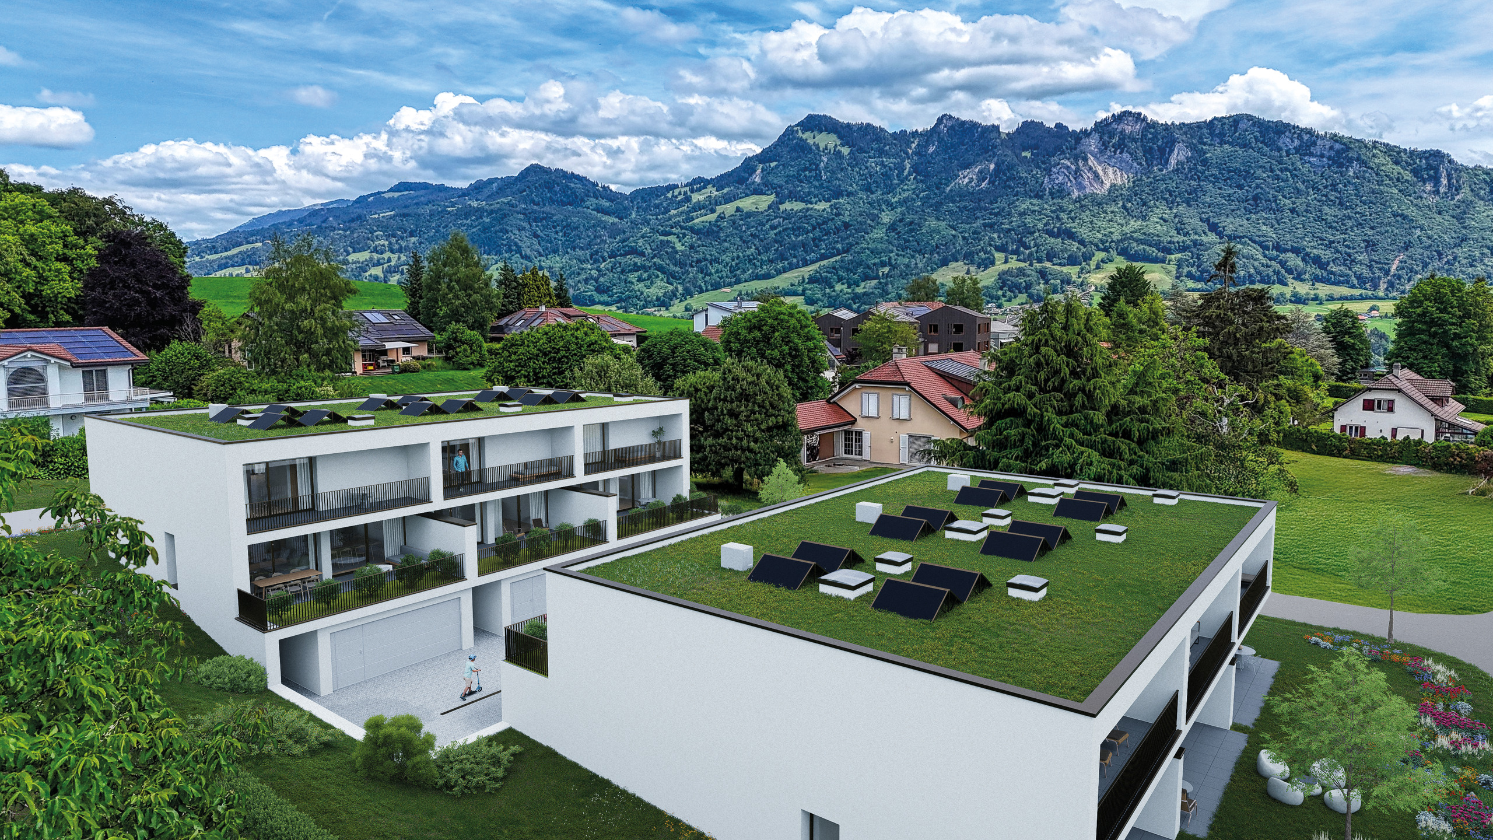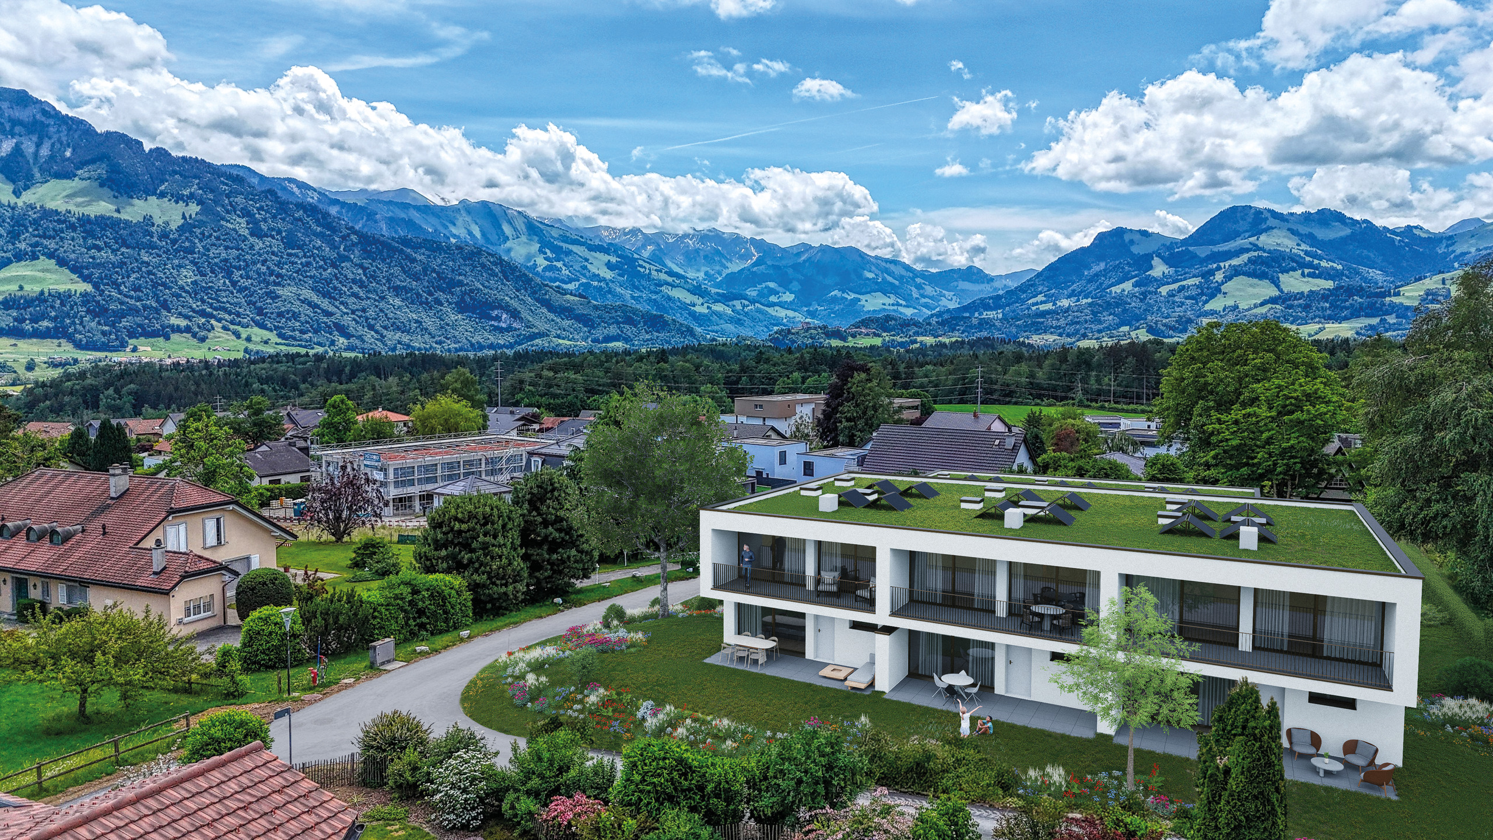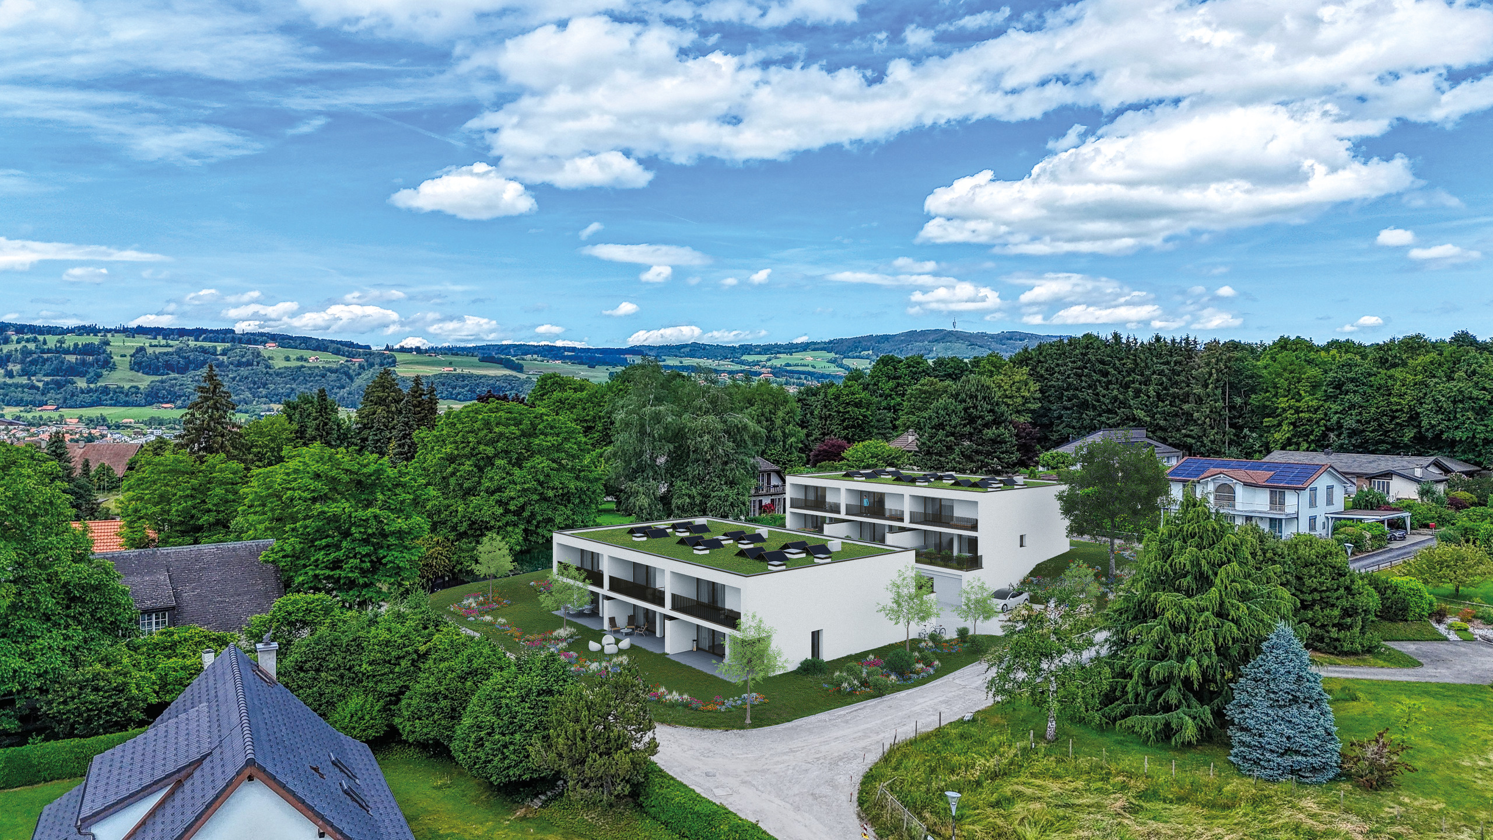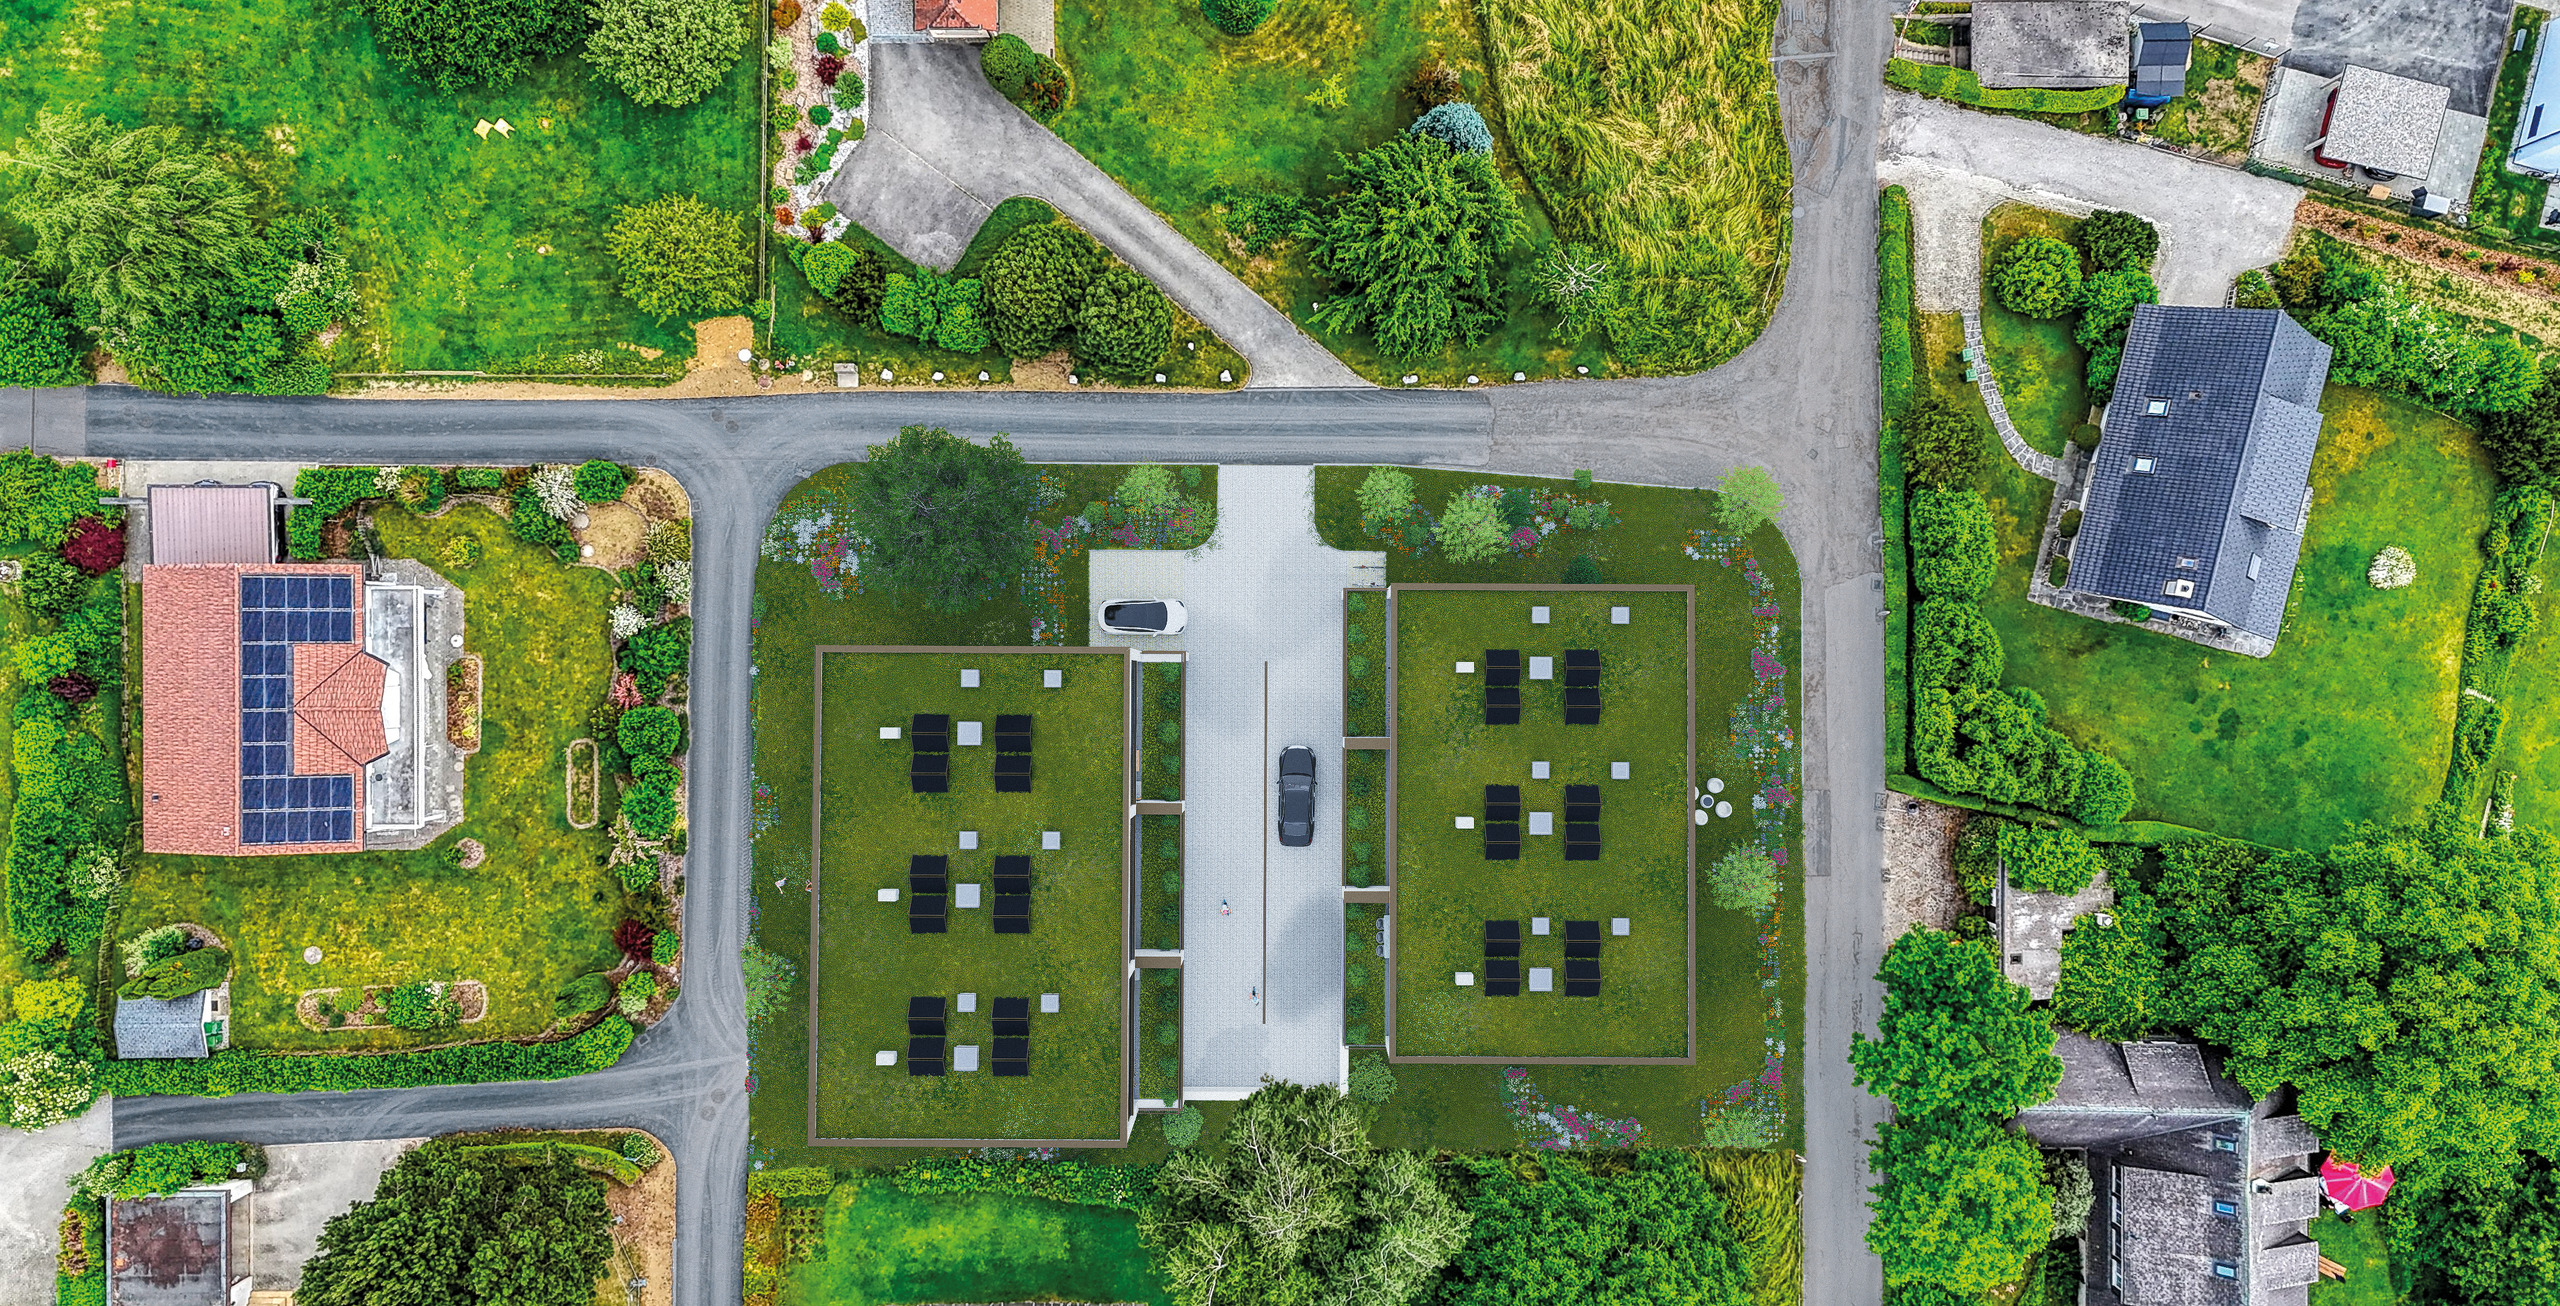
Semi-detached house joined by garages with 6.5 rooms on sale in Vésenaz - 278 m²
6.5-Room Semi-Detached Villa Connected by Covered Parking
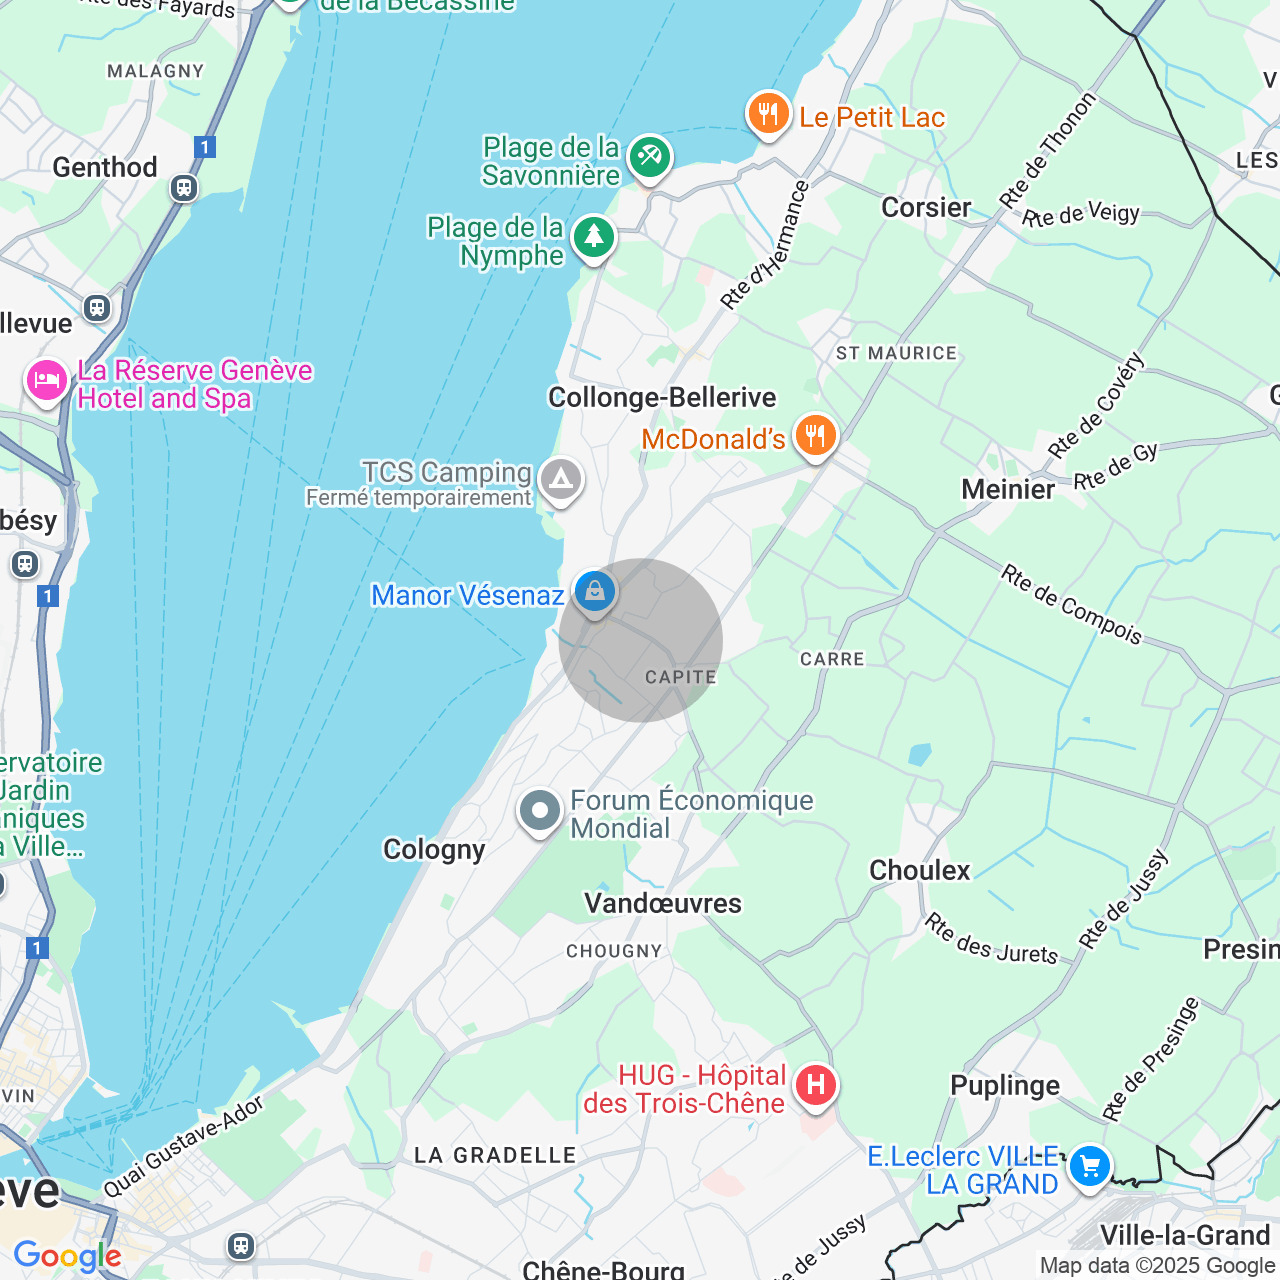
Localisation
Trémessaz 23, 1222 VésenazCharacteristics
Number of parkings
Description
Exceptional Family Villa with Garden, Generous Living Spaces and Prime Location in Vésenaz
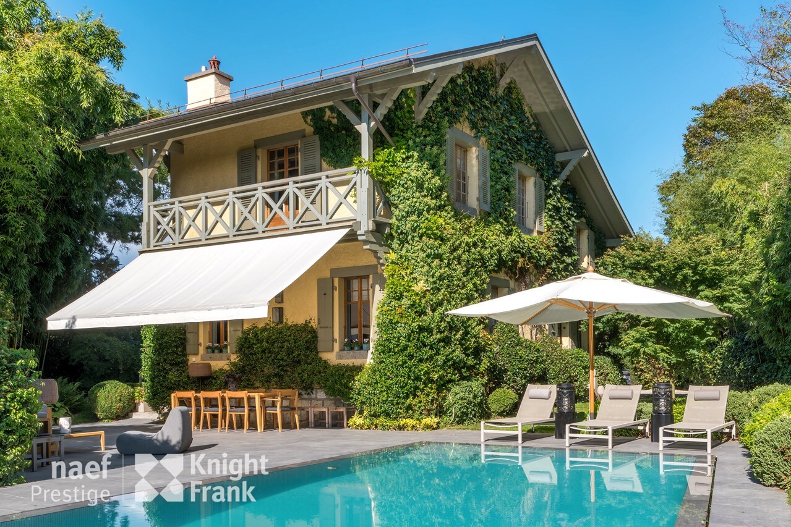
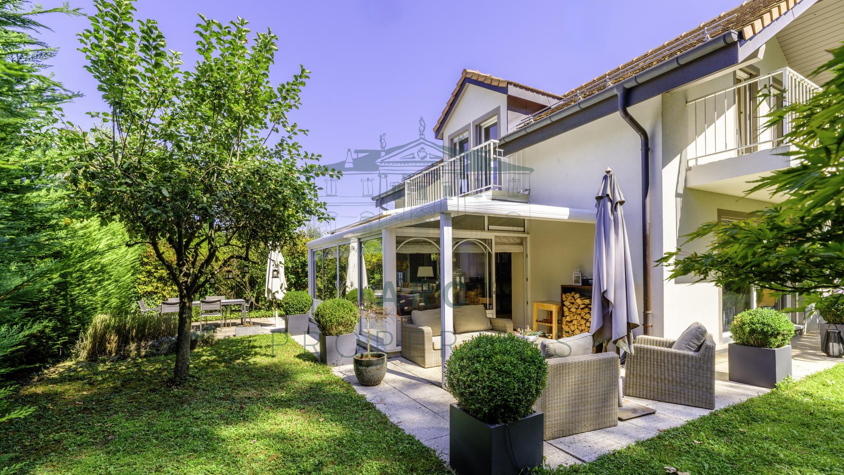
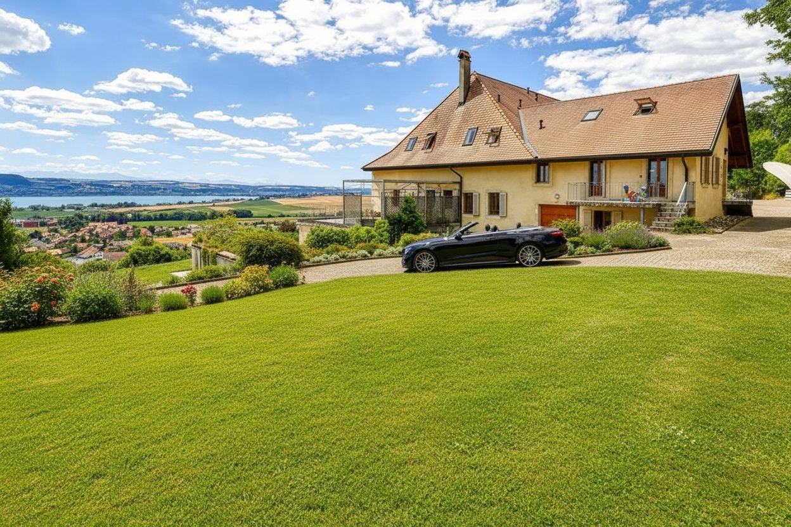
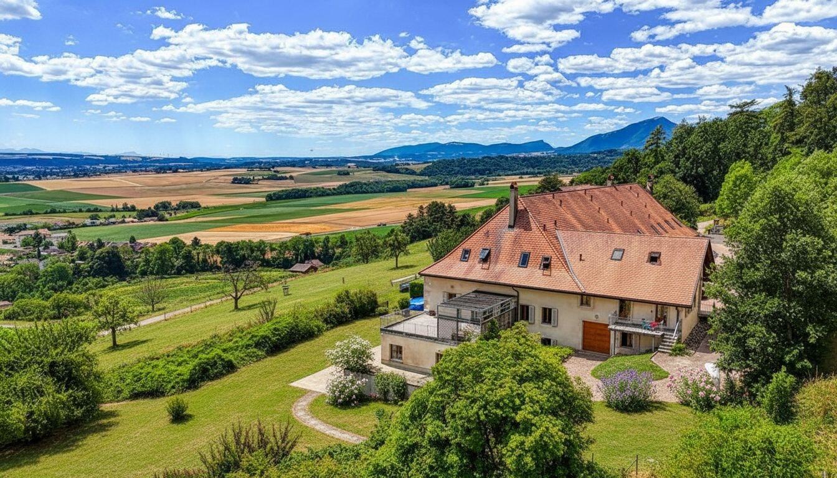
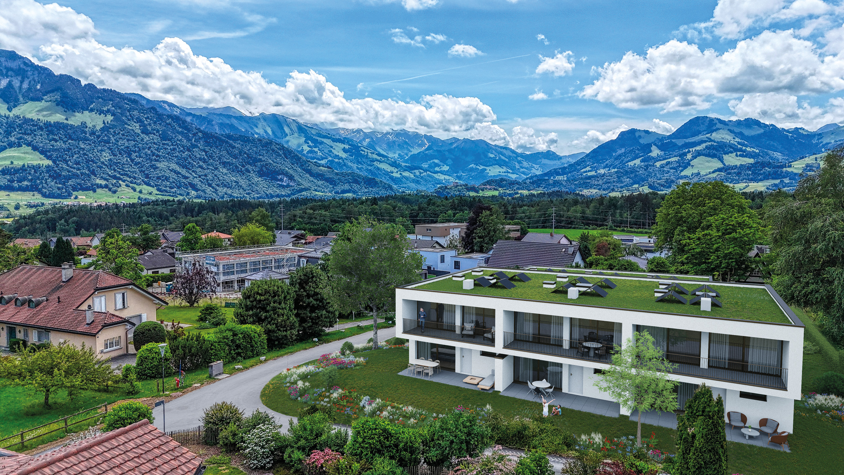
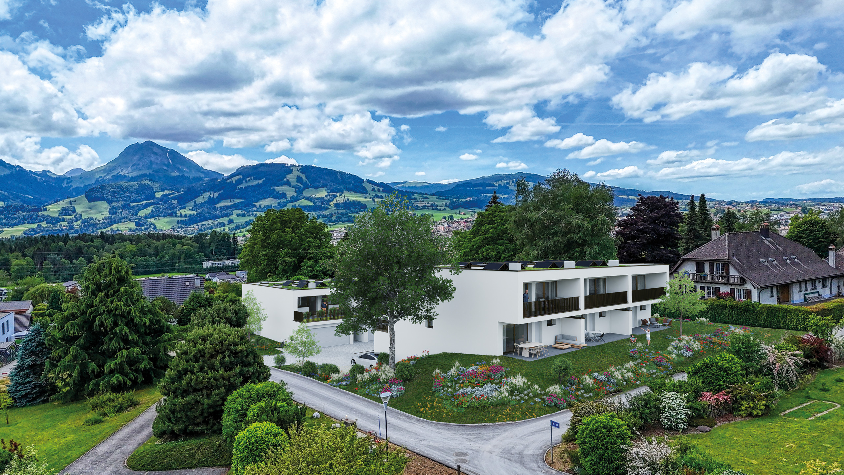
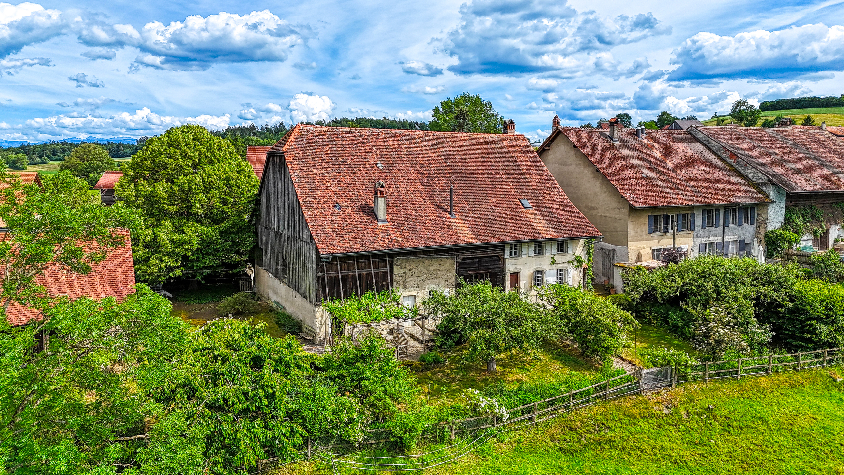
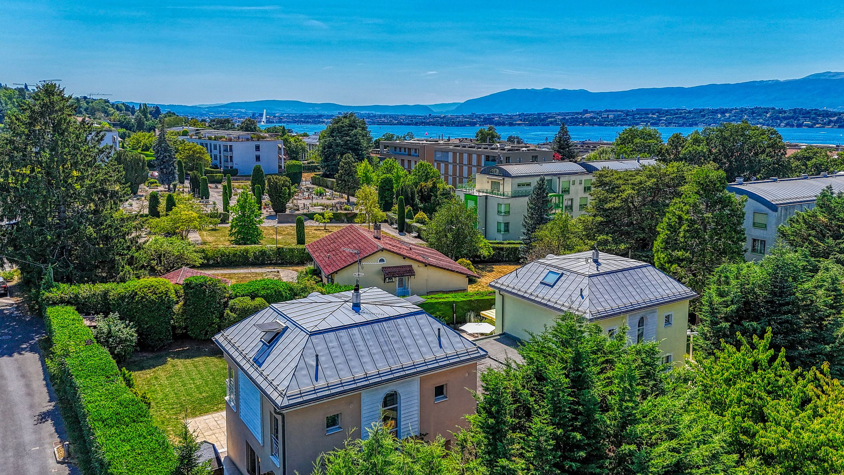
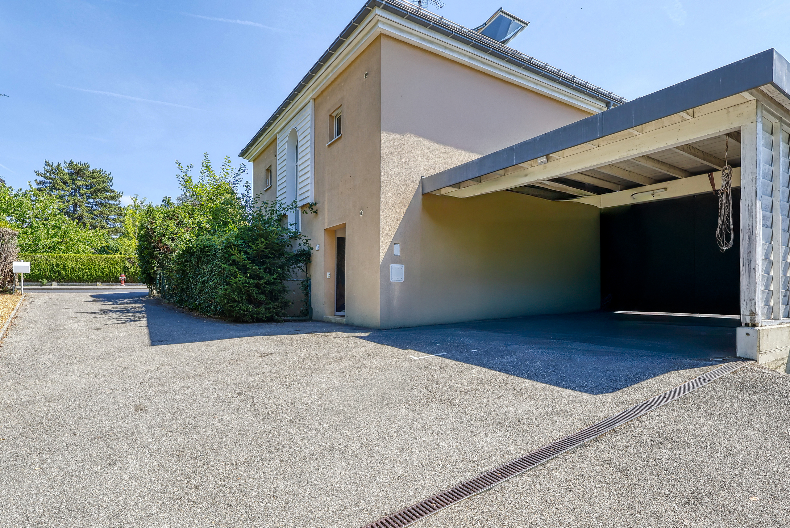
Located in one of the most sought-after residential areas of the municipality of Collonge-Bellerive, this elegant semi-detached villa (joined only by the carports) offers a privileged lifestyle just minutes from Lake Geneva, Geneva city centre and all everyday amenities.
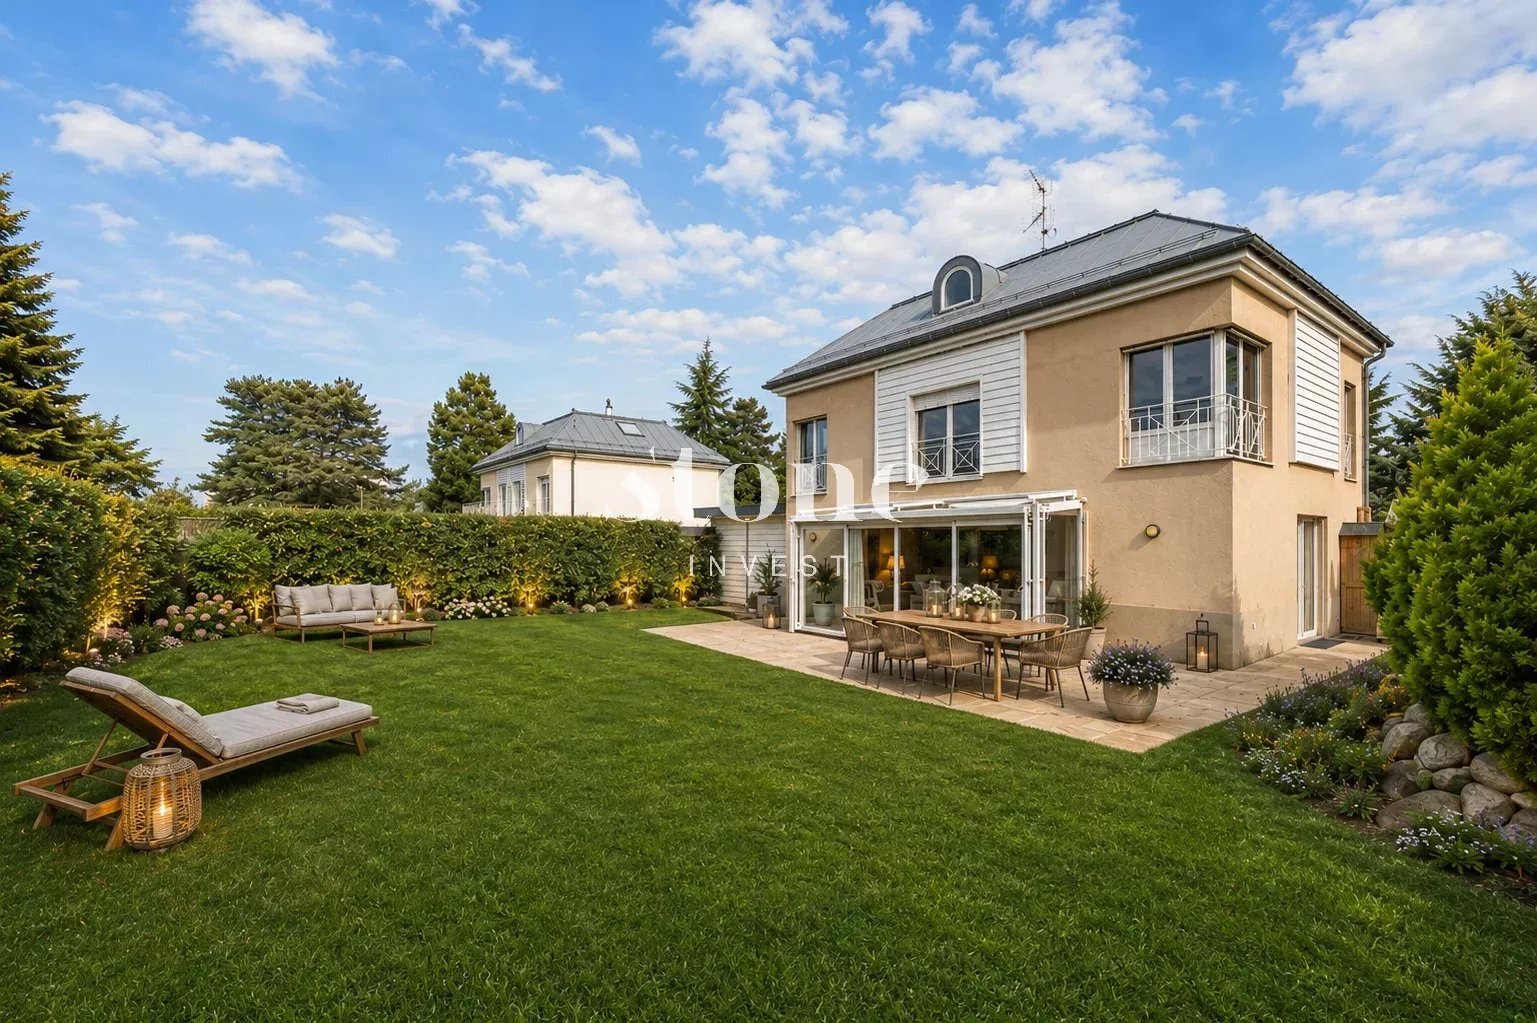
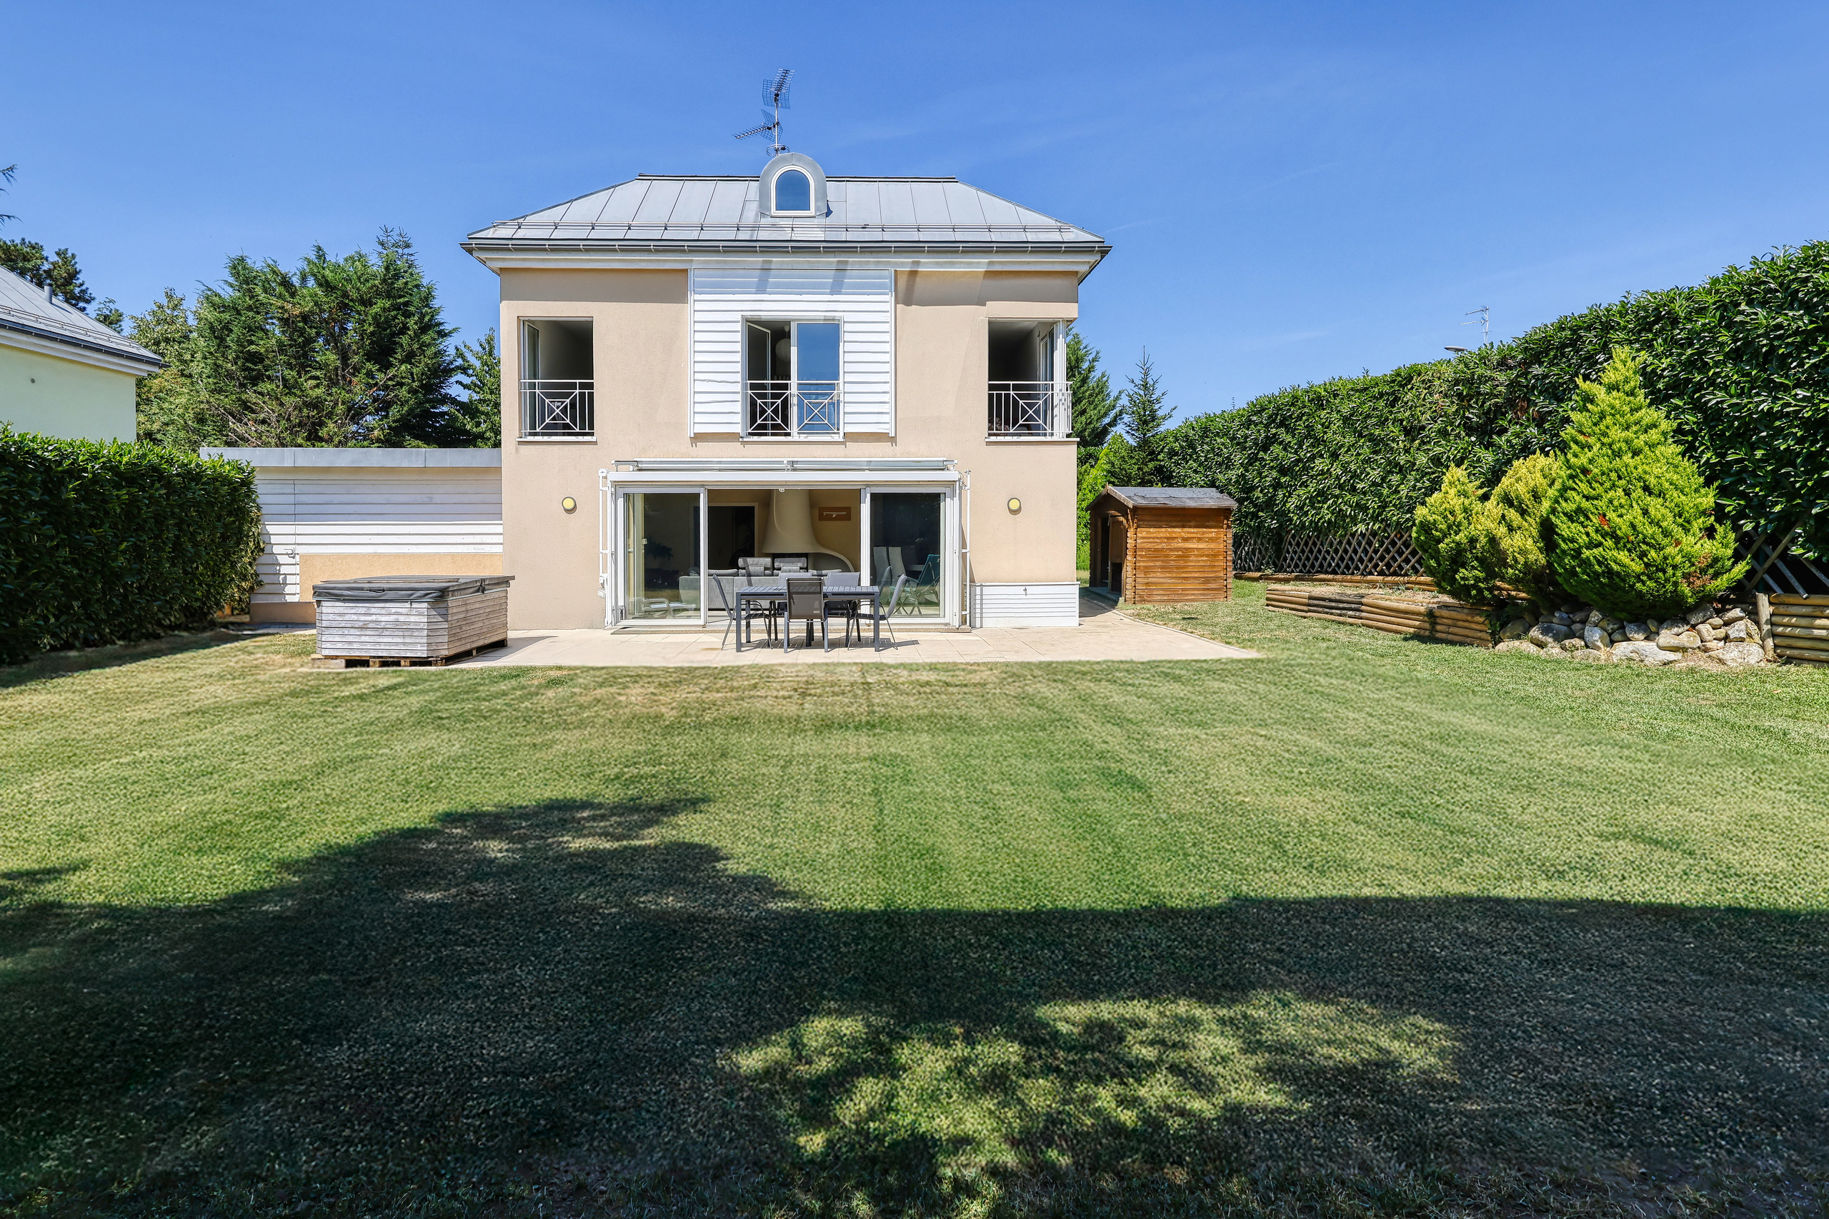
Built in 2000 on a beautiful 748 m² plot, the property offers approximately 230 m² of living space (278 m² of usable space) spread over several levels. Its timeless architecture, generous proportions and abundant natural light make it an ideal home for families seeking comfort, tranquillity and long-term value.
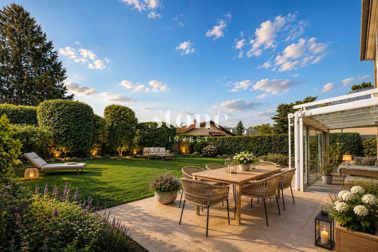
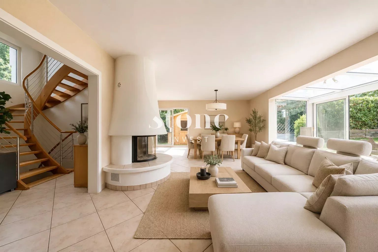
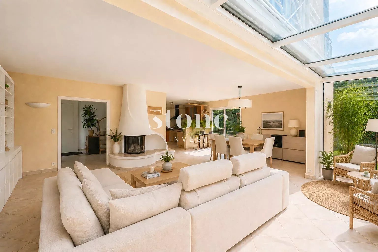
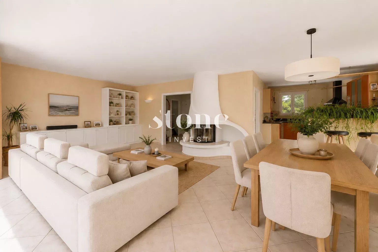
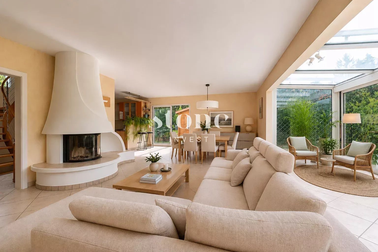
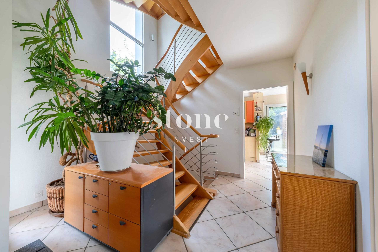
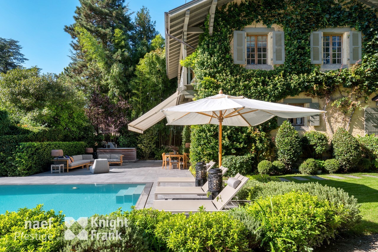
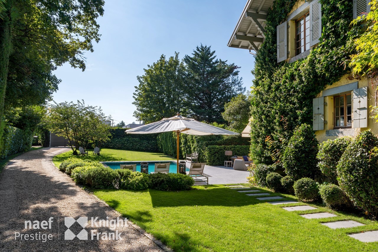
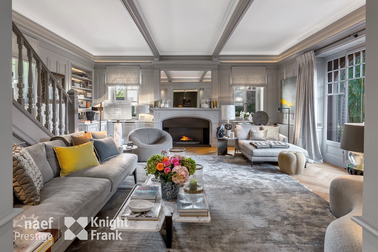
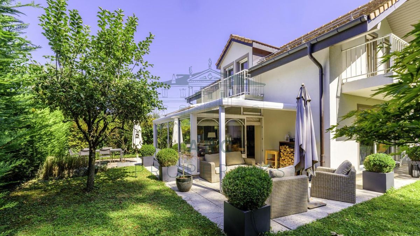
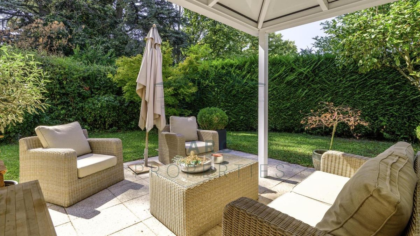
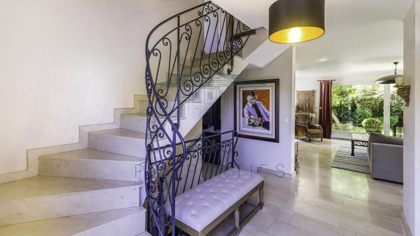
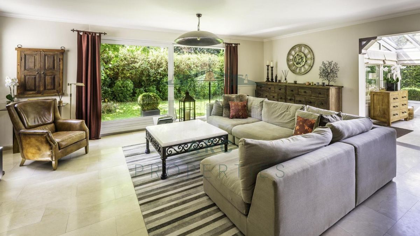
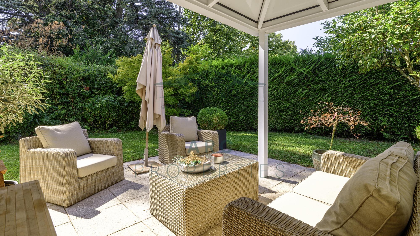
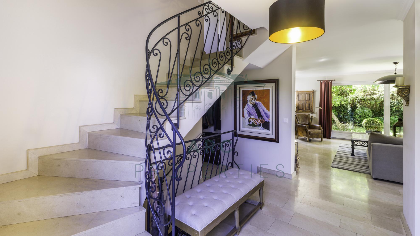
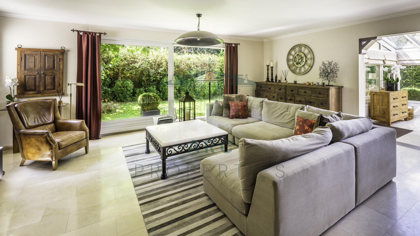
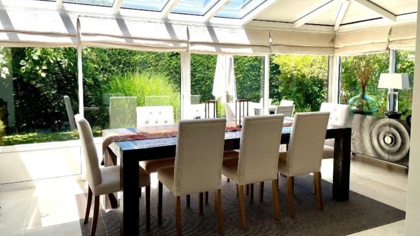
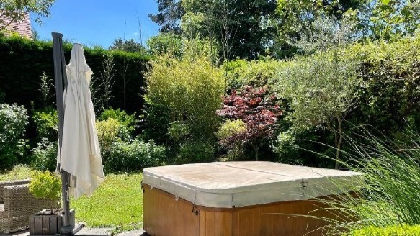
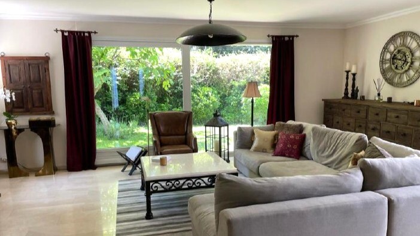

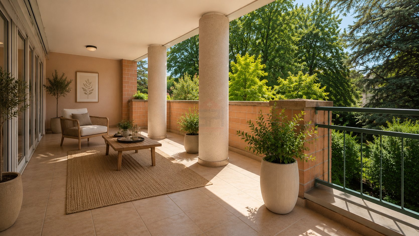
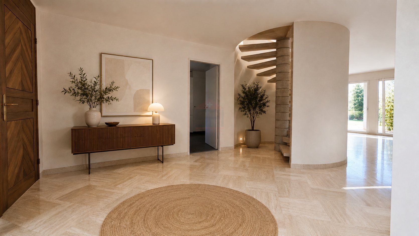
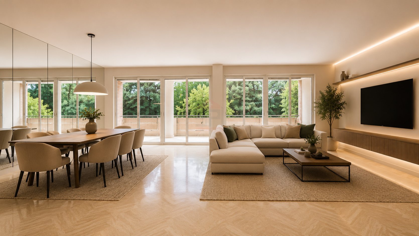
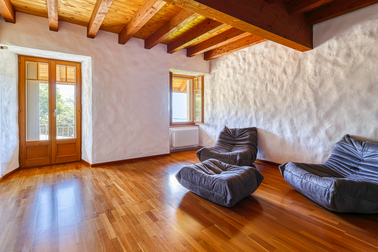
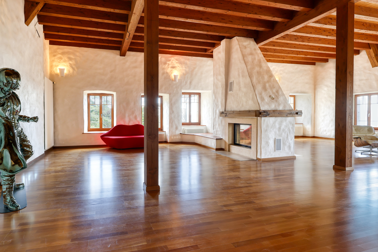
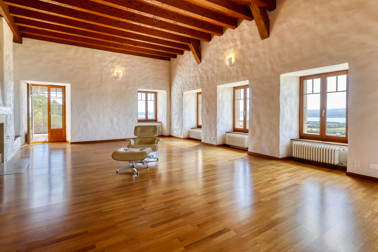
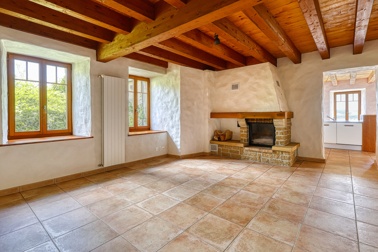
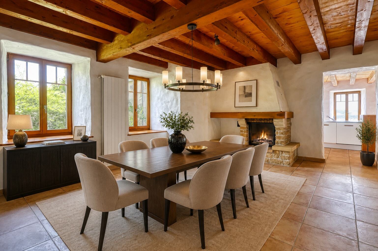
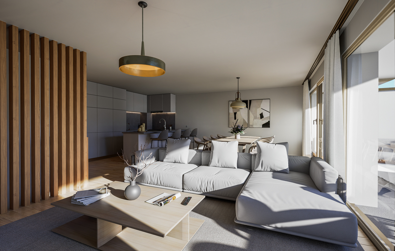
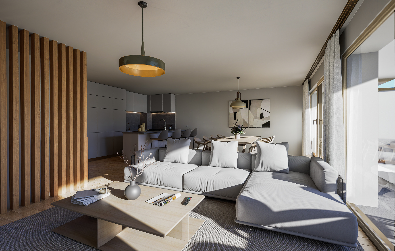
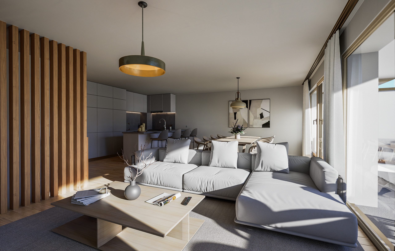
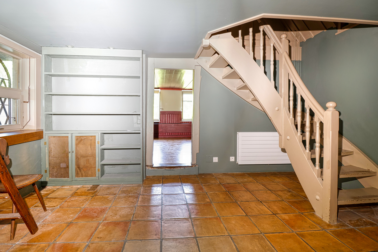
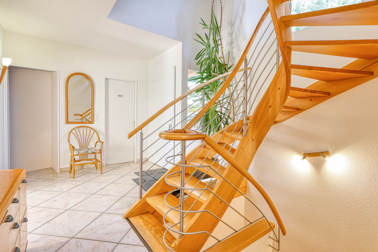
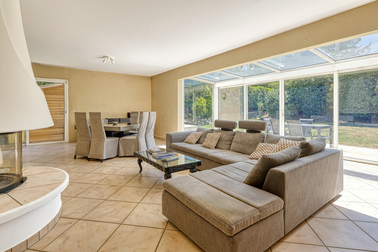
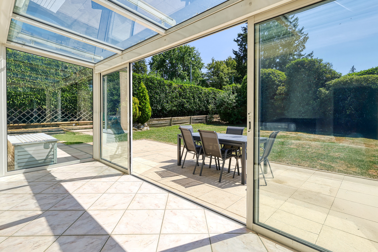
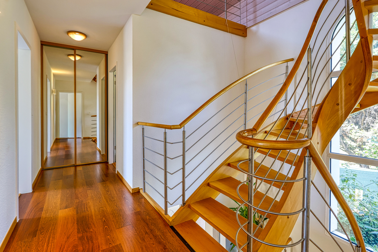
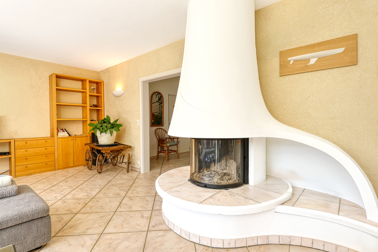
Upon entering, a spacious entrance hall showcases a stunning central staircase that elegantly connects the living areas. The bright living room, flooded with natural light through its large windows, is centred around a beautiful fireplace and opens onto a fully glazed veranda as well as a large terrace overlooking a beautifully landscaped, flat and perfectly oriented garden.
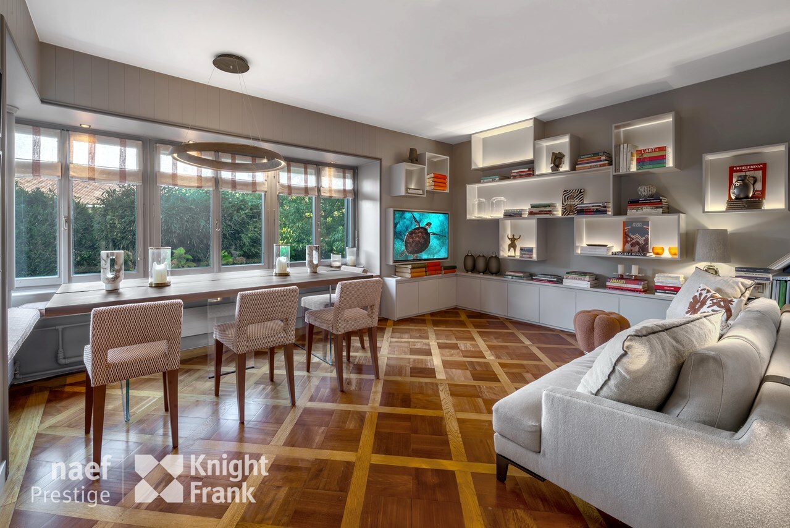
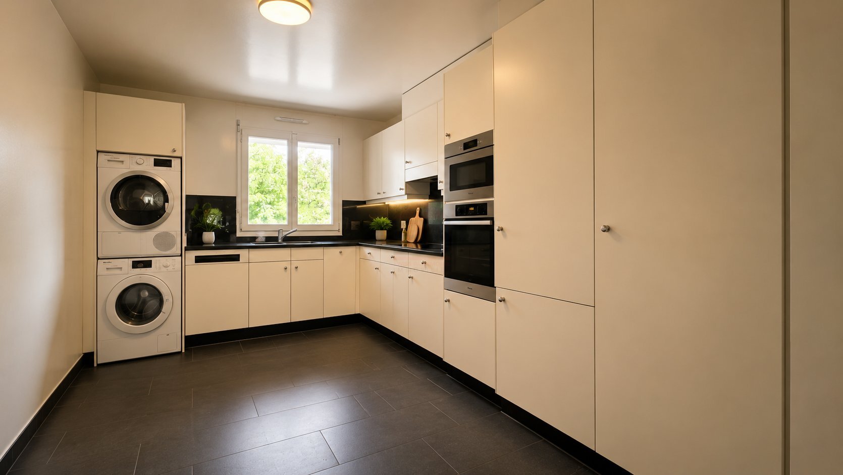
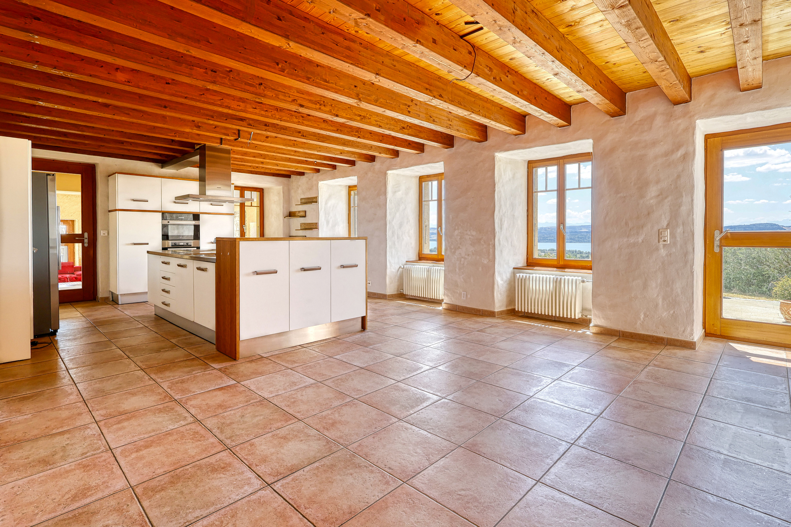
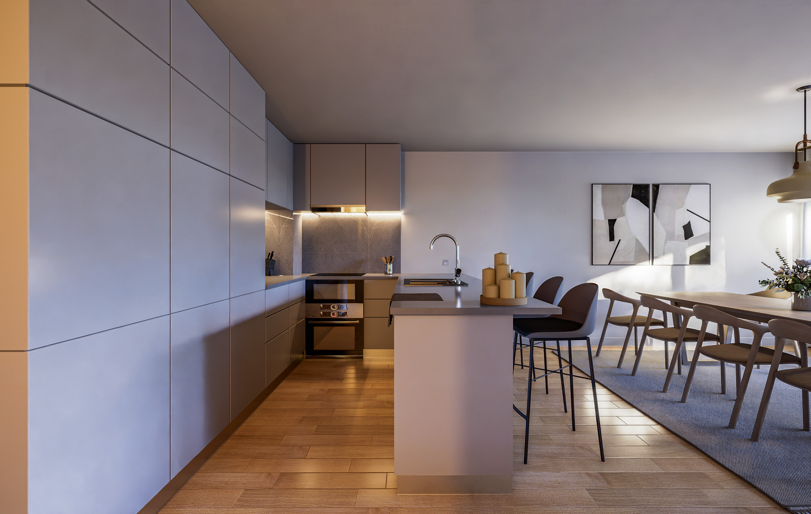
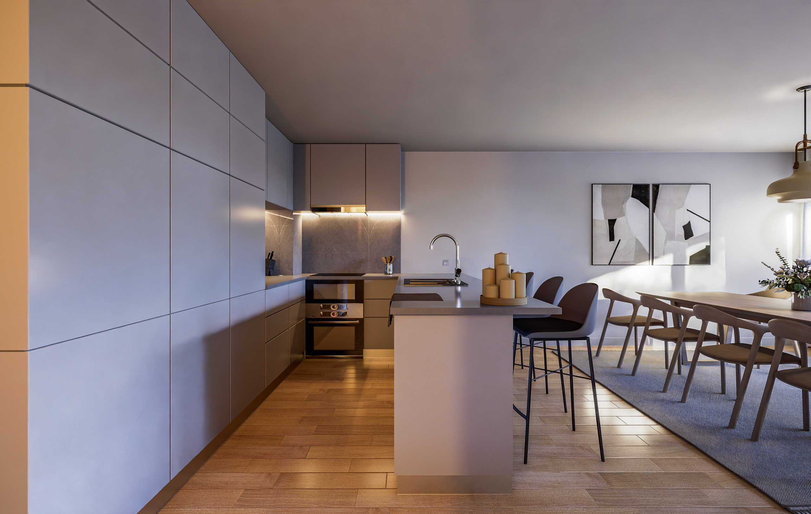
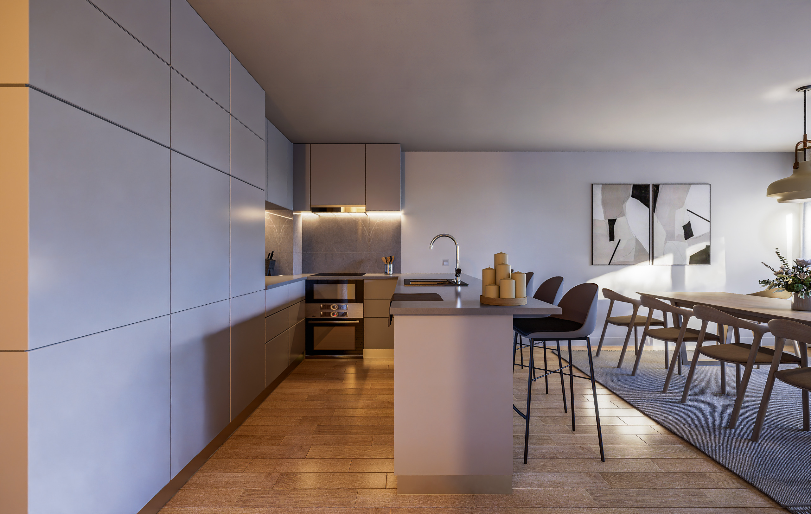
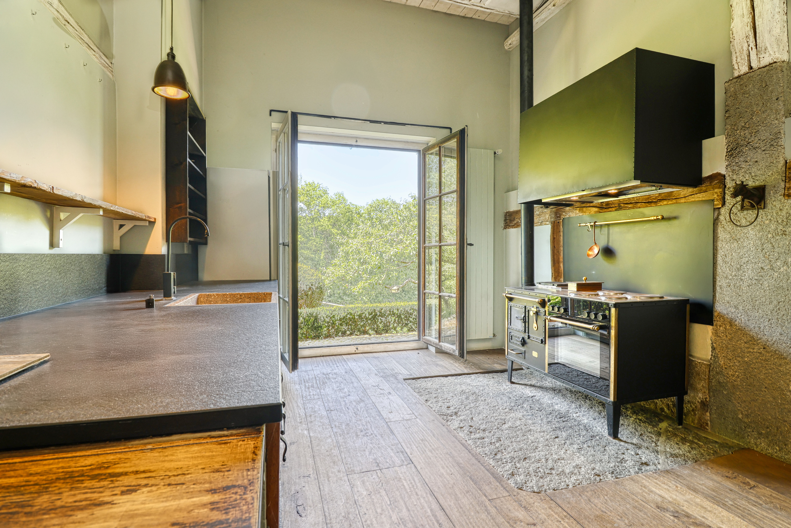
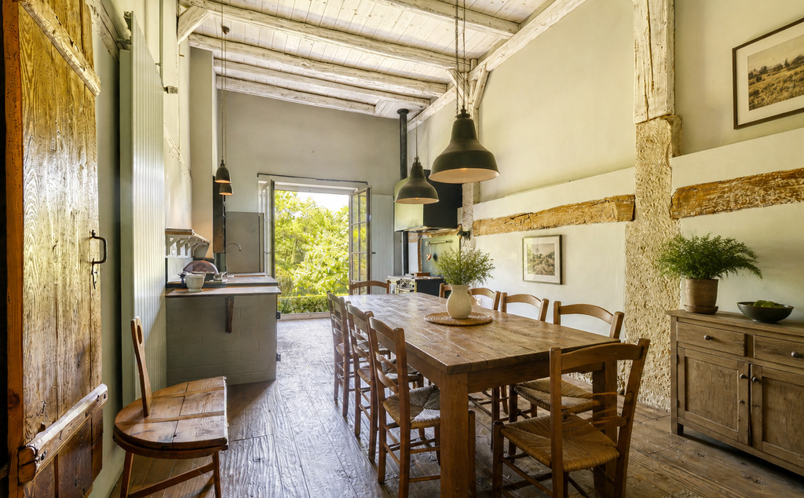
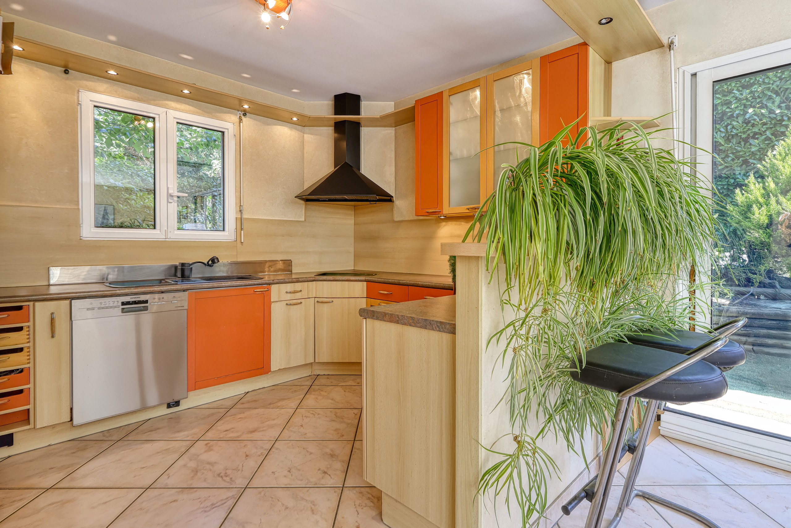
The open-plan kitchen is both functional and welcoming, with direct access to the outdoor areas, making it ideal for everyday family living as well as entertaining guests.
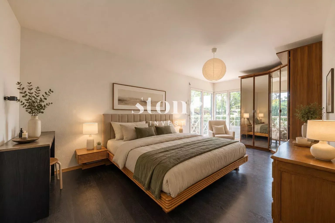
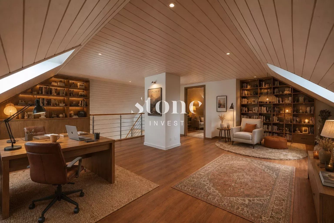
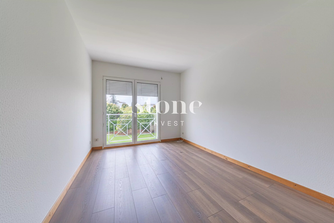
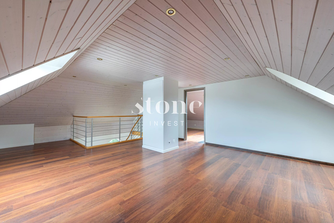
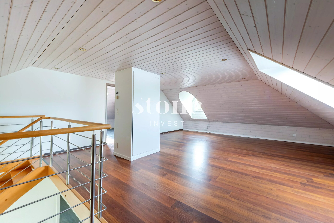
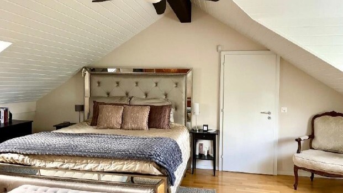
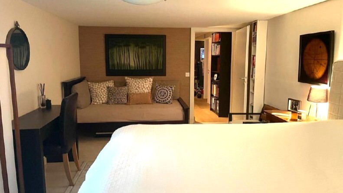
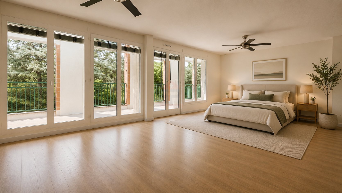
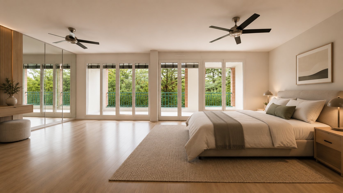
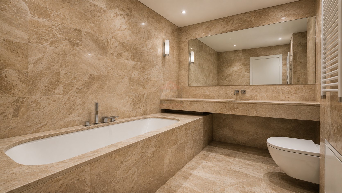
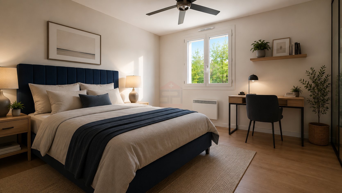
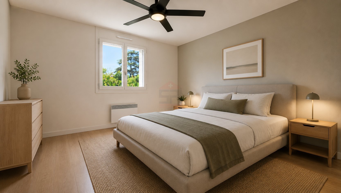
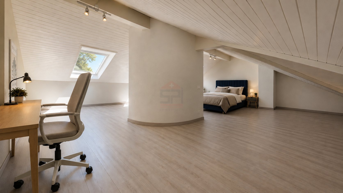
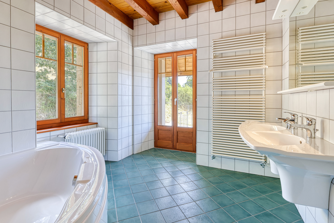
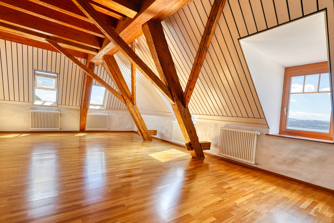
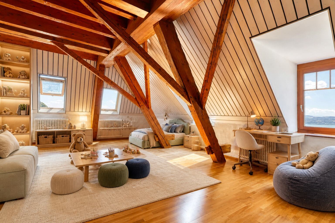
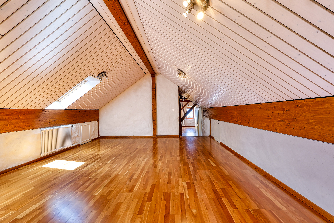
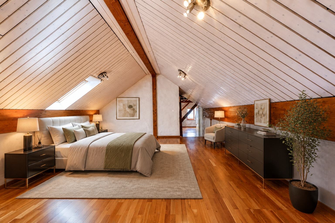
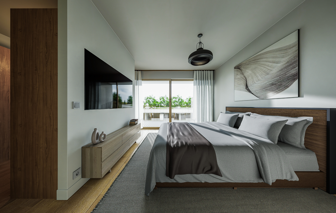
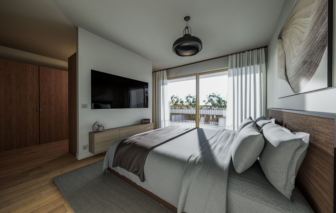
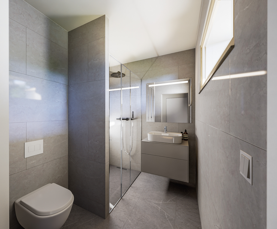
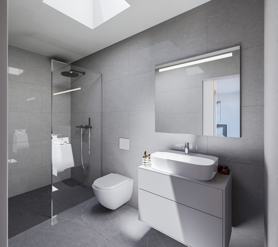
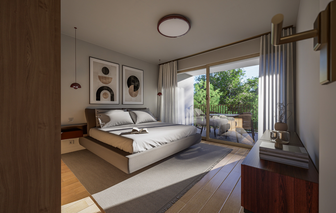
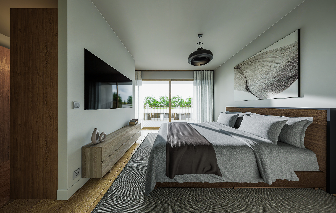
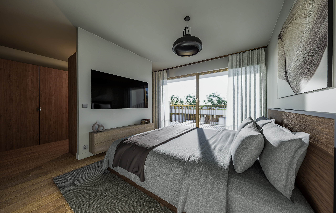
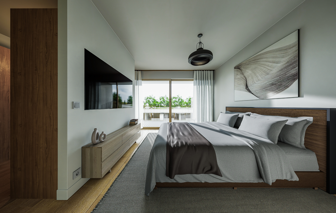
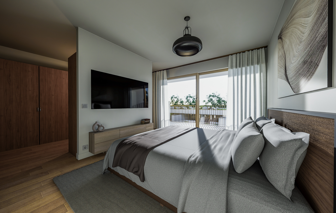
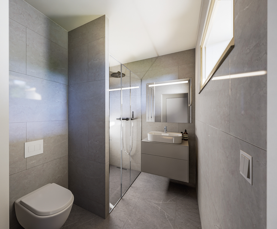
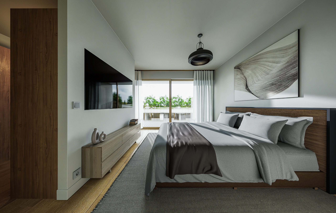
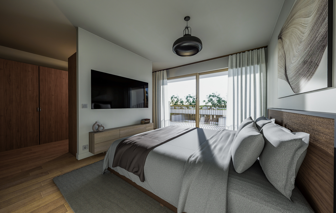
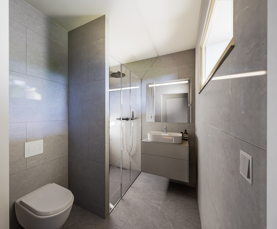
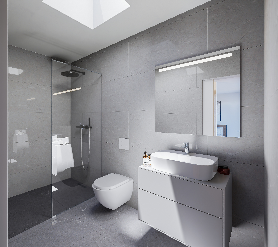
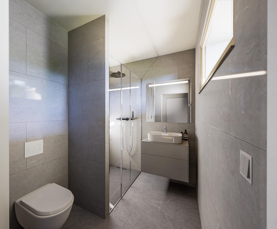
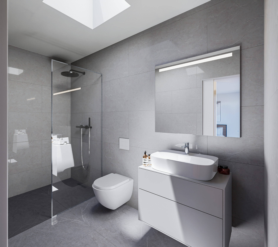
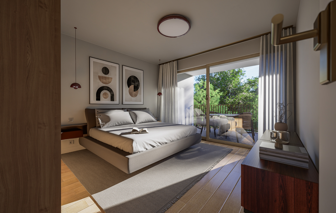
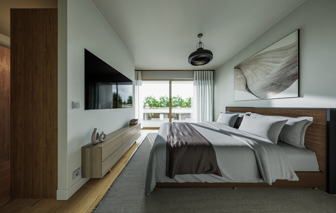
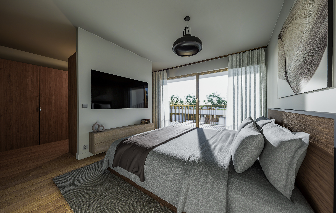
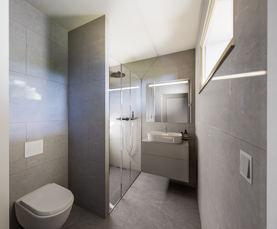
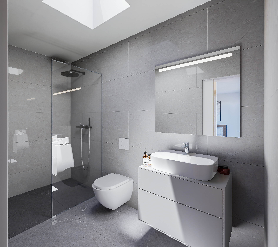
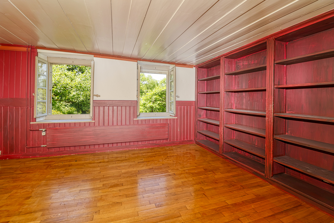
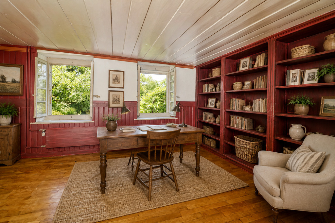
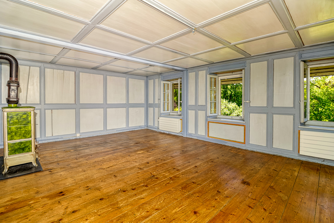
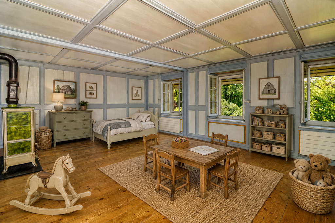
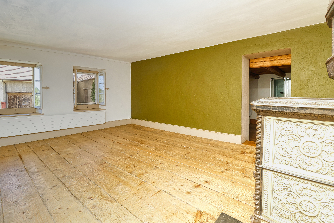
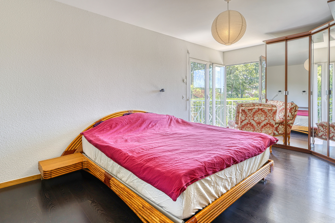
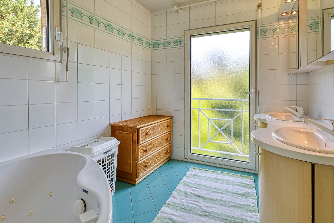
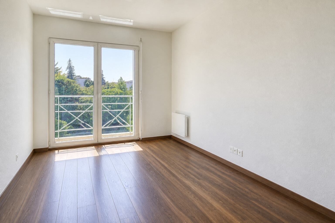
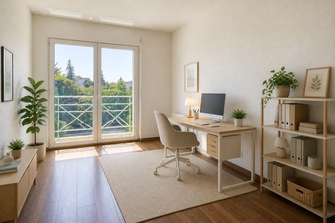
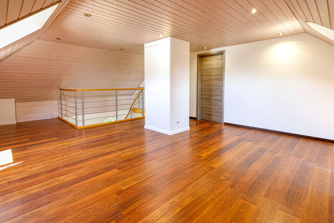
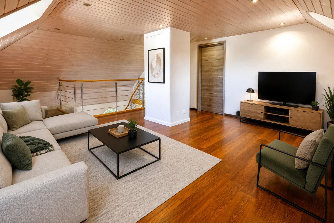
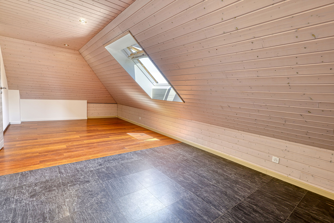
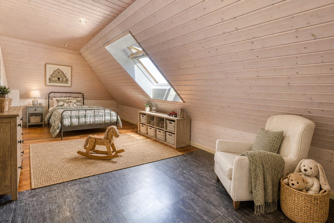
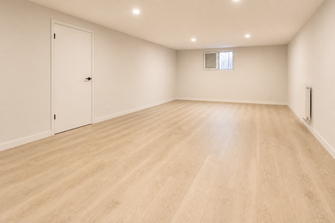
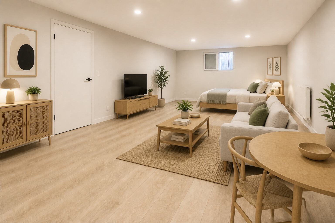
The upper floor features several comfortable bedrooms, including a spacious master suite, as well as two bathrooms. The converted attic provides additional versatile space that can be used as a playroom, office, lounge or additional bedroom, depending on your needs. The basement further enhances the property with a large multi-purpose room, generous storage areas and technical rooms.
The villa also benefits from an air-to-water heat pump, underfloor heating, two covered parking spaces and a beautifully private garden. Well maintained throughout, it represents an excellent opportunity for buyers wishing to modernise certain features and create a home tailored to their own lifestyle.
Highlights
- Approx. 230 m² of living space
- 748 m² plot
- 6.5 rooms
- 5 bedrooms
- Large multi-purpose room in the basement
- Bright glazed veranda

- Flat, landscaped and private garden
- Fireplace
- Underfloor heating with air-to-water heat pump
- Two covered parking spaces
- Quiet residential neighbourhood
- Close to schools, shops, public transport and Lake Geneva
The Municipality – Collonge-Bellerive (Vésenaz)
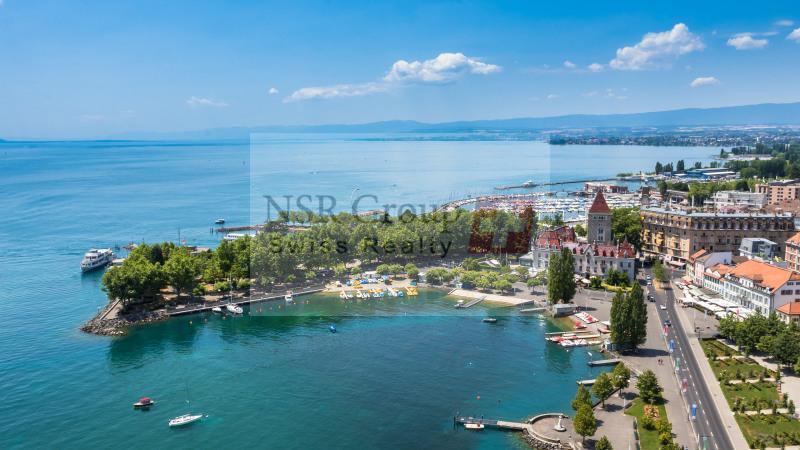
Located on Geneva's prestigious left bank, the municipality of Collonge-Bellerive is regarded as one of the canton’s most desirable residential addresses. Renowned for its peaceful environment, exceptional quality of life and immediate proximity to Lake Geneva, it appeals to discerning buyers seeking tranquillity while remaining close to the city.
The village of Vésenaz serves as the commercial heart of the municipality and offers all daily amenities, including shops, restaurants, schools, sports facilities, international schools, excellent public transport connections and quick access to Geneva city centre and Geneva International Airport.
Surrounded by green spaces, marinas, beaches, lakeside promenades and numerous leisure activities, Collonge-Bellerive offers an outstanding living environment where nature, elegance and comfort blend perfectly.
Conveniences
Neighbourhood
- Villa area
- Green
- Park
- Lake
- Beach
- Marina
- Residential area
- Shops/Stores
- Bank
- Post office
- Restaurant(s)
- Pharmacy
- Bus stop
- Child-friendly
- Playground
- Nursery
- Preschool
- Primary school
- Secondary school
- Secondary II school
- College / University
- International schools
- Doctor
Outside conveniences
- Garden
- Fence
- Covered parking space(s)
- Carport
- Built on even grounds
- Original insulation
Inside conveniences
- Without elevator
- Open kitchen
- Guests lavatory
- Unfurnished
- Fireplace
- Double glazing
- Bright/sunny
- Natural light
- Traditional solid construction
Equipment
- Fitted kitchen
- Cooker/stove
- Ceramic glass cooktop
- Oven
- Fridge
- Freezer
- Dishwasher
- Washing machine
- Dryer
- Bath
- Shower
- Phone
- Optic fiber
- Electric blind
Floor
- Tiles
- Parquet floor
Condition
- Good
- To be refurbished
- In it's current state
Orientation
- South
- West
Exposure
- Favourable
- Good
- All day
View
- With an open outlook
- Garden
Style
- Classic