Apartment with 4 rooms on sale in Genève - 130 m²
Apartment for Sale — Chêne-Bougeries, Geneva
Rooms4
Living area130 m²
Floor2nd floor
Object PriceCHF 1,900,000.-
AvailabilityTo agree
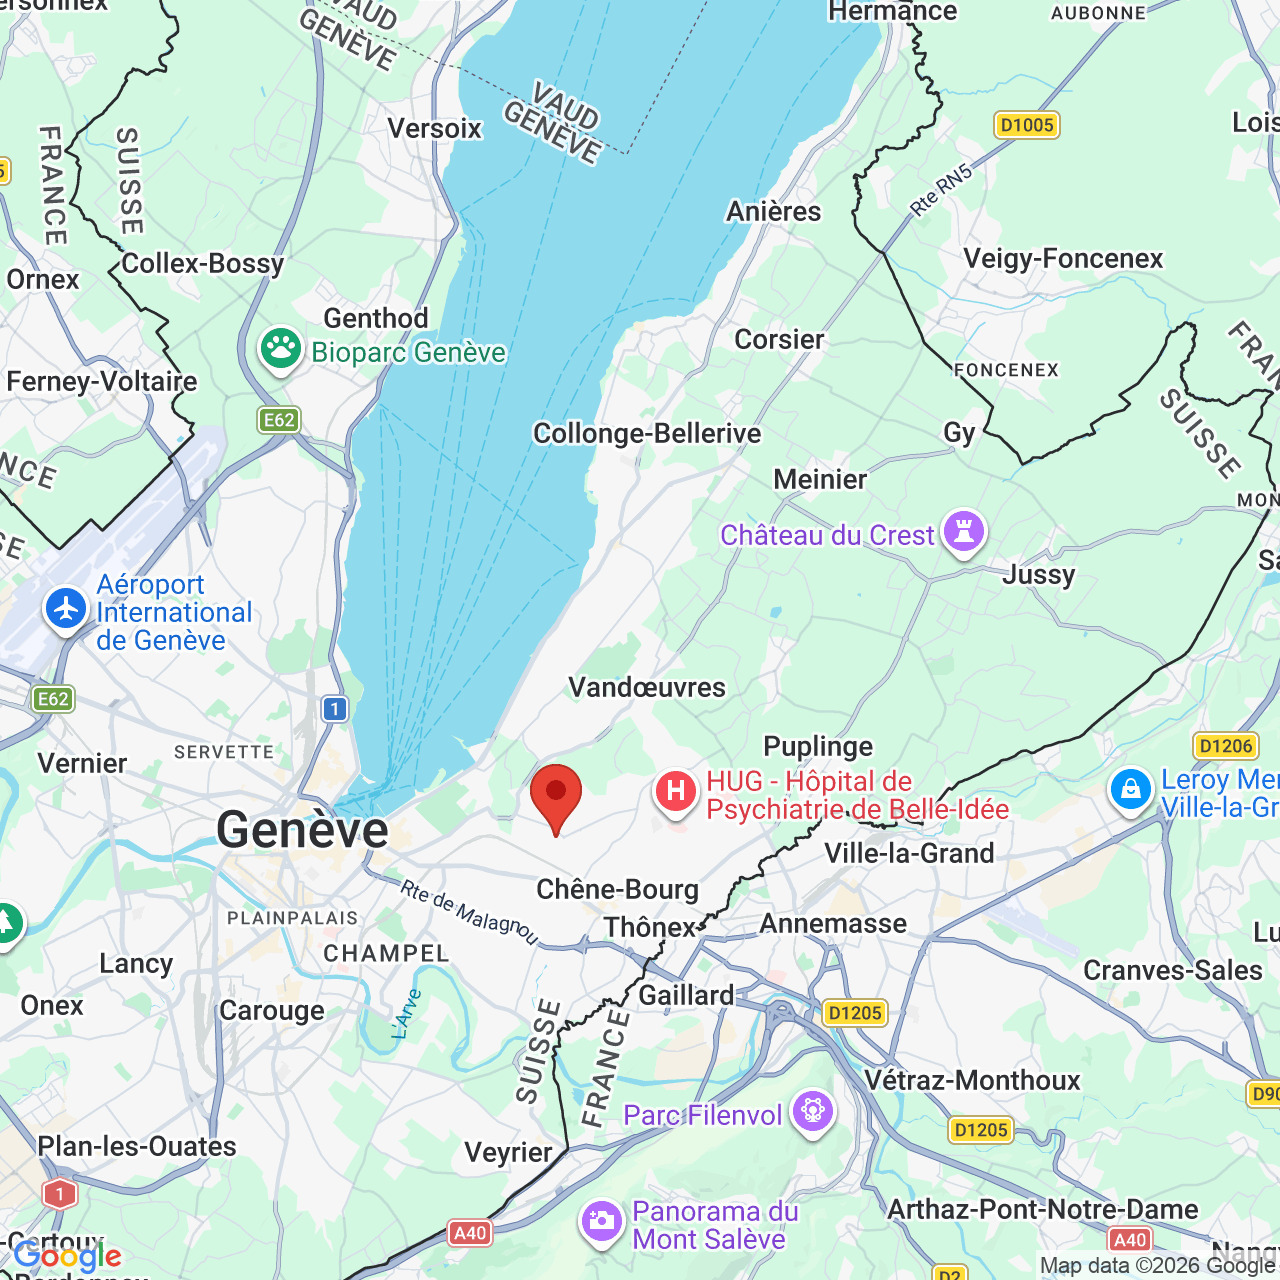
Localisation
1224 GenèveCharacteristics
Reference
A-26-033
Availability
To agree
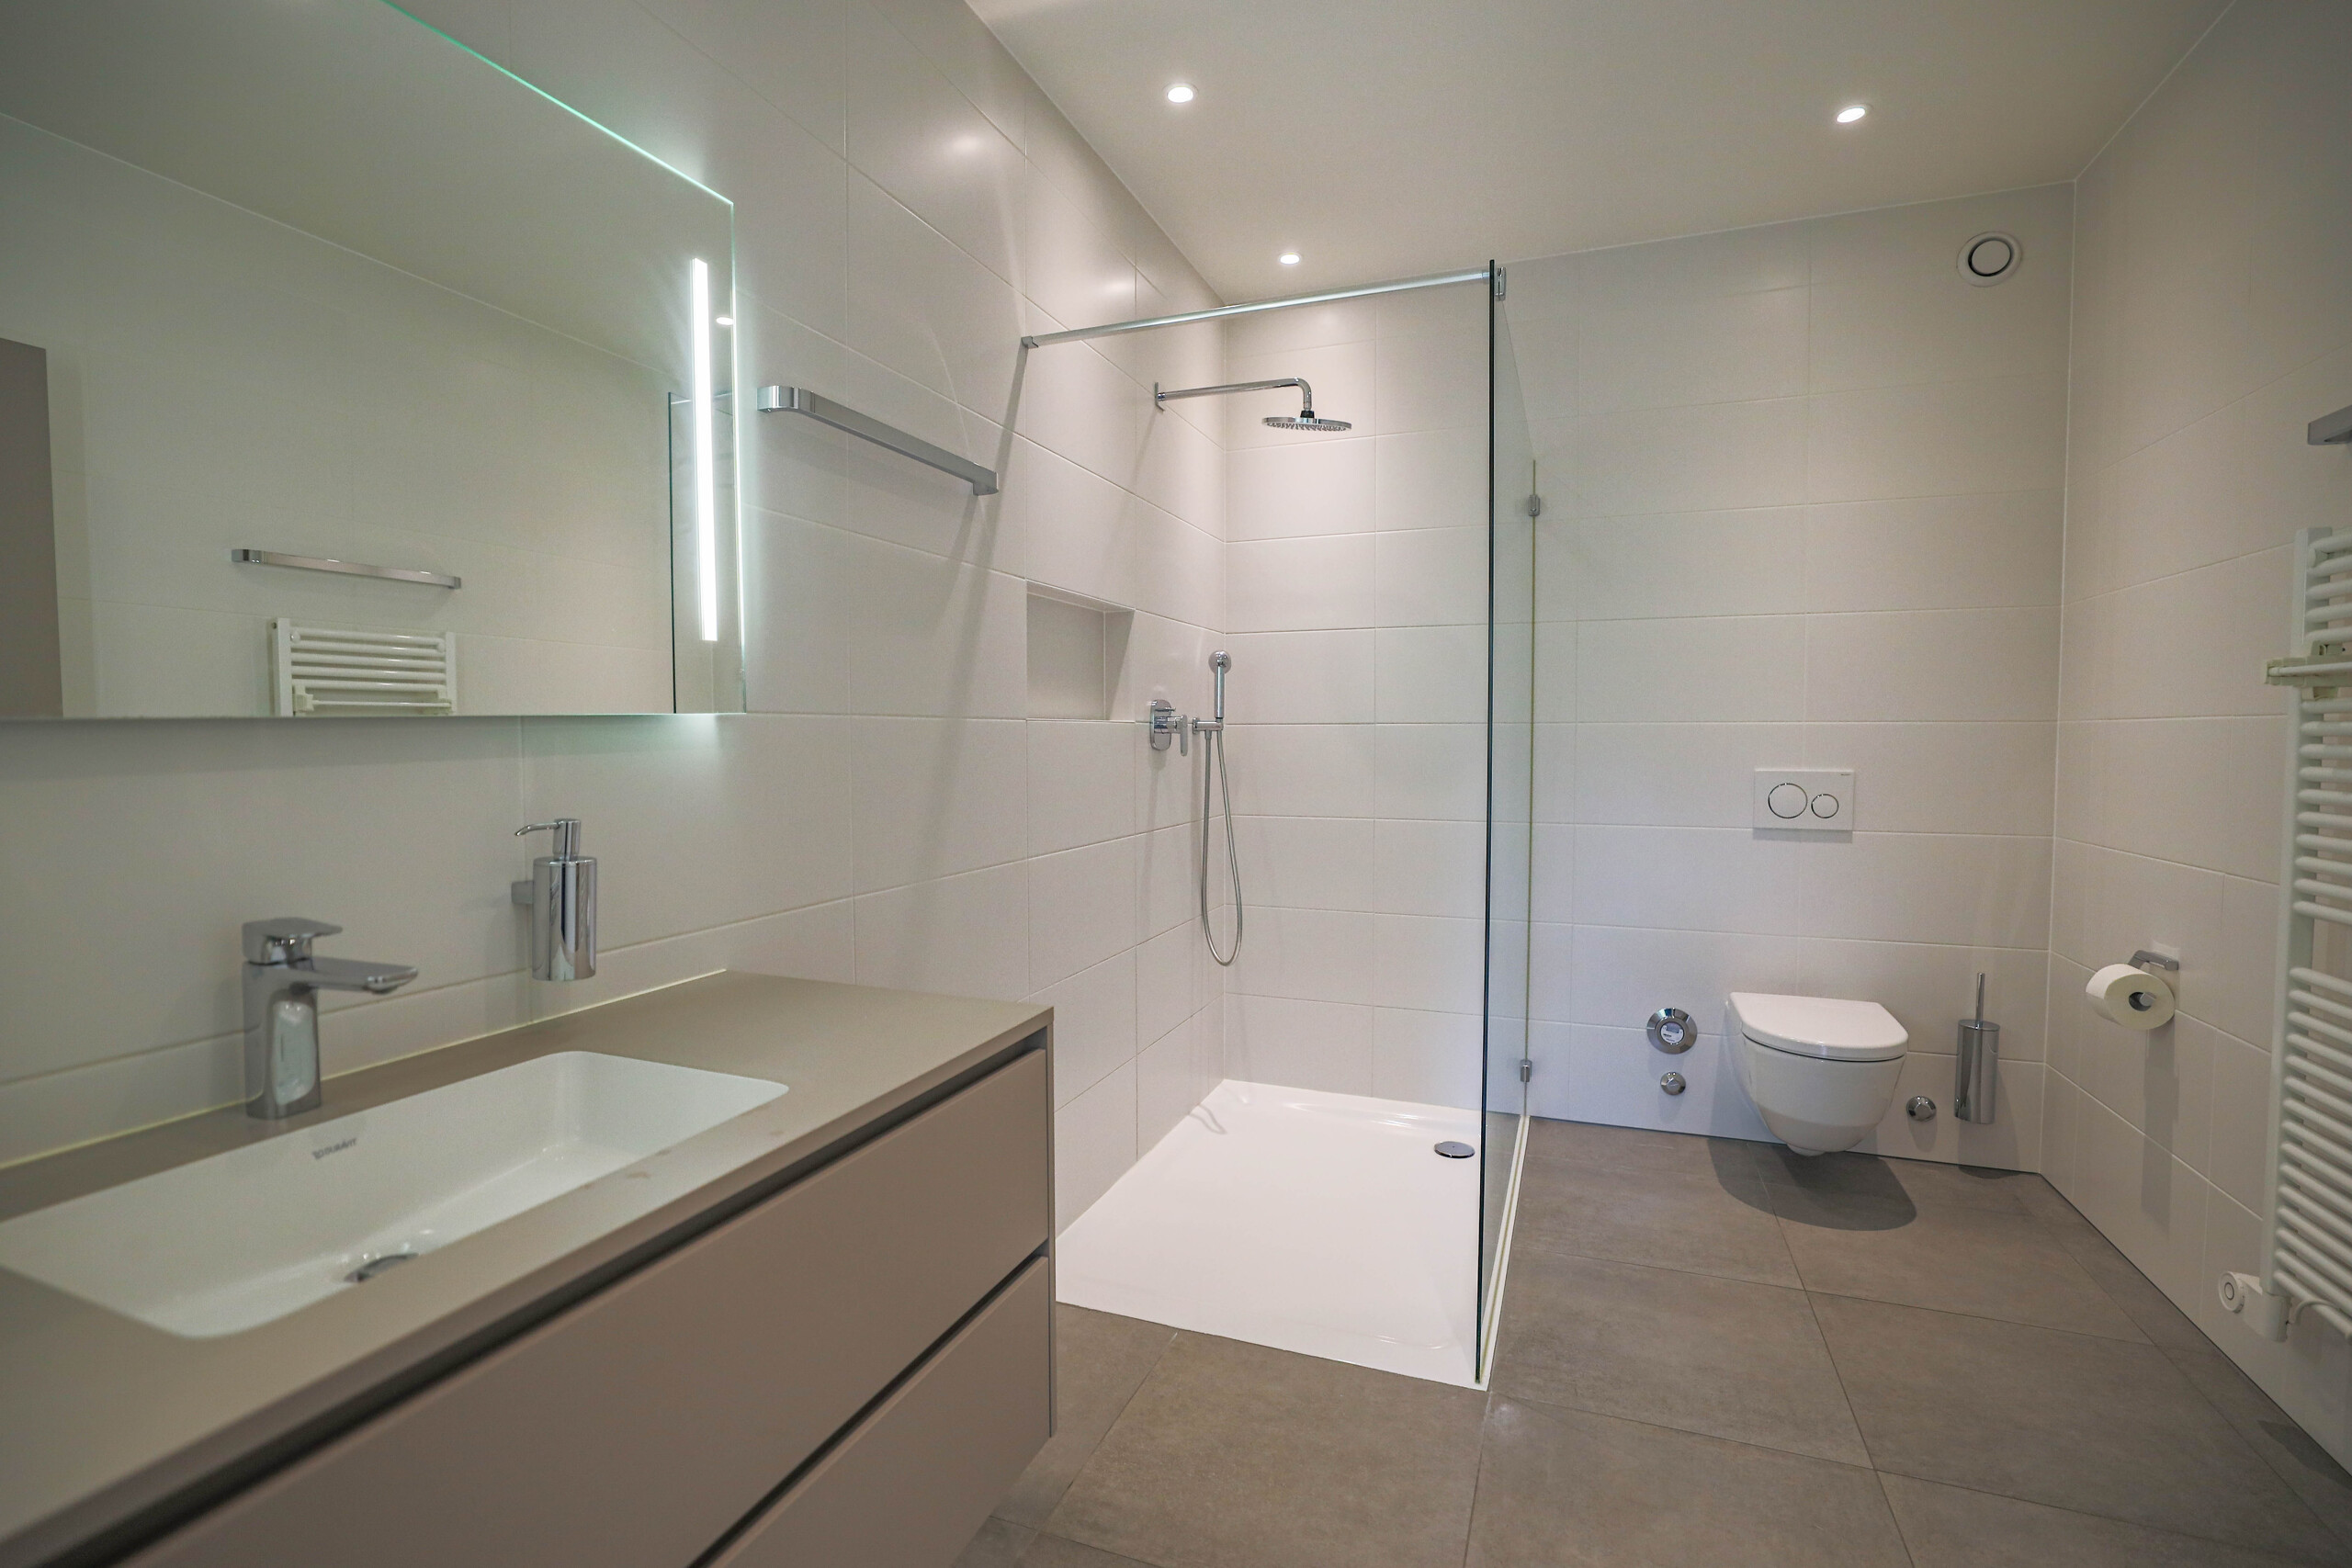
Bathrooms
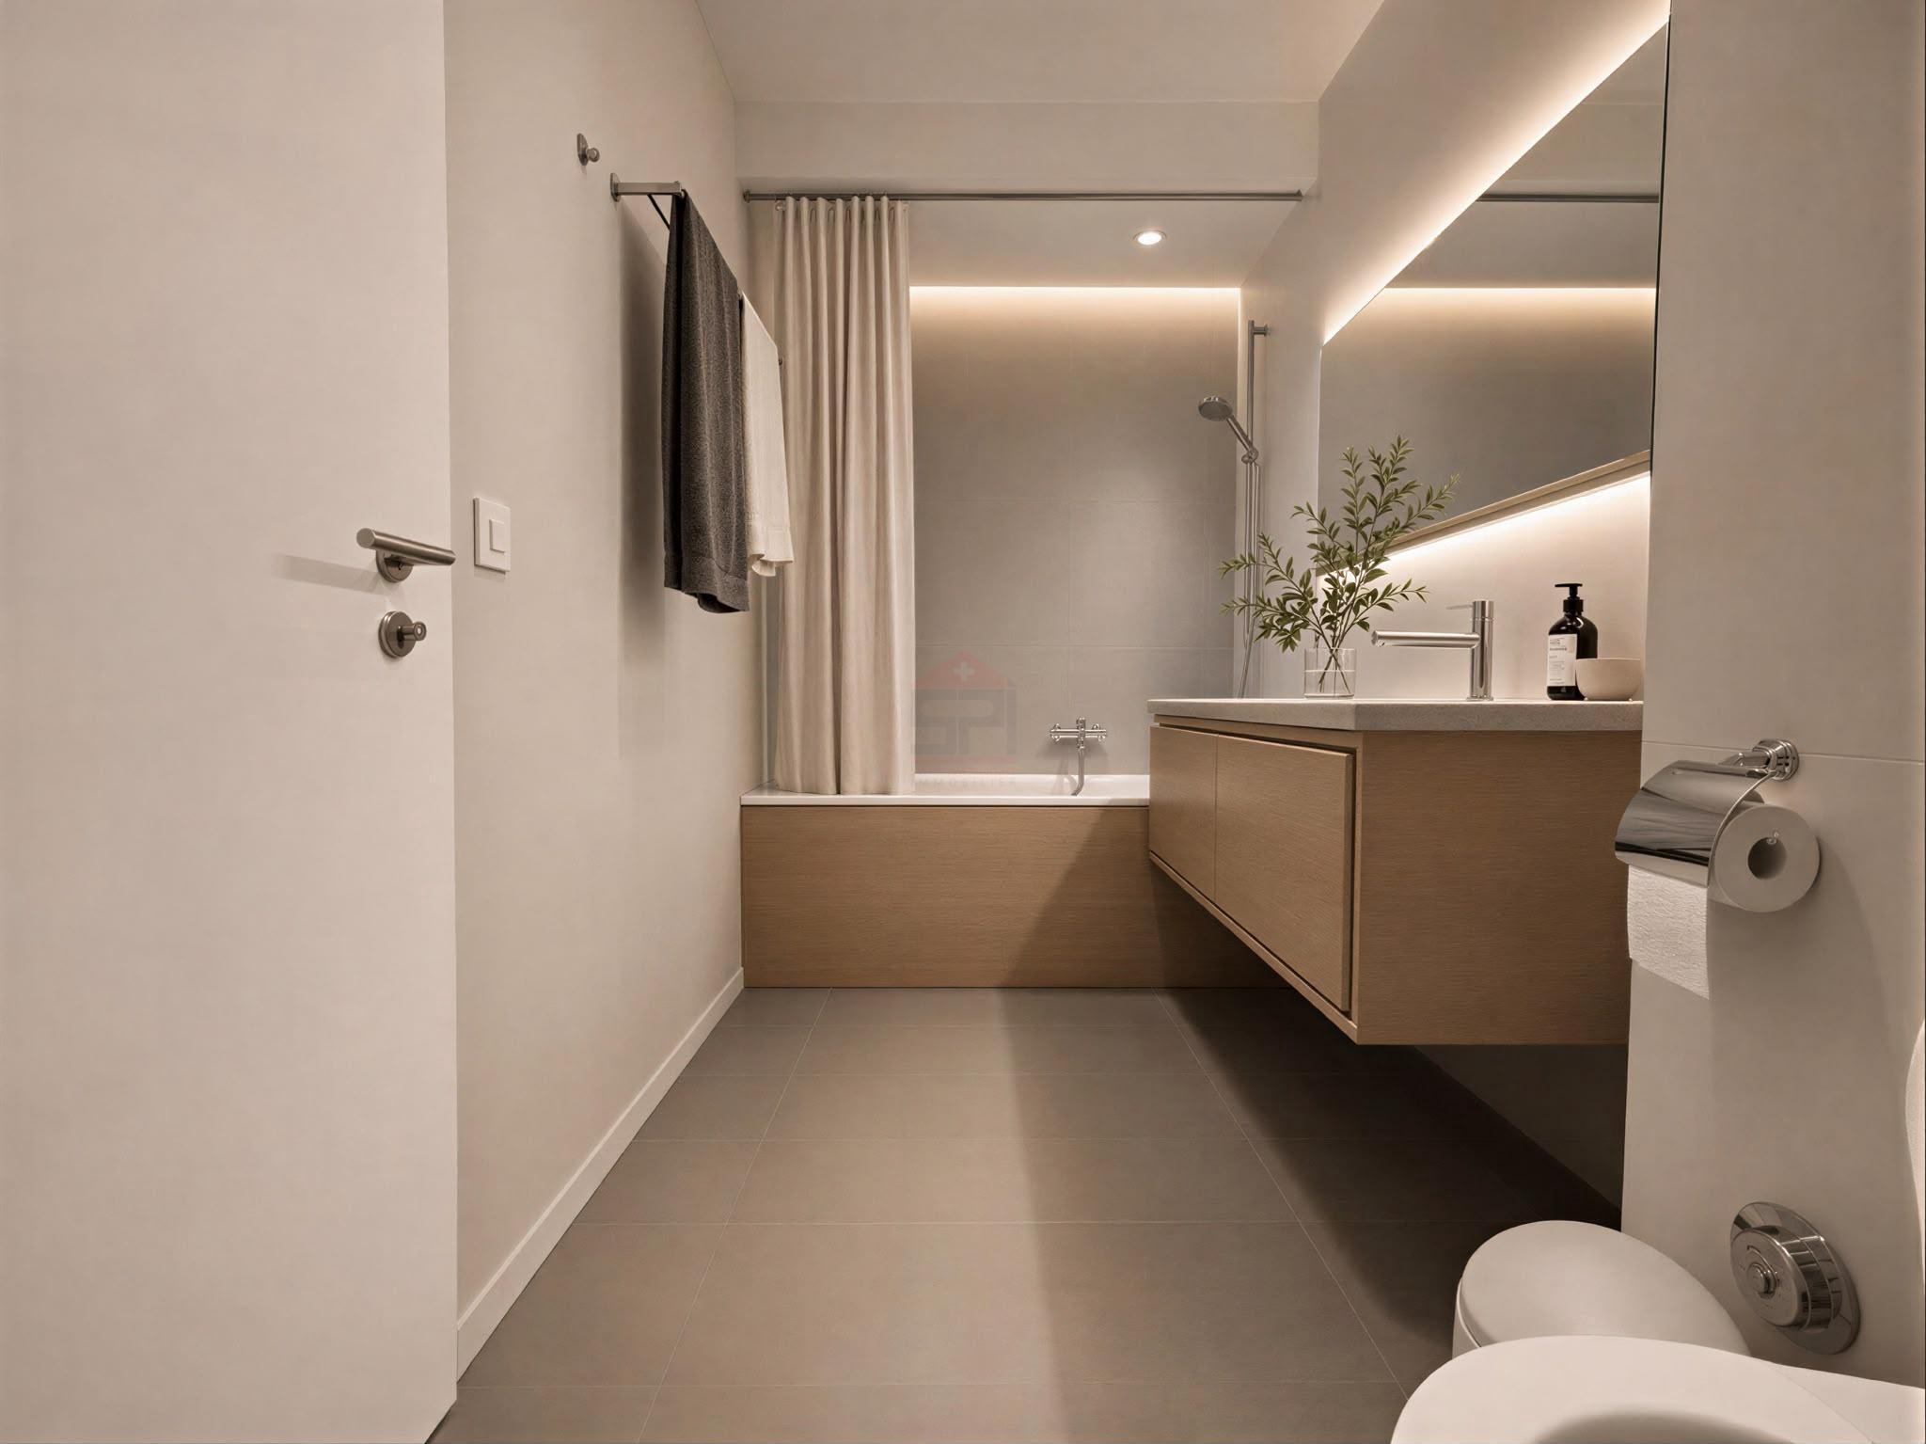
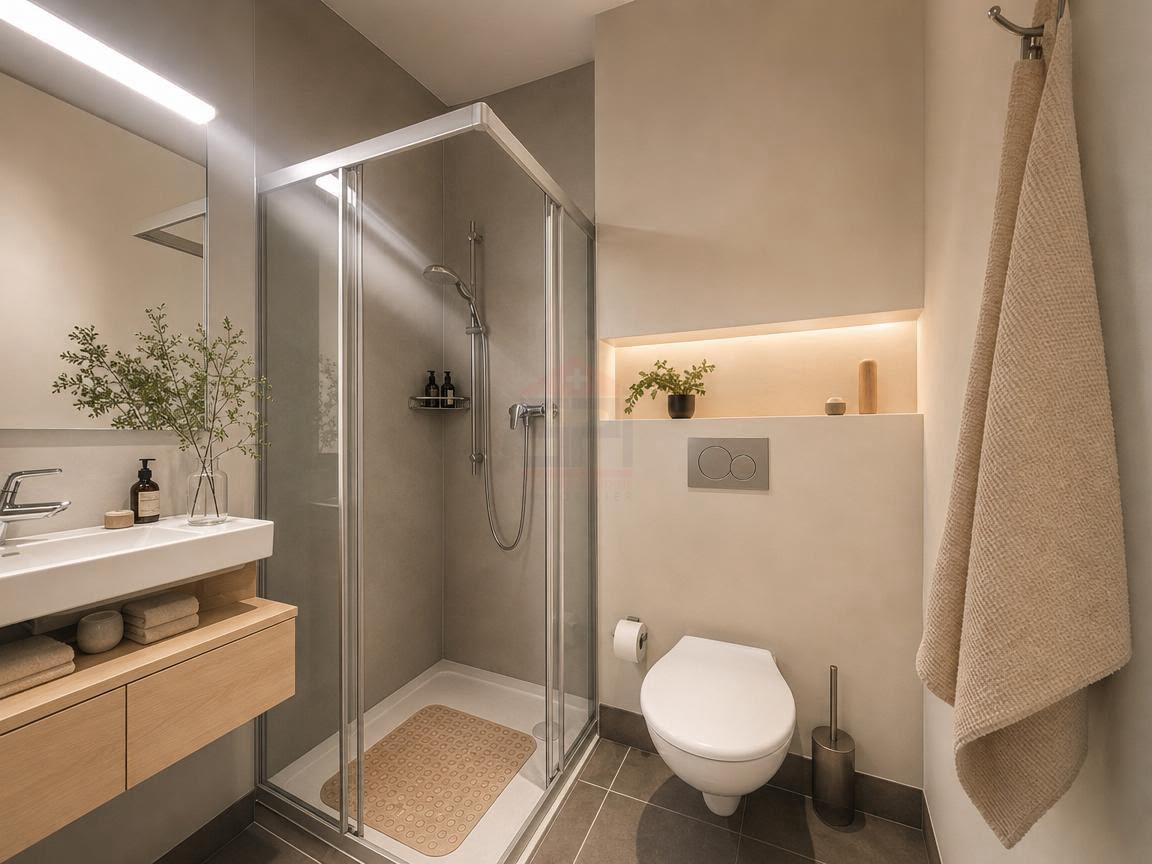
2
Rooms
4
Floor
2nd floor
Living area
130 m²
Description
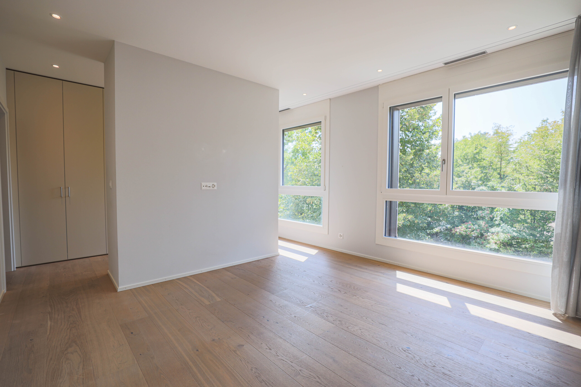
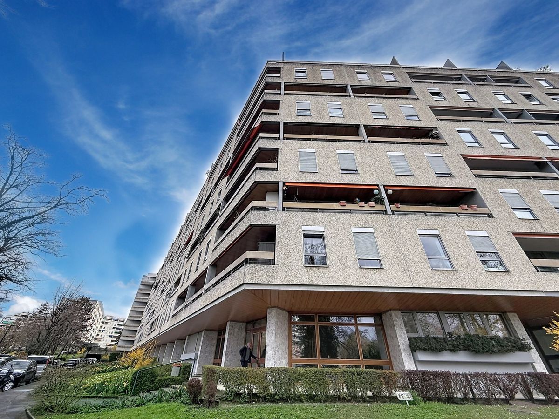
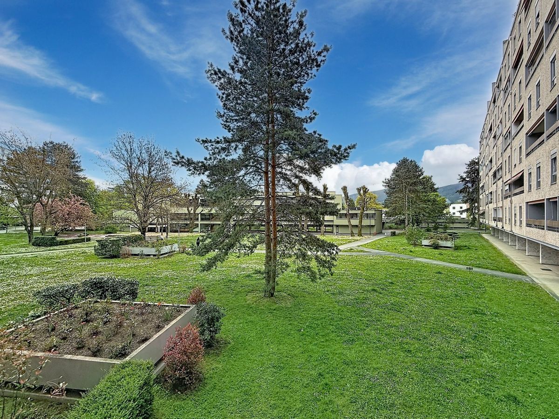
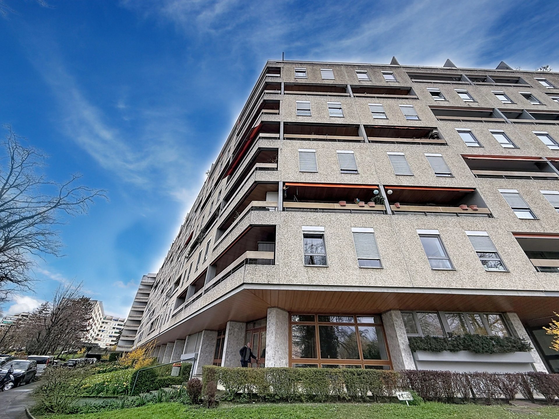
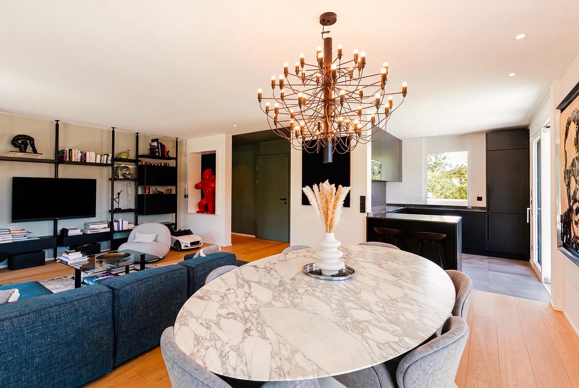
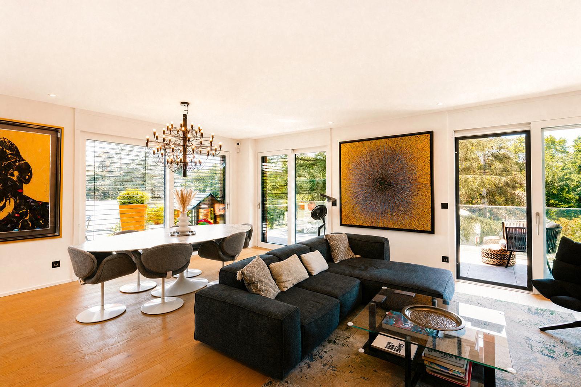
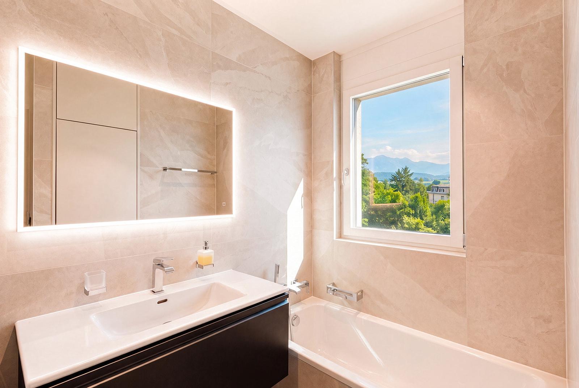
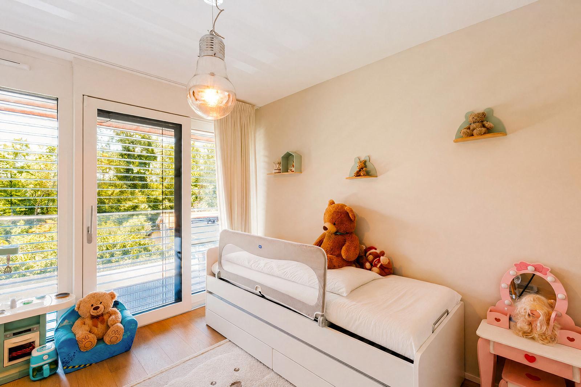
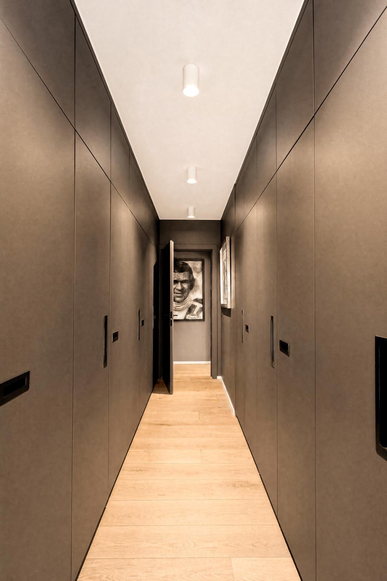
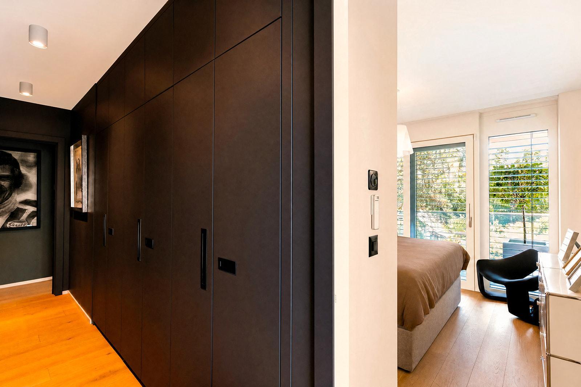
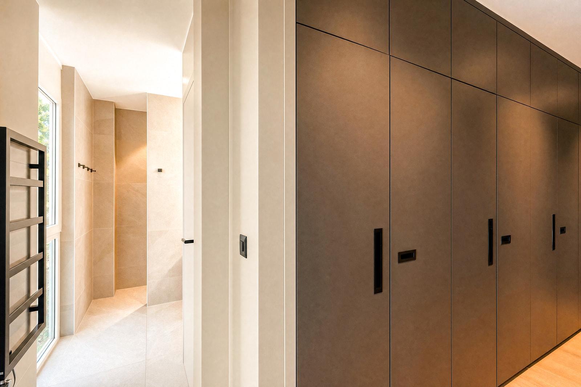
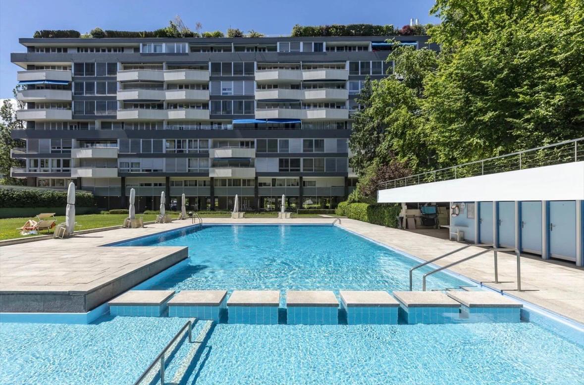
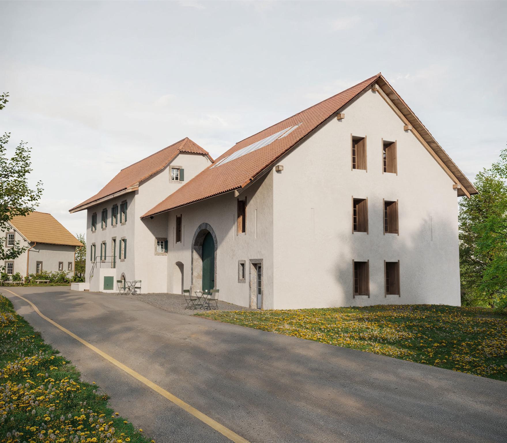
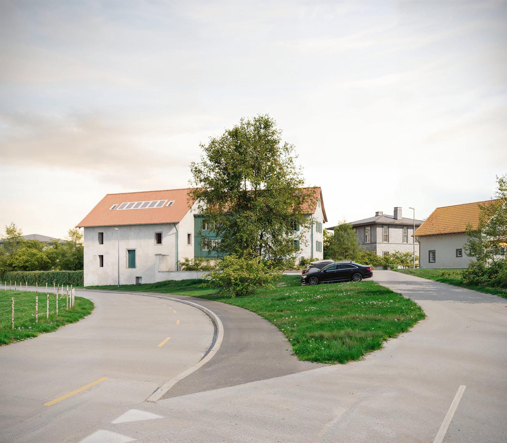
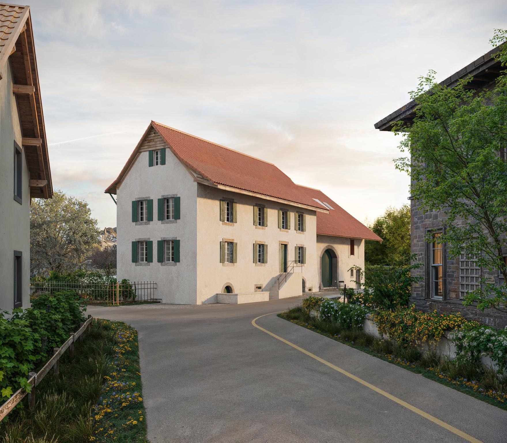
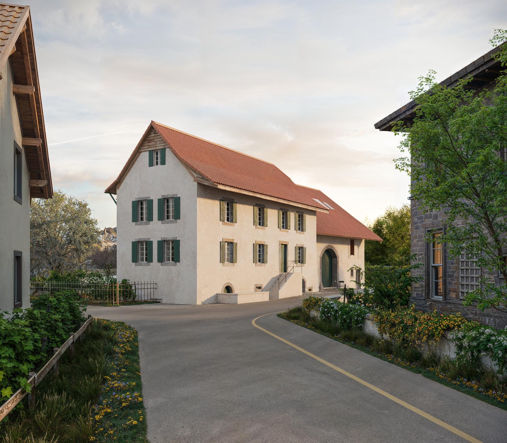
A bright and design-forward apartment located on the 2nd floor (2ème étage) of a well-maintained residential building in Chêne-Bougeries, in the Pré-du-Couvent area, just a few minutes from central Geneva.
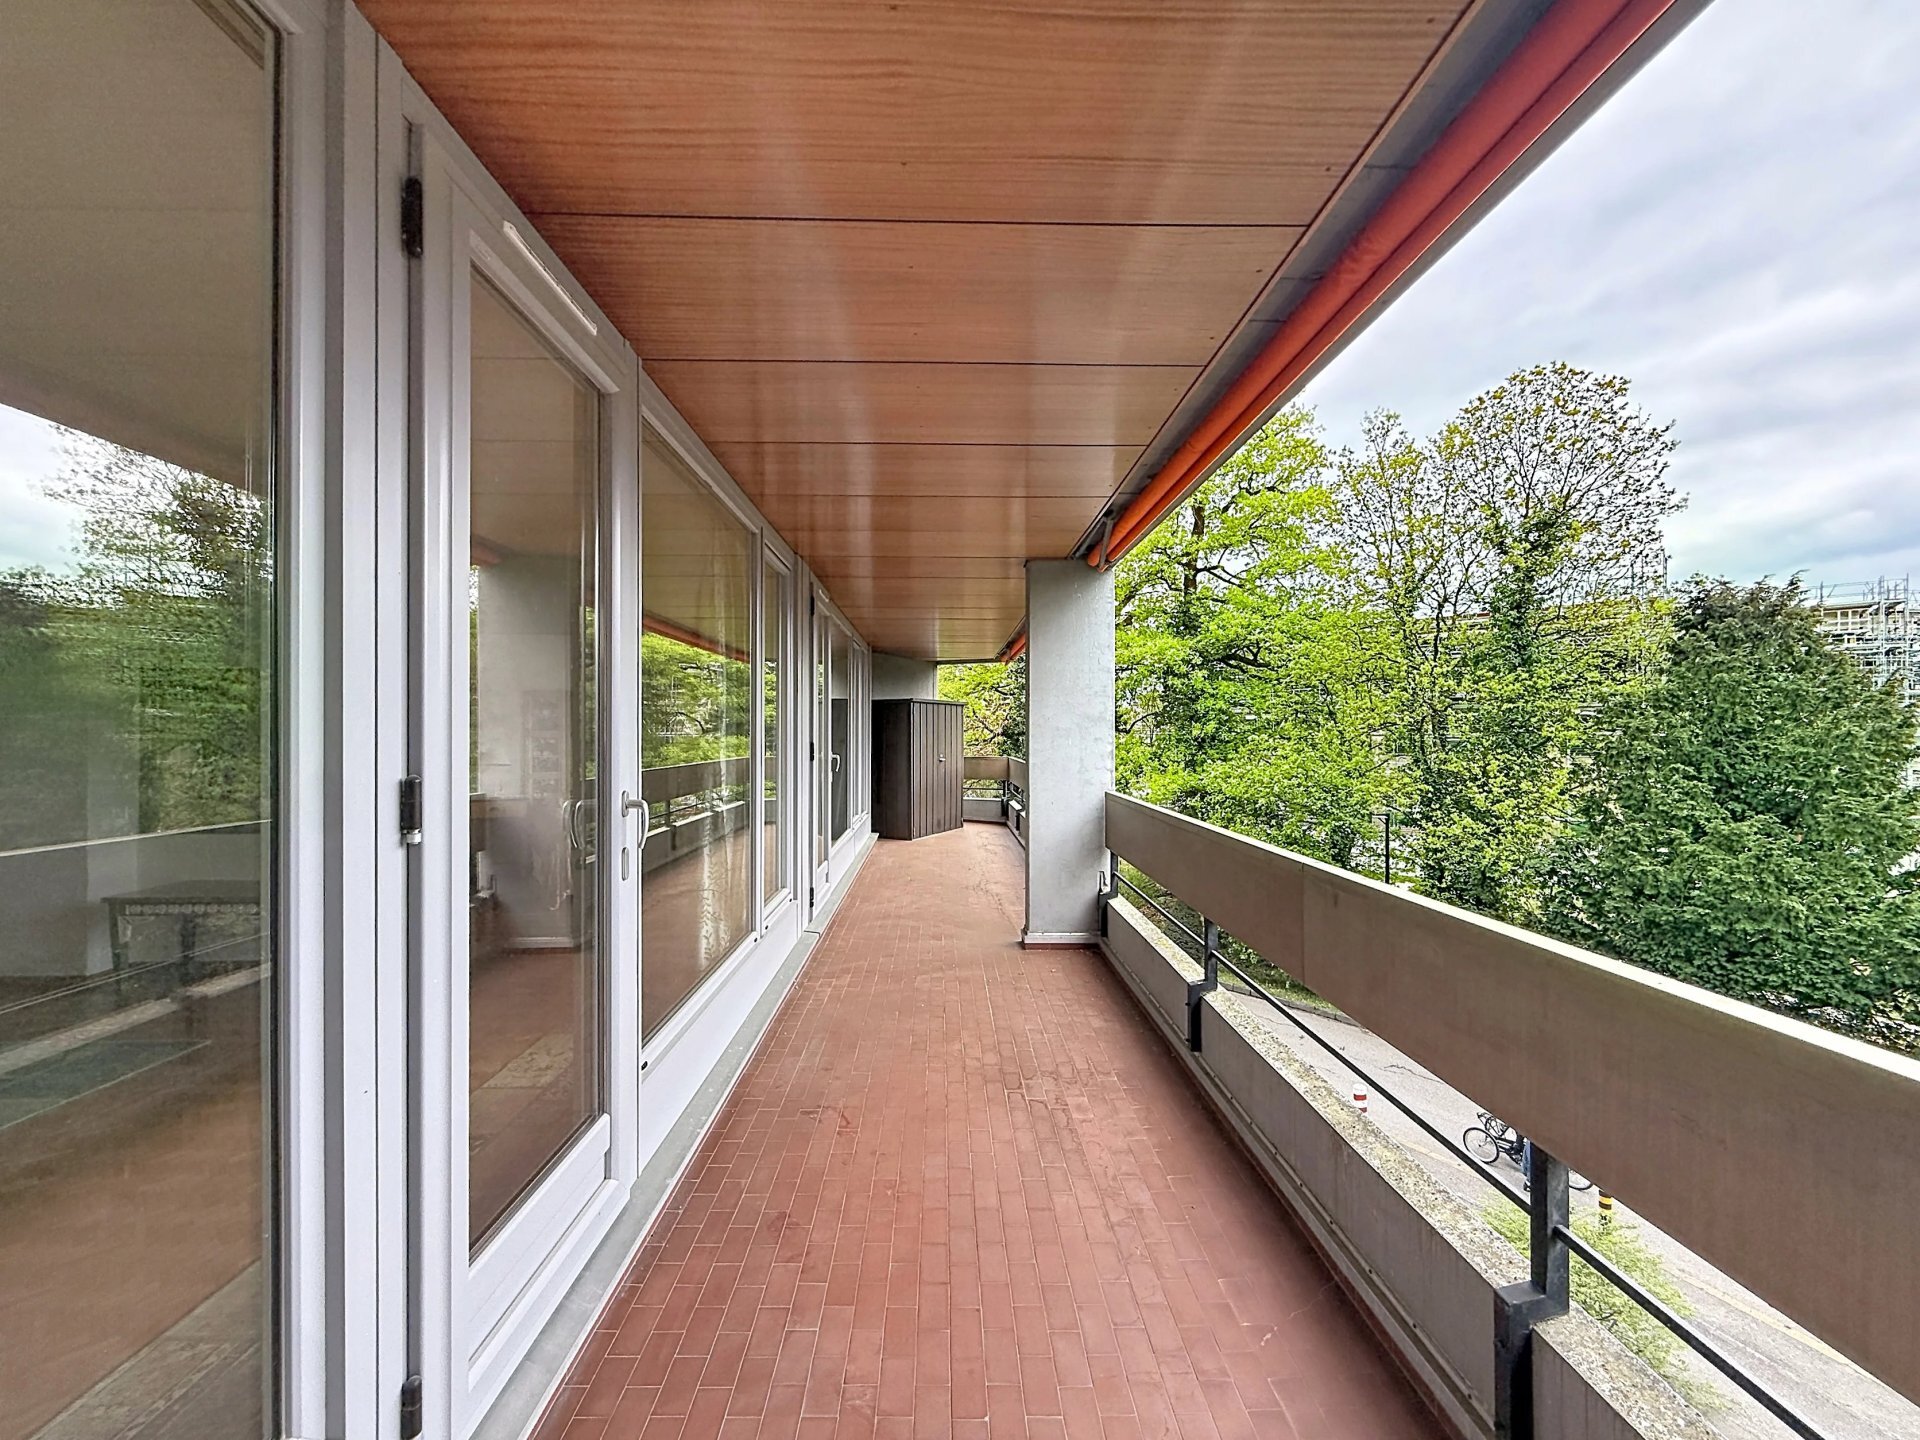
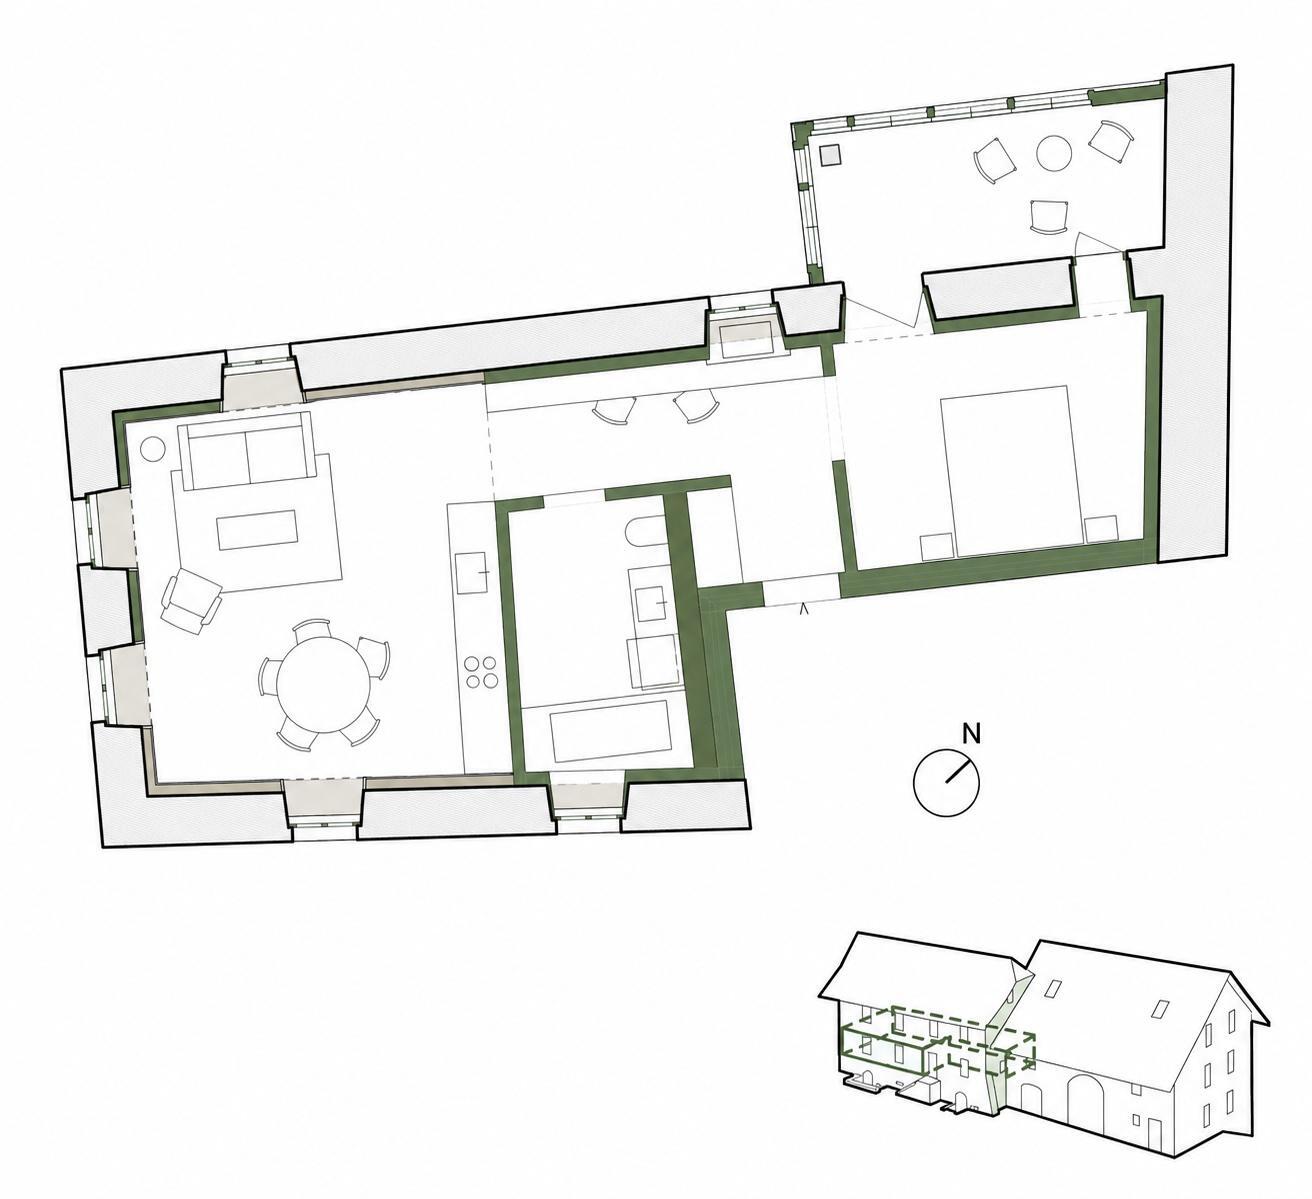
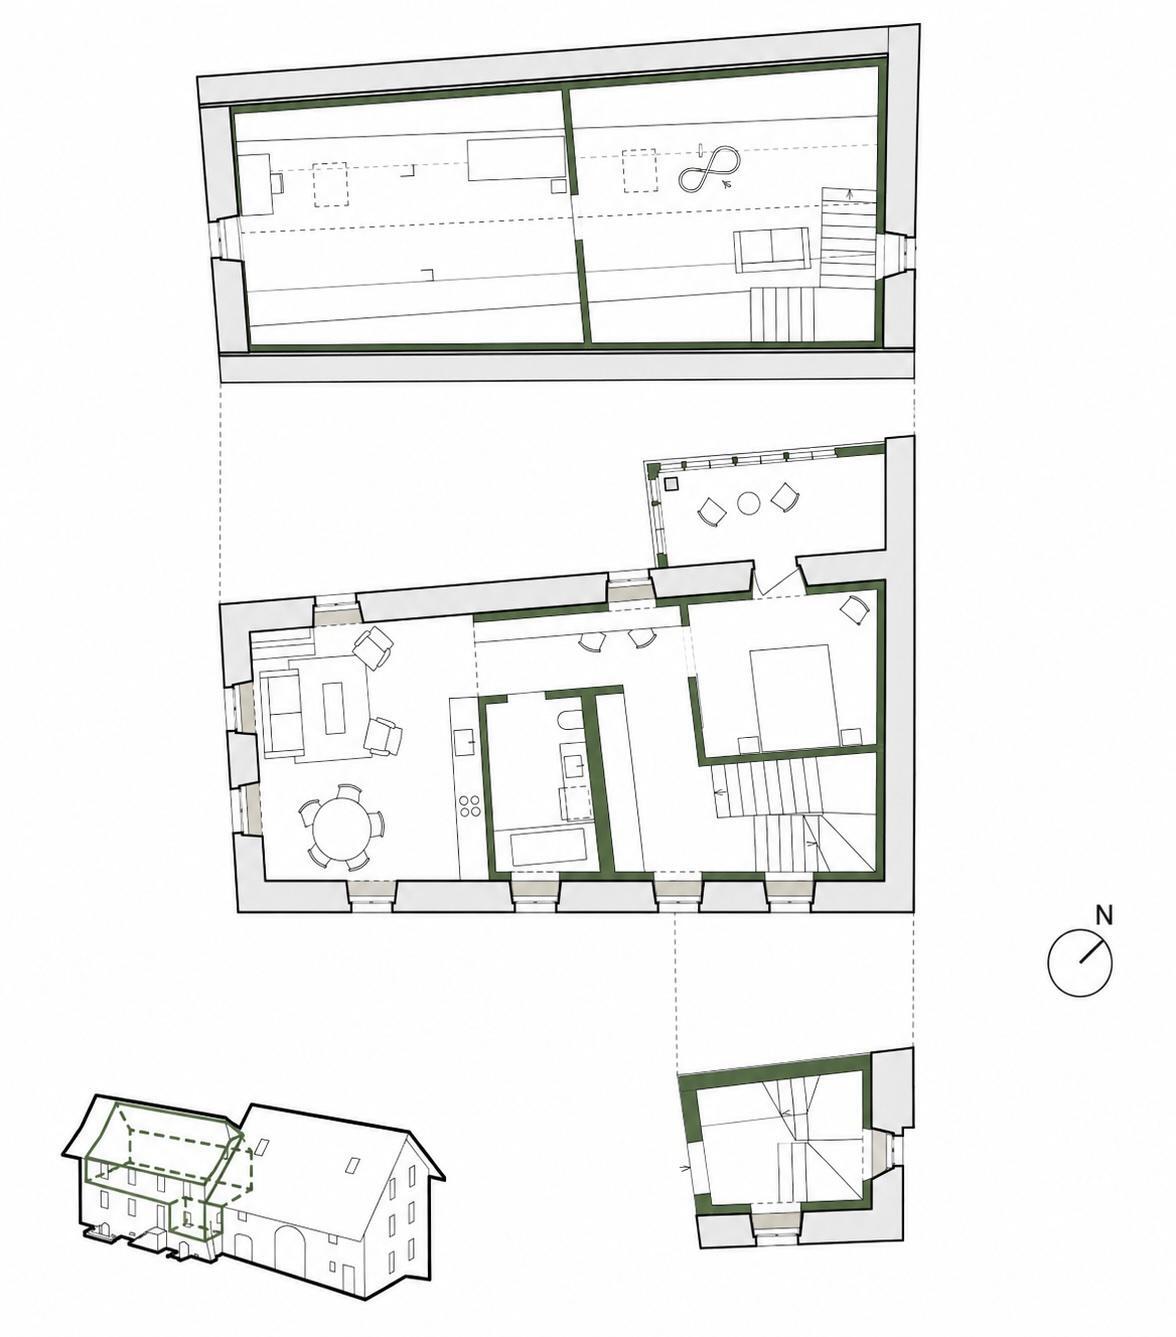
Surface area: 112 m² of living space, plus a 35 m² private balcony — for a generous total of approximately 147 m², with one parking/cellar.

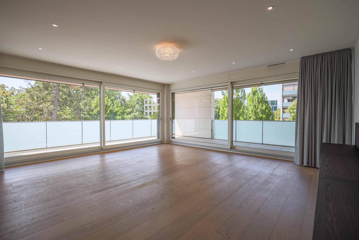
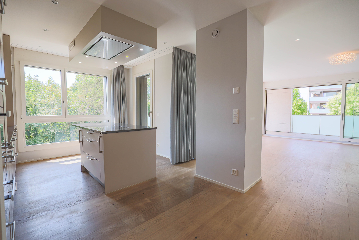
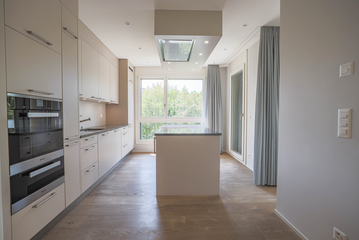
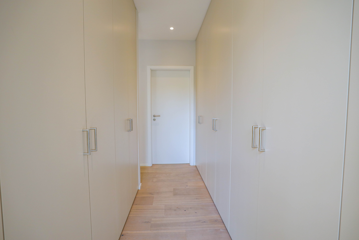
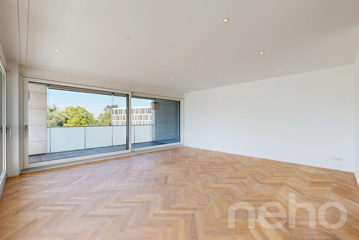
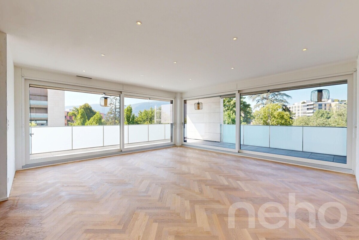
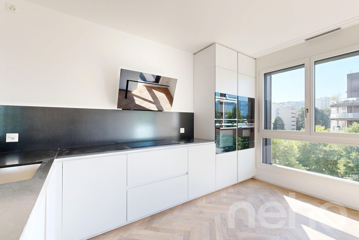
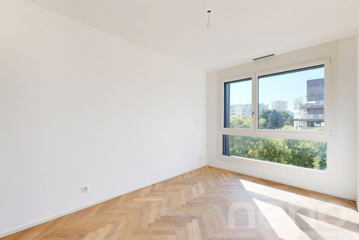
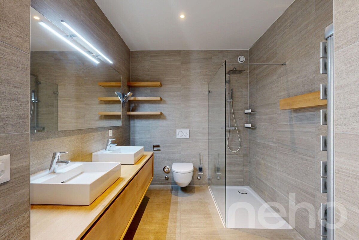
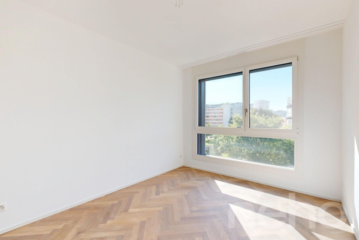
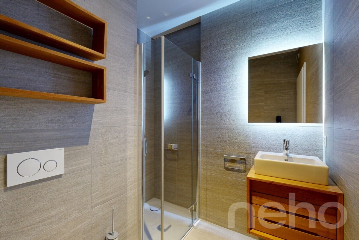
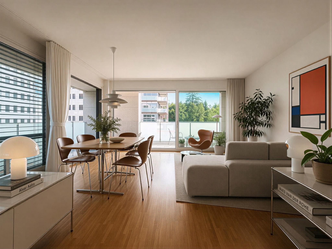
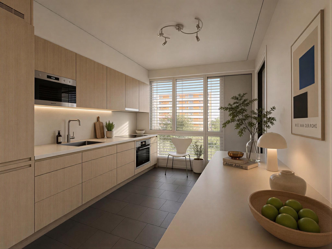
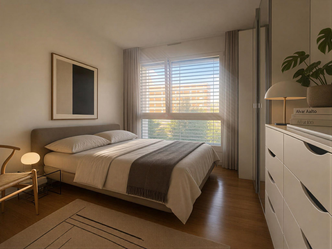
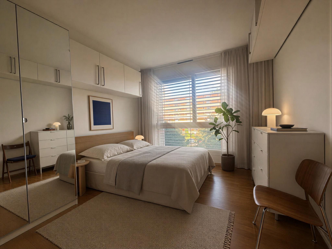
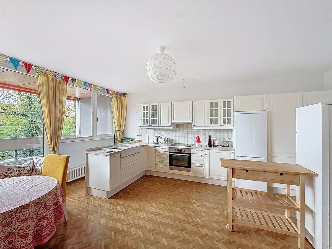
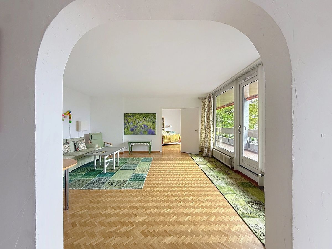
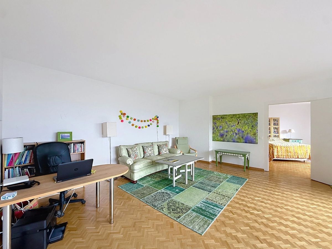
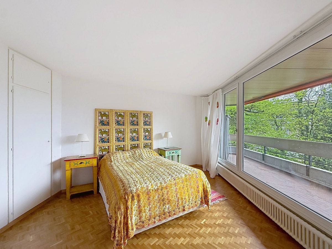
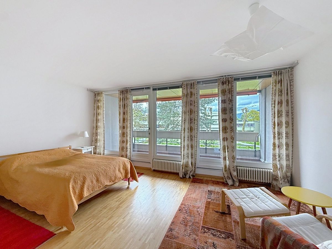
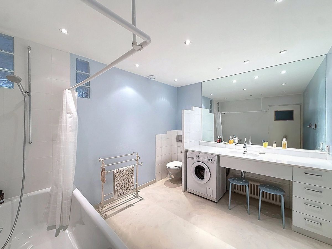
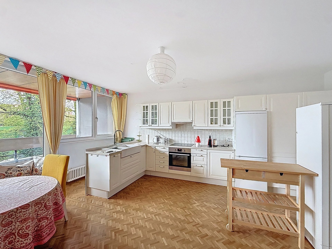
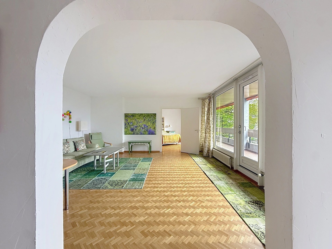
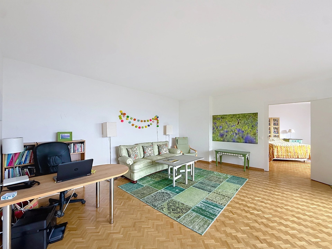
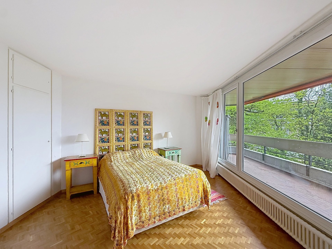
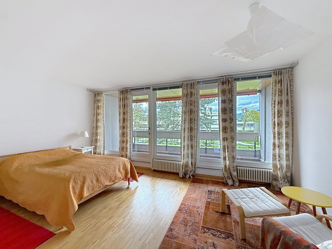
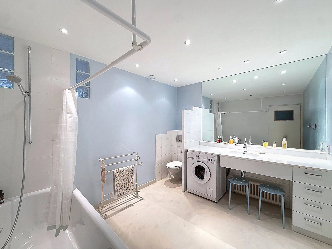
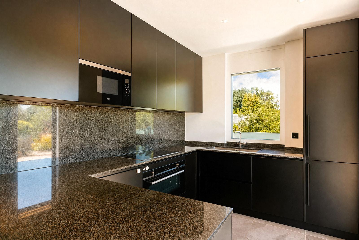
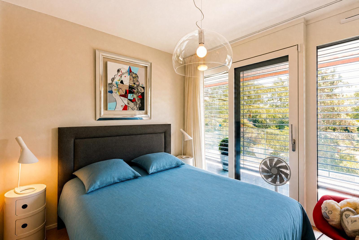
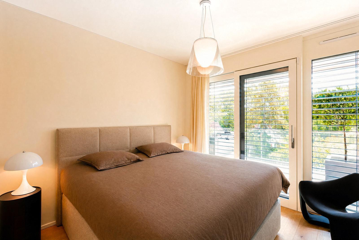
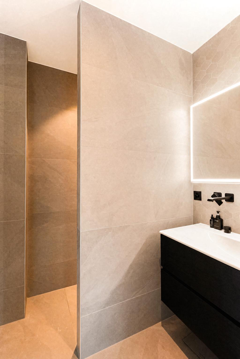
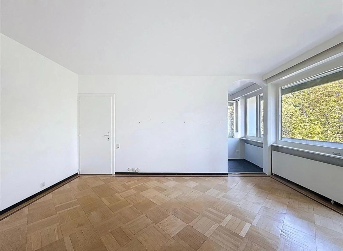
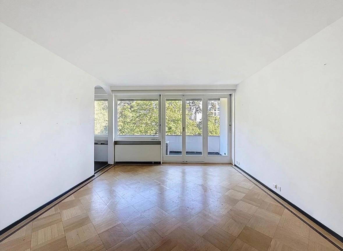
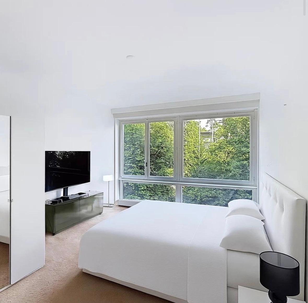
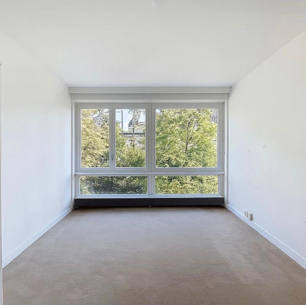
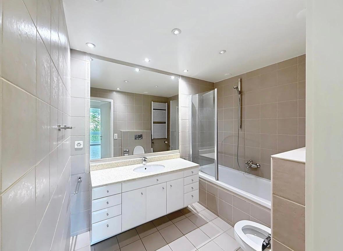
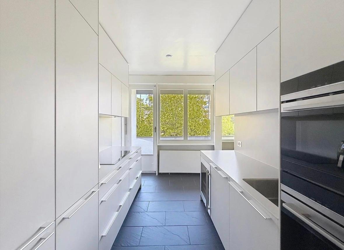
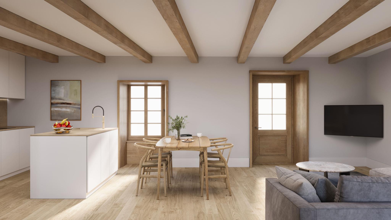
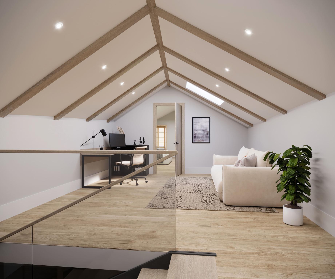
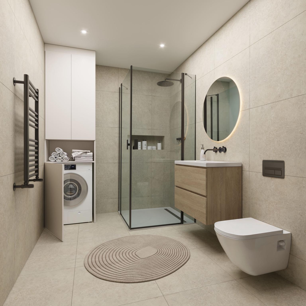
The apartment has been finished with a distinctive, eclectic interior design that blends warmth and personality throughout. The master bedroom features a striking architectural ceiling and wall treatment in natural wood slats, paired with a sleek black metal bed frame for a boutique-hotel feel. The living room offers an oak herringbone-style flooring, and large double-glazed windows overlooking mature trees, filling the space with natural light. The open-plan kitchen is sleek and minimal in white lacquer with an integrated black countertop. A standout feature is the playful, gallery-style powder room with a bold red color scheme — a fun, characterful touch rarely found in standard apartments.
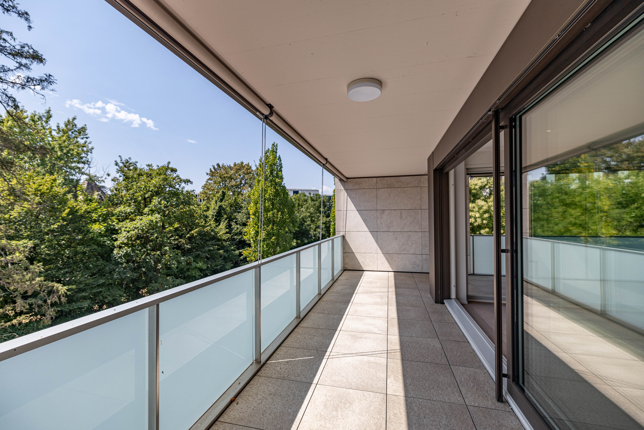
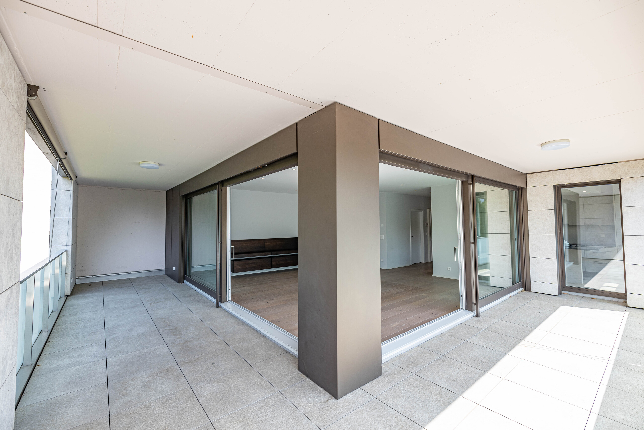
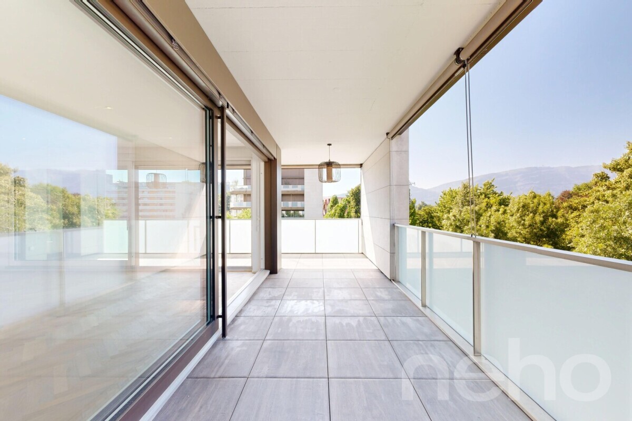
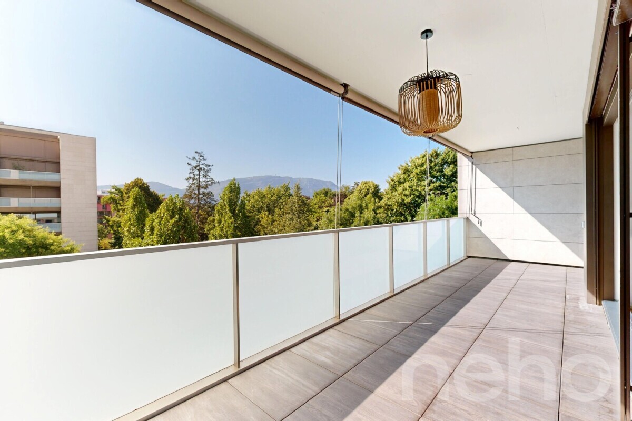
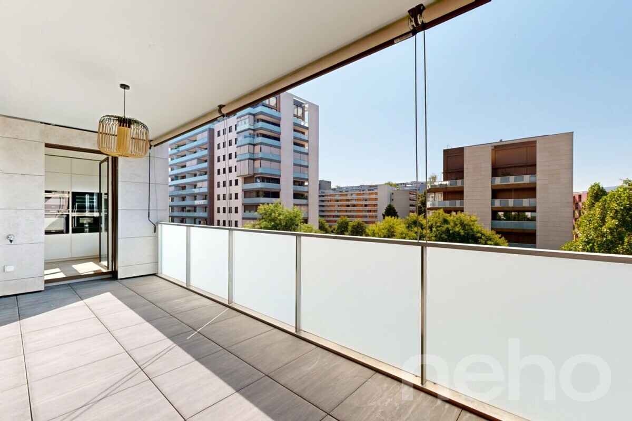
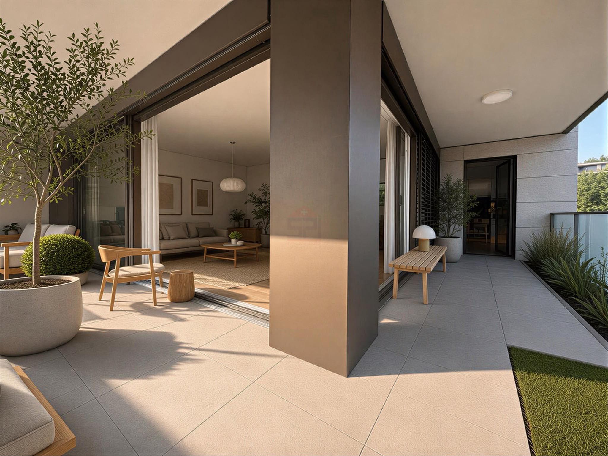
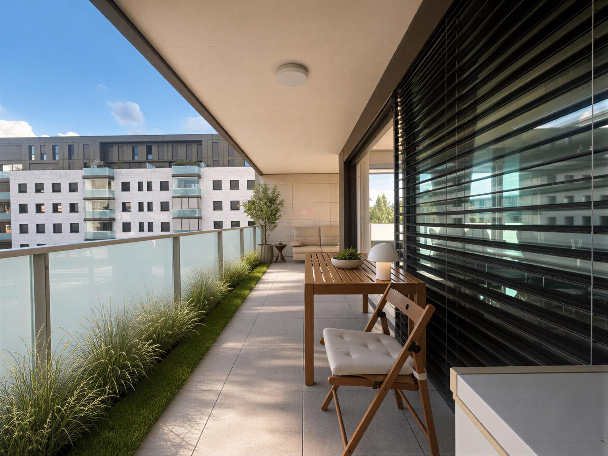
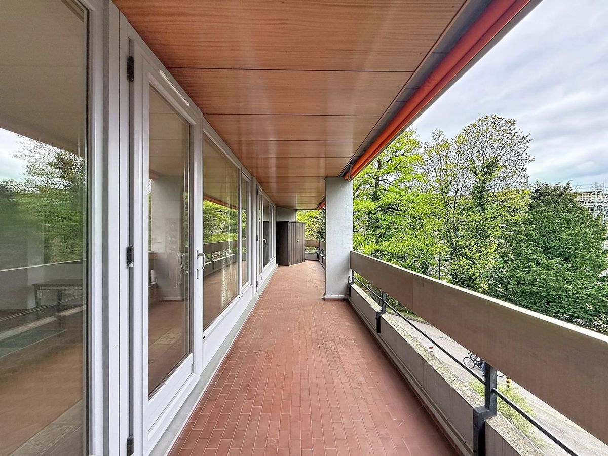
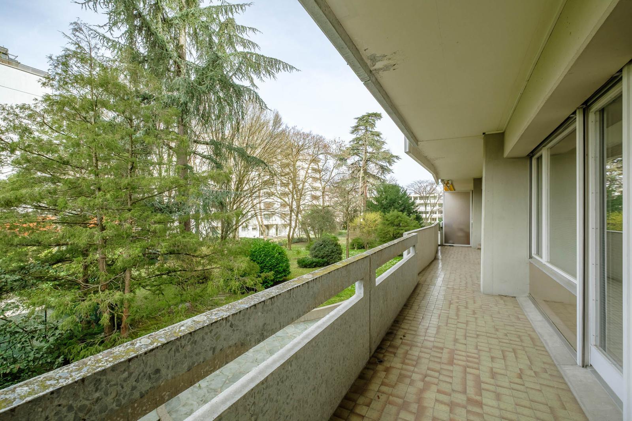
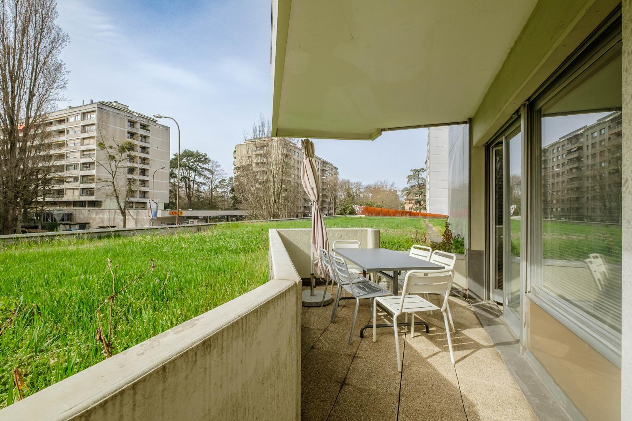
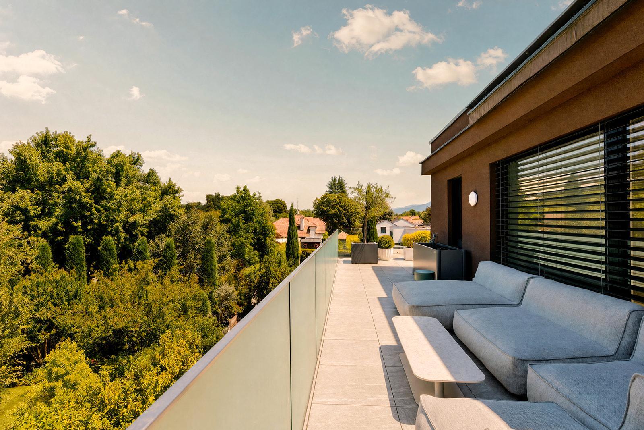
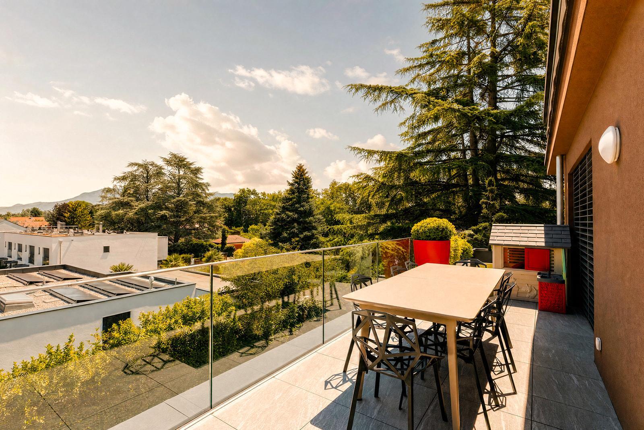
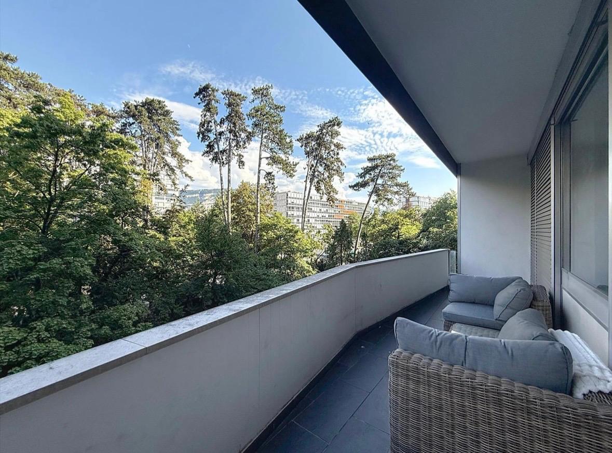
The private balcony is finished with elegant stone tiles and offers a peaceful, green outlook toward neighboring trees and buildings — ideal for outdoor seating, plants, or quiet mornings.
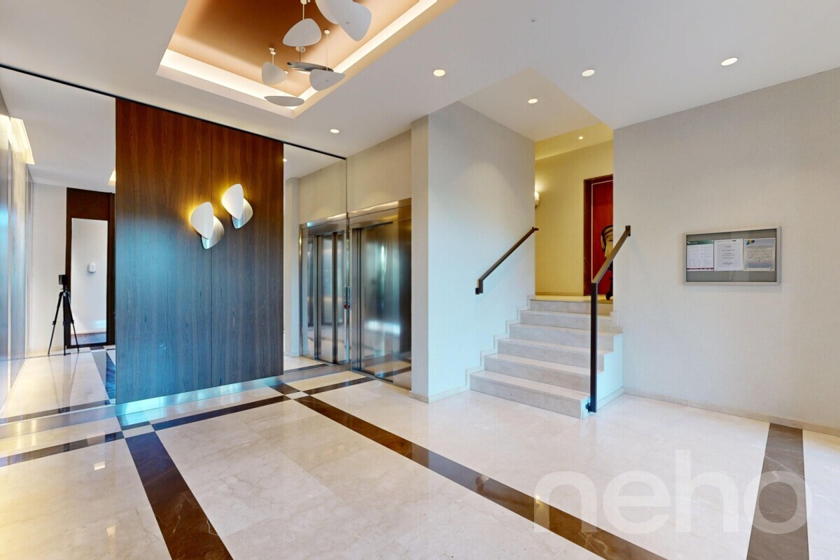
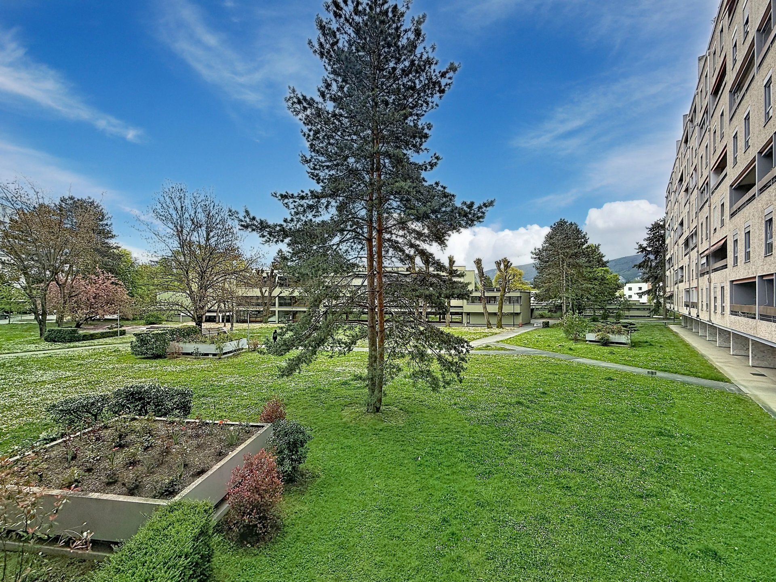
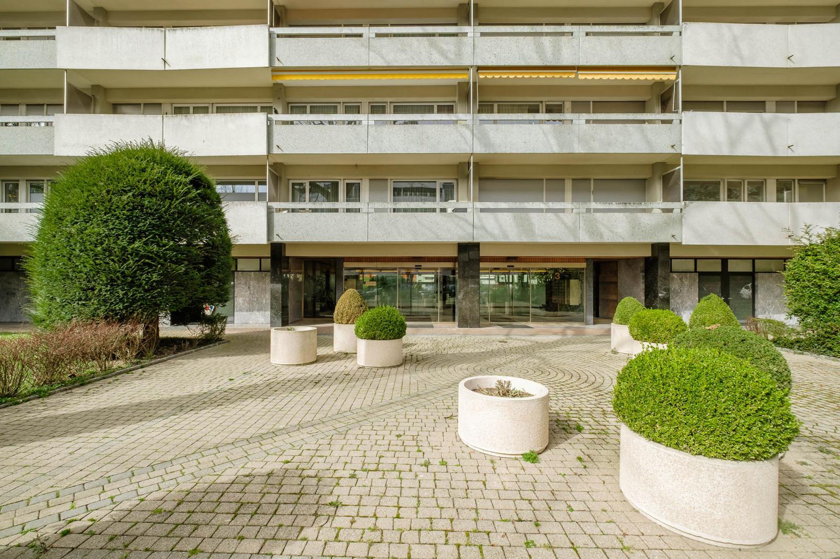
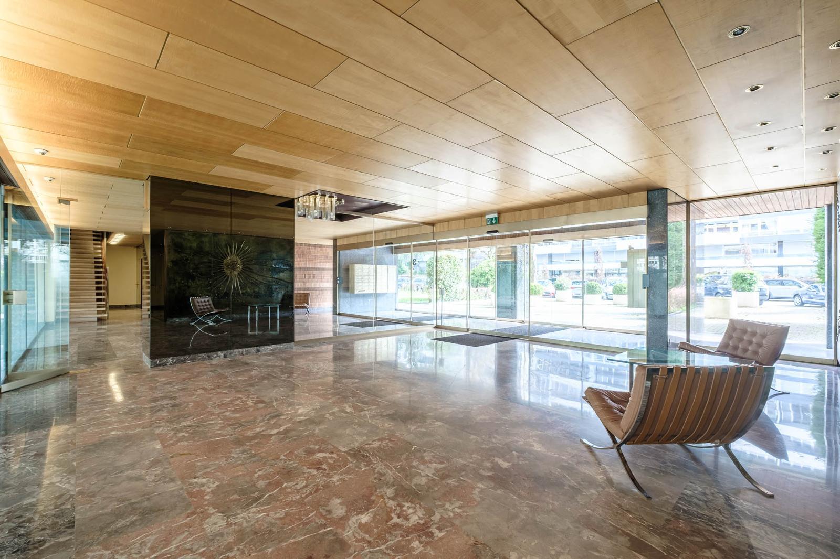
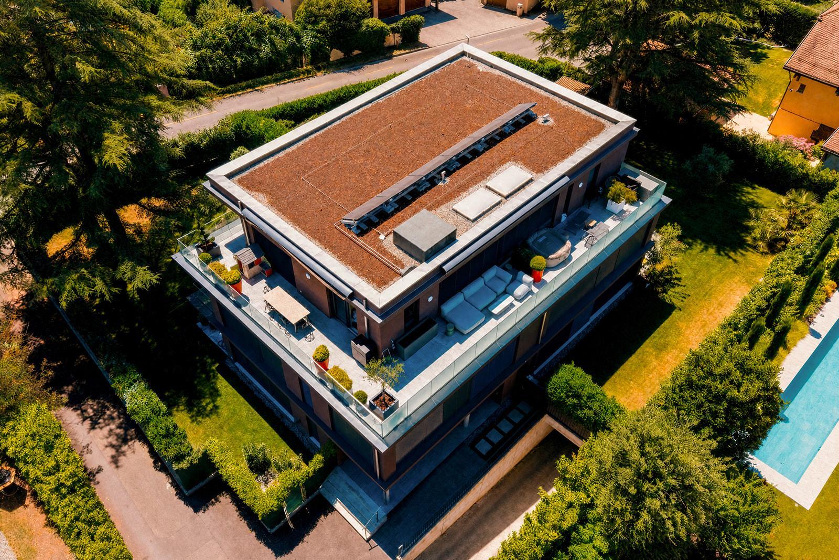
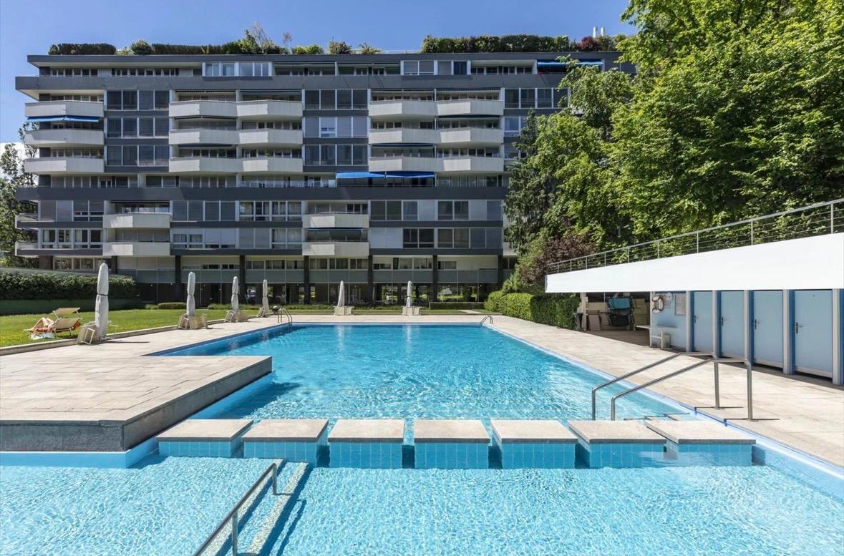
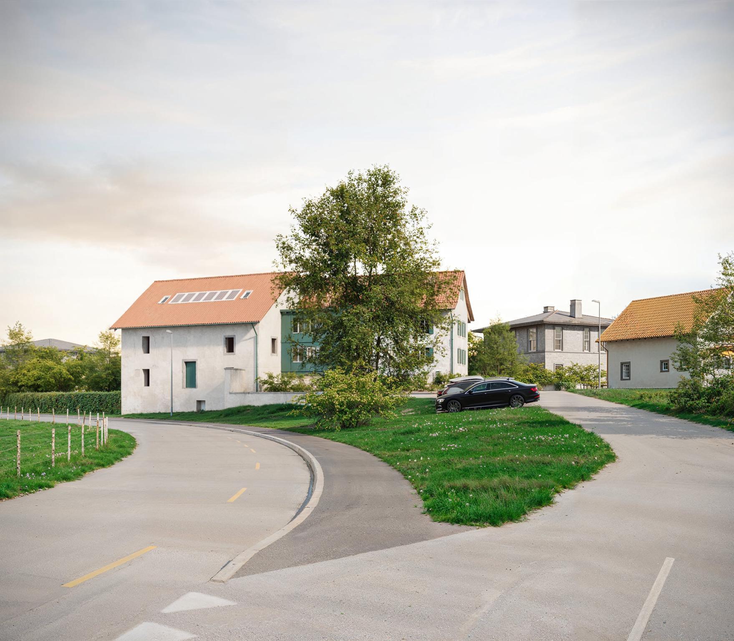
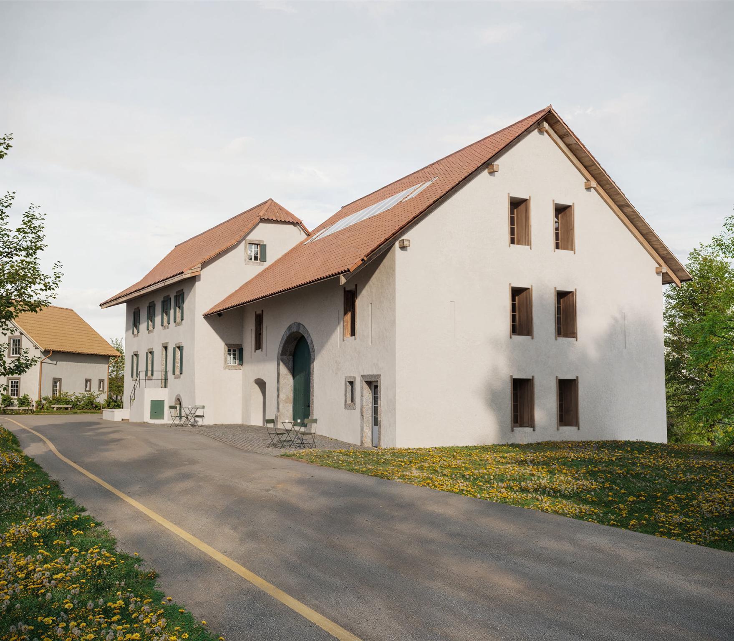
Building & location: Part of a well-managed PPE (condominium) complex built to modern standards, with lift access, cellar storage, and a quiet residential setting in Chêne-Bougeries — a sought-after, leafy commune just southeast of Geneva, known for its proximity to international schools, parks, and easy access to the city center.
Surface area: 112 m² of living space, plus a 35 m² private balcony — for a generous total of approximately 147 m², with one parking/cellar.
The apartment has been finished with a distinctive, eclectic interior design that blends warmth and personality throughout. The master bedroom features a striking architectural ceiling and wall treatment in natural wood slats, paired with a sleek black metal bed frame for a boutique-hotel feel. The living room offers an oak herringbone-style flooring, and large double-glazed windows overlooking mature trees, filling the space with natural light. The open-plan kitchen is sleek and minimal in white lacquer with an integrated black countertop. A standout feature is the playful, gallery-style powder room with a bold red color scheme — a fun, characterful touch rarely found in standard apartments.
The private balcony is finished with elegant stone tiles and offers a peaceful, green outlook toward neighboring trees and buildings — ideal for outdoor seating, plants, or quiet mornings.
Building & location: Part of a well-managed PPE (condominium) complex built to modern standards, with lift access, cellar storage, and a quiet residential setting in Chêne-Bougeries — a sought-after, leafy commune just southeast of Geneva, known for its proximity to international schools, parks, and easy access to the city center.