Favorite
Condominium apartment with 4 rooms on sale in Chêne-Bougeries - 112 m²
Elegant apartment with a spacious loggia, Gradelle neighborhood
Rooms4
Living area112 m²
Object PriceCHF 1,990,000.-
AvailabilityTo agree
Localisation
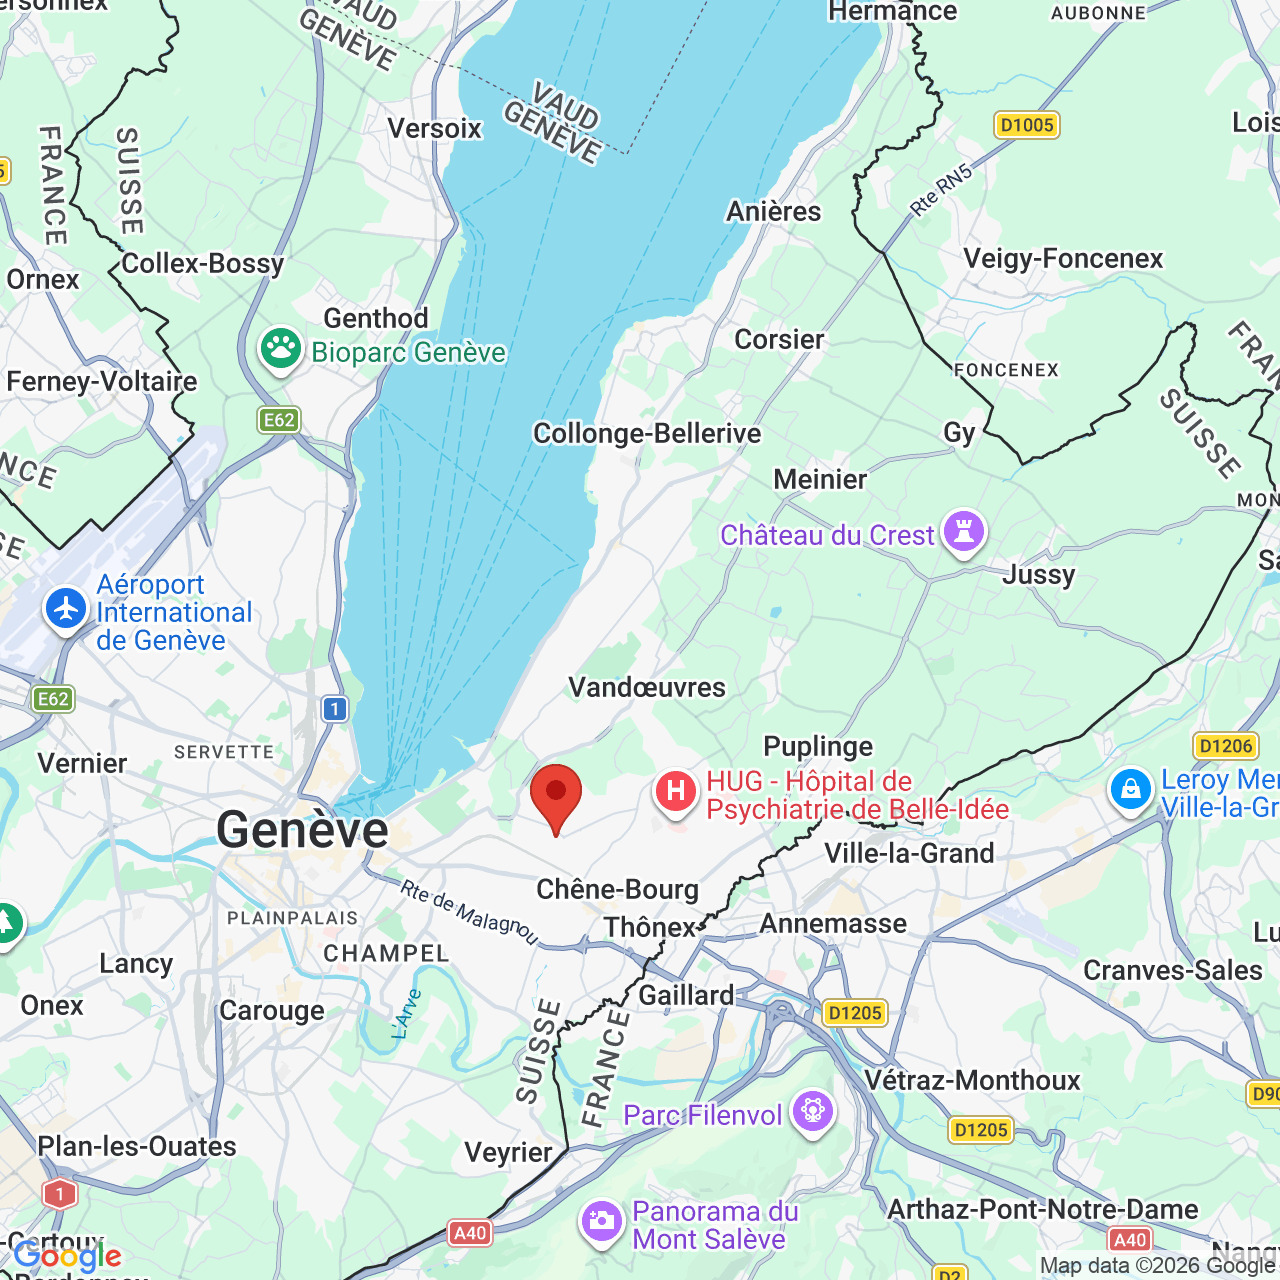
1224 Chêne-BougeriesCharacteristics
Reference
6151113
Availability
To agree
Bathrooms
2
Year of construction
2016
PPE charges
CHF 600.-/month
Rooms
4
Bedrooms
2
Weighted Surface
129.5 m²
Heating installation
Floor
Condition of the property
Very good
Standing
Upmarket
Living area
112 m²
Surface PPE
112 m²
Terrace surface
35 m²
Number of parkings
Interior
1 | included
Description
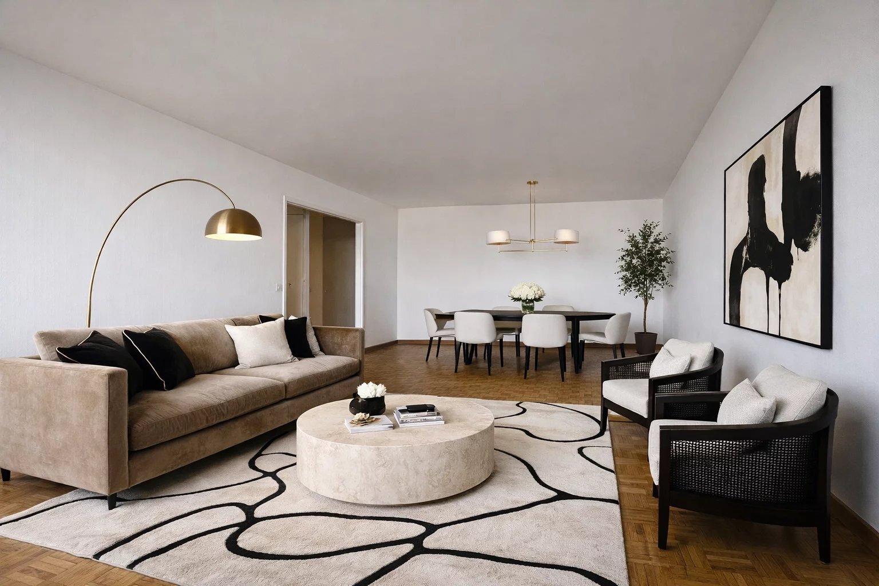
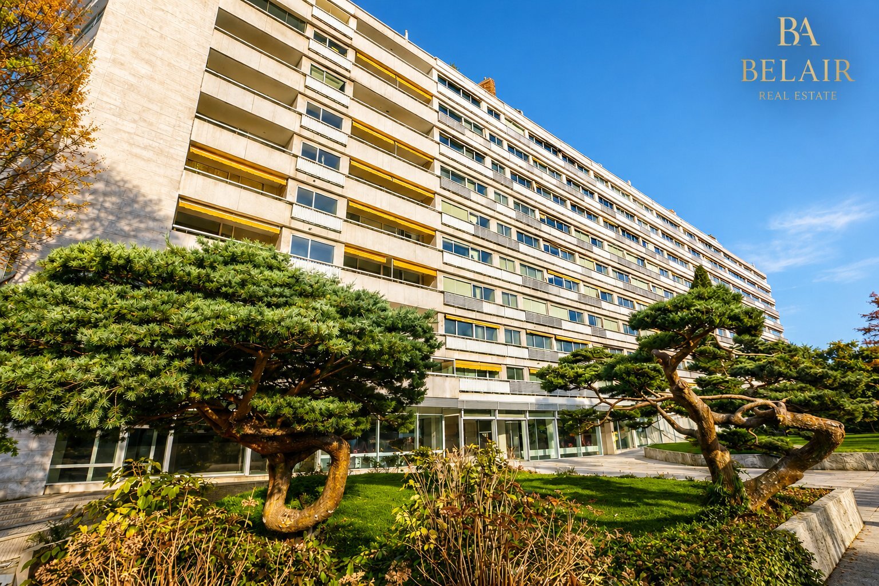
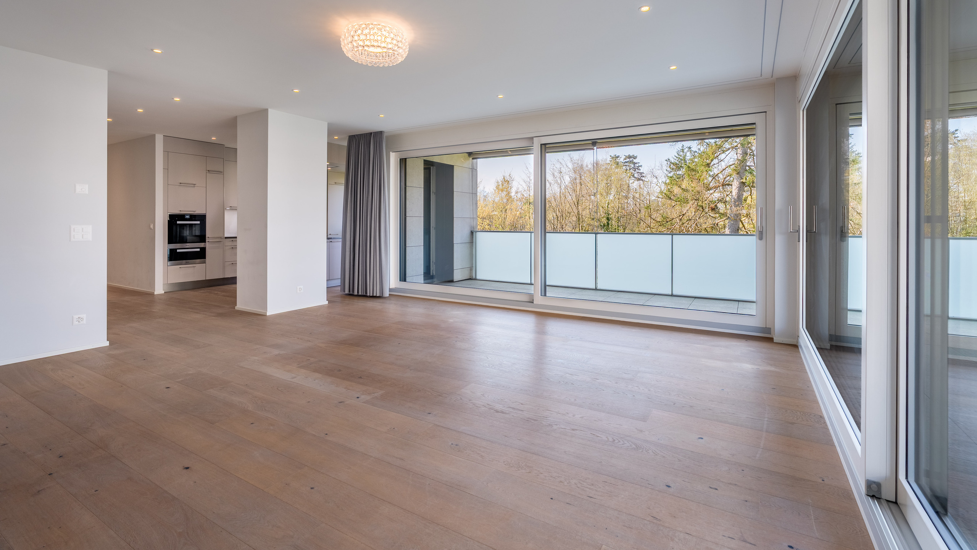
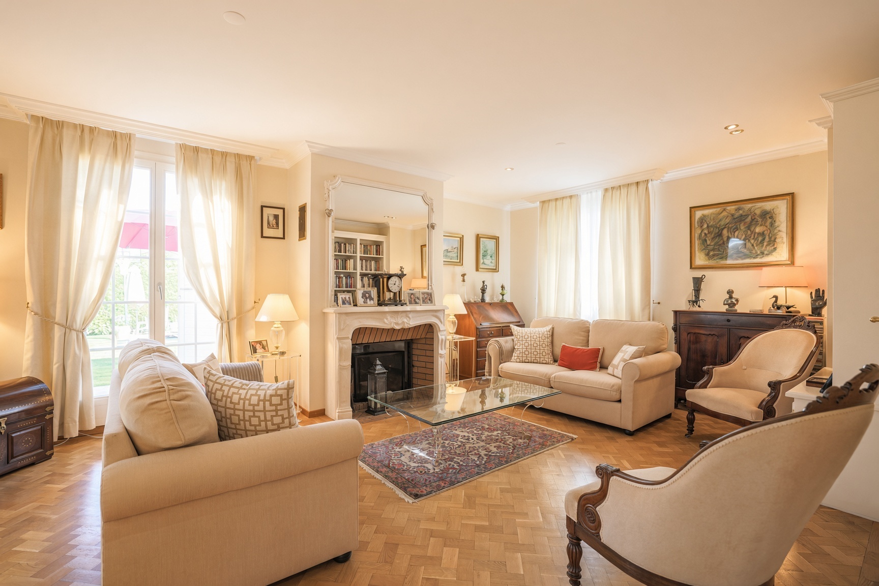
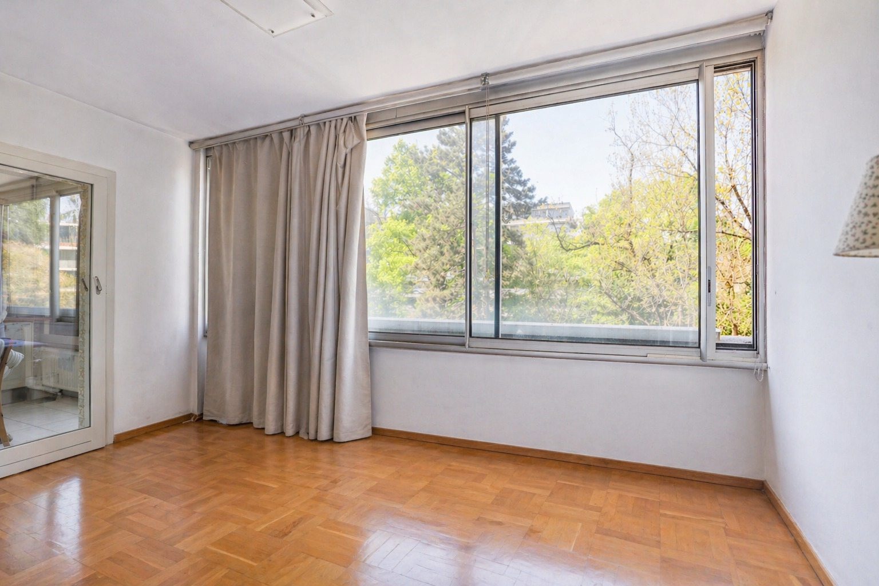
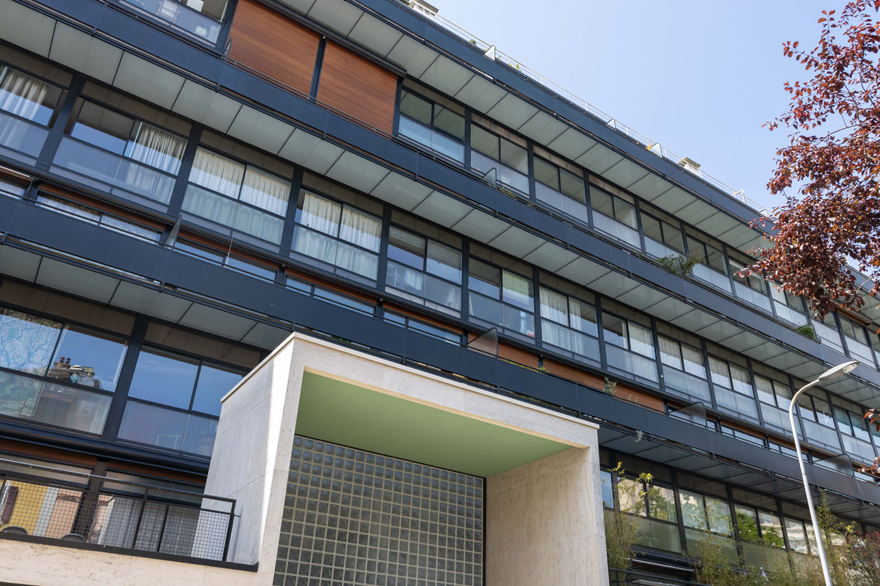
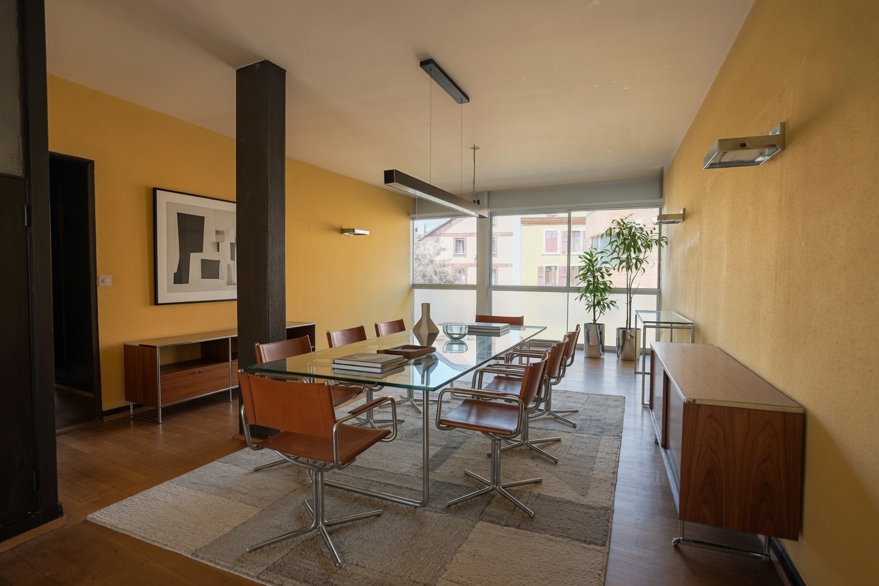
Located in a quiet, highly sought-after residential neighborhood in Chêne-Bougeries—just a few minutes from downtown Geneva and within walking distance of shops, public transportation, and amenities—this beautiful apartment offers an exceptional living environment that combines spaciousness, natural light, and high-quality finishes.
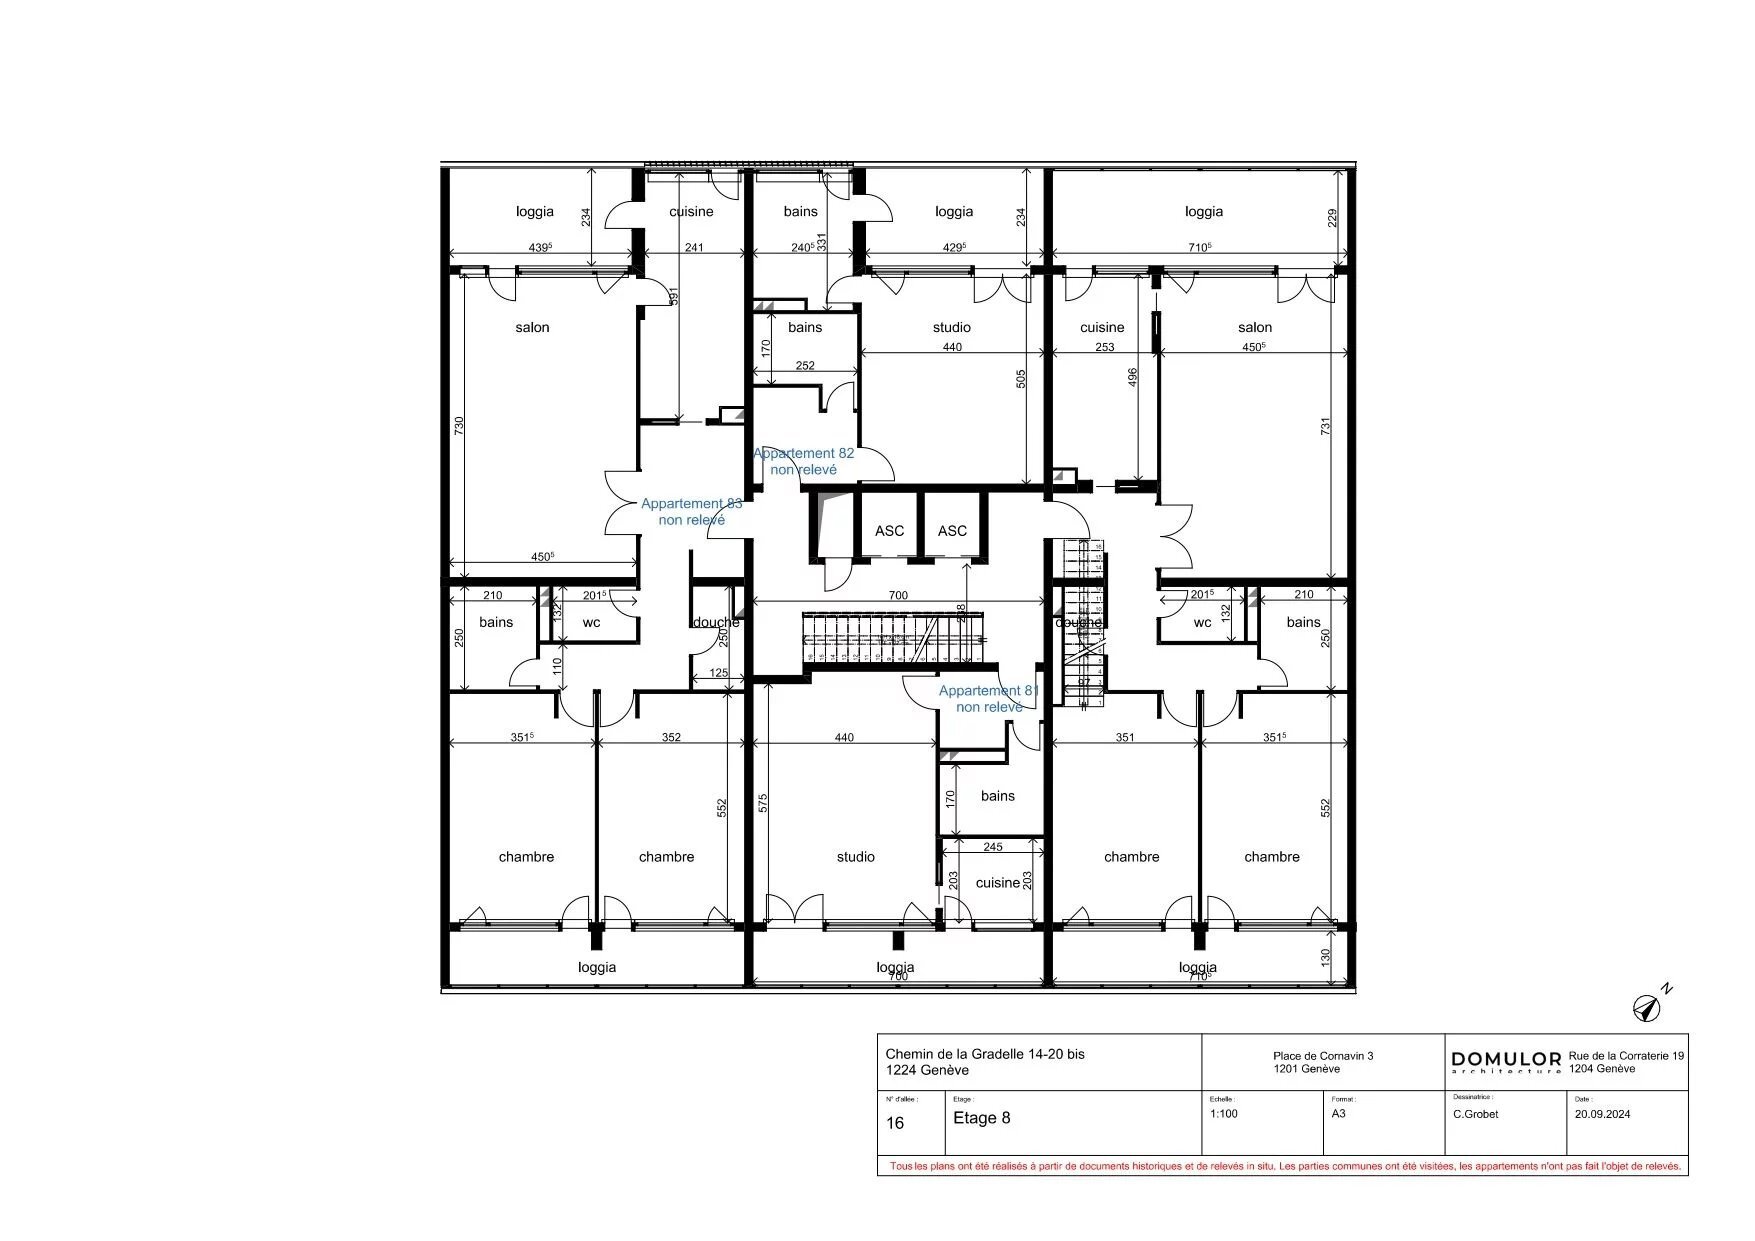
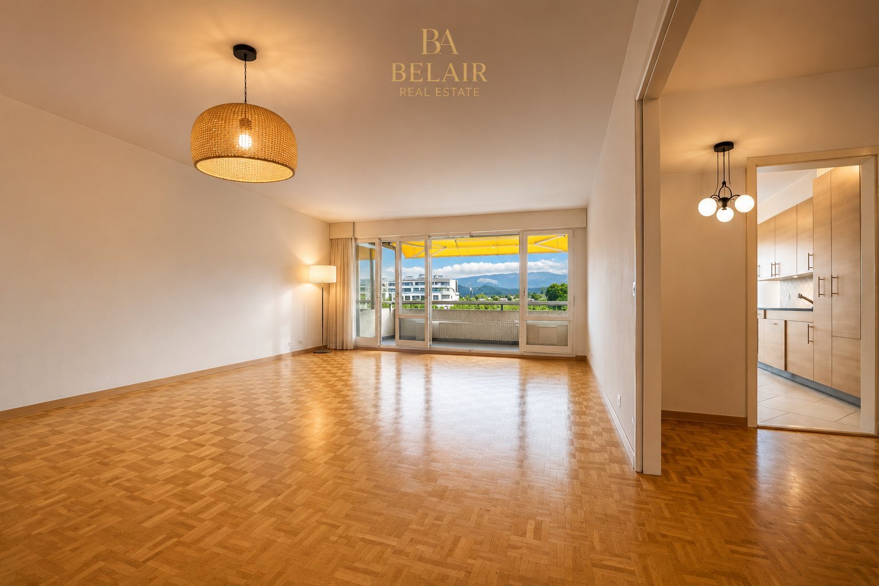
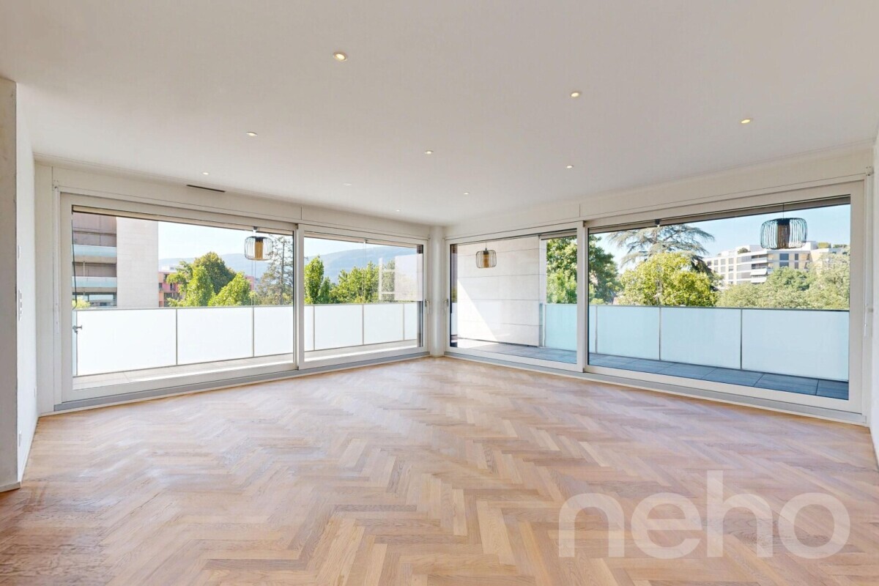
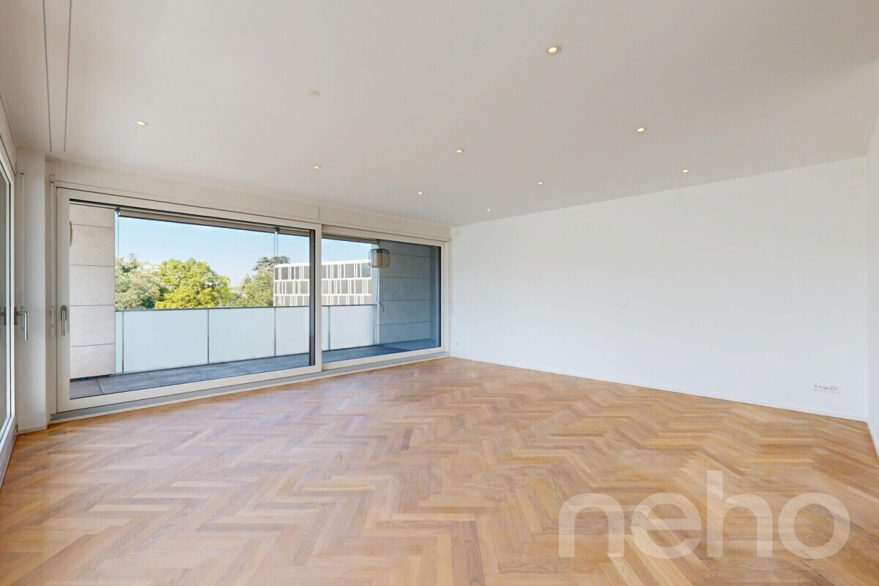
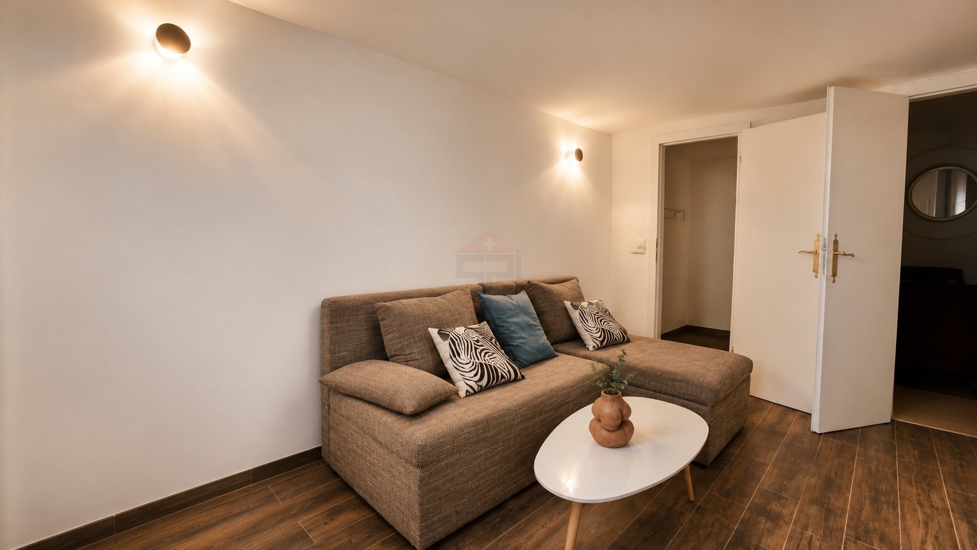
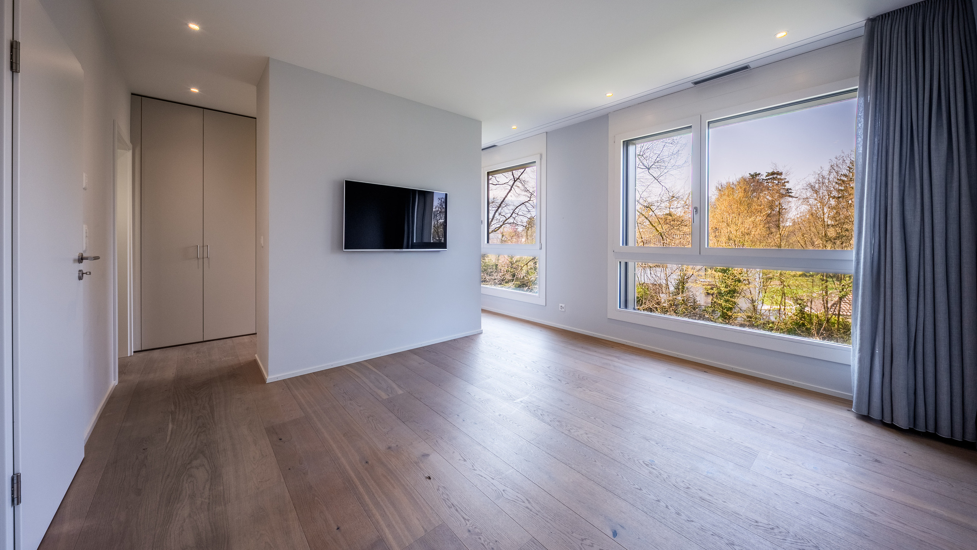
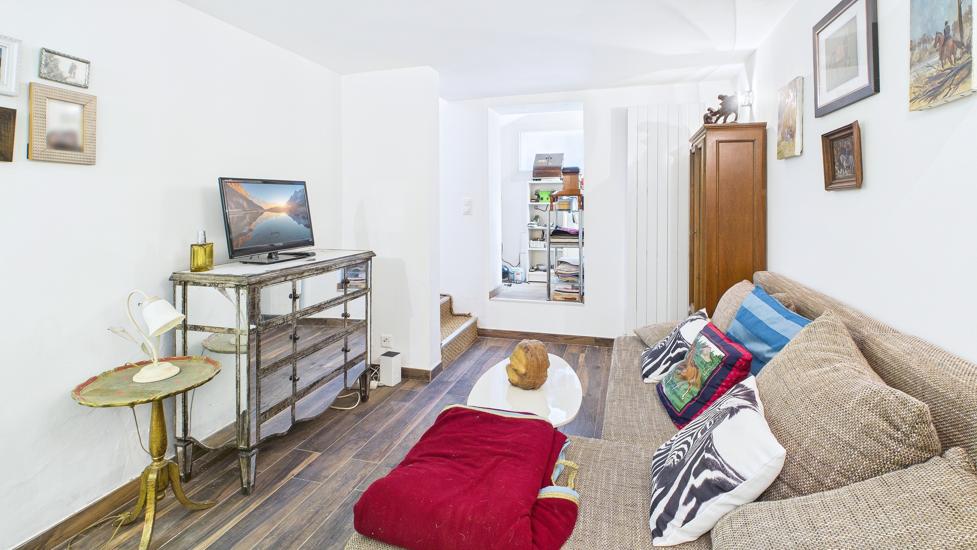
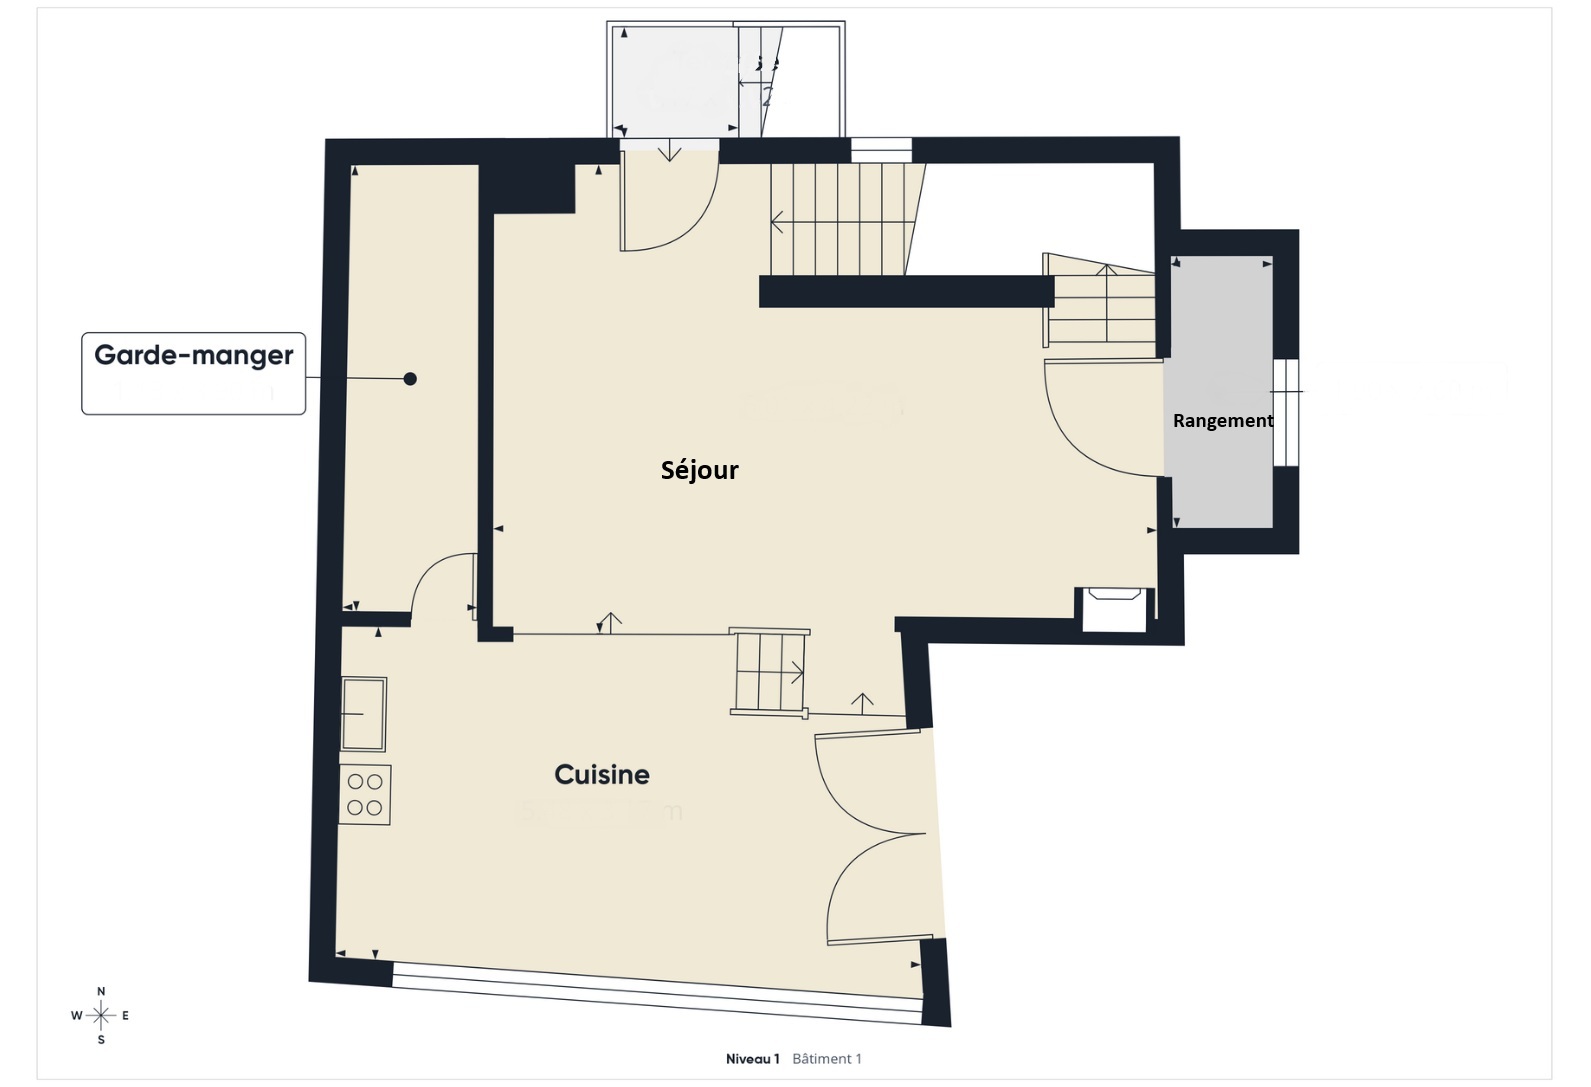
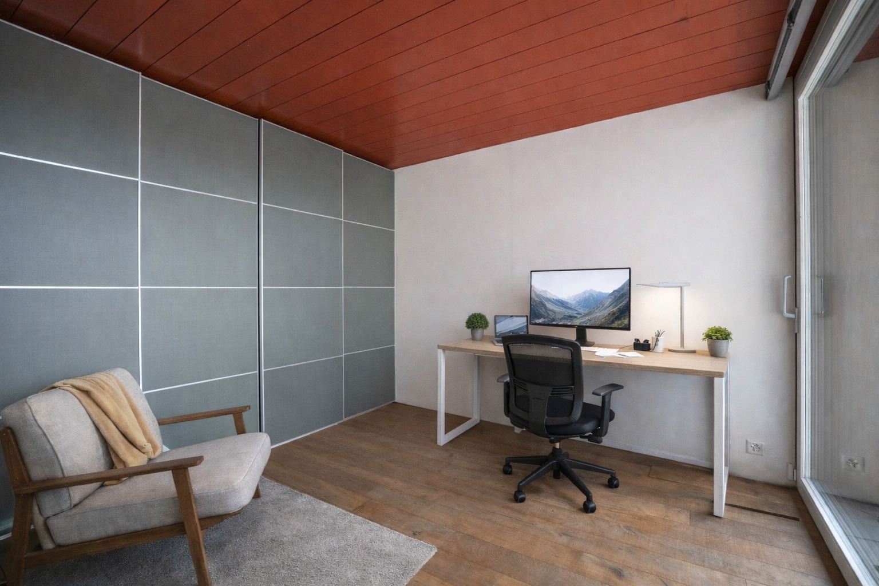
With a total floor area of 112 m² (PPE), it features a generous and flexible floor plan. Originally designed as a 4-room apartment, it has been redesigned as a comfortable 3-room apartment to maximize open space. However, its layout makes it easy to add an extra room, depending on the needs of its future occupants.
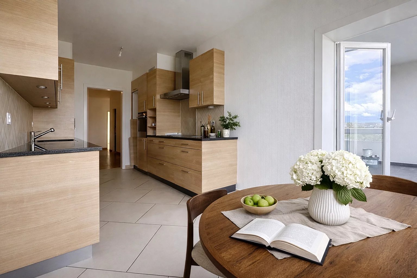
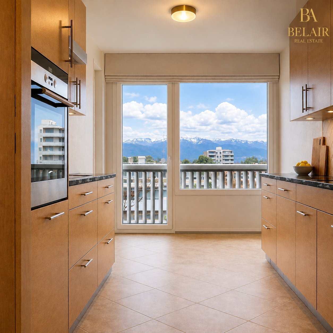
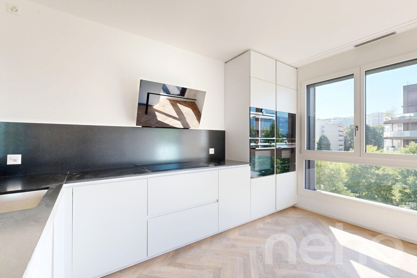
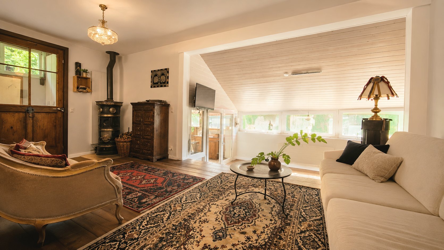
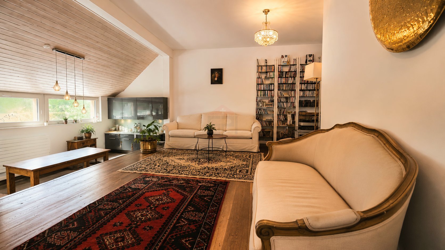
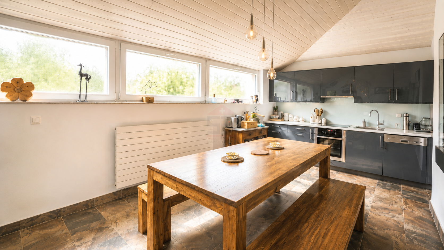
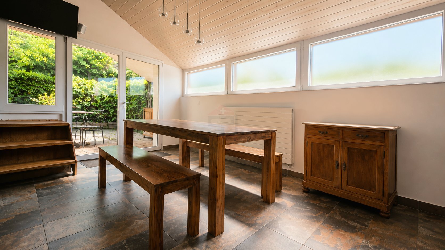
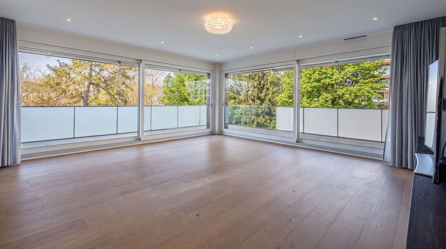
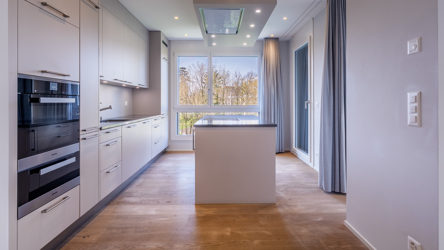
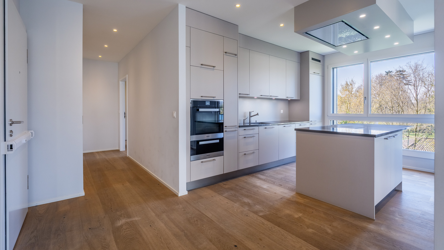
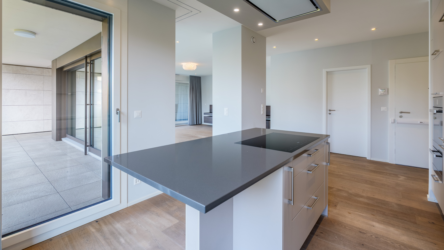
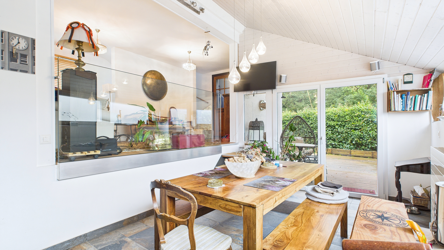


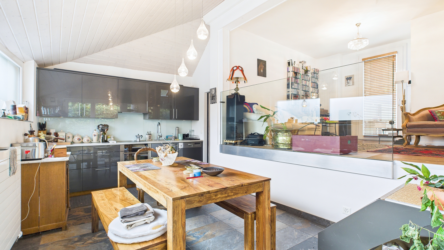
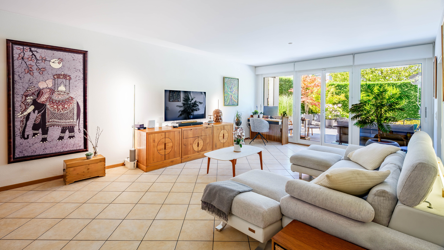
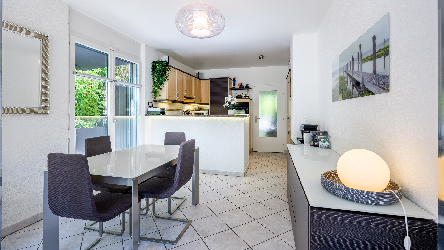
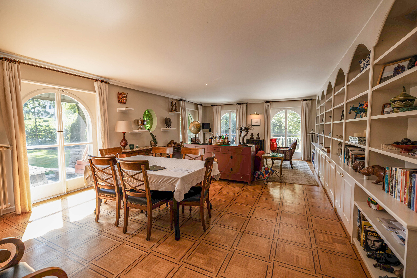
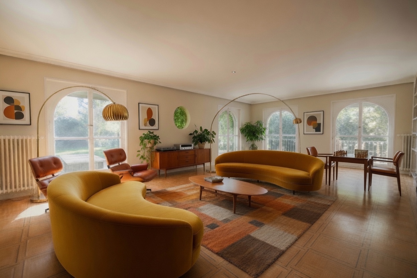
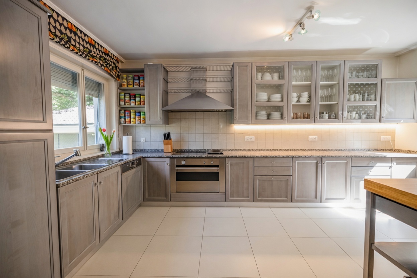
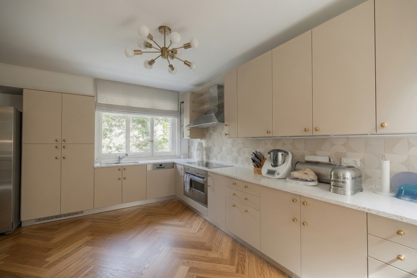
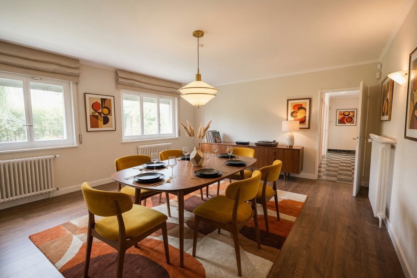
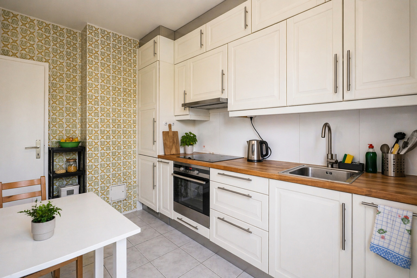
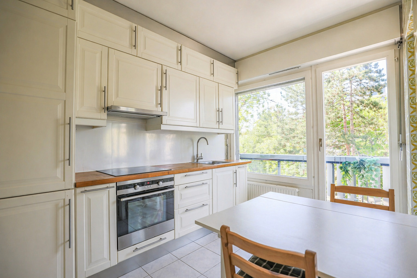
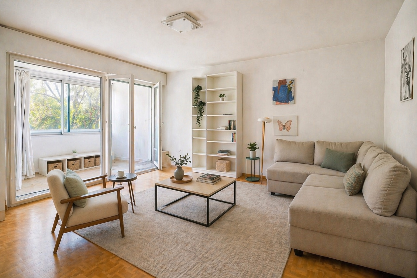
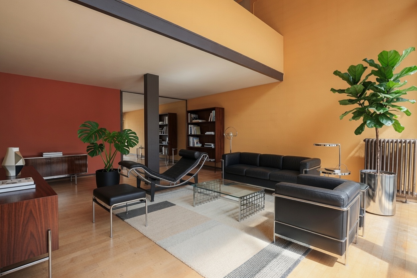
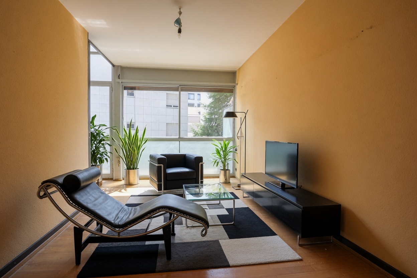
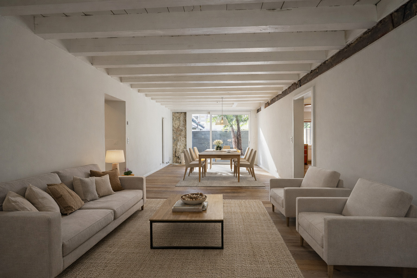

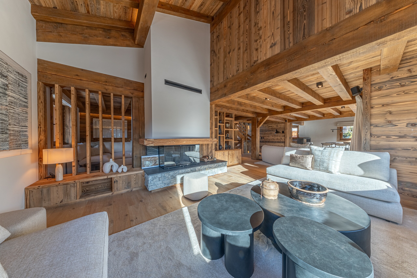
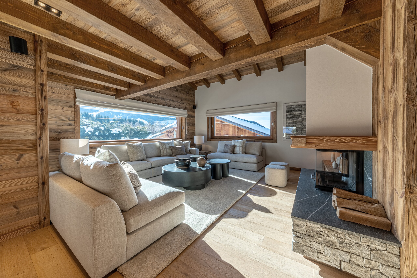

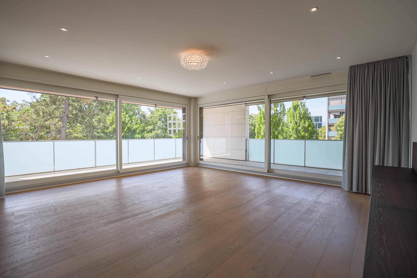
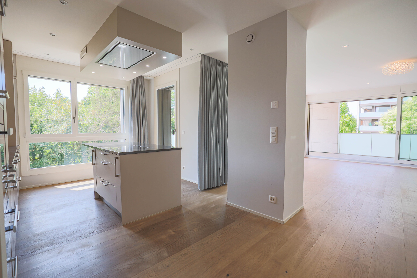
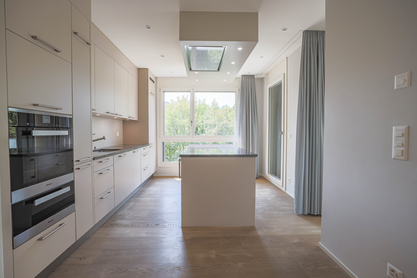
The heart of the apartment is a spacious, light-filled living area, which flows seamlessly into an elegant, fully equipped contemporary kitchen with a central island. Together, these elements create a warm and refined atmosphere, particularly pleasant for both daily living and entertaining.
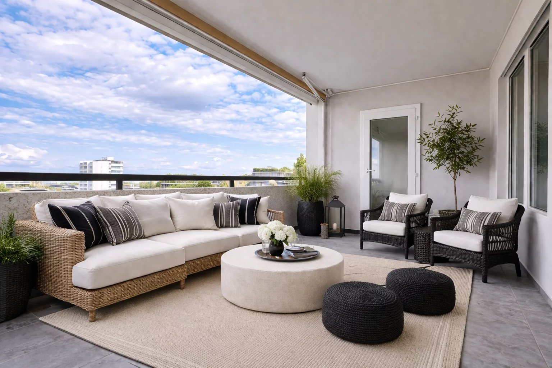
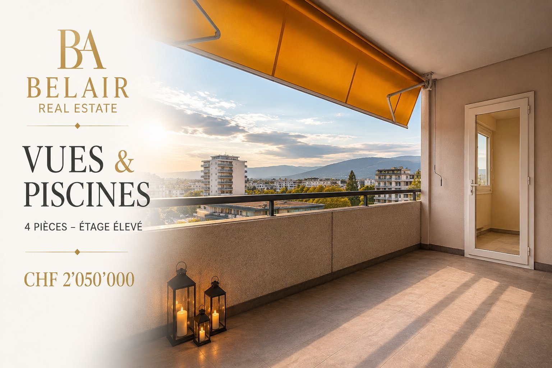
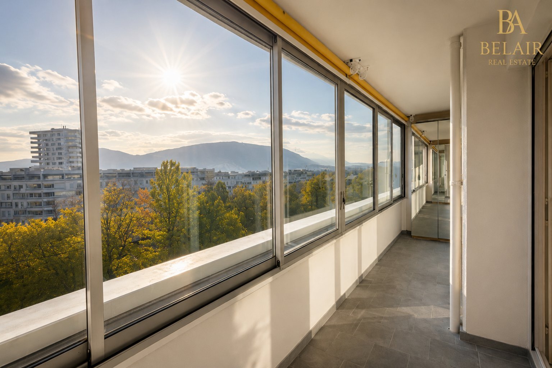
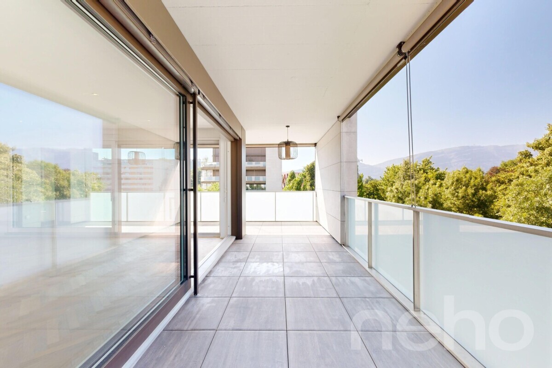
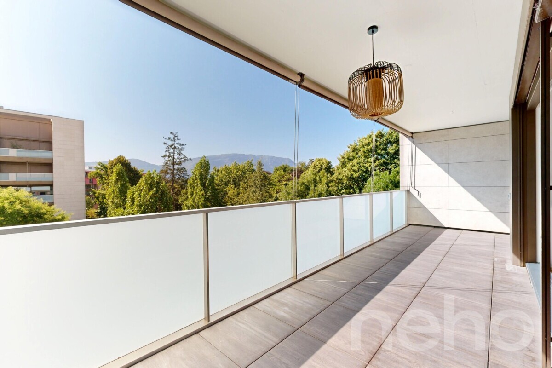
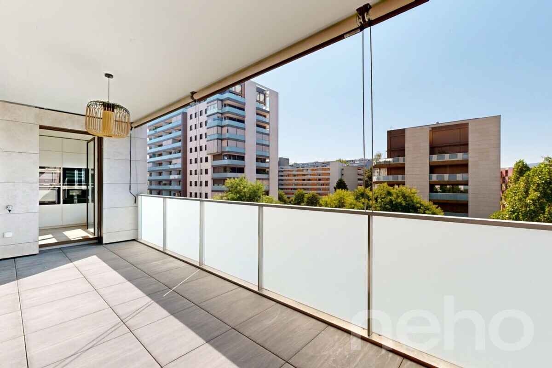
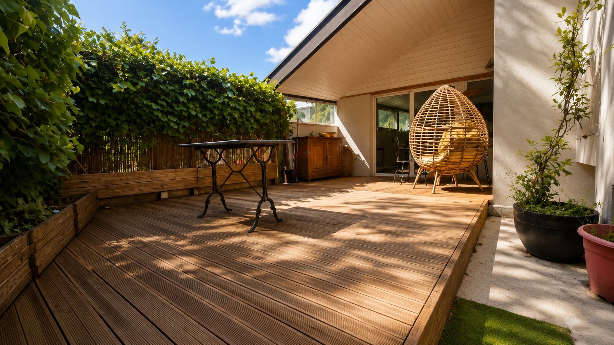
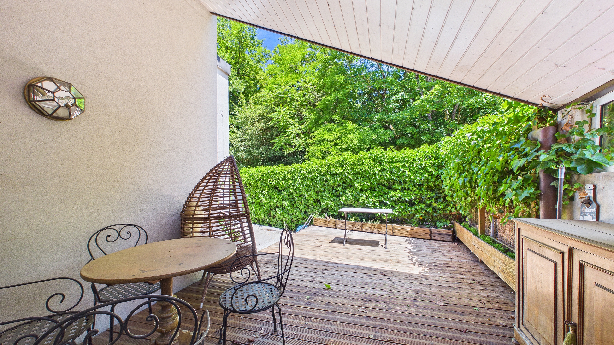
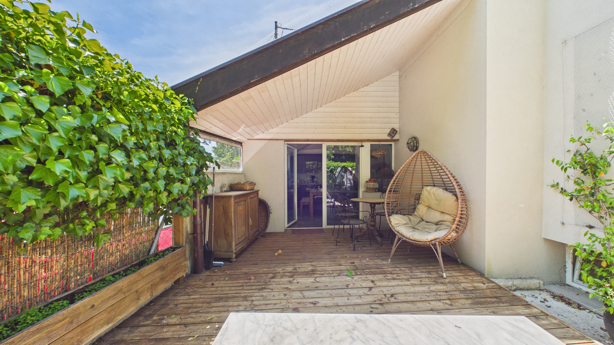
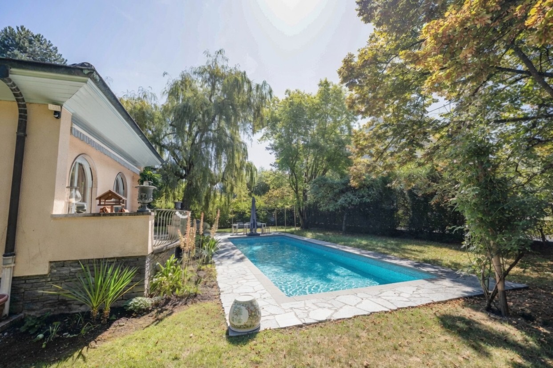
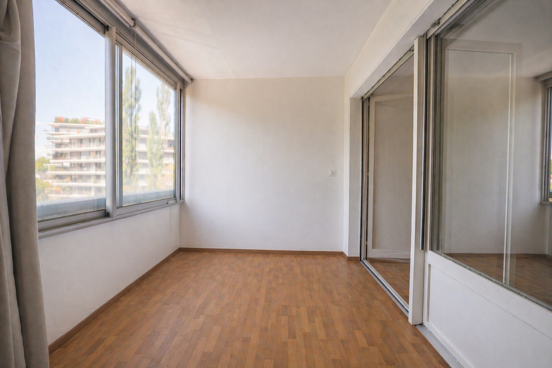
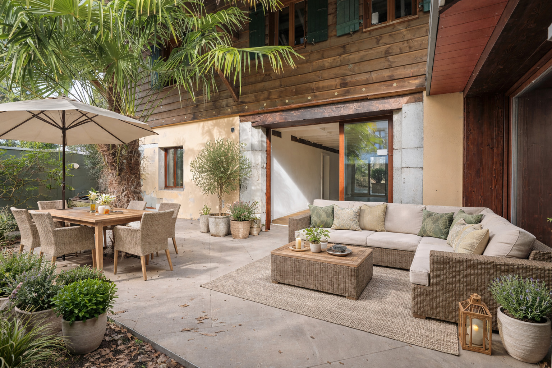
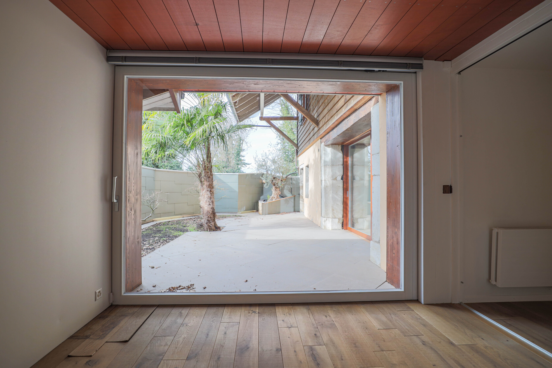
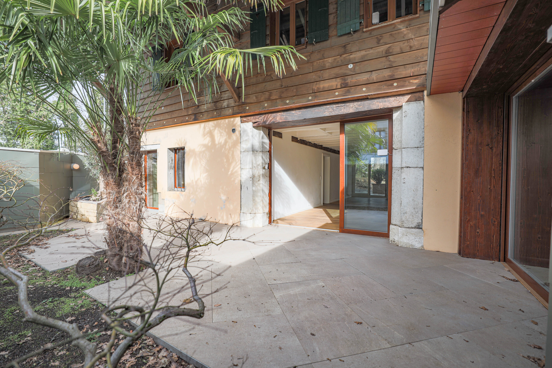
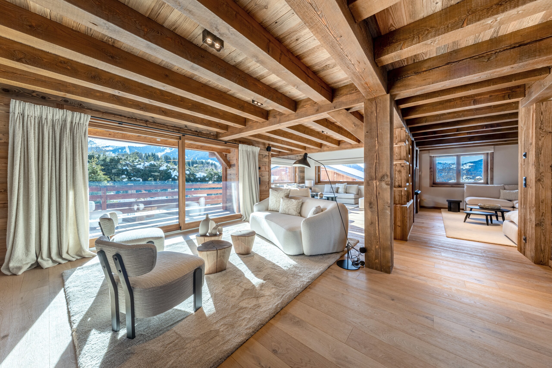
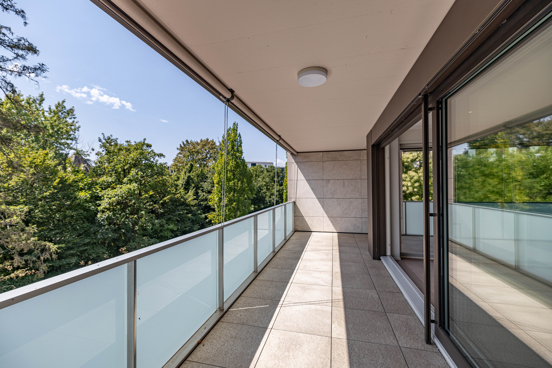
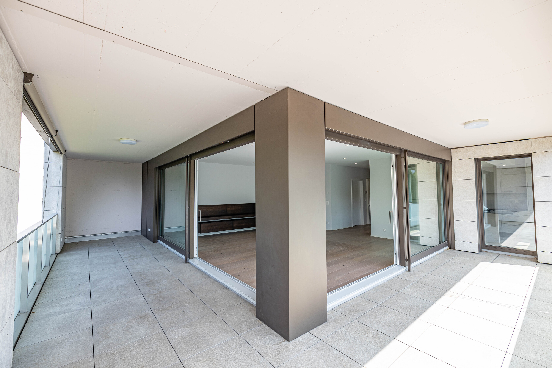
A major highlight of the property is the living areas, which open onto a superb 35 m² loggia. Spacious and seamlessly integrated into the apartment, it serves as a true additional room and allows you to fully enjoy the outdoors throughout the seasons.
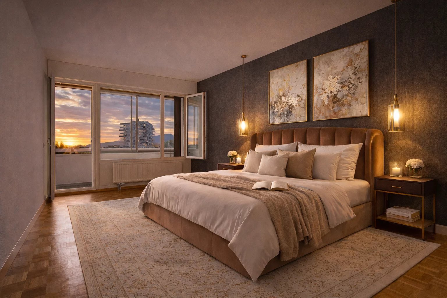
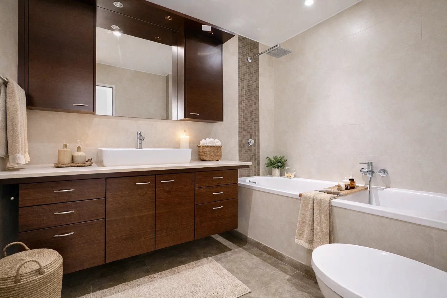
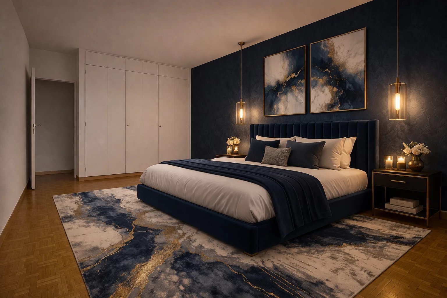
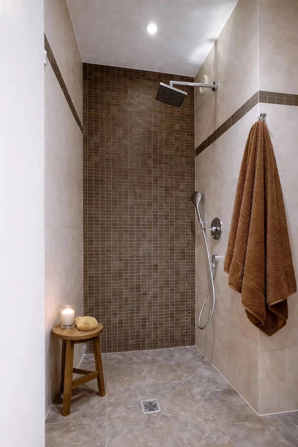
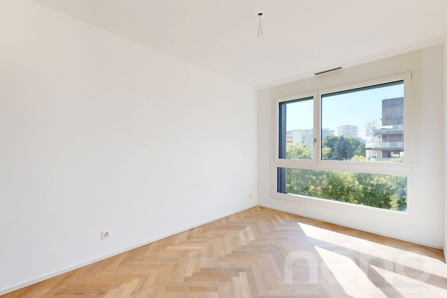
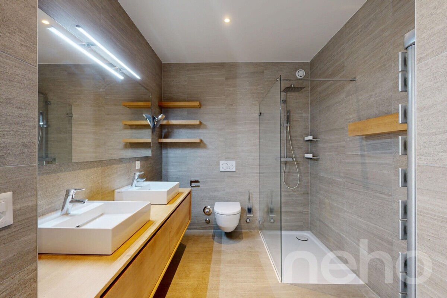
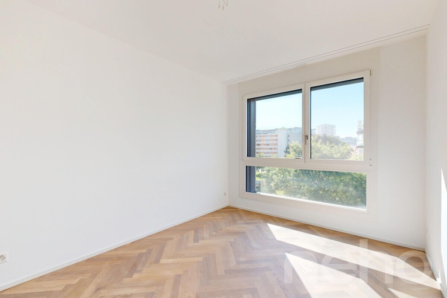
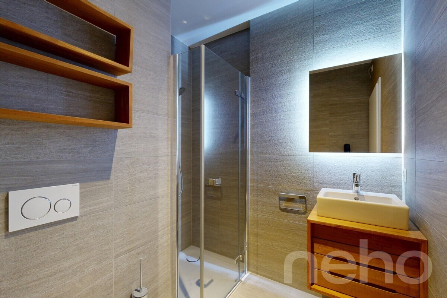
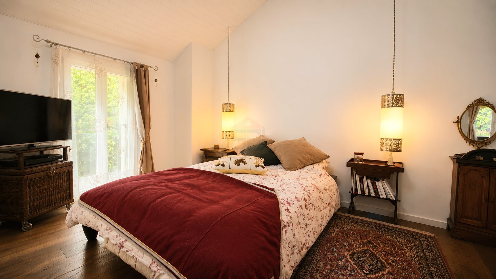
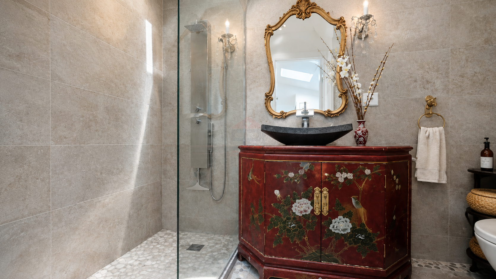
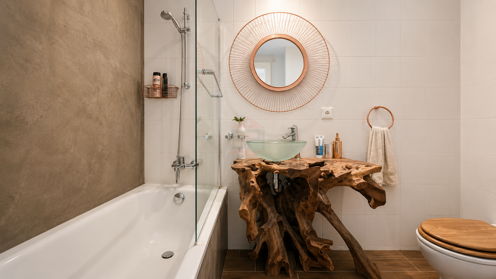
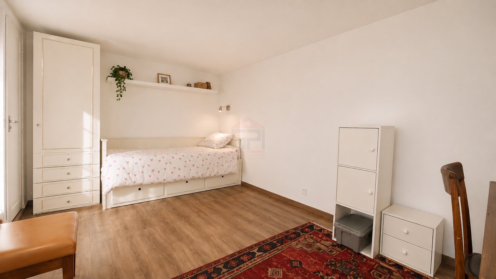
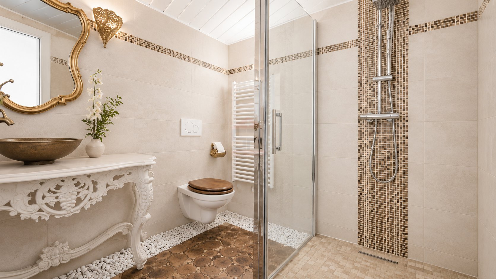
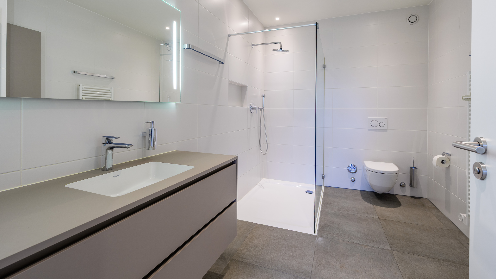

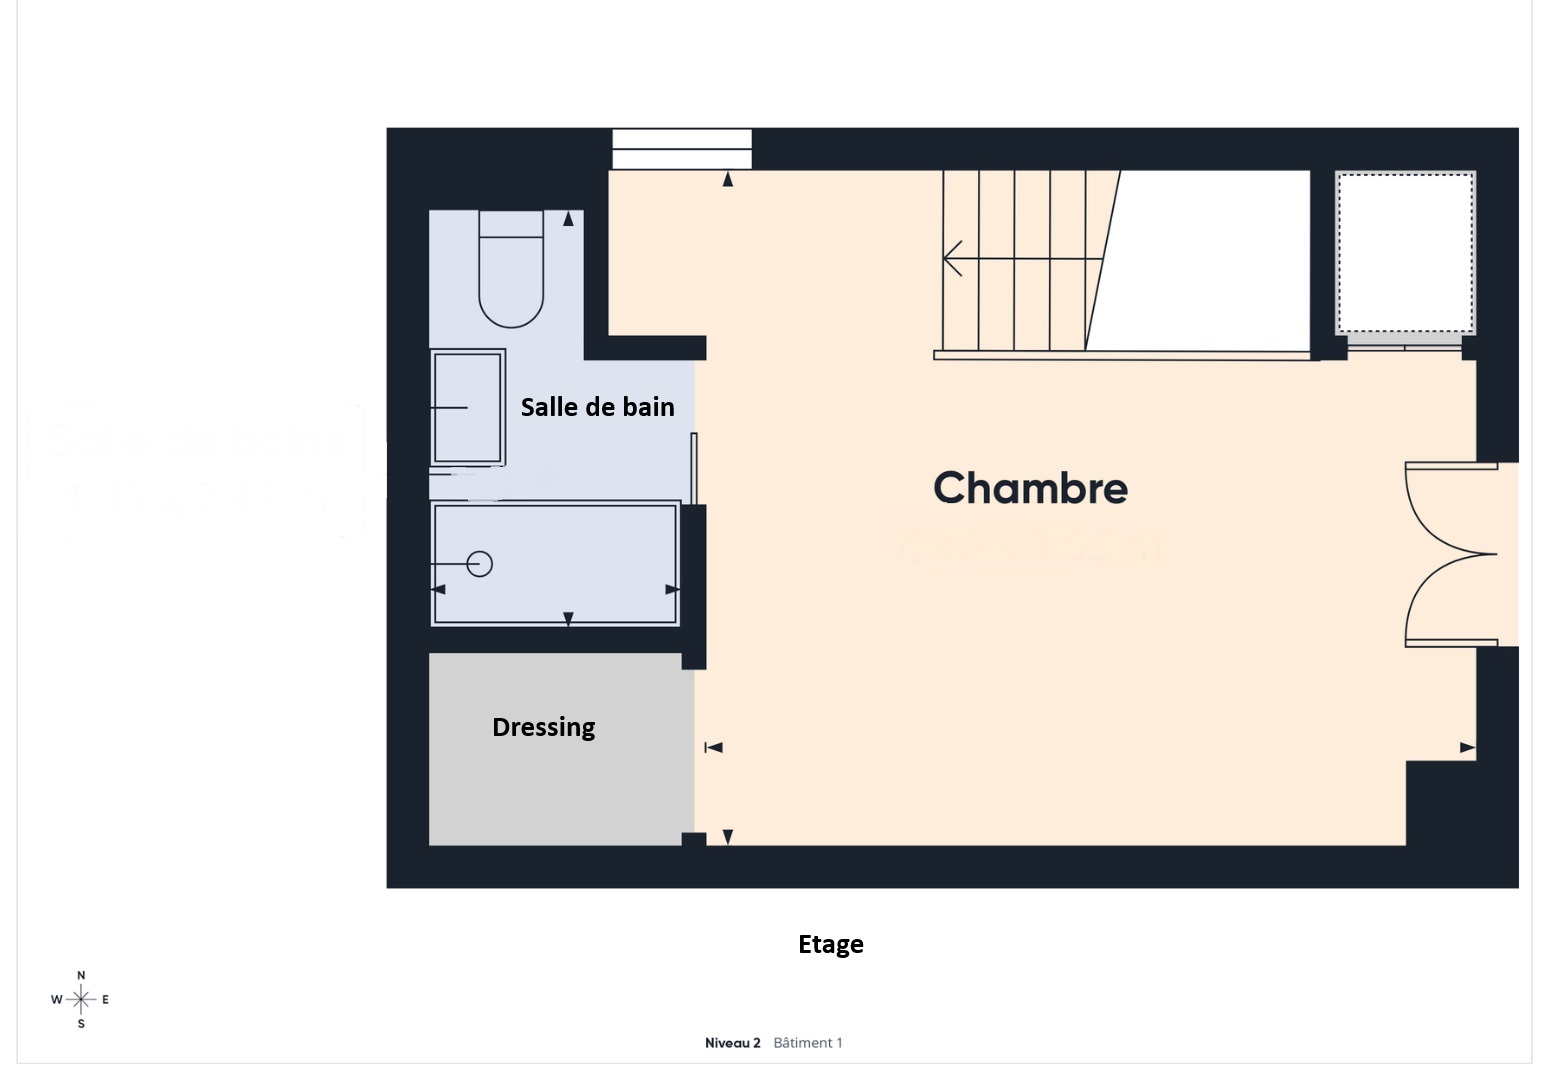
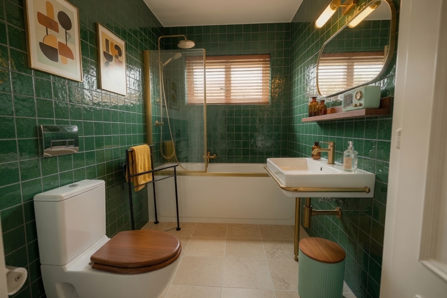
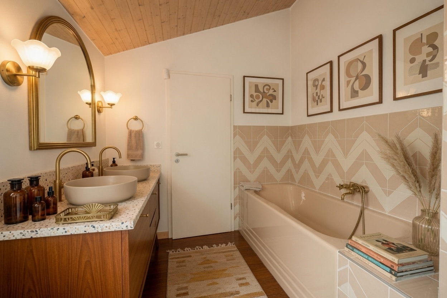
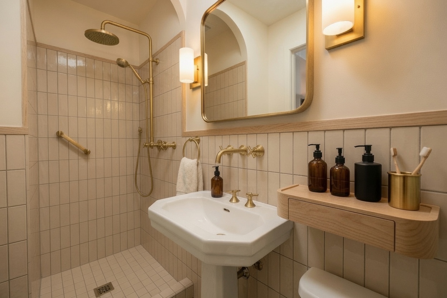
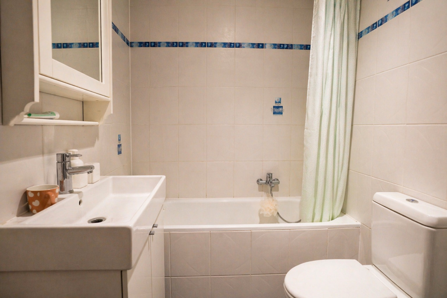
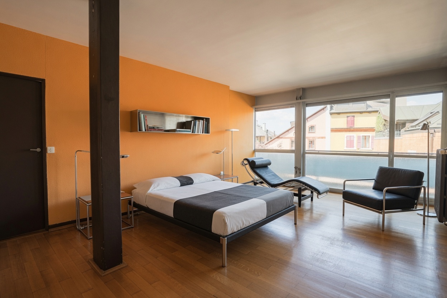
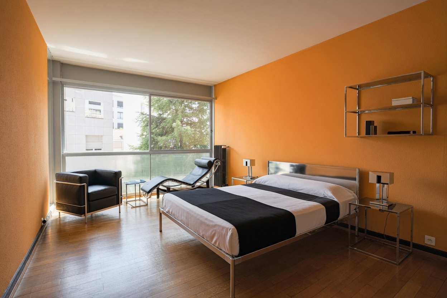
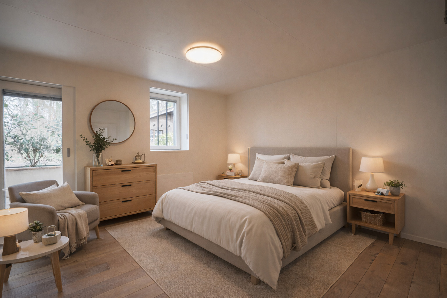
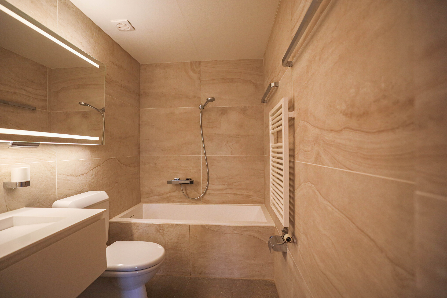
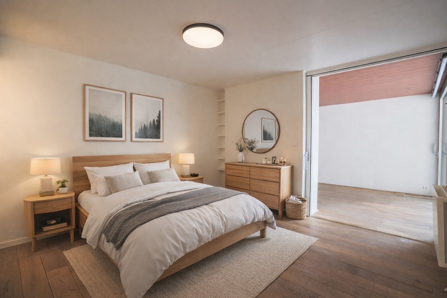
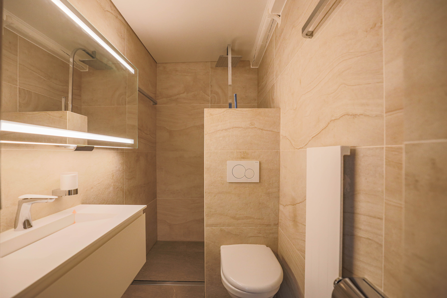
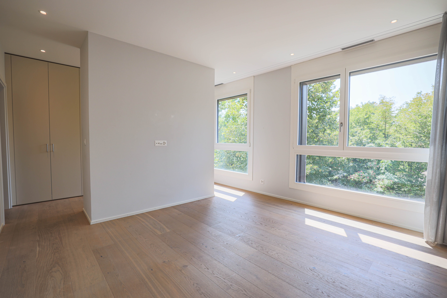
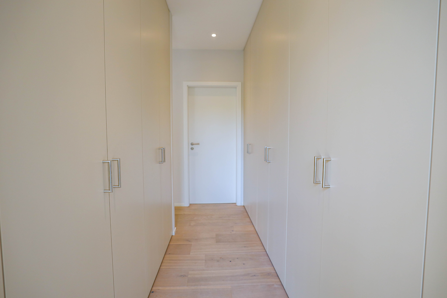
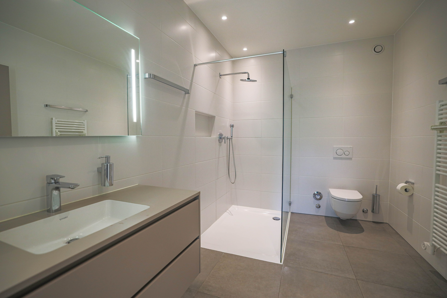
The sleeping area has been designed as an intimate and comfortable space. It features a beautiful bedroom with an en suite shower room, complemented by a large walk-in closet.
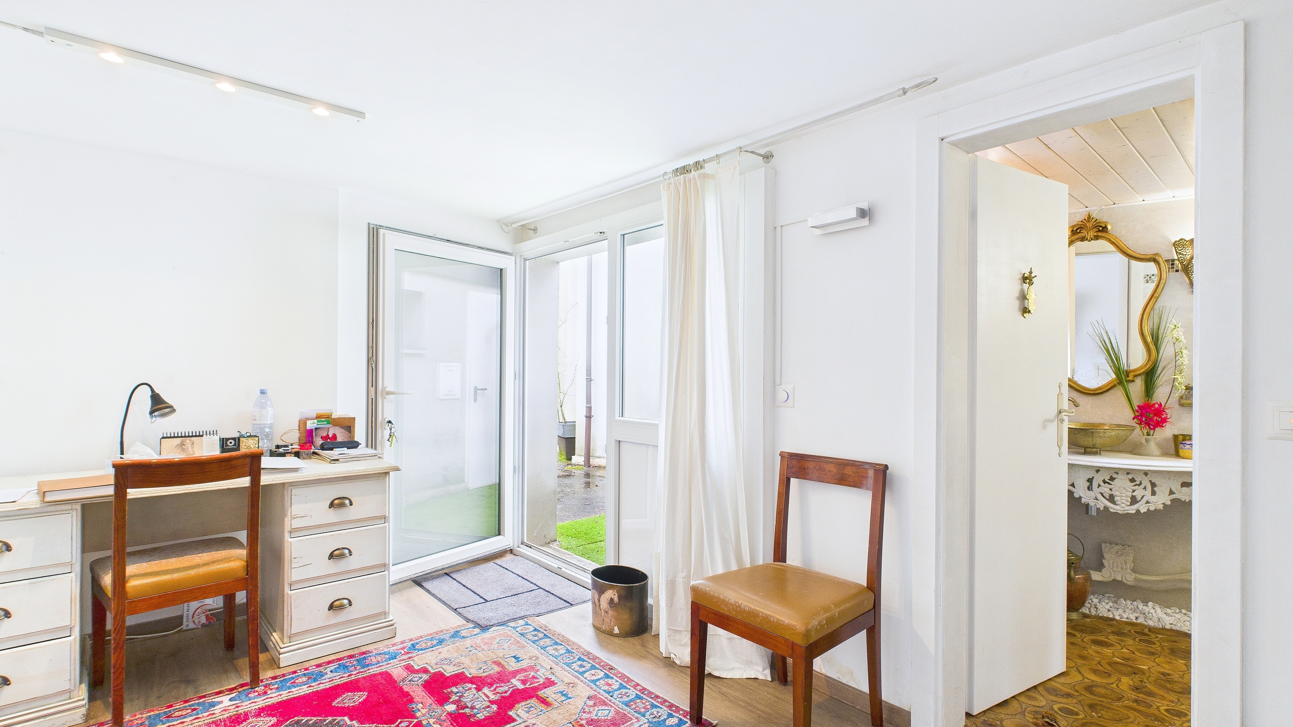
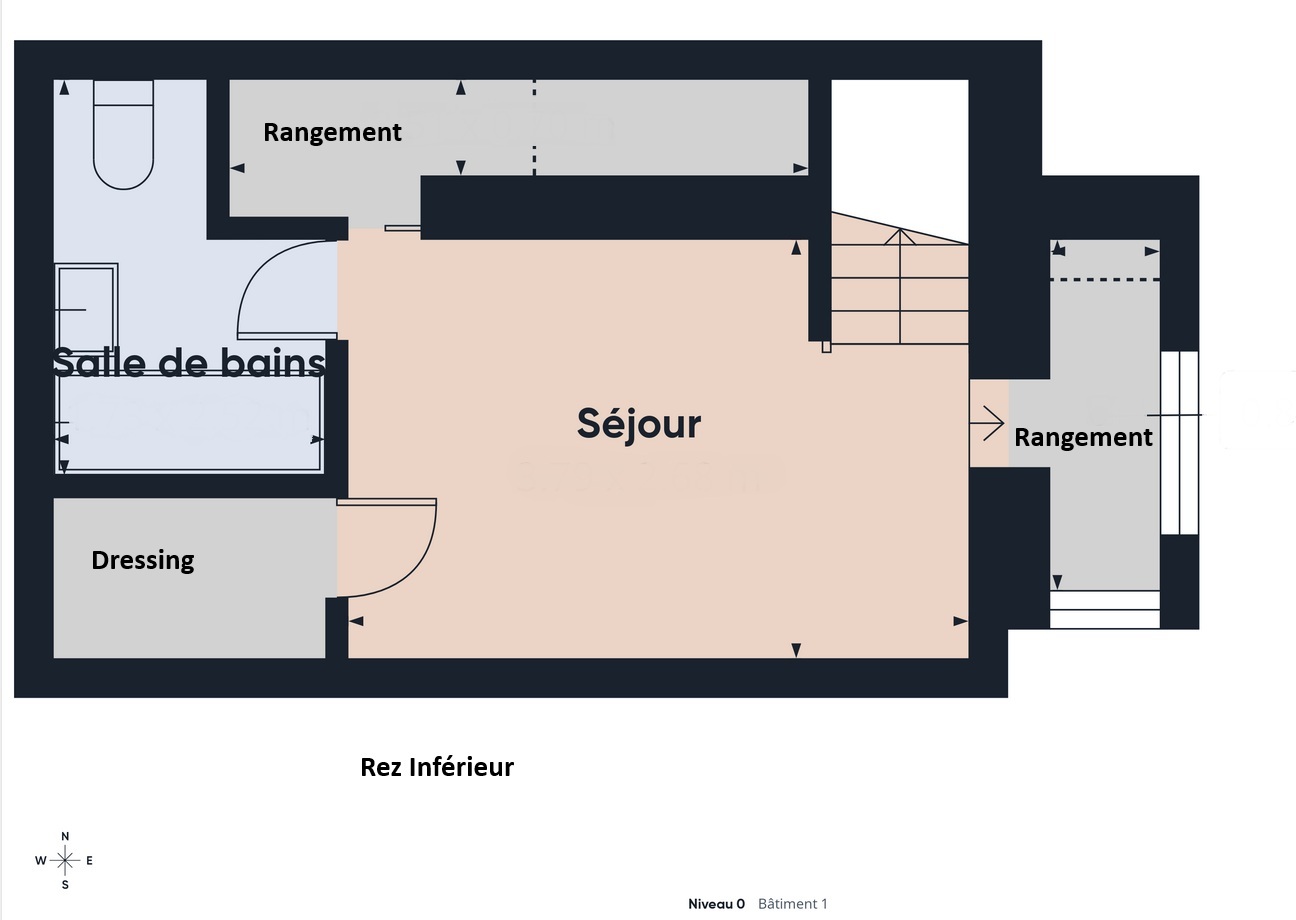
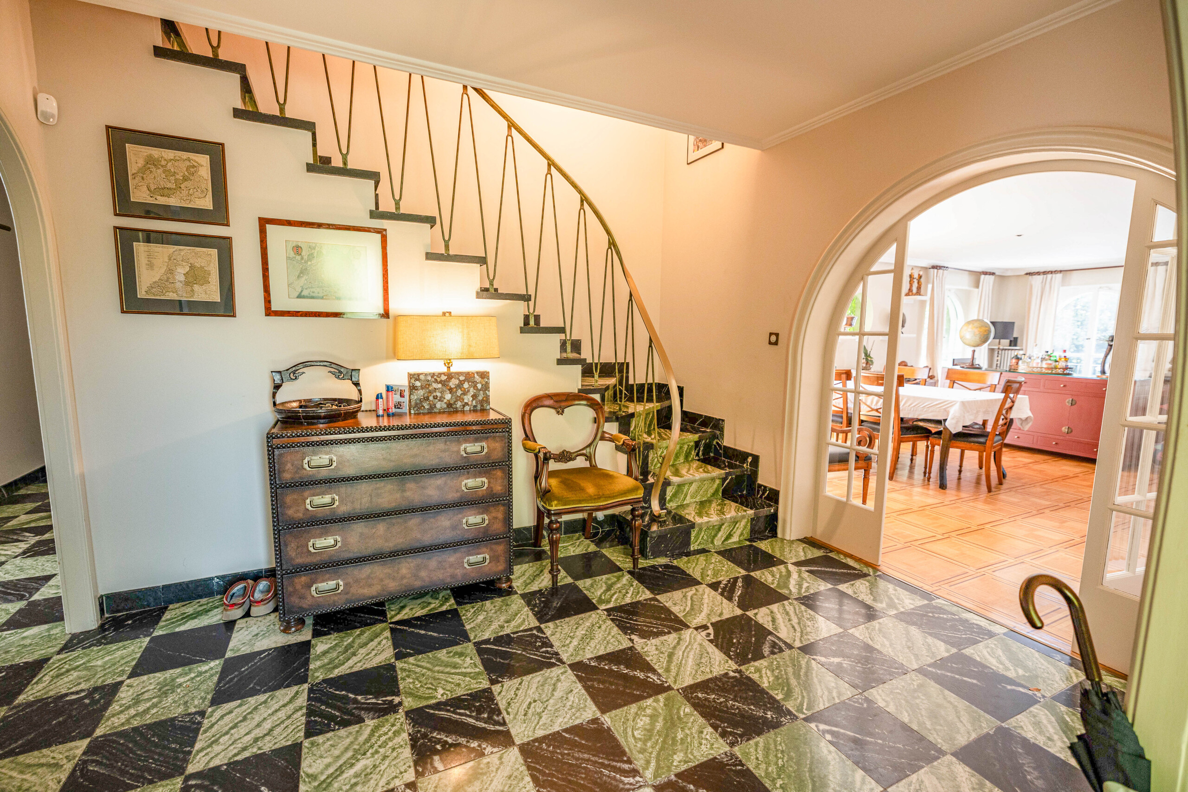
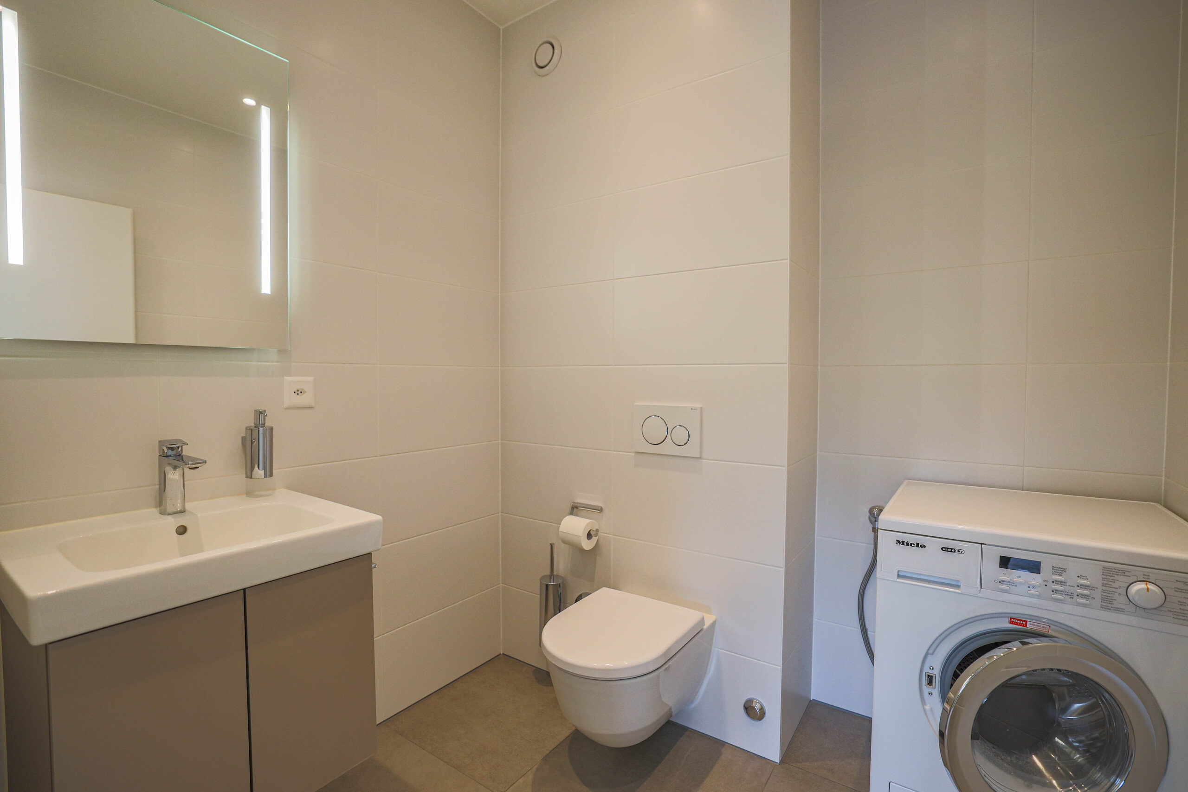
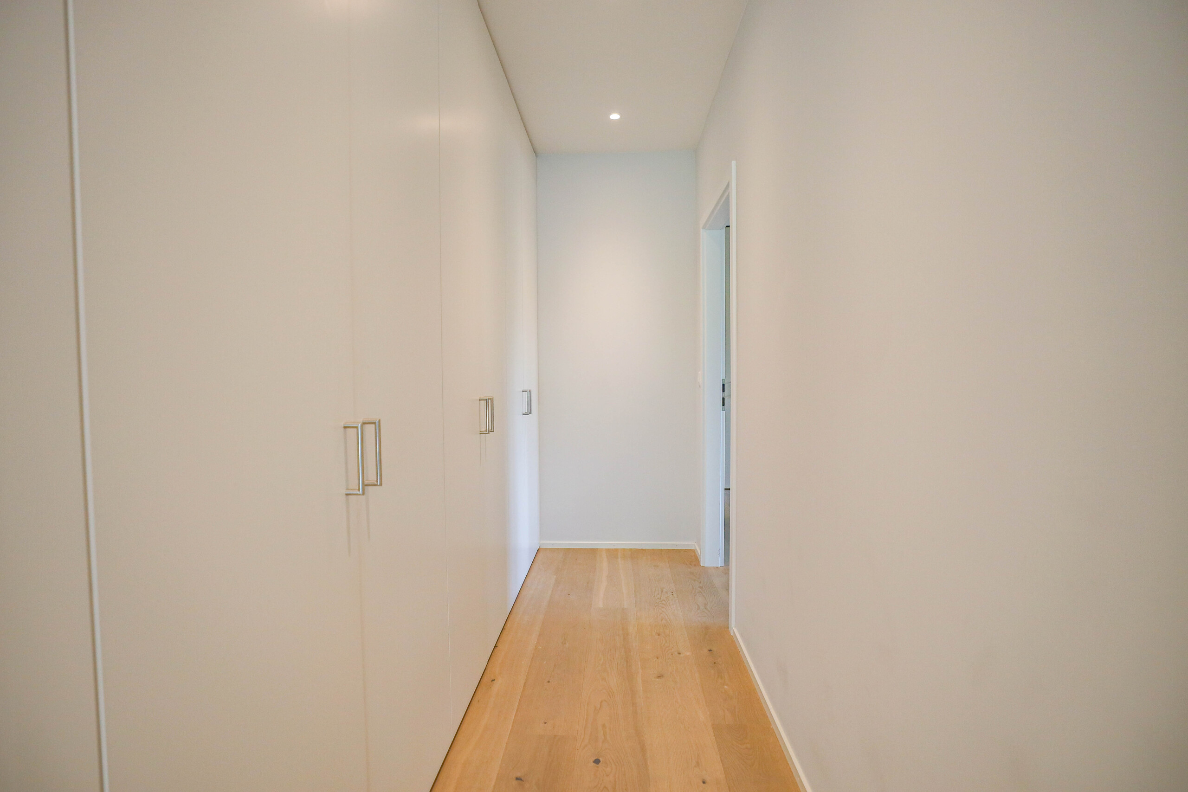
The entryway also features a convenient coat closet, while a guest restroom—equipped with the necessary connections for a washer and dryer—harmoniously rounds out the layout.
A large basement and a locked storage unit round out this property.
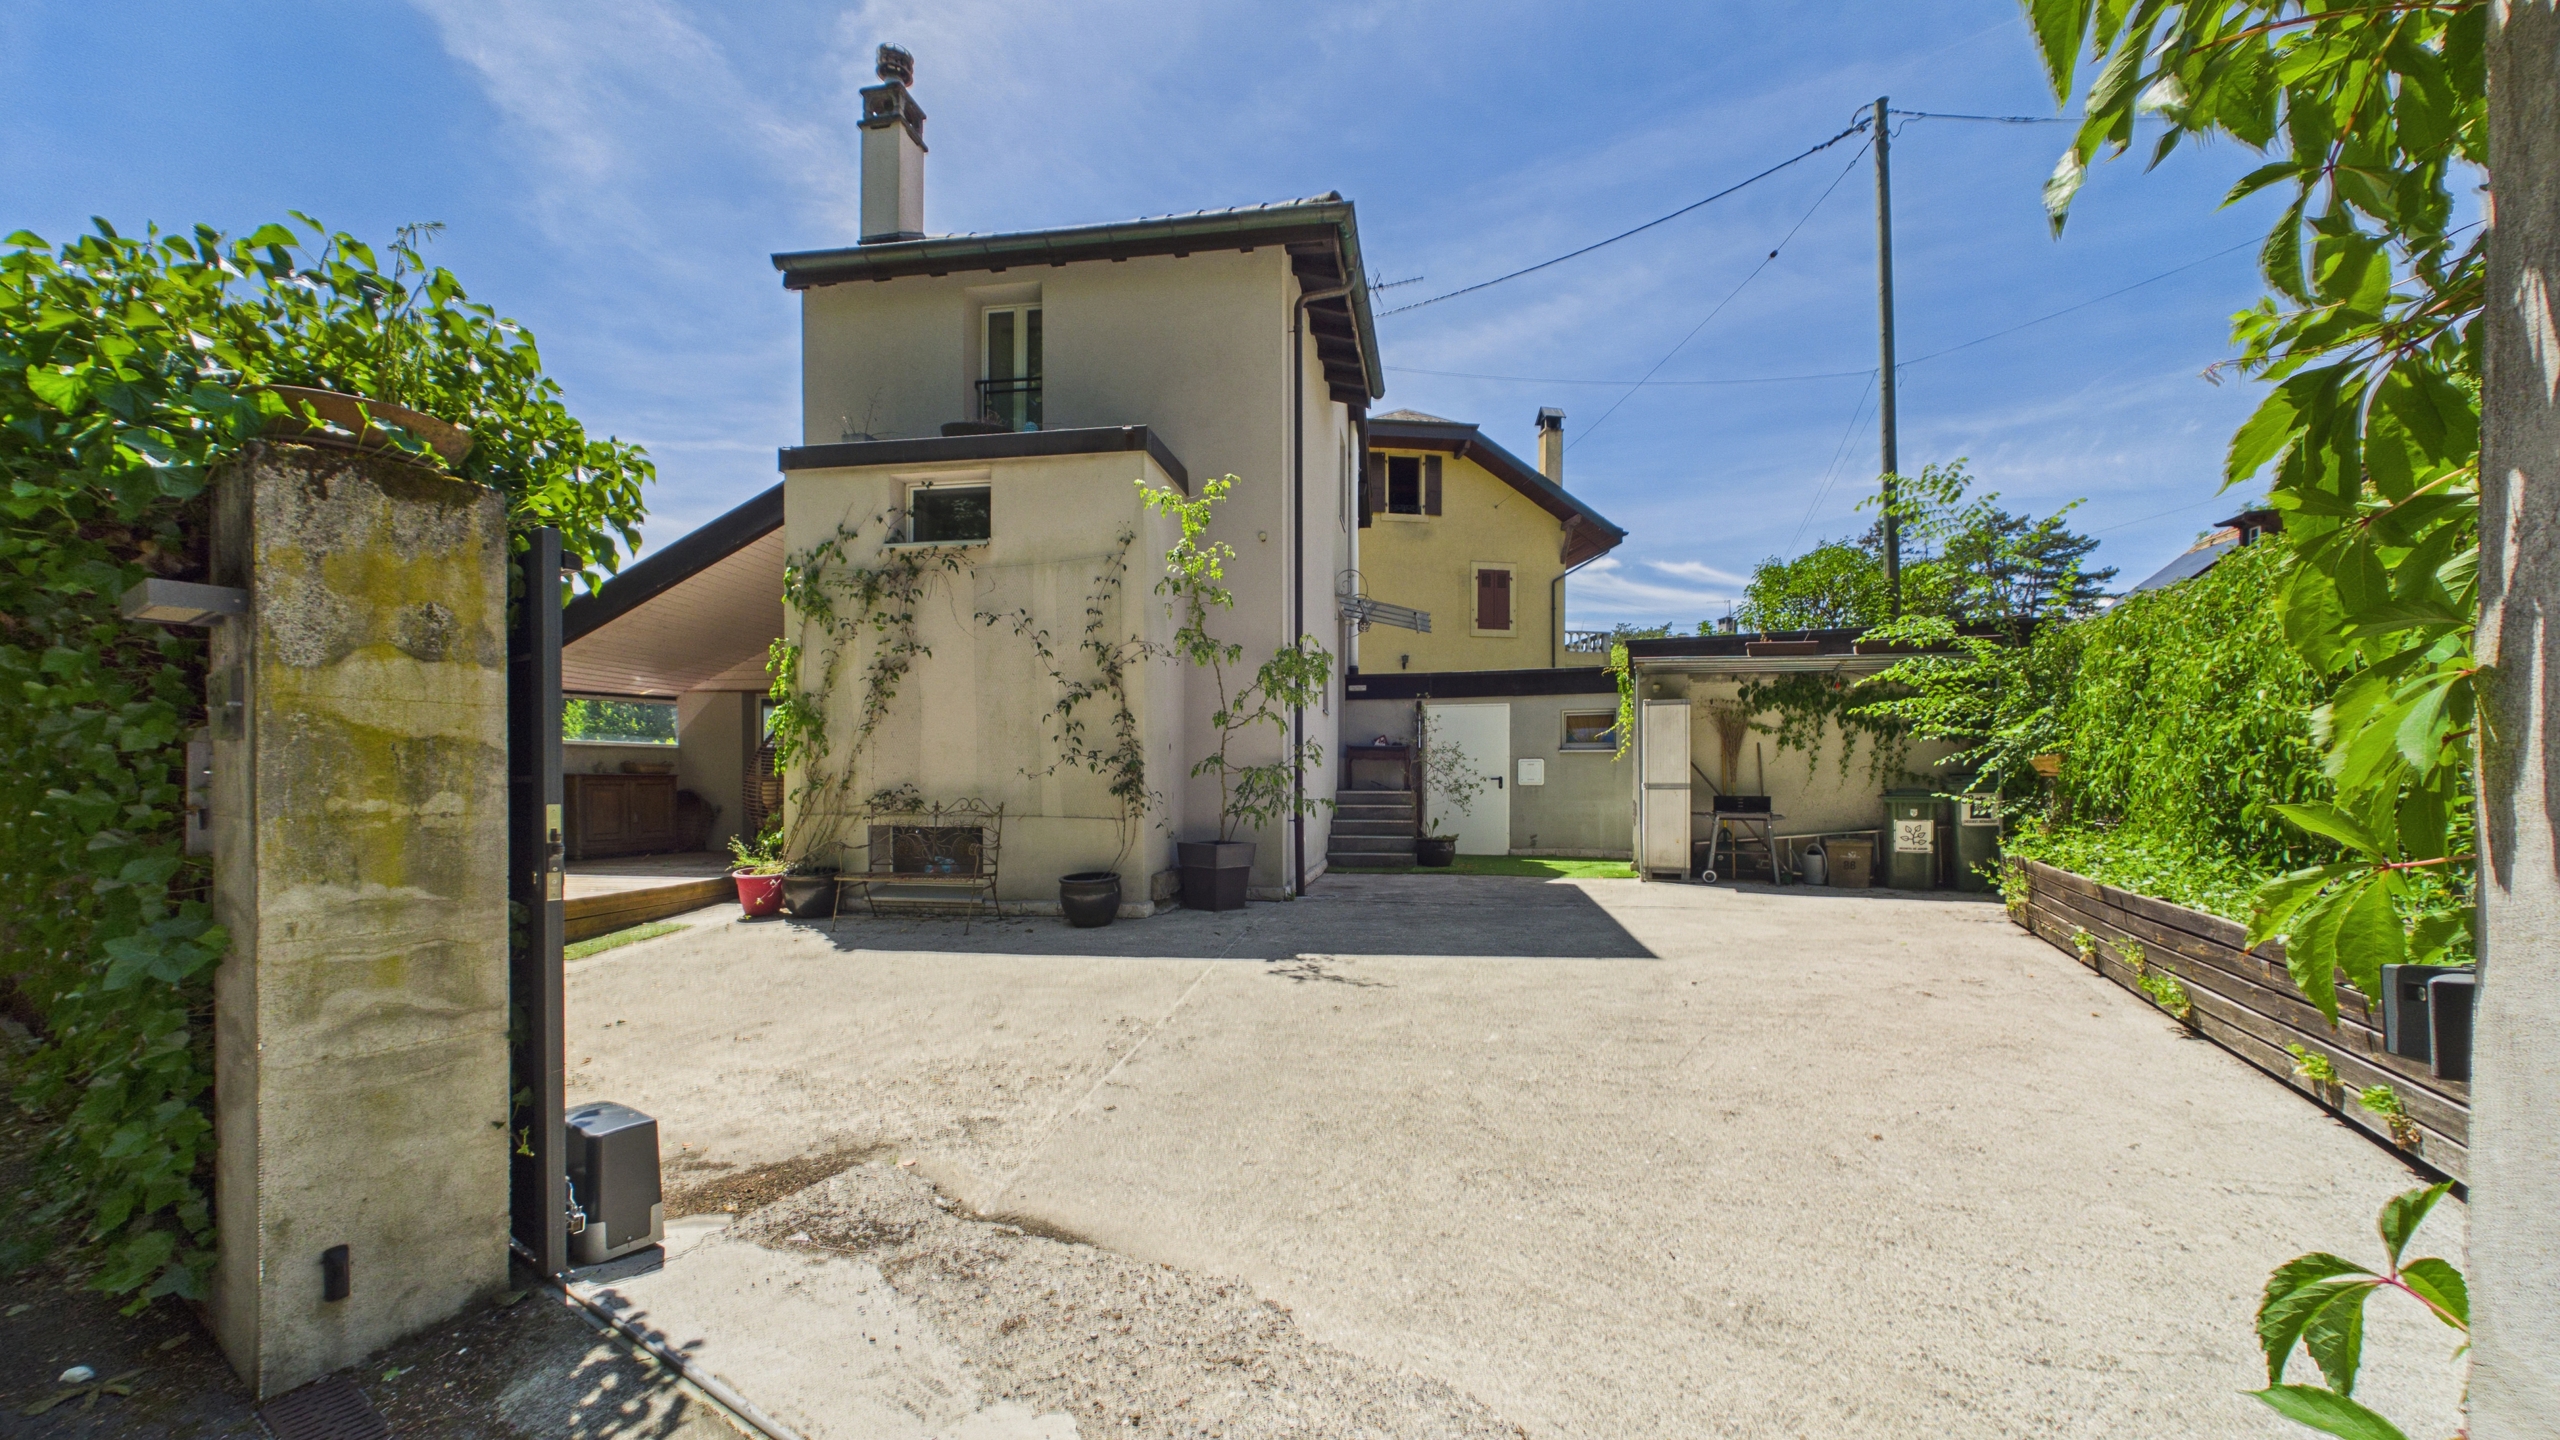
With its sought-after location, spacious rooms, remarkable outdoor area, and the possibilities offered by its layout, this apartment represents a particularly attractive opportunity in Chêne-Bougeries
With a total floor area of 112 m² (PPE), it features a generous and flexible floor plan. Originally designed as a 4-room apartment, it has been redesigned as a comfortable 3-room apartment to maximize open space. However, its layout makes it easy to add an extra room, depending on the needs of its future occupants.
The heart of the apartment is a spacious, light-filled living area, which flows seamlessly into an elegant, fully equipped contemporary kitchen with a central island. Together, these elements create a warm and refined atmosphere, particularly pleasant for both daily living and entertaining.
A major highlight of the property is the living areas, which open onto a superb 35 m² loggia. Spacious and seamlessly integrated into the apartment, it serves as a true additional room and allows you to fully enjoy the outdoors throughout the seasons.
The sleeping area has been designed as an intimate and comfortable space. It features a beautiful bedroom with an en suite shower room, complemented by a large walk-in closet.
The entryway also features a convenient coat closet, while a guest restroom—equipped with the necessary connections for a washer and dryer—harmoniously rounds out the layout.
A large basement and a locked storage unit round out this property.
With its sought-after location, spacious rooms, remarkable outdoor area, and the possibilities offered by its layout, this apartment represents a particularly attractive opportunity in Chêne-Bougeries
Conveniences
Neighbourhood
- Green
- Park
- Residential area
- Shops/Stores
- Shopping street
- Bank
- Post office
- Restaurant(s)
- Pharmacy
- Railway station
- Bus stop
- Tram stop
- Child-friendly
- Playground
- Nursery
- Preschool
- Primary school
- Secondary school
- International schools
- Sports centre
- Doctor
Outside conveniences
- Terrace/s
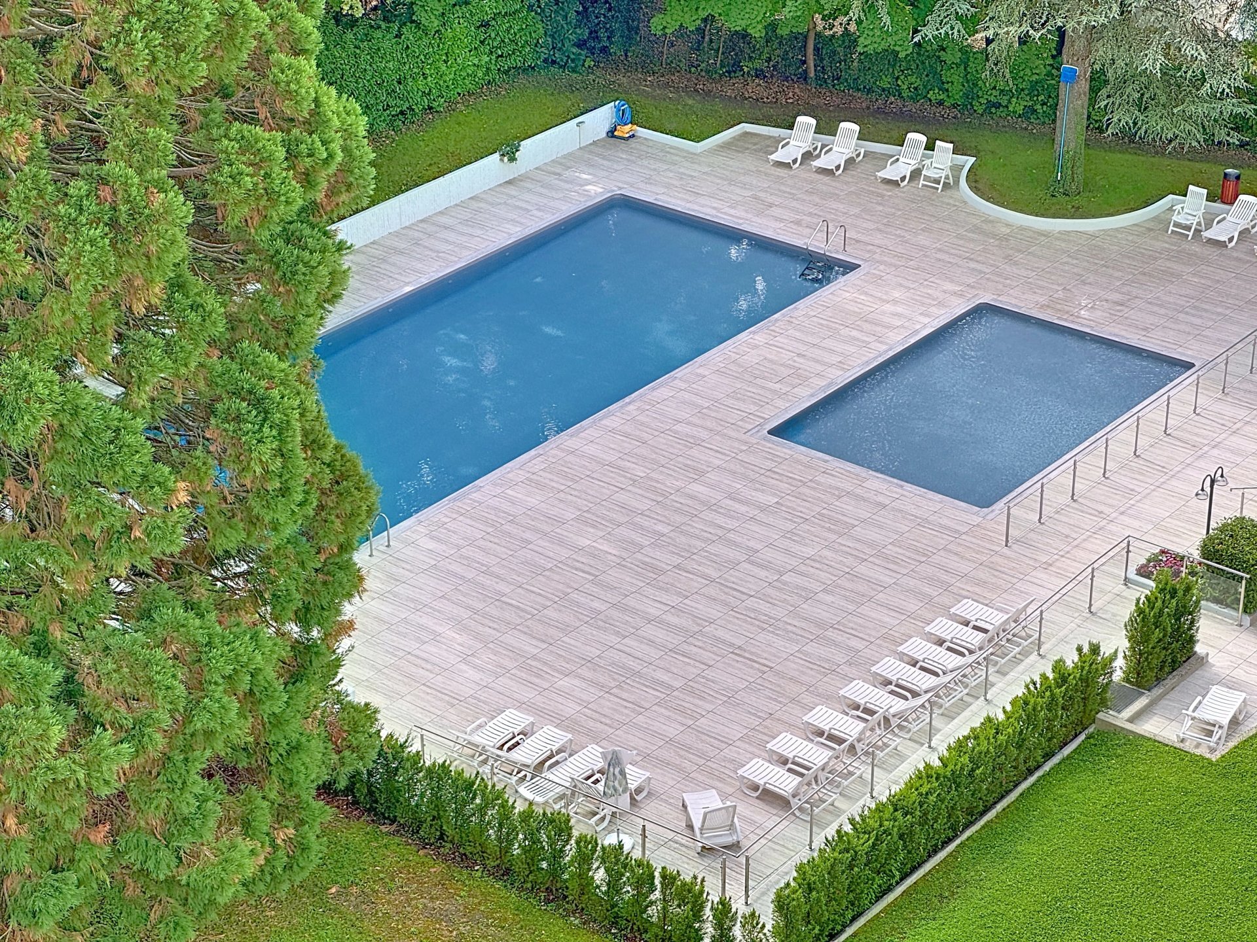
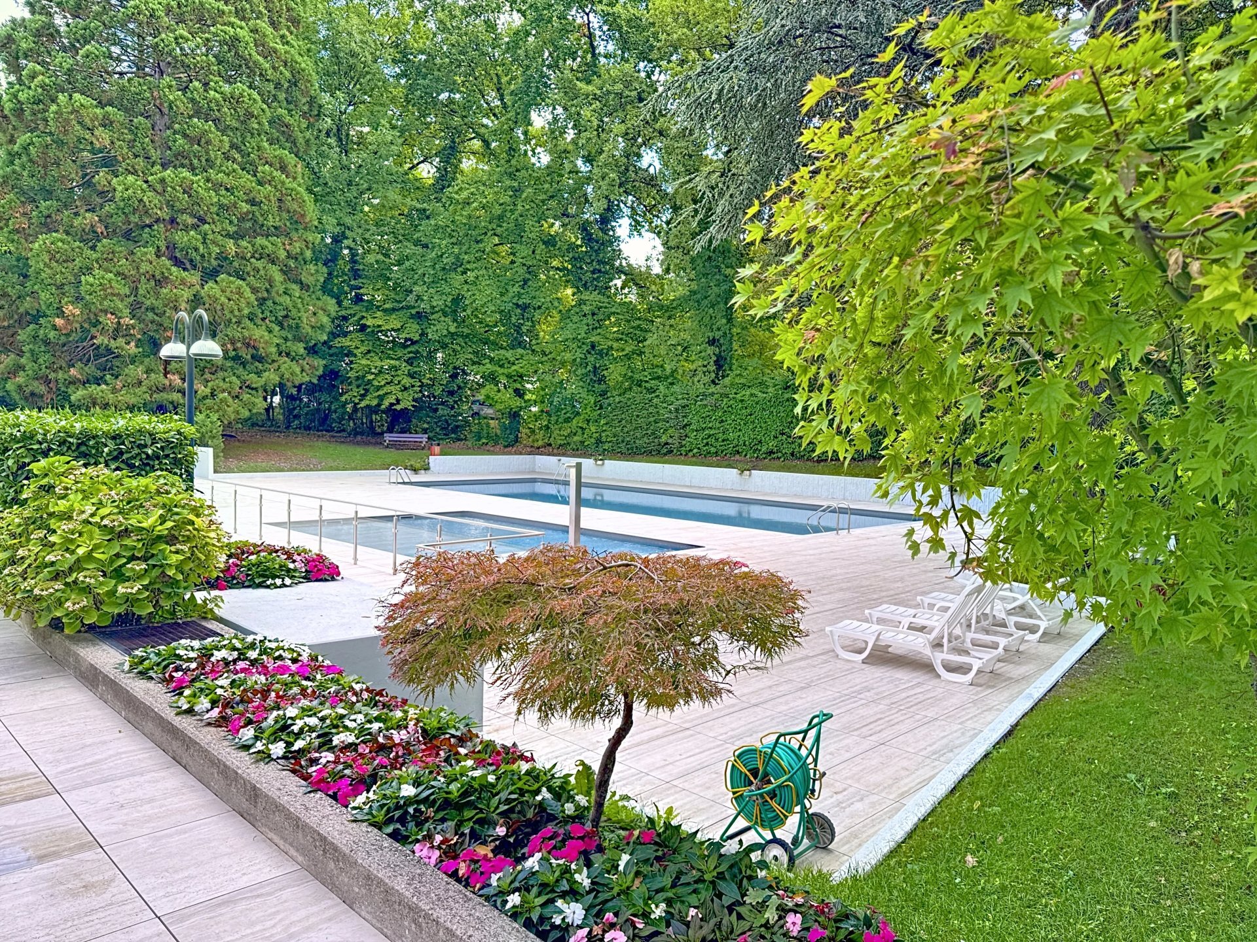
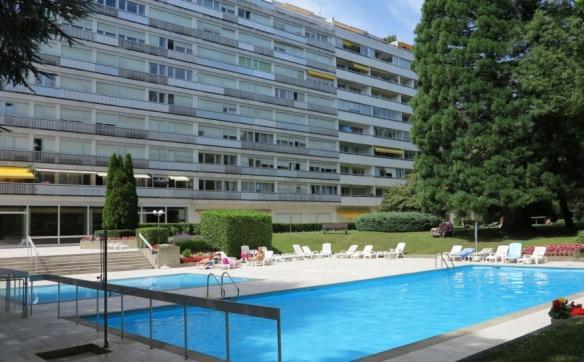
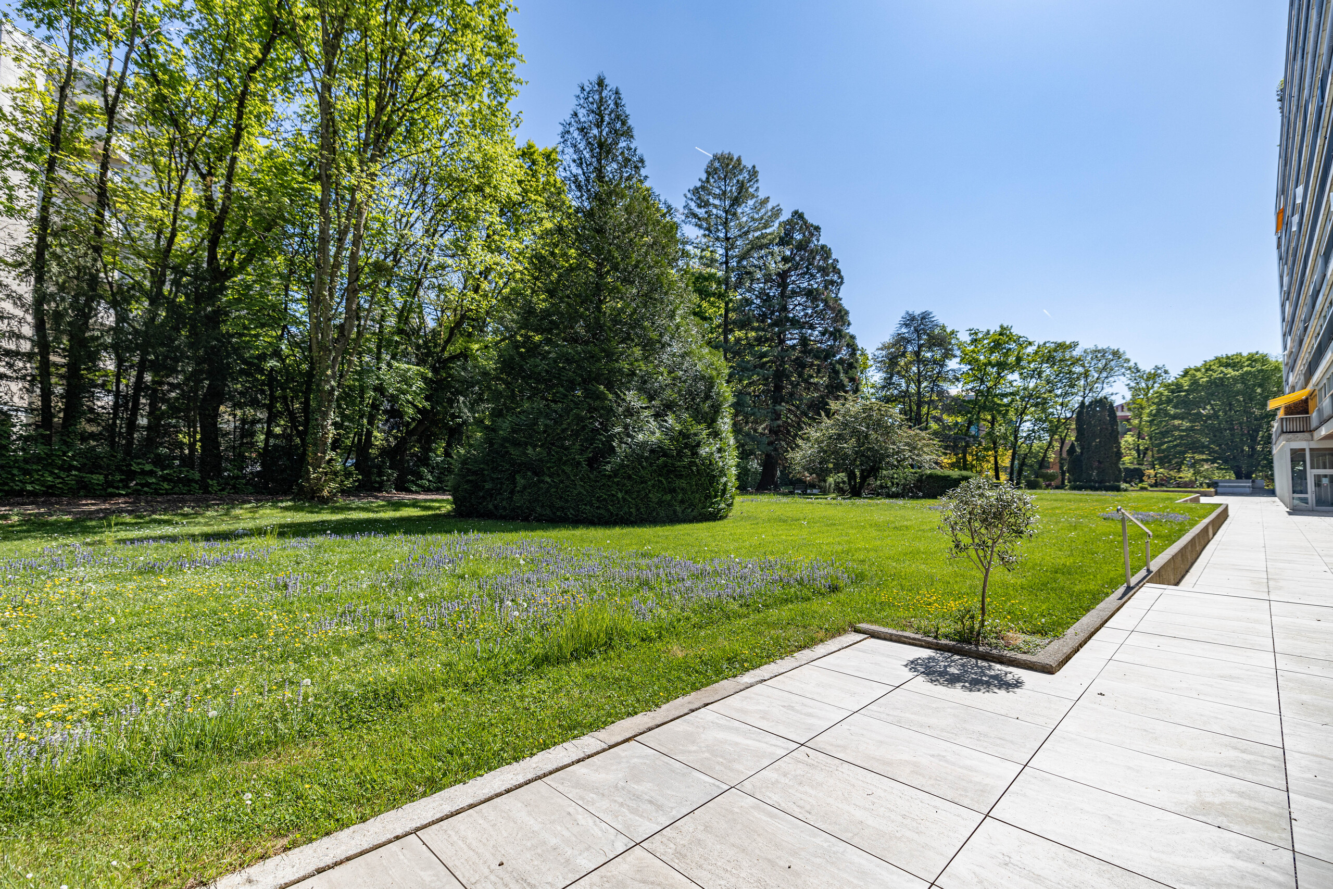
- Garden in co-ownership
- Bench
- Quiet
- Visitor parking space(s)
- Roof and perimeter insulation
Inside conveniences
- Lift/elevator
- Box
- Open kitchen
- Guests lavatory
- Cellar
- Built-in closet
- Triple glazing
- Bright/sunny
Equipment
- Fitted kitchen
- Induction cooker
- Oven
- Fridge
- Freezer
- Dishwasher
- Washing machine
- Dryer
- Shower
- Optic fiber
- Internet connection
- Electric blind
- Videophone
- Controlled ventilation
- Outdoor lighting
Floor
- Tiles
- Parquet floor
Condition
- As new
Orientation
- South
- West
Exposure
- Optimal
- All day
View
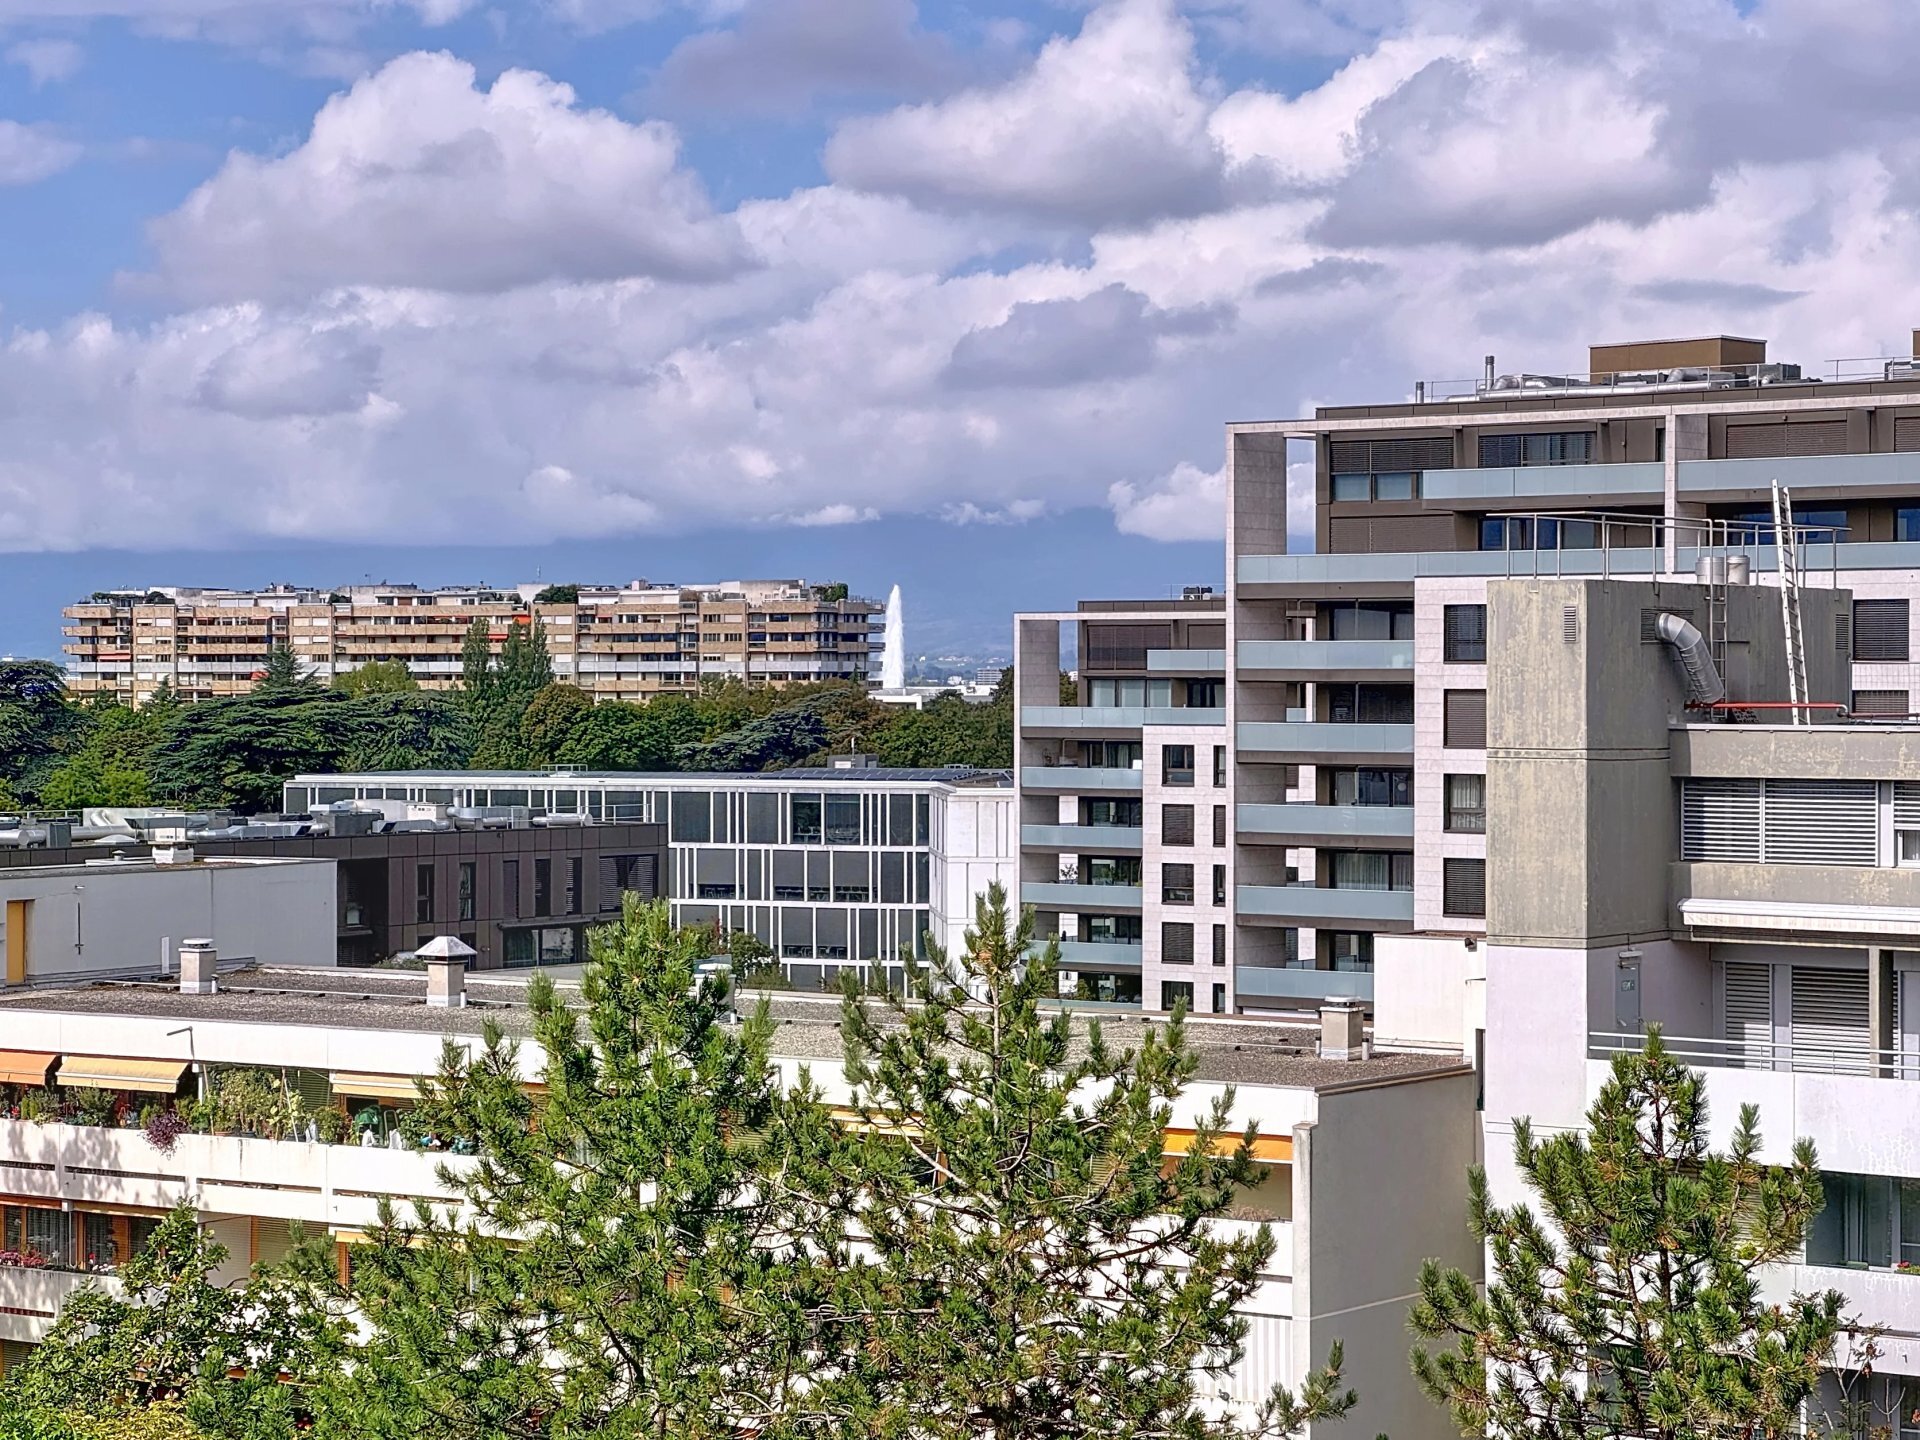
- With an open outlook
- Garden
Style
- Modern
Standard
- THPE (Very high energy performance)
Distances
Public transports
141 m
2'
2'
5'
Primary school
95 m
2'
2'
3'
Stores
678 m
16'
16'
4'
Restaurants
164 m
2'
2'
1'