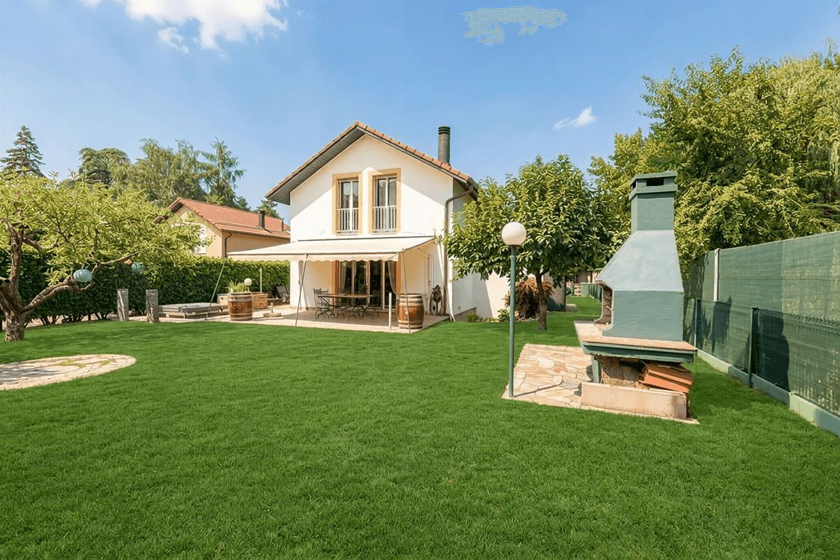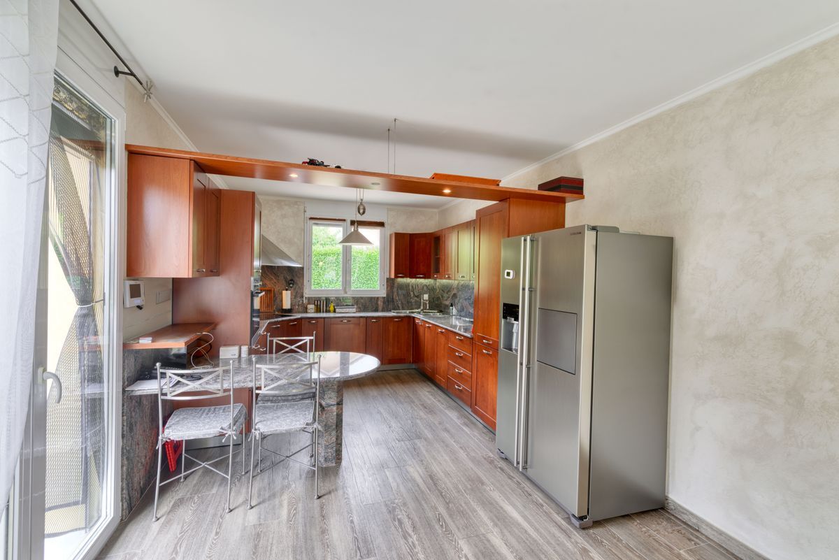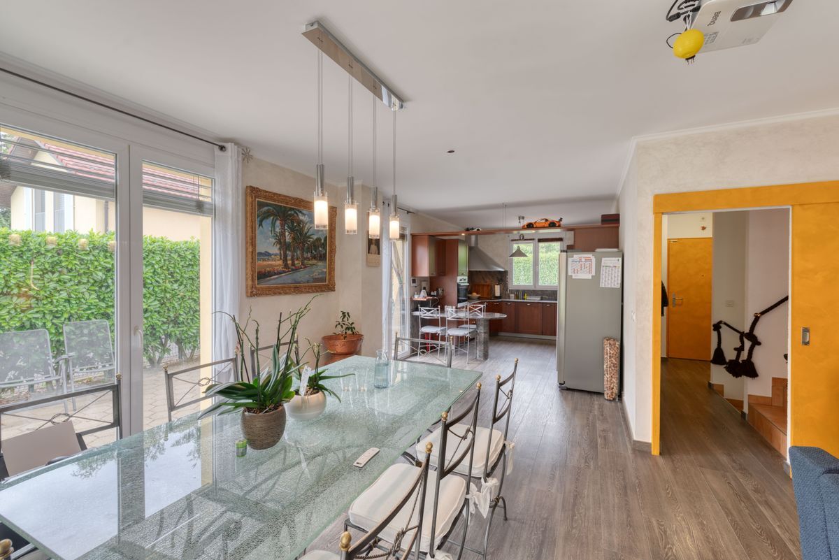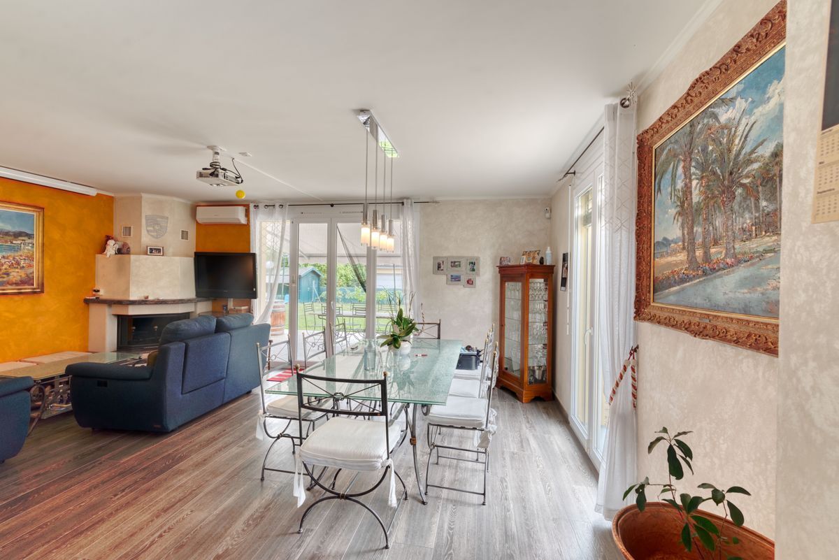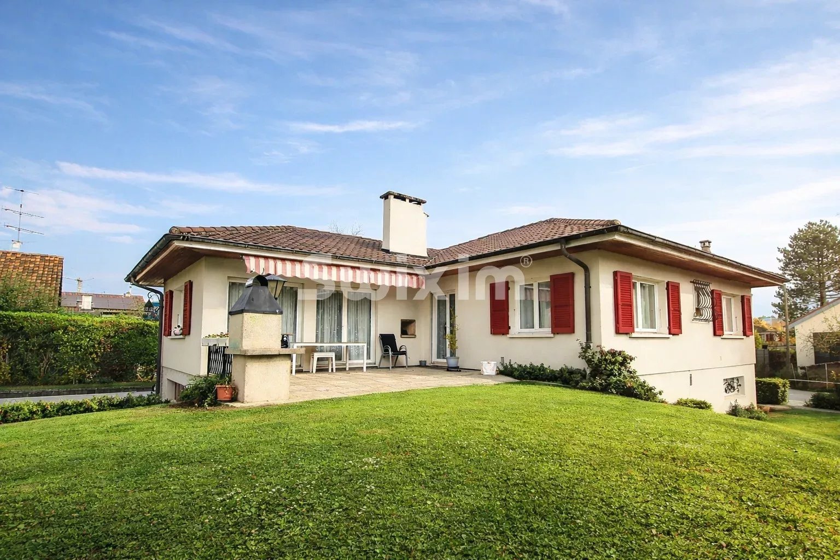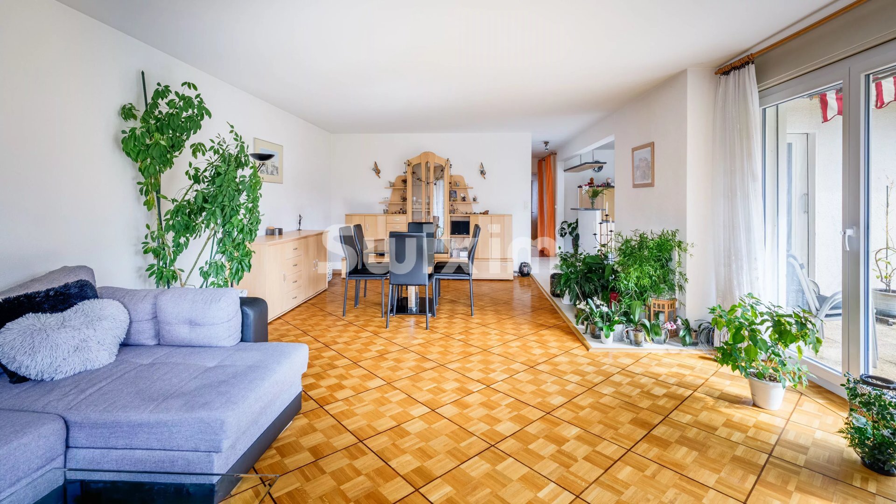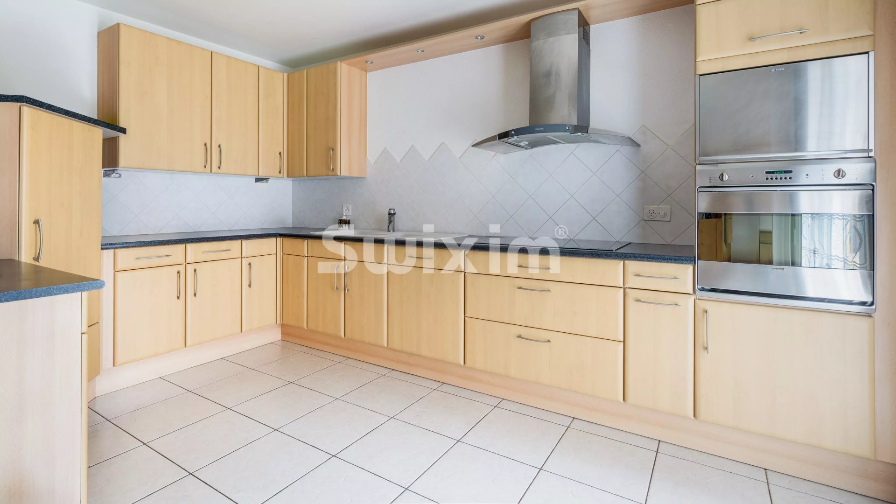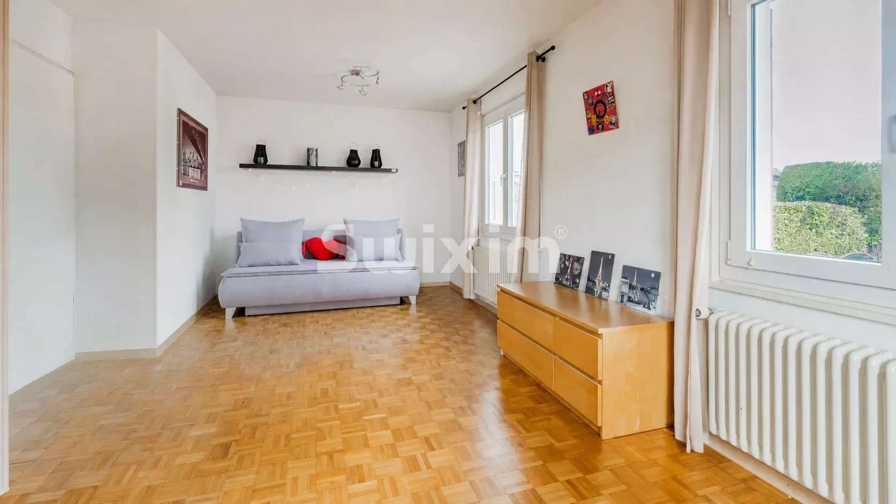
Apartment with 5 rooms on sale in Grand-Lancy - 112 m²
Attic and large terrace with views
Rooms5
Living area112 m²
Floor1st floor
Object PriceCHF 1,780,000.-
AvailabilityTo agree
Localisation
1212 Grand-LancyCharacteristics
Reference
87055794
Availability
To agree
Rooms
5
Floor
1st floor
Number of levels for the real asset
1
Living area
112 m²
Useful surface
112 m²
Description
Text translated from french, see original
Original text in french, translate to English.
Ref. GM4420_104B – Lancy – Exclusive
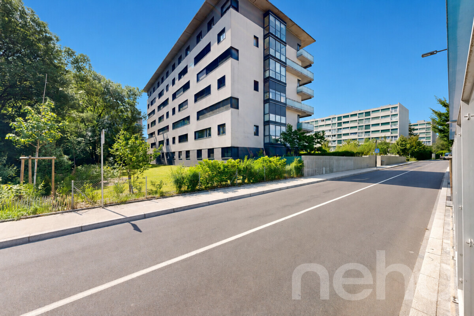
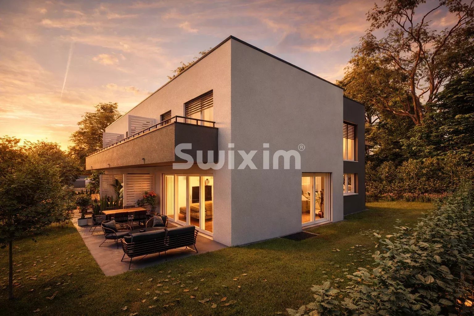
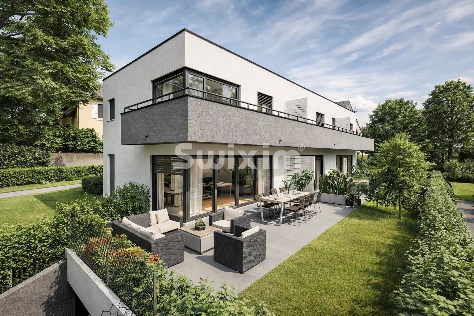
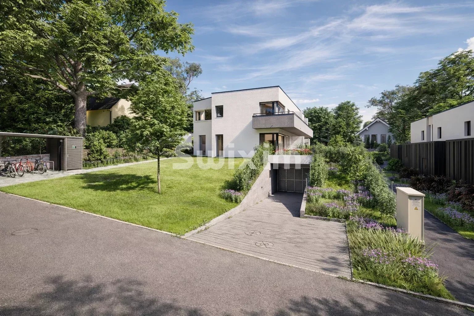
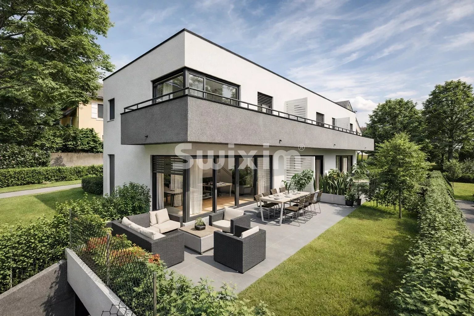
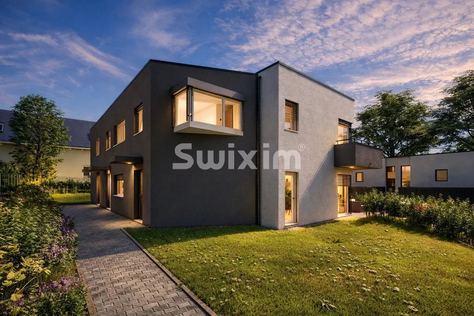
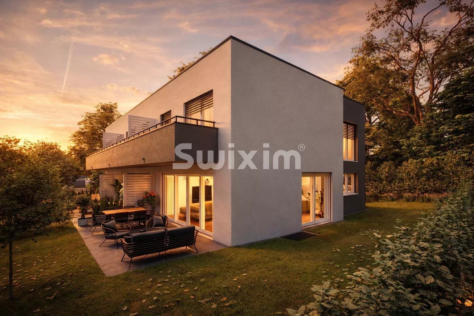
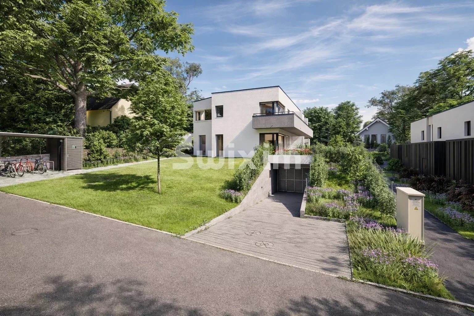
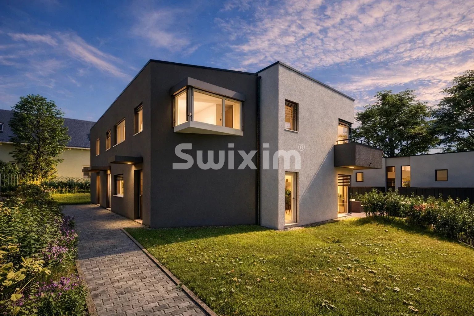
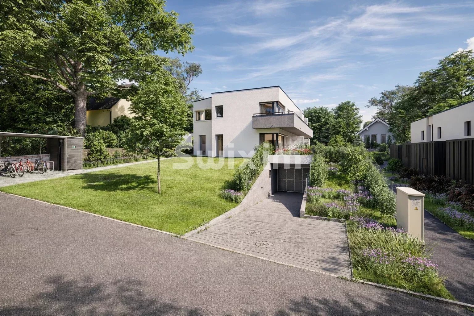
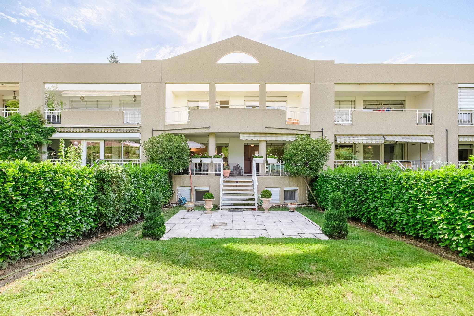
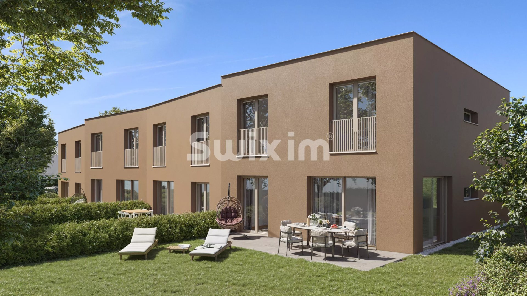
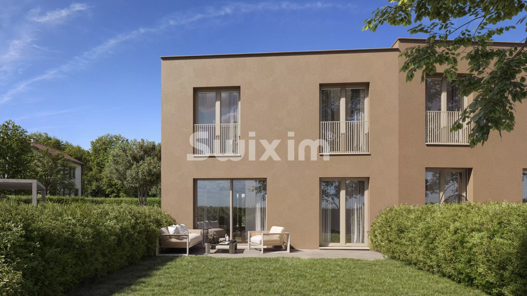
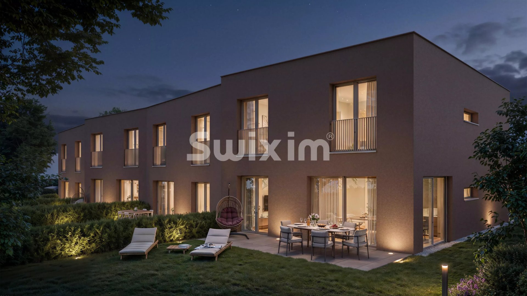
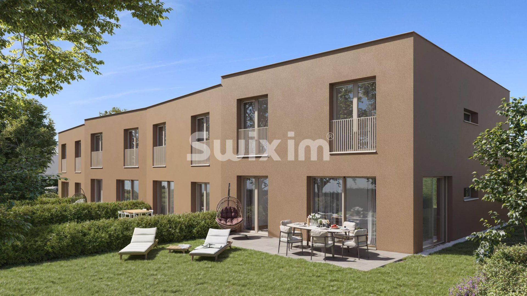
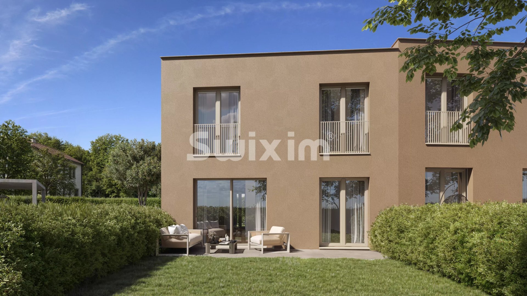
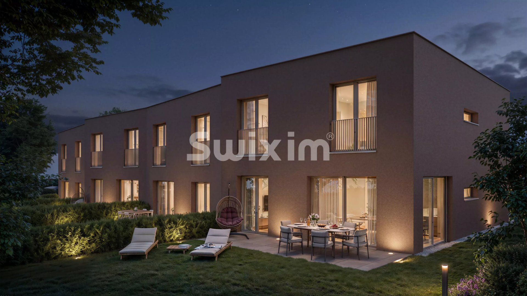
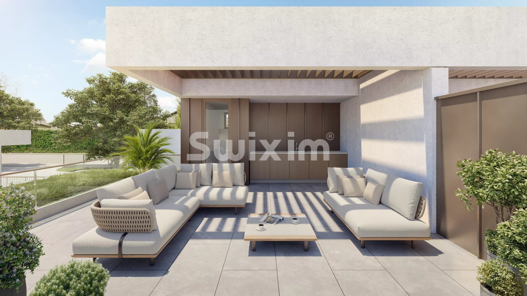
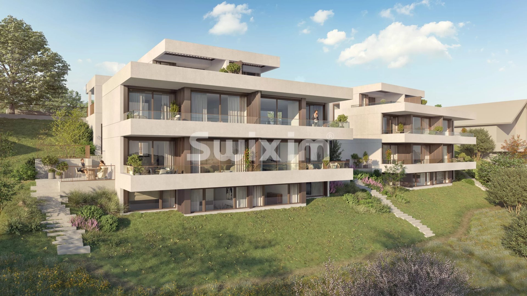
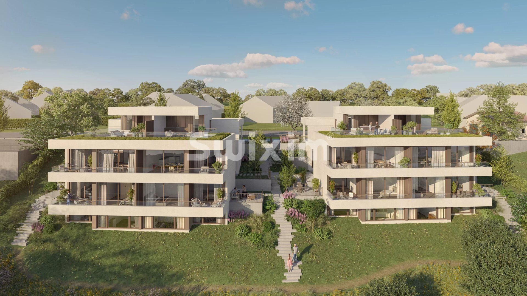
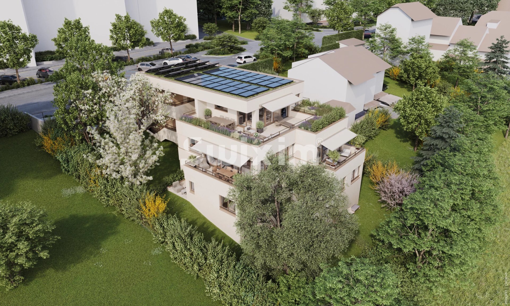
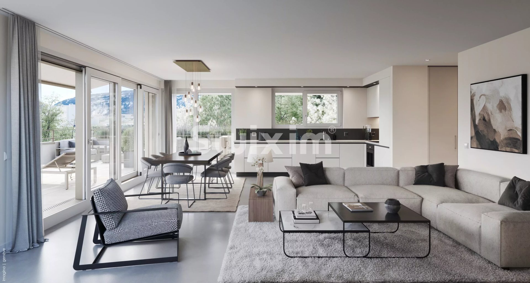
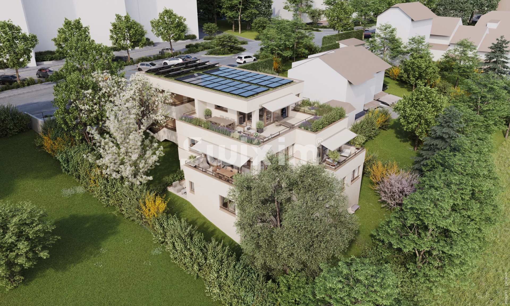
LAST UNITS: At the gates of Geneva, the small residential complex THPE “Résidences Du Magnolia” consists of 4 apartments in the immediate vicinity of transport links and amenities. This penthouse, the
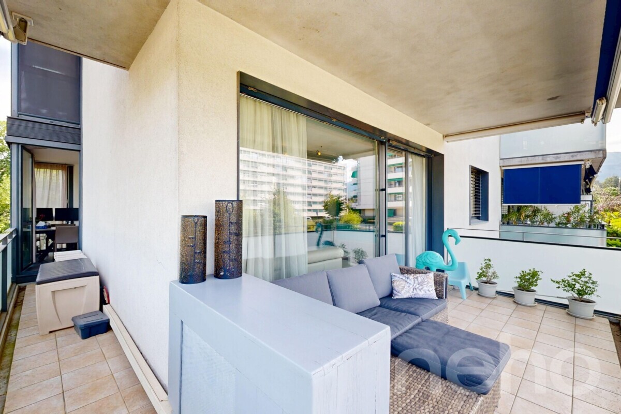
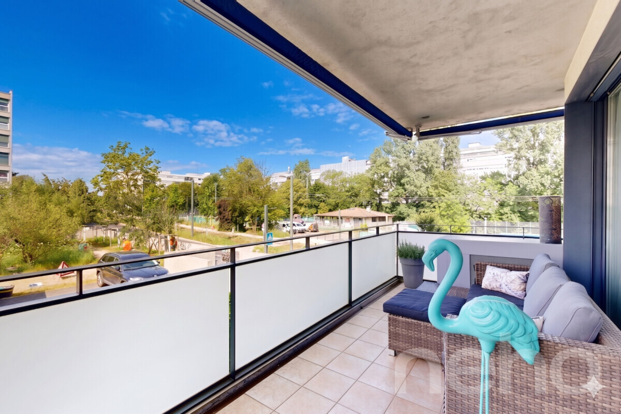
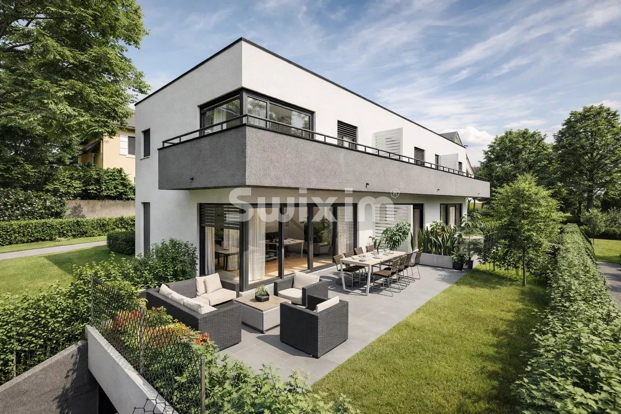
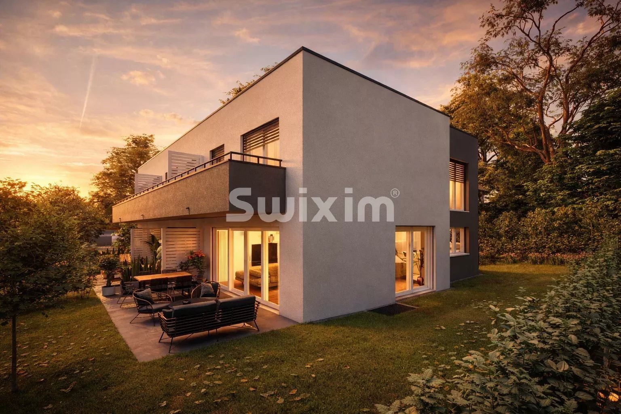
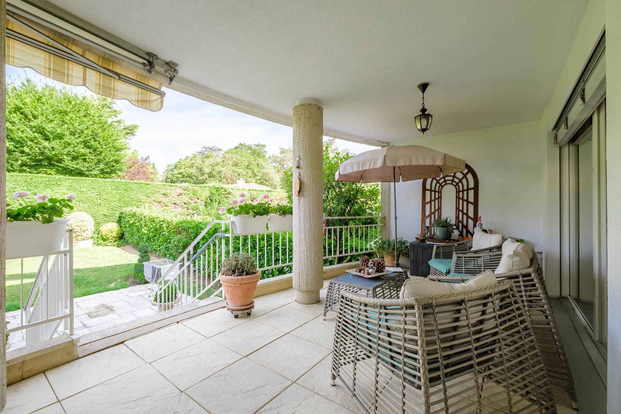
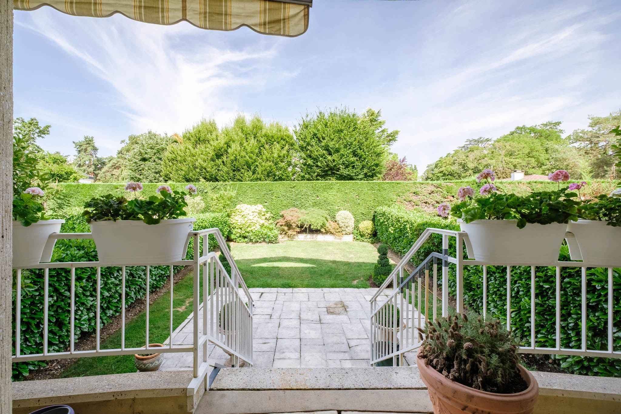
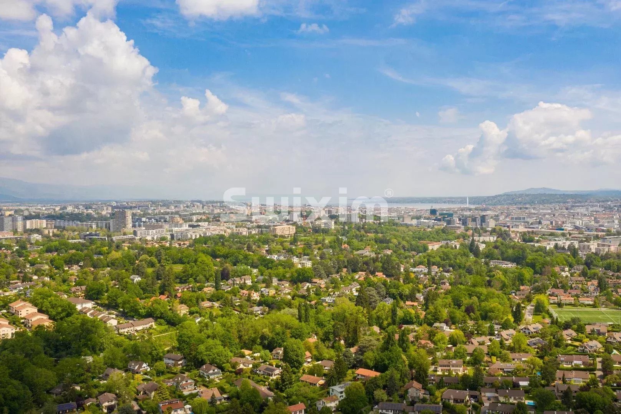
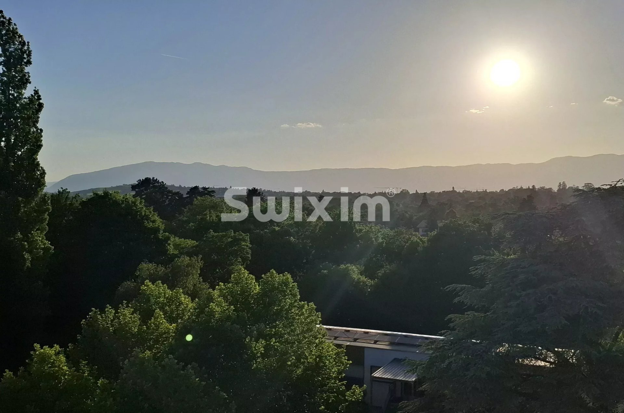
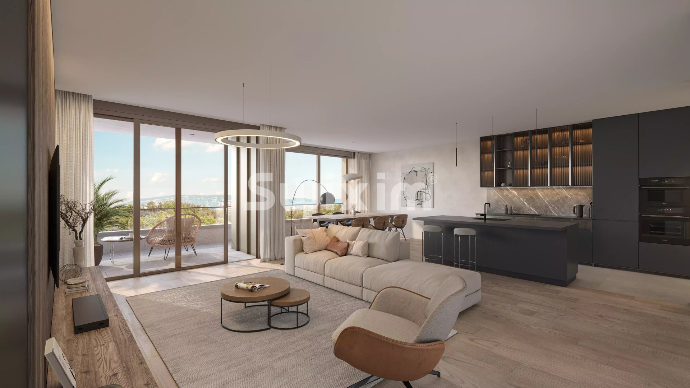
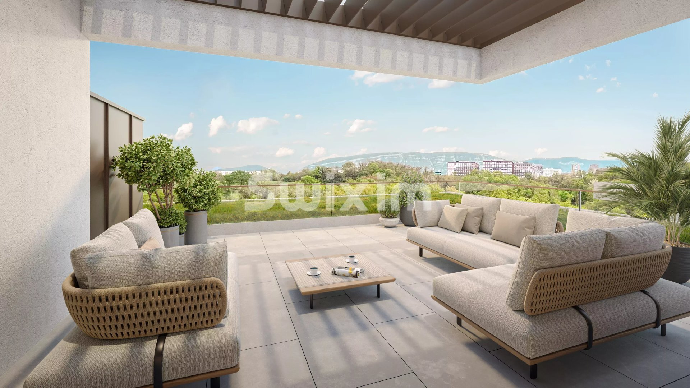
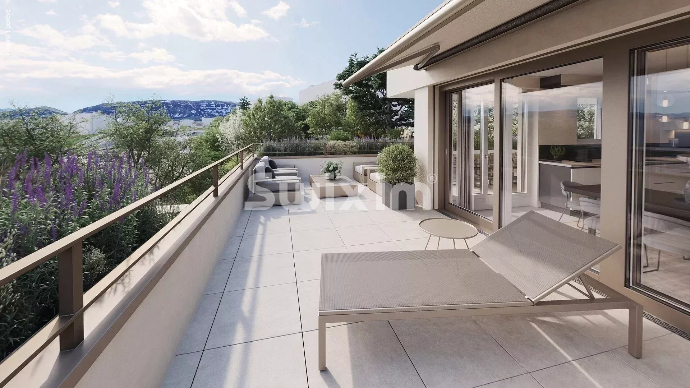
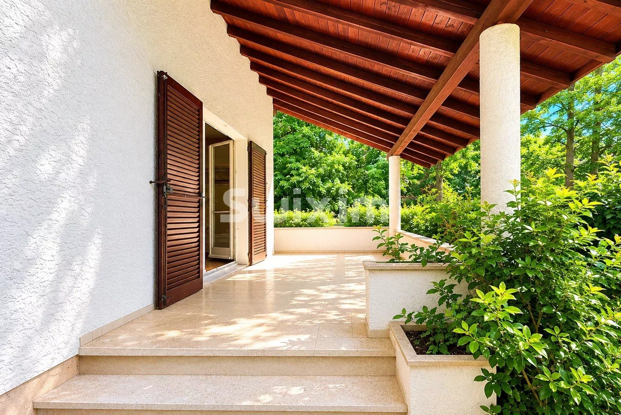
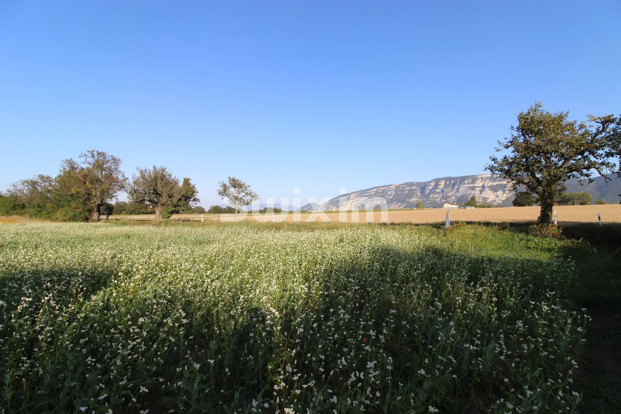
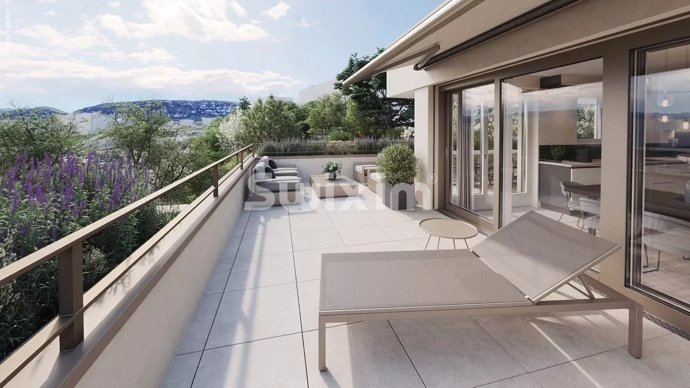
only one on the floor, benefits from more than 70 m2 of terrace and offers an unobstructed view of the city and the Salève.
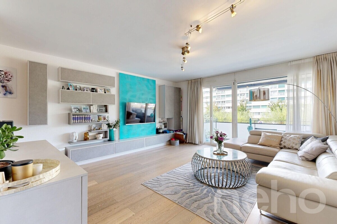
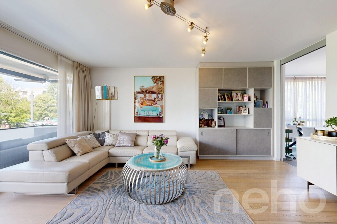
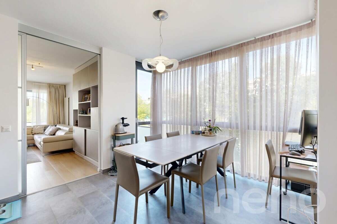
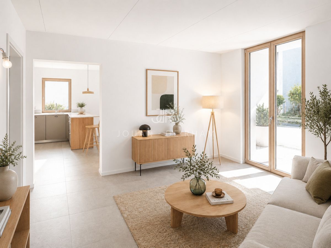
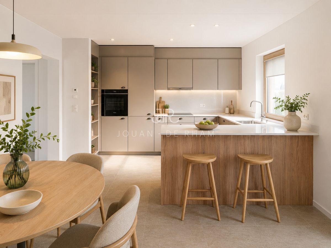
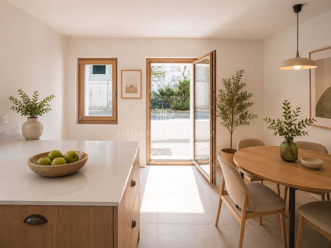
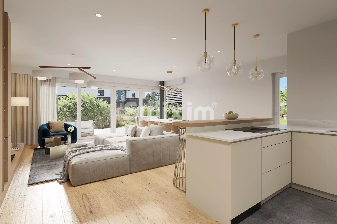
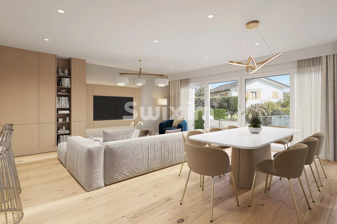
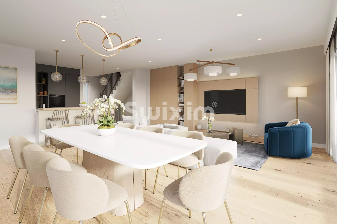
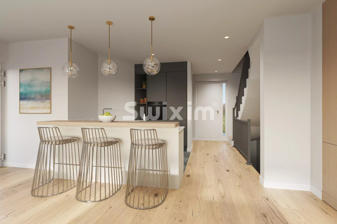
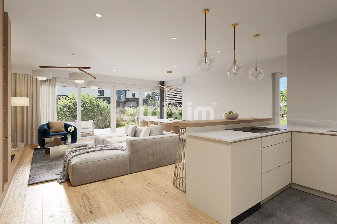
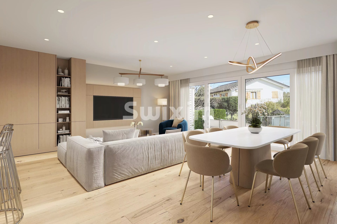
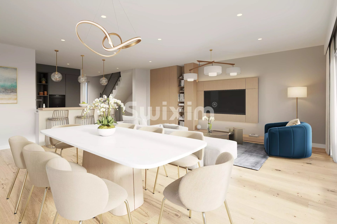
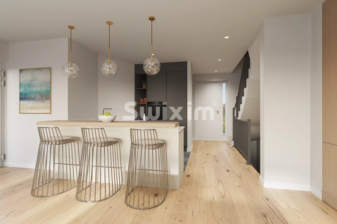
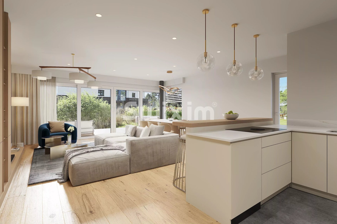
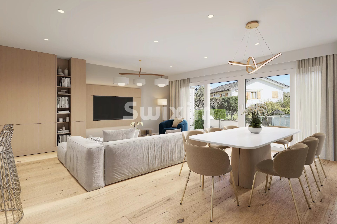
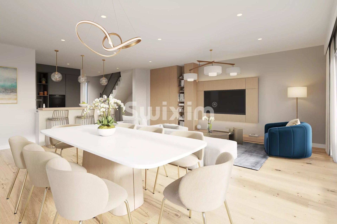
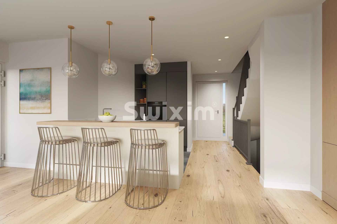
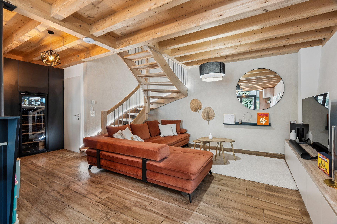
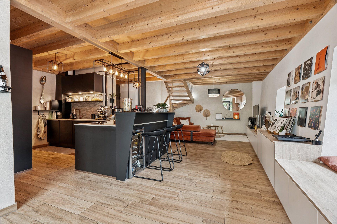
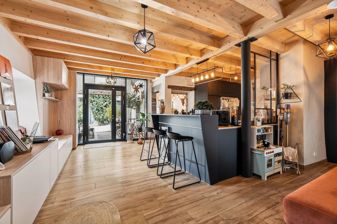
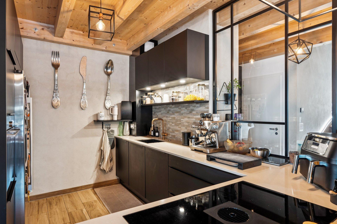
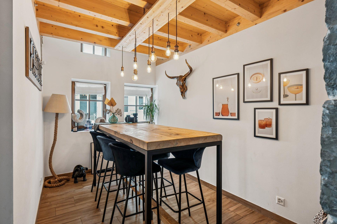
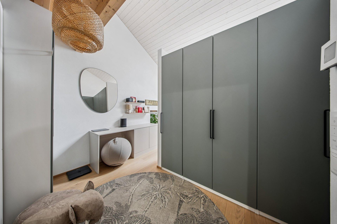
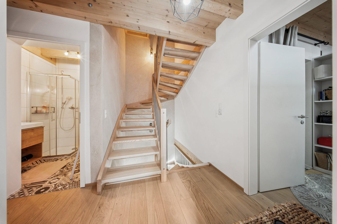
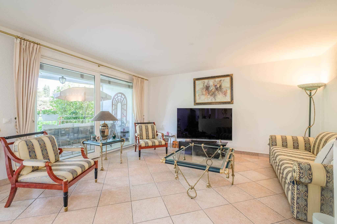
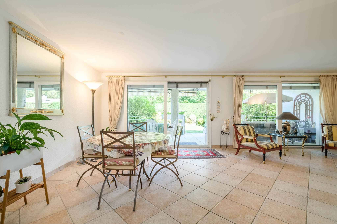
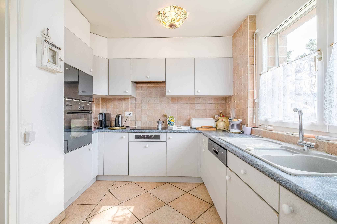
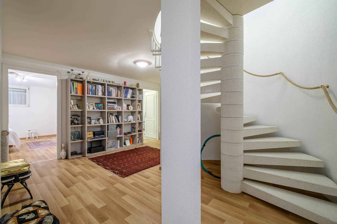
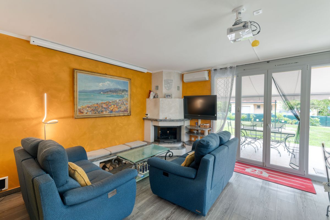
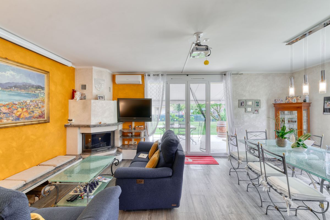
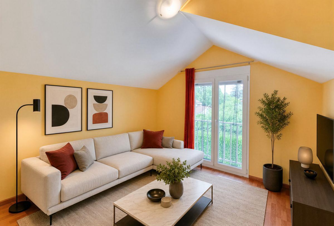
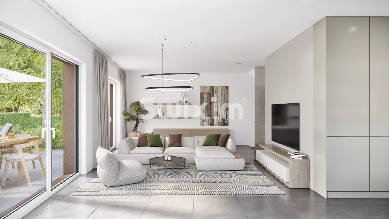
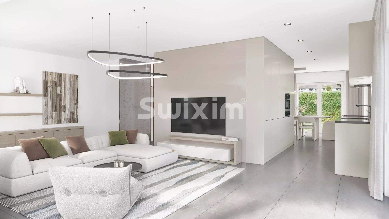
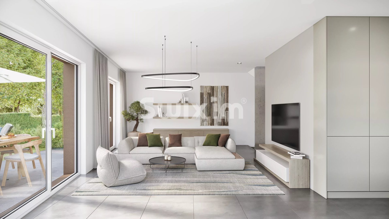
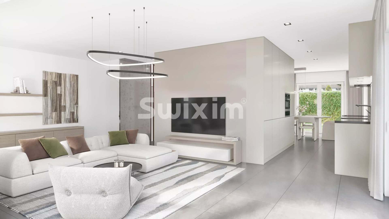
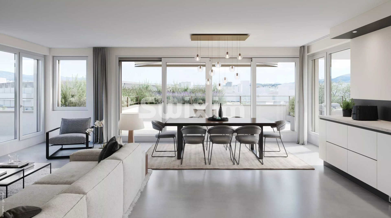
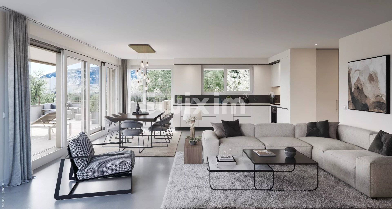
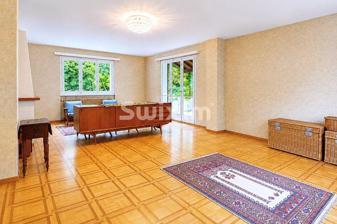
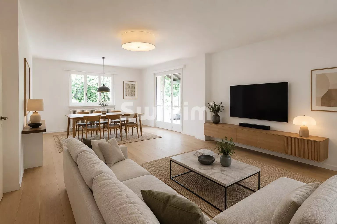
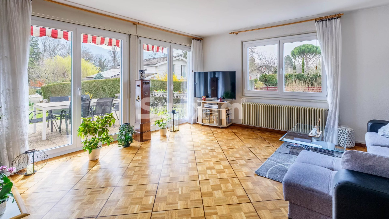
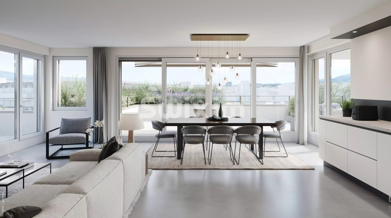
On the 1st floor, an entrance hall with built-in storage gives access to the living area. Bathed in light, it is composed of a living room/dining room with an open kitchen opening onto a 1st terrace at the corner of 47 m2.
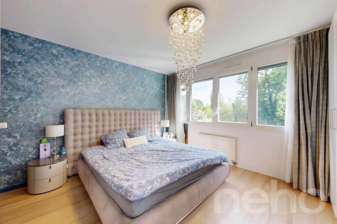
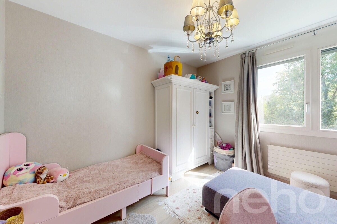
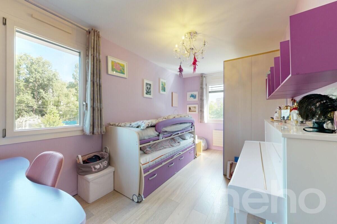
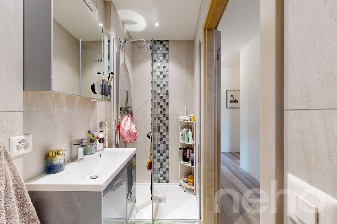
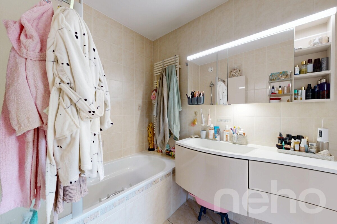
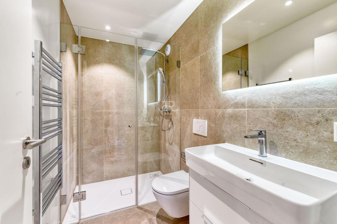
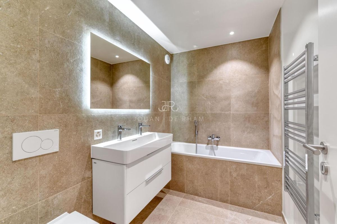
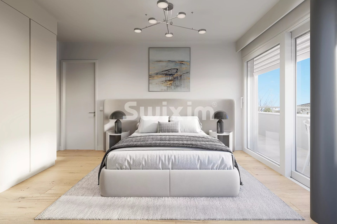
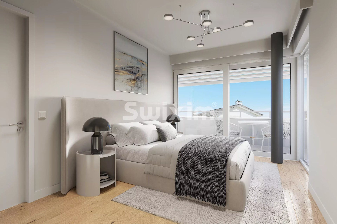
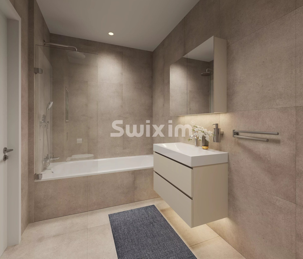
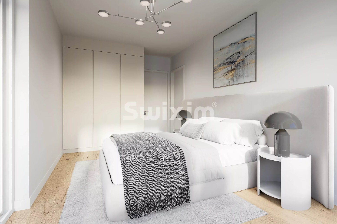
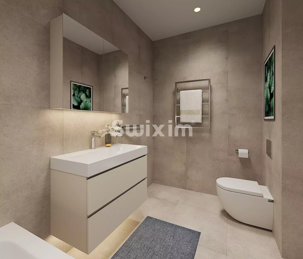
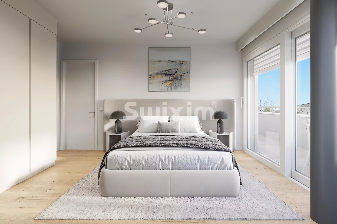
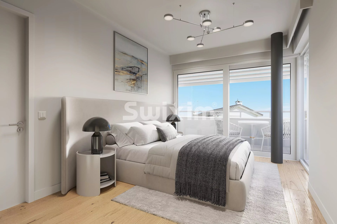
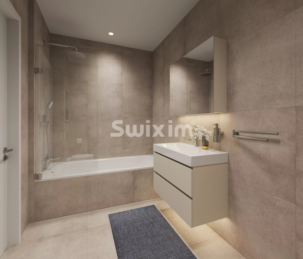
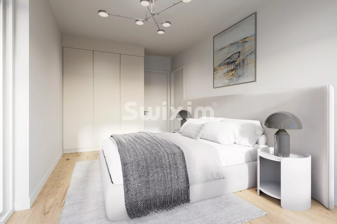
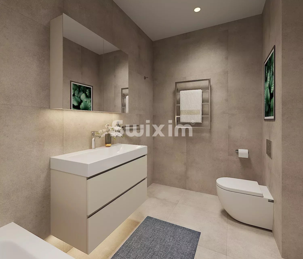
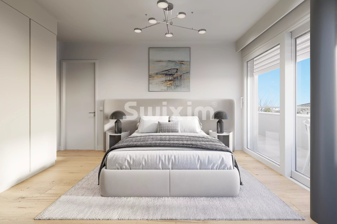
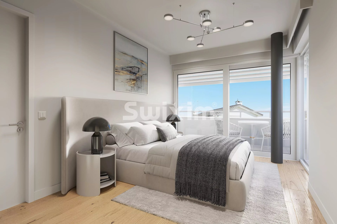
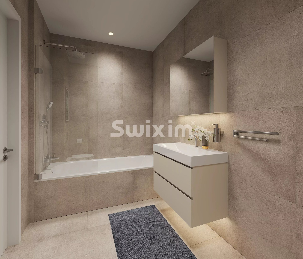
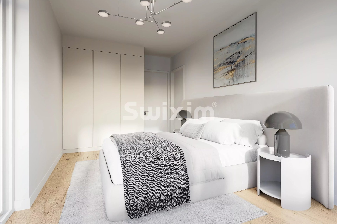
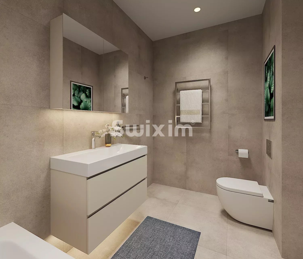
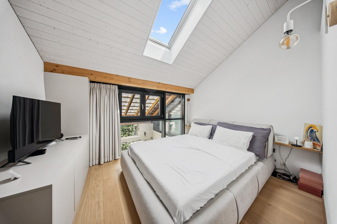
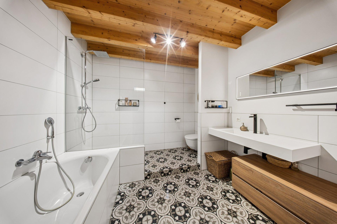
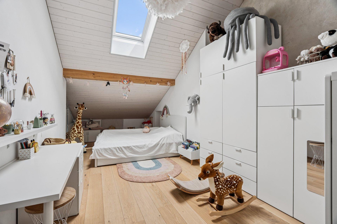
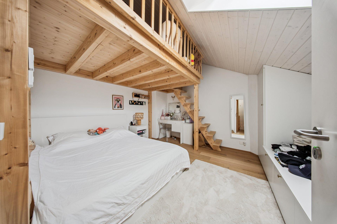
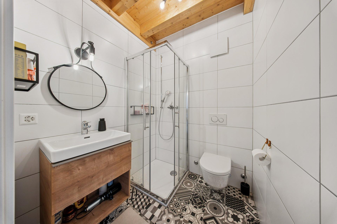
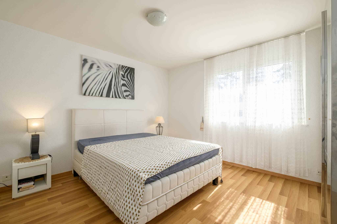
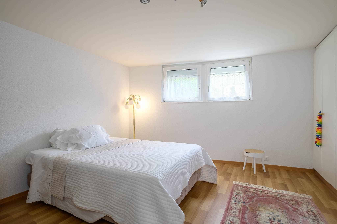
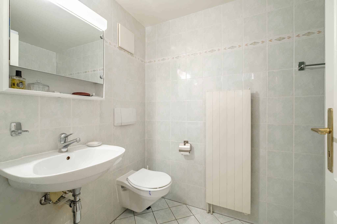
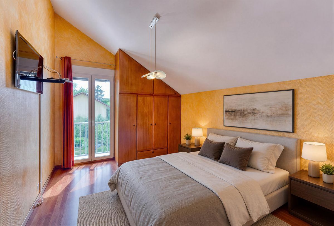
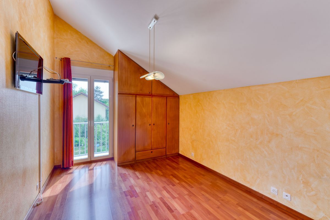
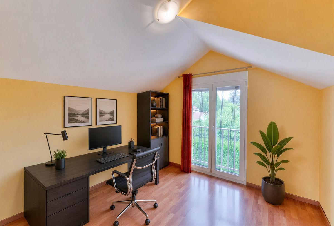
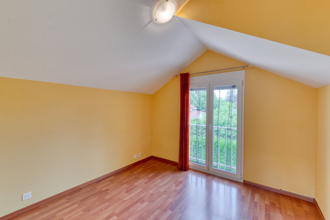
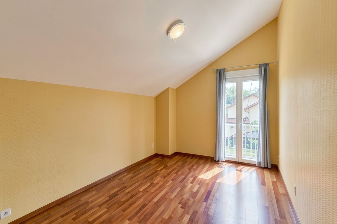
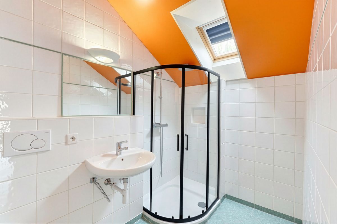
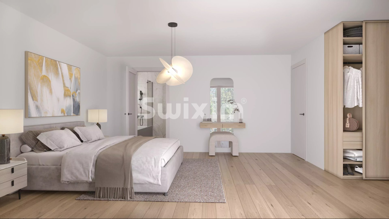
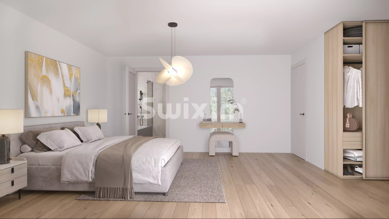
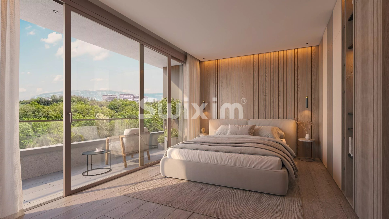
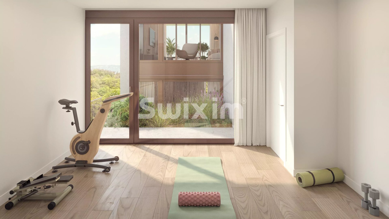
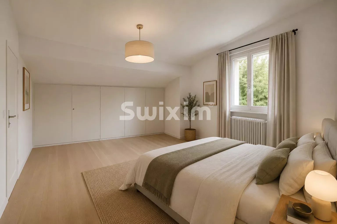
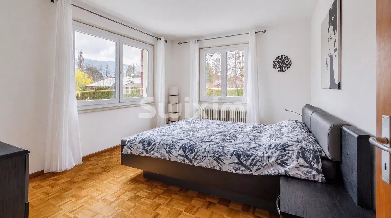
The night area adds a shower room/toilet as well as 3 bedrooms, including a suite with private bathroom.
The penthouse 104B is accompanied by a 15 m2 cellar. Additional
parking available:
– 1 car space CHF 30,000.-
– 1 motorbike space CHF 10,000.- Virtual
tour:
https://visite-360.ch/1800-eugene-lance/
Authorization in force – Delivery spring 2028 – Non-contractual images Swixim Plan-les-Ouates – Guillaume MATHIEU :+41 78 870 74 73 – g.mathieu@swixim.ch
LAST UNITS: At the gates of Geneva, the small residential complex THPE “Résidences Du Magnolia” consists of 4 apartments in the immediate vicinity of transport links and amenities. This penthouse, the
only one on the floor, benefits from more than 70 m2 of terrace and offers an unobstructed view of the city and the Salève.
On the 1st floor, an entrance hall with built-in storage gives access to the living area. Bathed in light, it is composed of a living room/dining room with an open kitchen opening onto a 1st terrace at the corner of 47 m2.
The night area adds a shower room/toilet as well as 3 bedrooms, including a suite with private bathroom.
The penthouse 104B is accompanied by a 15 m2 cellar. Additional
parking available:
– 1 car space CHF 30,000.-
– 1 motorbike space CHF 10,000.- Virtual
tour:
https://visite-360.ch/1800-eugene-lance/
Authorization in force – Delivery spring 2028 – Non-contractual images Swixim Plan-les-Ouates – Guillaume MATHIEU :+41 78 870 74 73 – g.mathieu@swixim.ch
Conveniences
Outside conveniences
- Parking
Inside conveniences
- Guests lavatory
Condition
- New
View
- Nice view
Distances
Public transports
4 m
Freeway
15 m
Primary school
3 m
Stores
5 m