
Apartment with 4.5 rooms on sale in Gunten (Oberhofen am Thunersee) - 153 m²
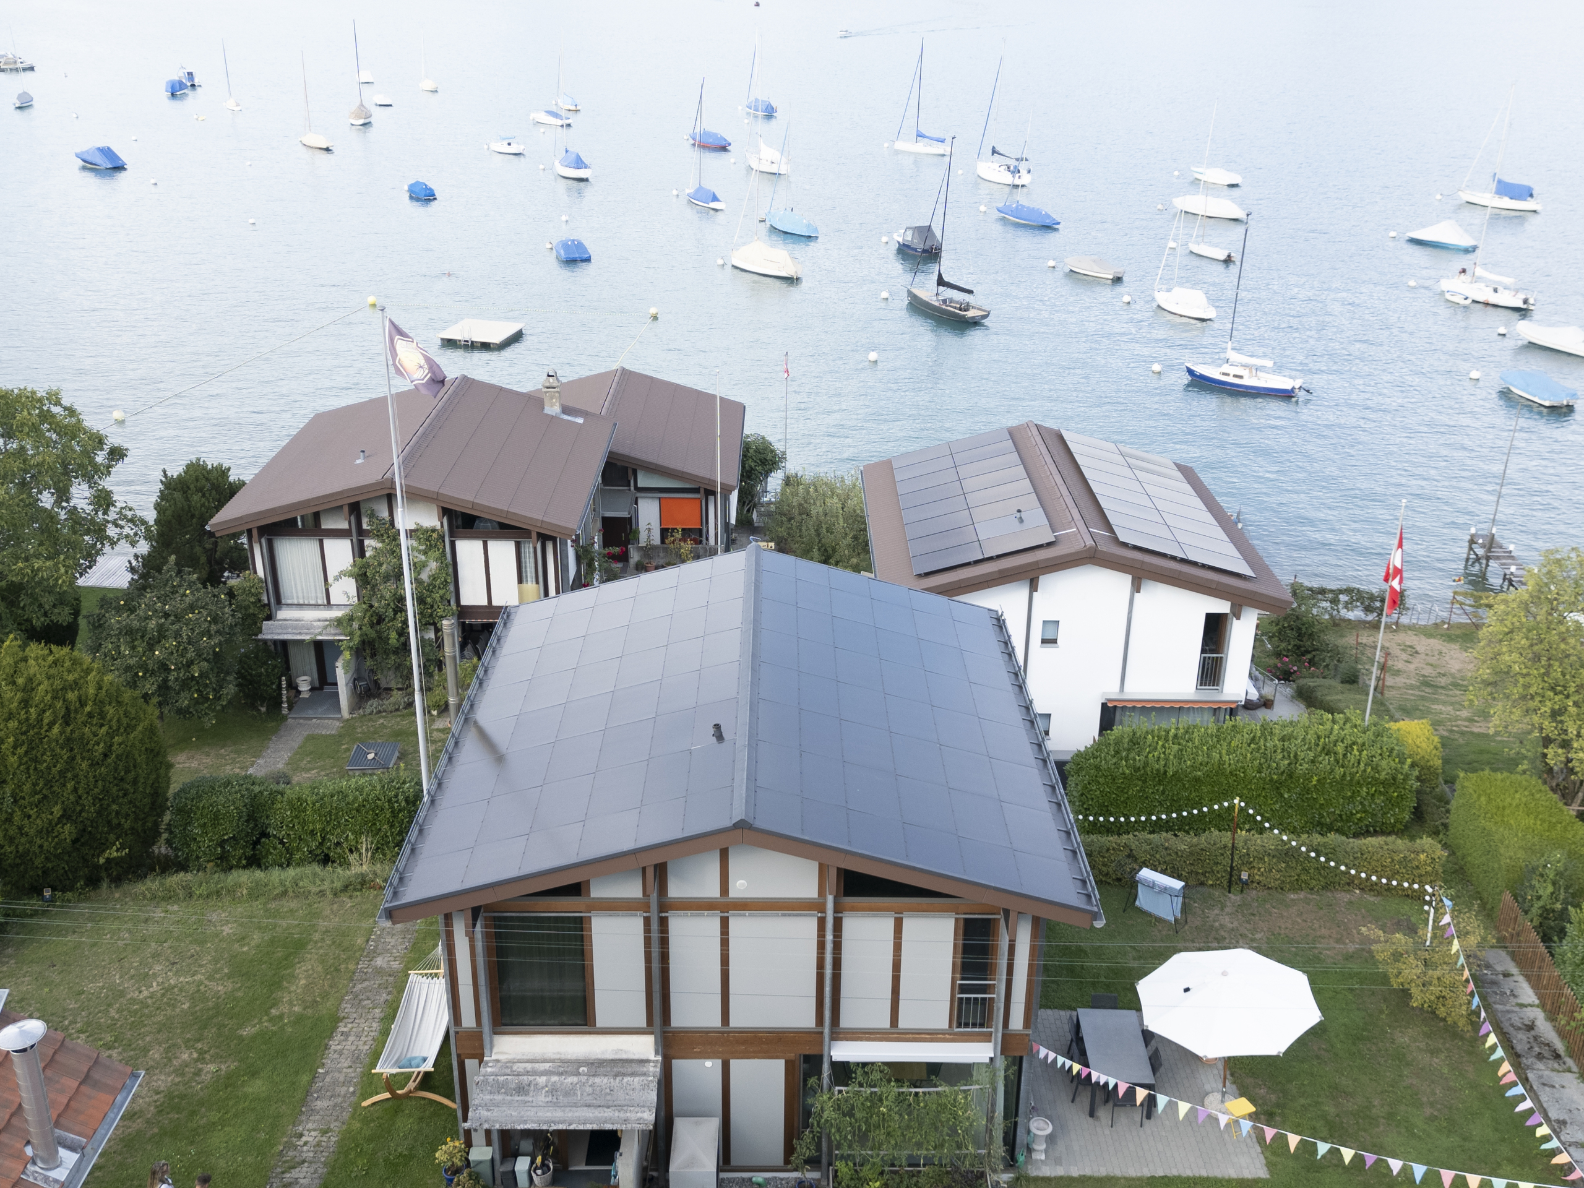
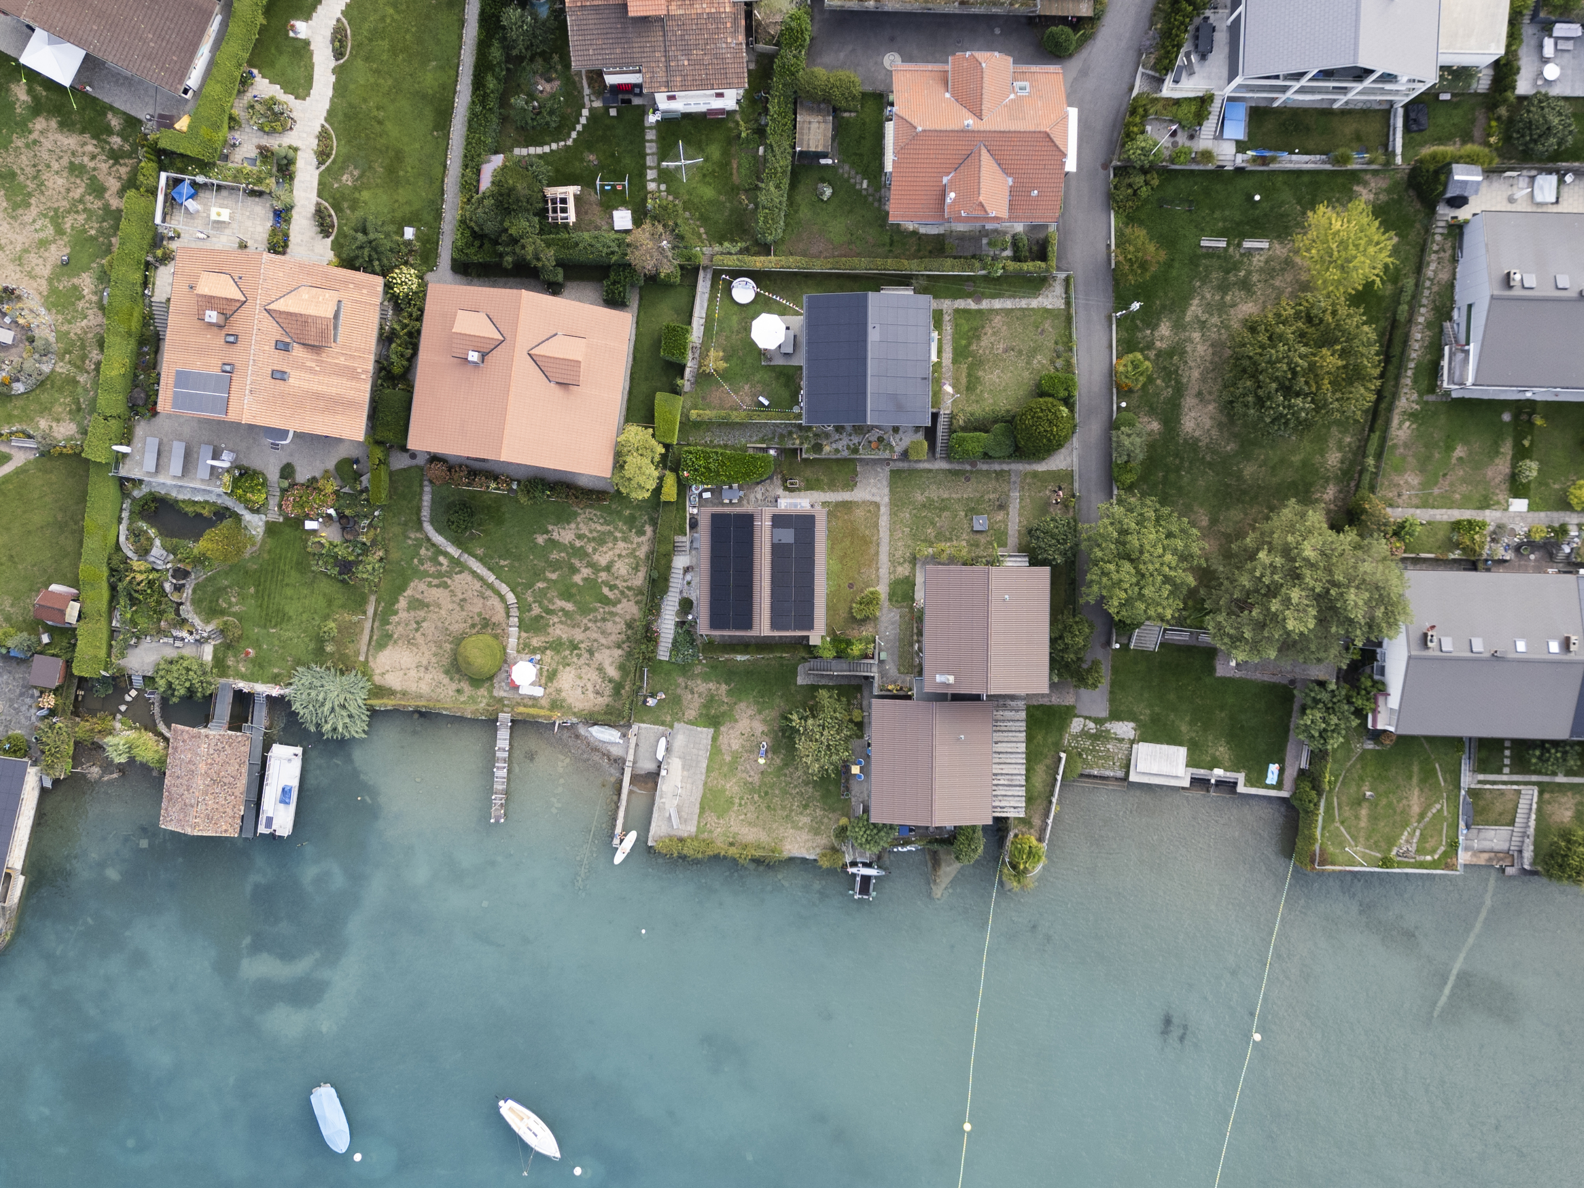
Ihr Logenplatz über dem Thunersee
Rooms4.5
Living area153 m²
Object PriceCHF 955,000.-
AvailabilityTo agree
Localisation
3654 Gunten (Oberhofen am Thunersee)Characteristics
Reference
a659fee11951f77fe24bf33c4cc90ec7c3c6e99c
Availability
To agree
Year of construction
2003
Rooms
4.5
Living area
153 m²
Description
Original text in german, translate to English.
Translating the original text from german to English…
An error occurred during translation. Please try again later.
Text translated from german, see original
Original text in german, translate to English.
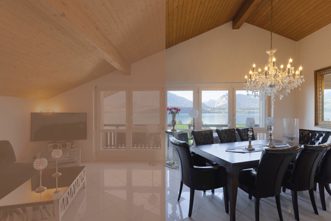
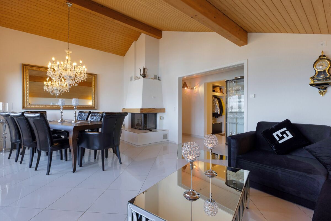
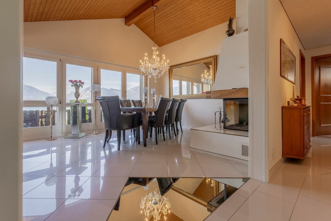
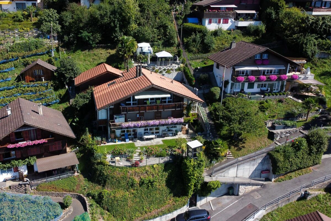
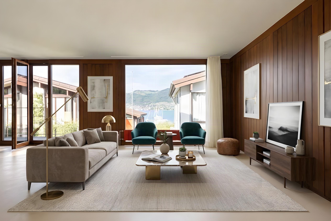
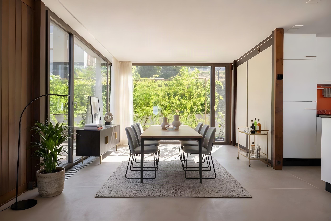
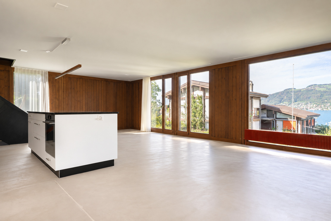
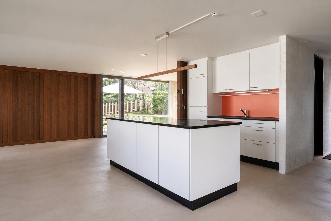
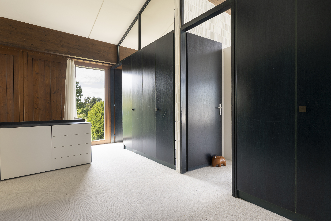
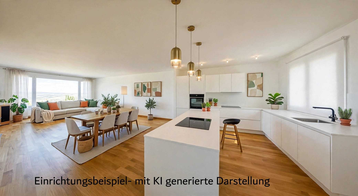
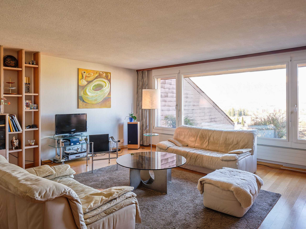
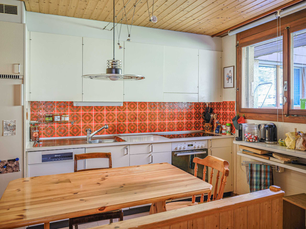
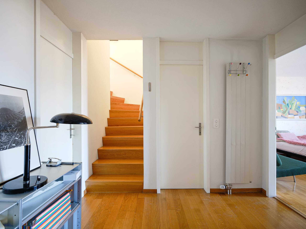
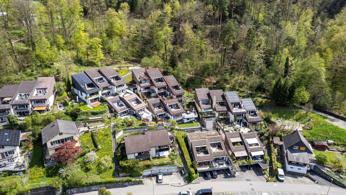
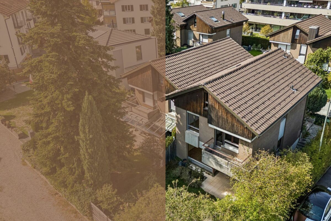
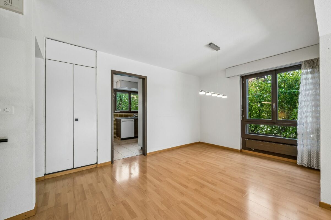
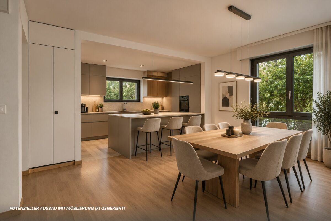
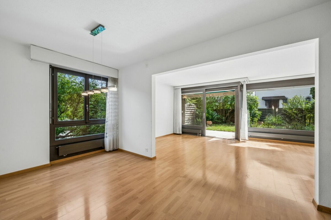
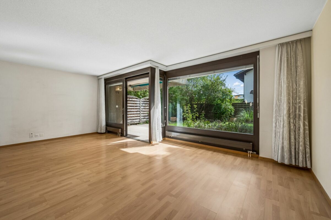
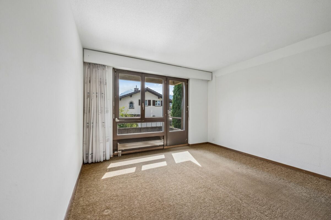
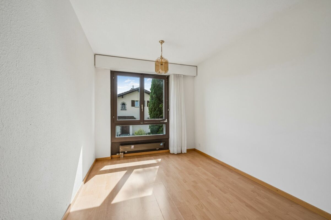
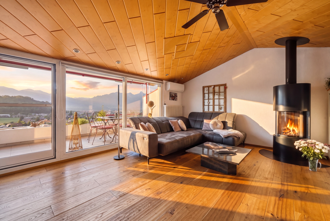
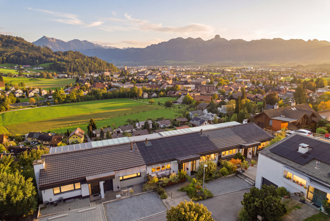
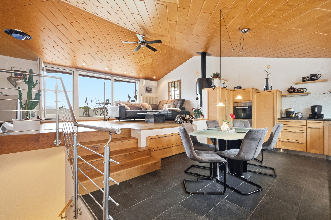
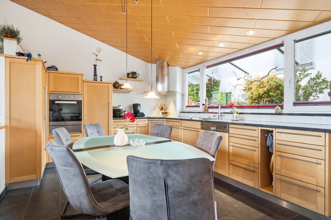
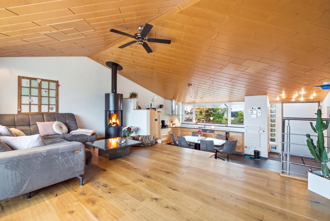
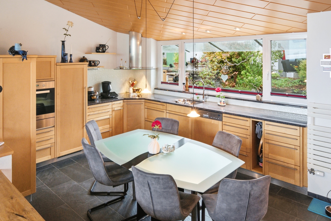
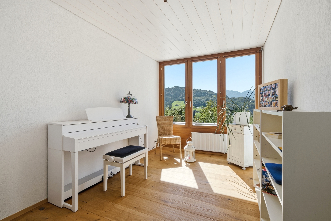
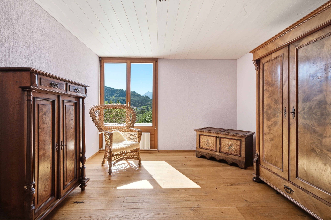
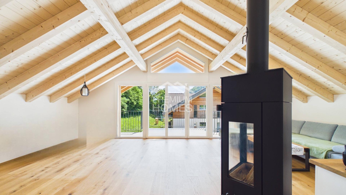
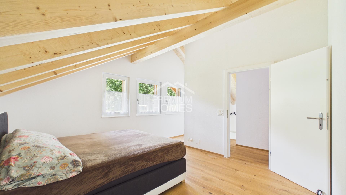
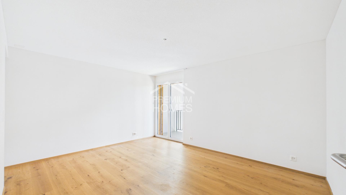
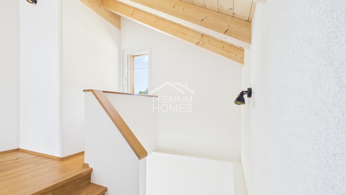
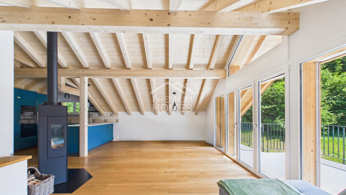
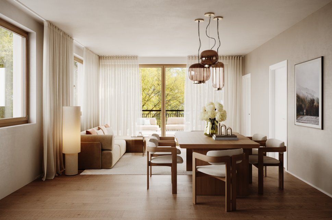
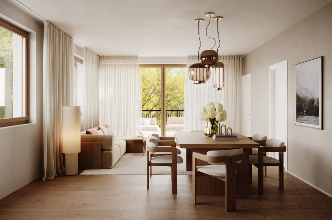
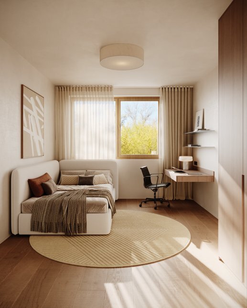
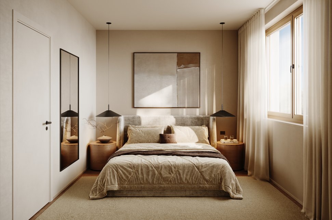
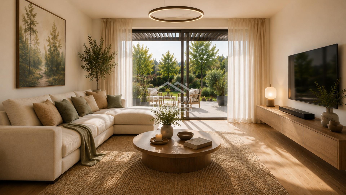
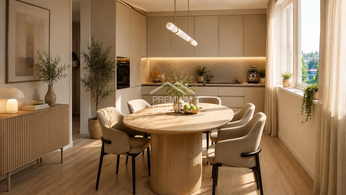
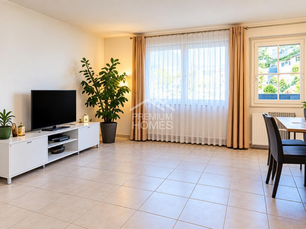
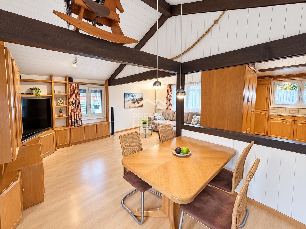
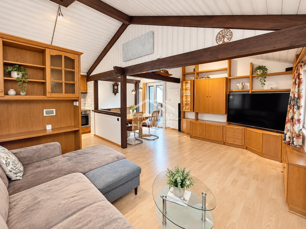
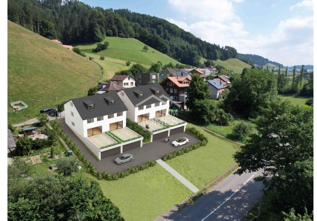
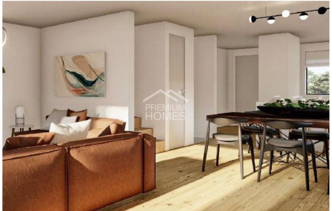
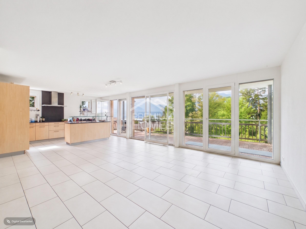
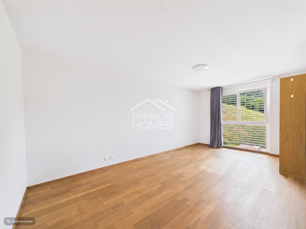
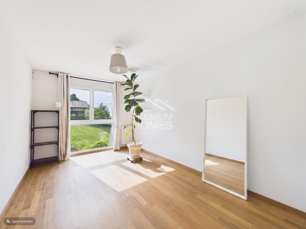
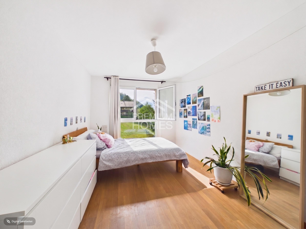
Diese grosszügige Wohnung verbindet stilvollen Wohnkomfort mit Ruhe und einer beeindruckenden Weitsicht. Helle Räume, eine harmonische Raumaufteilung und der offene Wohn-, Ess- und Küchenbereich schaffen eine warme Atmosphäre und viel Raum zum Ankommen und Wohlfühlen.
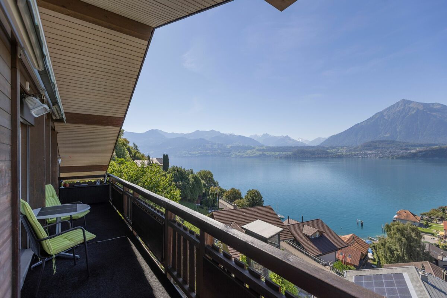
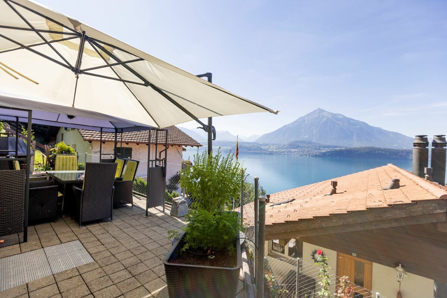
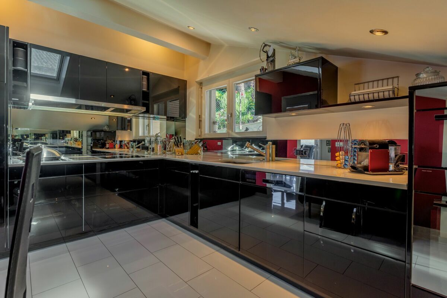
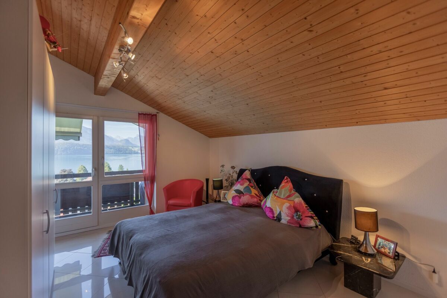
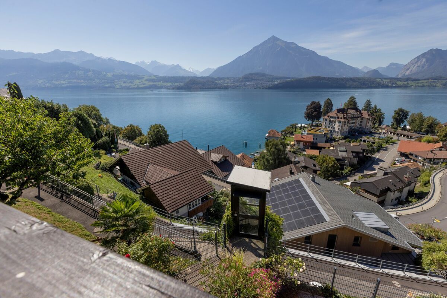
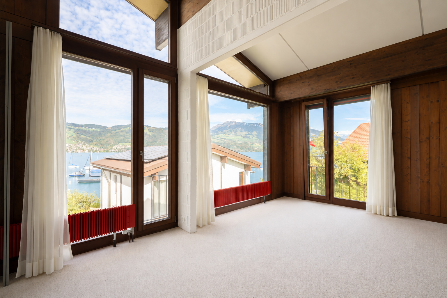
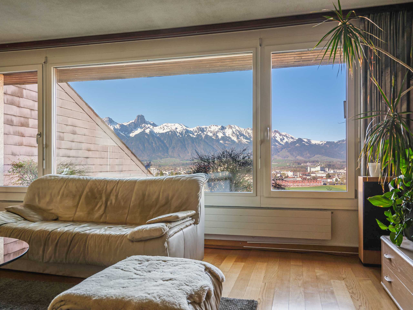
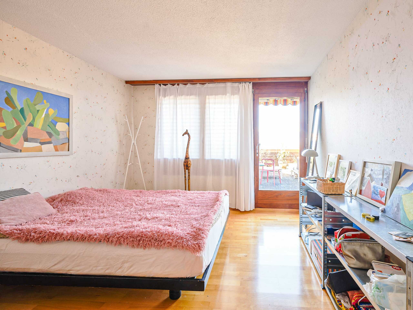
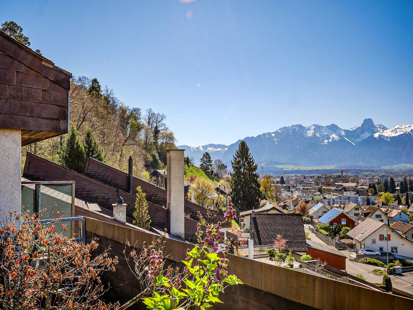
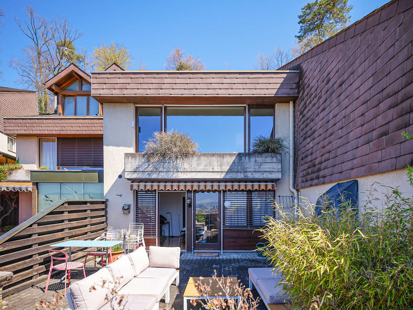
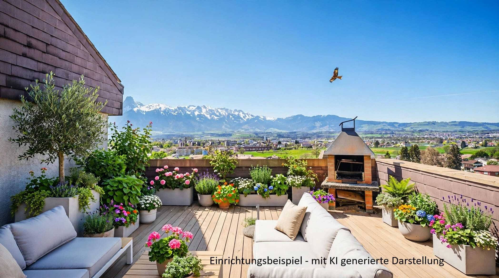
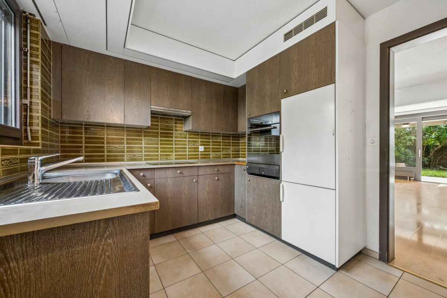
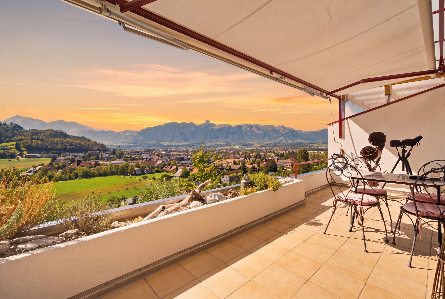
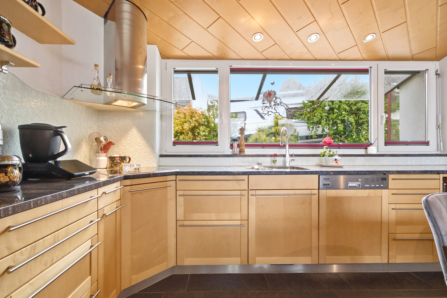
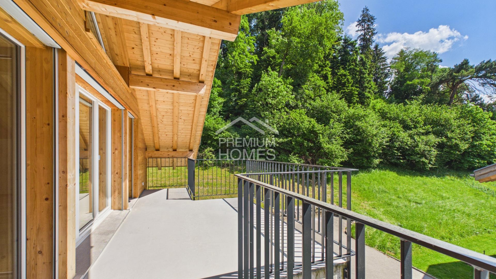
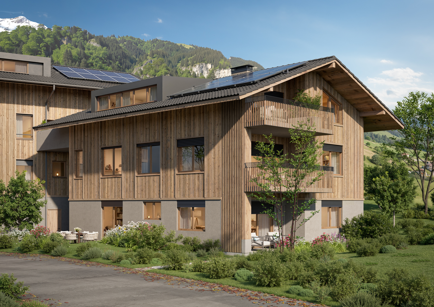
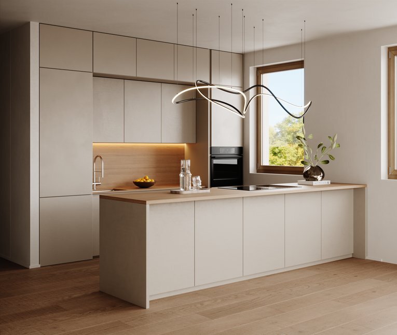
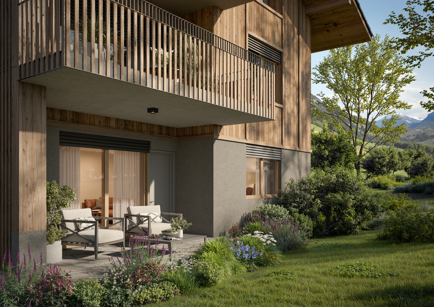
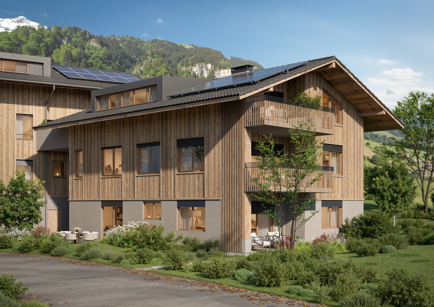
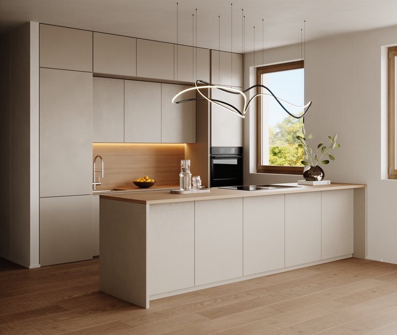
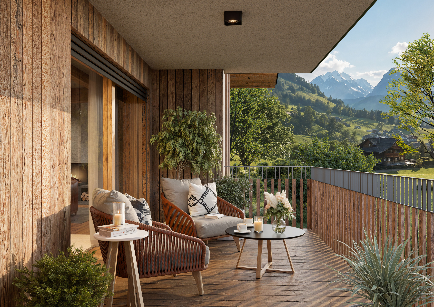
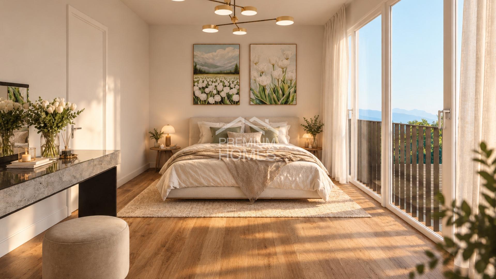
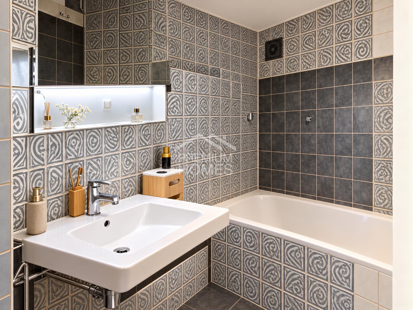
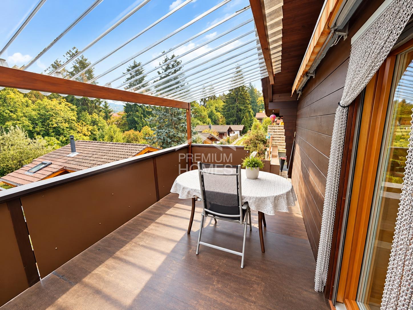
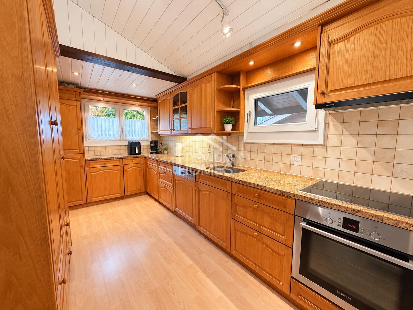
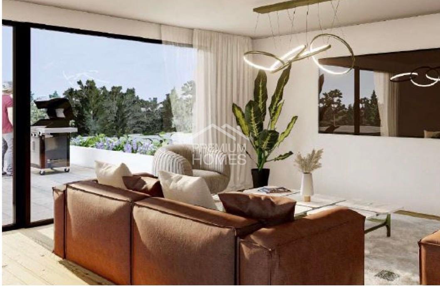
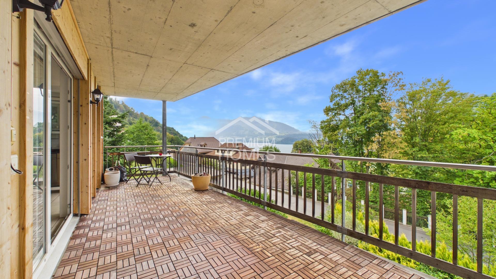
Ein besonderes Highlight ist der grosszügige Balkon mit traumhaftem Blick über den Thunersee bis in die Alpen. Ob der erste Kaffee am Morgen oder entspannte Stunden am Abend - diese Aussicht macht jeden Moment besonders. Die gepflegte Küche, warme Parkettböden und elegante keramische Platten unterstreichen das hochwertige Wohngefühl.
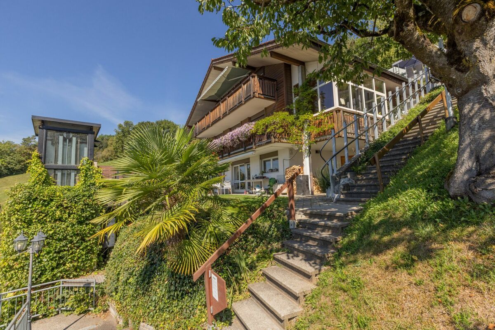
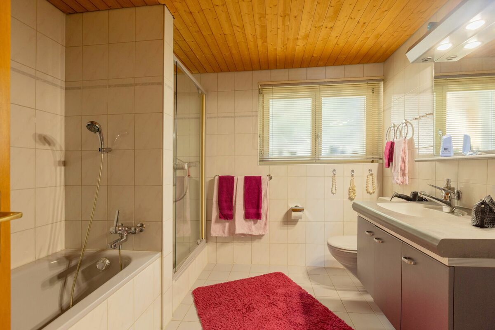
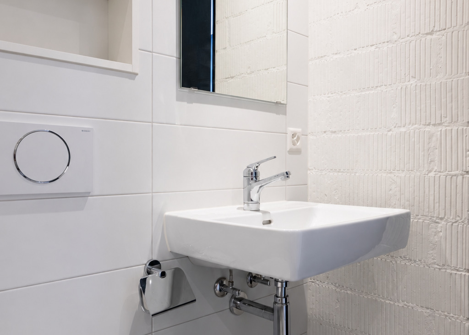
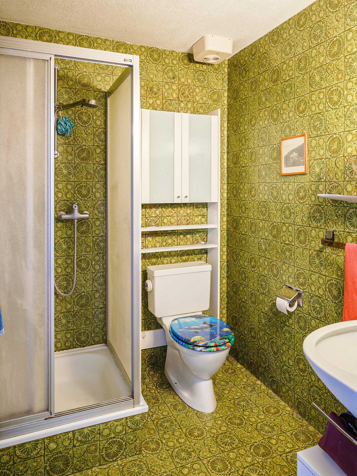
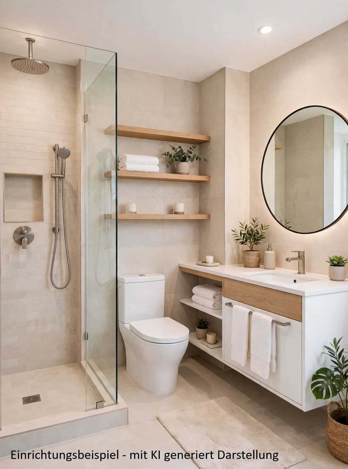
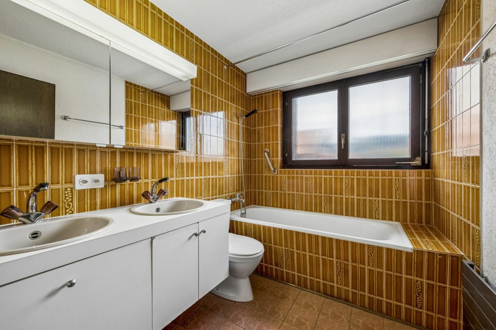
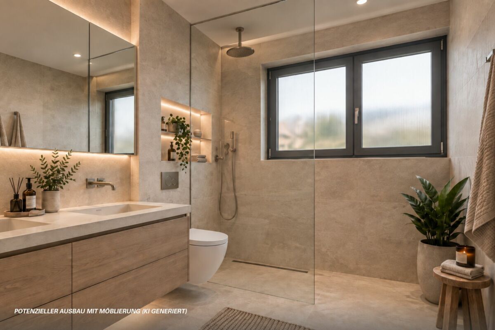
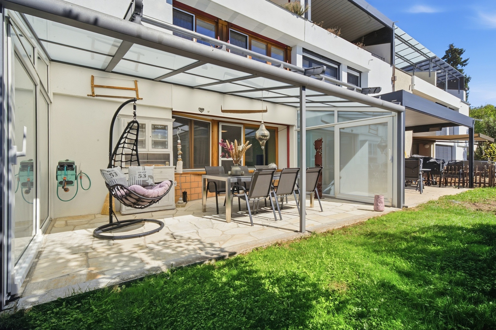
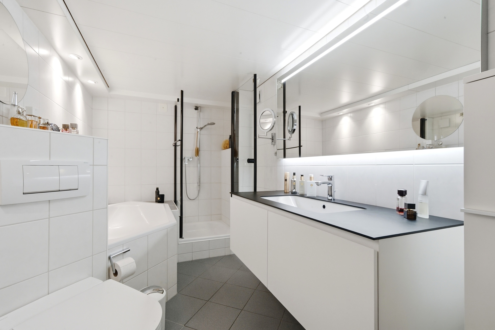
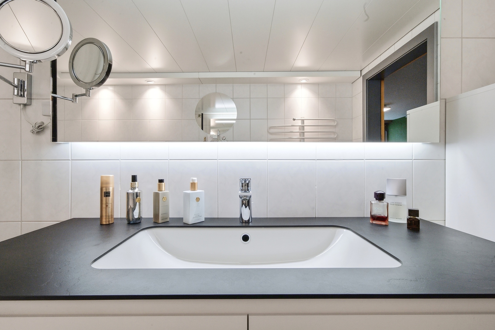
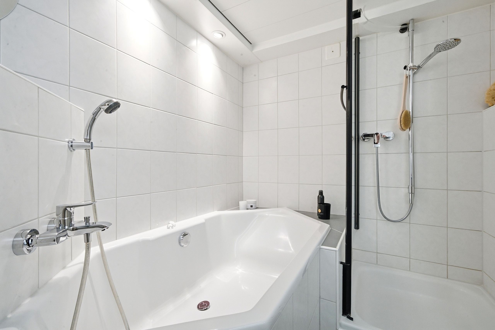
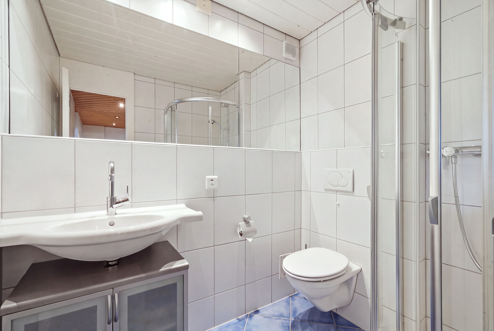
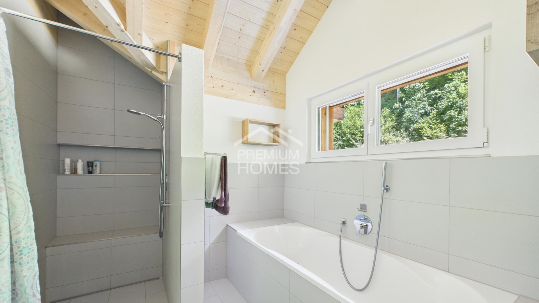
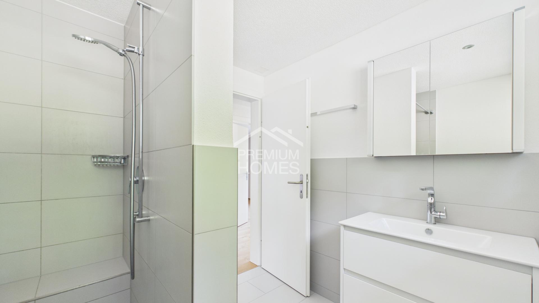
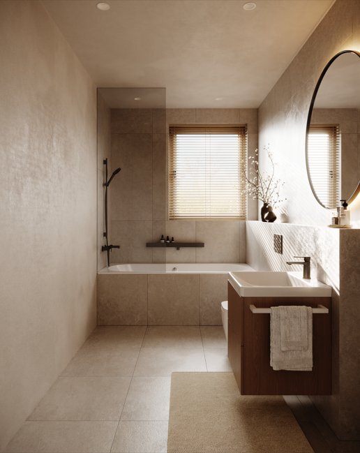
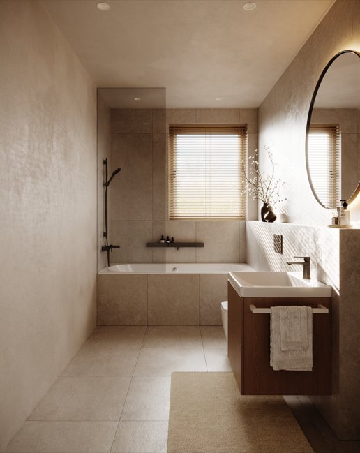
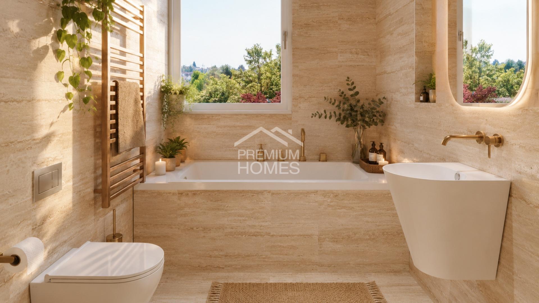
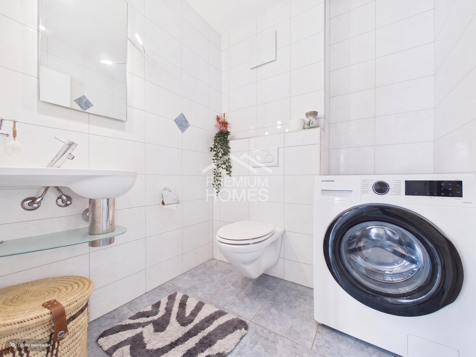
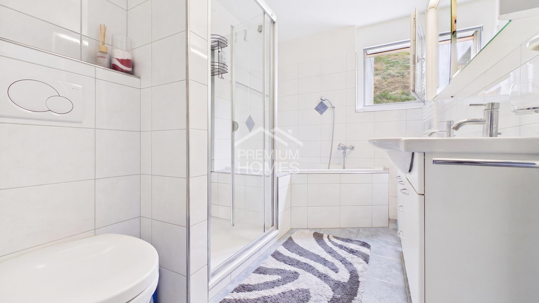
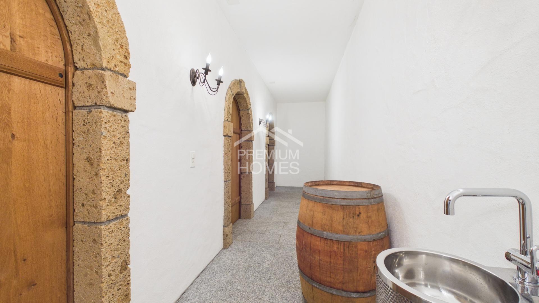
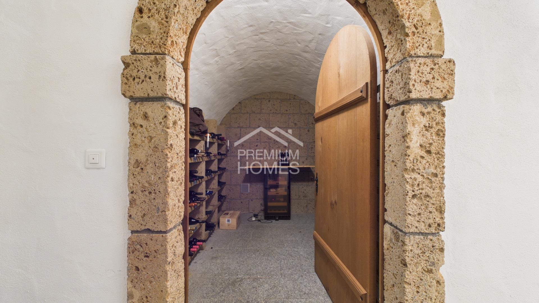
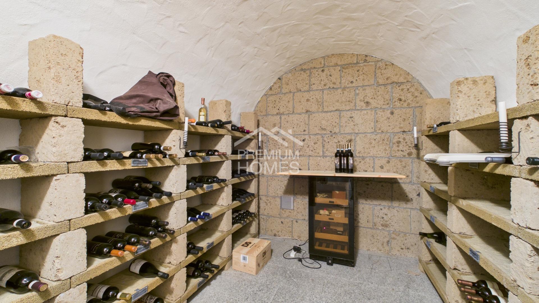
Badezimmer, separates WC mit eigenem Waschbereich sowie praktische Nebenräume und ein separater Weinkeller bieten zusätzlichen Komfort. Lift, Einstellhallenplatz und Besucherparkplätze runden das Angebot ab. Ein Zuhause für Menschen, die Ruhe, Grosszügigkeit und eine aussergewöhnliche Seesicht schätzen.
Hier werden also keine Wünsche offen gelassen. Profitieren Sie und überzeugen Sie sich selbst! Dieses PREMIUM HOMES Angebot bietet:
Ein besonderes Highlight ist der grosszügige Balkon mit traumhaftem Blick über den Thunersee bis in die Alpen. Ob der erste Kaffee am Morgen oder entspannte Stunden am Abend - diese Aussicht macht jeden Moment besonders. Die gepflegte Küche, warme Parkettböden und elegante keramische Platten unterstreichen das hochwertige Wohngefühl.
Badezimmer, separates WC mit eigenem Waschbereich sowie praktische Nebenräume und ein separater Weinkeller bieten zusätzlichen Komfort. Lift, Einstellhallenplatz und Besucherparkplätze runden das Angebot ab. Ein Zuhause für Menschen, die Ruhe, Grosszügigkeit und eine aussergewöhnliche Seesicht schätzen.
Hier werden also keine Wünsche offen gelassen. Profitieren Sie und überzeugen Sie sich selbst! Dieses PREMIUM HOMES Angebot bietet:
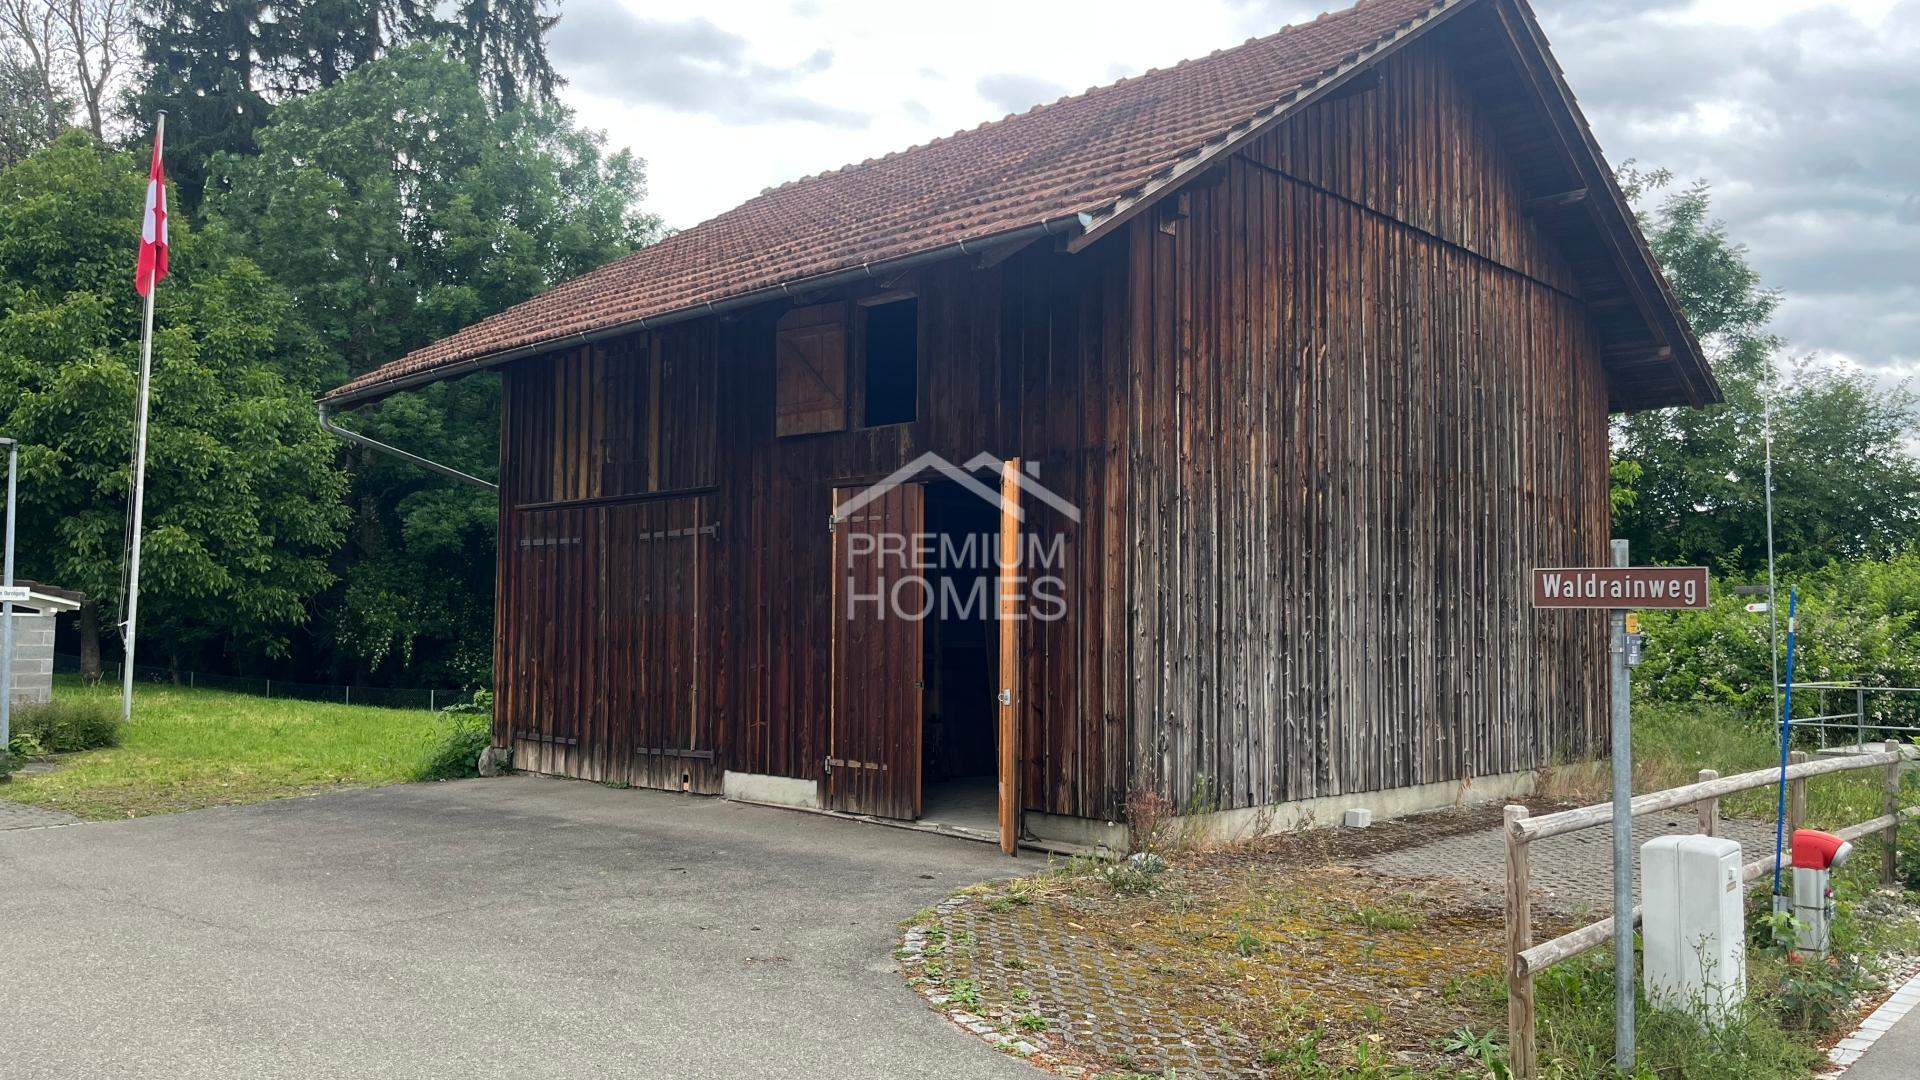
- Lage: ruhig, naturnah
- Alpenpanorama
- Privater Weinkeller mit mediterranem Flair
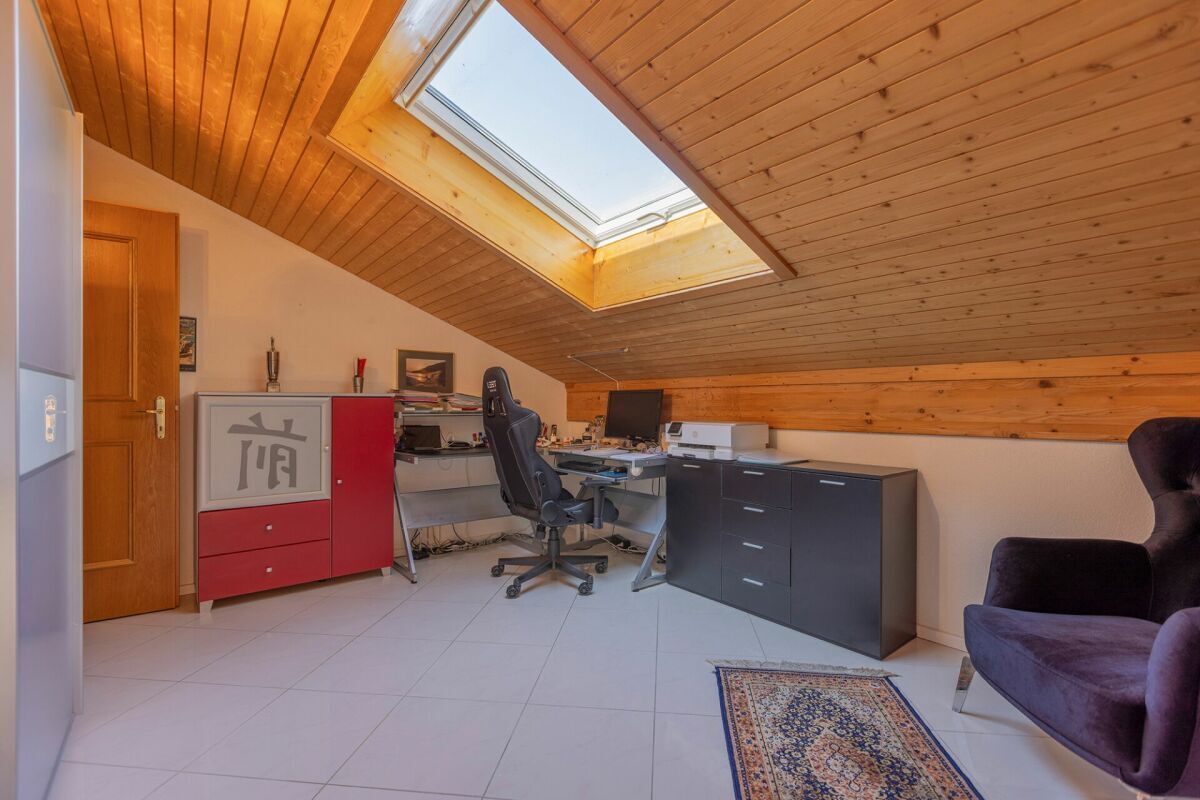
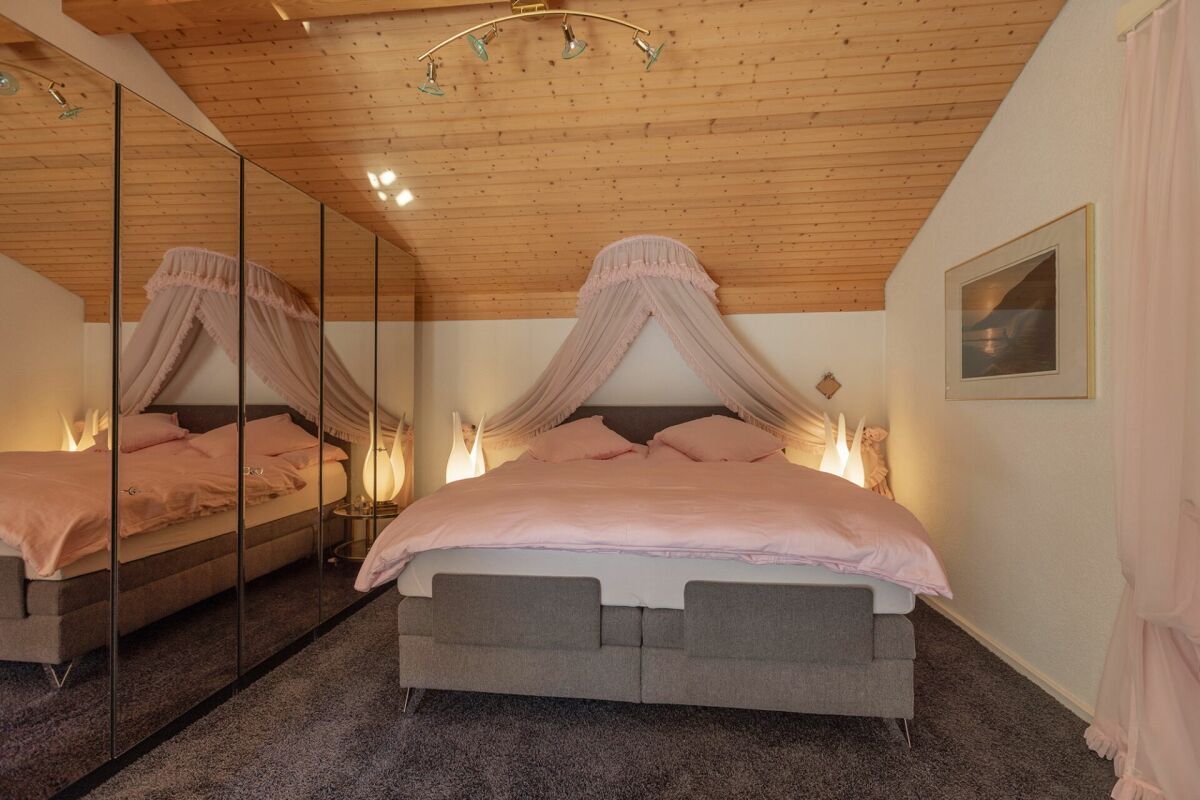
- Grosszügige Raumaufteilung
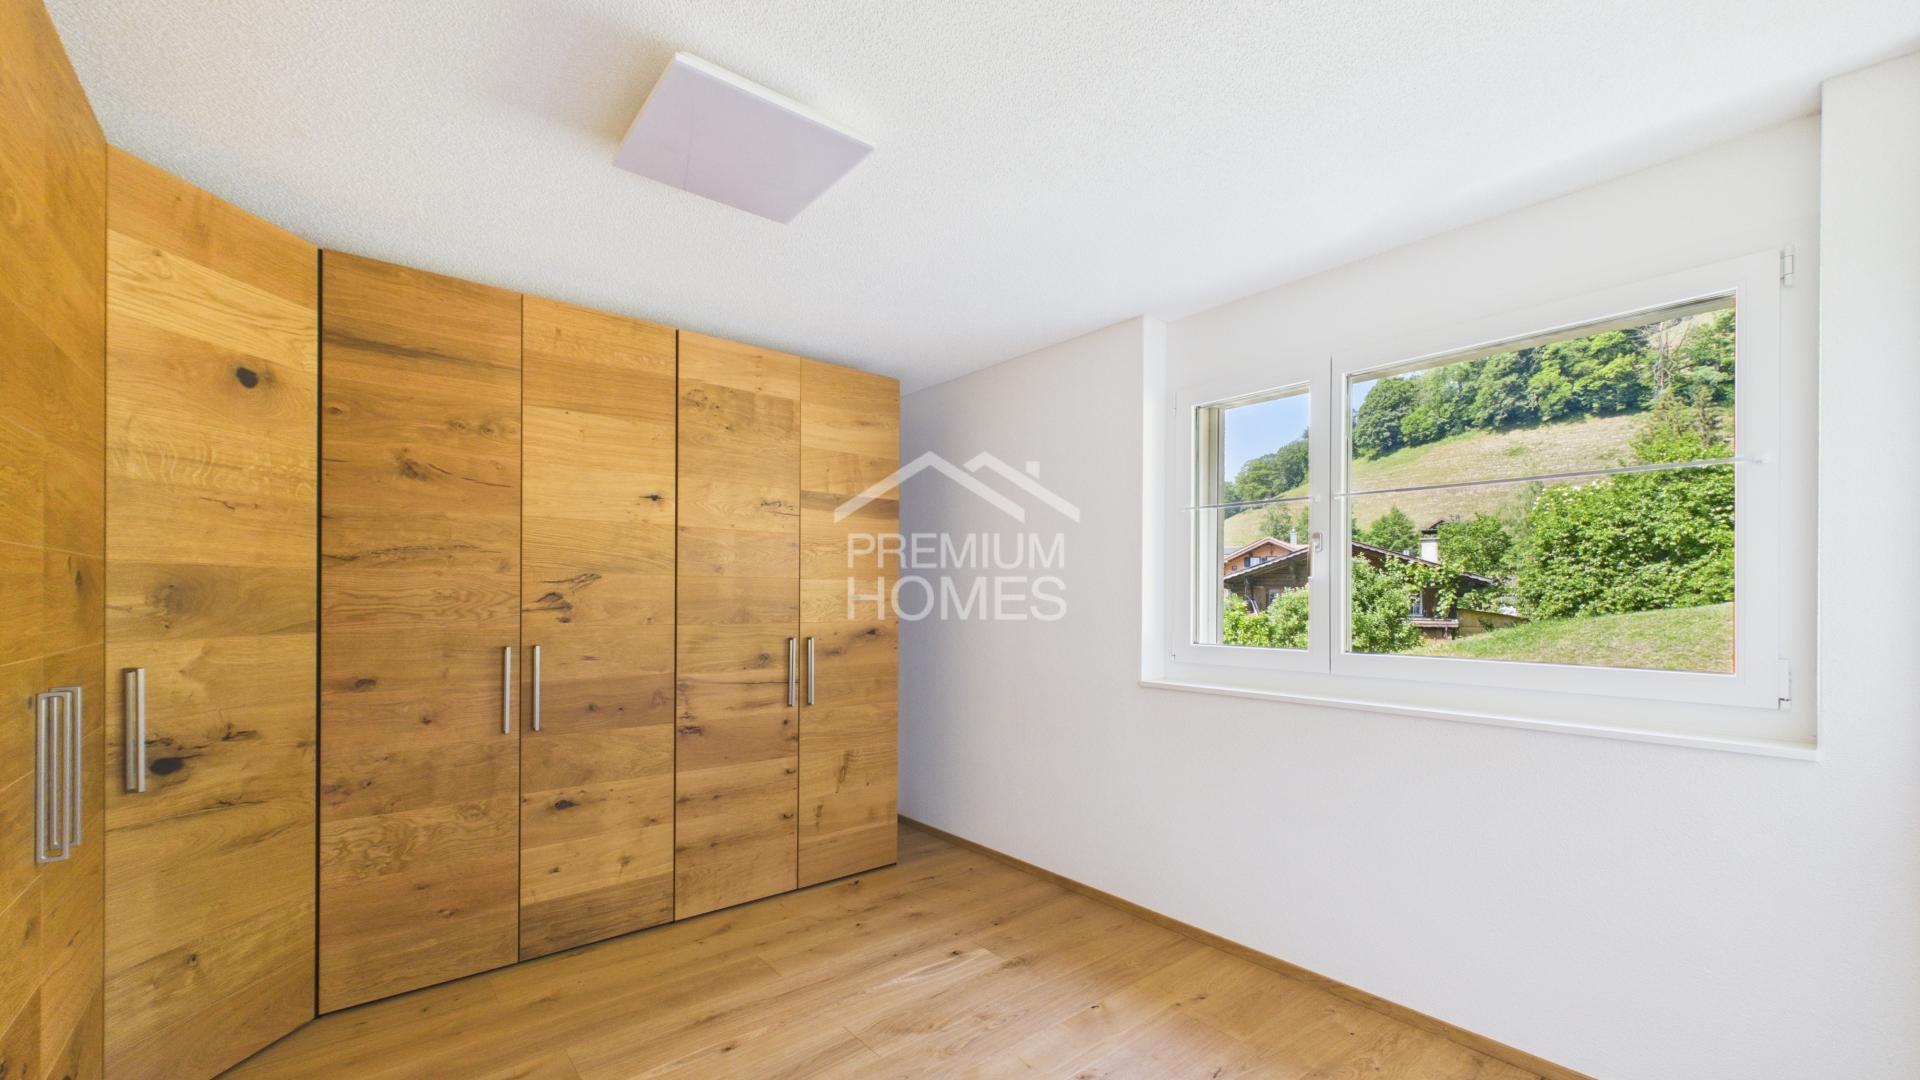
- Parkett und keramische Platten
- Waschturm vorhanden
- Laufend renoviert
- Balkon ca. 22.3 m²
- Nettowohnfläche: ca. 139 m²
- Bruttowohnfläche: ca. 153 m²
- Einstellhallenplatz exkl. 35'000.-
- Besucherparkplätze vorhanden
Conveniences
Outside conveniences
- Balcony/ies
Inside conveniences
- Lift/elevator
Distances
Freeway
9.3 km