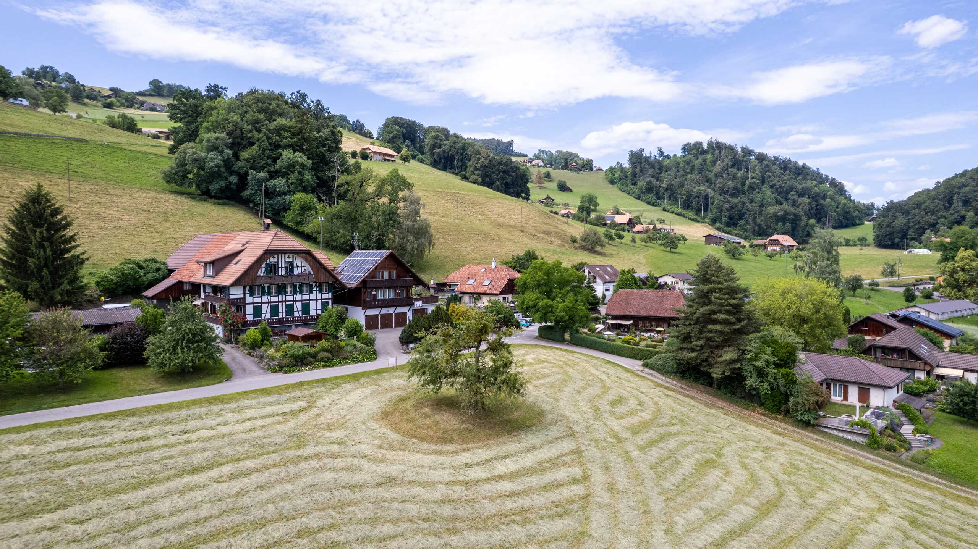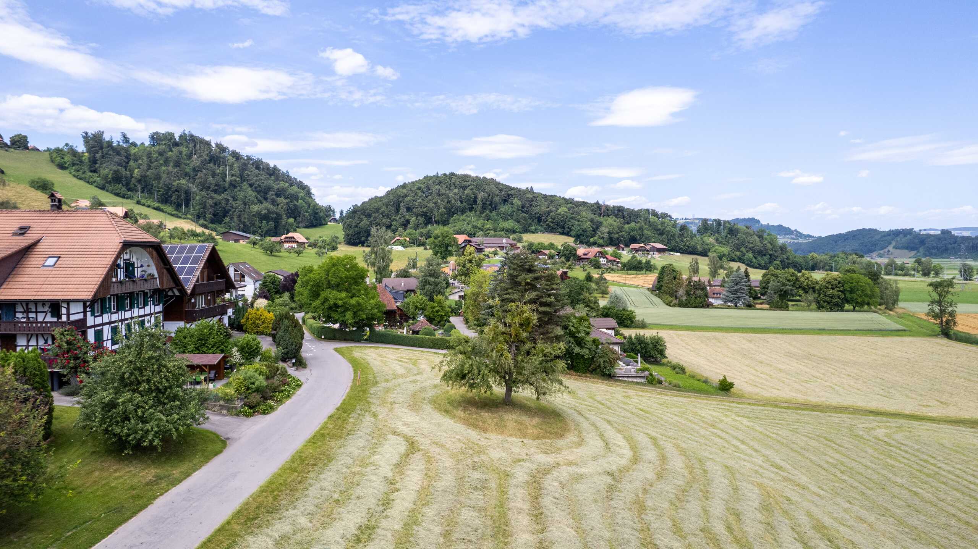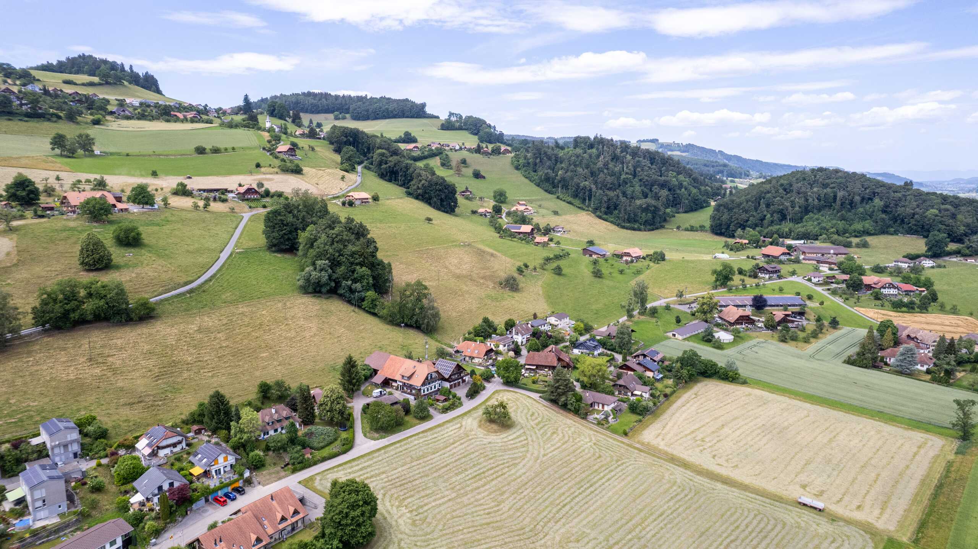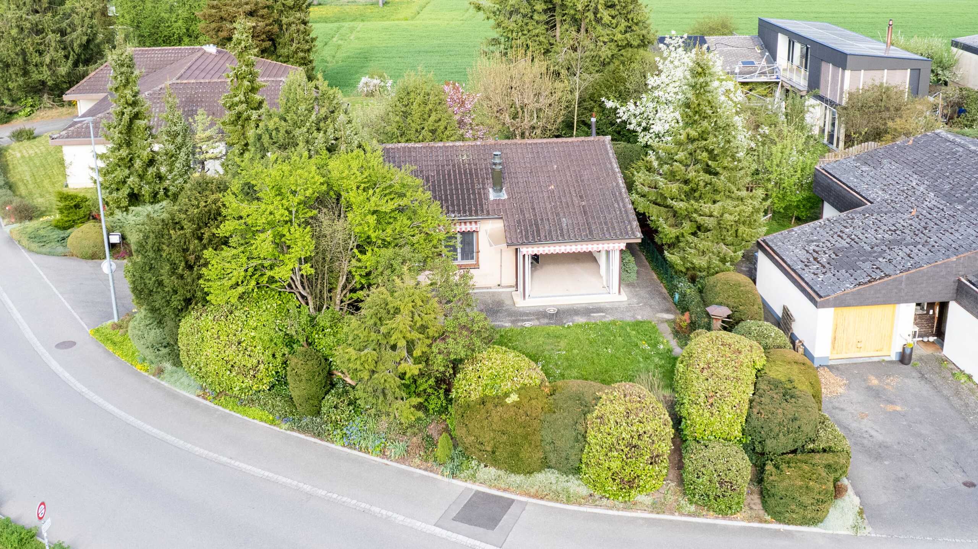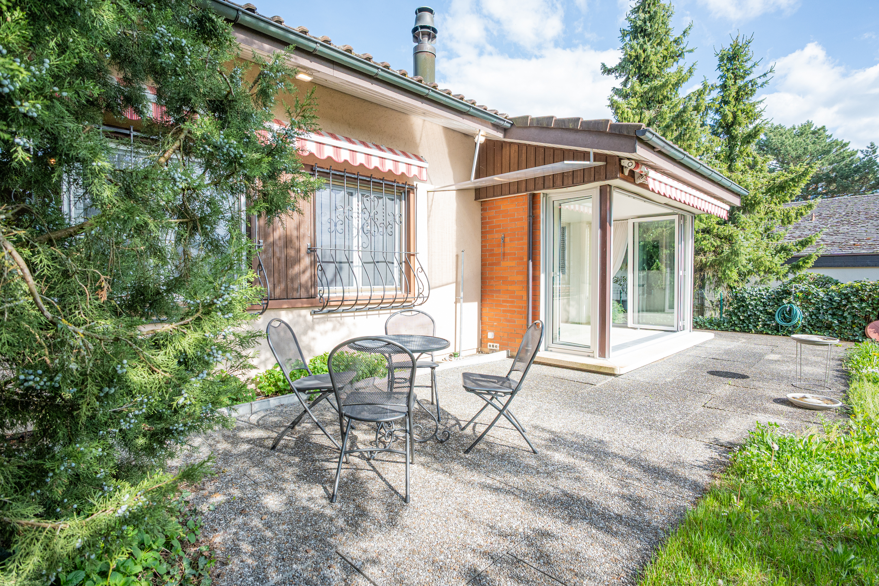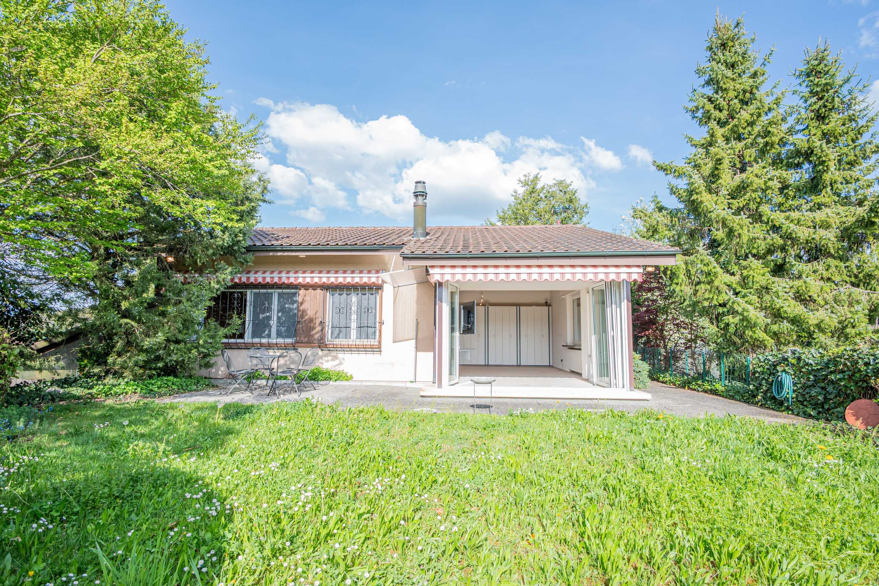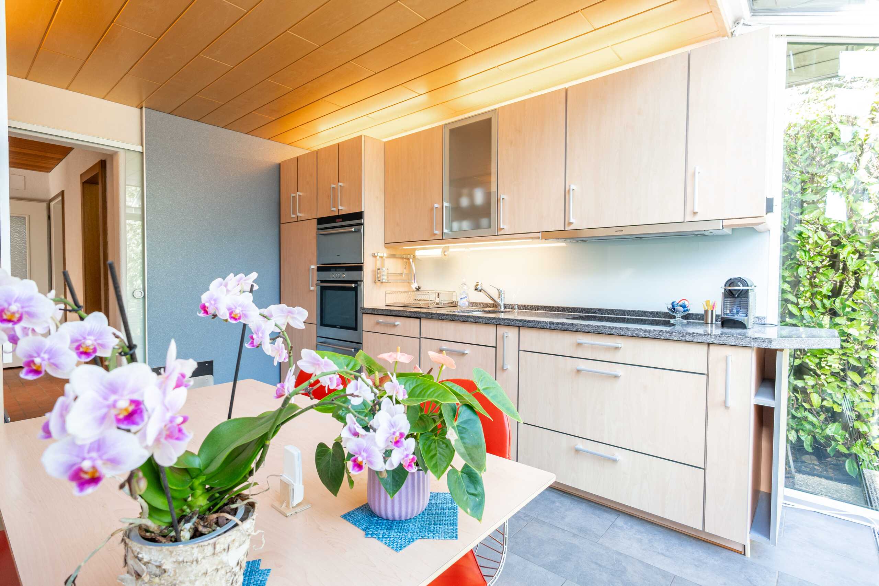

Row house with 5.5 rooms on sale in Steffisburg - 132 m²
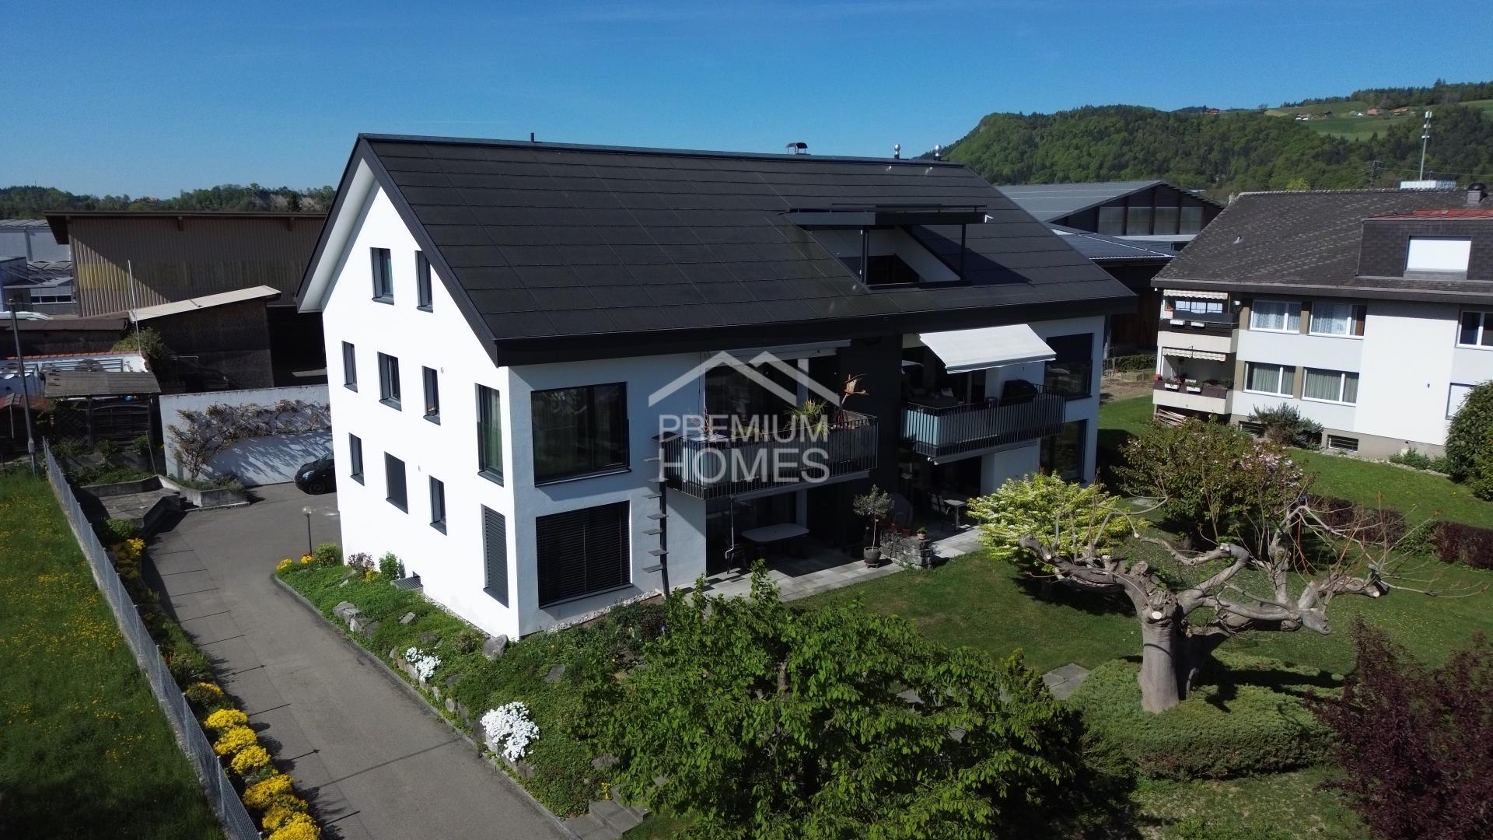
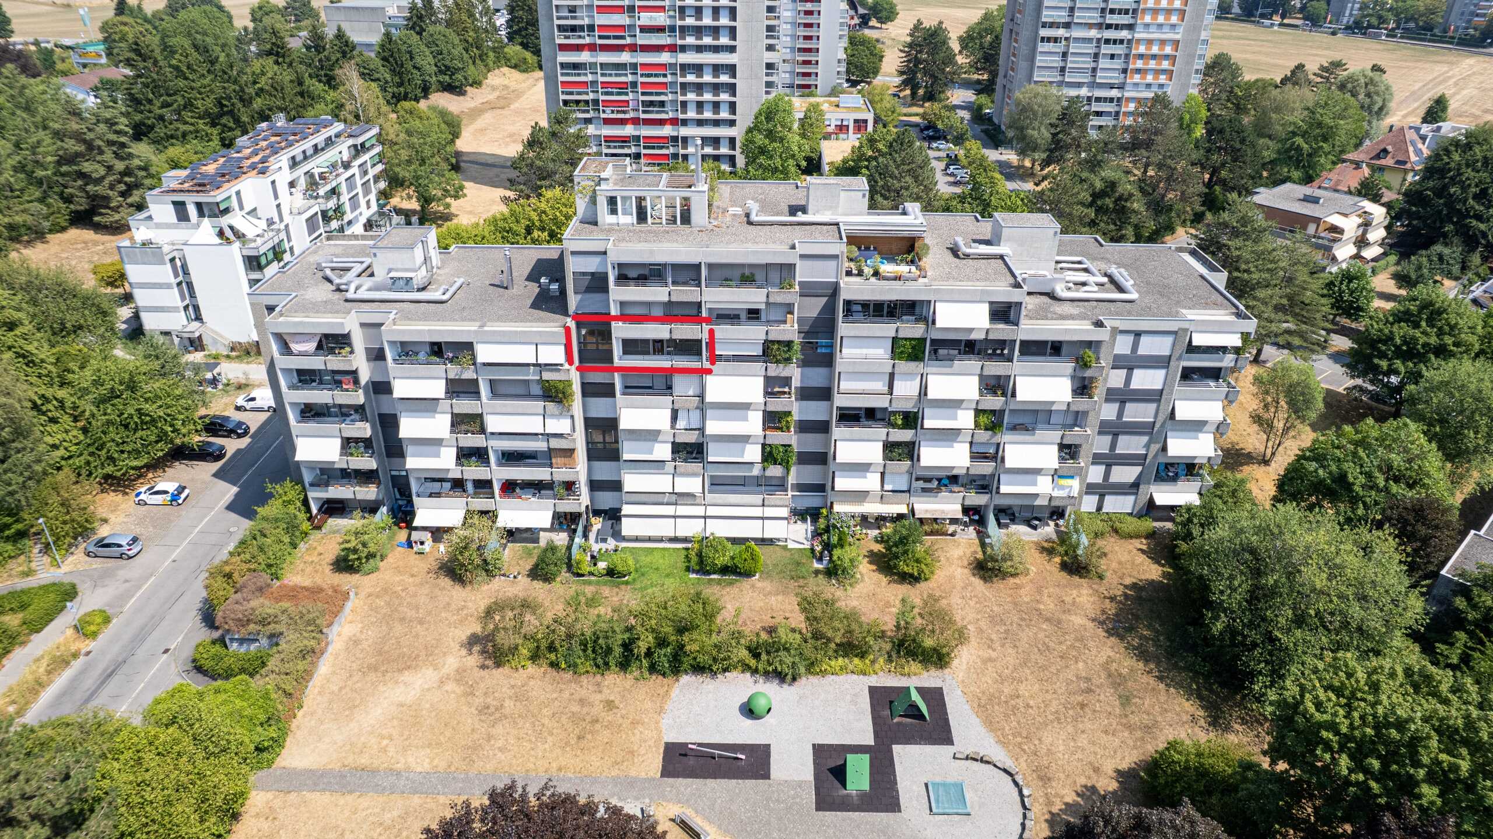
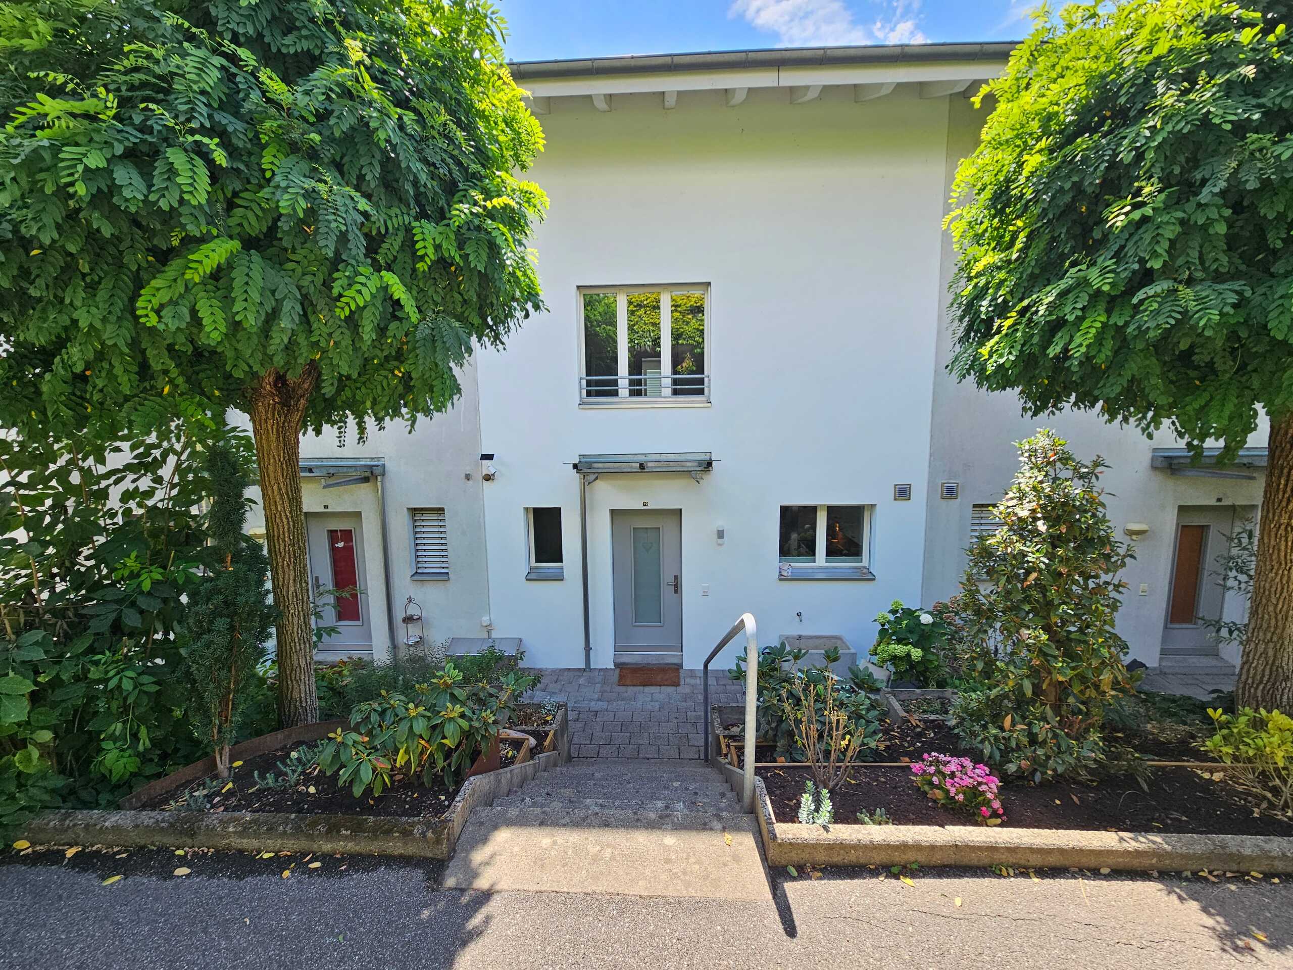
For sale in Steffisburg: 5.5-room terraced house with high privacy
Rooms5.5
Living area132 m²
Object PriceCHF 860,000.-
AvailabilityTo agree
Localisation
Hombergstrasse 26 M, 3612 SteffisburgCharacteristics
Reference
6aace7baf824d85d5fc1e8d4
Availability
To agree
Year of construction
1977
Rooms
5.5
Number of levels for the real asset
3
Living area
132 m²
Description
Original text in german, translate to English.
Translating the original text from german to English…
An error occurred during translation. Please try again later.
Text translated from german, see original
Original text in german, translate to English.
Über den Dächern von Steffisburg – Wohnen mit Weitblick, Privatsphäre und viel Potenzial.
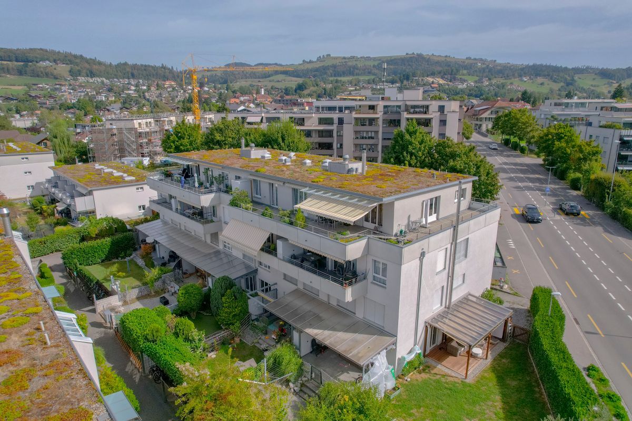
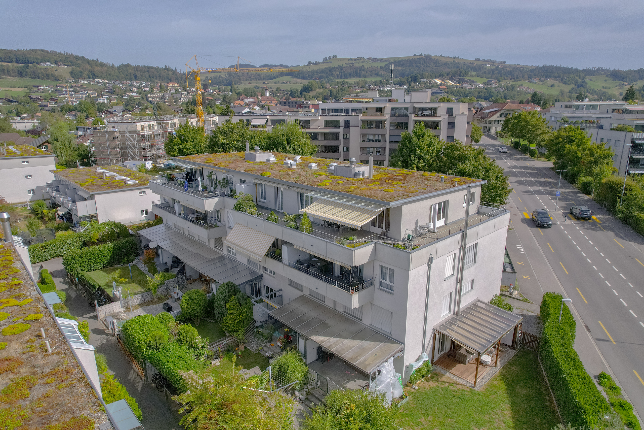
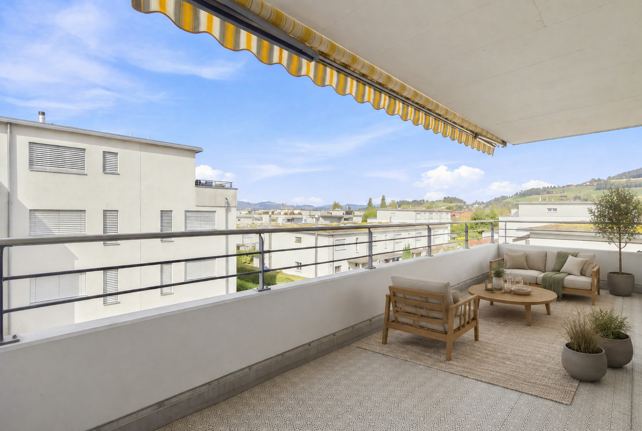
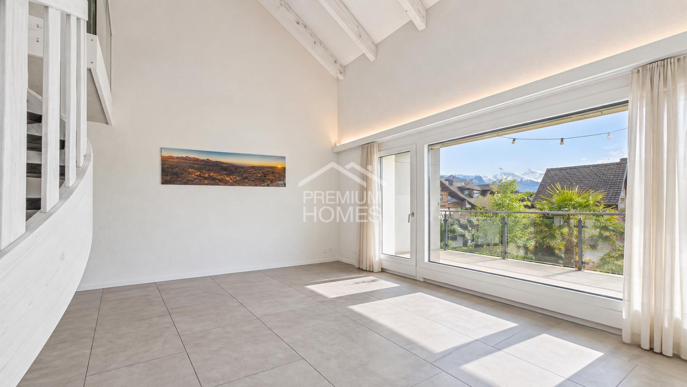
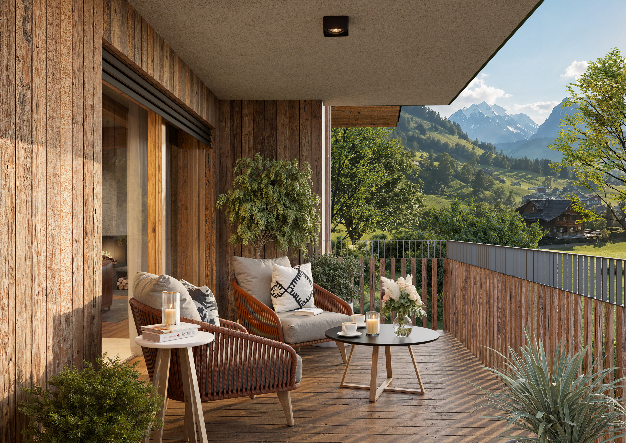
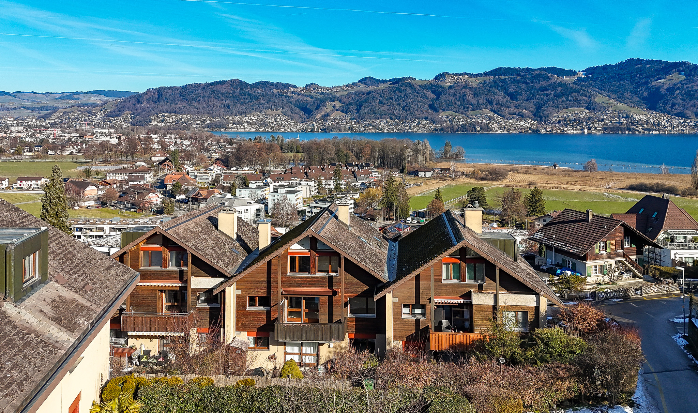

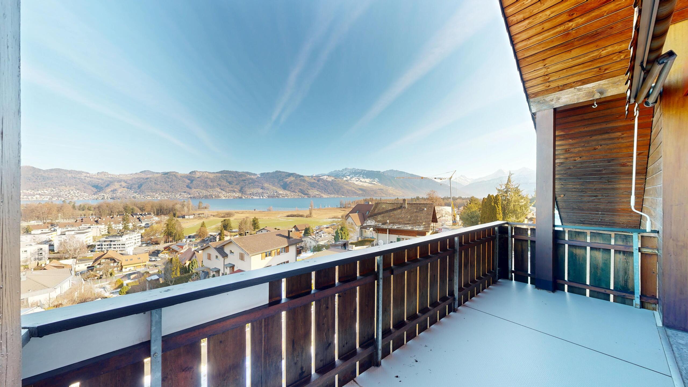
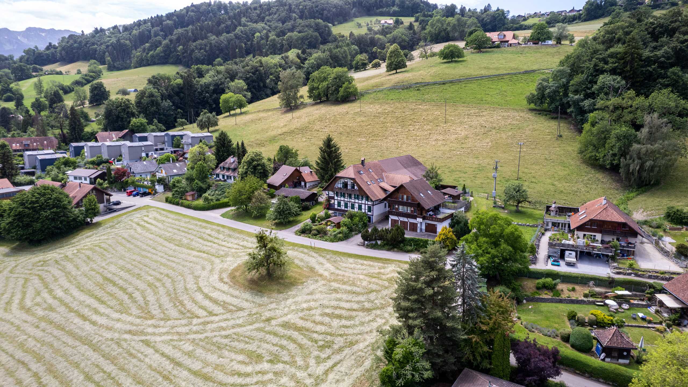
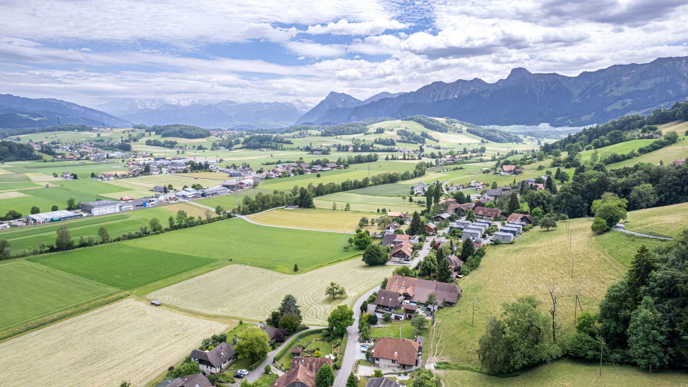
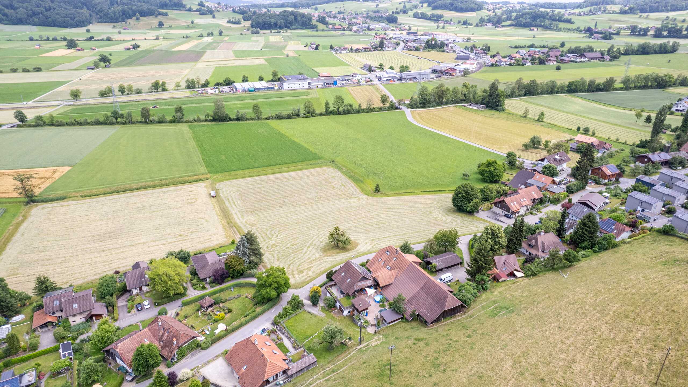
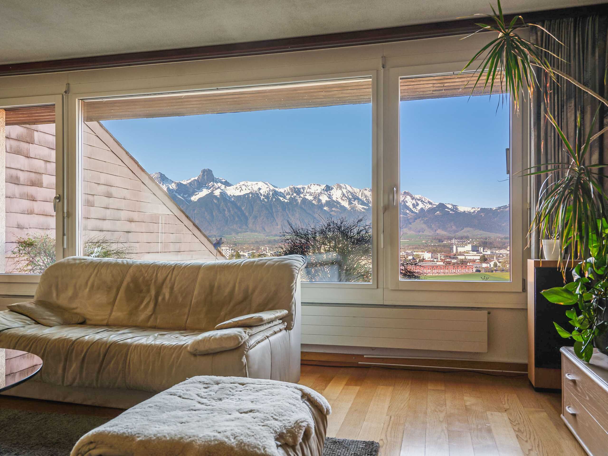
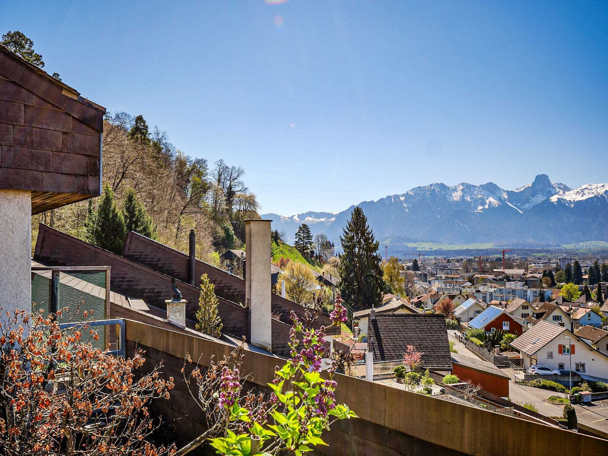
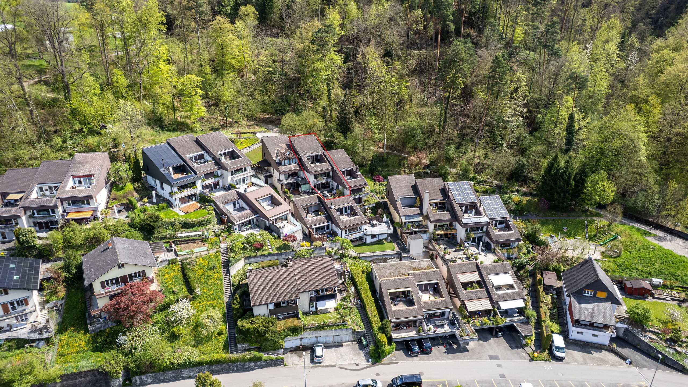
An sonniger und ruhiger Hanglage direkt am Waldrand erwartet Sie dieses 5.5-Zimmer-Reiheneinfamilienhaus mit rund 132 m² Wohnfläche, zwei grosszügigen Dachterrassen und freier Sicht über die Stadt bis in die Alpen.
- Wohnen: ca. 132 m² auf 3 Etagen, 5.5 Zimmer
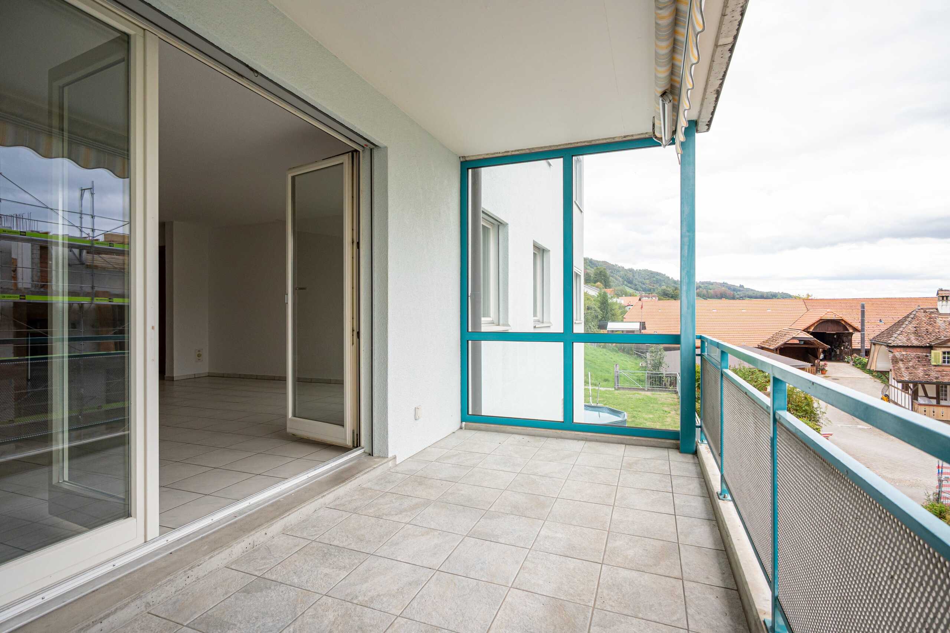
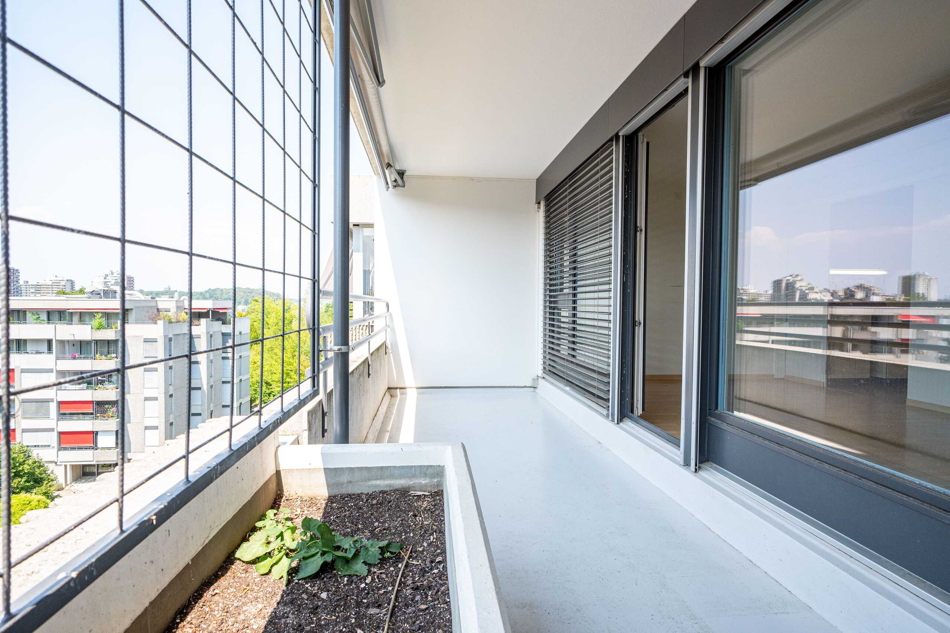
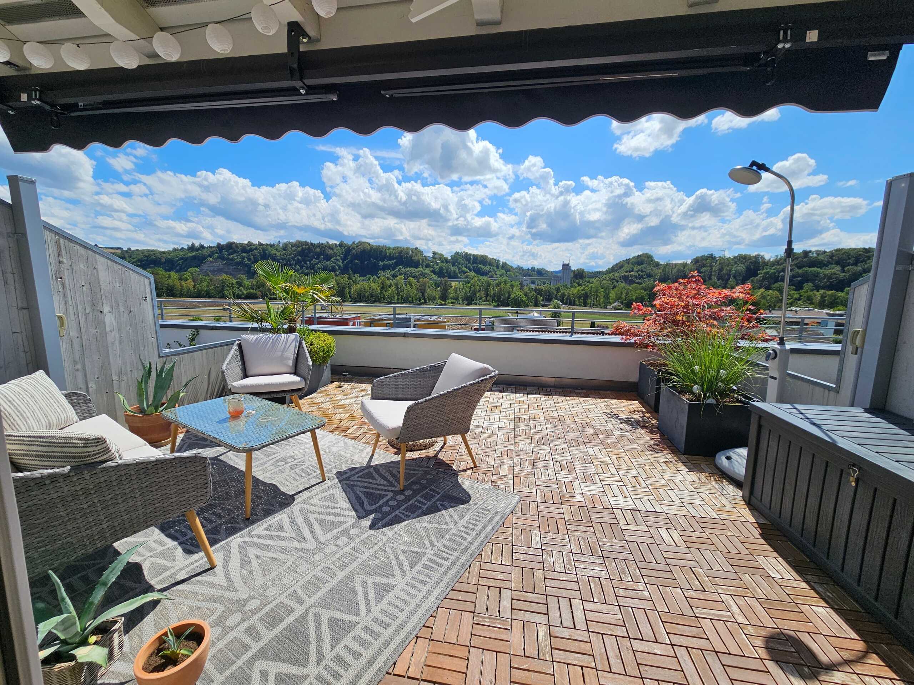
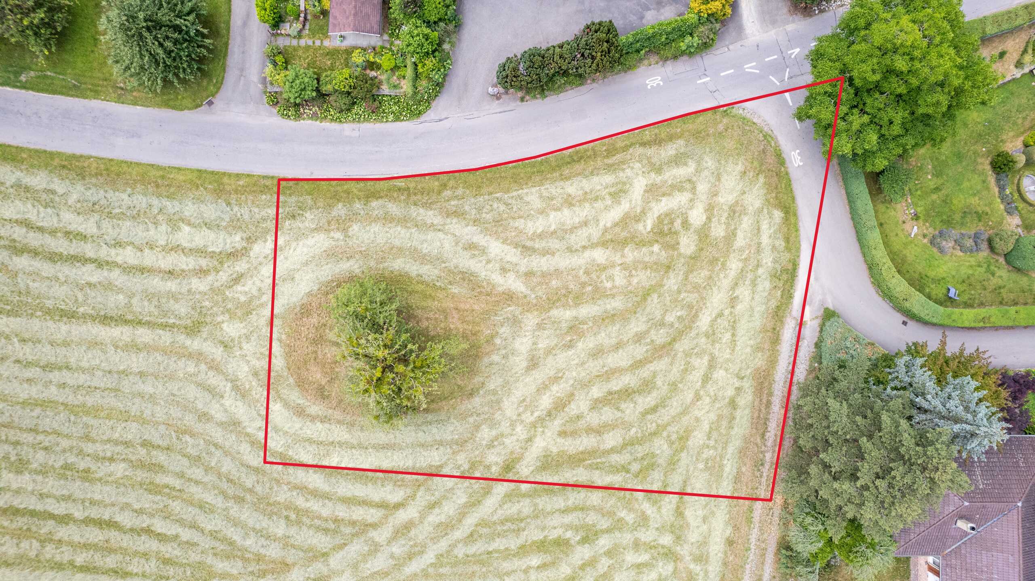
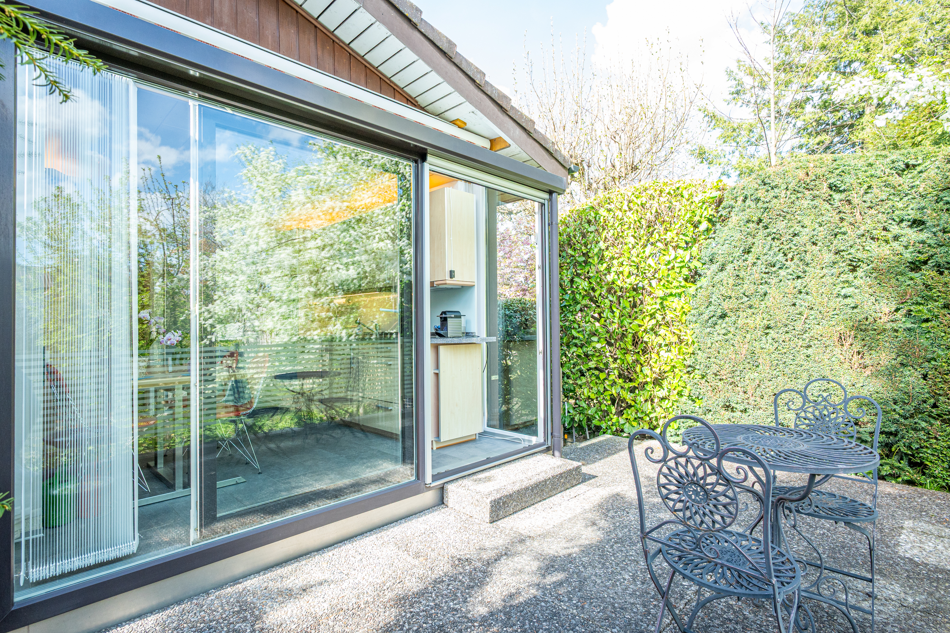
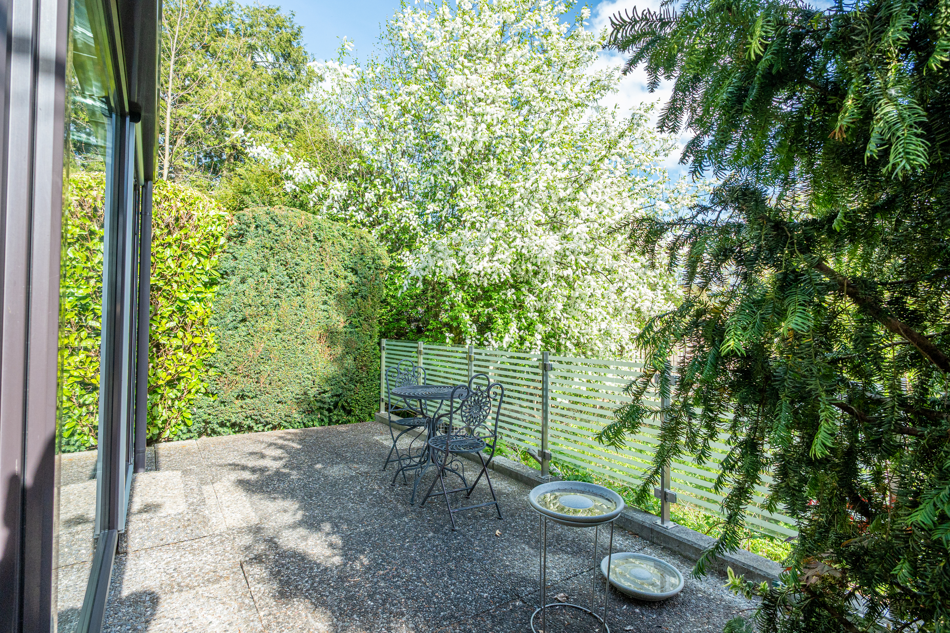
- Grundstück & Aussenraum: ca. 353 m² Grundstück, Garten ca. 300 m², Dachterrassen ca. 63 m²
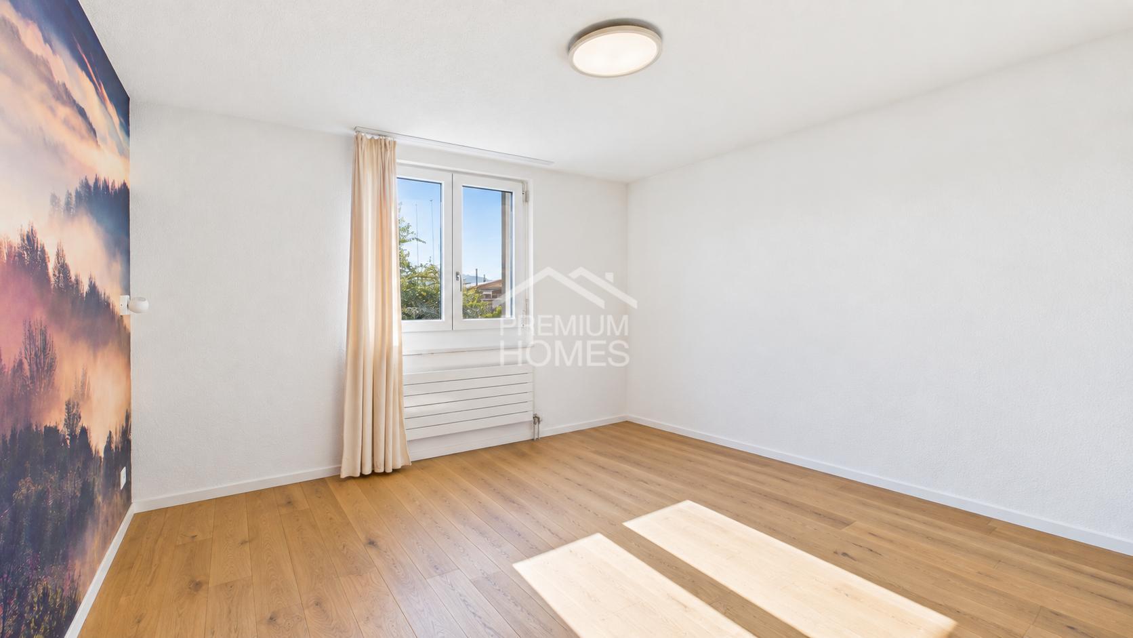
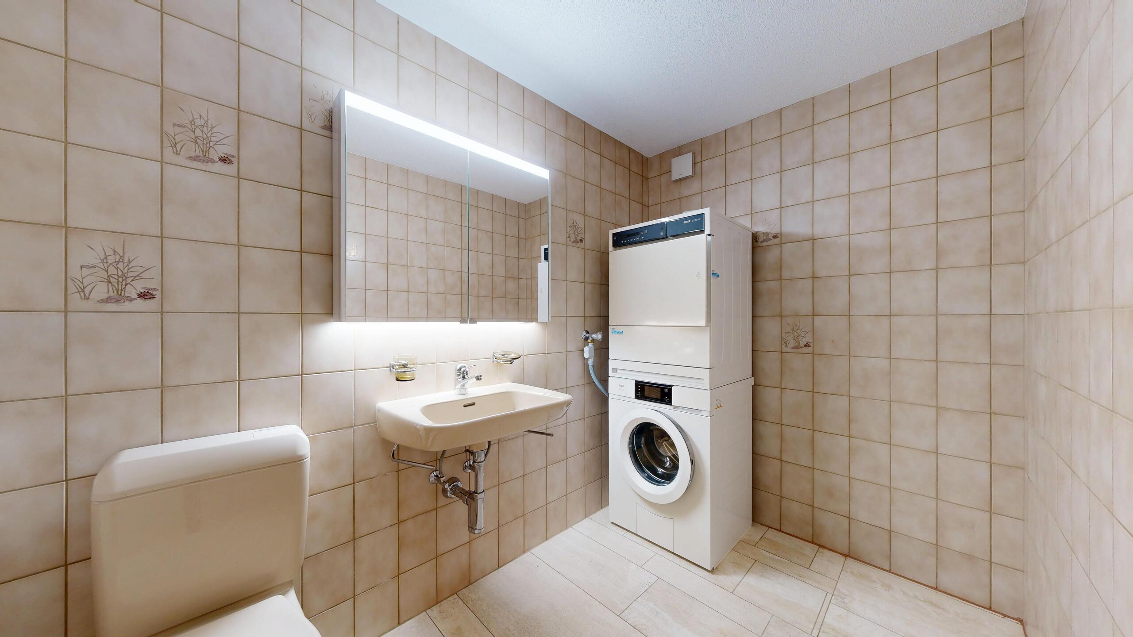
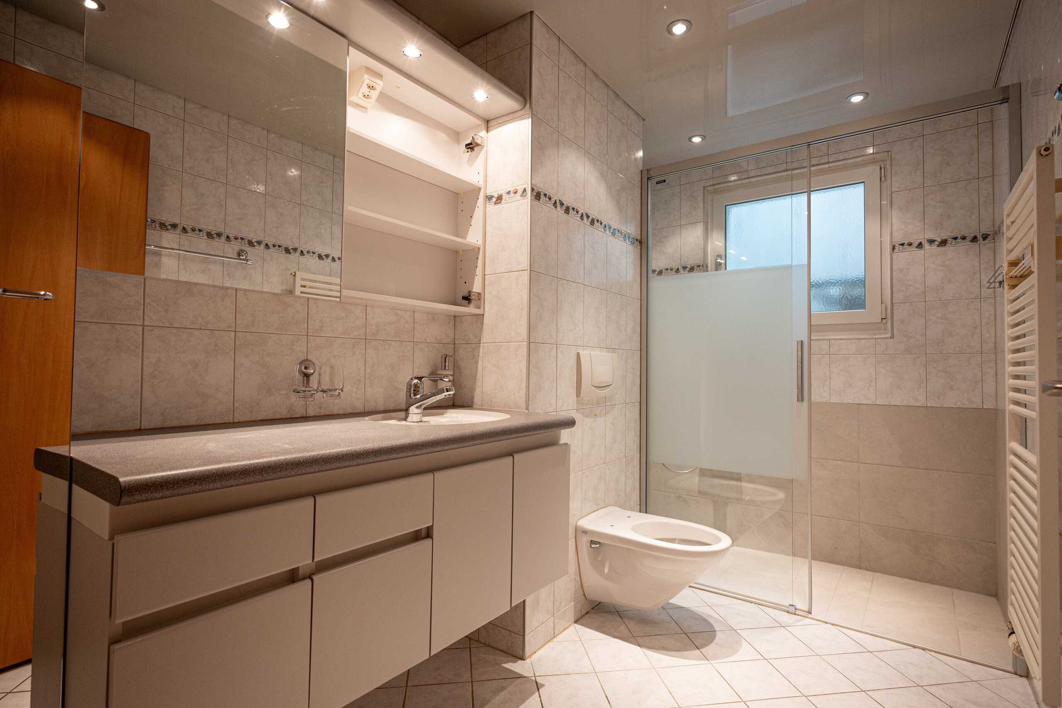
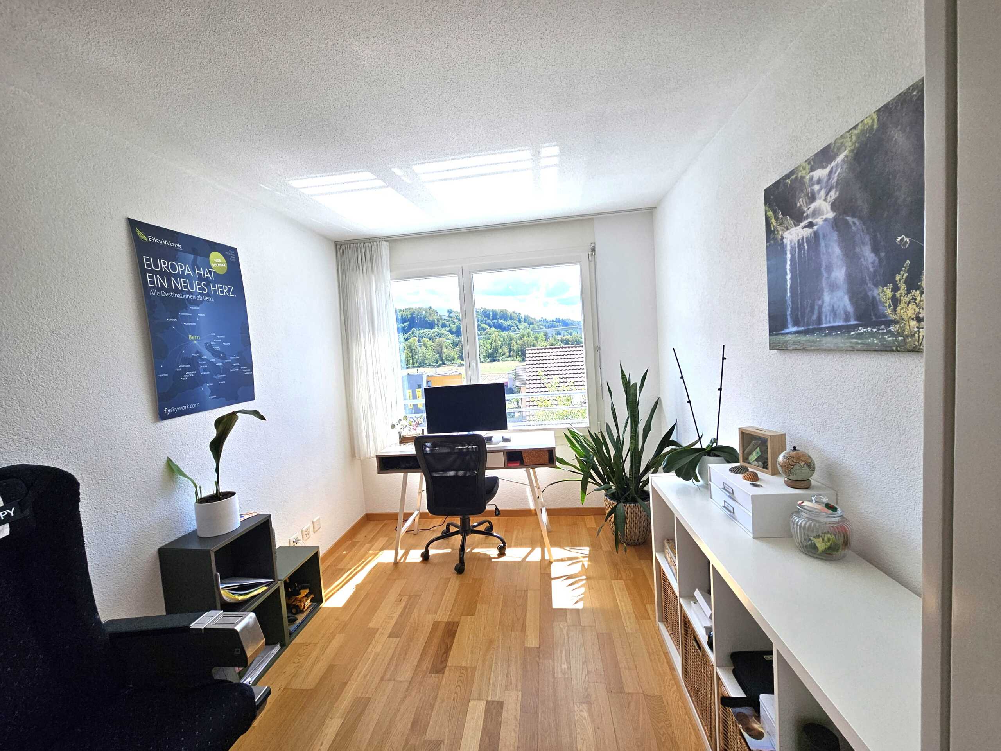
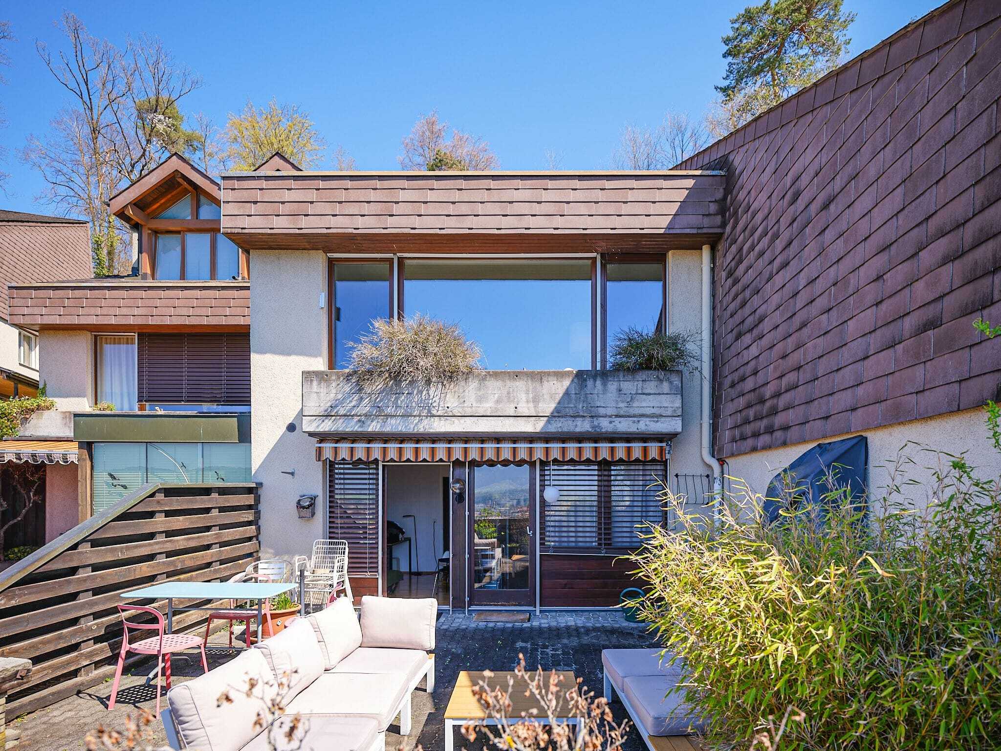
- Untergeschoss: 2 flexibel nutzbare Zimmer, Dusche/WC, Wasch-/Bastelraum; direkter Zugang zur grossen Terrasse mit Aussencheminée
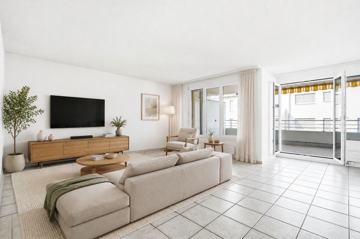
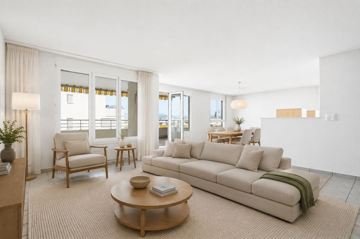
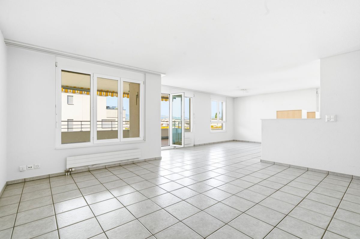

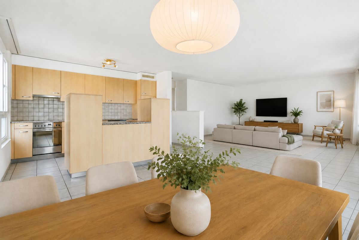
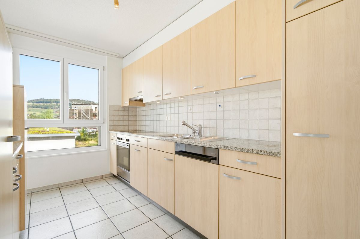
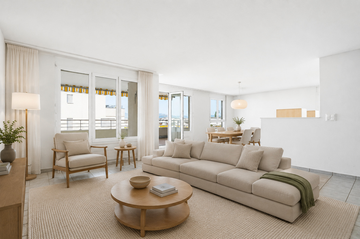
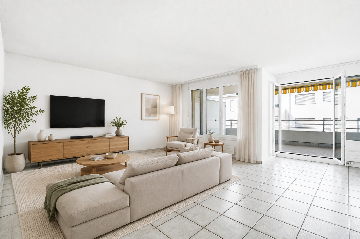
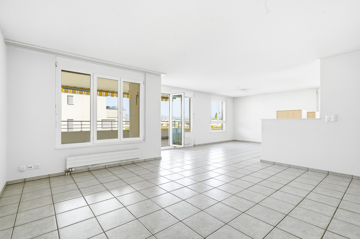
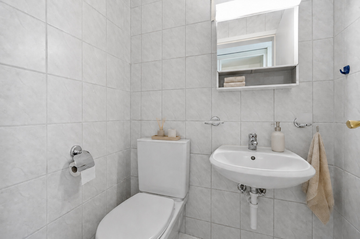
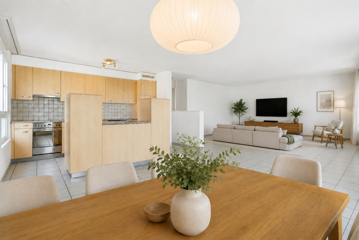
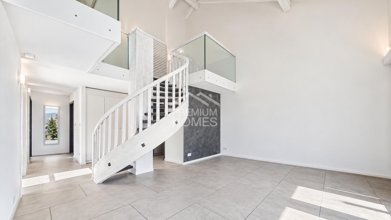
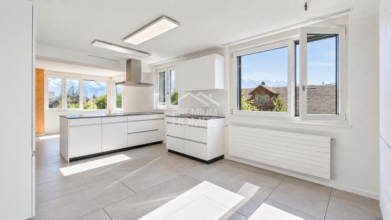
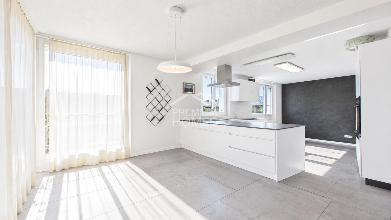
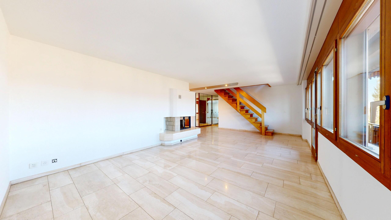
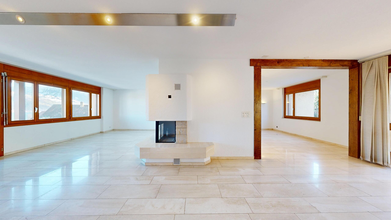
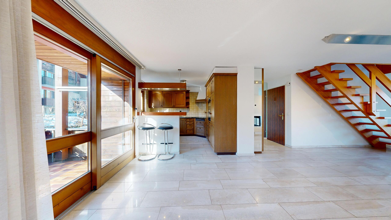
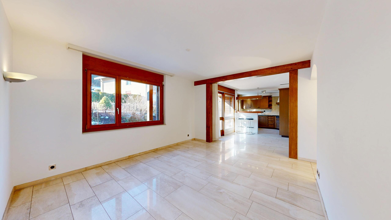
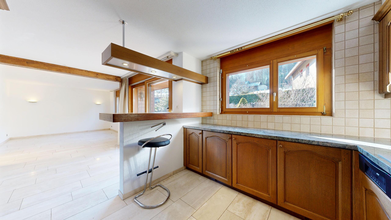
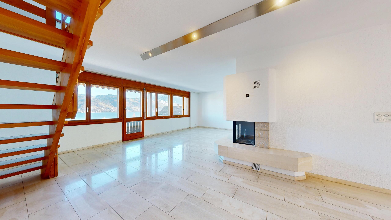
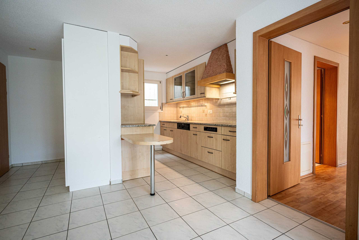
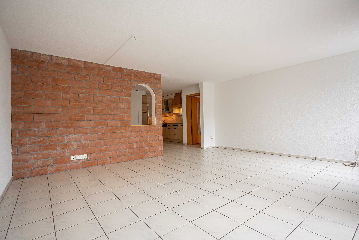
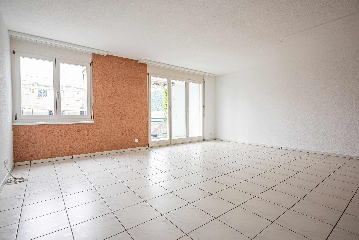
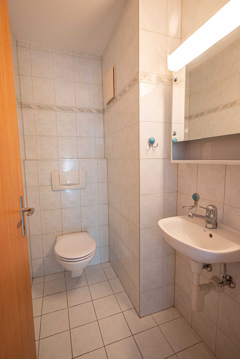
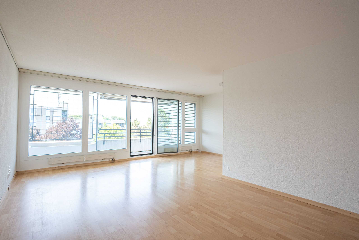
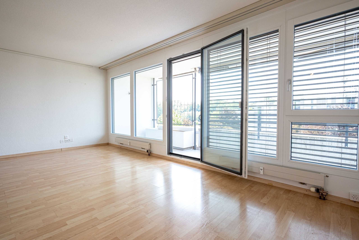
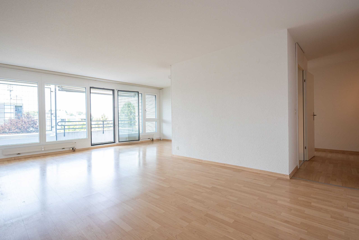
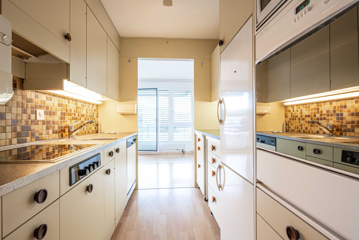
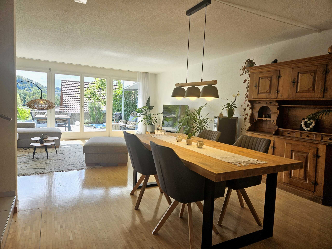
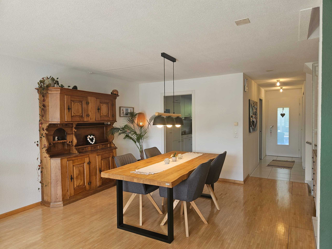
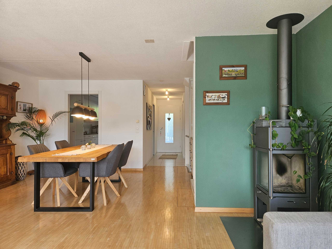
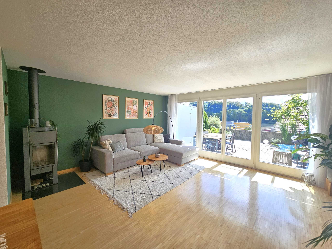
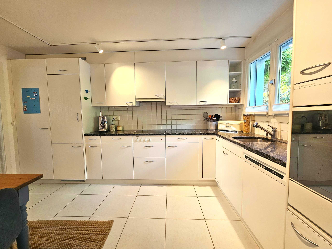
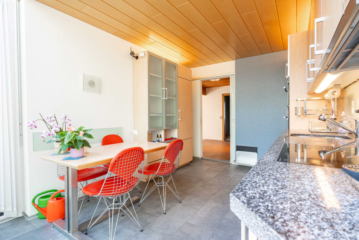
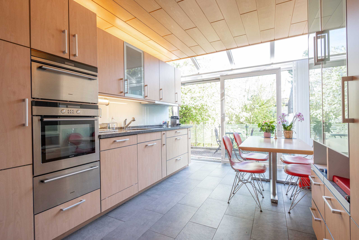
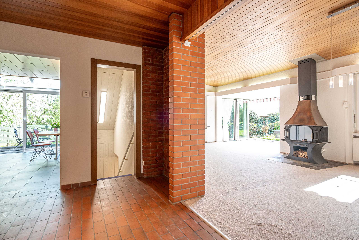
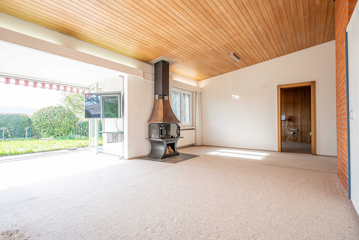
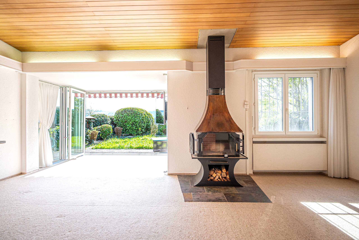
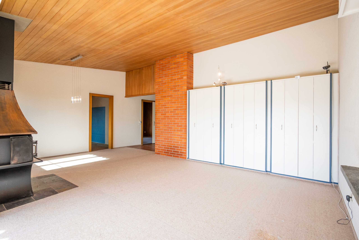
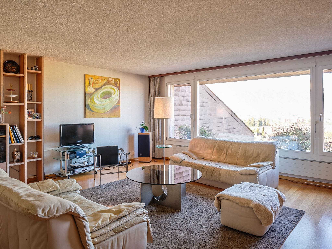
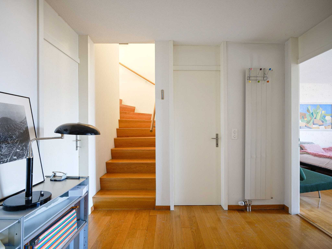
- Erdgeschoss: heller Wohn-/Essbereich mit grosser Glasfront, separate Küche, Gäste-WC und Zugang zum Garten
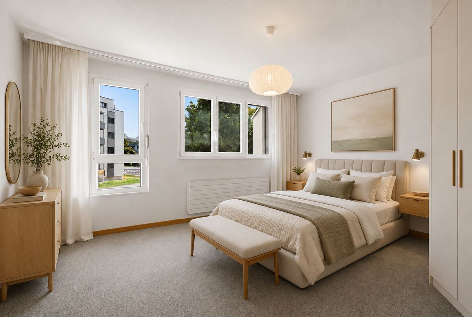
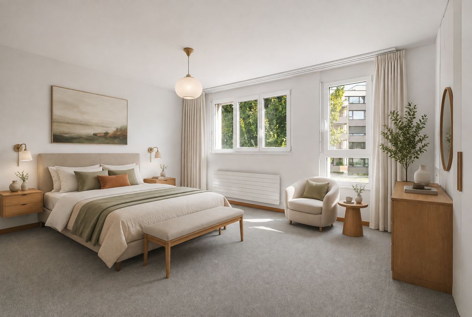
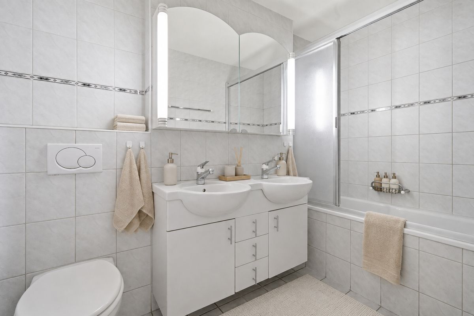
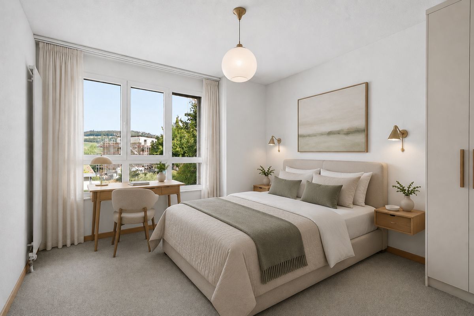
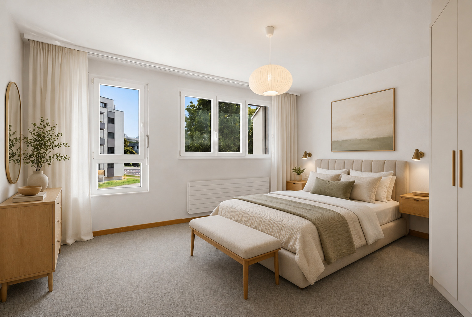
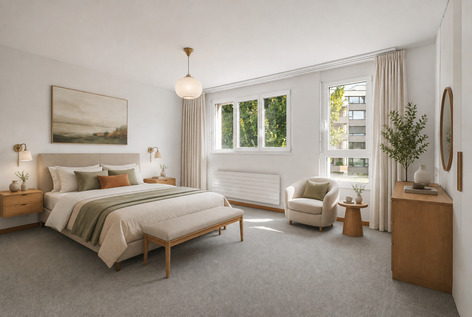
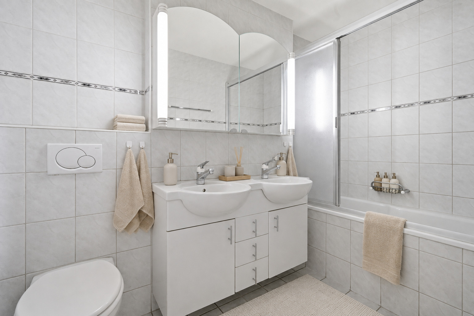
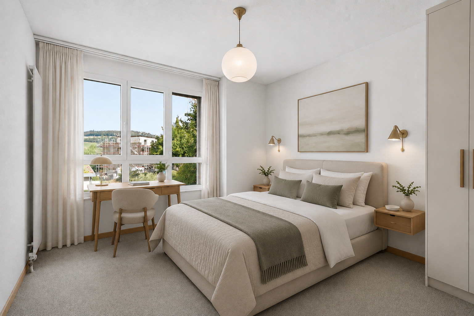
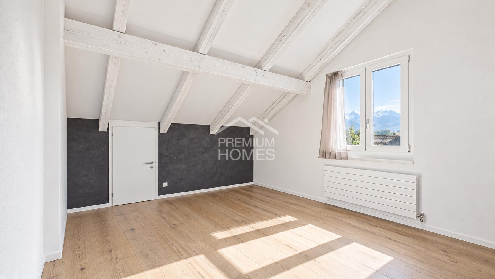
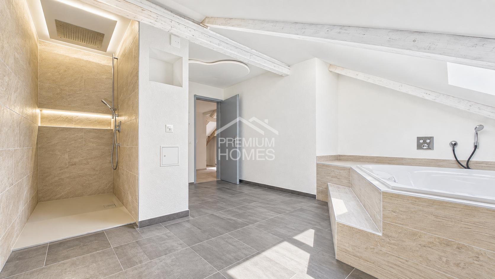
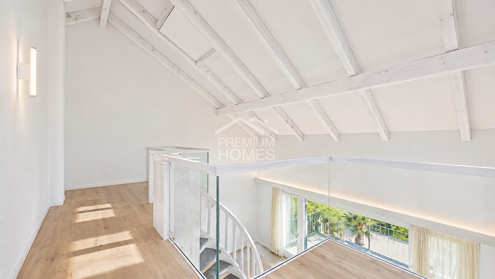
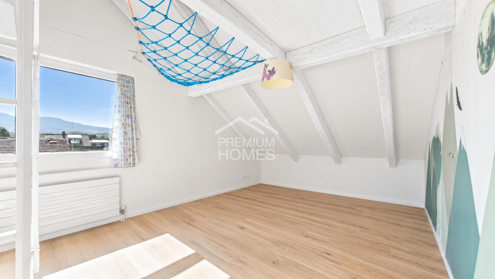
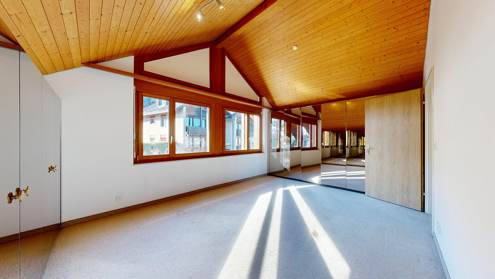
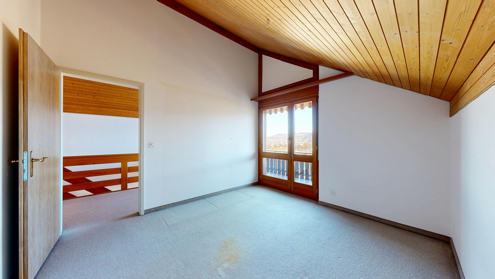
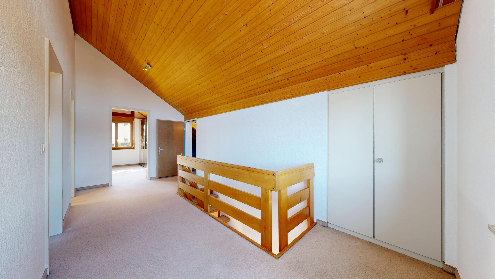
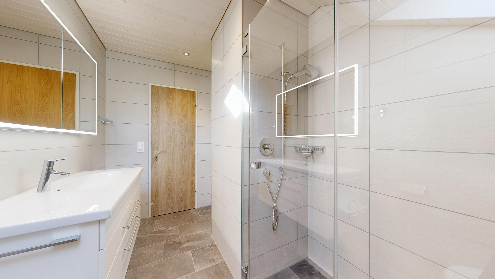
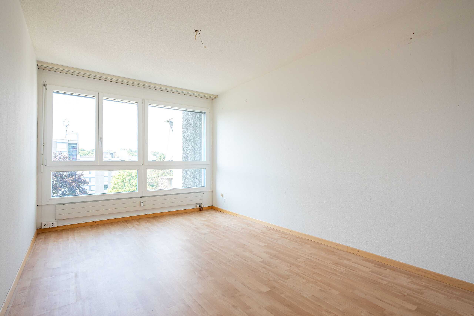
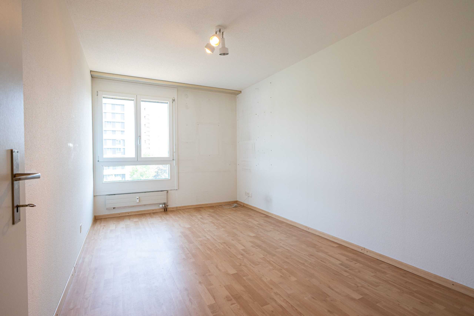
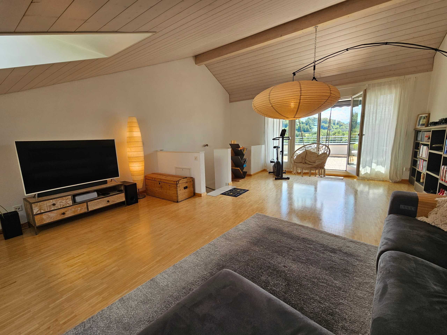
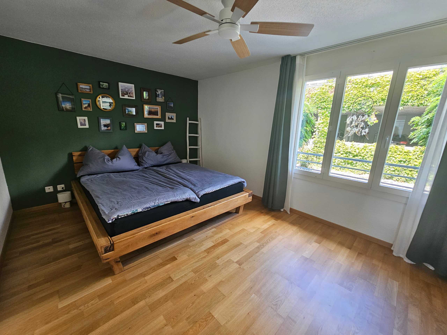
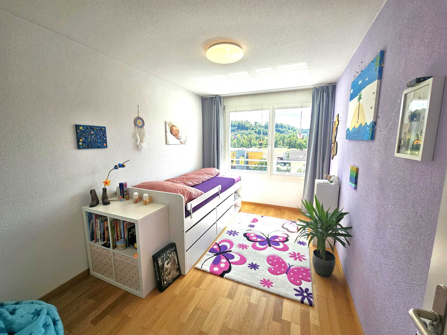
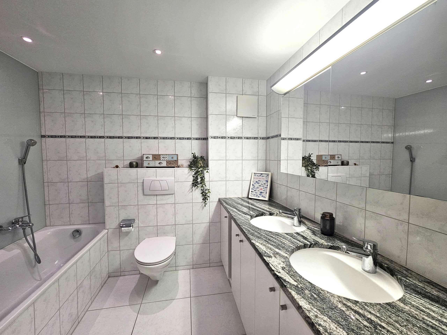
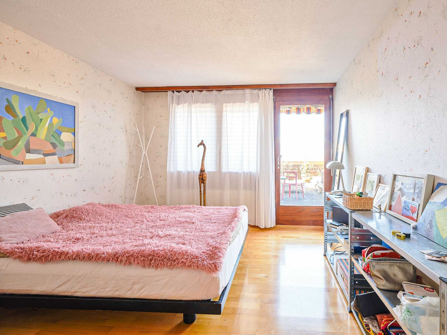
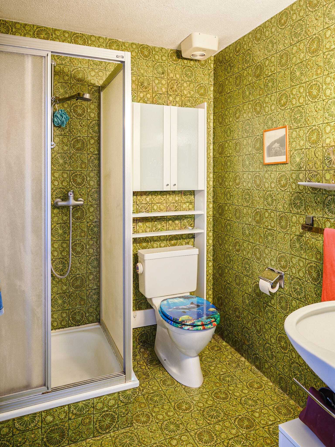
- Obergeschoss: 2 Schlafzimmer, Bad, Zugang zur oberen Dachterrasse sowie zusätzlicher Estrich
- separater Keller
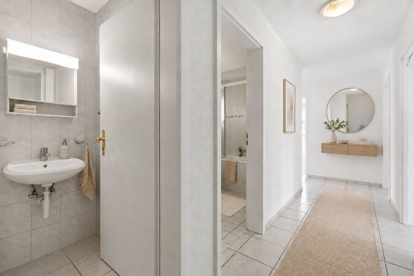
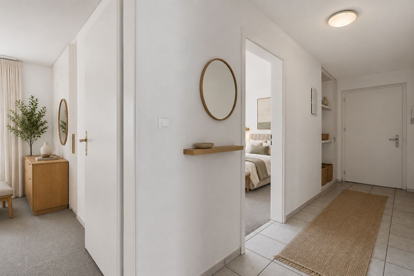
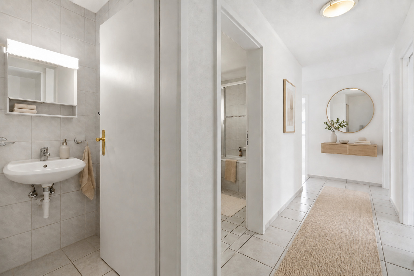
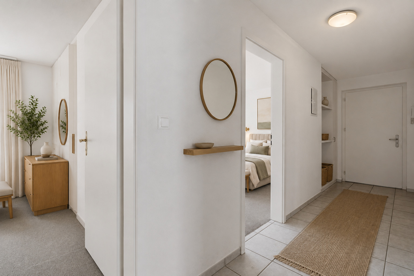
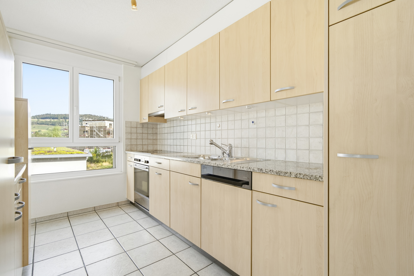
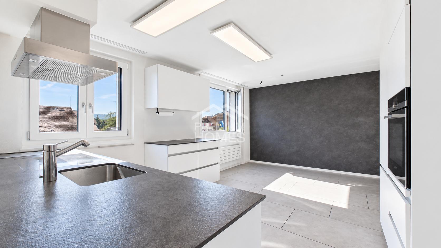
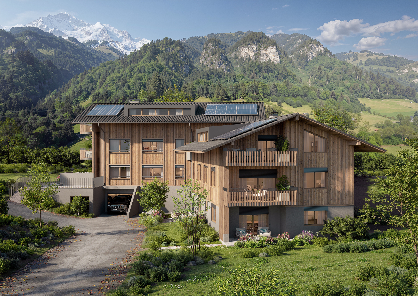
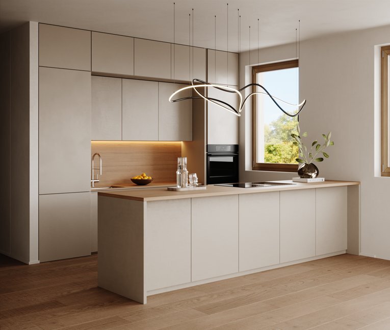
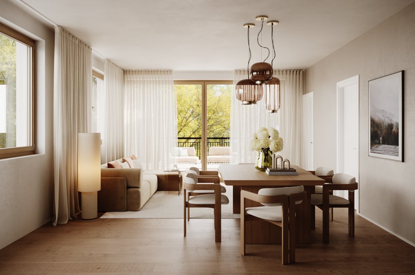
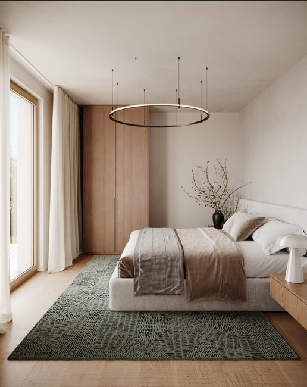
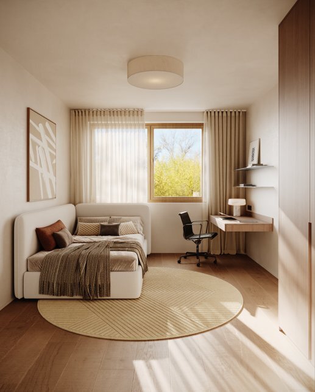
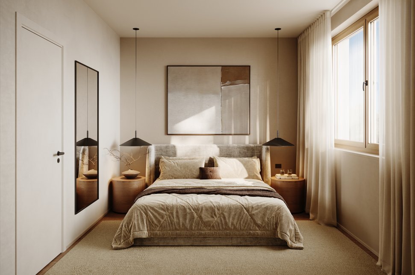
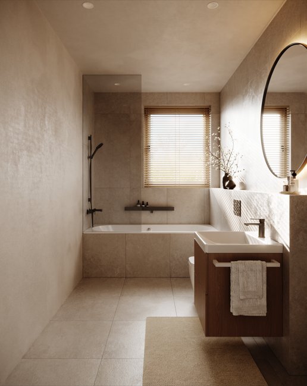
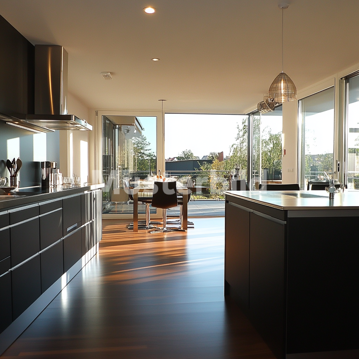
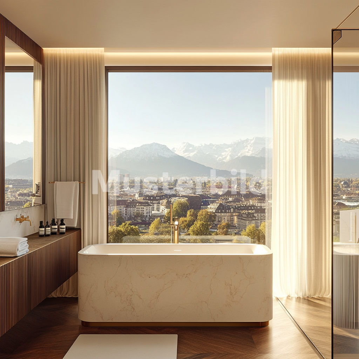
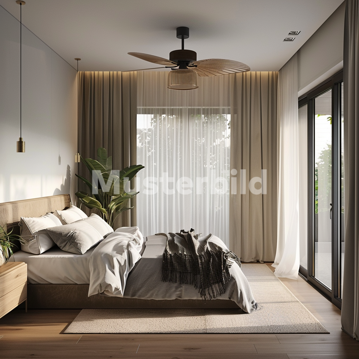
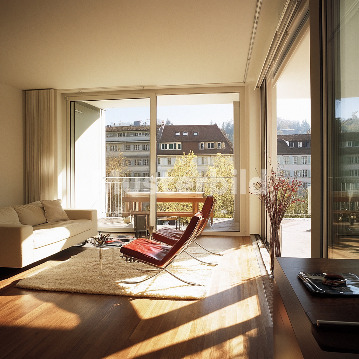
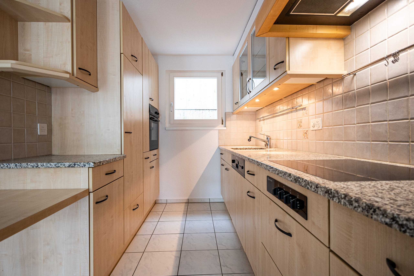
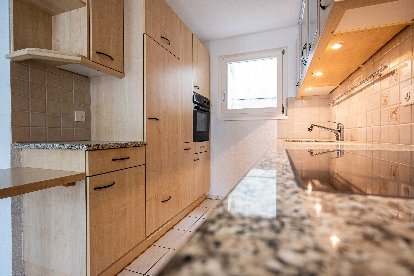
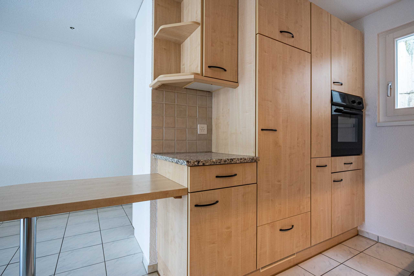
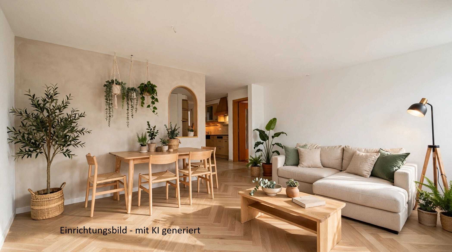
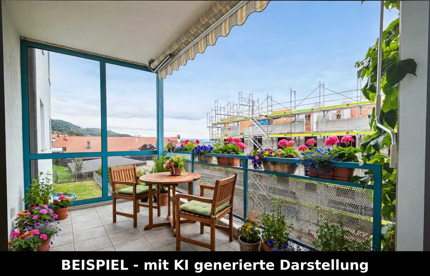
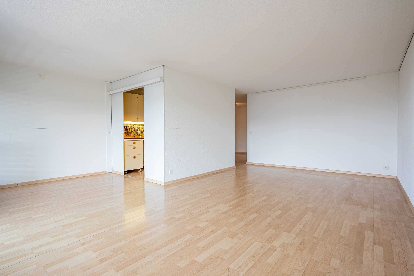
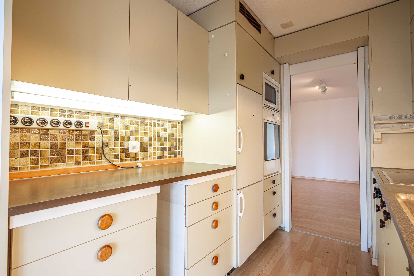
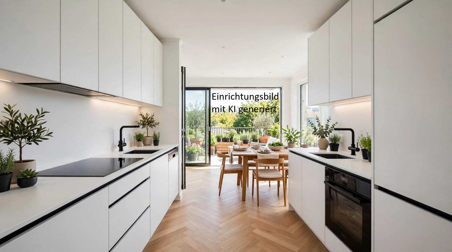
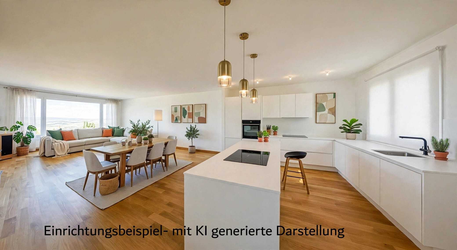
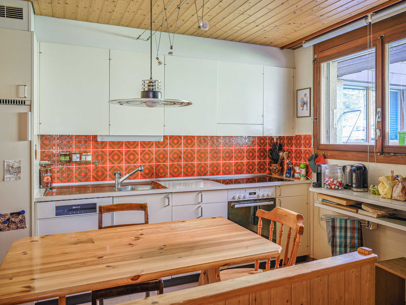
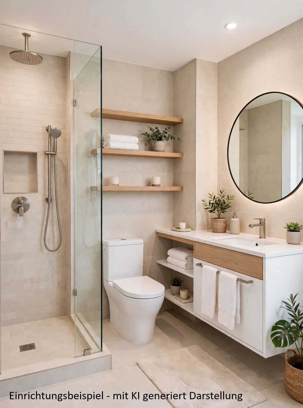
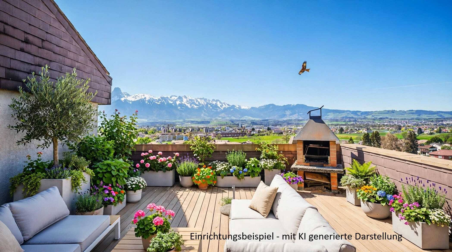
- Sanierungspotenzial: Die Wand zwischen Küche und Wohnbereich ist gemäss vorliegenden Angaben nicht tragend und könnte entfernt werden. So liesse sich ein moderner, grosszügiger Wohn-, Koch- und Essbereich schaffen. Auch Küche, Bäder, Fenster und Böden bieten Potenzial für eine zeitgemässe Auffrischung. Die in der Dokumentation enthaltenen, KI-generierten Beispielbilder zeigen auf, wie sich die Räumlichkeiten mit einer sanften Sanierung zeitgemäss und individuell gestalten lassen. Gerne senden wir Ihnen bei einer Kontaktanfrage die ausführliche Dokumentation mit weiteren Informationen und Gestaltungsideen zu
- Energie: Erdsonden-Wärmepumpe aus dem Jahr 2020, Wärmeverteilung über Radiatoren
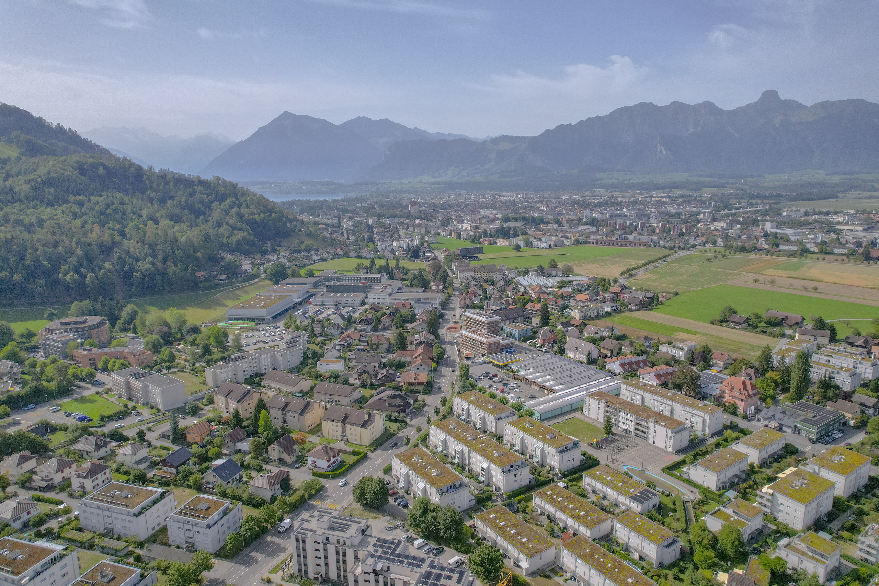
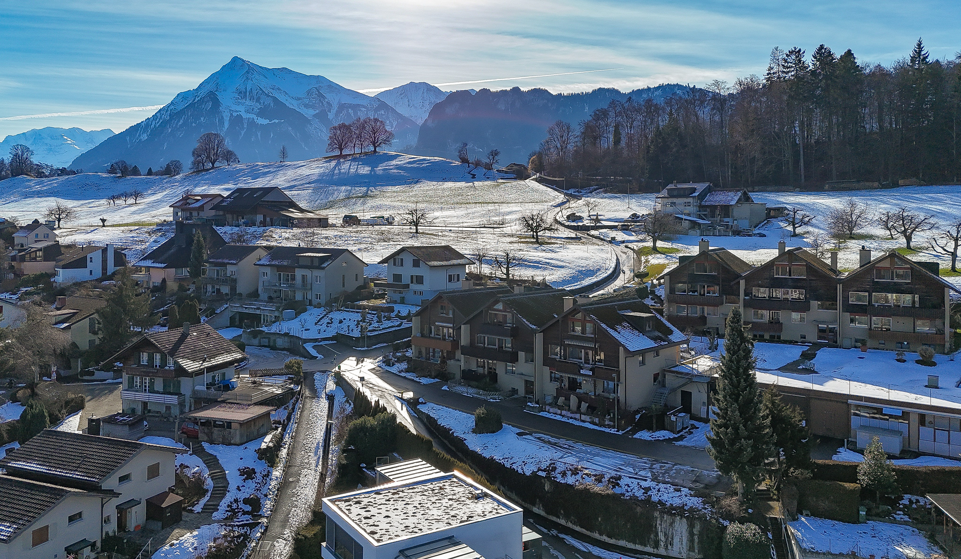
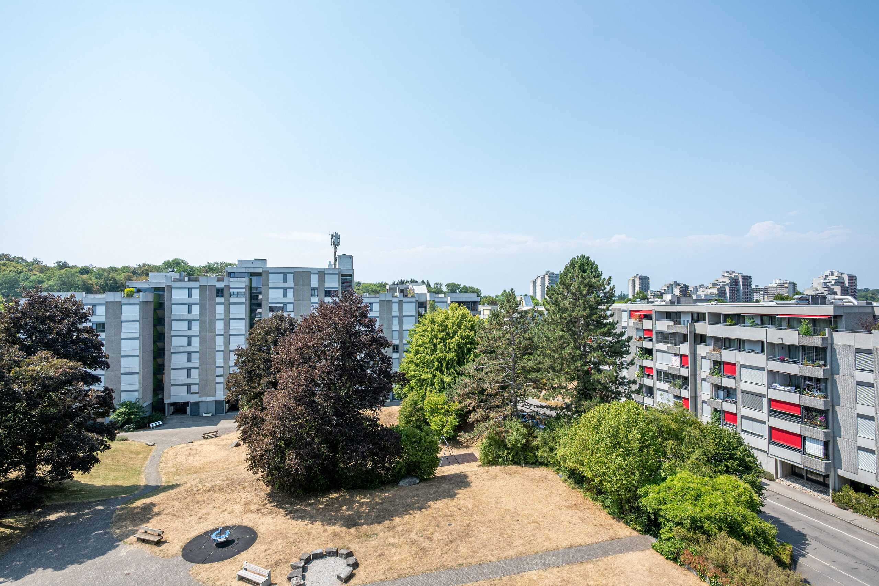
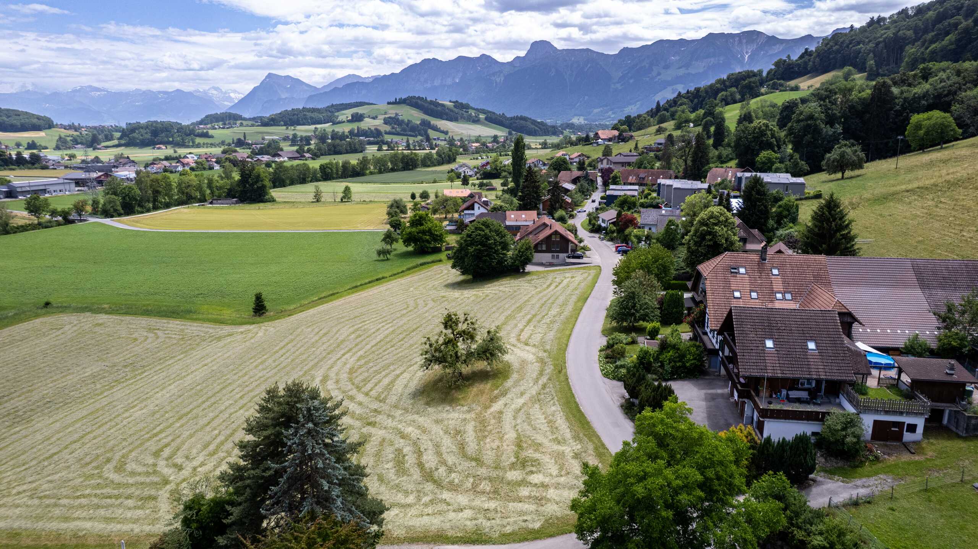
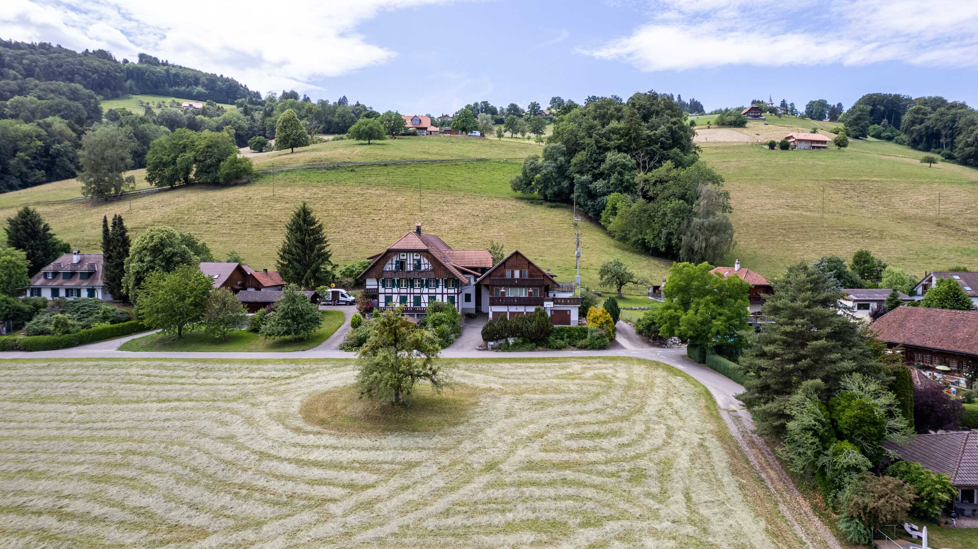
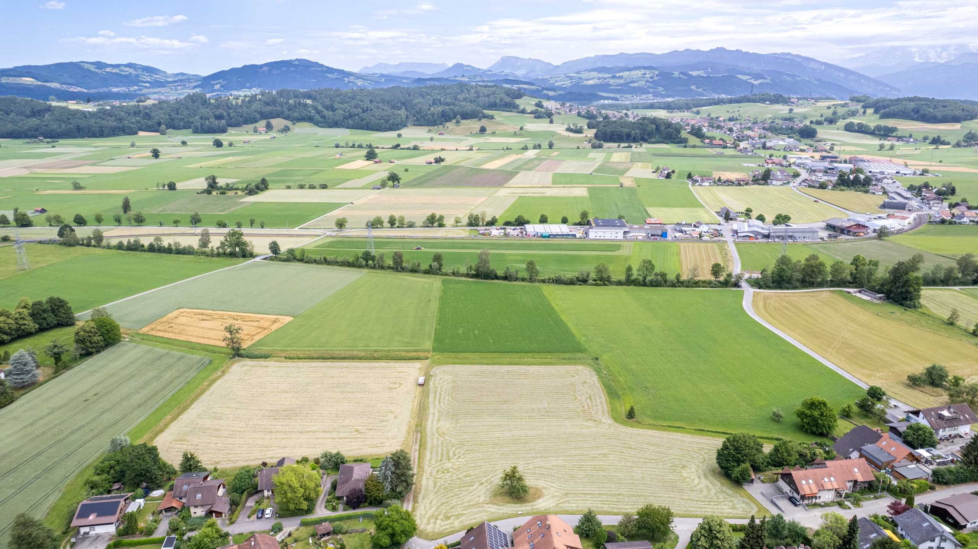
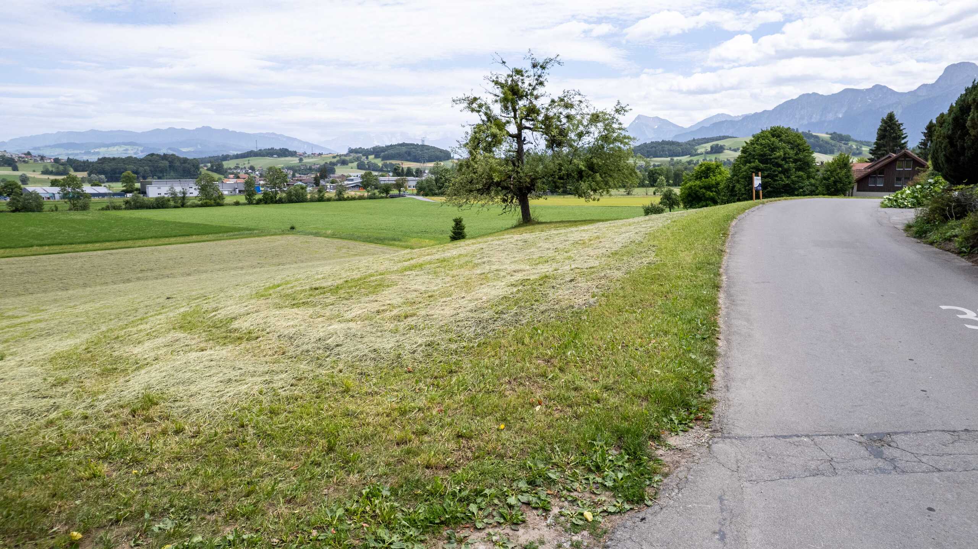
- Lage: Ruhige, sonnige und naturnahe Wohnlage am Waldrand mit freier Alpen- und Stadtsicht
- Parkierung: Einstellhallenplatz inklusive Installation für E-Auto; Liftzugang ab Einstellhalle
- Preis: CHF 860’000.– zuzüglich Parkplatz CHF 30'000.-
- Verfügbarkeit: ab sofort oder nach Vereinbarung
Ein Zuhause mit Charakter und Möglichkeiten: Die Kombination aus Natur, Privatsphäre, Panorama und der Nähe zu Thun macht diese Liegenschaft zu einem besonderen Ort. Mit einer sanften Sanierung lässt sich aus dem bestehenden Haus ein modernes und individuelles Zuhause entwickeln. Das Zentrum von Thun erreichen Sie in rund 3 Minuten, Schulen, Einkauf und ÖV befinden sich ebenfalls in gut erreichbarer Nähe.
Conveniences
Outside conveniences
- Balcony/ies
Inside conveniences
- Lift/elevator