Apartment with 4.5 rooms on sale in Hettlingen - 121 m²
Central, quiet and flooded with light - your new home in the heart of Hettlingen
Localisation
Schaffhauserstrasse 9 c, 8442 HettlingenCharacteristics
Description
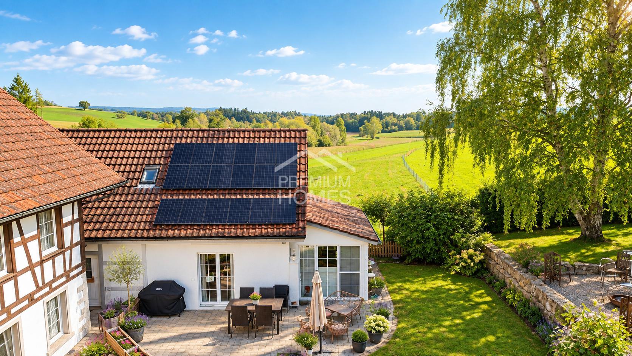
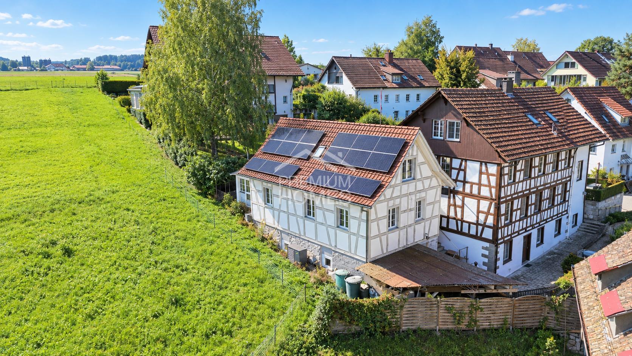
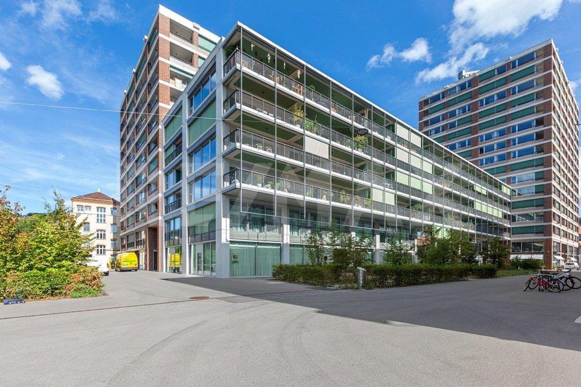
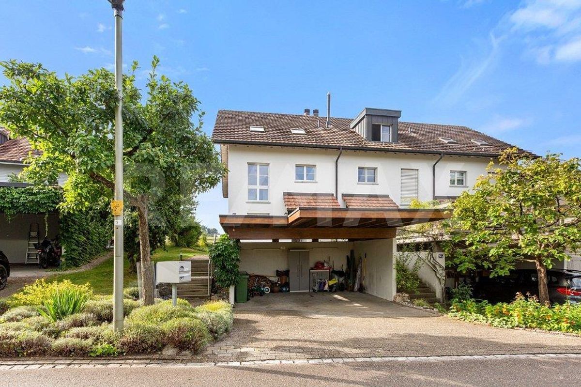
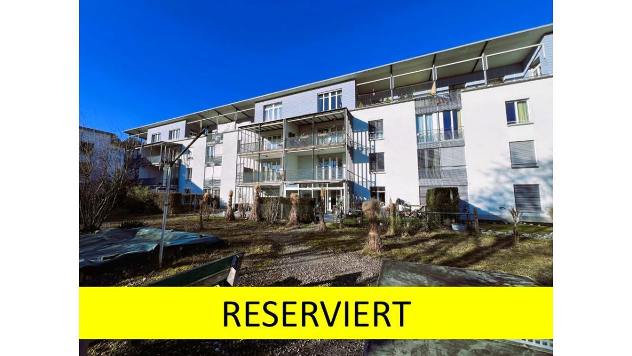
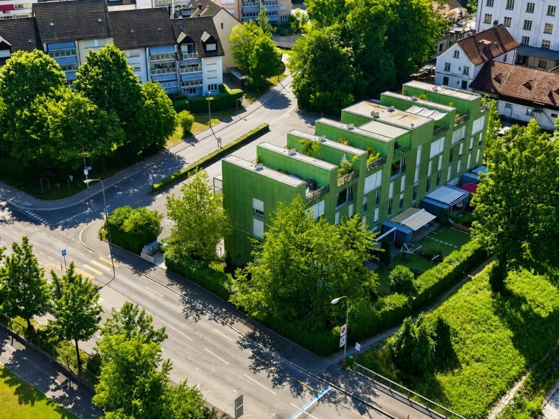
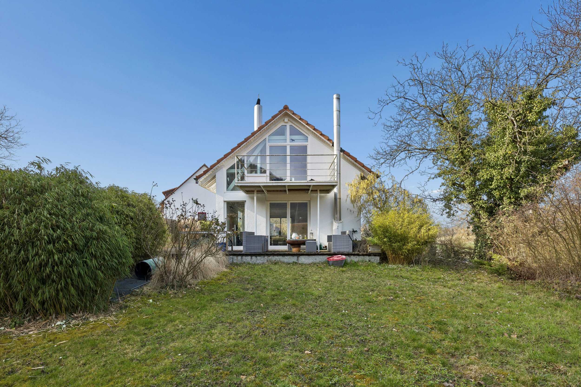
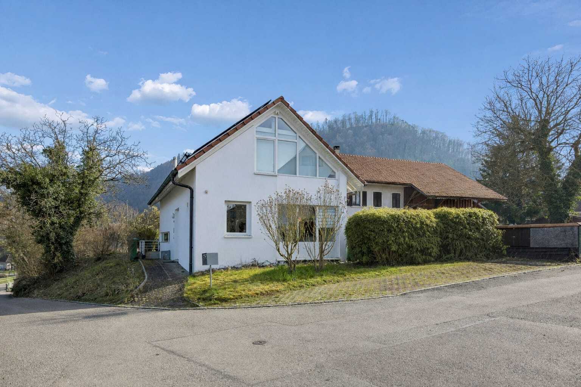
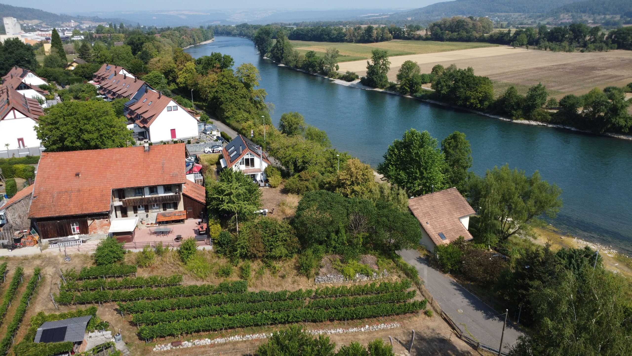
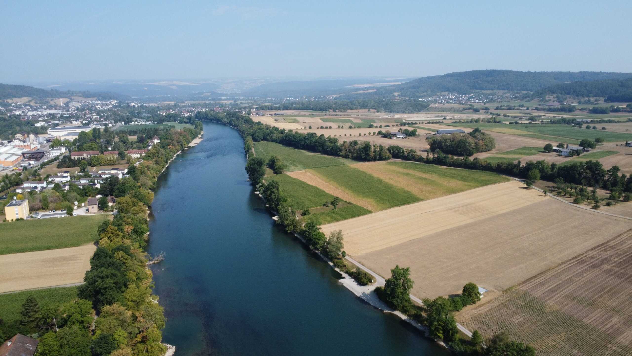
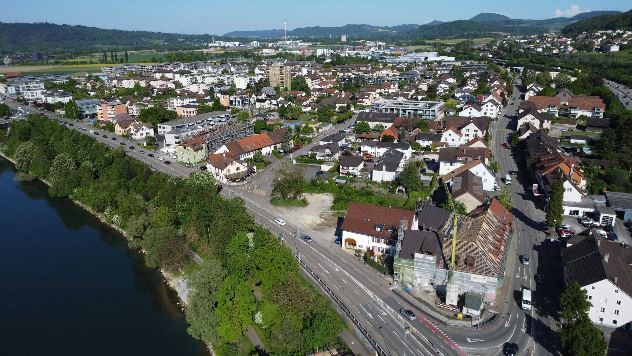
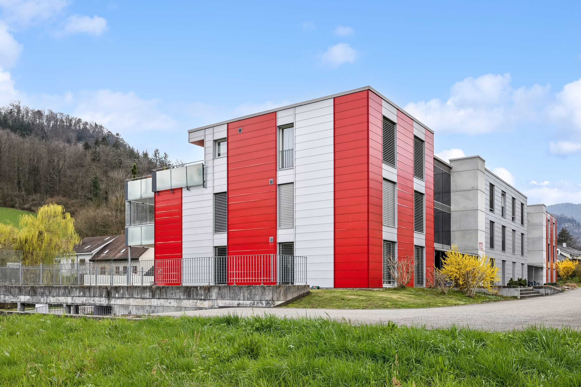
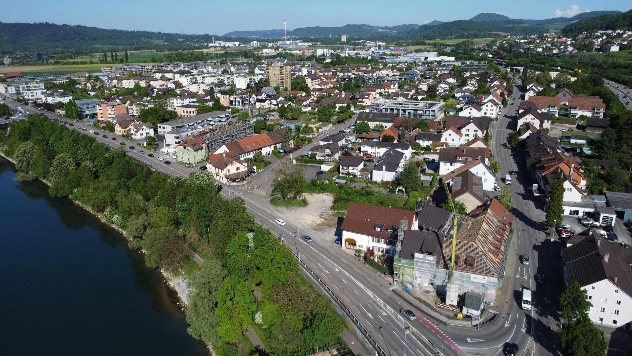
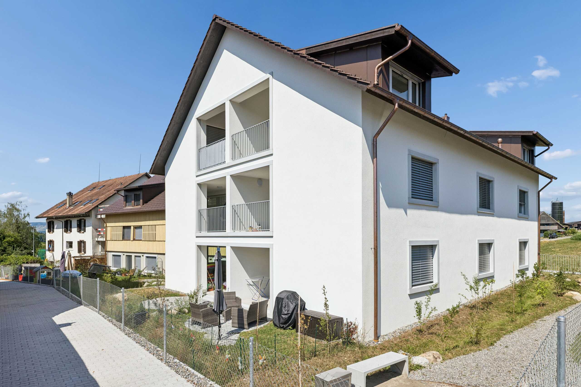
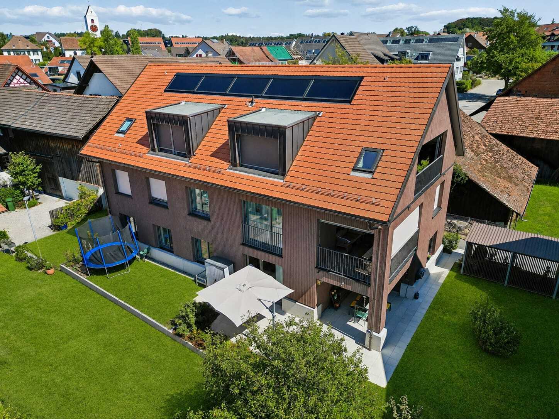
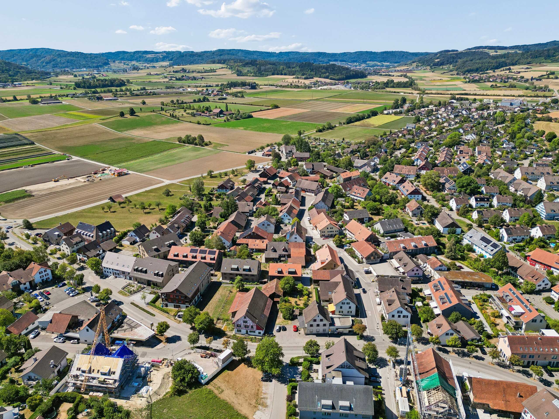
The Sagipark was built in 2023 on the site of the old Surbeck sawmill at the southern entrance to the village of Hettlingen: 33 apartments, five terraced single-family houses and one single-family house, designed by an architectural firm from the village. The buildings adopt the position, form and volumetry of Hettlingen's village typology — large-volume gable roofs, wooden facades, a deliberately quiet roofscape. This apartment is not located on Schaffhauserstrasse, but in the recessed building towards the grown core zone, at a distance from the next building.
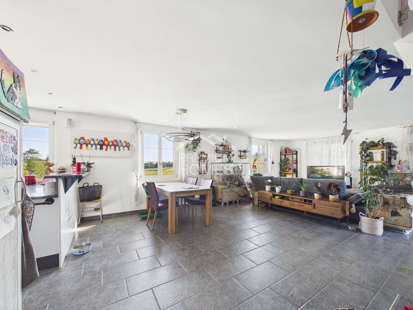
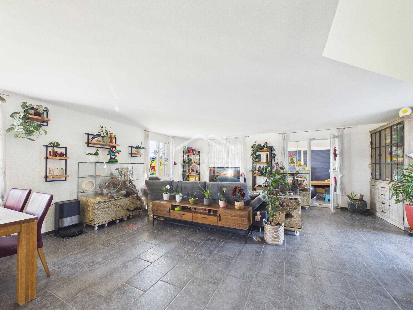
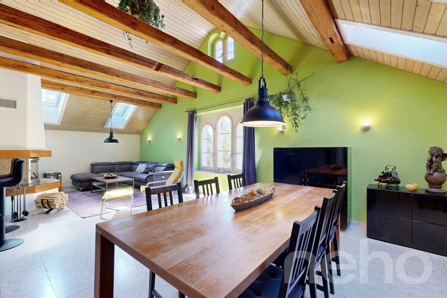
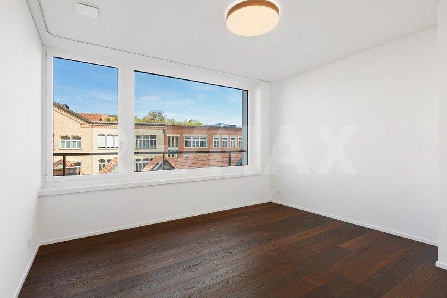
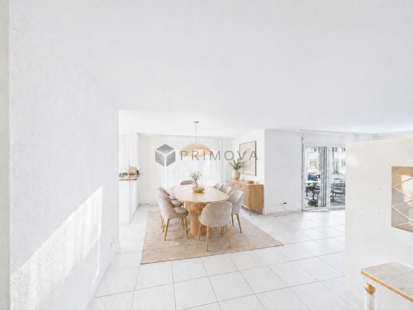
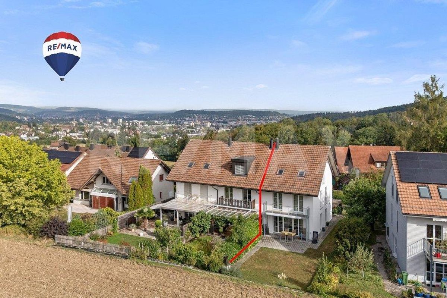
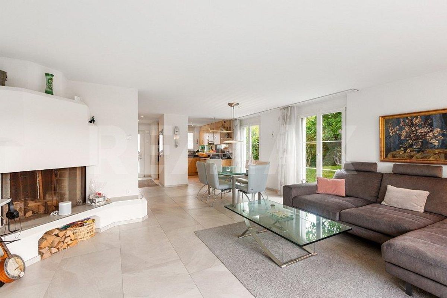
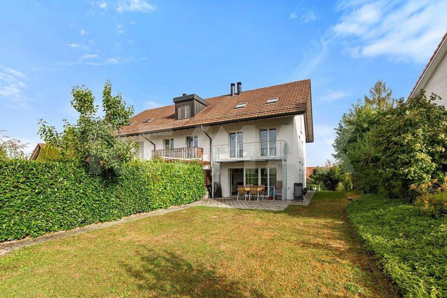
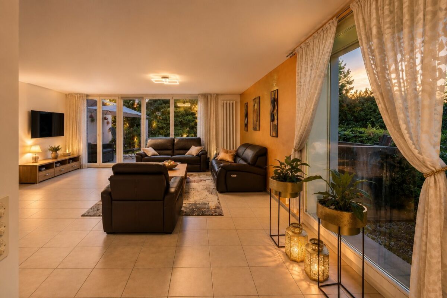
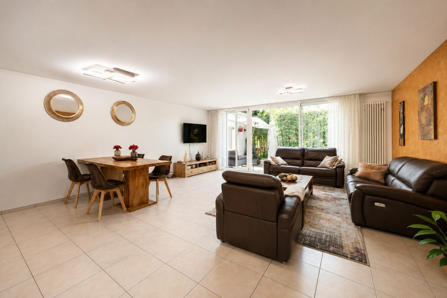
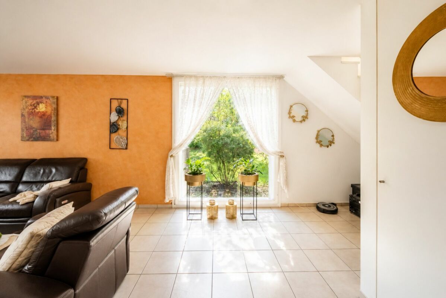
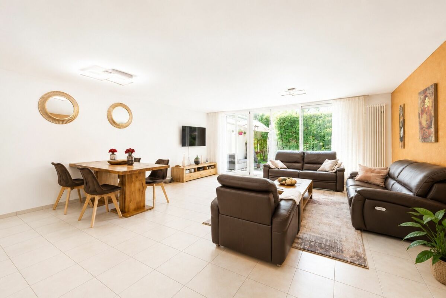
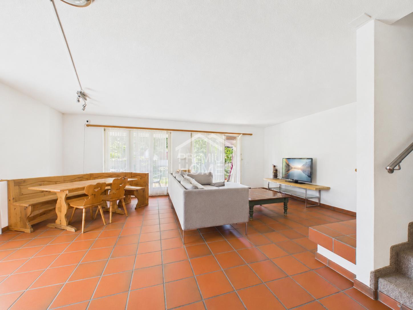
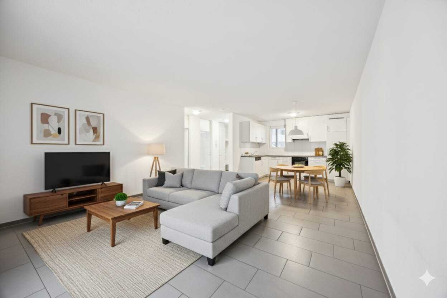
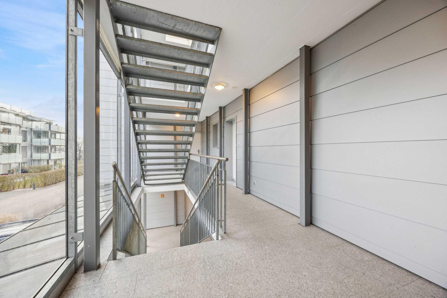
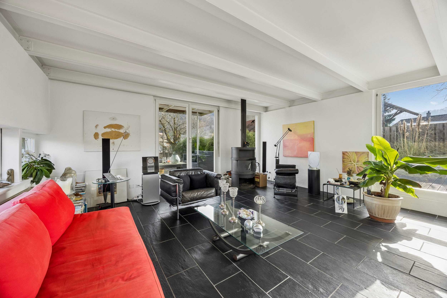
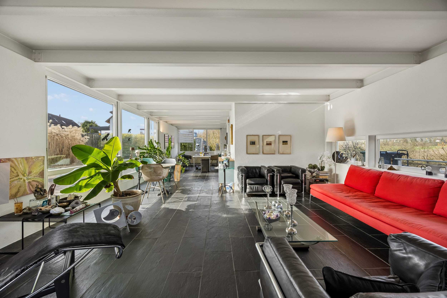
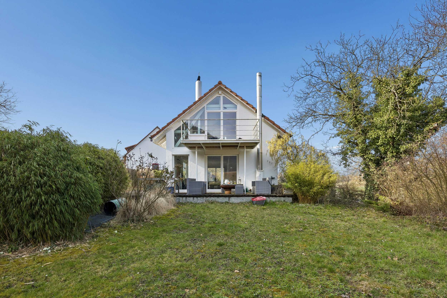
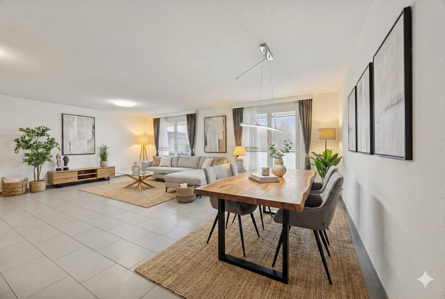
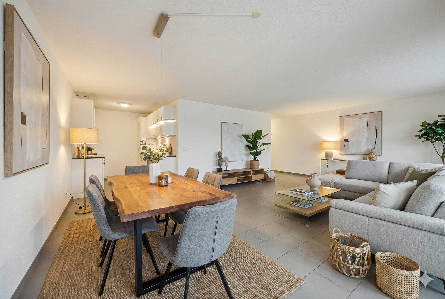
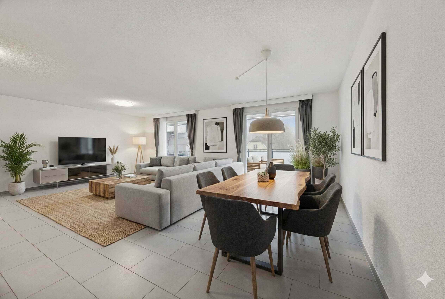
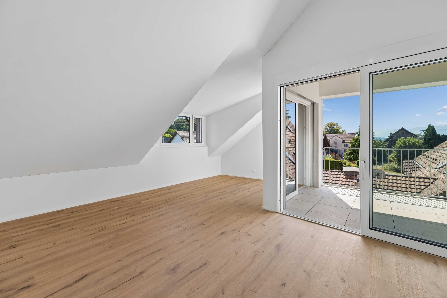
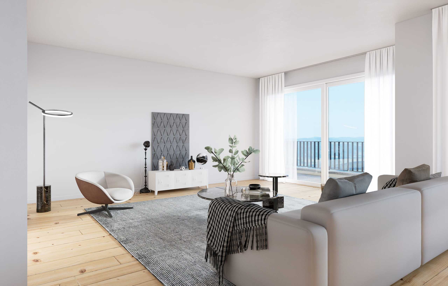
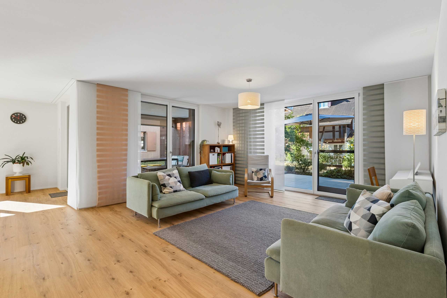
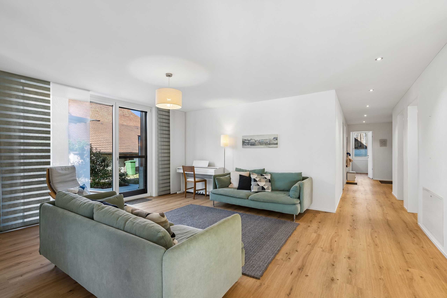
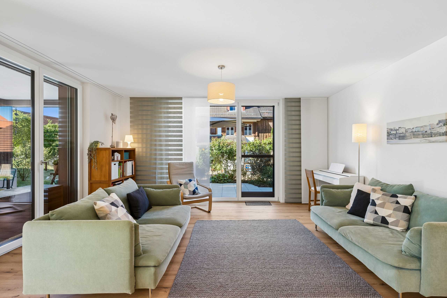
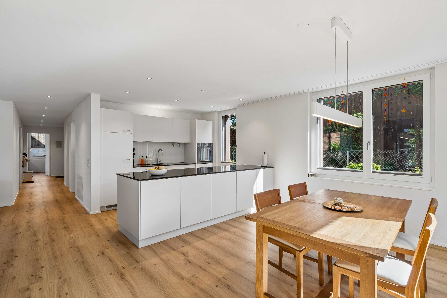
The house comprises only three residential units — one per floor. The ground floor belongs to this apartment alone: no neighboring party on the same floor, no common apartment partition. Instead, windows on all four sides of the building. In the morning, the sun is by the dining room, at noon on the terrace, in the evening in the large room on the west side.
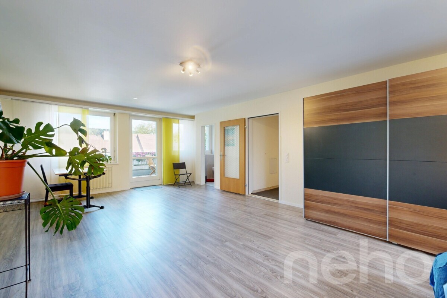
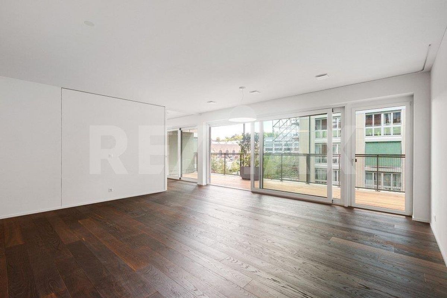
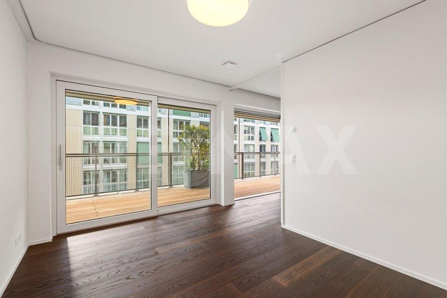
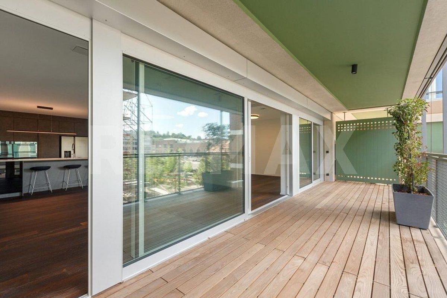
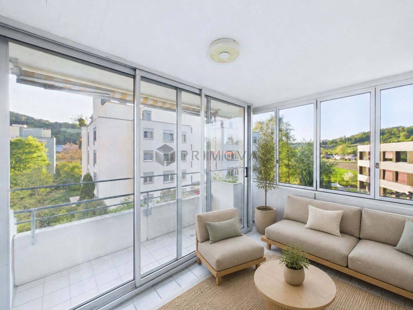
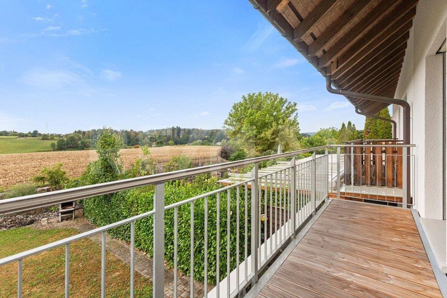
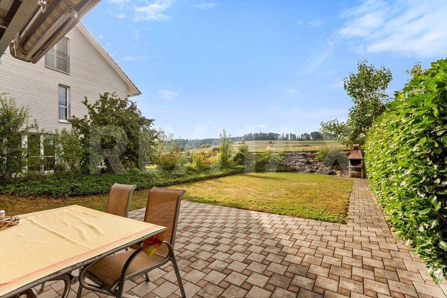
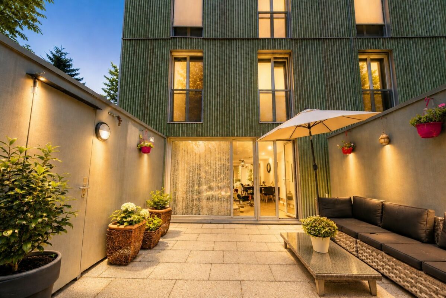
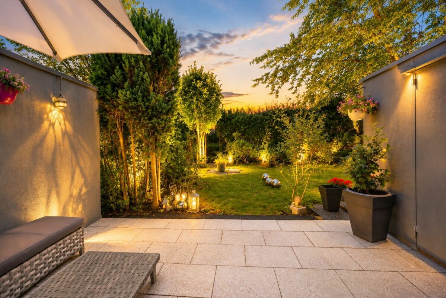
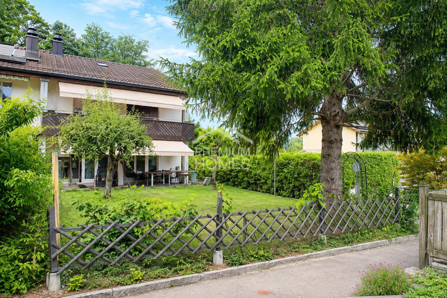
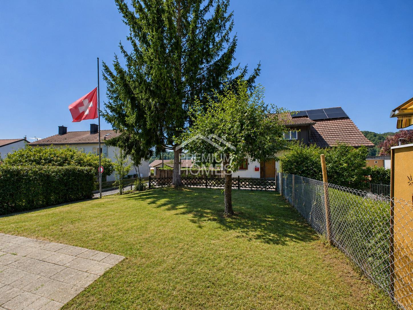
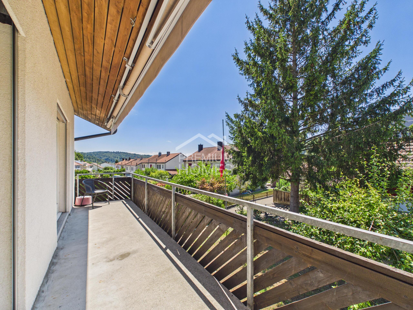
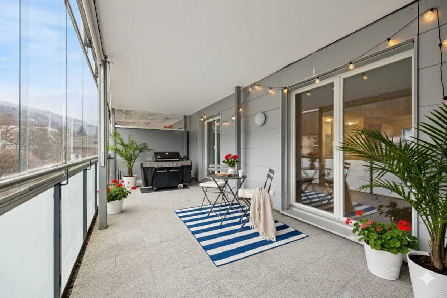
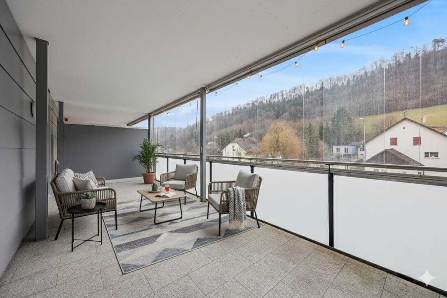
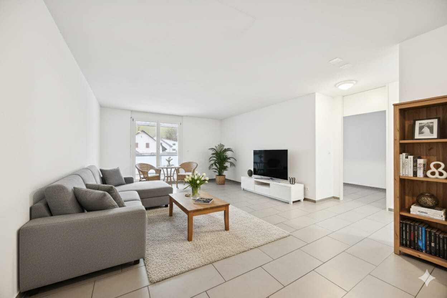
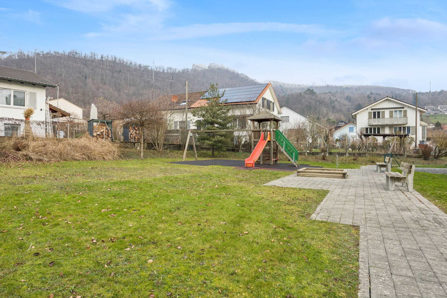
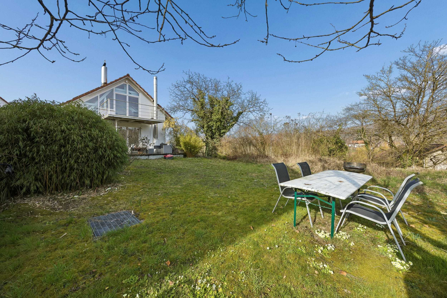
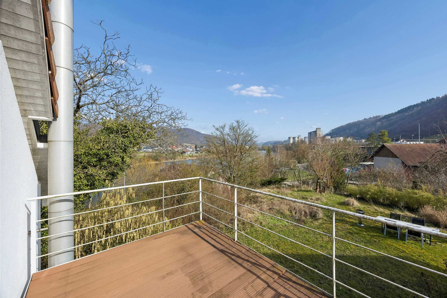
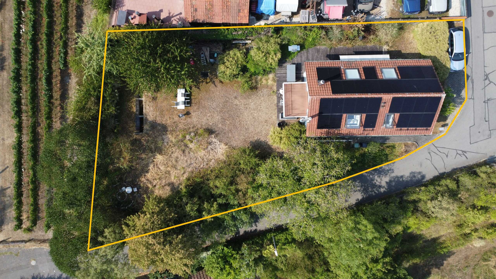
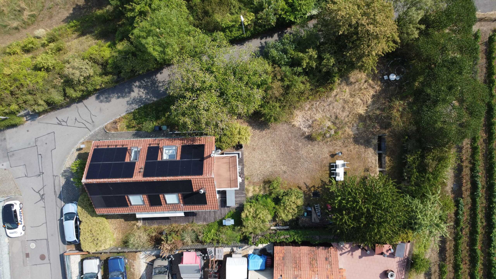
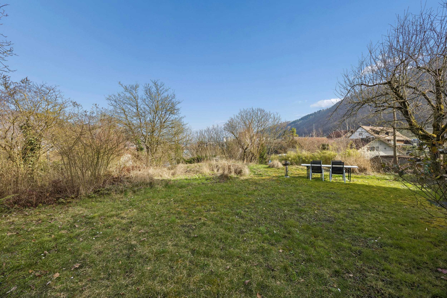
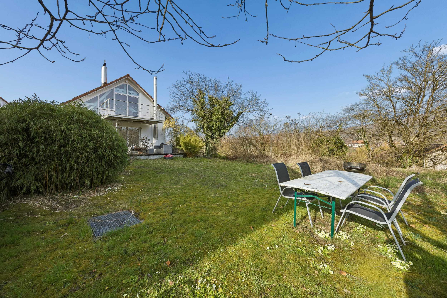
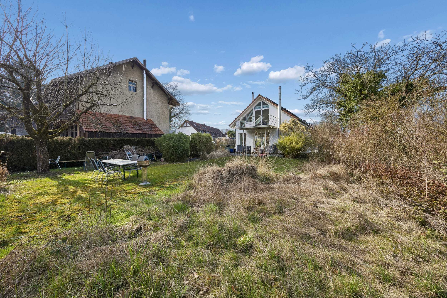
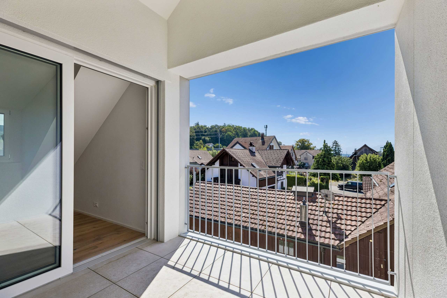
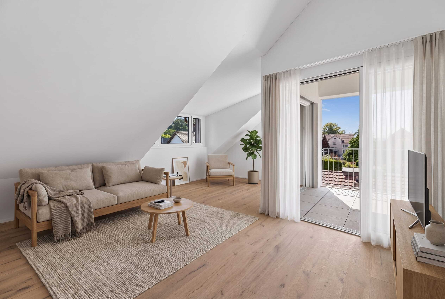
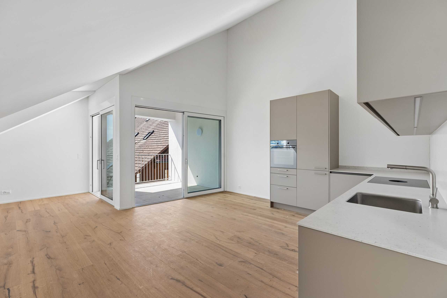
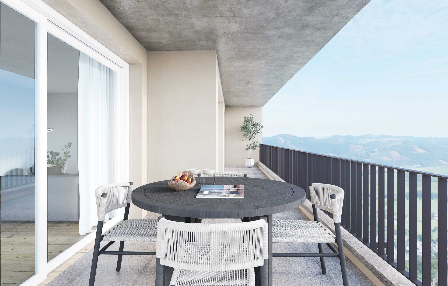
From the living room you can go directly out: first to the covered porch of approx. 14 m², which can be used even in the rain and in the midday heat, then to the terrace and the garden of approx. 145.7 m². The garden is flat, overgrown and faces the green side — a view of the greenery instead of the façade opposite.
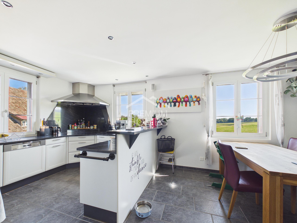
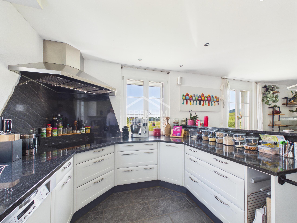
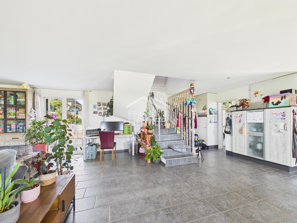
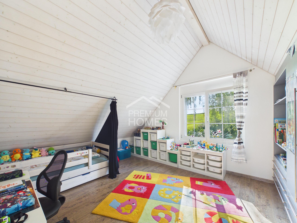
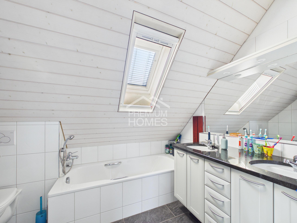
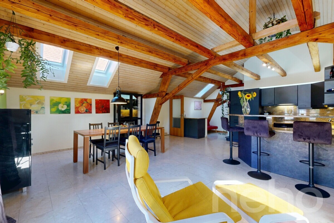
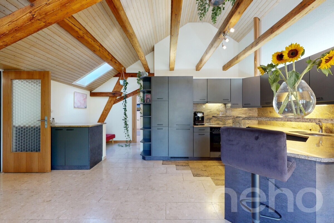
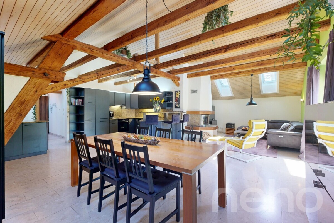
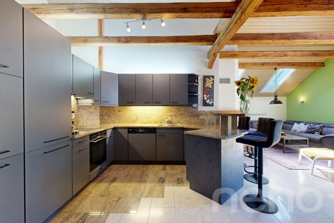
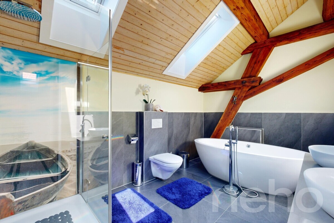
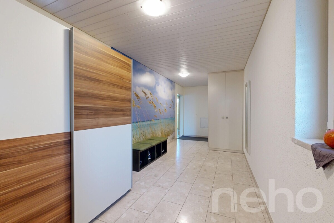
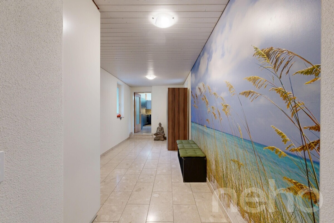
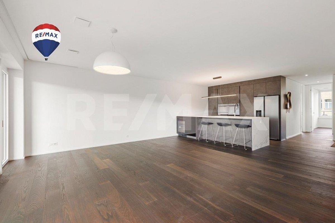
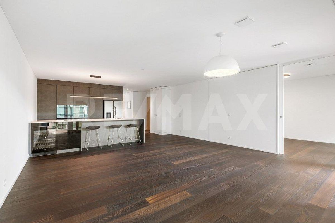
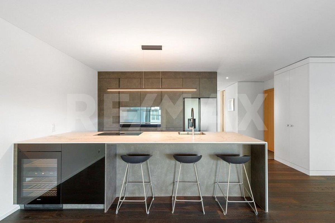
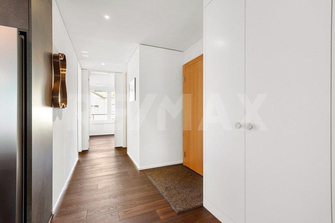
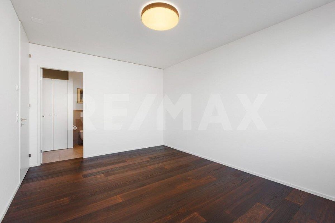
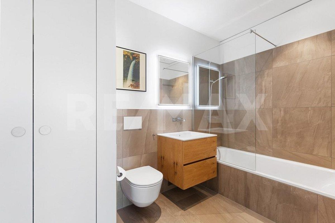
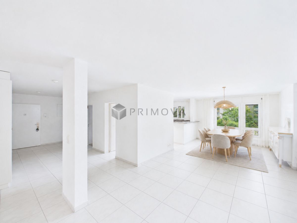
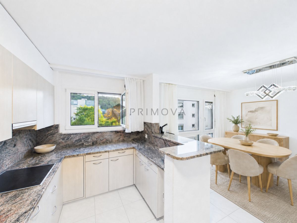
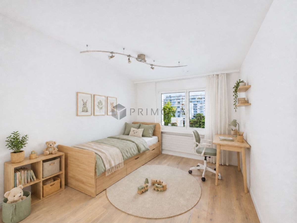
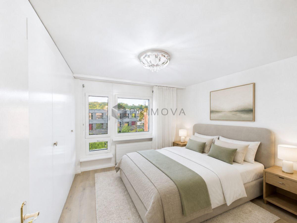
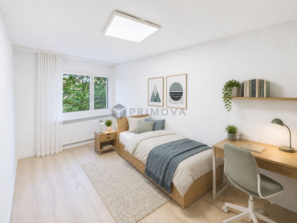
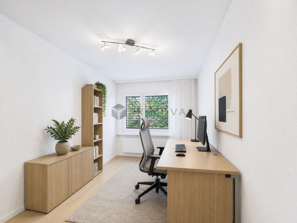
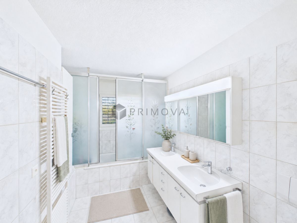
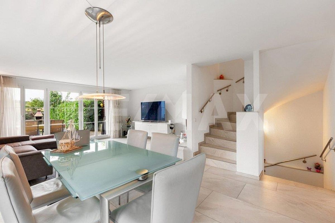
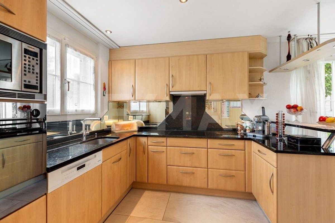
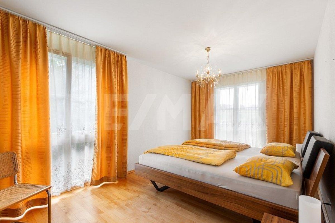
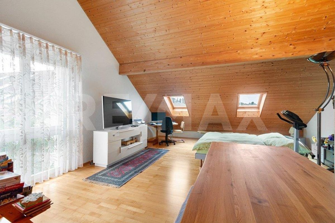
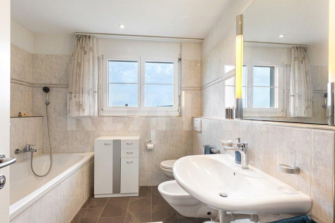
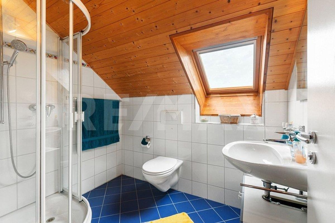
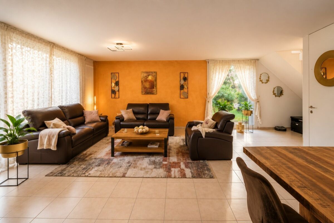
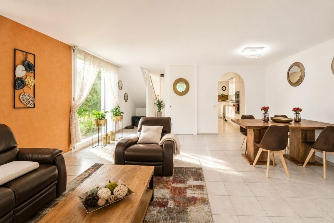
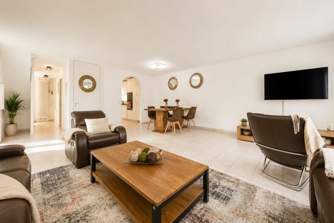
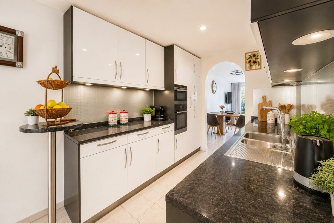
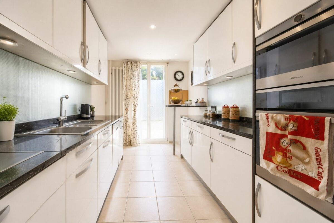
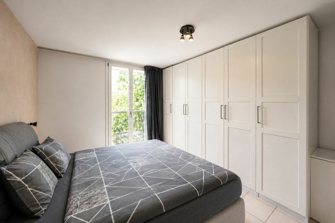
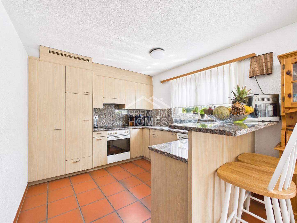
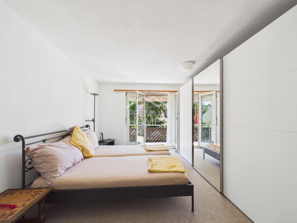
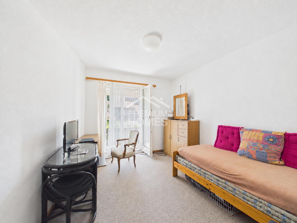
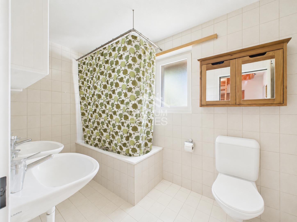
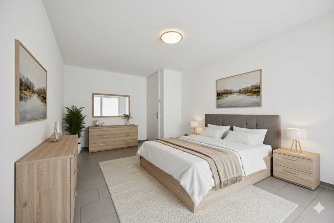
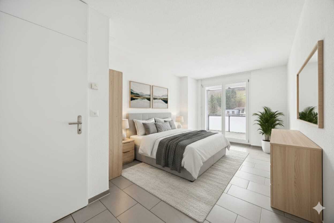
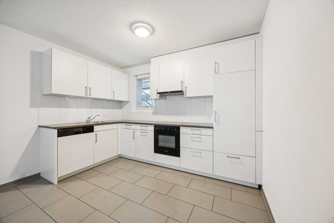
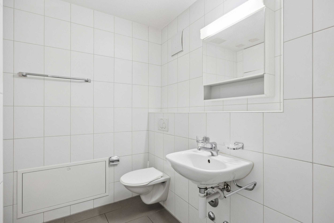
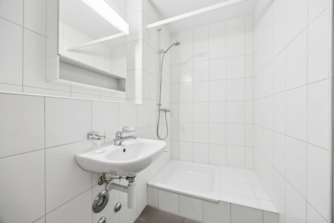
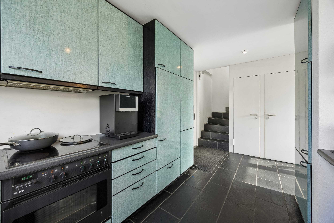
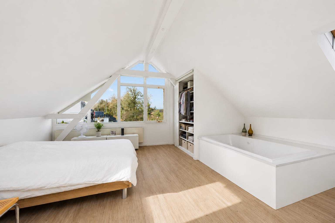
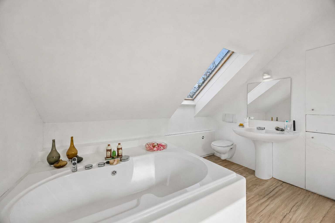
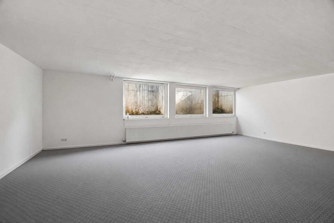
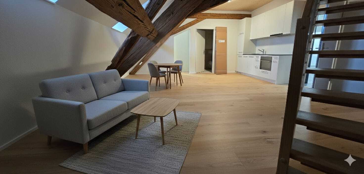
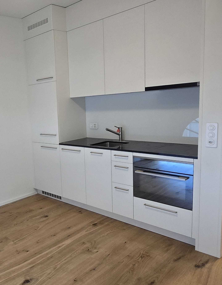
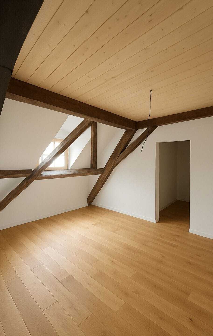
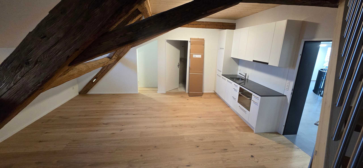
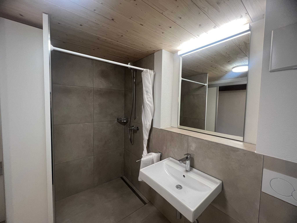
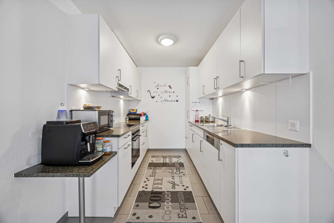
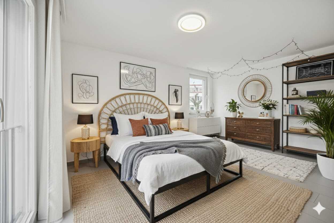
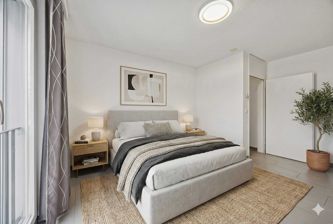
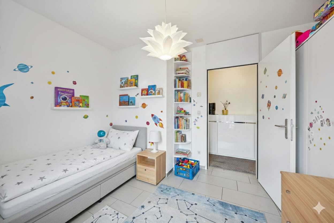
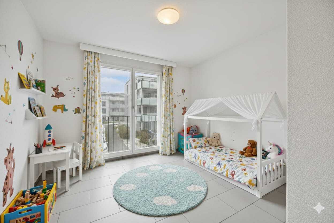
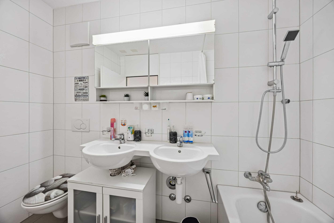
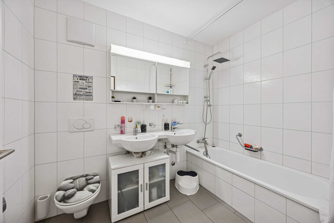
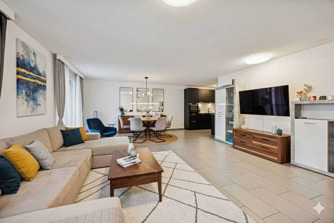
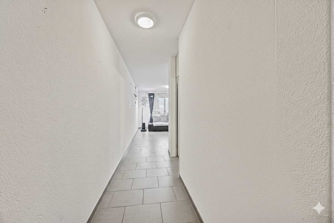
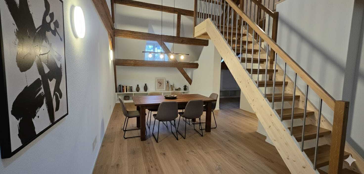
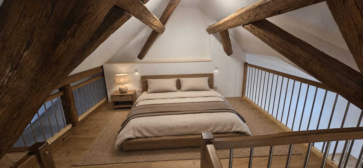
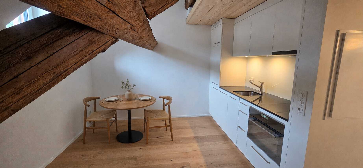
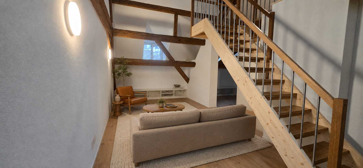
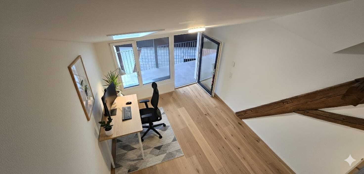
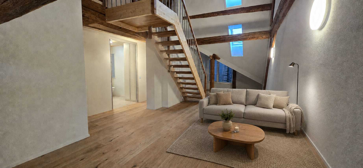
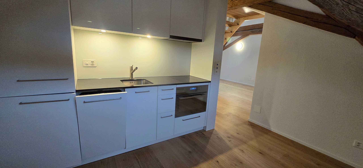
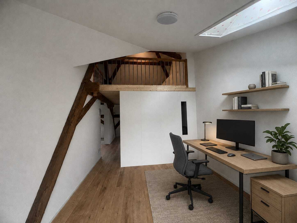
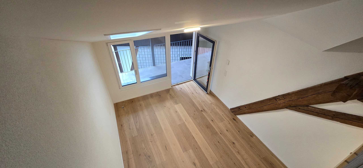
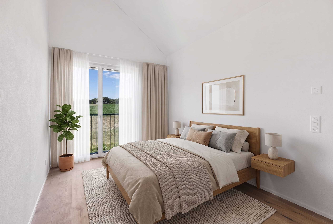
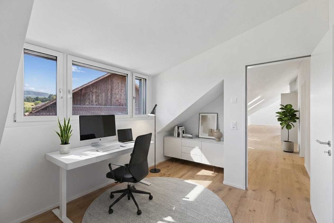
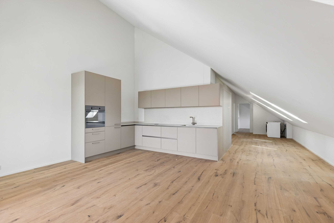
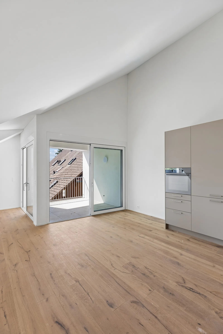
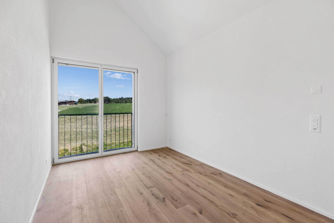
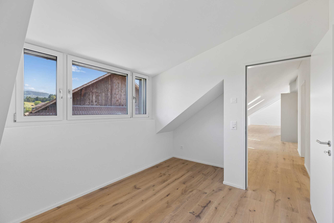
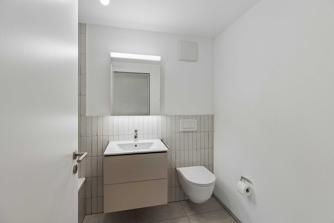
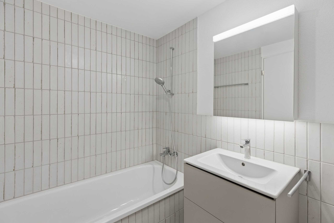
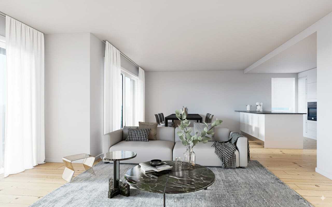
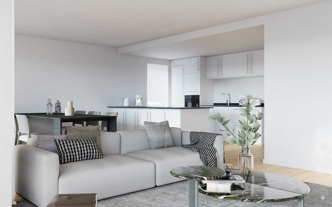
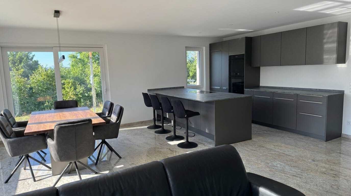
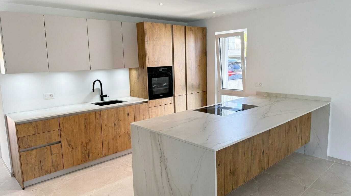
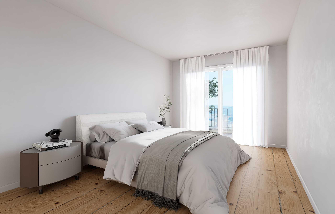
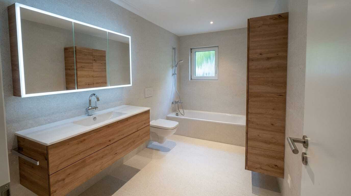
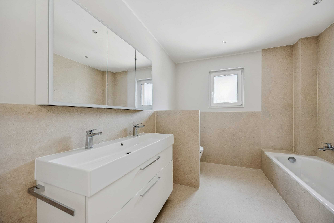
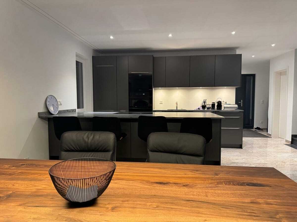
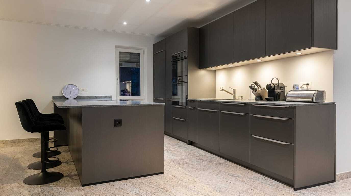
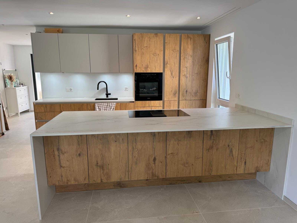
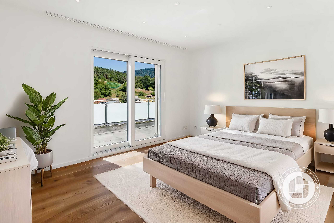
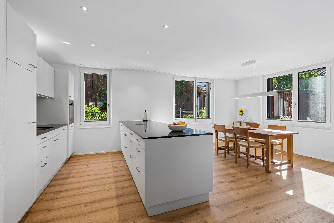
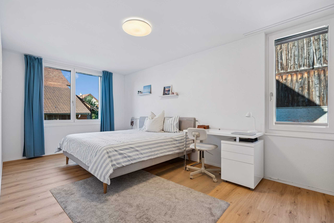
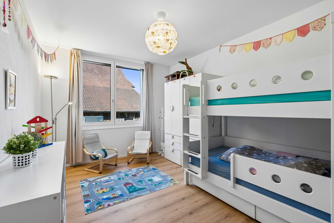
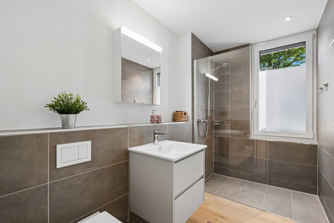
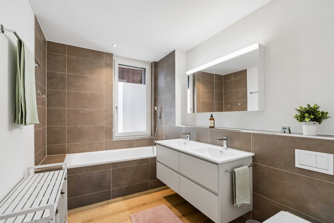
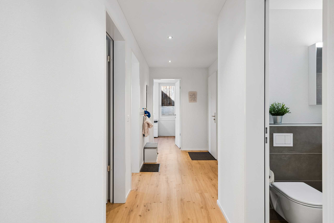
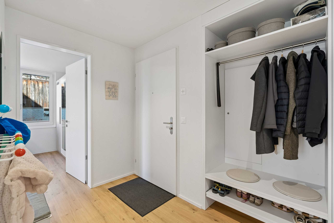
Inside, the apartment is built in 2023 and correspondingly as good as new: flooring, open kitchen with cooking island, dark stone cover and partly handle-free fronts, a bathroom with bathtub and double sink and a second wet room with shower and toilet. In the entrance a spacious built-in wardrobe. The corridor is divided into three bedrooms, two bathrooms and the living room/kitchen.
Heating is provided by a geothermal heat pump via underfloor heating: no oil, no gas, no heating renovation on the horizon. There is a photovoltaic system on the roof, there is a charging management system for electric vehicles in the underground car park, and the apartment is connected with fiber optics.
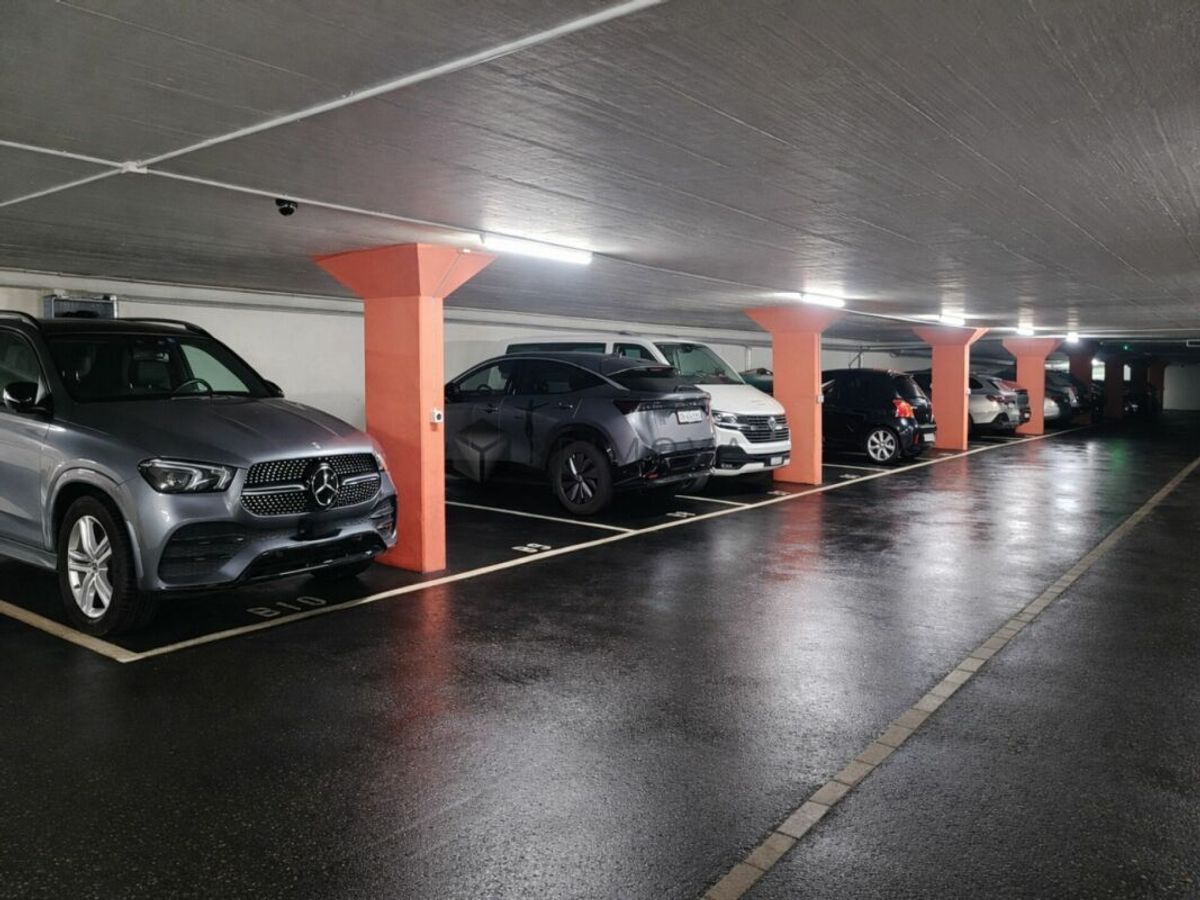
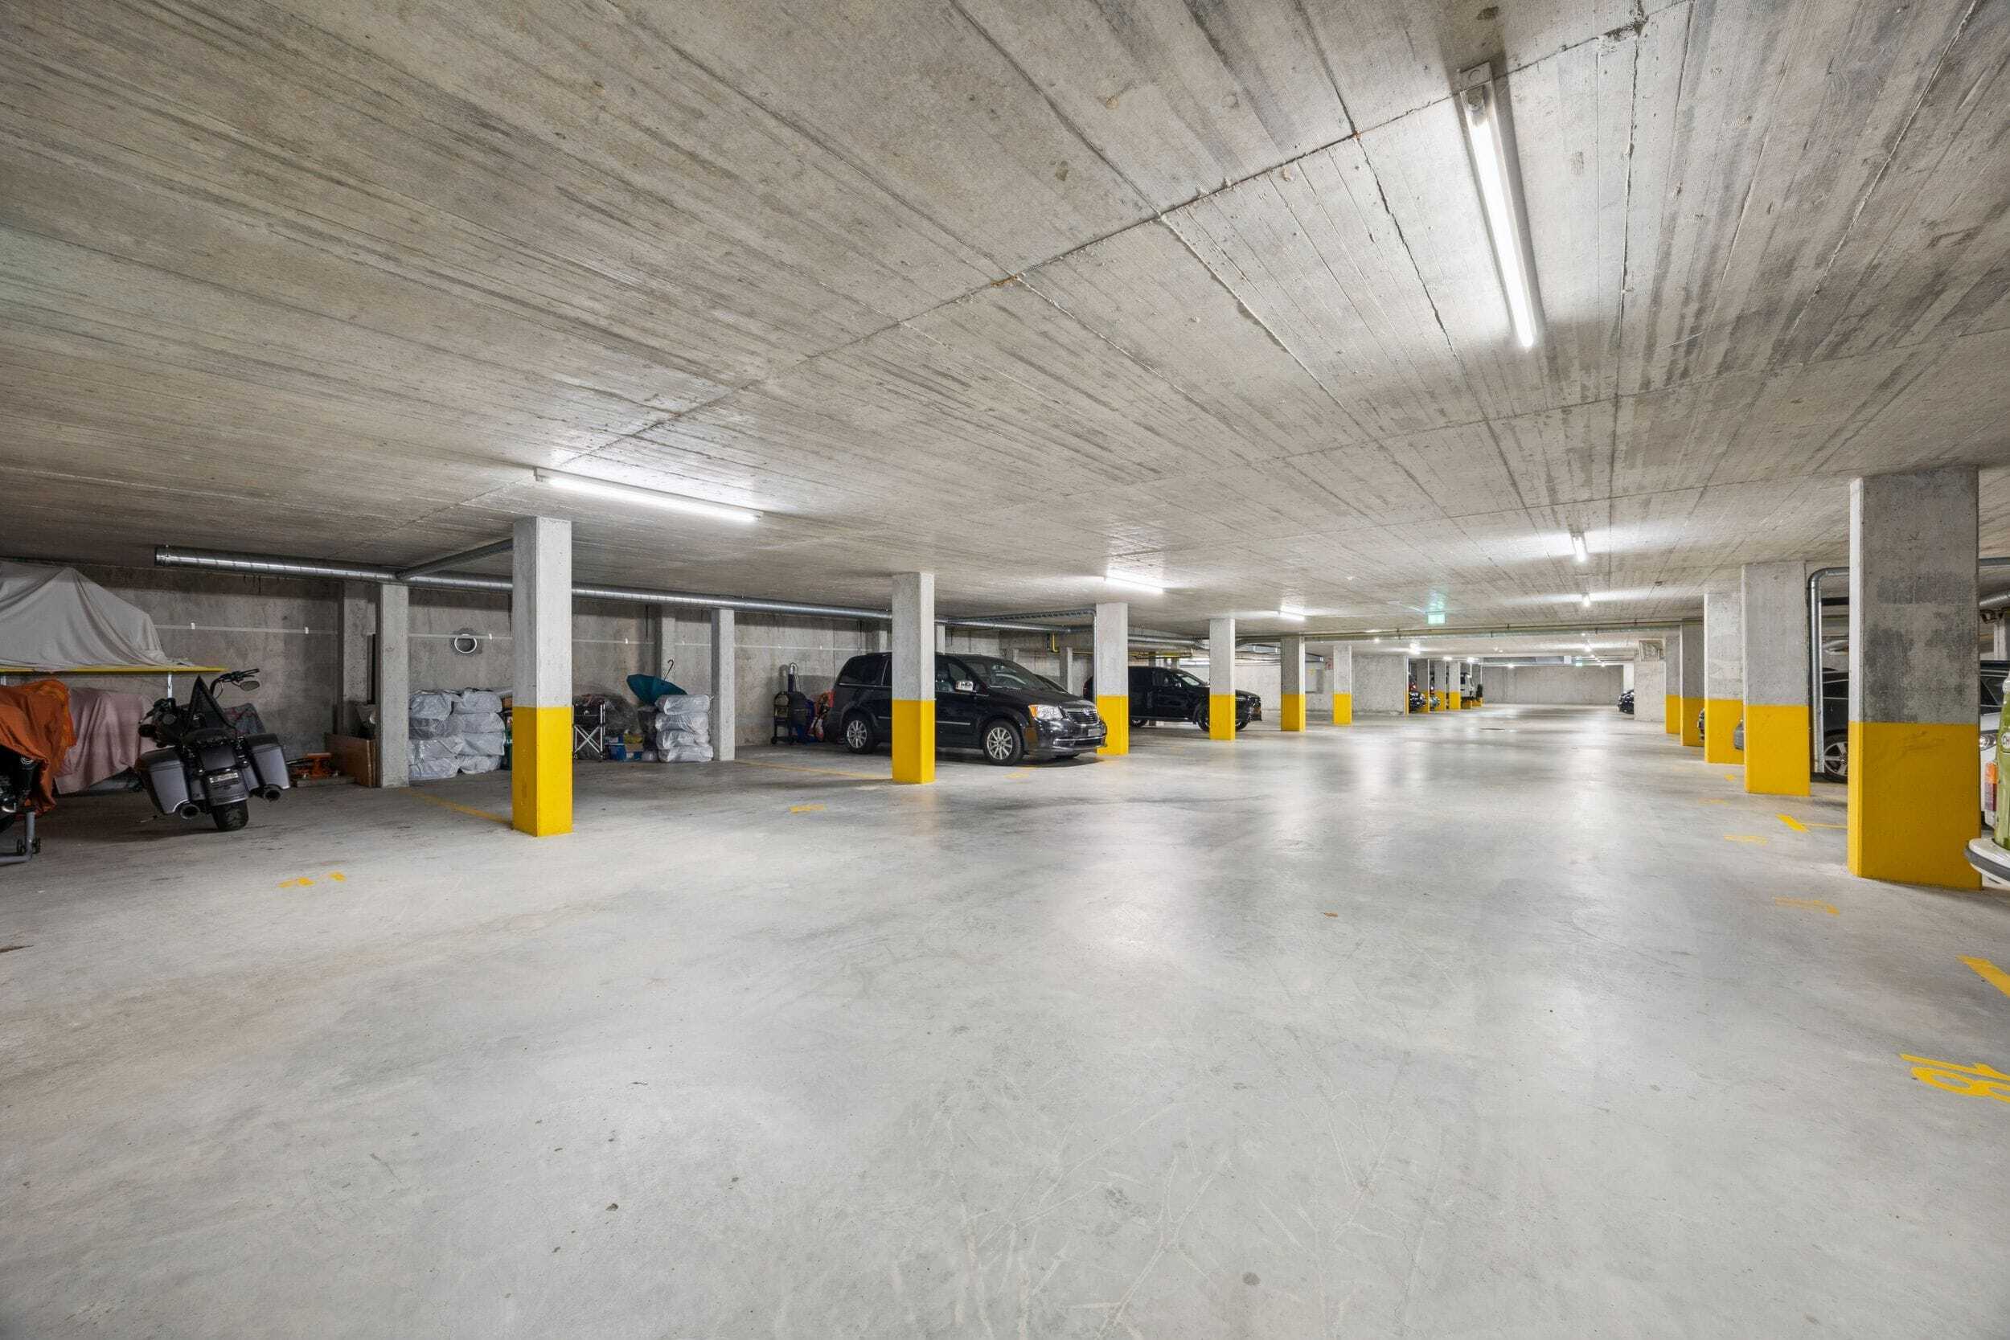
The apartment has two spaces in the underground car park — the two best in the house, one of which is clearly overwide due to the garage layout. For reasons of townscape protection, the garage entrance is located on Mitteldorfstrasse; the area itself is accessed internally via footpaths.
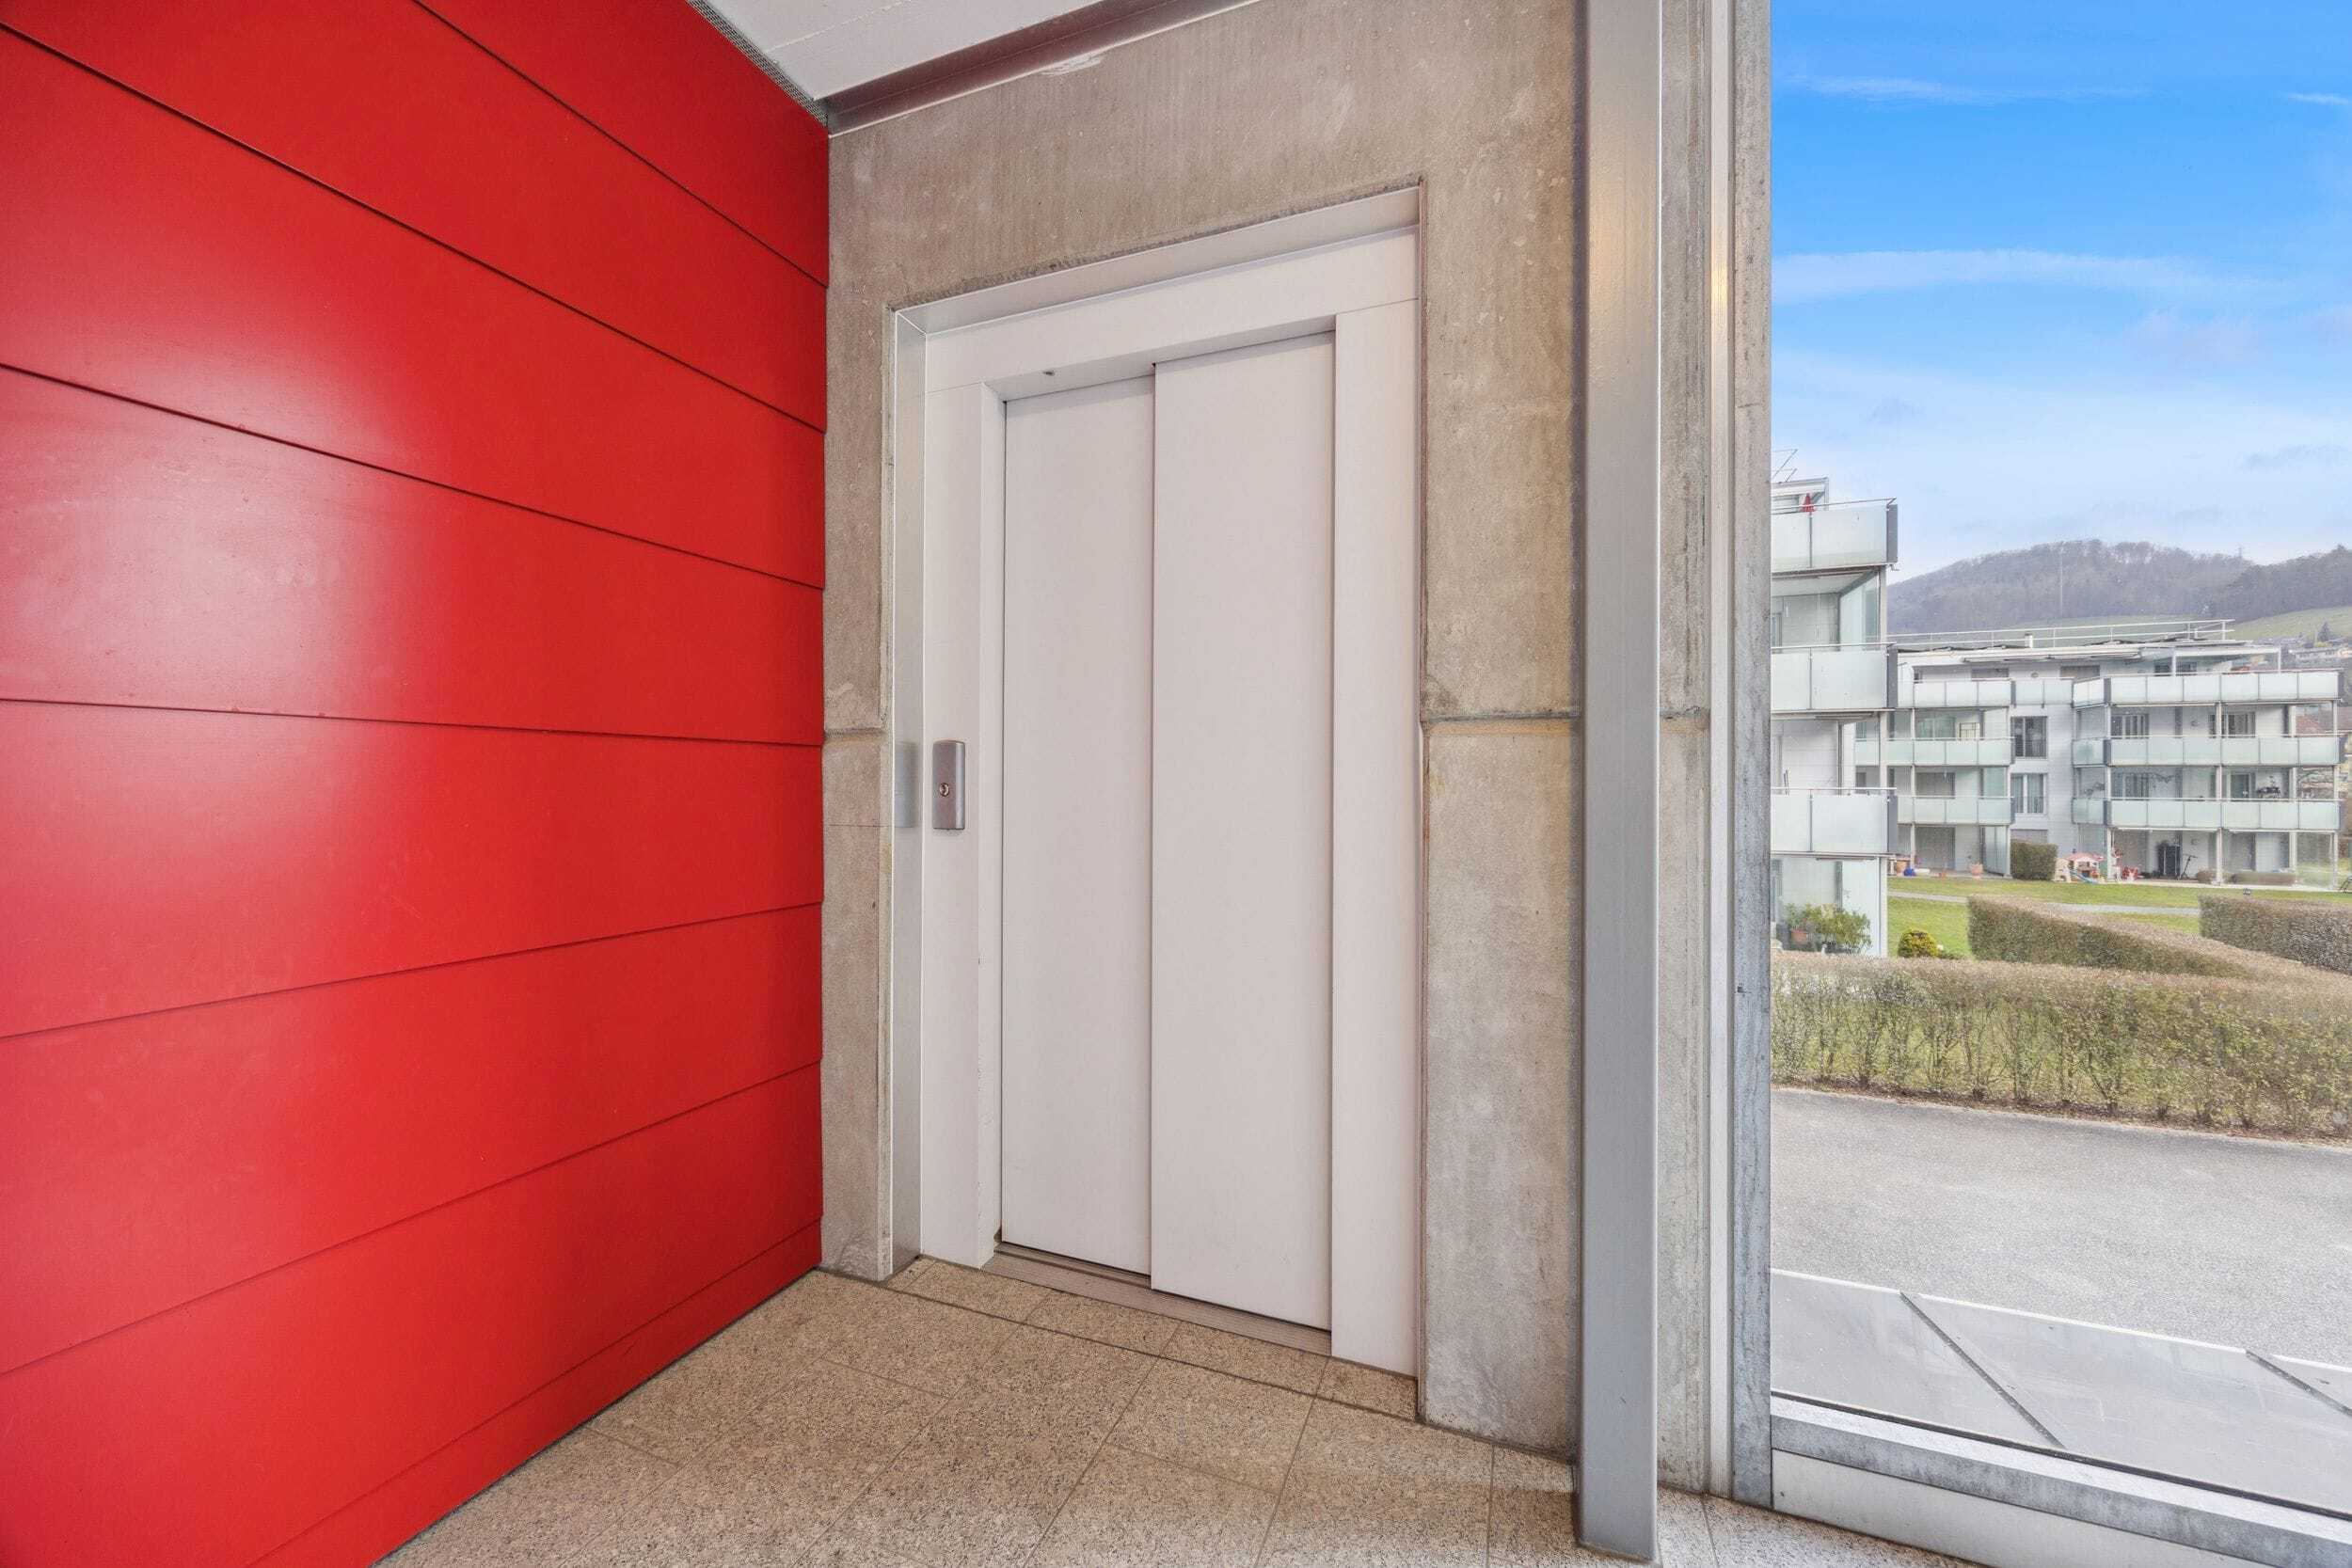
A ground floor with elevator, everything on one level, no climbing stairs in everyday life, the garden directly next to the living room and kindergarten, school complex, Volg and bus stop in a few minutes' walk: The apartment works just as well for a family as for a couple who want to downsize from the house without sacrificing their own outdoor space.
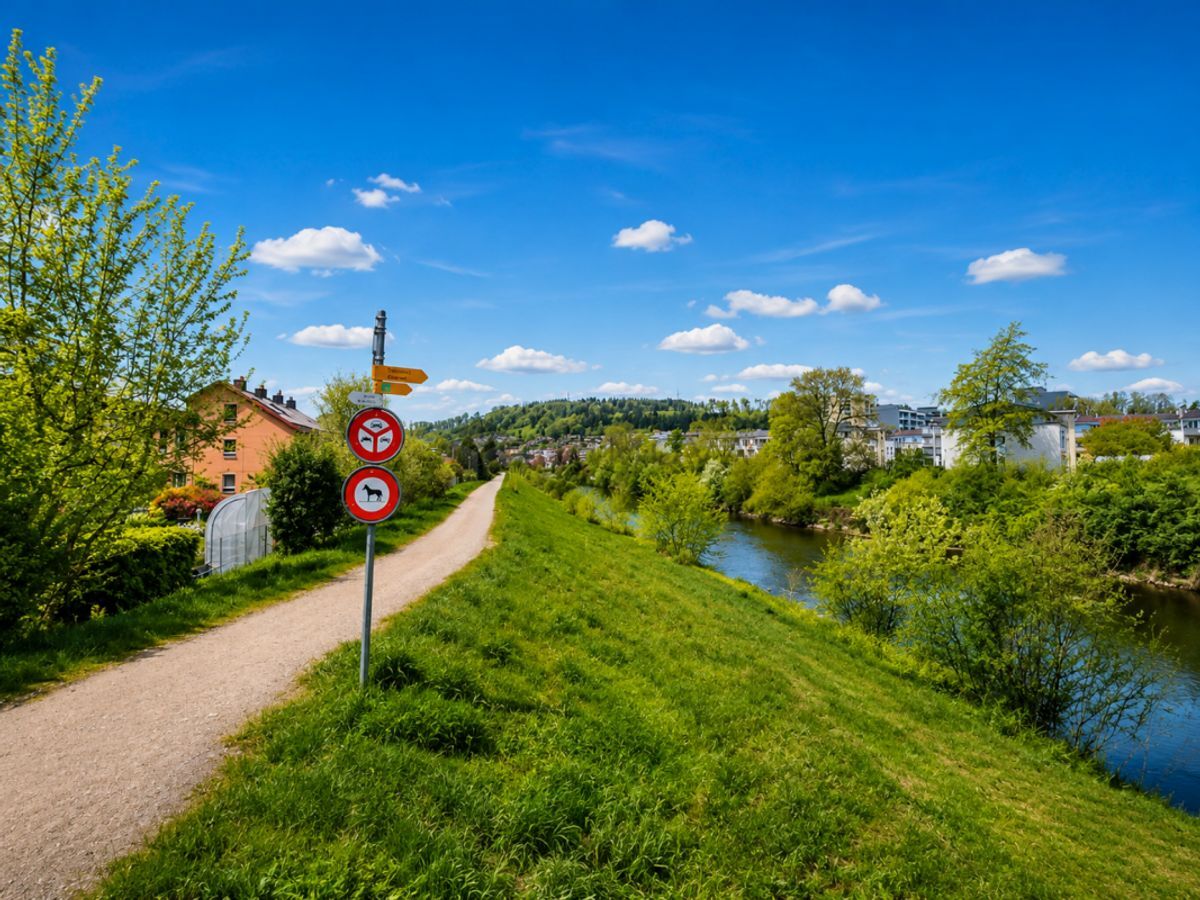
Hettlingen train station is about 1 km away. From there, the S12 and S33 — Winterthur leave in about five minutes and Zurich within 30 minutes, plus the night connection SN3. Zurich Airport is about 15 km away. Within 5 minutes you are also at the Oberohringen motorway entrance.
Conveniences
Outside conveniences
- Balcony/ies
Inside conveniences
- Lift/elevator
Floor
- Cast floor