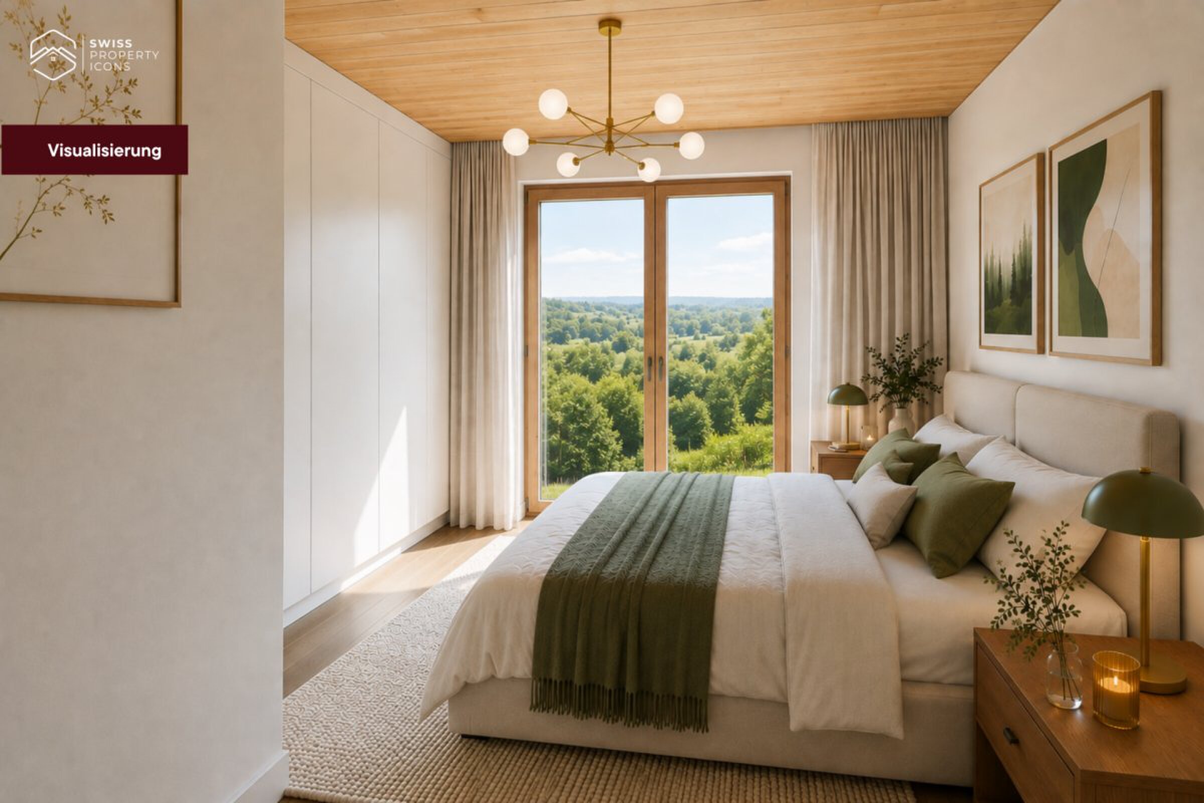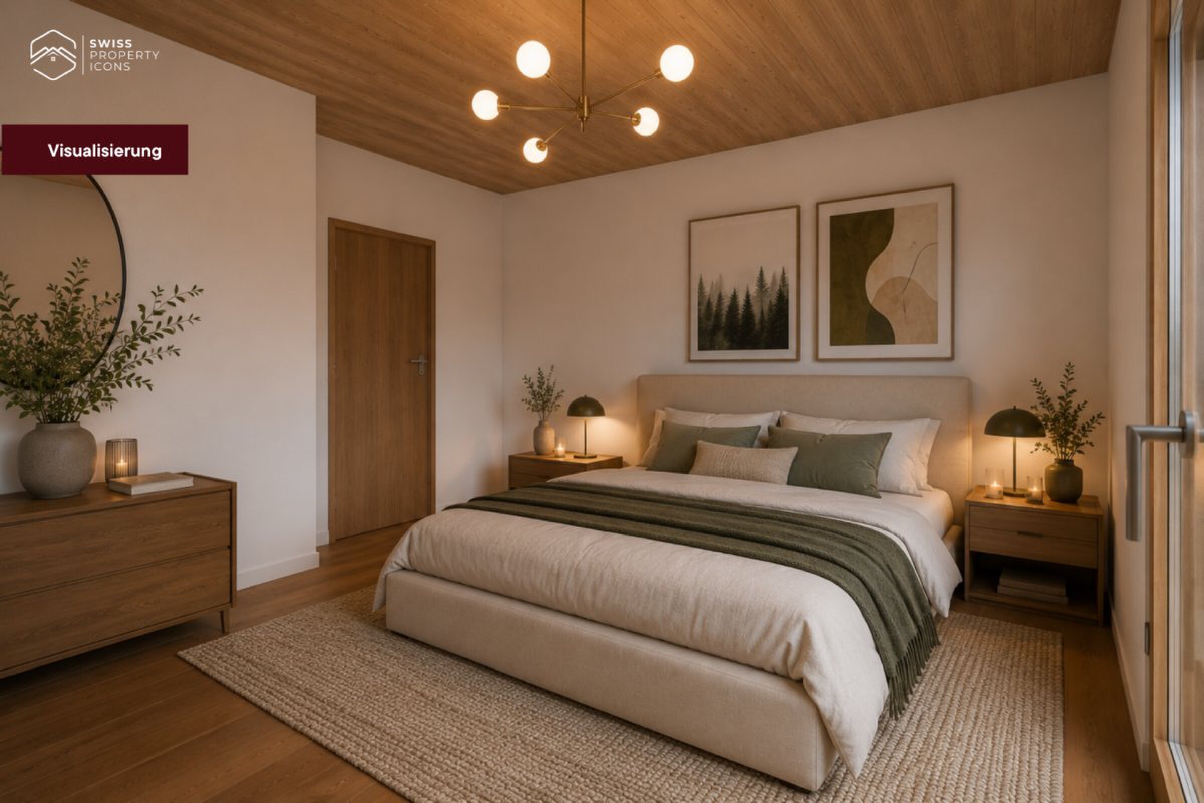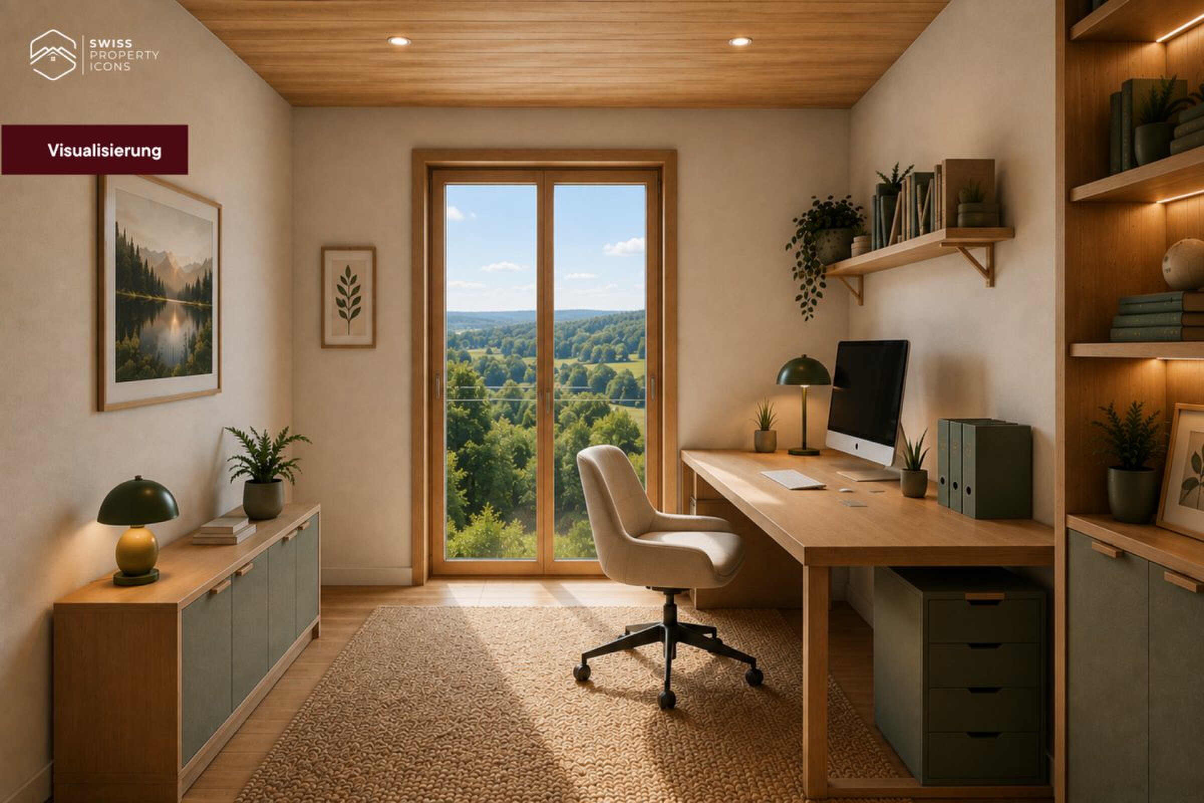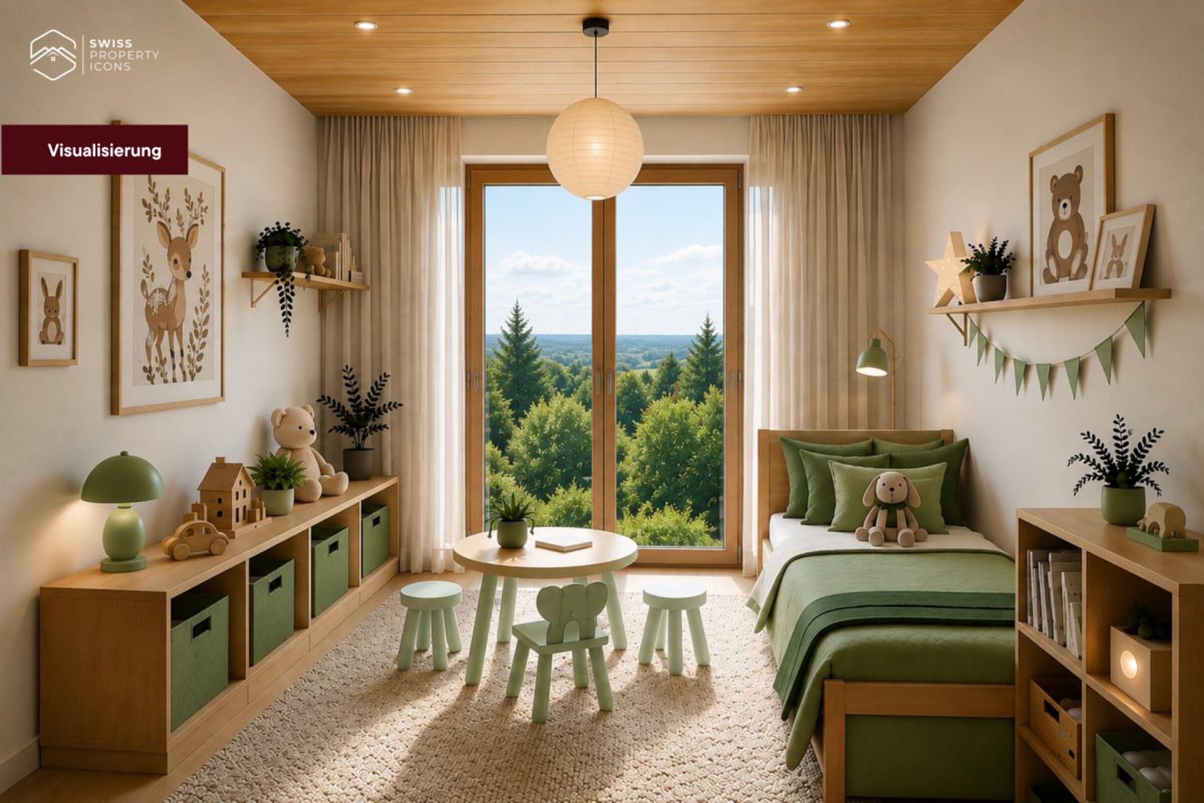
×
Firstview
Picture 1
Picture 2
Picture 3
Picture 4
Picture 5
Picture 6
Picture 7
Picture 8
Picture 9
Picture 10
Picture 11
New

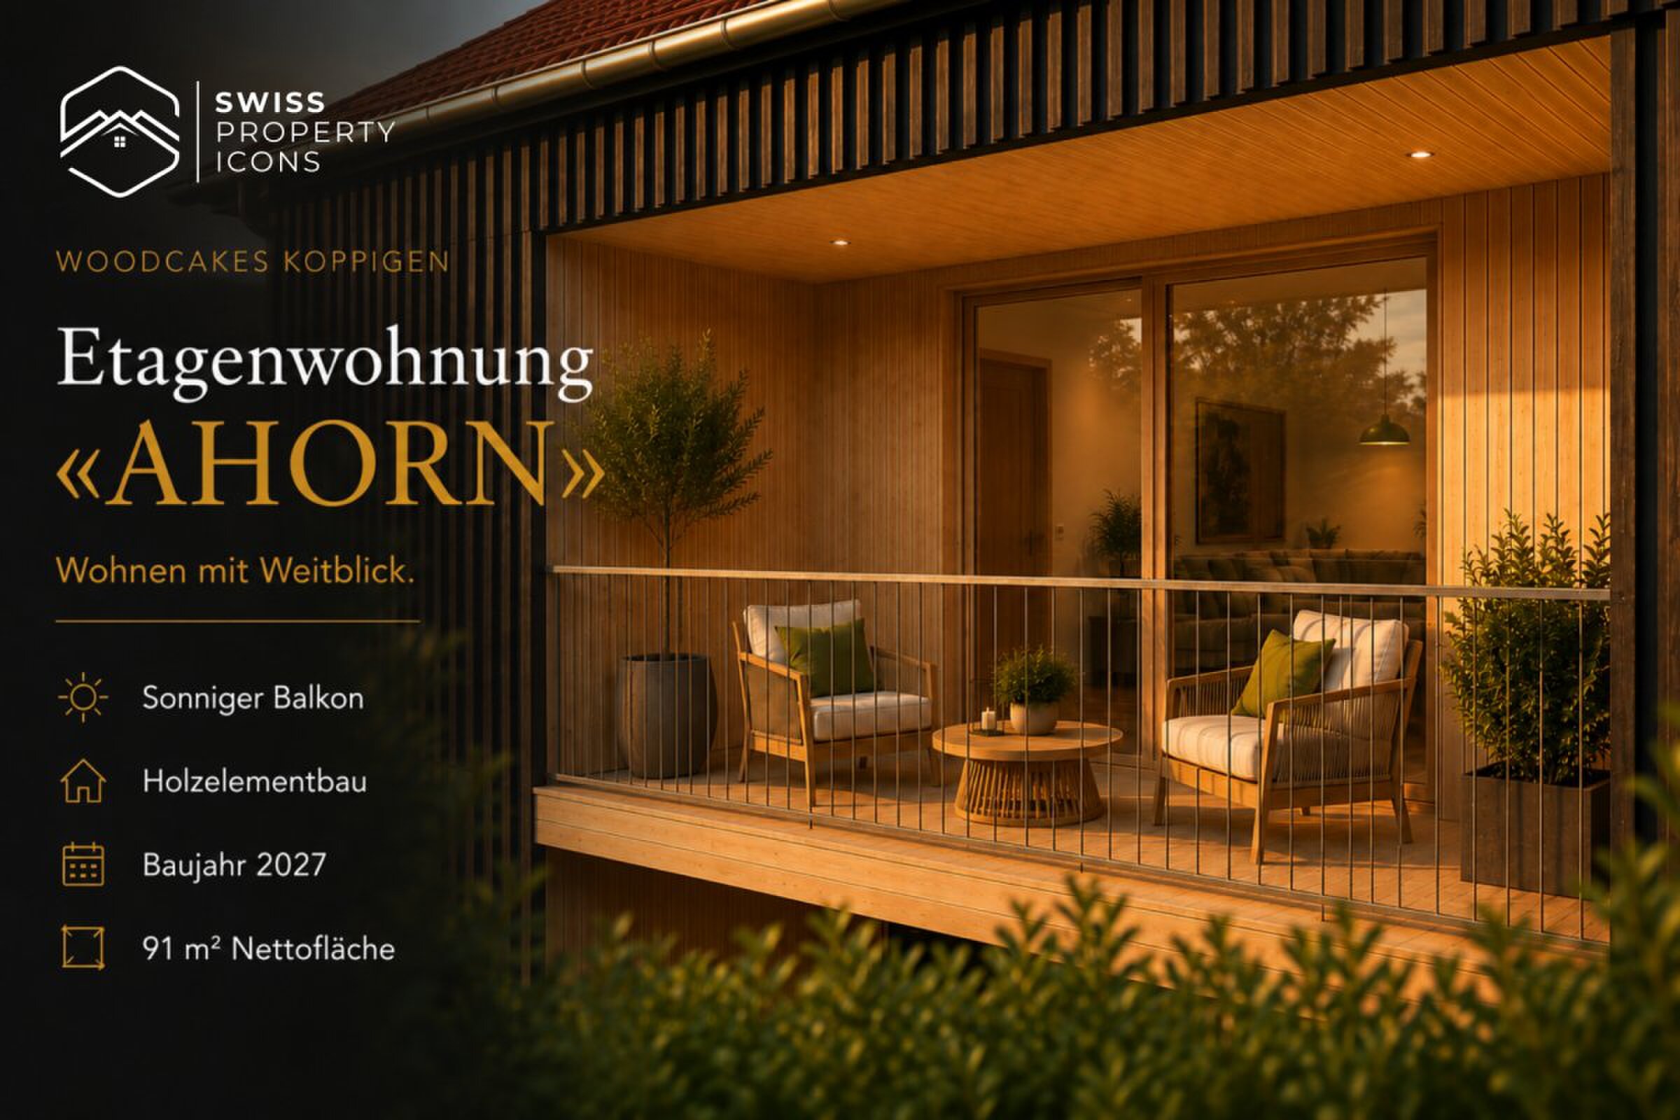
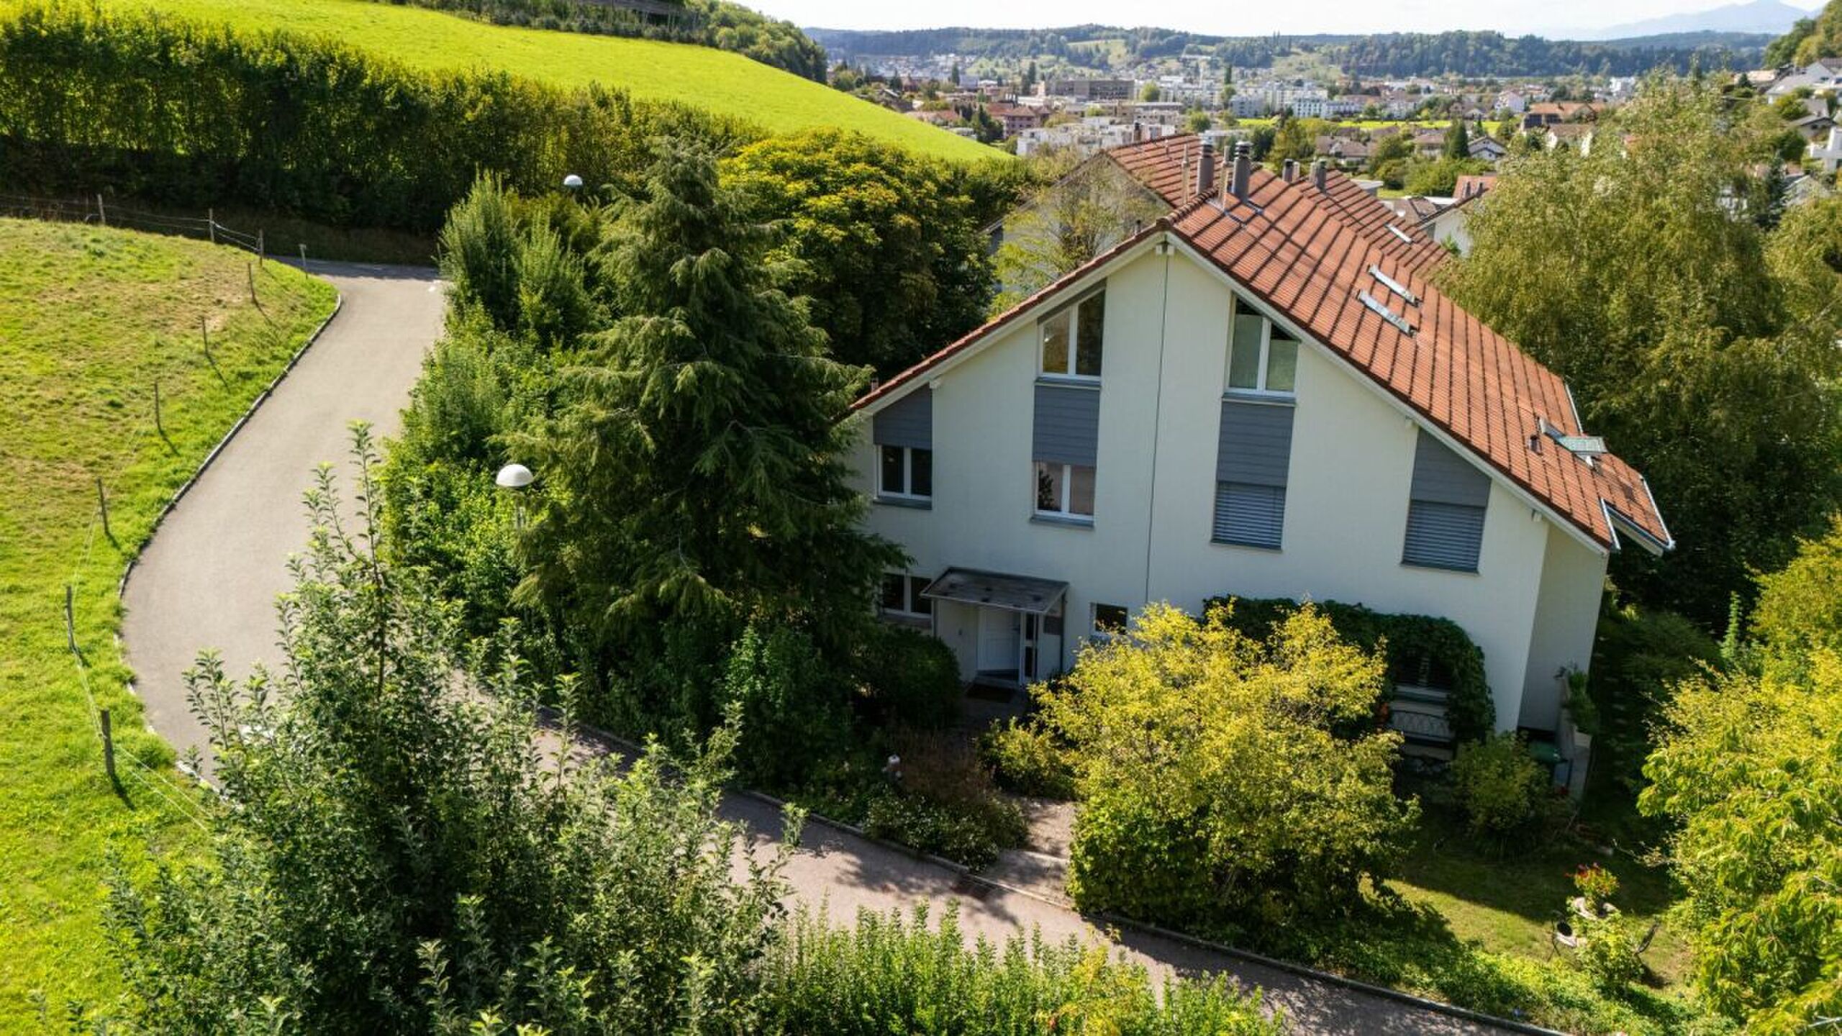
Apartment with 4.5 rooms on sale in Koppigen - 91 m²

NEW BUILDING: Garden apartment "LINDE" - Fantastic new apartments in the center of Koppigen

Rooms4.5
Living area91 m²
FloorGround floor
Object PriceCHF 735,000.-
AvailabilityTo agree
Messenger PDF Dossier Financing
Add to favoritesRemove from favorites

Localisation

Zimmereiweg 1, 3425 Koppigen

Characteristics

Reference
0362098e-da9f-11f1-b574-0e90ca4da74f
Availability
To agree
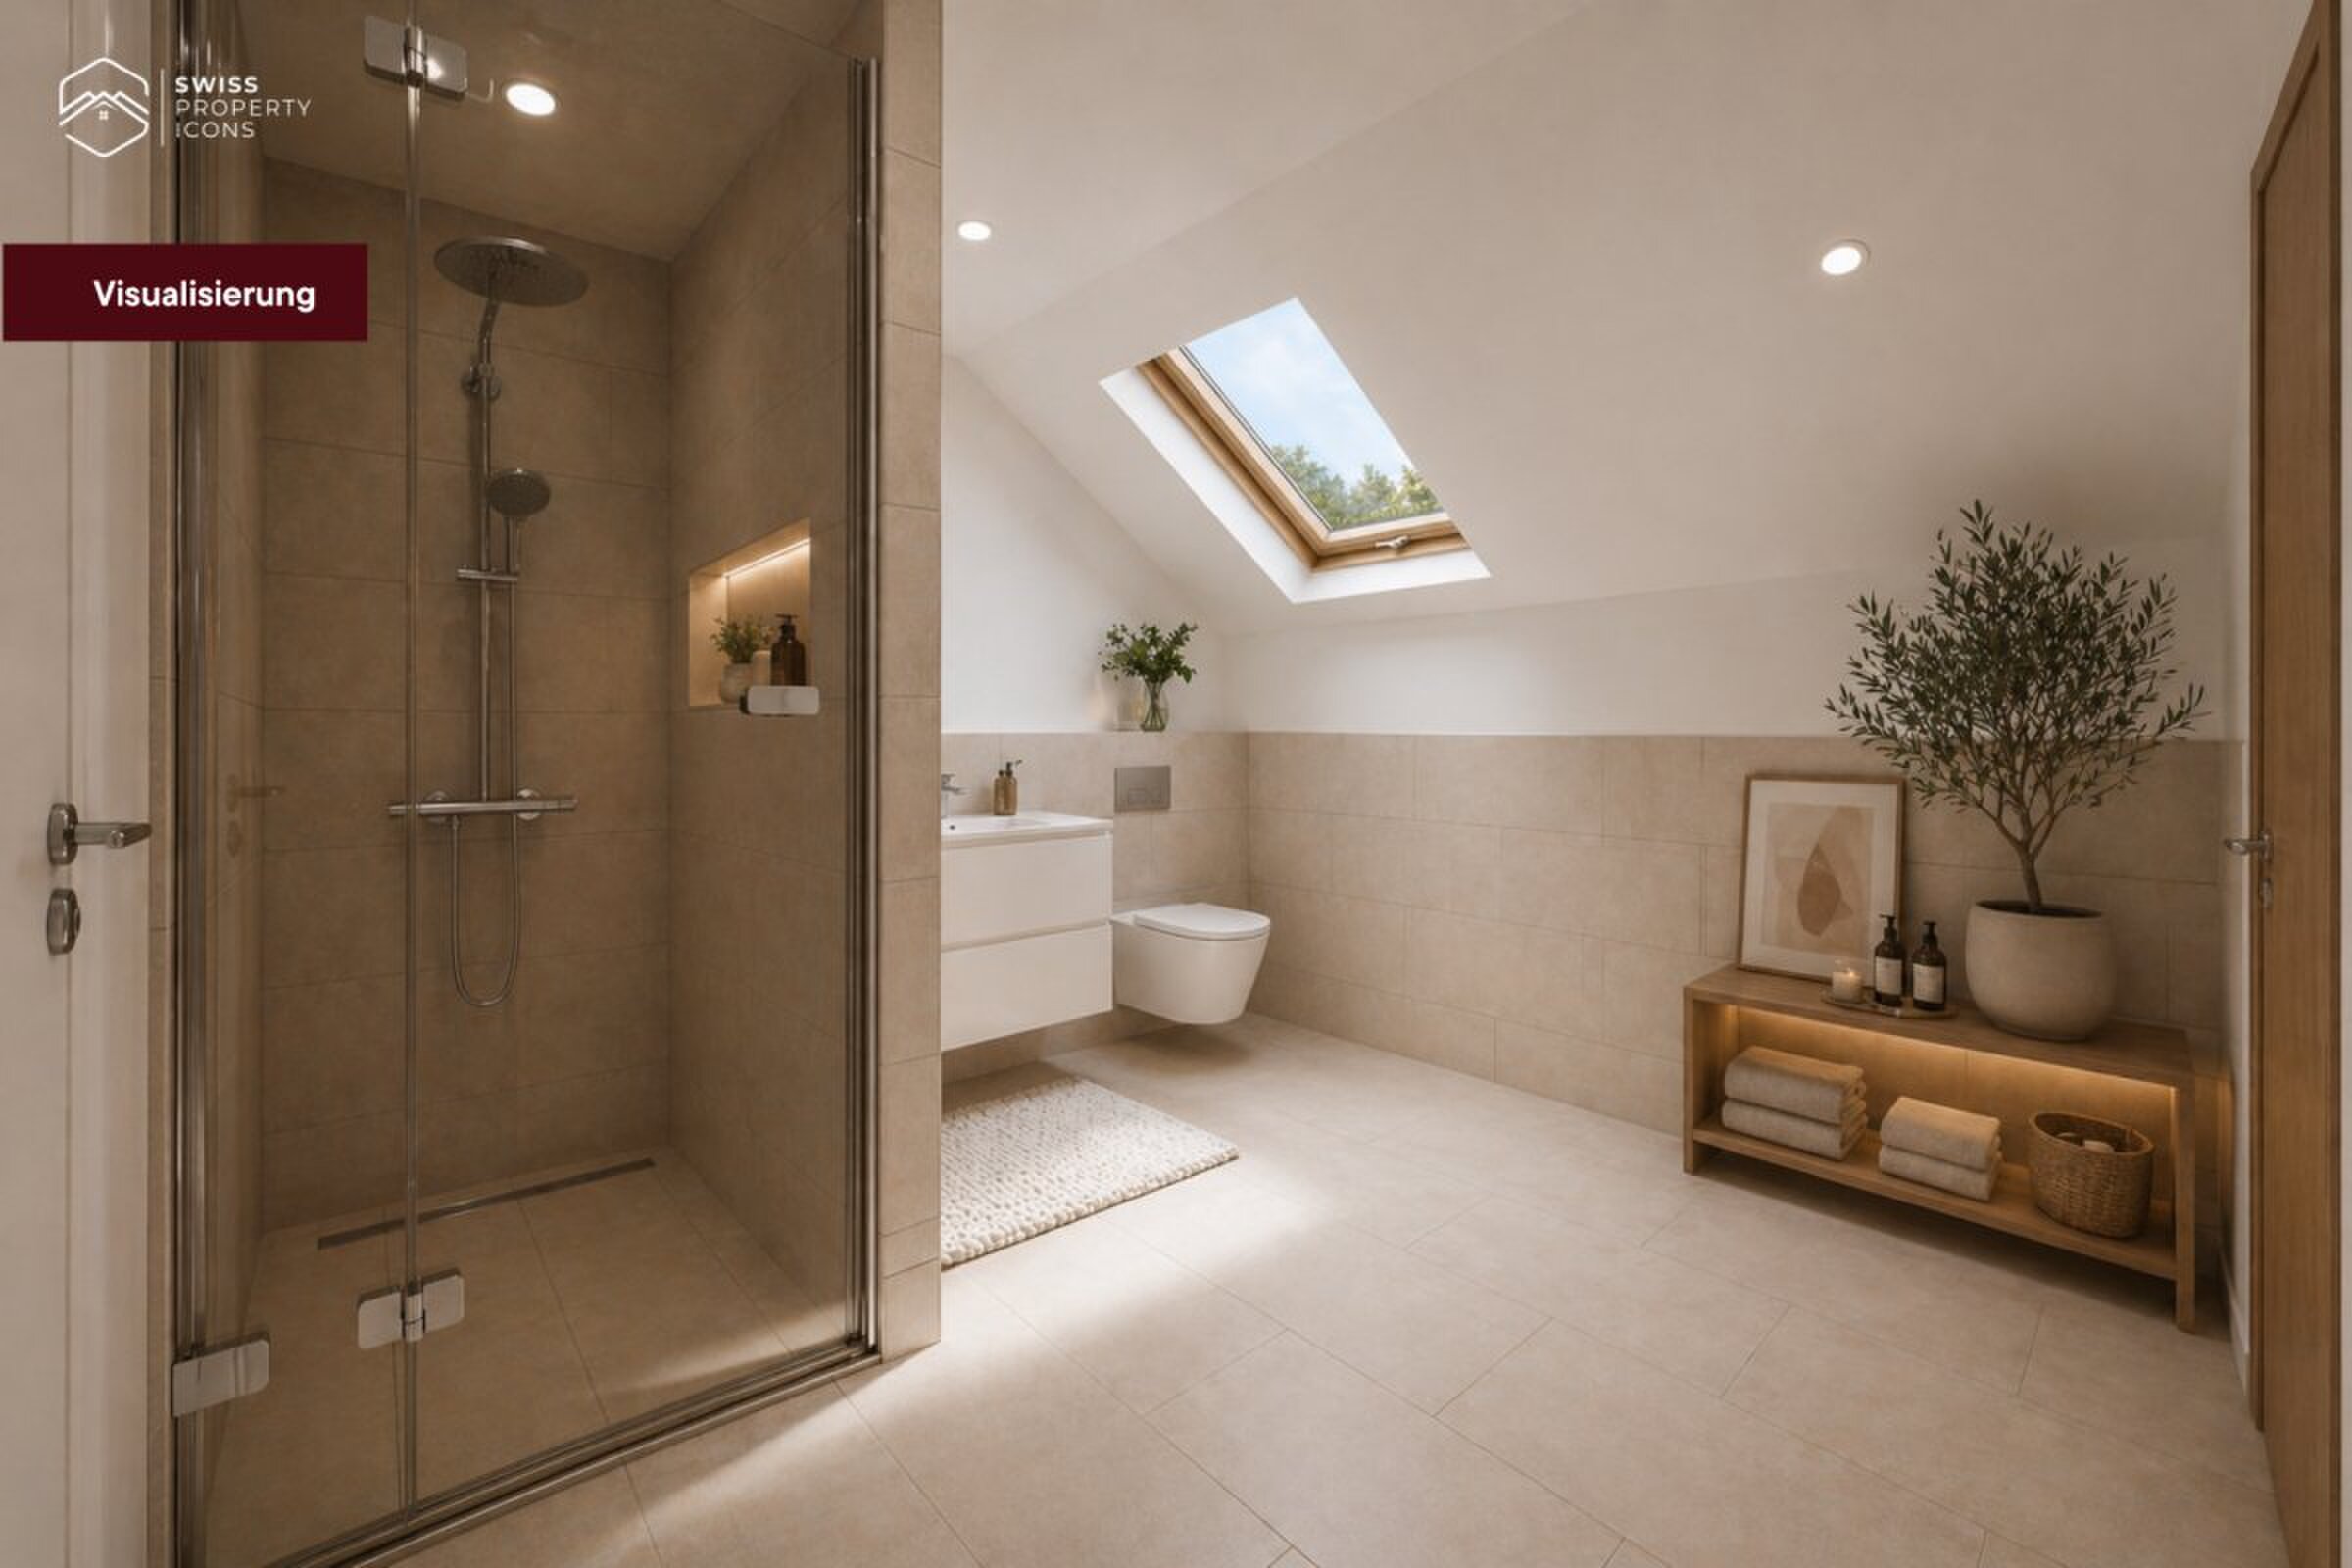
Bathrooms
2
Year of construction
2026
Latest renovations
2026
Rooms
4.5
Floor
Ground floor
Number of levels for the real asset
1
Balcony surface
9 m²
Living area
91 m²

Description

Text translated from german, see original
Original text in german, translate to English.

Garden apartment «LINDE» - Arrive. Take a deep breath. Life.

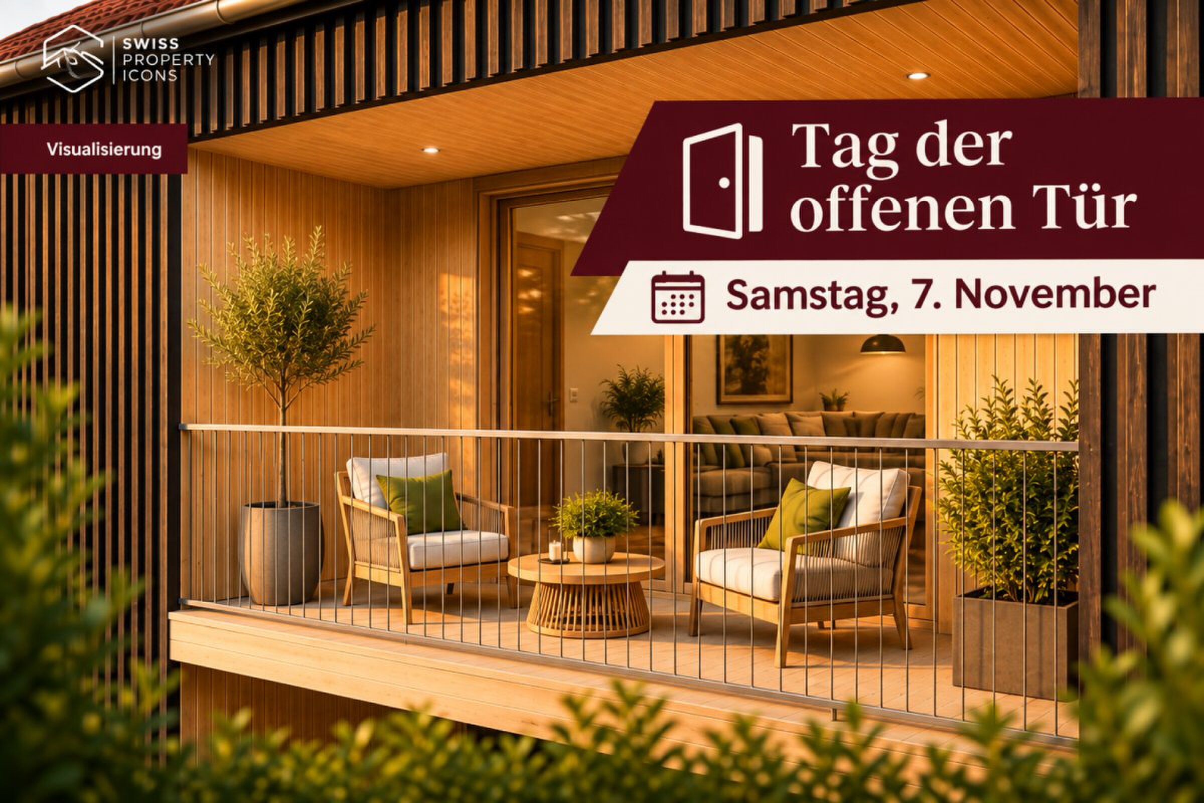
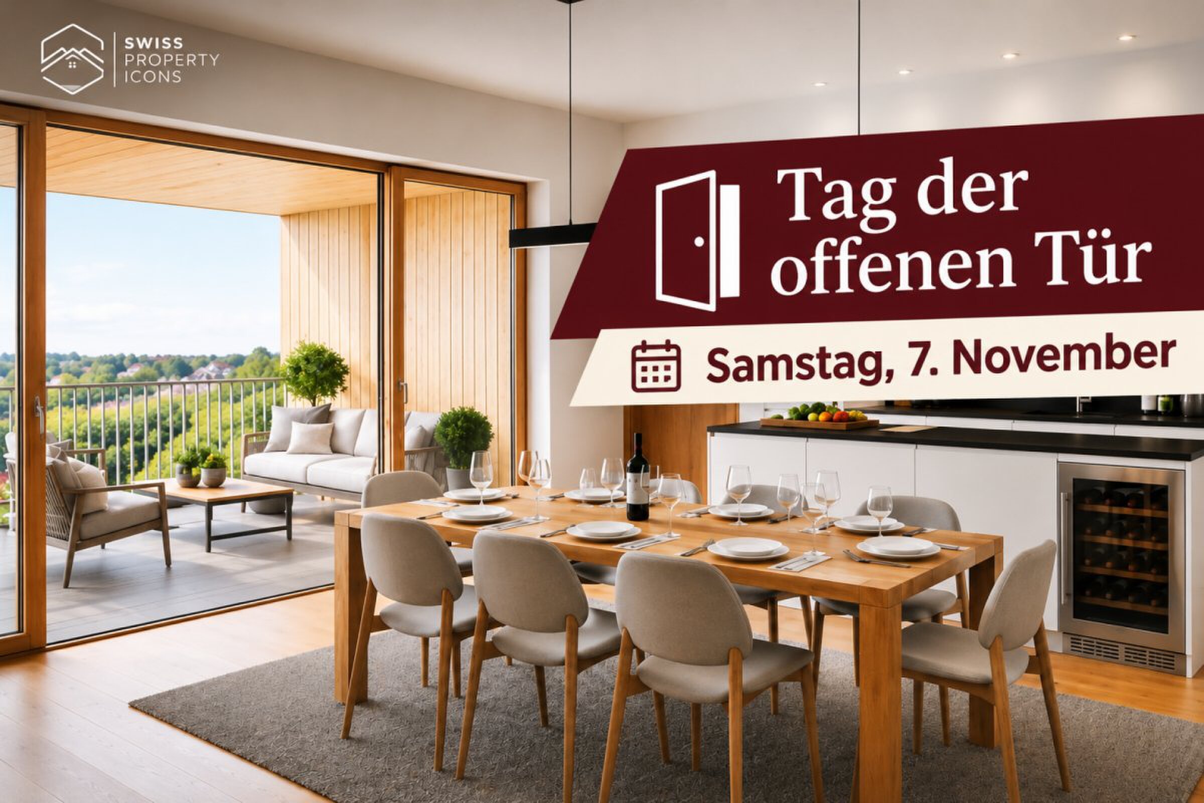
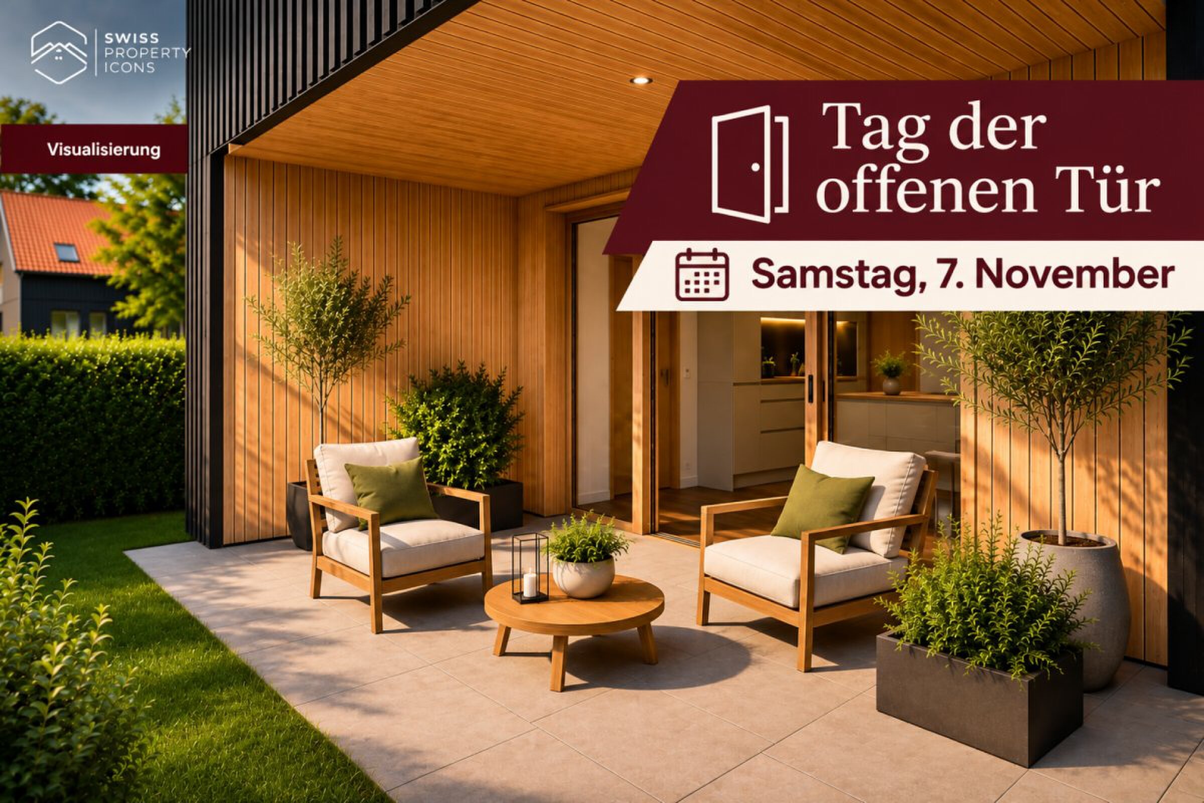
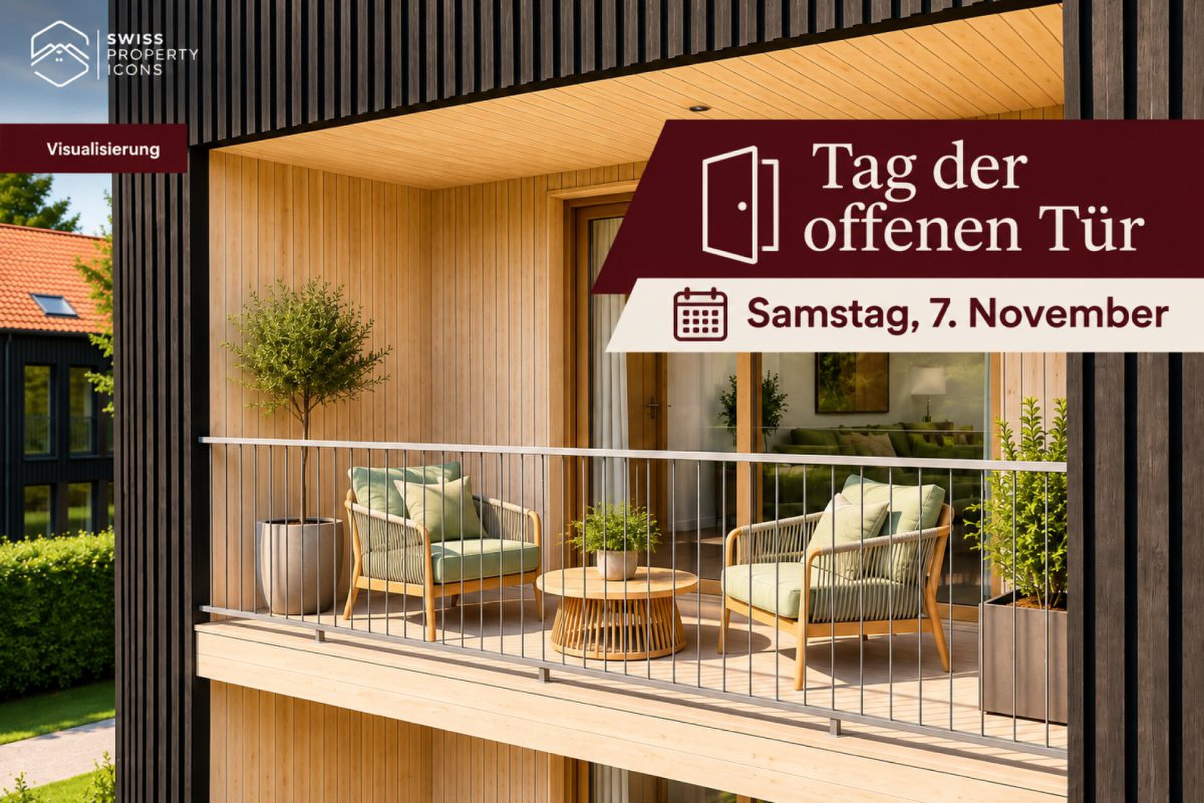
? OPEN DAY | SATURDAY, 7 NOVEMBER, 2026

Discover WOODCAKES Koppigen for yourself! On Saturday, 7 November, we cordially invite you to our open day.

We ask you to register briefly in advance by message or phone so that we can plan your visit and send you all further information about the meeting point and schedule.

We look forward to welcoming you on site!

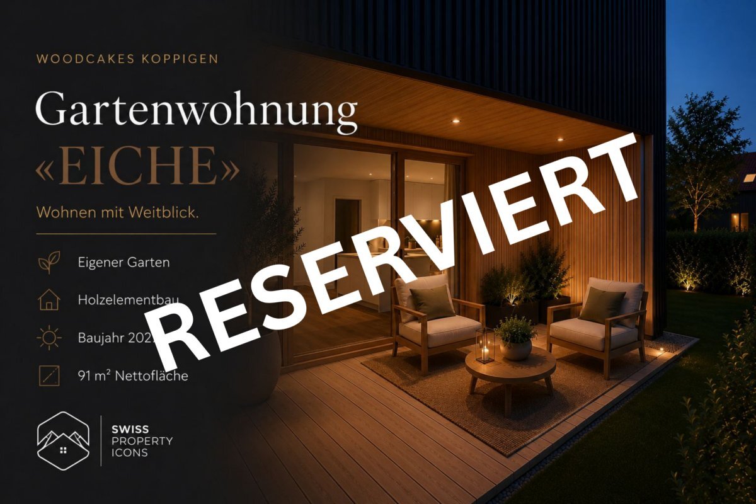
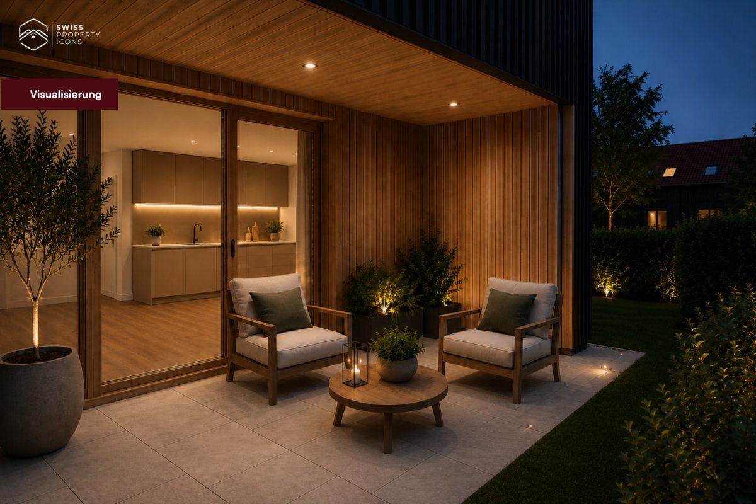
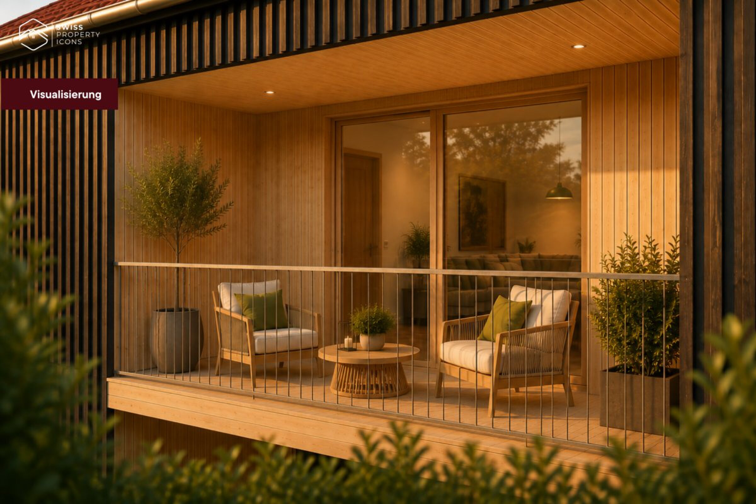
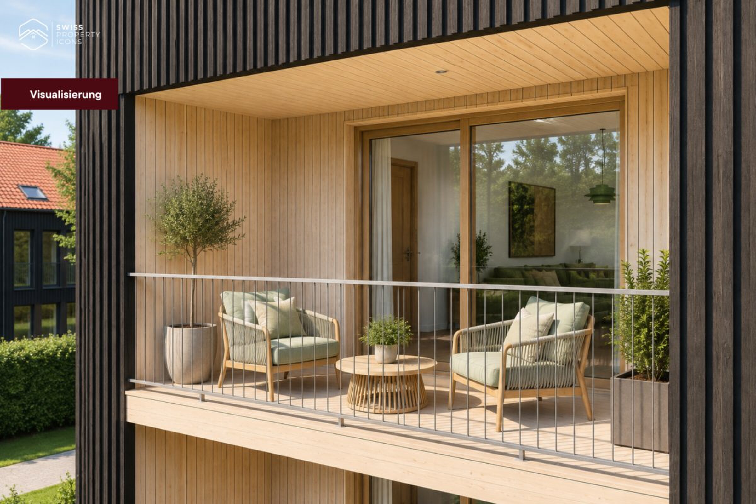
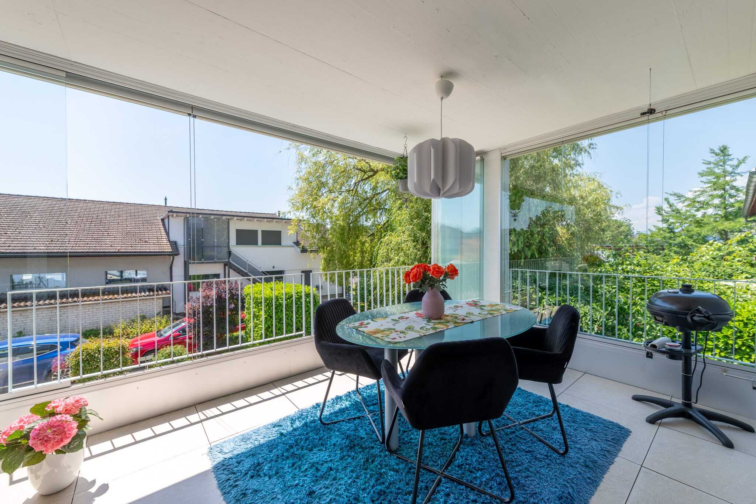
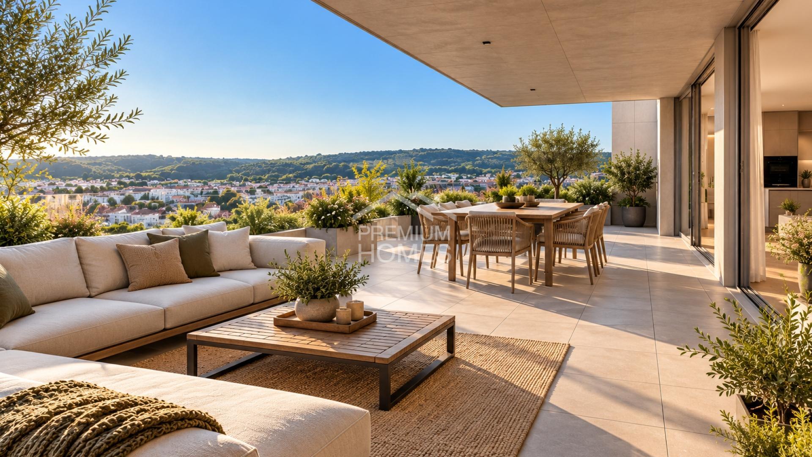
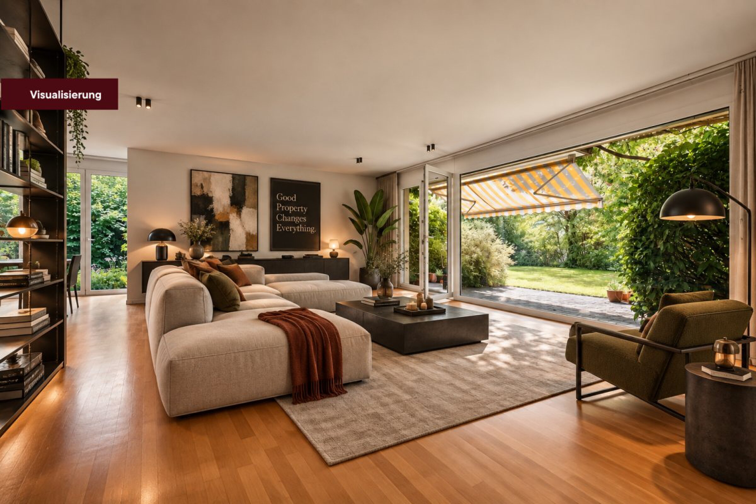
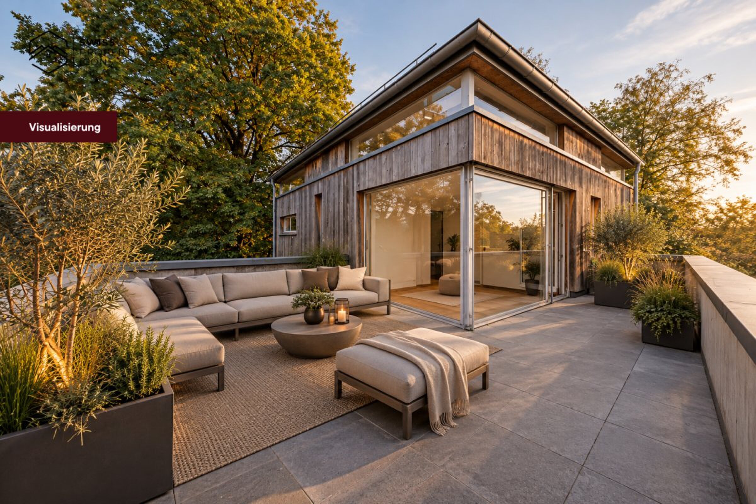
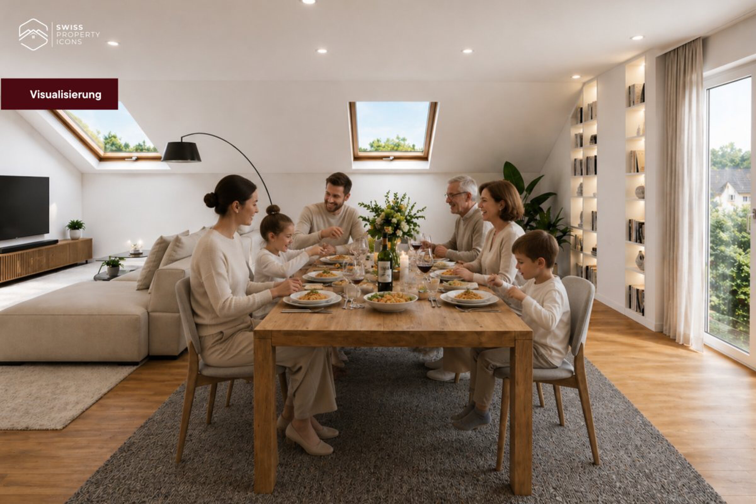
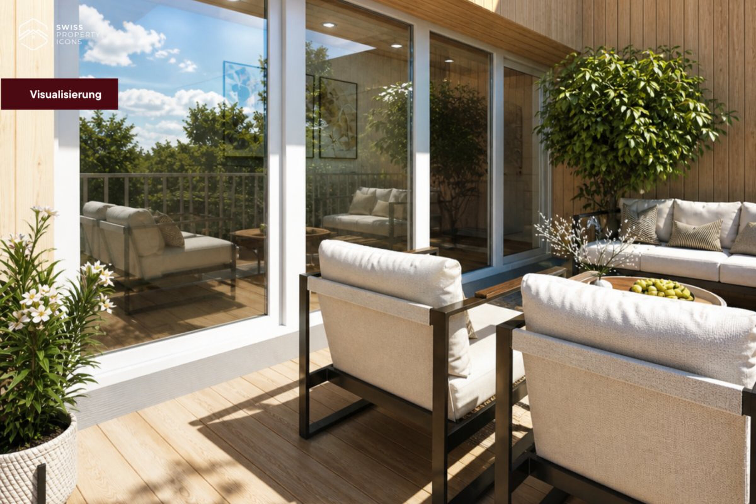
Imagine: A long day at work is behind you. You come home, open the patio door and sink into the garden chair. The evening sun warms your face, children are laughing somewhere. No hustle and bustle, no noise. Just this moment. That's exactly what you built for.

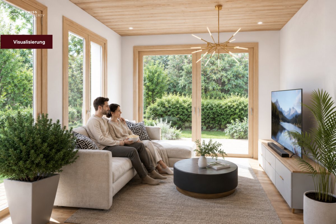
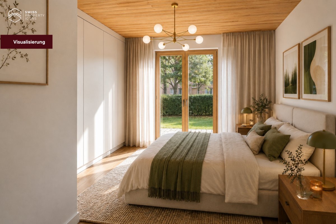
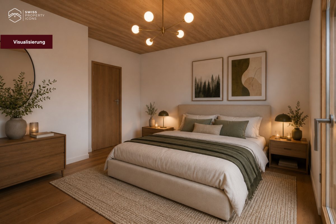
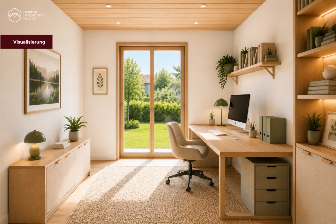
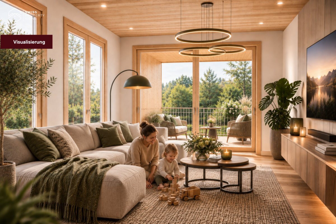
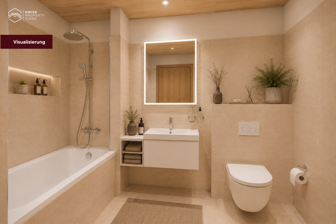
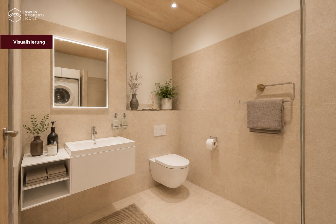
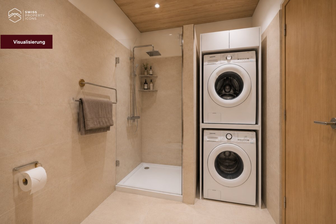
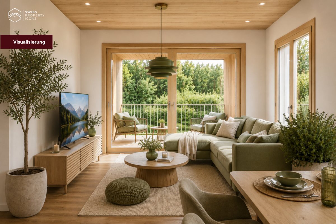
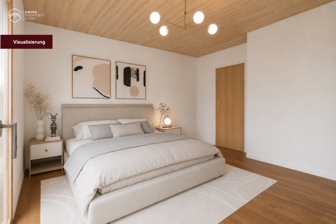
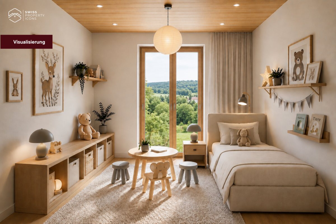
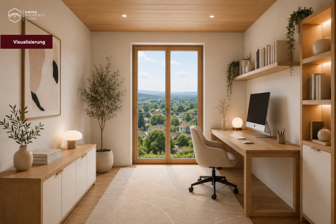
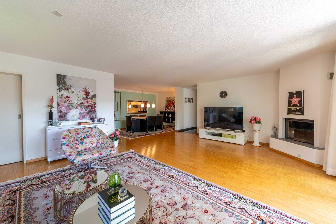
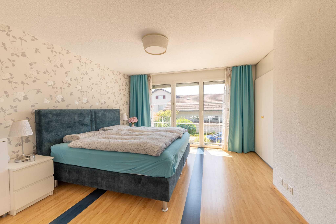
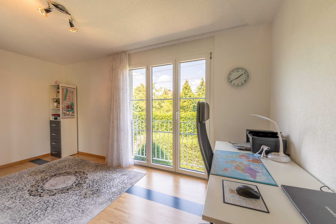
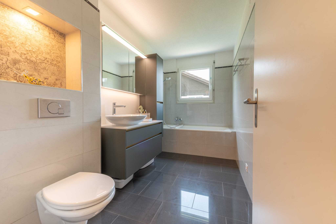
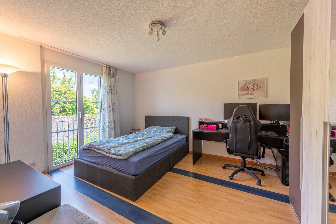
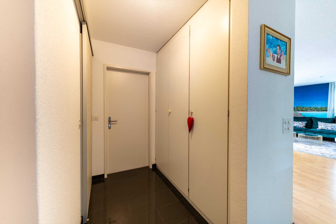
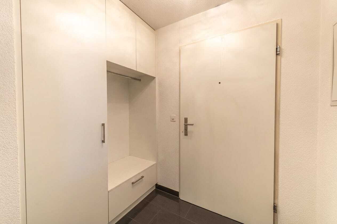
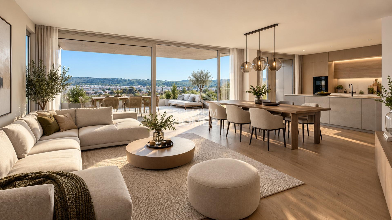
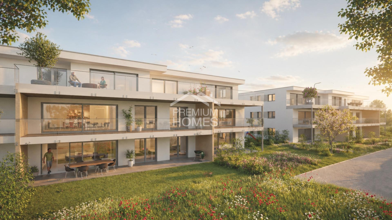
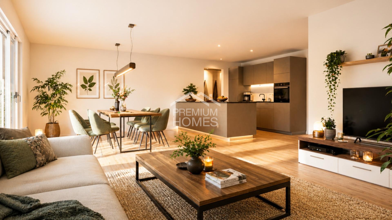
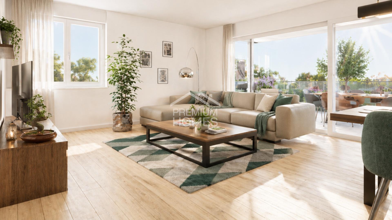
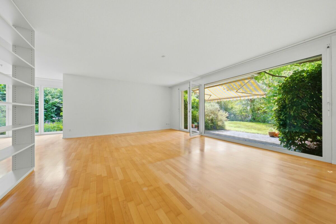
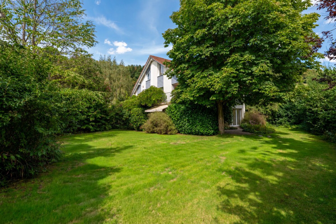
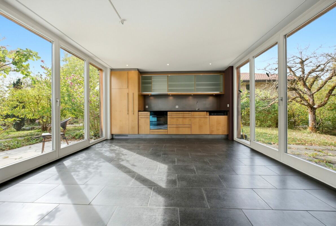
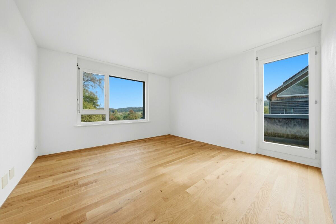
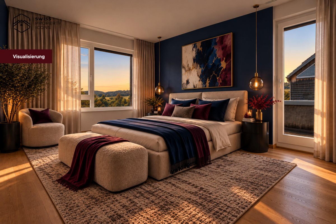
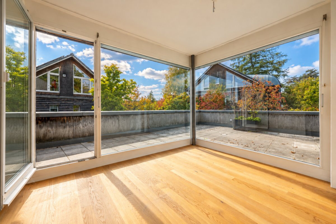
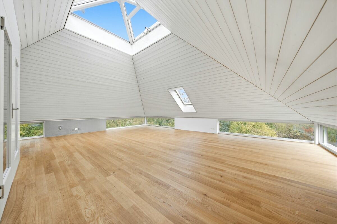
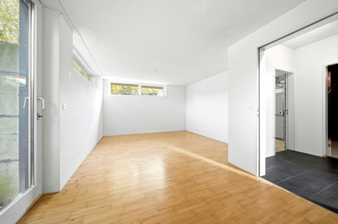
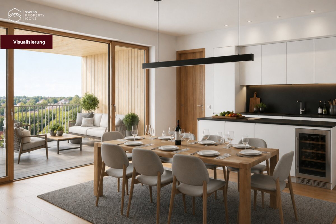
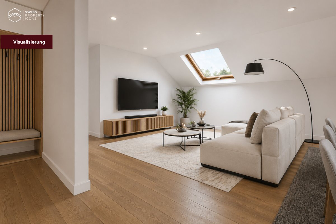
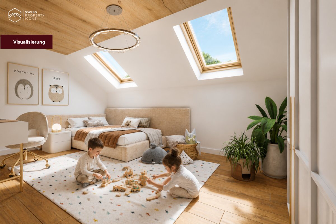
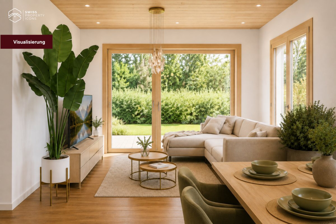
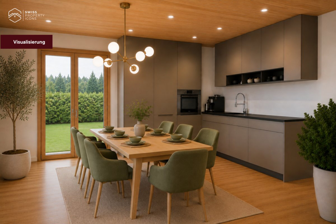
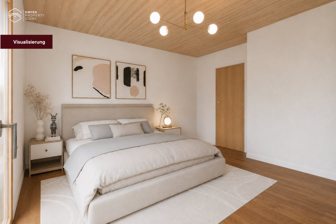
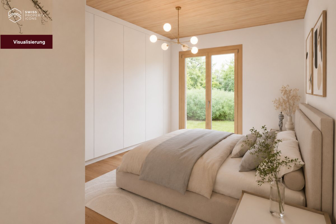
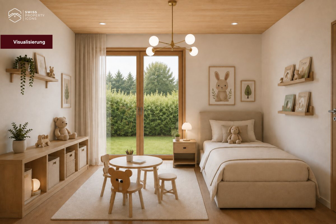
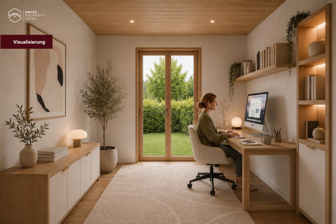
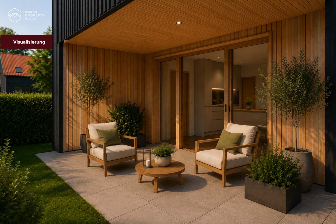
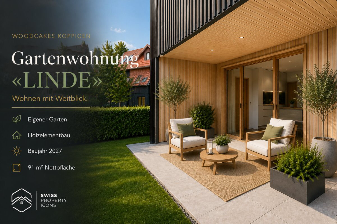
The garden apartment "LINDE" is an invitation to slow down. On the ground floor, with direct access to your own outdoor area, it creates a connection between inside and outside that you simply won't find in an apartment. 91 m² of bright, well-thought-out living space and outside your very own piece of greenery.

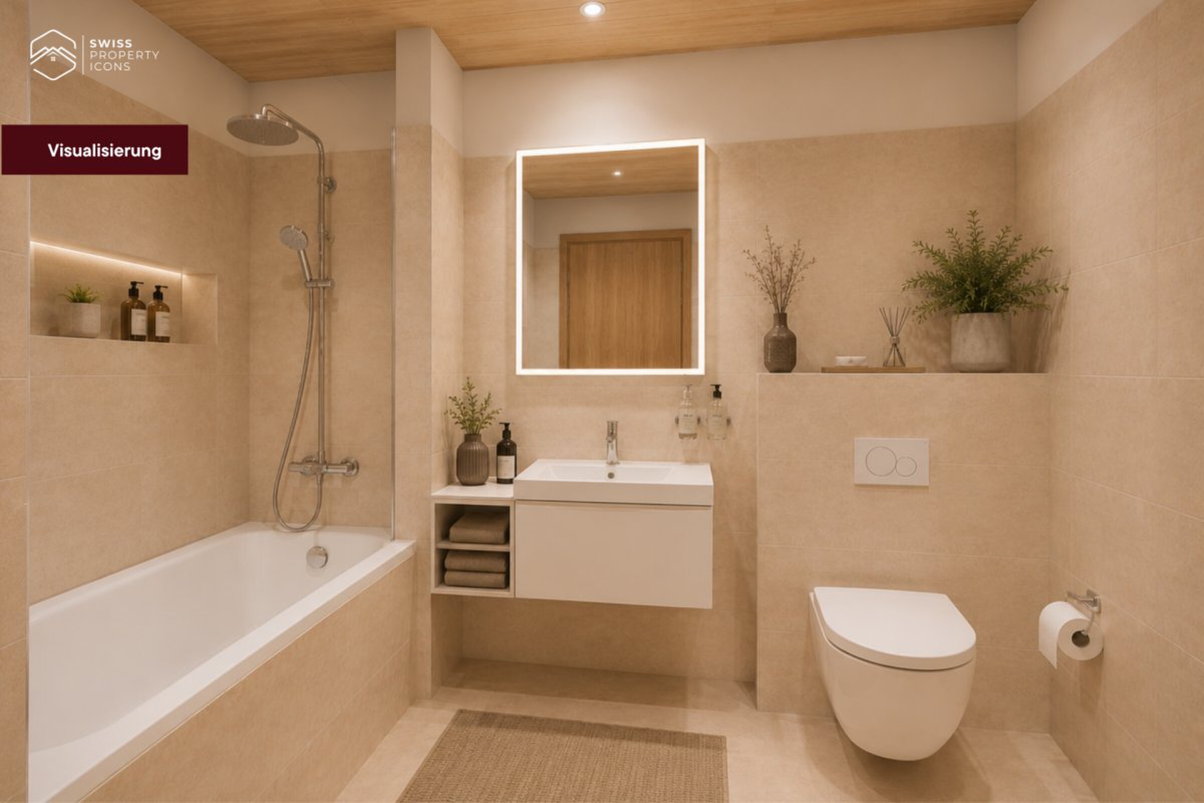
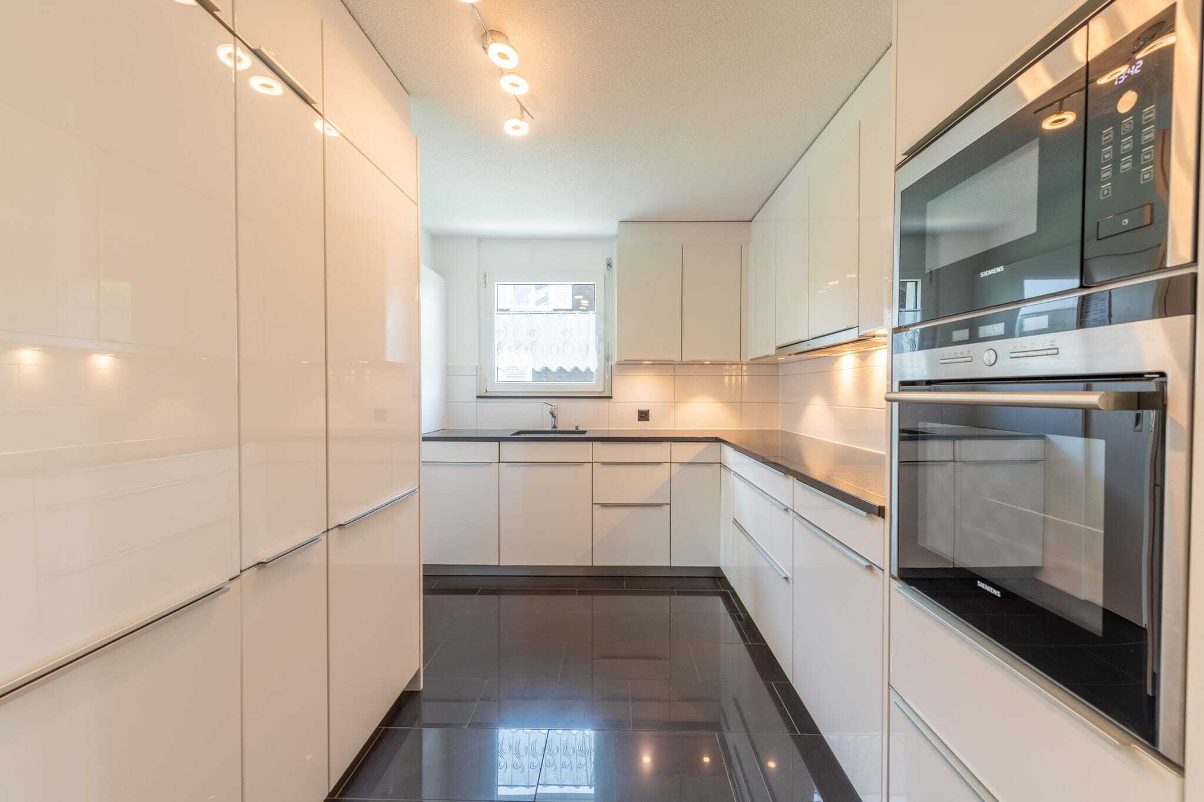
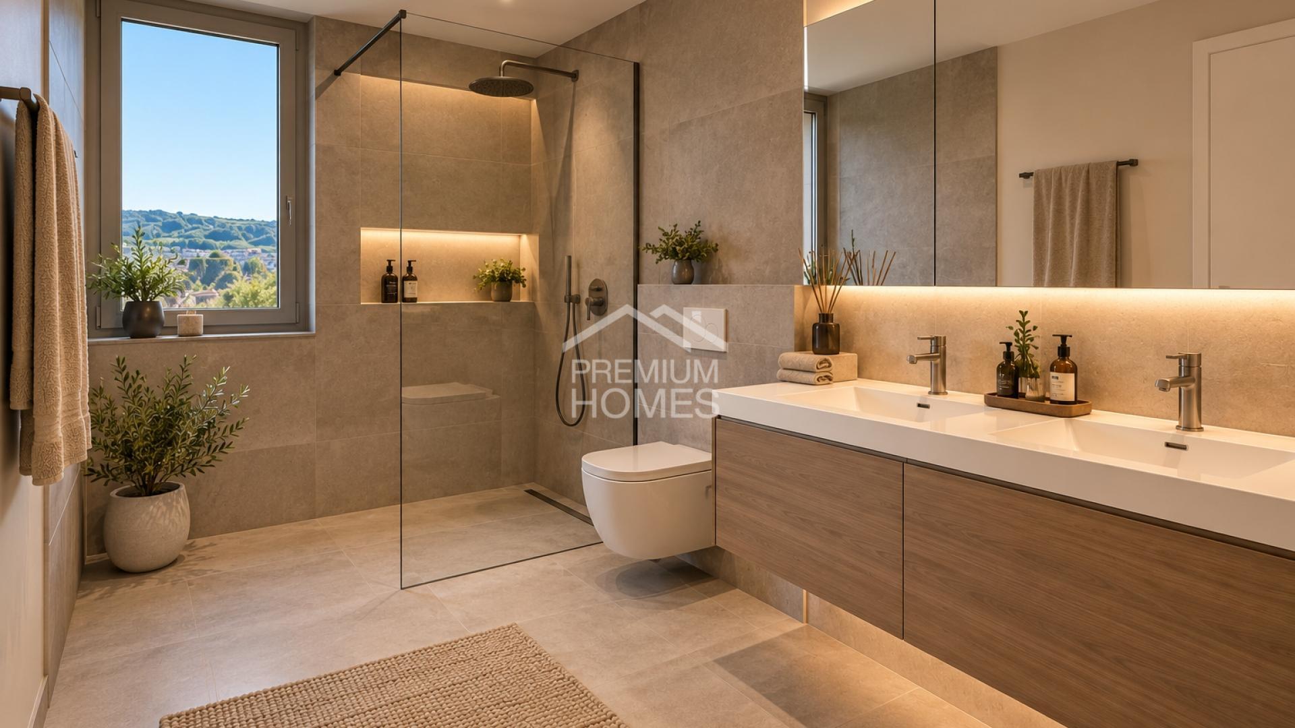
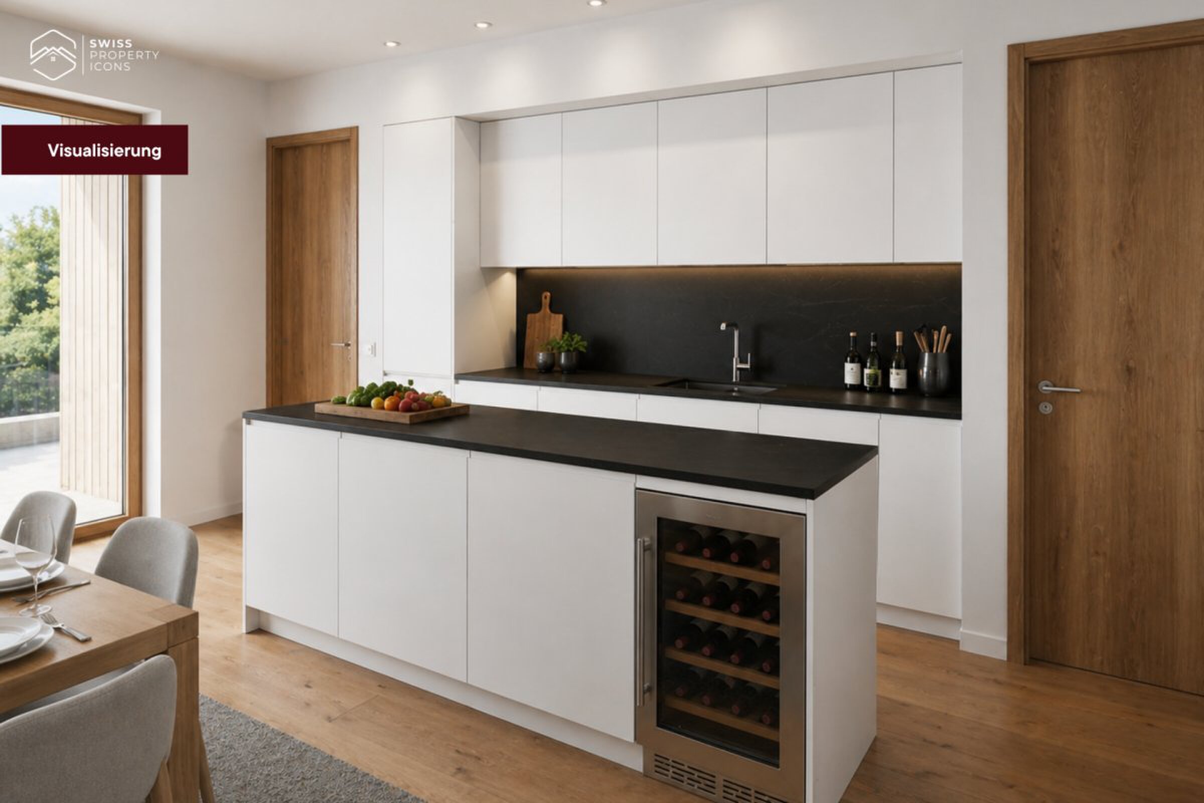
For centuries, the lime tree has stood for warmth, security and community. This is exactly what this apartment embodies: a place where you arrive. And because you design the kitchen and bathroom according to your wishes, "LINDE" is tailored to you right from the start.

Highlights at a glance

  • Floor: Ground floor with private outdoor area / garden
  • Rooms & area: 4.5 rooms, 91 m² net living space
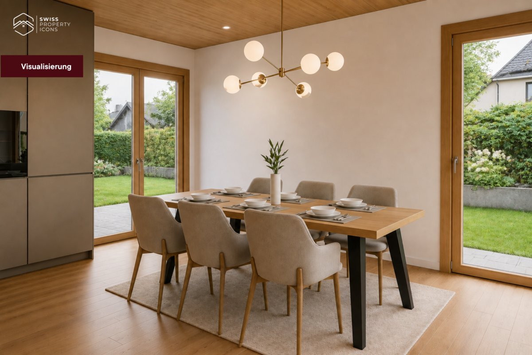
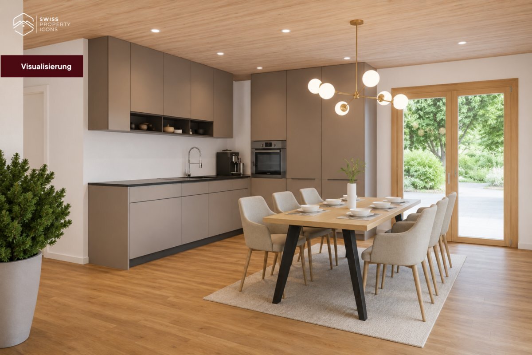
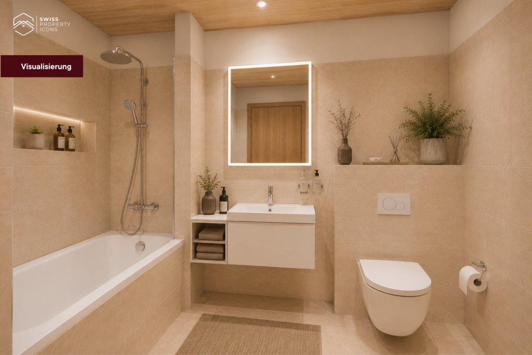
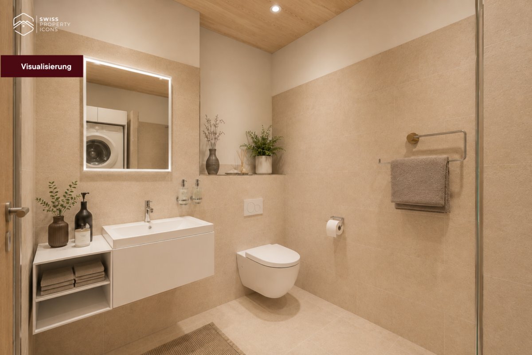
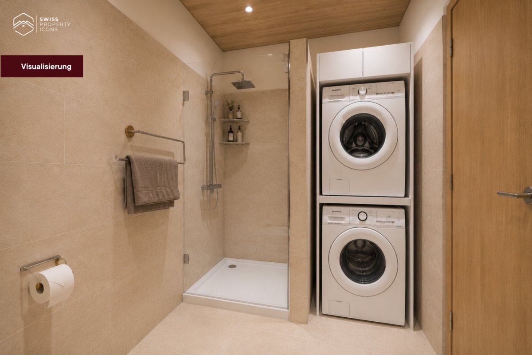
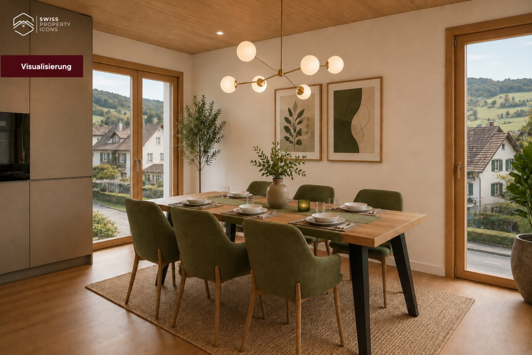
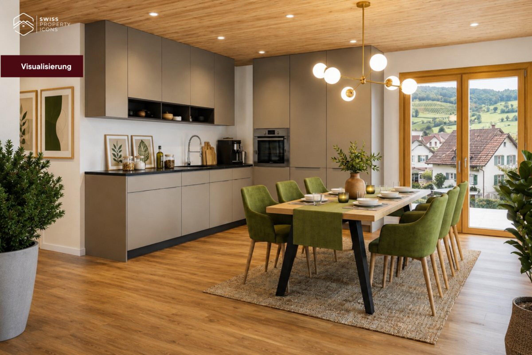
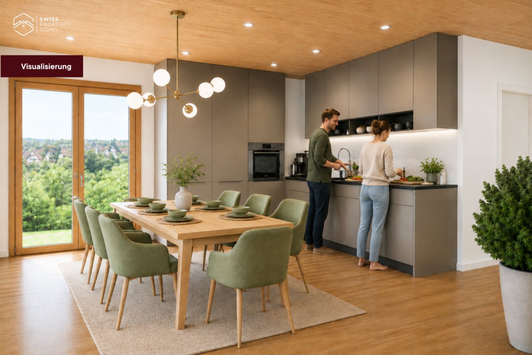
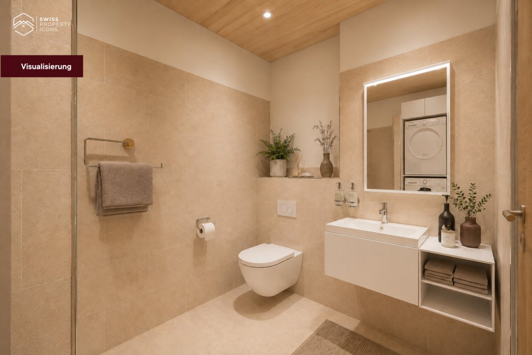
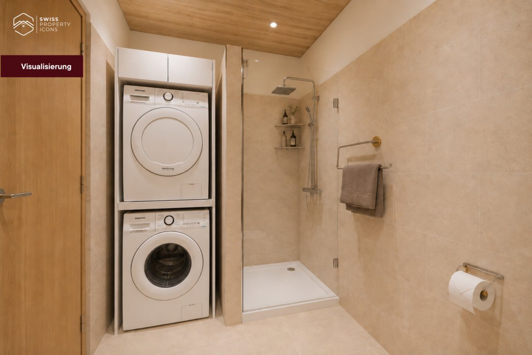
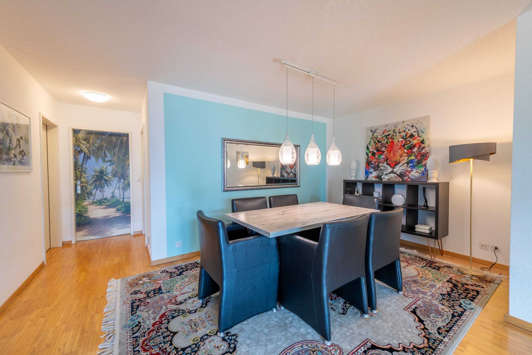
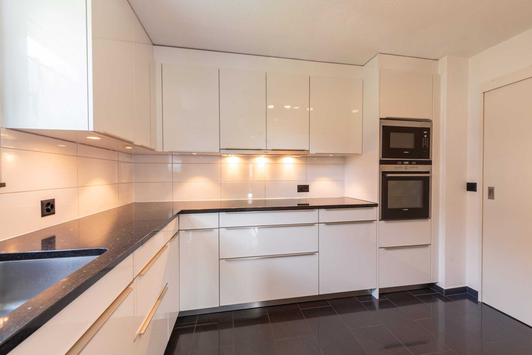
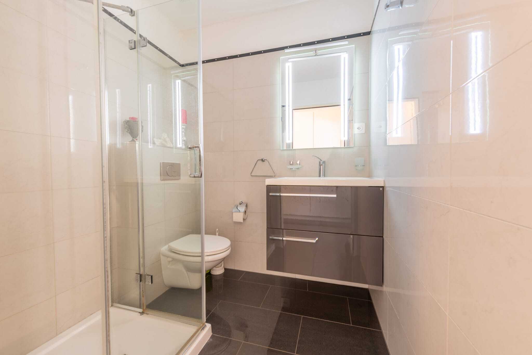
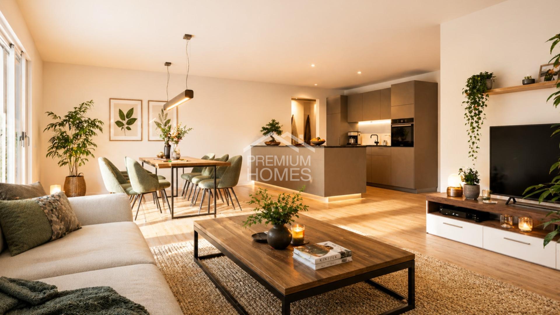
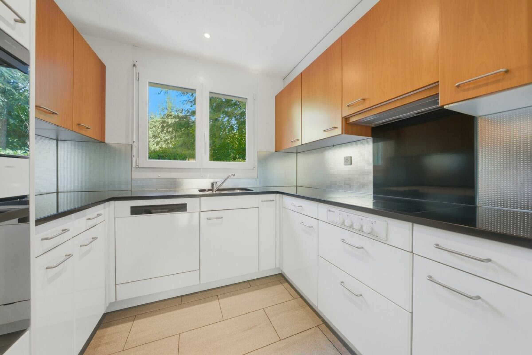
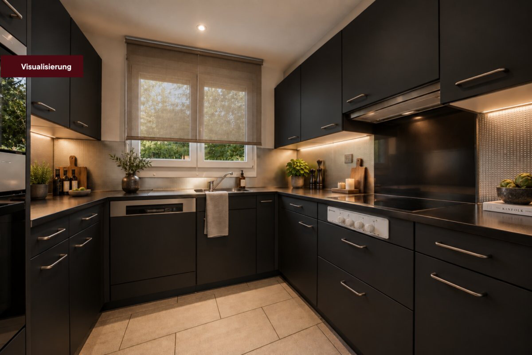
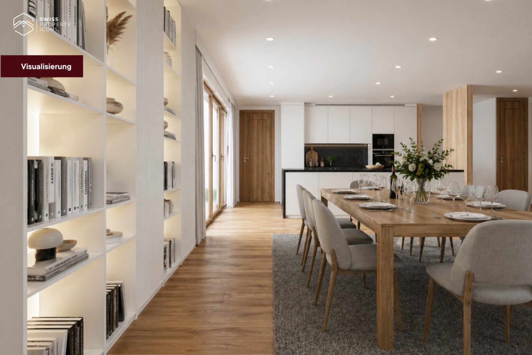
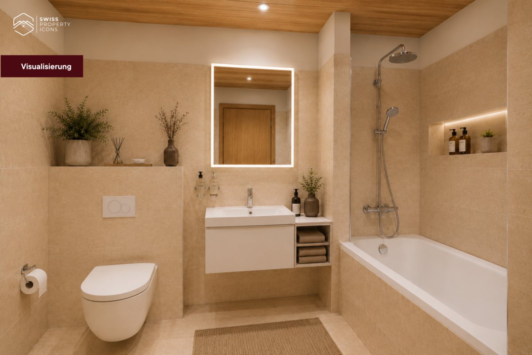
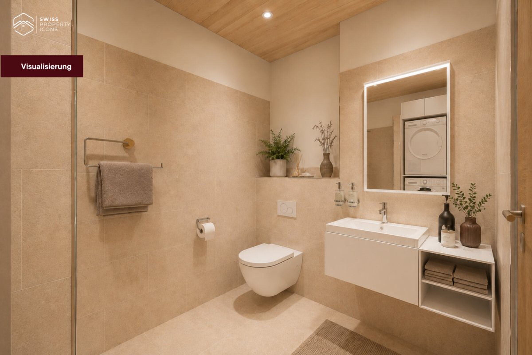
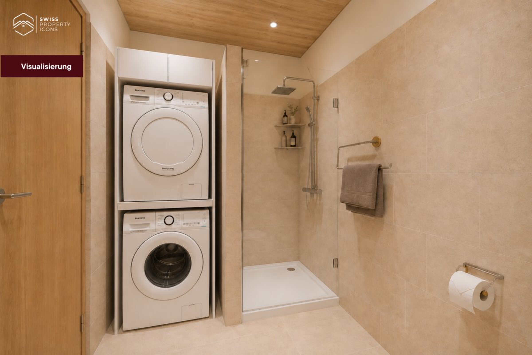
  • Floor plan & kitchen: Open living/dining area, individually plannable kitchen & bathroom
  • Expansion: Expansion budget included in the purchase price
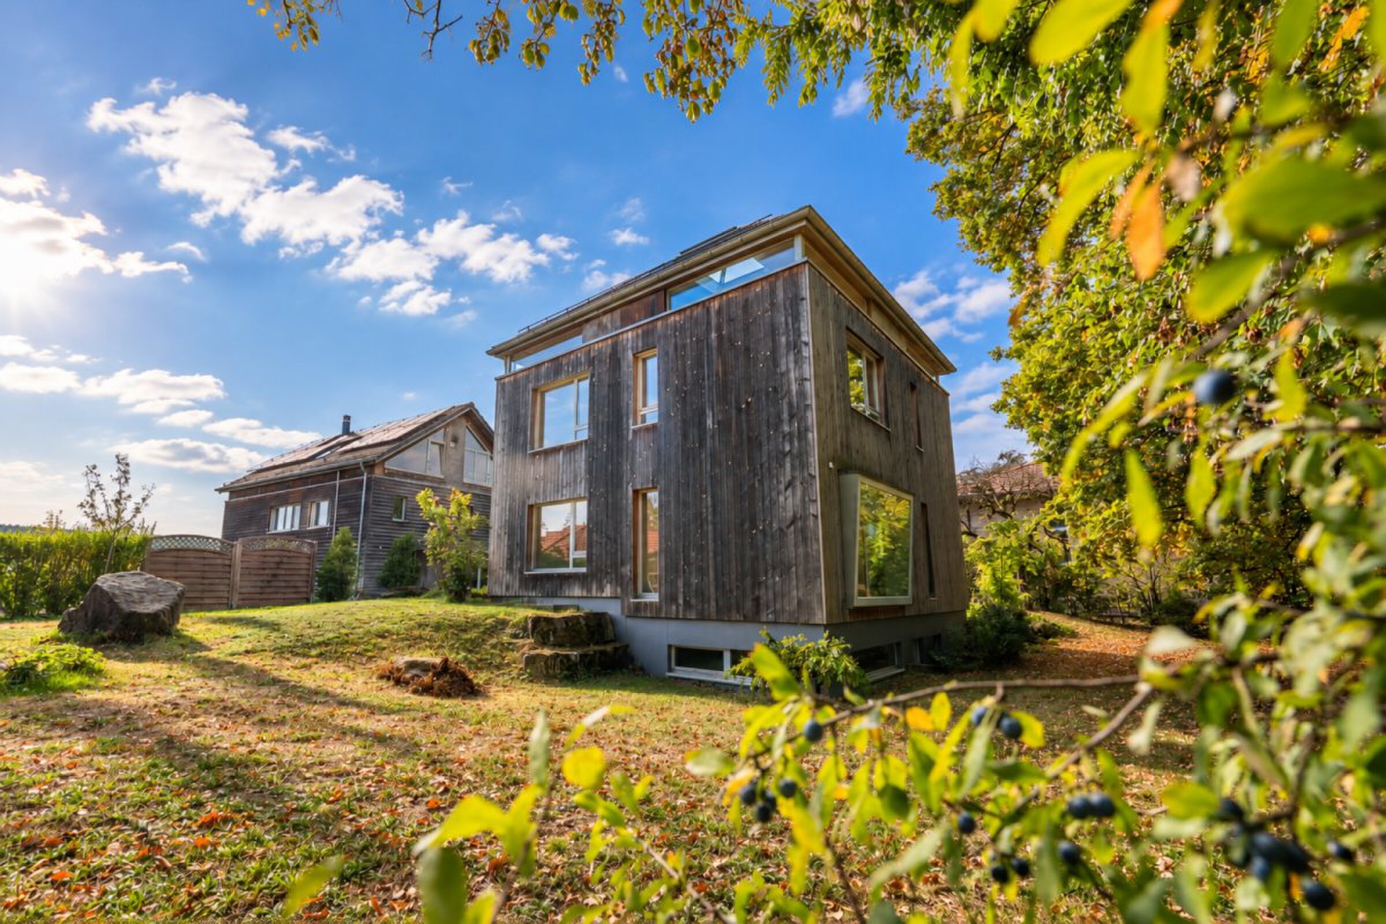
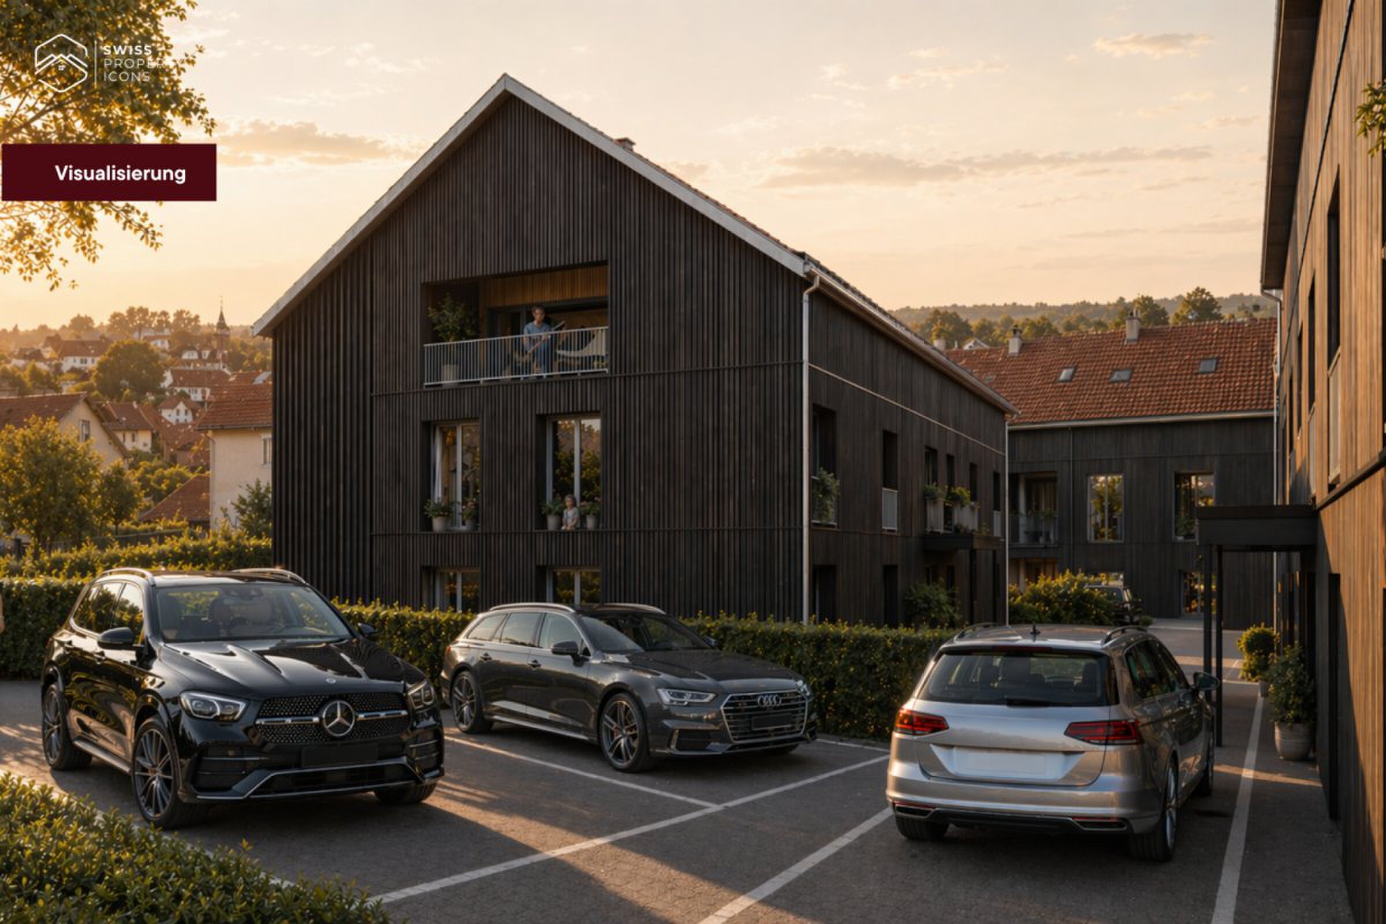
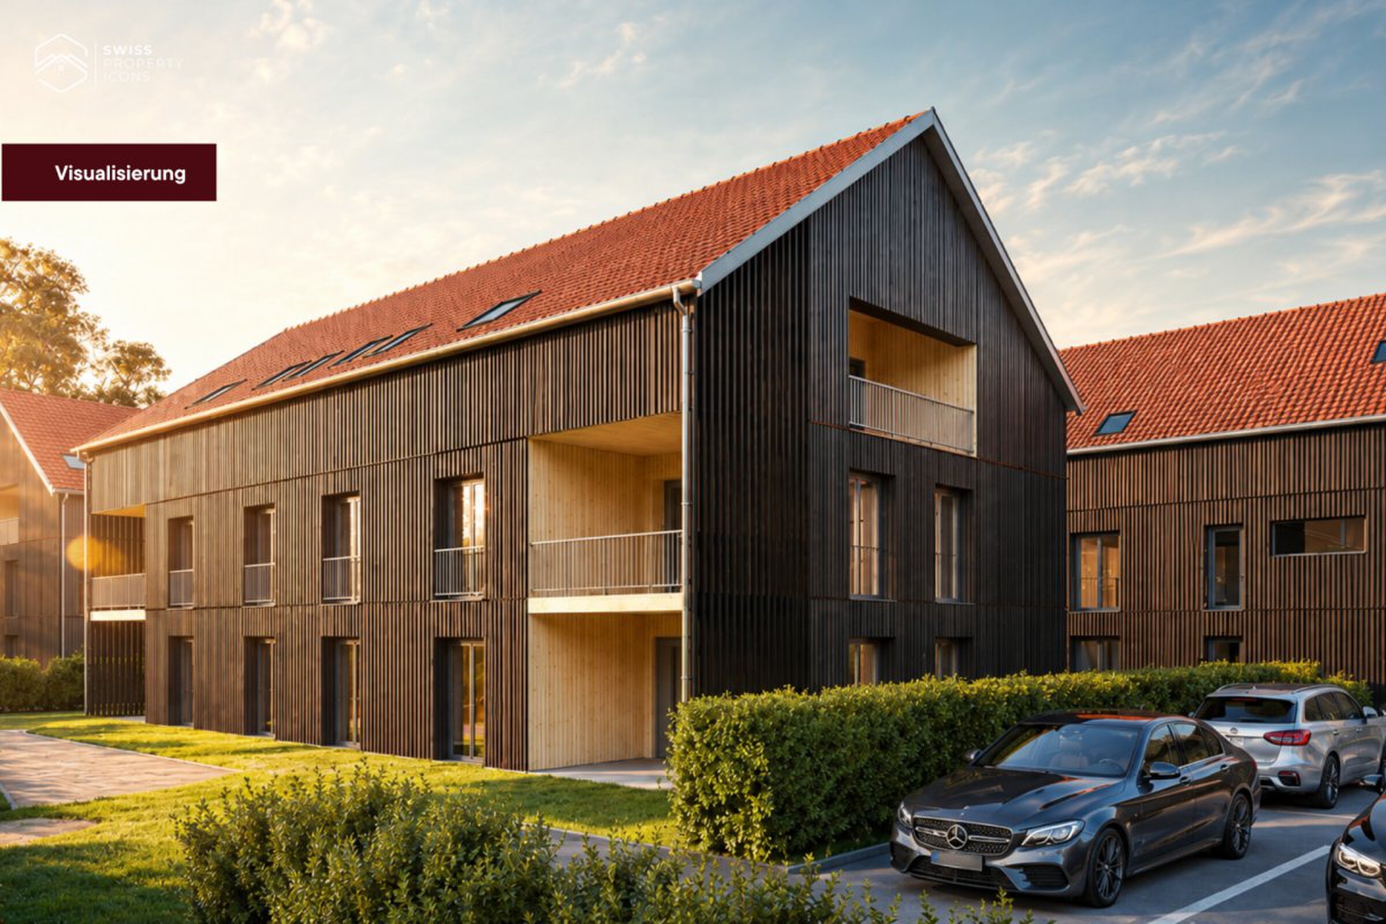
  • Construction: Timber element construction made of Swiss wood (Baumberger Bau AG)
  • Energy: District heating, underfloor heating, low-energy standard
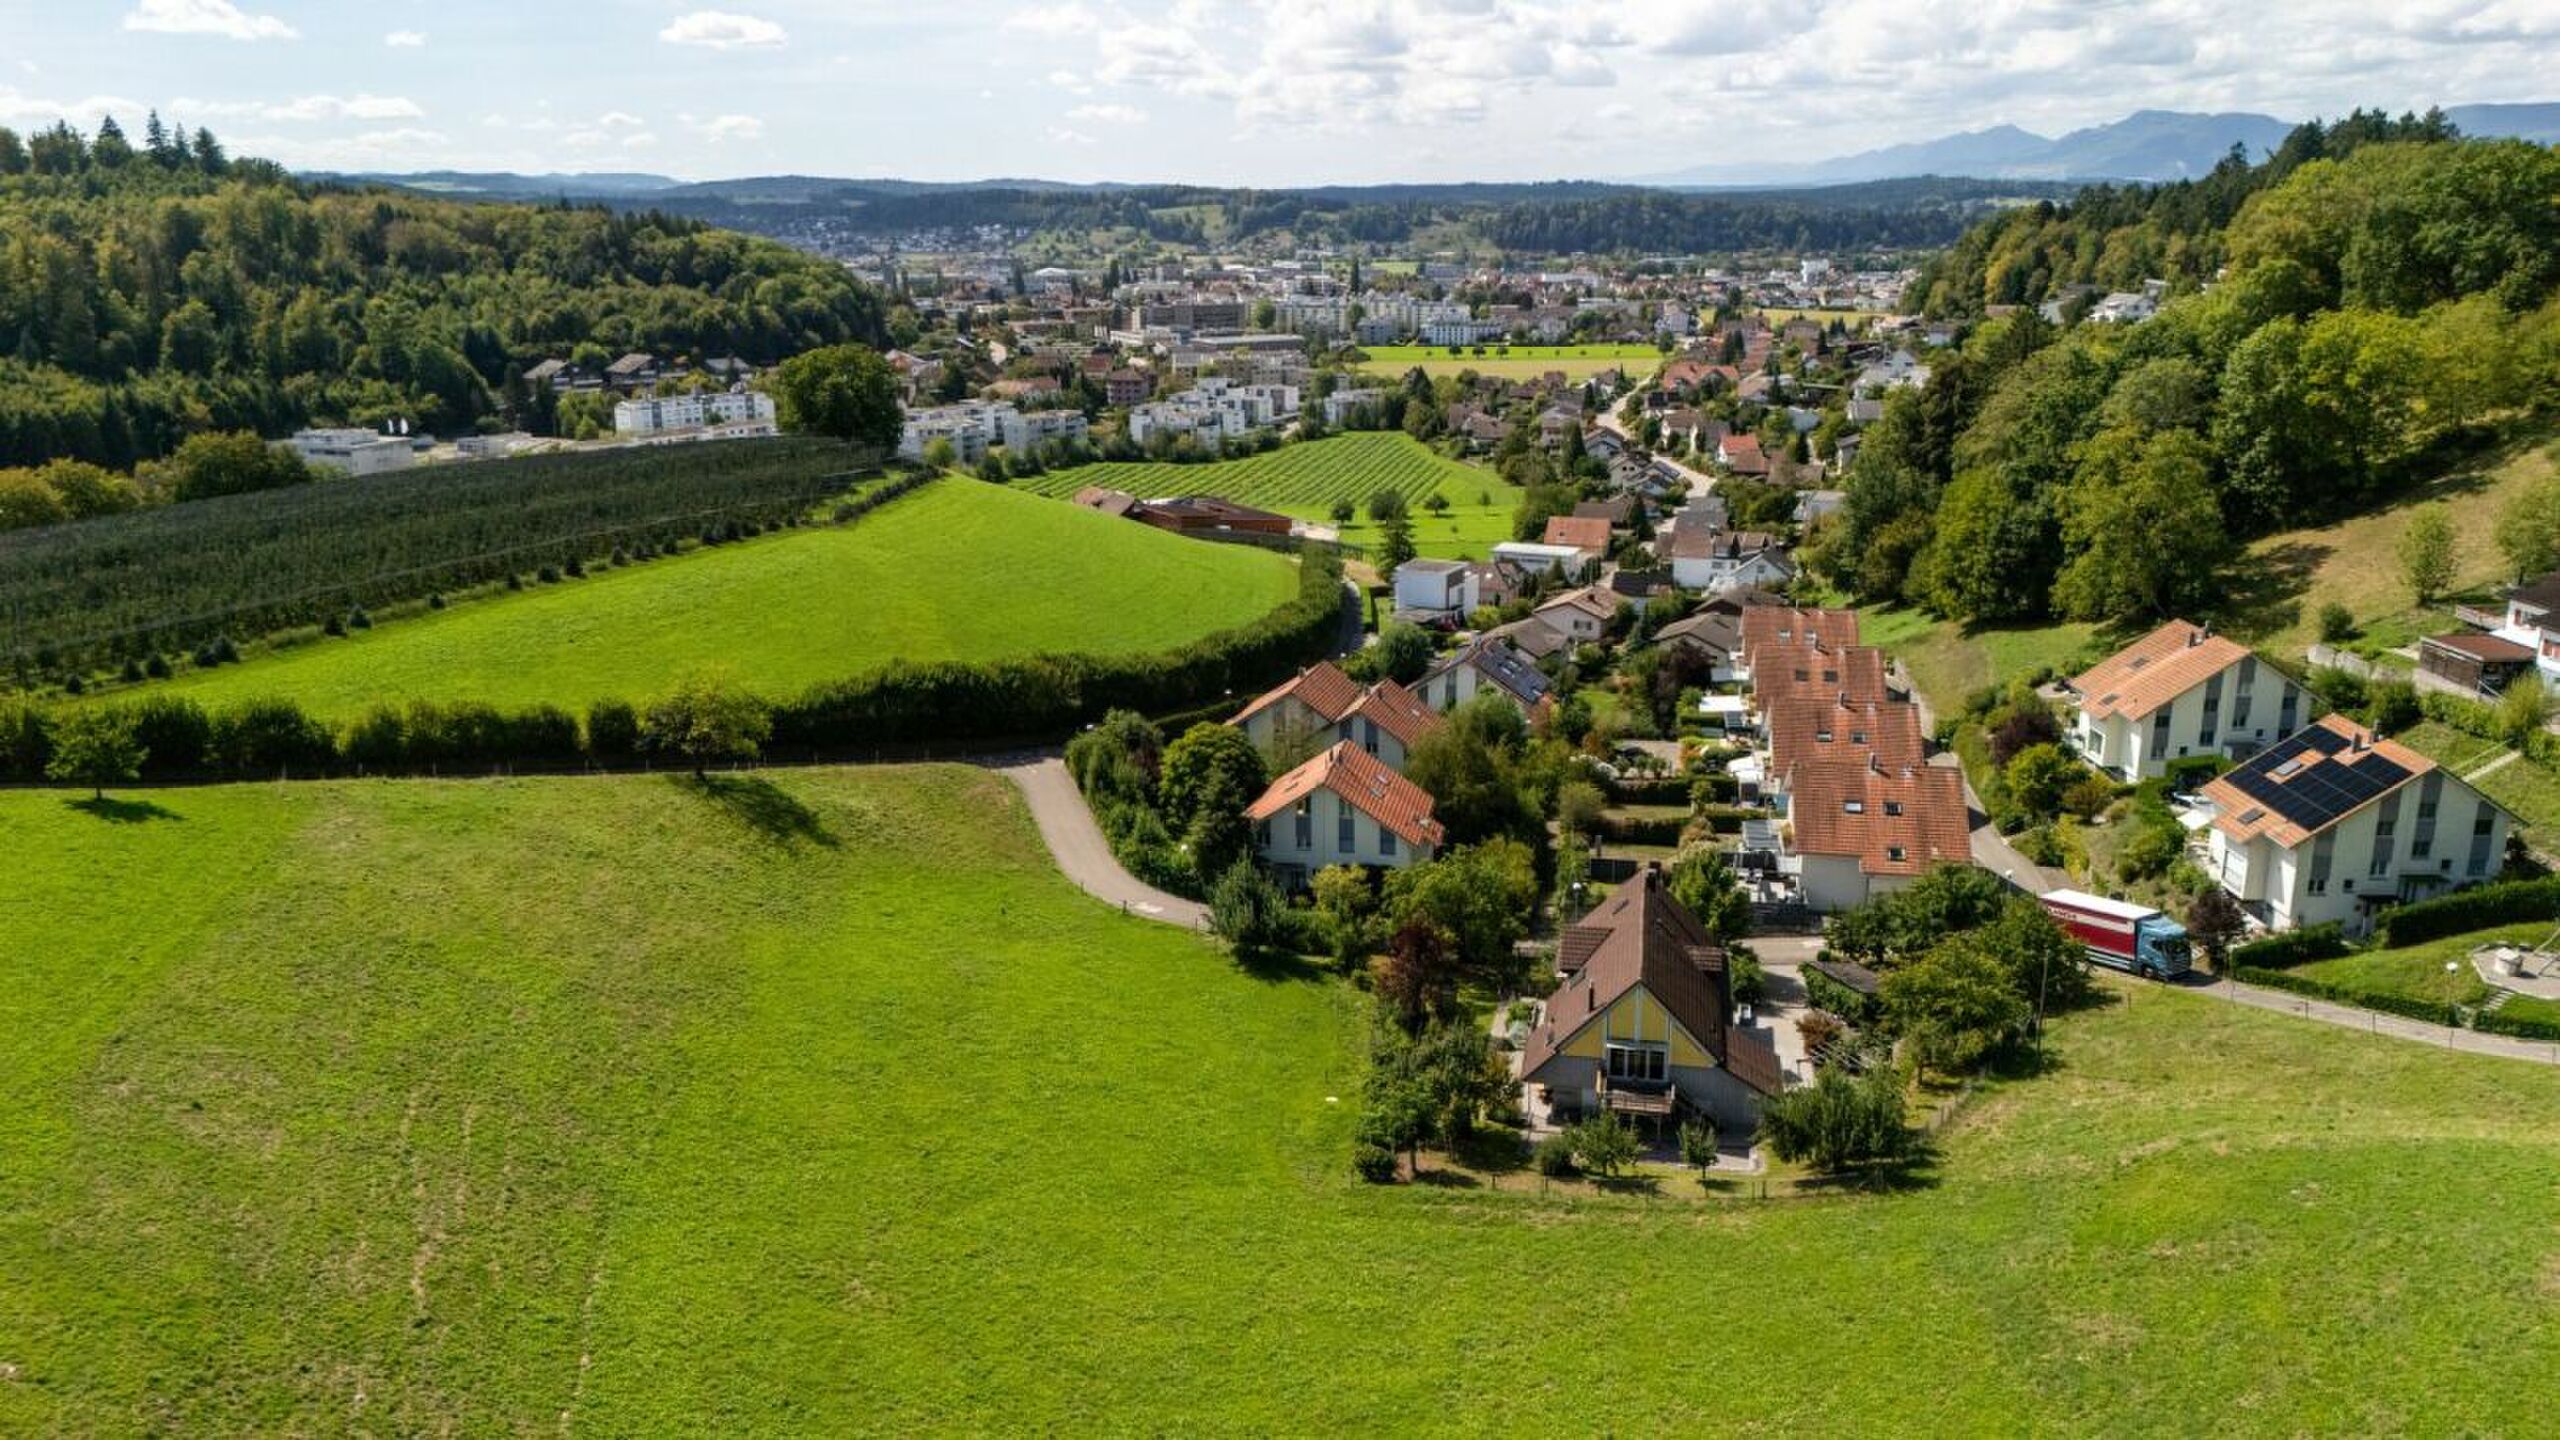
  • Settlement: Car-free settlement, community garden, playground in the neighbourhood
  • Infrastructure: Elevator, basement compartment, fiber optics, cable TV
  • Underground car park: optional parking space for CHF 38,500
  • Construction phase: 4th stage - 3 stages already completely sold & inhabited

A project with history and a future

WOODCAKES Koppigen is no ordinary new construction project. The first three construction phases - three terraced houses, an apartment building and another three terraced houses - have long since been sold and inhabited. Those who move in there stay. That says it all. Now WOODCAKES is entering its fourth round.

Built by people who love their craft

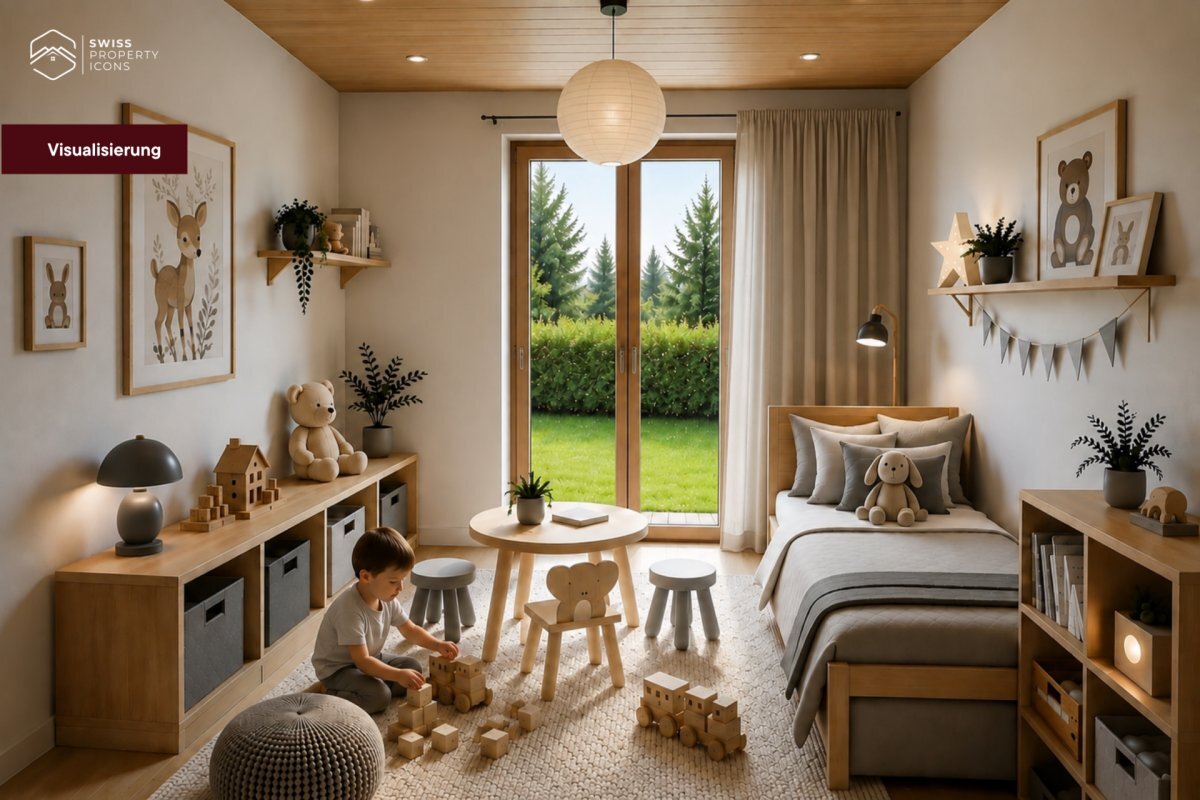
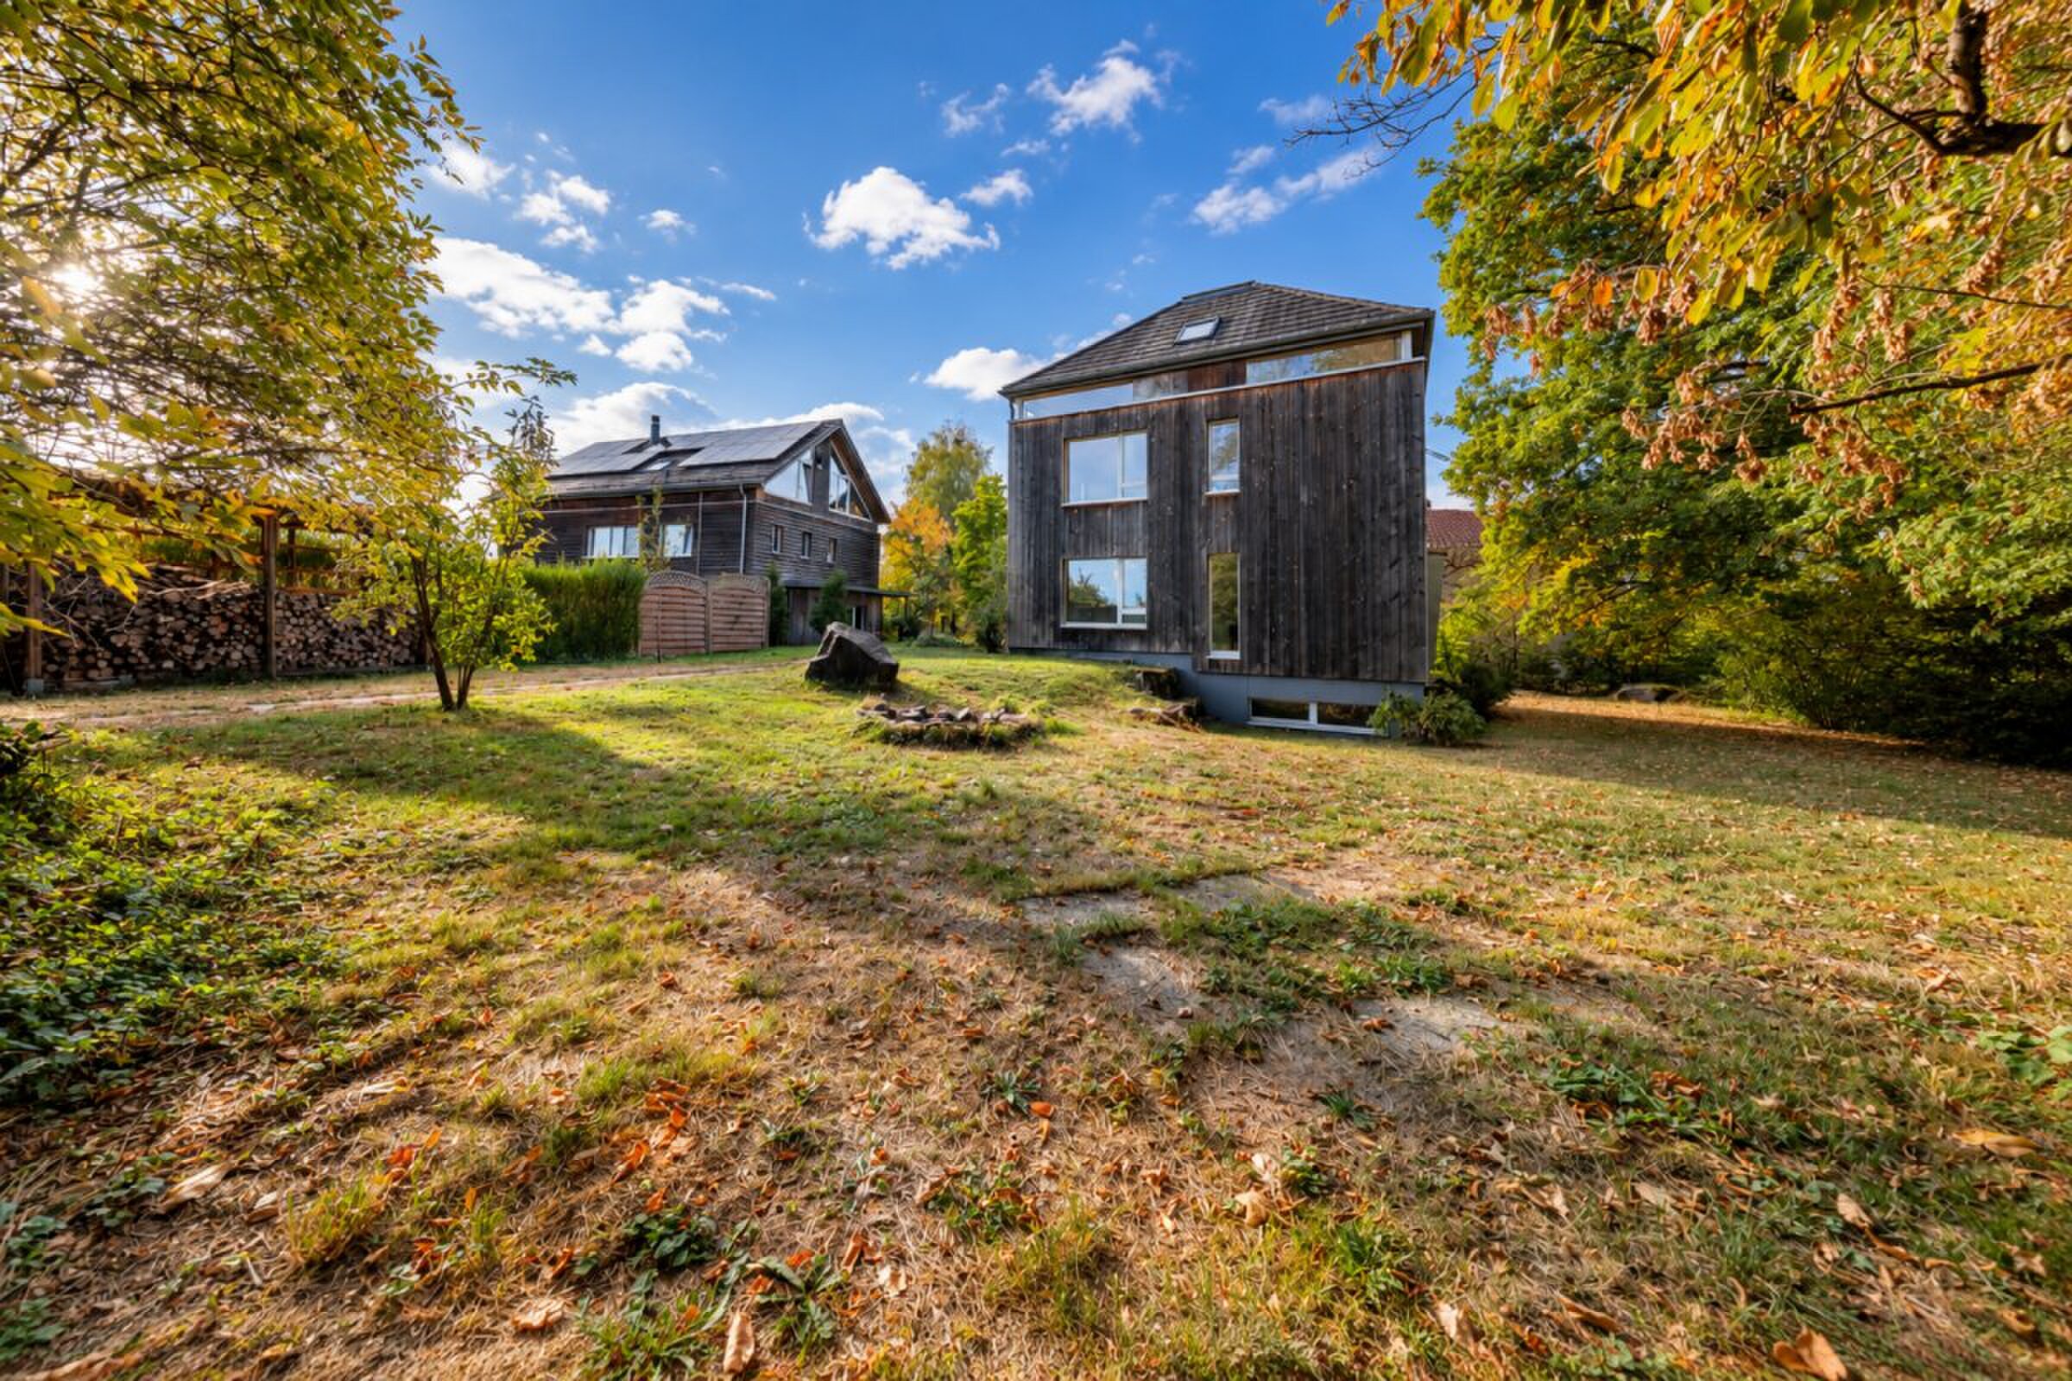
Behind the project is Baumberger Bau AG - a family business from the region, already in its second generation. The building is being built in high-quality timber element construction made of Swiss wood: a building material that lives, stores heat and creates an indoor climate that you can feel. The settlement is car-free, the community garden invites you to linger and the playground directly in the neighbourhood makes WOODCAKES the ideal place for families.

Construction is scheduled to start in 2026 - request the complete exposé now and secure your dream apartment!

Gartenwohnung «LINDE» - Ankommen. Durchatmen. Leben.

? TAG DER OFFENEN TÜR | SAMSTAG, 7. NOVEMBER 2026

Entdecken Sie WOODCAKES Koppigen persönlich! Am Samstag, 7. November, laden wir Sie herzlich zu unserem Tag der offenen Tür ein.

Wir bitten um eine kurze Voranmeldung per Nachricht oder Telefon, damit wir Ihren Besuch einplanen und Ihnen alle weiteren Informationen zum Treffpunkt und Ablauf zusenden können.

Wir freuen uns darauf, Sie vor Ort begrüssen zu dürfen!

Stellen Sie sich vor: Ein langer Arbeitstag liegt hinter Ihnen. Sie kommen nach Hause, öffnen die Terrassentür und lassen sich in den Gartenstuhl fallen. Die Abendsonne wärmt Ihr Gesicht, irgendwo lachen Kinder. Kein Trubel, kein Lärm. Nur dieser Moment. Genau dafür haben Sie gebaut.

Die Gartenwohnung «LINDE» ist eine Einladung zum Entschleunigen. Ebenerdig, mit direktem Zugang zum eigenen Aussenbereich, schafft sie eine Verbindung zwischen Innen und Aussen, die man in einer Etagenwohnung schlicht nicht findet. 91 m² helle, durchdachte Wohnfläche und draussen Ihr ganz persönliches Stück Grün.

Die Linde steht seit Jahrhunderten für Wärme, Geborgenheit und Gemeinschaft. Genau das verkörpert auch diese Wohnung: ein Ort, an dem man ankommt. Und weil Sie Küche und Bad nach Ihren Wünschen gestalten, ist «LINDE» von Anfang an genau auf Sie zugeschnitten.

Highlights auf einen Blick

  • Etage: Erdgeschoss mit privatem Aussenbereich / Garten
  • Zimmer & Fläche: 4.5 Zimmer, 91 m² Nettowohnfläche
  • Grundriss & Küche: Offener Wohn-/Essbereich, individuell planbare Küche & Bad
  • Ausbau: Ausbau-Budget im Kaufpreis enthalten
  • Bauweise: Holzelementbau aus Schweizer Holz (Baumberger Bau AG)
  • Energie: Fernwärme, Bodenheizung, Niedrigenergiestandard
  • Siedlung: Autofreie Siedlung, Gemeinschaftsgarten, Spielplatz im Quartier
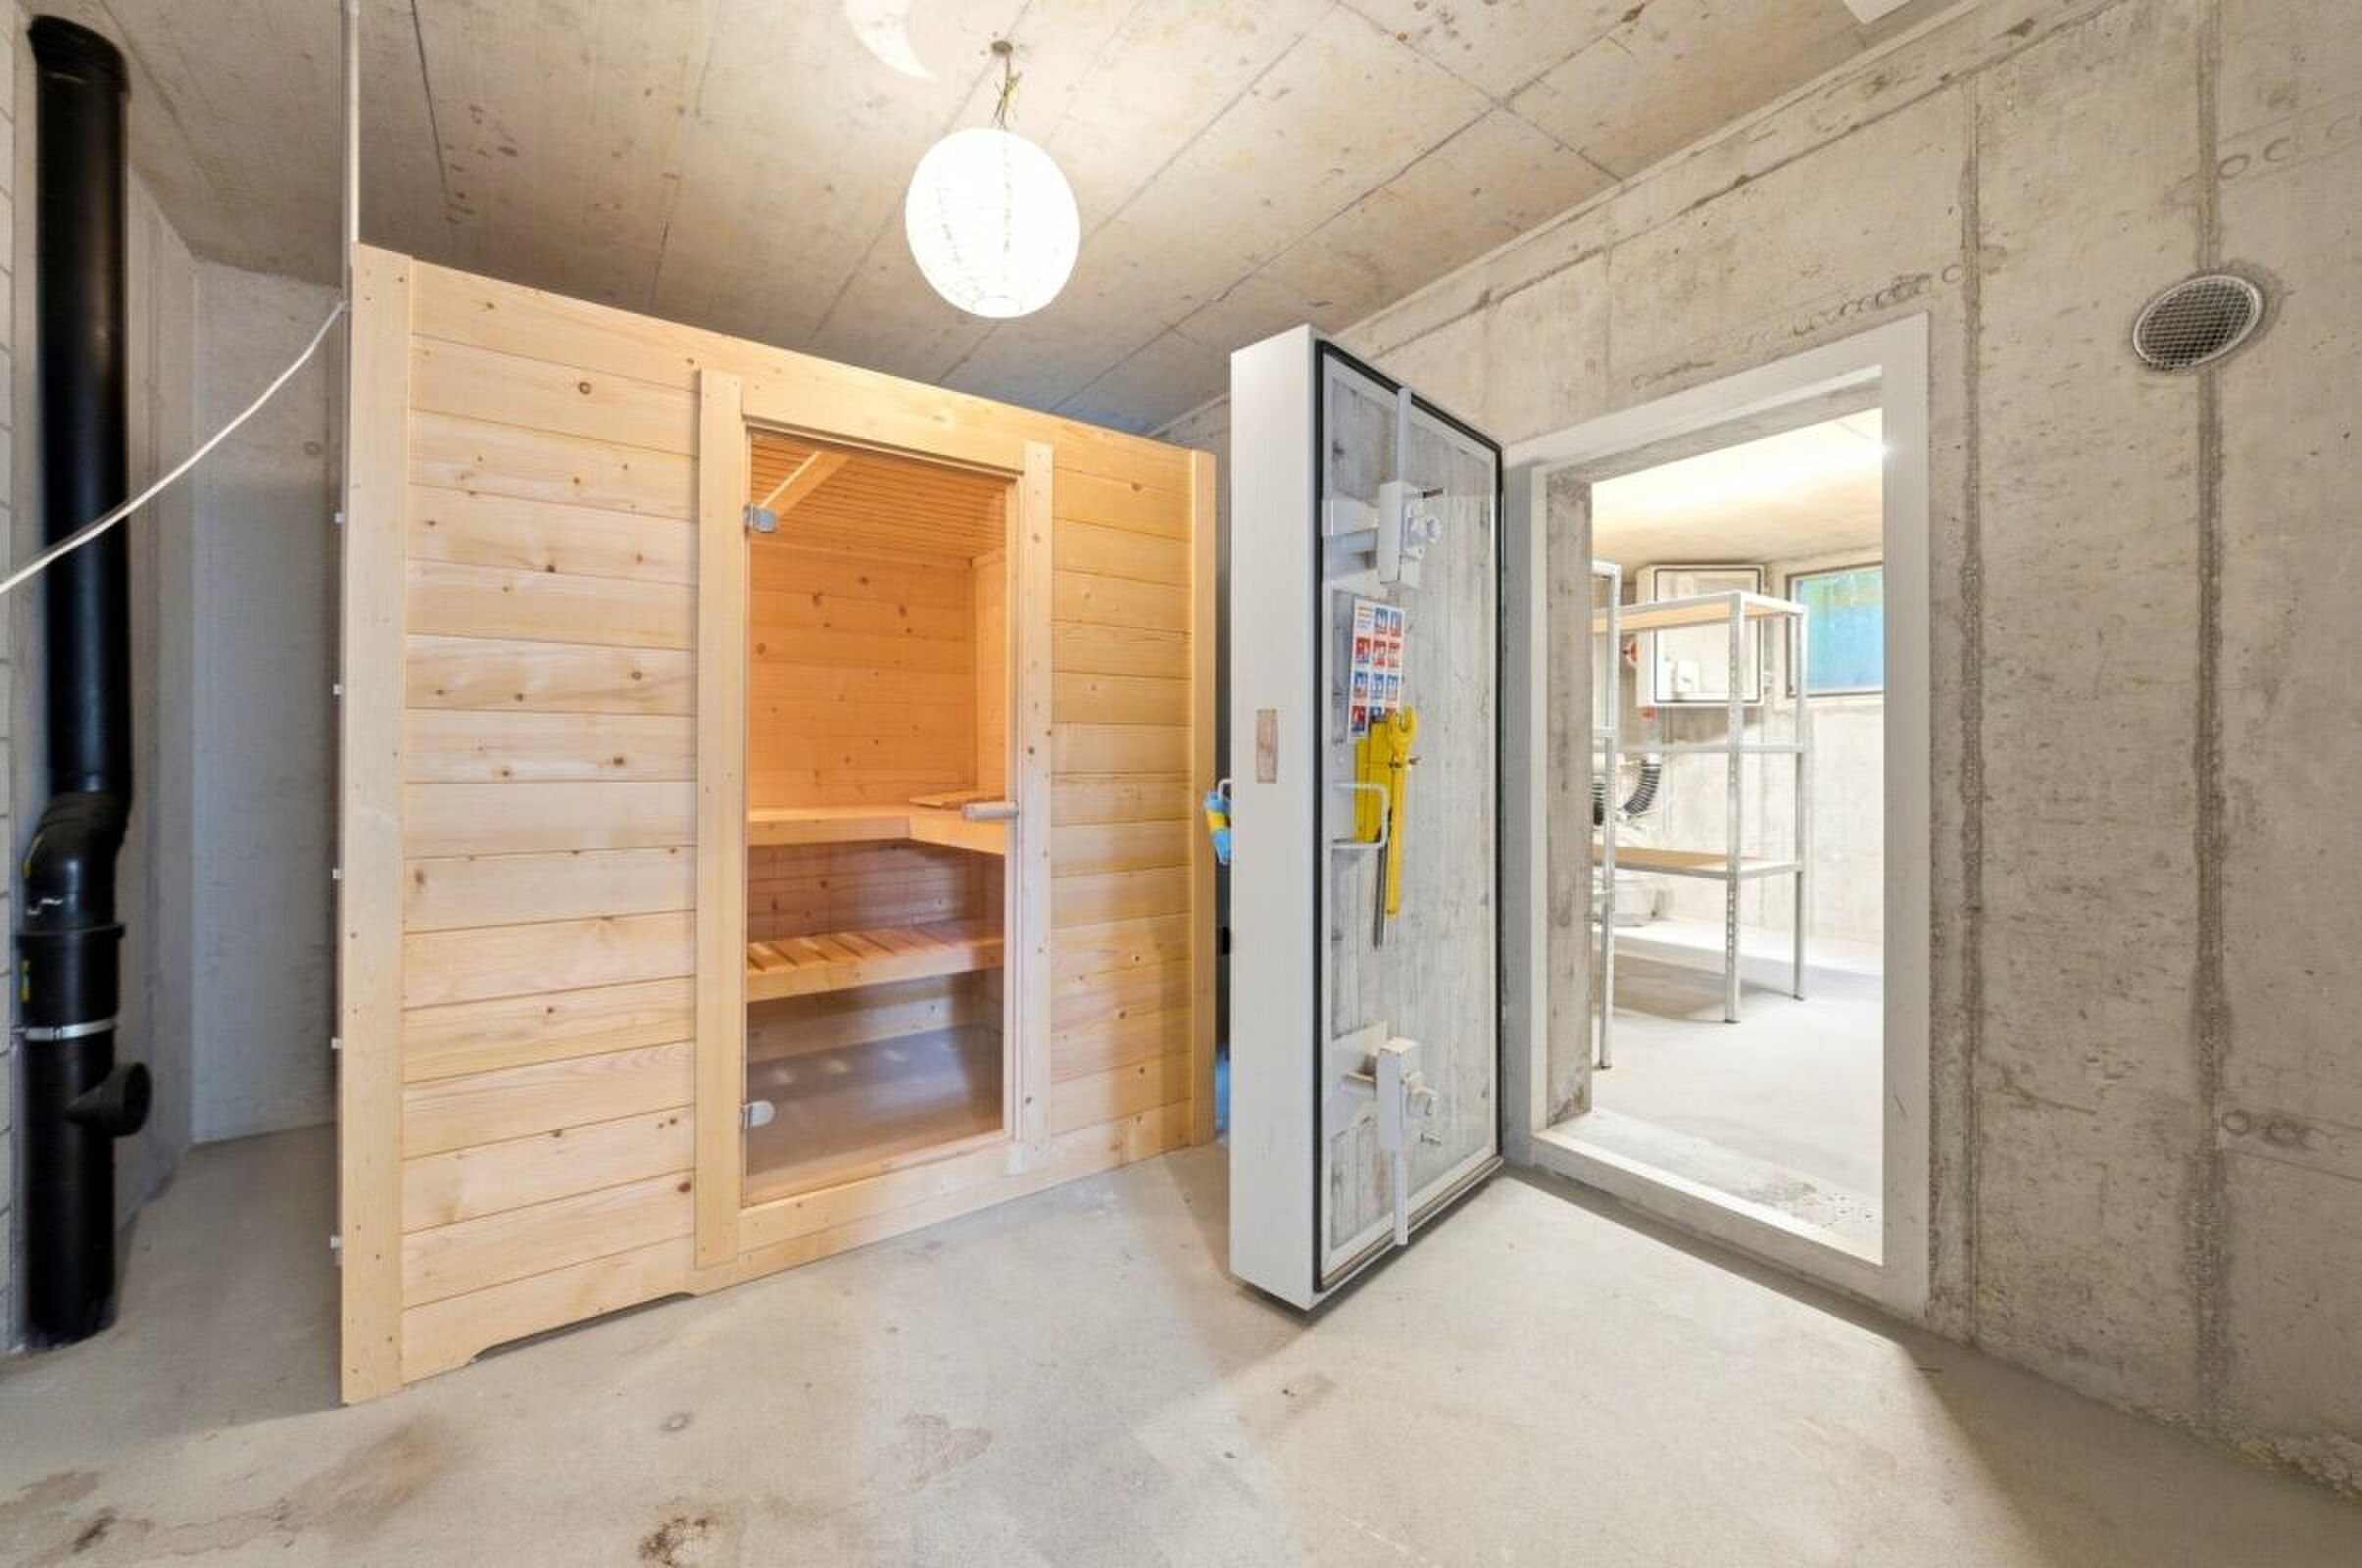
  • Infrastruktur: Lift, Kellerabteil, Glasfaser, Kabel-TV
  • Tiefgarage: Einstellplatz optional für CHF 38'500.-
  • Bauetappe: 4. Etappe - 3 Etappen bereits vollständig verkauft & bewohnt

Ein Projekt mit Geschichte und Zukunft

WOODCAKES Koppigen ist kein gewöhnliches Neubauprojekt. Die ersten drei Bauetappen - drei Reihenhäuser, ein Mehrfamilienhaus und weitere drei Reihenhäuser - sind längst verkauft und bewohnt. Wer dort einzieht, bleibt. Das sagt alles. Jetzt geht WOODCAKES in die vierte Runde.

Gebaut von Menschen, die ihr Handwerk lieben

Hinter dem Projekt steht die Baumberger Bau AG - ein Familienunternehmen aus der Region, bereits in zweiter Generation. Gebaut wird in hochwertiger Holzelementbauweise aus Schweizer Holz: ein Baustoff, der lebt, Wärme speichert und ein Raumklima schafft, das man spürt. Die Siedlung ist autofrei, der Gemeinschaftsgarten lädt zum Verweilen ein und der Spielplatz direkt im Quartier macht WOODCAKES zum idealen Ort für Familien.

Der Baustart ist 2026 geplant - fordern Sie jetzt das vollständige Exposé an und sichern Sie sich Ihre Traumwohnung!

Conveniences

Outside conveniences
  • Parking
  • Garage
Inside conveniences
  • Lift/elevator
Discover similar properties
Other Swiss Property Icons GmbH i.G. real estate