×
Firstview
Picture 1
Picture 2
Picture 3
Picture 4
Picture 5
Picture 6
Picture 7
Picture 8
Picture 9
Picture 10
Picture 11
Picture 12

Mixed-use building with 4 rooms on sale in Gerlafingen - 149 m²

Exclusive residential and commercial property

Rooms4
Living area161 m²
Object PriceCHF 1,998,000.-
AvailabilityTo agree
PDF Dossier Financing
Add to favoritesRemove from favorites
External link

Localisation

Bahnhofstrasse 12, 4563 Gerlafingen

Characteristics

Reference
6a0eb52e01b0c24fe7932728
Availability
To agree
Year of construction
2002
Rooms
4
Living area
161 m²
Useful surface
149 m²

Description

Text translated from german, see original
Original text in german, translate to English.

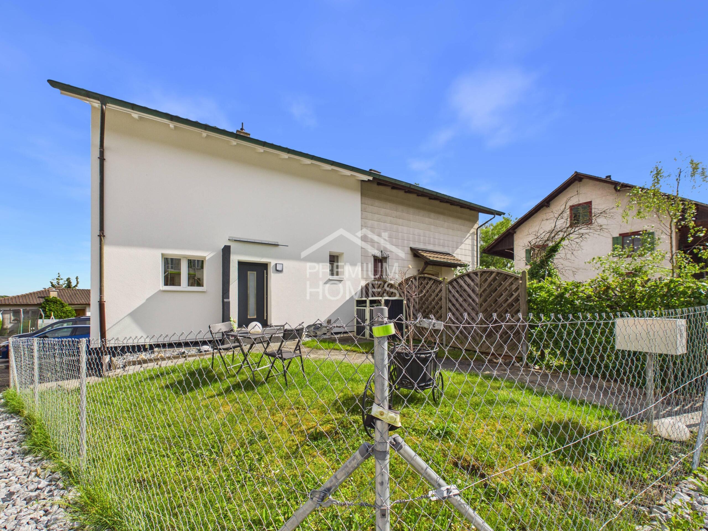
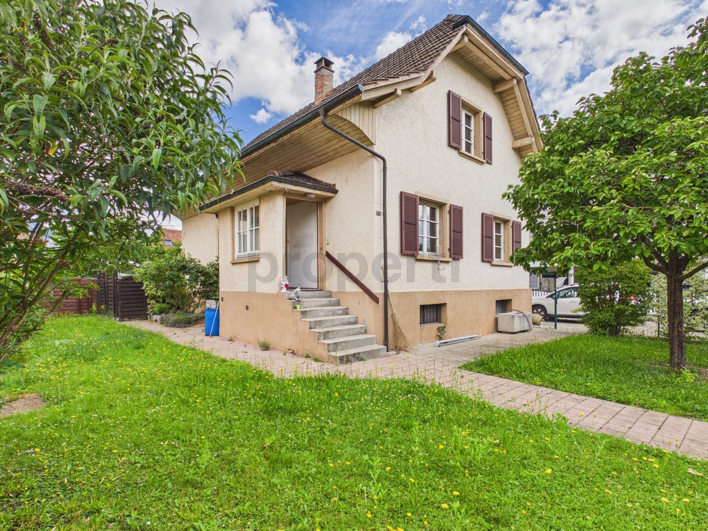
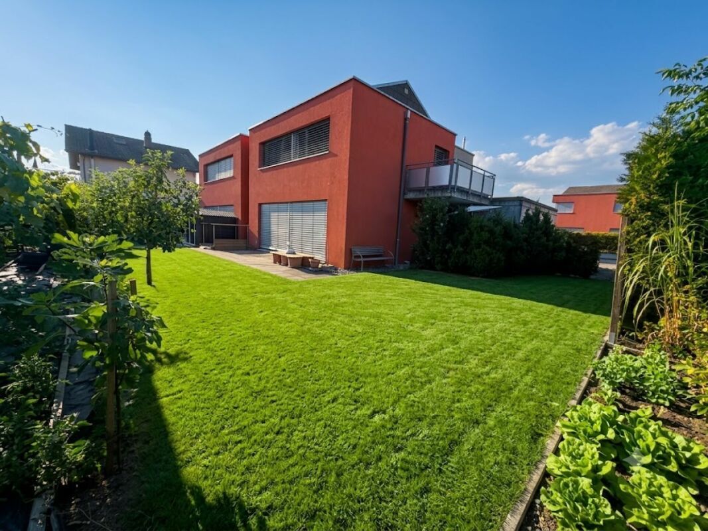
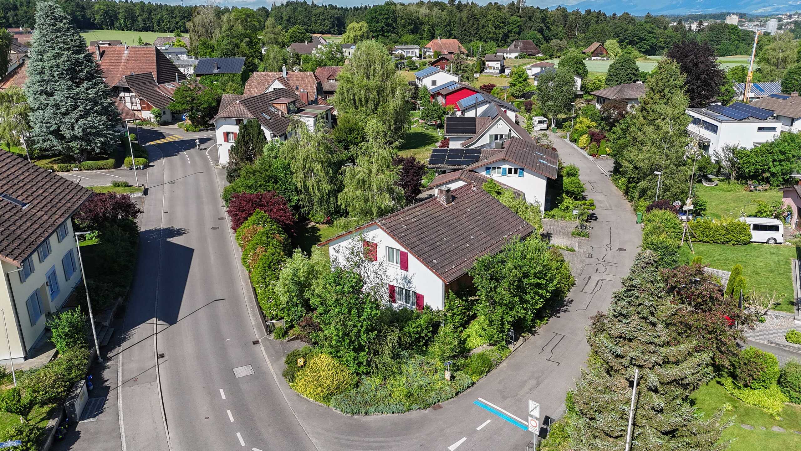
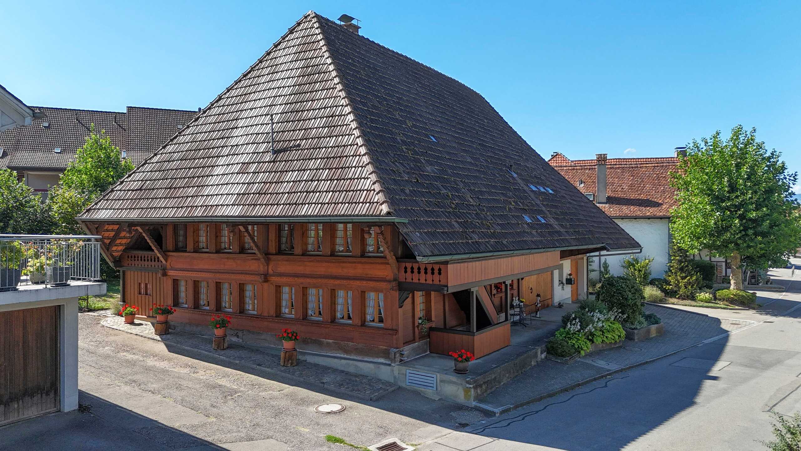
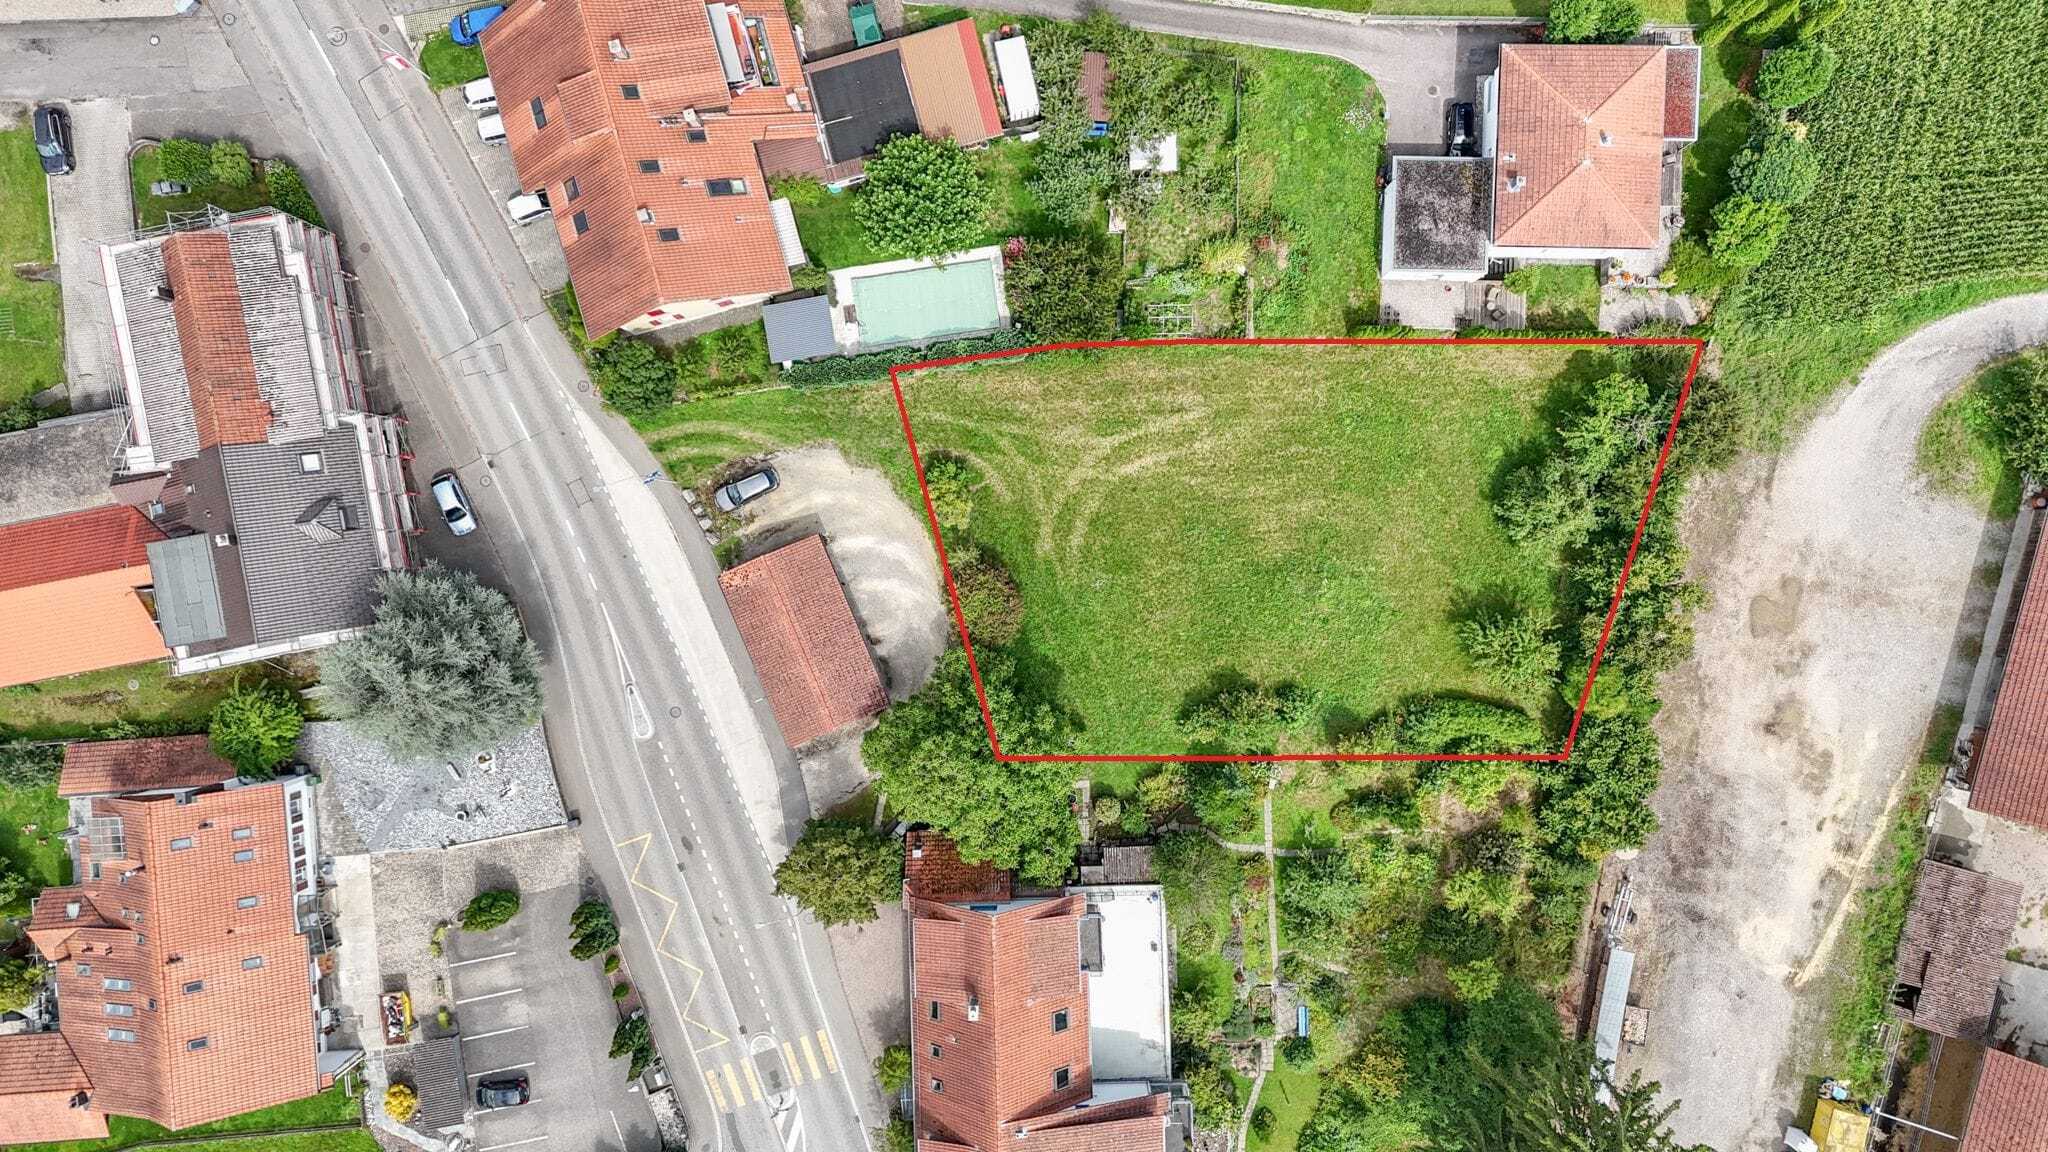
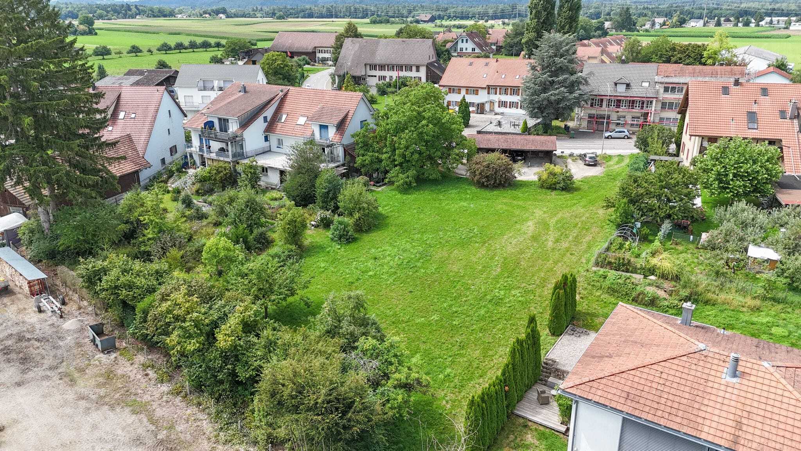
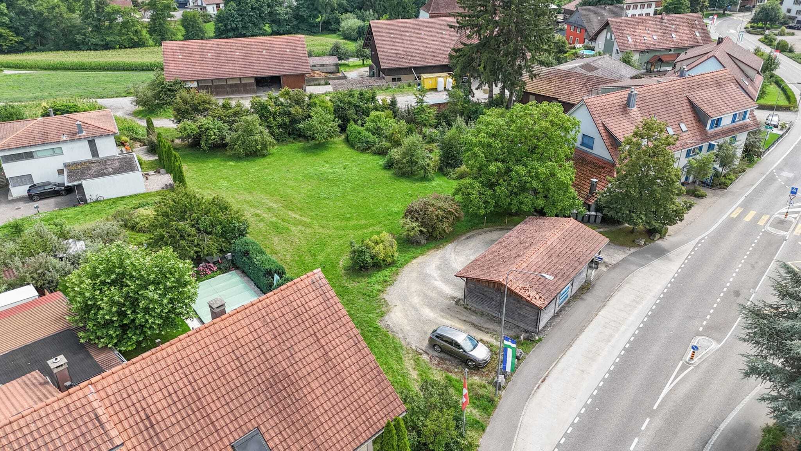
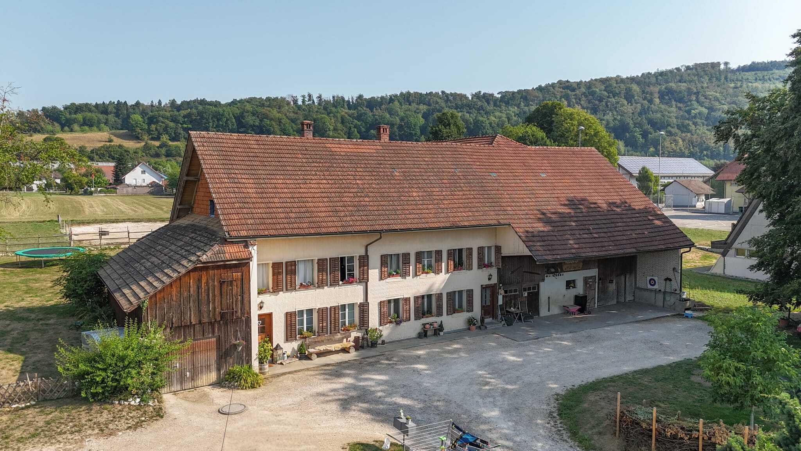
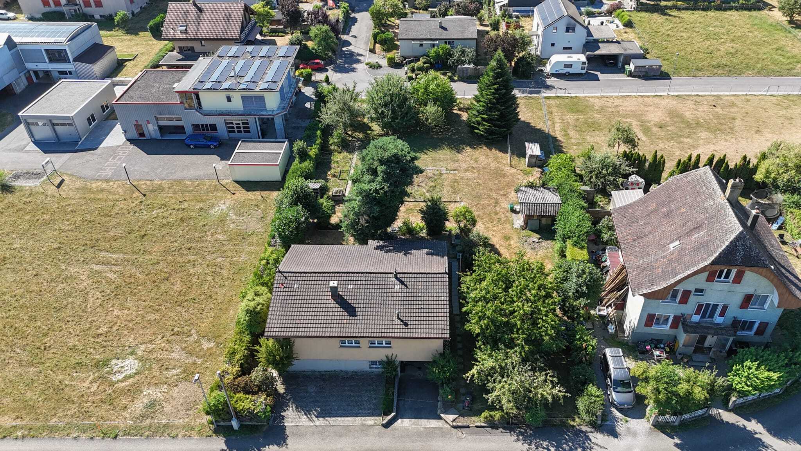
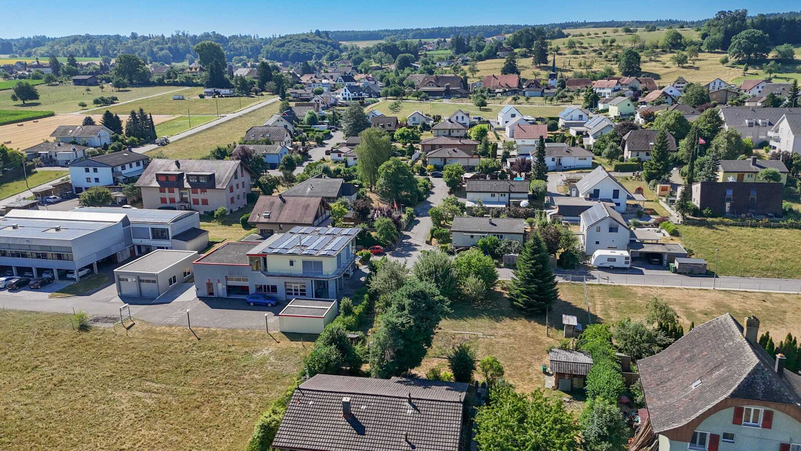
Are you looking for a commercial building with a spacious workshop area, a showroom and a great attic apartment on the upper floor? The residential and commercial building in the centre of Gerlafingen impresses with its ideal location and allows many ideas to be implemented.

Let us convince you of the advantages below:

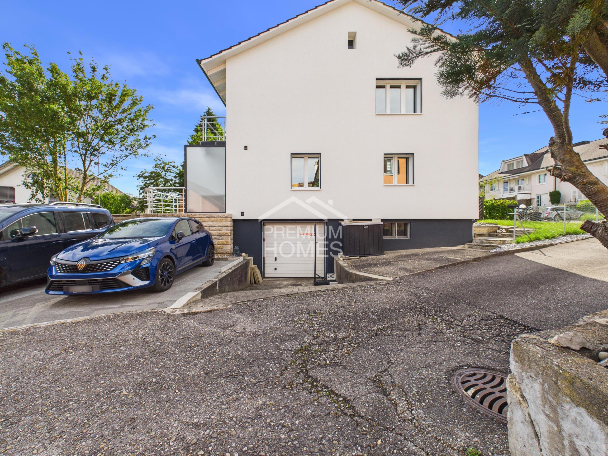
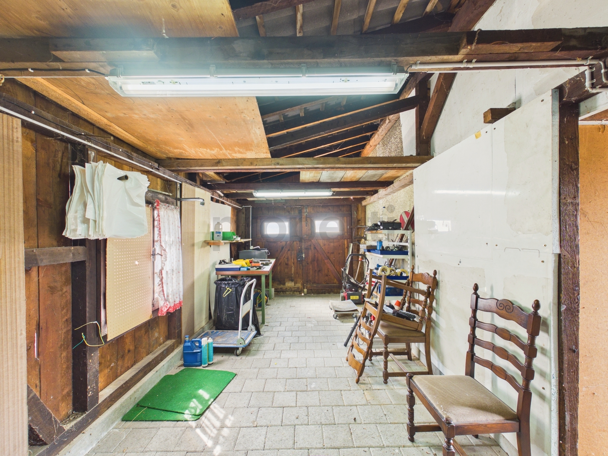
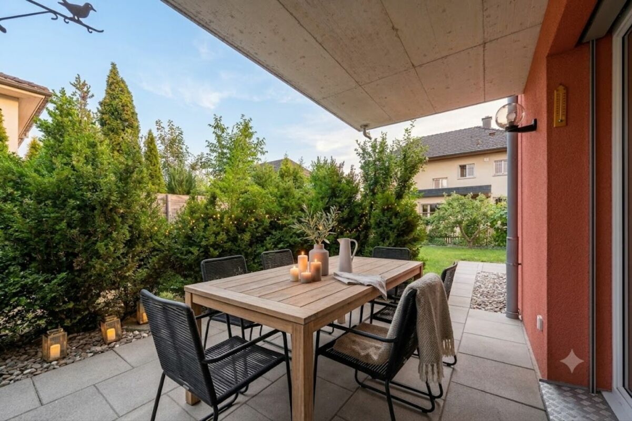
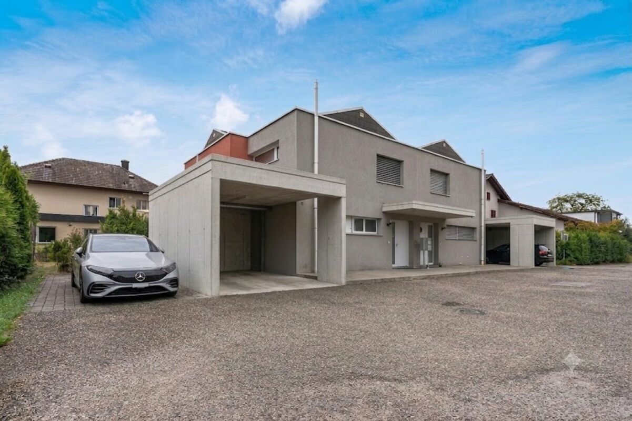
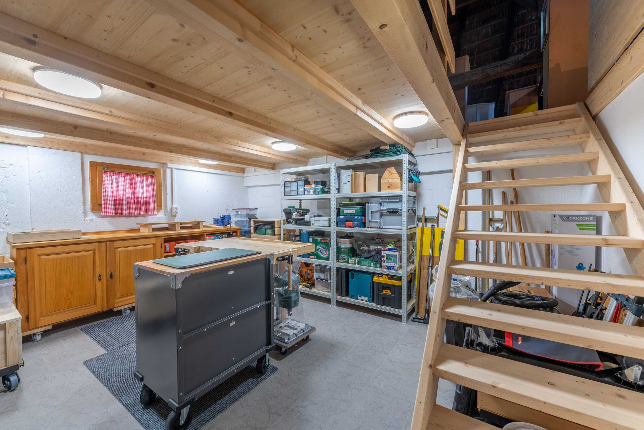
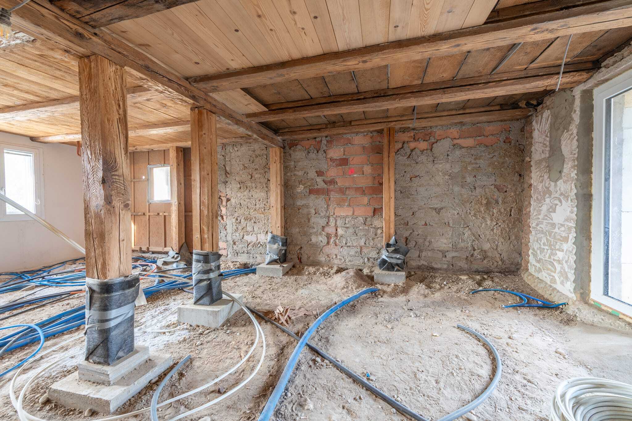
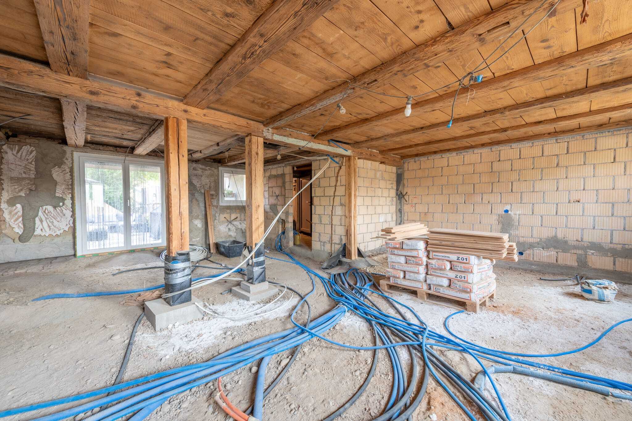
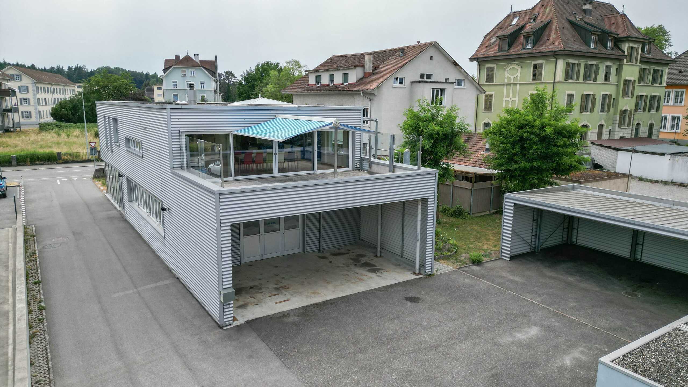
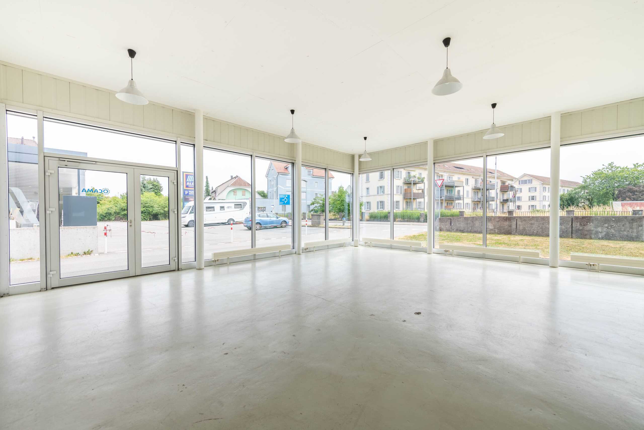
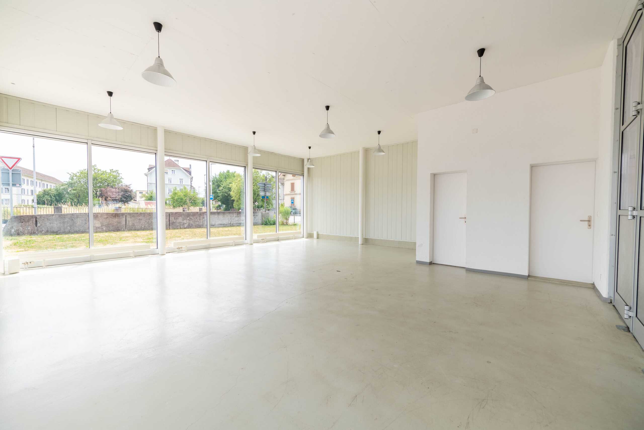
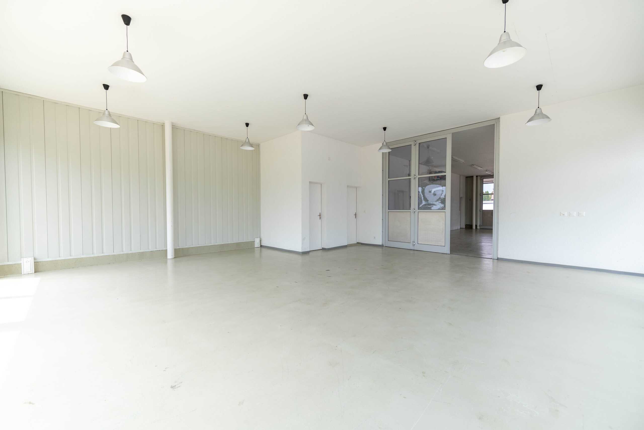
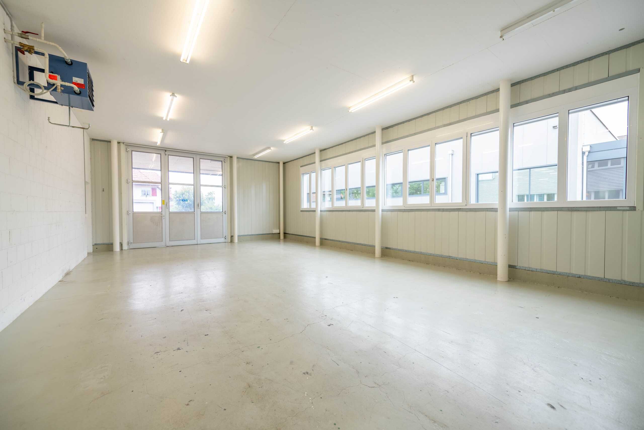
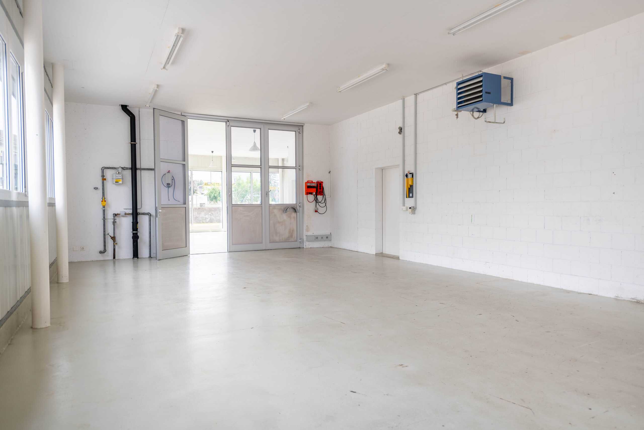
- Spacious workshop area with adjoining showroom (approx. 149m² area) with covered entrance with plenty of space for vehicles or machines
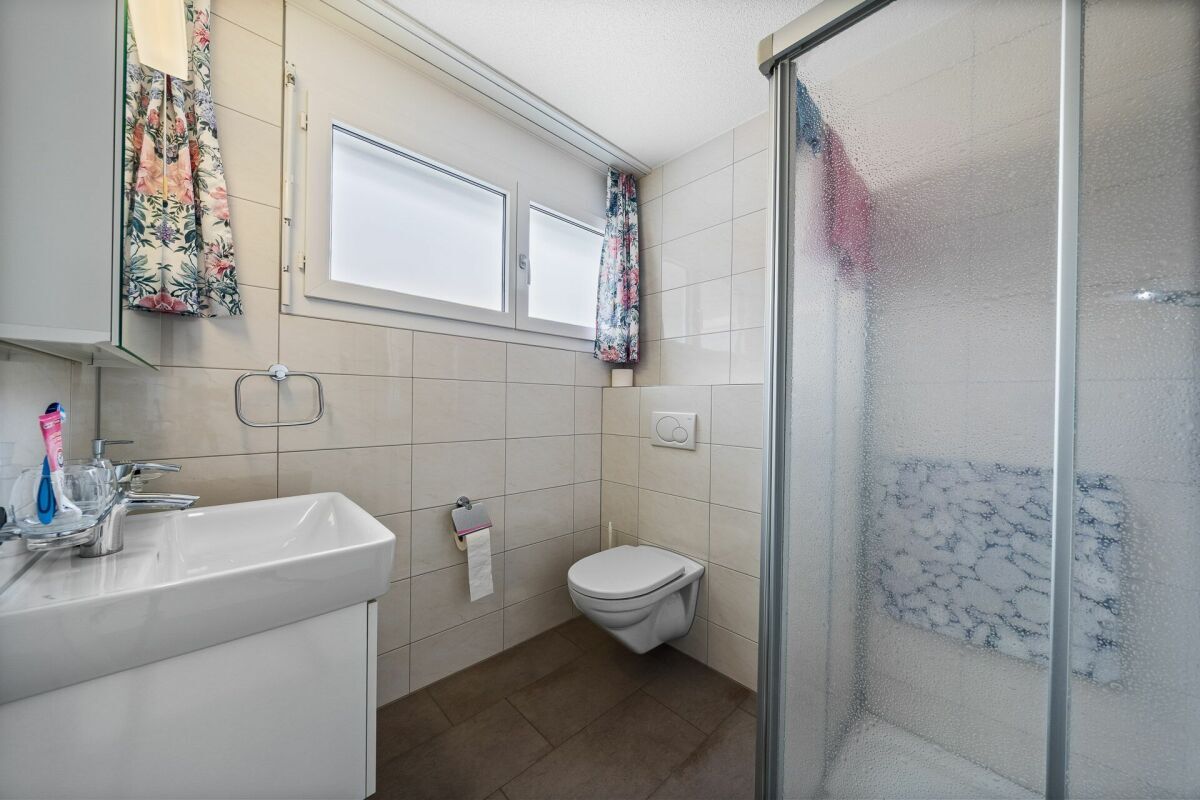
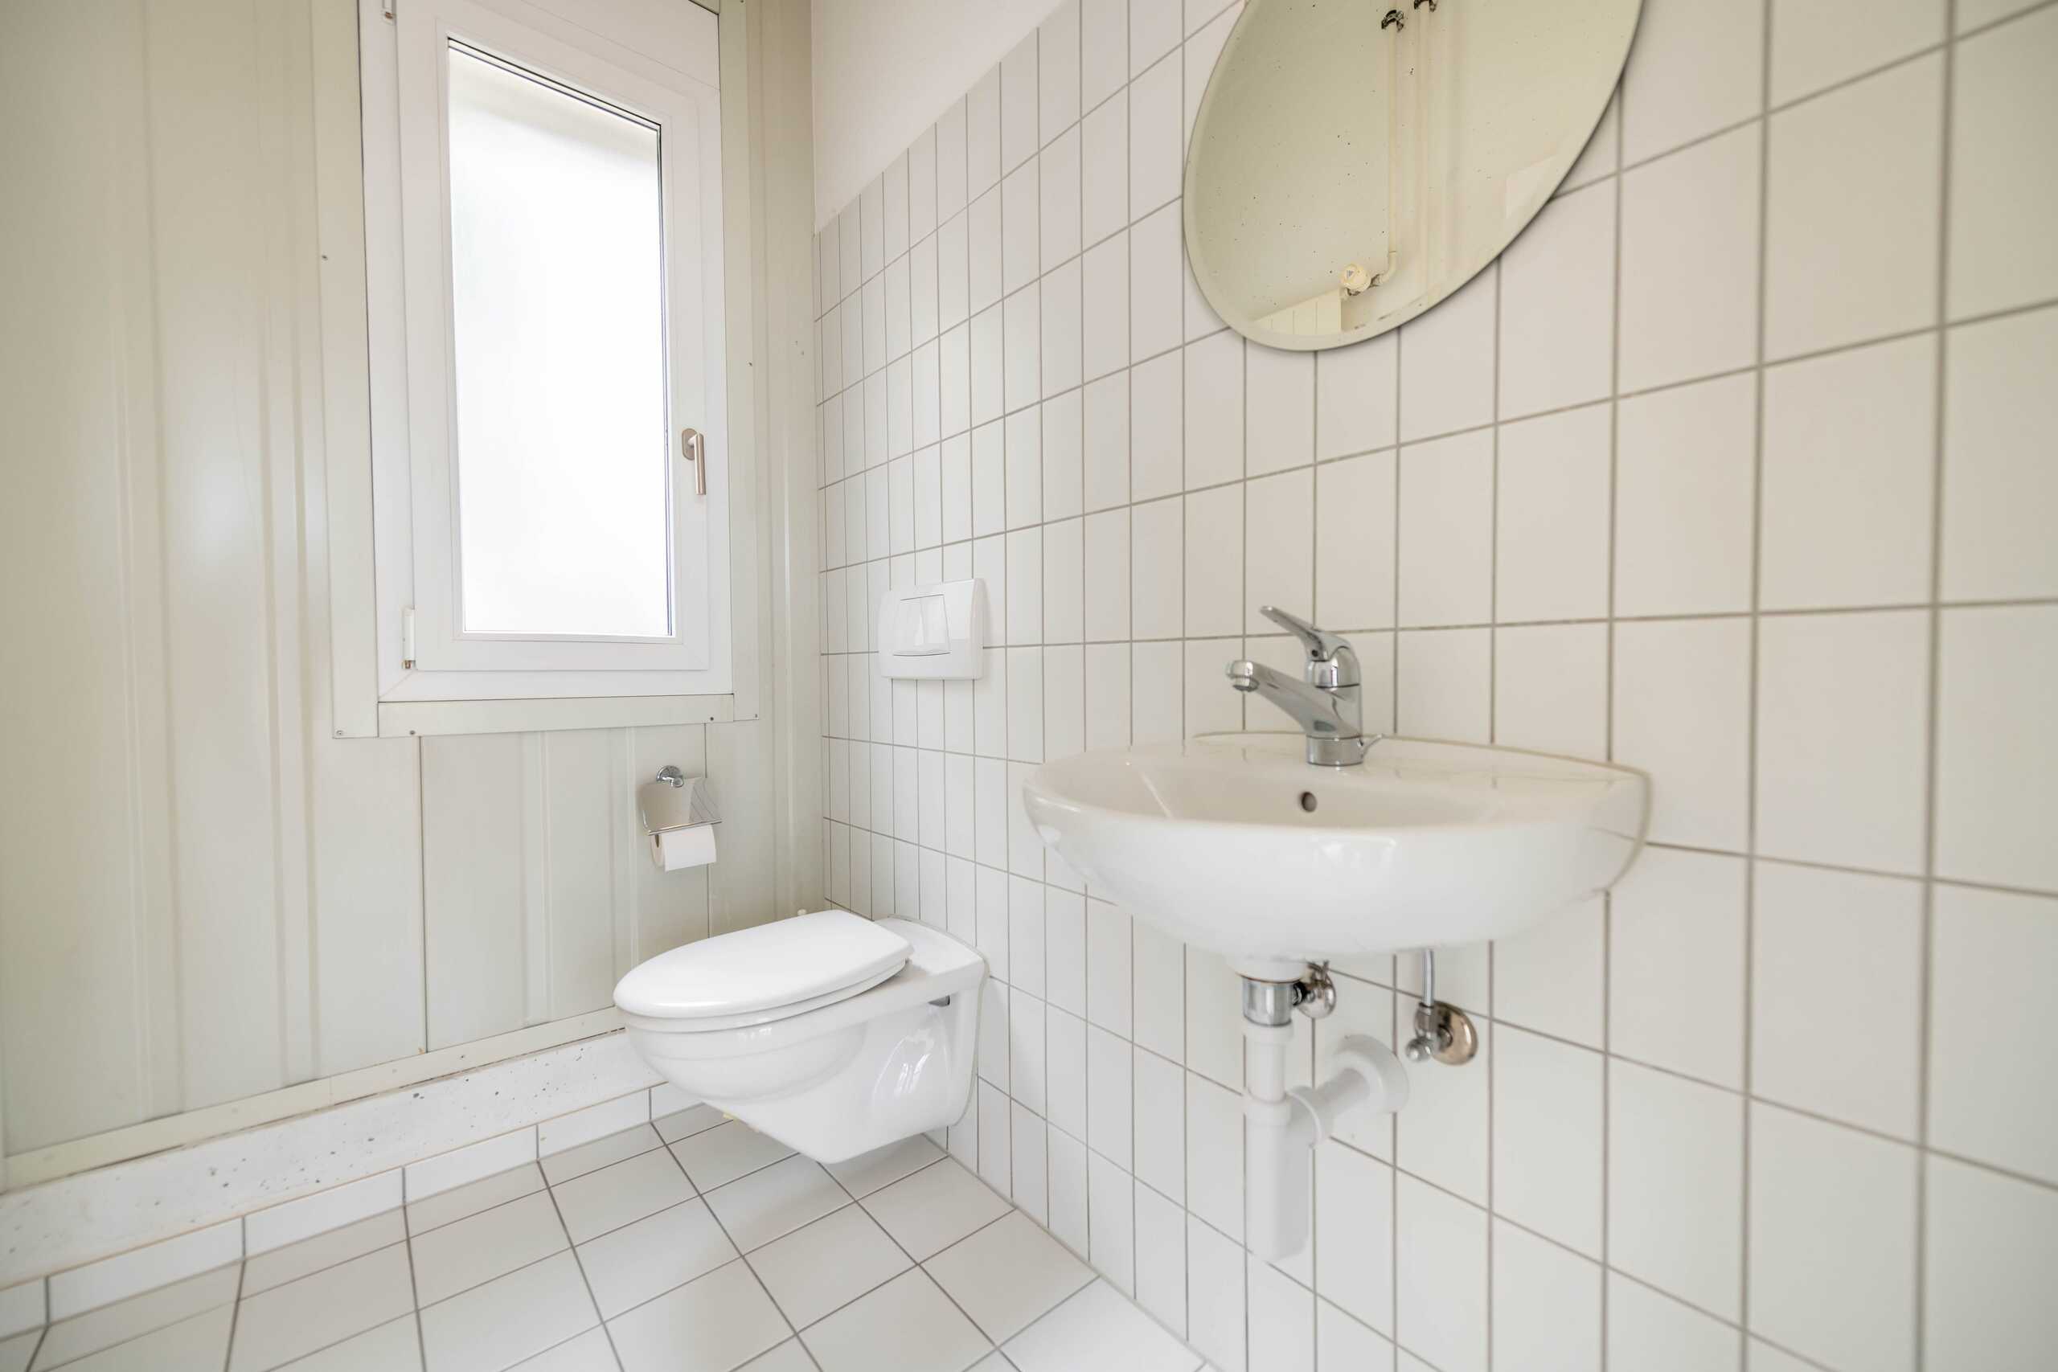
- The showroom is separated by a large folding door and has two separate entrances with toilets
- Bright and modern workshop area (high floor load, no basement)
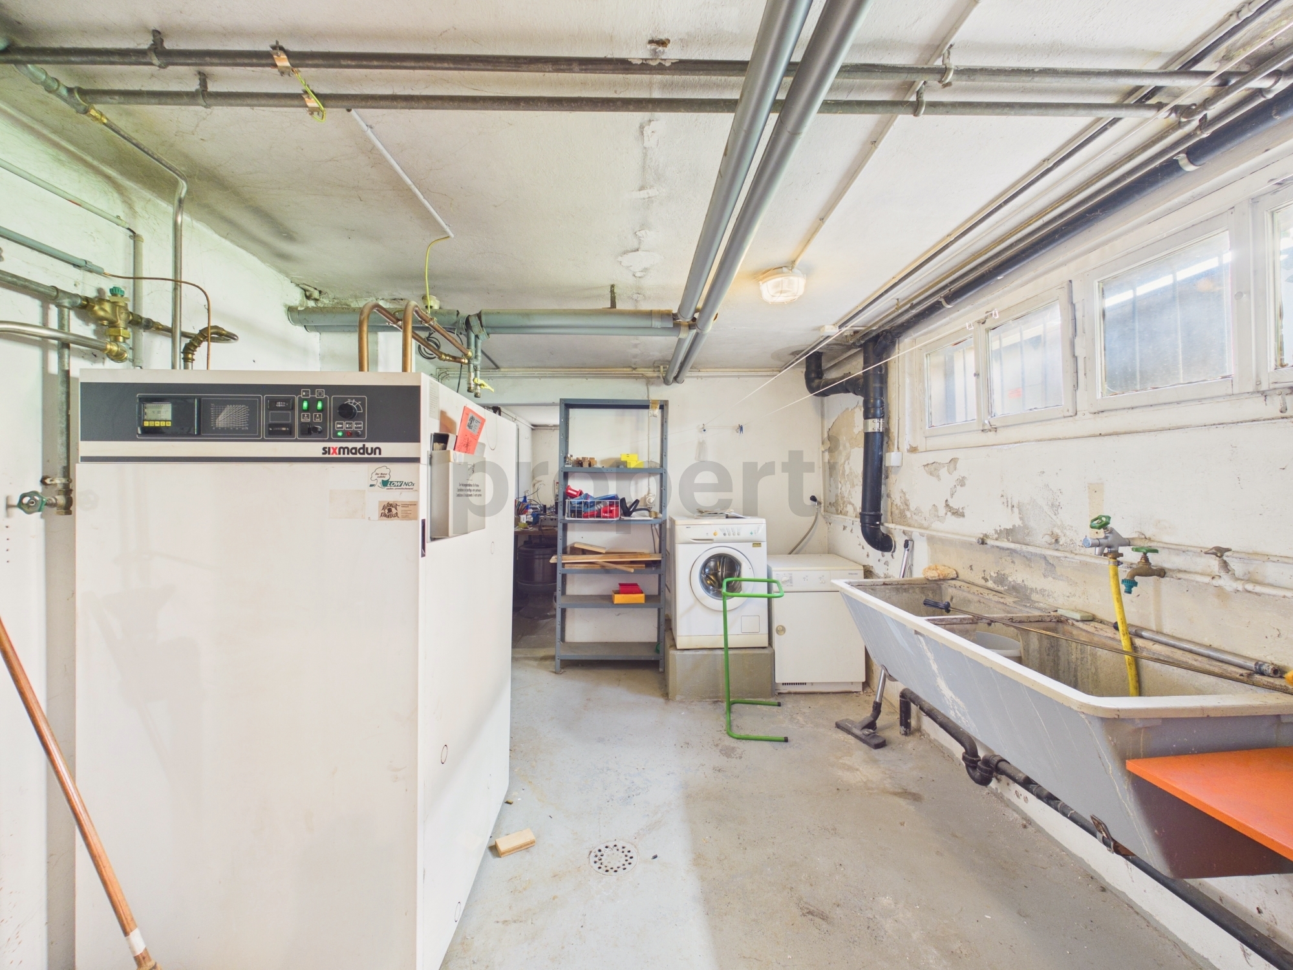
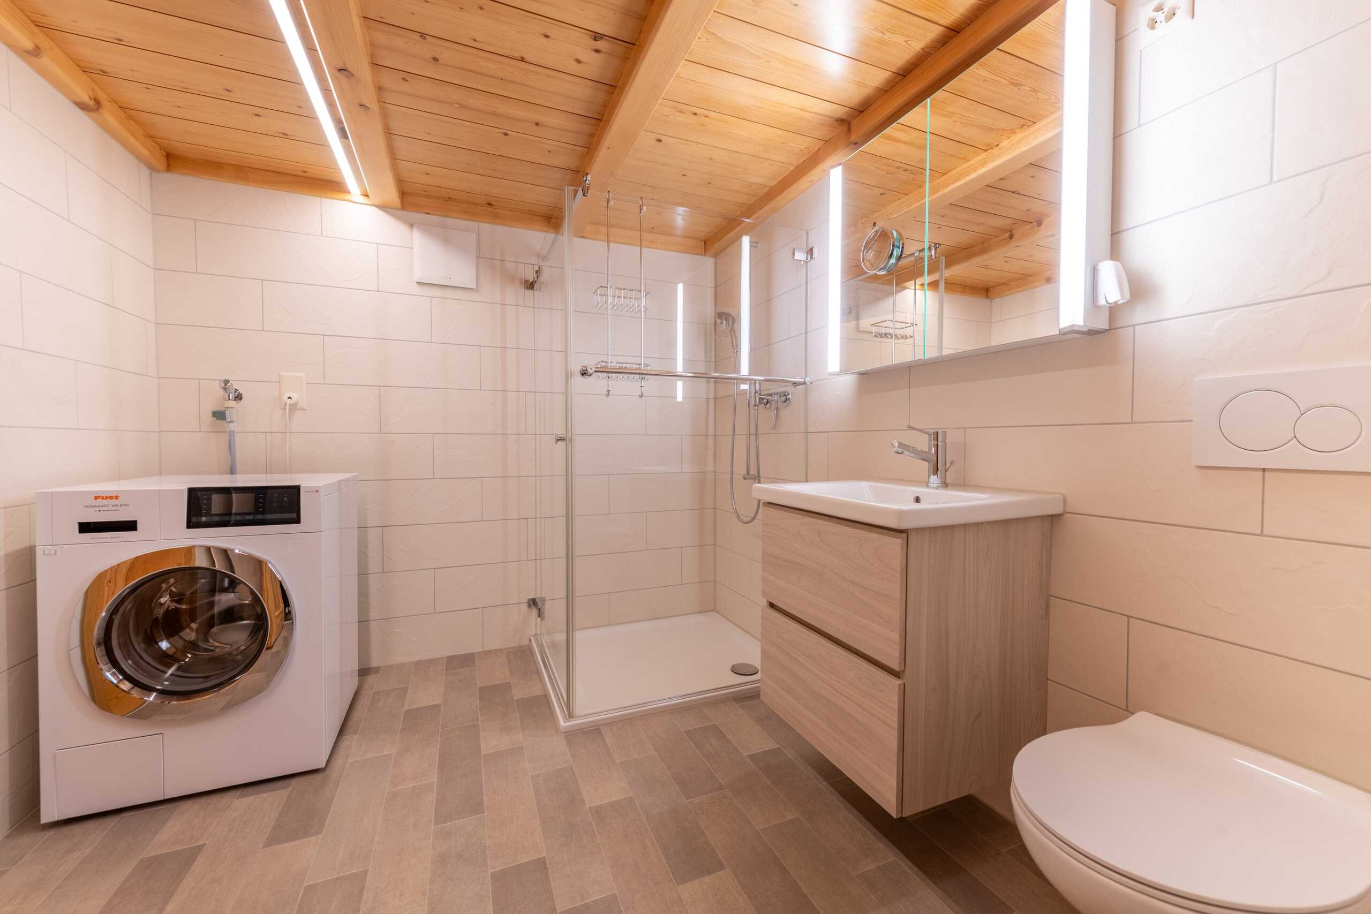
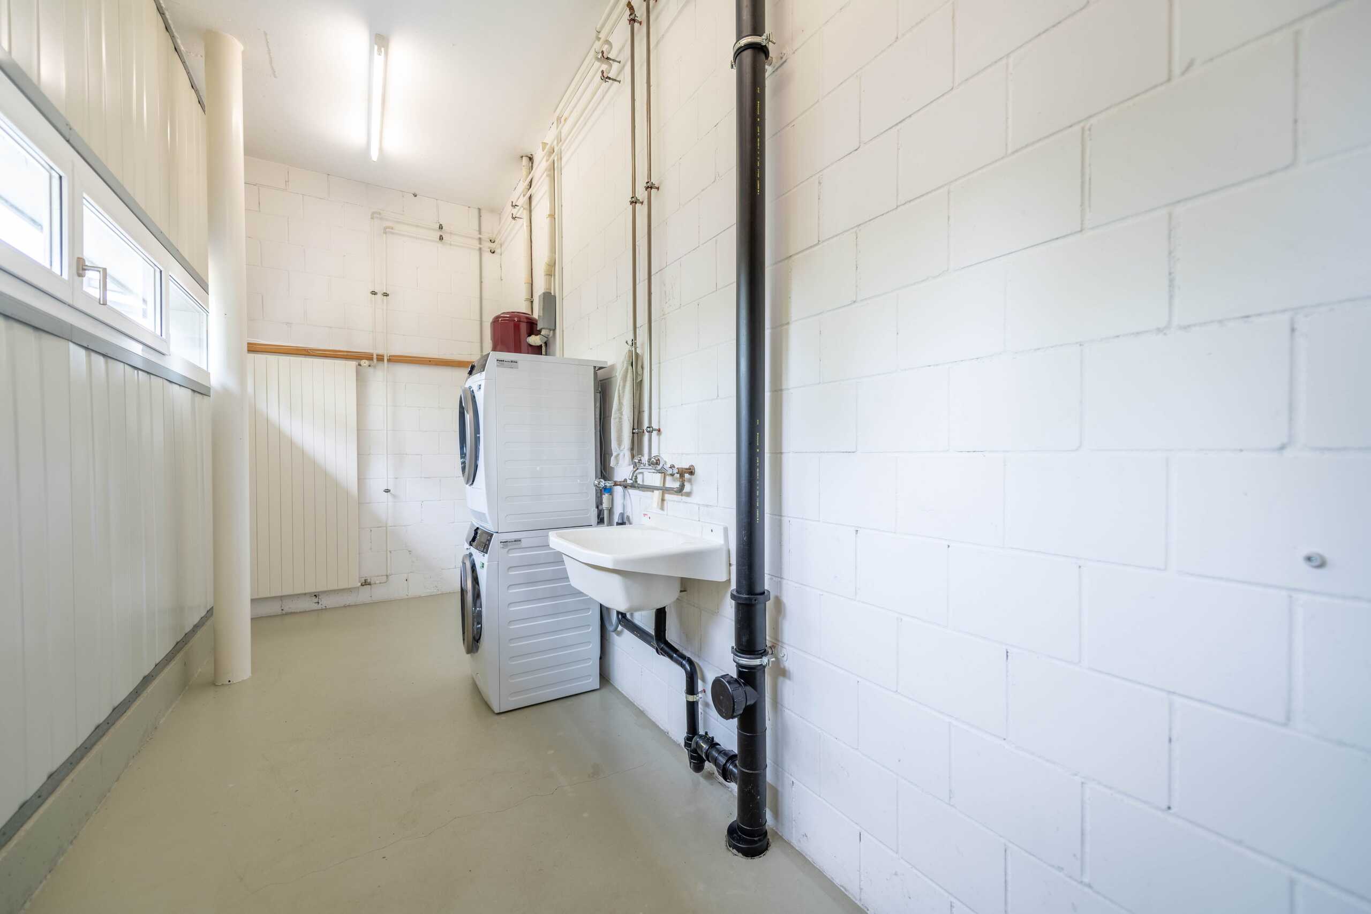
- The washroom on the ground floor offers enough space
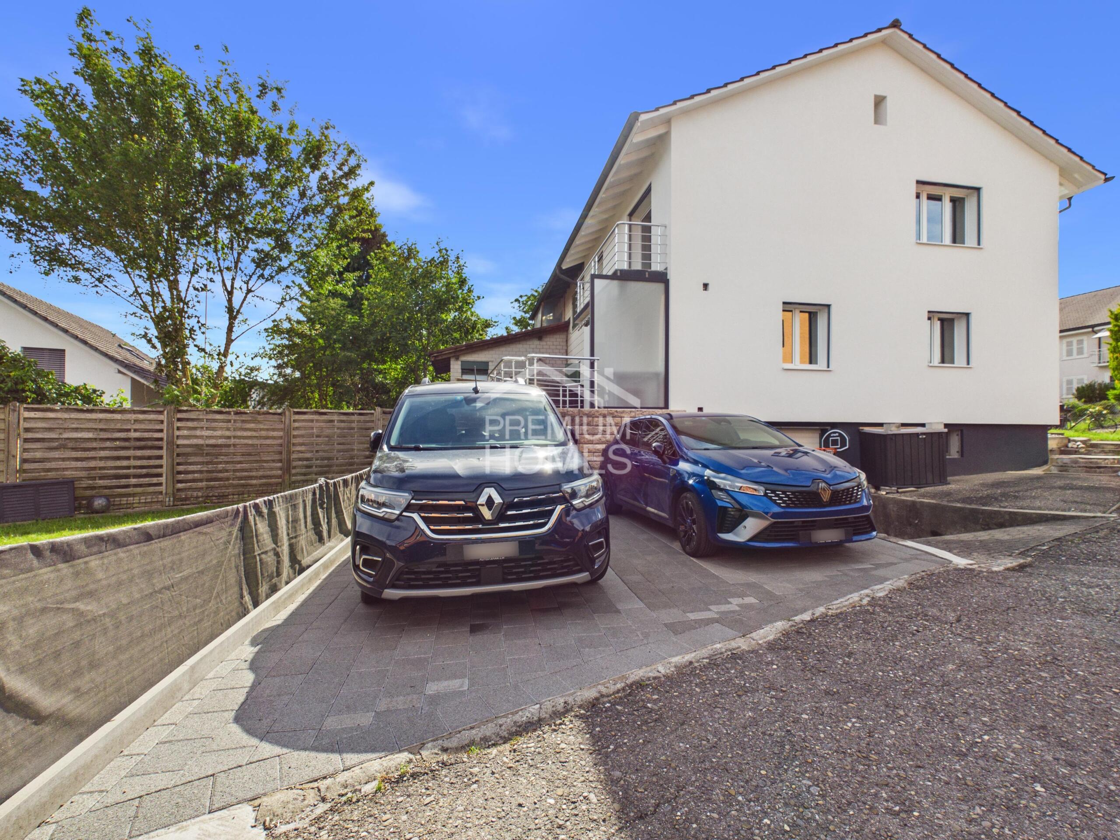
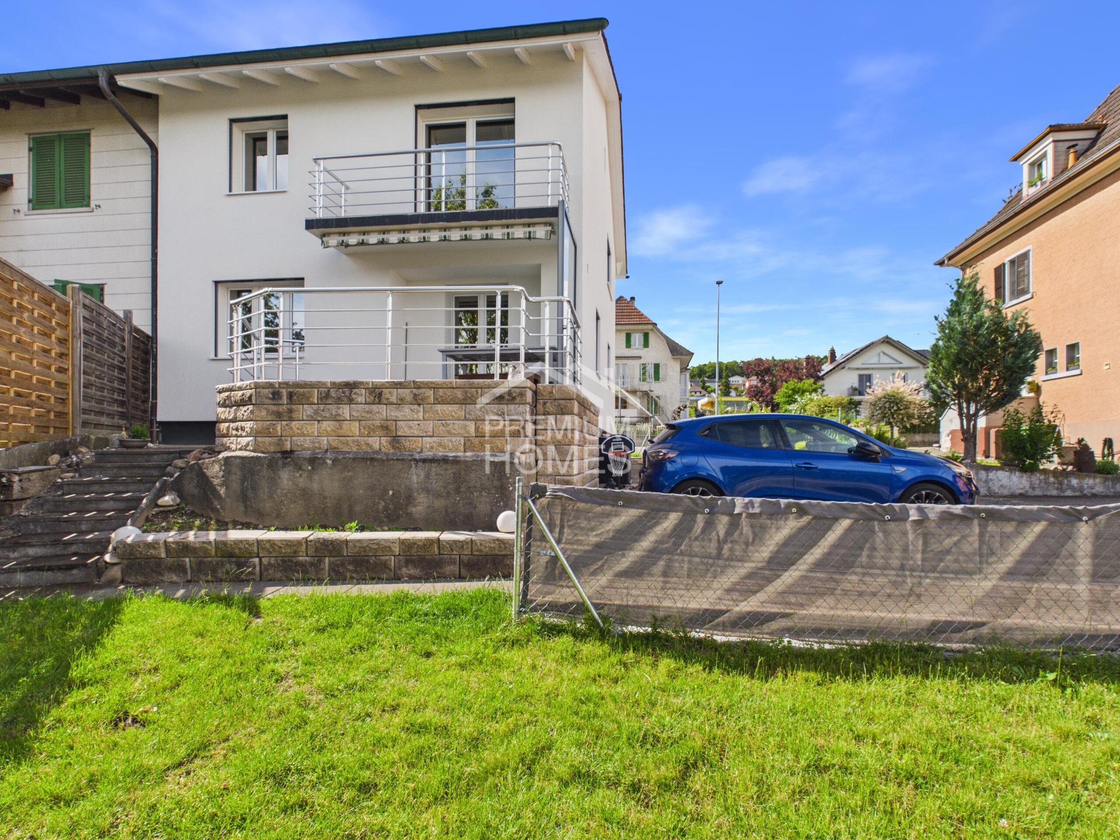
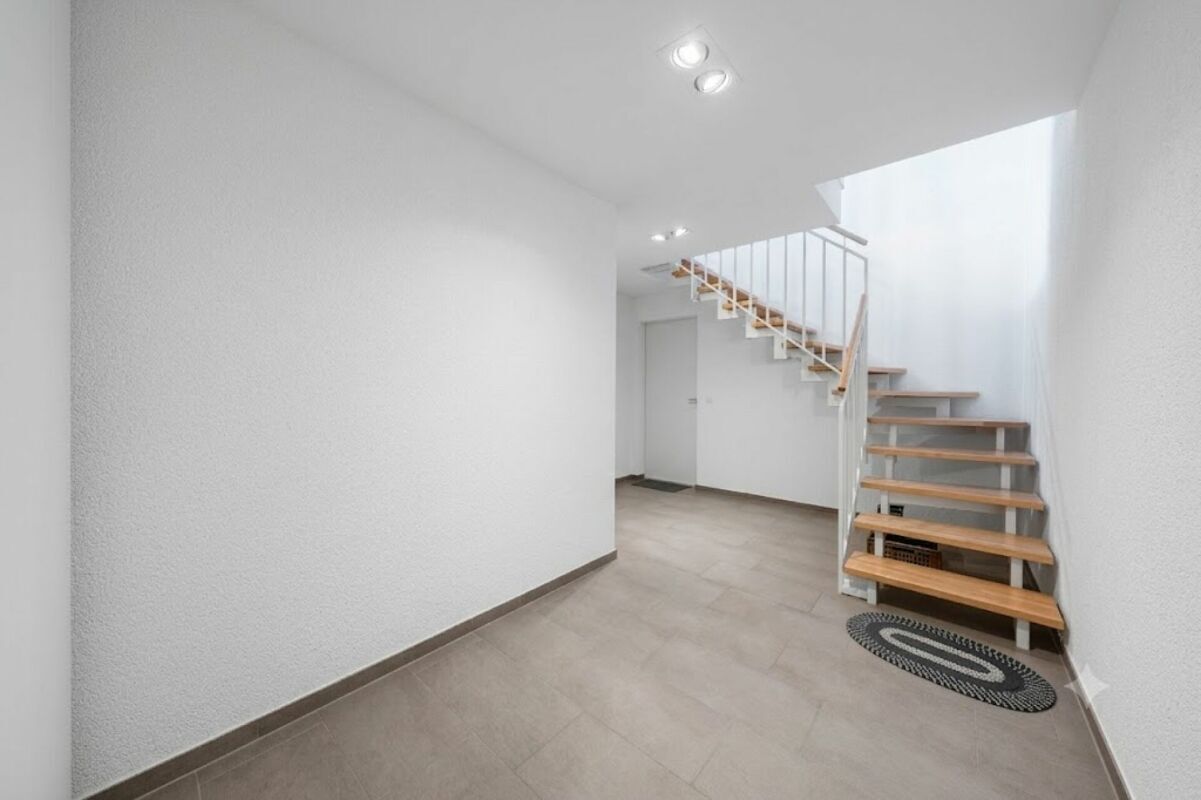
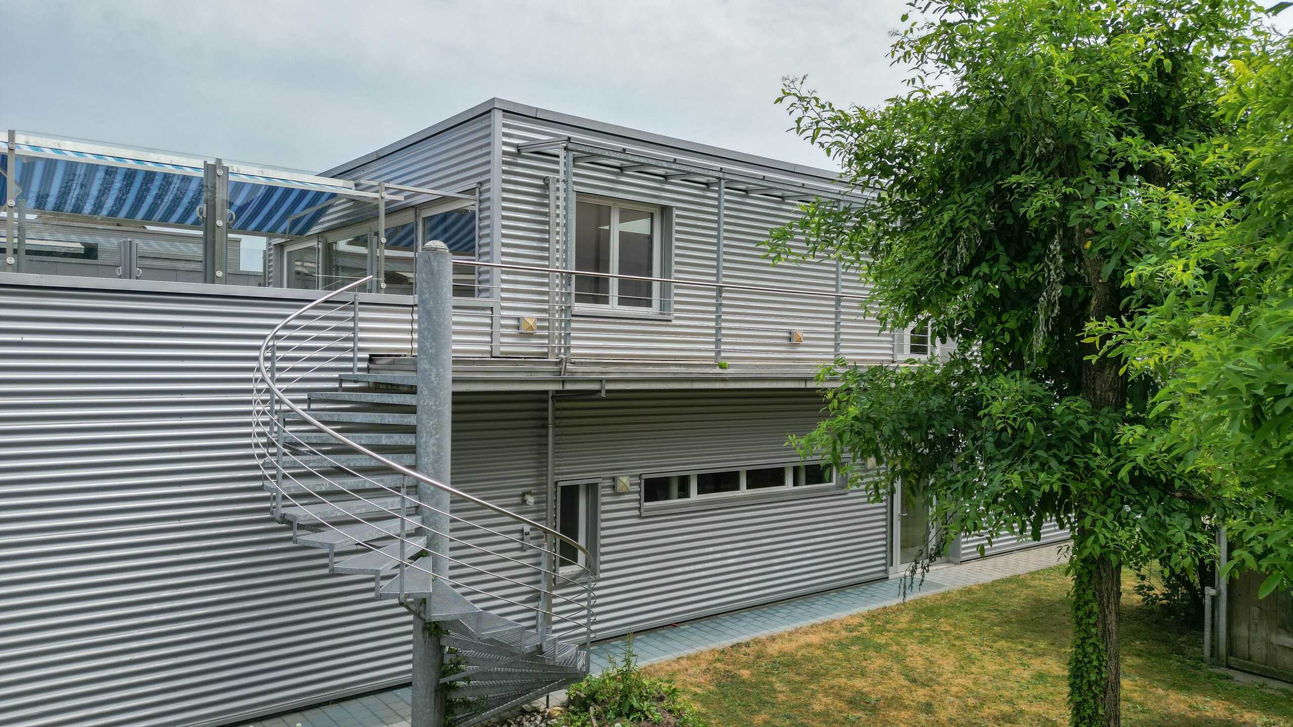
- The apartment is accessible via an external staircase
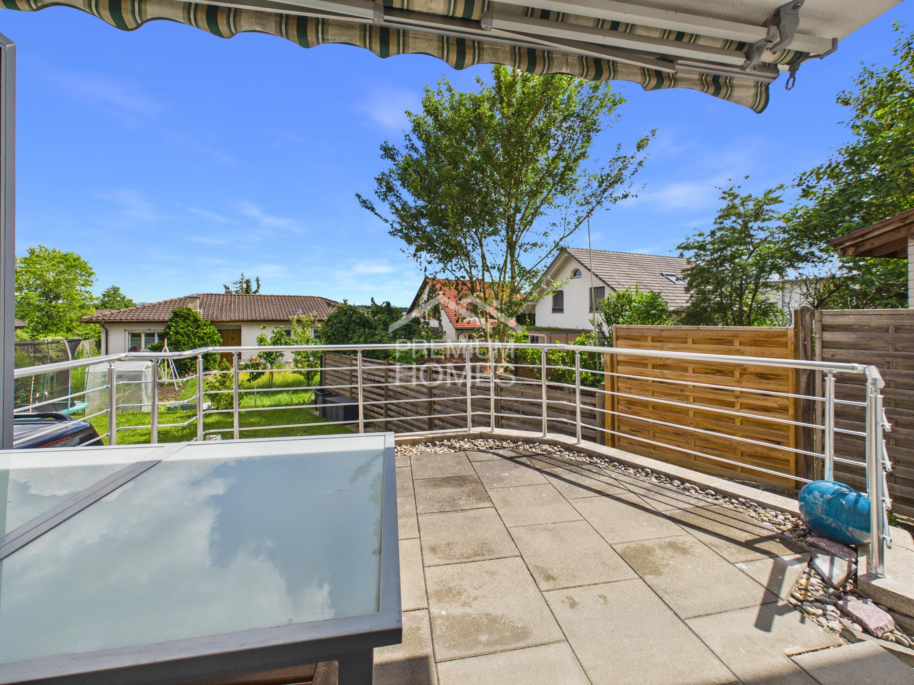
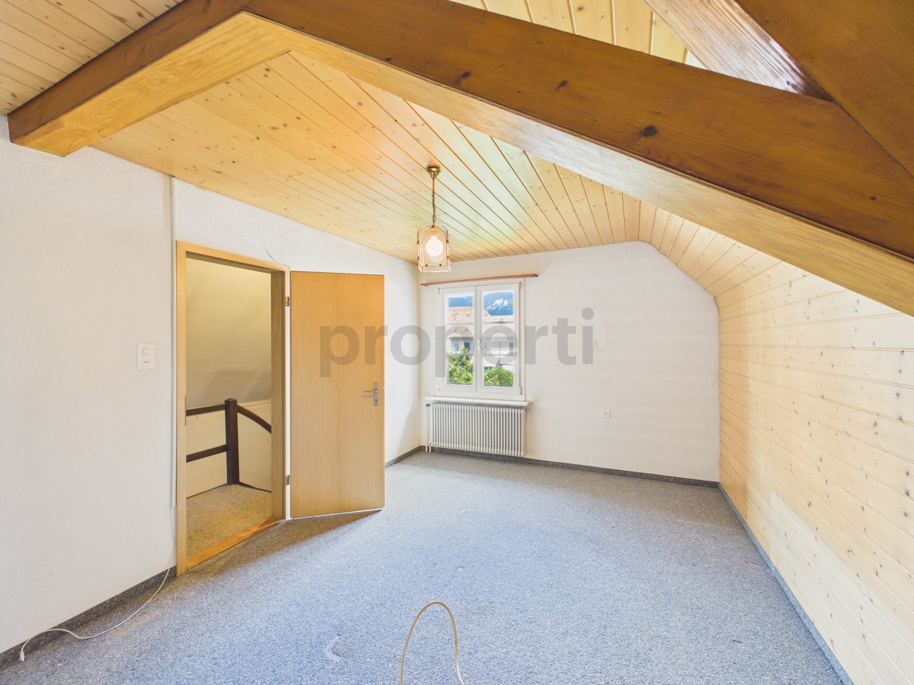
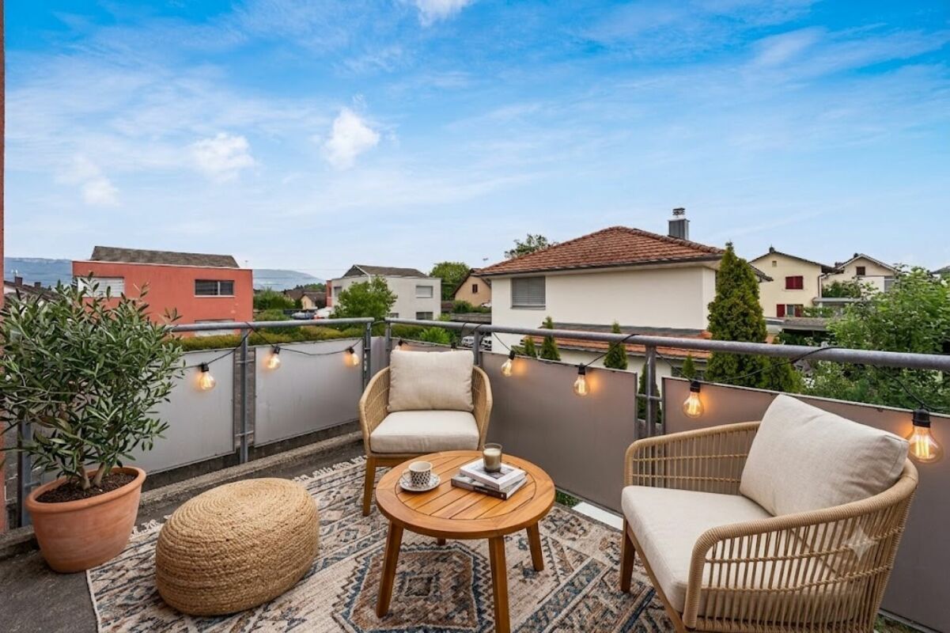
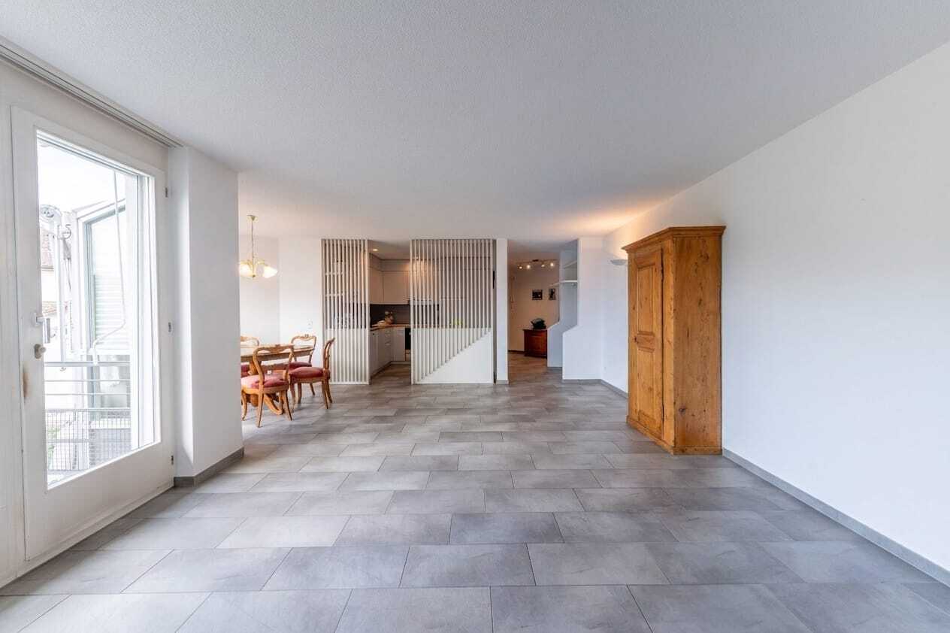
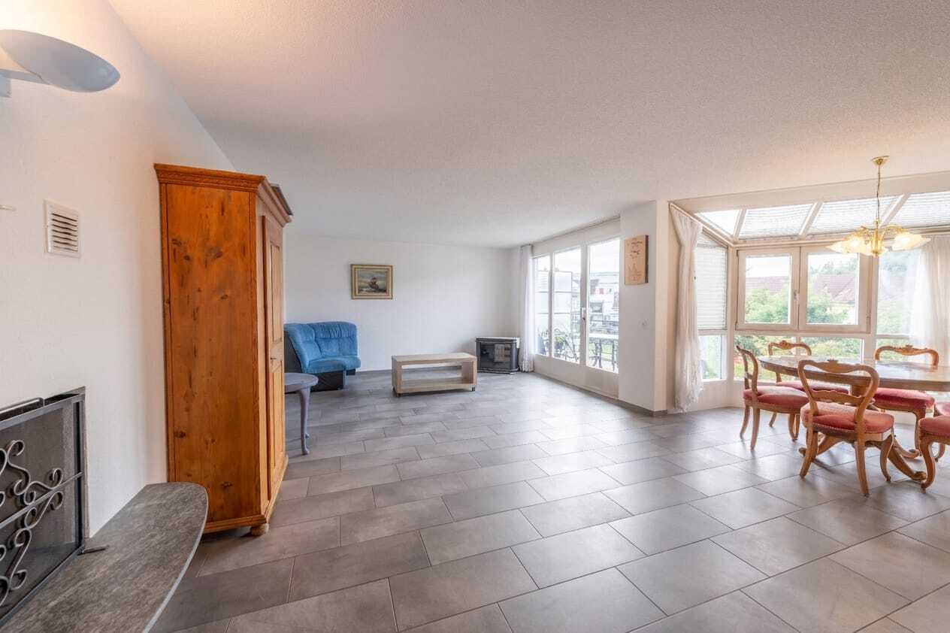
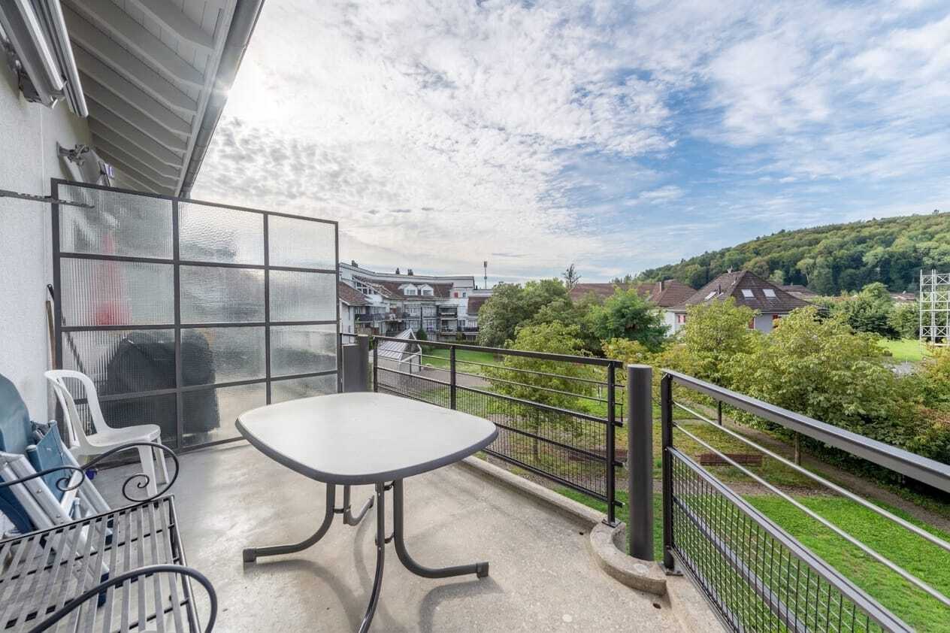
- Exclusive 4.5-room attic apartment on the upper floor with approx. 161 m² net living space and a 50 m² terrace
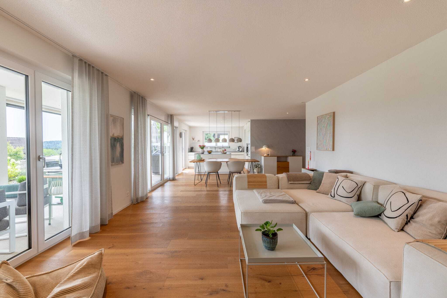
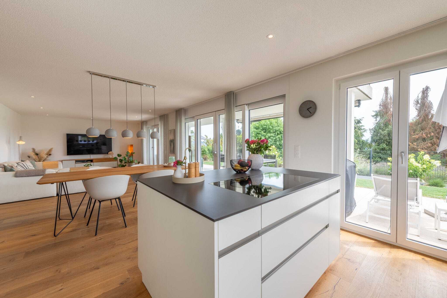
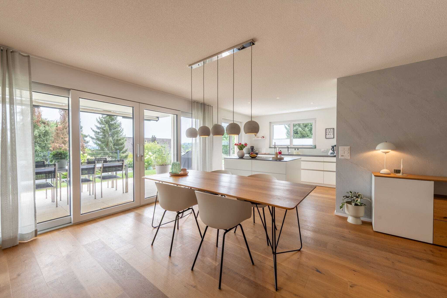
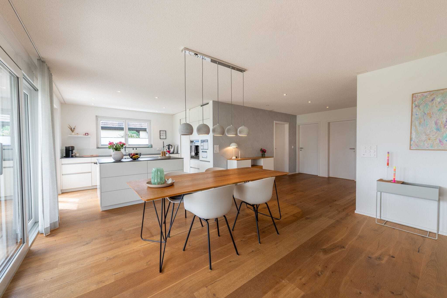
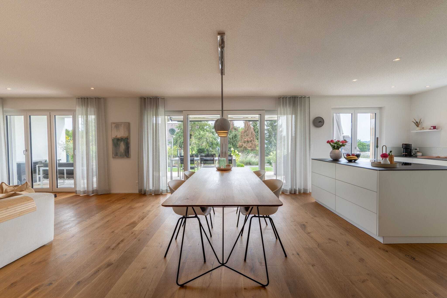
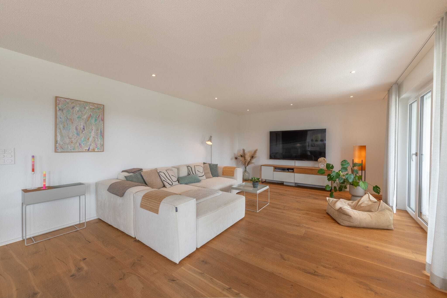
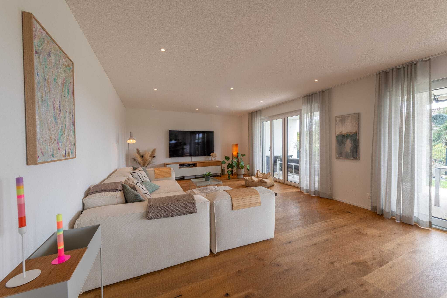
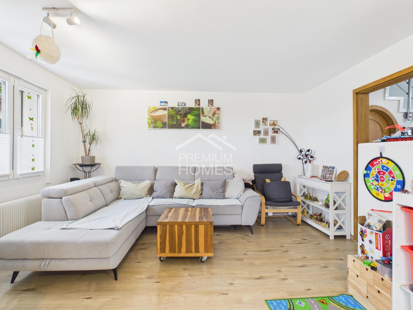
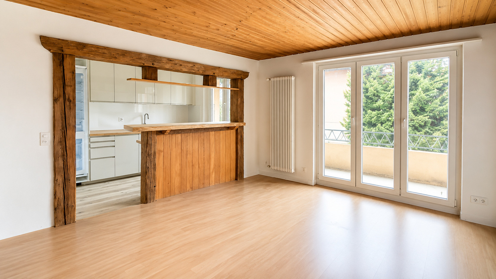
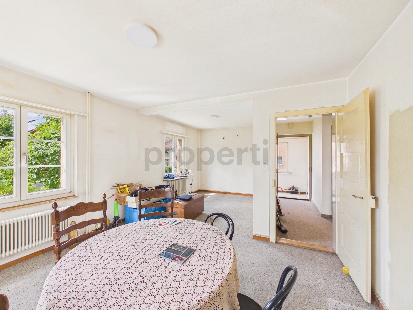
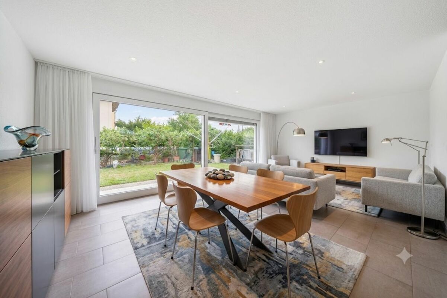
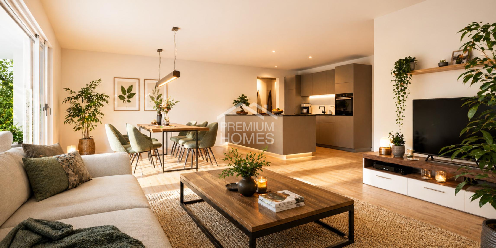
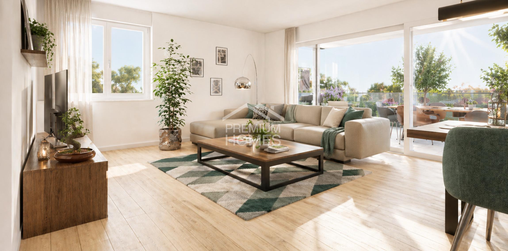
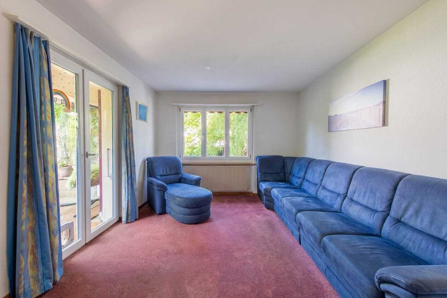
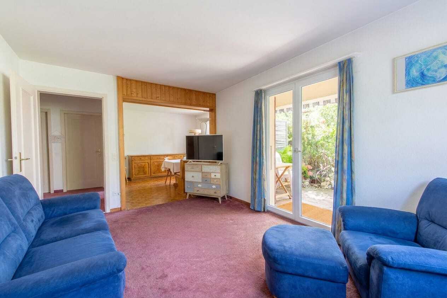
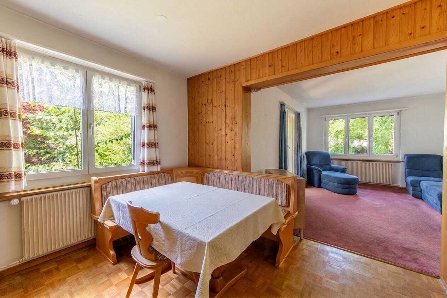
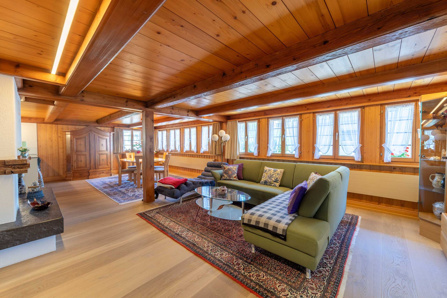
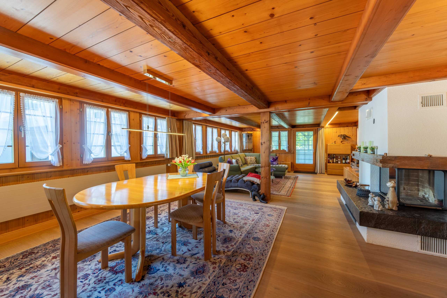
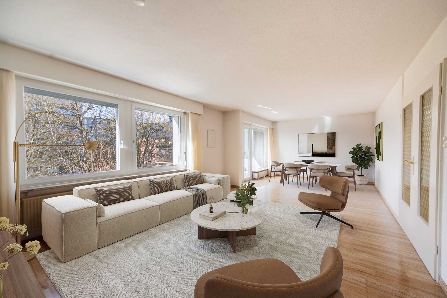
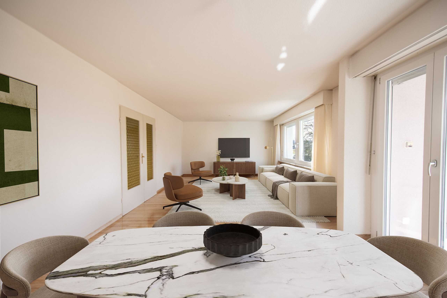
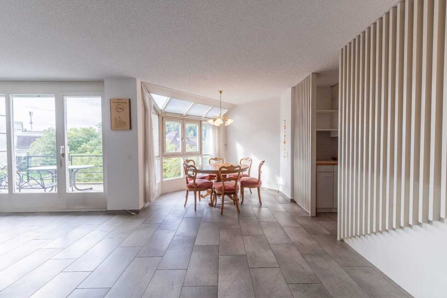
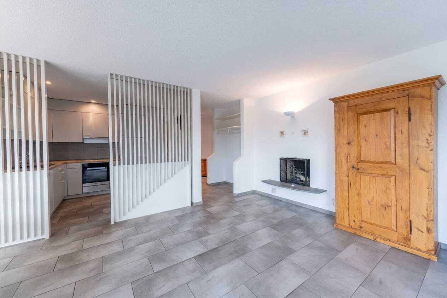
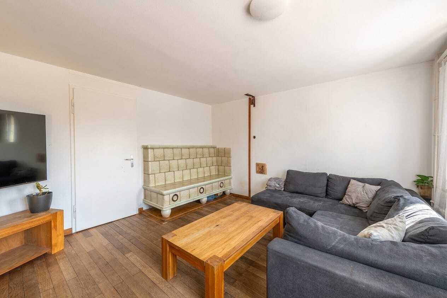
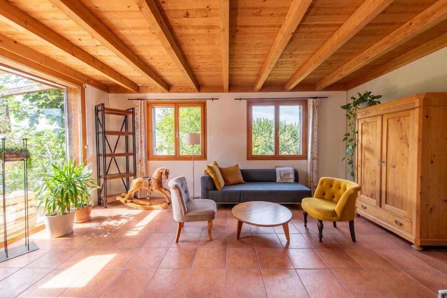
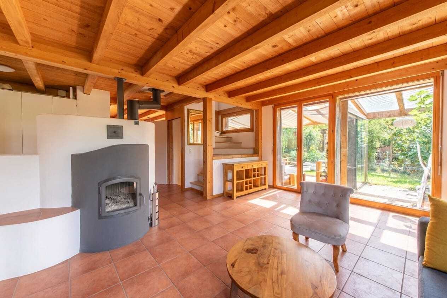
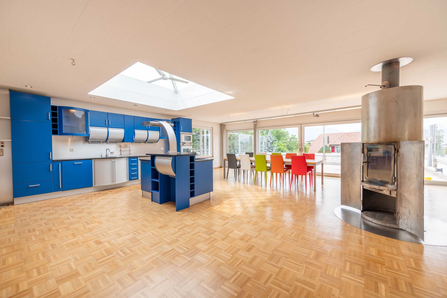
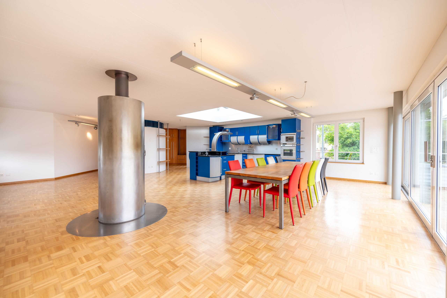
- Large and open dining and living area with revolving Swedish stove
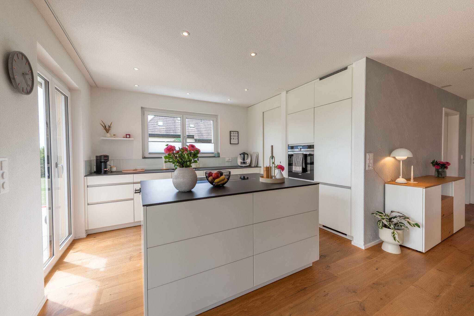
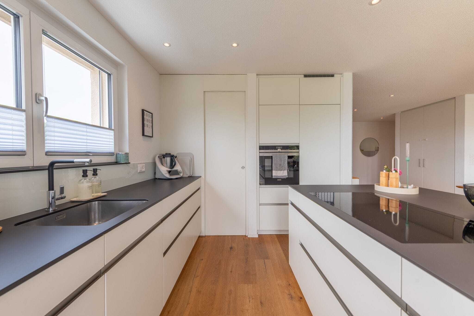
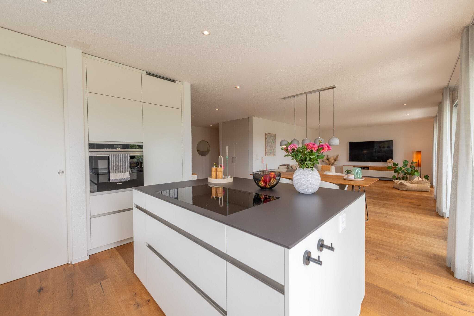
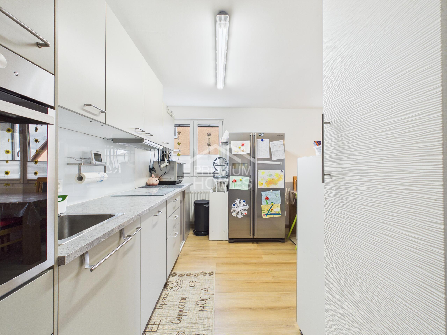
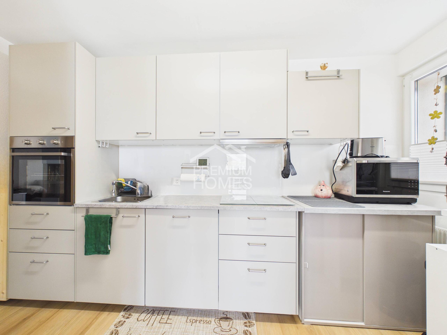
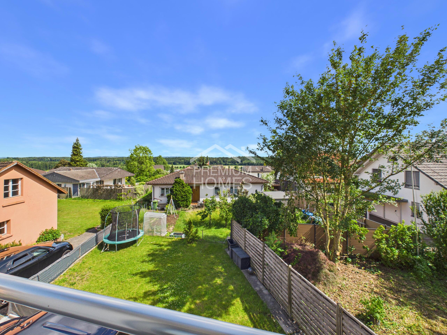
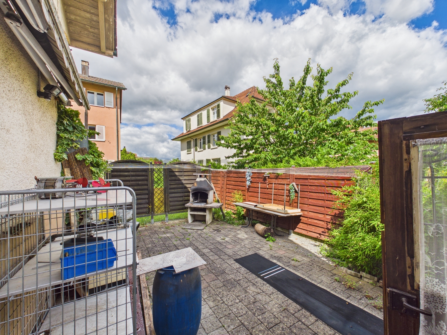
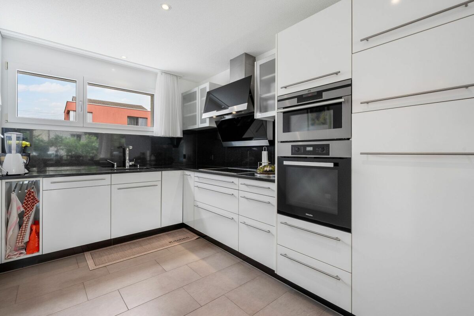
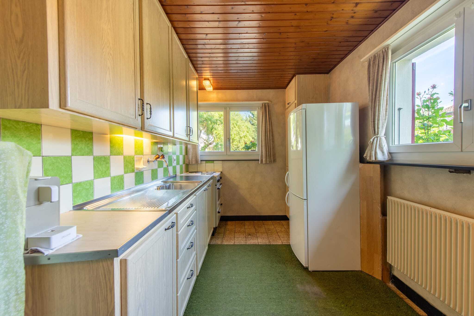
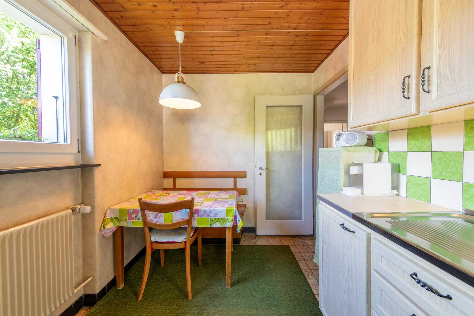
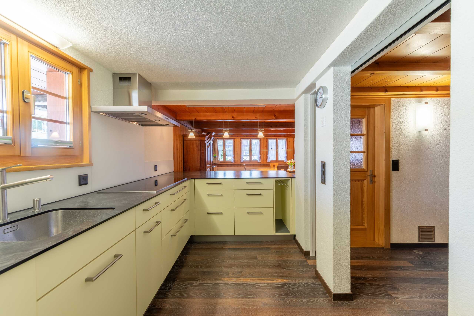
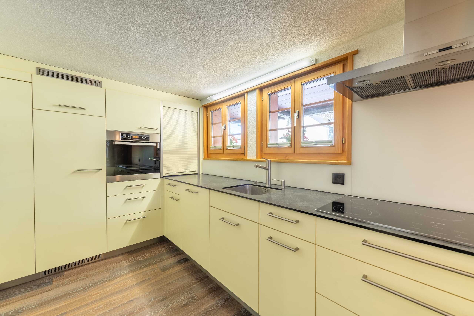
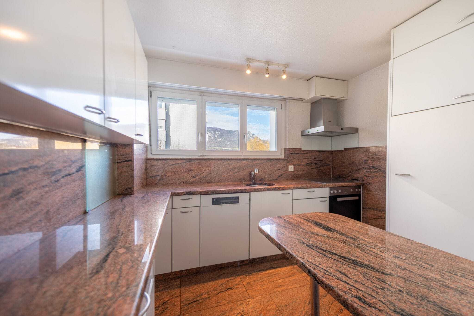
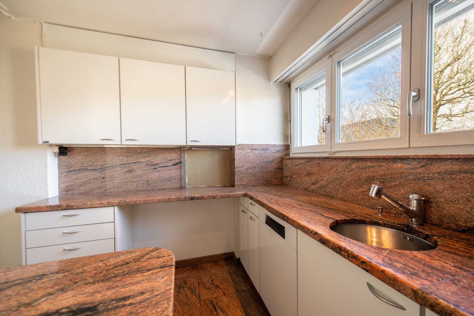
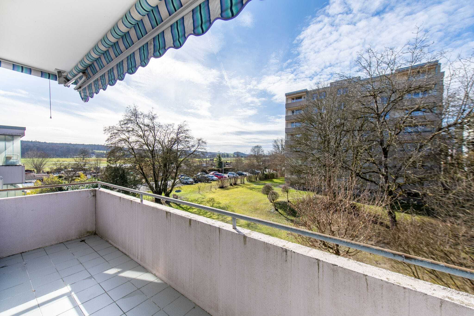
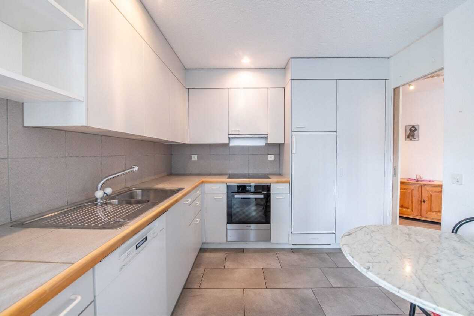
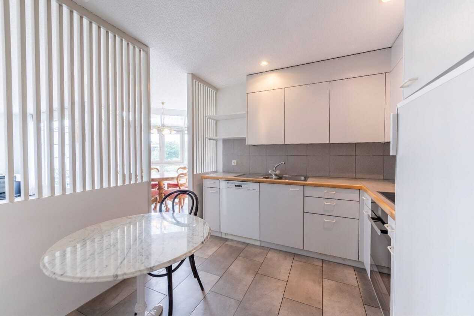
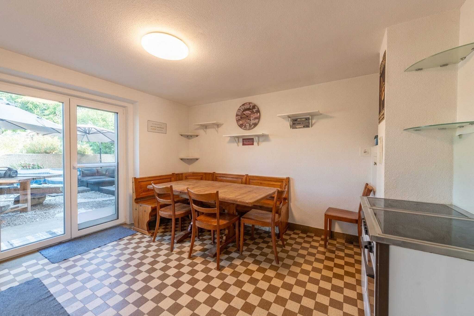
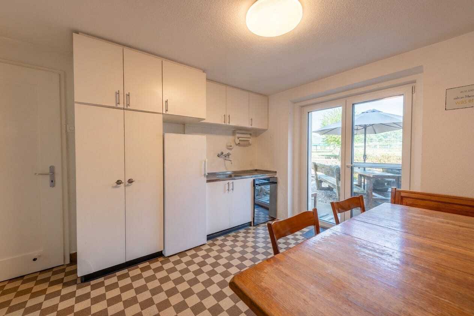
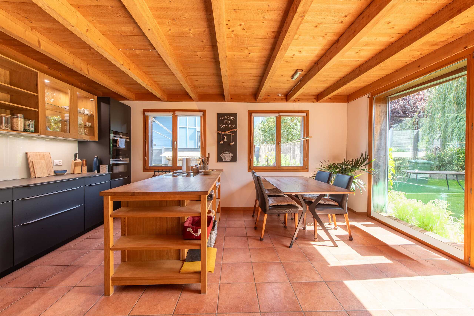
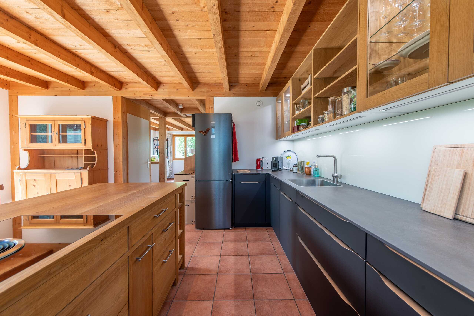
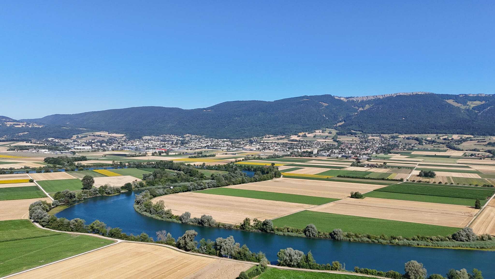
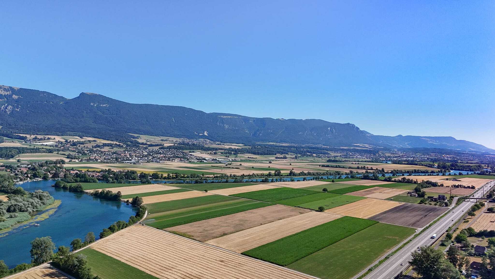
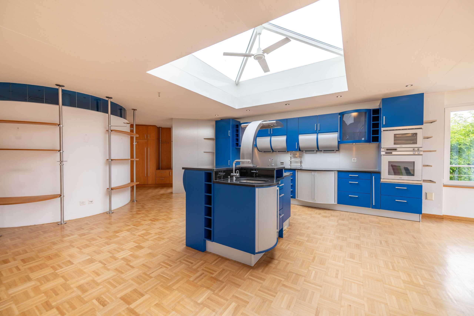
- Open kitchen with direct access to the terrace with unobstructed views of the Jura chain
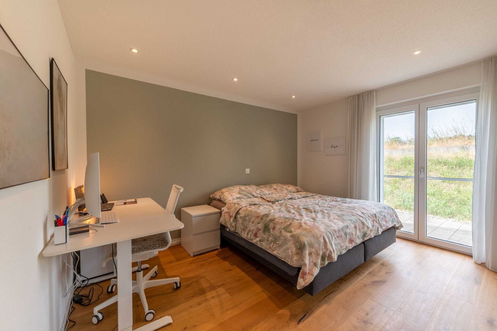
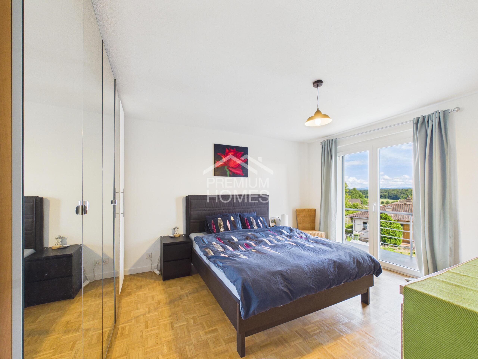
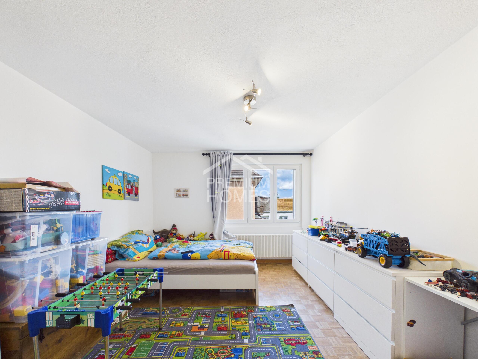
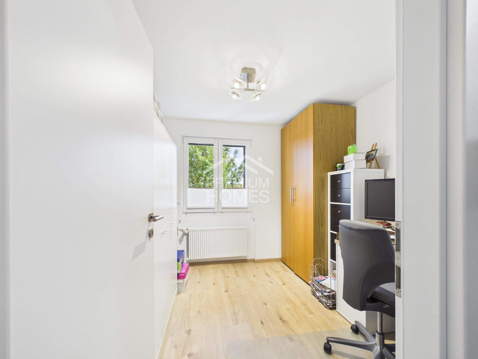
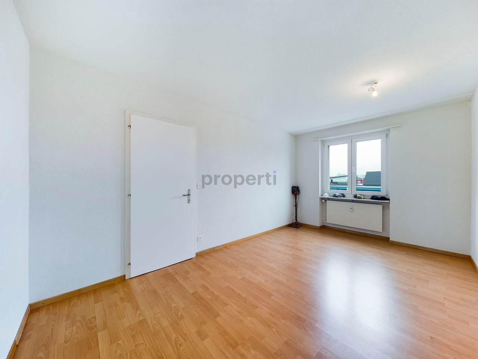
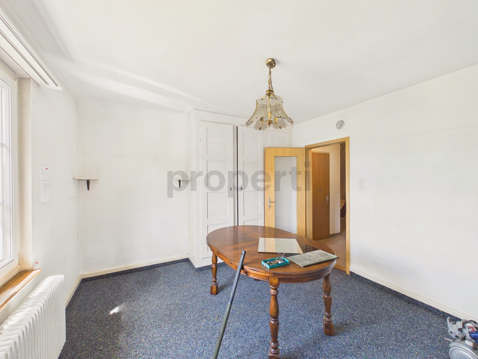
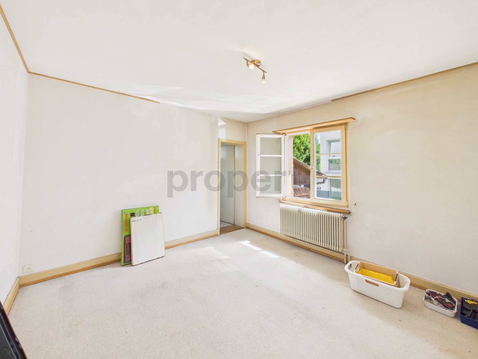
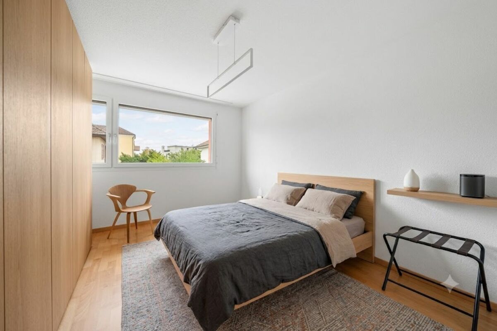
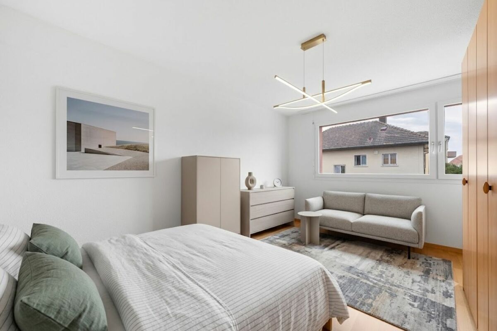
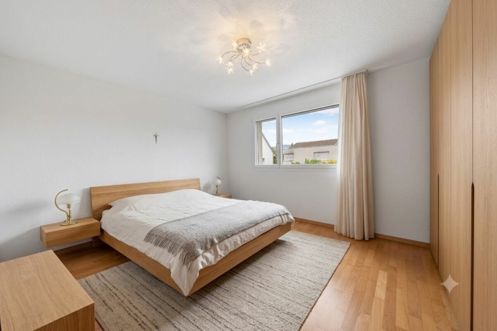
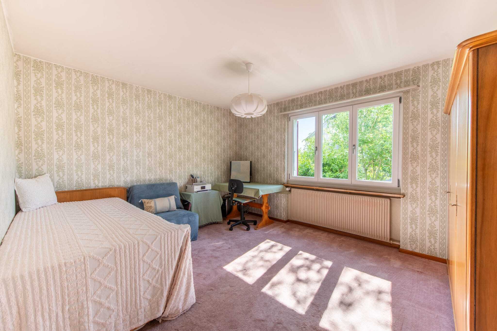
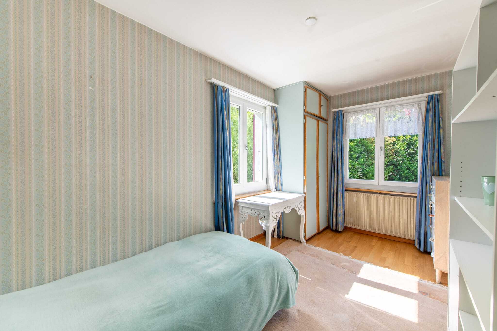
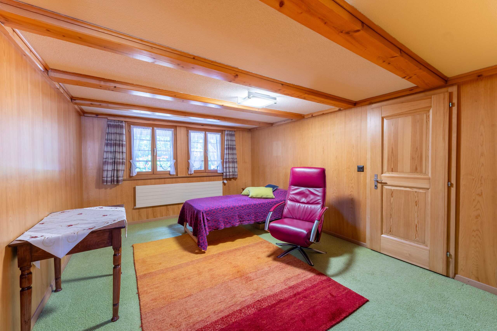
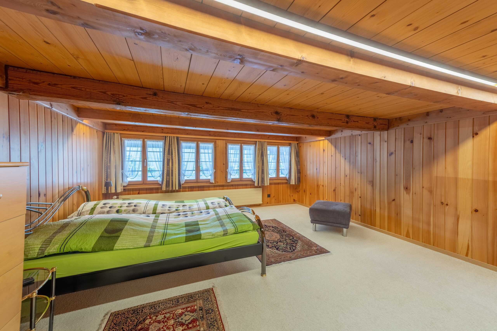
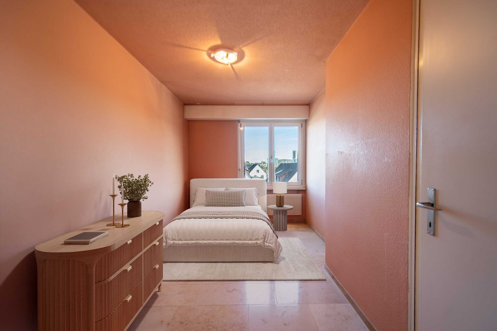
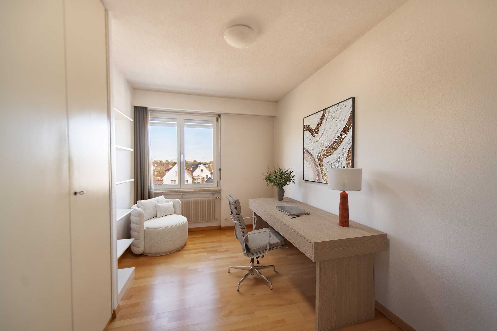
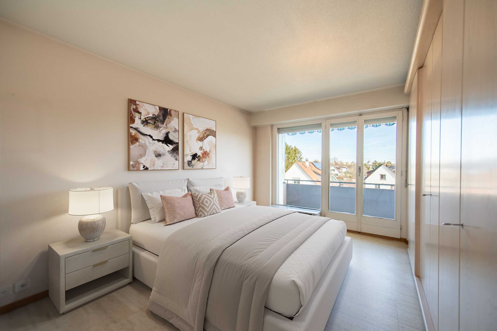
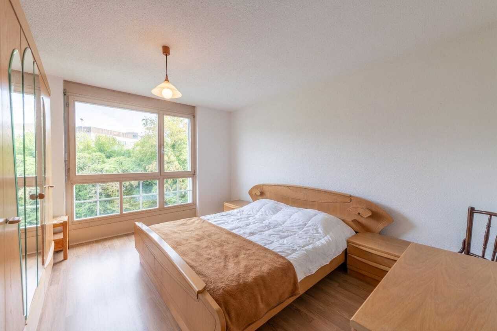
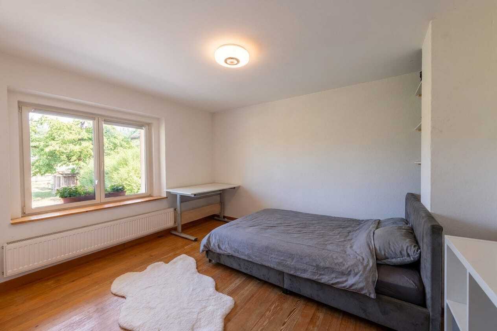
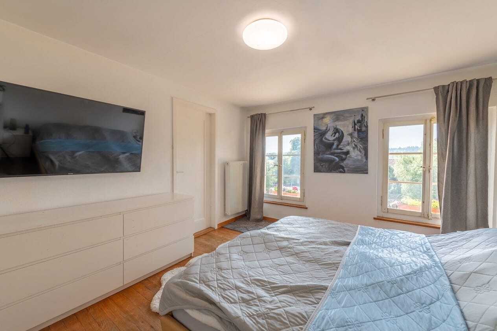
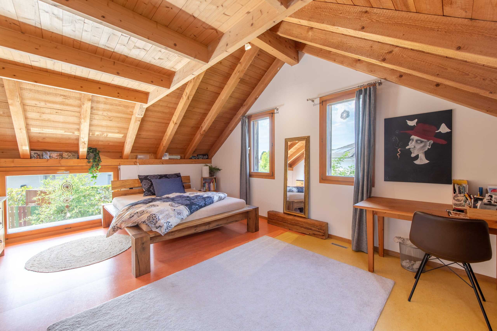
- Three bright bedrooms with fitted wardrobes
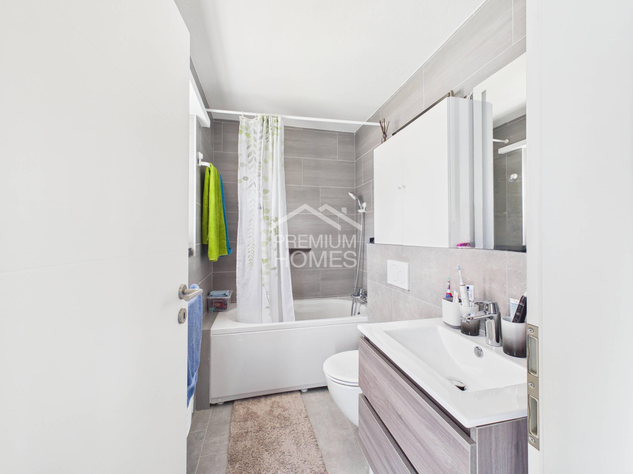
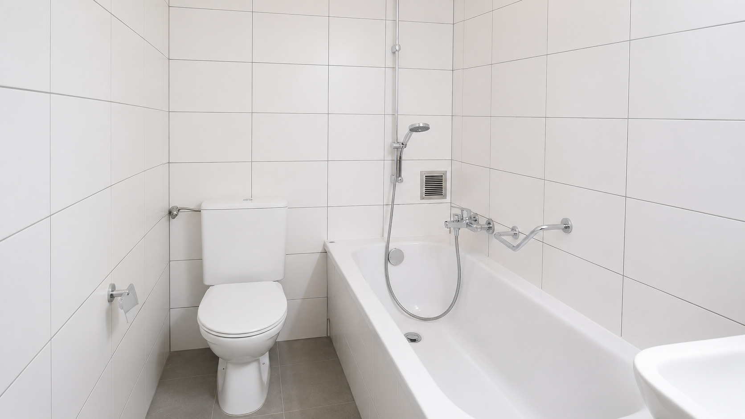
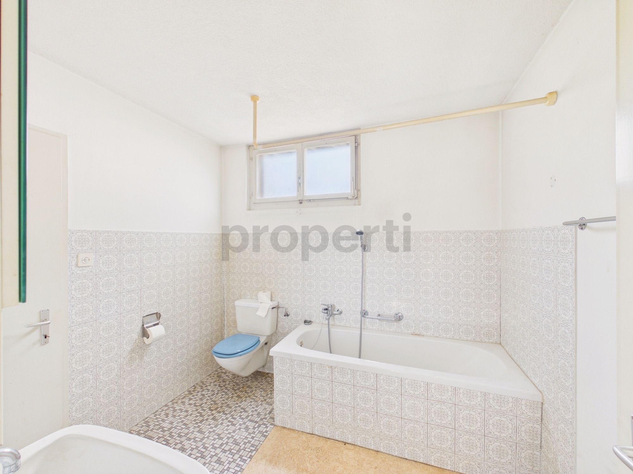
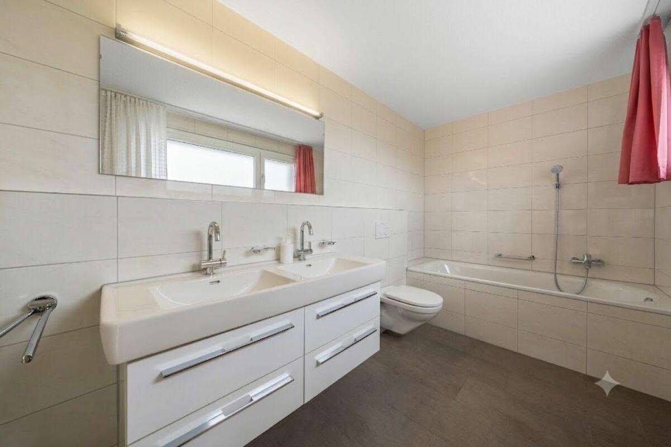
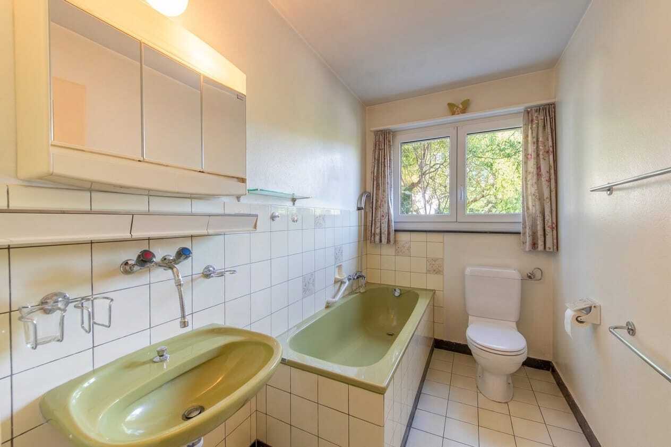
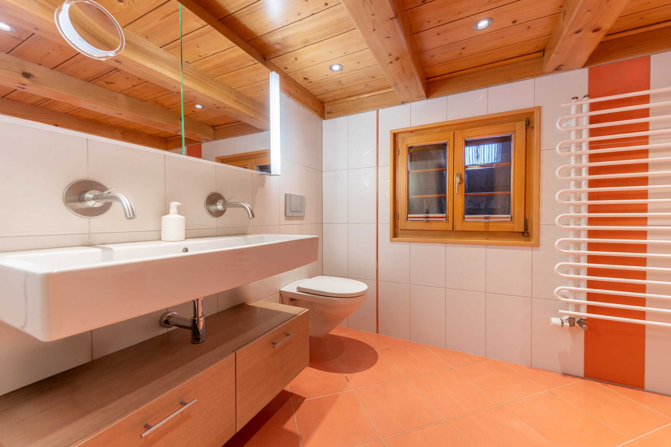
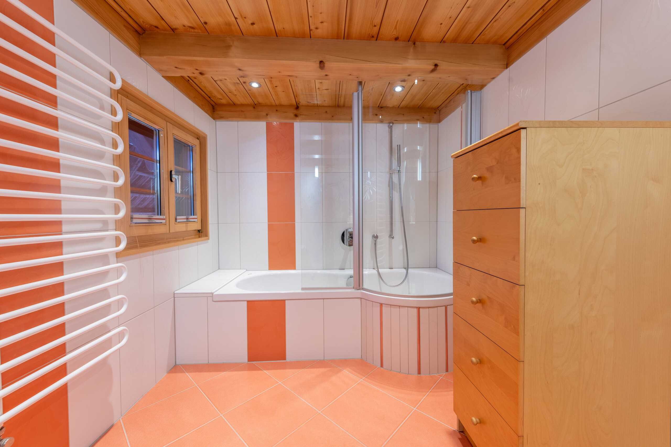
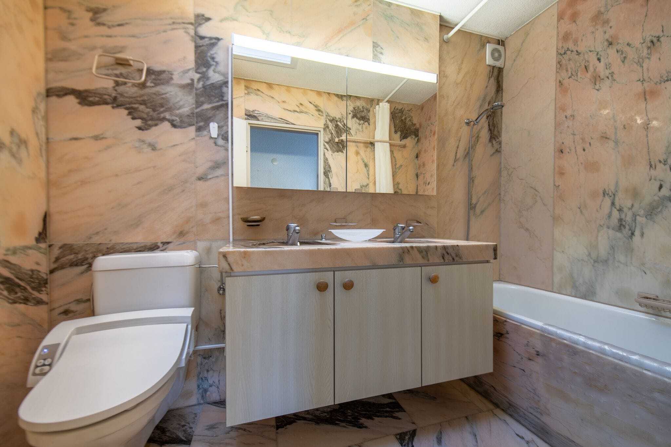
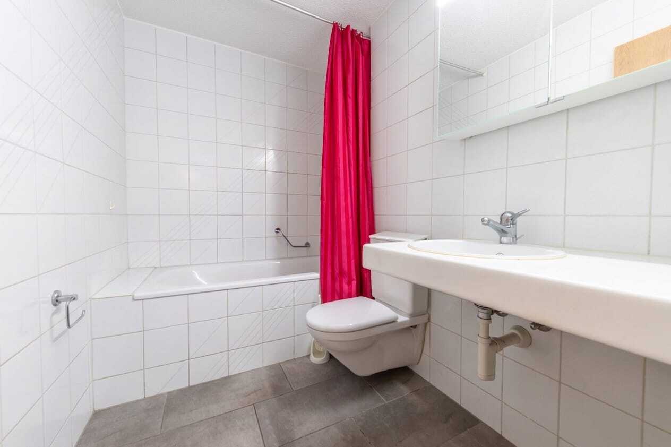
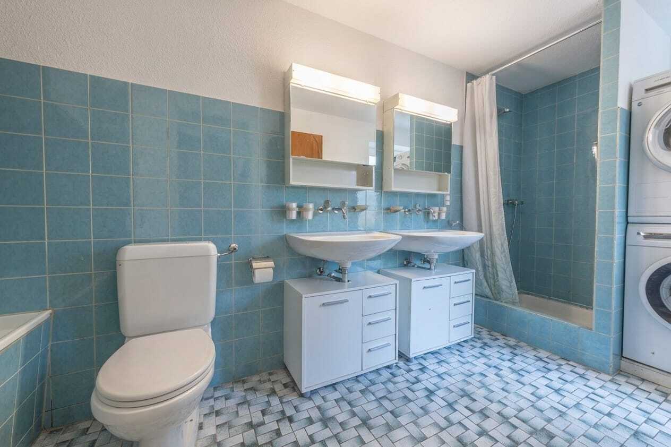
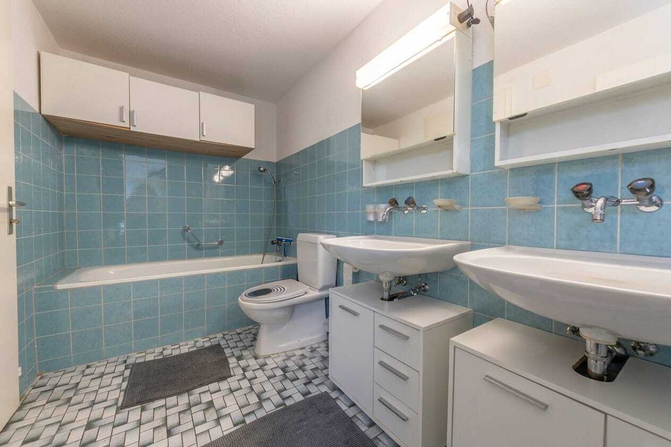
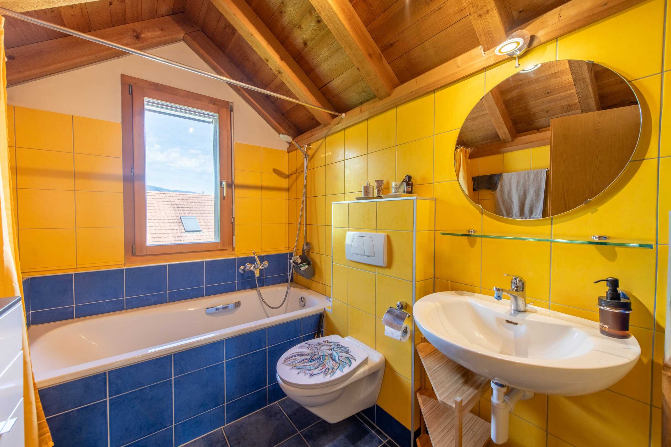
- A bathroom with corner bath, shower, BD and sink
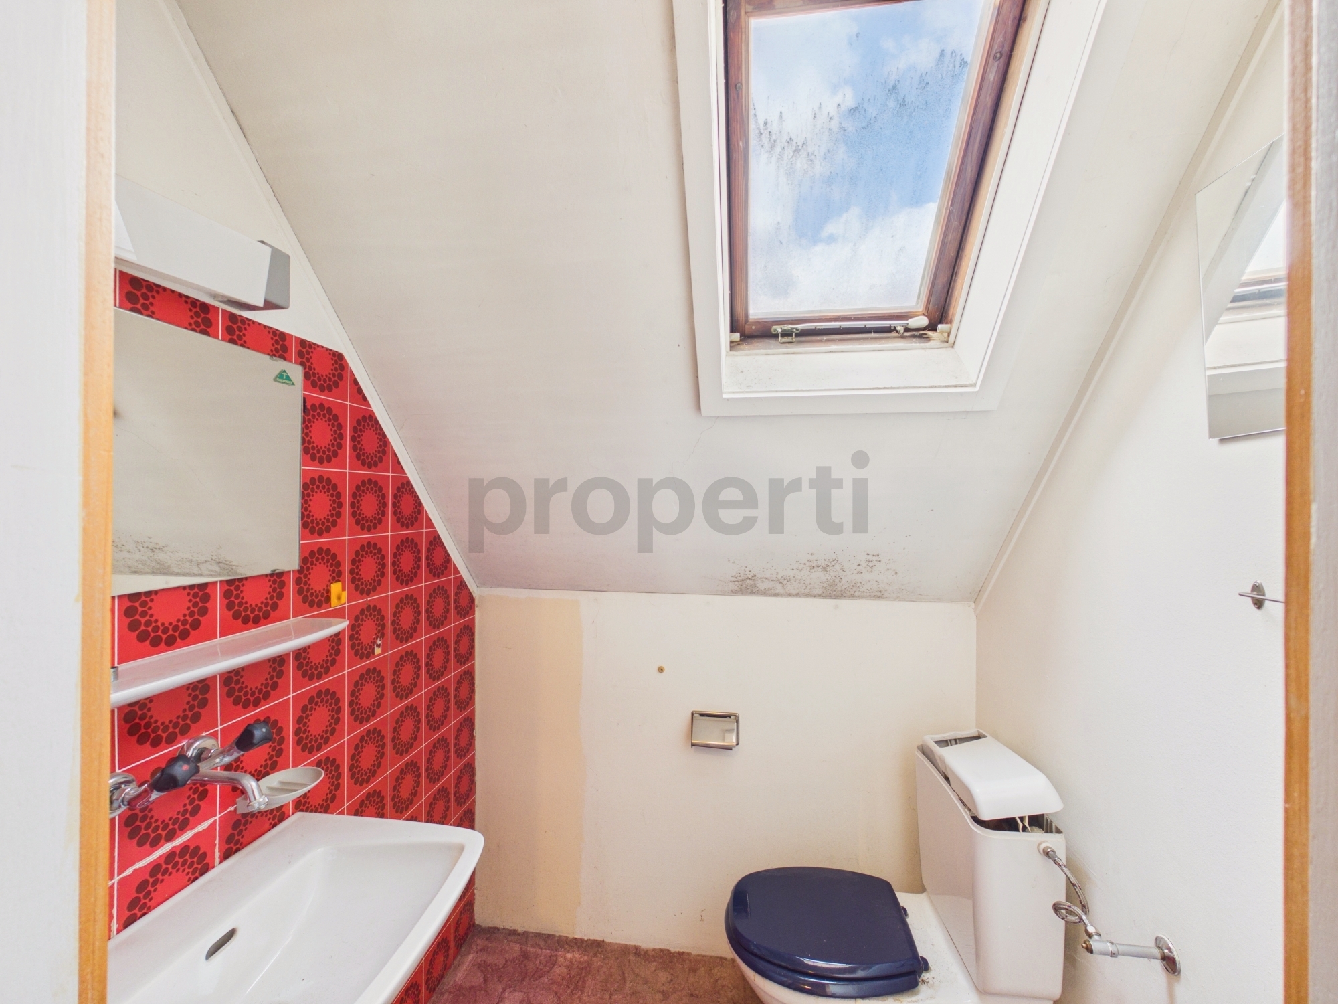
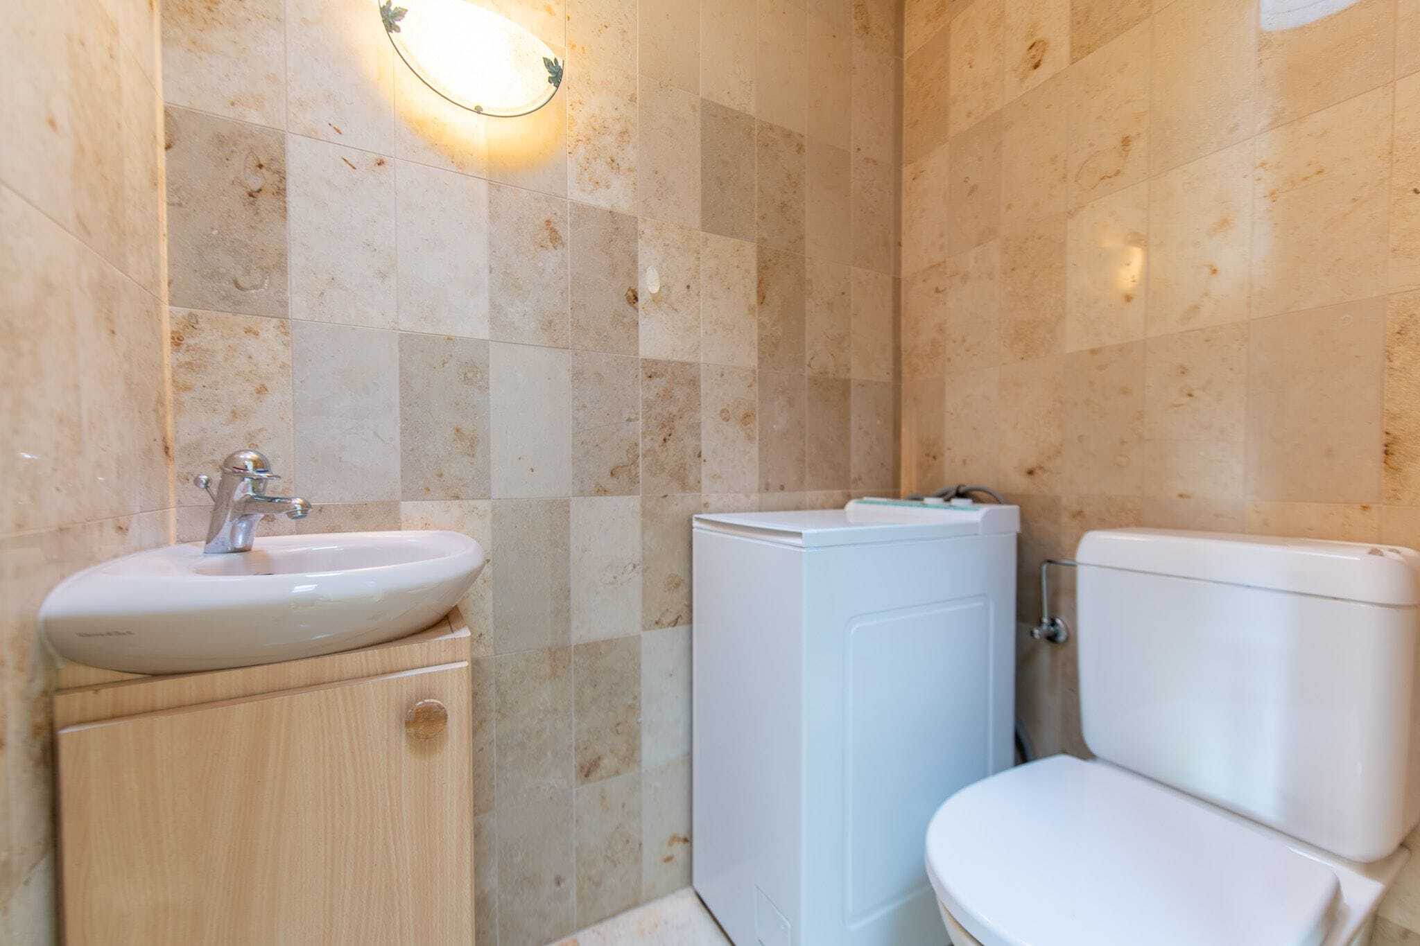
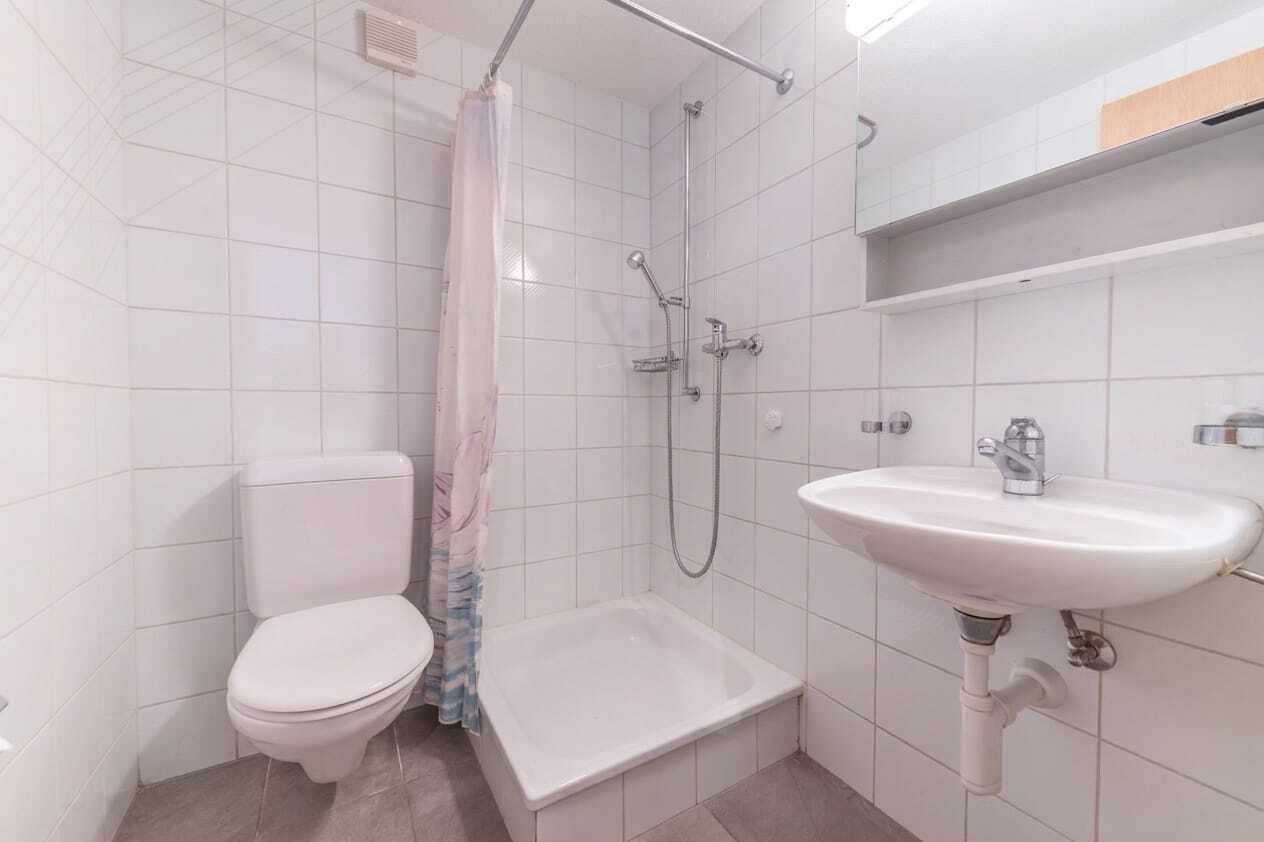
- Additional exclusive designer guest toilet with urinal
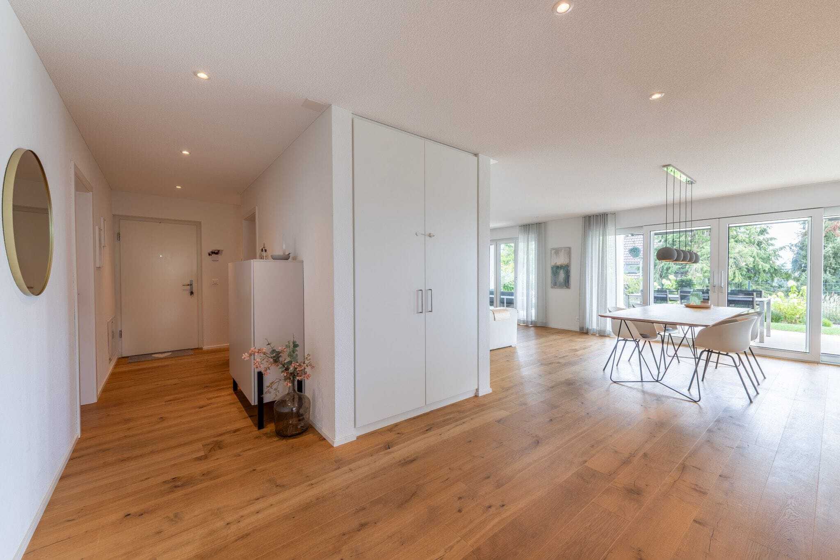
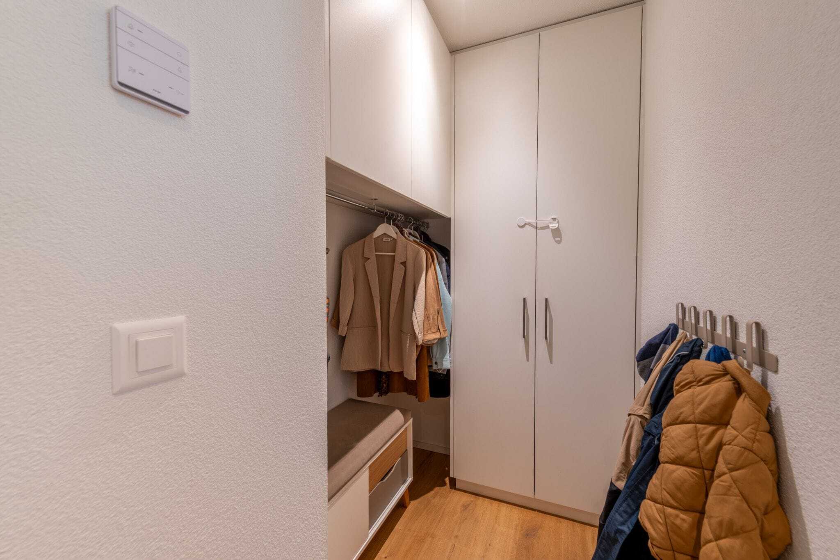
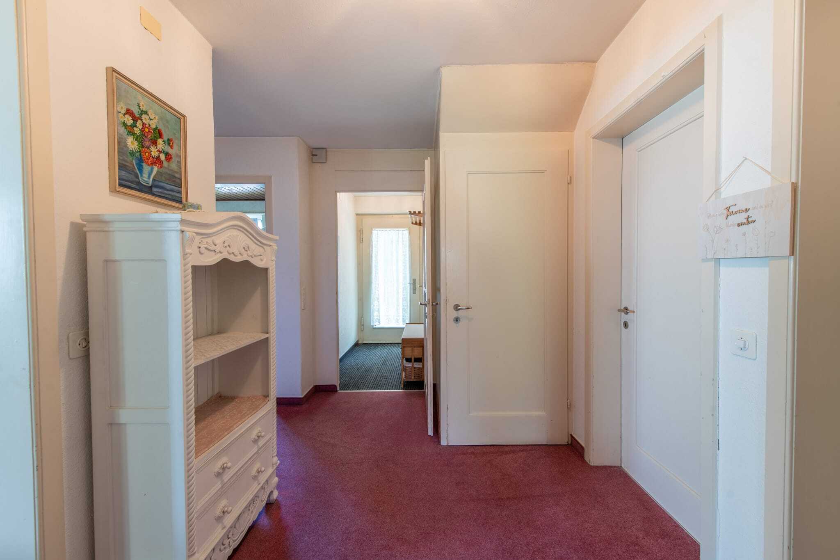
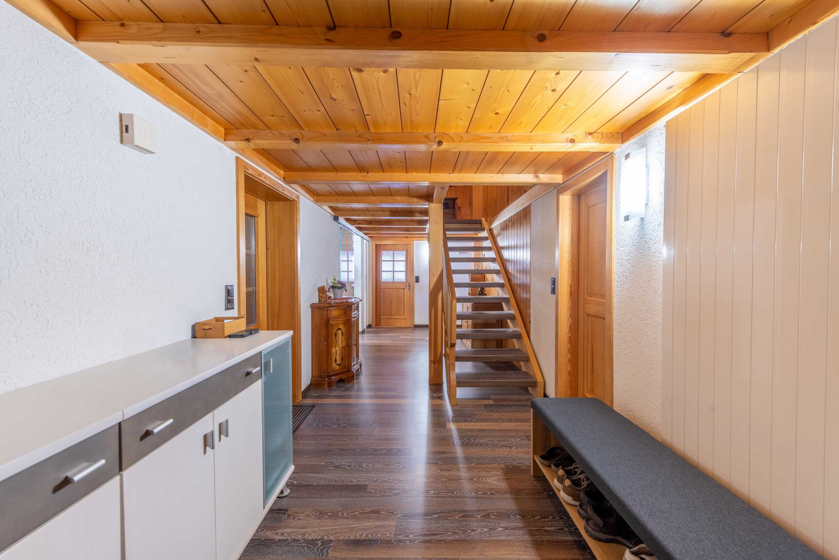
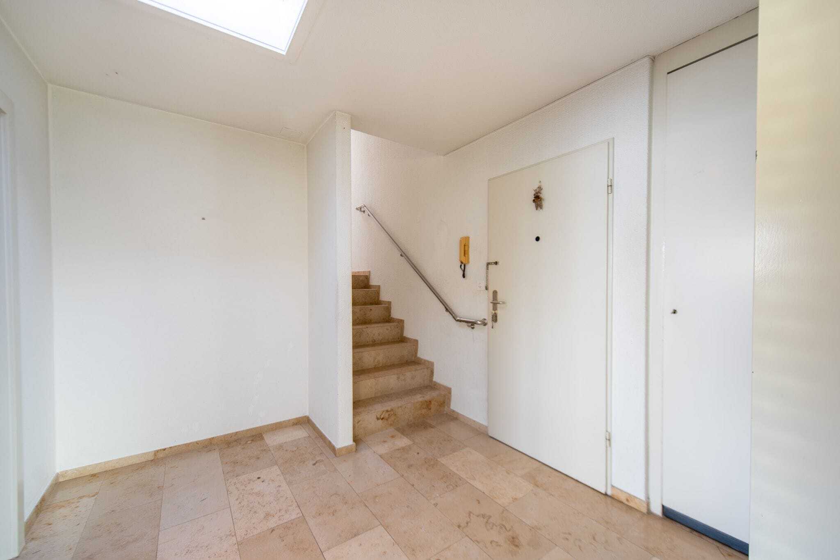
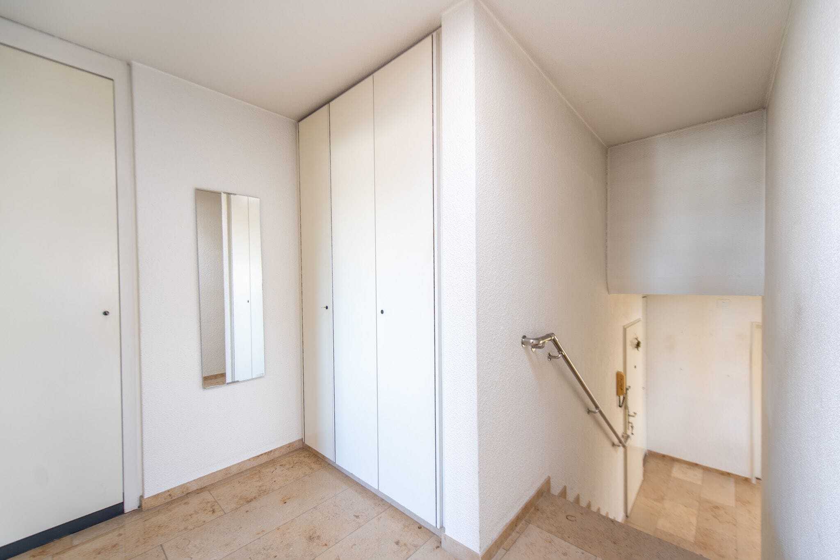
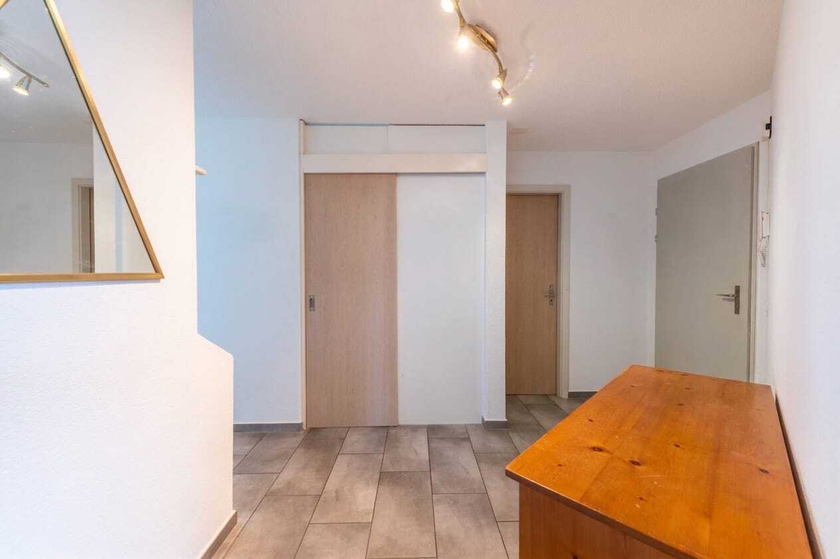
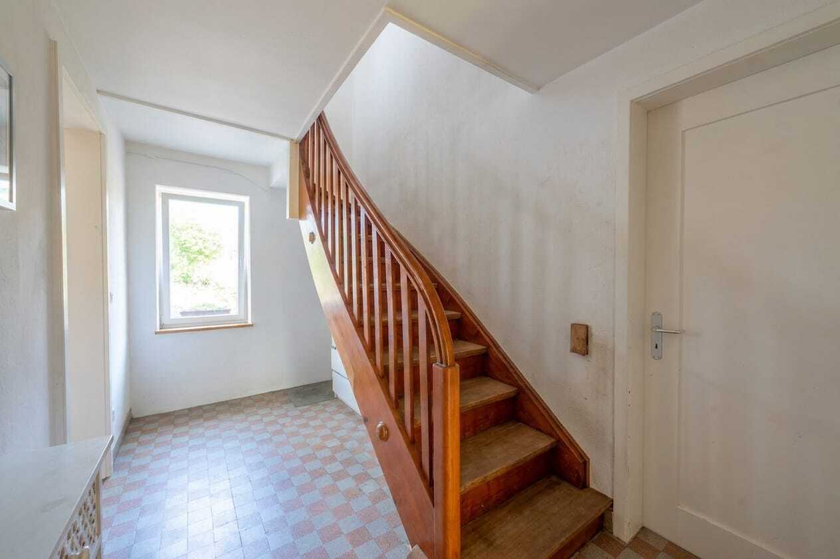
- The entrance with a built-in wardrobe offers plenty of storage space
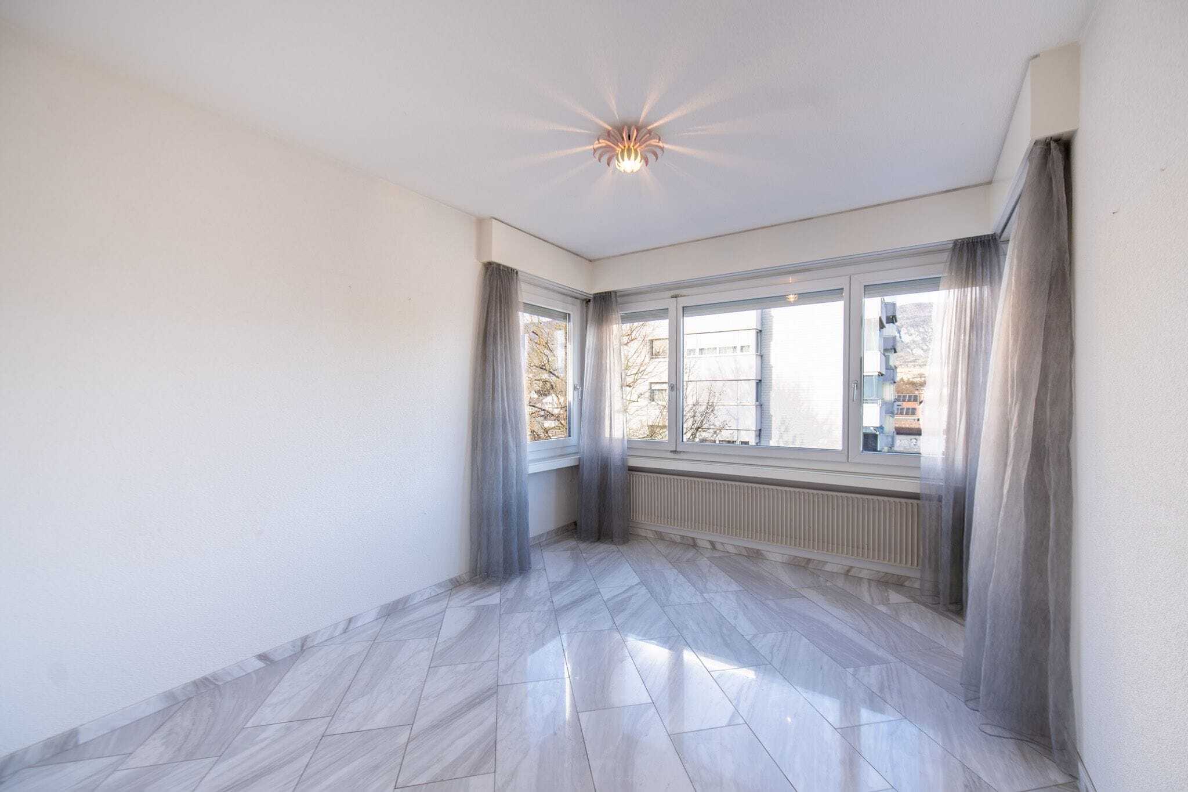
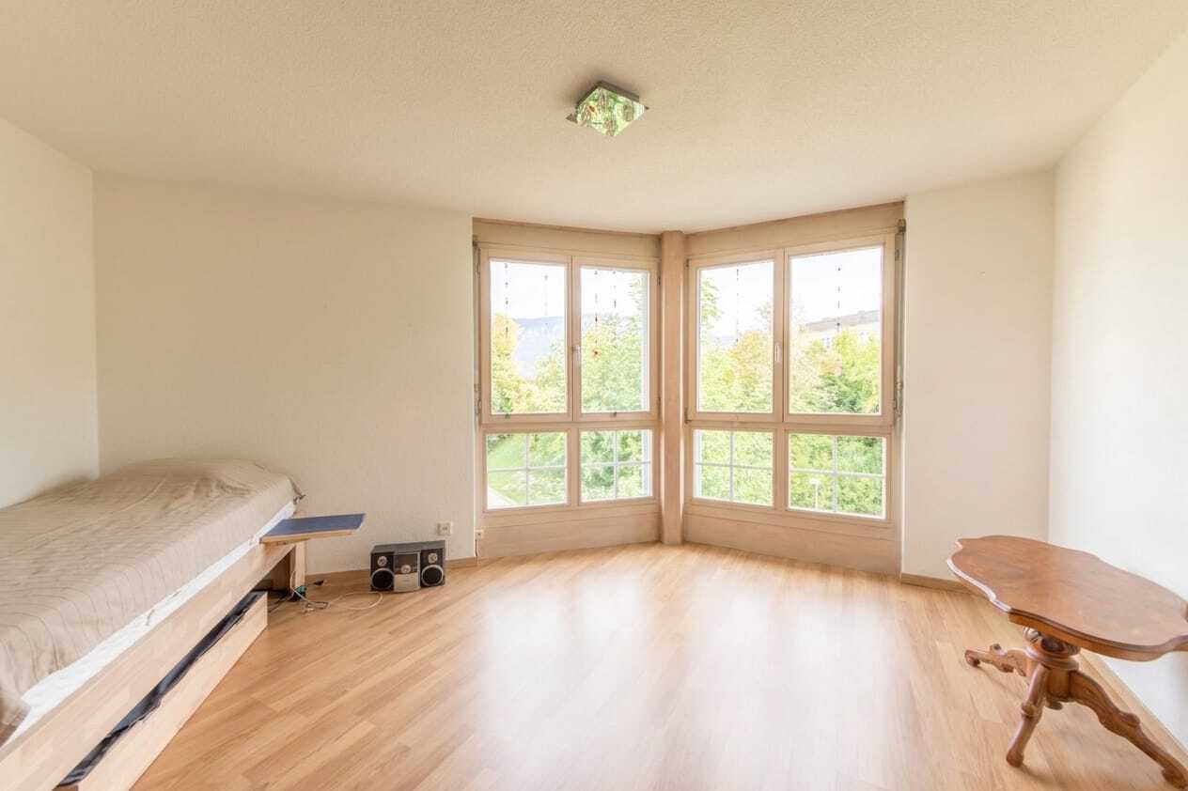
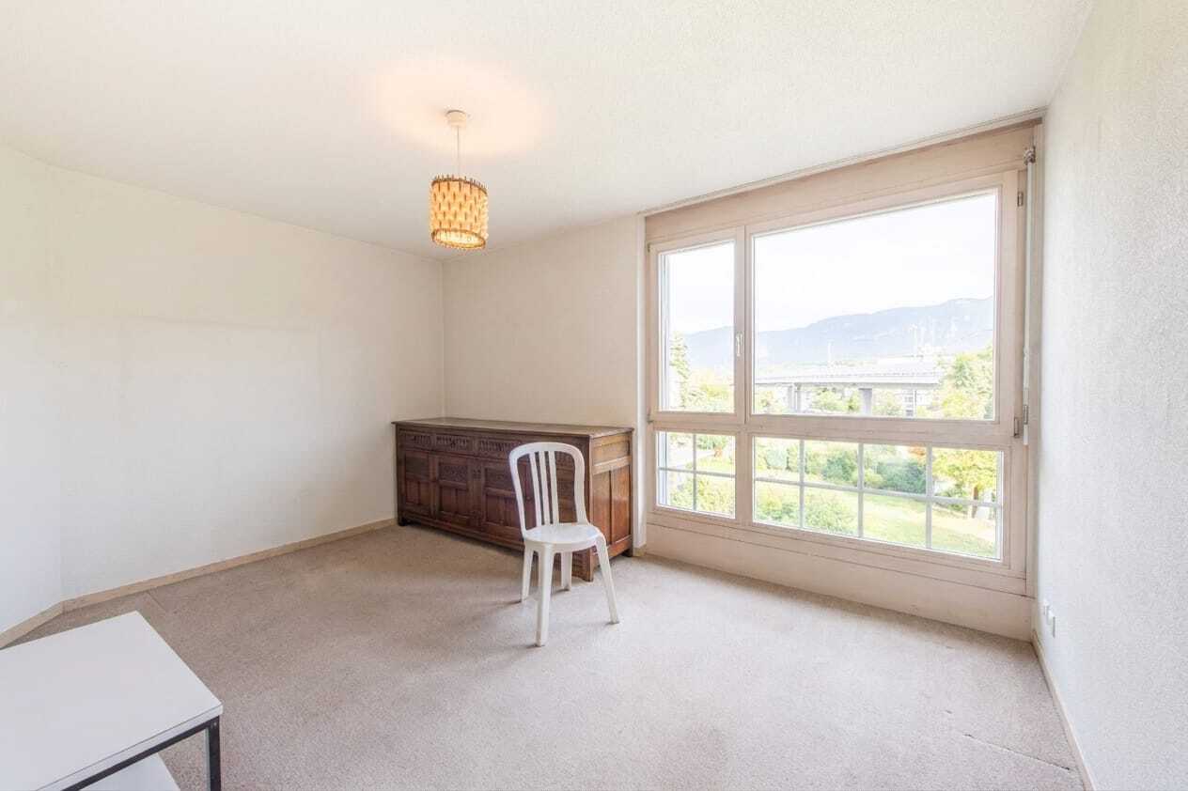
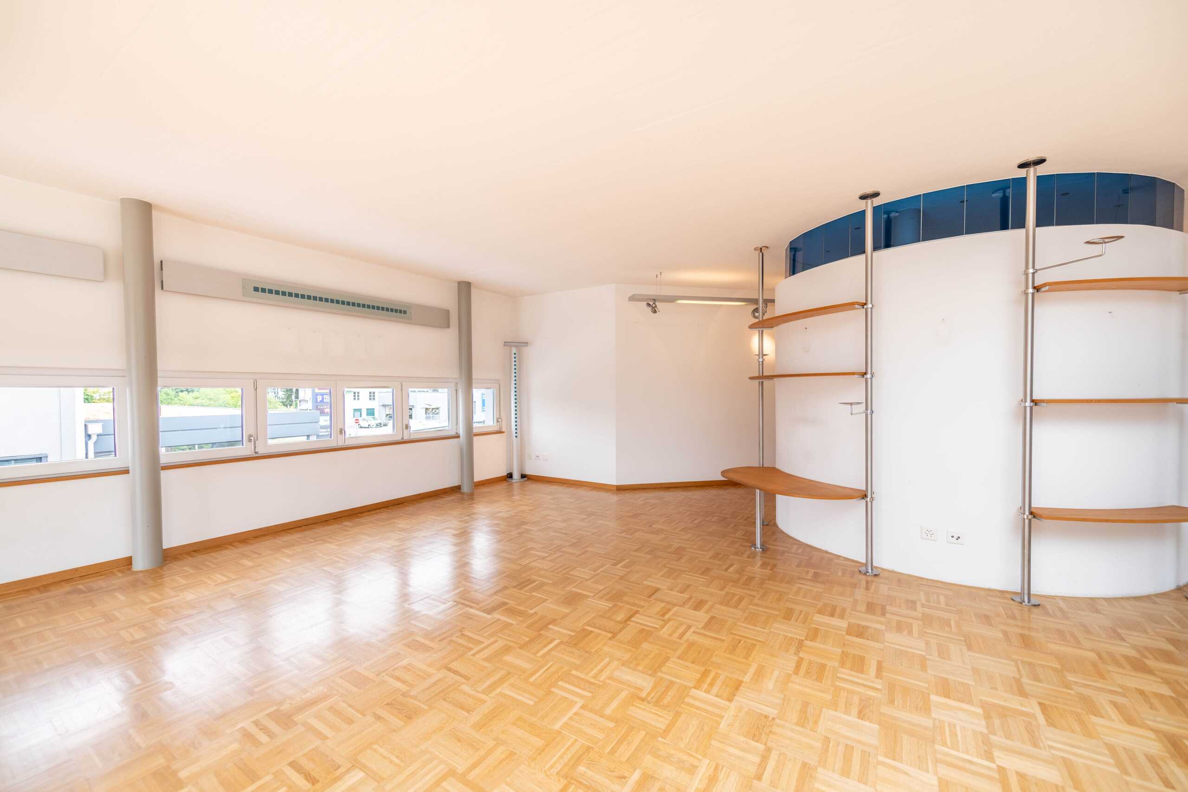
- Light-flooded rooms thanks to large window fronts and sunlight at any time of the day
- High-quality parquet flooring is installed throughout the apartment (exclusively in the wet rooms)
- The property has electric blinds and sun blinds on the terrace
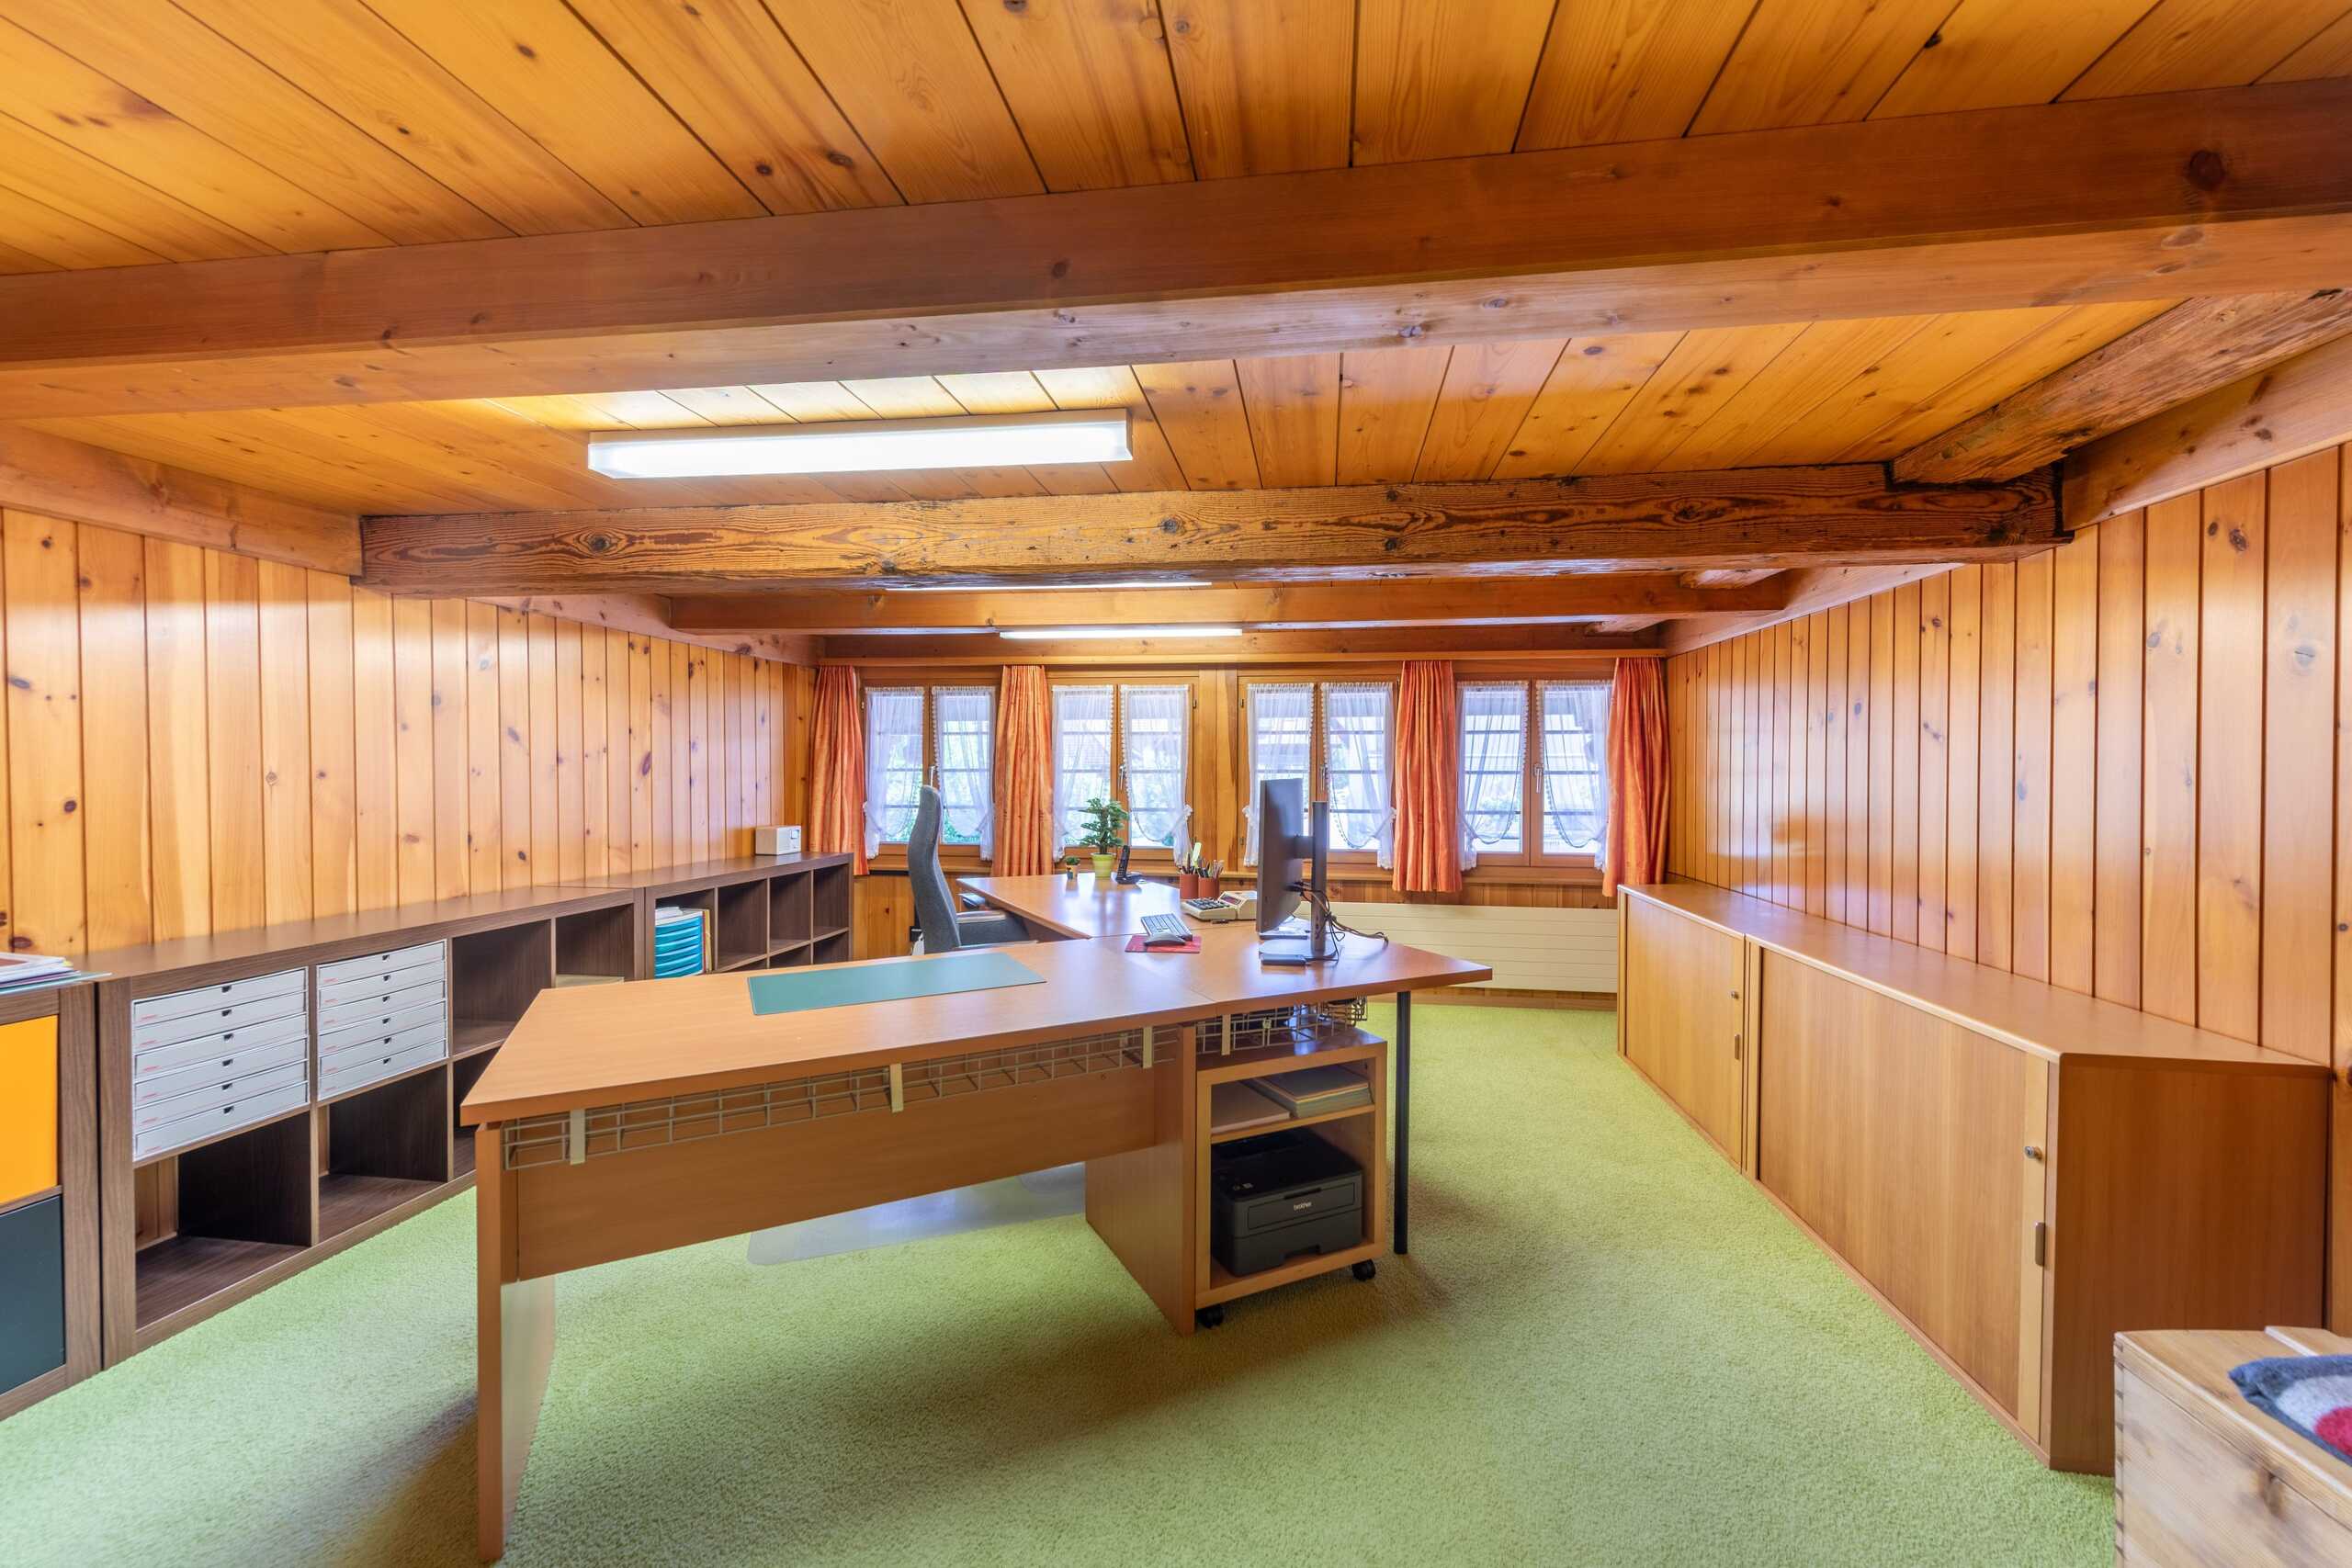
- The apartment currently consists of 4.5 rooms, but also offers the possibility of converting it into an office
- Space for your vehicles: Three garage spaces and various outdoor parking spaces (there are two more parking spaces in front of the showroom)
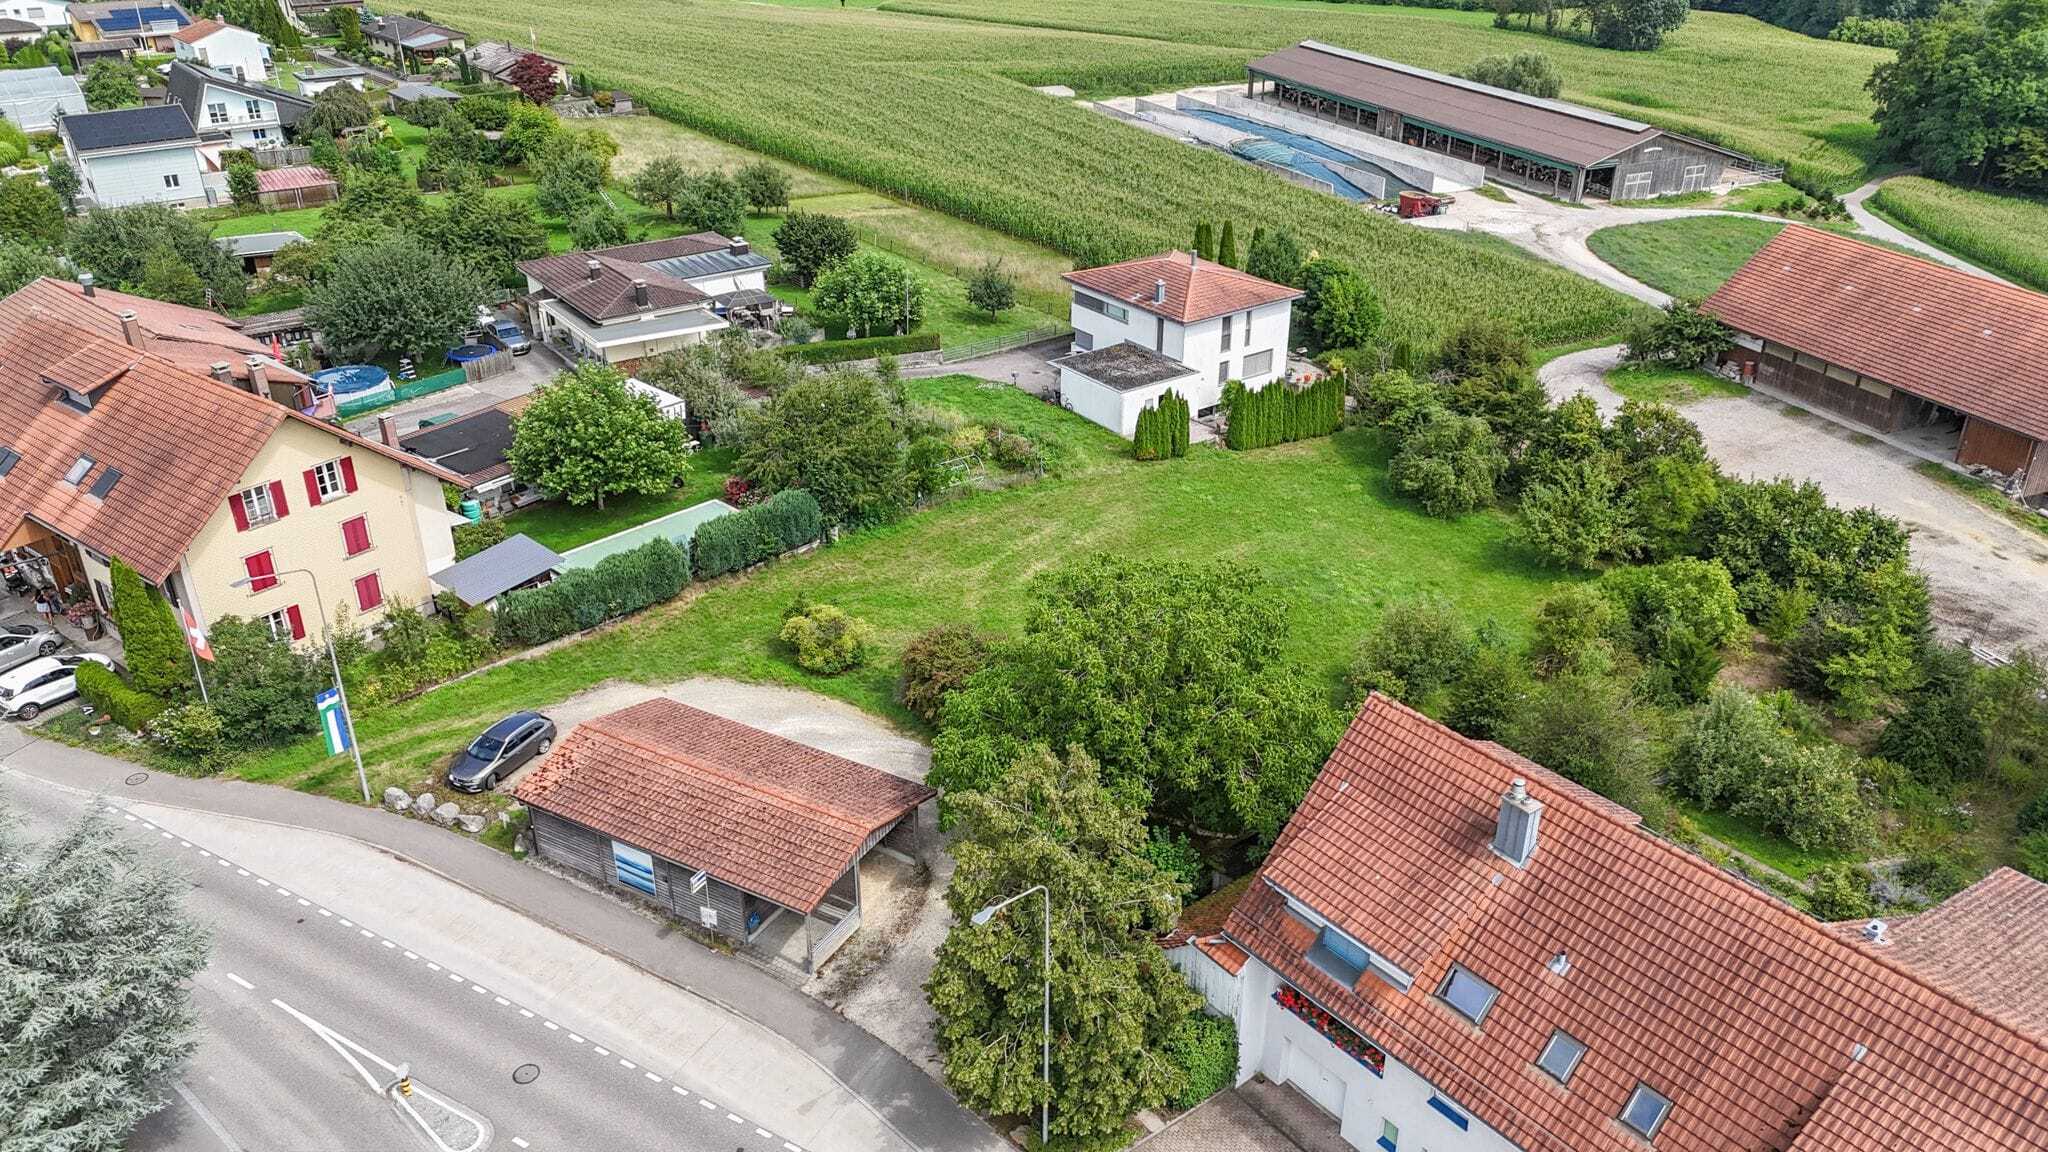
- Additional covered shelter with plenty of space for vehicles or machines of all kinds
- Next to the garage there is a fountain with enjoyable water, which is connected to the Gerlafingen-Biberist fountain cooperative
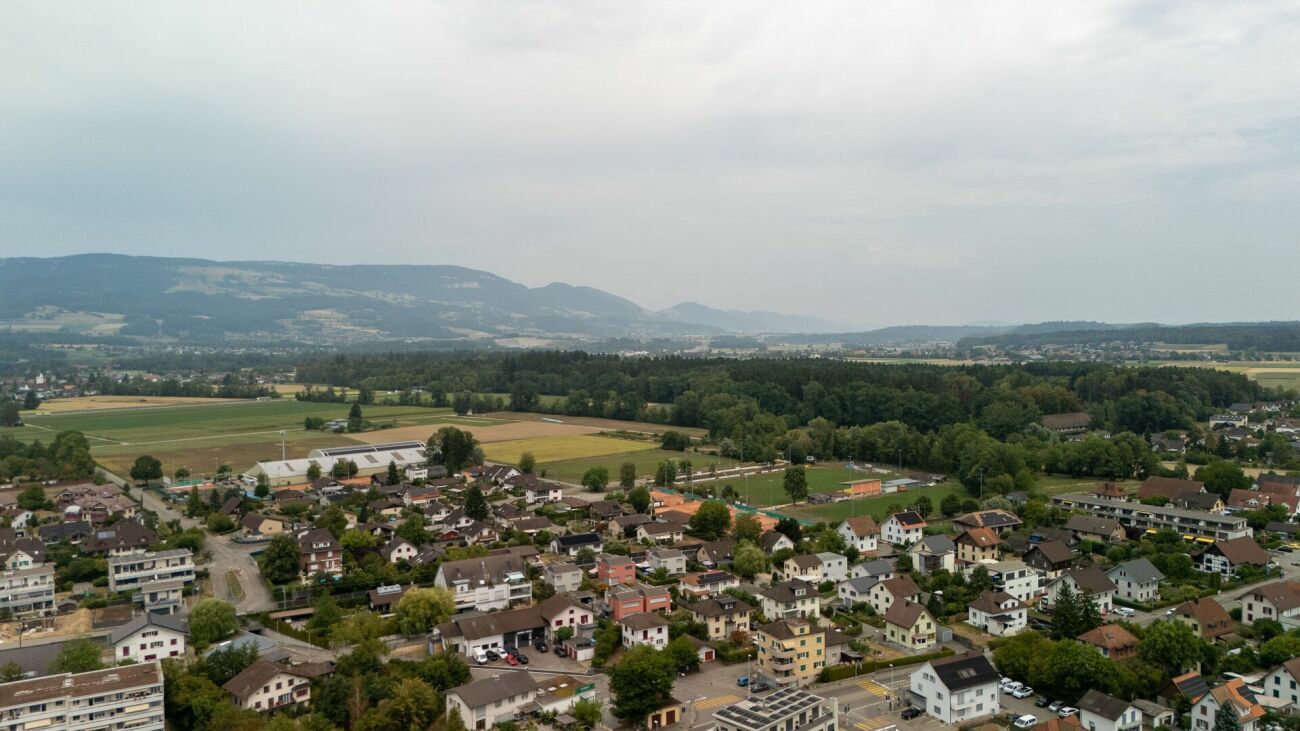
- Unique location in the middle of Gerlafingen

Would you like more information? Order now with the contact form the detailed
Sales documentation – we look forward to hearing from you

Sind Sie auf der Suche nach einem Gewerbegebäude mit grosszügigem Werkstattbereich, einem Showroom und einer grossartigen Attikawohnung im Obergeschoss? Das Wohn- und Gewerbegebäude im Zentrum von Gerlafingen besticht mit seiner idealen Lage und lässt viele Ideen umsetzen.

Lassen Sie sich von den unten stehenden Vorteilen überzeugen:

- Grosszügiger Werkstattbereich mit anschliessendem Showroom (ca. 149m² Fläche) mit überdecktem Eingang mit viel Platz für Fahrzeuge oder Maschinen
- Der Showroom ist mit einem grossen Falttor abgetrennt und verfügt über zwei separate Zugänge mit WC
- Heller und moderner Werkstattbereich (hohe Bodenbelastung, nicht unterkellert)
- Der Waschraum im Erdgeschoss bietet genügend Platz 
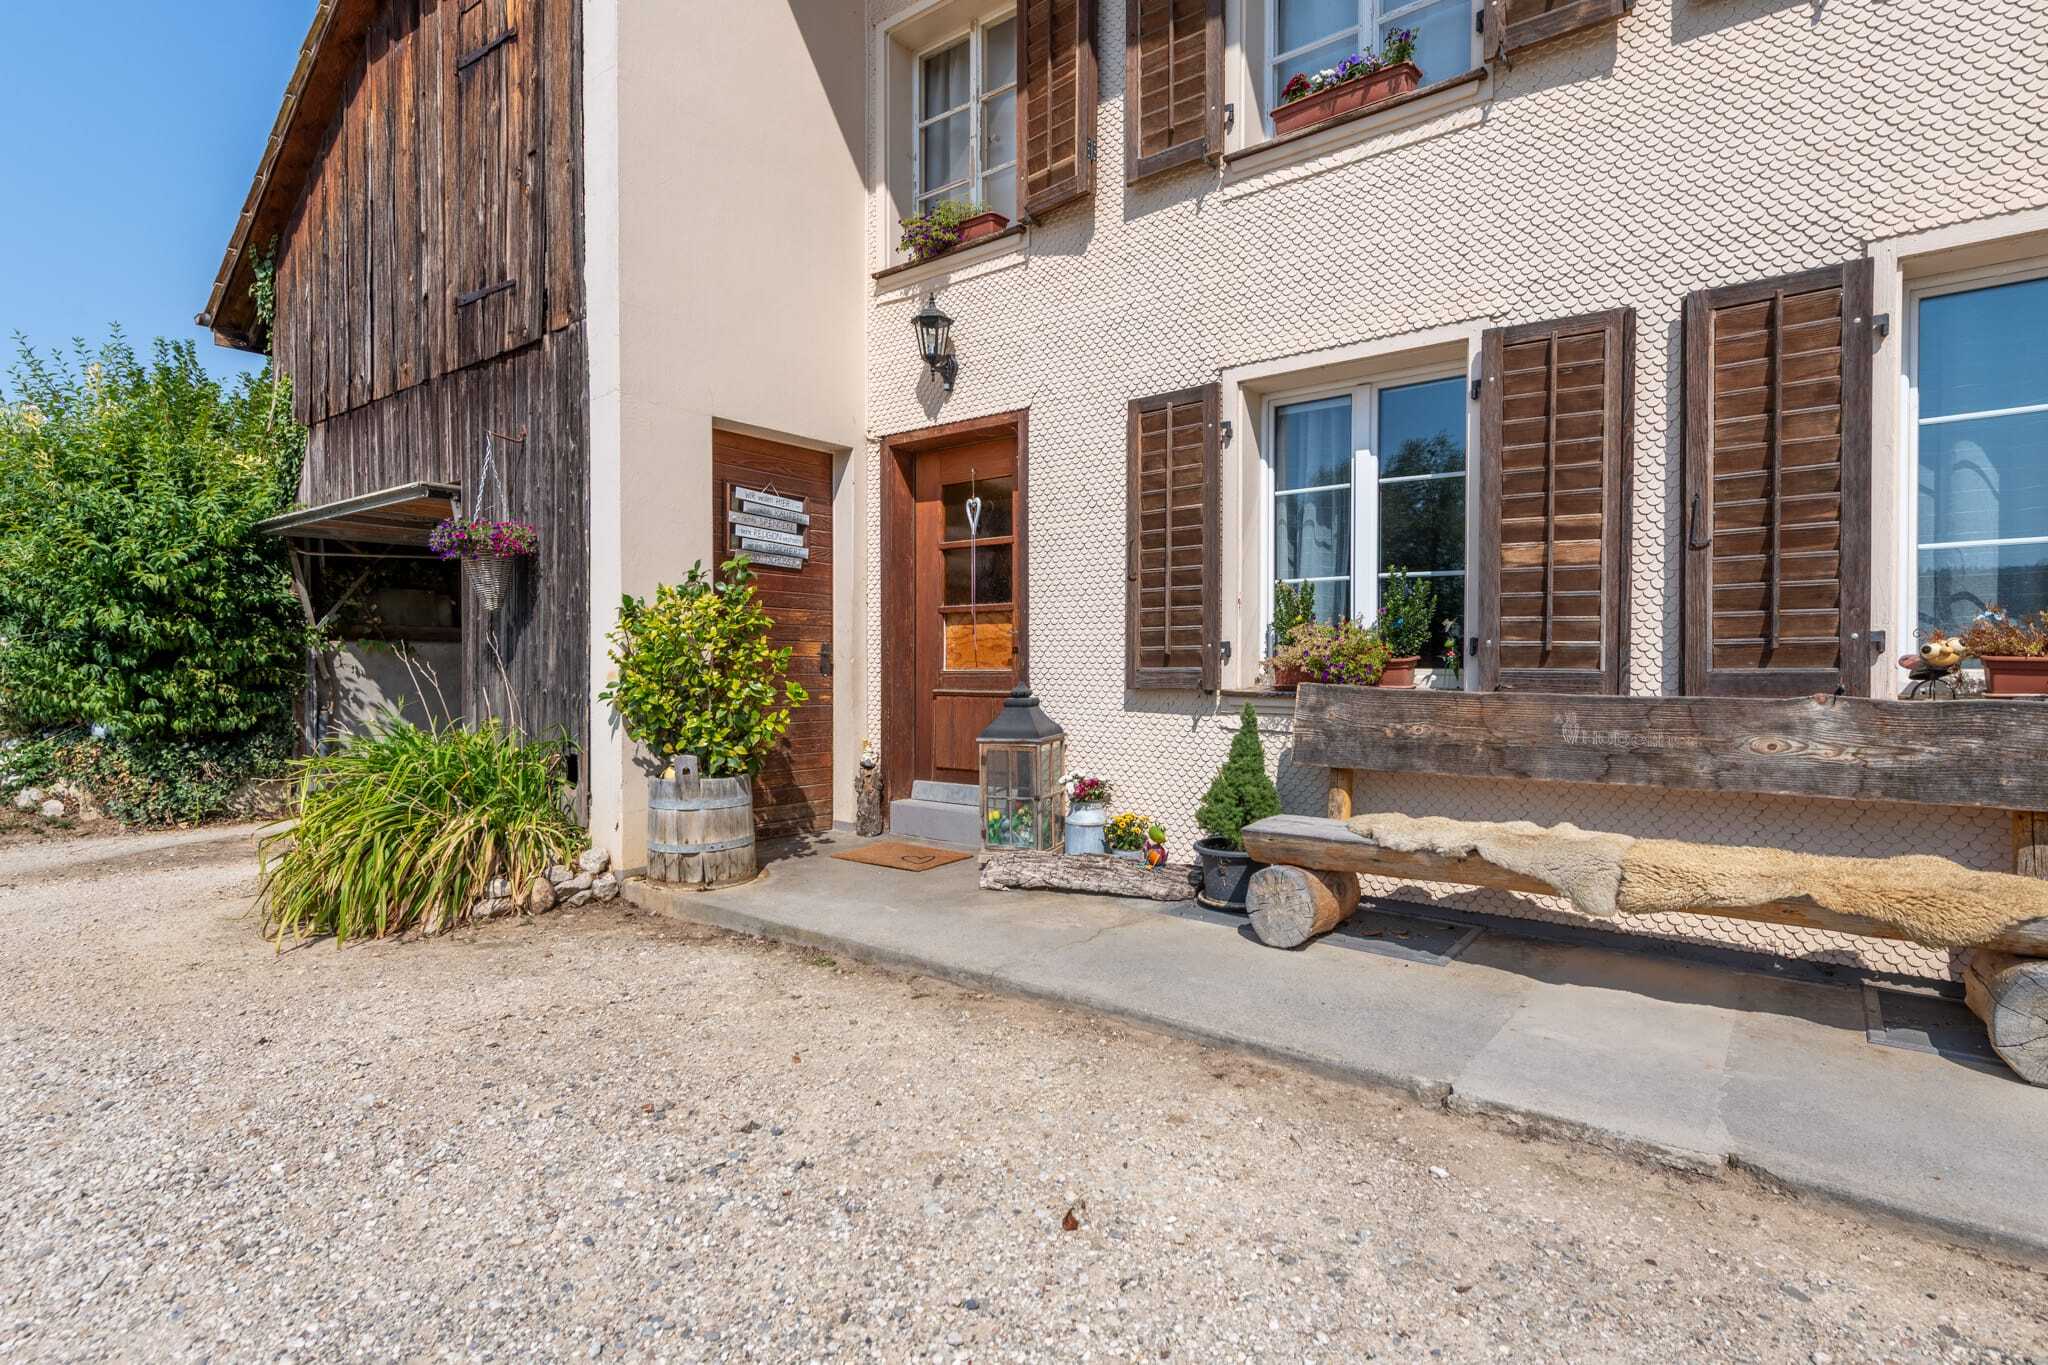
- Die Wohnung ist über eine Aussentreppe erreichbar
- Exklusive 4.5-Zimmer Attikawohnung im Obergeschoss mit ca. 161 m² Nettowohnfläche und einer 50 m² grosser Terrasse
- Grosser und offener Ess- und Wohnbereich mit drehbarem Schwedenofen
- Offene Küche mit direktem Zugang auf die Terrasse mit unverbaubarem Blick auf die Jurakette   
- Drei helle Zimmer mit Einbauschränken
- Ein Badezimmer mit Eckbadewanne, Dusche, BD und Waschbecken
- Zusätzliches exklusives Designer Gäste-WC mit Pissoir
- Das Entrée mit einem Einbauschrank bietet viel Stauraum
- Lichtdurchflutete Räumlichkeiten dank grossen Fensterfronten und Besonnung zu jeder Tageszeit
- In der ganzen Wohnung (exklusiv in den Nasszellen) ist hochwertiger Parkettboden verbaut
- Die Liegenschaft verfügt über Elektrische Storen und Sonnenstore auf der Terrasse
- Die Wohnung besteht derzeit aus 4.5 Zimmern, bietet jedoch auch die Möglichkeit zum Umbau in ein Büro
- Platz für Ihre Fahrzeuge: Drei Garagenplätze und diverse Aussenparklätze (vor dem Showroom gibt es zwei weitere Parkplätze)
- Zusätzlicher gedeckter Unterstand mit viel Platz für Fahrzeuge oder Maschinen aller Art
- Neben der Garage befindet sich ein Brunnen mit genüsslichem Wasser, welcher der Brunnengenossenschaft Gerlafingen-Biberist angeschlossen ist 
- Einzigartige Lage inmitten von Gerlafingen

Möchten Sie mehr Informationen? Bestellen Sie jetzt mit dem Kontaktformular die detaillierte 
Verkaufsdokumentation – wir freuen uns auf Ihre Kontaktaufnahme

Conveniences

Outside conveniences
  • Balcony/ies
Discover similar properties
Other Kocher Immobilien AG real estate