Apartment with 8 rooms on sale in La Croix (Lutry) - 363 m²
Luxury apartment of more than 360 m2 with lake view
Rooms8
Living area363 m²
Object PriceCHF 4,490,000.-
AvailabilityTo agree
Localisation
La Croix (Lutry), 1090 La Croix (Lutry)Characteristics
Reference
53278-53278
Availability
To agree
Year of construction
2013
Rooms
8
Living area
363 m²
Description
Text translated from french, see original
Original text in french, translate to English.
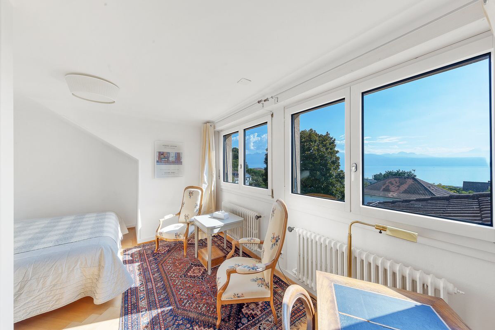
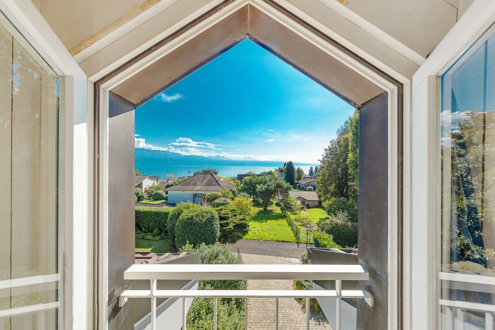
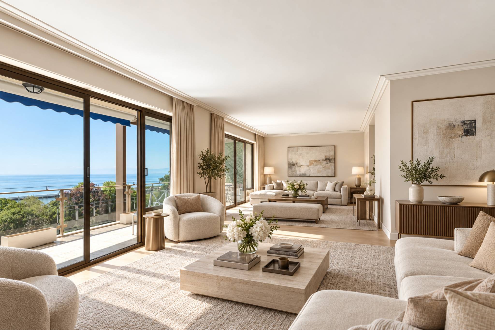
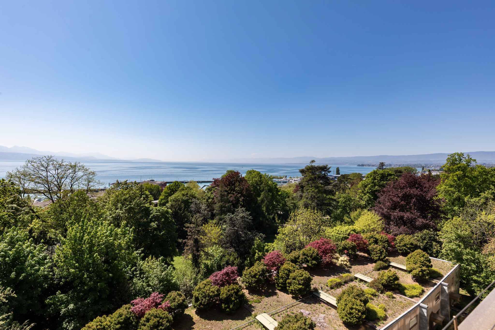
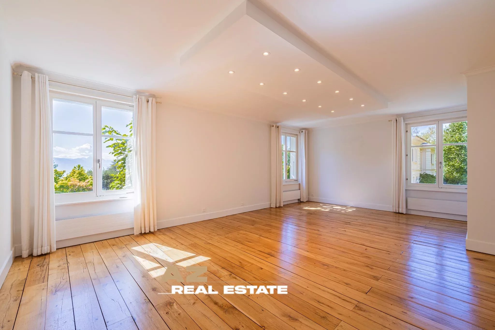
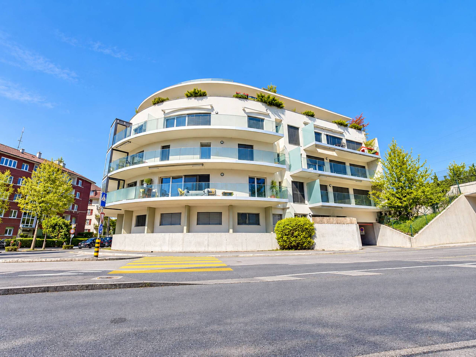
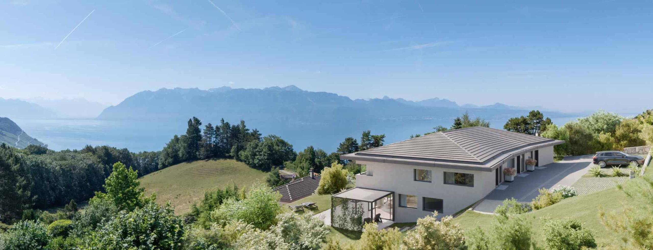
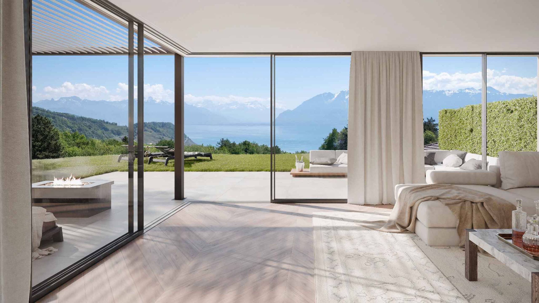
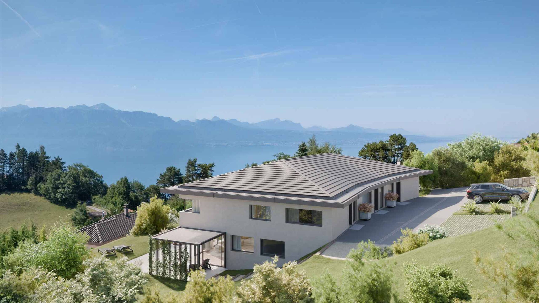
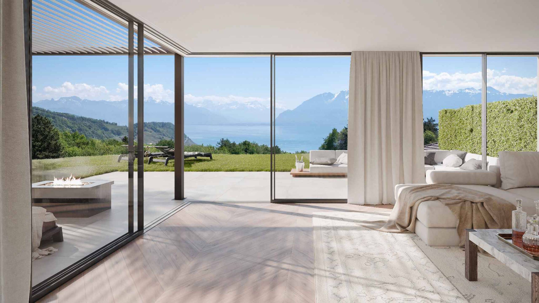
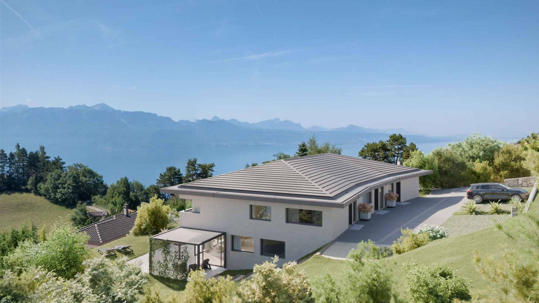
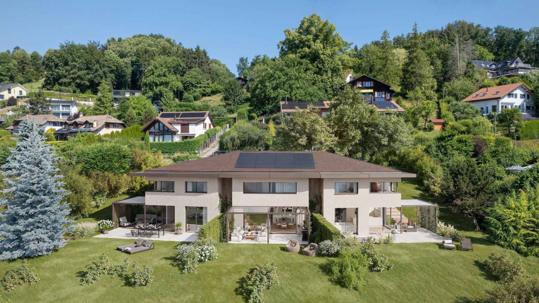
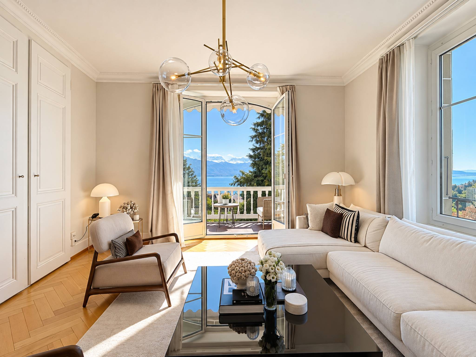
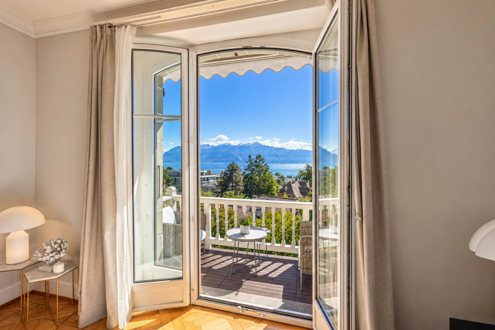
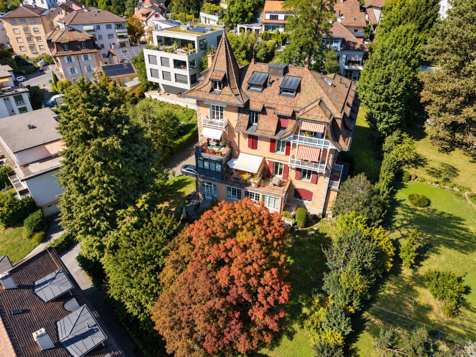
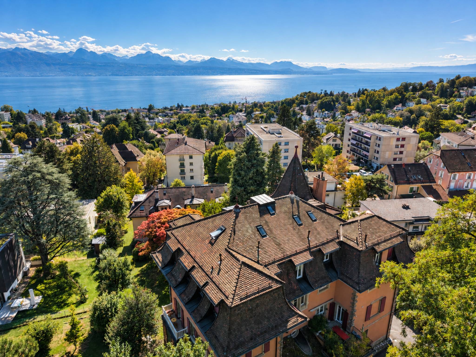
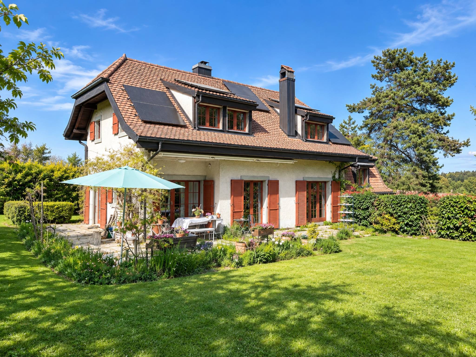
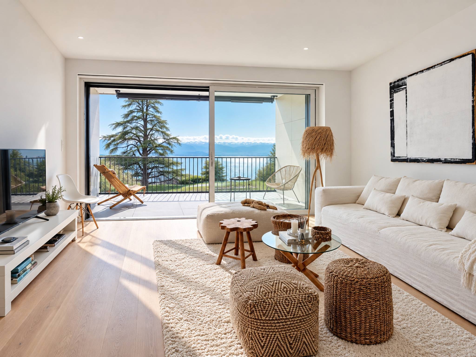
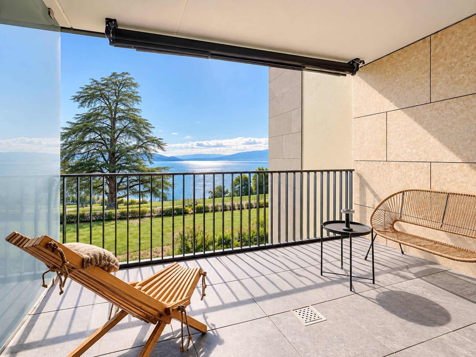
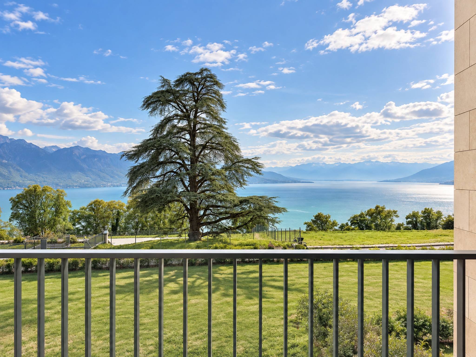
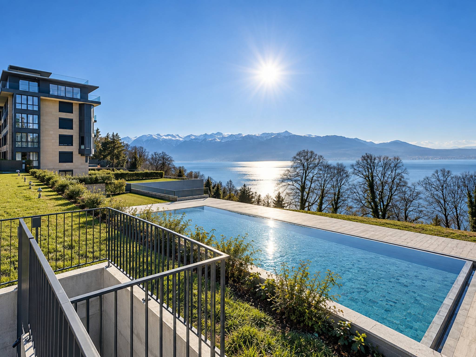
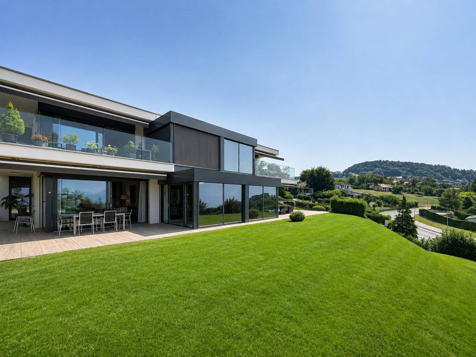
Overlooking Lake Geneva from one of the most sought-after residential areas of La Croix-sur-Lutry, this apartment occupies the entire upper ground floor of the PPE Résidence Les Reflets du Léman, a contemporary residence of only 3 lots, built in 2013 by the Norwood company and labeled Minergie. Its dominant position offers a beautiful view of the lake and the Alps, visible from all the living rooms.
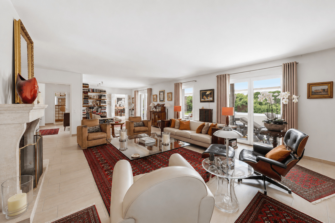
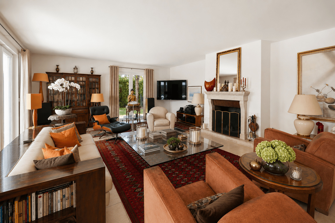
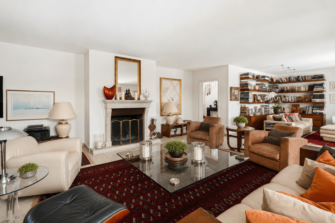
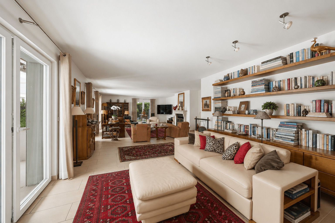
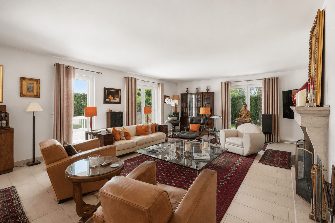
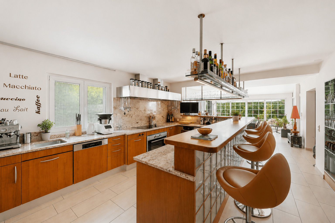
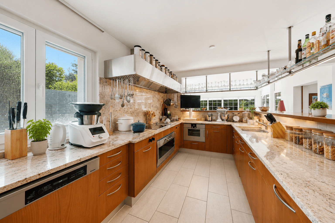
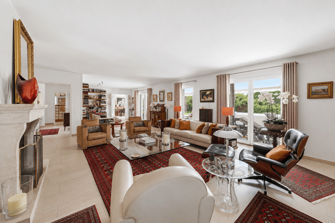
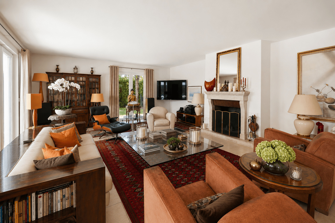
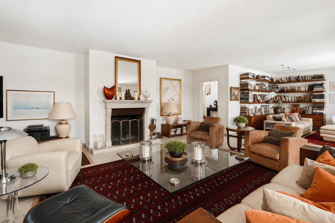
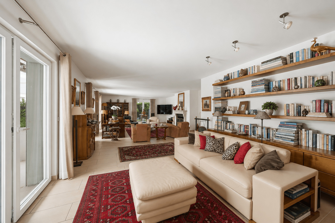
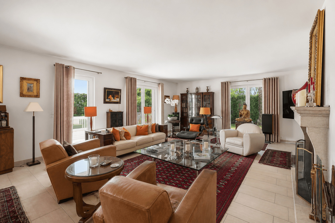
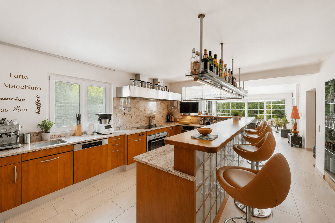
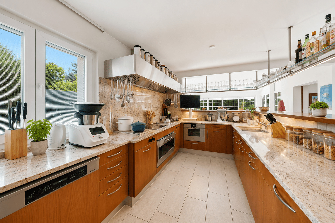
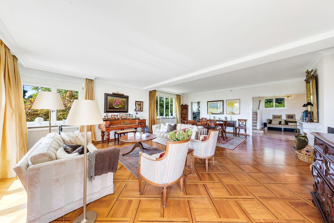
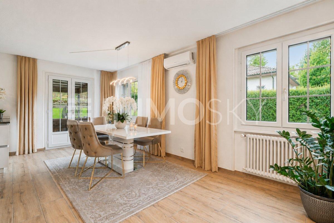
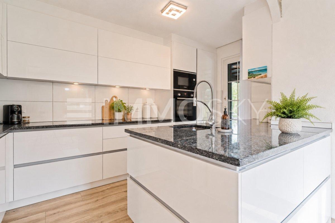
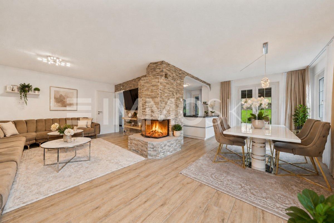
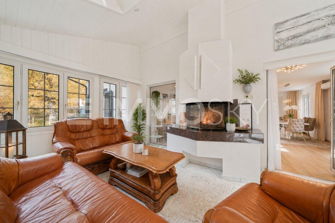
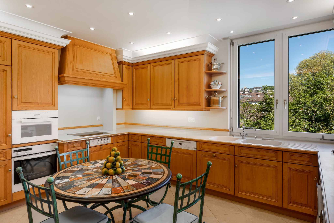
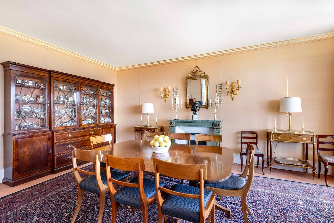
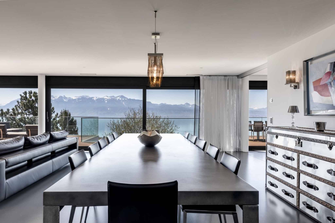
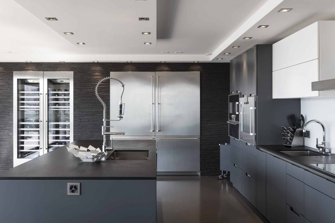
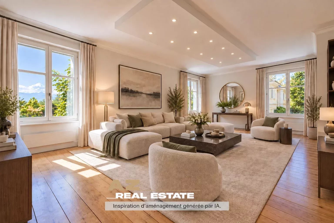
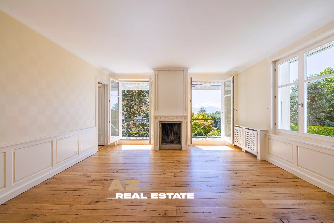
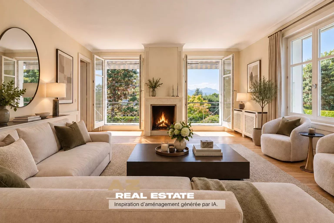
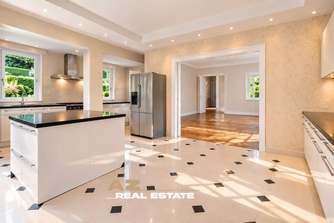
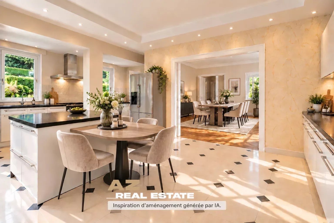
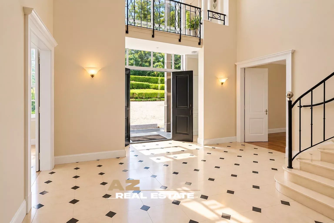
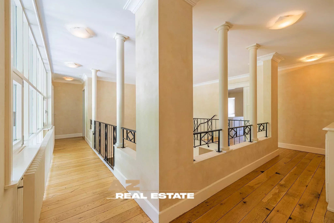
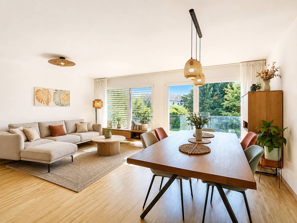
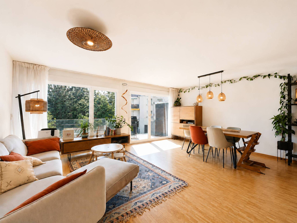
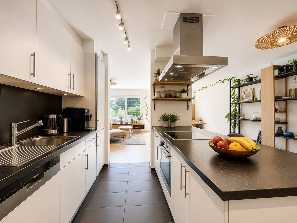
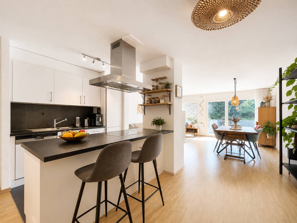
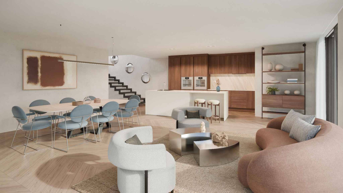
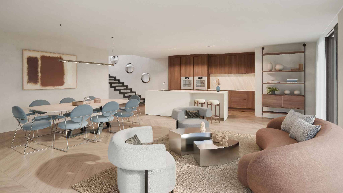
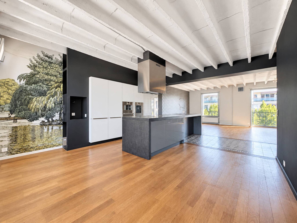
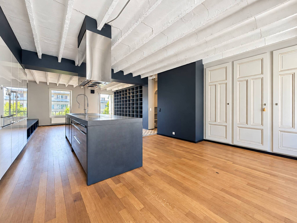
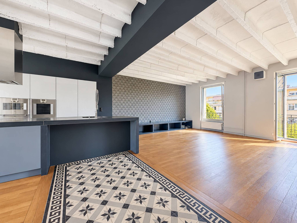
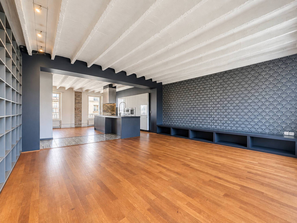
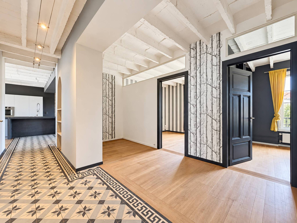
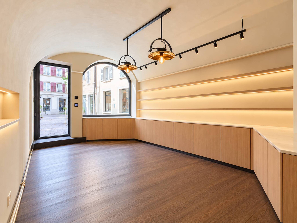
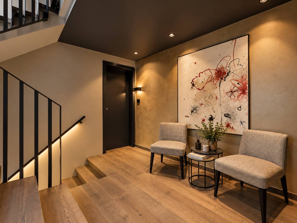
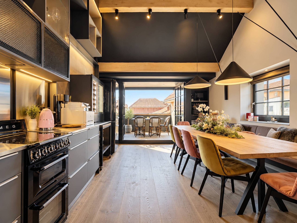
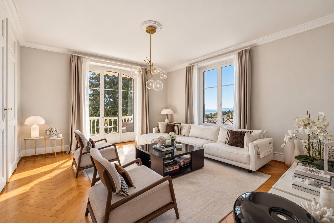
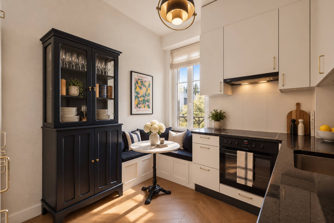
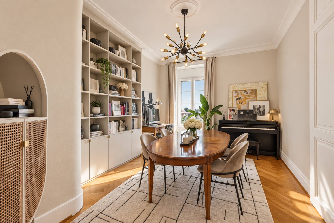
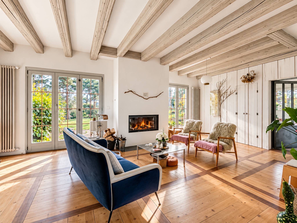
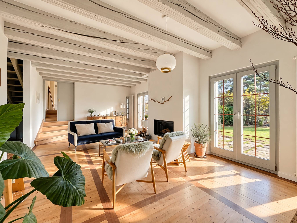
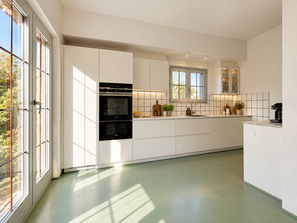
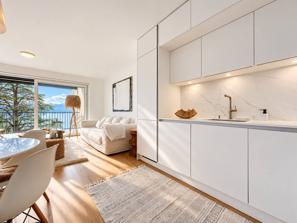
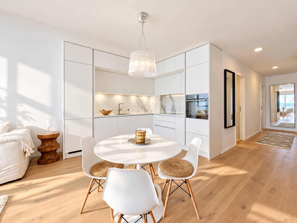
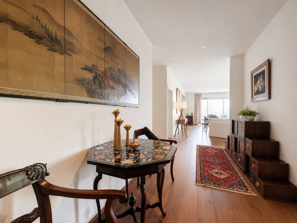
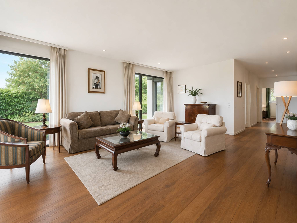
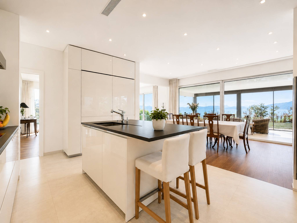
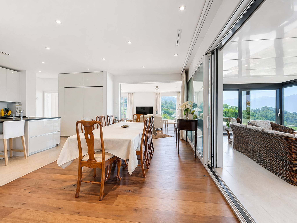
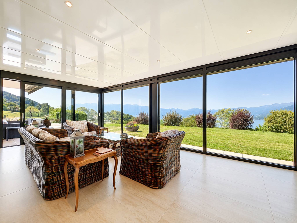
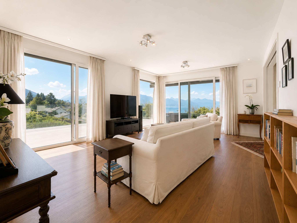
Served by a private elevator, this house has a weighted surface area of more than 360 m² (interior surface area of 284 m²). The reception area is built around a fully equipped, elegant and functional open kitchen, which naturally extends into two spacious living rooms and a remarkable dining room, all bathed in light and offering a breathtaking panoramic view of the lake. A heated veranda of 24 m² completes this living space and allows you to enjoy the landscape throughout the year.
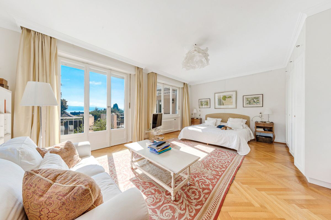
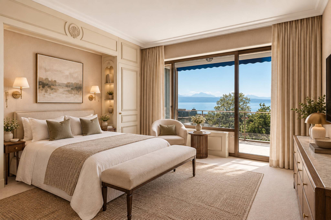
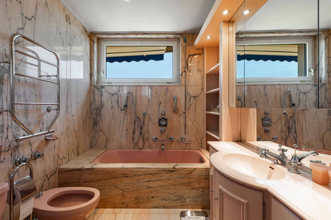
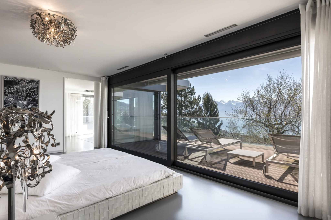
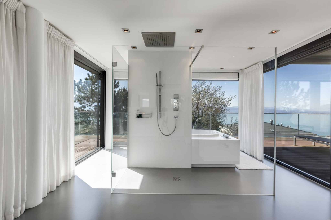
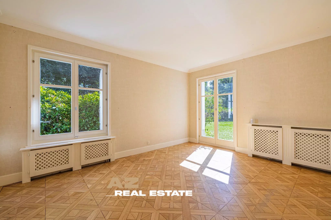
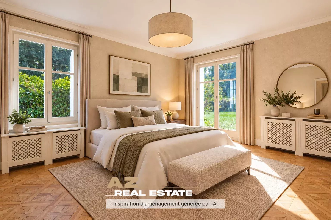
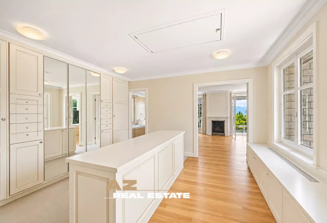
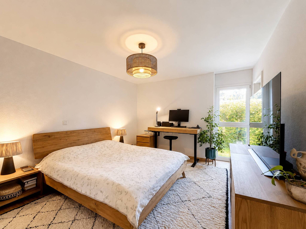
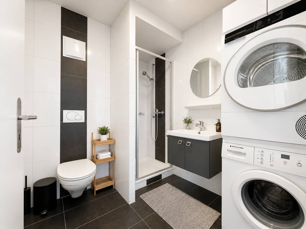
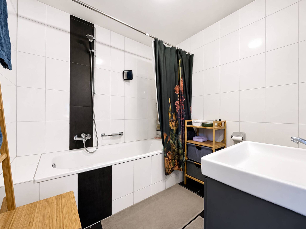
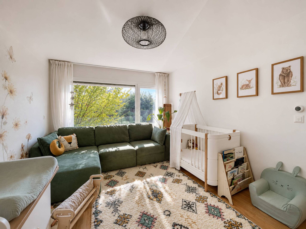
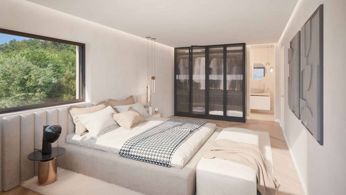
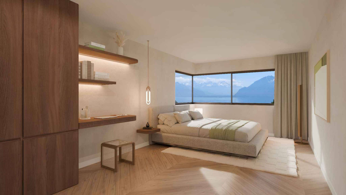
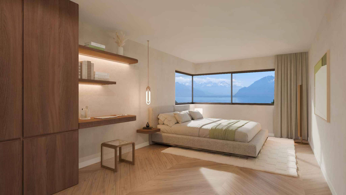
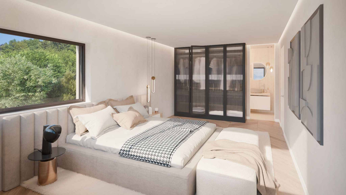
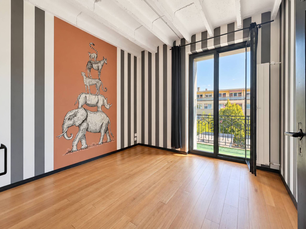
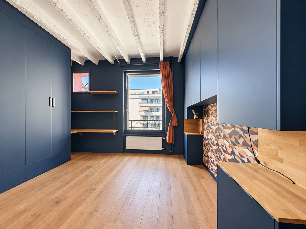
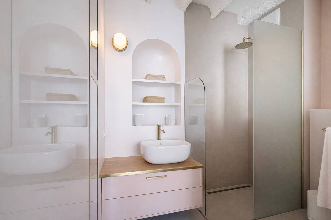
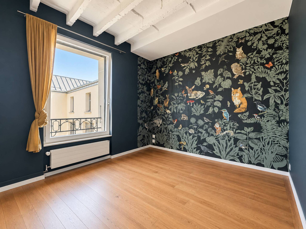
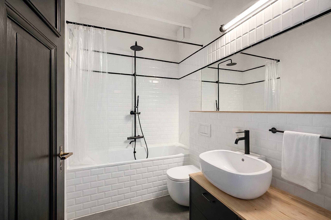
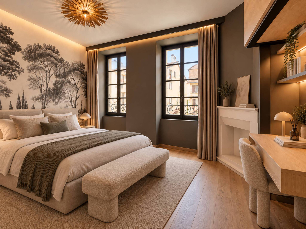
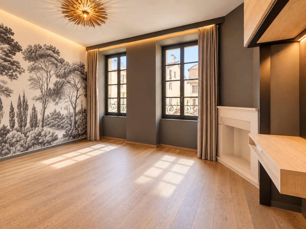
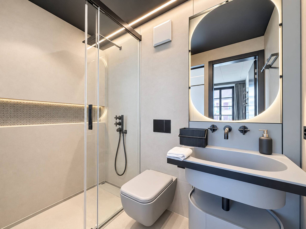
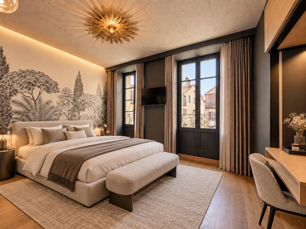
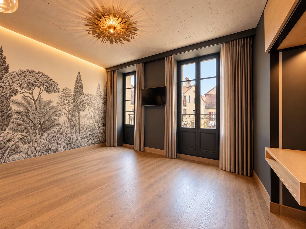
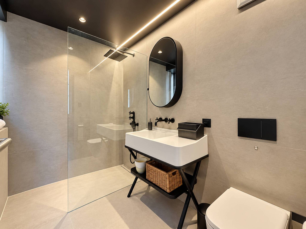
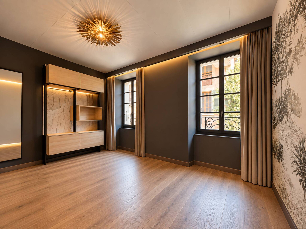
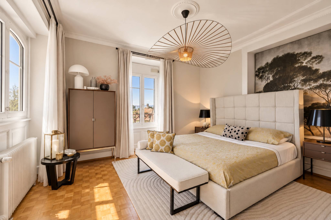
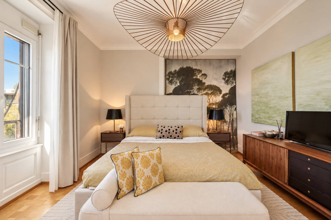
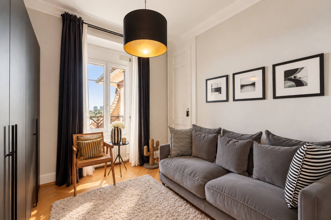
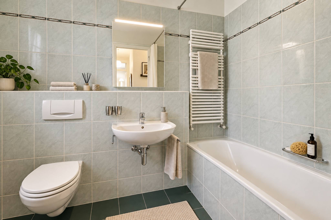
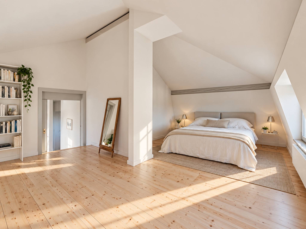
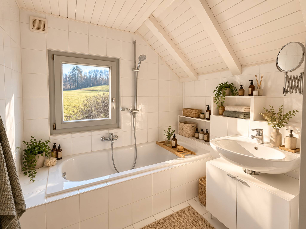
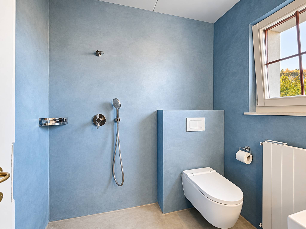
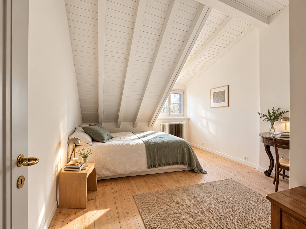
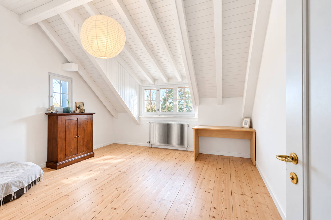
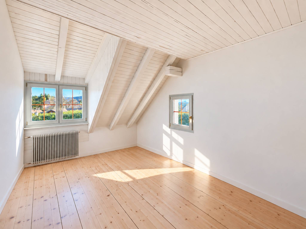
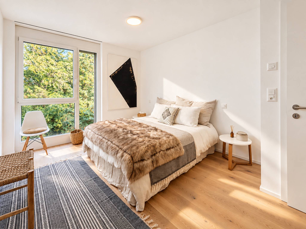
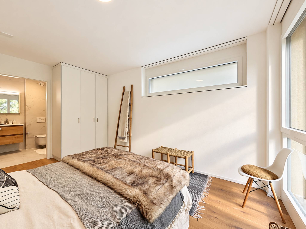
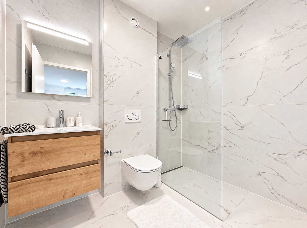
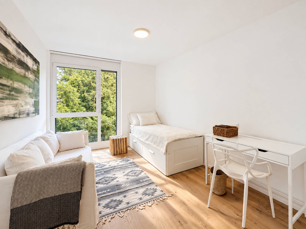
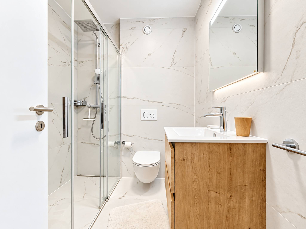
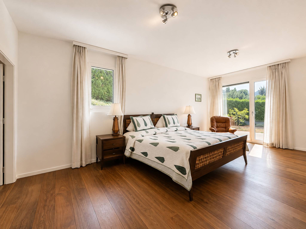
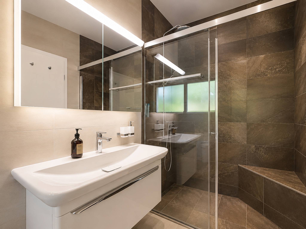
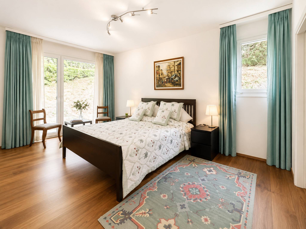
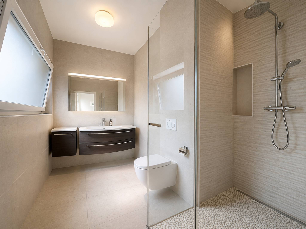
On the night side, four en-suite bedrooms, generous and bright, each have a dressing room or a wall wardrobe as well as a private shower room. The master suite is a real apartment within the apartment, with a large custom-made dressing room and a double bathroom designed as a refined wellness area.
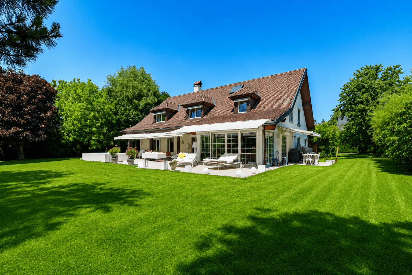
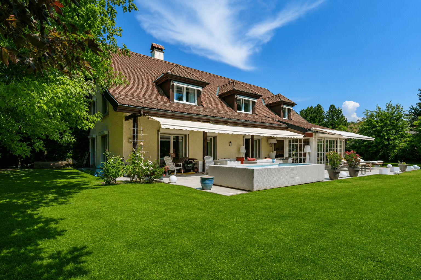
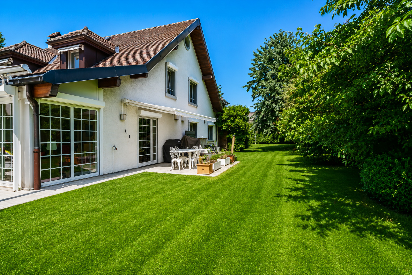
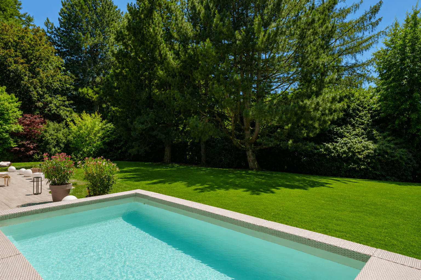
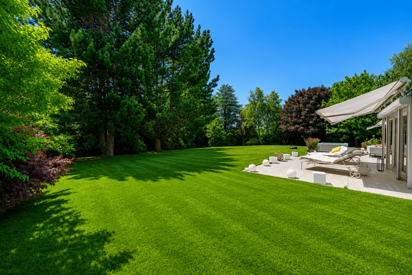
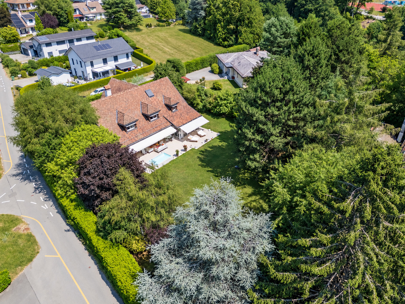
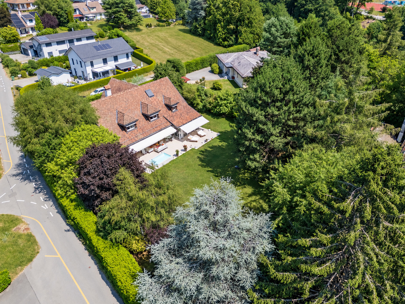
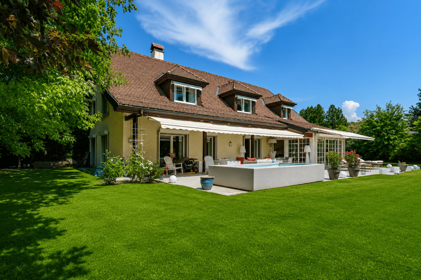
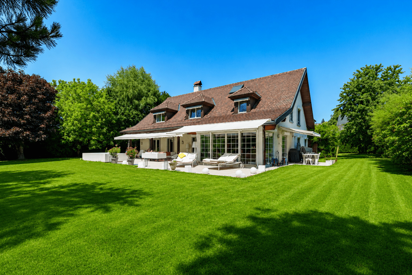
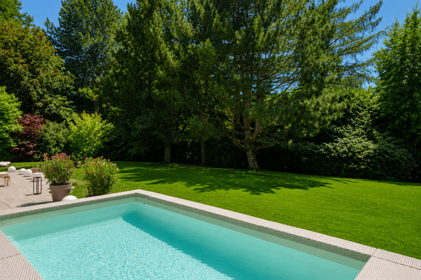
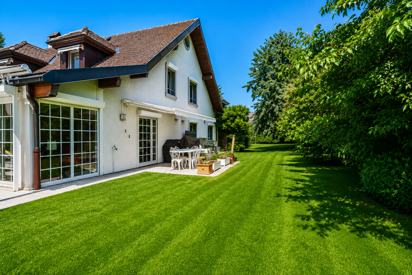
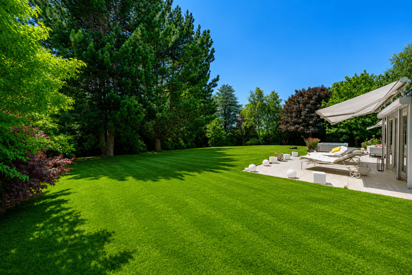
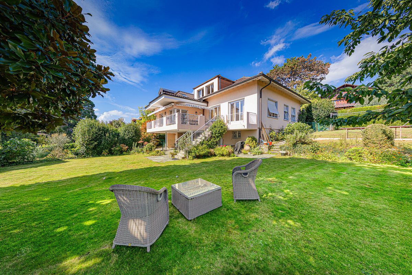
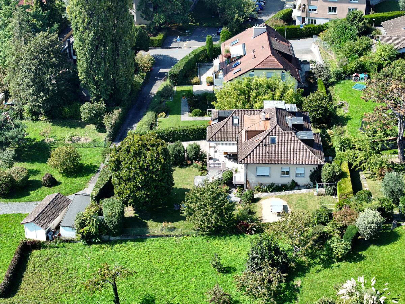
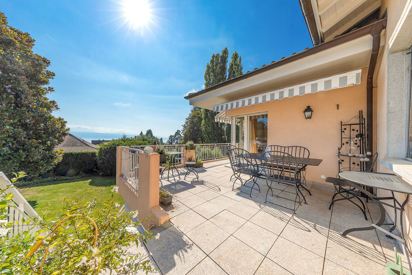
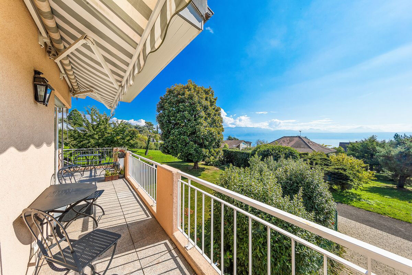
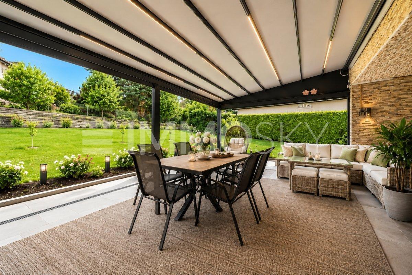
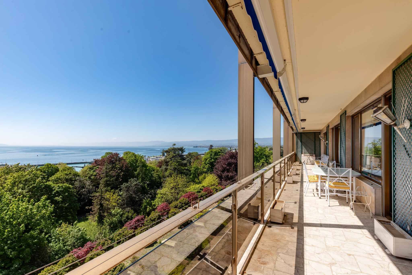
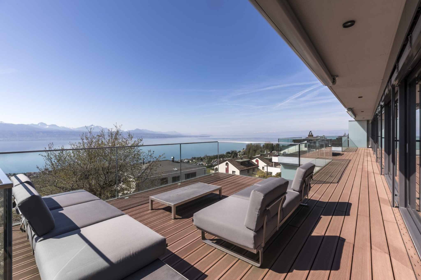
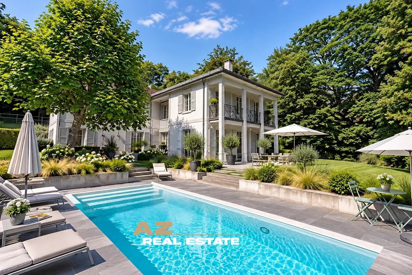
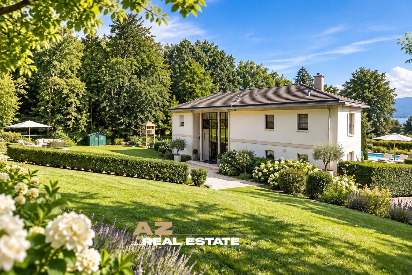
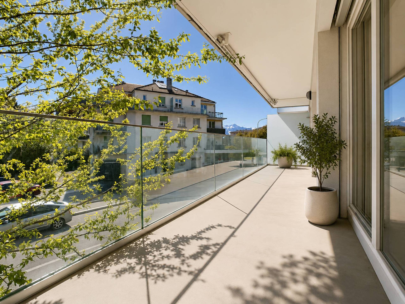
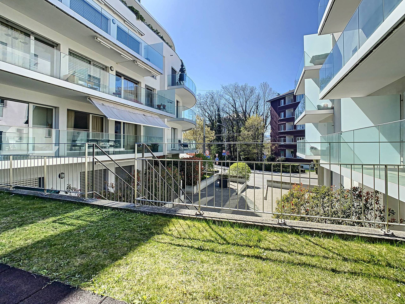
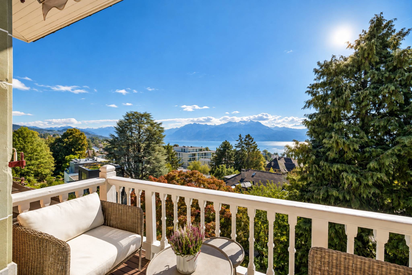
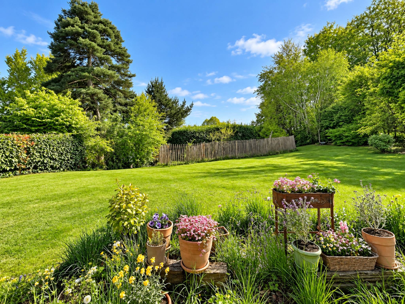
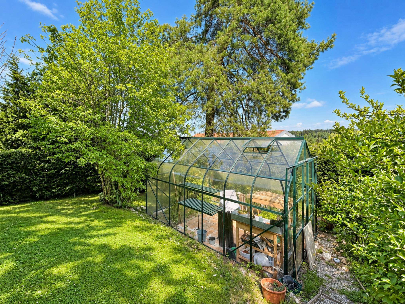
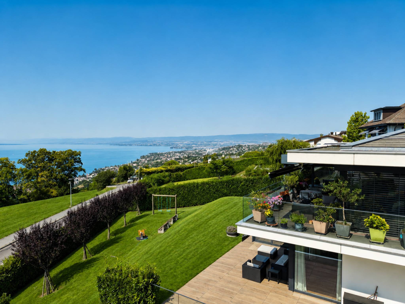
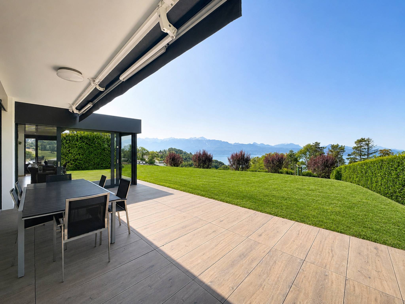
Outside, two large terraces surrounding the apartment (166 m² in total) invite you to enjoy every moment of the day, from sunrise to sunset, with views of the lake and the Alpine peaks. They open onto a private garden of about 500 m², fully fenced and carefully landscaped, with a pre-installation provided for a jacuzzi.
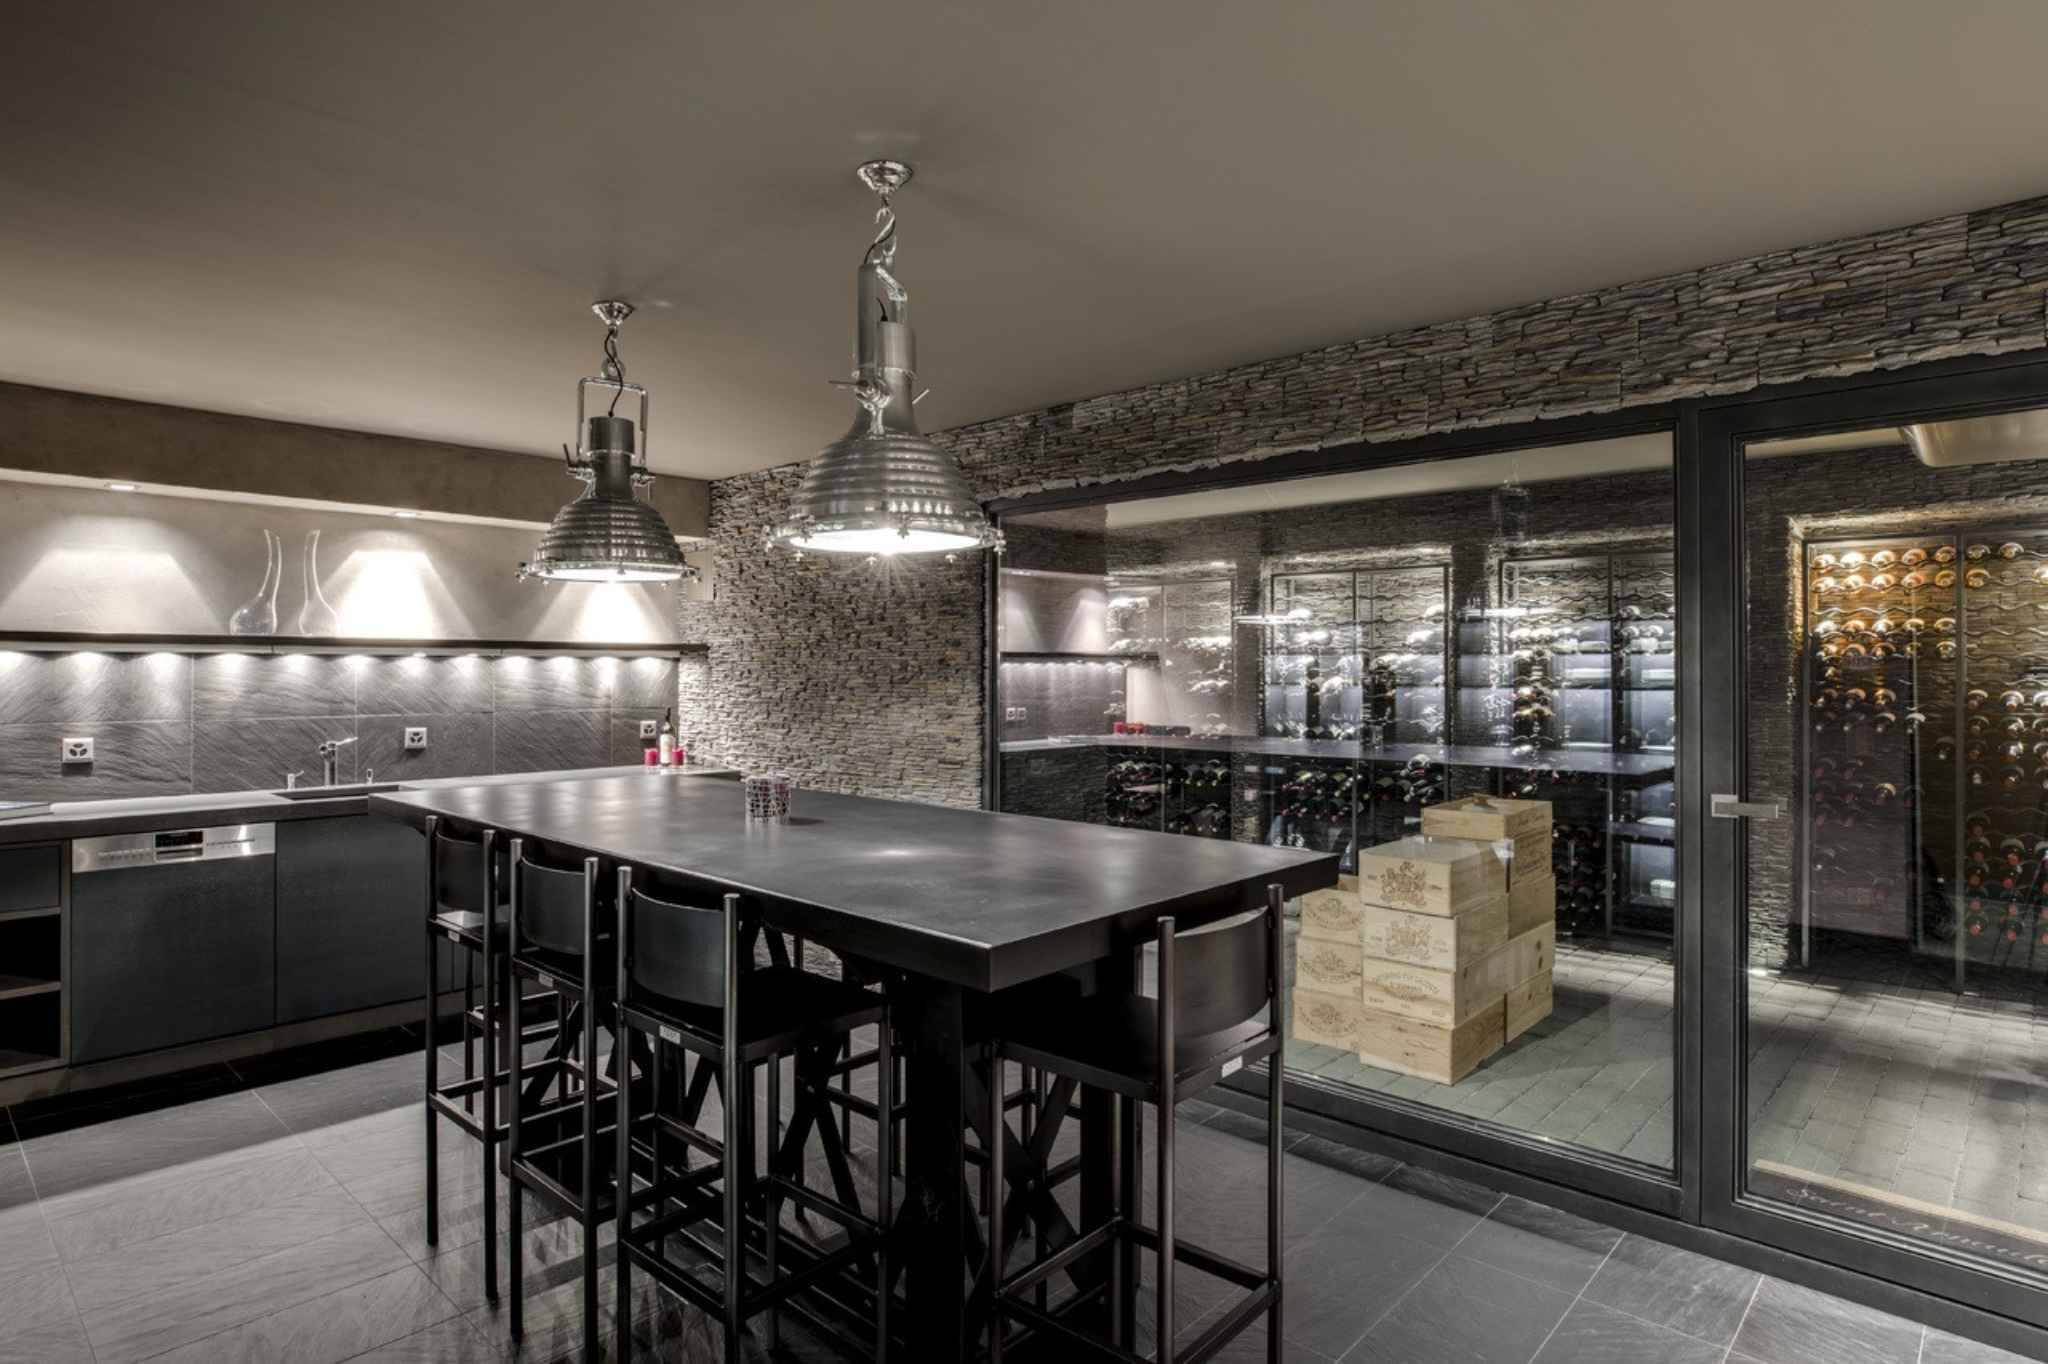
The property is completed by two cellars as well as four underground garage parking spaces, a rare and particularly sought-after asset in this area.
Served by a private elevator, this house has a weighted surface area of more than 360 m² (interior surface area of 284 m²). The reception area is built around a fully equipped, elegant and functional open kitchen, which naturally extends into two spacious living rooms and a remarkable dining room, all bathed in light and offering a breathtaking panoramic view of the lake. A heated veranda of 24 m² completes this living space and allows you to enjoy the landscape throughout the year.
On the night side, four en-suite bedrooms, generous and bright, each have a dressing room or a wall wardrobe as well as a private shower room. The master suite is a real apartment within the apartment, with a large custom-made dressing room and a double bathroom designed as a refined wellness area.
Outside, two large terraces surrounding the apartment (166 m² in total) invite you to enjoy every moment of the day, from sunrise to sunset, with views of the lake and the Alpine peaks. They open onto a private garden of about 500 m², fully fenced and carefully landscaped, with a pre-installation provided for a jacuzzi.
The property is completed by two cellars as well as four underground garage parking spaces, a rare and particularly sought-after asset in this area.
Conveniences
Inside conveniences
- Lift/elevator
Floor
- Cast floor