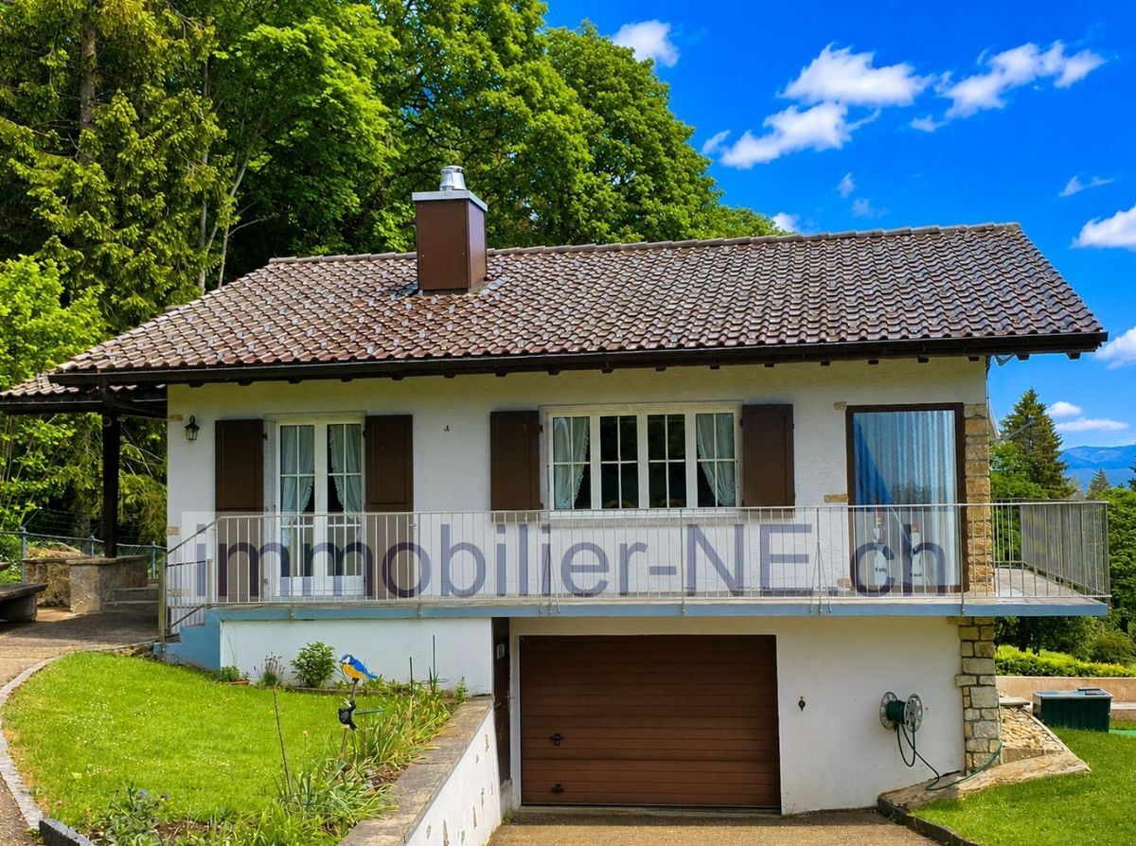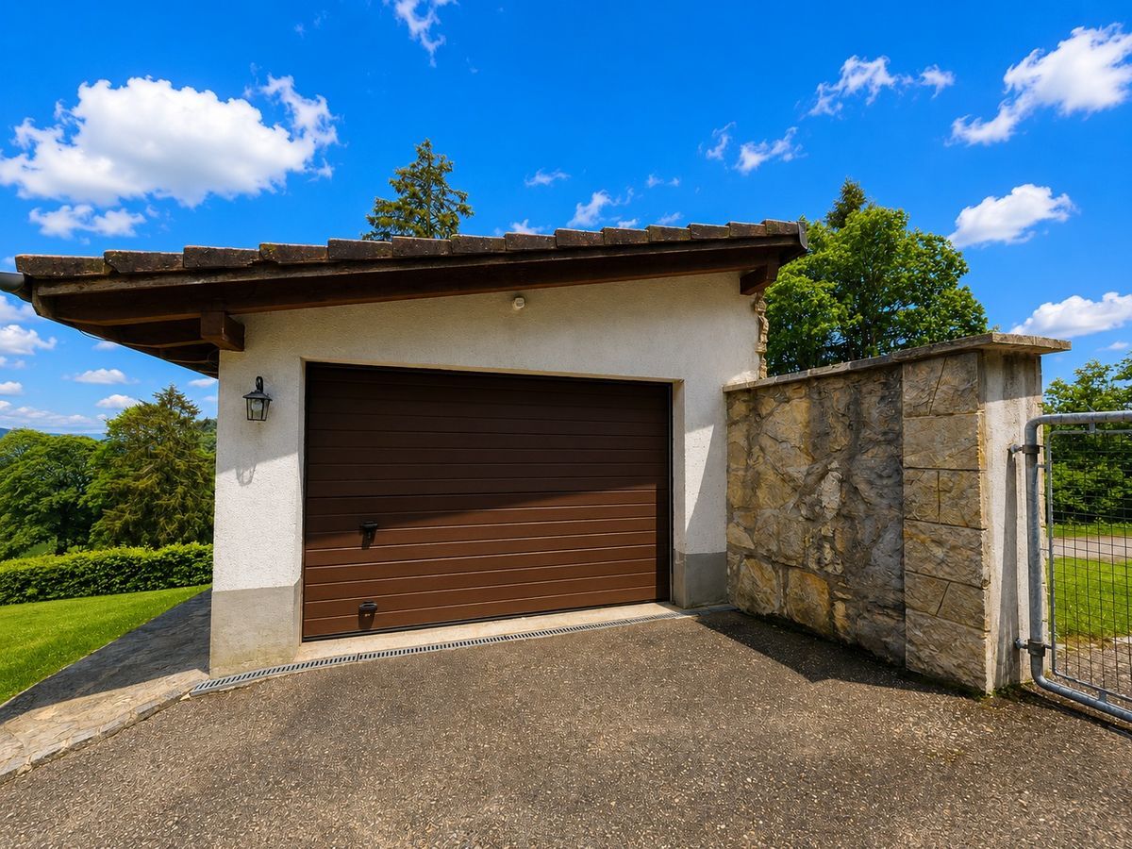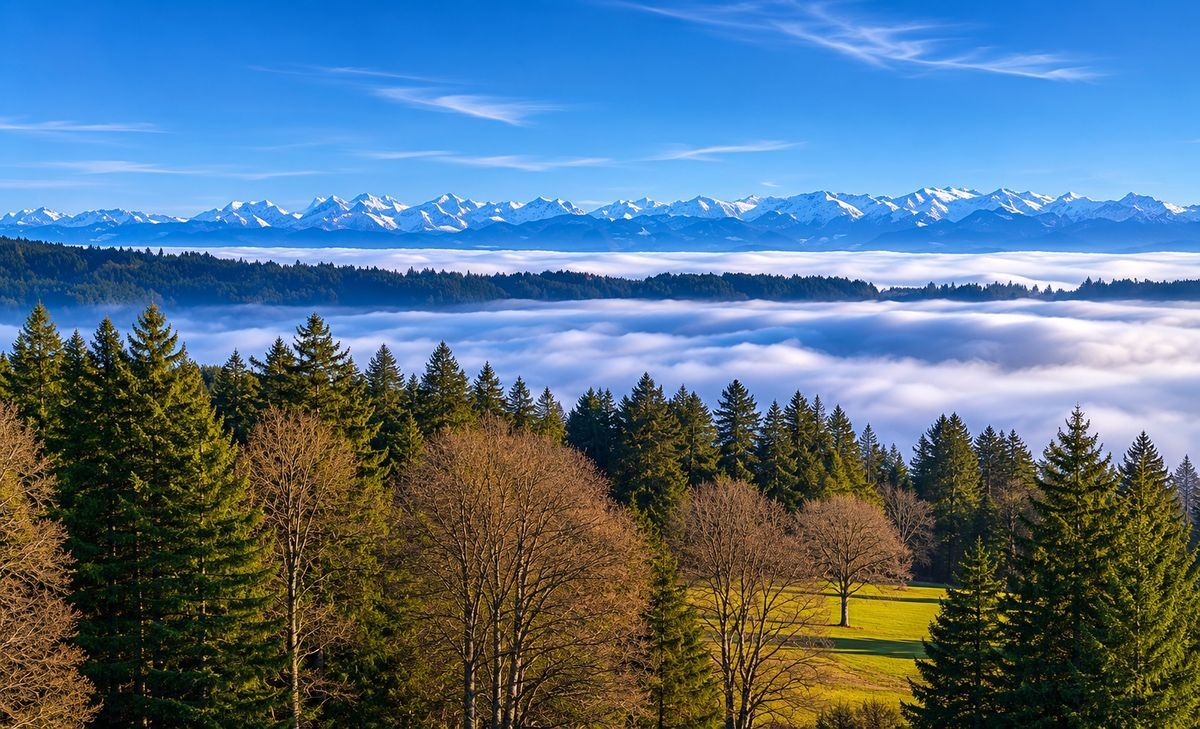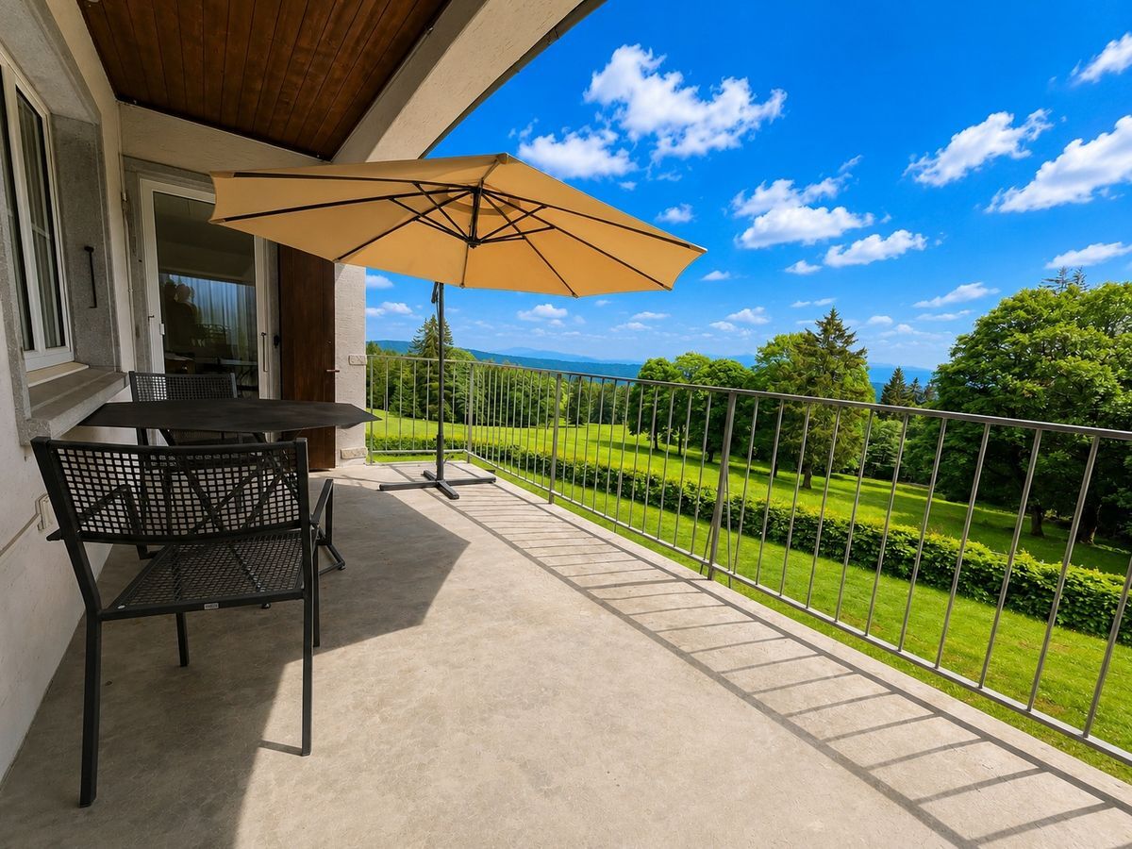
Apartment on sale in La Neuveville - 863 m²
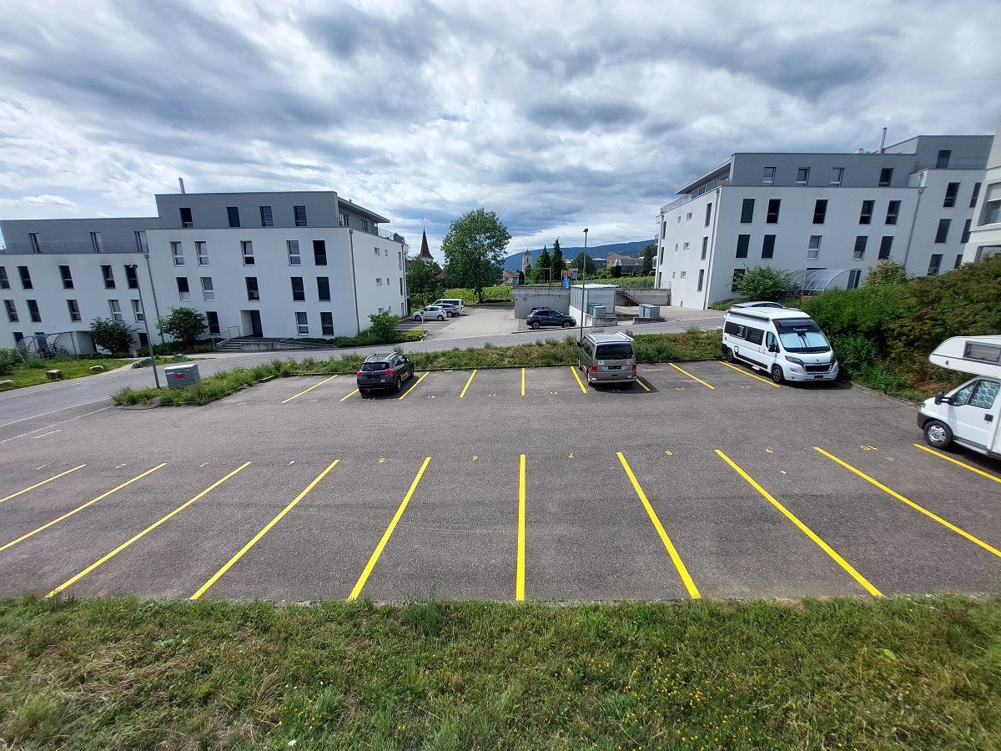
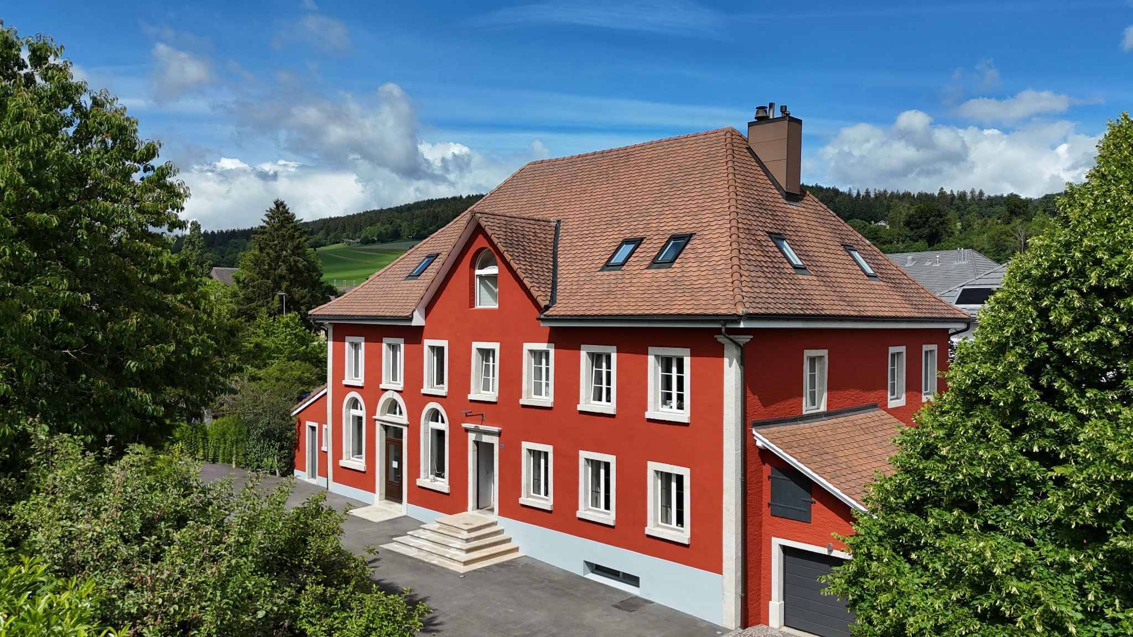
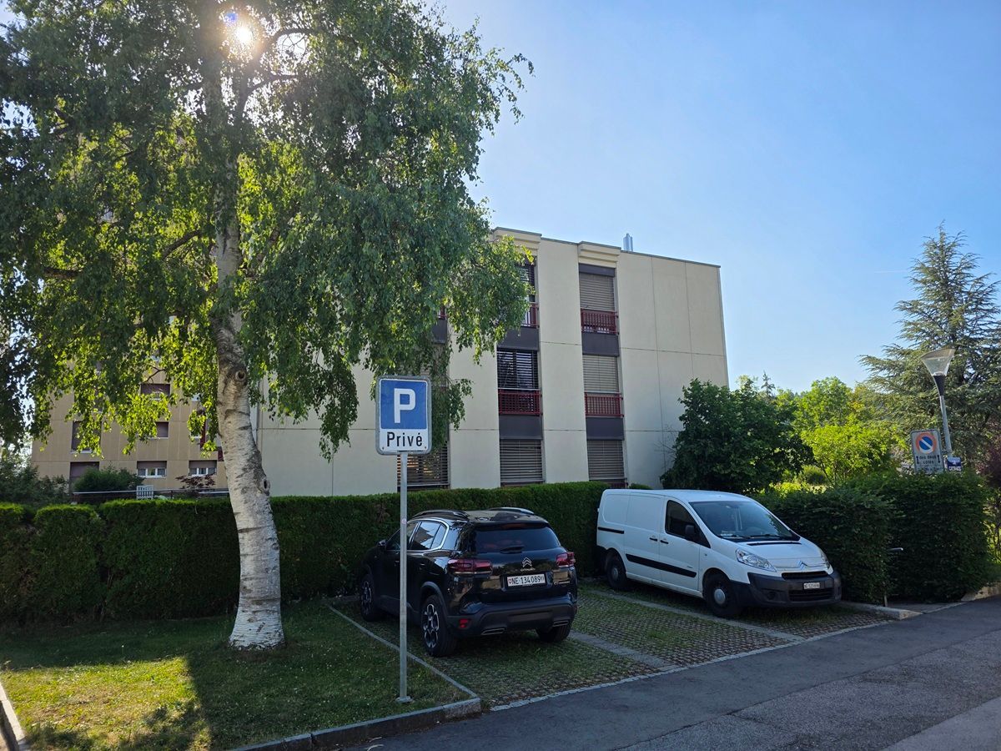
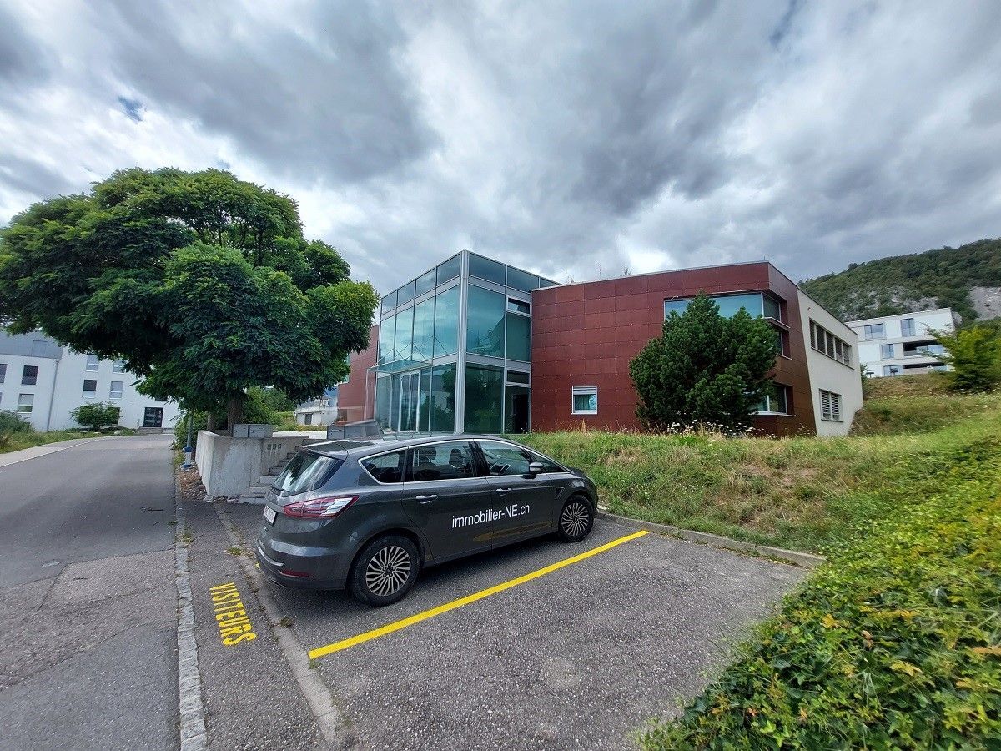
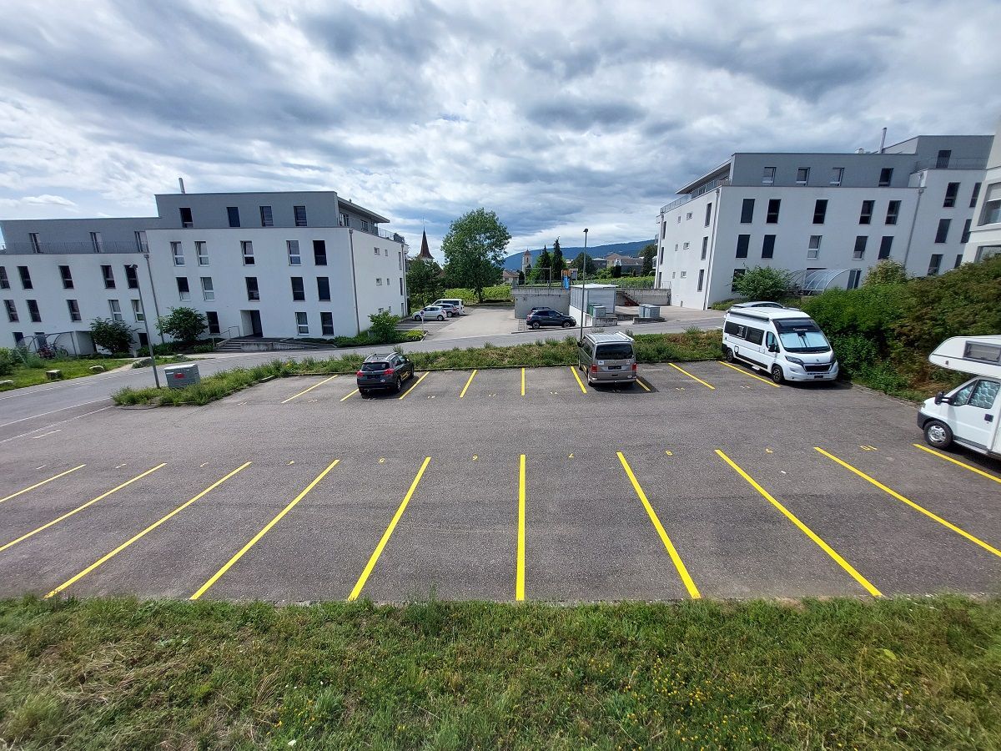
Commercial building with 23 outdoor parking spaces
Living area863 m²
Object PriceCHF 4,500,000.-
AvailabilityTo agree
Localisation
2520 La NeuvevilleCharacteristics
Reference
7YAO-QDOK-1309
Availability
To agree
Year of construction
2004
Living area
863 m²
Description
Text translated from french, see original
Original text in french, translate to English.
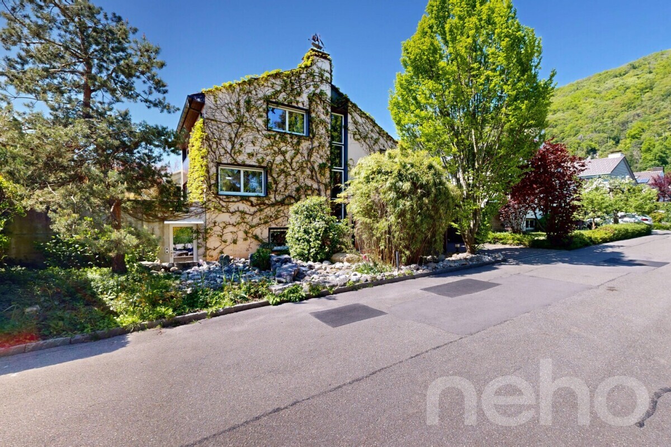
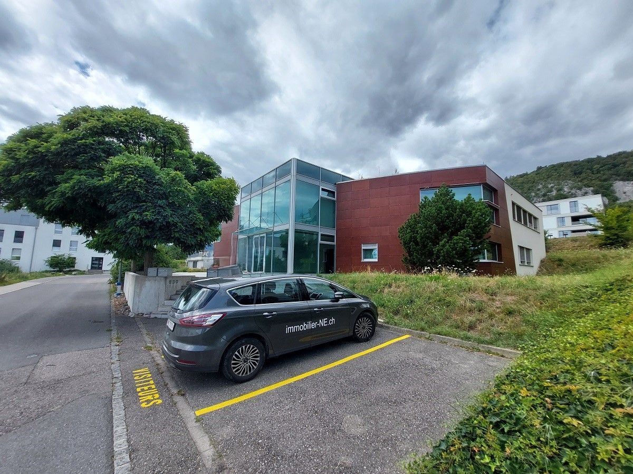
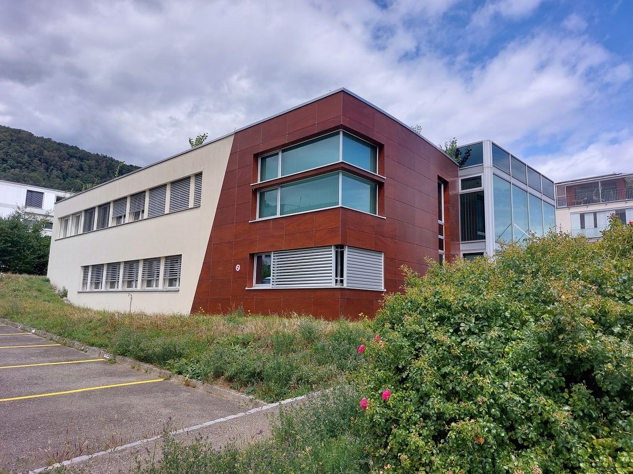
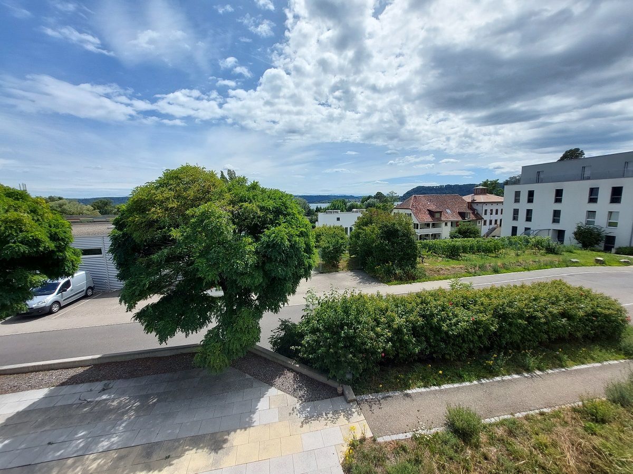
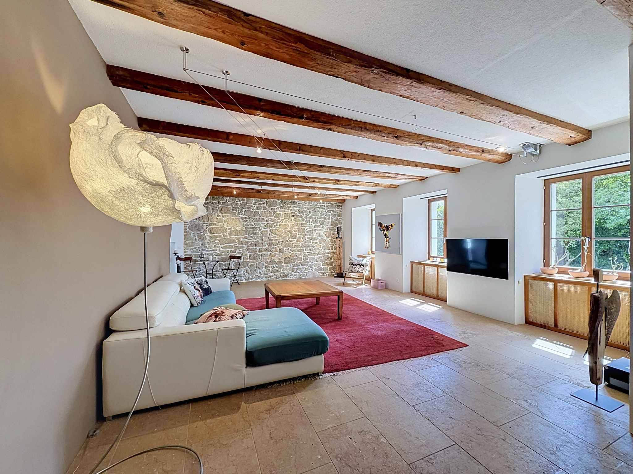
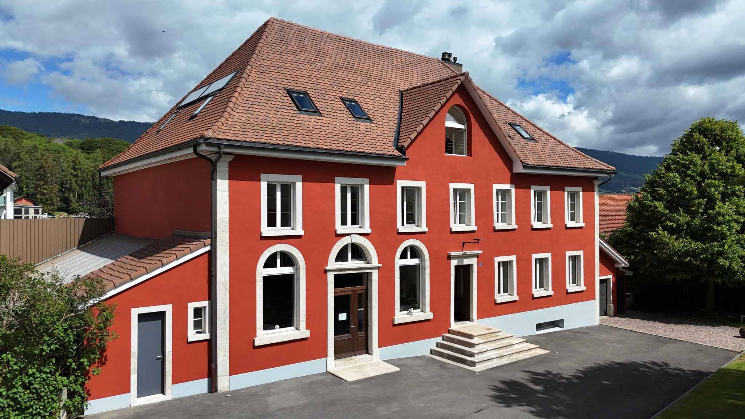
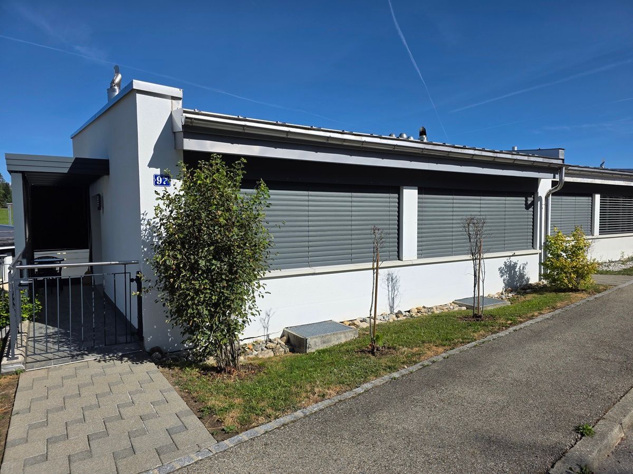
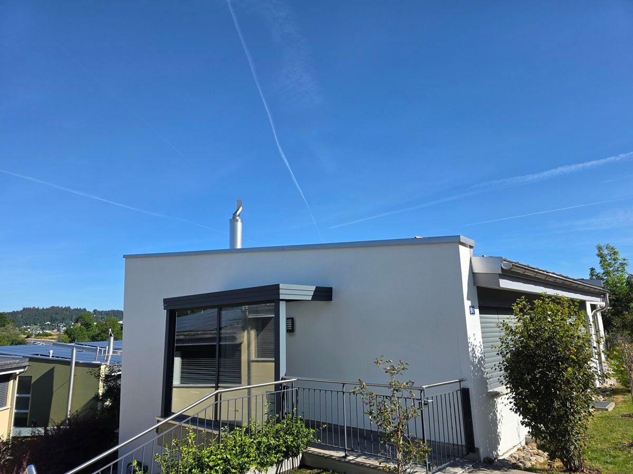
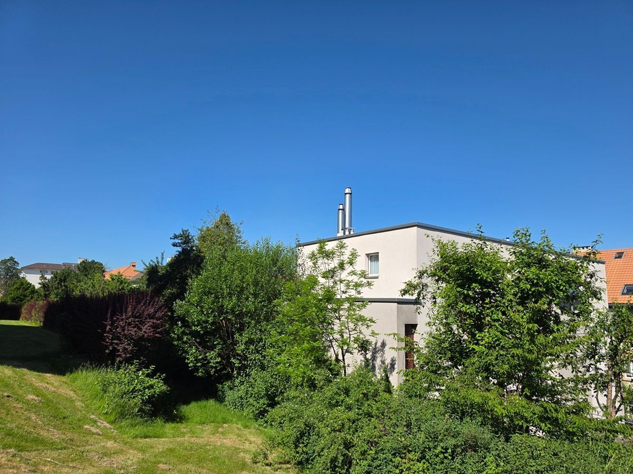
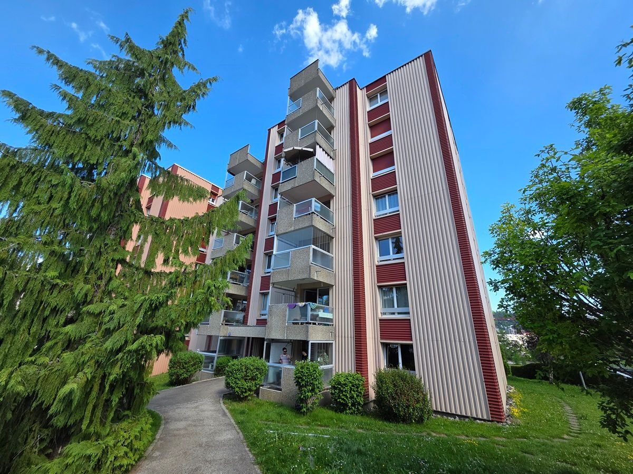
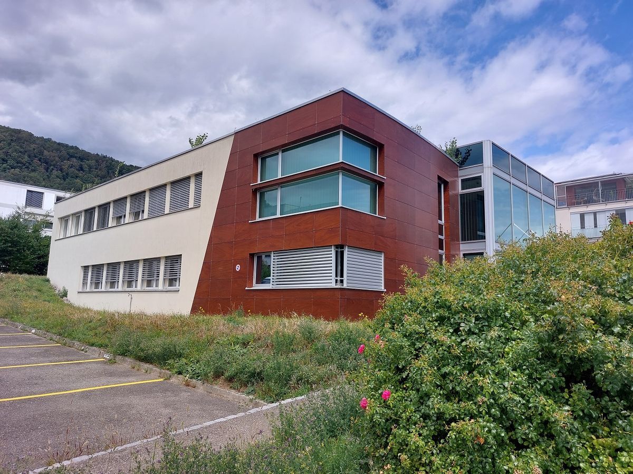

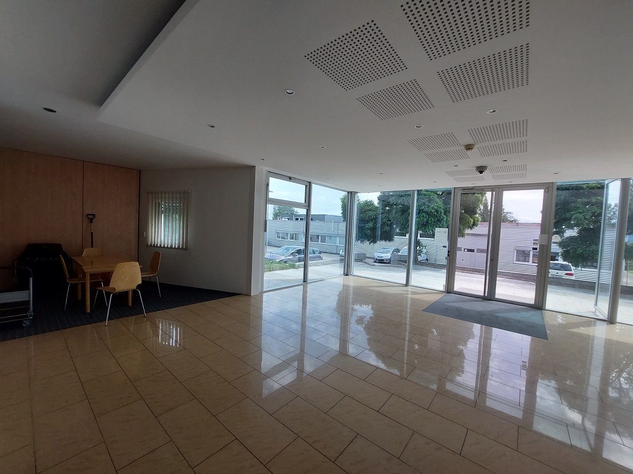
La Neuveville2520 La Neuveville is located in the administrative district of Bernese Jura, in the Canton of Bern. The population in the political commune of La Neuveville has varied over the last five years by an average of +0.5% per year, amounting to 3,798 inhabitants (State as of 31 Dec. 2022). The tax rate is 15.5% (canton: 15.7%). Over the past five years, housing construction in the municipality has averaged 0.9% per year, while the current vacancy rate is 1.0% (State as of 1 June 2023). Property prices have varied by +20.3% over the last five years (canton: +17.7%). Located in an industrial area, next to a quiet and sunny residential area on the outskirts of the village, this commercial building offers a surface area of 863 m² (3438 m³). Built in 2004 on a plot of 1867 m², it benefits from high quality technical equipment and neat finishing materials, ensuring remarkable comfort. Infrastructures adapted to professional use:
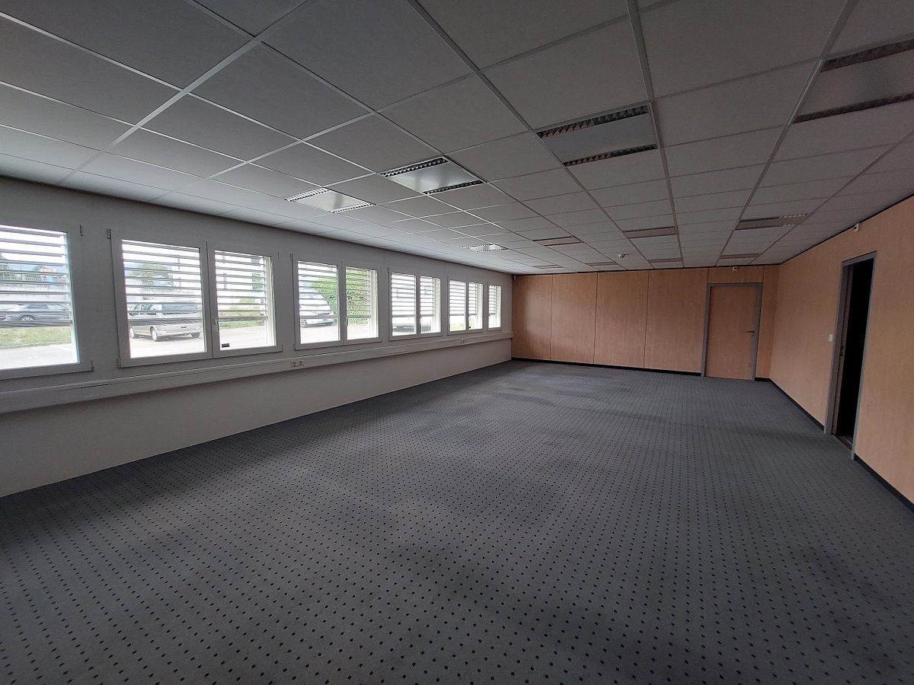
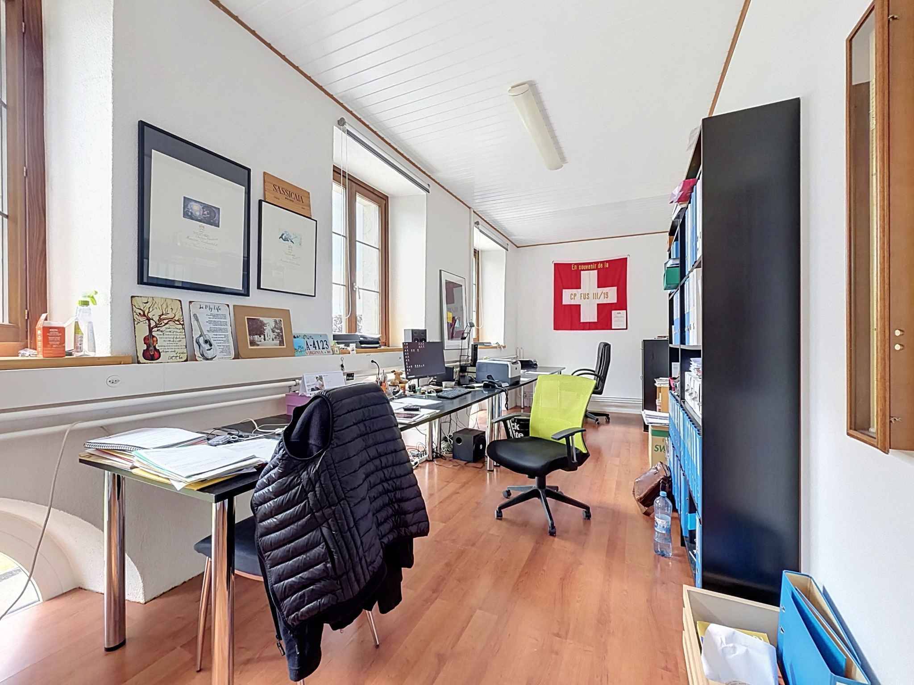
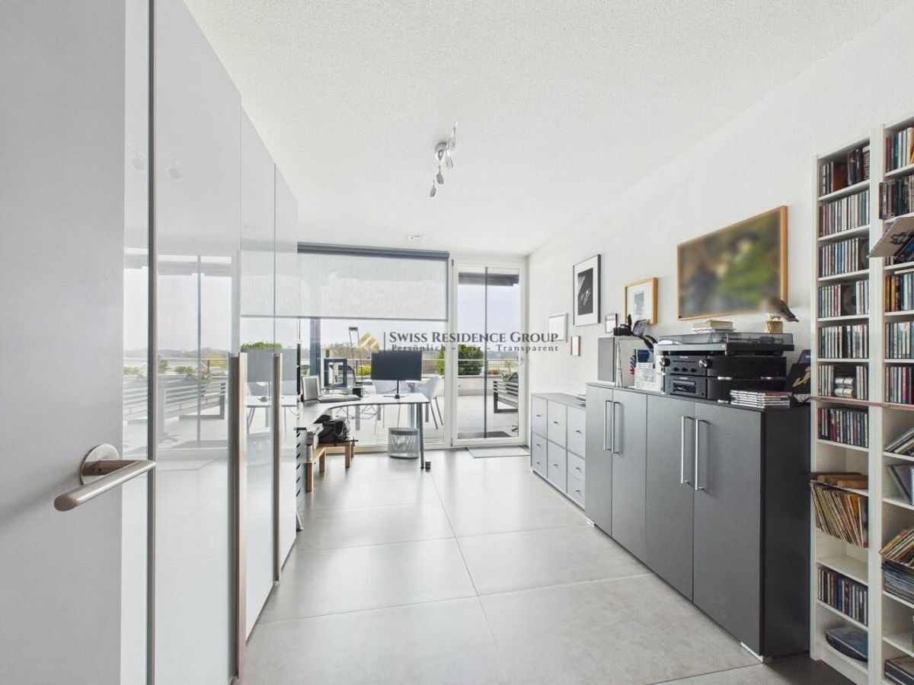
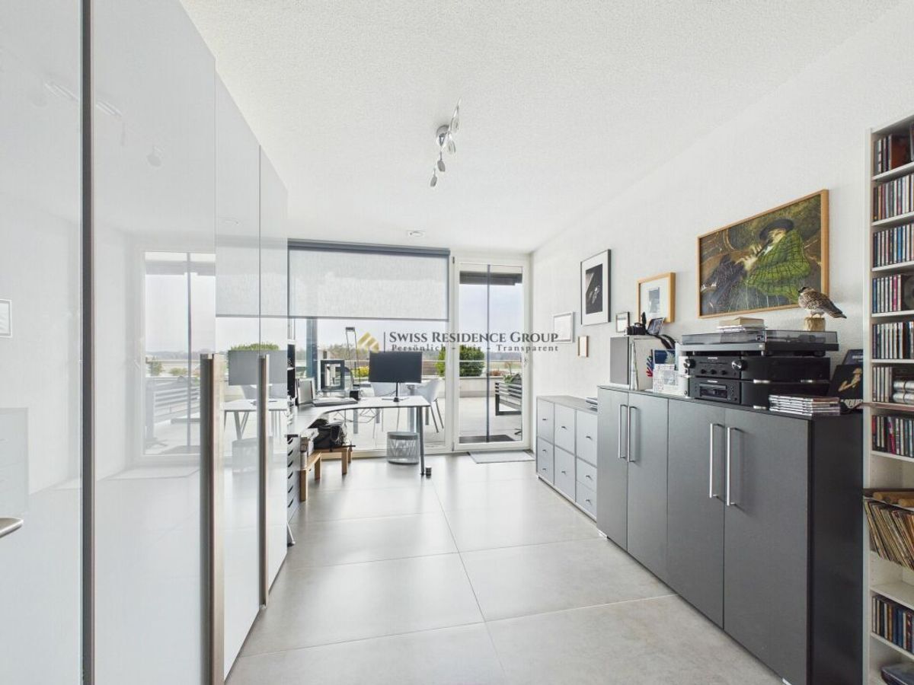
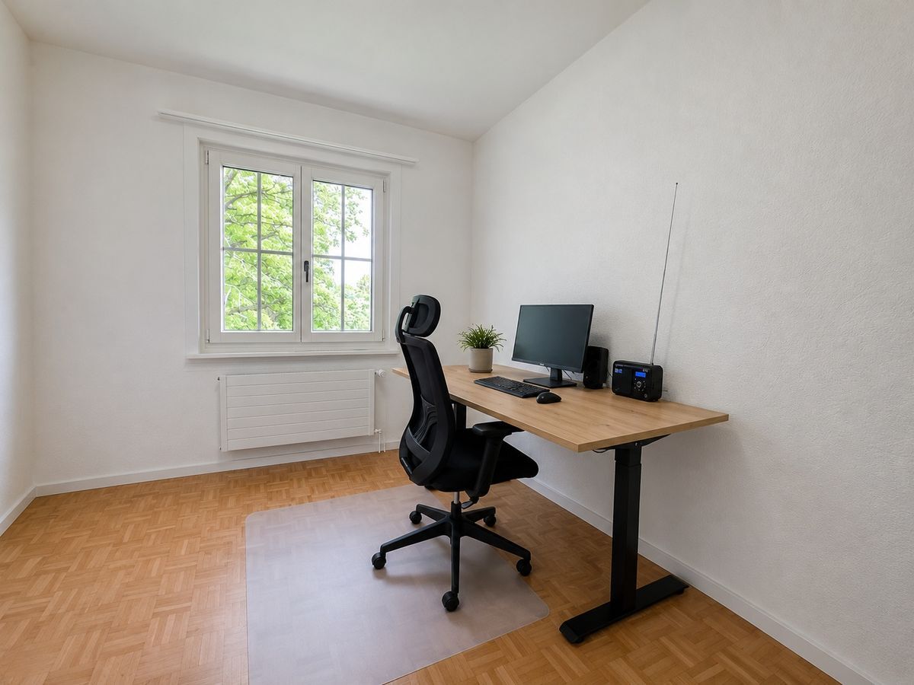
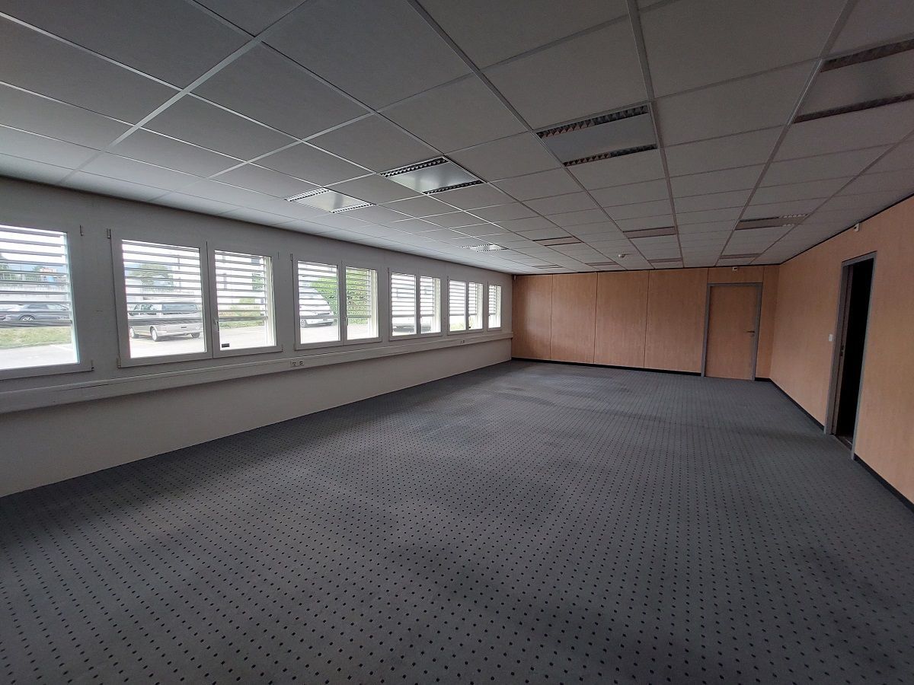
Office Spaces: Large and bright offices, including a presidential office and offices for vice presidents, creating an ideal working environment.
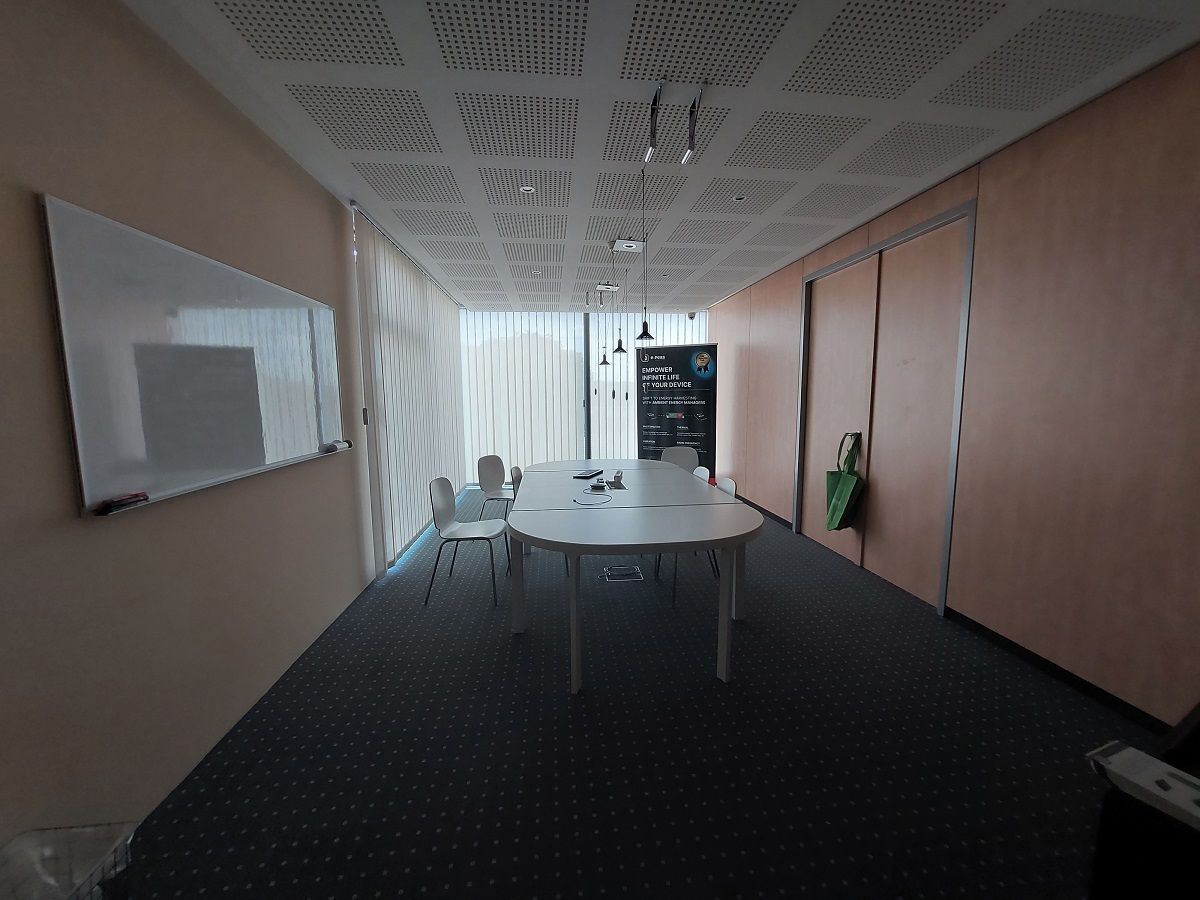
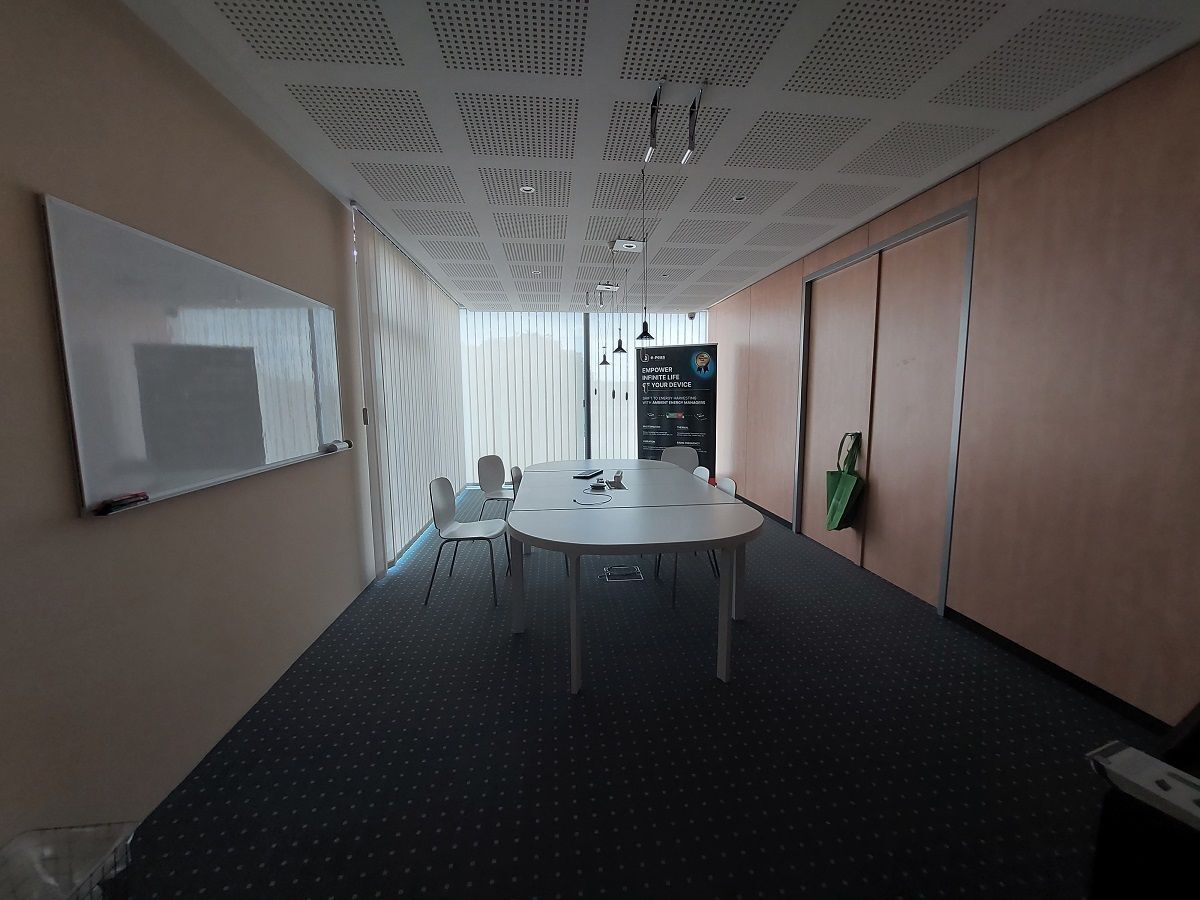
Conference rooms: Equipped with the latest technology, perfect for business meetings and presentations.
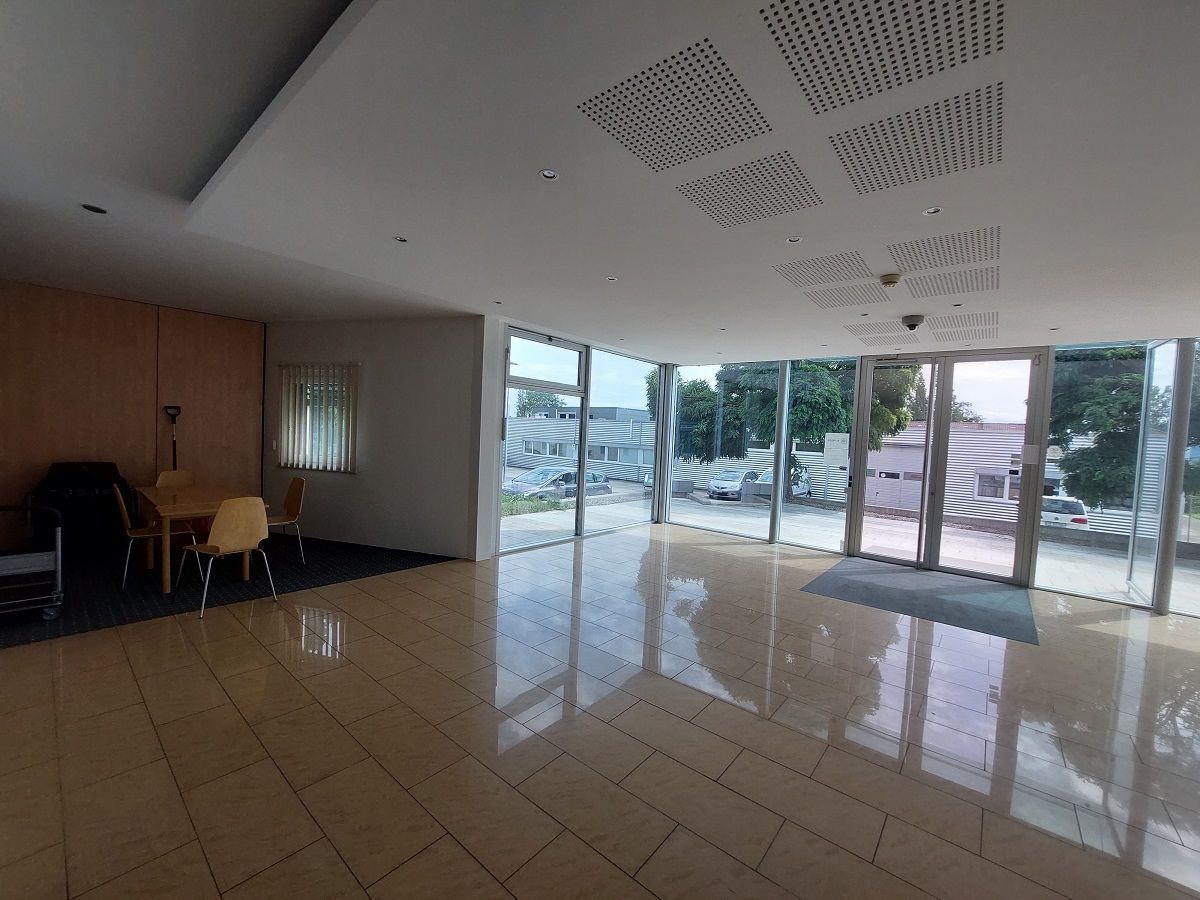
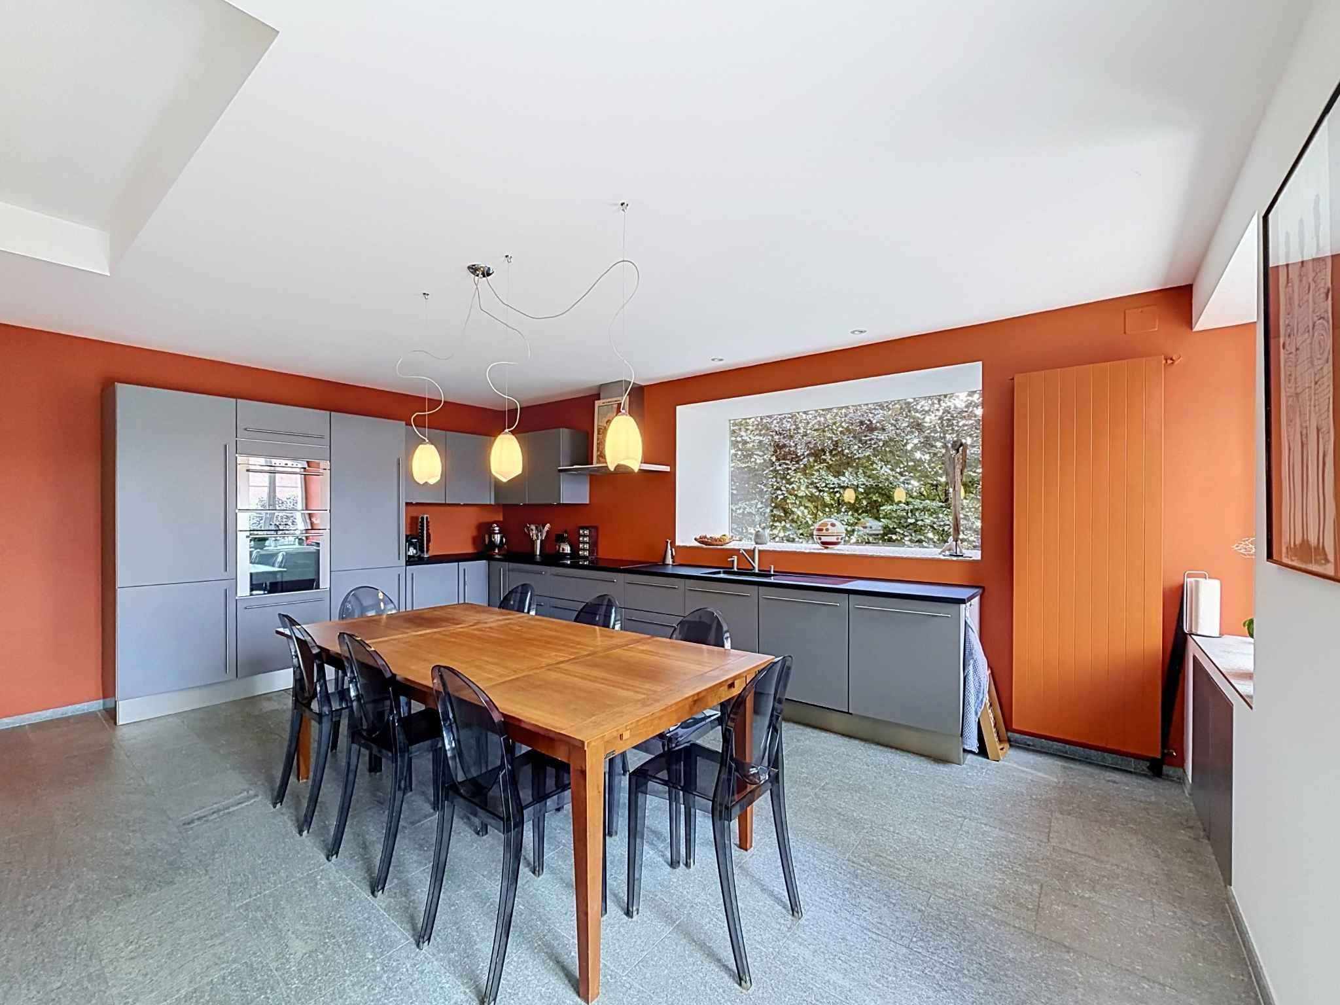
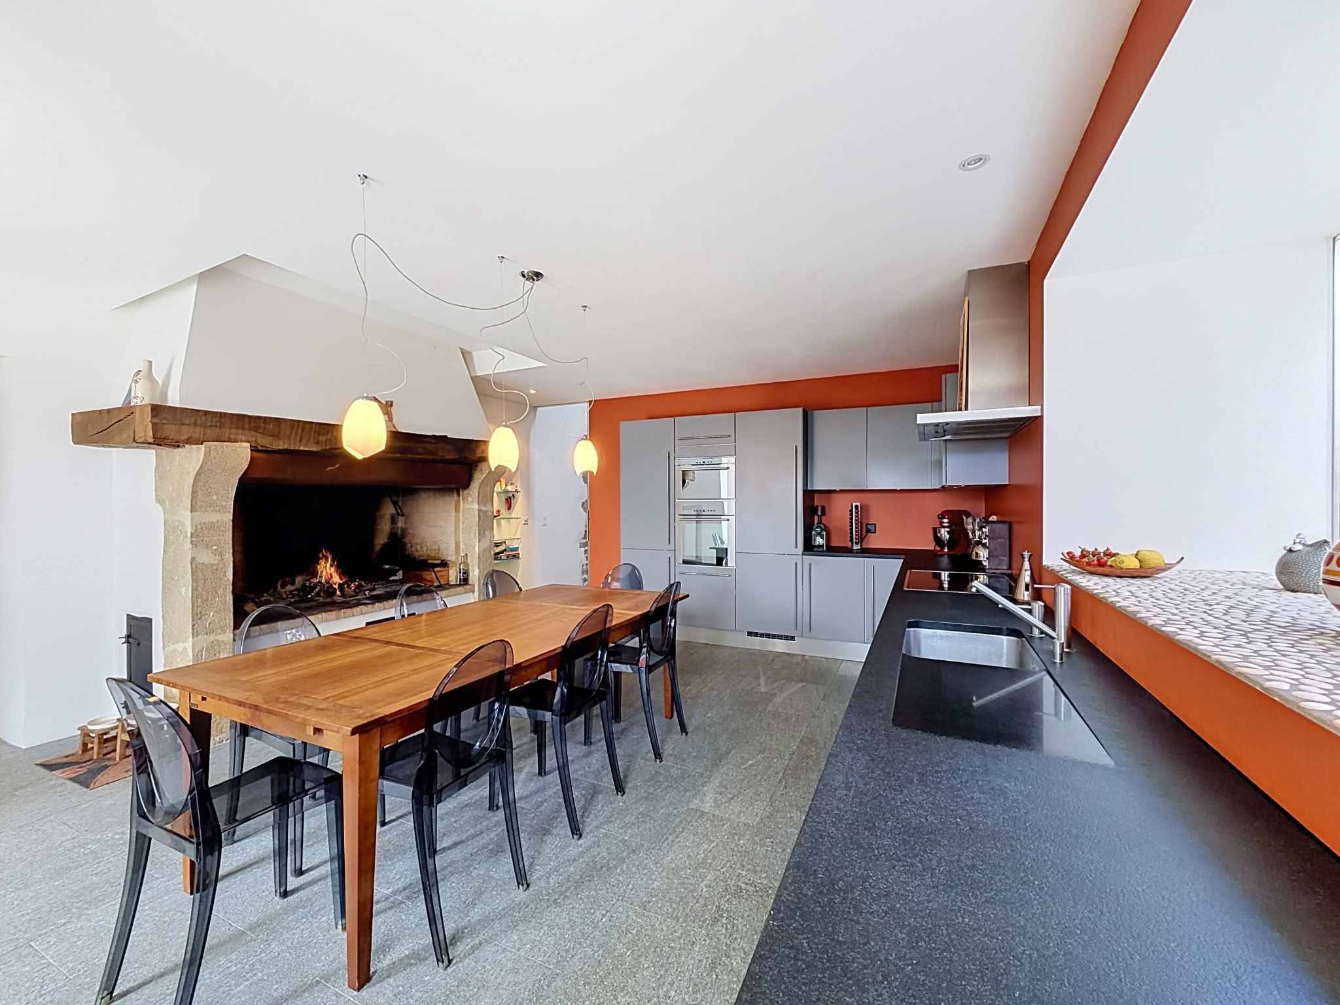
Cafeteria and Breakout Area: Designed for the comfort of employees, these spaces allow you to relax in an elegant setting.
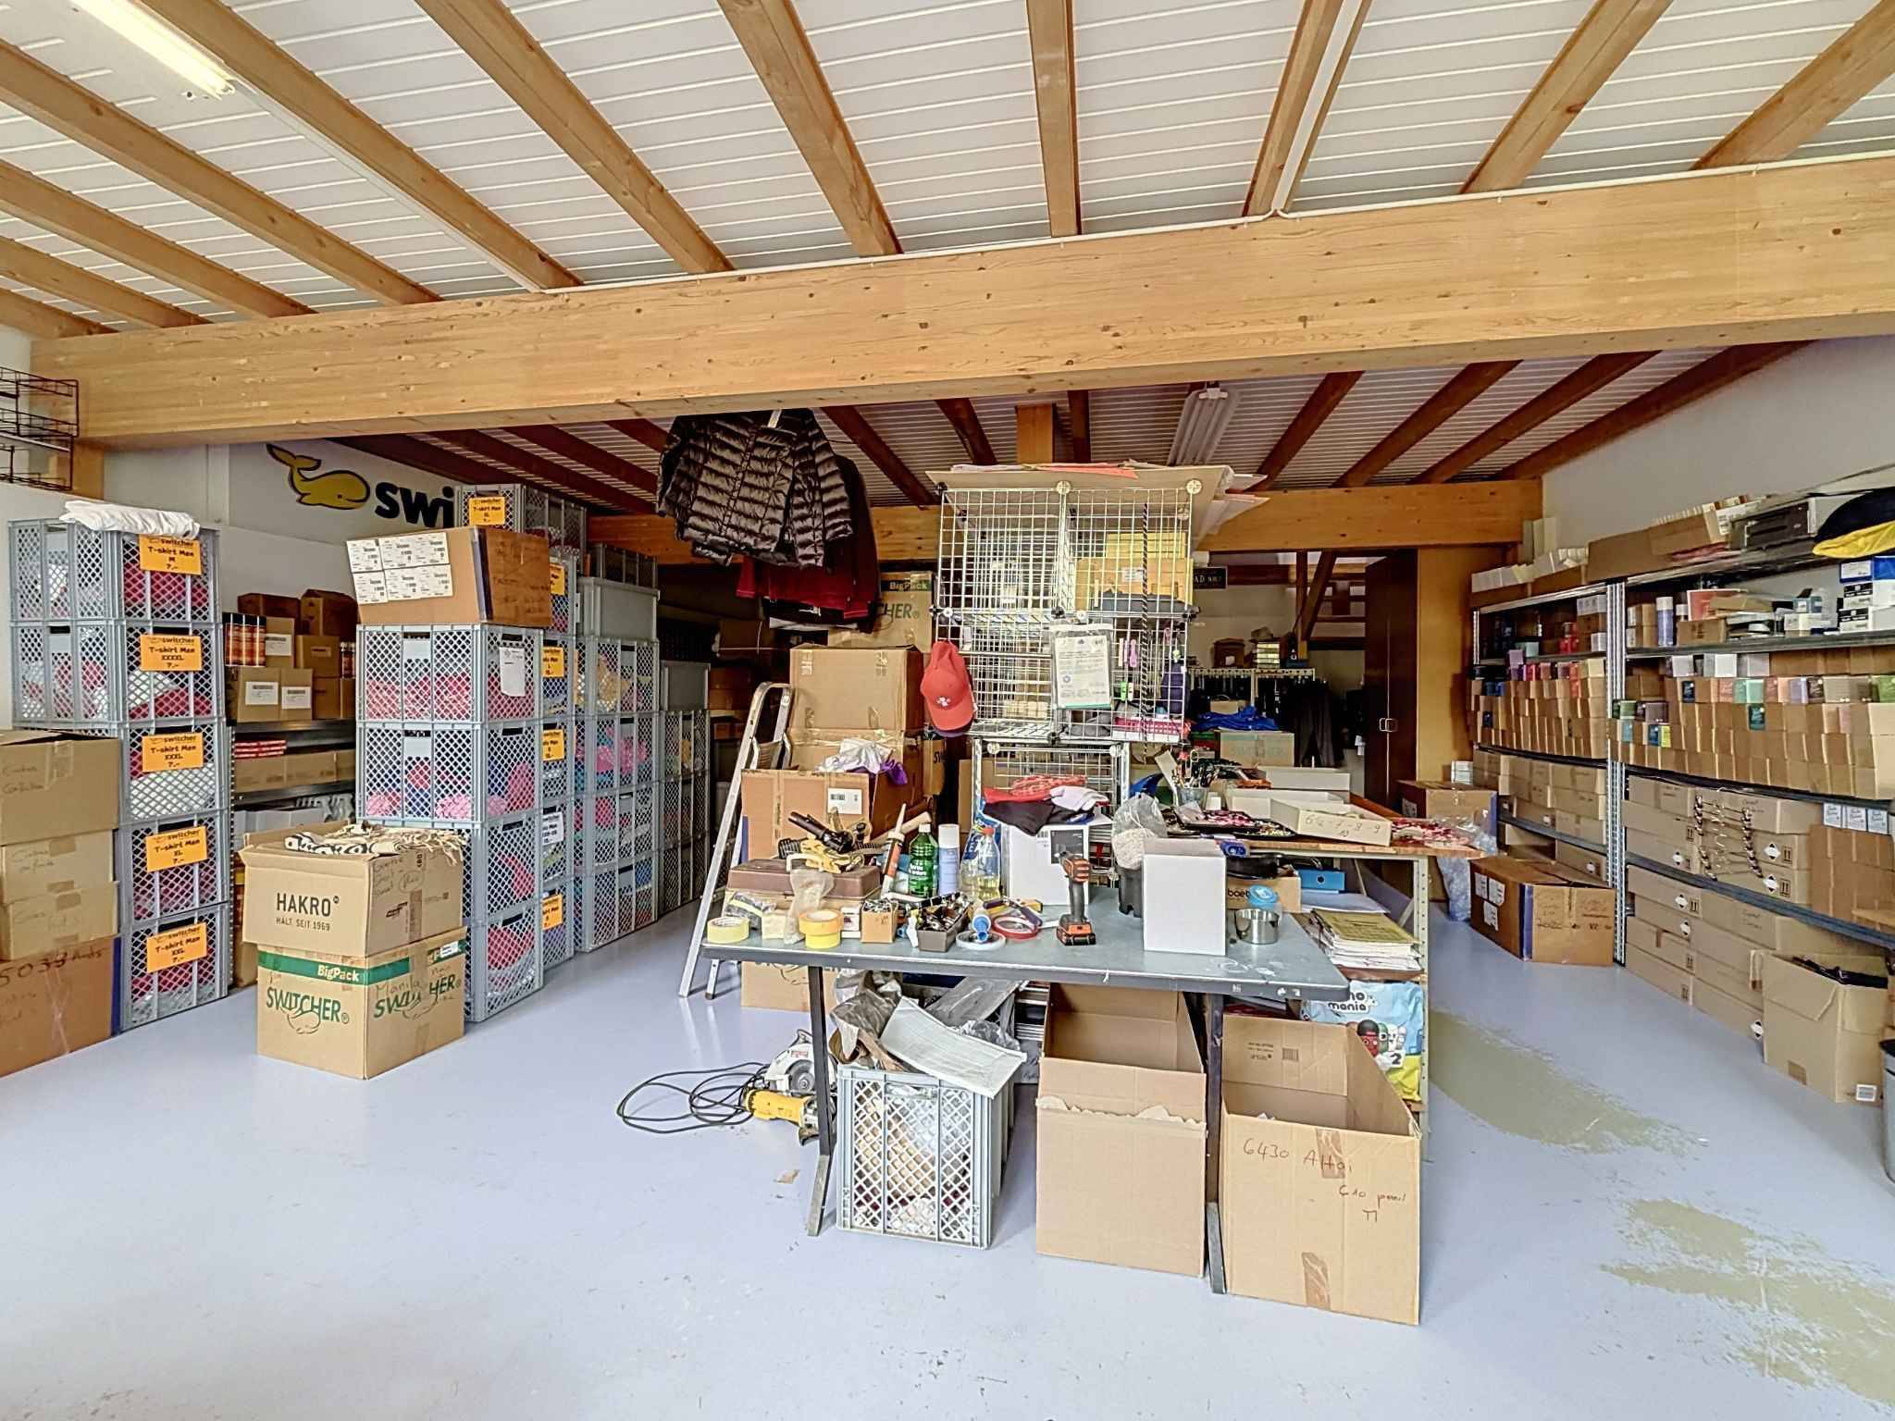
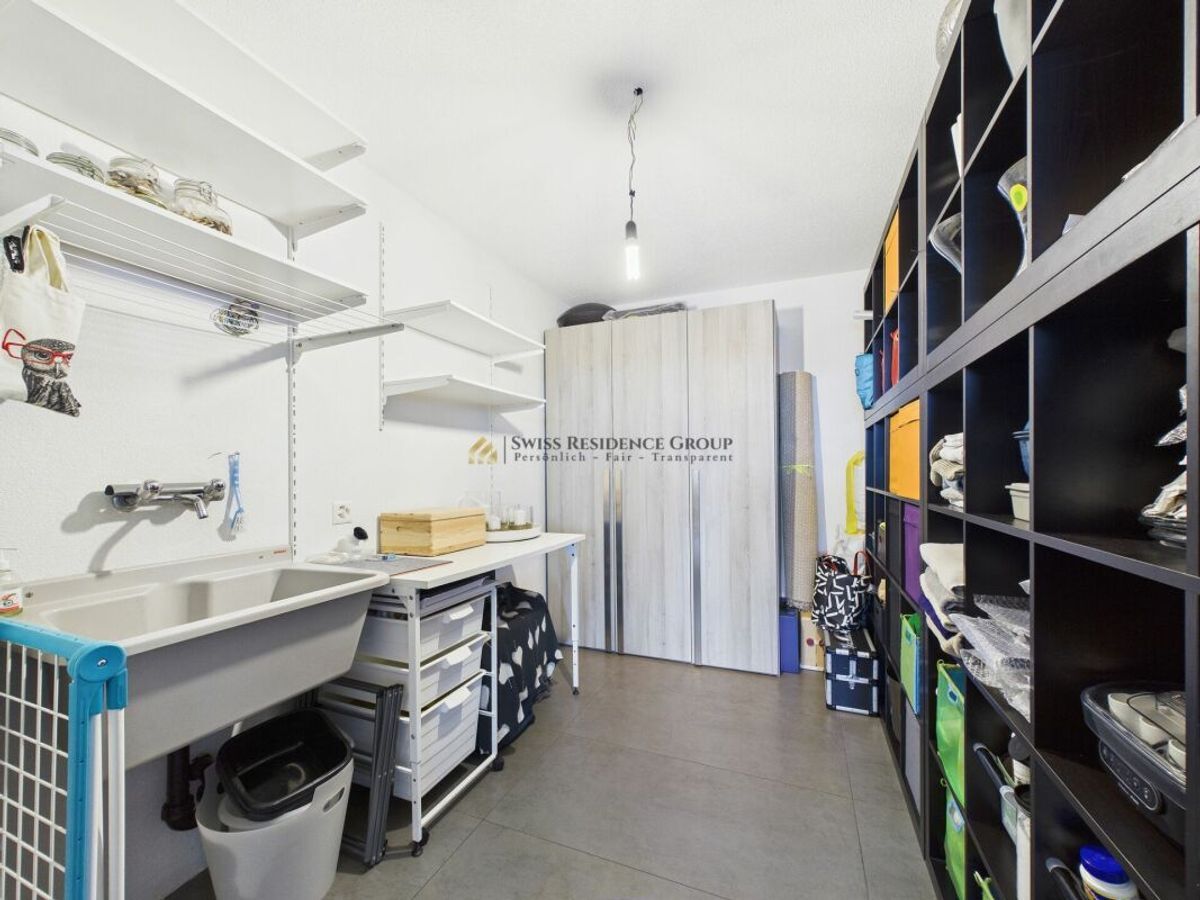
Storage and shipping areas: Spacious and secure, they facilitate industry-critical logistics operations.
Accessibility and parking: With 23 parking spaces available, the building is easily accessible, reinforced by the proximity to public transport.
This building represents a unique opportunity for companies wishing to establish or expand in the industry, offering an exceptional place to work as well as a prestigious brand image thanks to its first-class facilities and its location 7 minutes walk from the train station.
Exterior and interior fittings:
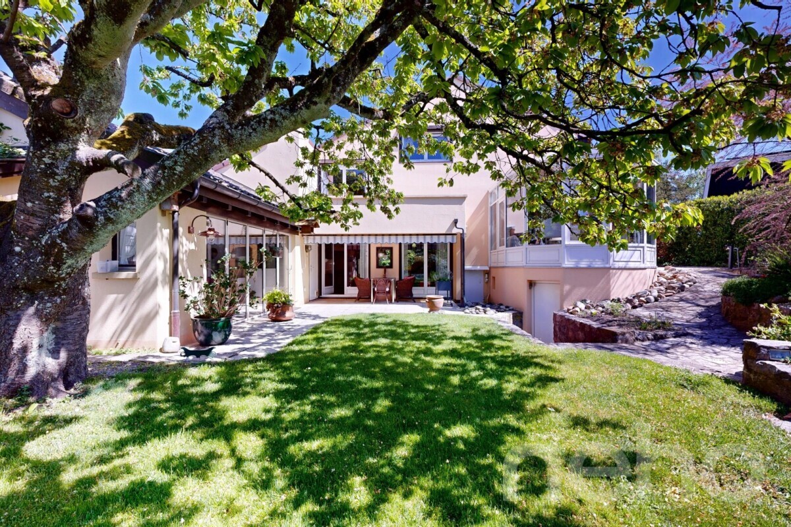
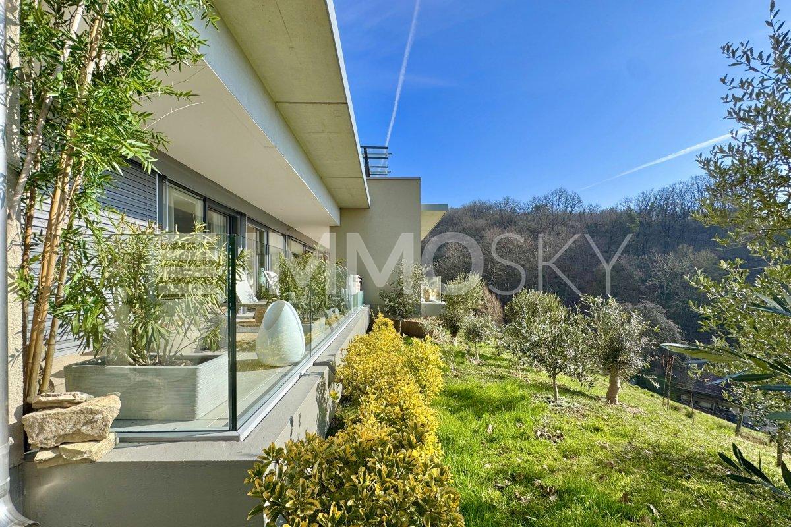
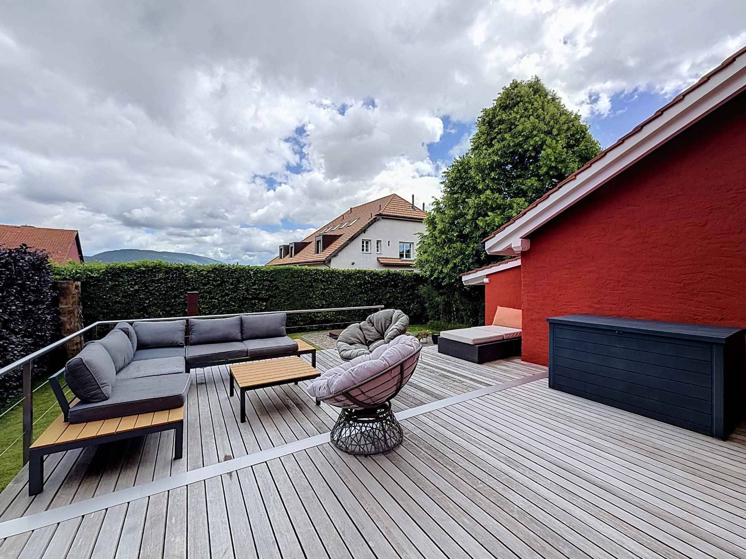
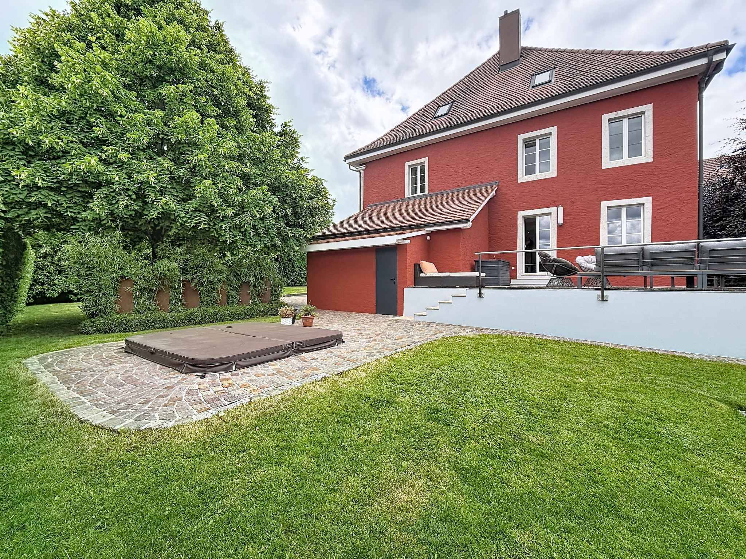
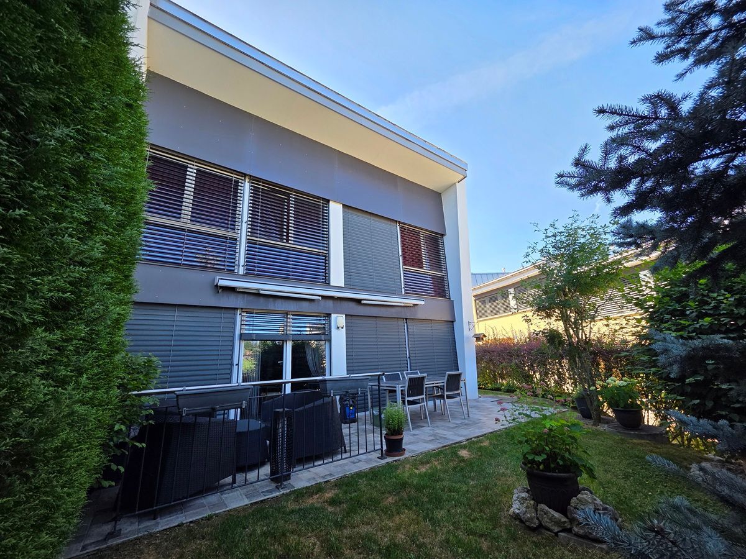
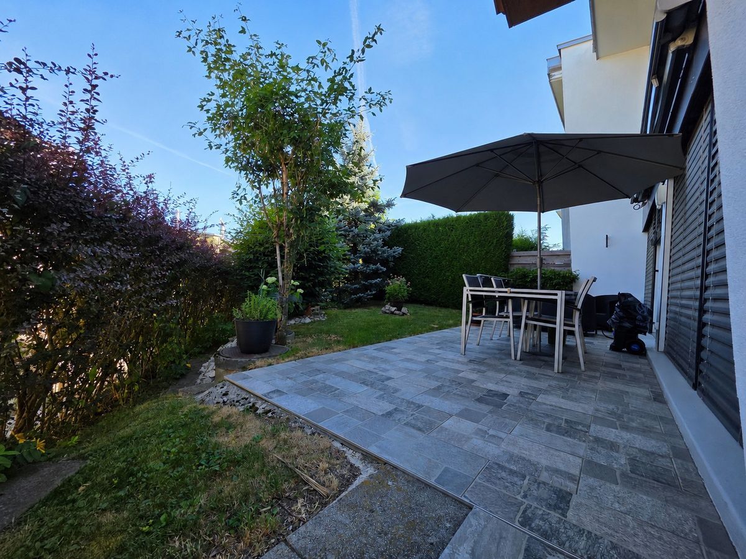
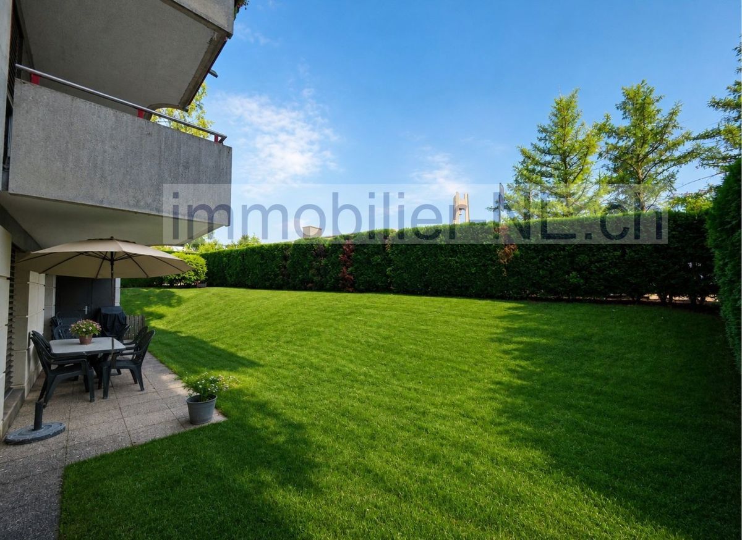
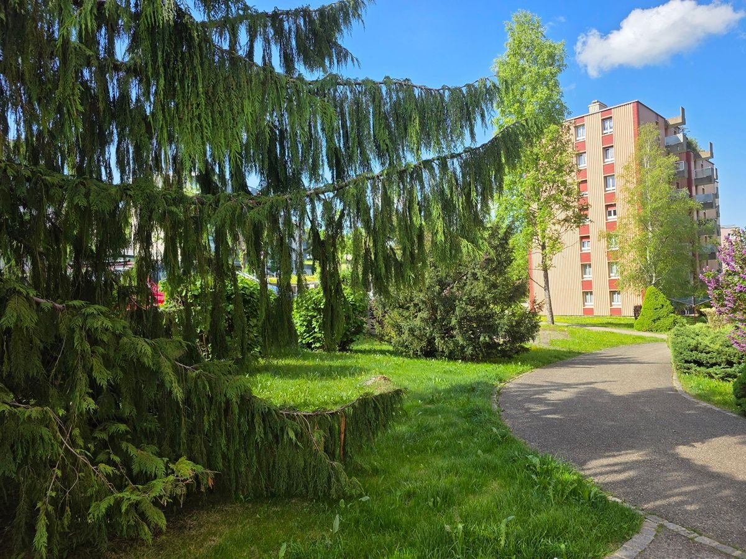
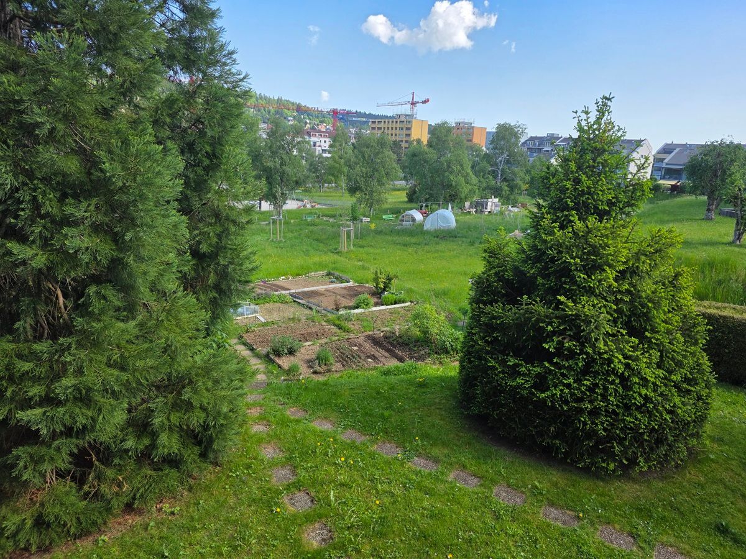
Outdoor spaces: 23 parking spaces and a landscaped garden.
Interior distribution:
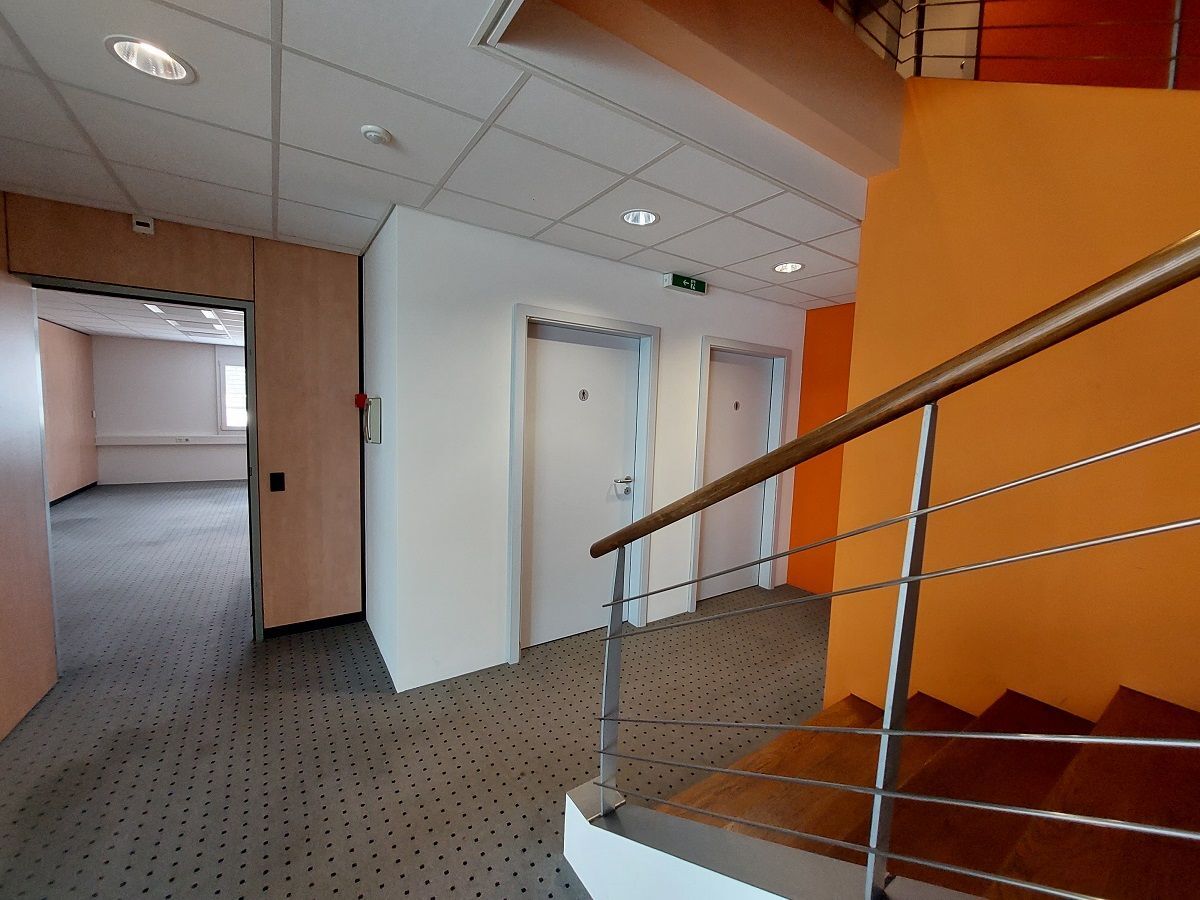
Ground floor: Archives, storage, various offices, shipping, safe, cafeteria, presidential office, conference room, office of the vice president, reception.
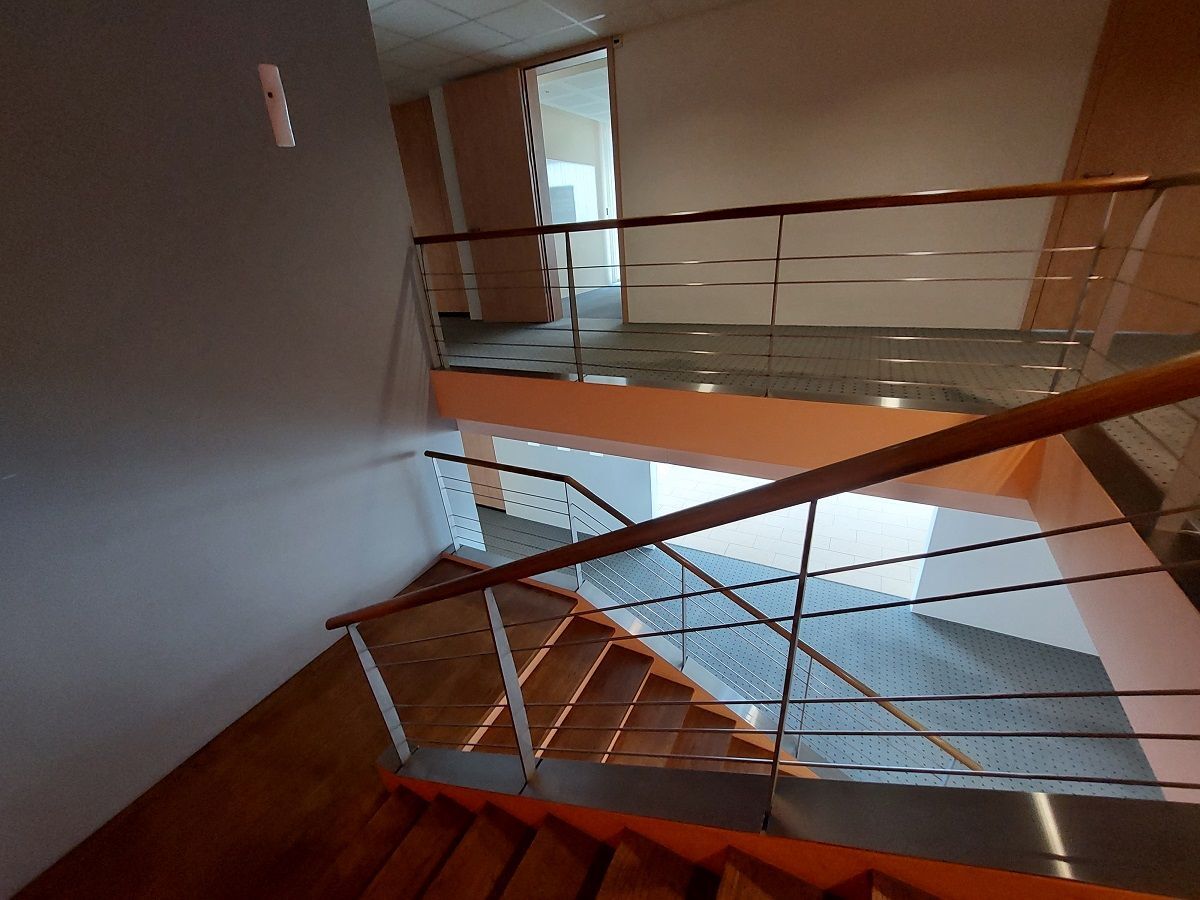
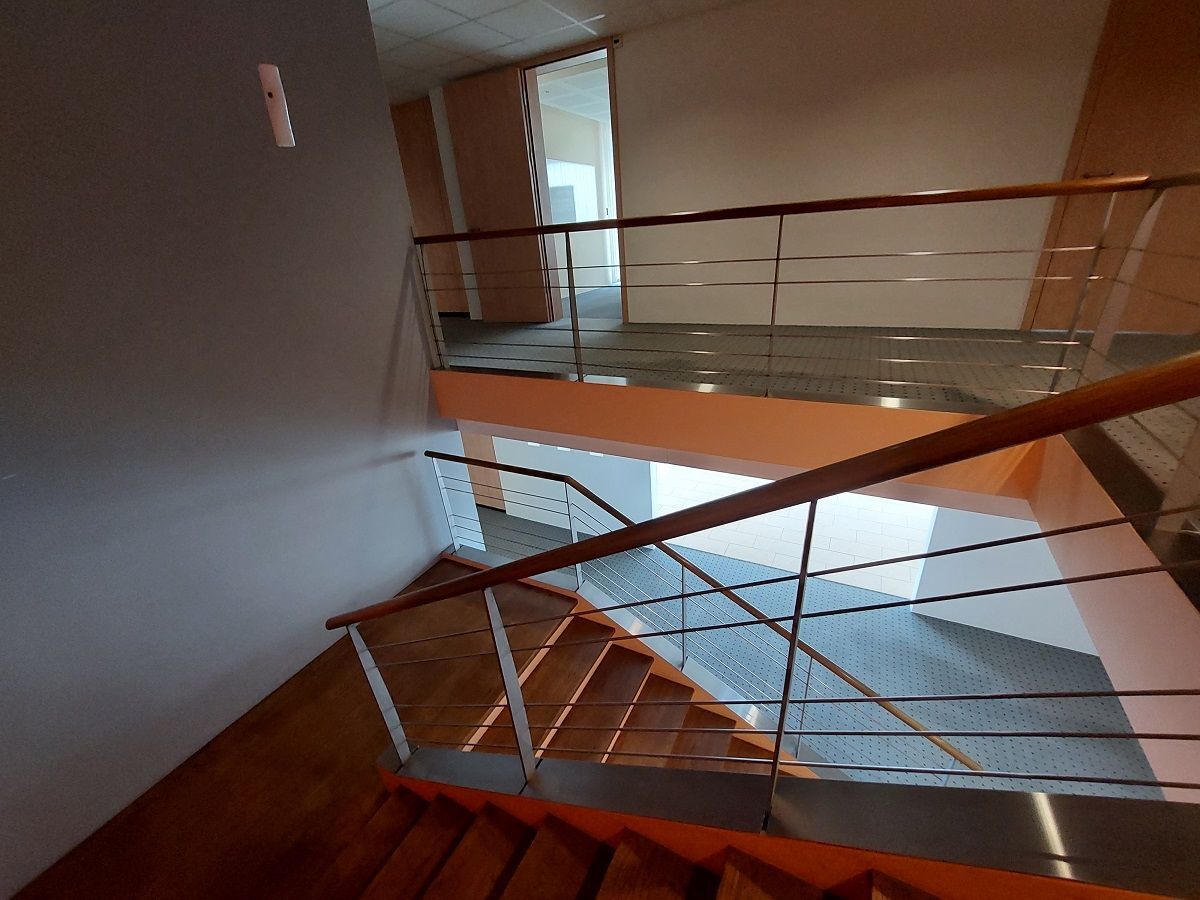
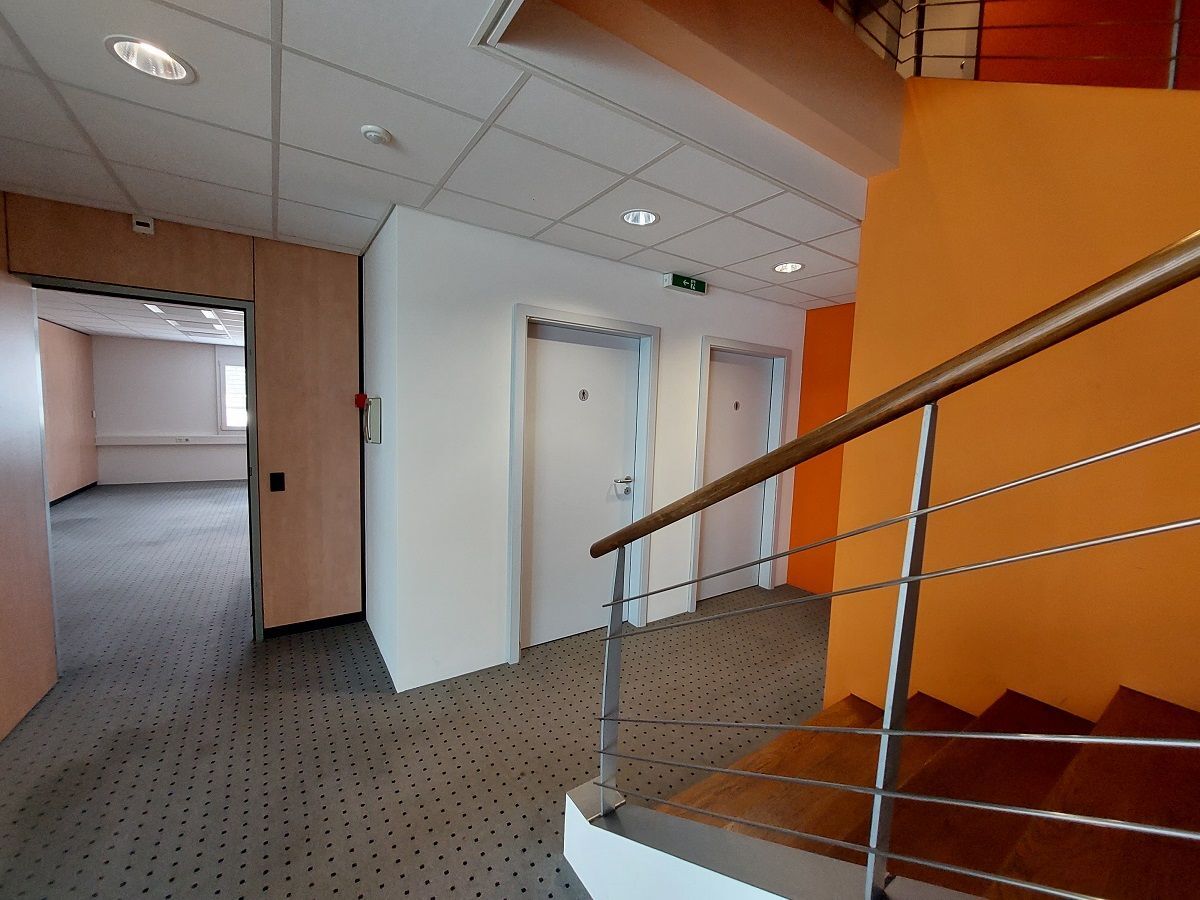
First floor: Workshop, designer area, additional offices, cafeteria, sales areas, marketing, accounting, workshop stock, shipping, general stock, administration, purchasing office and two conference rooms.
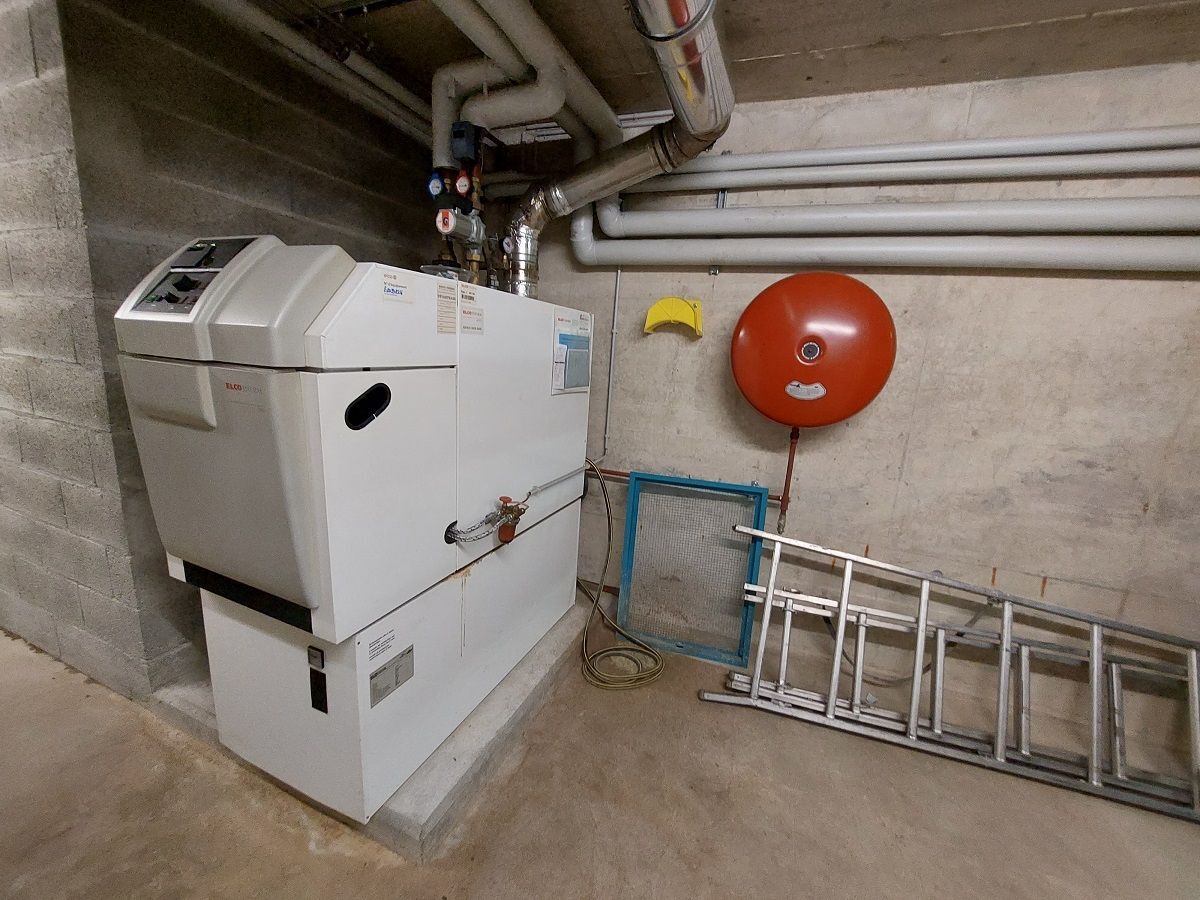
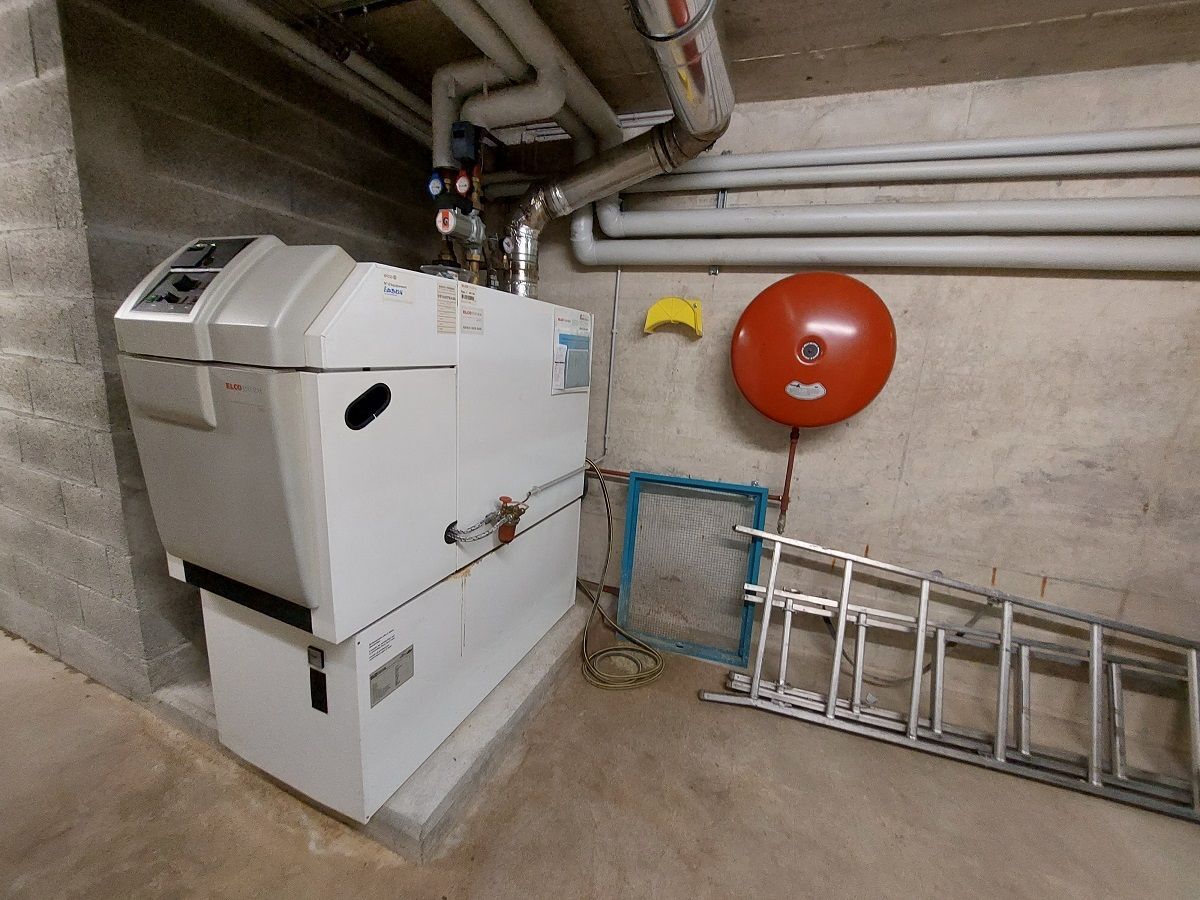
The property is heated by oil with an underfloor heating system, with each room equipped with an individual thermostat for precise temperature control.
Transformation into a rental property:
A change of use to a rental building and use of the spaces could be considered, but would require the development of a new neighbourhood plan and associated regulations, both of which would have to be approved by the canton. In addition, a modification of the external structure of the building could also be reconsidered, subject to obtaining the necessary authorisations.
Please note that the technical information and data provided in this description are not contractual.
If you require any further information, please feel free to contact us in English.
Falls Sie weitere Informationen benötigen, können Sie uns auch gerne auf Deutsch kontaktieren.
Office Spaces: Large and bright offices, including a presidential office and offices for vice presidents, creating an ideal working environment.
Conference rooms: Equipped with the latest technology, perfect for business meetings and presentations.
Cafeteria and Breakout Area: Designed for the comfort of employees, these spaces allow you to relax in an elegant setting.
Storage and shipping areas: Spacious and secure, they facilitate industry-critical logistics operations.
Accessibility and parking: With 23 parking spaces available, the building is easily accessible, reinforced by the proximity to public transport.
This building represents a unique opportunity for companies wishing to establish or expand in the industry, offering an exceptional place to work as well as a prestigious brand image thanks to its first-class facilities and its location 7 minutes walk from the train station.
Exterior and interior fittings:
Outdoor spaces: 23 parking spaces and a landscaped garden.
Interior distribution:
Ground floor: Archives, storage, various offices, shipping, safe, cafeteria, presidential office, conference room, office of the vice president, reception.
First floor: Workshop, designer area, additional offices, cafeteria, sales areas, marketing, accounting, workshop stock, shipping, general stock, administration, purchasing office and two conference rooms.
The property is heated by oil with an underfloor heating system, with each room equipped with an individual thermostat for precise temperature control.
Transformation into a rental property:
A change of use to a rental building and use of the spaces could be considered, but would require the development of a new neighbourhood plan and associated regulations, both of which would have to be approved by the canton. In addition, a modification of the external structure of the building could also be reconsidered, subject to obtaining the necessary authorisations.
Please note that the technical information and data provided in this description are not contractual.
If you require any further information, please feel free to contact us in English.
Falls Sie weitere Informationen benötigen, können Sie uns auch gerne auf Deutsch kontaktieren.
Conveniences
Inside conveniences
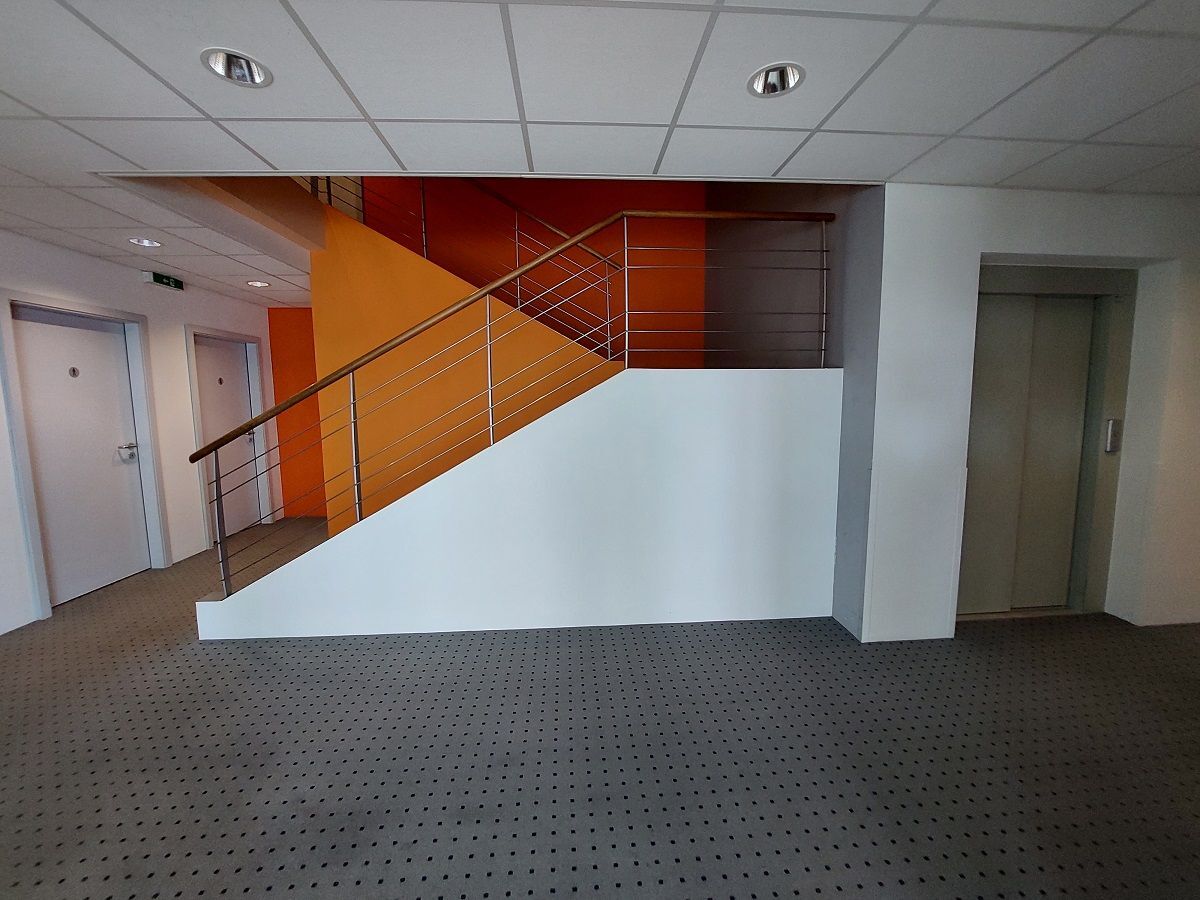

- Lift/elevator