Apartment on sale in Lavigny - 141 m²
LAVIGNY TRIPLEX OF 141 M² WITH A HOUSE SPIRIT
Living area141 m²
Object PriceCHF 1,175,000.-
AvailabilityTo agree
Localisation
1175 LavignyCharacteristics
Reference
119851005-19805355
Availability
To agree
Year of construction
2010
Number of levels for the real asset
1
Living area
141 m²
Description
Text translated from french, see original
Original text in french, translate to English.
What if your next apartment offered you the sensations and intimacy of a home?
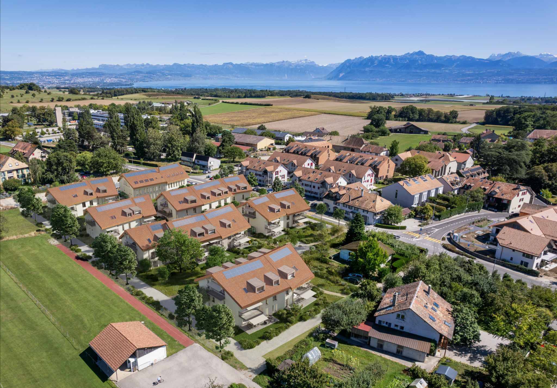
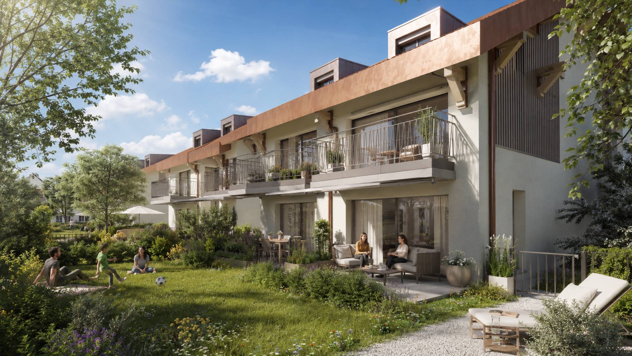
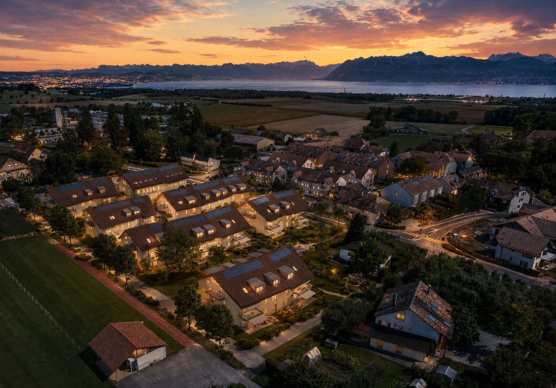
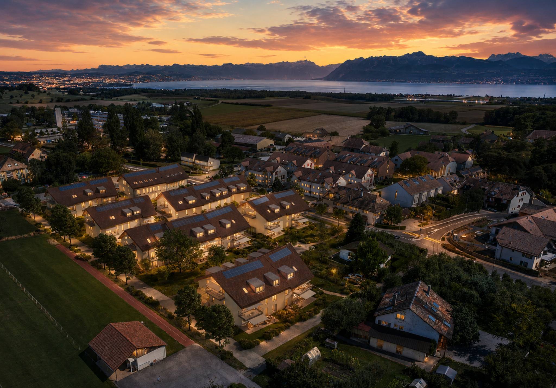
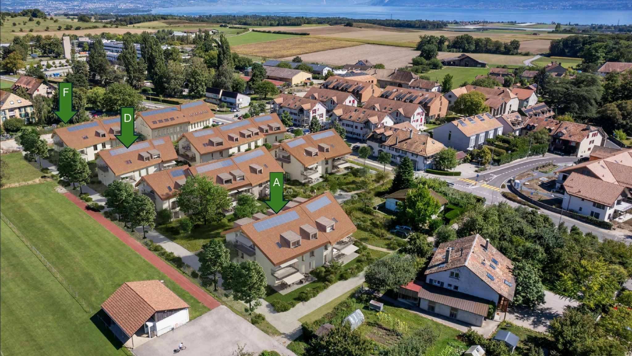
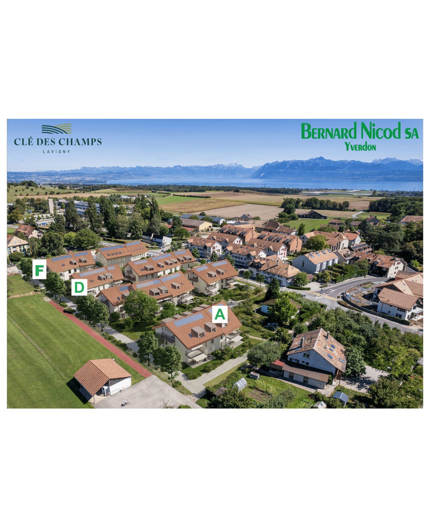
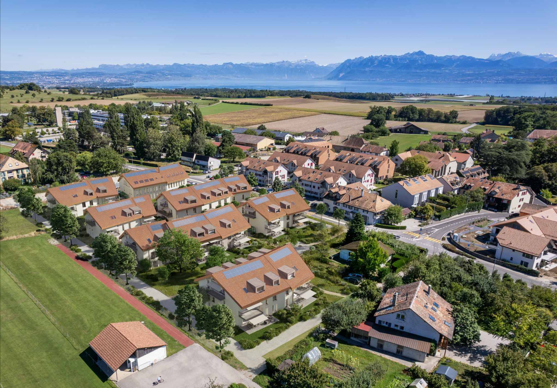
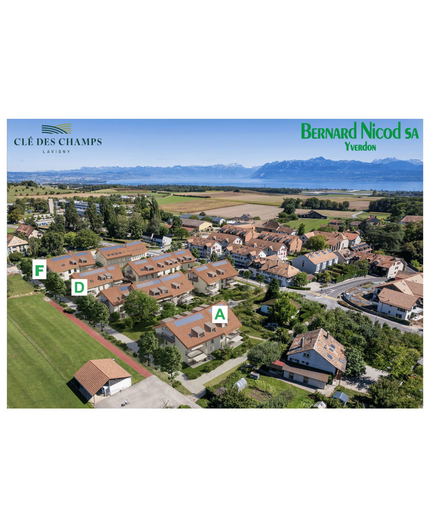
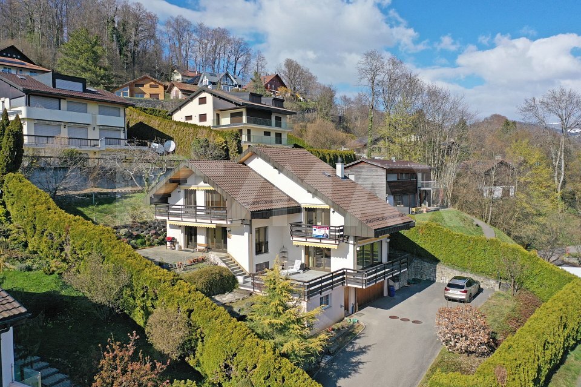
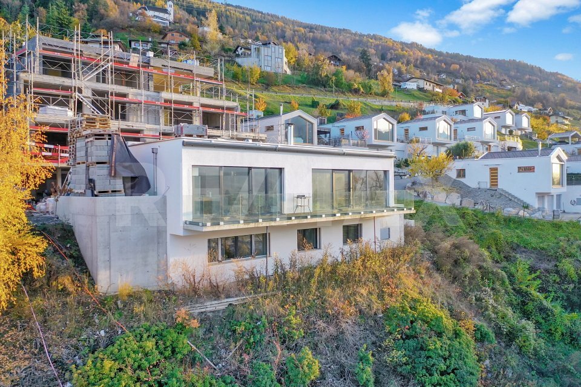
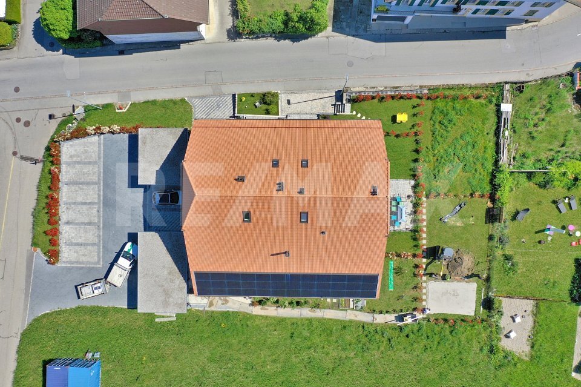
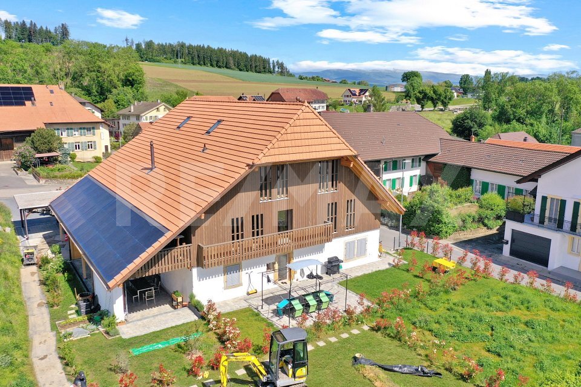
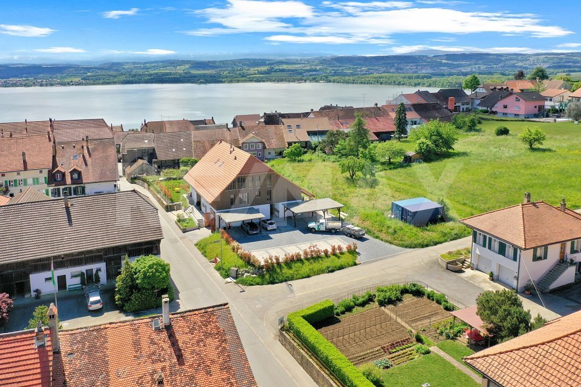
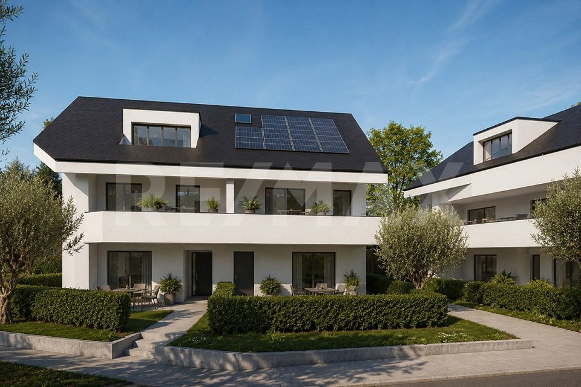
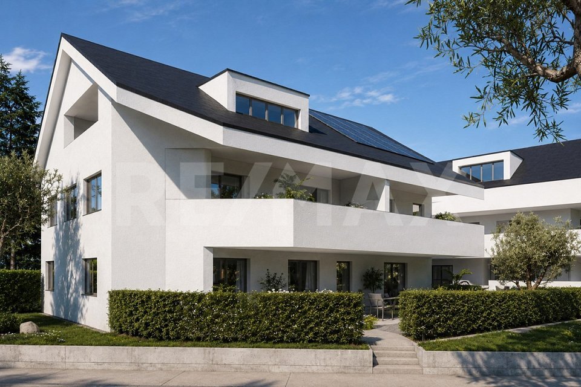
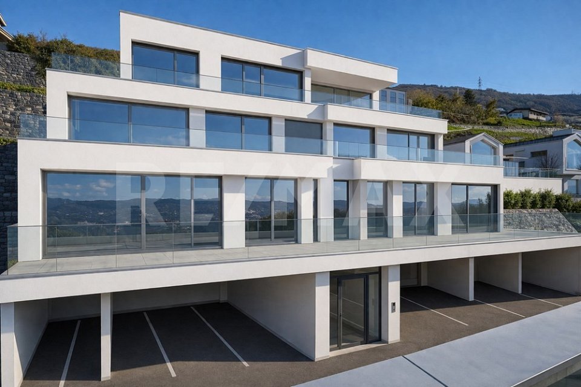
In Lavigny, this 141 m² family triplex seduces with its distribution on three levels, its generous volumes and its warm atmosphere.
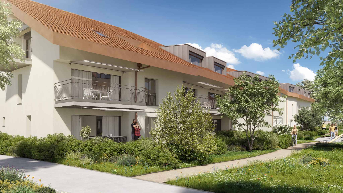
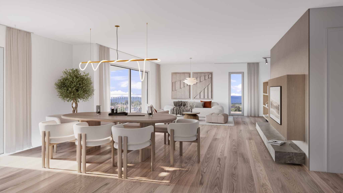
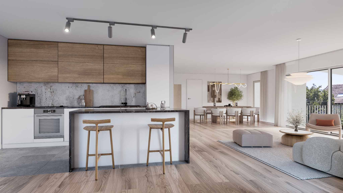
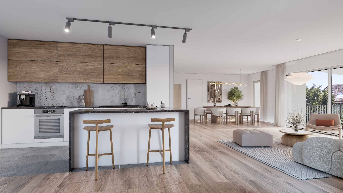
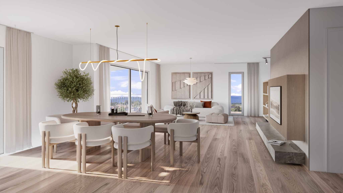
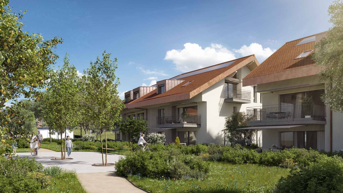
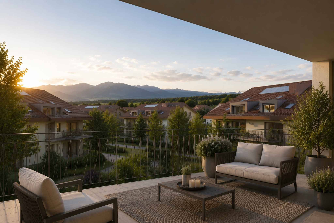
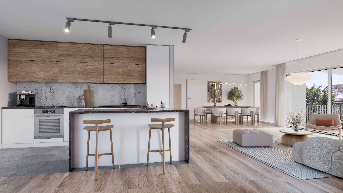
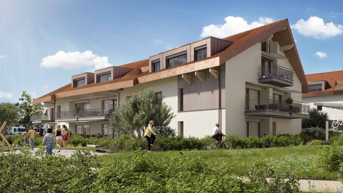
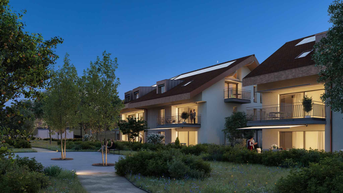
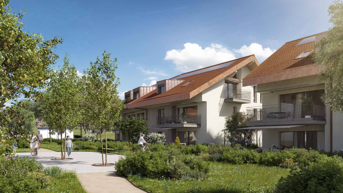
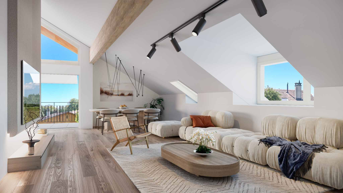
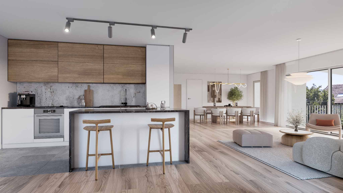
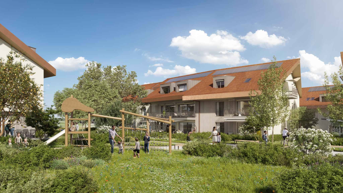
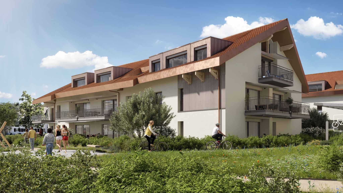
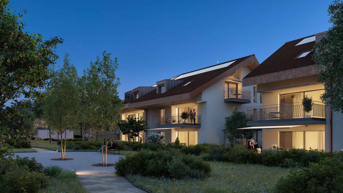
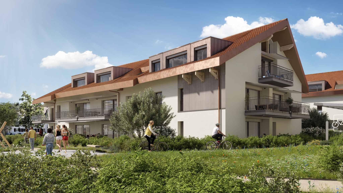
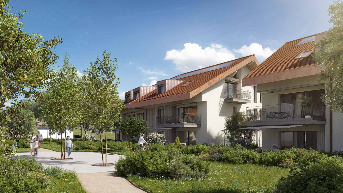
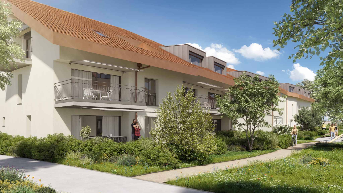
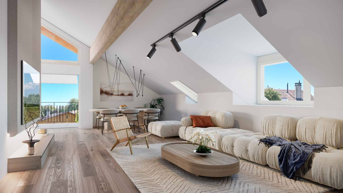
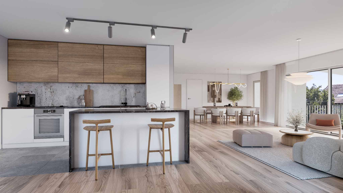
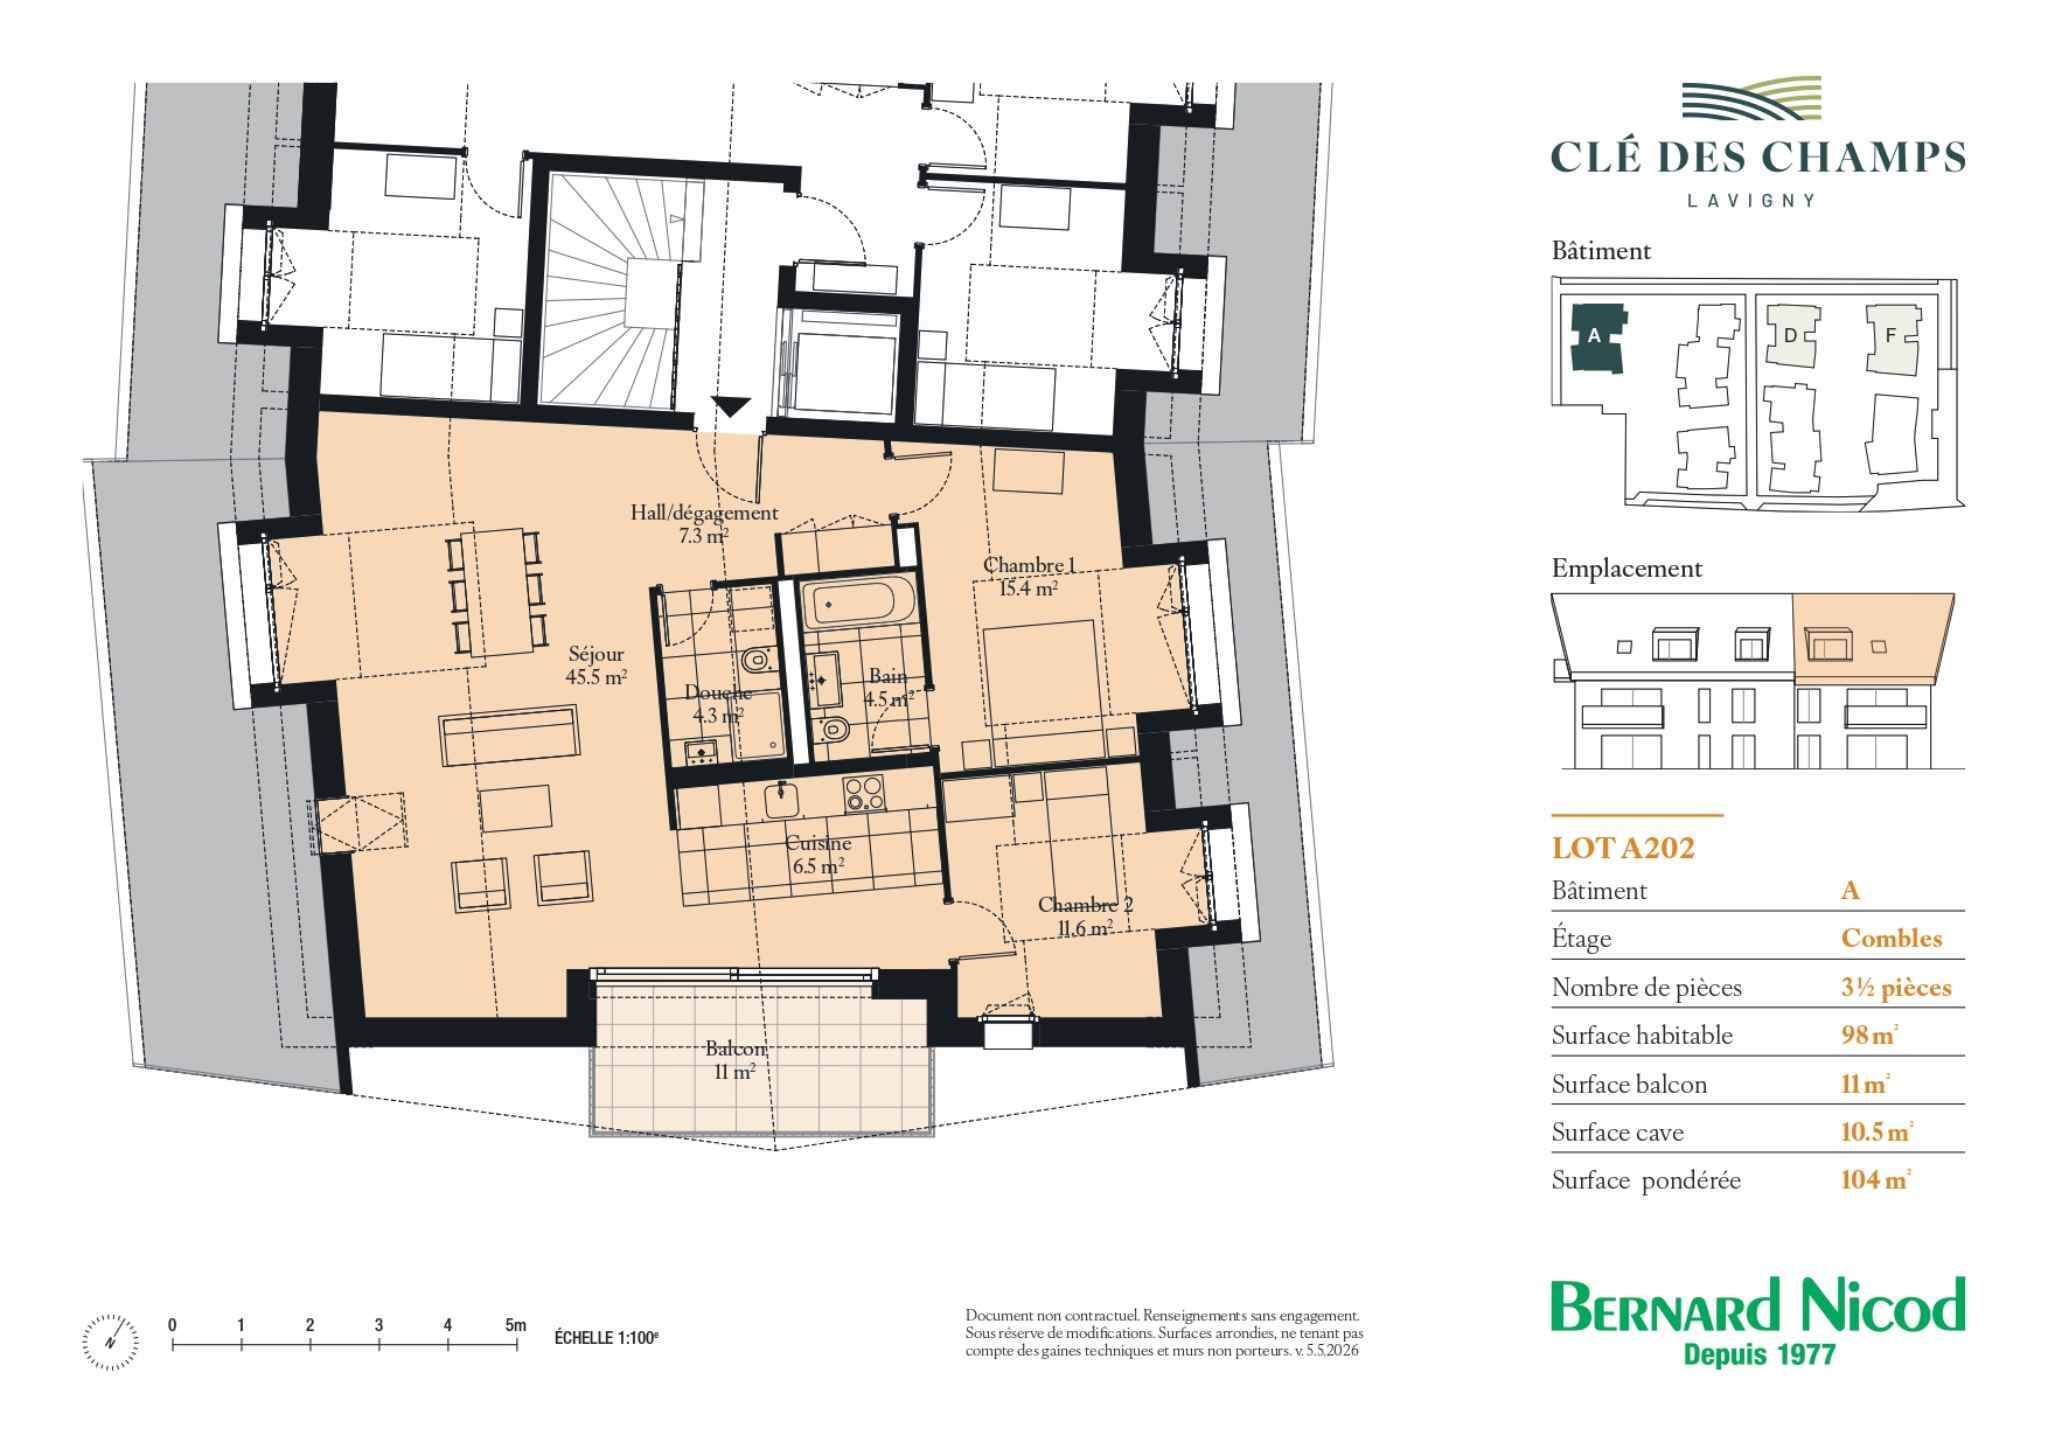
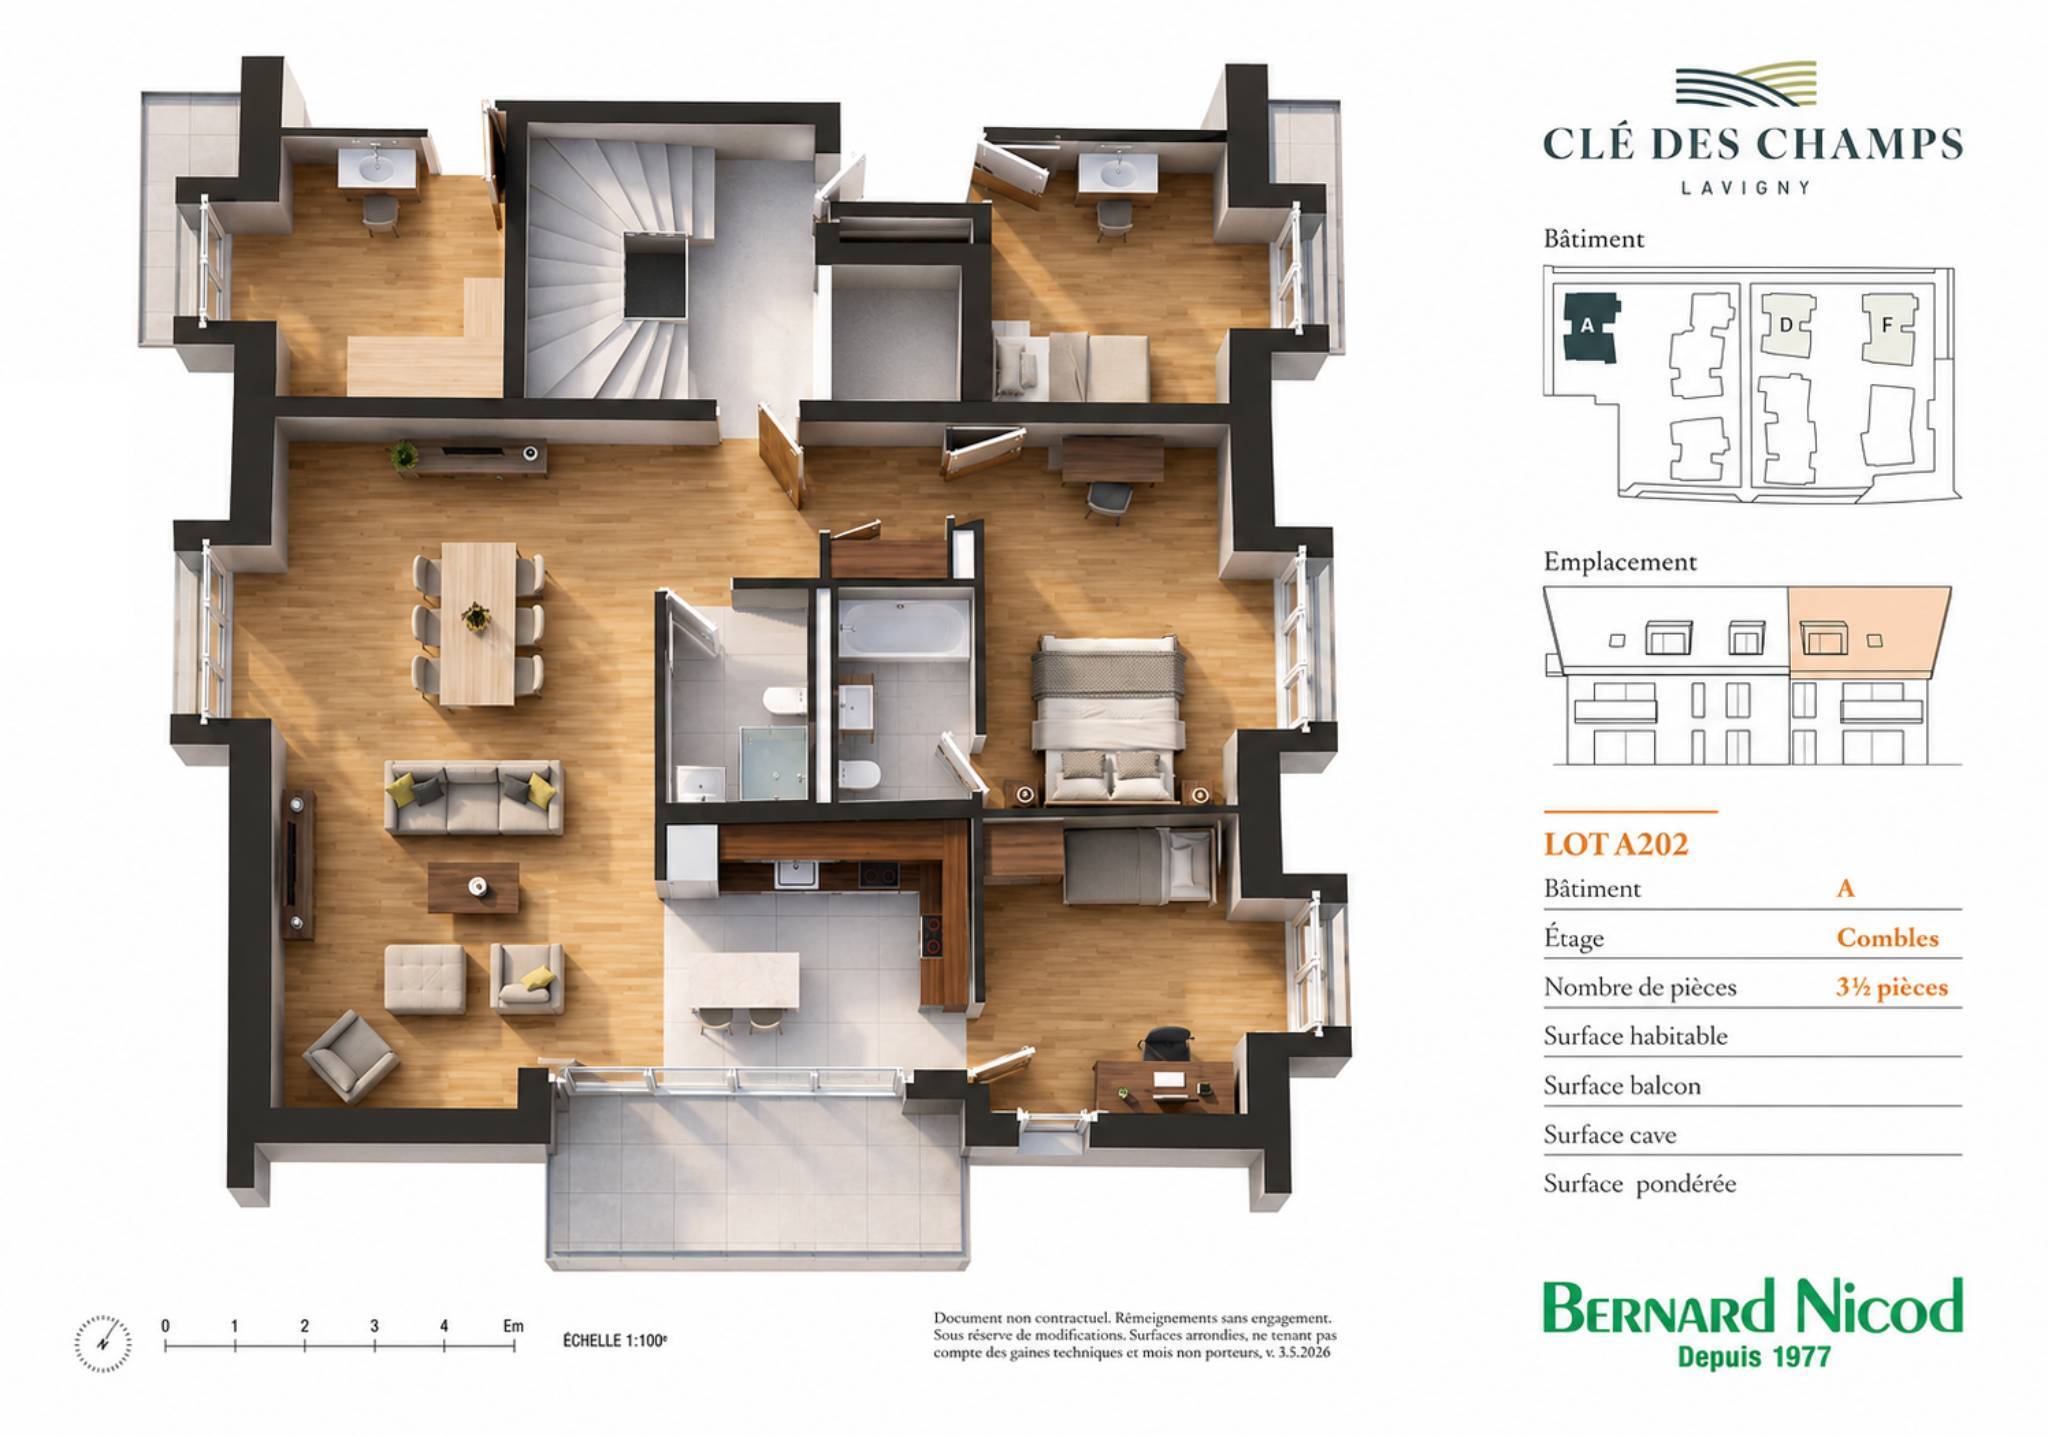
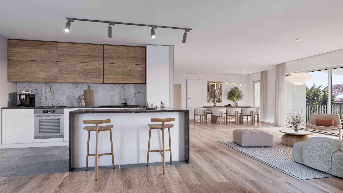

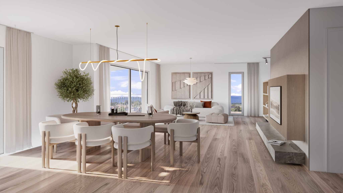
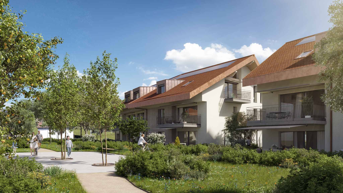
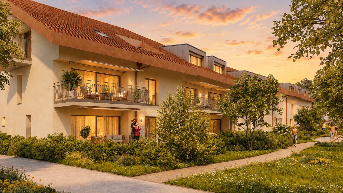
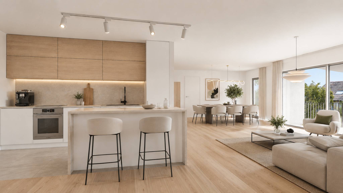
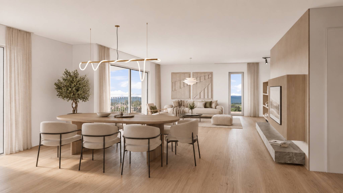
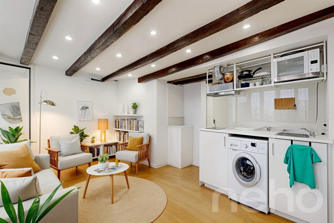
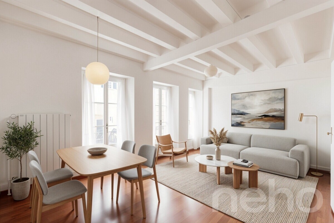
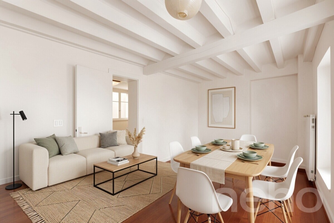
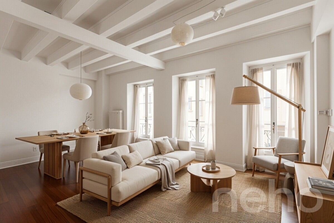
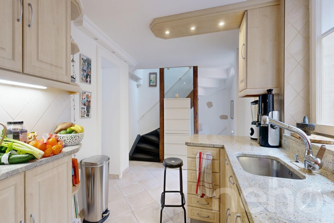
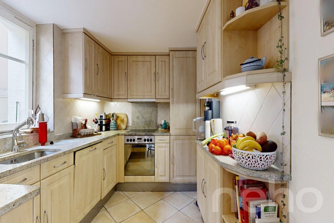
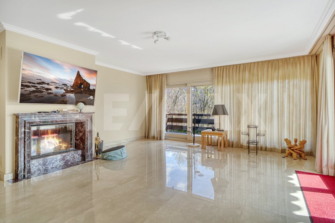
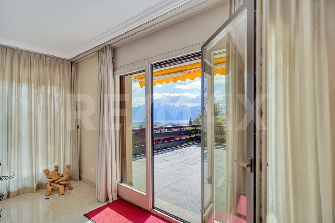
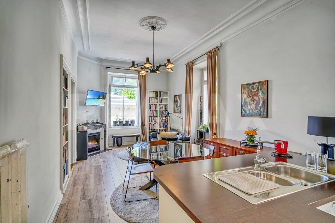
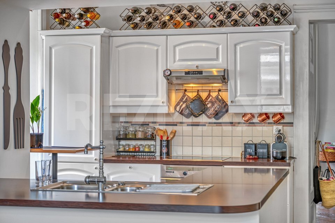
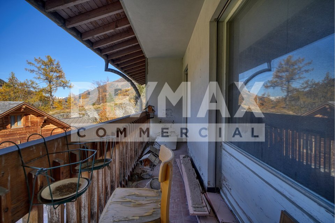
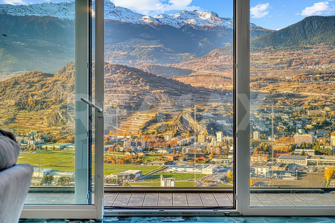
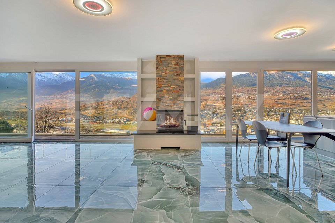
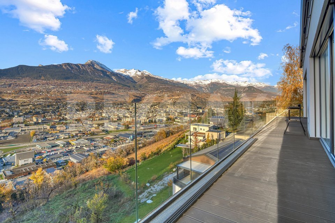
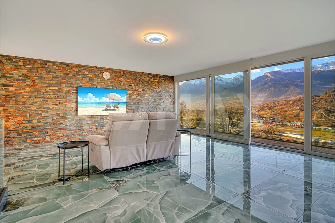
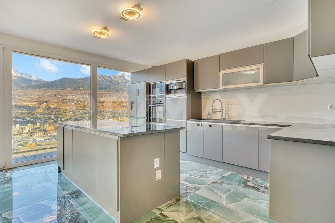
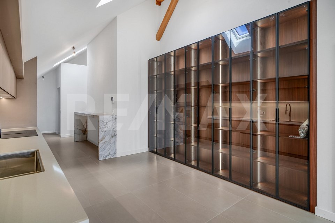
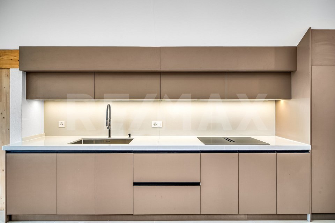
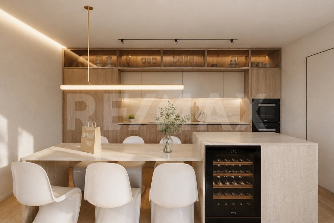
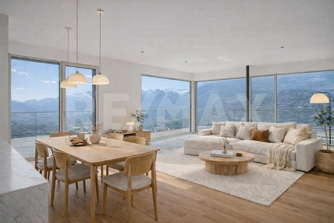
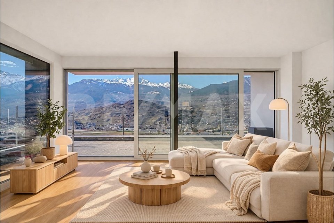
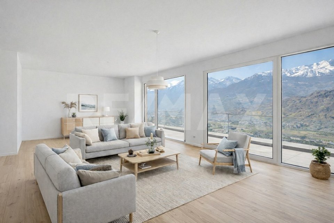
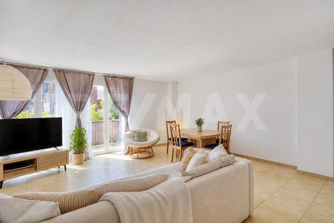
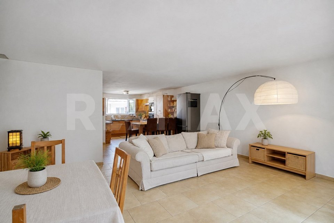
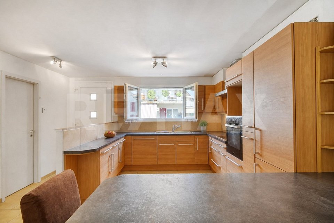
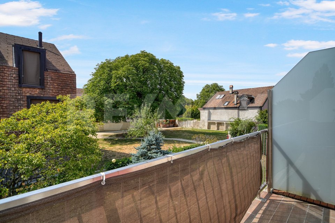
The heart of the accommodation hosts a bright living room bringing together the living room, the dining room and a fully equipped open kitchen. Its wide openings naturally extend the space towards the balcony and the surrounding greenery.
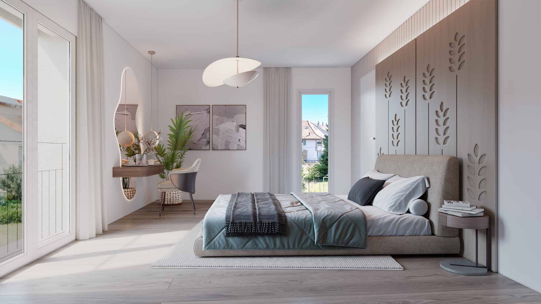
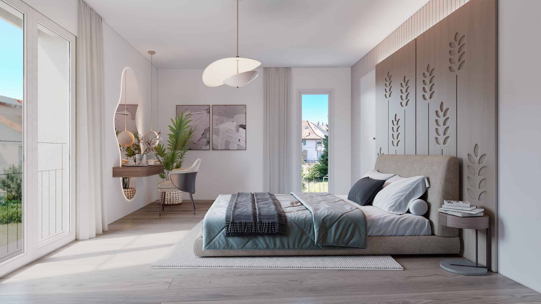
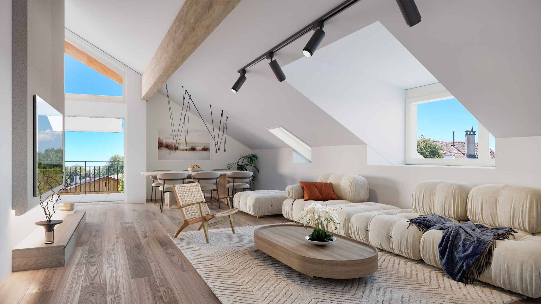
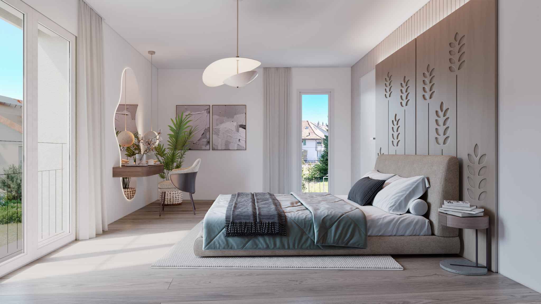
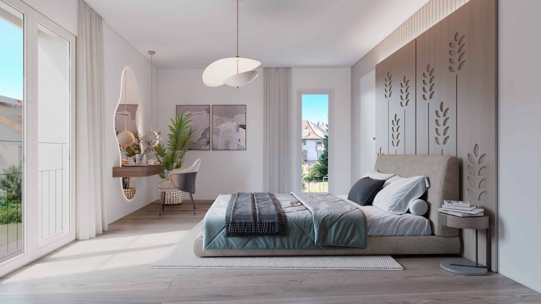
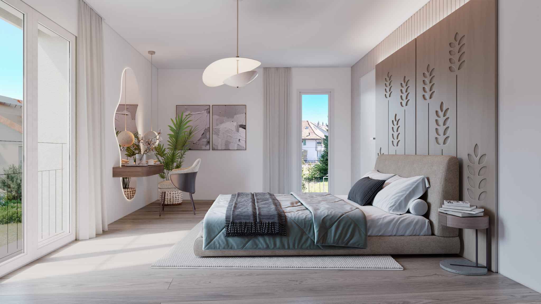
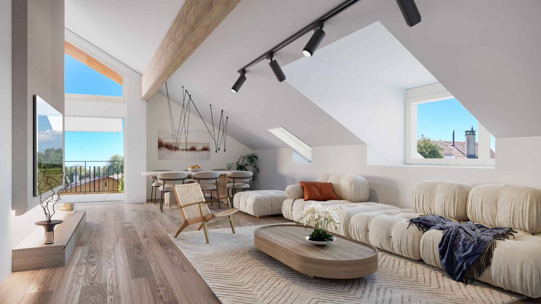

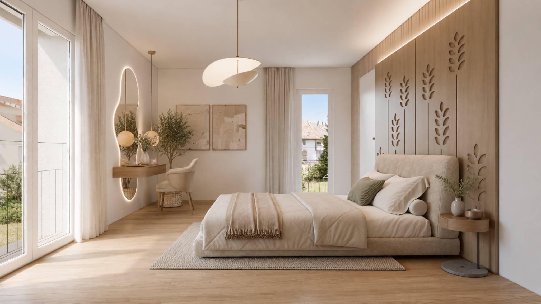
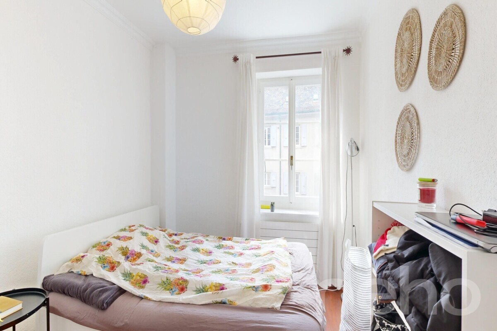
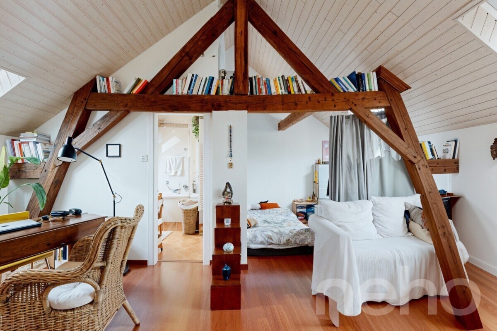
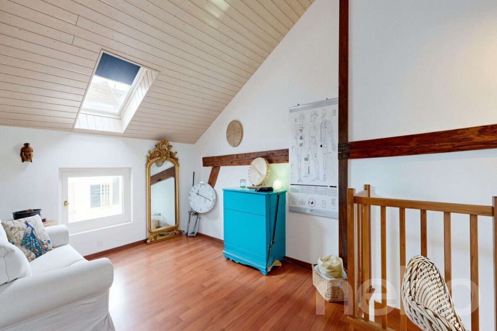
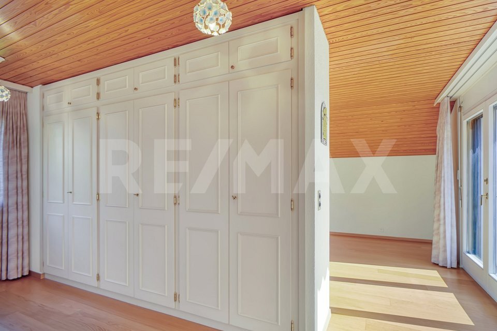
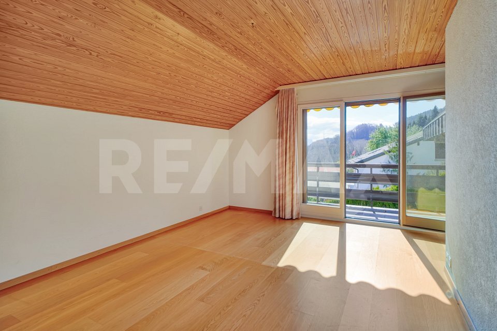
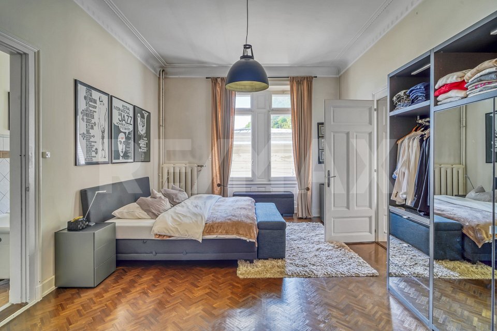
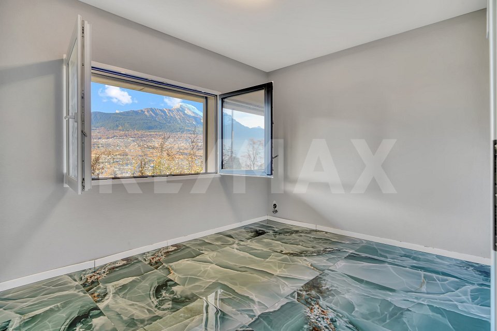
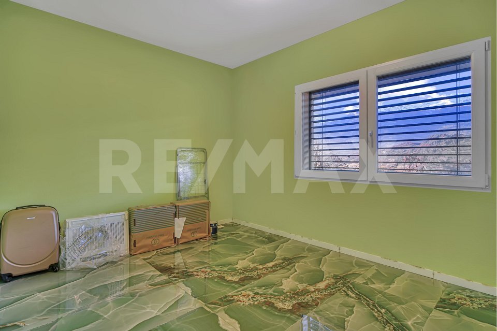
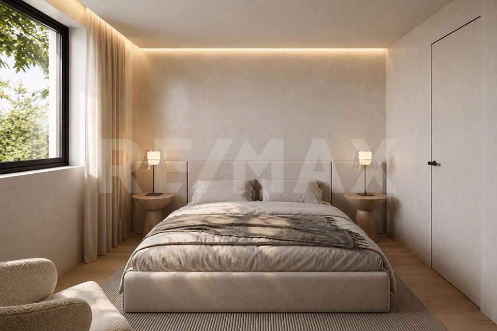
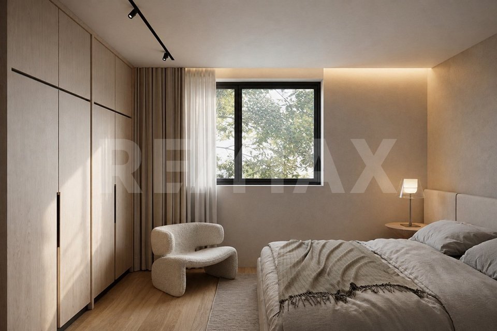
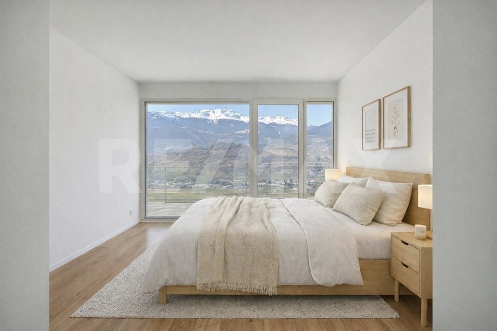
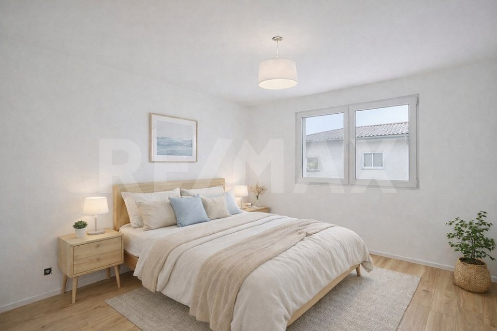
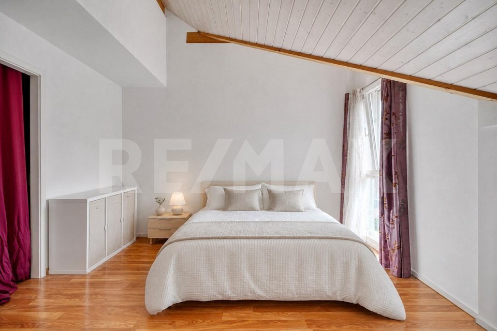
The upper levels are devoted to the night area, with four bedrooms in total, including a real bedroom in the attic. Under the roofs, exposed wood and skylights create an atmosphere full of character.
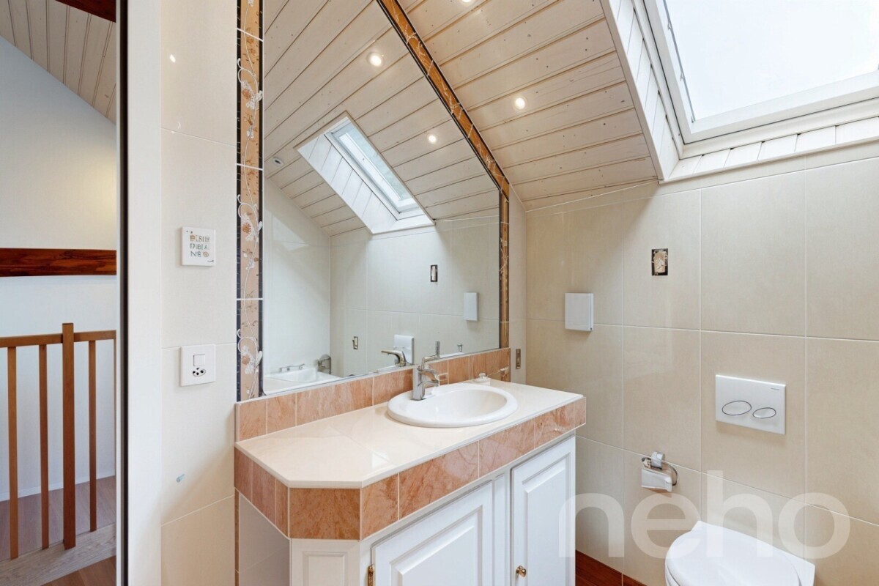
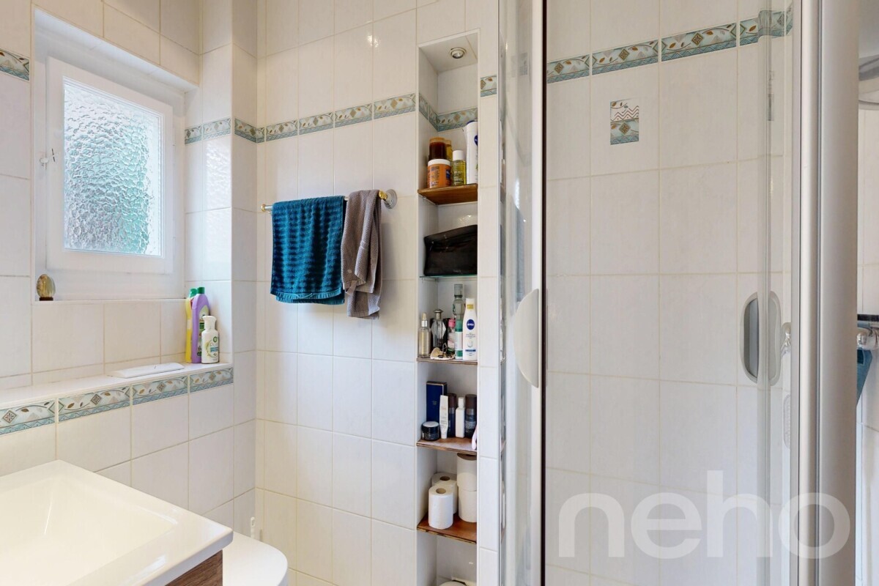
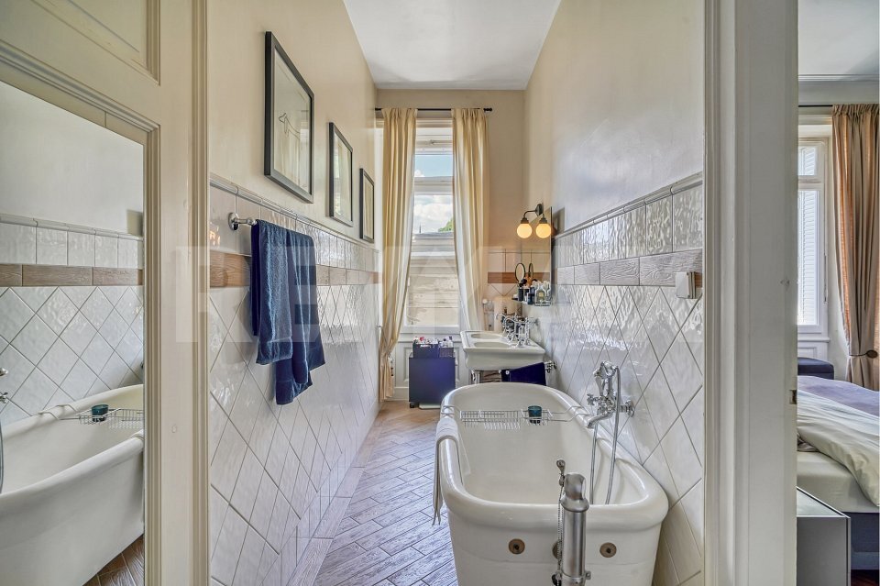
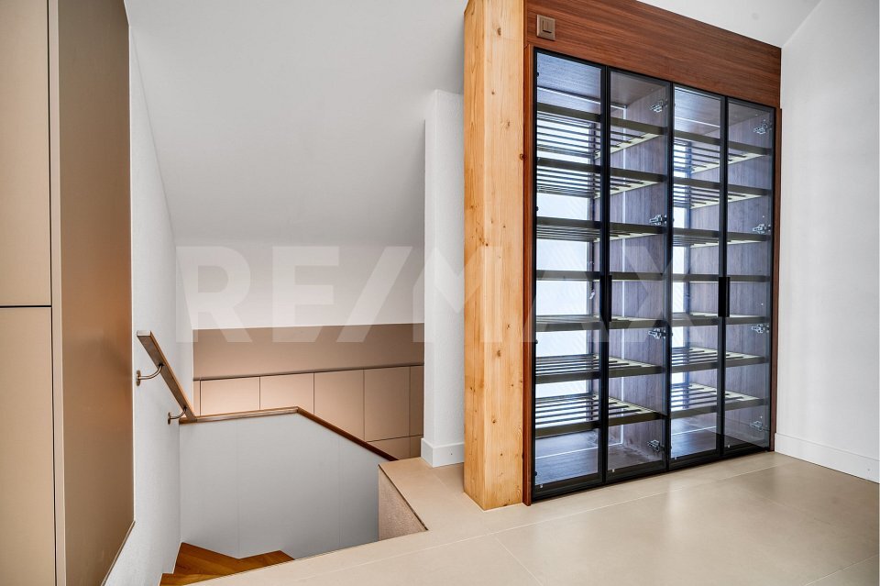
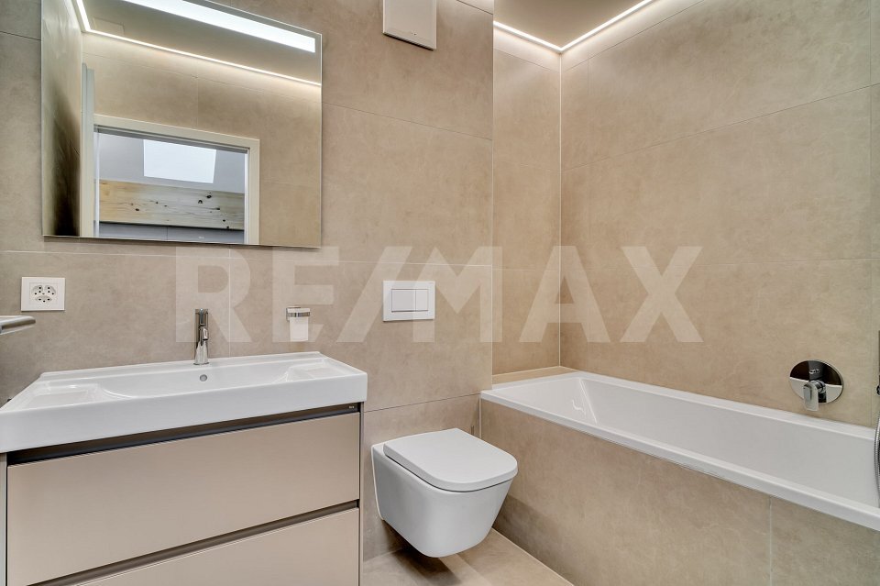
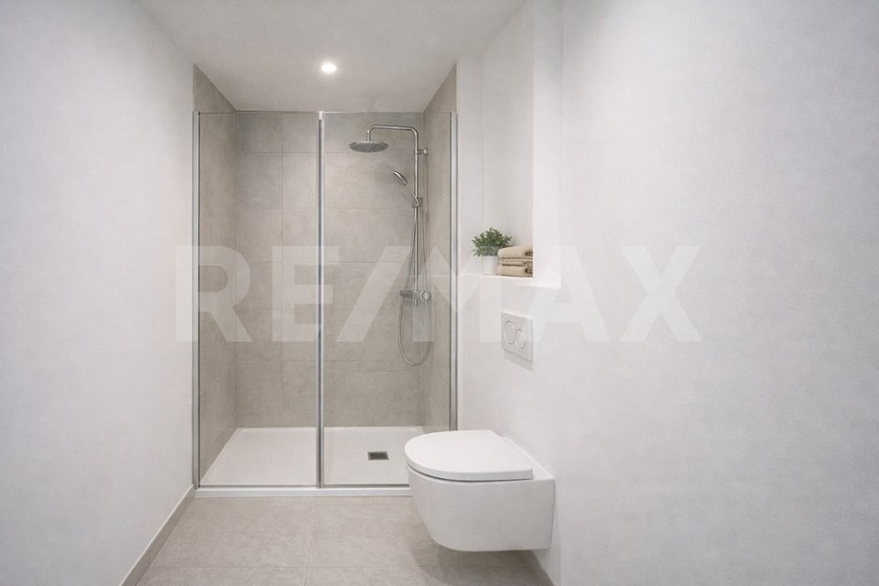
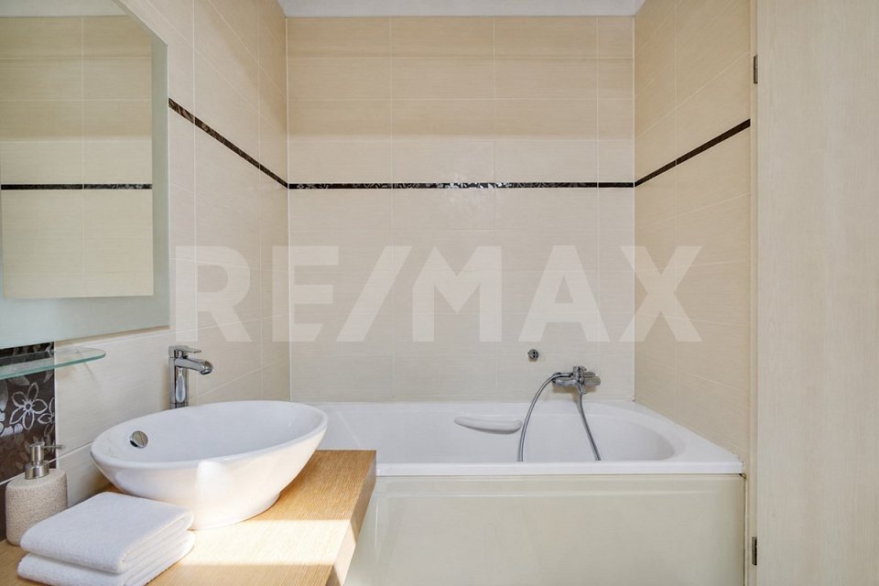
Two bathrooms, a guest toilet, various storage spaces and a large cellar complete this property designed for family life.
HIGHLIGHTS
- Triplex of approximately 141 m²
- Four bedrooms, one of which is in the converted attic
- Beautiful open and bright living room
- Equipped and friendly kitchen
- Two bathrooms and a guest toilet
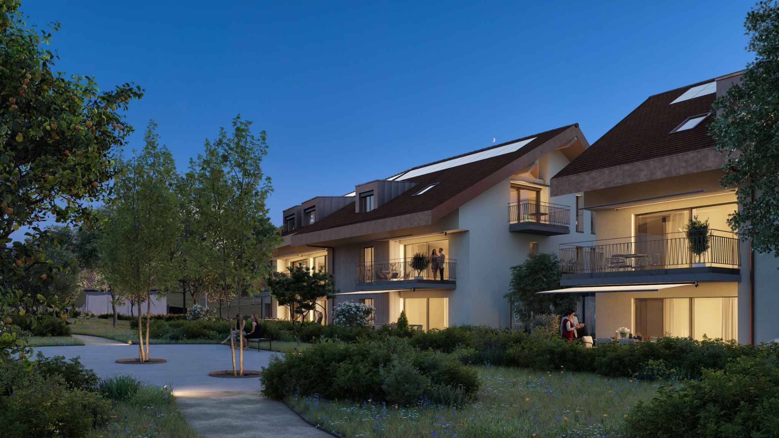
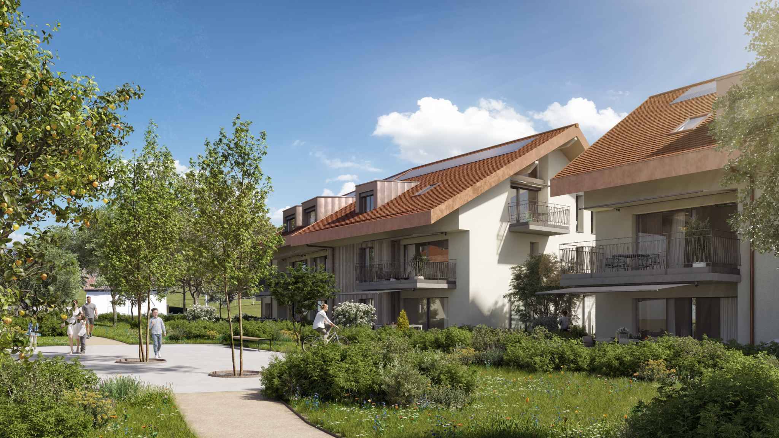
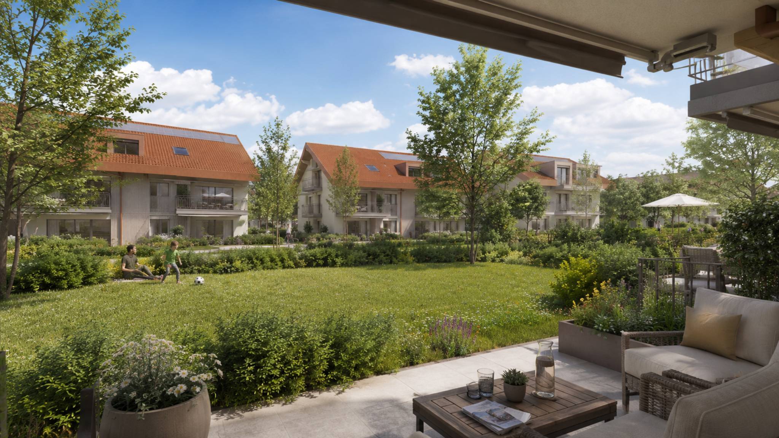
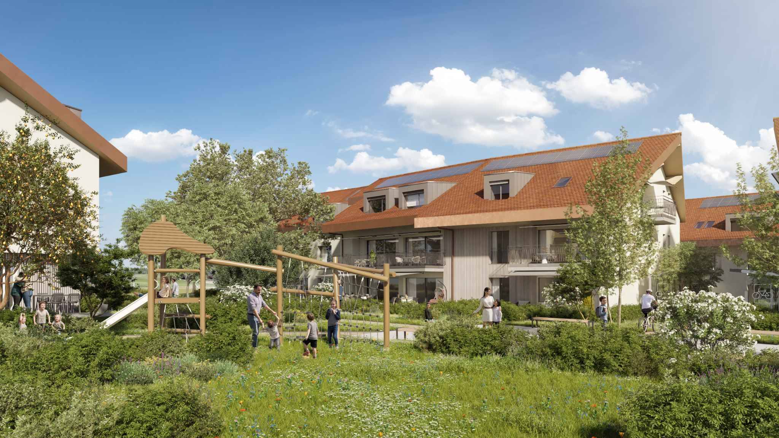
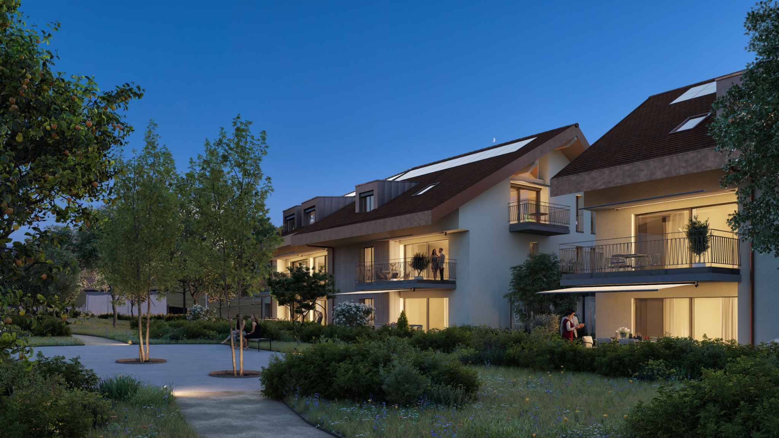
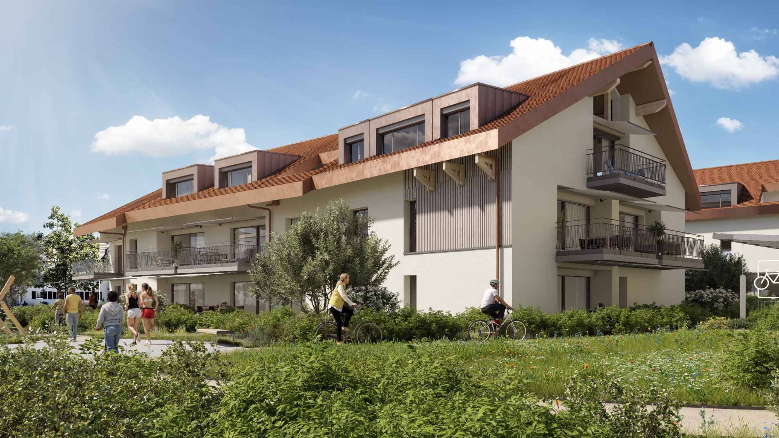
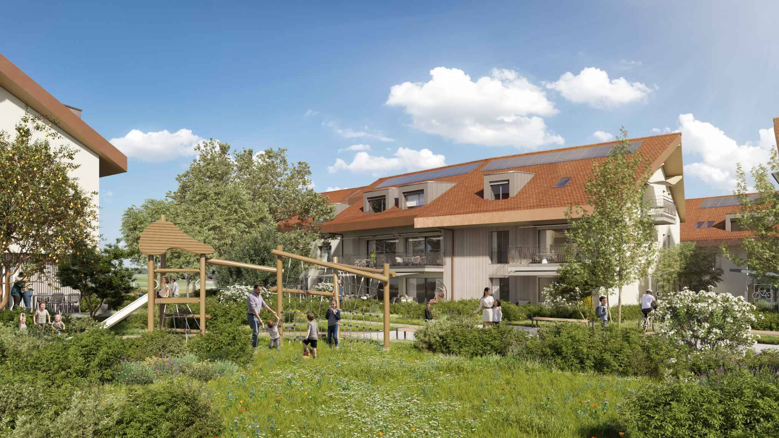

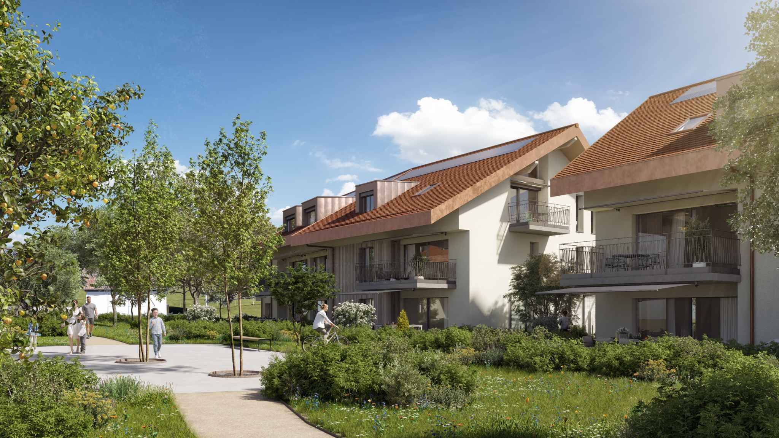
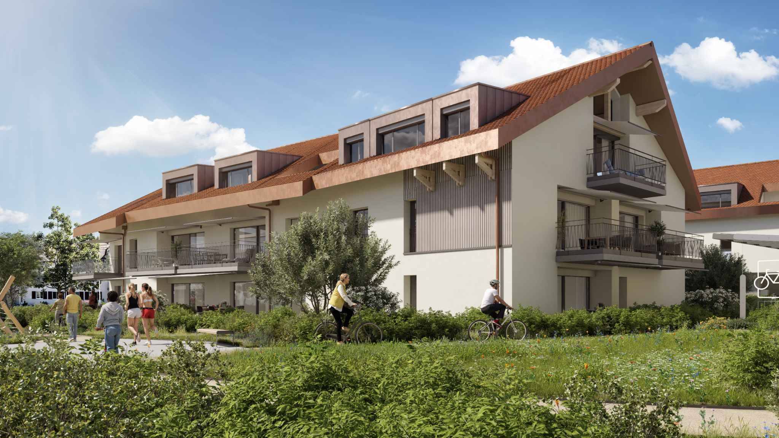
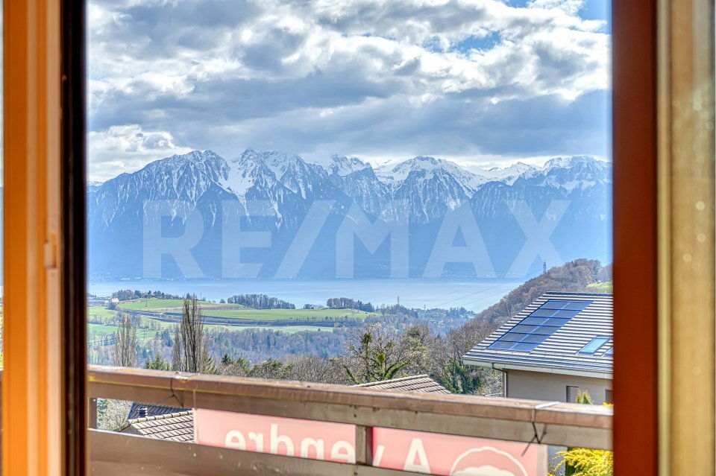
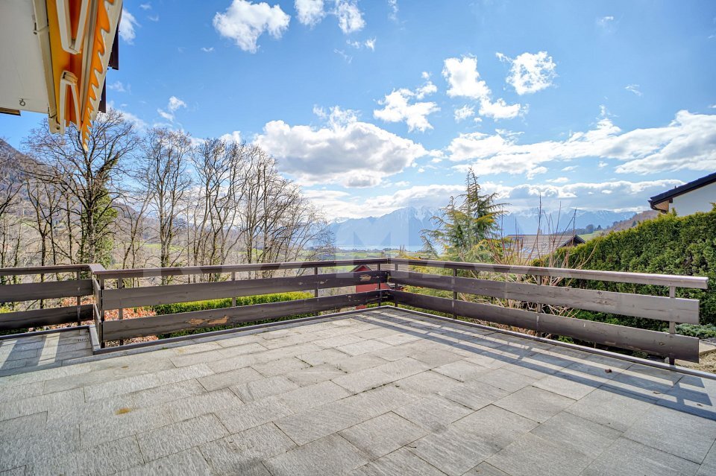
- Balcony overlooking a green environment
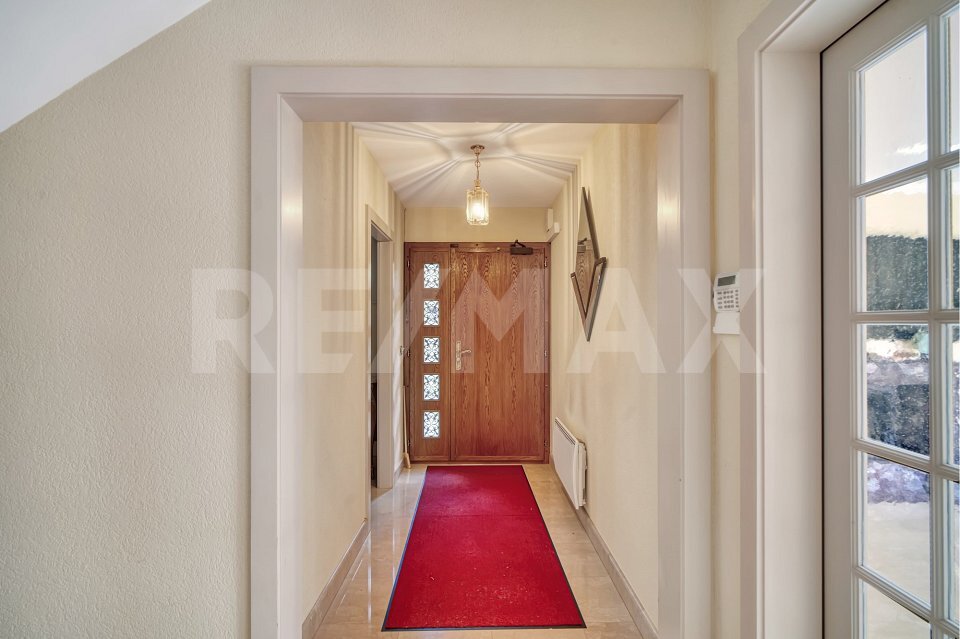
- Distribution offering the privacy of a home
- Cellar
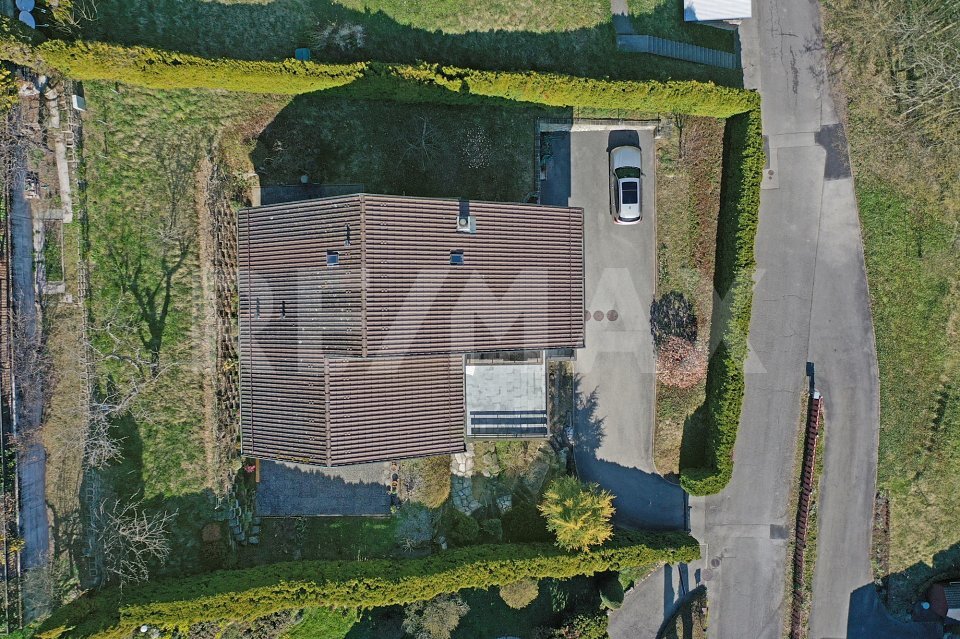
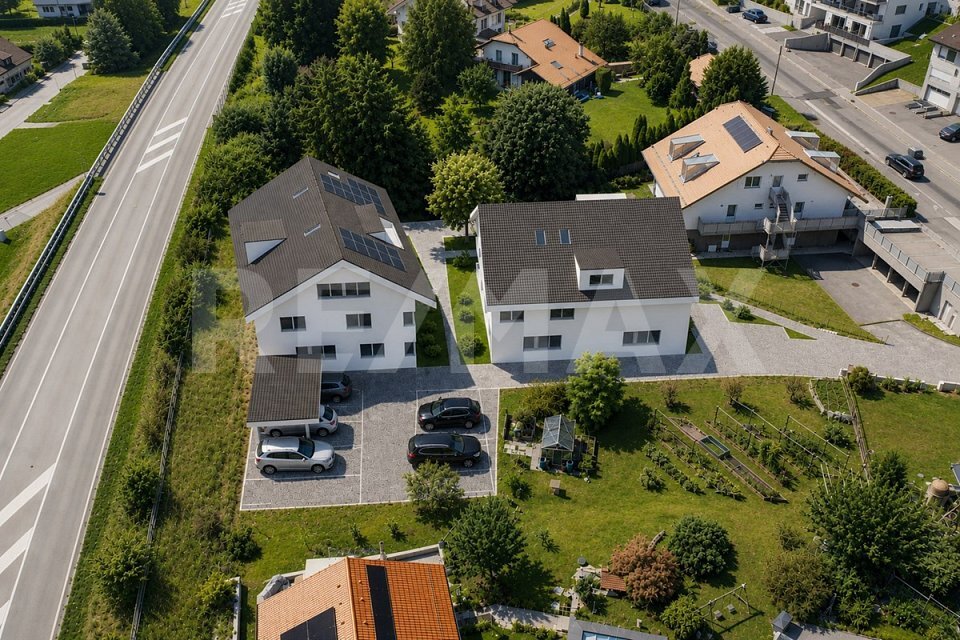
- An indoor parking space and an outdoor parking space, sold in addition to the price
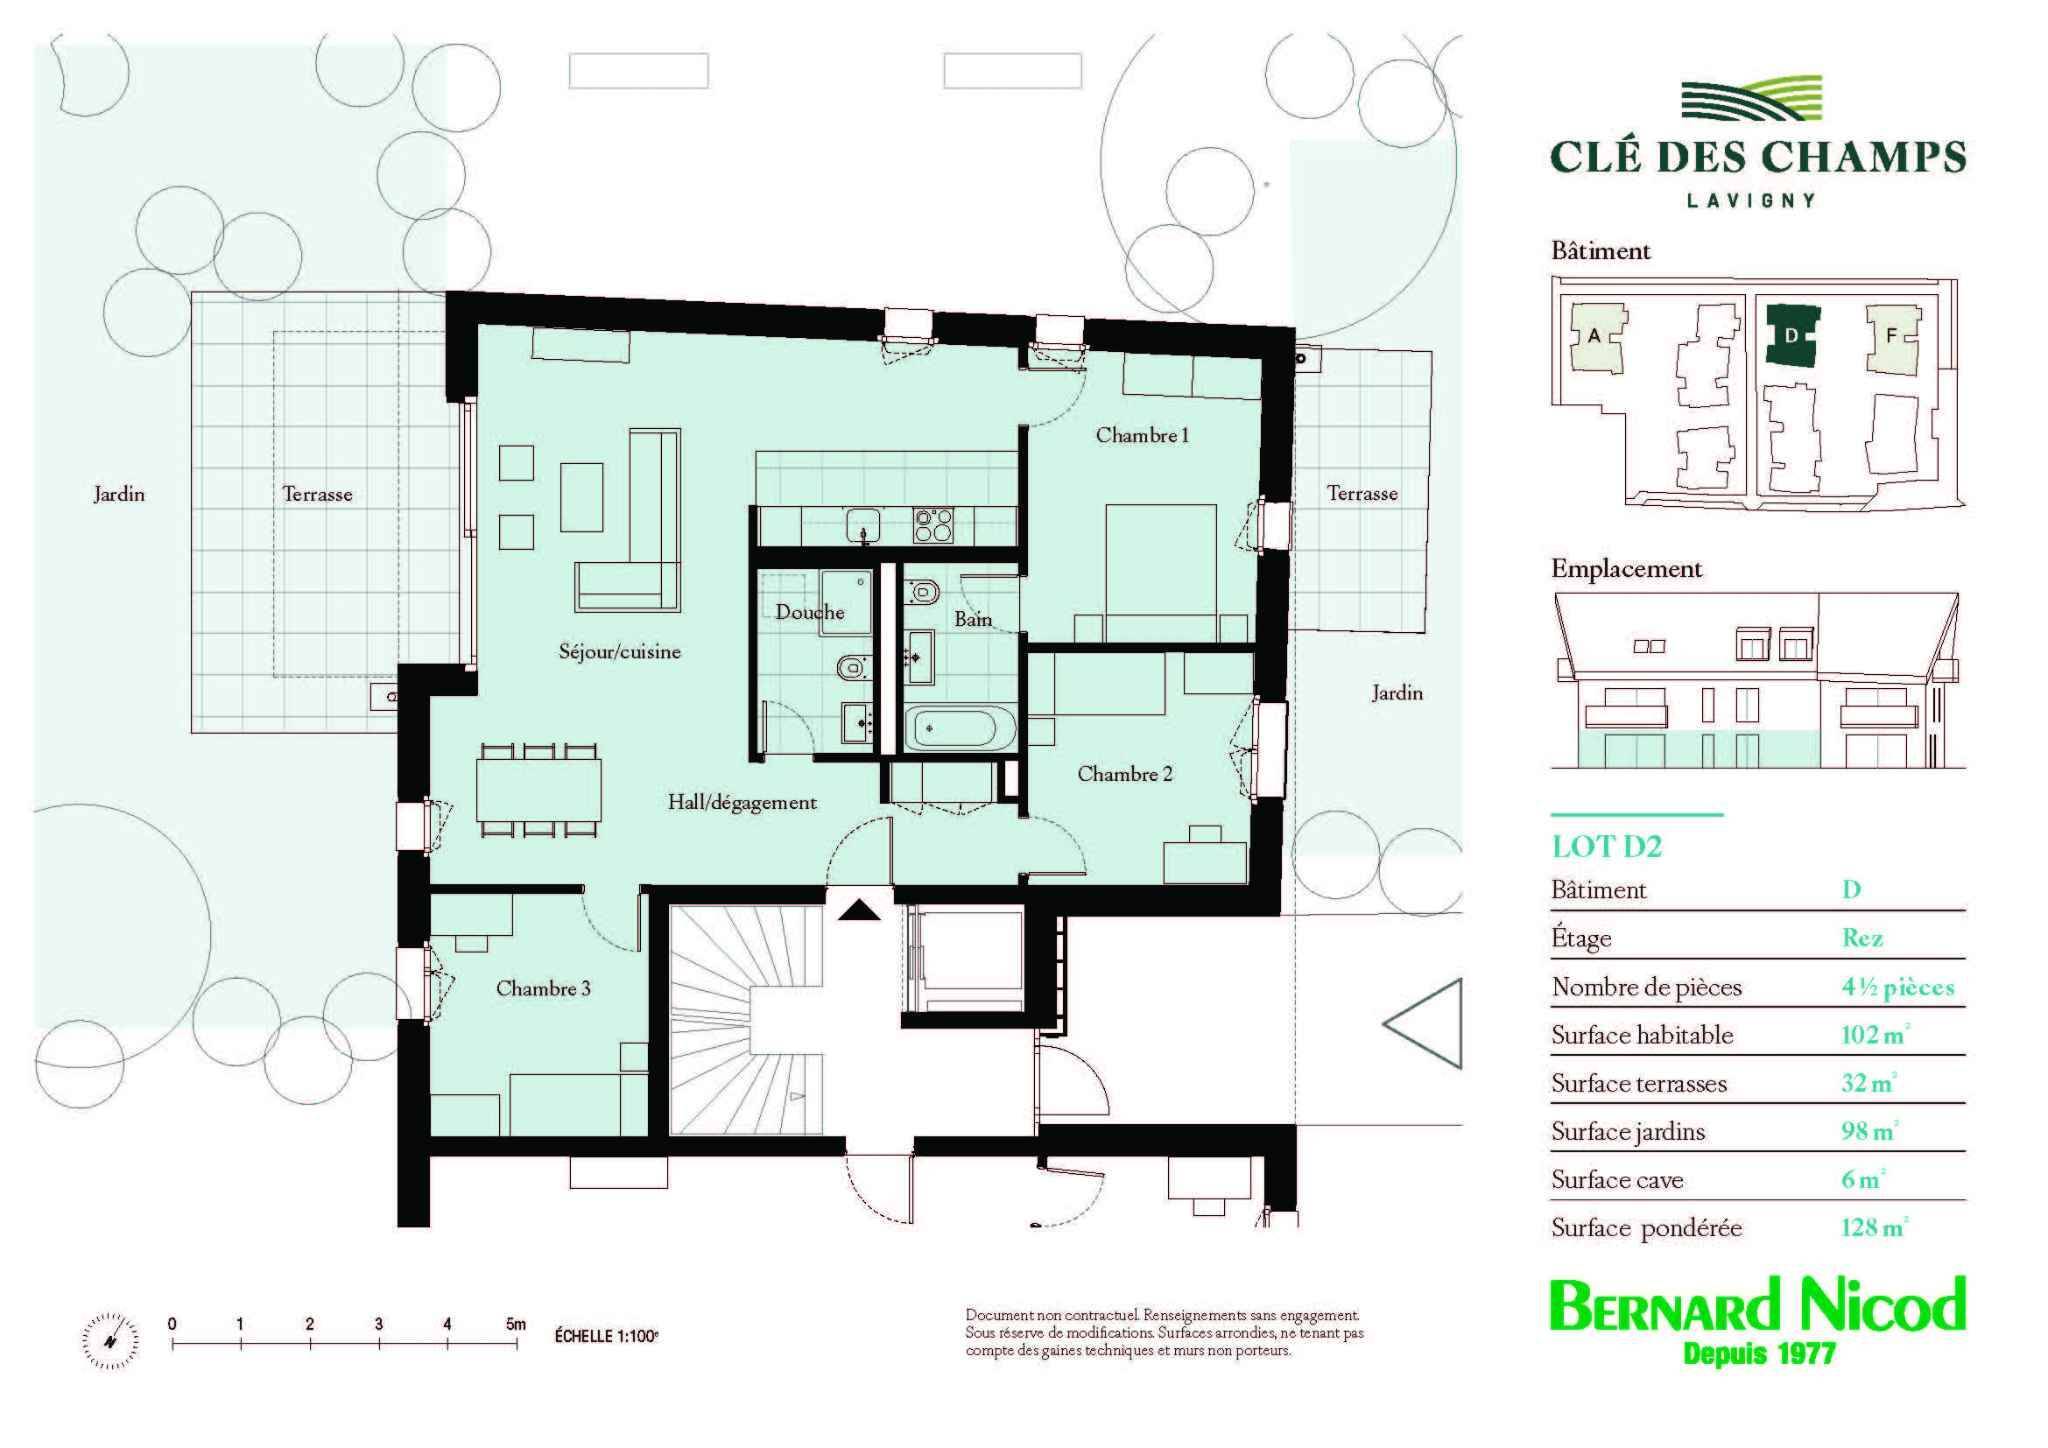
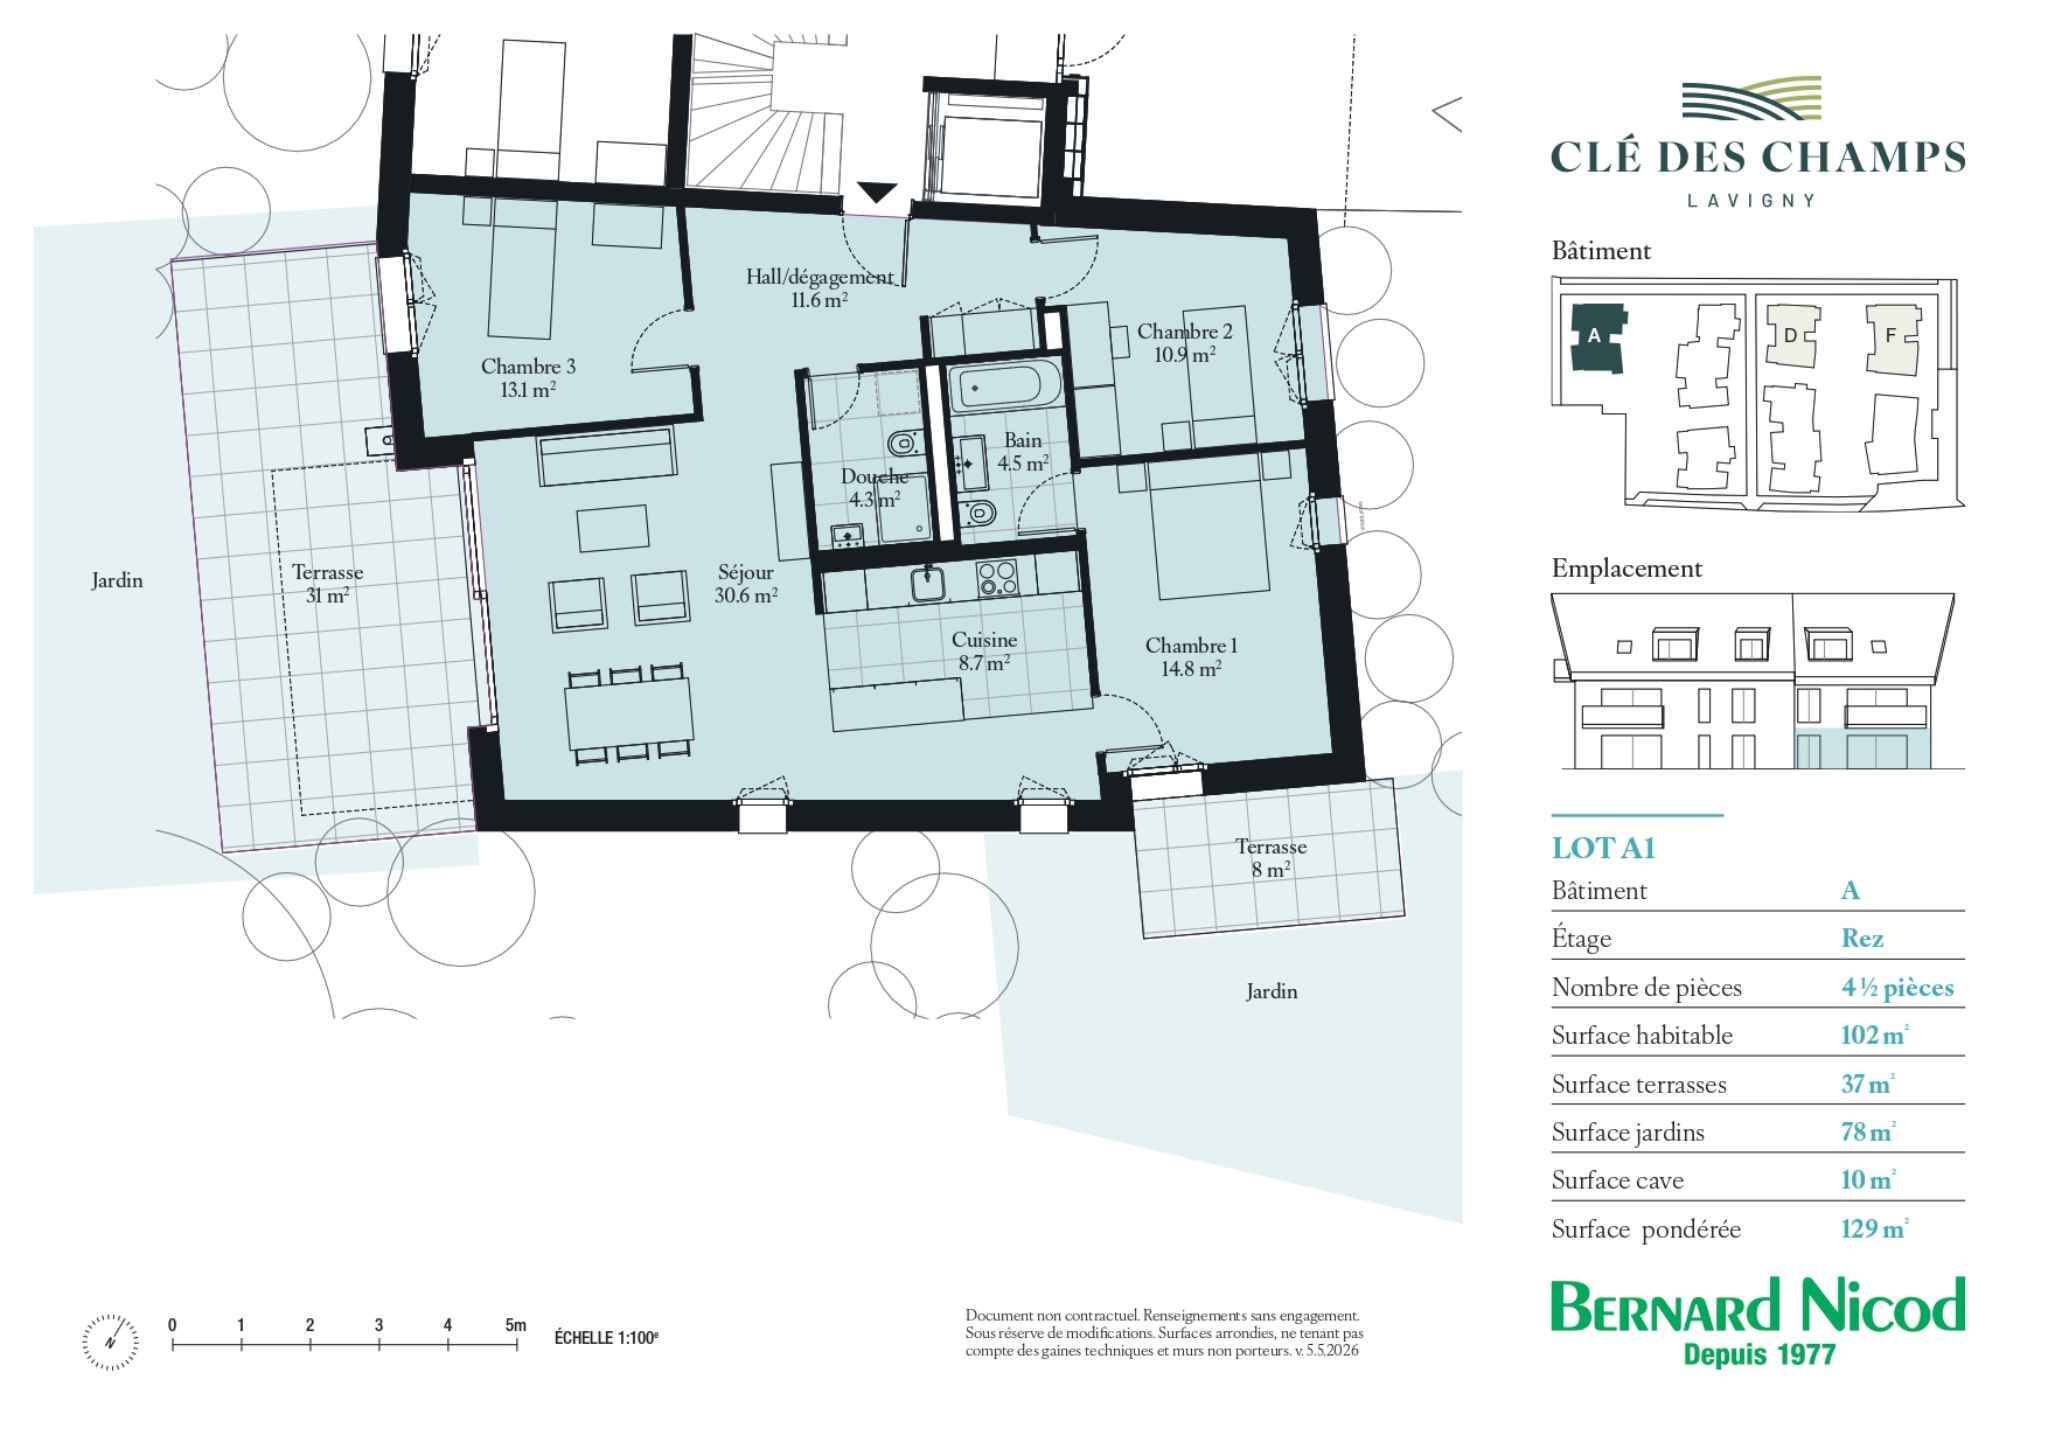
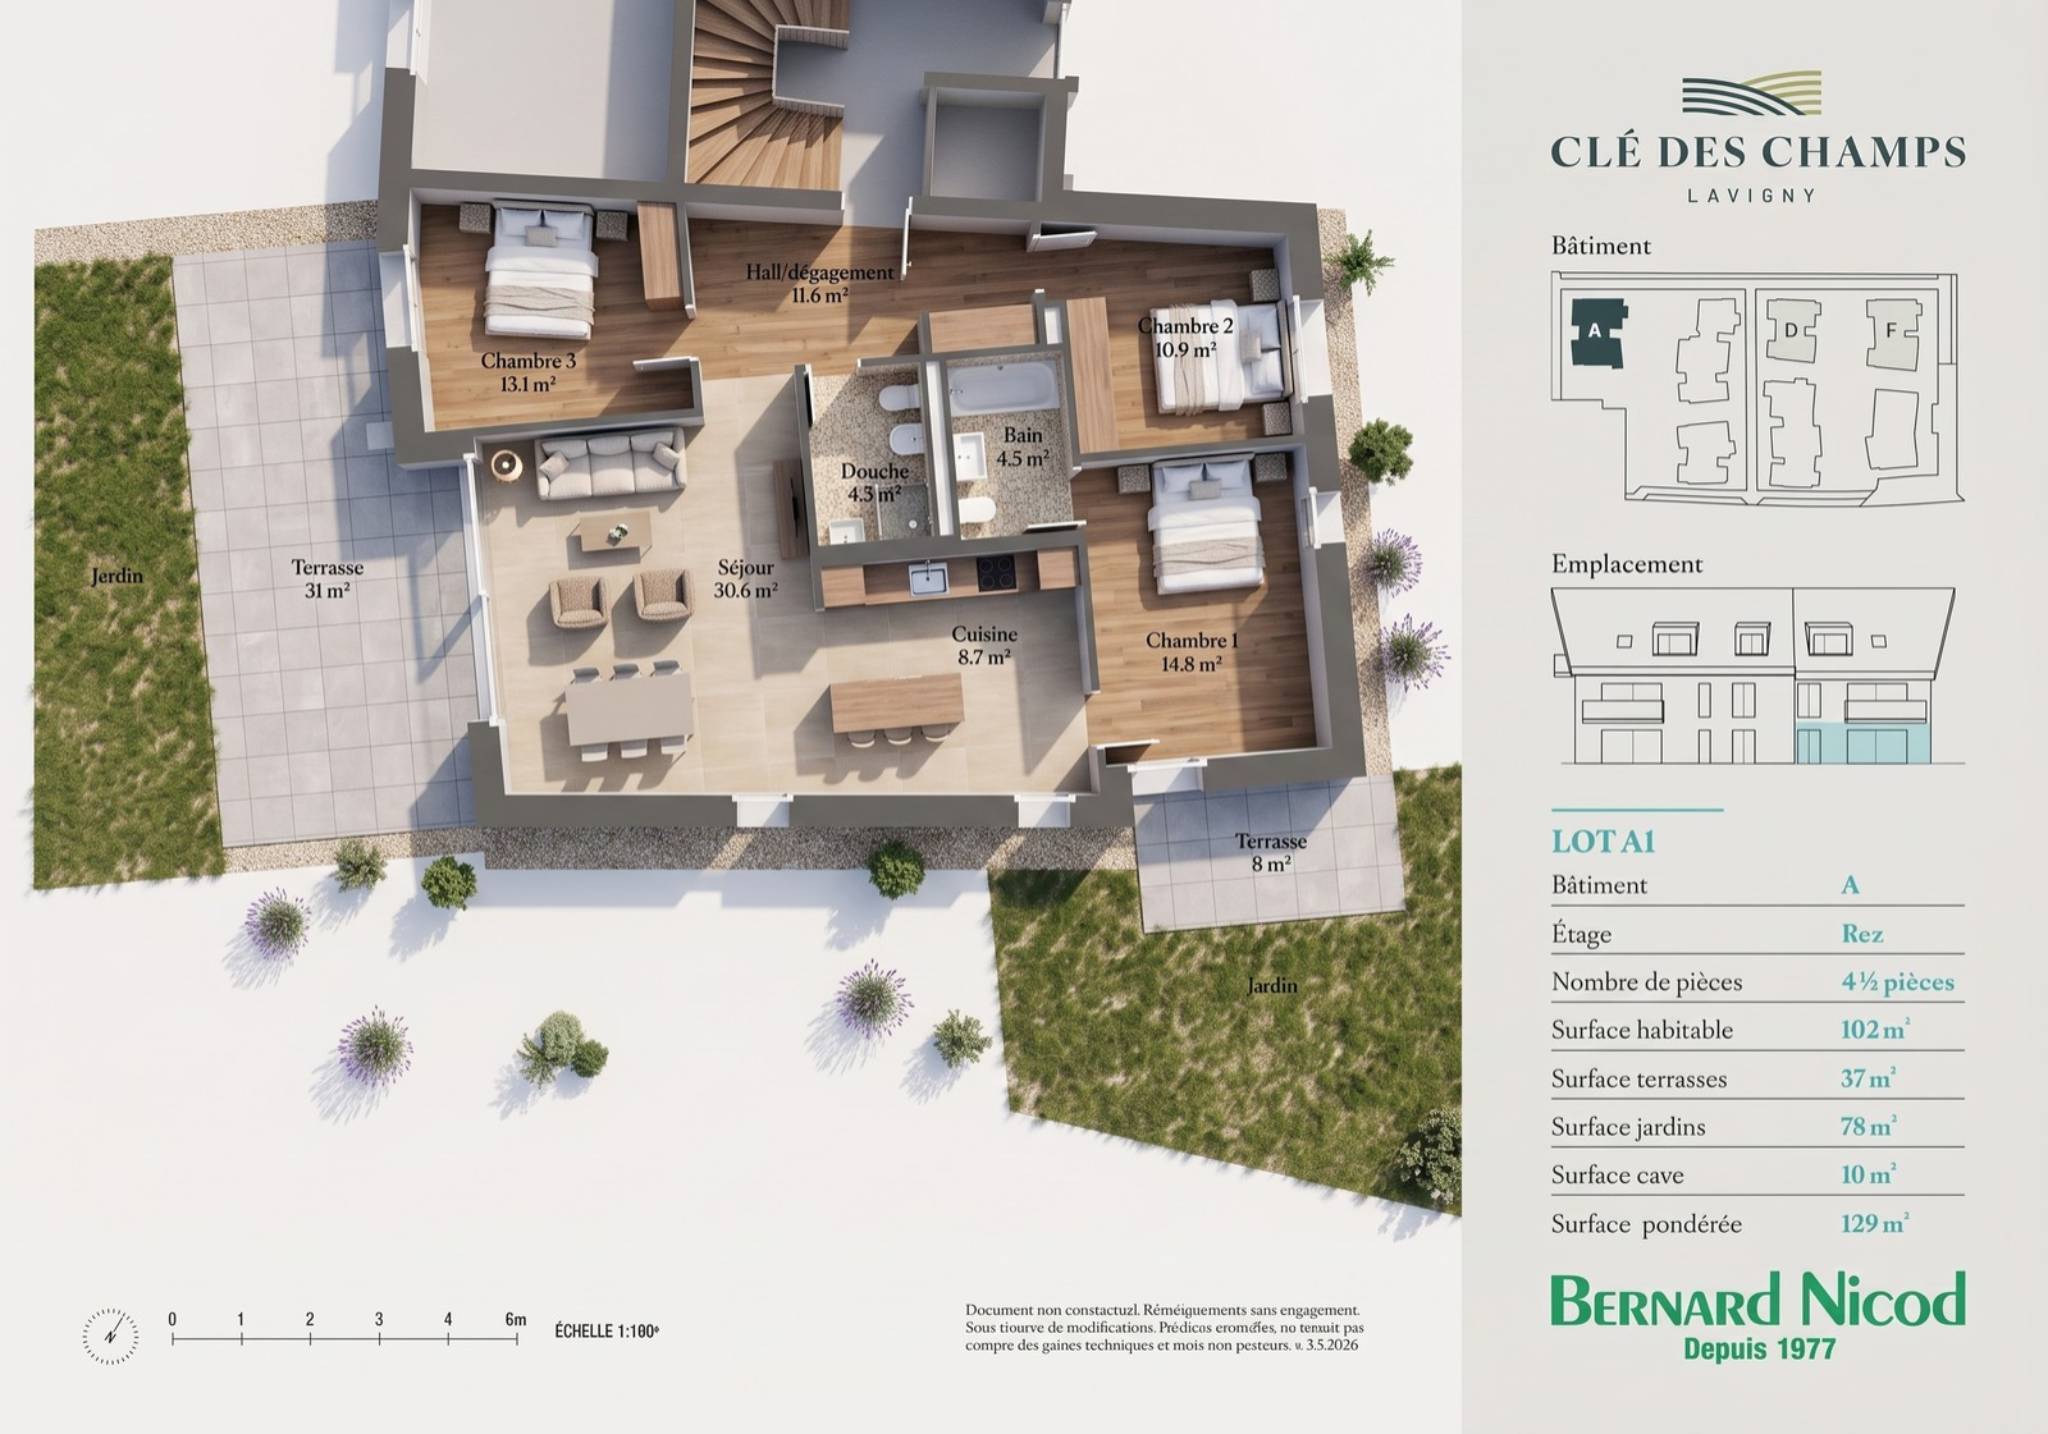
Would you like to discover the complete distribution of rooms, the surfaces by level, the plans and technical information of the property?
Ask us for the full sales brochure and contact us to arrange a viewing. This triplex really deserves to be discovered on site.
In Lavigny, this 141 m² family triplex seduces with its distribution on three levels, its generous volumes and its warm atmosphere.
The heart of the accommodation hosts a bright living room bringing together the living room, the dining room and a fully equipped open kitchen. Its wide openings naturally extend the space towards the balcony and the surrounding greenery.
The upper levels are devoted to the night area, with four bedrooms in total, including a real bedroom in the attic. Under the roofs, exposed wood and skylights create an atmosphere full of character.
Two bathrooms, a guest toilet, various storage spaces and a large cellar complete this property designed for family life.
HIGHLIGHTS
- Triplex of approximately 141 m²
- Four bedrooms, one of which is in the converted attic
- Beautiful open and bright living room
- Equipped and friendly kitchen
- Two bathrooms and a guest toilet
- Balcony overlooking a green environment
- Distribution offering the privacy of a home
- Cellar
- An indoor parking space and an outdoor parking space, sold in addition to the price
Would you like to discover the complete distribution of rooms, the surfaces by level, the plans and technical information of the property?
Ask us for the full sales brochure and contact us to arrange a viewing. This triplex really deserves to be discovered on site.
Conveniences
Outside conveniences
- Balcony/ies