Apartment with 6.5 rooms on sale in Le Mont-Pèlerin - 358 m²
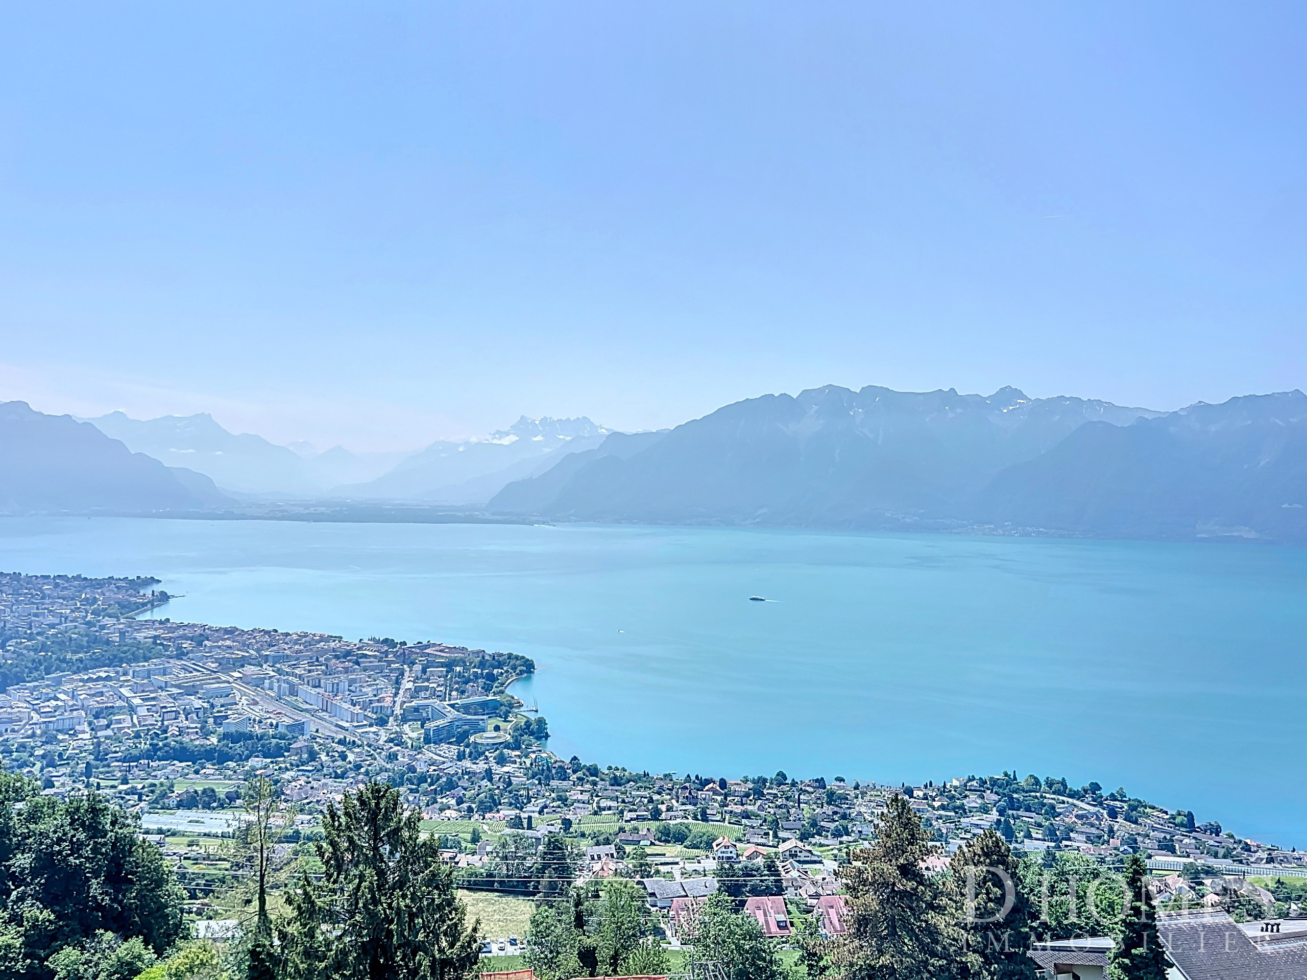
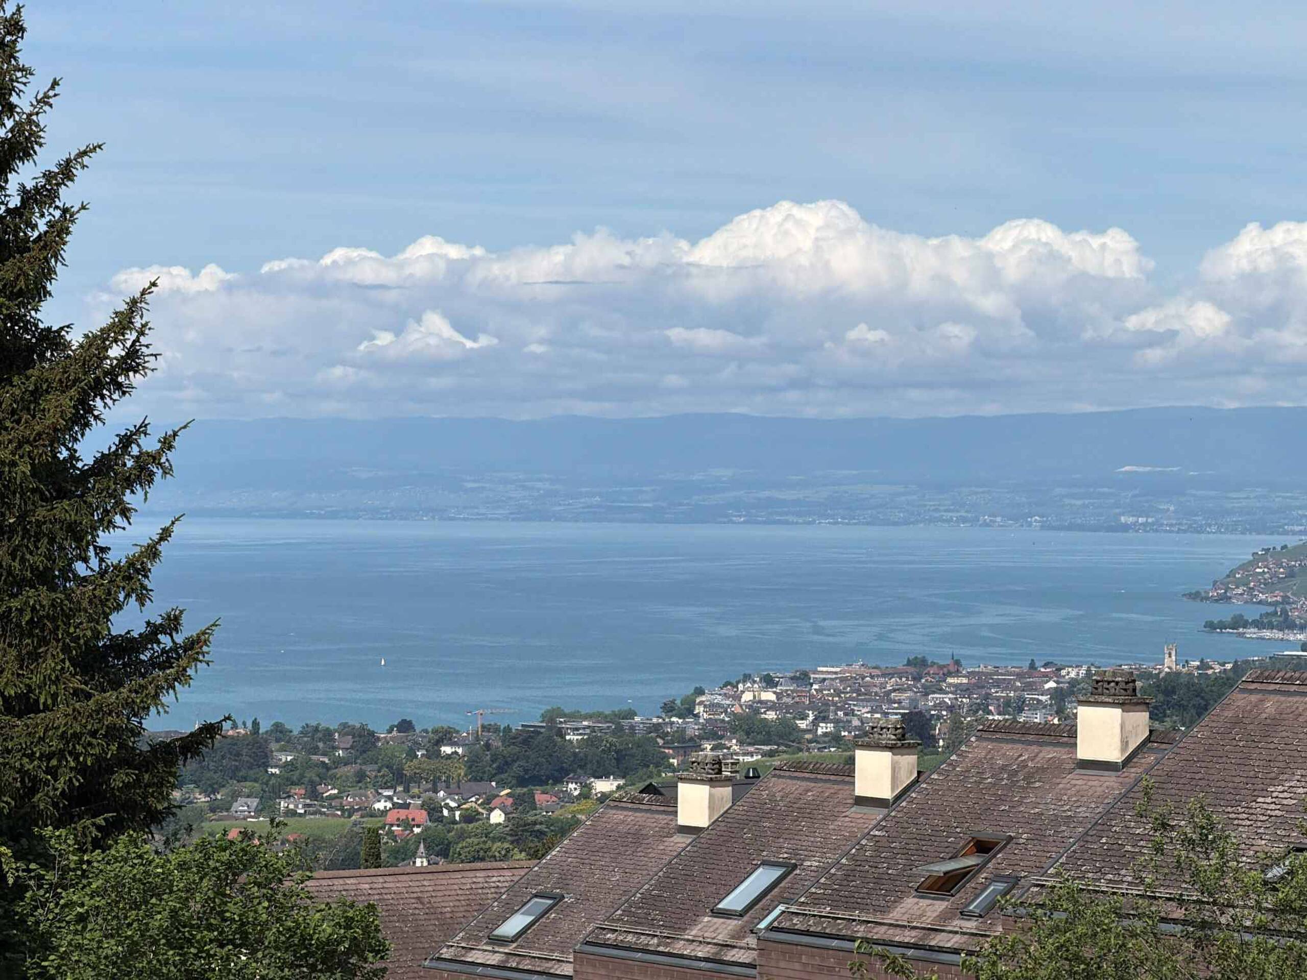
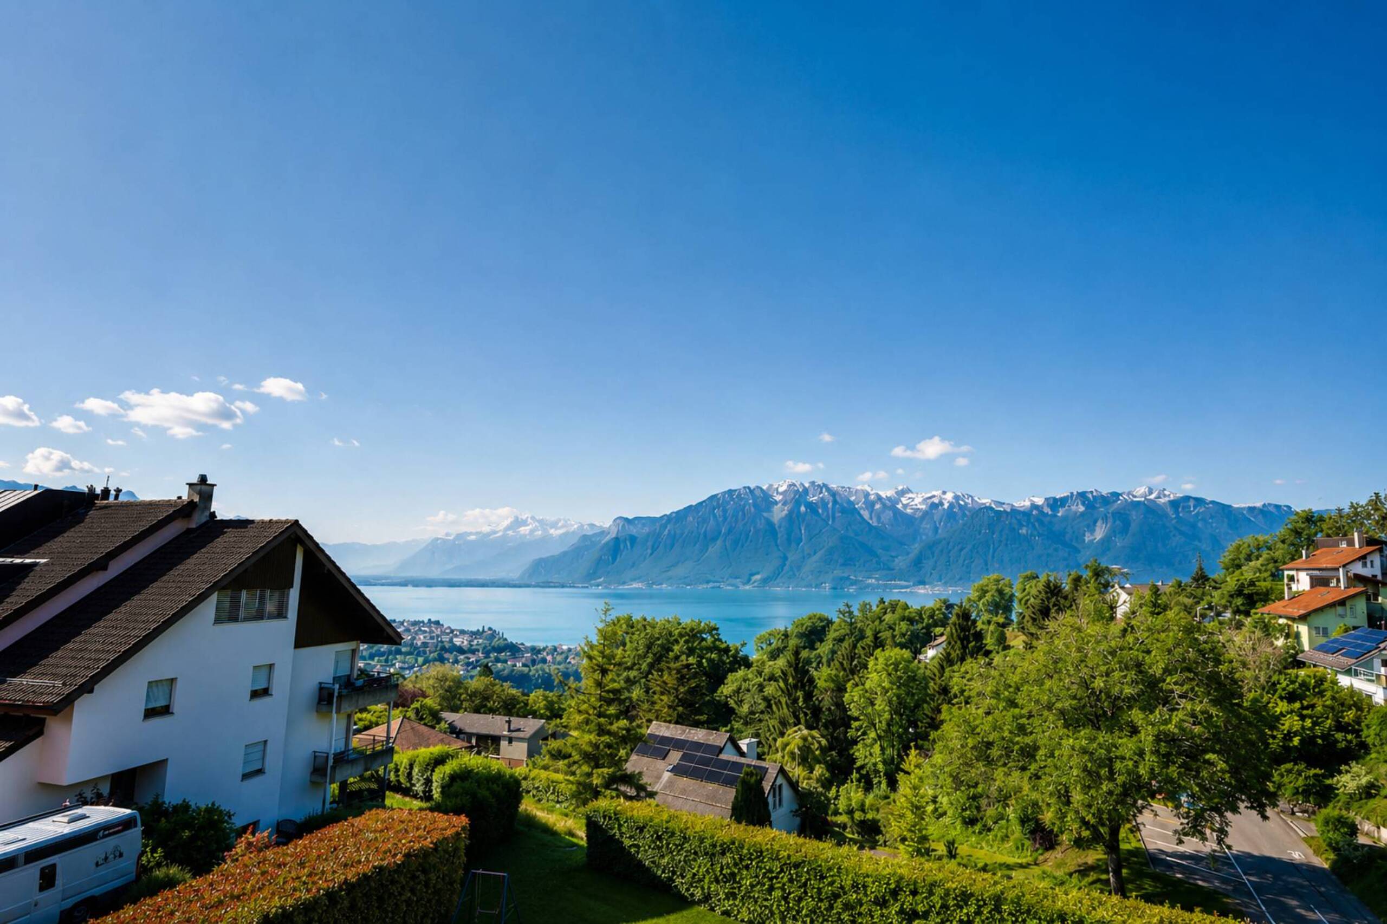
Sumptuous 6.5-room apartment with a striking view of the lake
Rooms6.5
Living area311 m²
FloorGround floor
AvailabilityTo agree
Localisation
Le Mont-Pélerin, 1801 Le Mont-PèlerinCharacteristics
Reference
59629.98123
Availability
To agree
Rooms
6.5
Floor
Ground floor
Number of levels for the real asset
1
Living area
311 m²
Useful surface
358 m²
Description
Text translated from french, see original
Original text in french, translate to English.
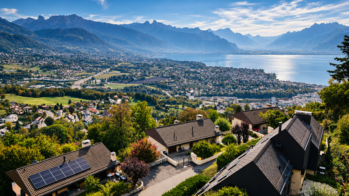
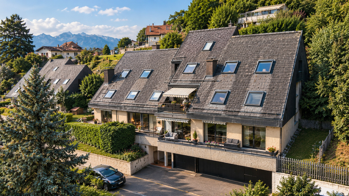
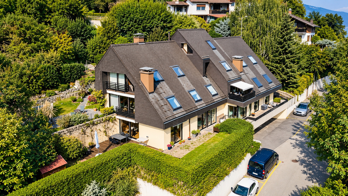
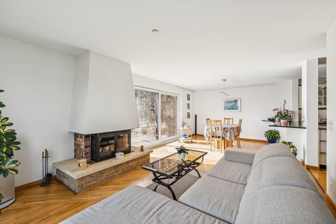
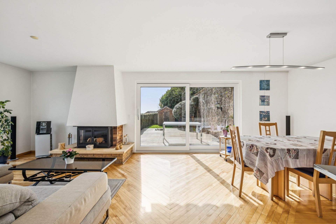
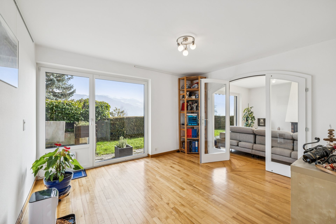
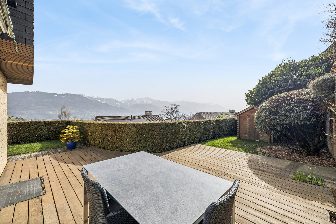
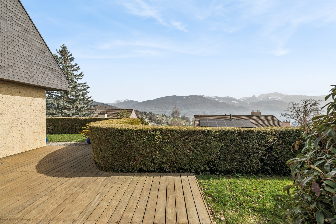
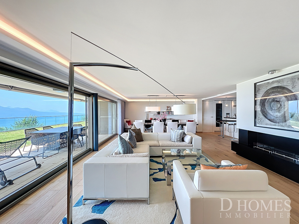
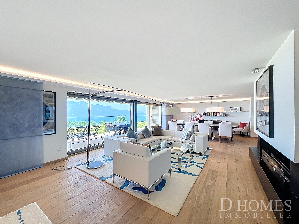
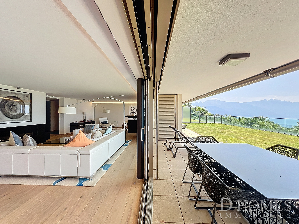
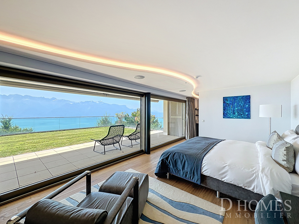
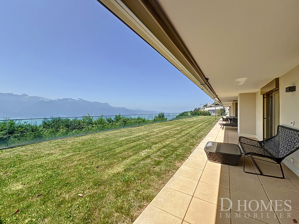
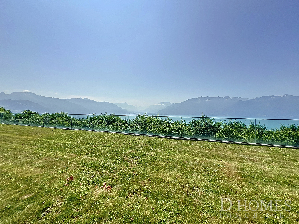
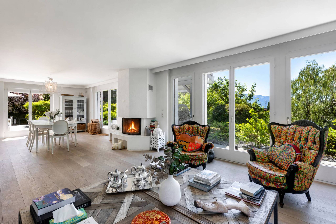
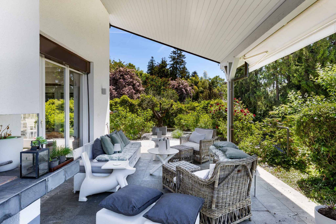
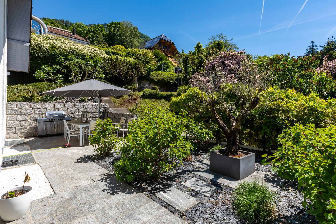
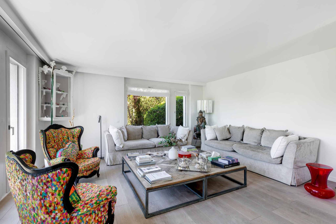
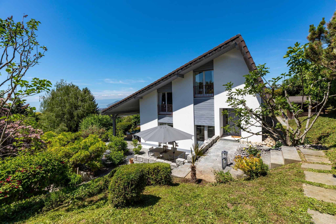
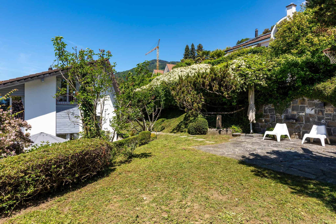
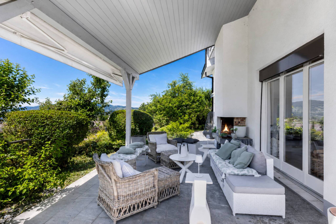
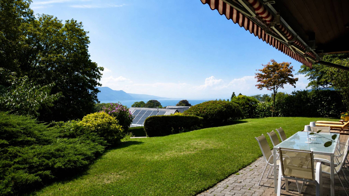
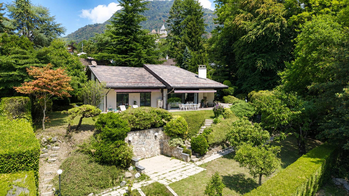
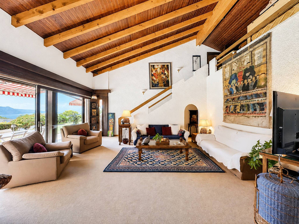
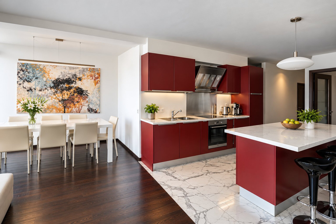
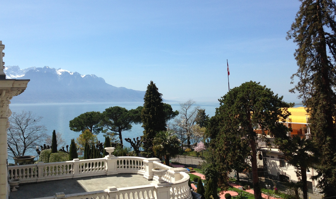
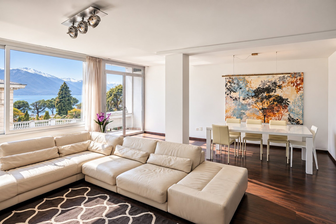
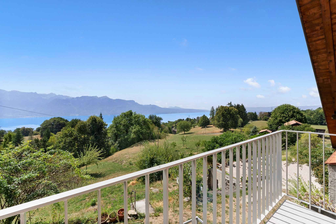
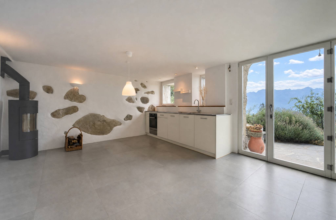
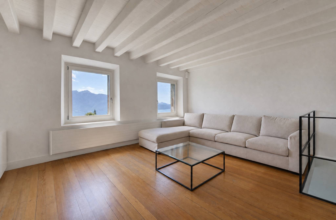
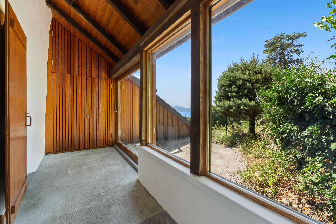
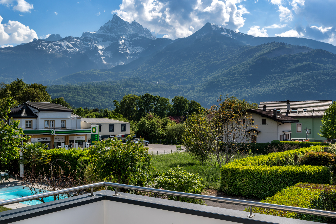
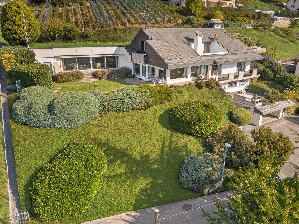
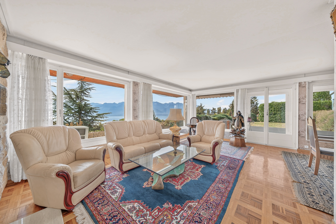
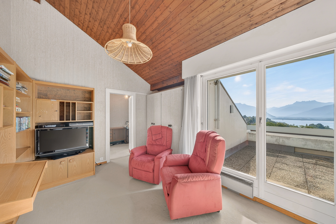
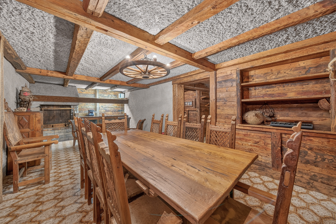
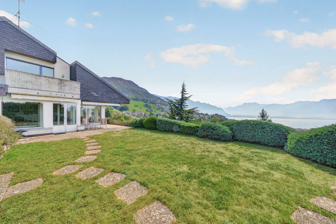
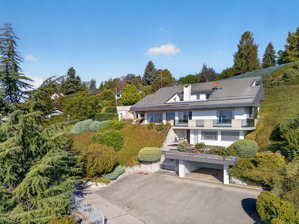
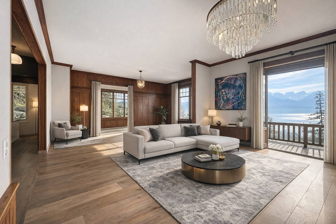
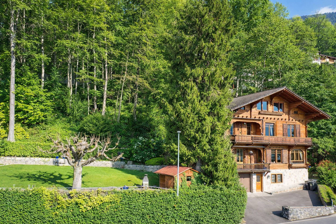
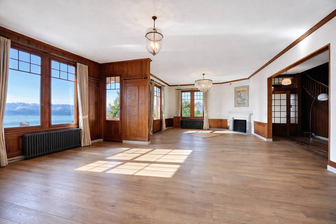
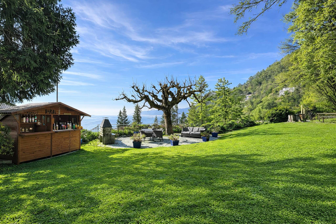
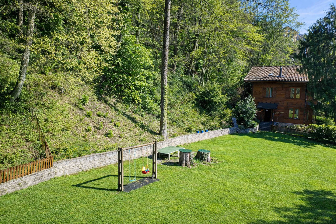
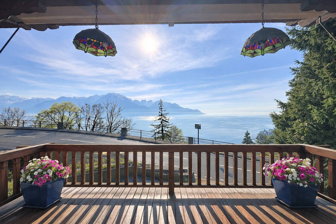
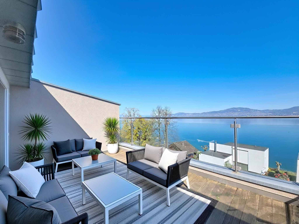
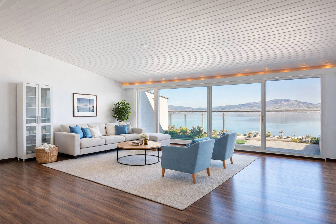
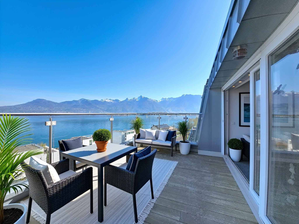
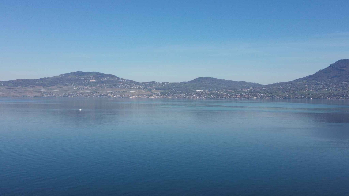
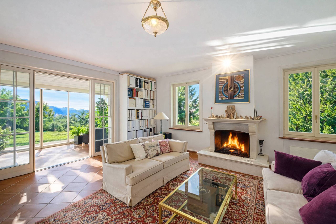
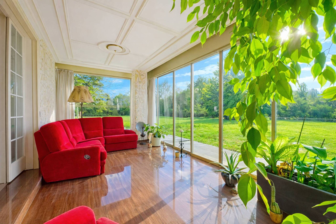
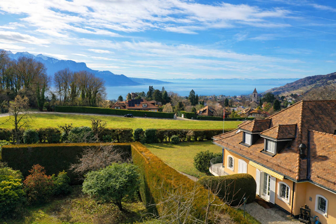
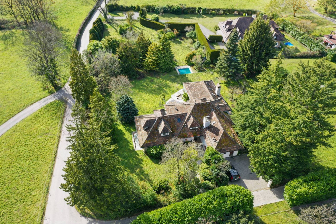
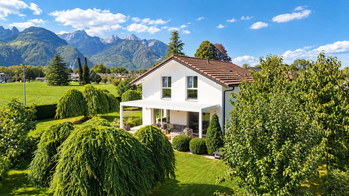
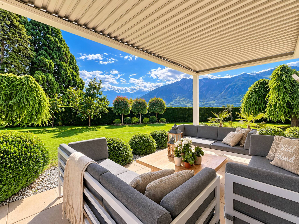
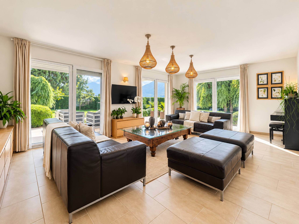
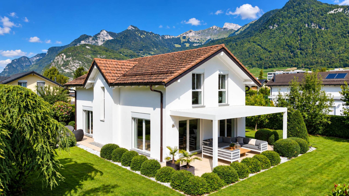
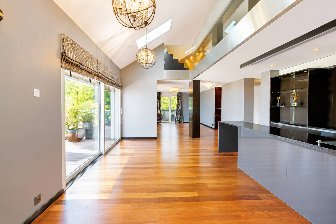
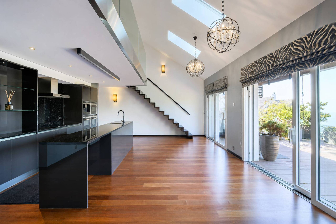
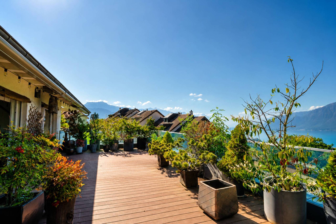
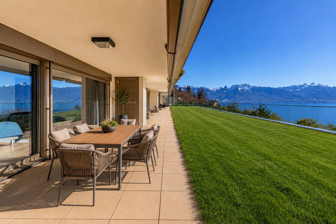
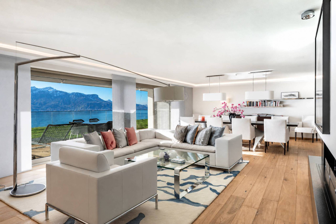
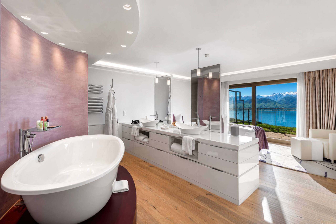
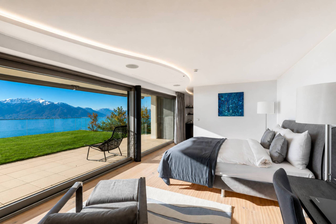
This sumptuous 6.5-room apartment, with a living area of approximately 311 m², benefits from an 85 m² terrace and a 190 m² garden and is nestled in the heart of the Hotel Mirador Resort & Spa. This property offers one of the most spectacular panoramic views of Lake Geneva and the majestic Alps, this prestigious residence is truly exceptional.
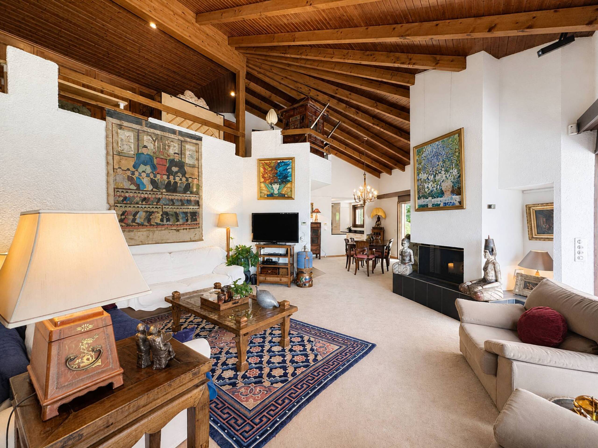
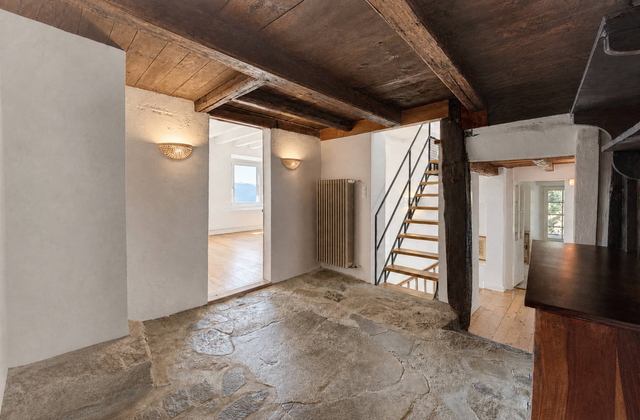
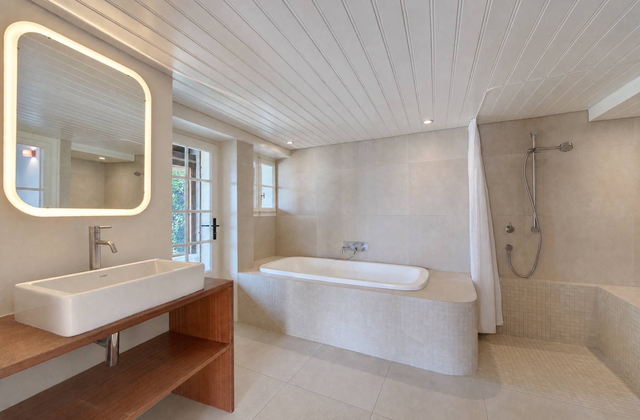
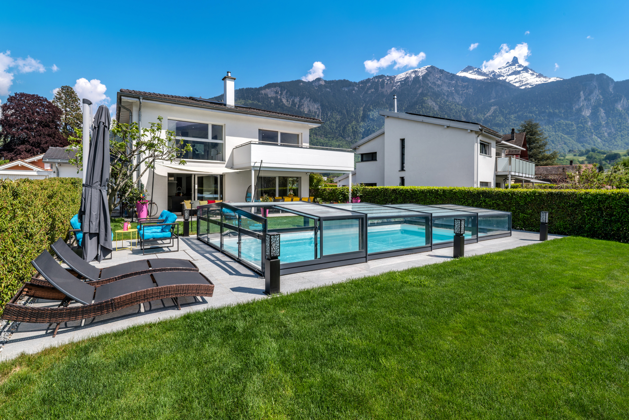
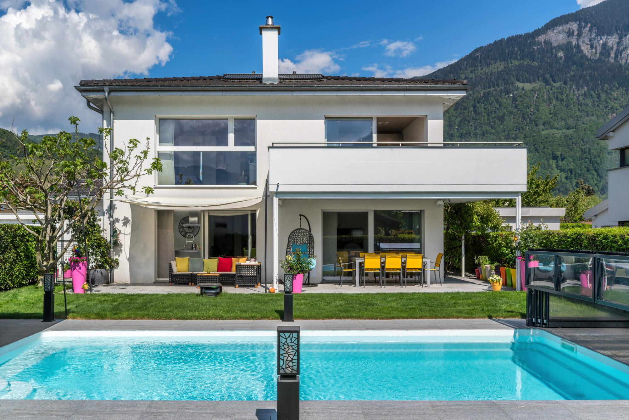
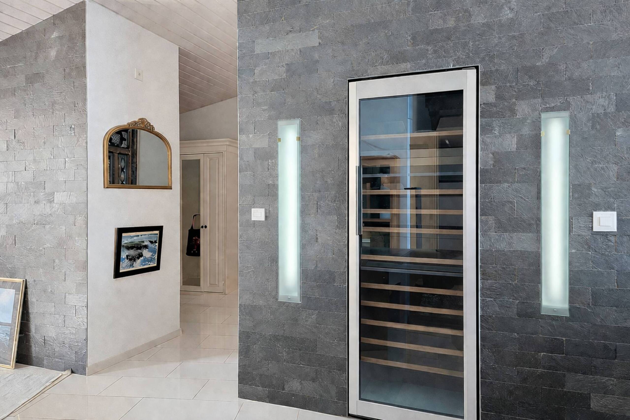
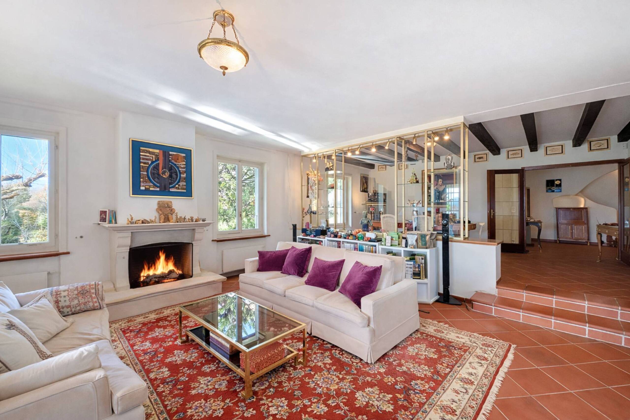
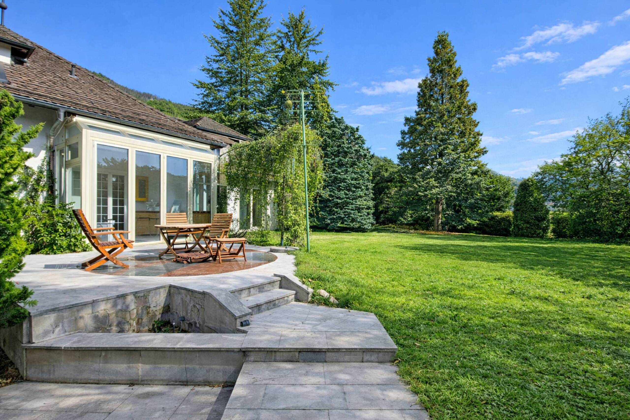
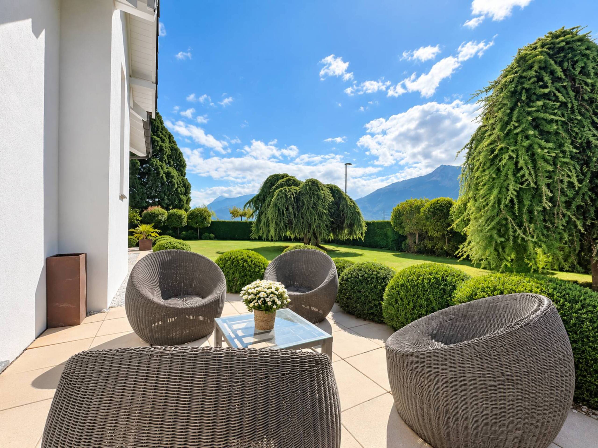
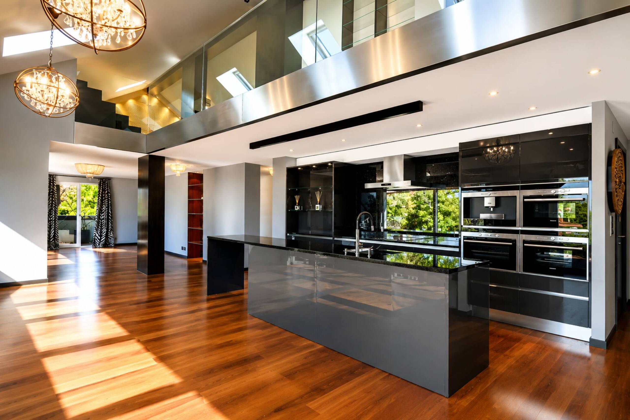
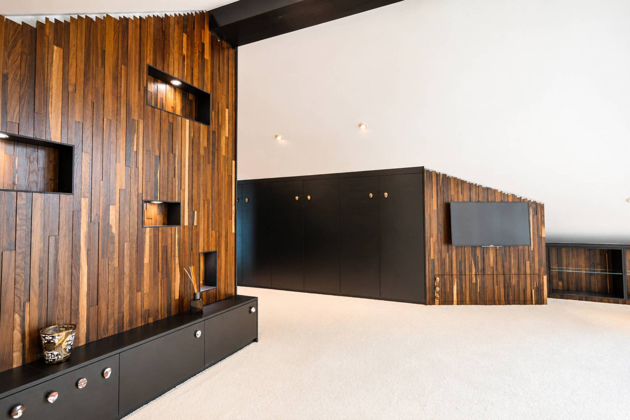
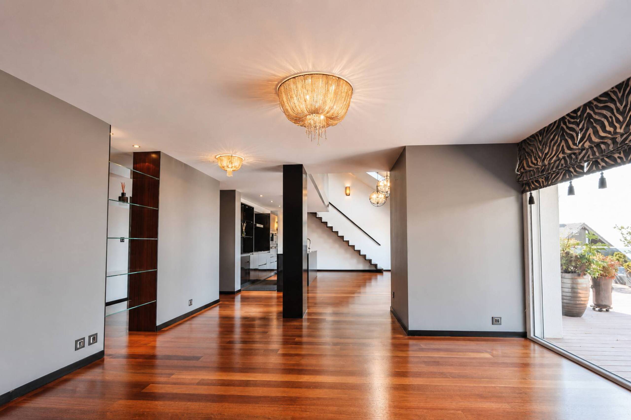
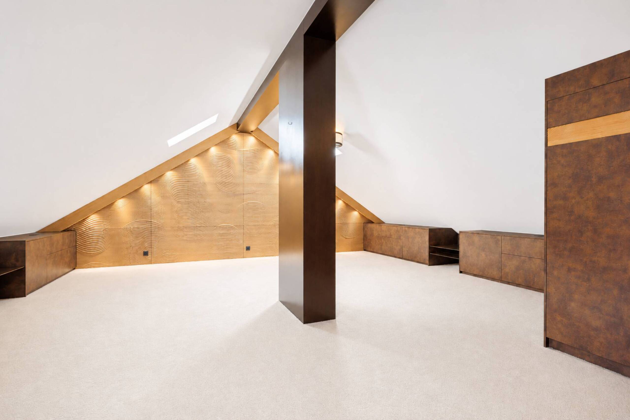
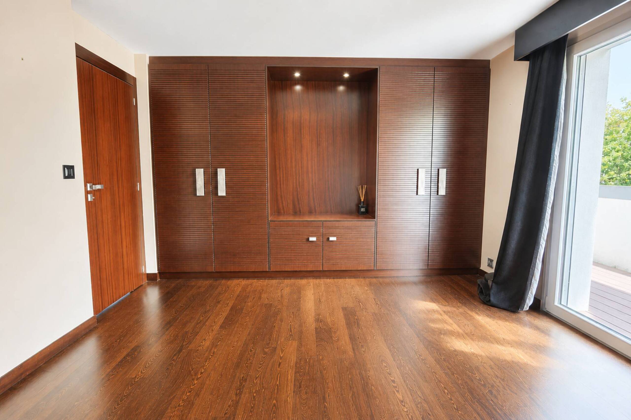
This remarkable property is distinguished by its refined finishes and its large, generous and bright spaces. The outdoor areas are beautifully landscaped, including two large terraces and a carefully maintained garden.
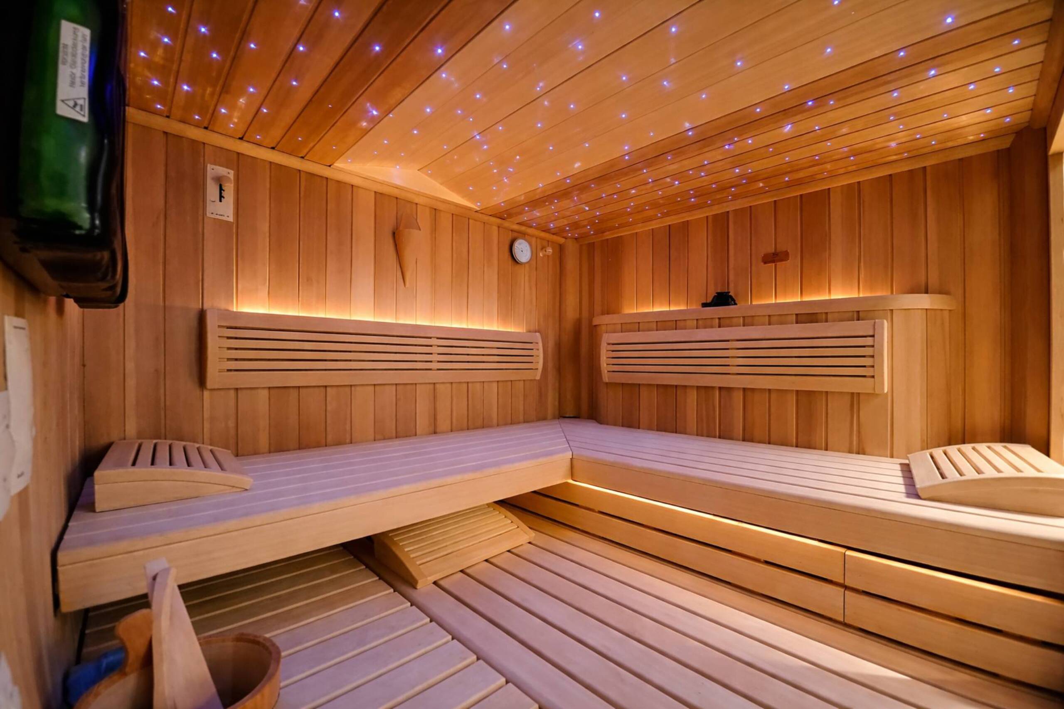
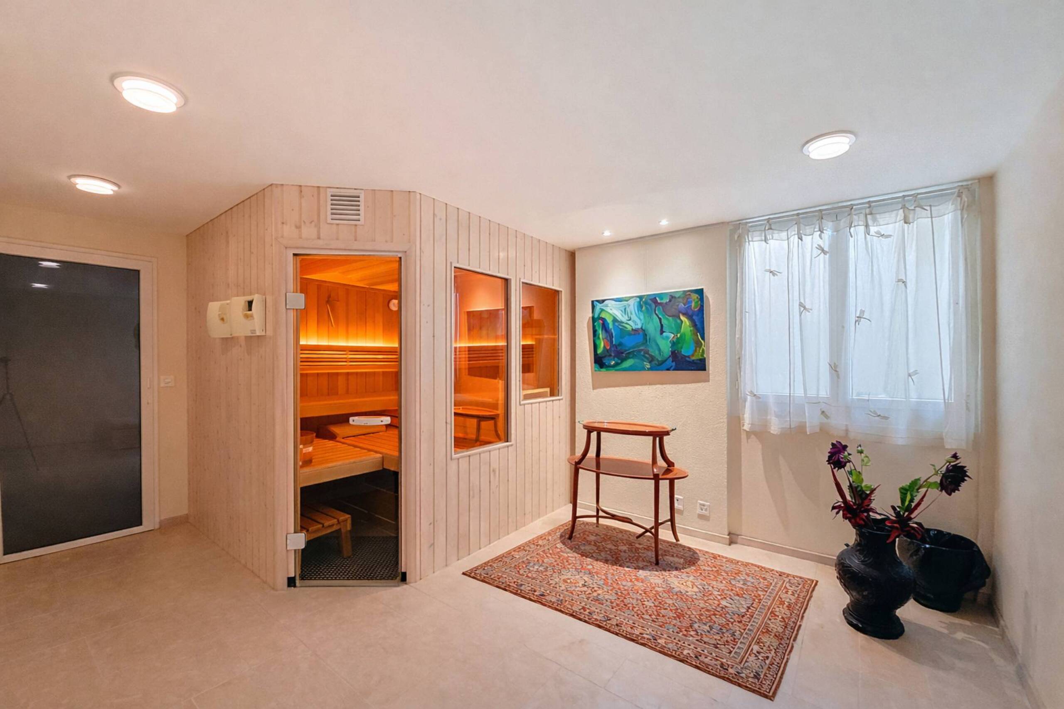
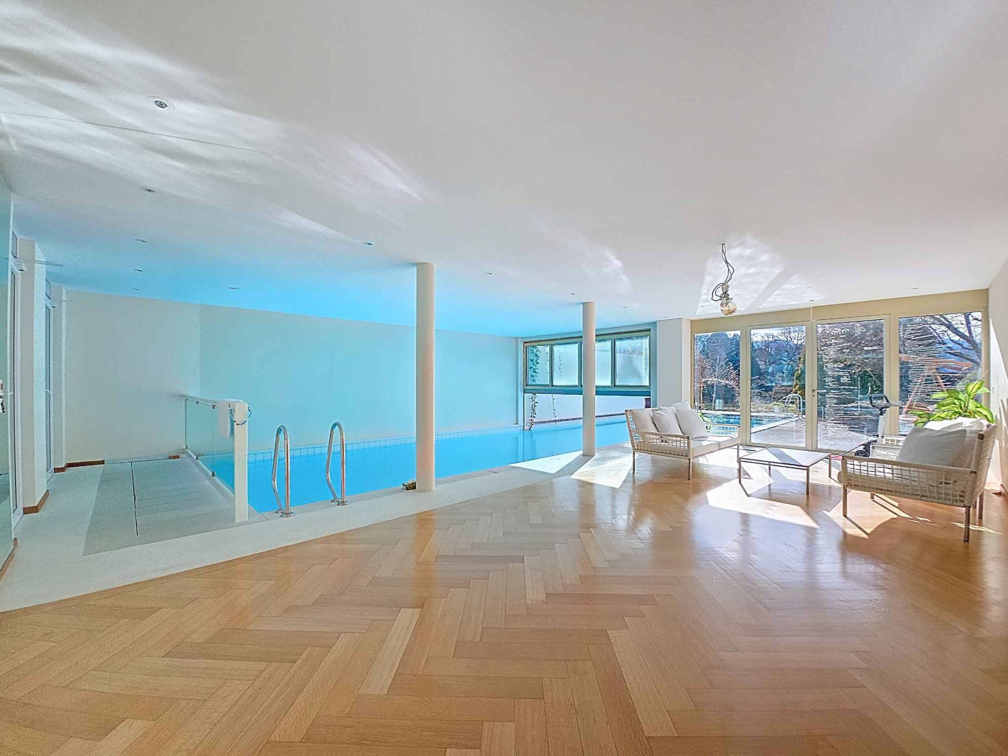
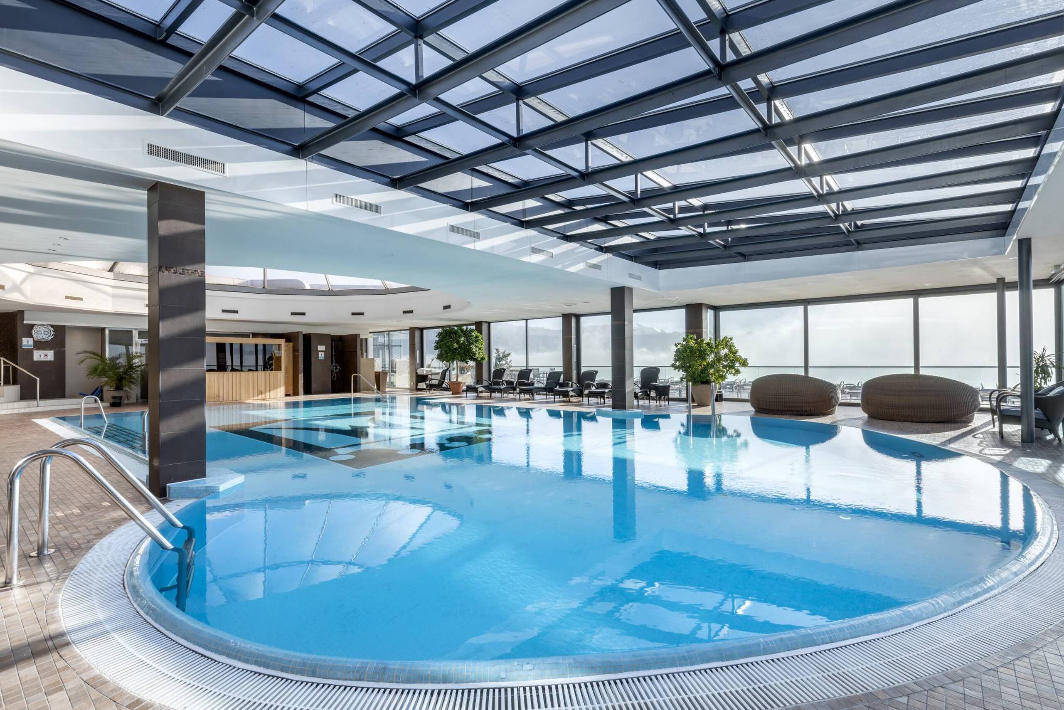
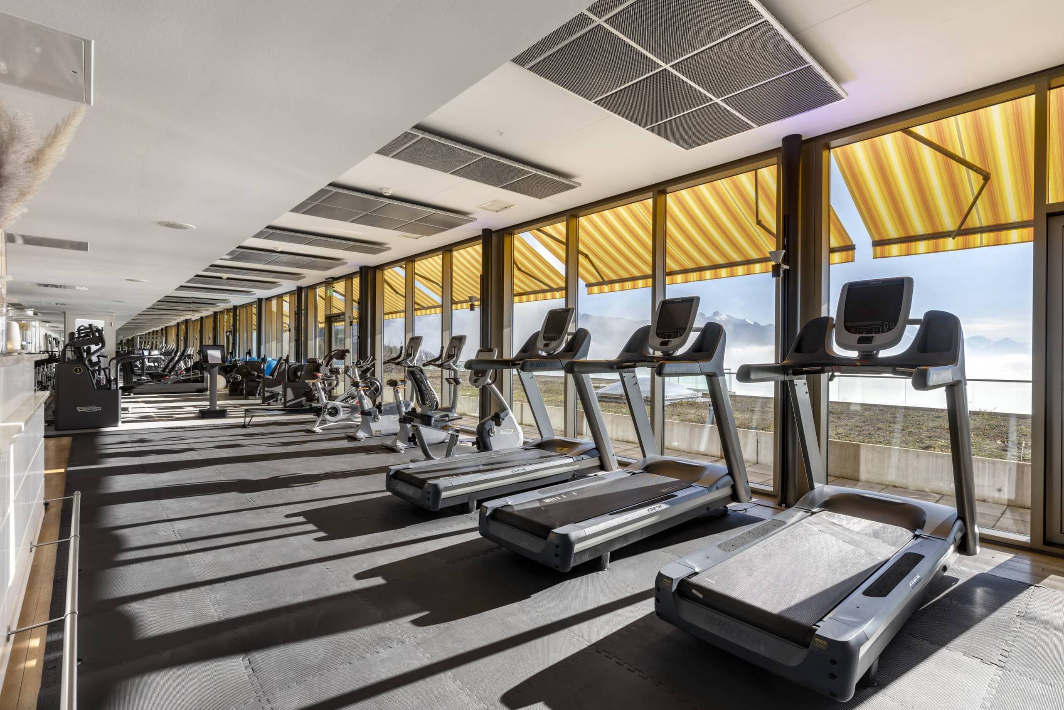
The residence benefits from all the services of the Hotel Mirador, including personalized services such as laundry, room service, massages, the Spa & Wellness area, as well as the Medical Center.
Here is its interior distribution:
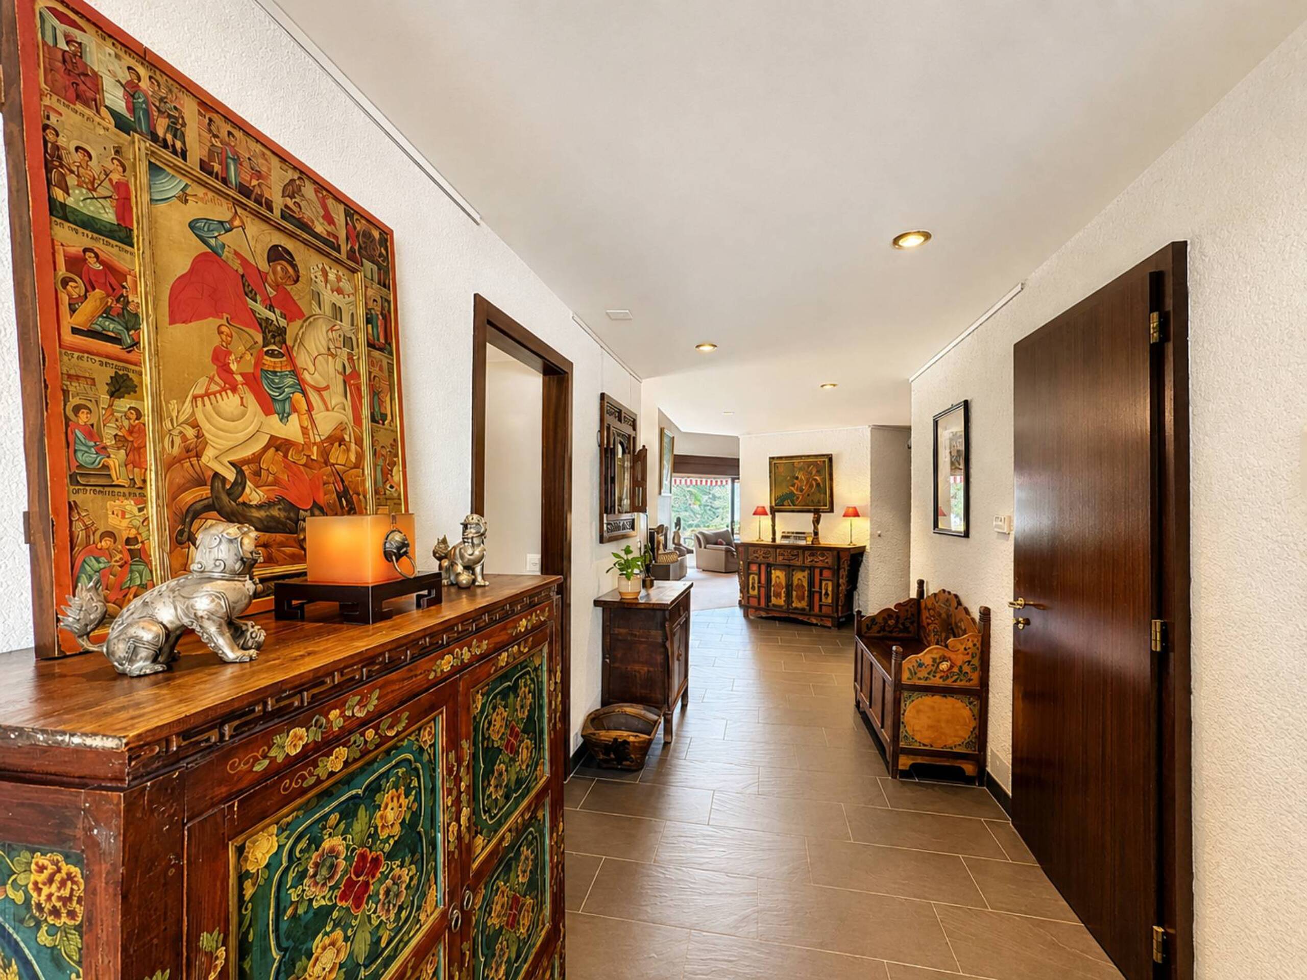
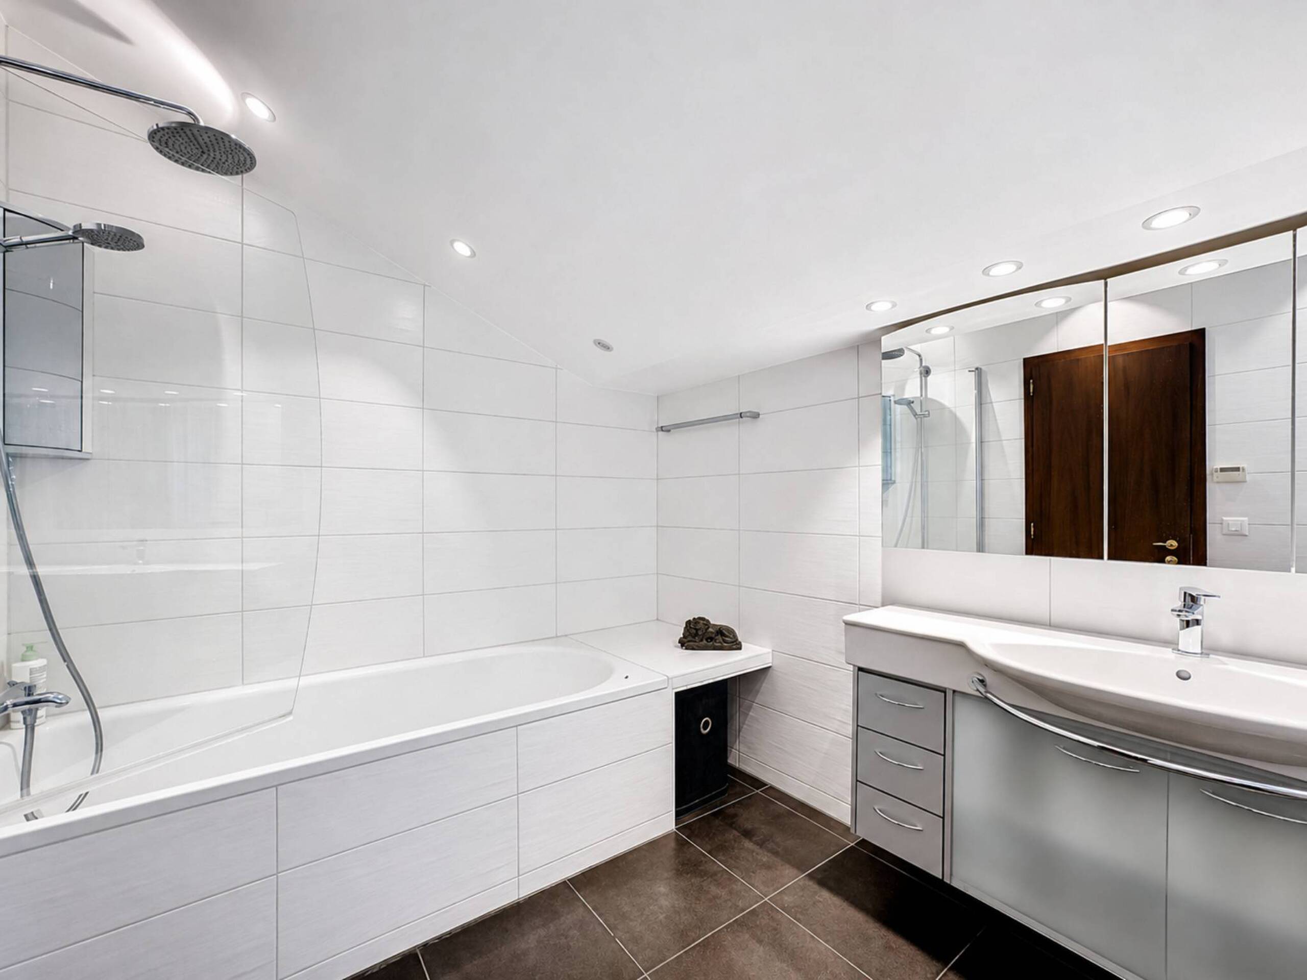
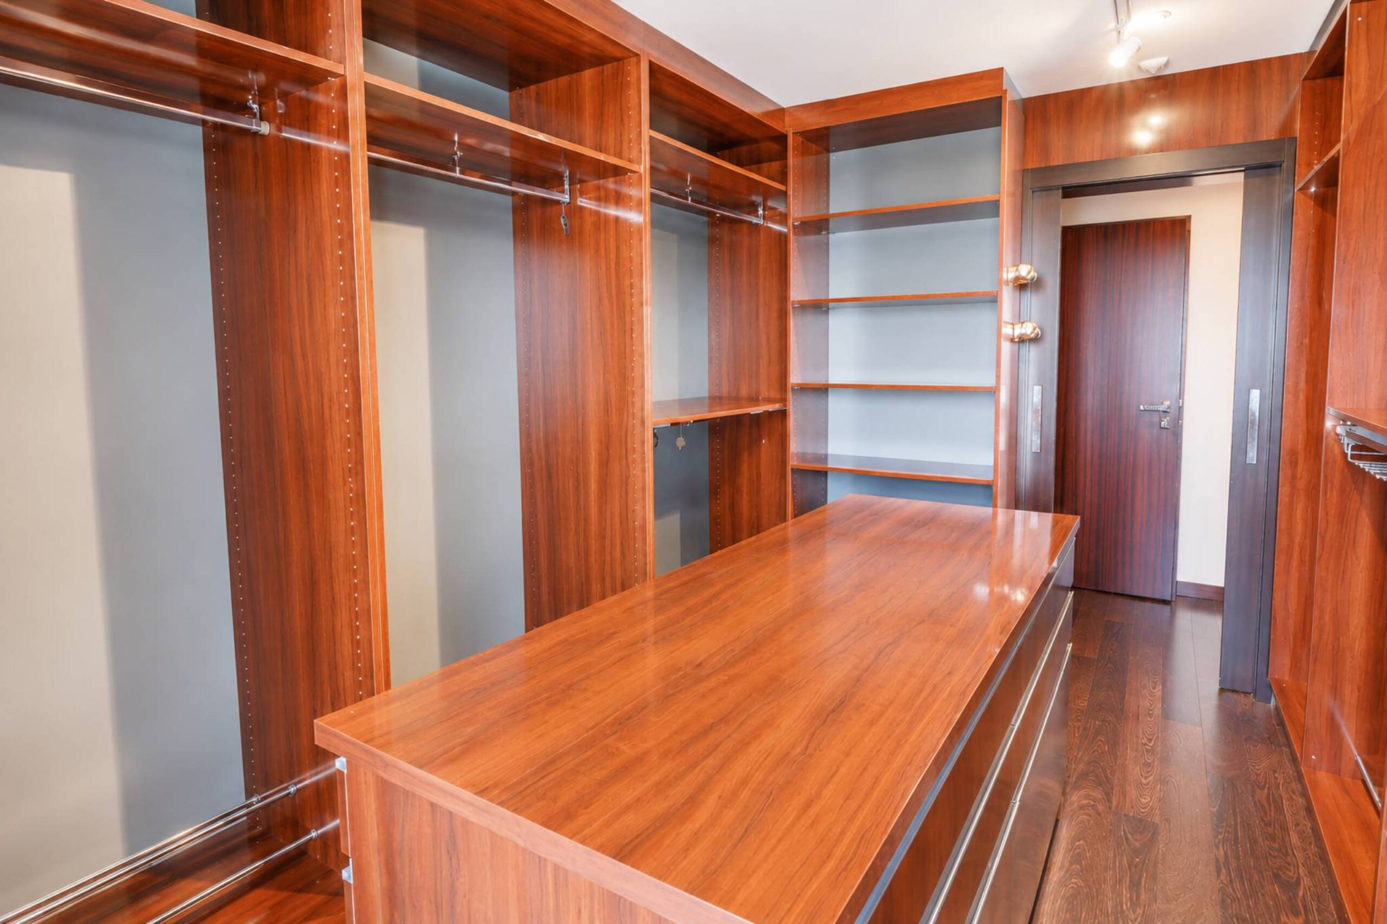
-An entrance hall / cloakroom
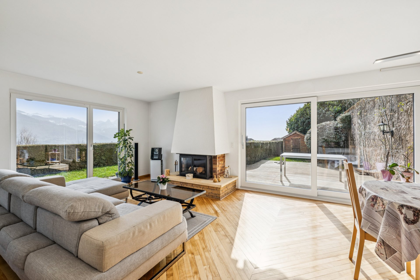
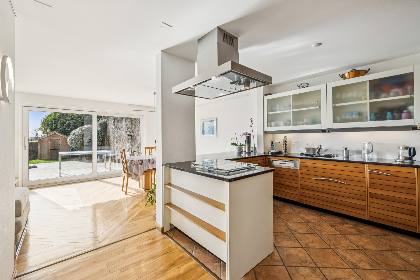
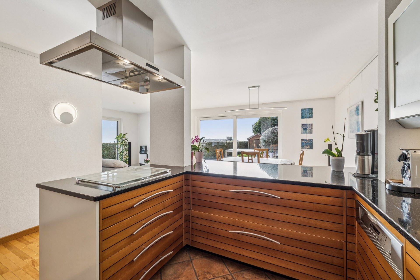
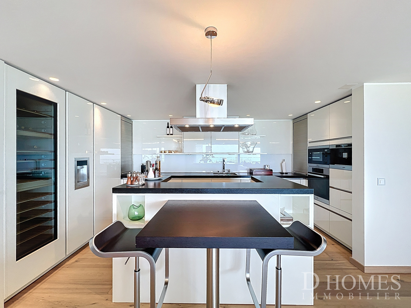
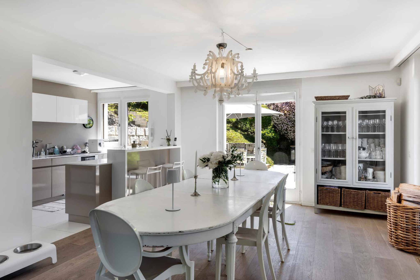
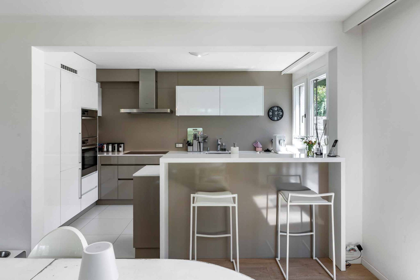
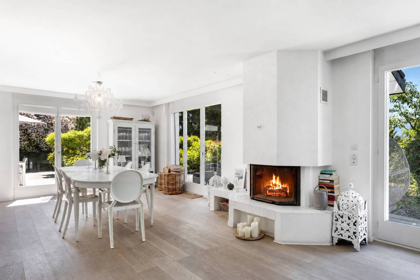
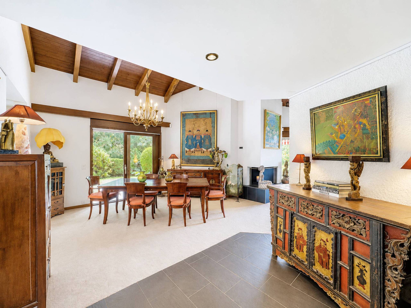
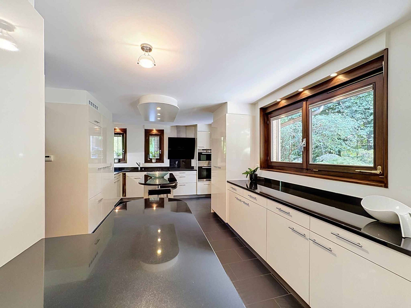
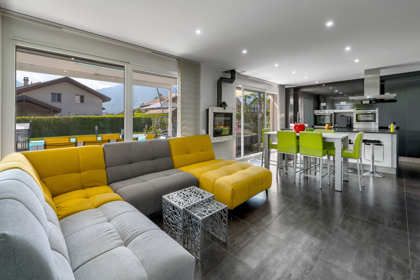
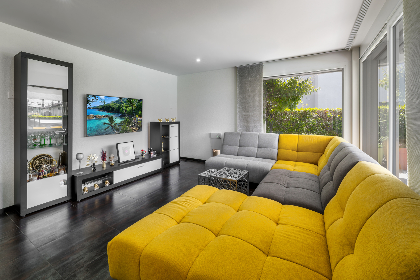
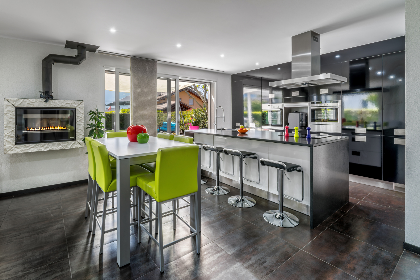
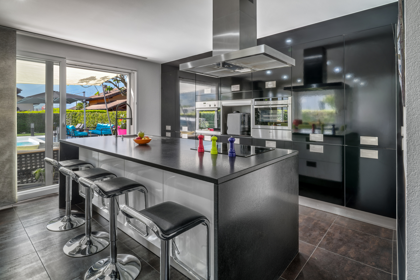
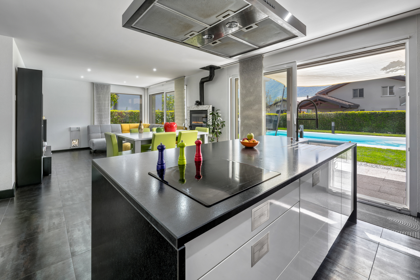
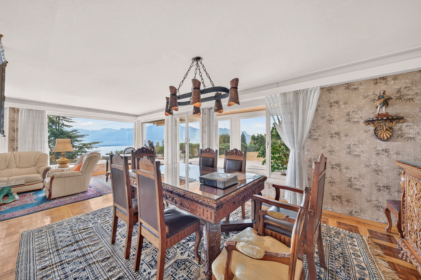
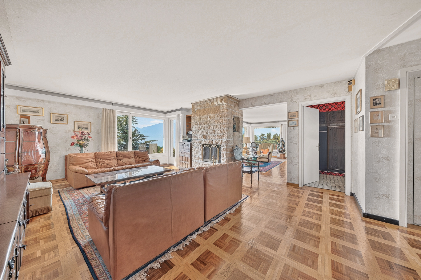
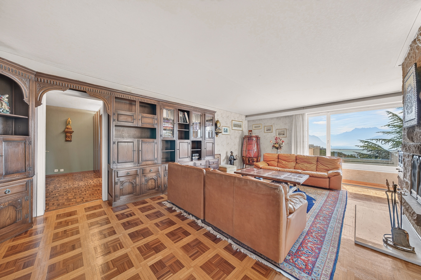
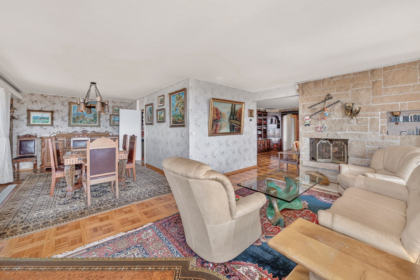
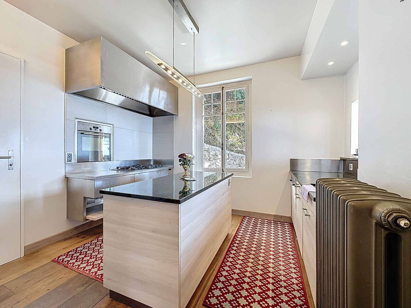
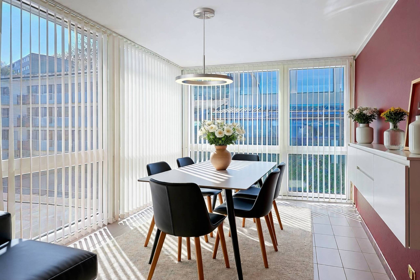
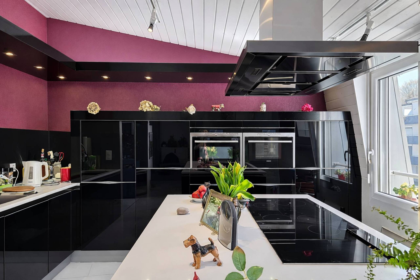
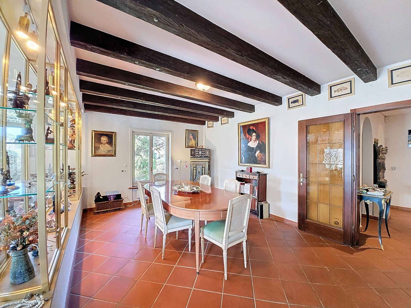
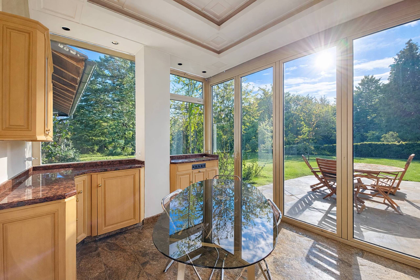
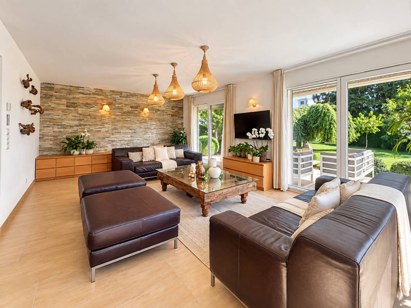
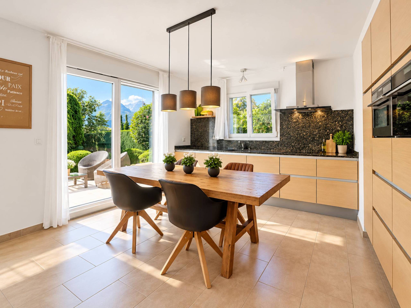
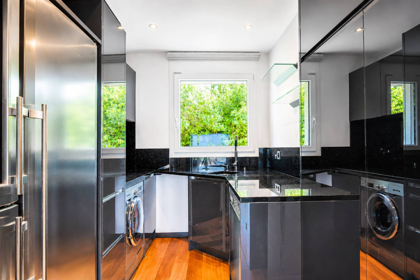
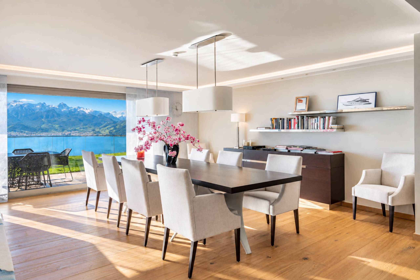
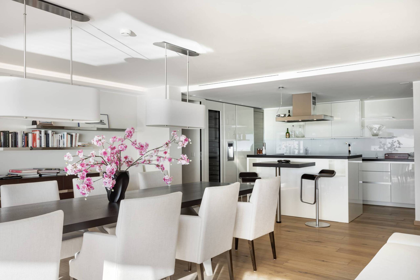
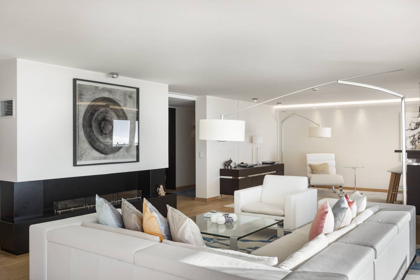
-A large living room and a fireplace-A dining room with access to the balcony / terrace-A kitchen area open to the living room
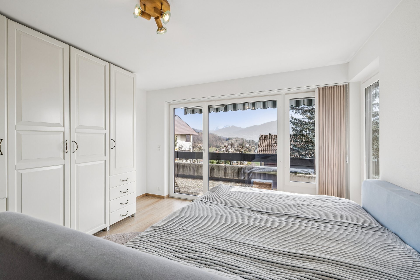
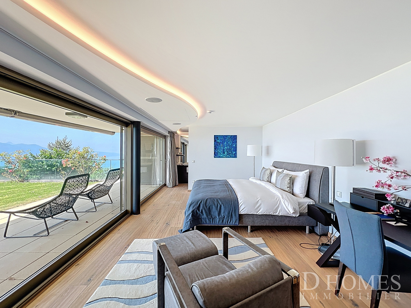
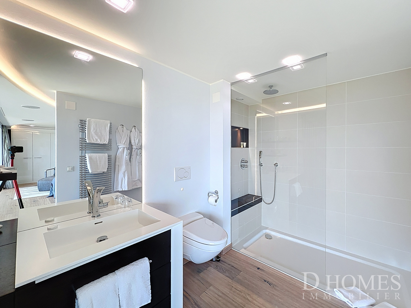
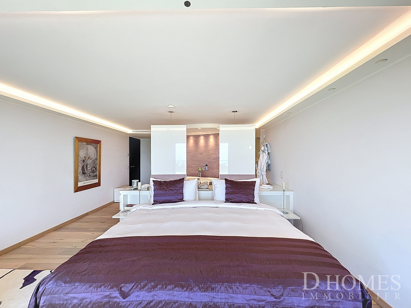
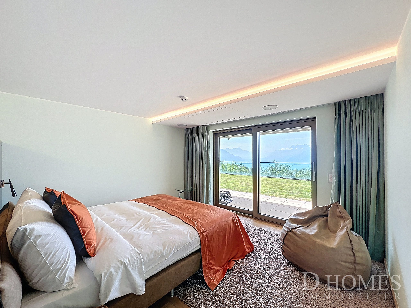
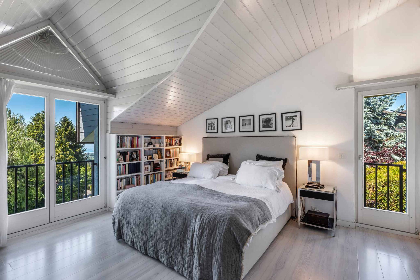
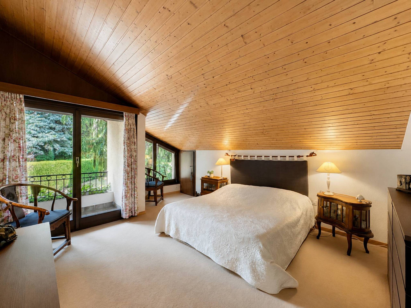
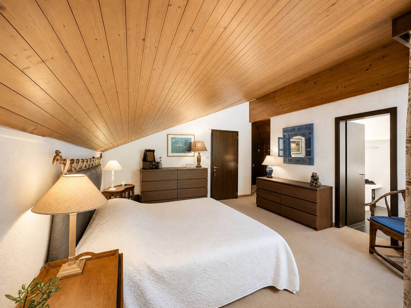
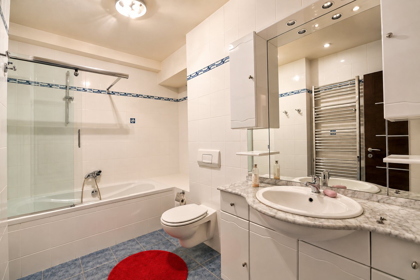
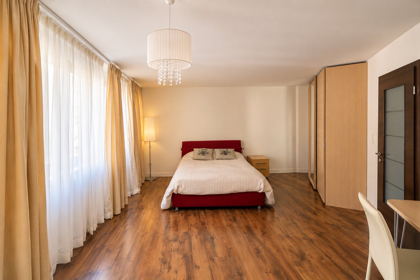
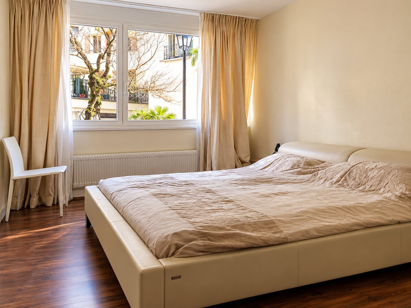
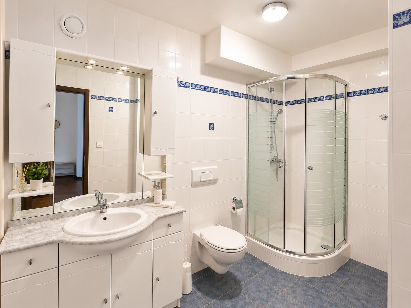
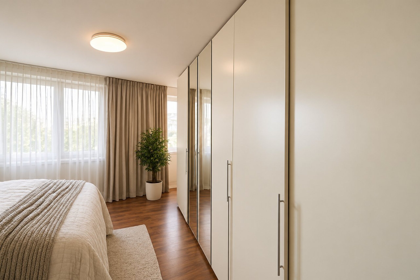
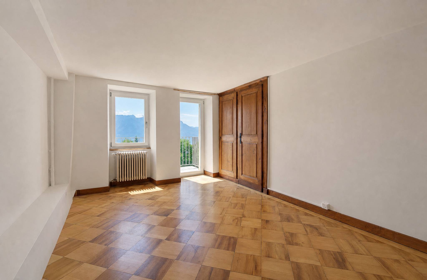
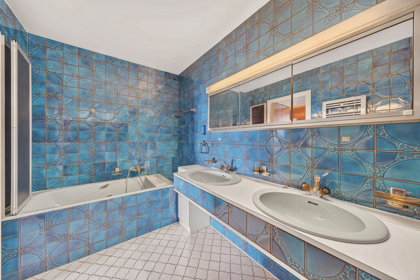
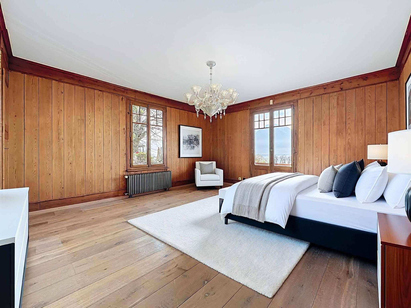
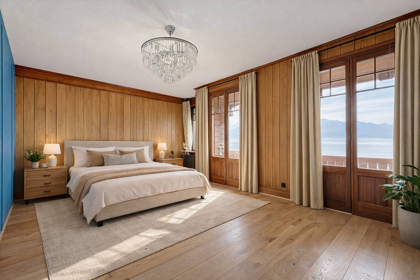
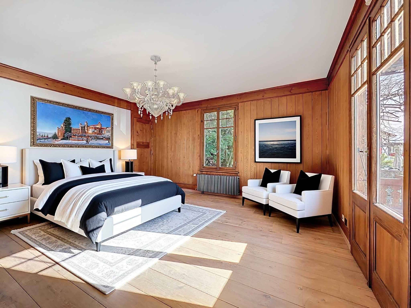
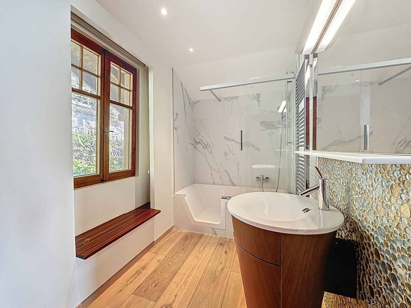
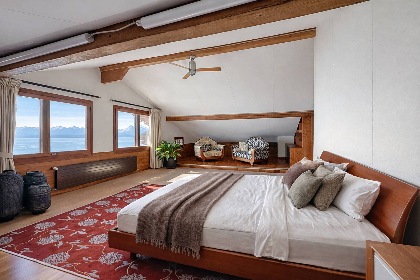
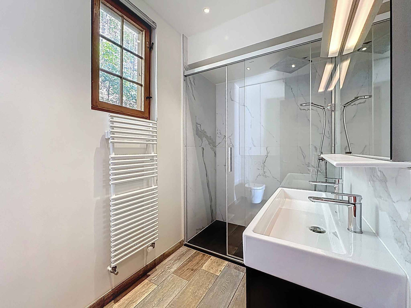
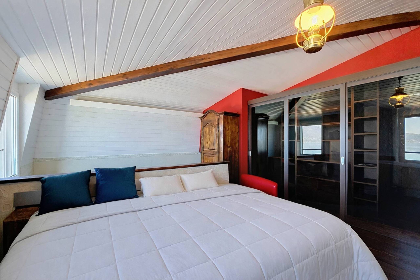
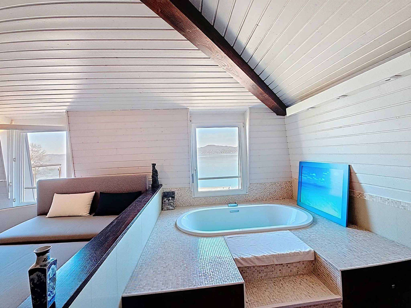
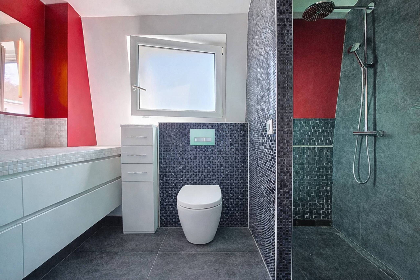
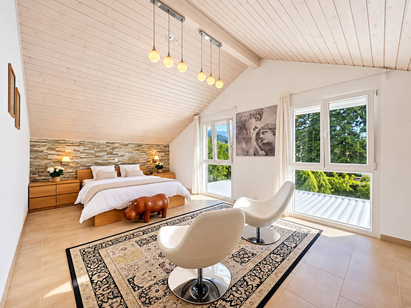
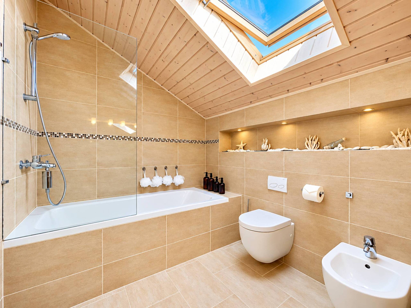
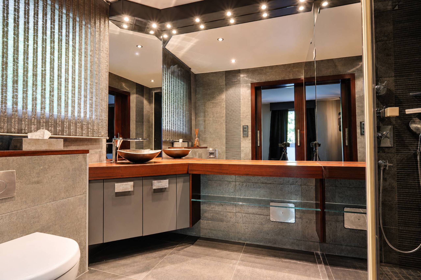
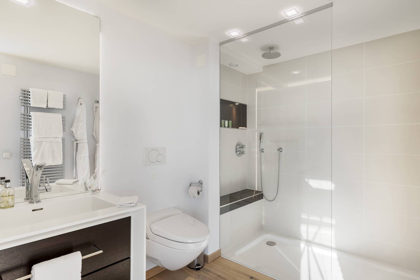
-A Master Bedroom with en-suite bathroom/WC with access to the balcony
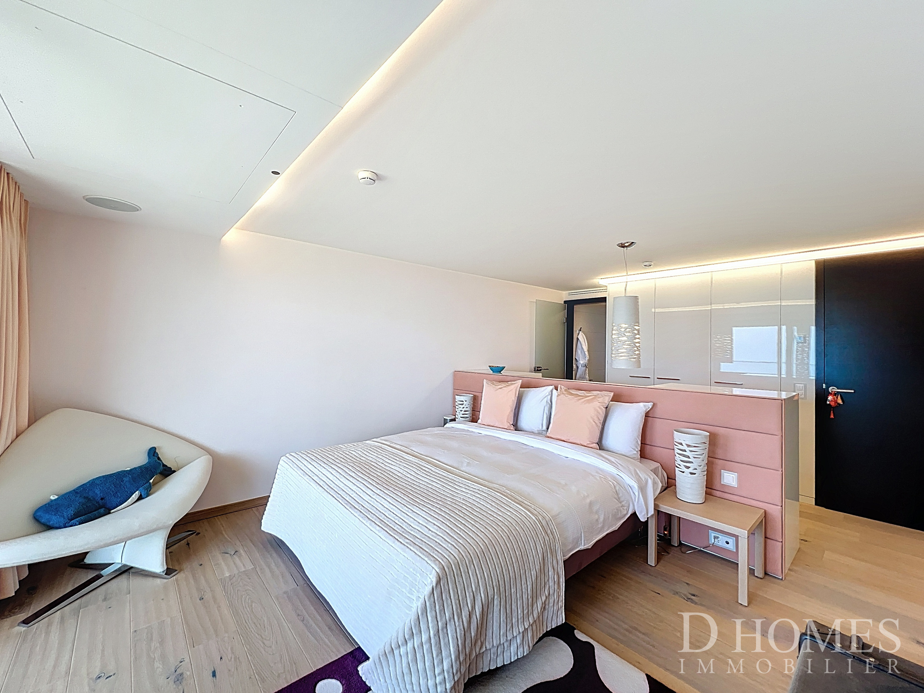
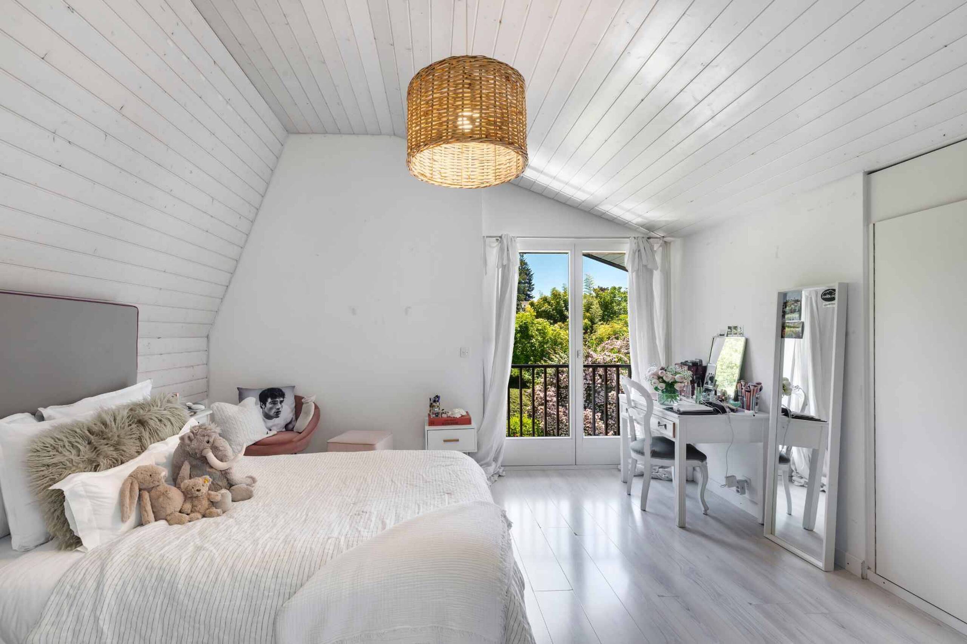
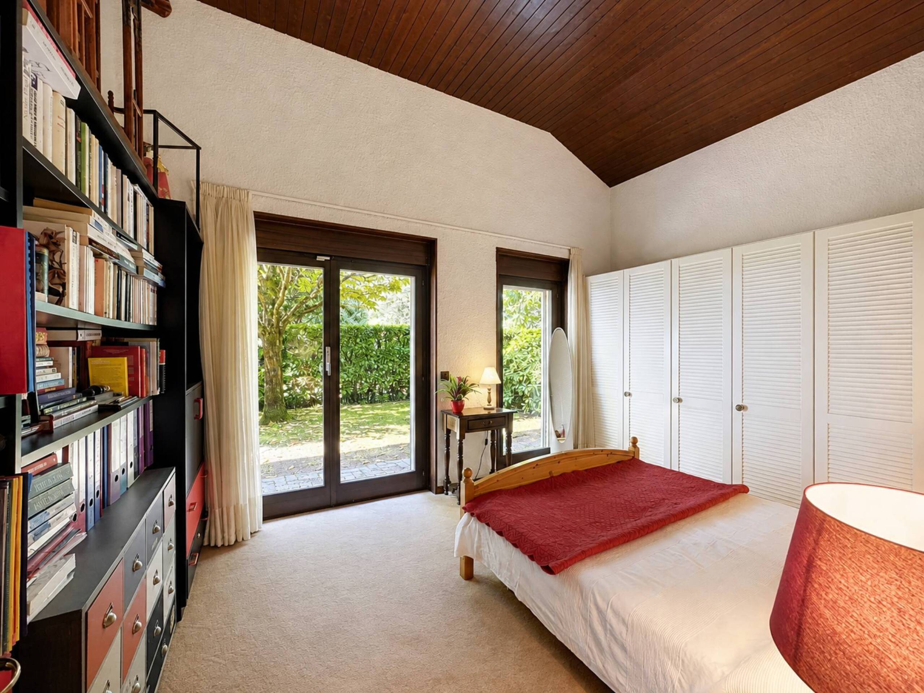
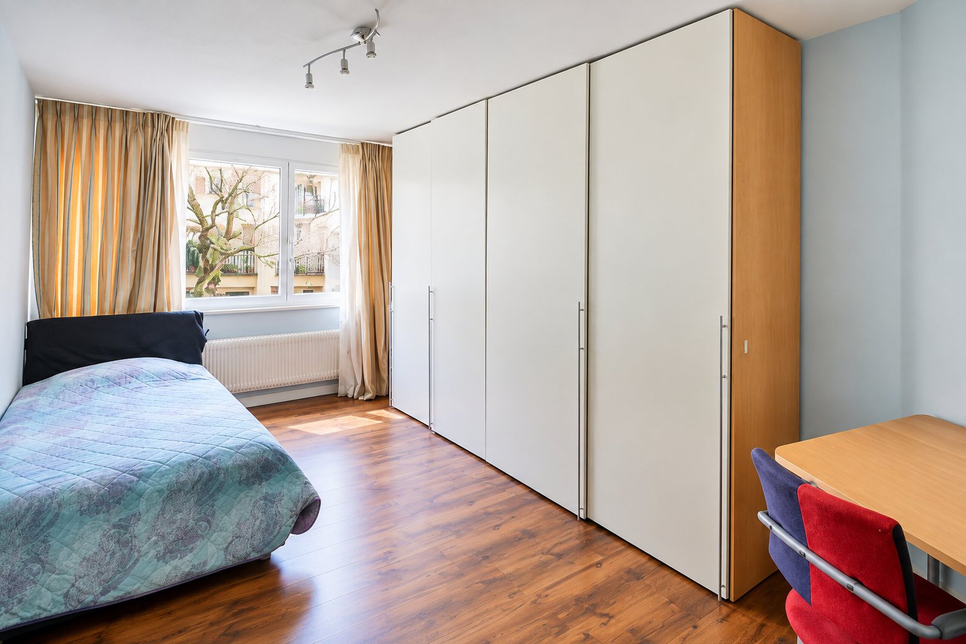
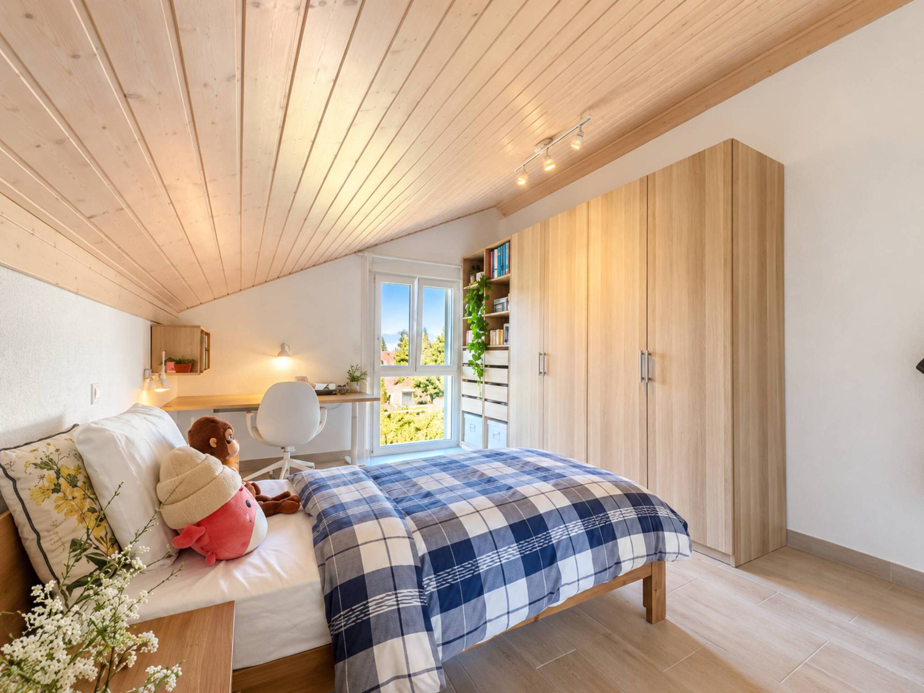
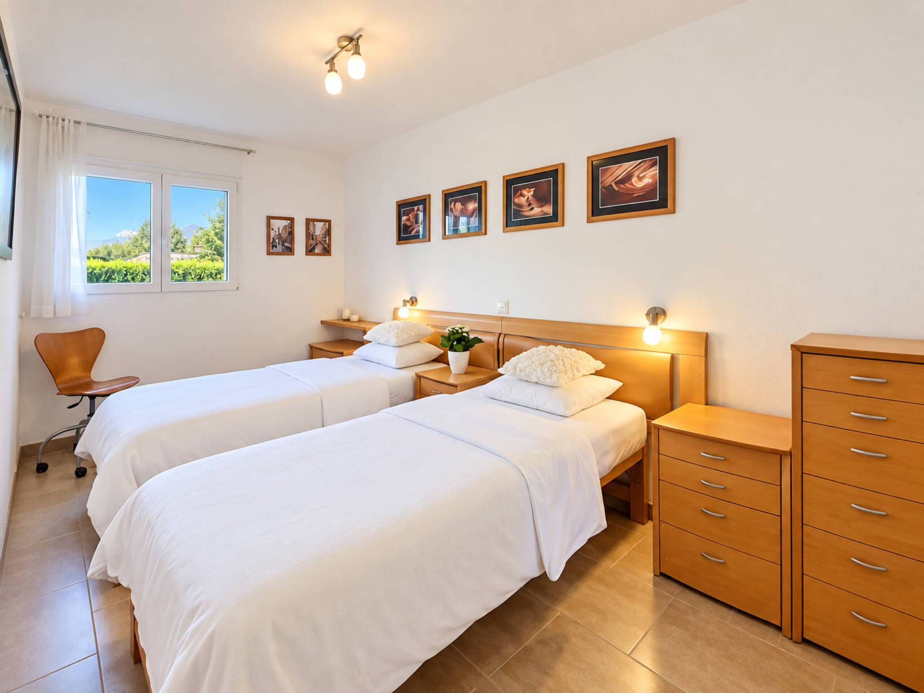
-Three bedrooms with en-suite bathroom/WC and access to the balcony
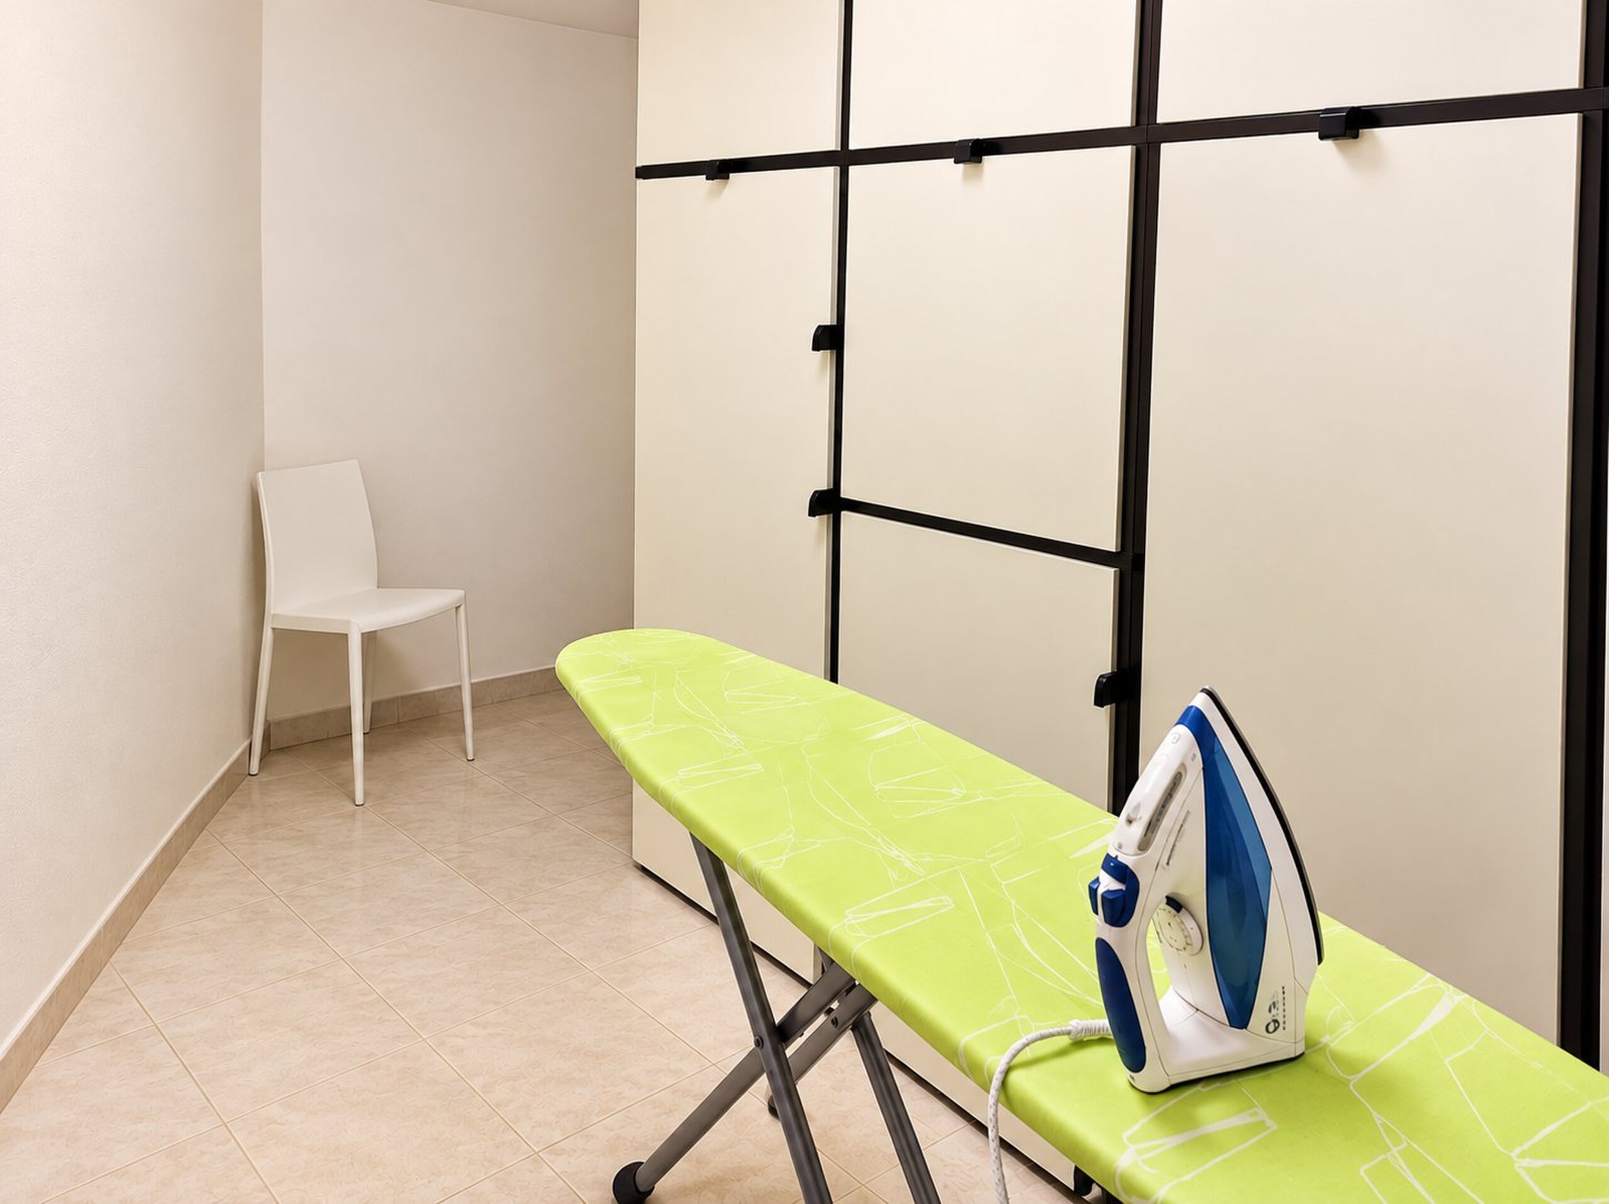
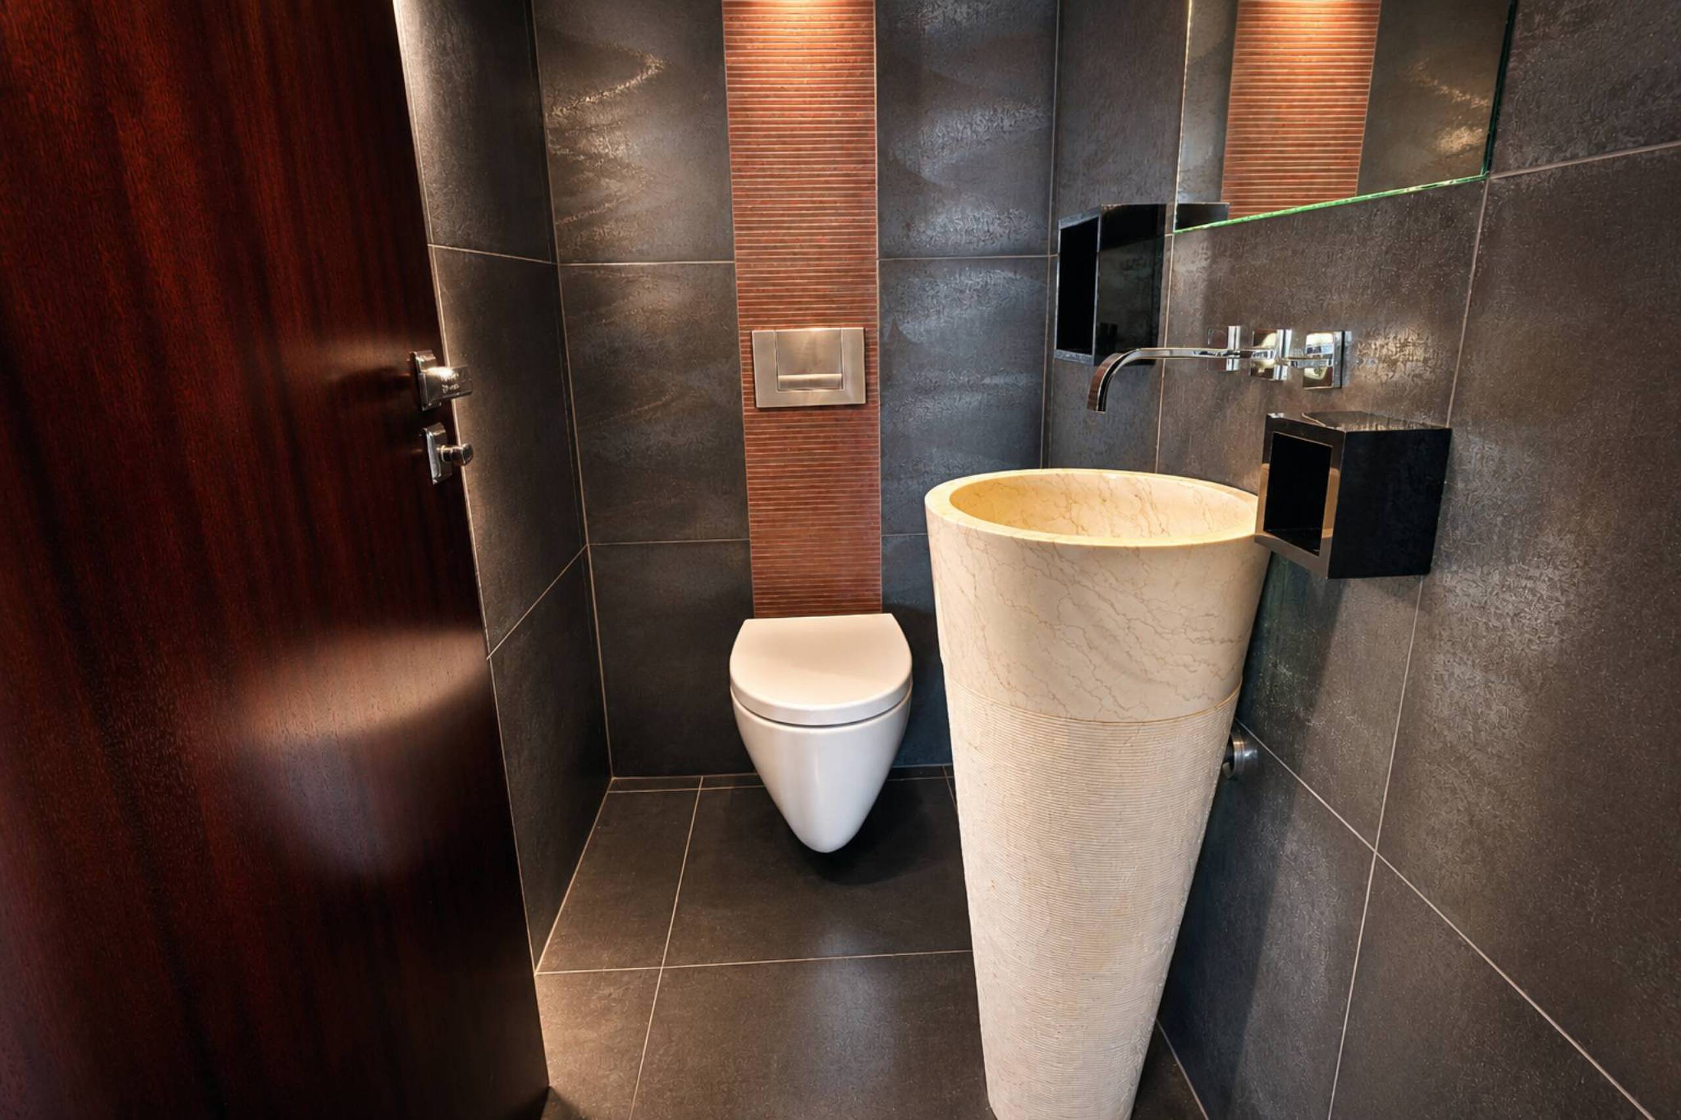
-A guest toilet and a laundry room
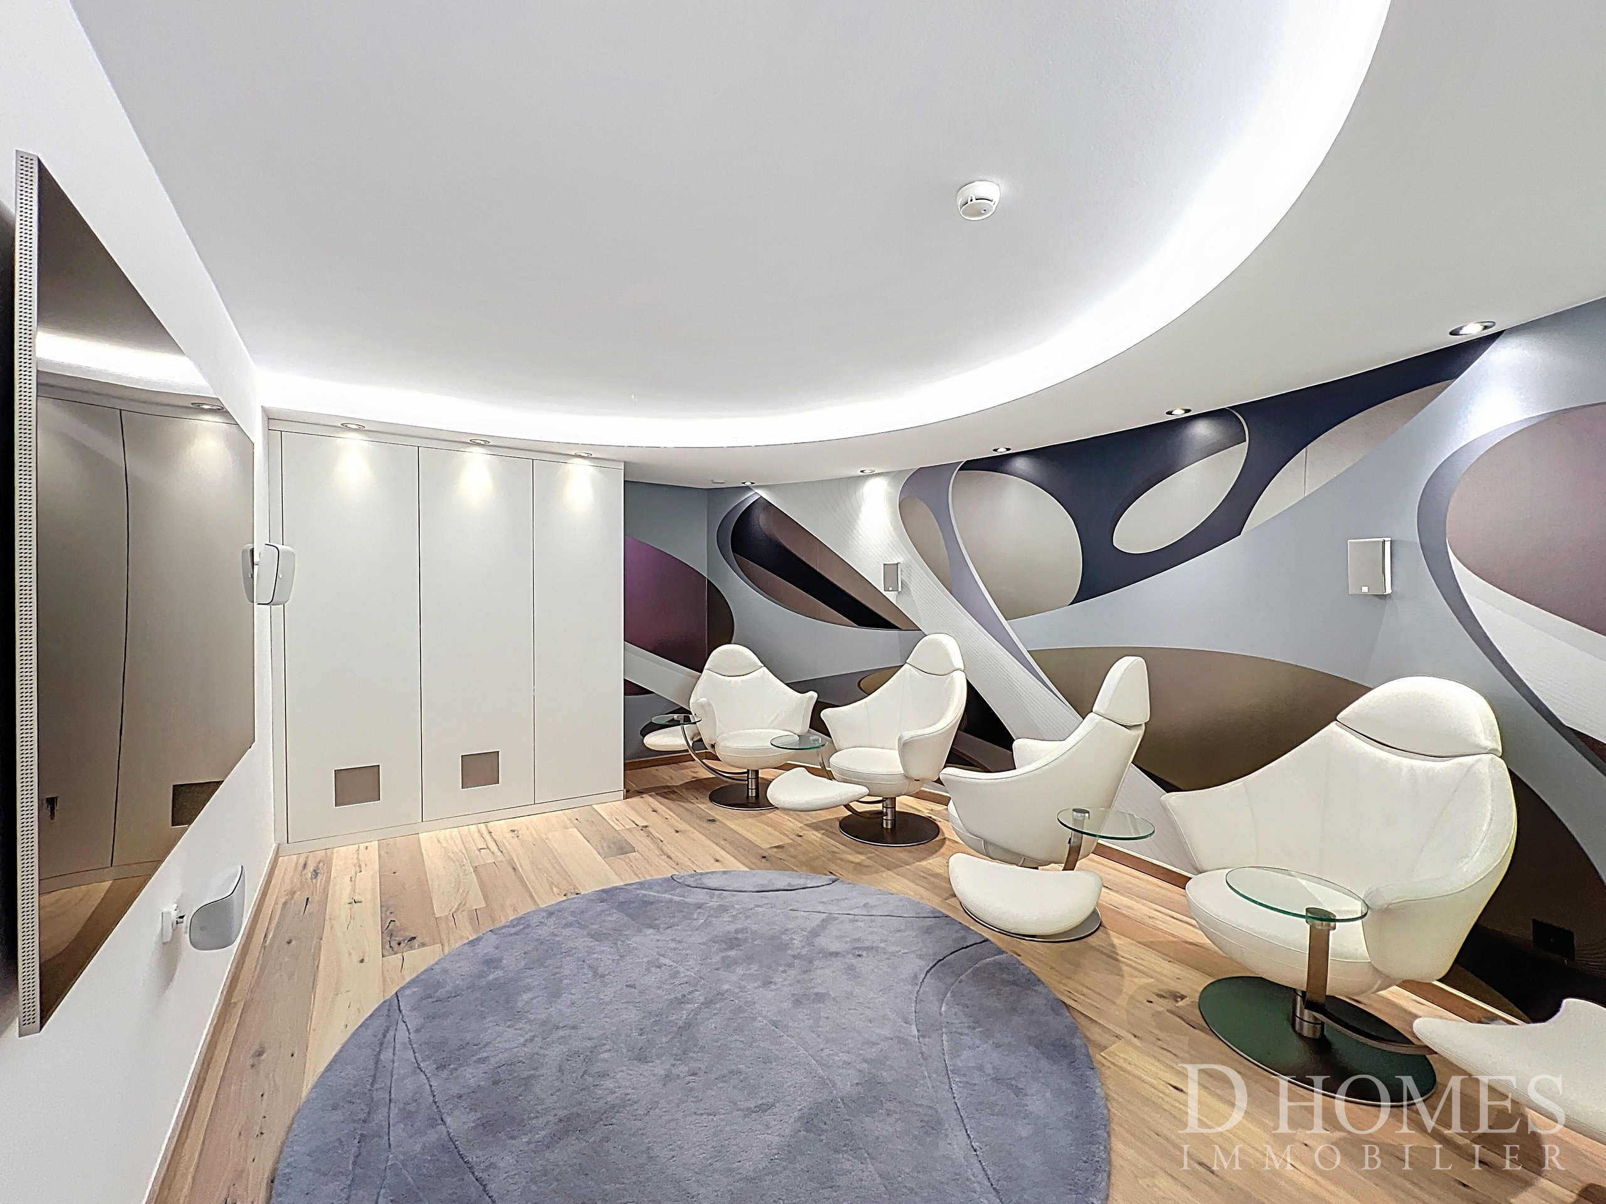
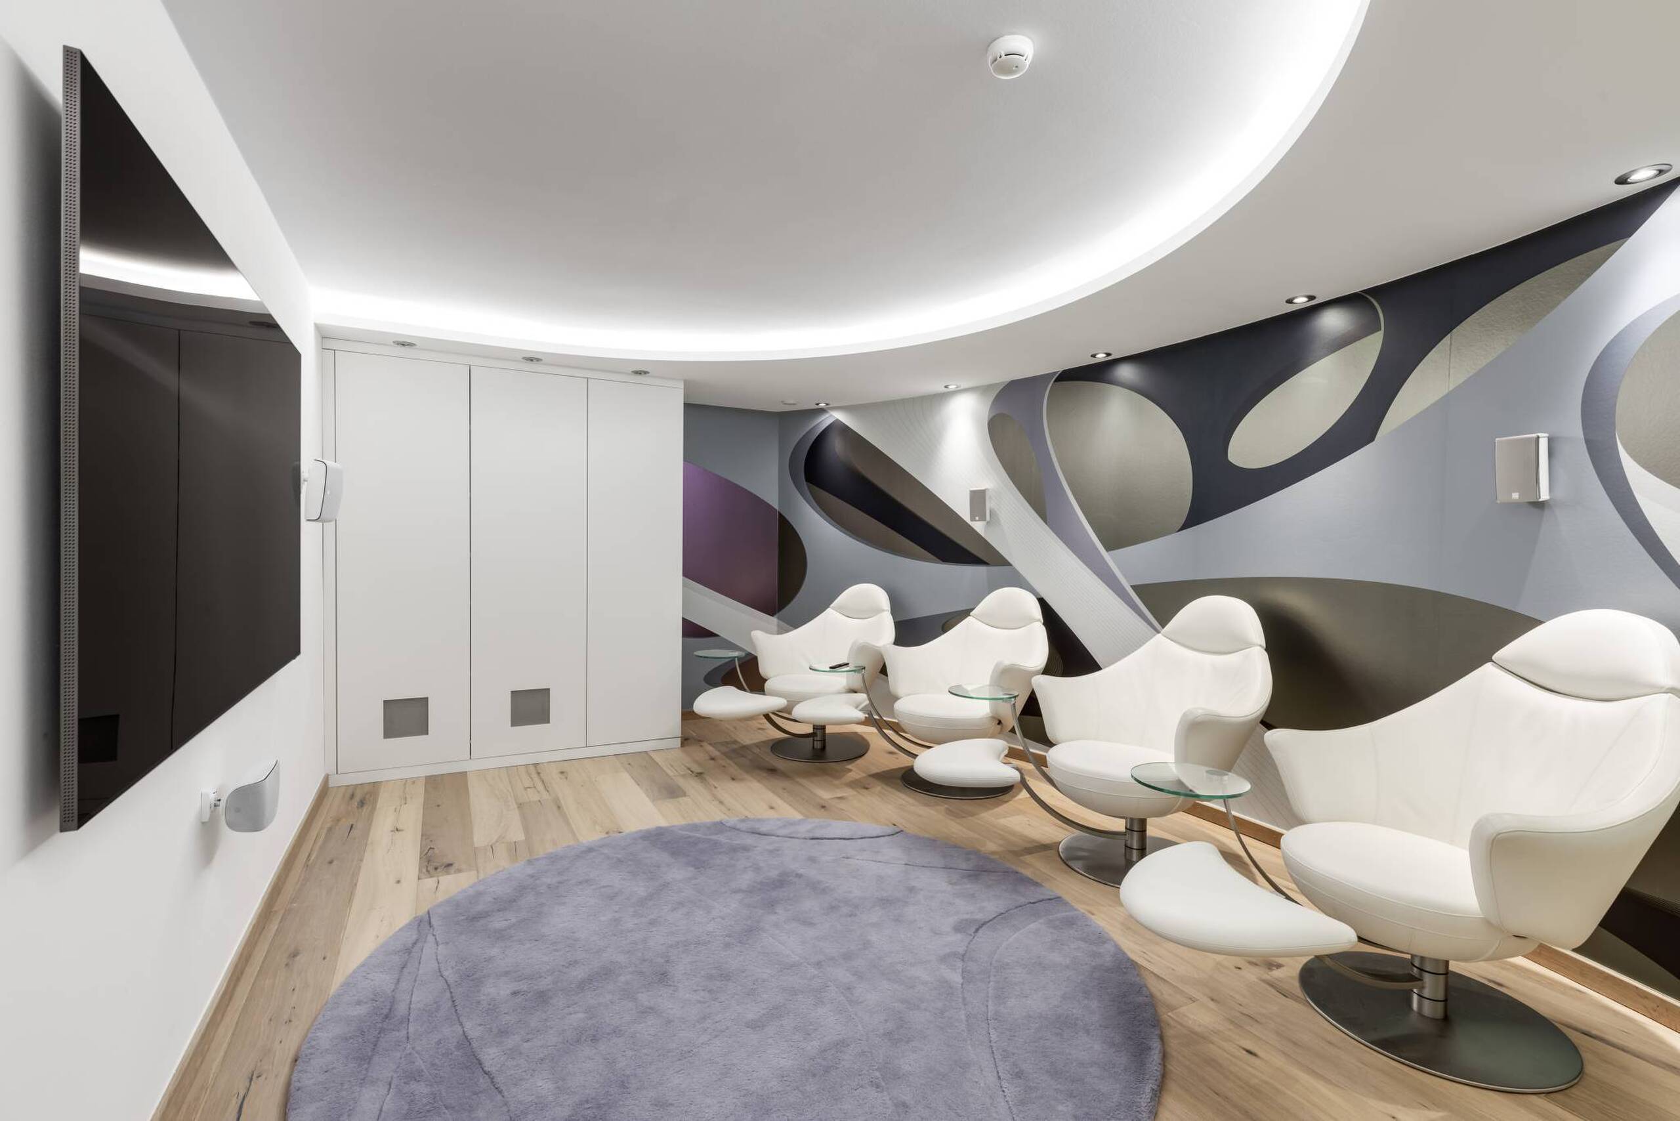
-A cinema room and a bar area
This remarkable property is distinguished by its refined finishes and its large, generous and bright spaces. The outdoor areas are beautifully landscaped, including two large terraces and a carefully maintained garden.
The residence benefits from all the services of the Hotel Mirador, including personalized services such as laundry, room service, massages, the Spa & Wellness area, as well as the Medical Center.
Here is its interior distribution:
-An entrance hall / cloakroom
-A large living room and a fireplace-A dining room with access to the balcony / terrace-A kitchen area open to the living room
-A Master Bedroom with en-suite bathroom/WC with access to the balcony
-Three bedrooms with en-suite bathroom/WC and access to the balcony
-A guest toilet and a laundry room
-A cinema room and a bar area
Conveniences
Outside conveniences
- Balcony/ies
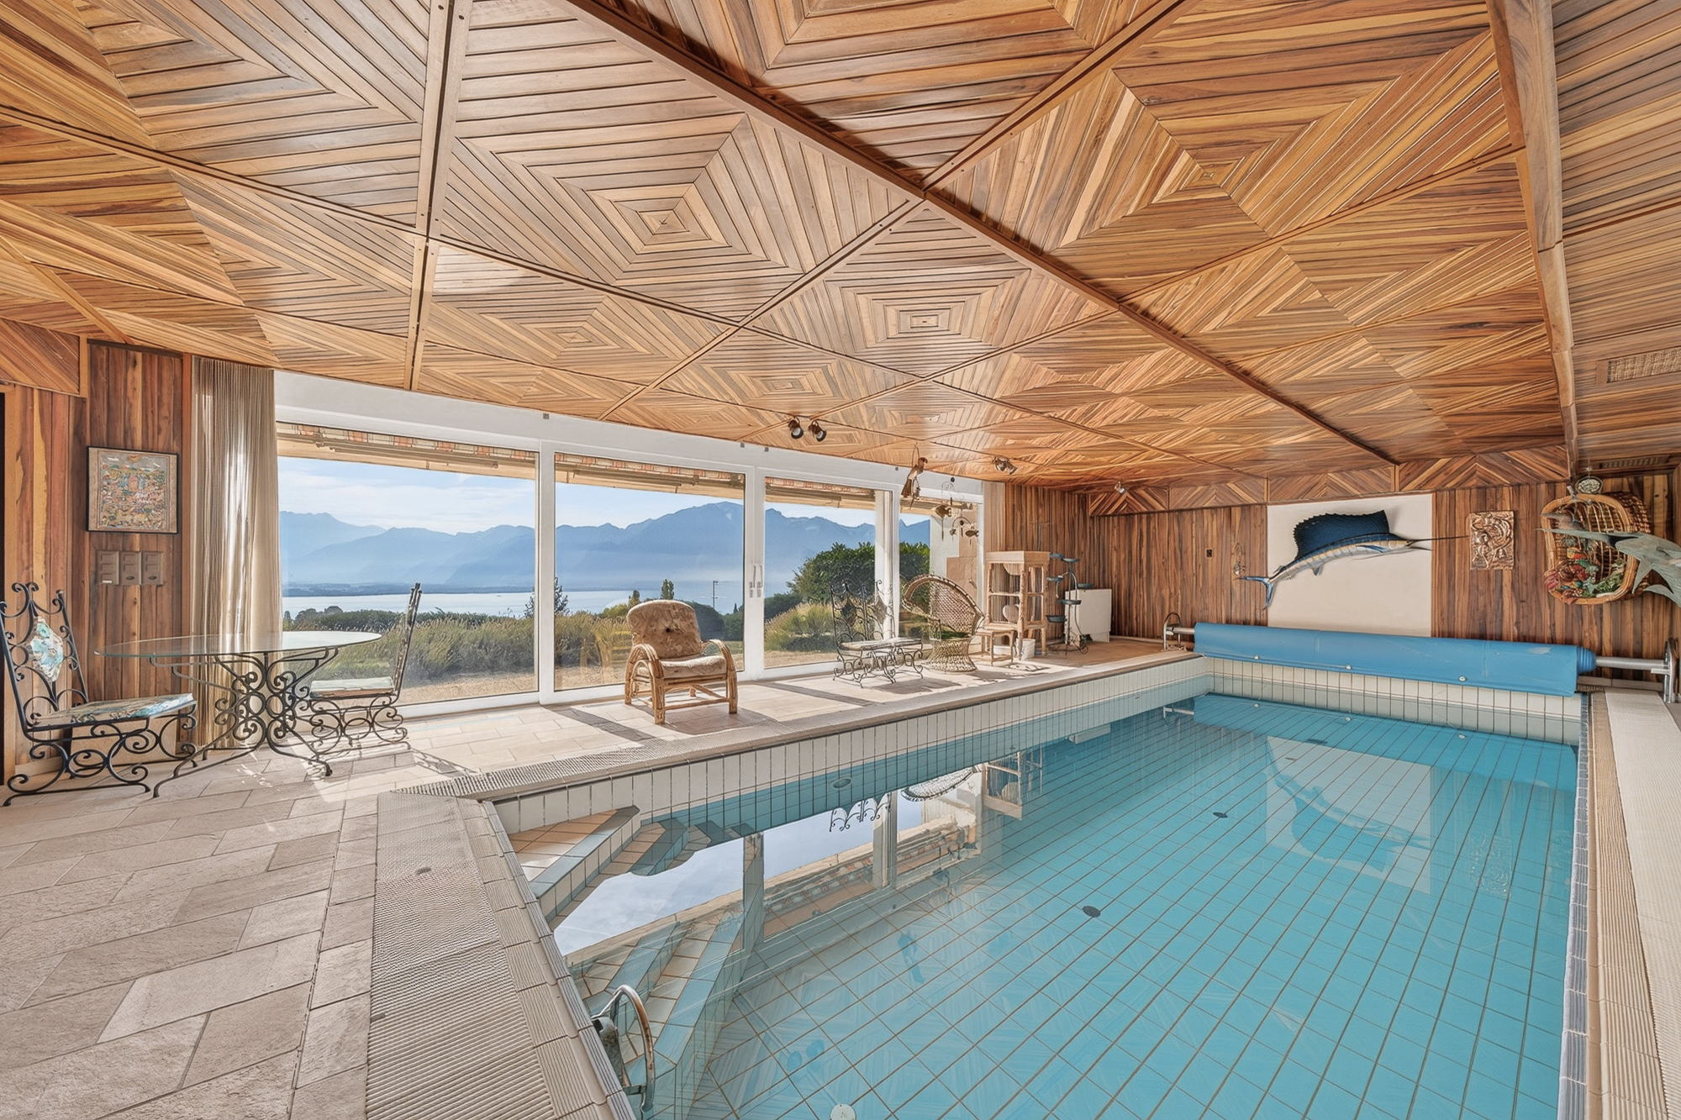
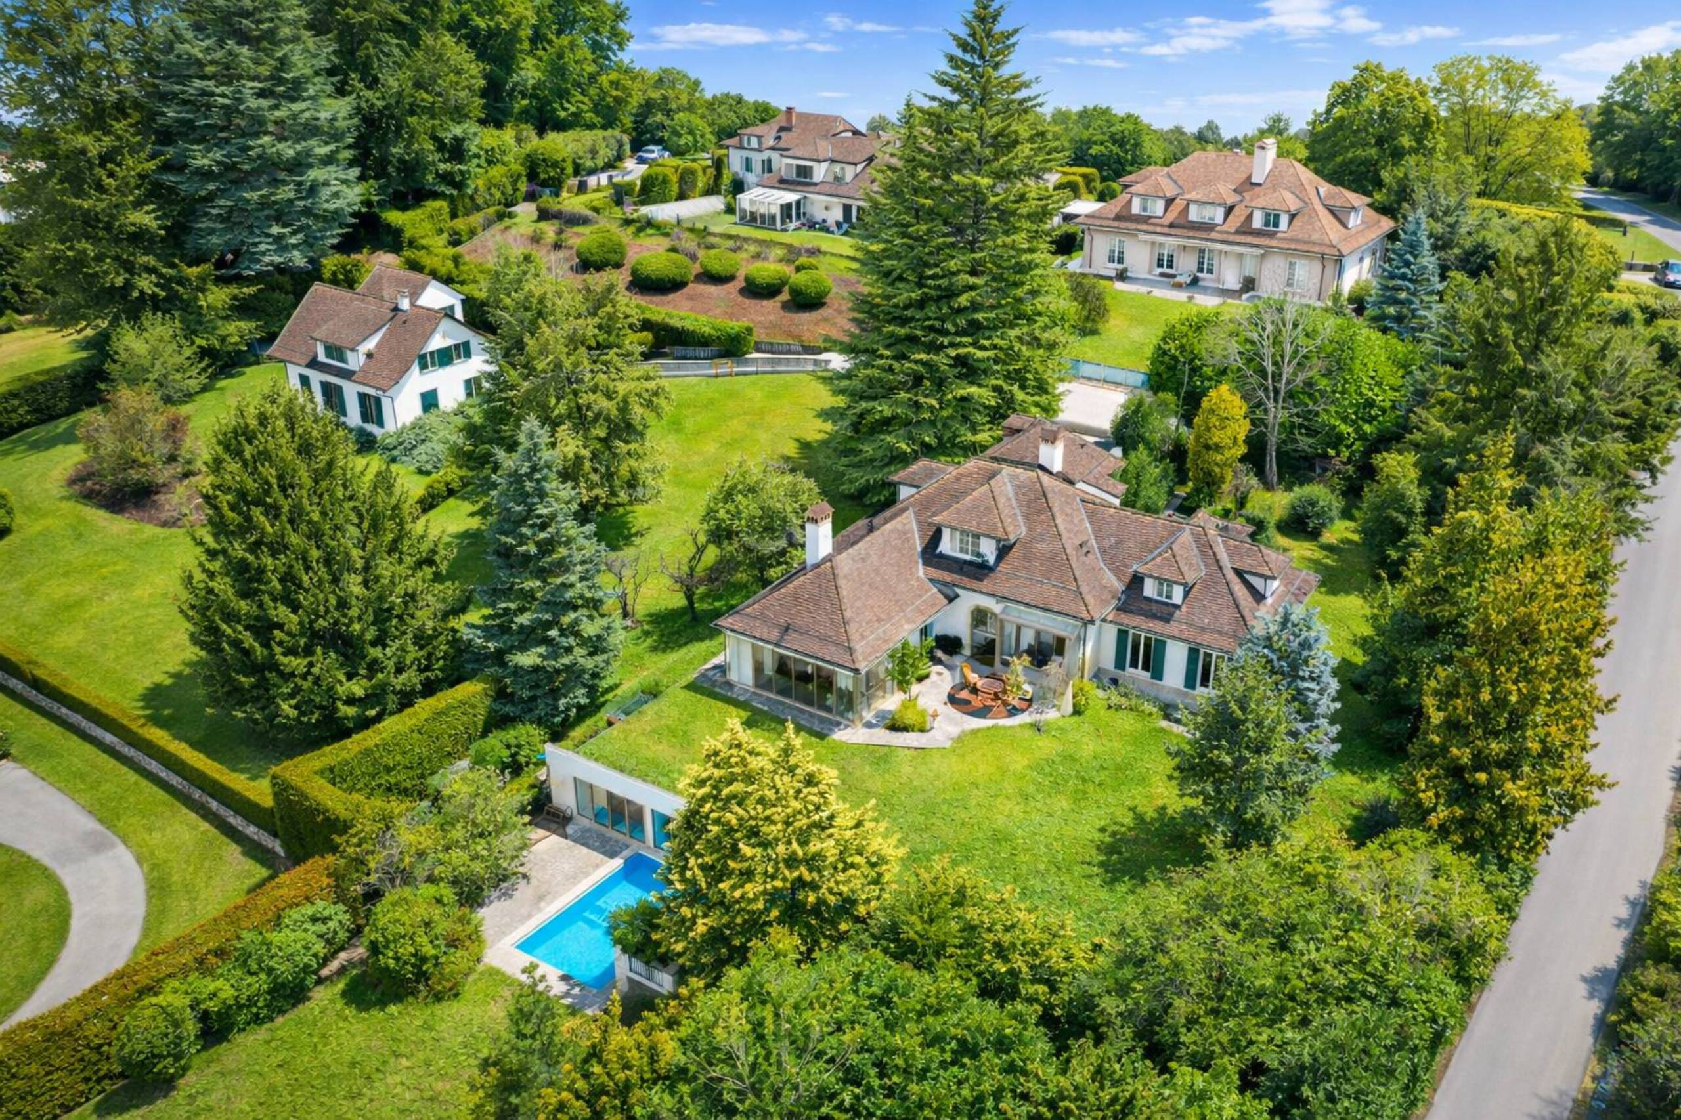
- Swimming pool
Inside conveniences
- Lift/elevator