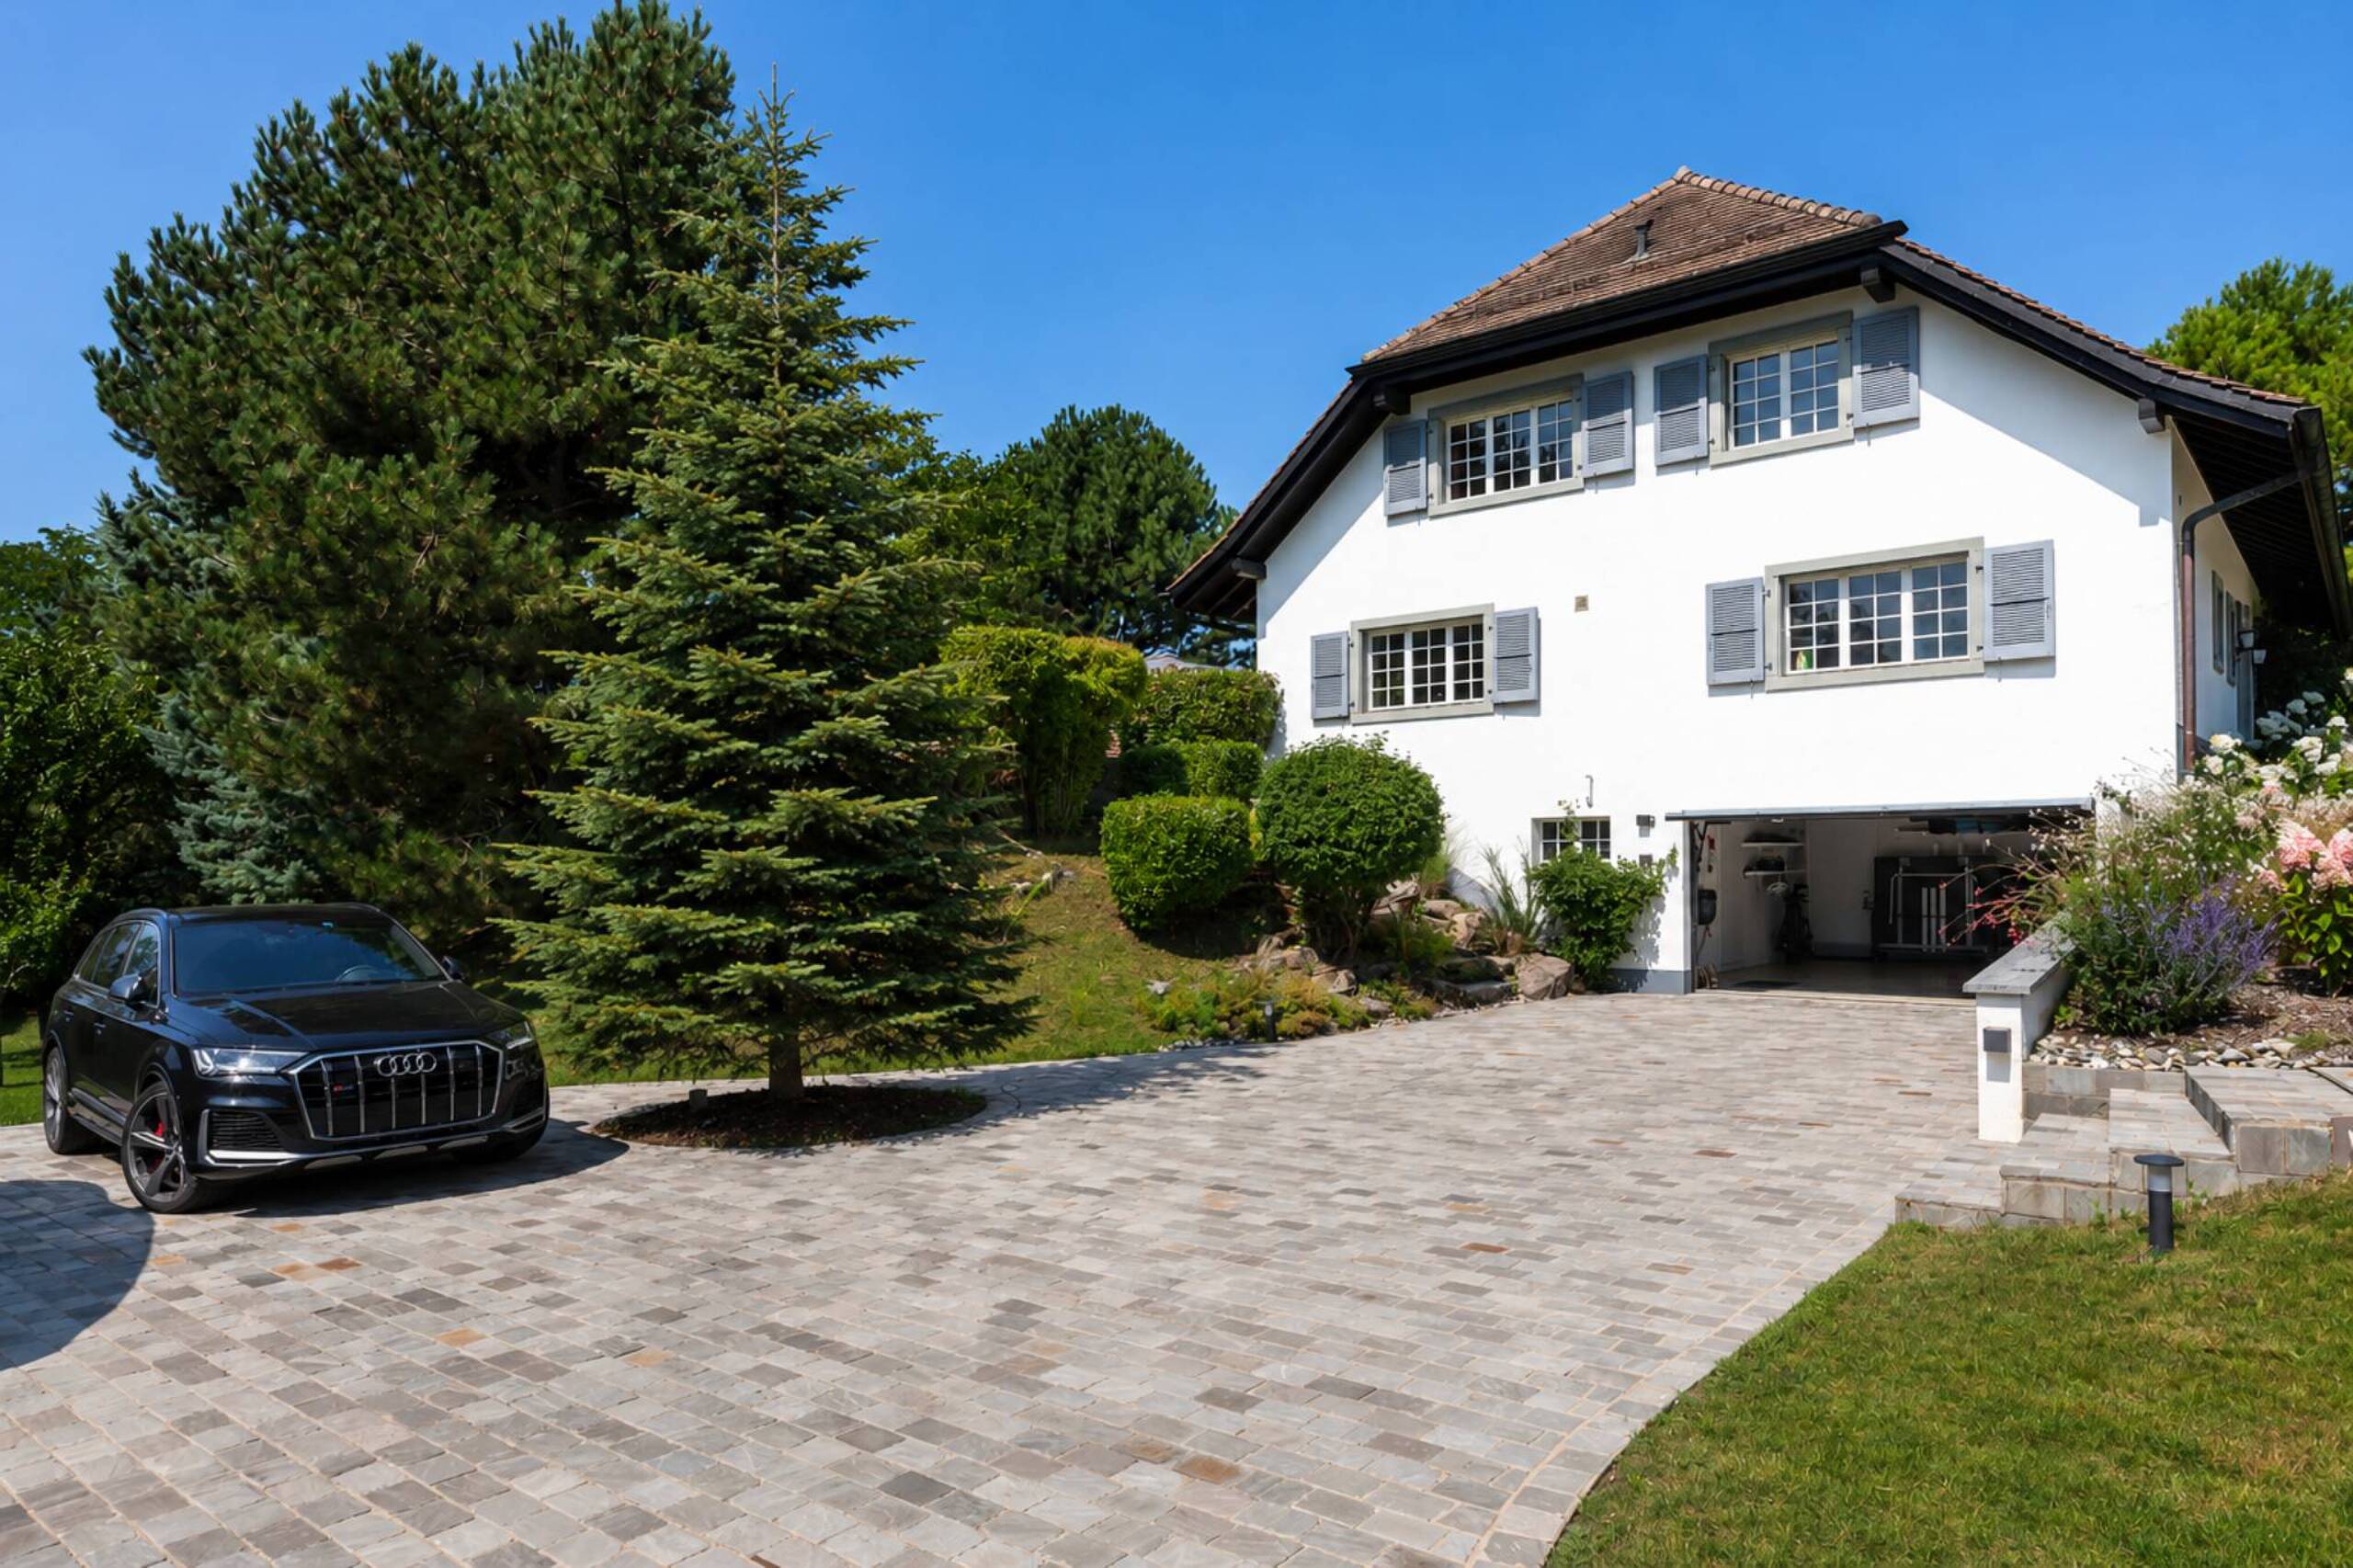
Single family house with 7.5 rooms on sale in Blonay - 400 m²
Beautifully crafted, spacious combining panoramic views and wellness
Localisation
1807 BlonayCharacteristics
Number of parkings
Description
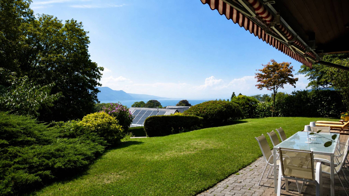
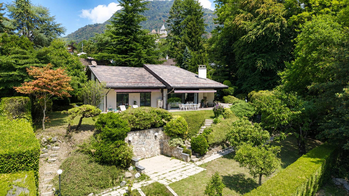
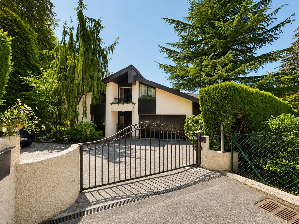
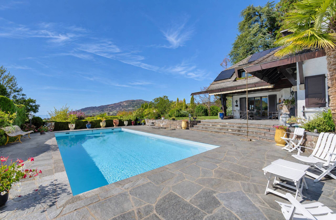
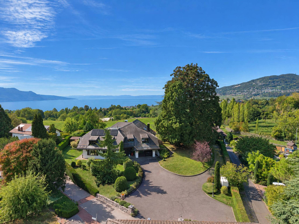
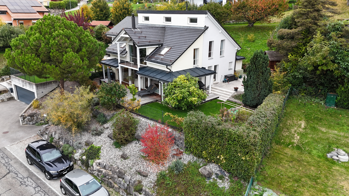
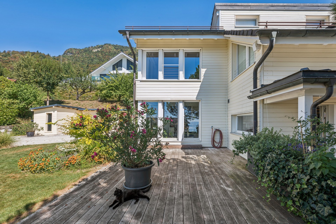
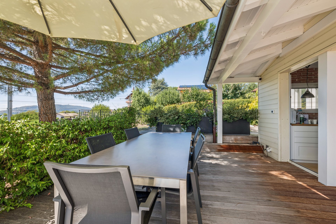
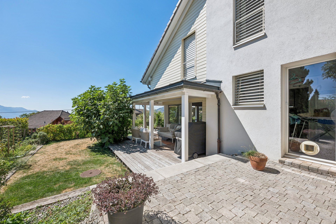
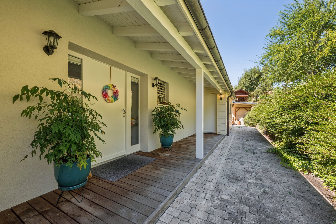
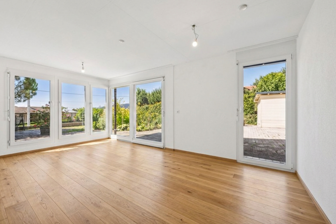
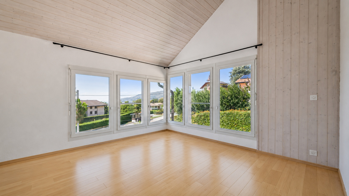
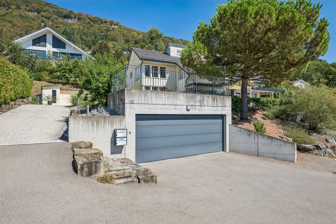
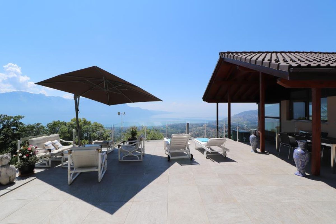
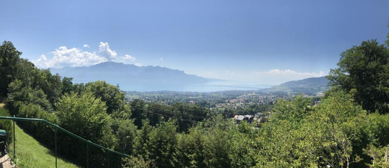
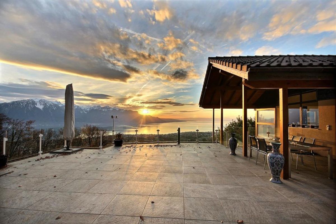
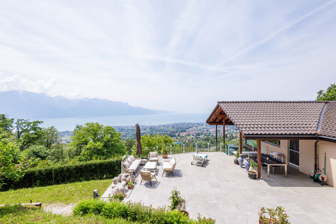
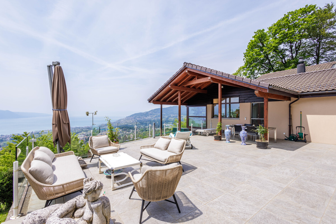
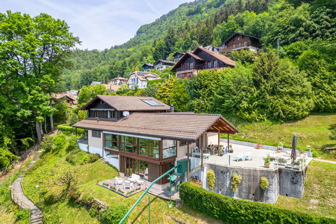
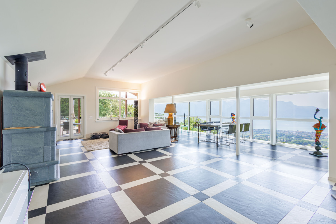
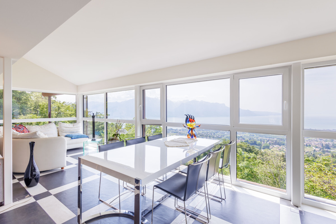
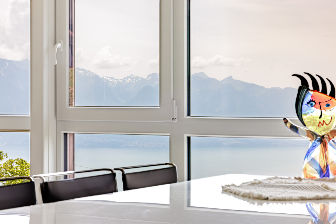
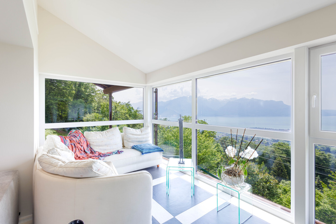
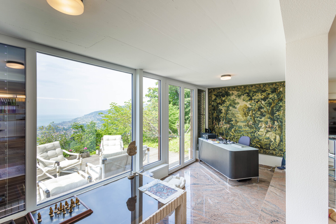
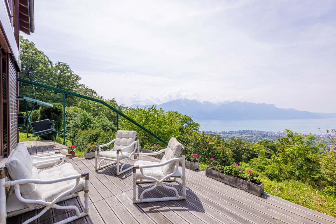
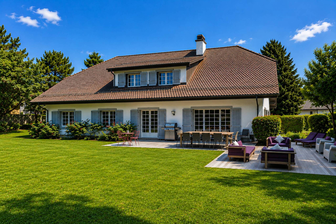
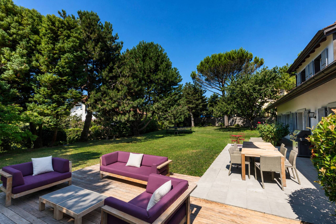
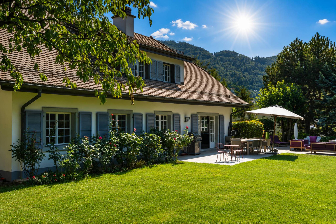
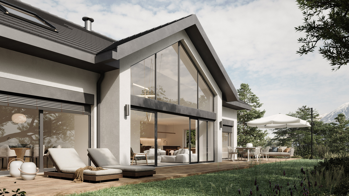
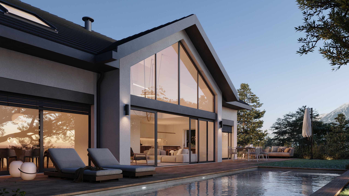
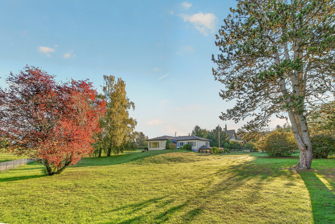
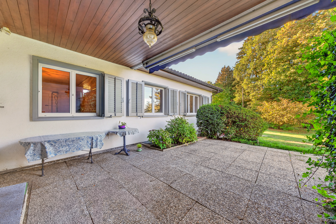
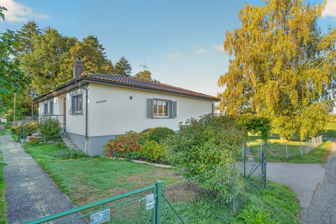
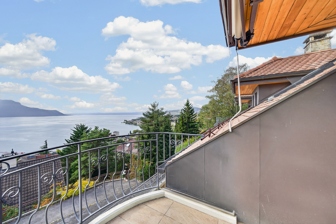
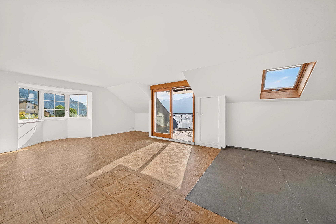
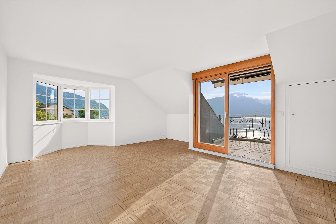
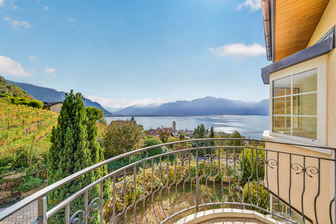
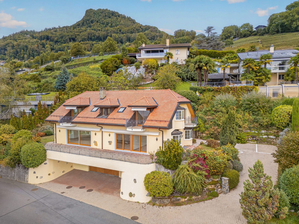
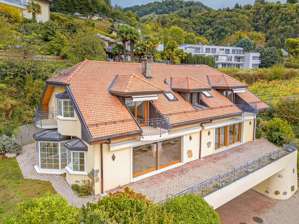
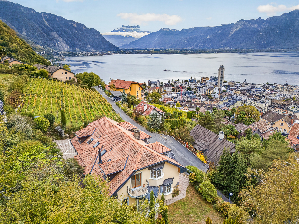
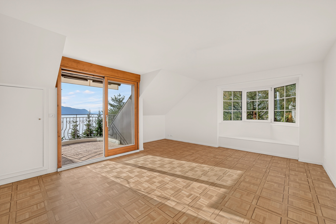
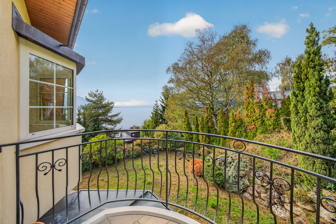
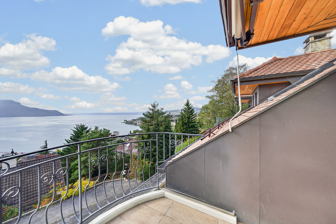
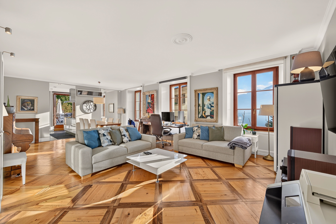
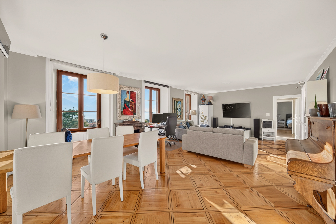
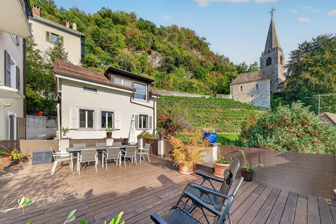
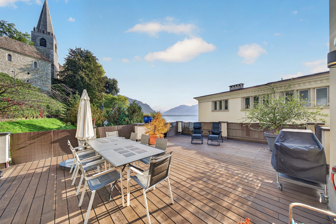
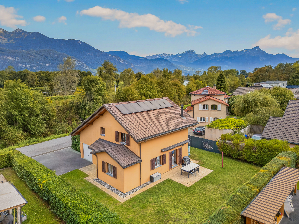
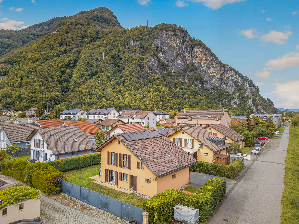
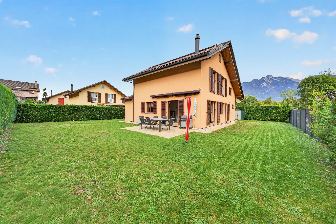
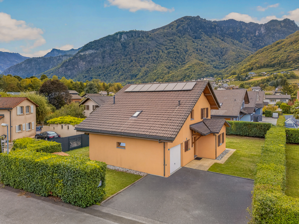
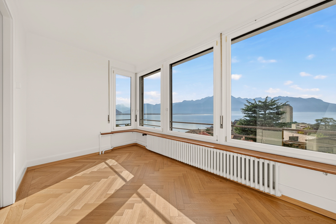
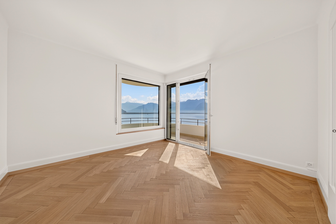
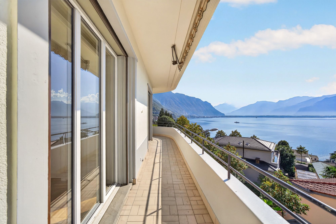
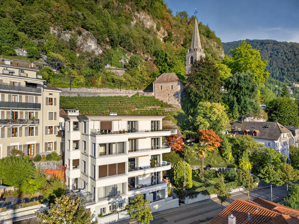
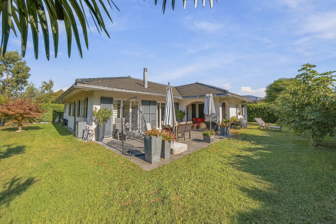
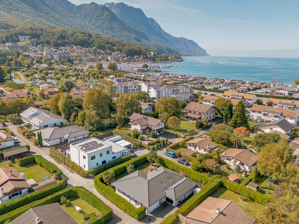
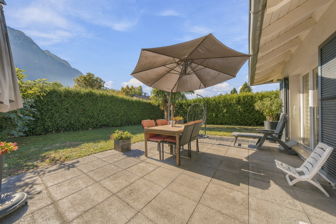
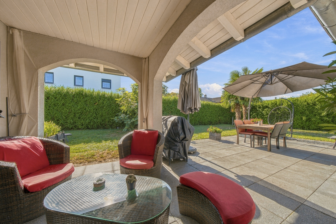
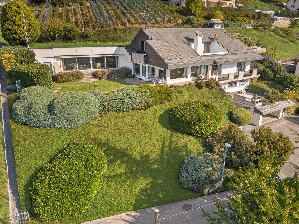
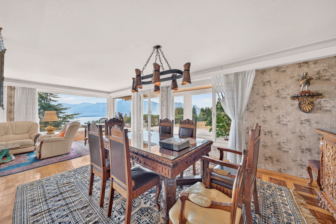
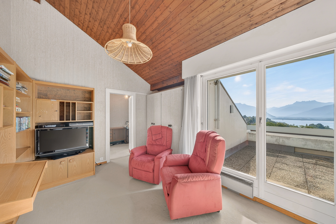
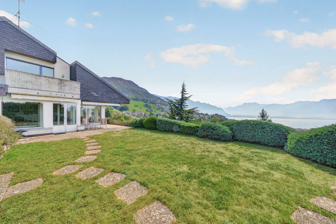
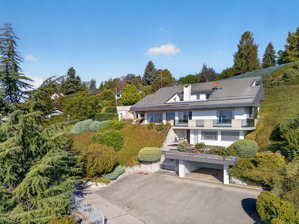
In Blonay, this villa enjoys a lush, green setting and unobstructed views of Lake Geneva and the Alps. Its landscaped garden, terraces, and large picture windows invite you to fully enjoy the light and the panoramic views, both indoors and outdoors.
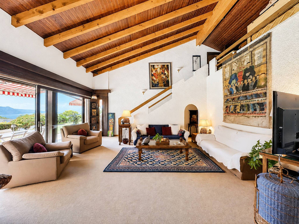
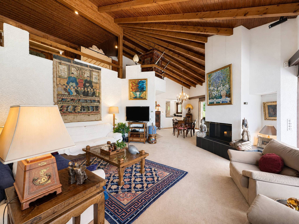
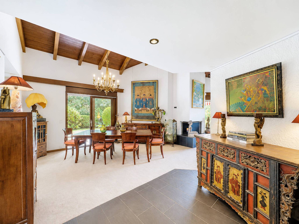
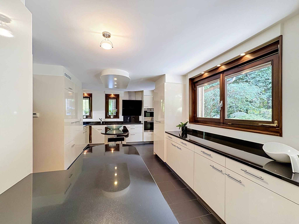
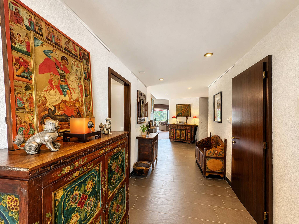
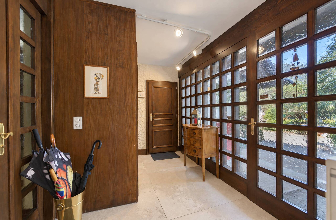
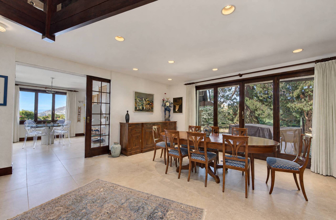
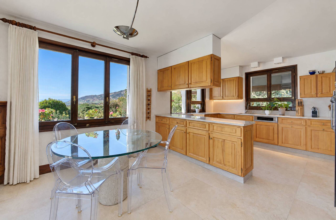
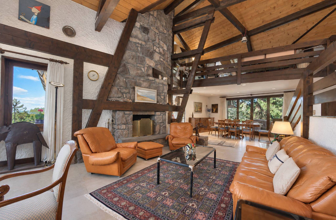
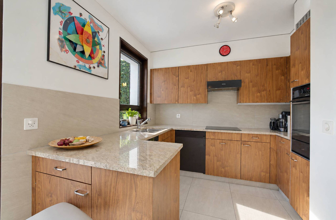
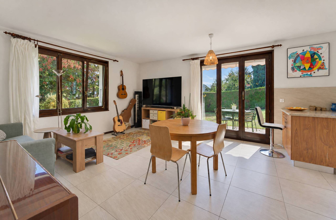
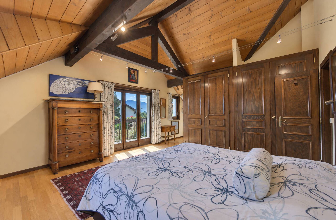
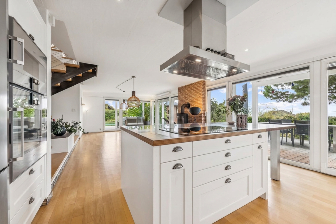
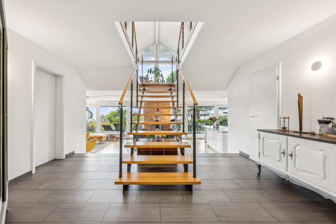
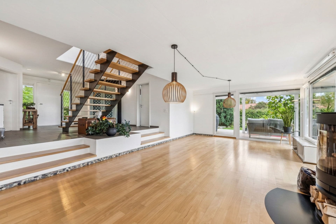
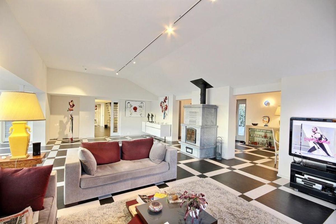
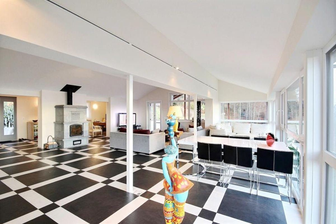
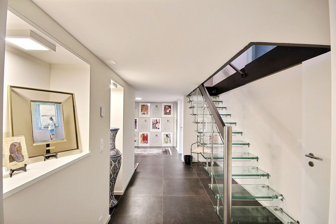
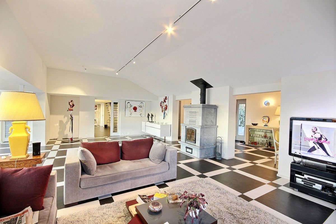
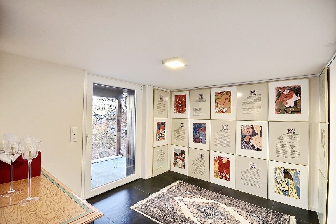
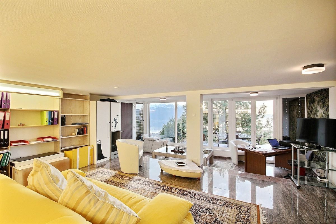
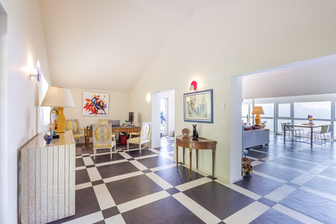
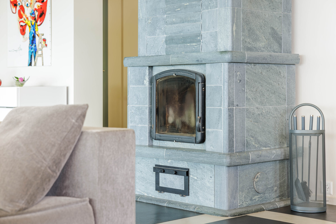
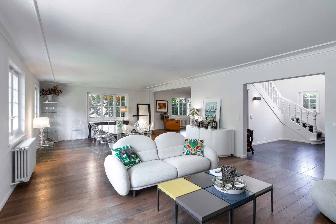
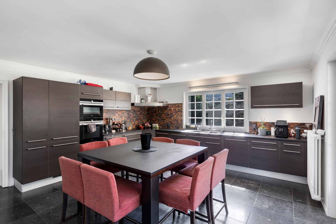
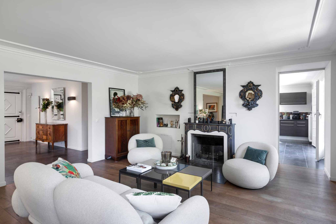
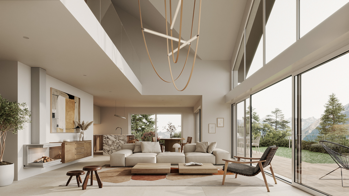
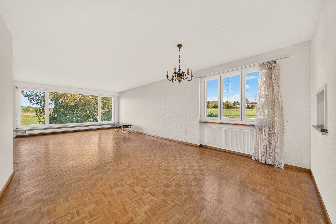
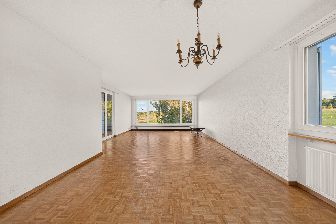
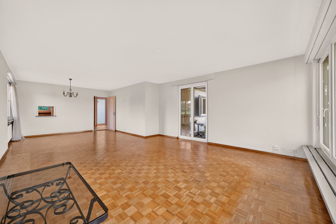
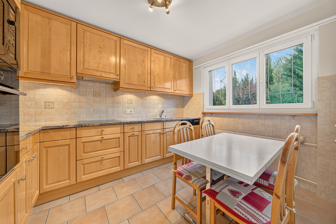
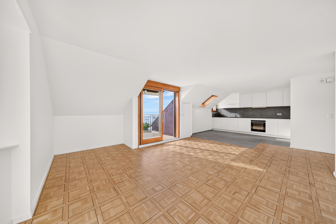
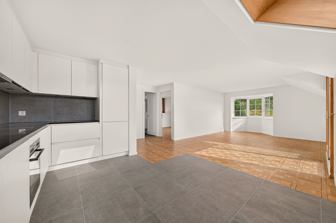
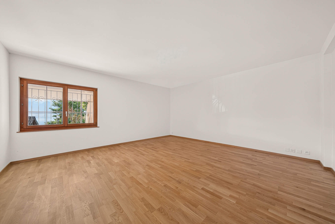
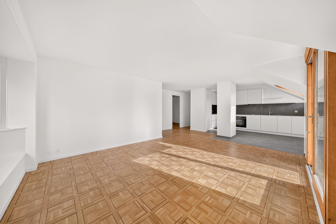
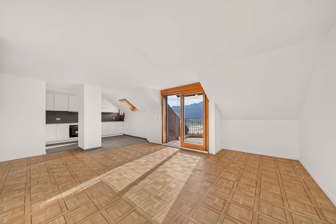
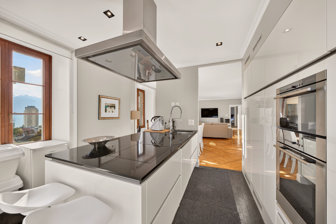
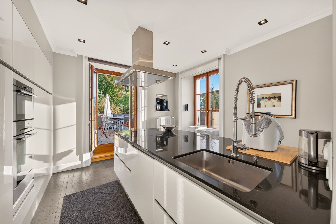
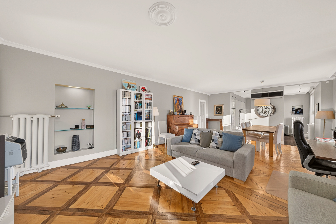
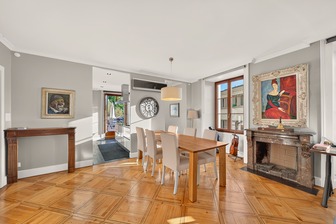
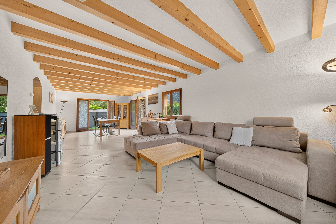
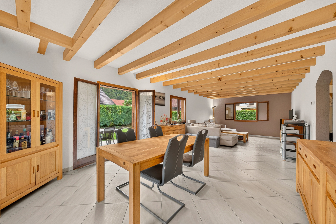
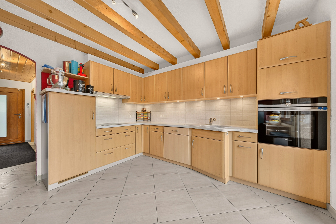
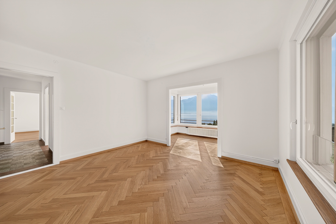
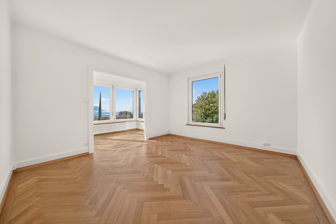
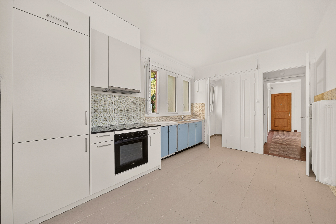
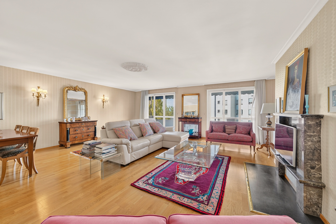
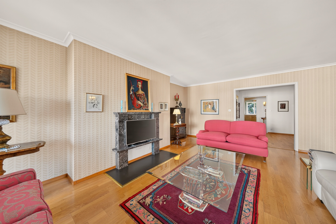
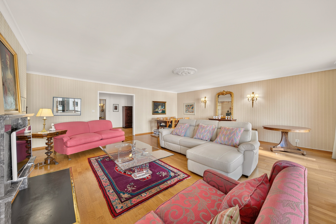
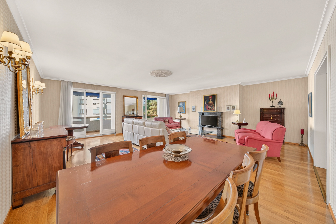
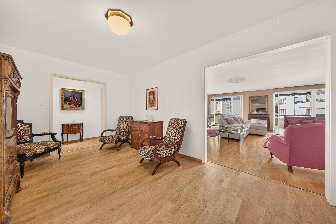
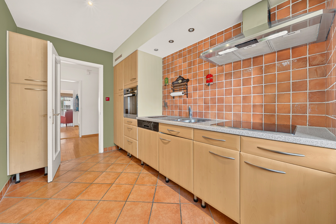
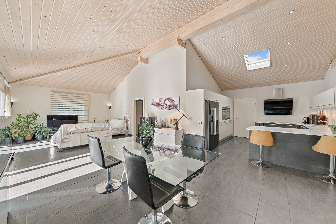
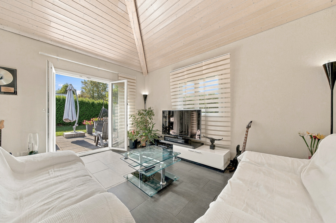
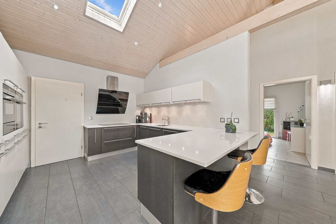
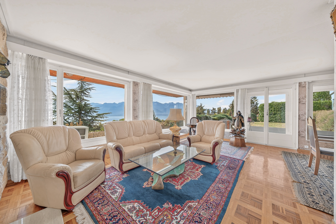
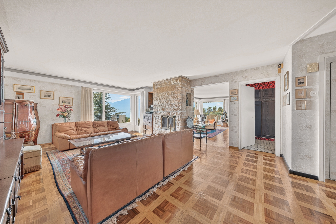
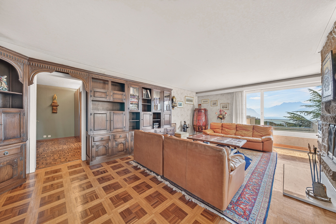
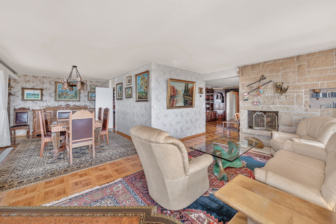
The living areas feature generous spaces and a seamless flow between the living room, dining room, and library. The stone fireplace, hardwood floors, wood paneling, and built-in storage give the home a warm and distinctive character. The separate kitchen features a generous workspace and a window overlooking the garden.
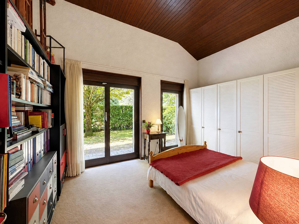
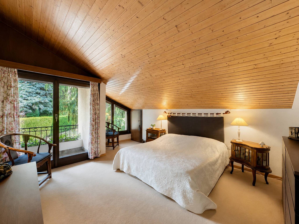
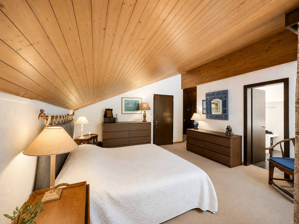
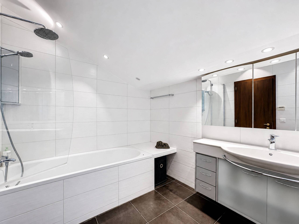
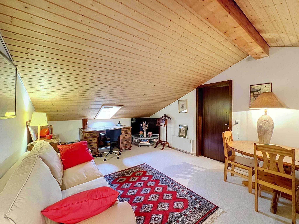
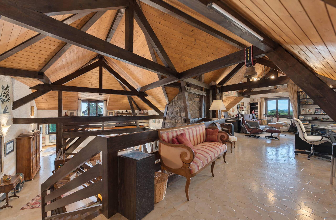
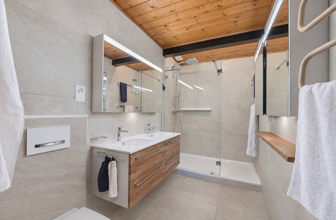
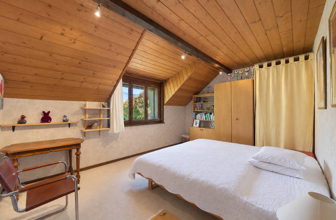
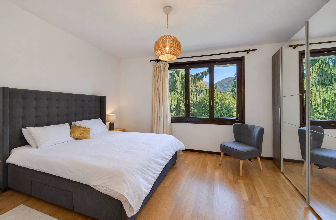
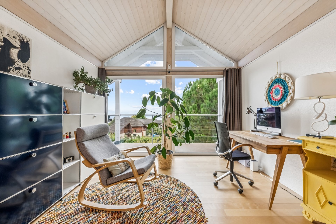
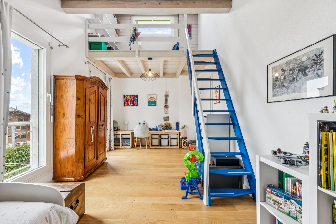
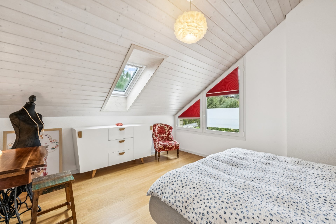
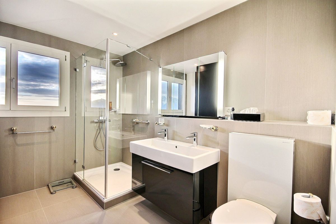
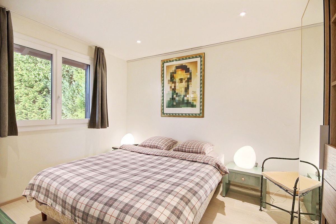
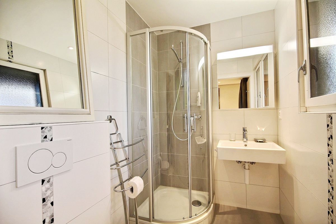
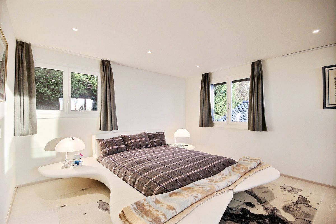
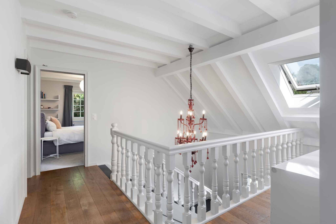
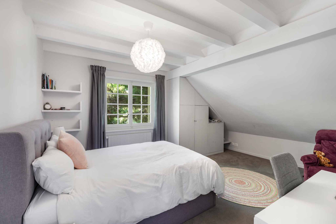
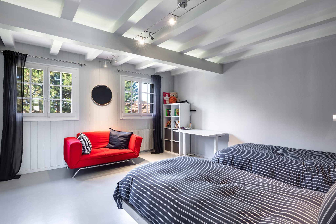
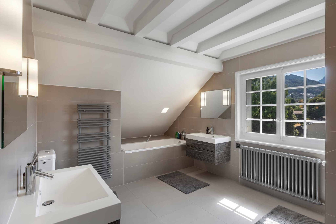
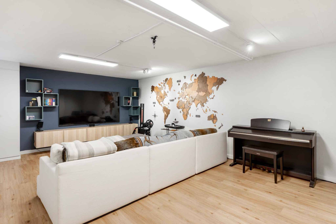
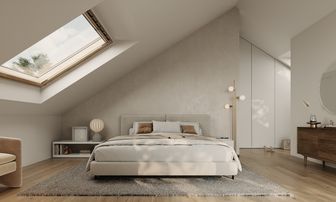
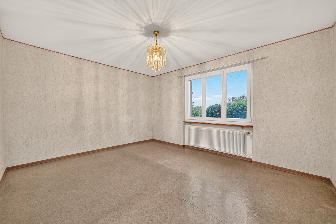
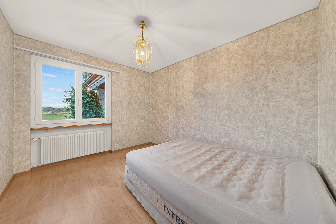
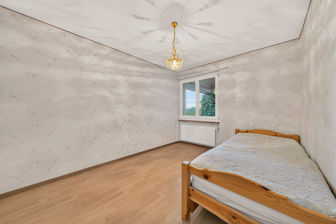
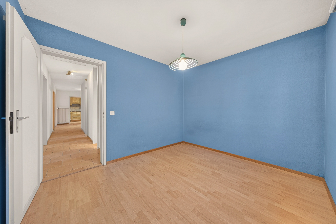
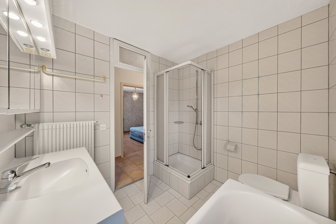
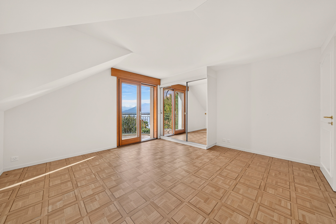
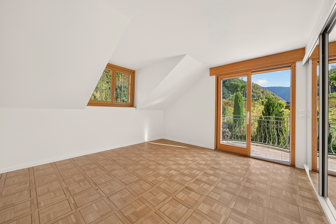
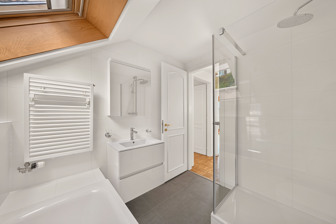
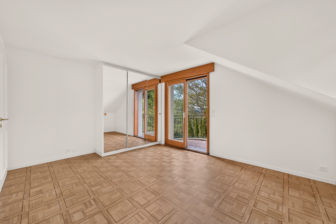
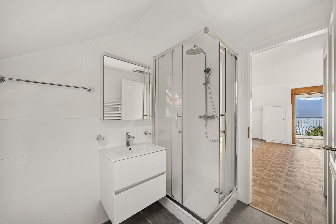
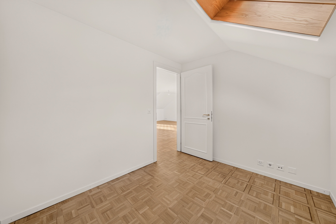
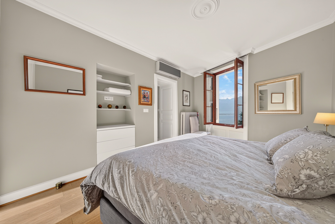
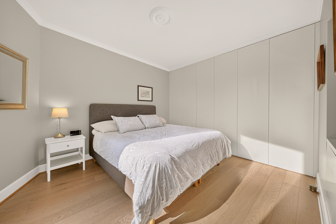
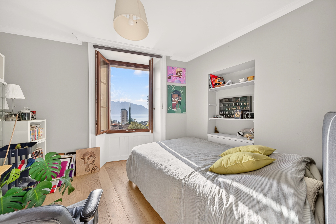
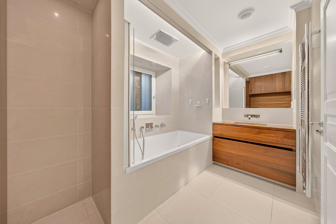
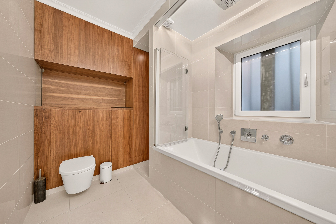
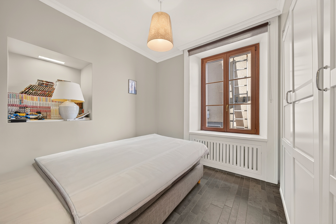
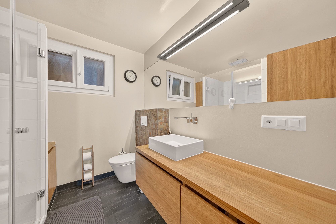
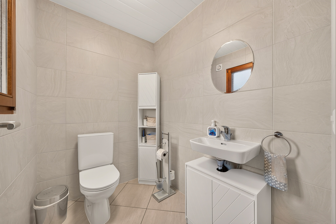
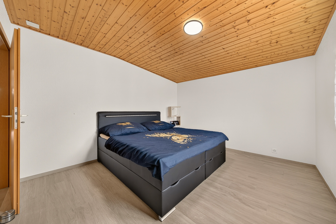
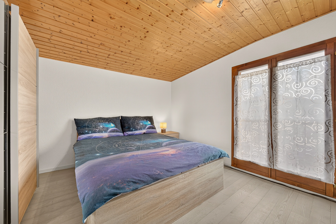
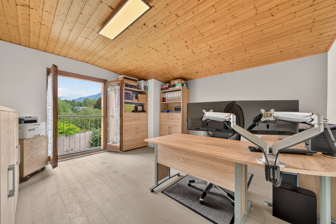
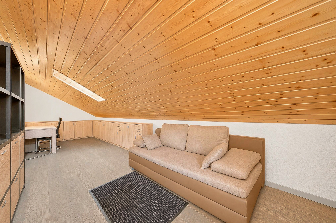
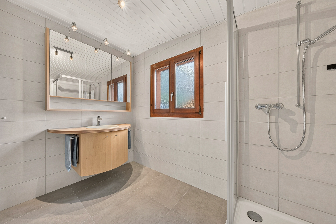
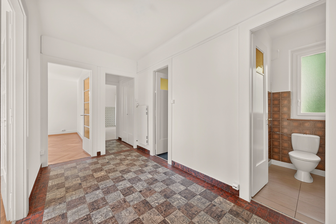
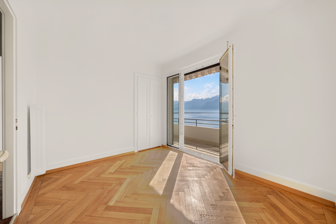
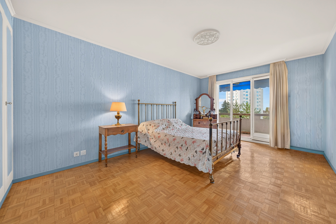
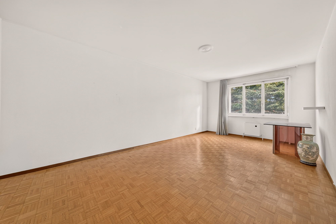
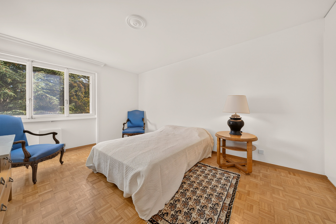
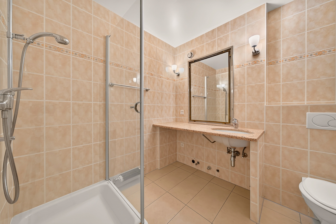
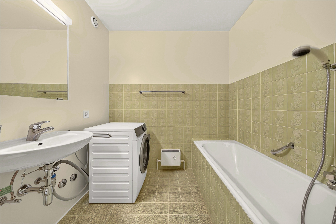
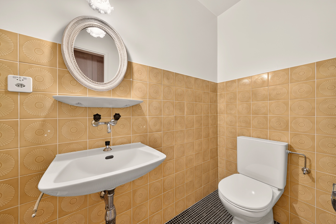
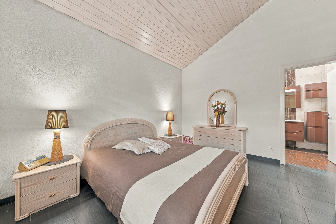
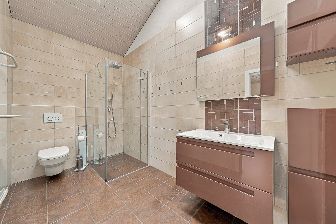
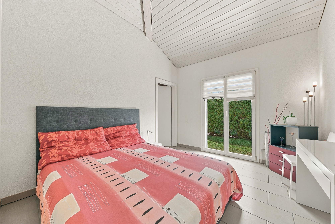
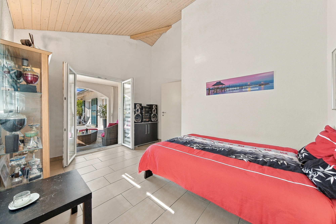
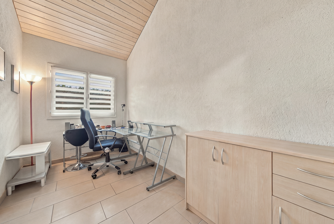
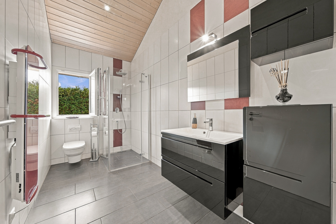
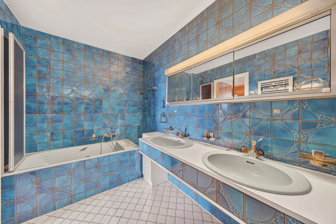
The sleeping area includes four bedrooms spread across the floors, as well as a game room that could also serve as an office or recreational space. Several bathrooms complete the layout.
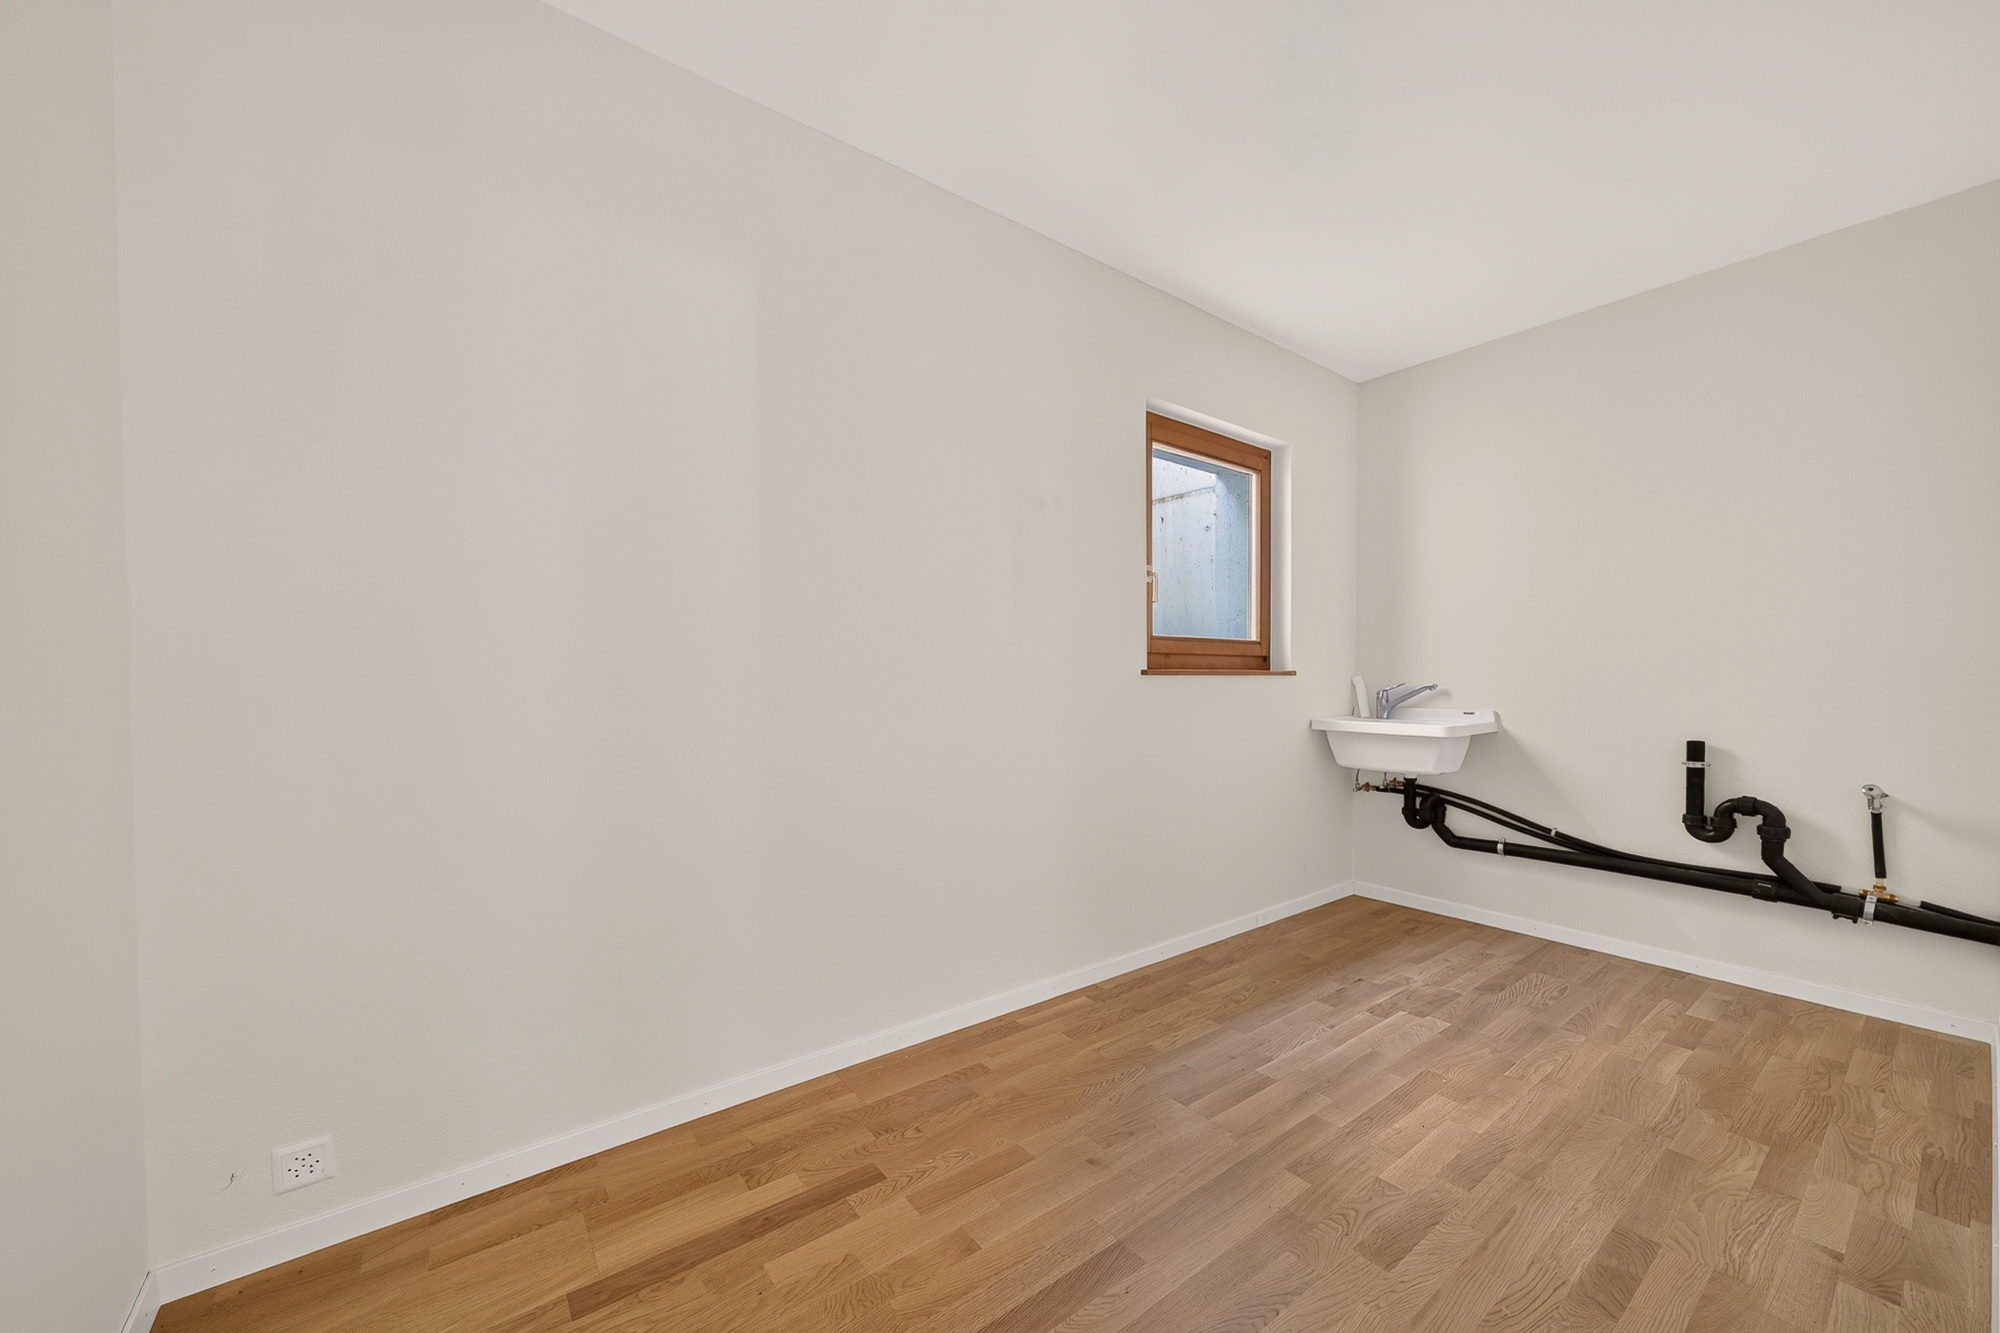
The basement offers practical spaces, including a laundry room, a wine cellar, and storage areas or other available spaces.
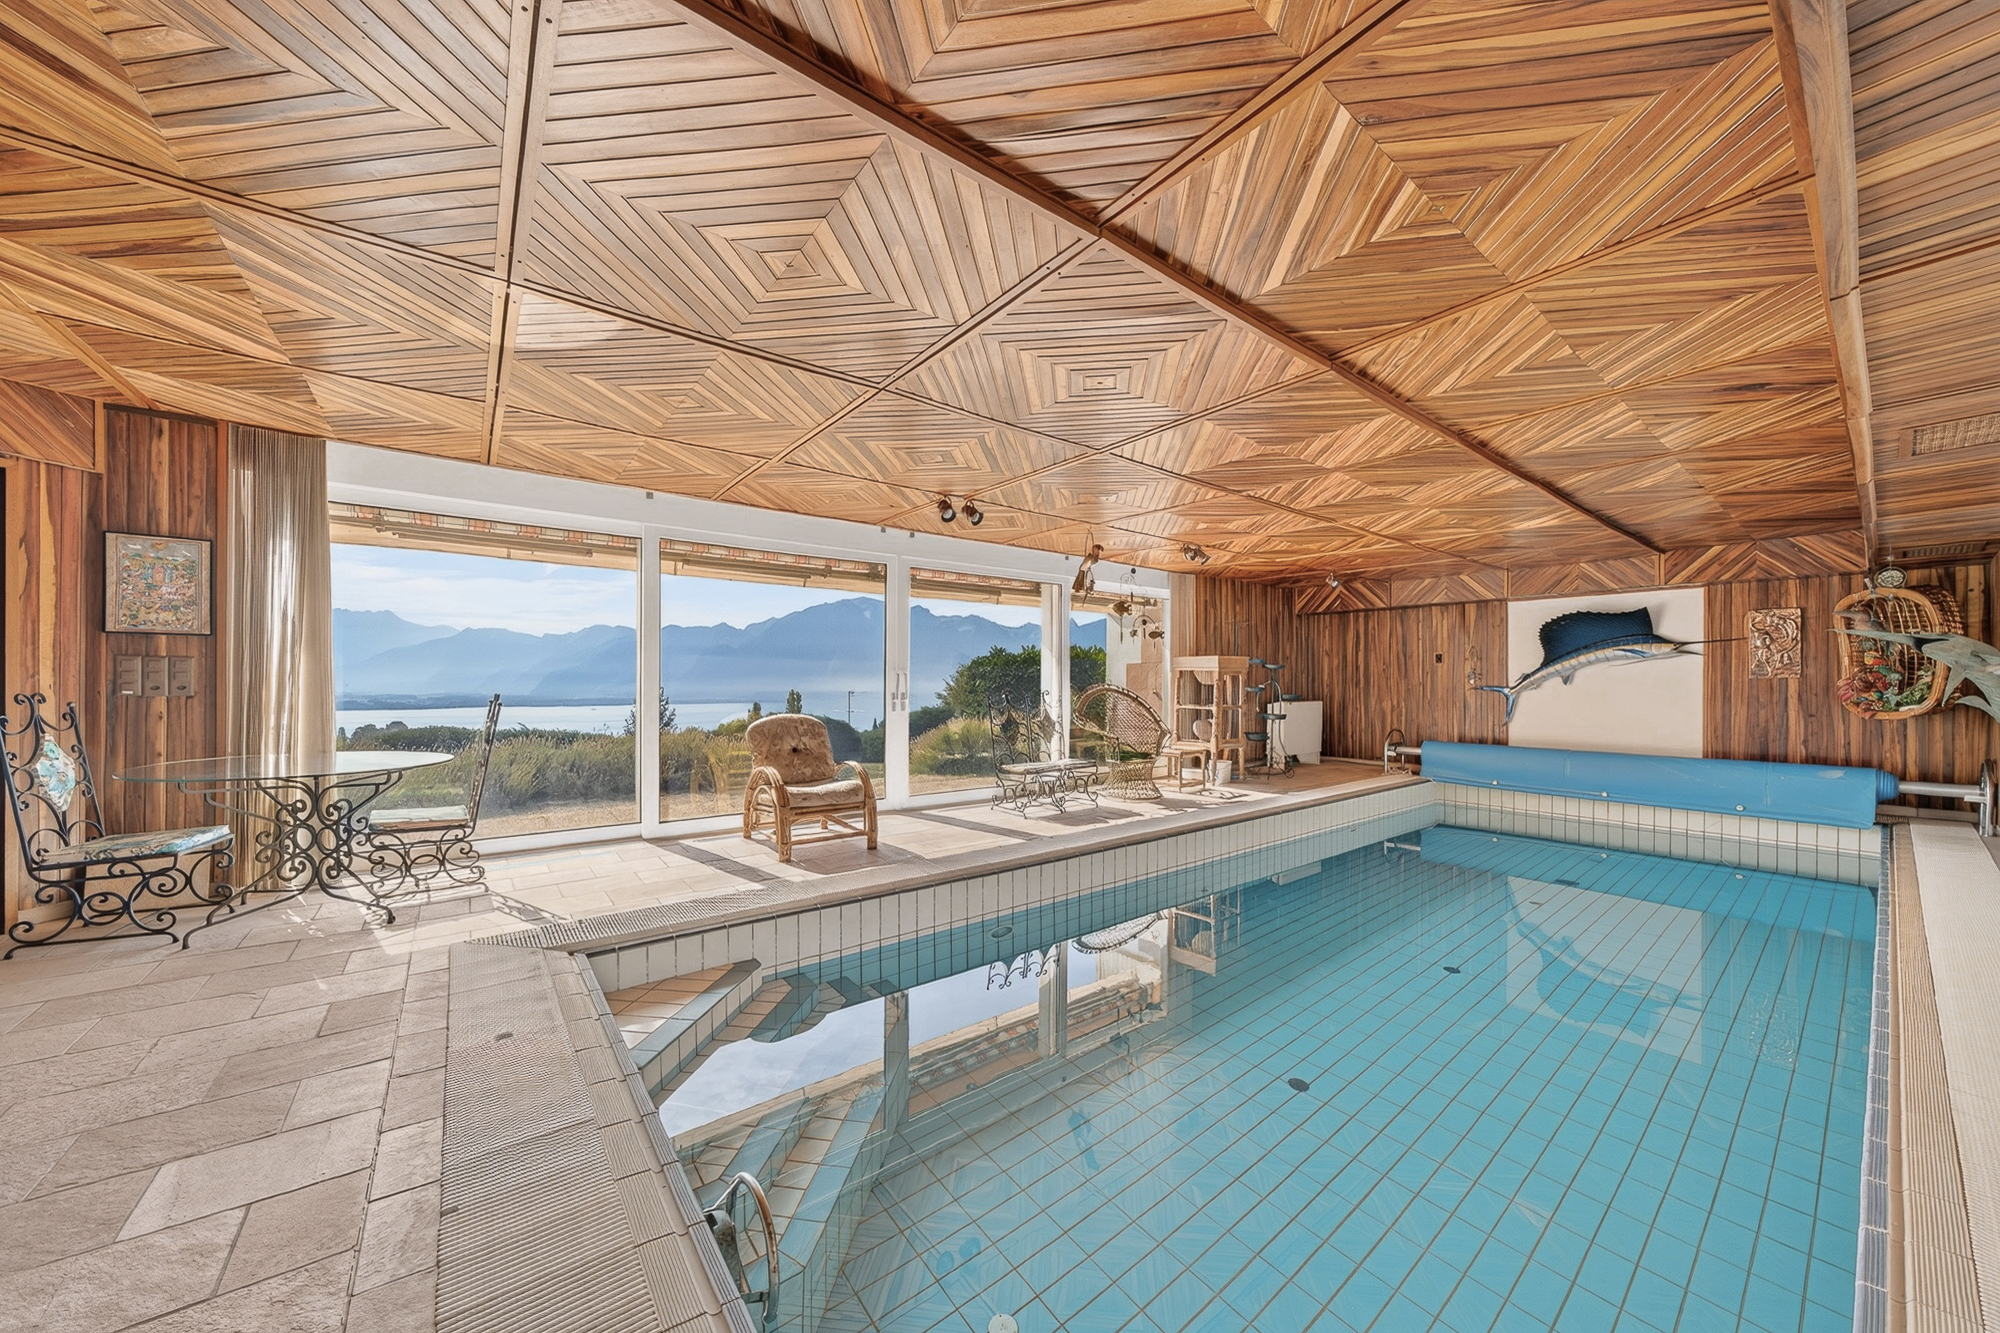
The property stands out for its indoor wellness area, designed around a pool measuring approximately 9.5 x 3.5 meters. Large windows bring in light and offer views of the garden; a relaxation area, a sauna, restrooms, and a utility room complete this space.
This villa thus combines the qualities of a spacious family home with the amenities of a home spa, set in a residential neighborhood in Blonay. Its interior style, characterized by distinctive materials and finishes, can be preserved or reimagined according to the future owners’ preferences.
Living area on ground floor and first floor: 200 m²
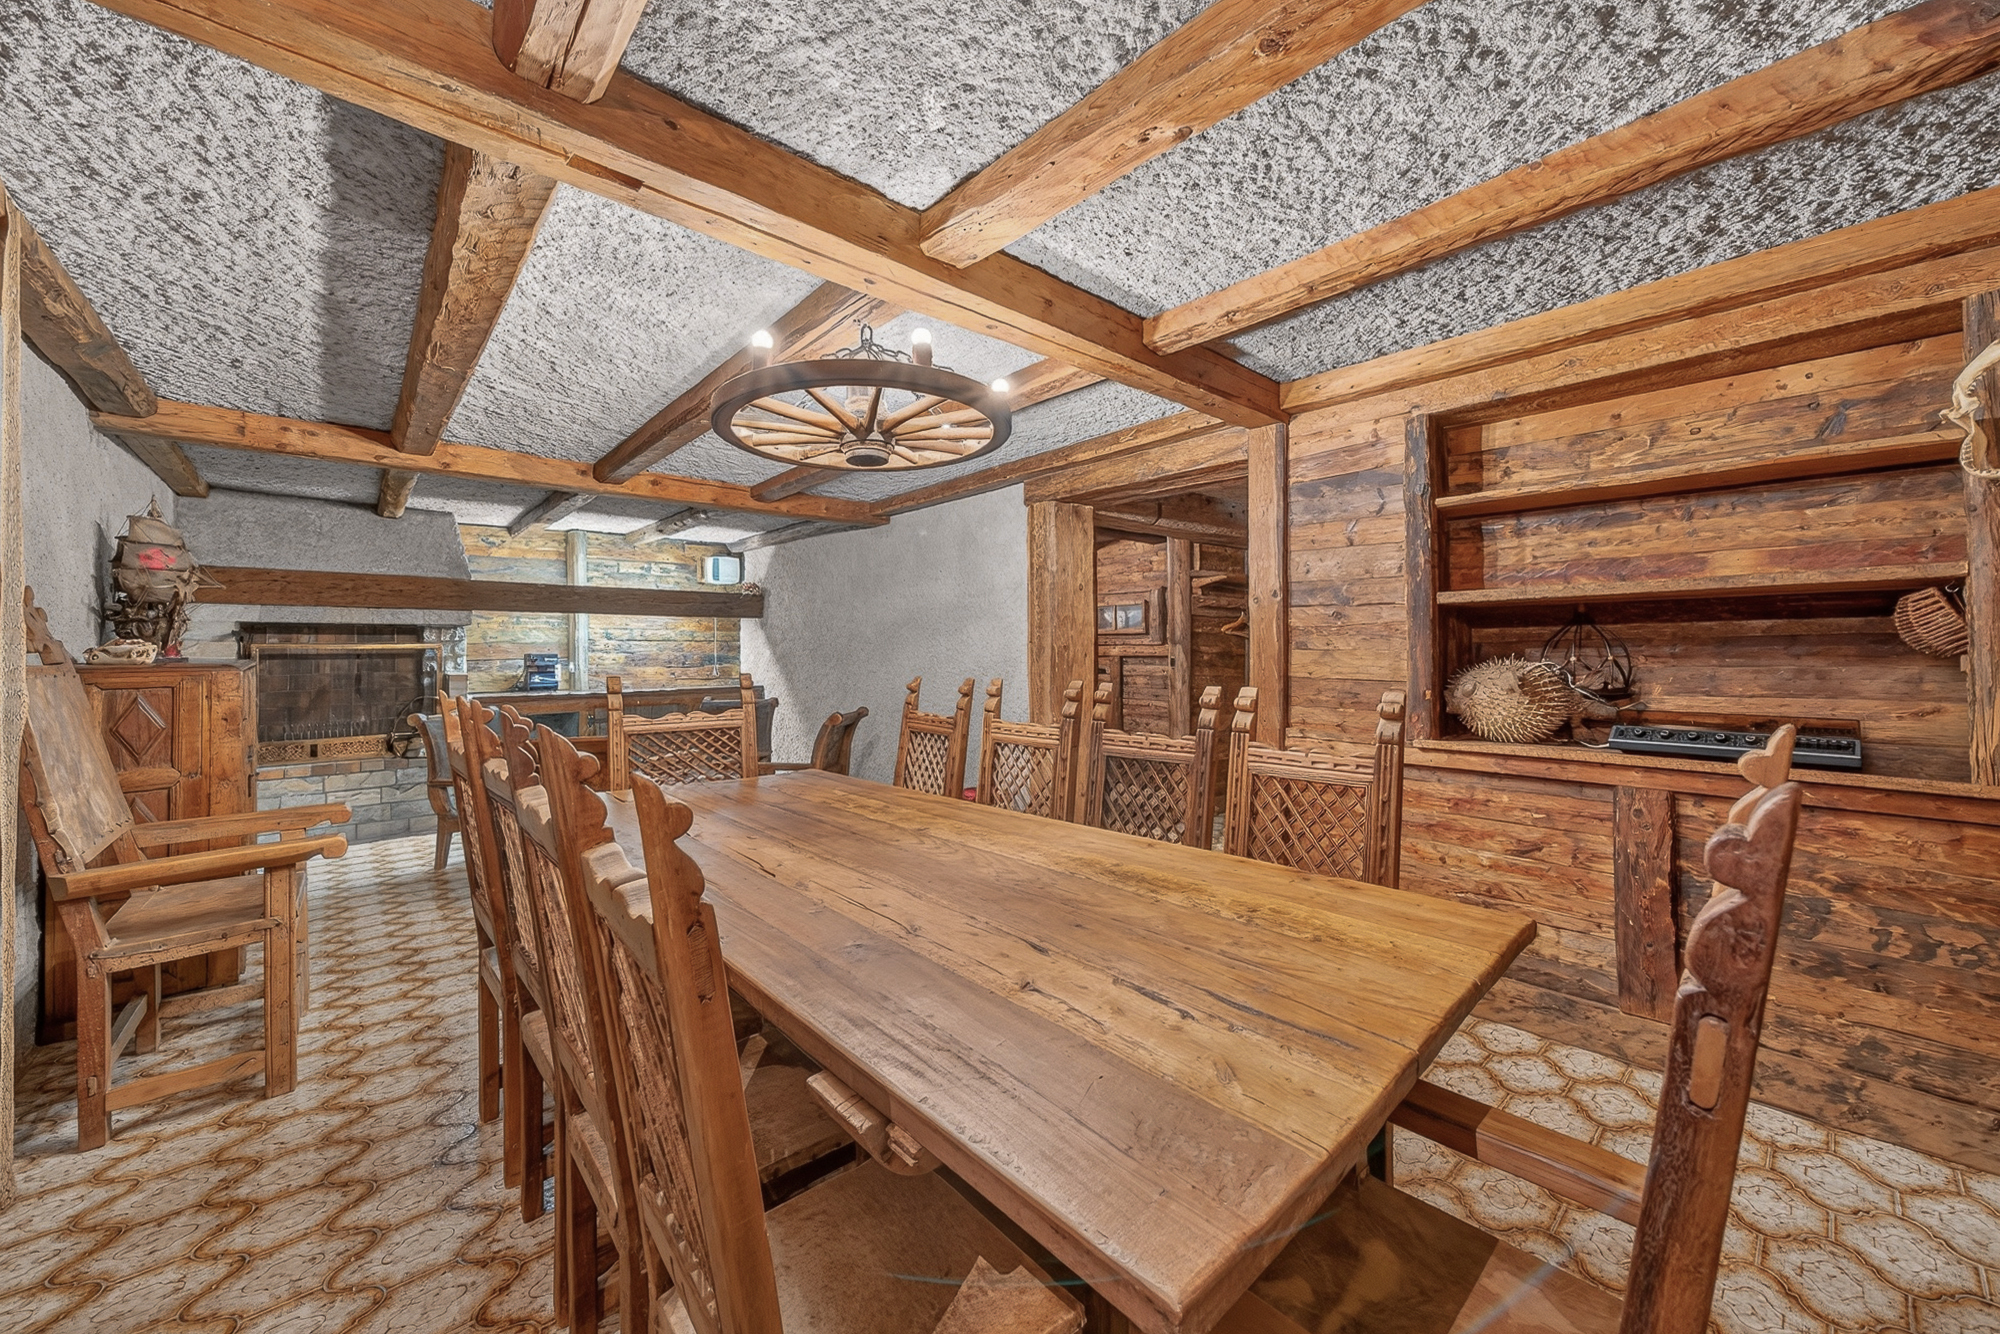
Secondary usable area (lower ground floor): Carnotzet, entry hall, multipurpose room, utility rooms: 105 m²
Wellness area: 95 m²
Total: 400 m²
Conveniences
Neighbourhood
- Villa area
- Residential area
- Shops/Stores
- Restaurant(s)
- Pharmacy
- Railway station
- Bus stop
- Child-friendly
- Primary school
- Secondary school
- College / University
- International schools
- Horse riding area
- Tennis centre
- Hiking trails
- Doctor
Outside conveniences
- Balcony/ies
- Terrace/s
- Garden
- Parking
- Original insulation
Inside conveniences
- Lift/elevator
- Garage
- Eat-in-kitchen
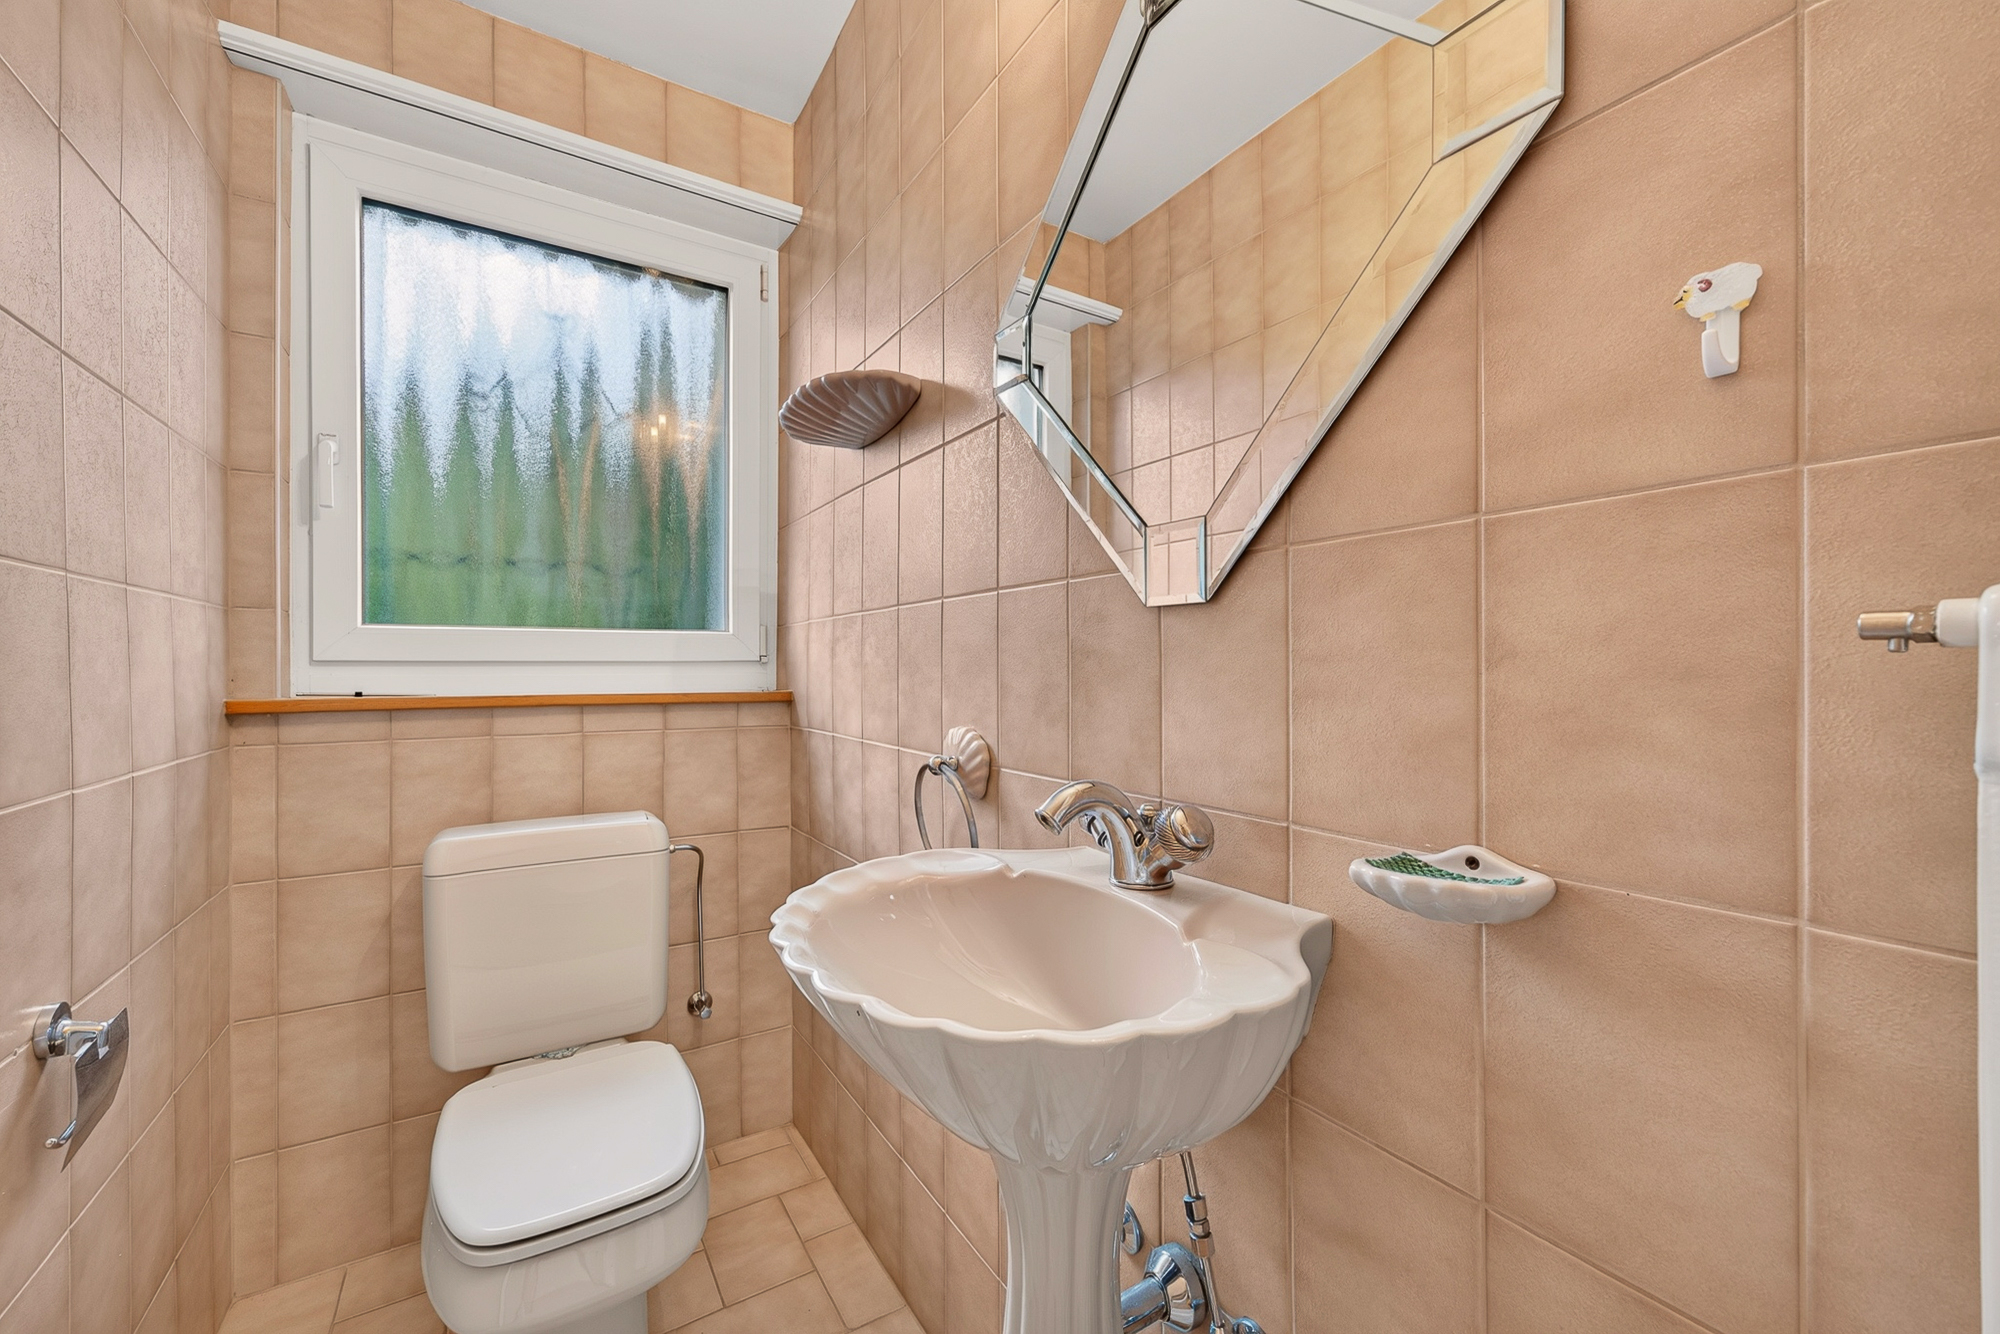
- Guests lavatory
- Dressing
- Veranda
- Cellar
- Wine cellar
- Carnotzet
- CP-Shelter
- Sauna
- Swimming pool
- Unfurnished
- Built-in closet
- Water softener
- Fireplace
- Double glazing
- Bright/sunny
Equipment
- Fitted kitchen
- Cooker/stove
- Fridge
- Freezer
- Dishwasher
- Washing machine
- Dryer
- Bath
- Shower
- Phone
- Electric blind
- Alarm
- Interphone
- Outdoor lighting
Floor
- Tiles
- Parquet floor
- Marble
Condition
- Good
Orientation
- South
- West
Exposure
- Optimal
- Favourable
- Good
- All day
- Morning
- In the evening
View
- Nice view
- Clear
- Unobstructed
- Lake