×
Firstview
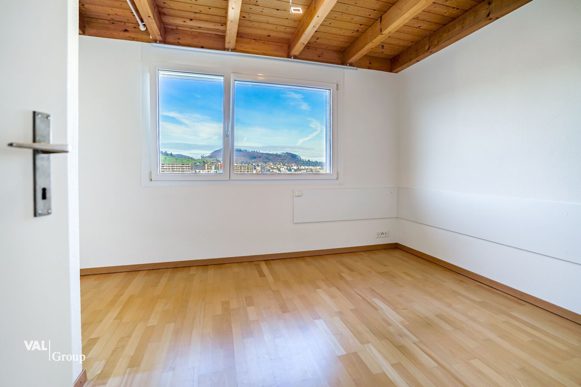
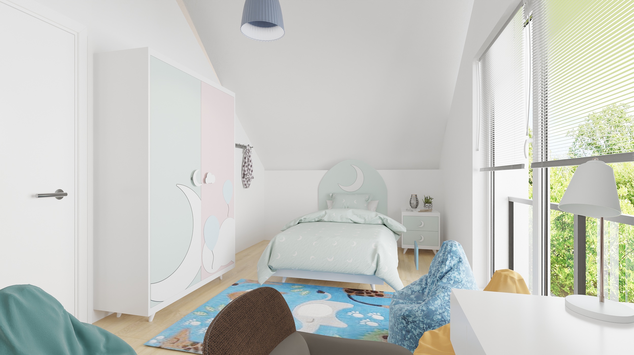
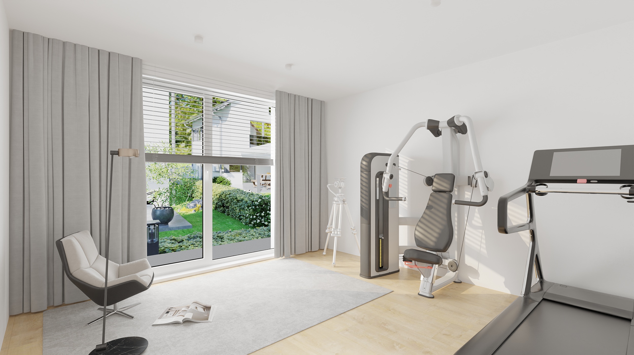
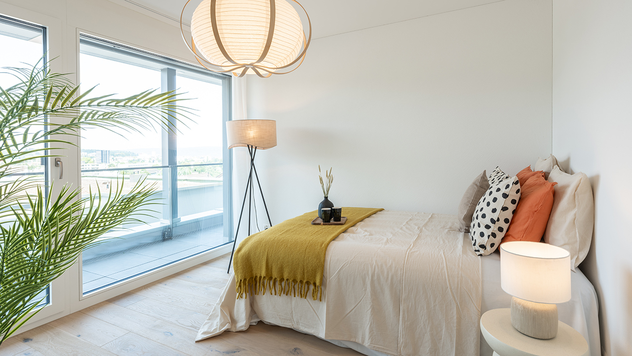
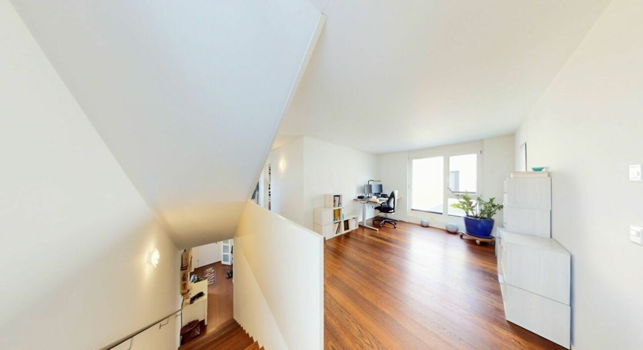
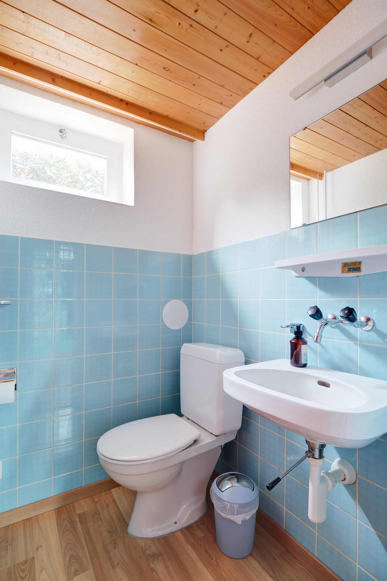
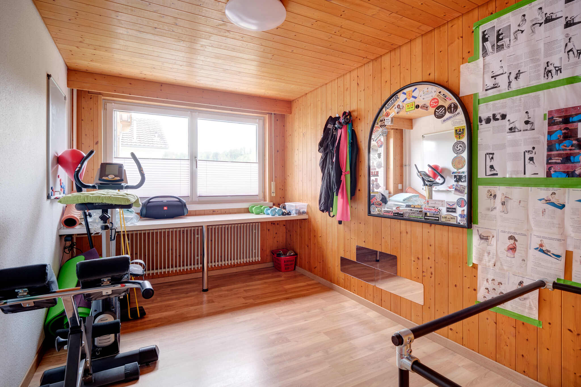
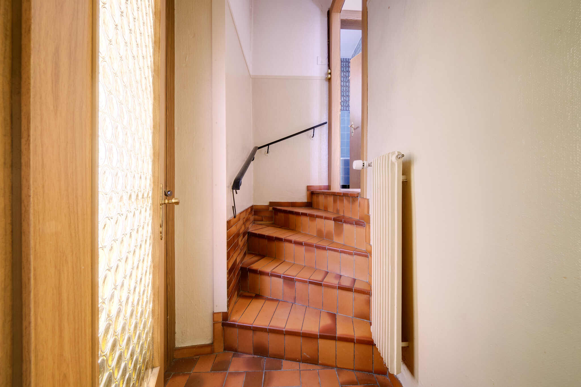
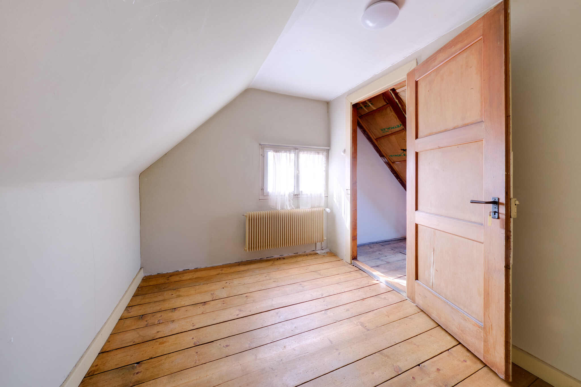
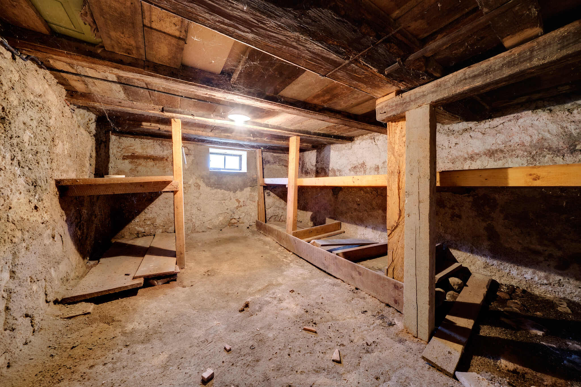
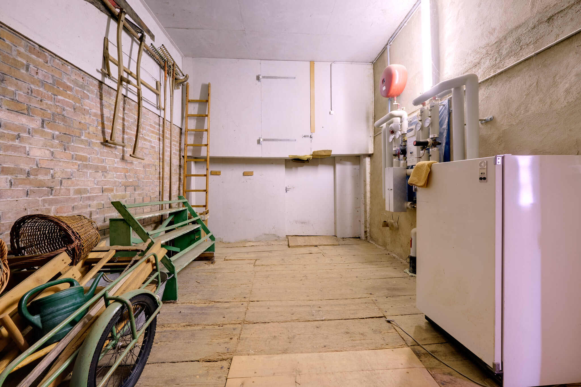
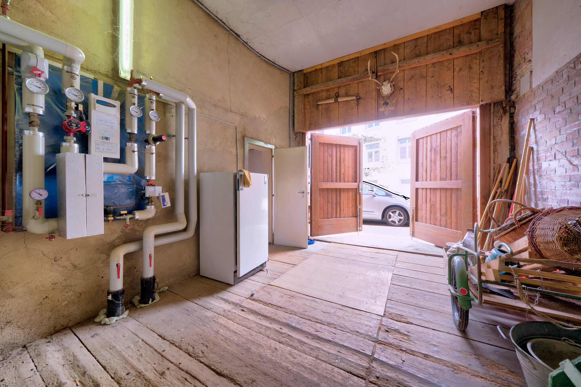
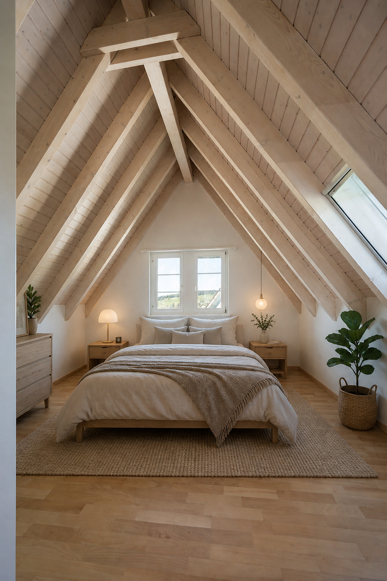
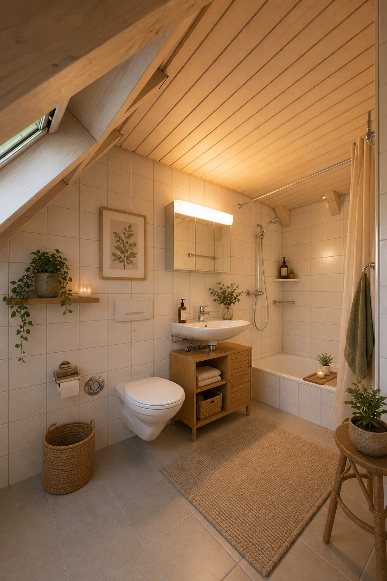
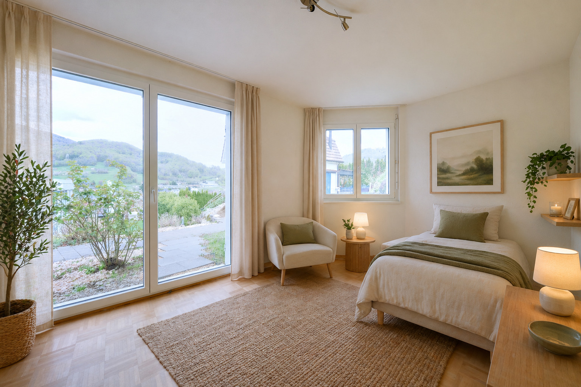
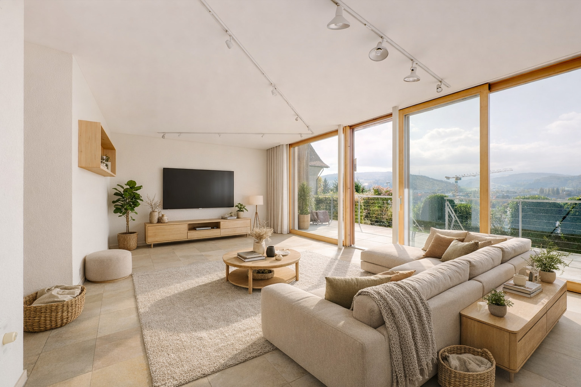
Interior view 1
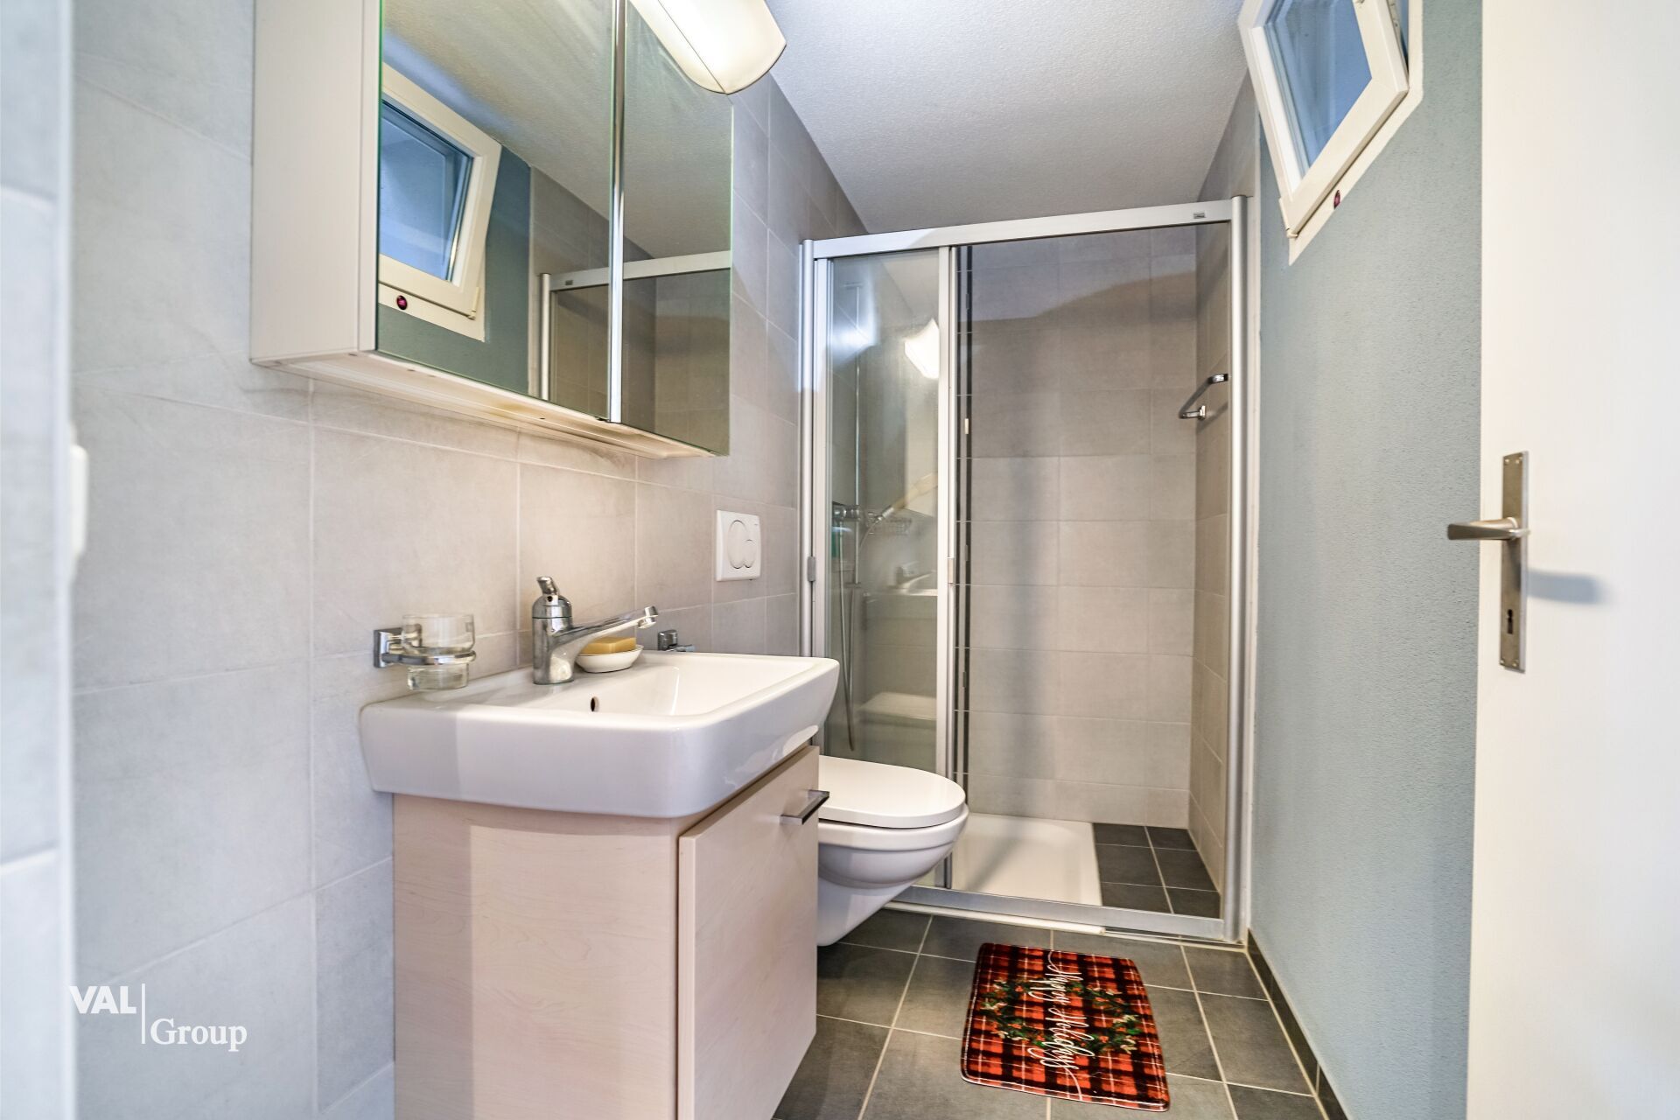
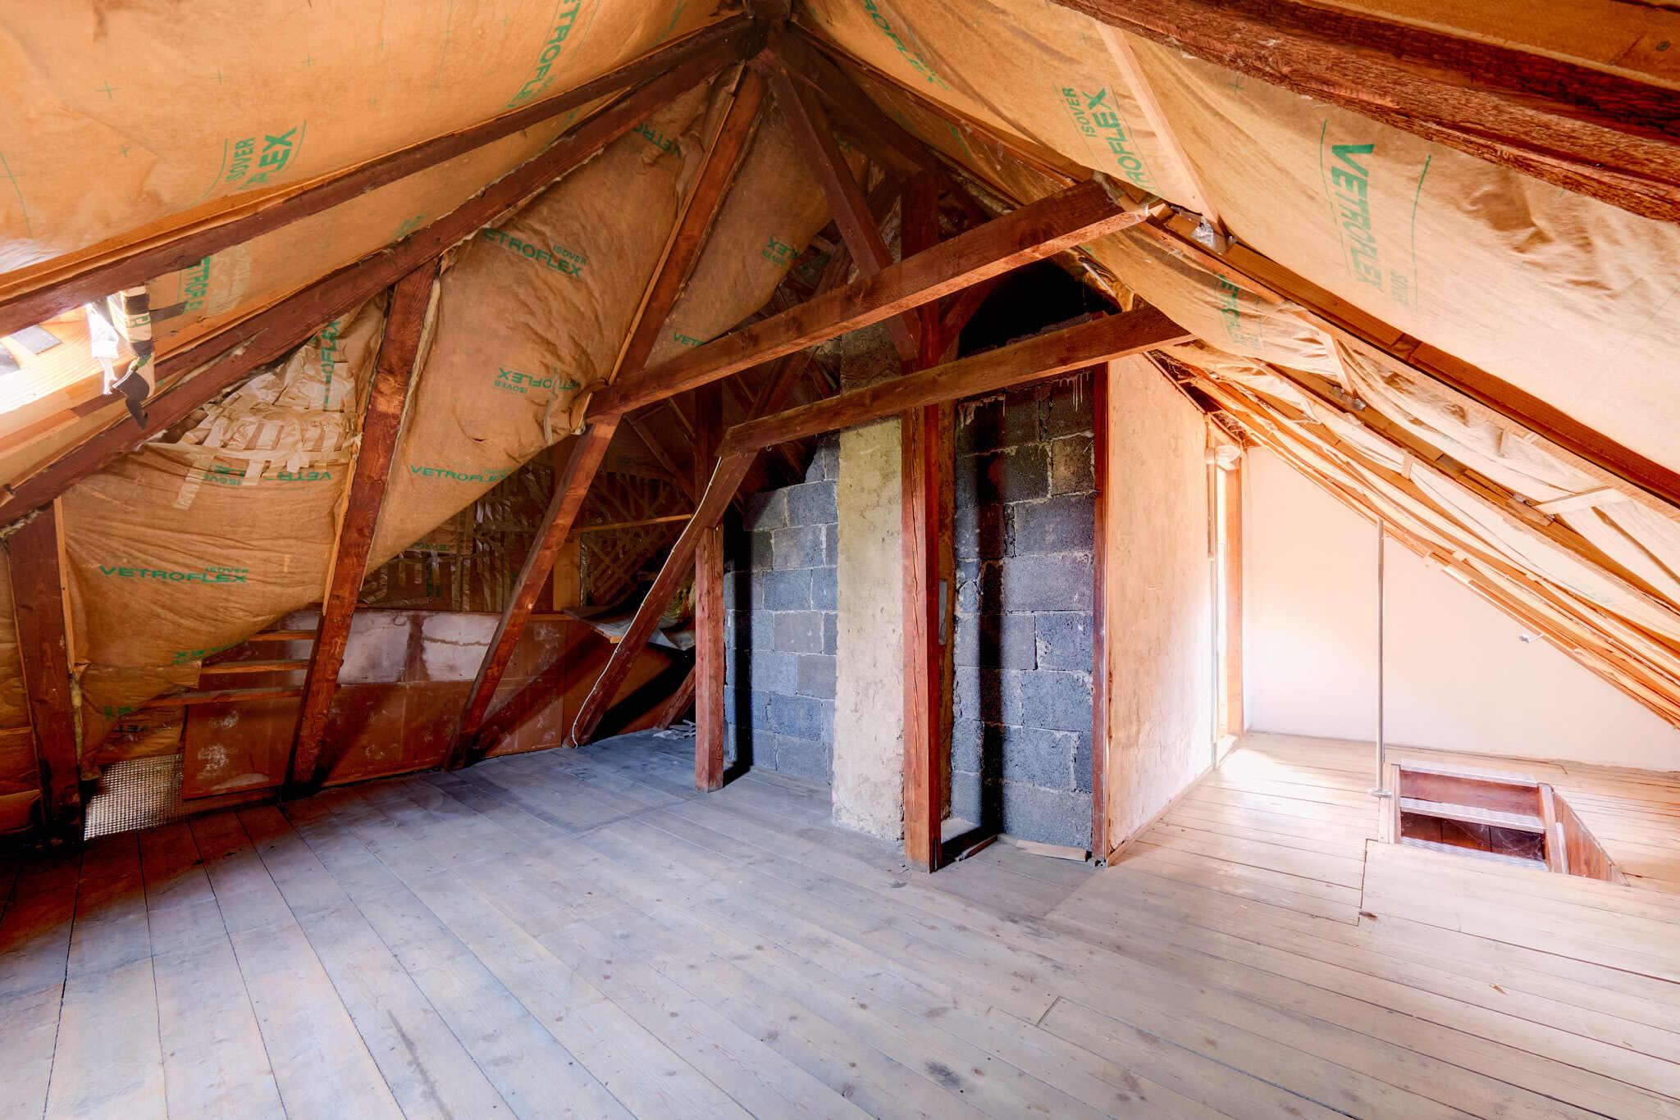
Interior view 2
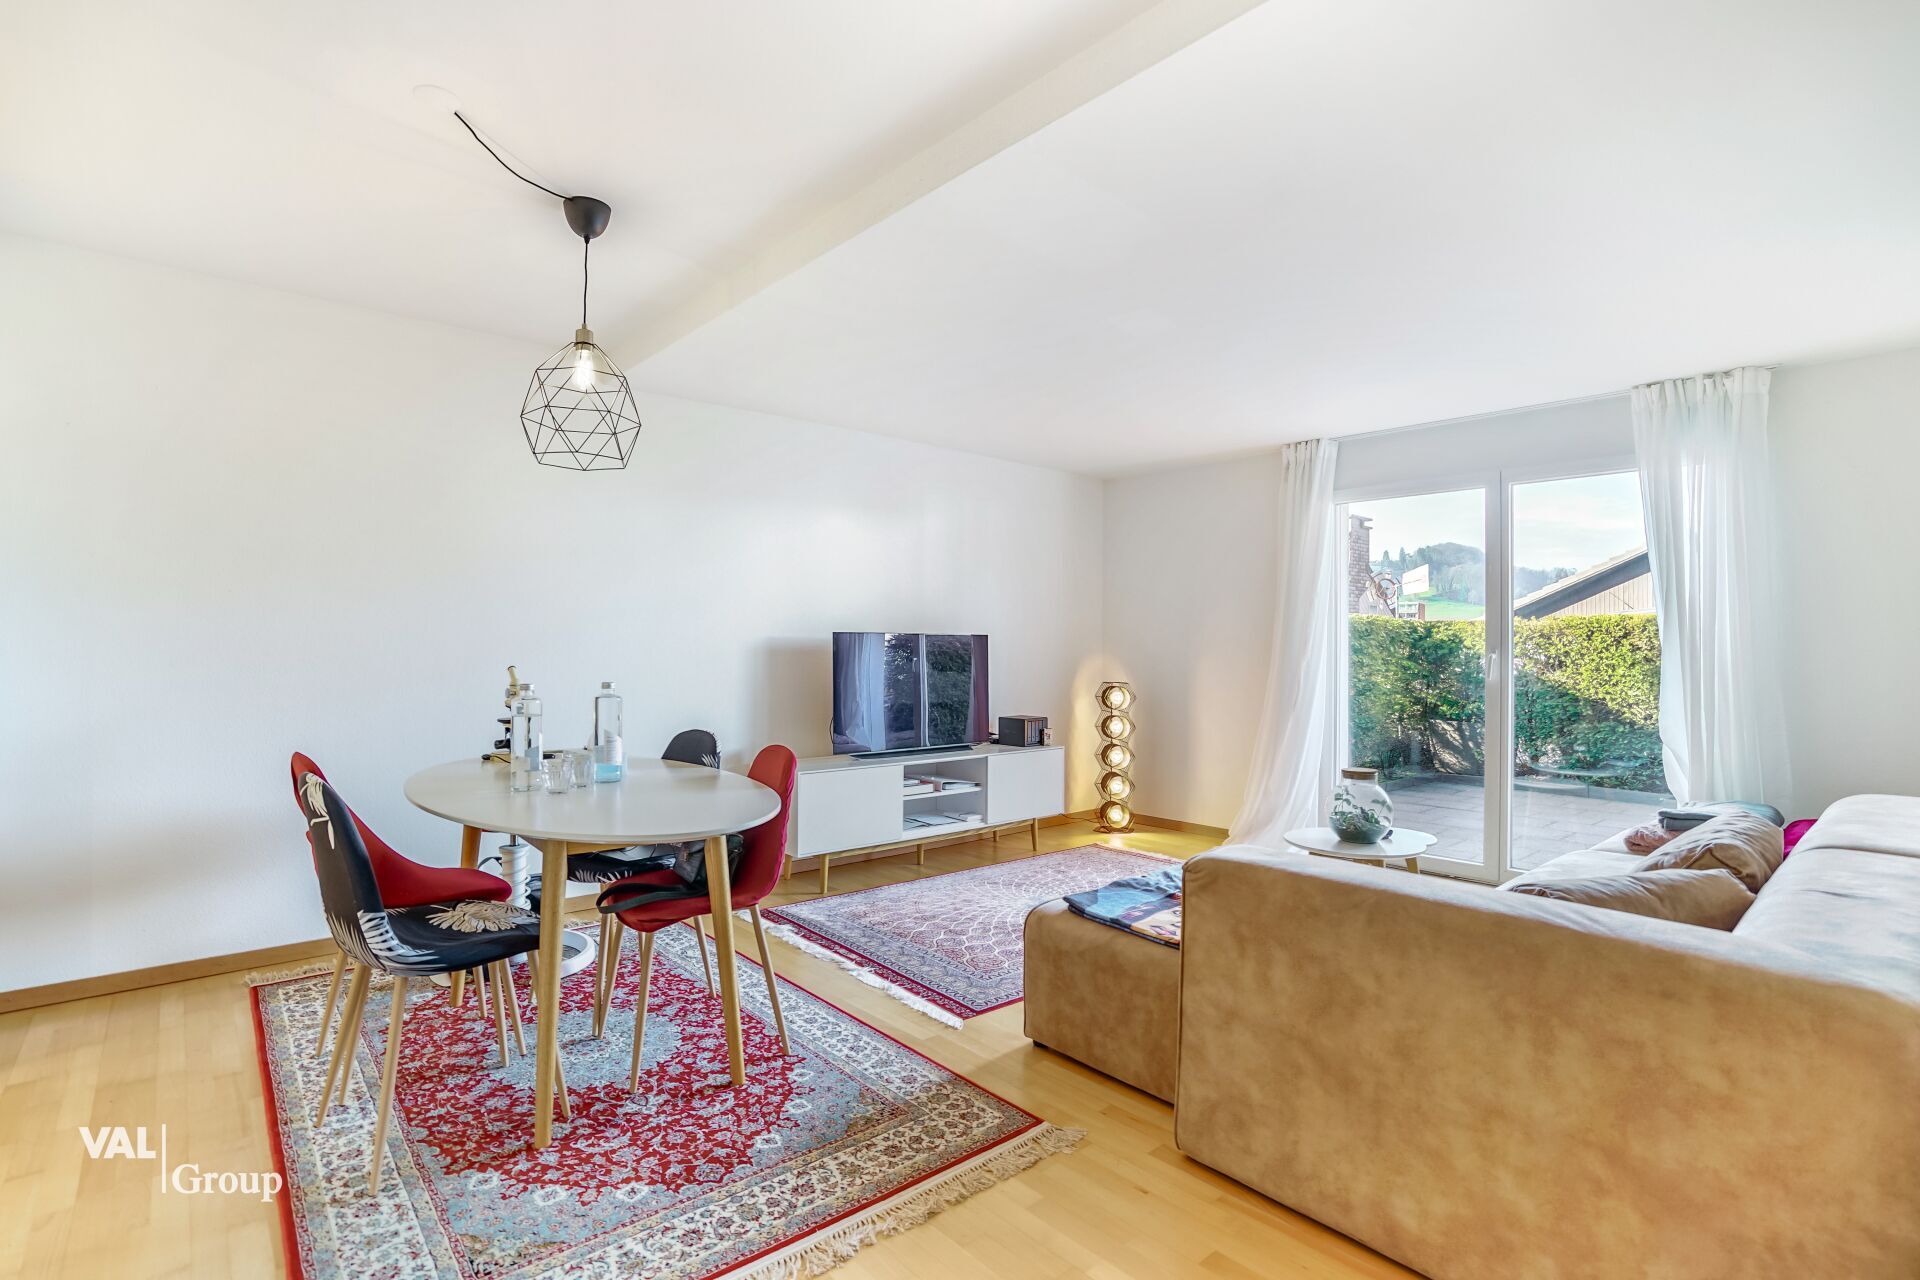
Interior view 3
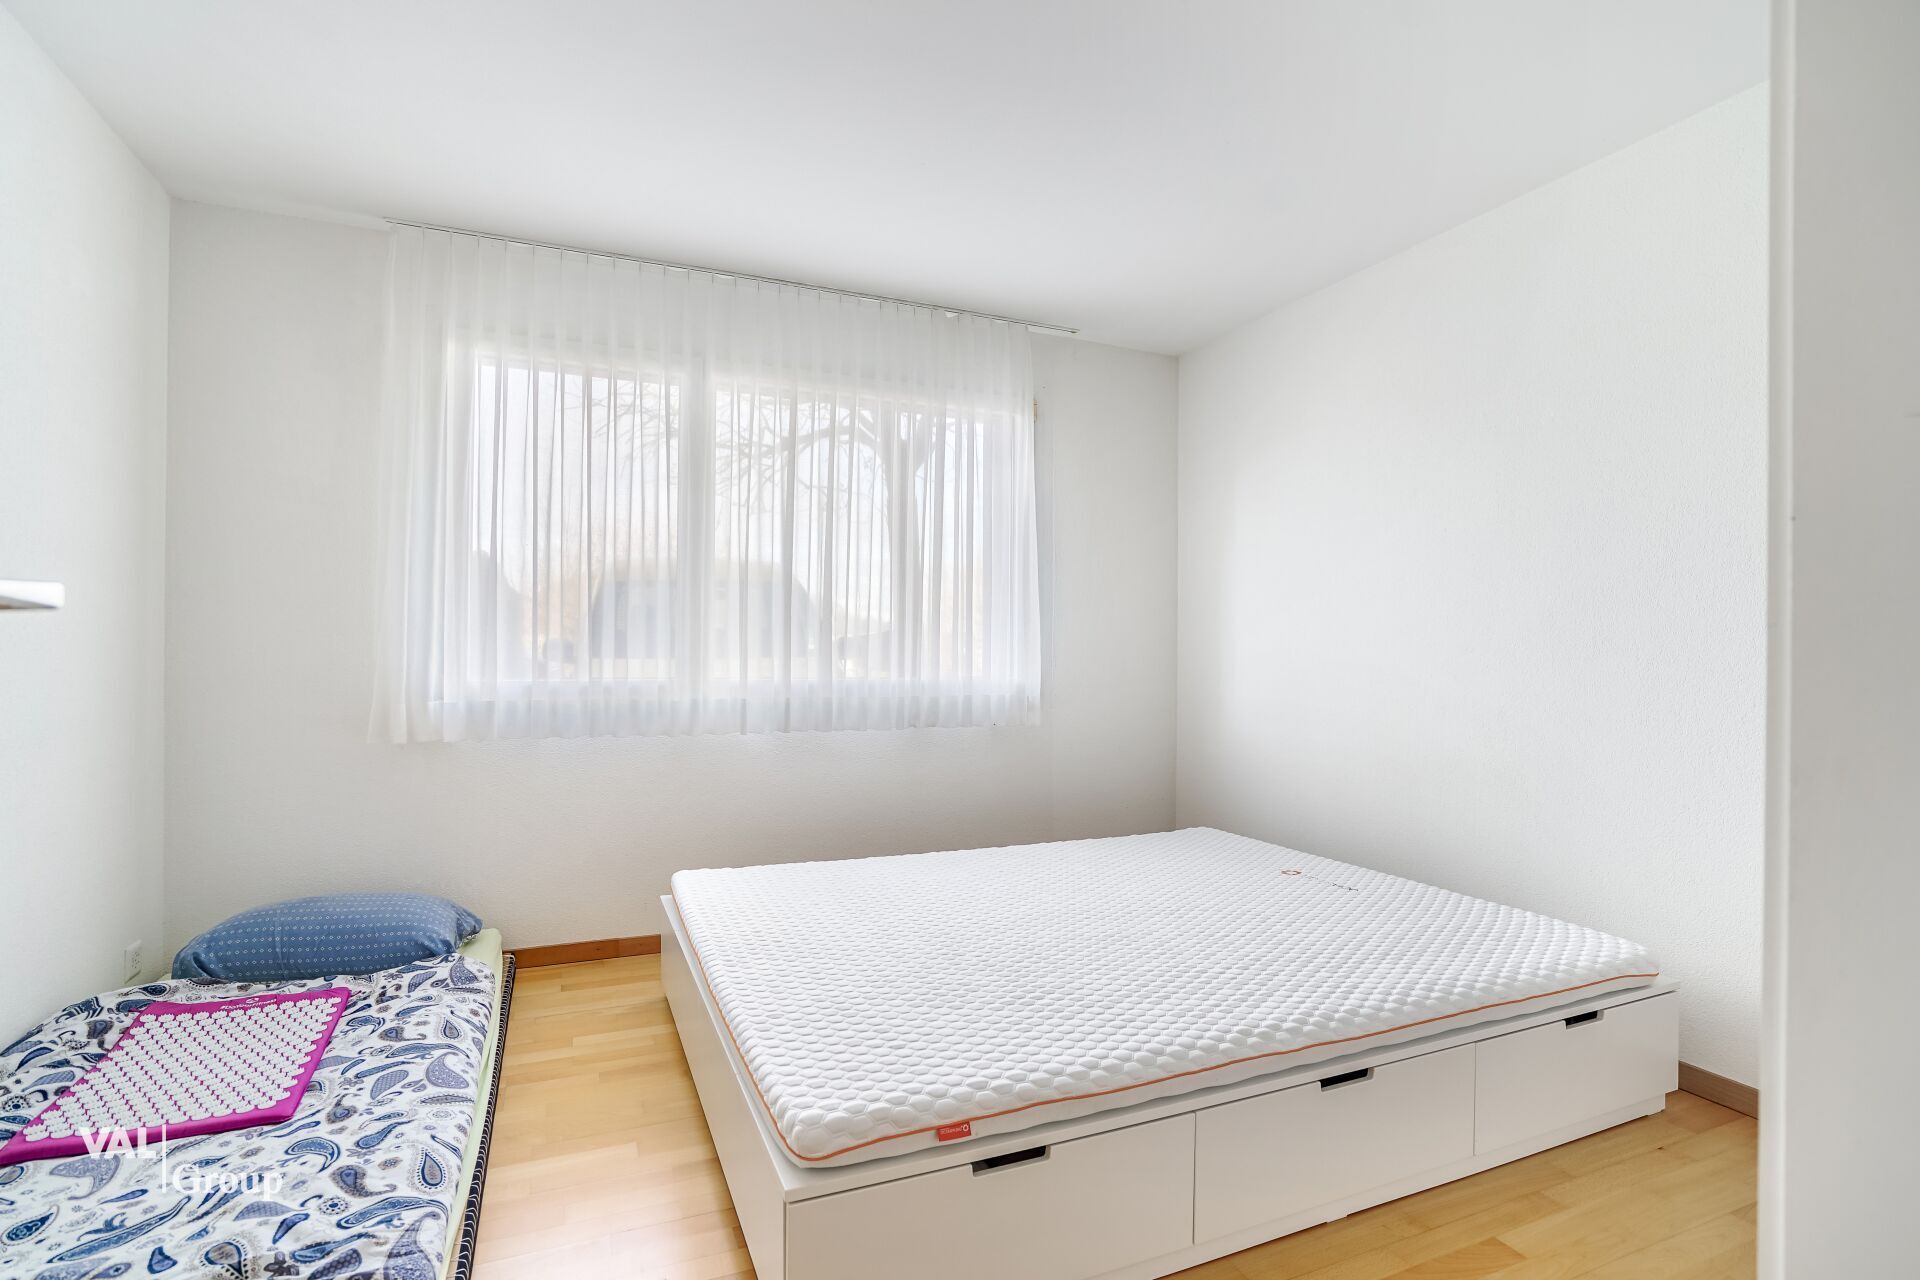
Interior view 4
Interior view 5
Interior view 6
Interior view 7
Interior view 8
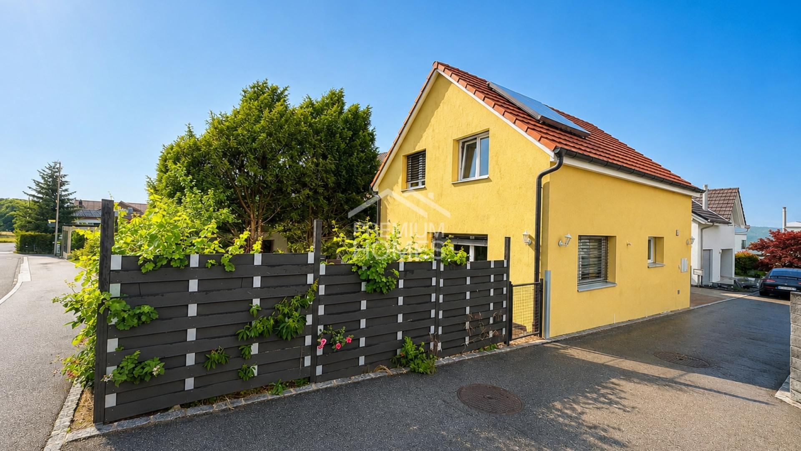
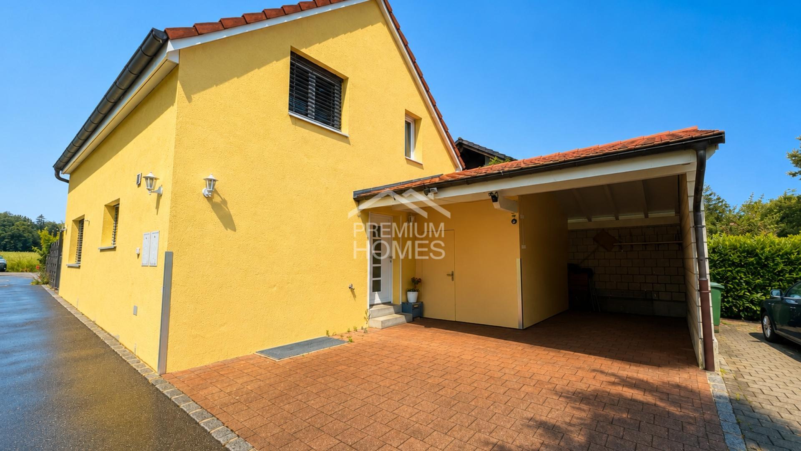
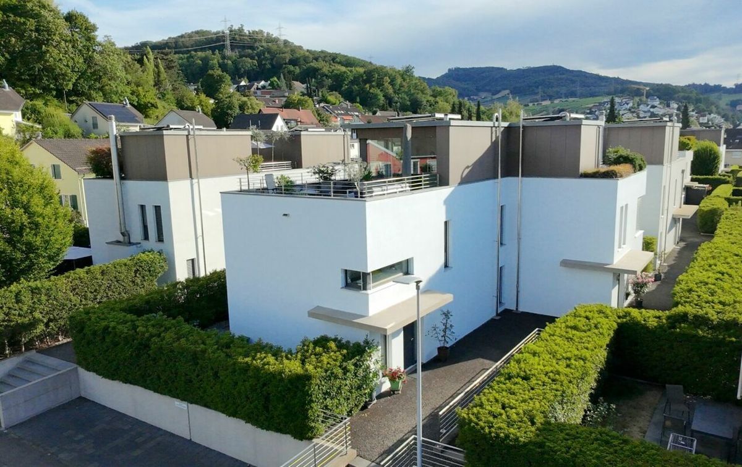
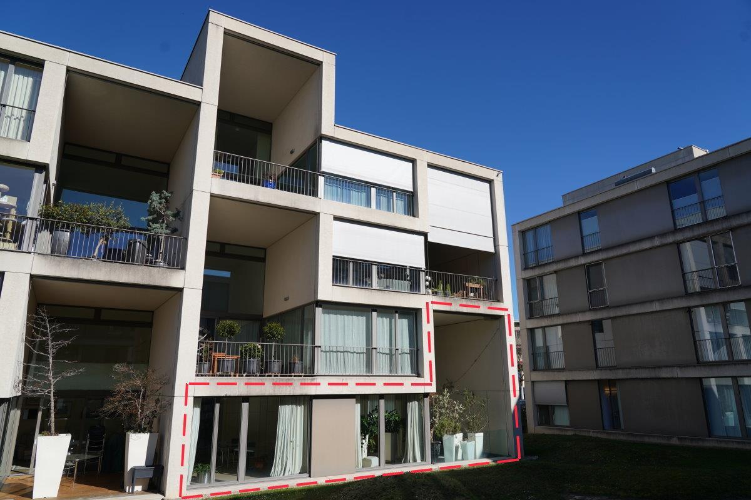
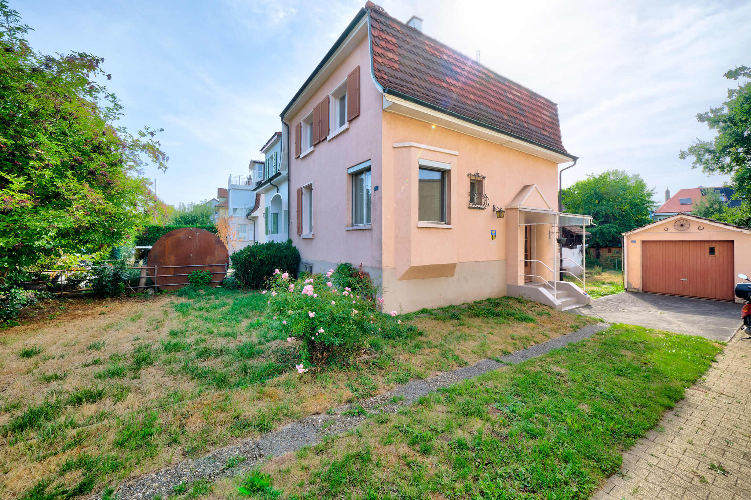
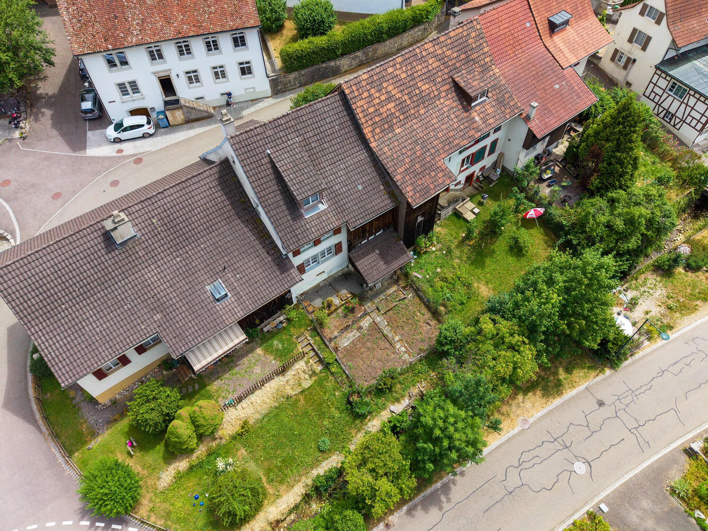
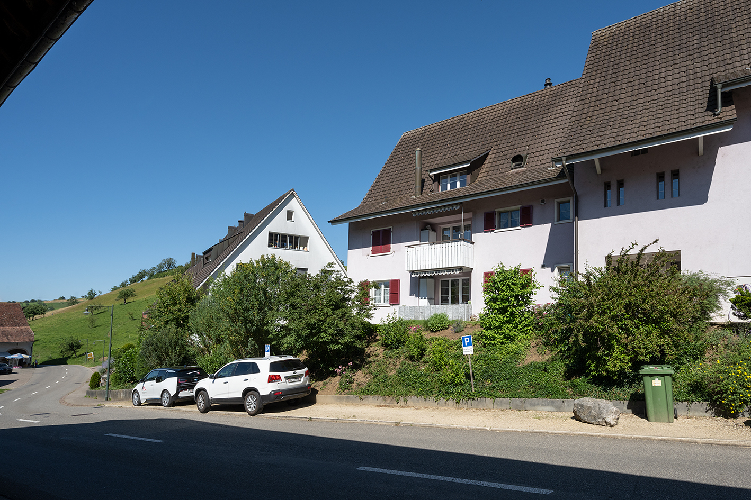
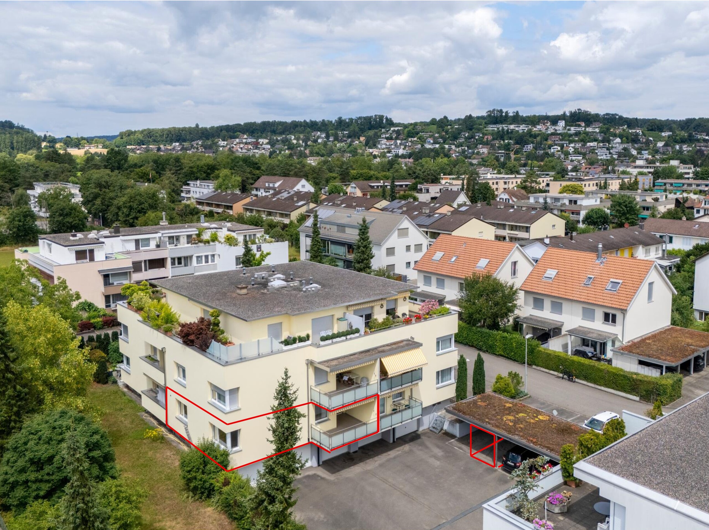
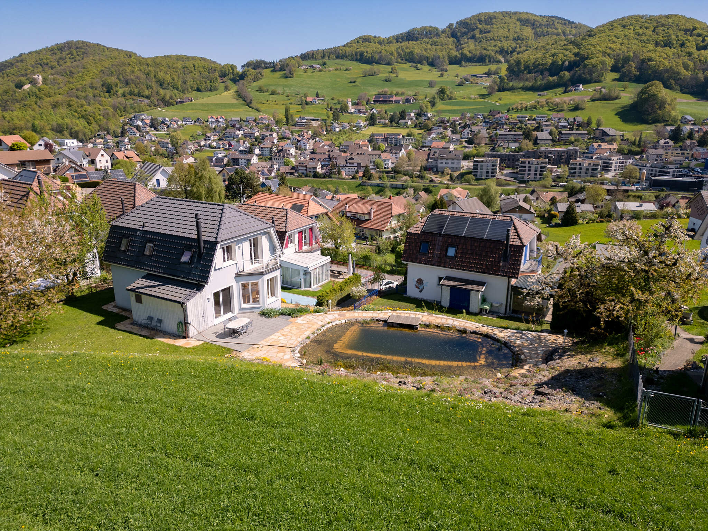
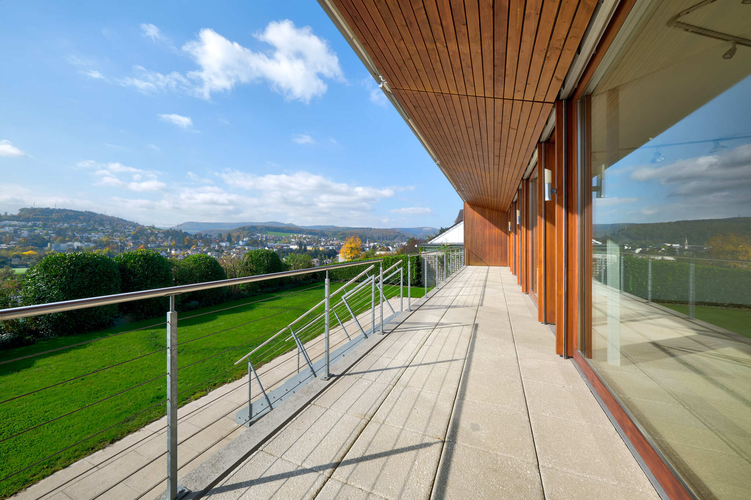
Exterior view 1
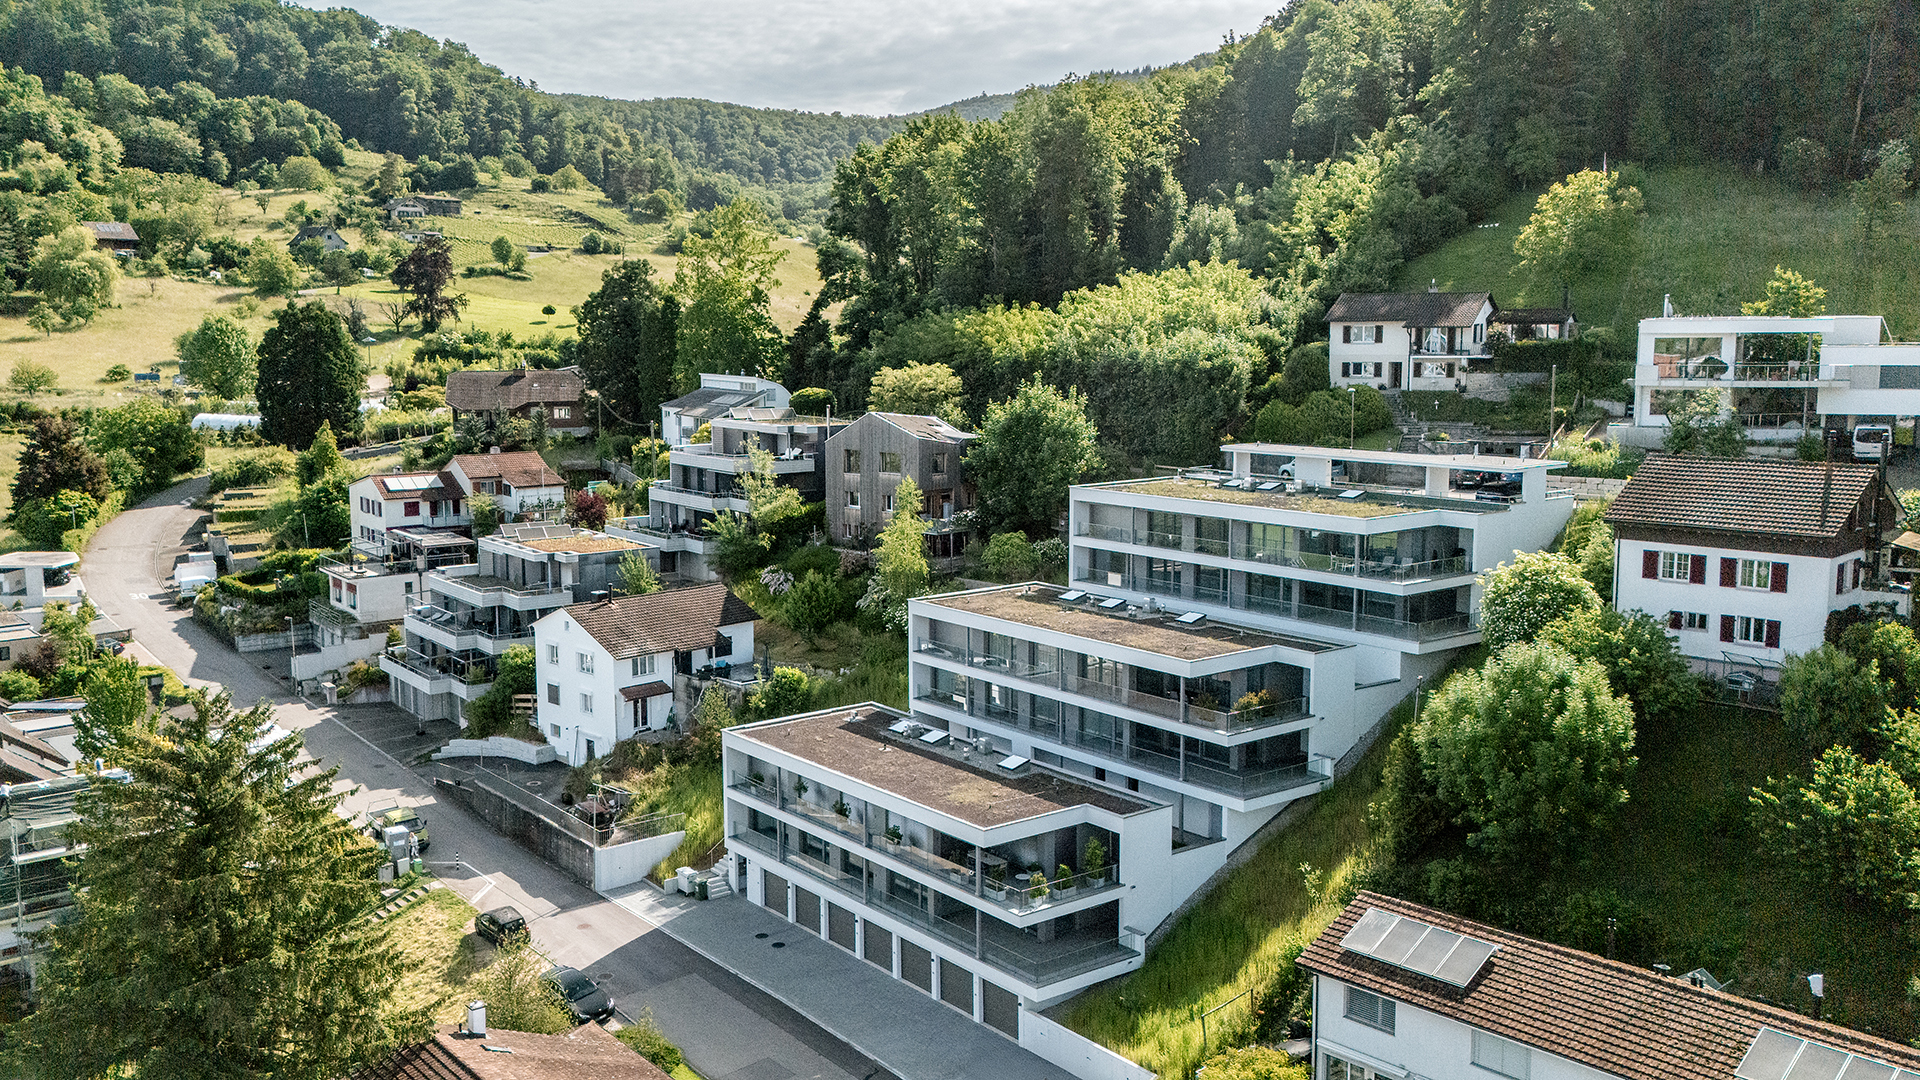
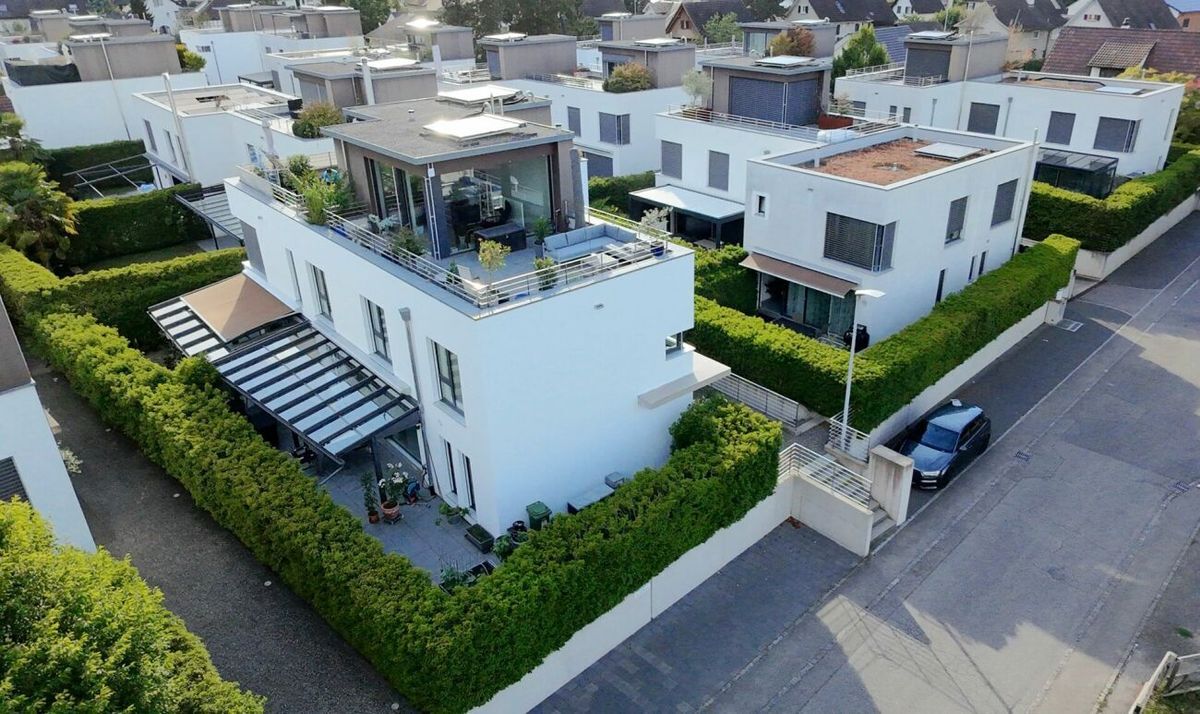
Exterior view 2
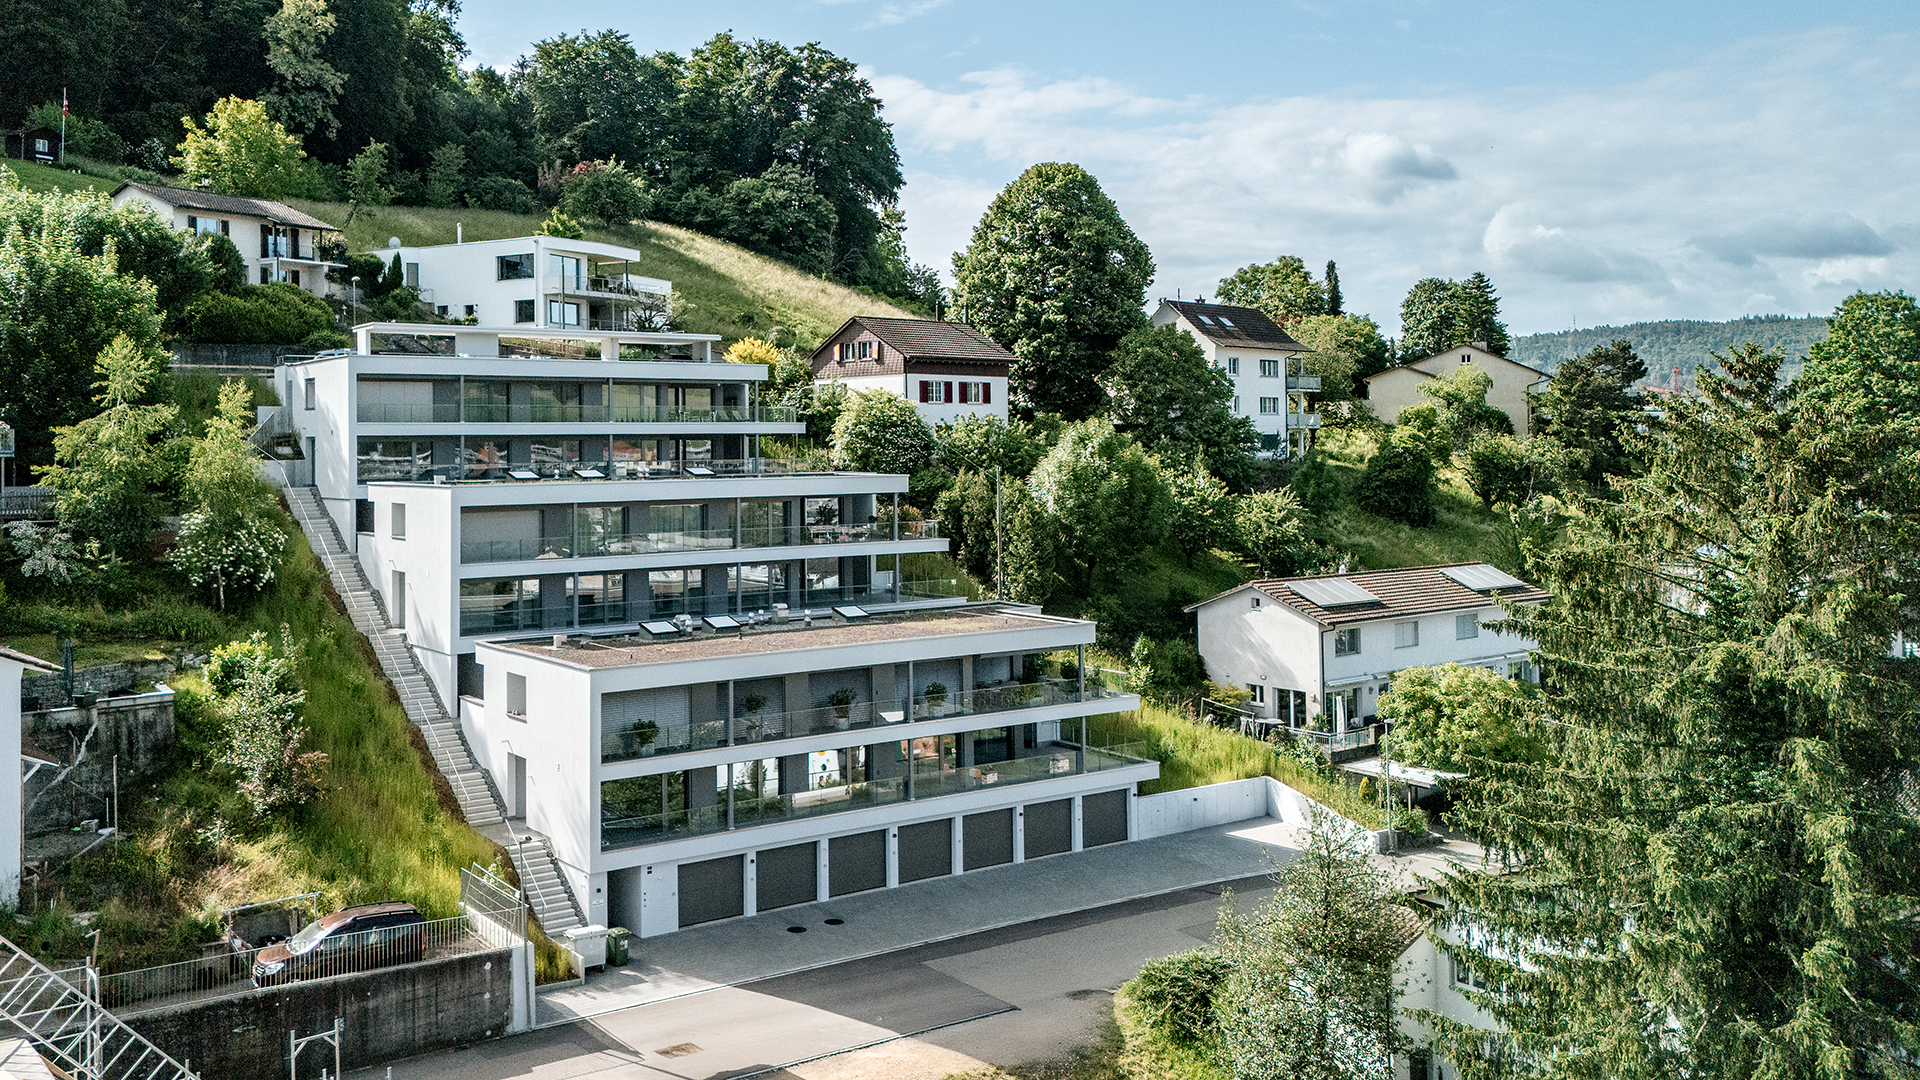
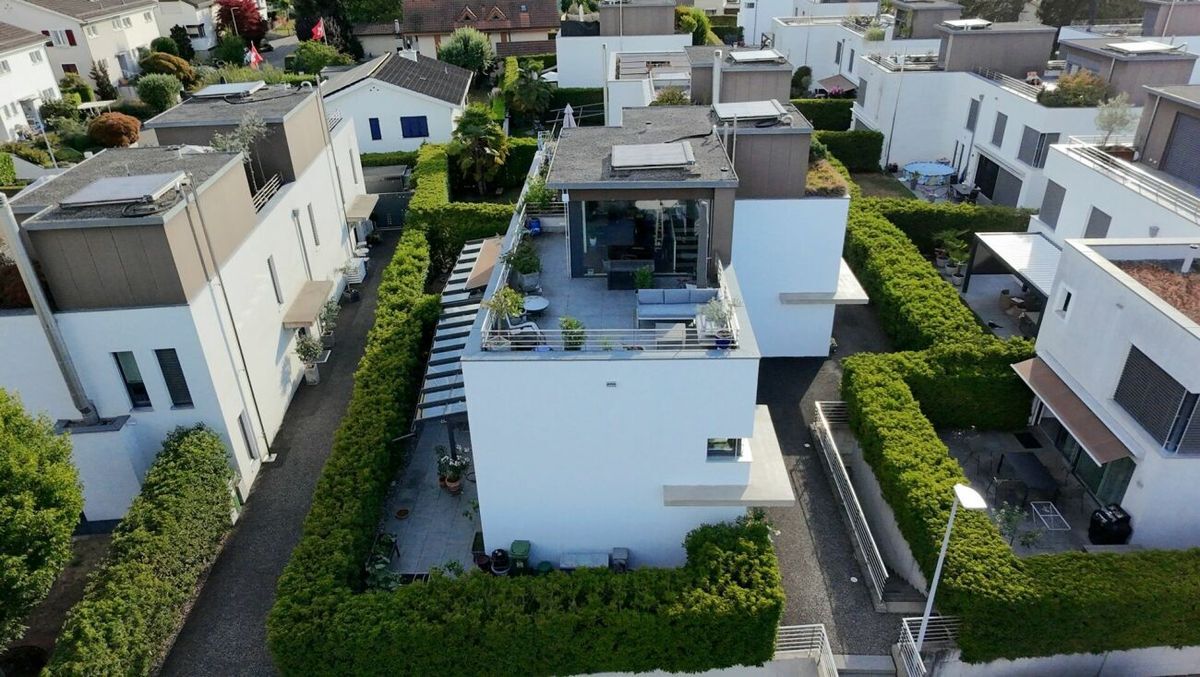
Exterior view 3

Apartment with 5.5 rooms on sale in Liestal - 173 m²

Exclusive living in a sun-kissed location

Rooms5.5
Living area~ 173 m²
FloorGarden floor
Object PriceCHF 1,650,000.-
AvailabilityImmediate
Messenger PDF Dossier Financing
Add to favoritesRemove from favorites

Localisation

4410 Liestal

Characteristics

Reference
6109963
Availability
Immediate
Bathrooms
2
Year of construction
2000
PPE charges
CHF 4,100.-/year
Renovation fund participation
CHF 1,280.-/year
Rooms
5.5
Bedrooms
4
Floor
Garden floor
Flats
6
Heating type
Distance heating
Heating installation
Floor
Cellar surface
~ 31.2 m²
Garden surface
~ 320 m²
Condition of the property
Good
Ground surface
~ 320 m²
Living area
~ 173 m²
Terrace surface
~ 39 m²
Balance renovation fund
CHF 112,000.- at 31.12.2024

Number of parkings

Interior
2 | CHF 70,000.- included

Description

Text translated from german, see original
Original text in german, translate to English.

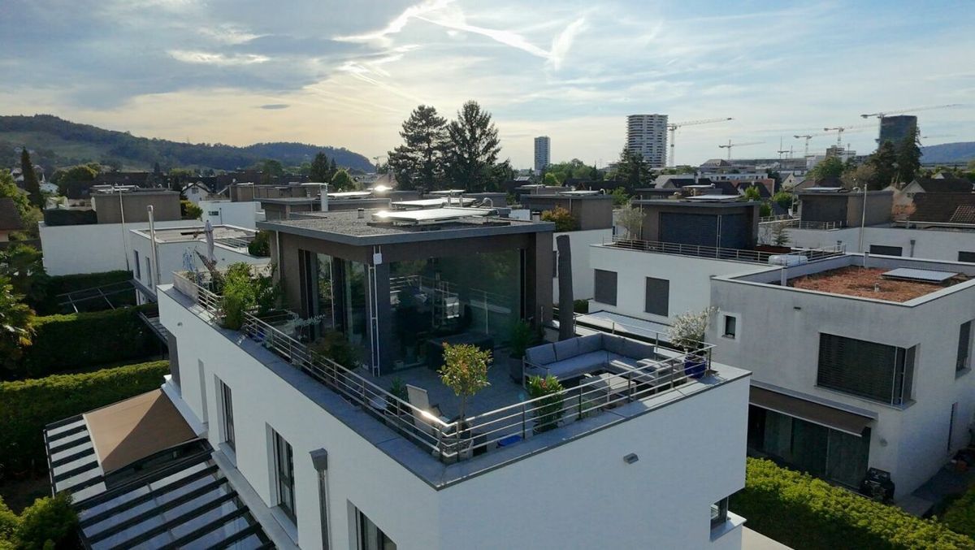
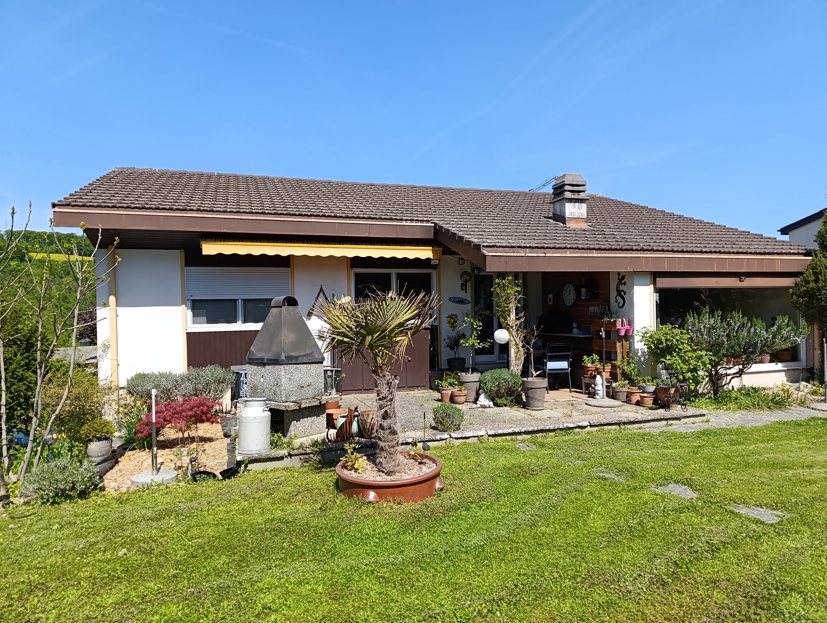
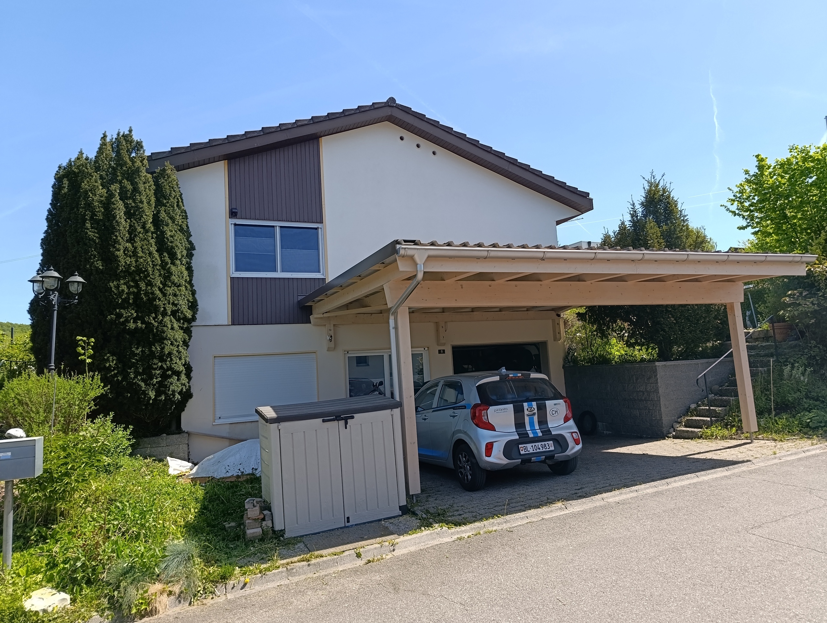
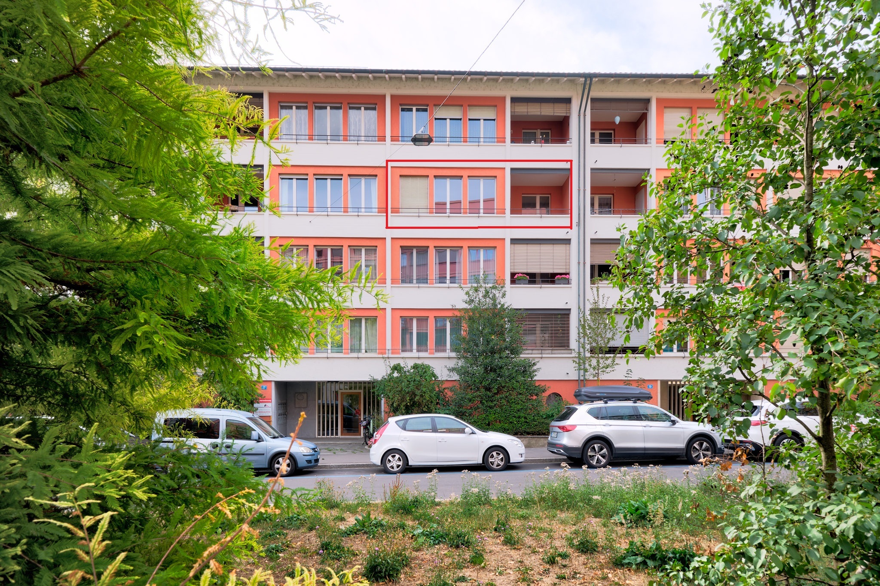
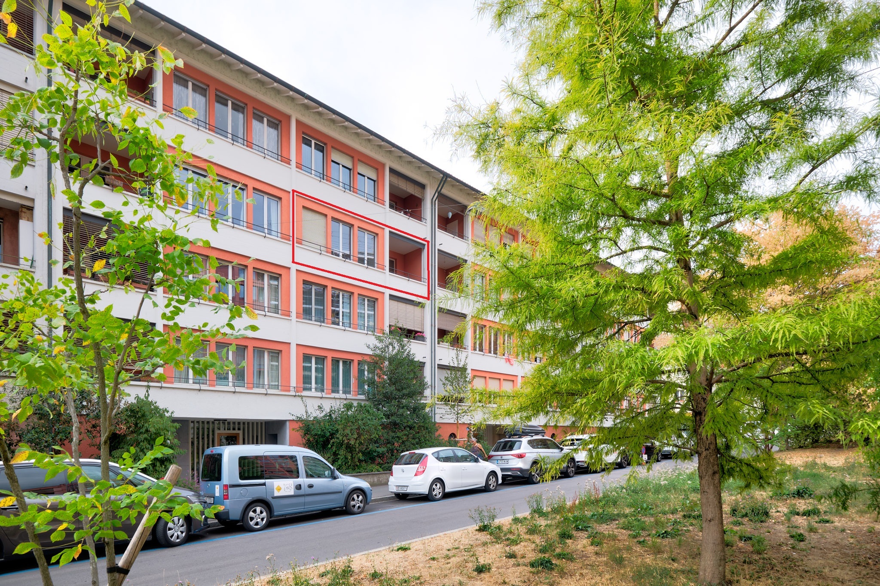

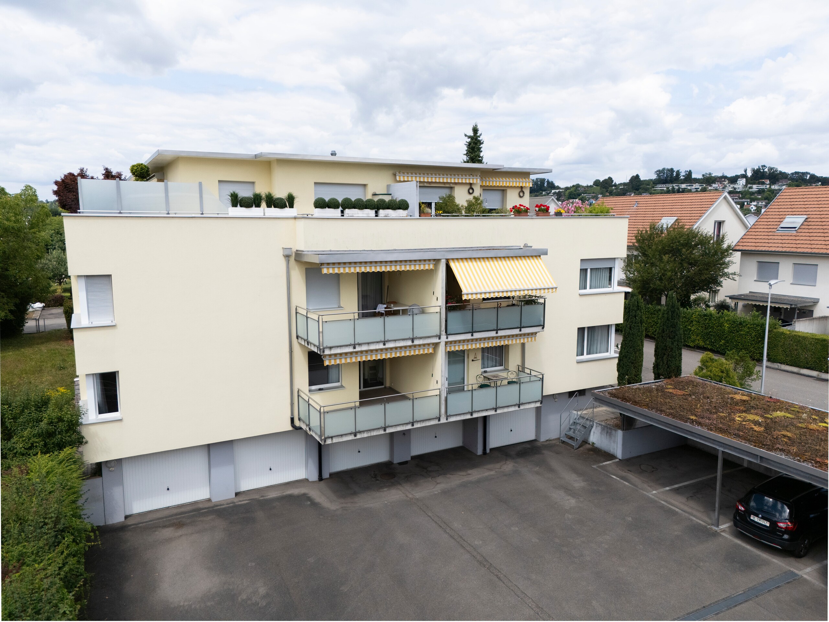
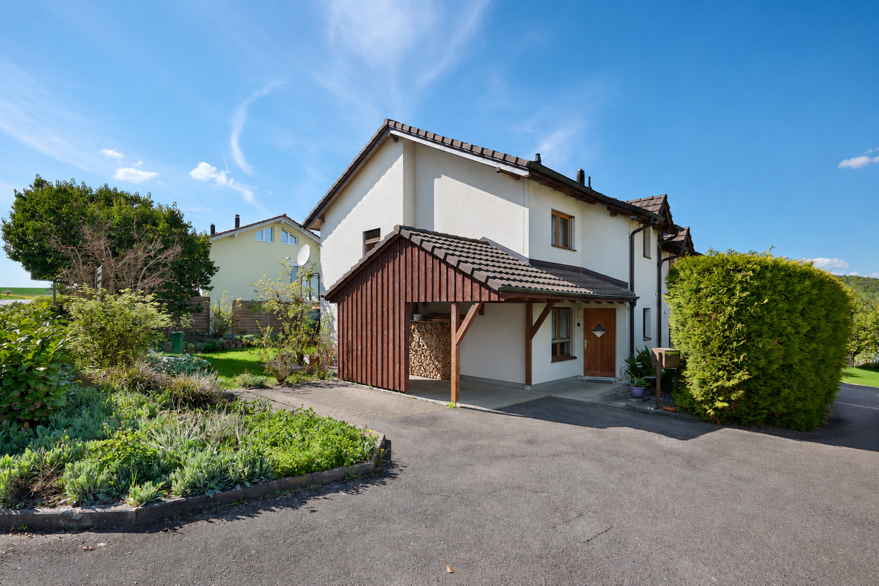
The well-maintained development at Arisdörferstrasse 67 in Liestal was built in 2000 and comprises a total of six residential units in a terraced design. The apartment comes with two parking spaces in the underground garage. The general maintenance of the building is ensured by a professional management company. The property is in very good condition.

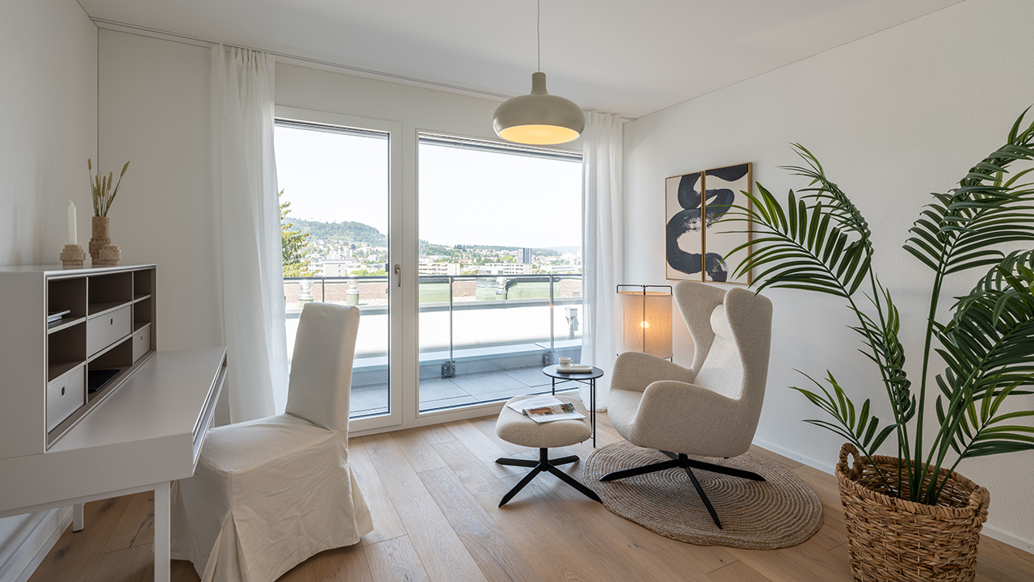
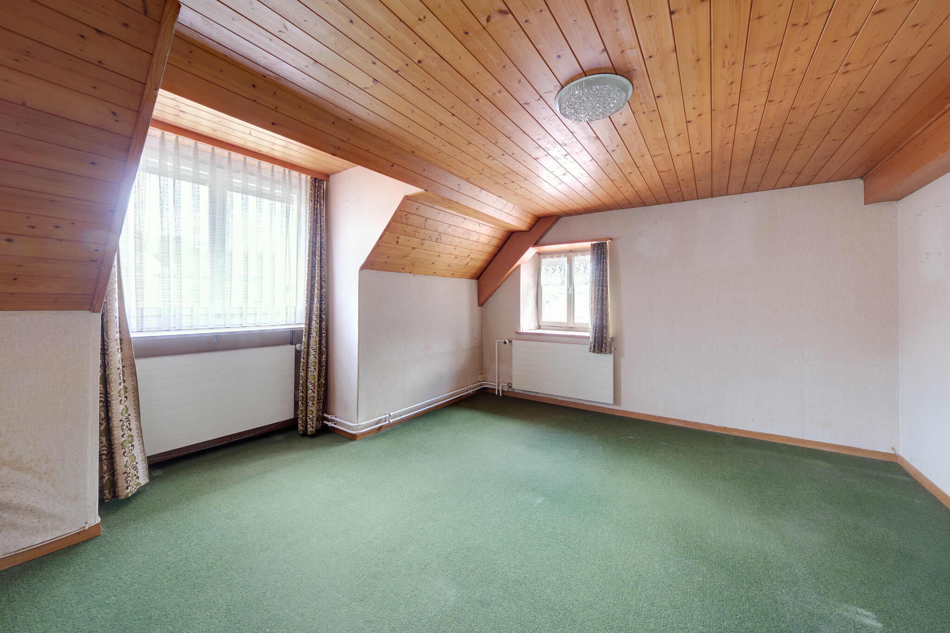
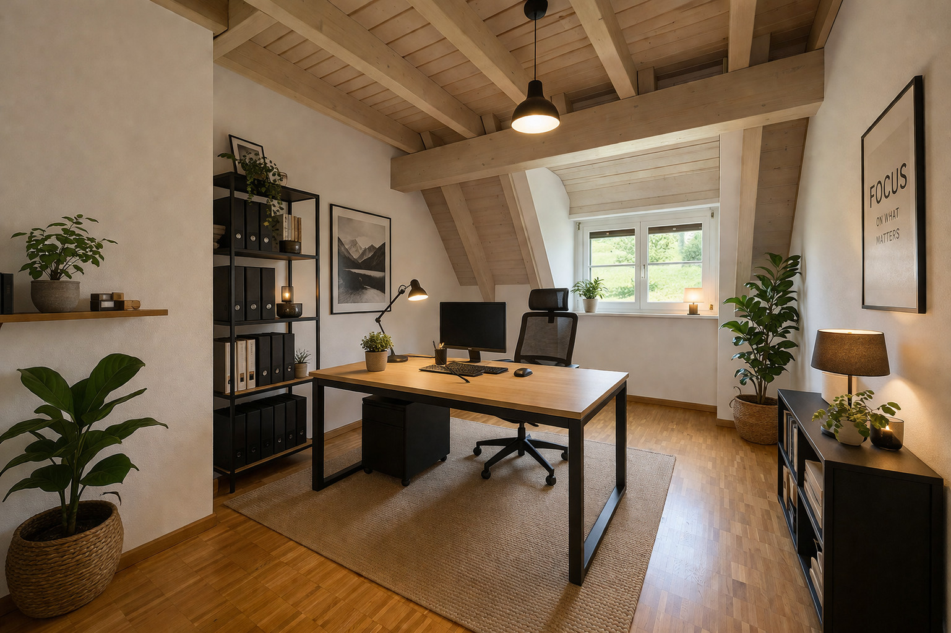
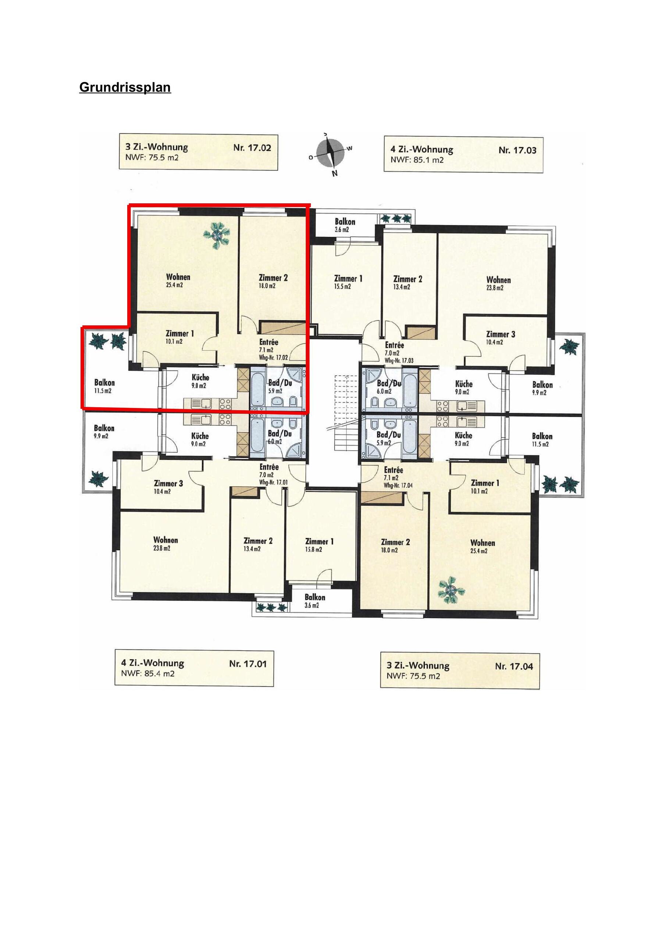
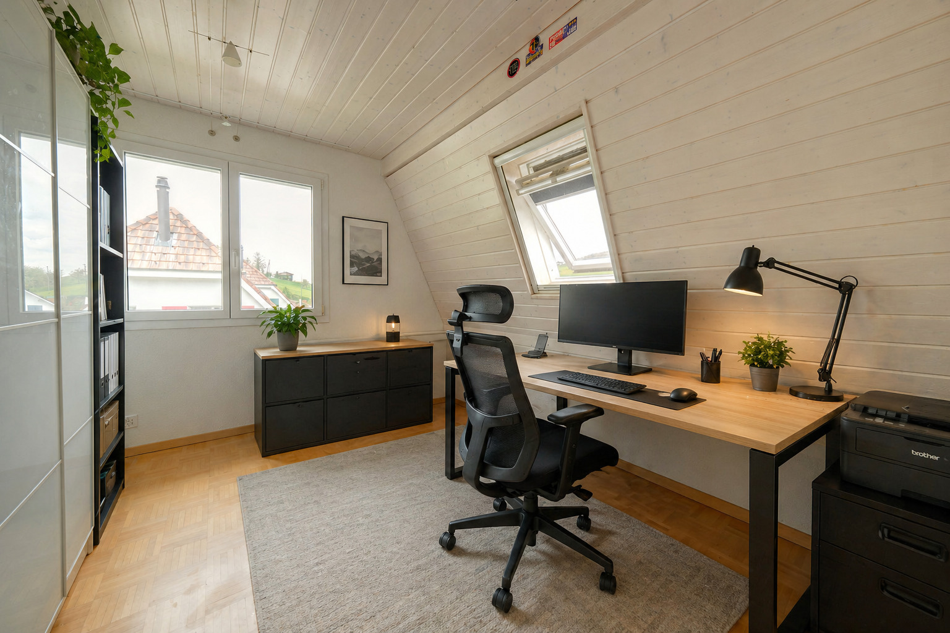
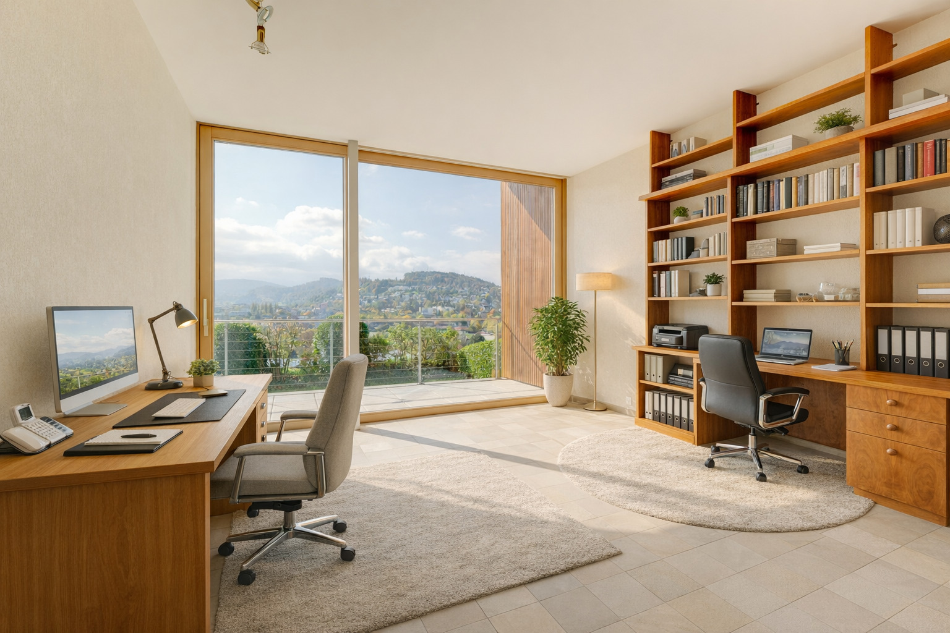
The bright and spacious 5.5-room apartment impresses with its well-thought-out layout, high living comfort, and quiet, sunny location. With a living area of approximately 173 m², it offers space for families, couples, or individuals who need a home office.

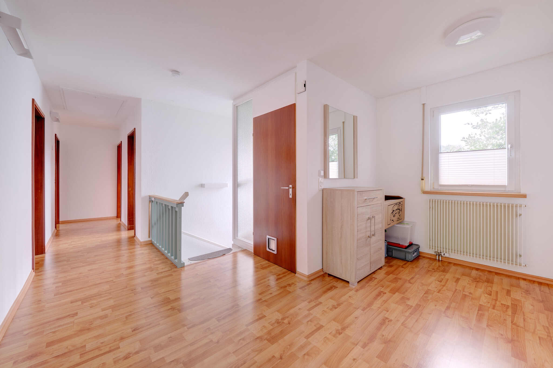
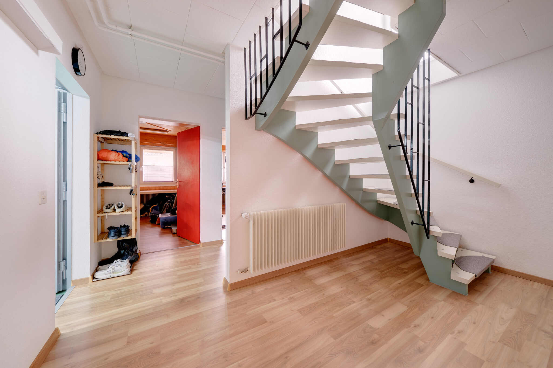
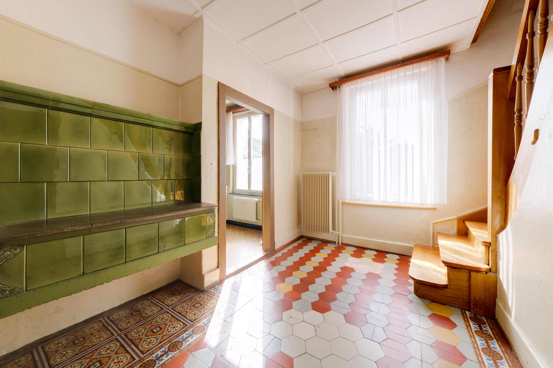
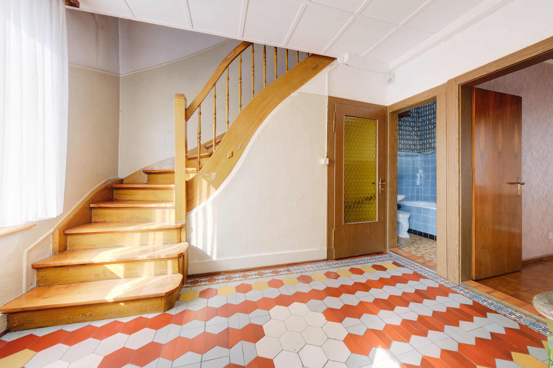
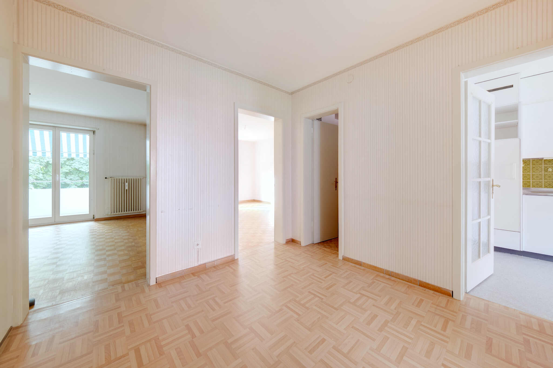
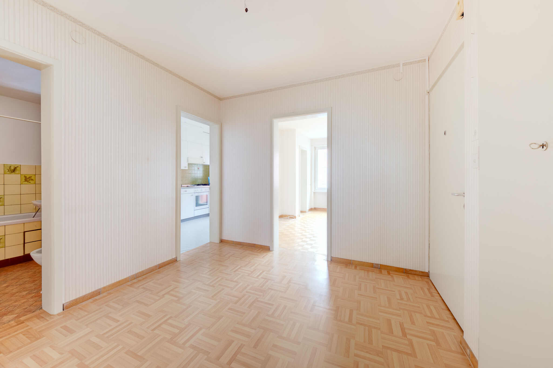
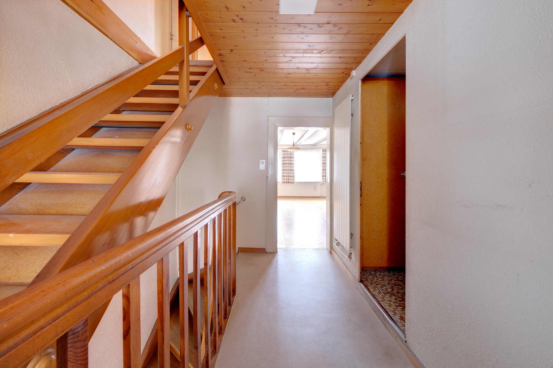
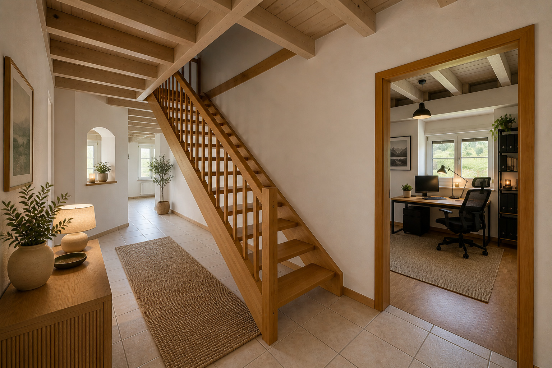
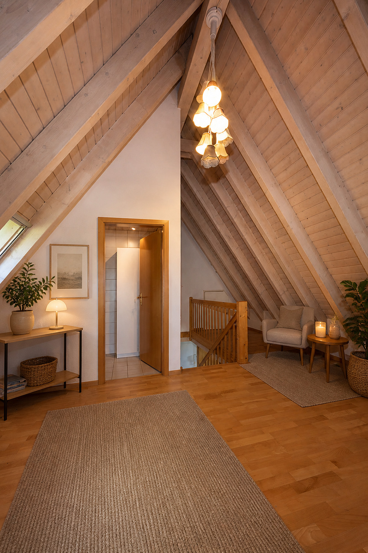
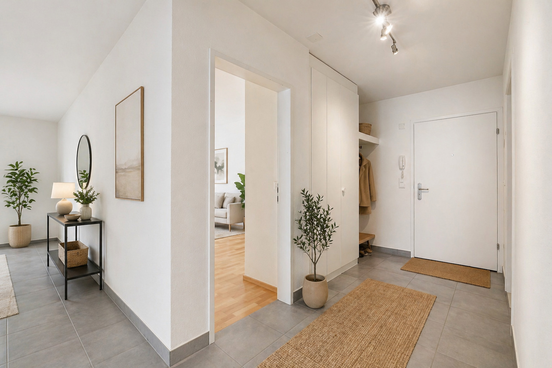
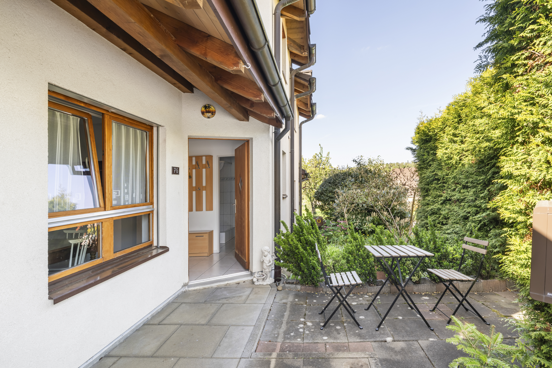
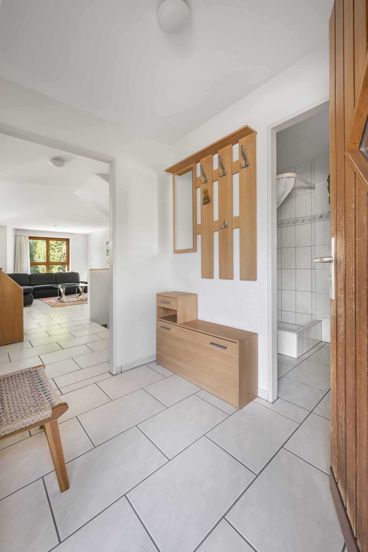
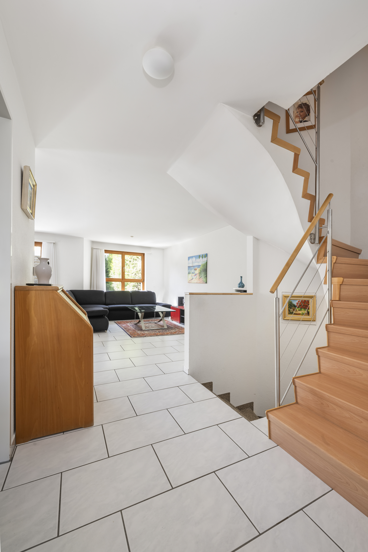
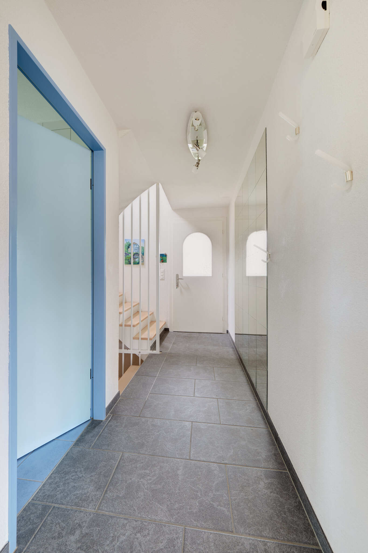
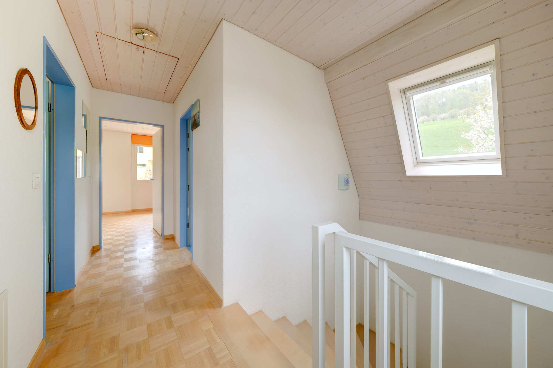
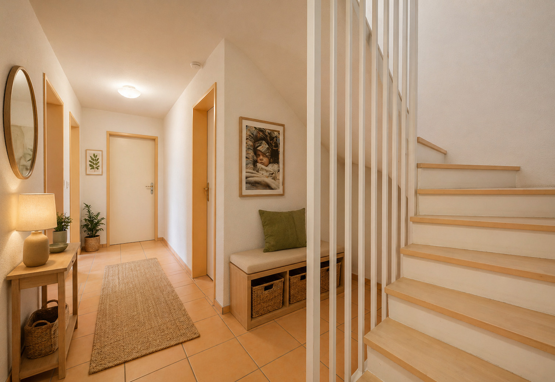
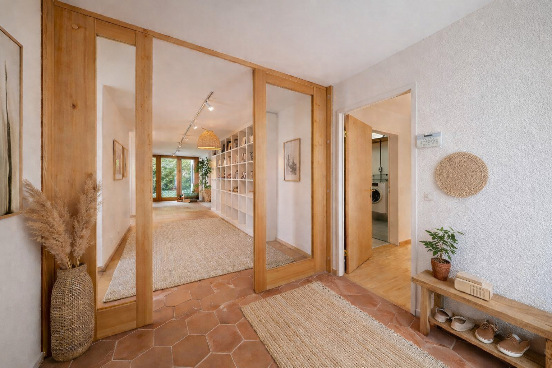
A covered entrance area (windfang of approx. 5.80 m²) leads into the spacious hall, which can be used in a variety of ways – for example as a reception area, library or stylish gallery.

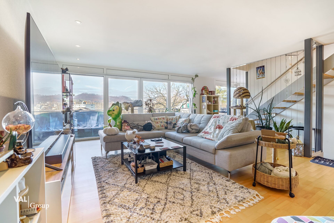
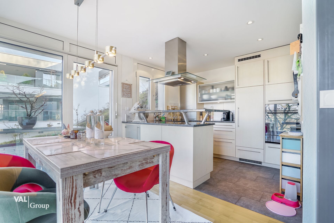
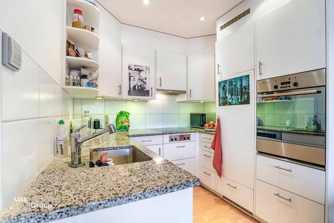
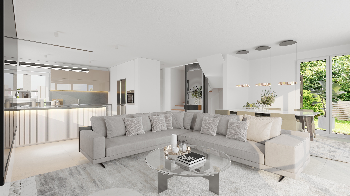
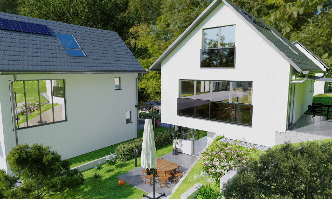
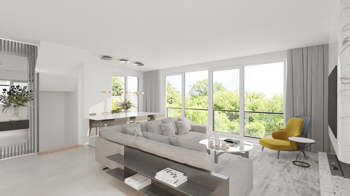
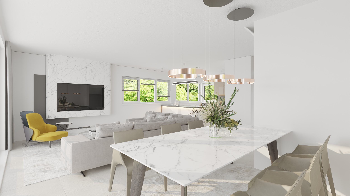
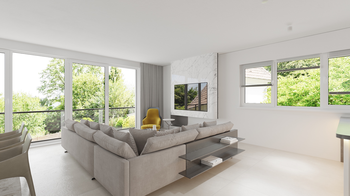
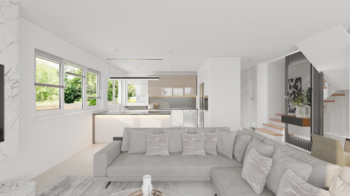
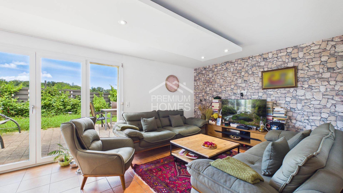
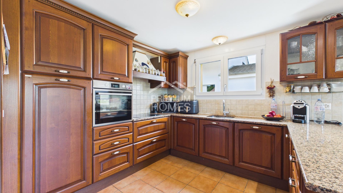
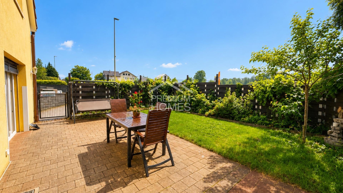
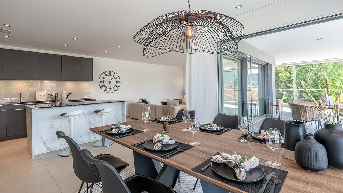
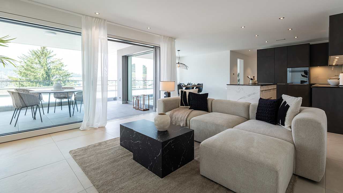
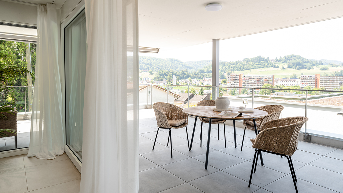
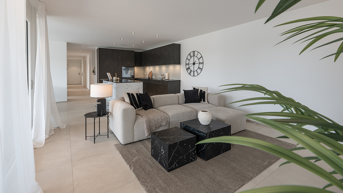
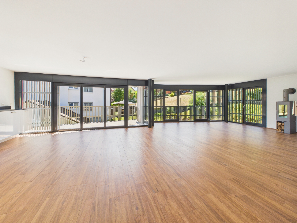
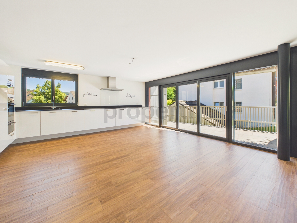
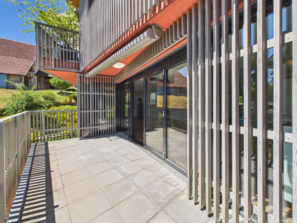
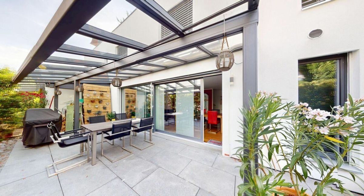
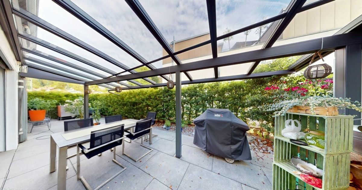
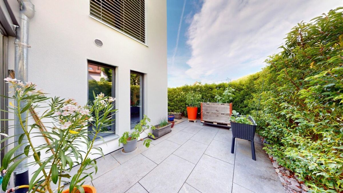
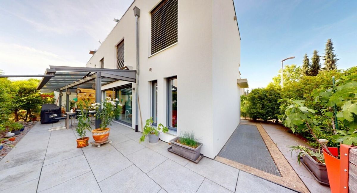
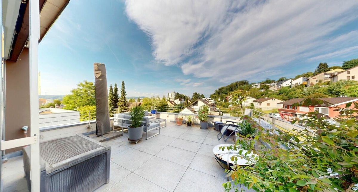
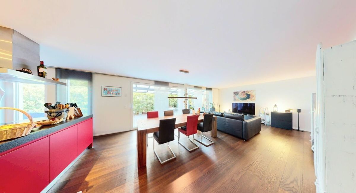
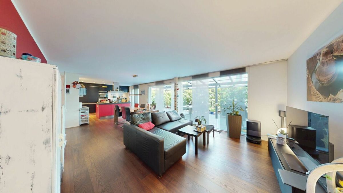
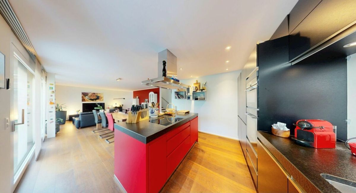
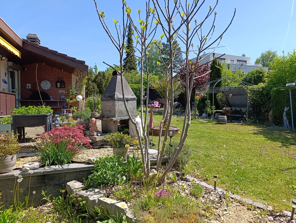
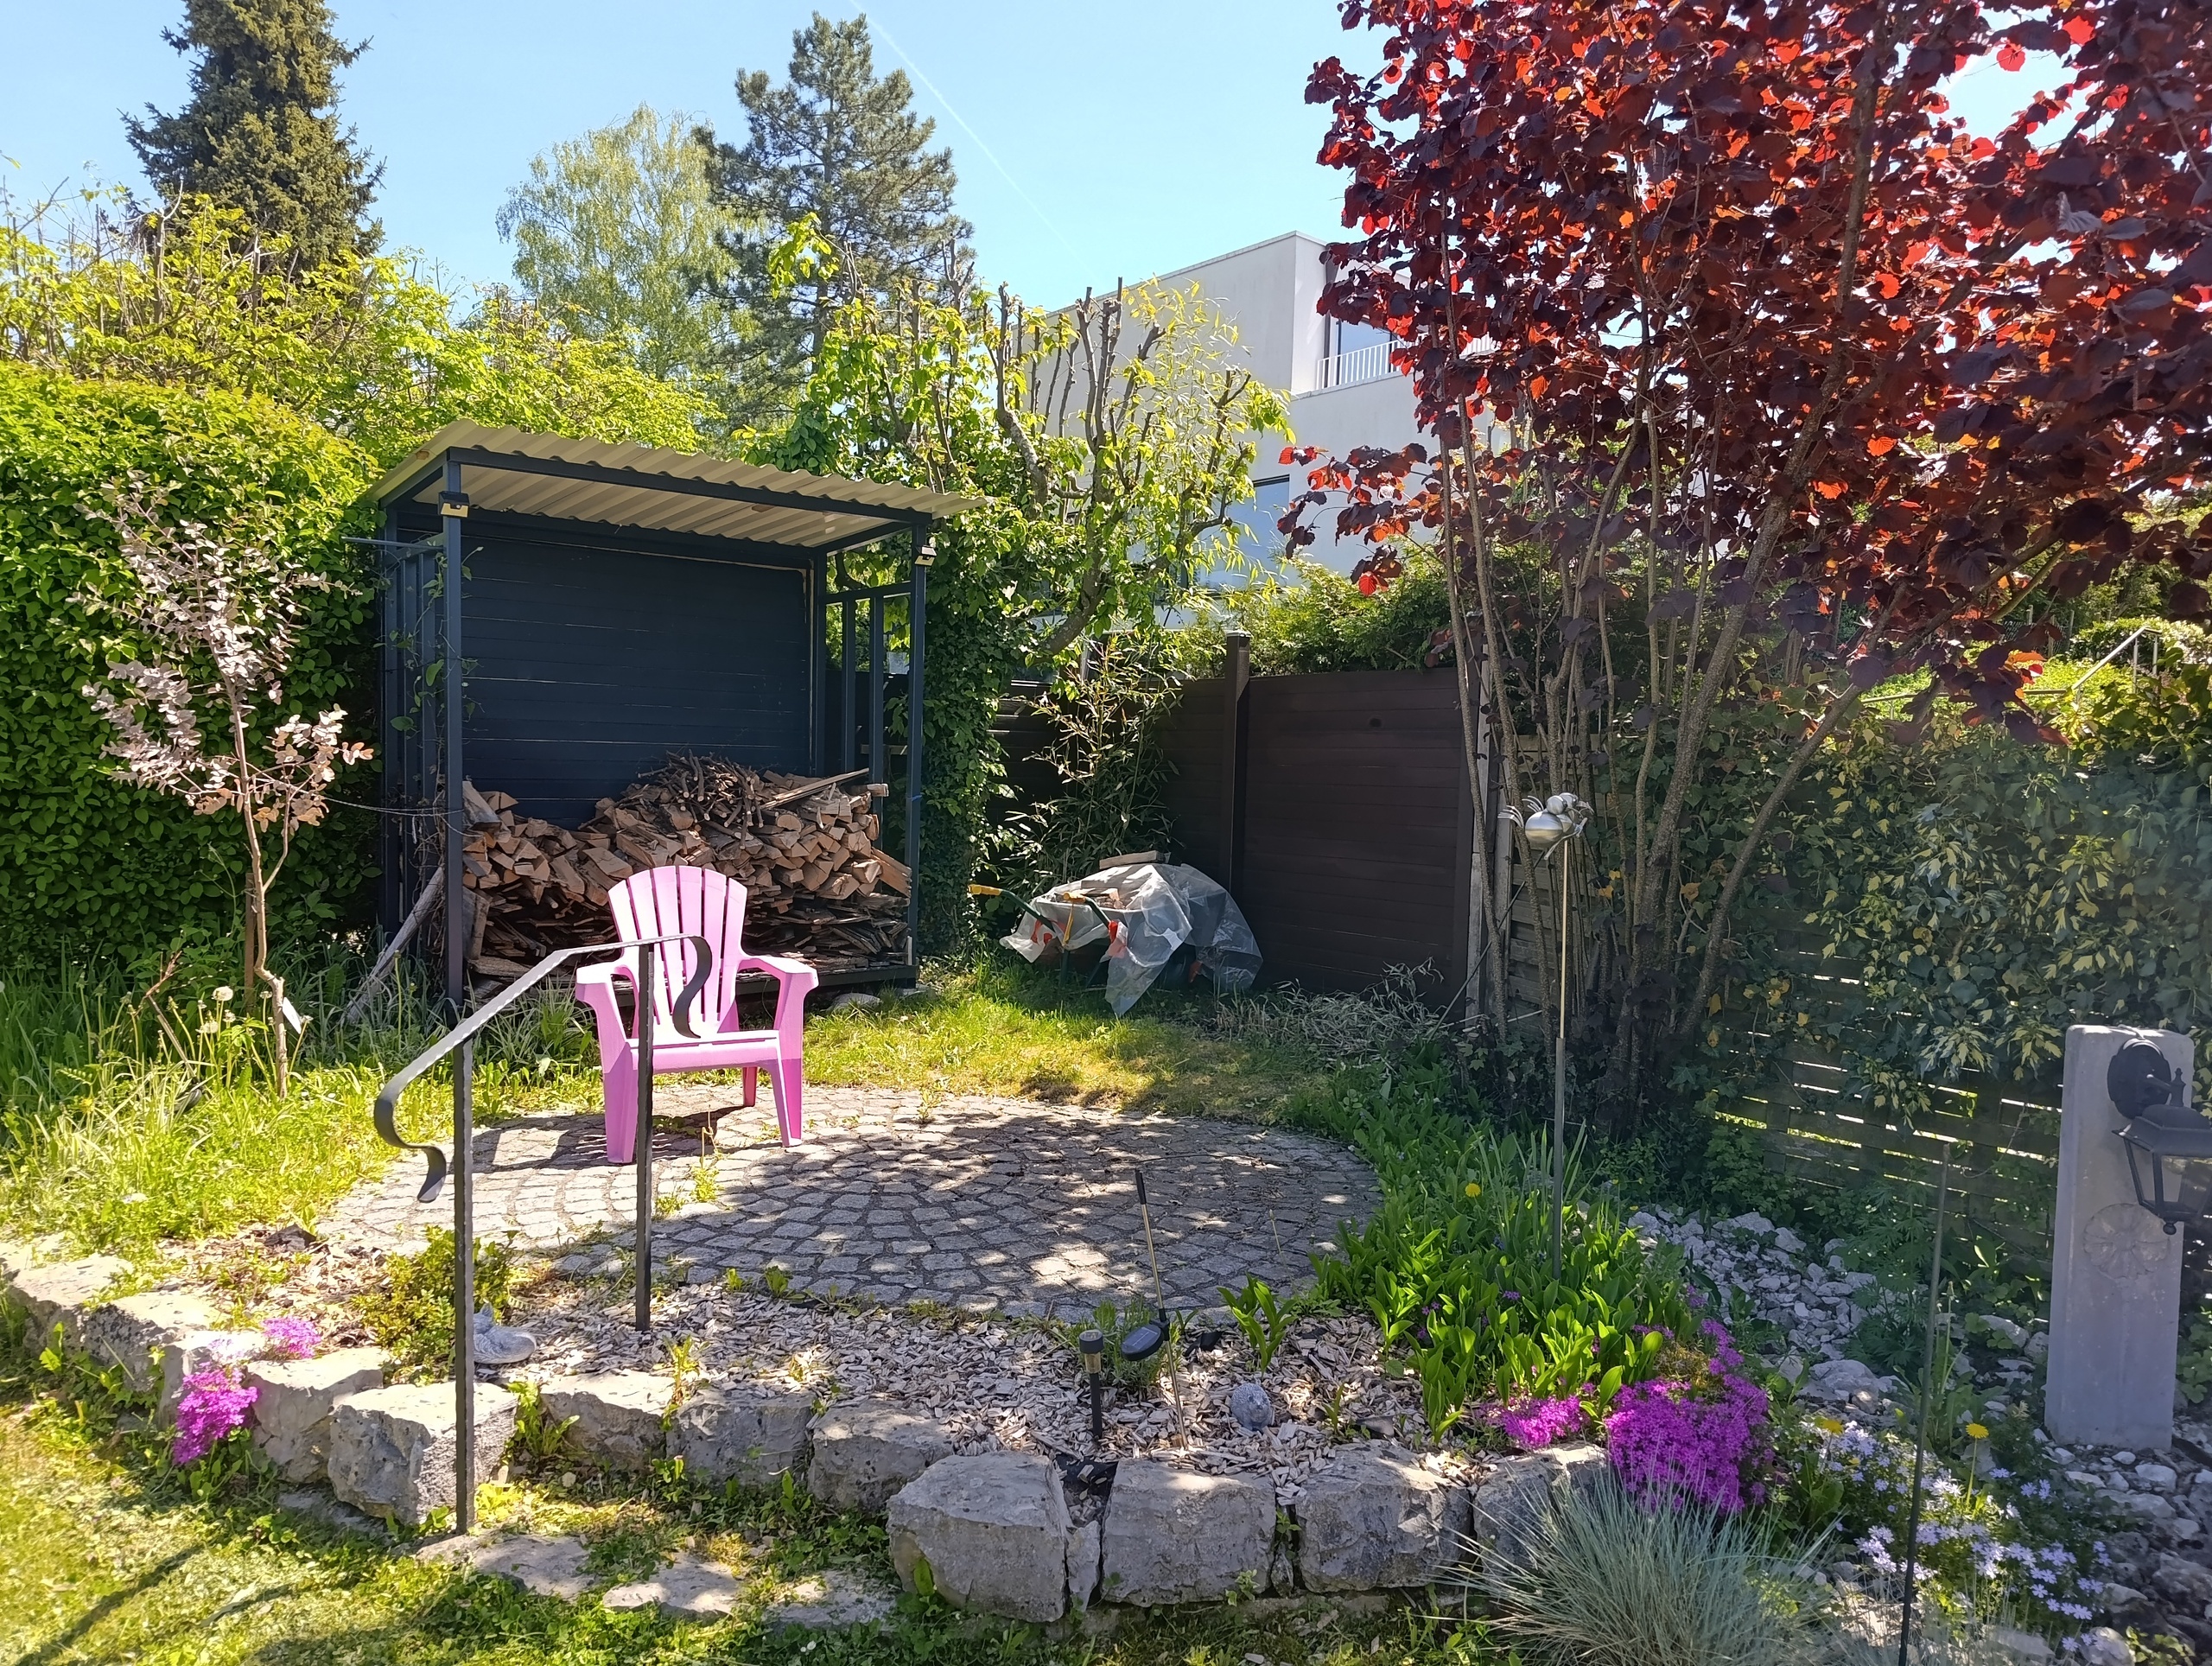
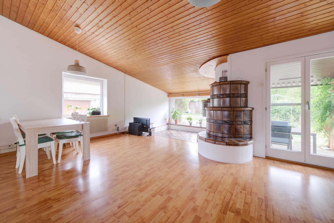
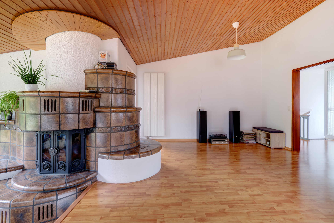
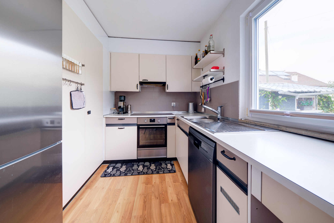
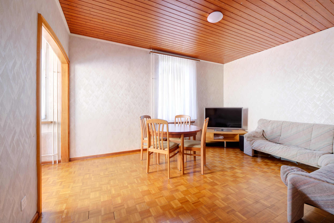
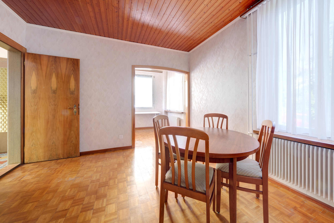
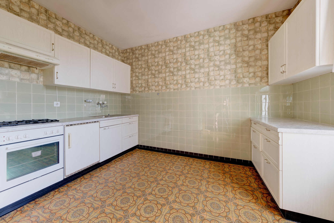
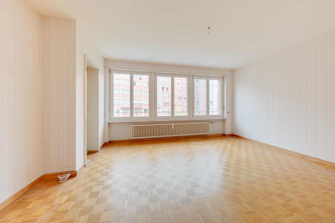
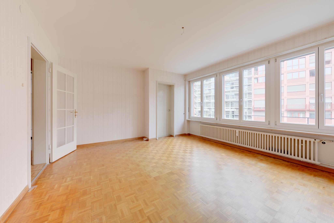
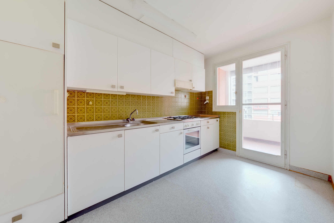
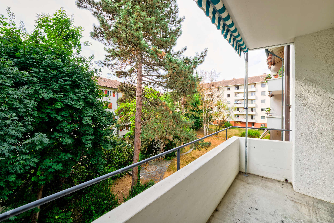
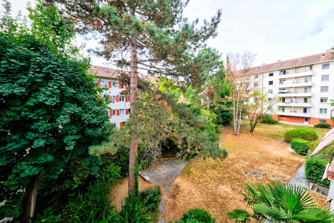
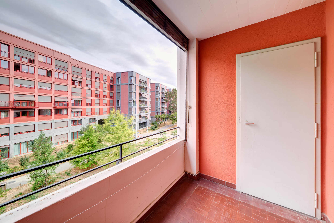
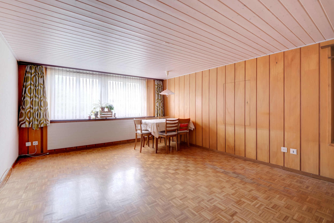
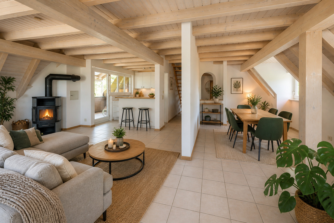
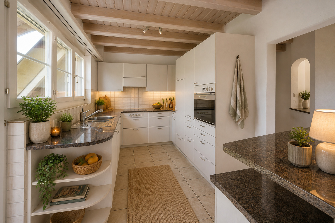
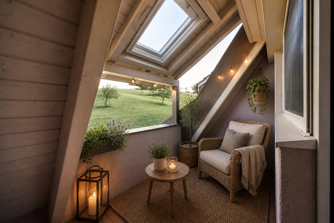
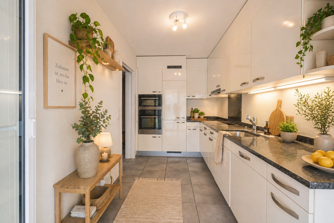
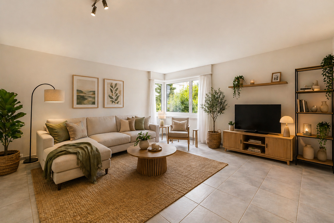
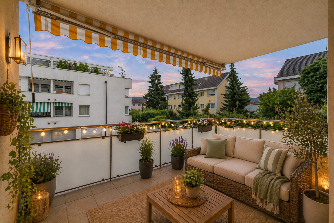
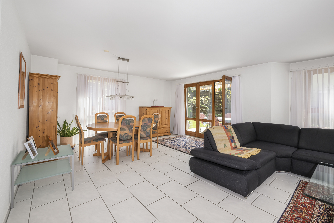
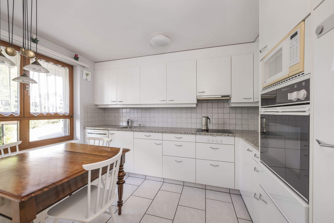
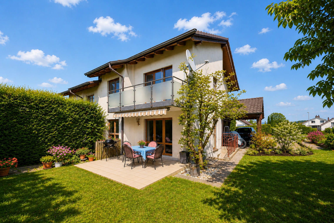
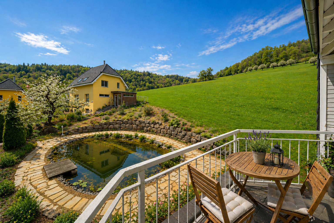
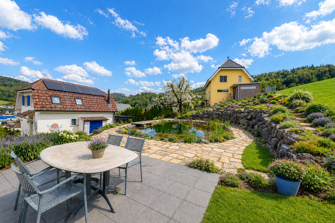
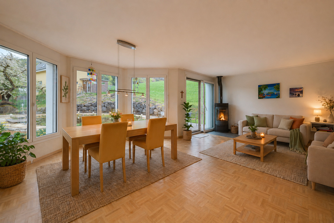
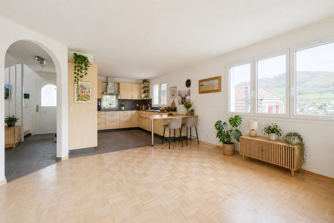
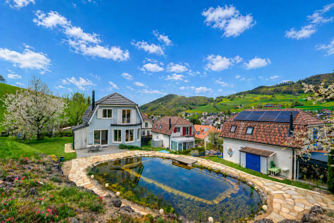
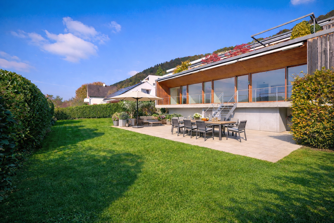
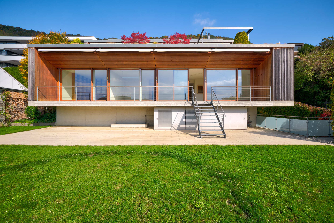
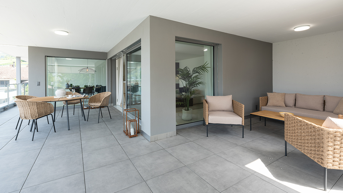
The open living, dining, and kitchen area (approx. 50 m²) forms the heart of the apartment. Here you will enjoy a modern sense of space with direct access to the large balcony (approx. 39 m²) and the beautifully landscaped, low-maintenance garden (approx. 320 m²) - perfect for relaxing hours outdoors and convivial gatherings.

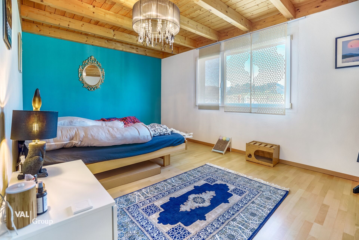
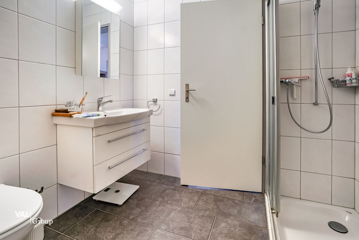
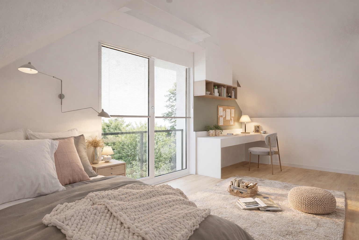
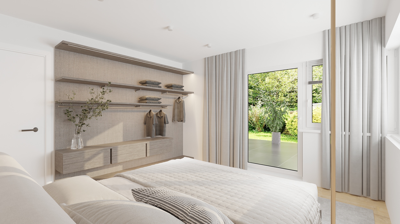
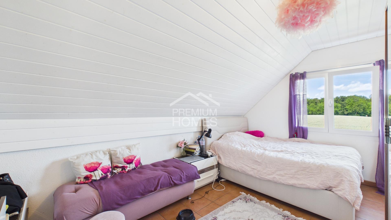
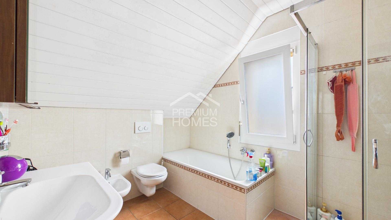
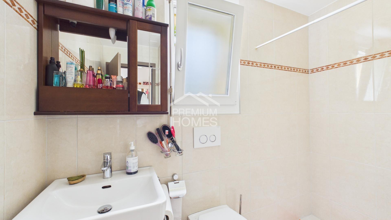
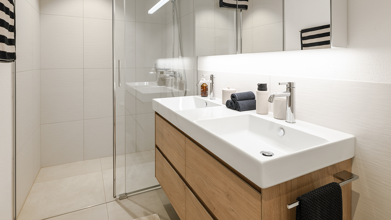
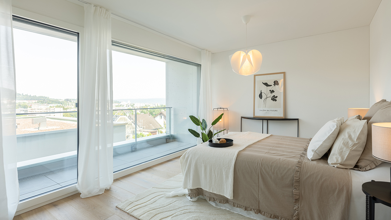
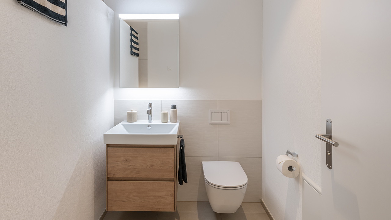
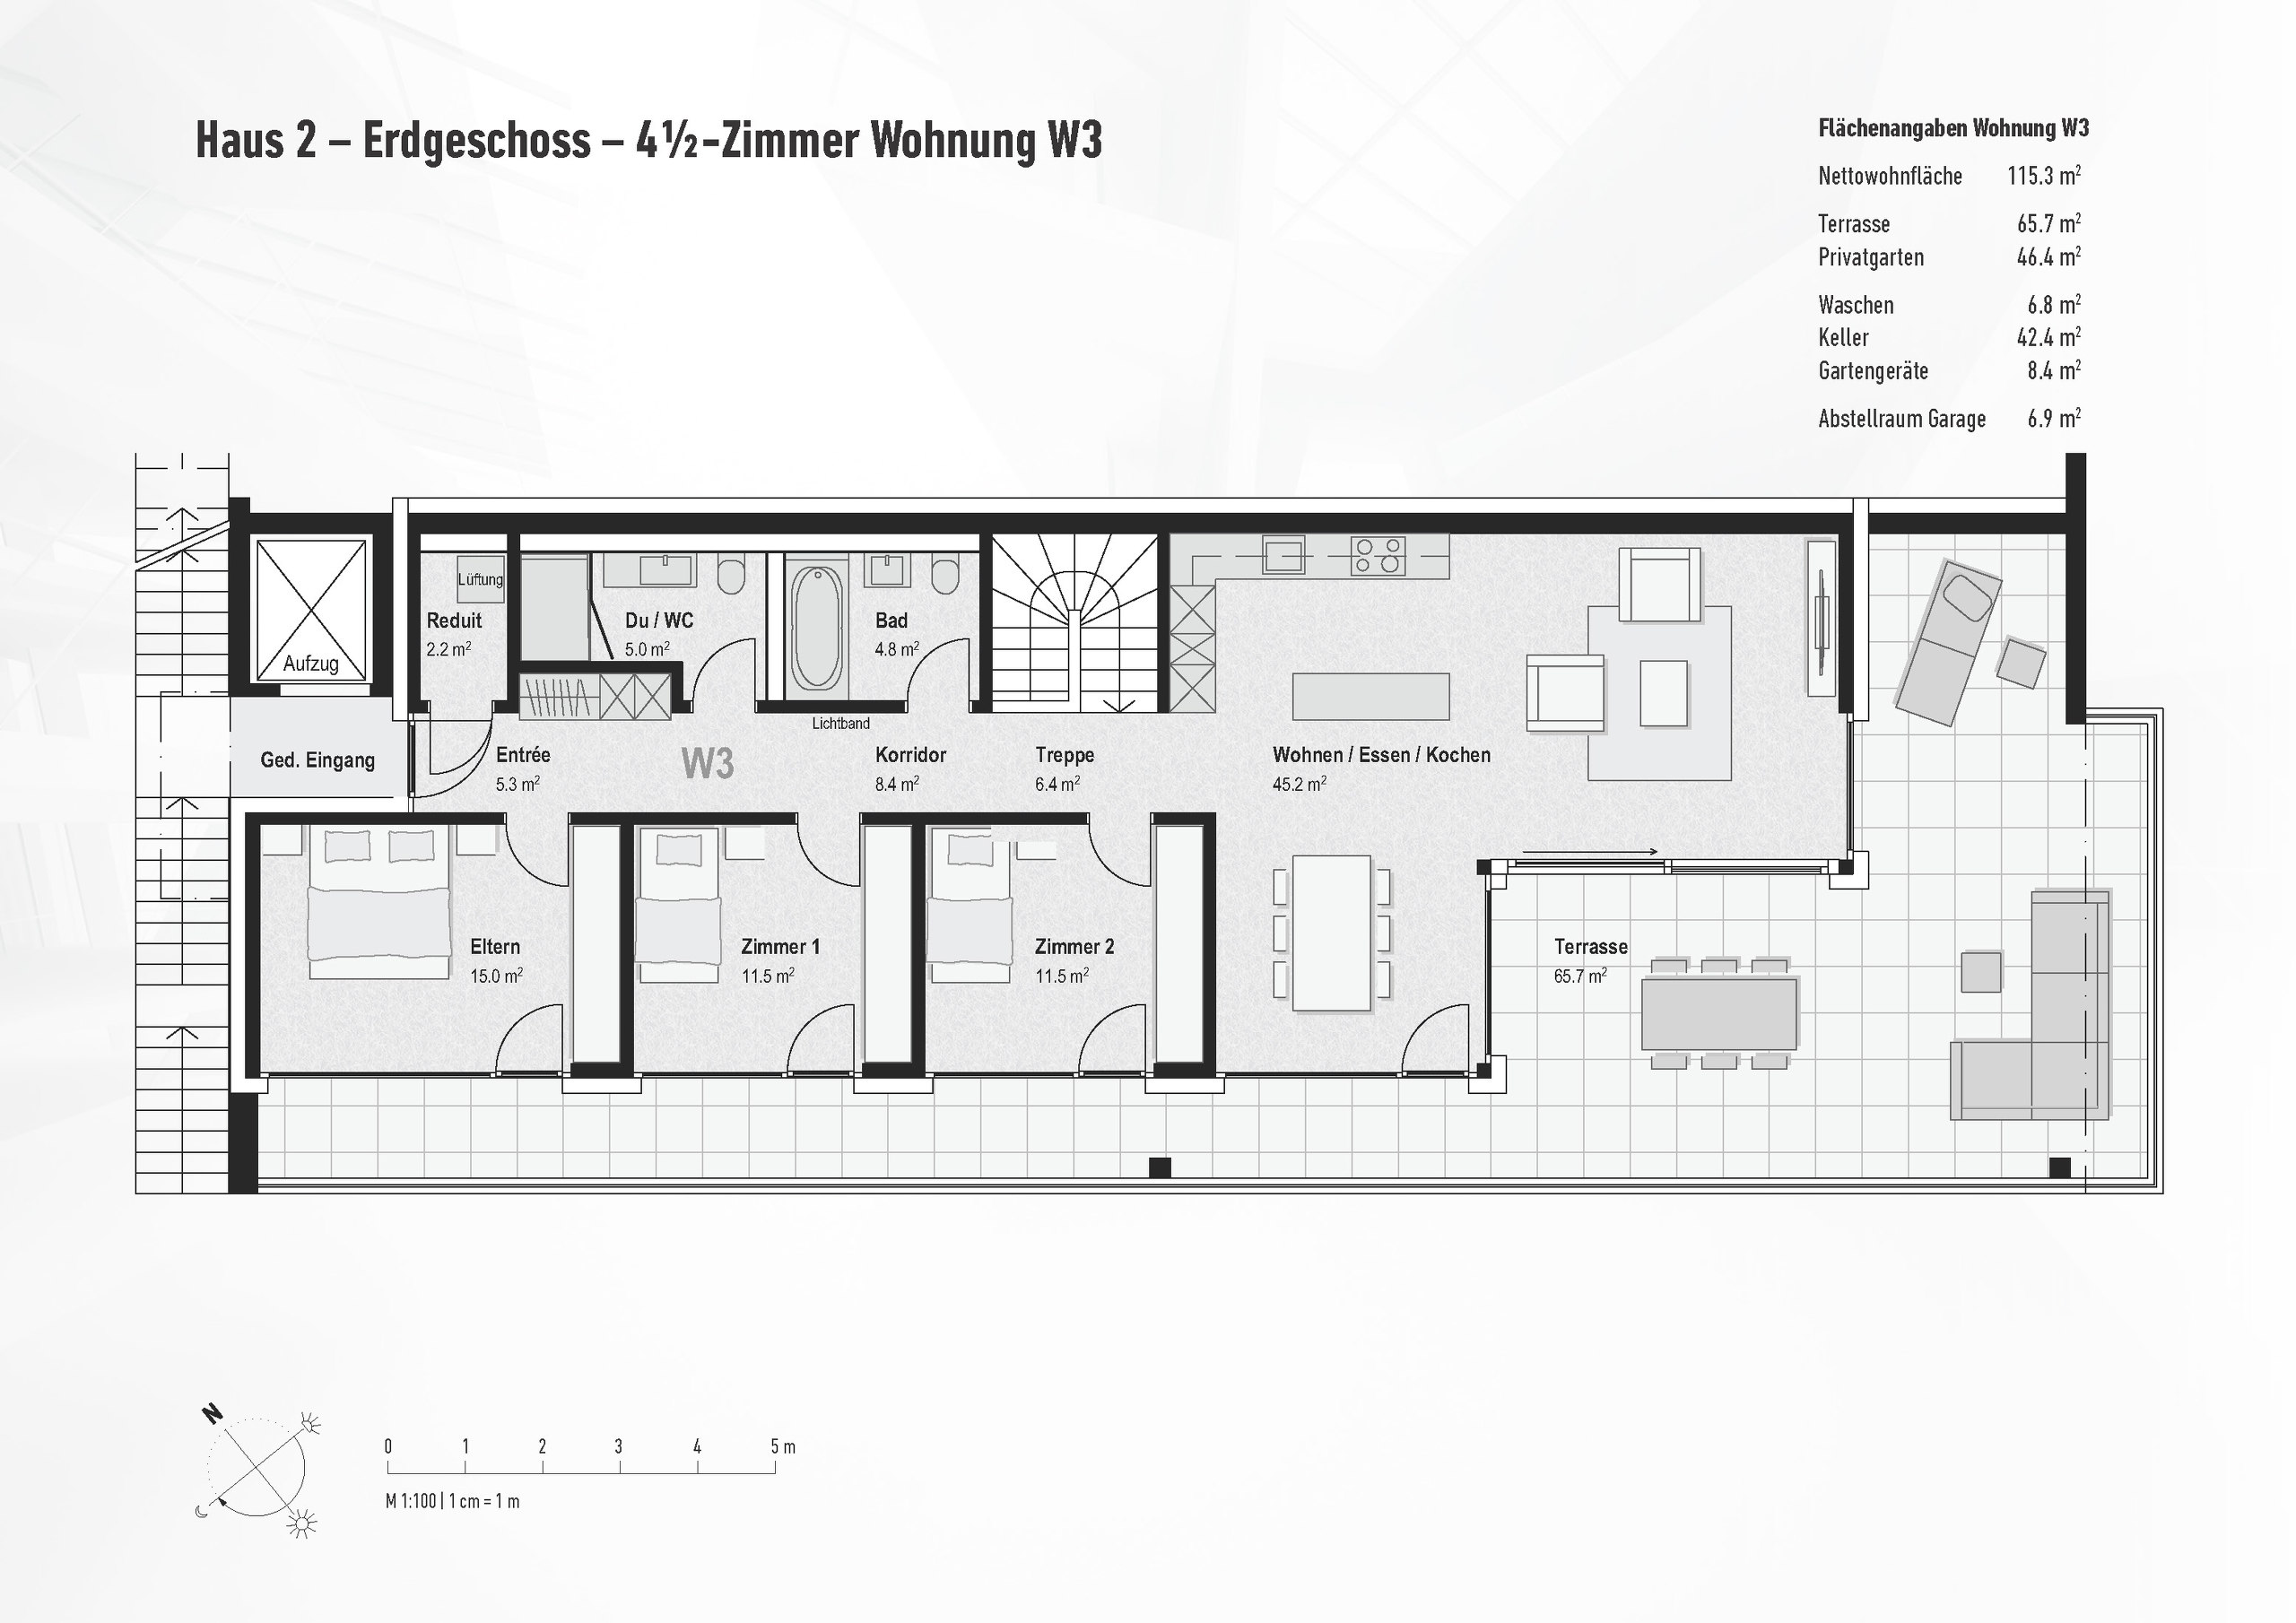
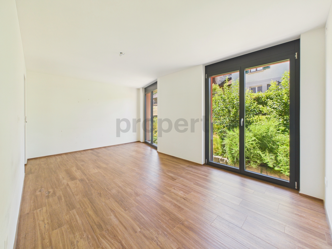
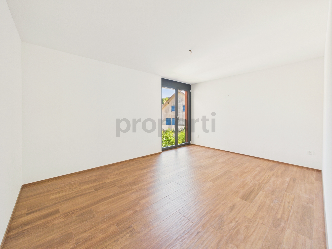
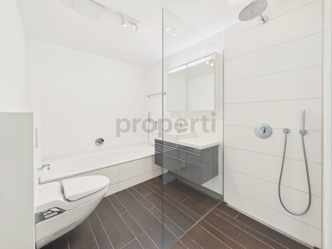
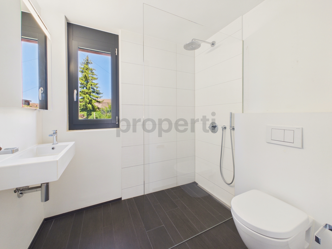
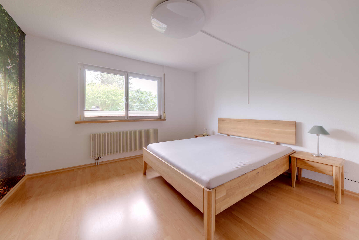
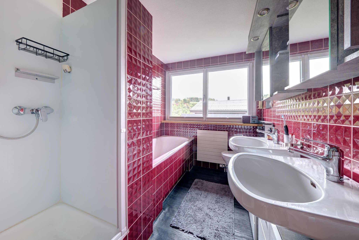
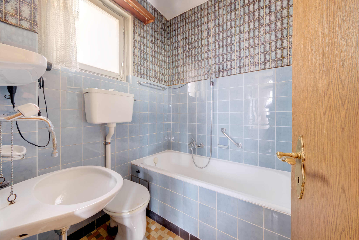
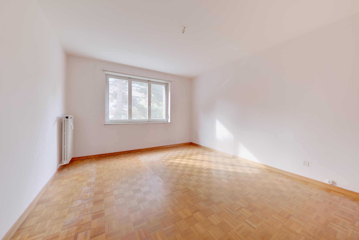
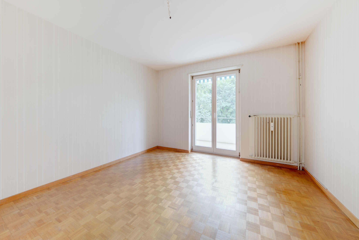
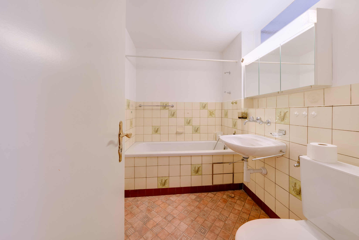
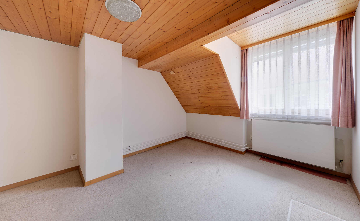
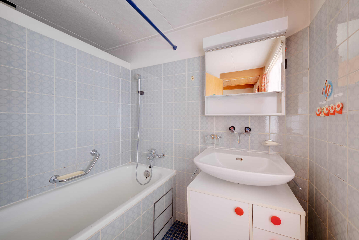
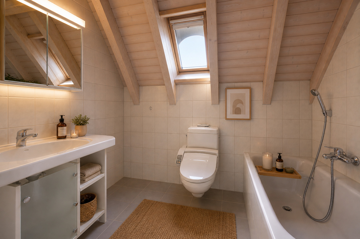
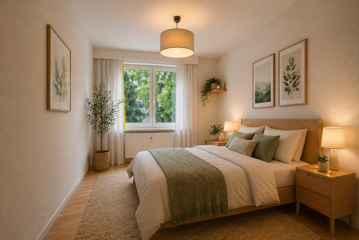
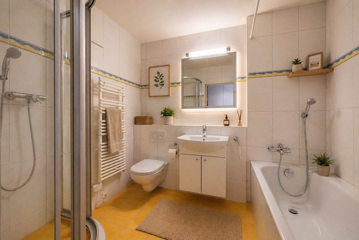
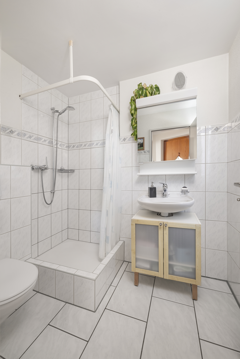
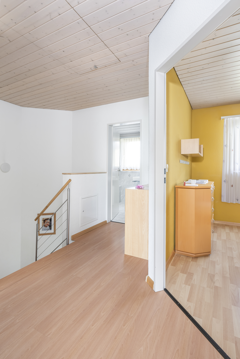
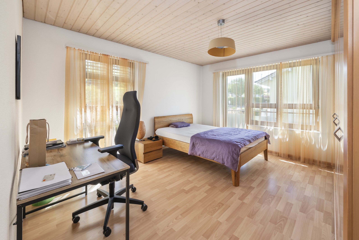
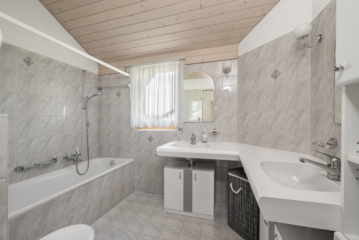
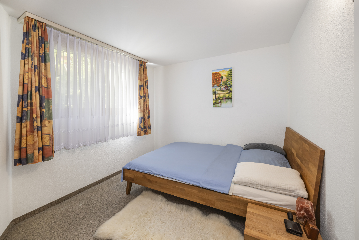
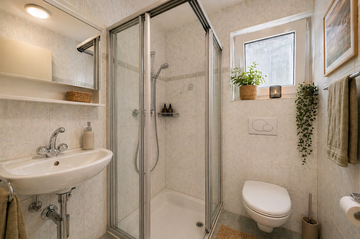
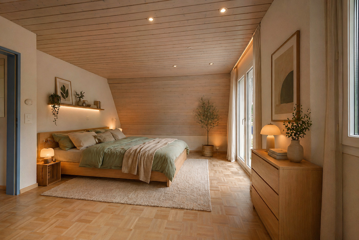
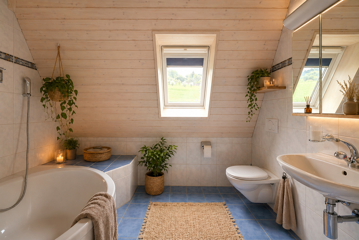
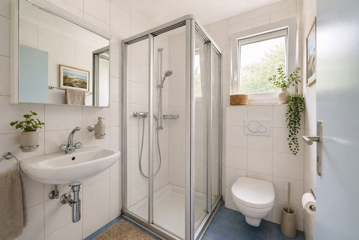
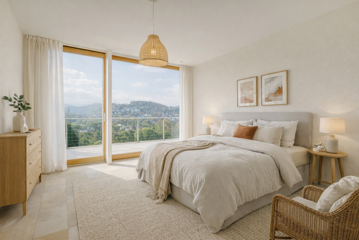
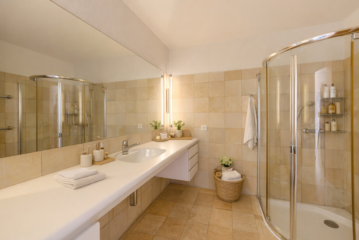
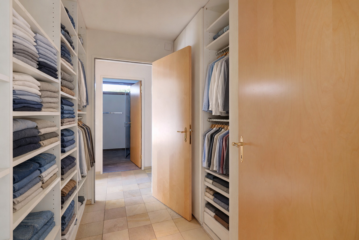
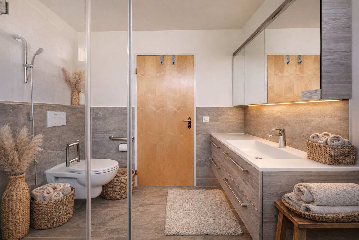
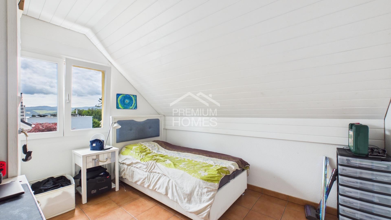
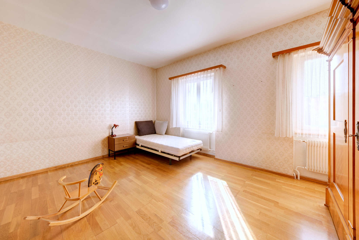
The sleeping area is cleverly separated from the living area. Two spacious bedrooms (each approx. 18 m²) and a dressing room (approx. 6 m²) offer plenty of space and privacy. This area is complemented by two bathrooms with showers.

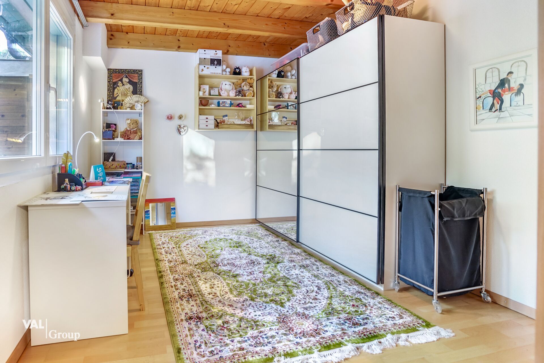
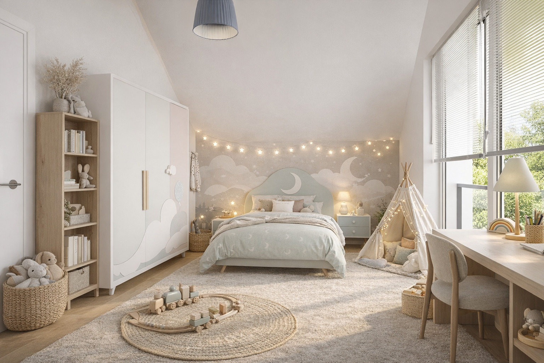
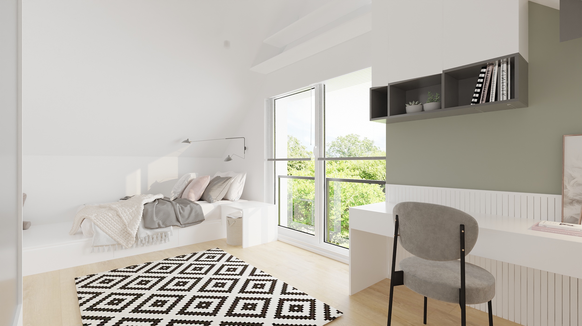
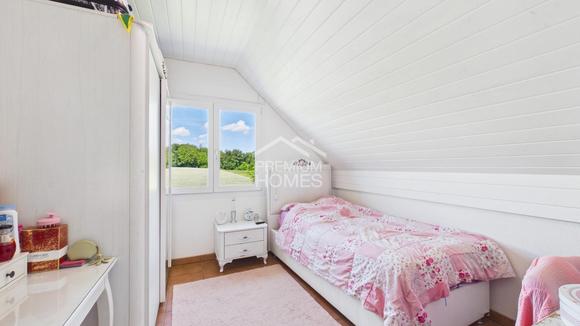
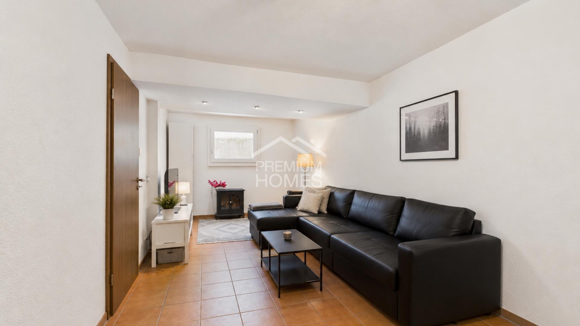
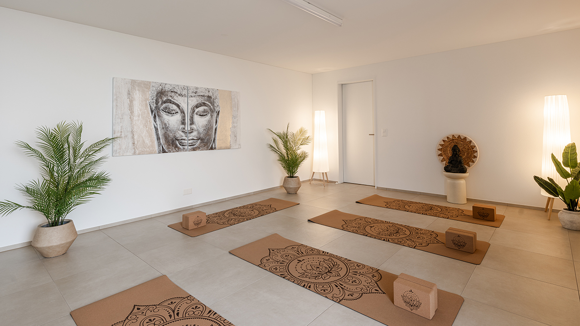
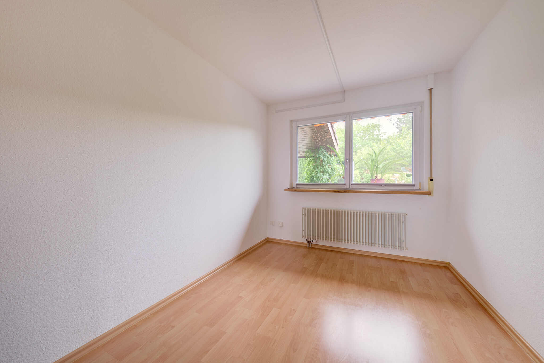
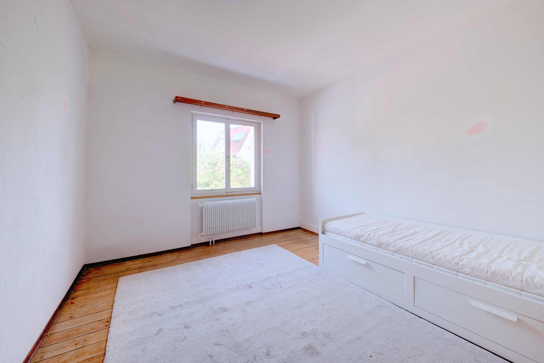
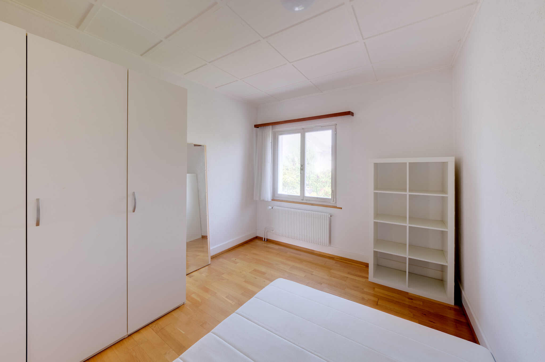
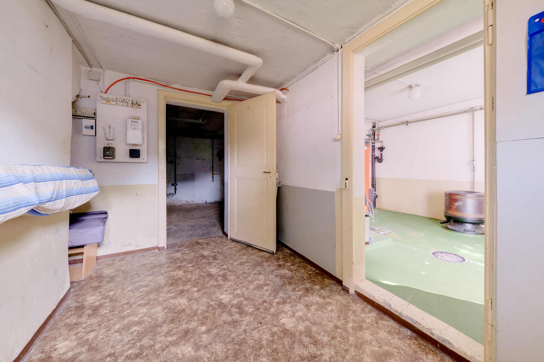
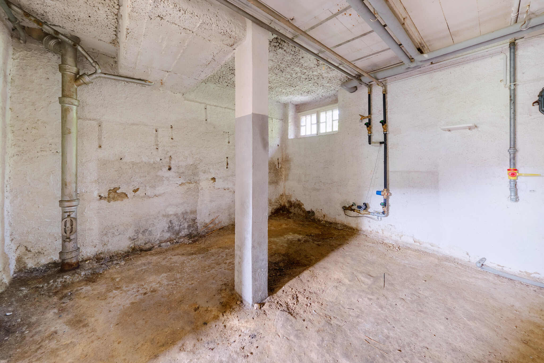
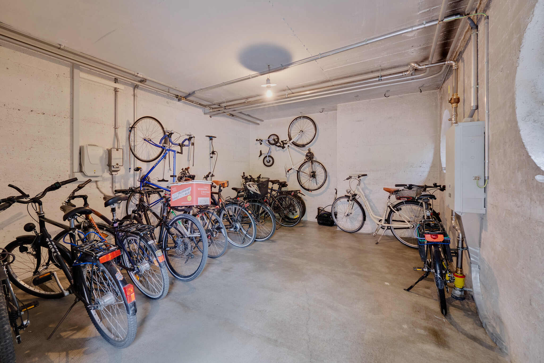
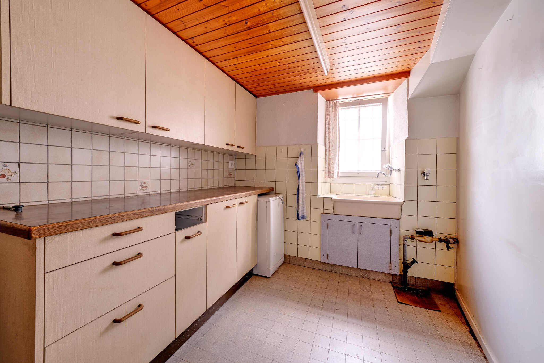
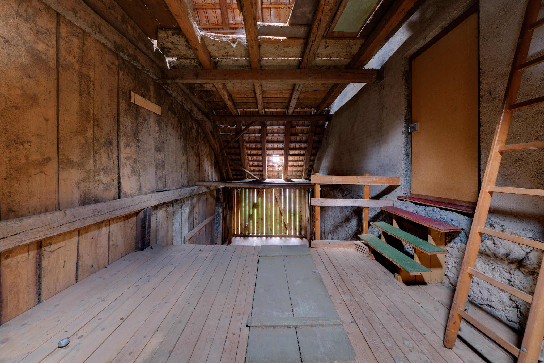
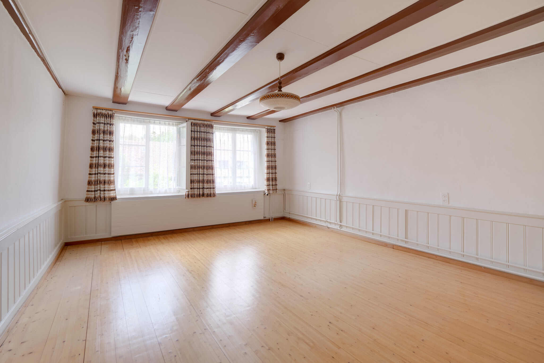
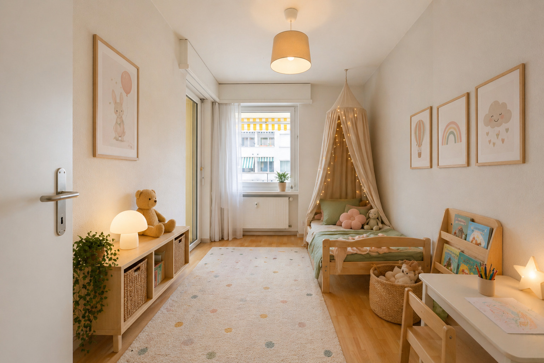
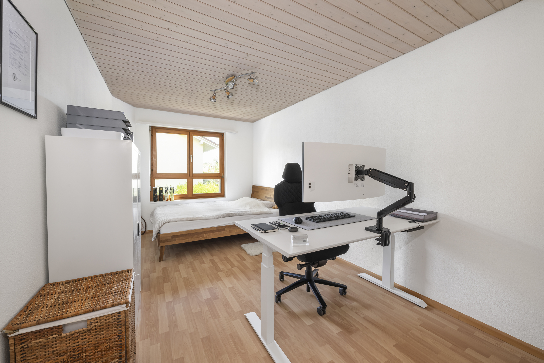
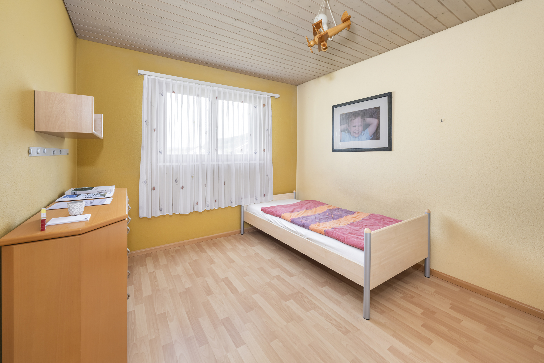
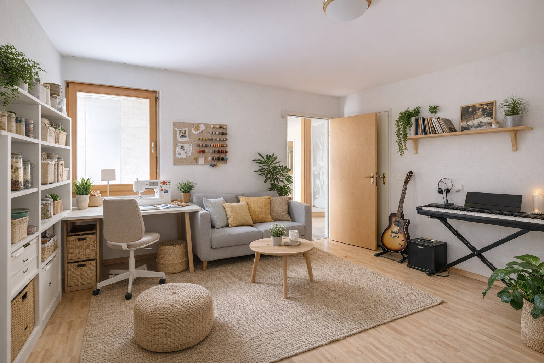
In the back of the apartment there are two more rooms (each about 16 m²), a cellar room, and a private laundry room.

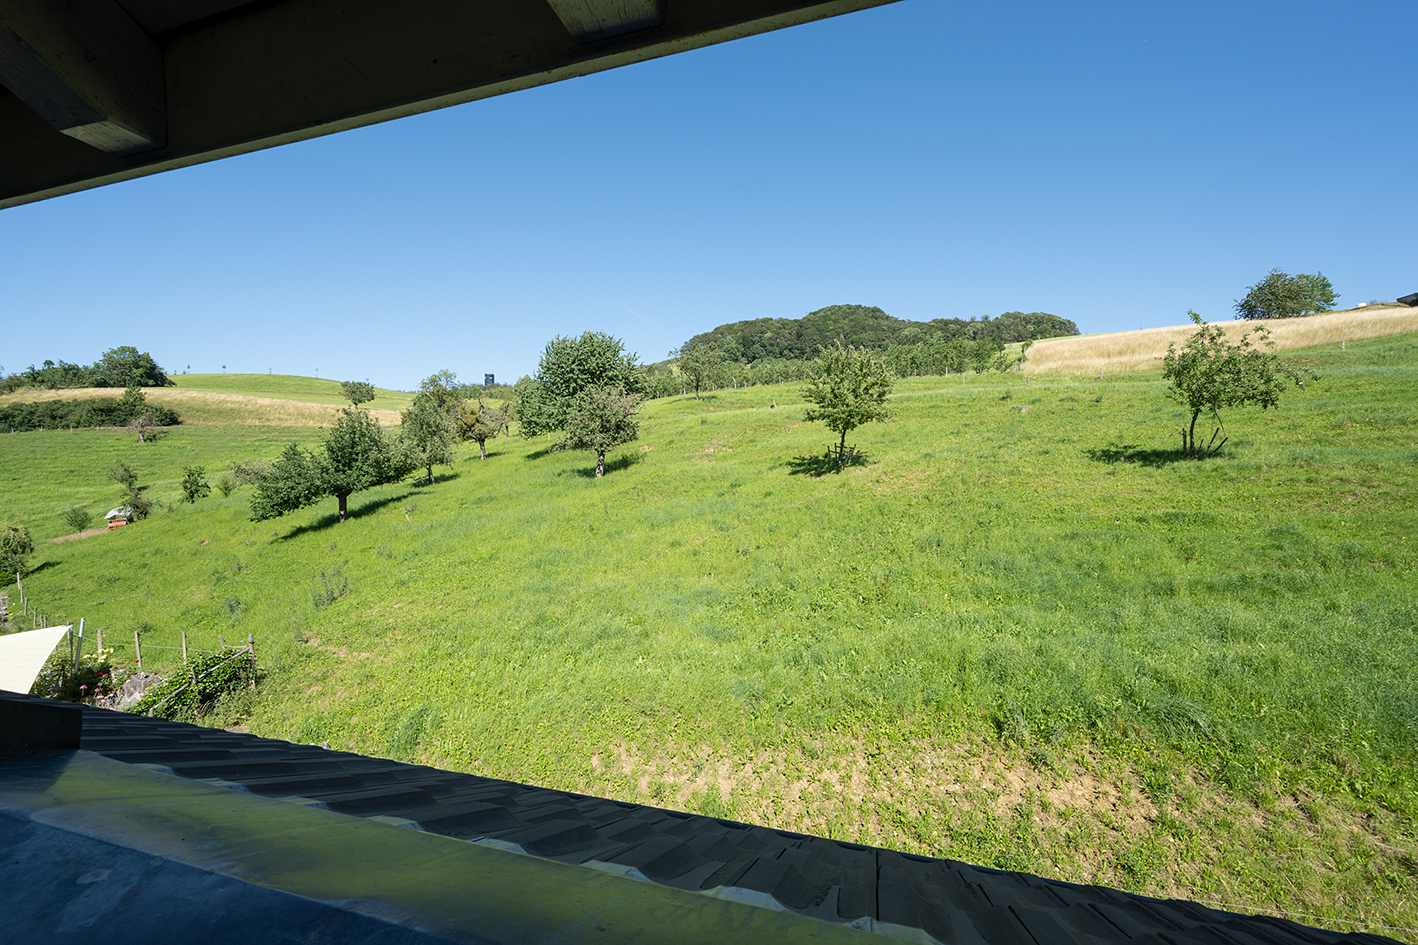
Thanks to the south-facing orientation of the property, you can enjoy the sunshine on the balcony and in the garden from morning to evening.

This apartment combines comfort, spaciousness, and privacy in a quiet and well-maintained environment – a home to feel good in.

Have we piqued your interest? Then don’t hesitate to contact us. We’d be happy to take the time to present this unique property to you.

Die gepflegte Überbauung an der Arisdörferstrasse 67 in Liestal wurde im Jahr 2000 erstellt und umfasst insgesamt sechs Wohneinheiten in terrassierter Bauweise. Zur Wohnung gehören zwei Einstellhallenplätze in der Autoeinstellhalle. Der allgemeine Gebäudeunterhalt wird durch eine professionelle Verwaltung sichergestellt. Die Immobilie präsentiert sich in einem sehr guten Zustand.


Die lichtdurchflutete, grosszügige 5.5-Zimmer-Wohnung überzeugt durch ihre durchdachte Raumaufteilung, den hohen Wohnkomfort sowie die ruhige, sonnige Lage. Mit einer Wohnfläche von rund 173 m² bietet sie Platz für Familien, Paare oder Personen mit Homeoffice-Bedarf.


Ein gedeckter Eingangsbereich (Windfang ca. 5.80 m²) führt in die grosszügige Halle, die vielseitig genutzt werden kann – etwa als Empfangsbereich, Bibliothek oder stilvolle Galerie.


Der offene Wohn-, Ess- und Küchenbereich (ca. 50 m²) bildet das Herzstück der Wohnung. Hier geniessen Sie ein modernes Raumgefühl mit direktem Zugang zum grossen Balkon (ca. 39 m²) sowie zum wunderschön angelegten, pflegeleichten Garten (ca. 320 m²) – perfekt für entspannte Stunden im Freien und gesellige Anlässe.


Der Schlafbereich ist geschickt vom Wohnbereich abgetrennt. Zwei grosszügige Zimmer (je ca. 18 m²) sowie ein Ankleideraum (ca. 6 m²) bieten viel Platz und Privatsphäre. Ergänzt wird dieser Bereich durch zwei Badezimmer mit Dusche.


Im hinteren Teil der Wohnung befinden sich zwei weitere Zimmer (je ca. 16 m²), ein Kellerraum sowie die eigene Waschküche.


Dank der Südausrichtung der Liegenschaft geniessen Sie auf dem Balkon und im Garten den Sonnenschein vom Morgen bis zum Abend.


Diese Wohnung vereint Komfort, Grosszügigkeit und Privatsphäre in einer ruhigen und gepflegten Umgebung – ein Zuhause zum Wohlfühlen.


Haben wir Ihr Interesse geweckt? Dann zögern Sie nicht, uns zu kontaktieren. Gerne nehmen wir uns Zeit, Ihnen dieses einzigartige Objekt zu präsentieren.

Conveniences

Neighbourhood
  • Villa area
  • Green
  • Shops/Stores
  • Shopping street
  • Bank
  • Post office
  • Restaurant(s)
  • Pharmacy
  • Railway station
  • Bus stop
  • Highway entrance/exit
  • Child-friendly
  • Playground
  • Nursery
  • Preschool
  • Primary school
  • Secondary school
Outside conveniences
  • Balcony/ies
  • Terrace/s
  • Garden
  • Exclusive use of garden
  • Bench
  • Quiet
  • Visitor parking space(s)
Inside conveniences
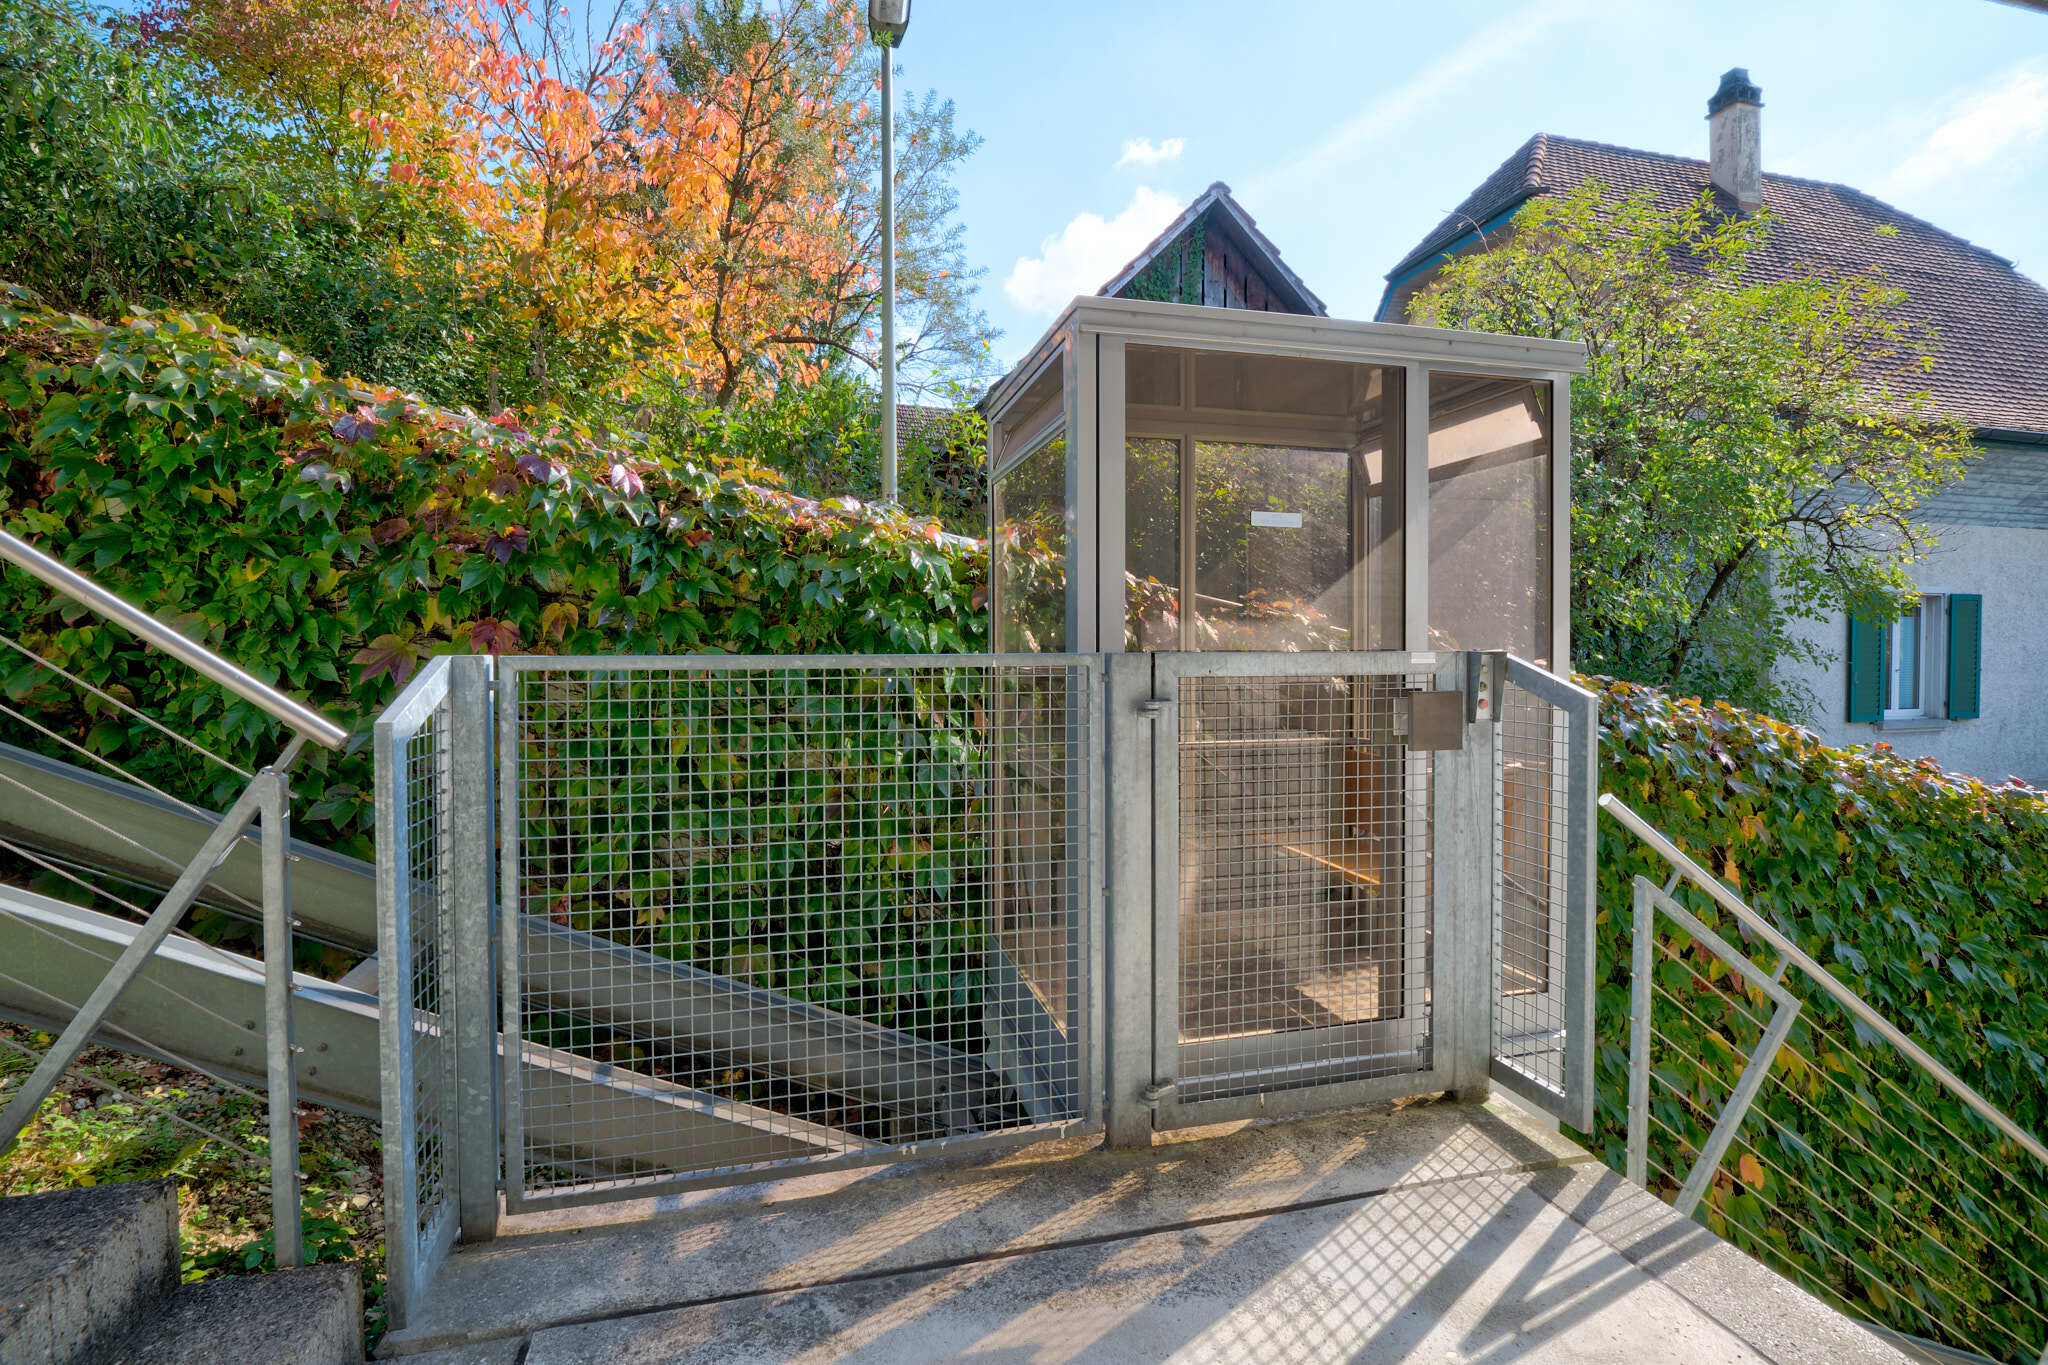
  • Lift/elevator
  • Underground car park
  • Open kitchen
  • Guests lavatory
  • Double glazing
  • Bright/sunny
Equipment
  • Washing machine
  • Dryer
  • Shower
Floor
  • Tiles
  • Parquet floor
Orientation
  • South
  • West
Exposure
  • Optimal
  • All day
View
  • Nice view
  • Clear
  • Unobstructed
  • Mountains
Distances
 
Public transports
105 m
2'
2'
1'
Primary school
768 m
17'
13'
3'
Stores
784 m
14'
15'
2'

Discover similar properties

Other perfect-home gmbh Immobilien real estate