Apartment with 4.5 rooms on sale in Liestal - 201 m²
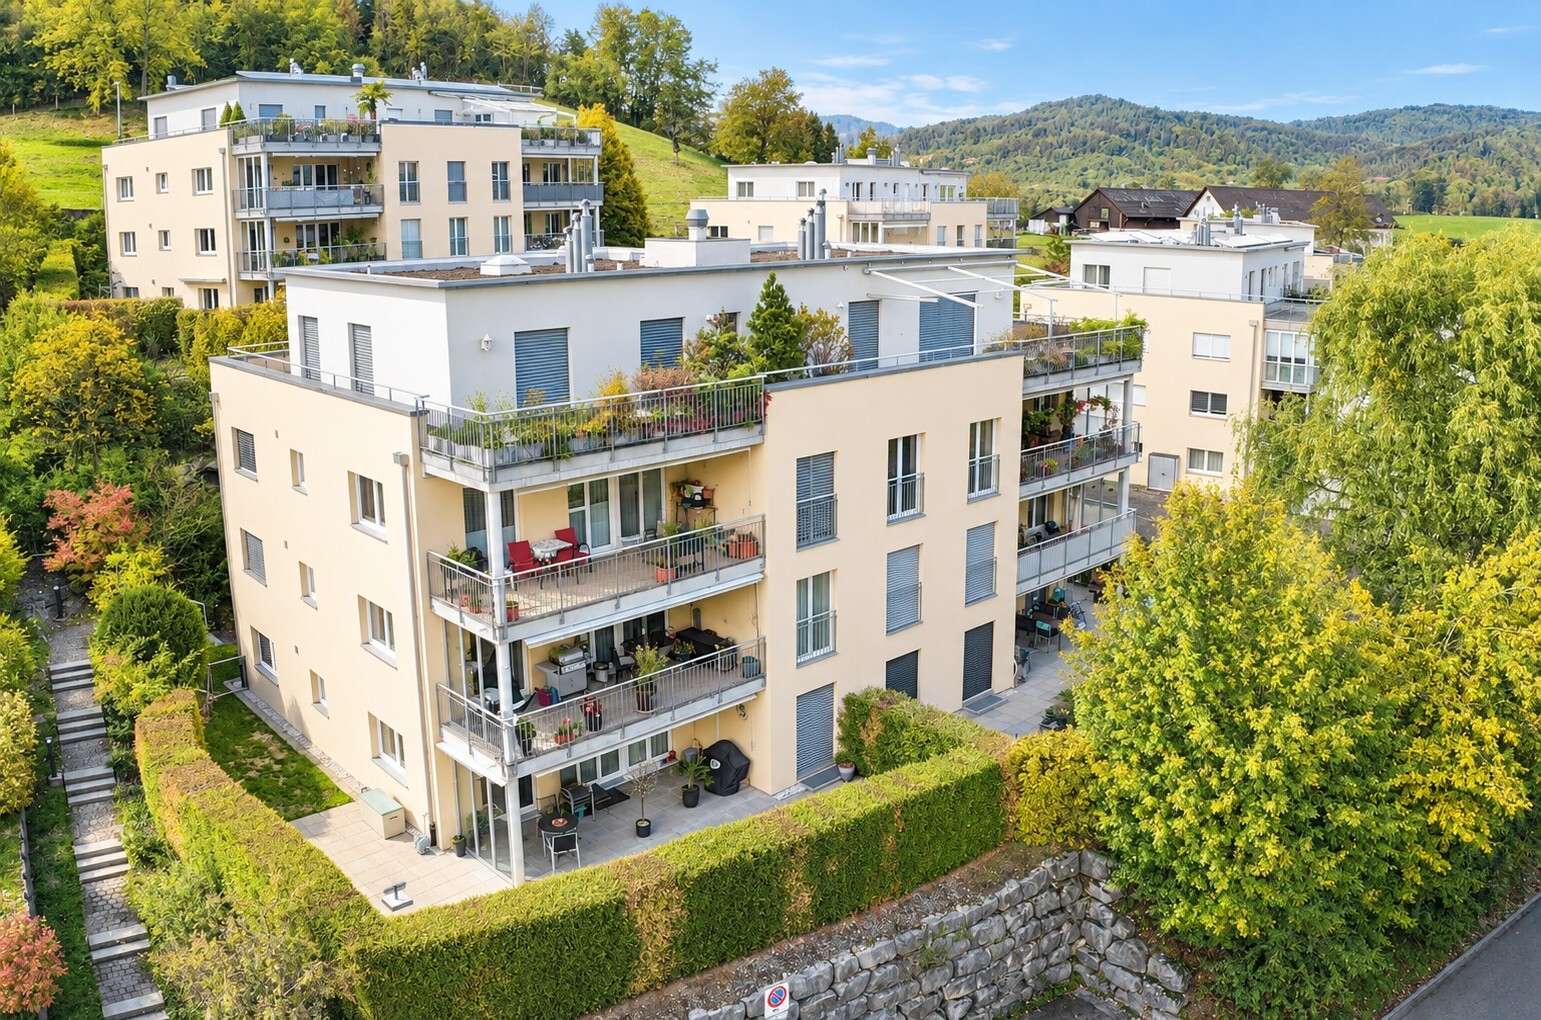
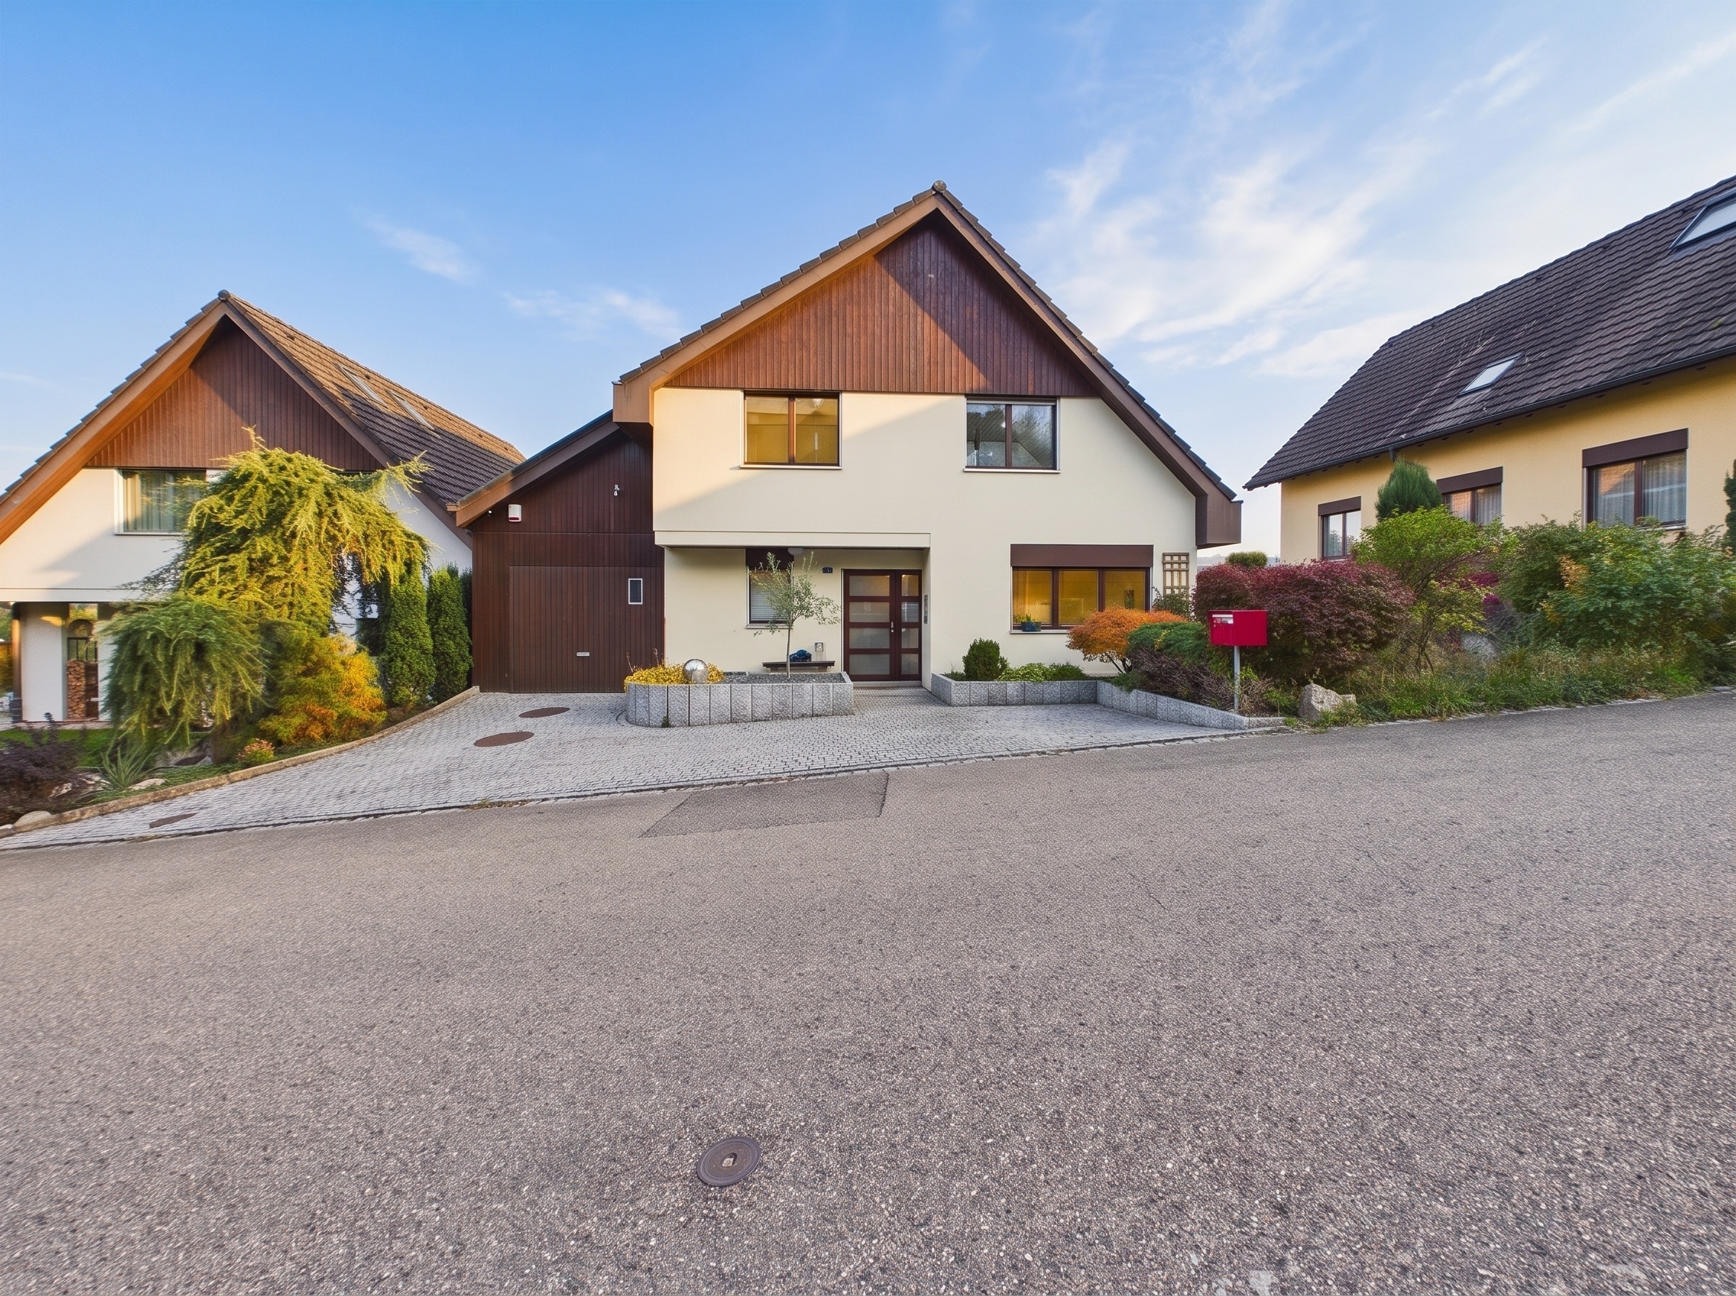
On the sunny slope of Liestal: 4.5 room terrace apartment
Localisation
Arisdörferstrasse 79, 4410 LiestalCharacteristics
Description
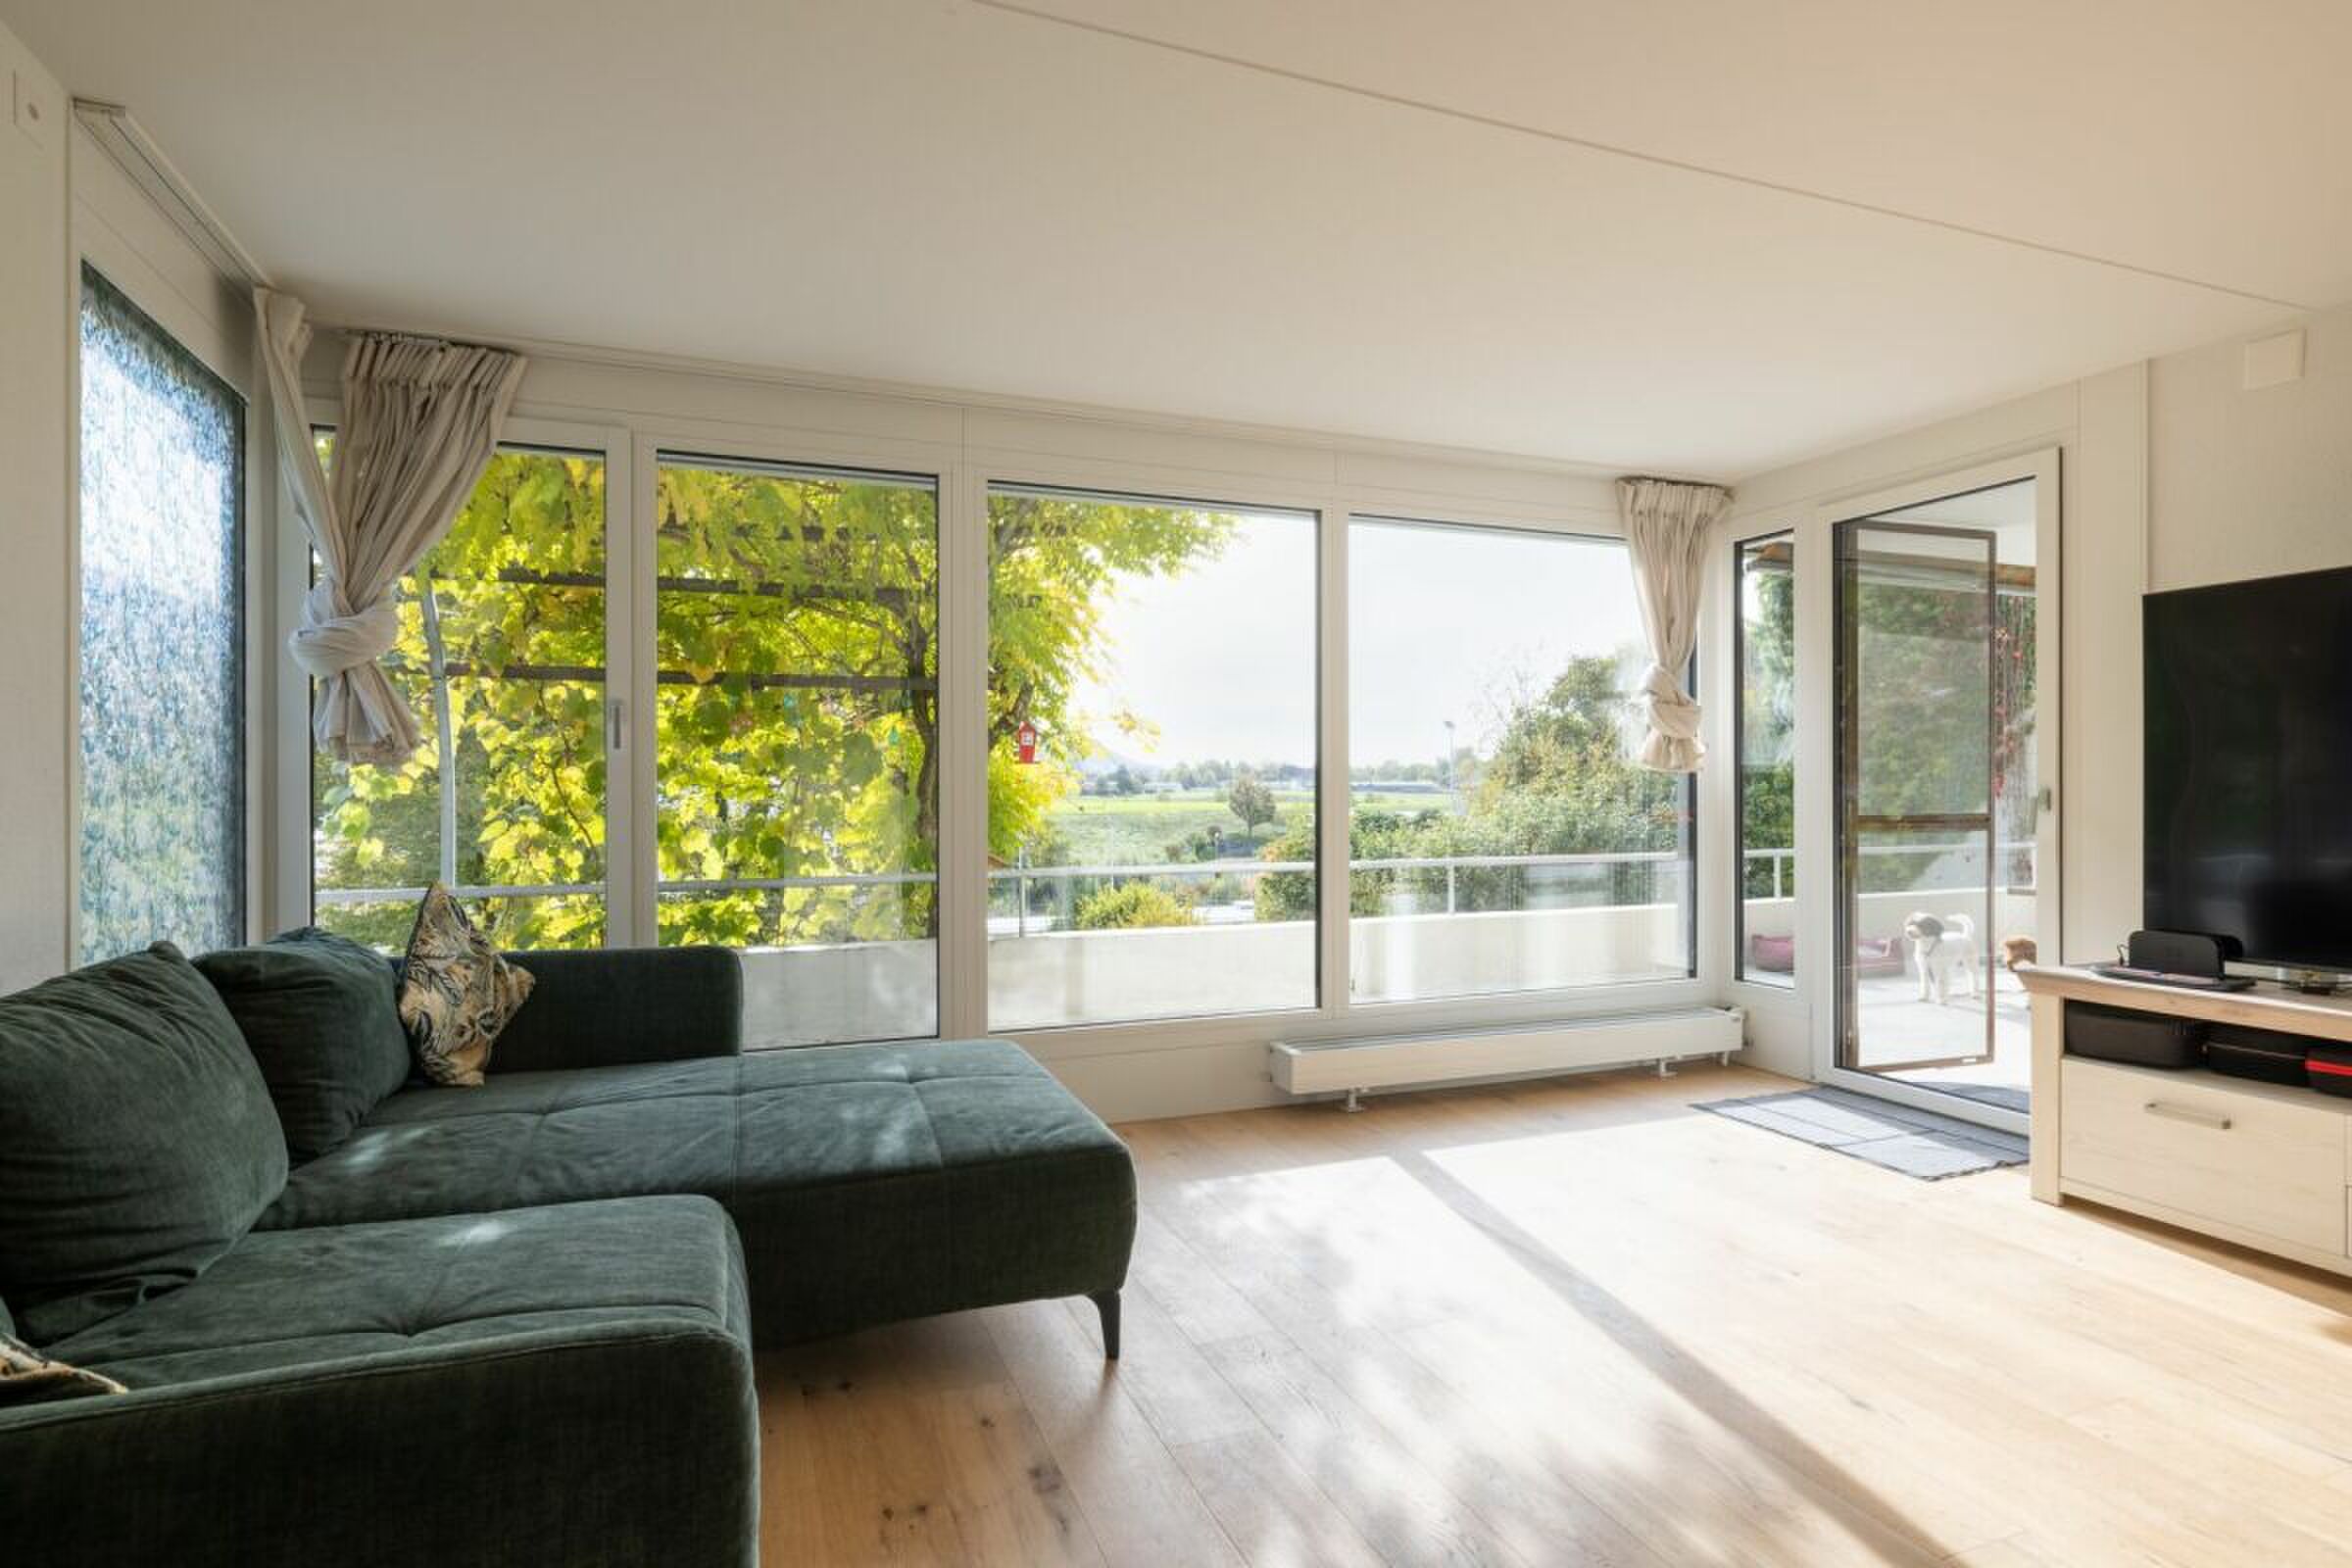
Living with a view
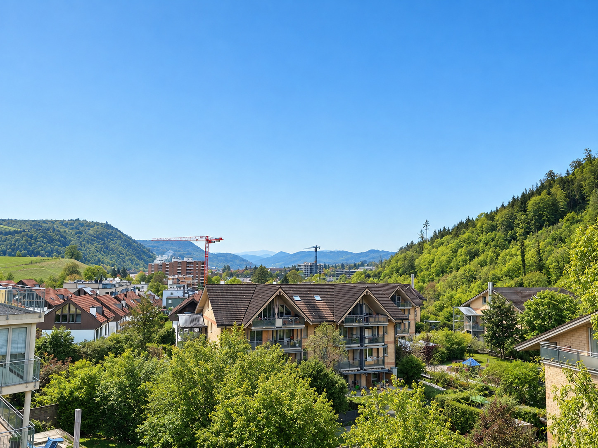
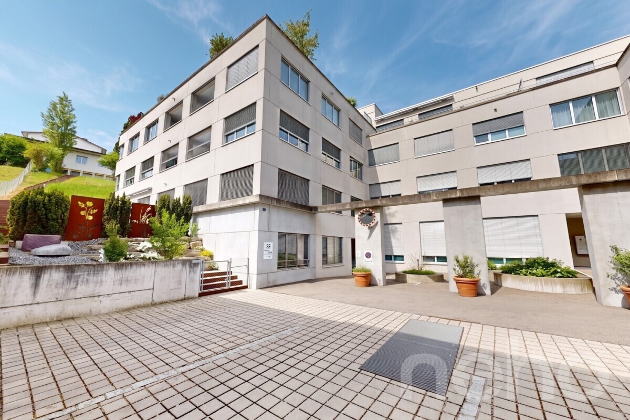
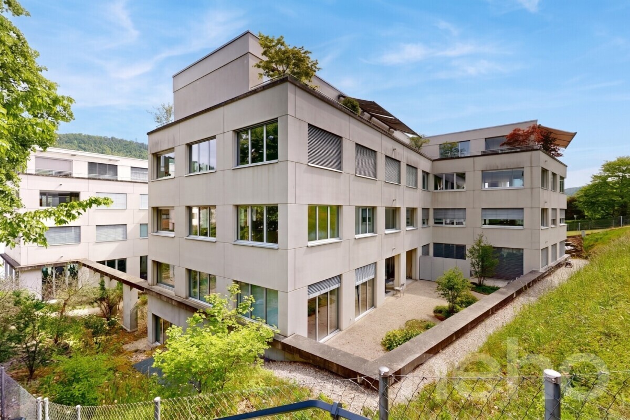
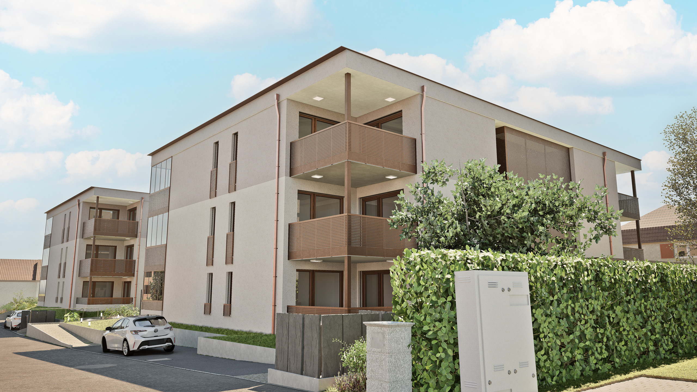
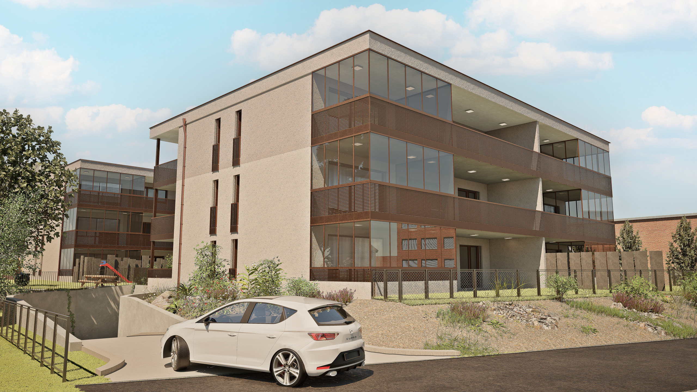
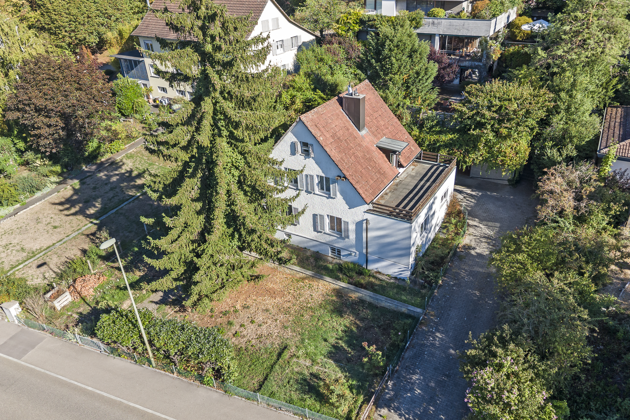
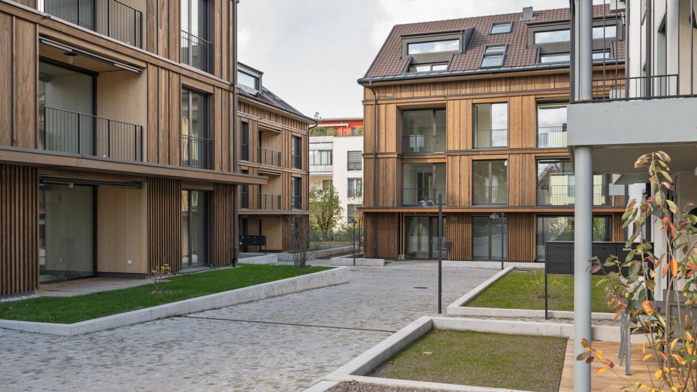
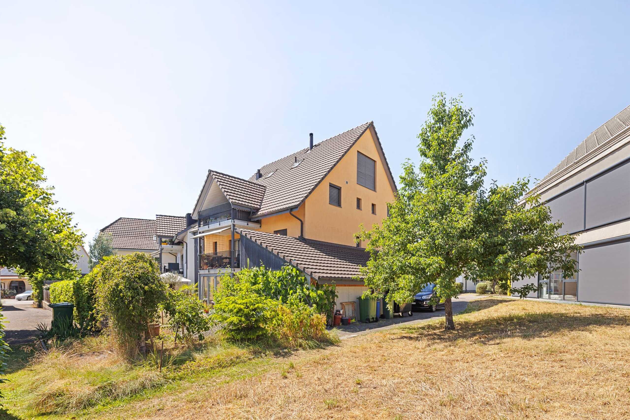
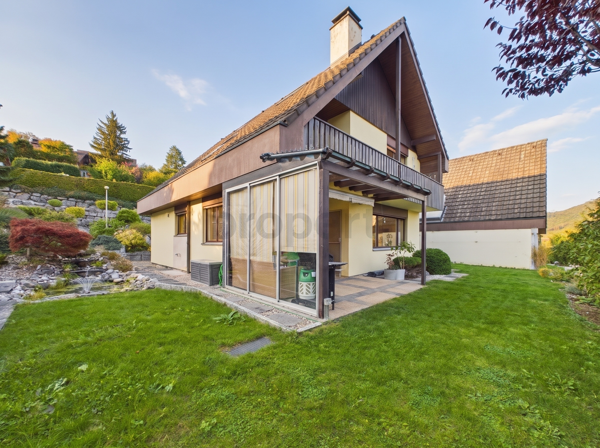
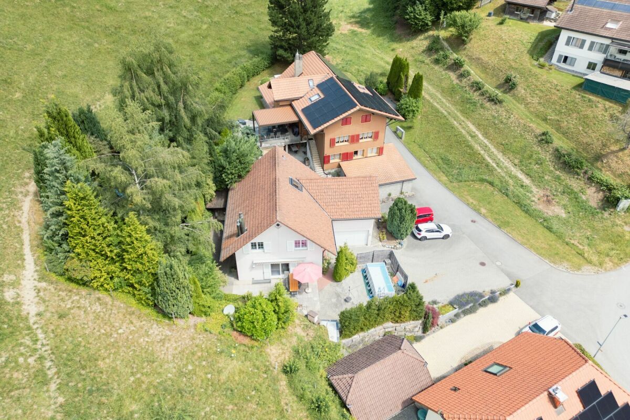
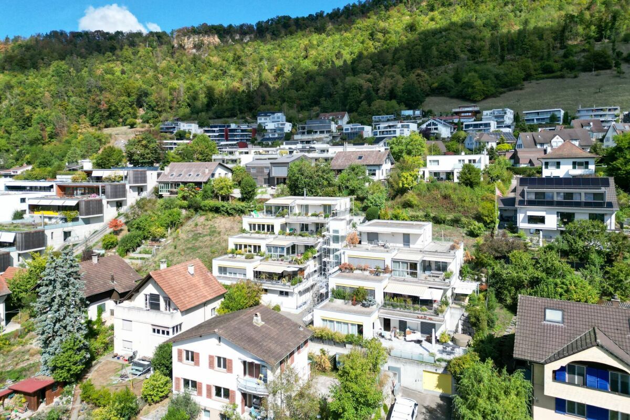
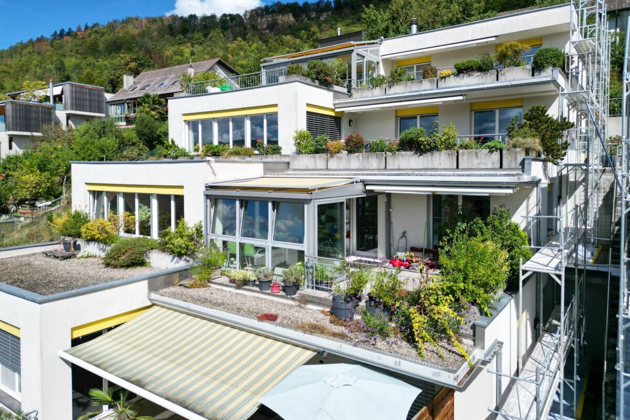
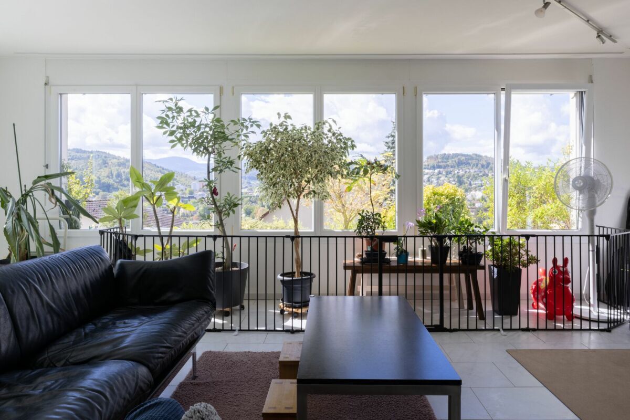
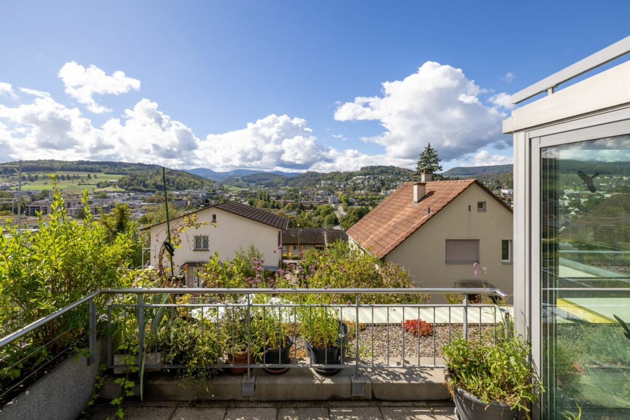
In Liestal, a central and modern 4.5 room terrace apartment with a variety of advantages is being sold. The south-facing slope of the ready-to-move residential property convinces with long hours of sunshine and a great view over Liestal and the surrounding area. The facts are summarized as follows:
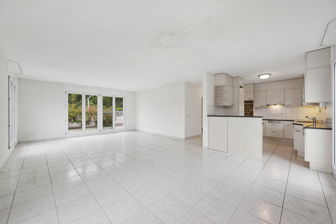
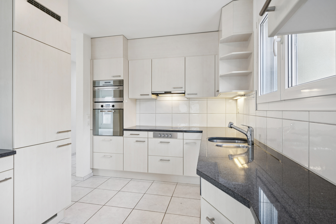
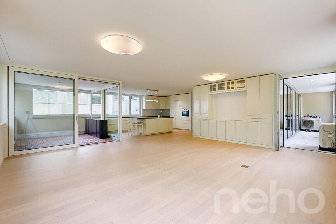
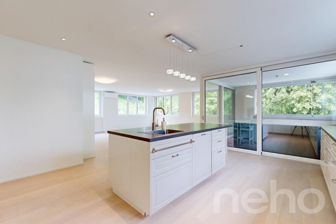
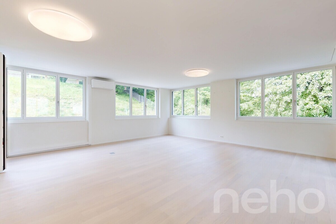
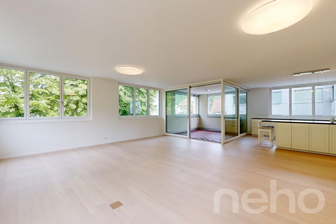
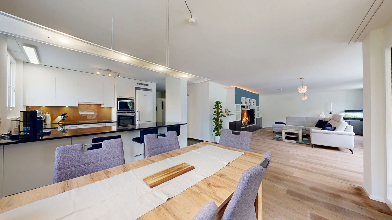
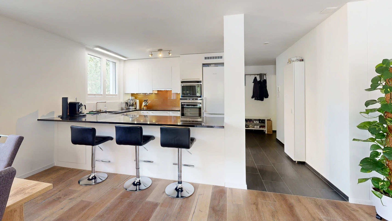
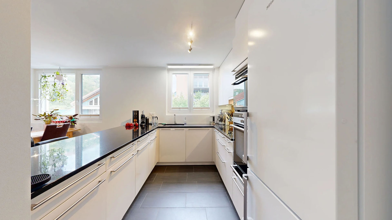
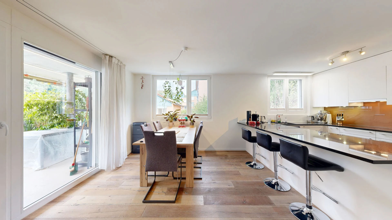
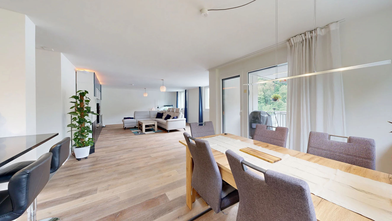
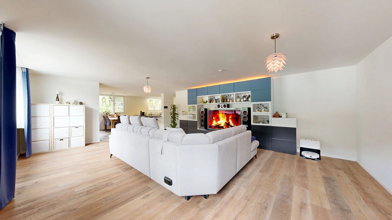
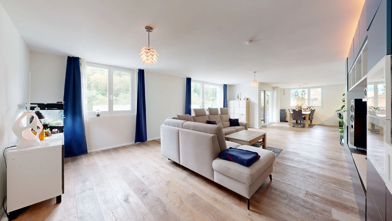
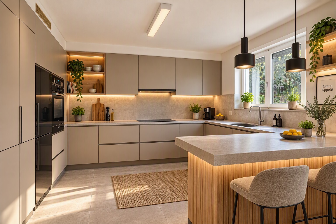
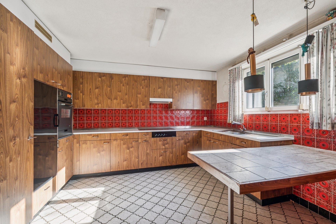
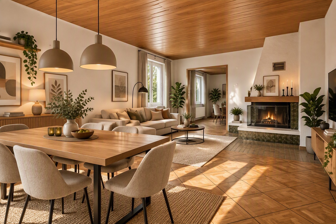
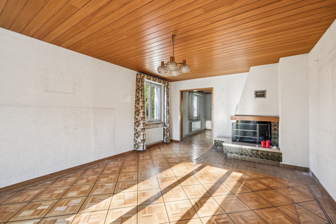
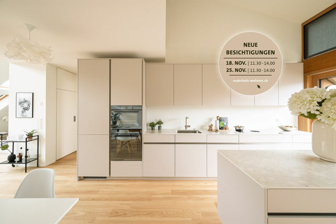
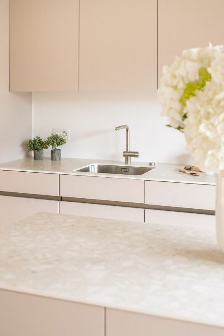
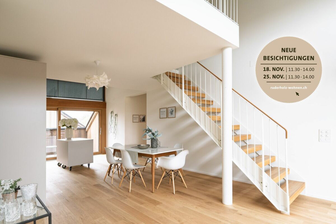
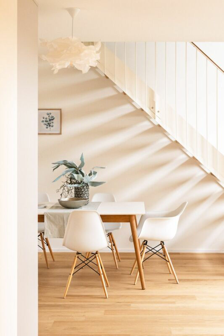
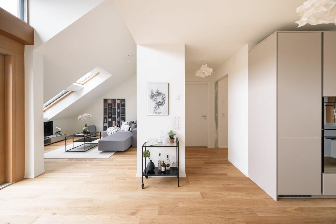
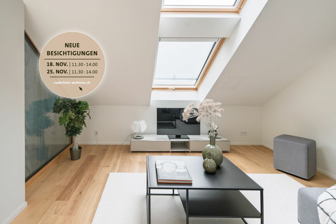
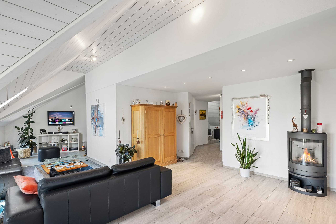
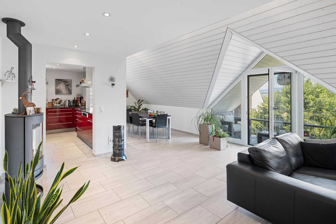
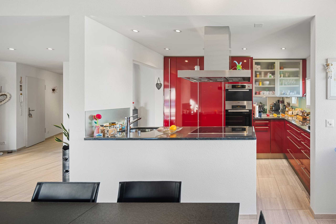
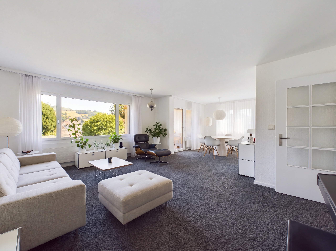
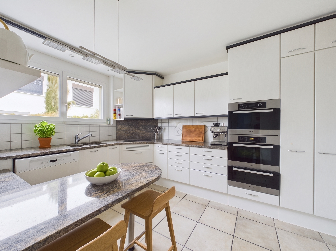
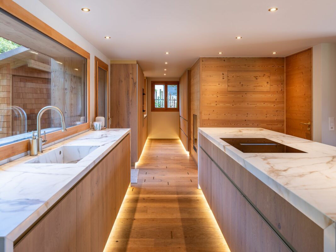
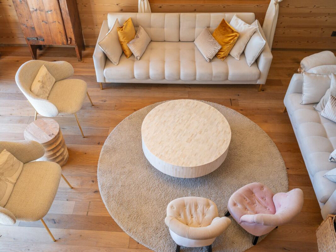
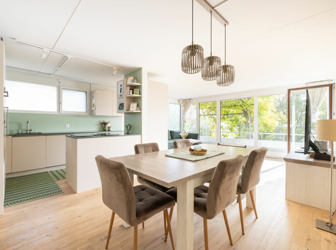
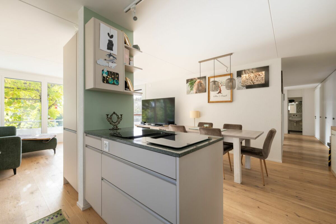
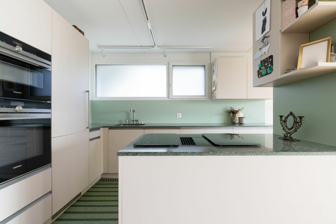
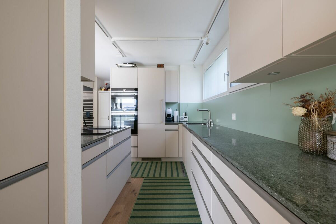
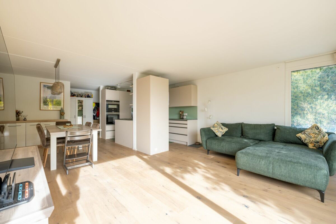
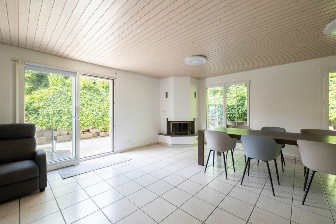
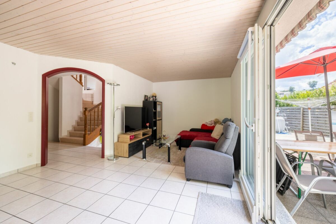
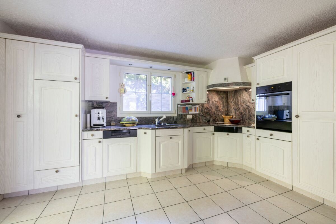
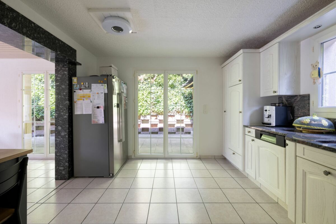
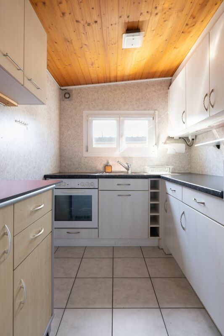
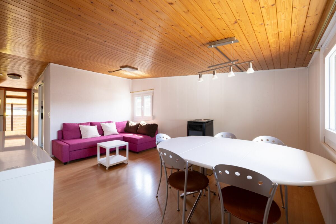
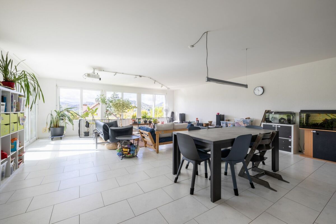
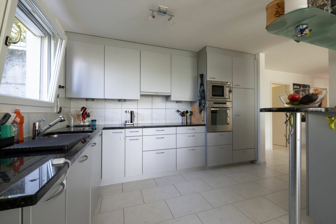
- With 53m² a very spacious living and dining room area with open kitchen (10m²)
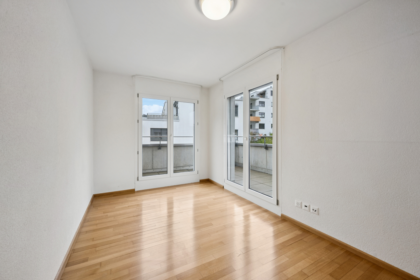
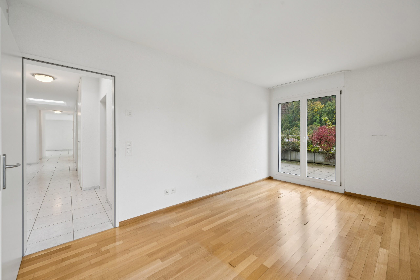
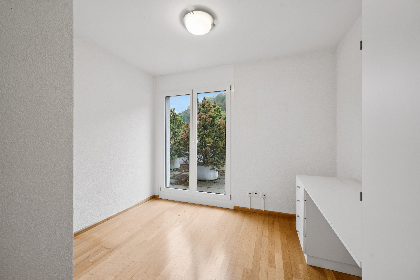
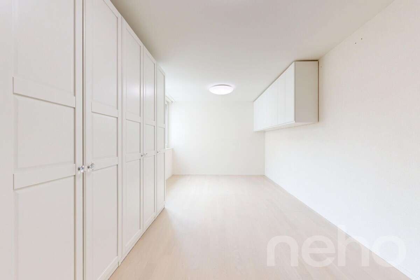
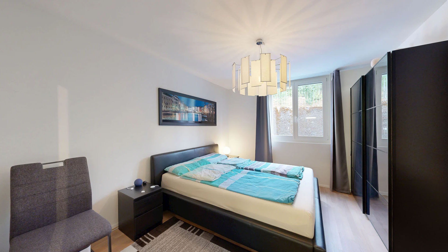
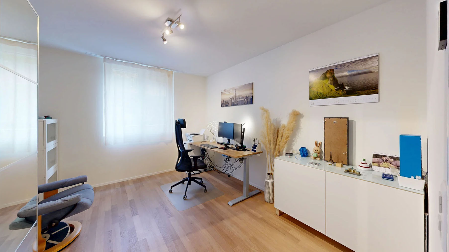
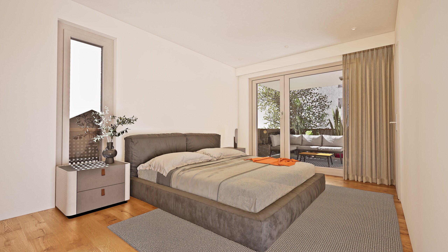
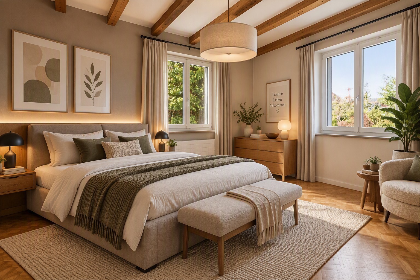
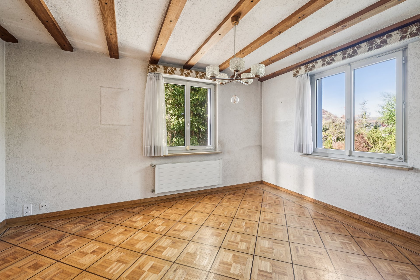
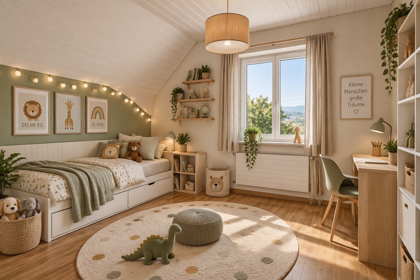
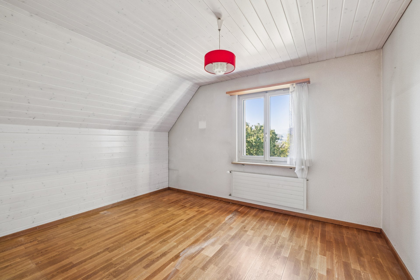
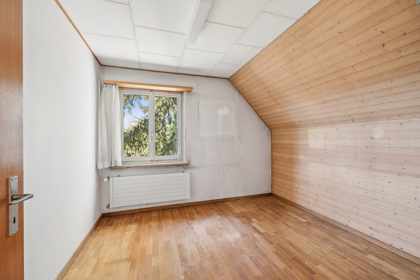
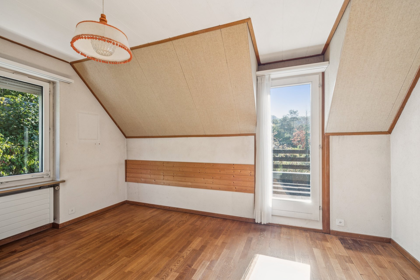
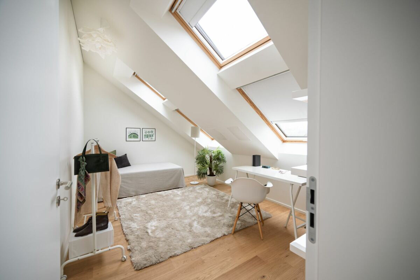
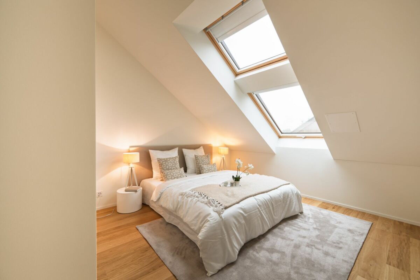
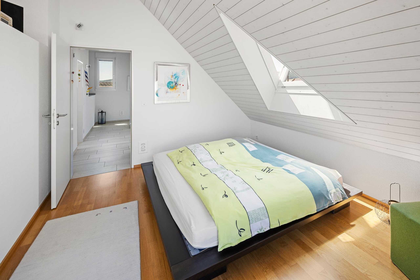
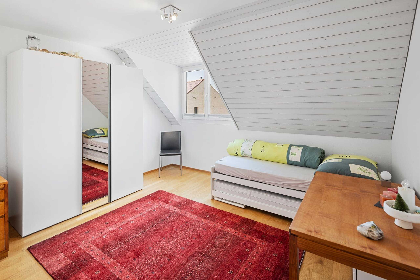
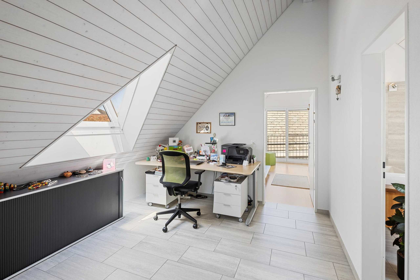
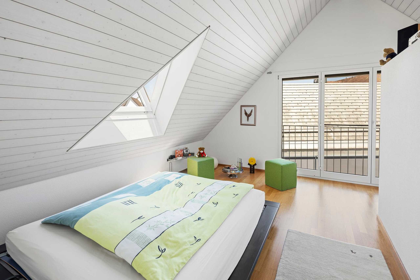
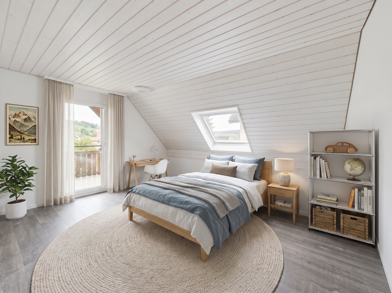
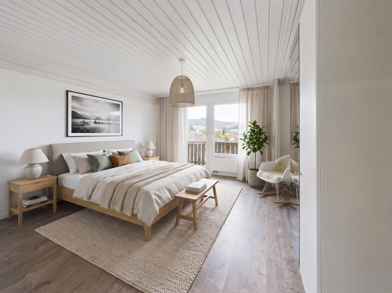
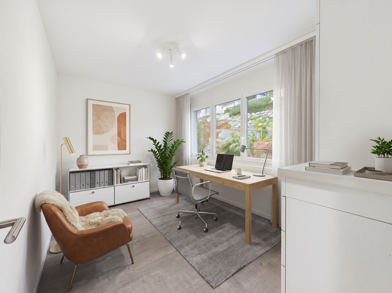
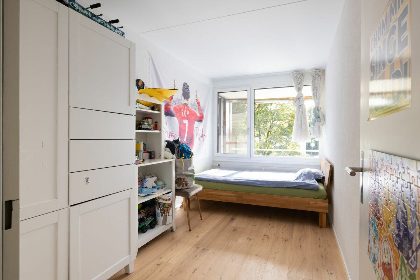
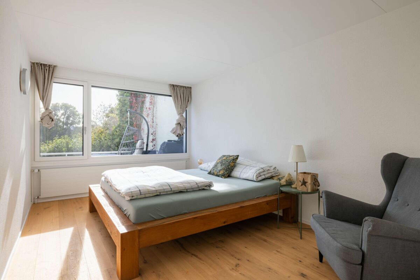
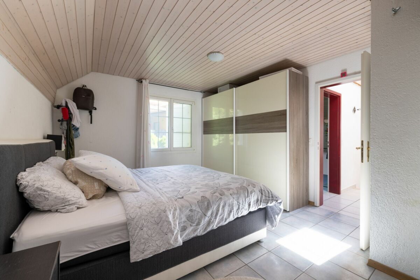
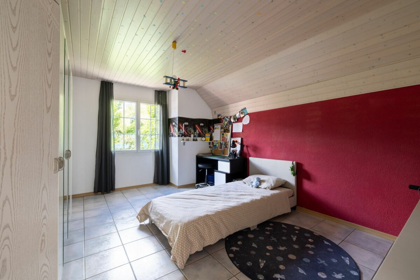
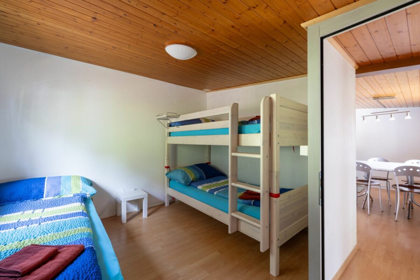
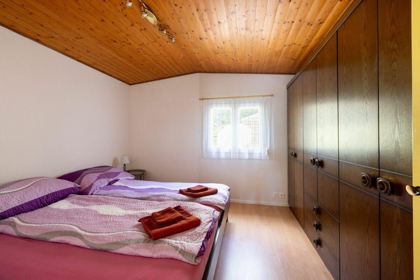
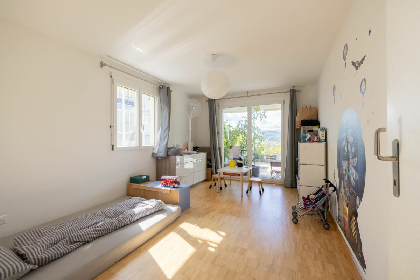
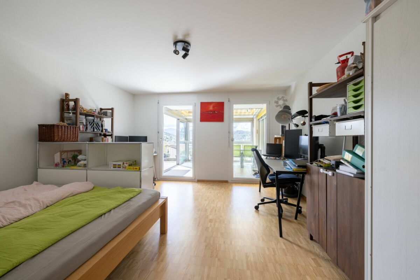
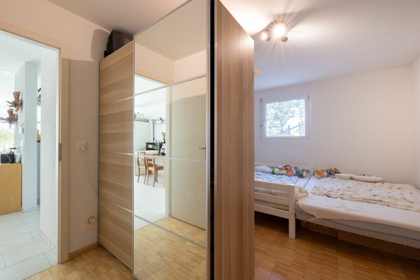
- Three enclosed rooms (19.8 m², 16 m² and 14.8 m²), all with homely and durable ash parquet floors
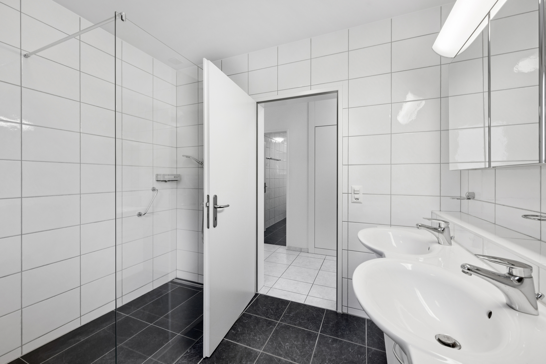
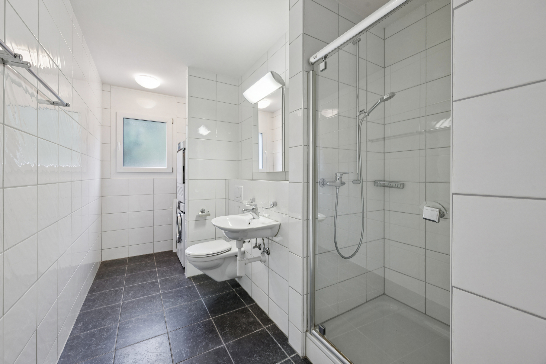
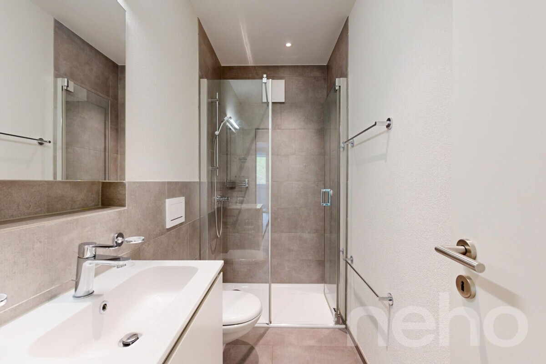
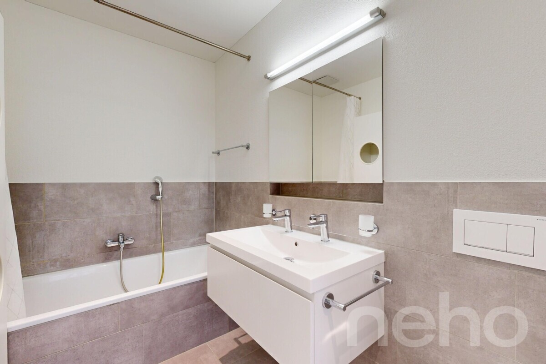
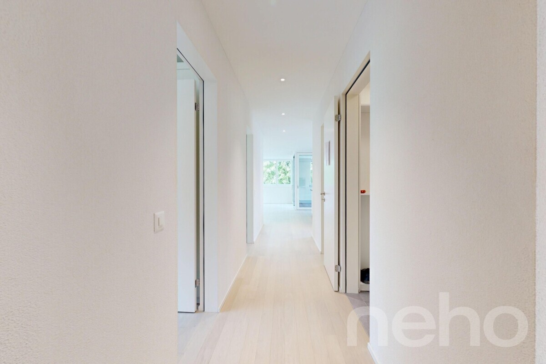
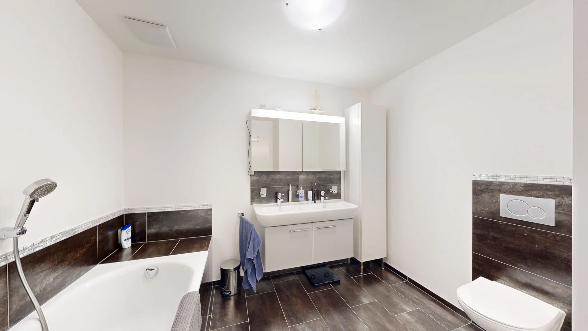
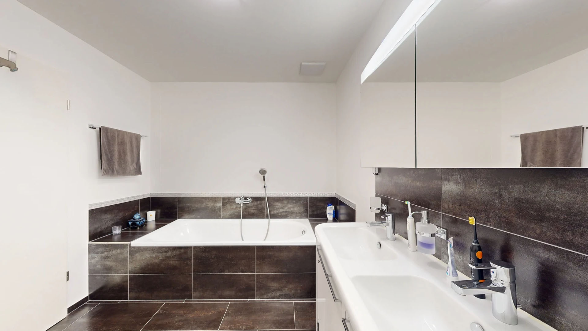
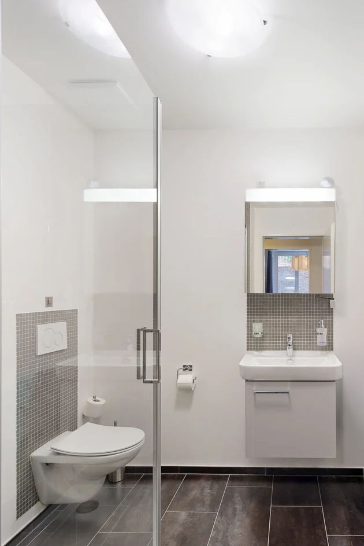
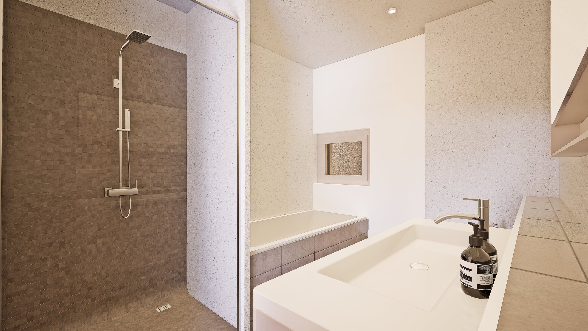
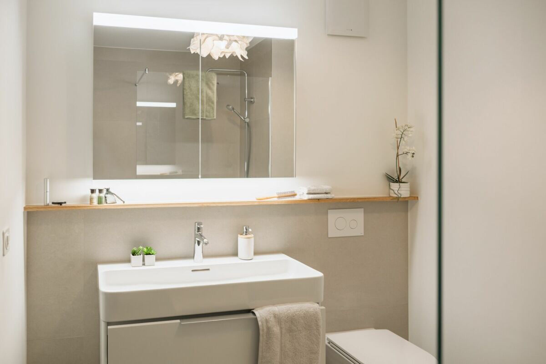
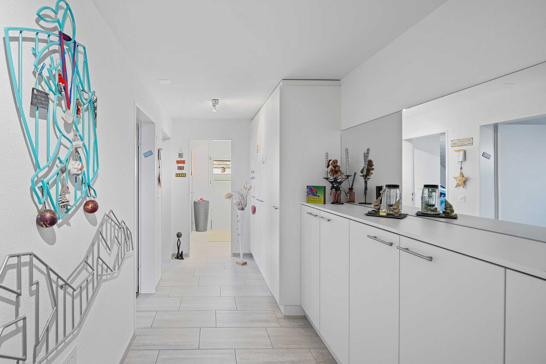
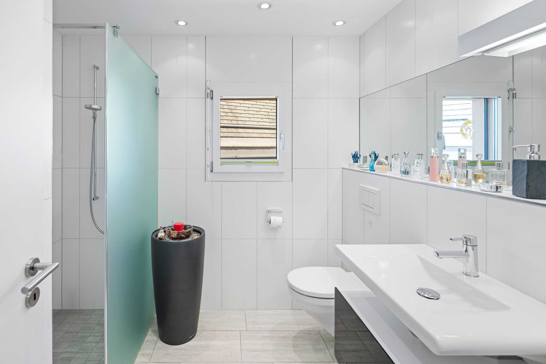
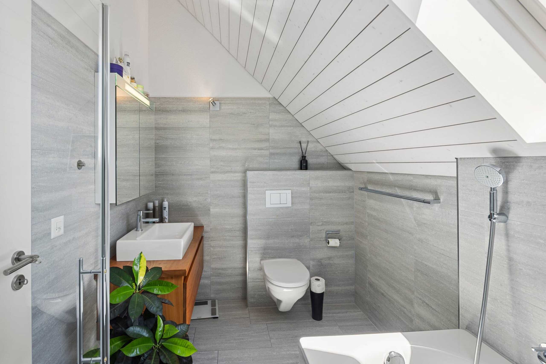
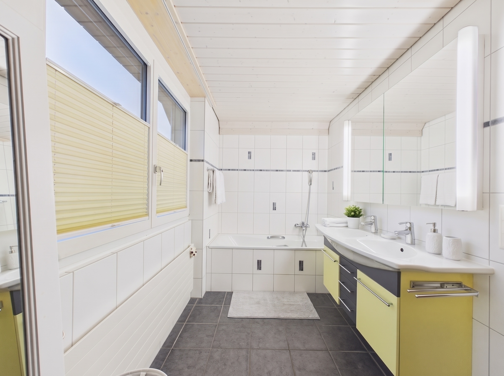
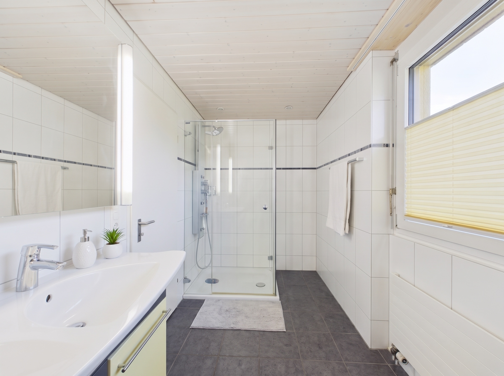
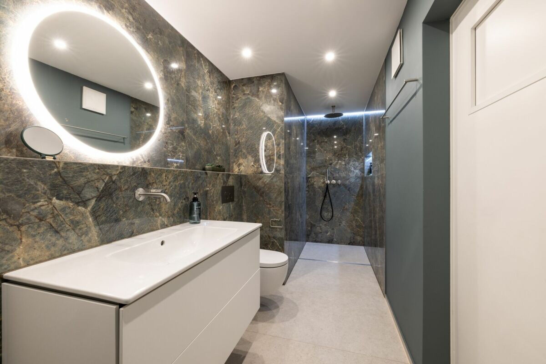
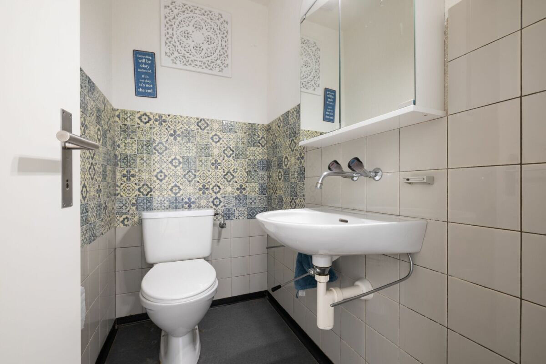
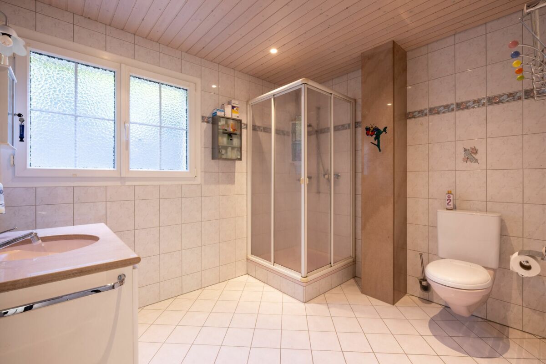
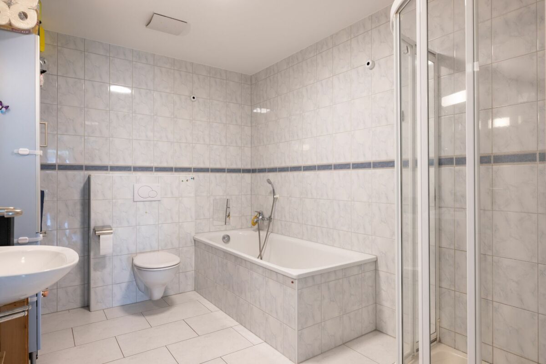
- Easy-care slab floors in hallway, living room, wet zones and washroom
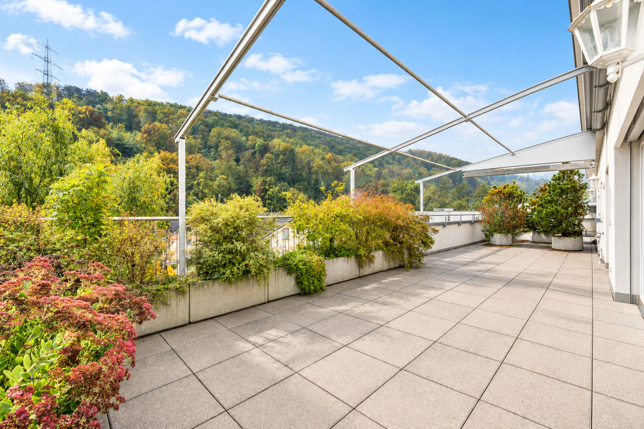
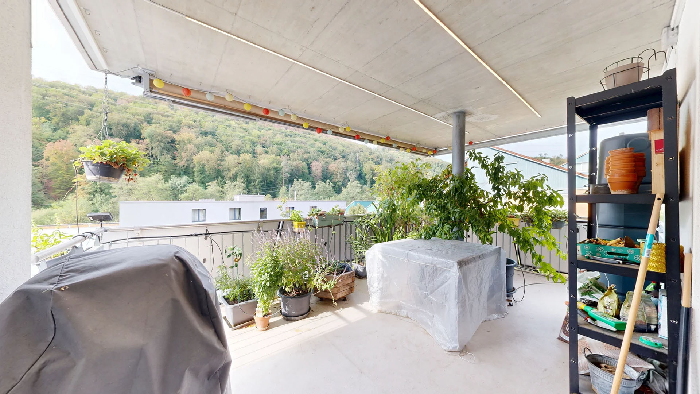
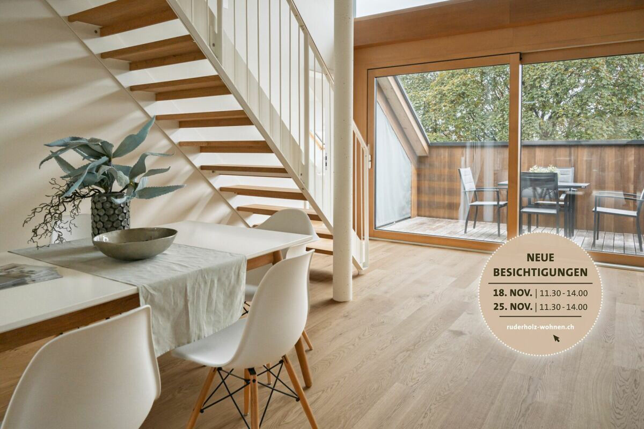
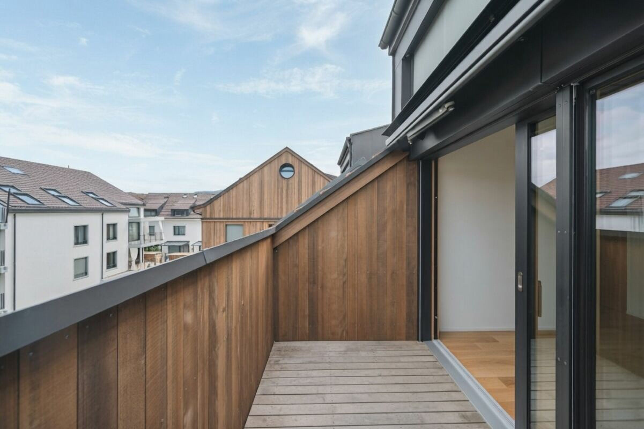
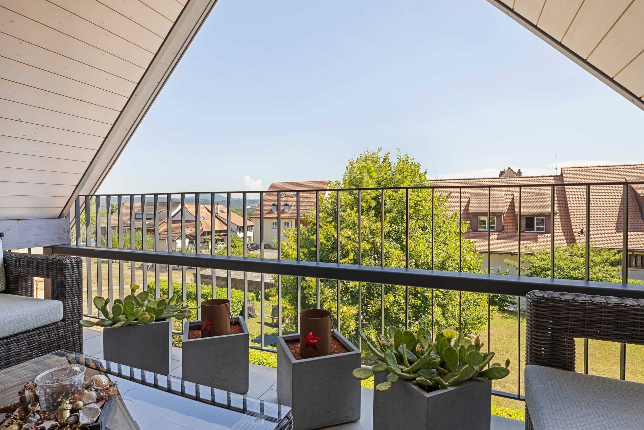
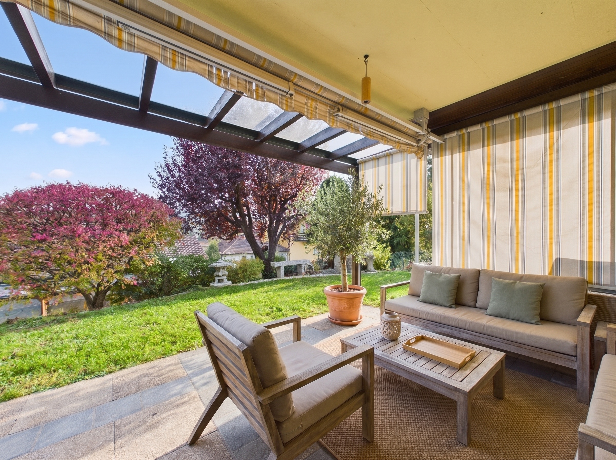
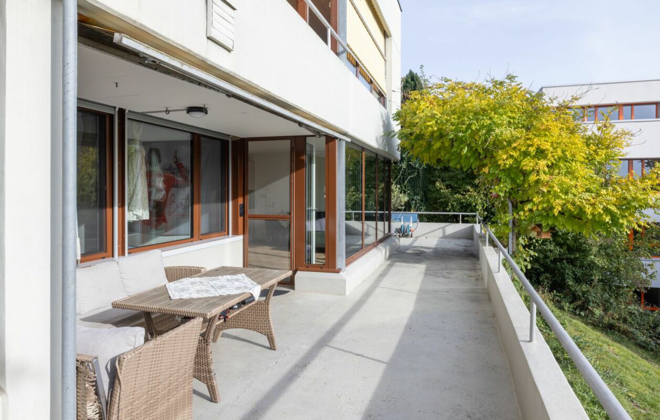
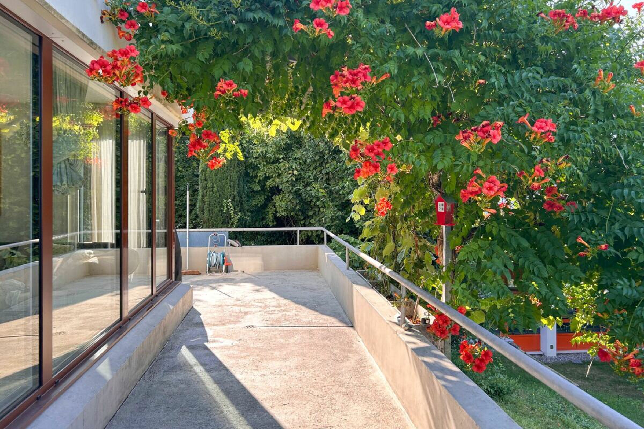
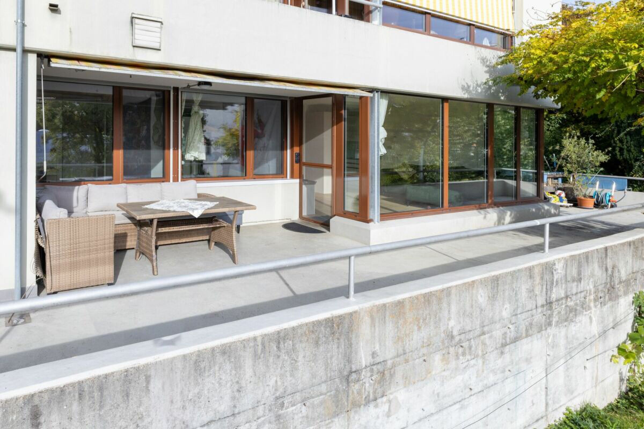
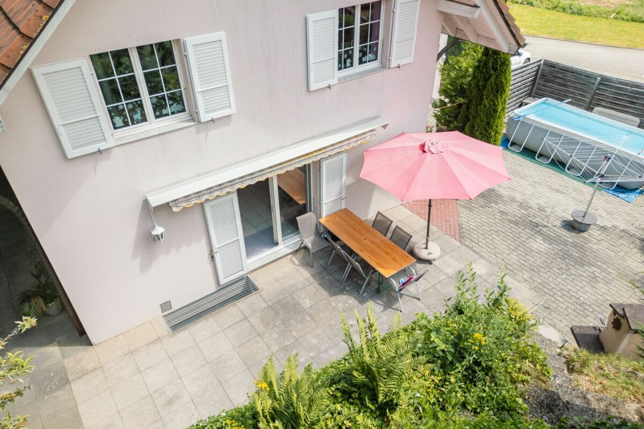
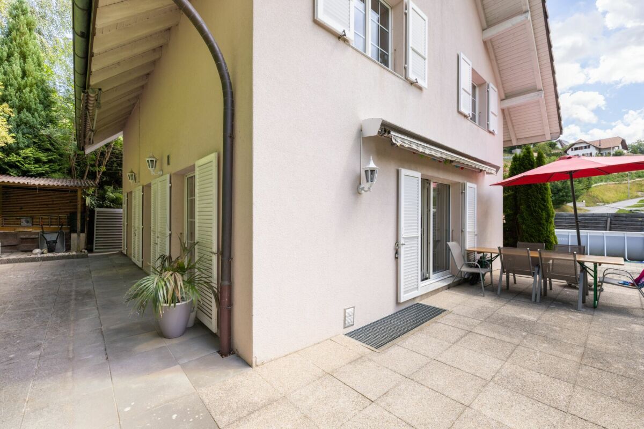
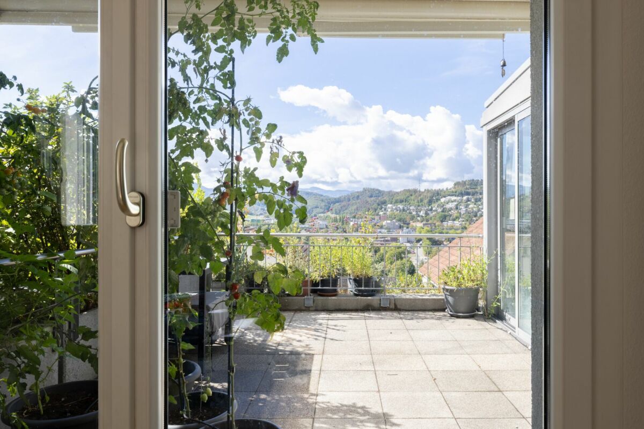
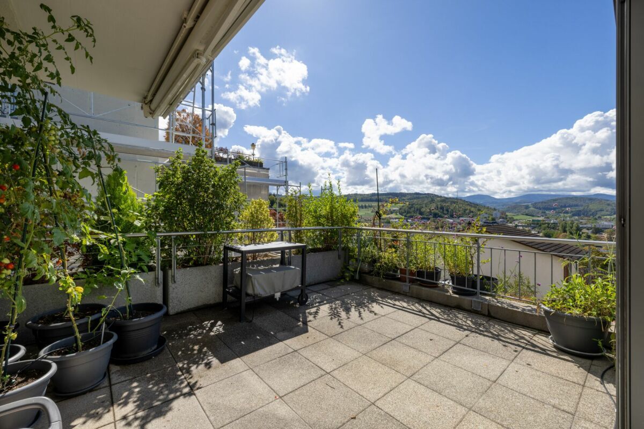
- Wonderful 14.6 m² panoramic terrace with wide awning
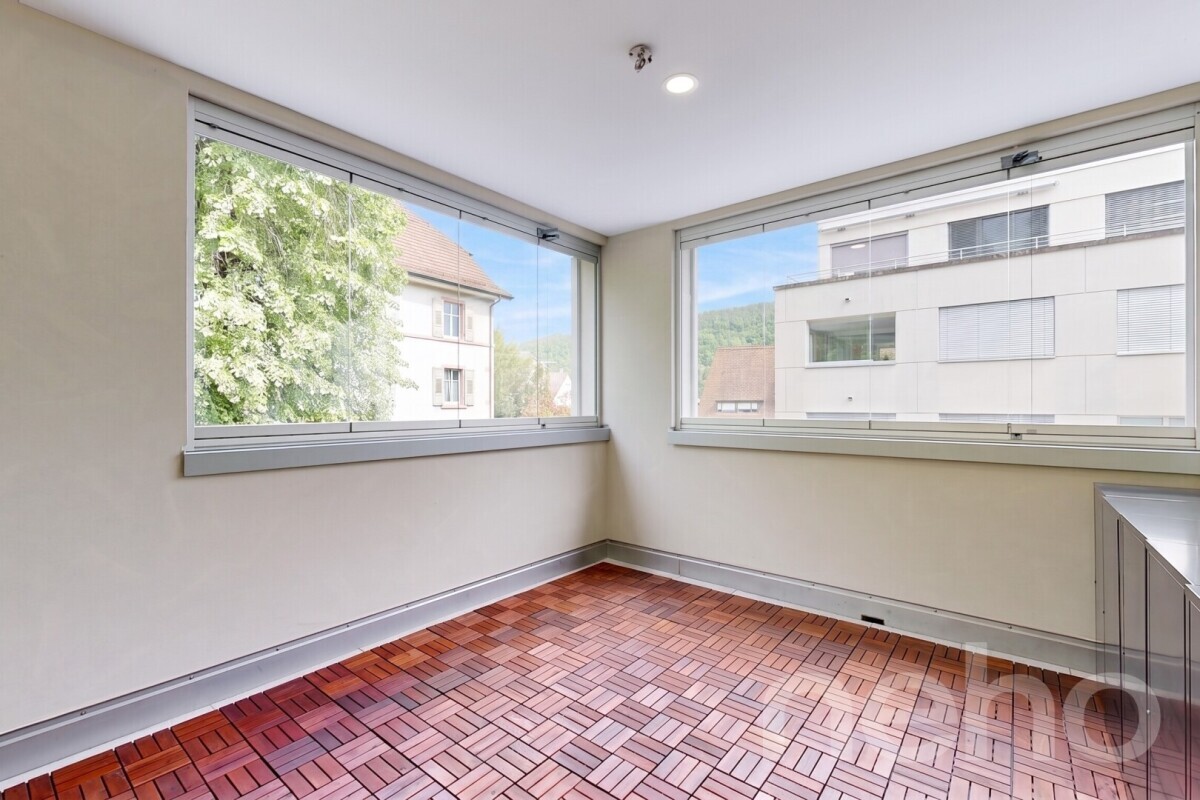
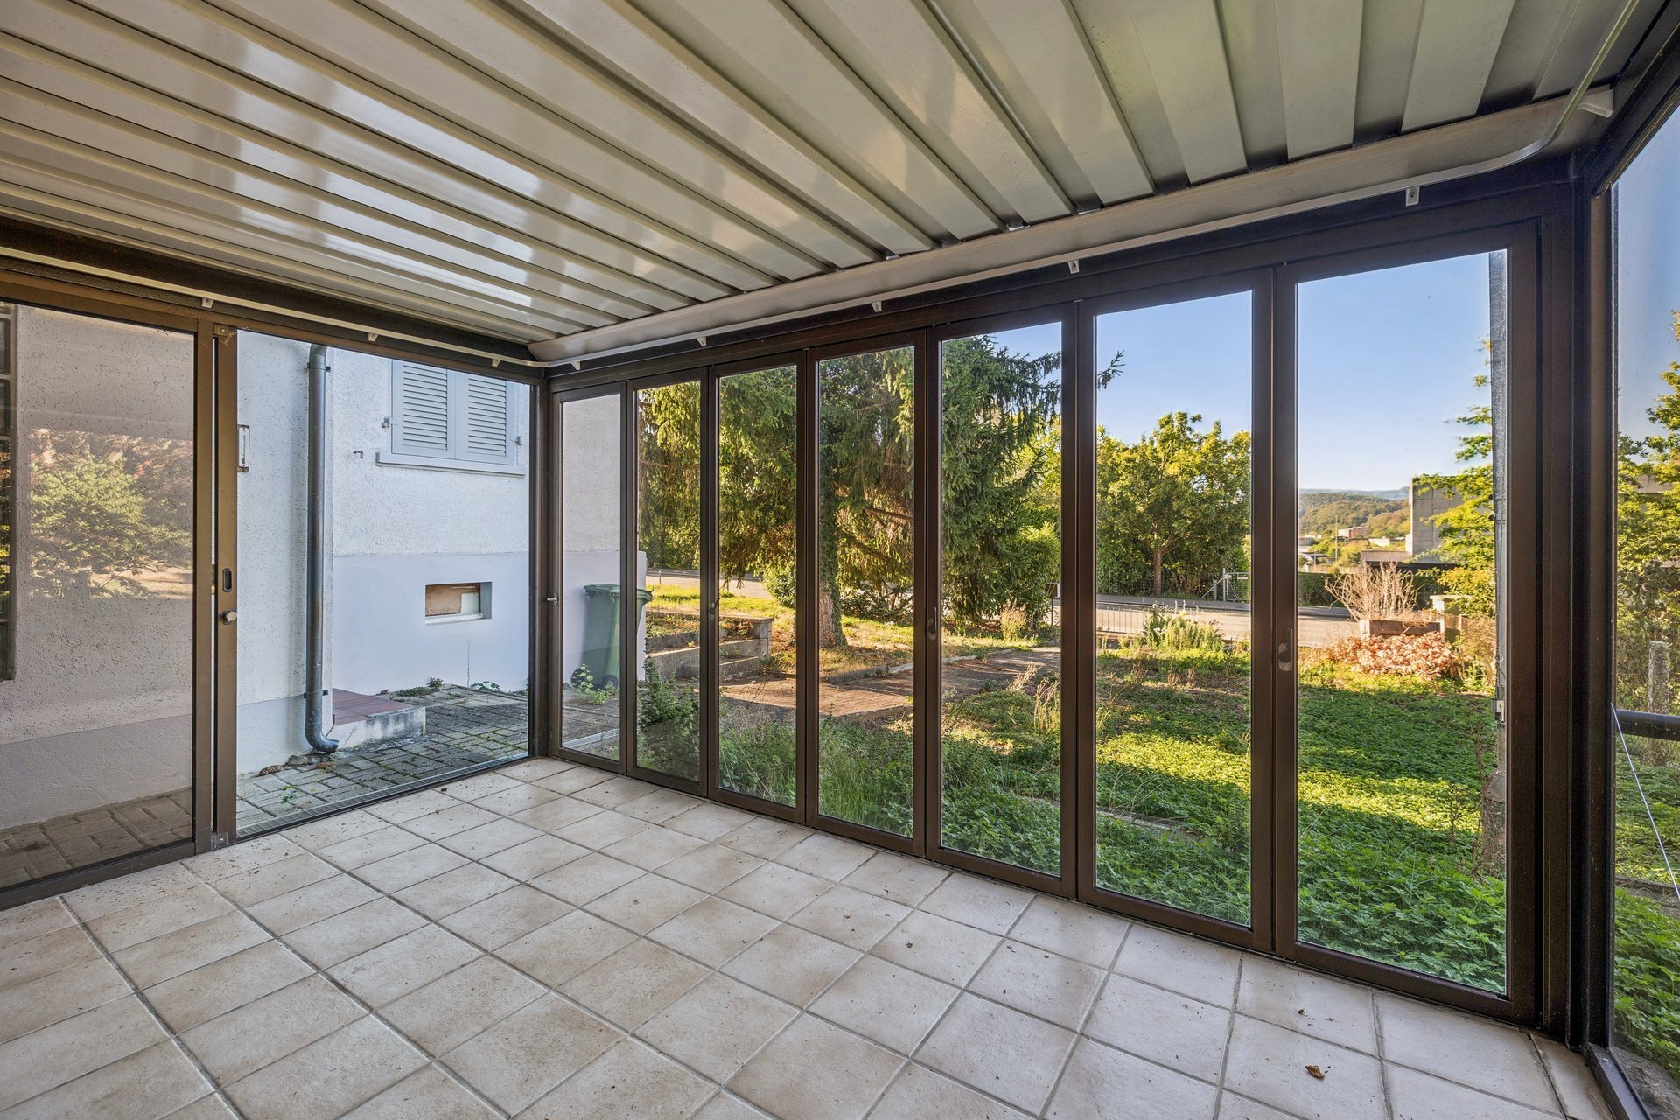
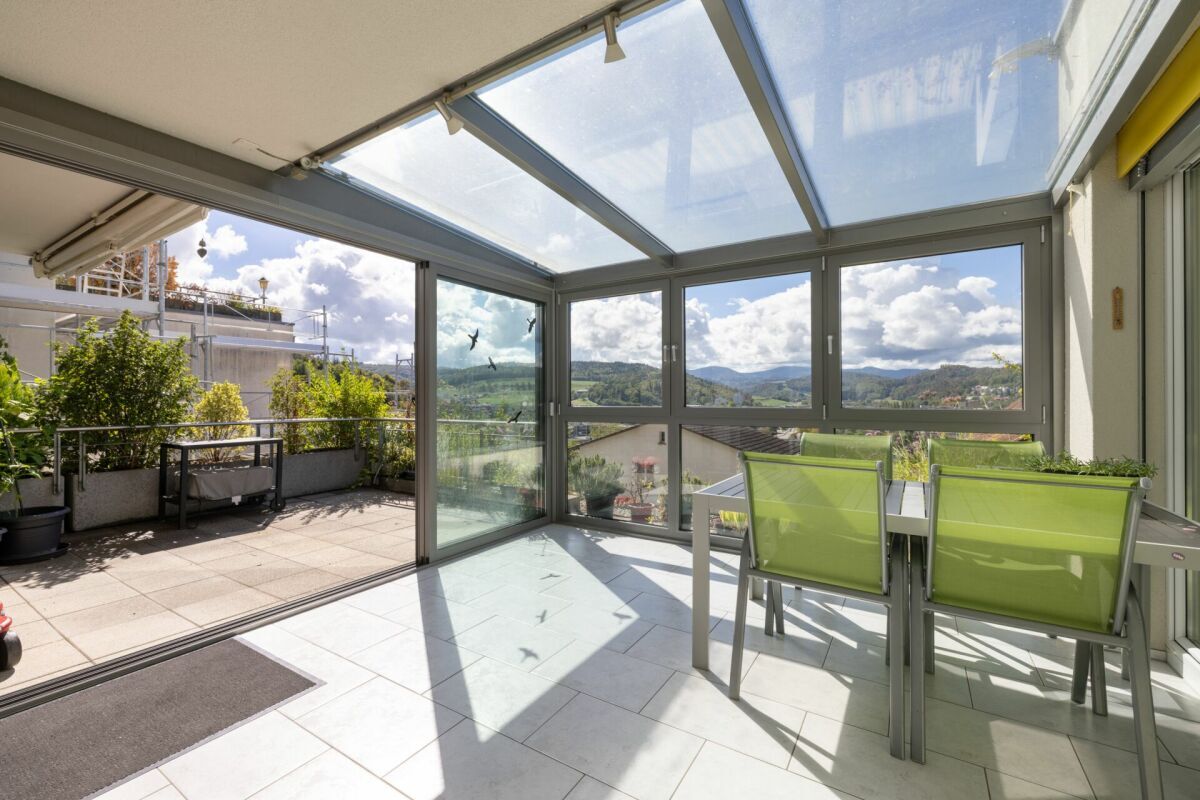
- 14.9 m² conservatory with electric awning (with automatic weather)
- Unobstructed view thanks to terrace construction on the slope
- Barrier-free access to all rooms (incl. cellar, craft room and parking garage)
- Ready-to-move condition
- Façade (2026) is currently being renovated
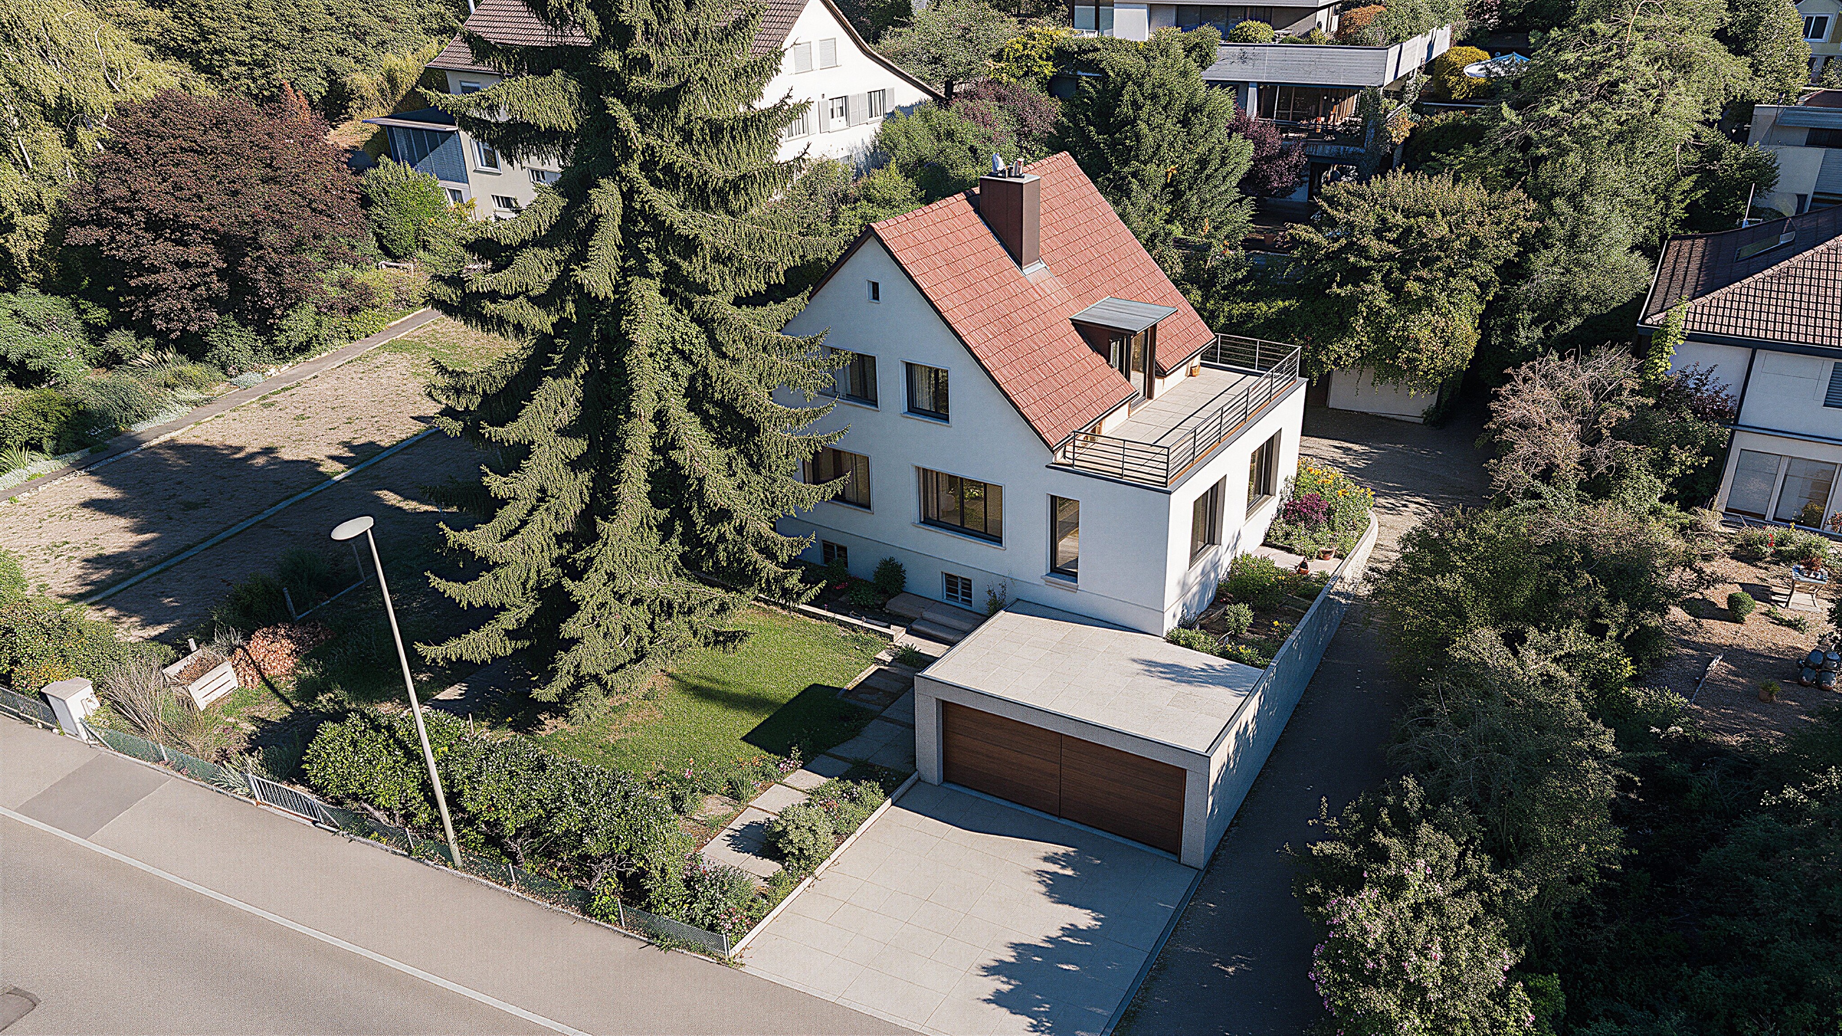
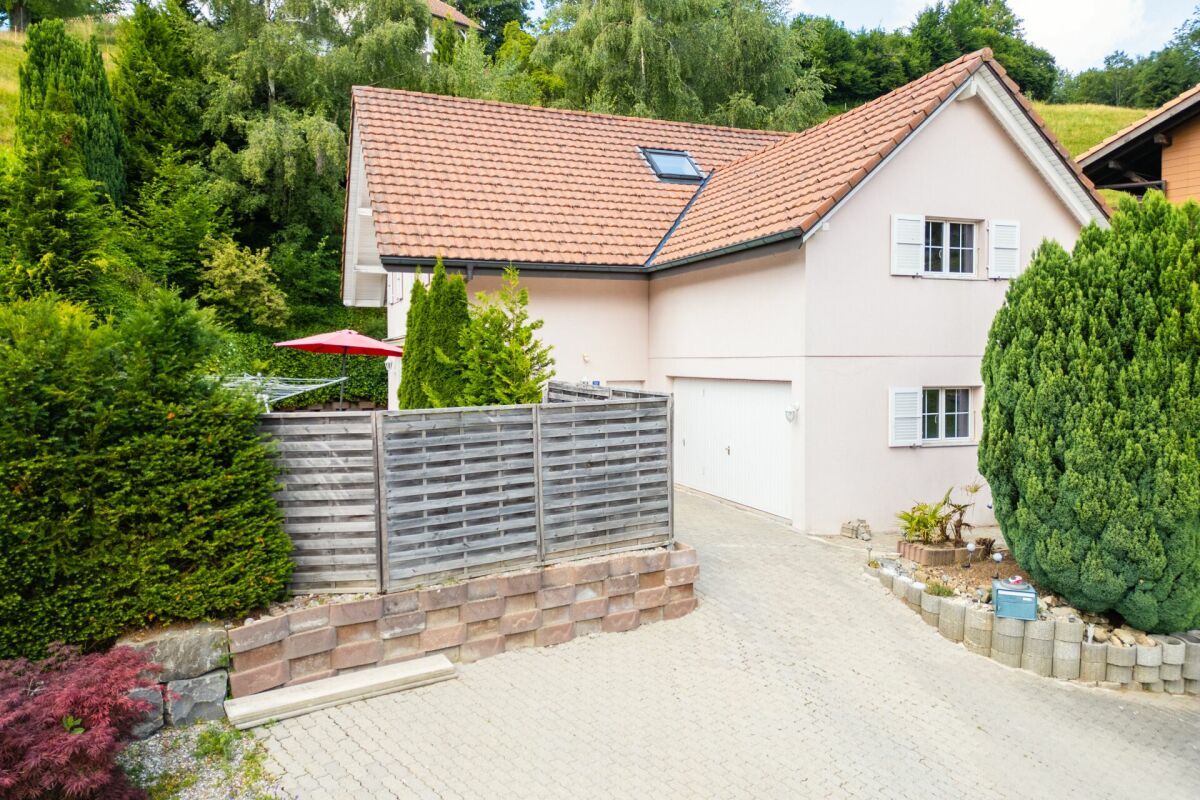
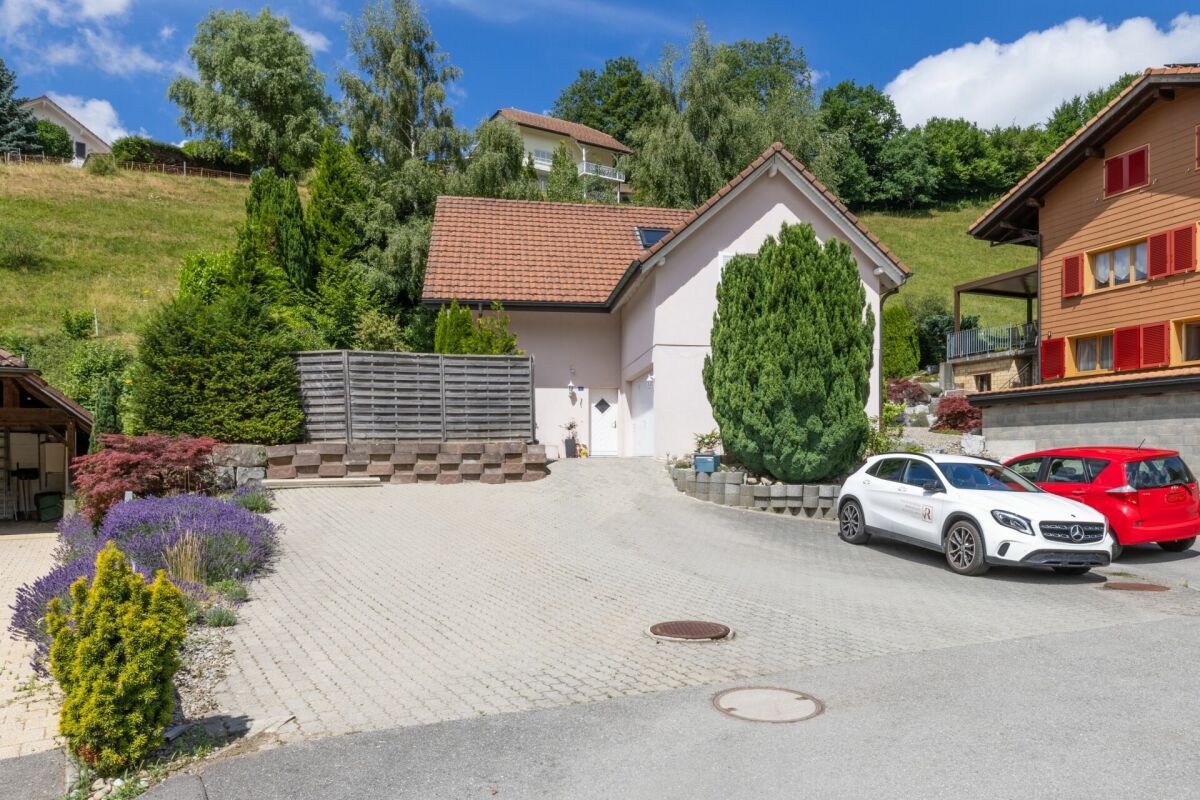
- Two parking spaces are part of the offer
The location is central and urban, and accordingly everything is within reach:
- 3 minutes by car or 6 minutes by bike to the center of Liestal
- In 4 minutes by bike in the Gitterlibad Liestal with indoor and outdoor pool, next to it are beach soccer field, skate park, soccer field and the athletics stadium Gitterli available. A few steps further is the tennis court Gitterli.
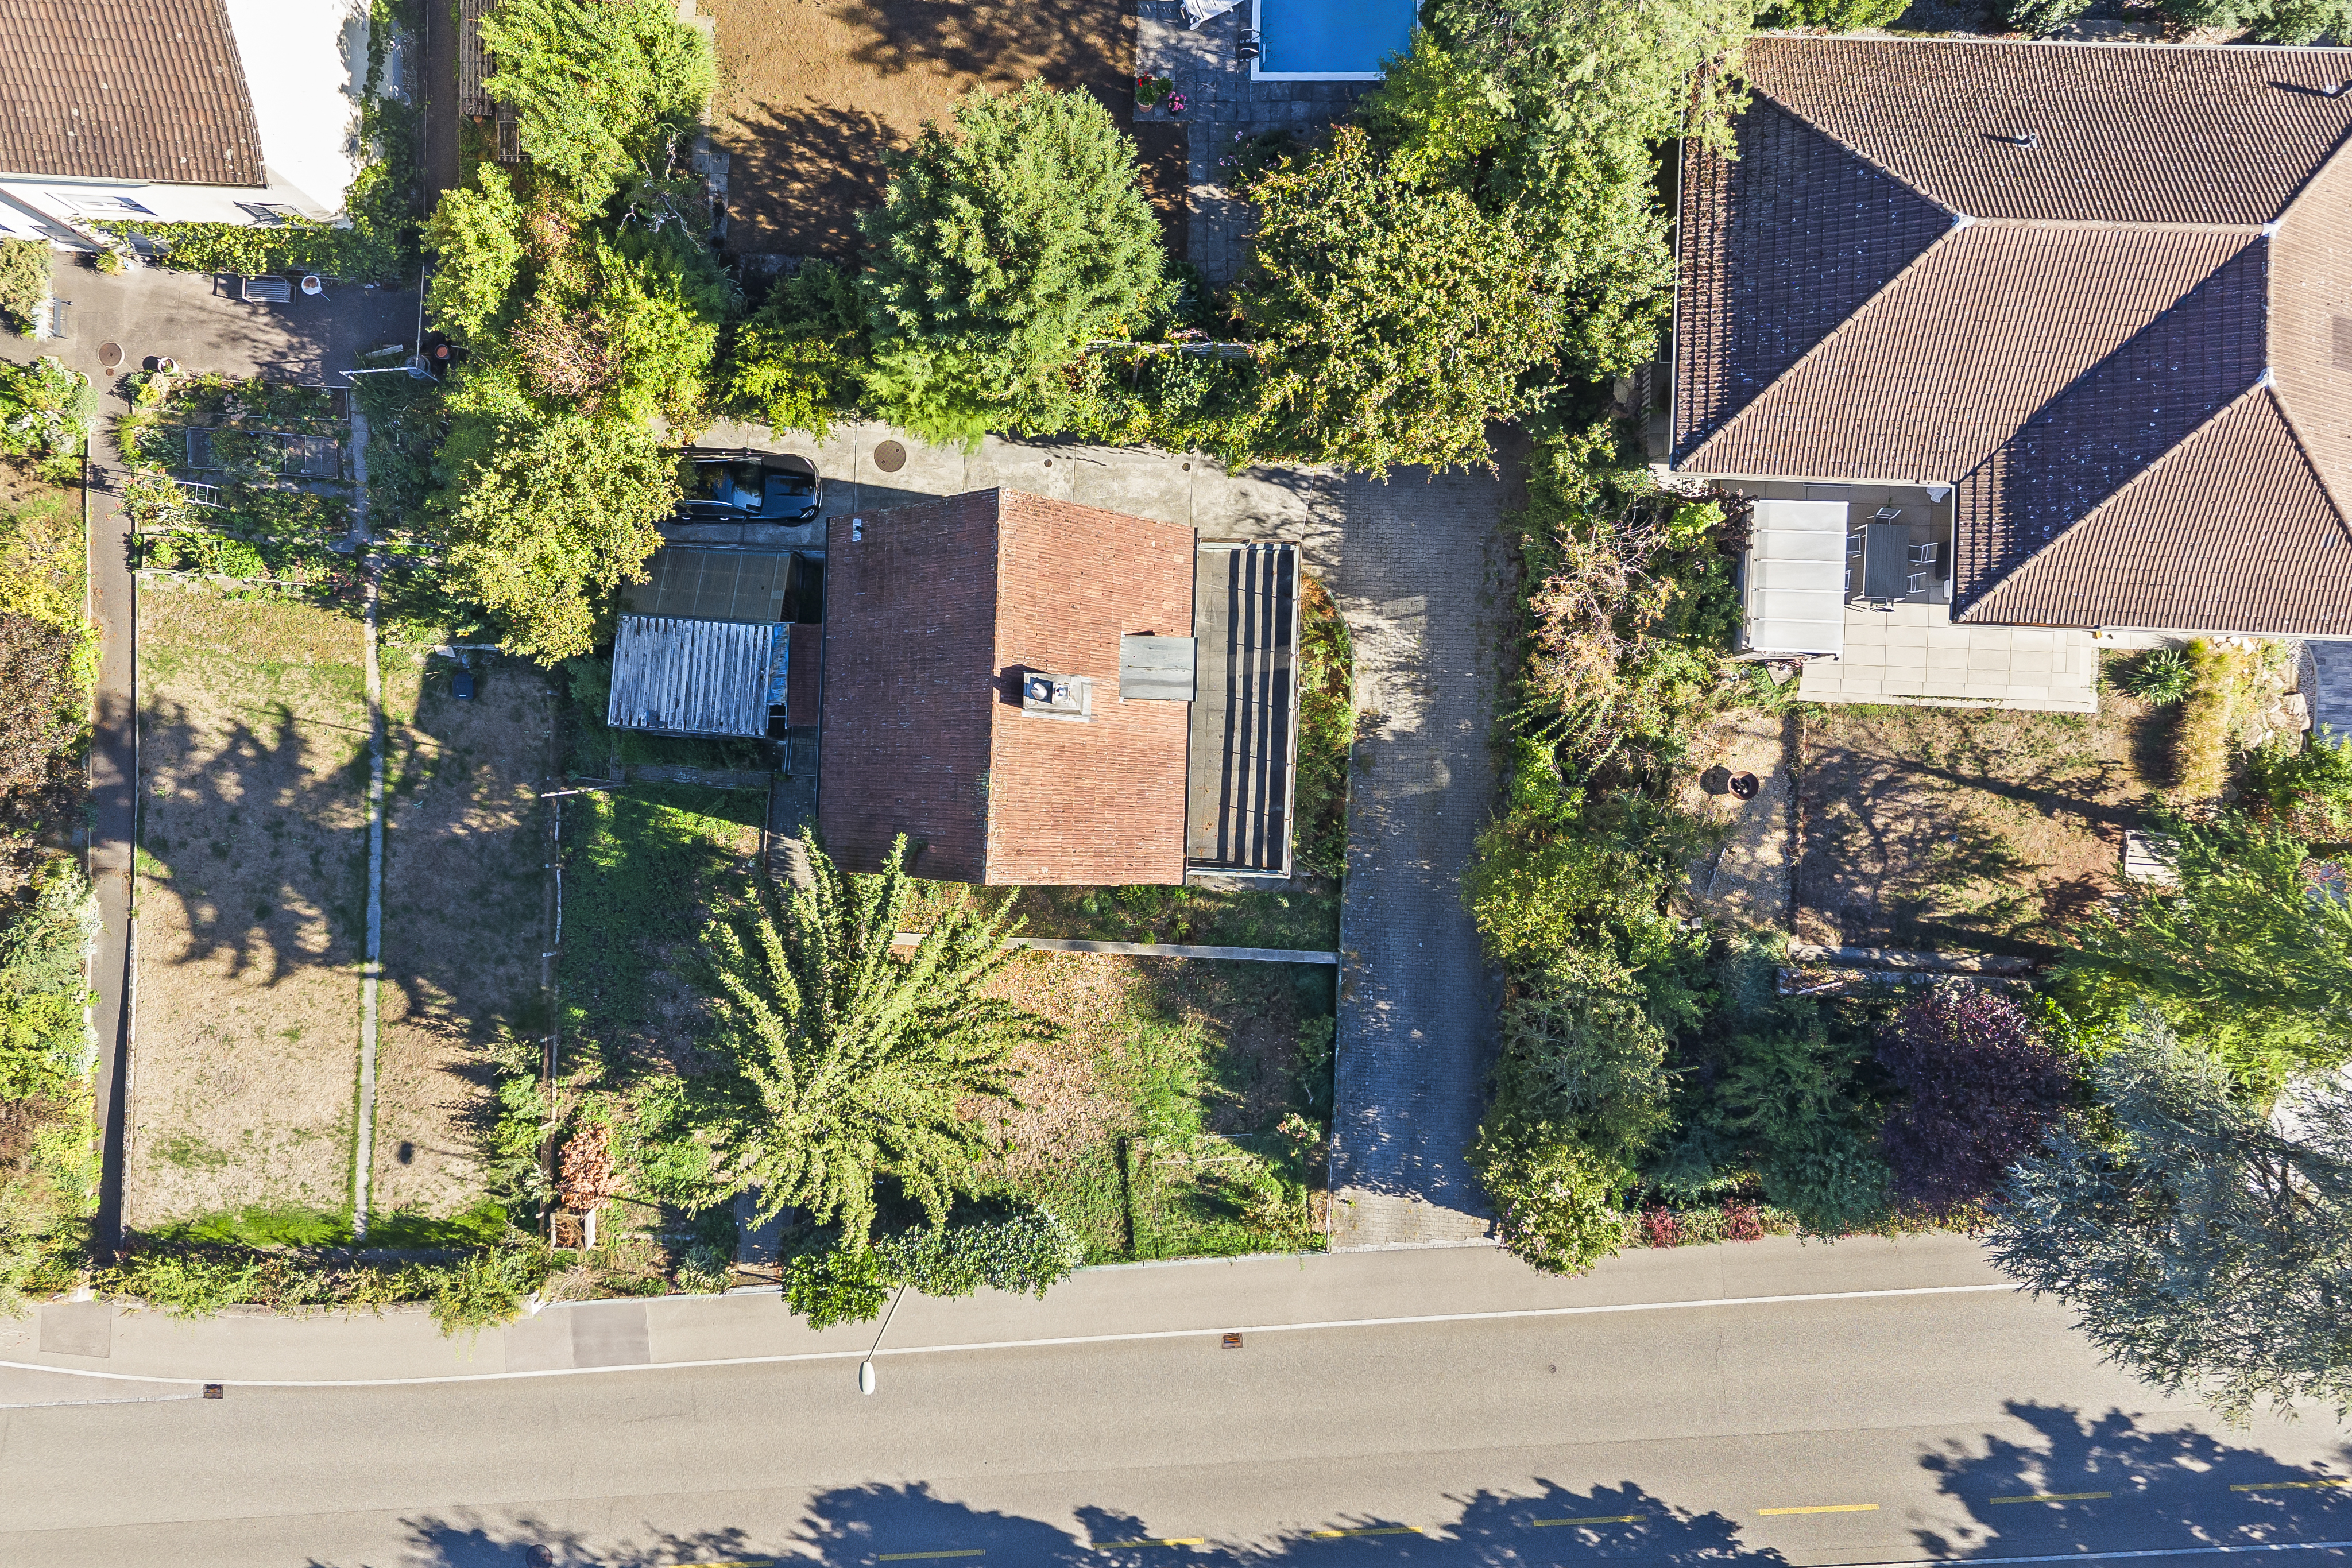
- The local recreation area is also around the corner, so it is only 400m to the open field and a few meters further the forest begins
- The bus station "Liestal, Im Rank" (bus no. 72) is directly in front of the building and takes you to the Liestal train station in 6 minutes
The ancillary rooms deserve their own section, because they are usually very rare. Not so here:
- Integrated in the apartment (but does not count as living space) is a 6m² laundry room with washing machine and tumble dryer, water connection, wall cupboards and exhaust air
- The 7m² basement room/reduit is located directly next to the apartment entrance. Extremely practical for an extended wardrobe, pantry, sports equipment or as other storage space
- 10m² basement room with properly closable door (no compartment separated by wood)
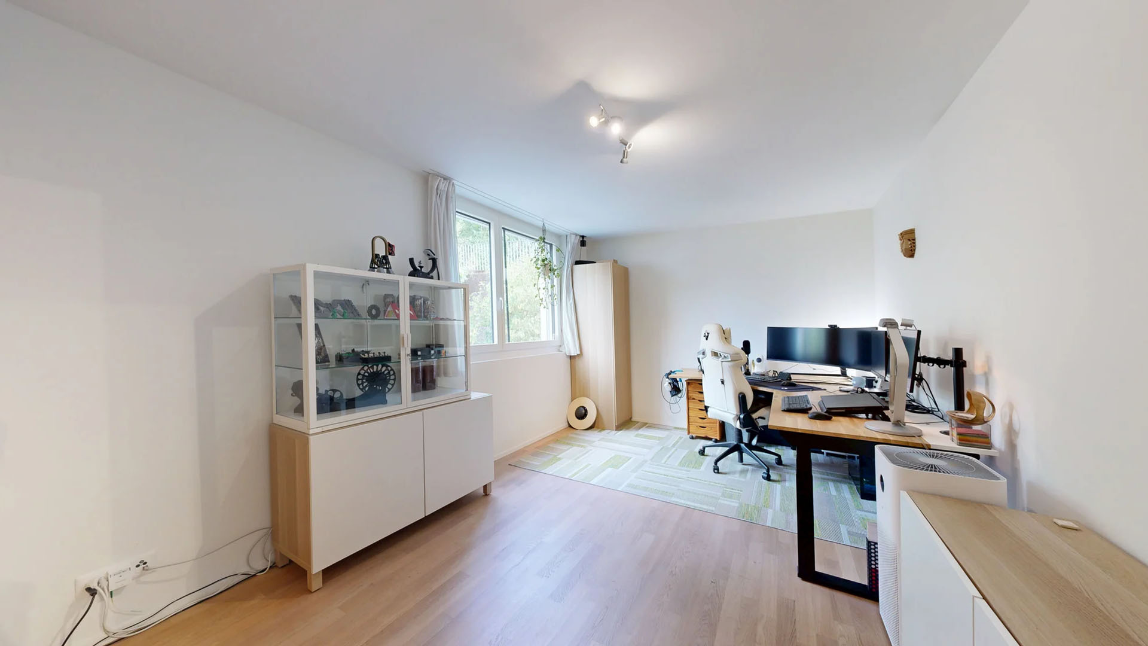
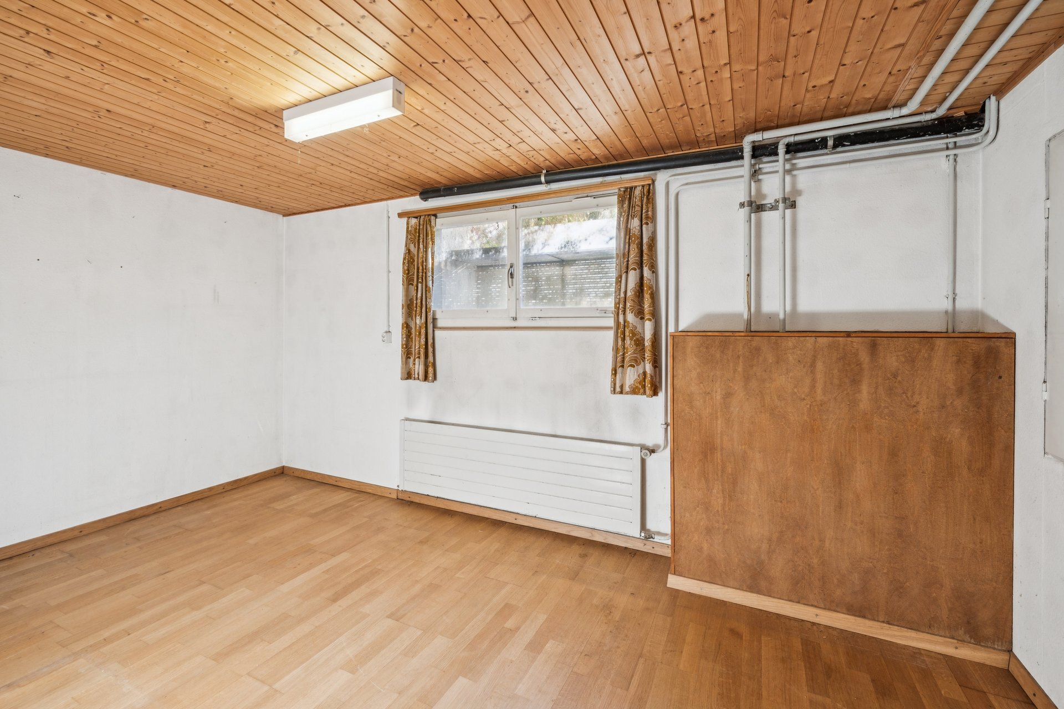
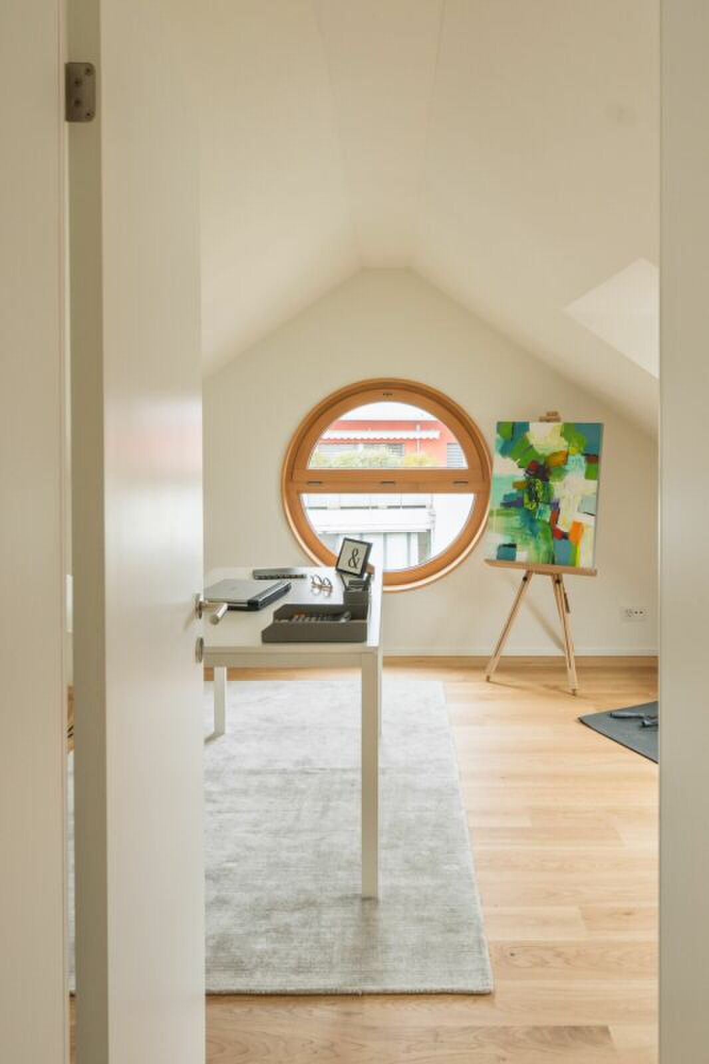
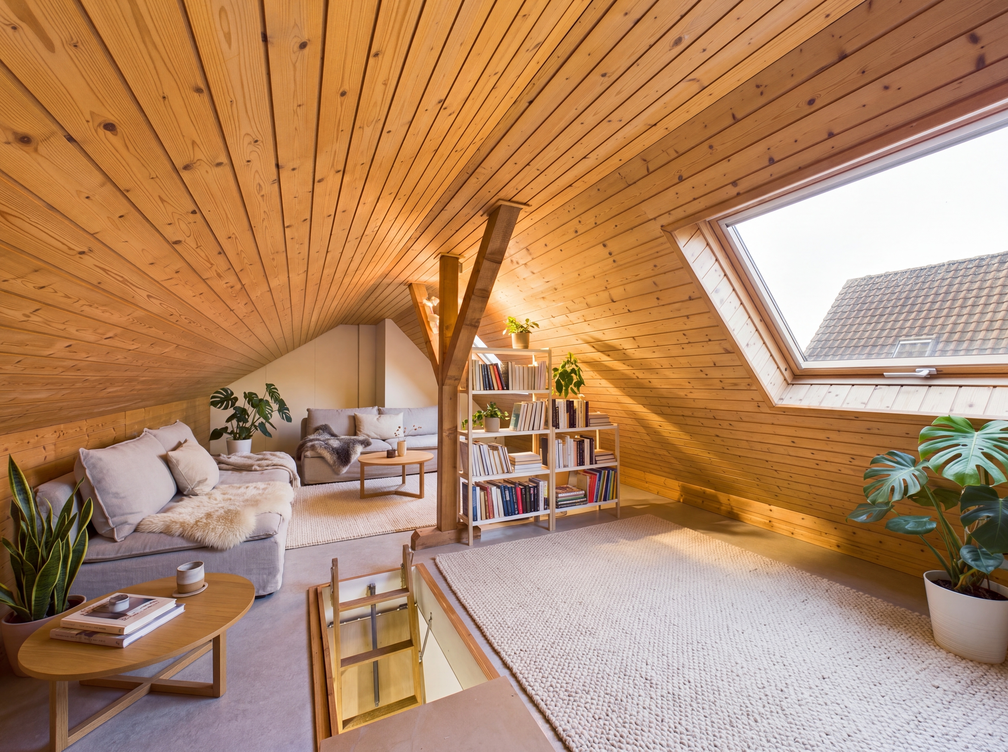
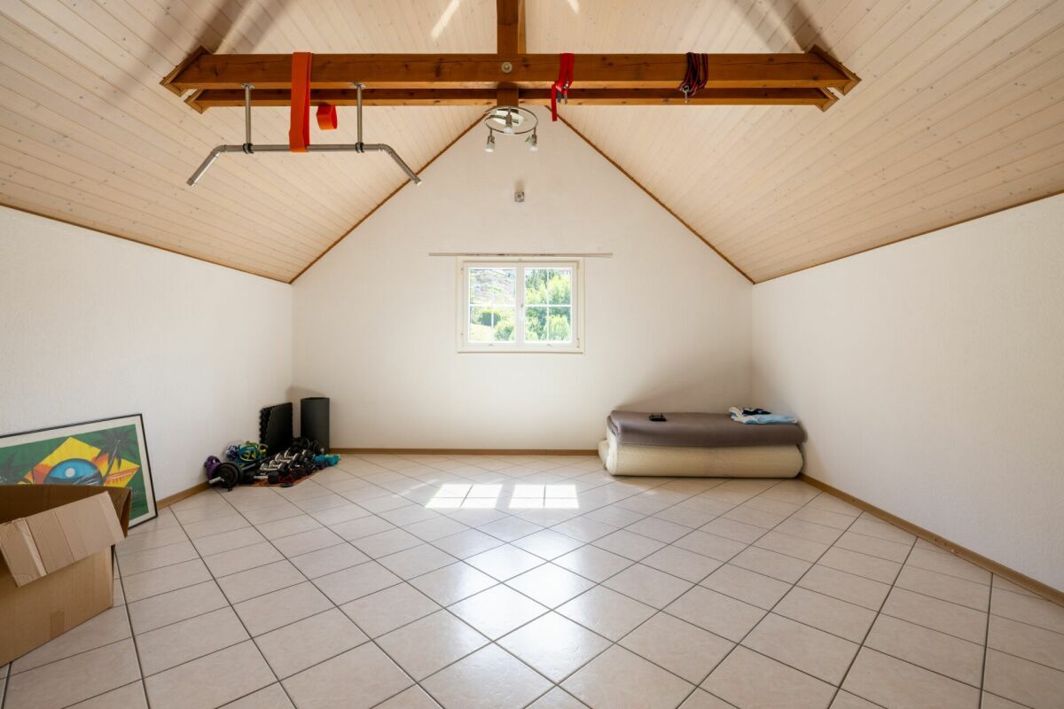
- 12.7m² craft room
The craft room has it all. This additional room at the level of the basement has daylight, electricity and a washing trough with cold water connection. The possibilities of using the room are manifold:
- Office separate from the apartment for home office
- Workshop
- Fitness room
- Hobby Room
- Additional basement room
- Third-party rental as a source of income
In summary: This apartment offers the entire package, from the central and panoramic location, to the beautiful floor plan, to the ancillary rooms and parking facilities.
When would you like to visit?
Conveniences
Outside conveniences
- Balcony/ies
- Garage
Inside conveniences
- Cellar