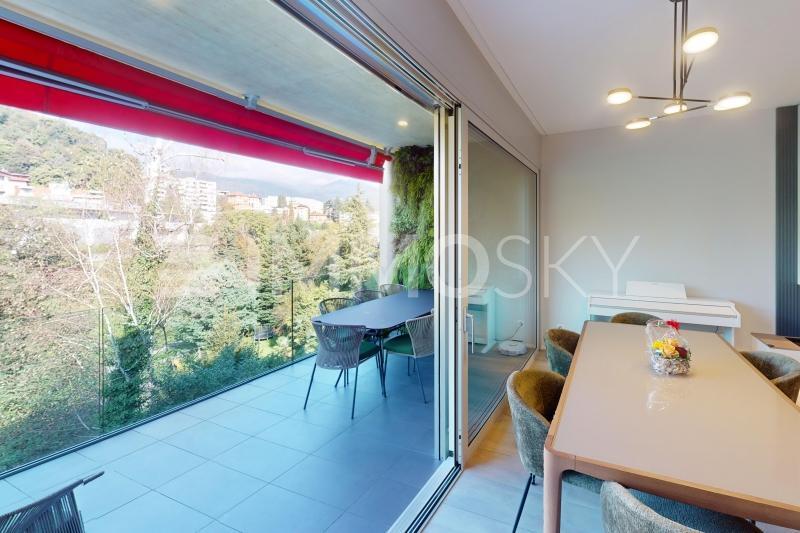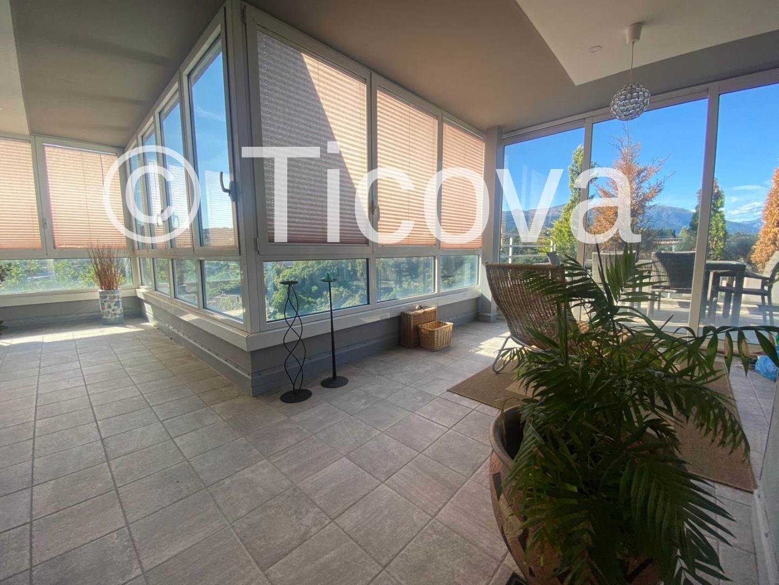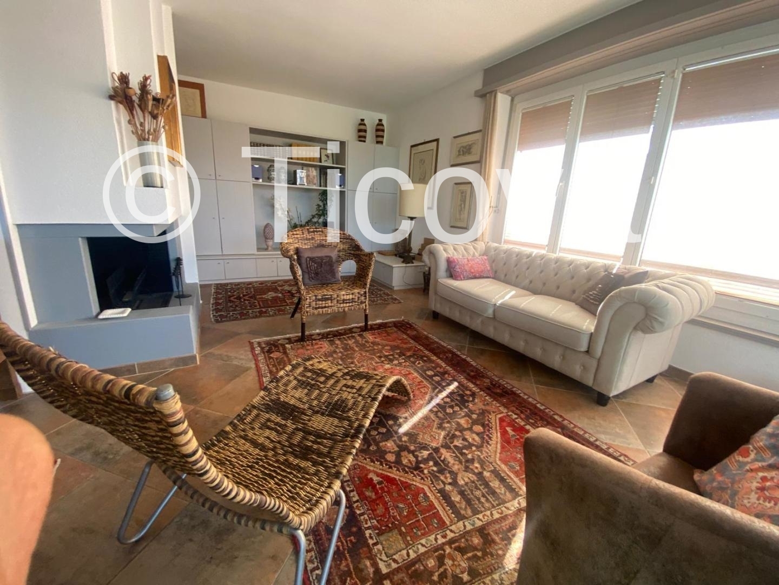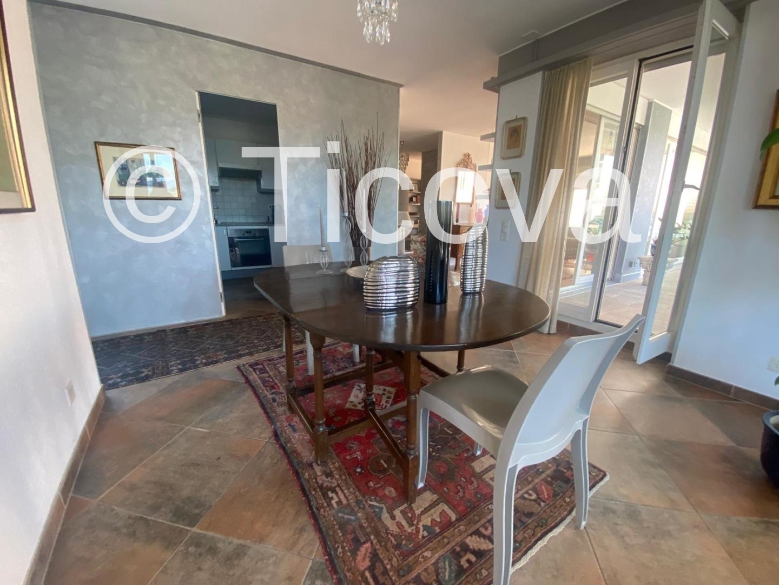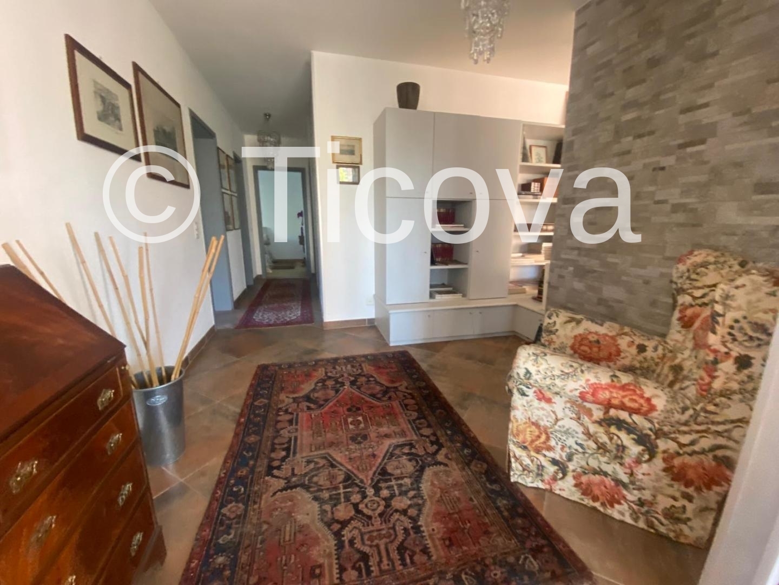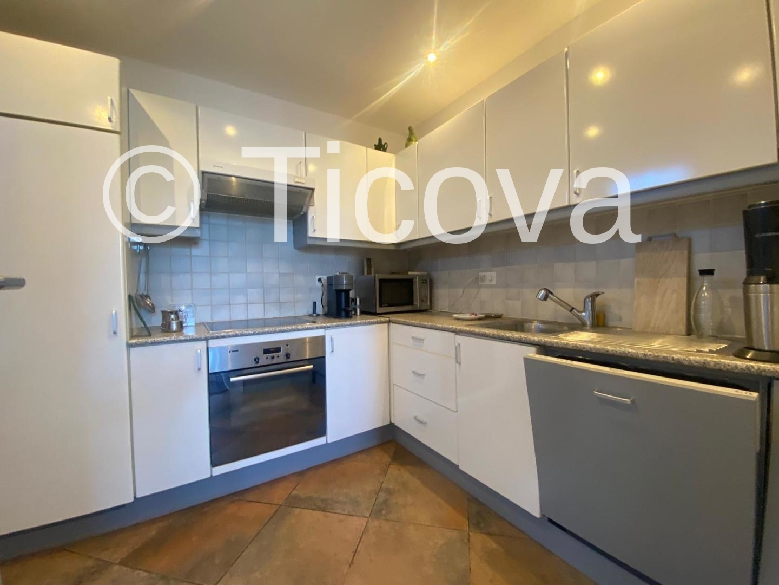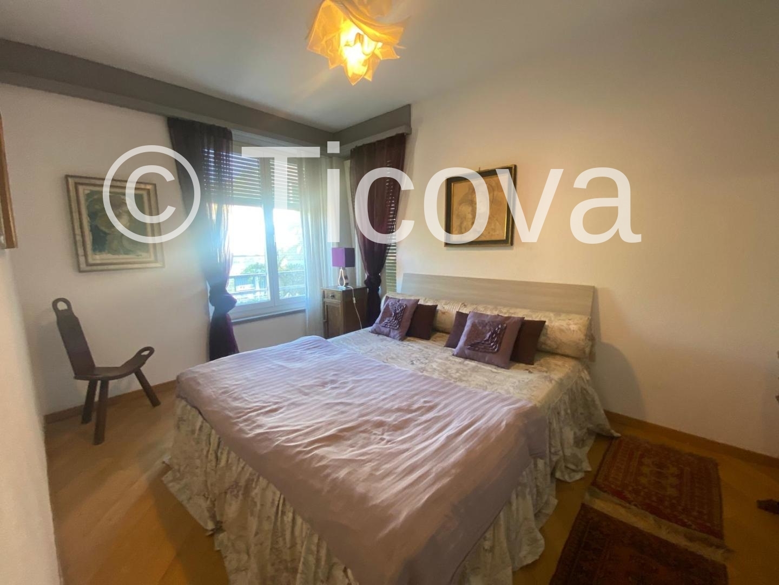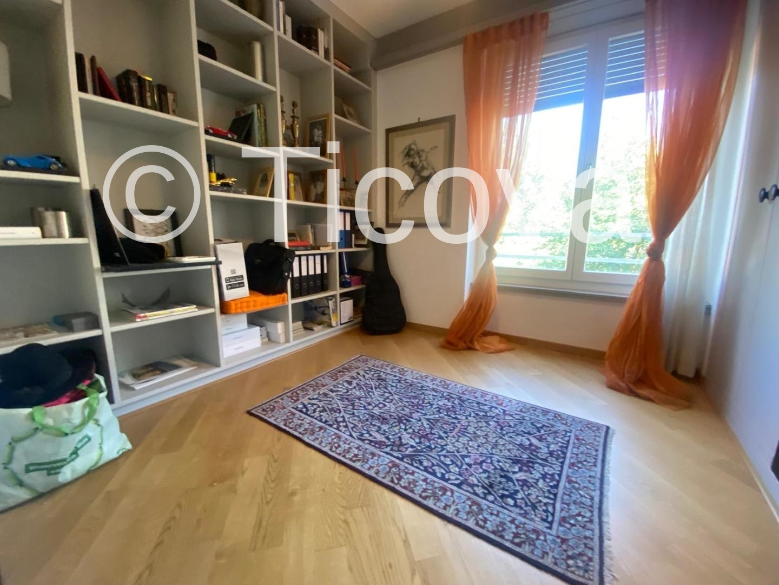
Apartment with 5.5 rooms on sale in Lugano - 150 m²
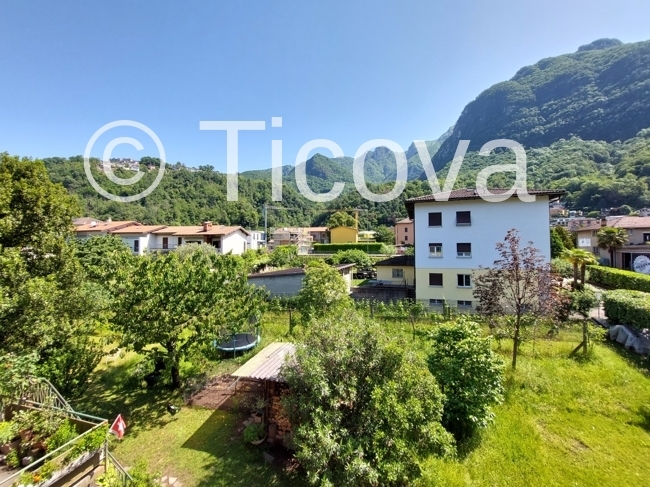
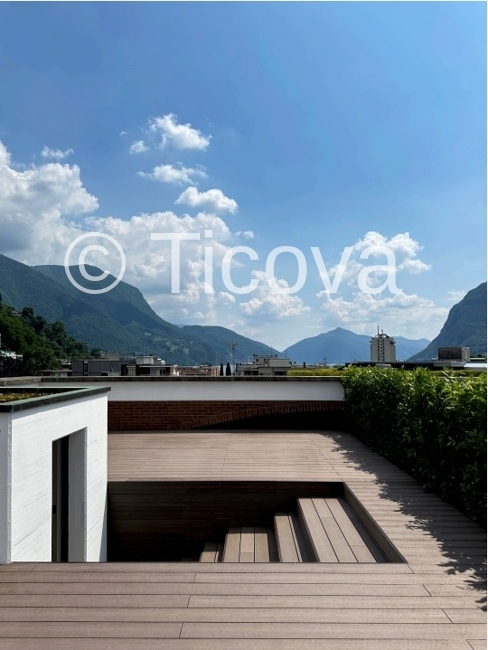
Modern penthouse with roof terrace
Rooms5.5
Living area150 m²
Object PriceCHF 2,200,000.-
AvailabilityTo agree
Localisation
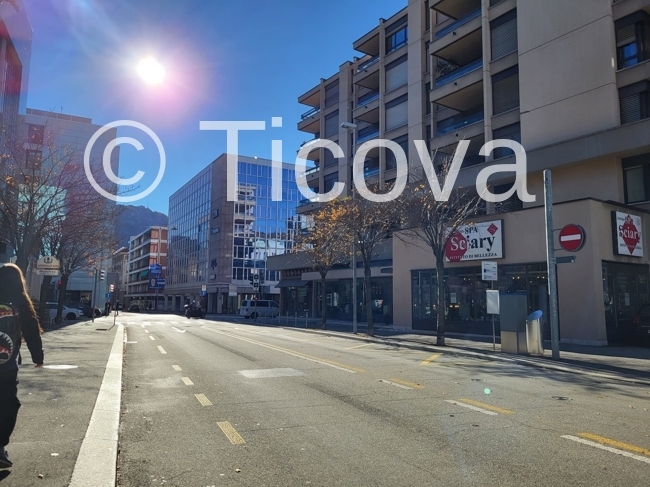
6900 LuganoCharacteristics
Reference
2161 T
Availability
To agree
Bathrooms
2
Rooms
5.5
Living area
150 m²
Description
Text translated from italian, see original
Original text in italian, translate to English.
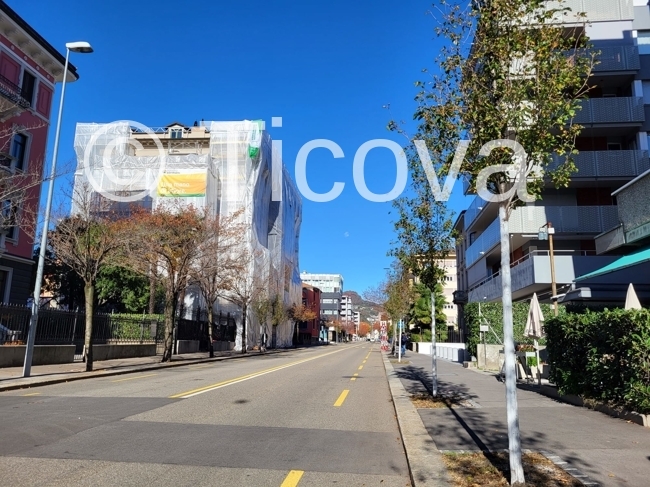
Ref. 2161 T: For sale in Lugano 4 duplex penthouses that have been completely renovated, with the primary intention of optimizing space by making the internal layout as functional as possible, with quality materials for floors and
coatings.
Gross Area 150 sqm
Balcony and Terrace Surface 98 sqm
Sales area 199 sqm
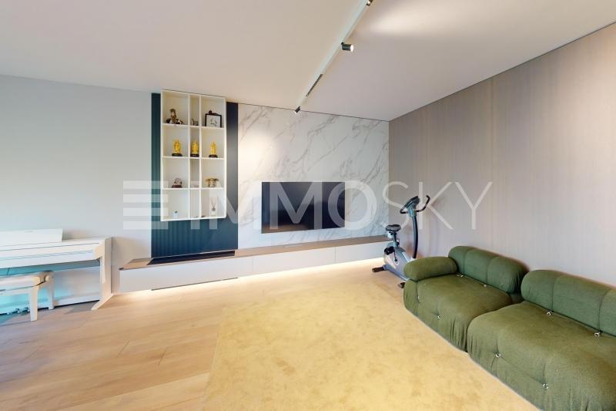
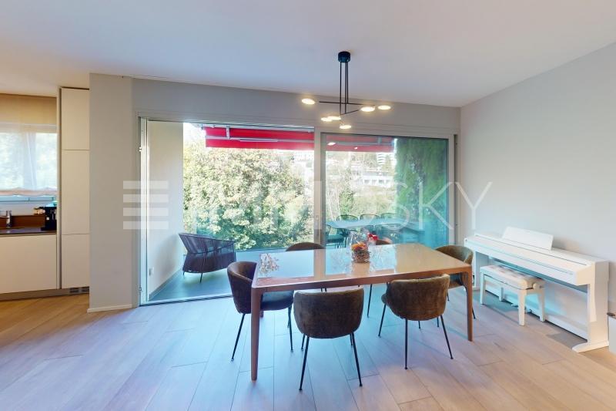
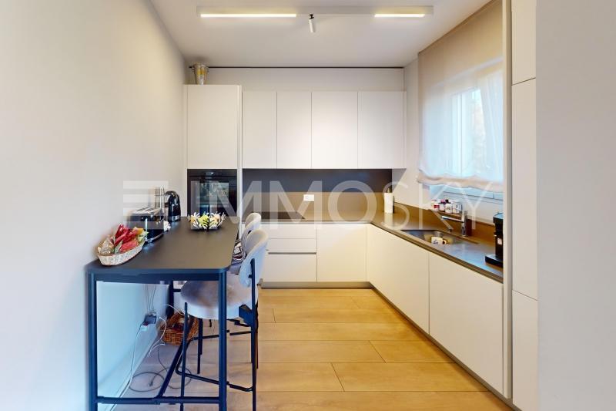
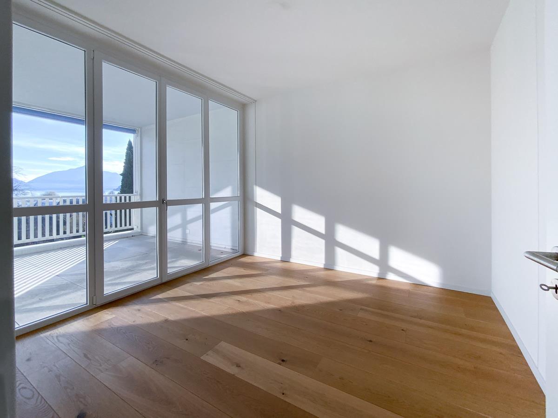
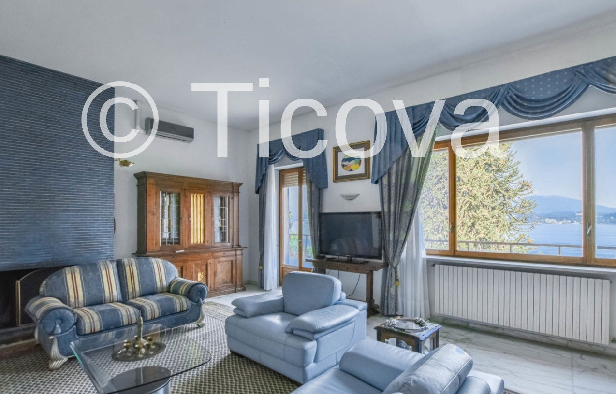
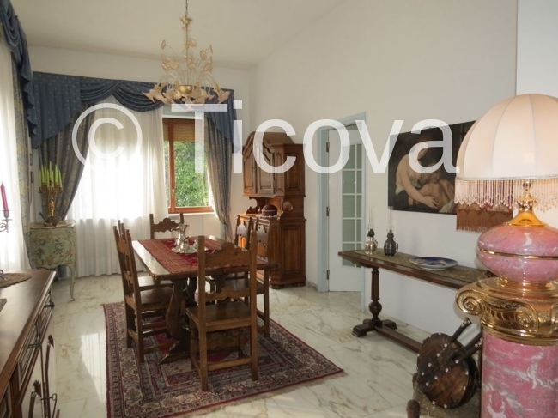
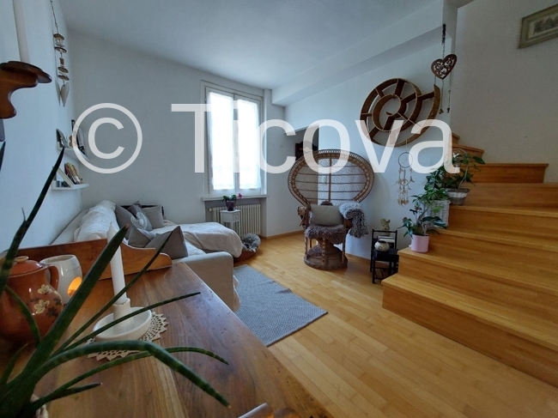
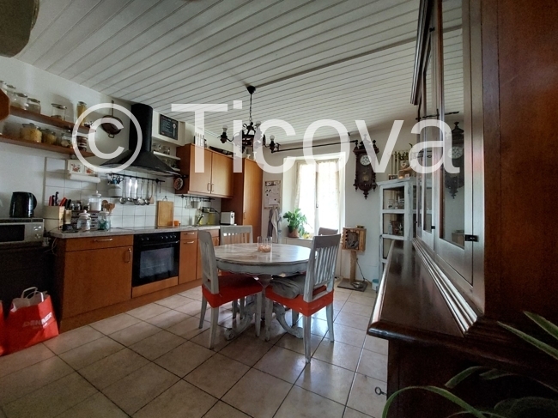
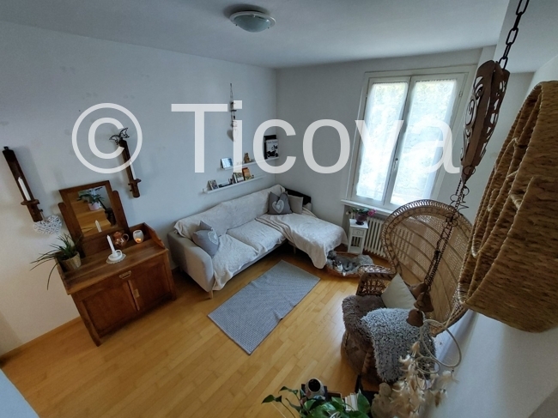
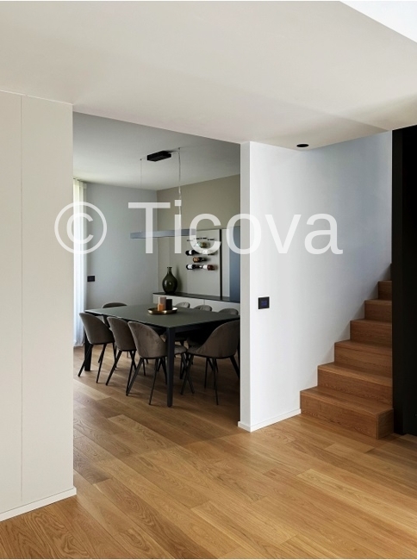
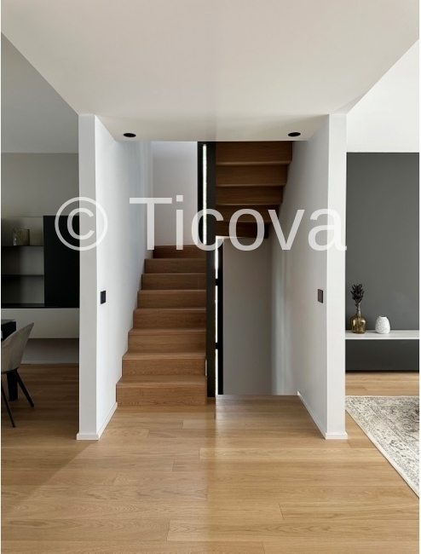
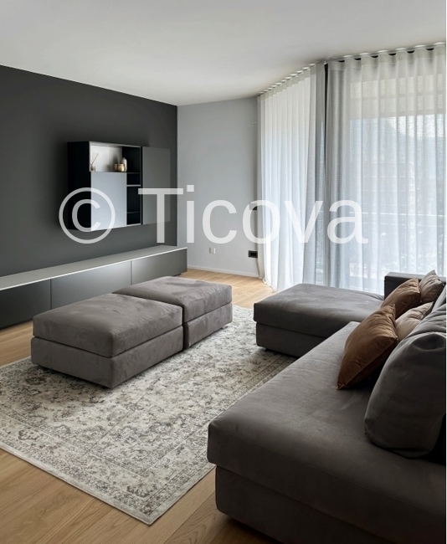
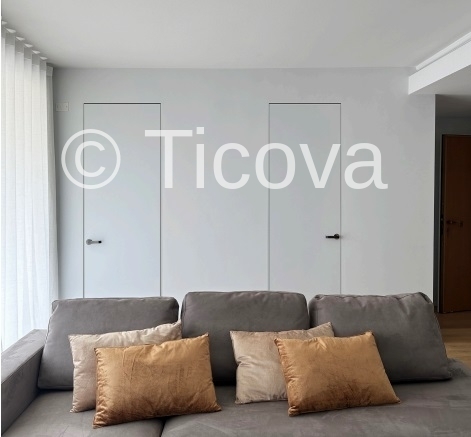
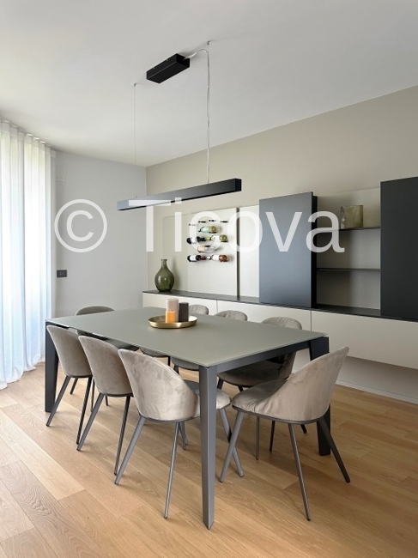
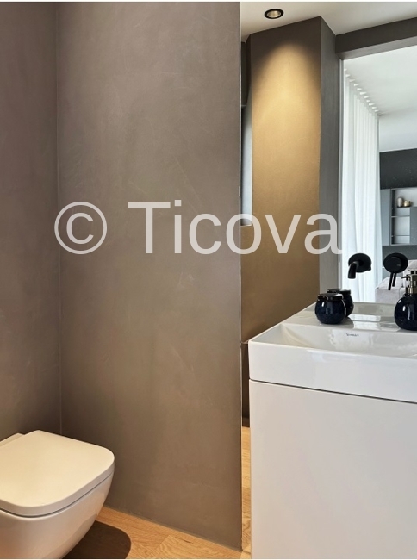
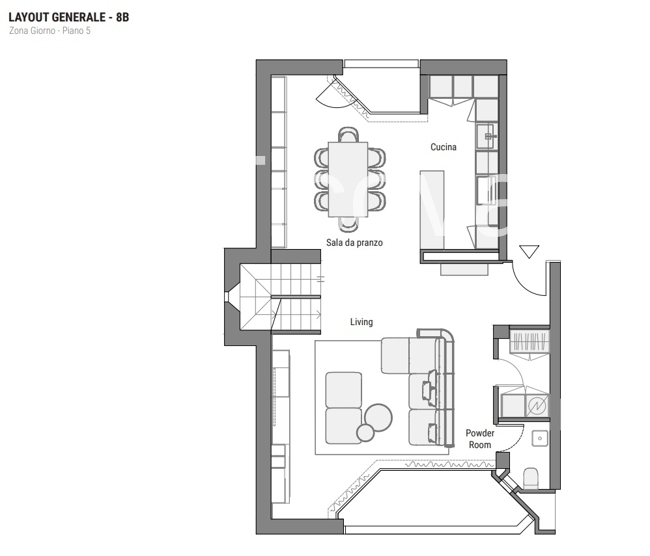
The entrance to the apartments is on the fifth floor where we find a living room
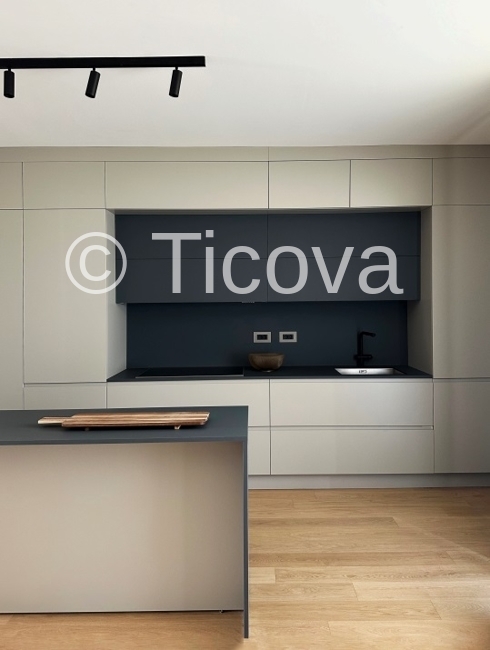
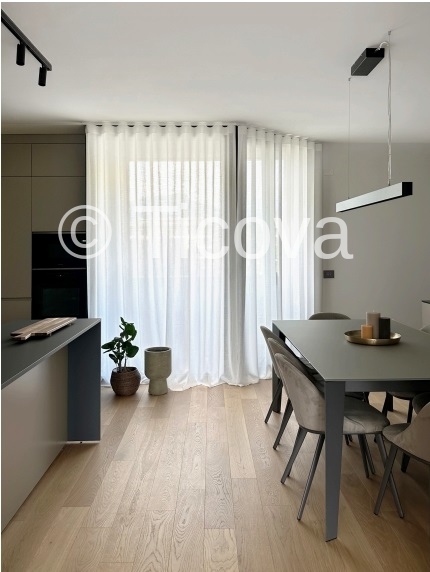
with living and dining/kitchen area and a service bathroom; connected by a
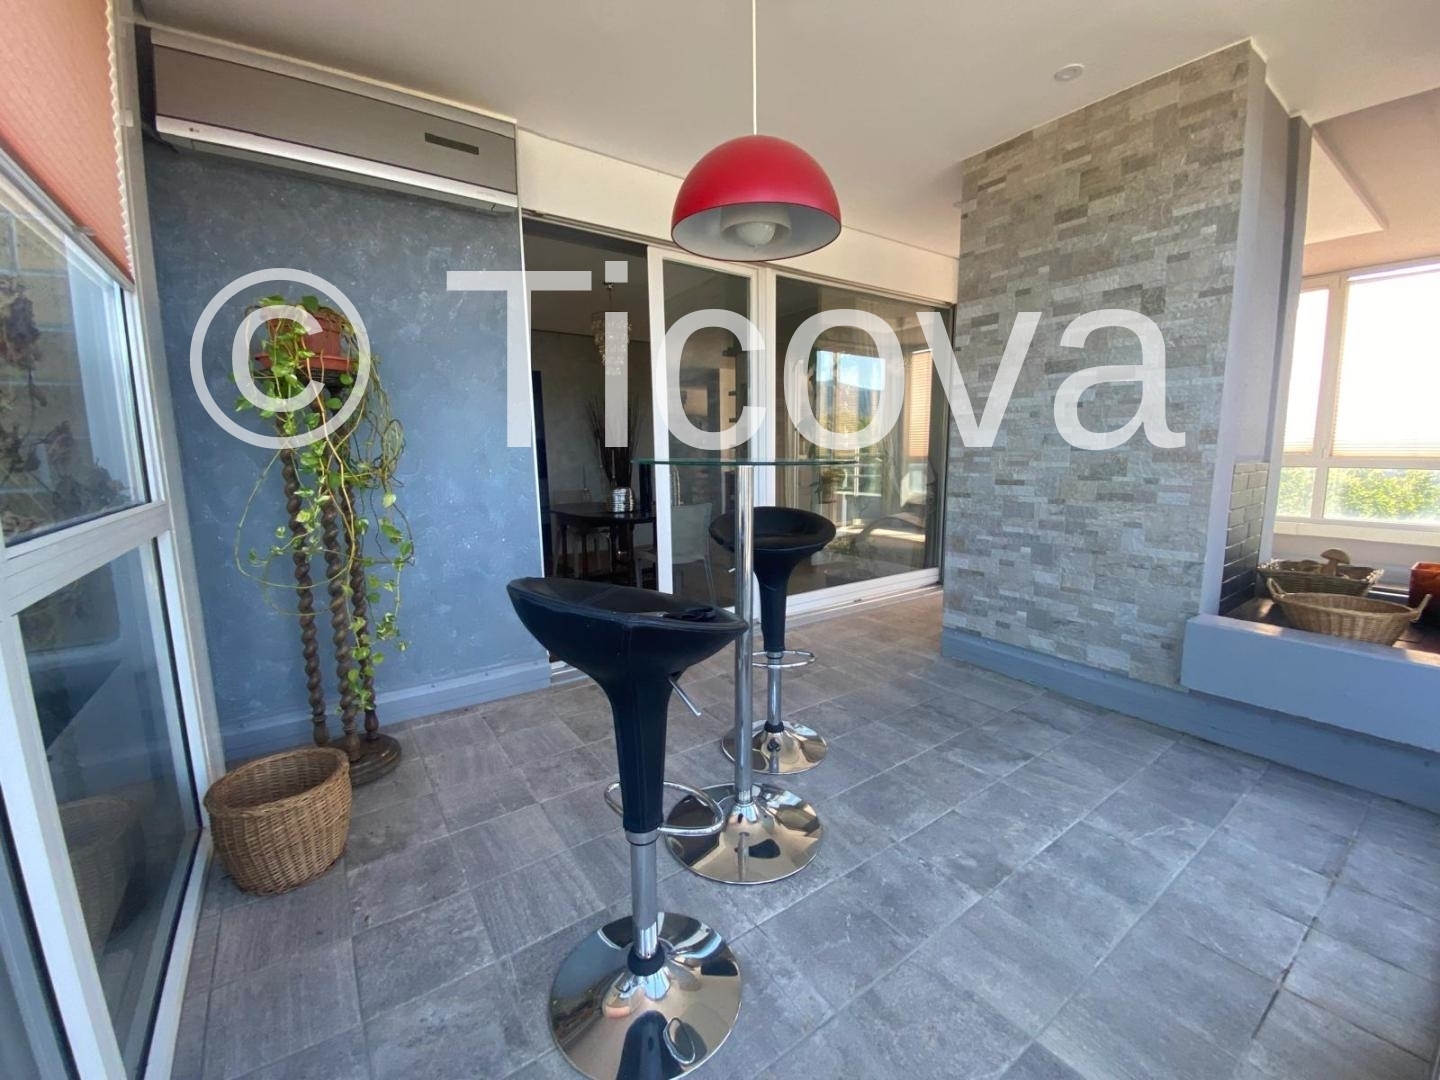
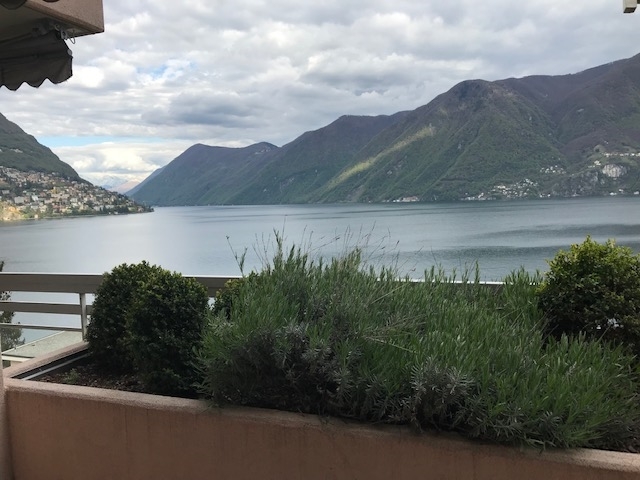
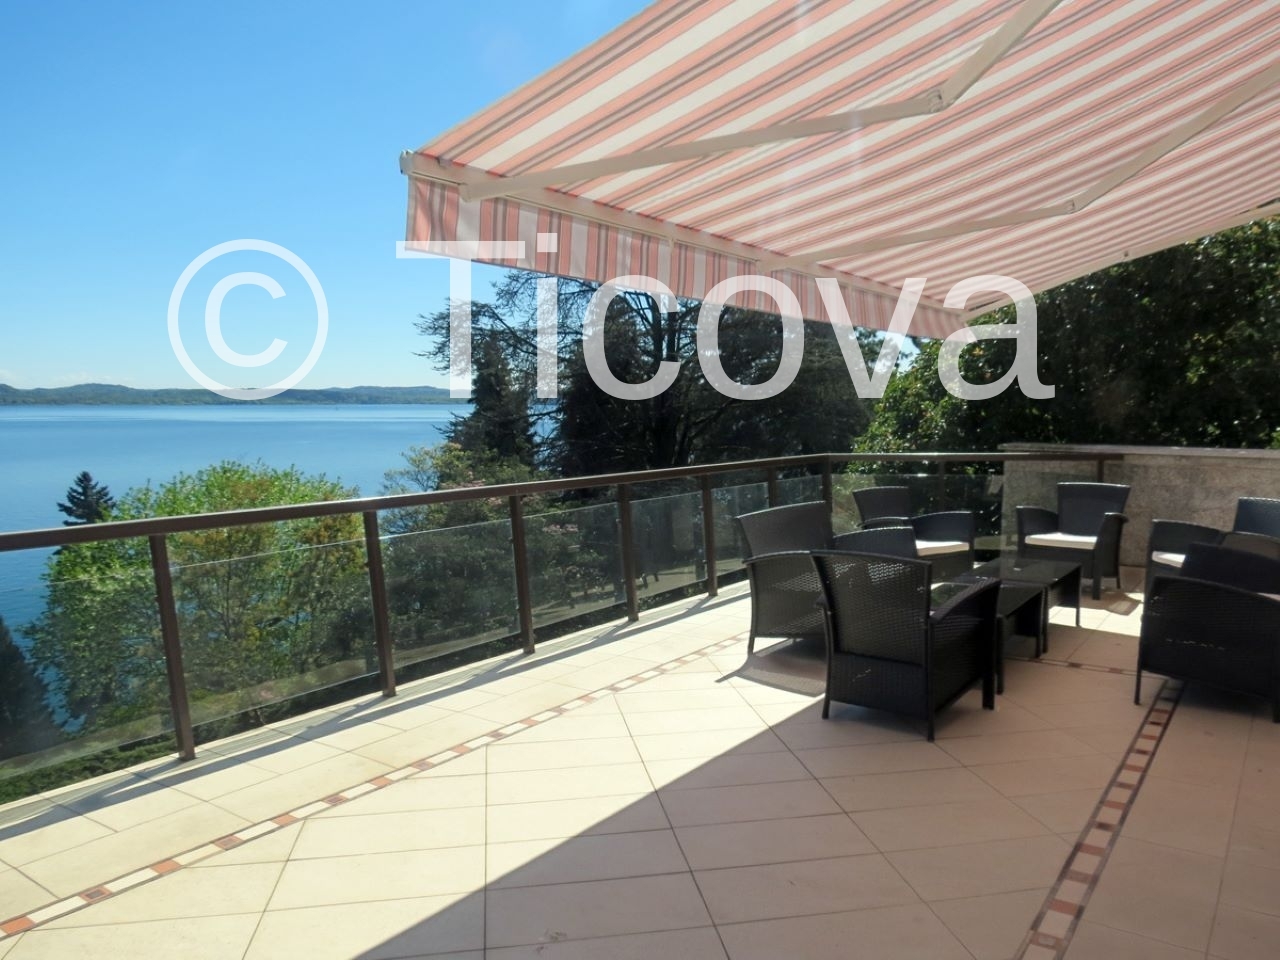
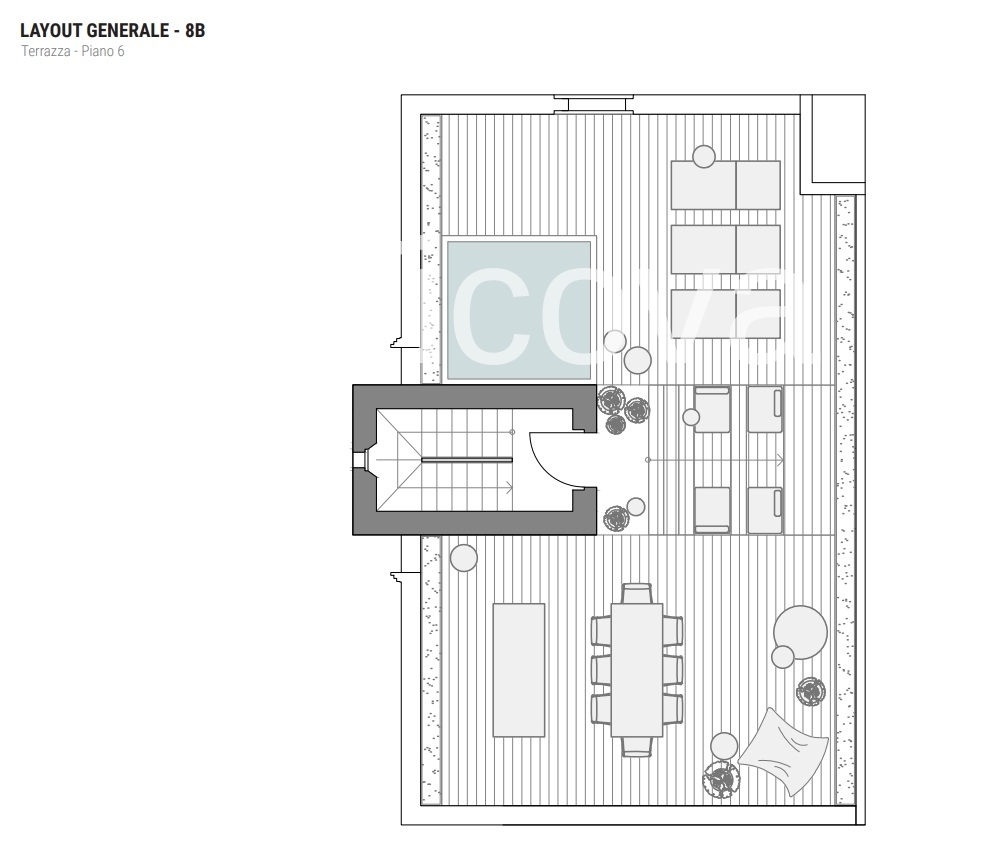
internal staircase we have access to the large terrace that will be equipped
with Jacuzzi, solarium and barbeque area.
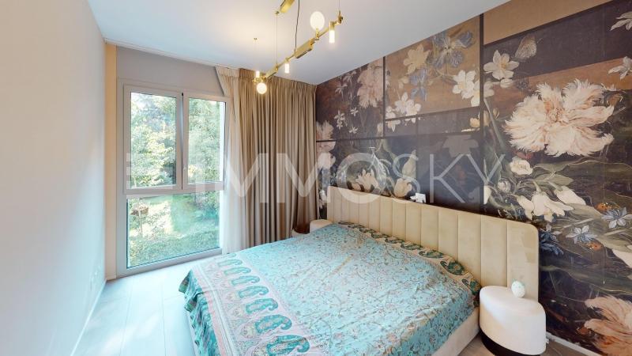
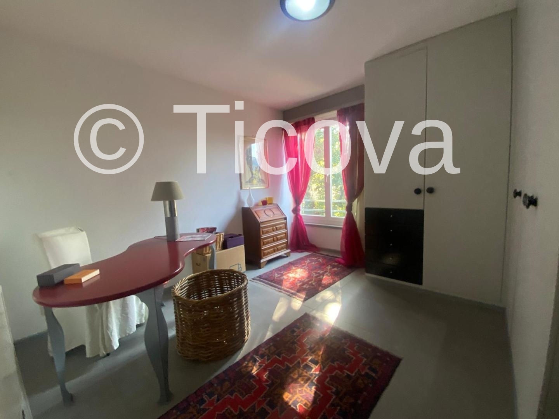
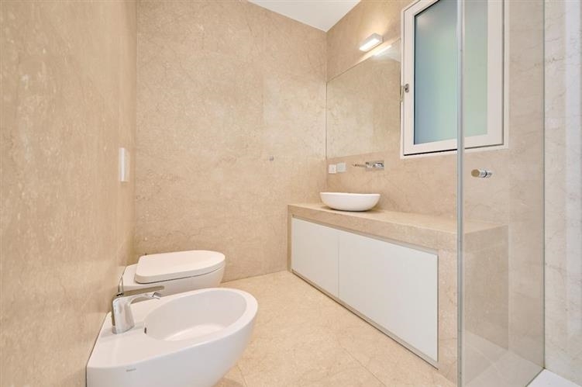
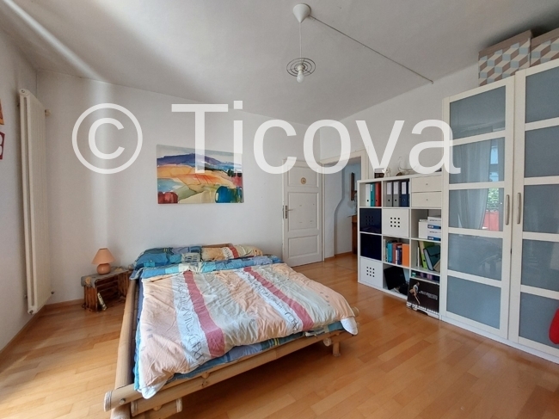
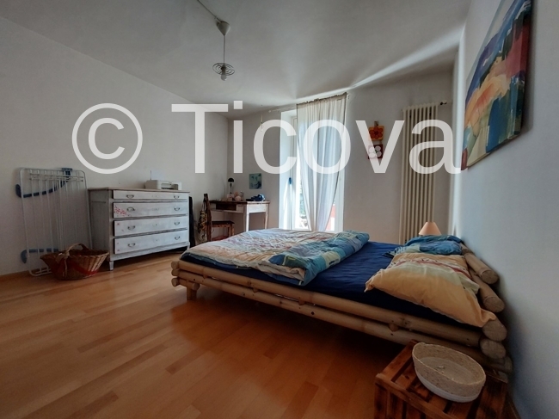
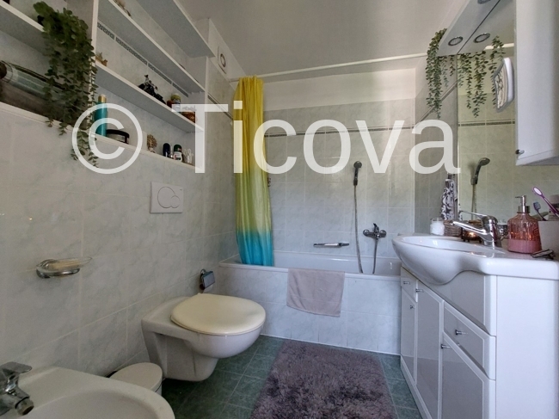
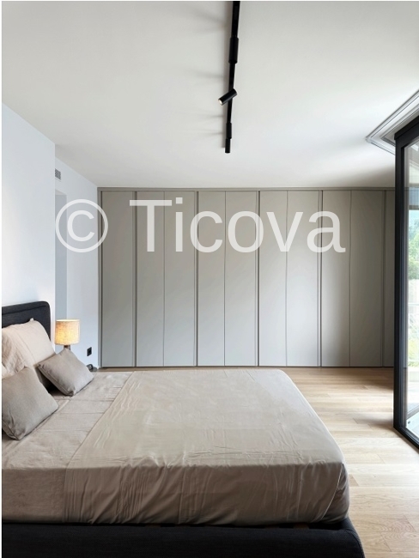
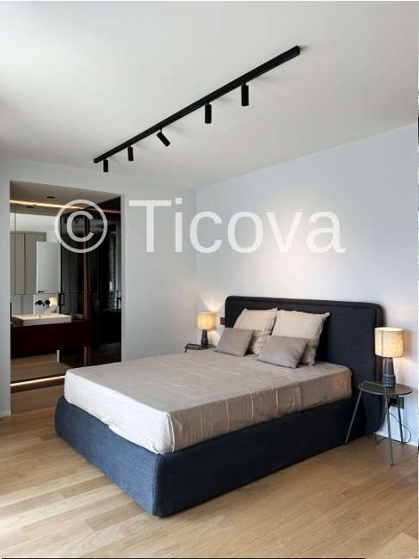
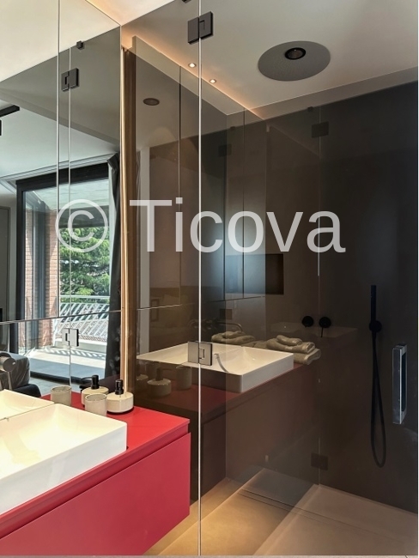
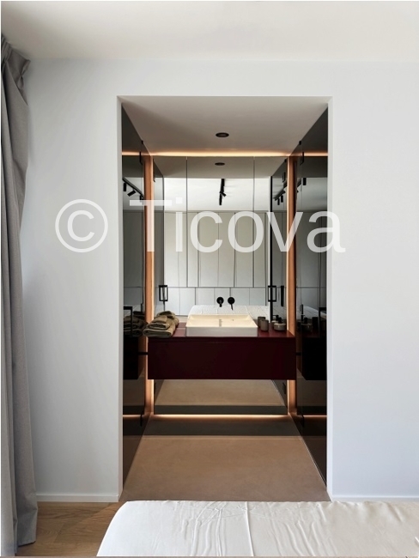
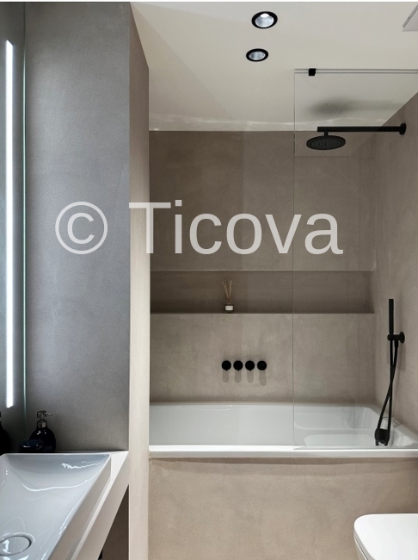
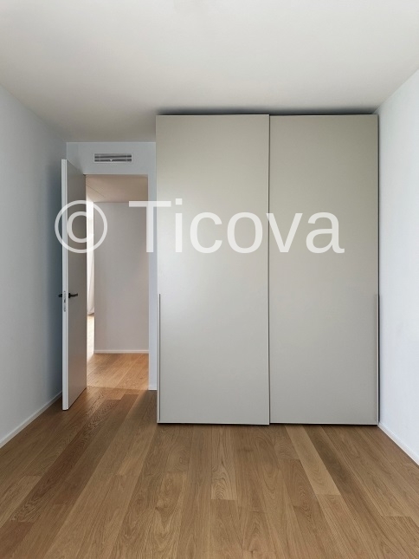
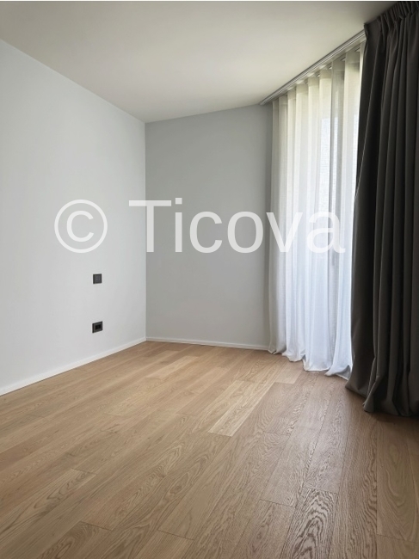
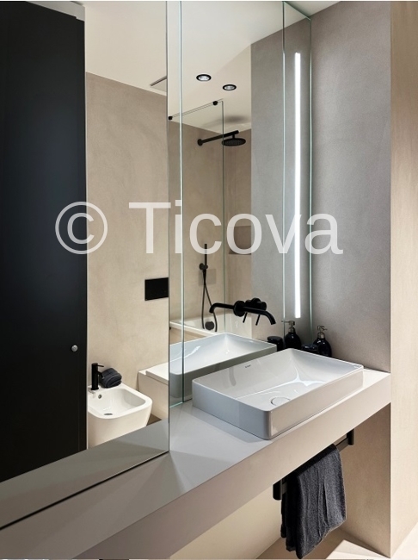
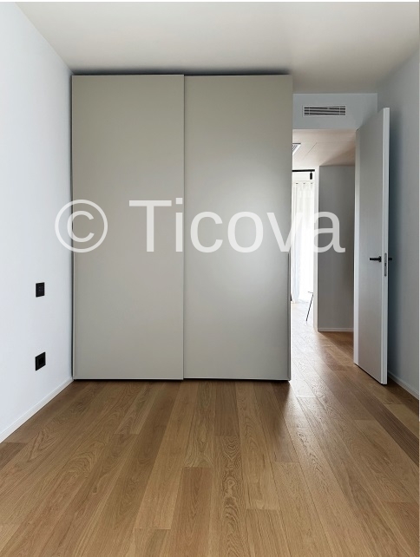
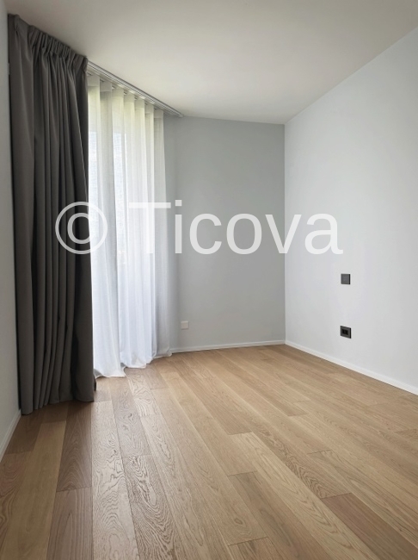
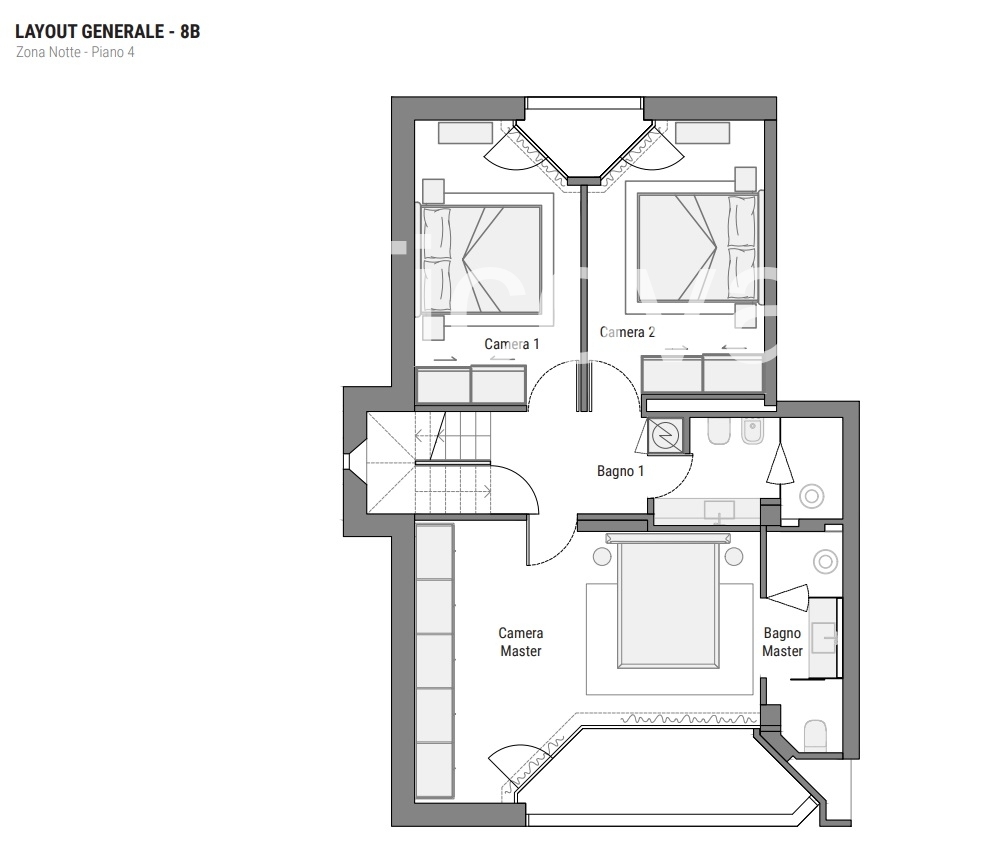
On the fourth floor there is the master bedroom with private bathroom with shower, two further bedrooms and a second bathroom with bathtub. The column
private washer-dryer and installed air conditioning on both floors.
The apartment is sold including Jacuzzi, outdoor furniture and kitchen on the terrace; 3 parking spaces in the garage, cellar.
Complete with furnishings that have been custom-designed, maintaining a continuity of style throughout the apartment.
Cellar and 3 internal parking spaces complete the apartment.
Conveniences
Outside conveniences
- Balcony/ies