Apartment with 4.5 rooms on sale in Lugano centro - 183 m²
Villa Loreto | Spacious Apartment with Views of Lake Lugano
Localisation
Lugano centro, 6900 LuganoCharacteristics
Number of parkings
Description
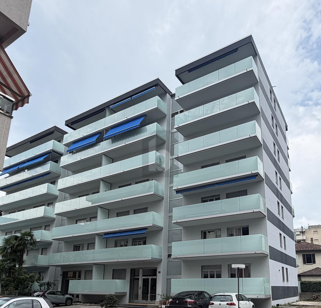
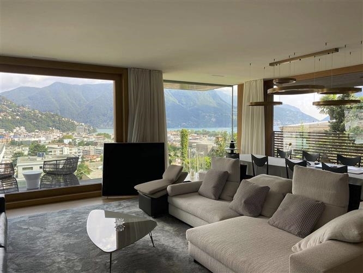
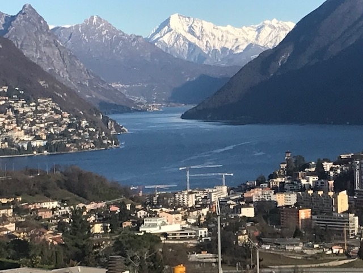
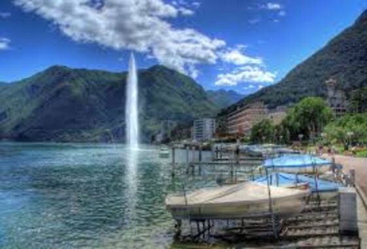
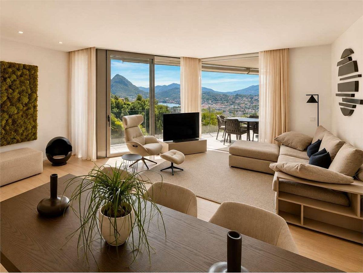
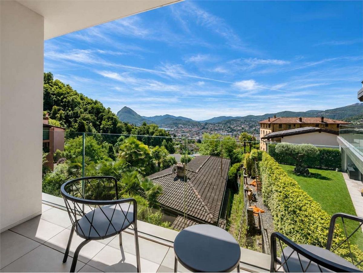
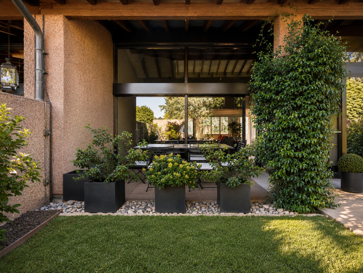
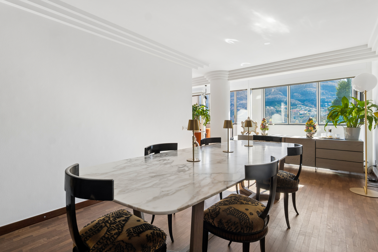
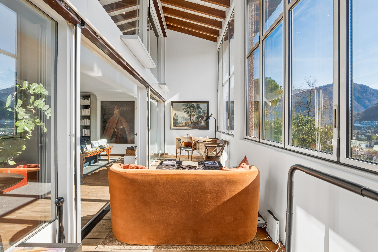
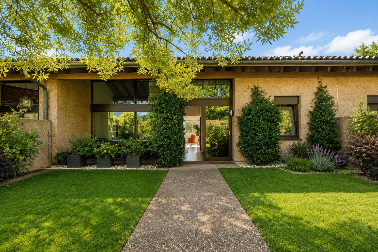
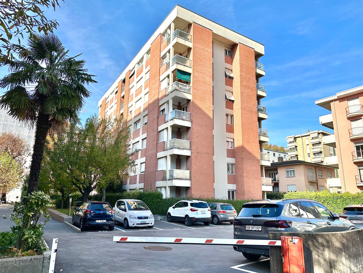
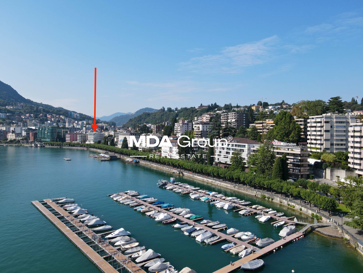
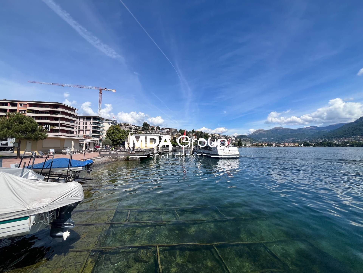
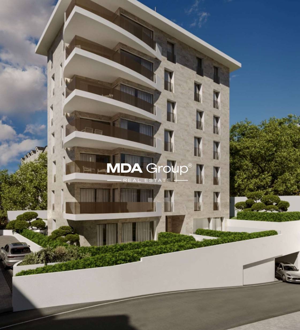
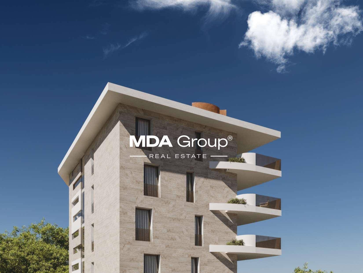
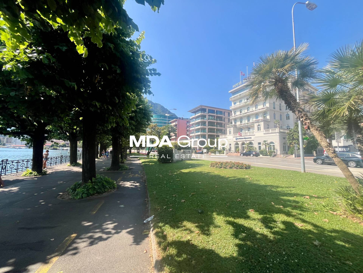
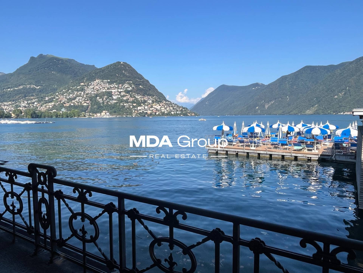
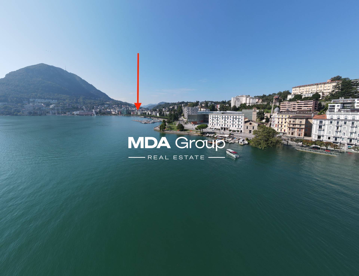
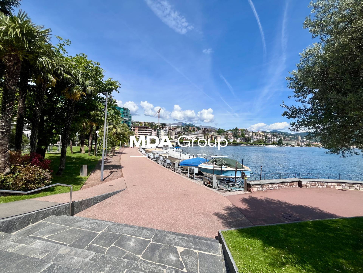
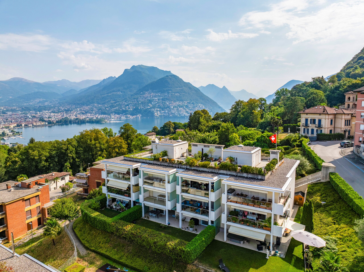
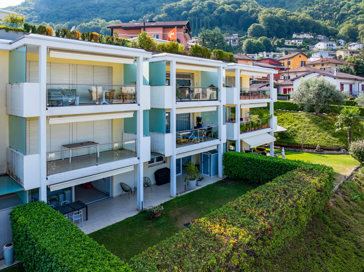
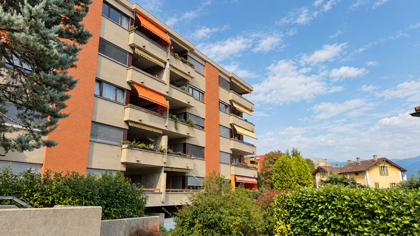
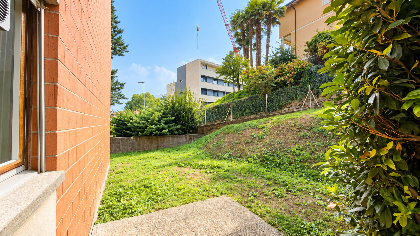
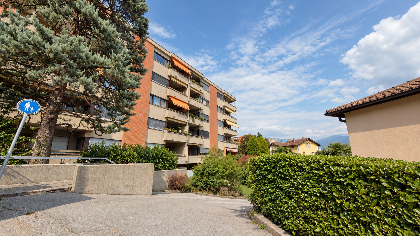
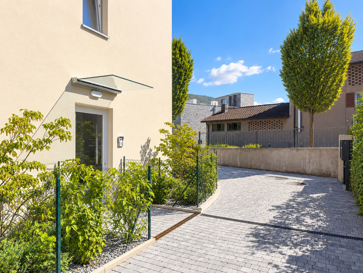
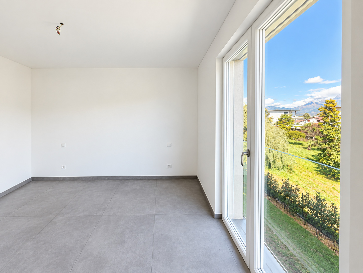
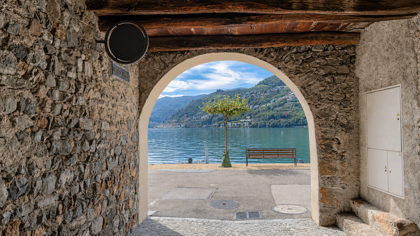
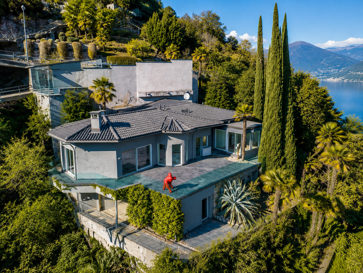
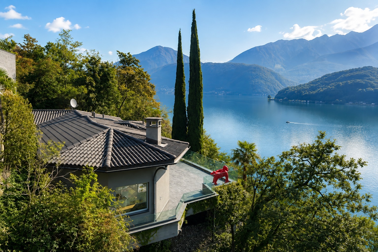
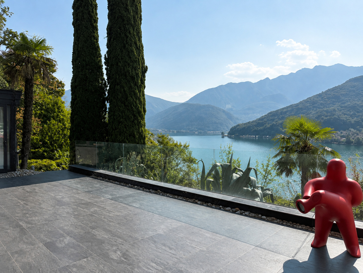
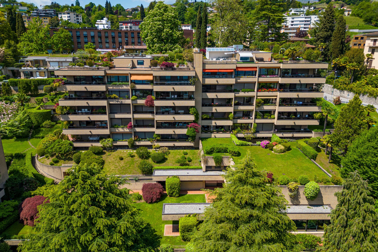
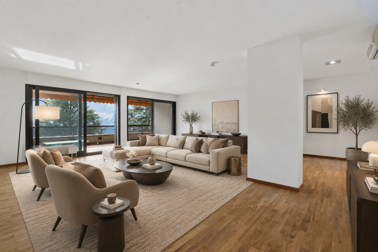

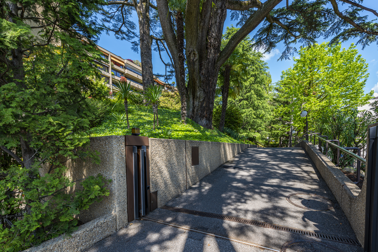


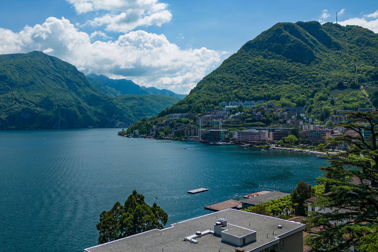
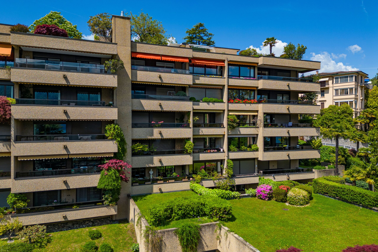
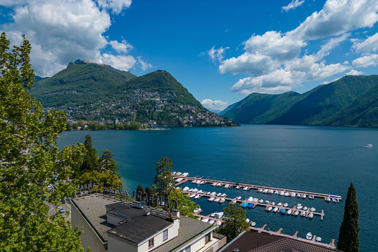
A few minutes’ walk from the lakeside promenade, Via Nassa and the centre of Lugano, Residenza Villa Loreto occupies a secluded position within extensive communal parkland. Set on the second floor, the apartment offers open views of Lake Lugano and Monte Brè, within a residential setting quietly removed from the pace of the cityy yet in the very heart of Lugano.
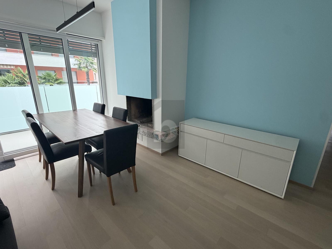
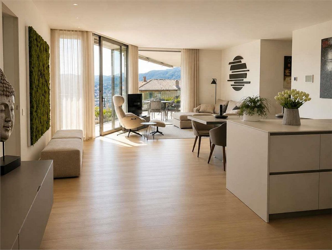
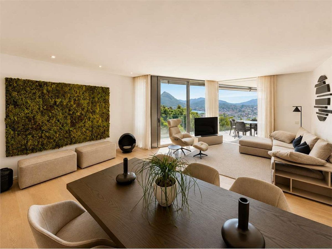
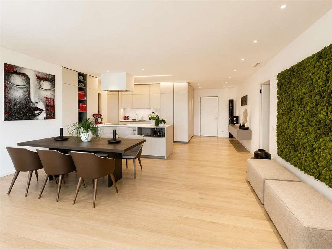
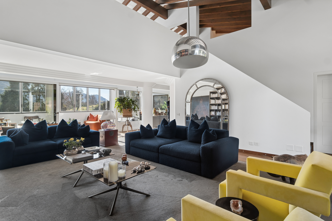
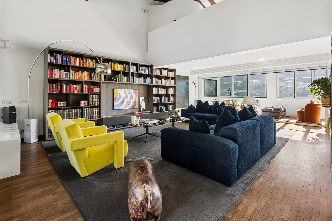
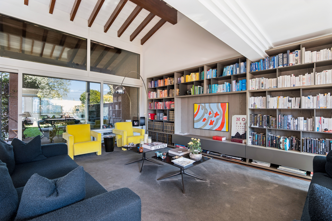
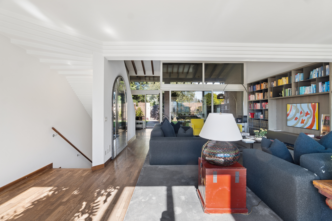
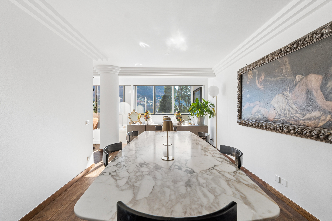
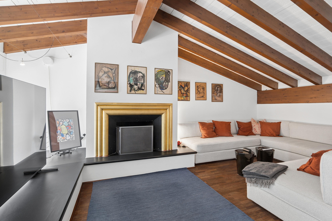
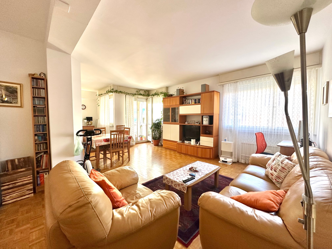
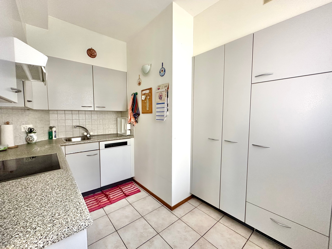
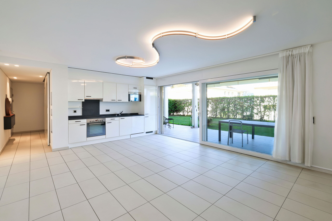
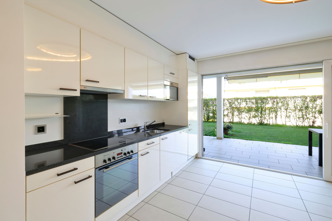
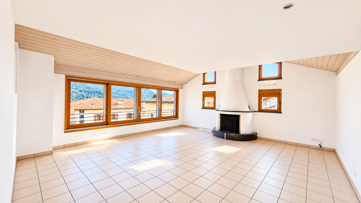
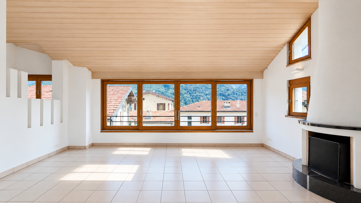
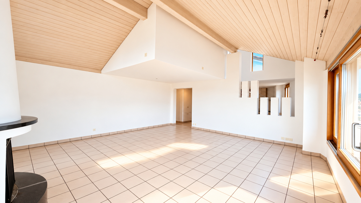
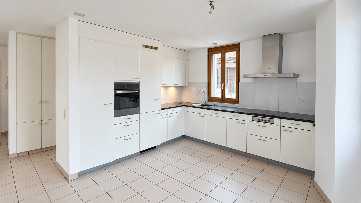
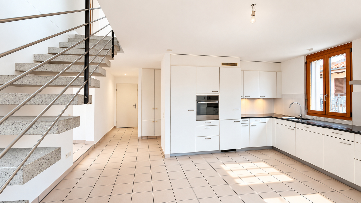
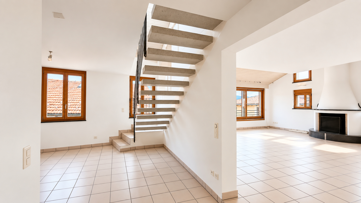
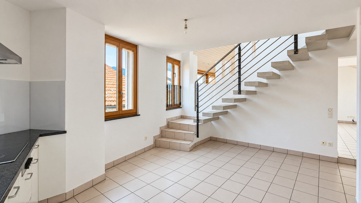
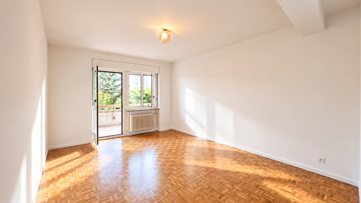
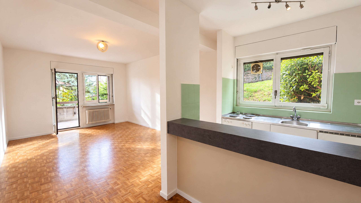
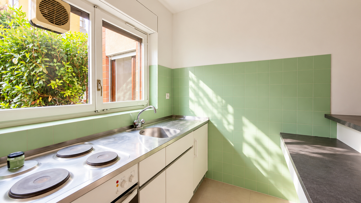
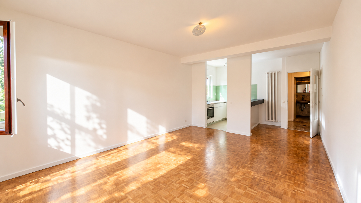
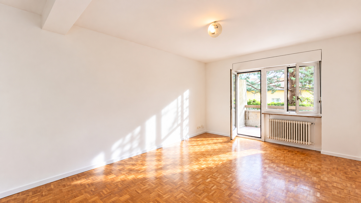
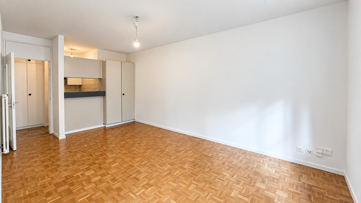
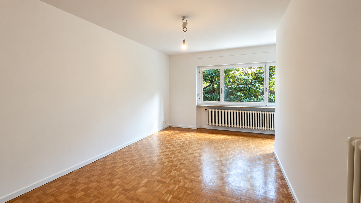
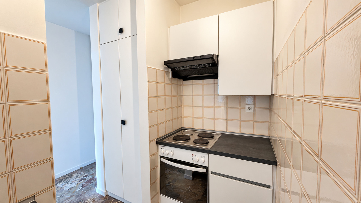
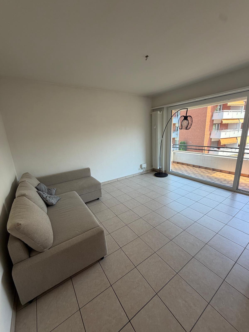
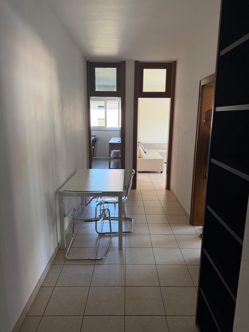
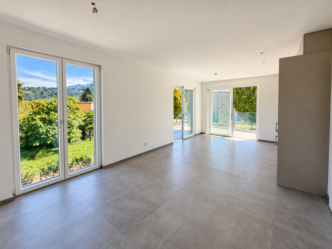
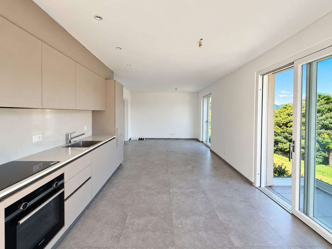
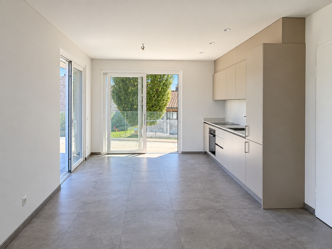
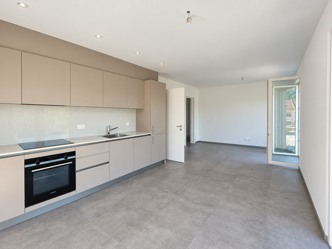
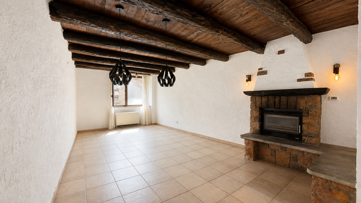
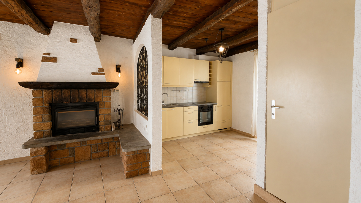
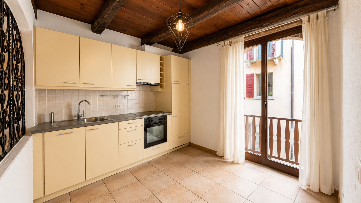
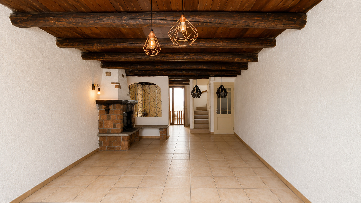
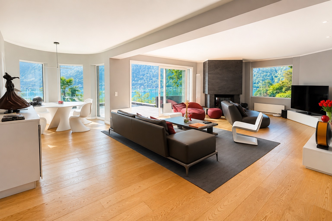
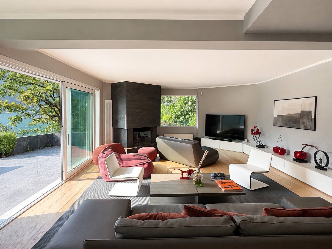
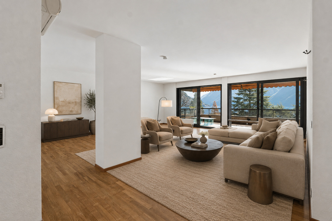
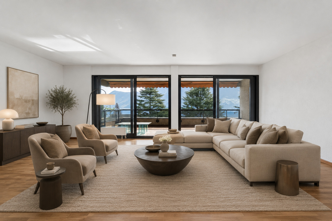
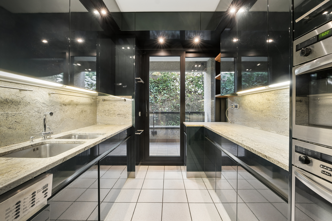
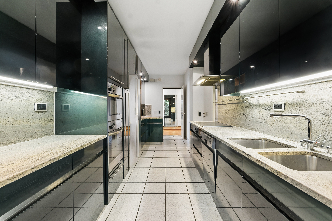
The interiors extend across approximately 182 m² and are defined by generous proportions and a clearly articulated layout. The entrance opens into the spacious living and dining room, while the separate kitchen retains its own functional arrangement. The plan creates a natural distinction between the reception areas and the more private rooms of the apartment.
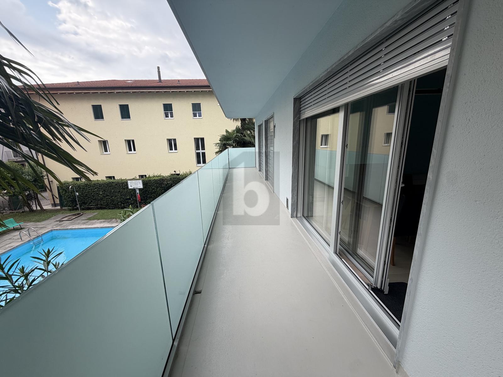
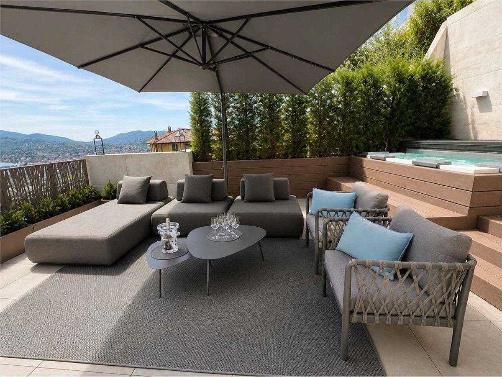
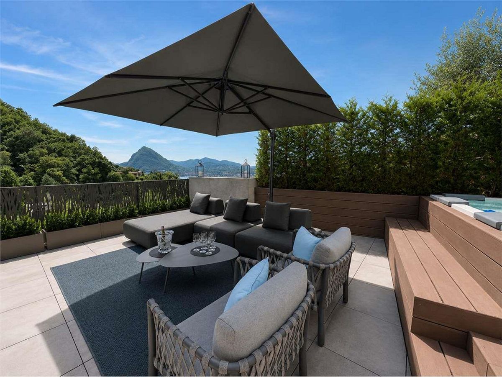
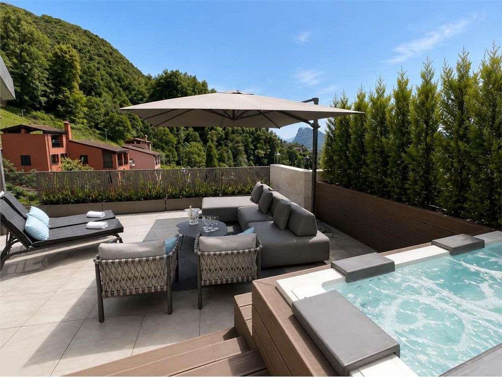
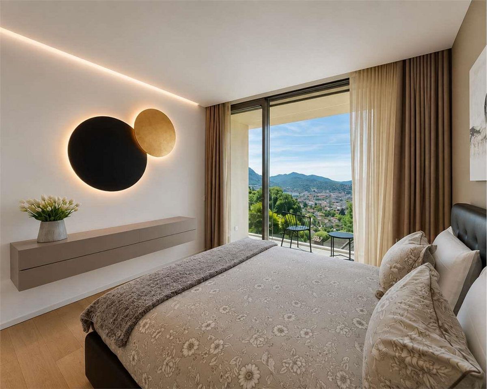
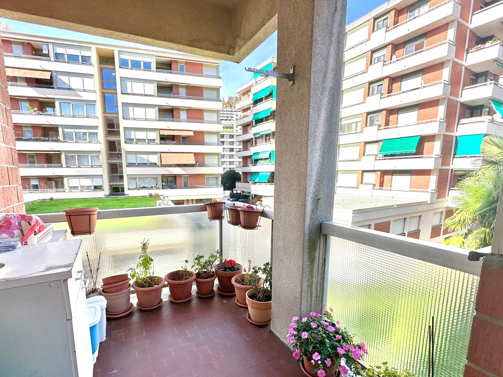
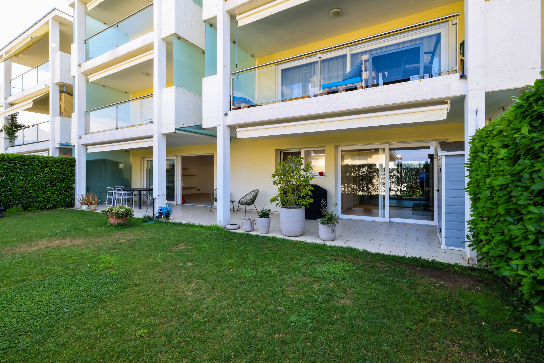
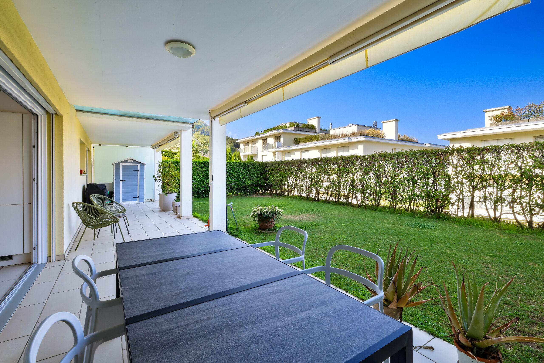
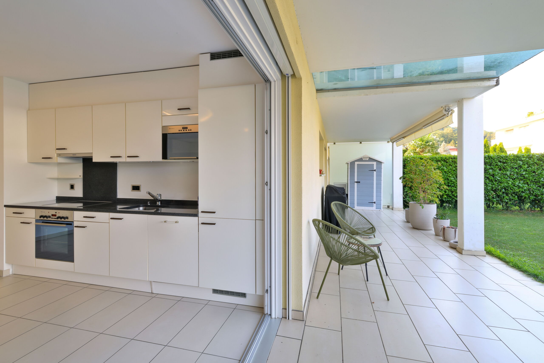
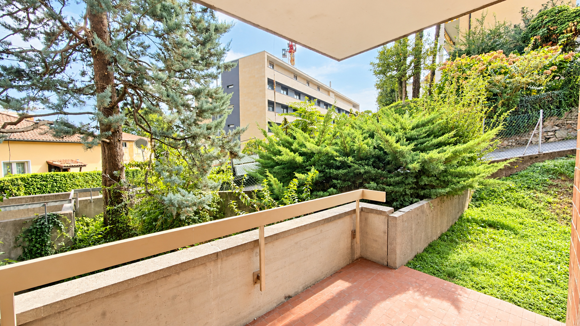
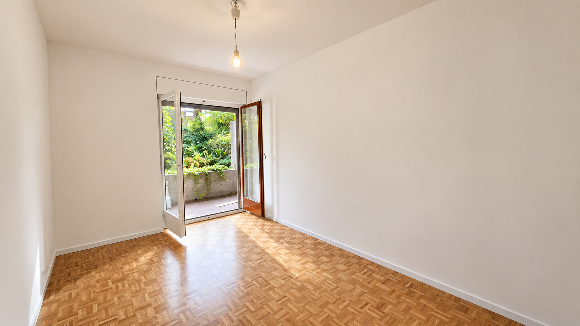
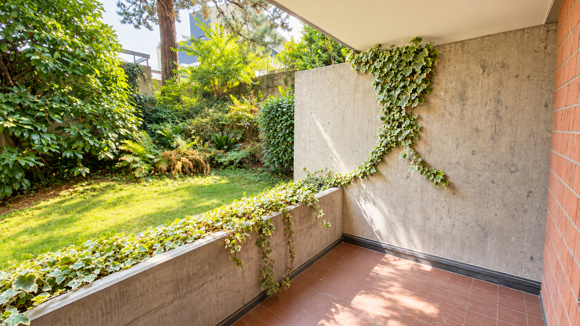
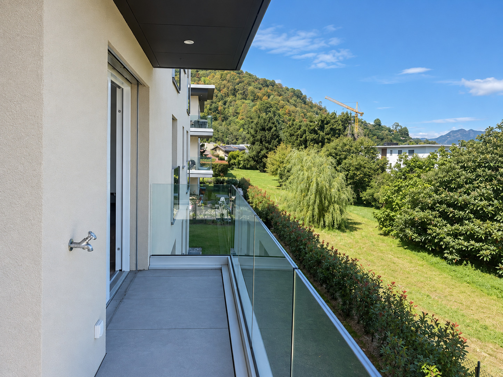
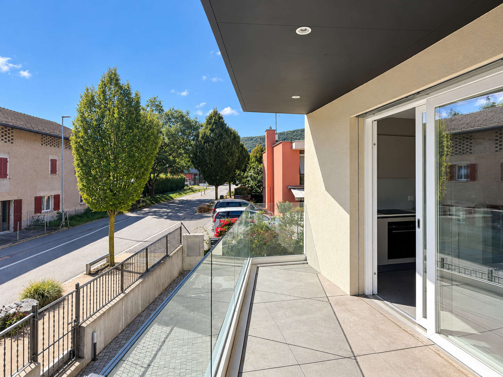
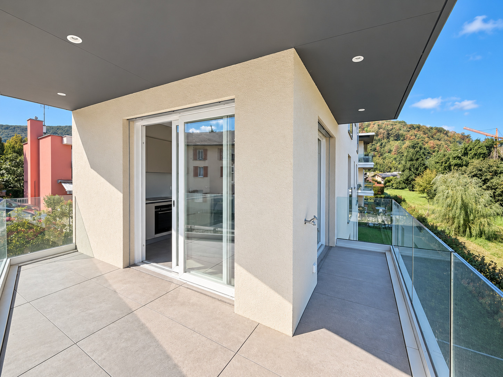
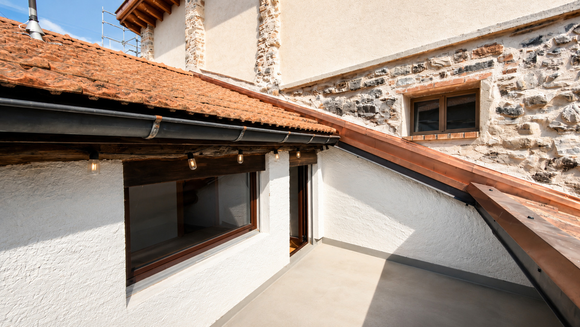
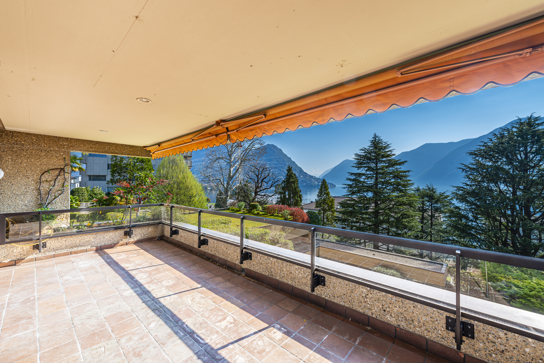
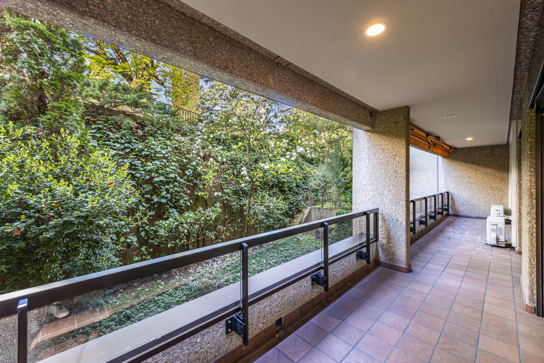
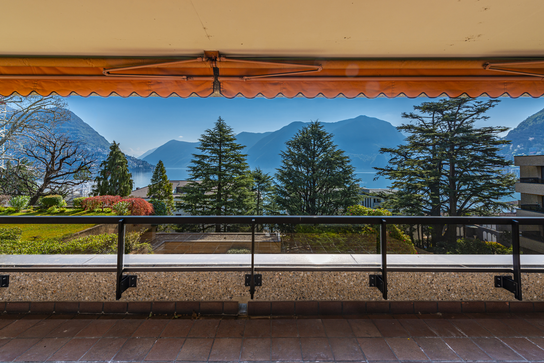
Together measuring approximately 49 m², the two terraces form a significant part of the property. The covered main terrace is accessed from the living room and faces the lake; the second, connected to both the kitchen and the sleeping area, offers a more secluded outlook over the surrounding greenery.
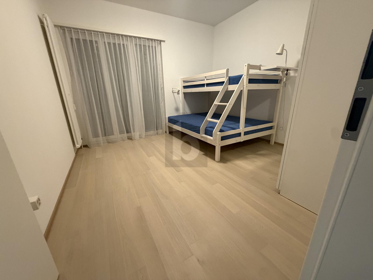
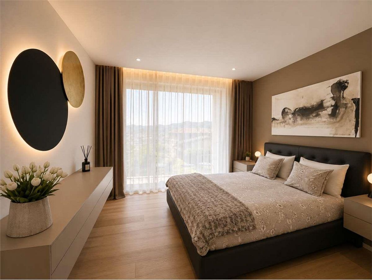
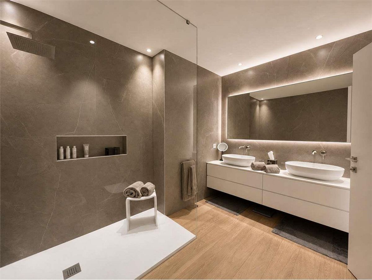
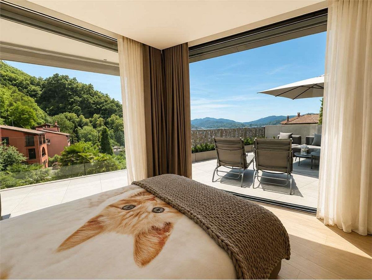
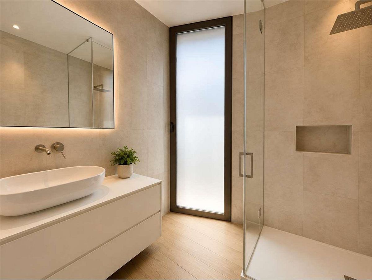
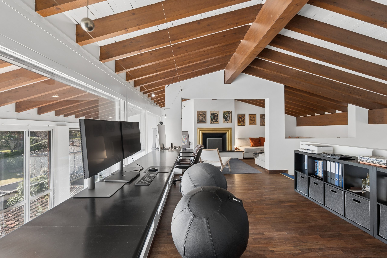
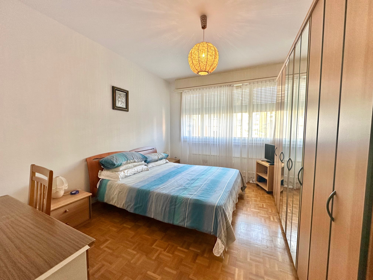
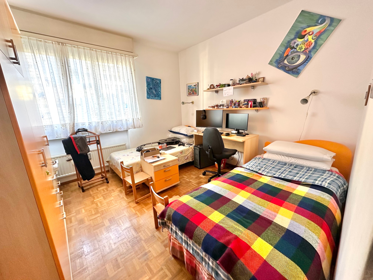
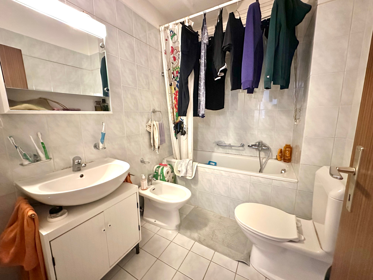
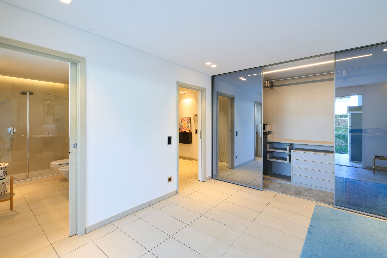
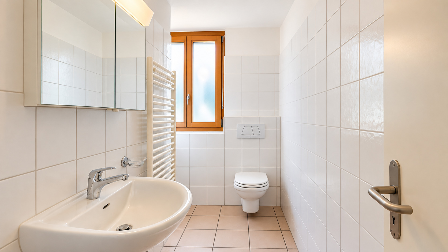
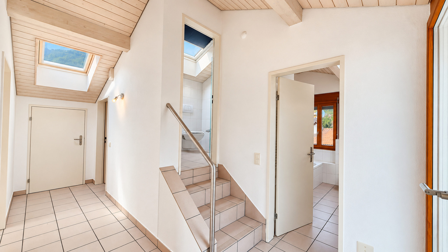
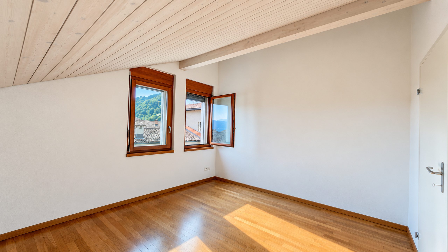
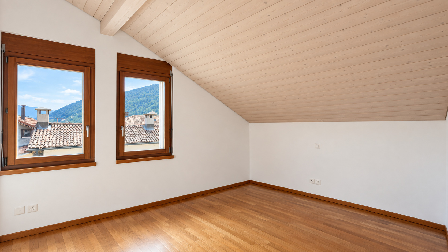
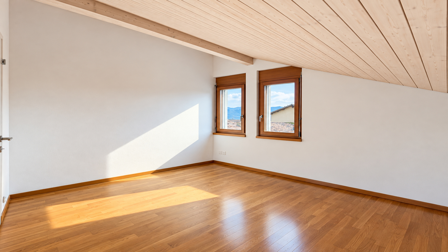
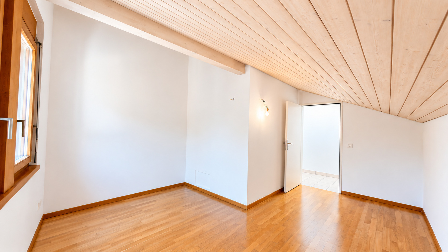
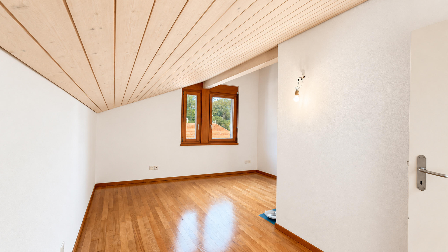
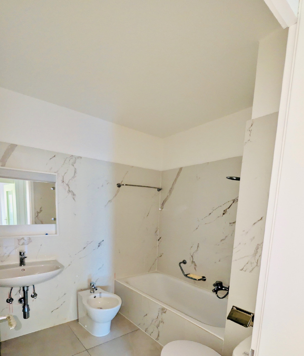
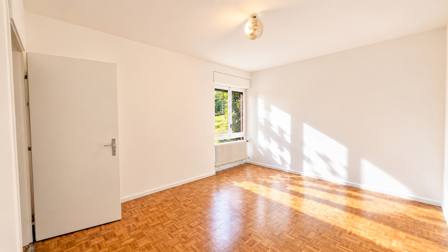
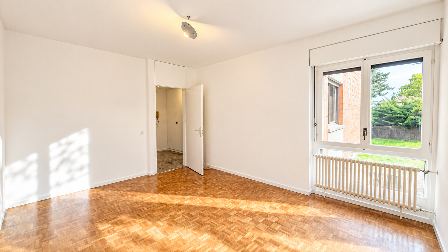
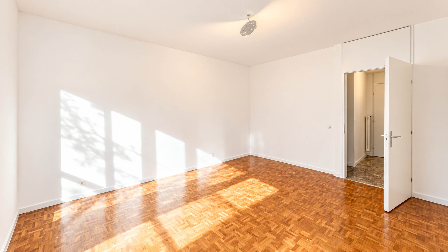
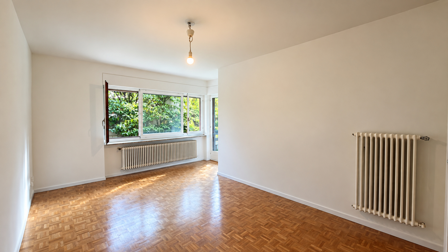
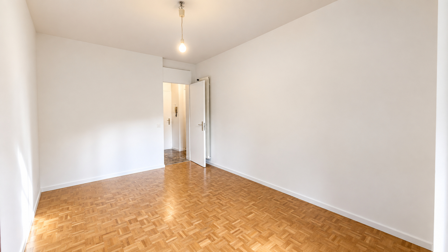
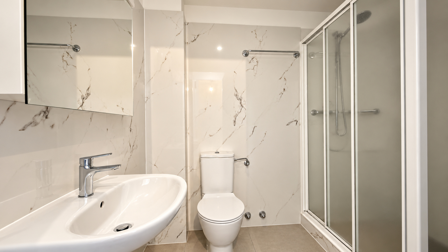
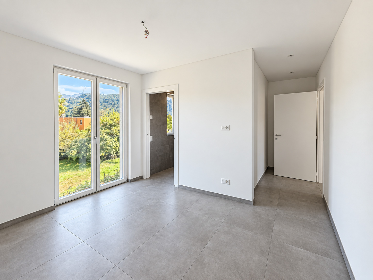
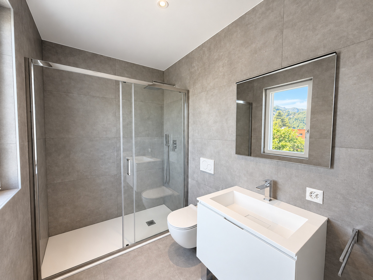
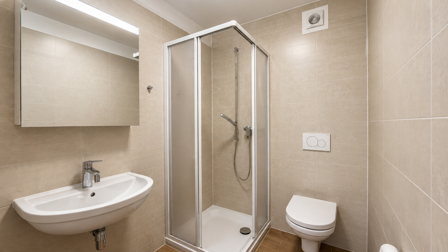
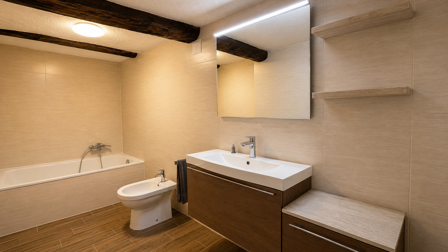
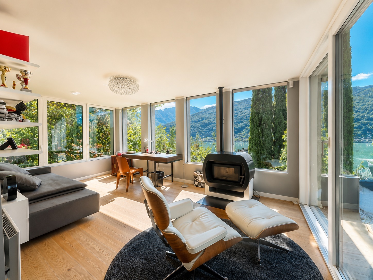
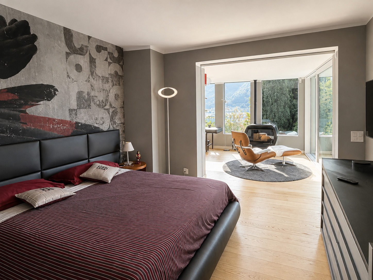
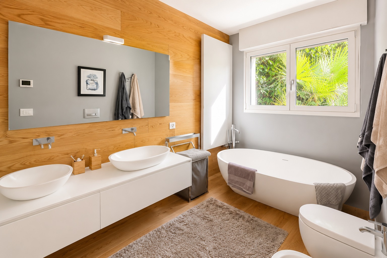
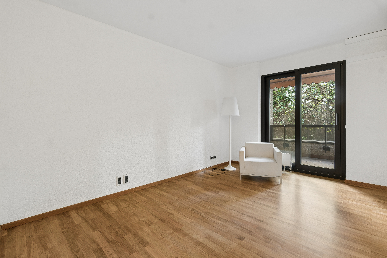
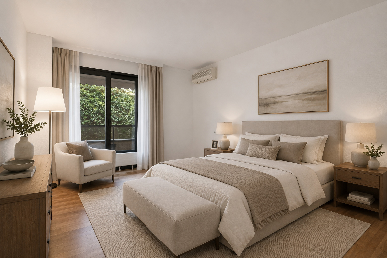
The sleeping area comprises a principal bedroom with private bathroom and access to the main terrace, a second bedroom with its own bathroom and a third bedroom currently arranged as an ironing room. Directly connected to the kitchen and provided with a separate entrance, the latter may equally serve as a study or guest room. A further bathroom, a guest cloakroom and extensive built-in wardrobes complete the interior layout.
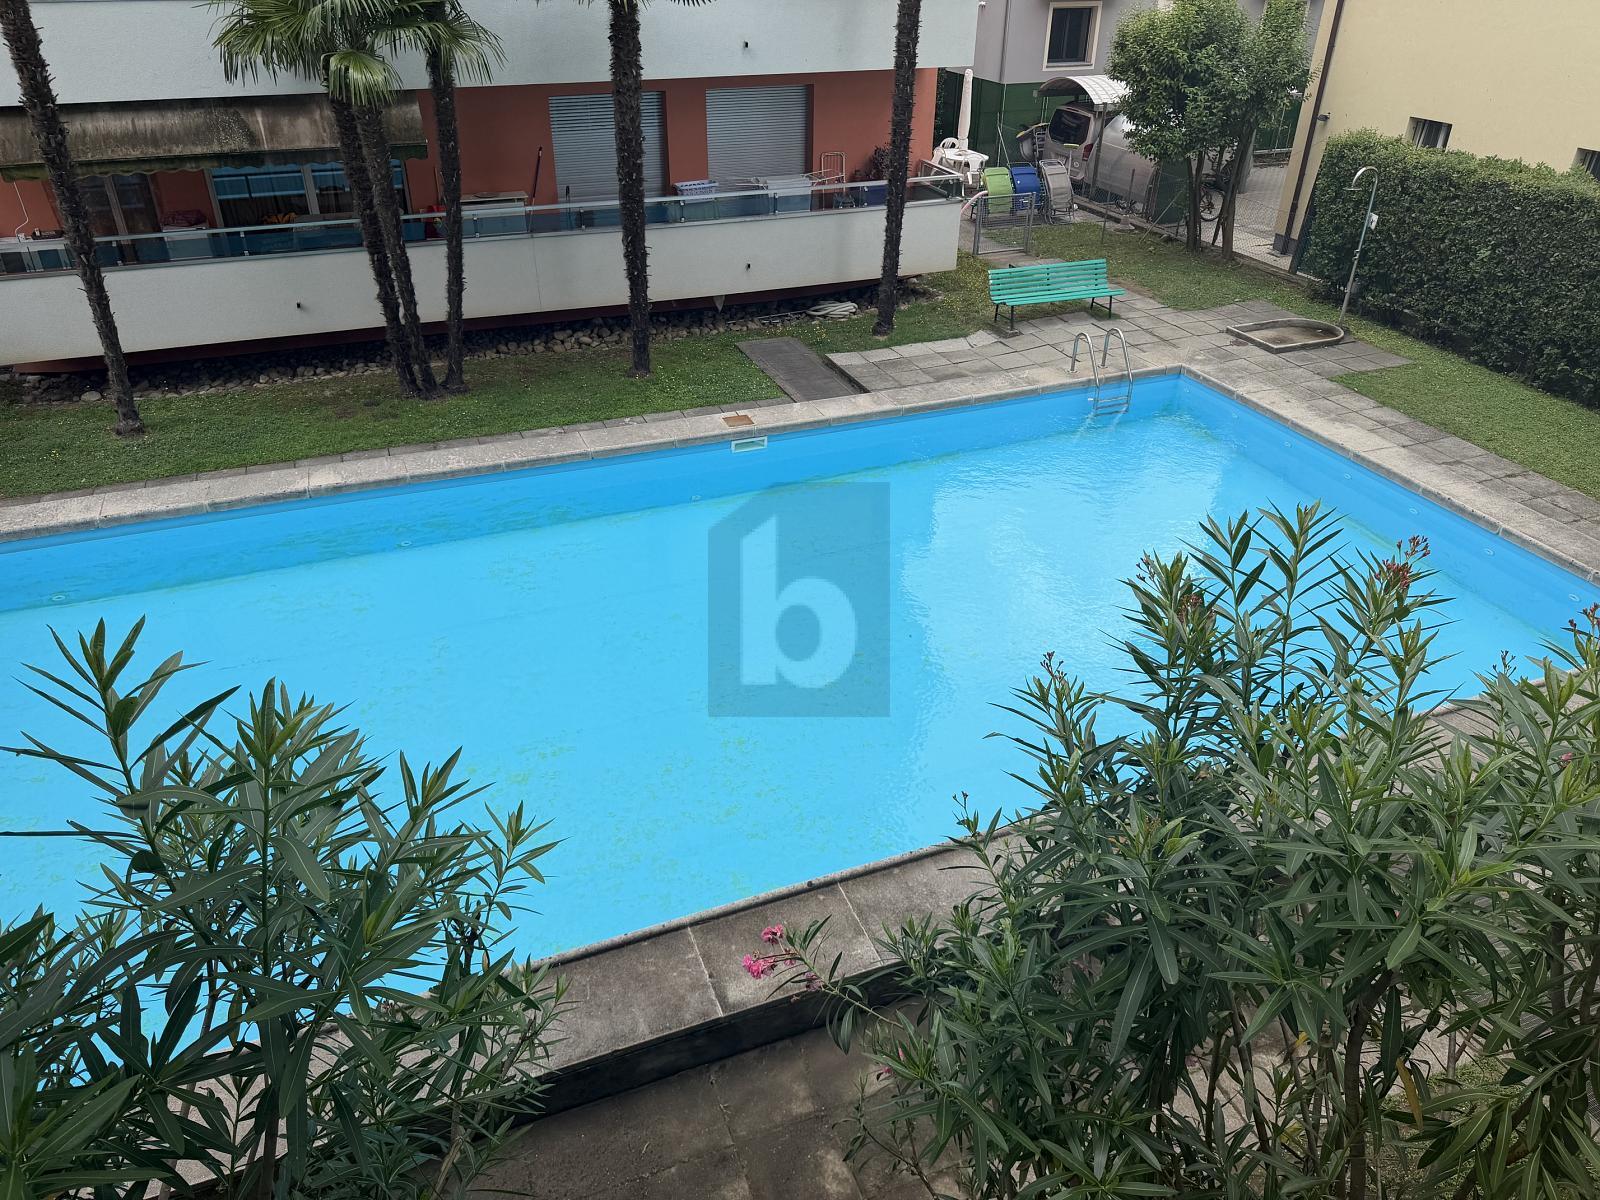
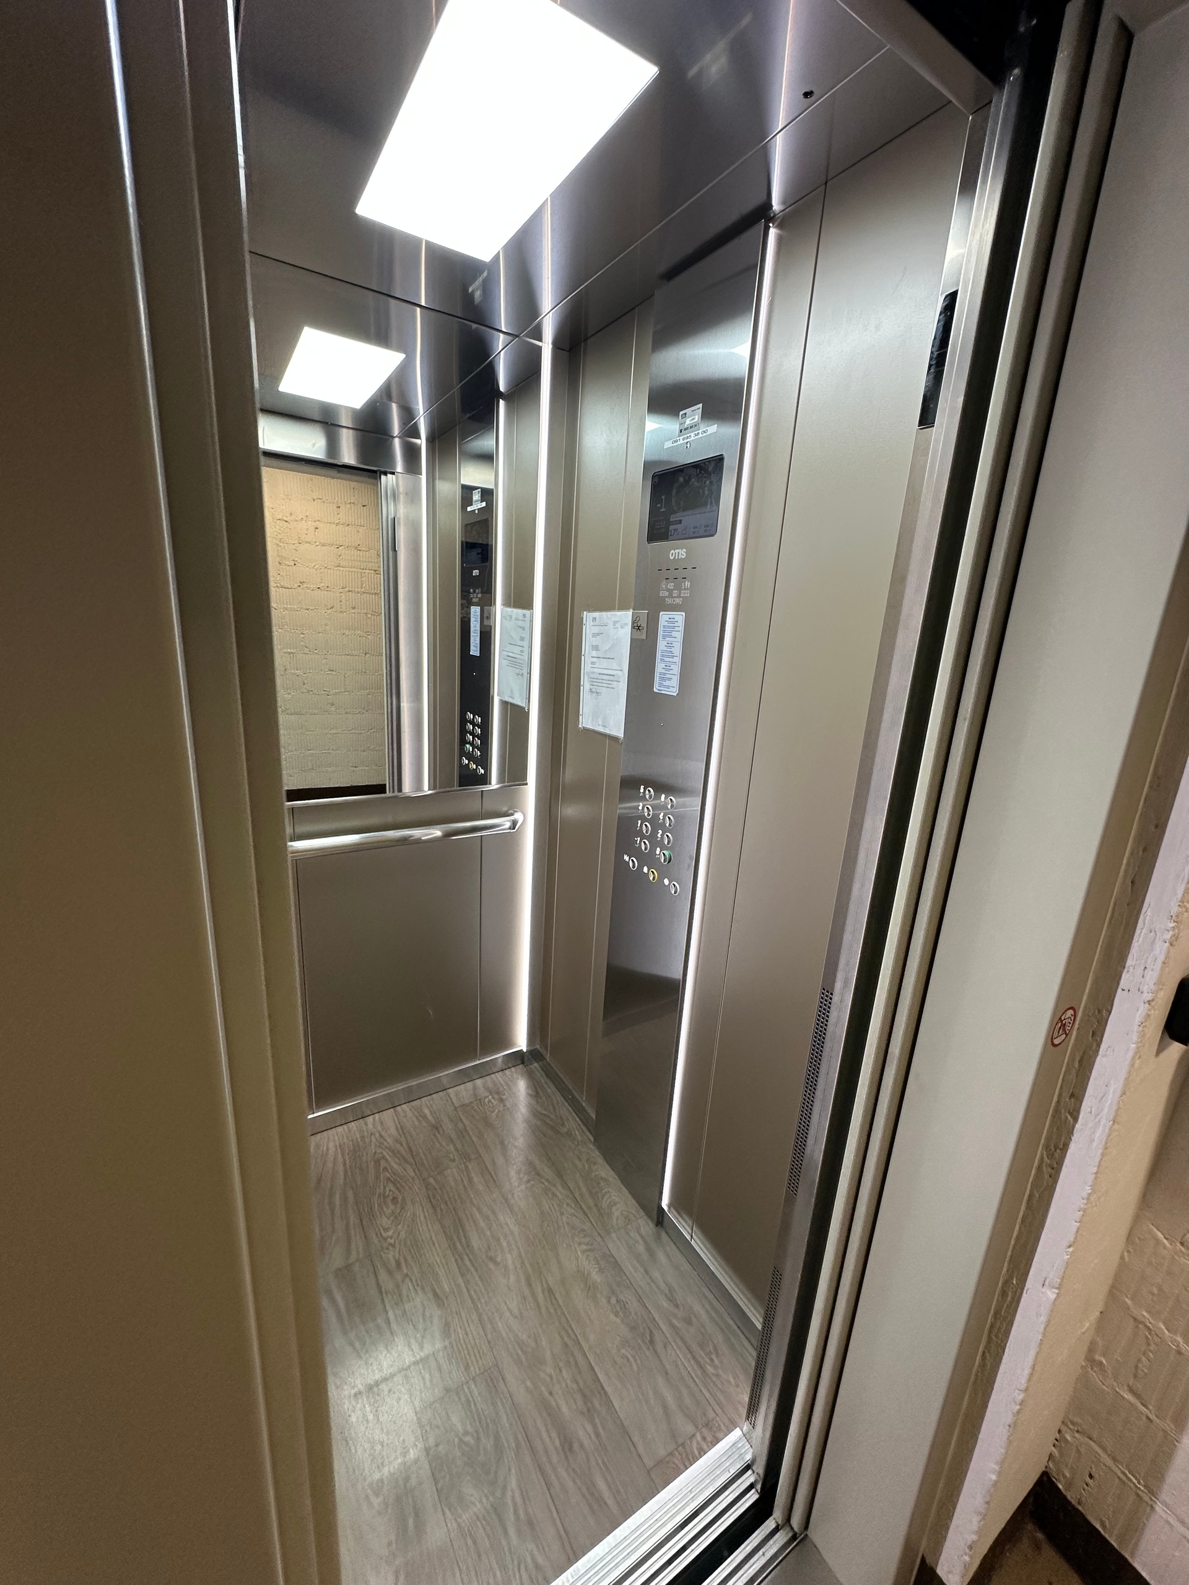
Residents of Villa Loreto have access to an indoor swimming pool with whirlpool, a wellness area with sauna, a fitness room, a reception room and the landscaped communal grounds.
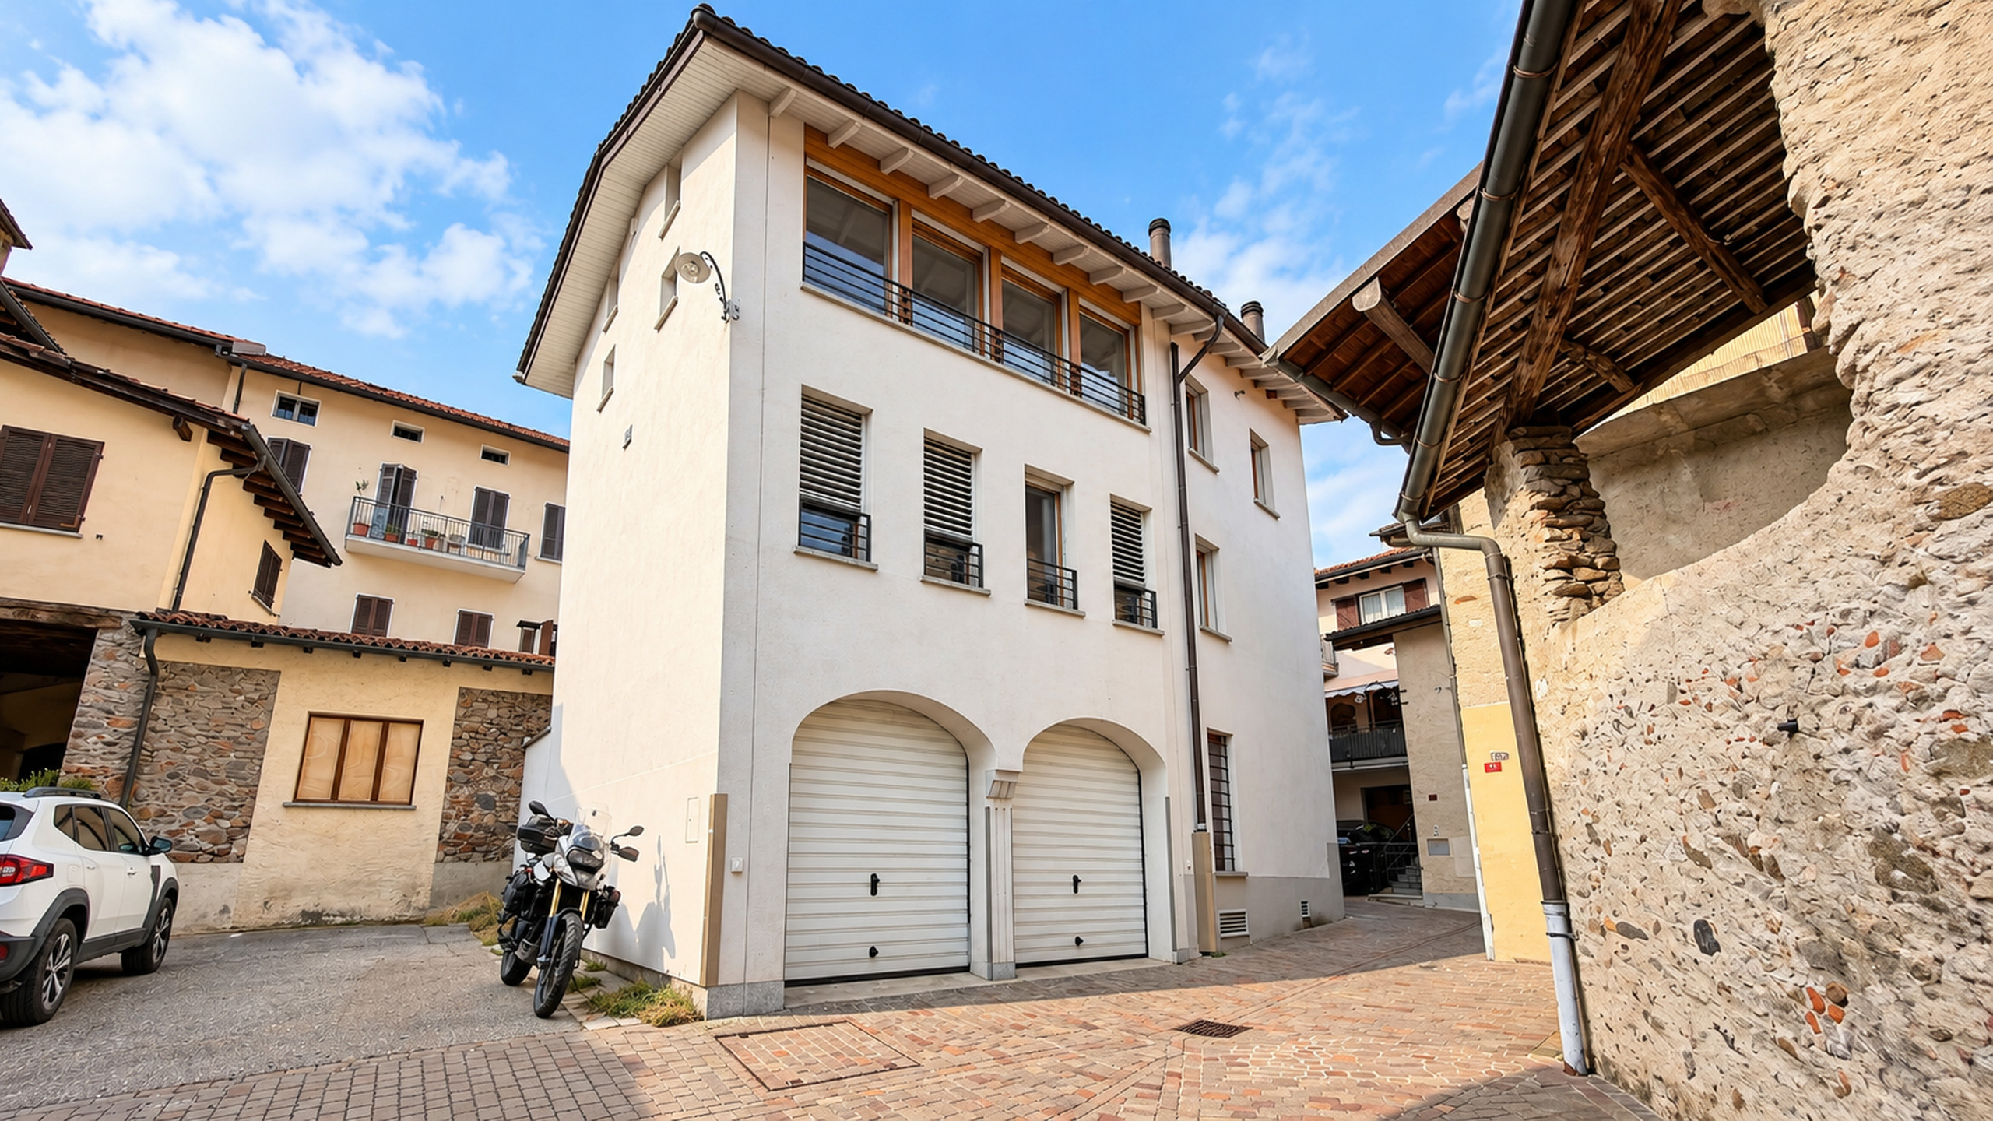
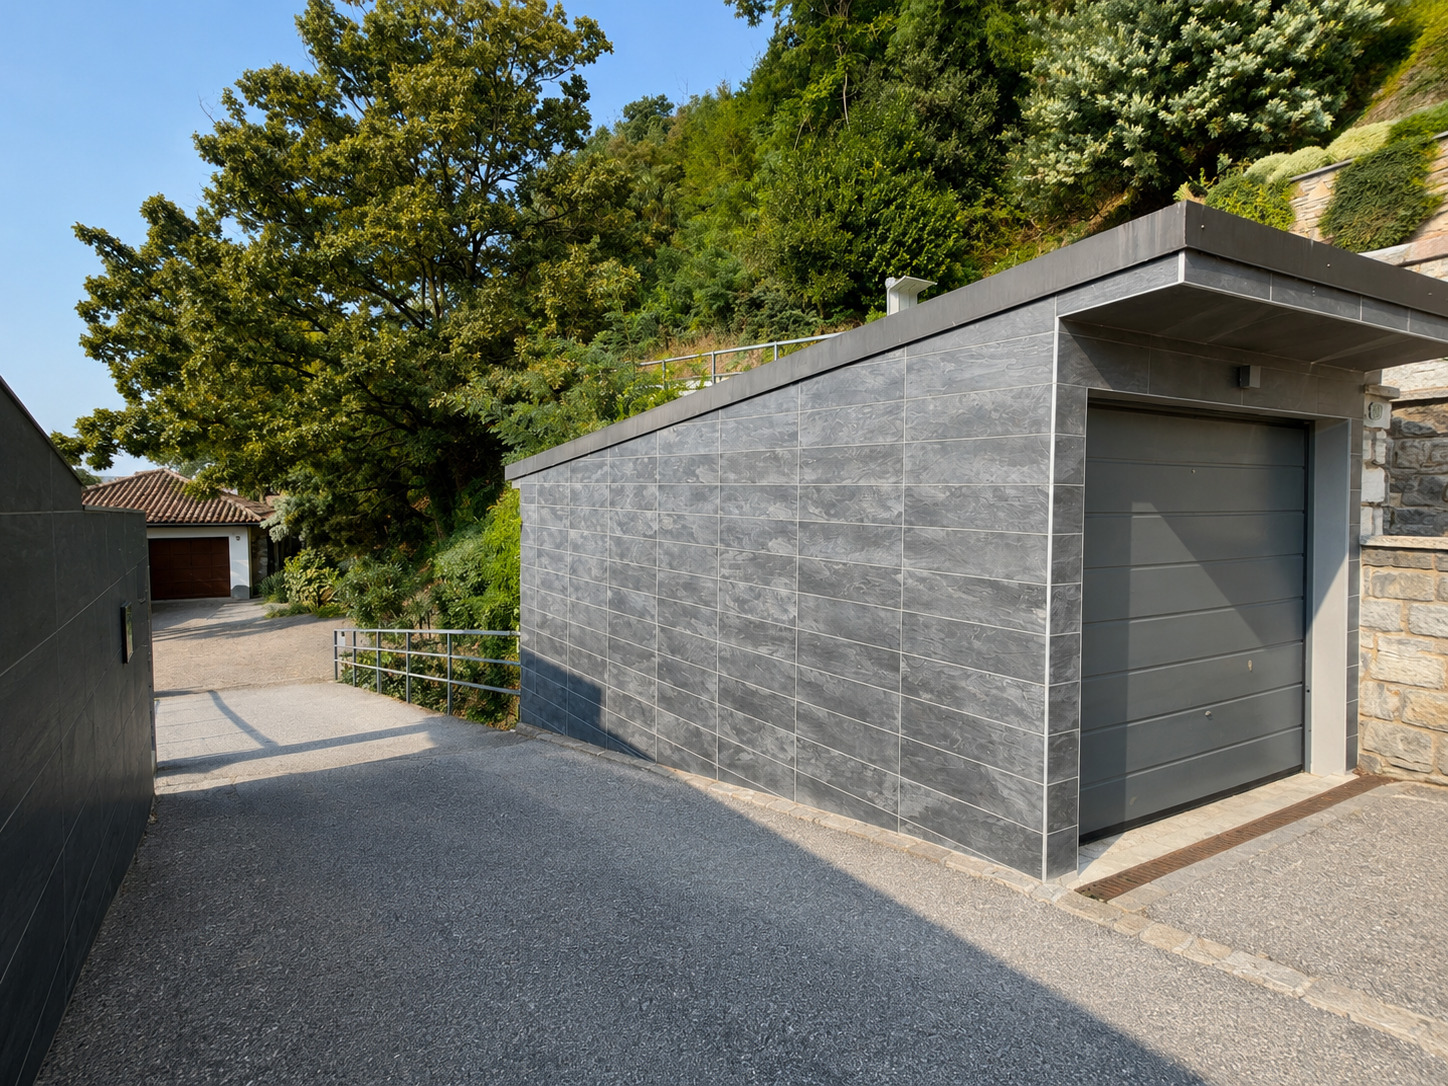
Two cellar rooms and three allocated parking spaces in the underground garage complete the property.
The apartment is available exclusively as a primary residence.