Apartment with 5.5 rooms on sale in Lugano, Montagnola - 275 m²
Montagnola, Collina d'Oro: Exclusive 5.5 in a Private Park Setting
Localisation
Lugano, Montagnola, 6926 MontagnolaCharacteristics
Number of parkings
Description
Contemporary Elegance and Exclusive Wellbeing in the Heart of Collina d'Oro
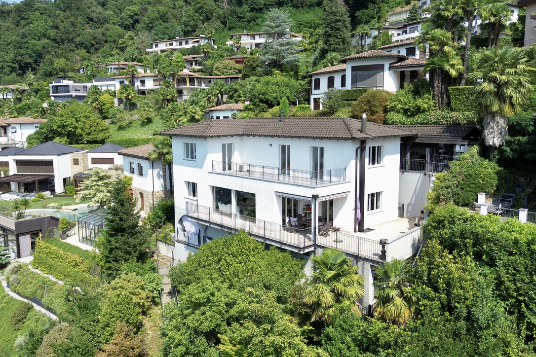
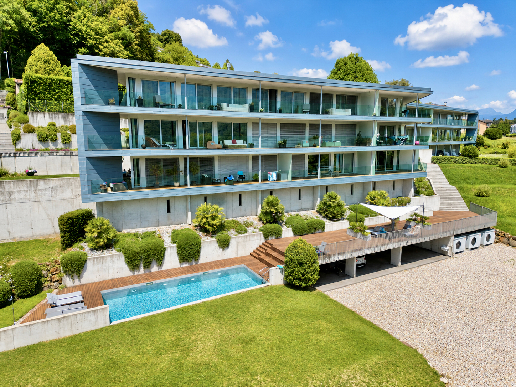
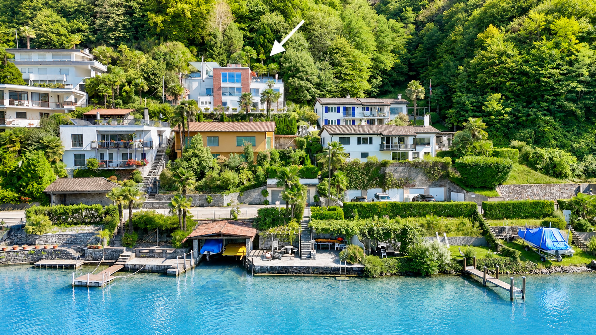
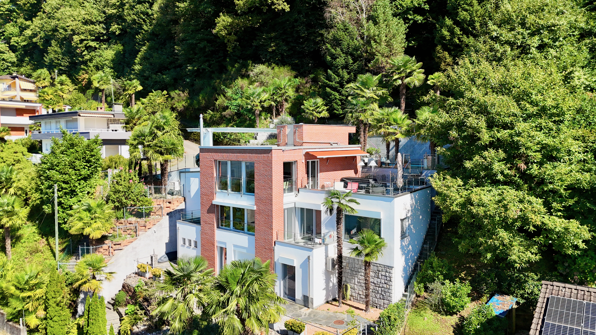
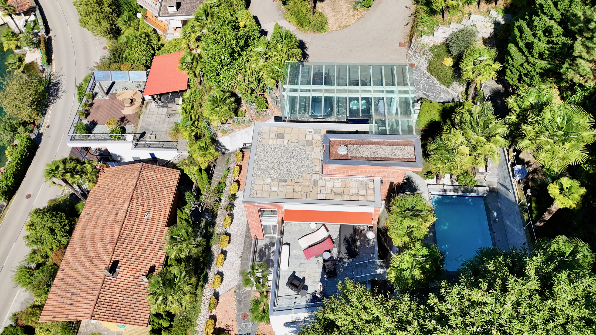
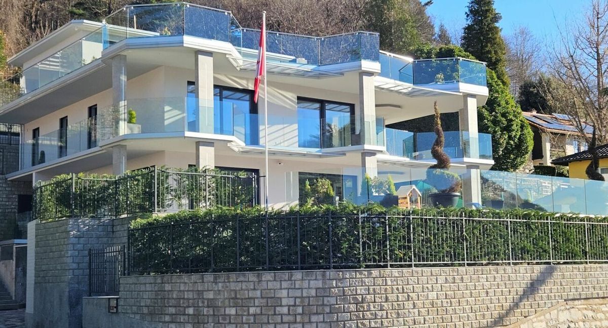
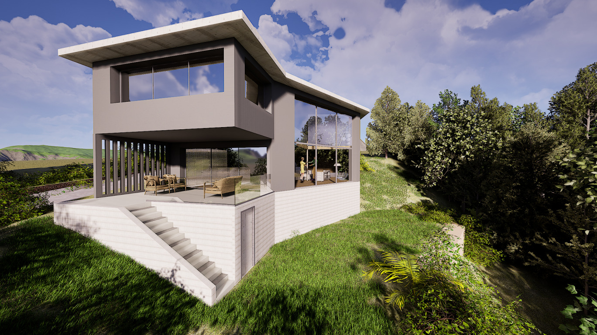
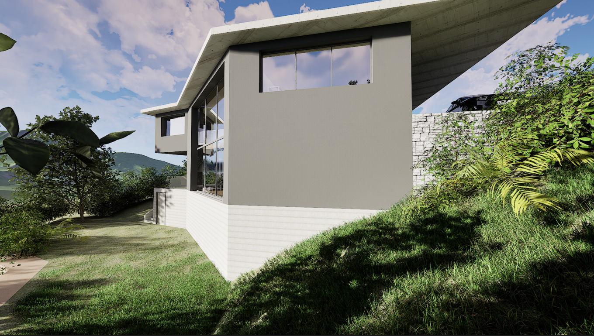
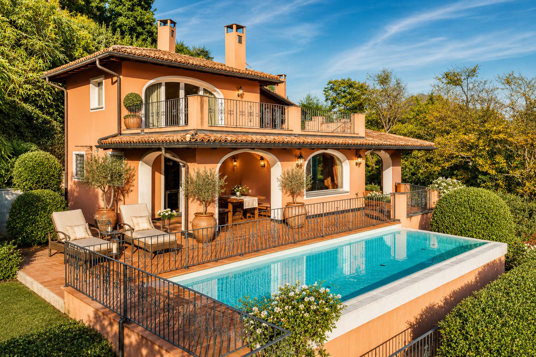
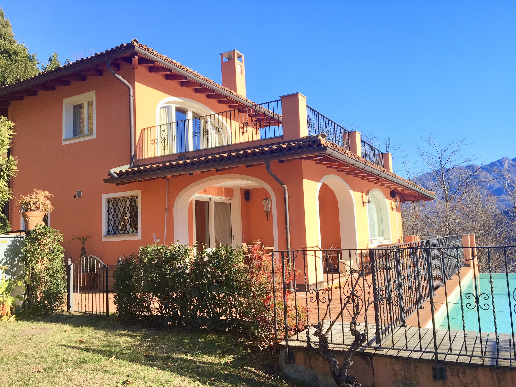
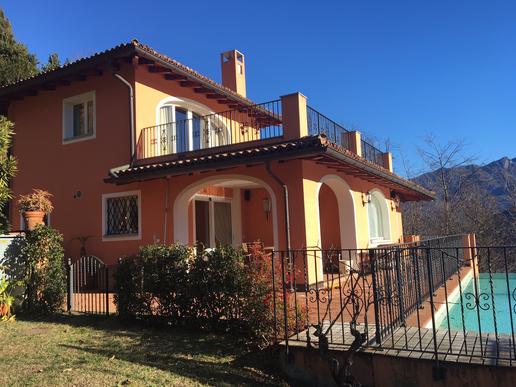
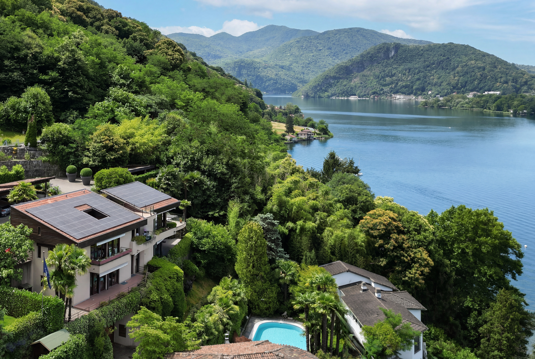
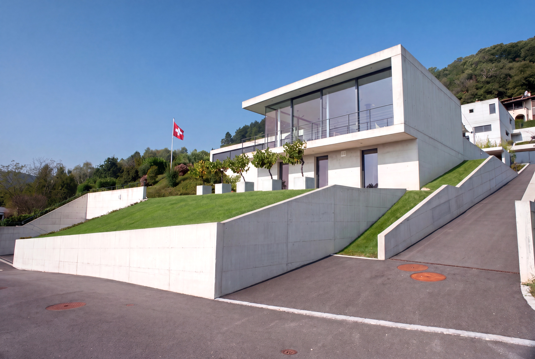
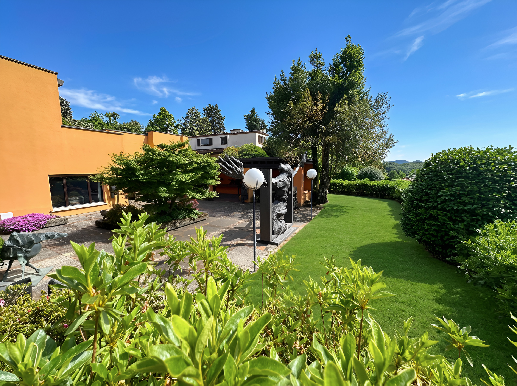
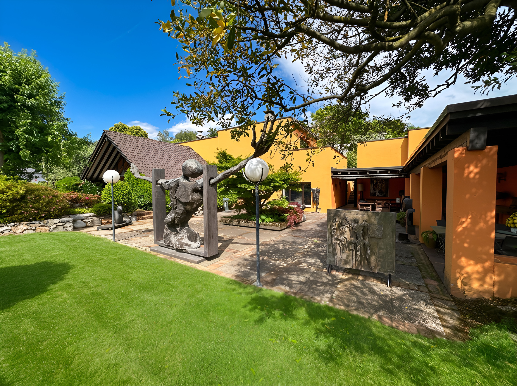
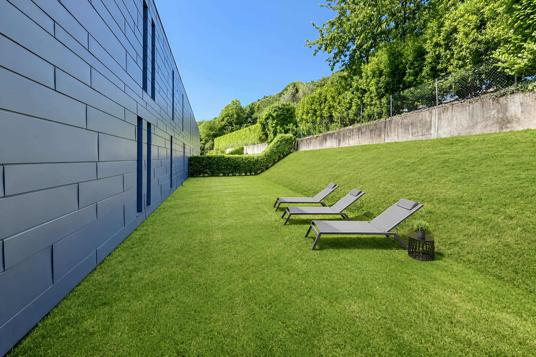
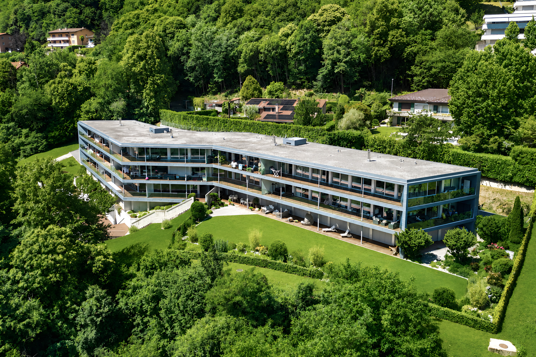
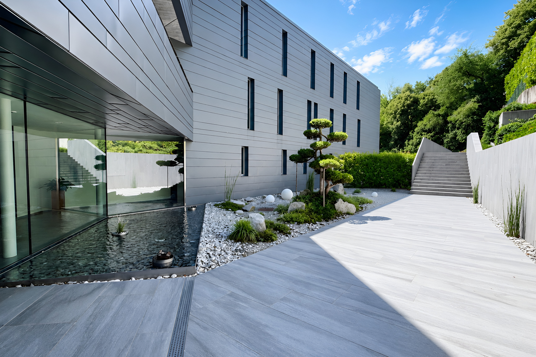
Nestled in one of Lugano's most prestigious and sought-after residential locations, this refined residence embodies the perfect balance of elegance, privacy, and quality of life. Situated within an exclusive residential complex surrounded by greenery, it offers a peaceful and private setting just minutes from Lugano's city centre and all essential amenities, including TASIS School.
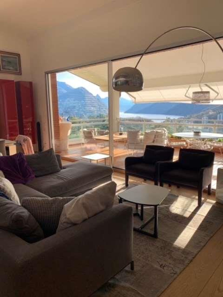
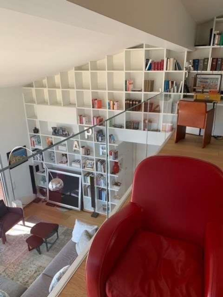
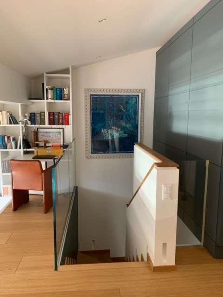
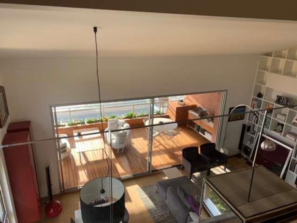
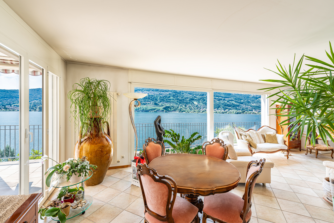
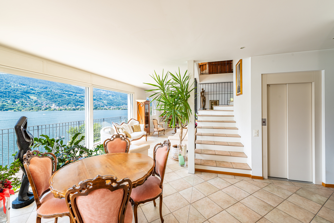
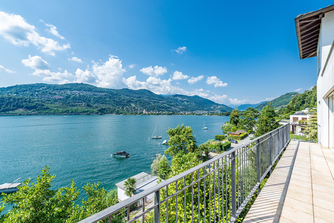
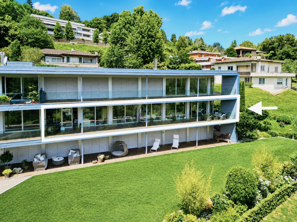
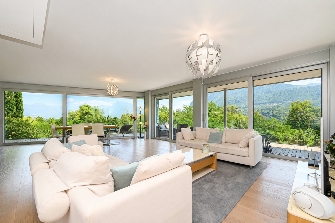
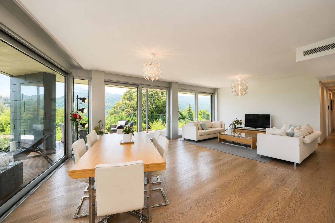
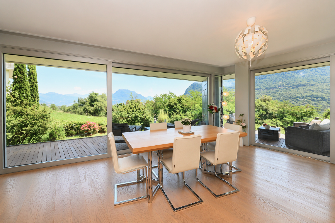
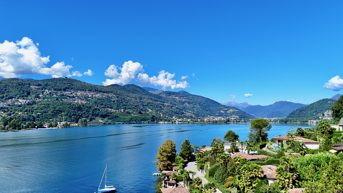
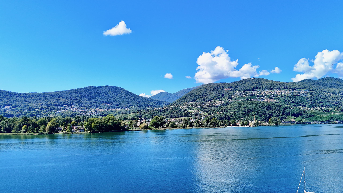
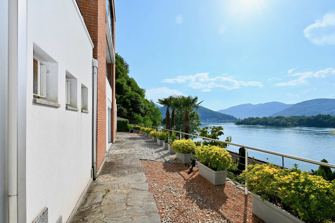
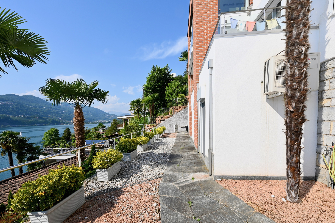
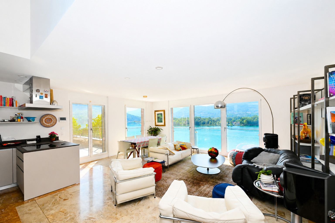
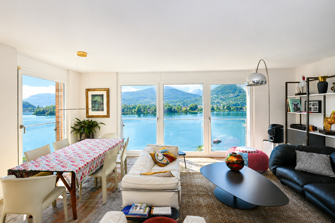
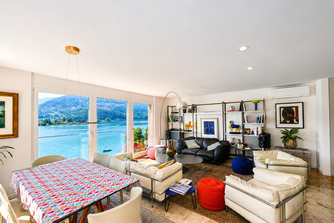
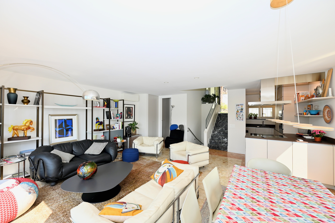
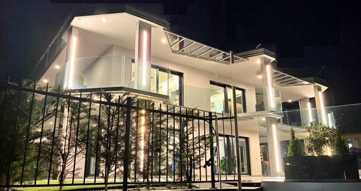
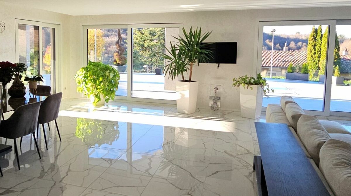
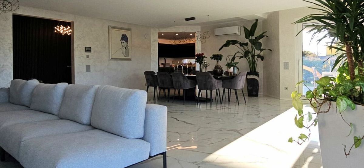
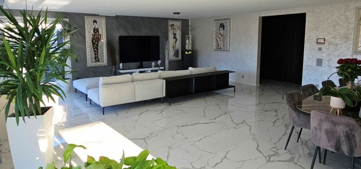
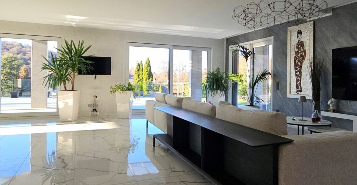
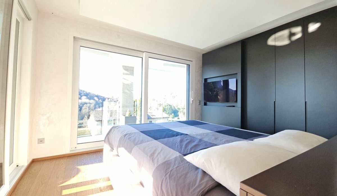
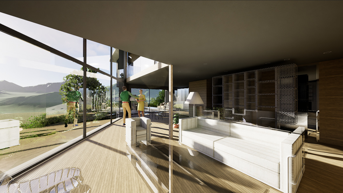
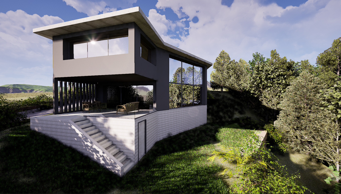
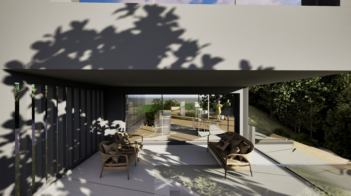
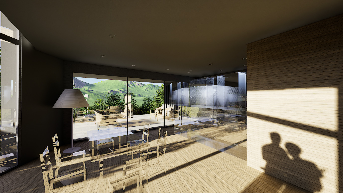
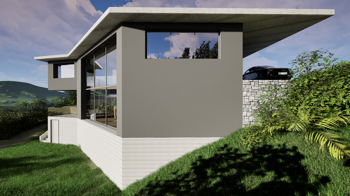
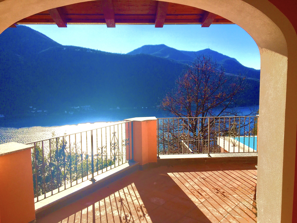
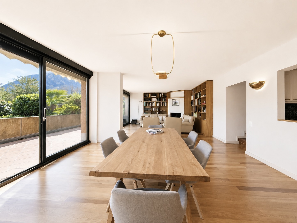
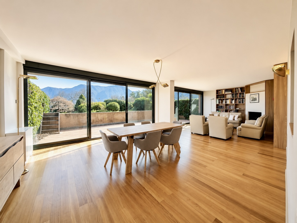
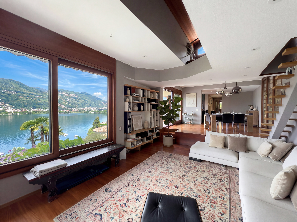
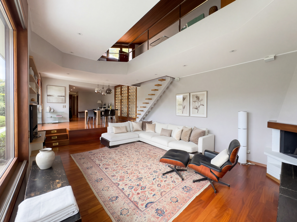
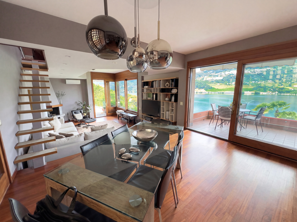
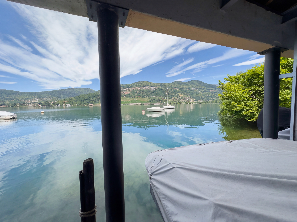
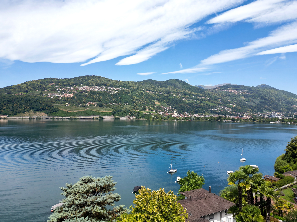
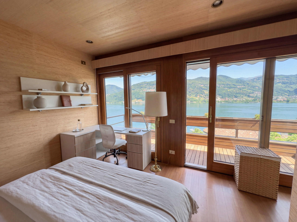
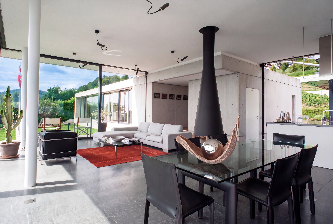
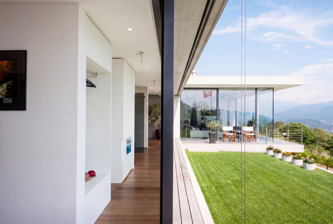
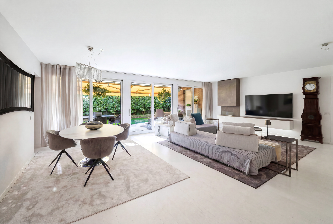
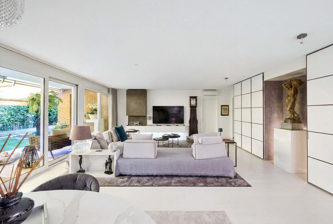
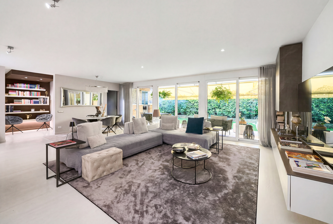
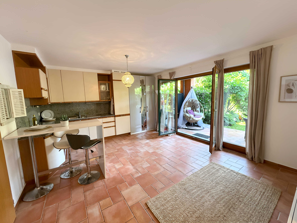
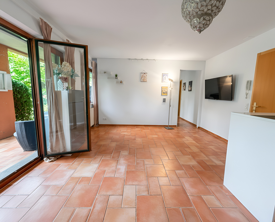
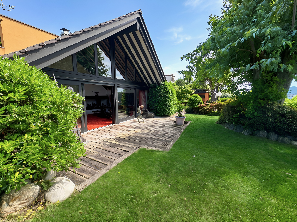
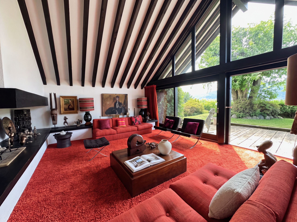
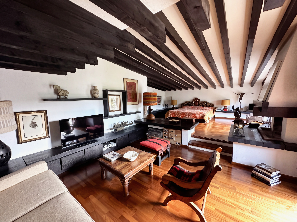
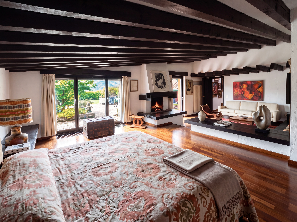
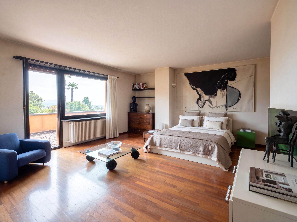
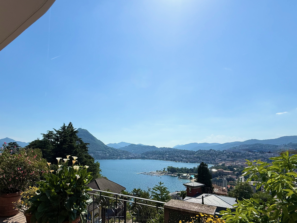
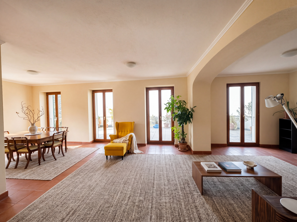
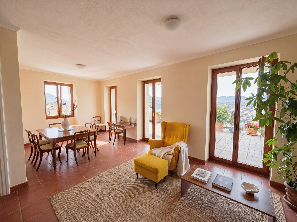
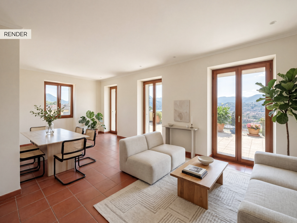
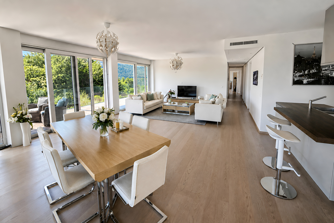
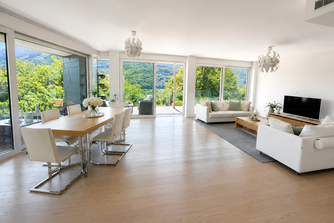
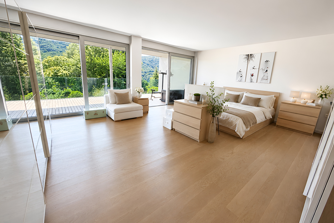
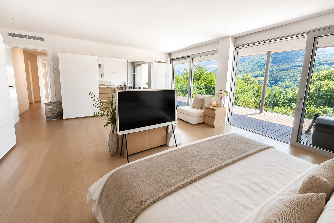
The apartment is distinguished by its generous, light-filled interiors, thoughtfully designed to maximise natural light and create a seamless connection between indoor and outdoor living. Expansive floor-to-ceiling windows frame beautiful open views over the surrounding hills, the city, and the private garden, creating an atmosphere of tranquillity, space, and absolute privacy.
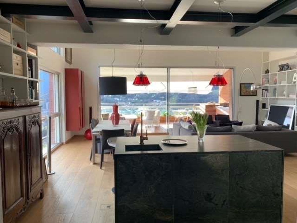
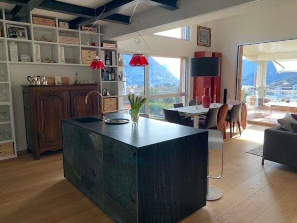
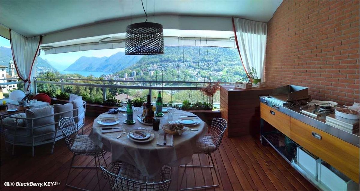
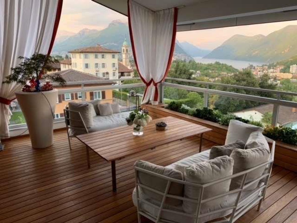
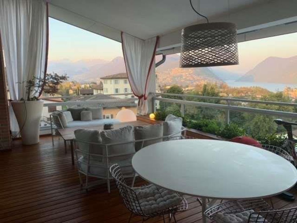
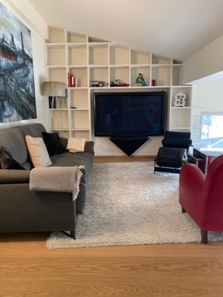
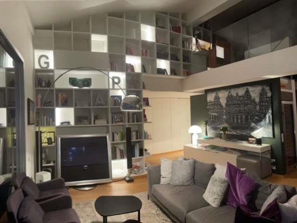
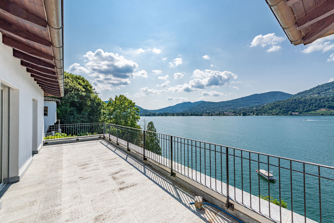
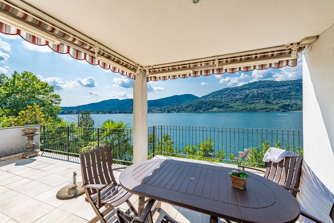
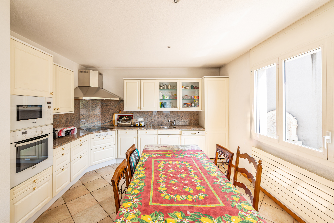
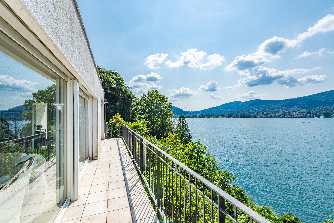
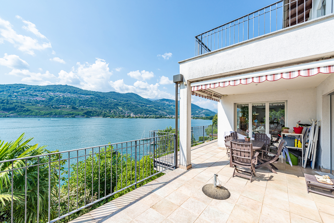
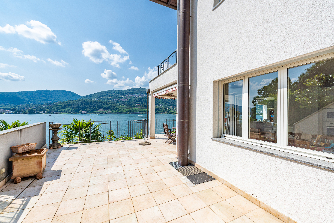
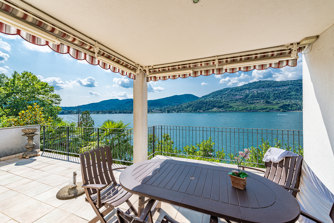
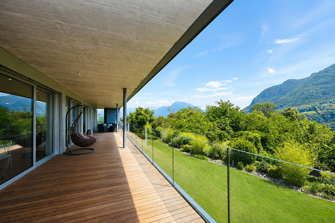
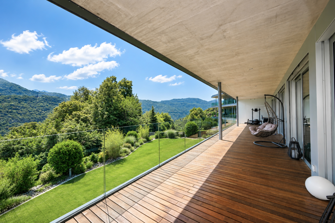
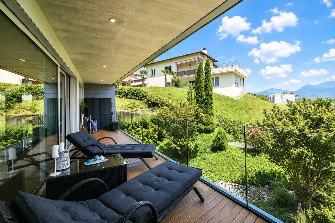
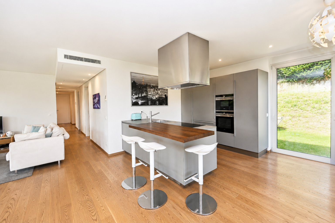
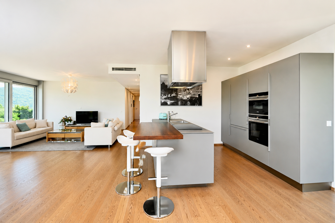
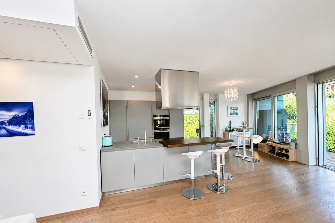
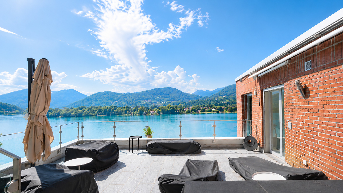
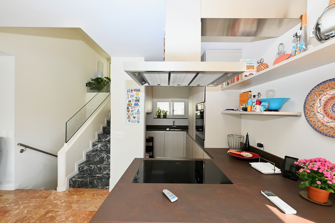
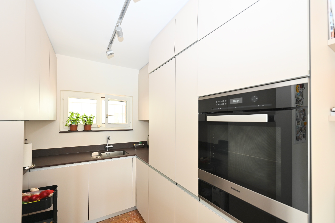
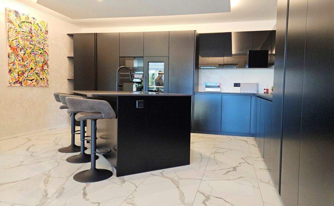
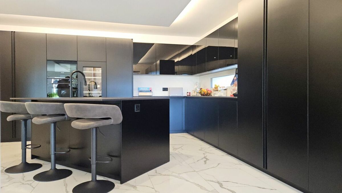
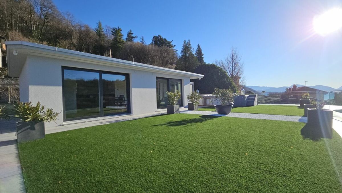
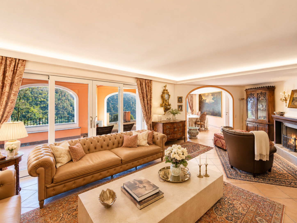
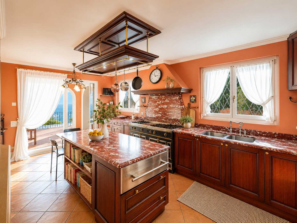
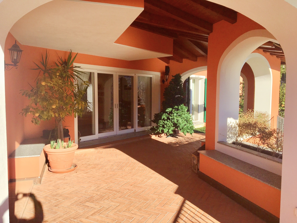
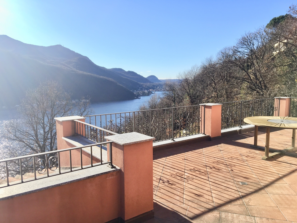
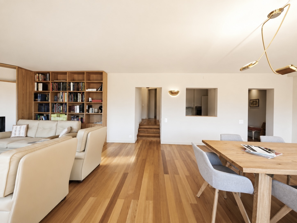
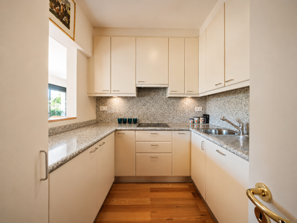
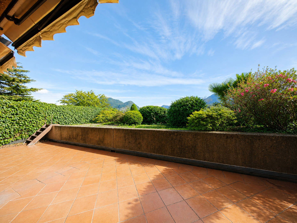
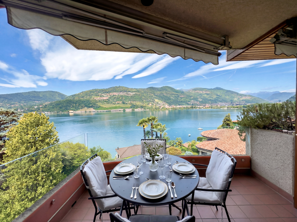
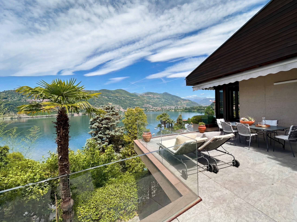
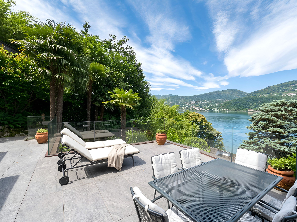
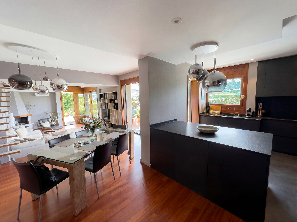
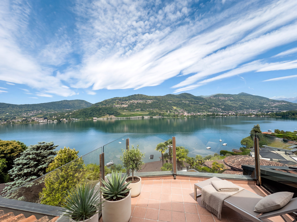
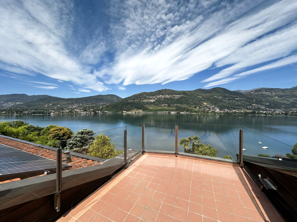
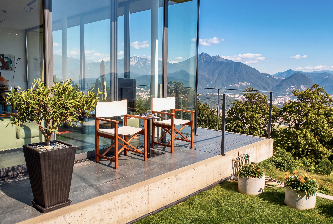
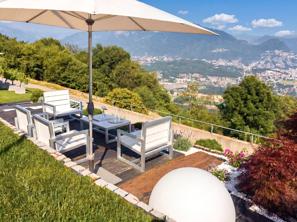
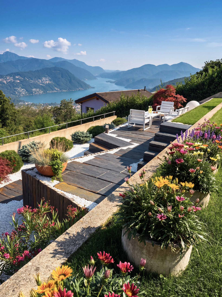
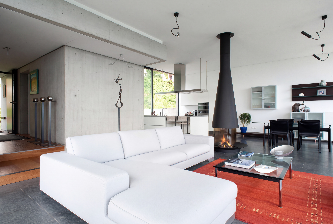
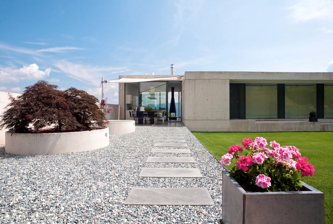
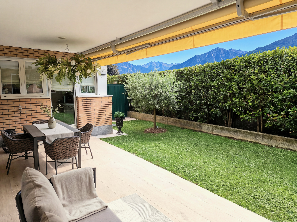
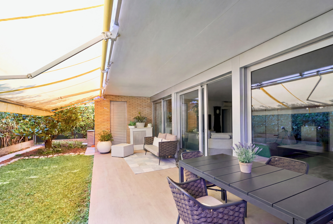
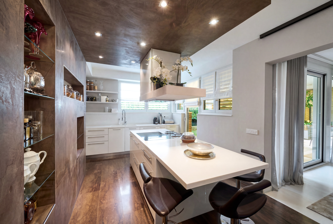
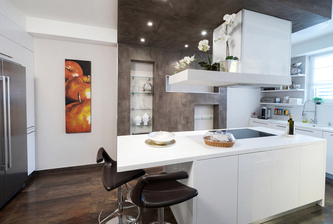
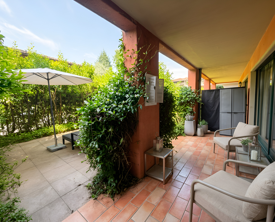
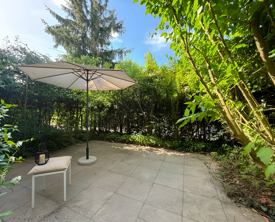
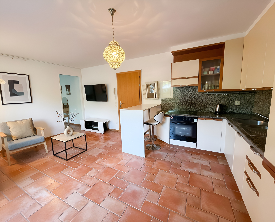
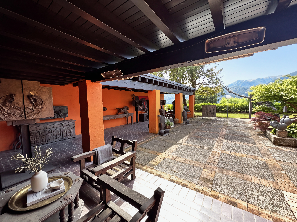
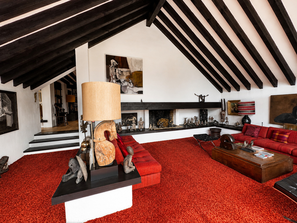
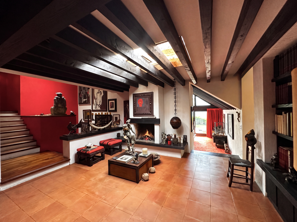
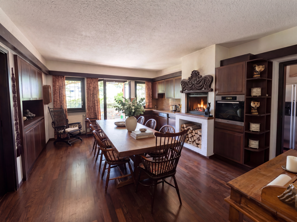
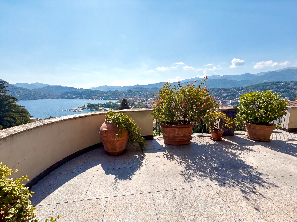
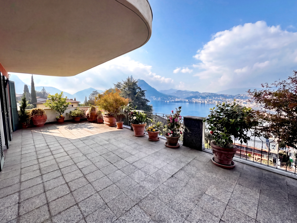
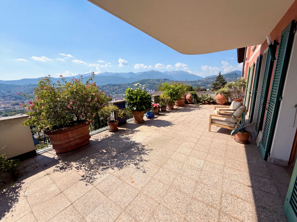
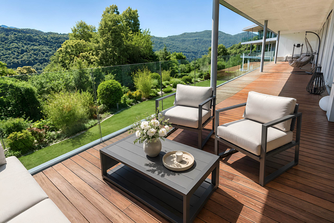
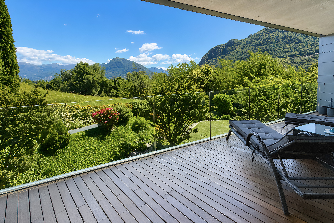
The elegant living area opens onto a magnificent panoramic terrace and private garden, providing the ideal setting for both relaxation and sophisticated entertaining. The contemporary open-plan kitchen blends seamlessly into the living space, combining style and functionality.
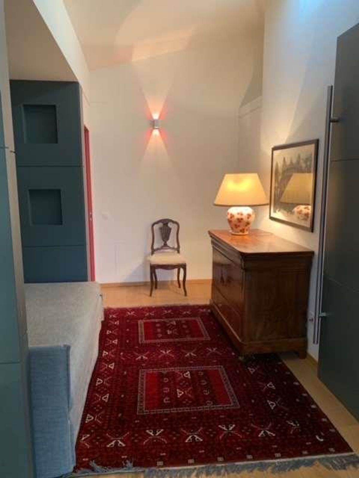
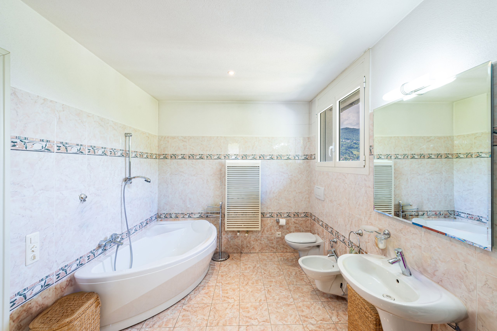
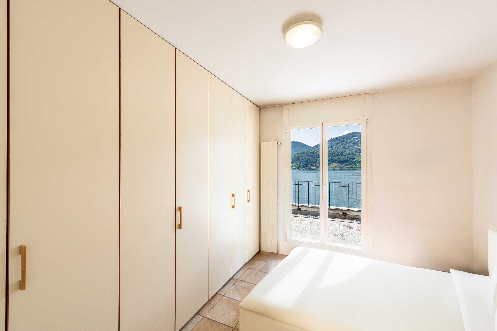
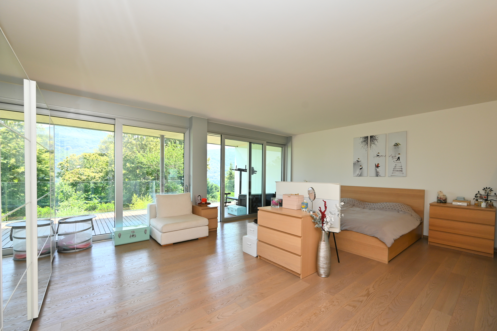
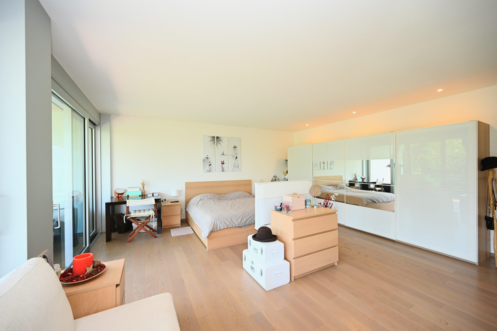
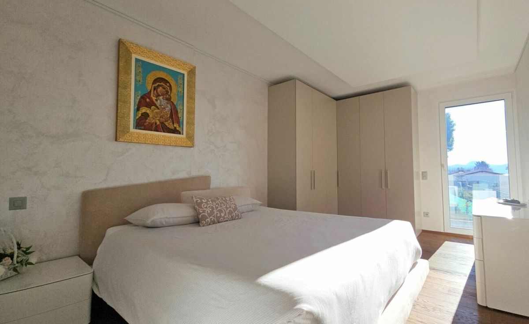
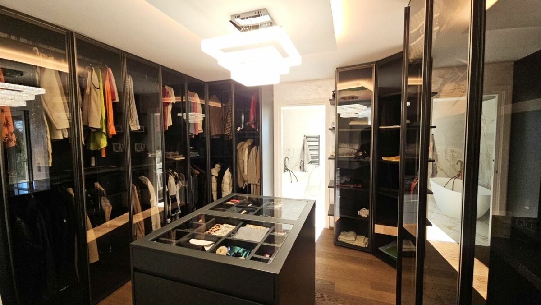
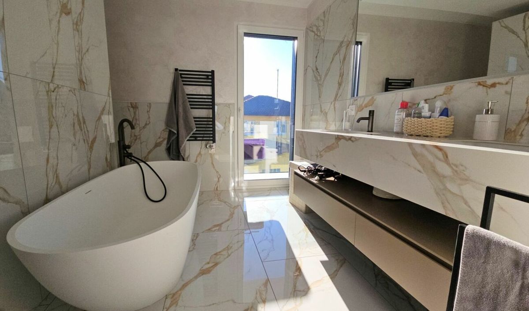
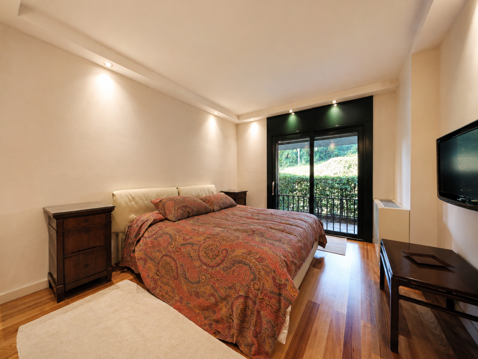
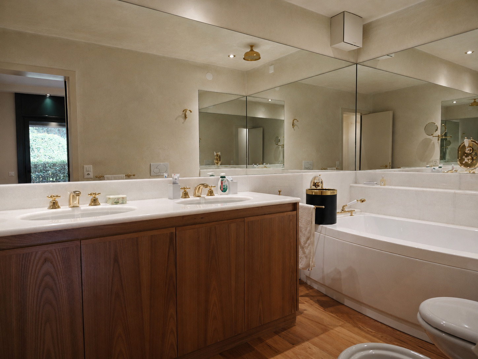
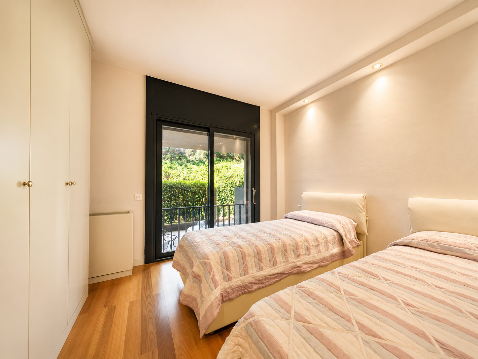
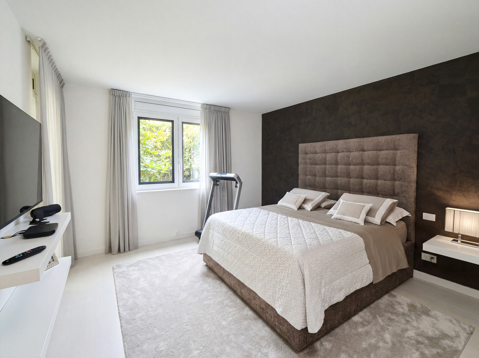
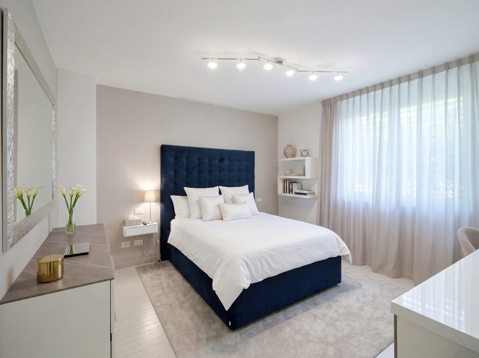
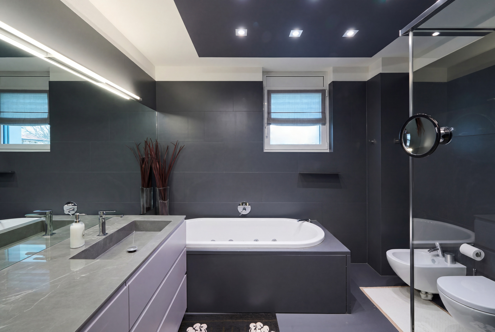
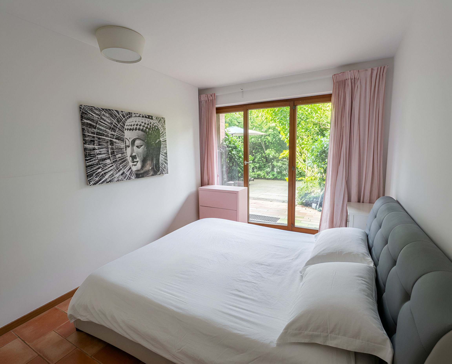
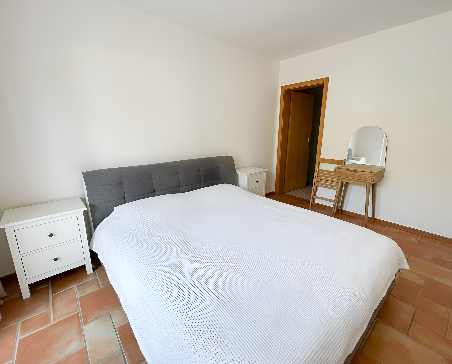
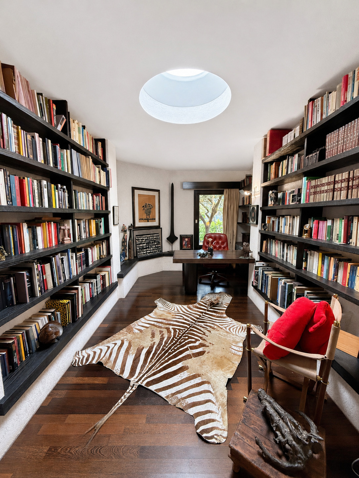
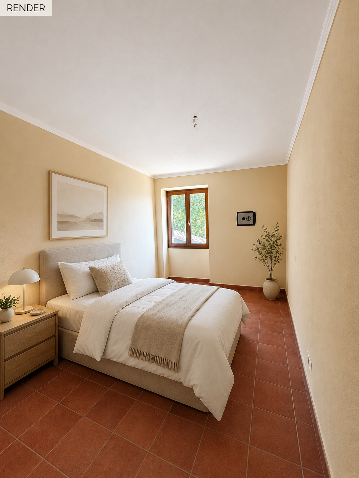
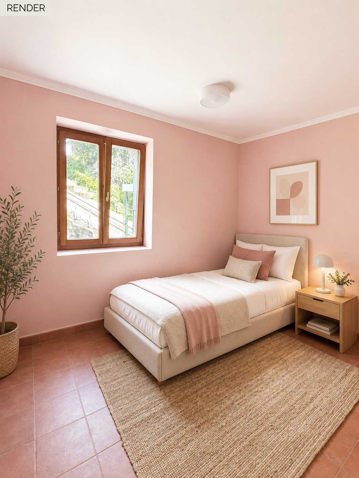
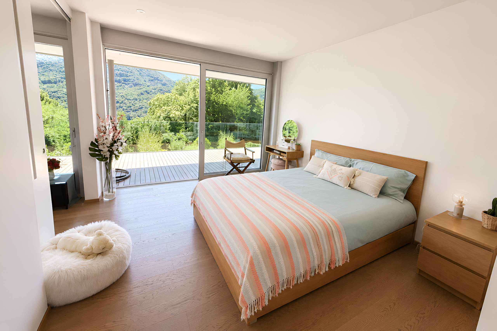
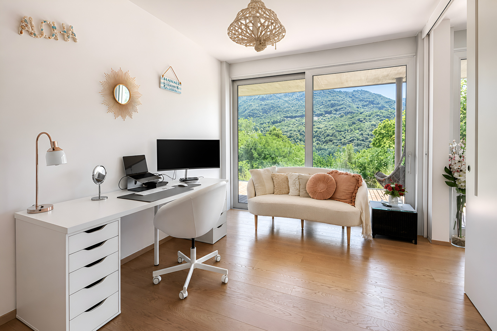
The private sleeping quarters have been conceived as a haven of comfort and tranquillity. The refined primary suite enjoys an elegant en-suite bathroom and direct access to the outdoor spaces, while two further spacious bedrooms offer exceptional natural light and flexibility. A fourth bedroom overlooking the garden completes the accommodation, providing a serene and intimate setting ideal for guests, a private office, or a quiet retreat.
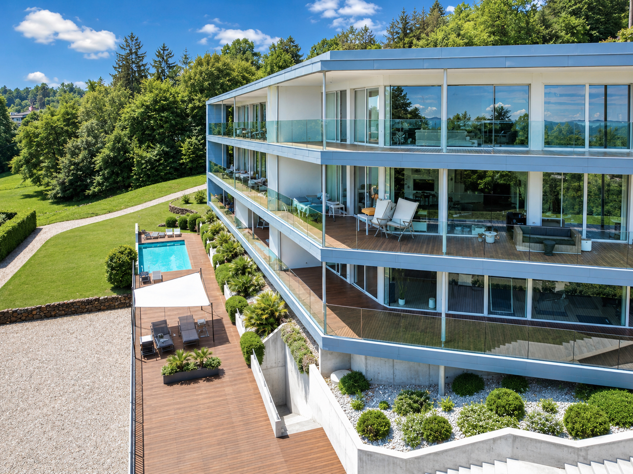
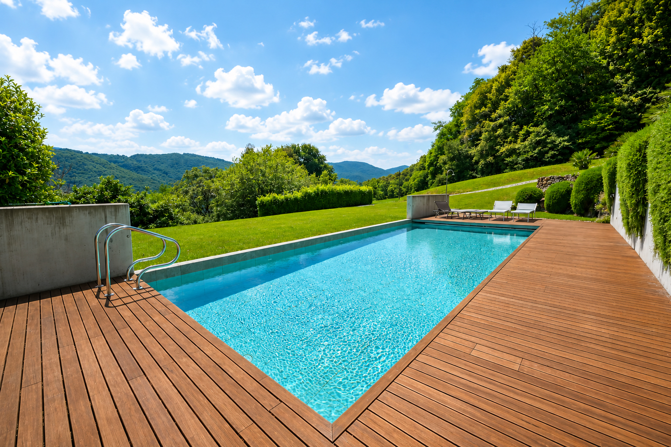
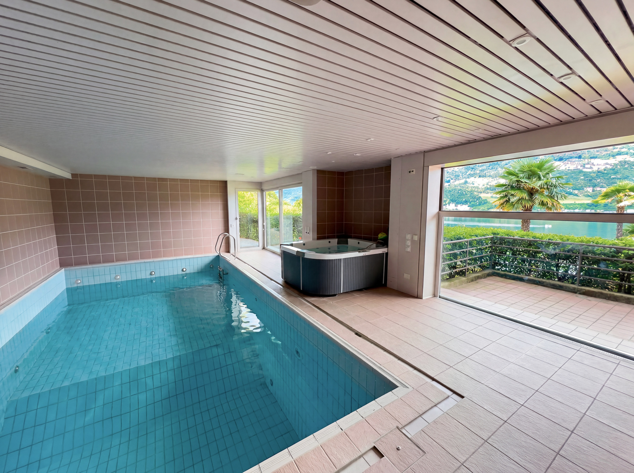
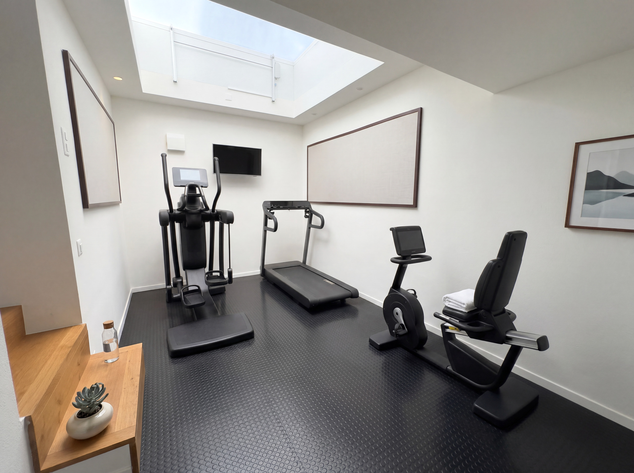
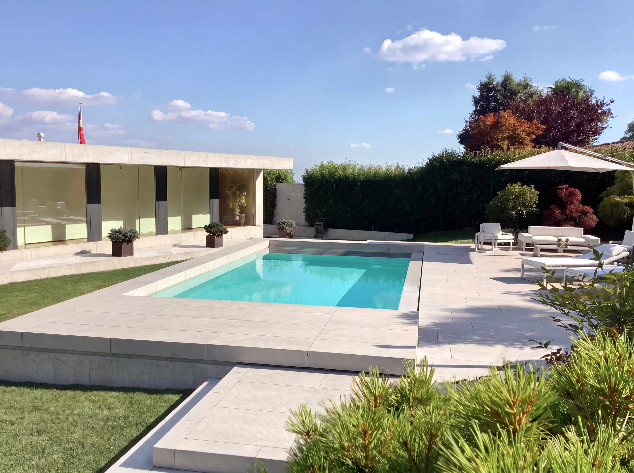
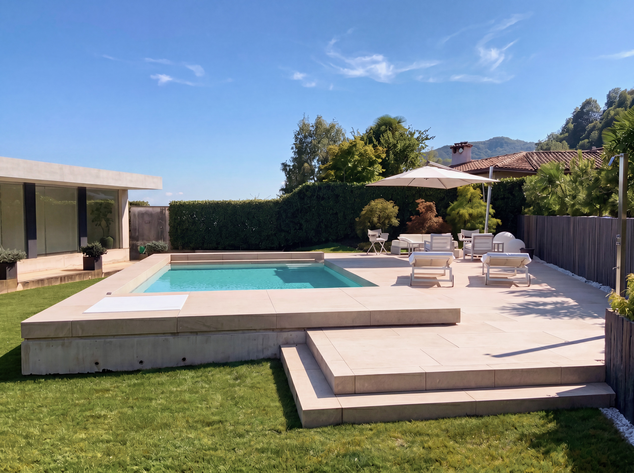
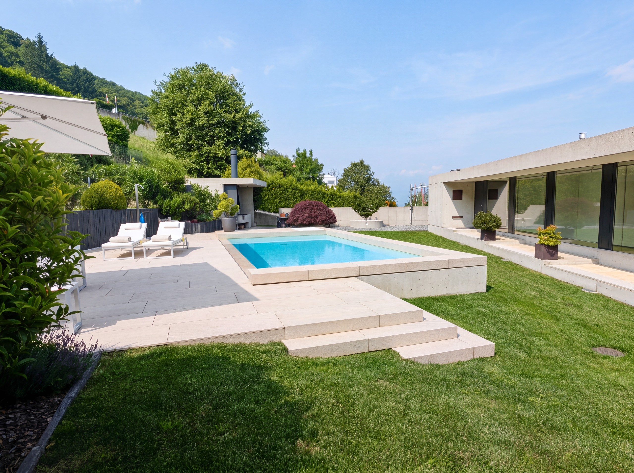
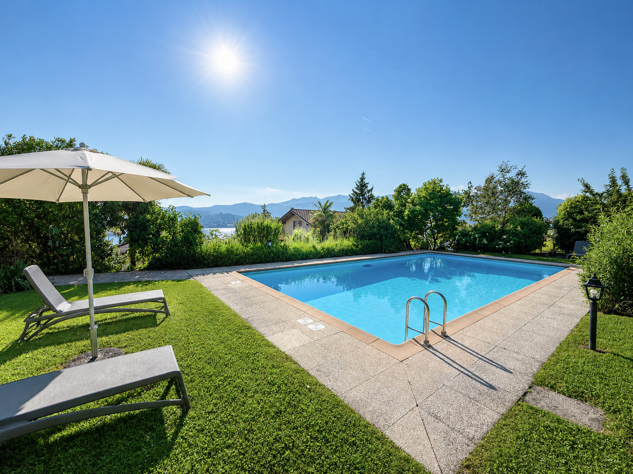
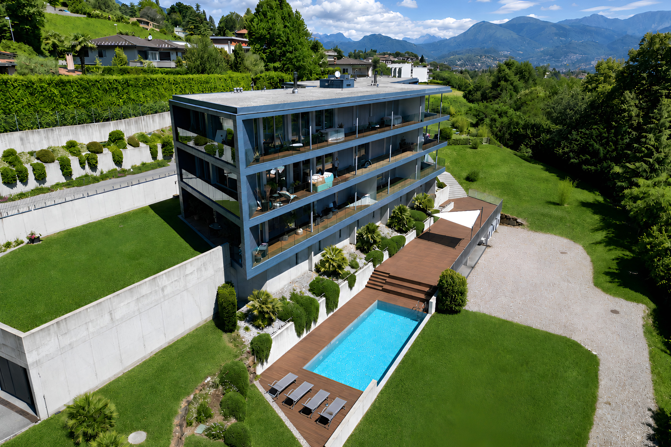
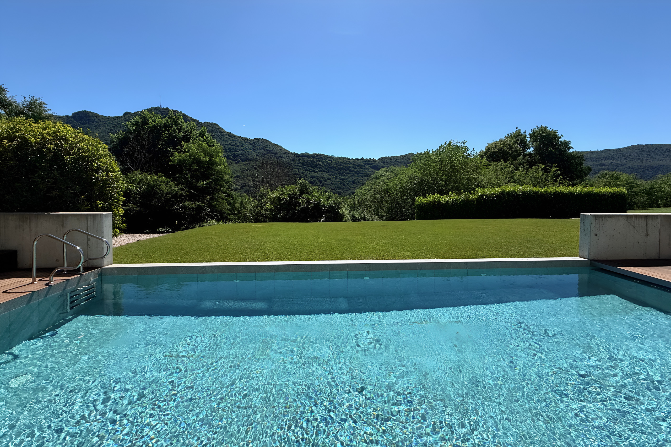
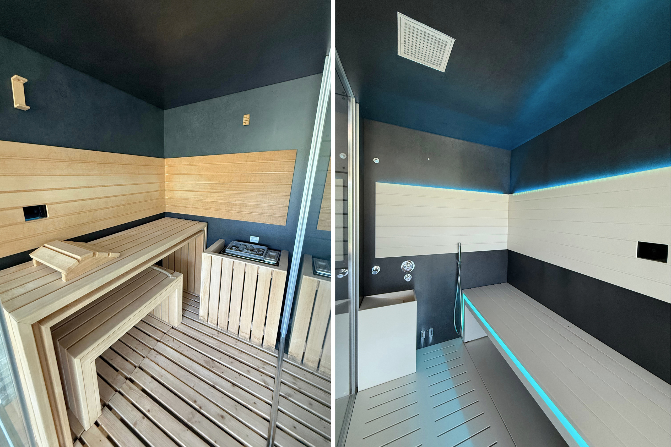
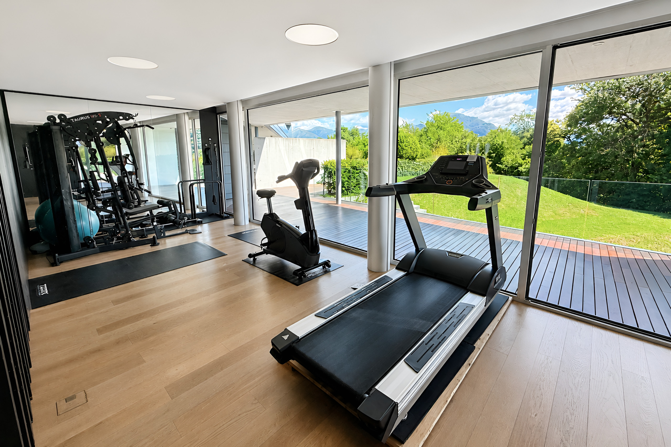
A distinctive feature of the property is its exclusive access to the residence's wellness facilities, designed to offer everyday wellbeing without leaving home. Residents enjoy a fully equipped fitness centre, a refined spa area with sauna, and a beautiful outdoor swimming pool set within the landscaped communal park.
Key Features
- Living area: 206 sqm
- Panoramic terrace: 84 sqm
- Private garden: 200 sqm
- 4 bedrooms
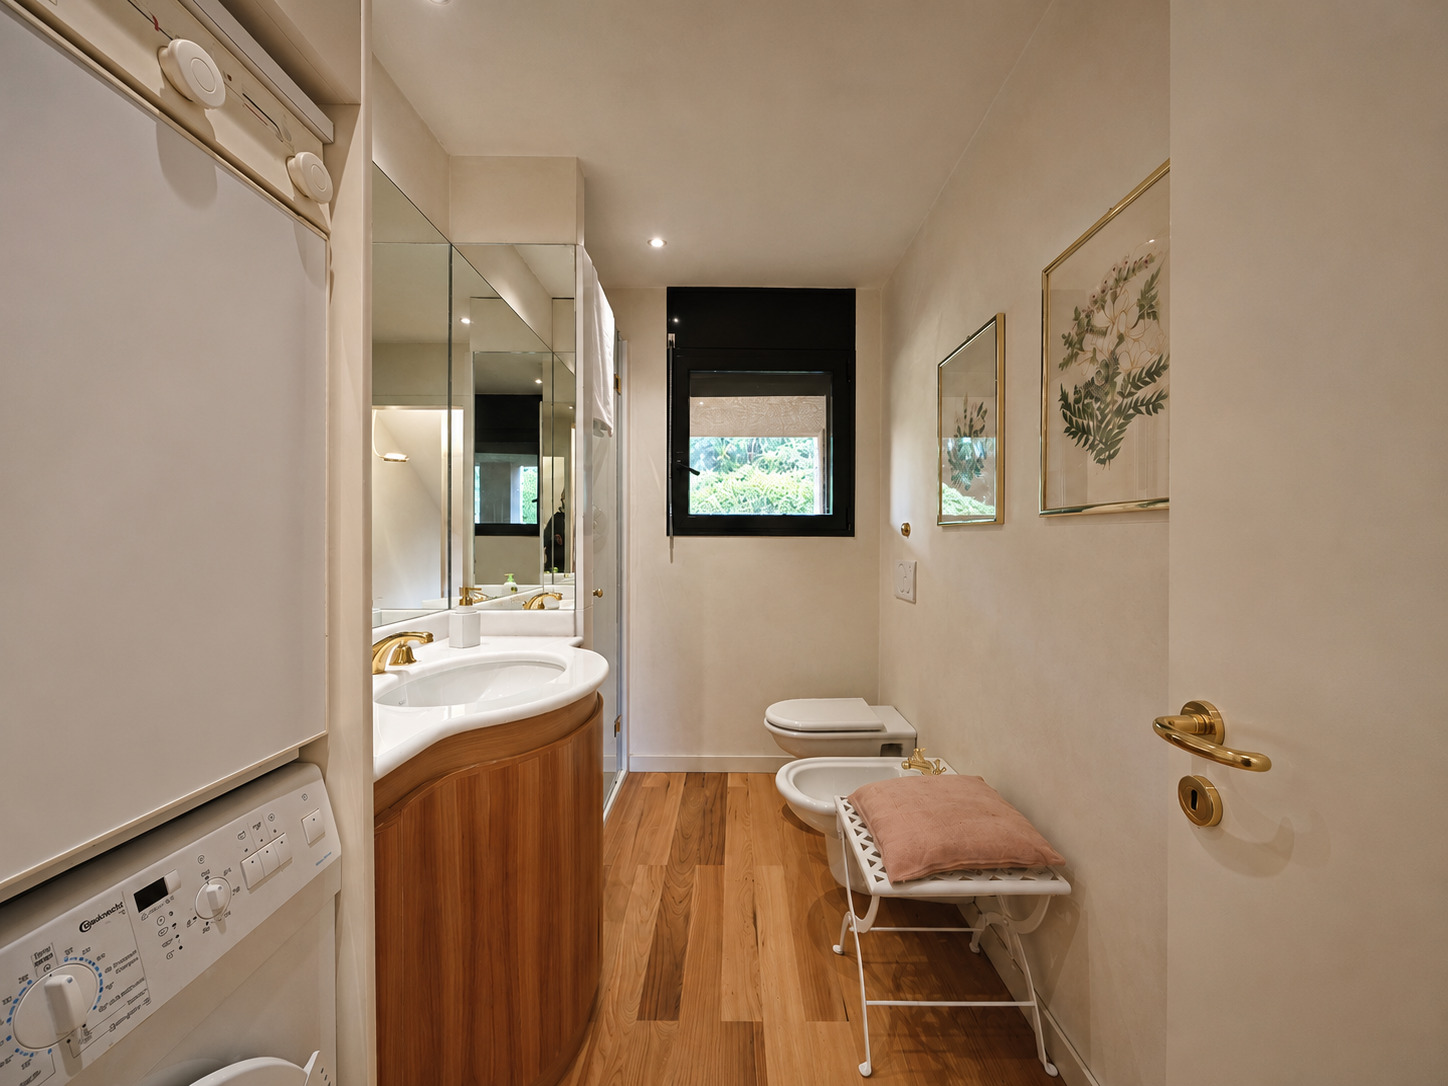
- 3 bathrooms
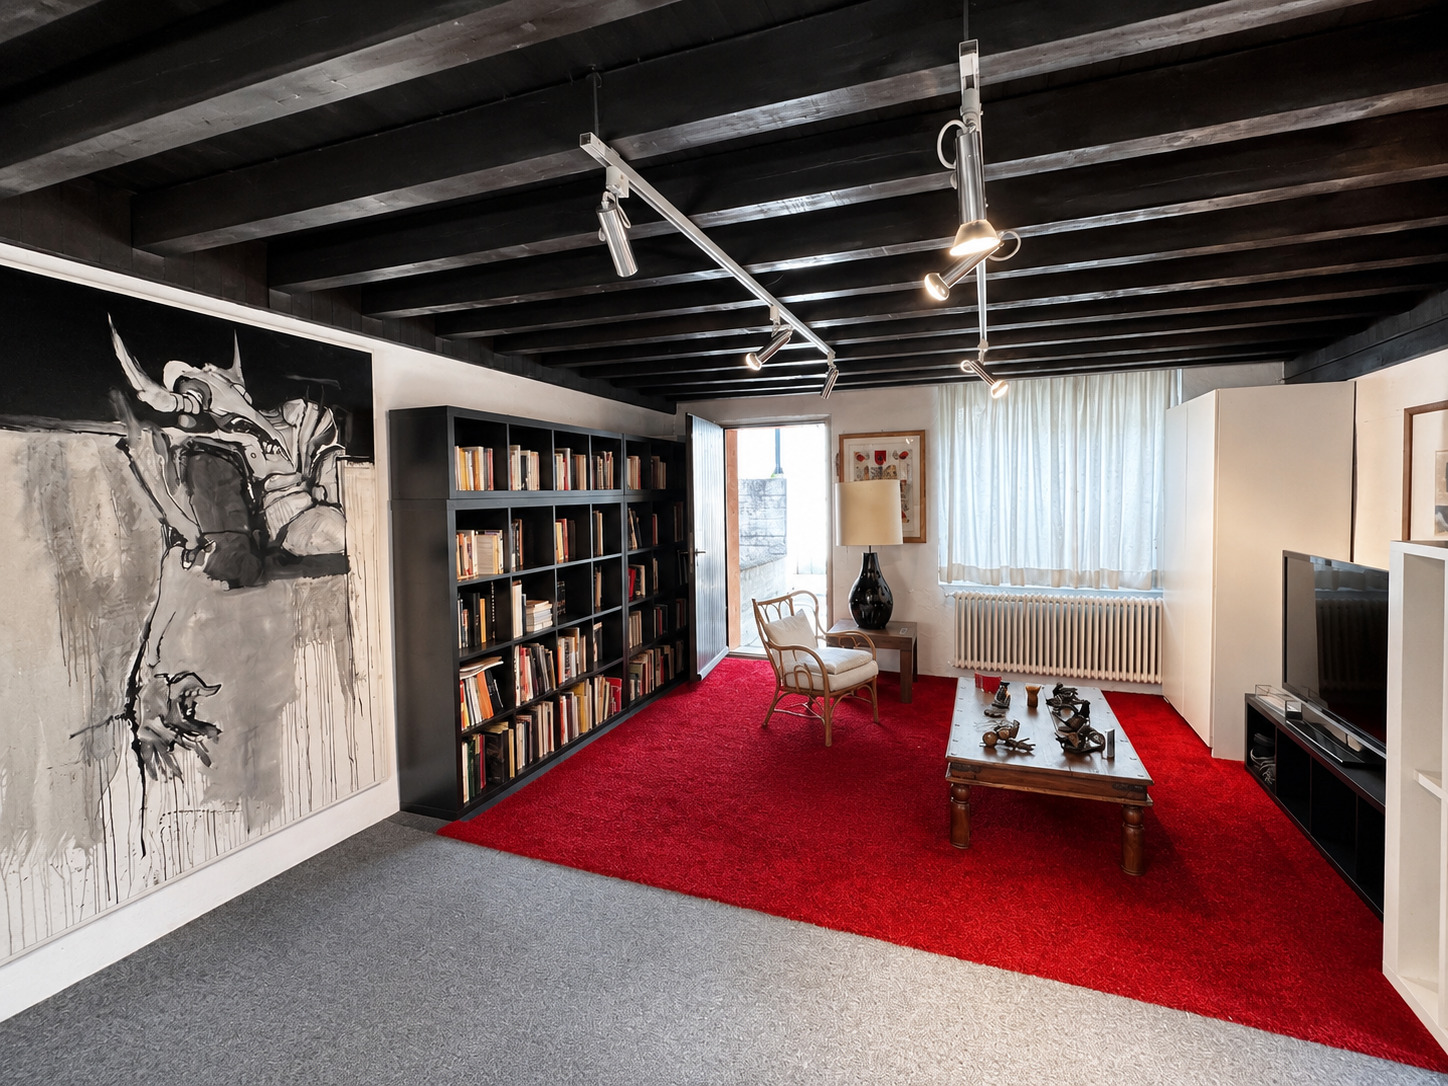
- Cellar with a dehumidification system
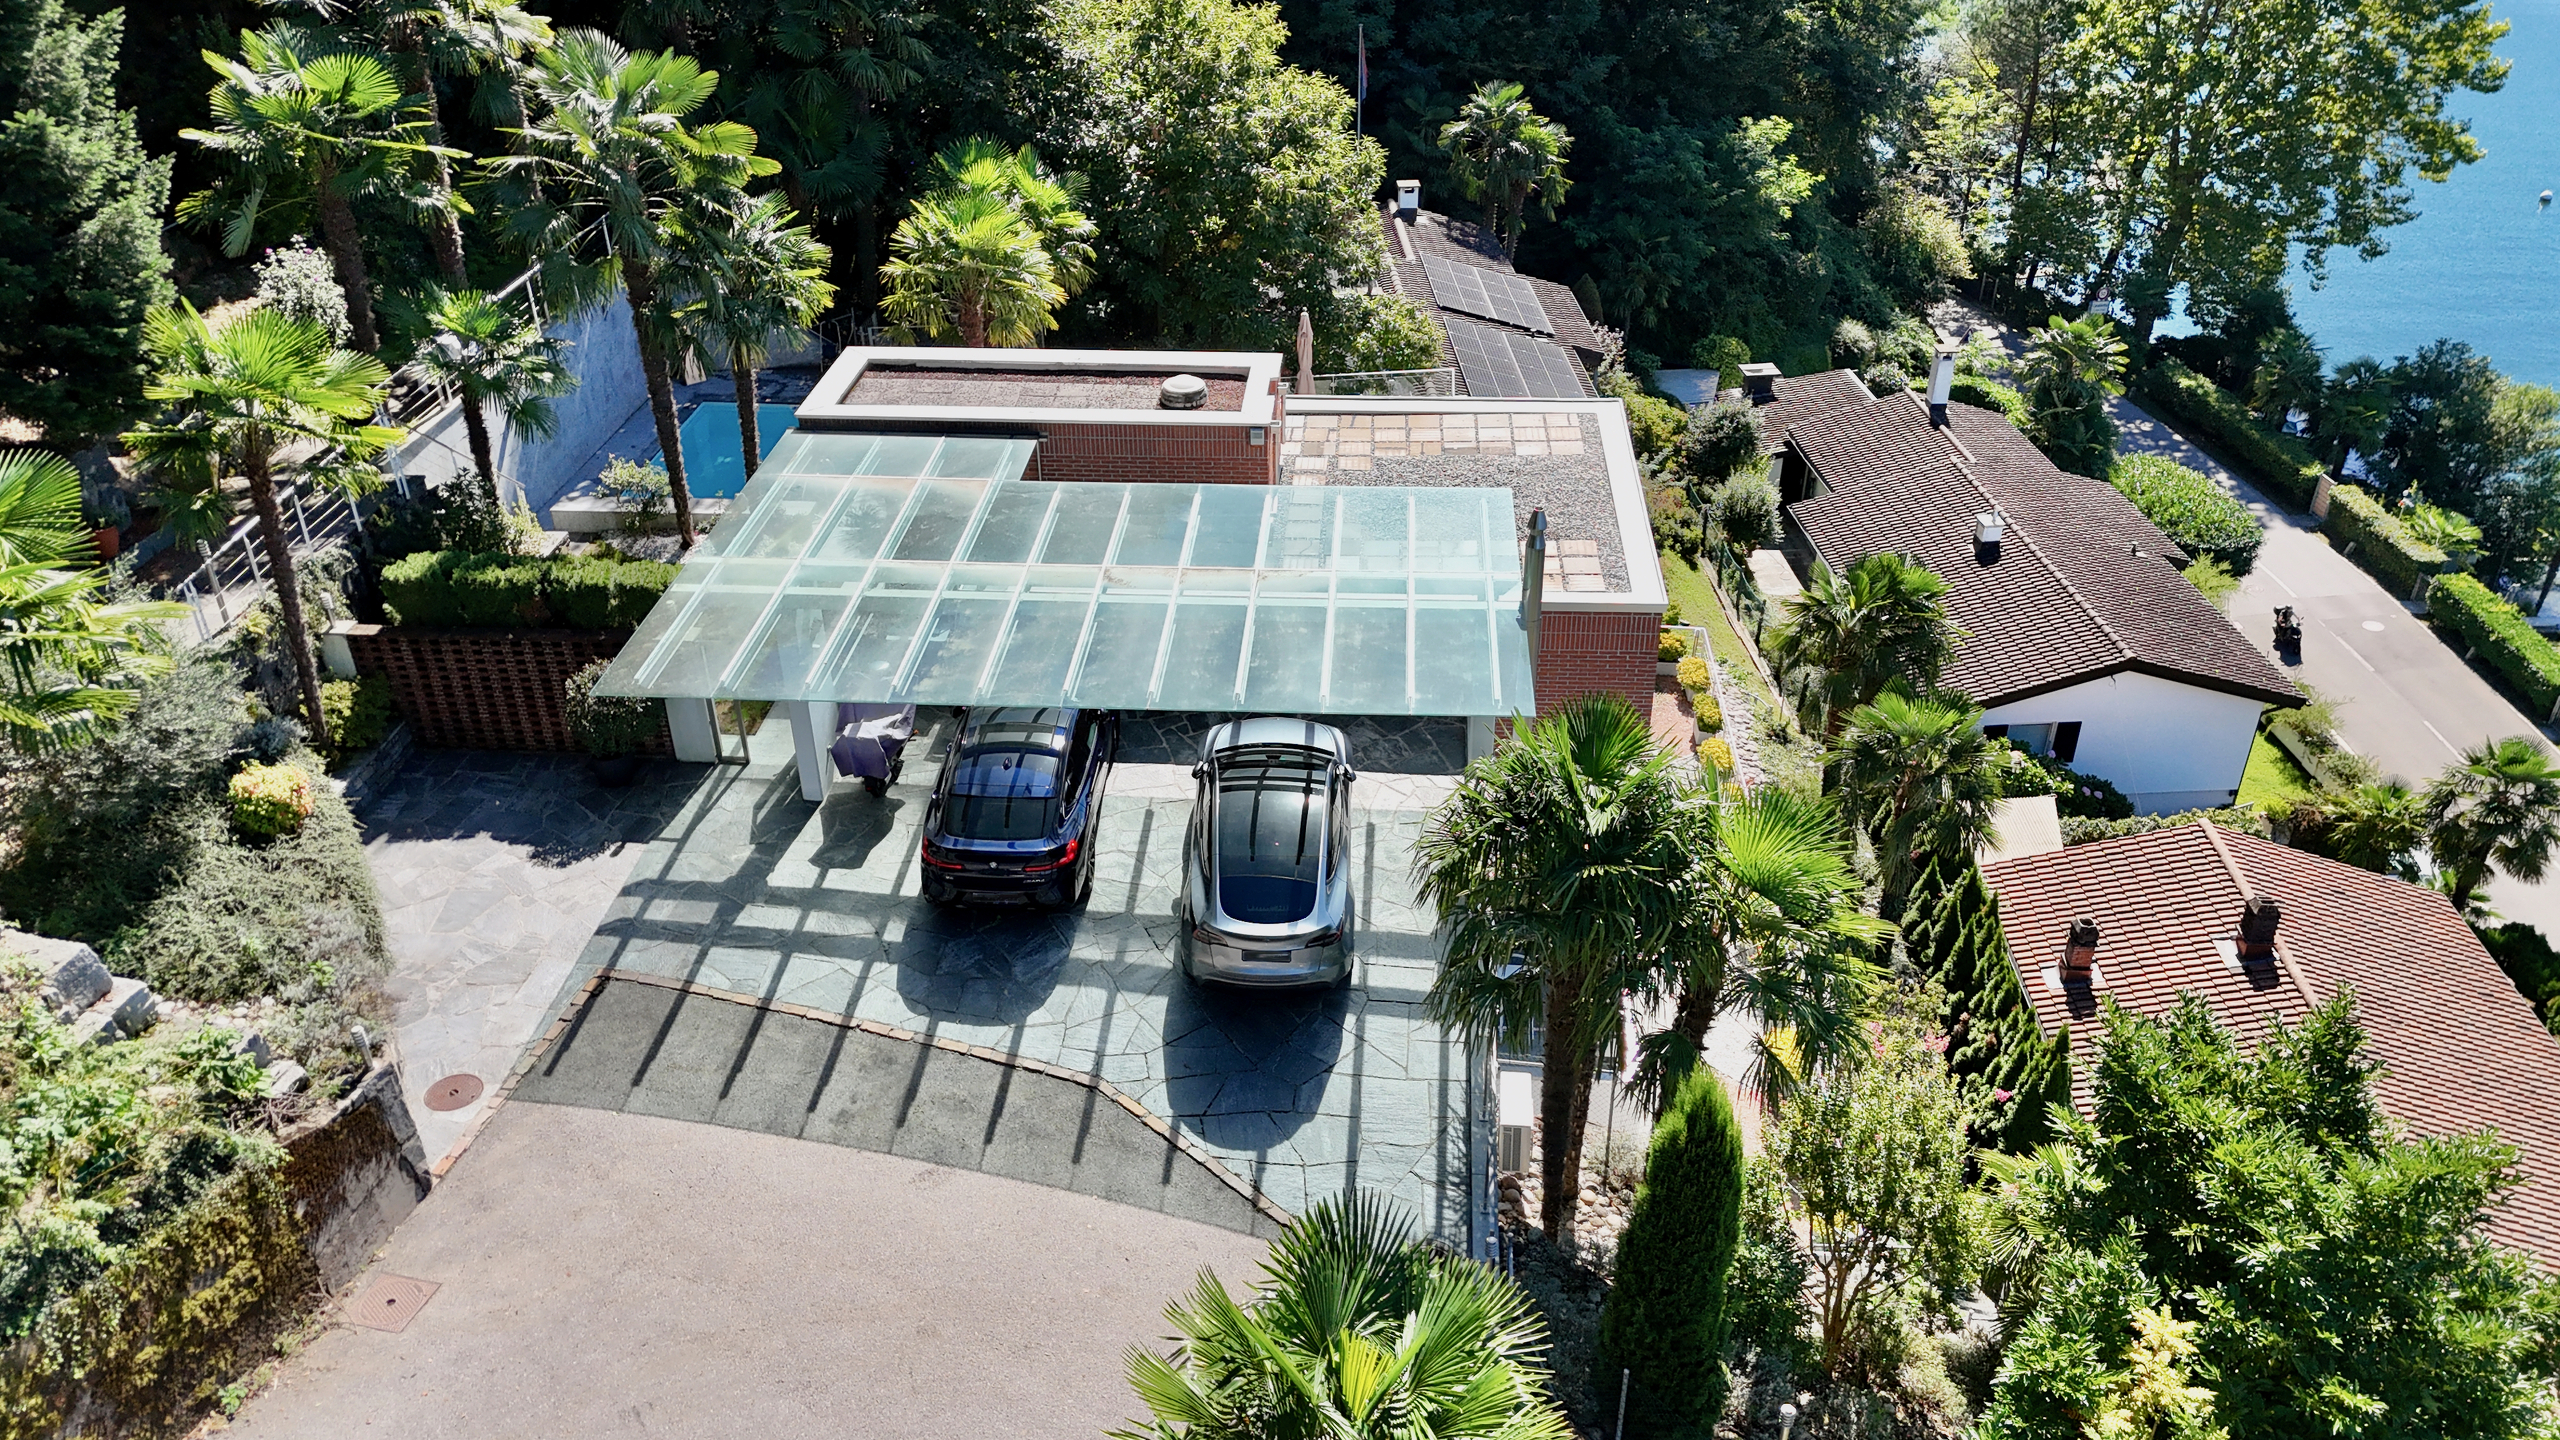
- 2 covered parking spaces
- Heated residents' swimming pool
- Wellness area with spa and fitness centre
- Air-conditioning cooling system
All principal rooms enjoy direct access to the terrace and open views, ensuring ideal sun exposure and exceptional privacy throughout the day.
A rare opportunity for those seeking more than just a home—a sophisticated lifestyle where elegance, comfort, and wellbeing come together in perfect harmony in the heart of Collina d'Oro.
Conveniences
Neighbourhood
- Villa area
- Green
- Shops/Stores
- Bank
- Post office
- Restaurant(s)
- Pharmacy
- Bus stop
Outside conveniences
- Balcony/ies
- Terrace/s
- Garden
- Garden in co-ownership
- Quiet
- Greenery
- Garage
- Common pool
Inside conveniences
- Wheelchair-friendly
- Lift/elevator
- Garage
- Visitor parking space(s)
- Open kitchen
- Sauna
- Hammam
- Fitness room
- Air conditioning
- Triple glazing
- Bright/sunny
- With front and rear view
- Natural light
- With character
Equipment
- Fitted kitchen
- Bath
- Shower
- Interphone
- Armoured door
- Electric garage door
- Electric gate
- Home automation
Floor
- Parquet floor
Condition
- As new
Exposure
- All day
View
- Nice view
- Clear
- Far view
- Valley view
- Panoramic
- With an open outlook
- Mountains
Style
- Modern