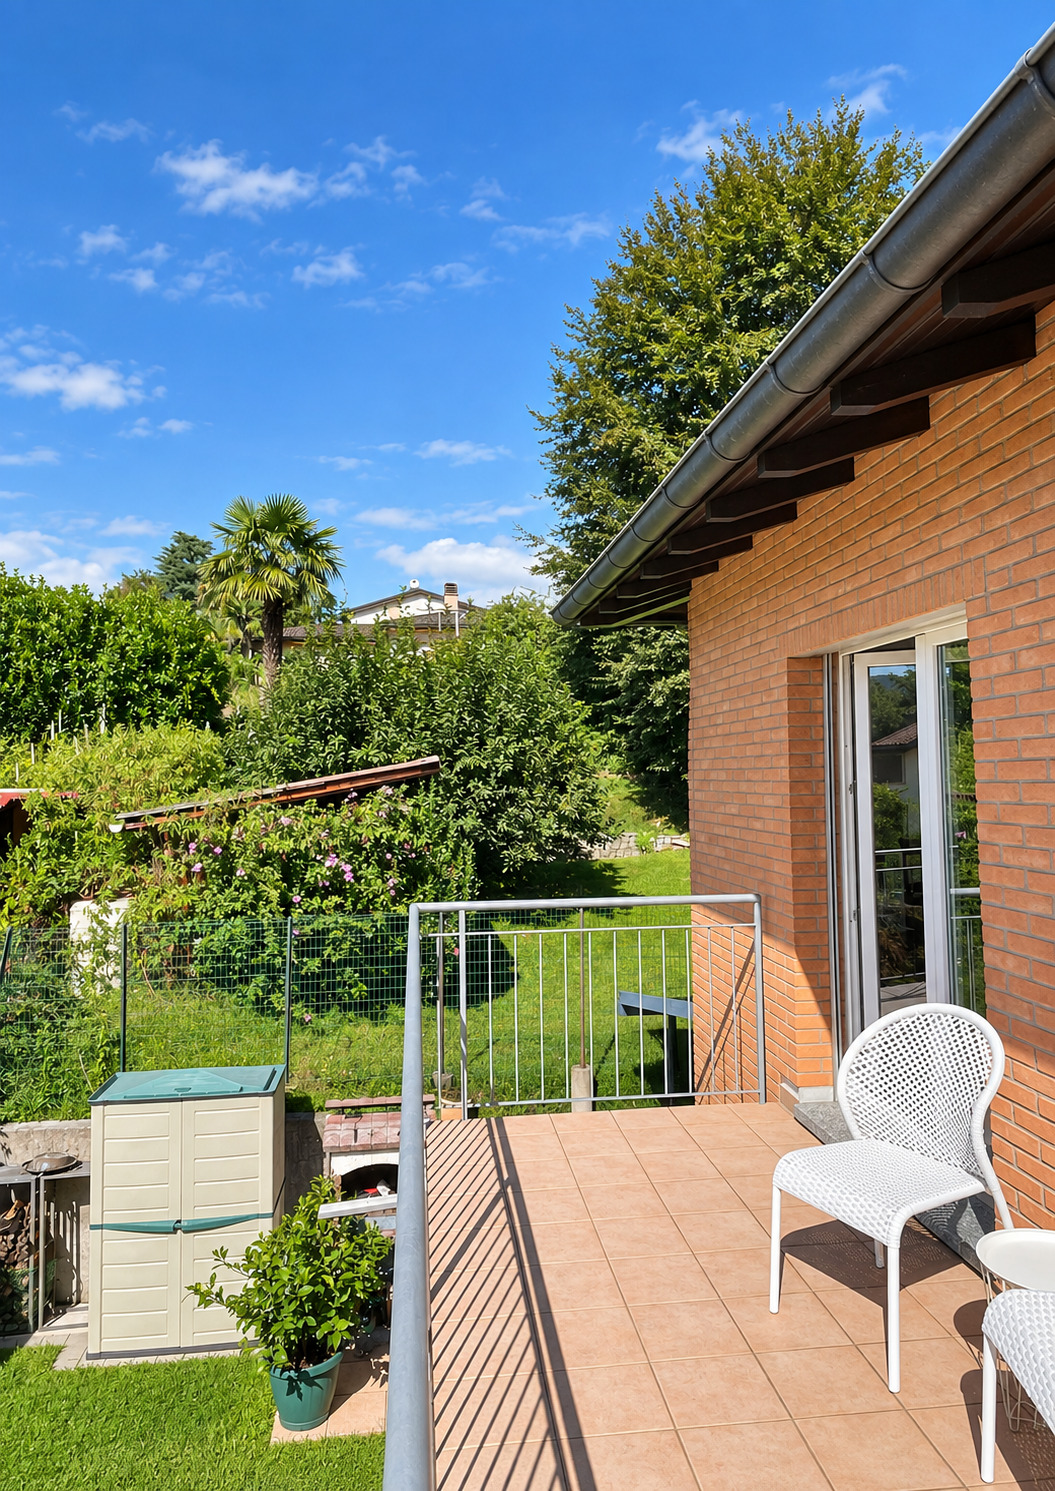
Single family house with 4.5 rooms on sale in Vezia, Lugano - 130 m²
Vezia: Single-family home with a private garden
Localisation
Vezia, Lugano, 6943 VeziaCharacteristics
Number of parkings
Description
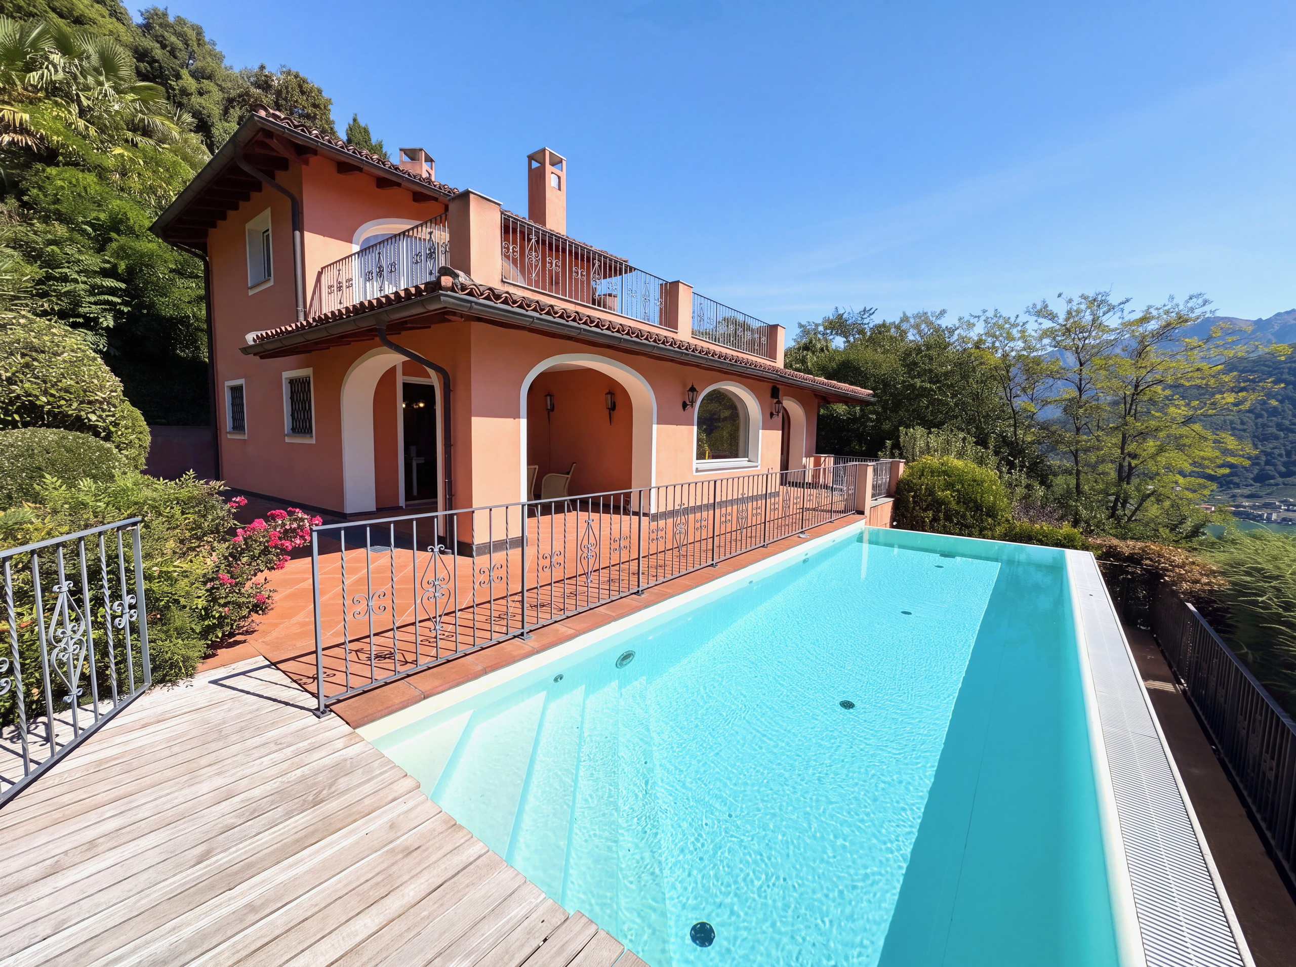
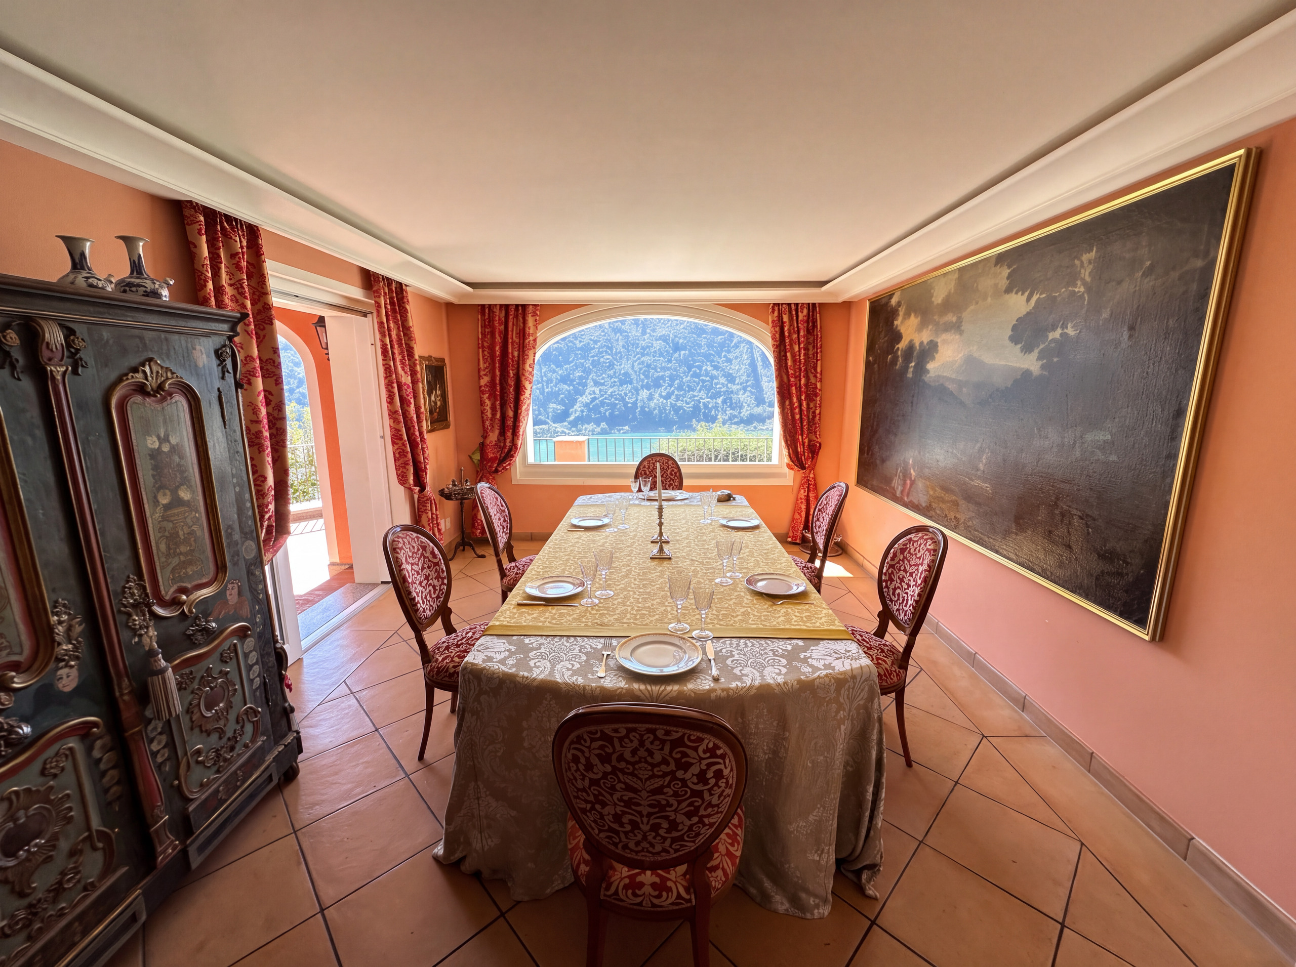
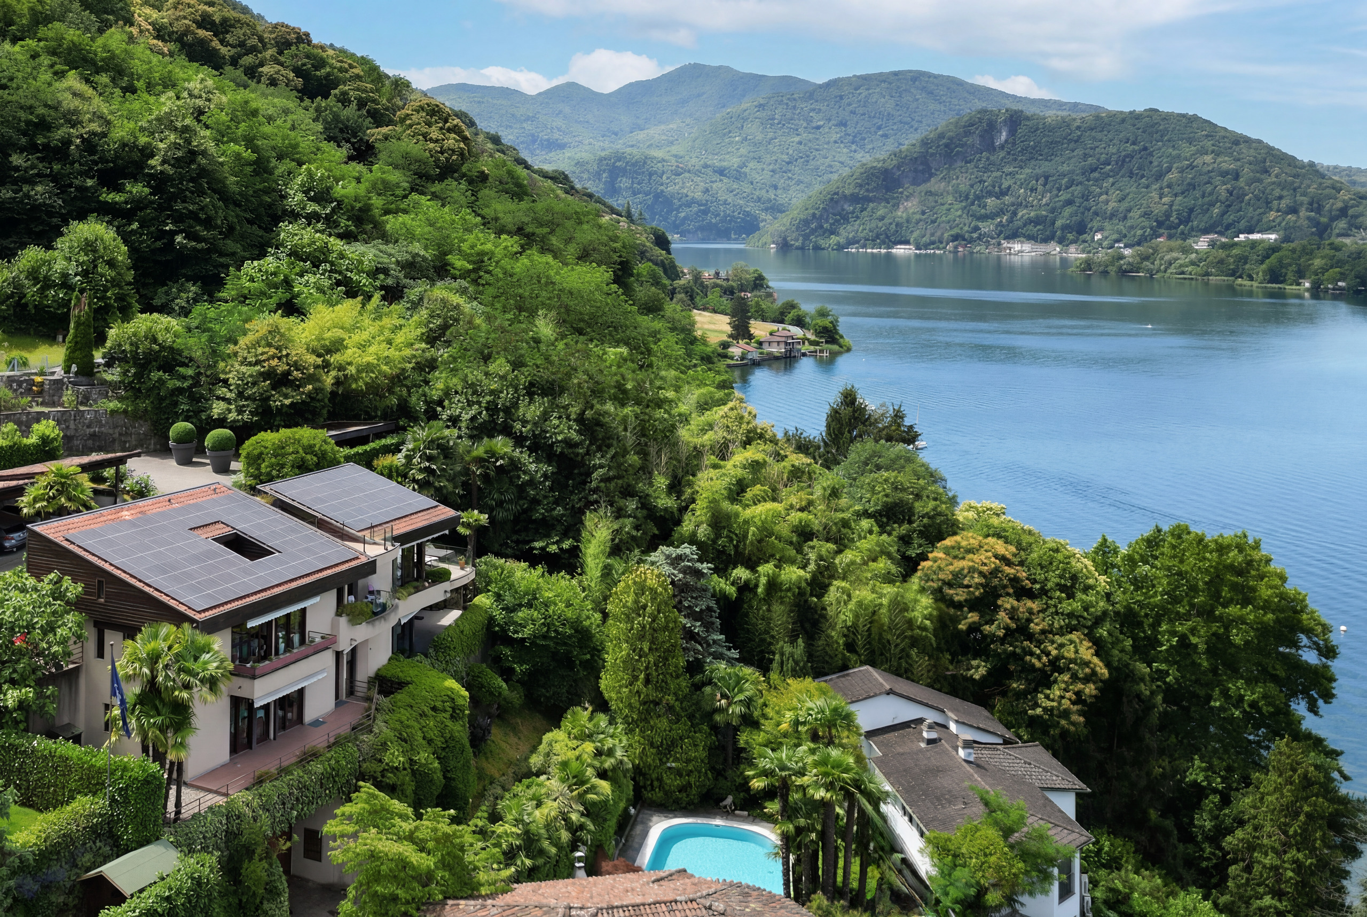
In a quiet residential area of Vezia, surrounded by greenery yet close to major amenities, we are offering for sale a well-maintained 4.5-room single-family home, ideal for a family seeking comfort, privacy, and a high quality of life.
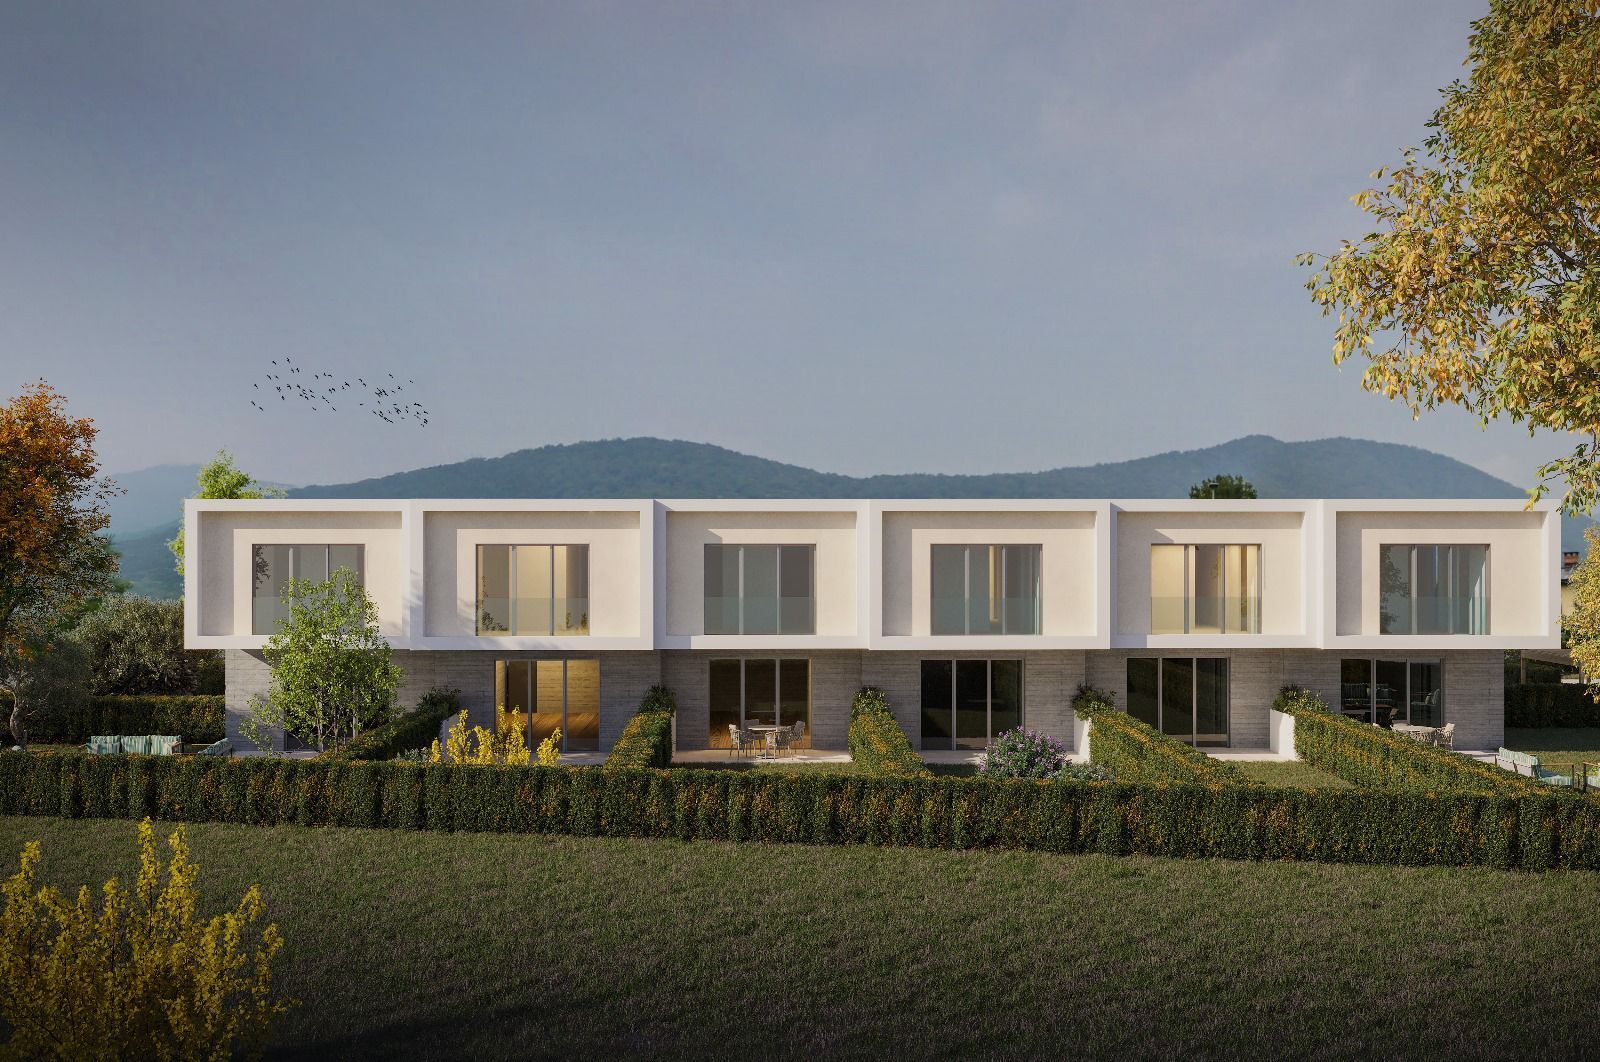
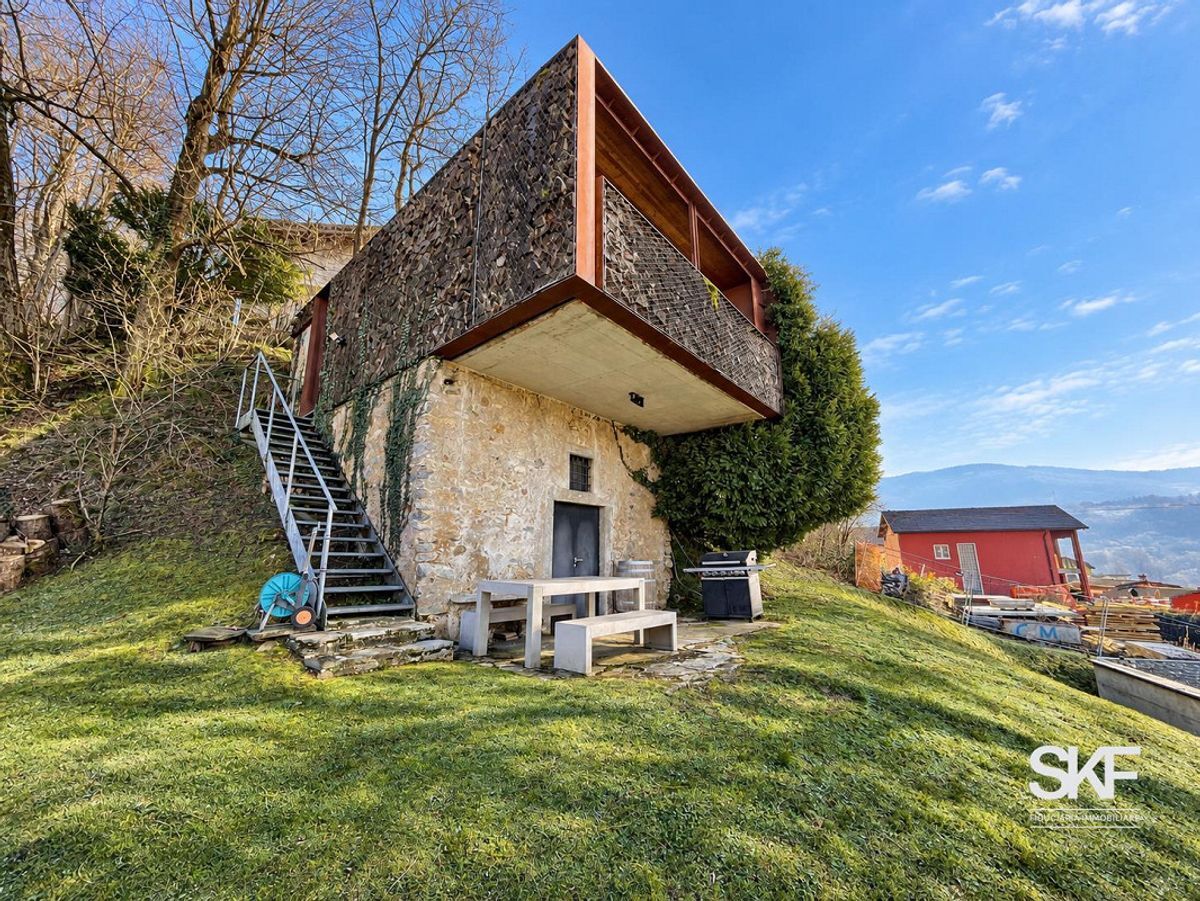
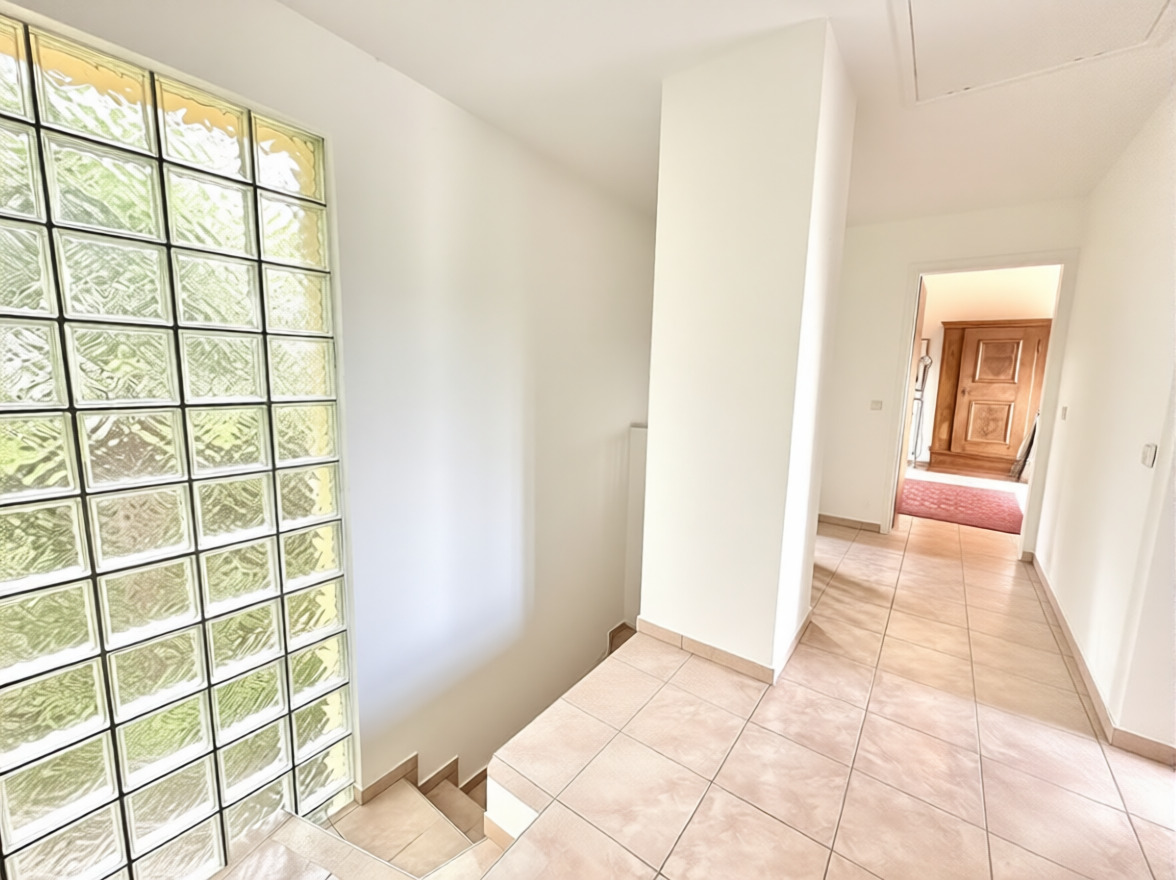
The property spans two above-ground floors, in addition to a spacious basement, and features a rational and functional layout, with a clear separation between the living and sleeping areas.
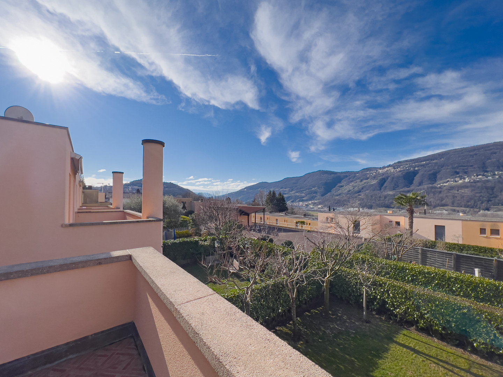
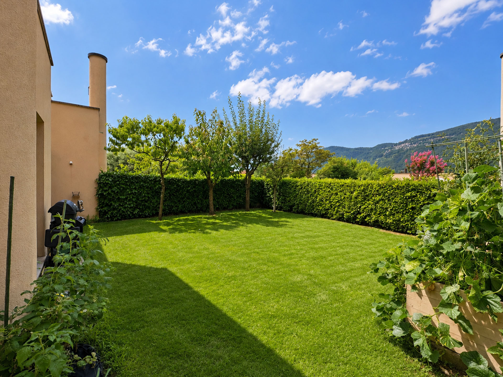
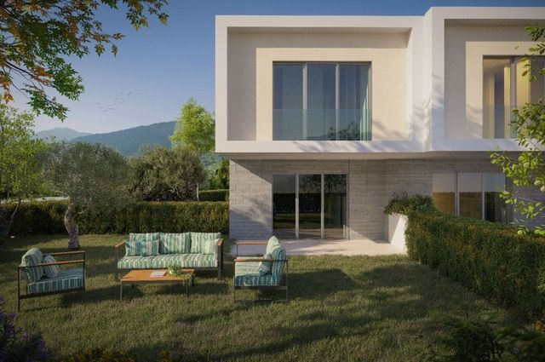
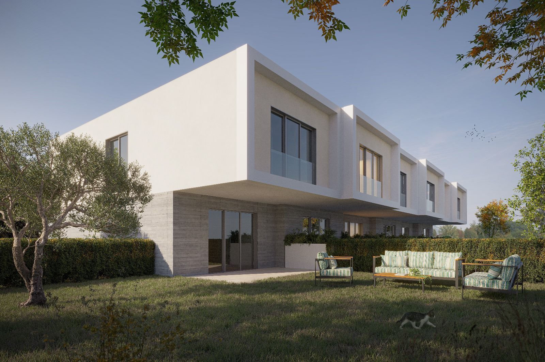
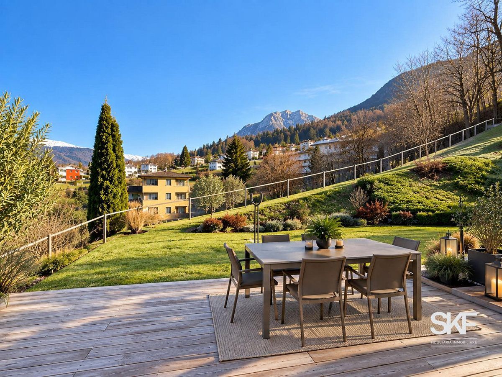
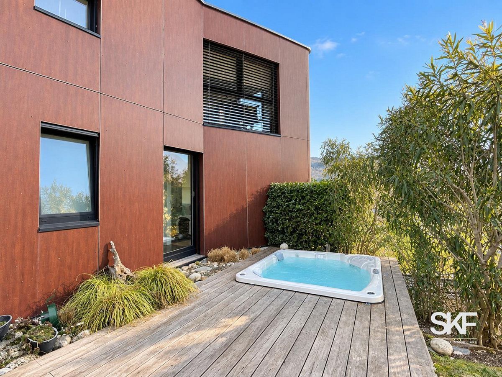
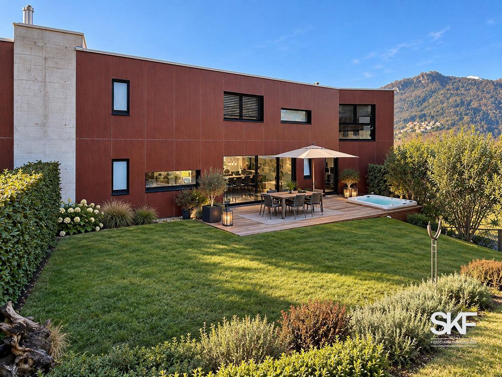
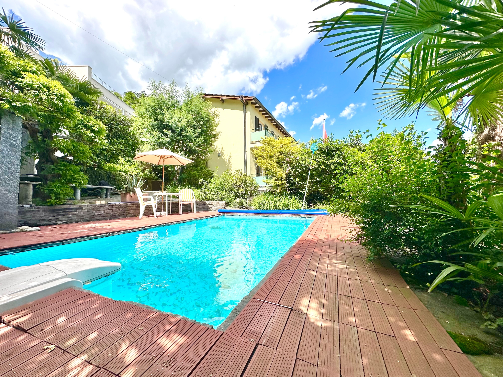
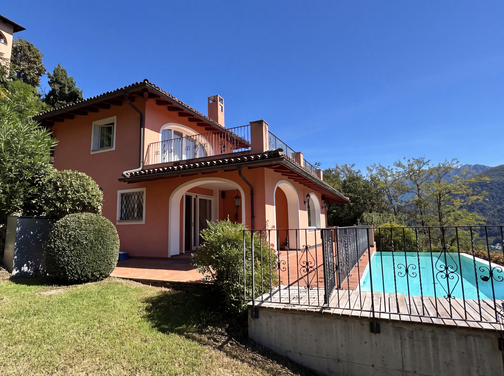
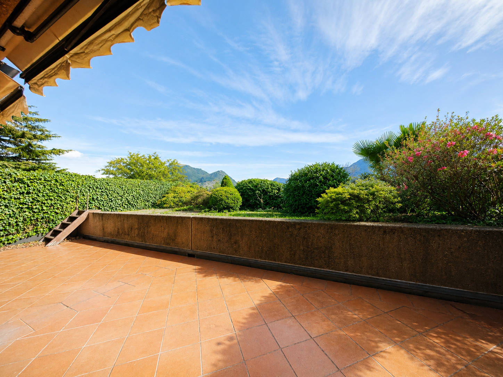
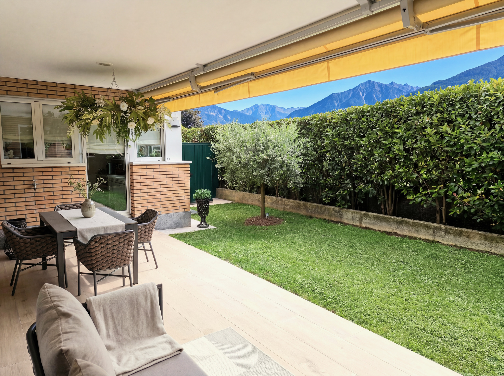
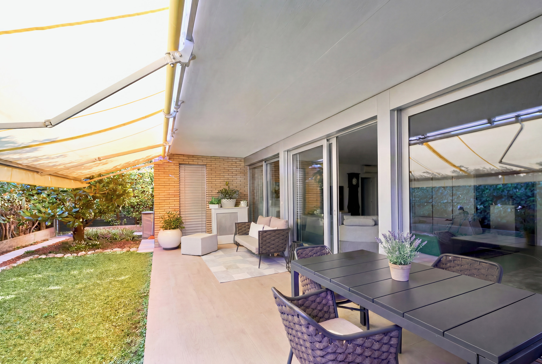
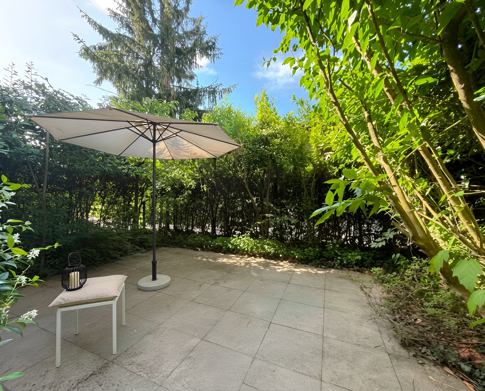
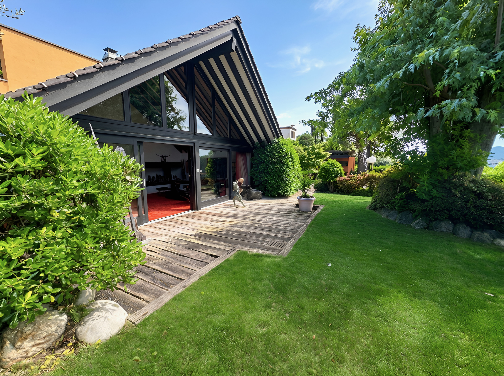
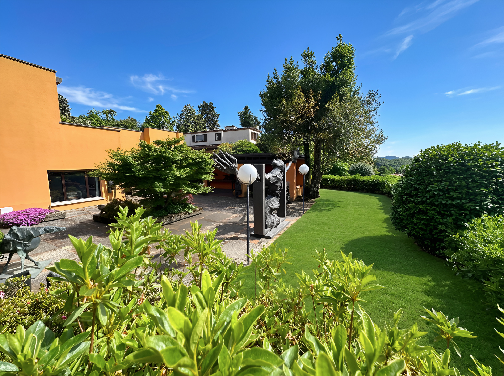
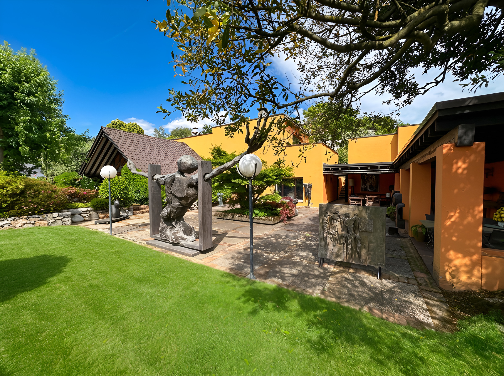
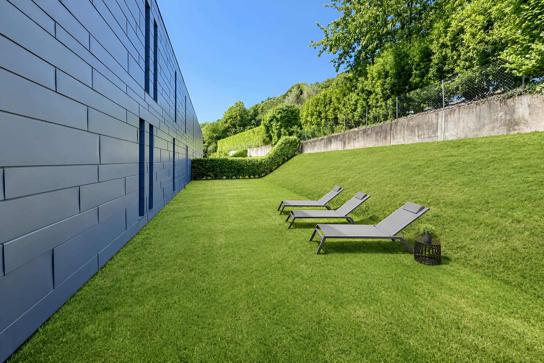
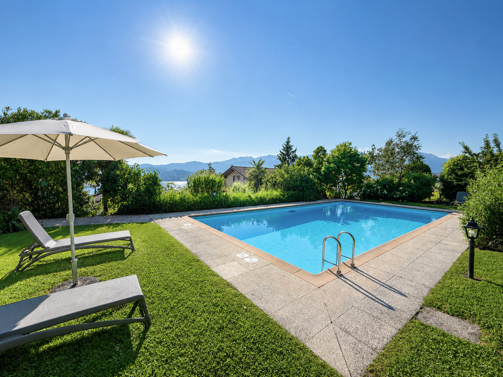
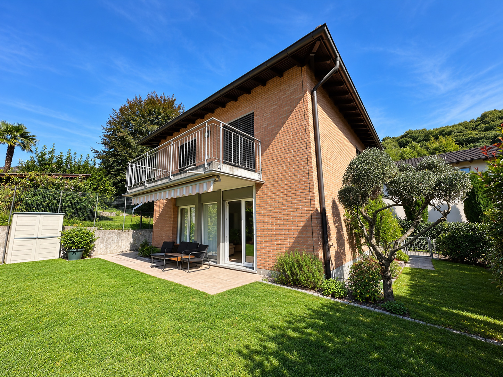
A real highlight is the private garden of approximately 200 m², which surrounds the house and is adorned with plants and flowers.
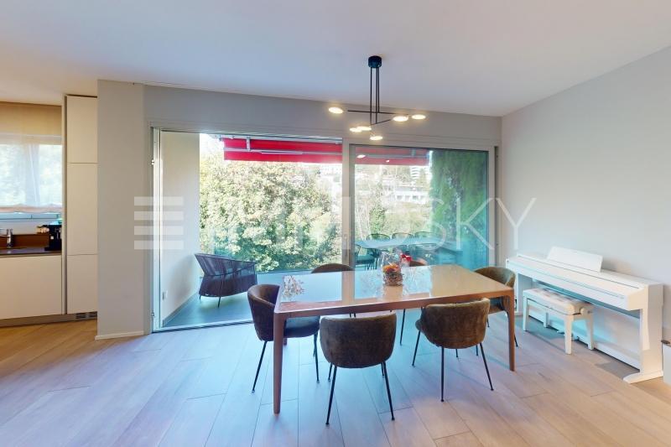
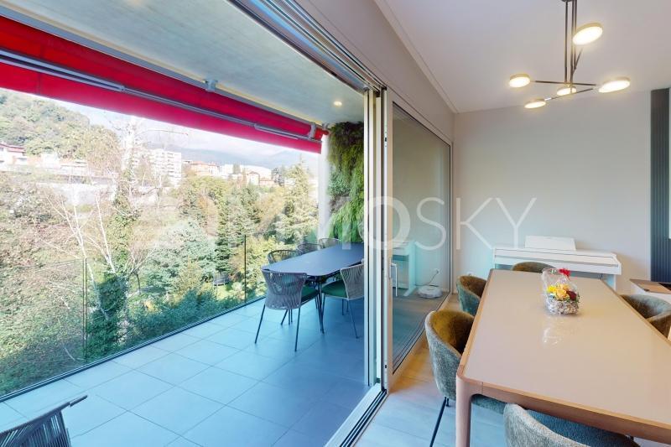
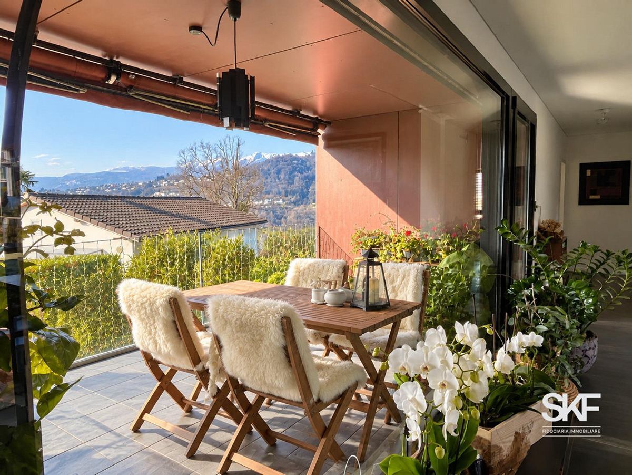
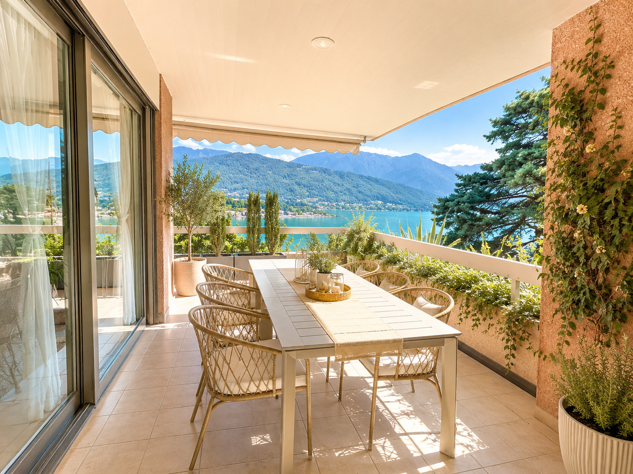
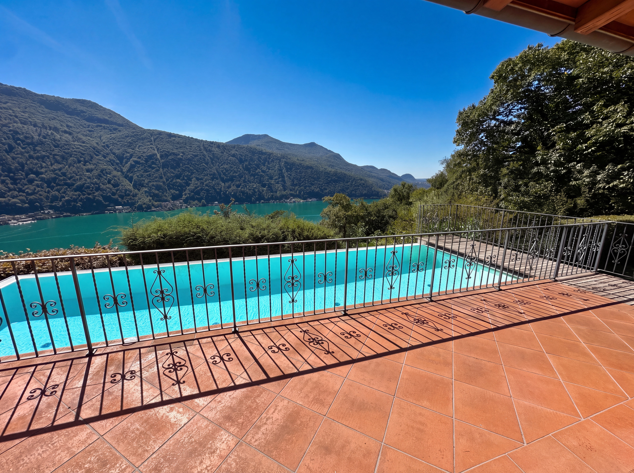
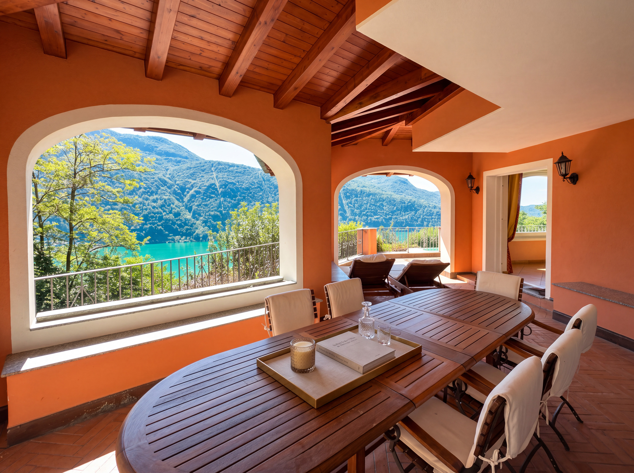
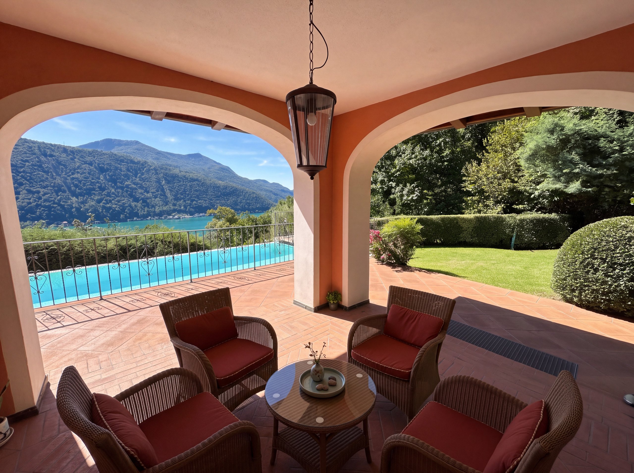
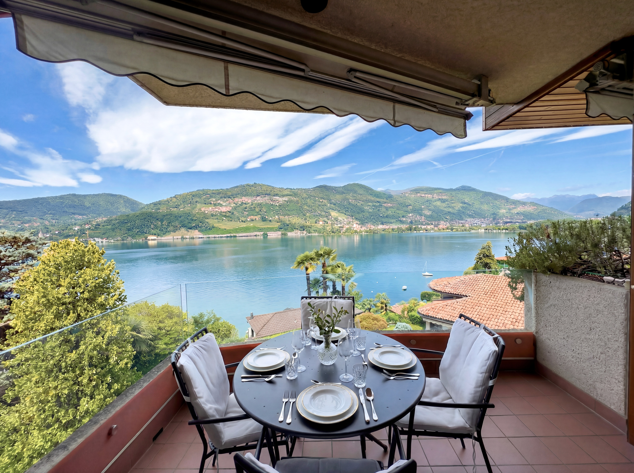
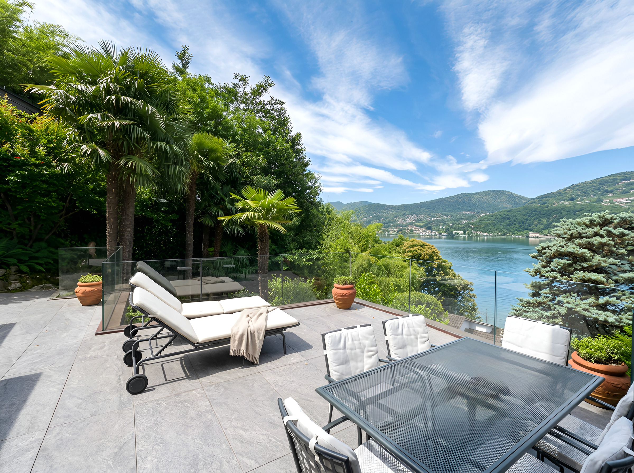
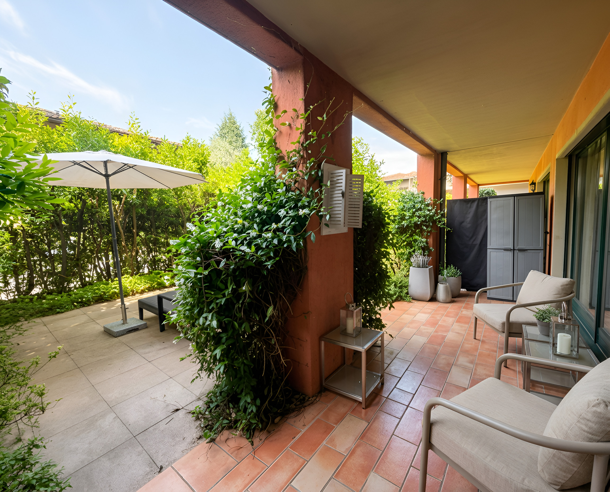
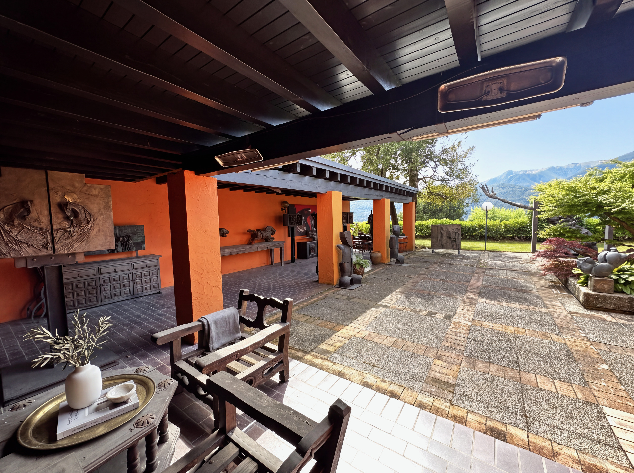
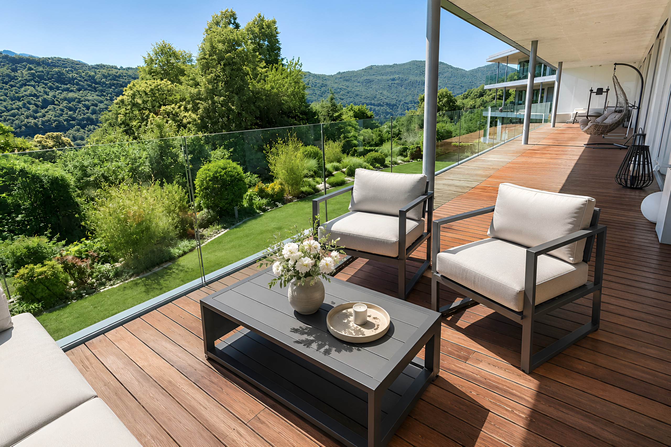
The excellent south/southwest exposure ensures pleasant natural light for most of the day, while the covered porch offers the ideal space for outdoor dining and relaxation.
The house, featuring elegant exposed brickwork, is in excellent condition. Good insulation and a spacious crawl space help keep the rooms comfortable in every season, with particularly low overall operating costs of approximately CHF 300.– per month.
Ground Floor – Living Area
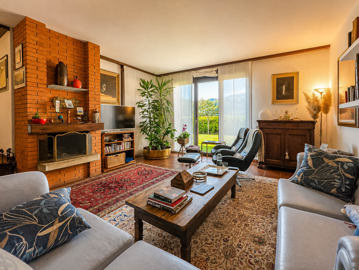
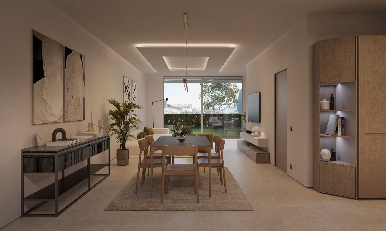
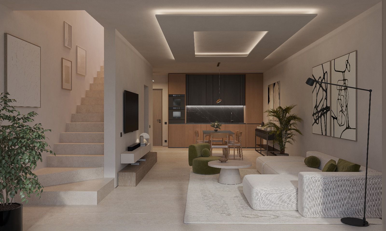
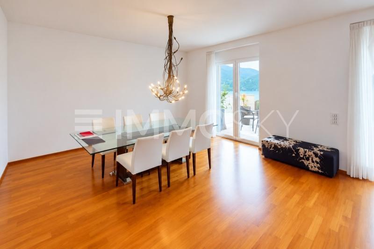
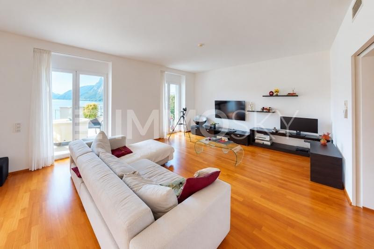
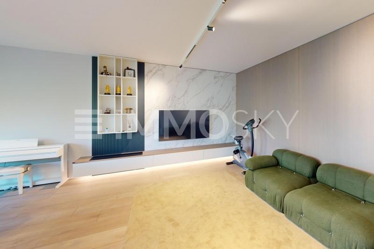
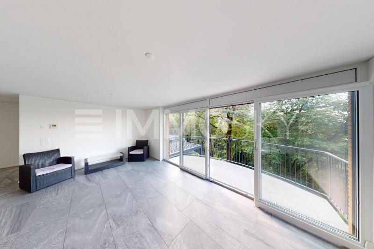
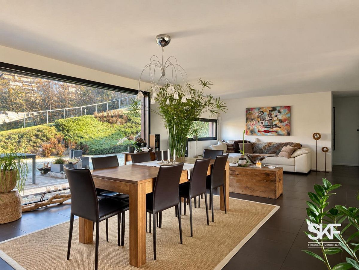
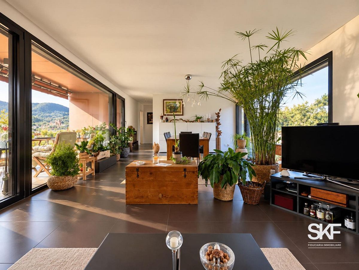
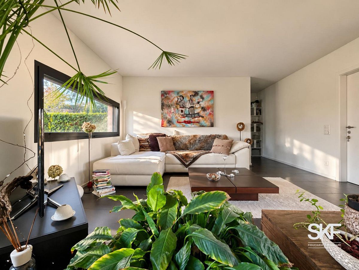
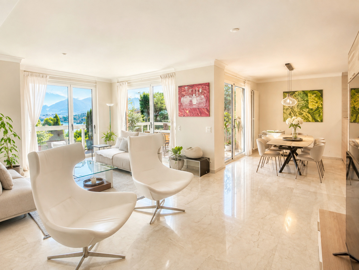
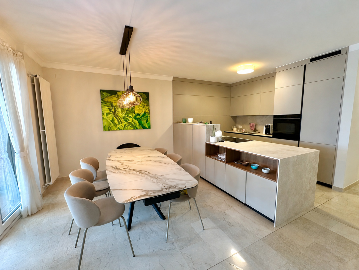
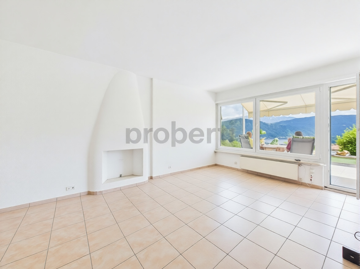
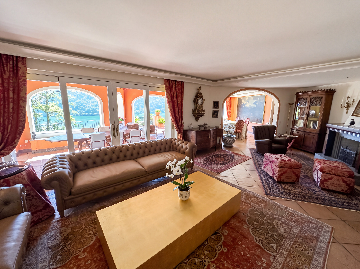
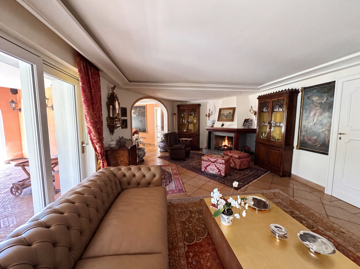
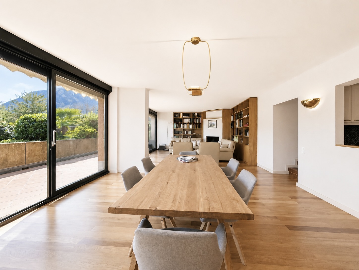
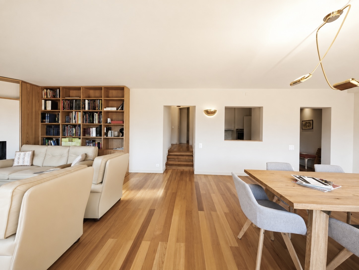
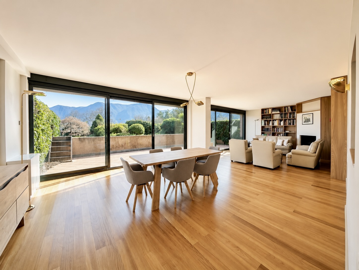
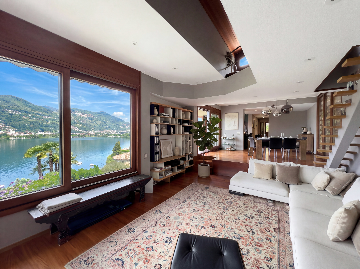
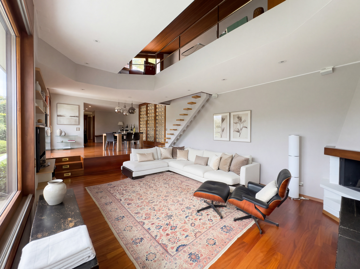
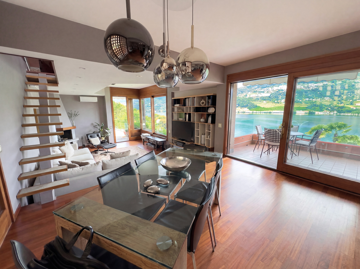
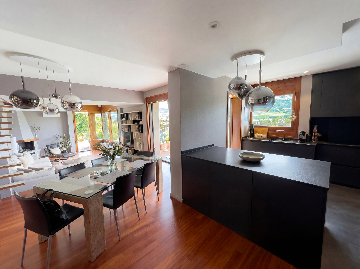
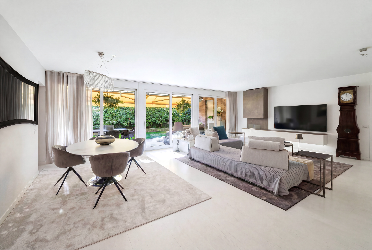
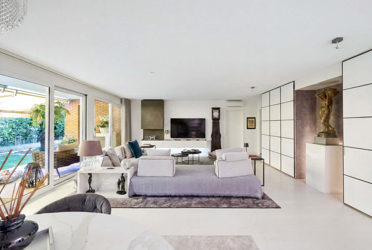
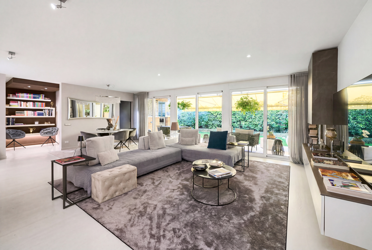
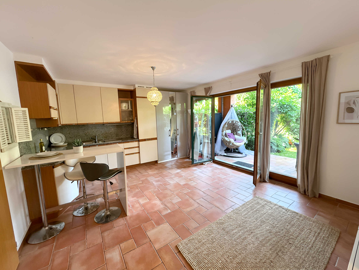
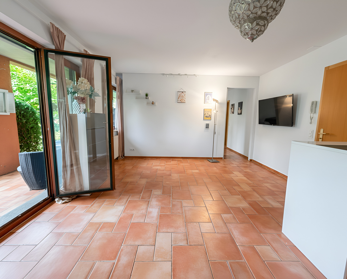
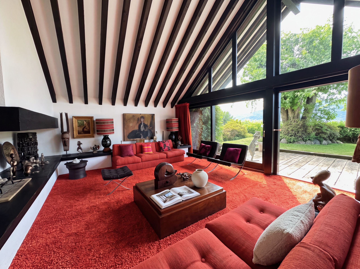
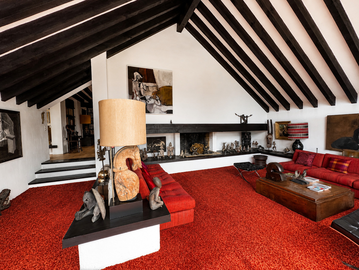
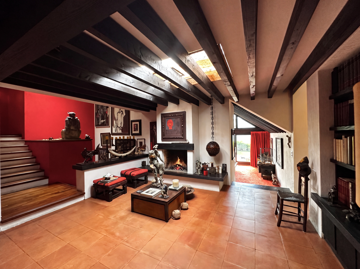
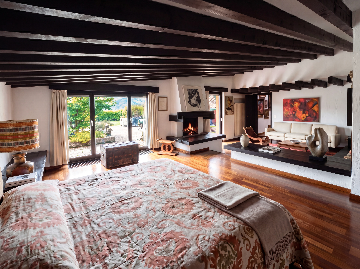
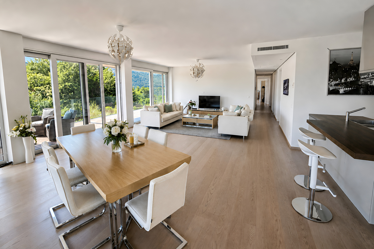
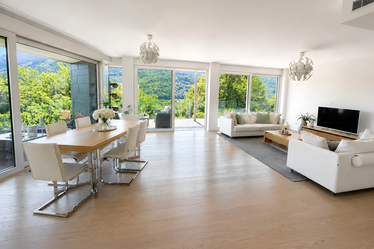
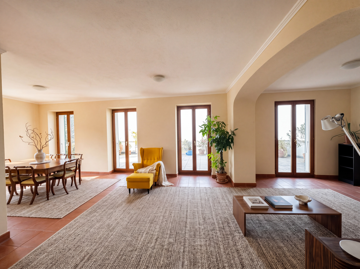
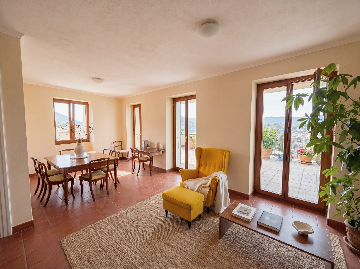
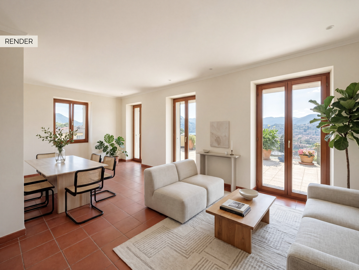
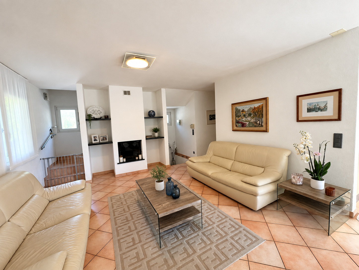
- bright living room with a fireplace and dining area;
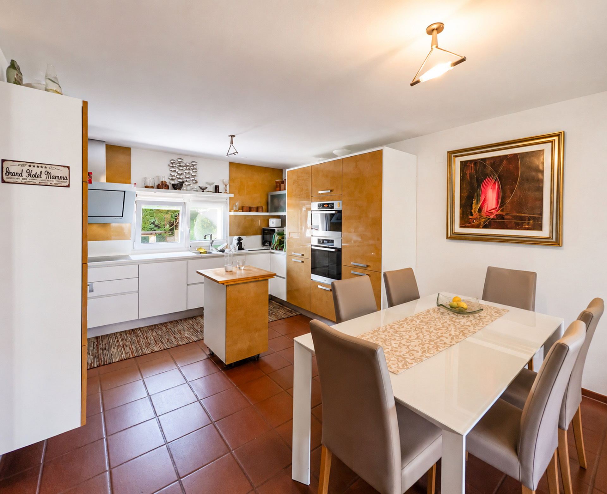
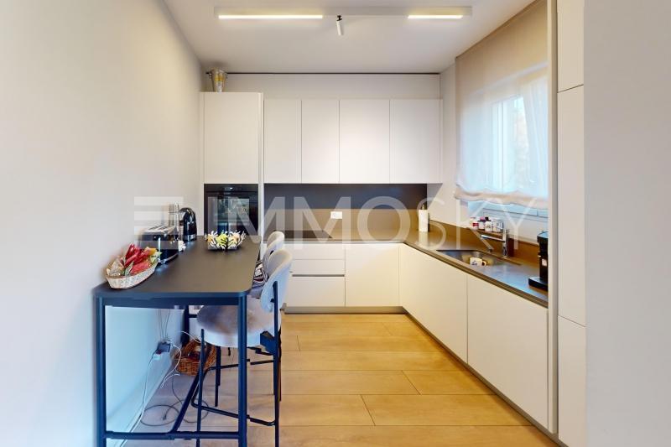
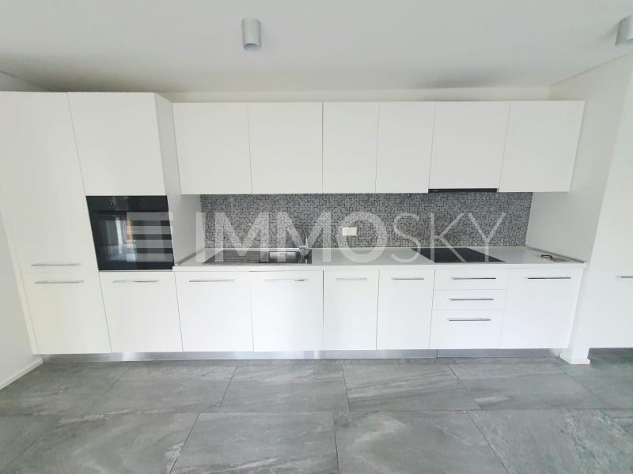
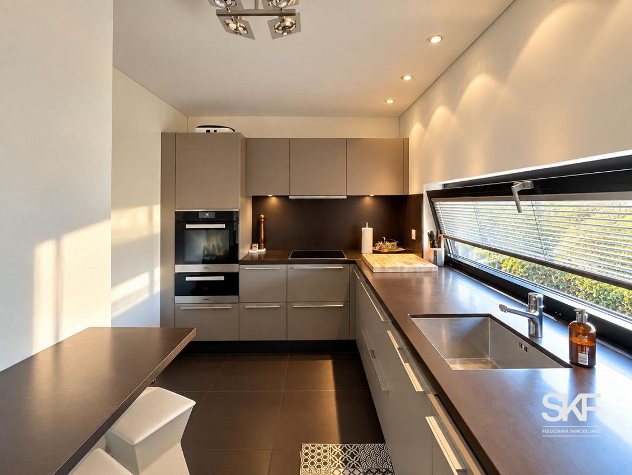
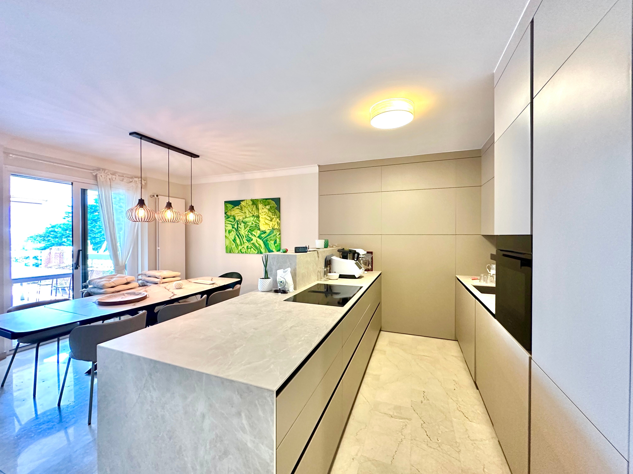
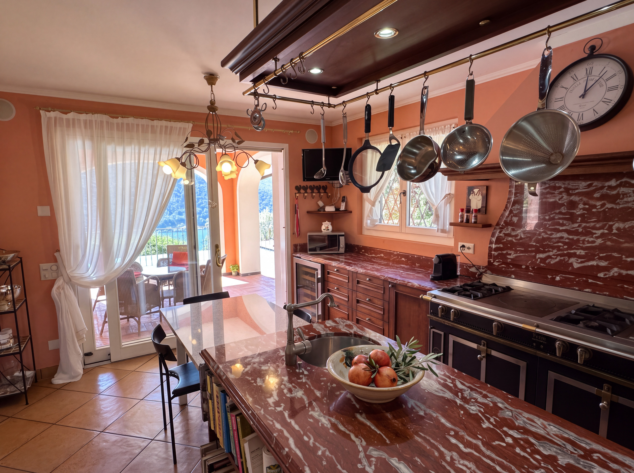
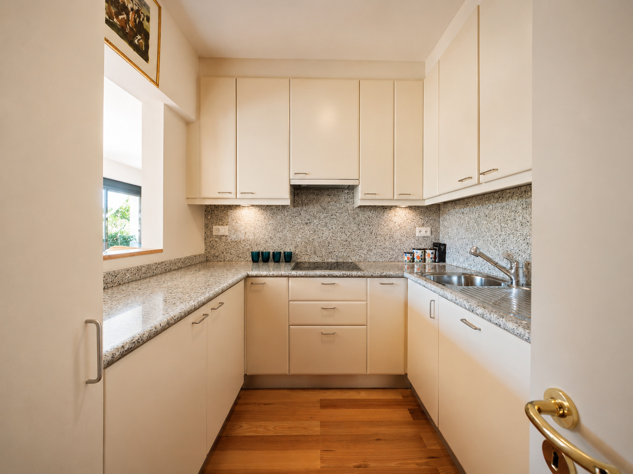
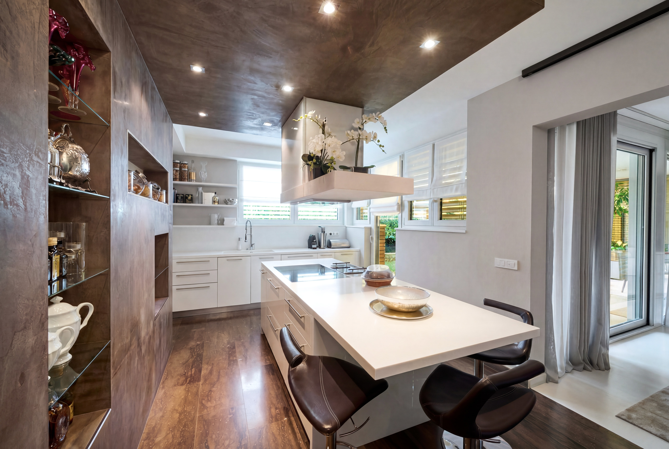
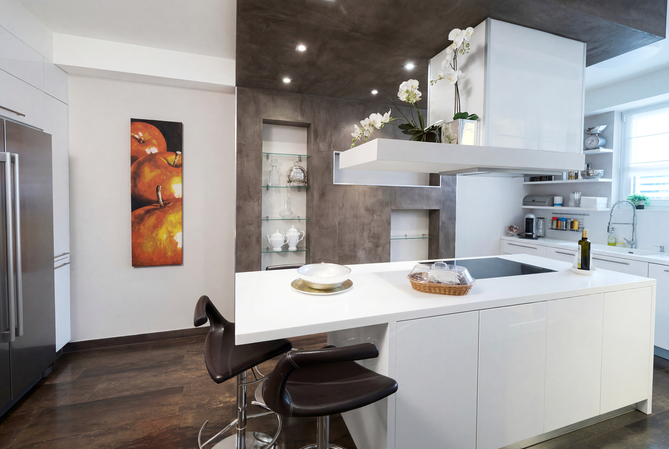
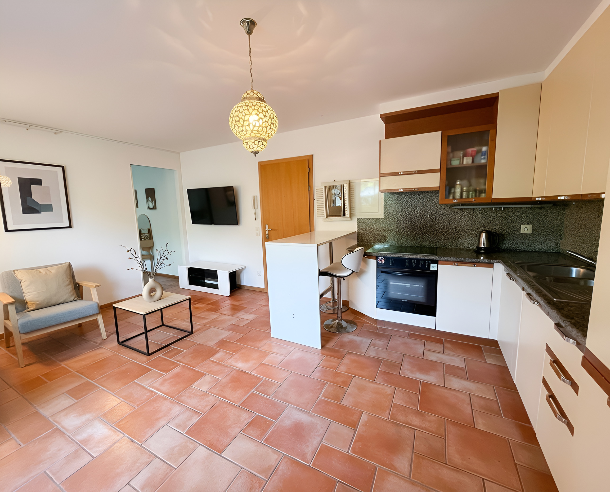
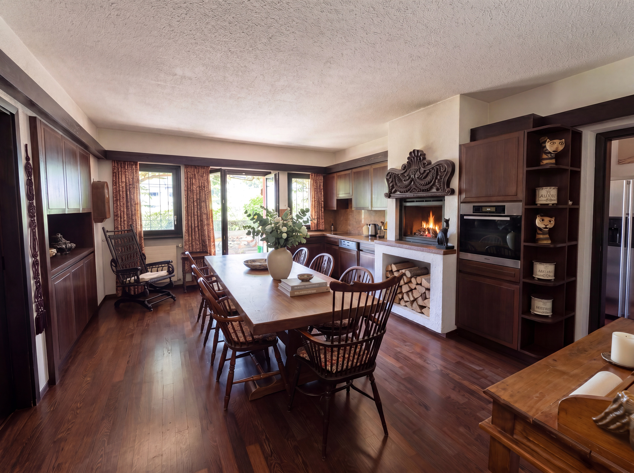
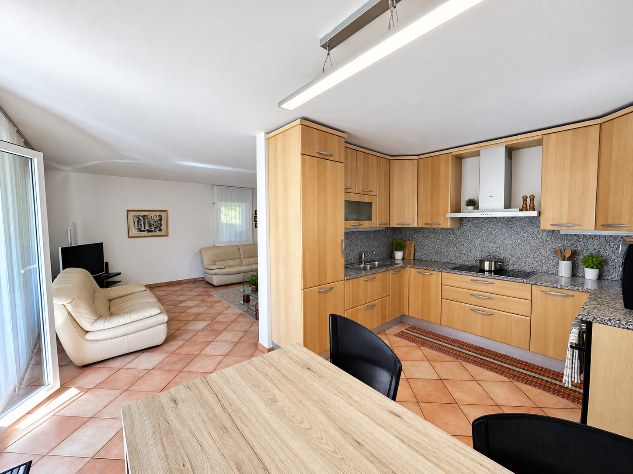
- modern kitchen;
- direct access to the covered porch and garden;
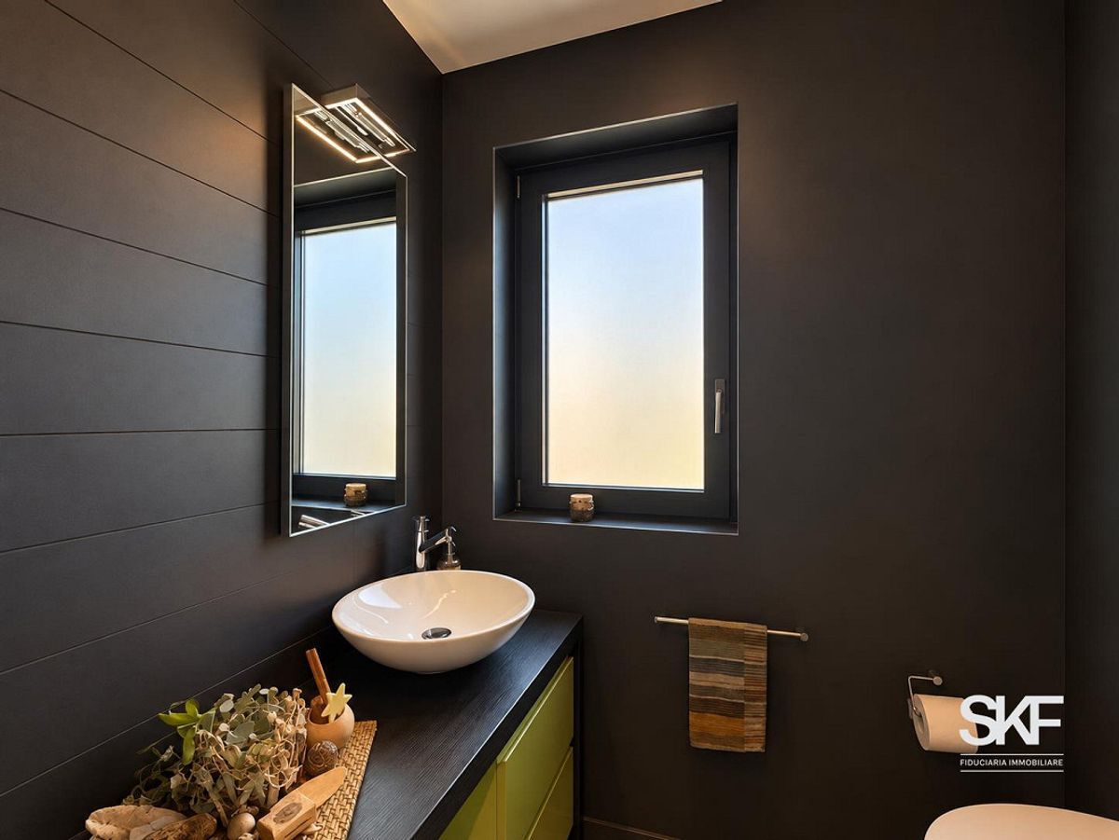
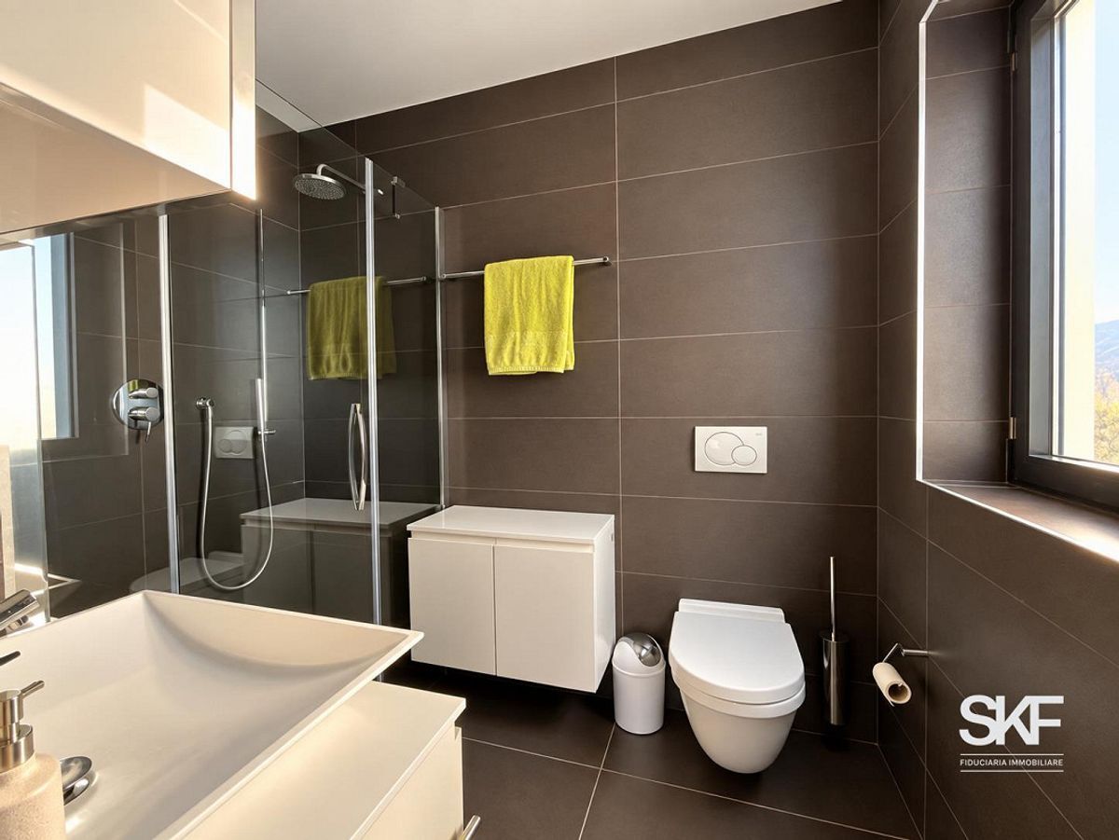
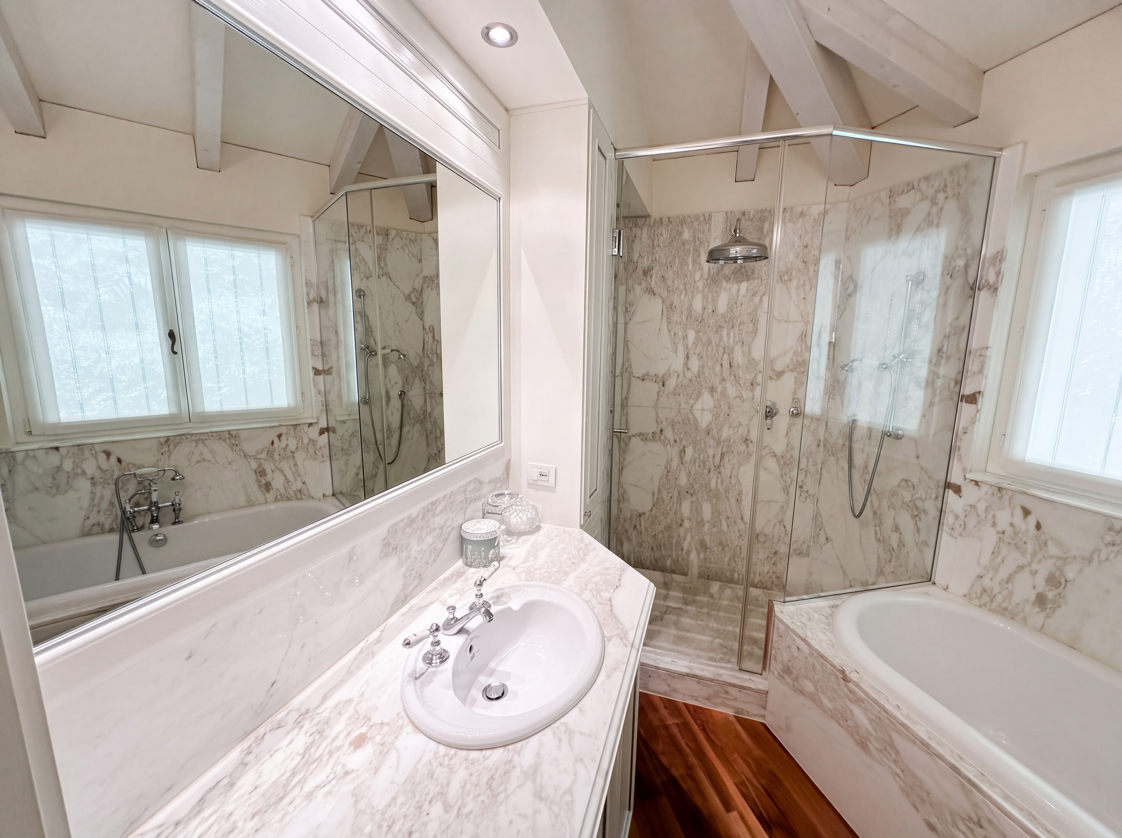
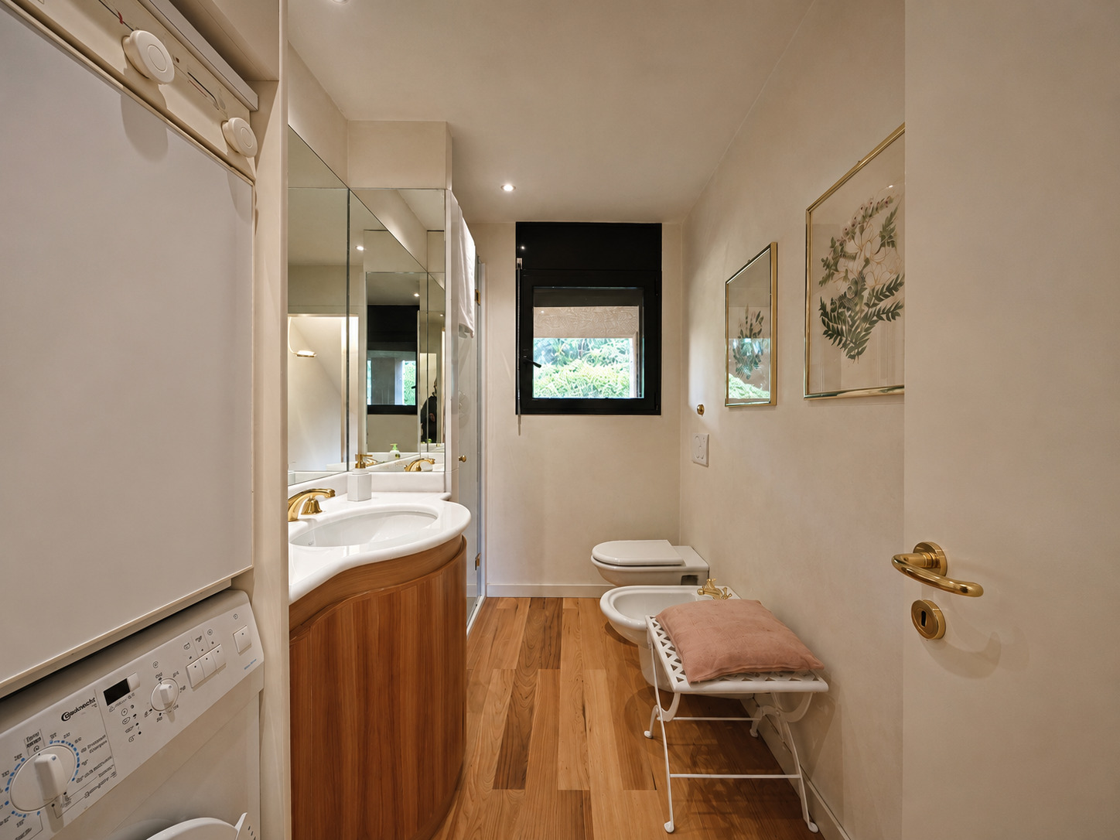
- spacious bathroom with shower;
- entryway with built-in closet and practical under-stair storage.
First floor – sleeping area
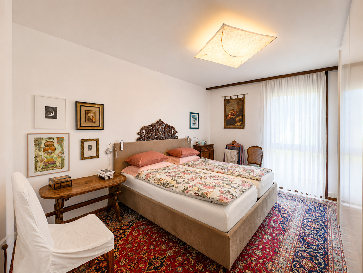
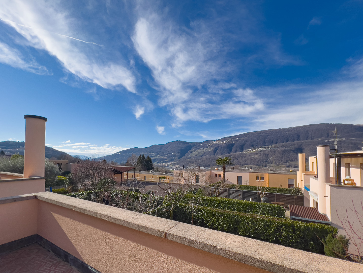
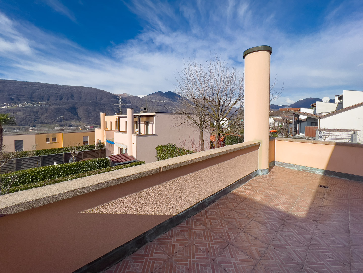
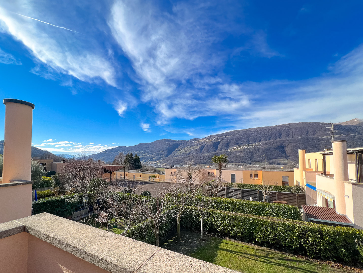
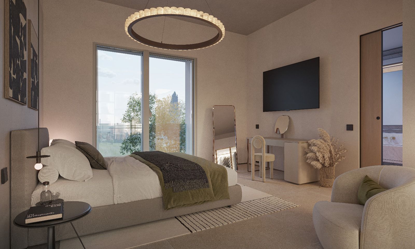
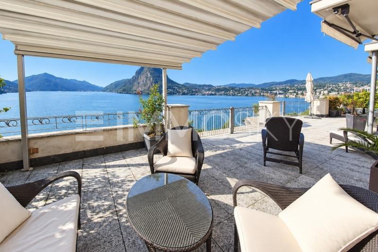
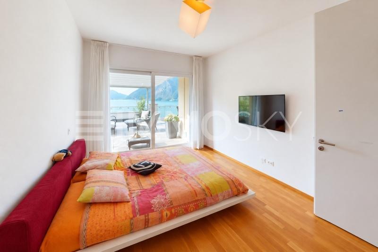
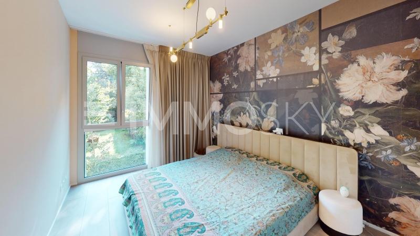
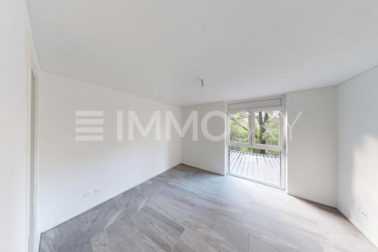
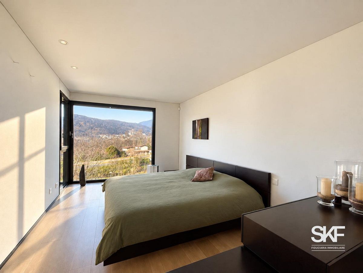
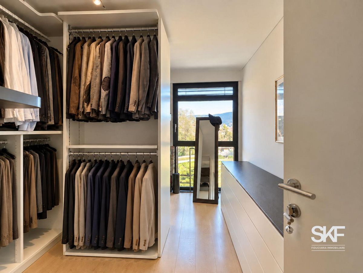
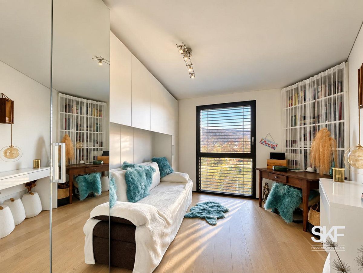
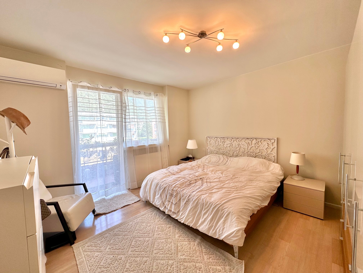
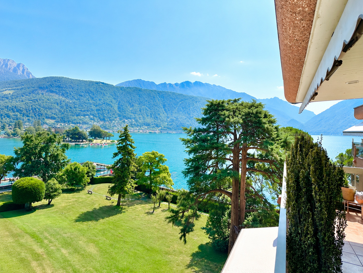
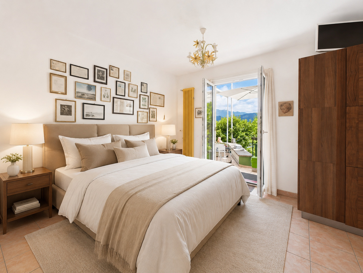
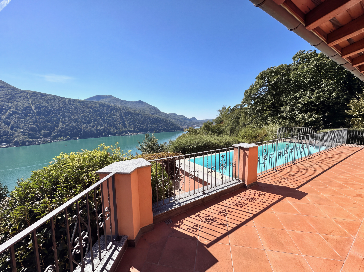
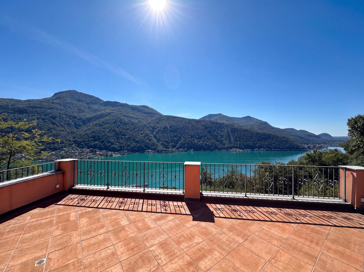
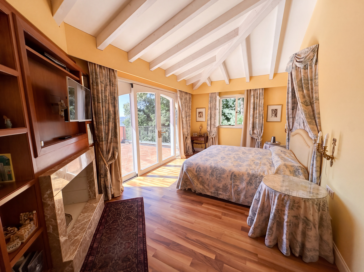
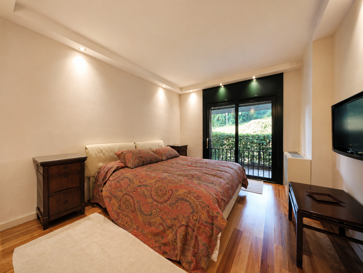
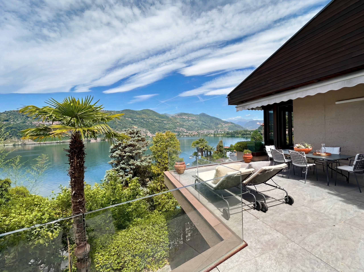
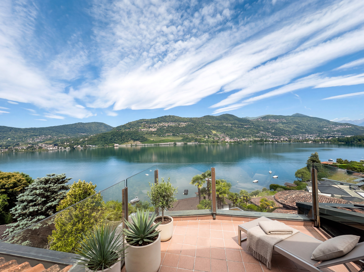
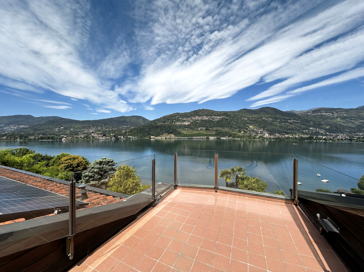
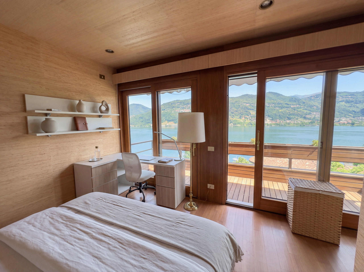
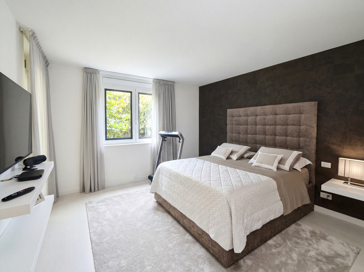
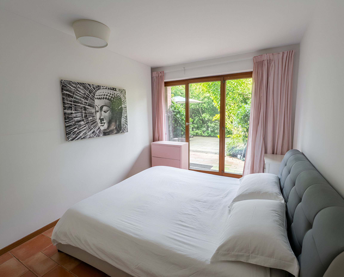
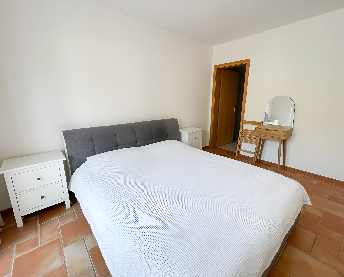
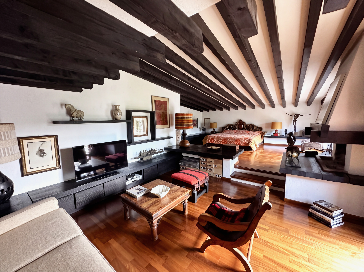
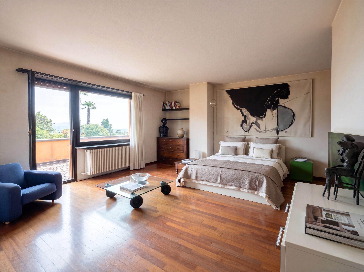
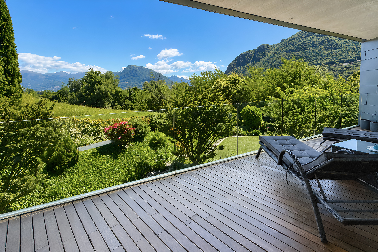
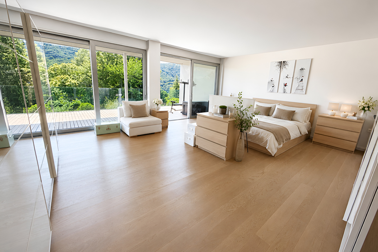
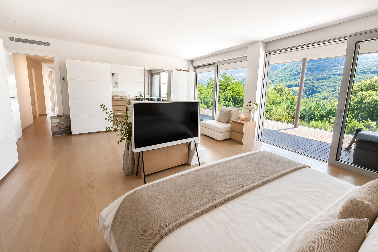
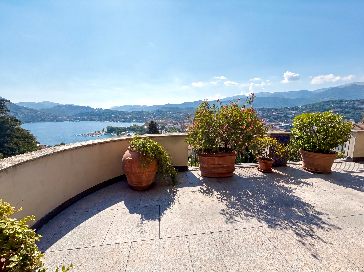
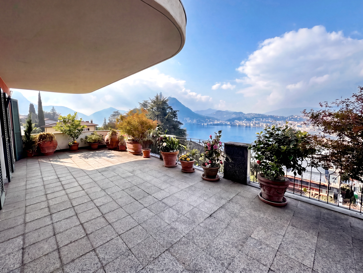
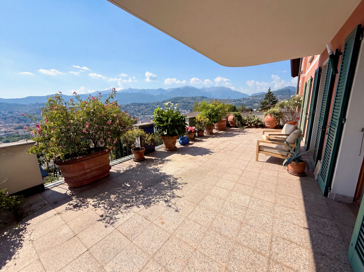
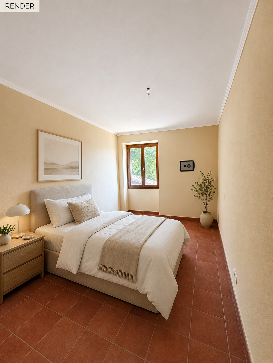
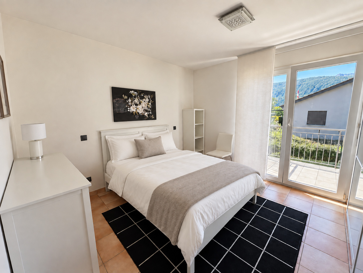
- spacious master bedroom with a dedicated closet area and access to the panoramic balcony;
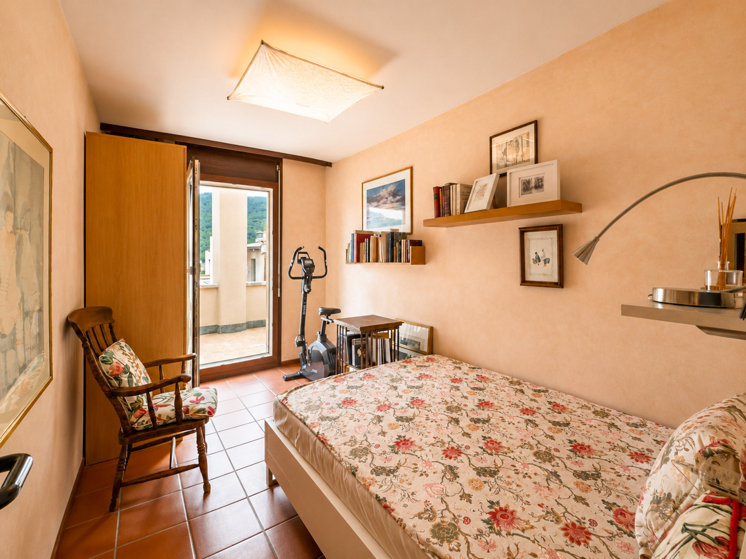
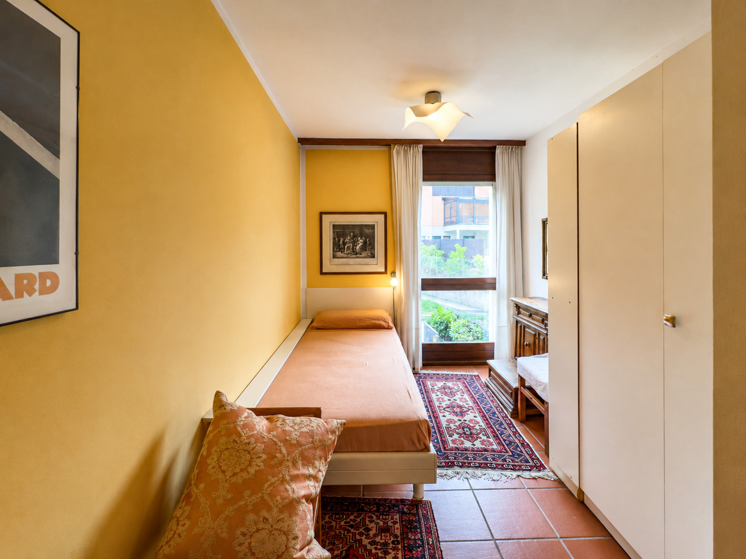
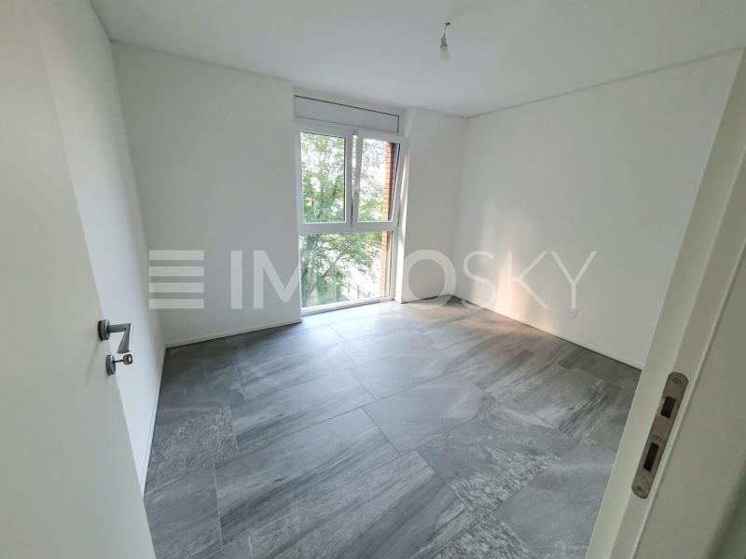
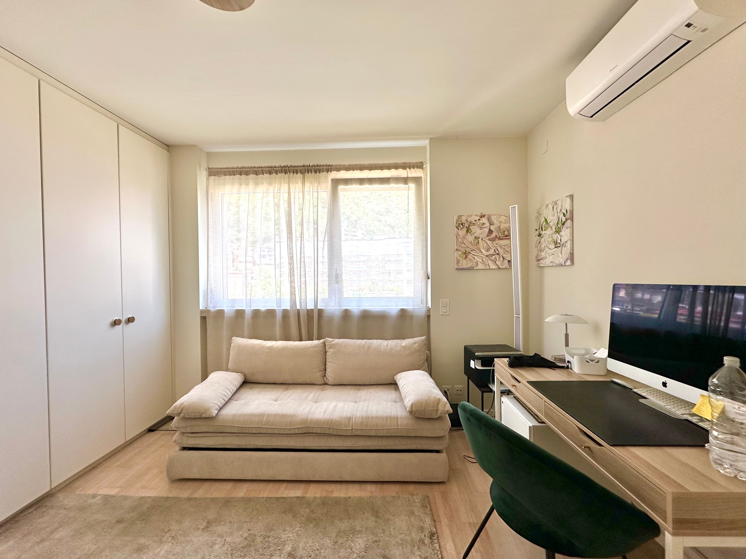
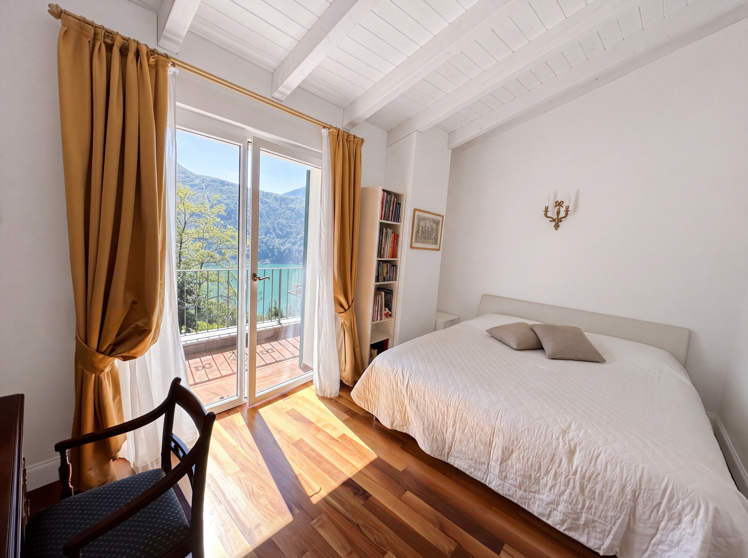
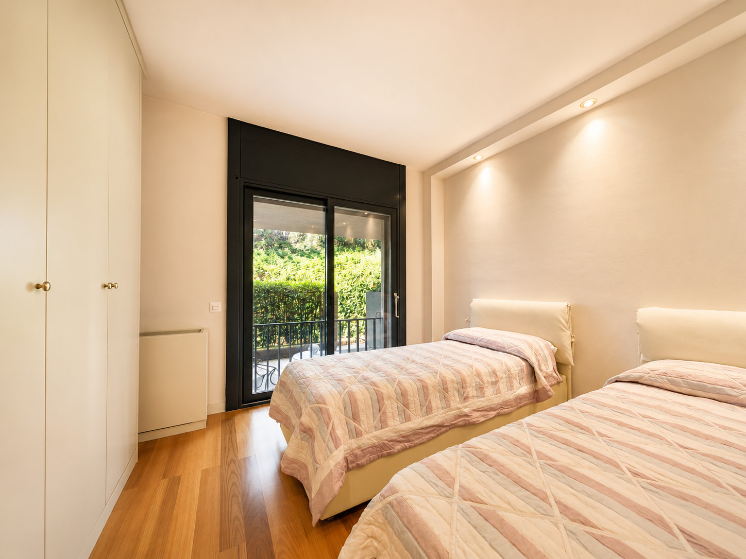
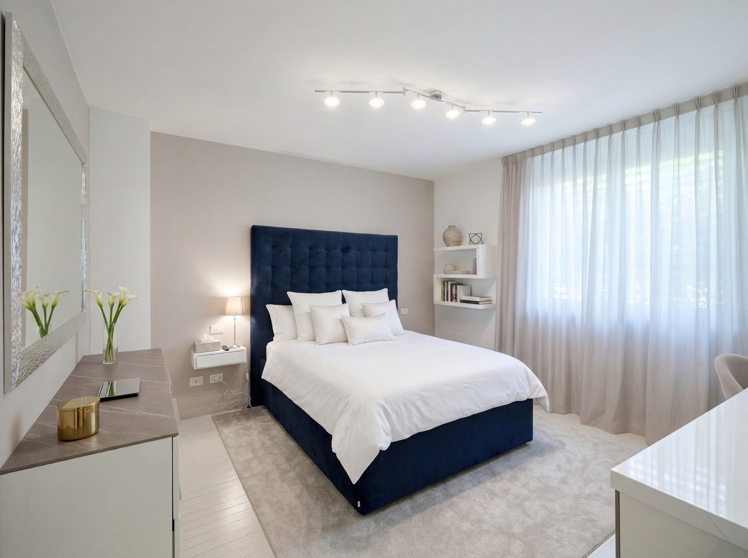
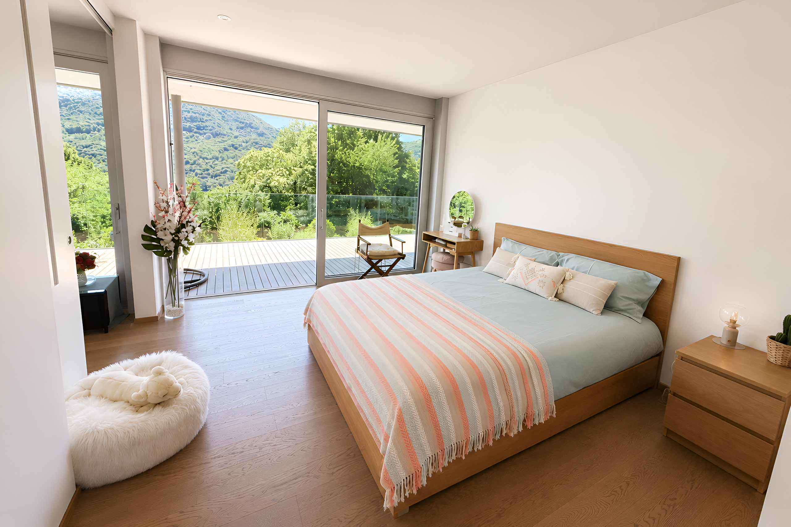
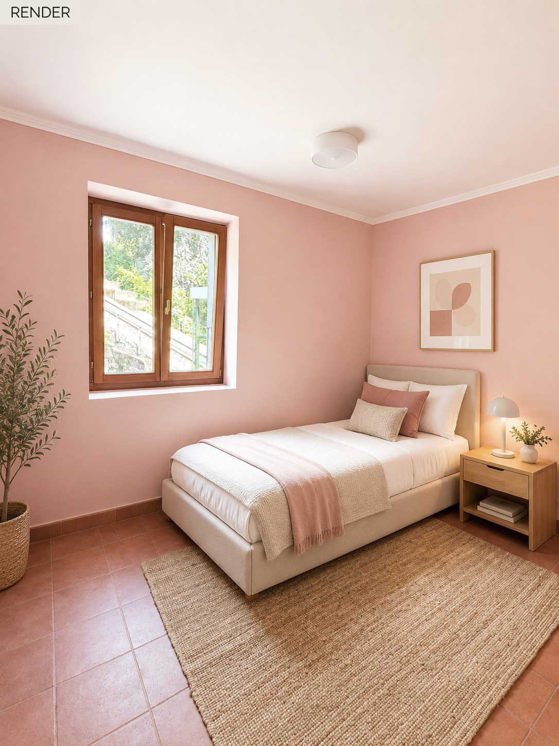
- two spacious bedrooms, one of which opens onto the balcony;
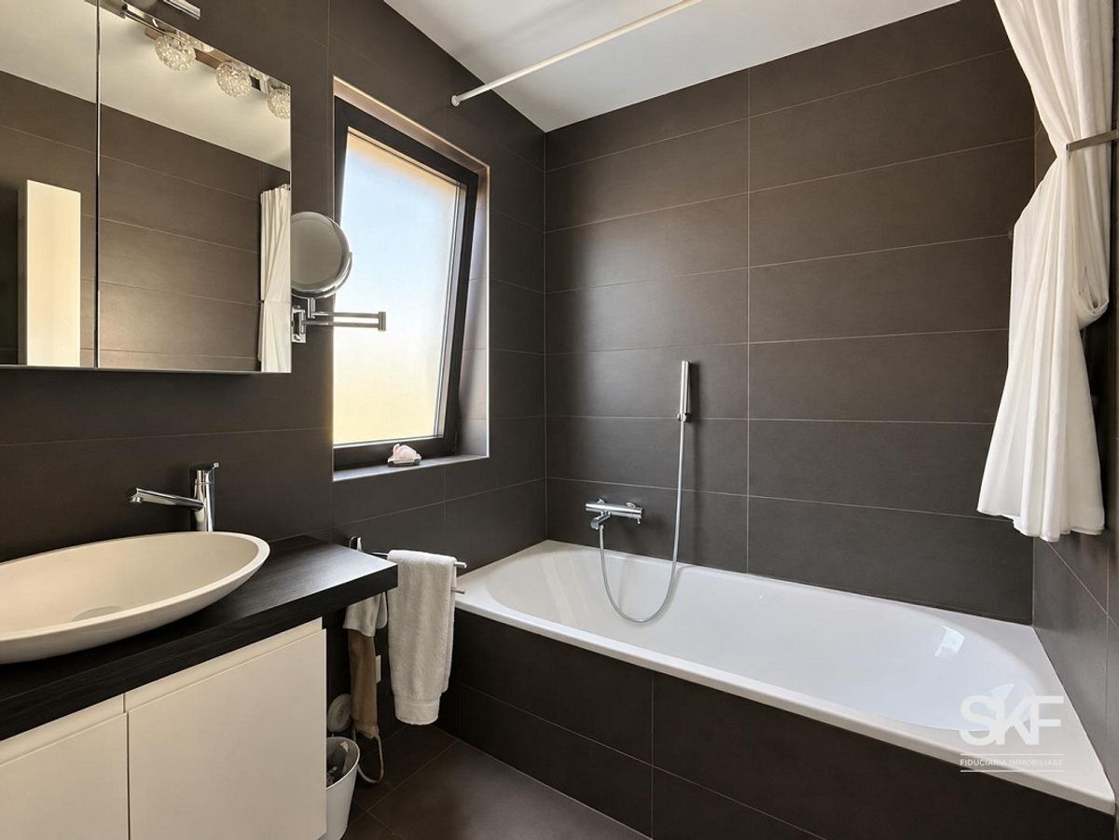
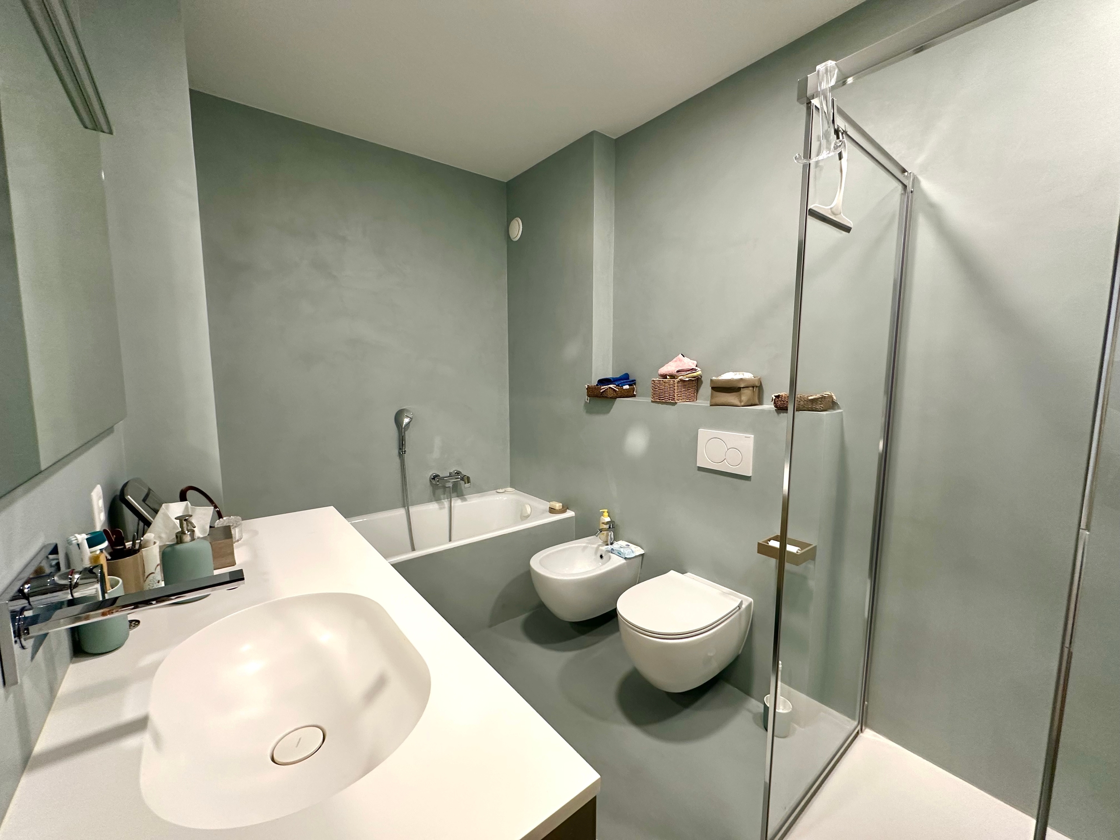
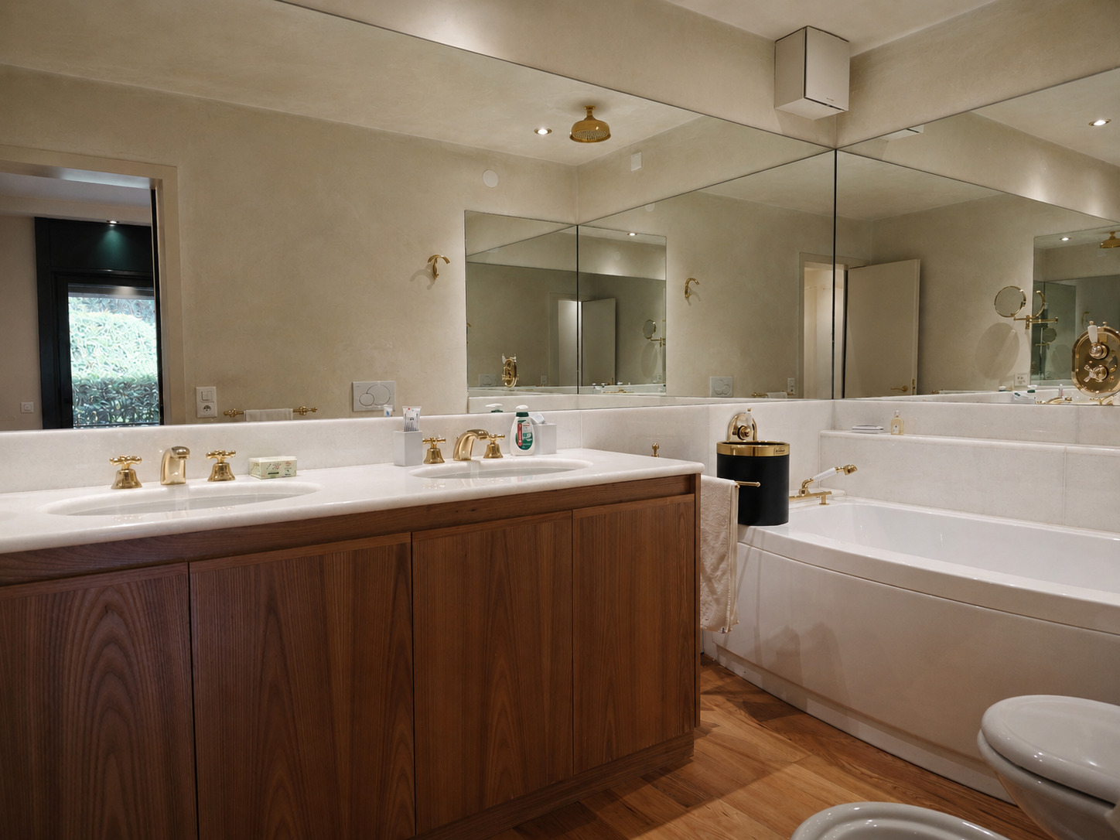
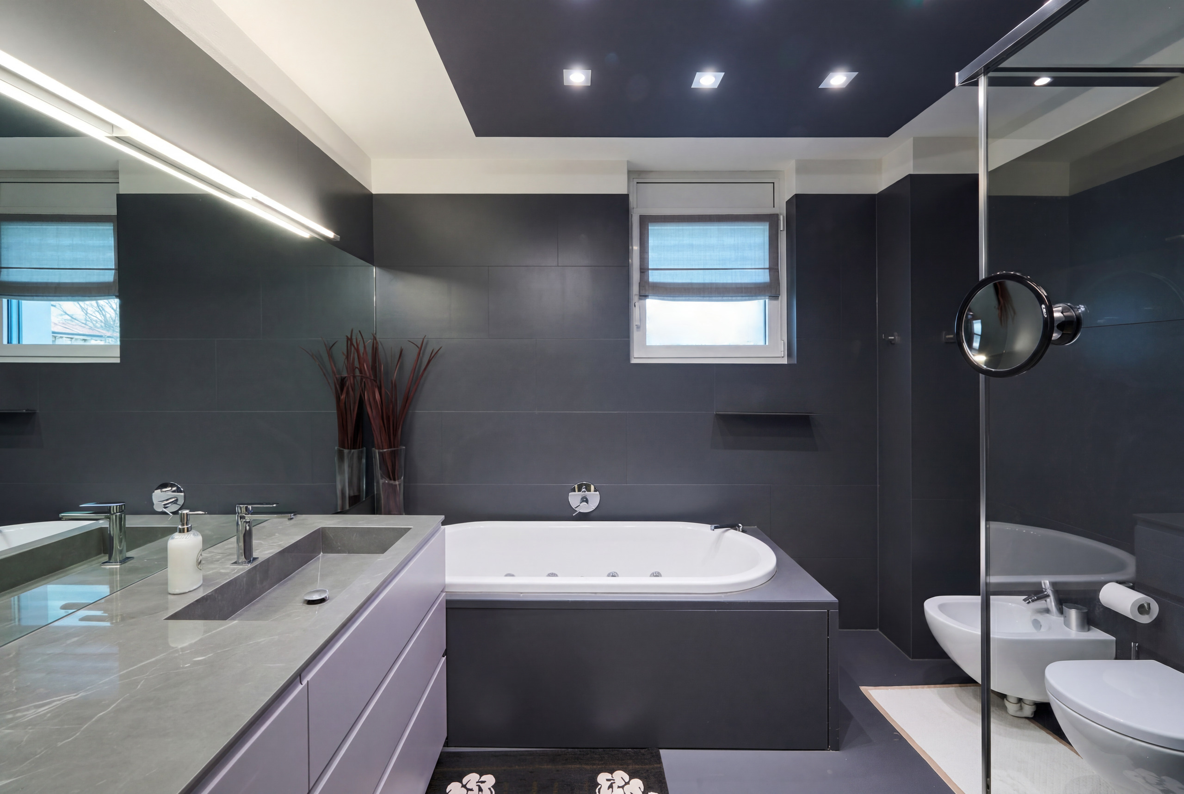
- full bathroom with a tub and the option to install a shower as well.
Basement
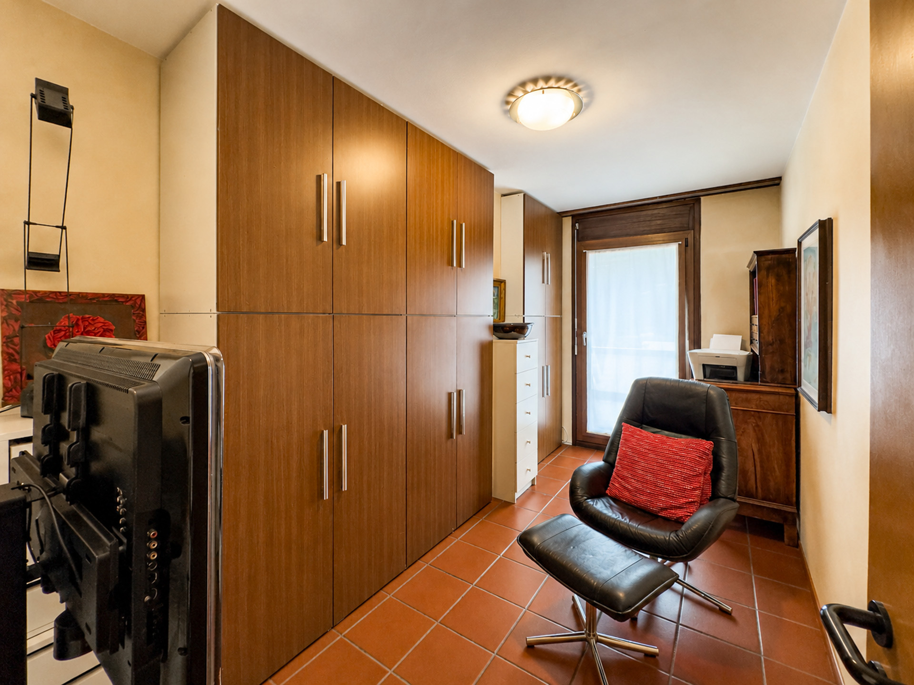
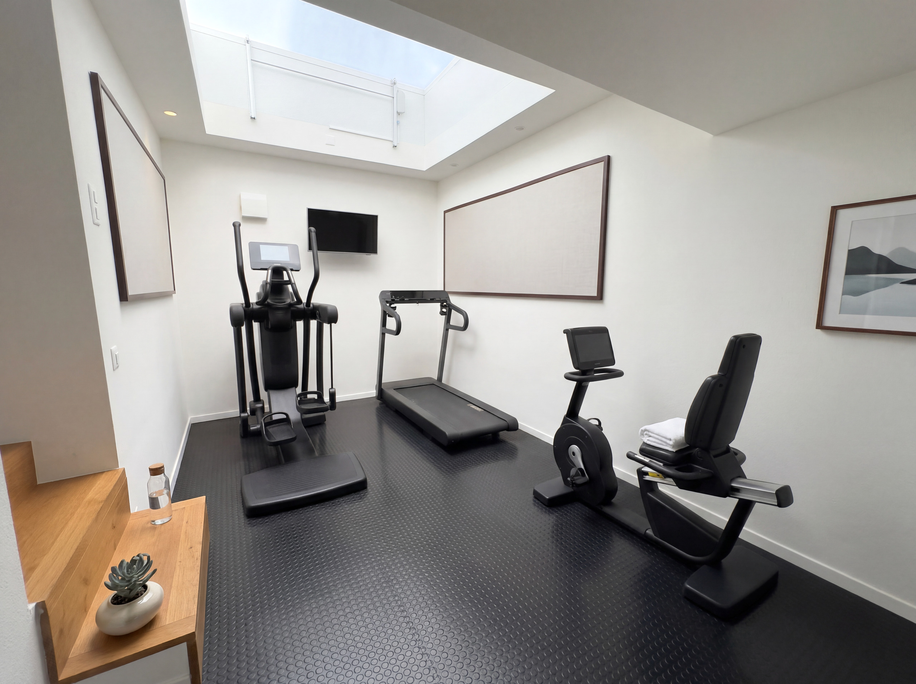
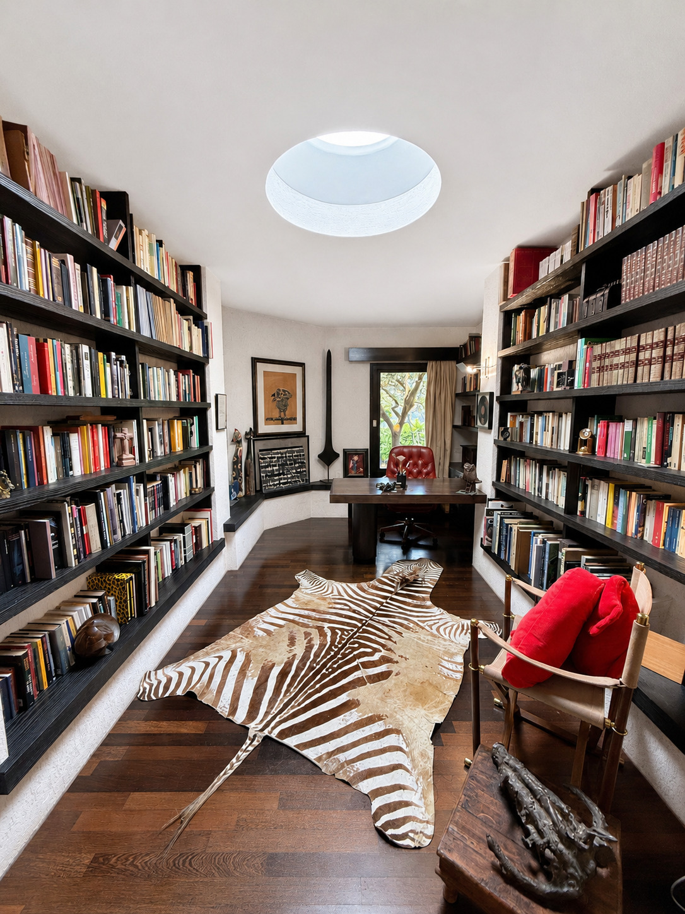
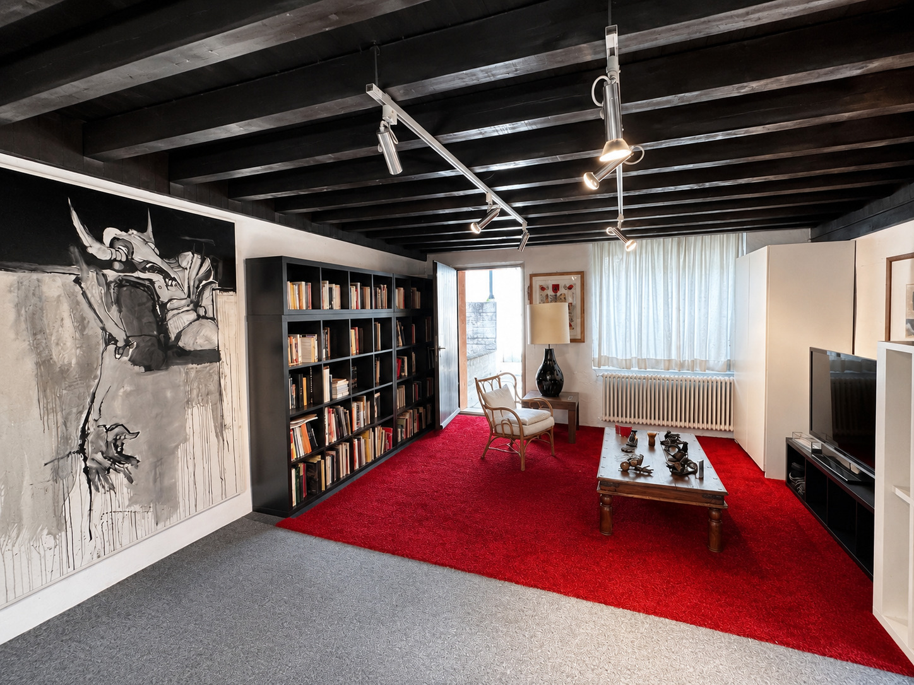
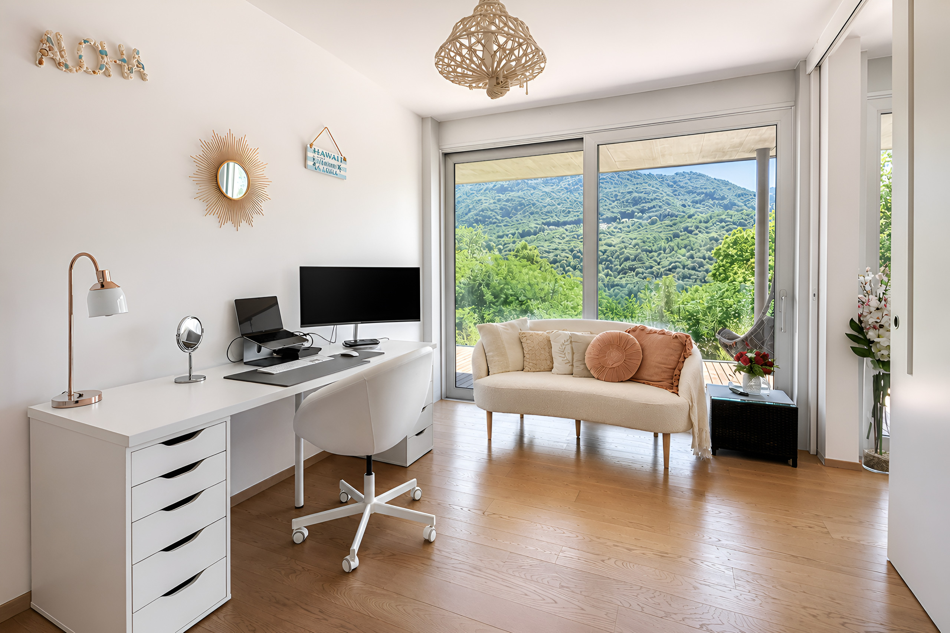
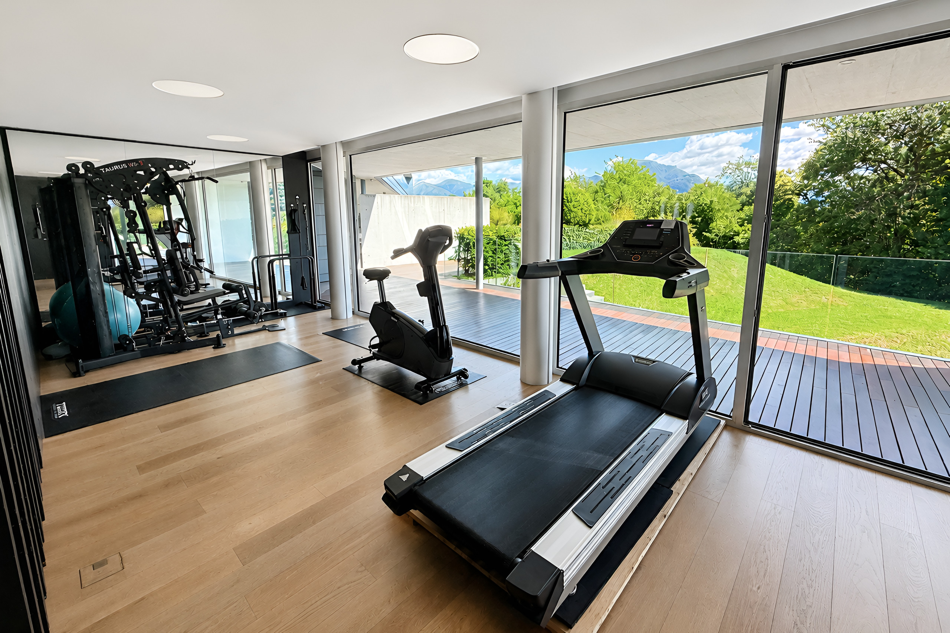
- spacious multipurpose room with a skylight, ideal as a home office, gym, or hobby room;
- laundry room;
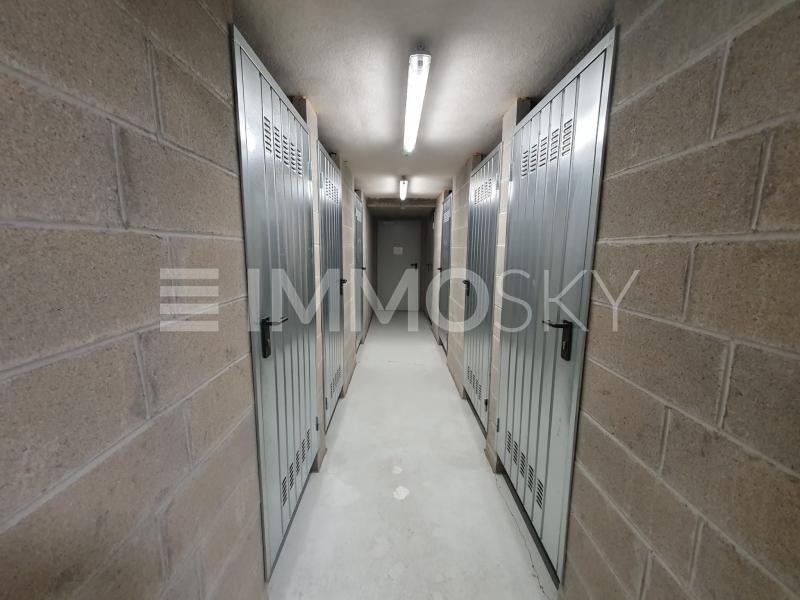
- cellar;
- additional room that can be used as a wine cellar;
- utility and heating room.
The property includes two covered outdoor parking spaces, located directly next to the house.
A cozy and well-maintained home, perfect for those who wish to live in a peaceful setting surrounded by nature, without sacrificing the convenience of local amenities and proximity to Lugano.
Conveniences
Neighbourhood
- Villa area
- Shops/Stores
- Restaurant(s)
- Bus stop
Outside conveniences
- Balcony/ies
- Covered parking space(s)
Inside conveniences
- Fireplace
- Bright/sunny
Floor
- Tiles
View
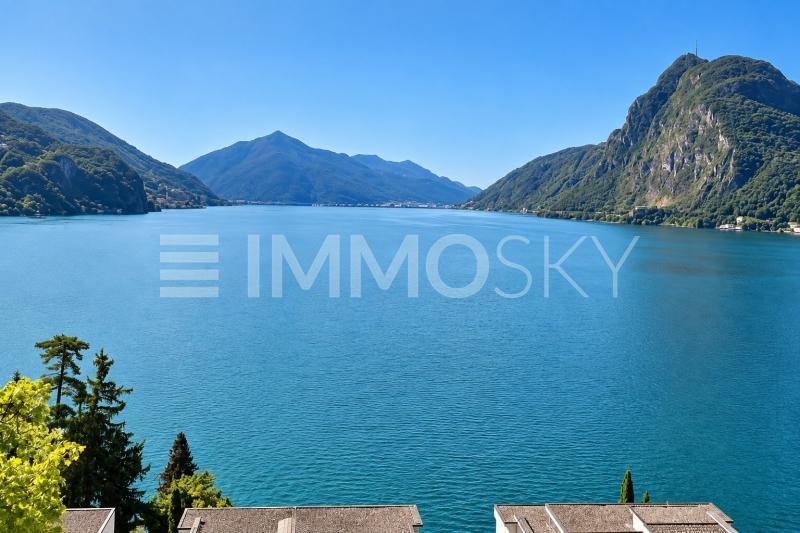
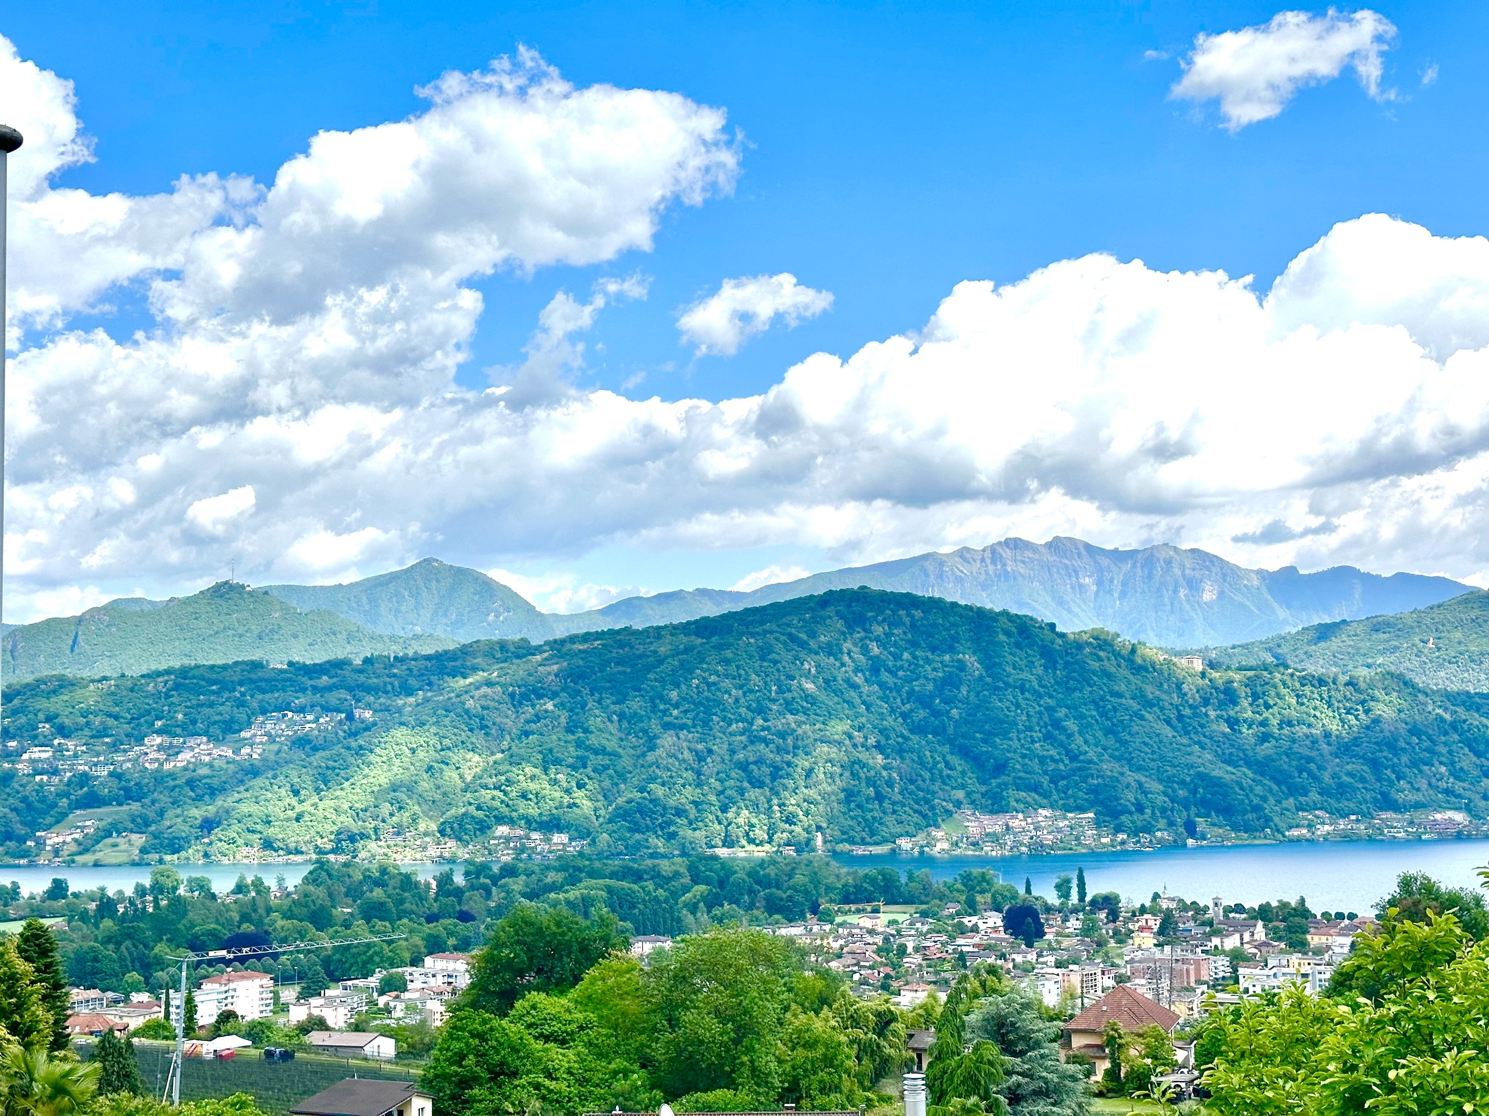
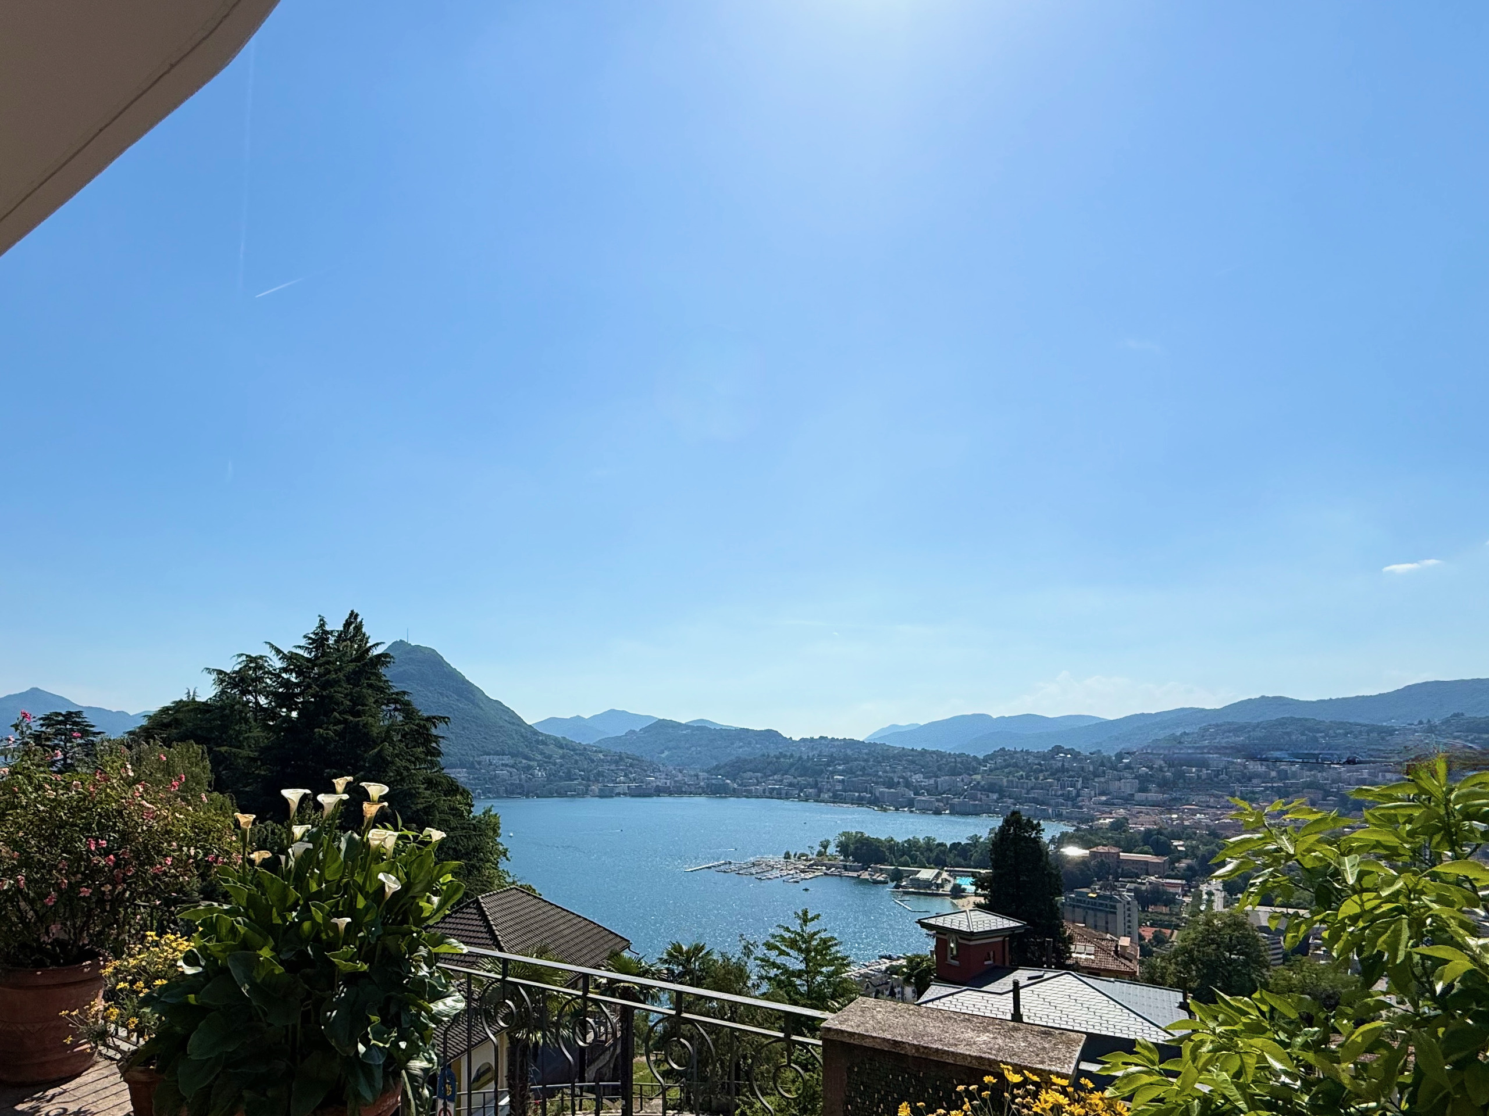
- Clear