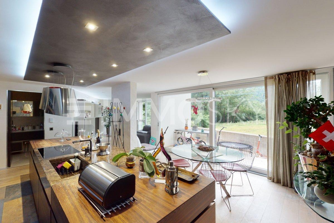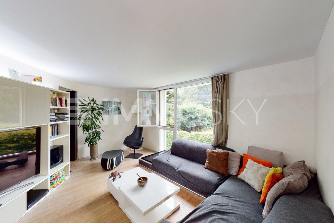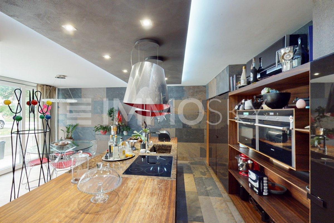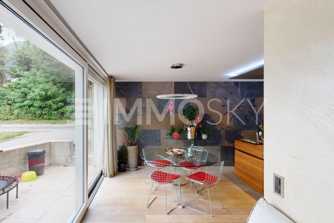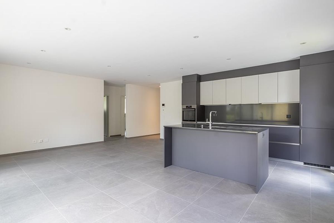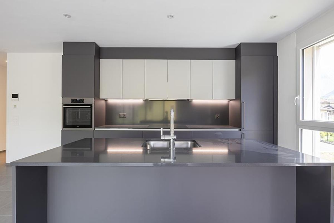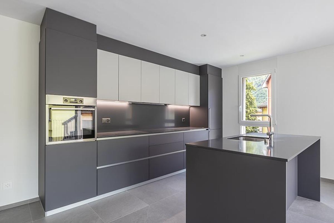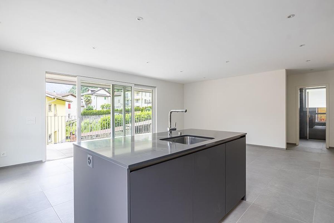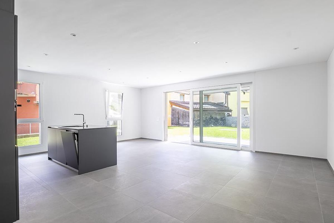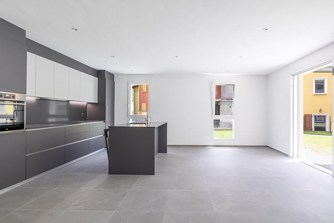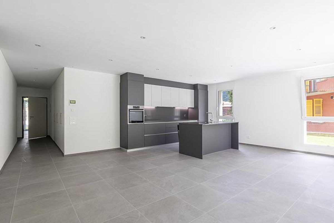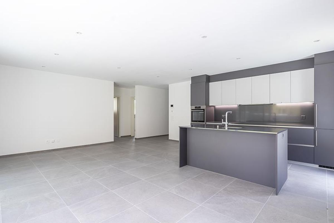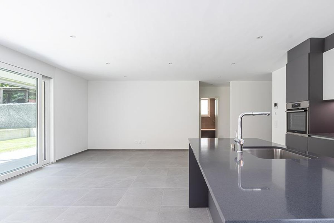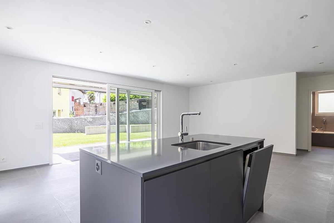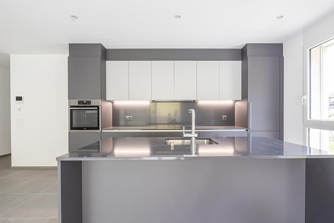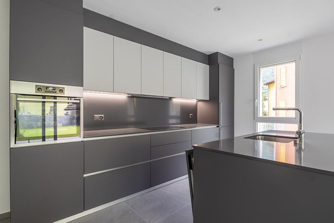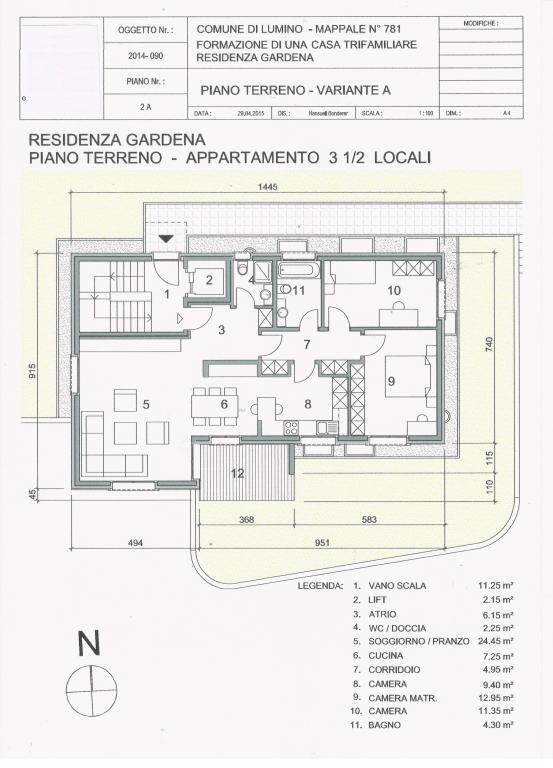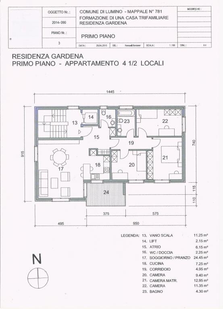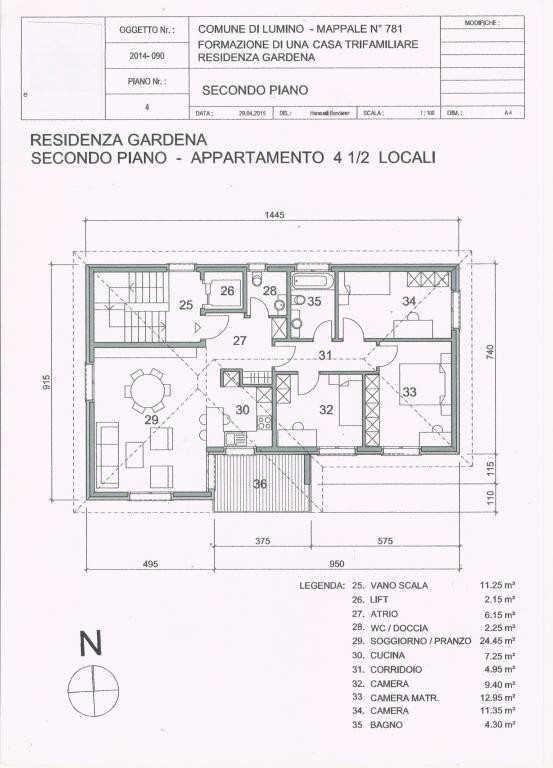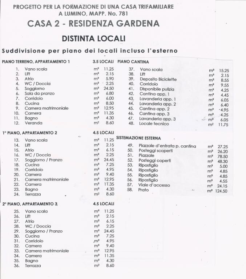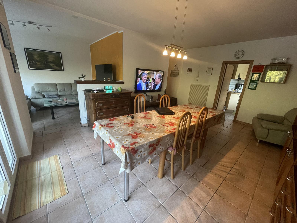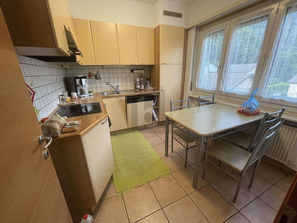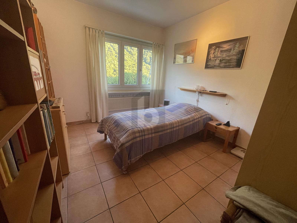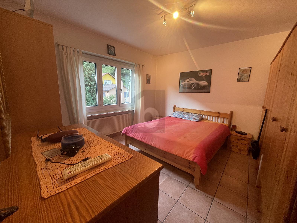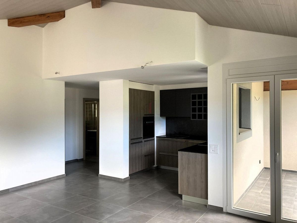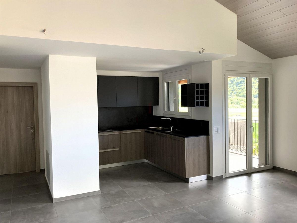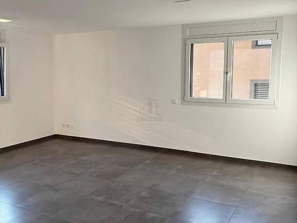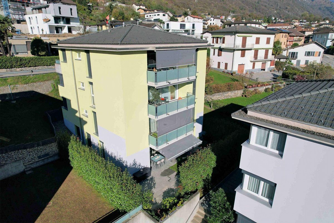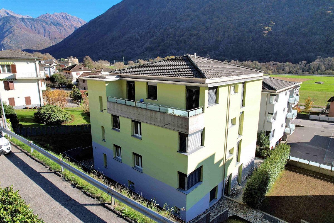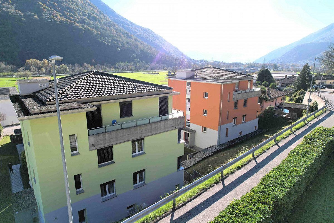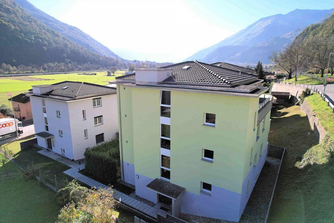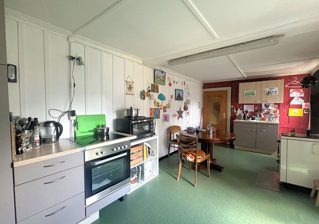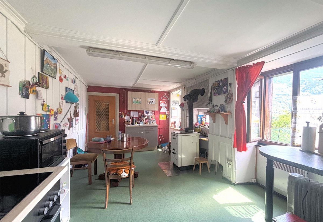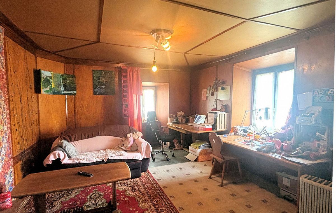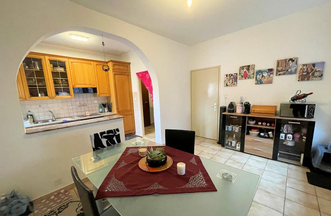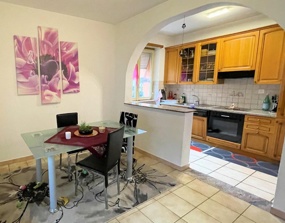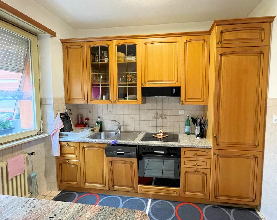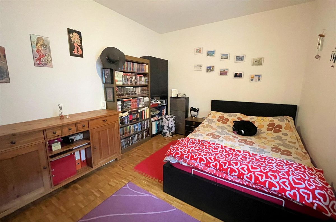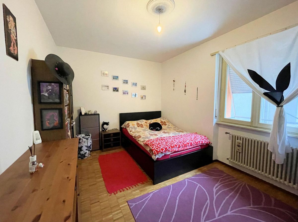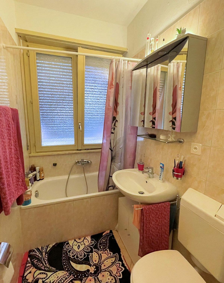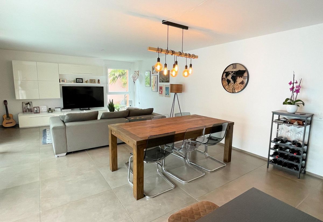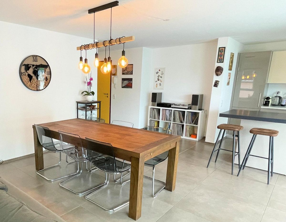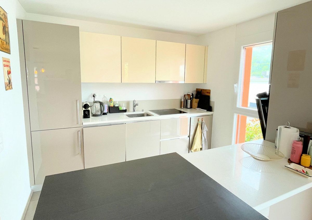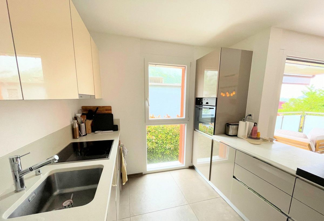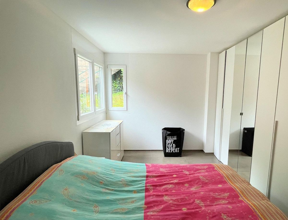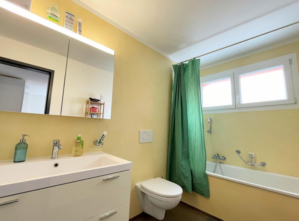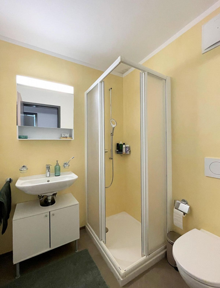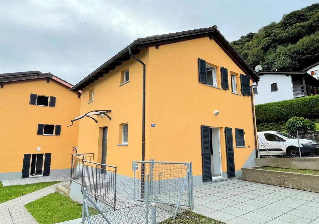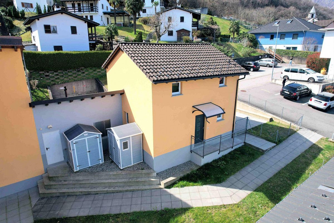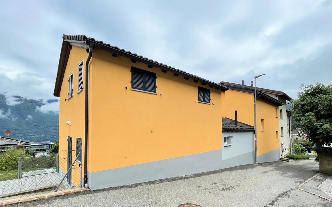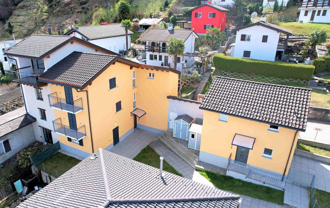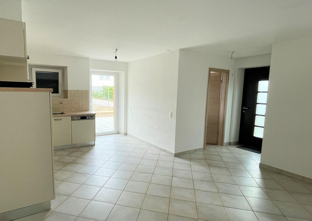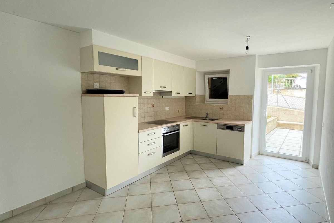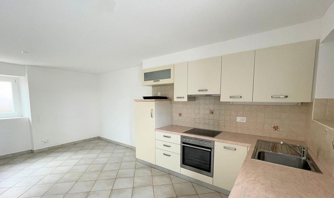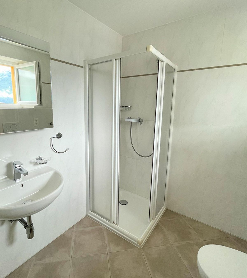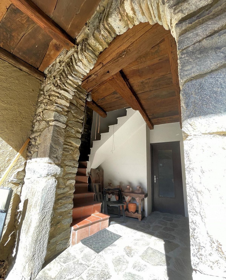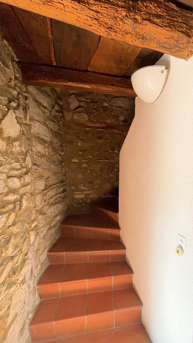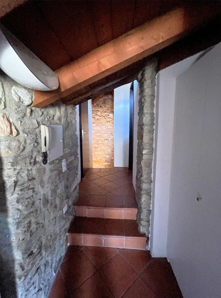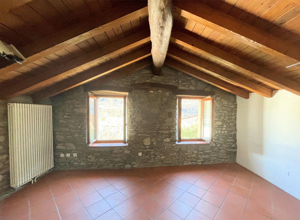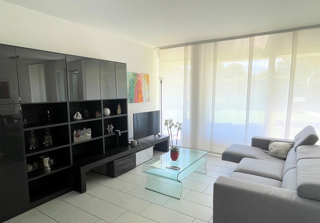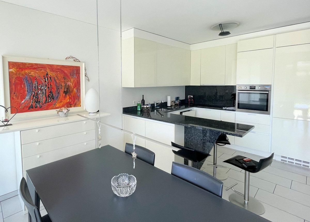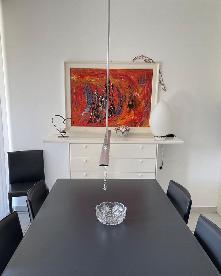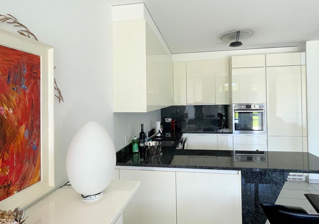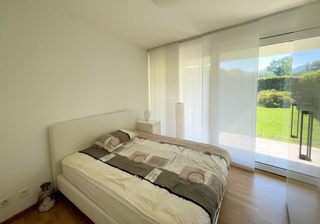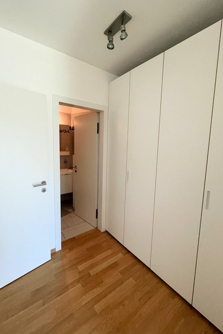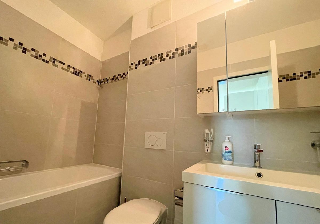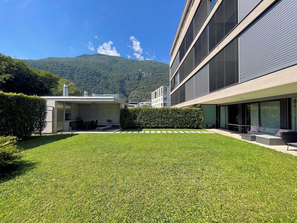
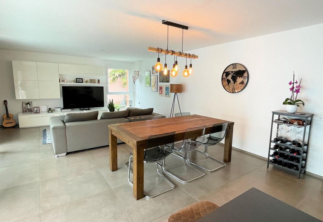
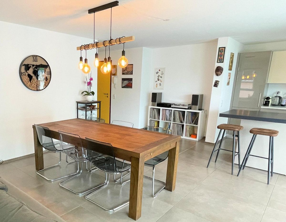
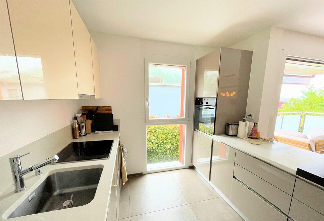
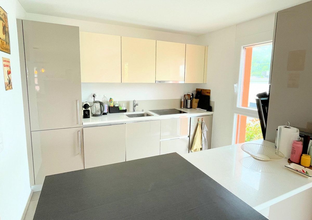
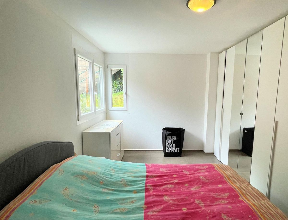
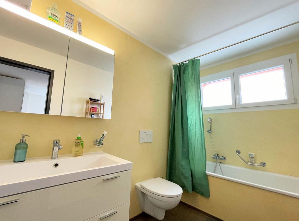
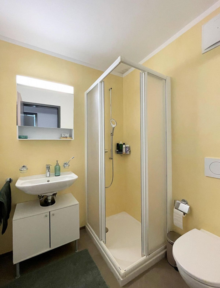
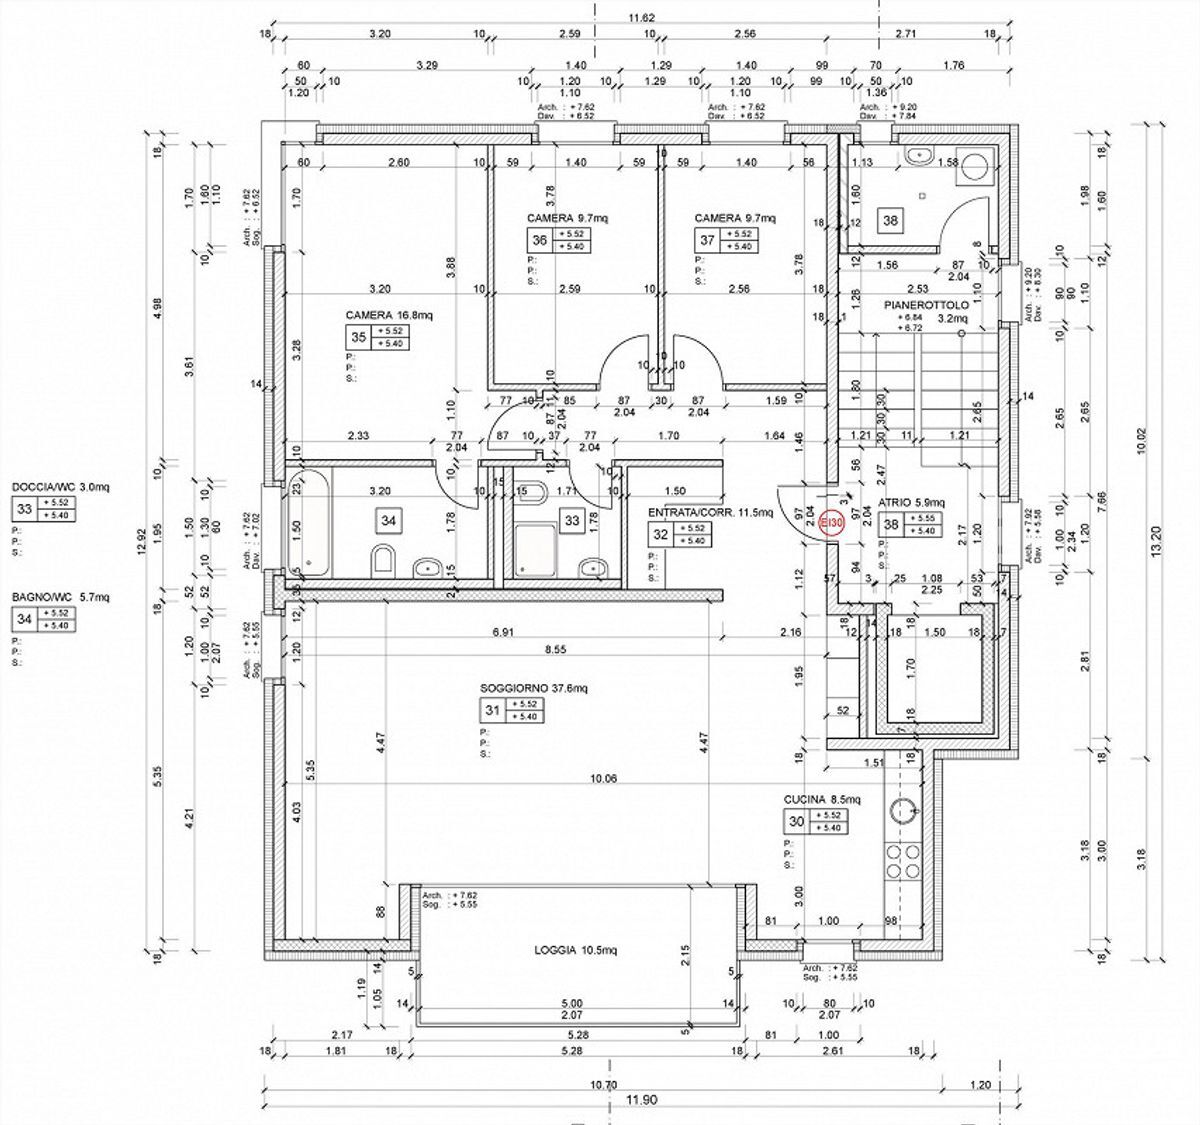
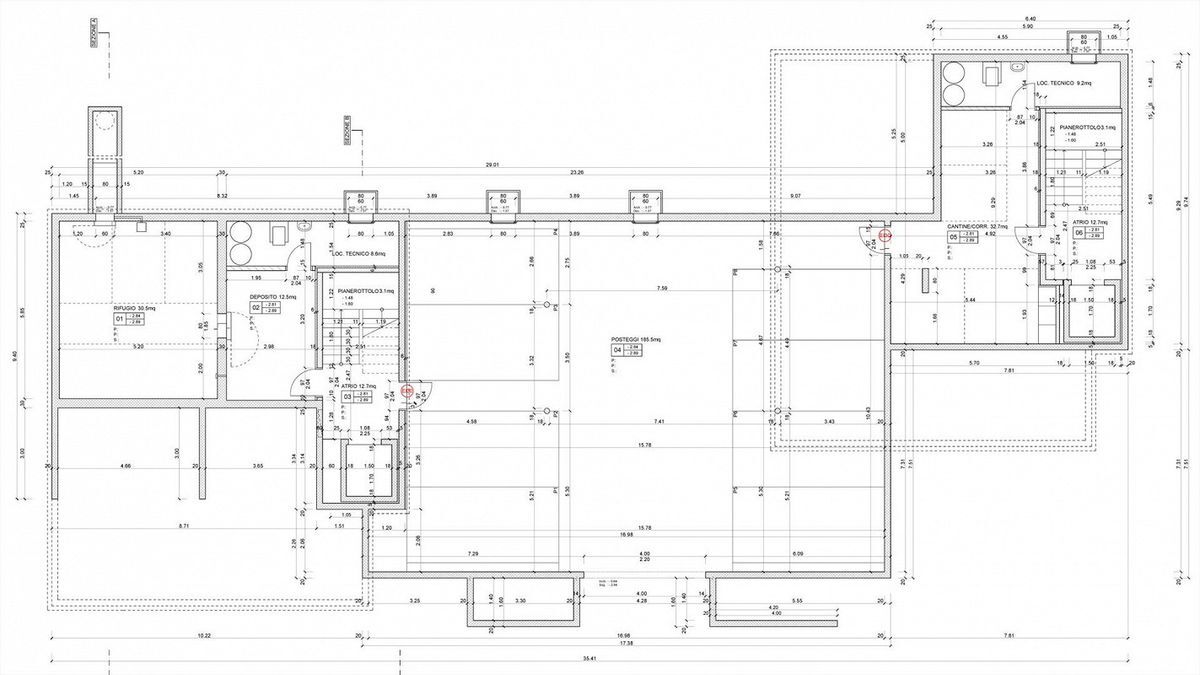
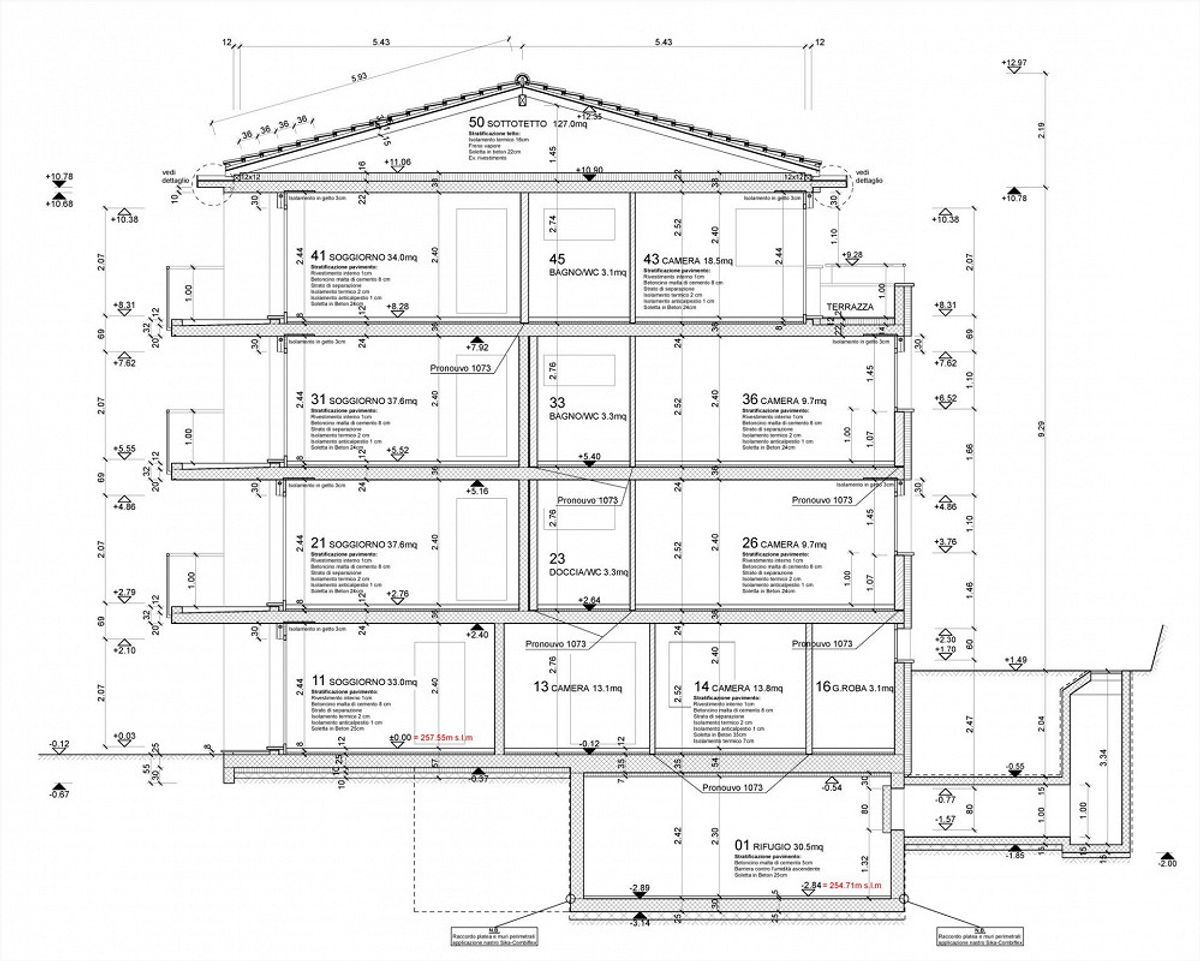
Elegant apartment with terrace in a convenient and strategic area
Rooms4.5
Living area128 m²
Floor2nd floor
Object PriceCHF 635,000.-
AvailabilityImmediate
Localisation
Via Bellinzona, 6533 LuminoCharacteristics
Reference
20561
Availability
Immediate
Year of construction
2025
Rooms
4.5
Floor
2nd floor
Living area
128 m²
Description
Text translated from italian, see original
Original text in italian, translate to English.
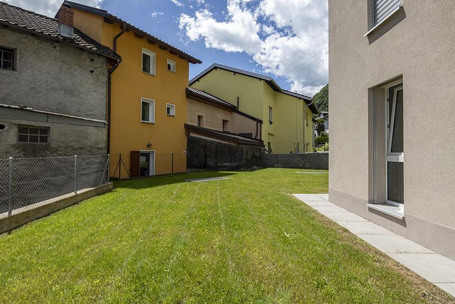
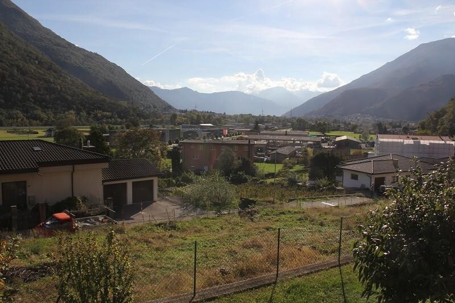
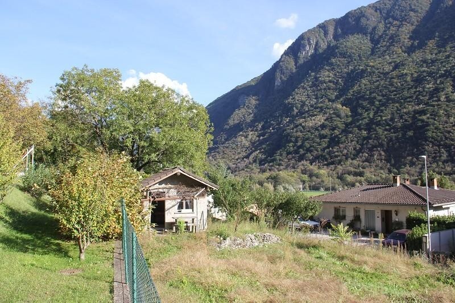
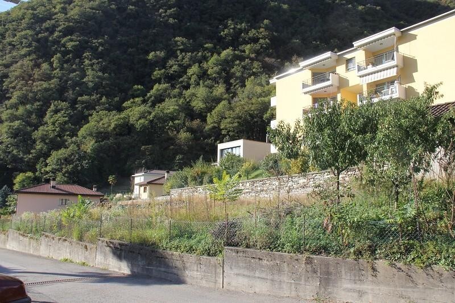
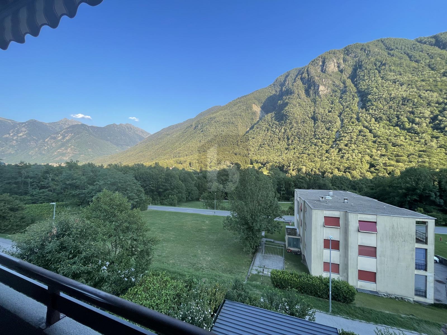
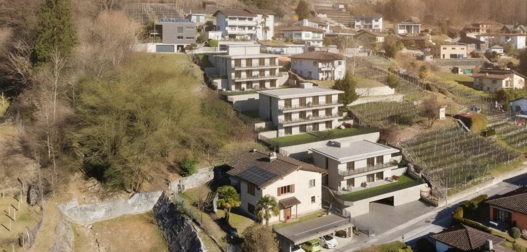
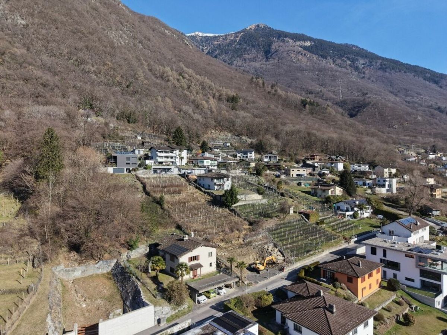
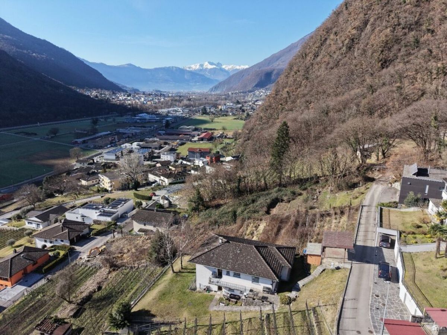
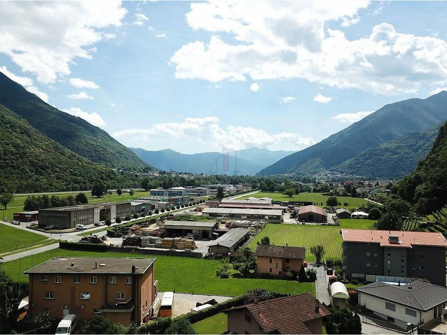
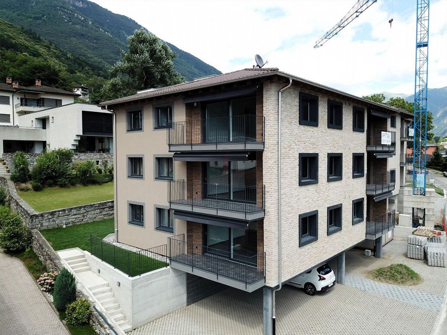
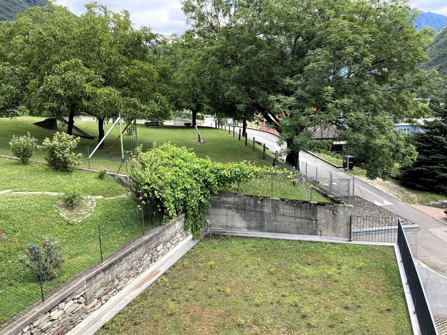
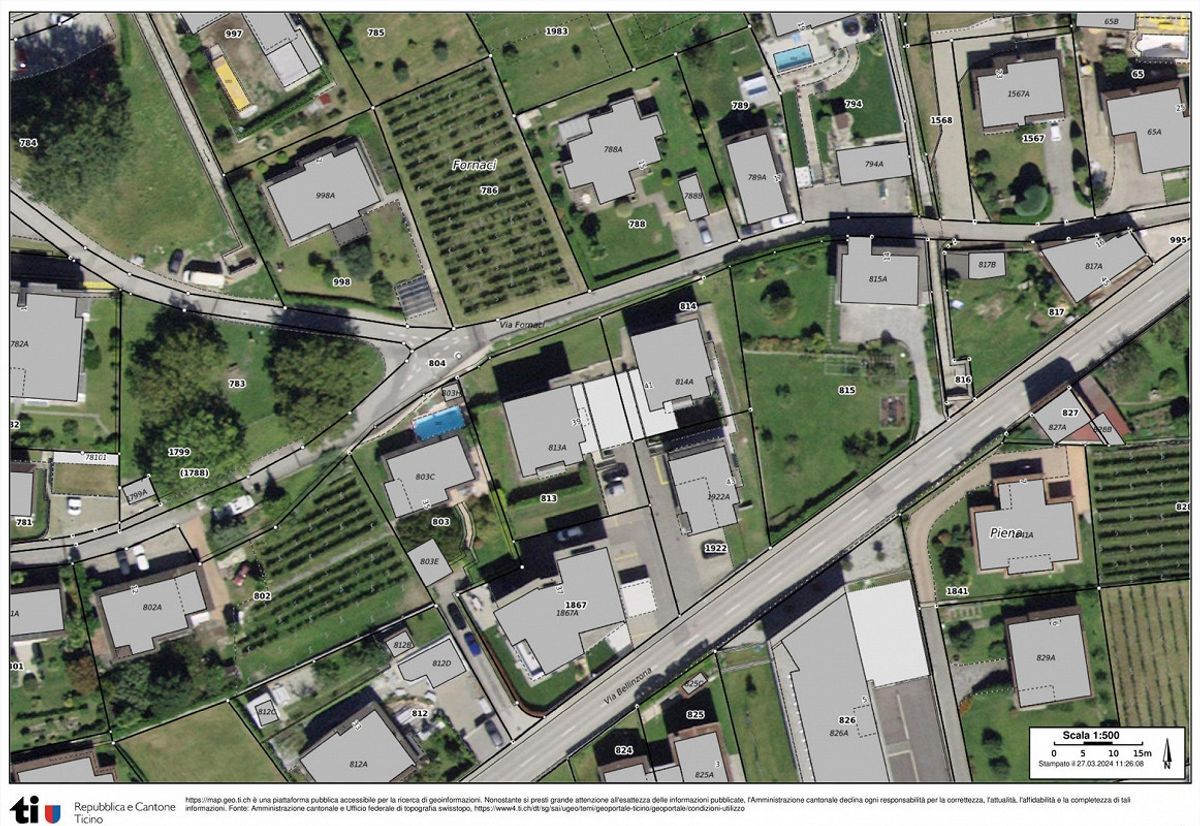
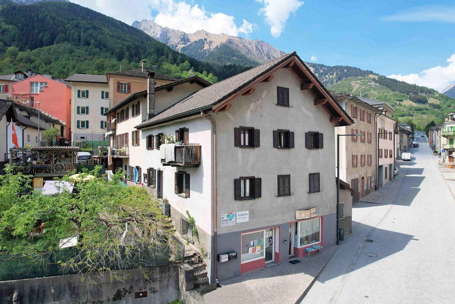
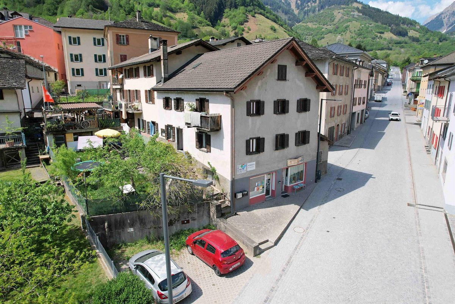
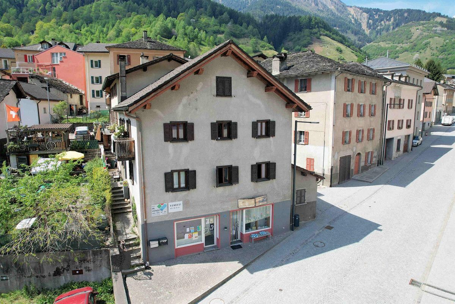
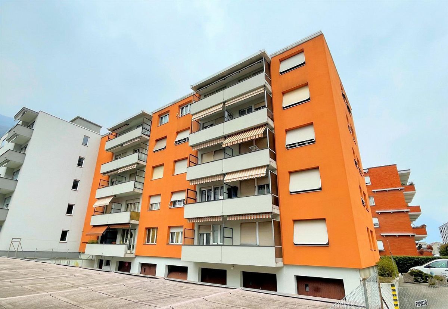
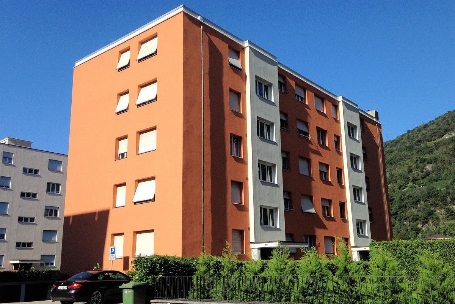
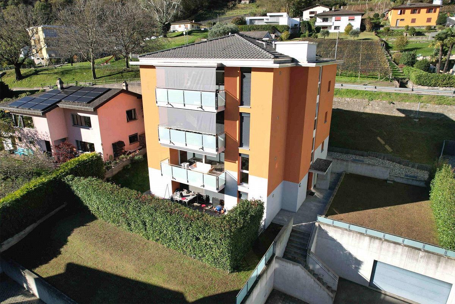
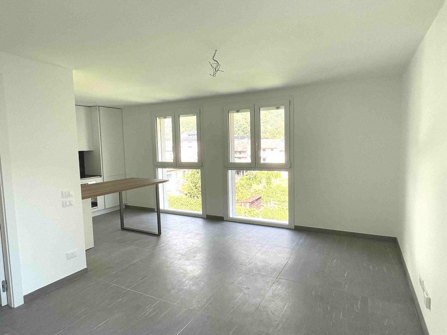
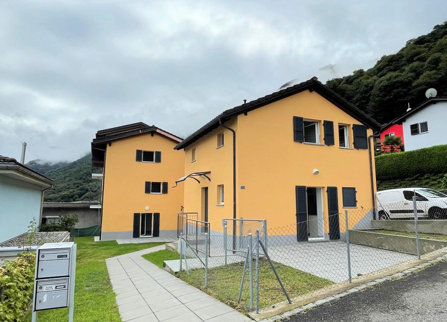
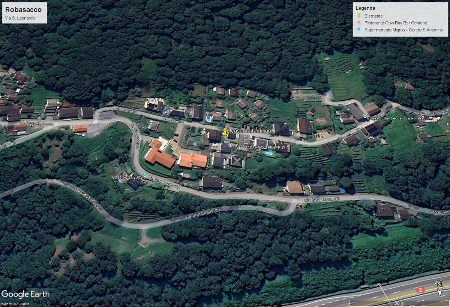
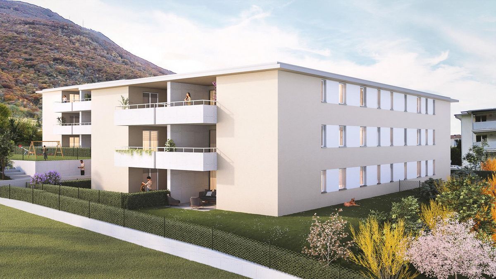
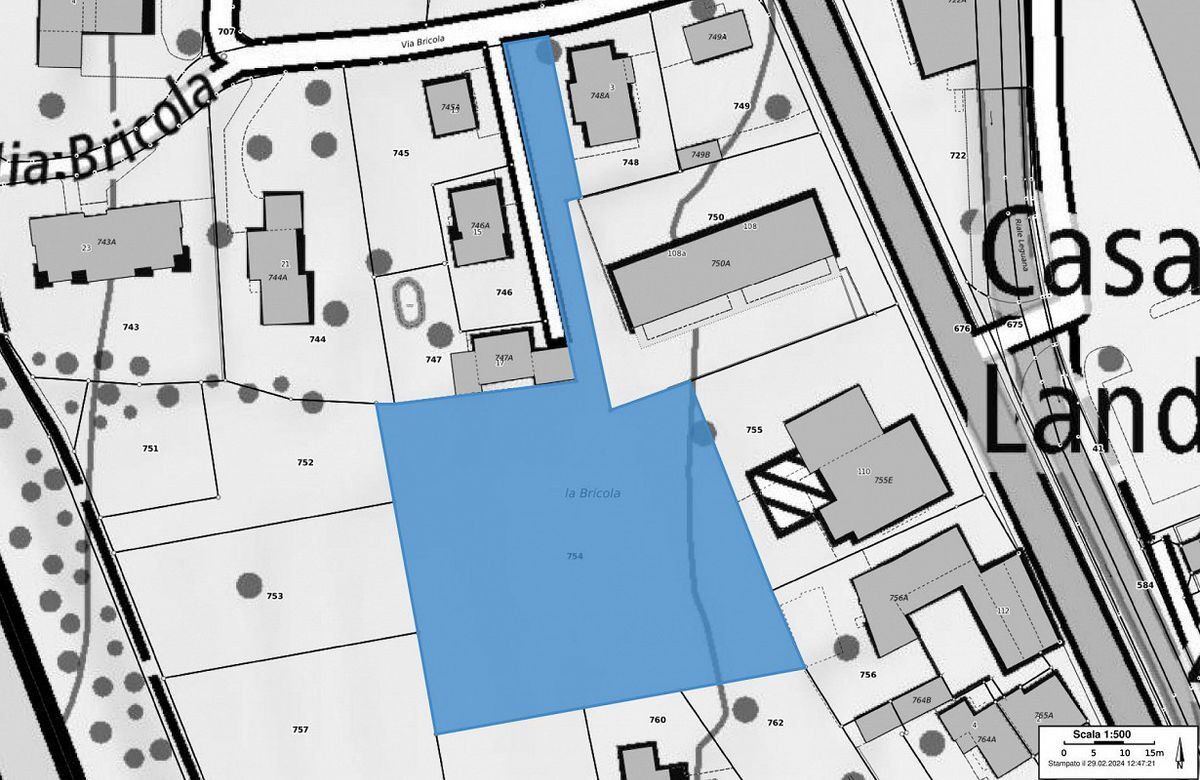
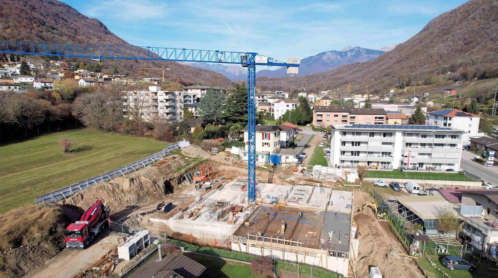
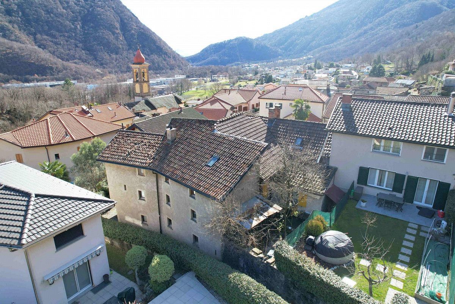
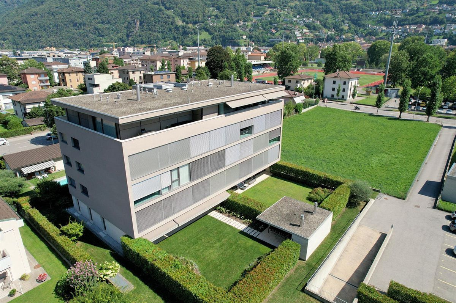
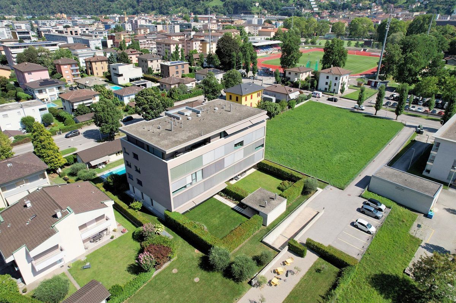
Convenient and sunny area, strategic location in Via Bellinzona, a short distance from shopping centers, the Arbedo-Castione railway station and the motorway access.
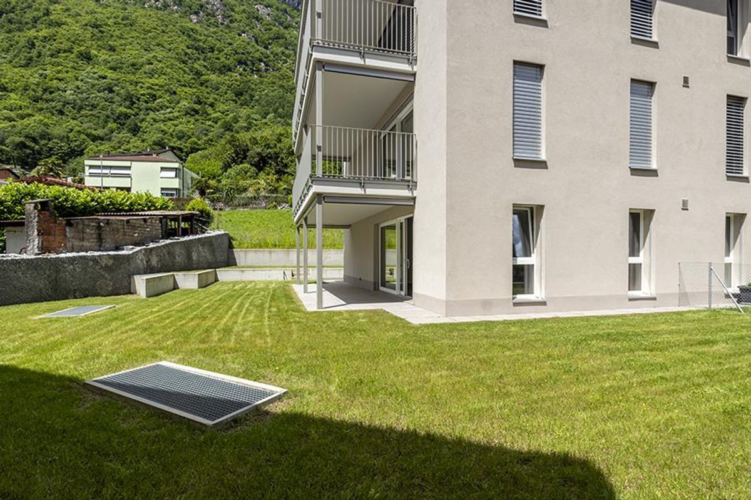
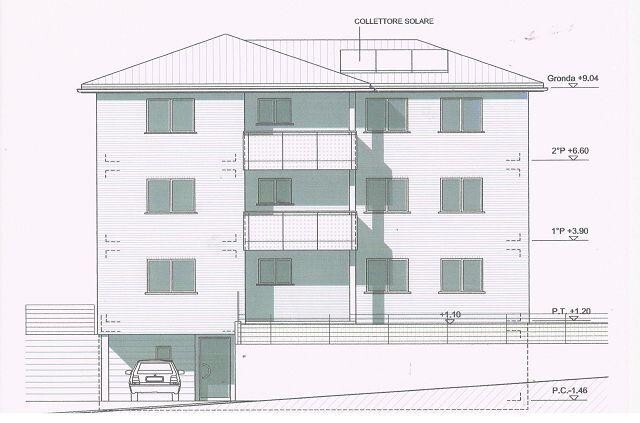
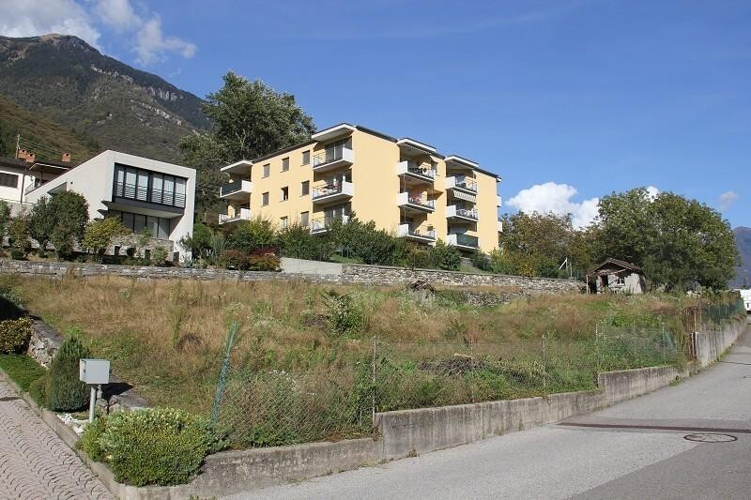
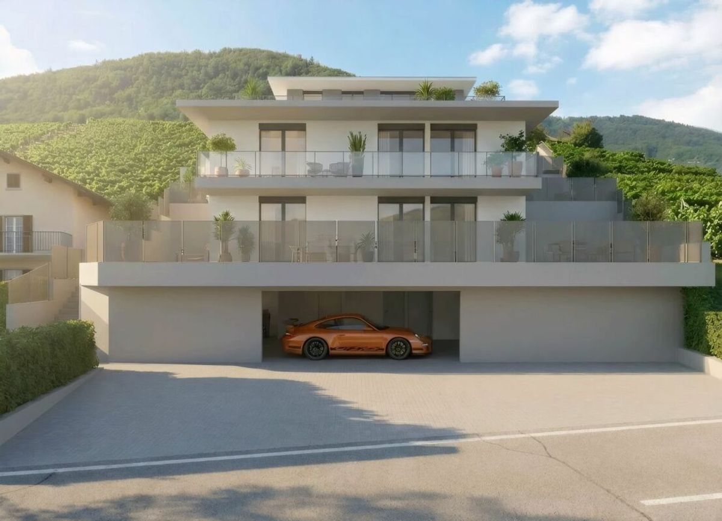
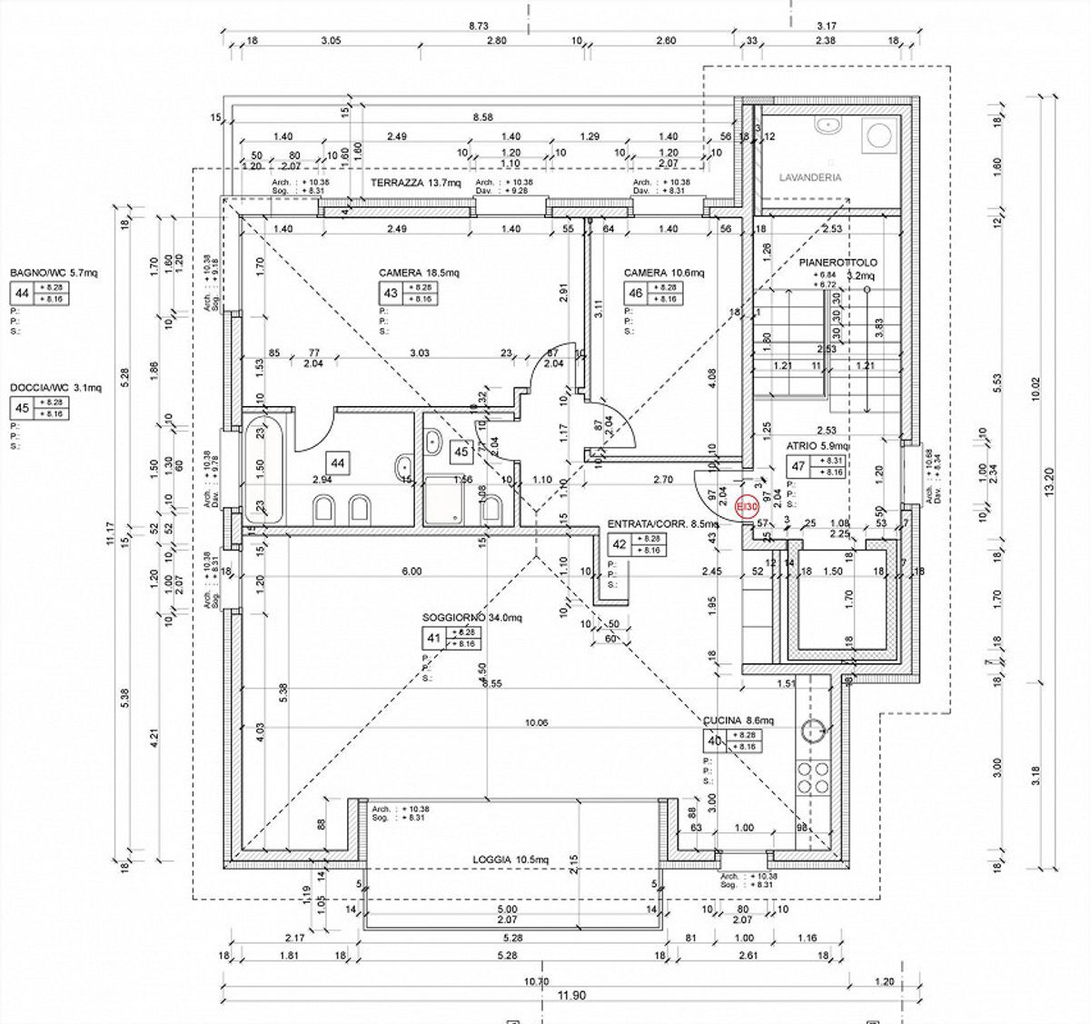
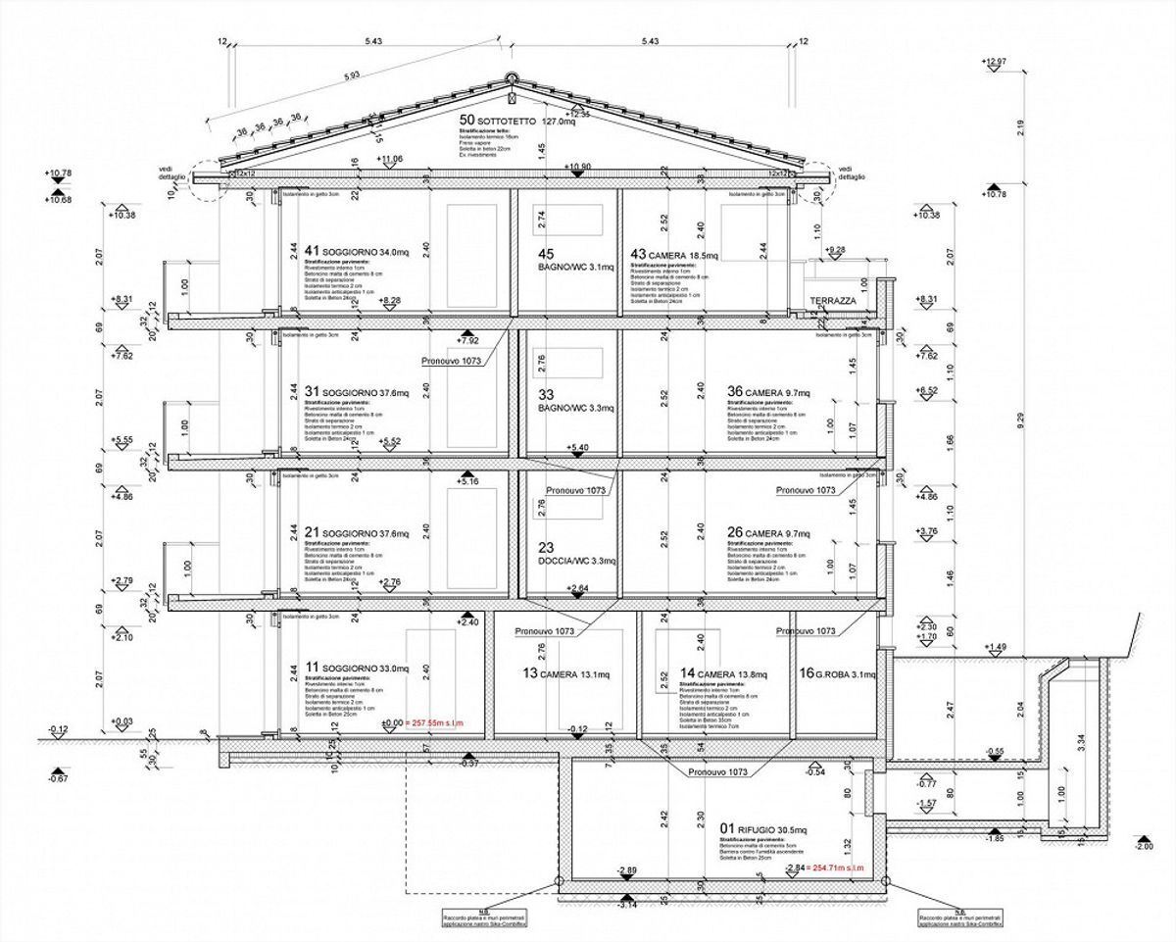
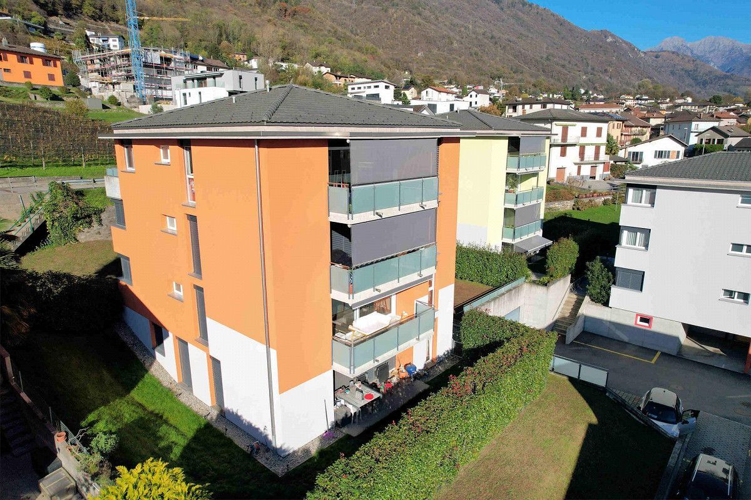
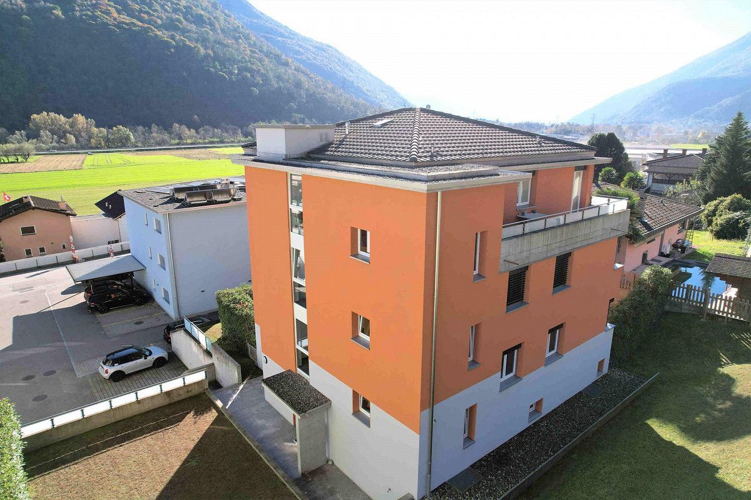
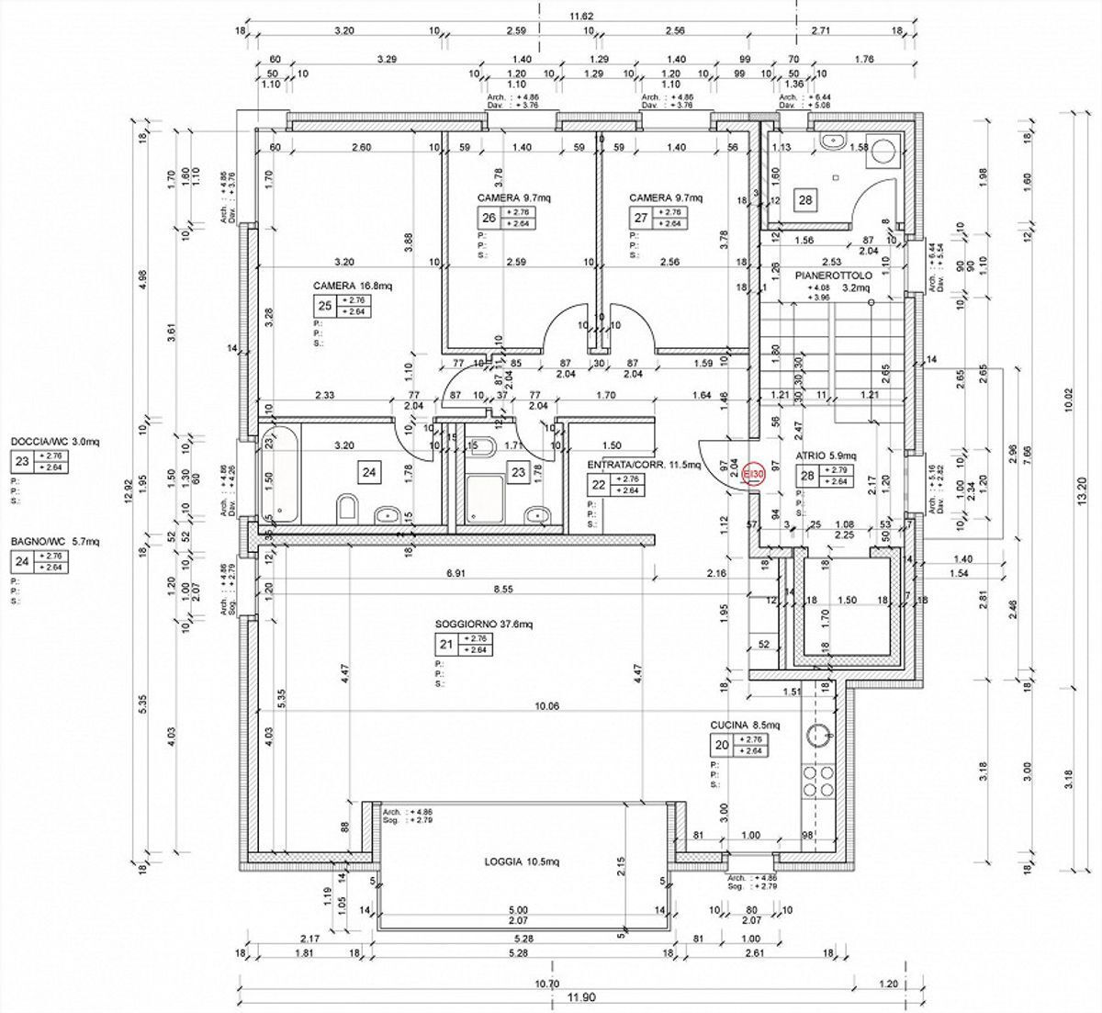
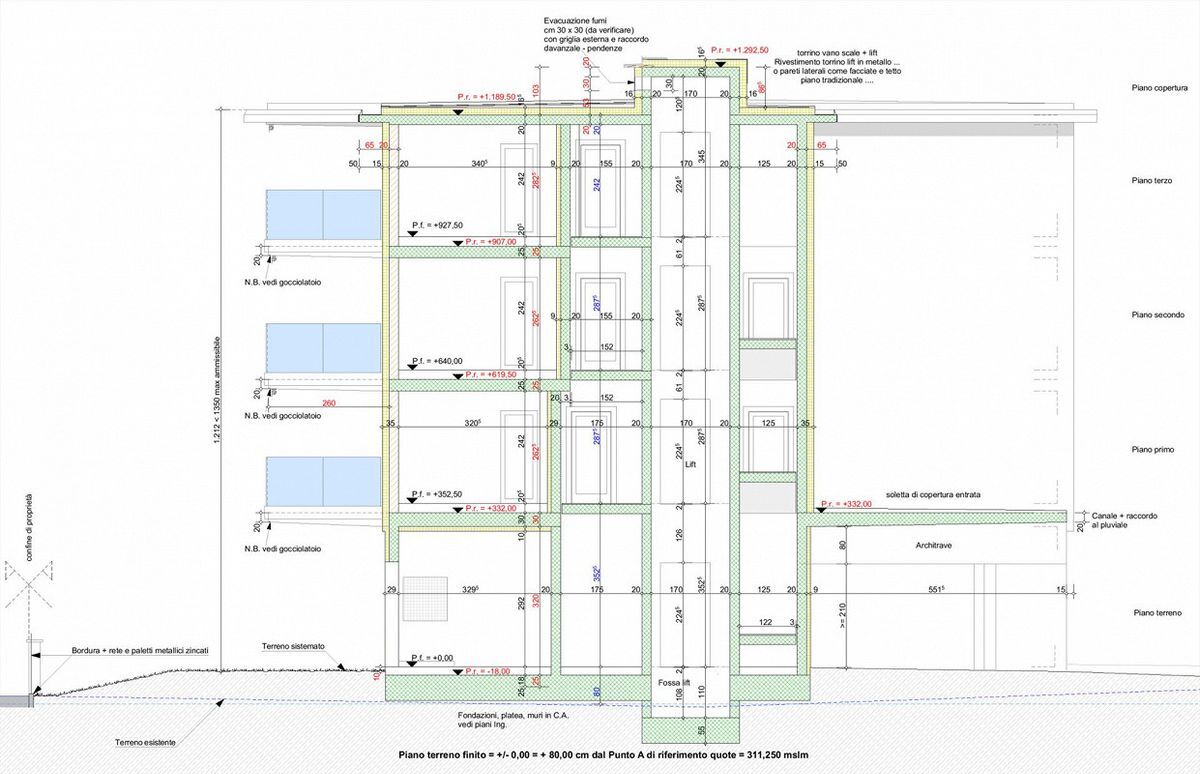
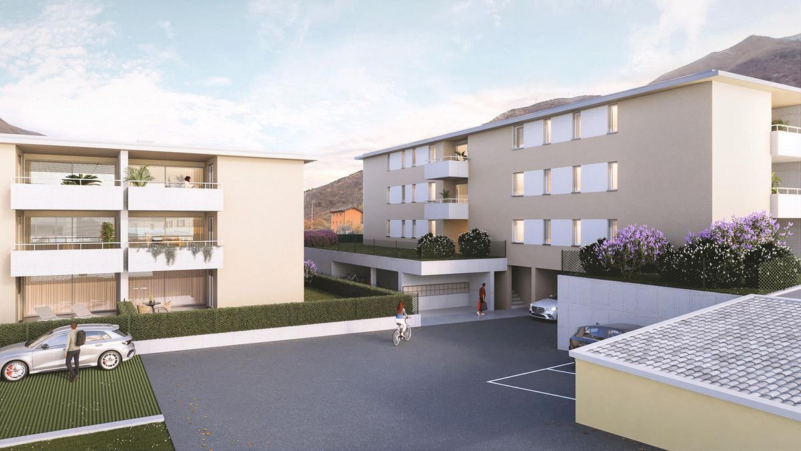
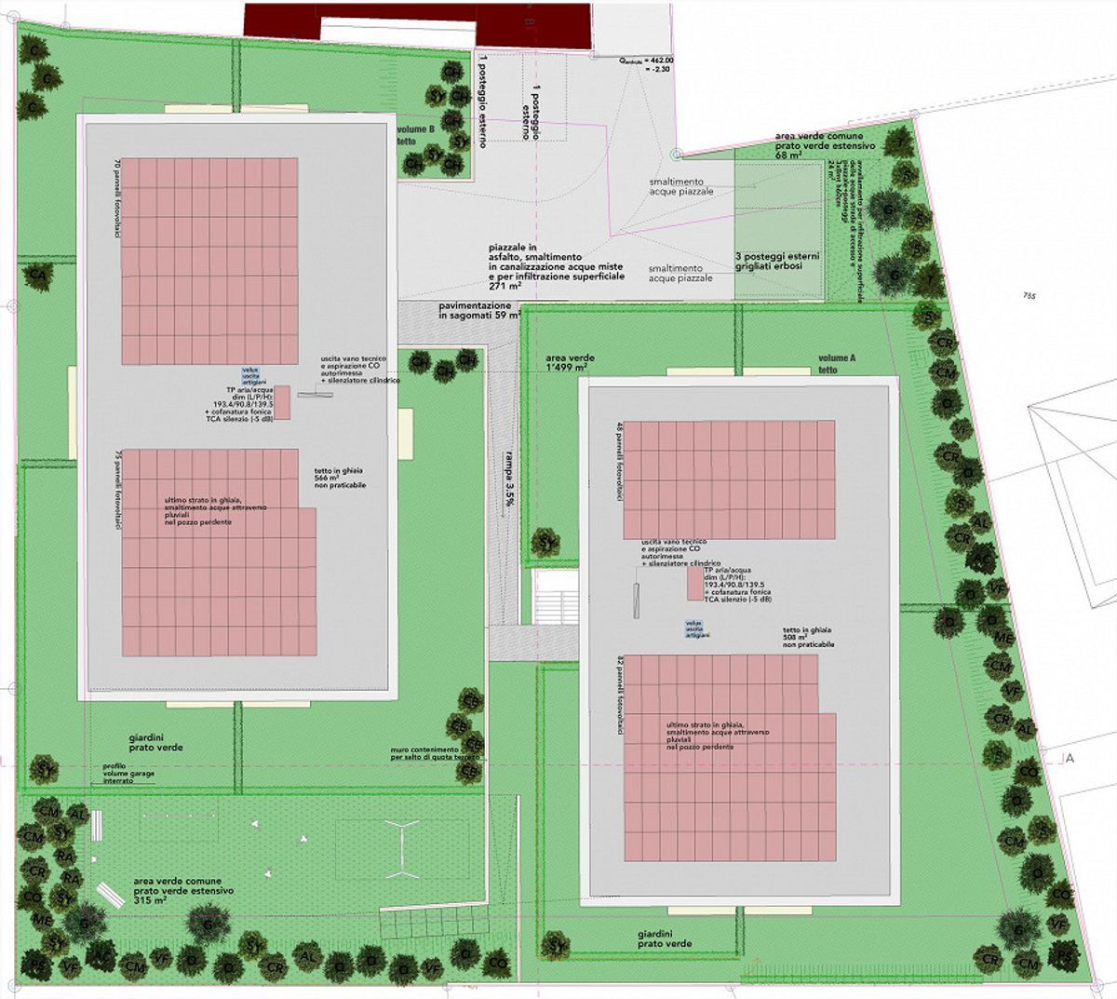
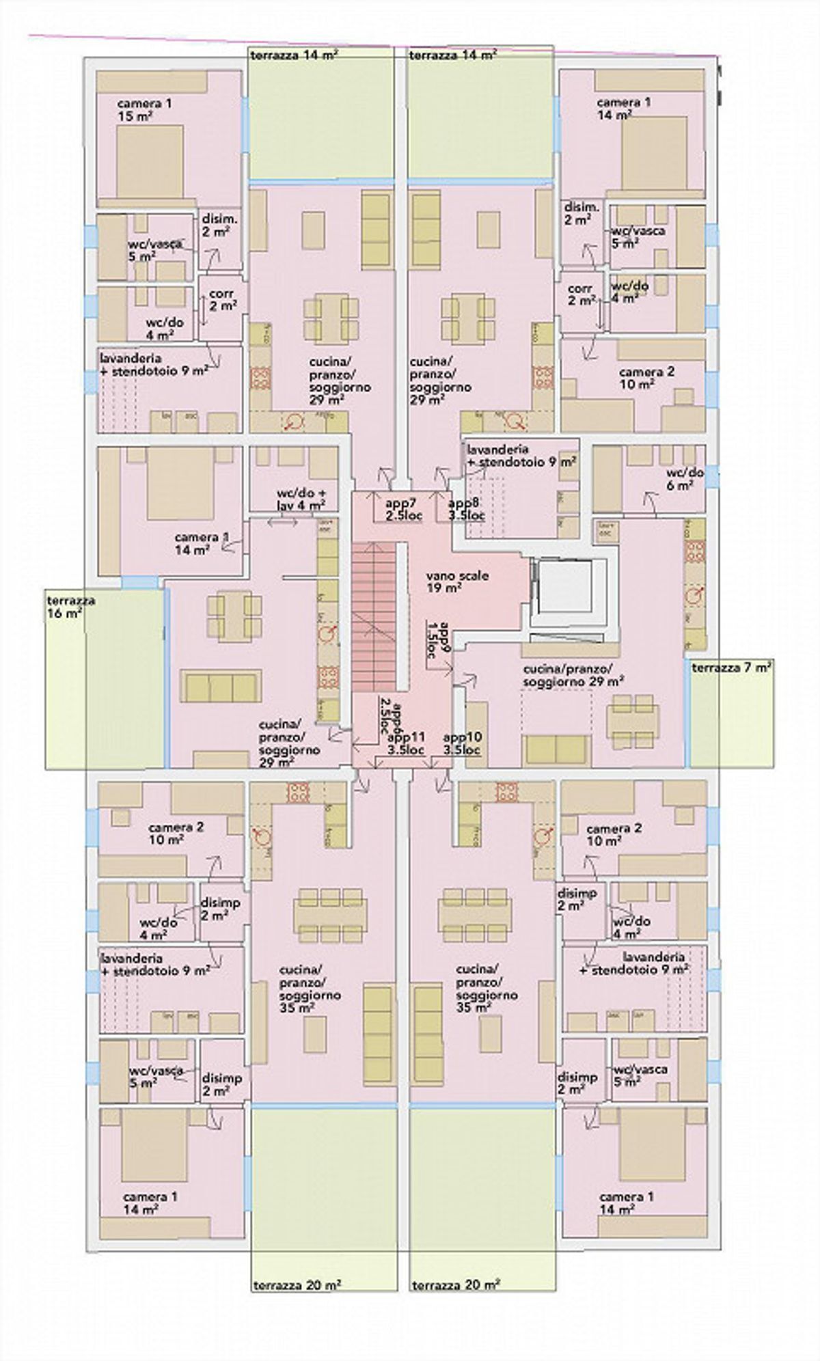
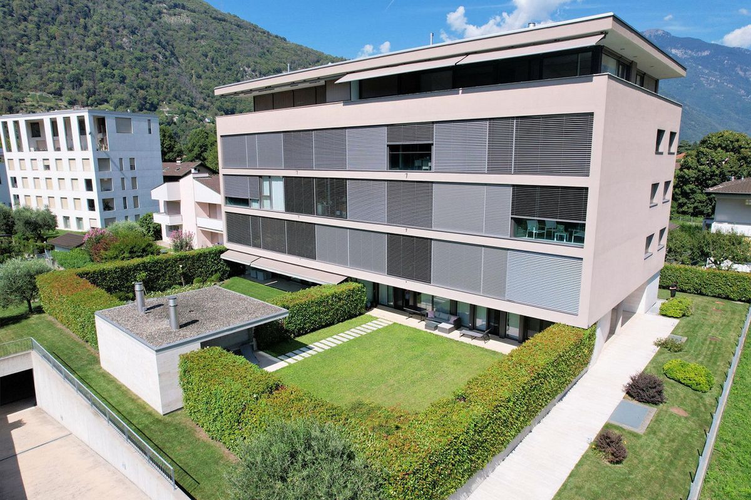
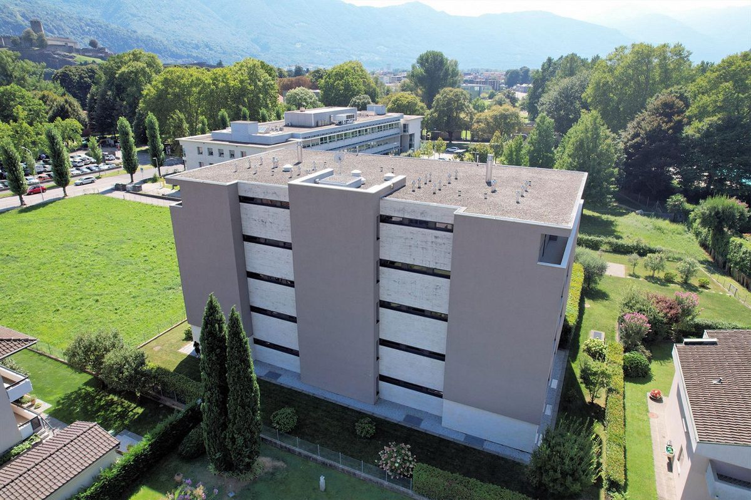
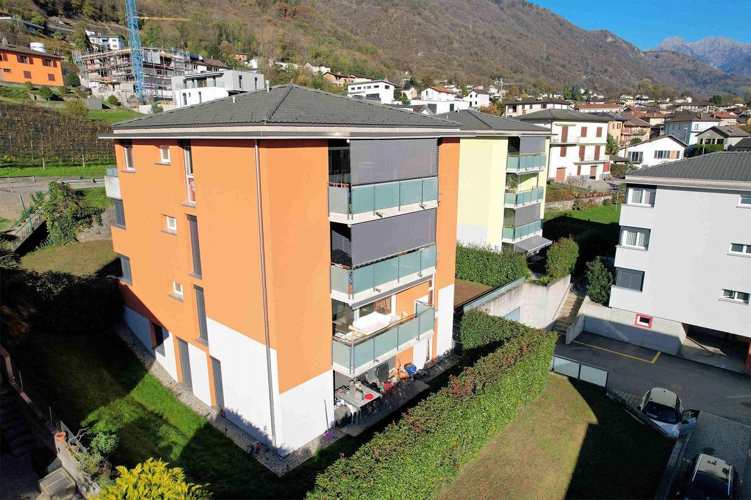
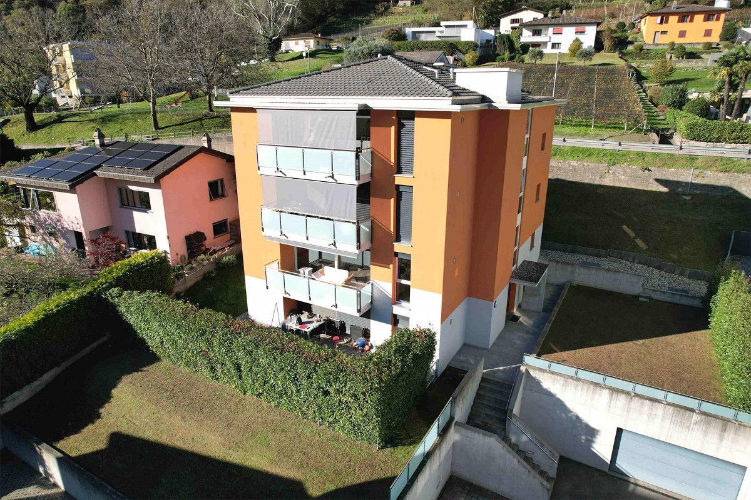
The residence consists of only 4 apartments per building: 2 units of 3 ½ rooms and 2 units of 4 ½ rooms which are distributed one per floor and divided between the ground floor and the third floor.
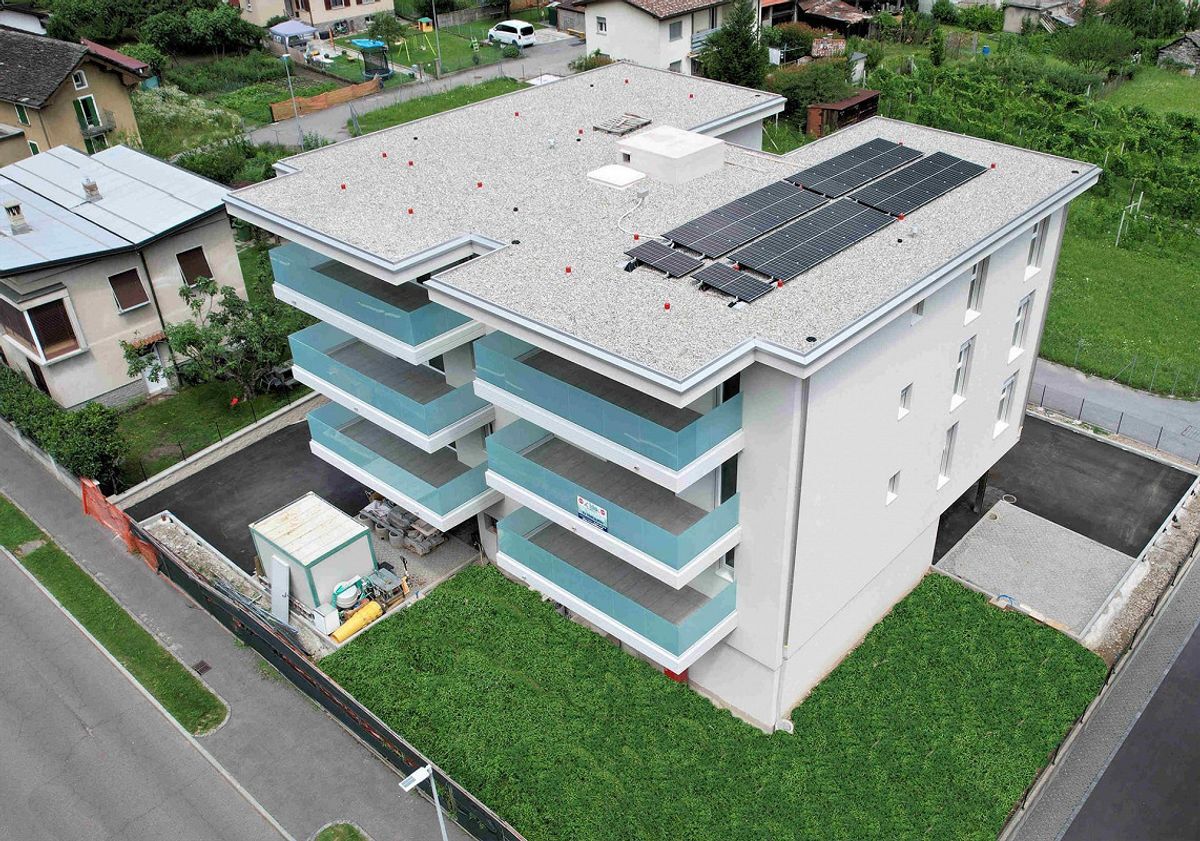
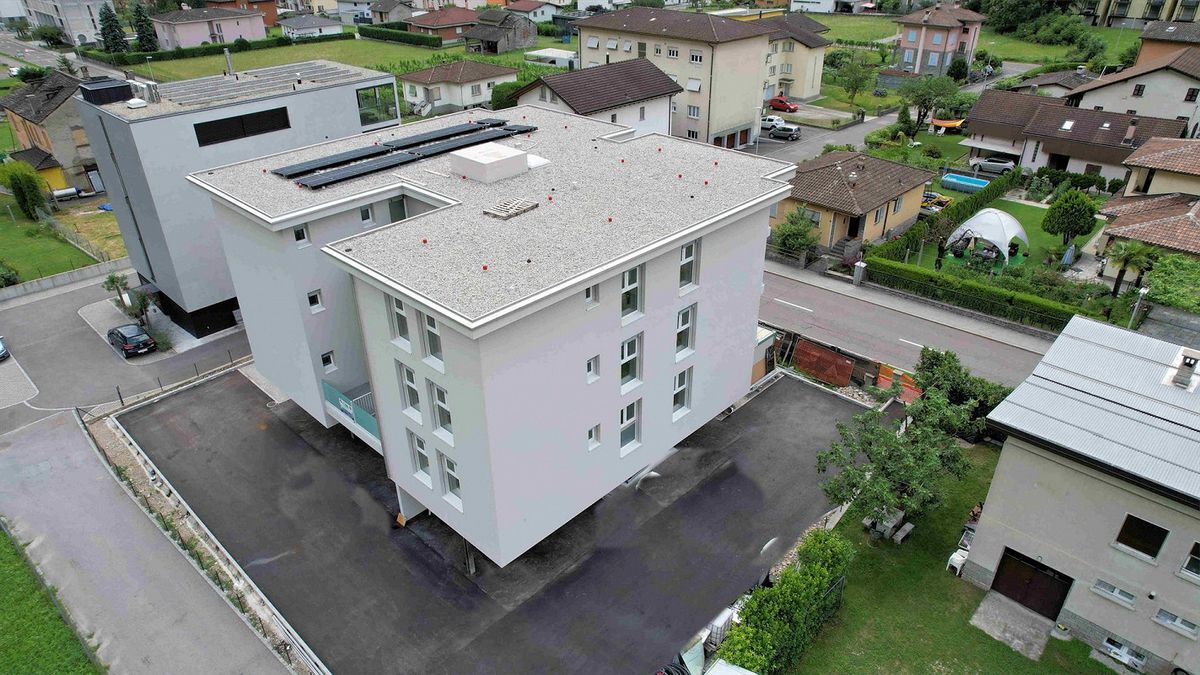
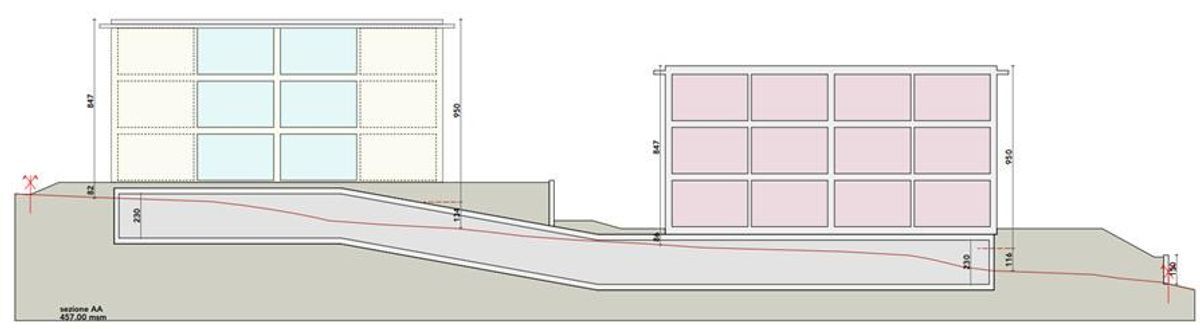
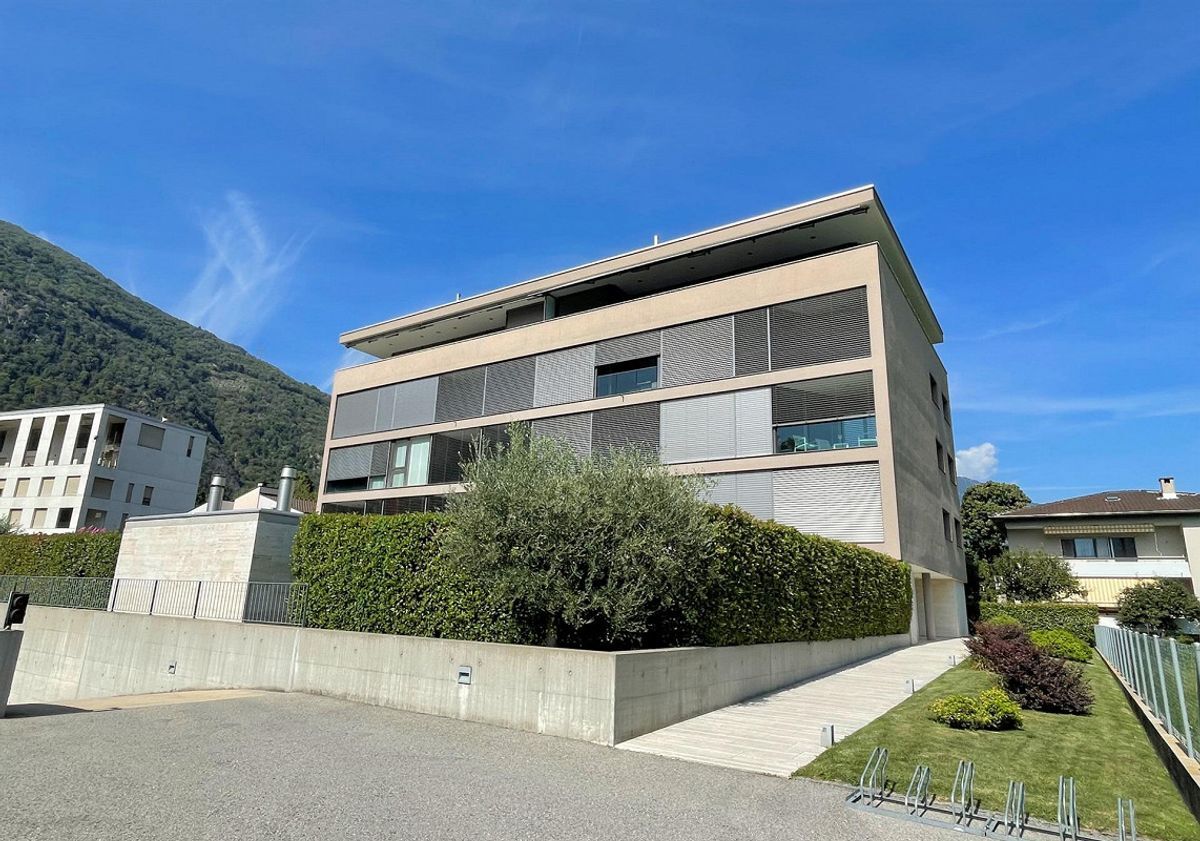
The building was built ten years ago in a traditional construction style, with concrete and masonry elements and with thermal insulation of the facades.
Particular attention was given to the energy aspects:
The heating system is provided by an individual heat pump with a geothermal probe that allows a considerable saving on energy costs.
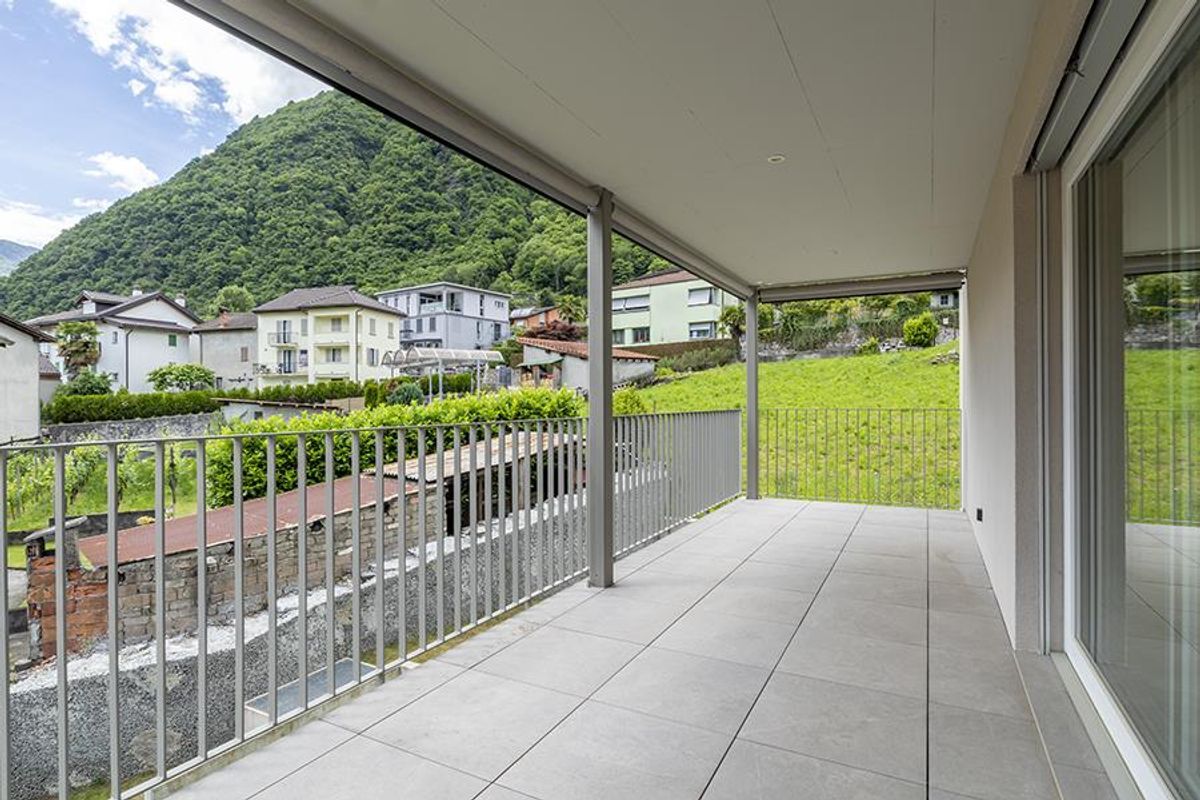
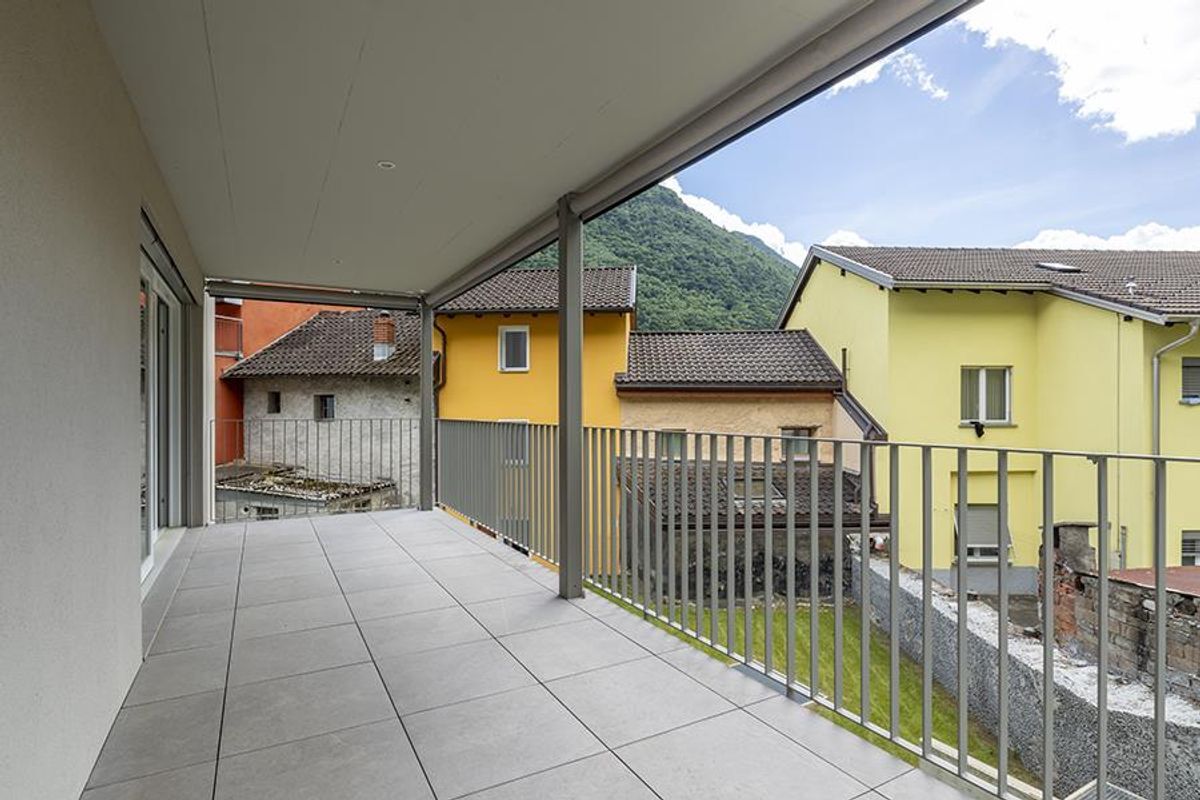
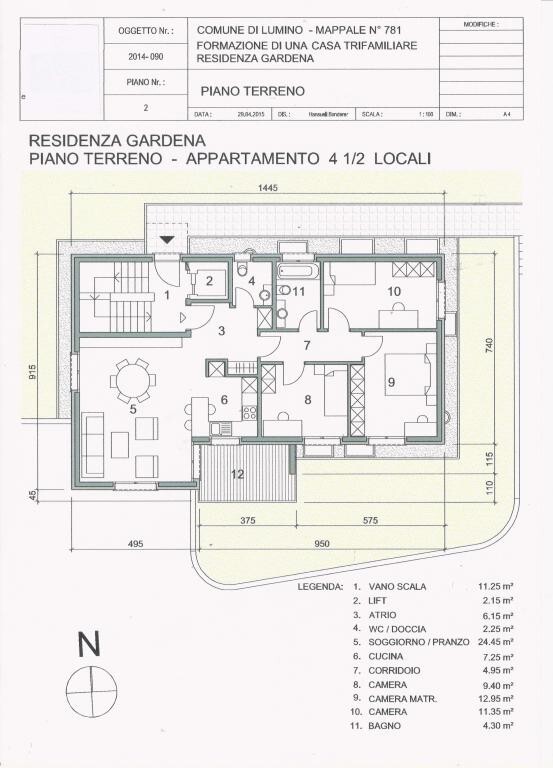
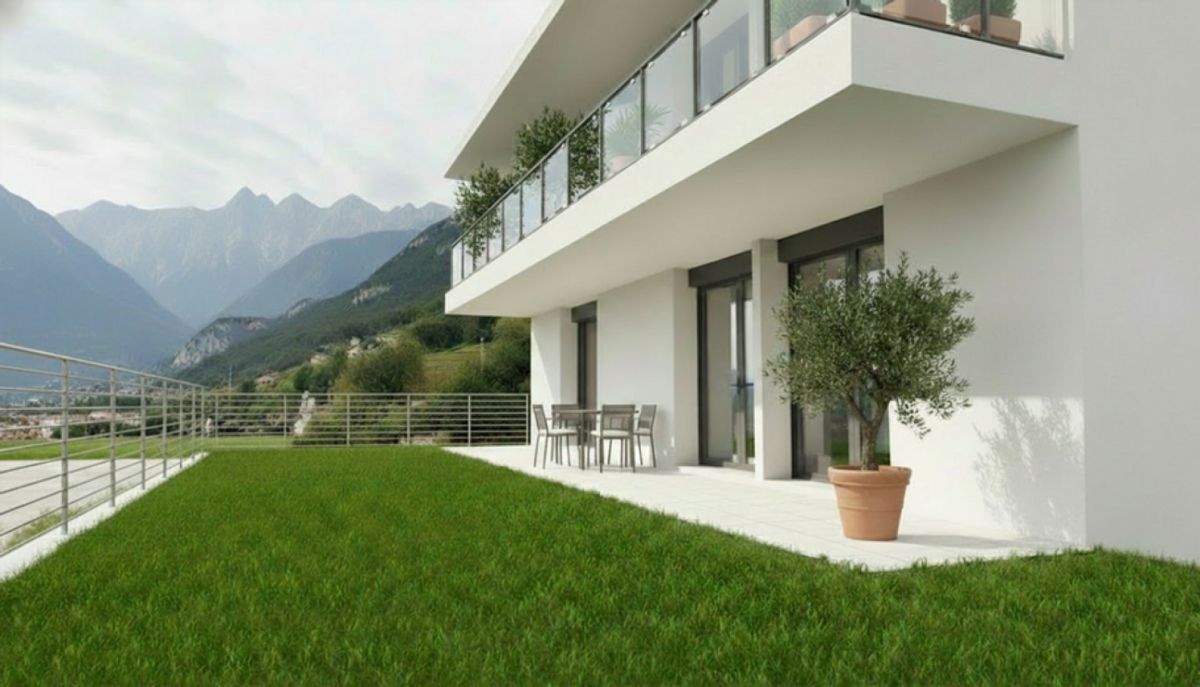
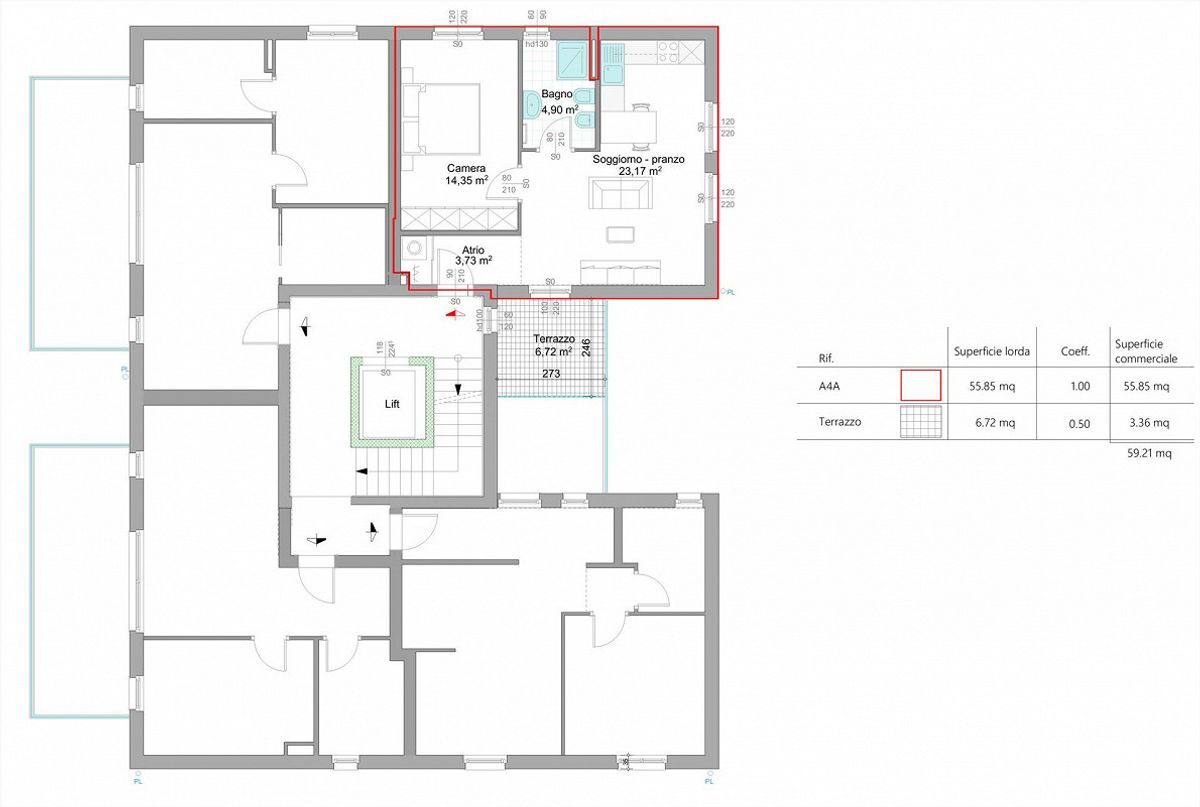
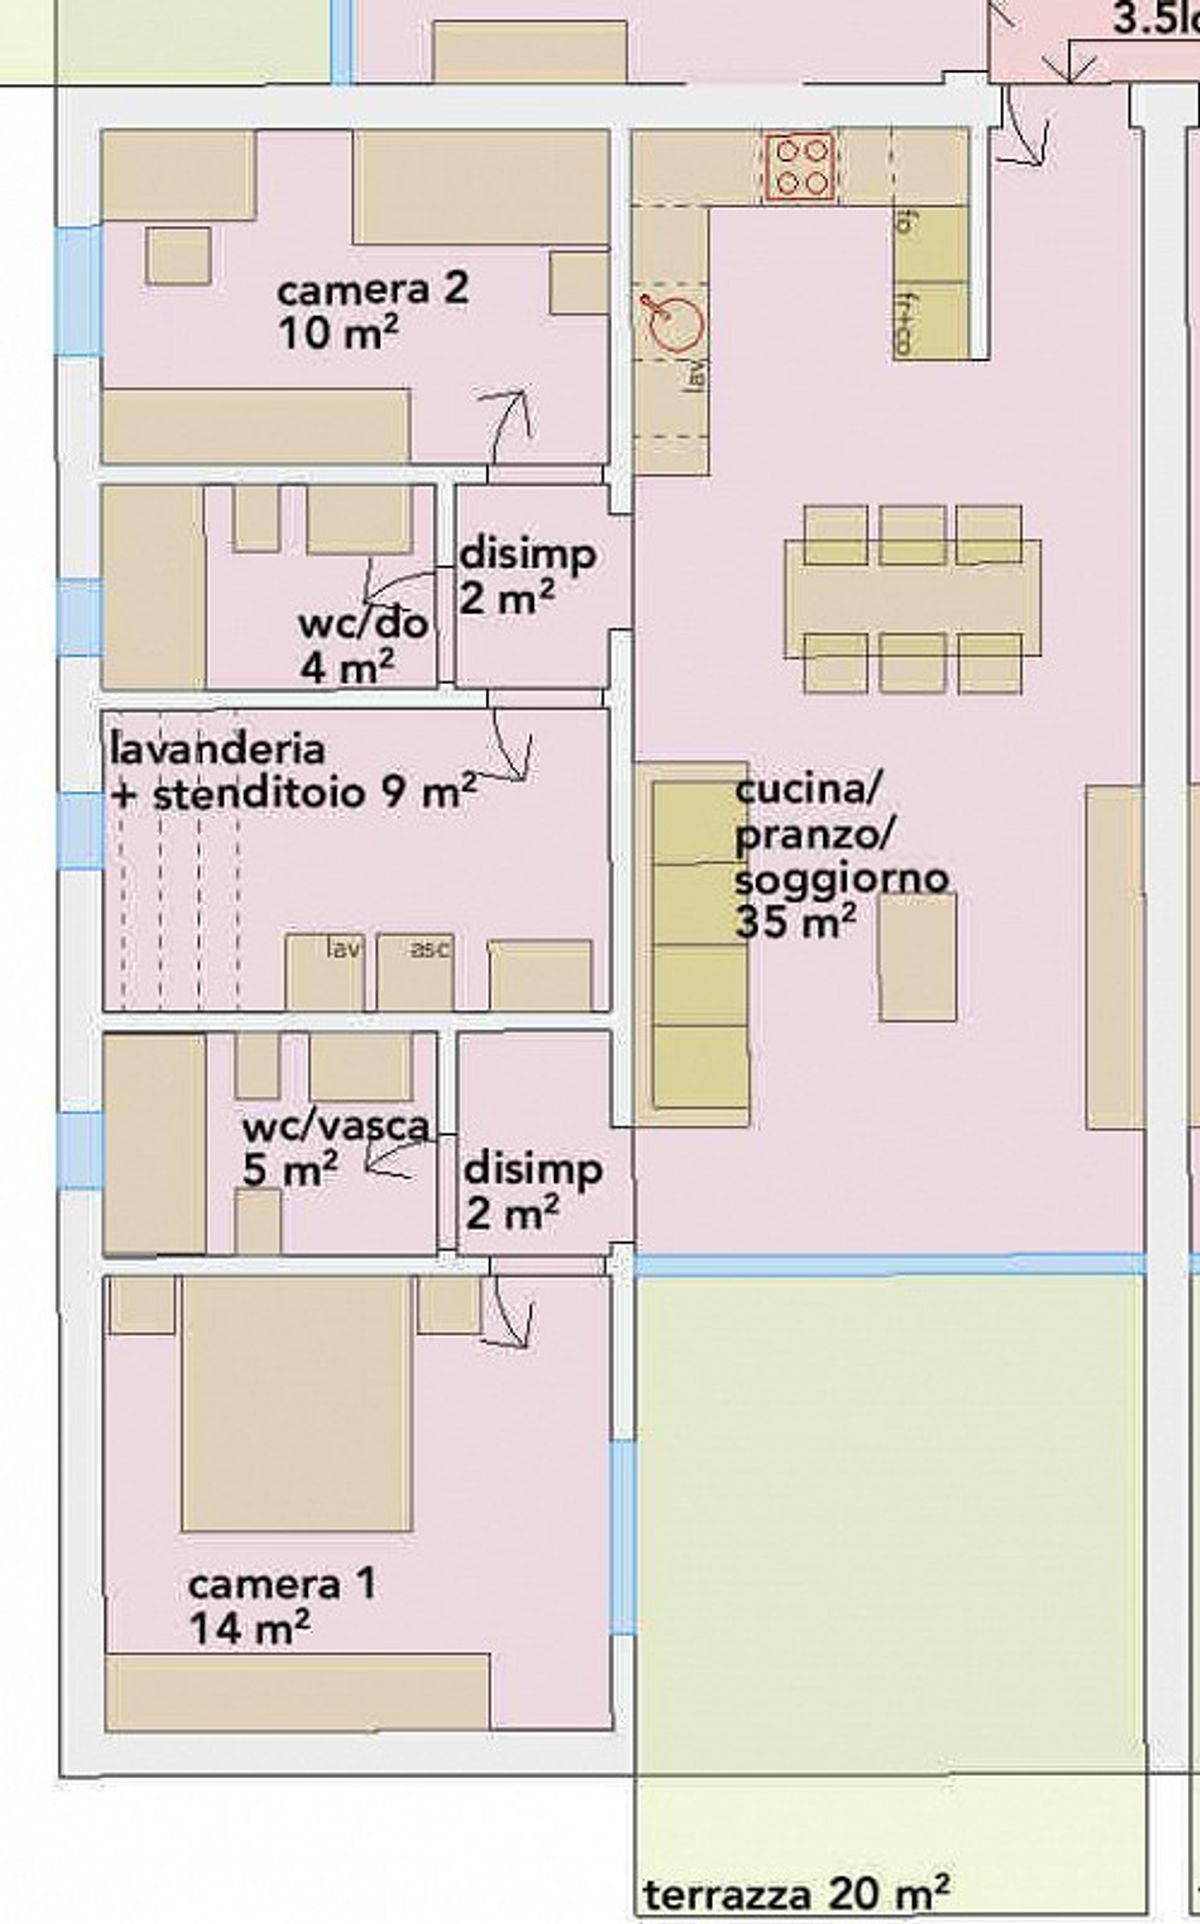
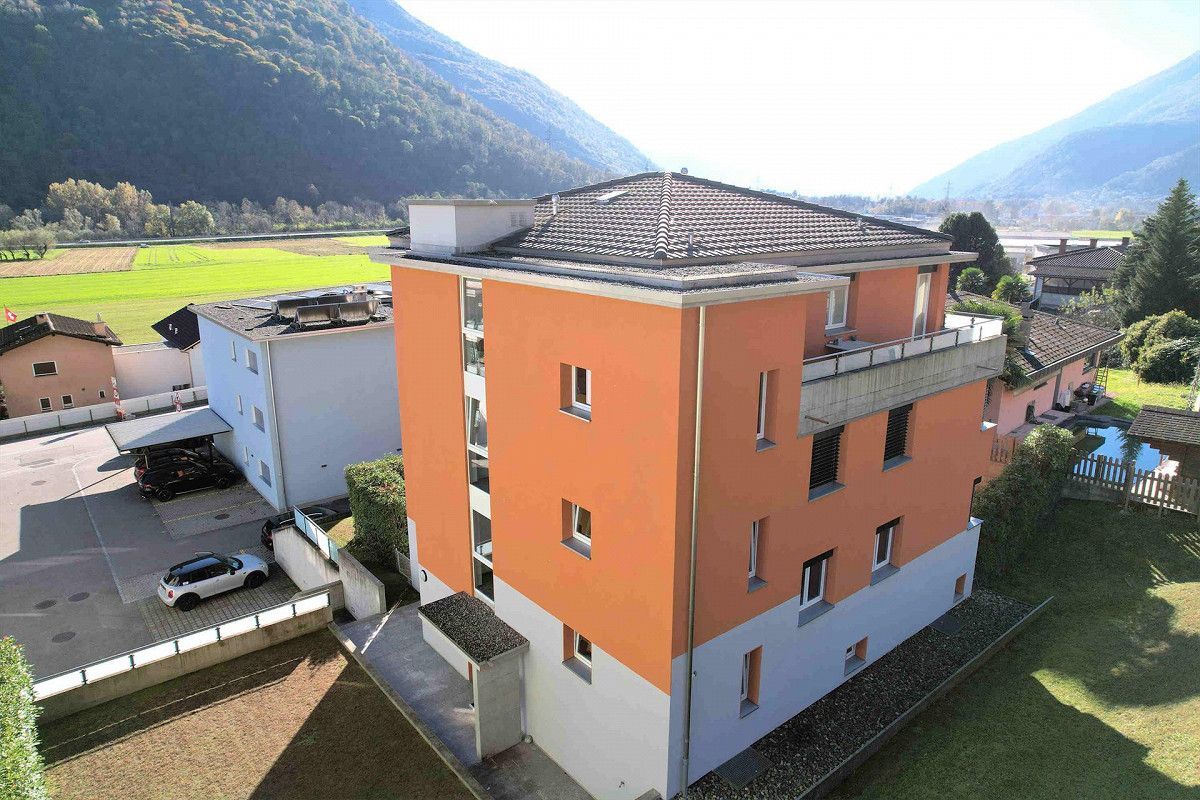
The apartment is free on all sides as there is only one apartment per floor.
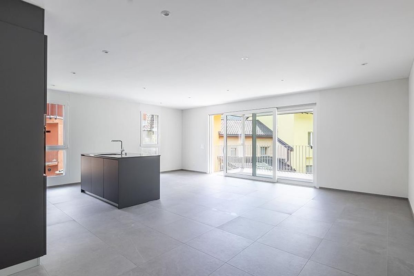
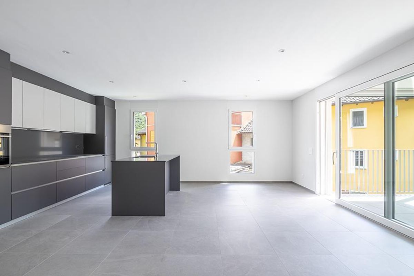
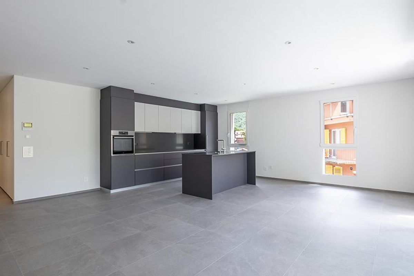
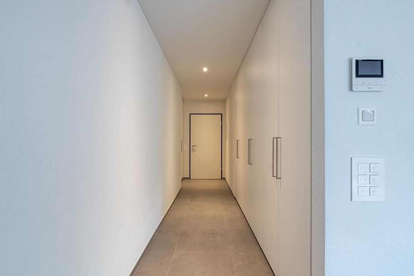
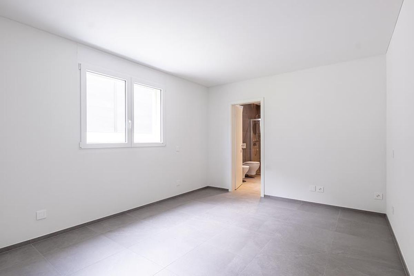
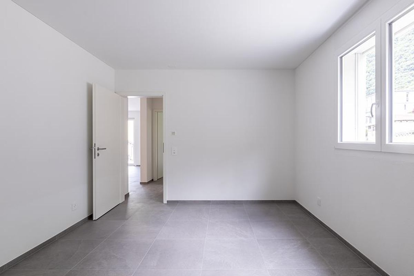
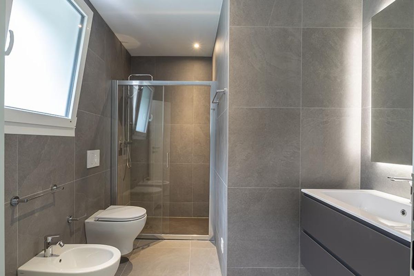
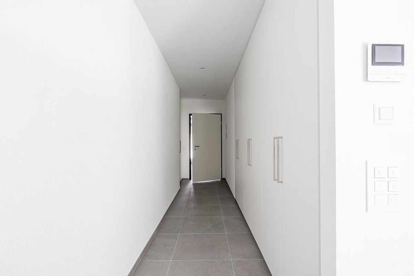
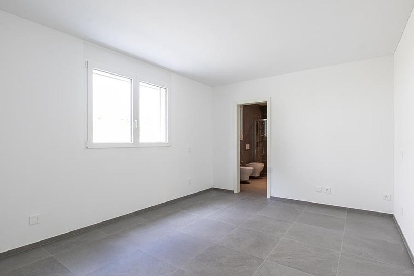
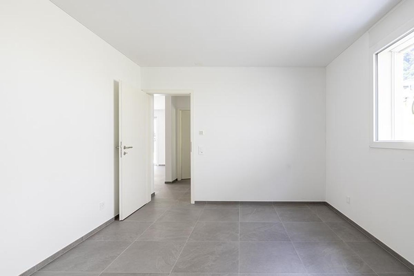
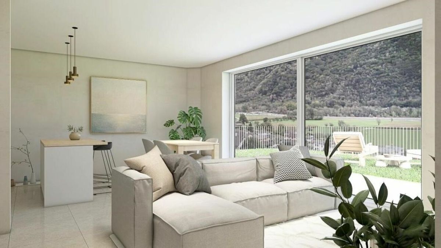
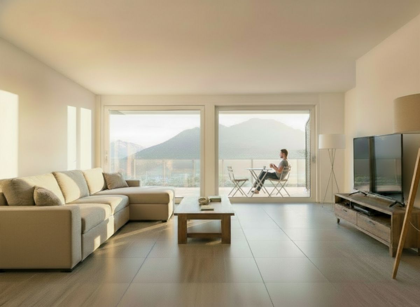
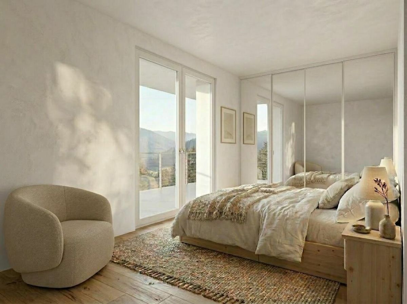
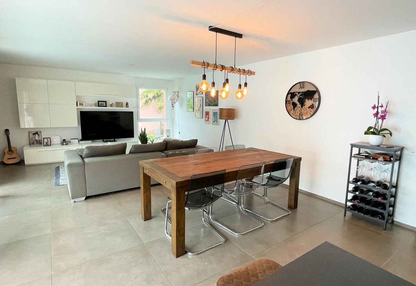
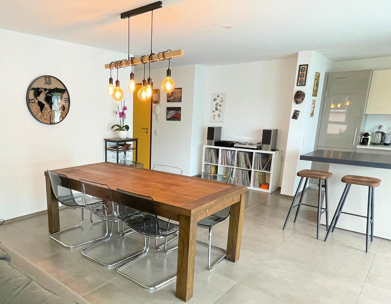
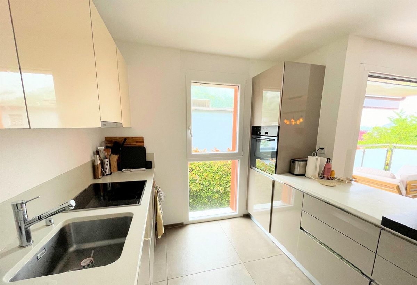
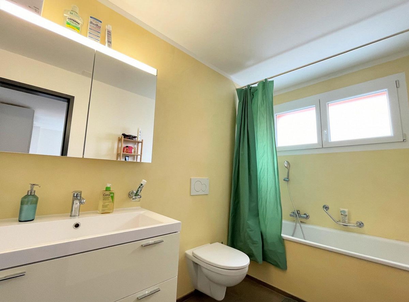
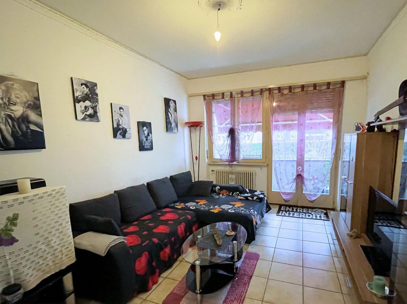
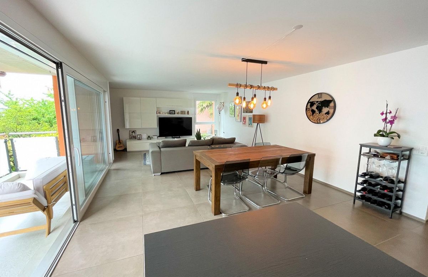
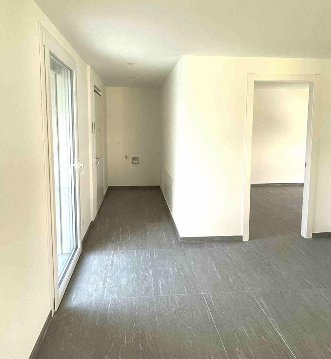
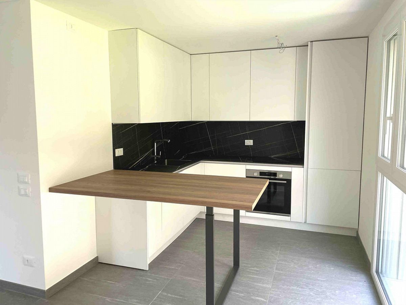
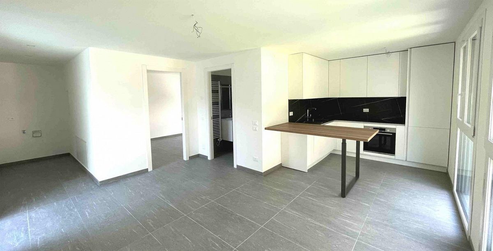
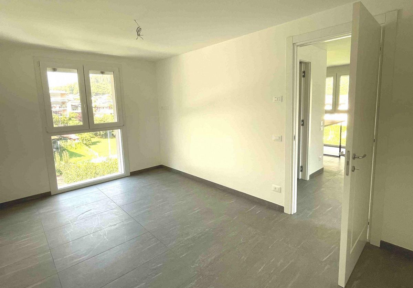
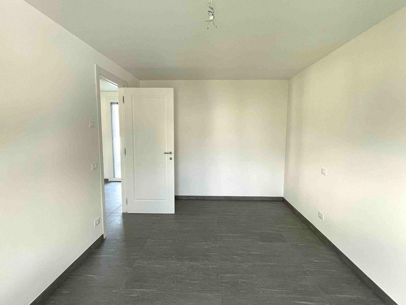
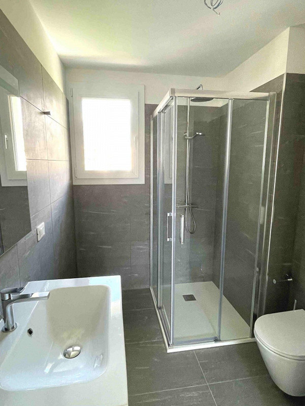
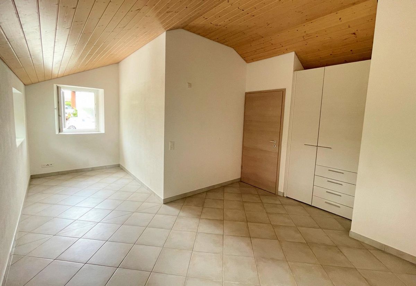
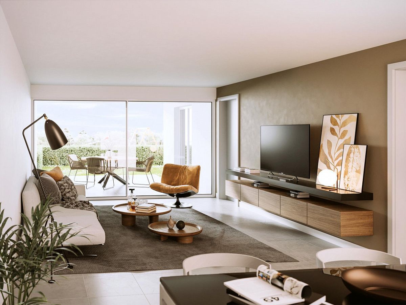
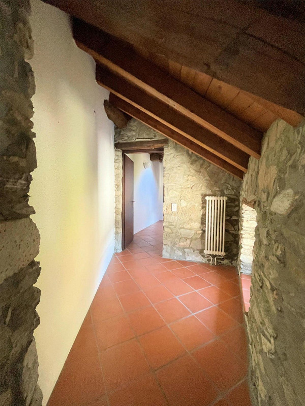
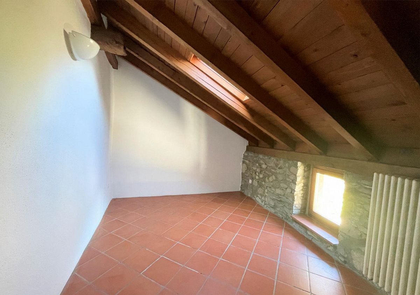
The architectural spaces are enhanced both by the distribution type and by the high quality finishes.
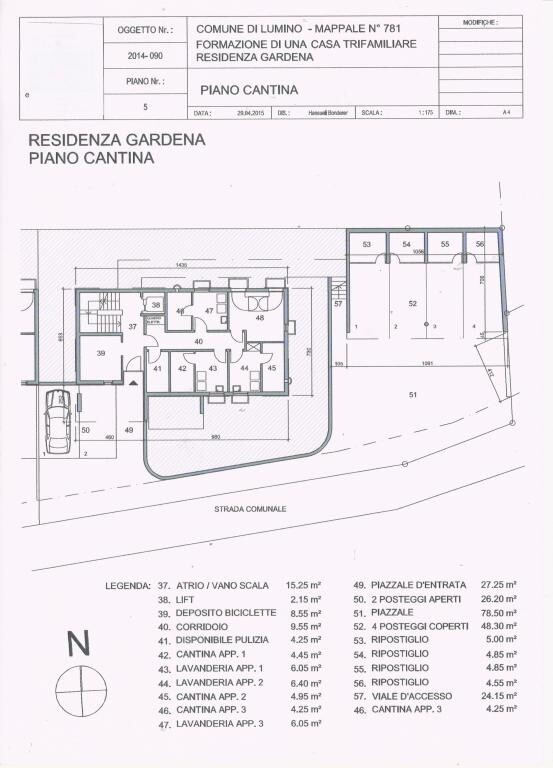
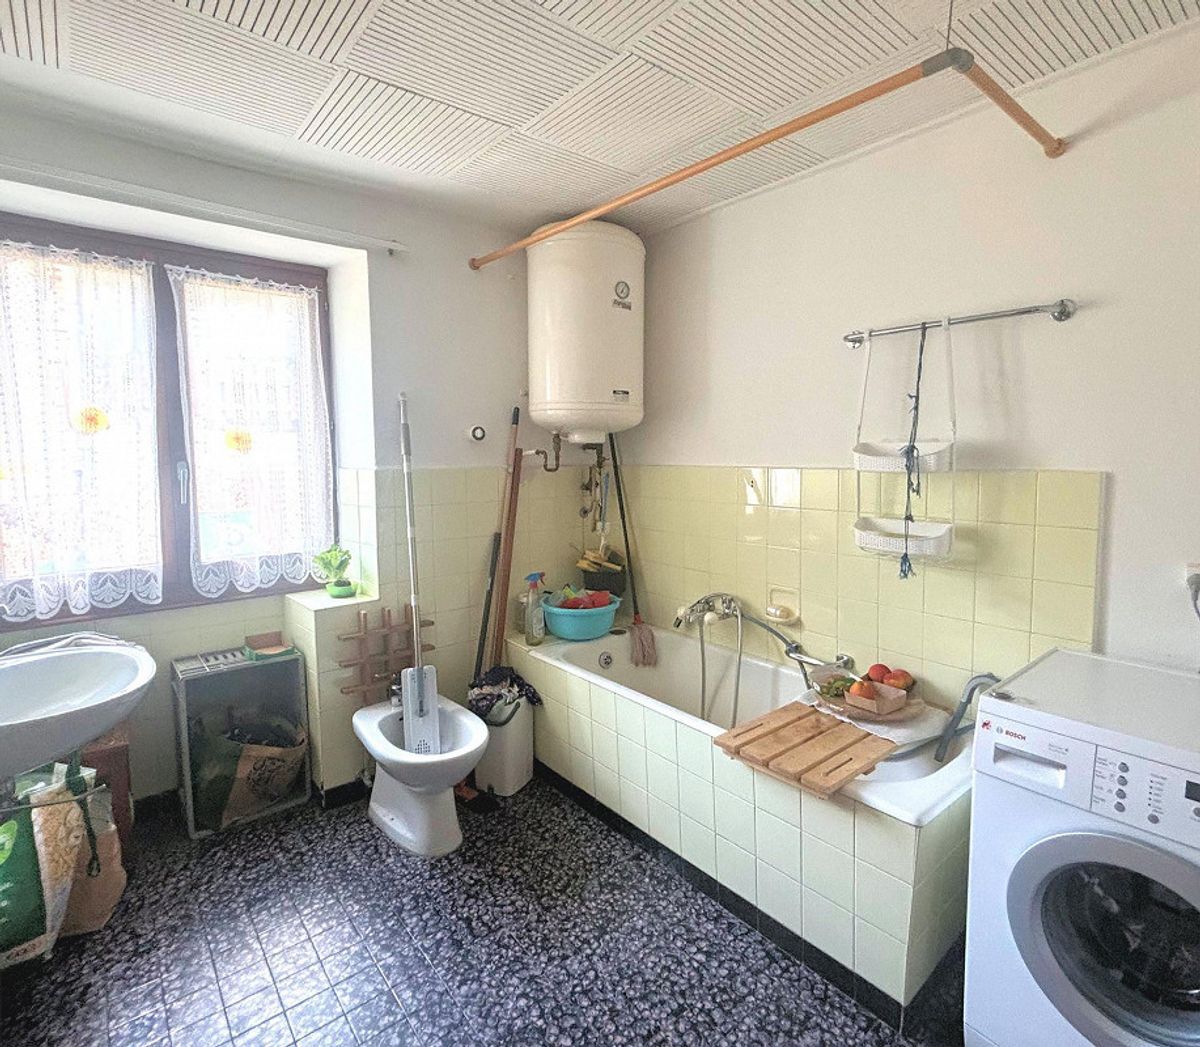
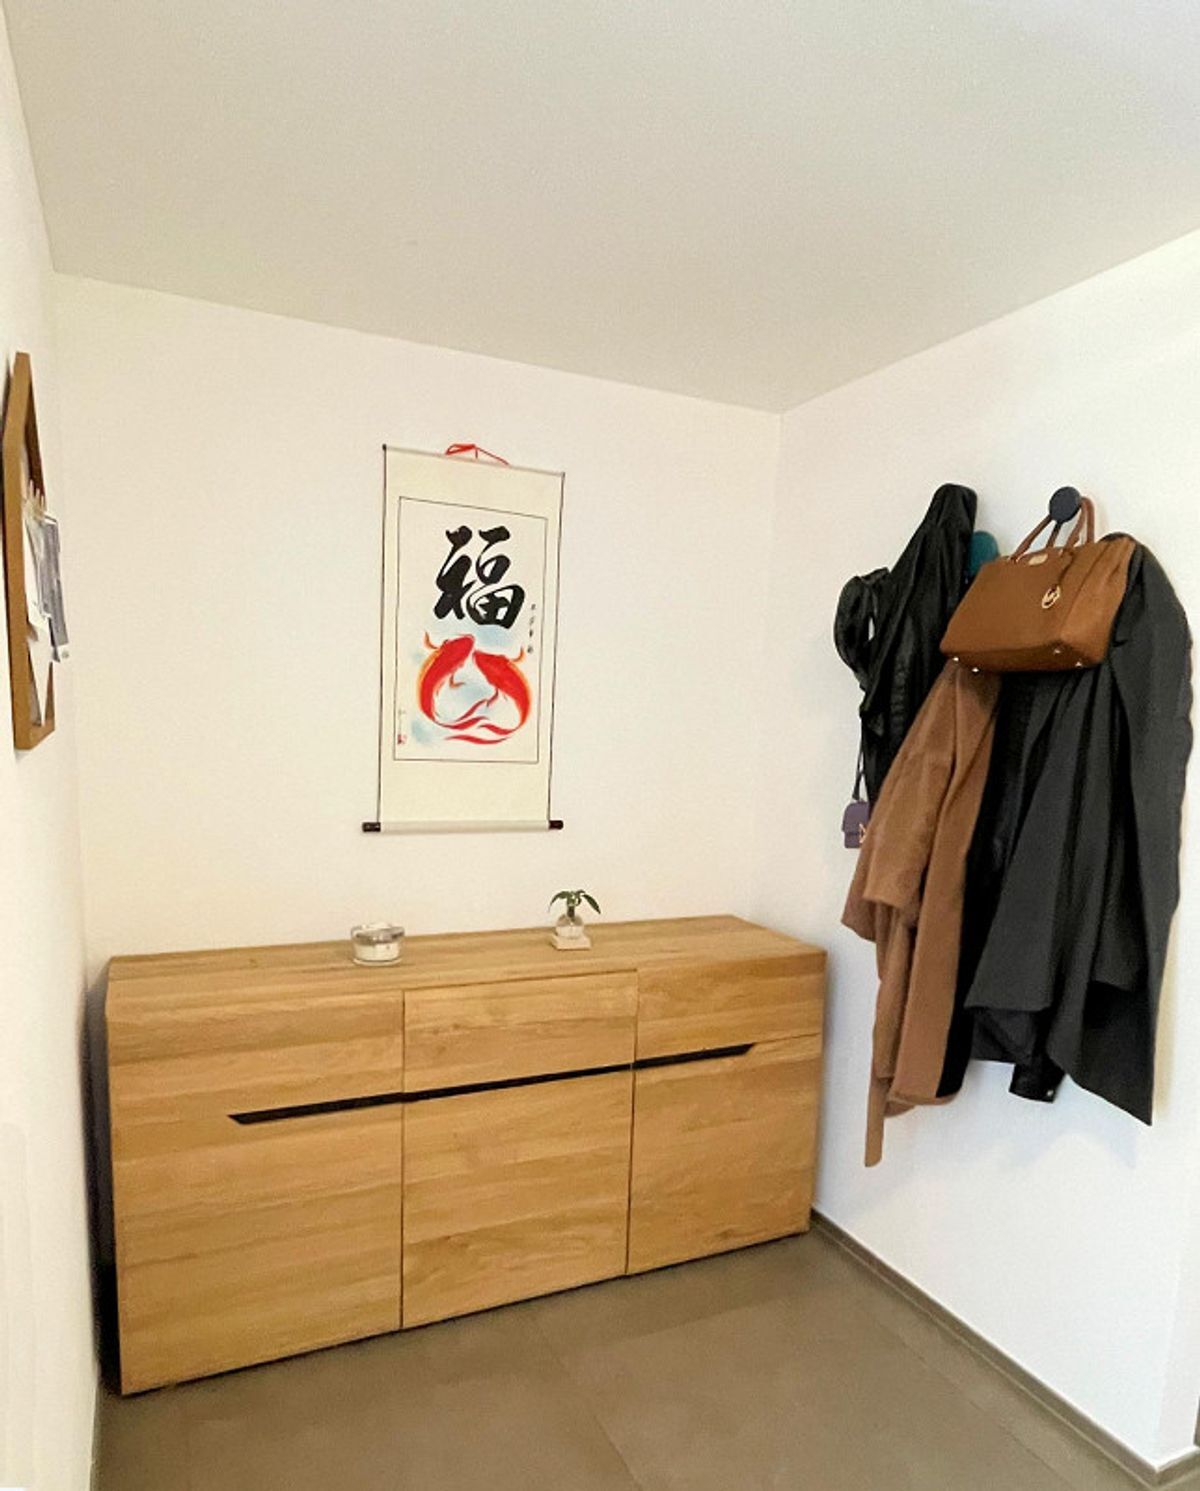
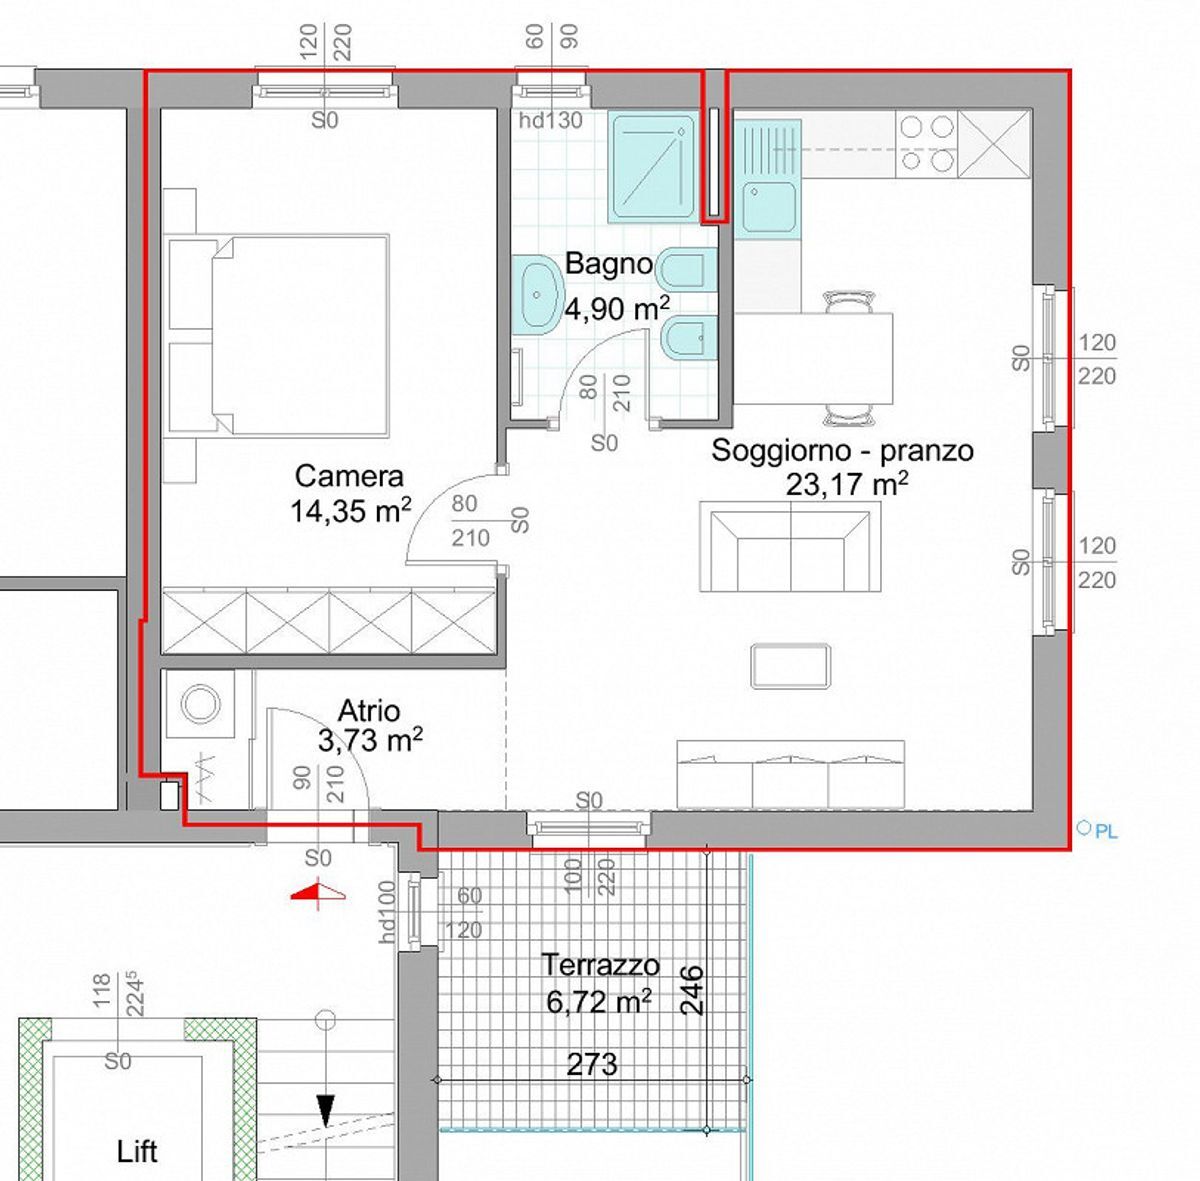
Each apartment has its own private laundry room located near the entrance of the apartment.
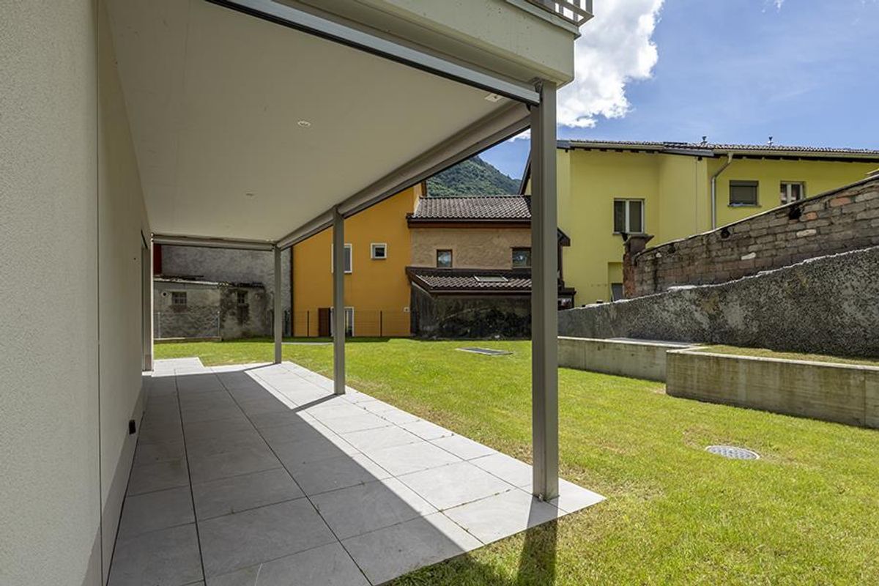
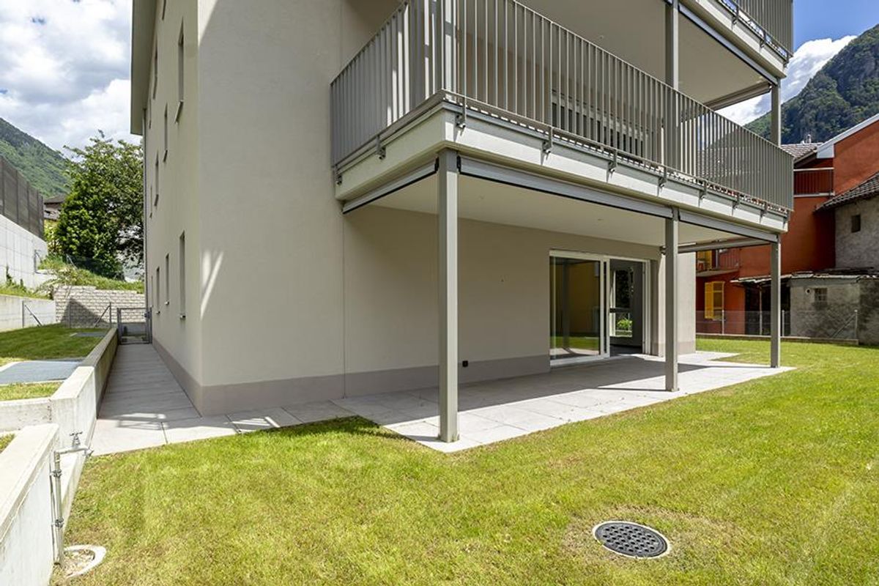
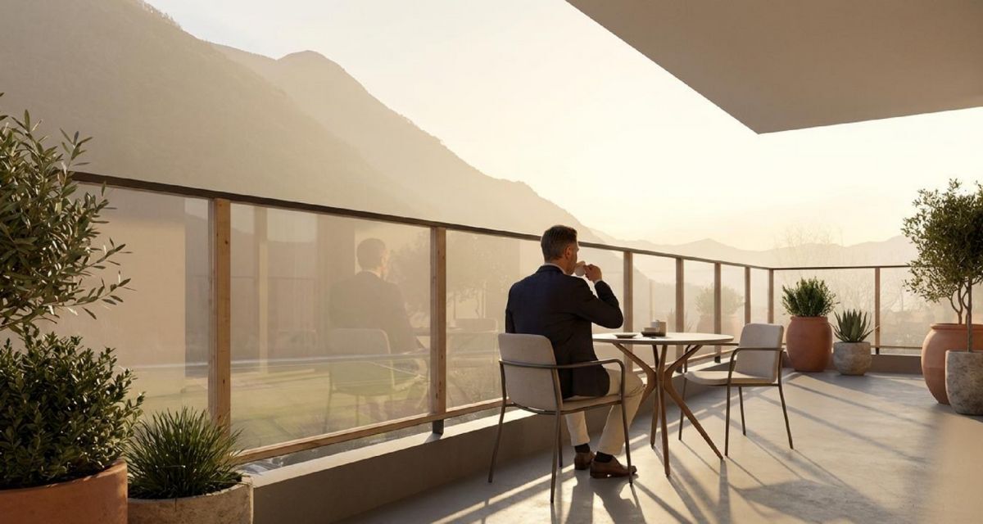
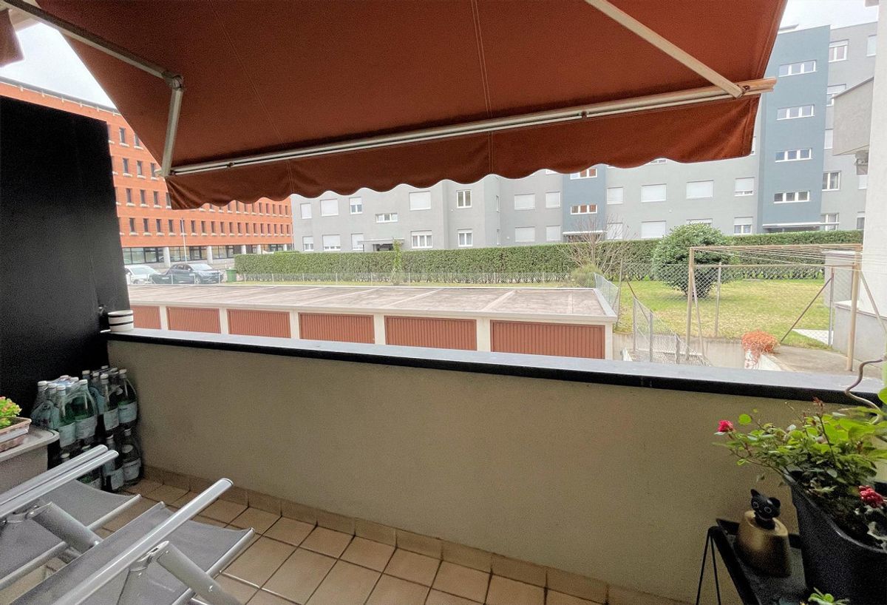
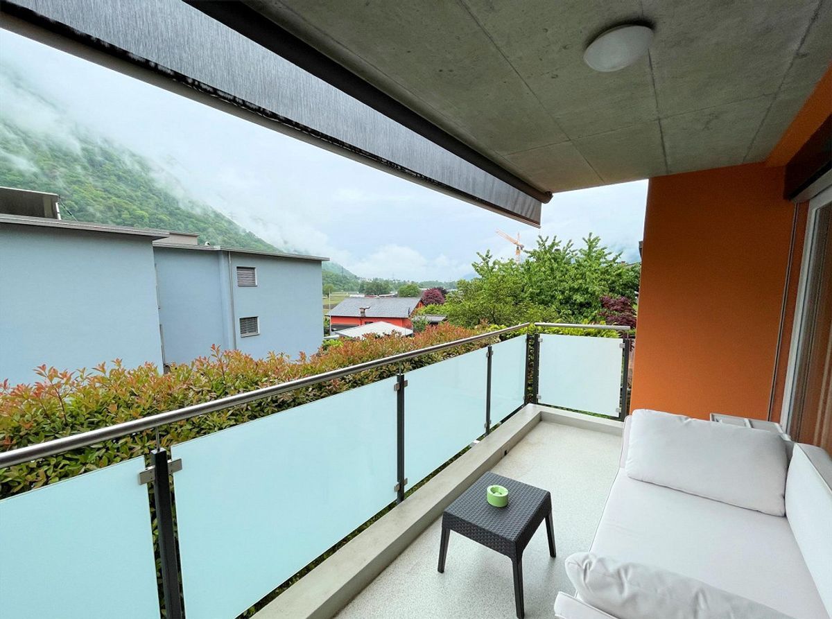
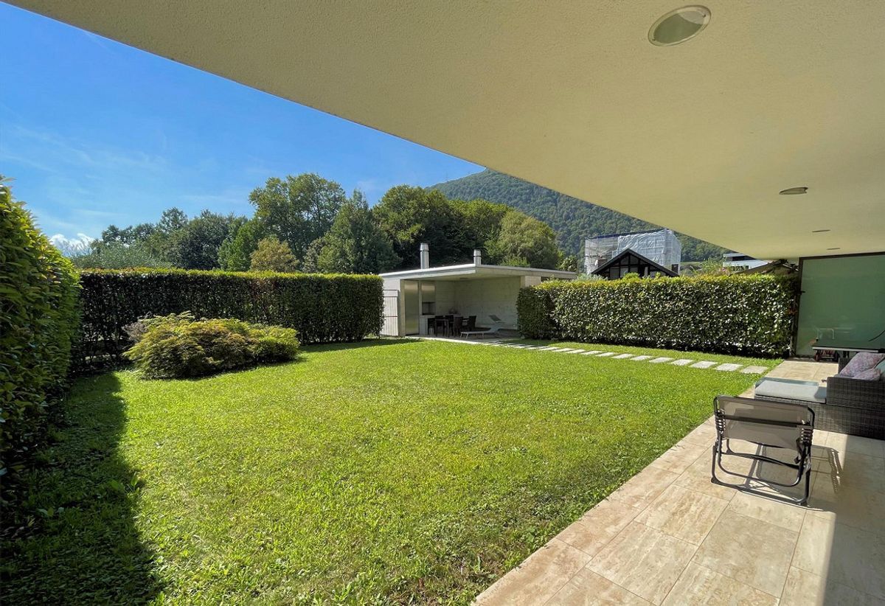
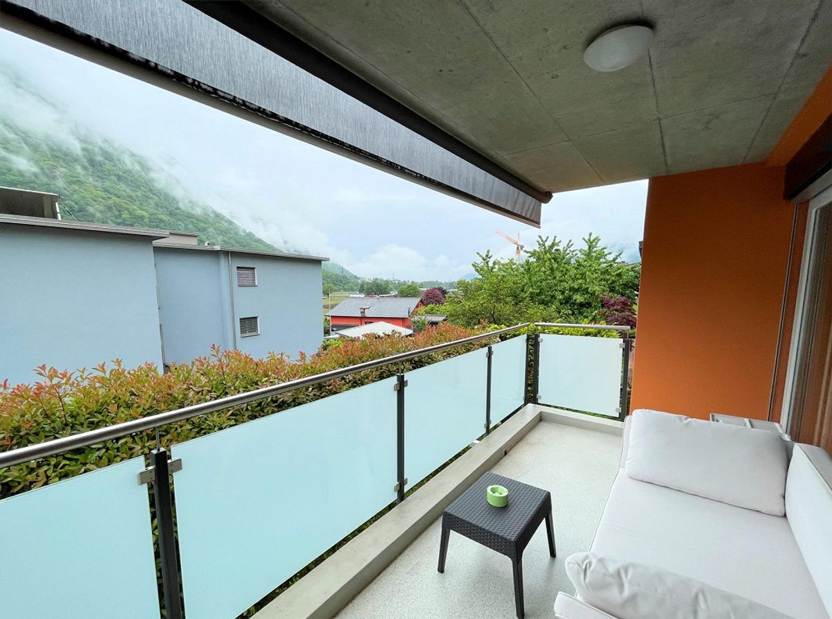
The outdoor space is guaranteed by the covered terrace.
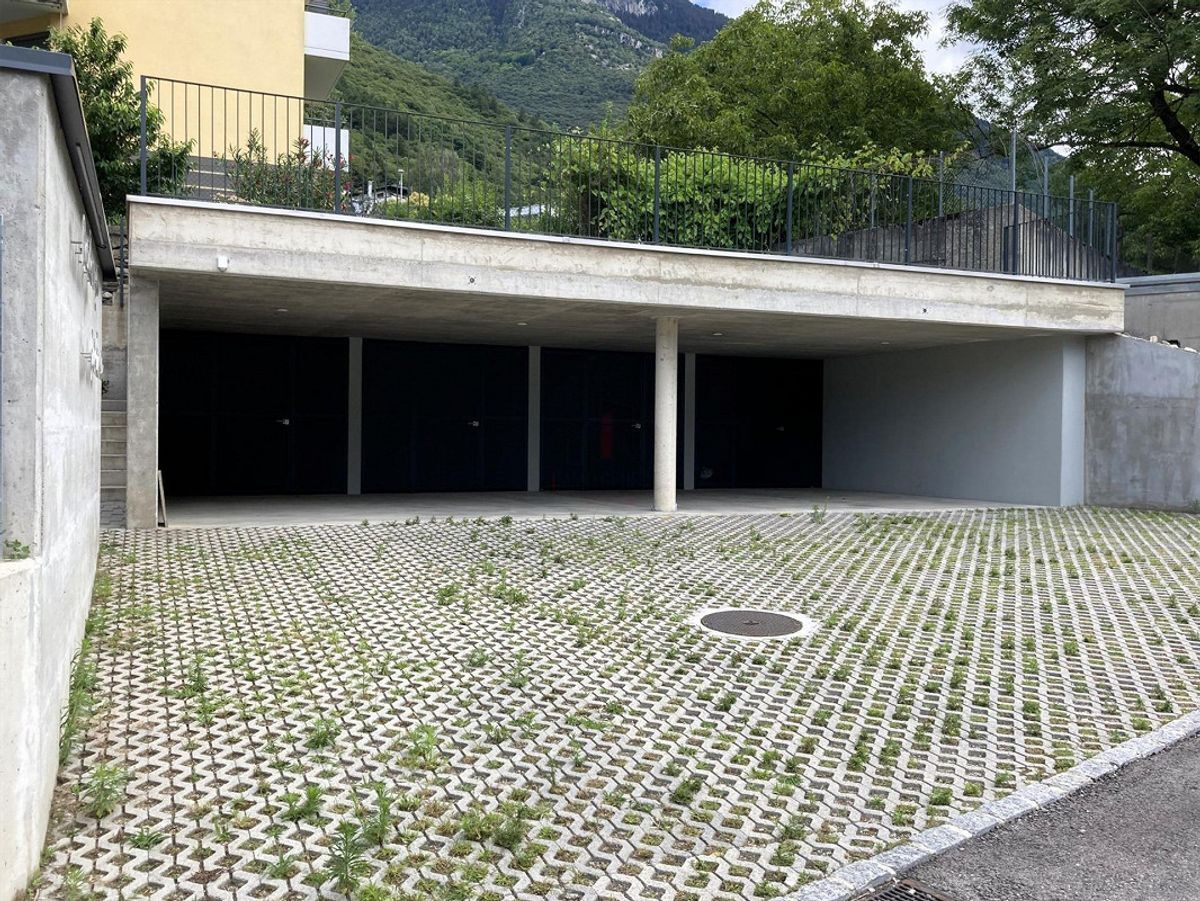
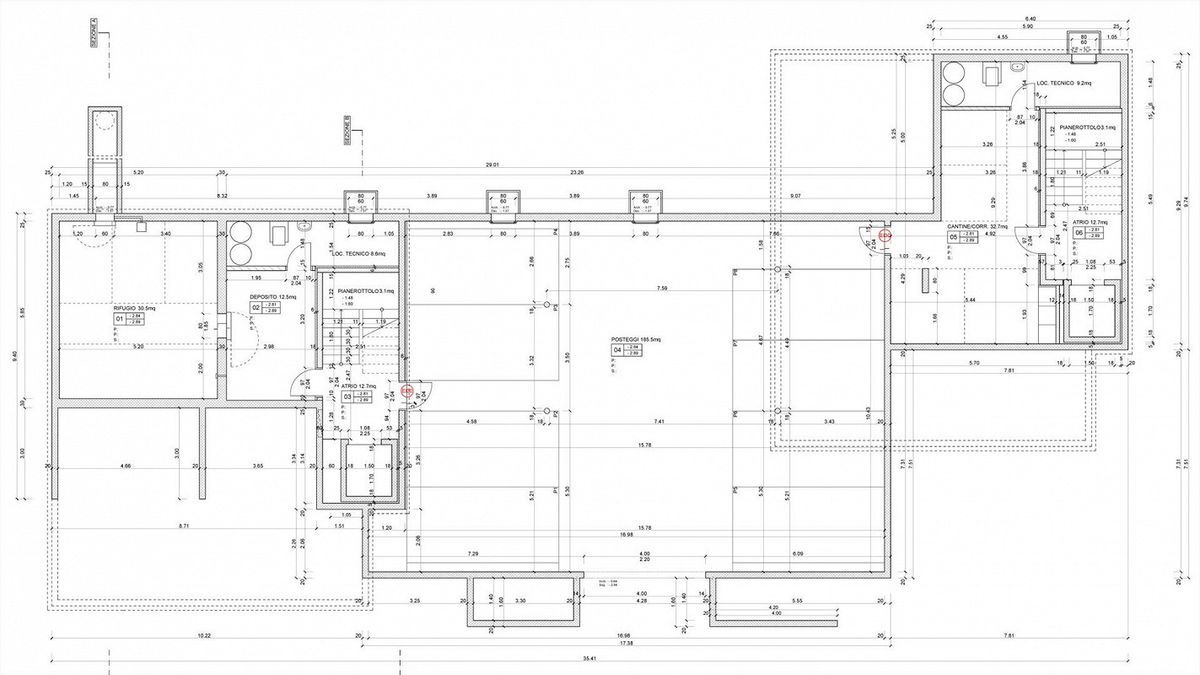
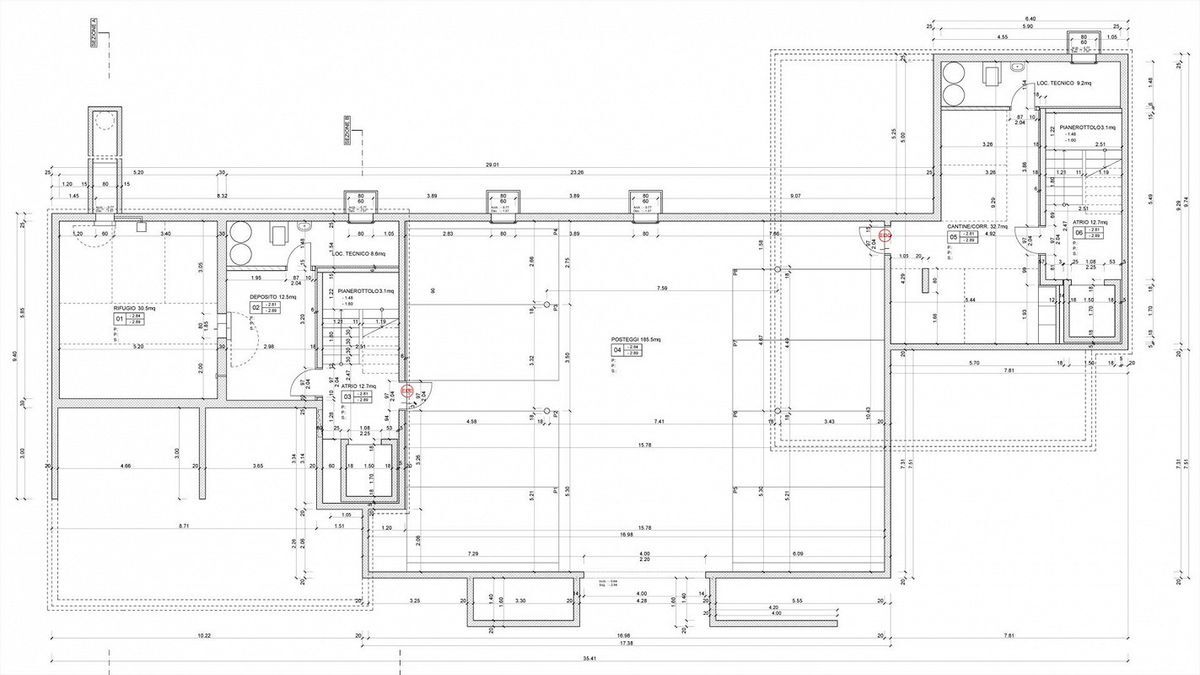
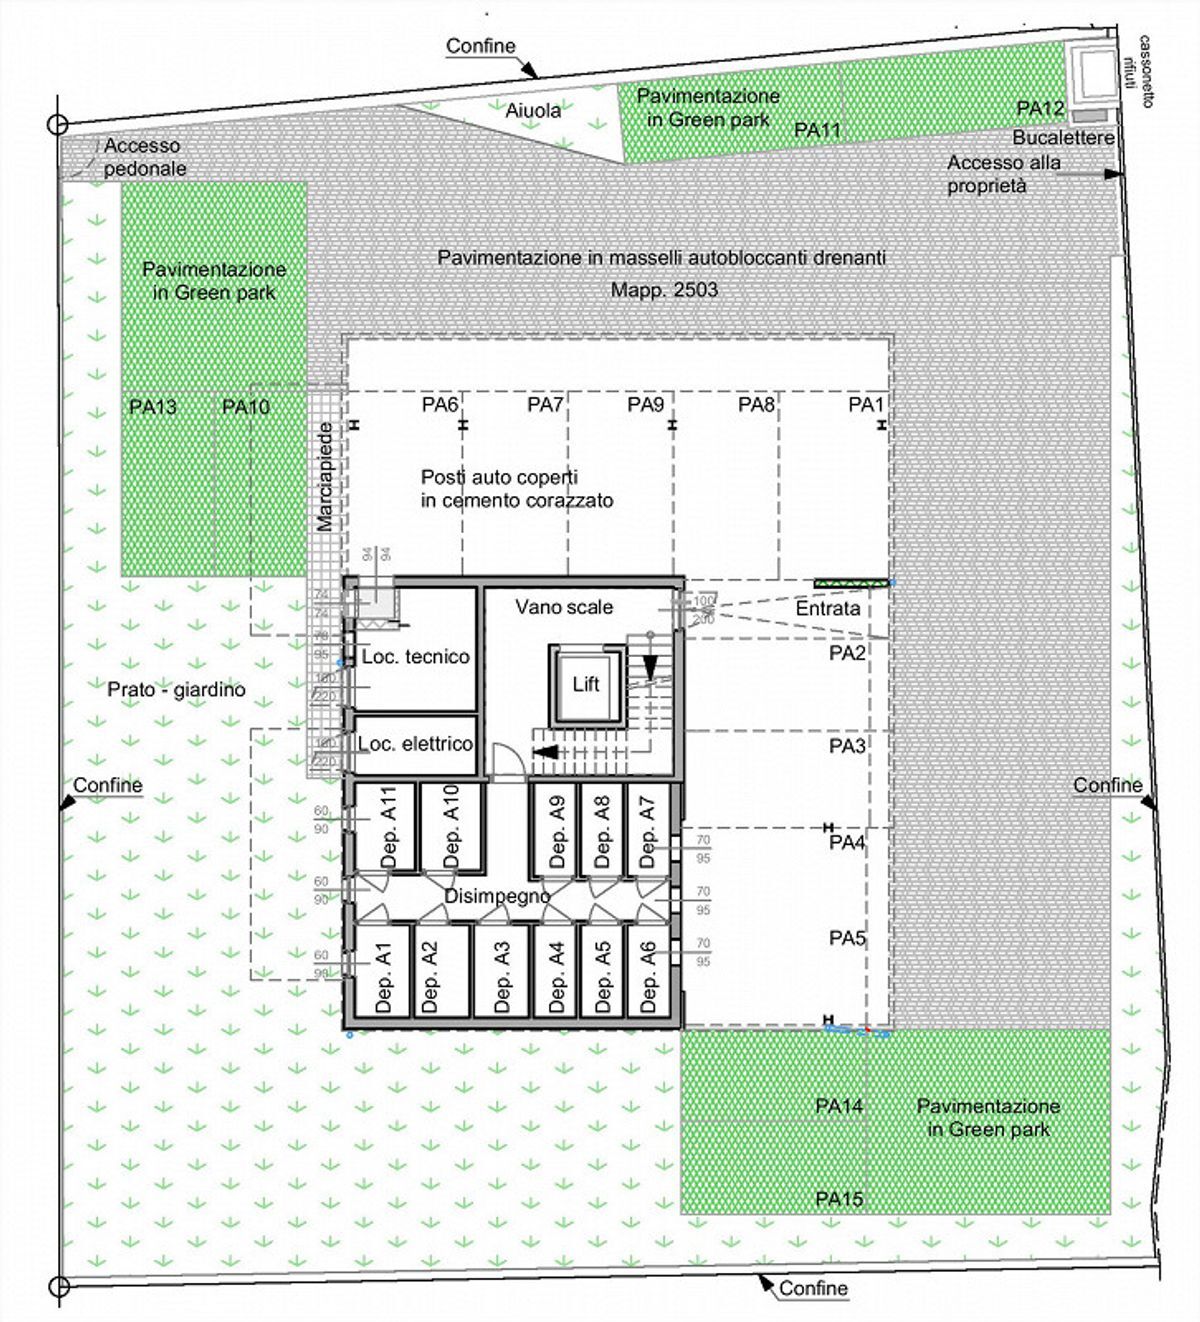
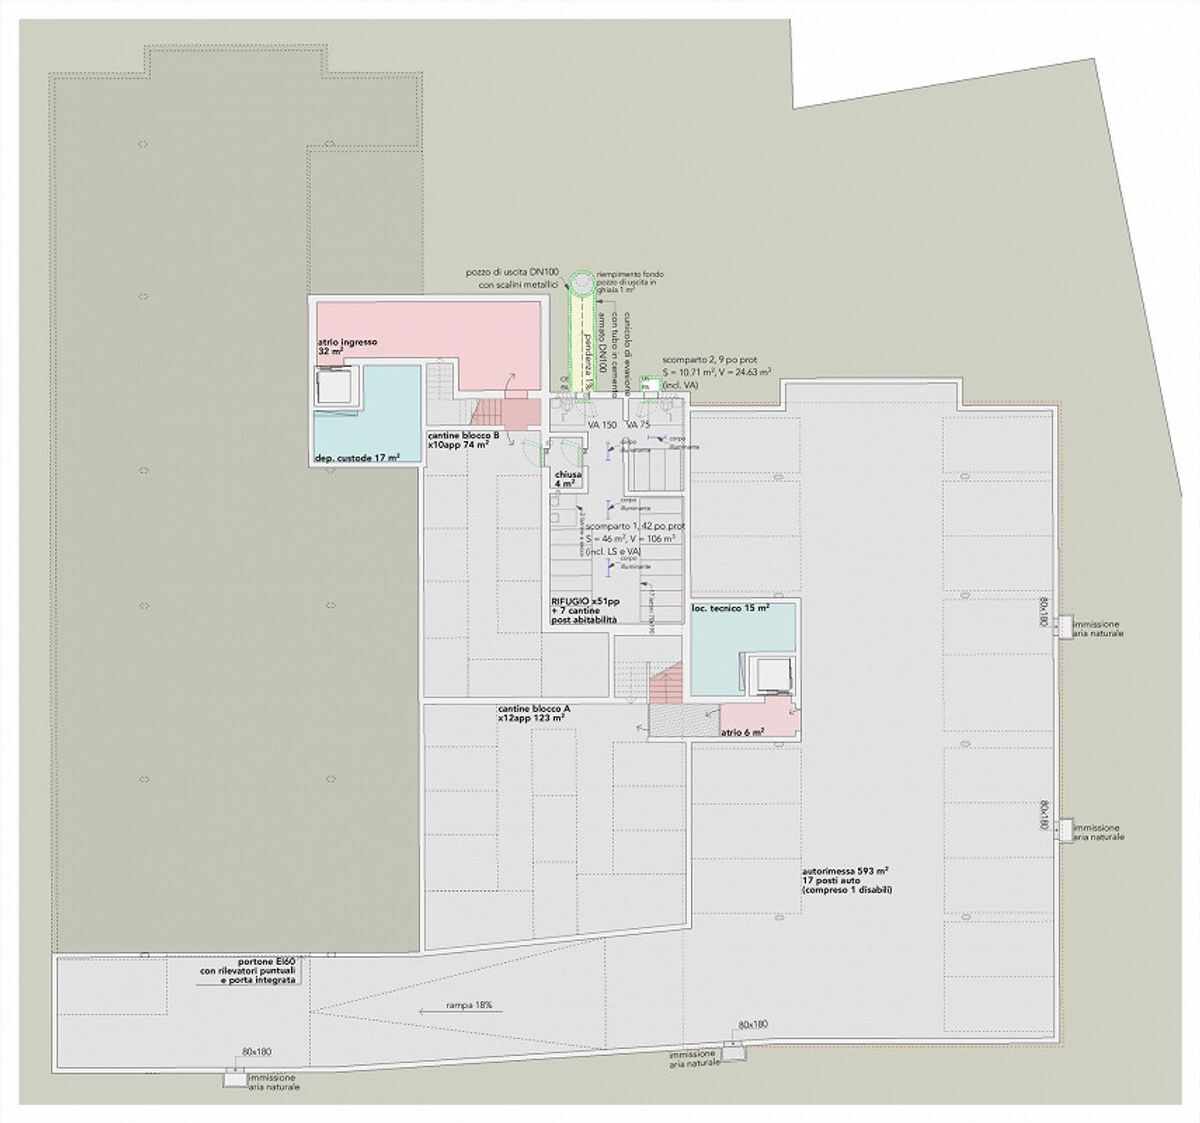
The lower floor, accessible by a convenient elevator, houses the parking spaces in the garage and the outdoor parking spaces which are included in the price.
Conveniences
Outside conveniences
- Balcony/ies
- Parking
- Garage
Inside conveniences
- Wheelchair-friendly
- Lift/elevator
- Cellar
Equipment
- Cable/TV
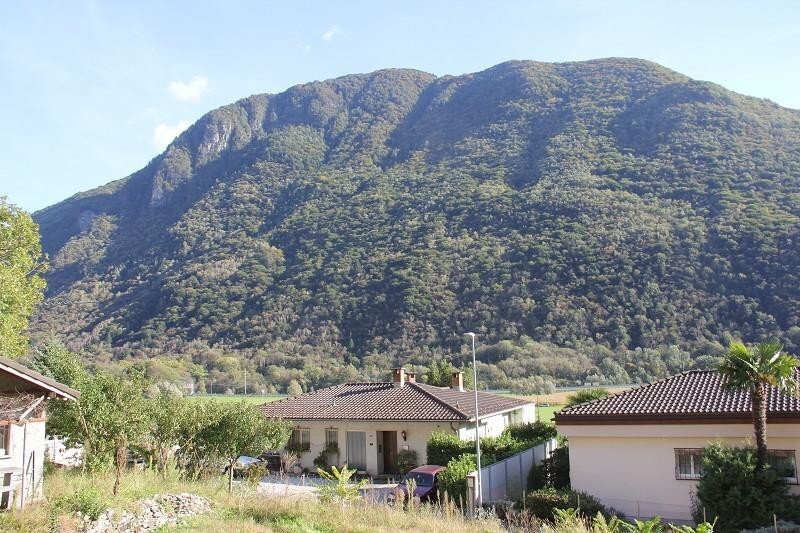
View
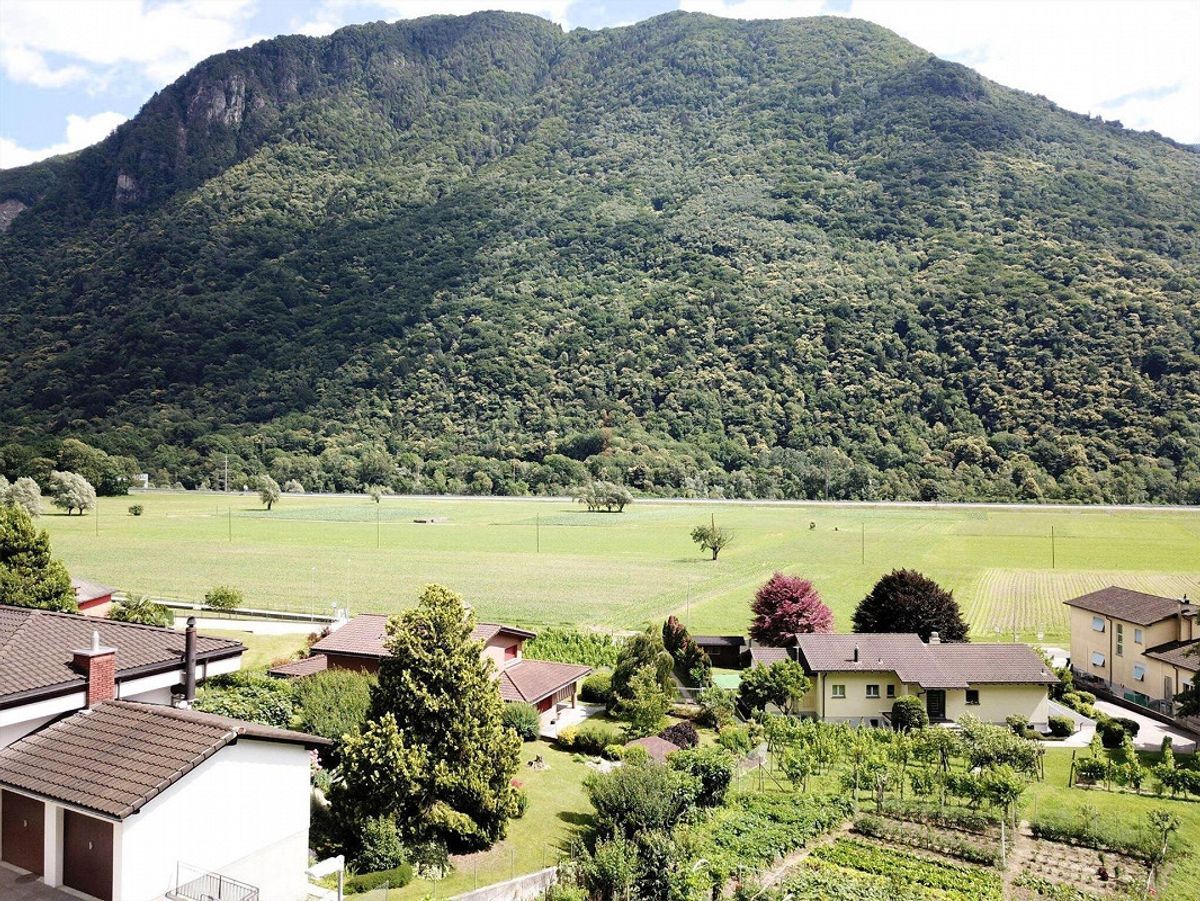
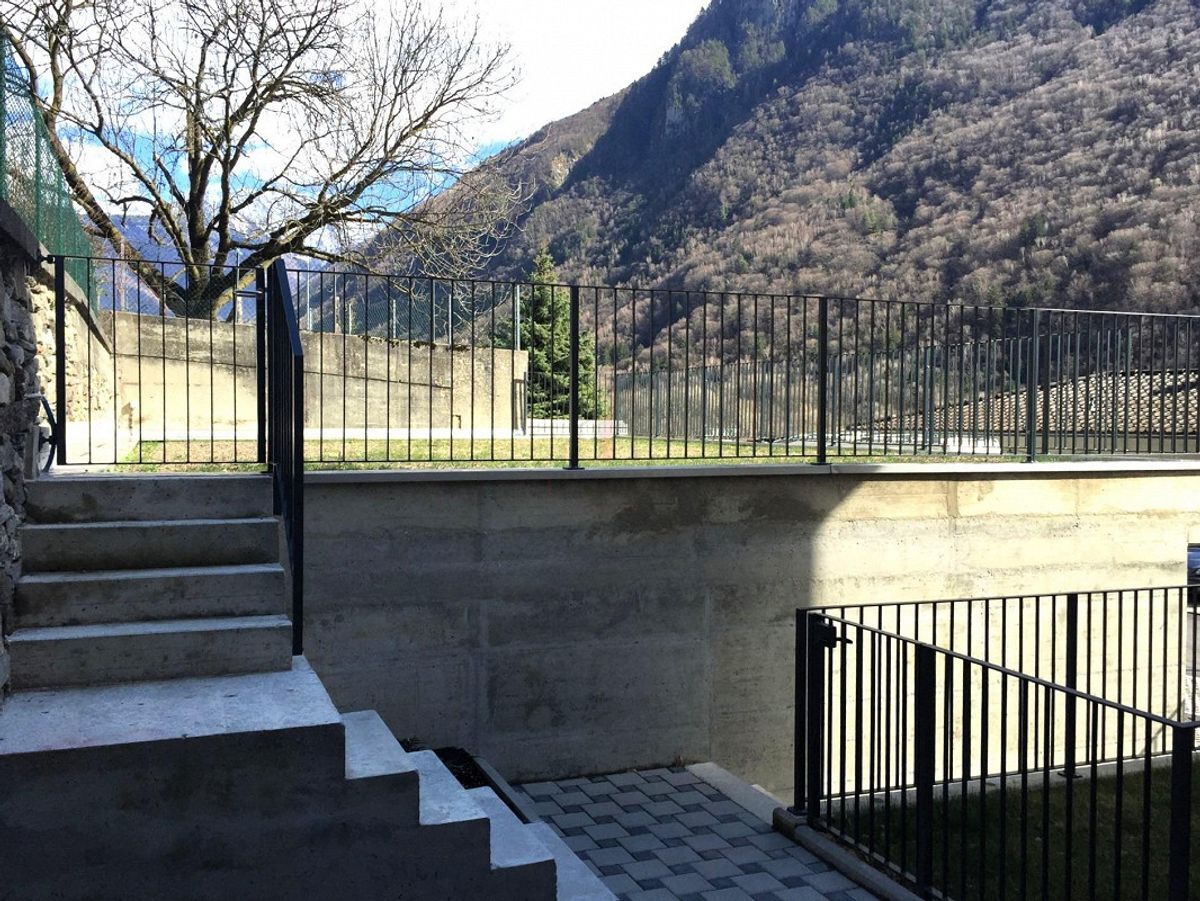
- Panoramic