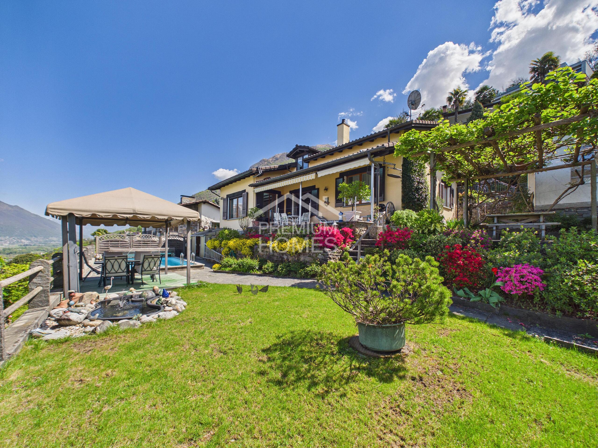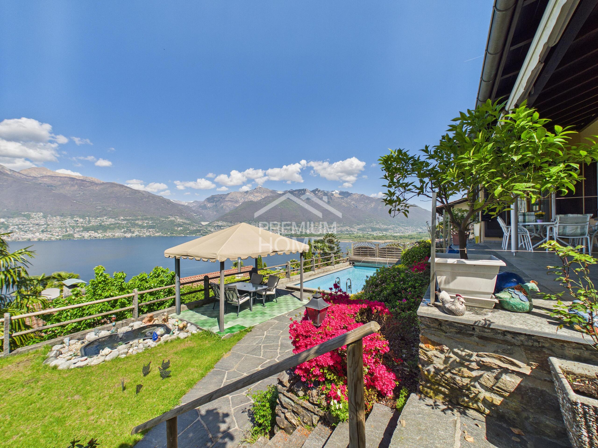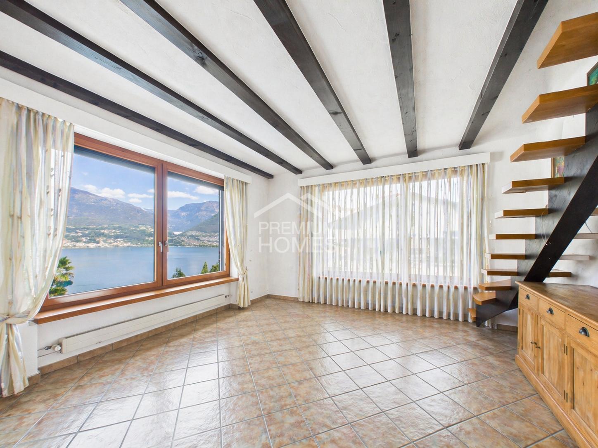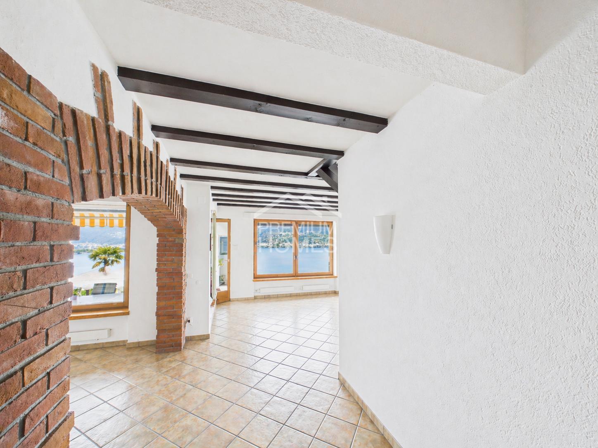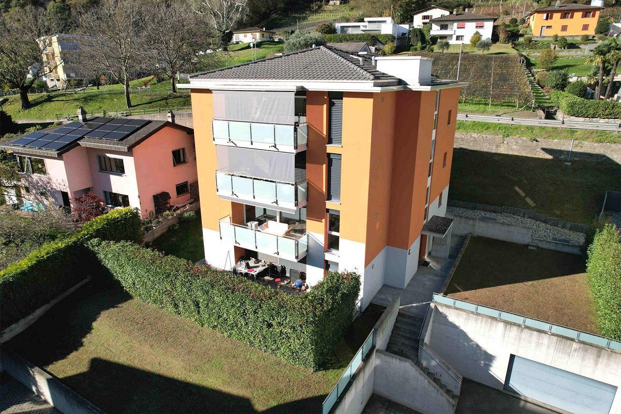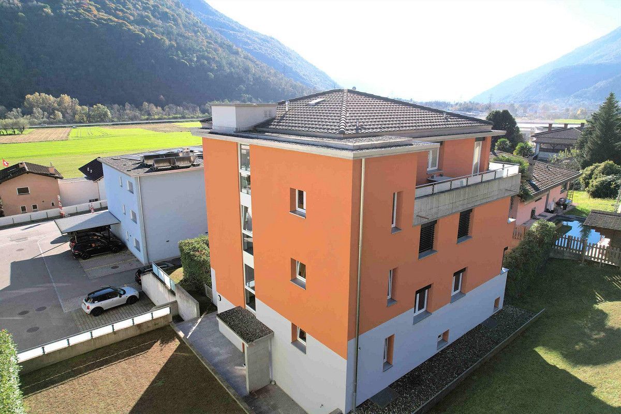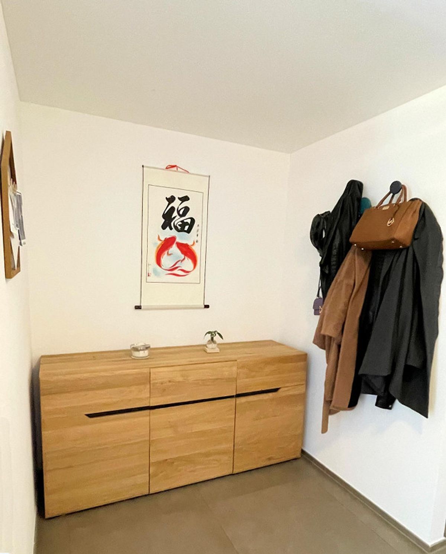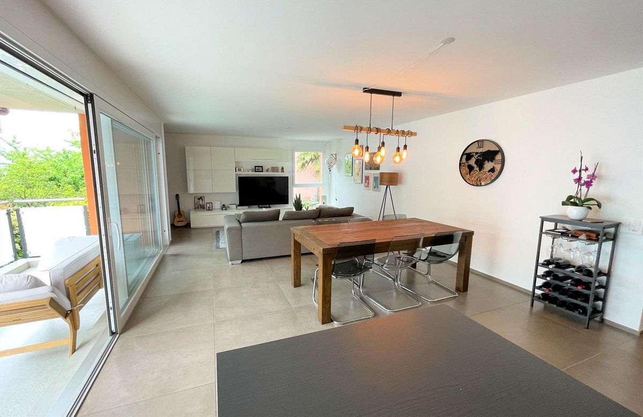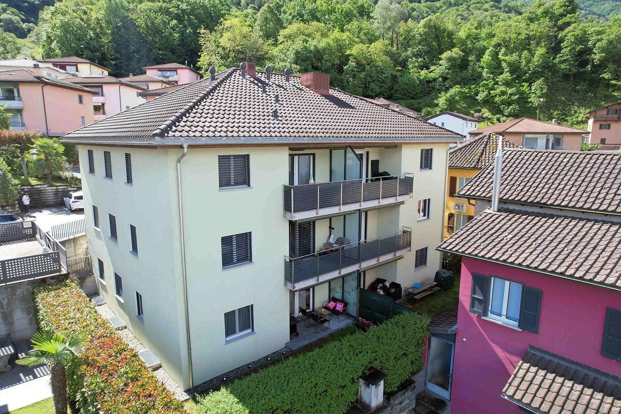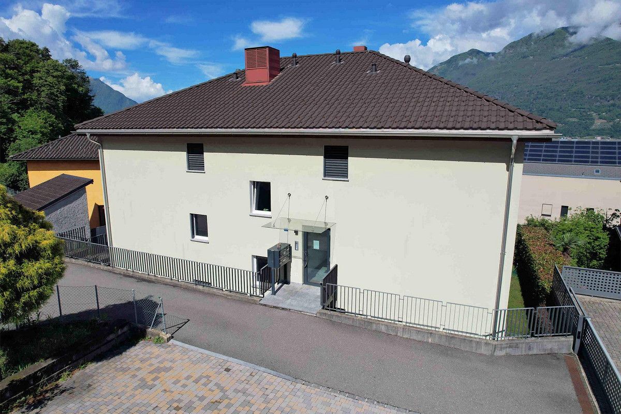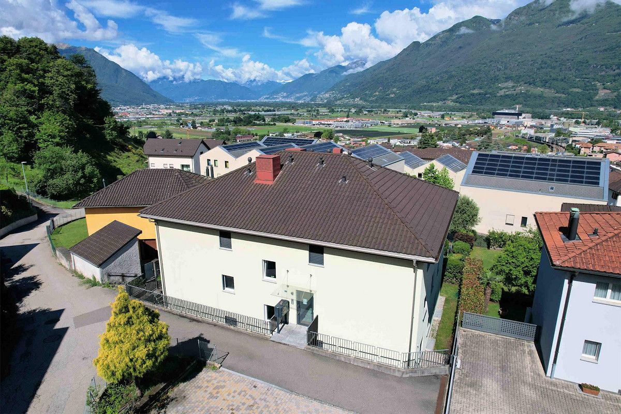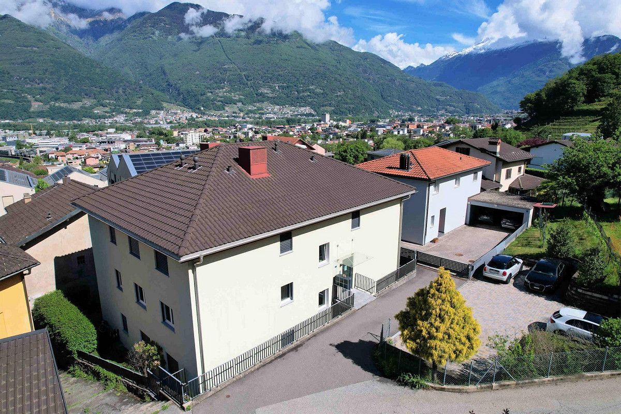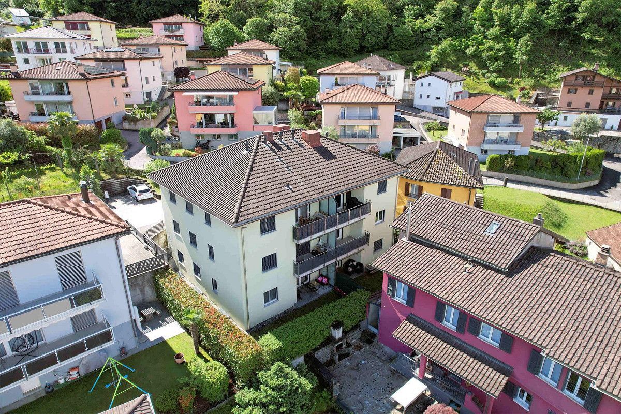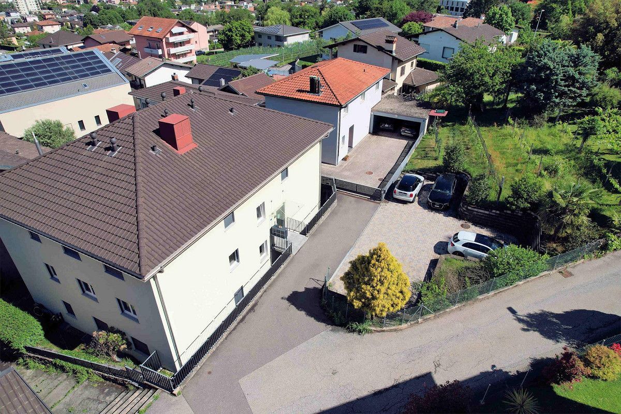
Apartment with 3.5 rooms on sale in Mezzovico - 83 m²
Original Apartment im Zentrum
Rooms3.5
Living area83 m²
Object PriceCHF 380,000.-
AvailabilityImmediate
Localisation
Via Vira, 6805 MezzovicoCharacteristics
Reference
20845.5upus.v7kjn
Availability
Immediate
Year of construction
1990
Rooms
3.5
Living area
83 m²
Description
Text translated from french, see original
Original text in french, translate to English.
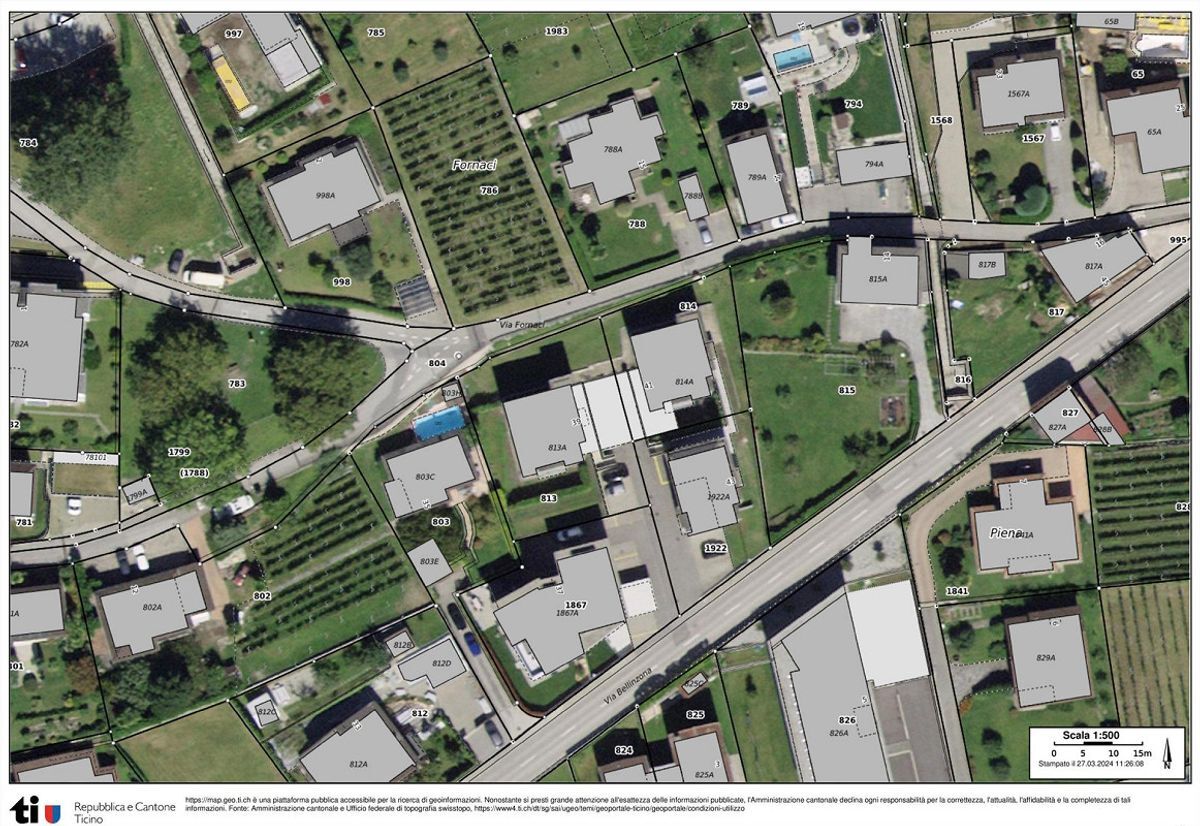
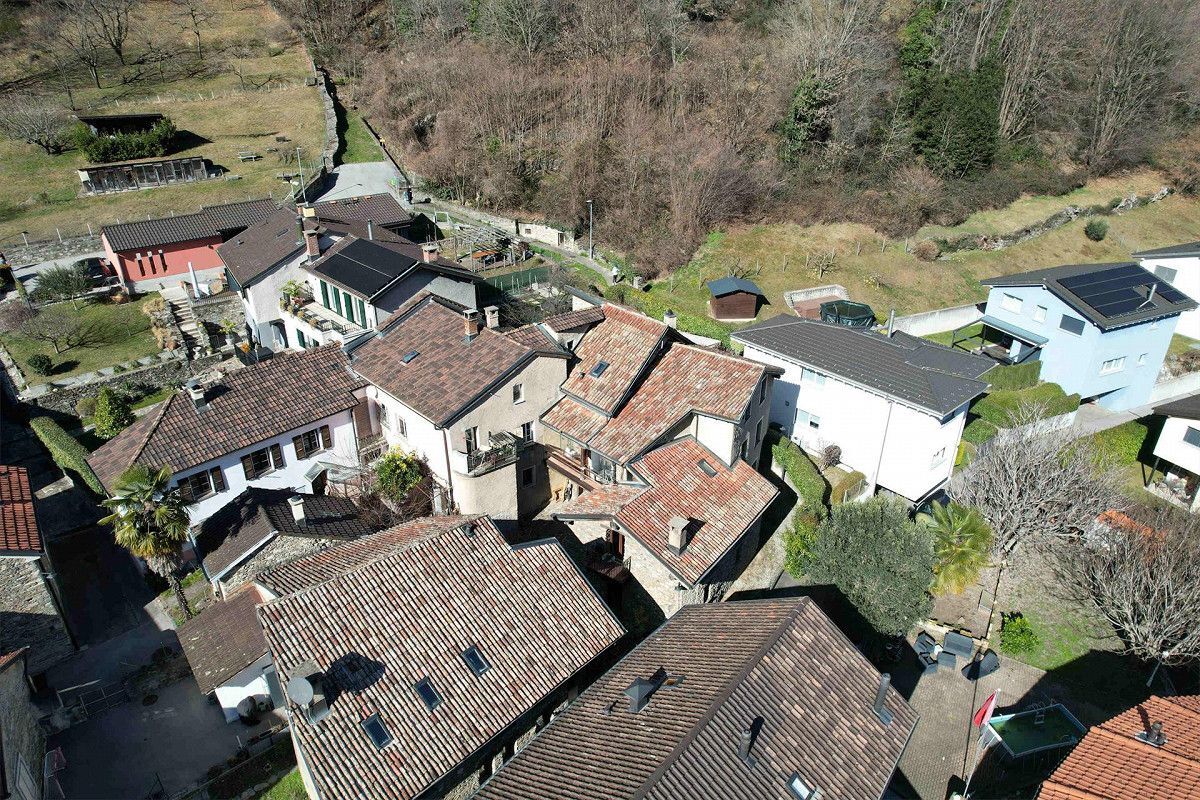
Die Immobilie liegt in der Nähe des Hauptplatzes der Kirche Sant’Antonio Abate und ist leicht von Mezzovico aus erreichbar.
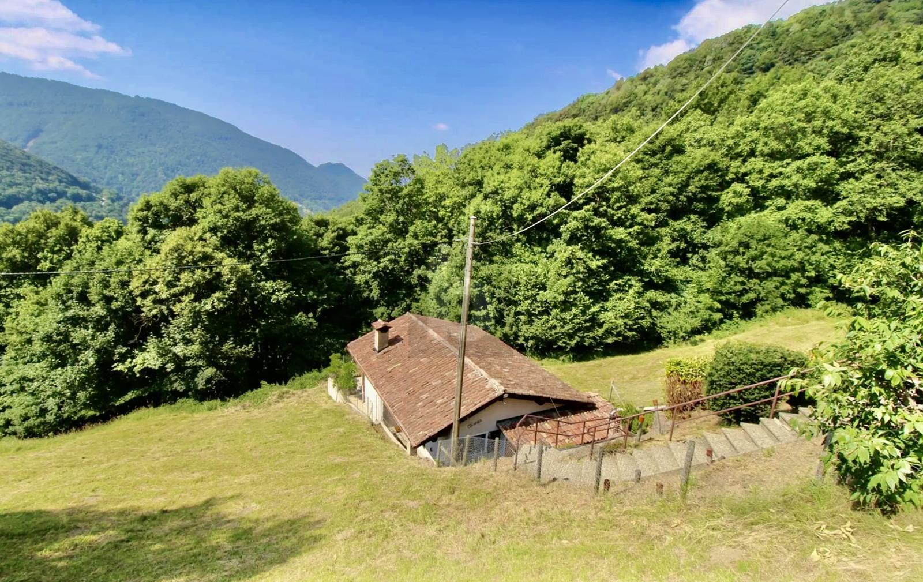
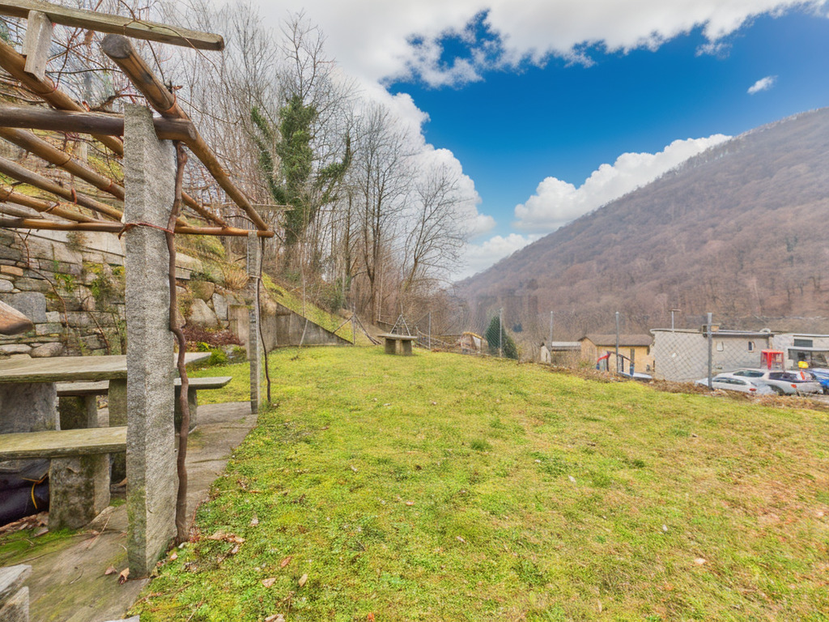
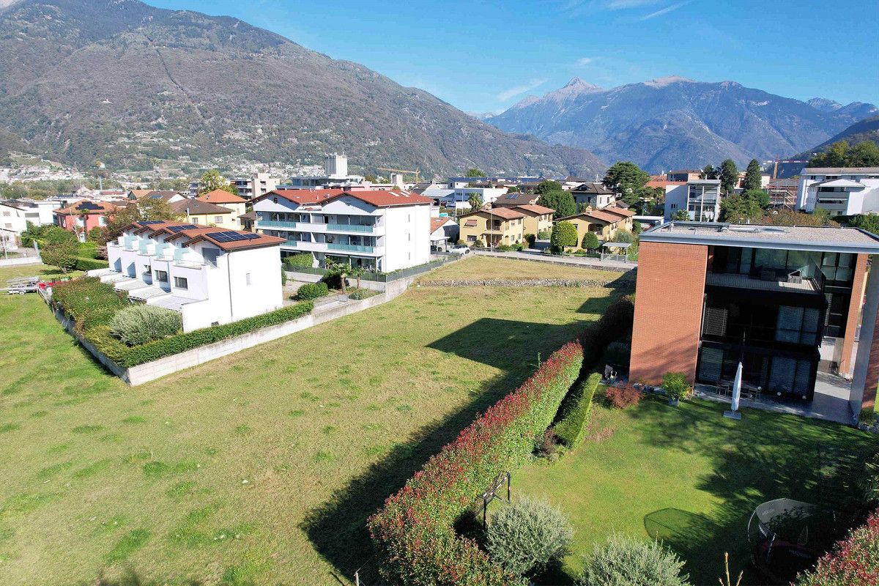
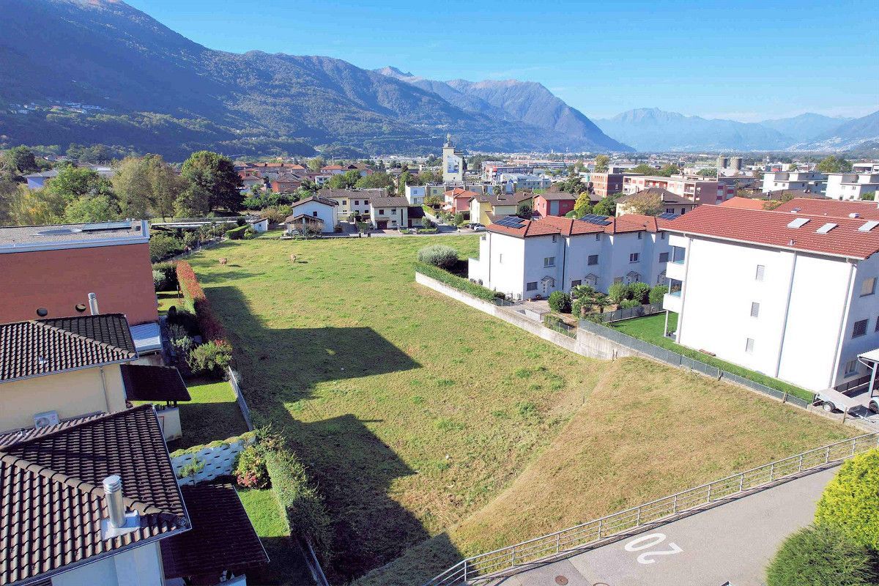
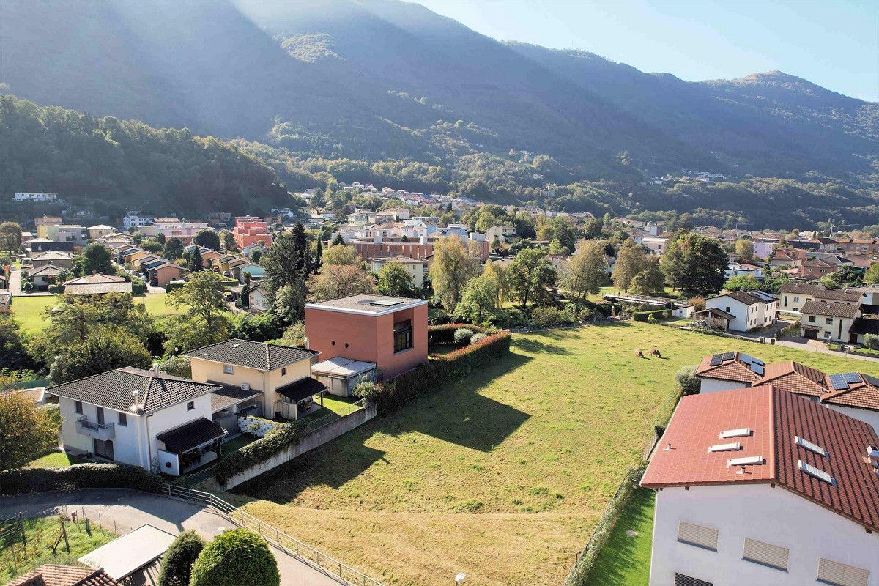
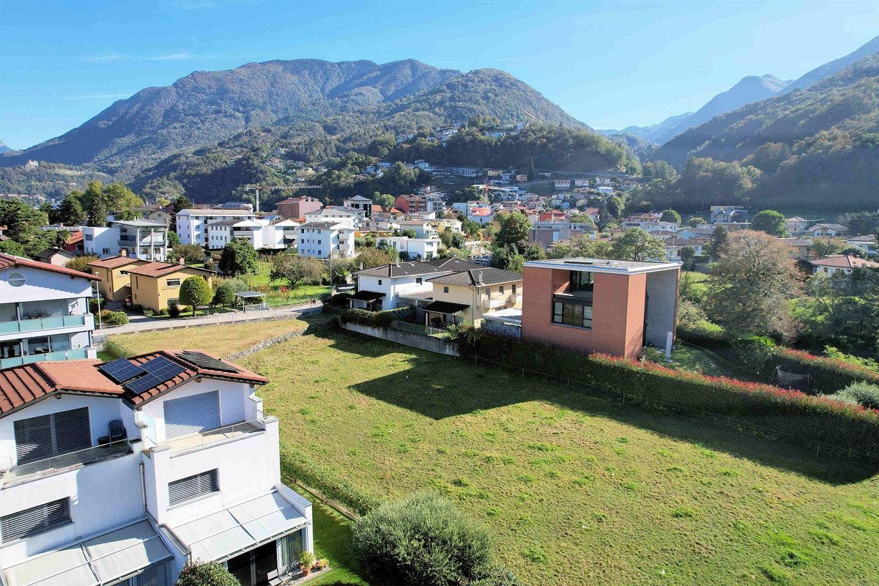
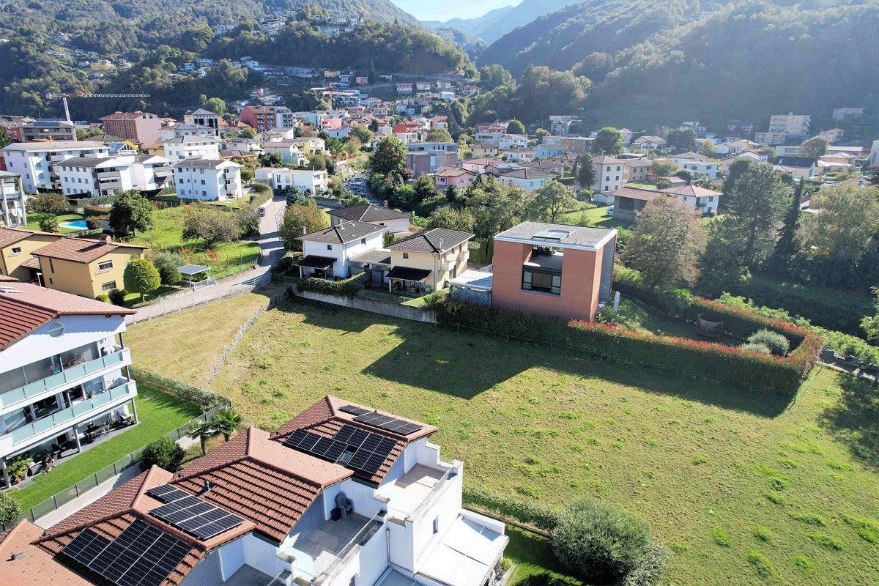
The construction and the tranquility of the area are two well-presented and highly appreciated features.
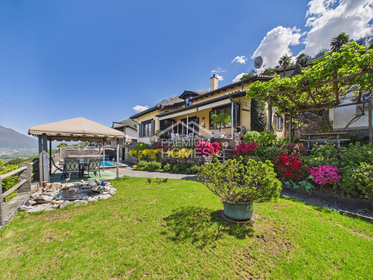
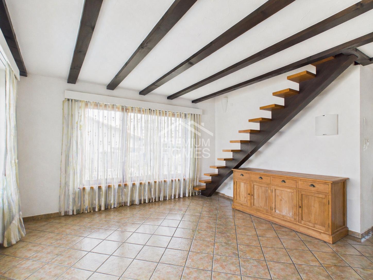
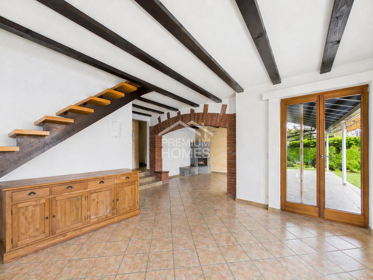
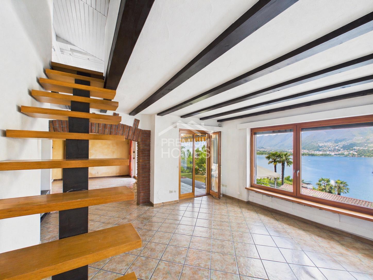
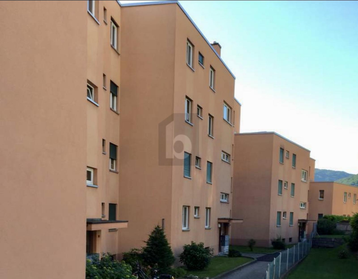
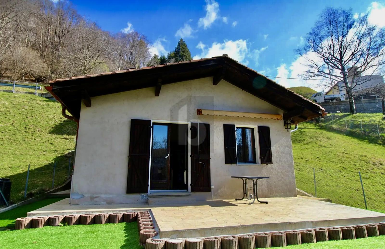
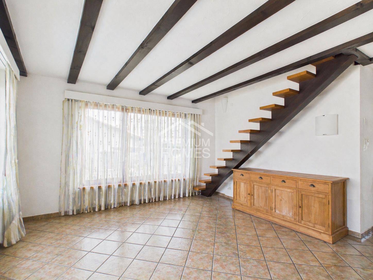
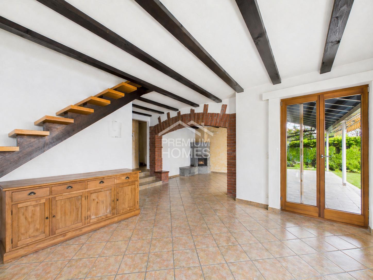
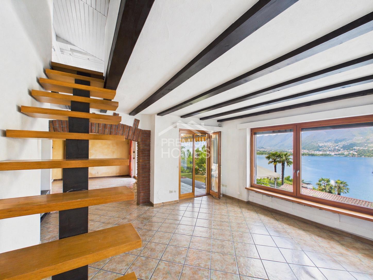
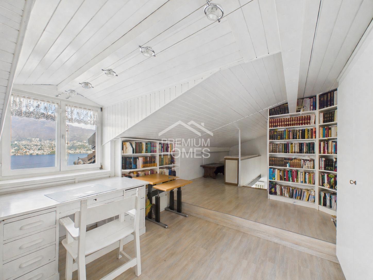
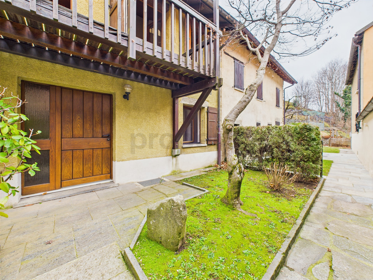
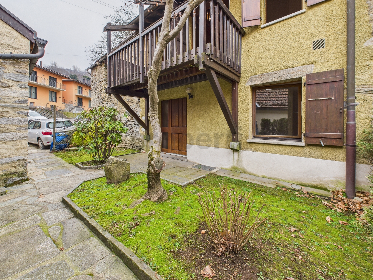
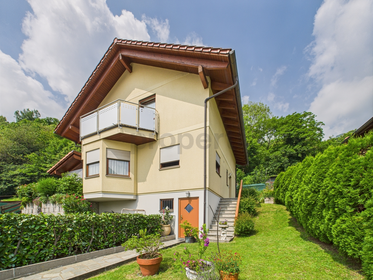
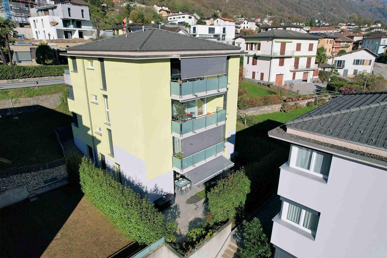
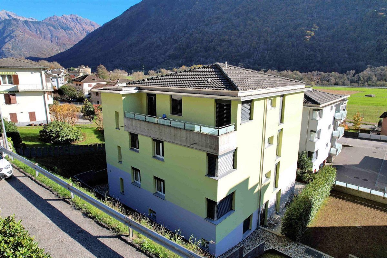
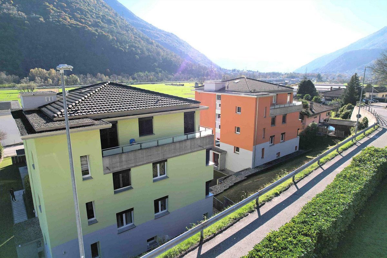
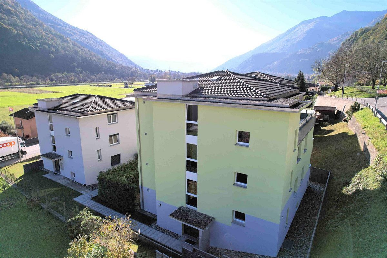
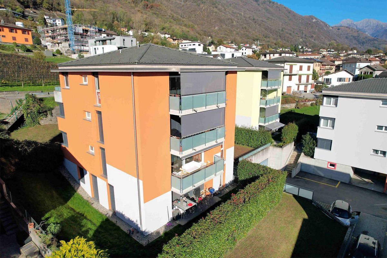
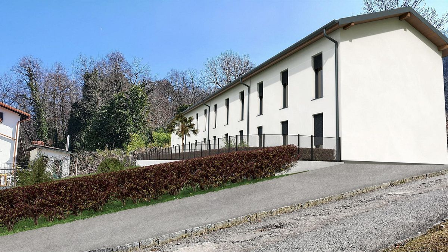
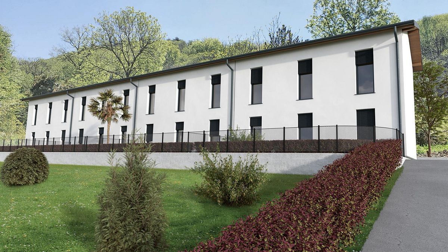
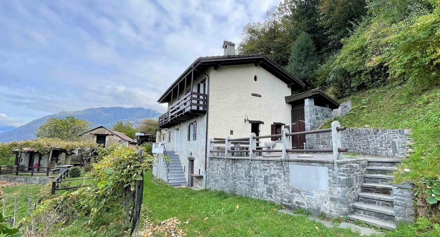
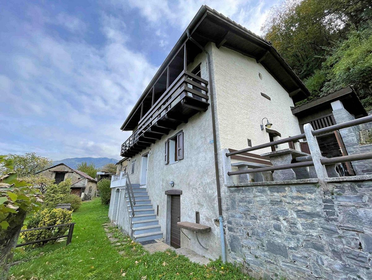
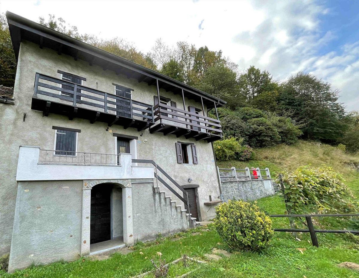
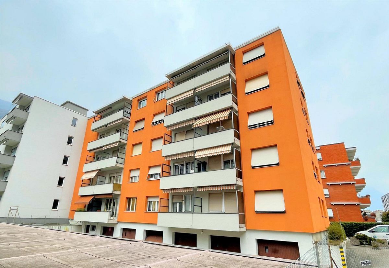
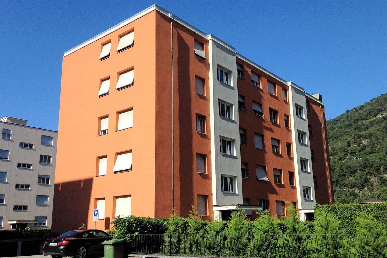
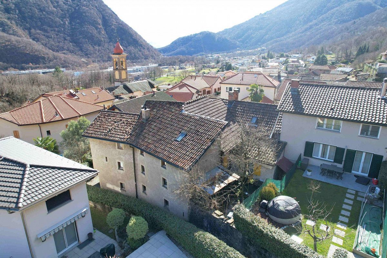
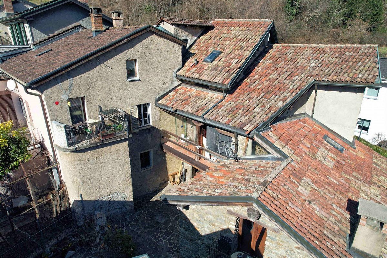
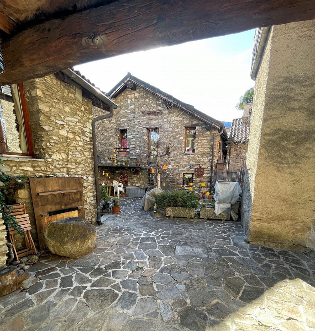
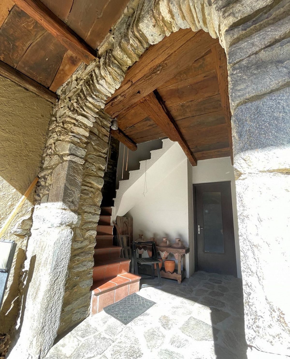
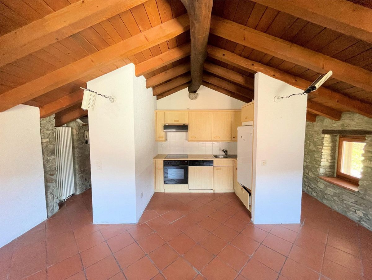
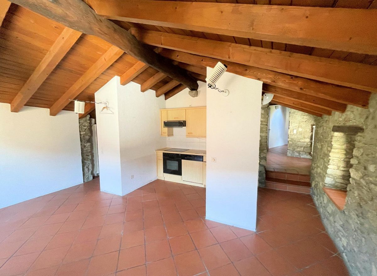
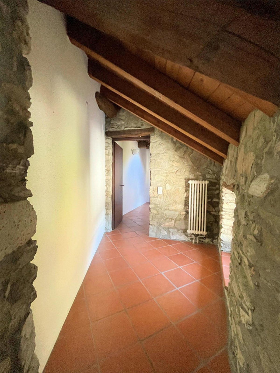
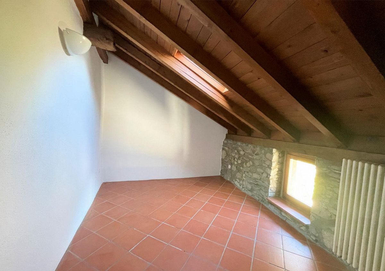
The construction dates back to the early 90s, the buildings were built in the traditional architectural style, with massive masonry and facade cladding in stone, with a pitched roof and attic in wood with visible beams.
The heating is centralized and is provided by an oil heating system, with heat distribution through wall elements.
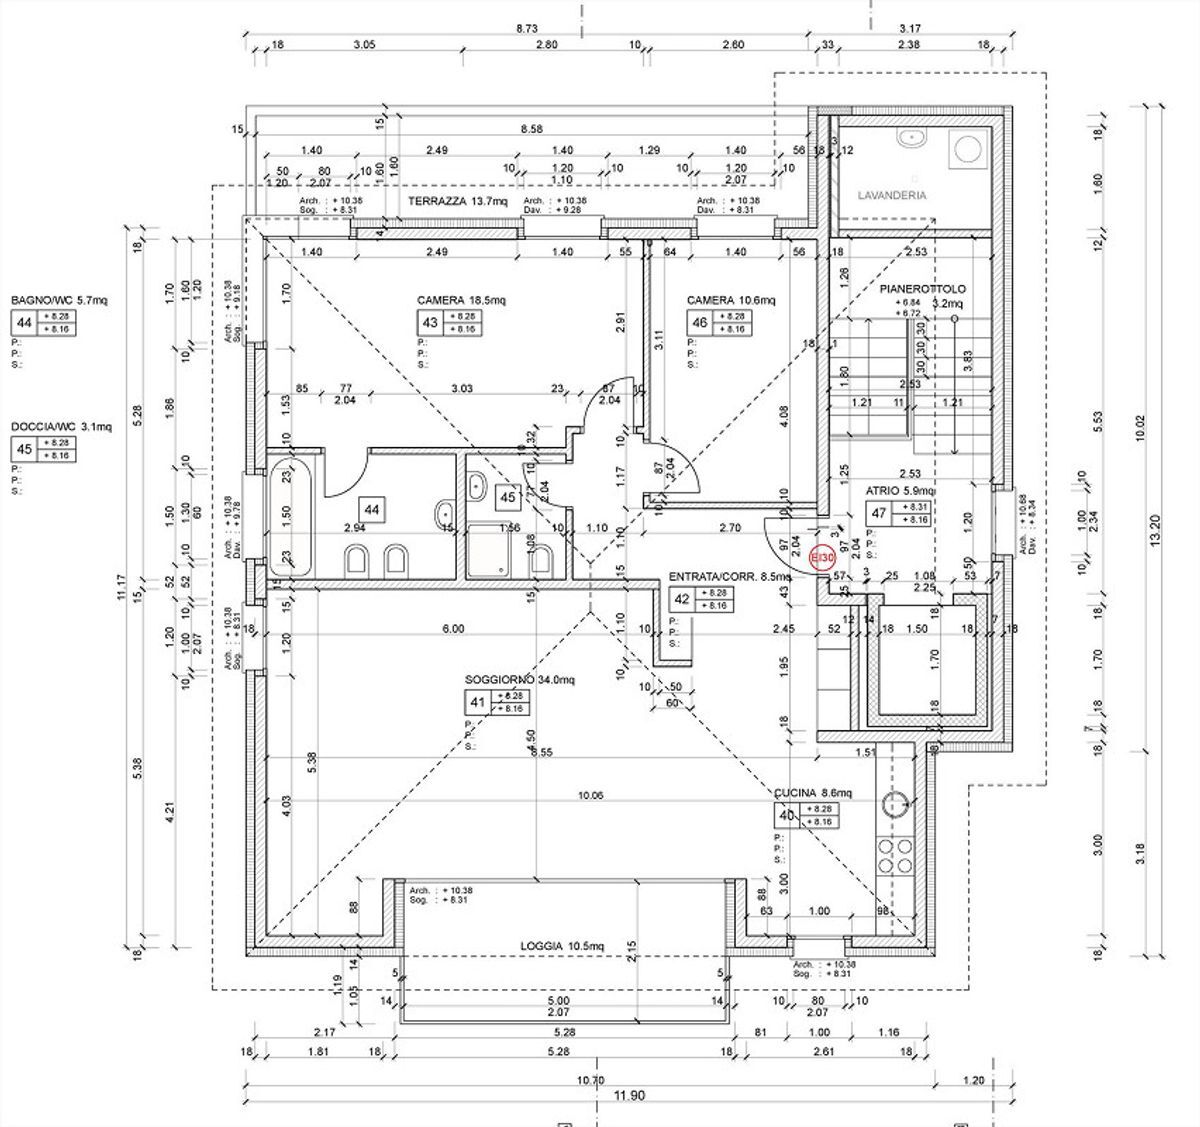
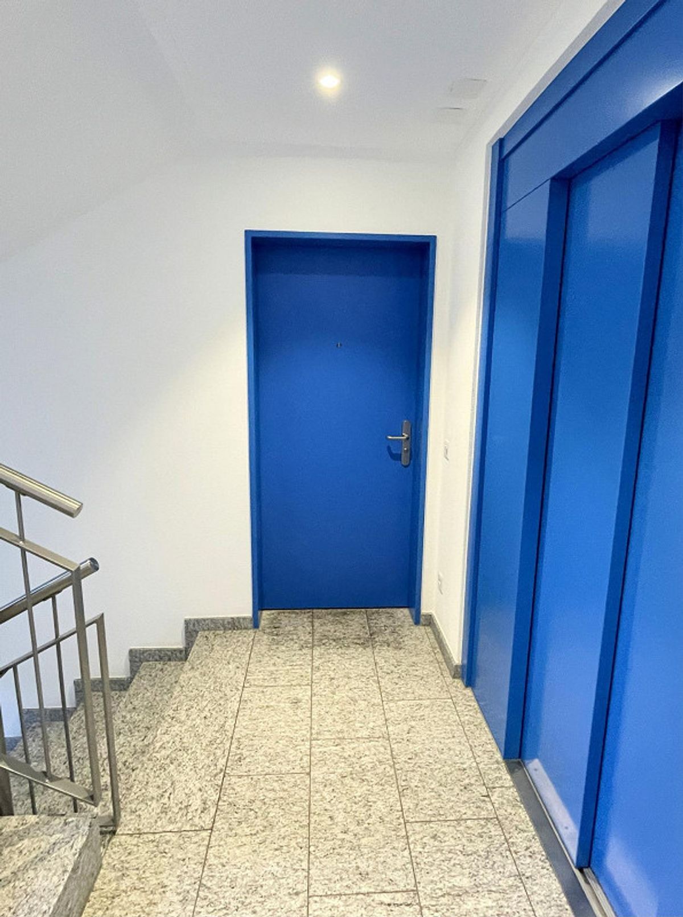
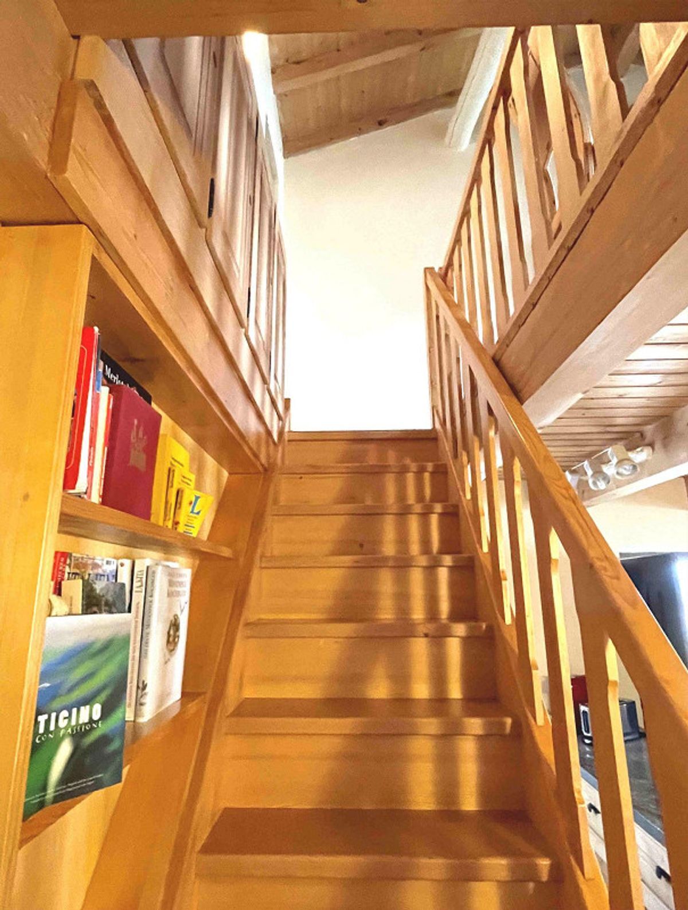
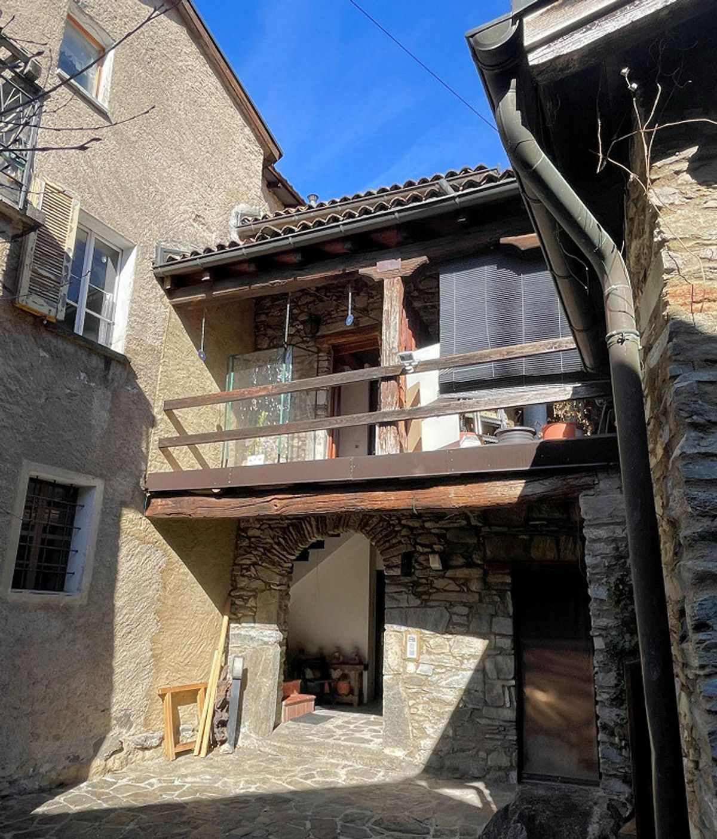
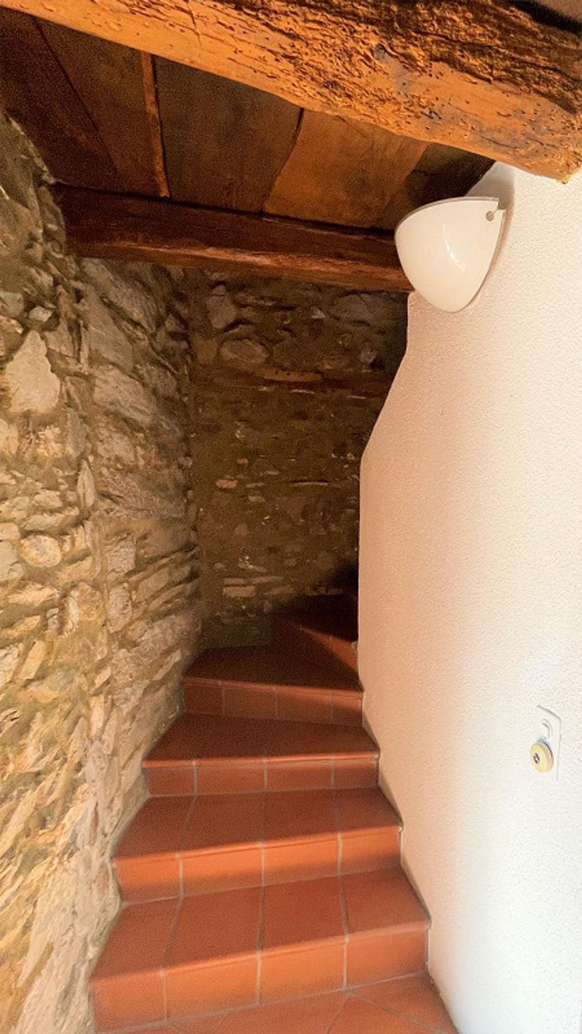
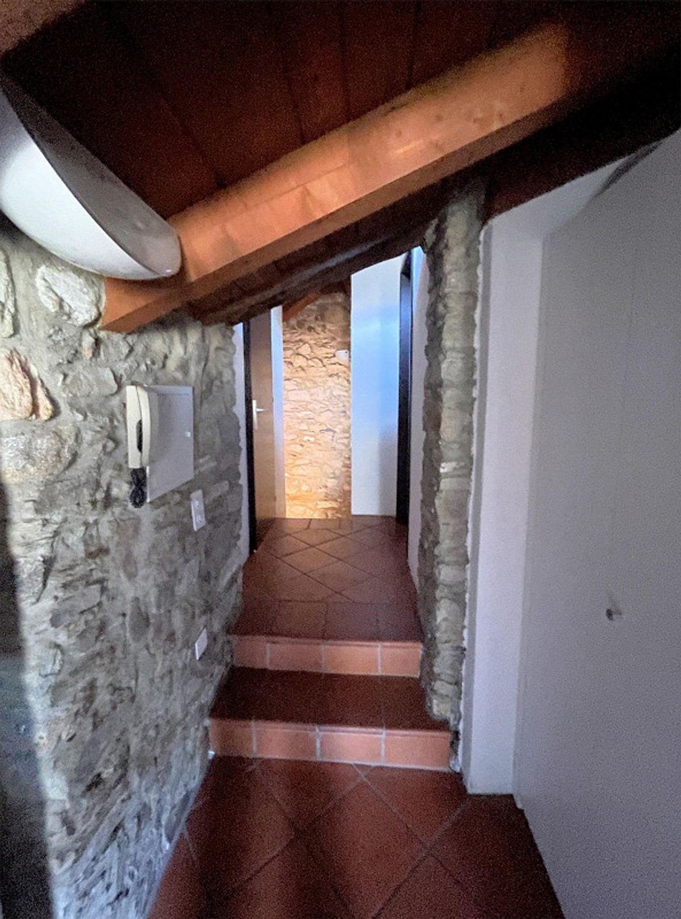
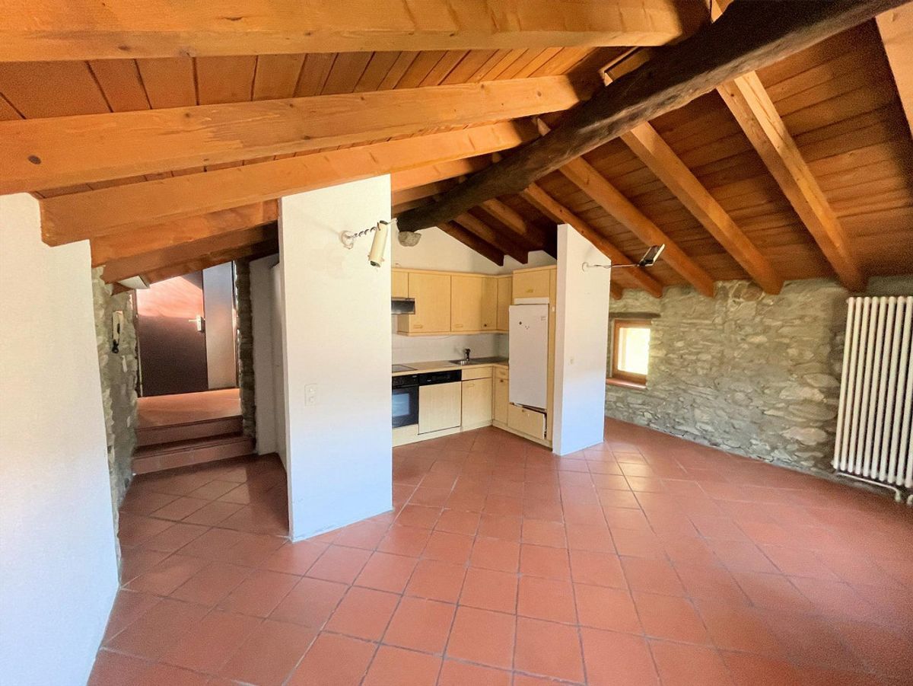
The apartment is located on the first floor and is reached from the ground floor through the stone vault and the elegant terracotta staircase.
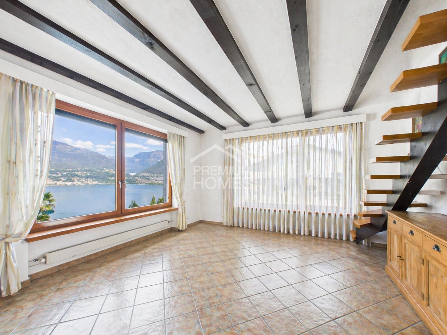
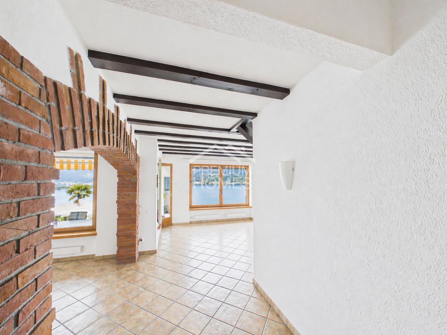
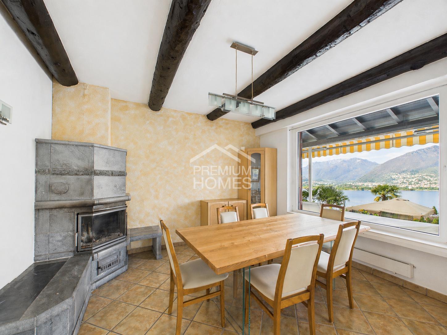
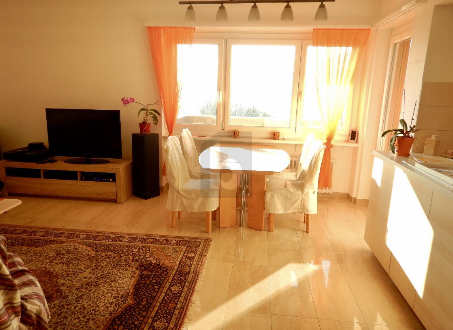
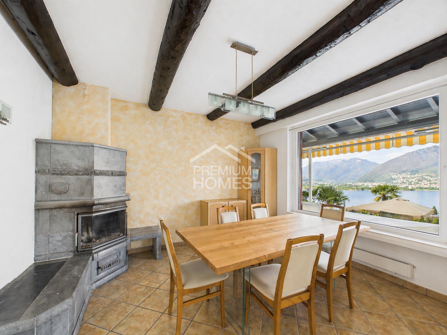
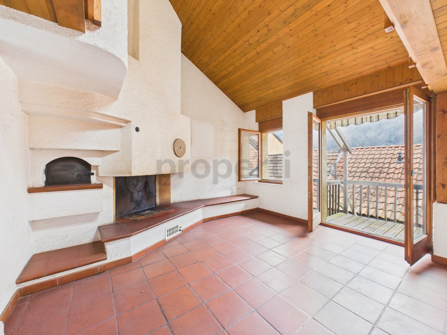
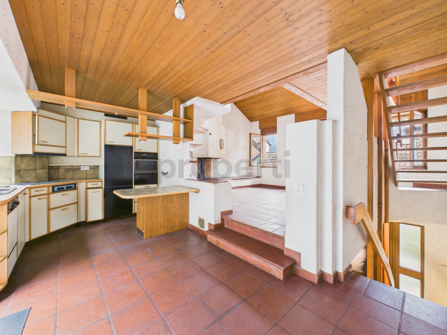
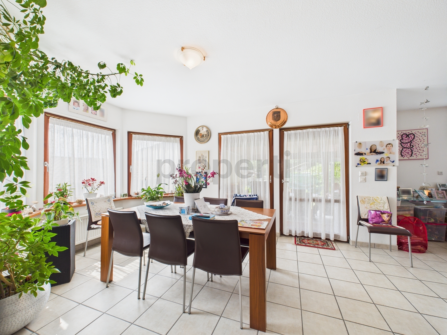
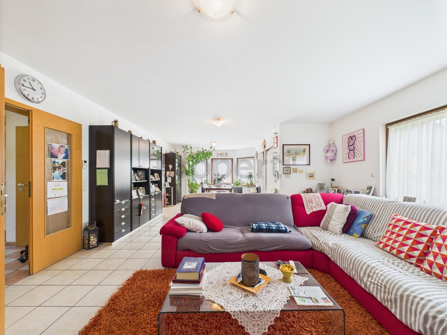
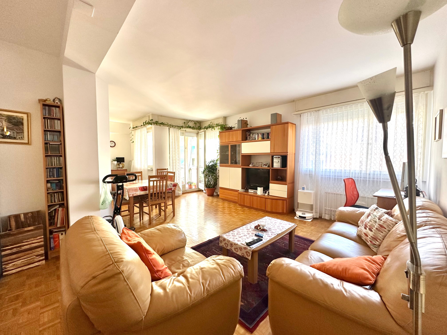
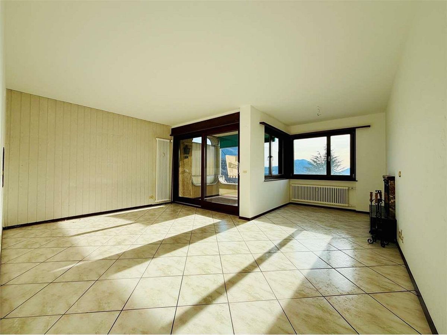
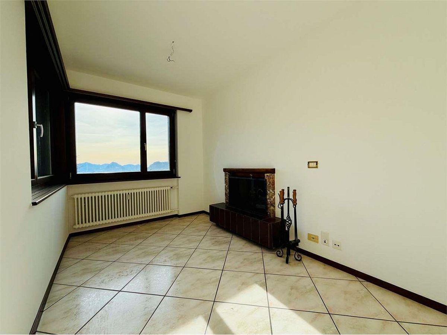
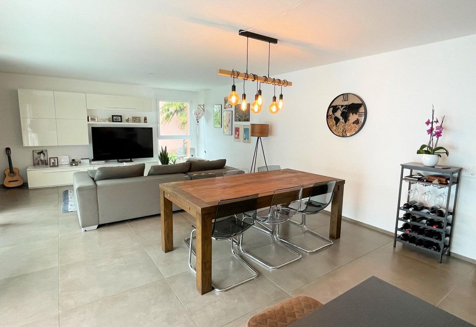
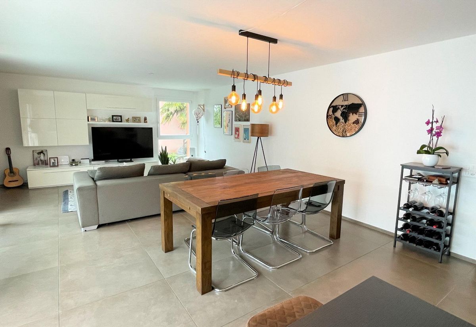
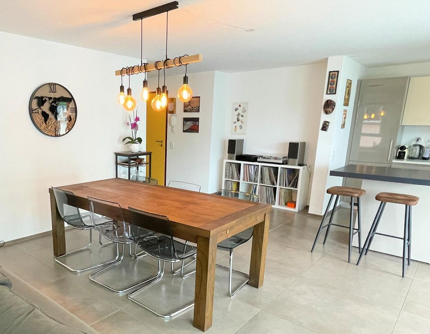
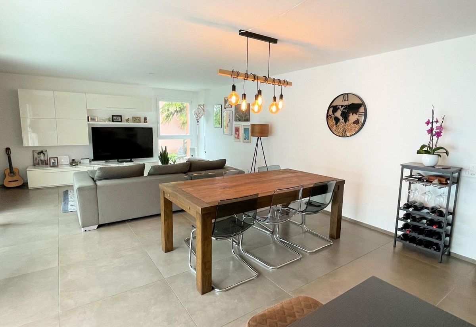
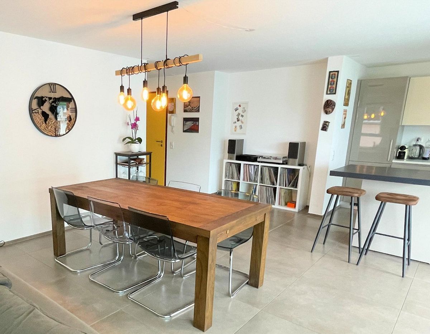
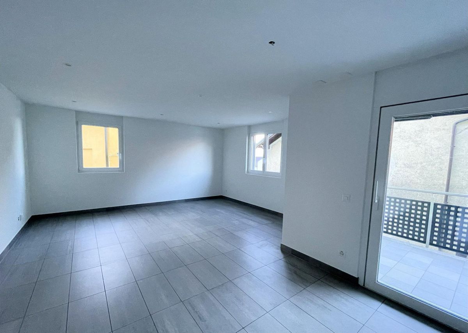
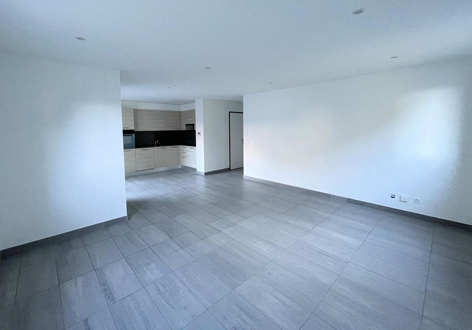
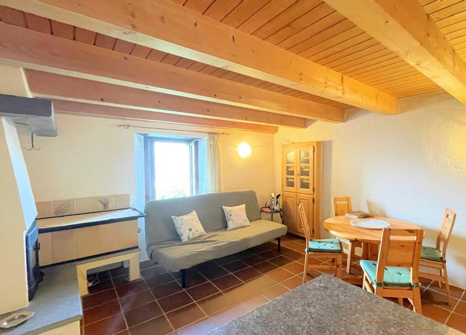
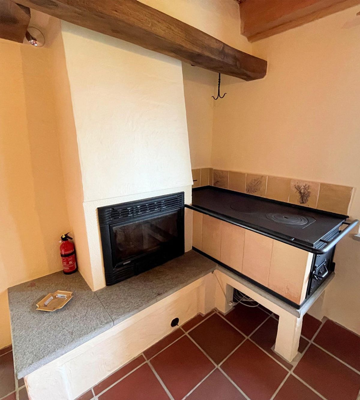
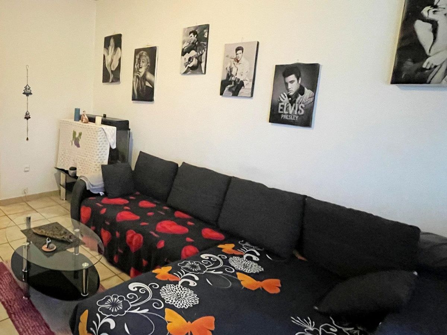
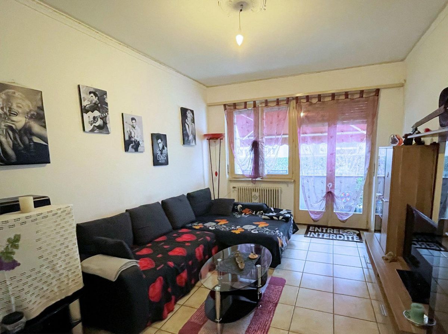
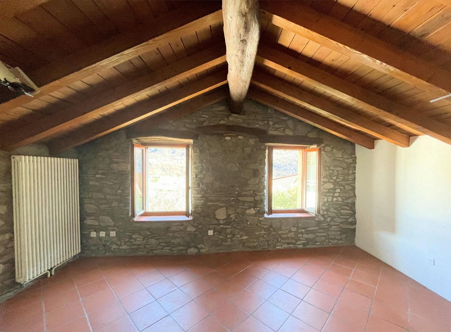
The living area is welcoming and warm, the use of natural stone walls even inside the house gives a touch of originality and appreciated architectural quality.
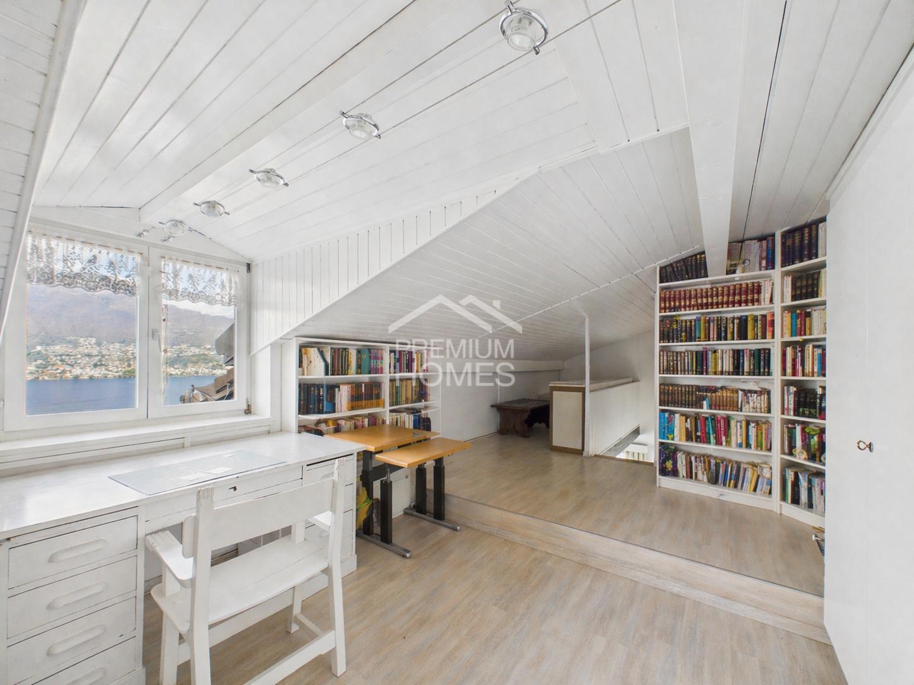
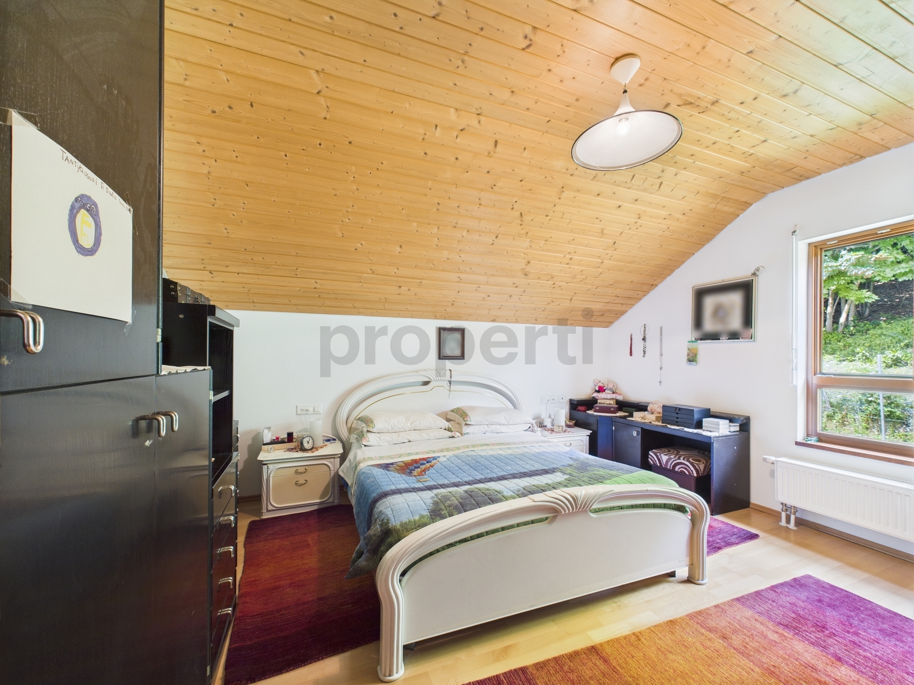
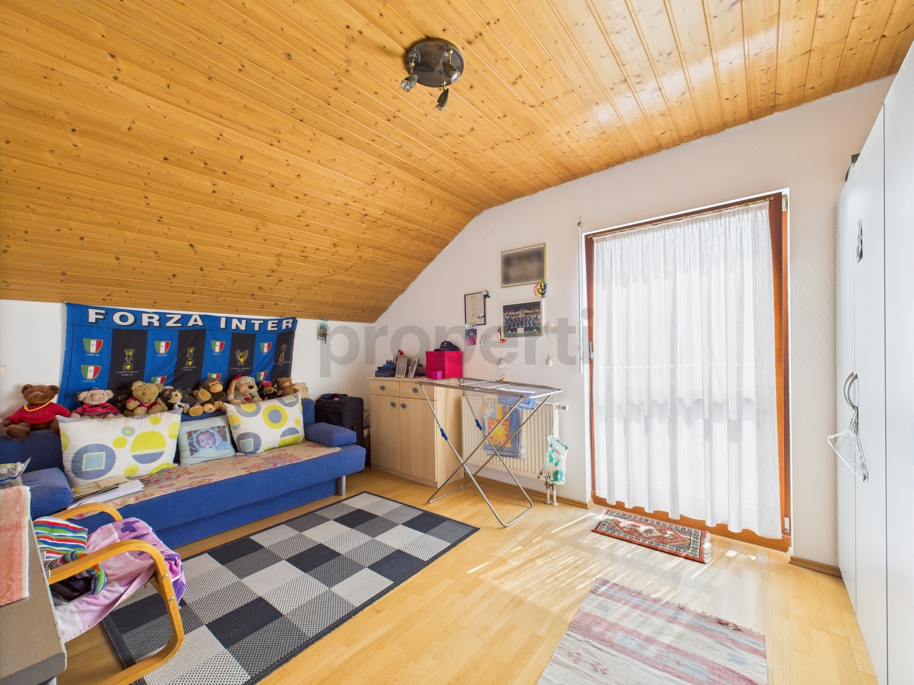
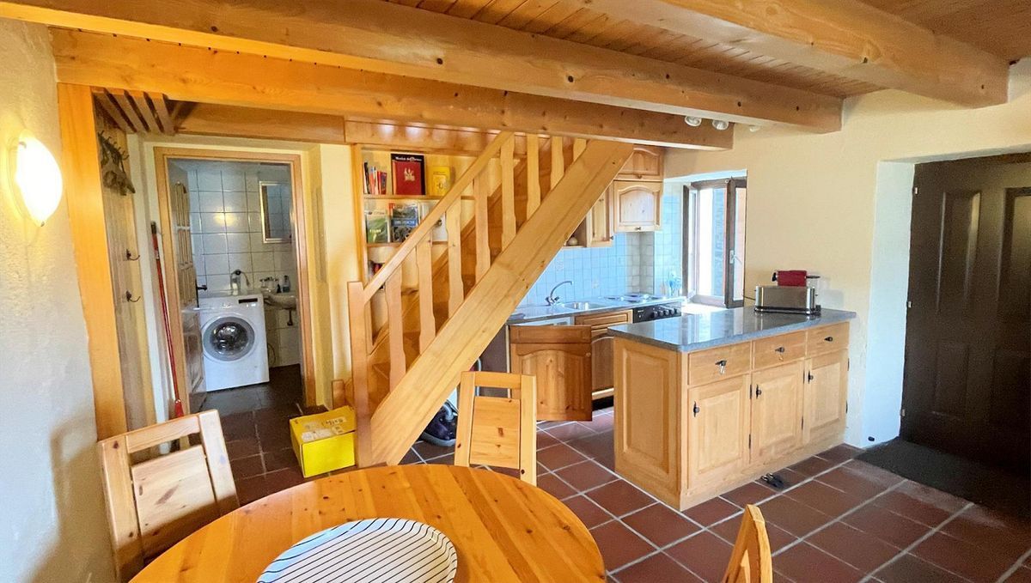
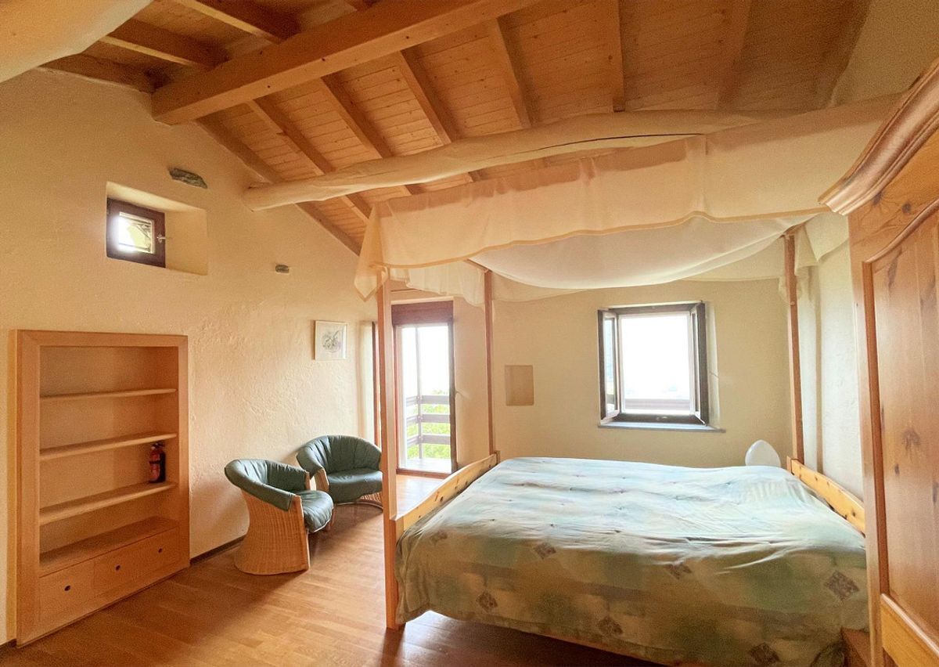
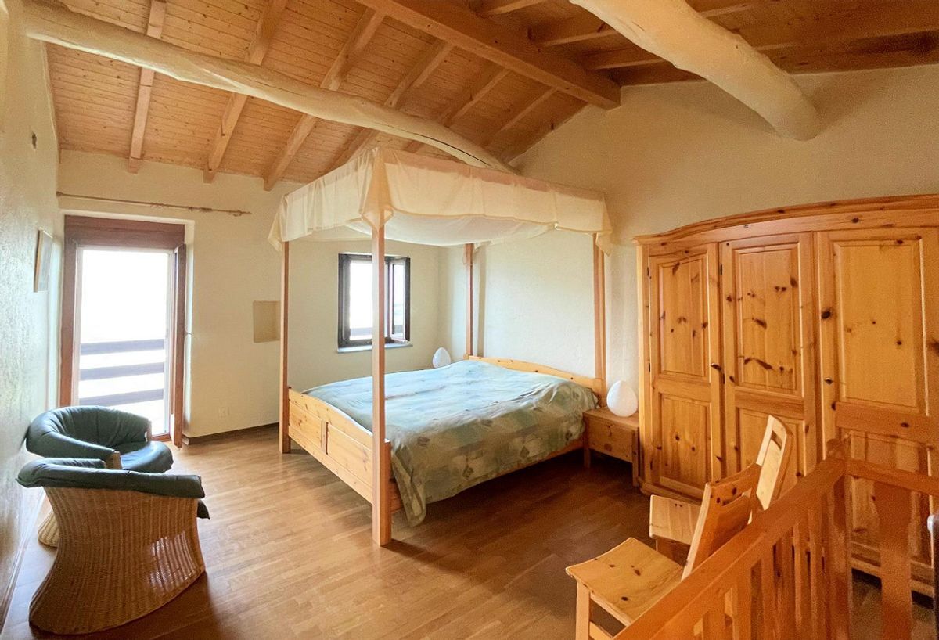
Also the wooden roof with visible beams gives a sense of spaciousness and breath.
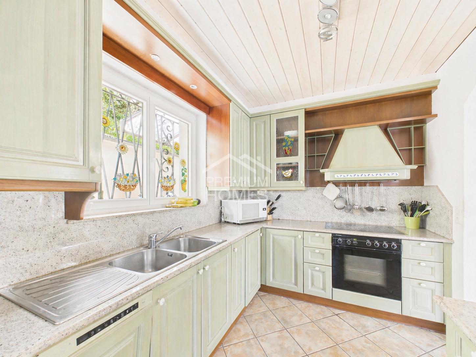
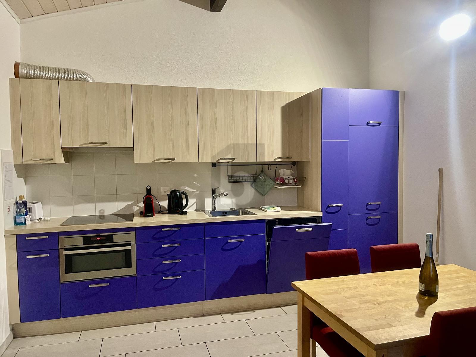
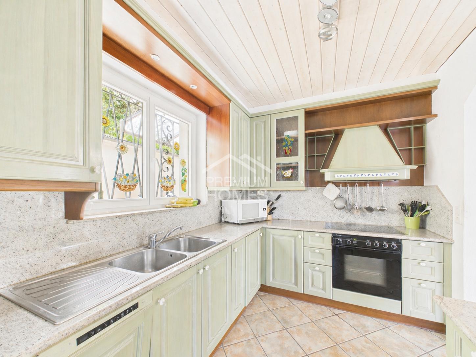
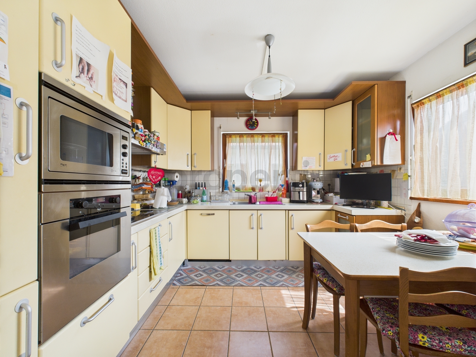
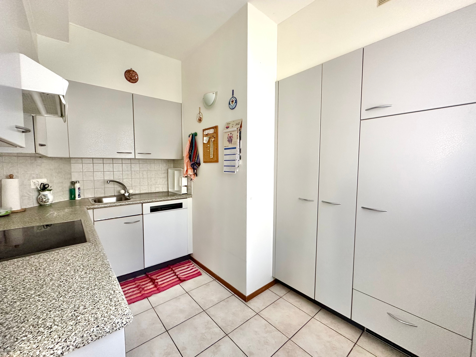
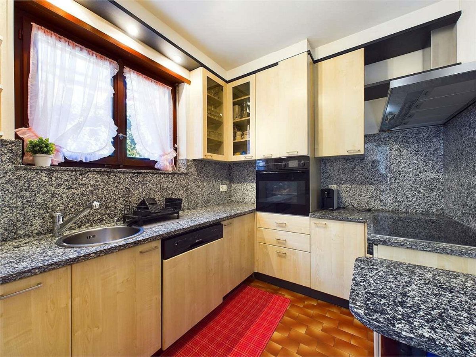
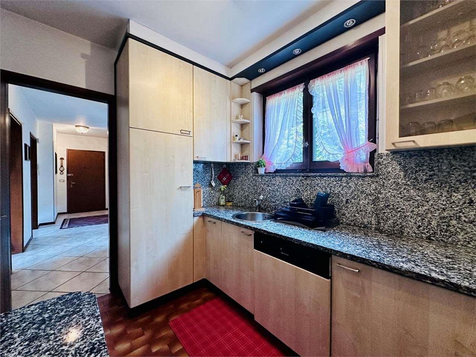
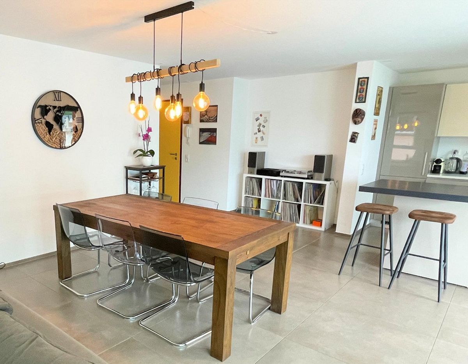
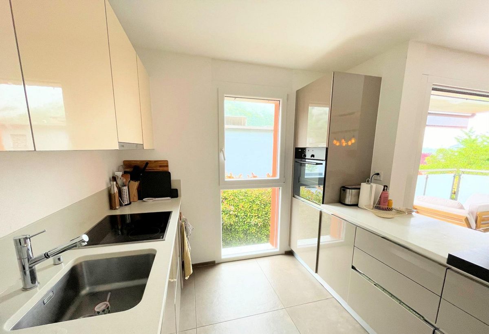
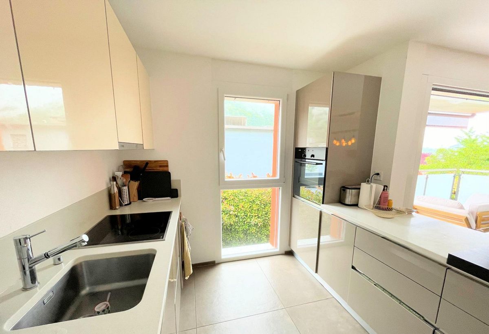
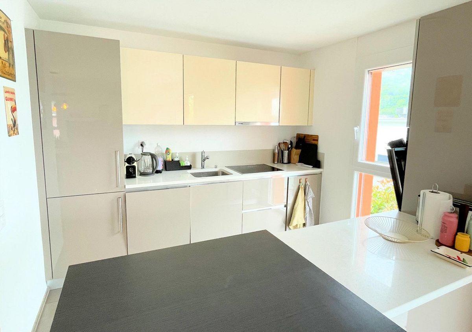
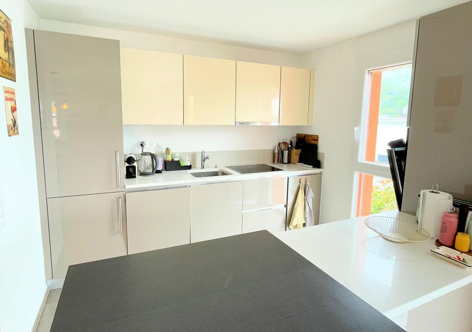
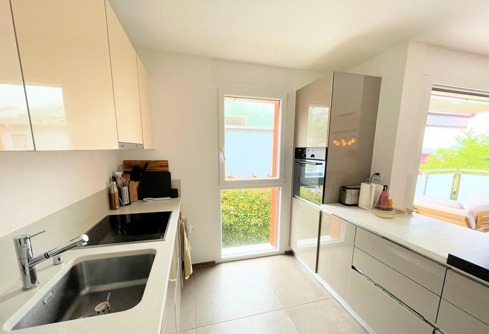
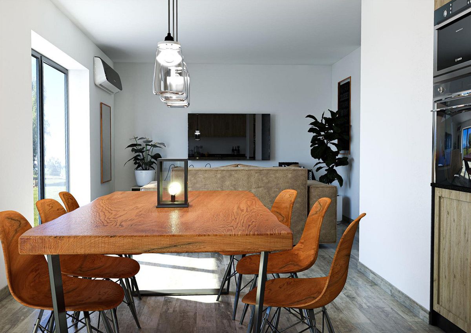
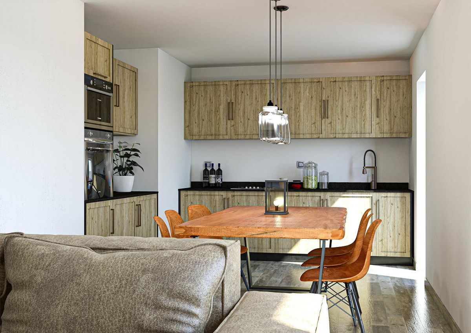
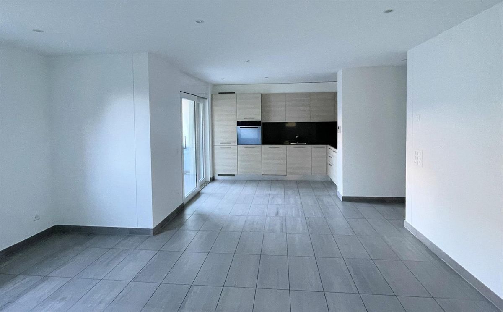
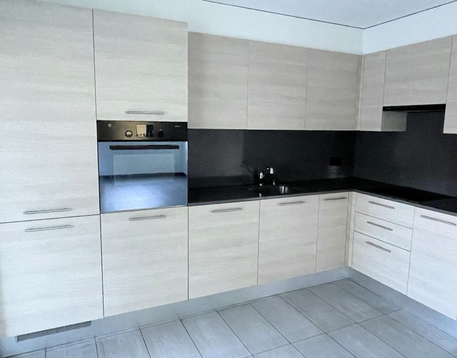
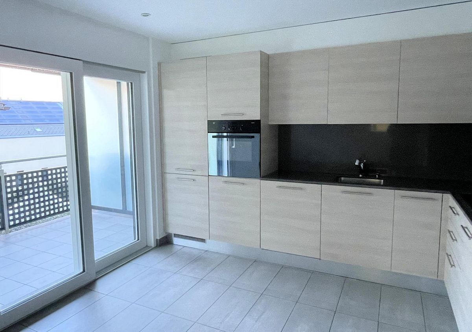
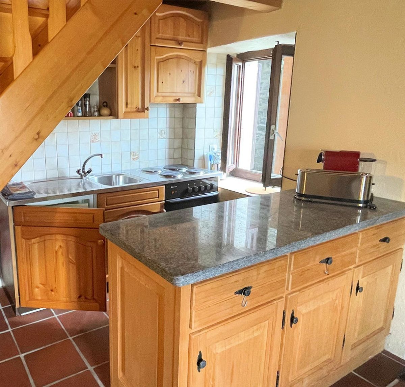
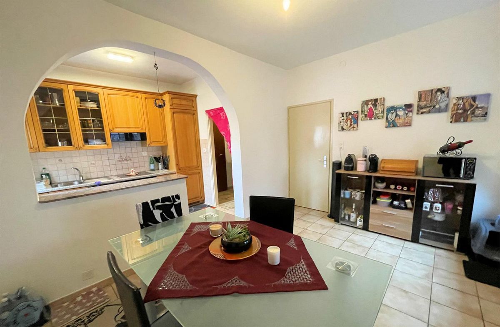
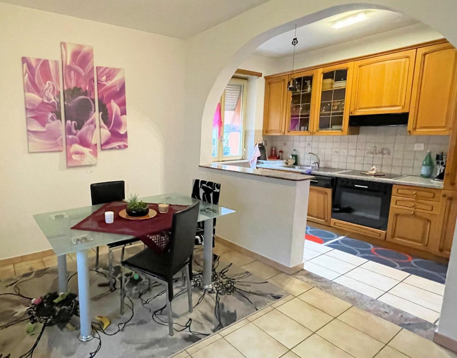
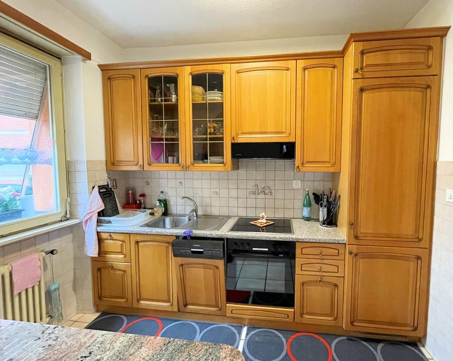
The living area presents a well-equipped kitchen, discreetly placed in the middle of the living room, developing the space towards the two adjacent windows.
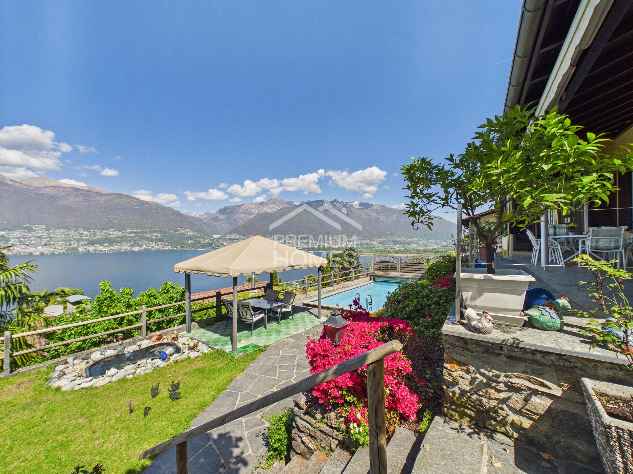
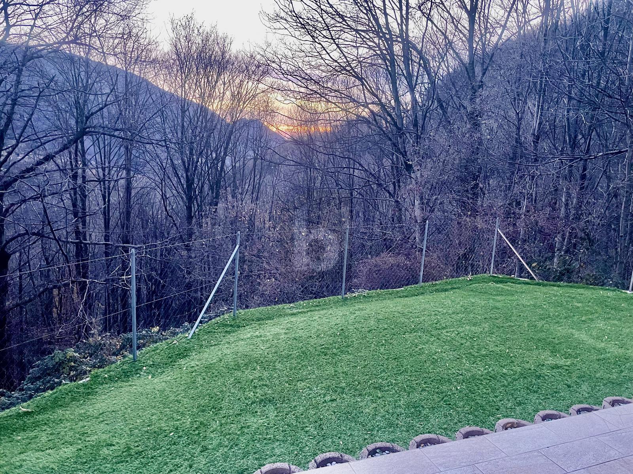
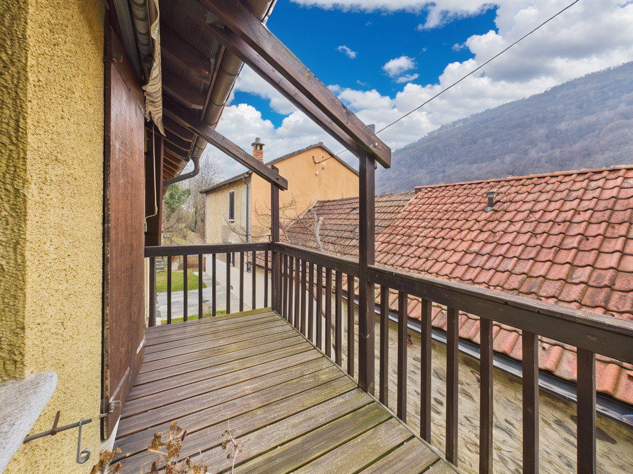
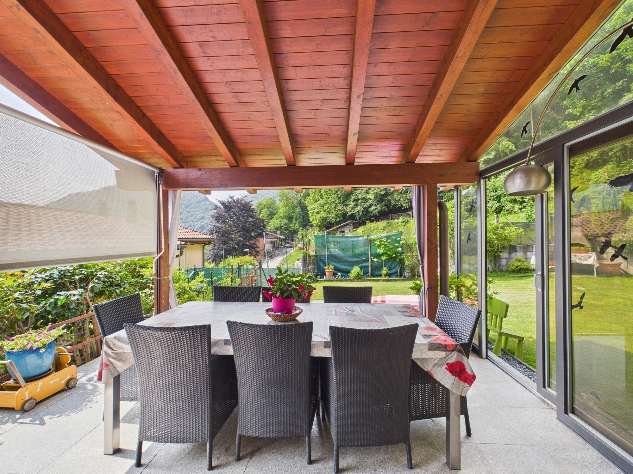
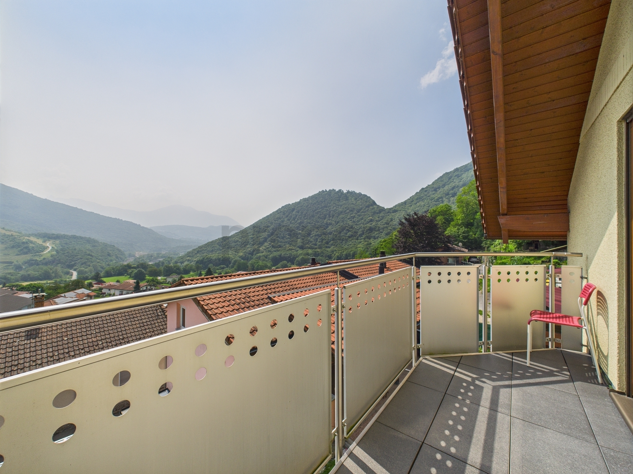
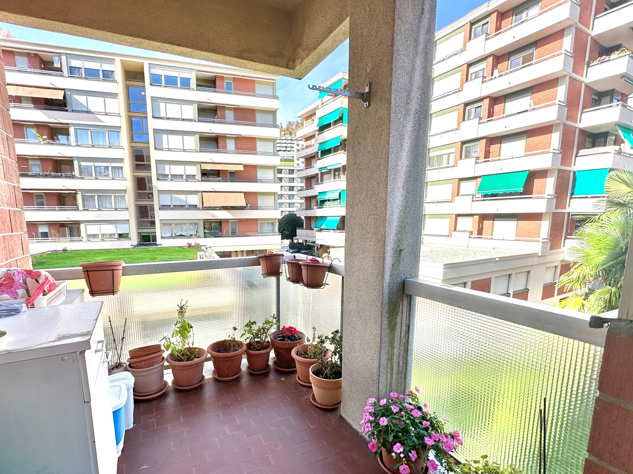
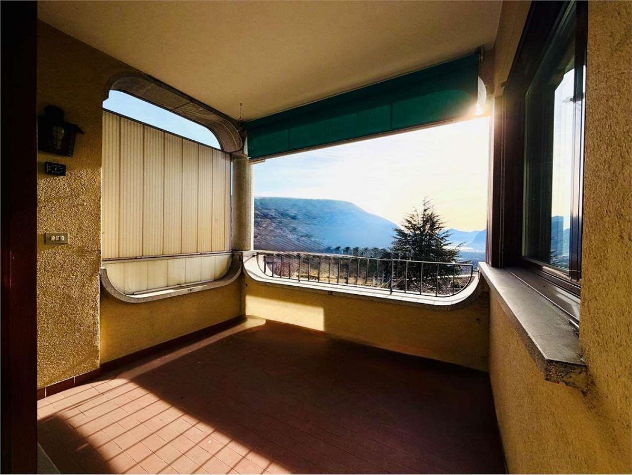
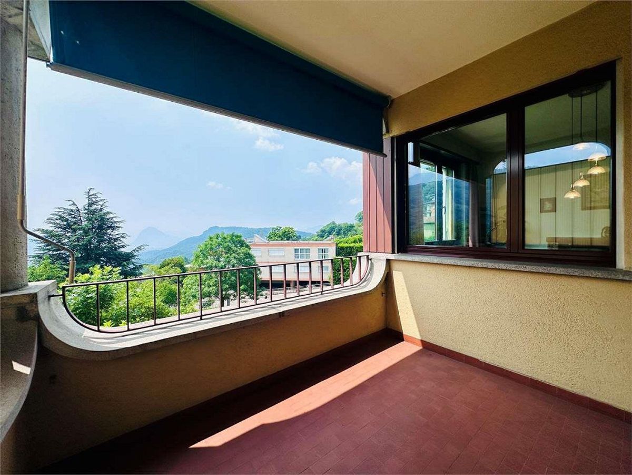
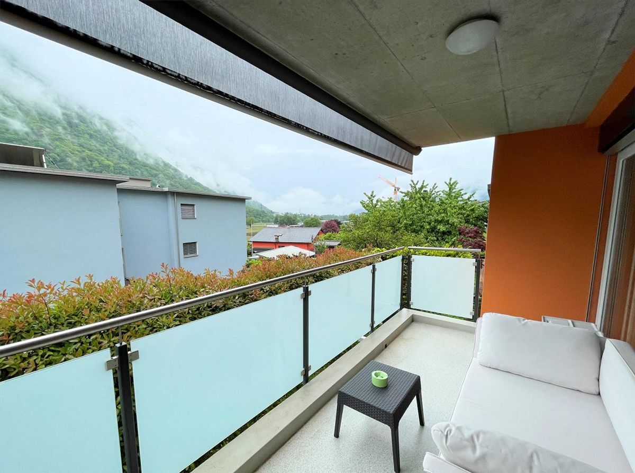
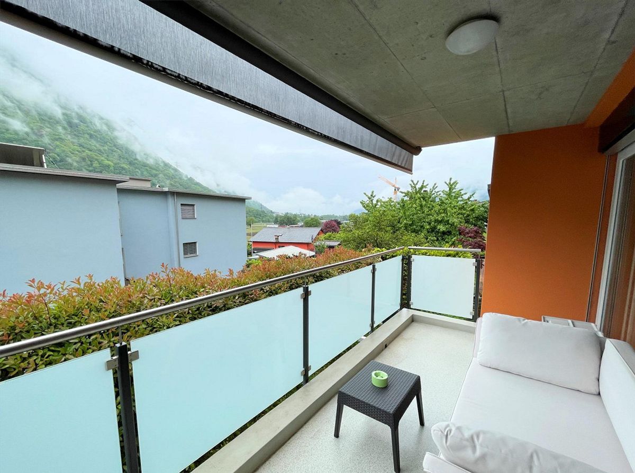
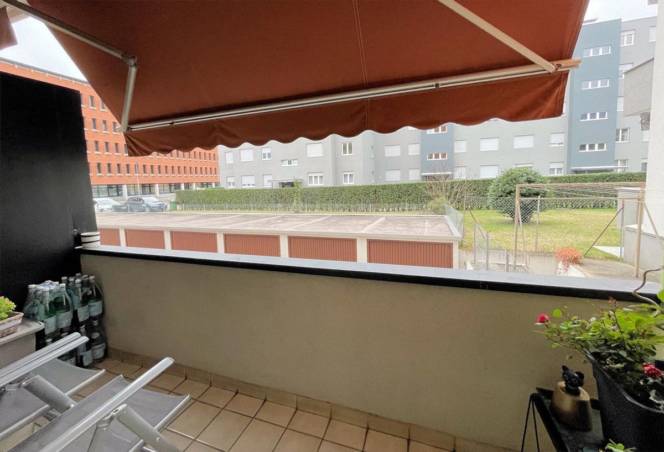
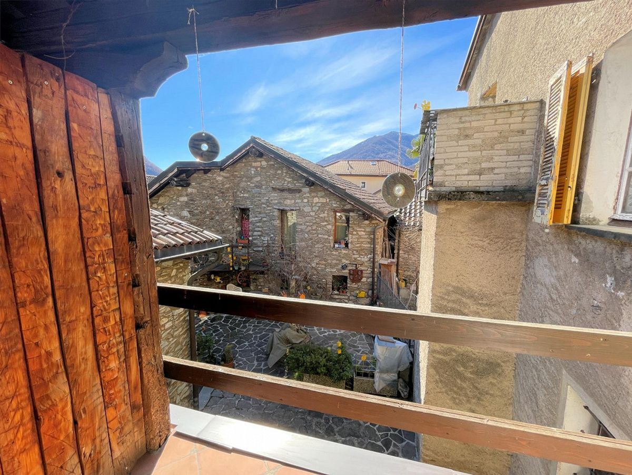
The charming balcony offers a view of the property’s courtyard.
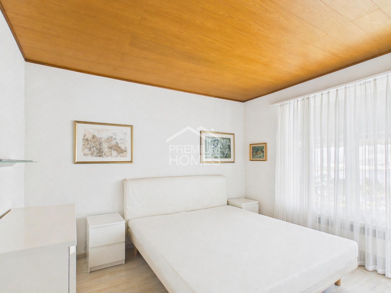
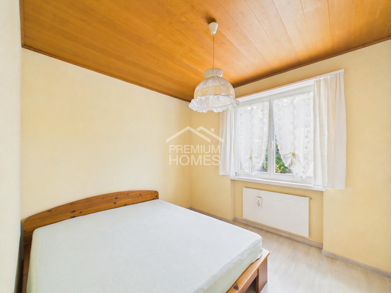
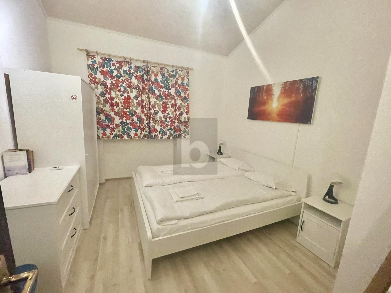
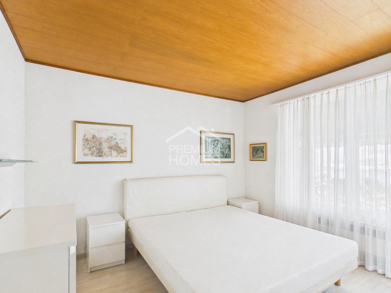
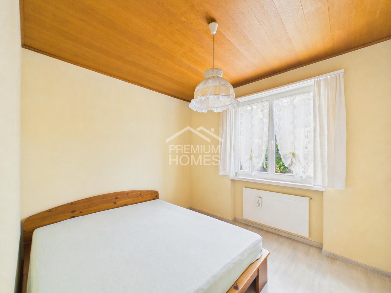
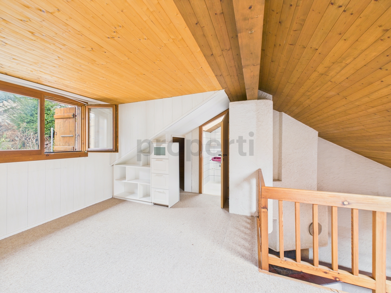
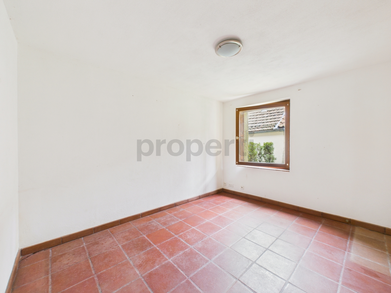
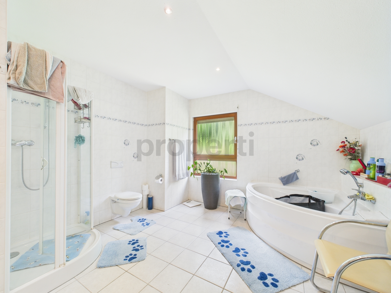
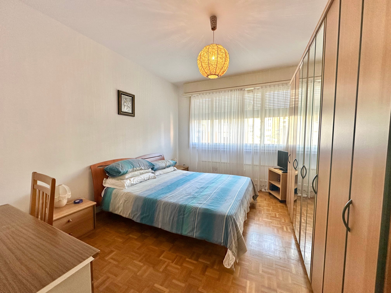
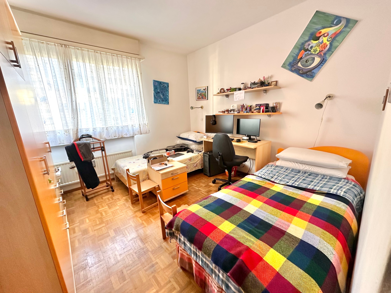
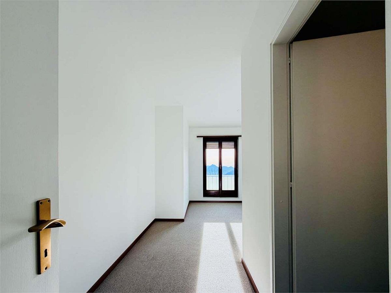
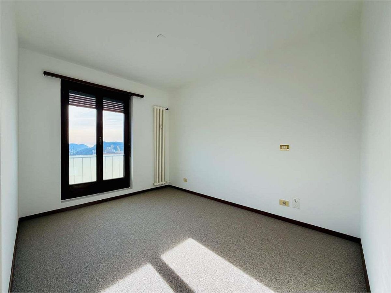
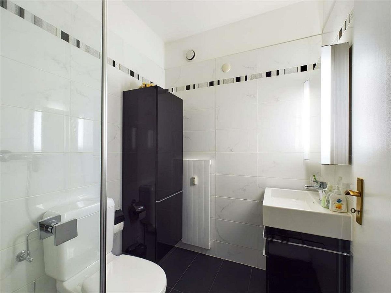
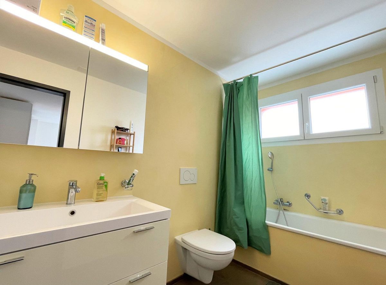
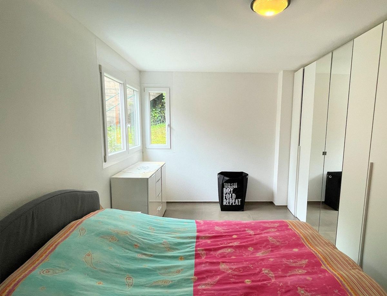
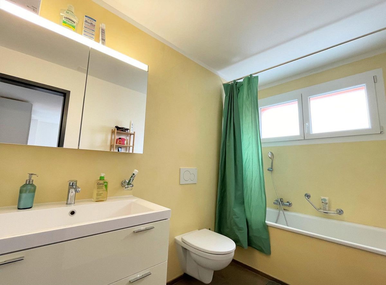
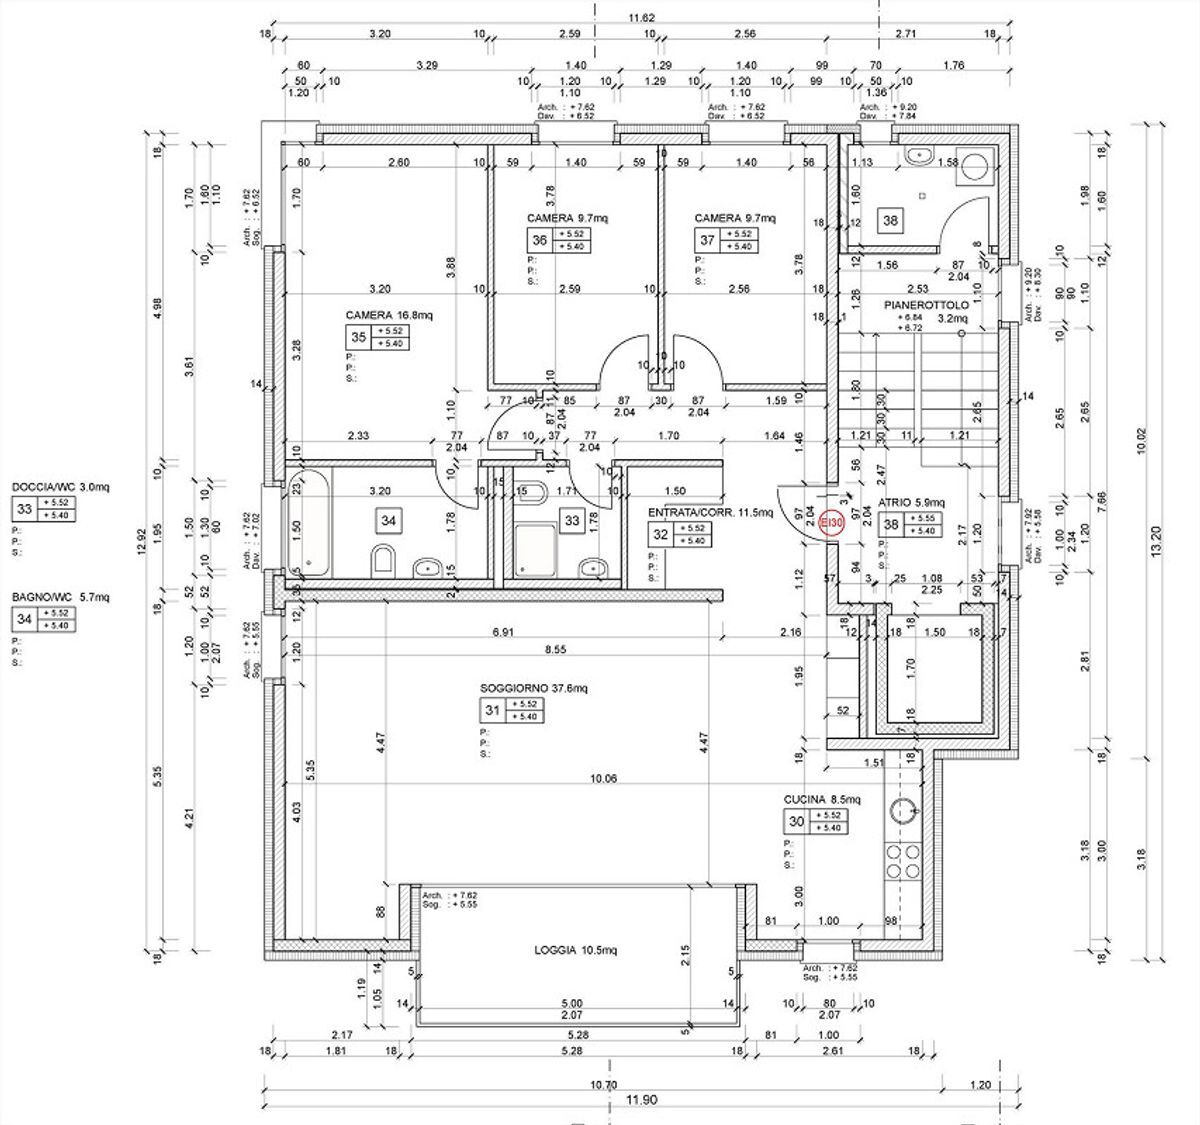
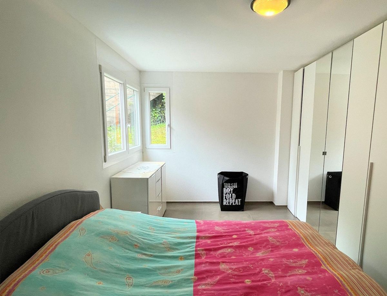
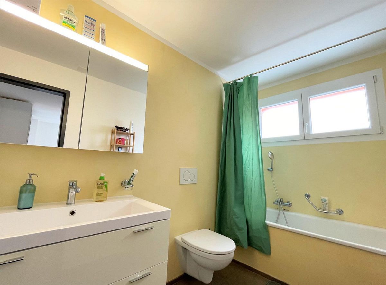
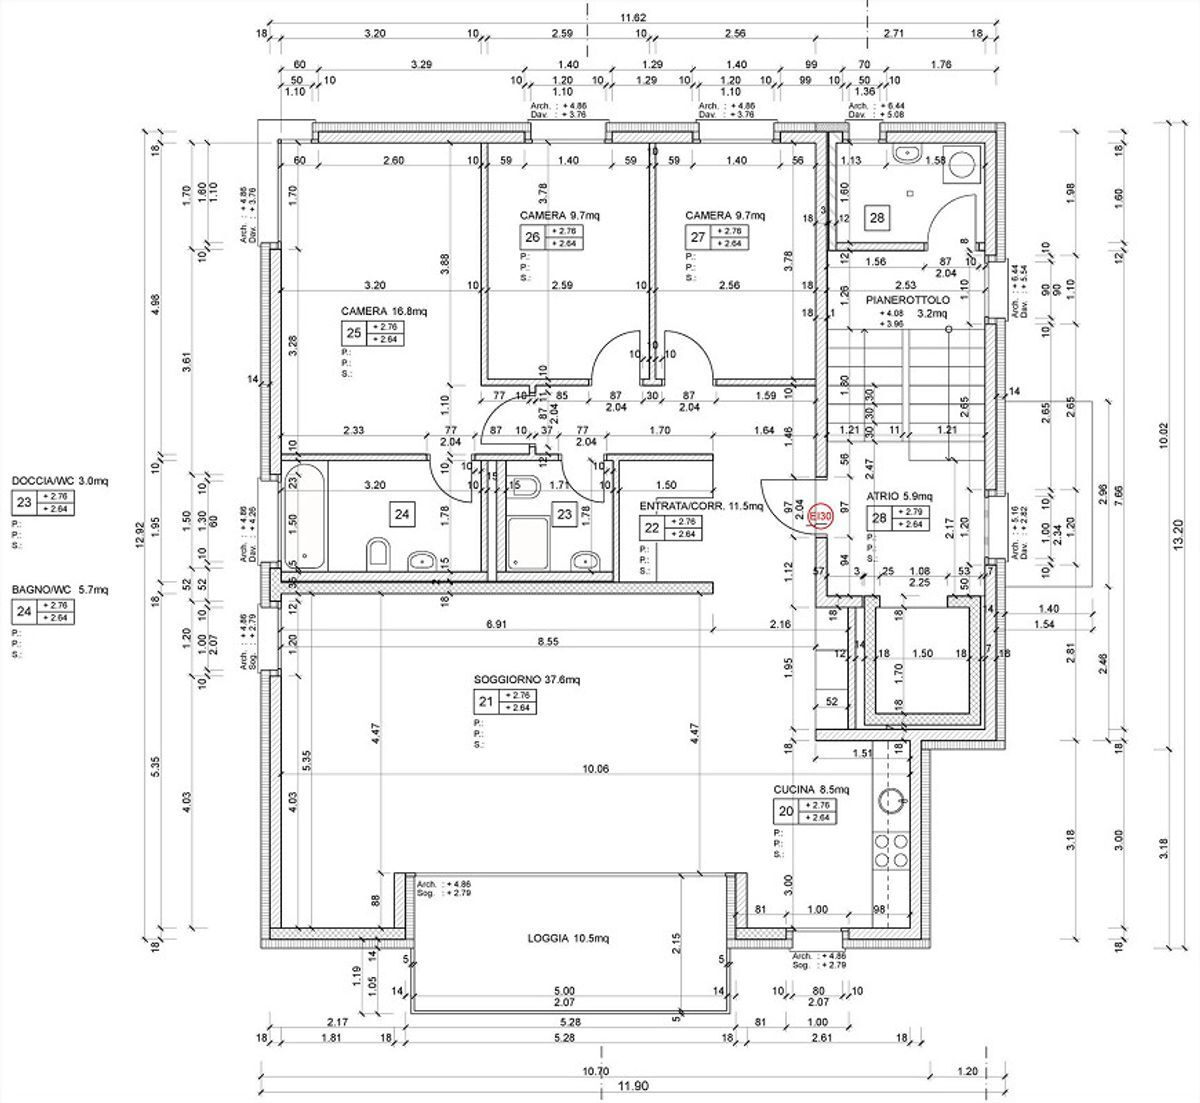
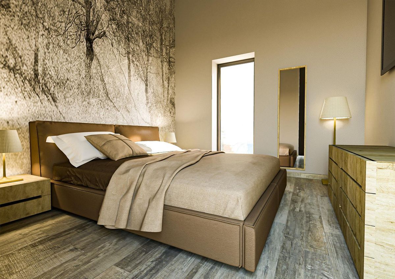
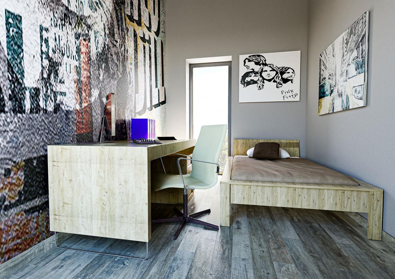
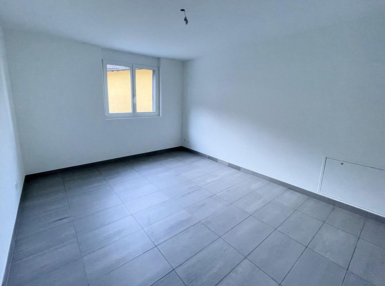
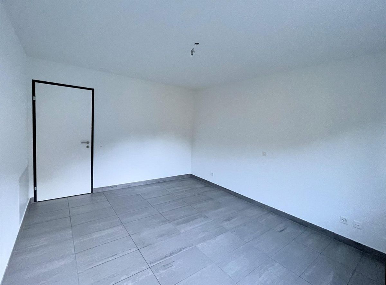
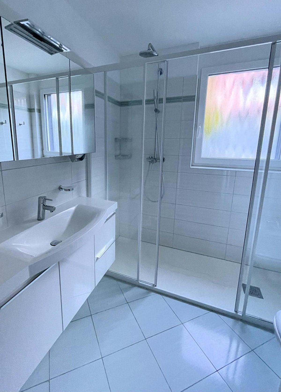
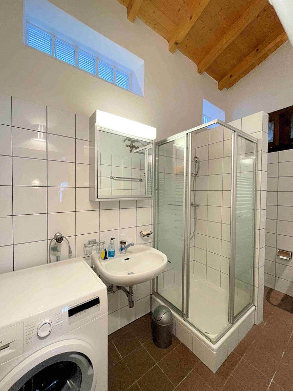
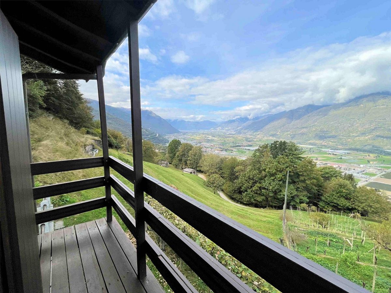
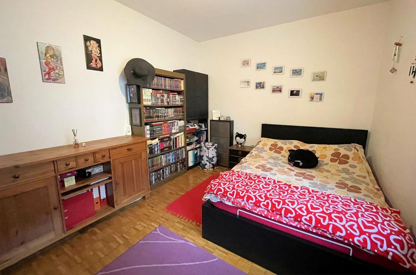
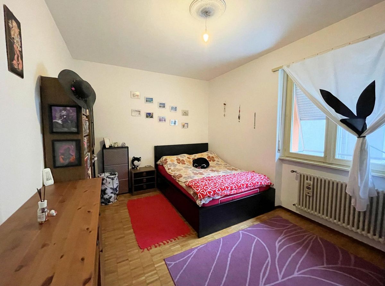
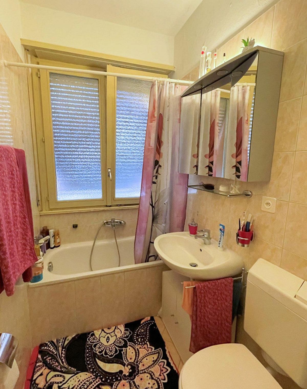
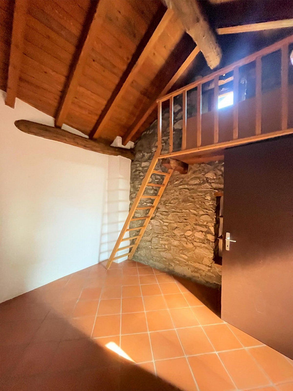
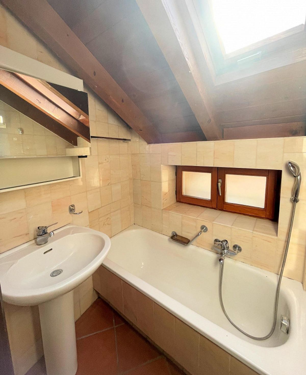
The bedrooms are located in two separate areas of the apartment, the first room, opposite the entrance and the bathroom, is enriched with a balcony veranda, the second is located behind the living room.
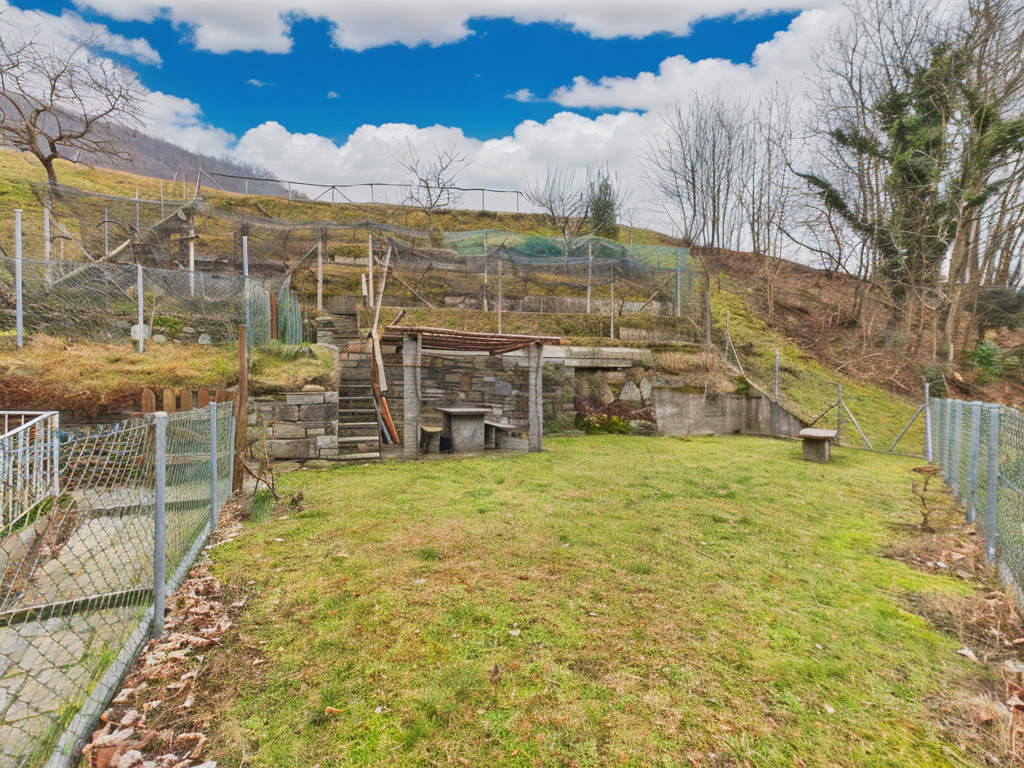
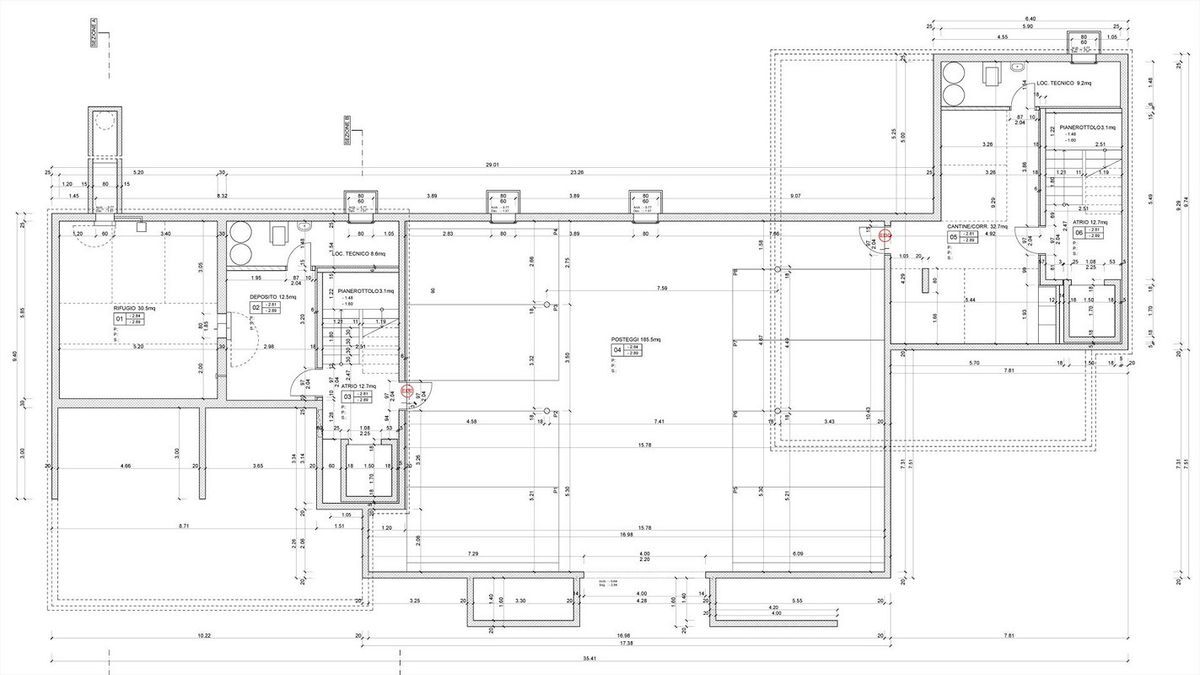
The laundry room and the technical room are common areas, located next to the optimized courtyard with a paving of natural stone slabs.
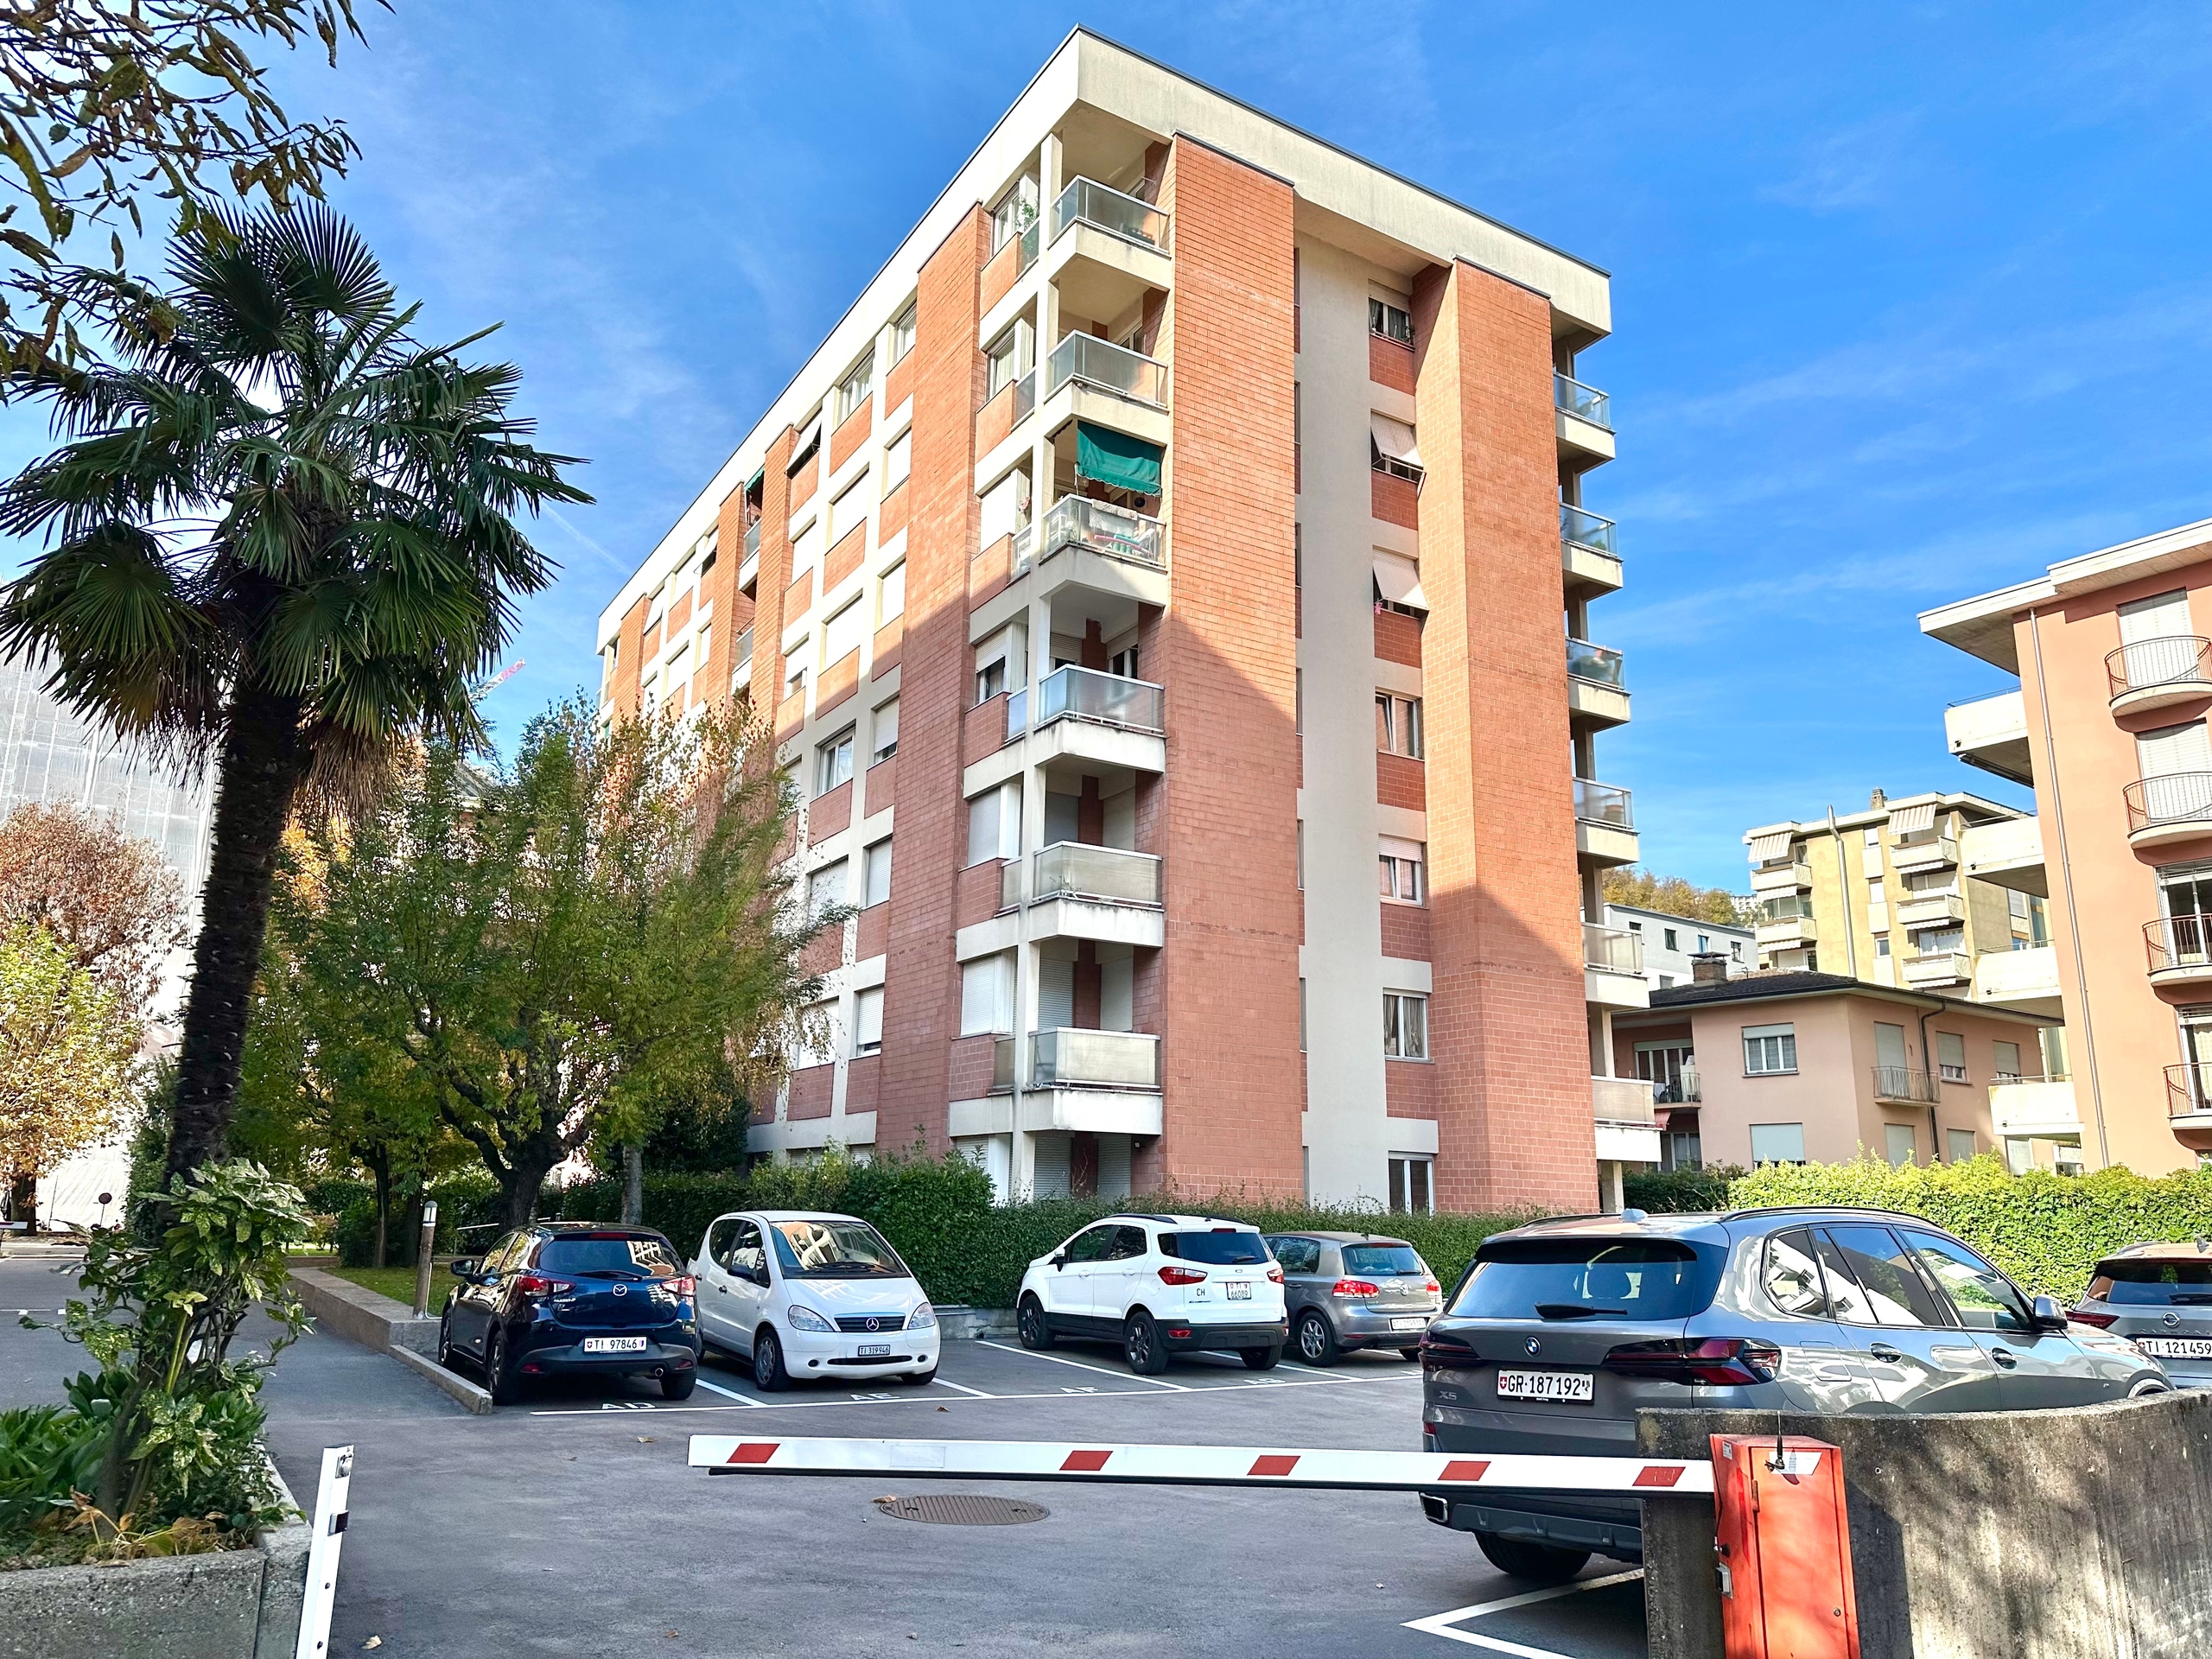
The numerous parking spaces are located in the common area, just two steps from the house.
Conveniences
Neighbourhood
- Child-friendly
Outside conveniences
- Balcony/ies
Equipment
- Cable/TV
View
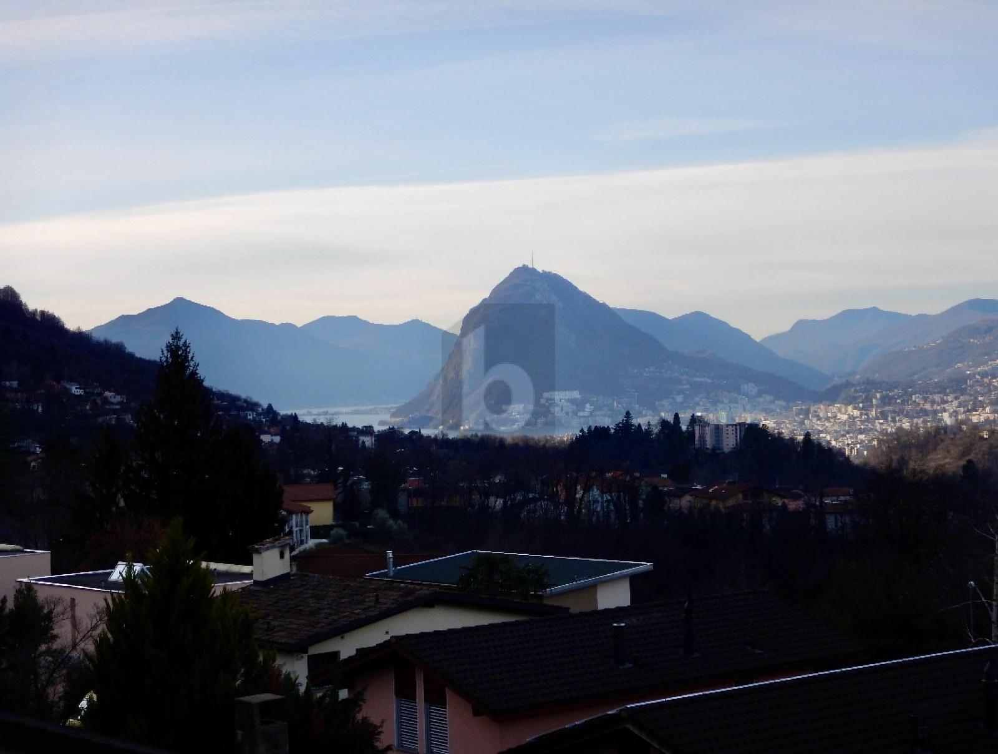
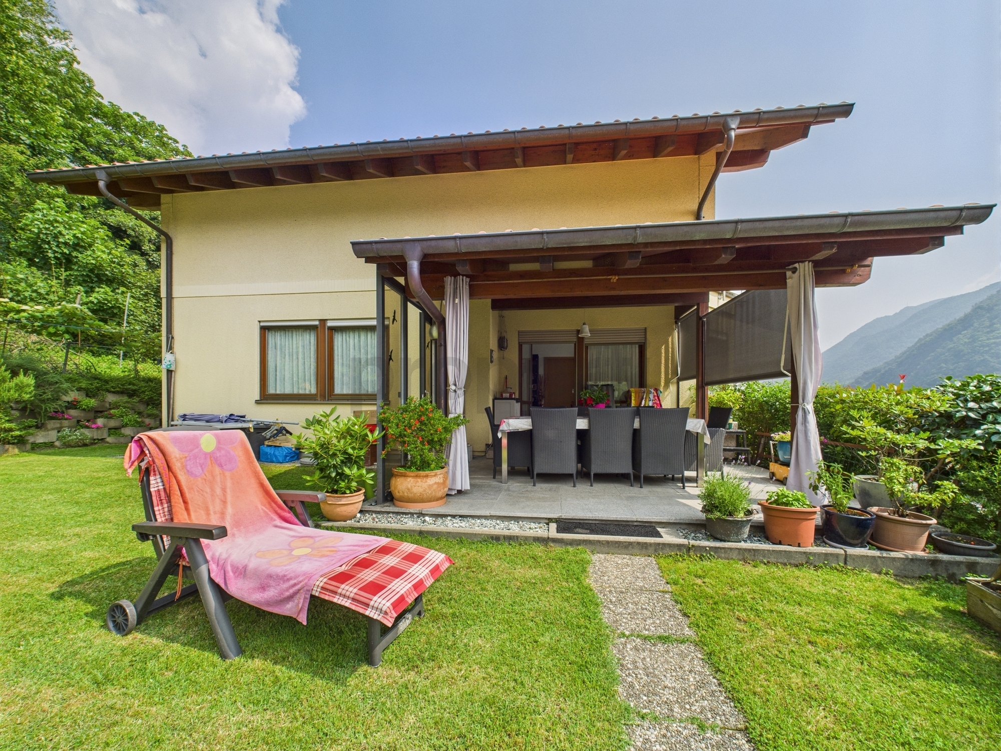
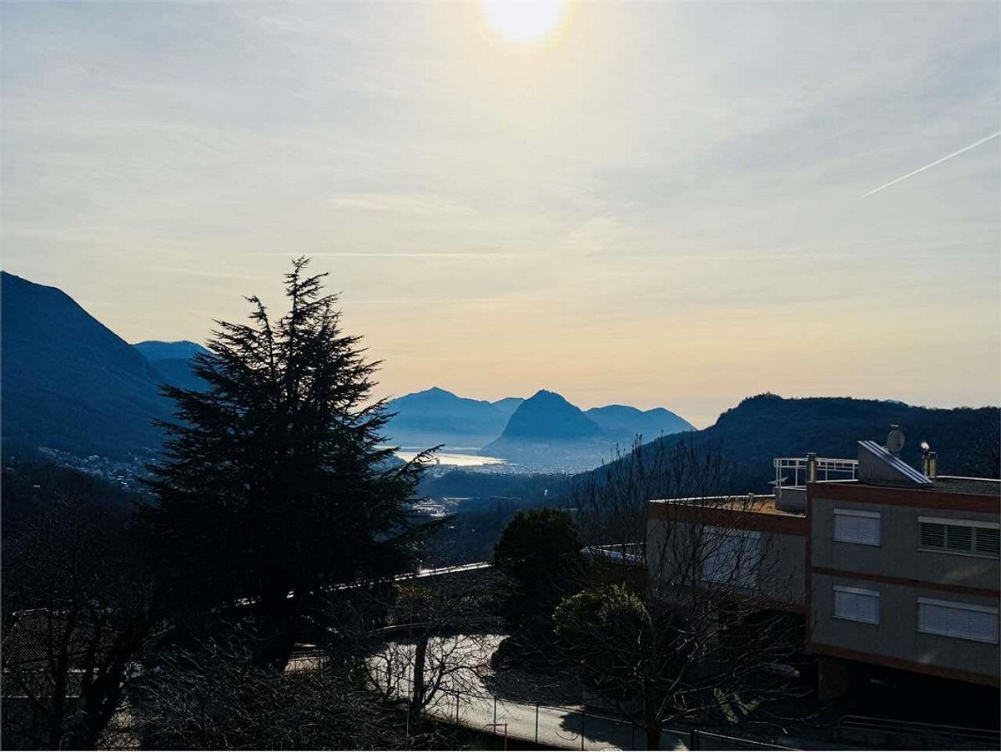
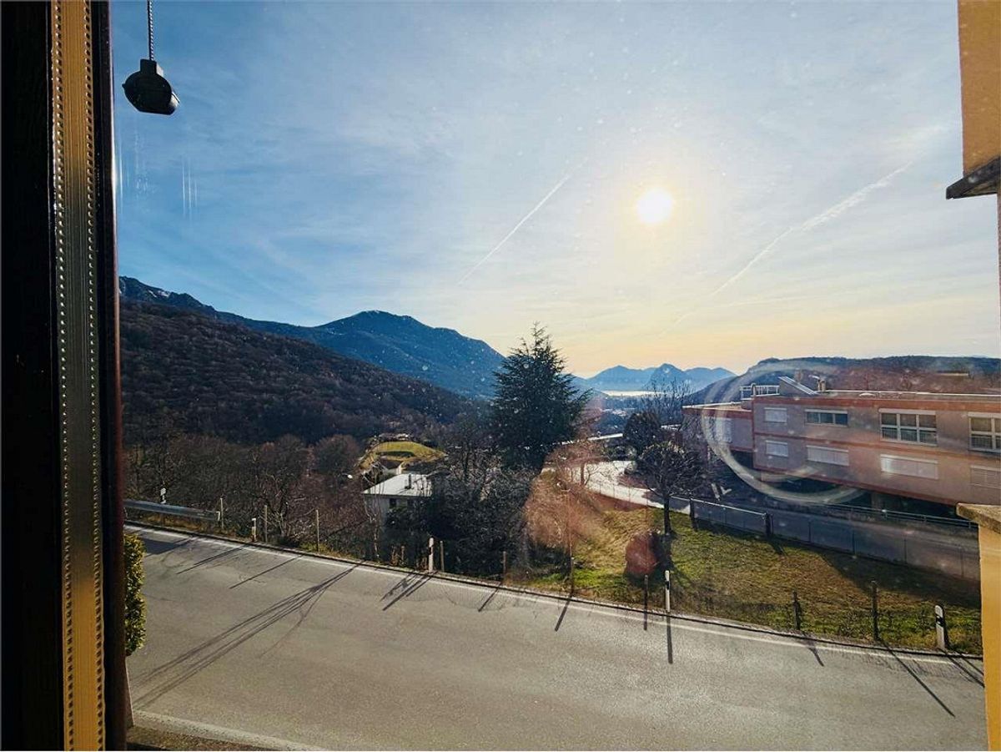
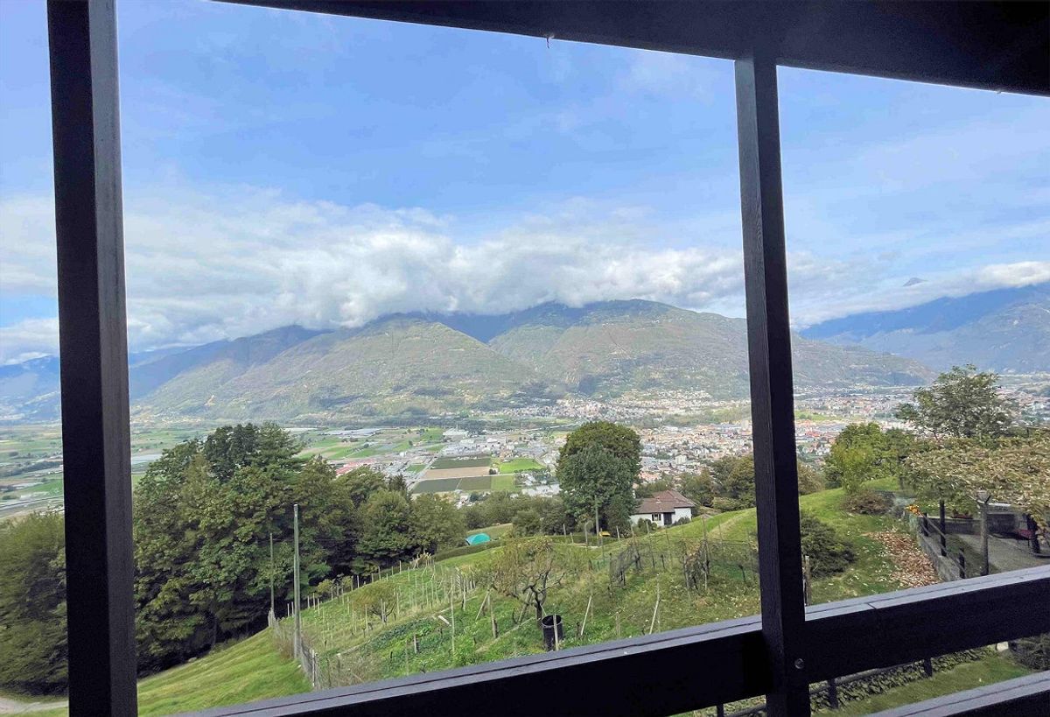
- Panoramic