Apartment with 3.5 rooms on sale in Martigny - 90 m²
Le privilège d’un jardin en ville – 3,5 pièces neuf à Martigny
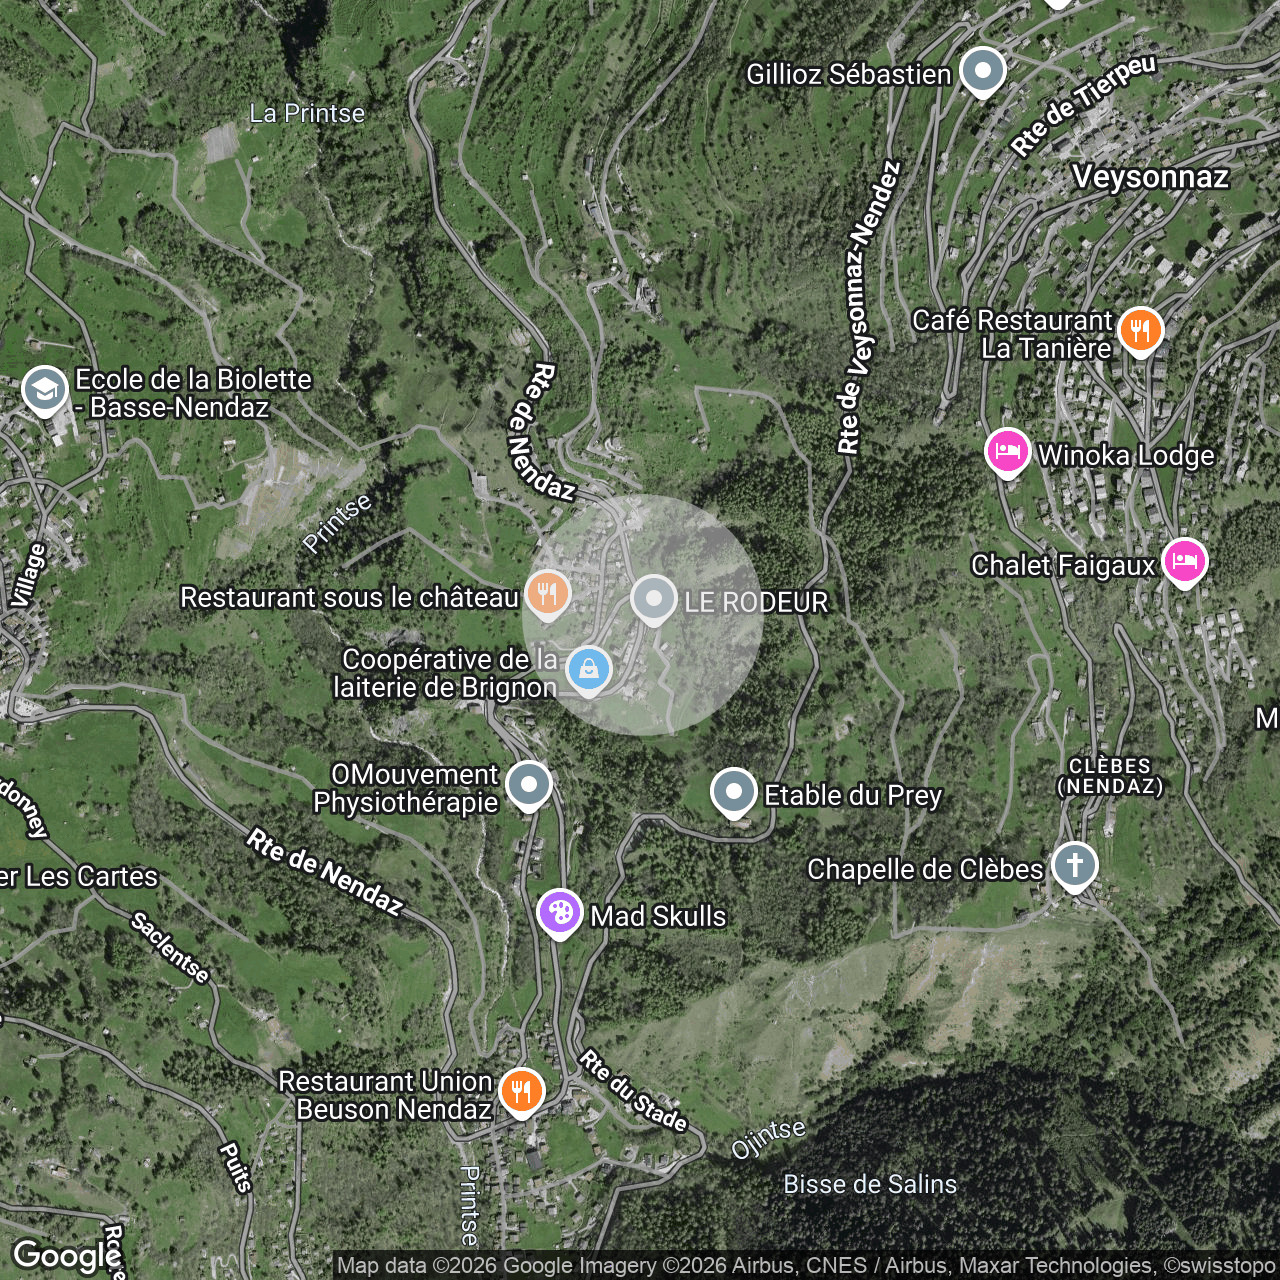
Localisation
Chemin de Surfrête 36, 1920 MartignyCharacteristics
Description
Votre appartement neuf, avec un jardin pour en profiter
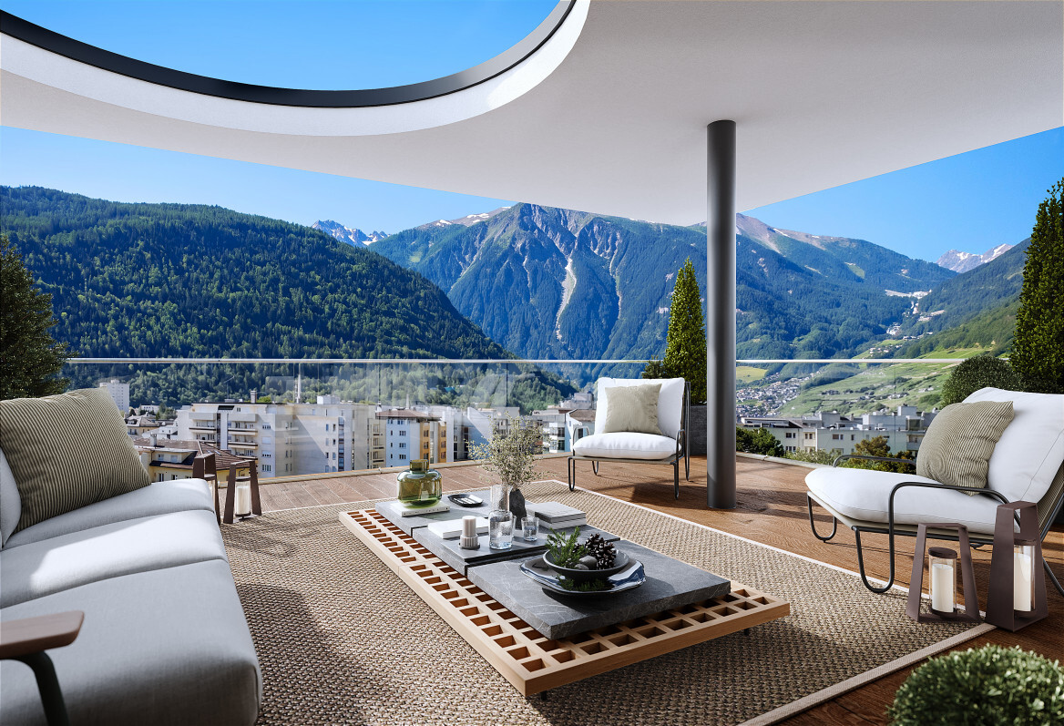
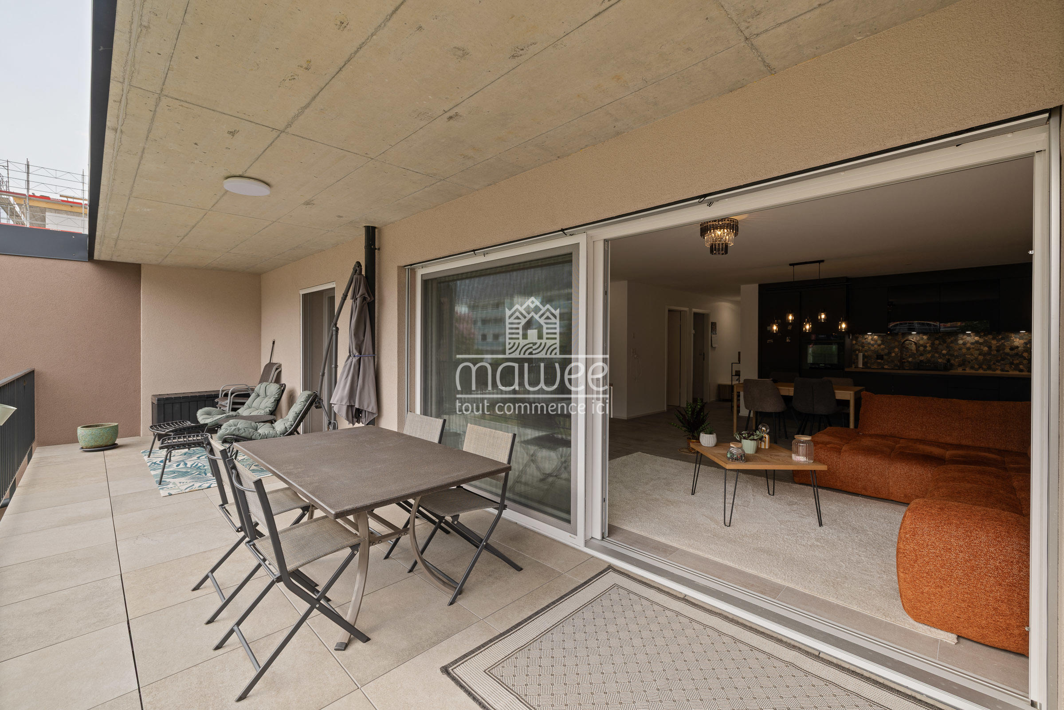
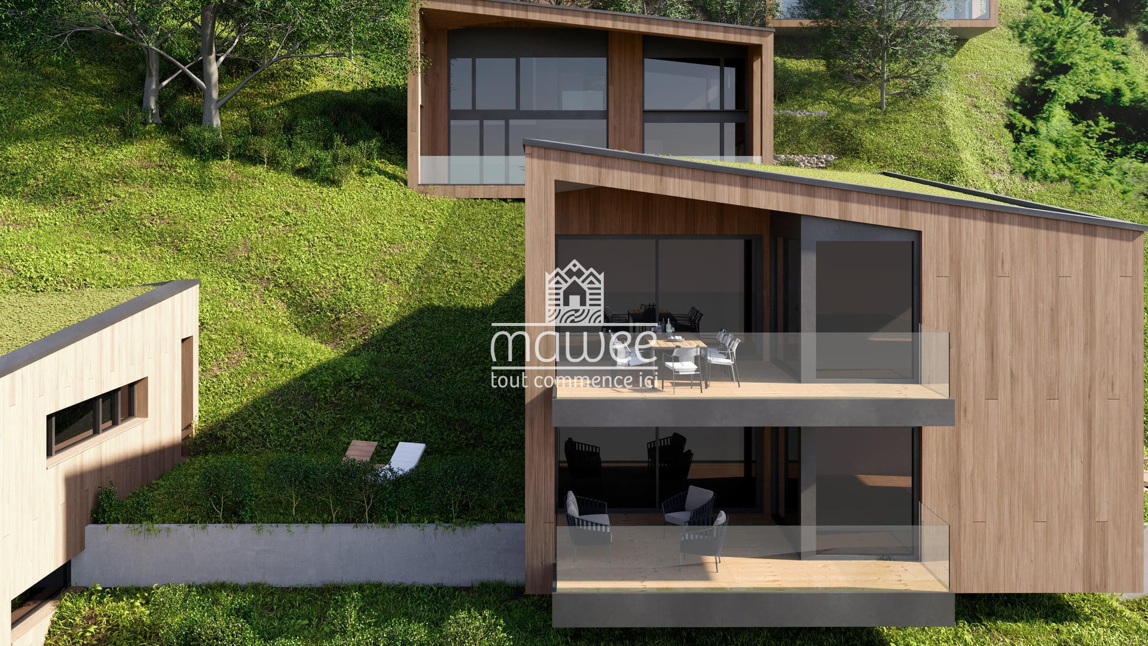
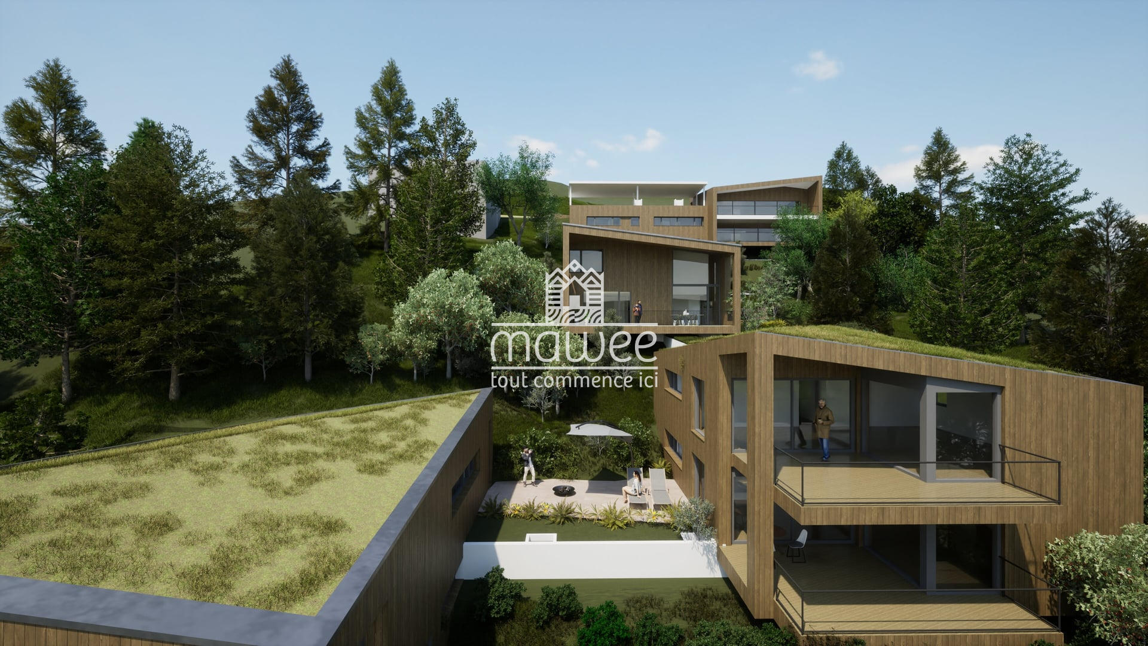
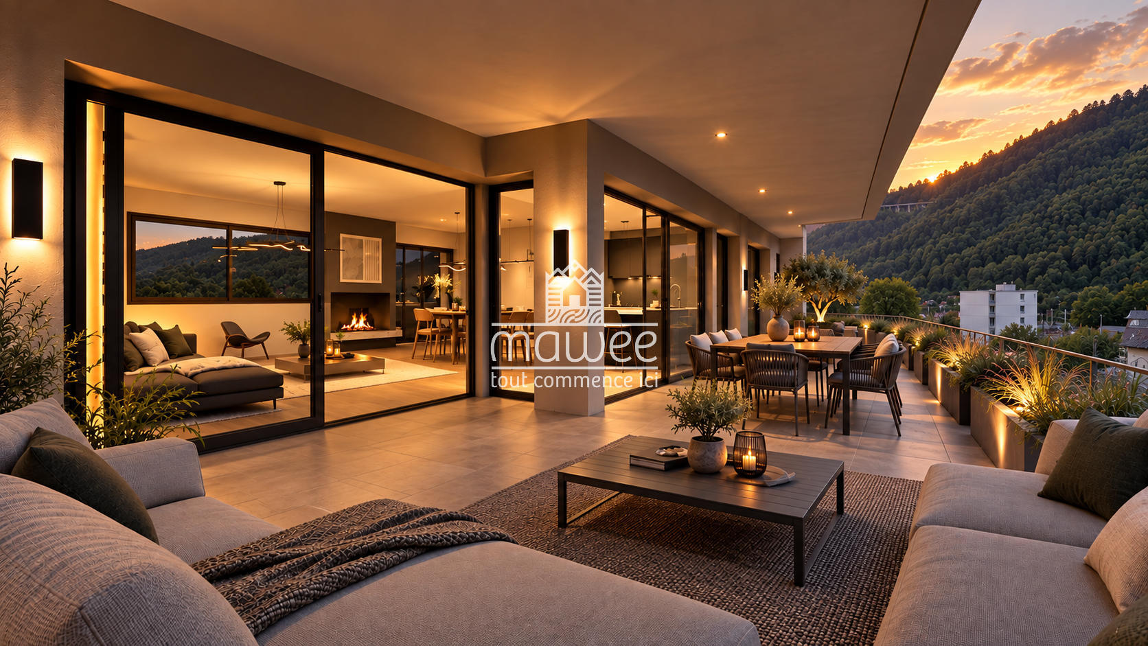
Déjeuner en terrasse, jardiner à votre rythme ou lire au grand air : le Lot 02 de La Romanée offre une belle place à la vie dehors.
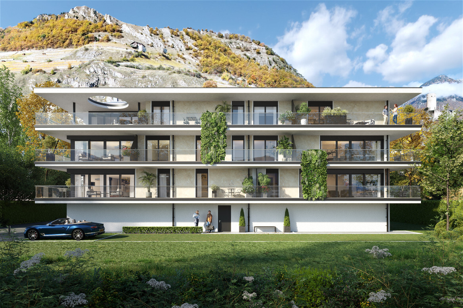
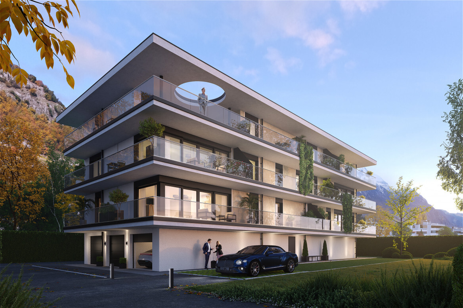
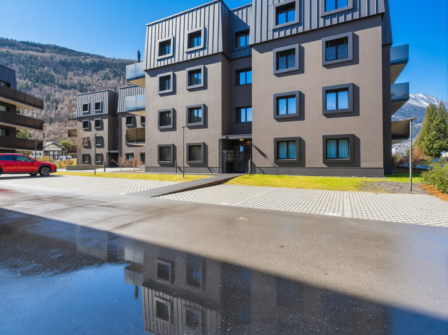
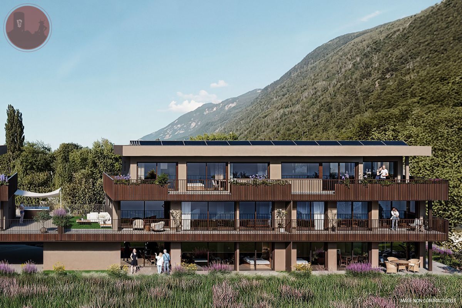
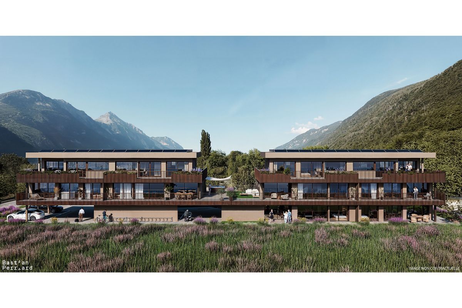
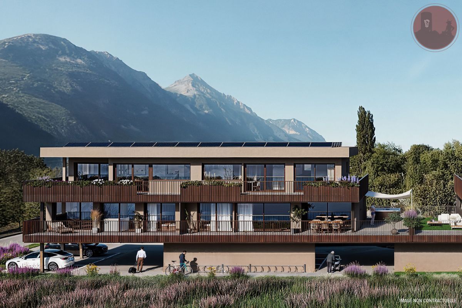
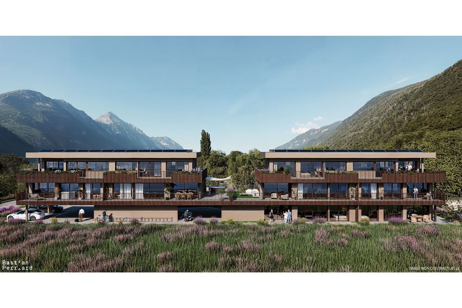
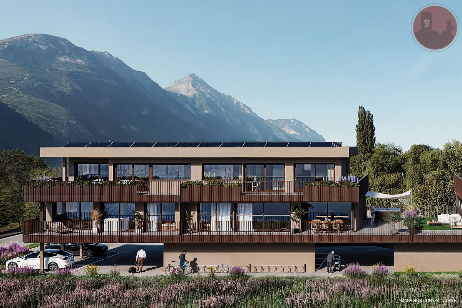
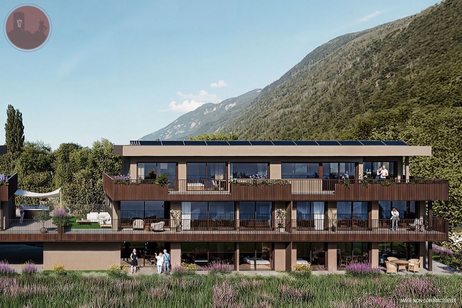
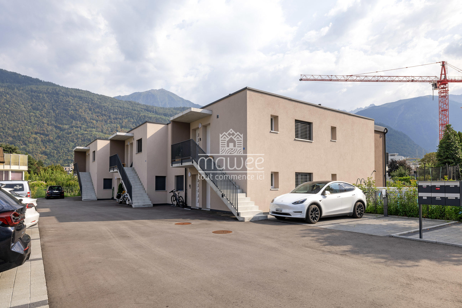
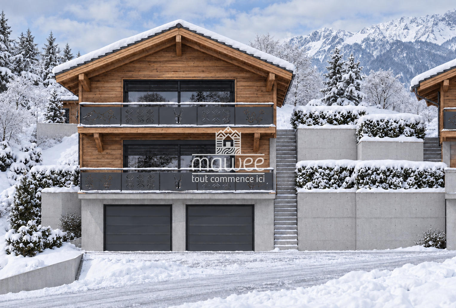
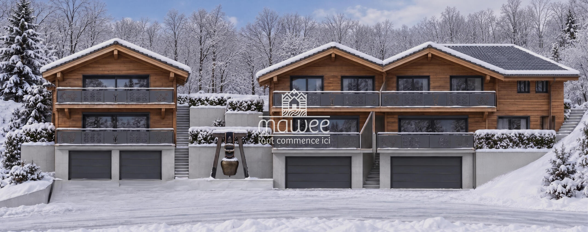
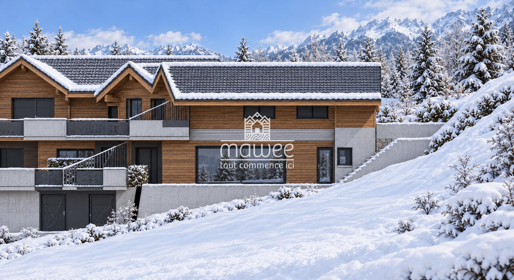
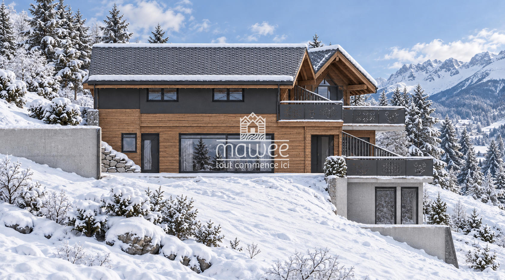
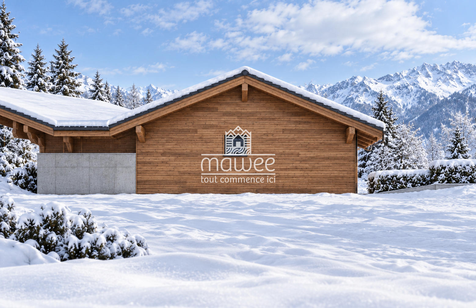
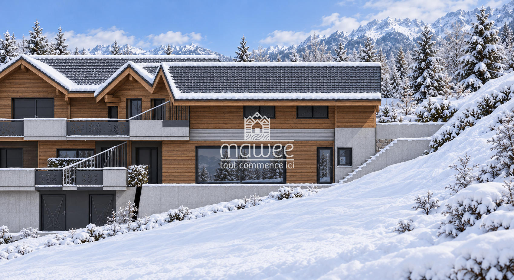
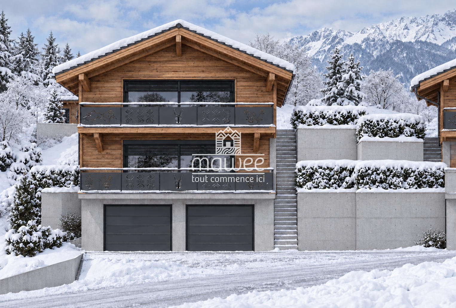
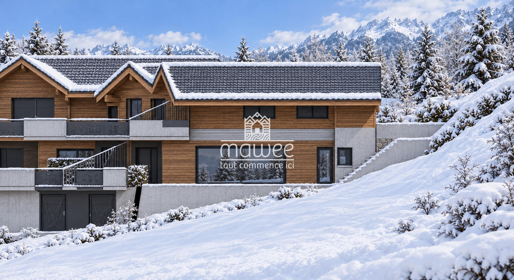
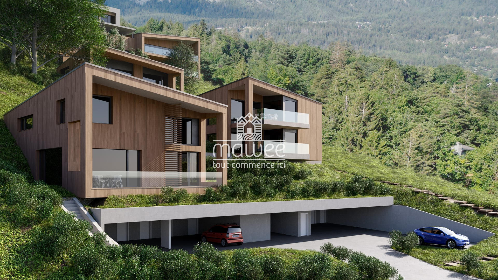
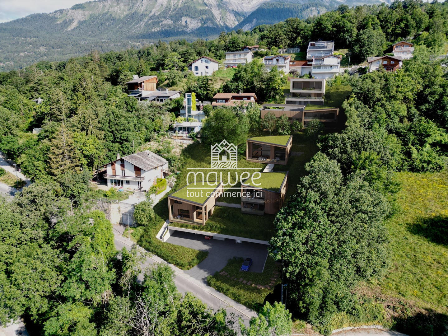
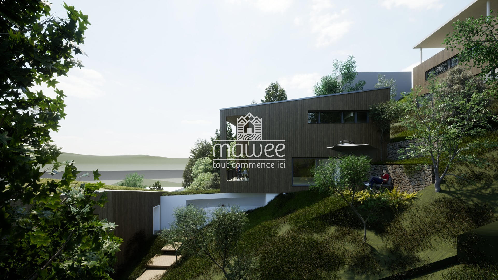
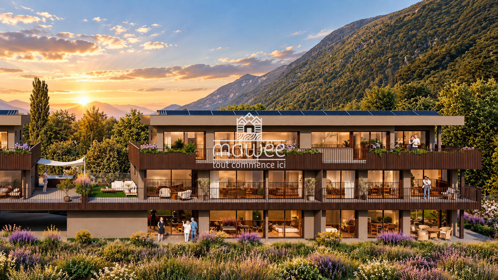
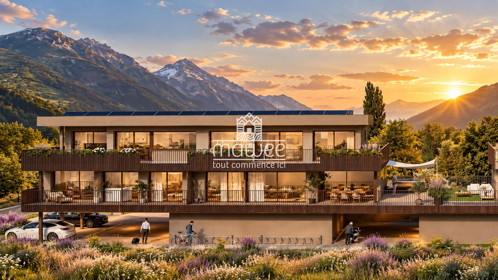
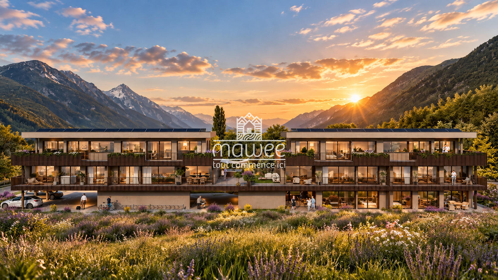
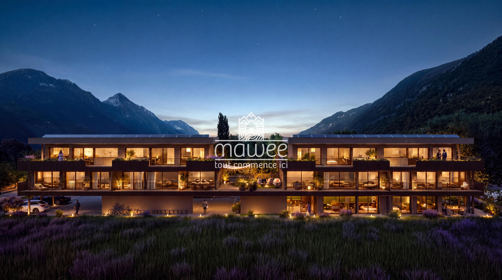
Dans un quartier calme et résidentiel de Martigny, cette nouvelle résidence comprend seulement 8 appartements répartis dans deux petits immeubles, à proximité des commodités.
Votre appartement — Lot 02
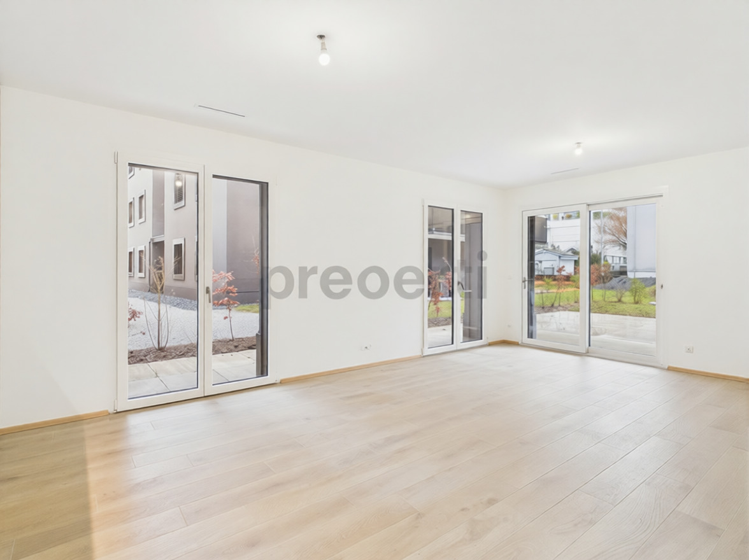
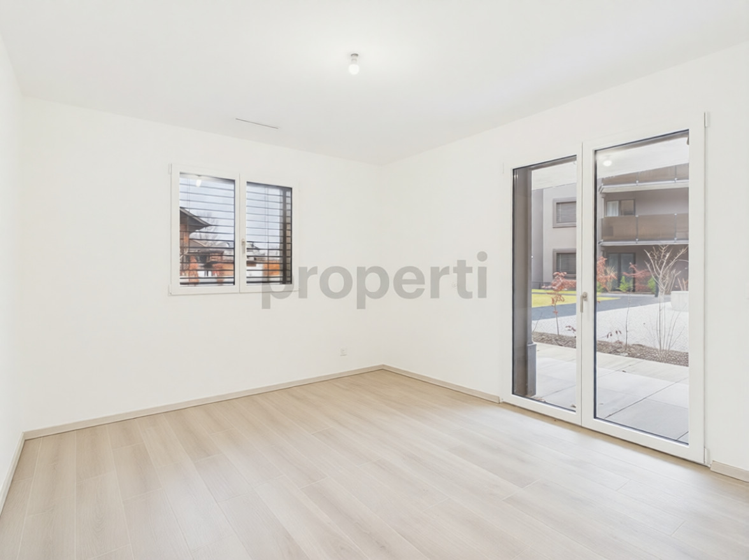
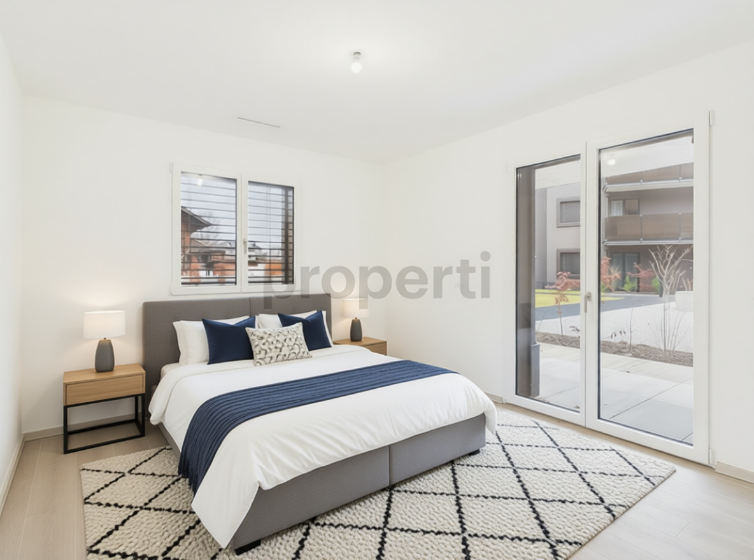
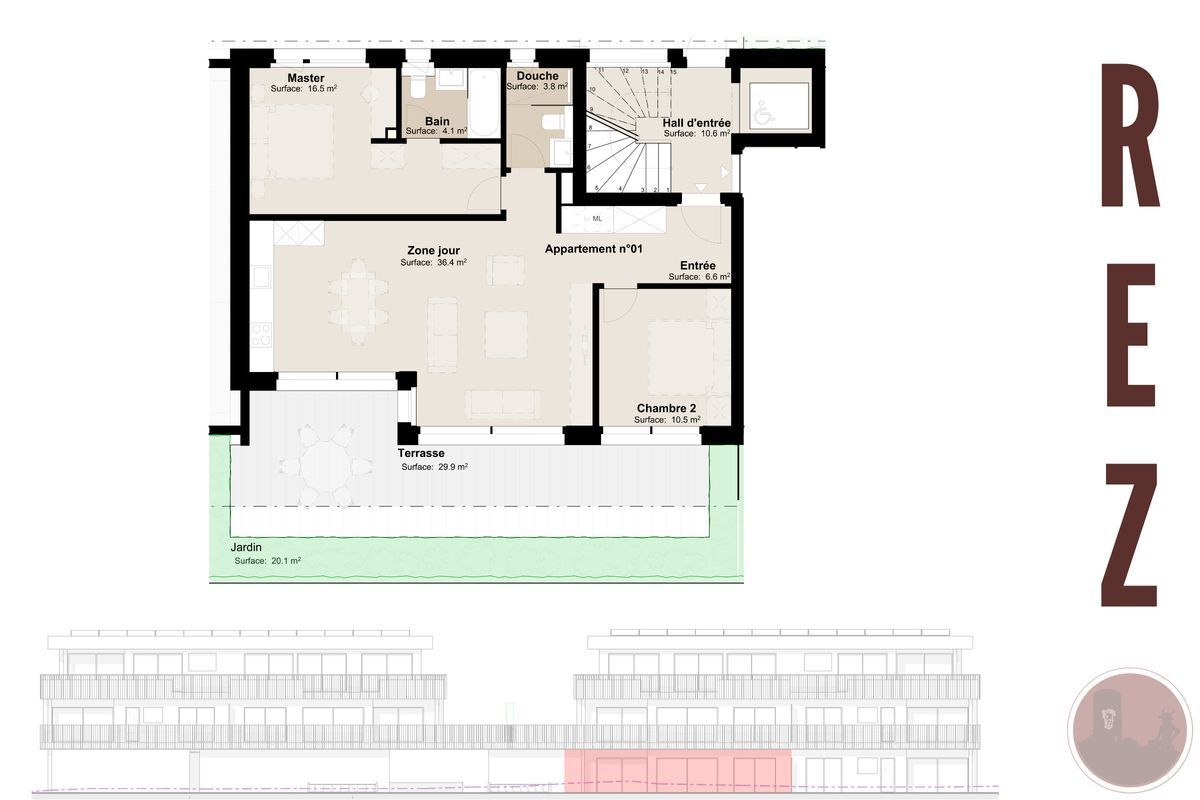
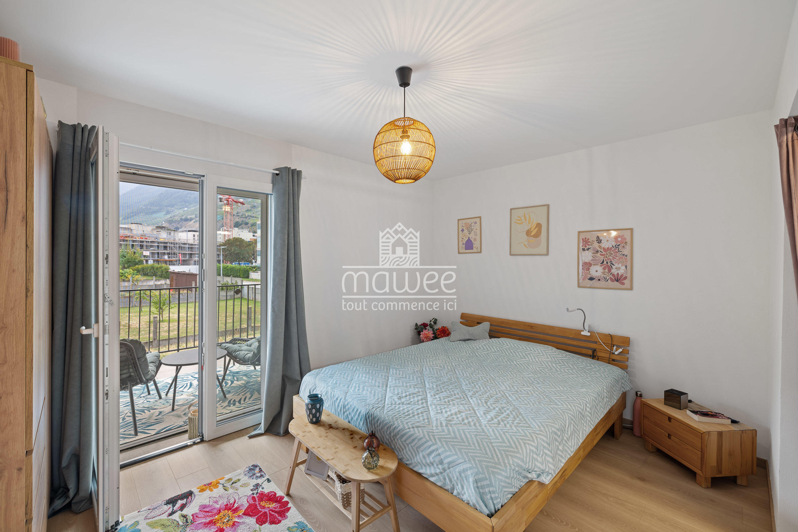
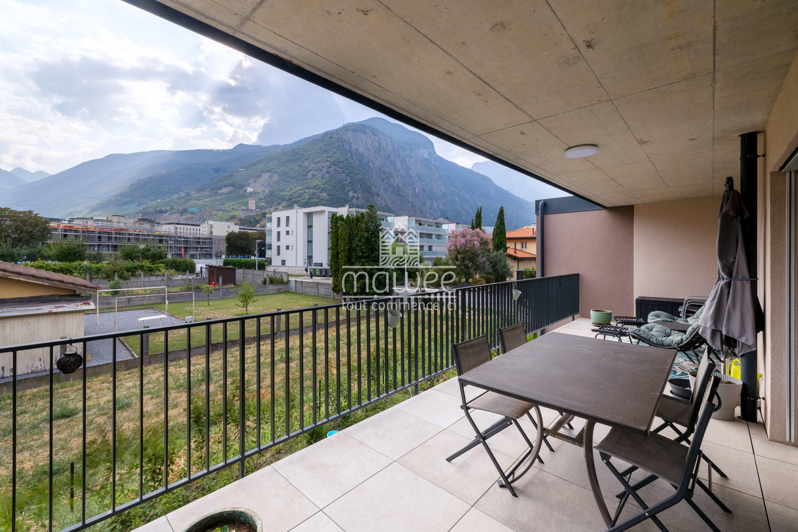
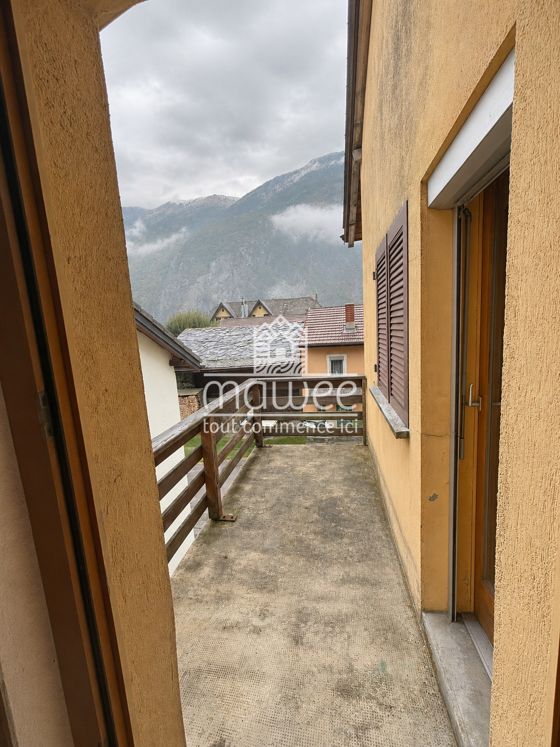
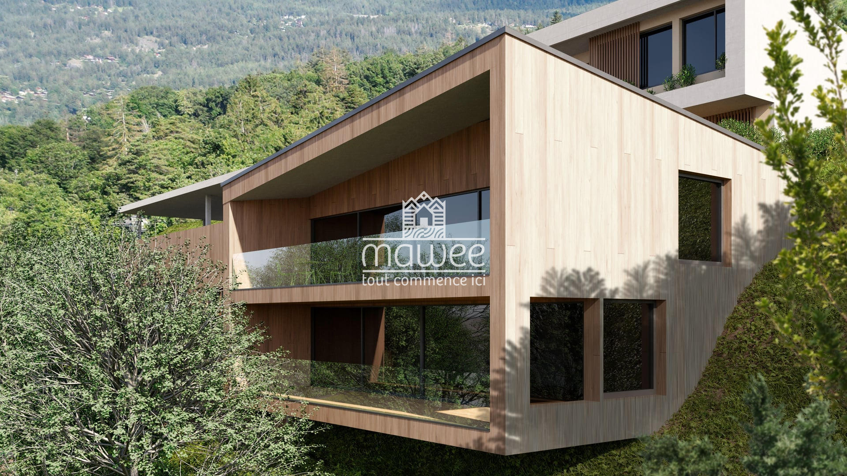
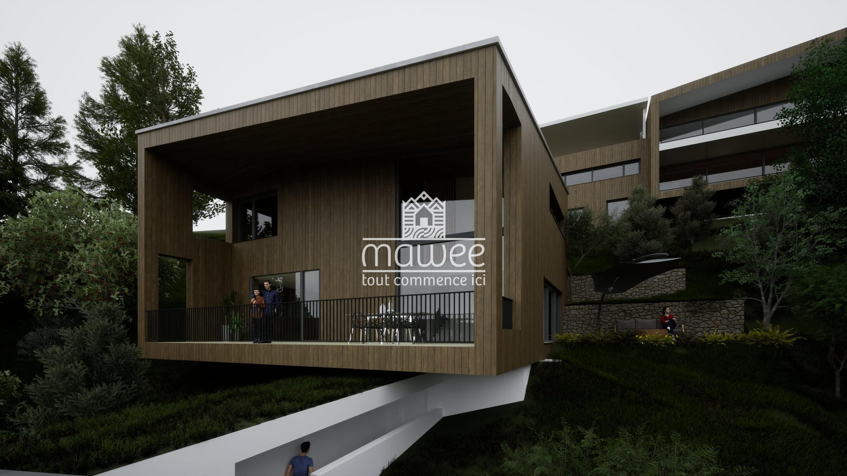
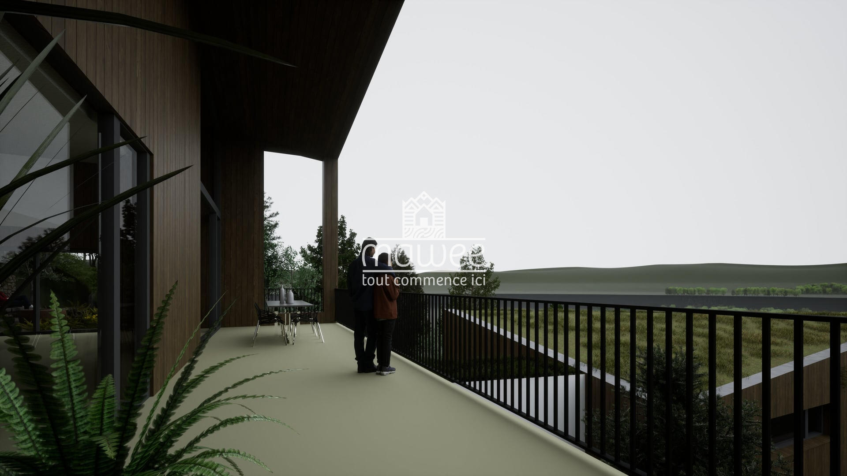
Situé au rez-de-chaussée du Bloc B, ce 3,5 pièces de 90,2 m² bruts habitables bénéficie d’une terrasse de 34,5 m² et d’un jardin privatif de 51,3 m². De quoi aménager une grande table, un coin détente et un espace de verdure selon vos envies.
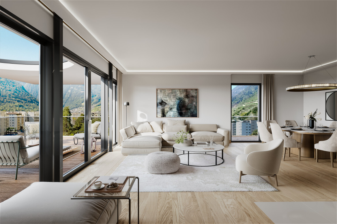
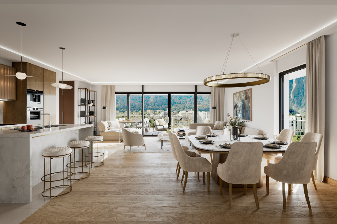
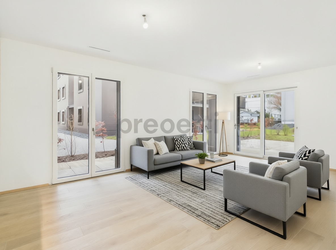
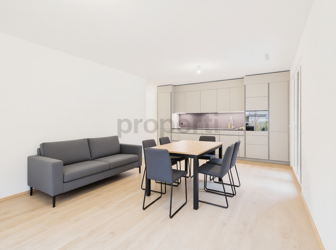
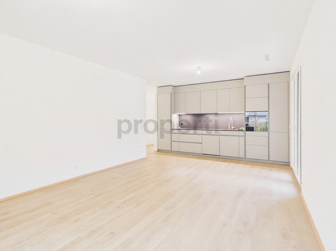
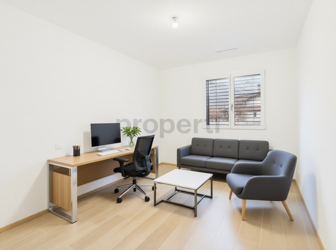
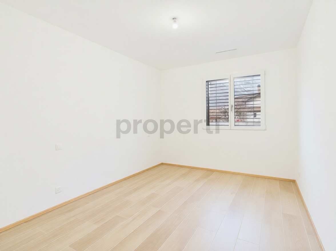
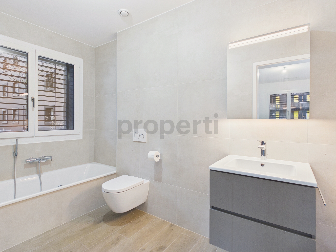
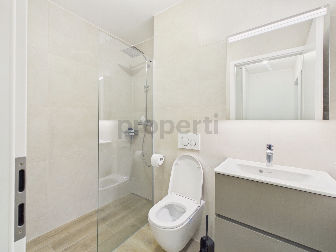
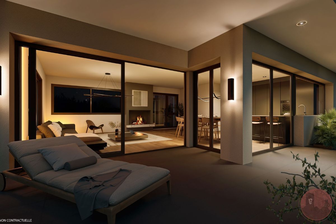
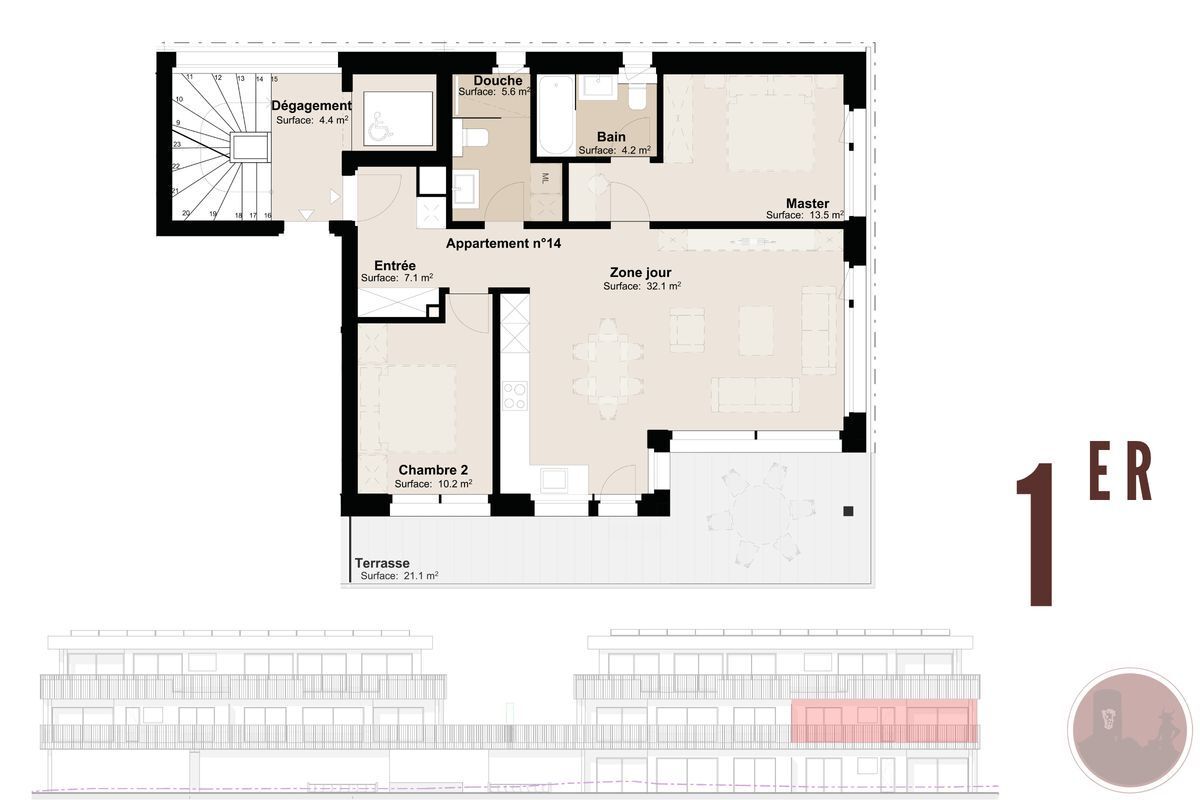
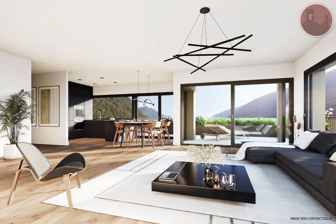
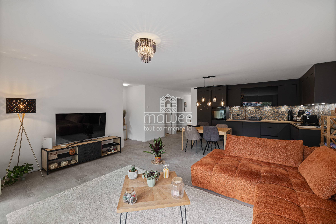
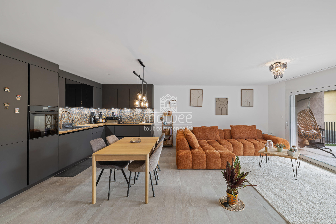
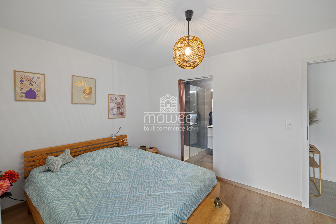
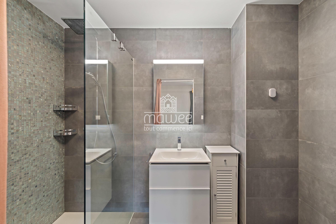
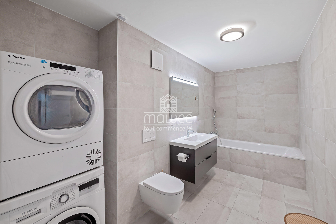
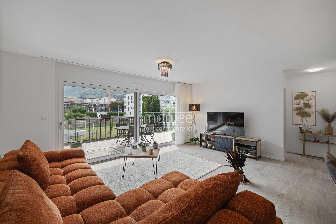
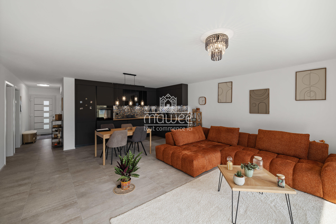
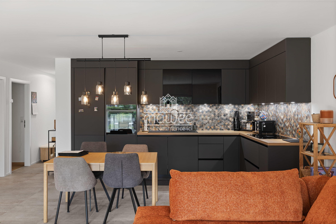
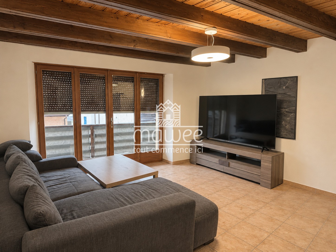
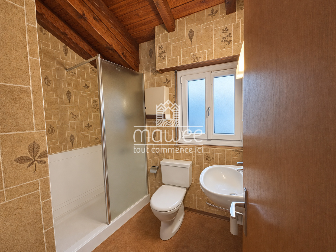
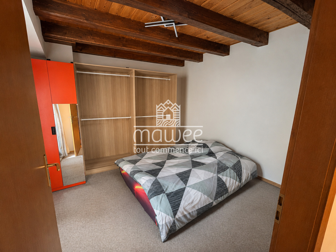
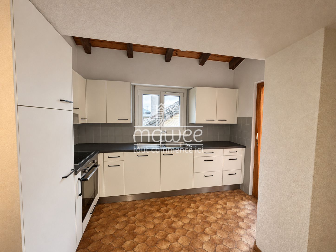
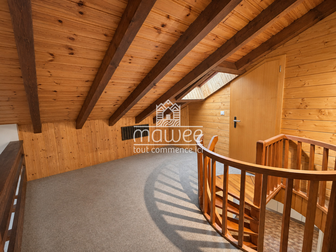
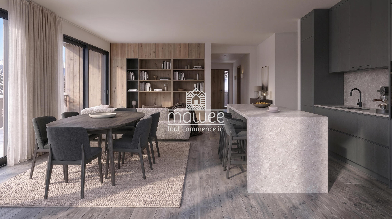
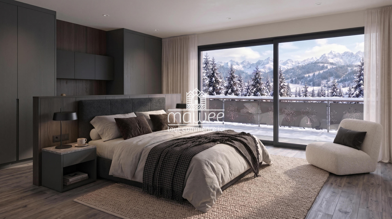
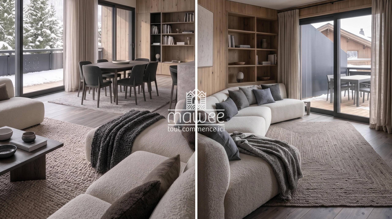
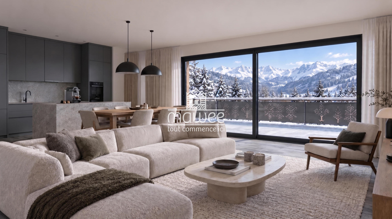
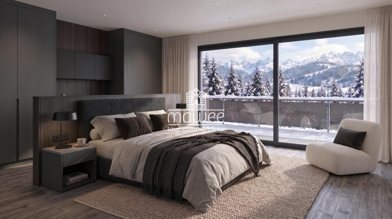
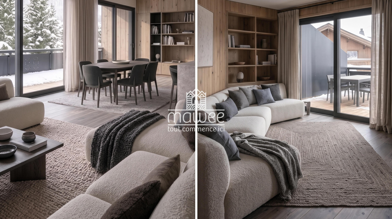
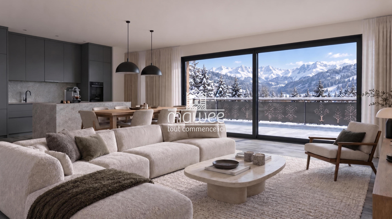
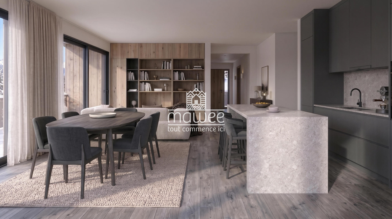
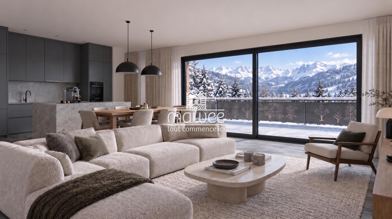
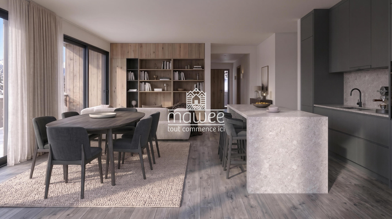
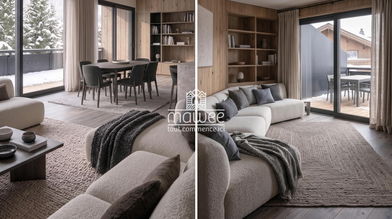
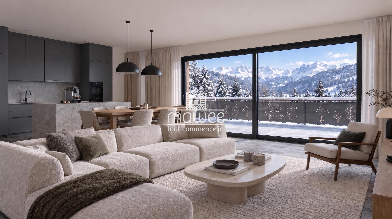
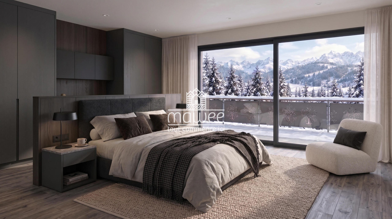
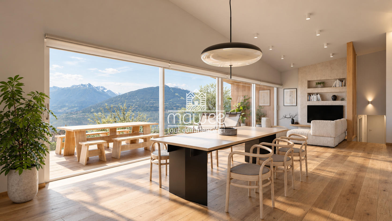
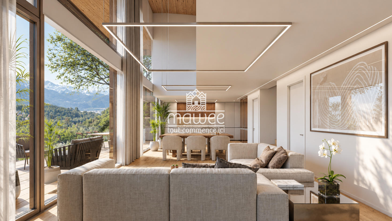
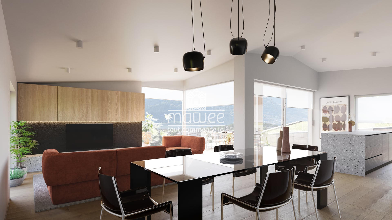
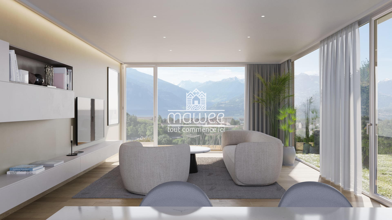
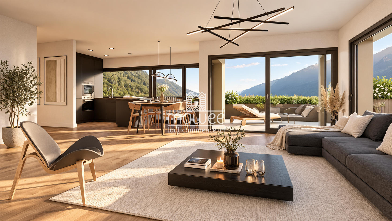
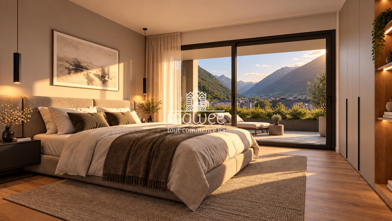
À l’intérieur, la cuisine ouverte accompagne un séjour donnant directement sur l’extérieur. Deux chambres, dont une avec salle de bain privative, ainsi qu’une seconde salle d’eau composent un agencement confortable au quotidien.
Un intérieur à votre image
L’aménagement intérieur est modulable : les plans peuvent évoluer pour s’adapter à votre façon de vivre. Organisation des pièces, adaptation de certaines cloisons, agencement de la cuisine et choix des finitions : vos envies sont étudiées avec l’équipe du projet, selon les possibilités techniques, les budgets et l’avancement des travaux.
Distribution prévue
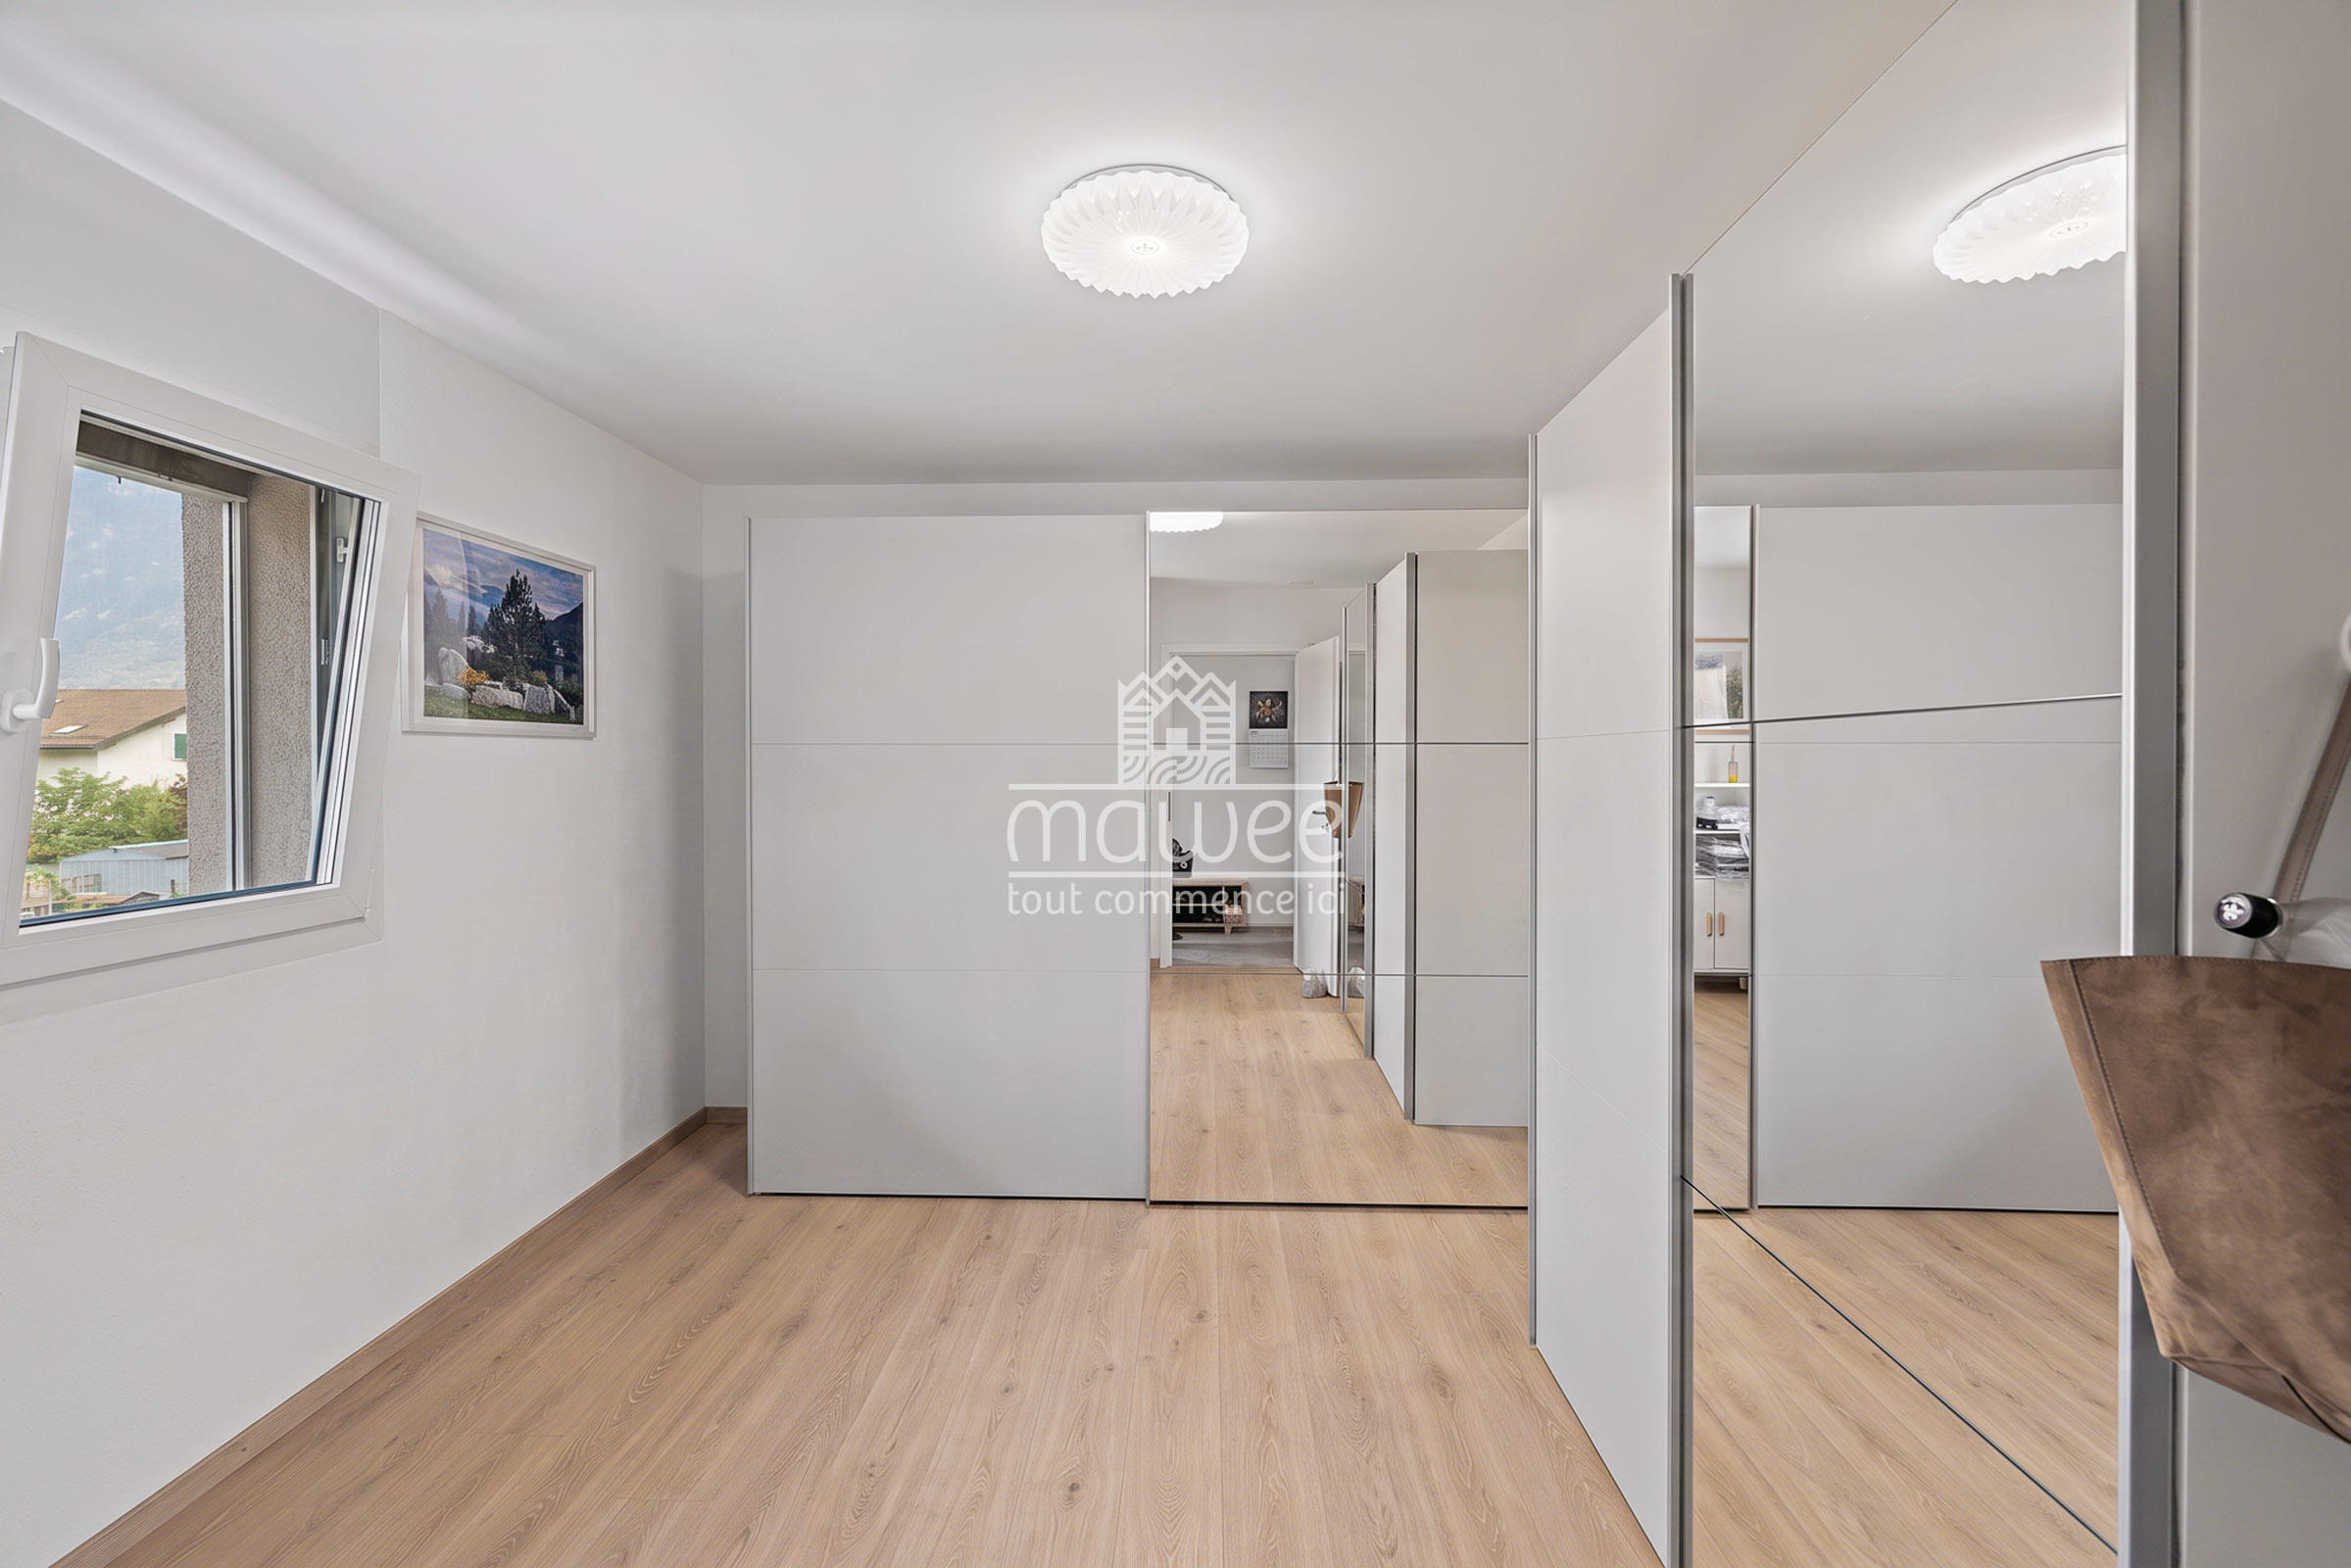
- Hall d’entrée avec armoire intégrée
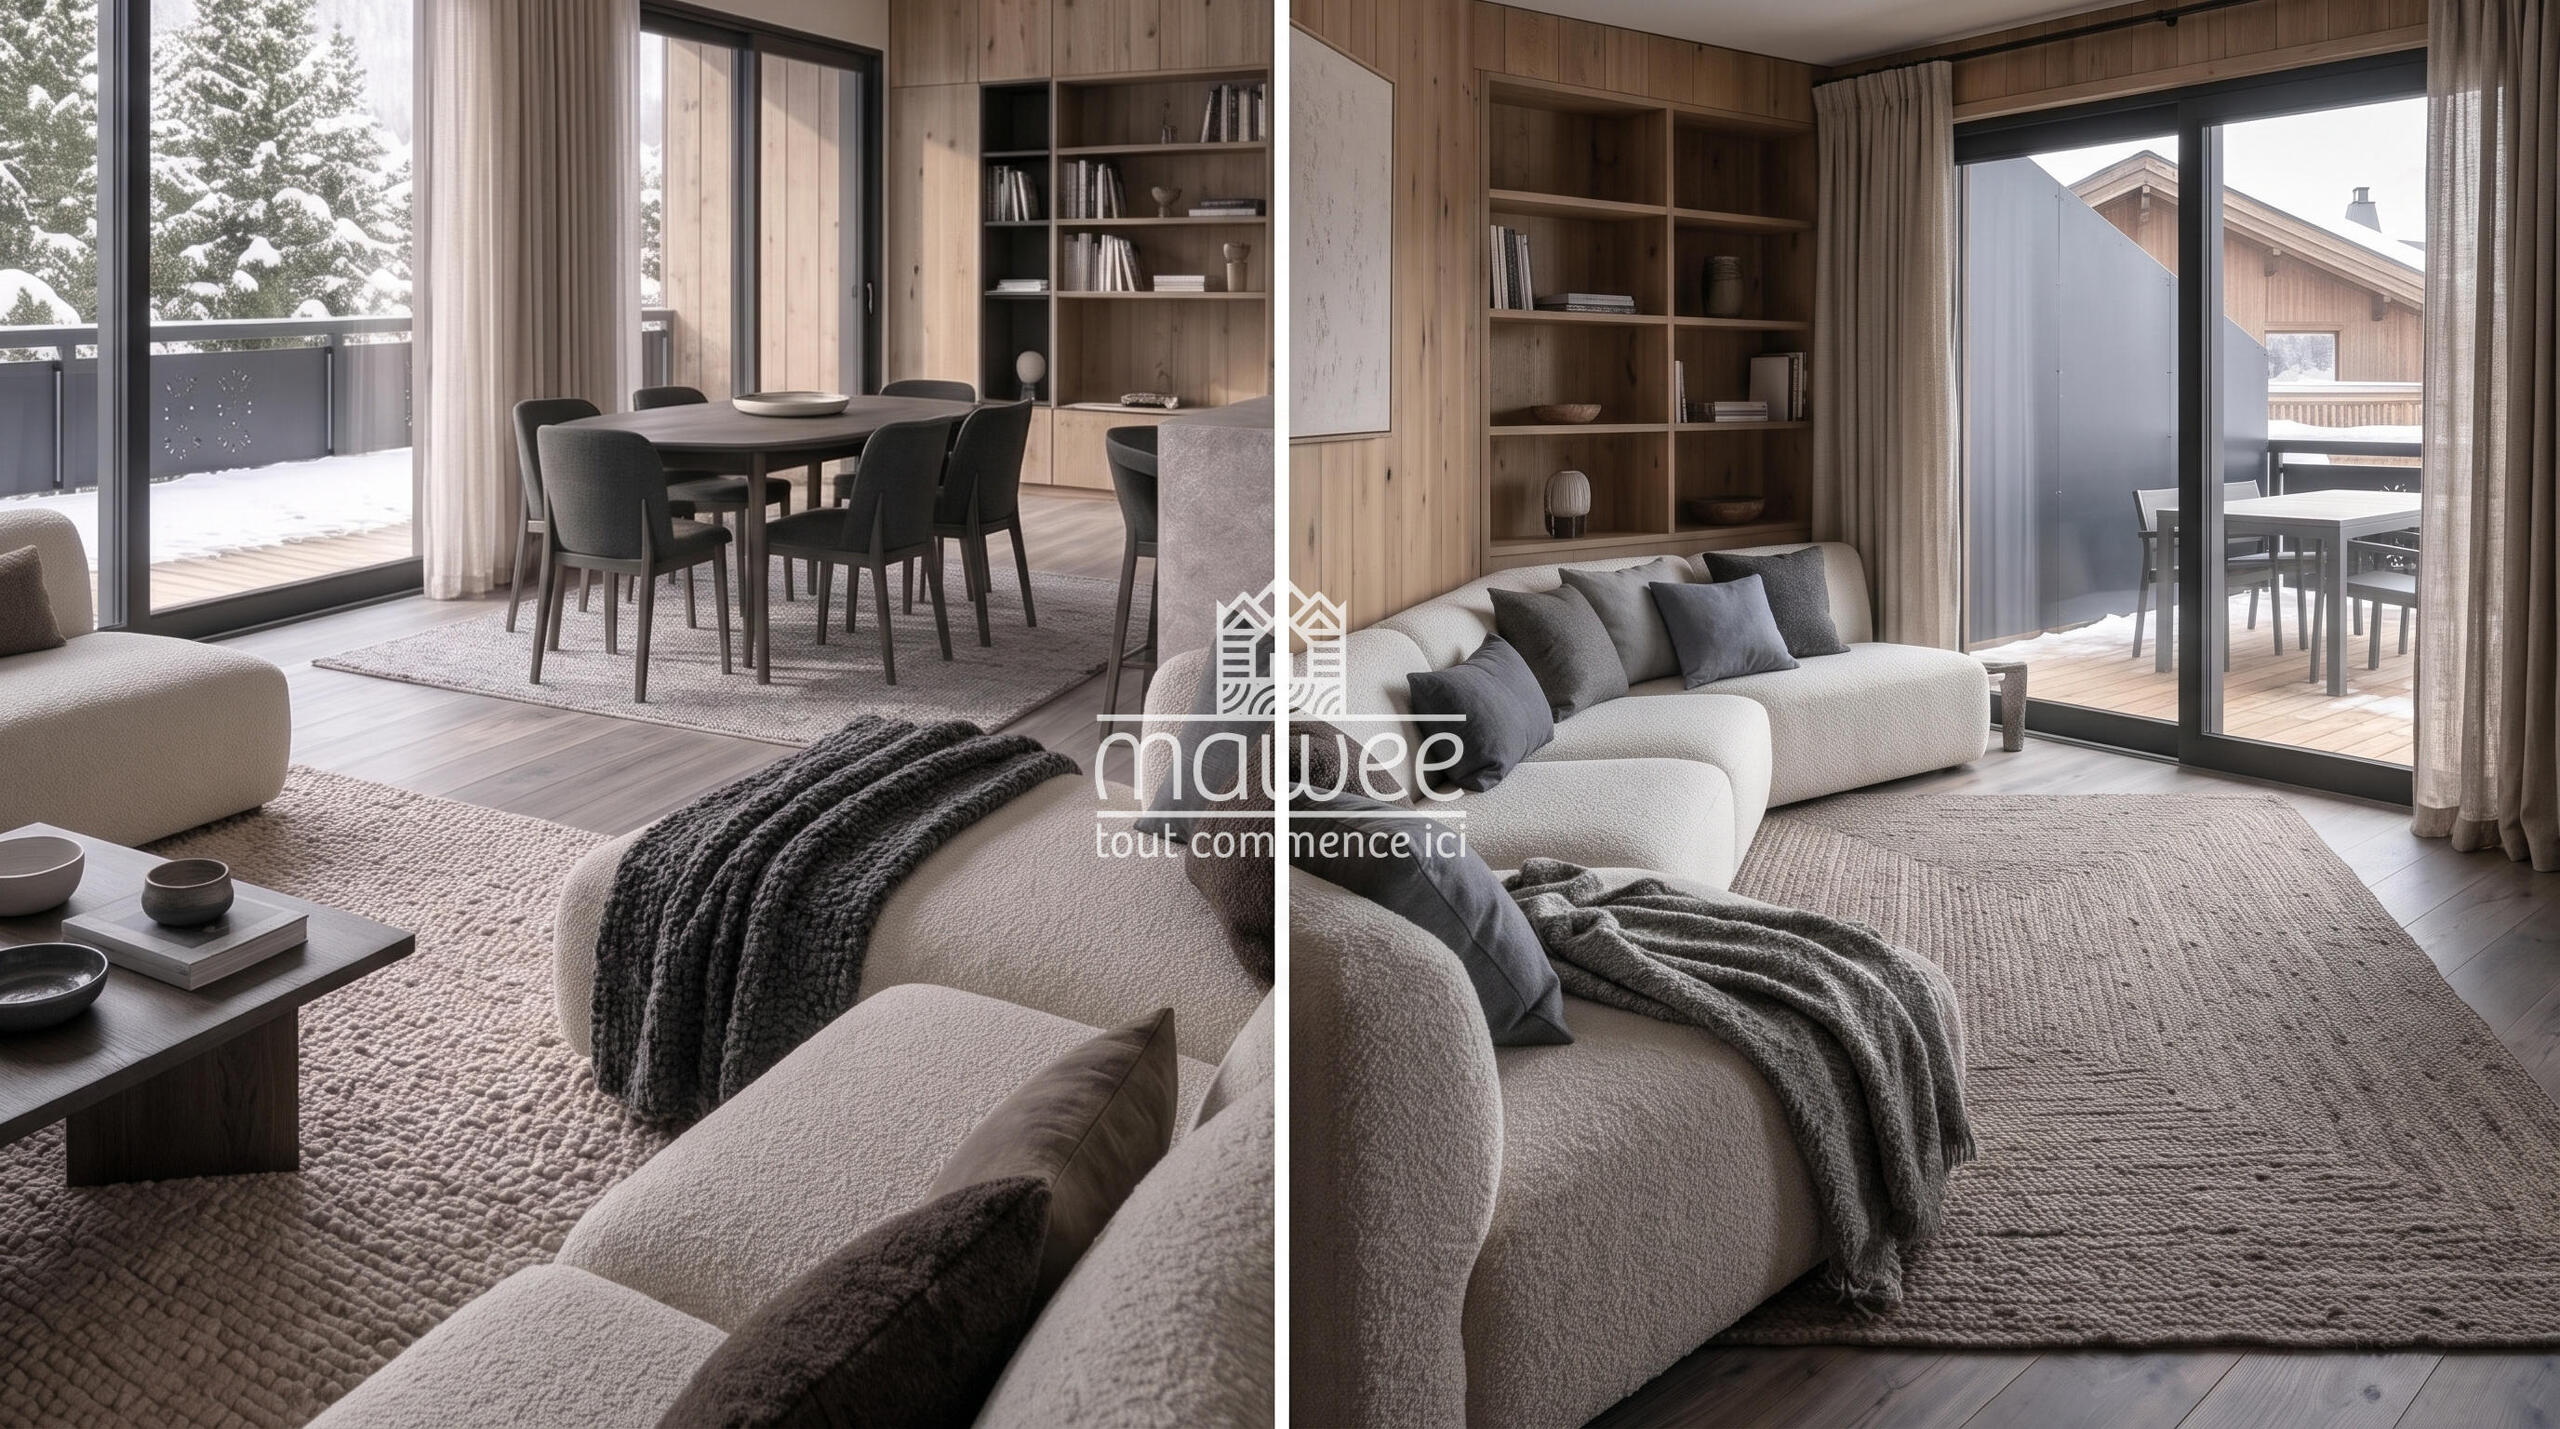
- Séjour avec espace salon et salle à manger
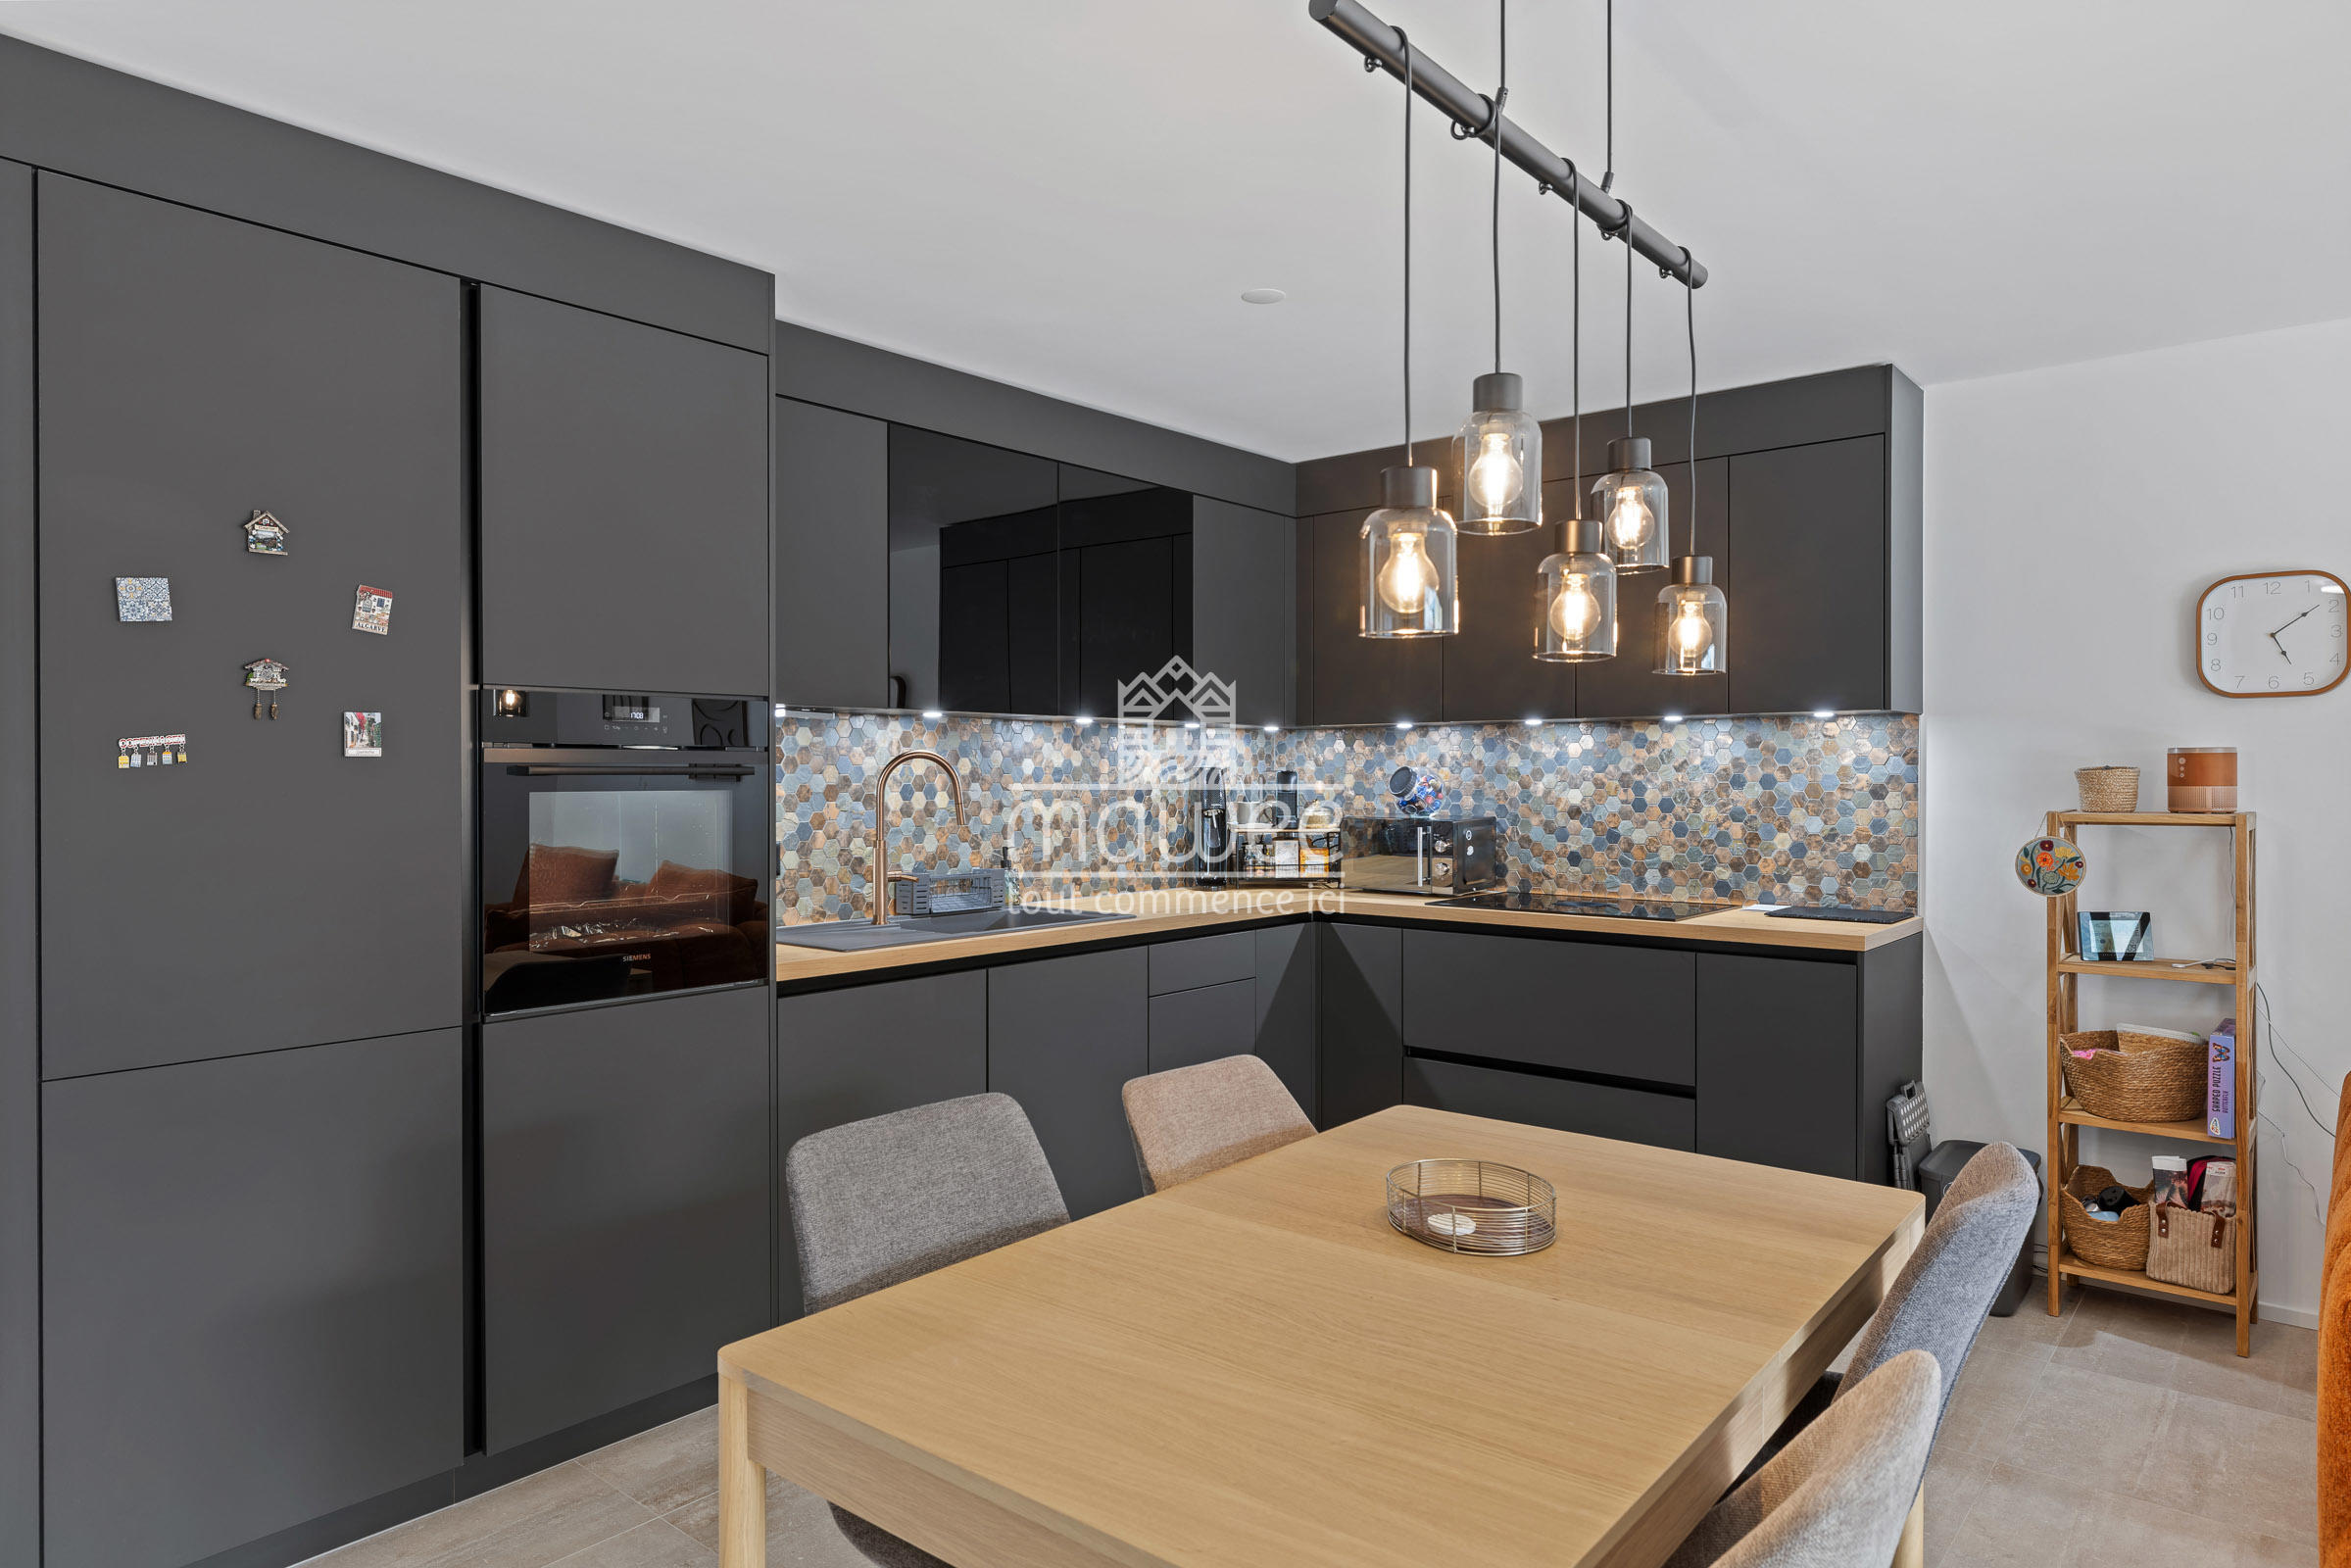
- Cuisine ouverte
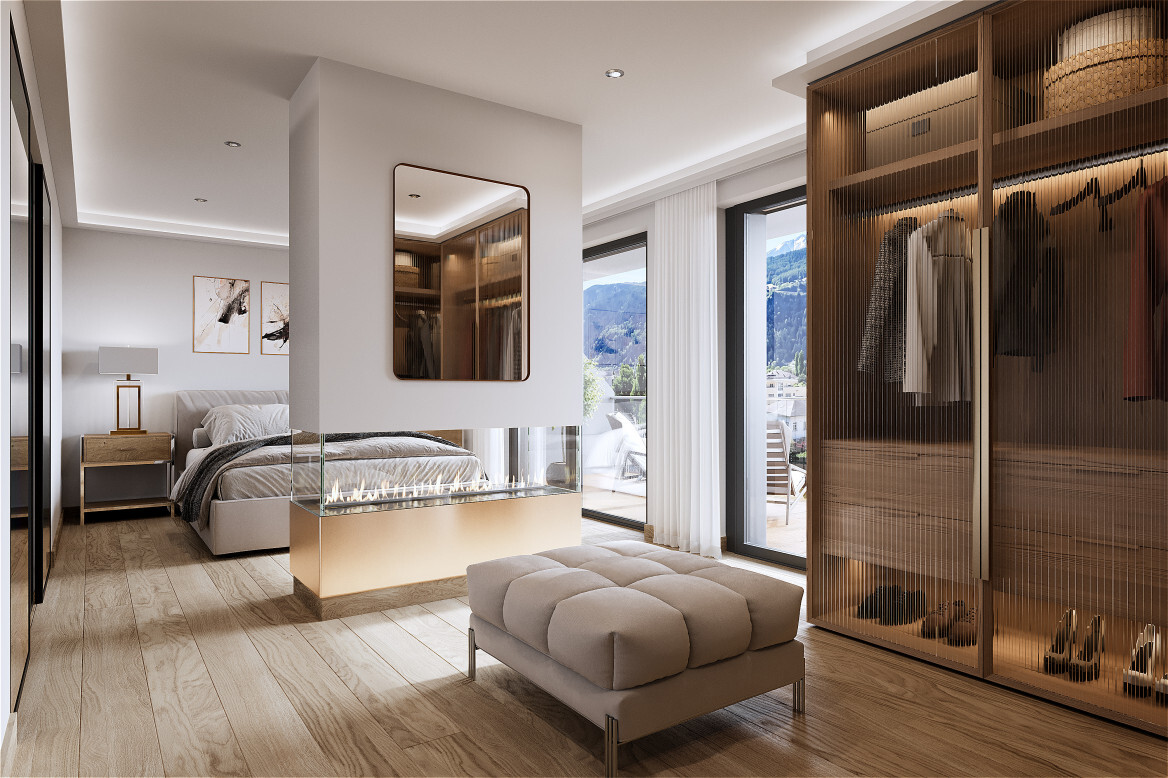
- Chambre parentale avec salle de bain privative
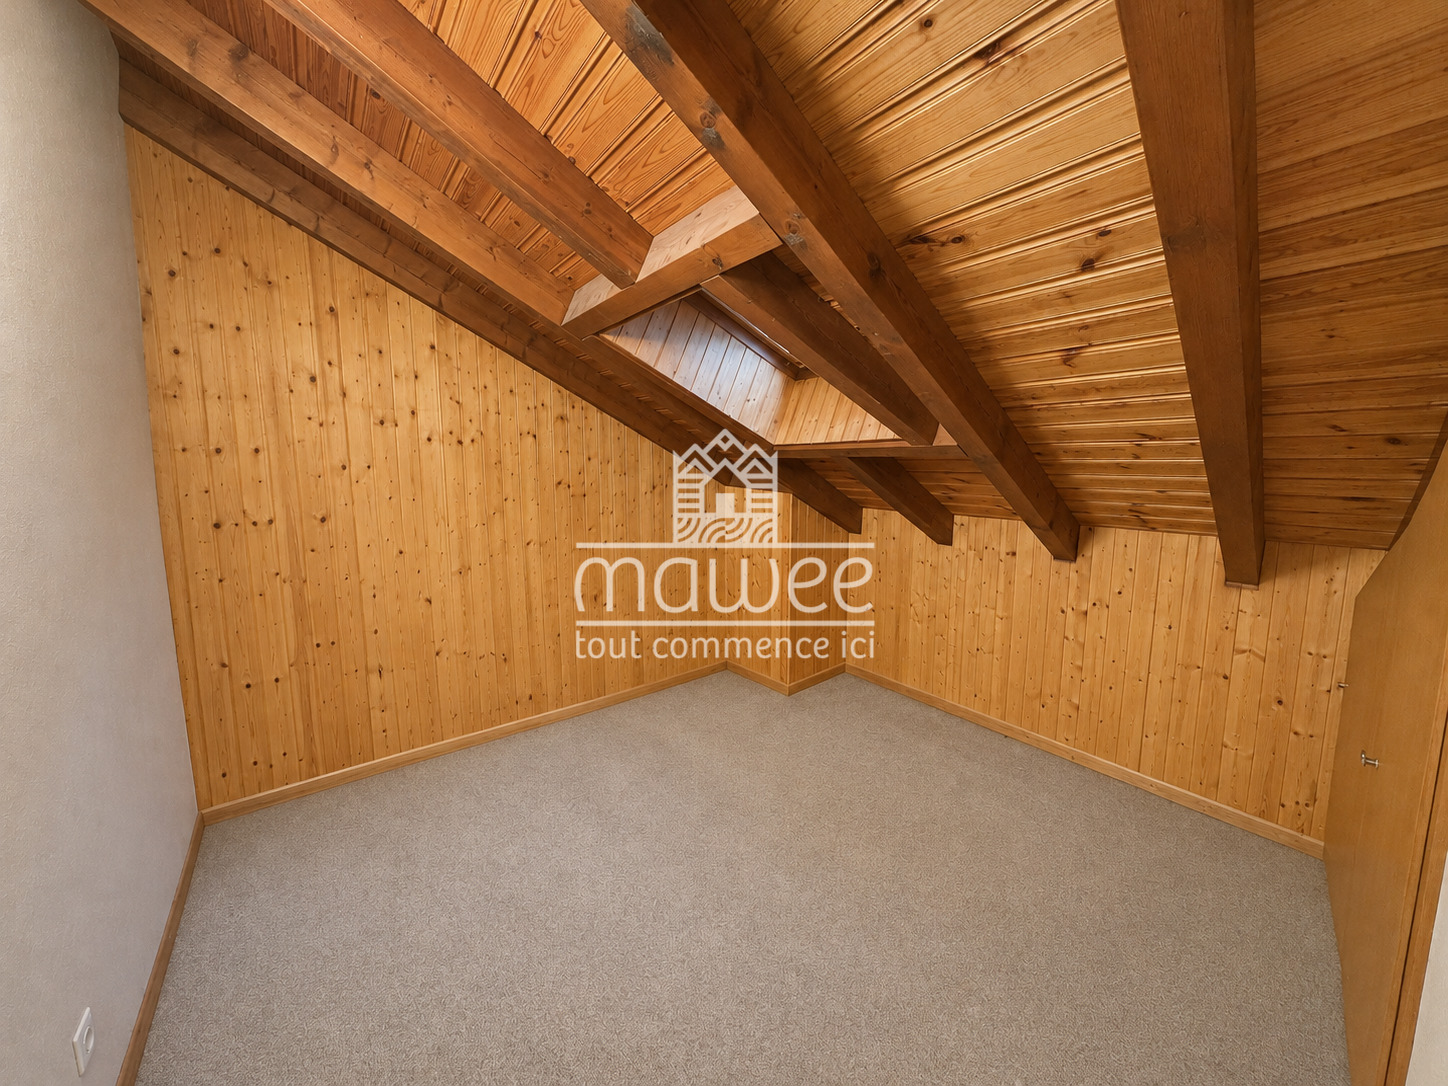
- Deuxième chambre
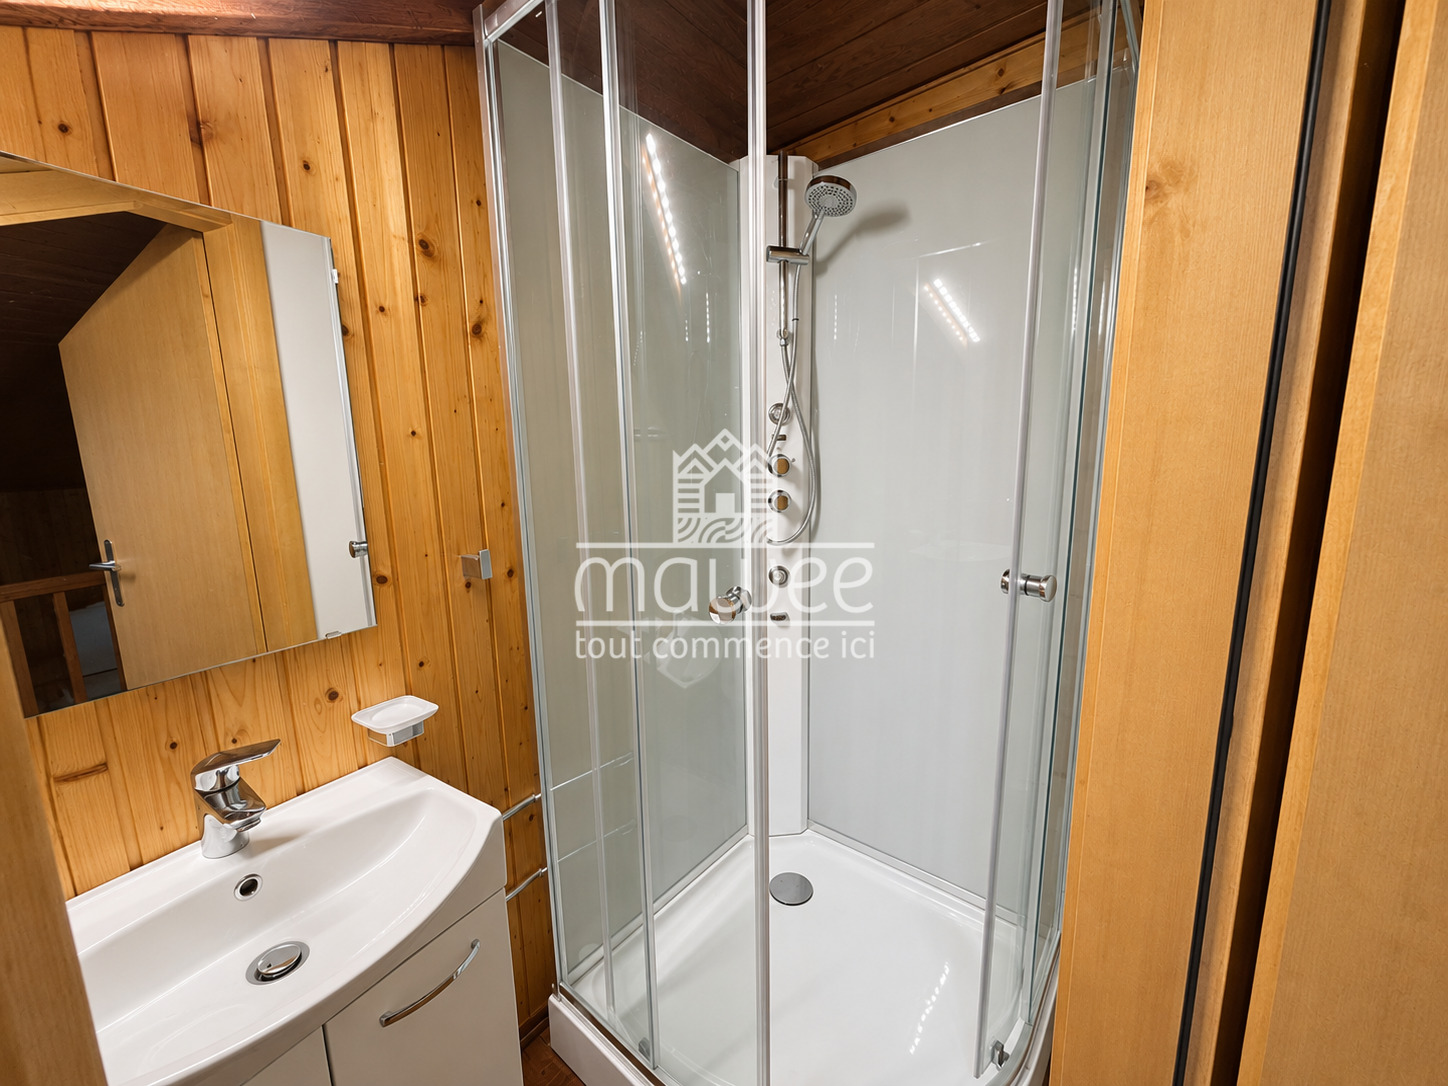
- Salle de douche
- Terrasse avec point d’eau et prise électrique
- Jardin privatif
- Cave privative
Prestations
- Chauffage à distance par le sol avec réglage par zones
- Stores à lamelles électriques
- Ventilation contrôlée dans les salles d’eau
- Ascenseur adapté aux personnes à mobilité réduite
- Interphone
- Fibre optique et pré-équipement internet haut débit
- Installation photovoltaïque en toiture
- Pré-équipement pour borne de recharge électrique
- Branchements pour lave-linge et sèche-linge
- Budget cuisine de CHF 30'000.– TTC
Parking en supplément
- Place couverte : CHF 40'000.–
- Place non couverte : CHF 30'000.–
Contactez-nous pour découvrir les plans et imaginer ensemble votre futur intérieur.
Retrouvez toutes nos annonces sur mawee.ch.
Mawee, tout commence ici !
Conveniences
Neighbourhood
- City centre
- Park
- Green
- Mountains
- Residential area
- Shops/Stores
- Shopping street
- Bank
- Post office
- Restaurant(s)
- Pharmacy
- Railway station
- Bus stop
- Highway entrance/exit
- Child-friendly
- Playground
- Nursery
- Preschool
- Primary school
- Secondary school
- Sports centre
- Public swimming pool
- Indoor swimming pool
- Hiking trails
- Bike trail
- Soccer pitch
- Ice rink
- Museum
- Theatre
- Concert hall
- Religious monuments
- Hospital / Clinic
- Doctor
- Medical home
Outside conveniences
- Terrace/s
- Exclusive use of garden
- Quiet
- Public parking
- Parking
- Carport
- Roof and perimeter insulation
Inside conveniences
- Wheelchair-friendly
- Eat-in-kitchen
- Open kitchen
- Cellar
- Built-in closet
- Heating Access
- Bright/sunny
- With front and rear view
Equipment
- Furnished kitchen
- Fitted kitchen
- Kitchen to furnish
- Connections for washing tower
- Shower
- Bath
- Phone
- Cable/TV
- Photovoltaic panels
- Internet connection
- Optic fiber
- Electric car terminal
- Electric blind
- Interphone
- Ventilation
- Controlled ventilation
- Outdoor lighting
- full finishing
Floor
- At your discretion
Orientation
- West
Exposure
- Optimal
- All day
View
- Nice view
- Clear
- Valley view
- Far view
- Garden
- Forest
- Mountains
- Alps