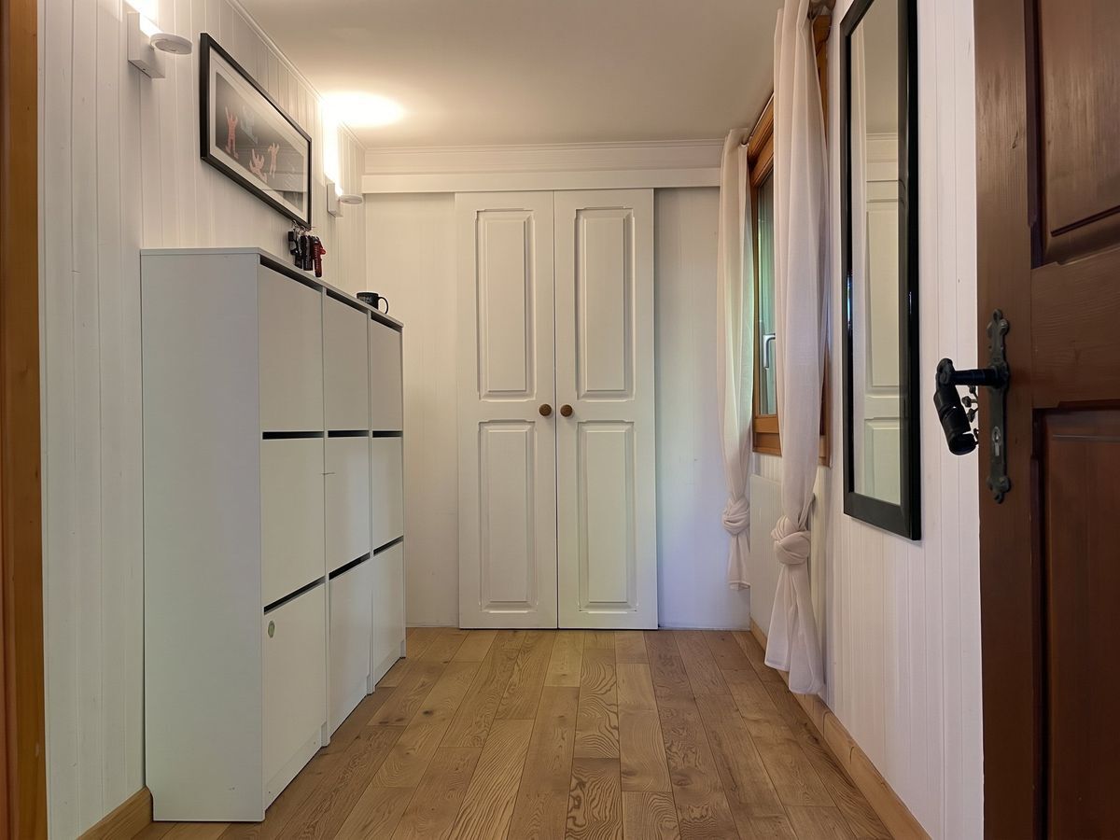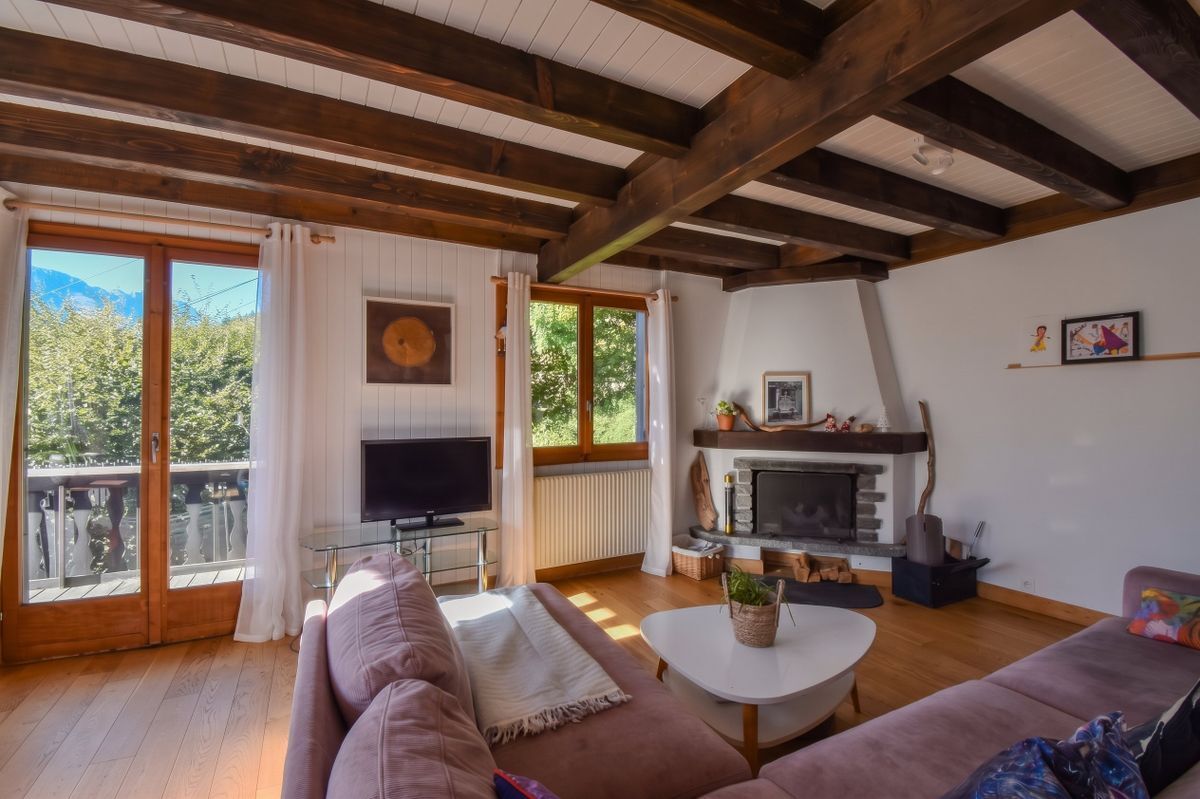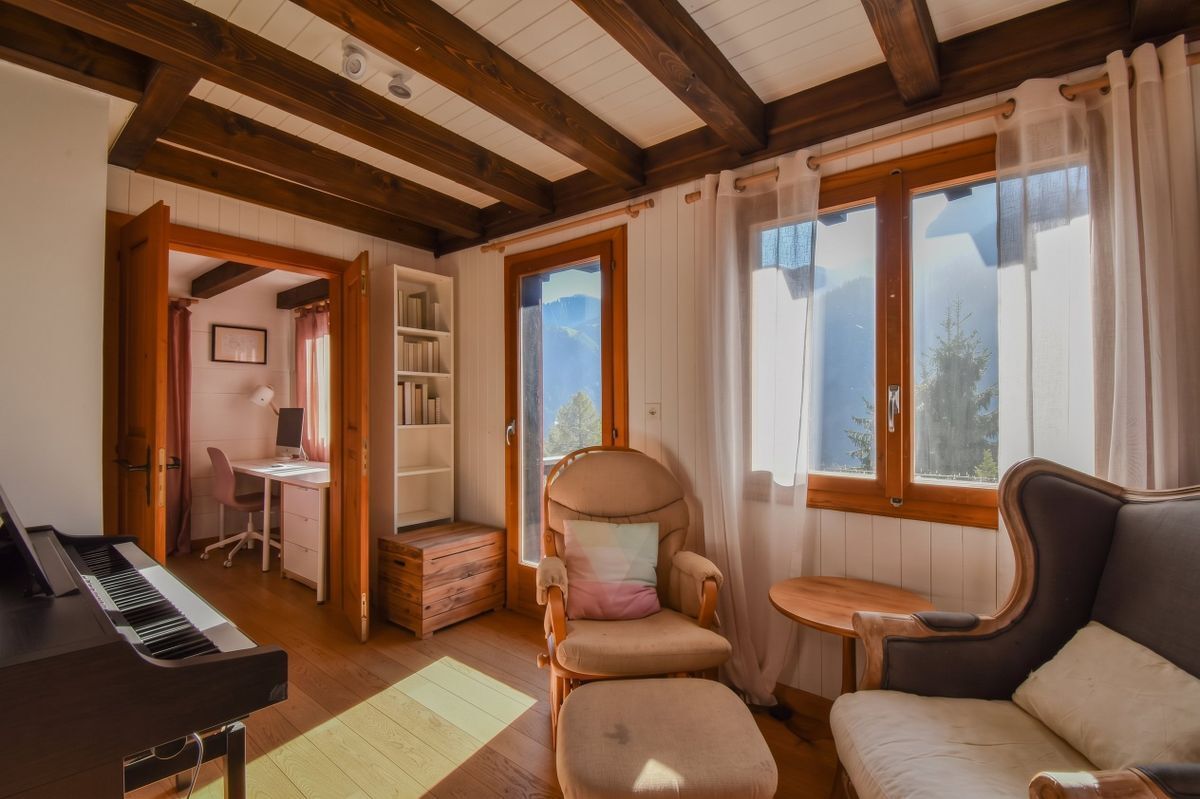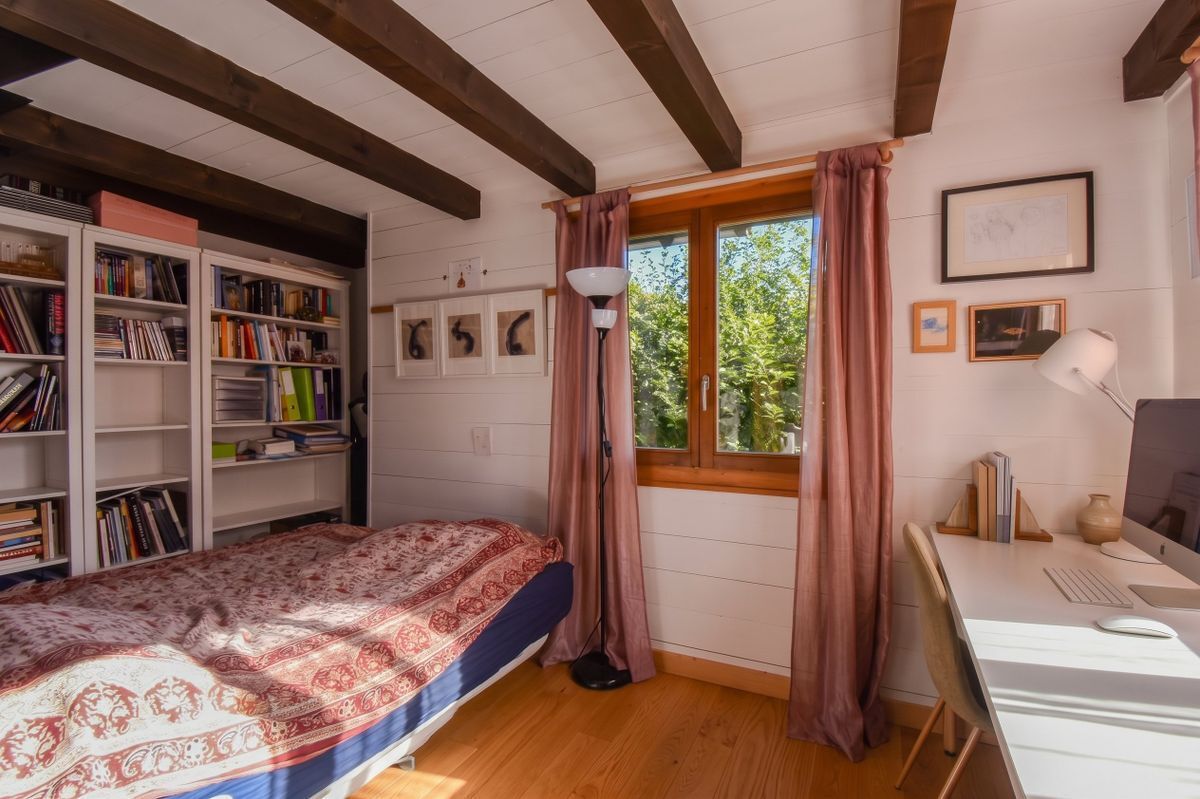
Apartment with 3.5 rooms on sale in Martigny - 146 m²
La Romanée – Lot 1B
Rooms3.5
Object PriceCHF 895,000.-
AvailabilityTo agree
Localisation
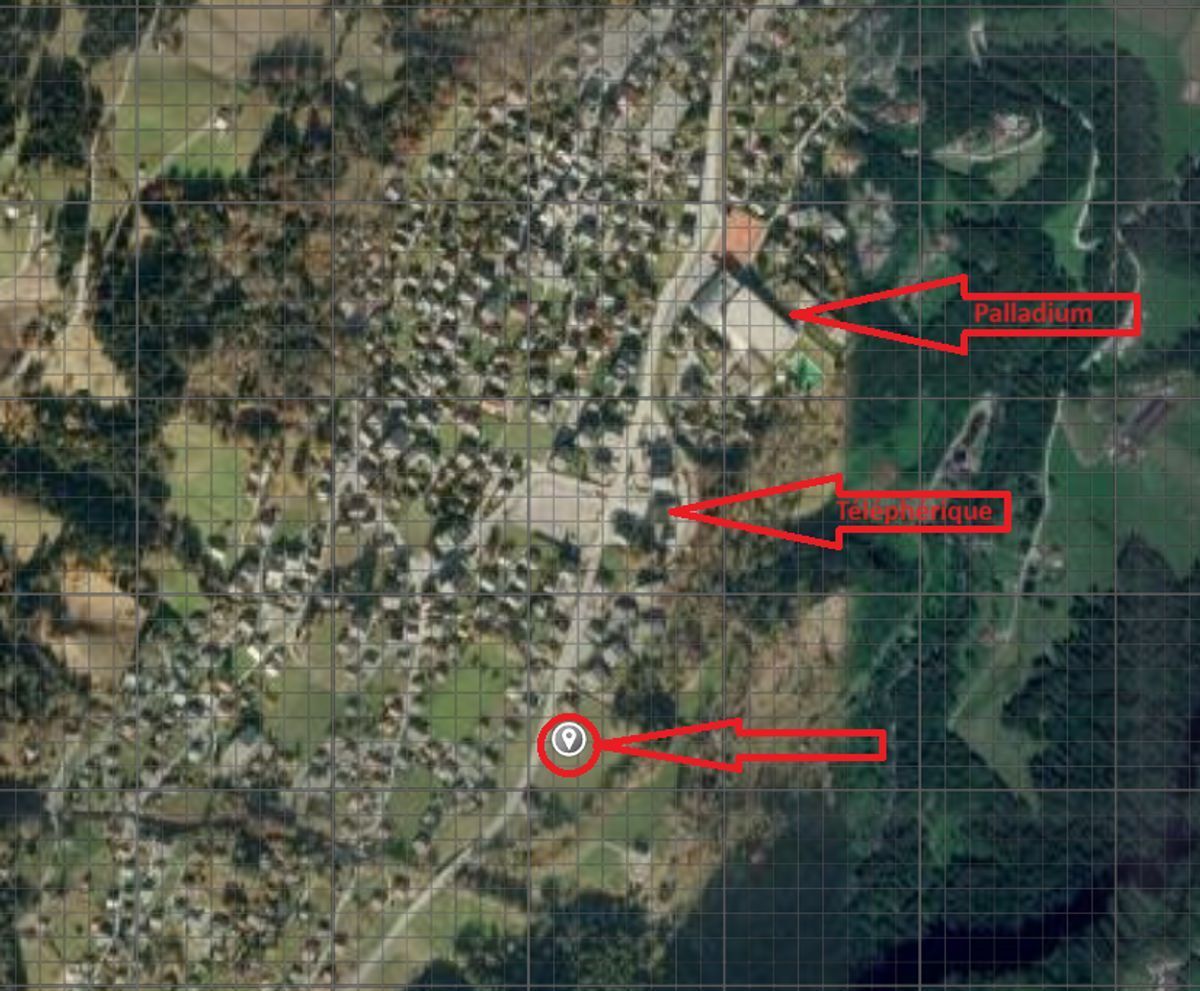
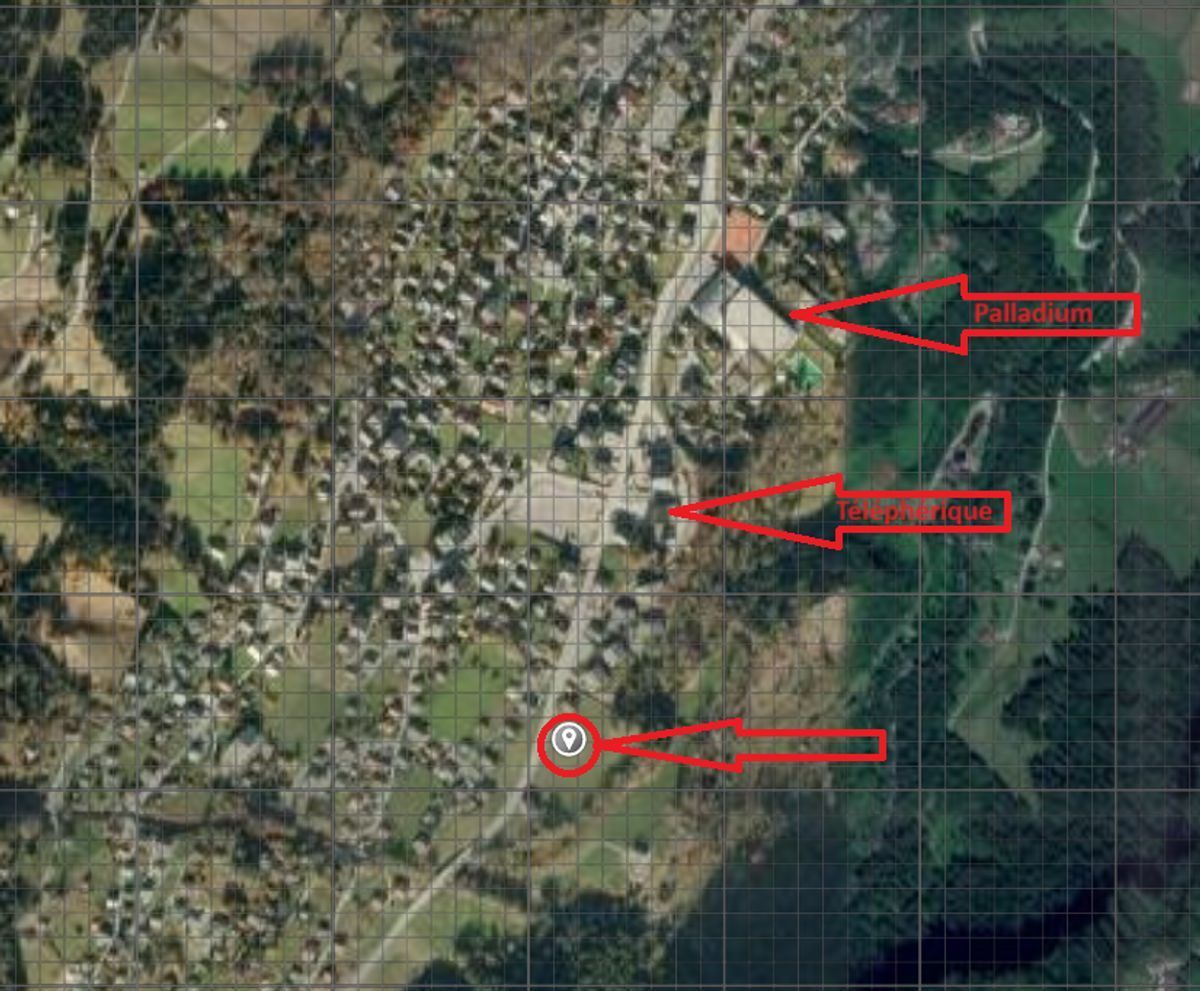
Rue De Surfrête 36, 1920 MartignyCharacteristics
Reference
NYBE-XO2Y-528
Availability
To agree
Year of construction
2026
Rooms
3.5
Number of levels for the real asset
2
Useful surface
146 m²
Description
Text translated from french, see original
Original text in french, translate to English.
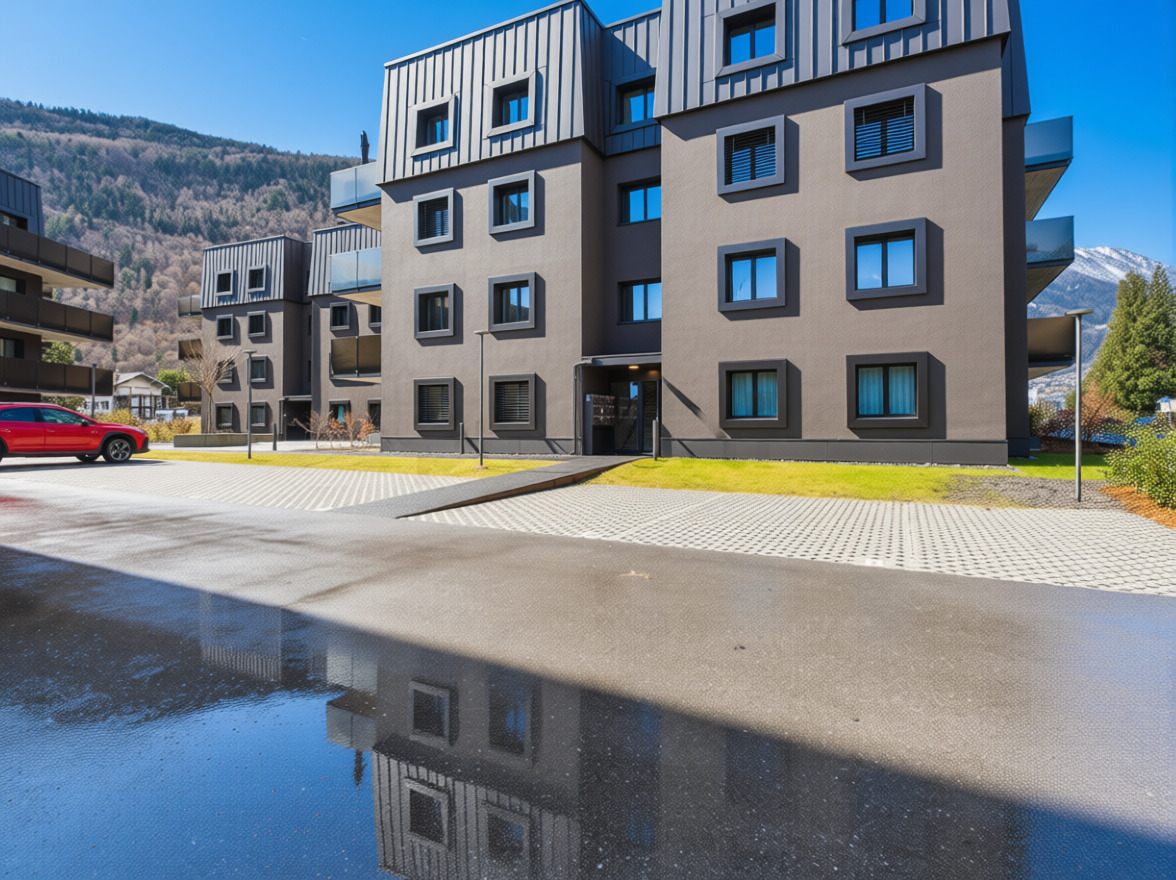
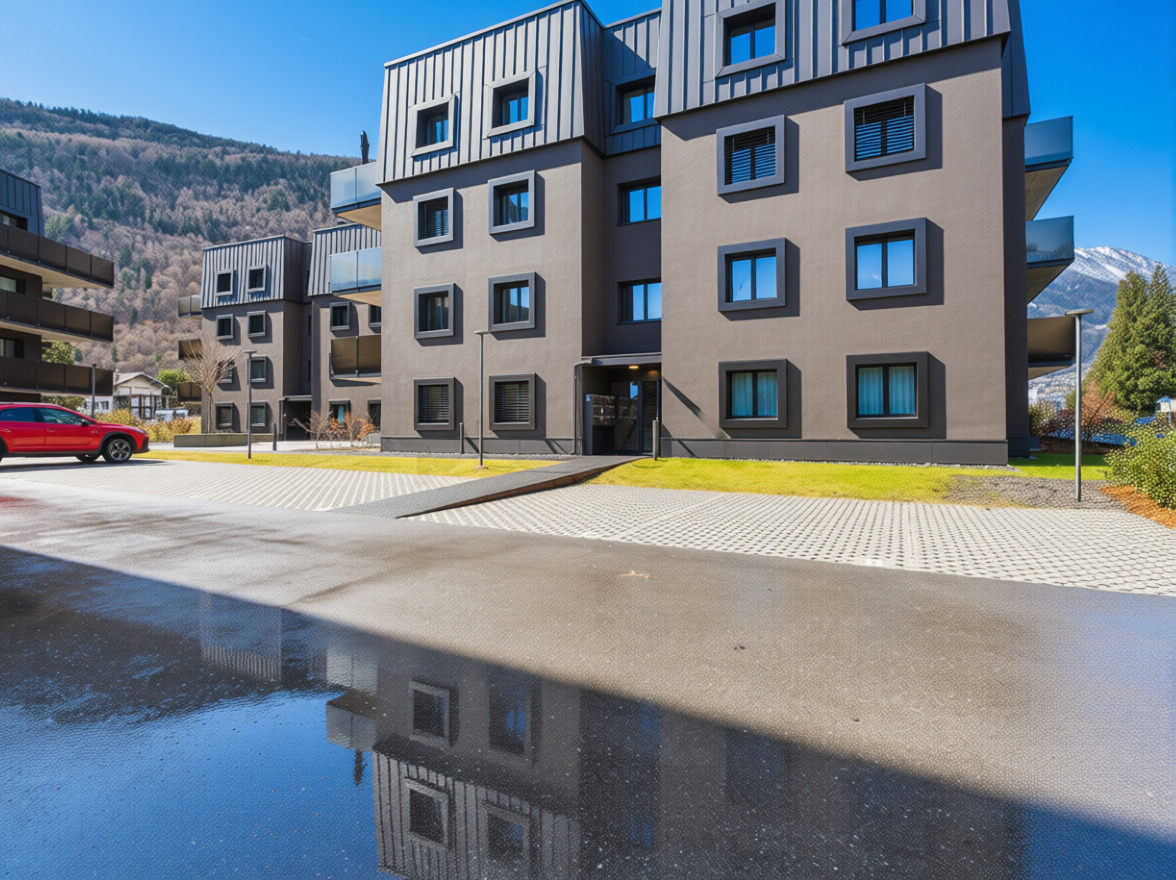
New apartment in Martigny – Residence La Romanée
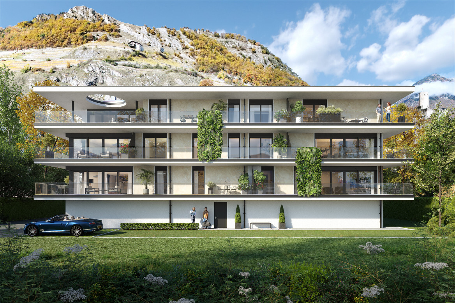
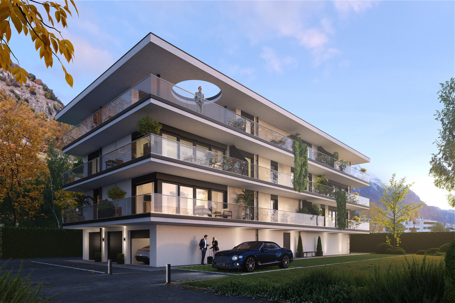
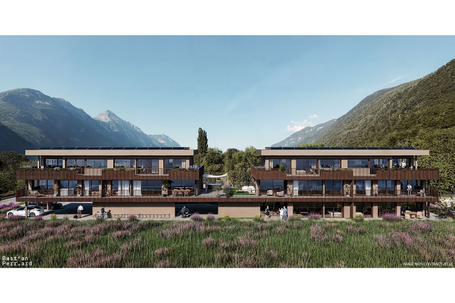
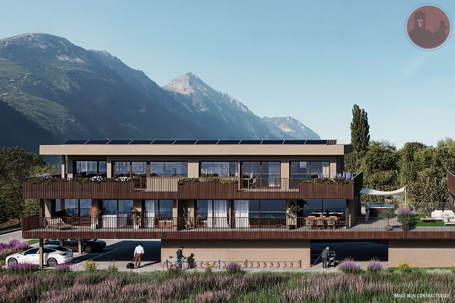
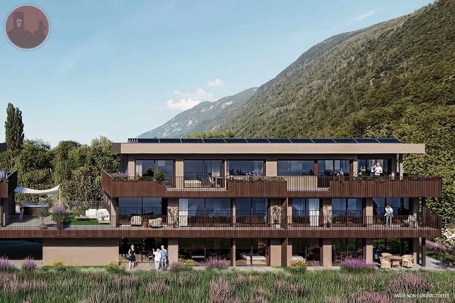
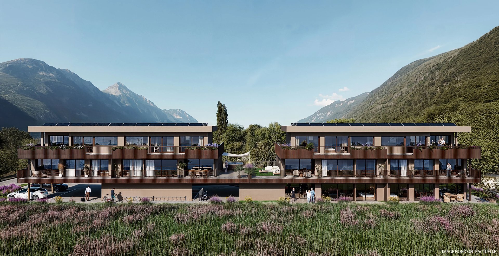
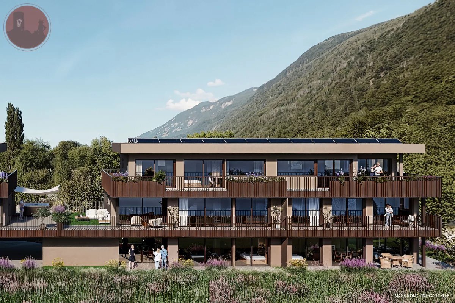
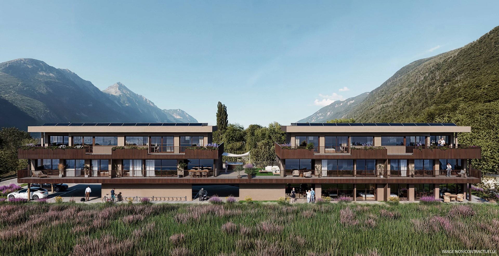
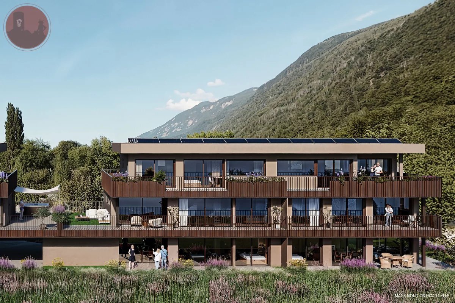
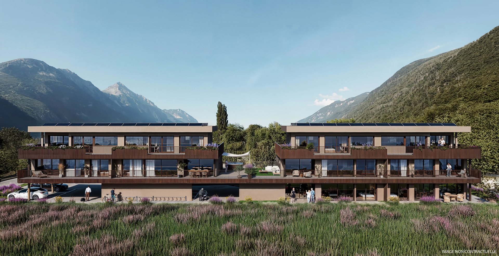
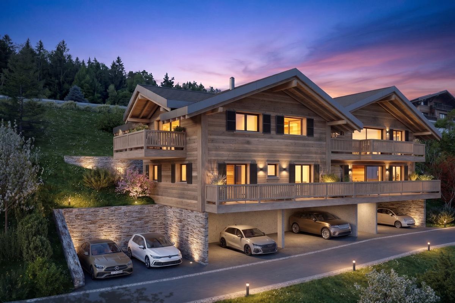
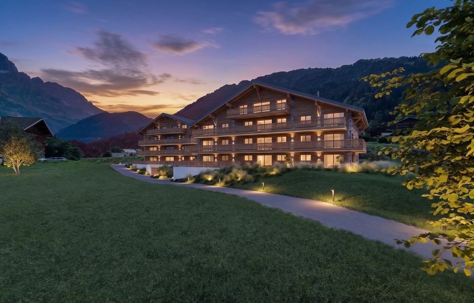
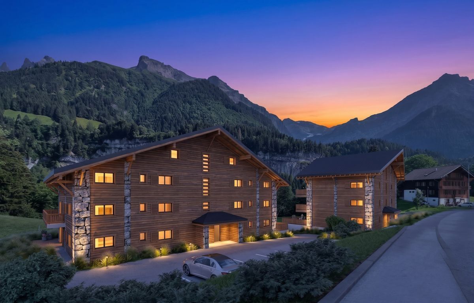
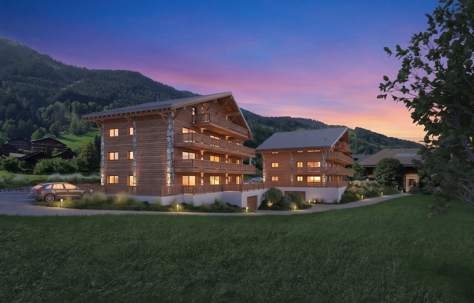
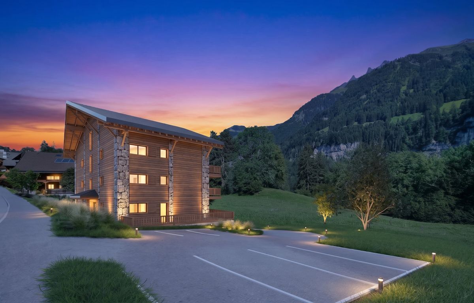
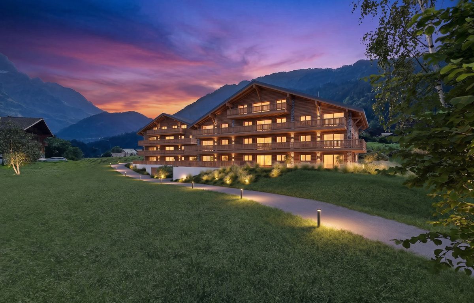
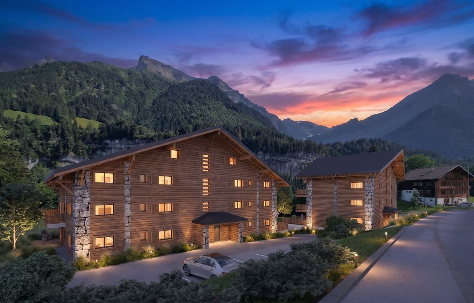
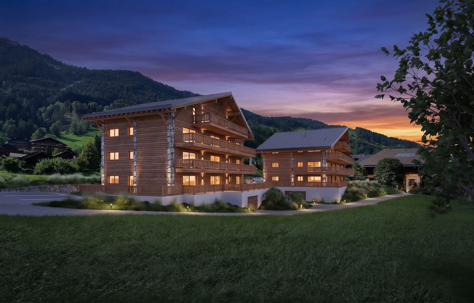
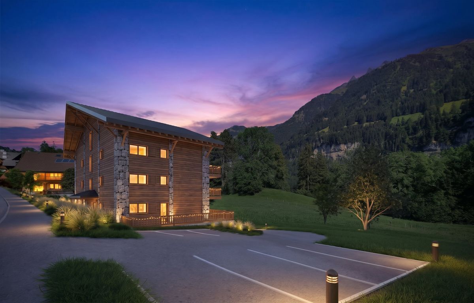
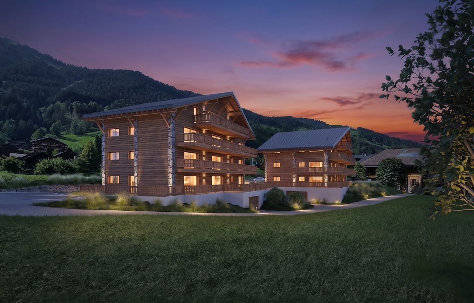
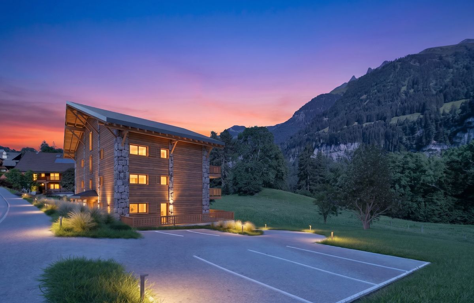
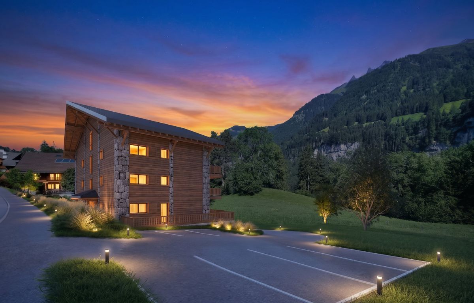
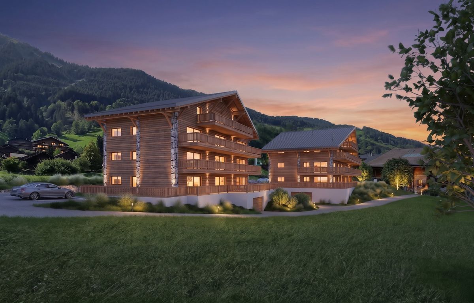
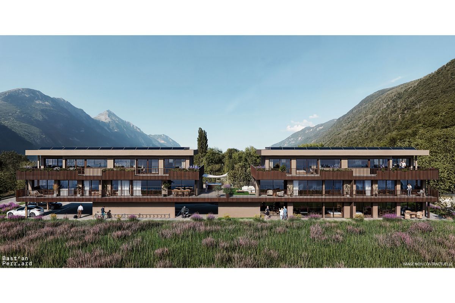
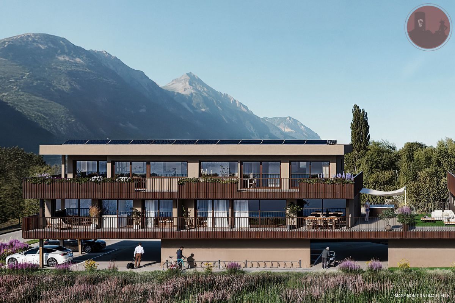
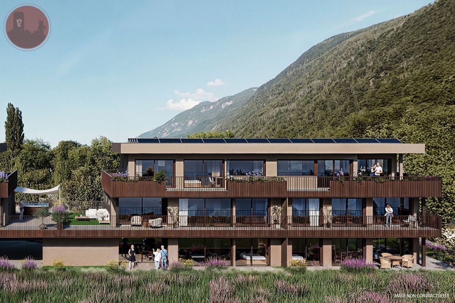
At 36 Chemin de Surfrête, La Romanée is an intimate residence designed by Comina Architecture.
Two small buildings, only 8 apartments, for a peaceful and exclusive atmosphere.
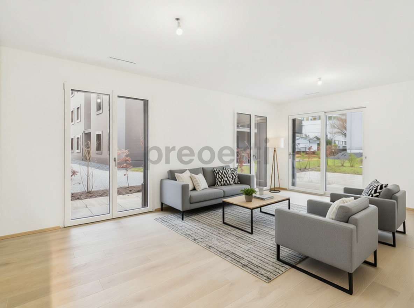
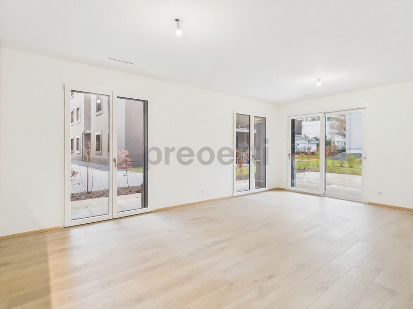
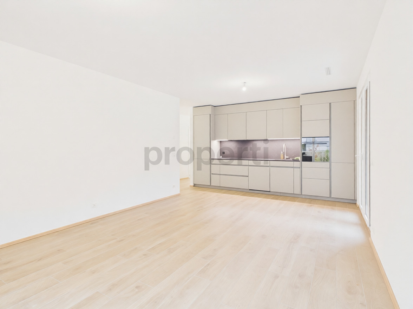
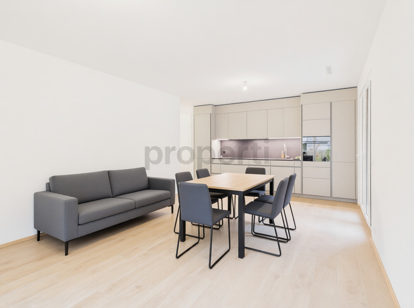
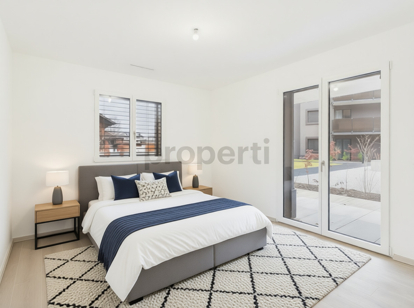
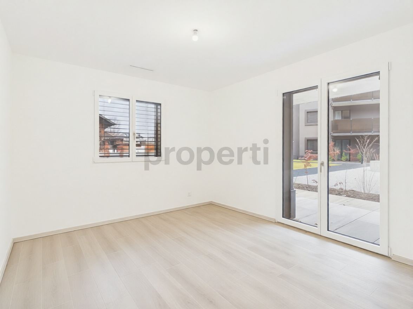
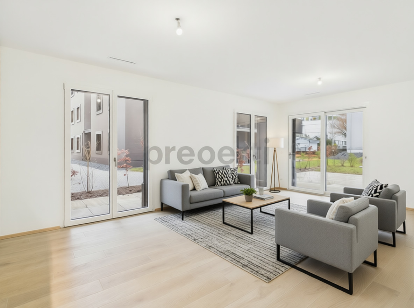
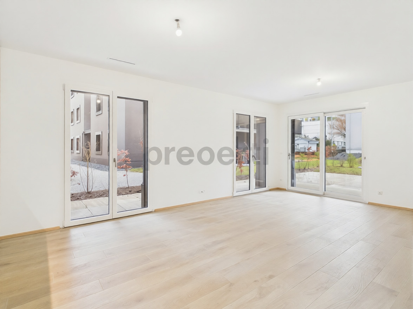
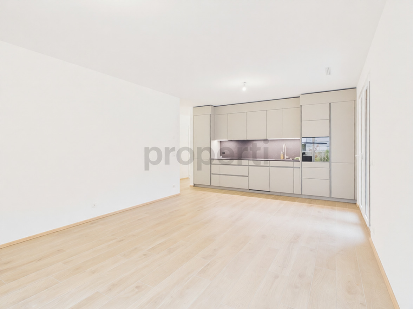
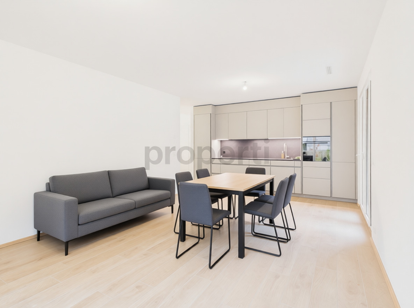
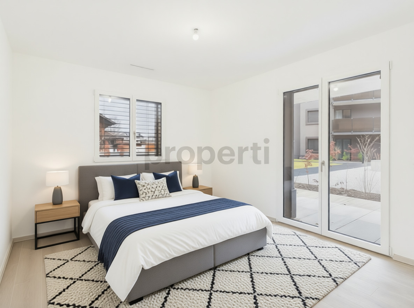
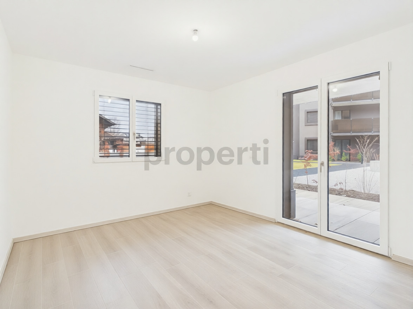
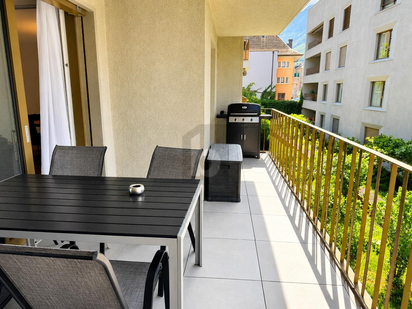
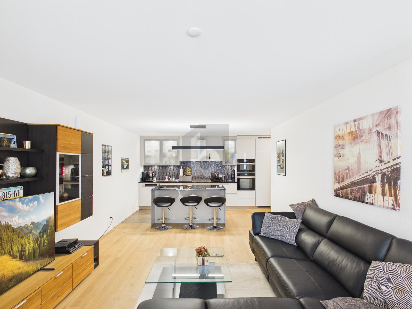
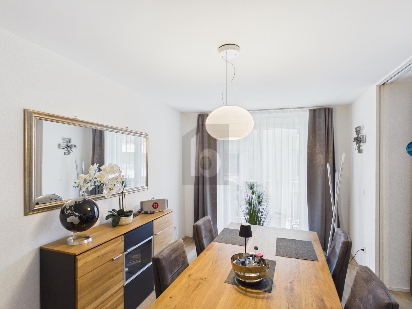
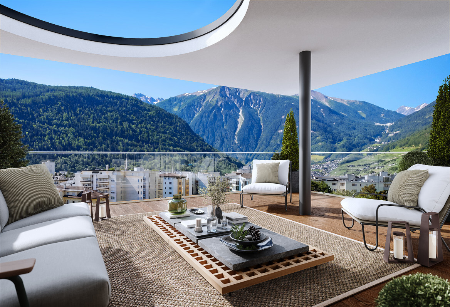
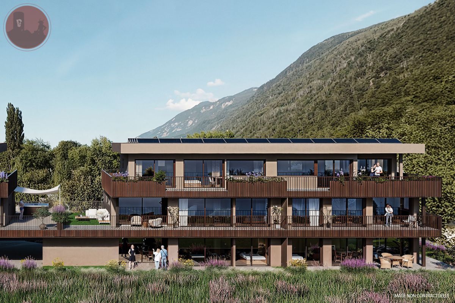
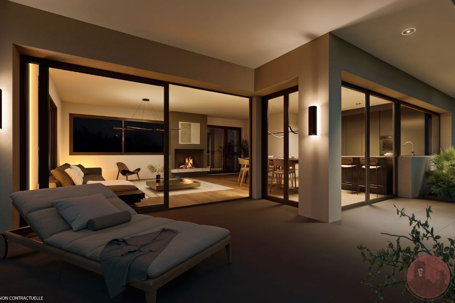
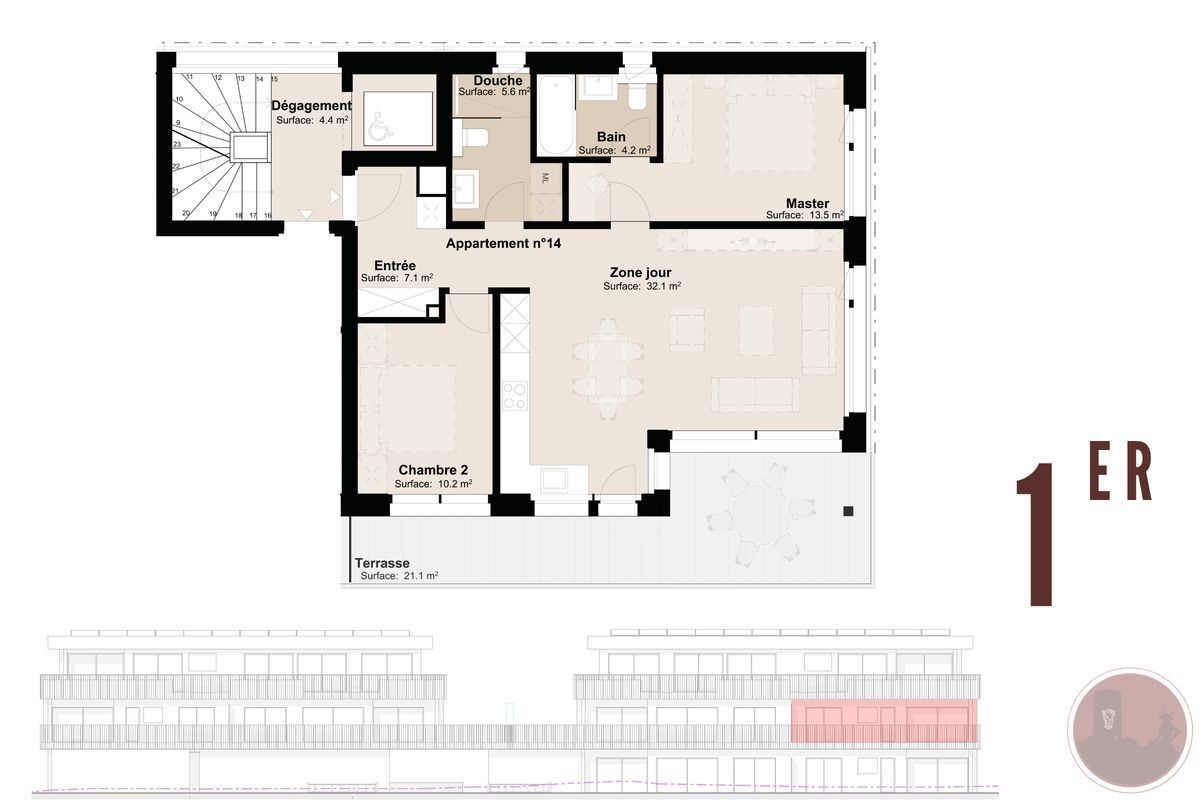
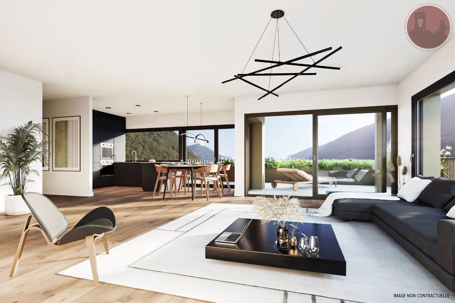
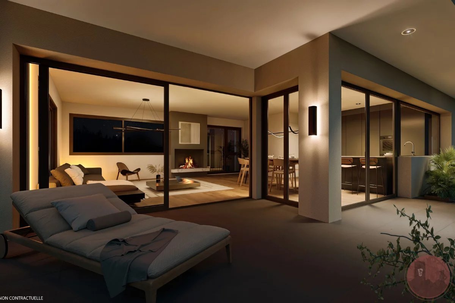
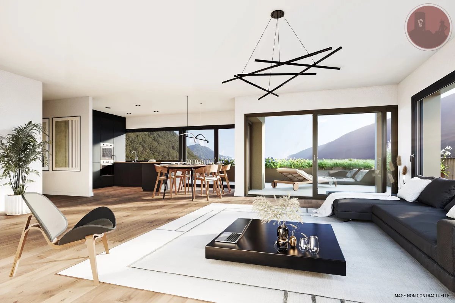
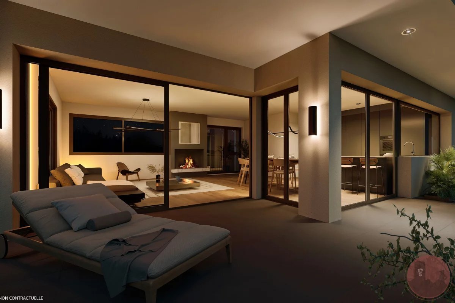
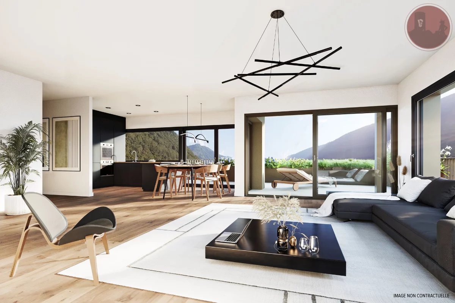
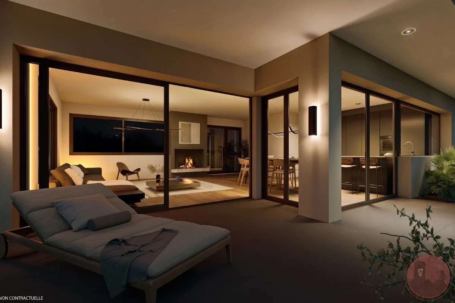
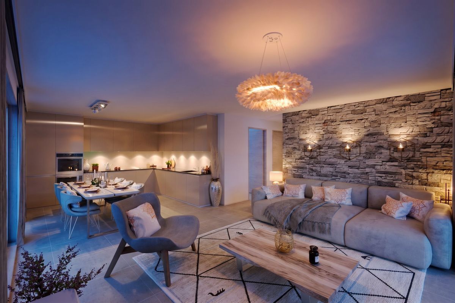
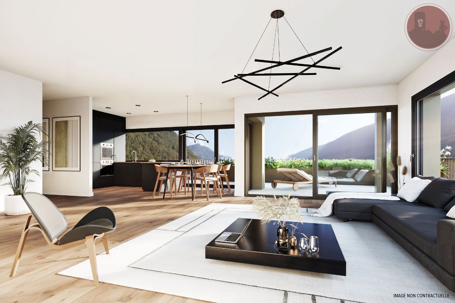
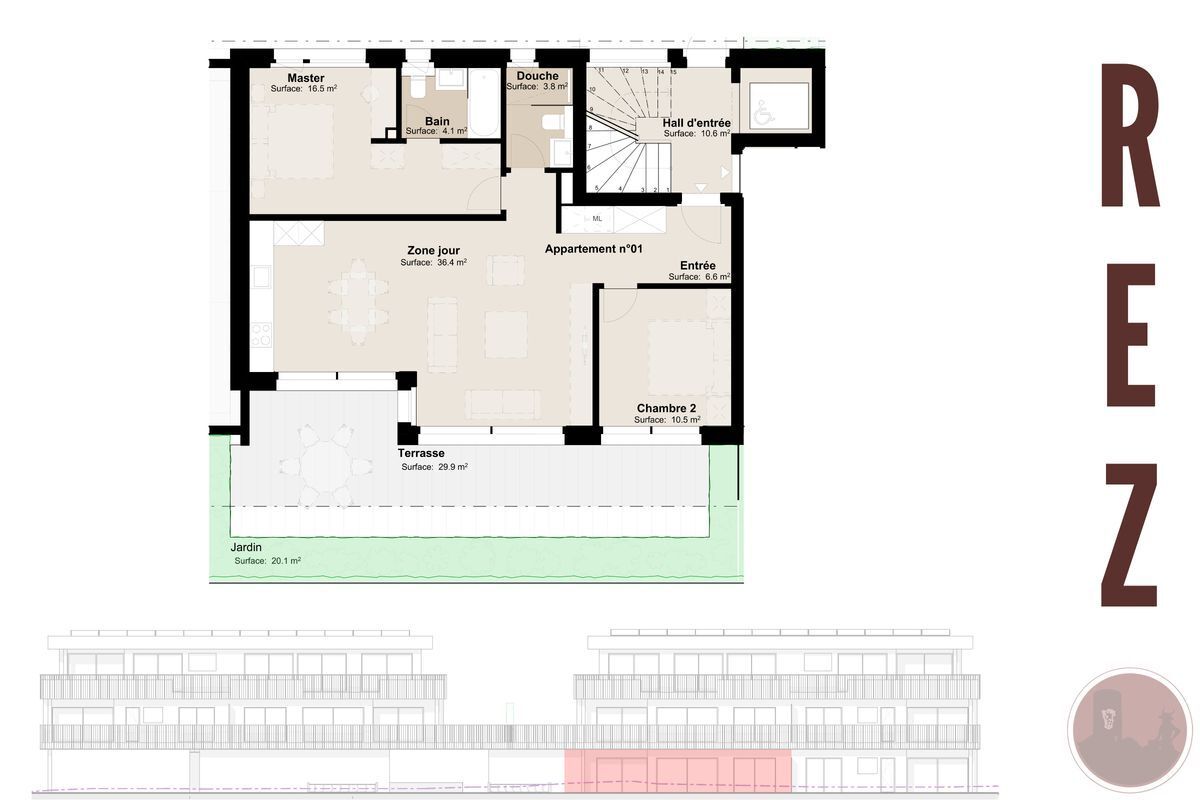
This ground-floor 3.5-room apartment is fully accessible and opens onto a 29.9 m² terrace and a private garden of 20.1 m². Open-plan
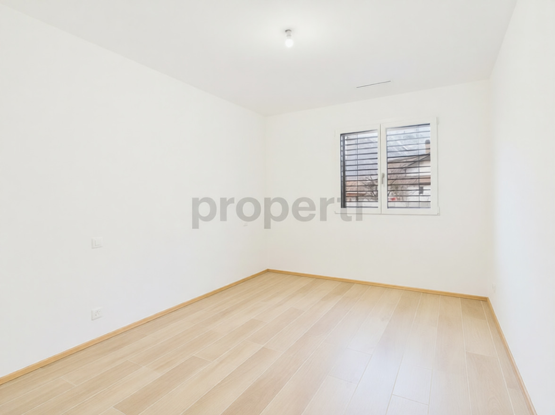
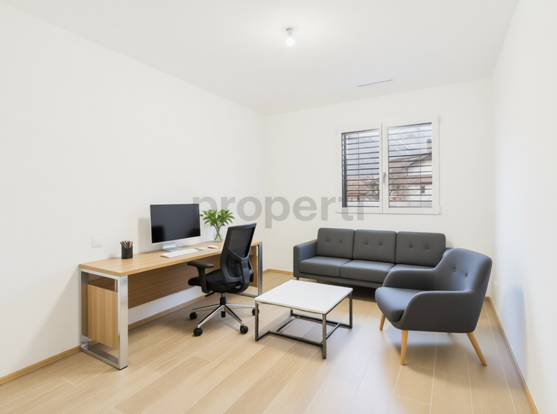
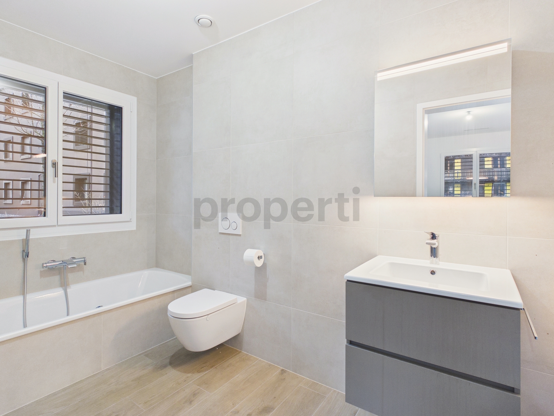
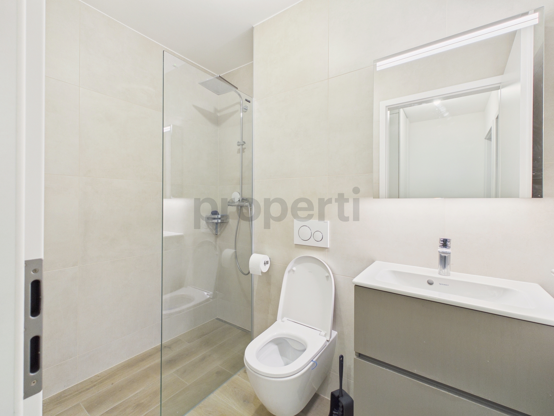
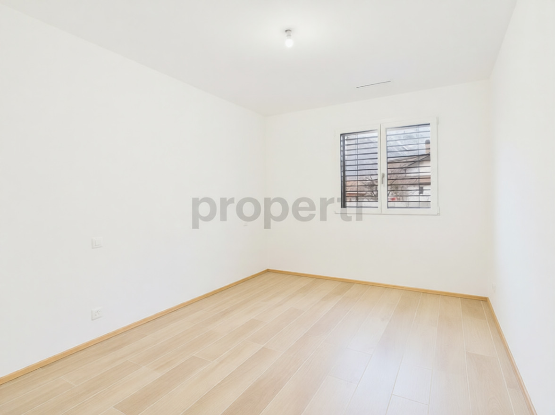
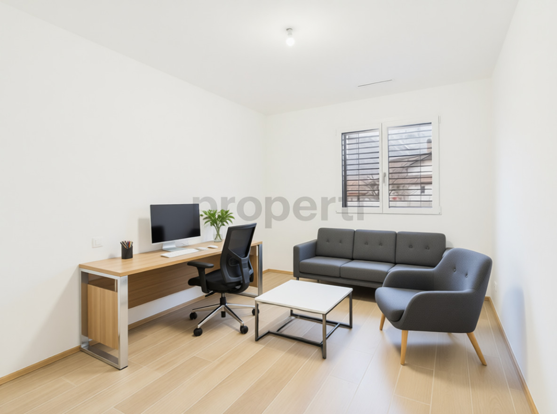
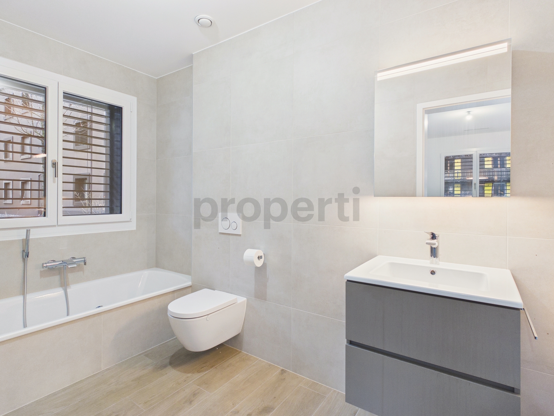
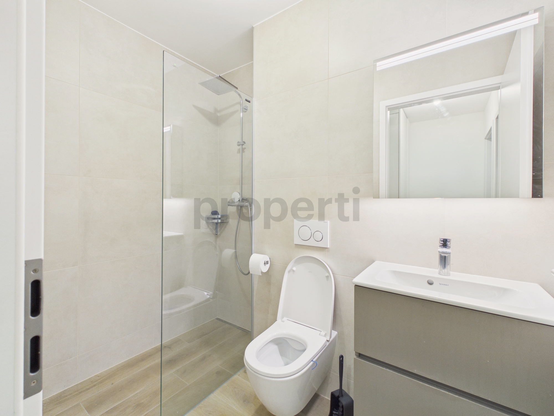
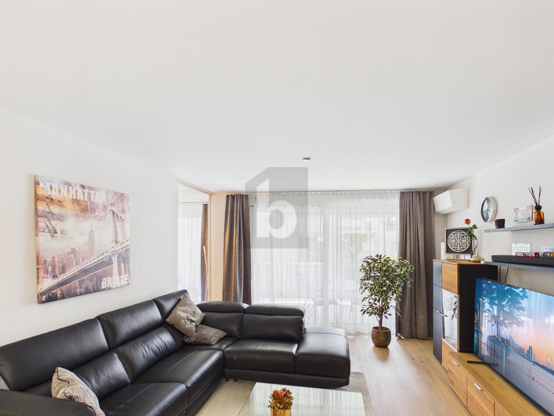
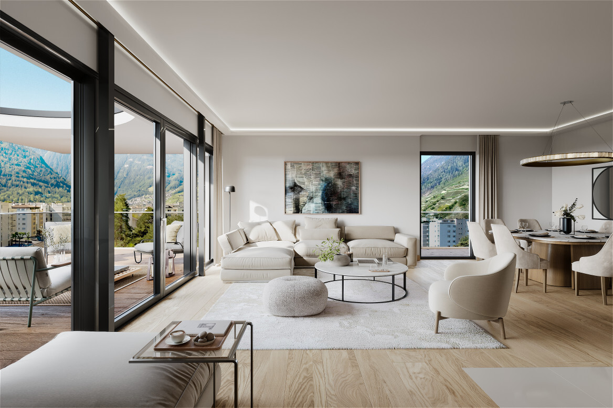
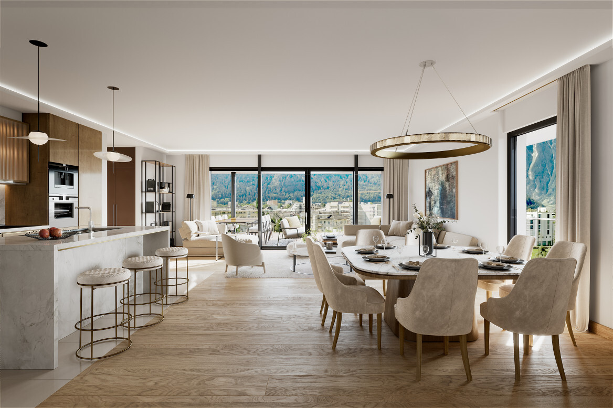
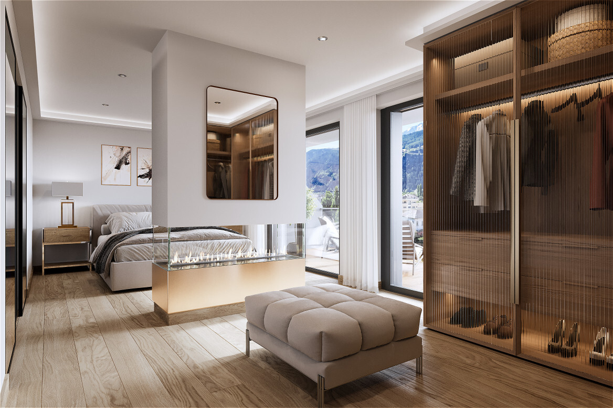
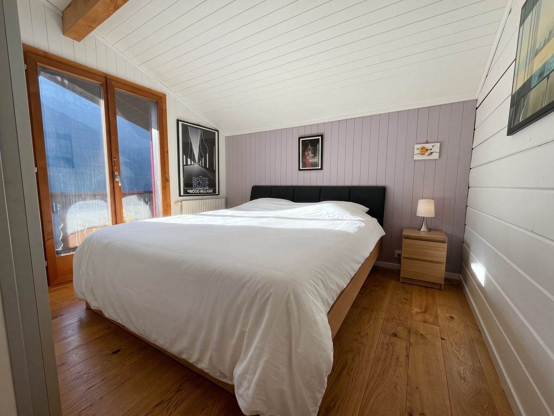
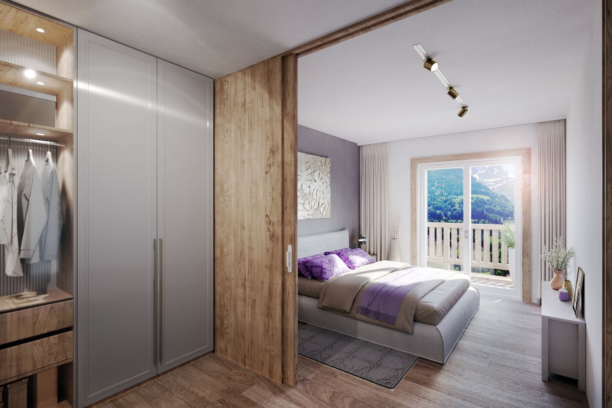
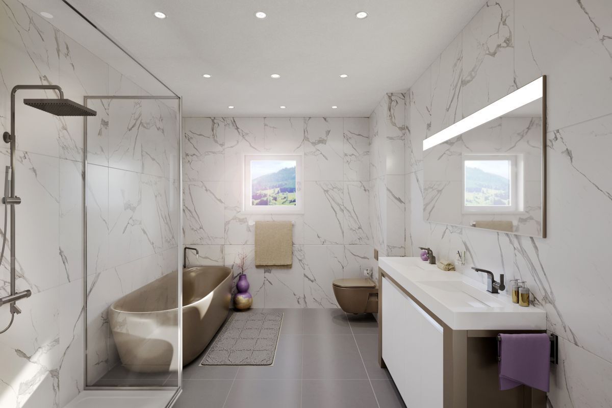
kitchen, bright living room, two bedrooms including a master suite, bathroom and shower room: a layout designed for everyday comfort. Minergie-P certification, underfloor heating and photovoltaic panels on the roof for top-of-the-line energy efficiency.
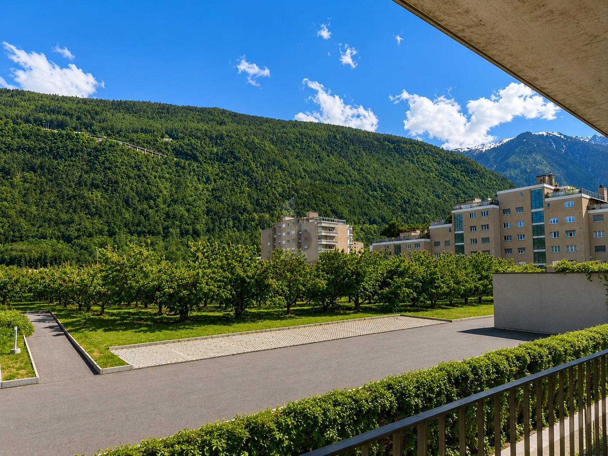
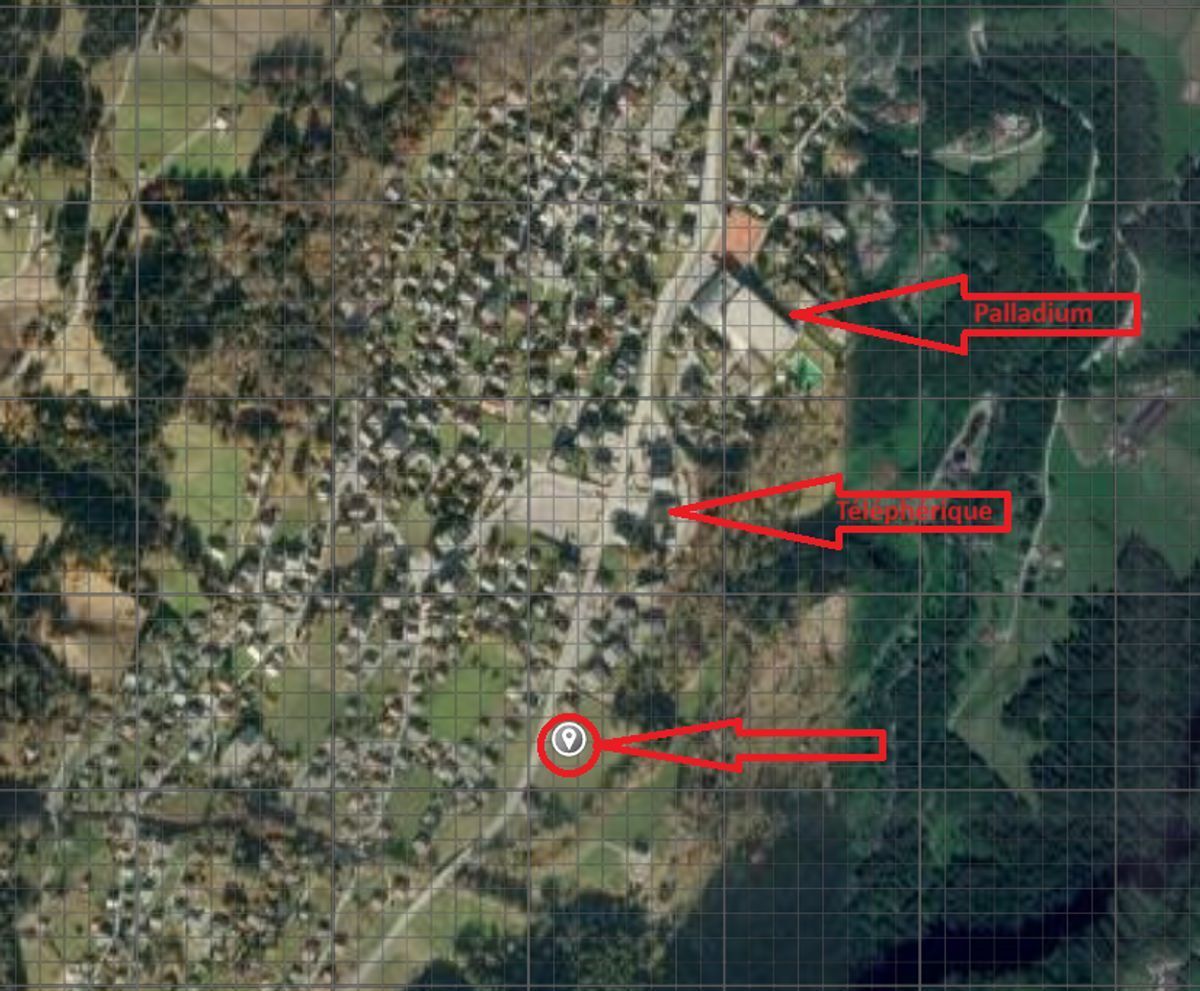
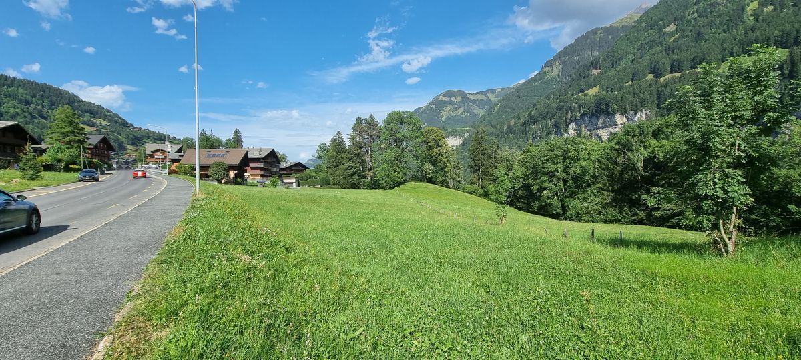
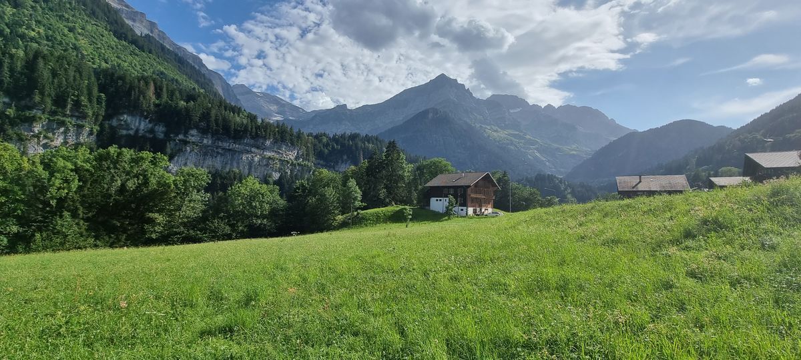
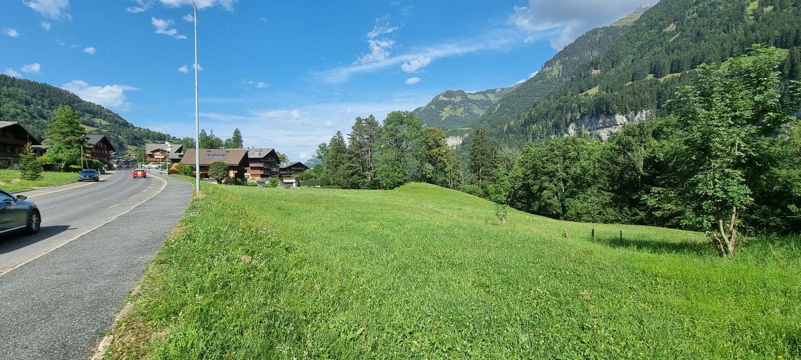
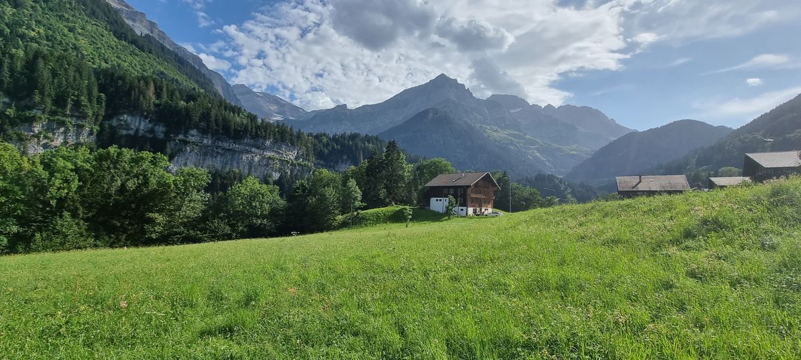
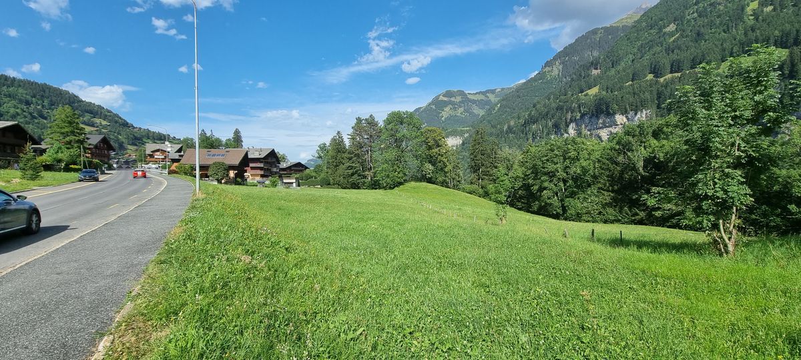
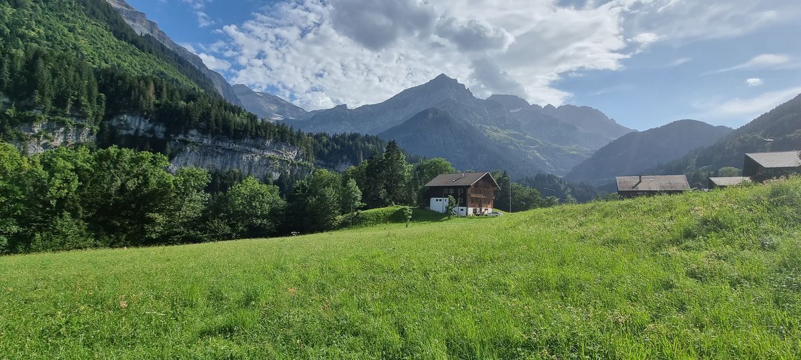
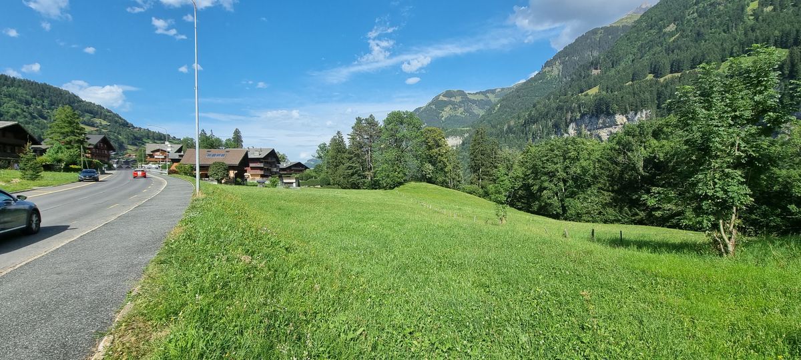
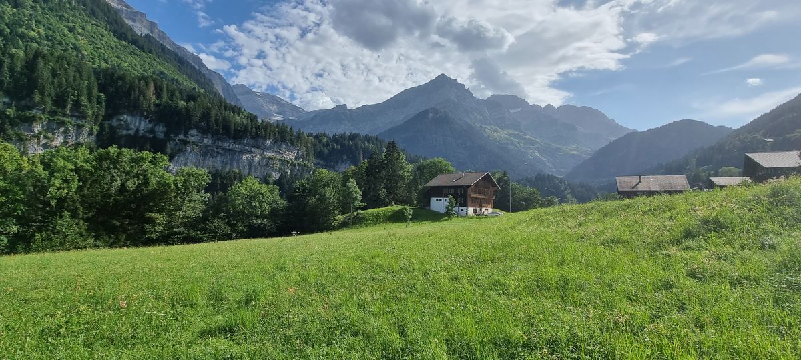
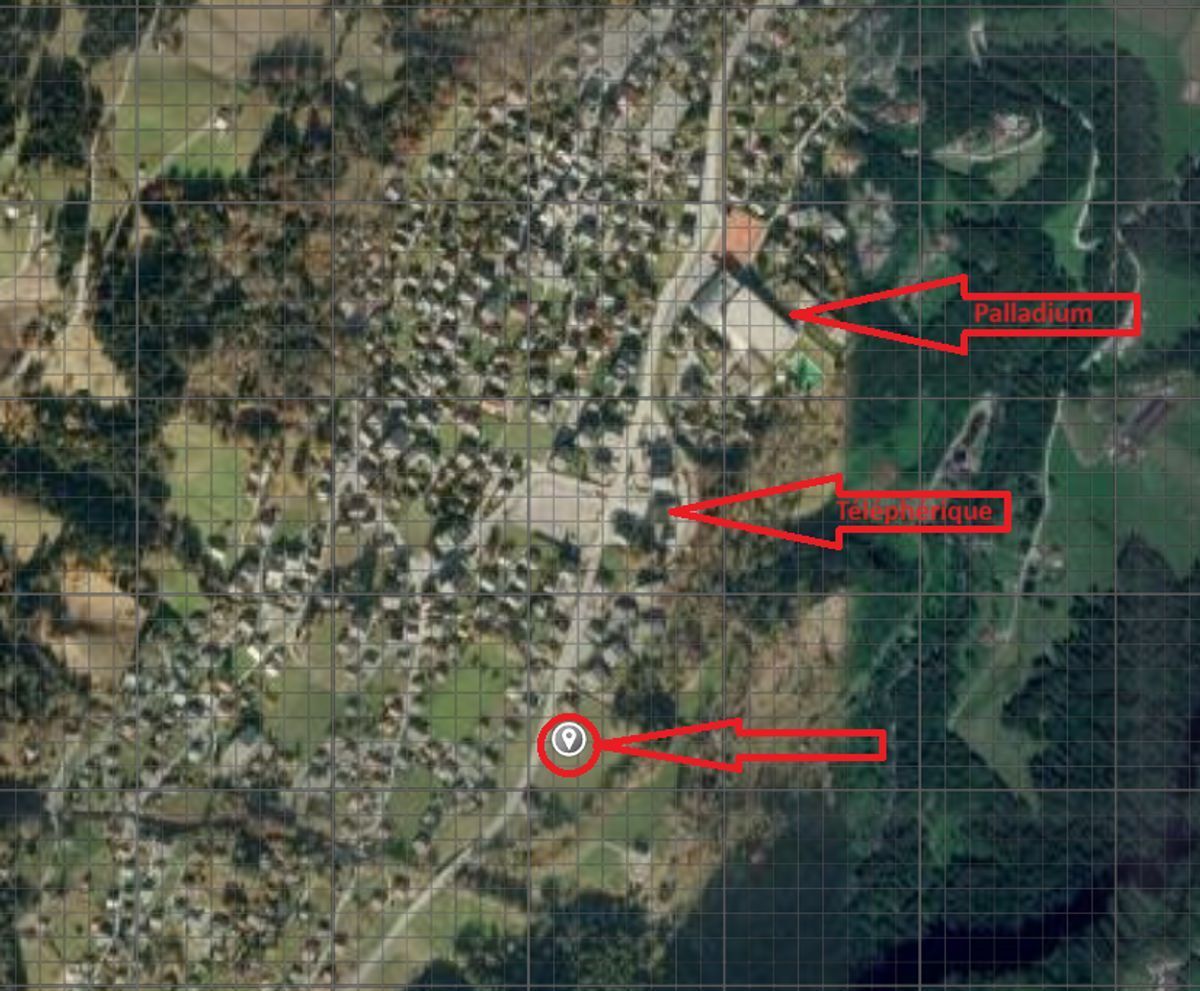
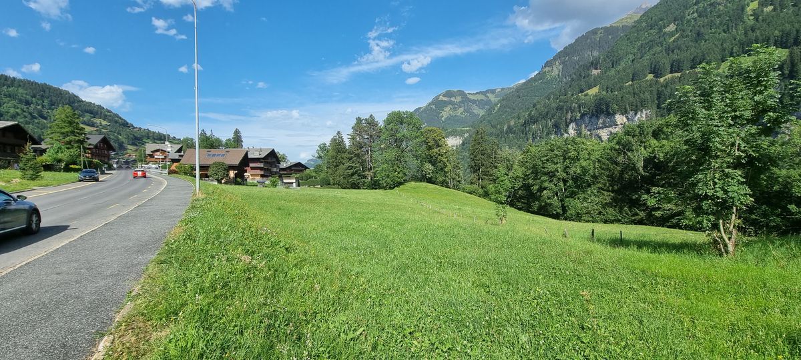
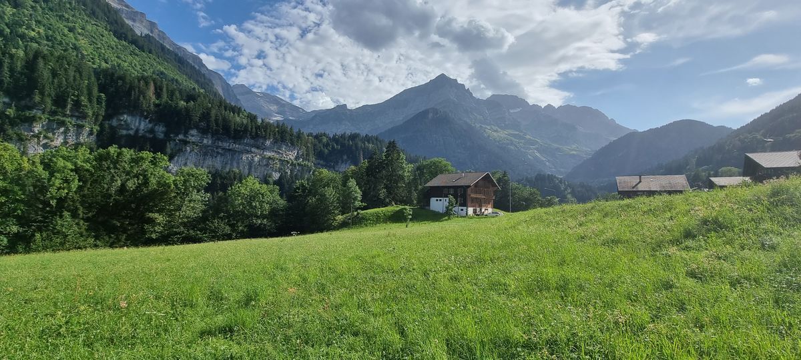
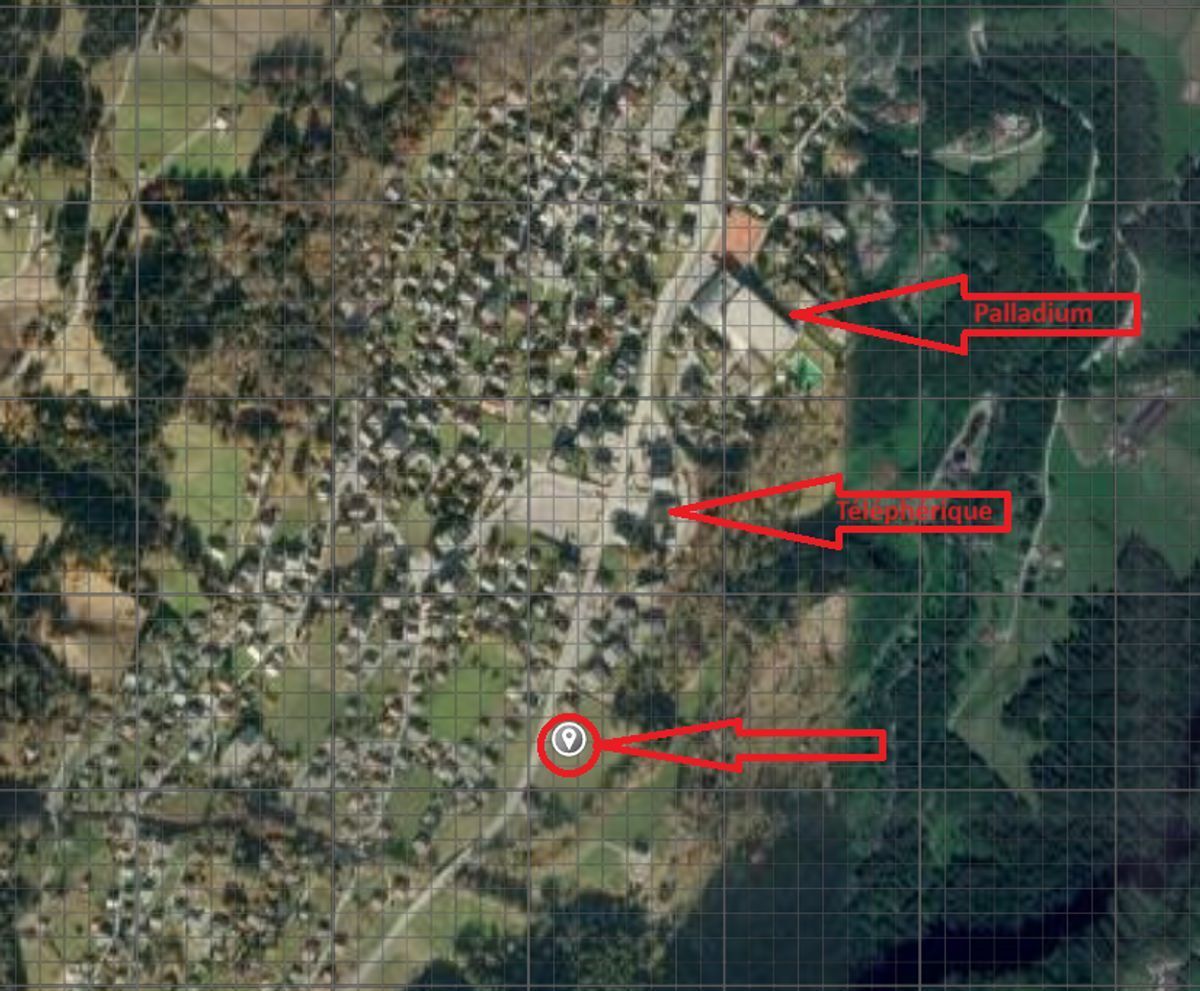
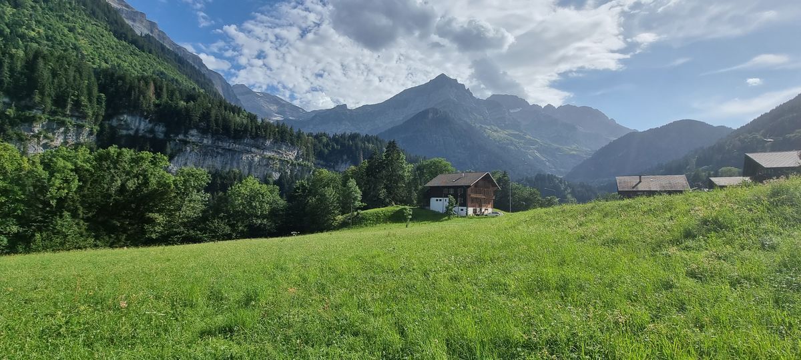
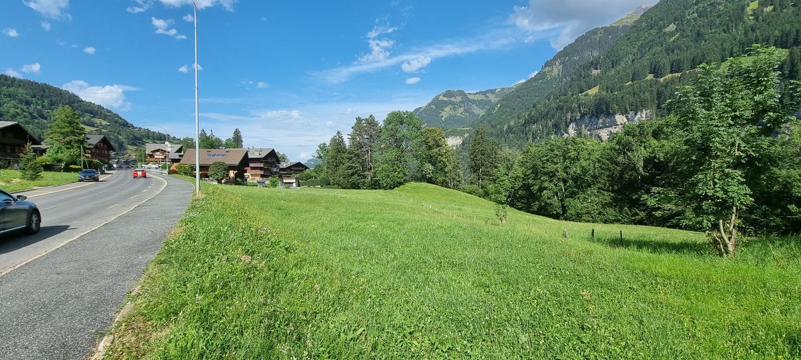
Just a stone’s throw from the historic center of Martigny, between vineyards and mountains.
Key Features
Do
n’t miss the opportunity to own a modern and functional apartment in Martigny.
Private viewing on request.
At 36 Chemin de Surfrête, La Romanée is an intimate residence designed by Comina Architecture.
Two small buildings, only 8 apartments, for a peaceful and exclusive atmosphere.
This ground-floor 3.5-room apartment is fully accessible and opens onto a 29.9 m² terrace and a private garden of 20.1 m². Open-plan
kitchen, bright living room, two bedrooms including a master suite, bathroom and shower room: a layout designed for everyday comfort. Minergie-P certification, underfloor heating and photovoltaic panels on the roof for top-of-the-line energy efficiency.
Just a stone’s throw from the historic center of Martigny, between vineyards and mountains.
Key Features
- 3.5-room apartment
- Total area of 146 m²
- Terrace of 29.9 m²
- Garden of 20 m²
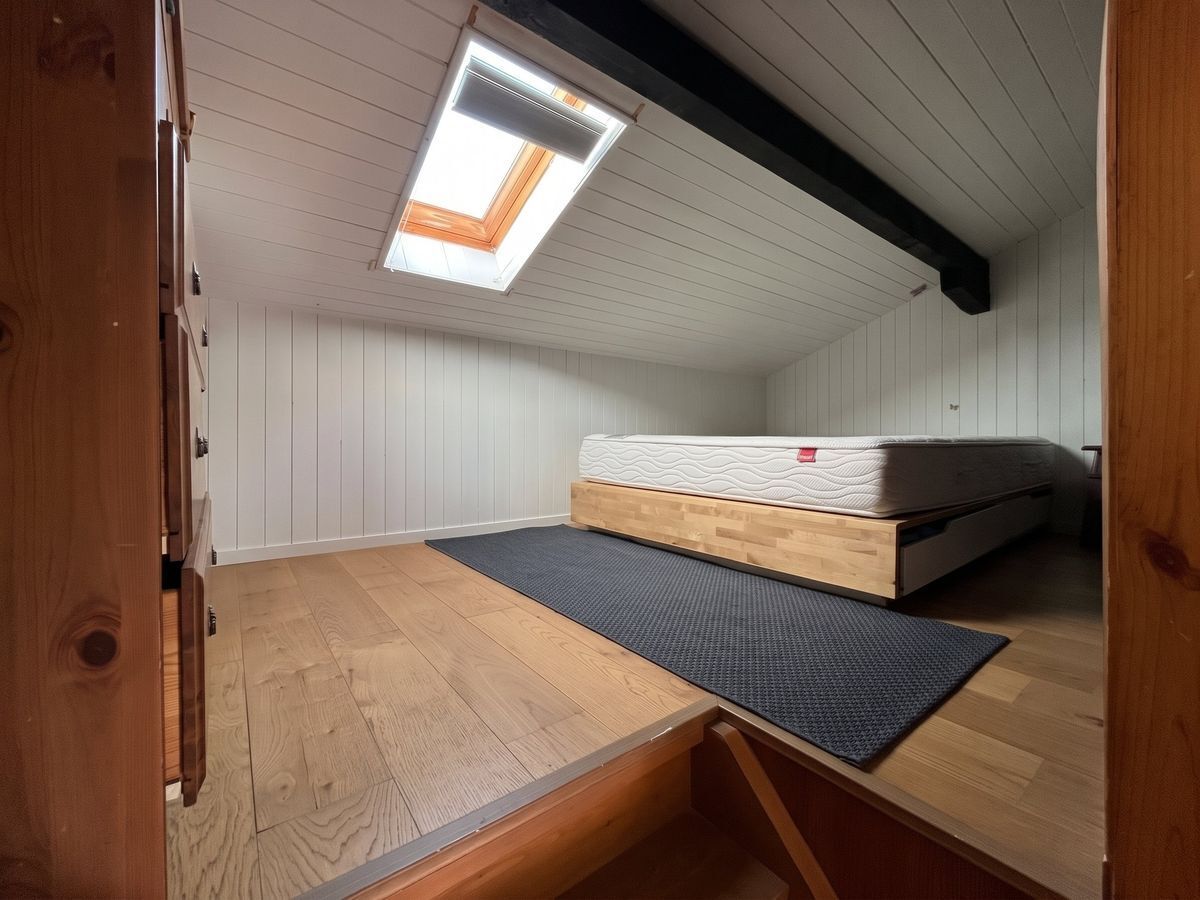
- 2 spacious bedrooms
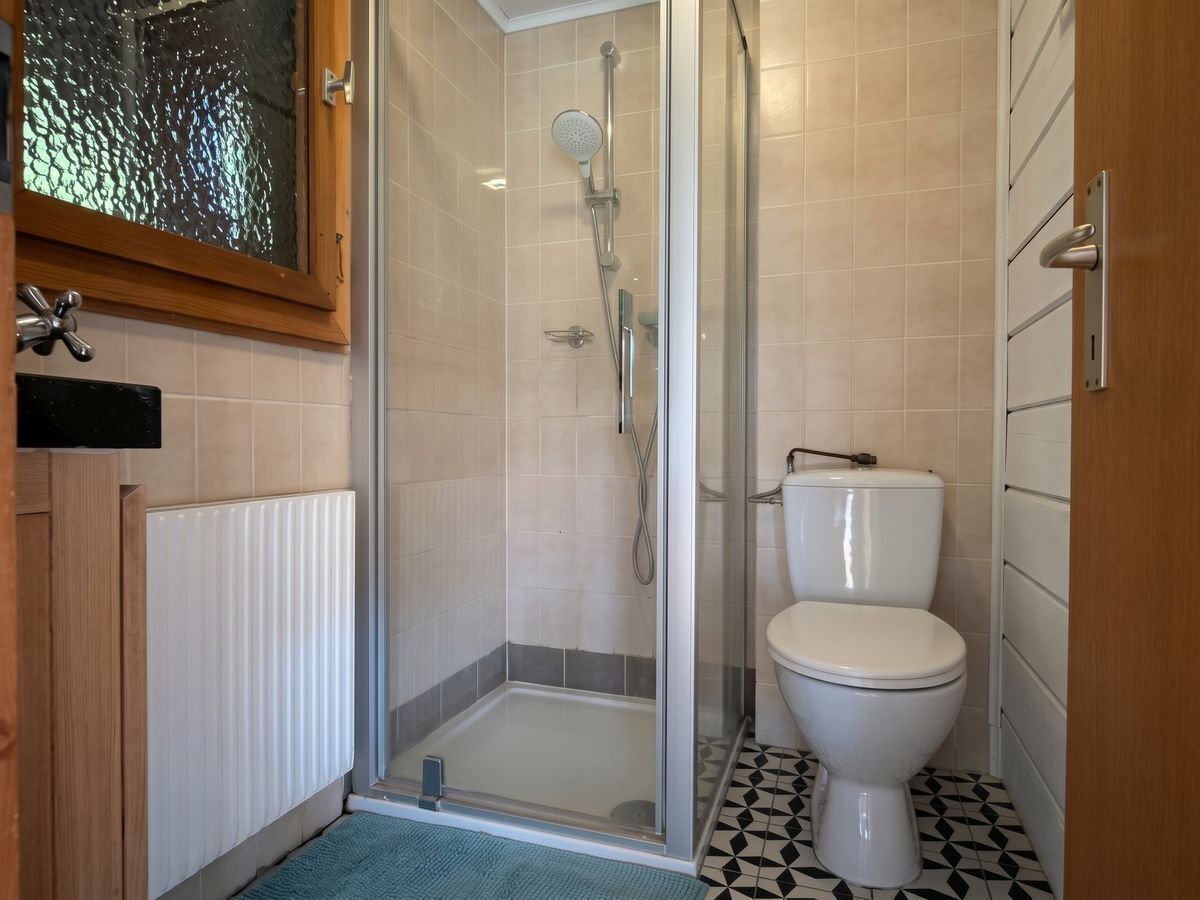
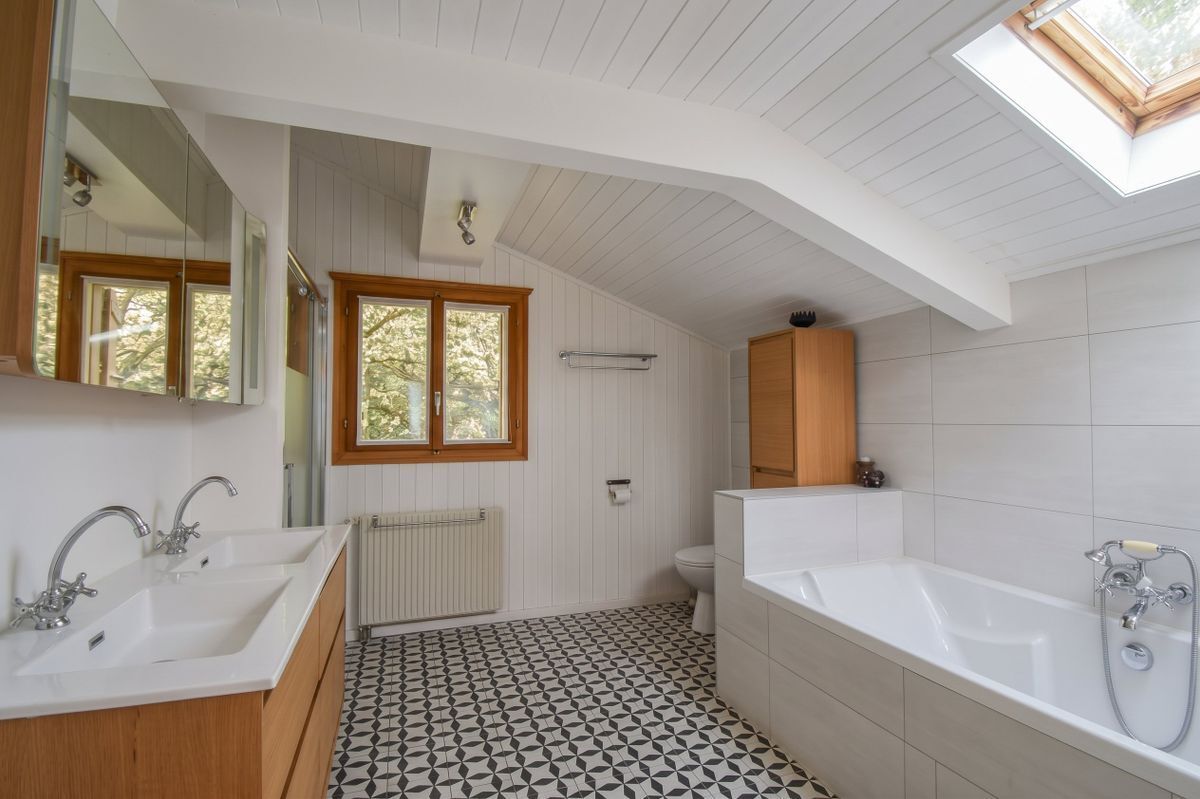
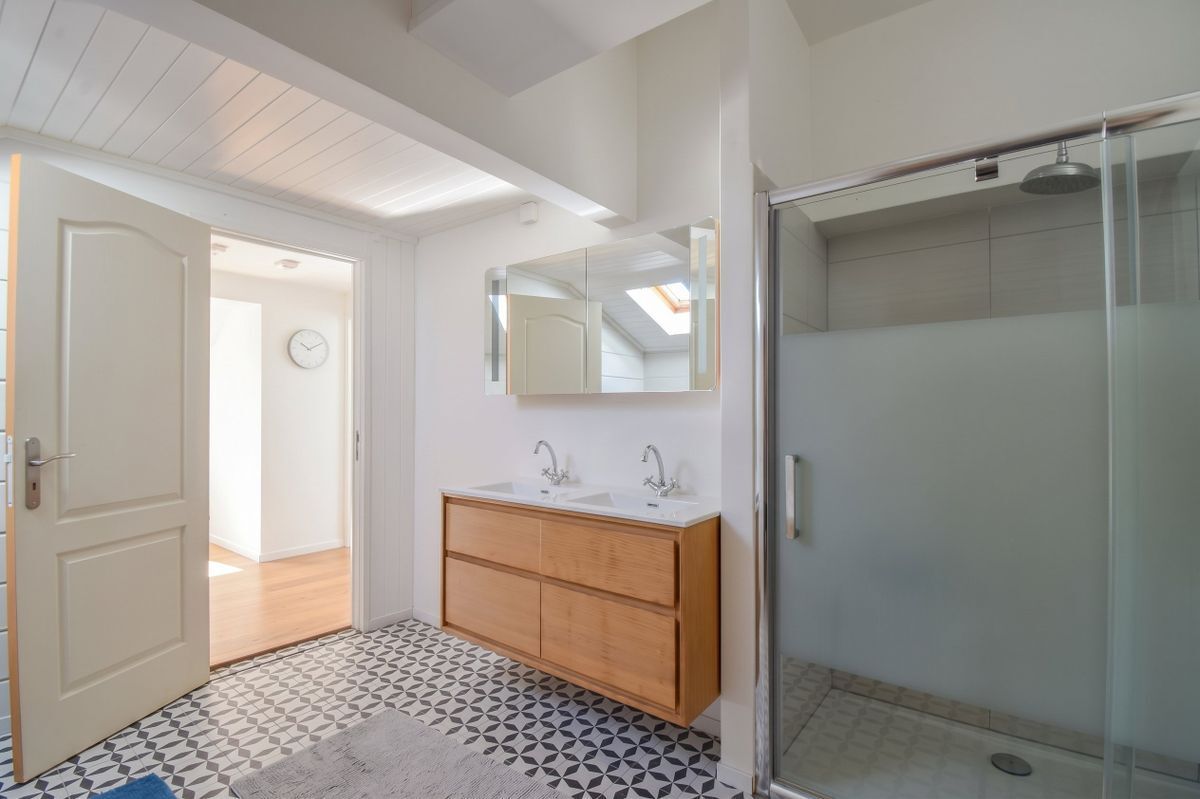
- 2 modern bathrooms
- 1 separate toilet
- 1 indoor or outdoor parking space
- Wheelchair accessible, ground floor access
- Remote heating
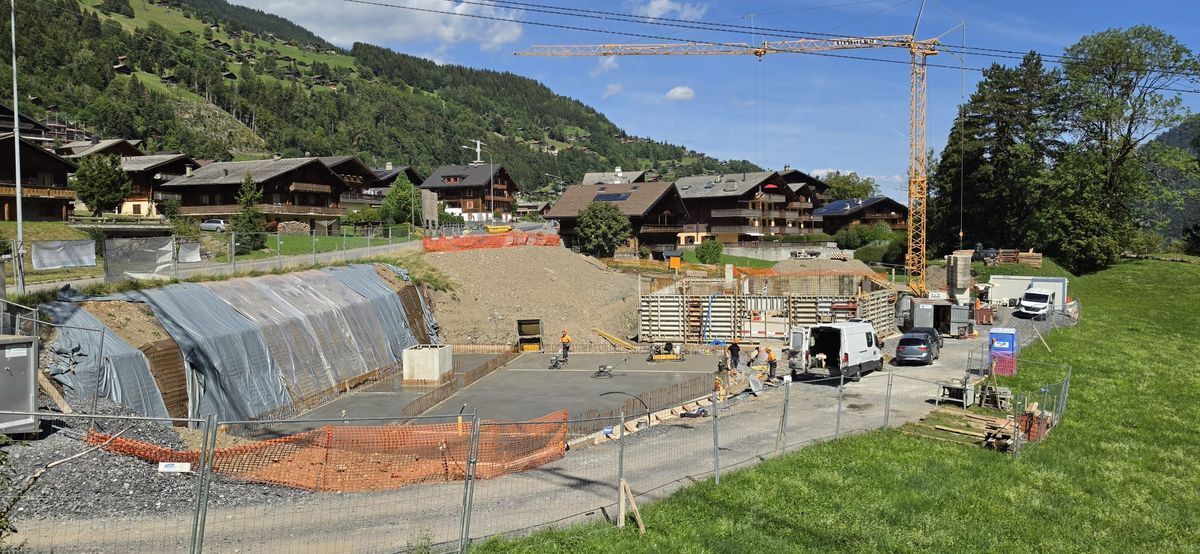
- Start of work: October 2026.
- Delivery: March 2028.
Do
n’t miss the opportunity to own a modern and functional apartment in Martigny.
Private viewing on request.
Conveniences
Neighbourhood
- Child-friendly
Outside conveniences
- Parking
- Garage
Inside conveniences
- Wheelchair-friendly
- Lift/elevator
Condition
- New
View
- Panoramic