
Apartment with 3.5 rooms on sale in Martigny - 161 m²
Martigny | Optimal comfort in this 3.5-room apartment with generous outdoor spaces
Rooms3.5
Living area161 m²
Floor1st floor
Object PriceCHF 895,000.-
AvailabilityTo agree
Localisation
1920 MartignyCharacteristics
Reference
87219139
Availability
To agree
Year of construction
2027
Rooms
3.5
Floor
1st floor
Number of levels for the real asset
1
Living area
161 m²
Description
Text translated from french, see original
Original text in french, translate to English.
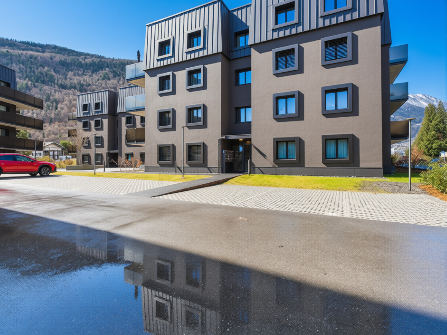
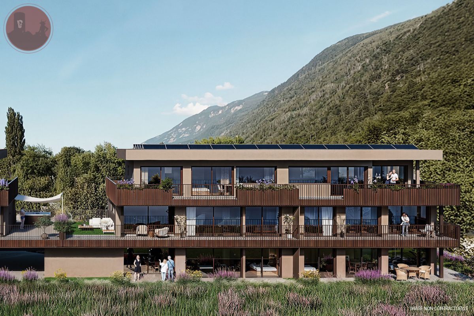
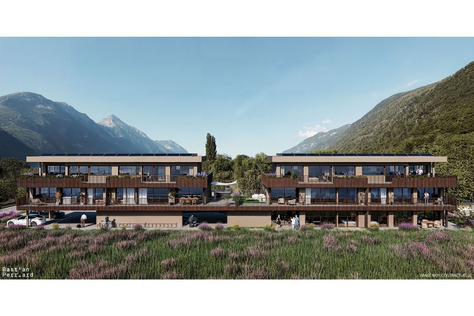
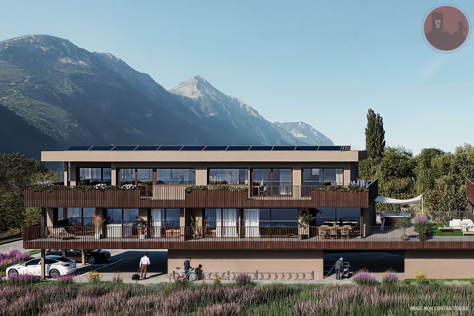
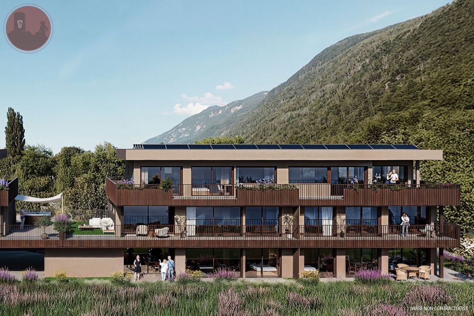
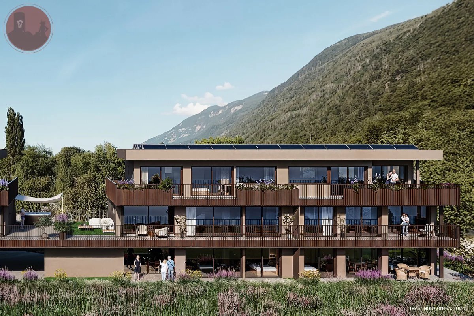
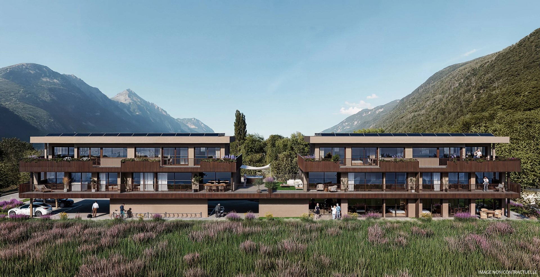
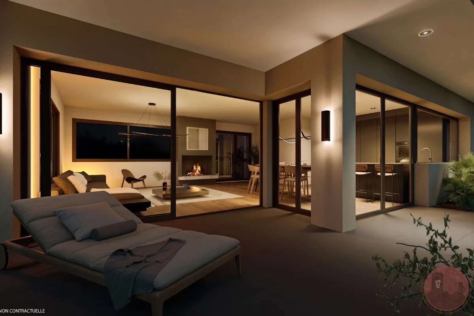
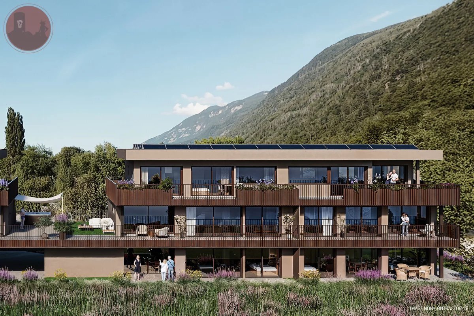
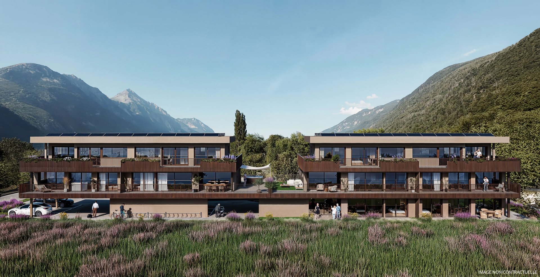
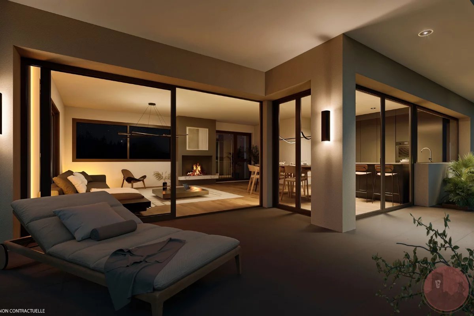
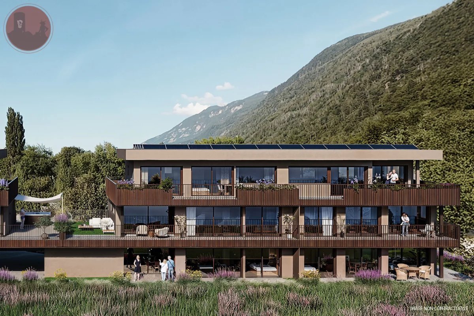
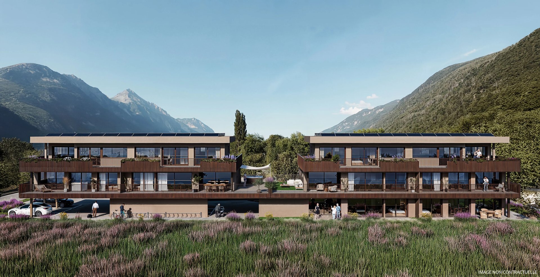
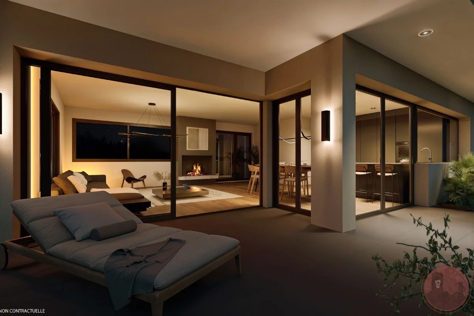

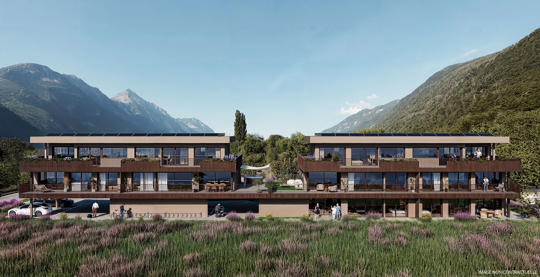
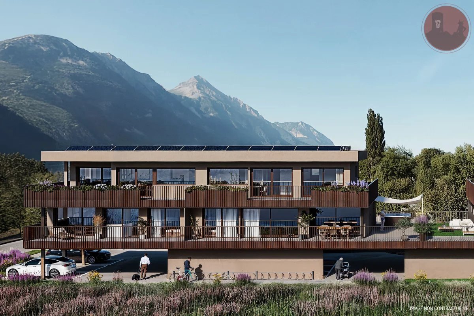
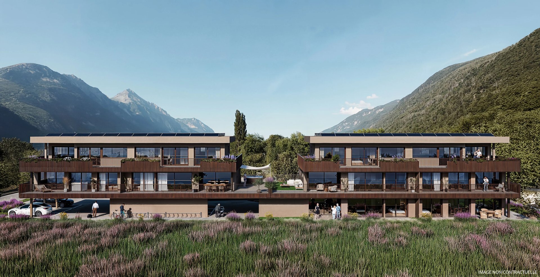
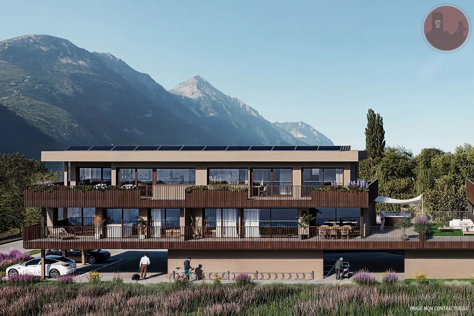
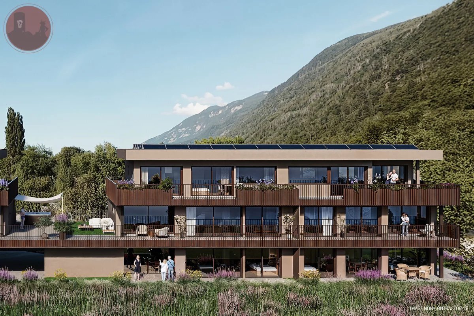
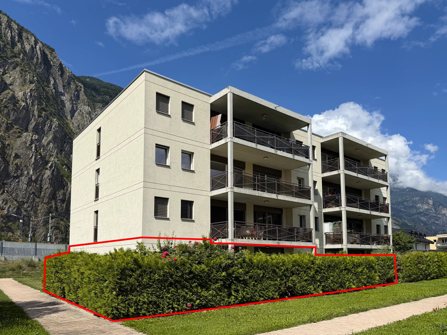
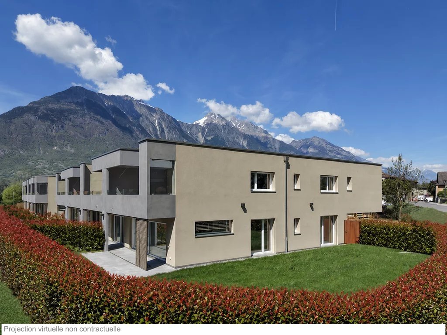
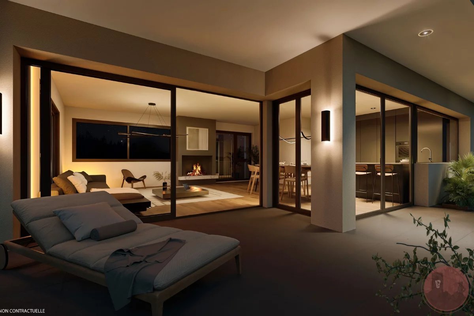
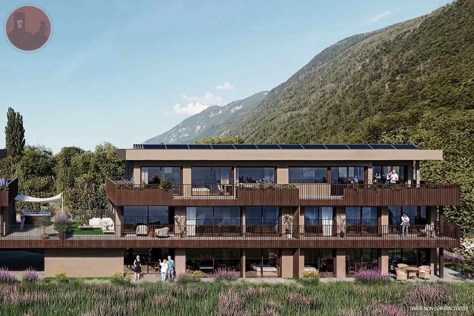
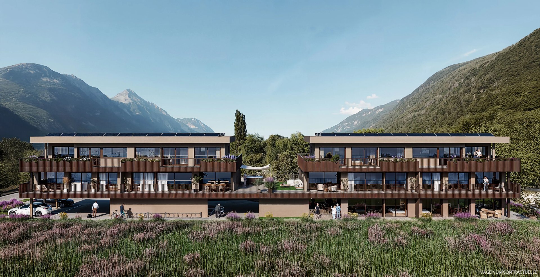
Exceptional 3.5-room apartment with high-quality finishes and a large terrace with optimal exposure, in a privileged residential setting in Martigny
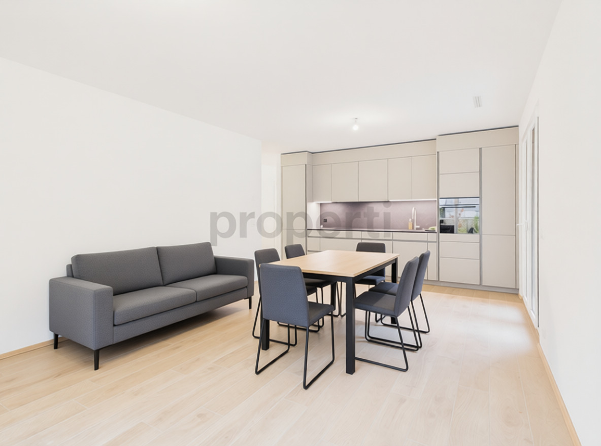
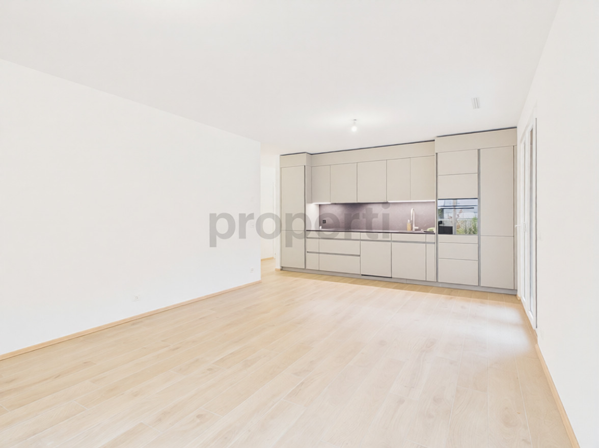
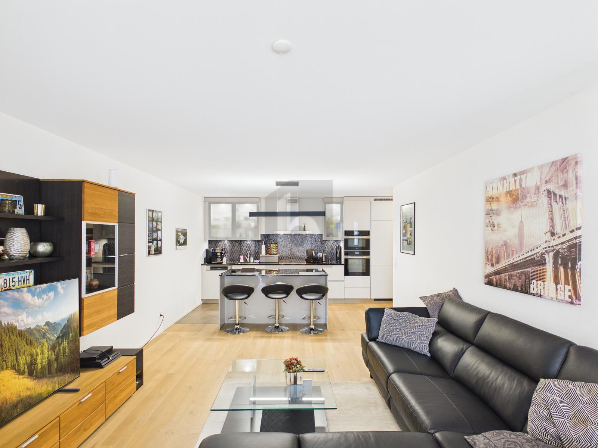
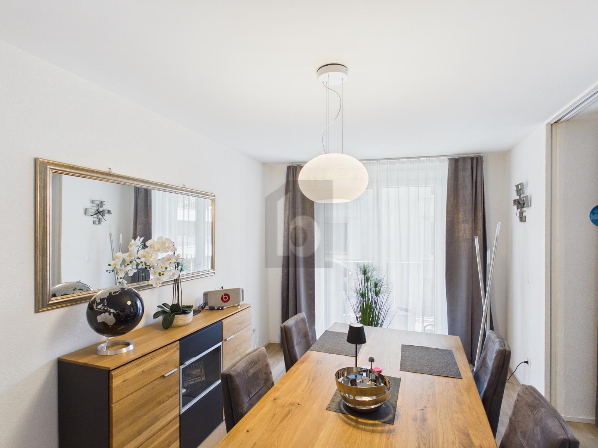
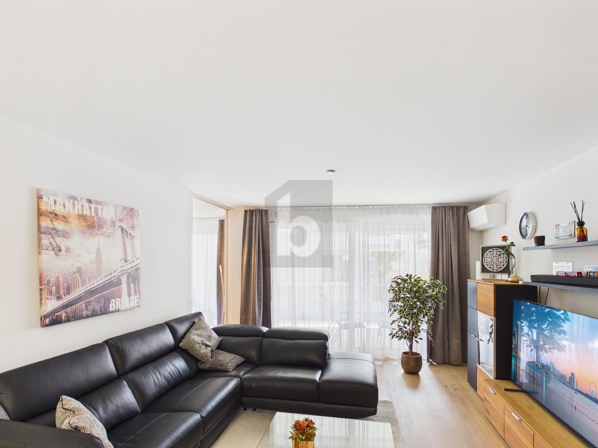
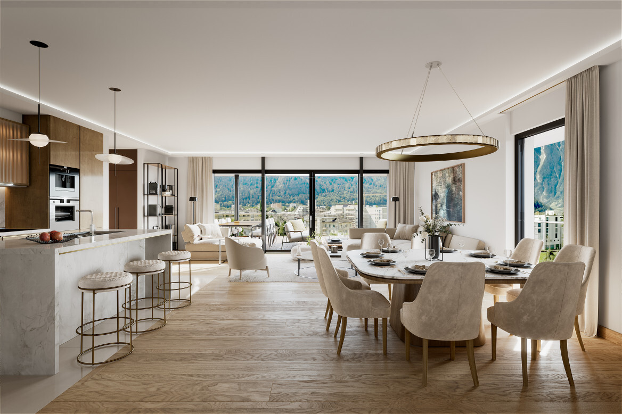
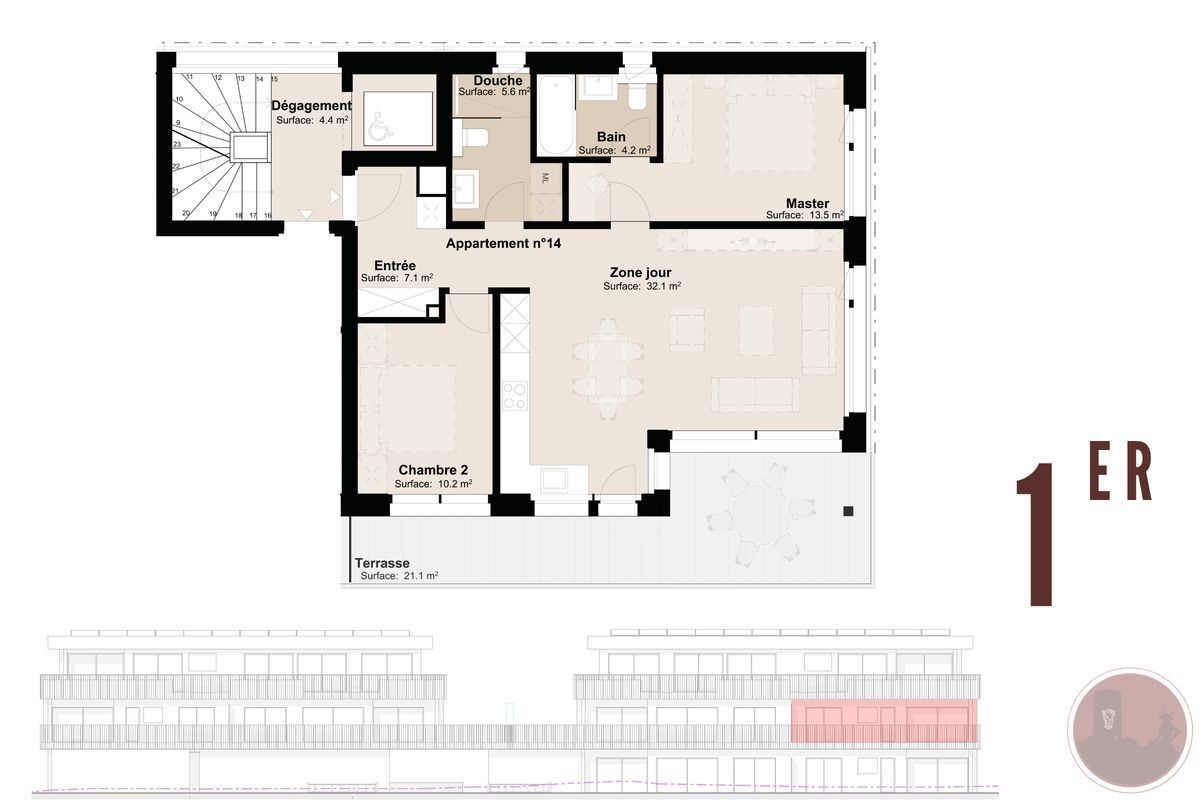
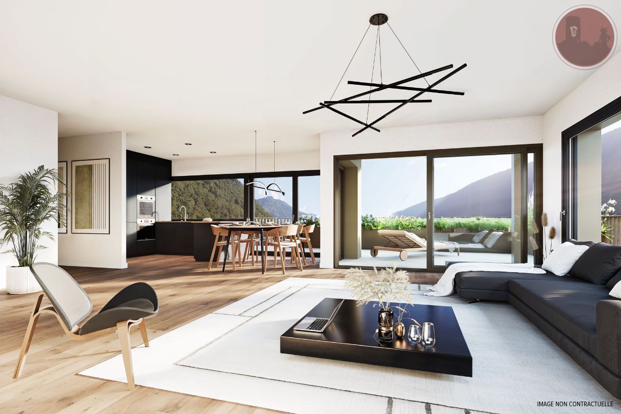
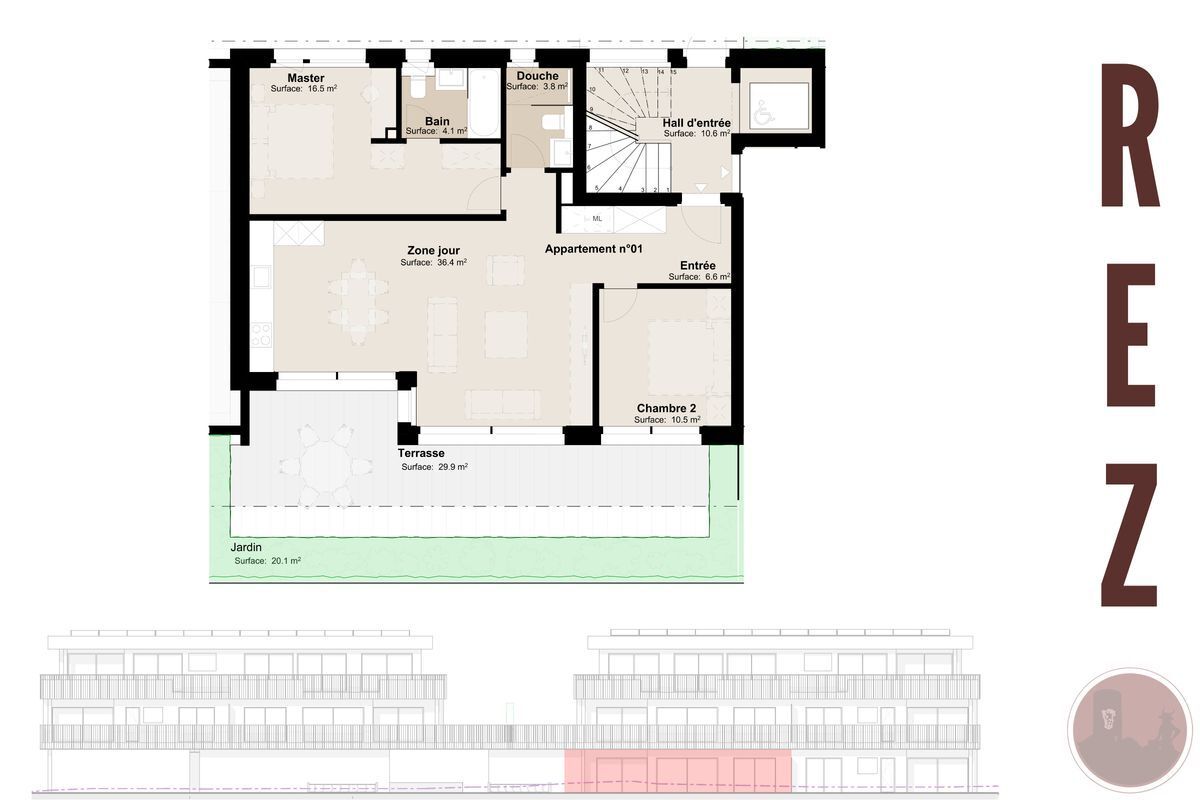
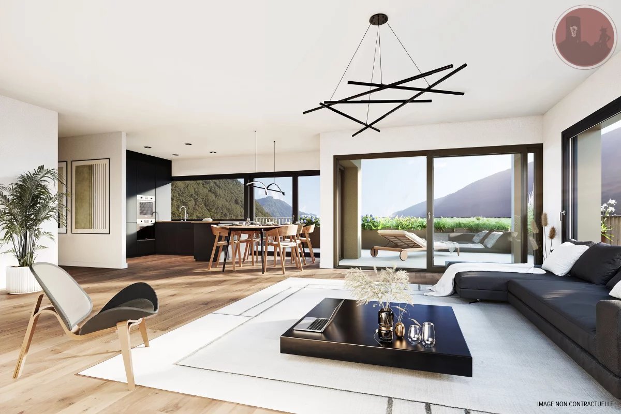
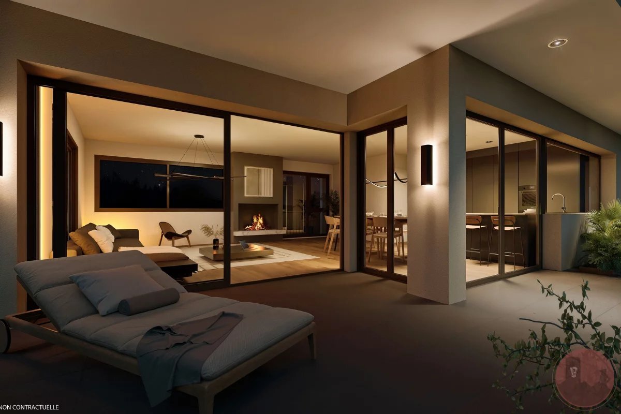
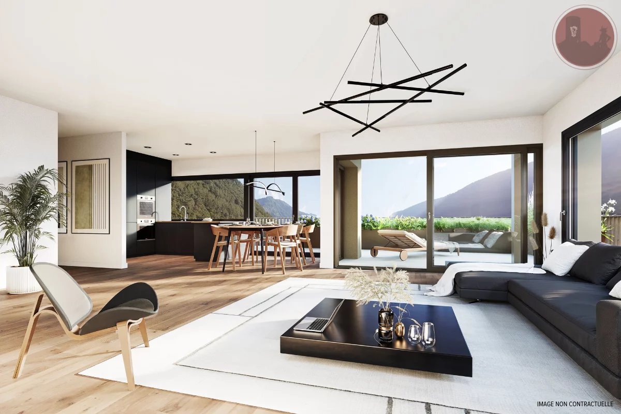
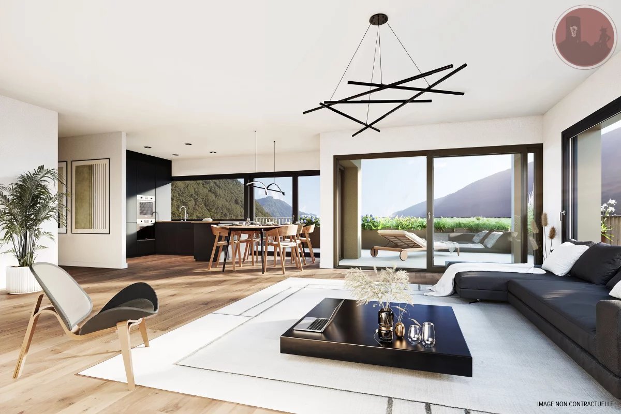
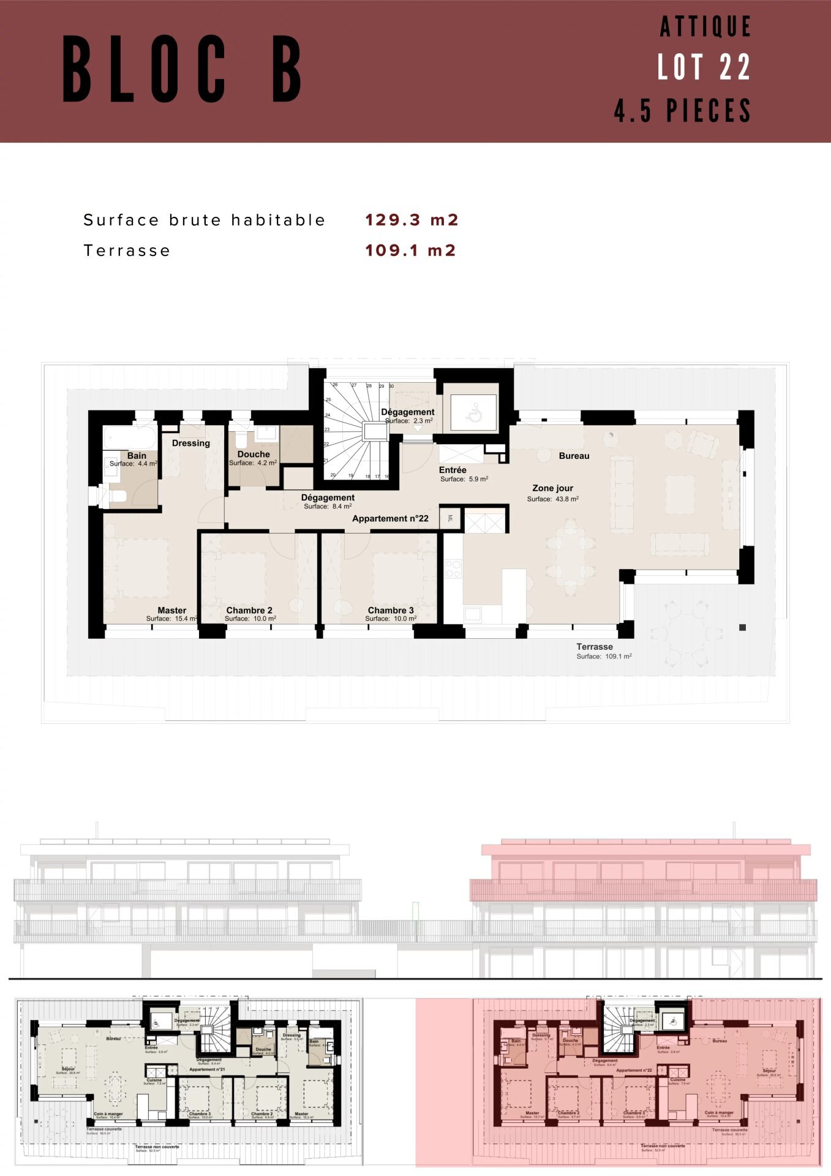
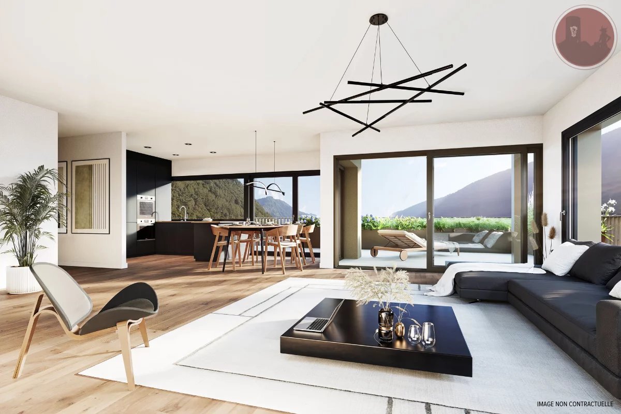
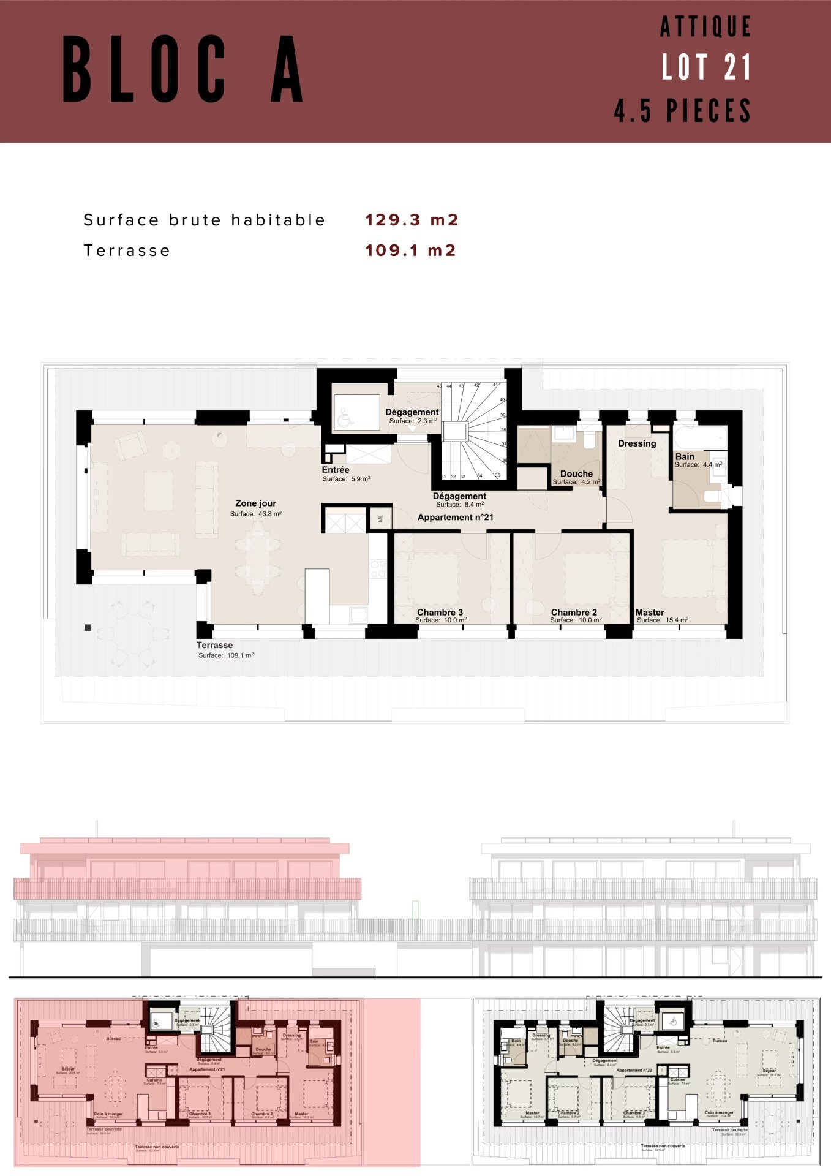
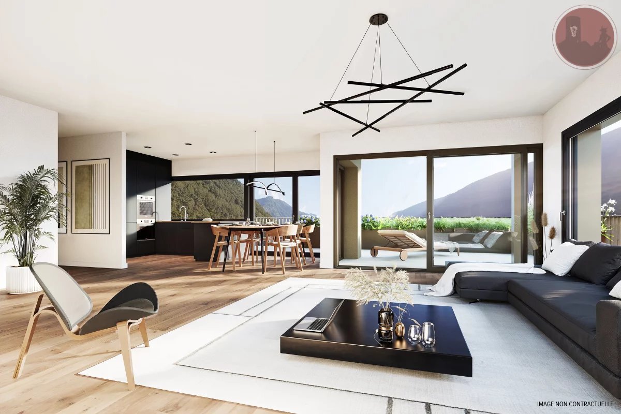
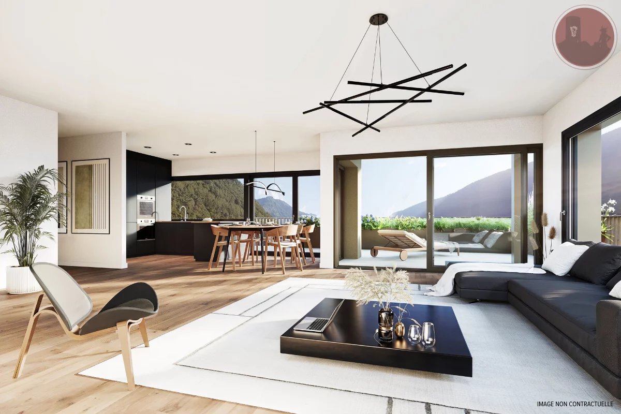
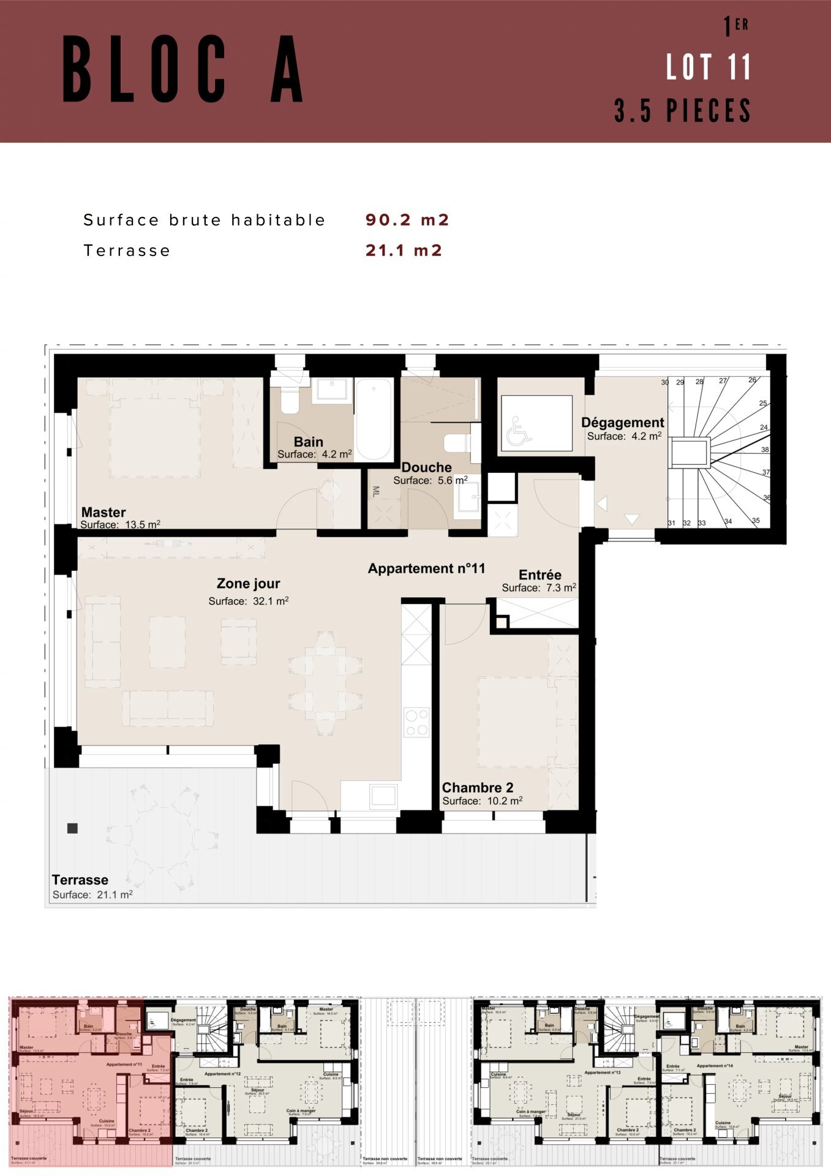
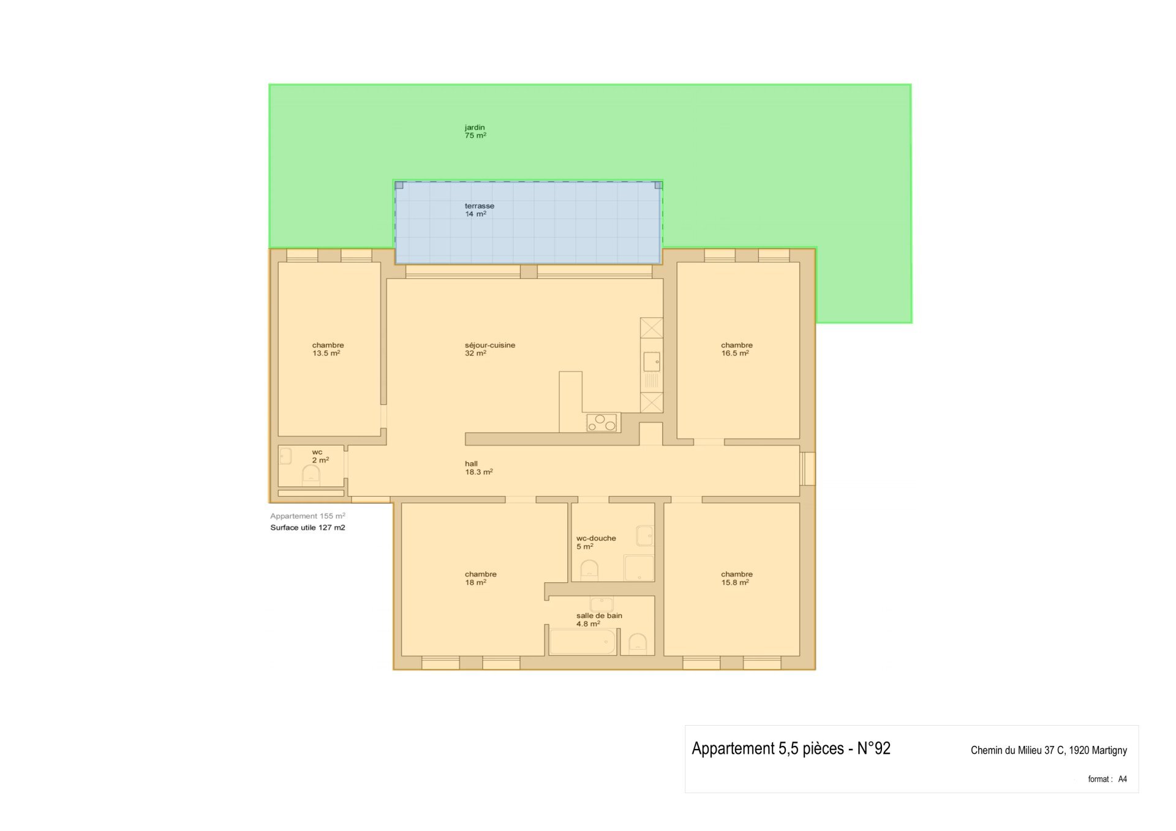
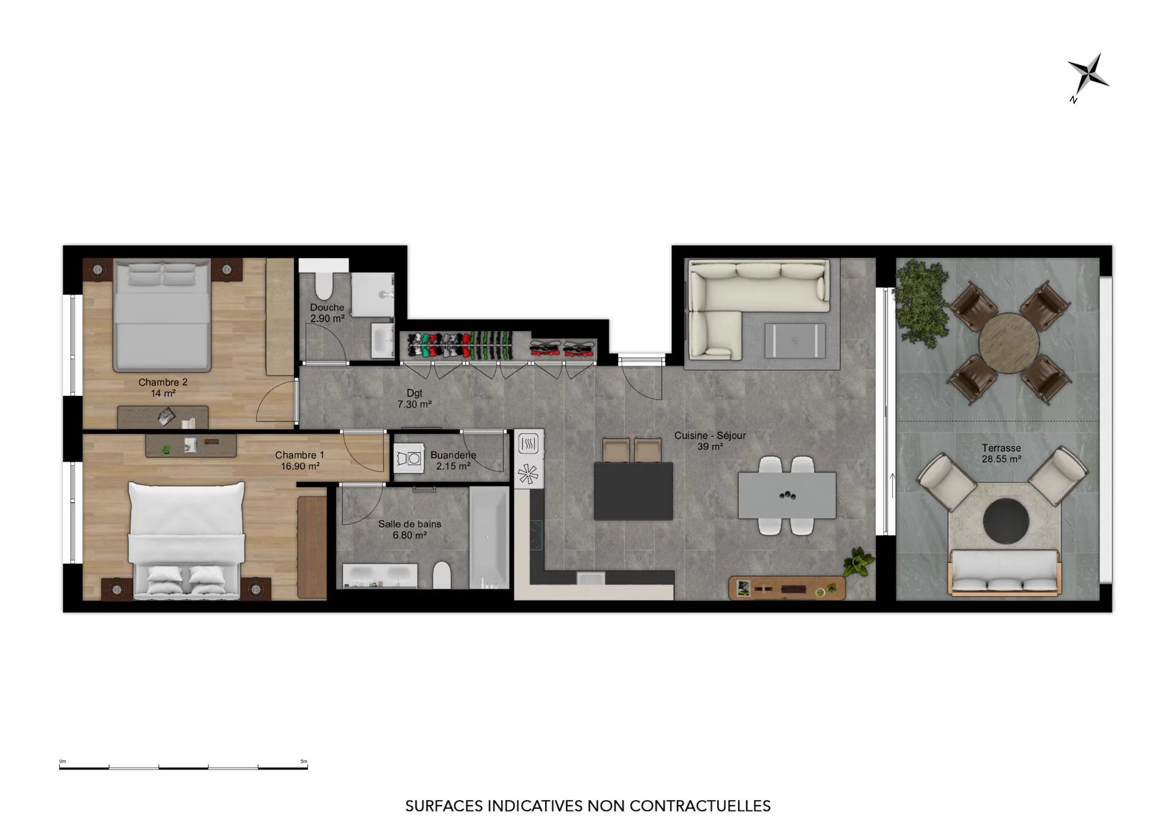
This high-end apartment offers approximately 97m² of living space and boasts quality features and a design that has been carefully thought out for everyday comfort:
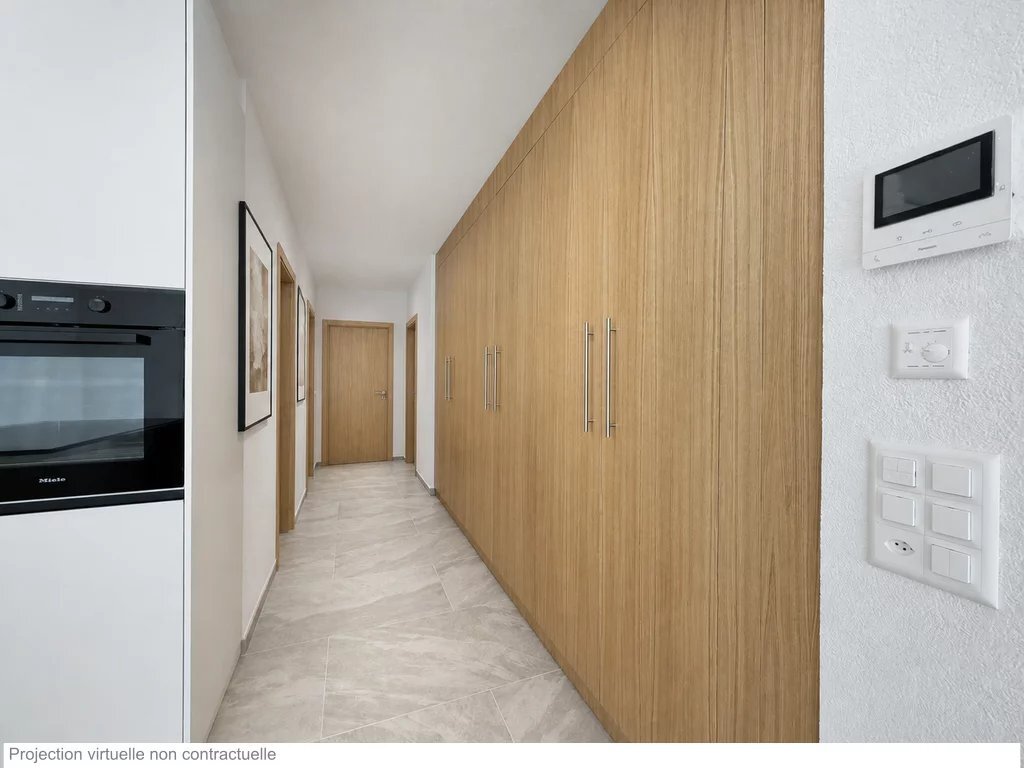
– Entrance hall with wardrobe and space for a washing machine
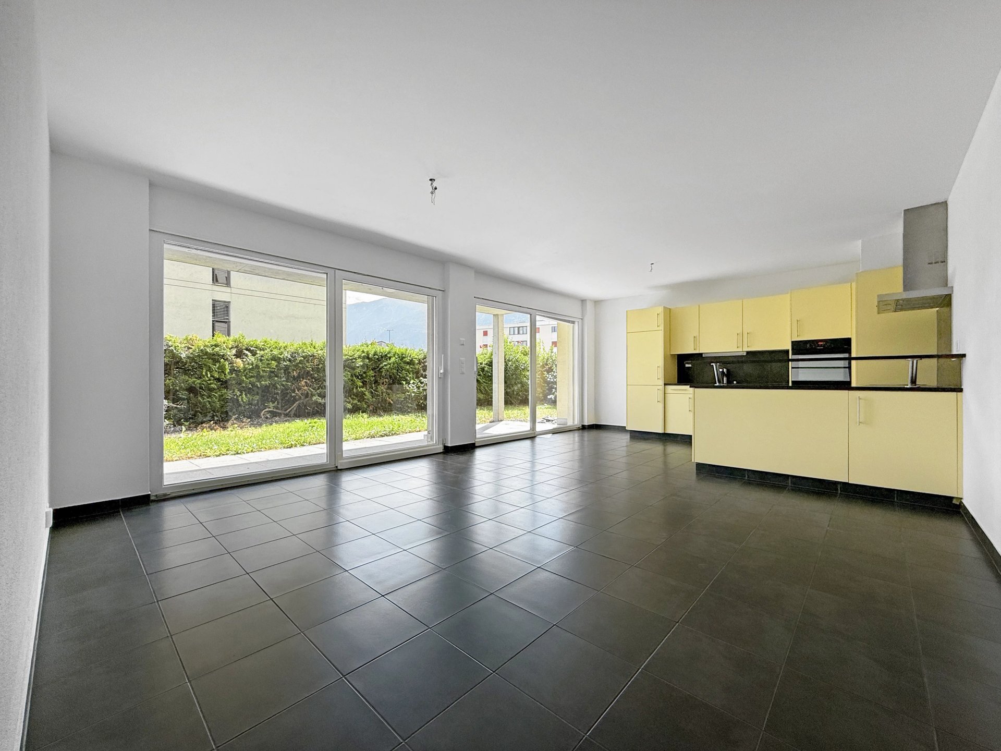
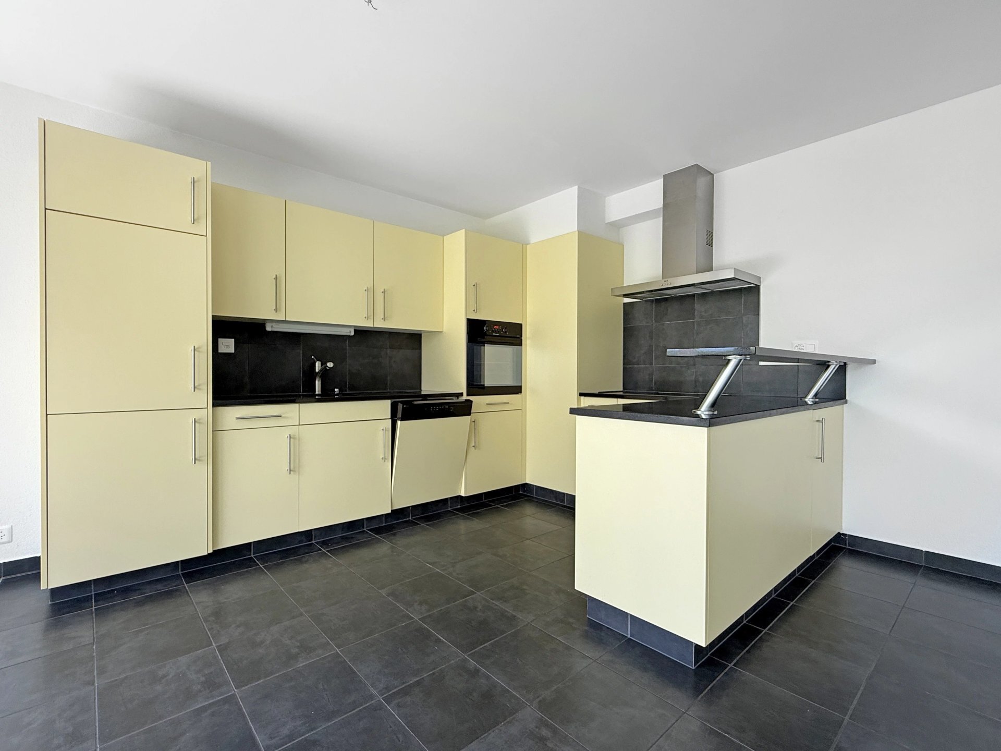
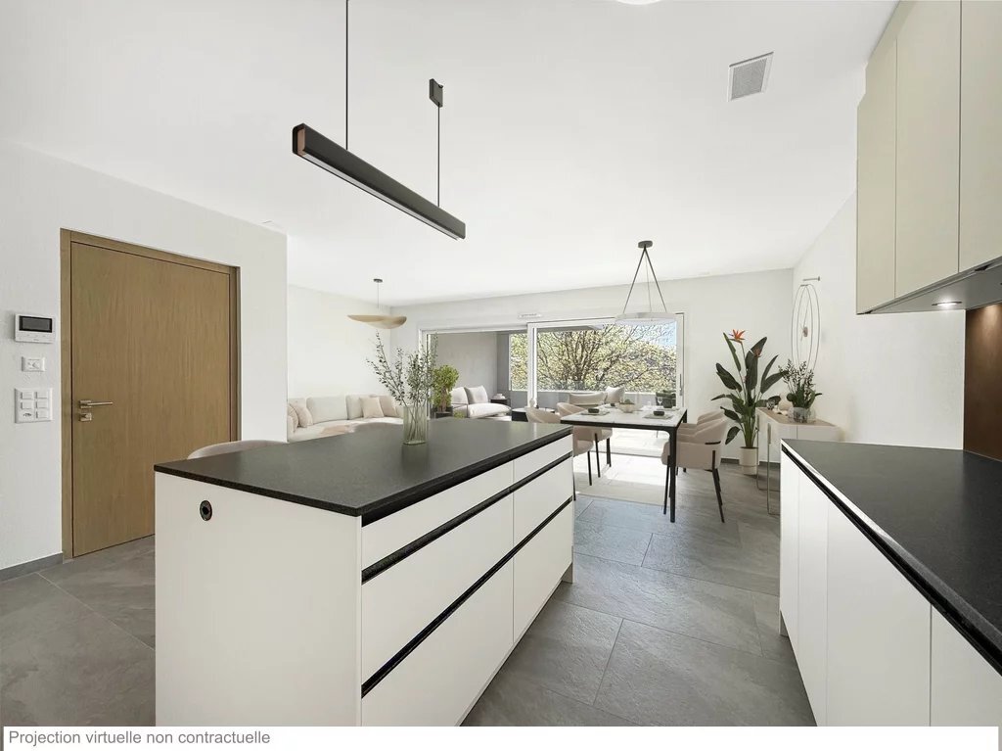
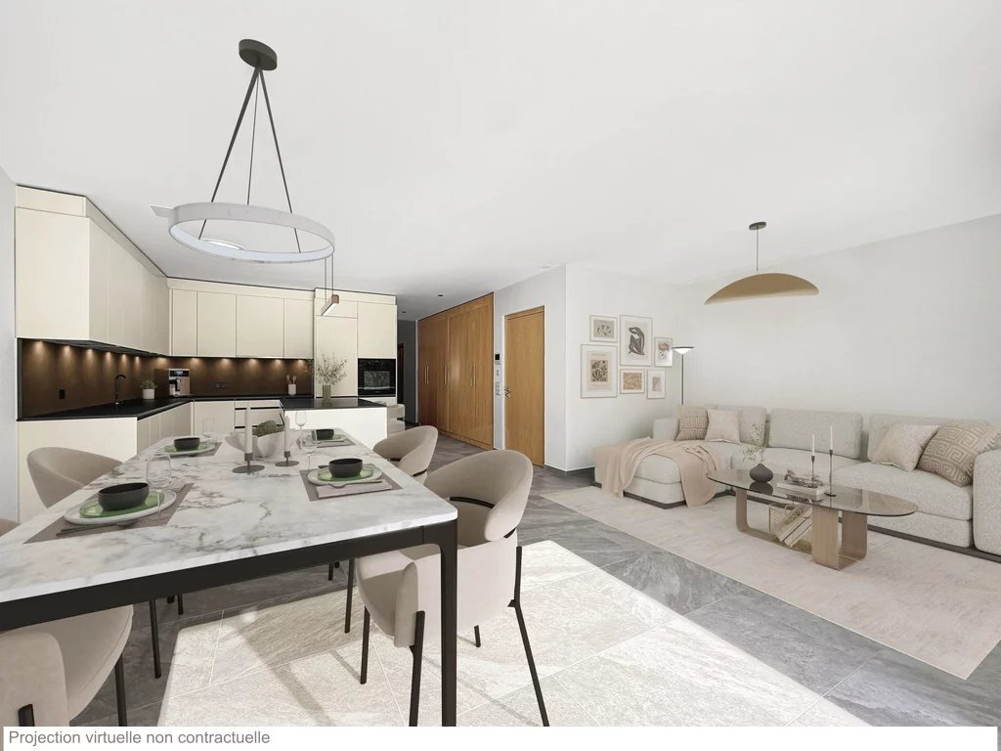
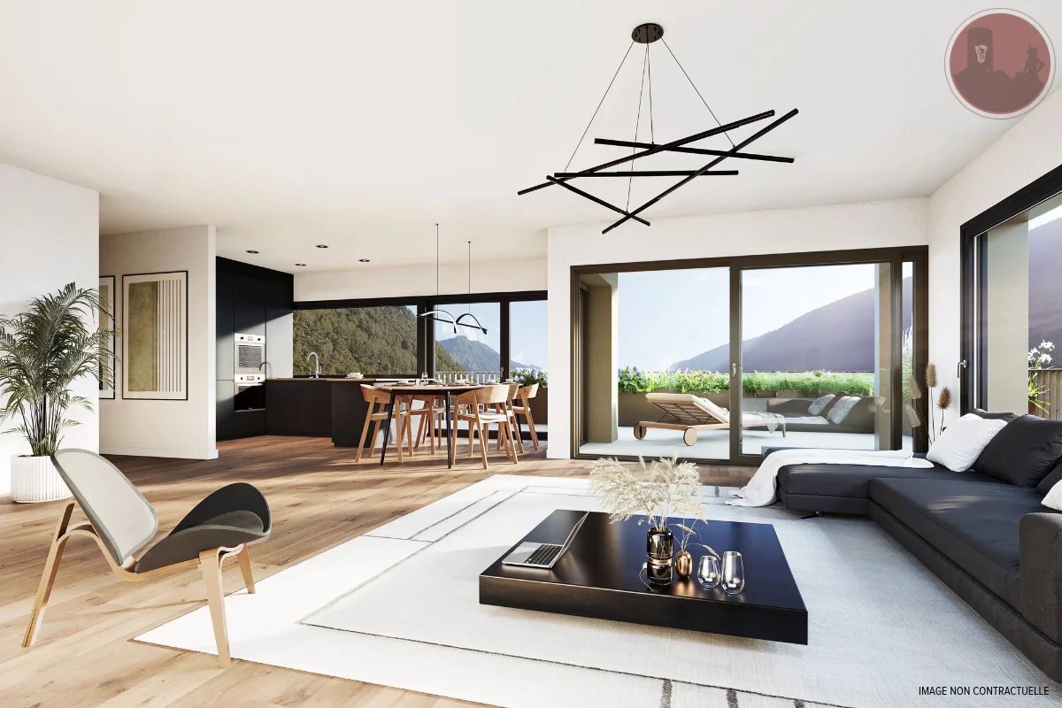
– Equipped kitchen with dining area
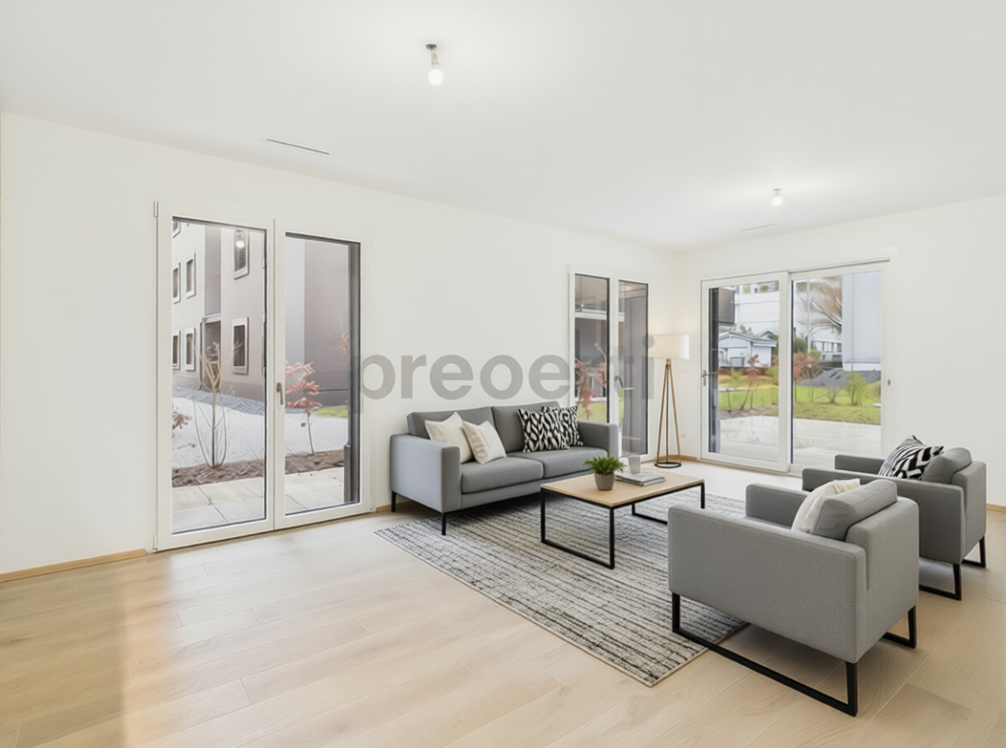
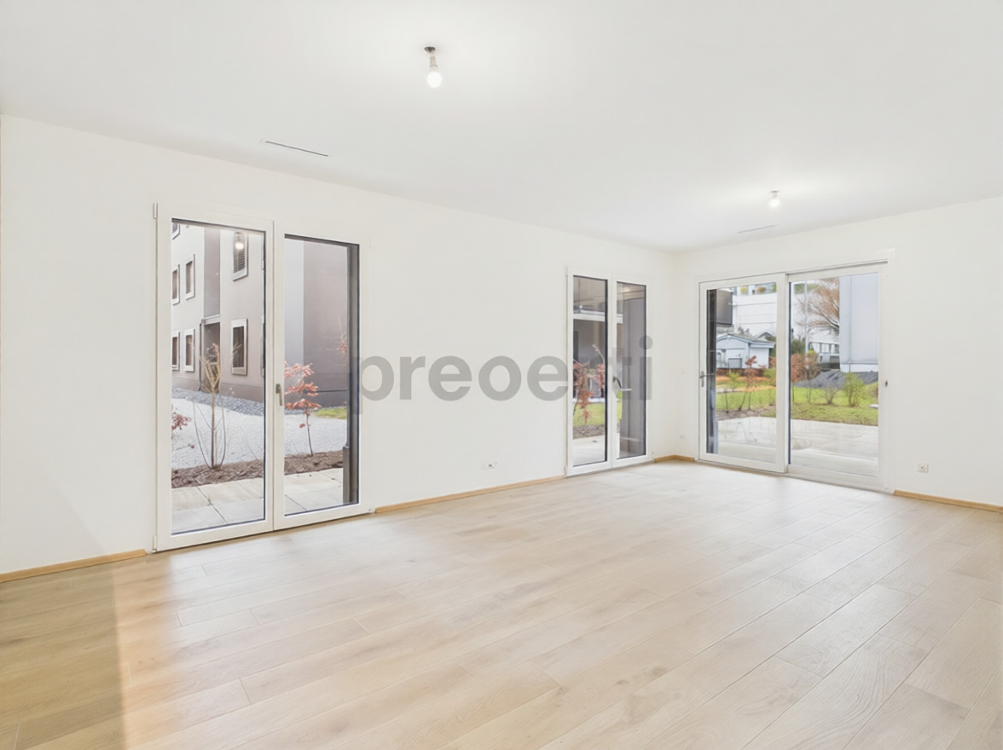
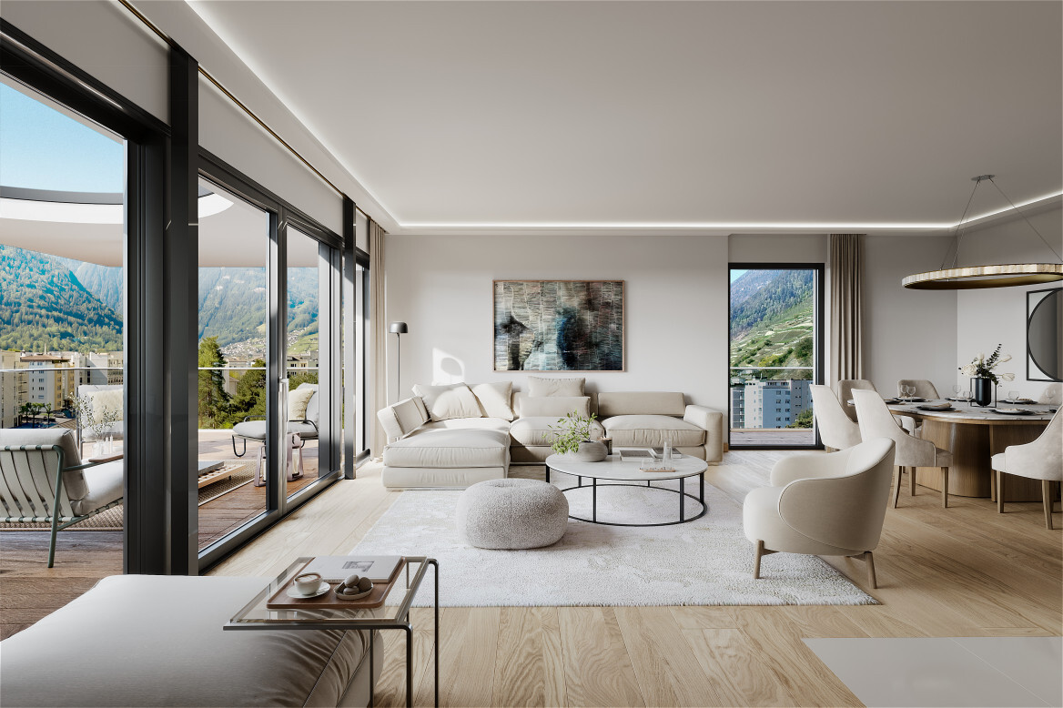
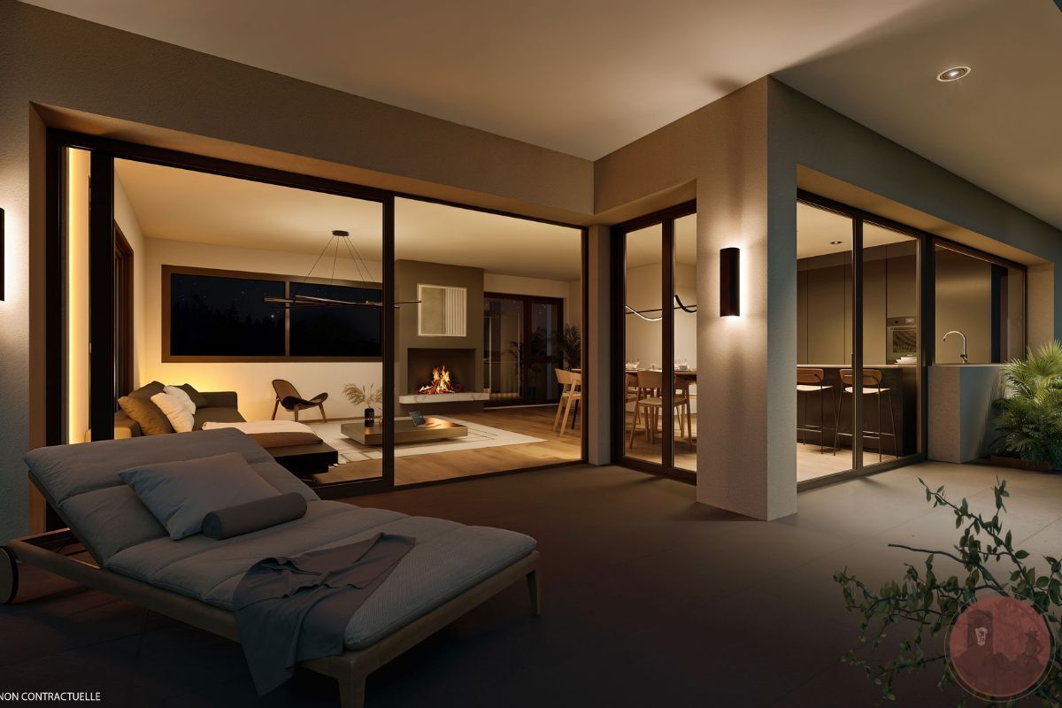
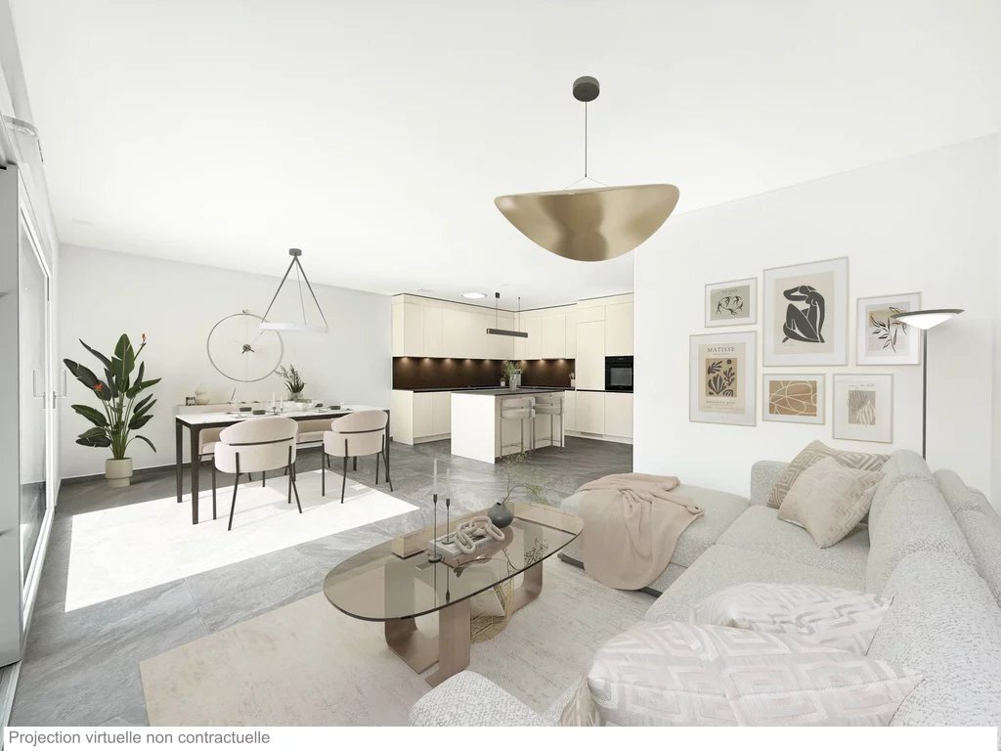
– Spacious living room with access to the outside
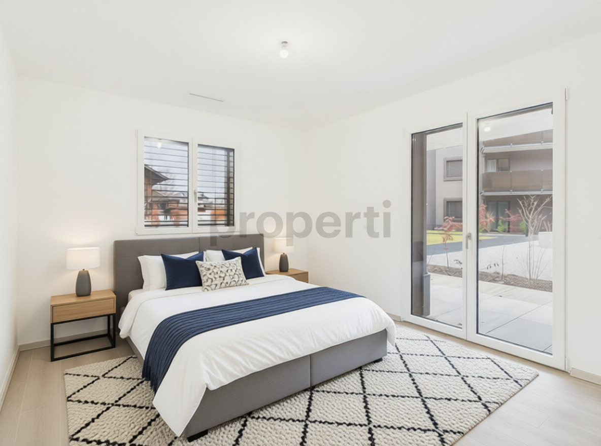
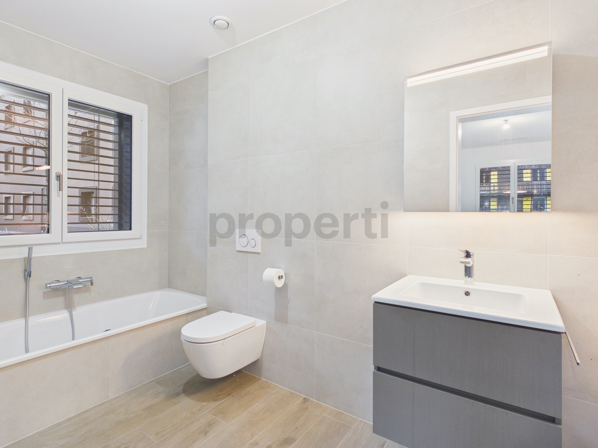
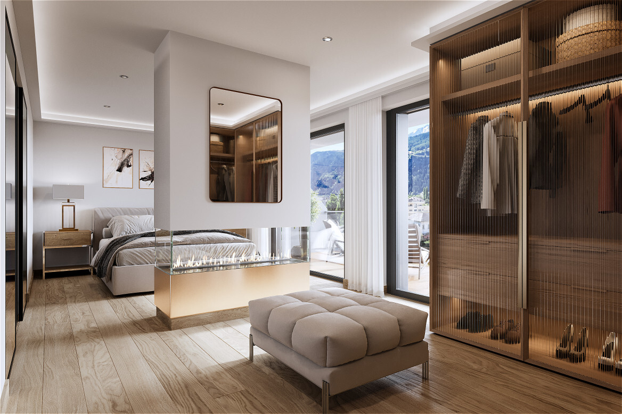
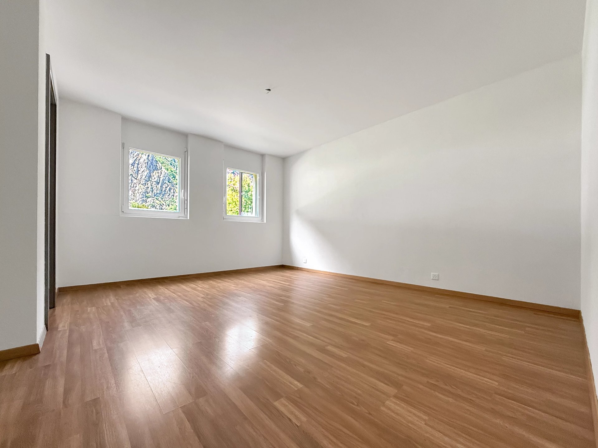
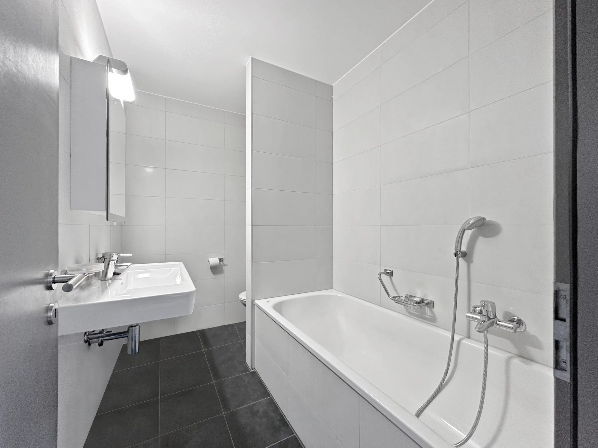
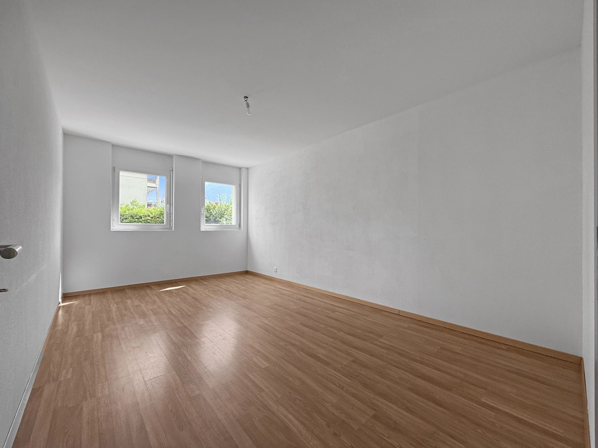
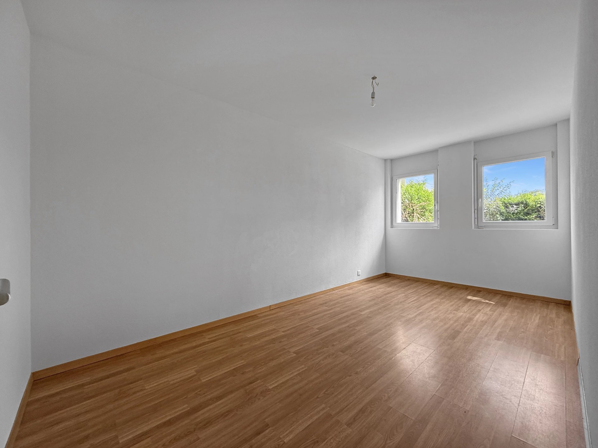
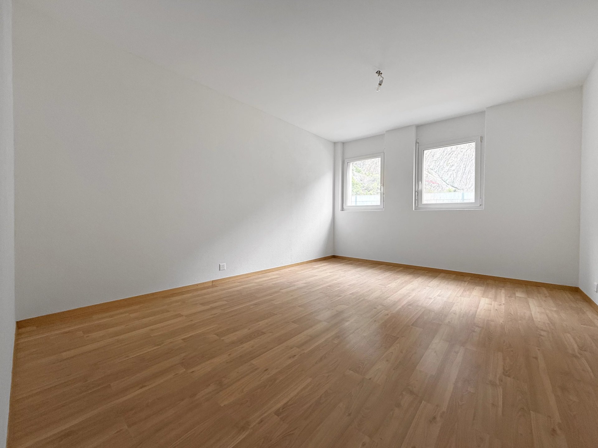
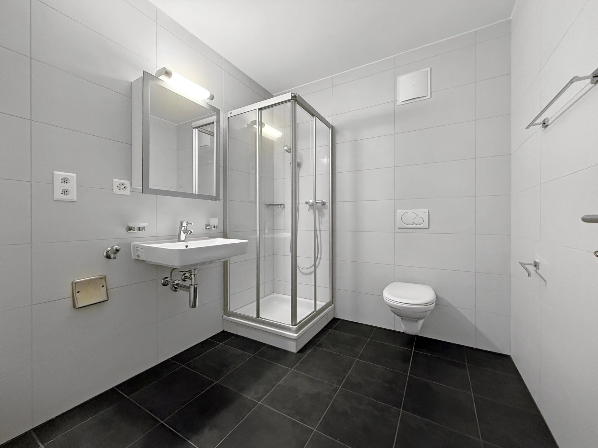
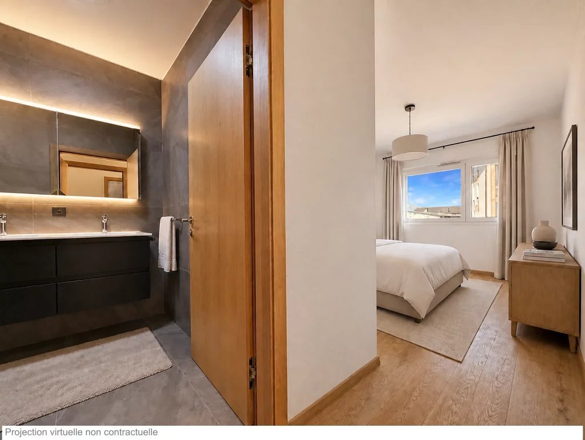
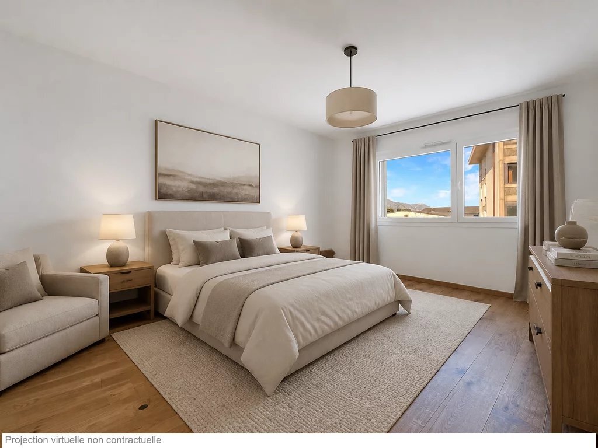
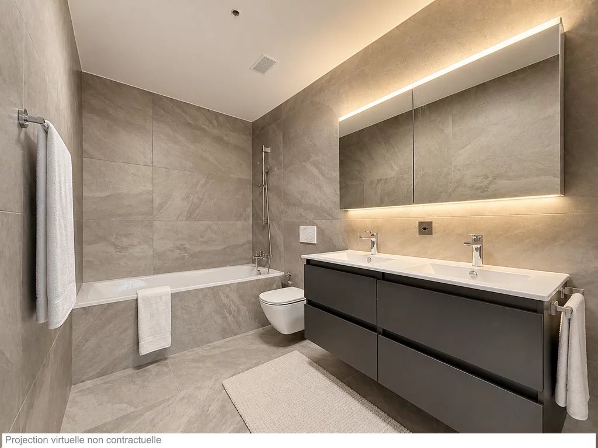
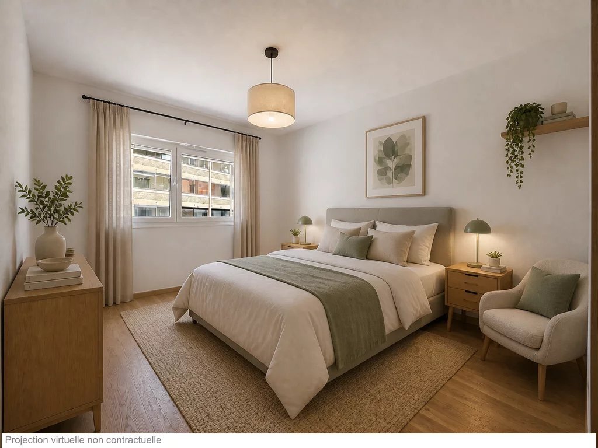
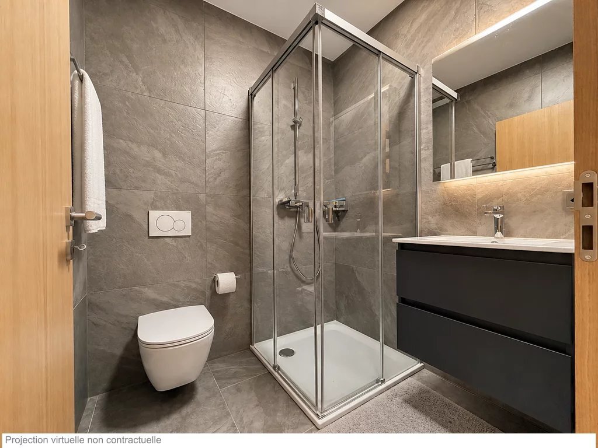
– Master bedroom with private bathroom
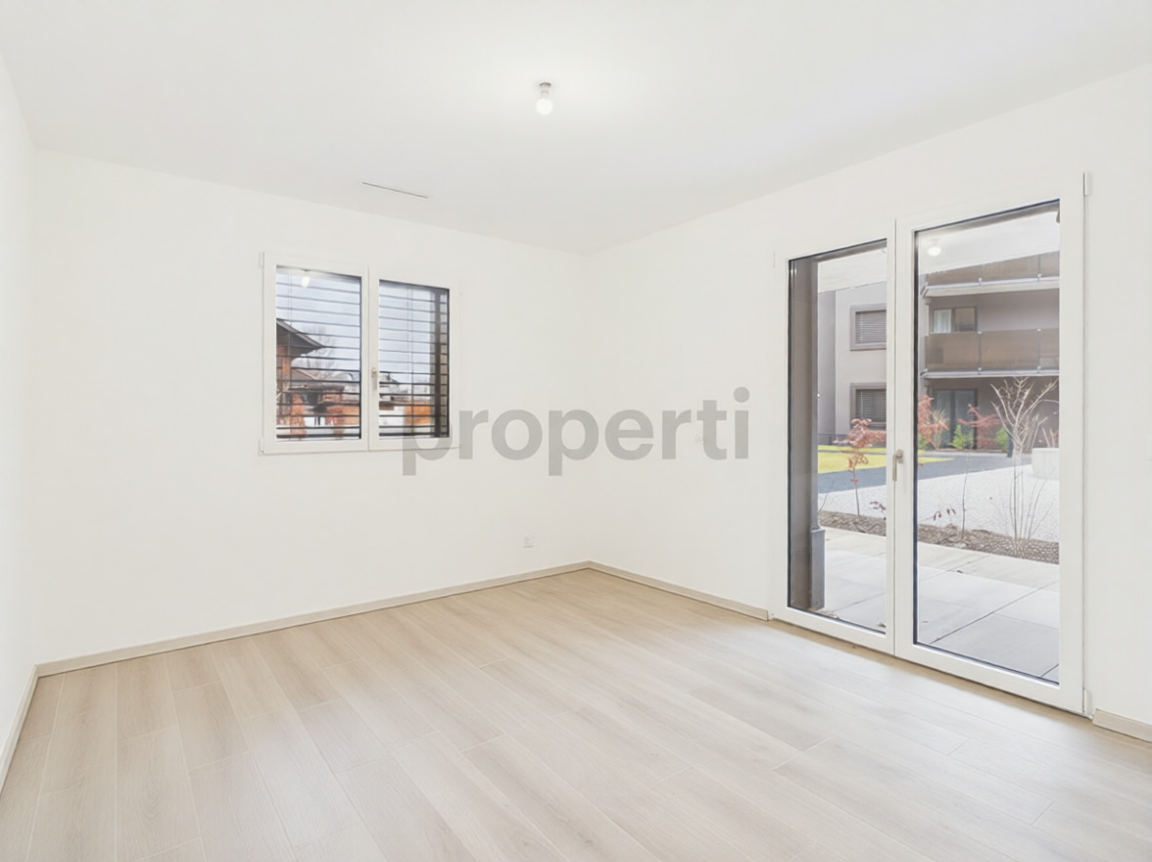
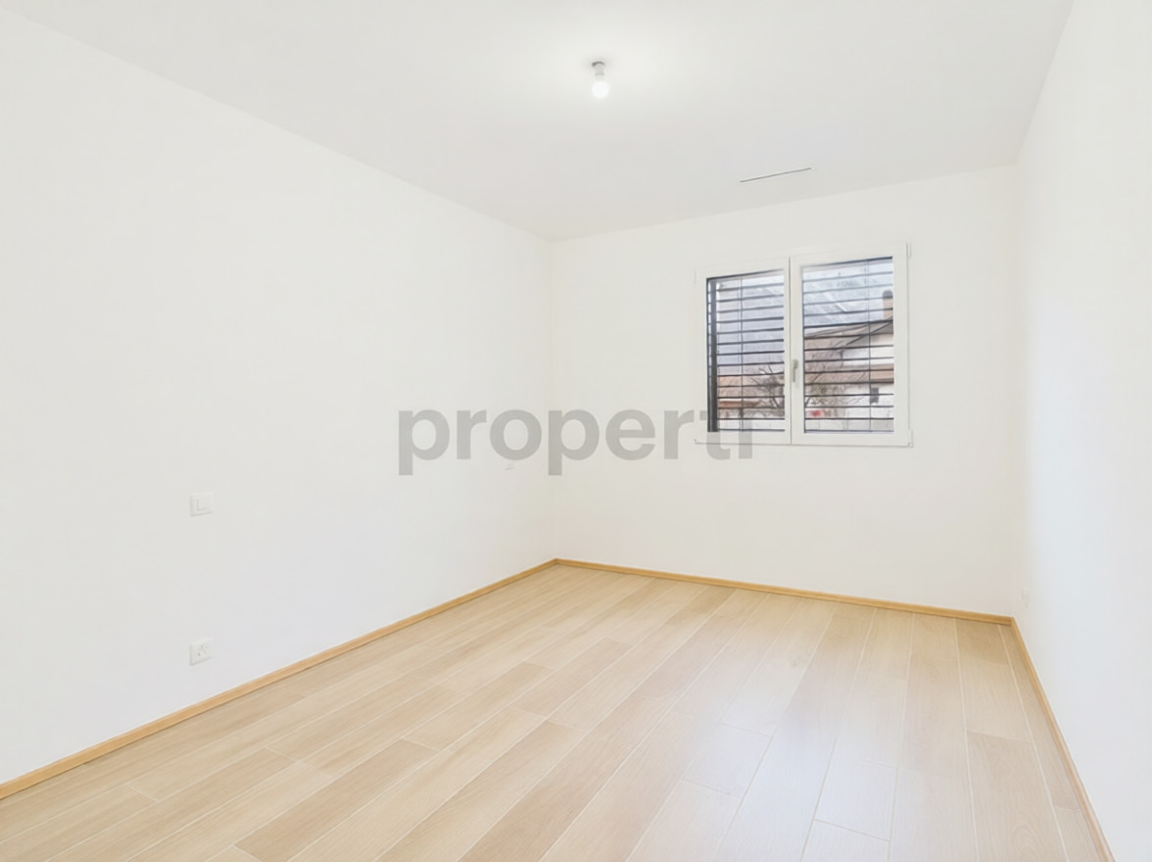
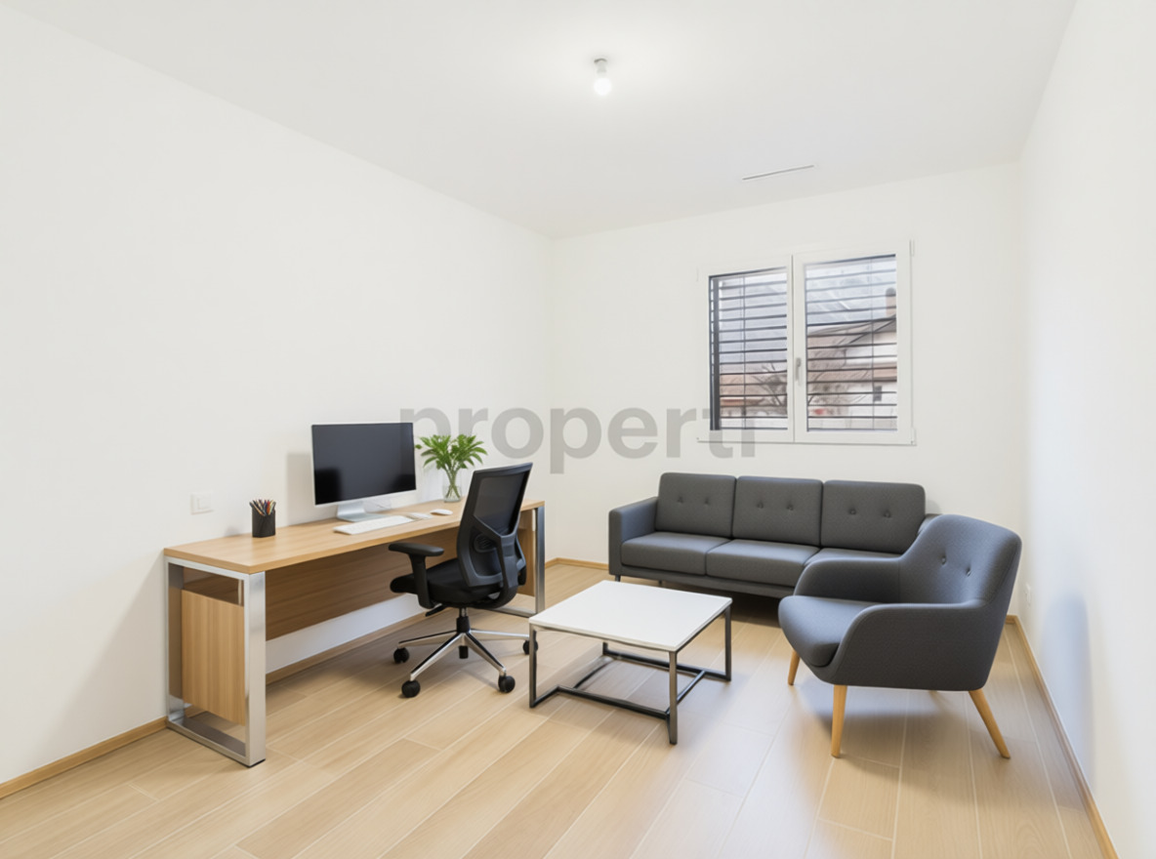
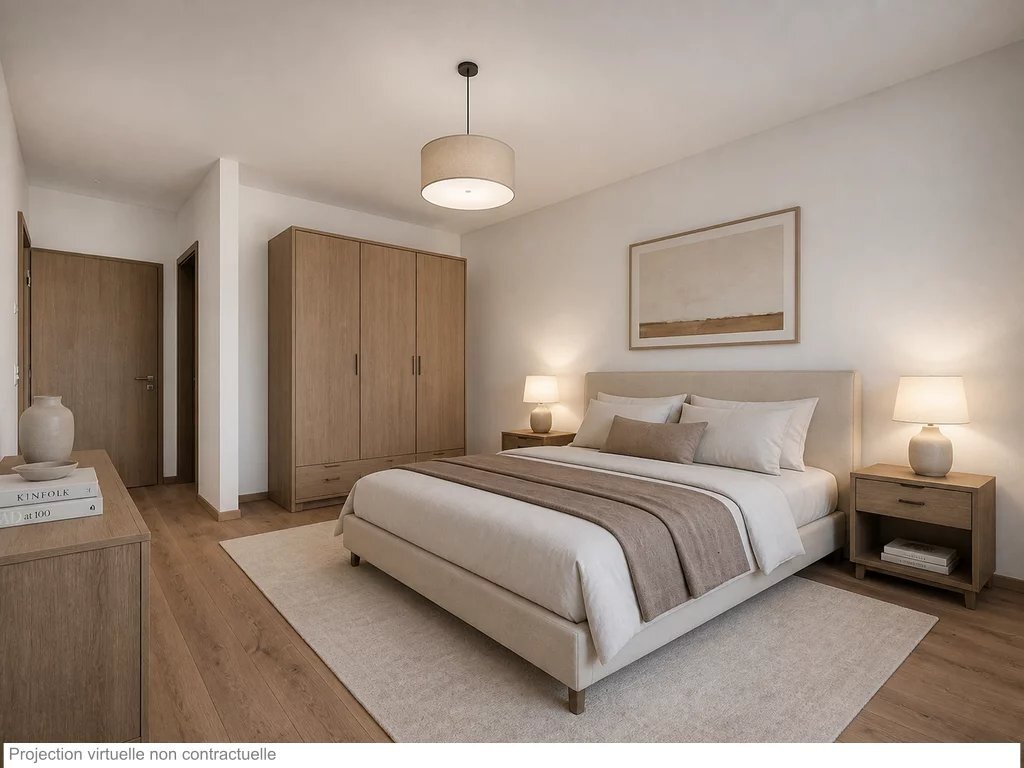
– Children’s bedroom with access to the terrace
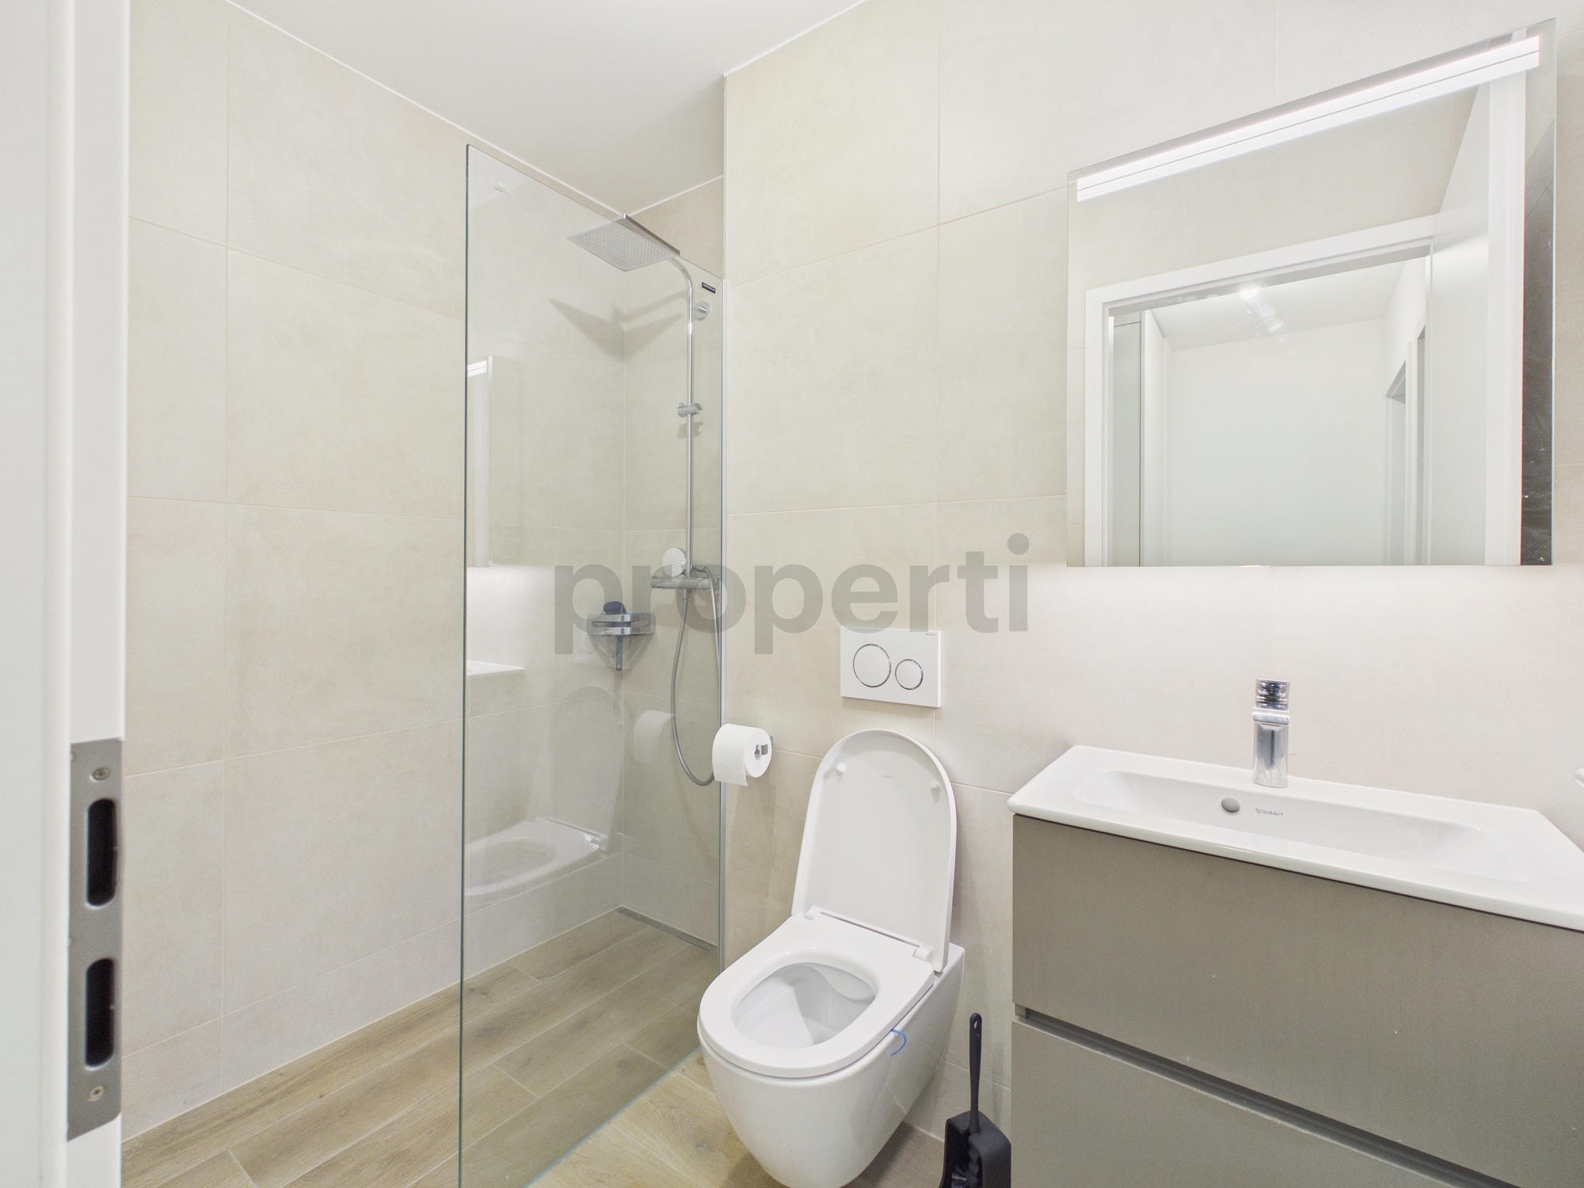
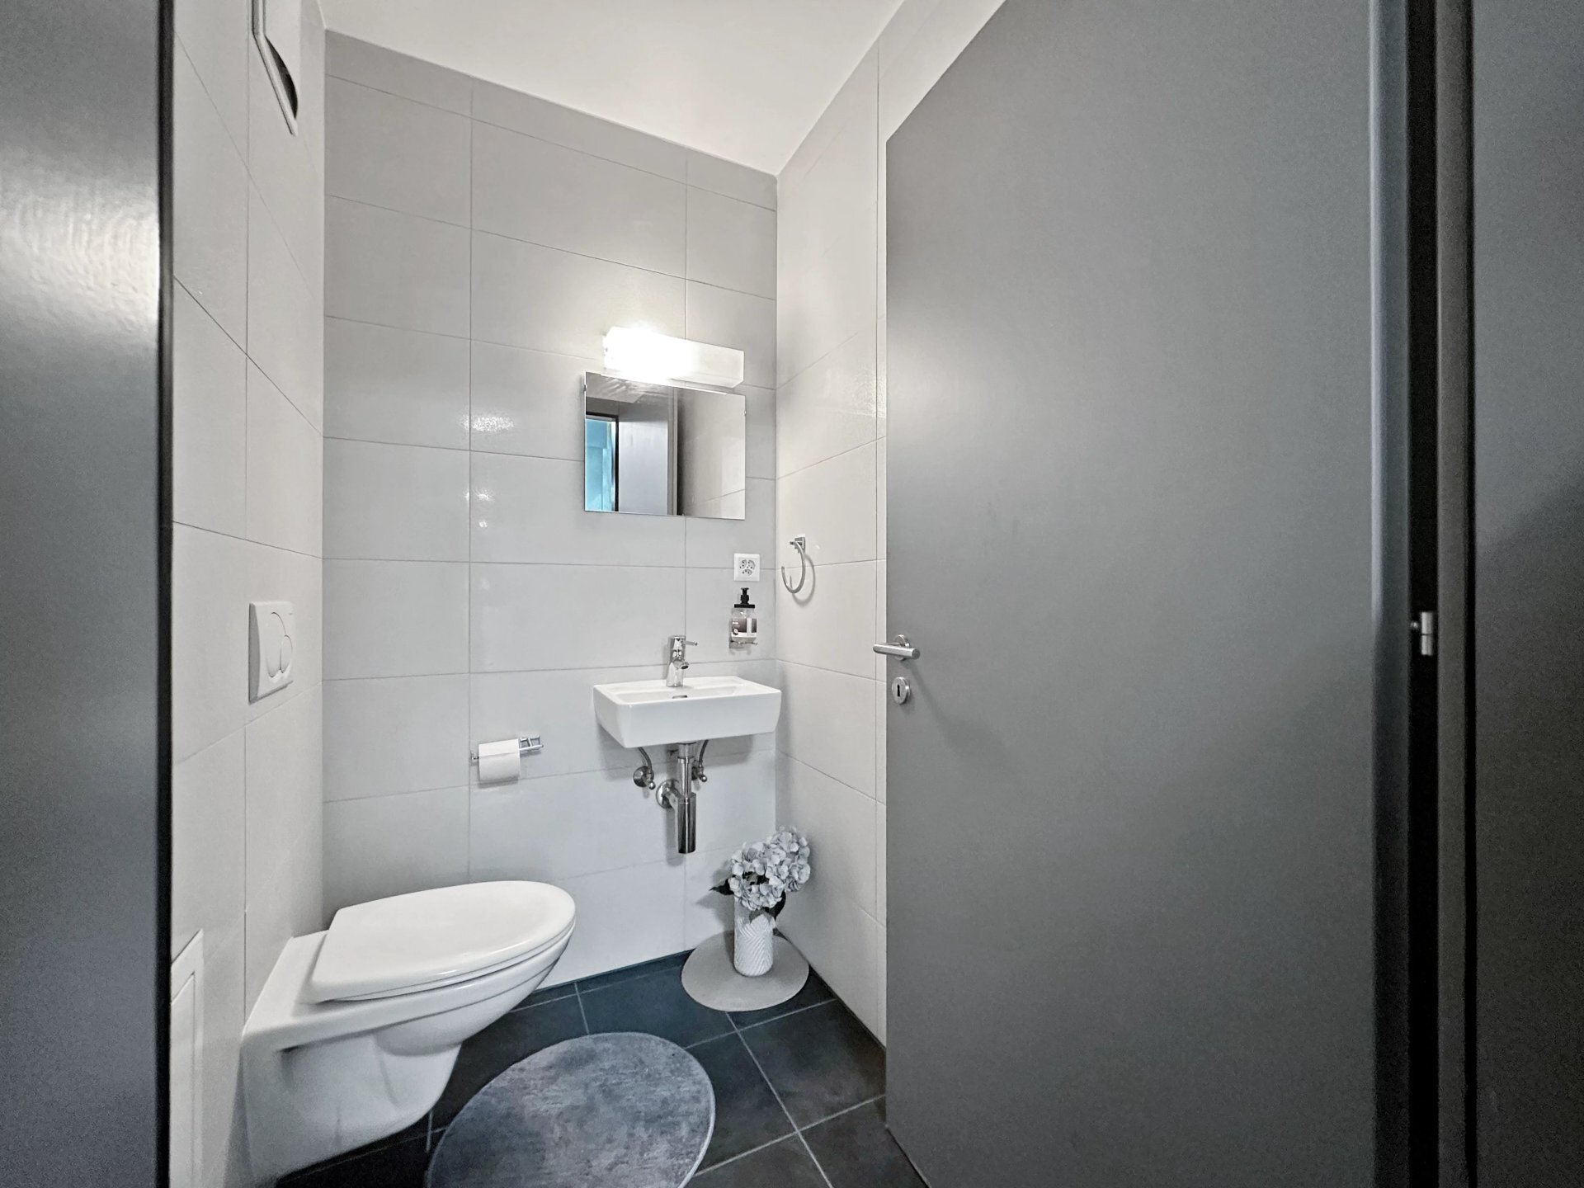
– Shower room
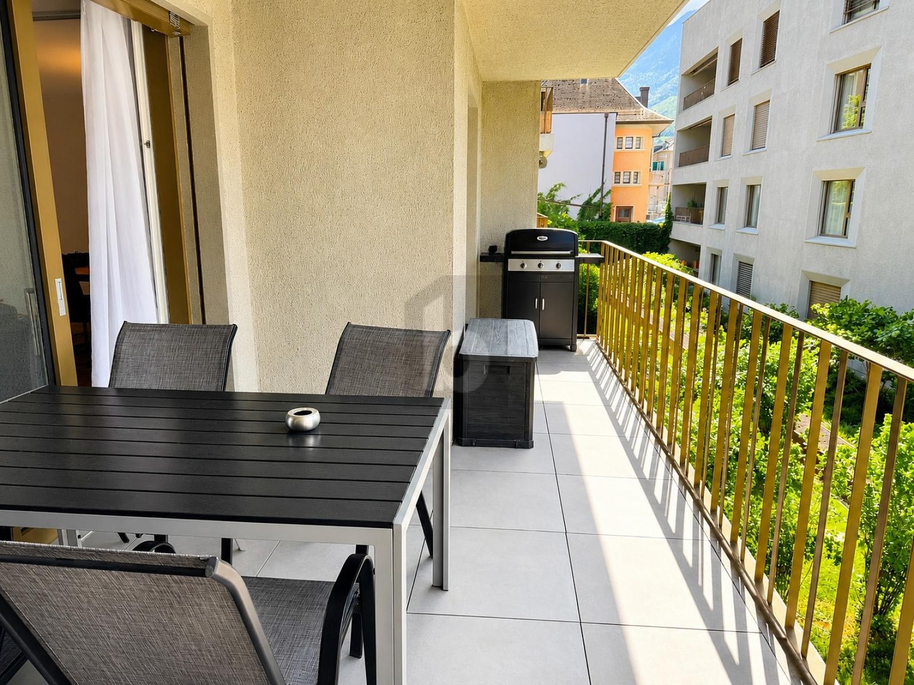
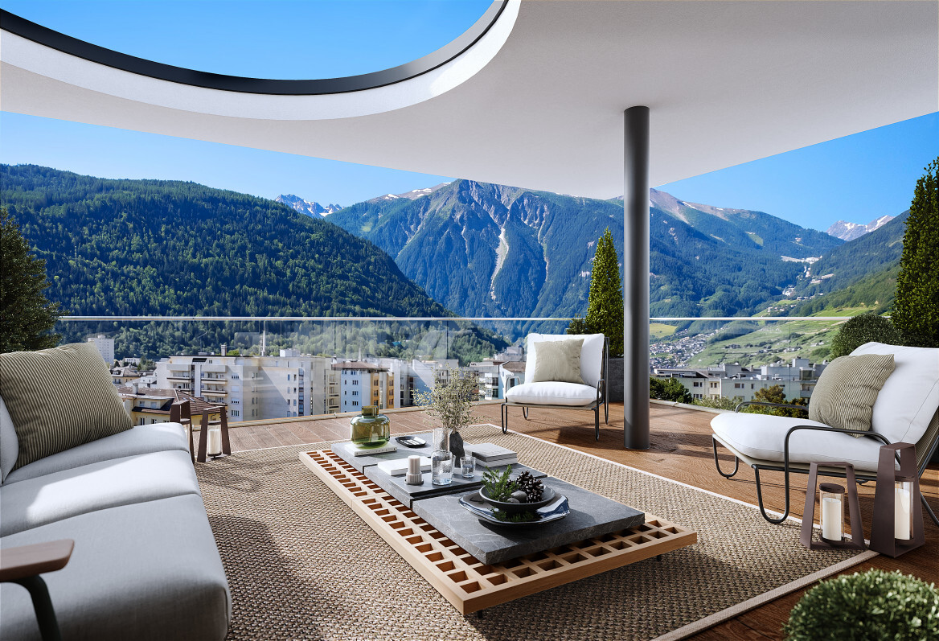
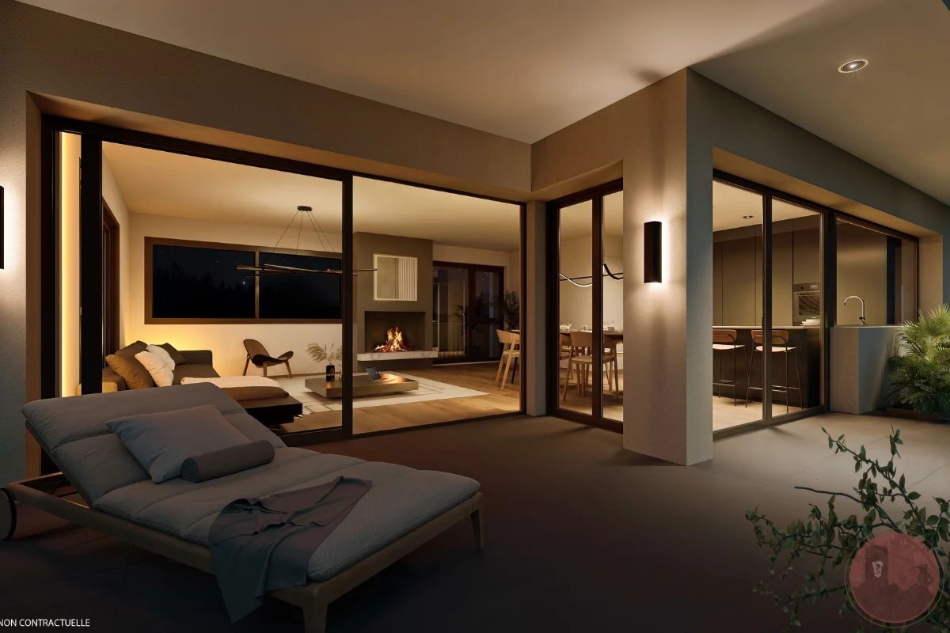
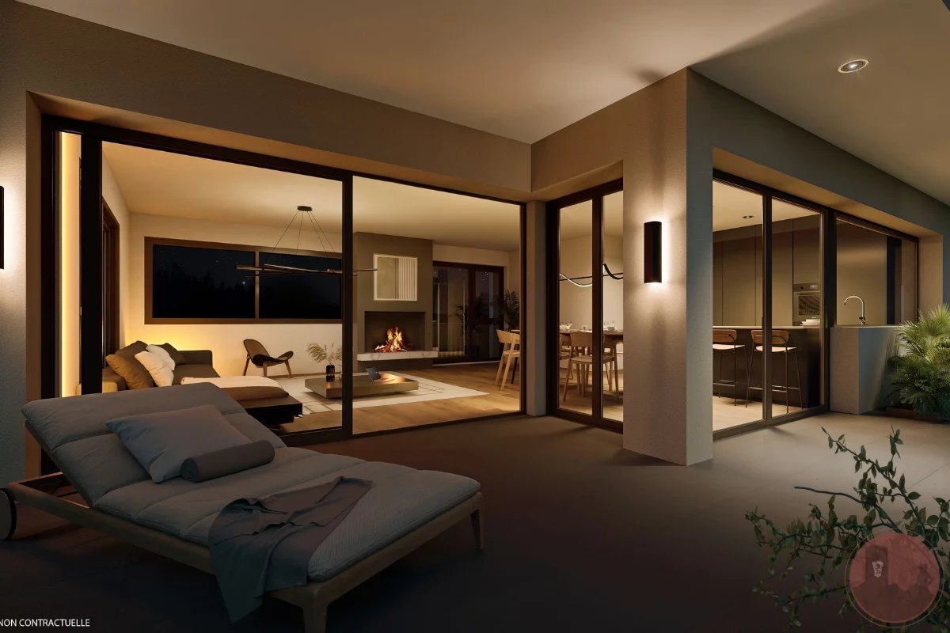
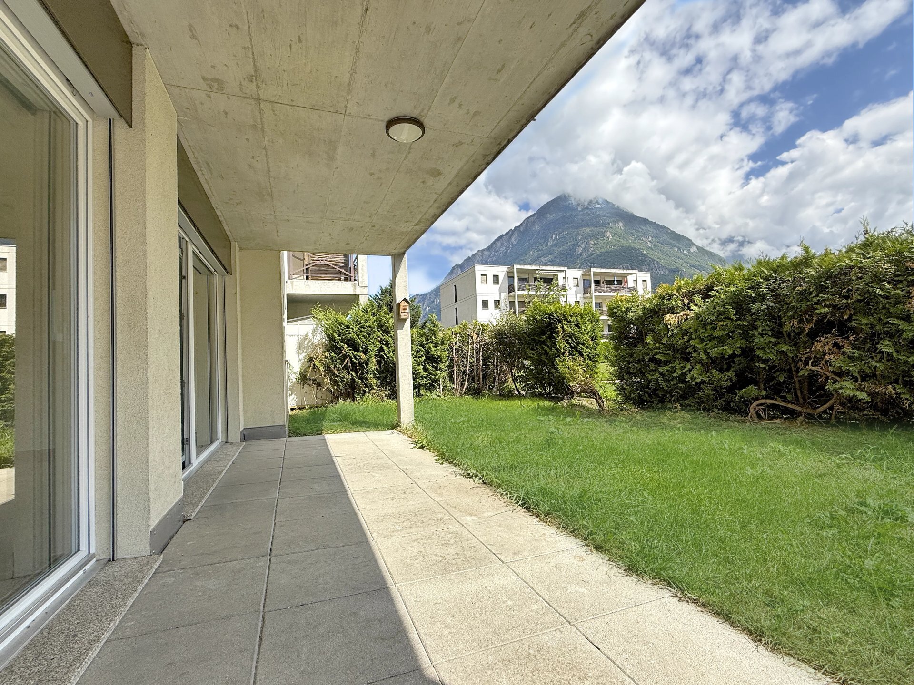
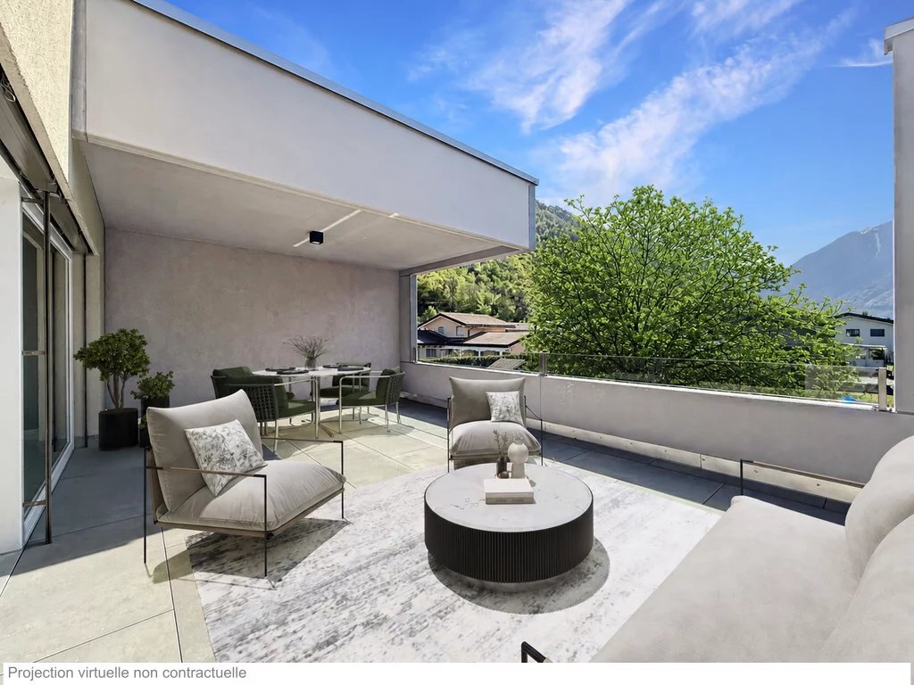
- Terrace of approximately 64m²
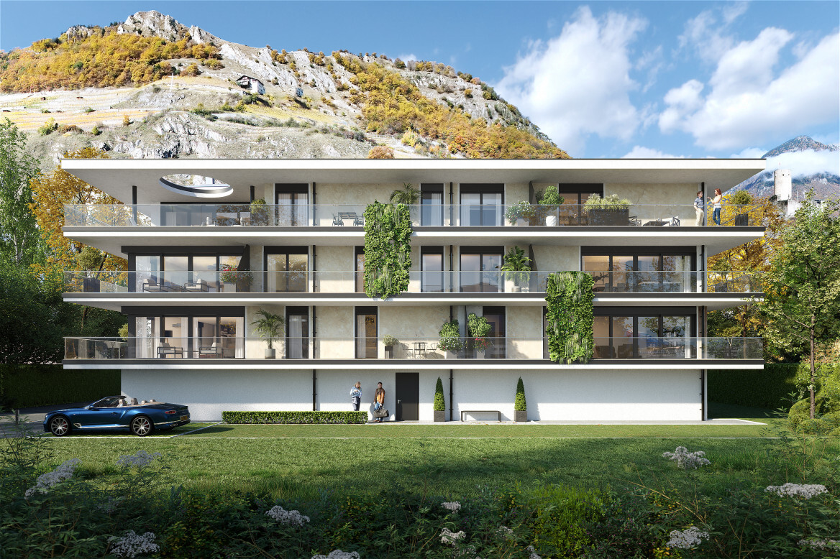
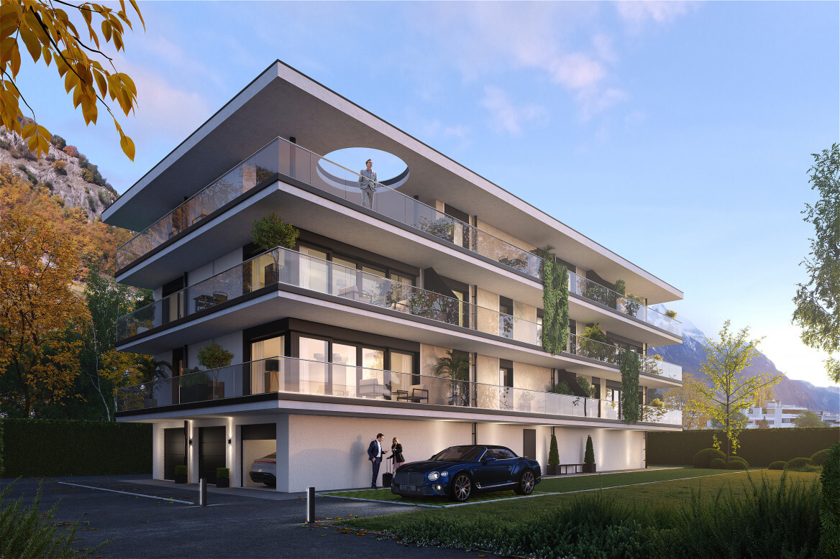
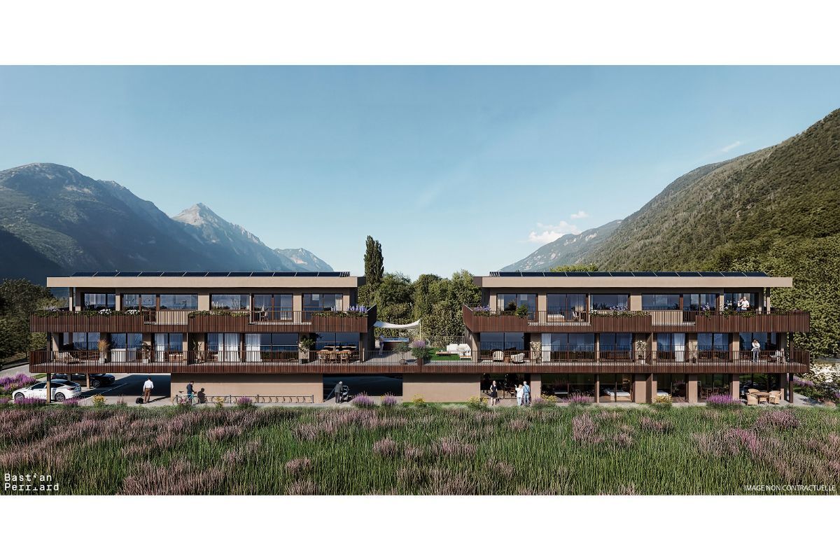
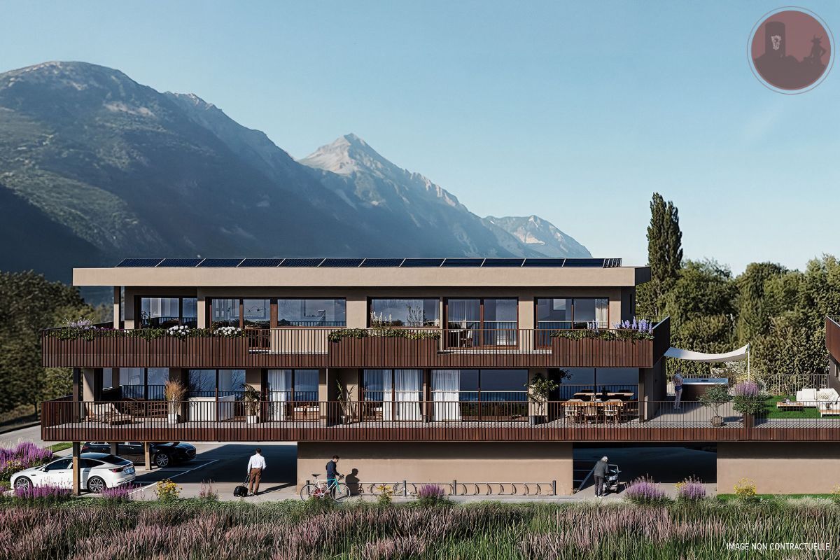
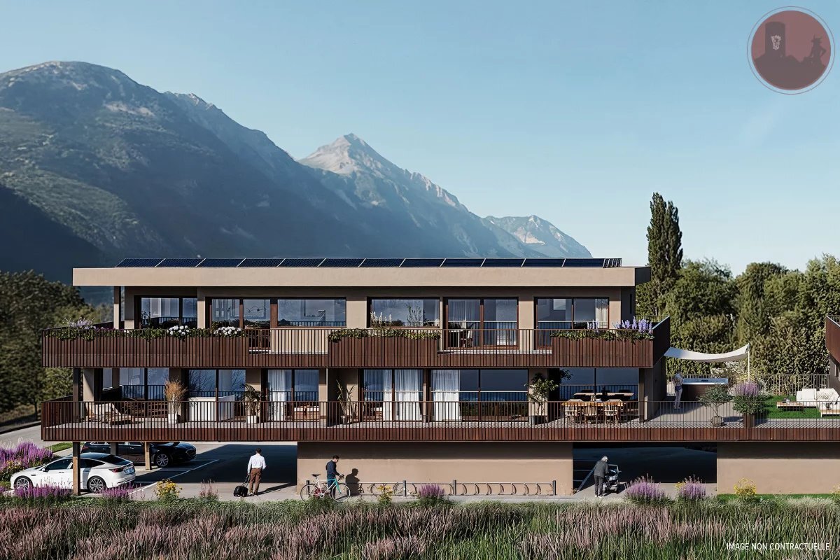
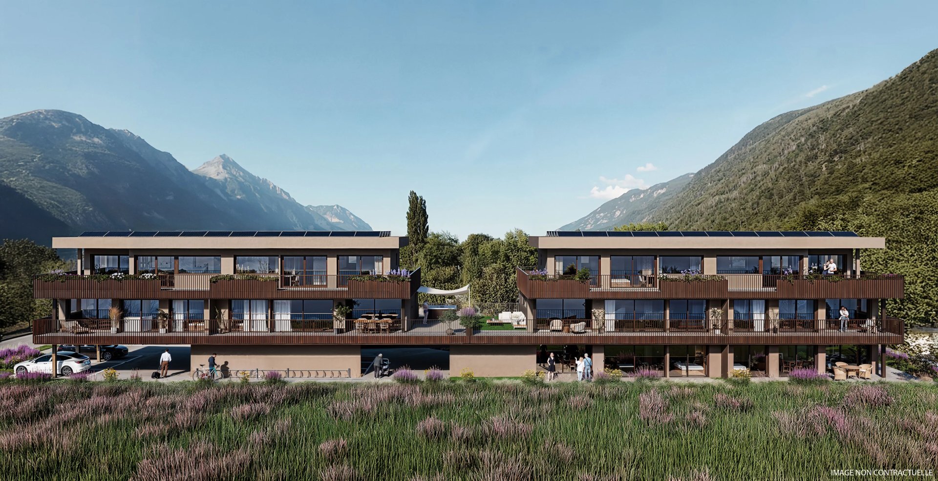
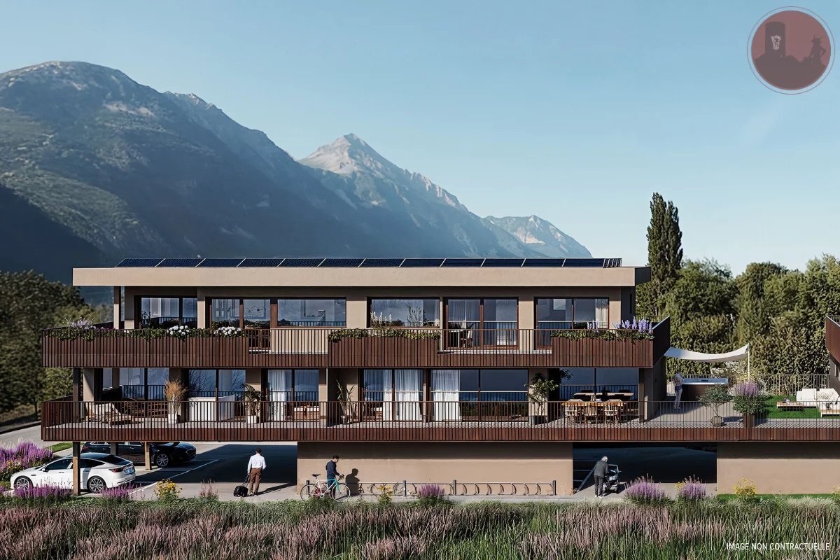
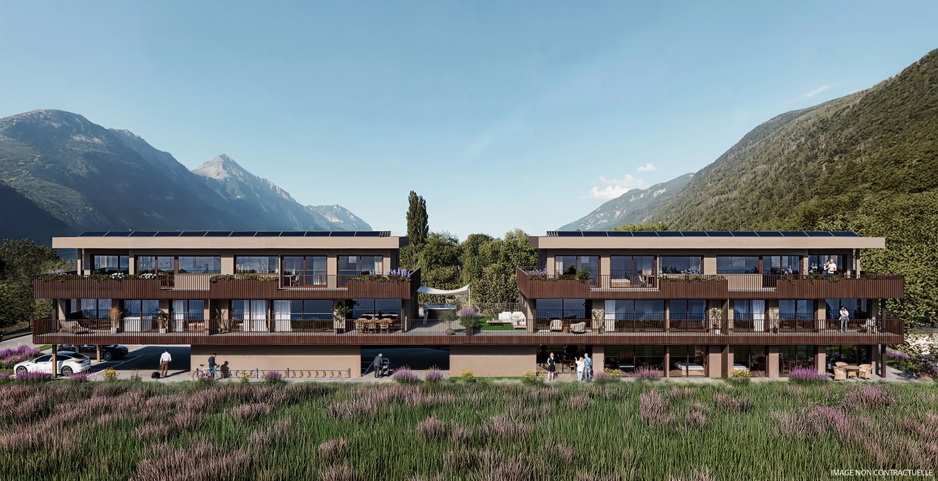
Nestled in an exceptional residential area, this apartment offers a remarkable lifestyle with its partially covered terrace, while also benefiting from its immediate proximity to urban amenities. KEY
FEATURES
– Finishes to be chosen by the buyer with comfortable budgets
– Privileged location, close to all amenities
– Minergie-P certification
DETAILS OF THE FLOOR PLAN
– Gross surface area: approximately 97m² -
Terrace: approximately 64m²
– Saleable surface area: approximately 161m²
MARTIGNY
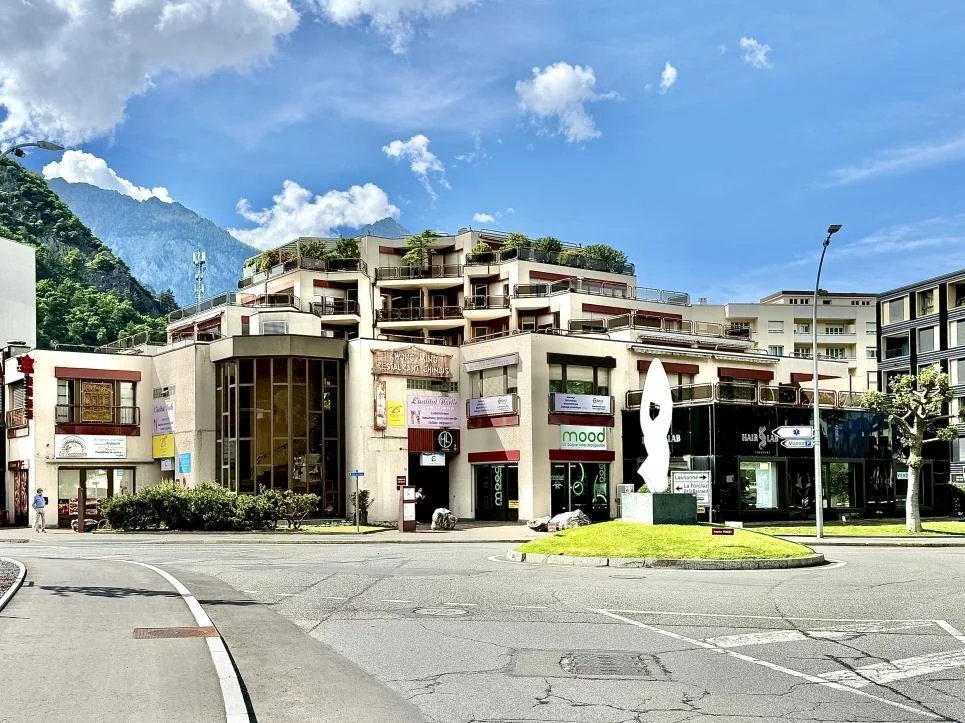
The town of Martigny, located at the bend of the Rhône, has been a crossroads between various regions for many centuries, as evidenced by the Gallo-Roman ruins that are still visible today. Currently, Martigny provides access to Italy via the Great St Bernard Pass and tunnel and to France via the Forclaz Pass.
This location at the crossroads of routes has contributed to Martigny’s prosperity, and the town remains a thriving economic center. The very popular Valais Fair is held here every autumn, demonstrating the town’s renewed dynamism.
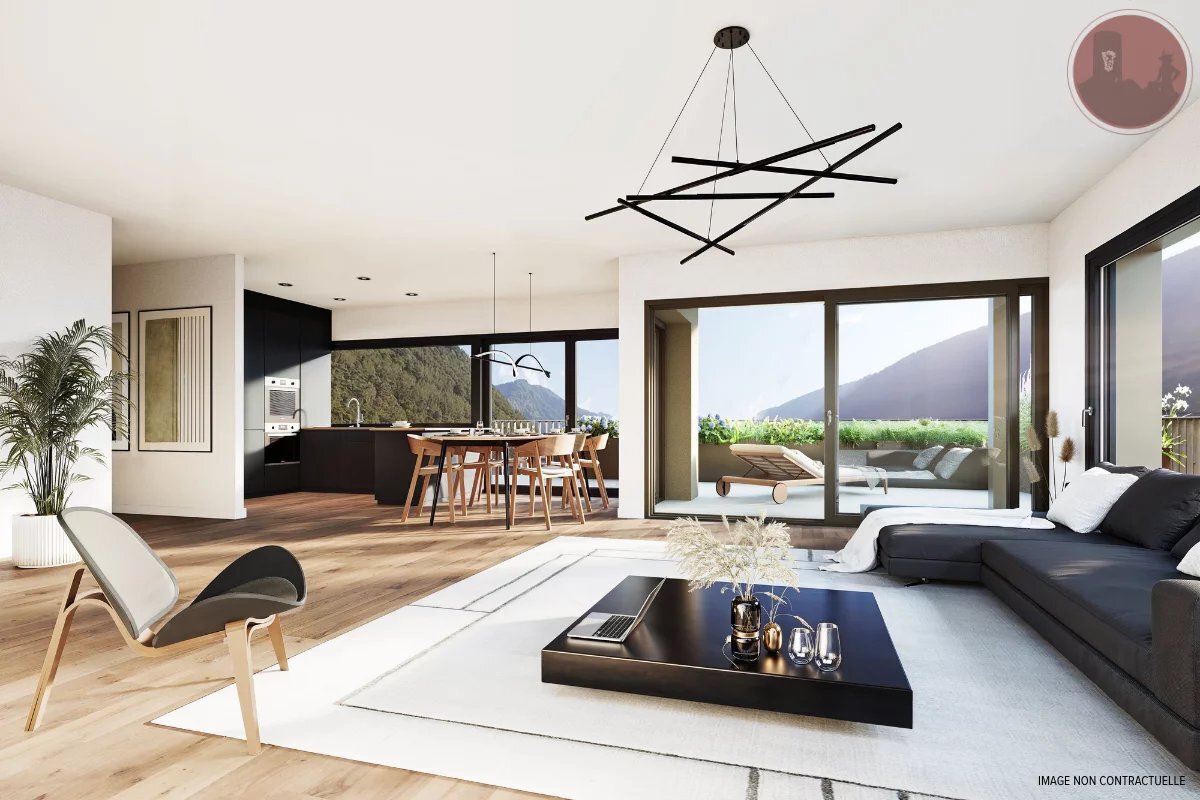
This high-end apartment offers approximately 97m² of living space and boasts quality features and a design that has been carefully thought out for everyday comfort:
– Entrance hall with wardrobe and space for a washing machine
– Equipped kitchen with dining area
– Spacious living room with access to the outside
– Master bedroom with private bathroom
– Children’s bedroom with access to the terrace
– Shower room
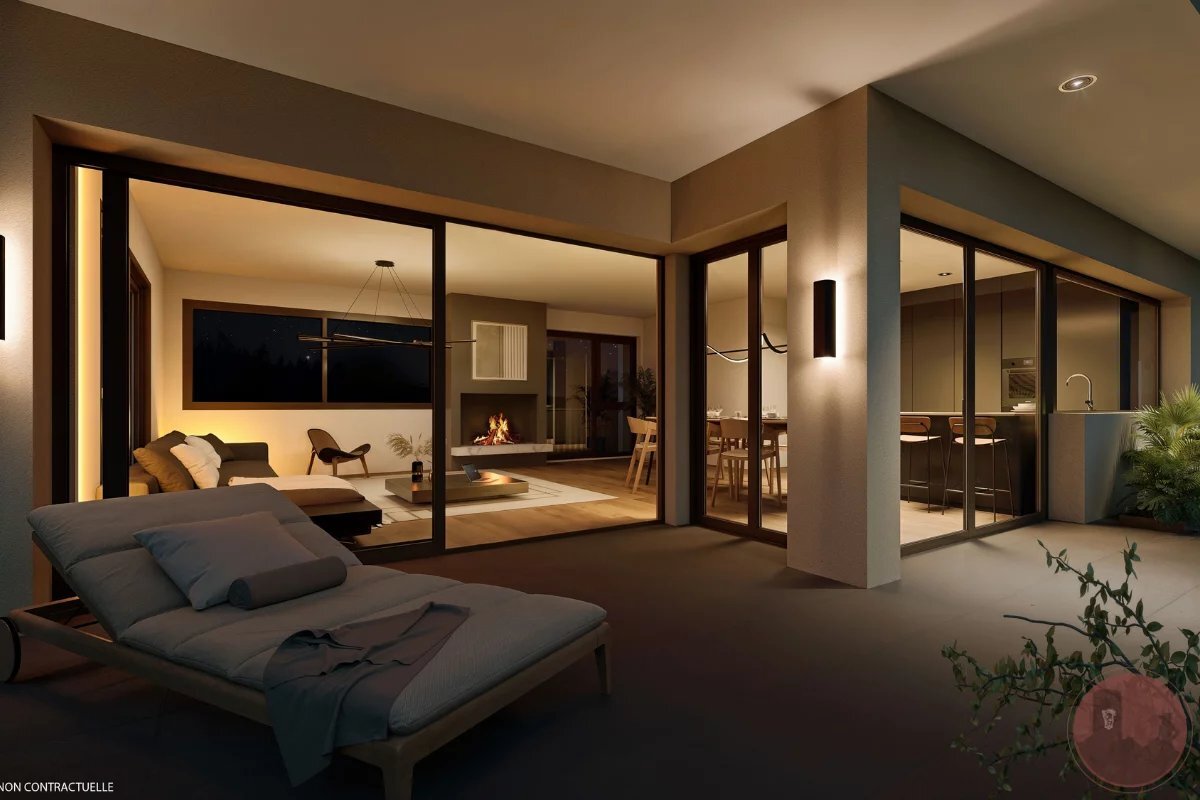
- Terrace of approximately 64m²
Nestled in an exceptional residential area, this apartment offers a remarkable lifestyle with its partially covered terrace, while also benefiting from its immediate proximity to urban amenities. KEY
FEATURES
– Finishes to be chosen by the buyer with comfortable budgets
– Privileged location, close to all amenities
– Minergie-P certification
DETAILS OF THE FLOOR PLAN
– Gross surface area: approximately 97m² -
Terrace: approximately 64m²
– Saleable surface area: approximately 161m²
MARTIGNY
The town of Martigny, located at the bend of the Rhône, has been a crossroads between various regions for many centuries, as evidenced by the Gallo-Roman ruins that are still visible today. Currently, Martigny provides access to Italy via the Great St Bernard Pass and tunnel and to France via the Forclaz Pass.
This location at the crossroads of routes has contributed to Martigny’s prosperity, and the town remains a thriving economic center. The very popular Valais Fair is held here every autumn, demonstrating the town’s renewed dynamism.
Conveniences
Outside conveniences
- Parking
Inside conveniences
- Wheelchair-friendly
- Lift/elevator
- Guests lavatory
Condition
- New
View
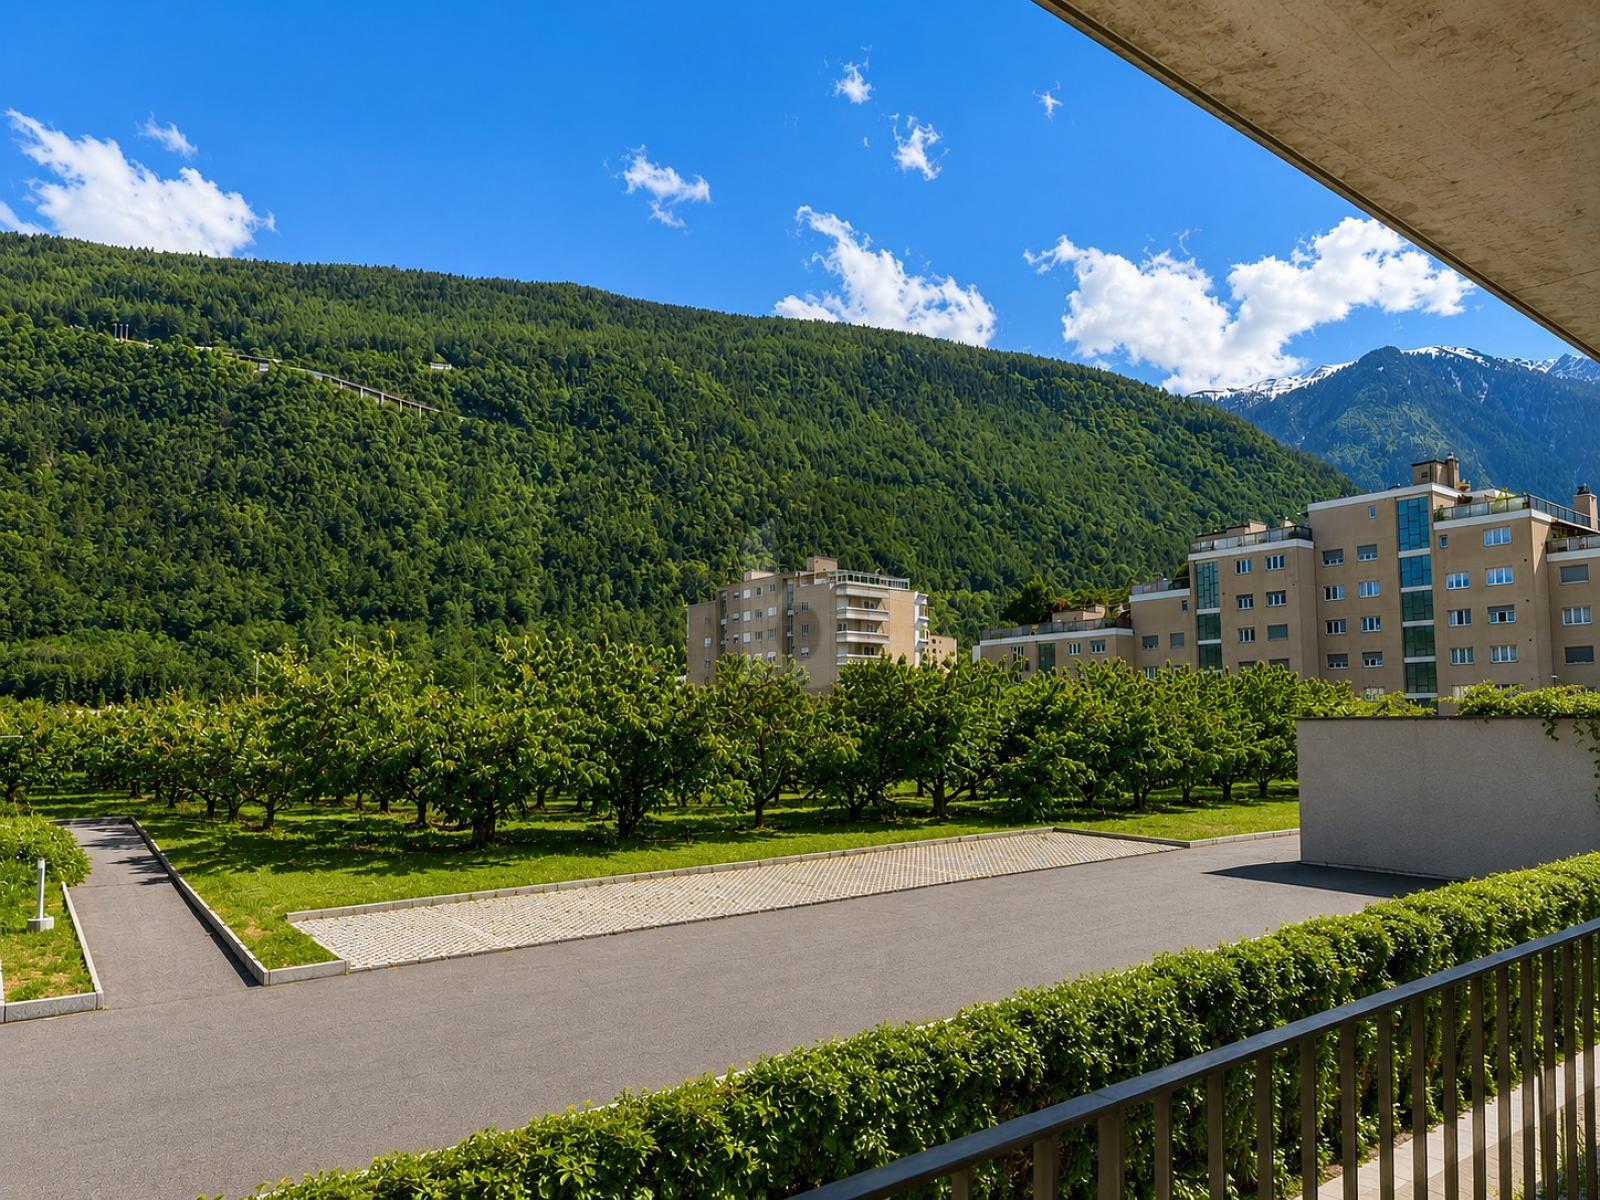
- Nice view