Apartment with 4.5 rooms on sale in Montreux - 98 m²
Beautiful 4.5 room apartment, new, corner unit – Southwest 97 m2 + Balcony
Rooms4.5
Living area98 m²
Floor4th floor
Object PriceCHF 1,320,000.-
AvailabilityTo agree
Localisation
A Montreux, 1820 MontreuxCharacteristics
Reference
82096
Availability
To agree
Year of construction
2026
Rooms
4.5
Floor
4th floor
Living area
98 m²
Description
Text translated from french, see original
Original text in french, translate to English.
Opportunity! Apartment delivered end of November 2026!
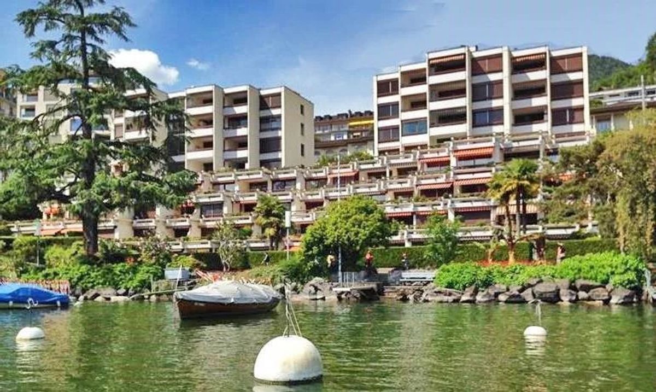
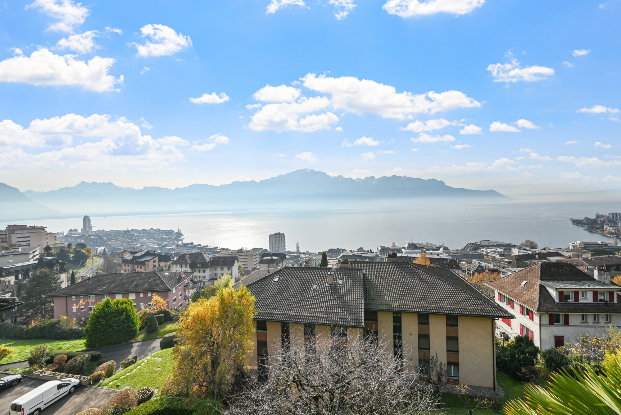
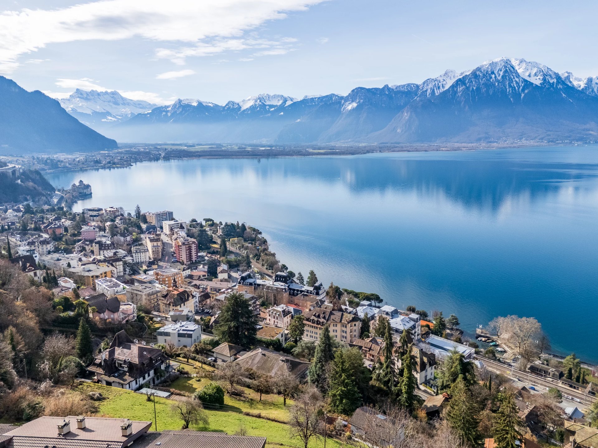
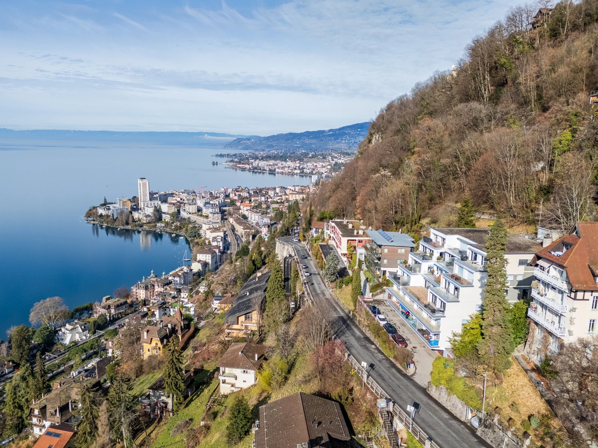
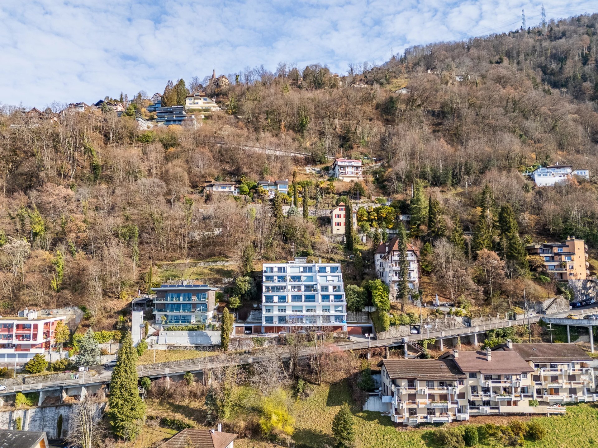
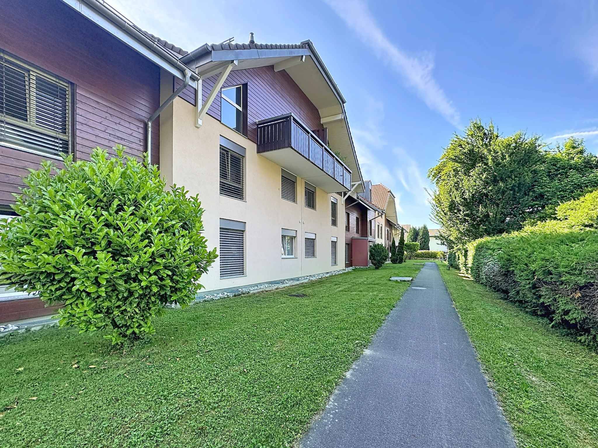
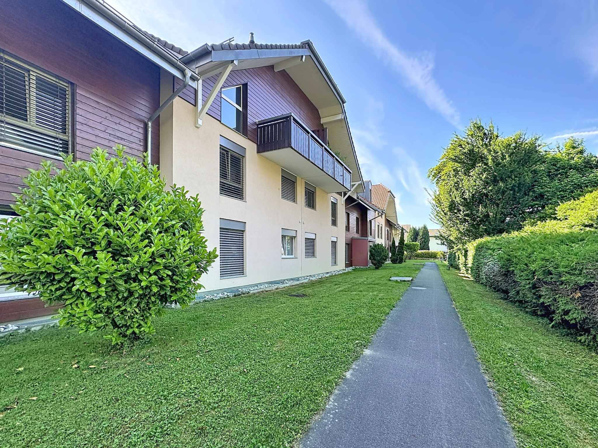
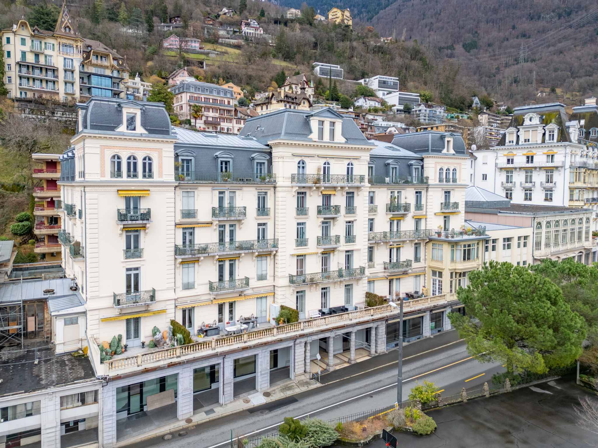
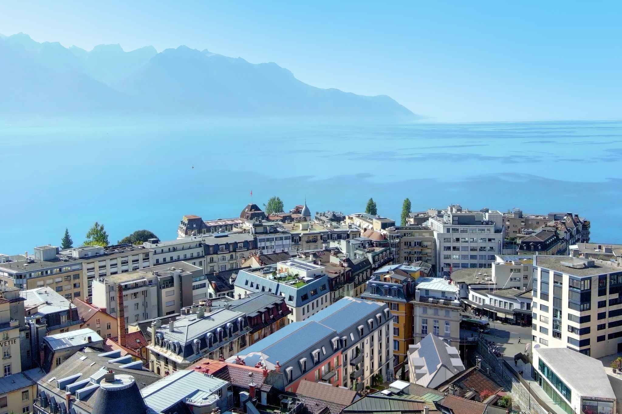
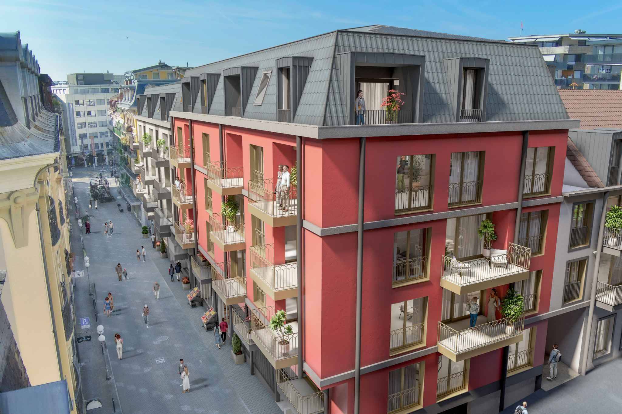
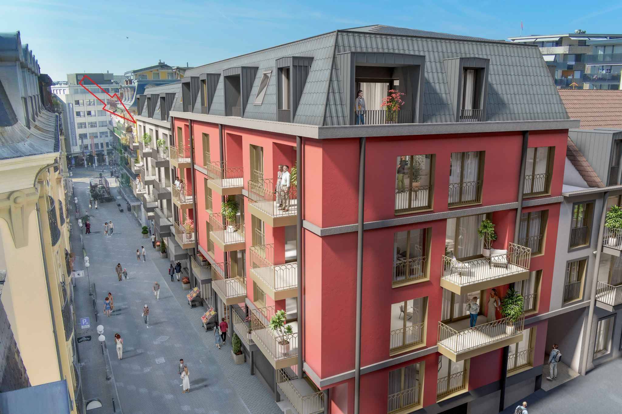
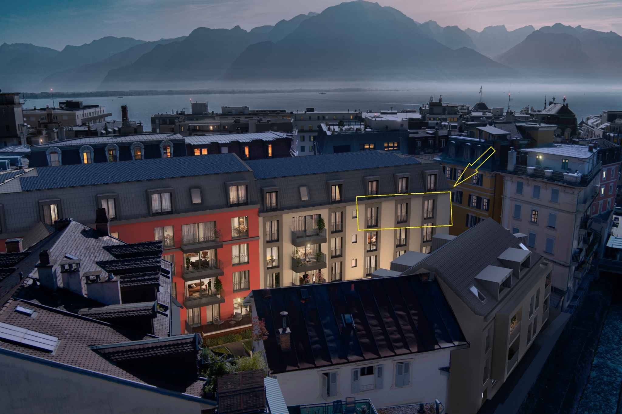
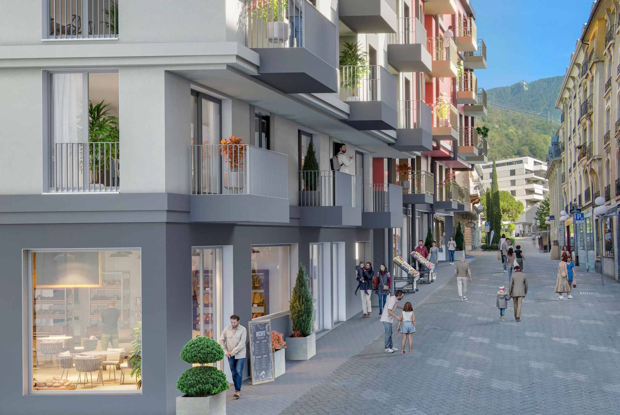
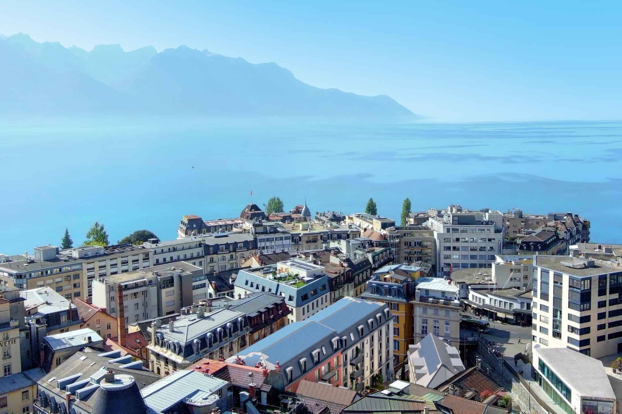
”Atrium” Montreux is a project of 44 apartments delivered at the end of 2026, in the heart of the Belle Époque district, at Rue de l’Eglise-Catholique.
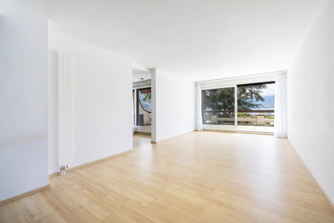
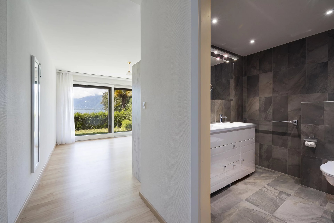
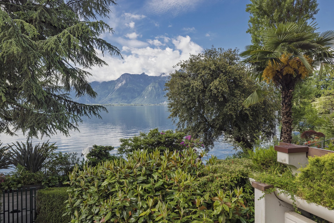
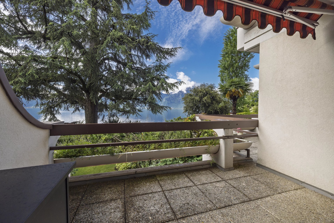
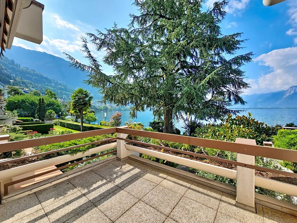
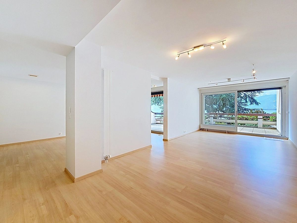
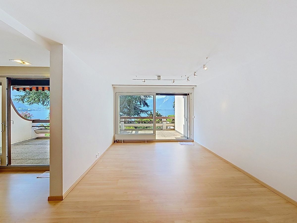
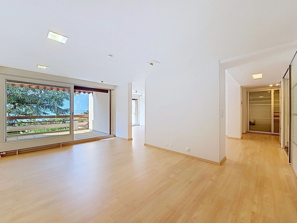
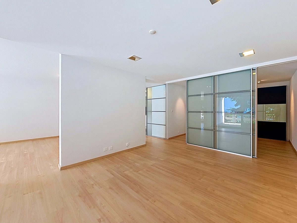
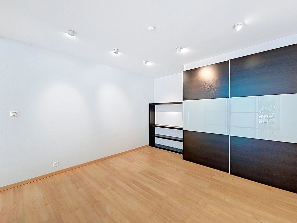
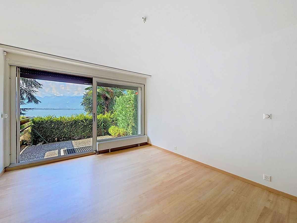
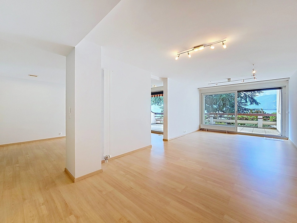
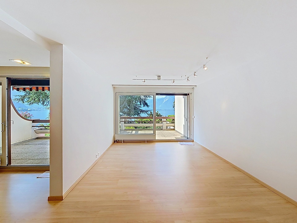
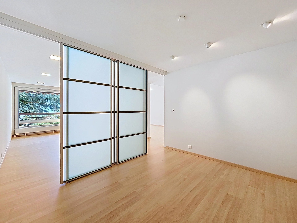
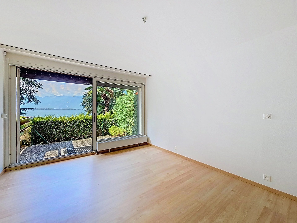
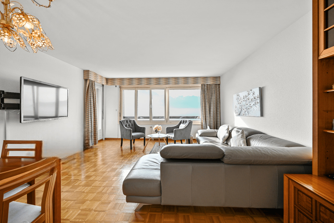
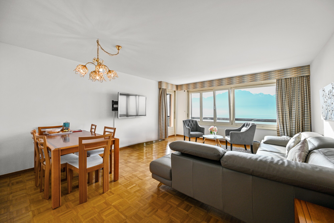
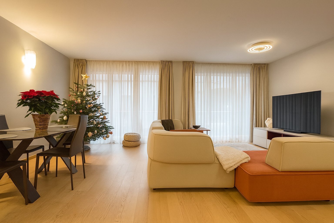
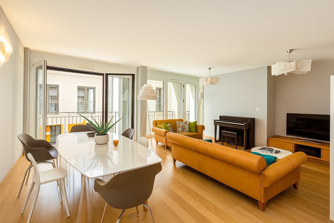
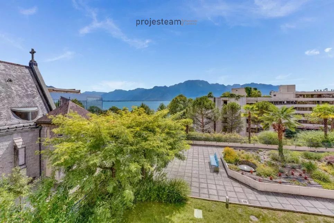
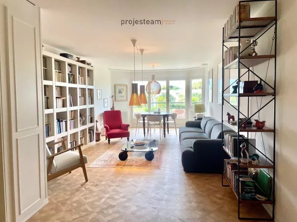
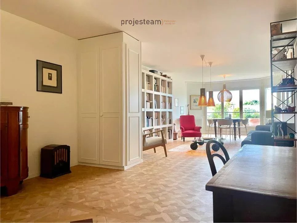
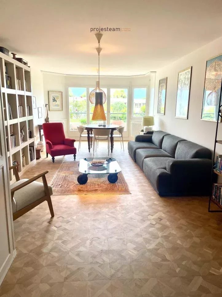
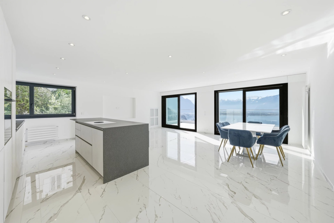
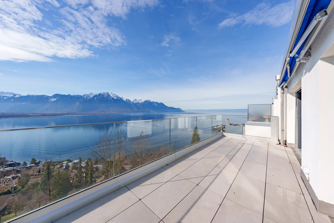
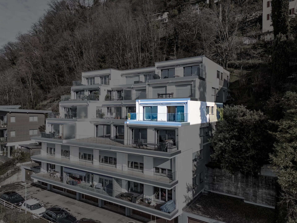
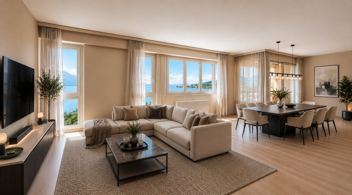
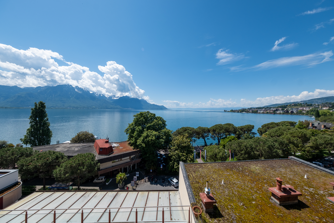
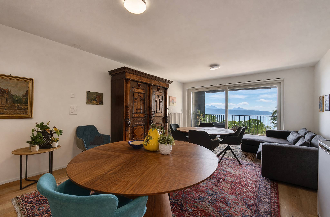
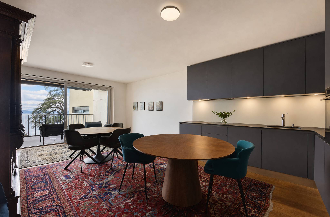
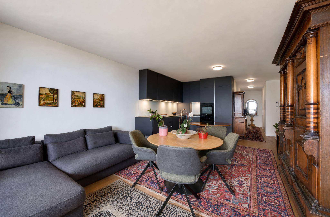
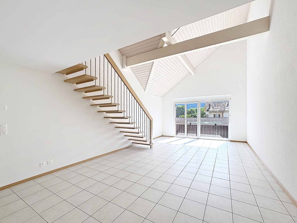
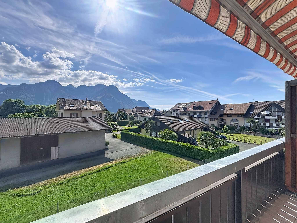
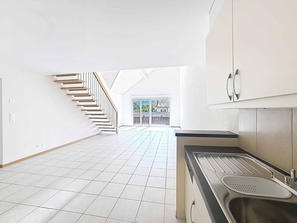
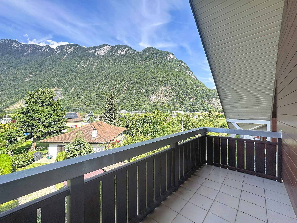
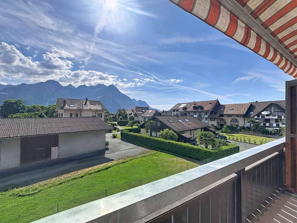
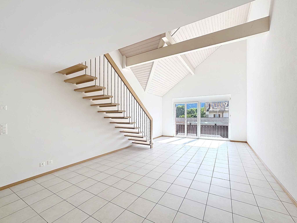
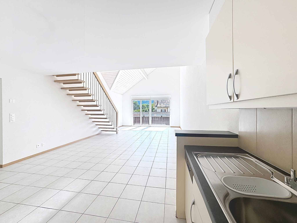
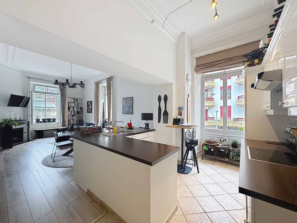
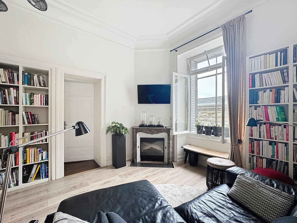
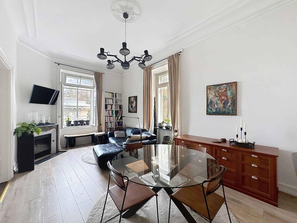
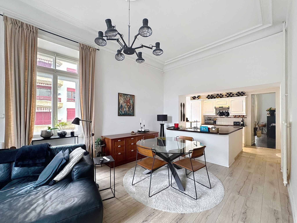
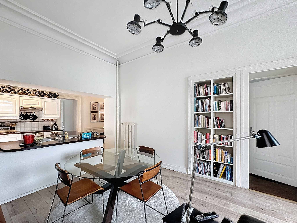
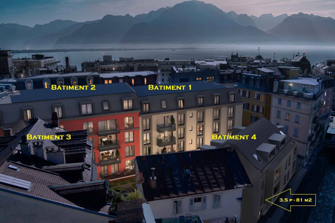
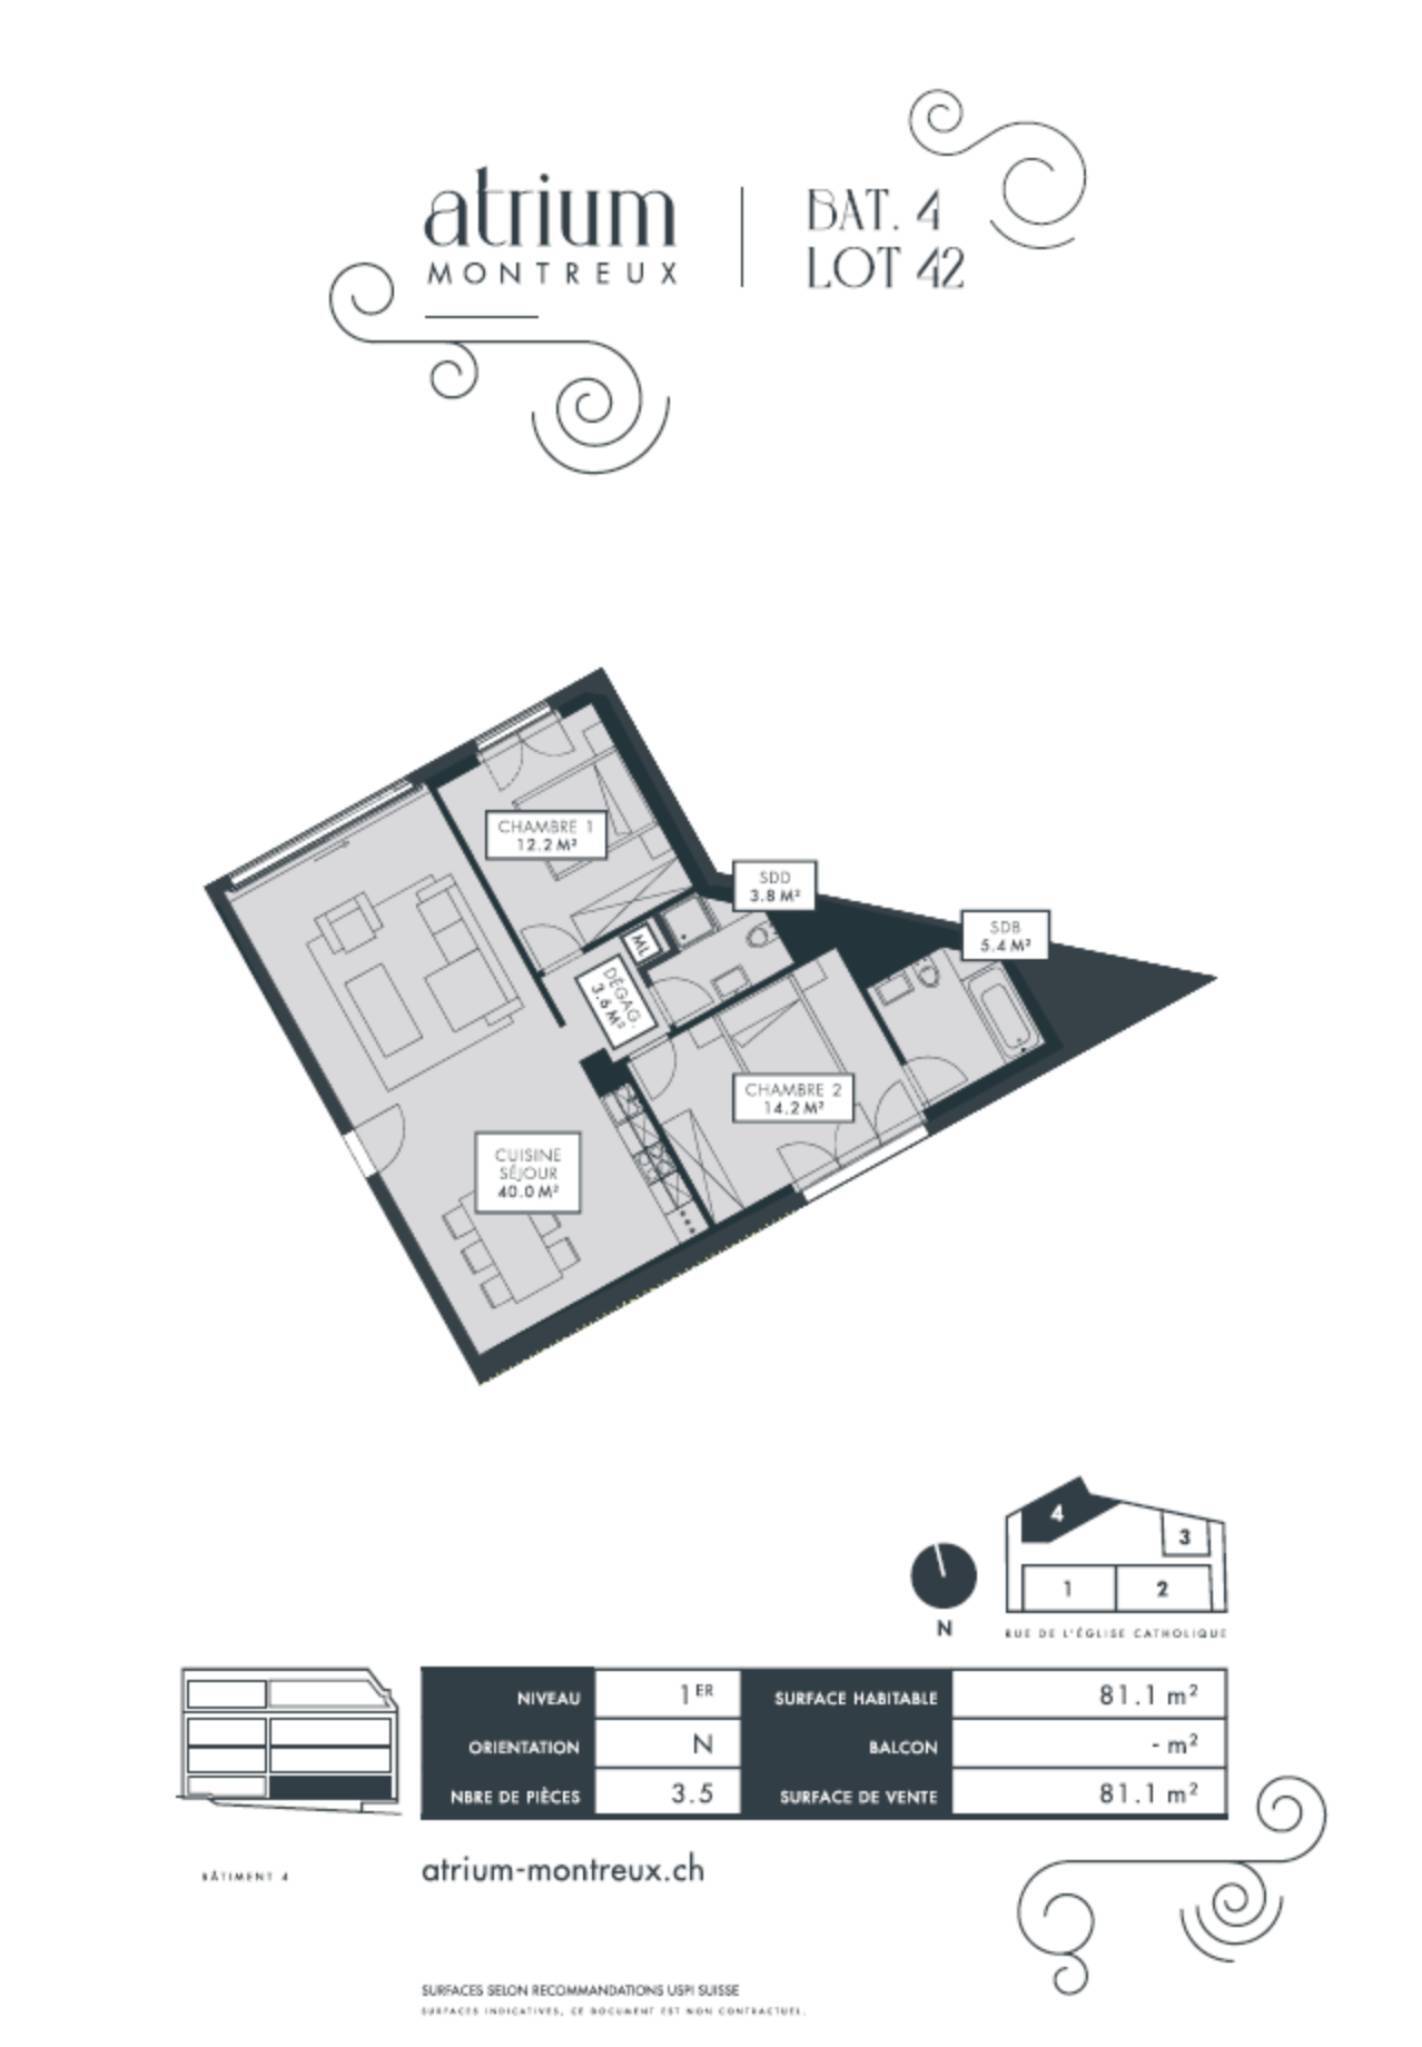
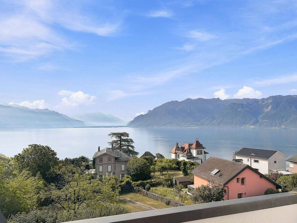
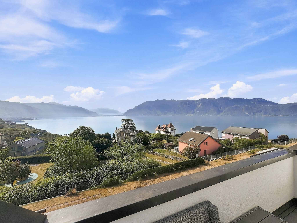
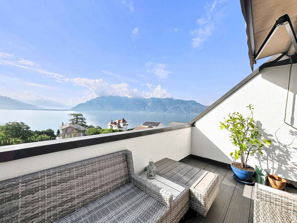
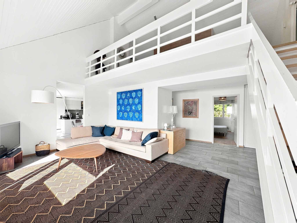
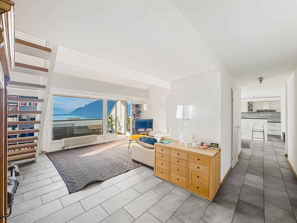
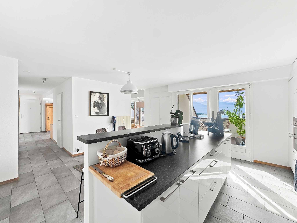
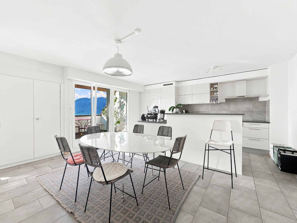
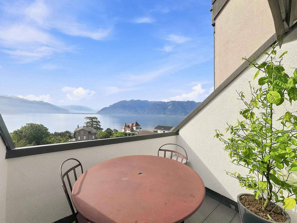
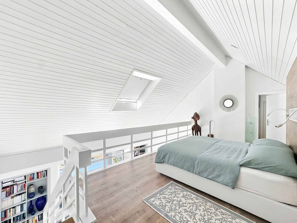
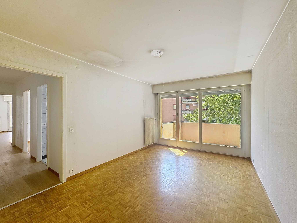
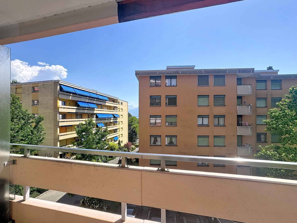
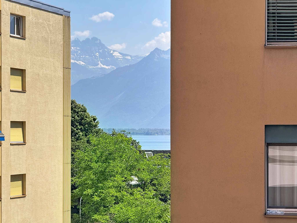
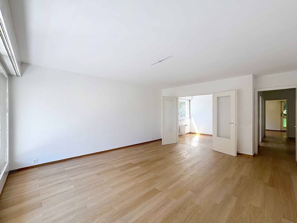
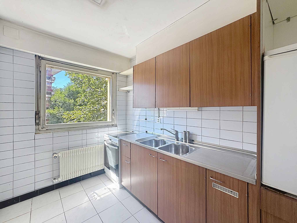
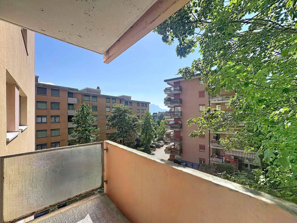
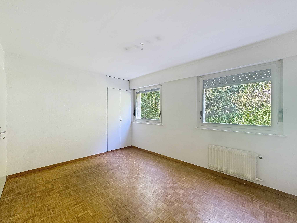
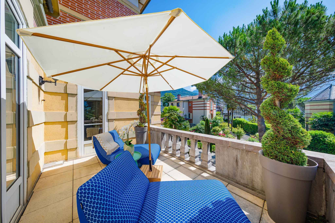
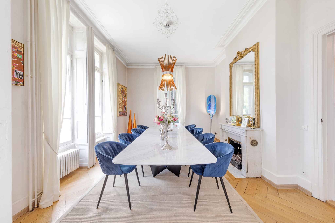
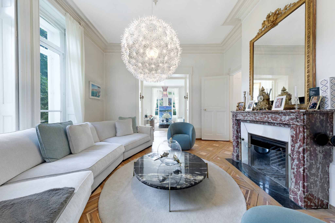
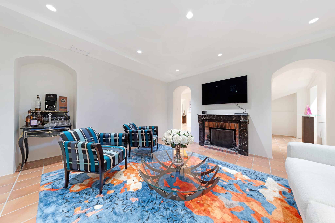
The lot No 23 here offered is a spacious 4.5-room corner apartment, 97 m2 living space + balcony on the 4th floor of building 1, facing Rue de l’Eglise-Catholique and oriented South-West. Unlike many other apartments, it benefits from numerous windows in the living room, dining room and kitchen, which provides it with a very high level of brightness. All windows have electric blinds. The interior finishes are very elegant and of high quality. The apartment will be delivered fully finished.
The interior
layout is as follows:
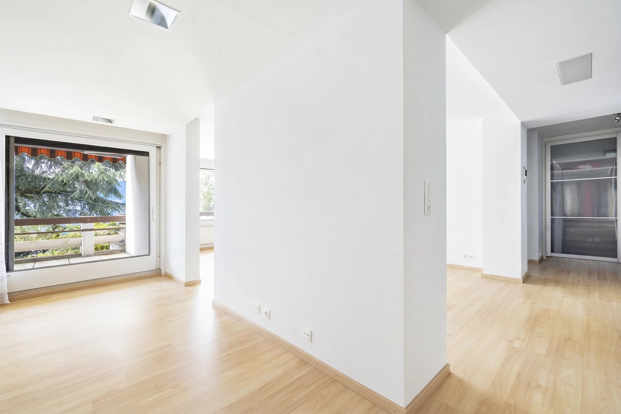
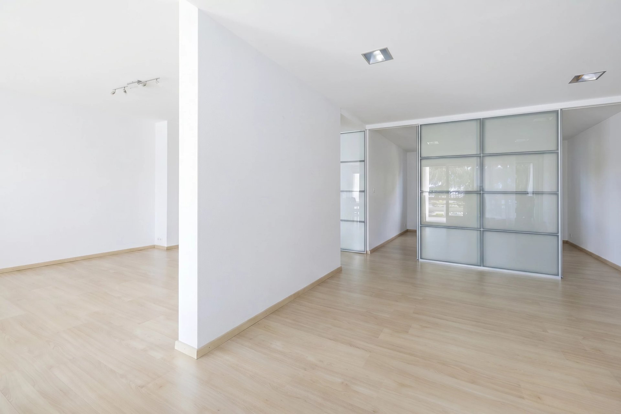
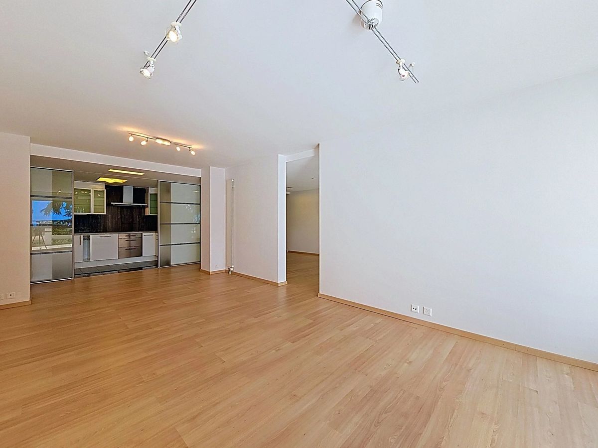
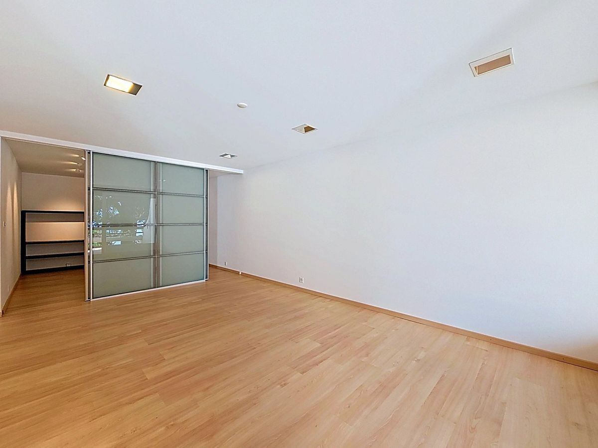
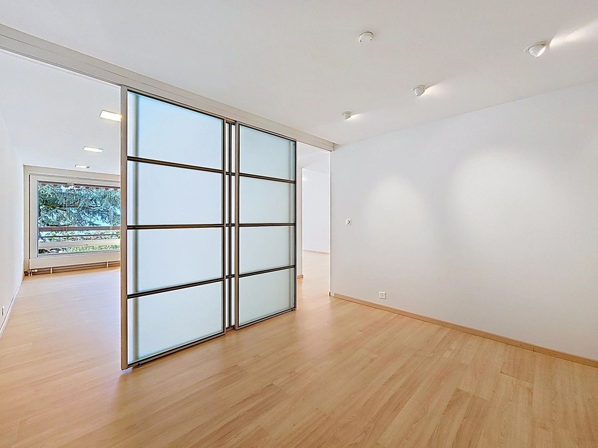
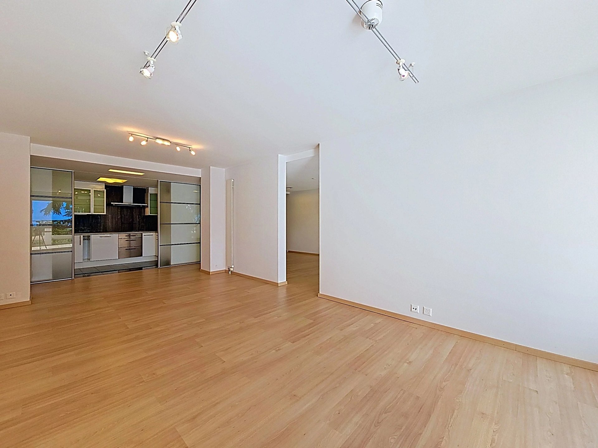
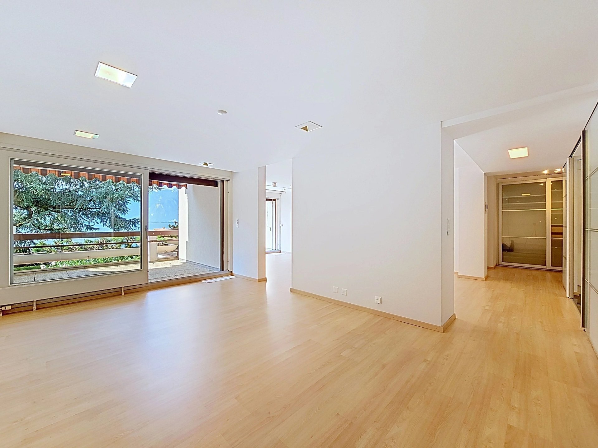
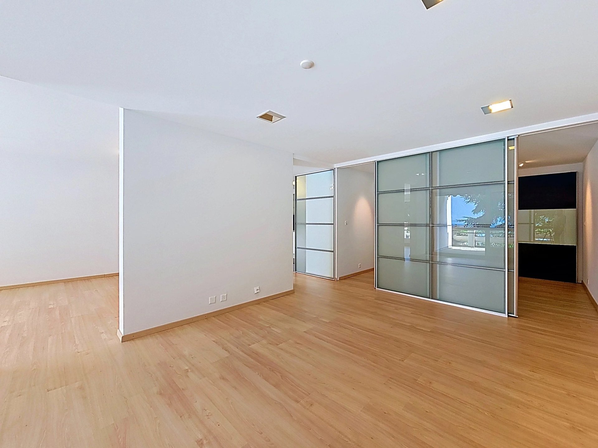
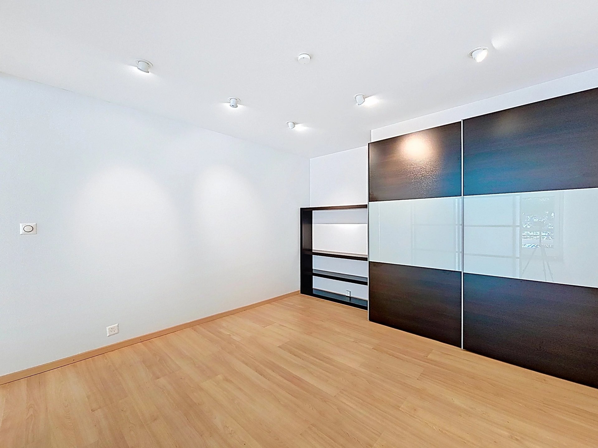
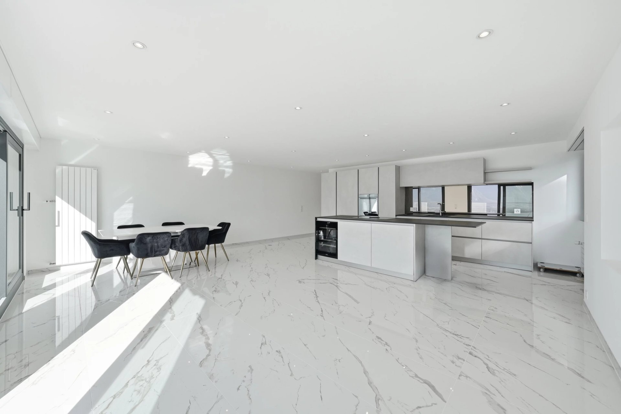
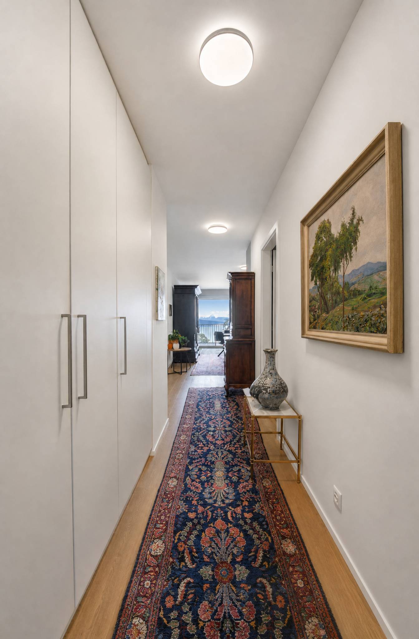
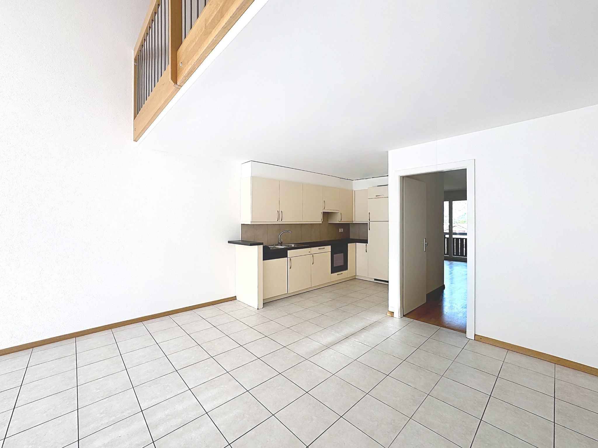
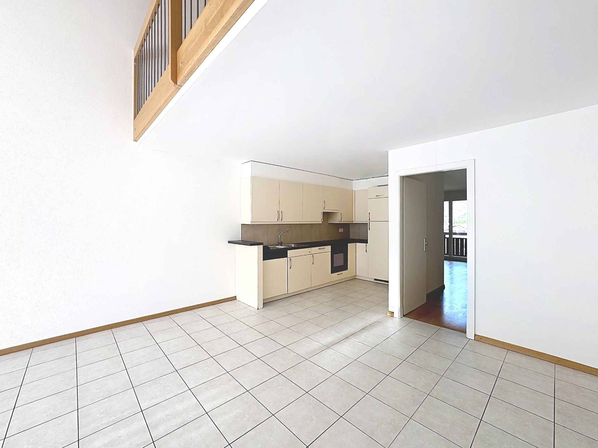
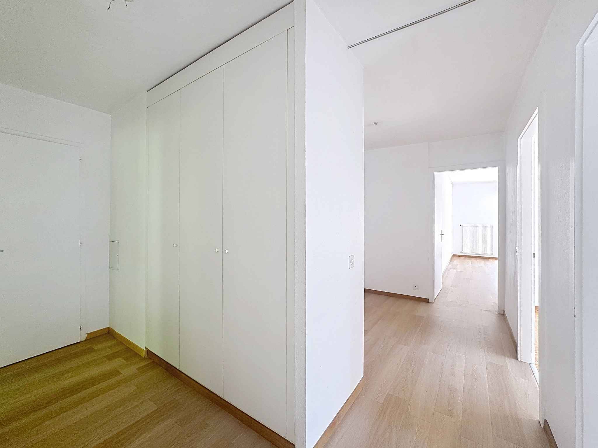
- 1 Entrance with a large wardrobe – 1 corridor leading to the living area with wardrobe – 1 Living/Dining room of 27.5 m2 with many windows
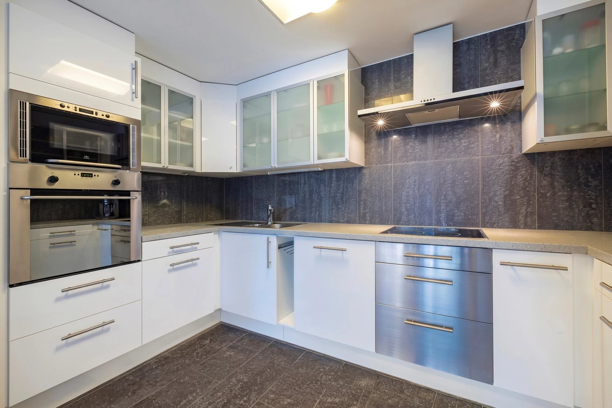
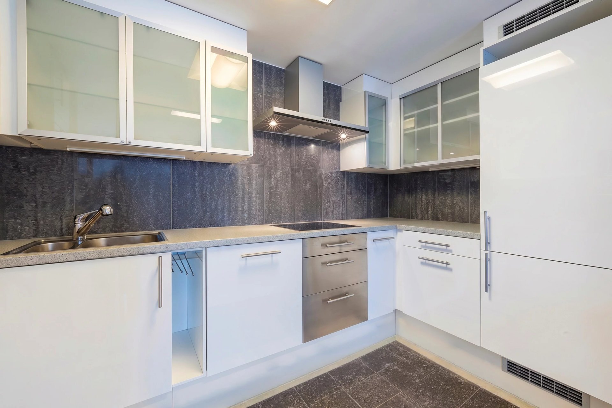
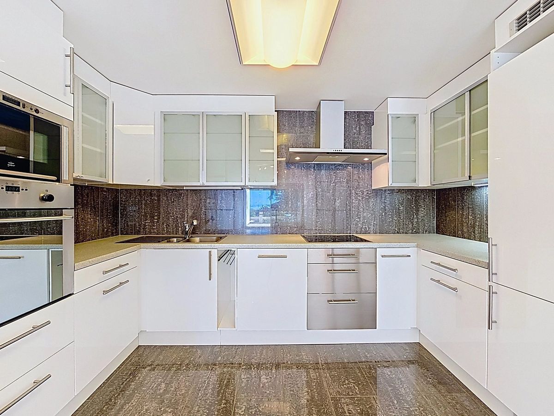
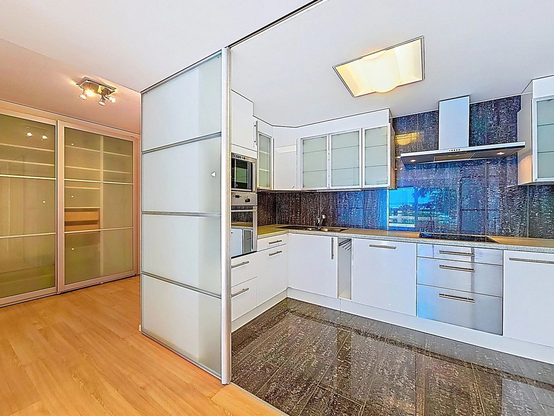
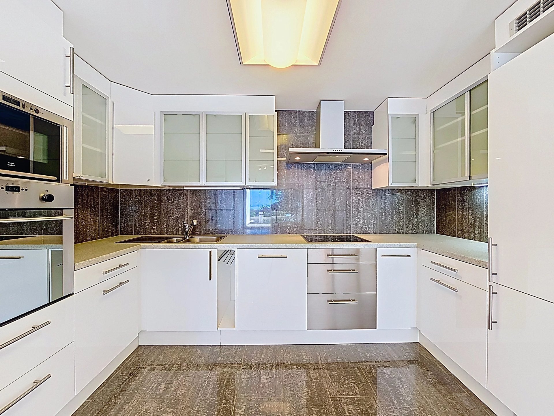
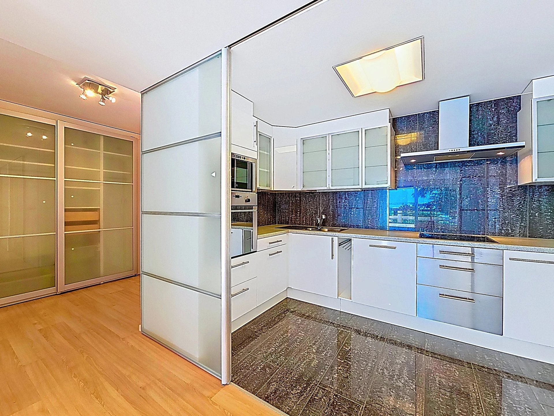
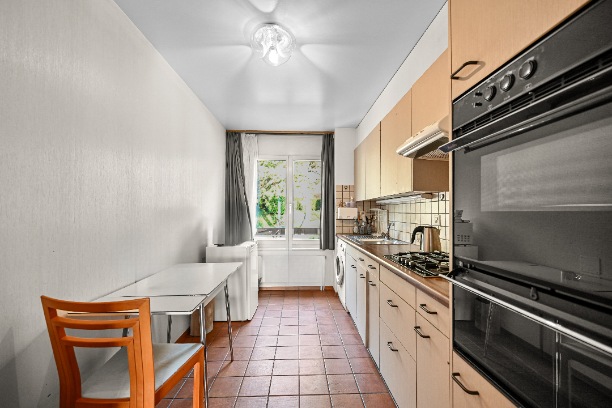
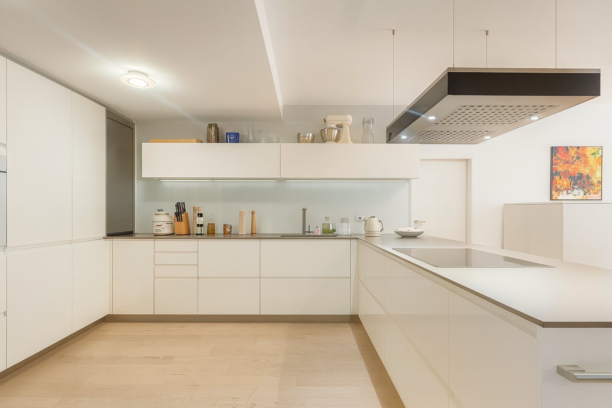
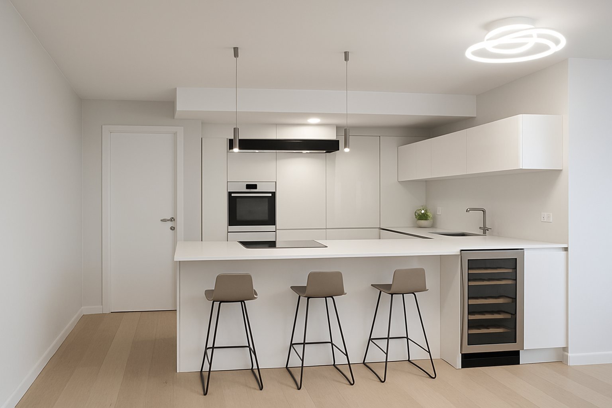
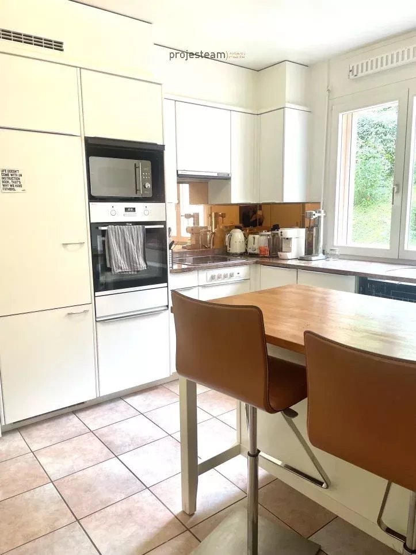
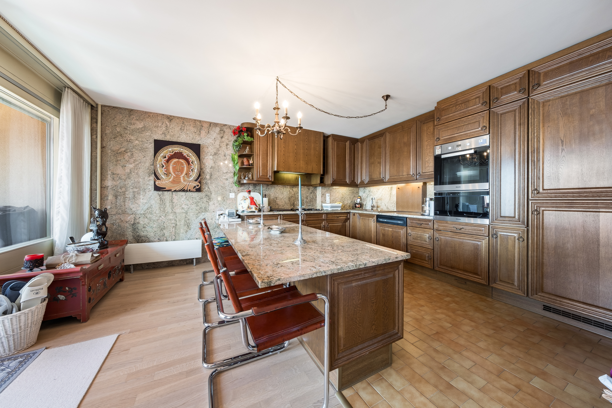
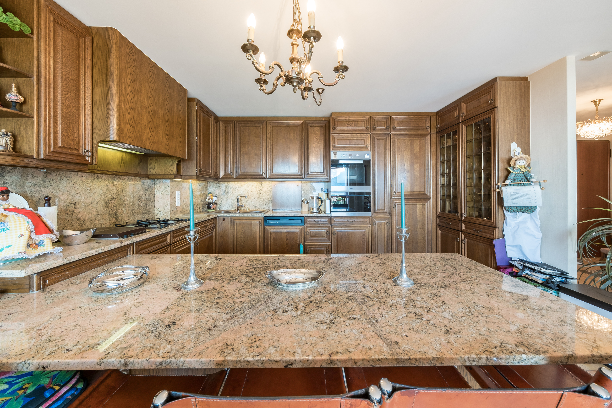
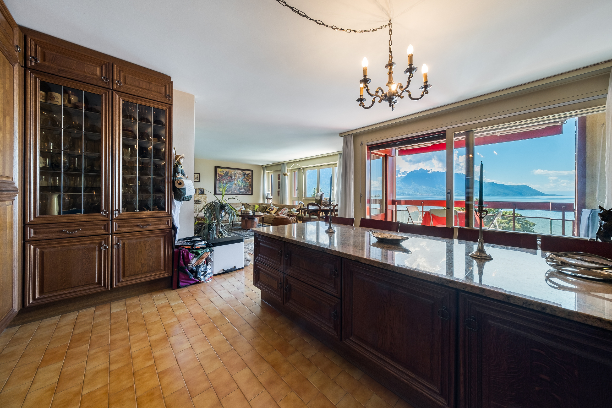
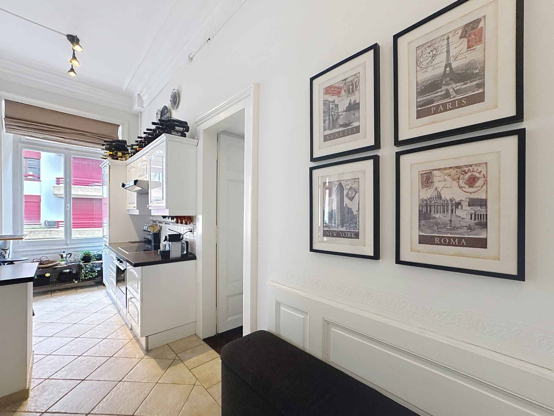
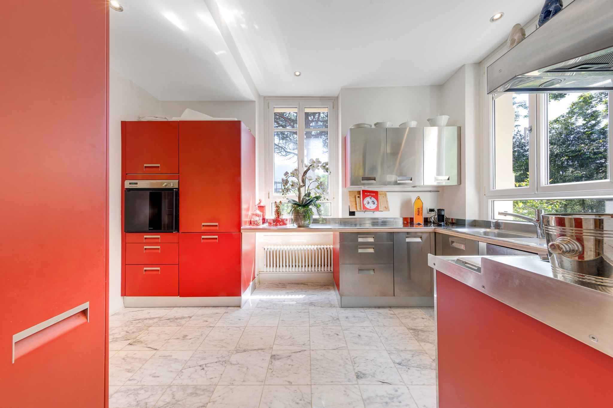
- 1 large open-plan kitchen of 11 m2 with bar including hob and integrated wine cellar
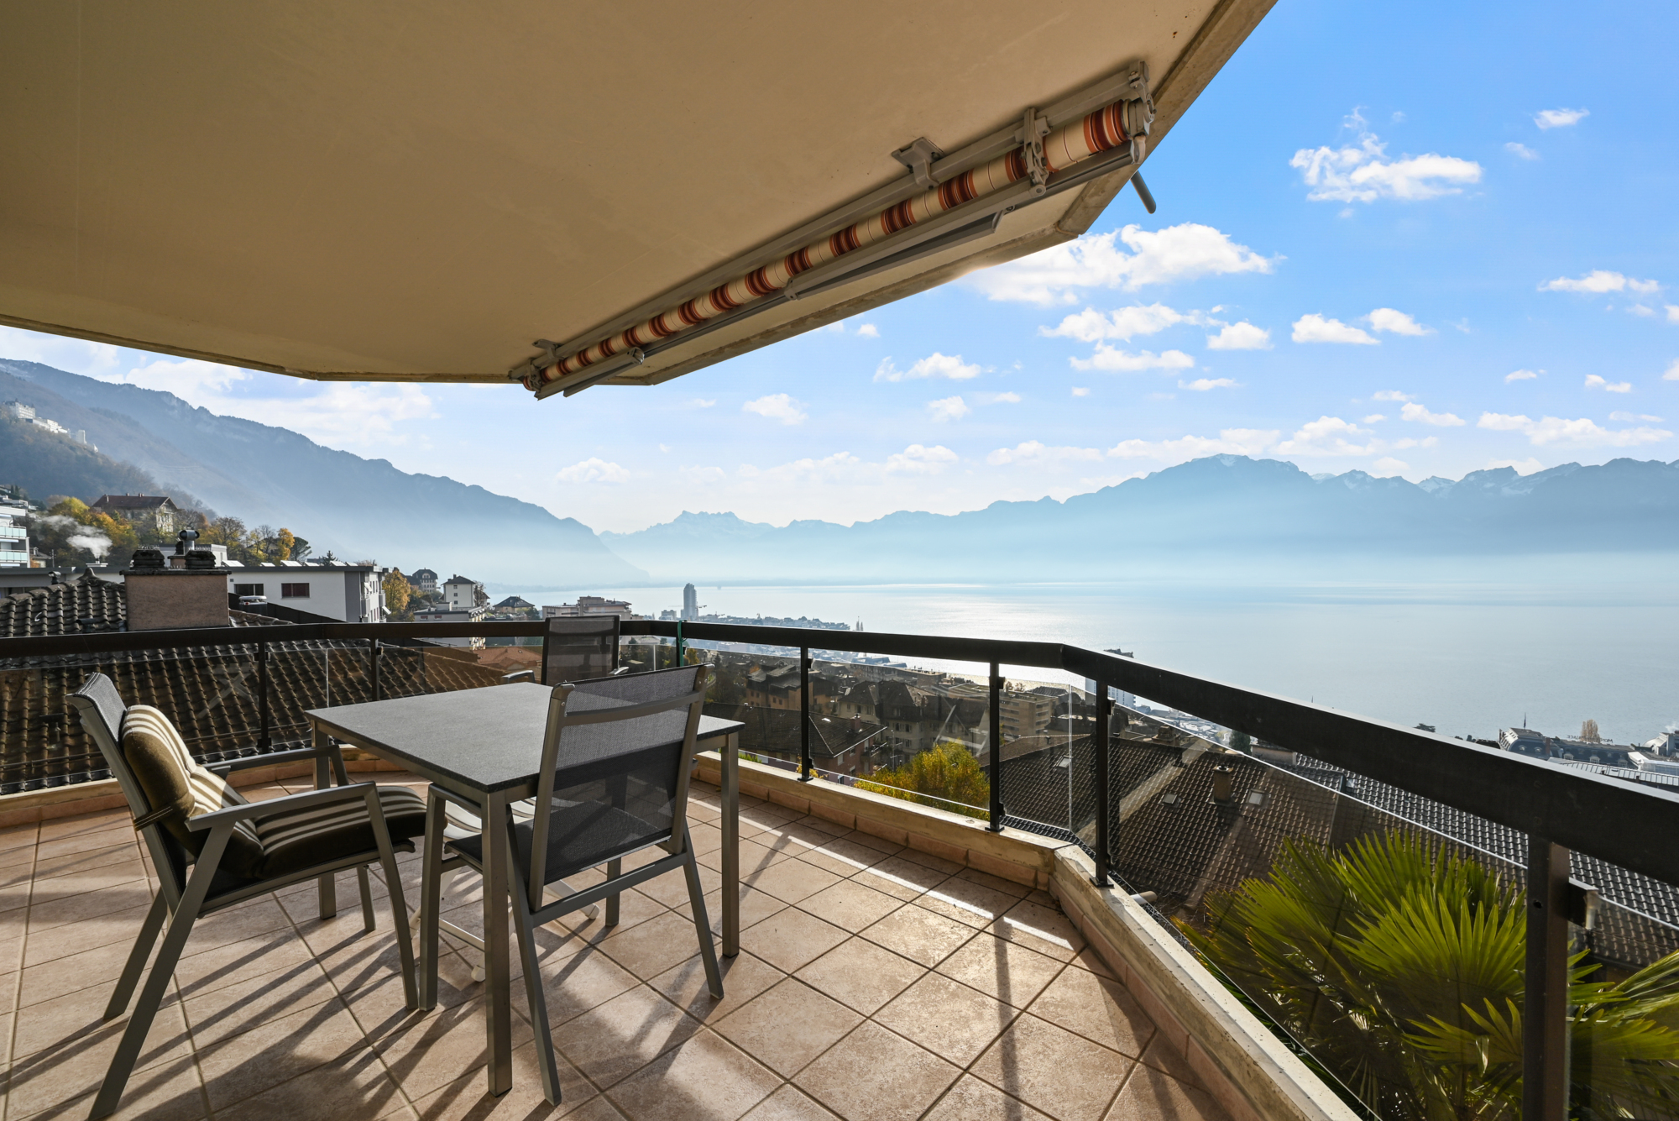
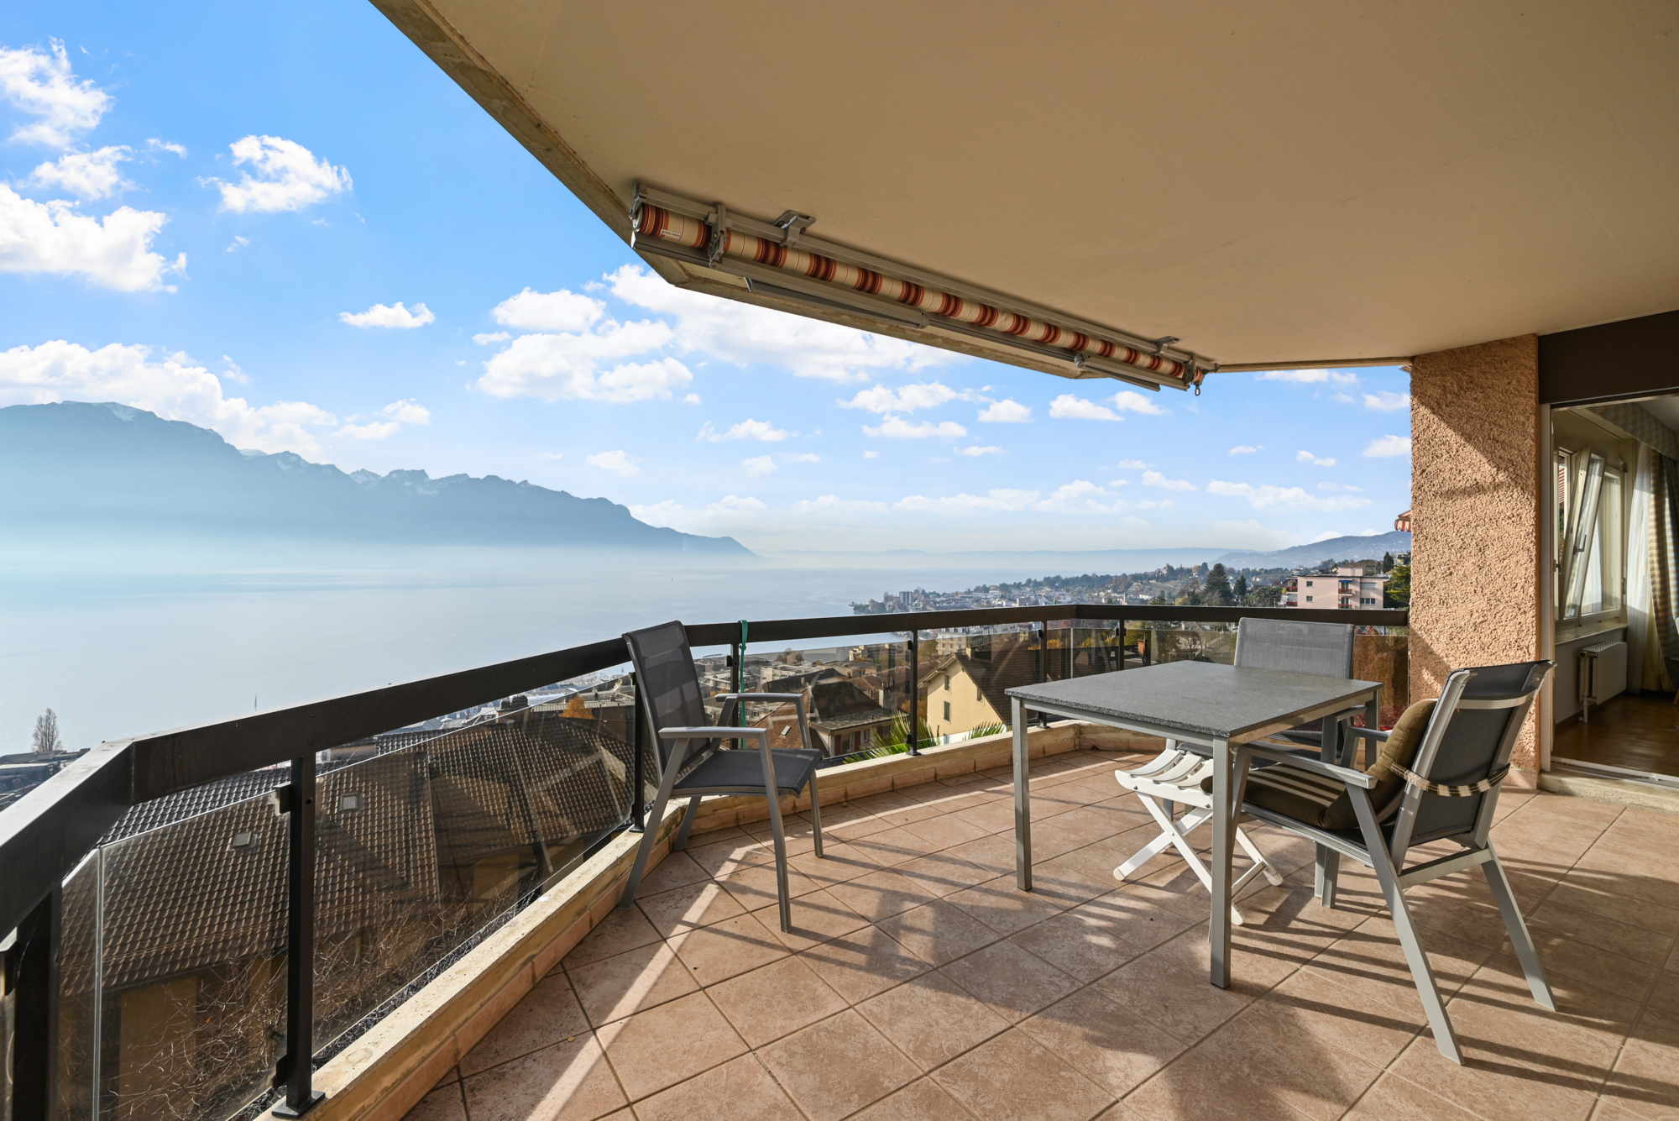
- 1
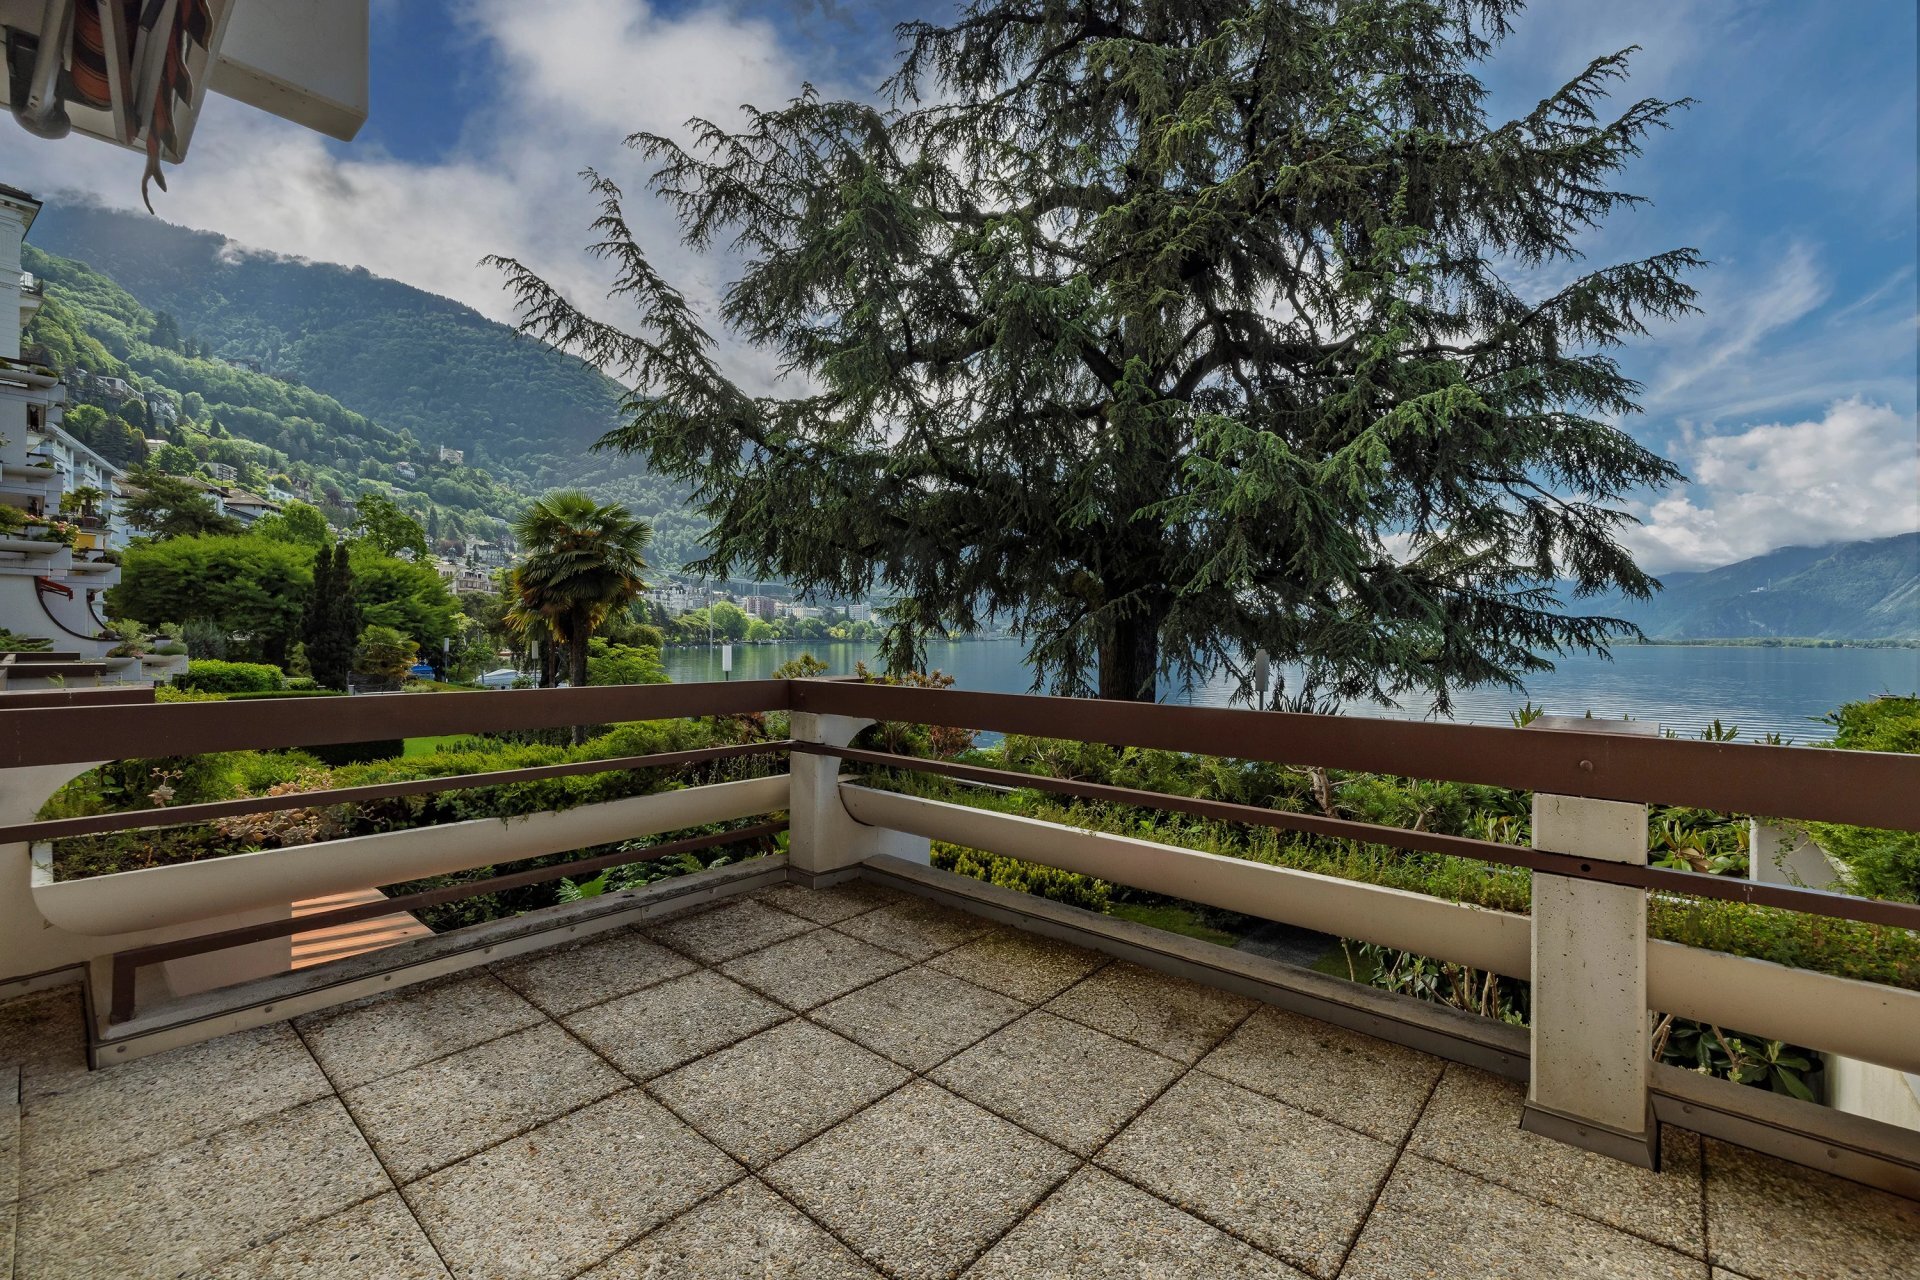
South
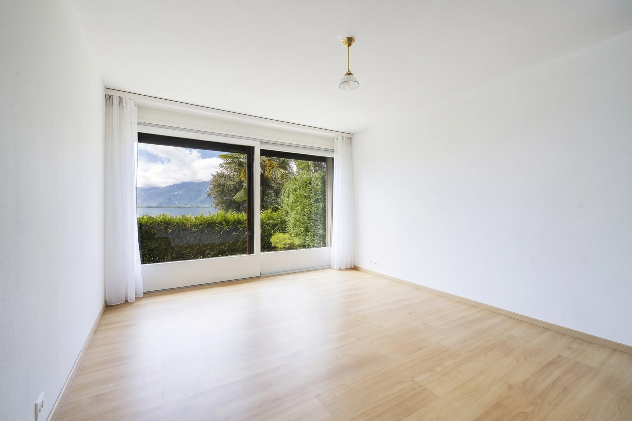
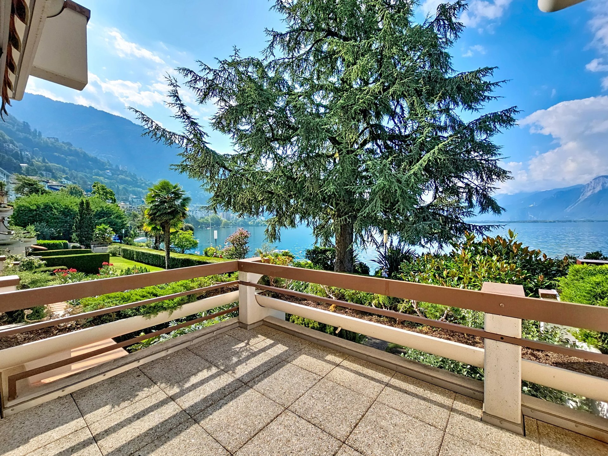
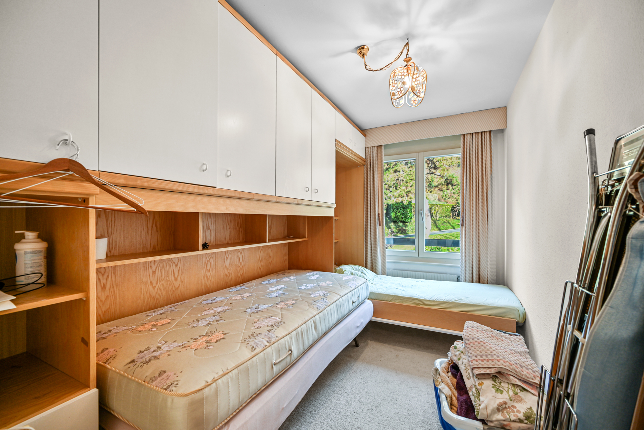
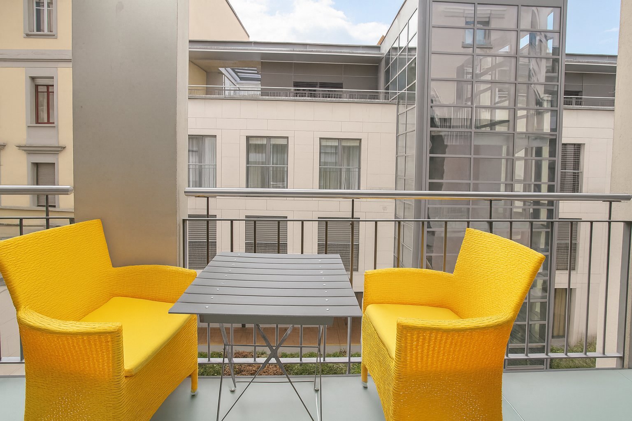
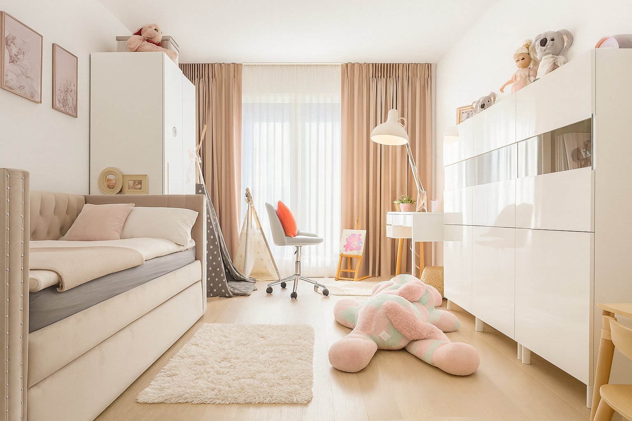
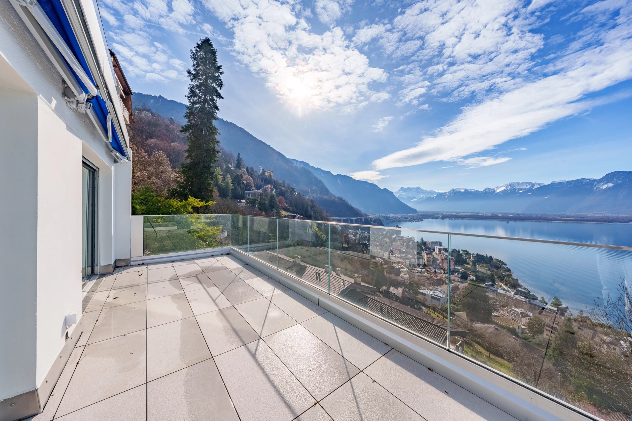
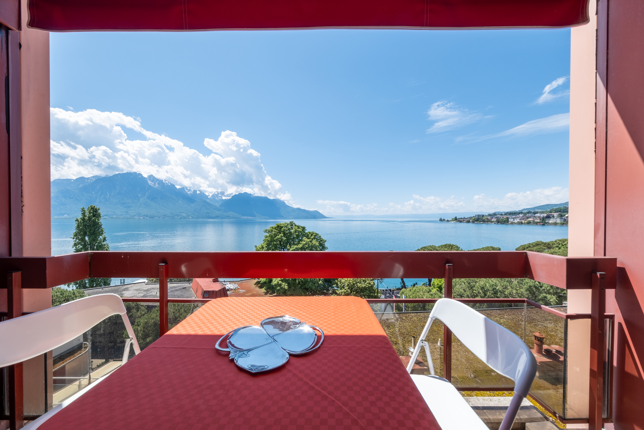
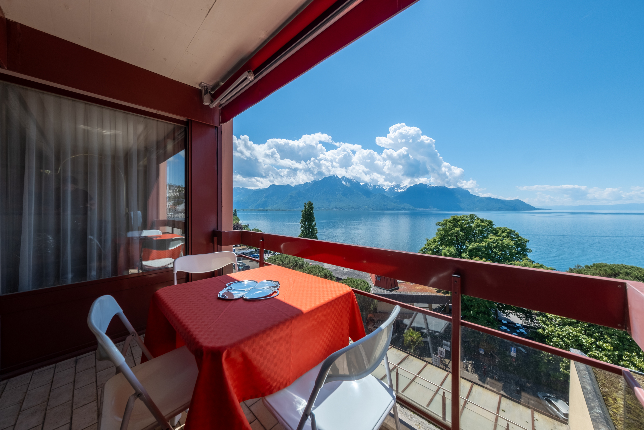
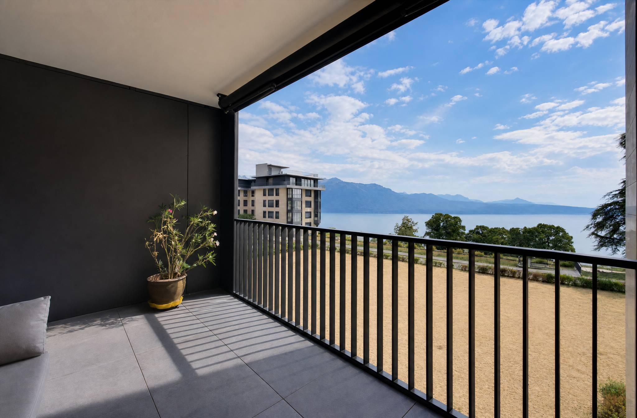
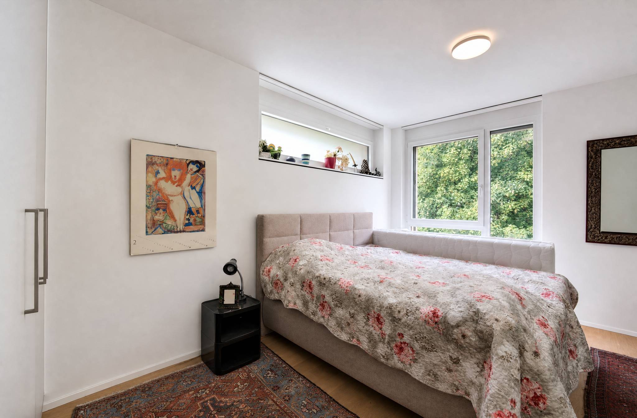
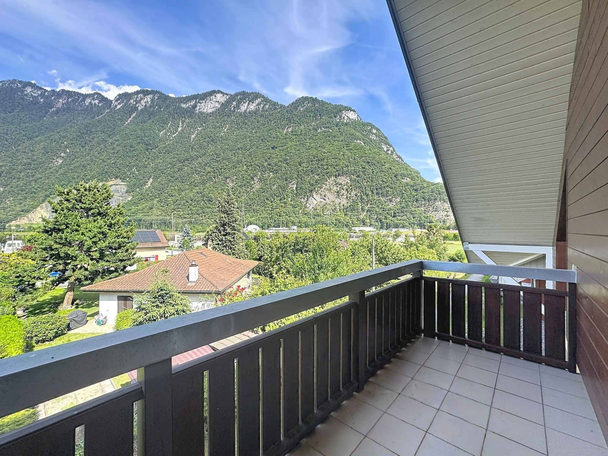
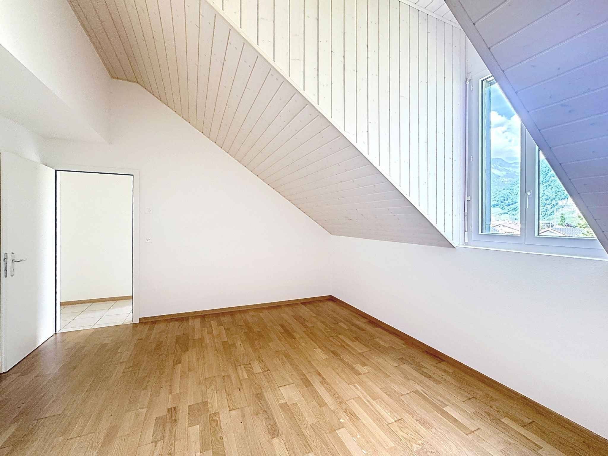
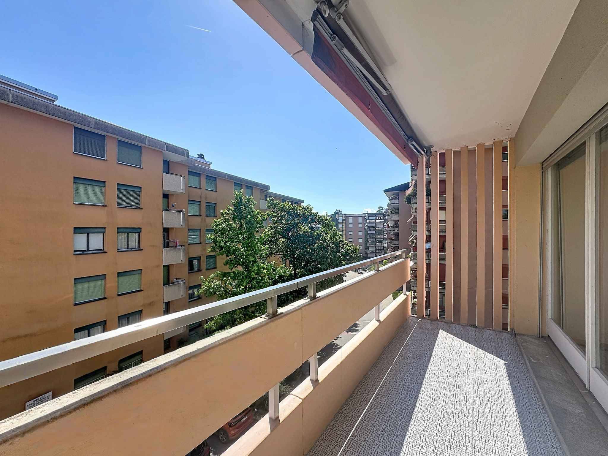
-facing balcony – 1 Northwest-facing bedroom of 11 m2
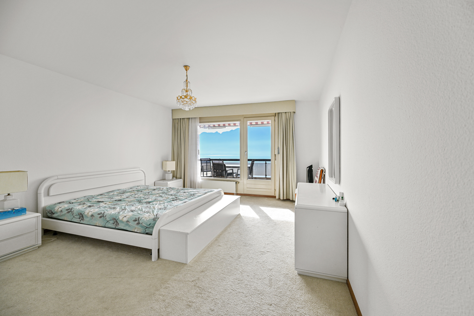
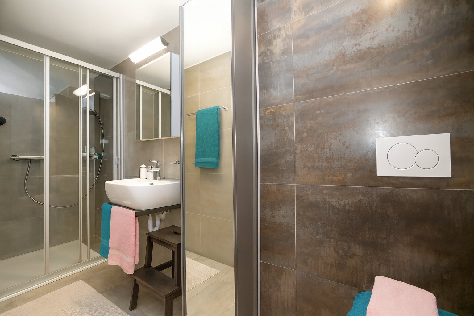
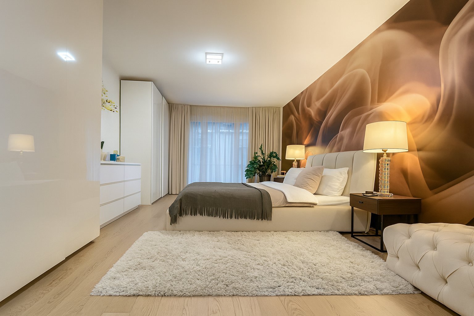
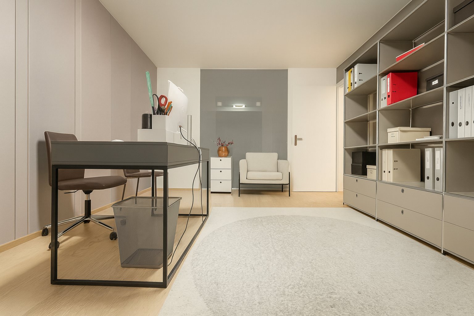
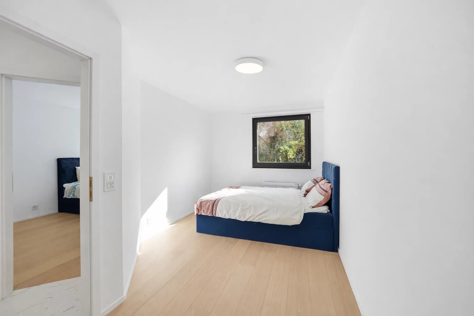
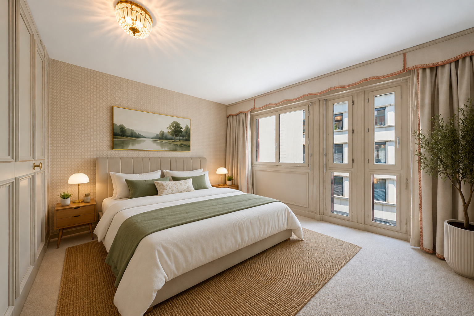
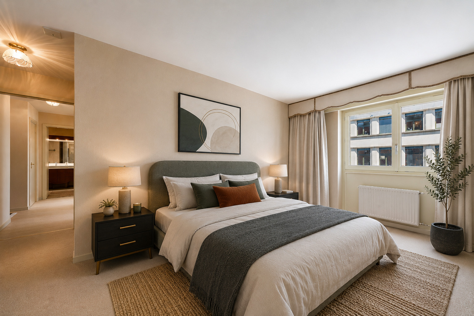
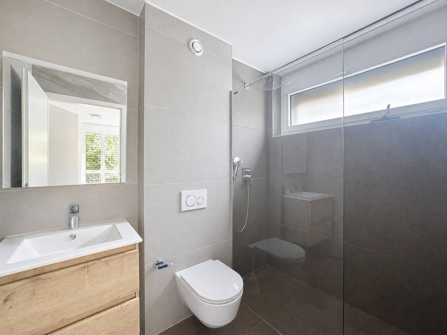
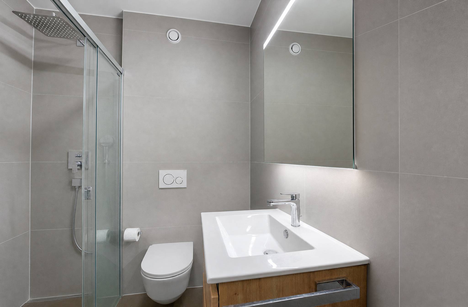
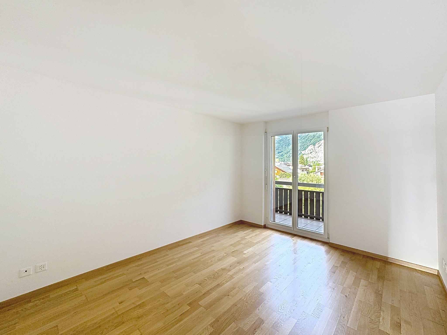
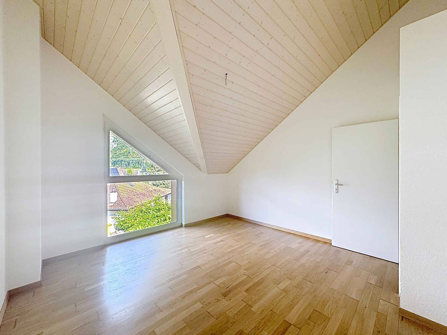
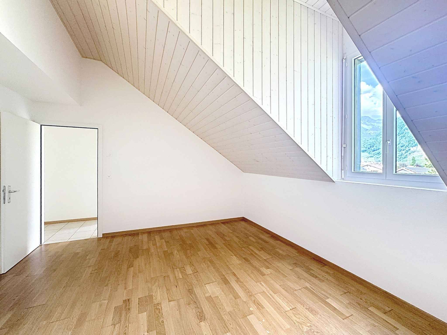
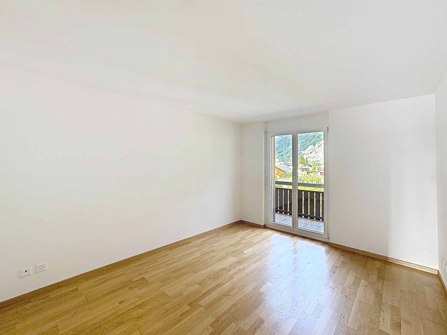
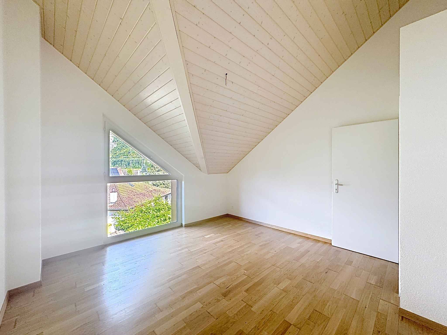
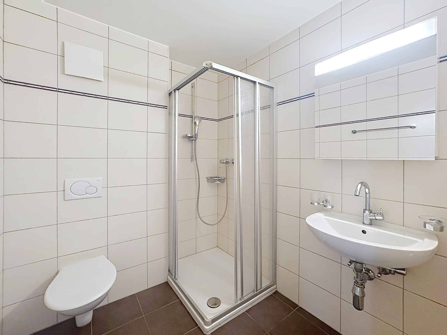
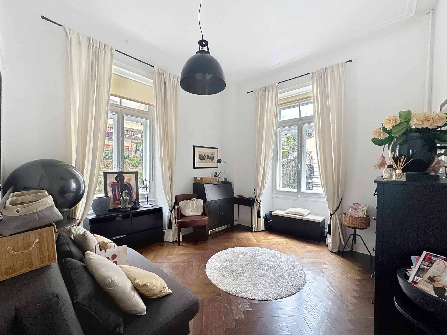
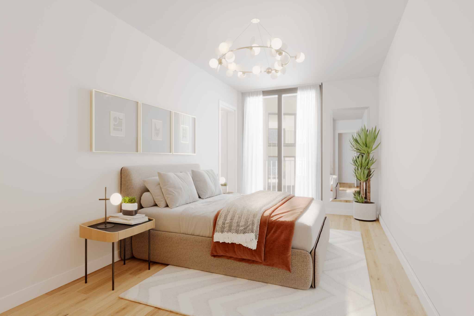
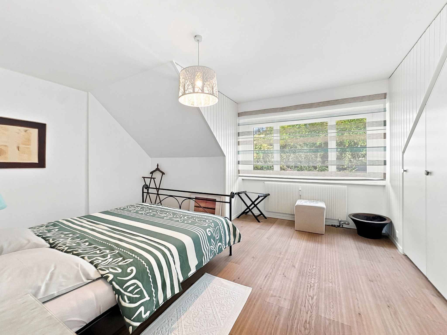
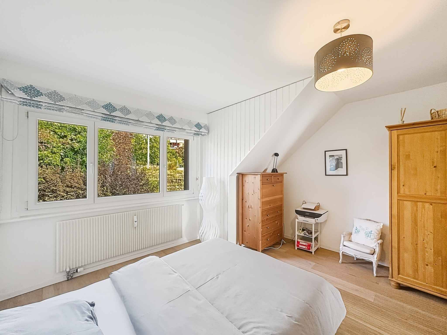
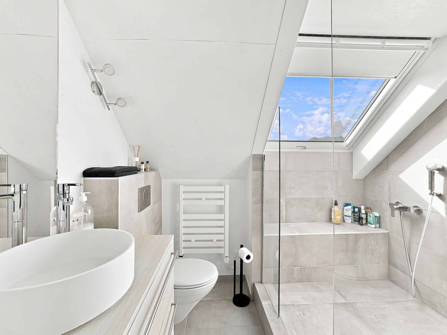
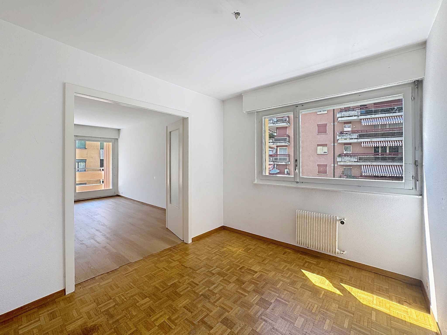
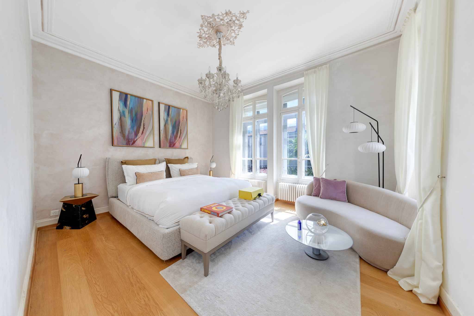
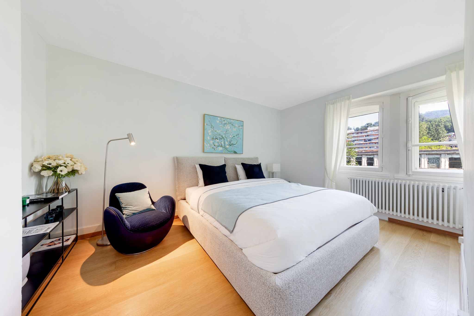
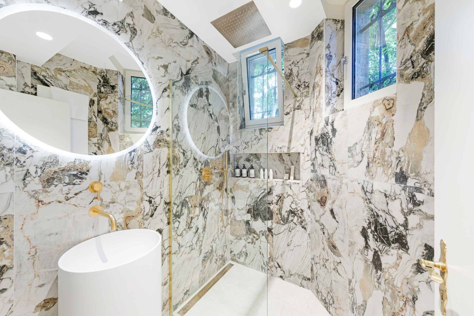
- 1 Northeast-facing bedroom of 14 m2 with attached Italian shower room
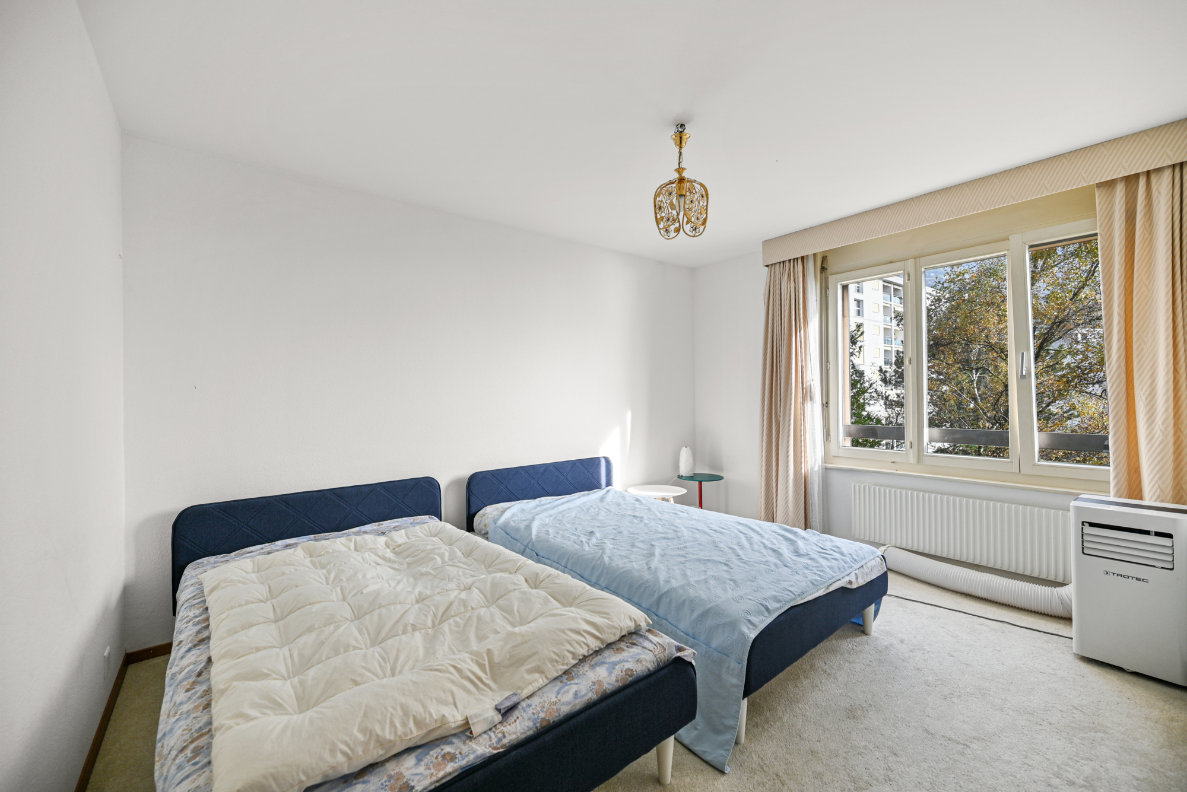
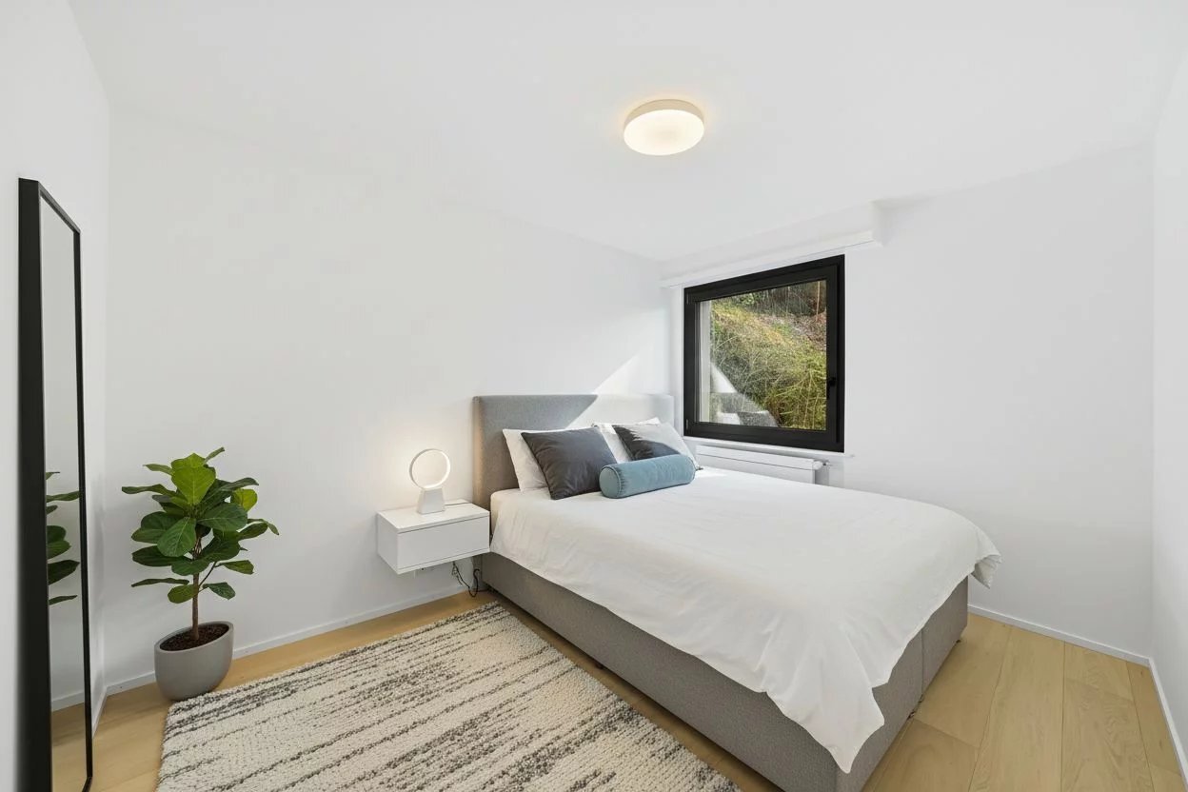
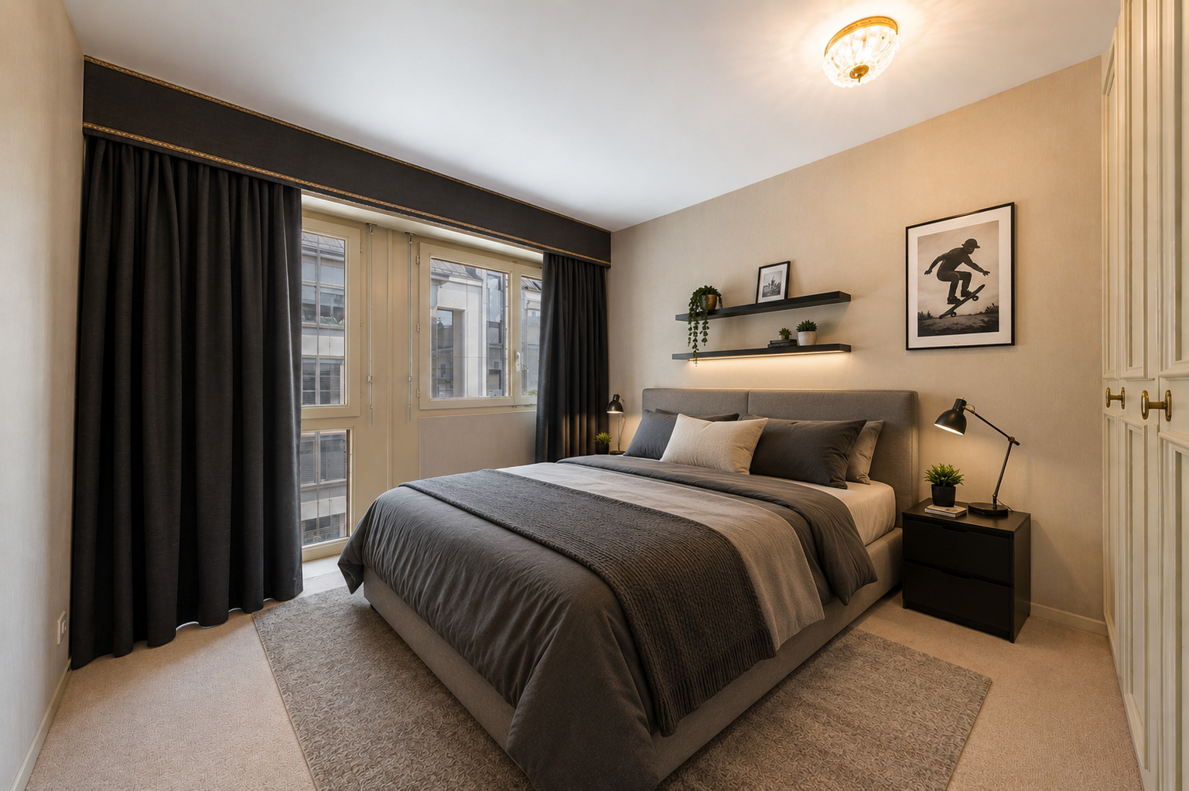
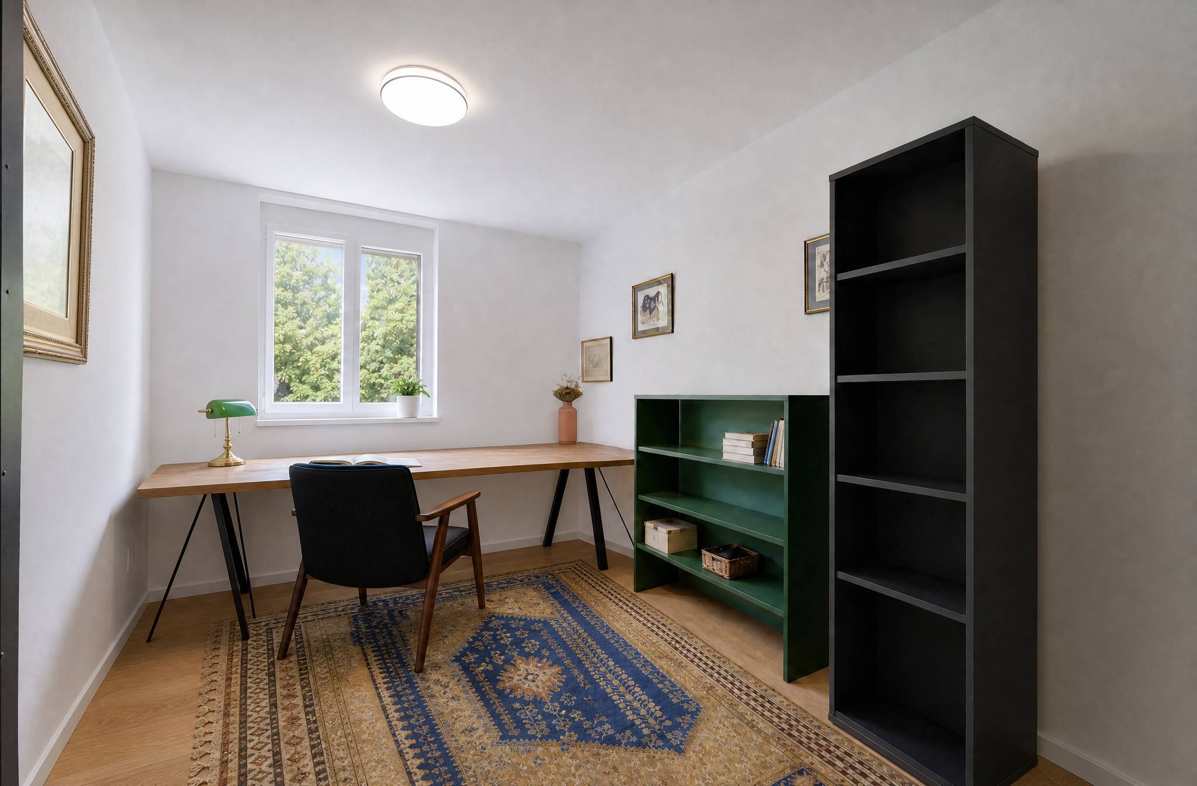
- 1 Northeast-facing bedroom of 11.8 m2
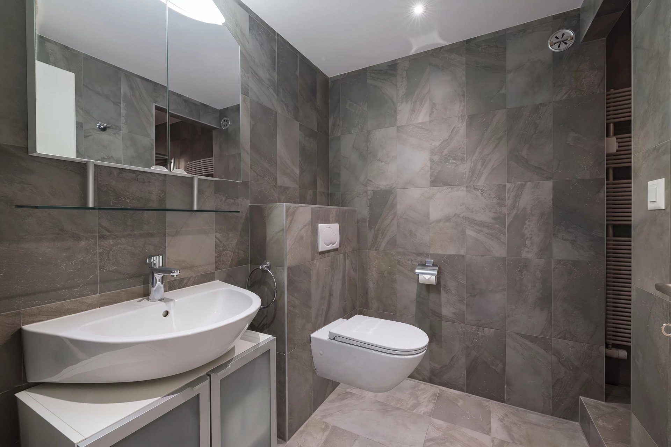
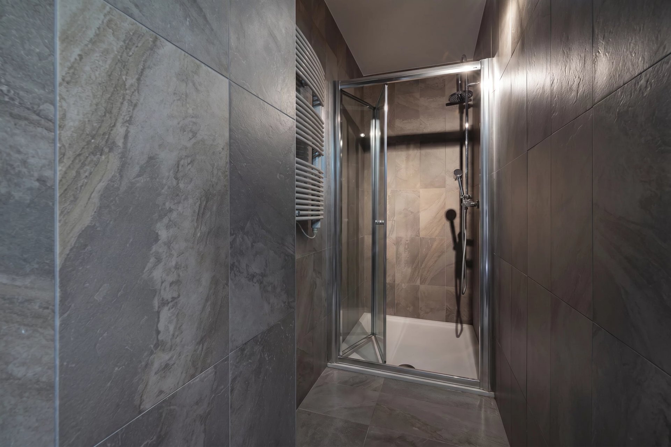
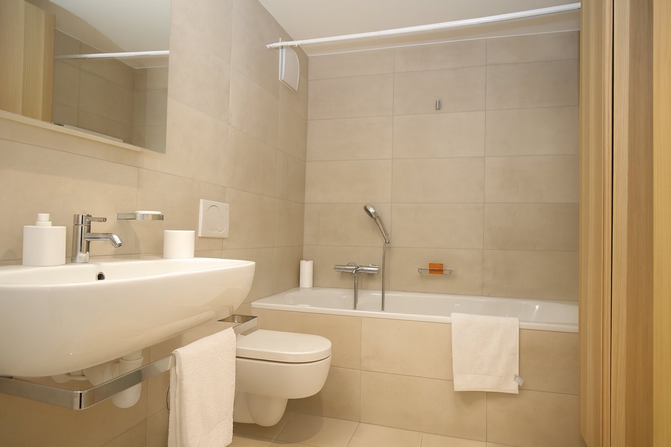
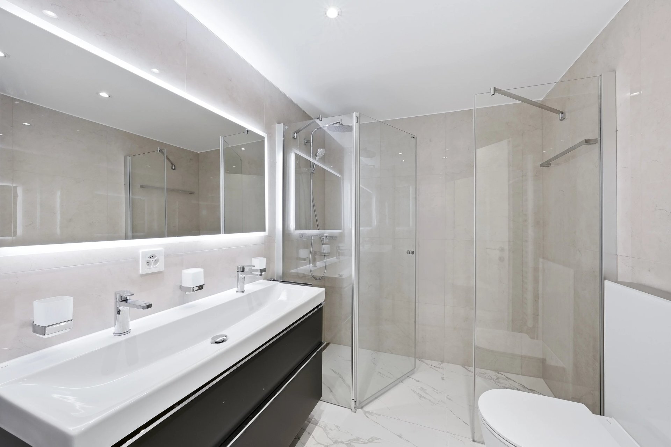
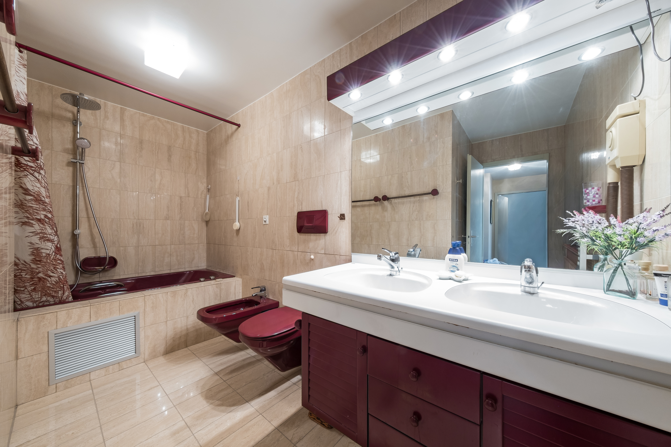
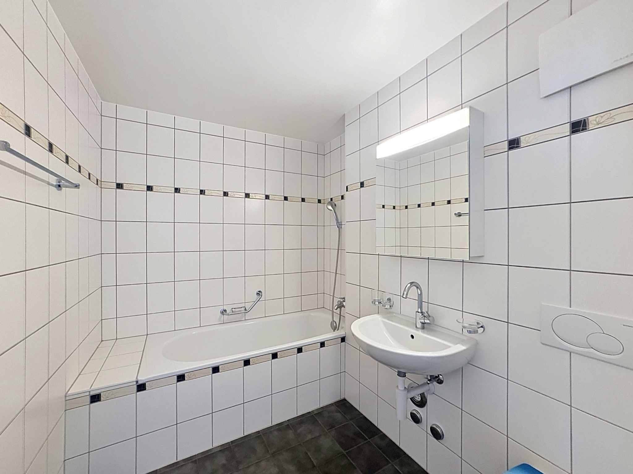
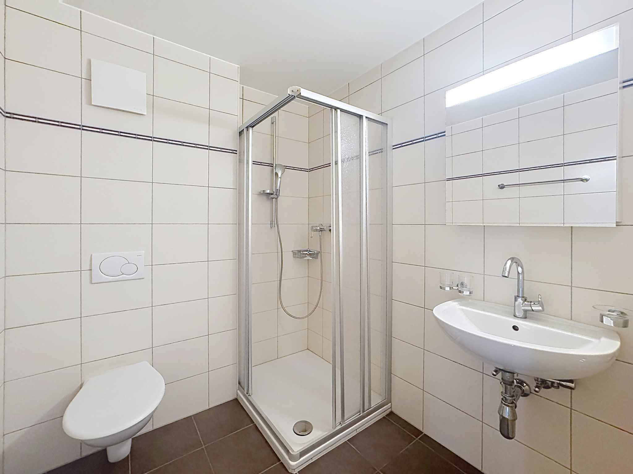
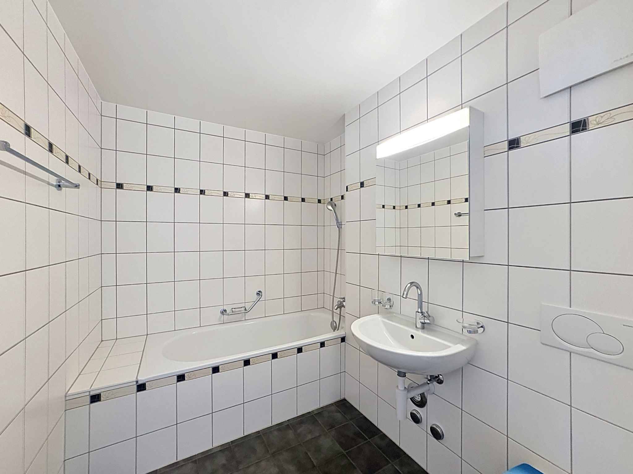
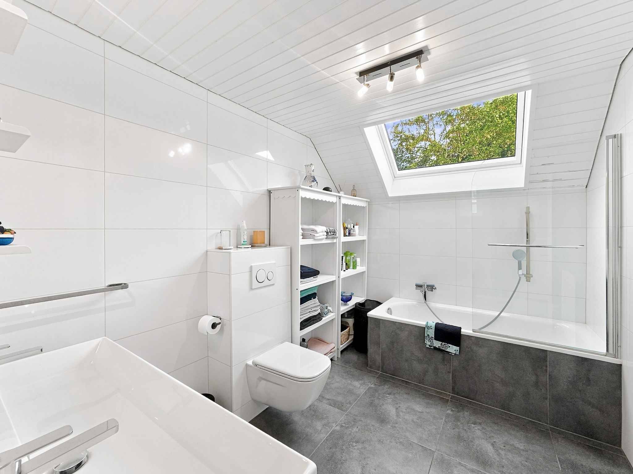
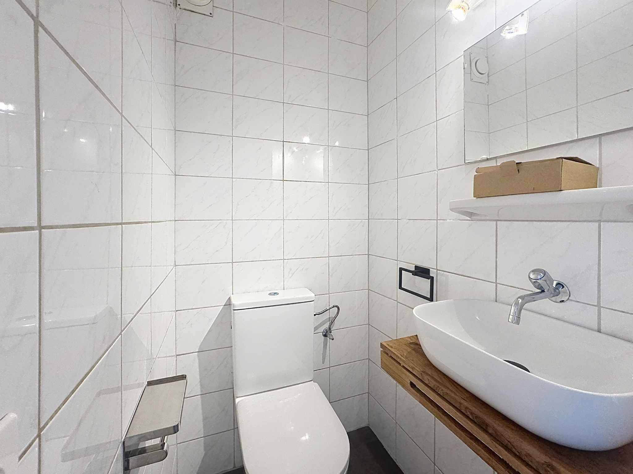
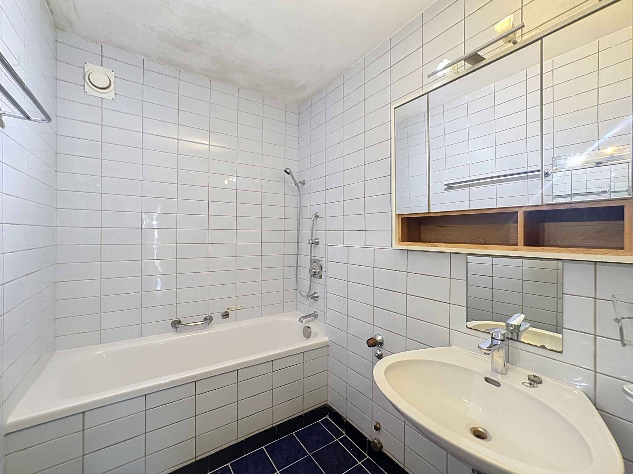
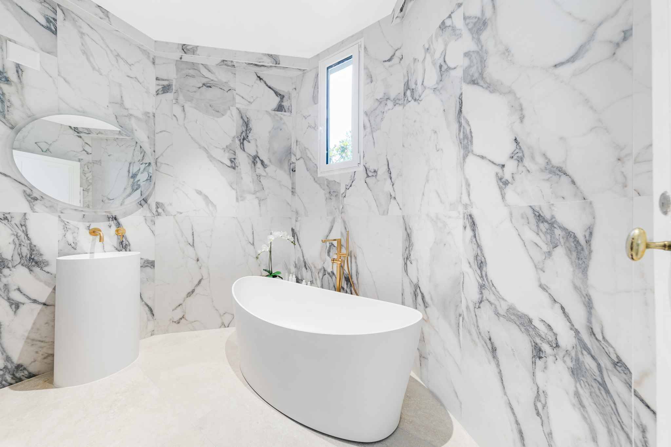
- 1 Italian shower room / wc and installation for washing machine / dryer column.
- 1 cellar in the basement – 2 indoor parking spaces are allocated to the apartment at a price of CHF 50,000.- each in addition. Visits are currently only organized in the presence of the developer and the real estate agent. Unfortunately, access to the construction site without accompaniment is not permitted for safety reasons.
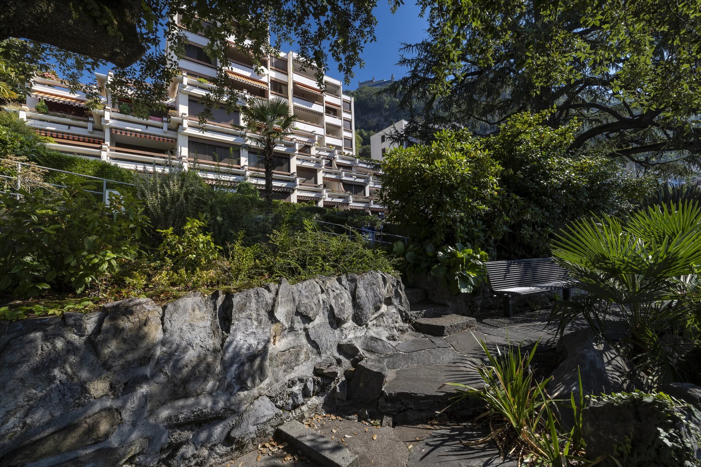
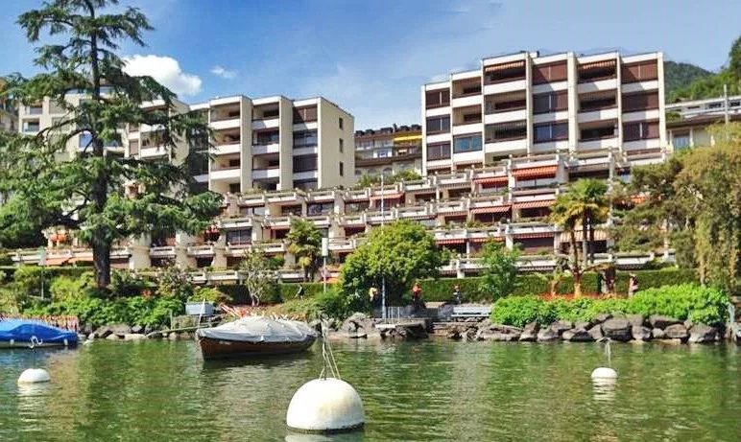
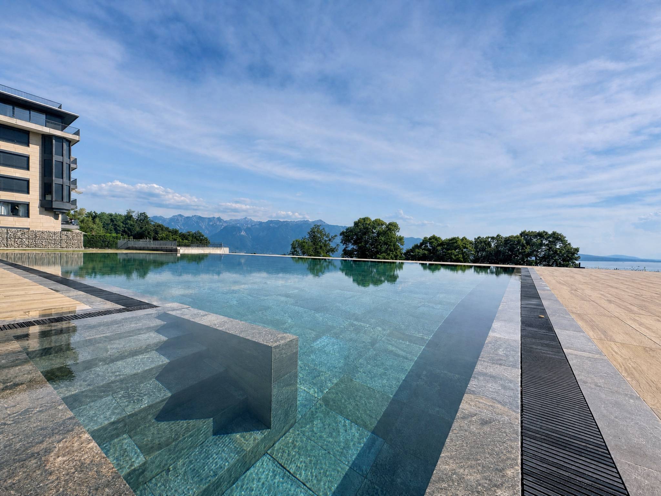
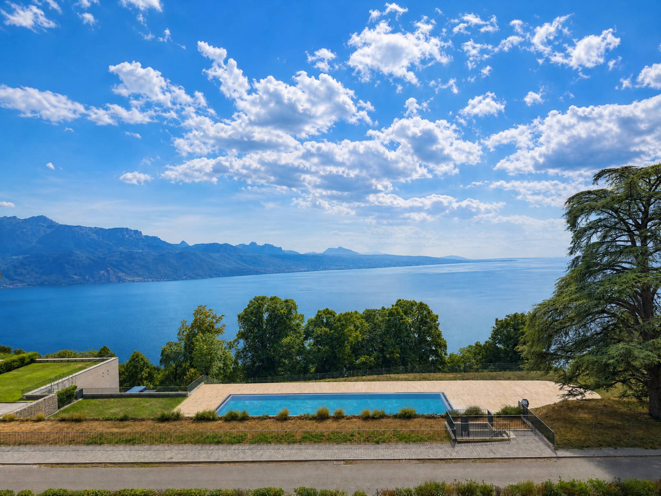
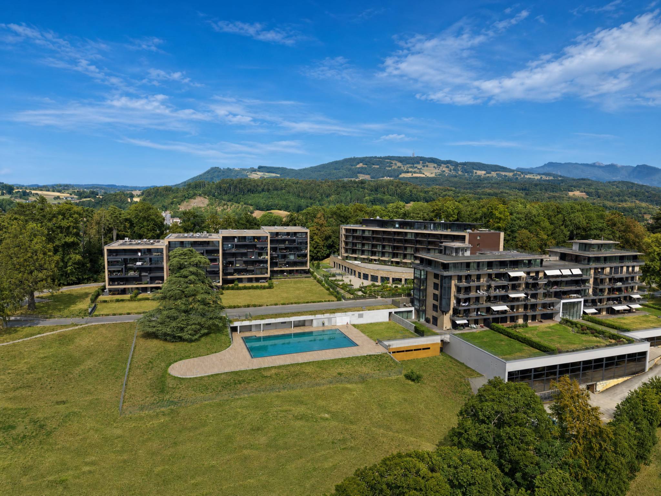
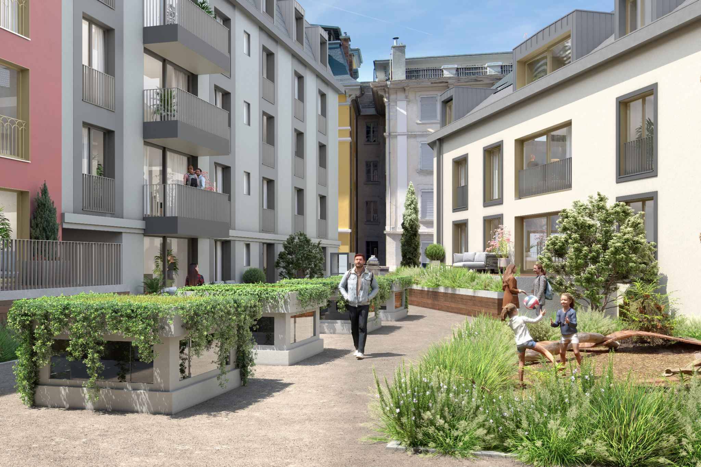
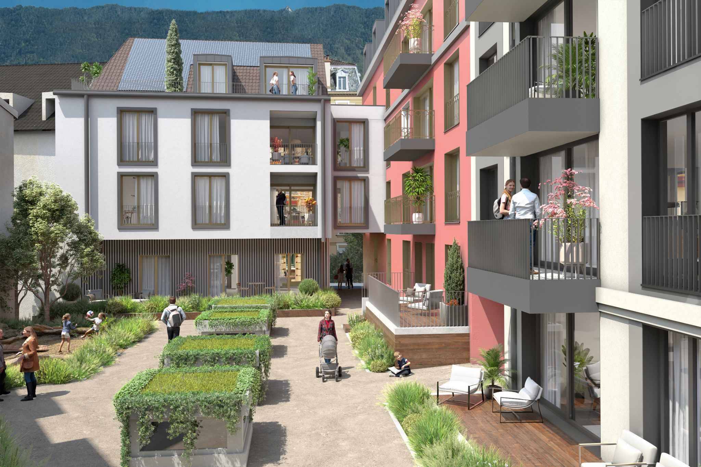
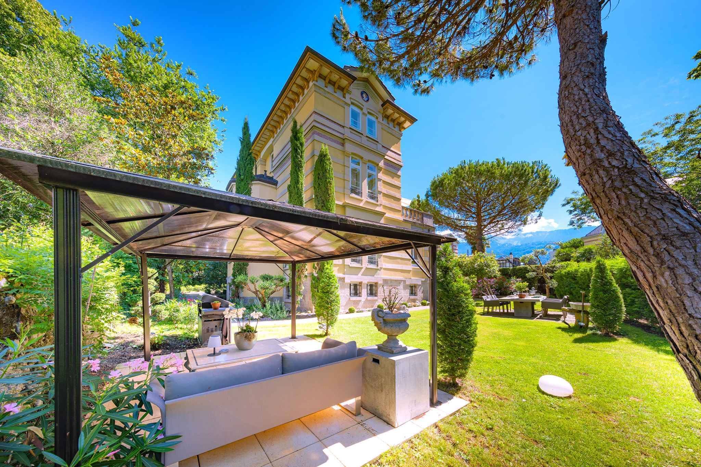
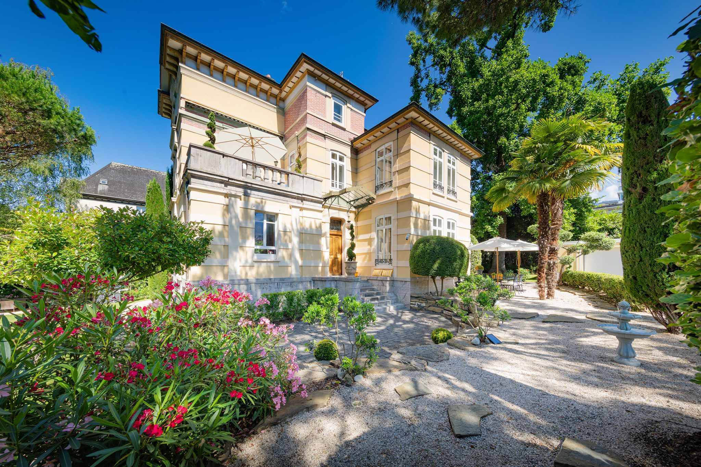
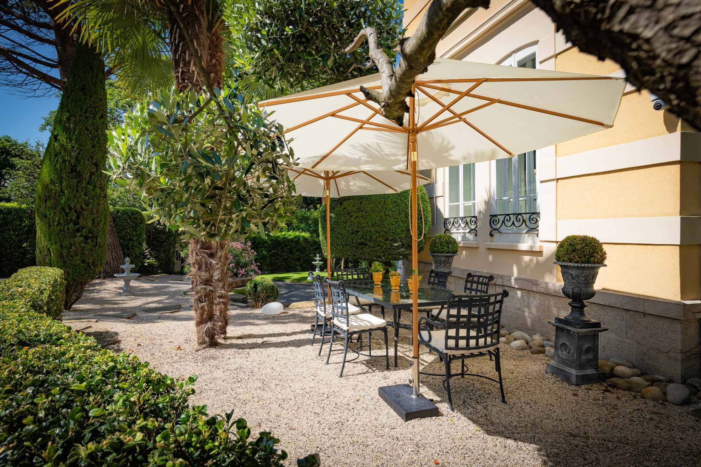
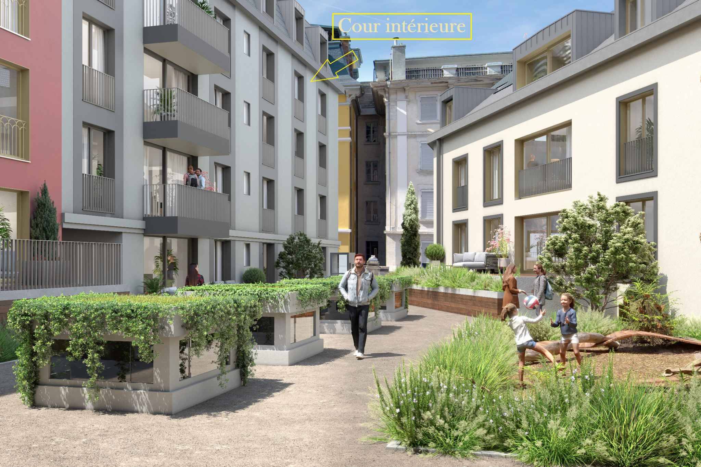
The project, consisting of 4 human-sized buildings, fits perfectly into the historic center, a jewel of elegance and history with Belle Époque architecture. At its center is a green relaxation area with a playground. A large
parking area will allow each apartment to have indoor parking spaces directly accessible by elevator with the possibility of installing an electric charging station. The buildings, which are Minergie-certified, will meet today’s and tomorrow’s energy standards. Accessible for primary residence only. For information or
visits: Madame Lucrèce CONSTANTIN +41 79 799 58 90
”Atrium” Montreux is a project of 44 apartments delivered at the end of 2026, in the heart of the Belle Époque district, at Rue de l’Eglise-Catholique.
The lot No 23 here offered is a spacious 4.5-room corner apartment, 97 m2 living space + balcony on the 4th floor of building 1, facing Rue de l’Eglise-Catholique and oriented South-West. Unlike many other apartments, it benefits from numerous windows in the living room, dining room and kitchen, which provides it with a very high level of brightness. All windows have electric blinds. The interior finishes are very elegant and of high quality. The apartment will be delivered fully finished.
The interior
layout is as follows:
- 1 Entrance with a large wardrobe – 1 corridor leading to the living area with wardrobe – 1 Living/Dining room of 27.5 m2 with many windows
- 1 large open-plan kitchen of 11 m2 with bar including hob and integrated wine cellar
- 1
South
-facing balcony – 1 Northwest-facing bedroom of 11 m2
- 1 Northeast-facing bedroom of 14 m2 with attached Italian shower room
- 1 Northeast-facing bedroom of 11.8 m2
- 1 Italian shower room / wc and installation for washing machine / dryer column.
- 1 cellar in the basement – 2 indoor parking spaces are allocated to the apartment at a price of CHF 50,000.- each in addition. Visits are currently only organized in the presence of the developer and the real estate agent. Unfortunately, access to the construction site without accompaniment is not permitted for safety reasons.
The project, consisting of 4 human-sized buildings, fits perfectly into the historic center, a jewel of elegance and history with Belle Époque architecture. At its center is a green relaxation area with a playground. A large
parking area will allow each apartment to have indoor parking spaces directly accessible by elevator with the possibility of installing an electric charging station. The buildings, which are Minergie-certified, will meet today’s and tomorrow’s energy standards. Accessible for primary residence only. For information or
visits: Madame Lucrèce CONSTANTIN +41 79 799 58 90
Conveniences
Outside conveniences
- Parking
Inside conveniences
- Lift/elevator
Condition
- New
Standard
- Minergie®