Apartment with 4.5 rooms on sale in Muttenz - 96 m²
Stylishly renovated living paradise with a thoughtful floor plan
Rooms4.5
Living area96 m²
Floor1st floor
Object PriceCHF 790,000.-
AvailabilityImmediate
Localisation
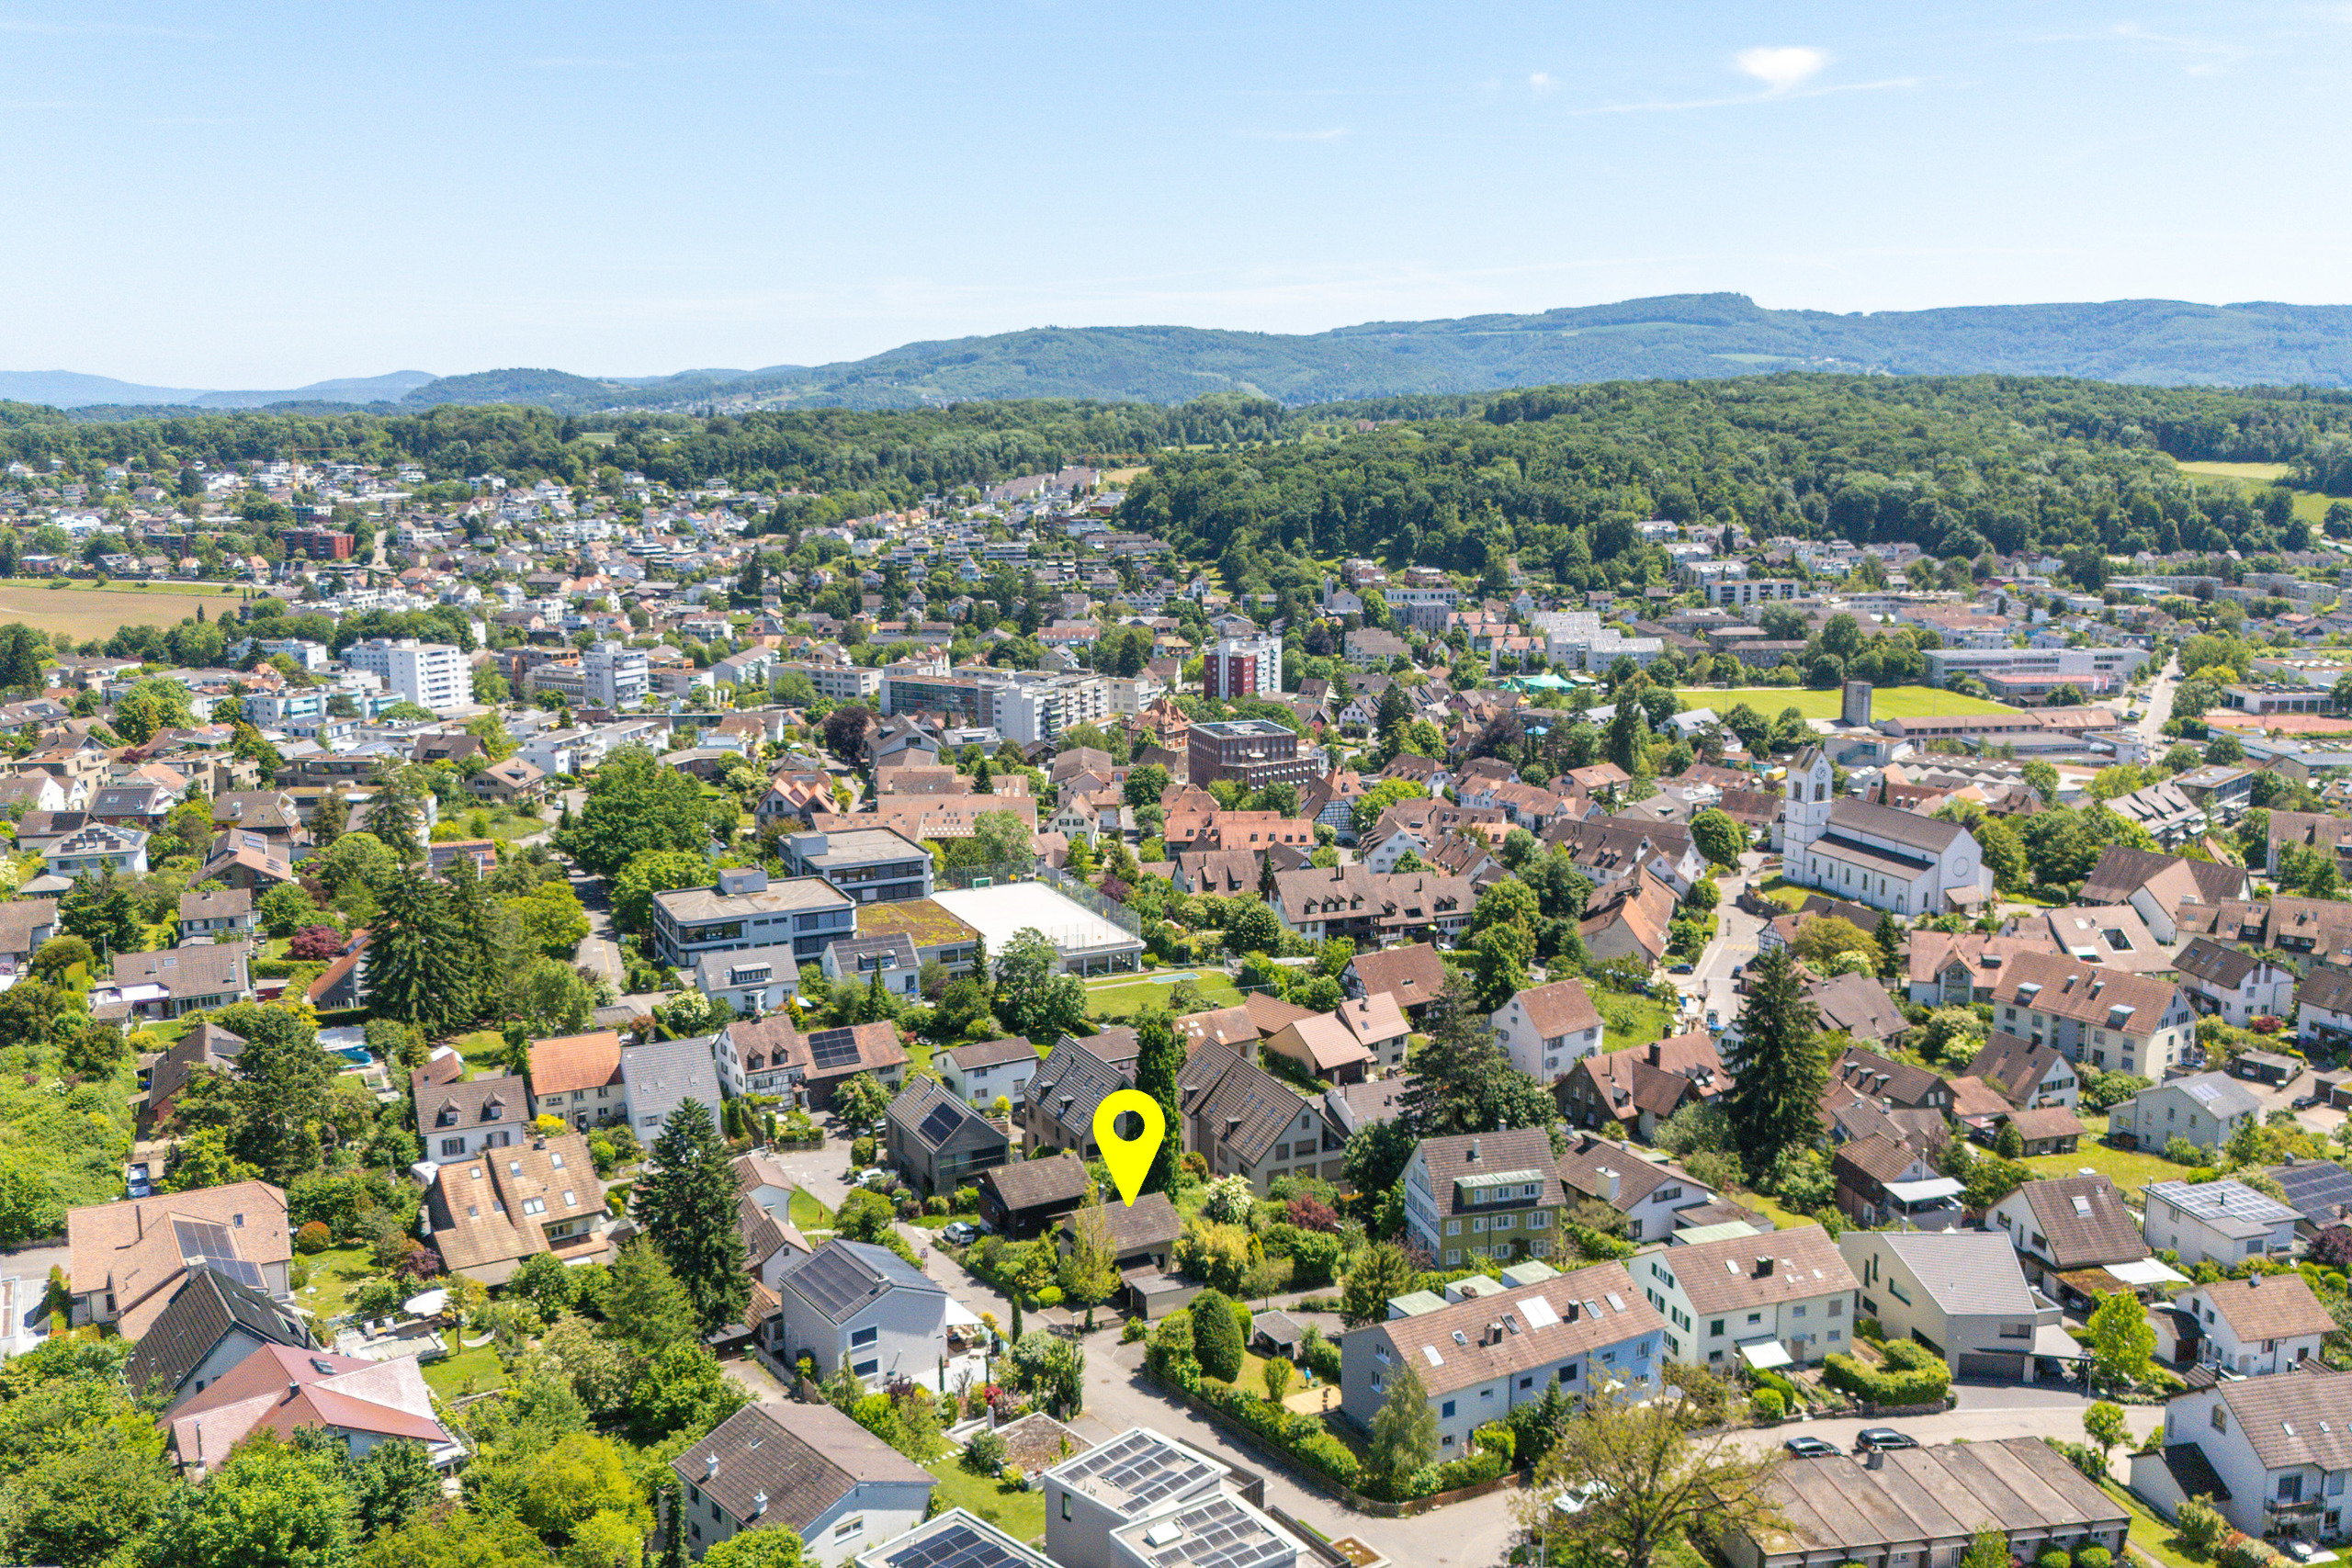
Lachmattstrasse 77, 4132 MuttenzCharacteristics
Reference
VI-00025508-1
Availability
Immediate
Year of construction
1973
Rooms
4.5
Floor
1st floor
Living area
96 m²
Description
Text translated from german, see original
Original text in german, translate to English.
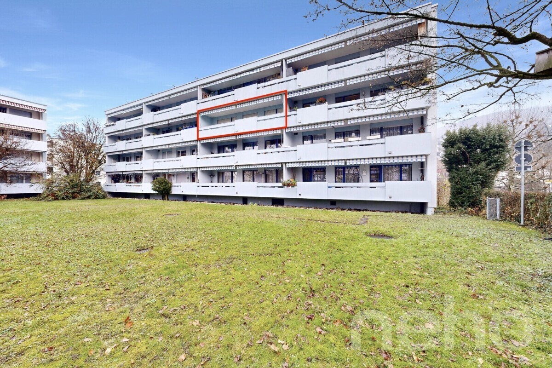
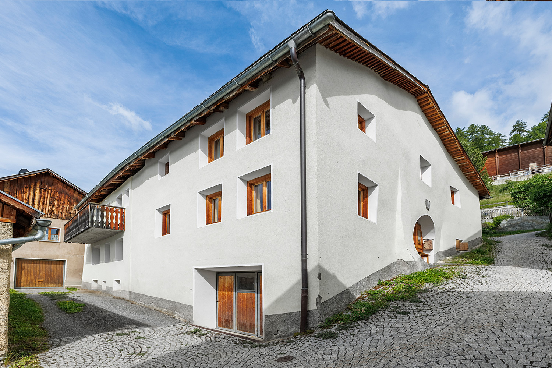
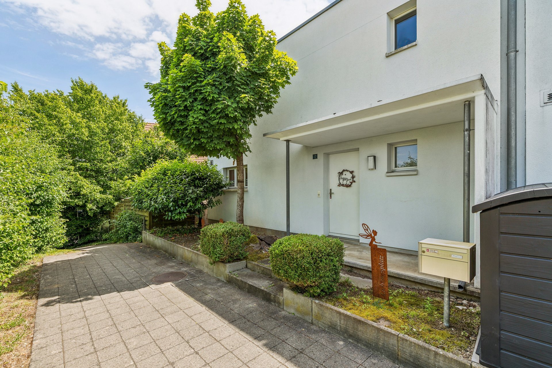
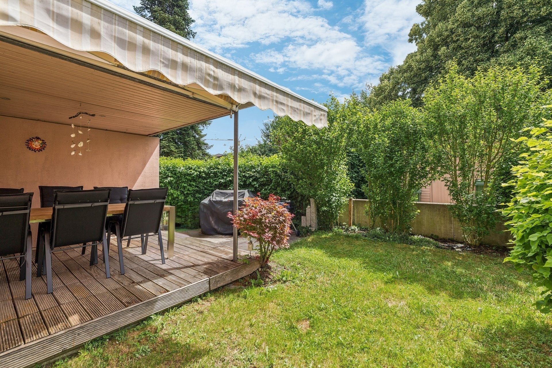
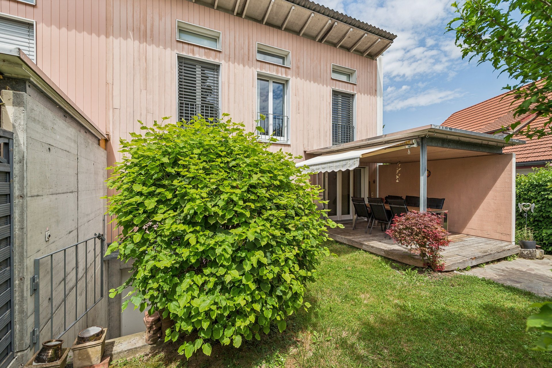
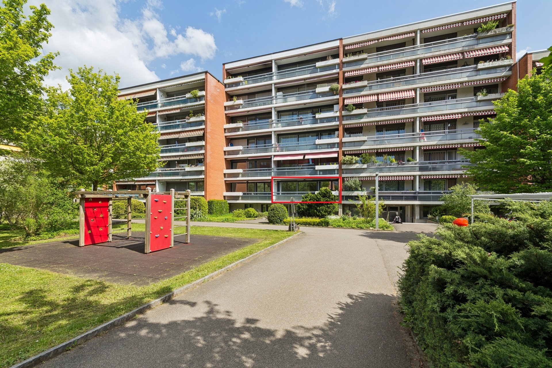
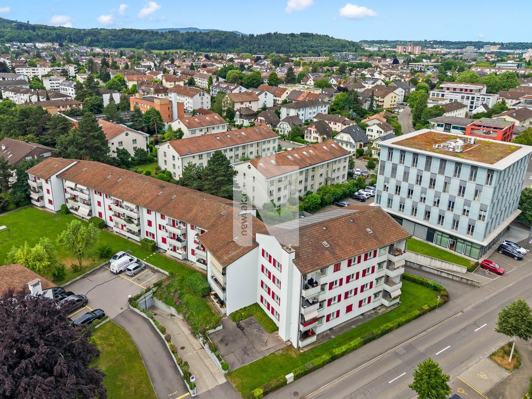
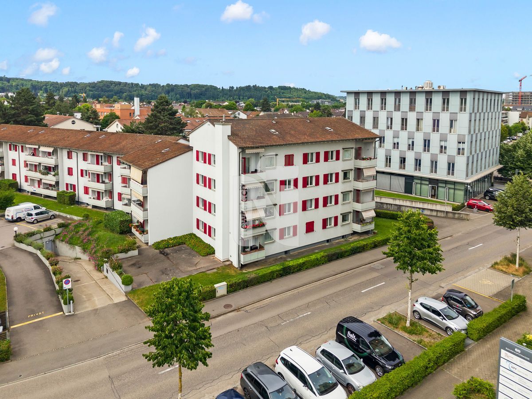
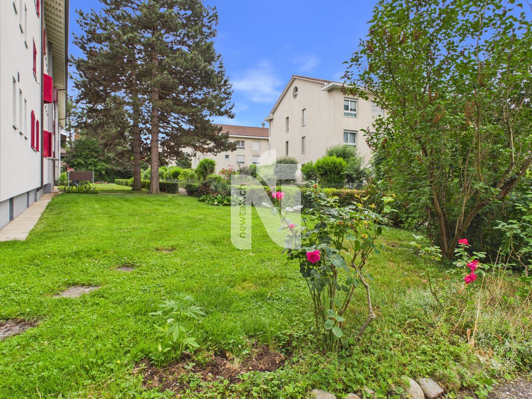
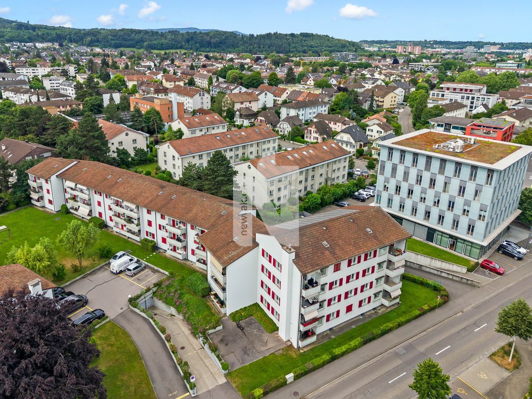
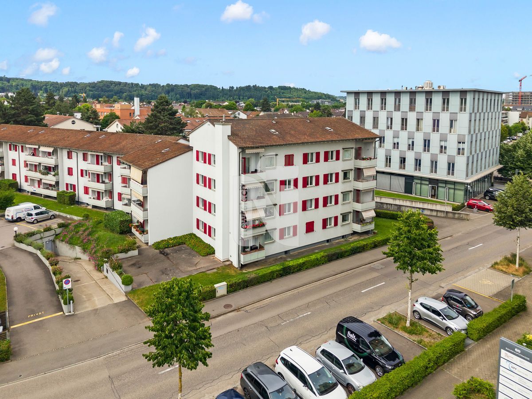
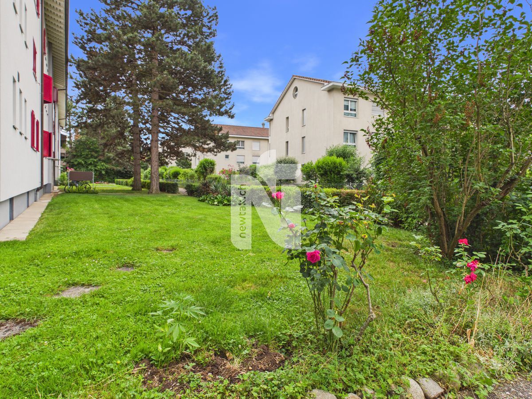
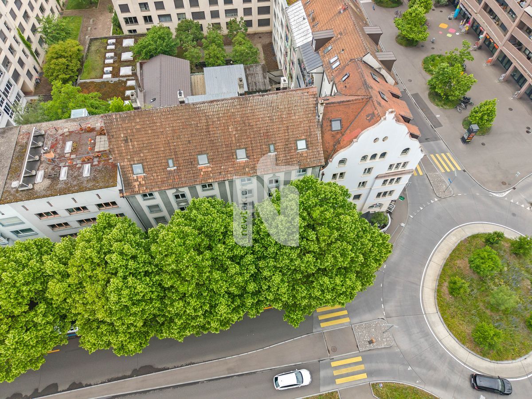
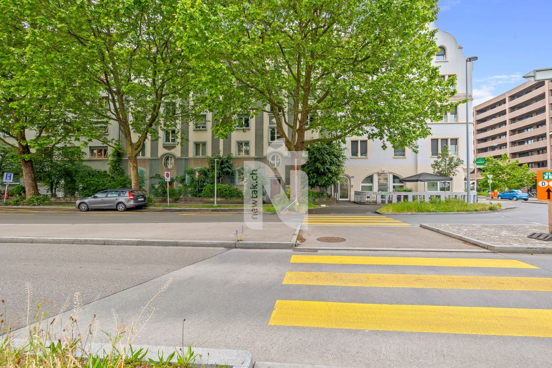
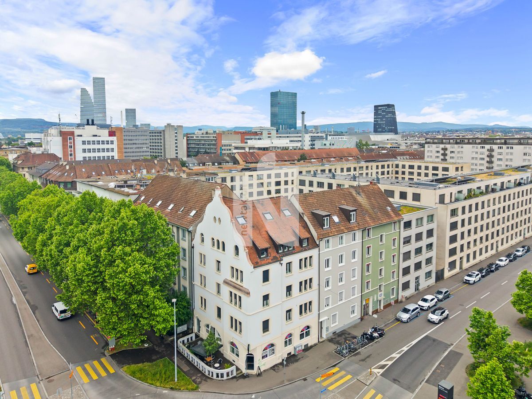
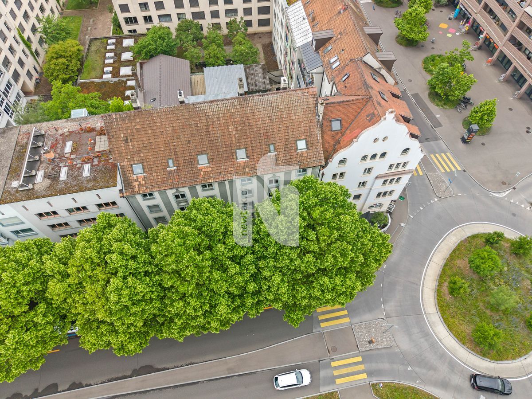
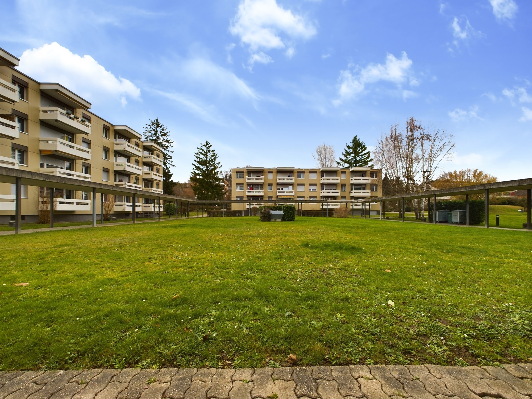
This attractive 4.5-room apartment is located on the first upper floor of a manageable residential building. The well-maintained development offers a spacious inner courtyard with green areas and a playground, which invites you to linger and is particularly family-friendly. Public transport and shopping facilities are within easy walking distance.
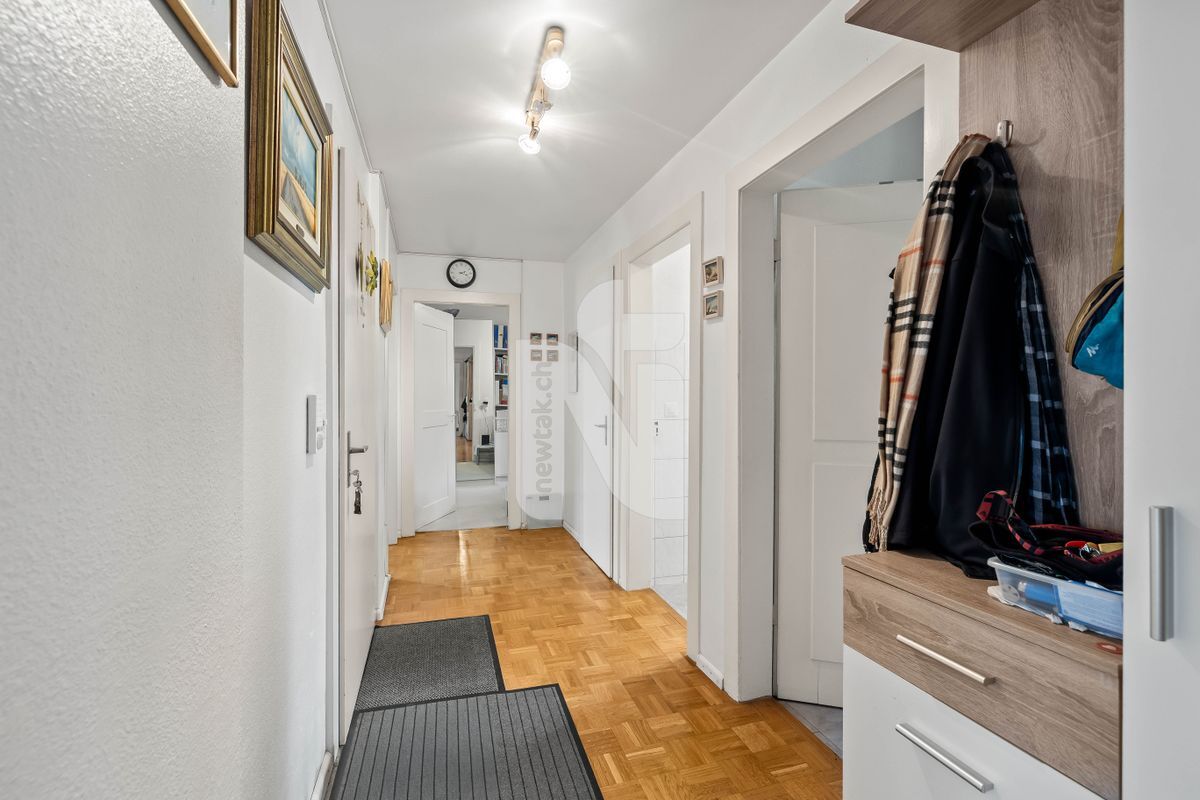
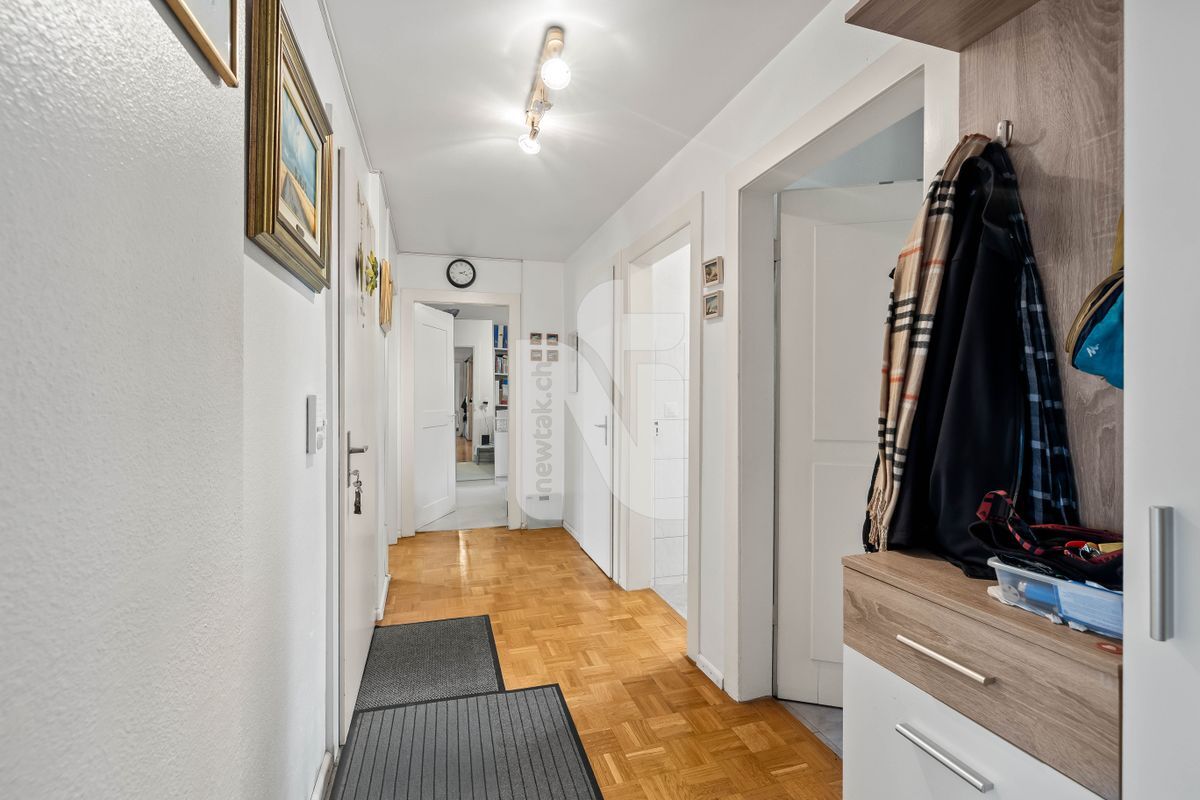
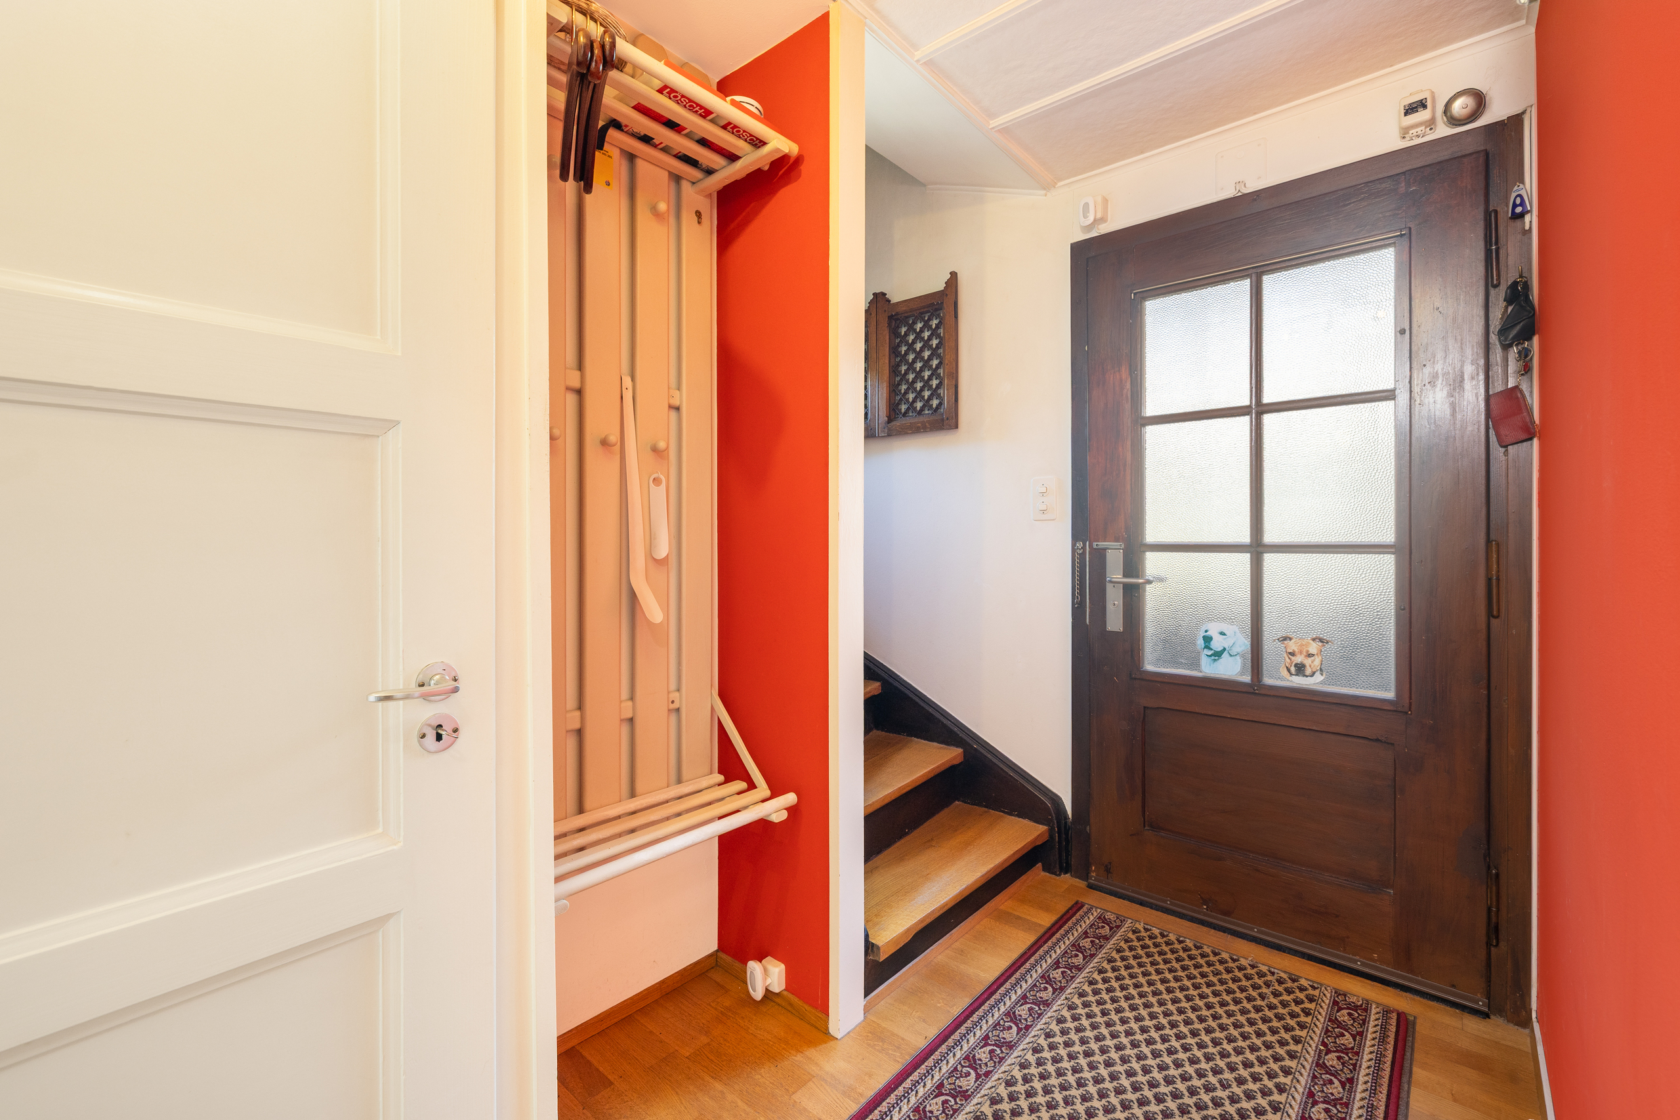
Your new home will delight you with a well-thought-out, one-level room concept and a high level of living comfort. The lift in the staircase provides convenient and barrier-free access to the apartment.
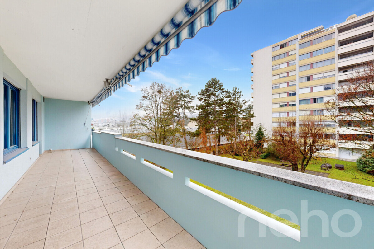
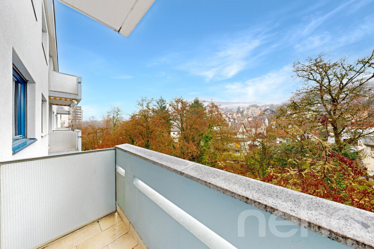
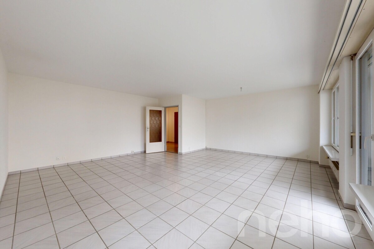
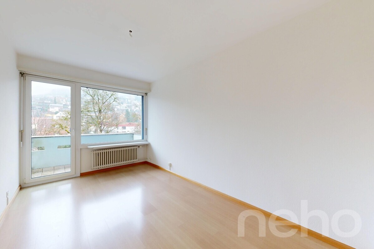
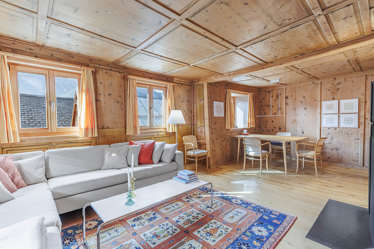
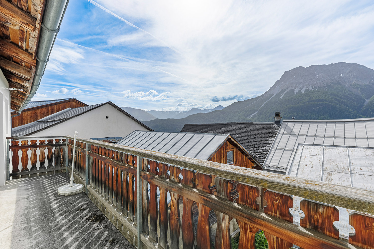
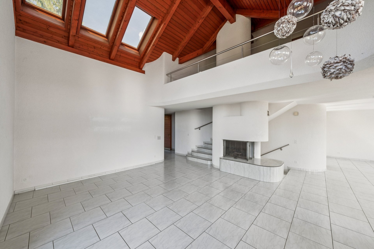
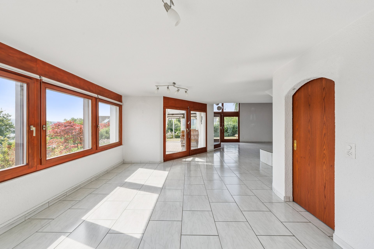
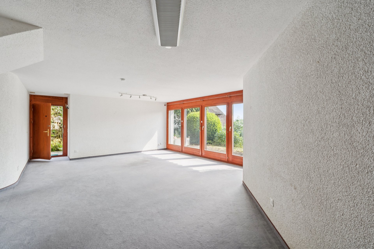
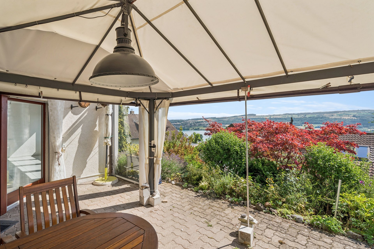
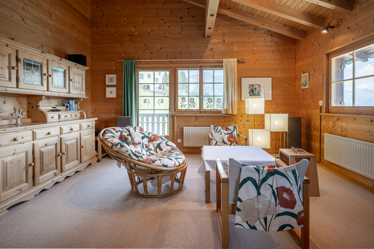
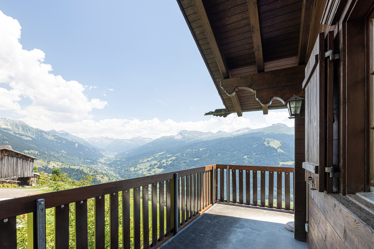
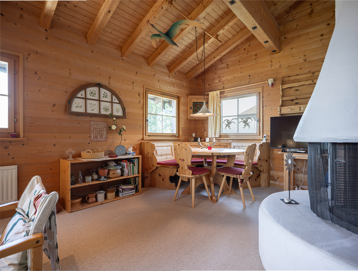
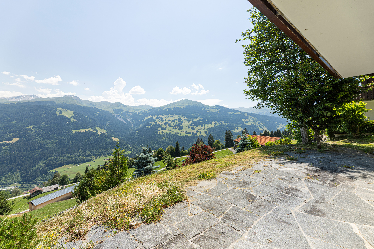
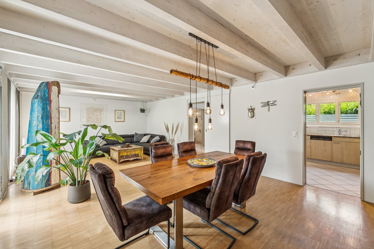
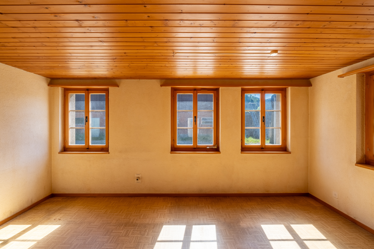
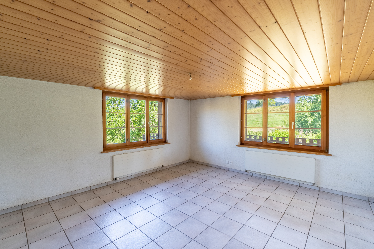
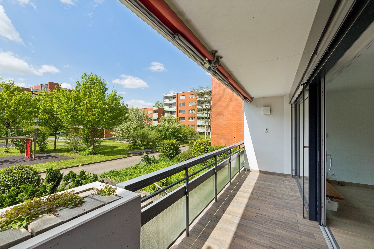
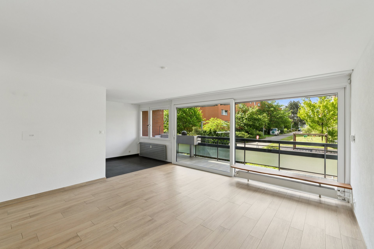
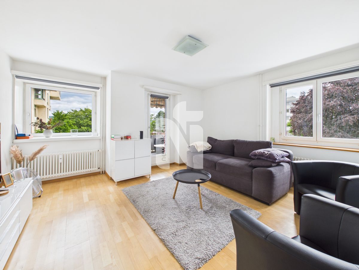
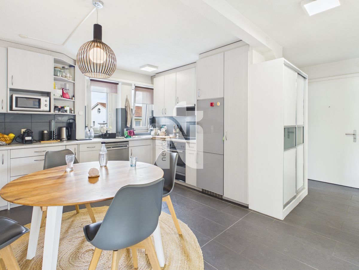
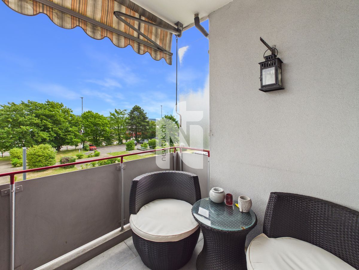
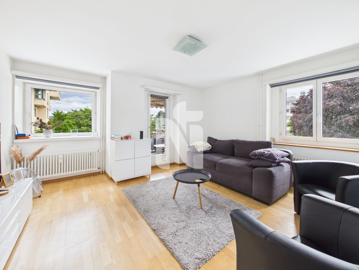
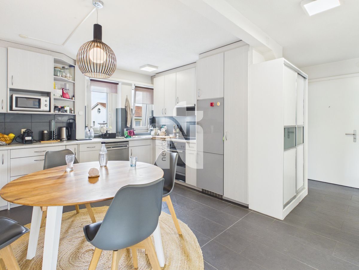
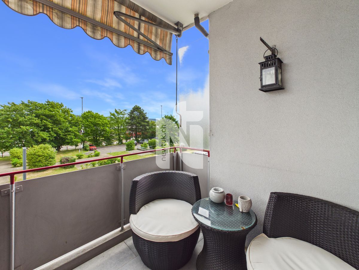
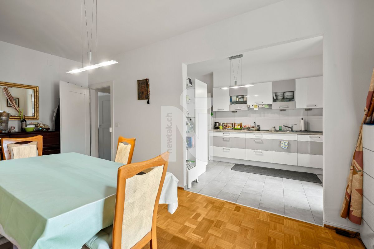
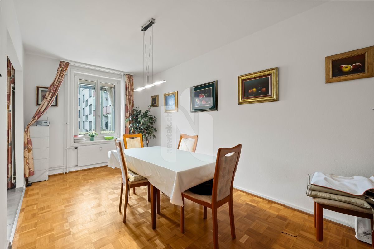
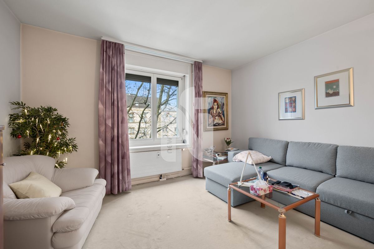
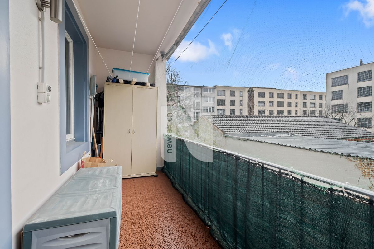
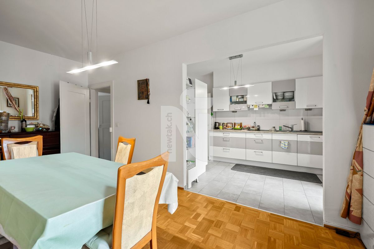
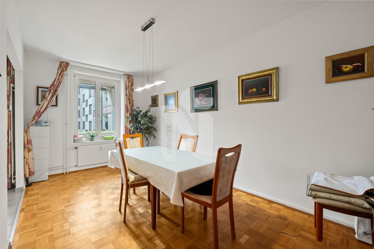
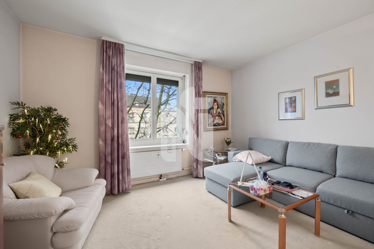
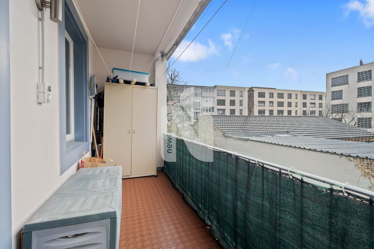
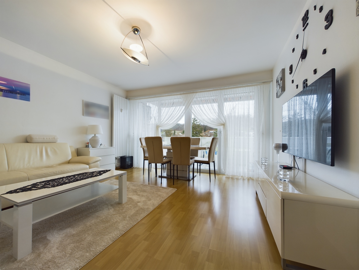
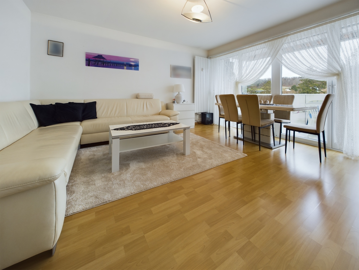
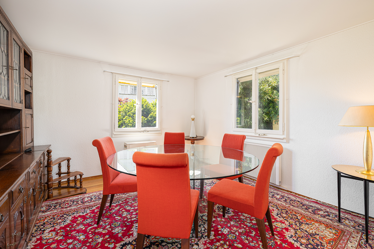
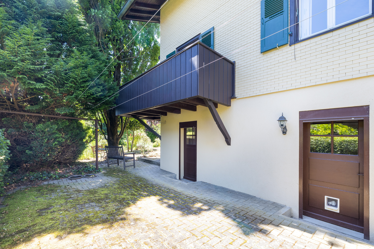
The spacious living and dining area is the heart of the apartment and impresses with a bright, inviting atmosphere. Large windows provide plenty of daylight and allow direct access to the balcony overlooking the spacious, green inner courtyard with a playground.
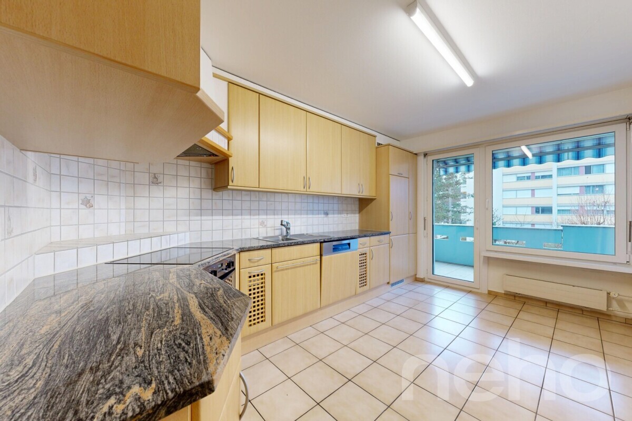
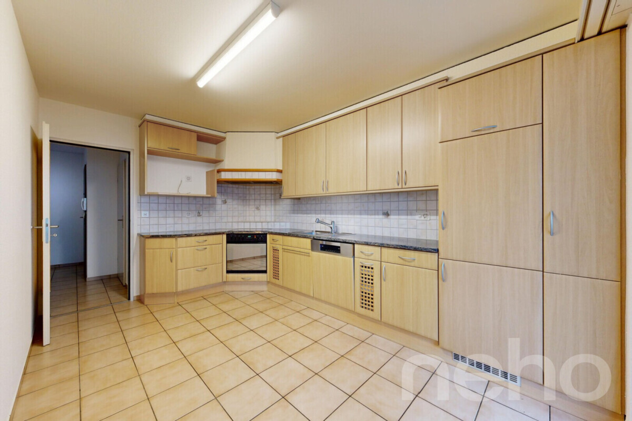
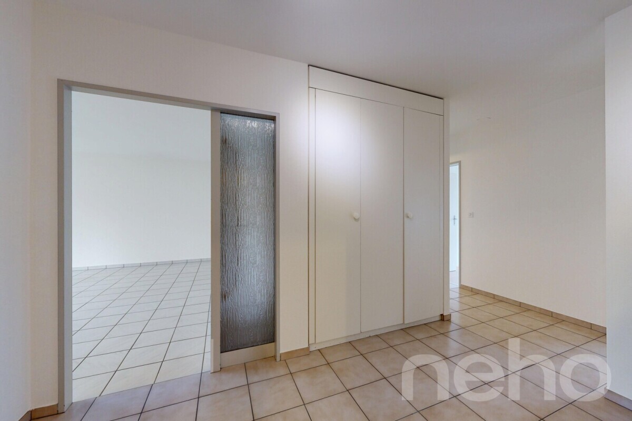
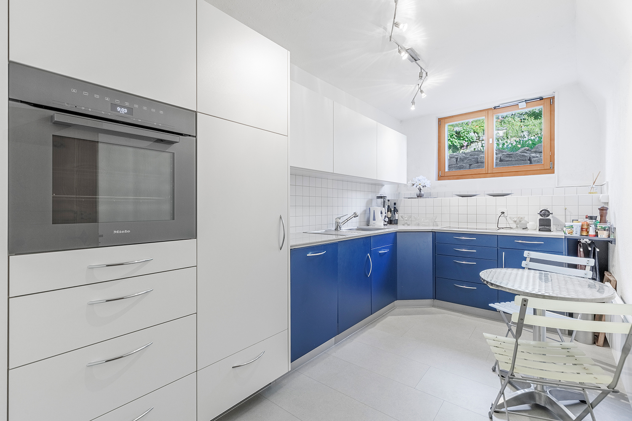
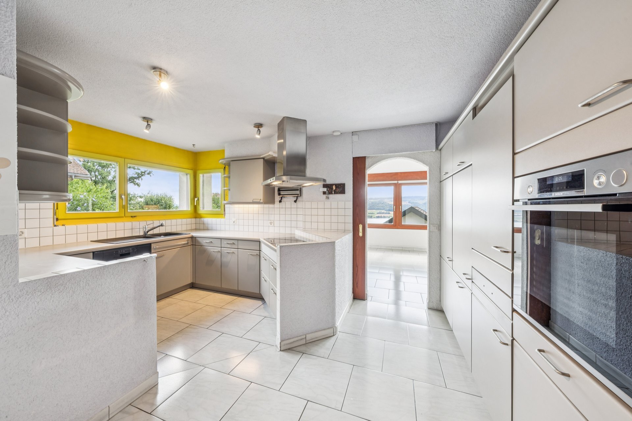
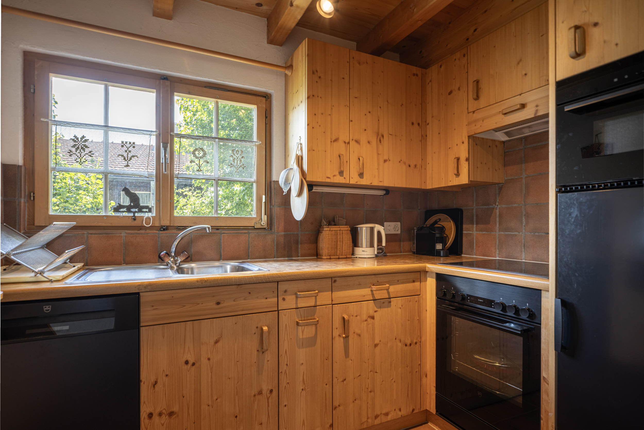
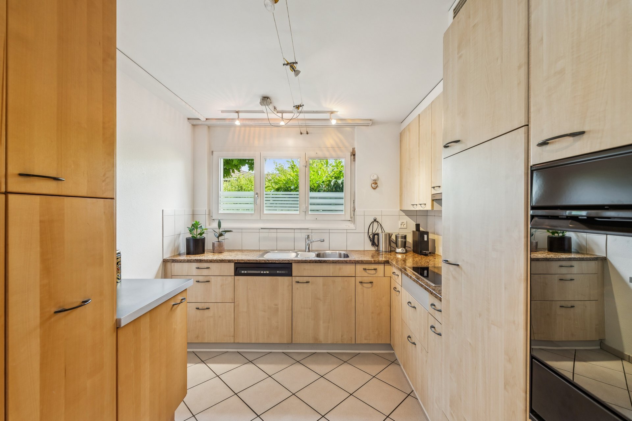
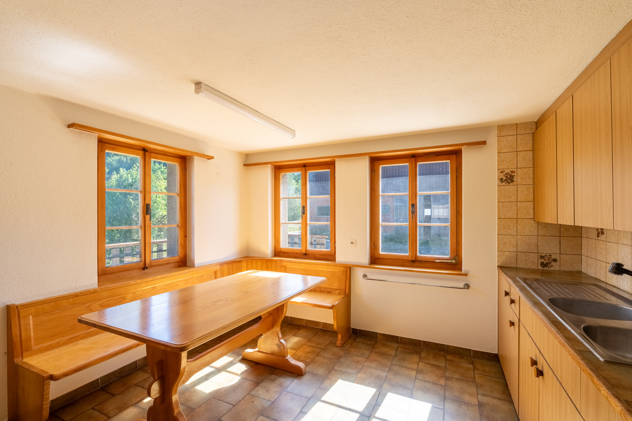
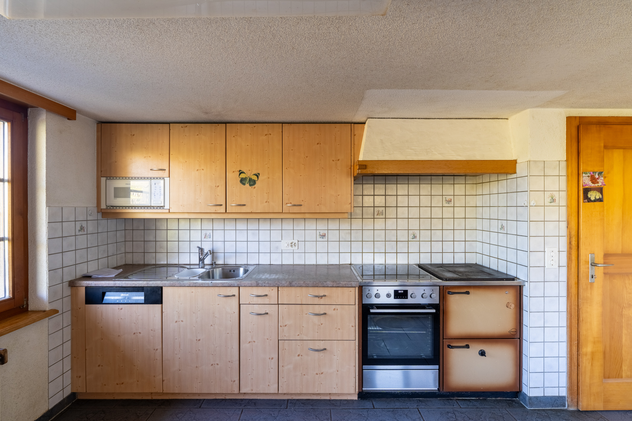
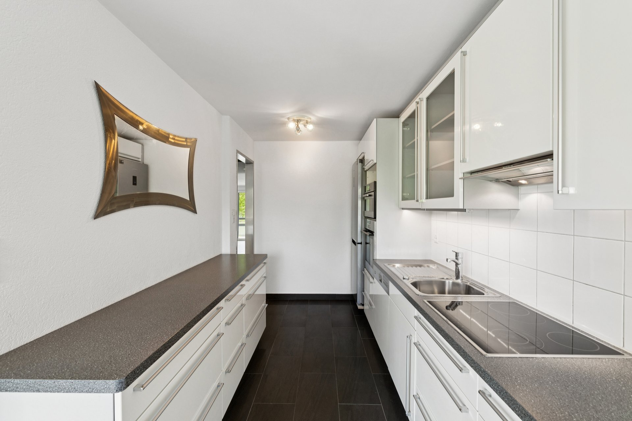
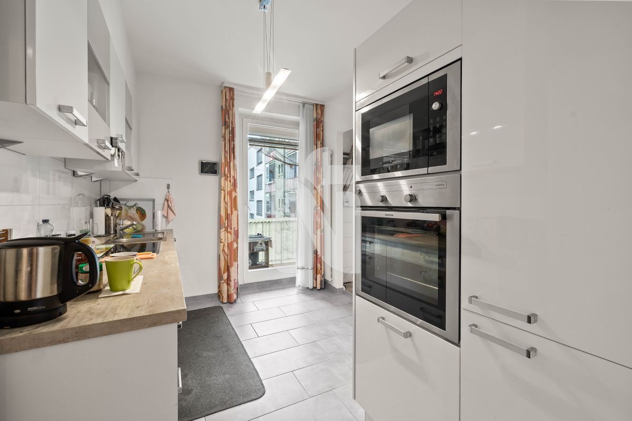
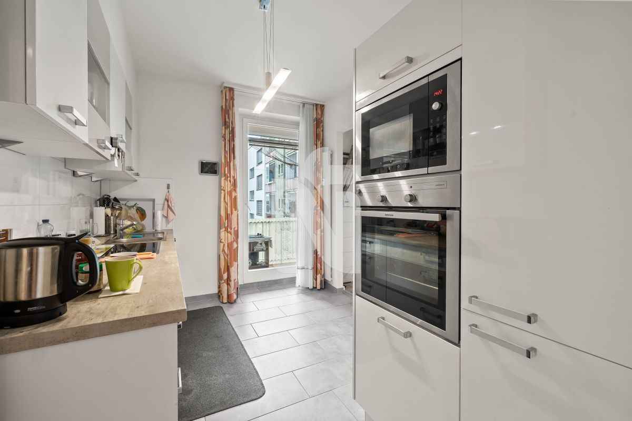
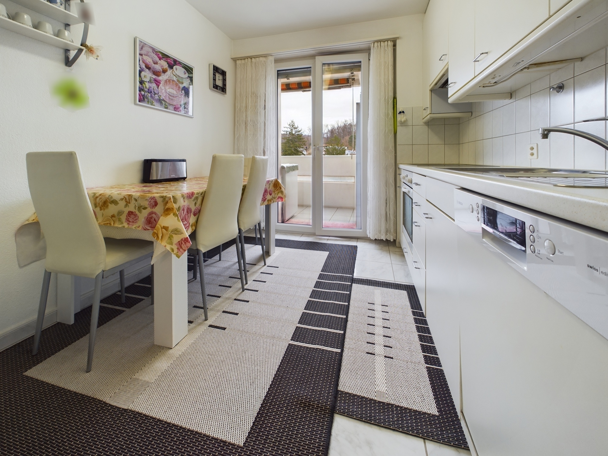
The kitchen is separate but open to the dining and living area as well as the corridor – ideal for those who want a clear structure with an open-plan feel. A guest toilet complements the living area in a practical way
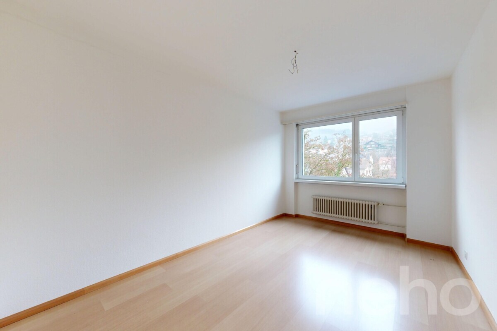
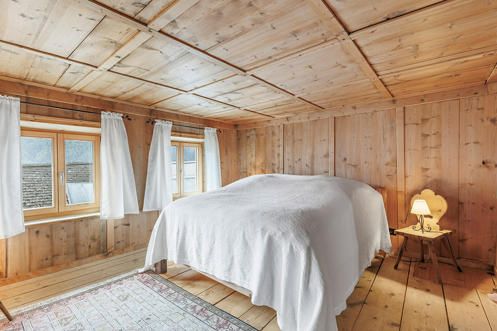
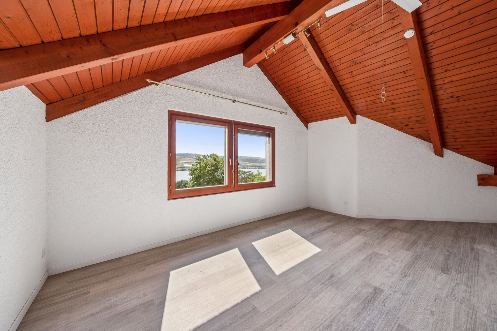
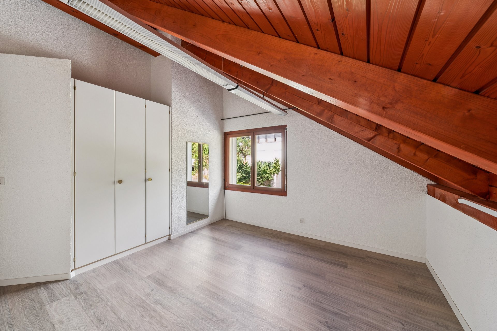
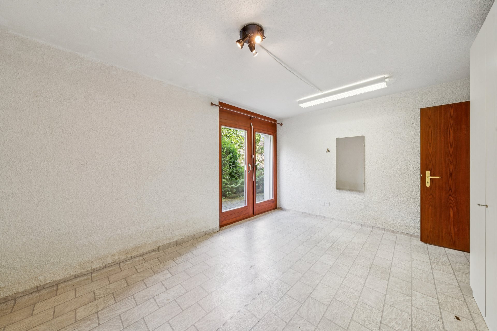
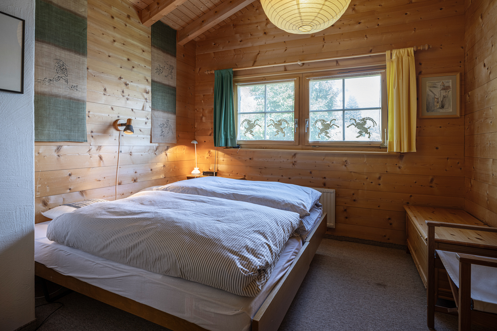
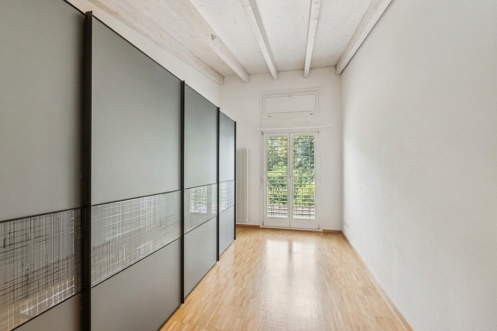
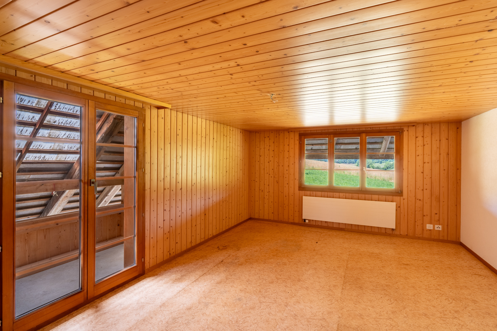
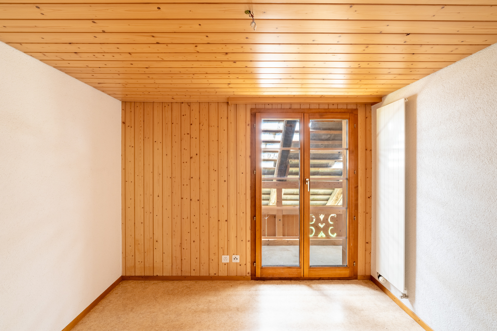
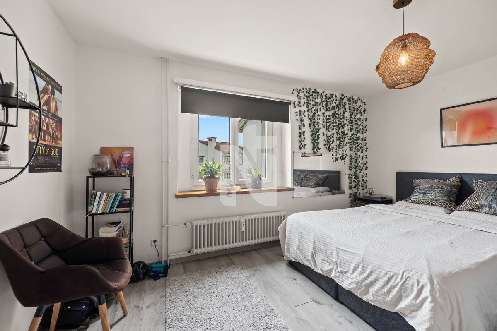
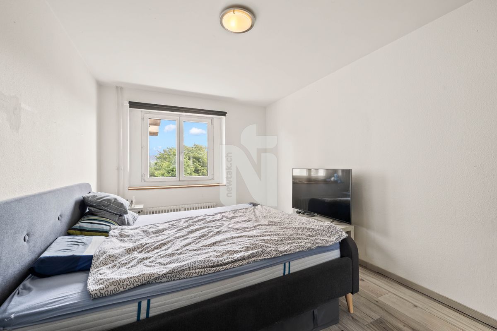
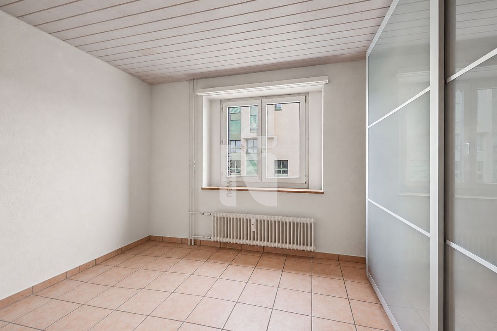
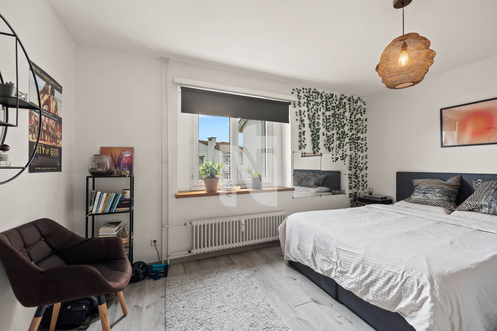
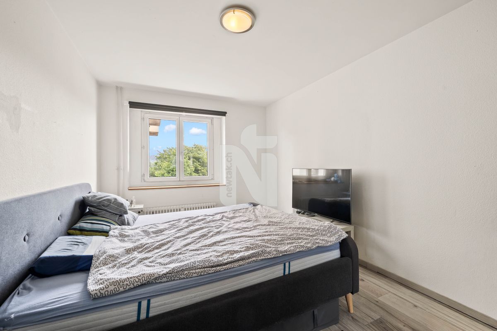
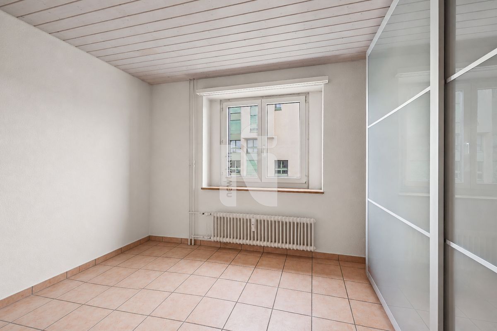
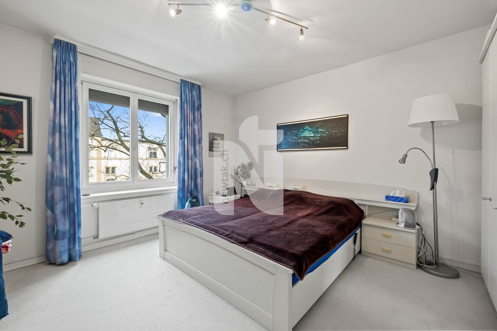
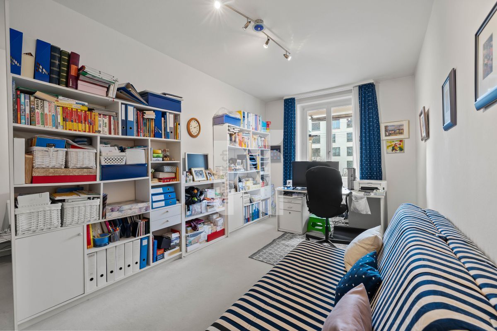
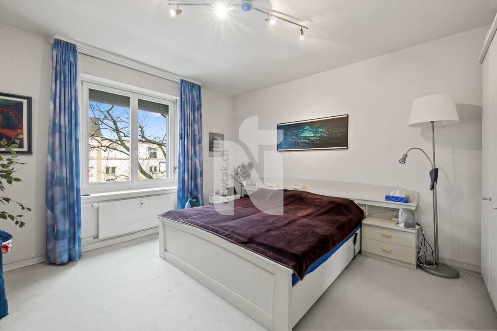
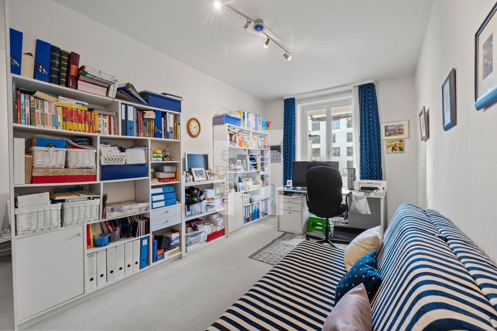
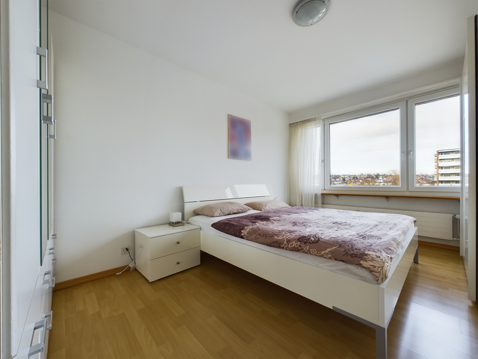
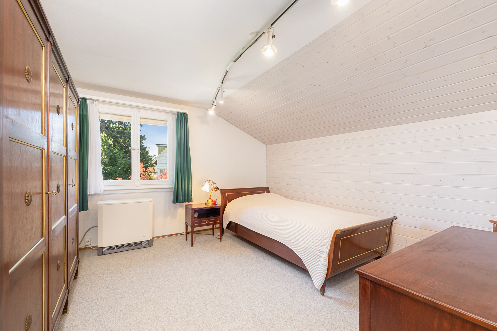
. The apartment has three well-designed rooms that can be used in a variety of ways. One of the rooms is ideal for conversion into a dressing room or additional workspace or hobby room if required.
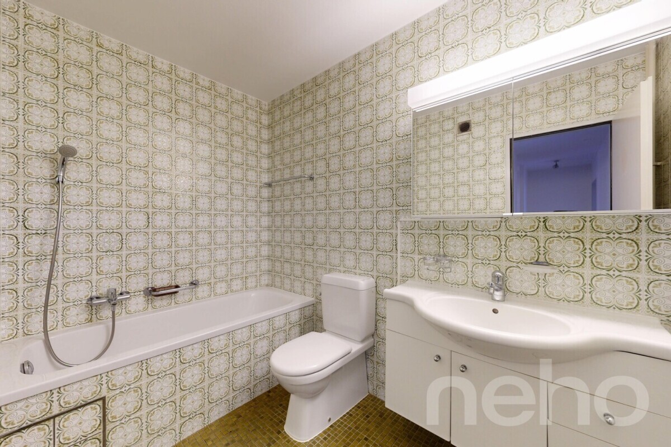
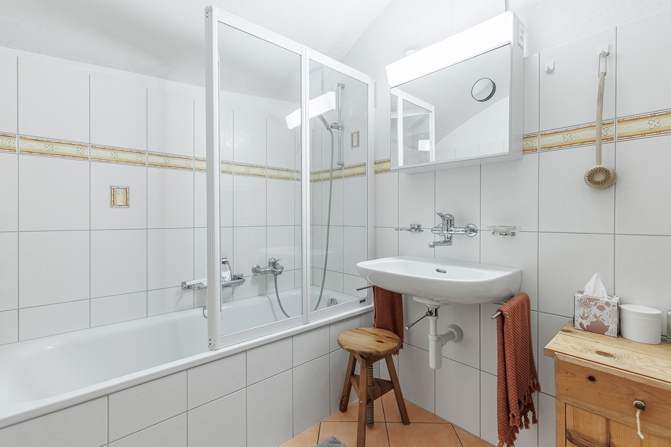
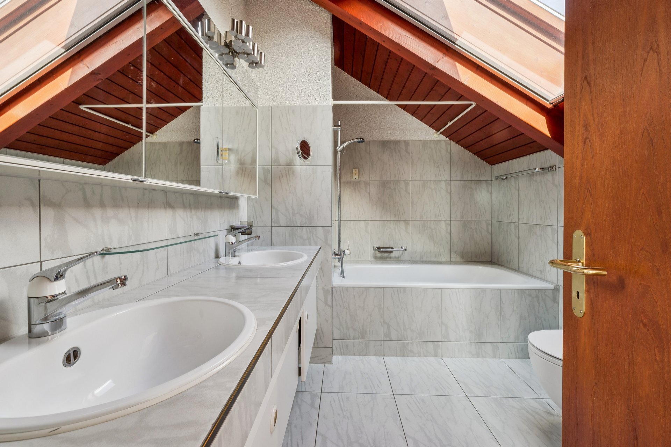
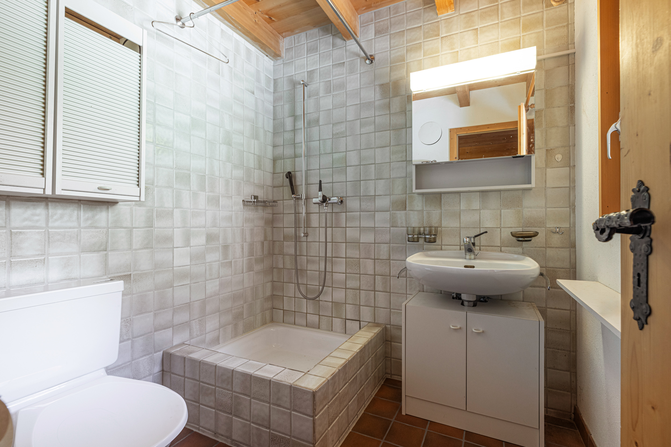
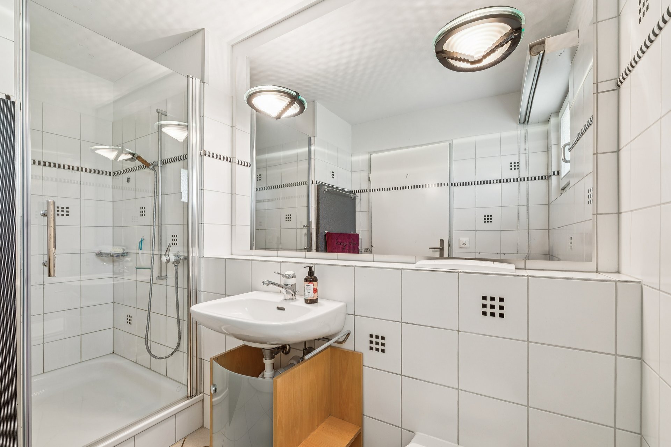
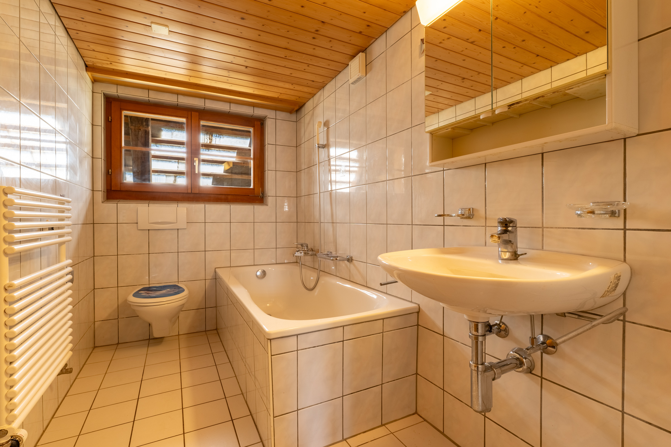
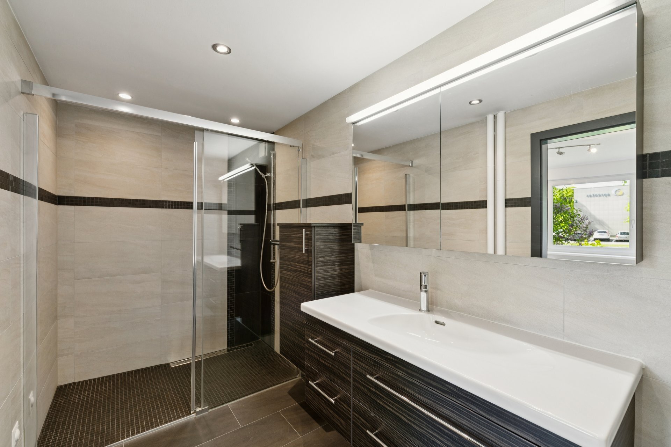
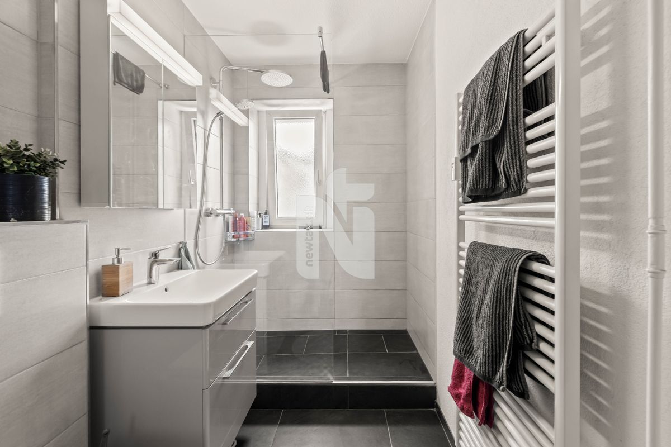
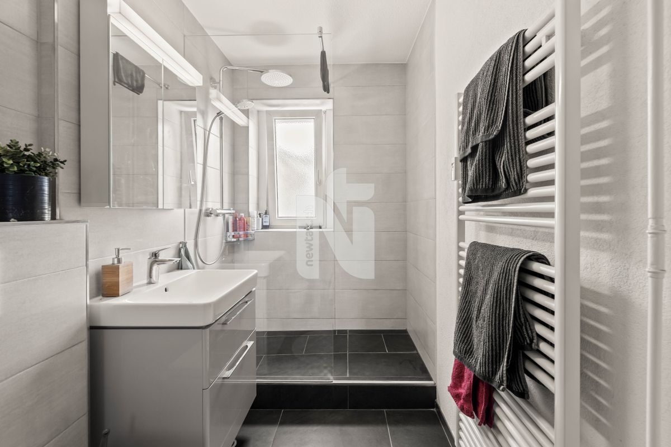
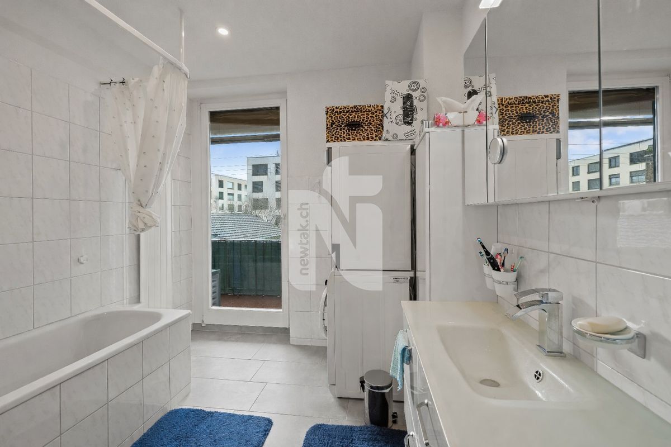
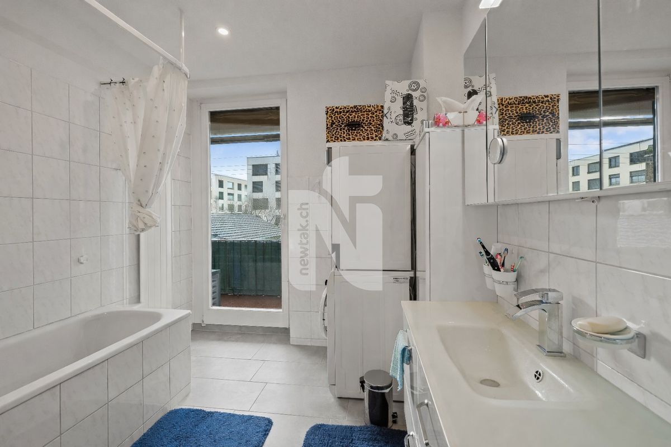

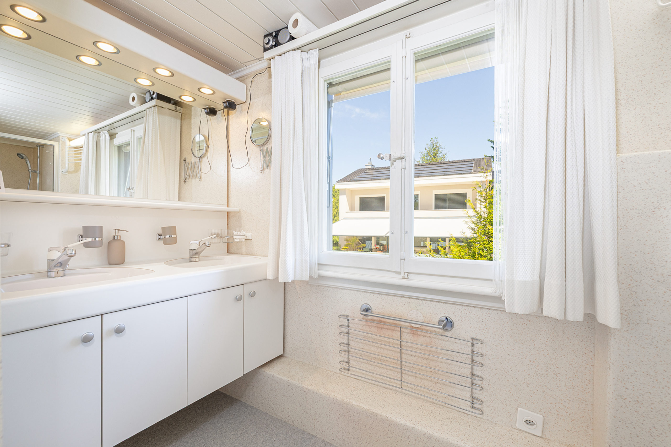
The modern, renovated bathroom with a walk-in shower is accessible directly from the bedroom and can also be used as the main bathroom for all rooms – a practical and pleasant solution.
The apartment also includes a car parking space and a cellar compartment in the
basement. Come and see for yourself at a viewing appointment. I look forward to hearing from you.
Your new home will delight you with a well-thought-out, one-level room concept and a high level of living comfort. The lift in the staircase provides convenient and barrier-free access to the apartment.
The spacious living and dining area is the heart of the apartment and impresses with a bright, inviting atmosphere. Large windows provide plenty of daylight and allow direct access to the balcony overlooking the spacious, green inner courtyard with a playground.
The kitchen is separate but open to the dining and living area as well as the corridor – ideal for those who want a clear structure with an open-plan feel. A guest toilet complements the living area in a practical way
. The apartment has three well-designed rooms that can be used in a variety of ways. One of the rooms is ideal for conversion into a dressing room or additional workspace or hobby room if required.
The modern, renovated bathroom with a walk-in shower is accessible directly from the bedroom and can also be used as the main bathroom for all rooms – a practical and pleasant solution.
The apartment also includes a car parking space and a cellar compartment in the
basement. Come and see for yourself at a viewing appointment. I look forward to hearing from you.
Conveniences
Outside conveniences
- Parking
Distances
Nursery school
1.37 km
Stores
338 m

![[!form_picture_interior_big!] 1](https://www.immomigimg.ch/s/35070/1419/pictures/objects/1419_6a1800e9695594.79883989.jpg)
![[!form_picture_interior_big!] 2](https://www.immomigimg.ch/s/eb4cd/1419/pictures/objects/1419_6a1800e8210bb8.81490566.jpg)
![[!form_picture_interior_big!] 3](https://www.immomigimg.ch/s/c19b5/1419/pictures/objects/1419_6a1803d07c3152.14066480.jpg)
![[!form_picture_exterior_big!] 1](https://www.immomigimg.ch/s/8e8c4/1419/pictures/objects/1419_6a1800c8675af8.67974000.jpg)
![[!form_picture_exterior_big!] 2](https://www.immomigimg.ch/s/05d4f/1419/pictures/objects/1419_6a26c9c211c844.18601609.jpg)