Apartment with 6.5 rooms on sale in Neuchâtel - 220 m²
Exceptionnel attique
Rooms6.5
Living area220 m²
Floor6th floor
Object PriceCHF 2,290,000.-
AvailabilityTo agree
Localisation
2000 NeuchâtelCharacteristics
Reference
bd6b65ee-a2dc-11f1-a4e0-069ae14c7a06
Availability
To agree
Year of construction
1970
Latest renovations
2011
Rooms
6.5
Floor
6th floor
Number of levels for the real asset
6
Living area
220 m²
Description
Original text in french, translate to English.
Translating the original text from french to English…
An error occurred during translation. Please try again later.
Text translated from french, see original
Original text in french, translate to English.
Bienvenue
Diatimìs a le privilège de proposer à la vente ce magnifique attique, aux volumes et à la terrasse exceptionnels.
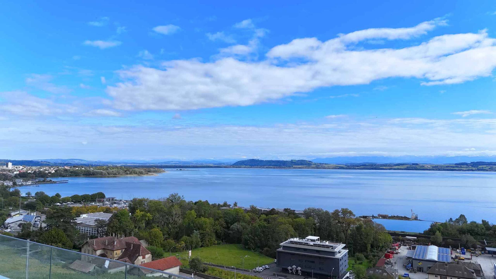
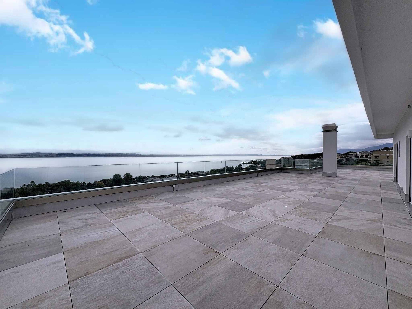
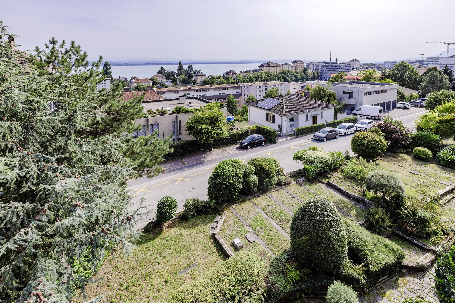
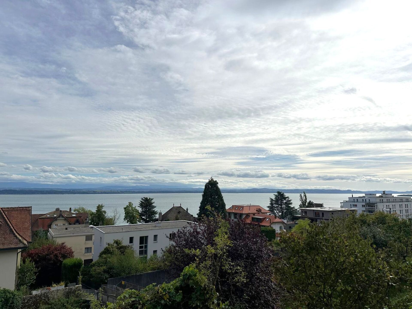
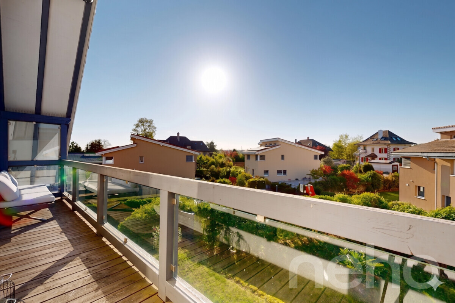
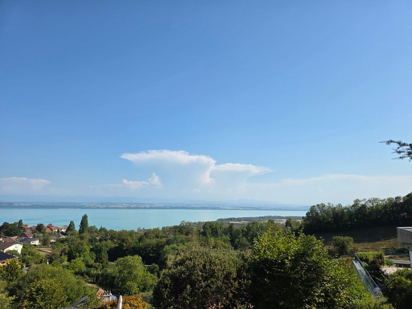
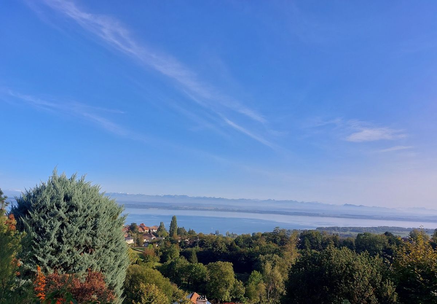
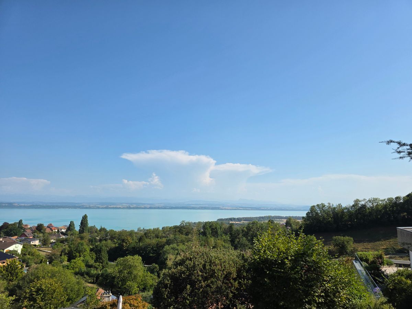
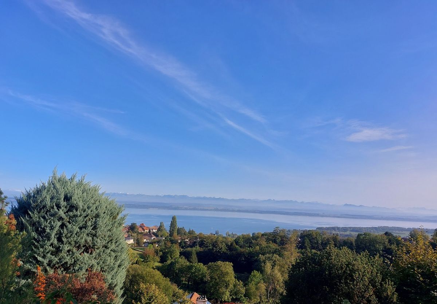
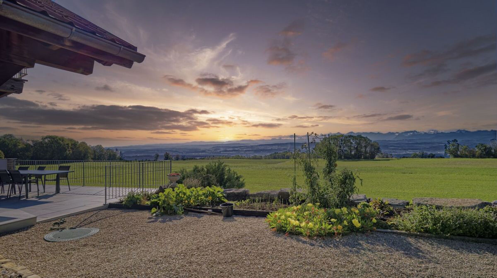
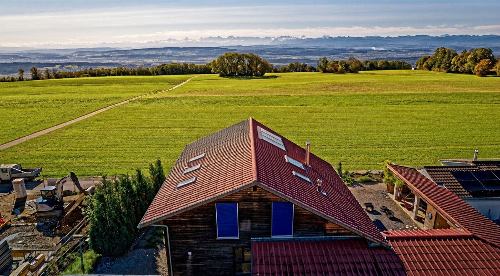
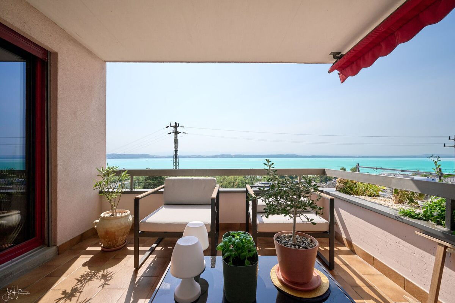
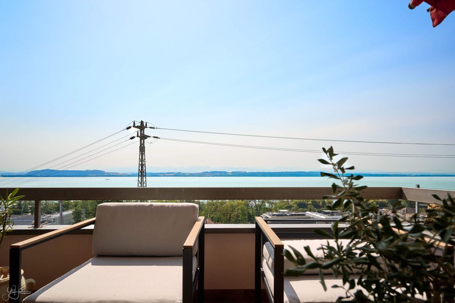
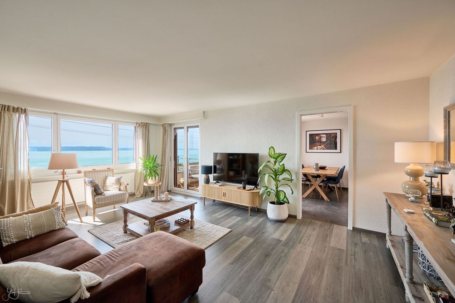
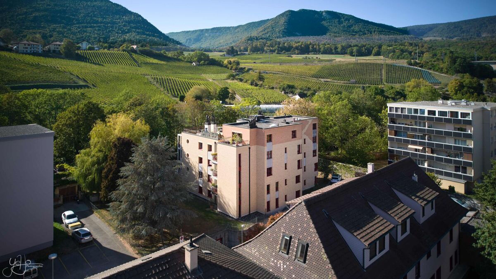
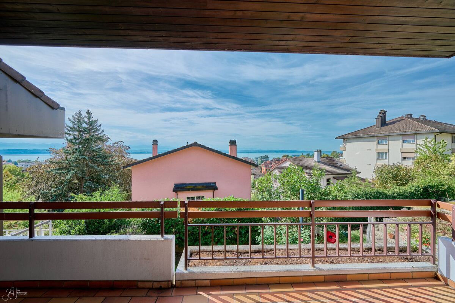
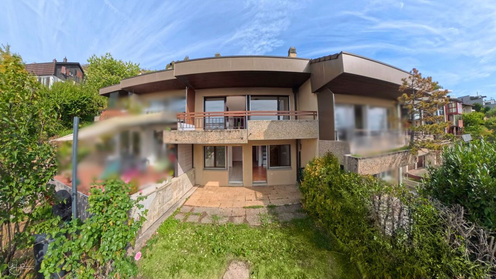
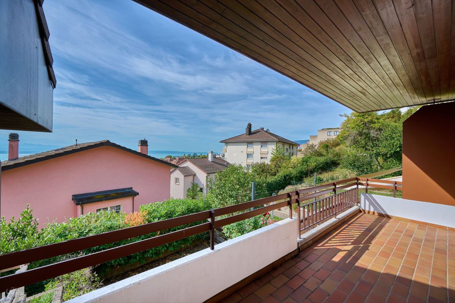
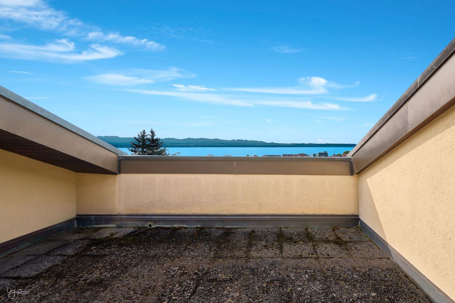
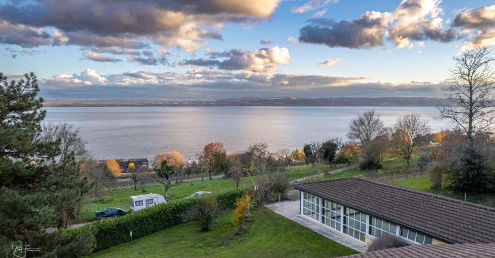
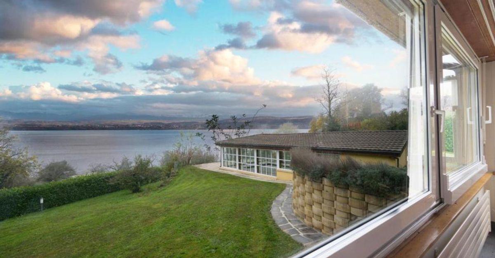
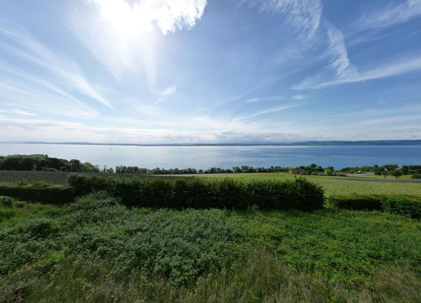
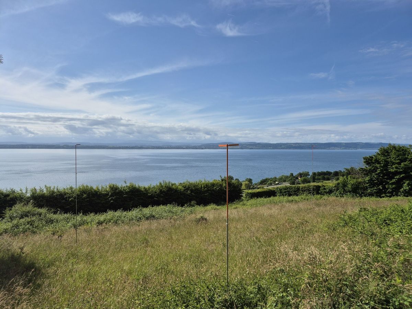
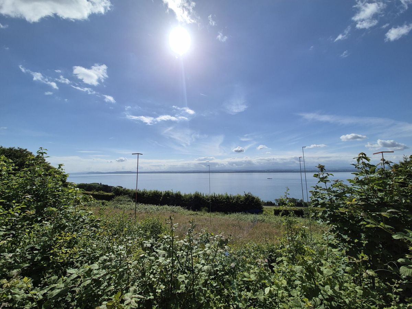
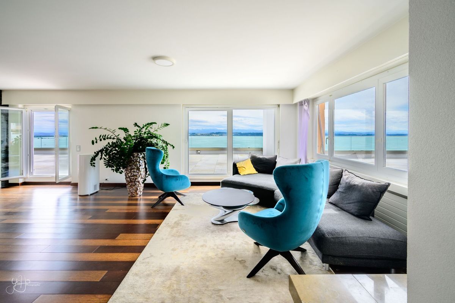
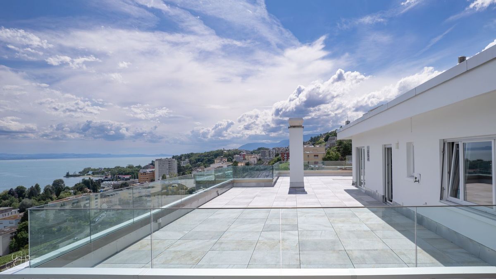
Cet dernier se trouve au sommet d'un immeuble de 6 étages, dans le quartier de la Coudre. Dégageant à 180 degrés sur le lac et les Alpes, il offre un cadre de vie très exclusif.
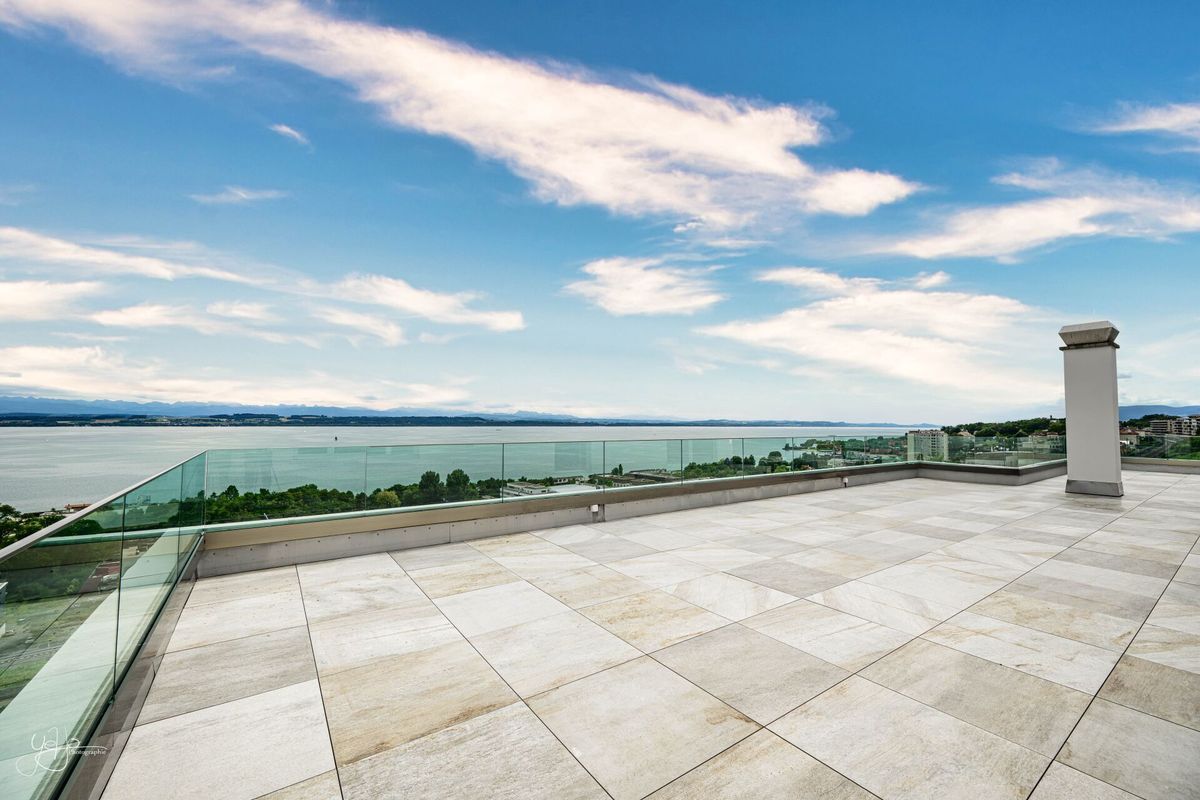
Les personnes sensibles à l'exceptionnel seront séduites par cet objet aux qualités indéniables et rares. En effet, en plus de sa terrasse de près de 170m2 orientée plein sud et plein ouest, il propose pas loin de 220m2 habitables baignés de lumière.
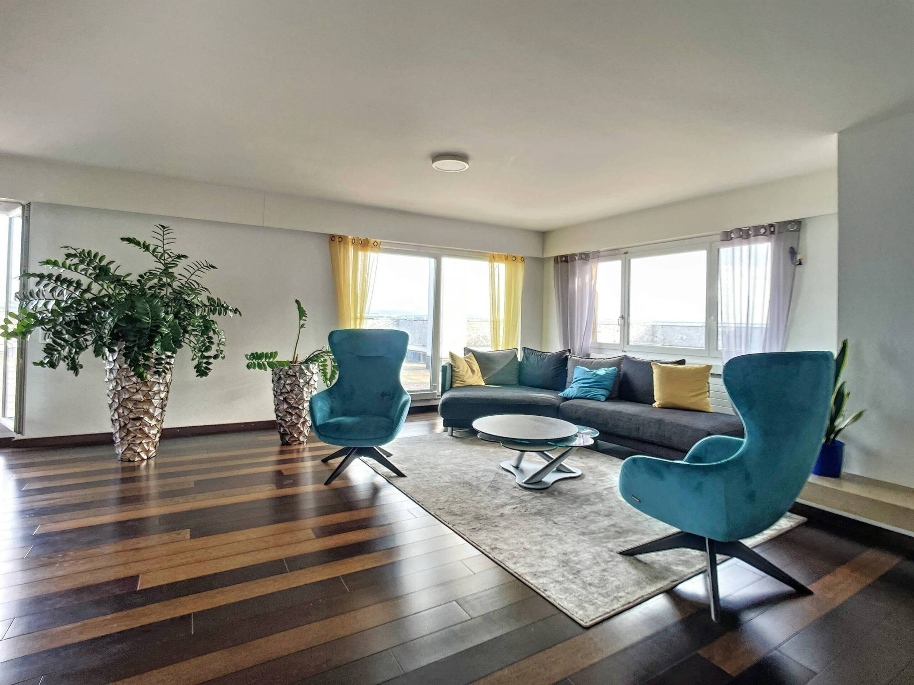
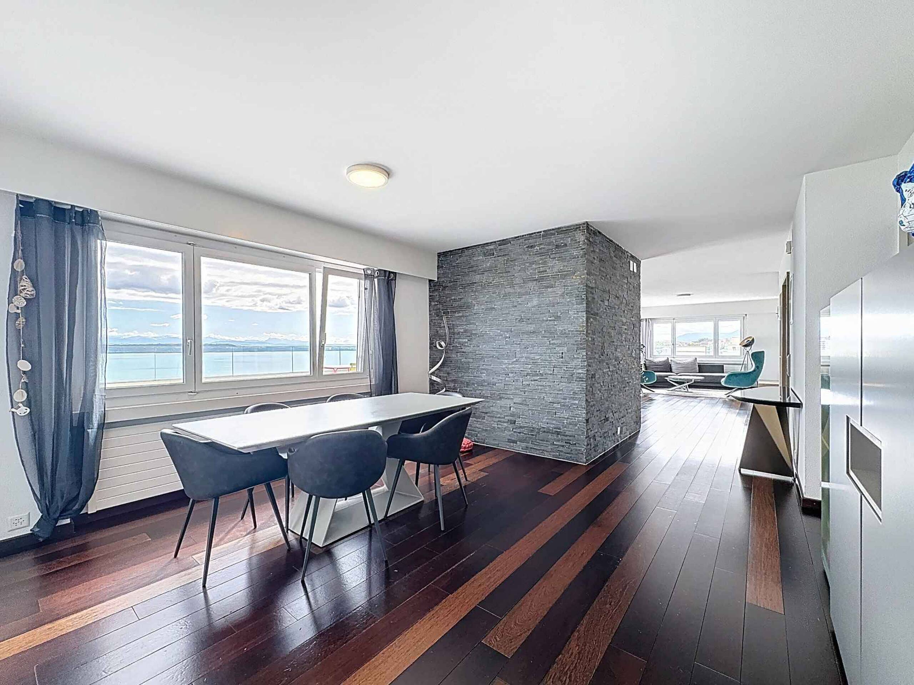
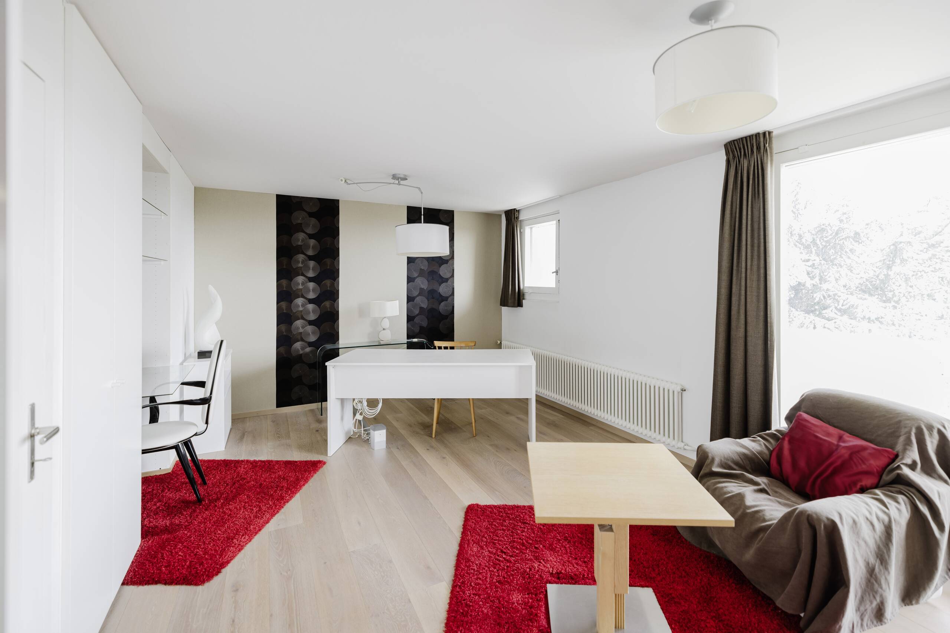
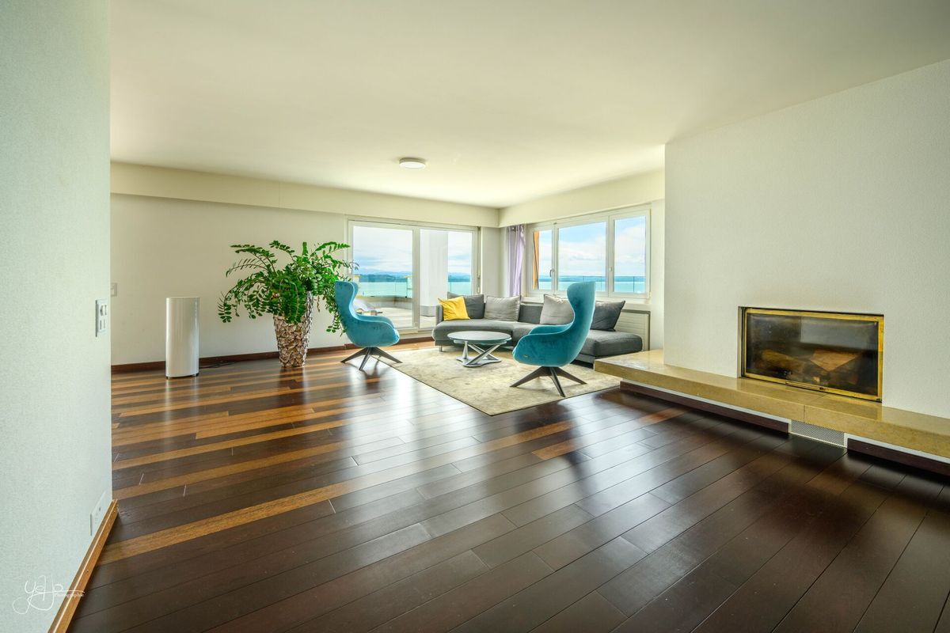
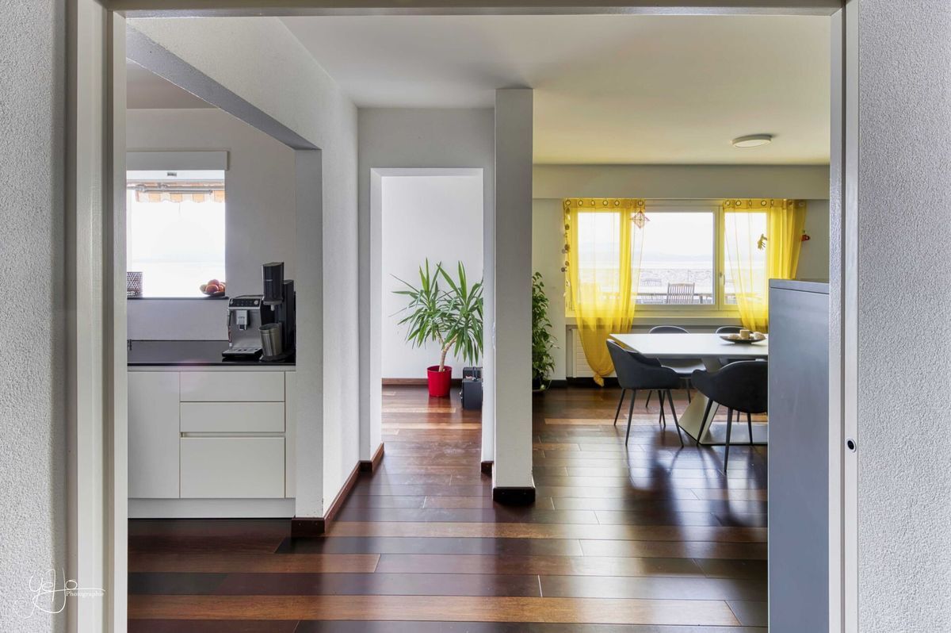
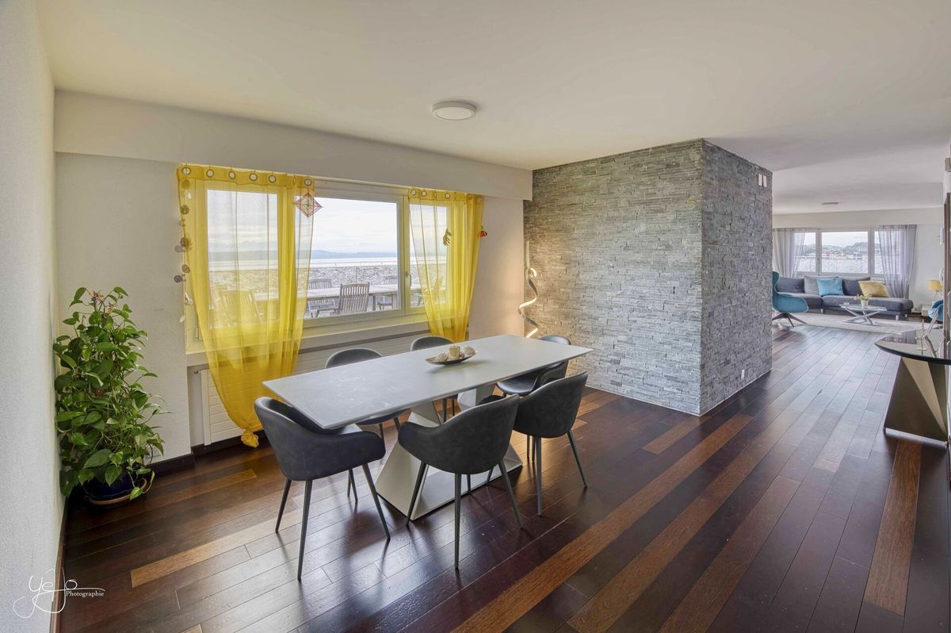
Rénové en 2011 avec des matériaux de grande qualité, tel que l'entier des sols en bois wengé massif, ou le remplacement complet du système électrique, il a été également réorganisé afin d'offrir une différentiation et une privatisation des espaces jours et des espaces nuit.
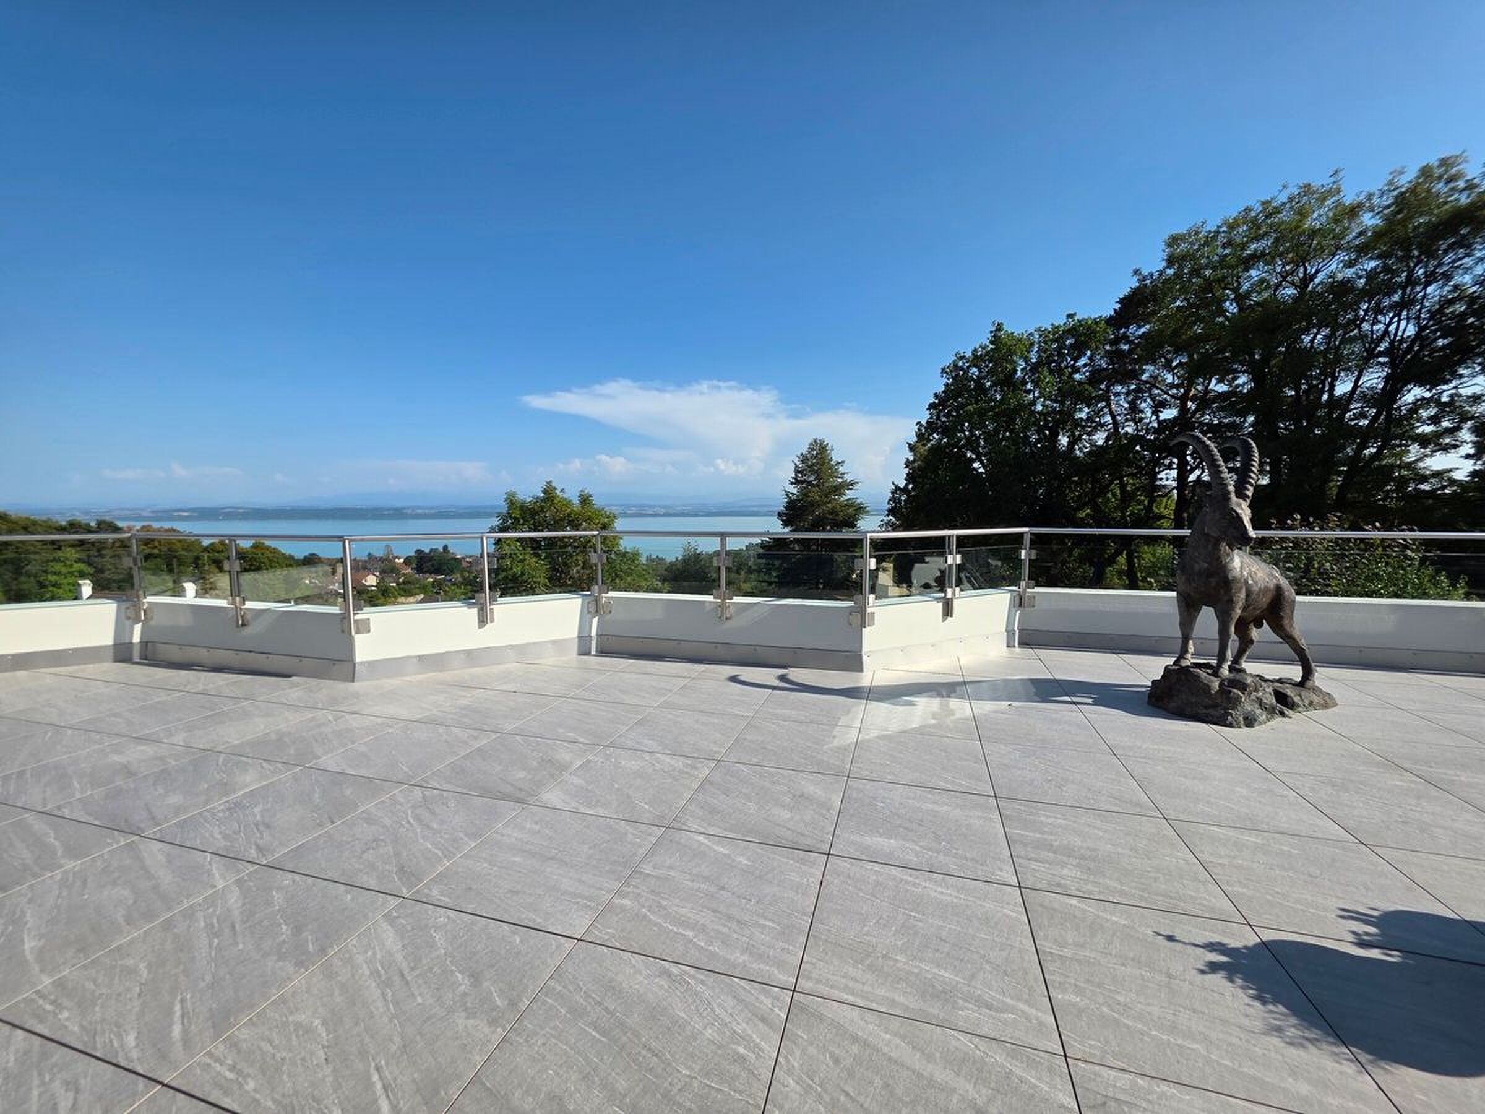
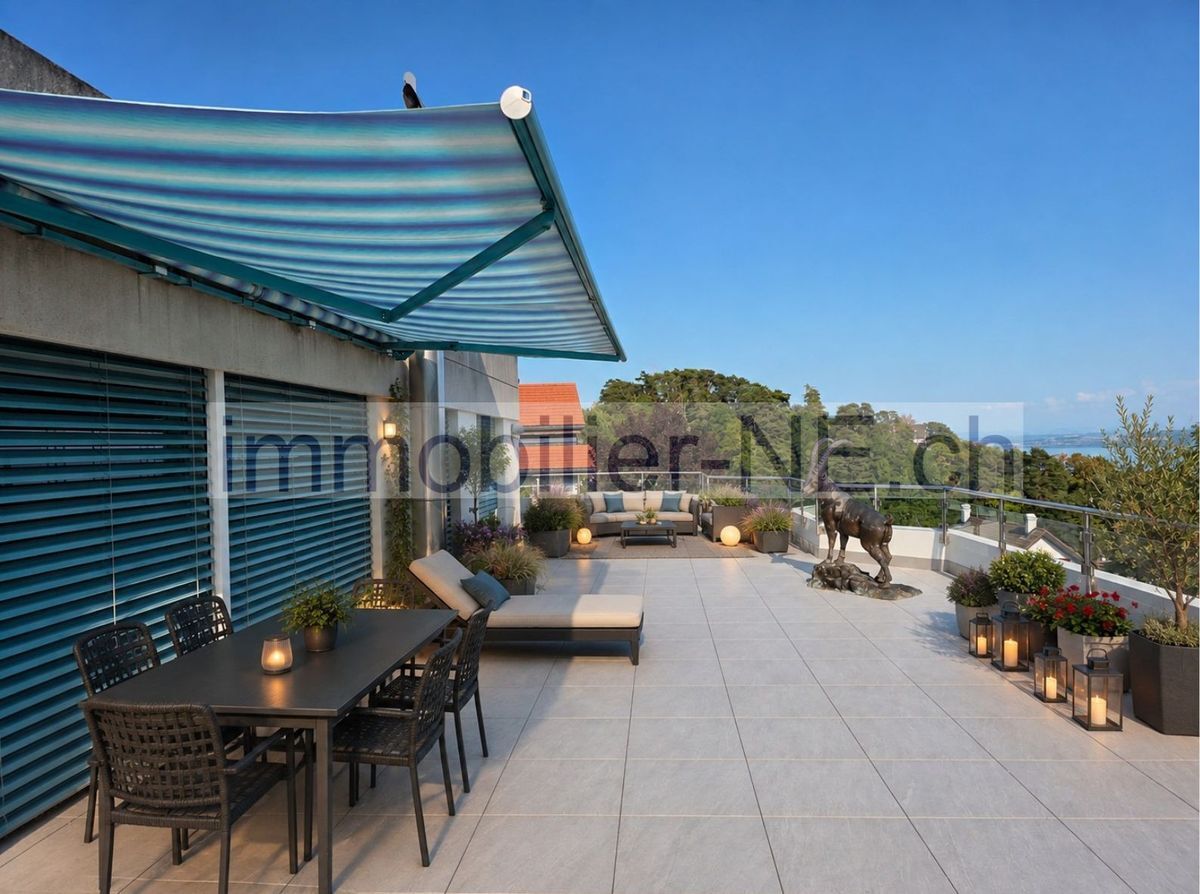
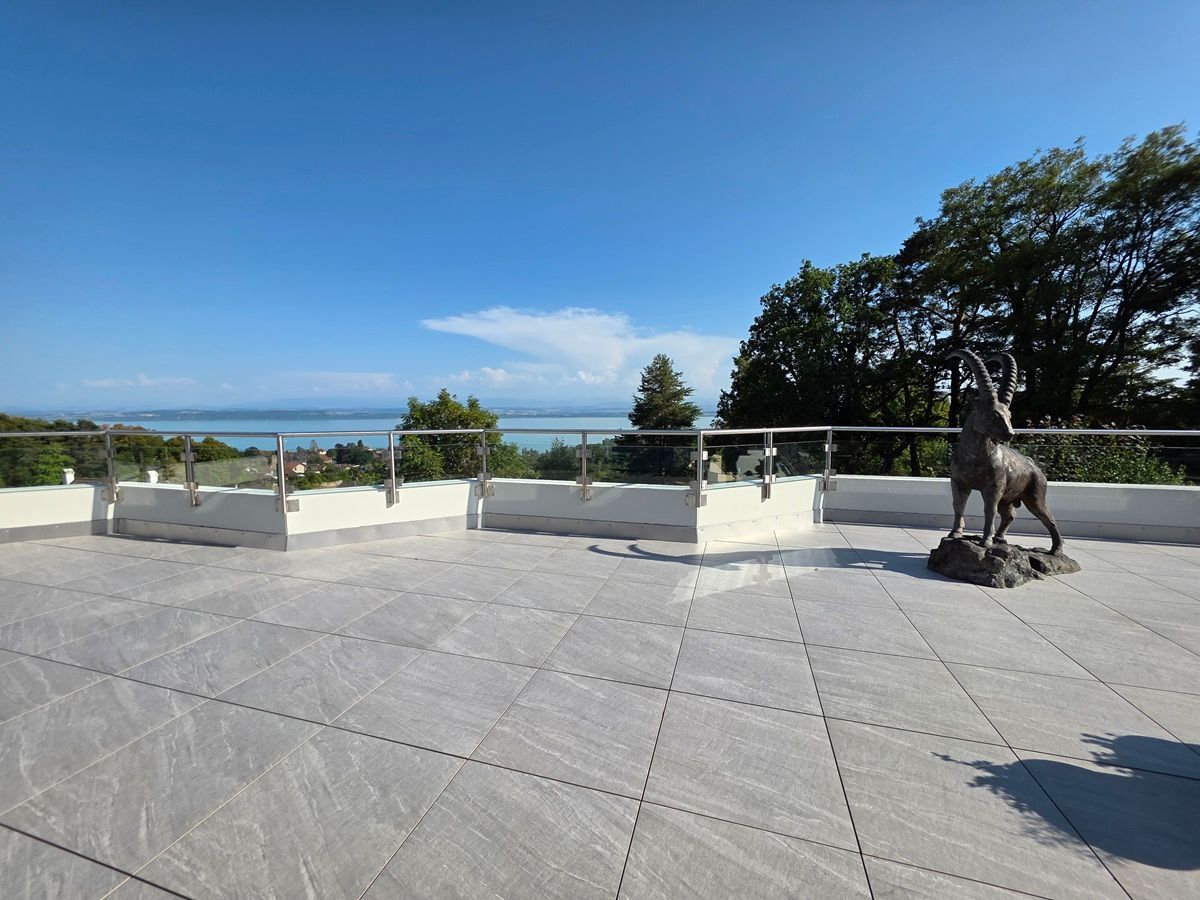
La terrasse a récemment fait l'objet d'une rénovation soignée, avec l'installation de nouveaux garde-corps en verre et d'un nouveau revêtement en dalles posées sur plots, pour une finition à la fois contemporaine et harmonieuse.
Visitons...
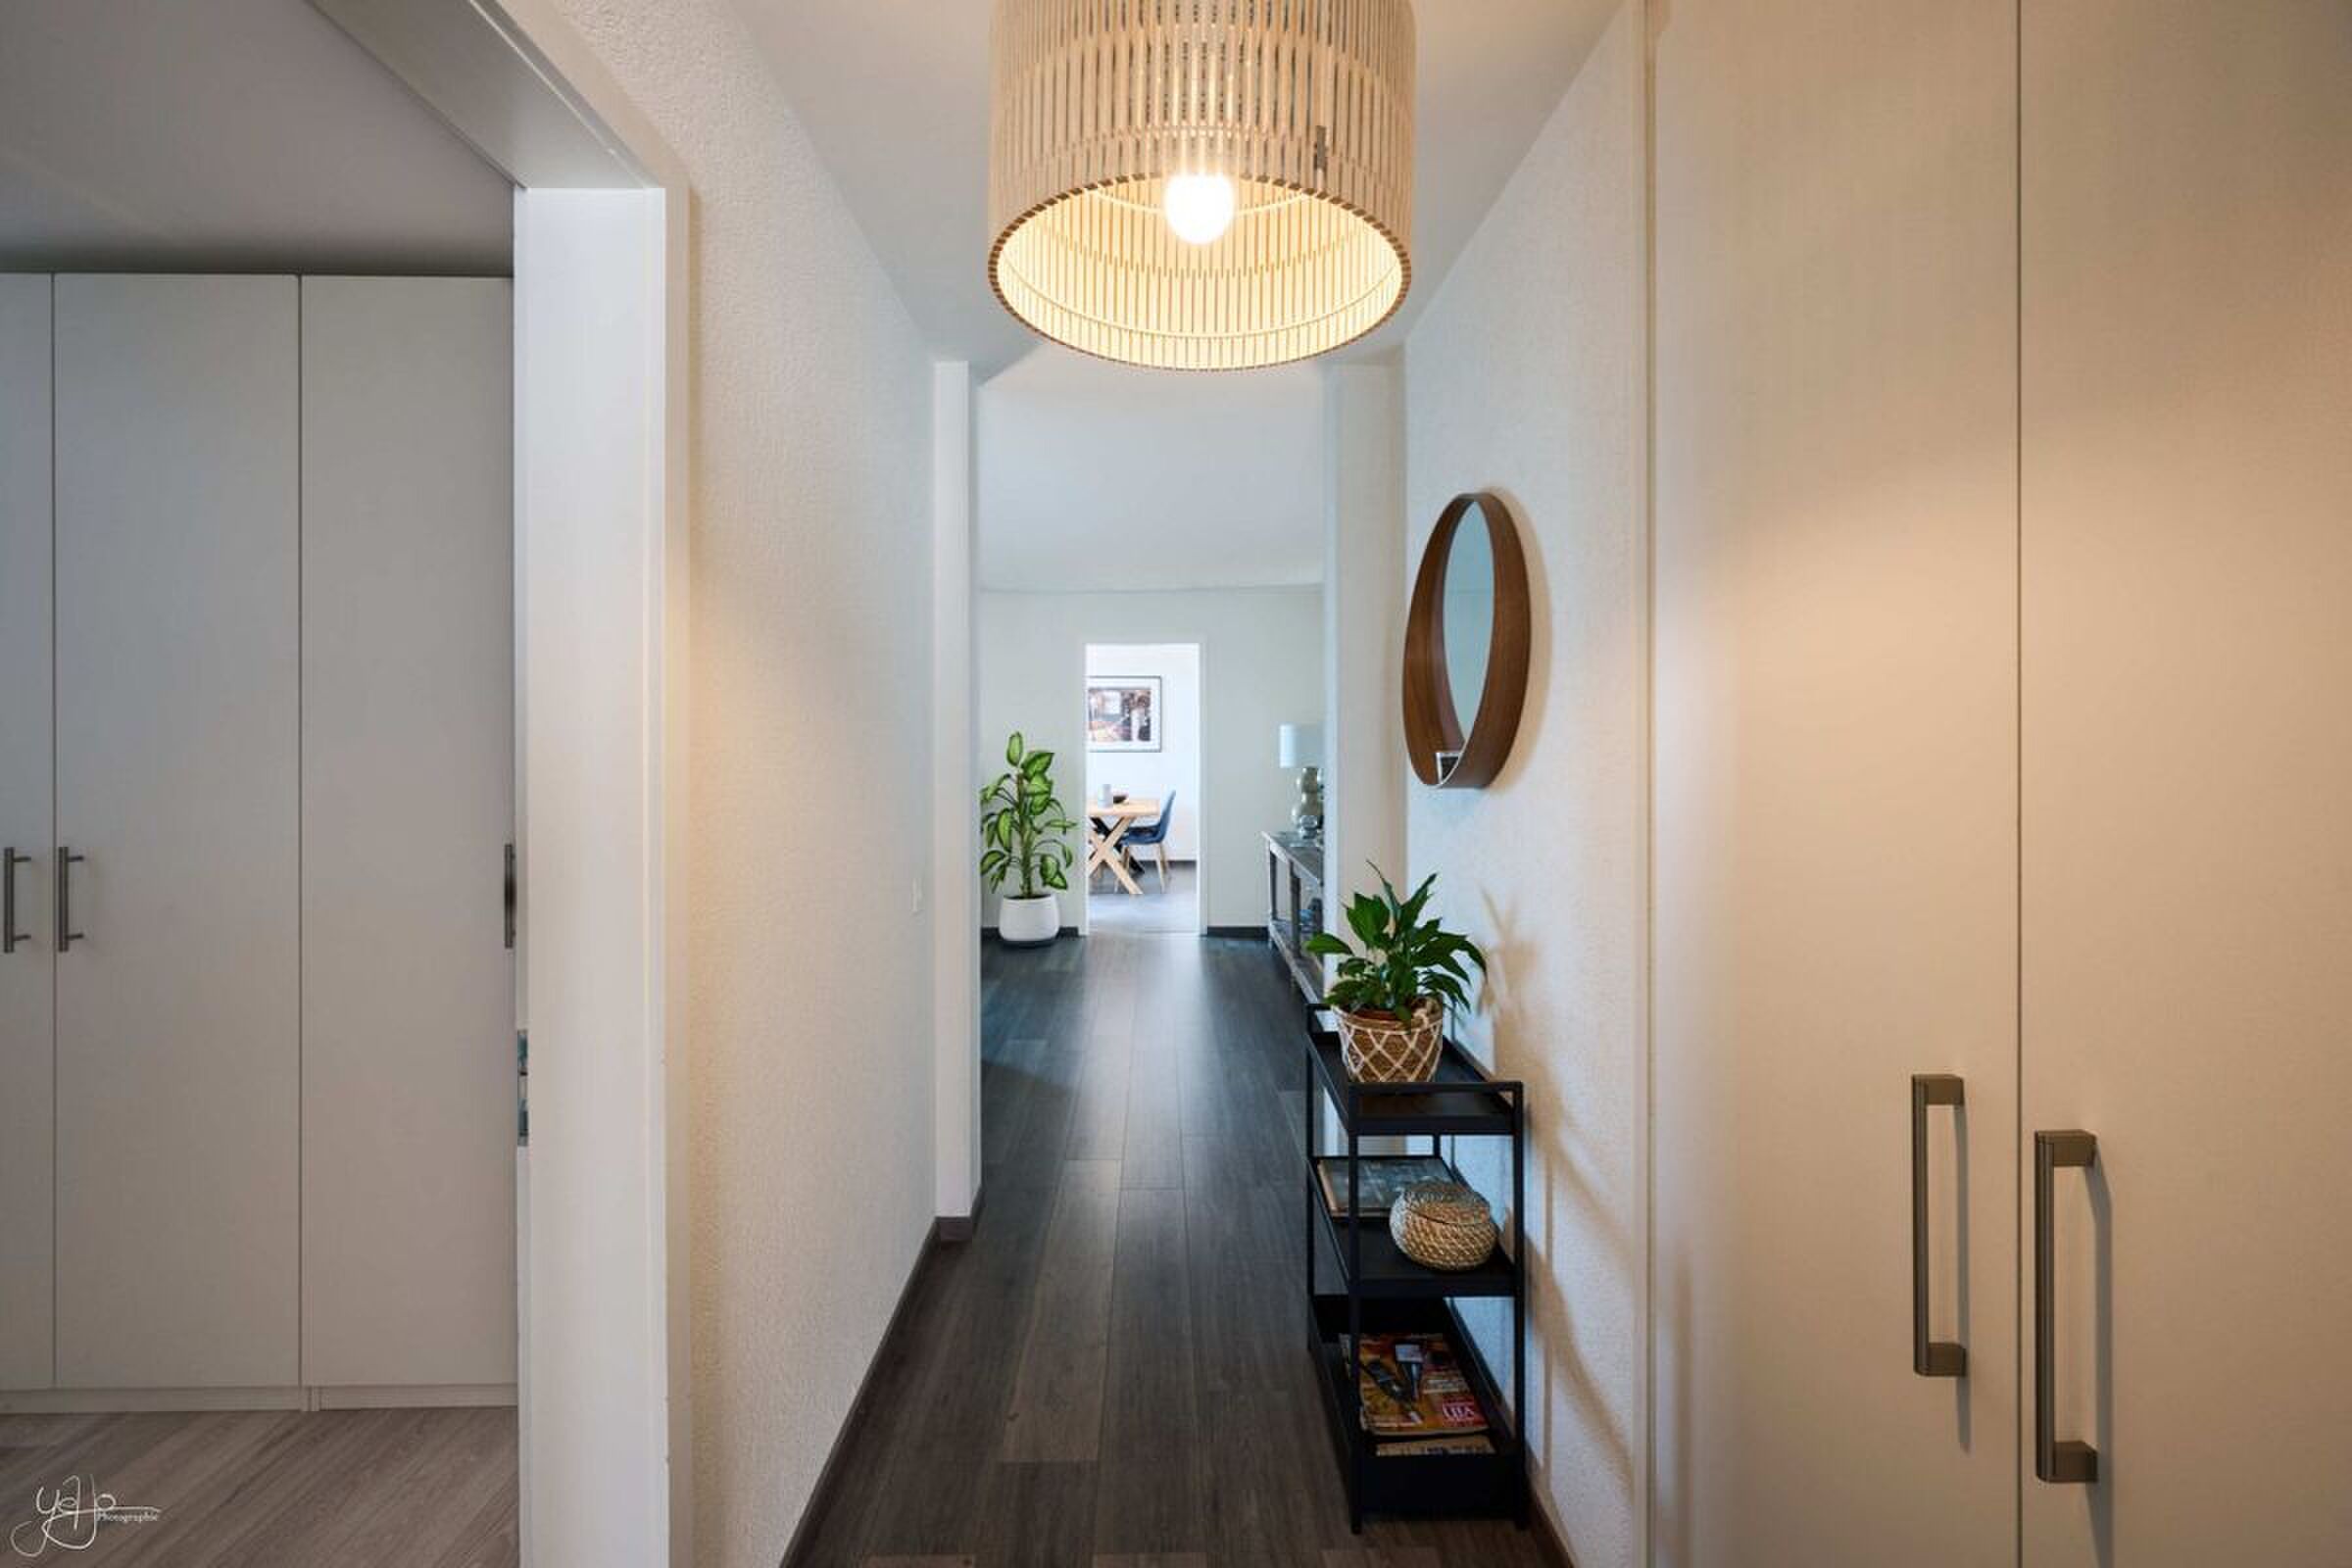
En sortant de l'ascenseur, qui arrive directement dans l'appartement, le regard plonge directement sur la vue sur le Lac et les Alpes.
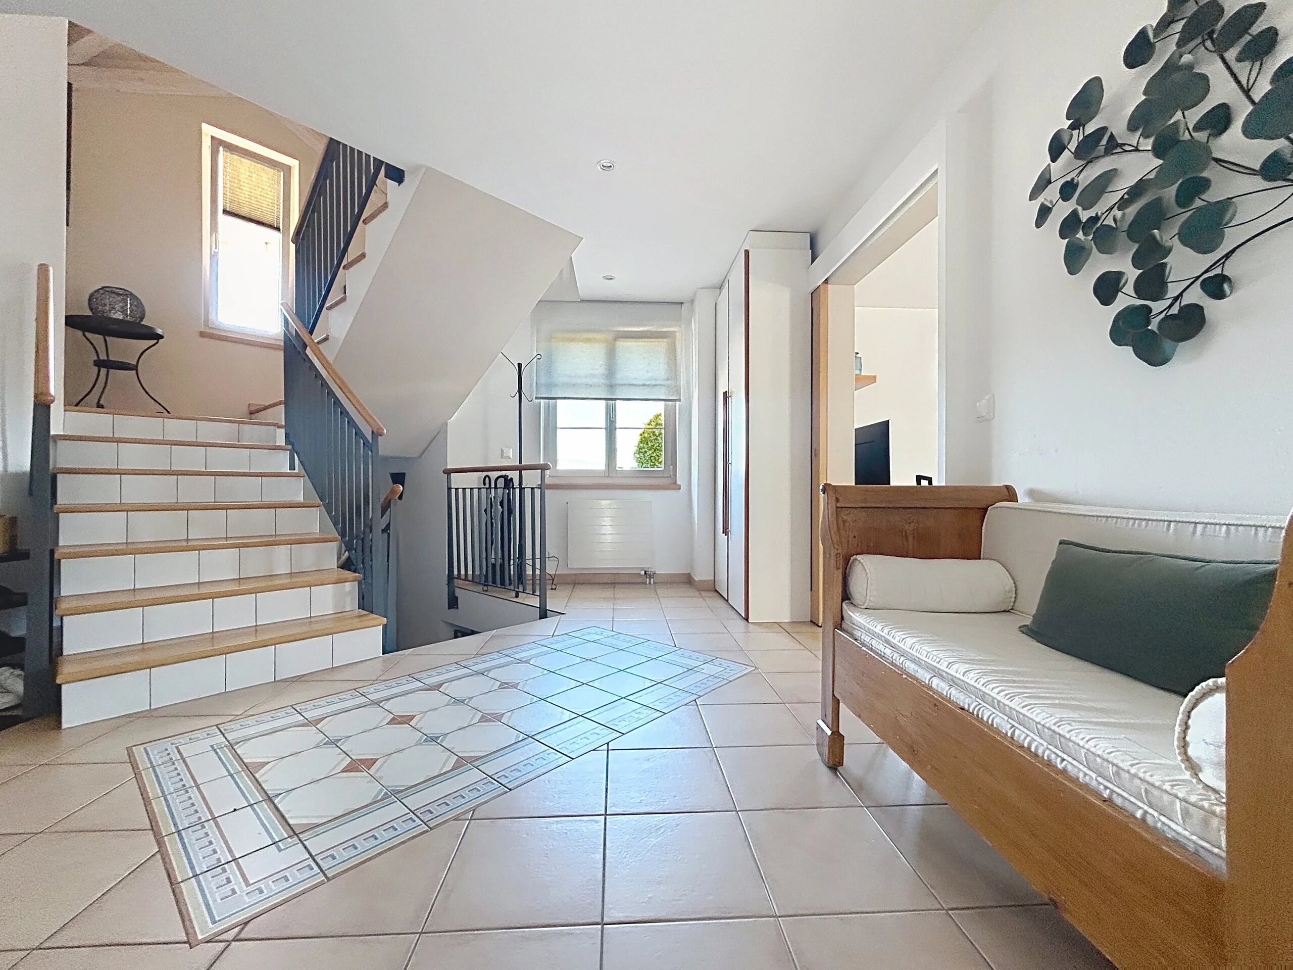
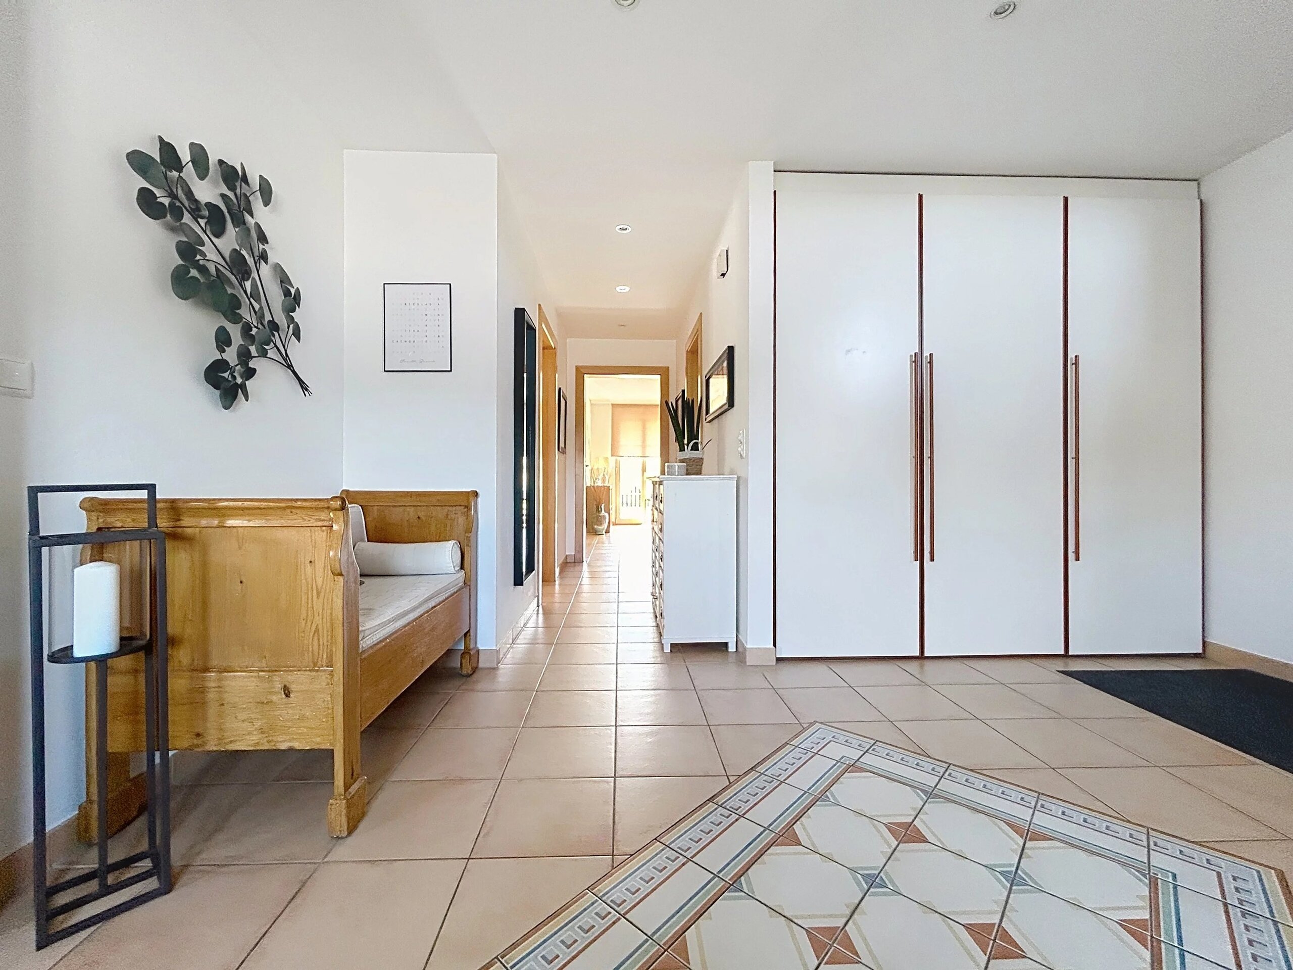
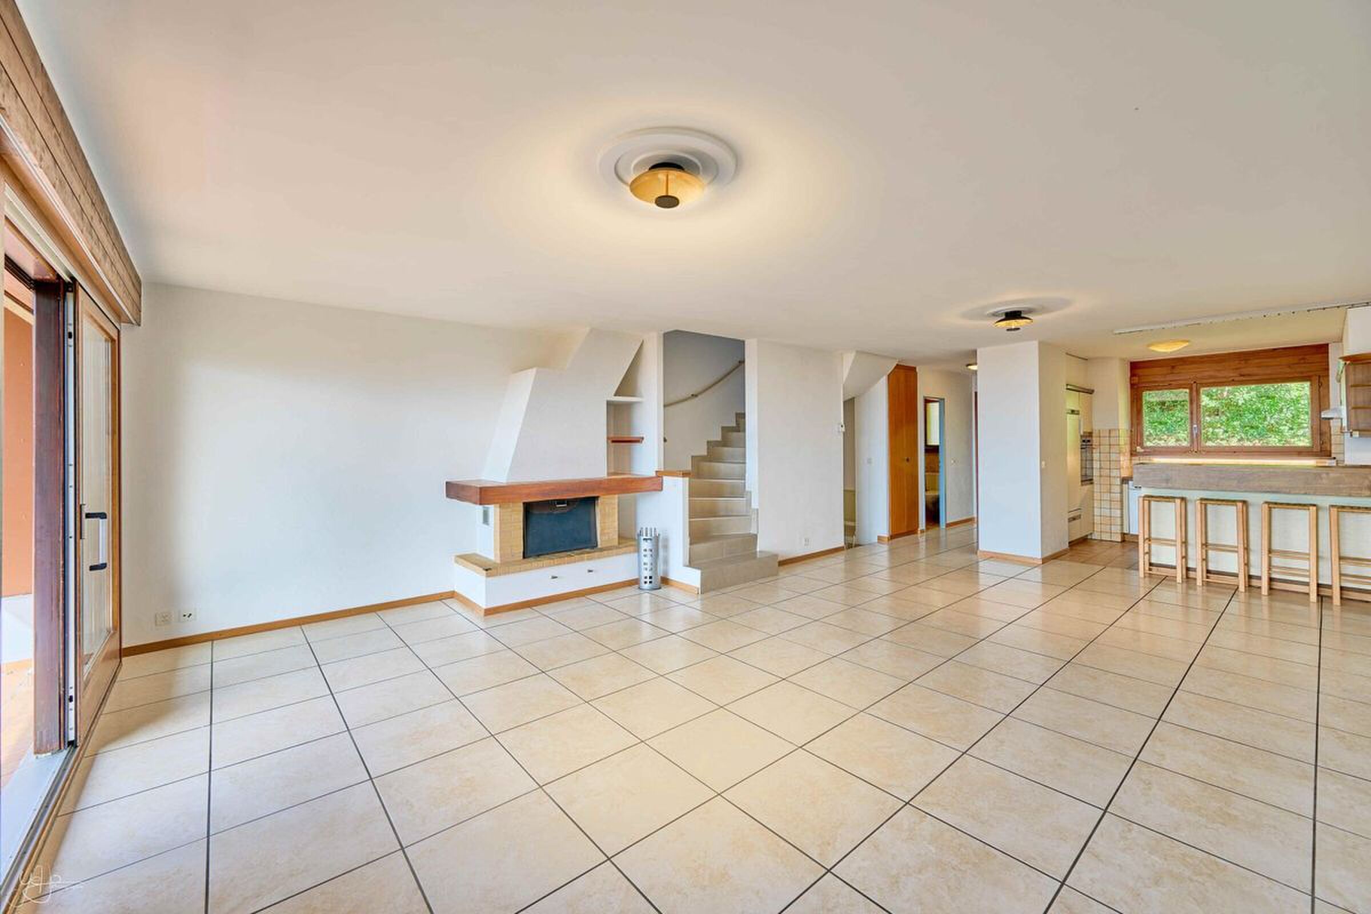
Ce vaste hall d'accueil offre ainsi un espace lumineux qui dessert en Est la salle à manger, et en Ouest le salon.
**L'espace jour**
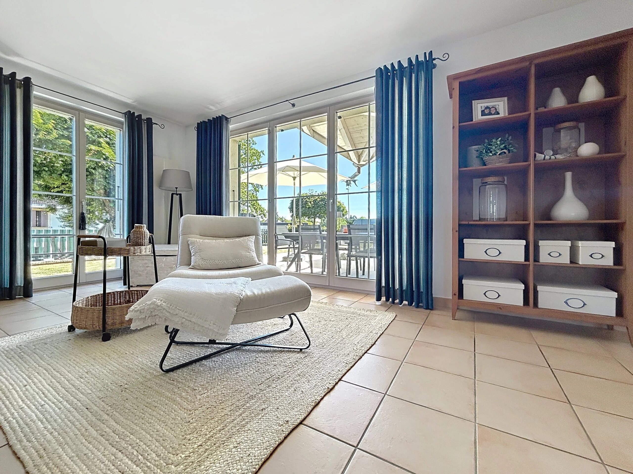
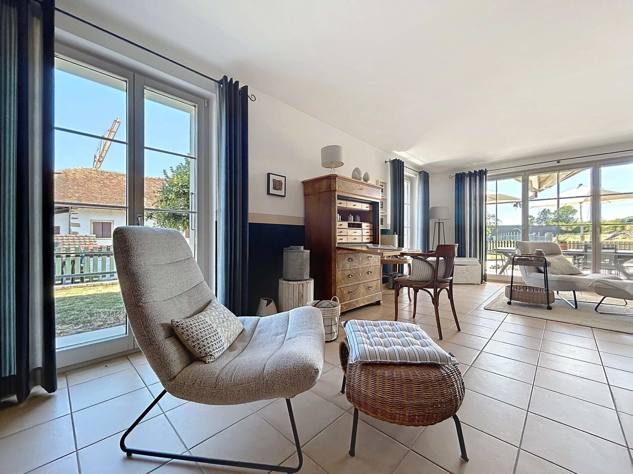
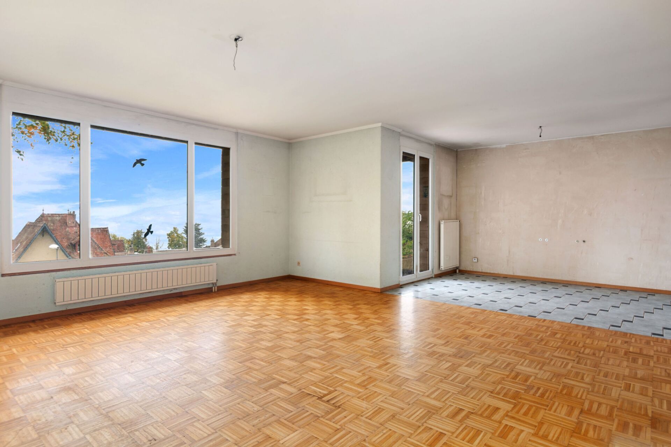
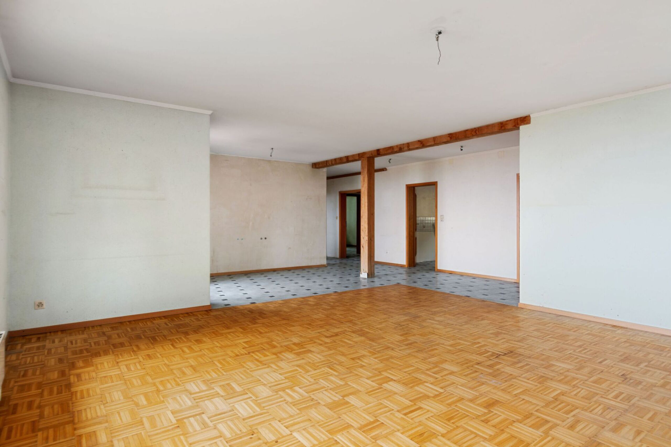
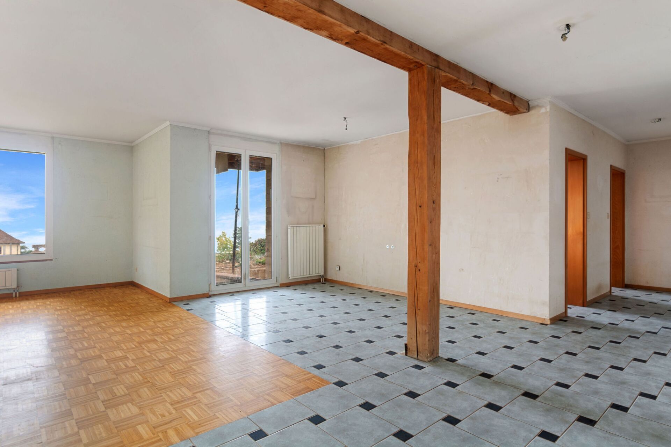
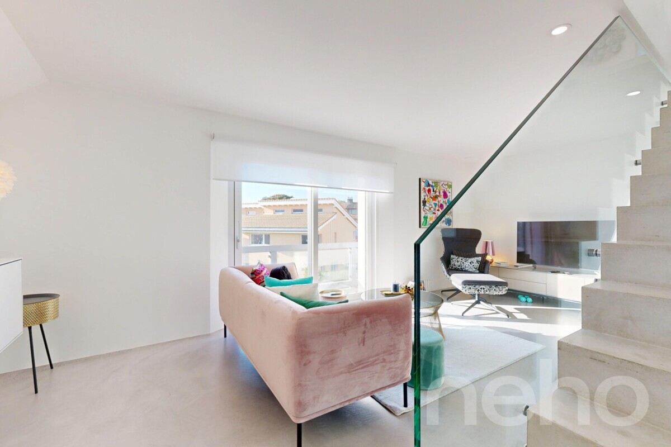
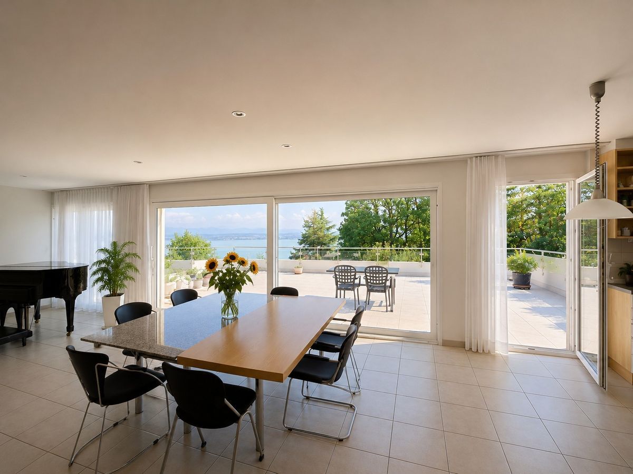
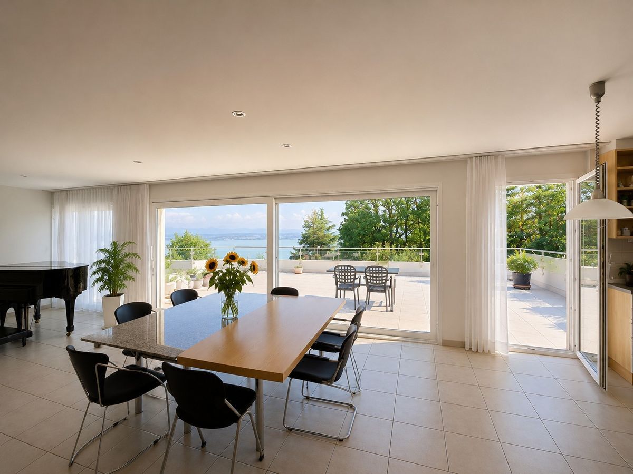
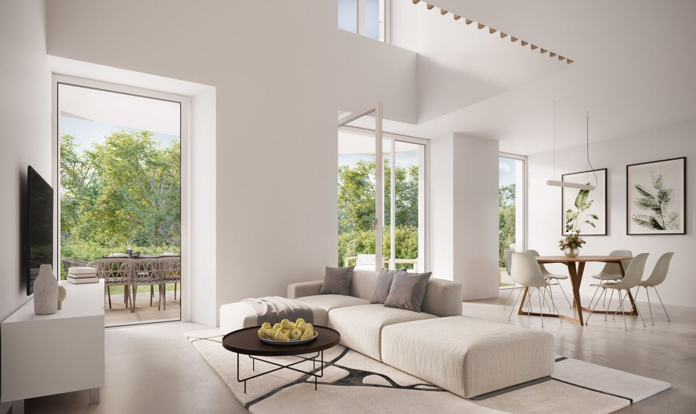
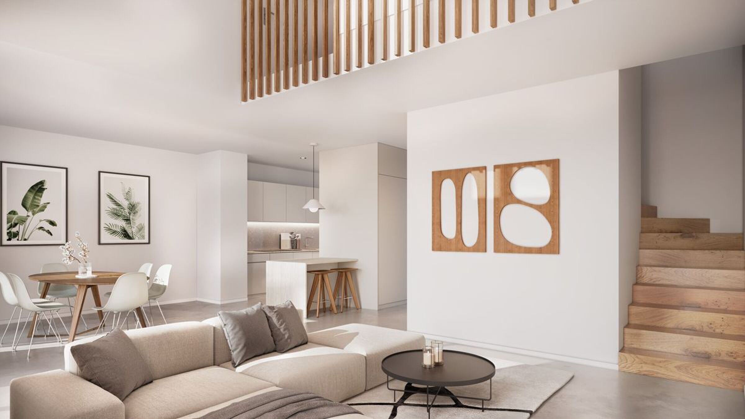
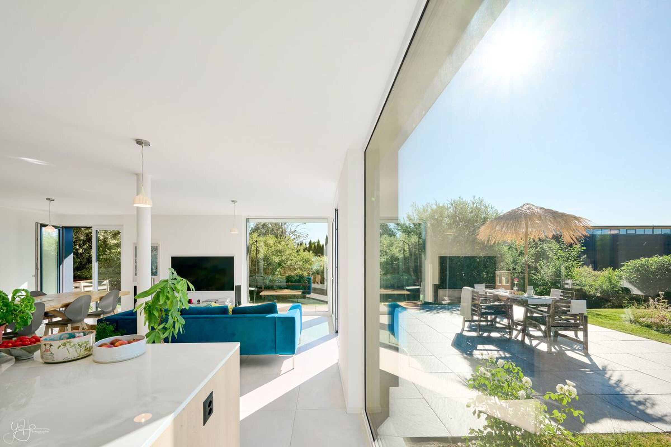
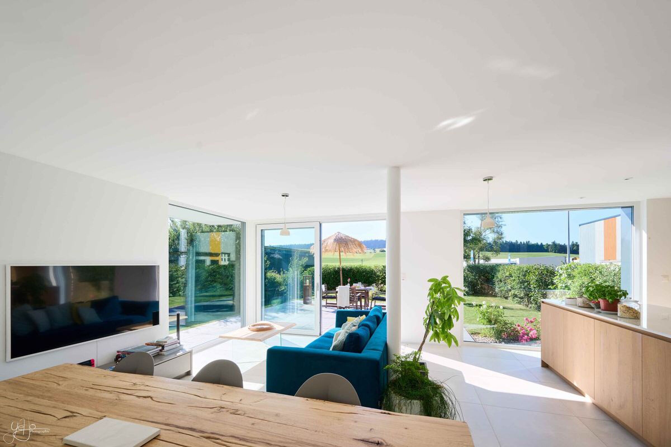
L'espace jour se décline sur une surface d'environ 120m2. Orienté de manière complètement optimale en Sud et Sud-Ouest, il propose plusieurs accès à la terrasse.
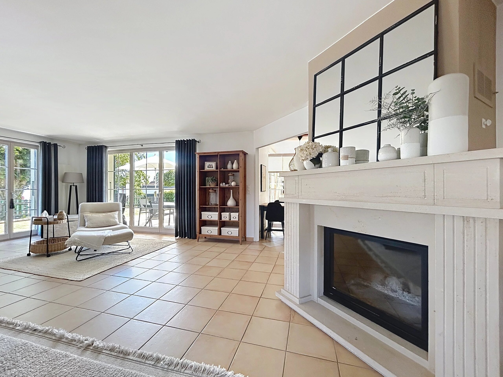
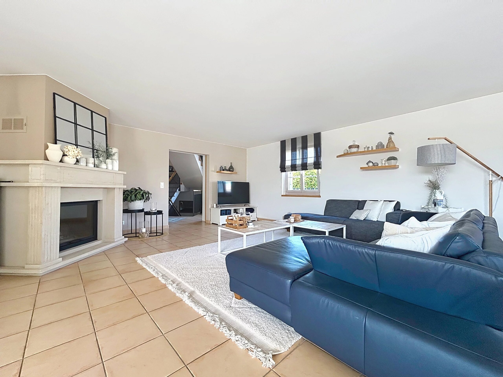
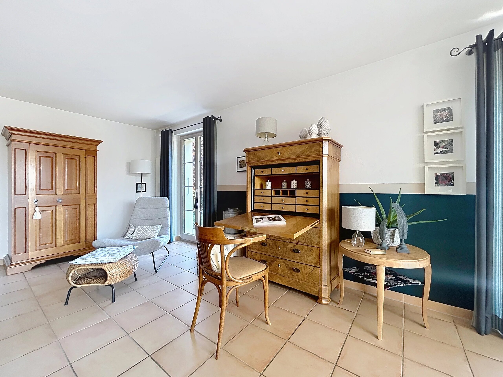
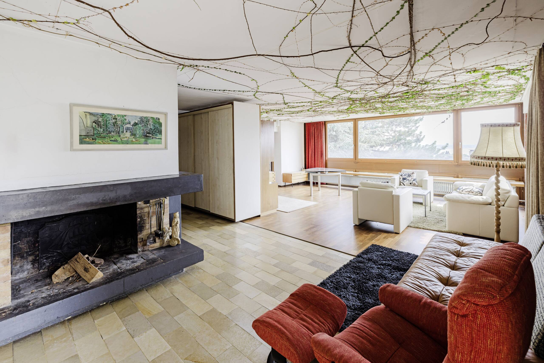
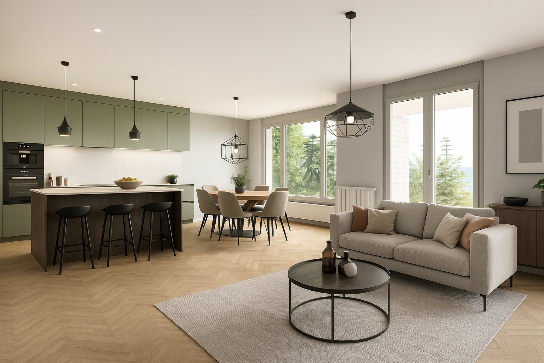
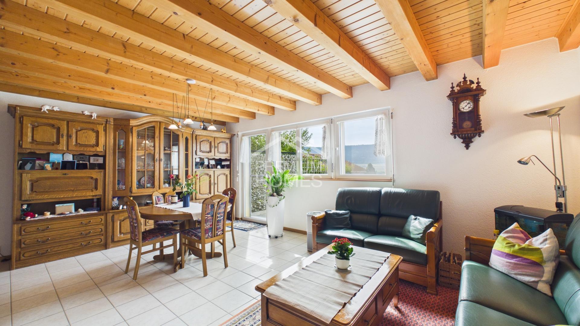
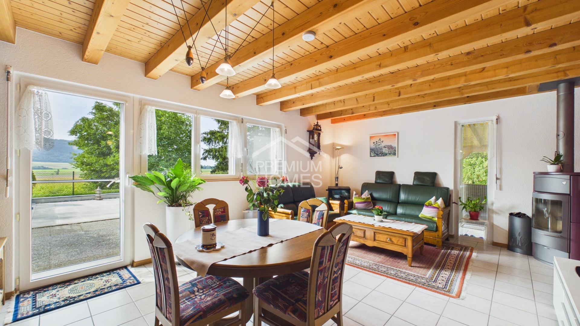
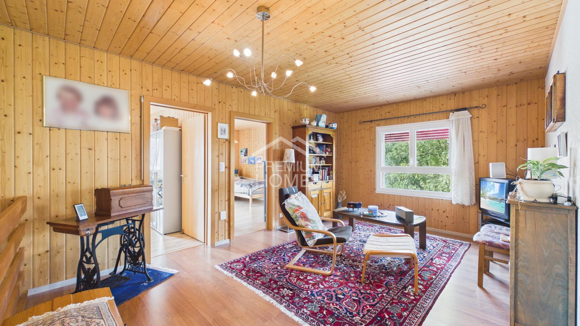
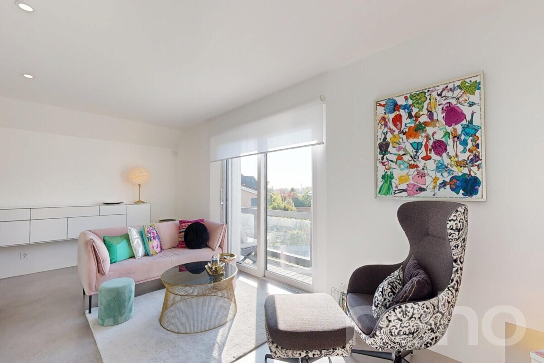
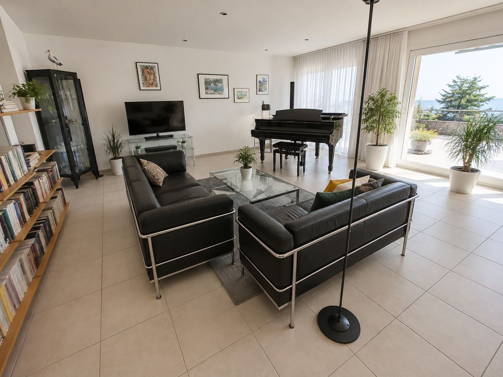
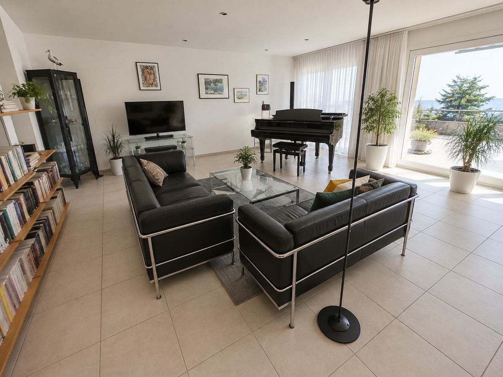
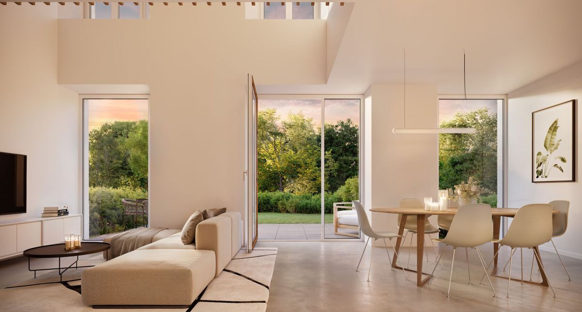
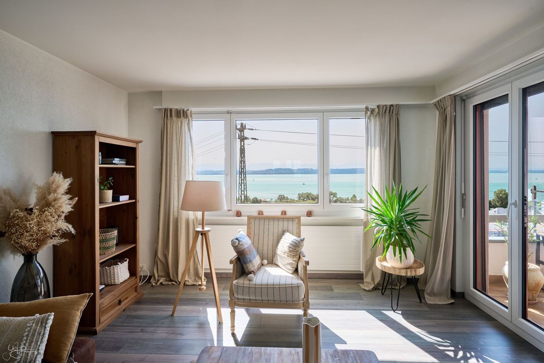
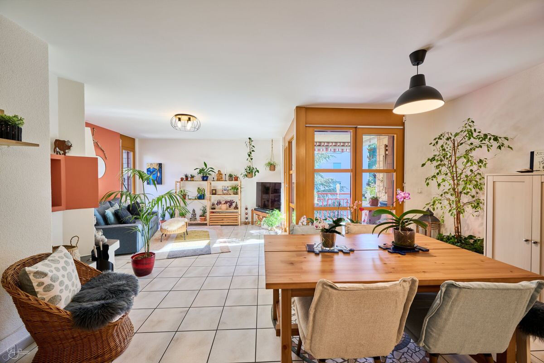
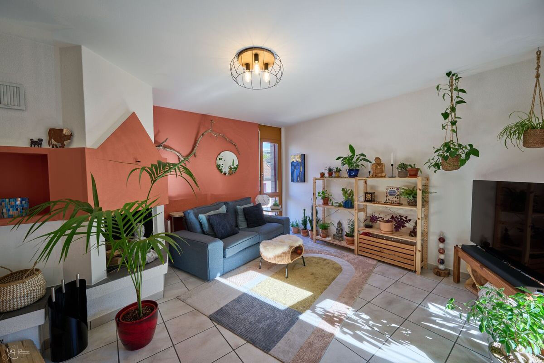
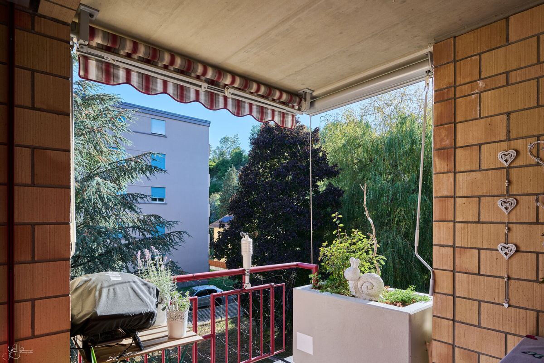
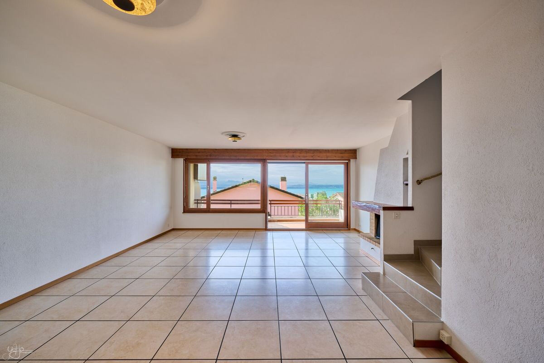
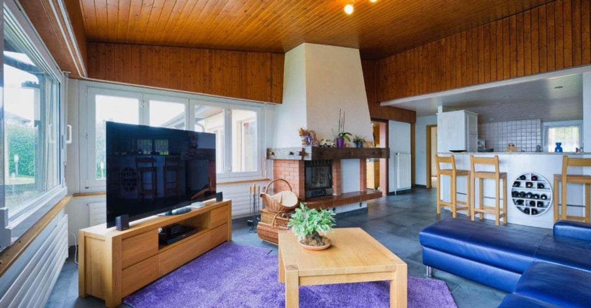
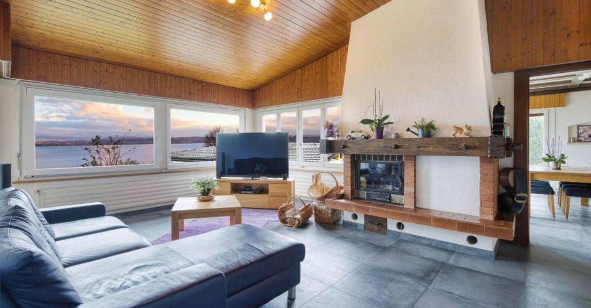
Avec près de 55m2, la partie salon propose une très belle surface, rendue très lumineuse grâce à ses nombreuses ouvertures. Une cheminée saura y apporter la douceur des flammes durant les soirées d'hiver. Le salon est complété par un espace TV de près de 17m2 indépendant, avec son propre balcon; cet espace peut être conservé largement ouvert sur le salon, ou alors privatisé grâce à une porte coulissante.
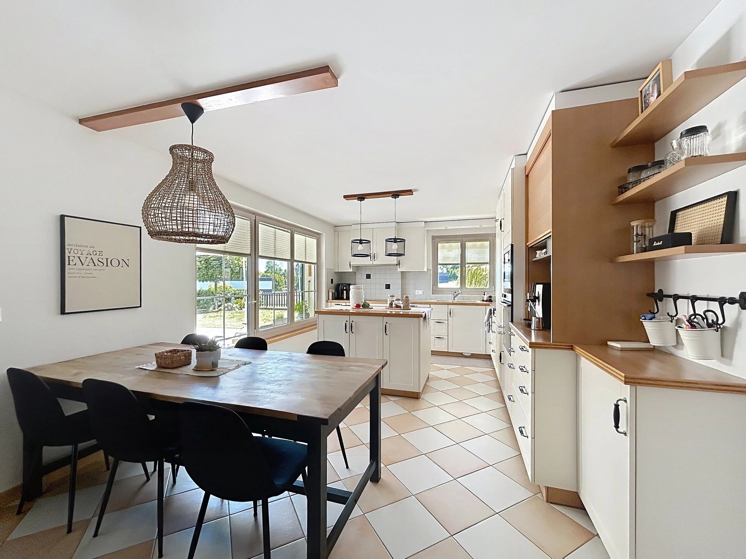
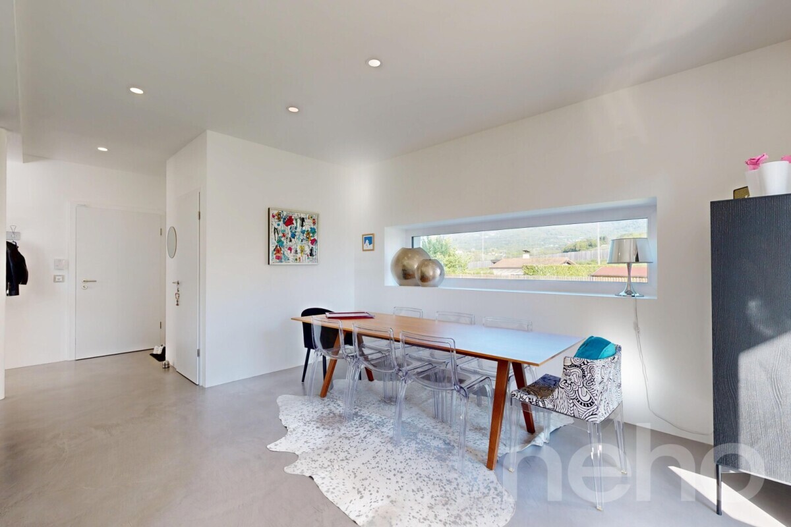
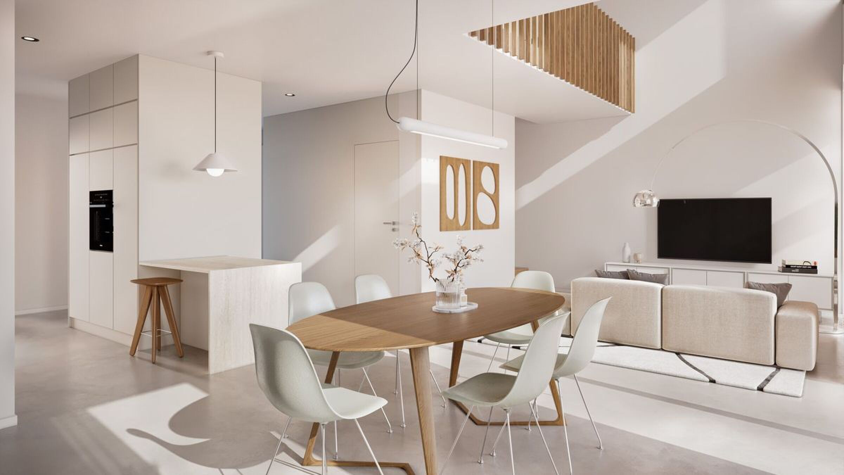
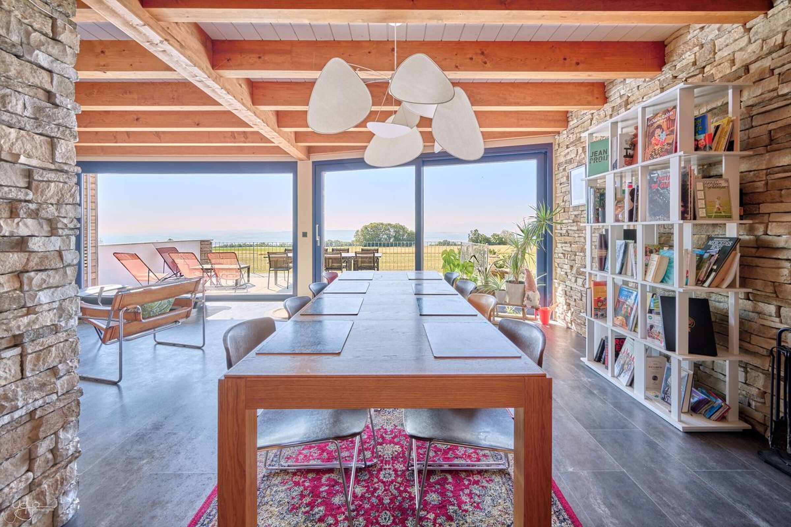
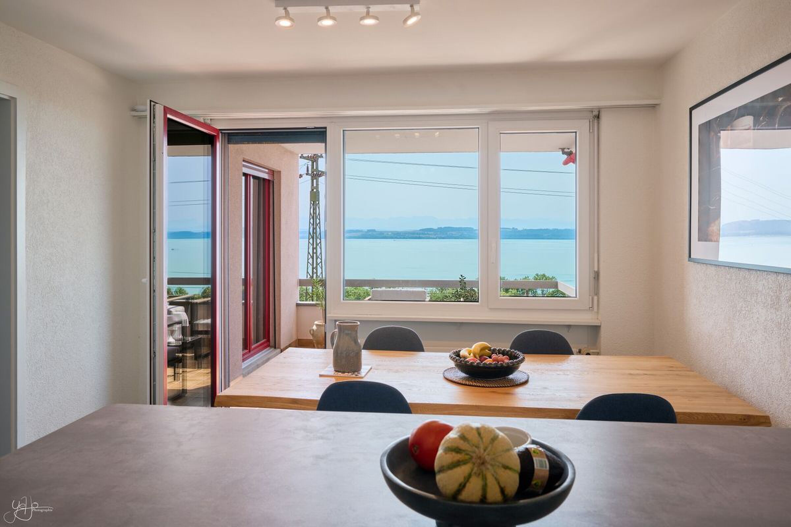
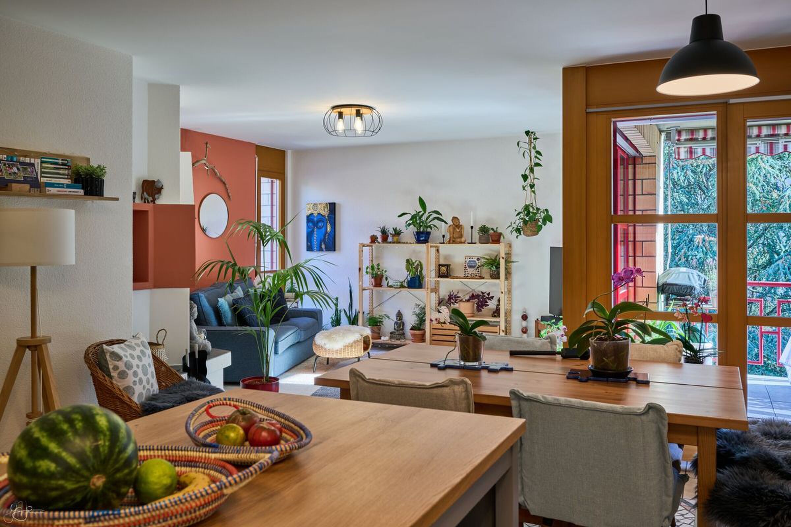
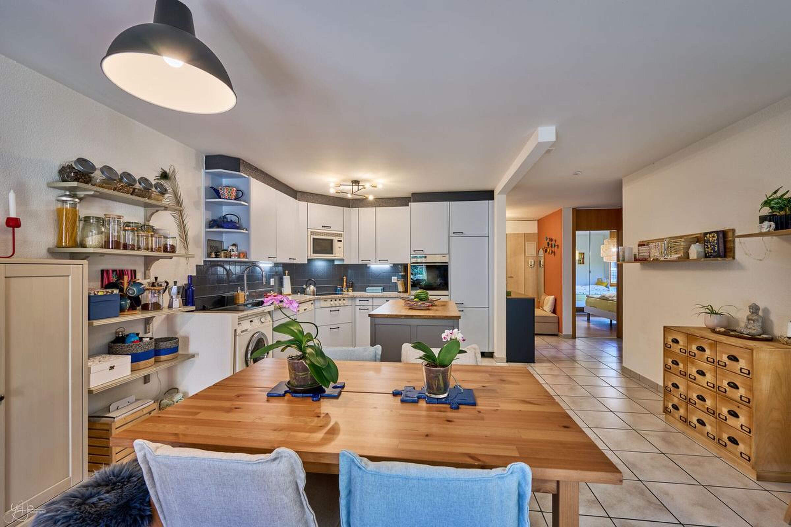
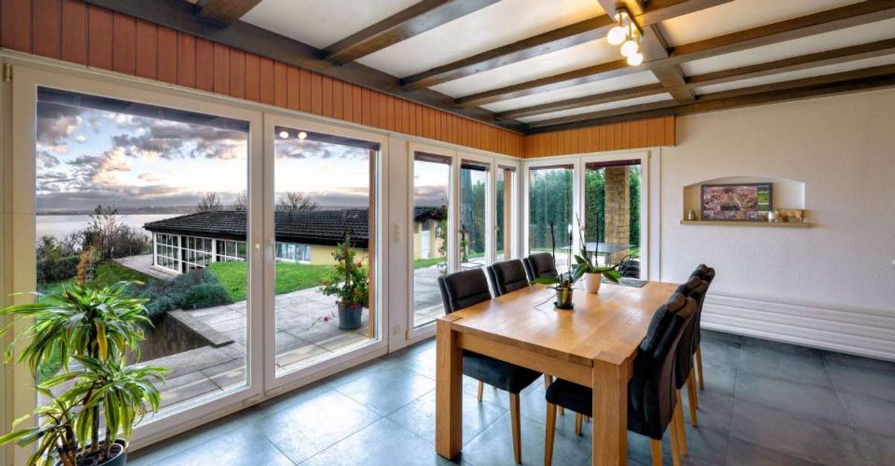
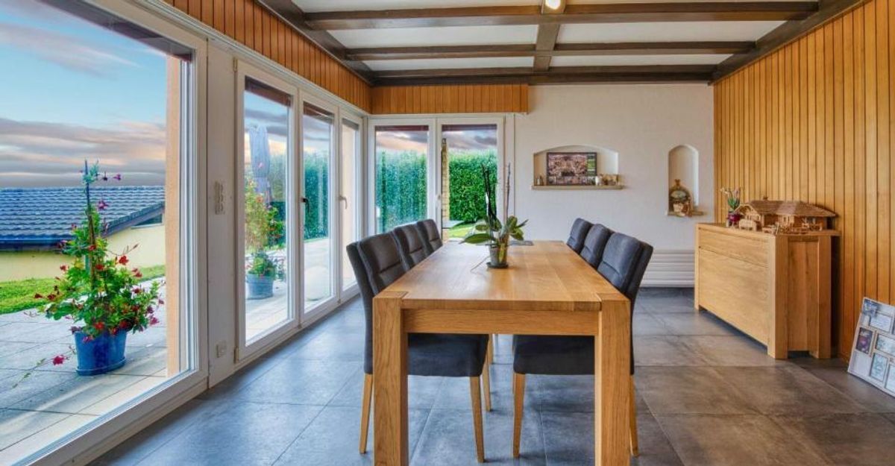
Au coeur de l'espace jour se trouve la salle à manger. D'une surface de plus de 21m2, elle offre toute l'aisance requise pour recevoir et accueillir tant avec confort qu'avec dignité les convives autour de la table.
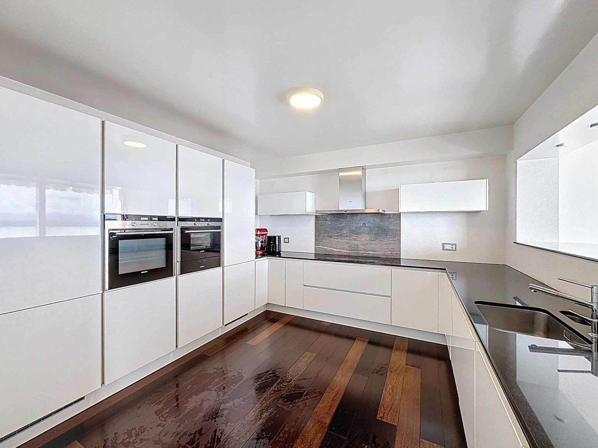
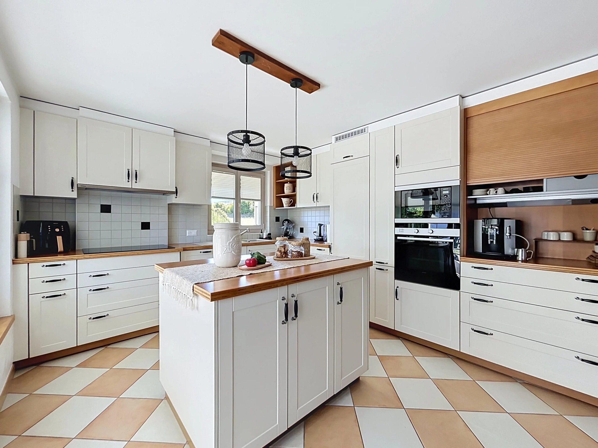
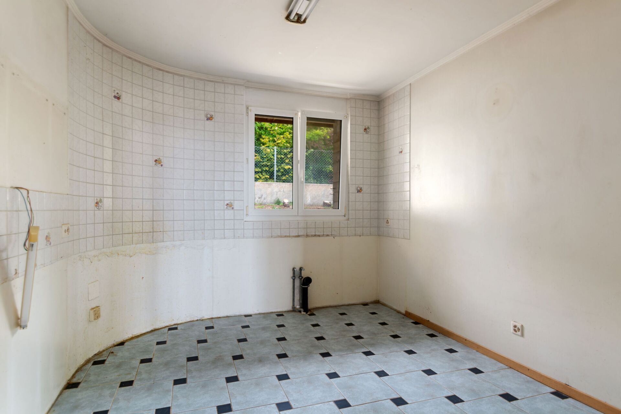
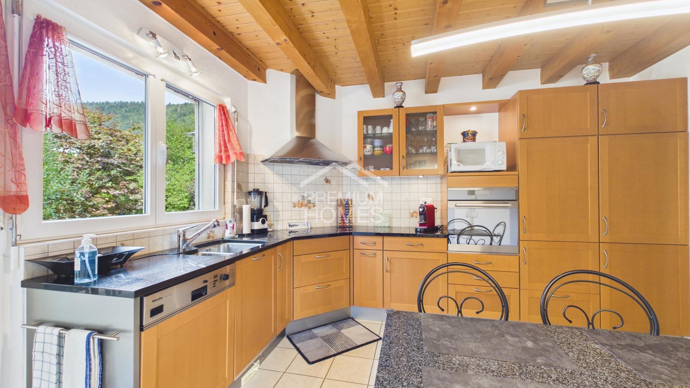
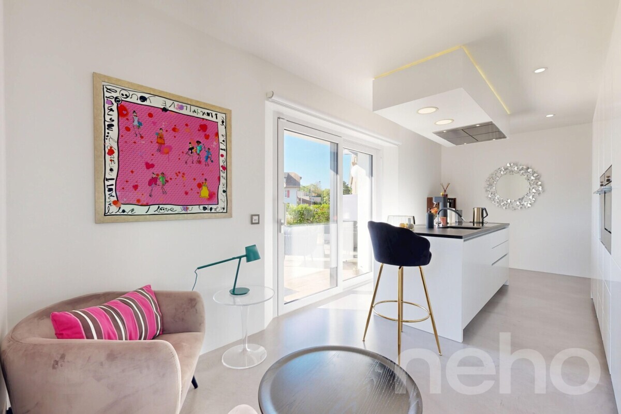
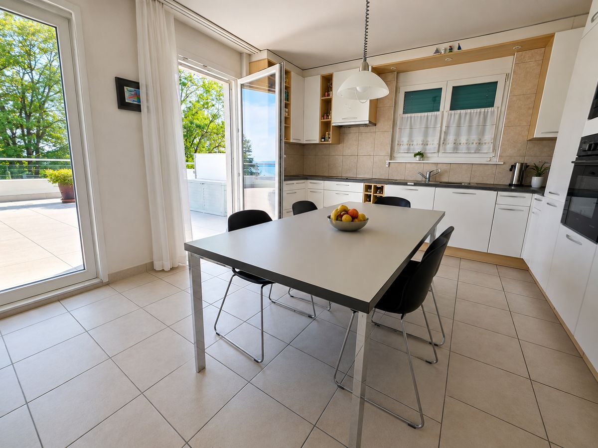
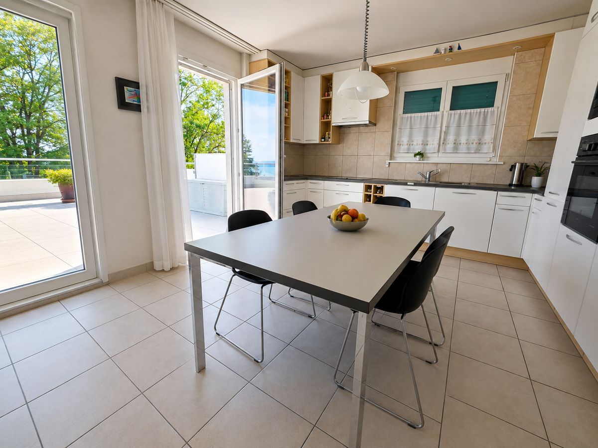
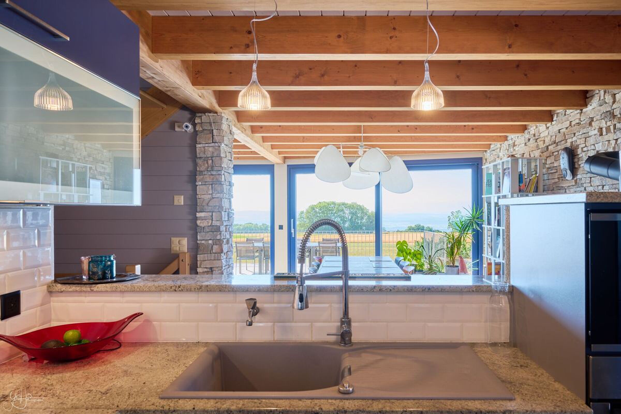
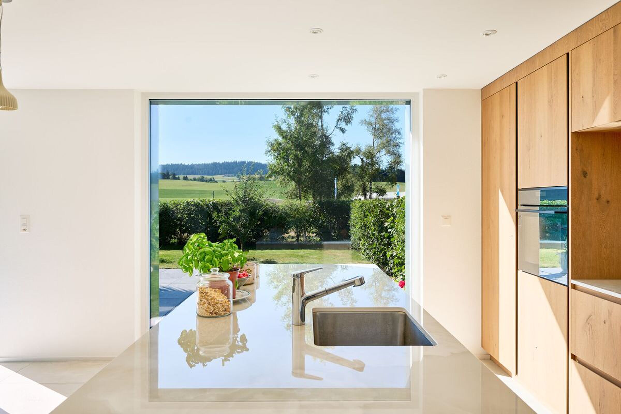
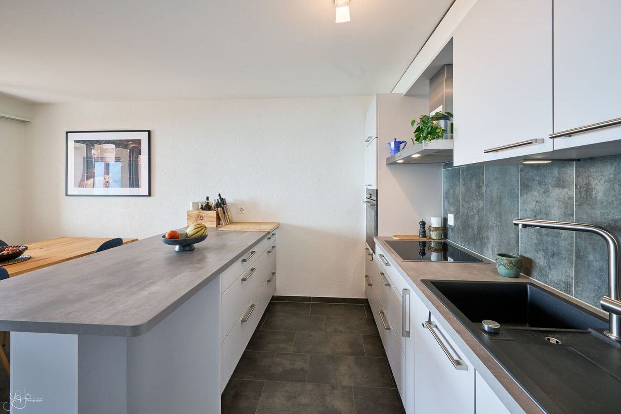
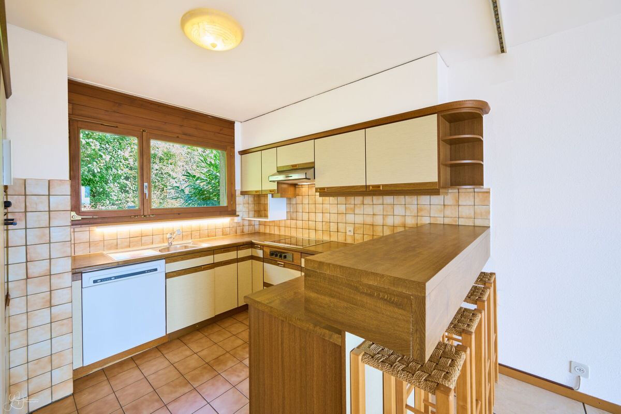
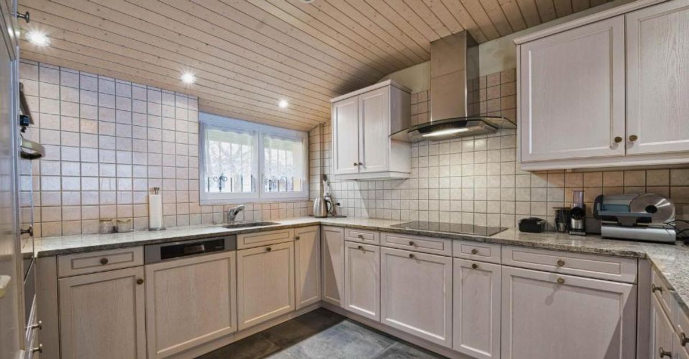
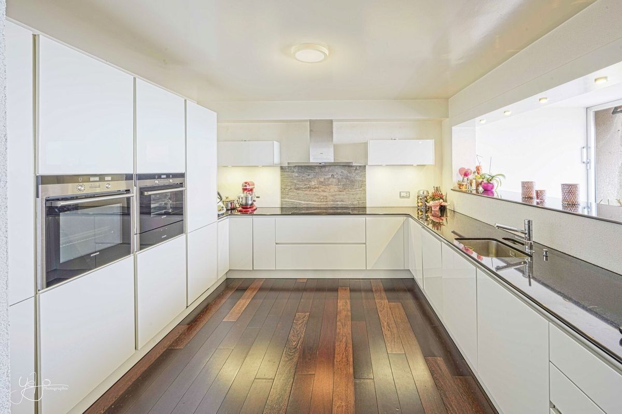
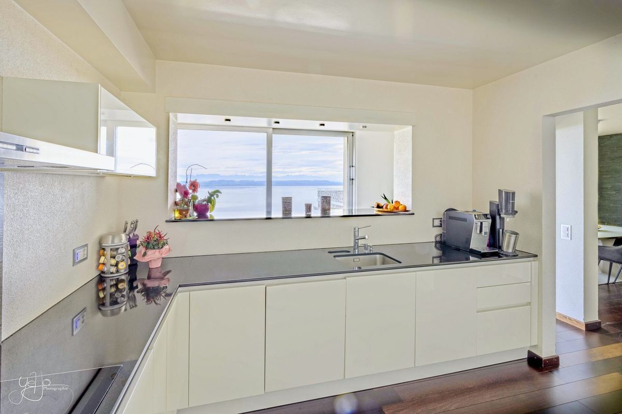
En extrémité Est de l'espace jour, se trouve une généreuse cuisine de près de 14m2. Organisée en U, elle jouit non seulement d'une vaste ouverture sur l'espace jour, mais également d'une vue totalement dégagée sur le Lac et les Alpes au Sud grâce à la judicieuse organisation d'un bar.
Enfin, il est à relever que l'espace jour est quasiment entièrement autonome par rapport à l'espace nuit, ce dernier disposant de sa propre distribution.
**L'espace nuit**
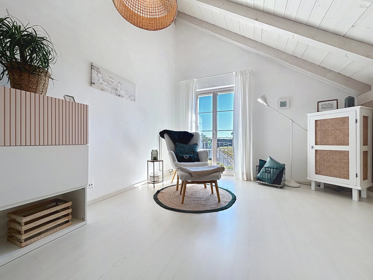
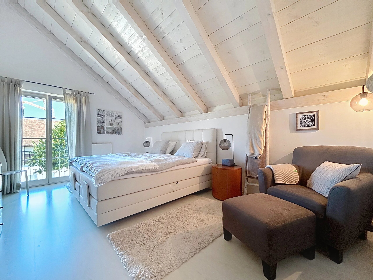
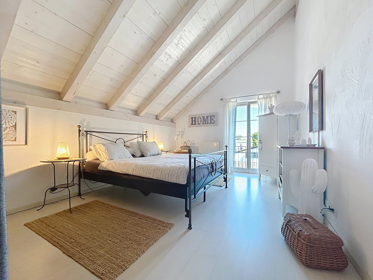
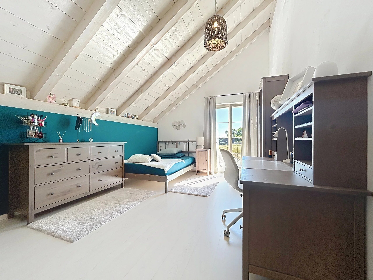
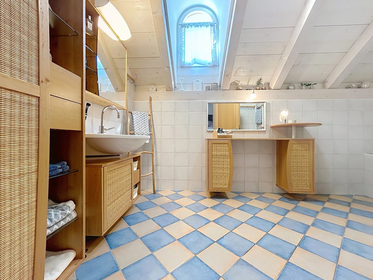
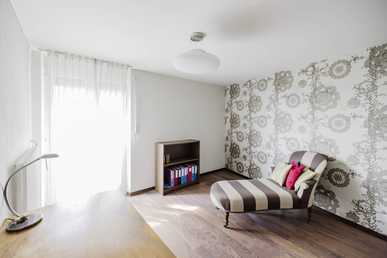

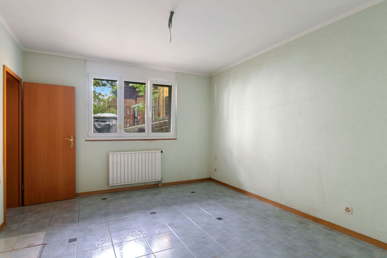
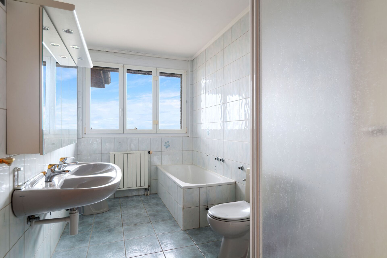
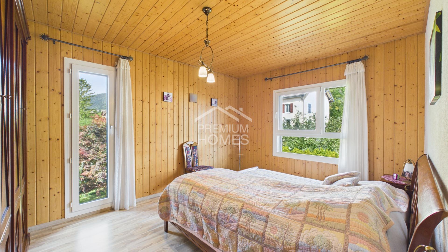
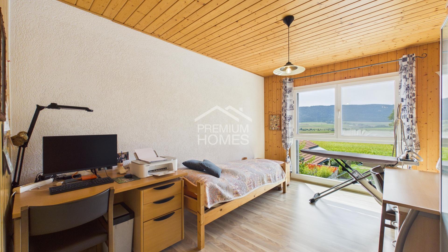
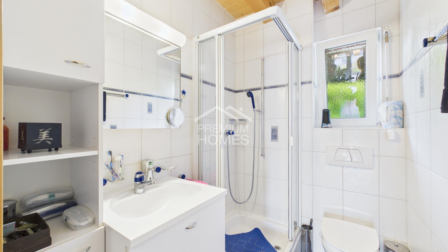
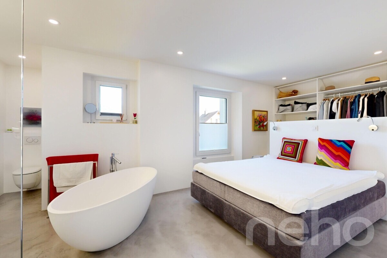
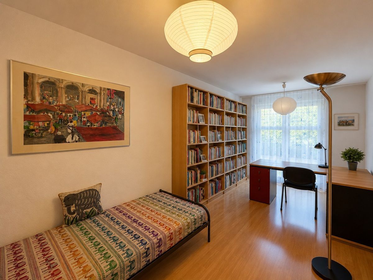
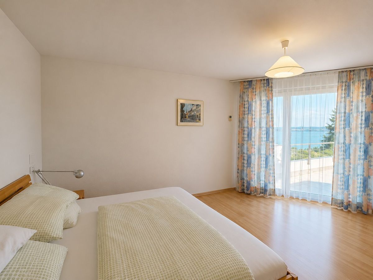
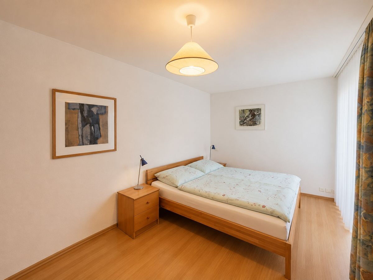
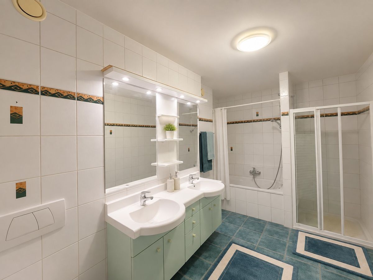
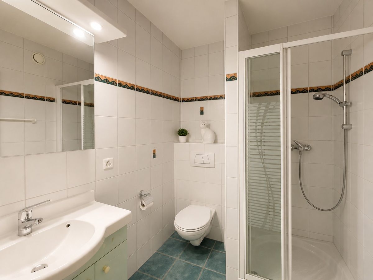
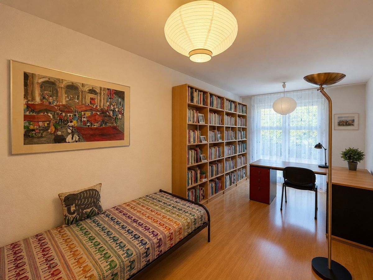
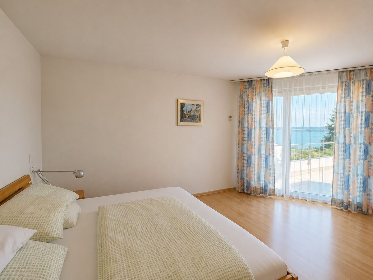
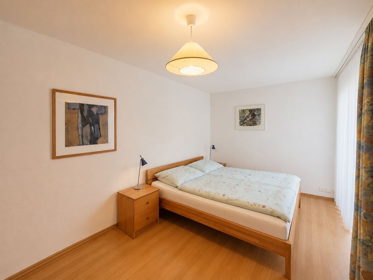
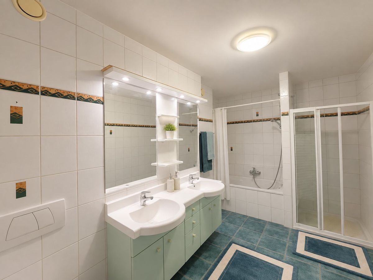
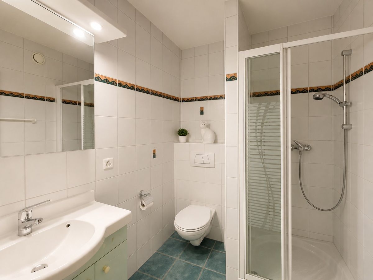
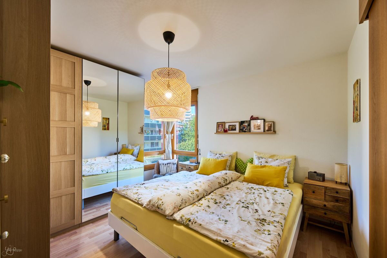
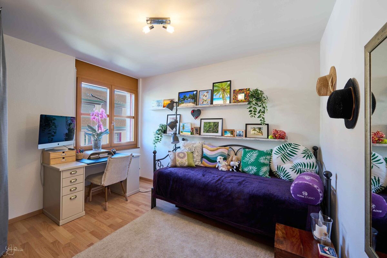
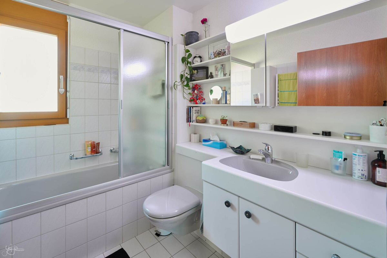
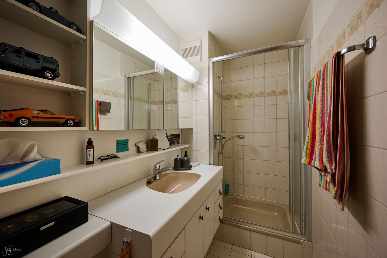
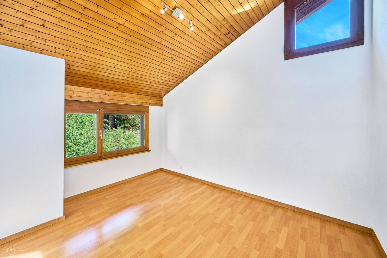
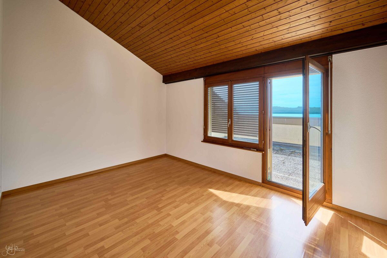
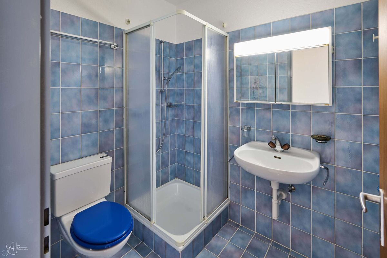
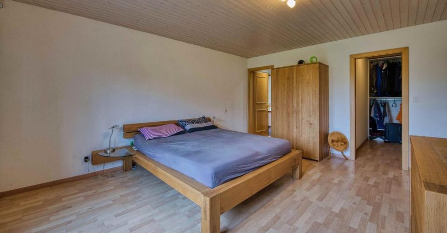
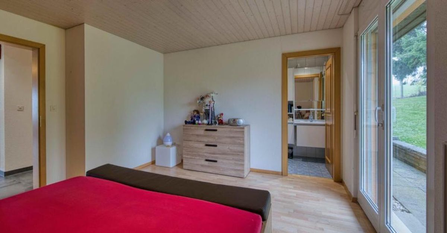
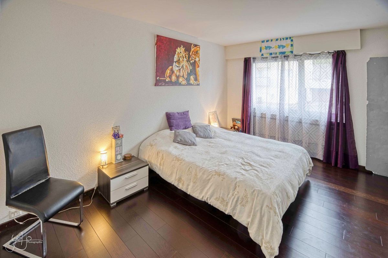
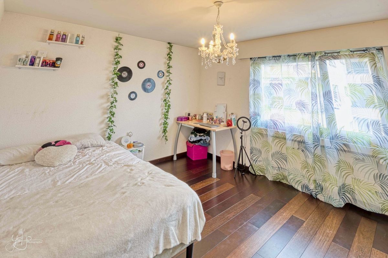
L'espace nuit est articulé autour d'une desserte centrale de l'appartement. Composé de quatre chambres aux dimensions agréables (deux de 16m2, et deux de 11m2 environ), ce ne sont pas moins de 3 salles de bain ou douche qui assurent le confort de ces pièces. A noter qu'une des dessertes de 10m2 peut faire office de dressing.
**L'atout majeur**
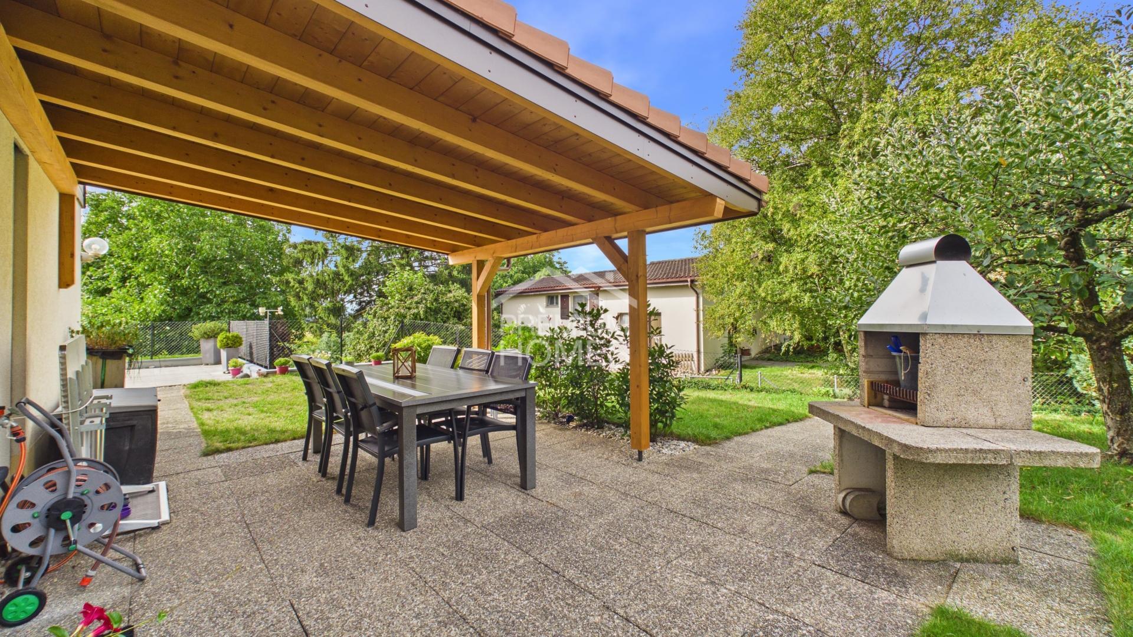
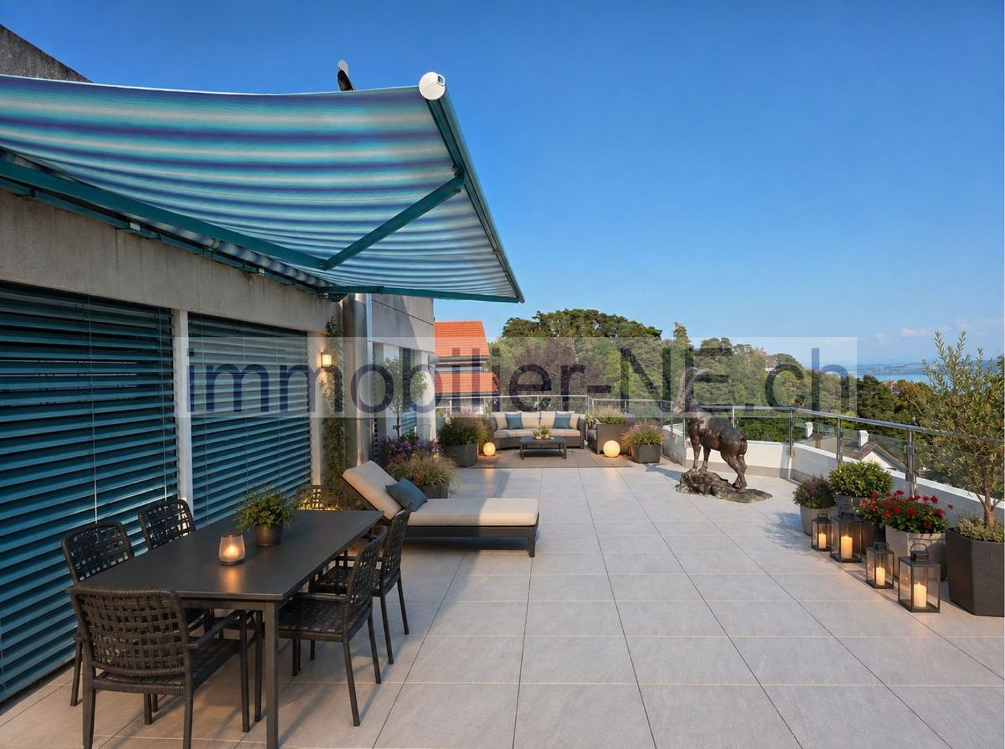
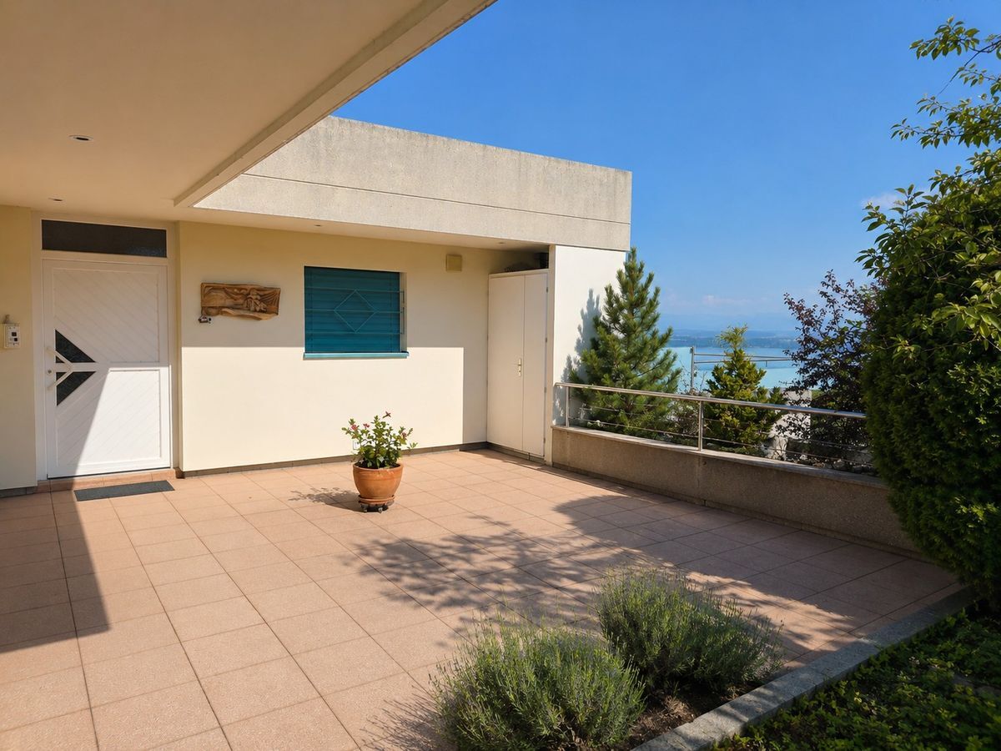
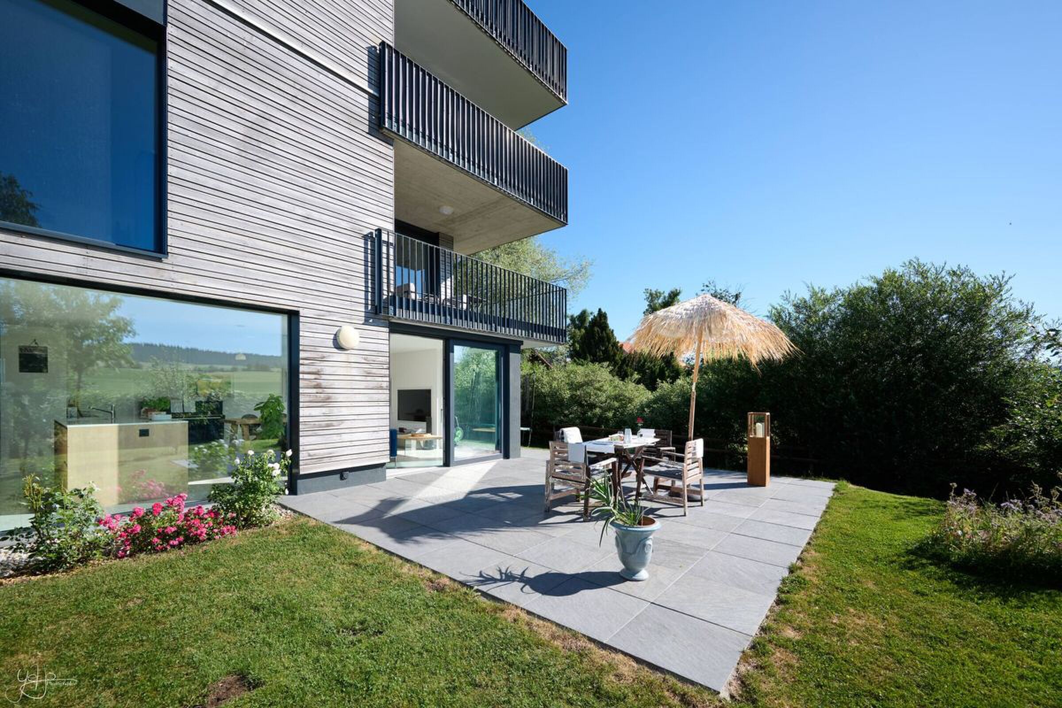
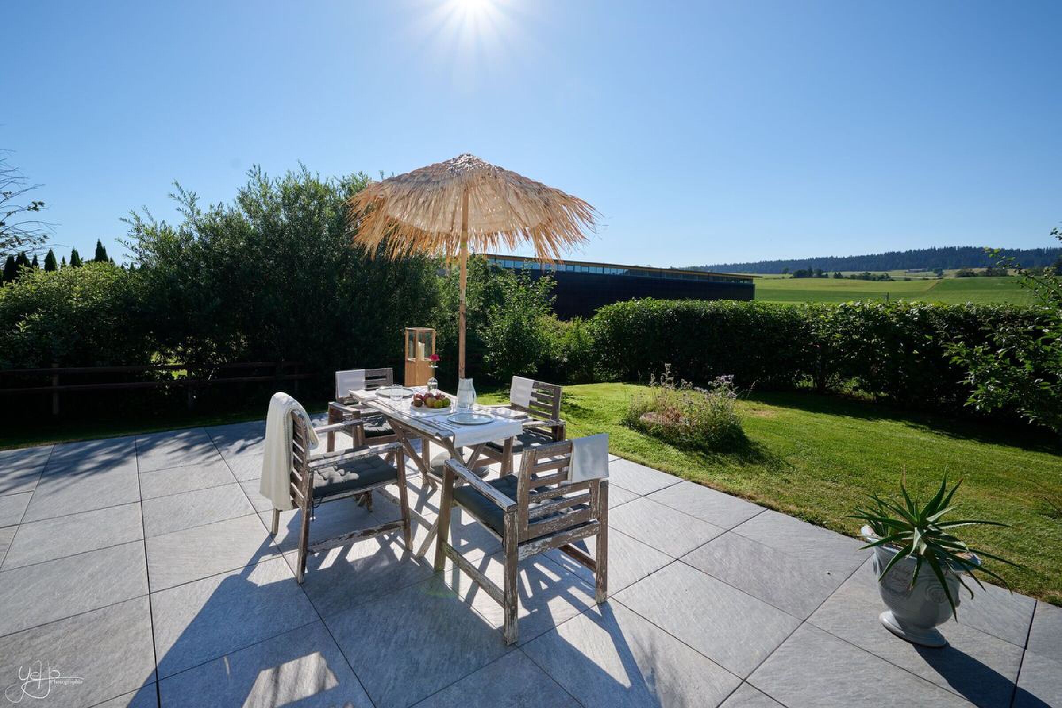
Que dire de la terrasse de près de 170m2? Elle est propice à de magnifiques journées et soirées en famille ou entre amis, en pouvant profiter d'attributions spécifiques des espaces telles que coin lounge sous la pergola en Ouest, coin repas au sud, coin jeux pour les enfants...
Sa vue panoramique à couper le souffle offrira aux amoureux des espaces extérieurs un sentiment de quiétude et de bien-être total. La détente et le farniente sont assurément au rendez-vous.
**Mais encore....**
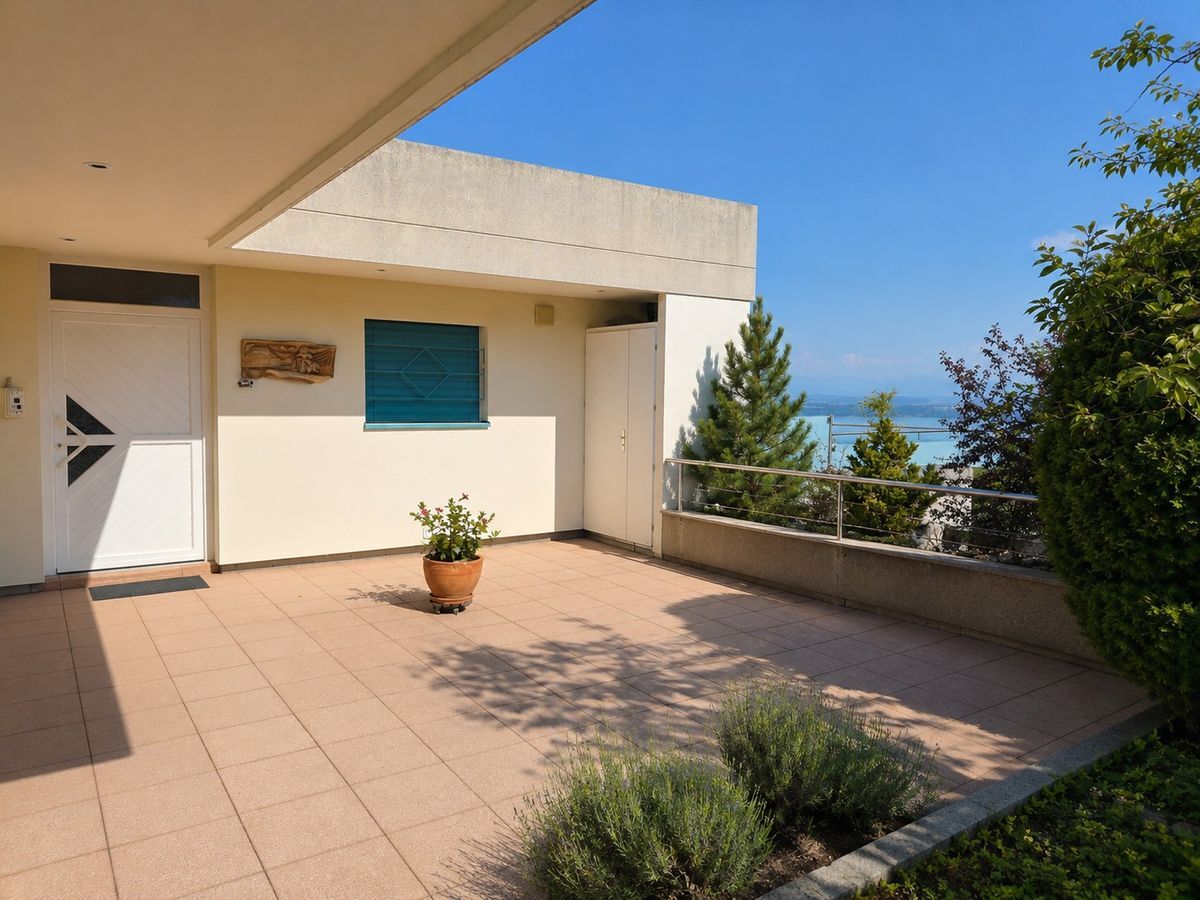
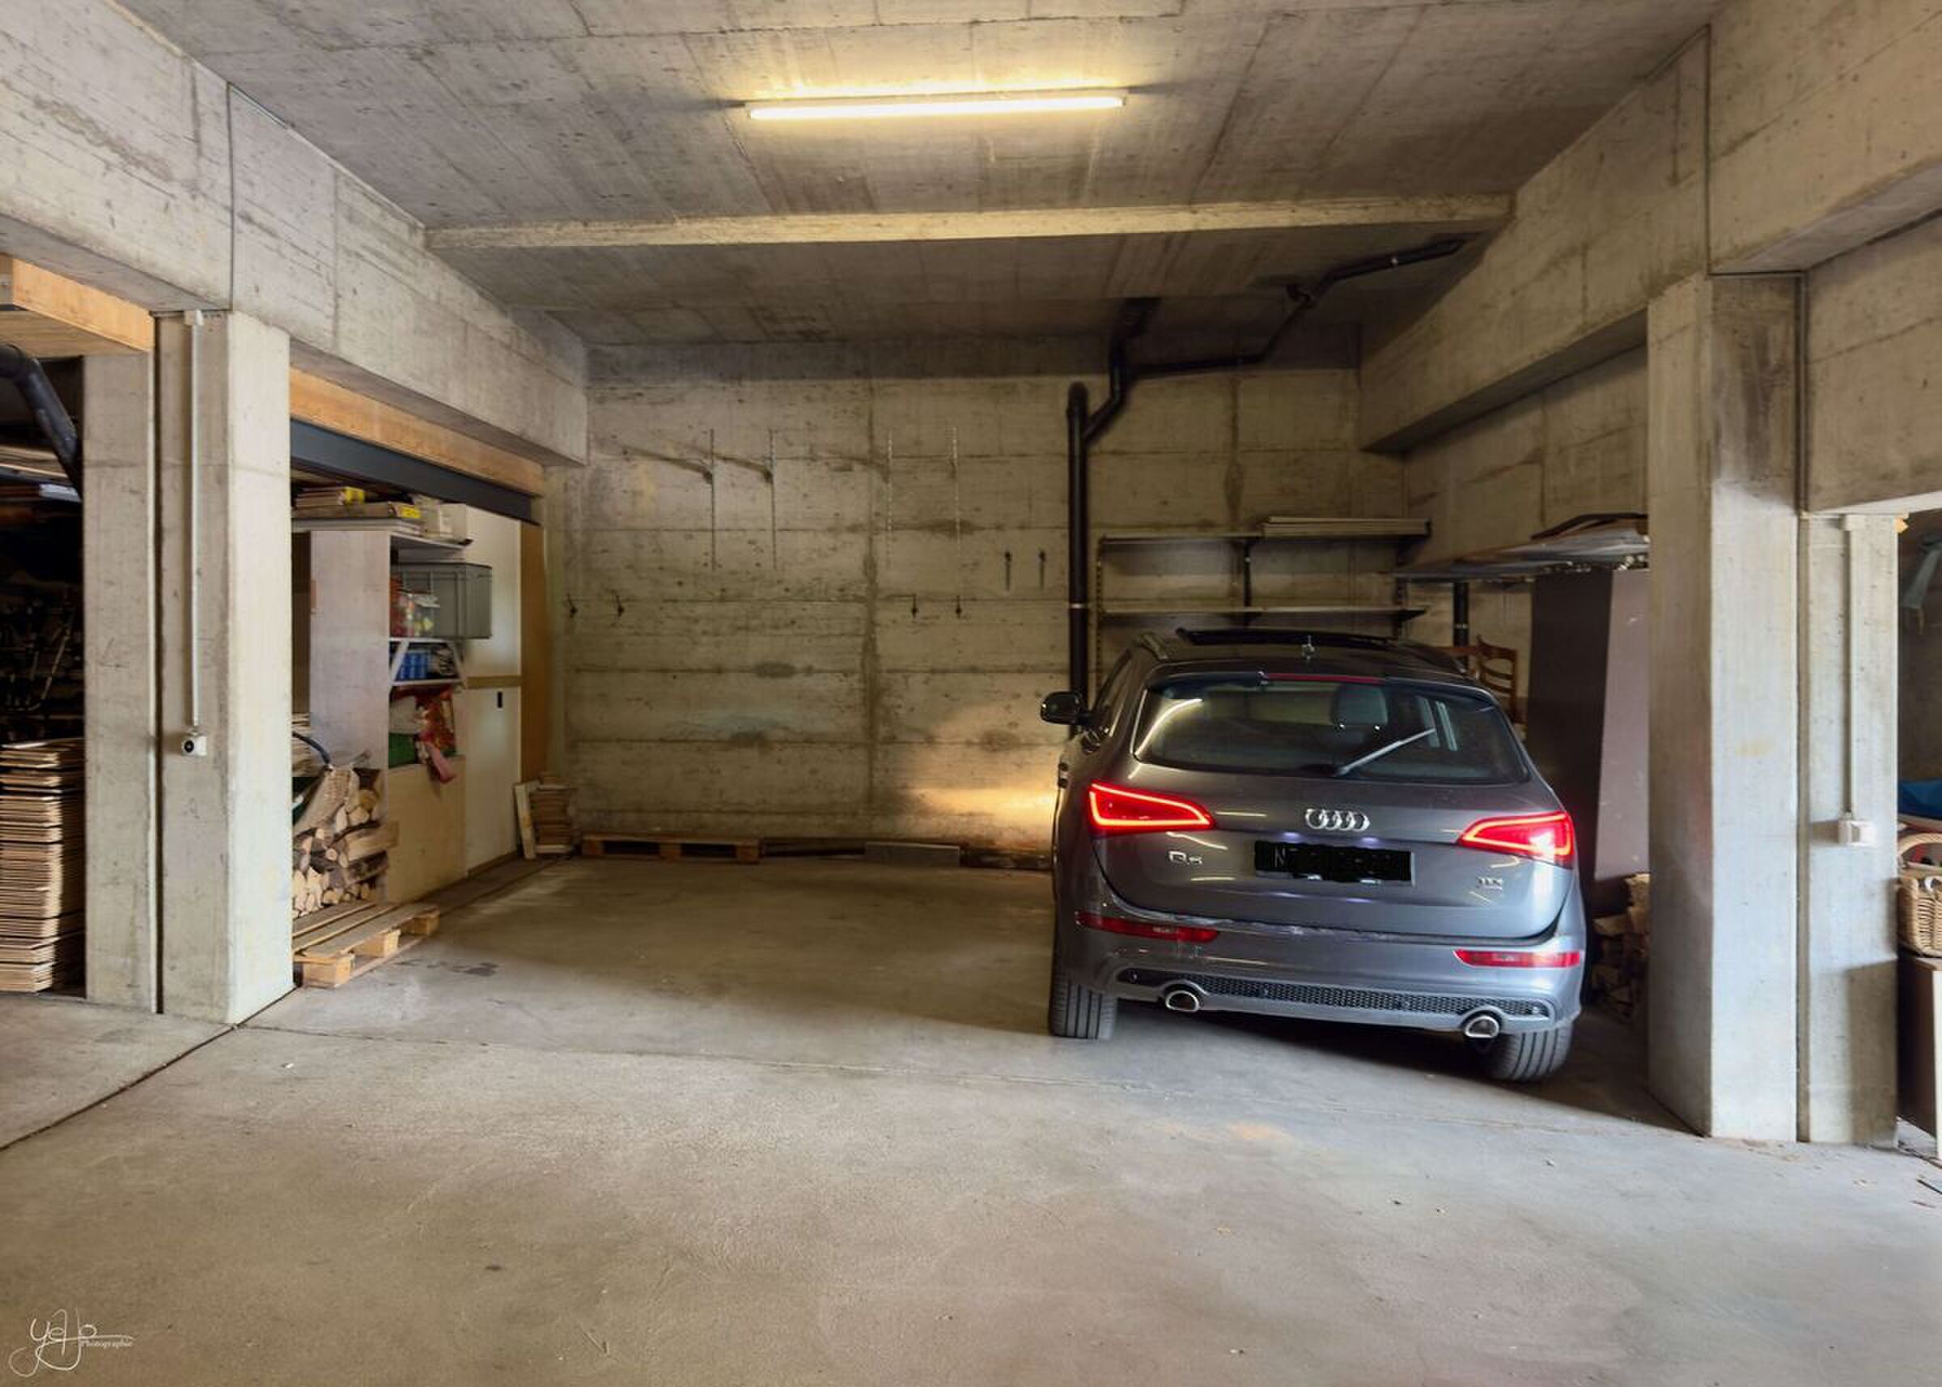
Deux places de parc dans un garage sous-terrain, avec espace de lavage pour voiture, ainsi que deux caves (8m2 et 3m2) complètent cette belle panoplie de prestations.
**Informations financières**
Le prix de vente comprend:
* les deux places de parc (valeur CHF 80'000.-)
_Les informations ainsi que les surfaces contenues dans ce dossier sont communiquées à titre indicatif et ne revêtent aucun caractère contractuel. Elles sont établies sur la base des éléments disponibles au moment de la rédaction et peuvent être sujettes à modification. Seul l'acte notarié signé entre les parties fait foi et constitue le document de référence pour toute la transaction._