Villa with 5.5 rooms on sale in Corcelles NE - 185 m²
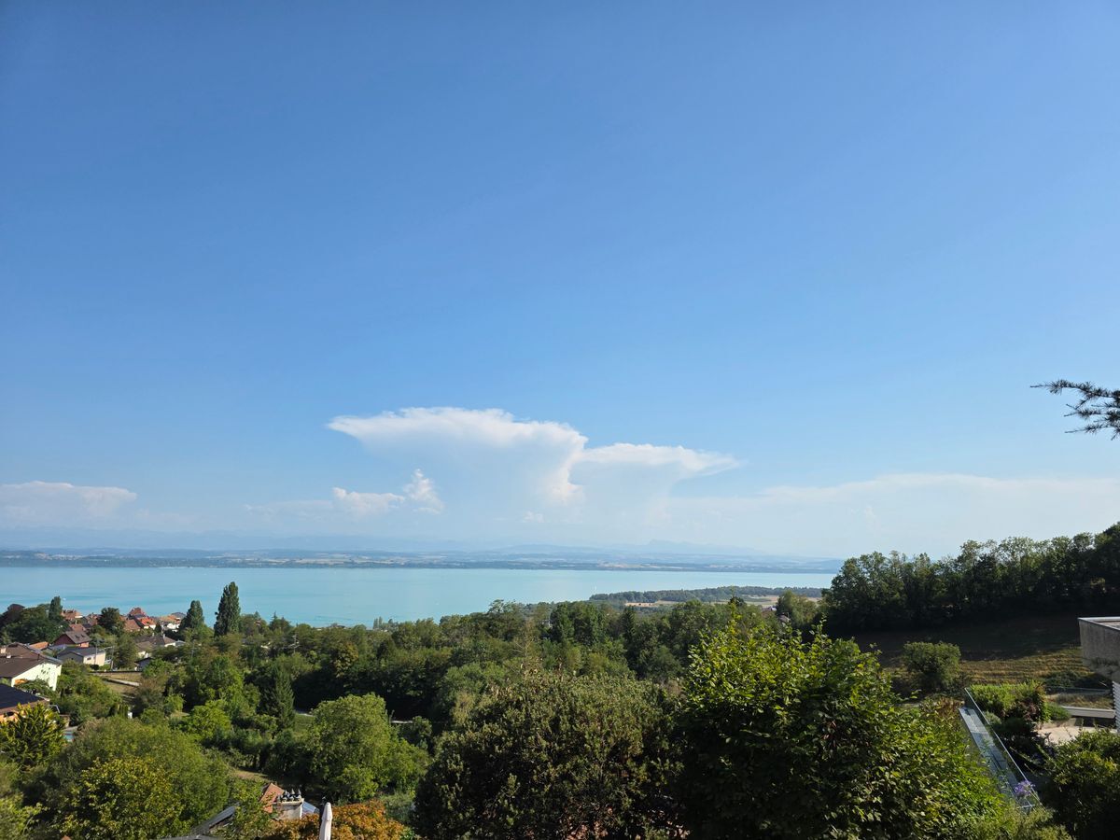
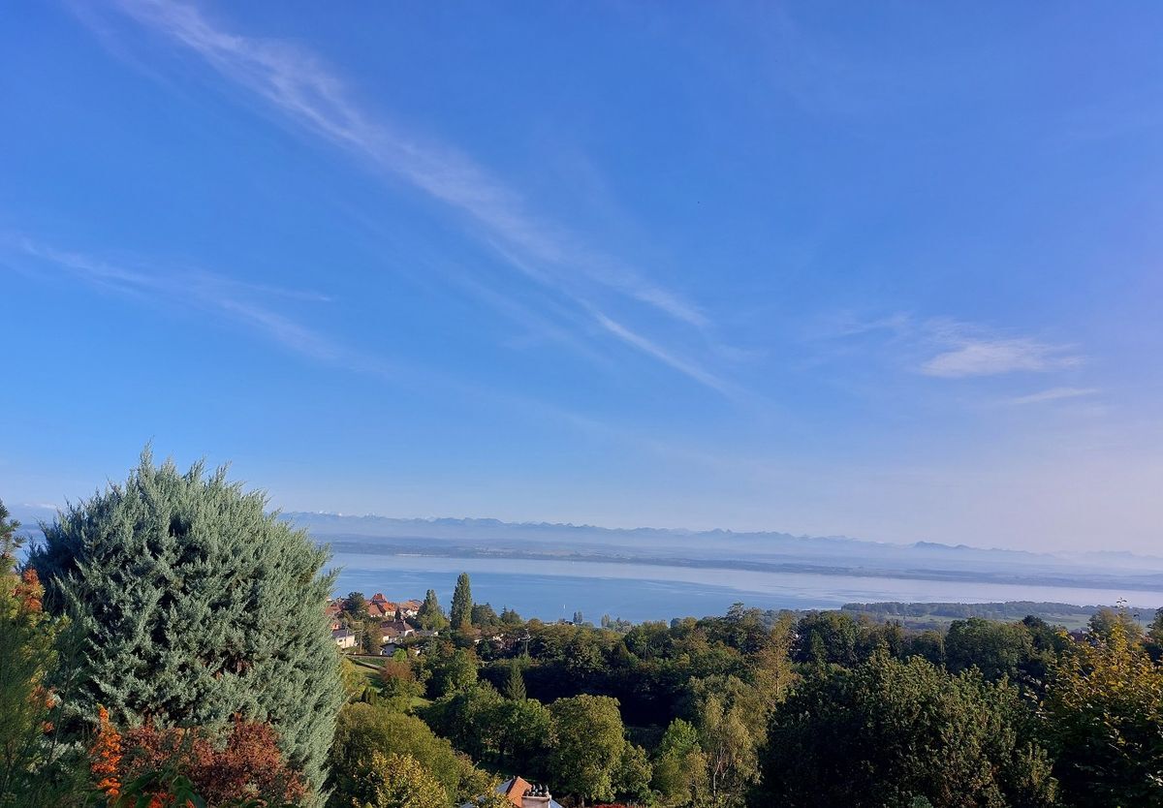
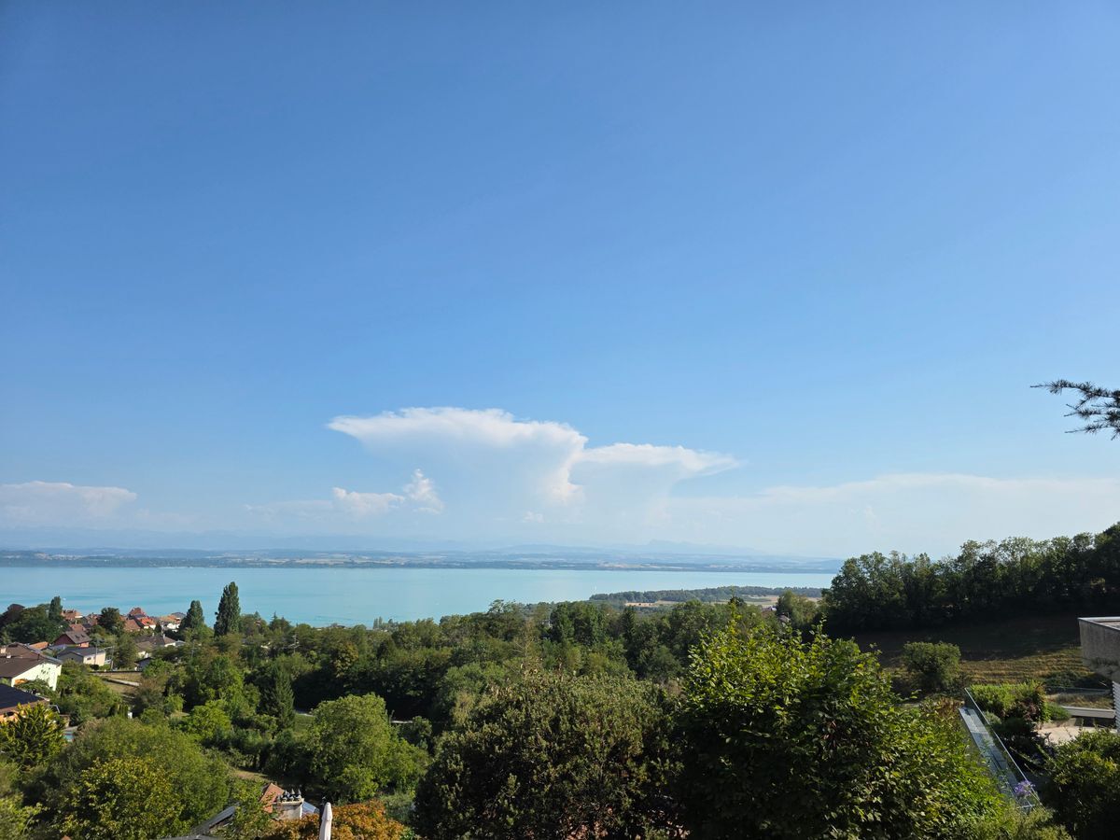
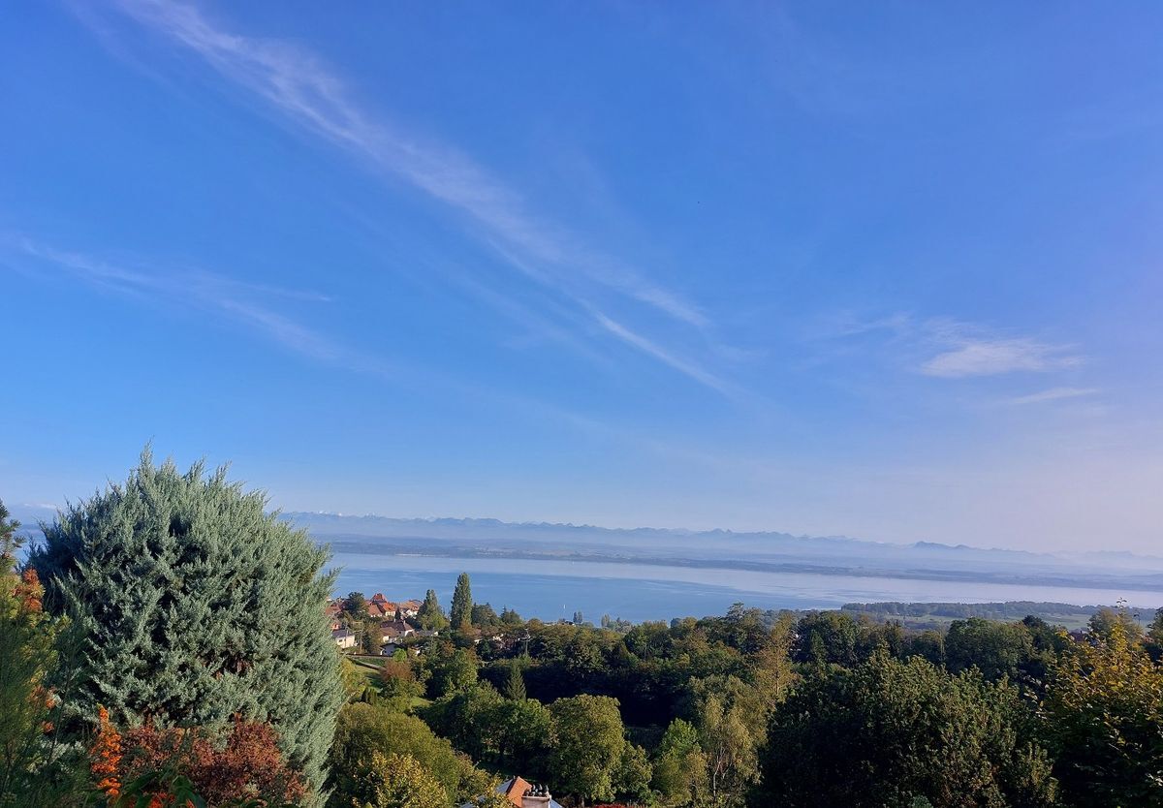
Villa Terrace with 5.5 rooms and breathtaking views of the lake and the Alps
Rooms5.5
Living area185 m²
AvailabilityTo agree
Localisation
2035 Corcelles NECharacteristics
Reference
G8LQ-7X4Y-1344
Availability
To agree
Year of construction
2001
Rooms
5.5
Living area
185 m²
Description
Text translated from french, see original
Original text in french, translate to English.
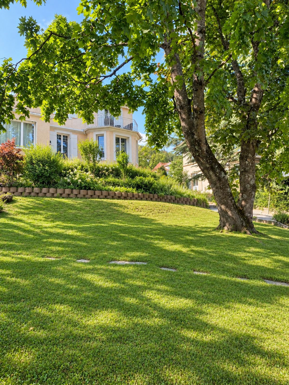
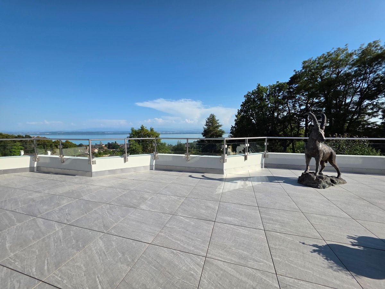
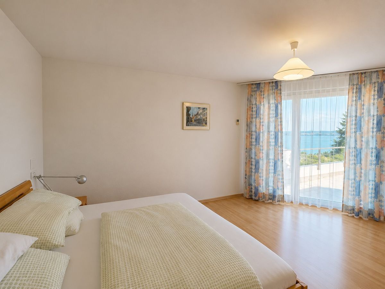
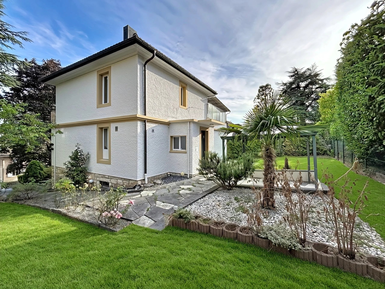
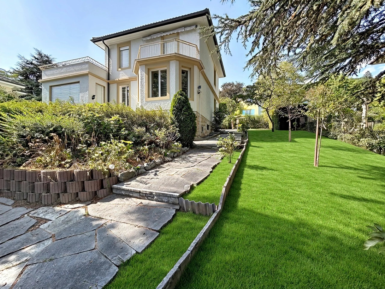
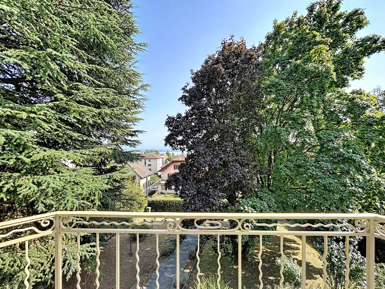
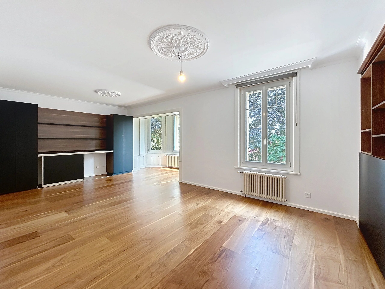
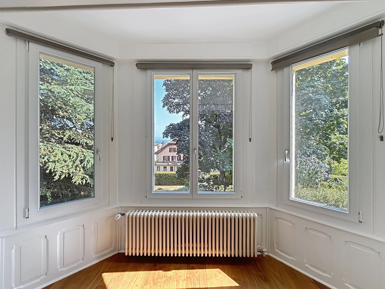
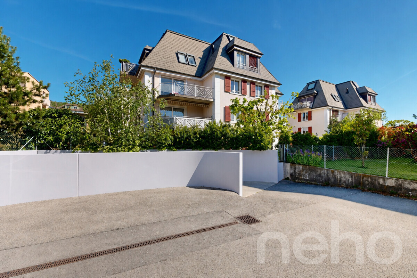
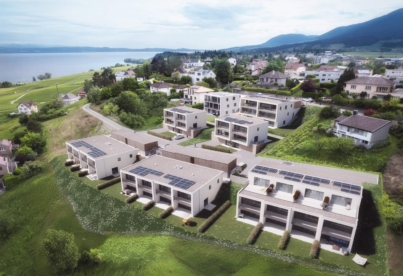
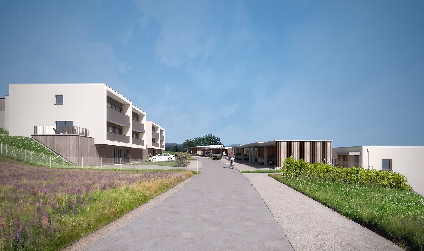
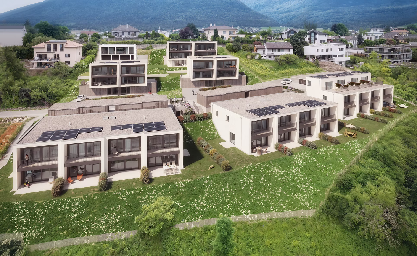
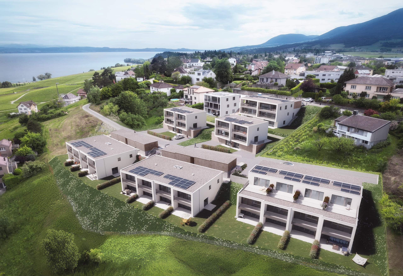
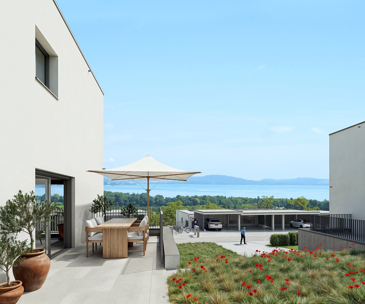
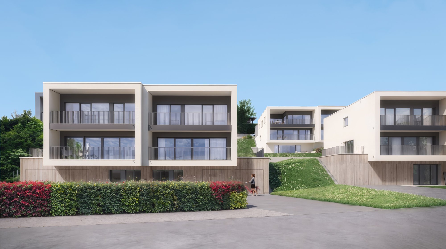
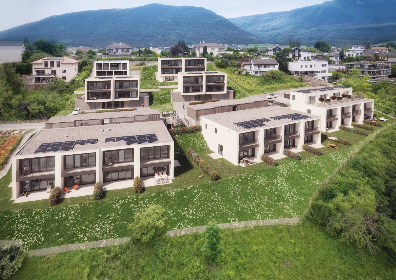
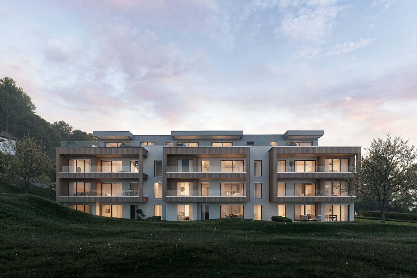
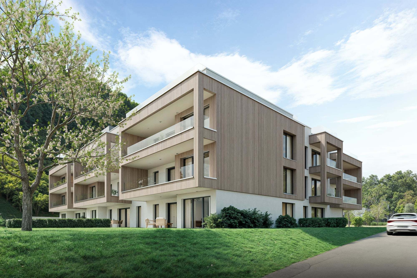
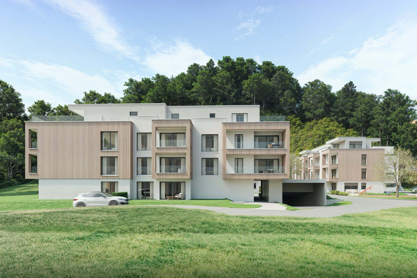
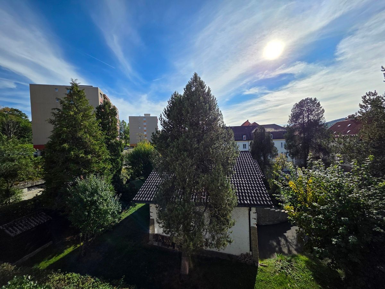
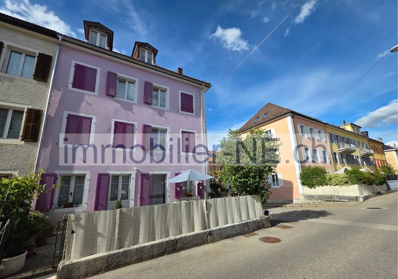
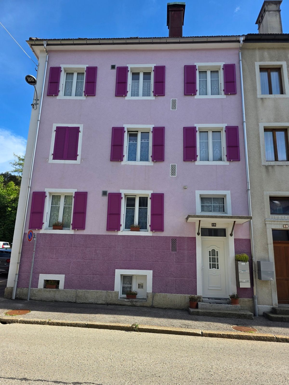
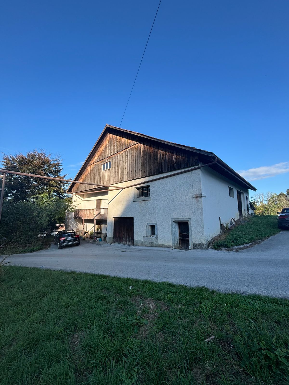
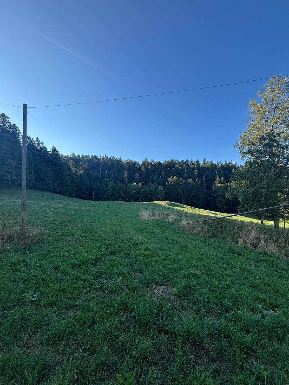
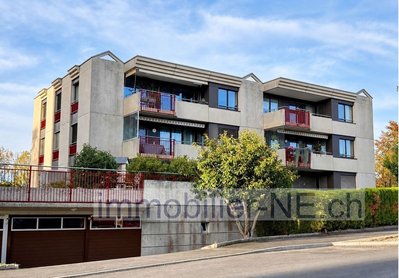
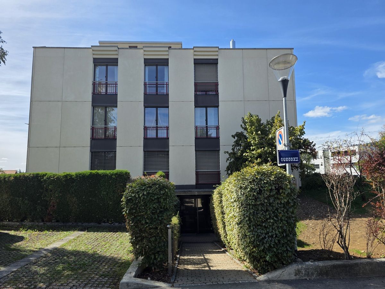
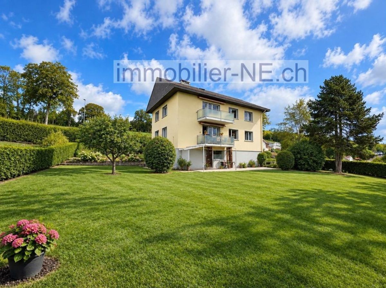
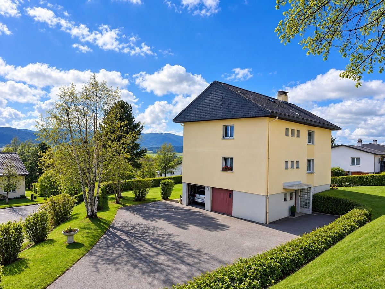
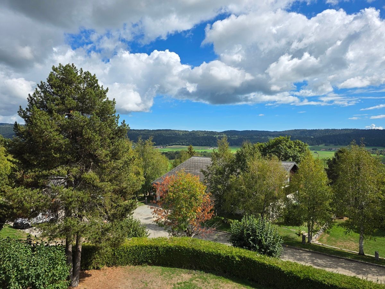
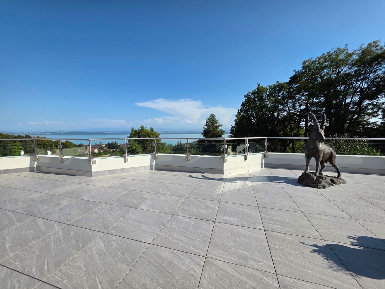
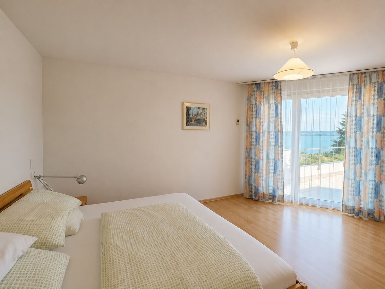
Located on the second floor of an independent villa-terrace of over 185 m², it is characterized by its generous volumes, its brightness and, above all, its exceptional panoramic view of the lake and the Alps.
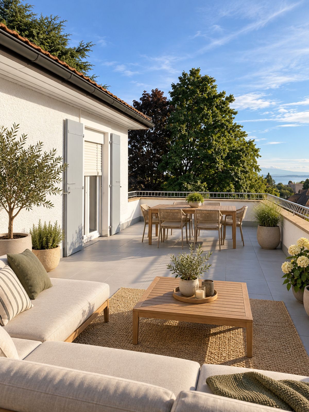
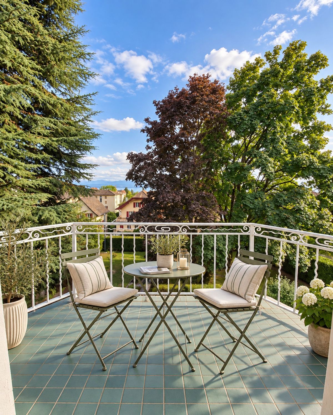
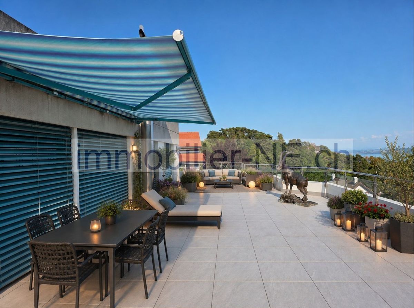
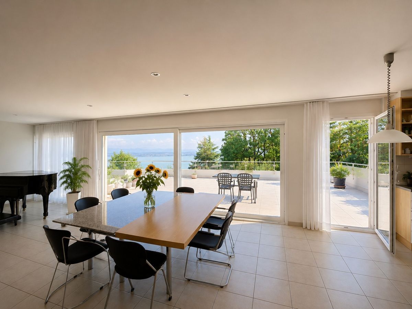
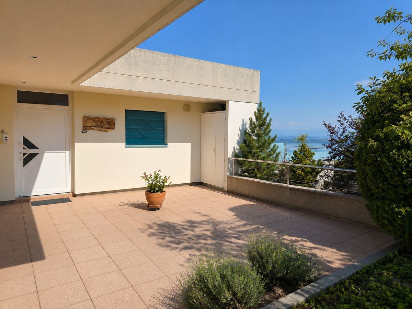
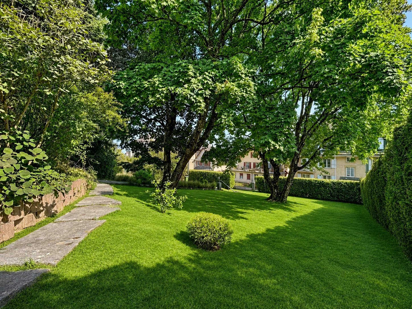
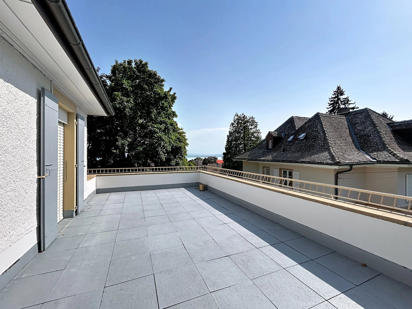
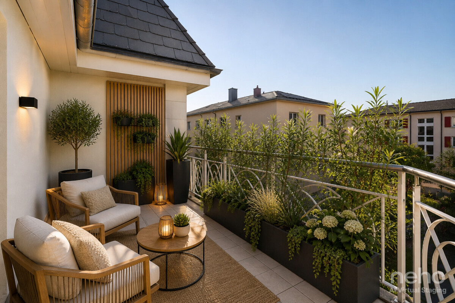
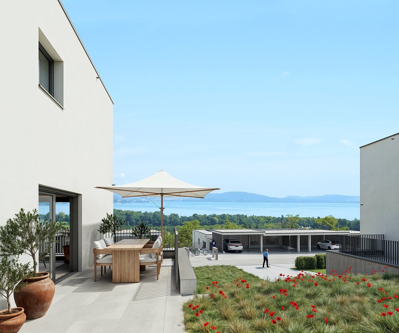
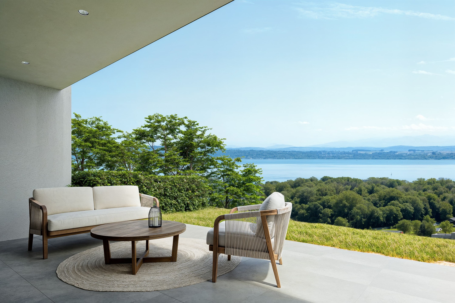
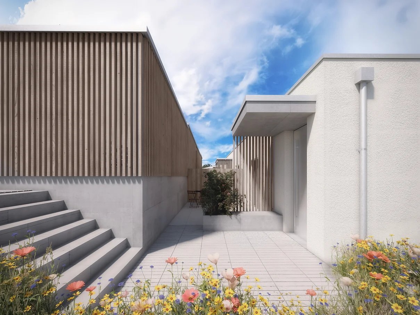
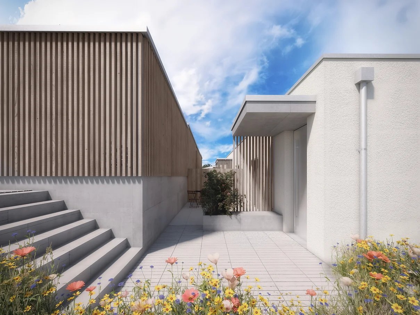
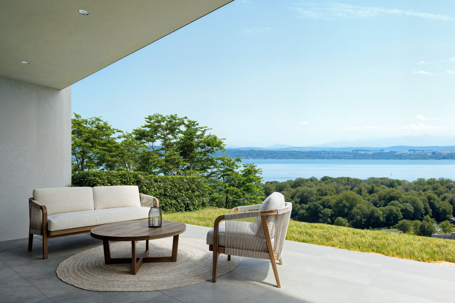
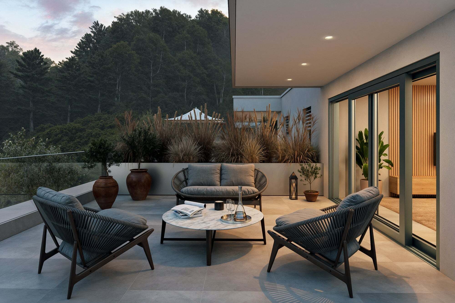
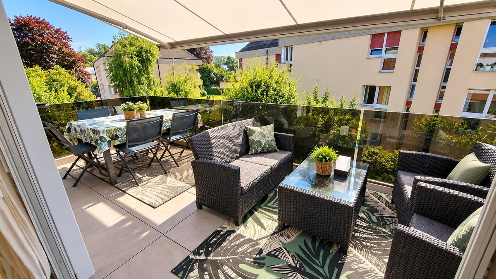
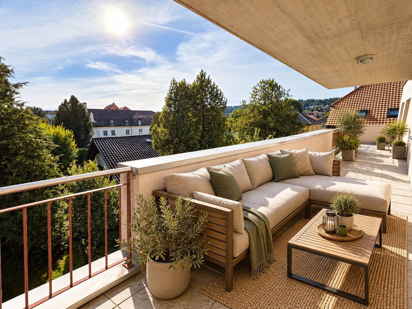
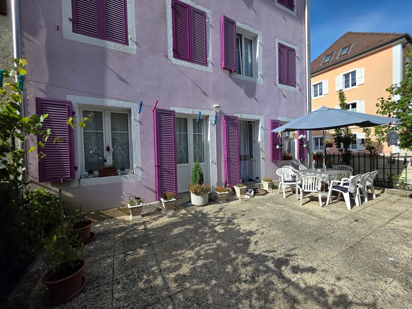
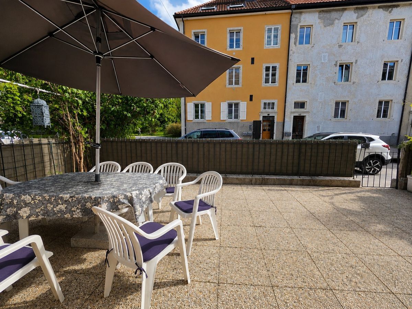
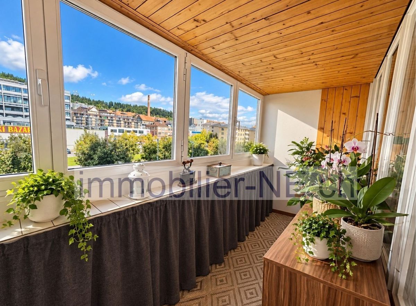
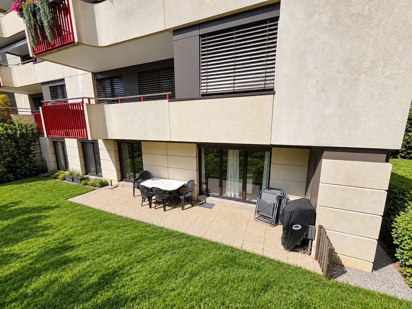
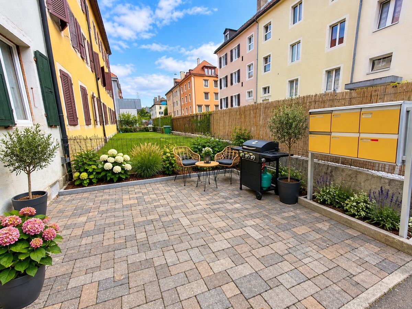
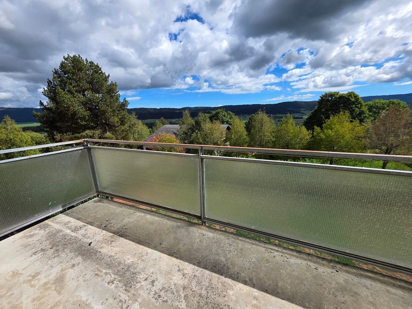
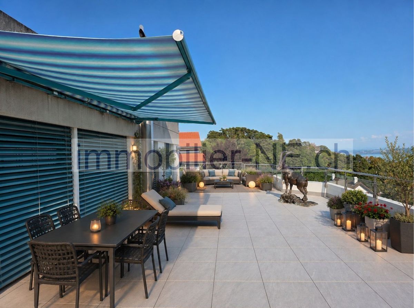
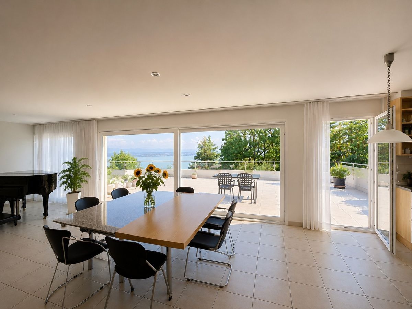
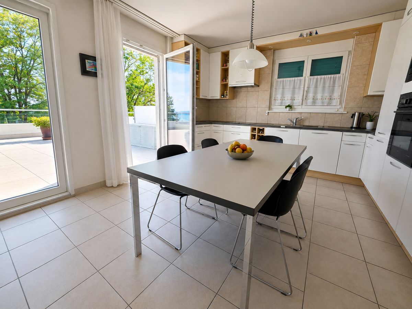
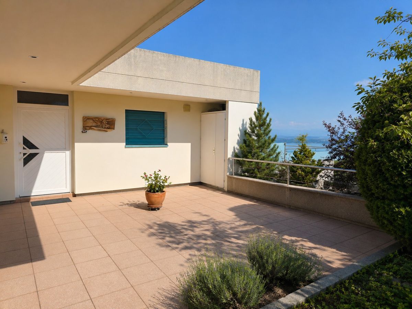
The property benefits from two superb terraces of 35 m² and 108 m², which are real extensions of the living spaces. The main terrace was completely renovated in 2026, offering today a vast, modern outdoor space that is particularly pleasant and ideal for fully enjoying the view and the green surroundings.
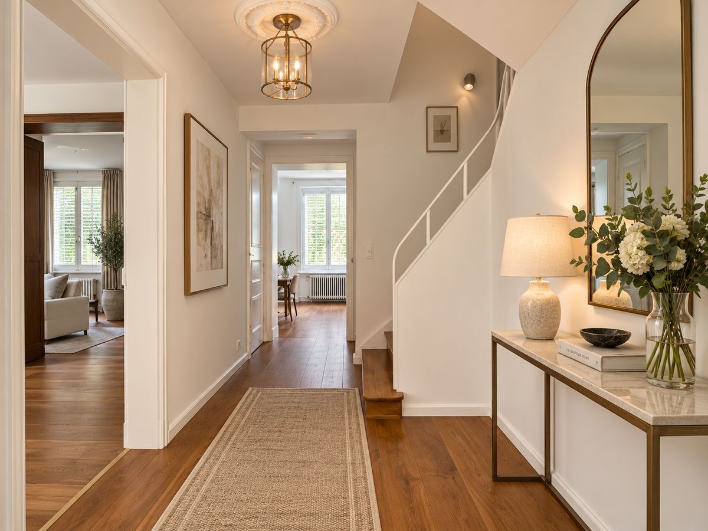
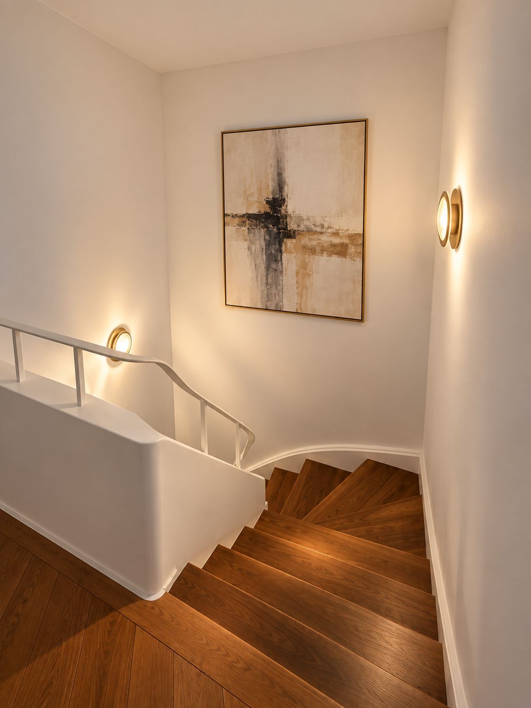
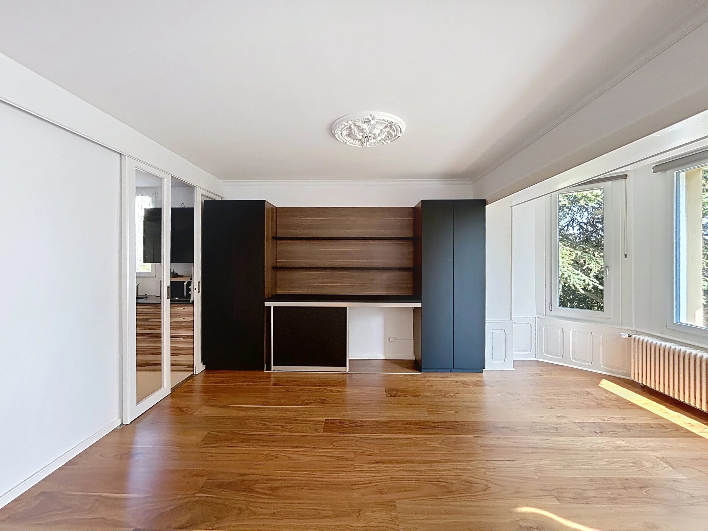
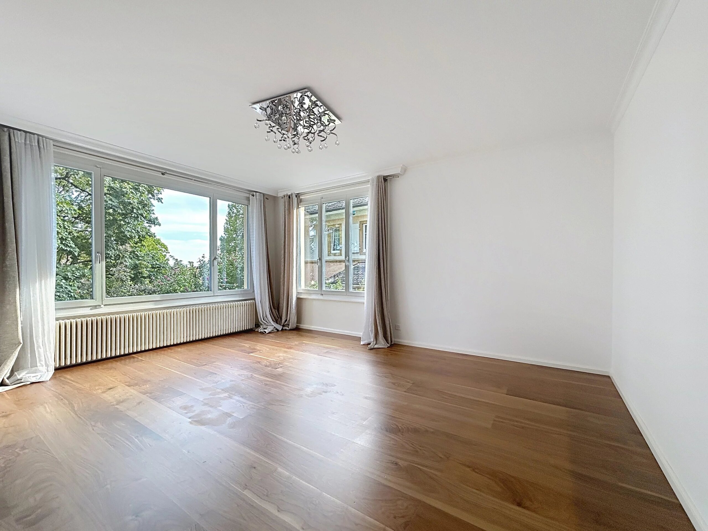
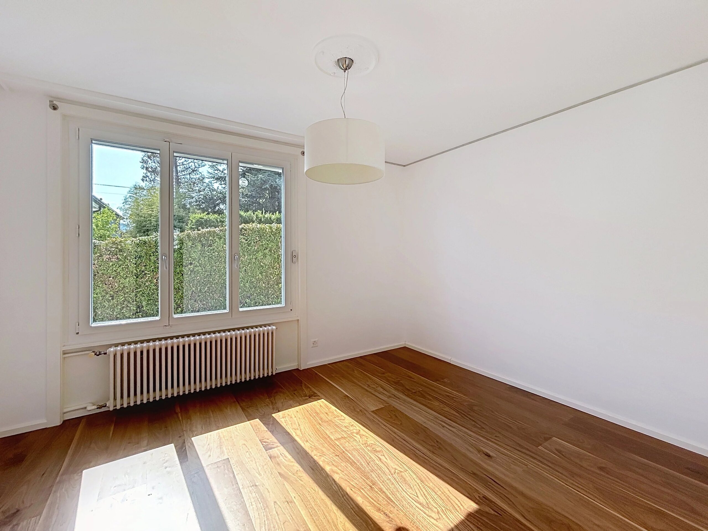
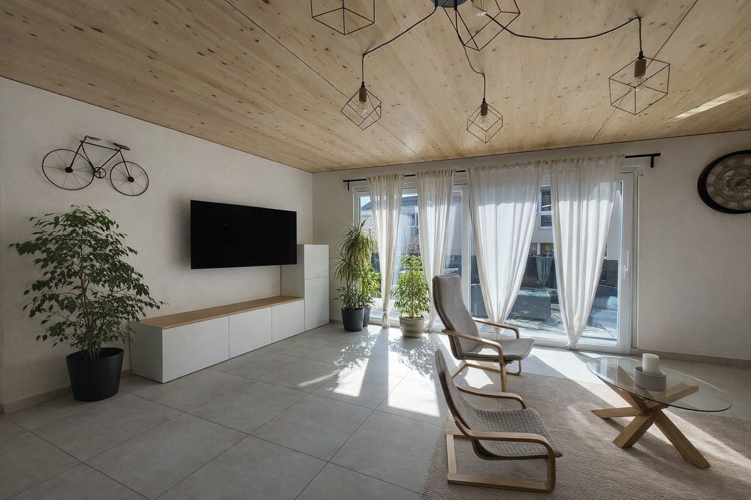
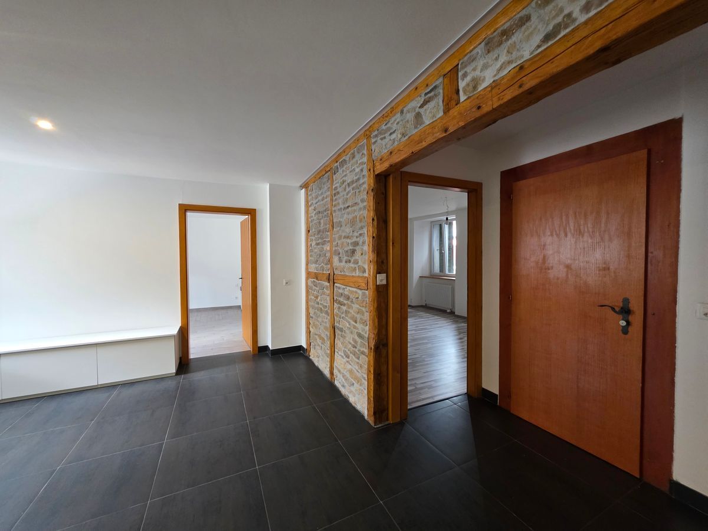
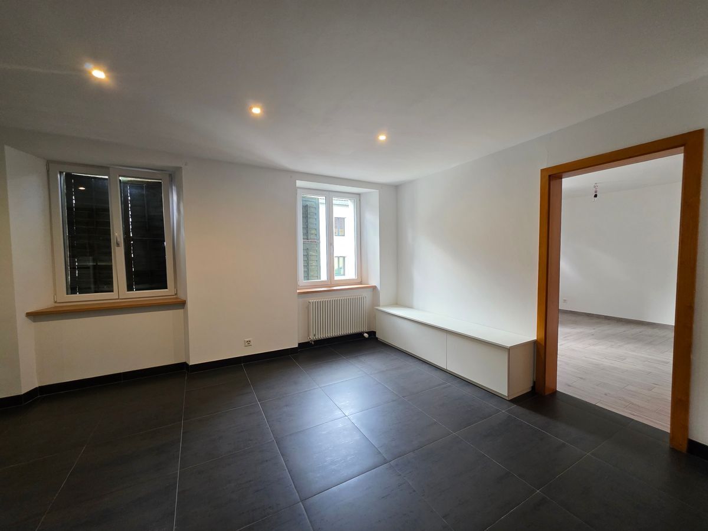
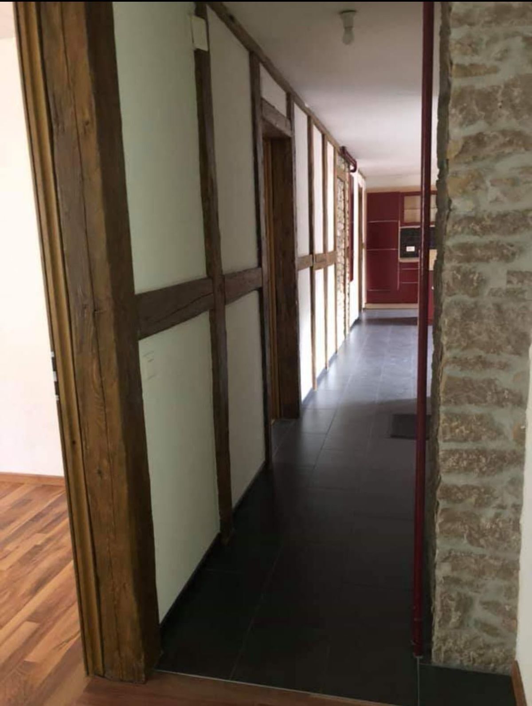
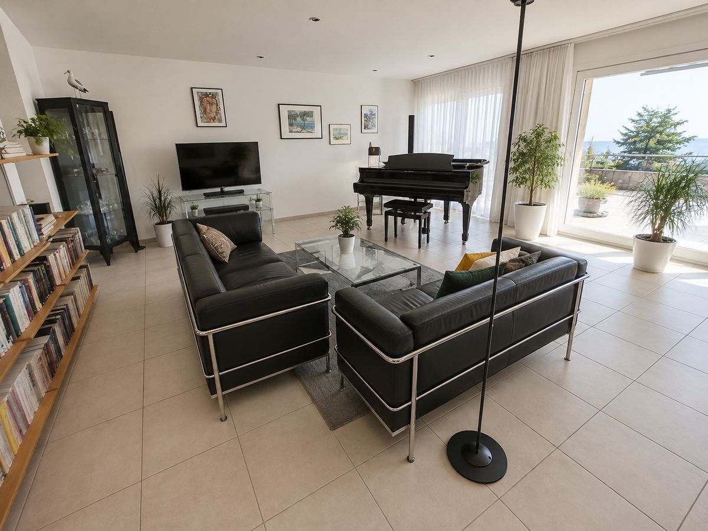
Built in 2001, the villa-terrace benefits from high-quality finishes and equipment as well as a design that ensures an excellent level of comfort, especially for people with reduced mobility. The windows are double-glazed and equipped with electric blinds. The living room has integrated LED lighting in the ceiling. The gas heating is distributed through the floor, with a thermostat allowing individual temperature control in each room.
Spacious interior spaces
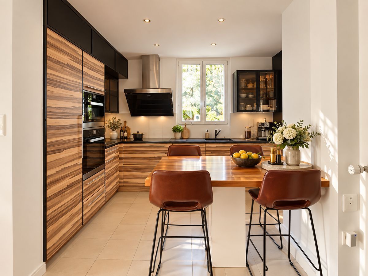
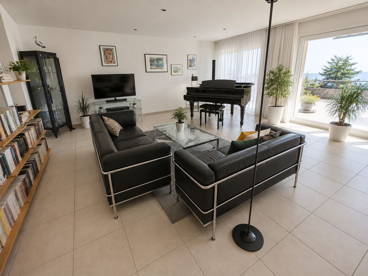
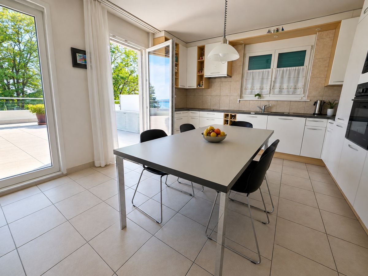
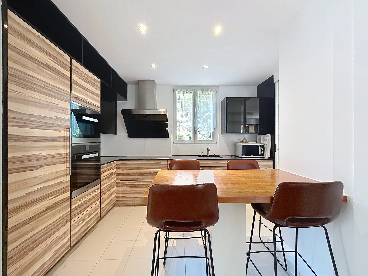
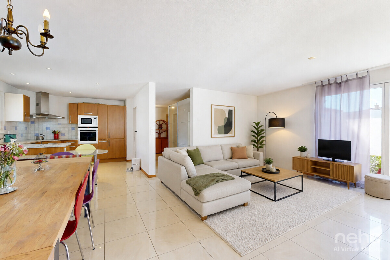
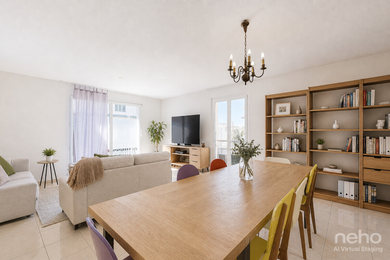
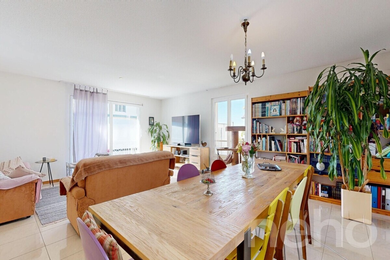
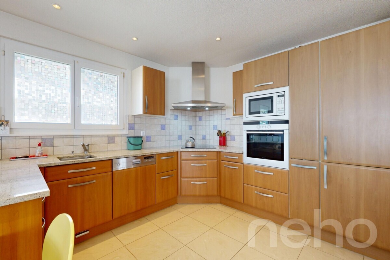
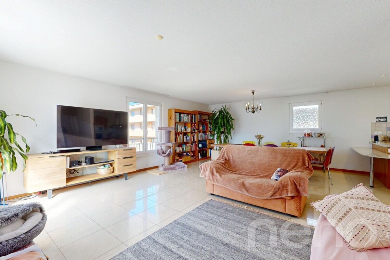
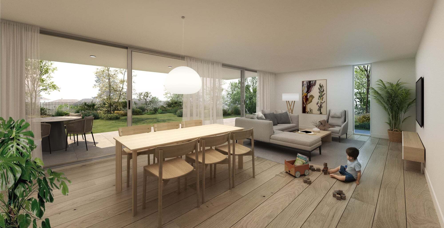
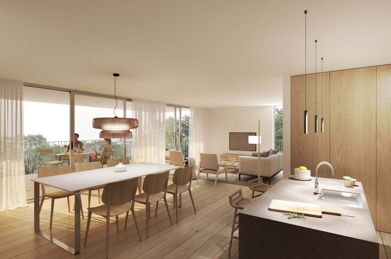
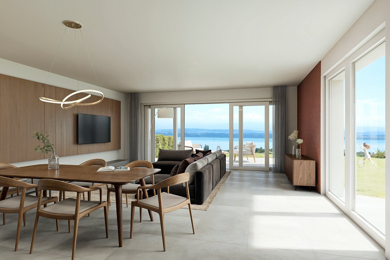
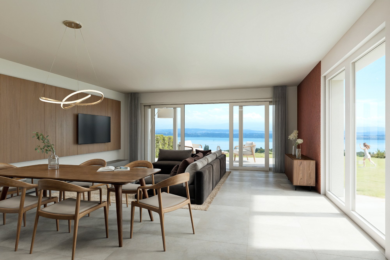
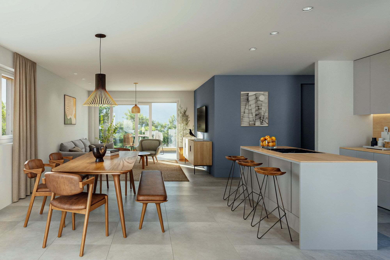
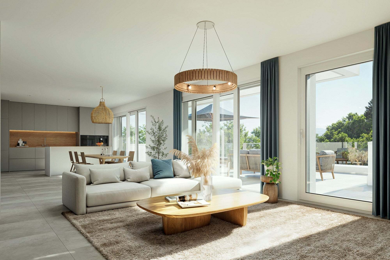
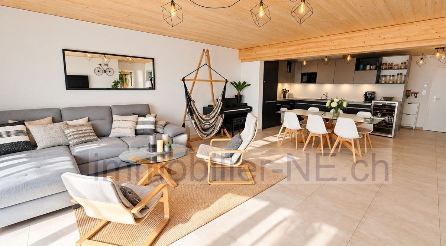
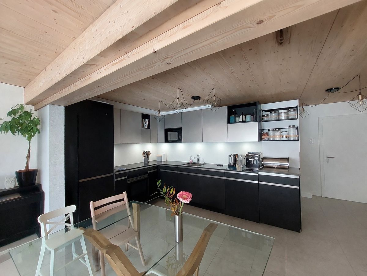
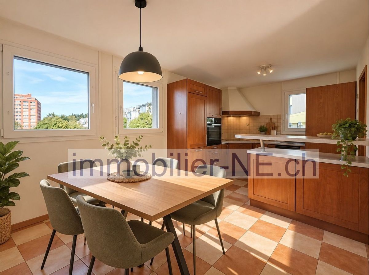
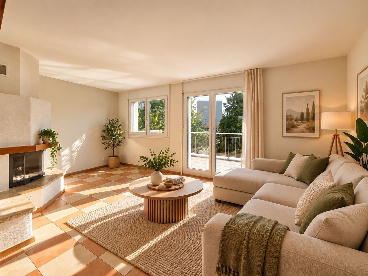
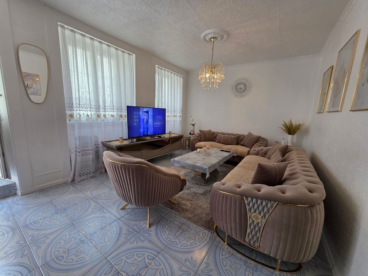
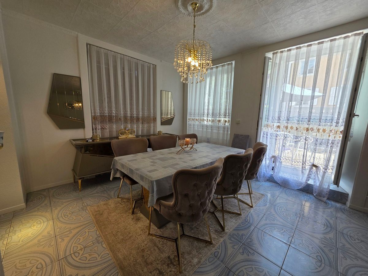
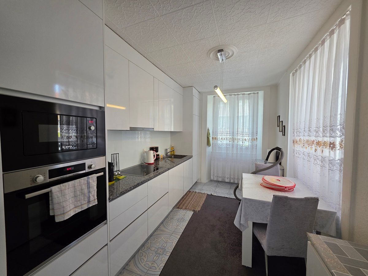
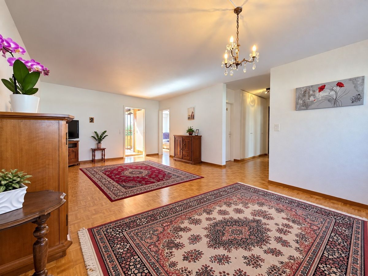
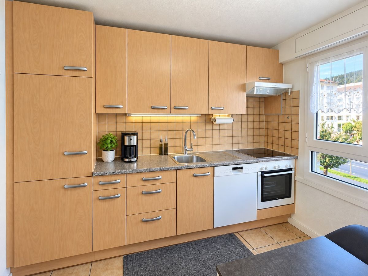
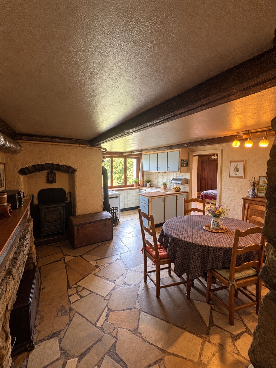
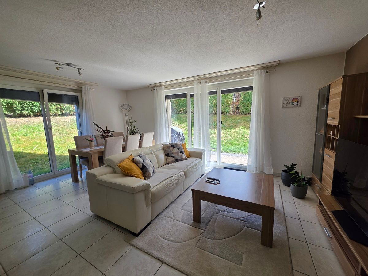
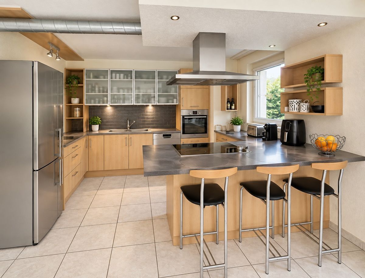
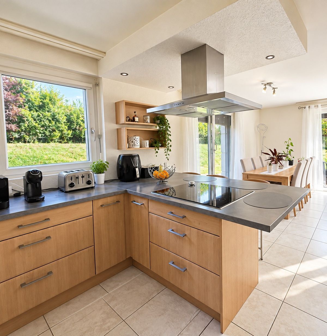
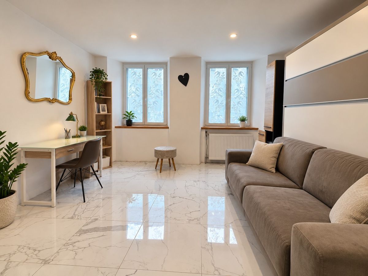
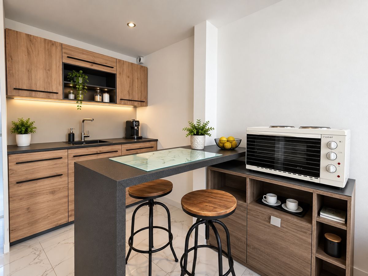
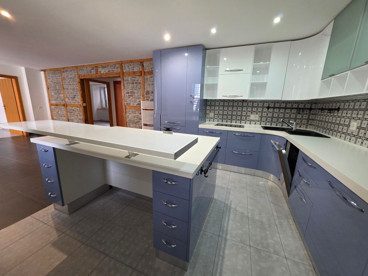
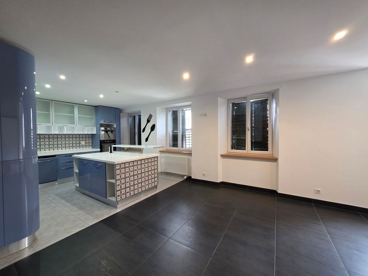
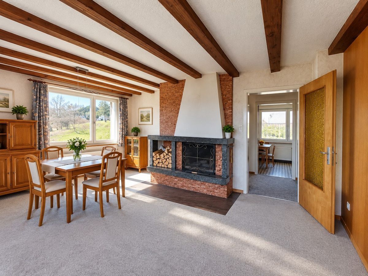
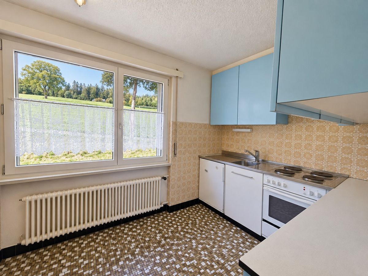
The apartment is organized around a large, spacious and fully-equipped open-plan kitchen, which opens onto a remarkable 55 m² living room. It benefits from direct access to the terrace and a magnificent view of the landscape.
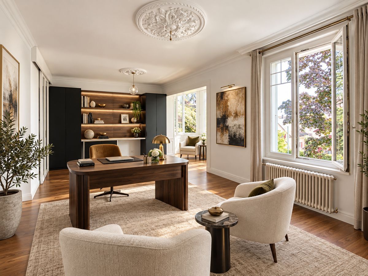
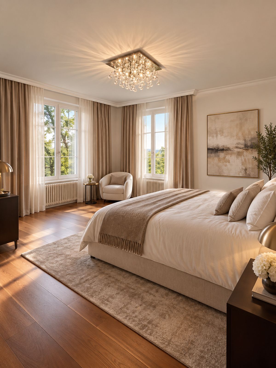
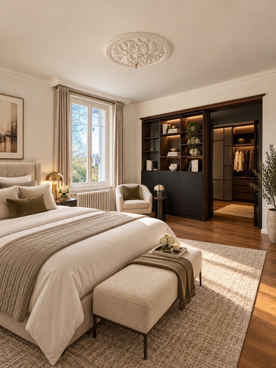
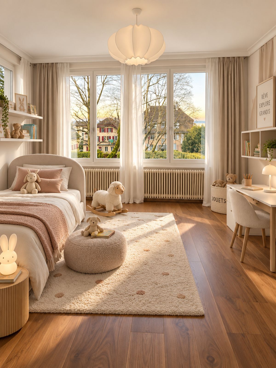
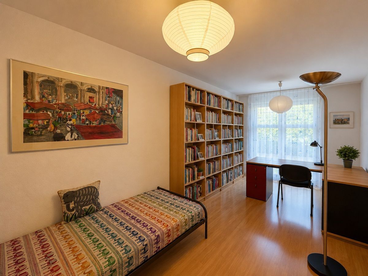
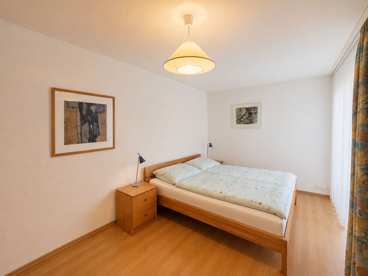
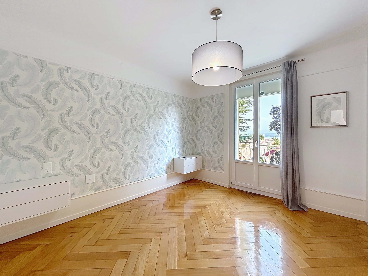
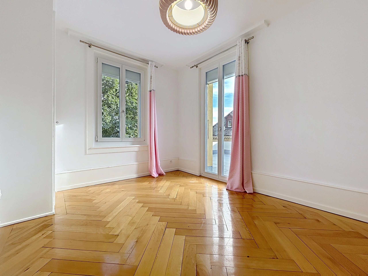
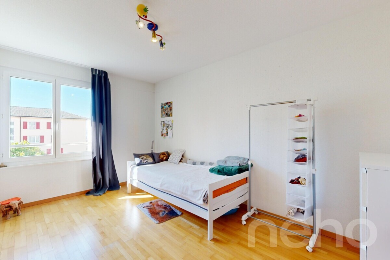
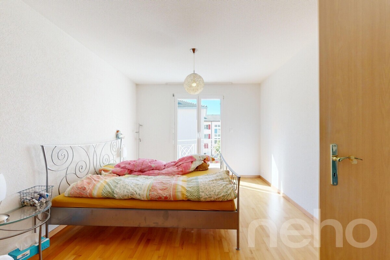
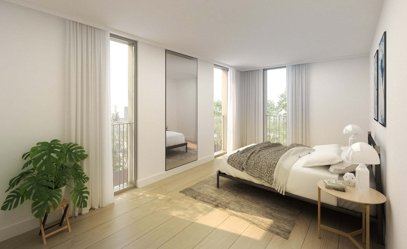
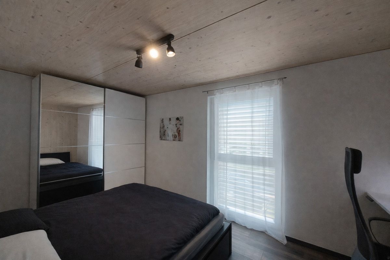
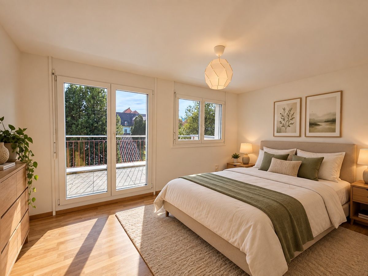
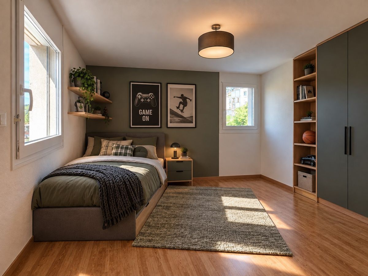
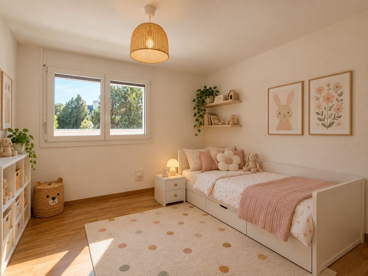
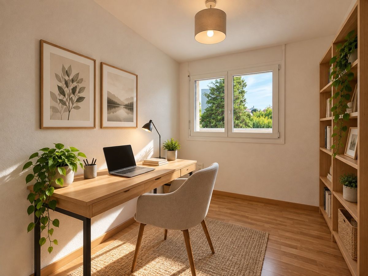
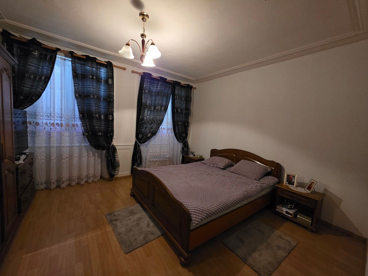
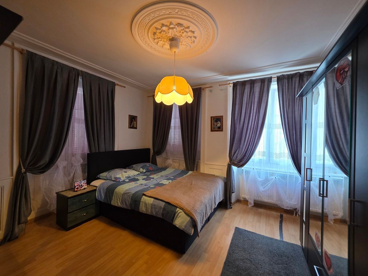
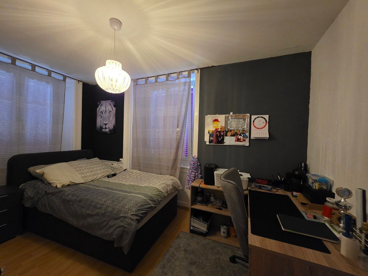
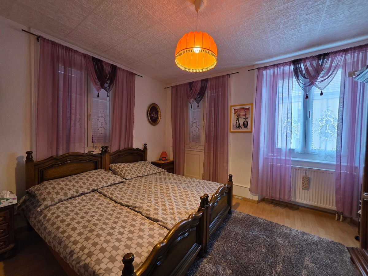
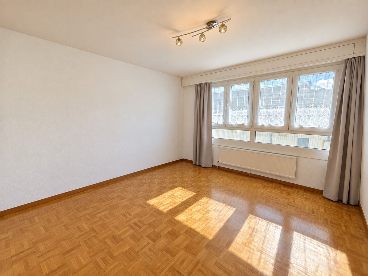
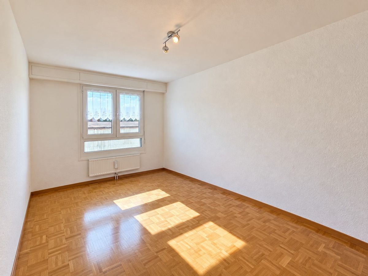
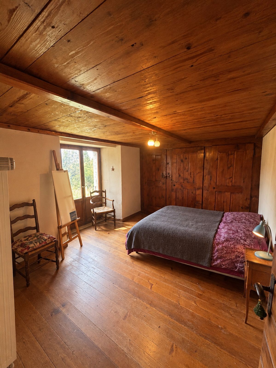
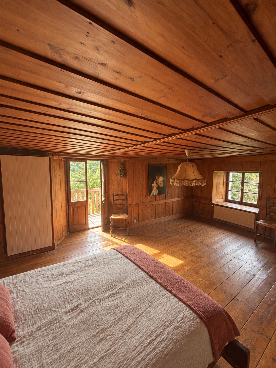
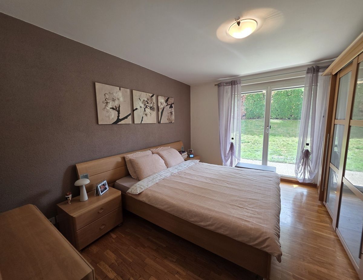
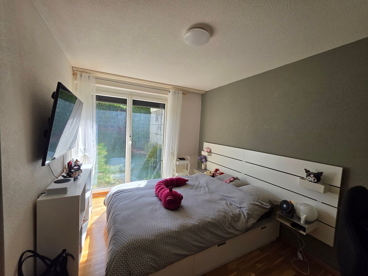
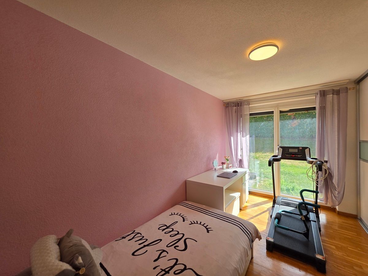
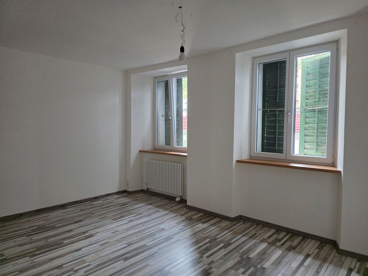
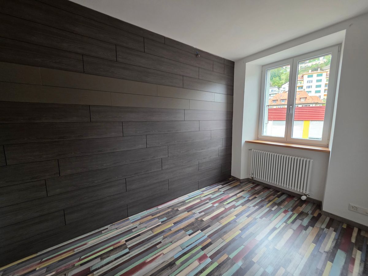
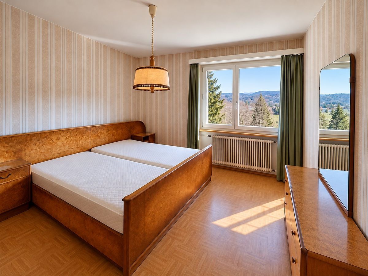
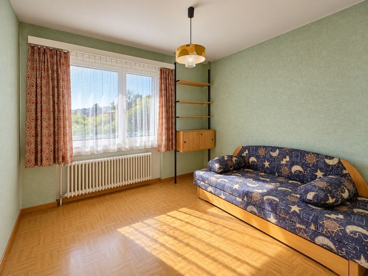
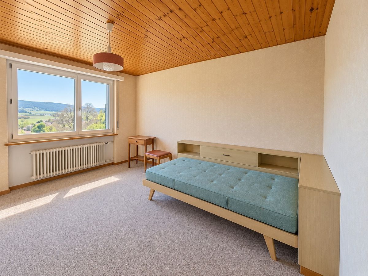
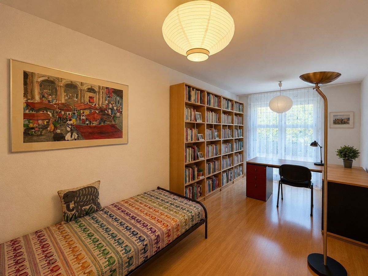
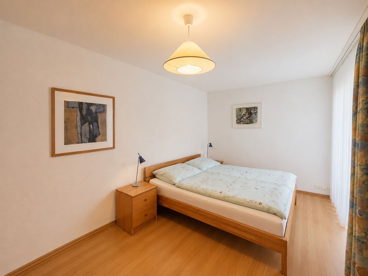
The sleeping area comprises four large bedrooms, offering many possibilities for layout for a family, an office or a guest room.
The property also includes:
Parking
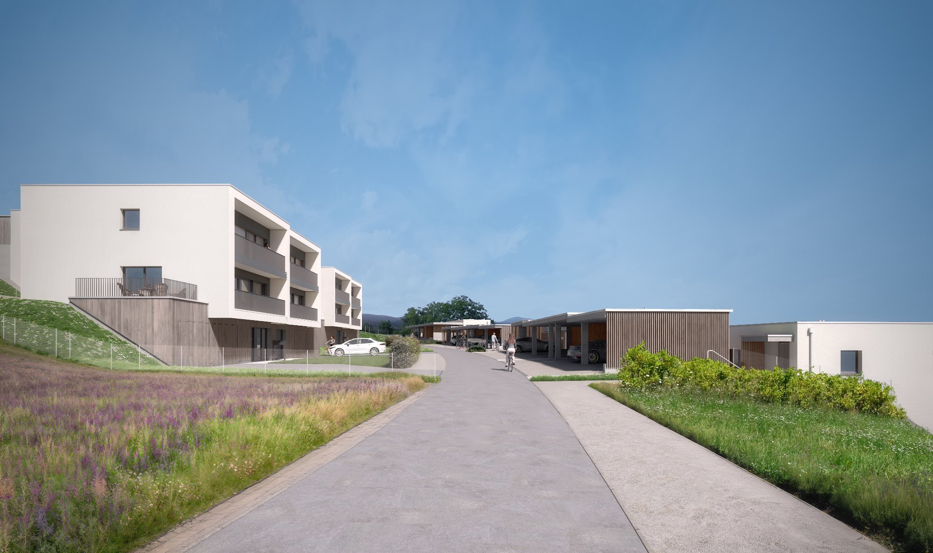
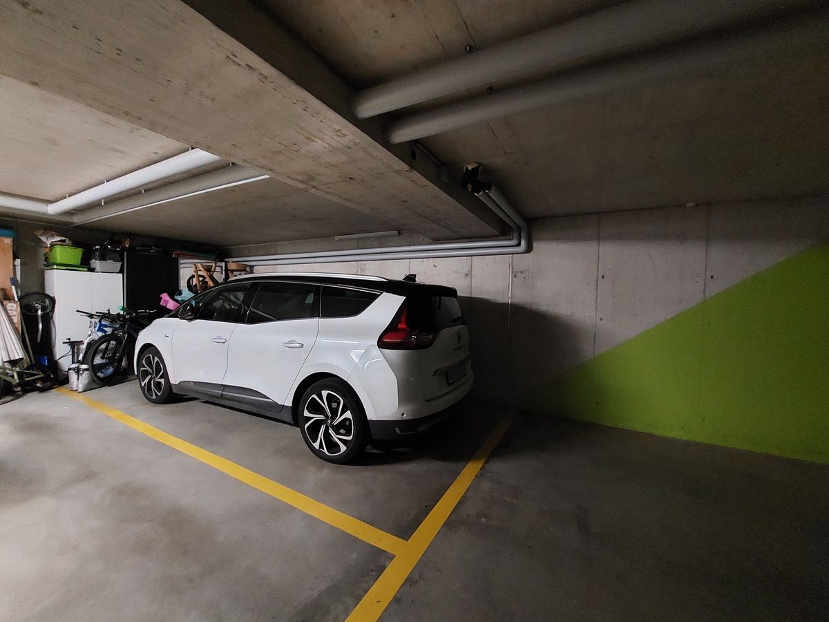
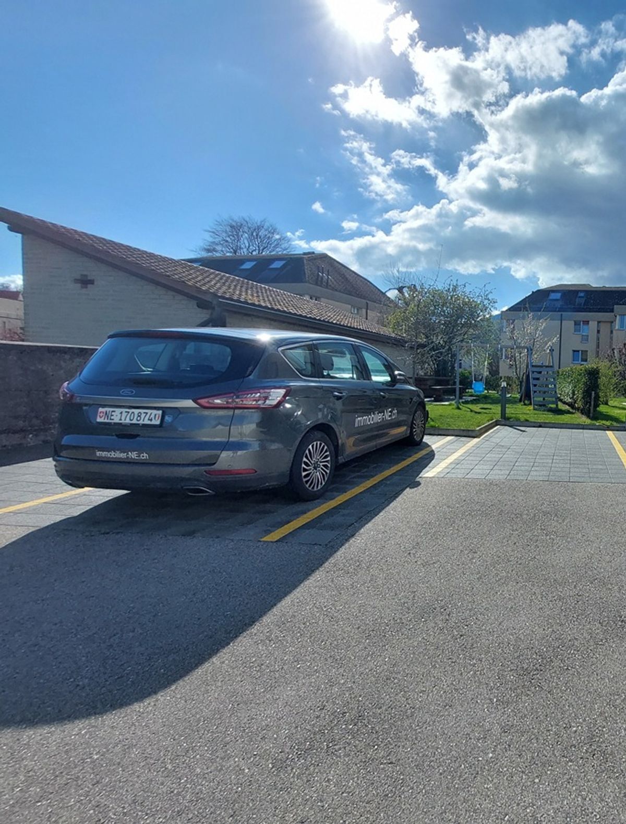
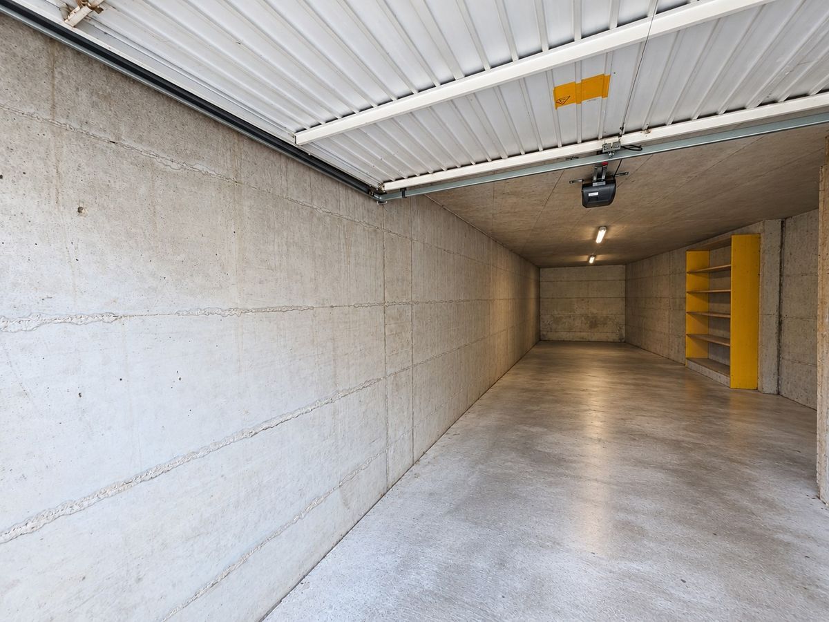
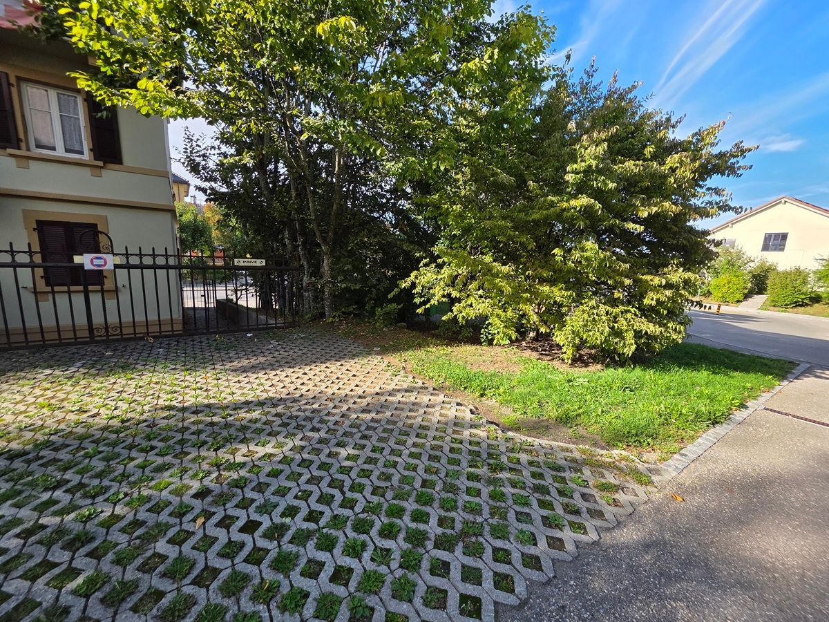
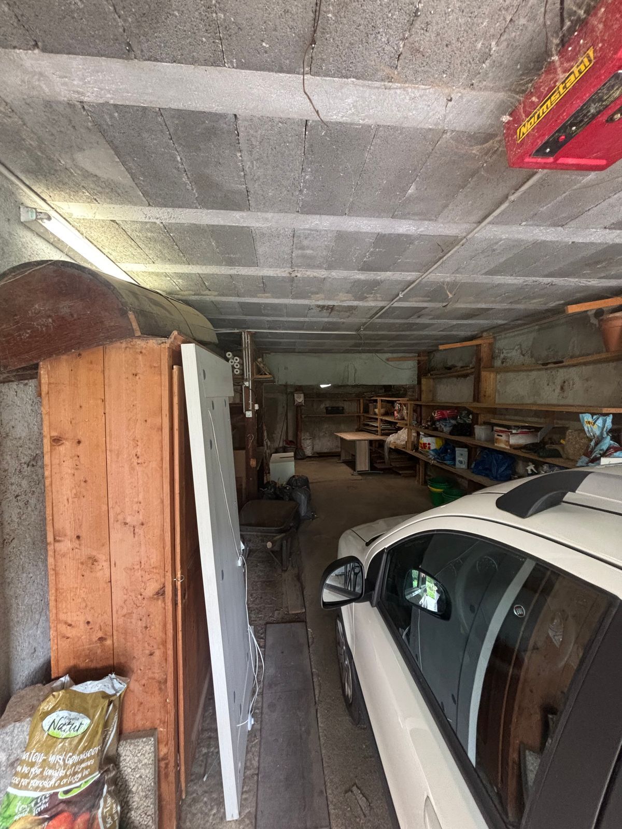
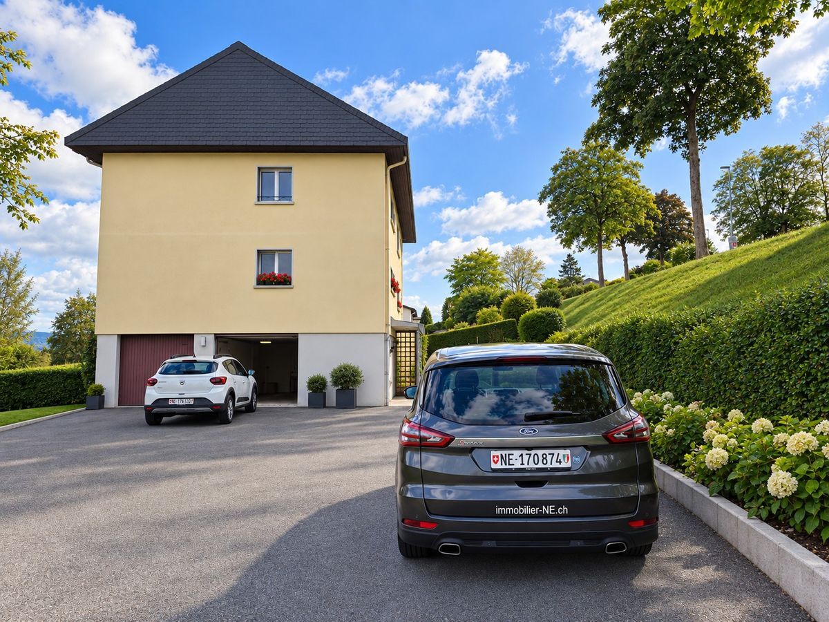
The property is complemented by two covered outdoor parking spaces as well as two spaces in a garage, a particularly valuable asset for a property of this type.
A fully renovated terrace in 2026
The large terrace was completely renovated in 2026, including the re-sealing of the roof and the renewal of the furnishings.
The technical data and information provided in this document are for information purposes only and are not binding.
You can see some of our properties in pictures on our Instagram account:
https://www.instagram.com/immobilierNE.ch/
If you require any further information, please feel free to contact us in English.
Falls Sie weitere Informationen benötigen, können Sie uns auch gerne auf Deutsch kontaktieren.
Do you have a property to sell? Would you
like to know the value of your property with a free, non-binding valuation?
Contact us via WhatsApp at 079 400 14 61.
The property benefits from two superb terraces of 35 m² and 108 m², which are real extensions of the living spaces. The main terrace was completely renovated in 2026, offering today a vast, modern outdoor space that is particularly pleasant and ideal for fully enjoying the view and the green surroundings.
Built in 2001, the villa-terrace benefits from high-quality finishes and equipment as well as a design that ensures an excellent level of comfort, especially for people with reduced mobility. The windows are double-glazed and equipped with electric blinds. The living room has integrated LED lighting in the ceiling. The gas heating is distributed through the floor, with a thermostat allowing individual temperature control in each room.
Spacious interior spaces
The apartment is organized around a large, spacious and fully-equipped open-plan kitchen, which opens onto a remarkable 55 m² living room. It benefits from direct access to the terrace and a magnificent view of the landscape.
The sleeping area comprises four large bedrooms, offering many possibilities for layout for a family, an office or a guest room.
The property also includes:
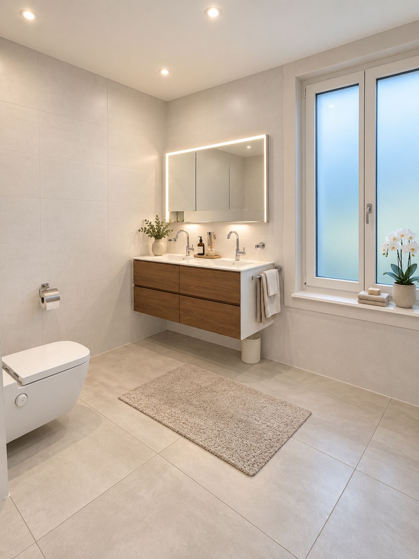
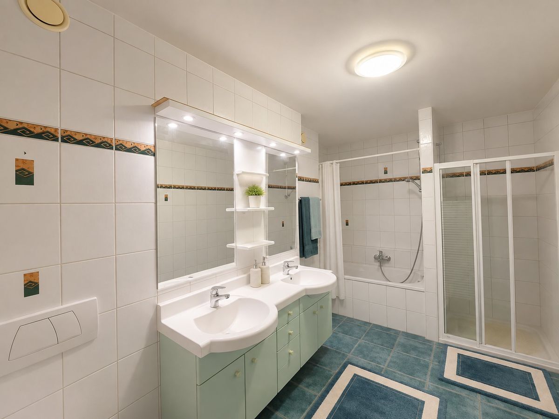
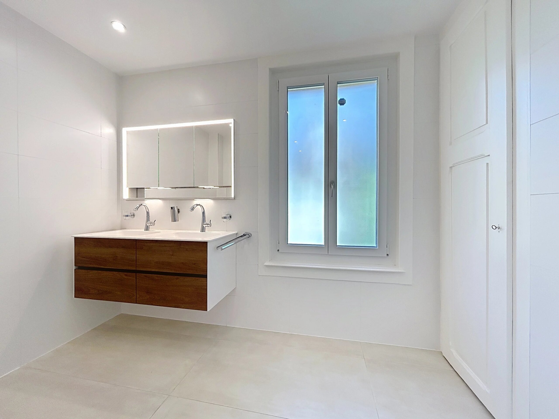
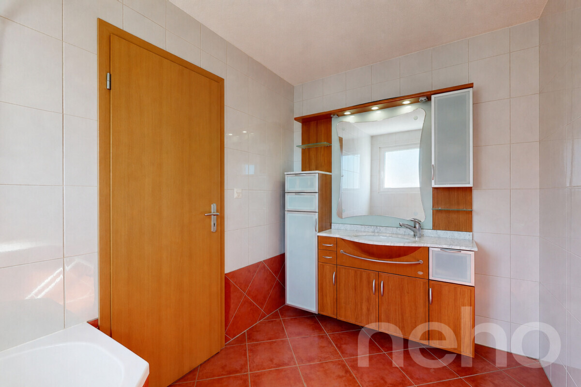
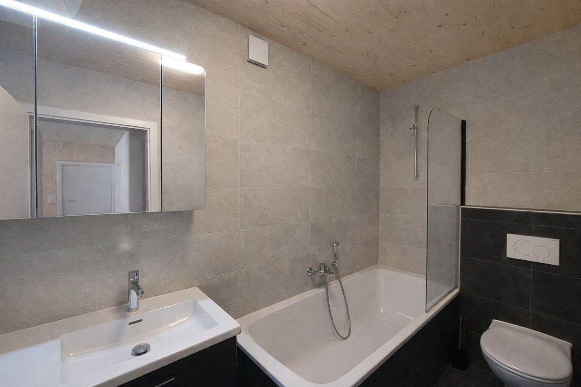
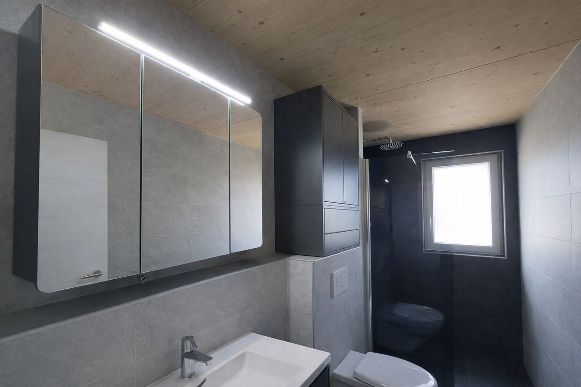
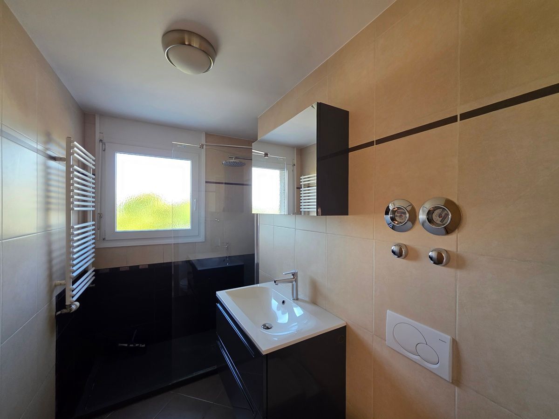
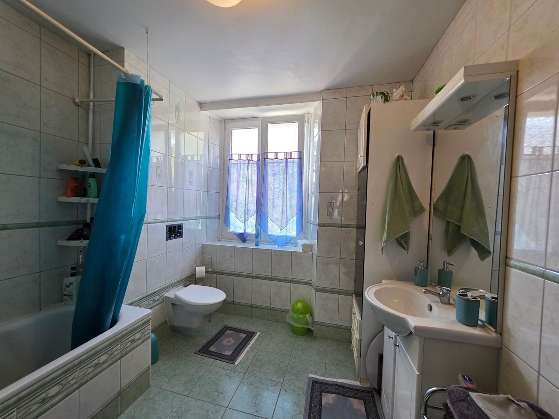
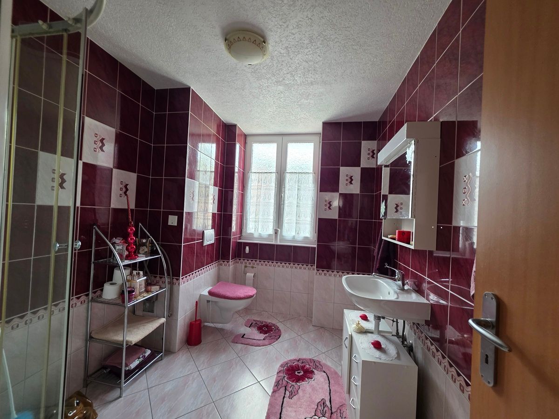
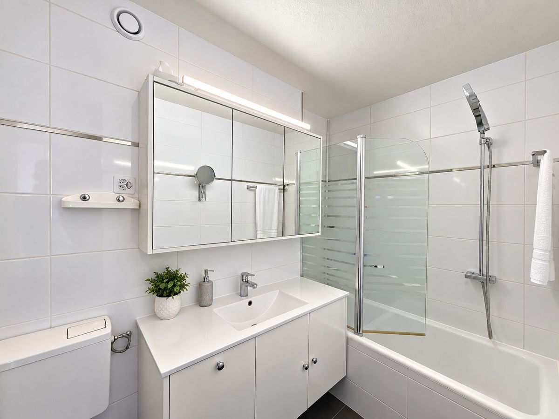
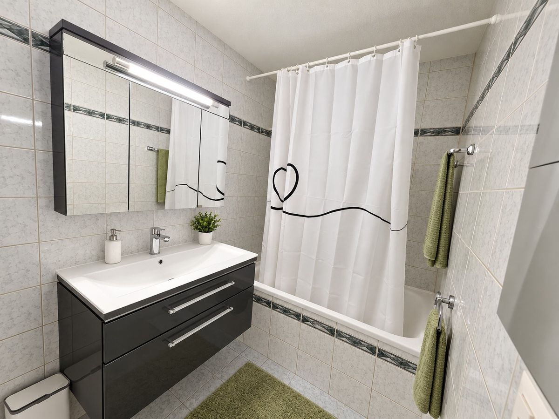
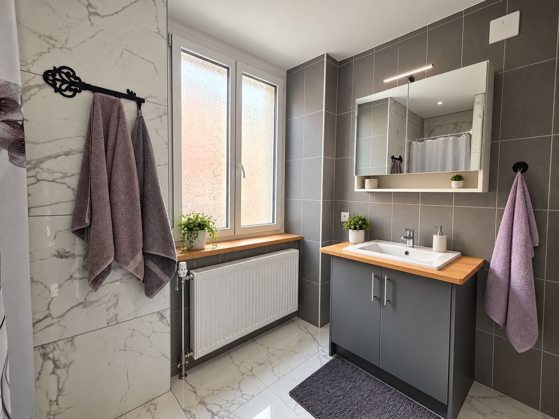
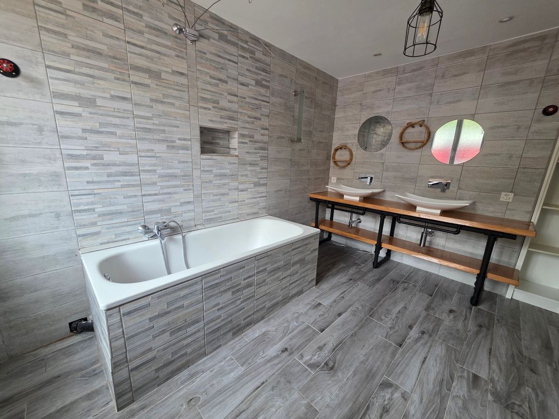
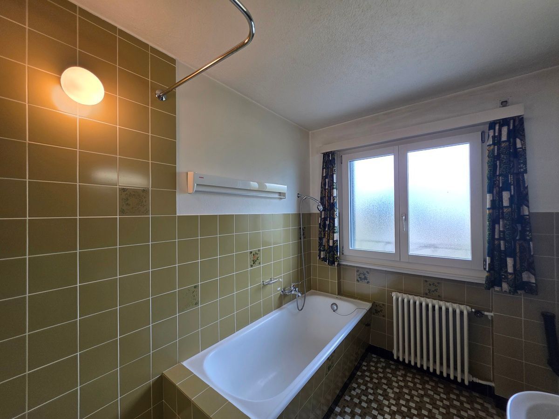
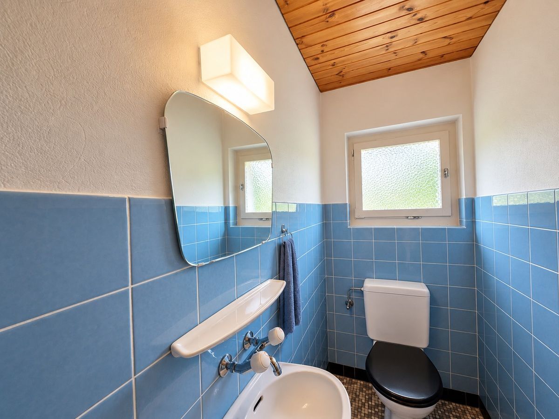
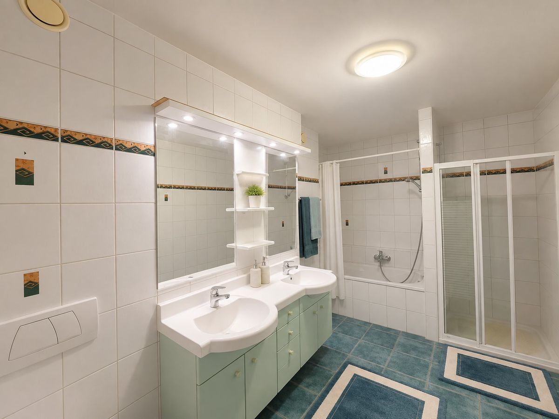
- a bathroom with a bathtub, shower and toilet;
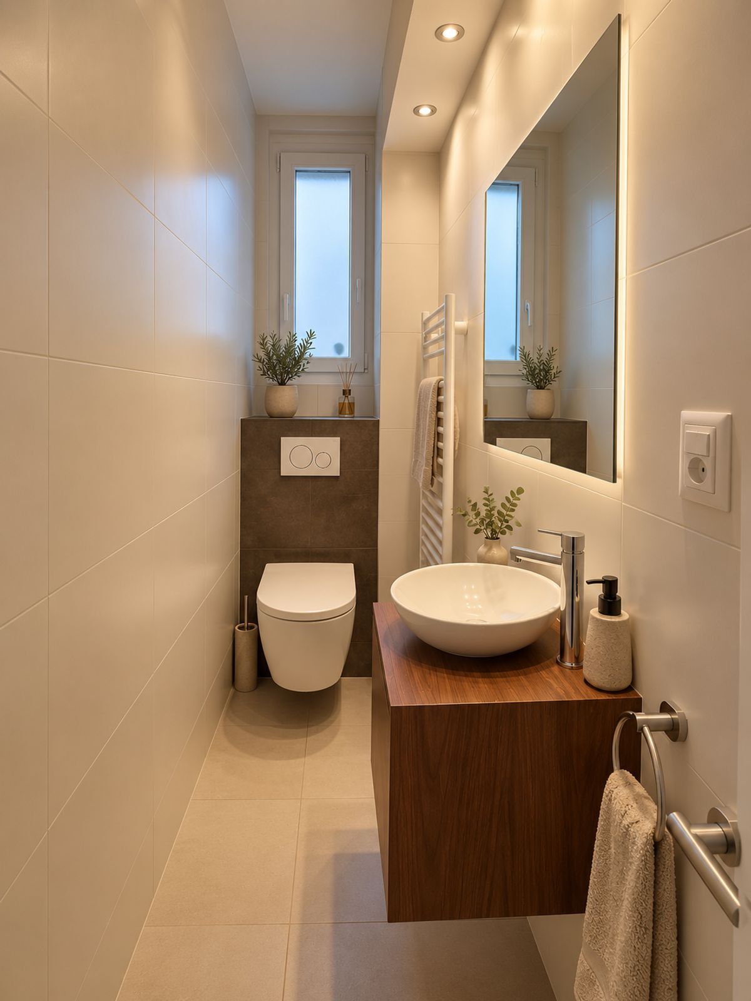
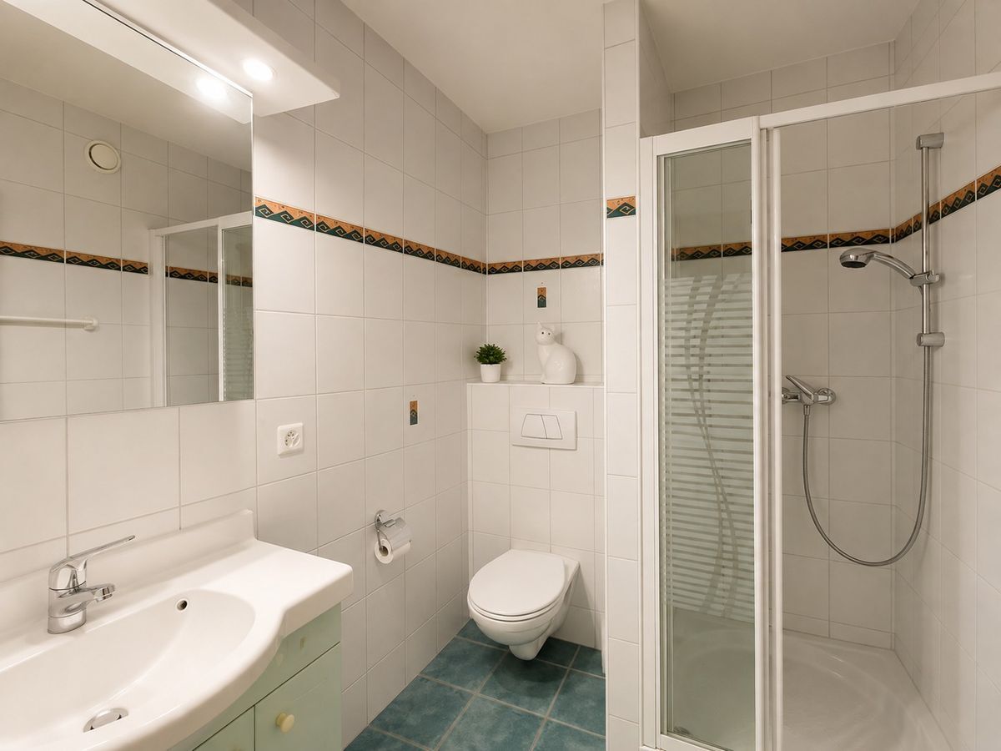
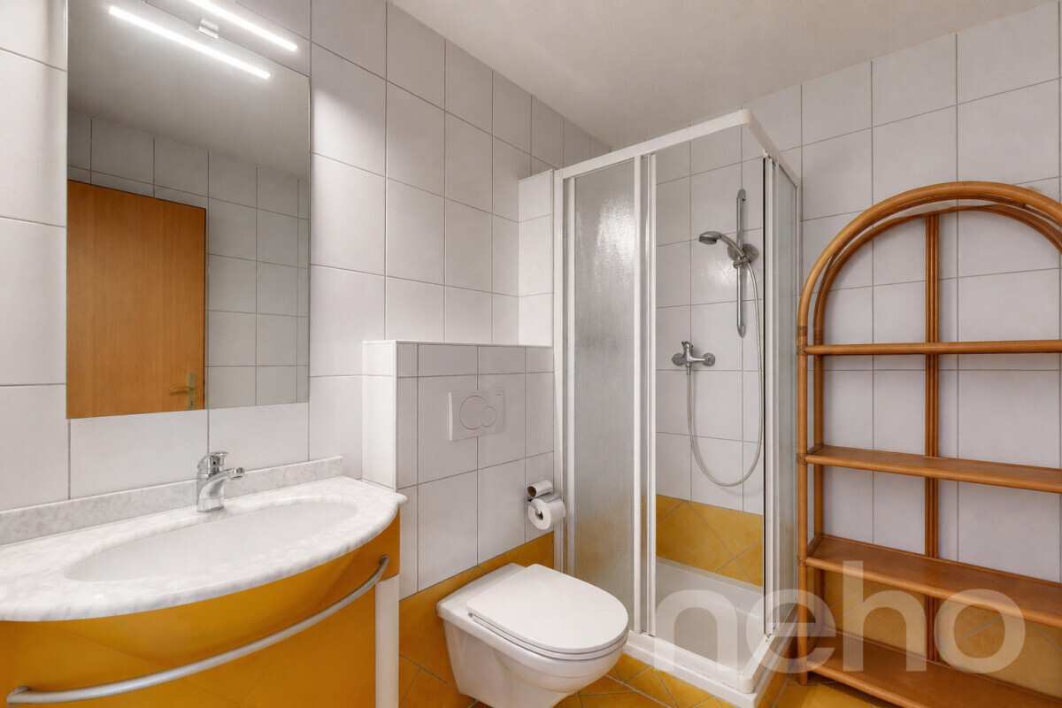
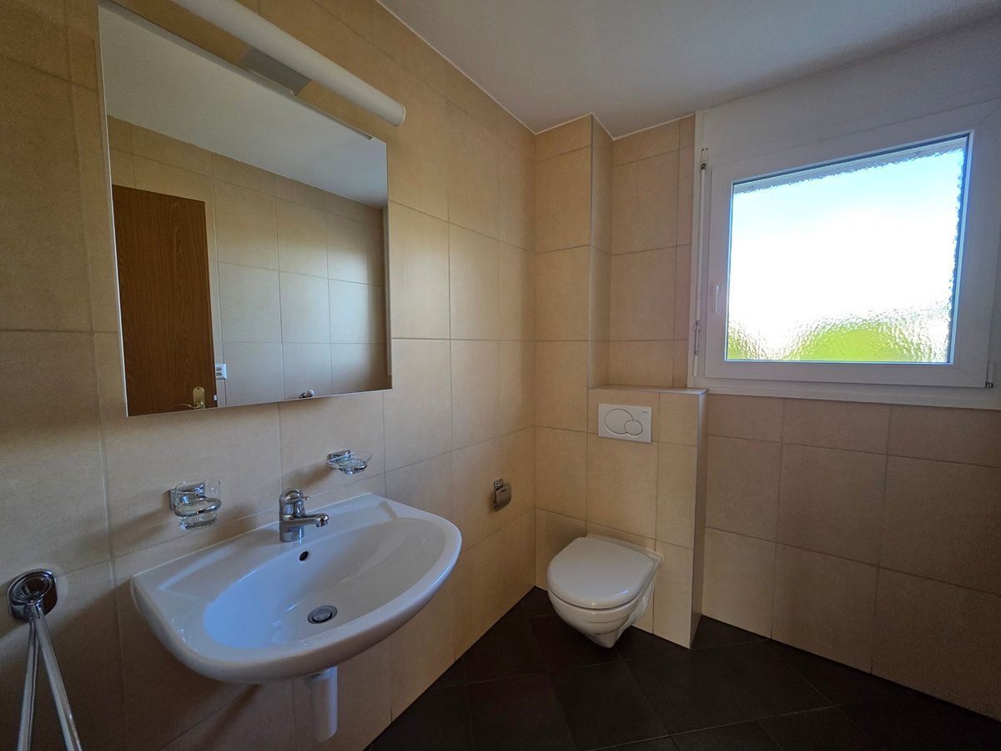
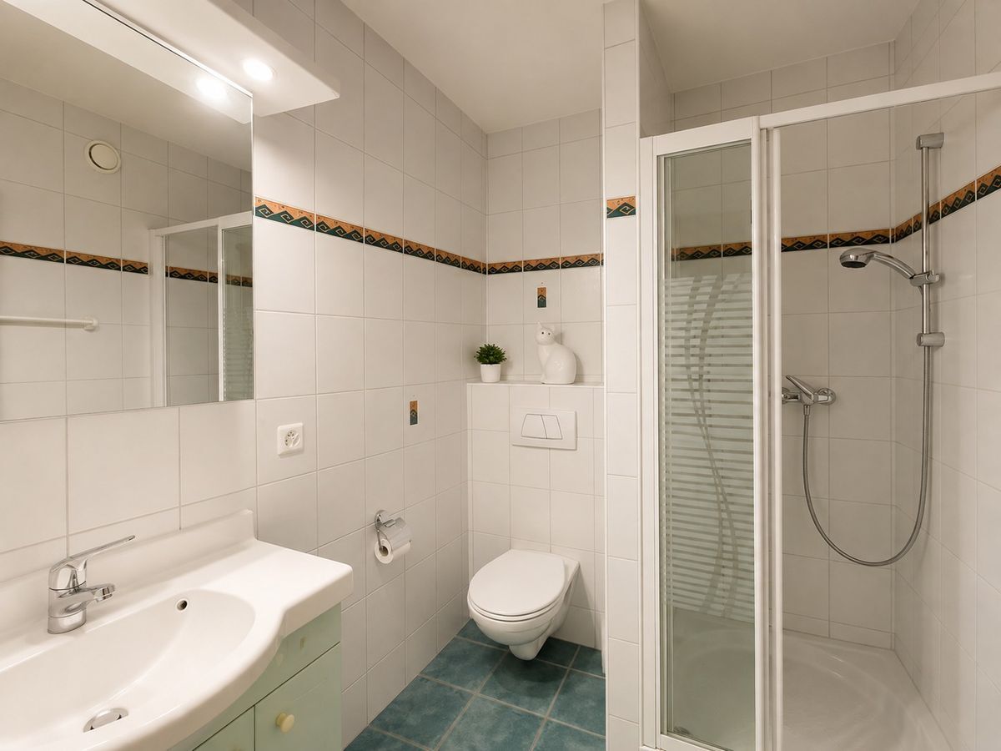
- a second bathroom with shower, sink and toilet;
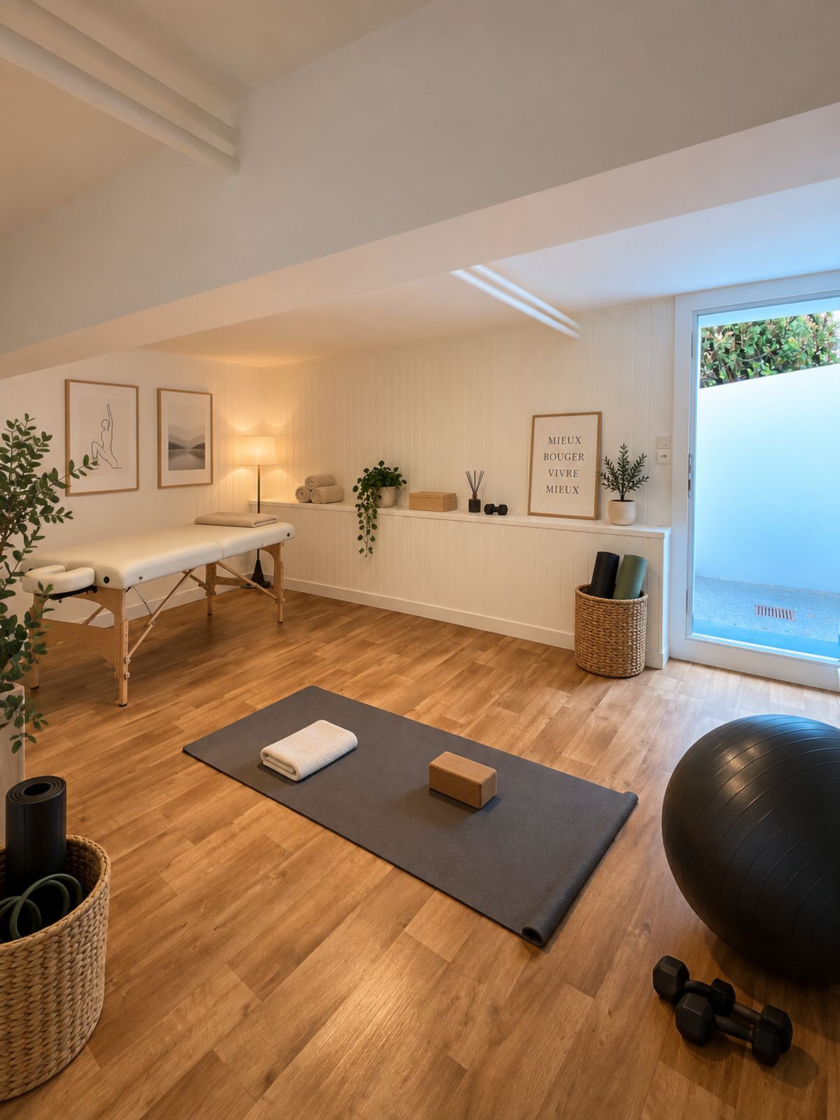
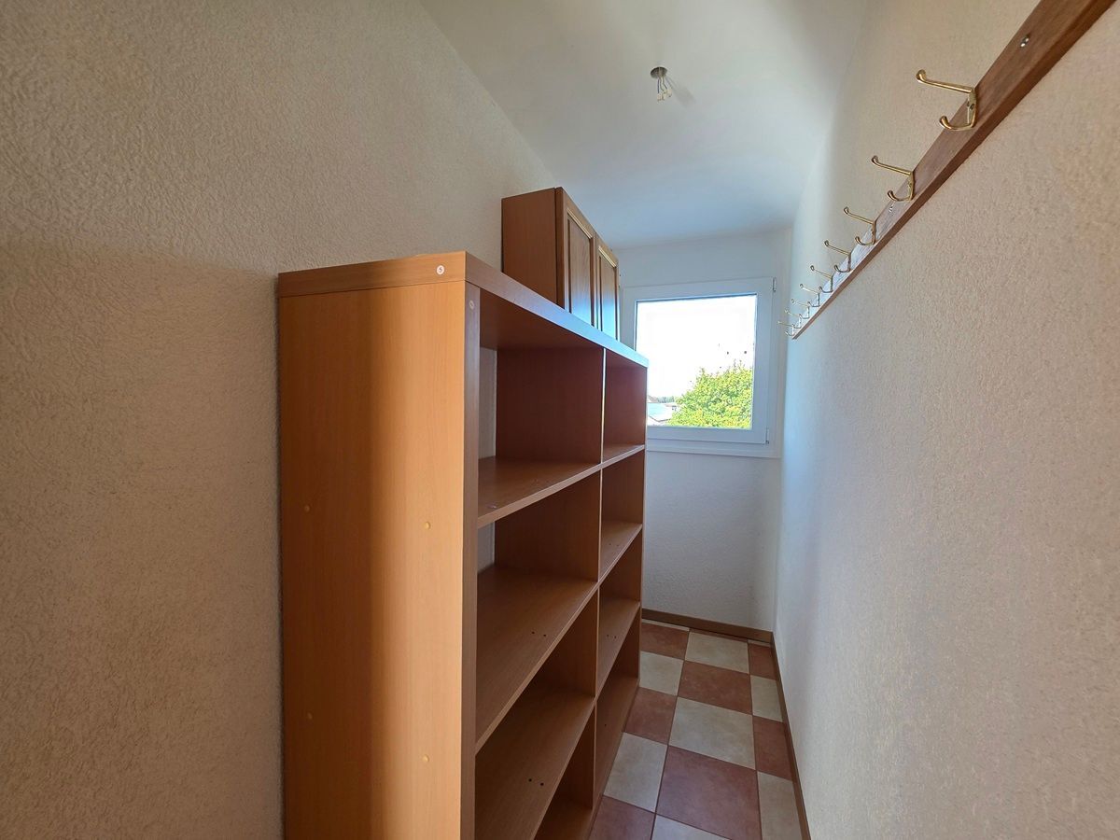
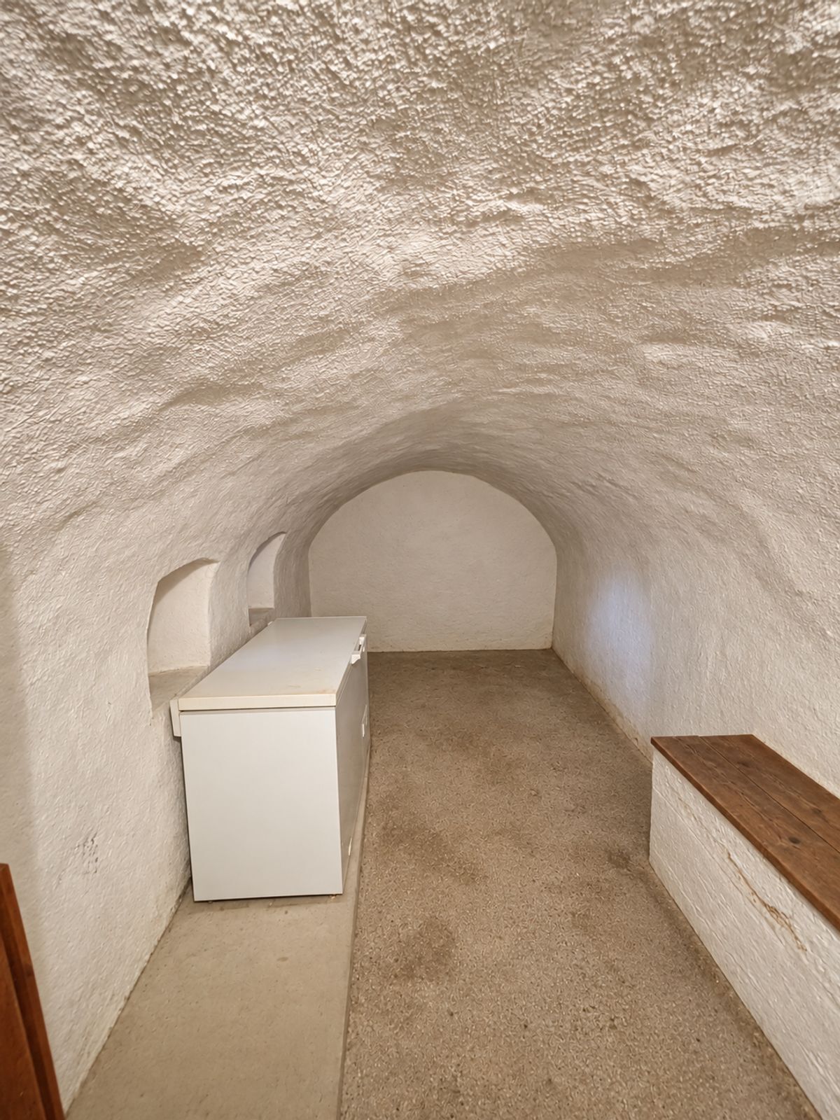
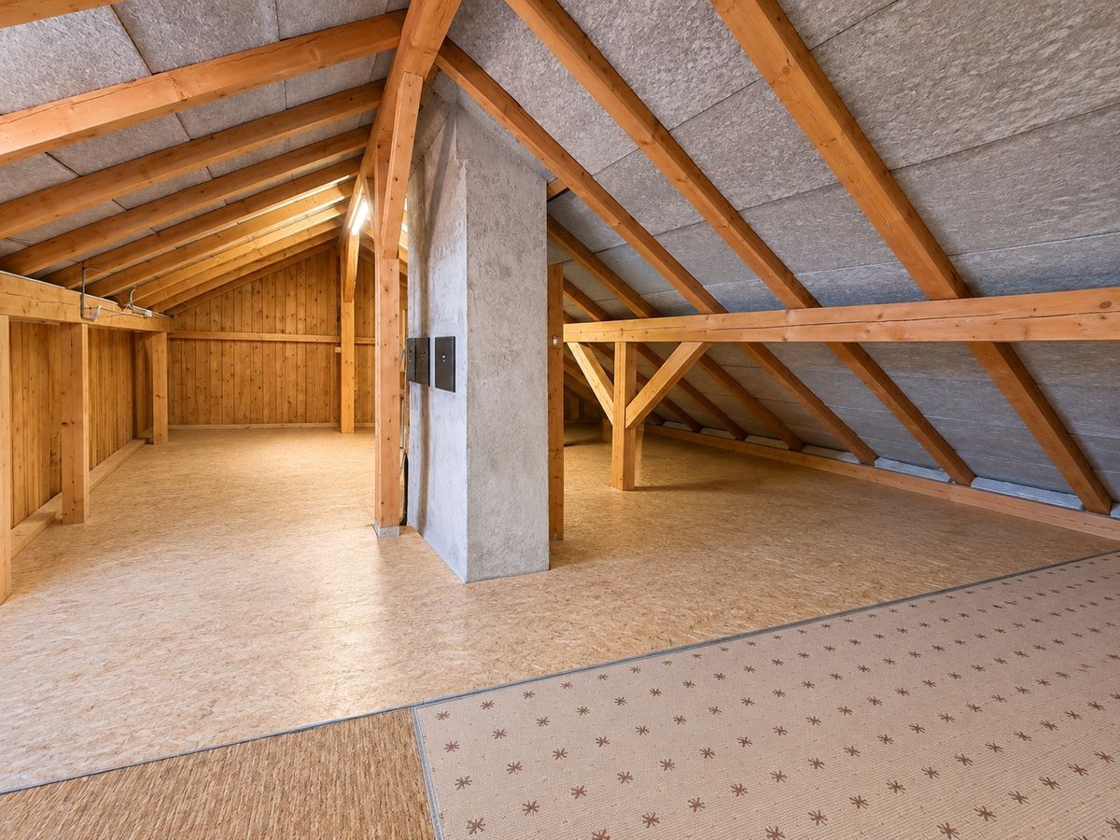
- a sauna room with storage space;
- a technical room;
- a private laundry room.
Parking
The property is complemented by two covered outdoor parking spaces as well as two spaces in a garage, a particularly valuable asset for a property of this type.
A fully renovated terrace in 2026
The large terrace was completely renovated in 2026, including the re-sealing of the roof and the renewal of the furnishings.
The technical data and information provided in this document are for information purposes only and are not binding.
You can see some of our properties in pictures on our Instagram account:
https://www.instagram.com/immobilierNE.ch/
If you require any further information, please feel free to contact us in English.
Falls Sie weitere Informationen benötigen, können Sie uns auch gerne auf Deutsch kontaktieren.
Do you have a property to sell? Would you
like to know the value of your property with a free, non-binding valuation?
Contact us via WhatsApp at 079 400 14 61.
Conveniences
Neighbourhood
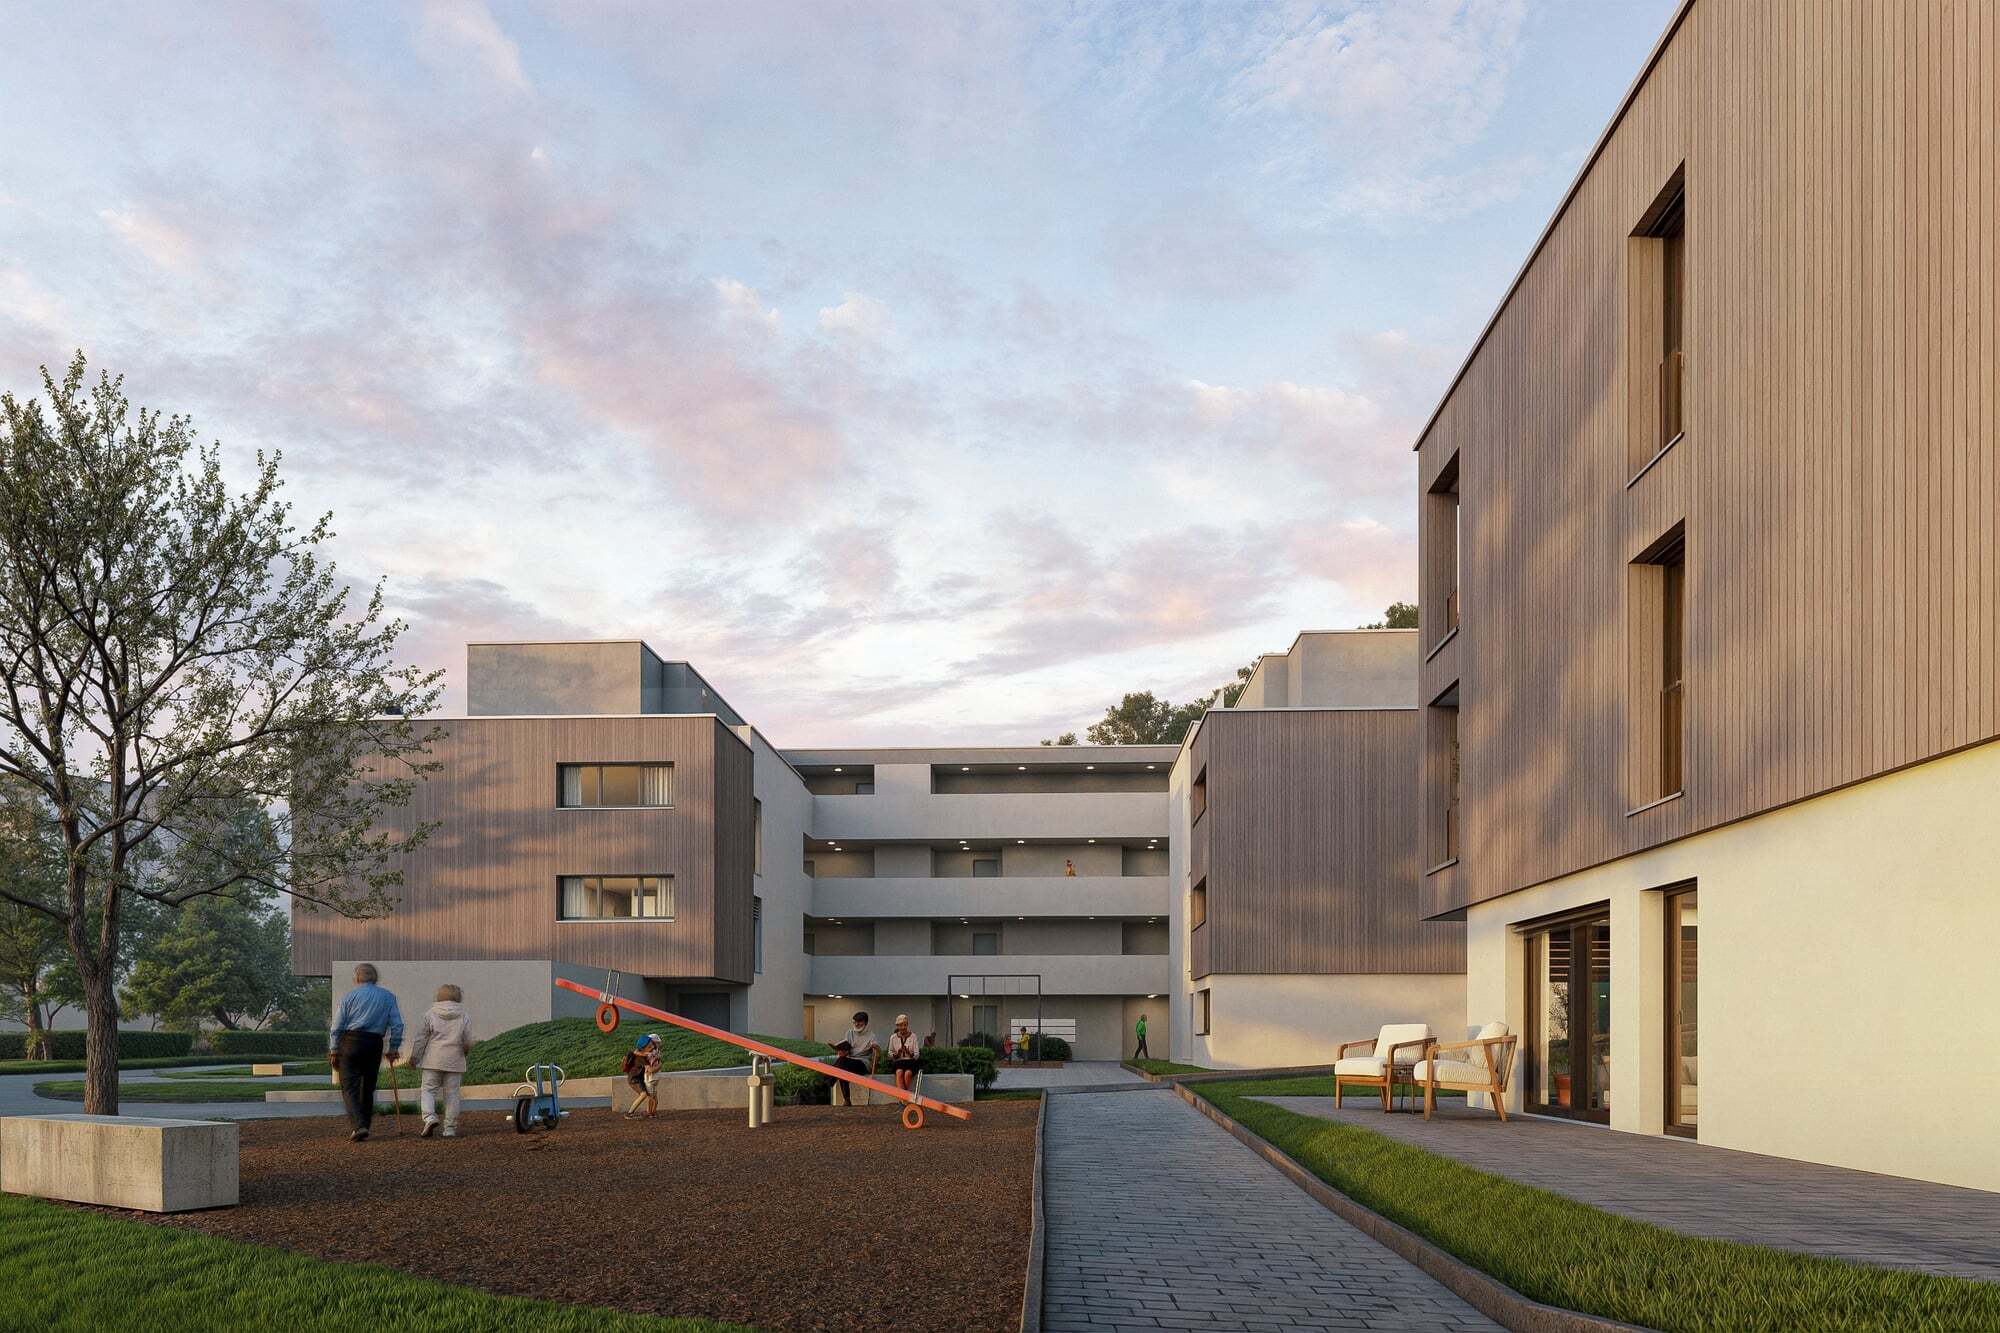
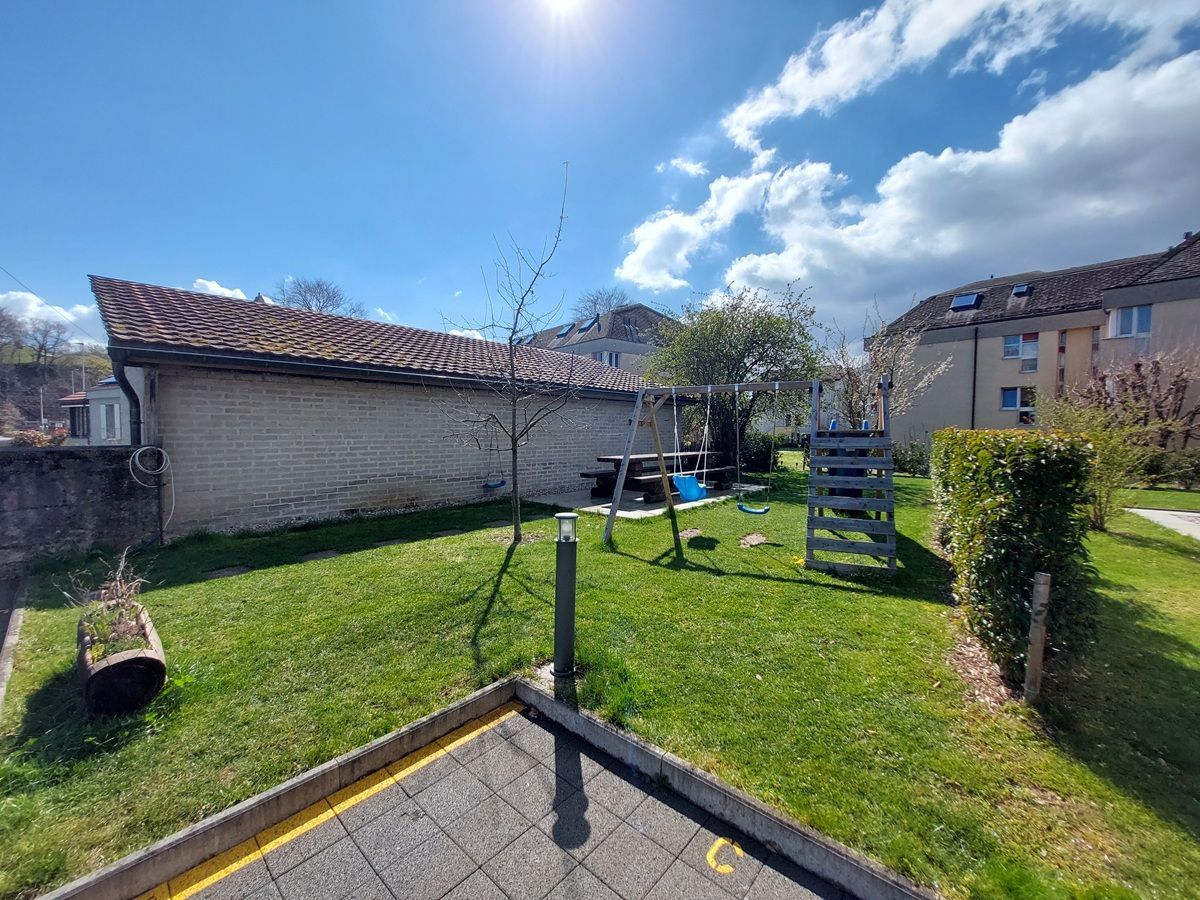
- Child-friendly
Inside conveniences
- Wheelchair-friendly