New
Apartment with 3.5 rooms on sale in Oberwil BL - 94 m²
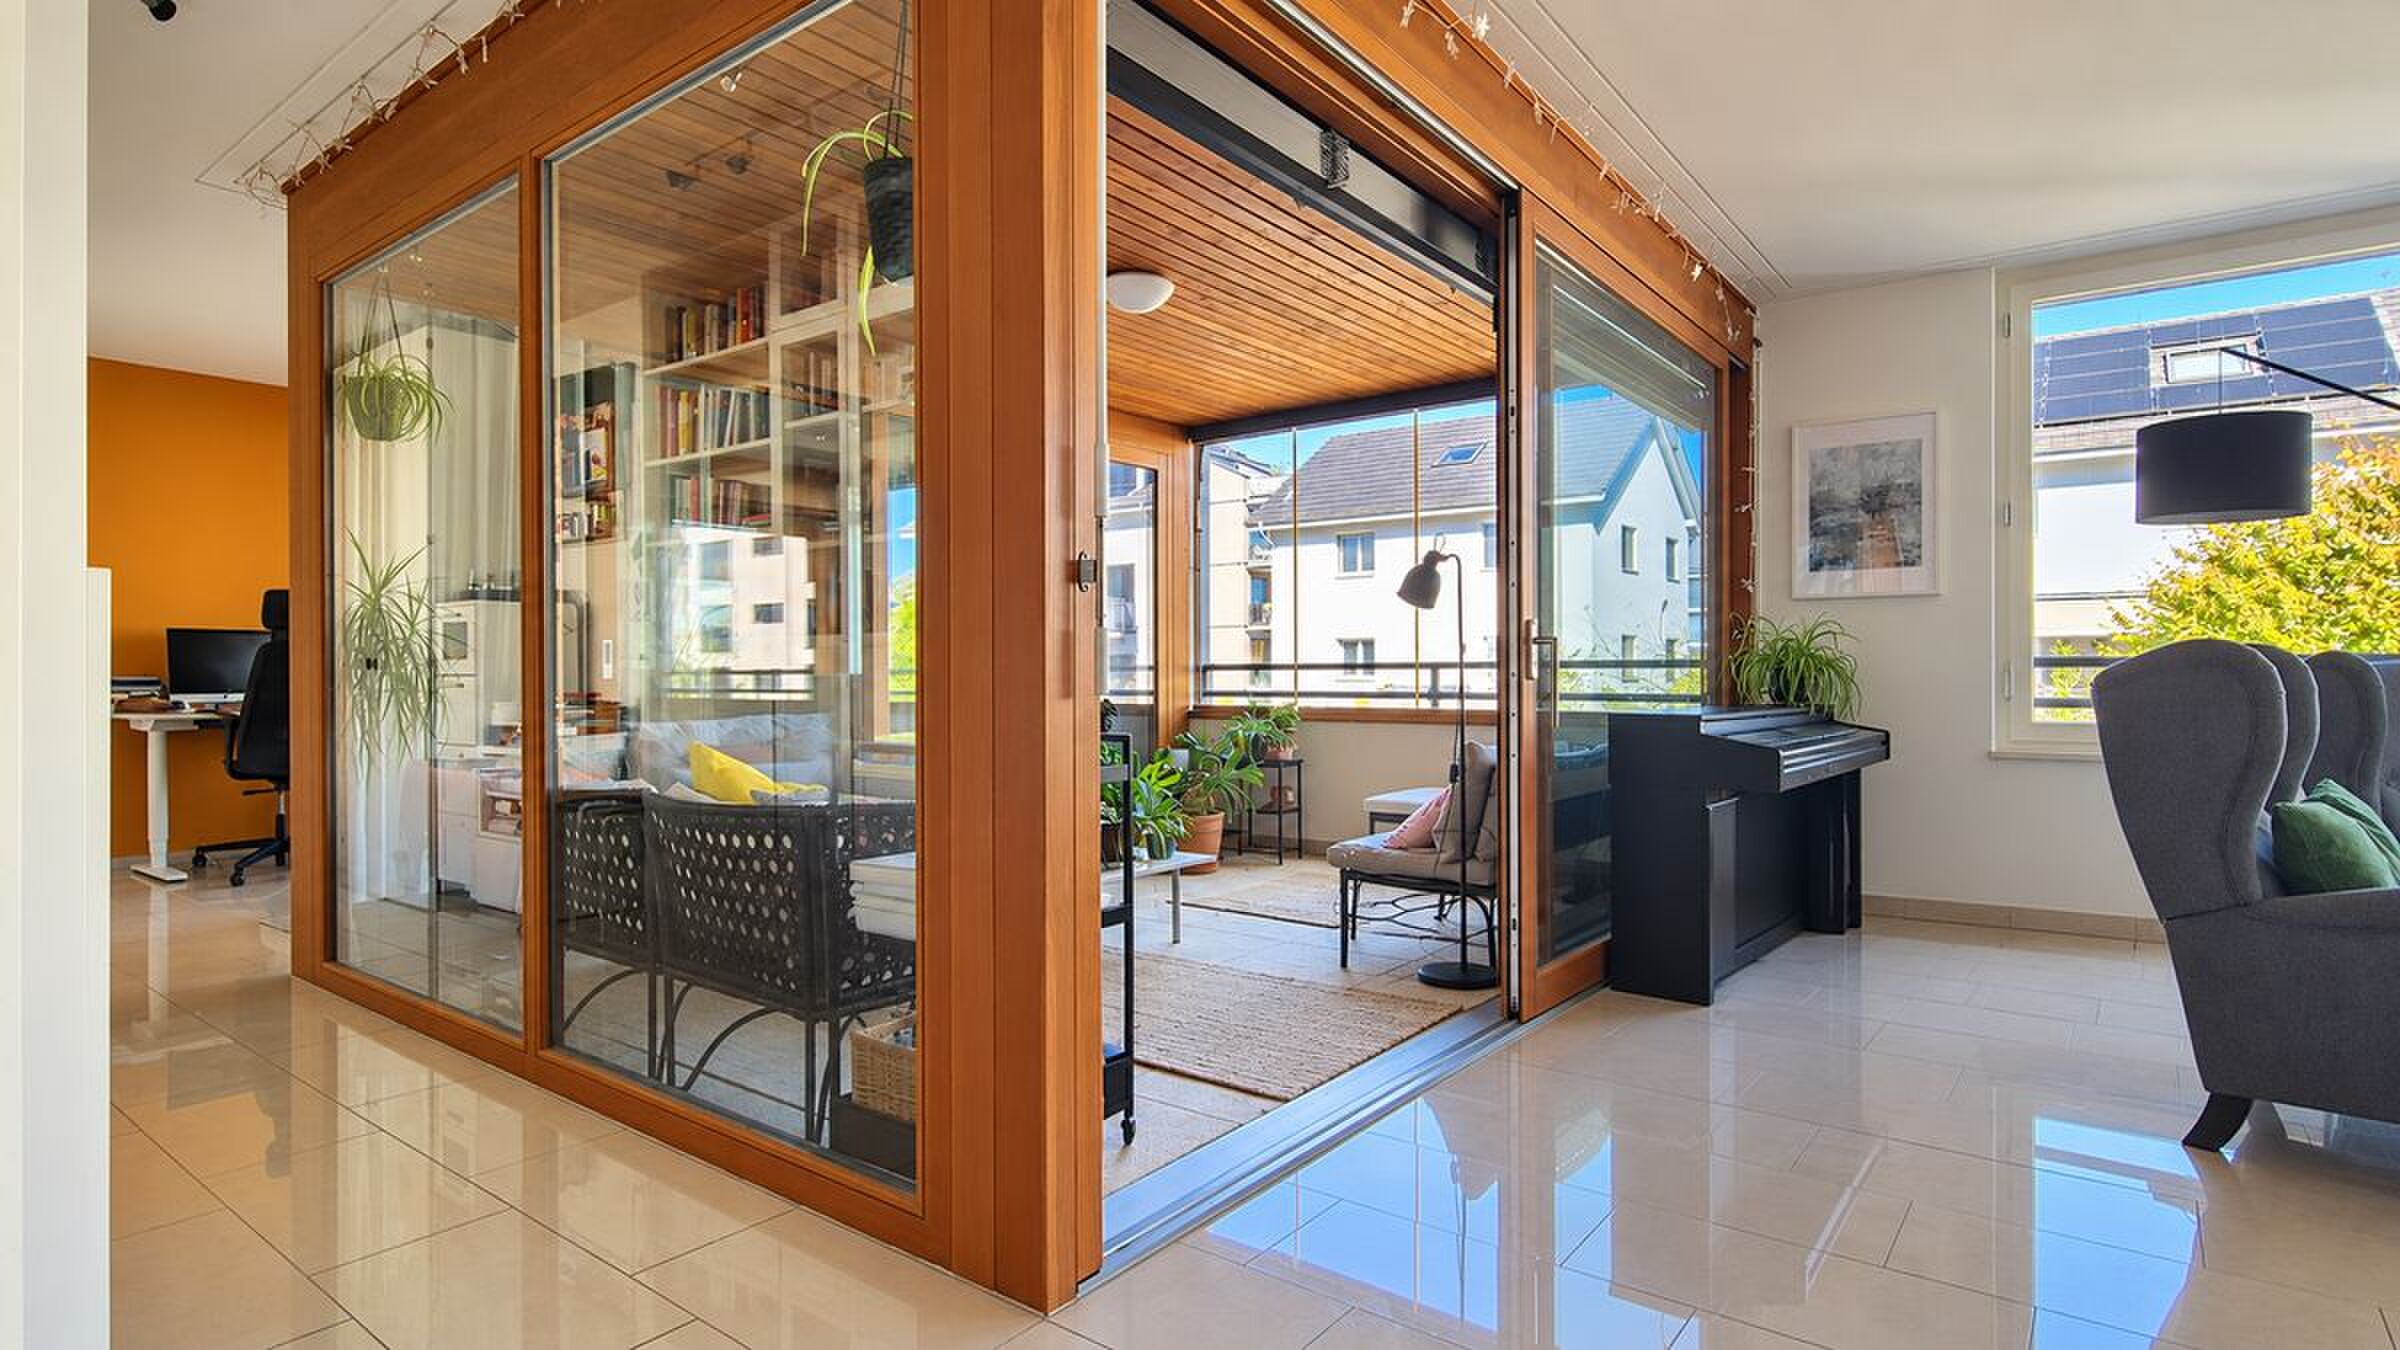
Well thought-out 3.5 rooms with conservatory and private master bathroom in Oberwil
Rooms3.5
Living area94.4 m²
Floor3rd floor
Object PriceCHF 1,340,000.-
AvailabilityTo agree
Localisation
Im Thomasgarten 19, 4104 Oberwil BLCharacteristics
Reference
6af72d3de38f207f42288efd
Availability
To agree
Year of construction
2027
Rooms
3.5
Floor
3rd floor
Number of levels for the real asset
4
Living area
94.4 m²
Description
Text translated from german, see original
Original text in german, translate to English.
Space for rest and encounter
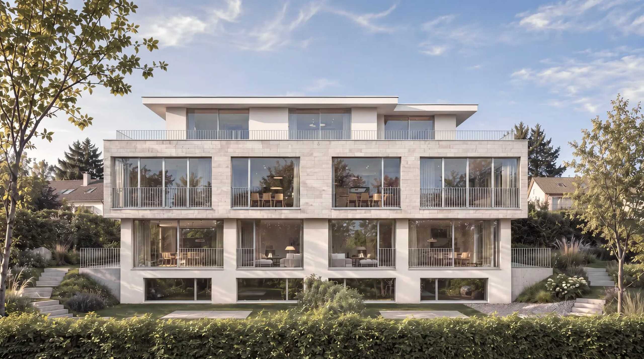
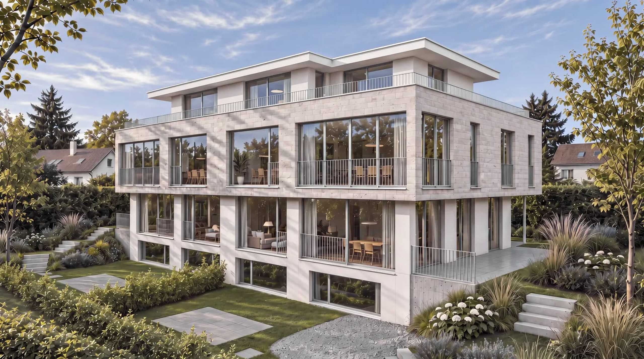
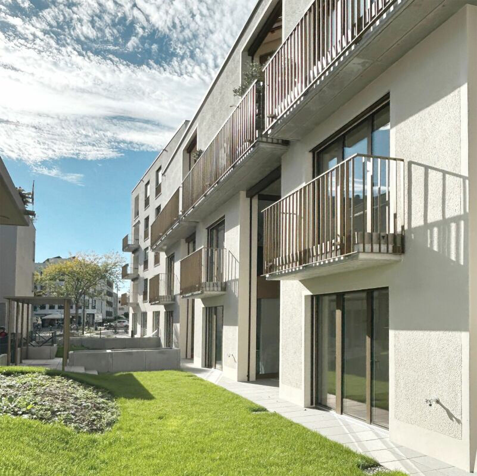
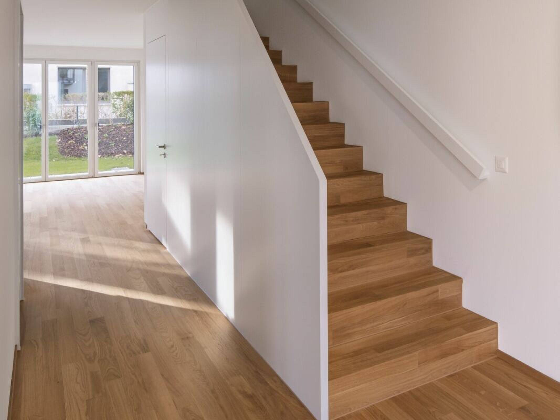
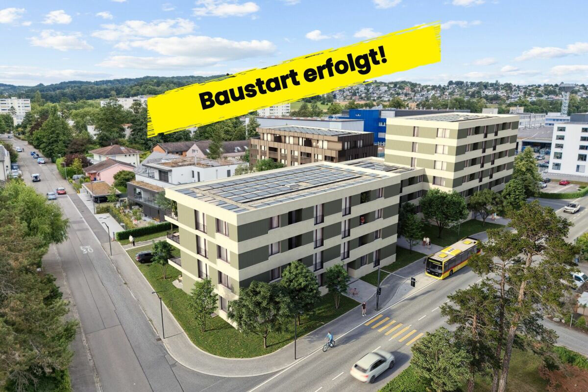
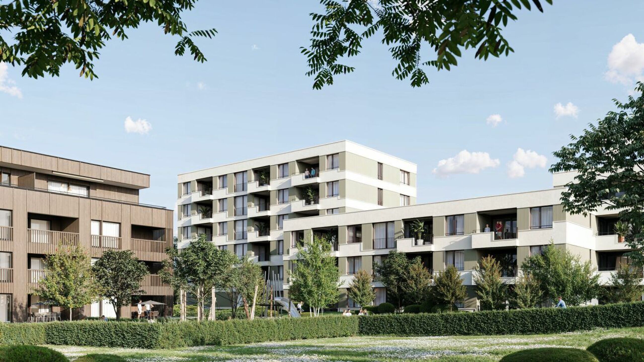
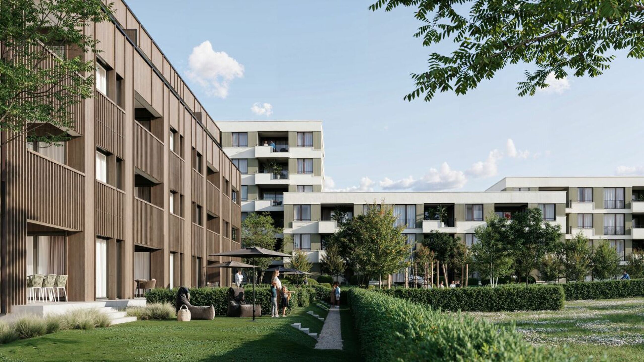
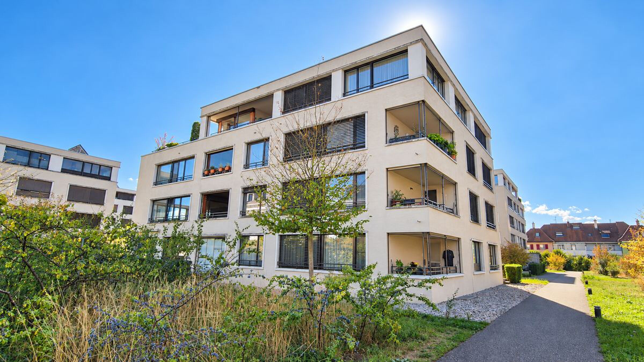
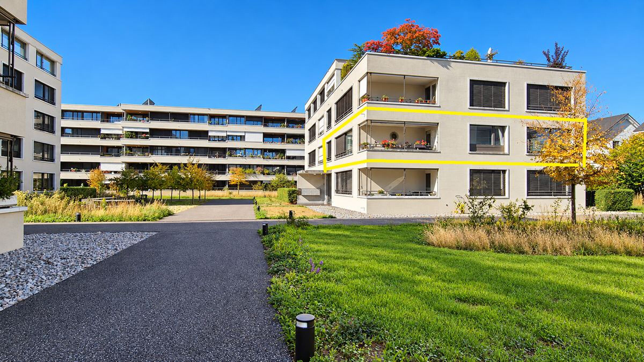
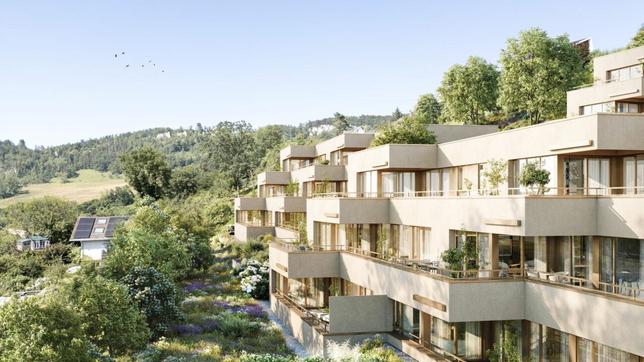
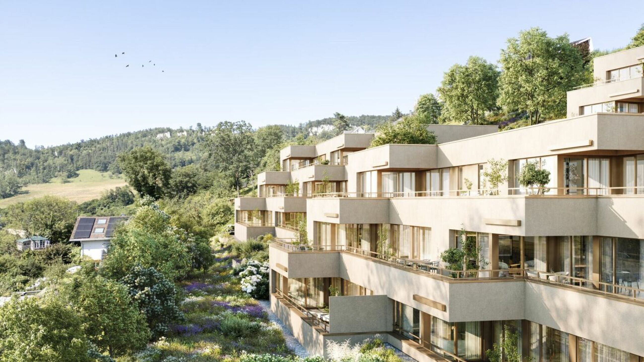
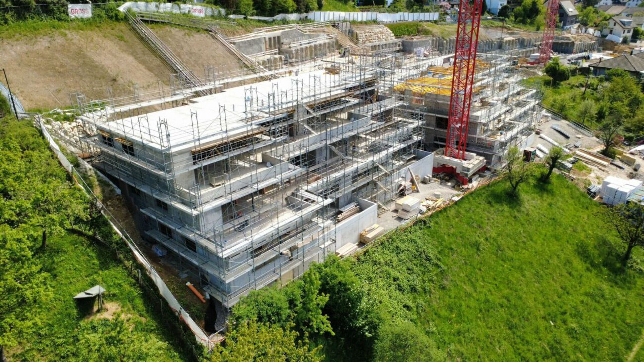
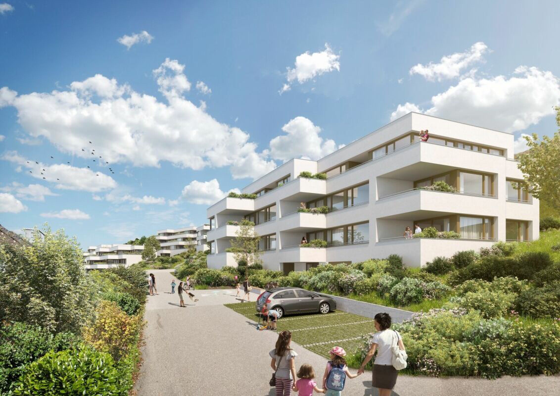
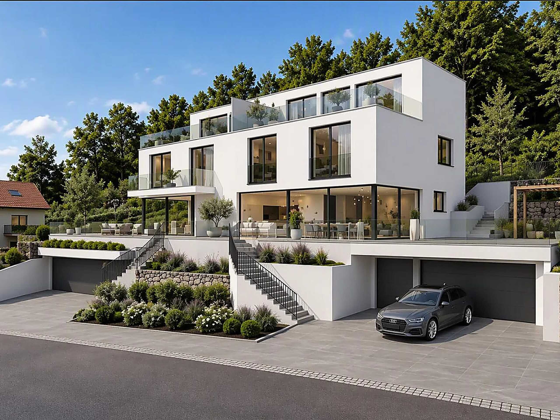
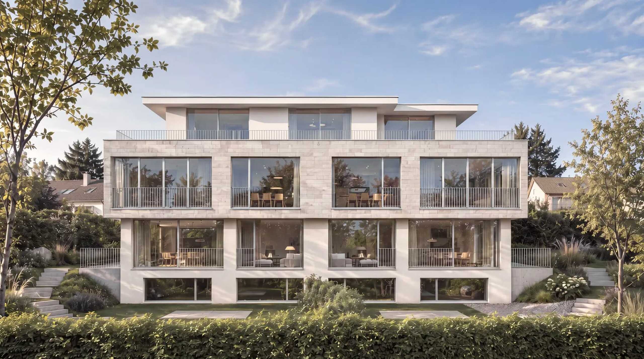
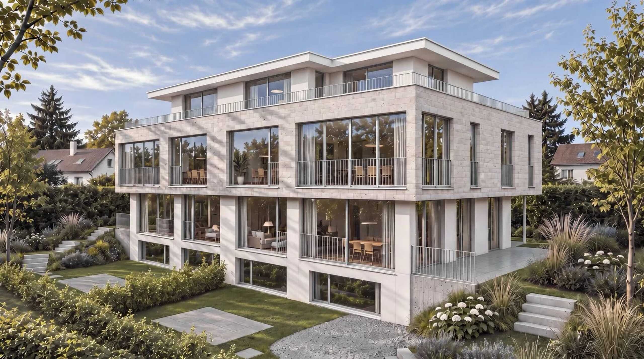
This 3.5-room apartment is being built on the first floor of a new building in Oberwil BL. Clear architecture and a calm, well-organised floor plan characterise the concept.
Living and cooking
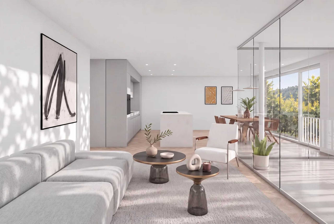
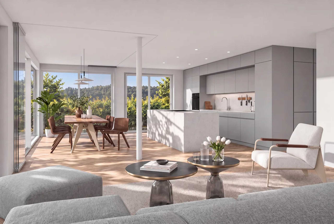
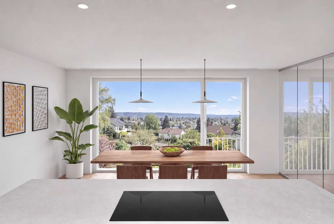
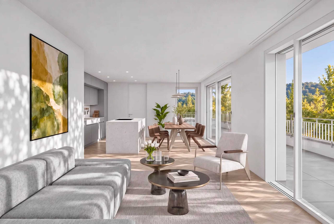
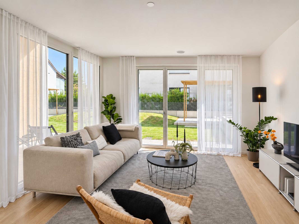
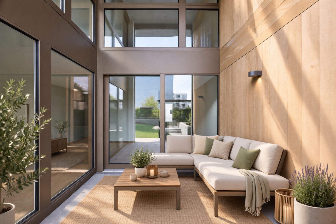
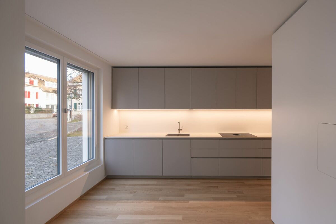
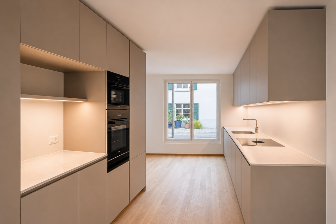
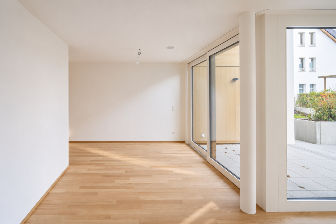
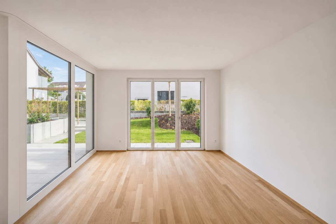
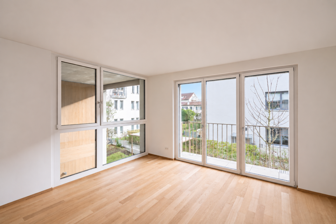
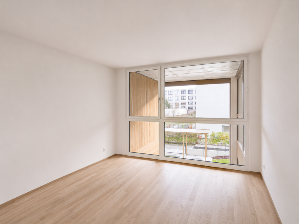
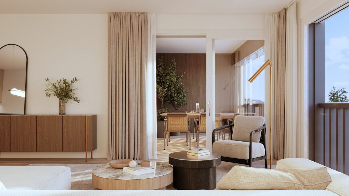
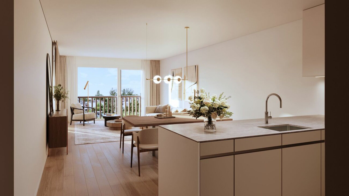
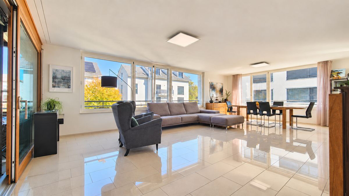
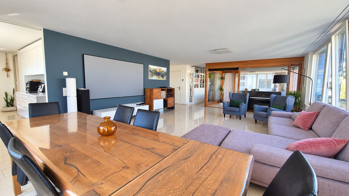
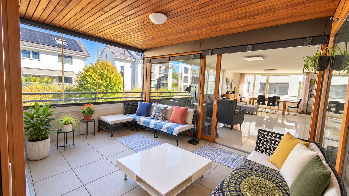
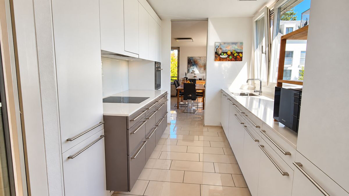
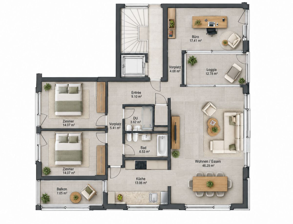
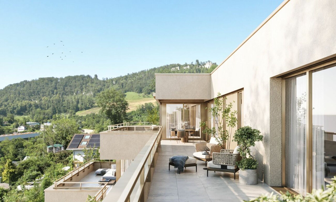
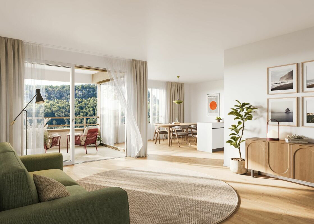
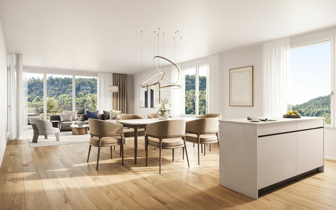
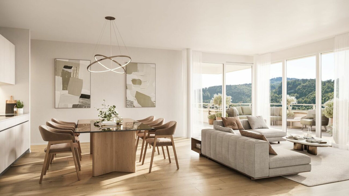
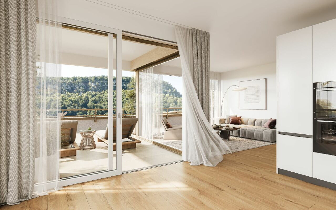
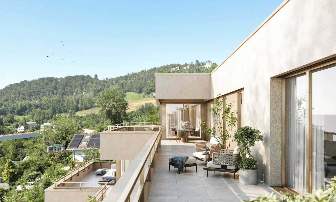
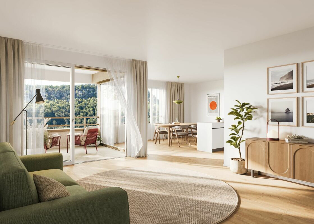
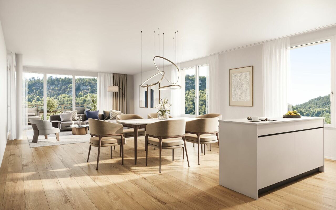
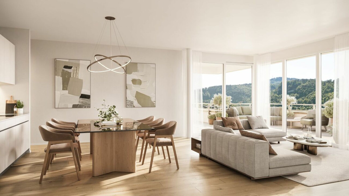
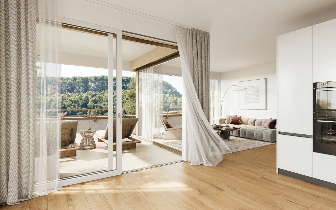
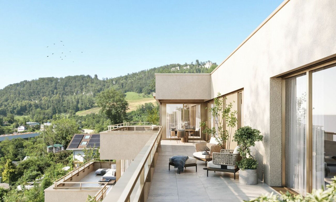
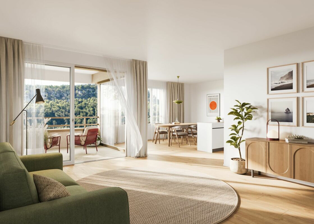
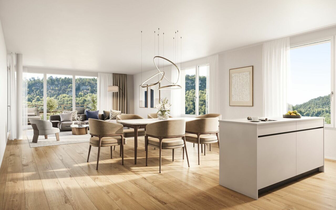
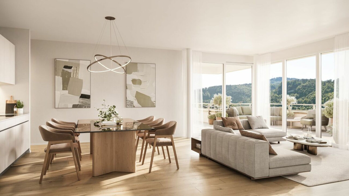
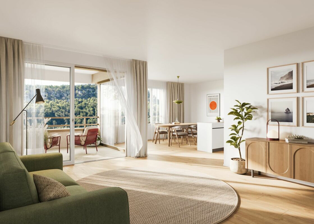
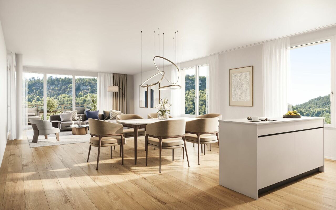
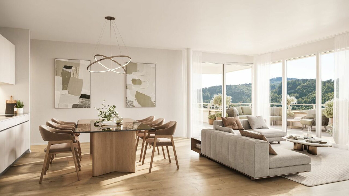
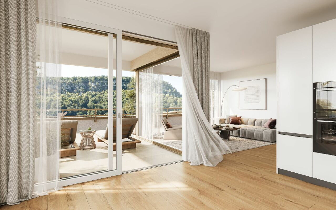
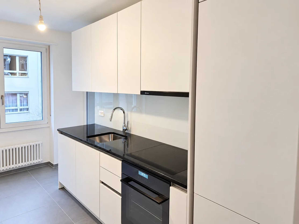
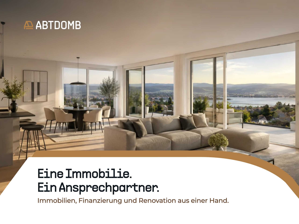
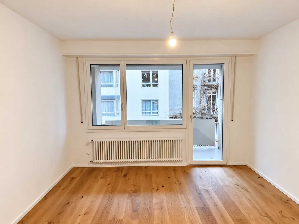
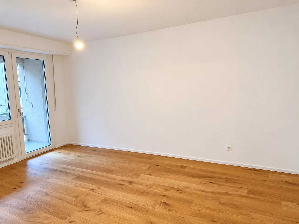
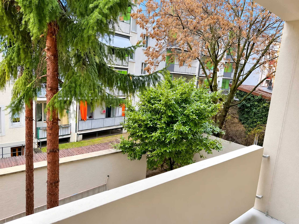
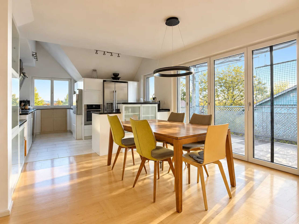
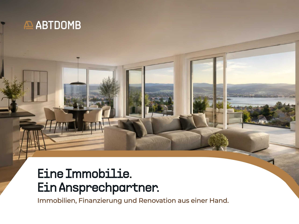
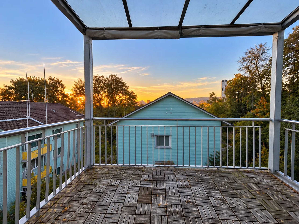
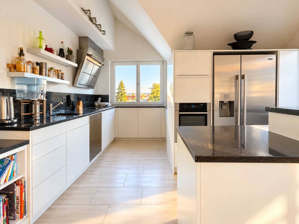
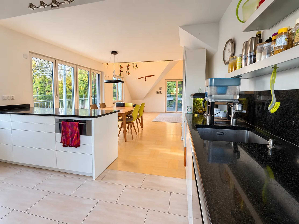
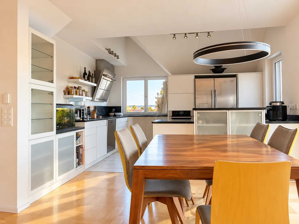
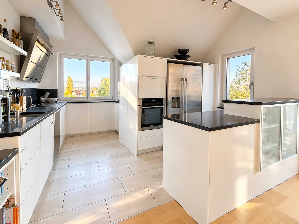
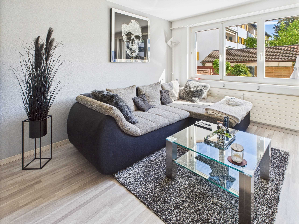
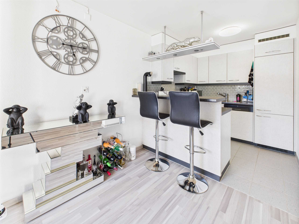
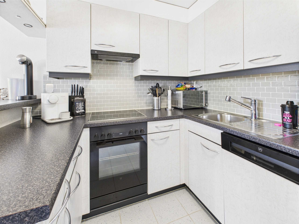
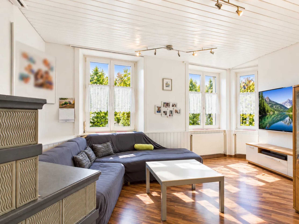
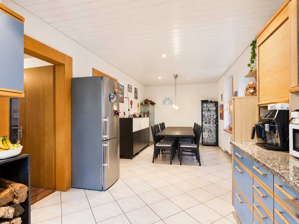
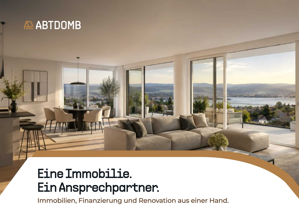
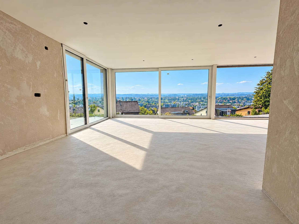
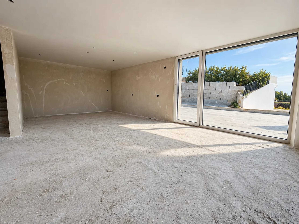
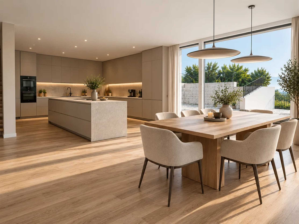
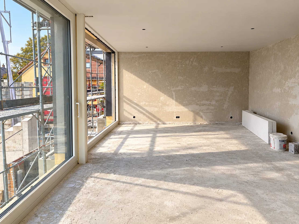
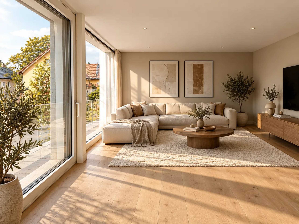
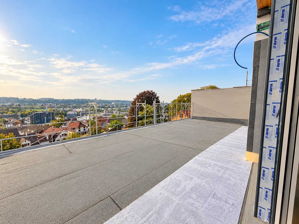
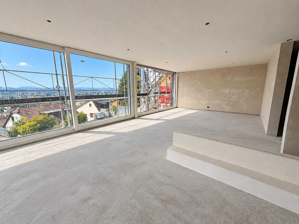
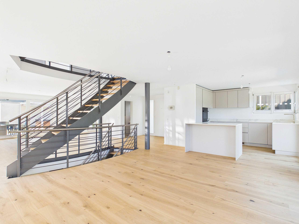
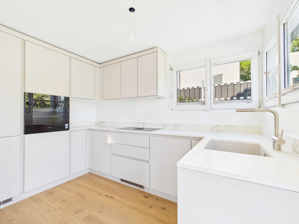
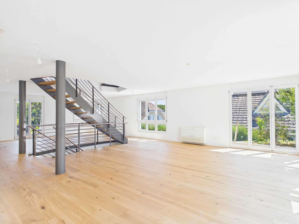
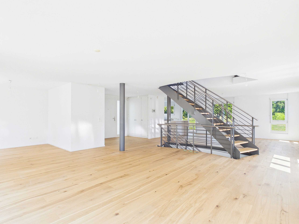
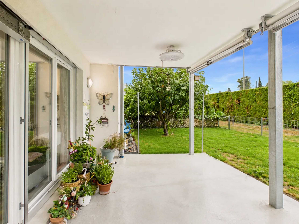
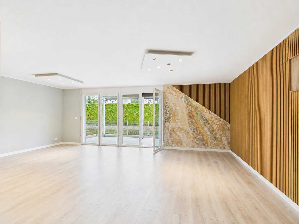
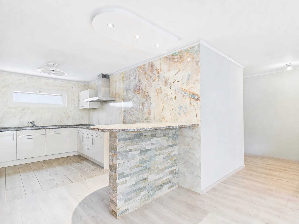
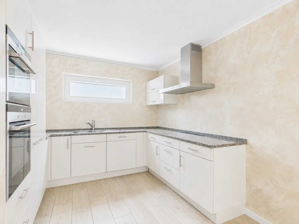
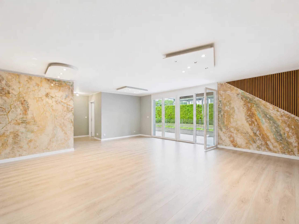
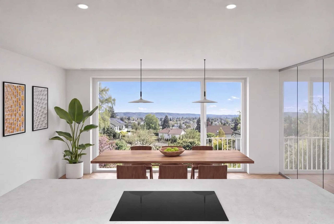
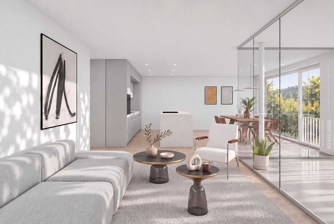
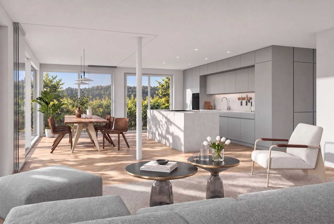
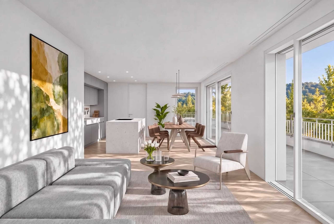
The centrepiece is the open living, dining and cooking area with 43.6 m² and cooking island. Generous window fronts bring plenty of daylight into the room and create a flowing transition to the 15 m² outdoor area.
Retreat and comfort
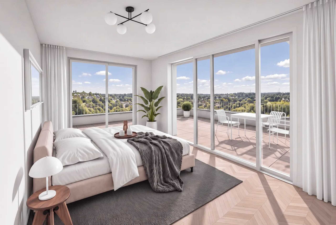
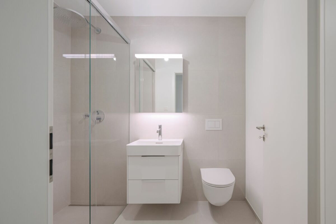
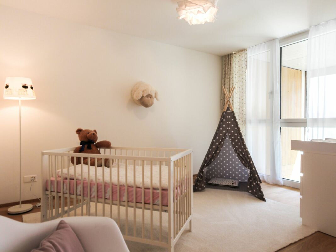
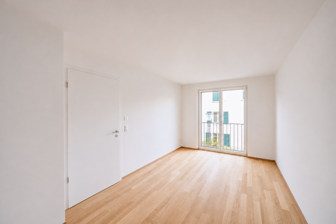
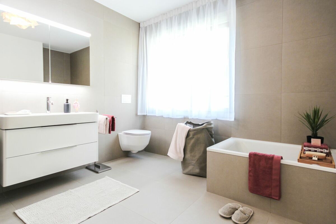
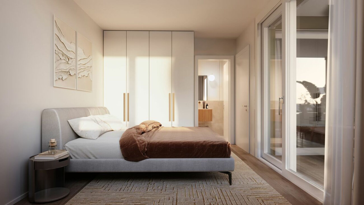
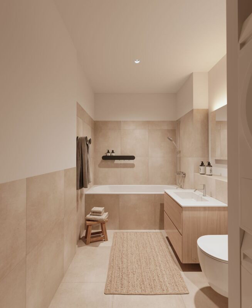
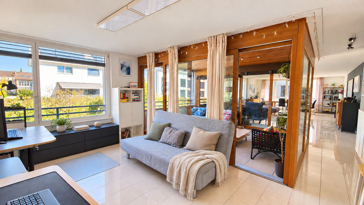
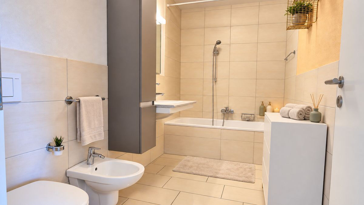
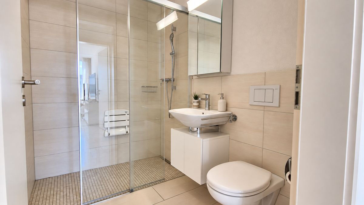
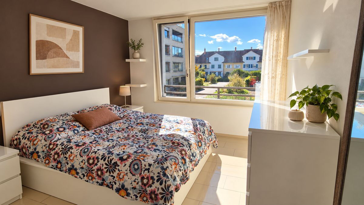
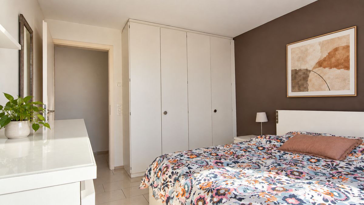
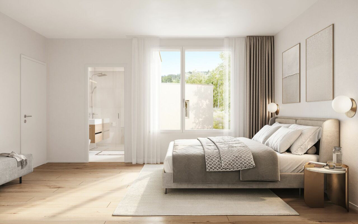
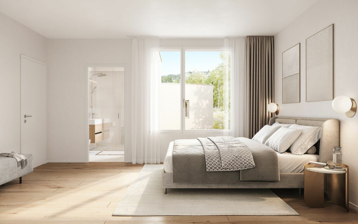
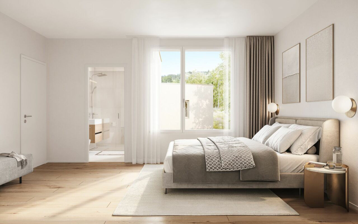
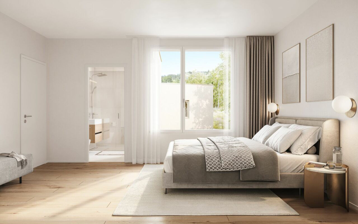
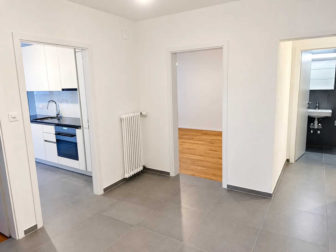
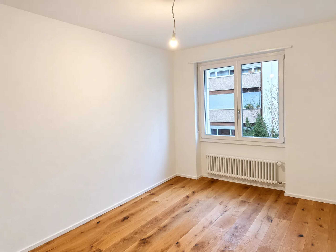
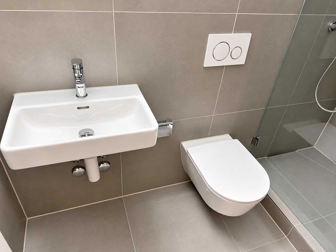
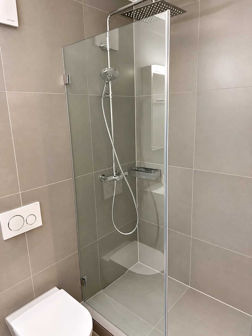
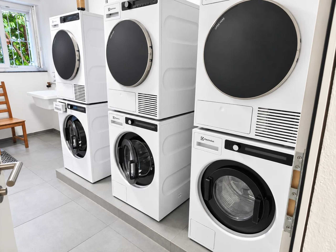
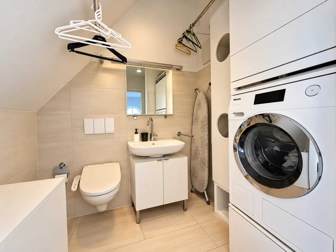
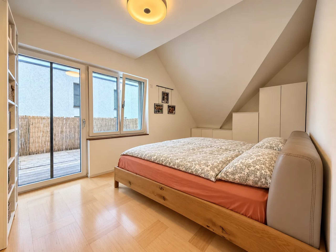
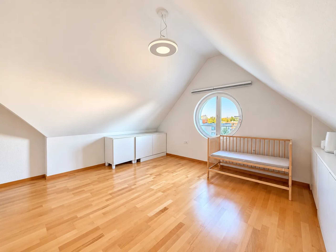
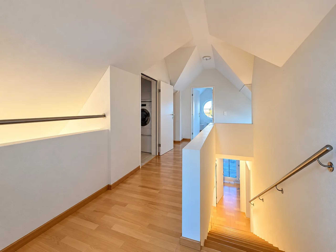
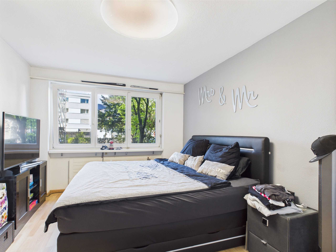
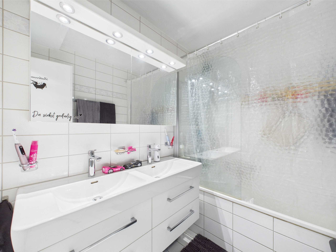
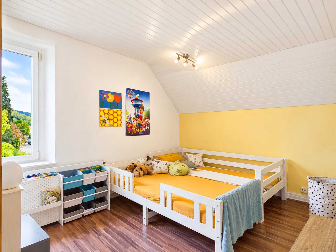
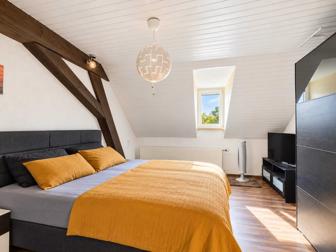
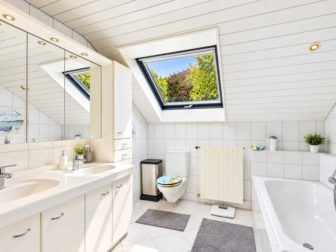
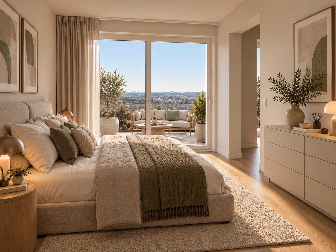
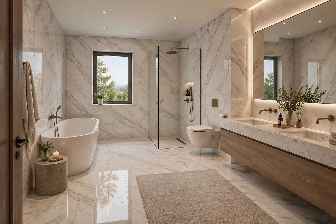
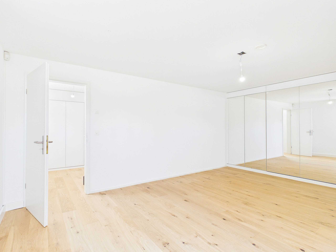
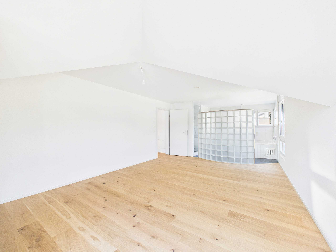
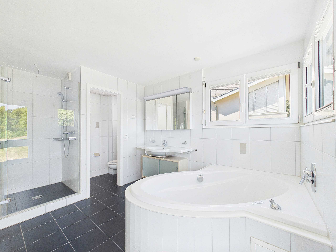
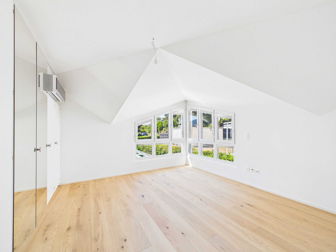
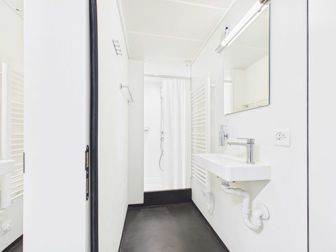
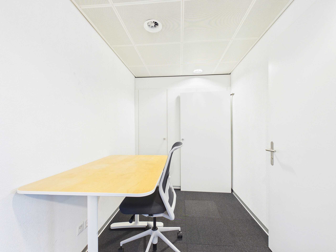
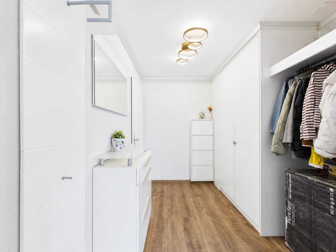
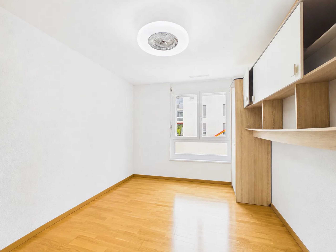
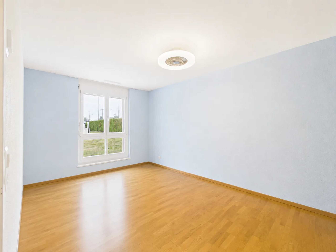
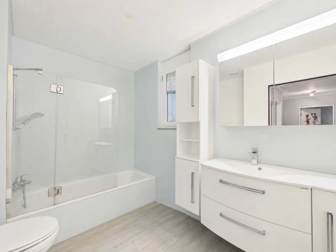
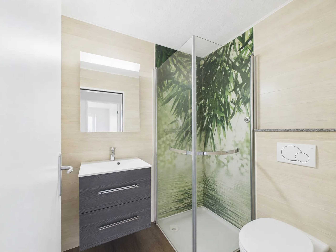
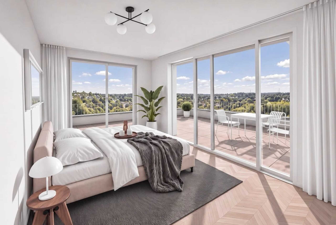
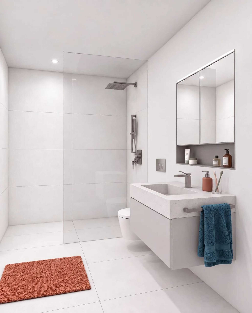
The bedroom with 18.2 m² has its own master bathroom. The other room with 12 m² is suitable as a children's room, guest room or study. A separate bathroom and a reduit with space for washing machine and tumble dryer round off everyday comfort.
Energy and location
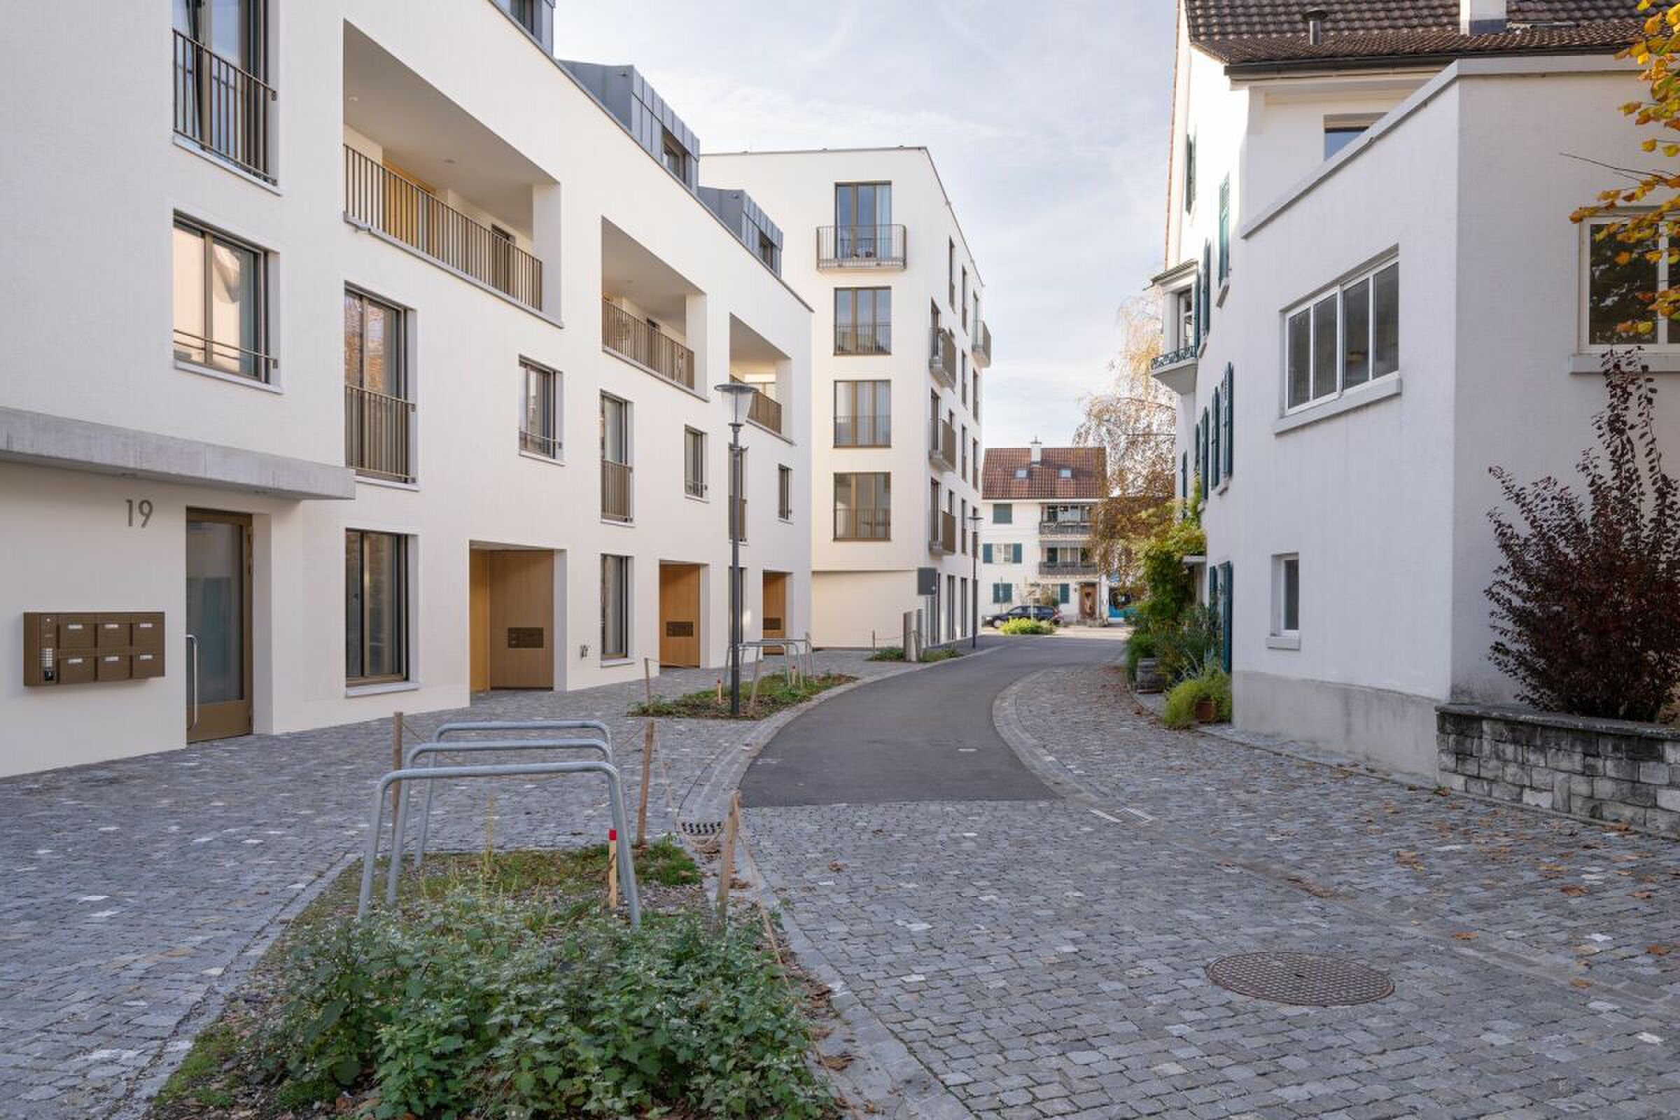
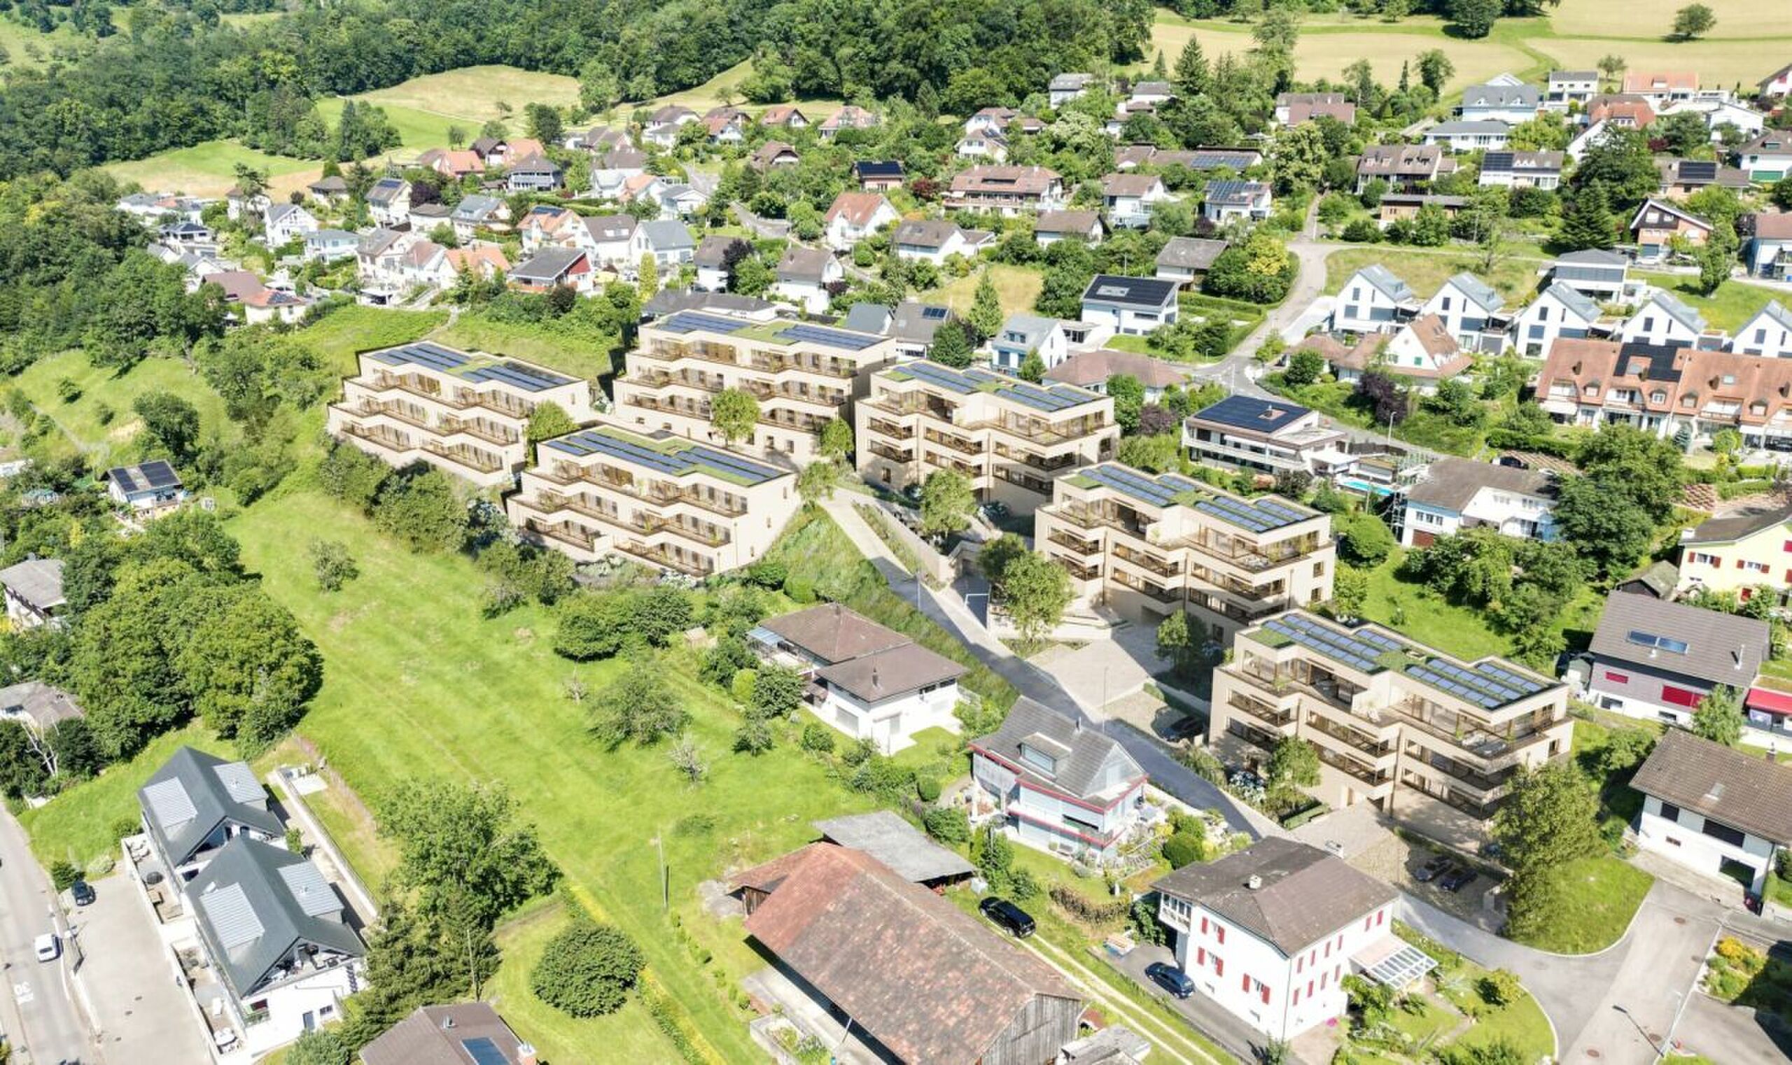
An air-to-water heat pump with underfloor heating ensures an even, pleasant indoor climate. Oberwil BL combines a quiet living environment with short distances to Basel.
Key data
This 3.5-room apartment is being built on the first floor of a new building in Oberwil BL. Clear architecture and a calm, well-organised floor plan characterise the concept.
Living and cooking
The centrepiece is the open living, dining and cooking area with 43.6 m² and cooking island. Generous window fronts bring plenty of daylight into the room and create a flowing transition to the 15 m² outdoor area.
Retreat and comfort
The bedroom with 18.2 m² has its own master bathroom. The other room with 12 m² is suitable as a children's room, guest room or study. A separate bathroom and a reduit with space for washing machine and tumble dryer round off everyday comfort.
Energy and location
An air-to-water heat pump with underfloor heating ensures an even, pleasant indoor climate. Oberwil BL combines a quiet living environment with short distances to Basel.
Key data
- 3.5 Rooms on the 1st floor
- 94.4 m² Net Living Area
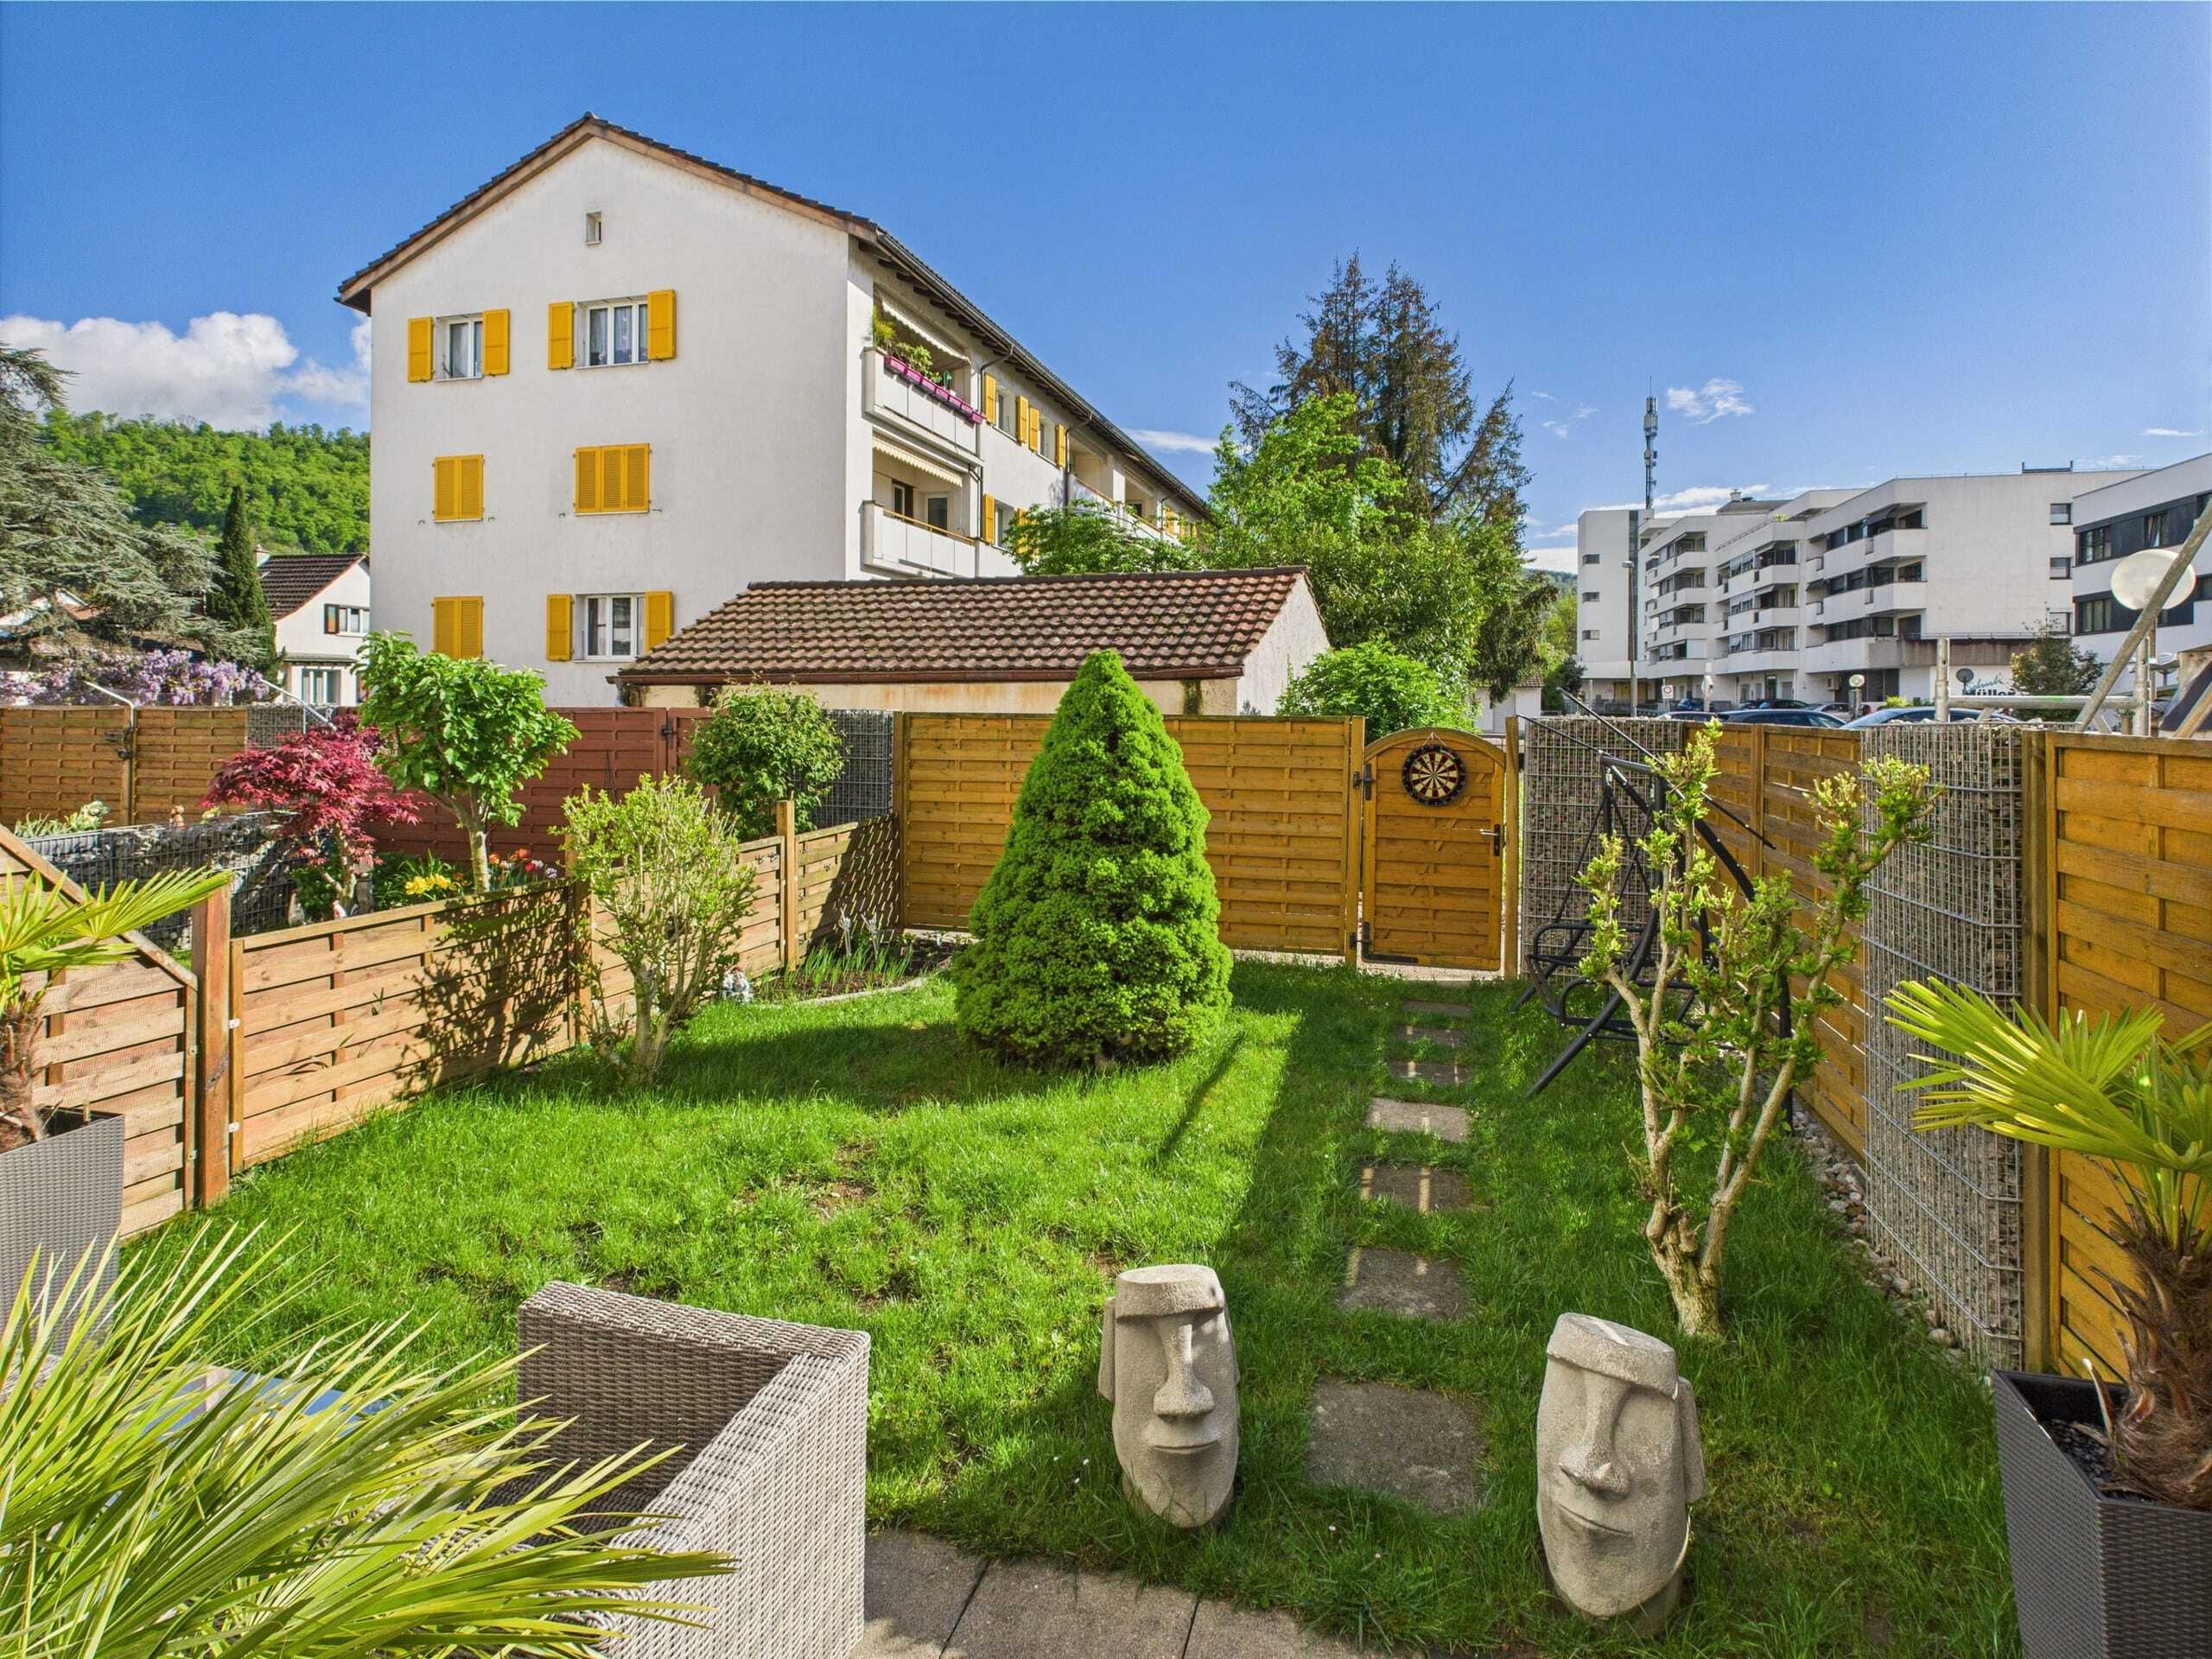
- 15 m² outdoor area
- 2 bathrooms, including a master bathroom
- Basement compartment approx. 8 m²
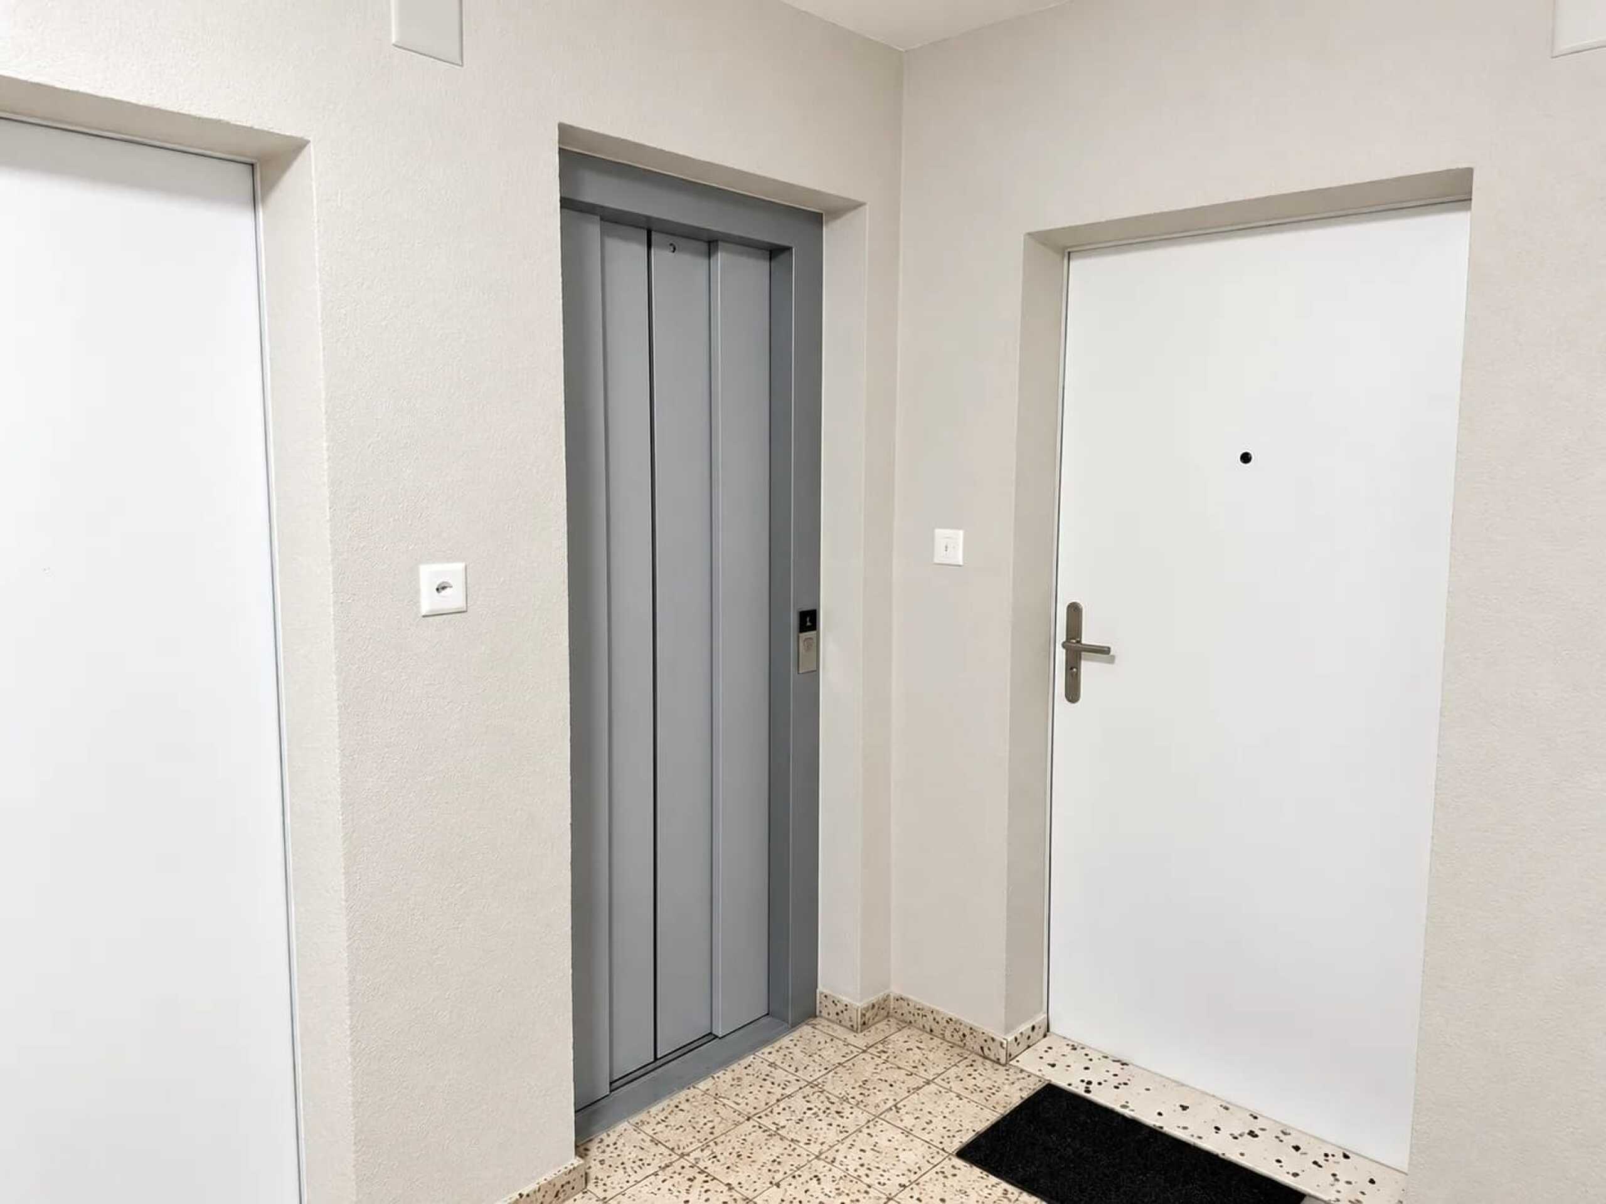
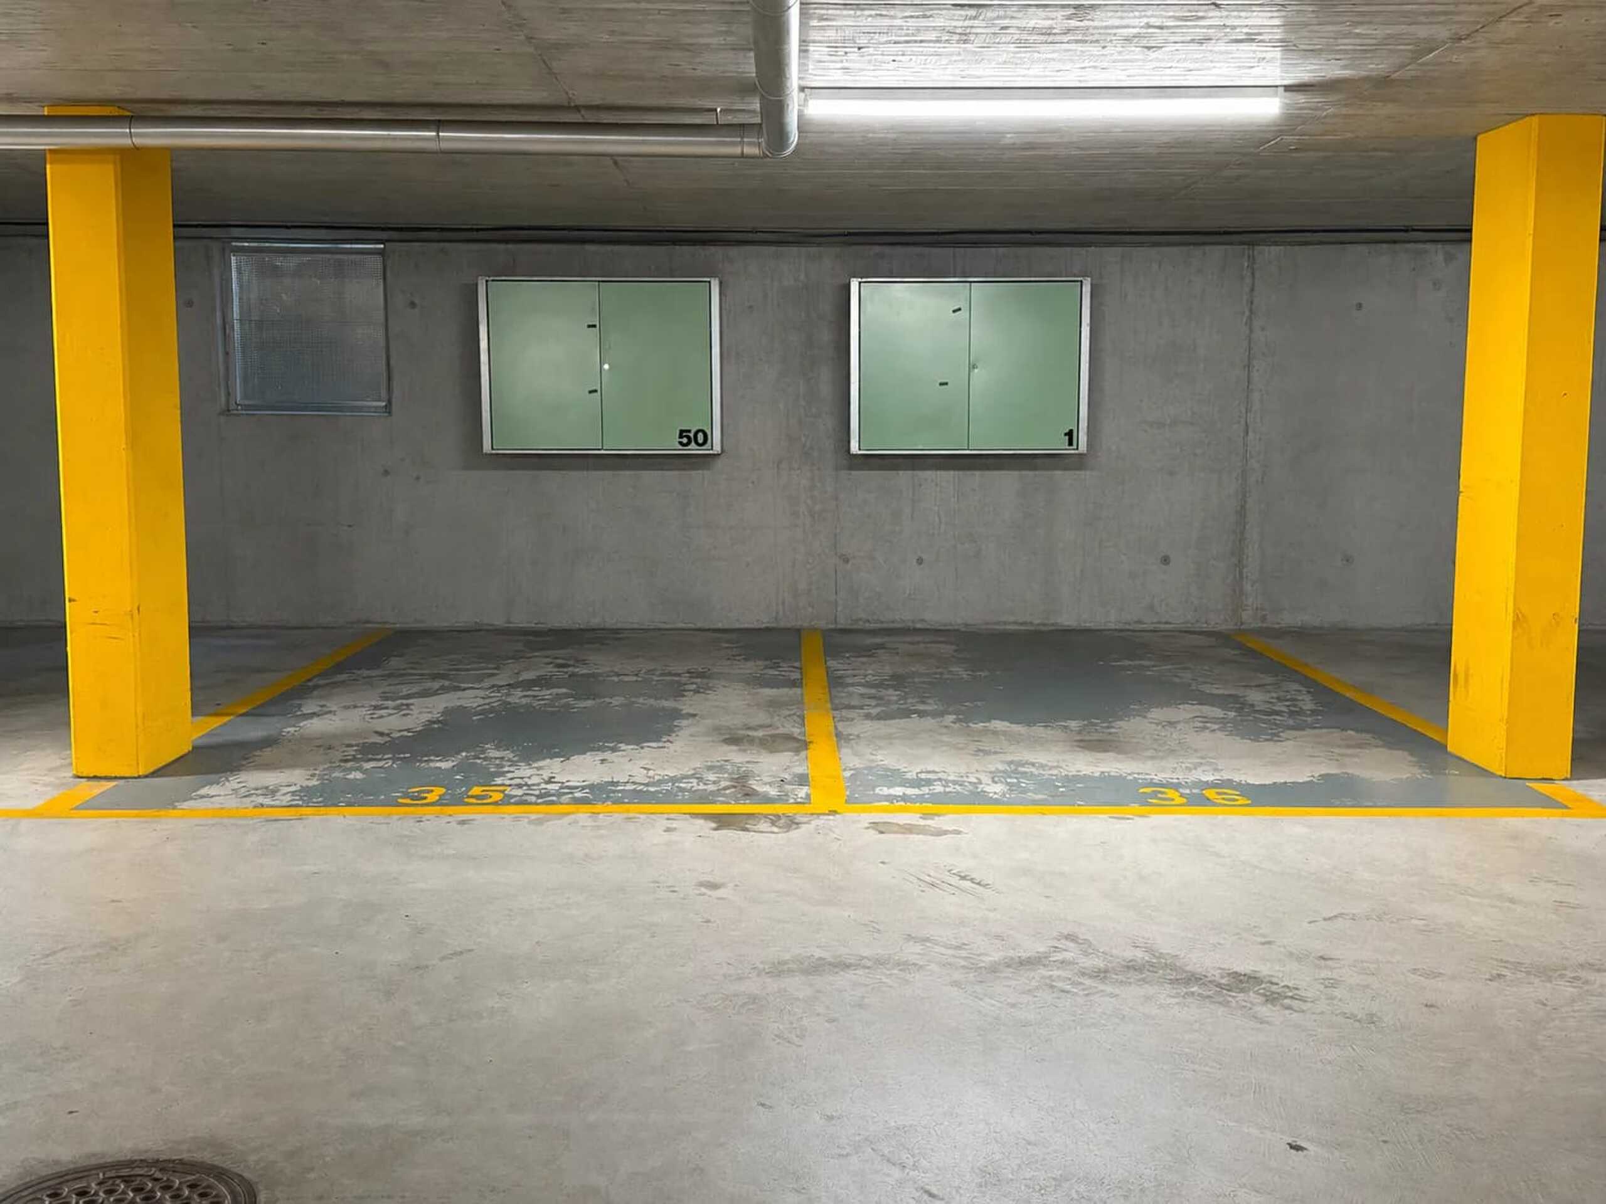
- Elevator and car parking garage, parking spaces available separately
- Year of construction: 2027
- Occupancy by arrangement
All information about the property at a glance
Fill out the contact form and get direct access to the personal property area. There you will find all pictures, floor plans, documents, videos and 360° tours of the property. In addition, you can book available viewing appointments directly or request an individual appointment.
Fill out the contact form now and get access to the property.
Conveniences
Inside conveniences
- Lift/elevator