
New
Apartment with 3.5 rooms on sale in Oberwil BL - 94 m²
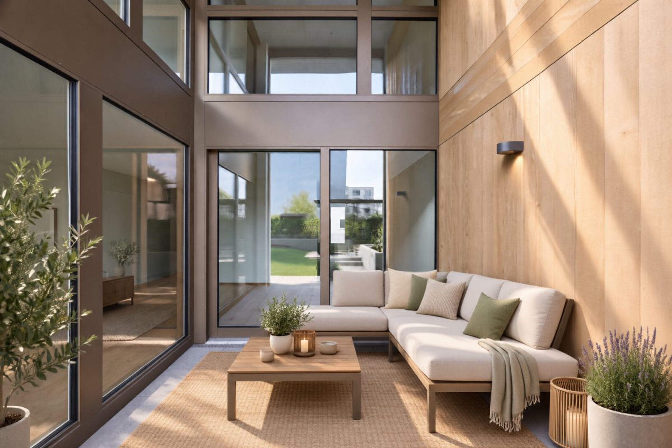
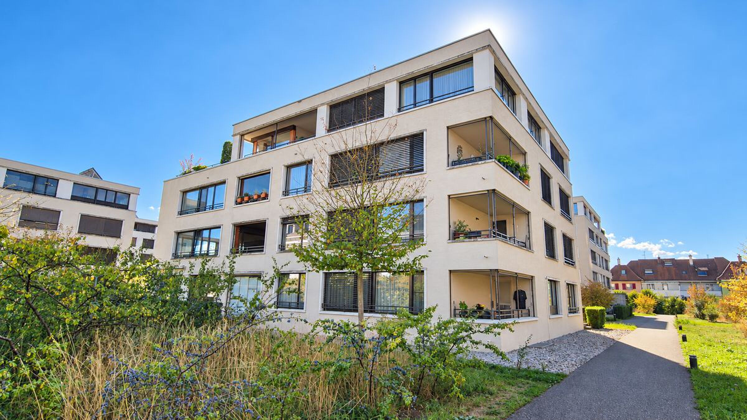
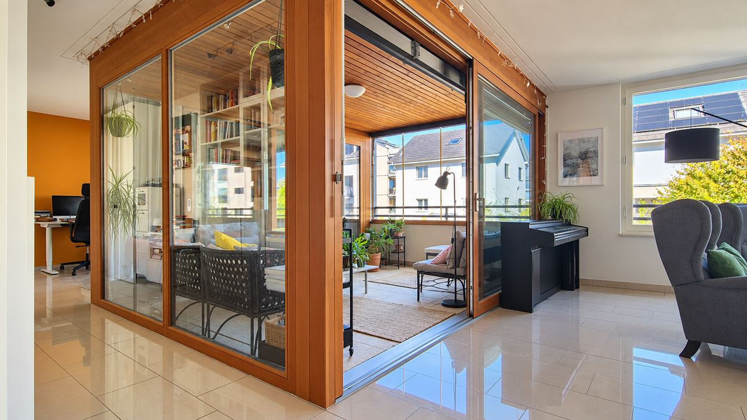
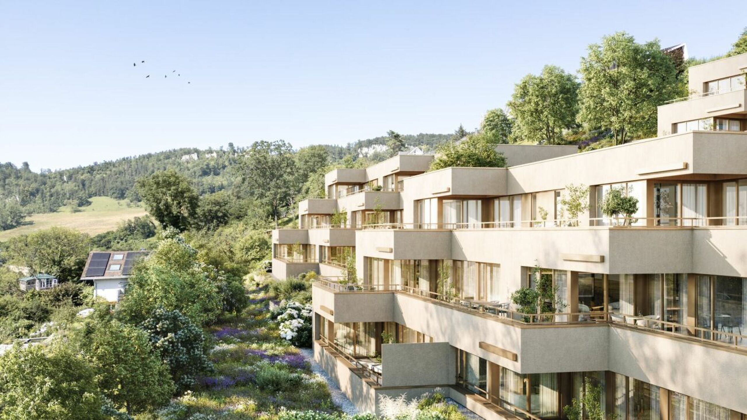
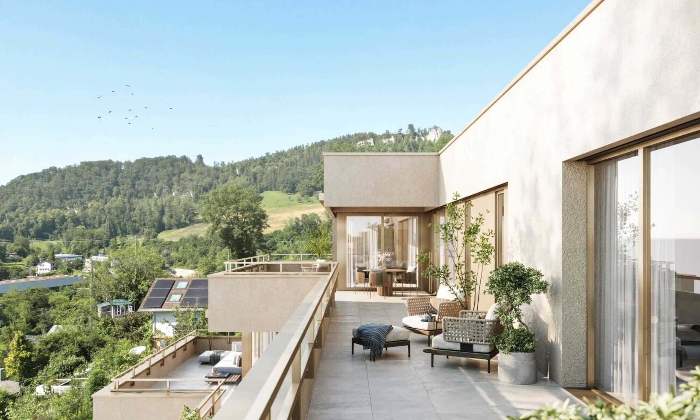
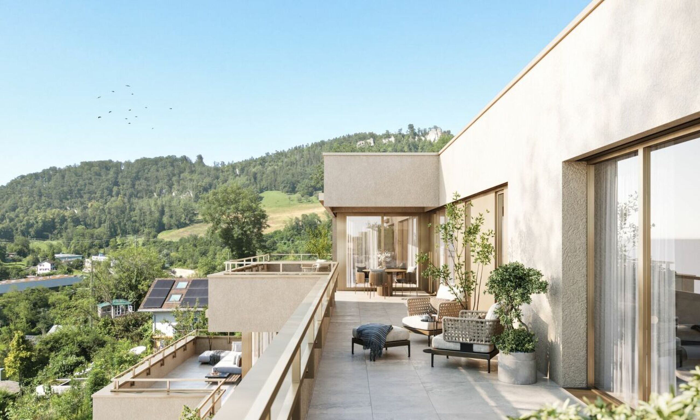
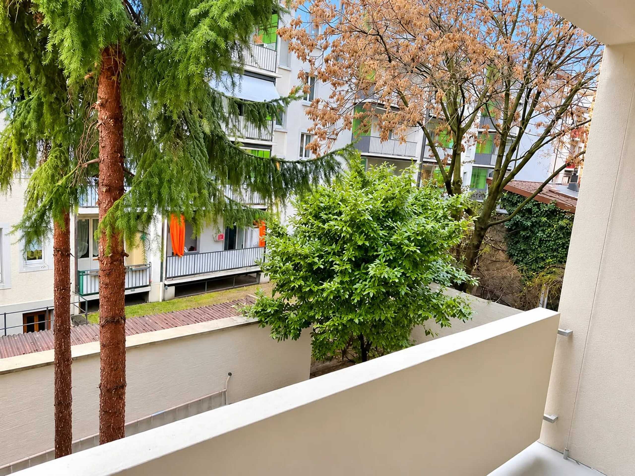
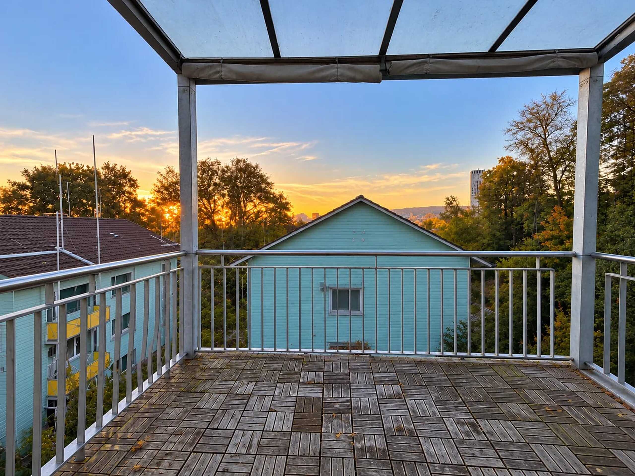
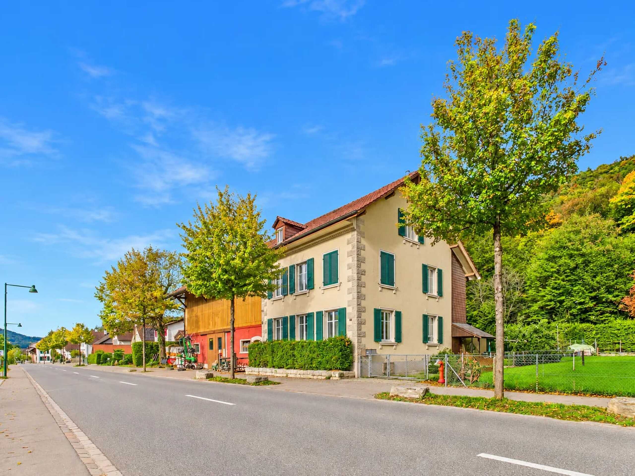
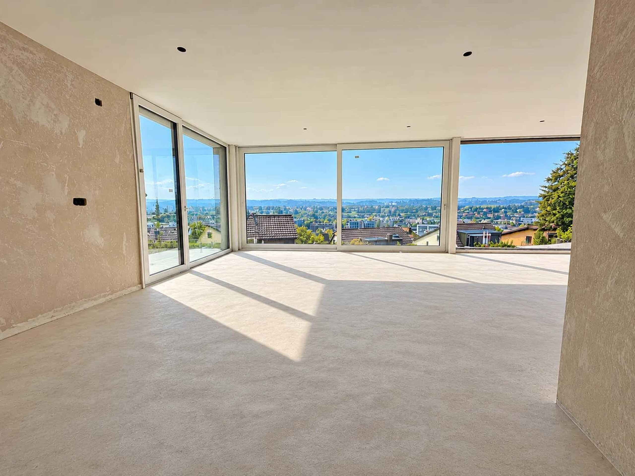
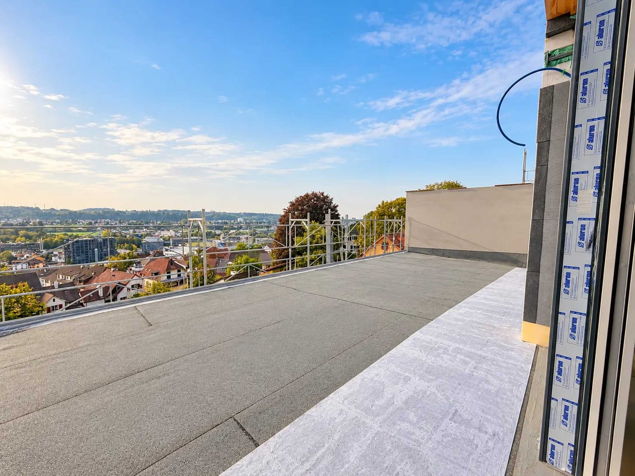
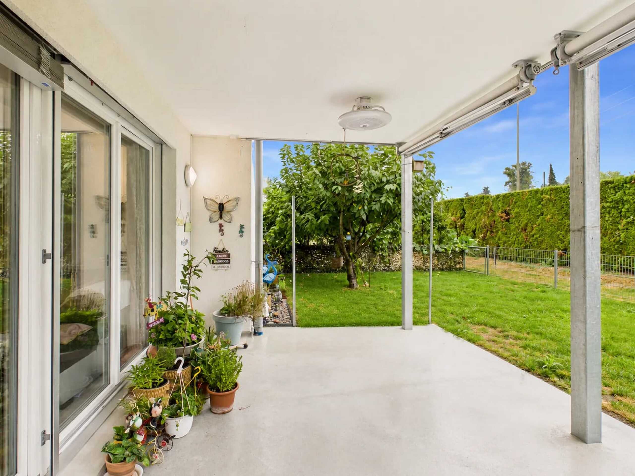
3.5 rooms with conservatory and far-reaching view over Oberwil
Rooms3.5
Living area94.4 m²
Floor3rd floor
Object PriceCHF 1,340,000.-
AvailabilityTo agree
Localisation
Im Thomasgarten 19, 4104 Oberwil BLCharacteristics
Reference
6af72bb64accd9d98636cf47
Availability
To agree
Year of construction
2027
Rooms
3.5
Floor
3rd floor
Number of levels for the real asset
4
Living area
94.4 m²
Description
Text translated from german, see original
Original text in german, translate to English.
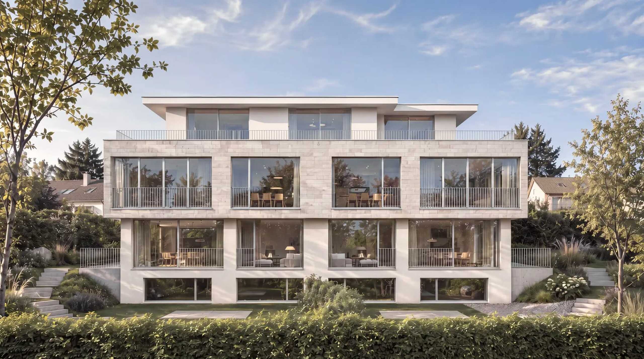
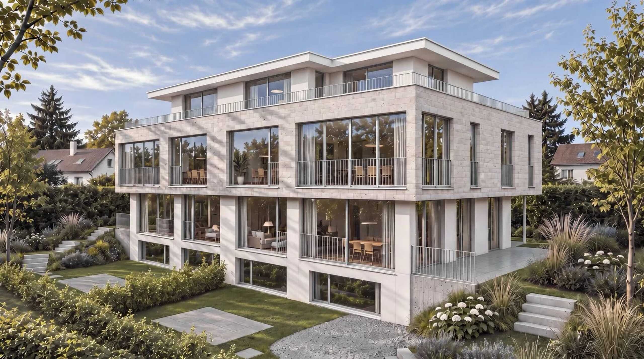
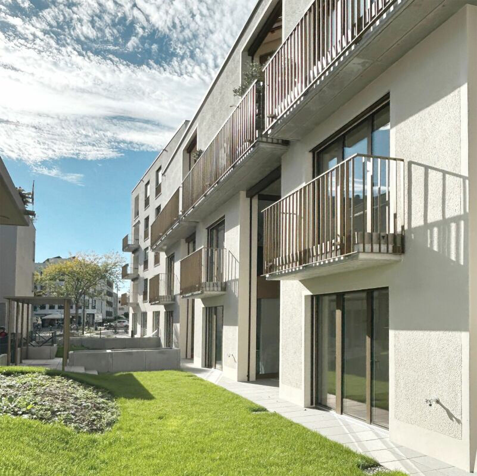
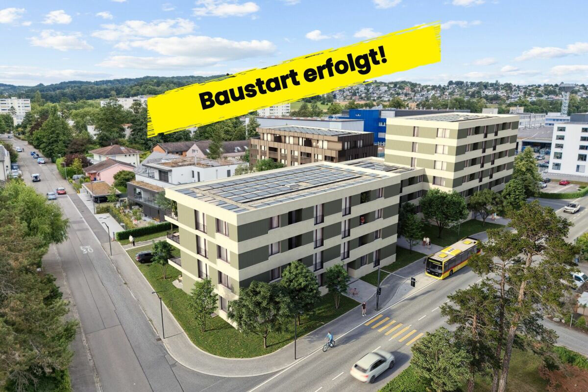
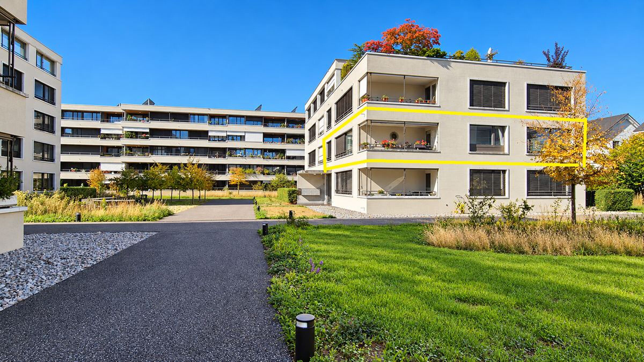
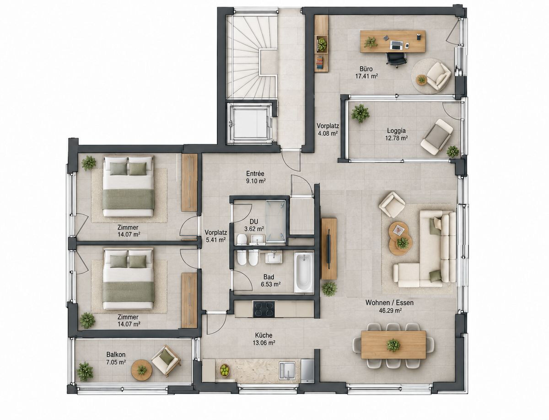
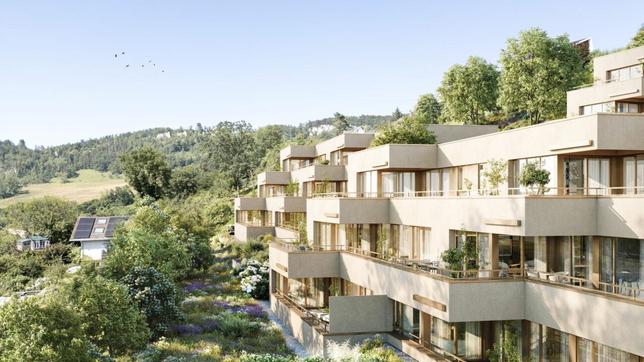
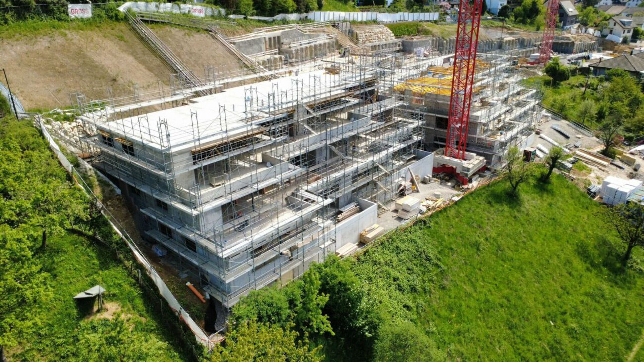
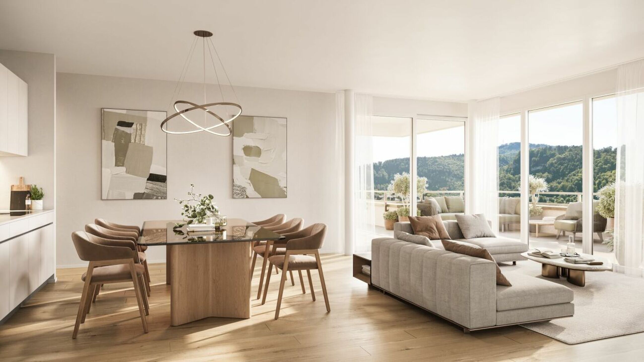
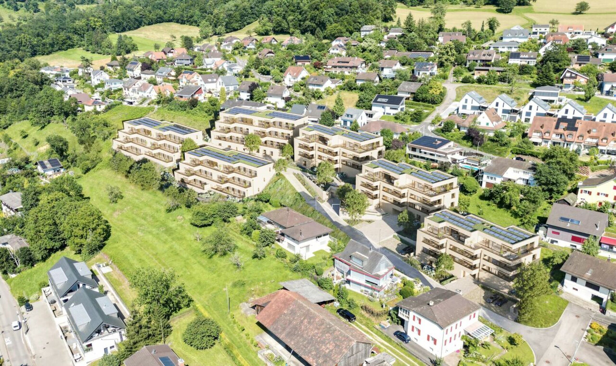
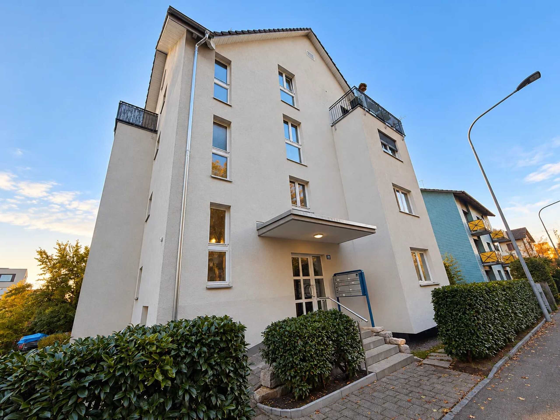
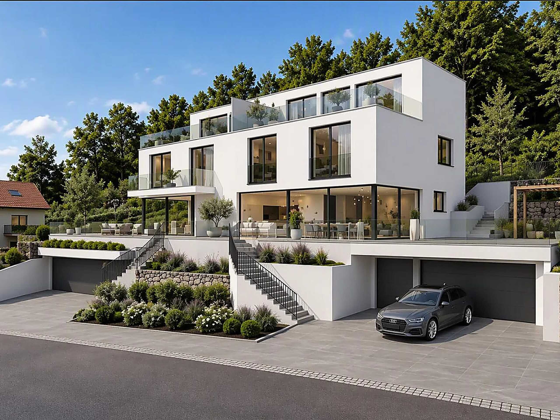
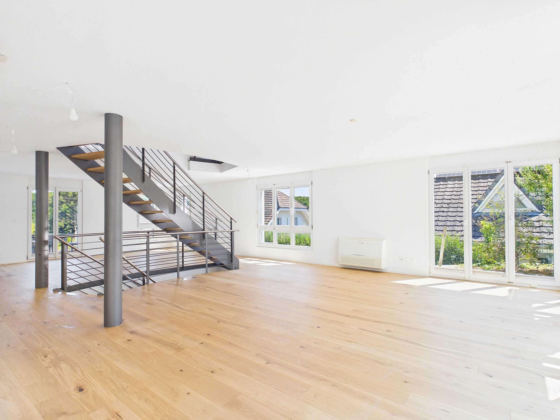
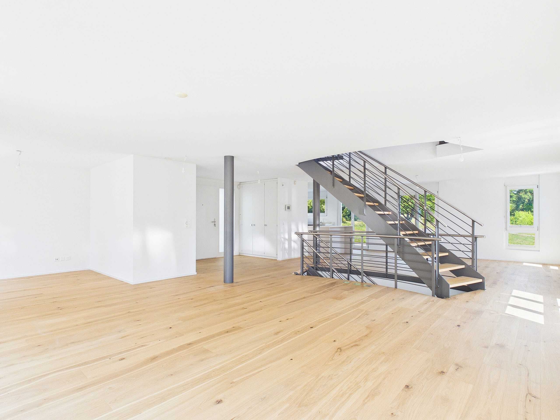
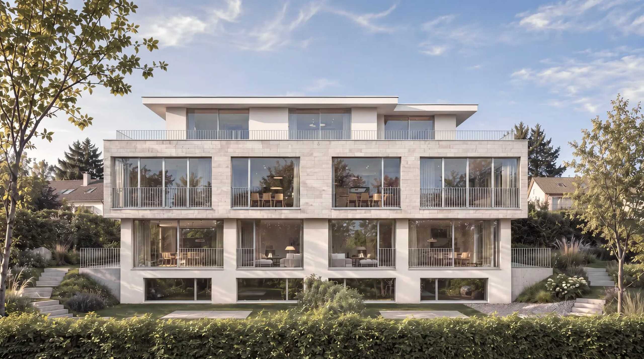
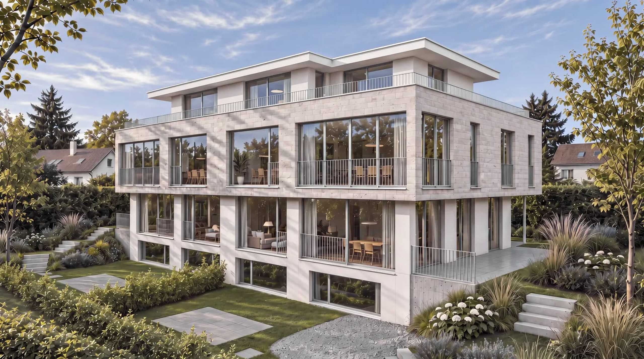
In Oberwil BL, a sought-after residential community in the Leimental at the gates of Basel, a new building with a few apartments is being built in the middle of a carefully designed garden. This 3.5-room apartment combines a bright, open living area with a floor plan that allows for peace and retreat.
Key data
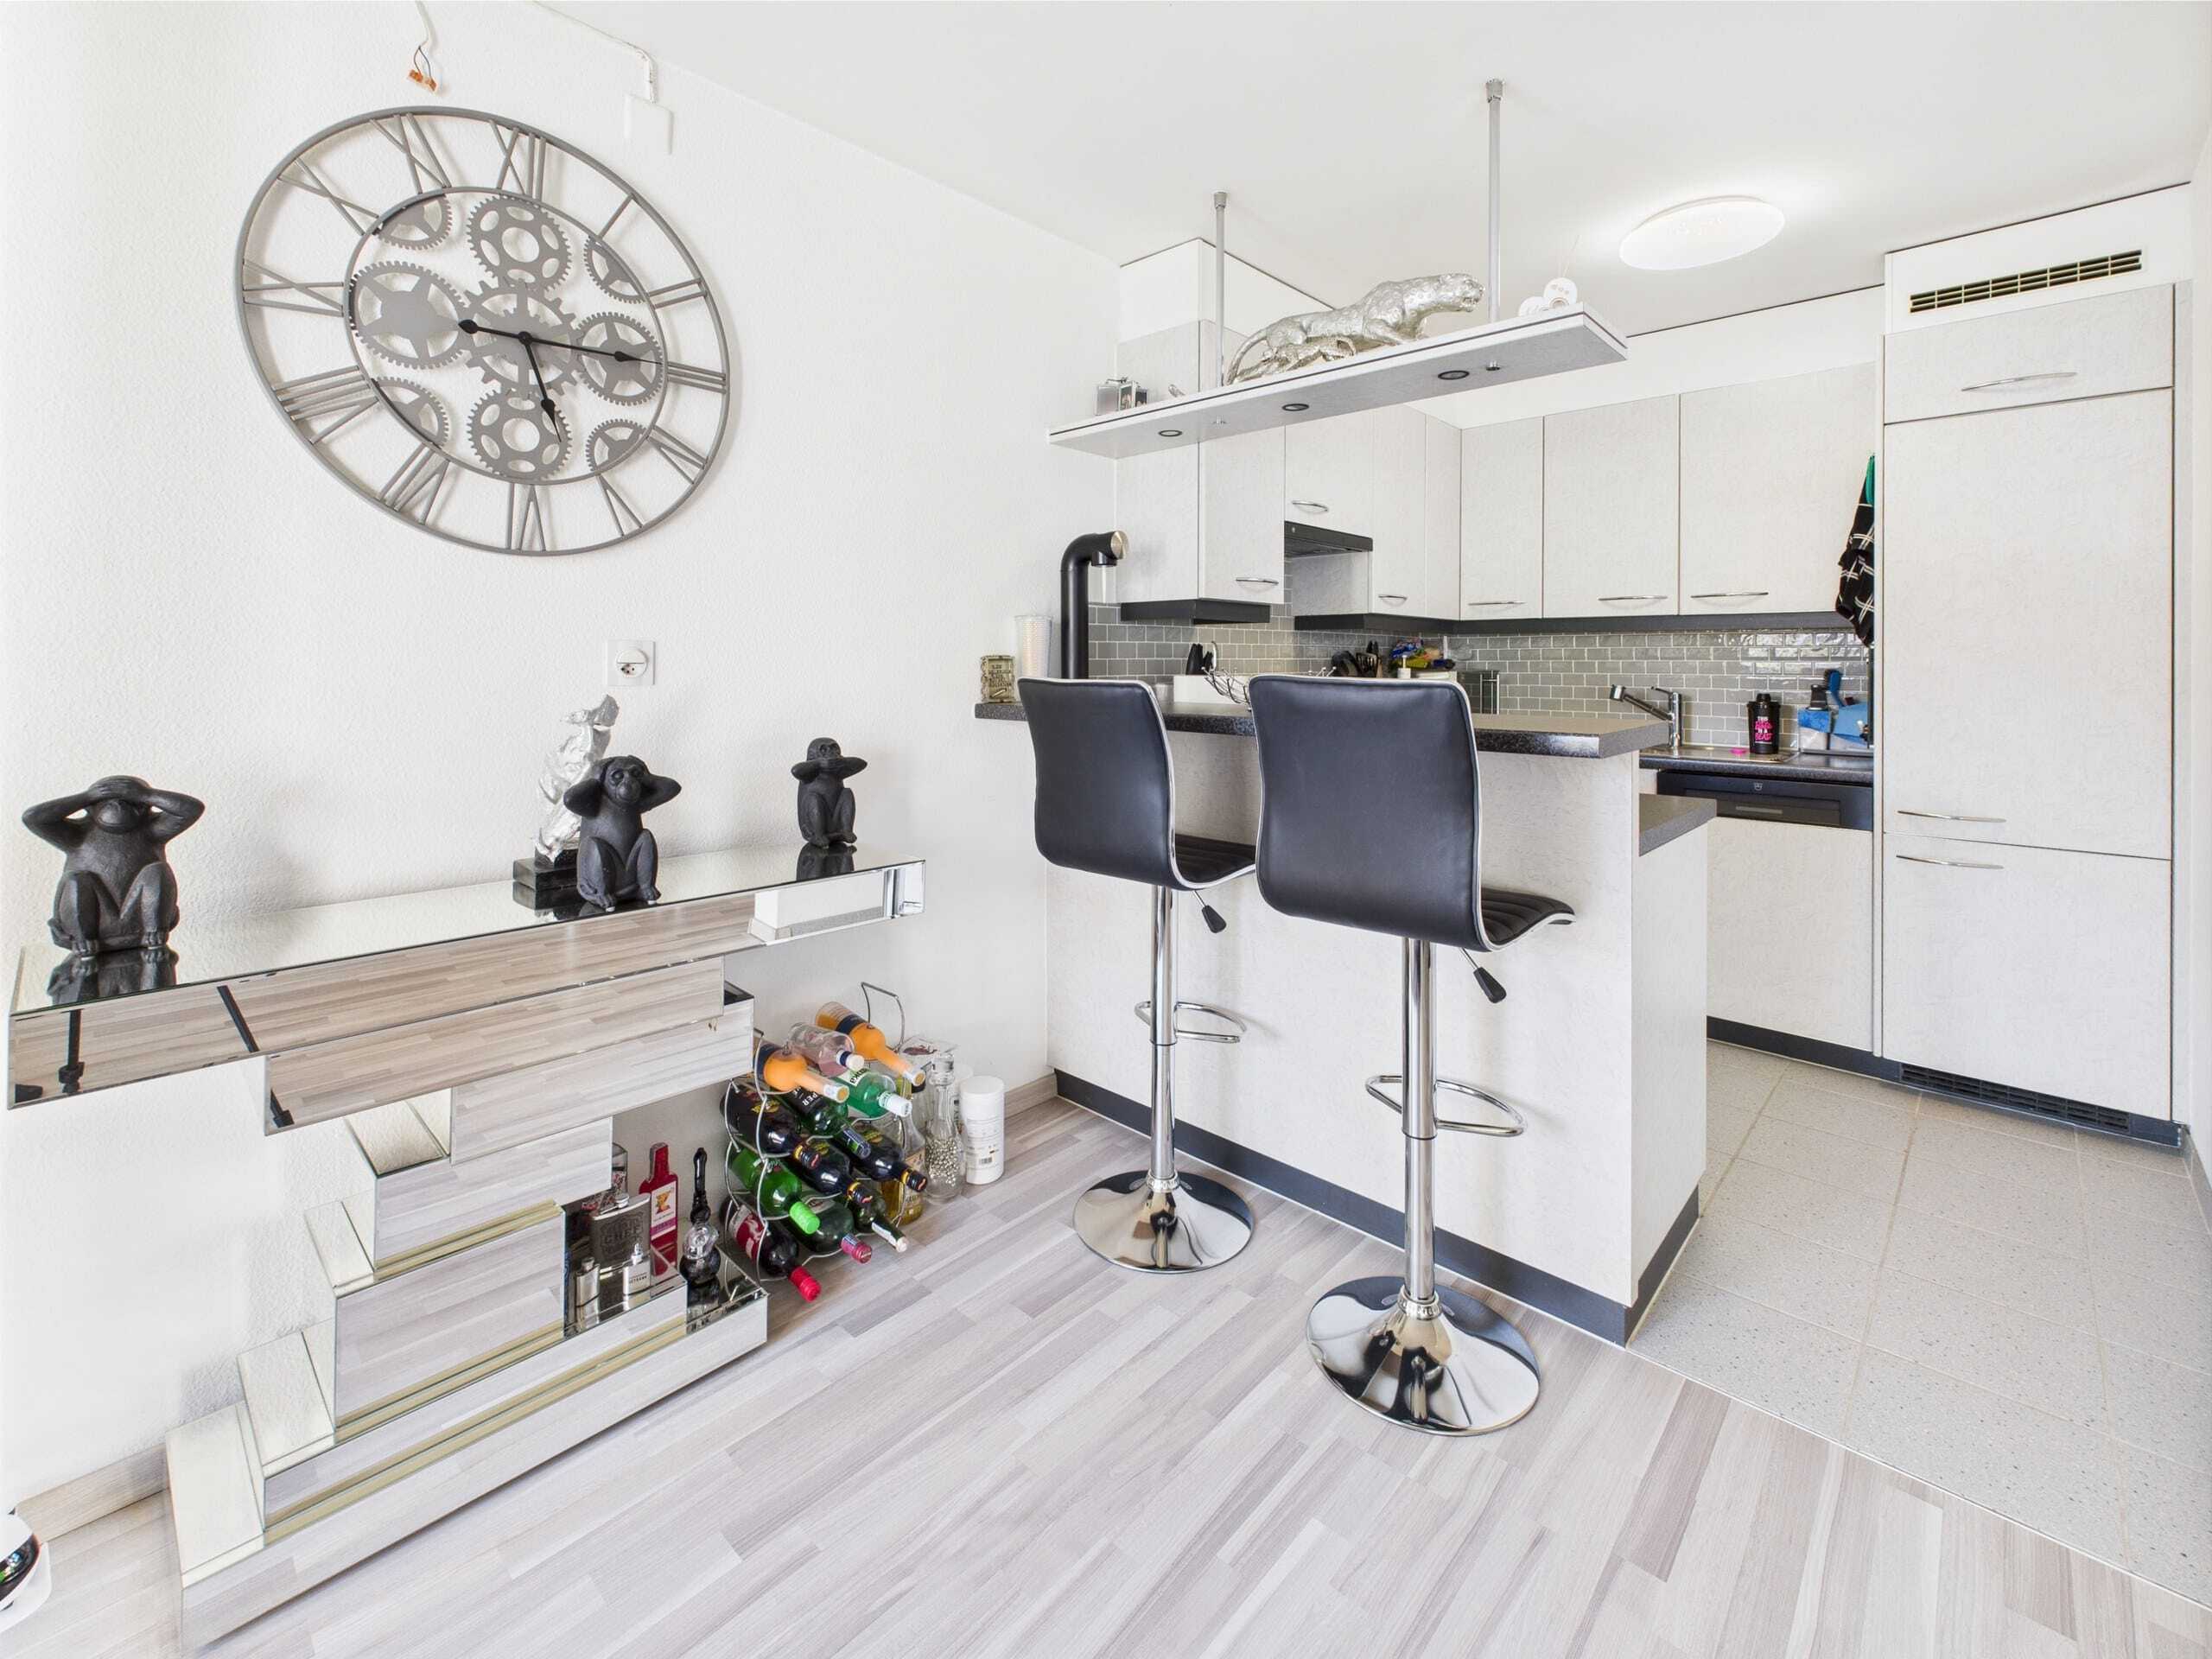
Open-plan living, cooking and enjoyment
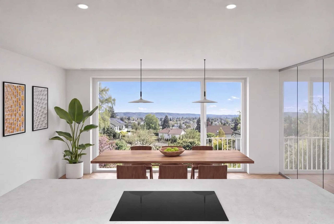
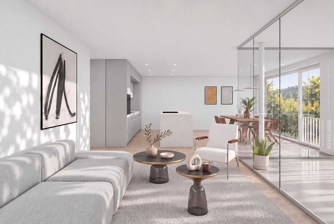
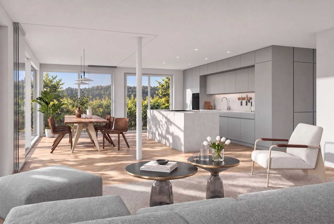
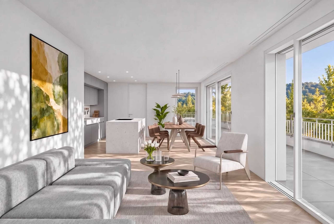
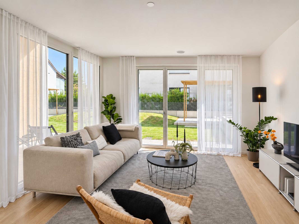
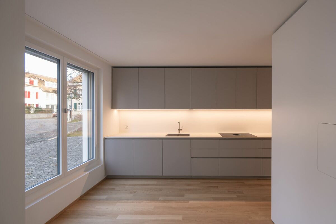
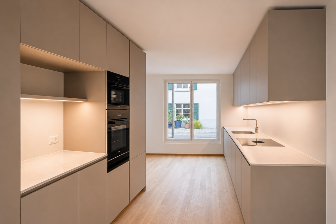
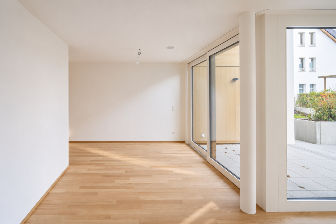
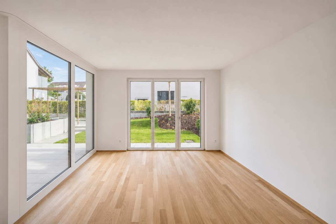
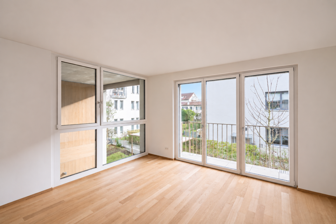
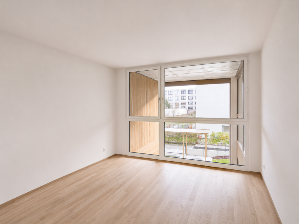
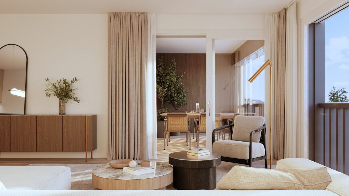
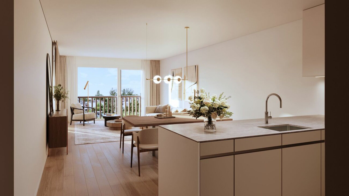
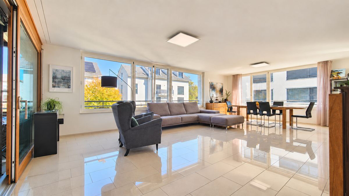
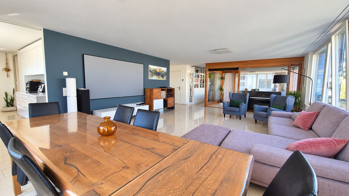
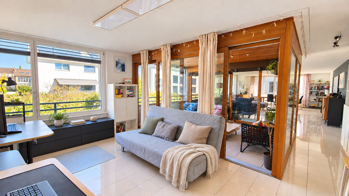
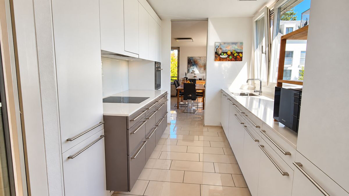
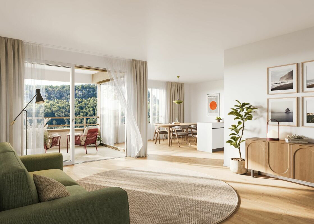
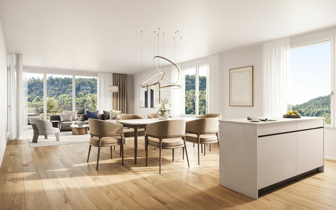
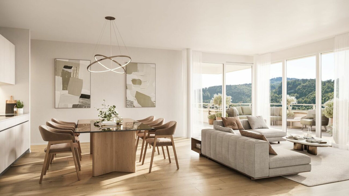
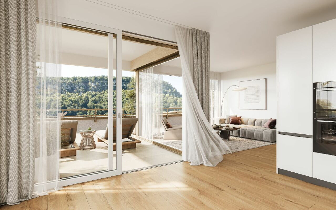
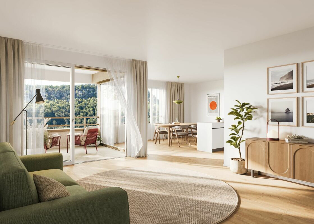
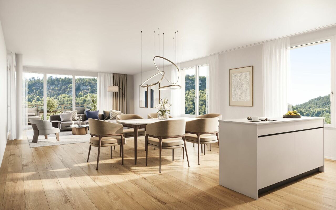
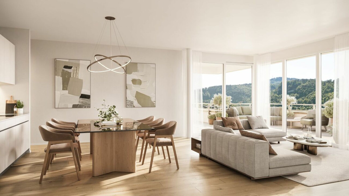
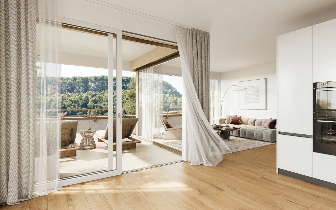
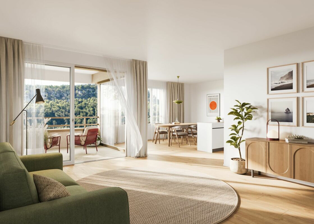
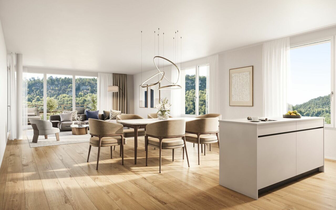
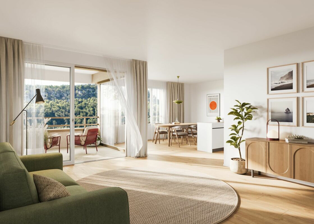
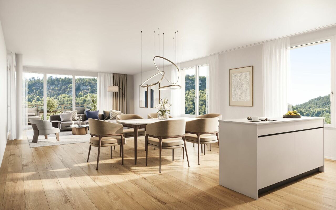
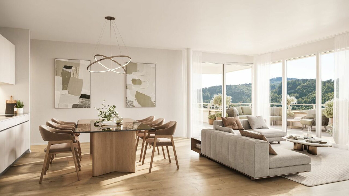
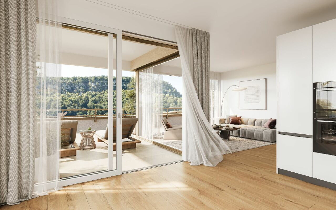
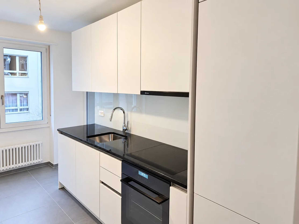
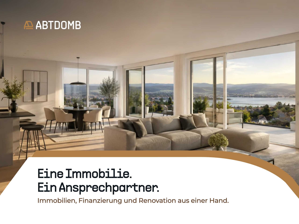
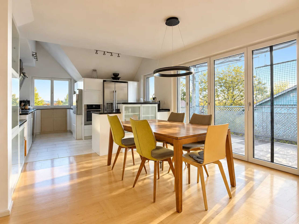
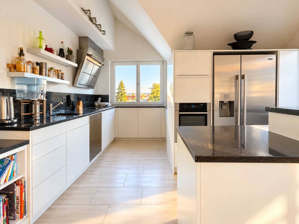
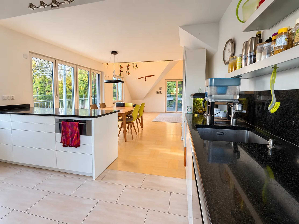
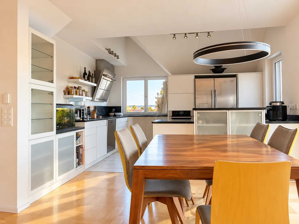
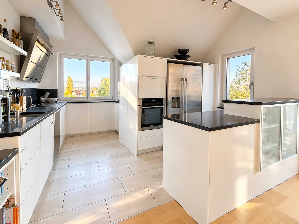
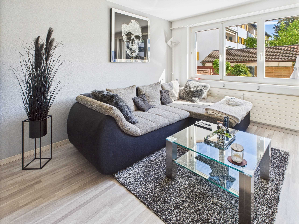
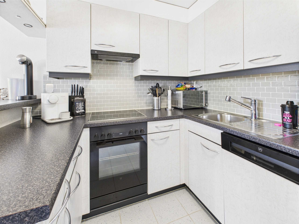
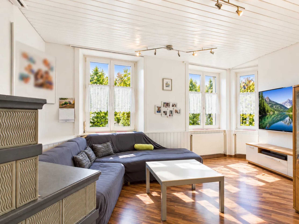
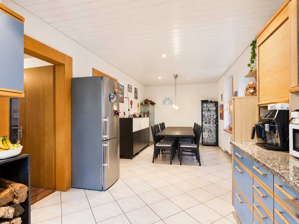
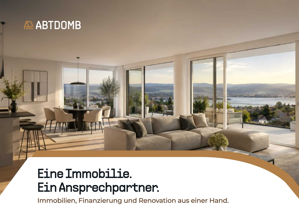
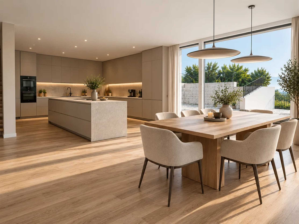
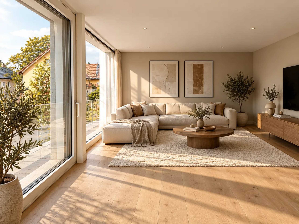
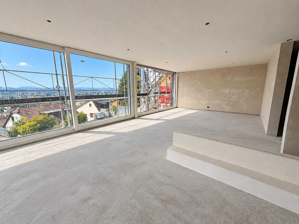
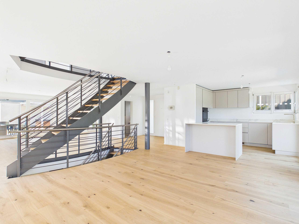
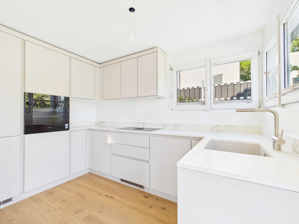
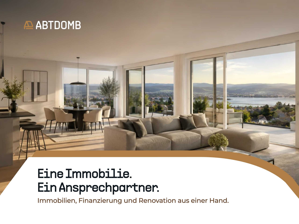
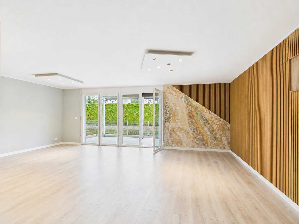
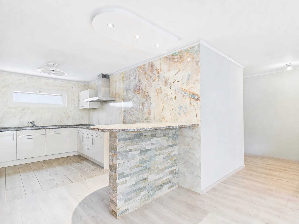
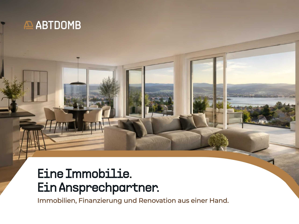
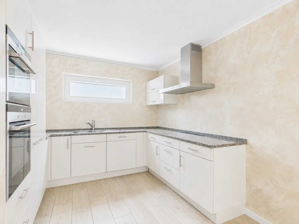
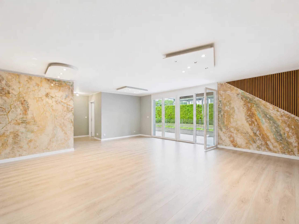
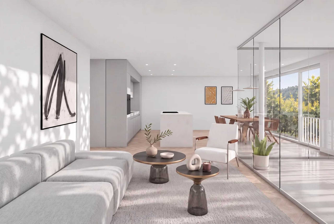
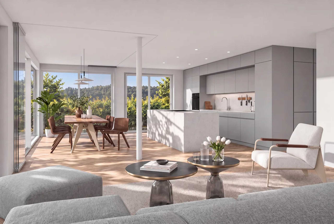
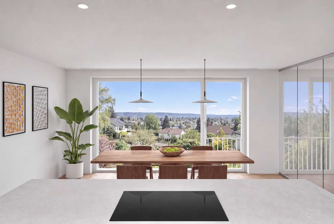
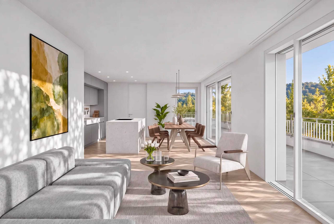
The centrepiece is the open-plan living, dining and cooking area with 43.6 m². Floor-to-ceiling window fronts let in plenty of daylight and open up views of the countryside and over the rooftops of Oberwil. The modern kitchen with cooking island lets you stay in the middle of the action while cooking. The bright interior with parquet flooring in a herringbone pattern creates a warm, contemporary atmosphere.
Retreat with a clear structure
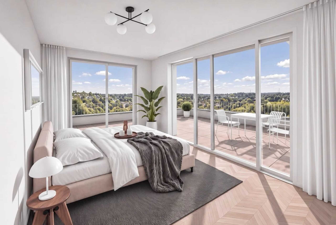
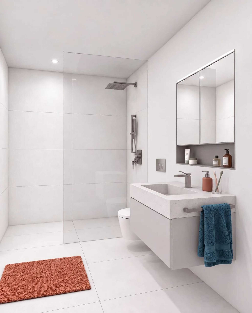
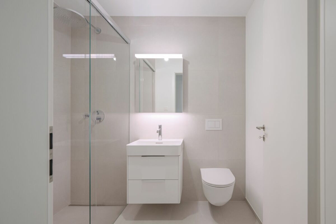
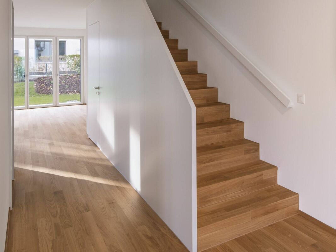
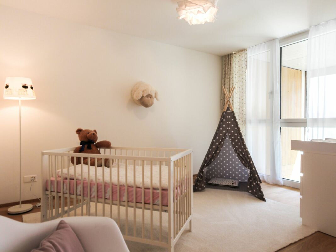
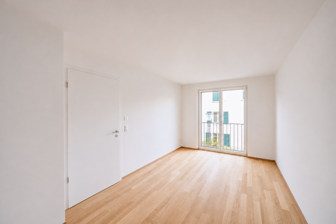
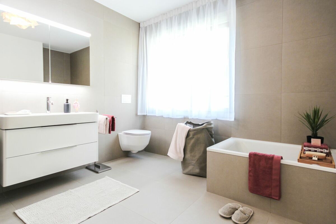
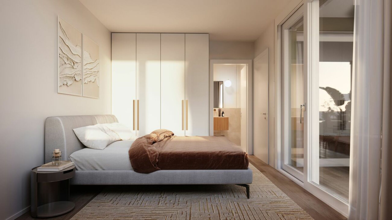
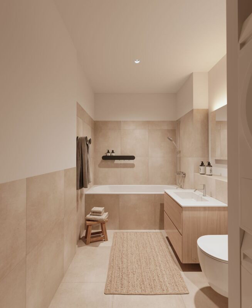
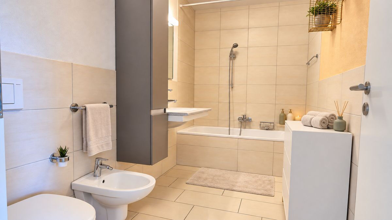
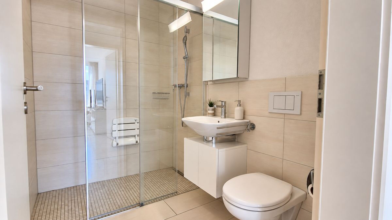
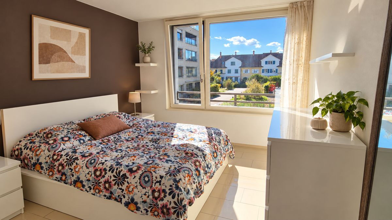
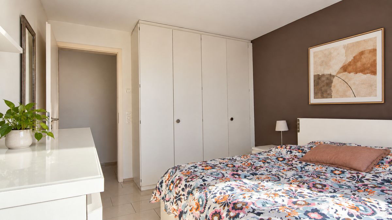
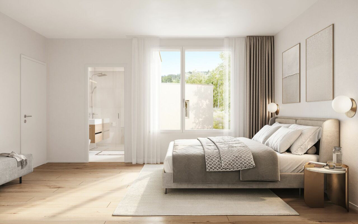
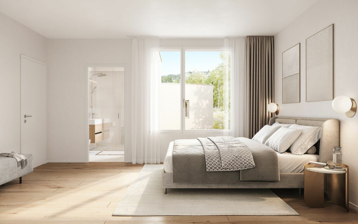
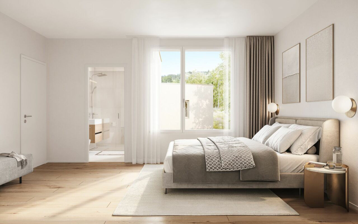
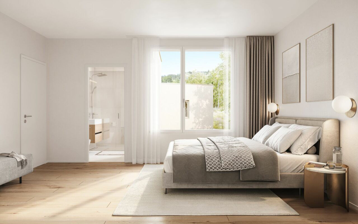
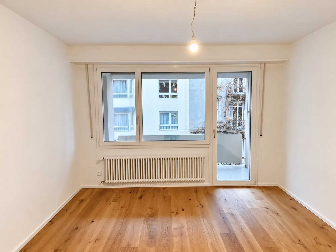
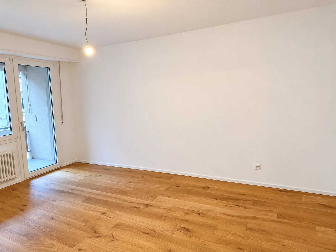
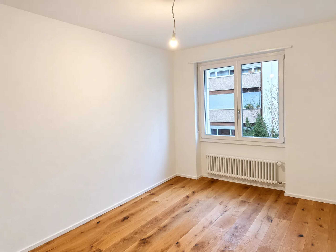
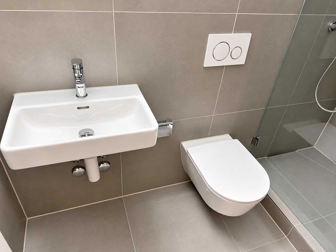
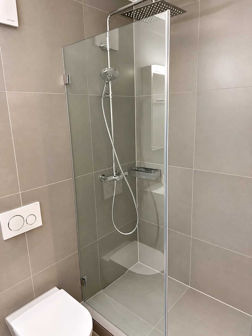
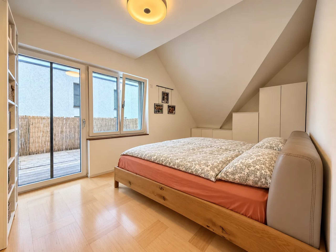
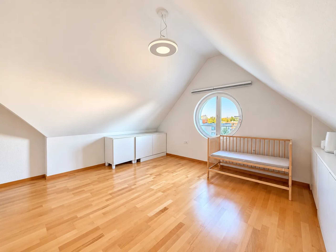
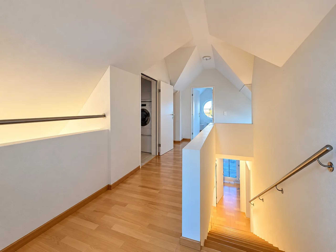
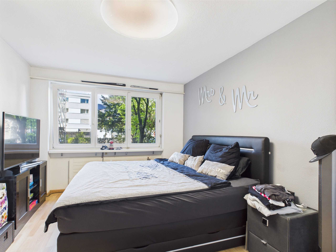
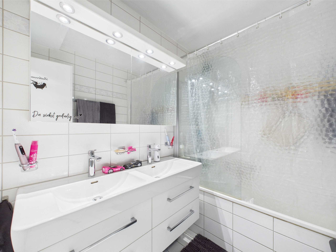
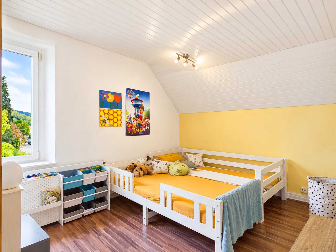
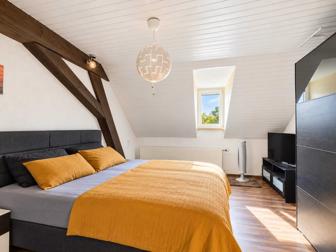
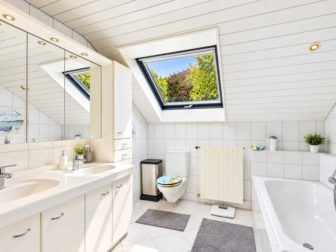
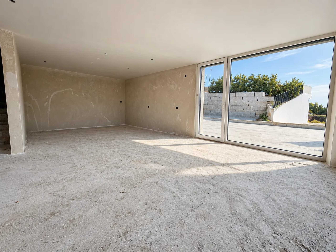
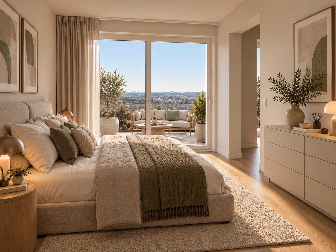
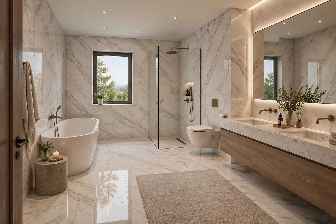
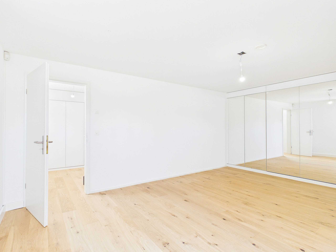
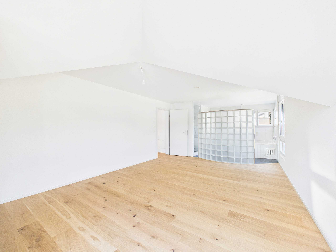
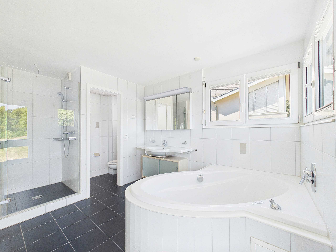
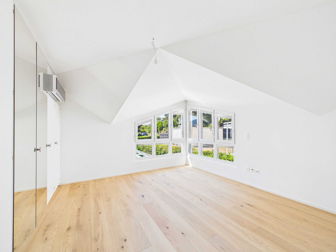
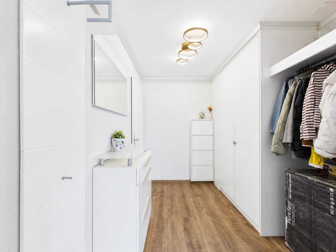
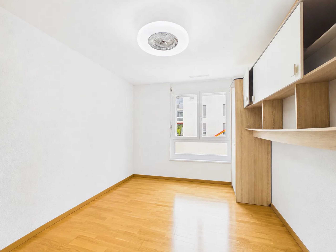
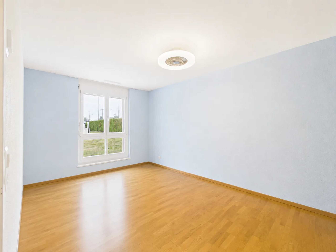
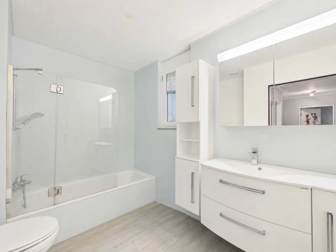
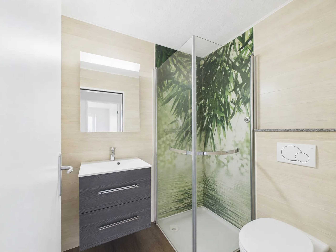
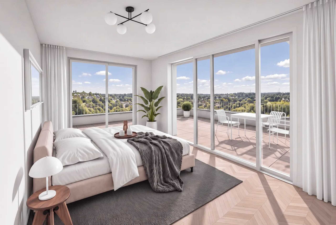
The bedroom with 18.2 m² offers plenty of space and built-in wardrobes. Another room with 12 m² is suitable as a children's room, guest room or workplace. The master bathroom with 5.45 m² and the second bathroom with 5.95 m² make everyday life noticeably easier. Entrance and reduit provide storage space and short distances.
Location and surroundings
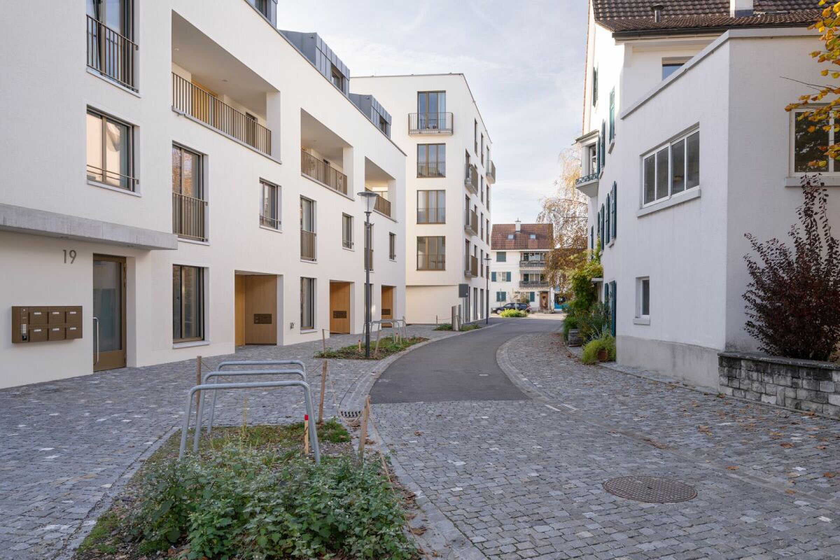
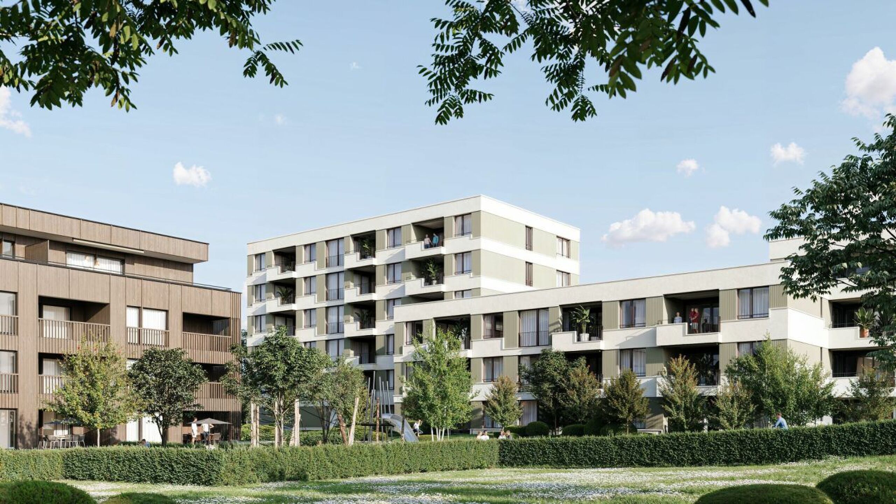
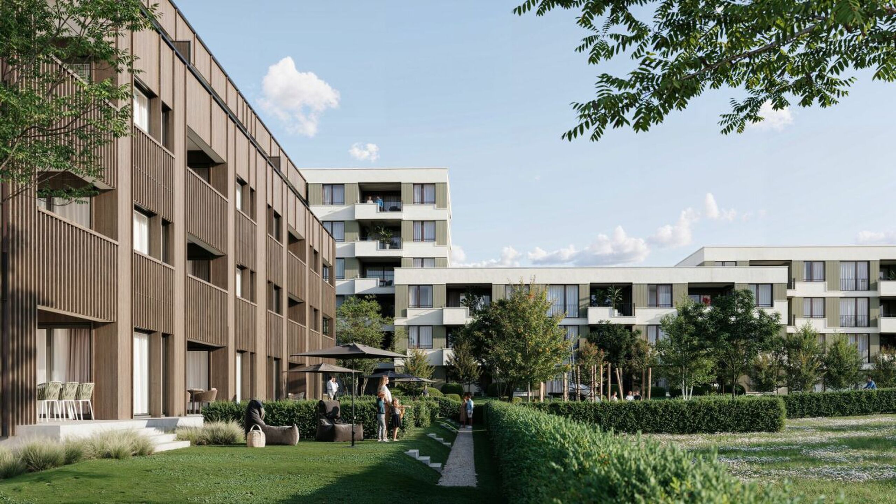
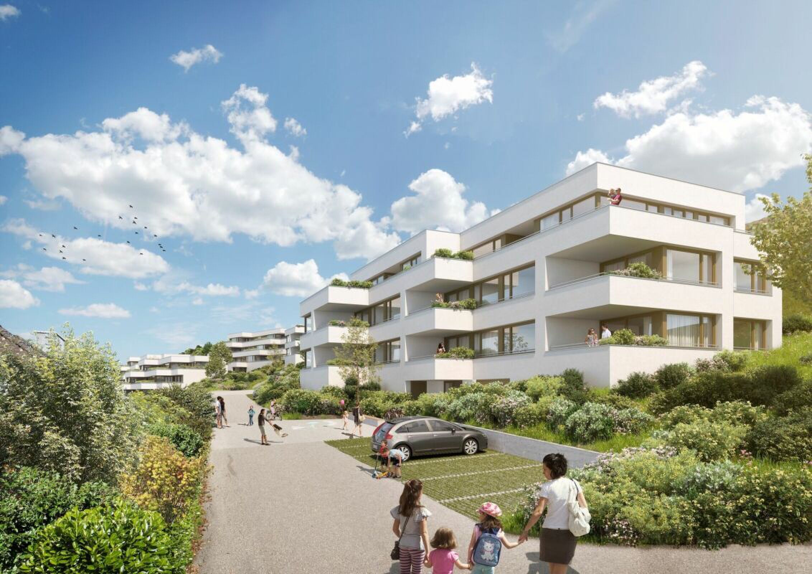
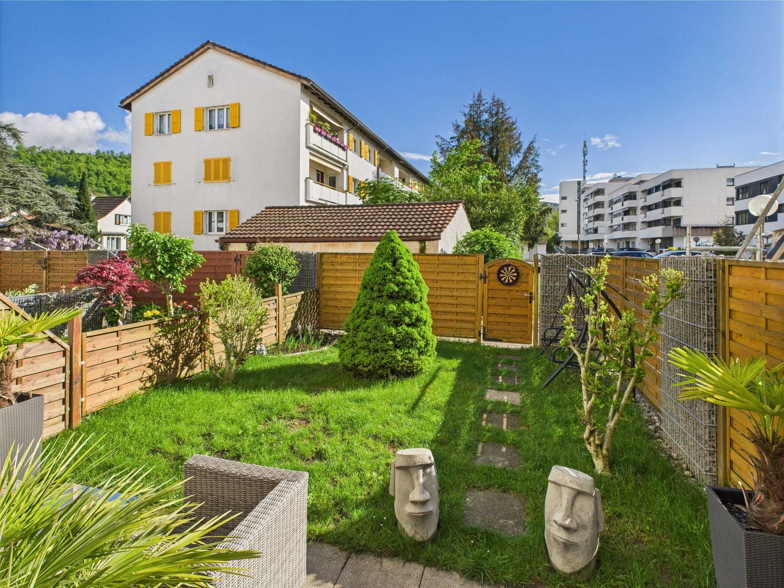
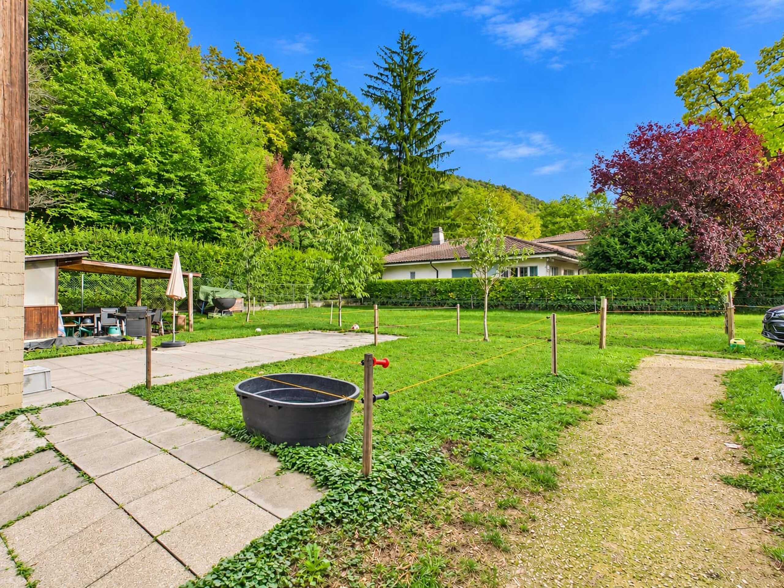
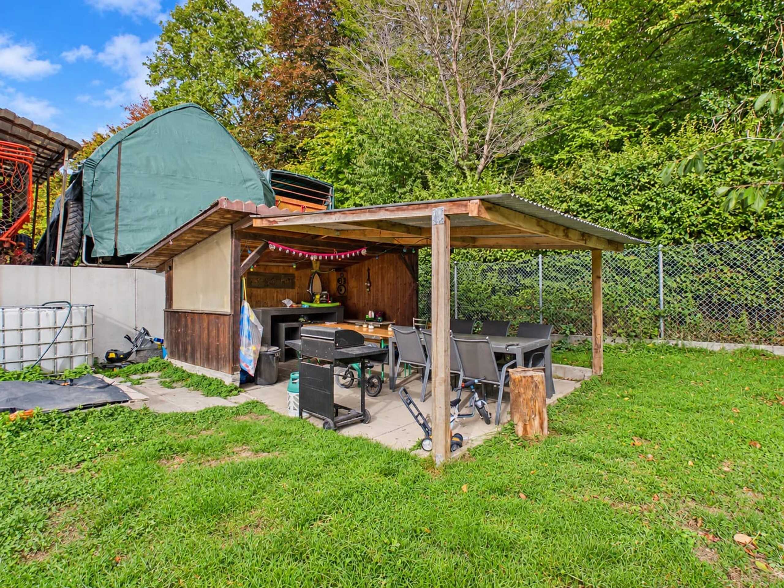
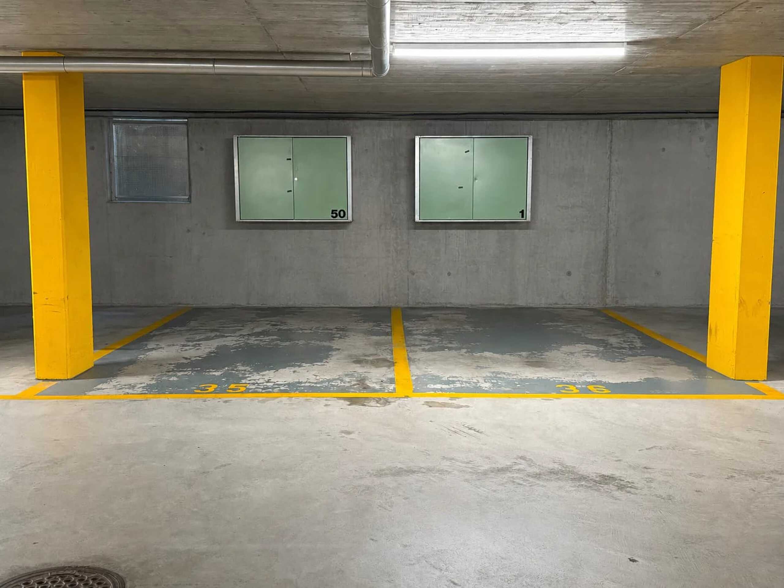
The garden includes green areas with trees, communal seating and an outdoor and play area. Visitor parking spaces are available. Parking spaces in the car park (CHF 50,000) and a motorcycle parking space (CHF 15,000) are available separately. The tram connects Oberwil directly with the Basel SBB train station, and the motorway connection is around 4.3 km away. Schools up to the grammar school and the Allschwil Forest are nearby.
Key data
- 3.5 Rooms with 94.4 m² net living space
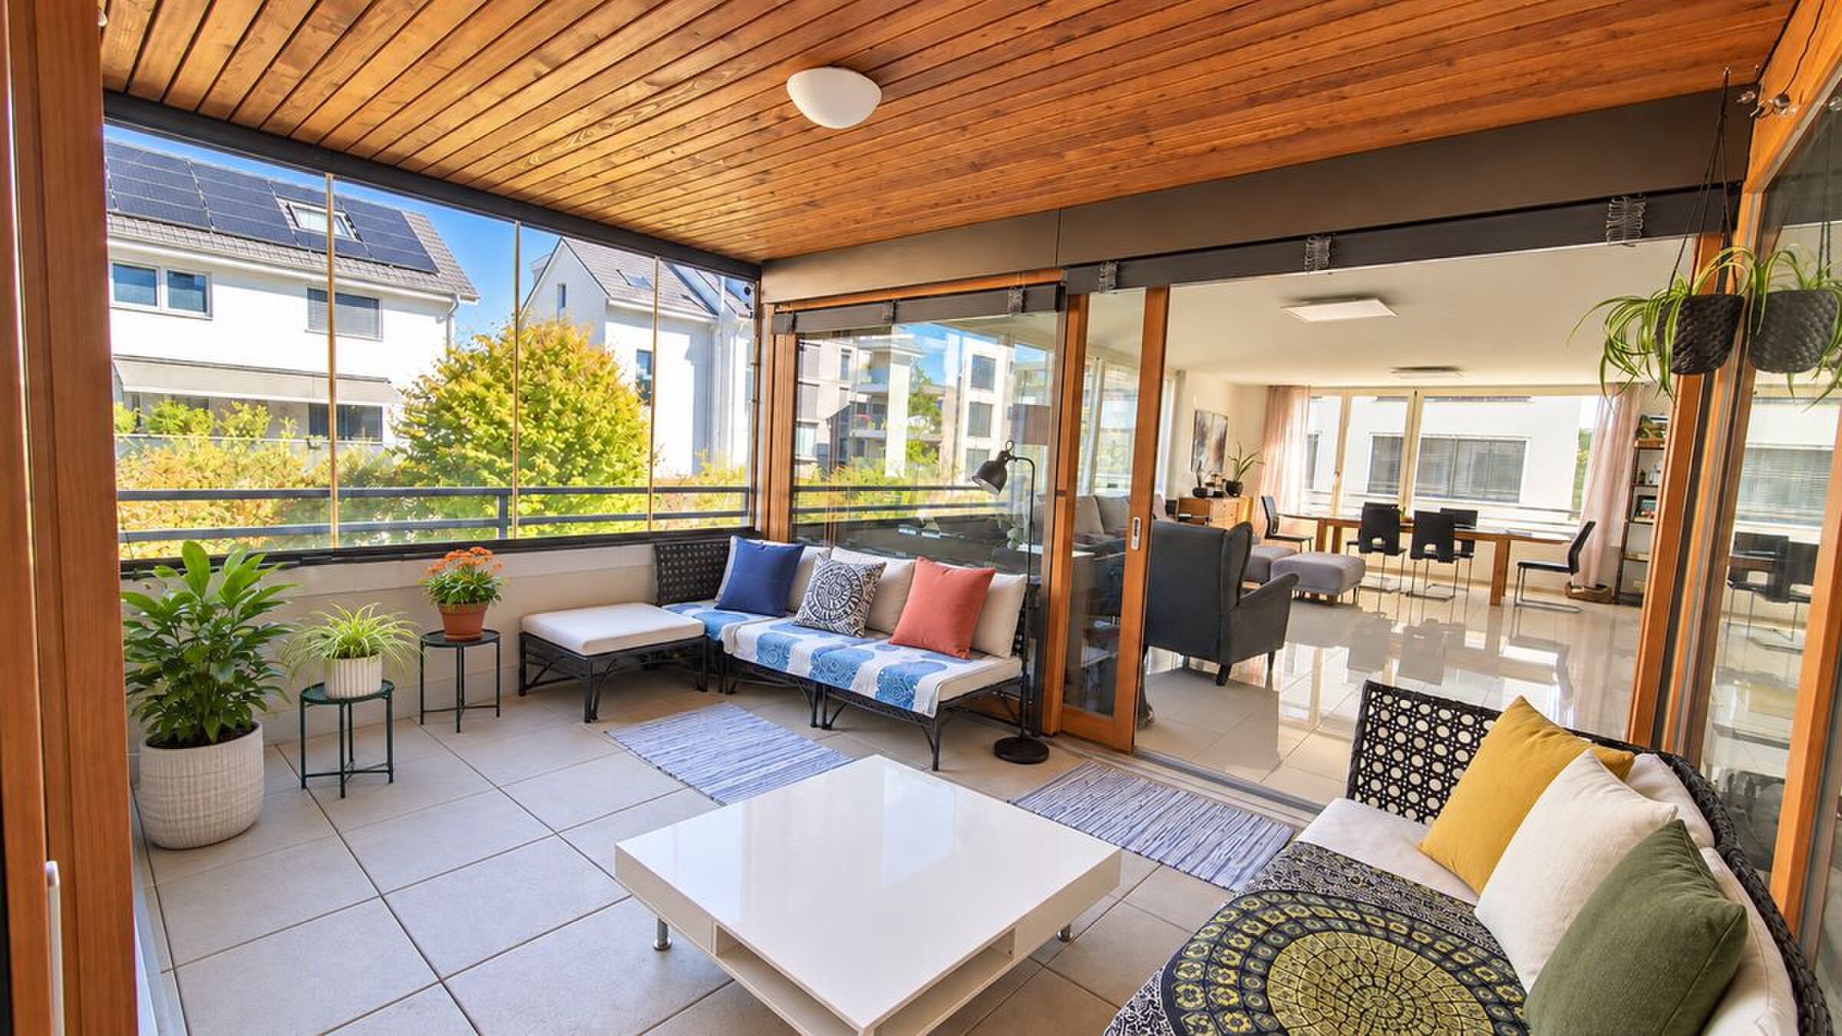
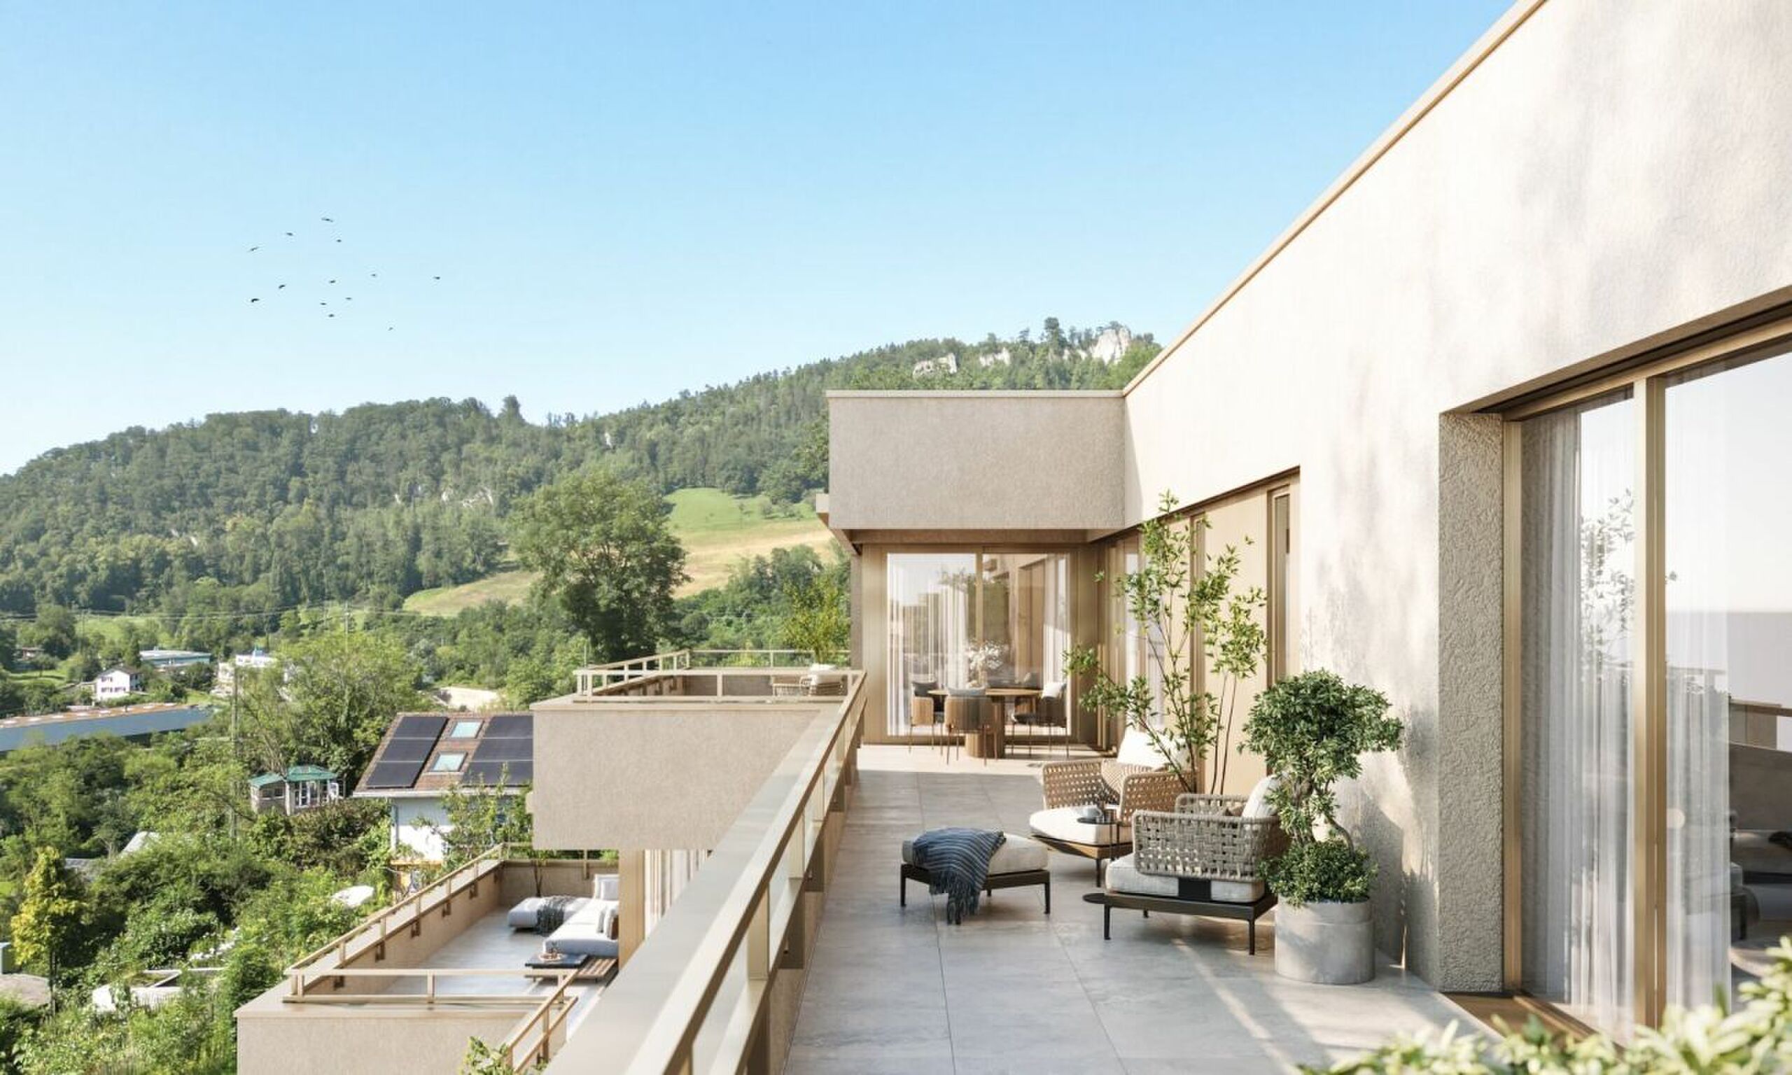
- Loggia with 15 m²
- Two bathrooms, one of which is a master bathroom
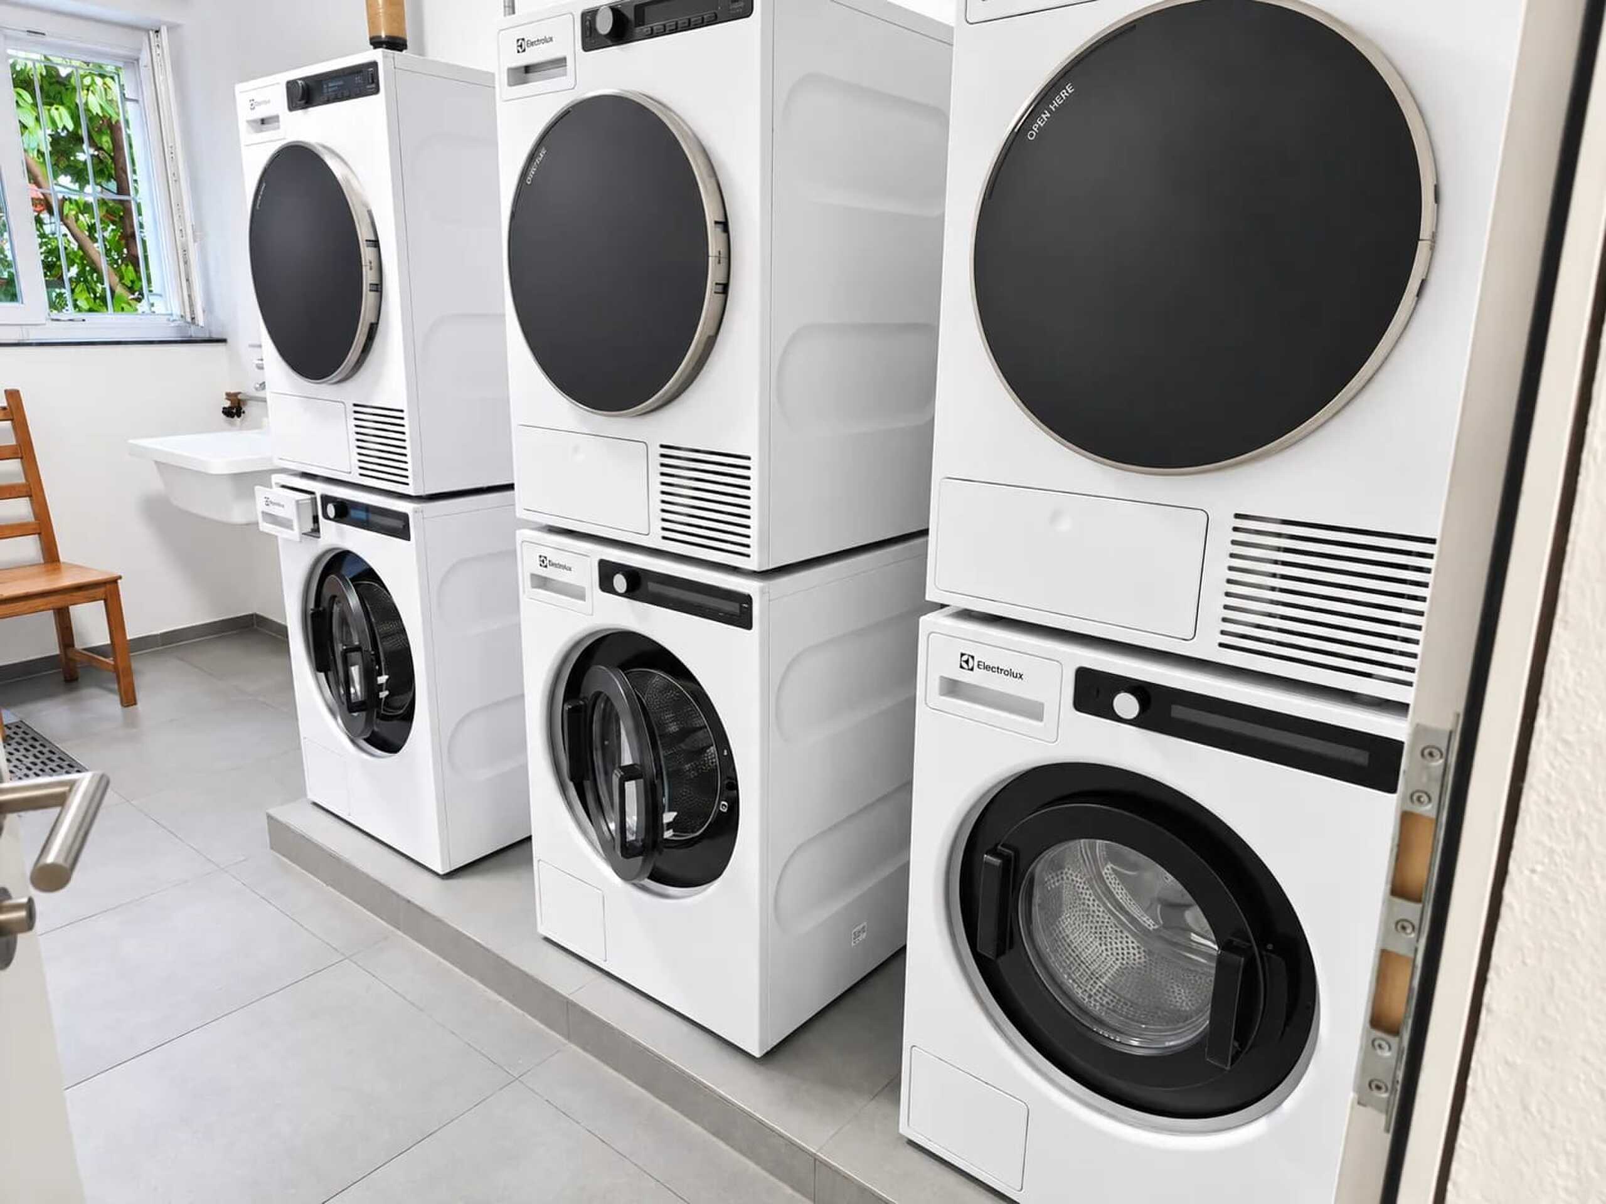
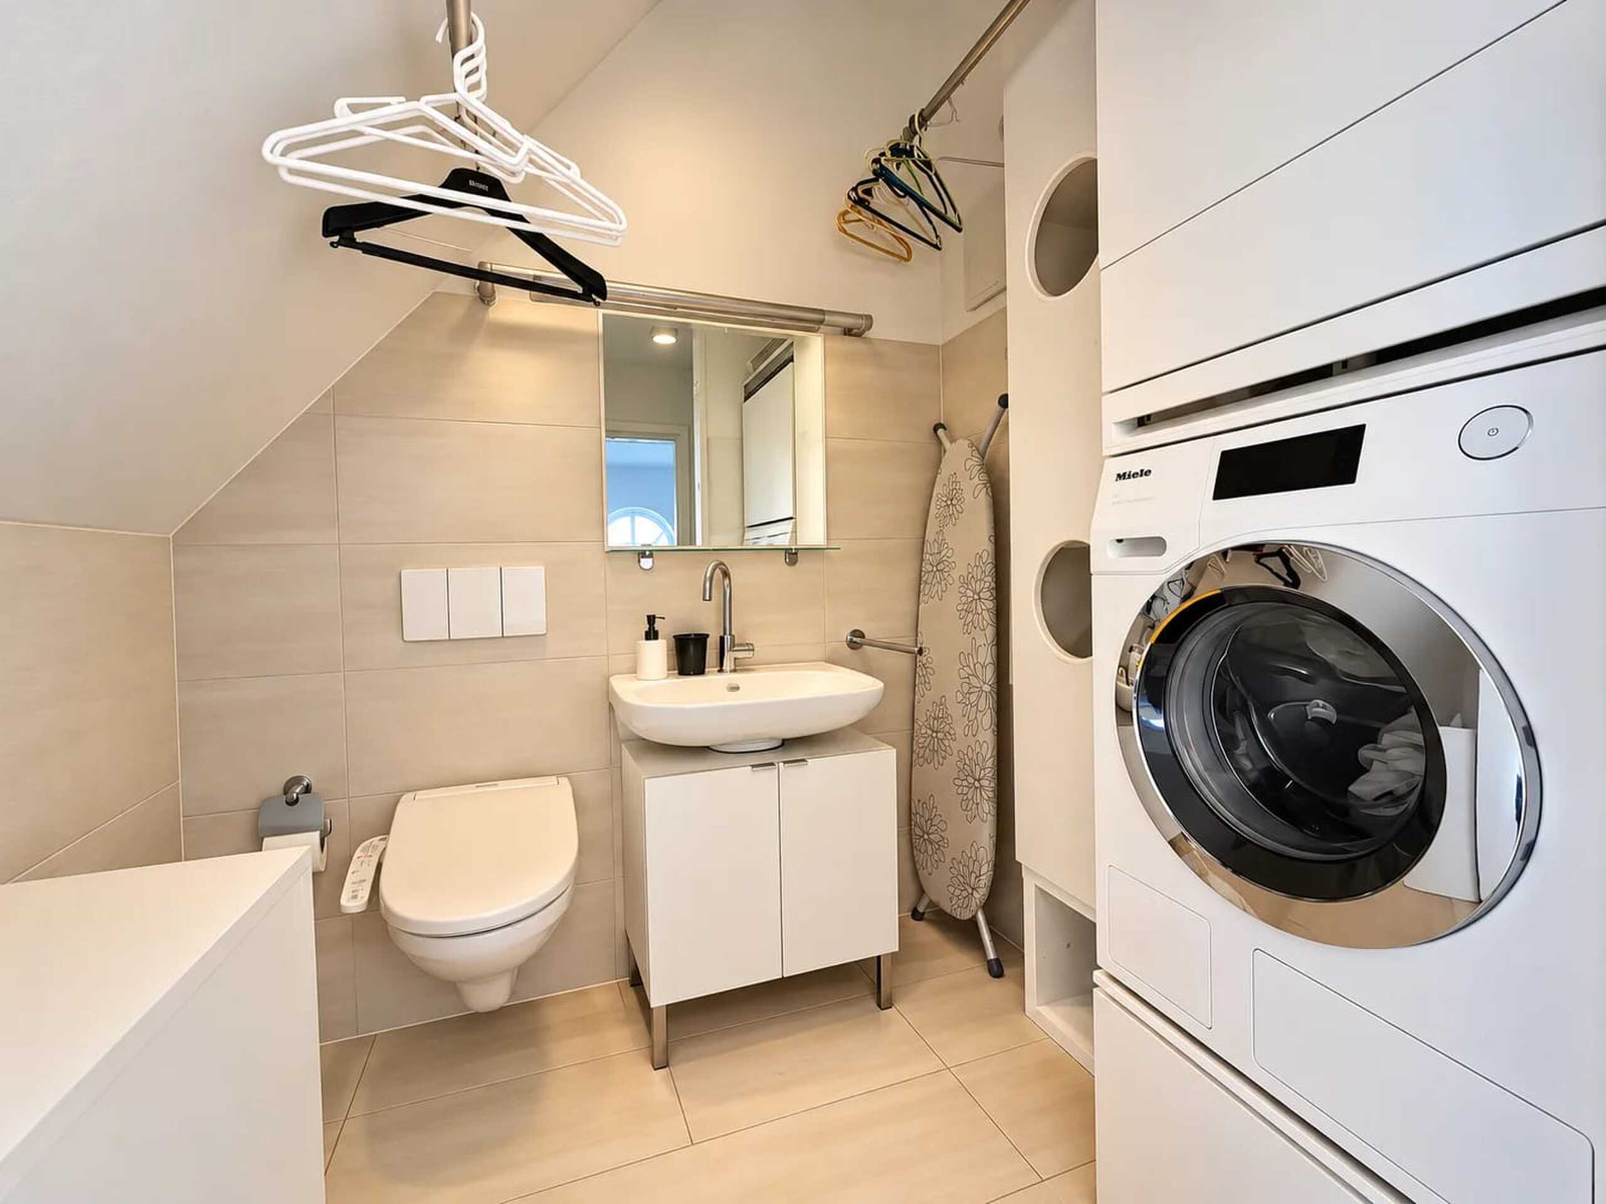
- Reduit with its own washing tower
- Cellar compartment with 8 m²
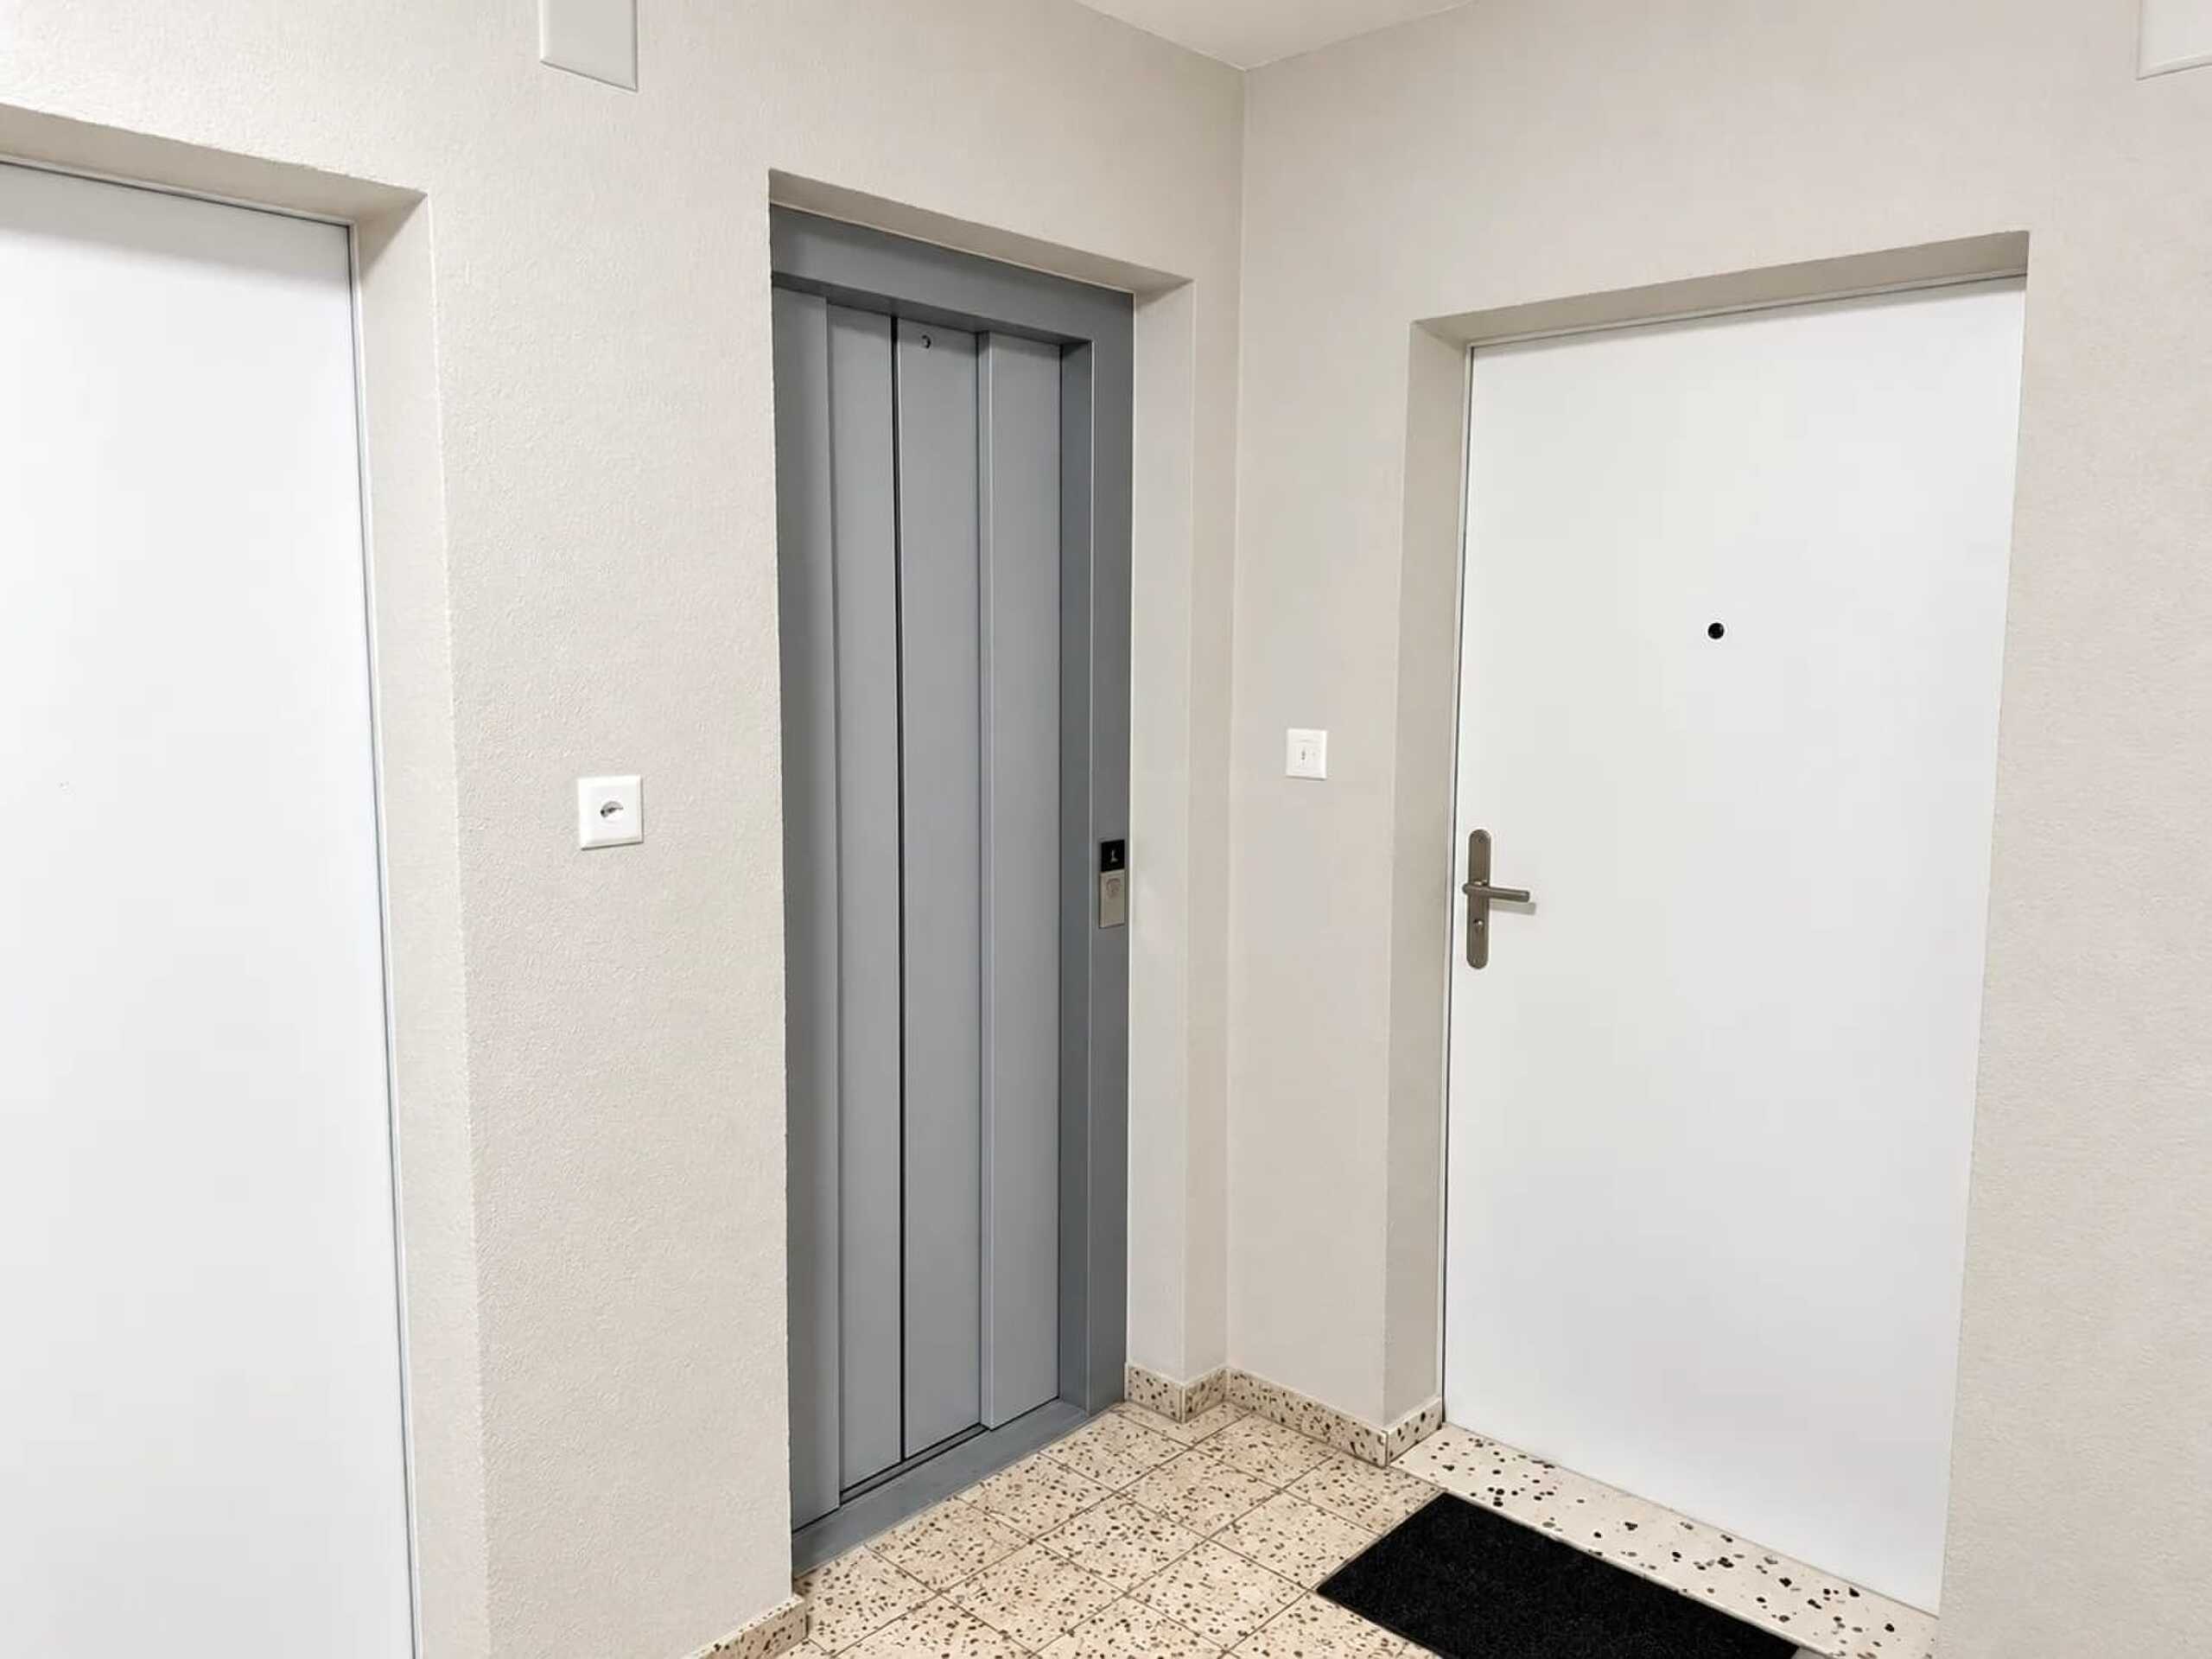
- Lift to the car park
- Air-to-water heat pump with underfloor heating
- Year of construction: 2027
Open-plan living, cooking and enjoyment
The centrepiece is the open-plan living, dining and cooking area with 43.6 m². Floor-to-ceiling window fronts let in plenty of daylight and open up views of the countryside and over the rooftops of Oberwil. The modern kitchen with cooking island lets you stay in the middle of the action while cooking. The bright interior with parquet flooring in a herringbone pattern creates a warm, contemporary atmosphere.
Retreat with a clear structure
The bedroom with 18.2 m² offers plenty of space and built-in wardrobes. Another room with 12 m² is suitable as a children's room, guest room or workplace. The master bathroom with 5.45 m² and the second bathroom with 5.95 m² make everyday life noticeably easier. Entrance and reduit provide storage space and short distances.
Location and surroundings
The garden includes green areas with trees, communal seating and an outdoor and play area. Visitor parking spaces are available. Parking spaces in the car park (CHF 50,000) and a motorcycle parking space (CHF 15,000) are available separately. The tram connects Oberwil directly with the Basel SBB train station, and the motorway connection is around 4.3 km away. Schools up to the grammar school and the Allschwil Forest are nearby.
All information about the property at a glance
Fill out the contact form and get direct access to the personal property area. There you will find all pictures, floor plans, documents, videos and 360° tours of the property. In addition, you can book available viewing appointments directly or request an individual appointment.
Fill out the contact form now and get access to the property.
Conveniences
Inside conveniences
- Lift/elevator