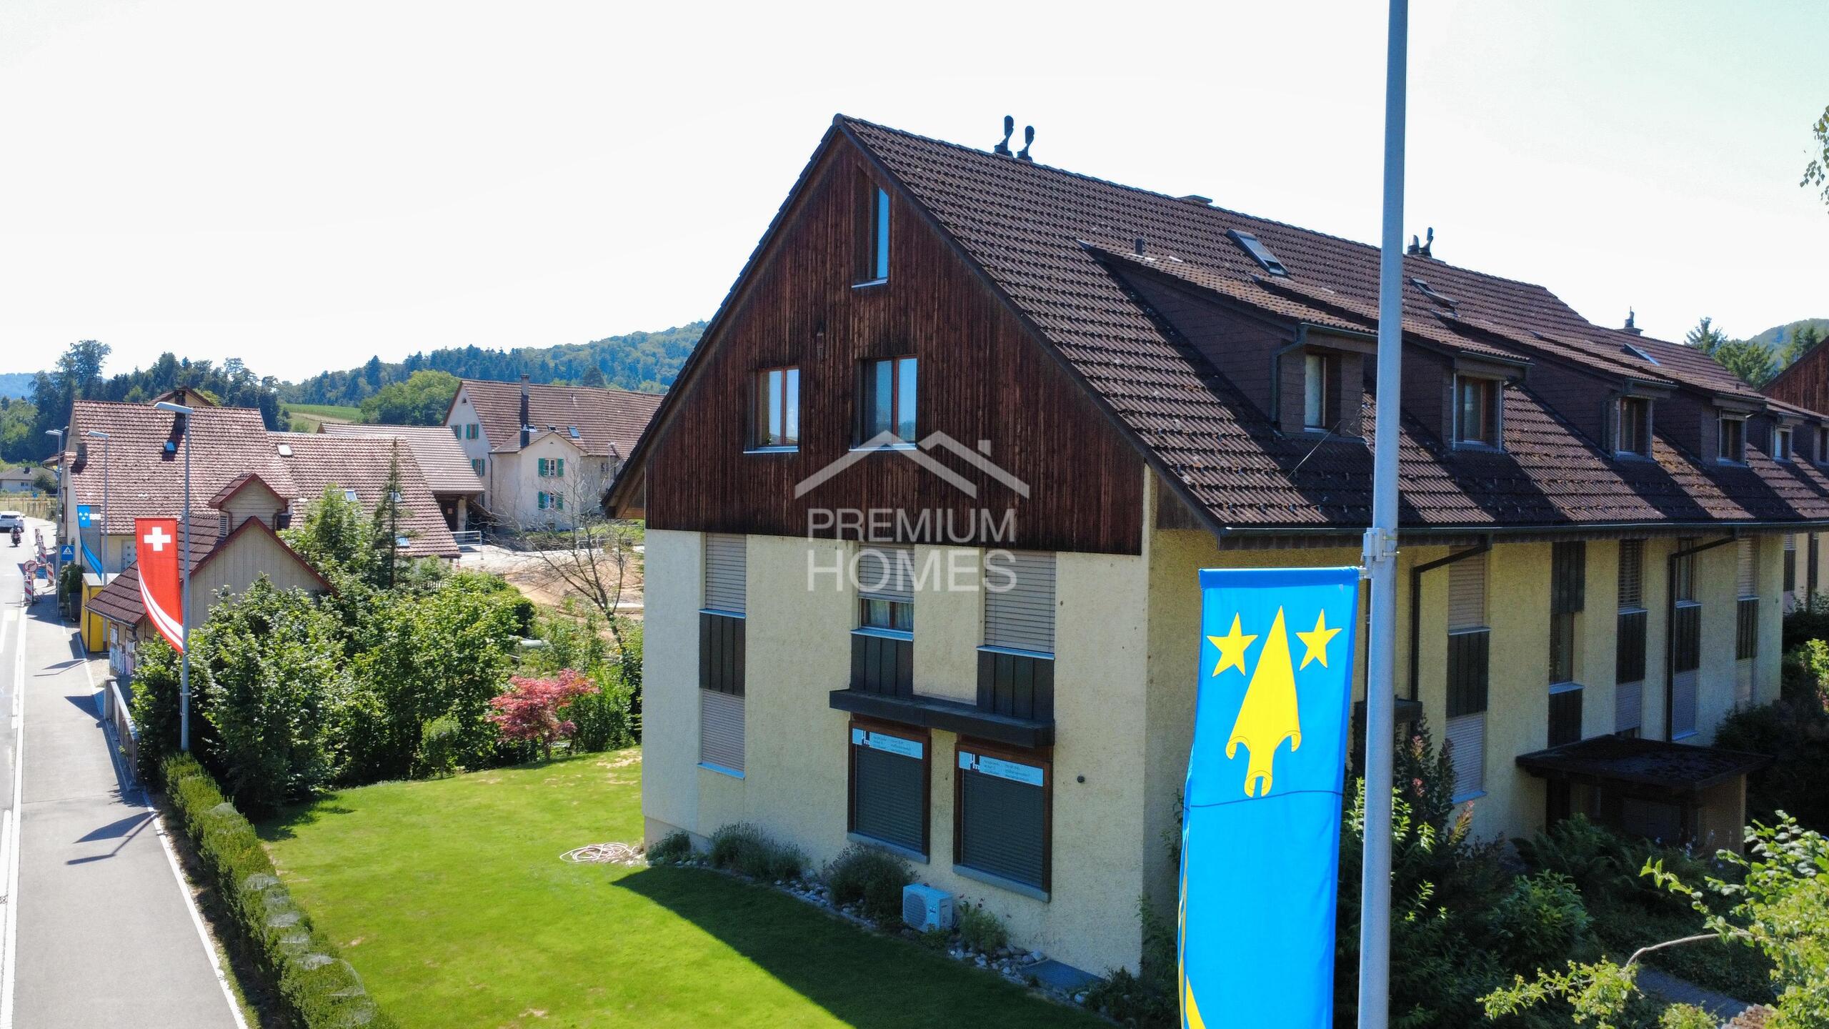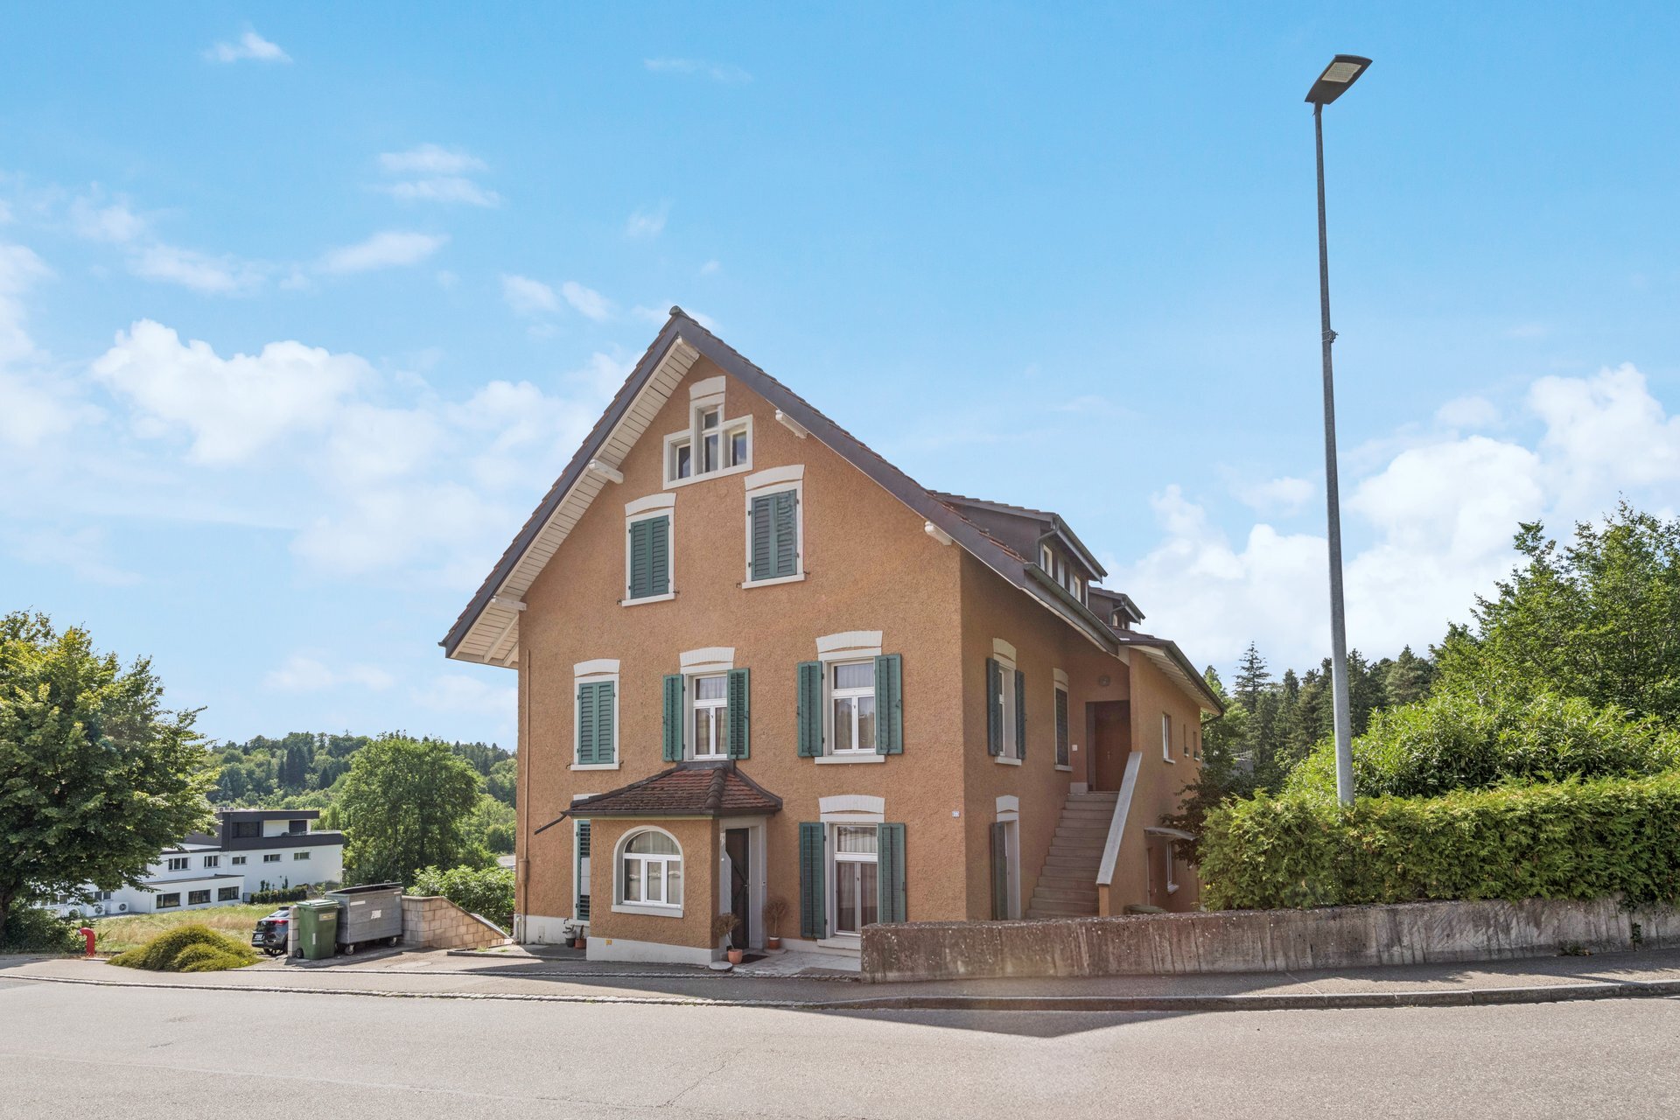
Apartment with 3.5 rooms on sale in Othmarsingen - 81 m²
3.5 Zimmer Wohnung in Othmarsingen
Rooms3.5
Living area81 m²
Floor1st floor
Object PriceCHF 495,000.-
AvailabilityTo agree
Localisation
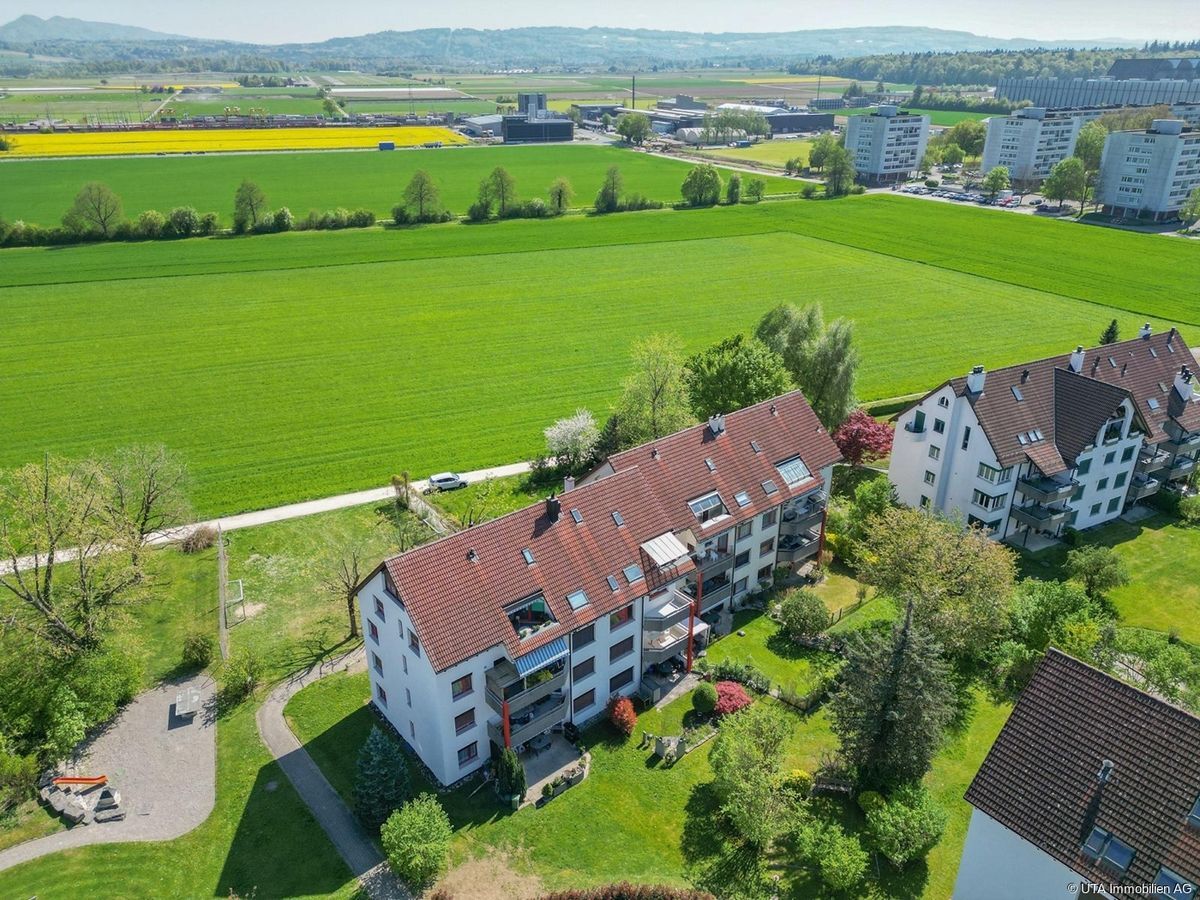
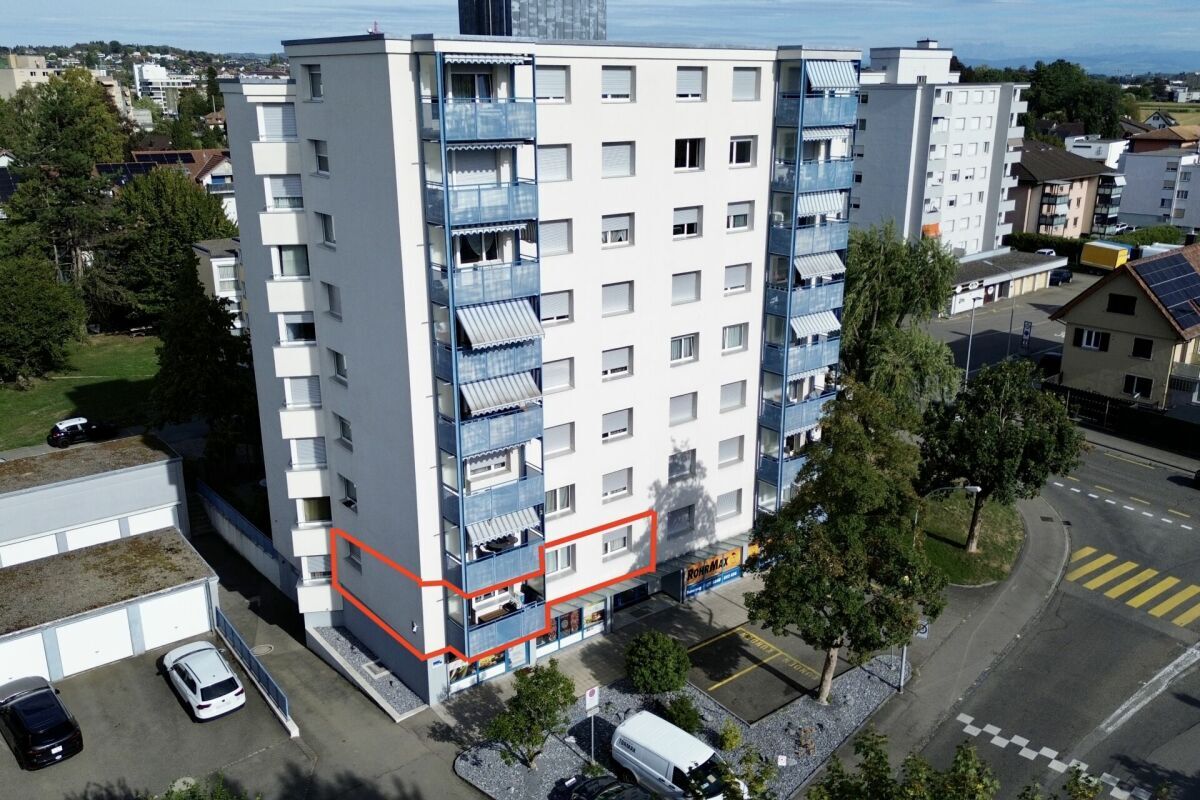
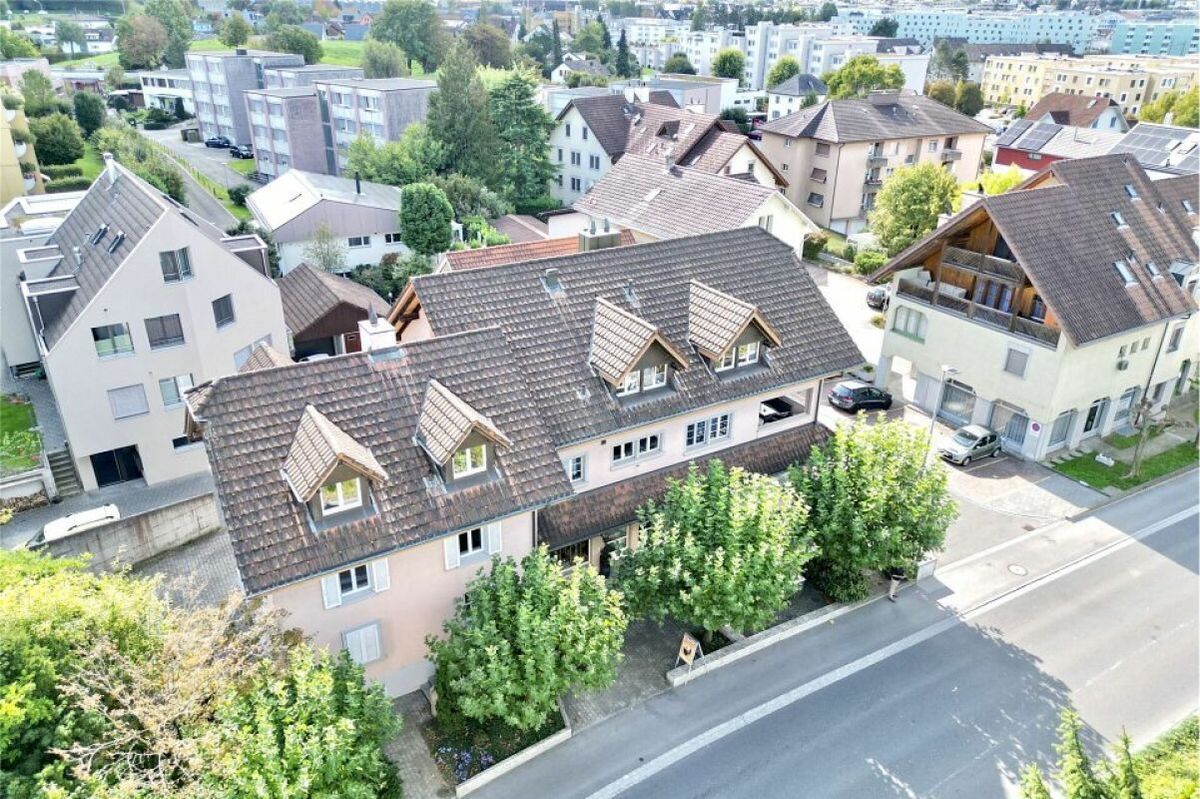
Wilhalde 12, 5504 OthmarsingenCharacteristics
Reference
d28fb068-79d9-11f1-871a-069ae14c7a06
Availability
To agree
Bathroom
1
Year of construction
1988
Rooms
3.5
Floor
1st floor
Ground surface
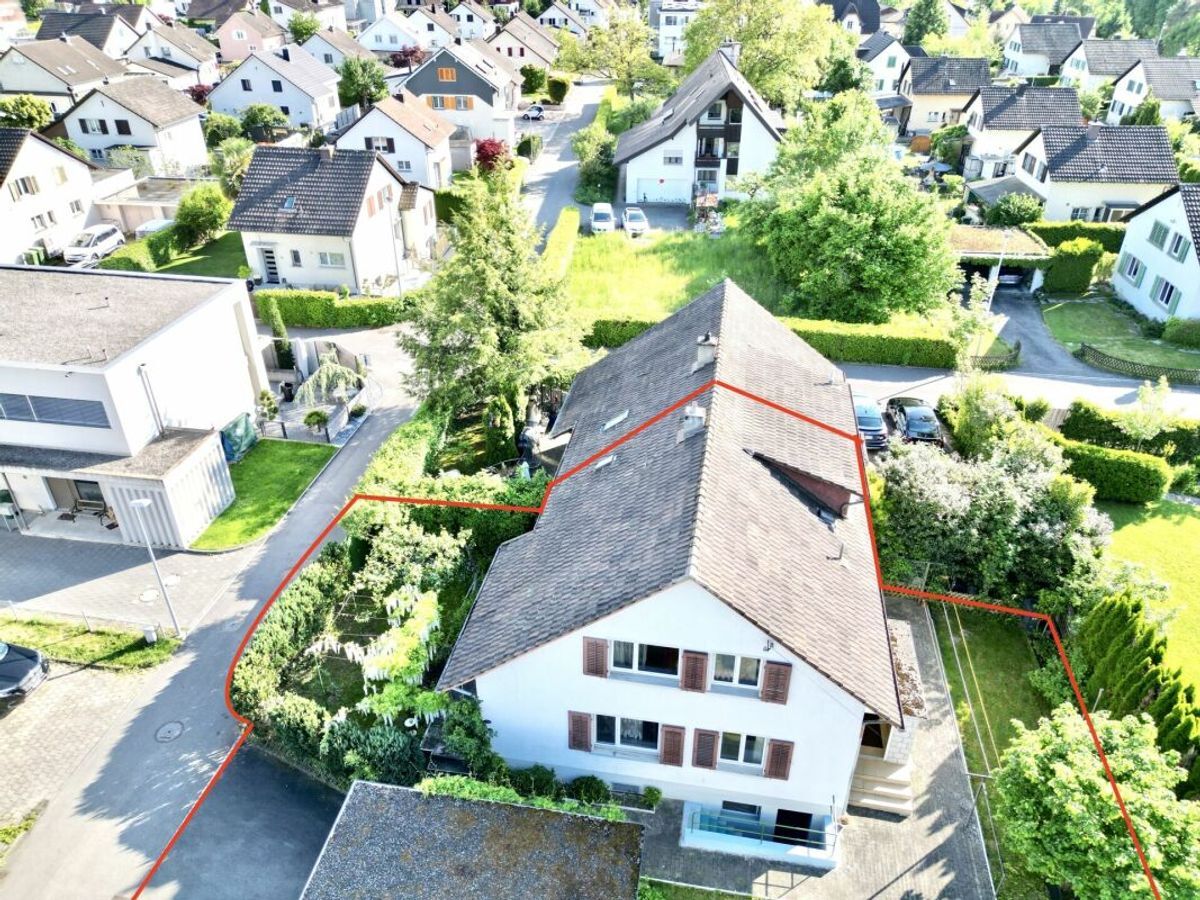
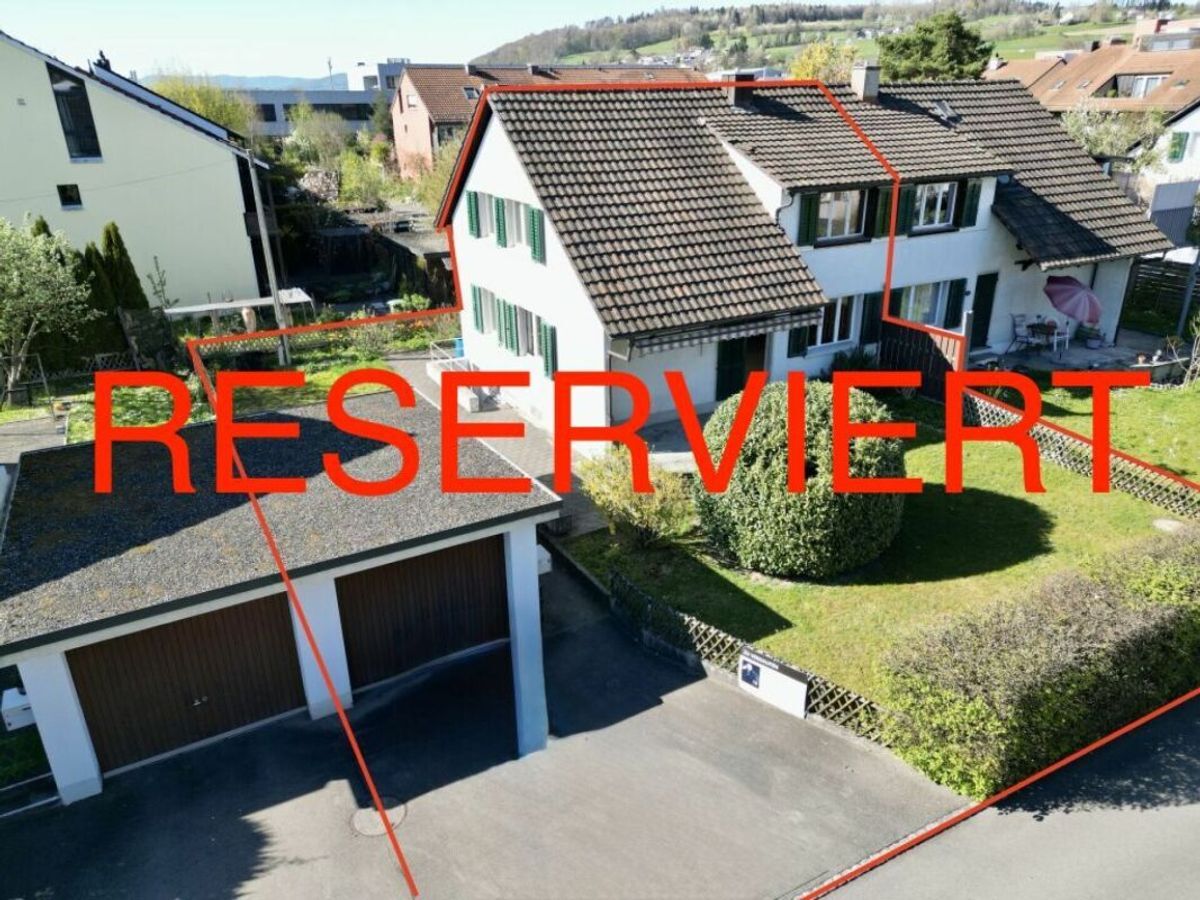
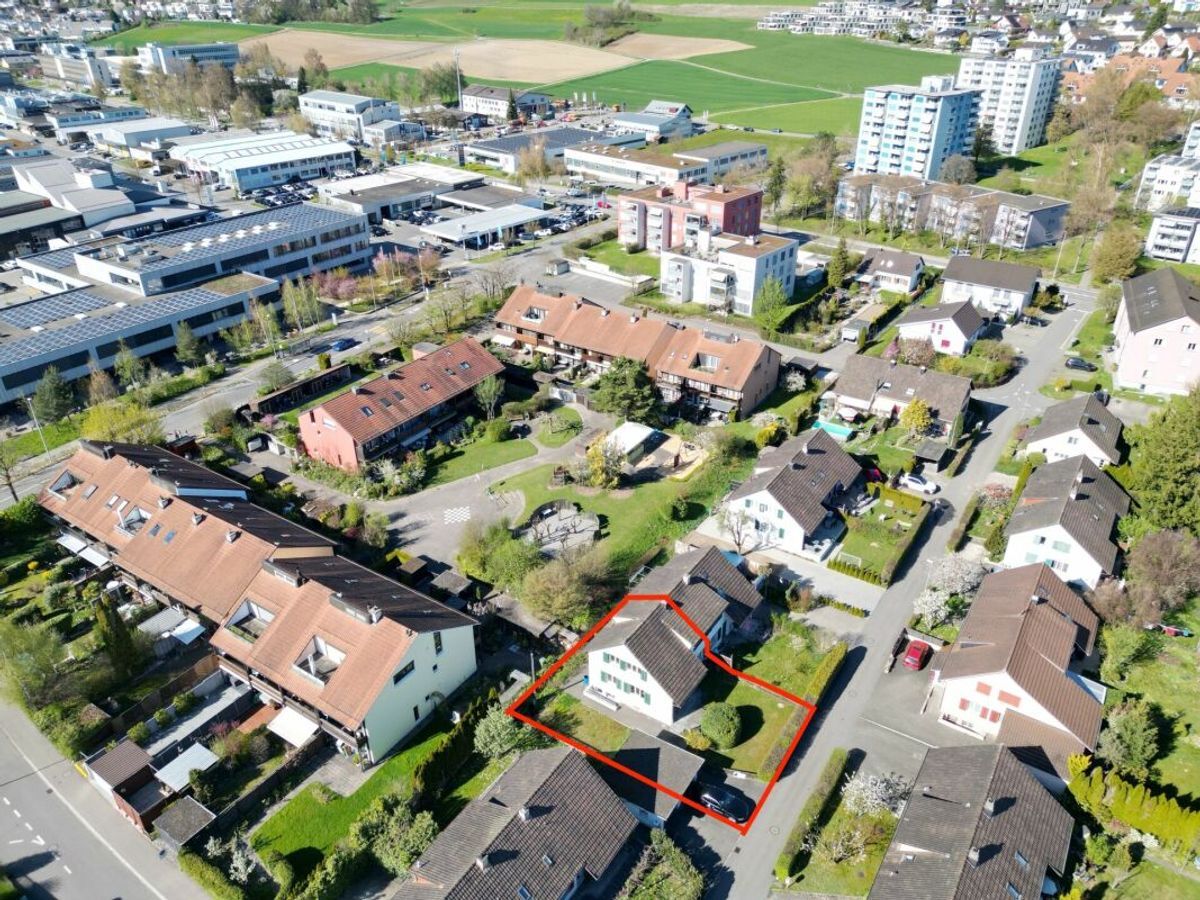
1,007 m²
Living area
81 m²
Description
Text translated from french, see original
Original text in french, translate to English.
Ankommen. Durchatmen. Zuhause sein.
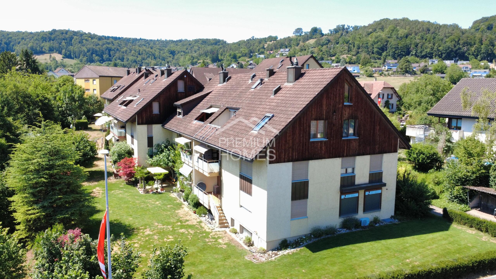
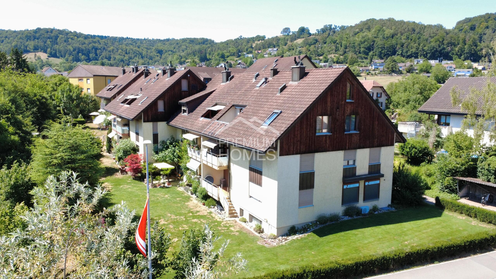
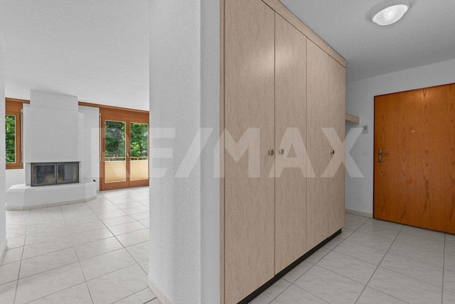
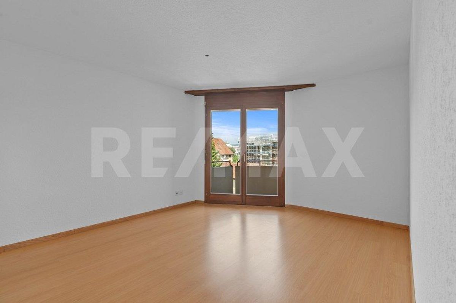
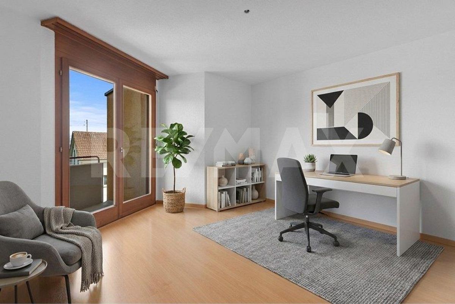
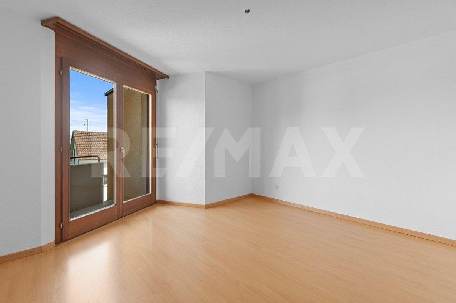
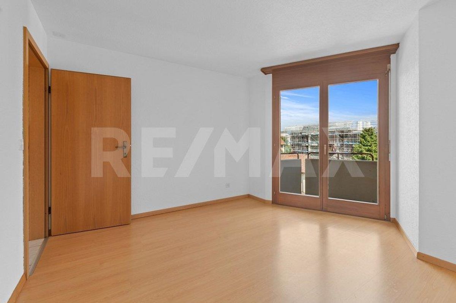
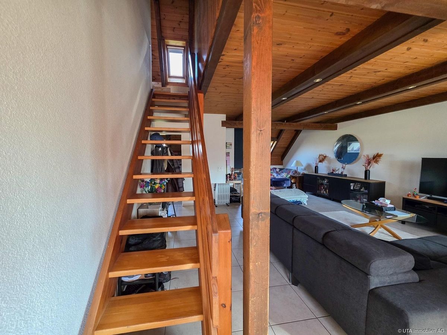
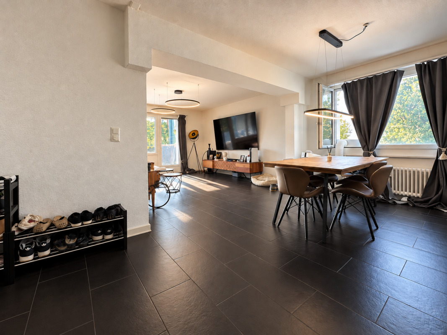
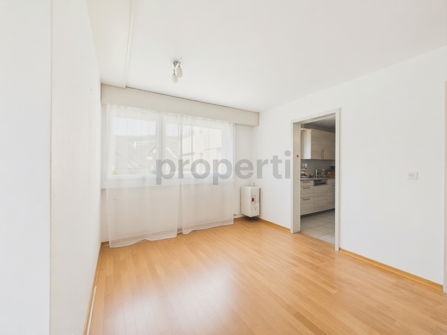
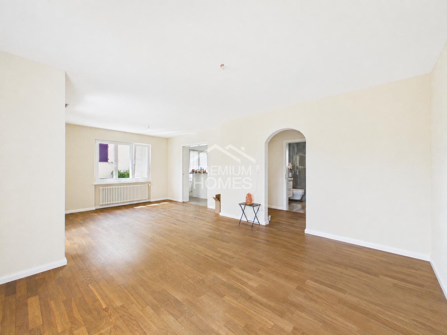
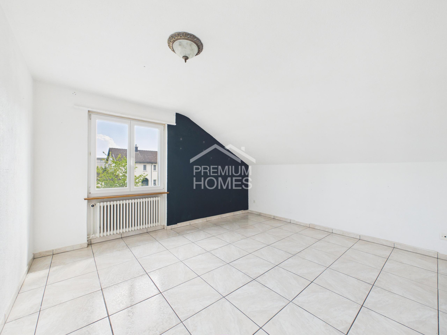
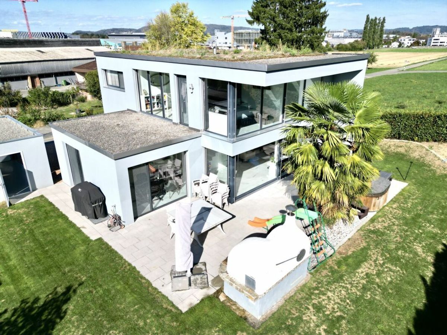
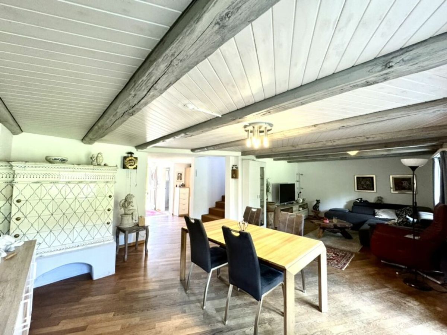
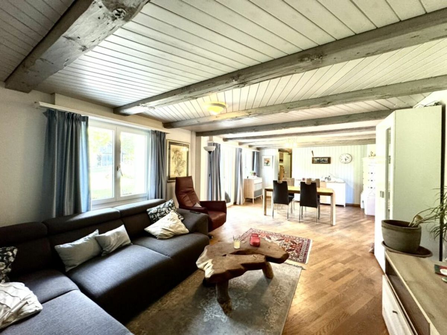
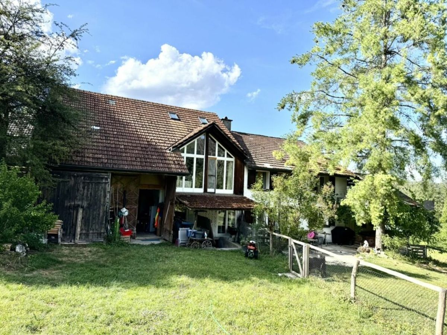
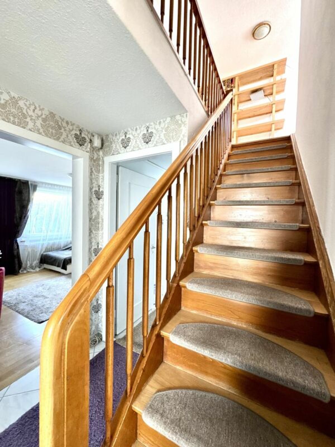
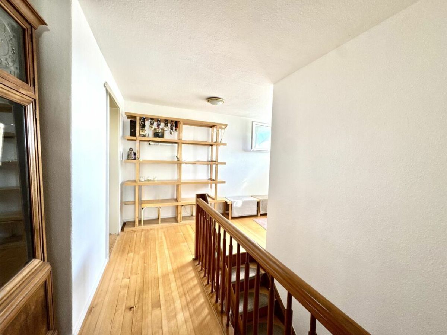
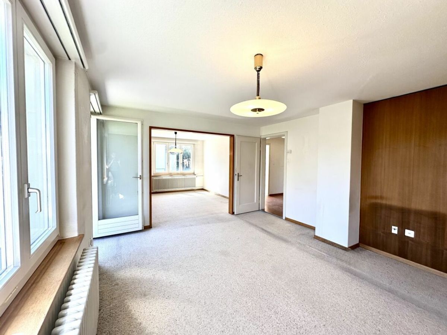
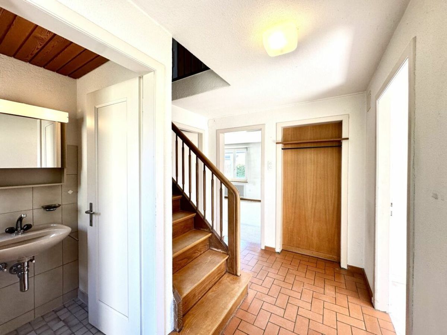
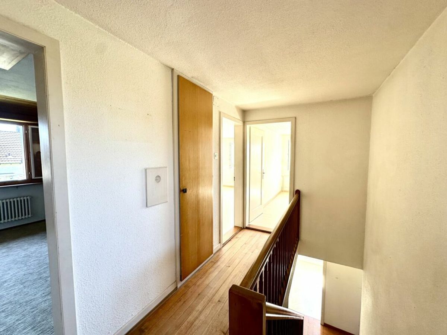
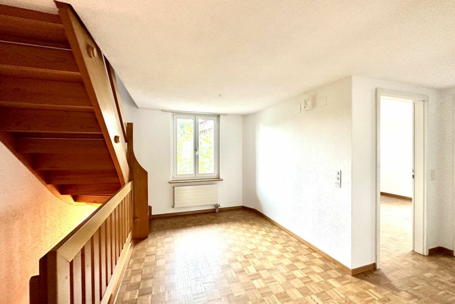
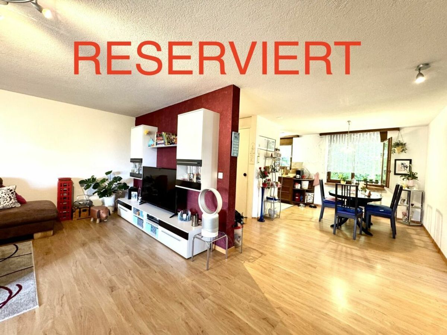
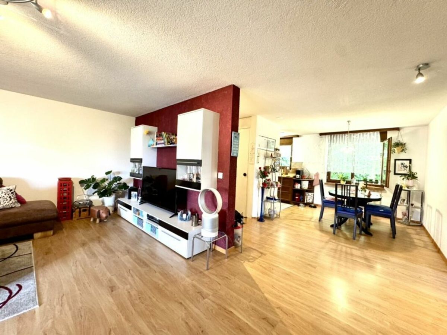
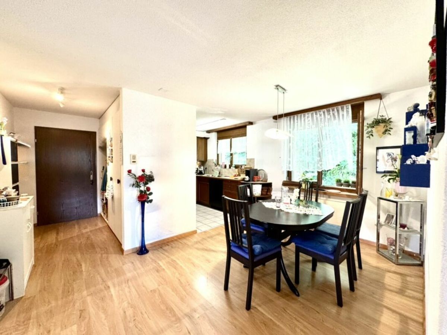
You reach your new home on the first floor via the internal staircase and are greeted by a cozy atmosphere. The 3.5-room apartment impresses with its spaciousness and well-thought-out layout. The entrance area, living/dining room and children’s room have a low-maintenance laminate floor. The kitchen and bathrooms have tiled floors, while the master bedroom has carpet. The built-in wardrobes in the entrance area provide extra storage space and help to keep things tidy in everyday life. THE LIVING ROOM
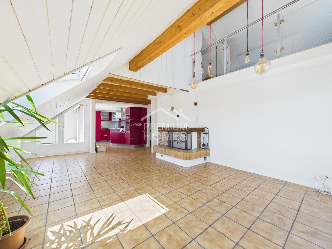
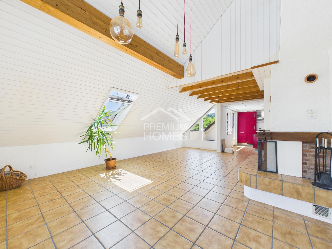
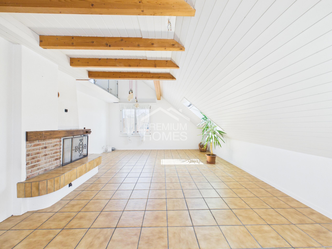
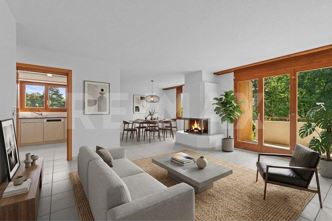
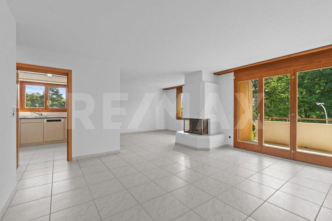
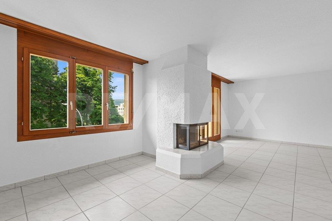
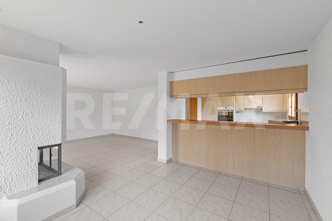
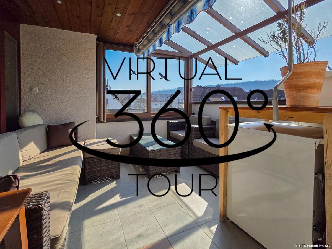
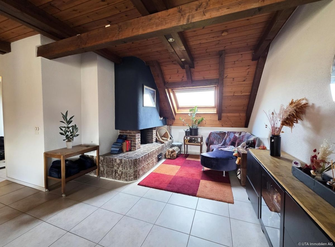
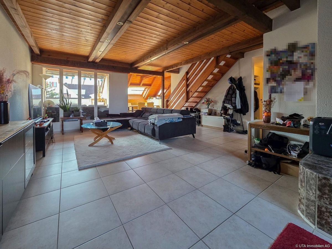
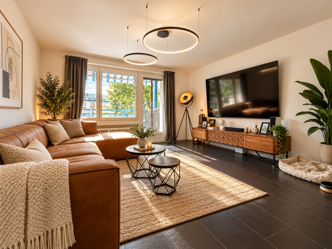
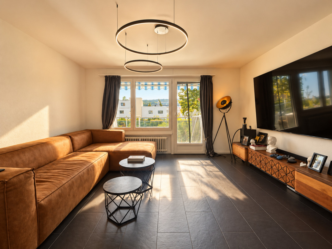
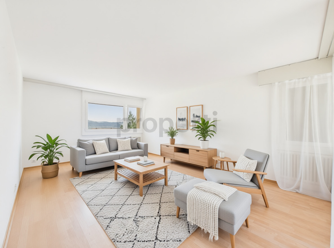
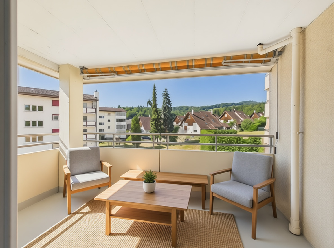
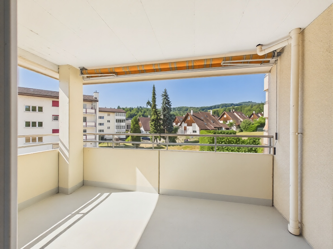
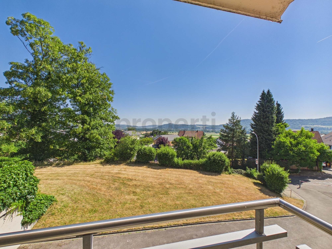
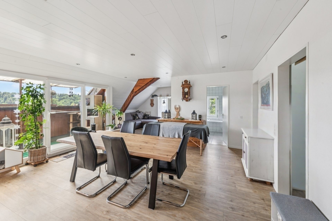
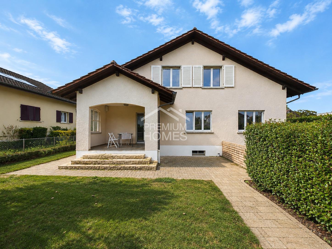
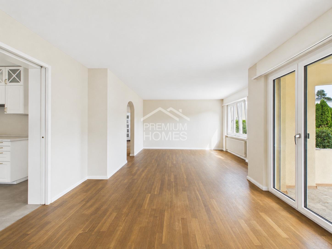
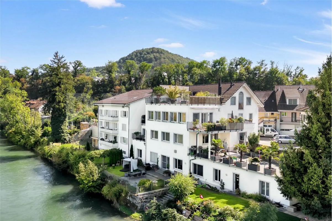
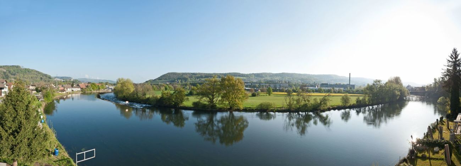
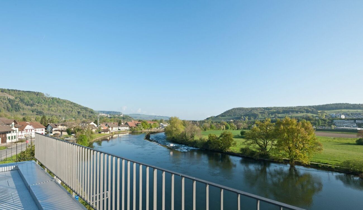
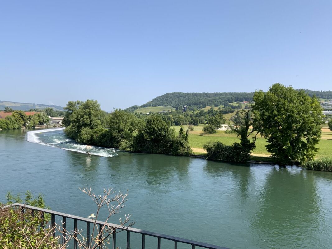
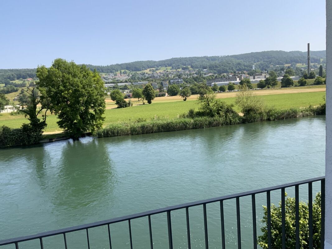
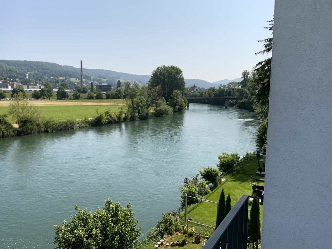
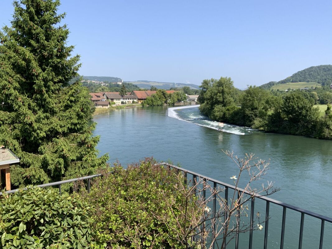
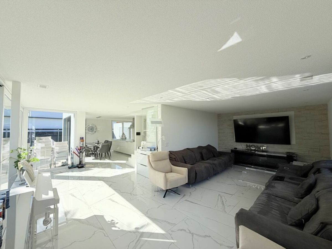
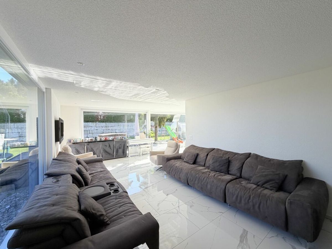
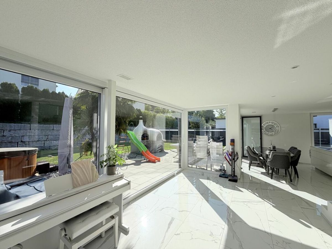
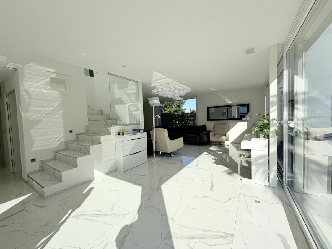
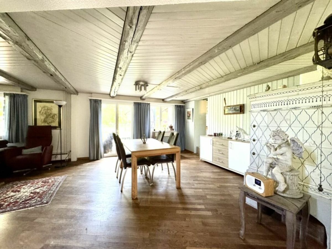
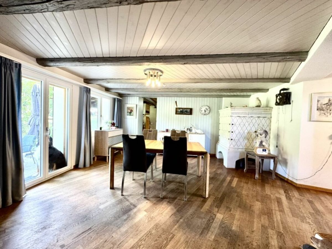
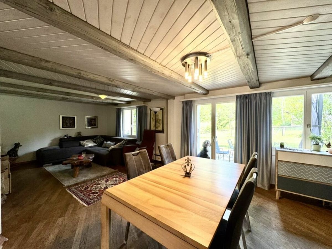
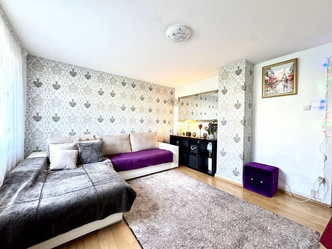
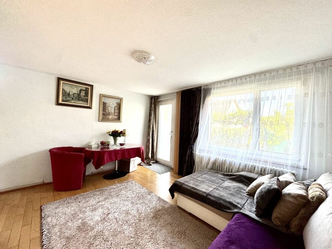
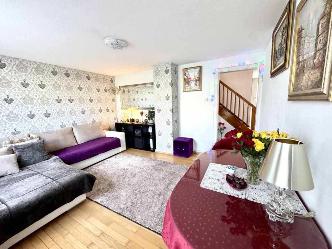
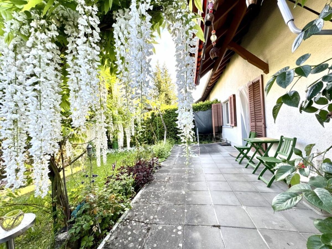
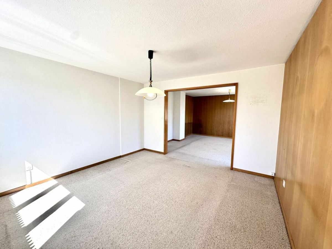
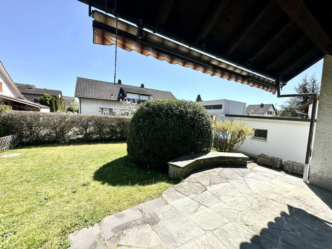
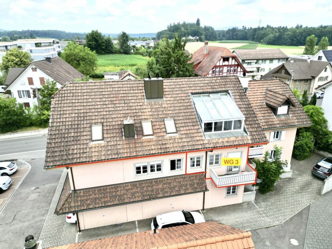
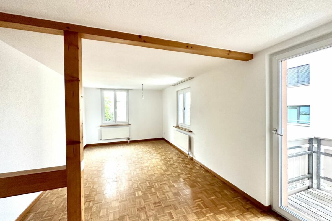
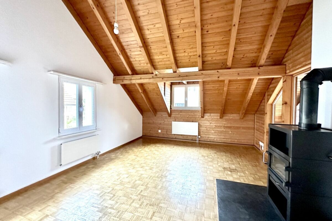
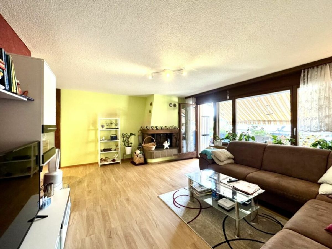
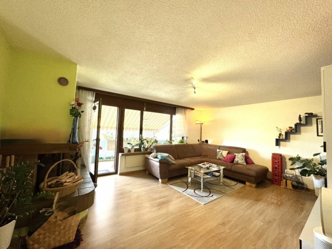
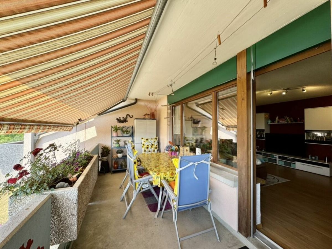
The living room impresses with its bright atmosphere, which gives the room a pleasant and cozy charm. Here you can enjoy sociable moments with your loved ones. The stylish fireplace is the focal point of the spacious living area and creates a cozy atmosphere when the snowflakes dance outside. The covered balcony in front of the living room serves as a second outdoor living room on warmer days and offers a view of the greenery. THE KITCHEN
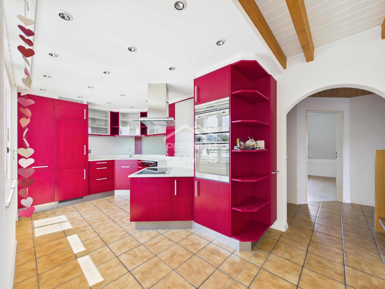
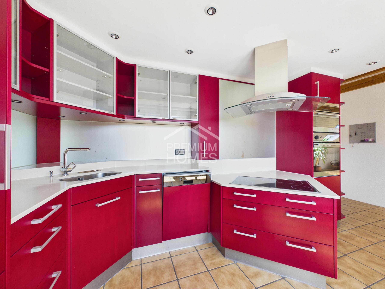
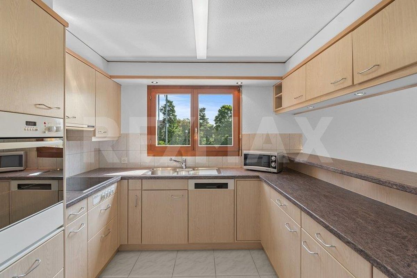
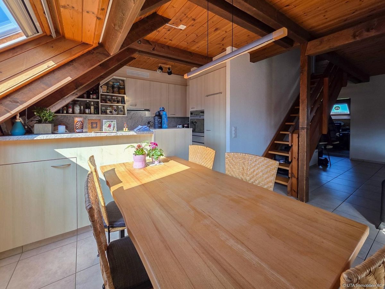
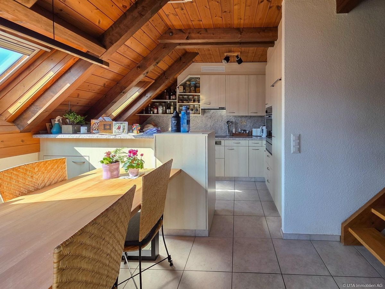
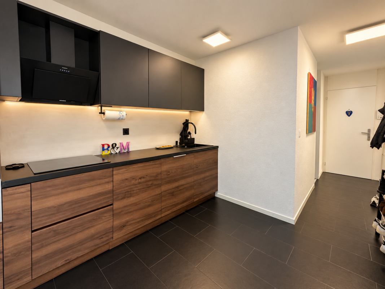
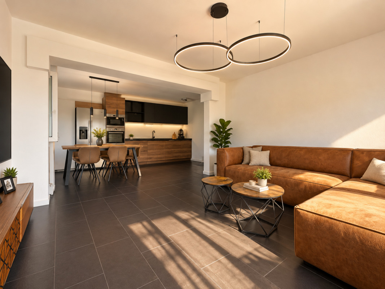
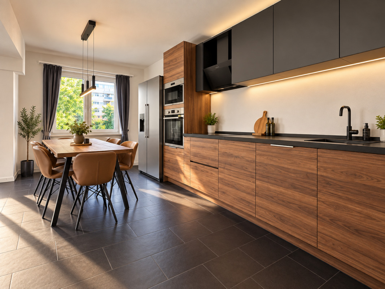
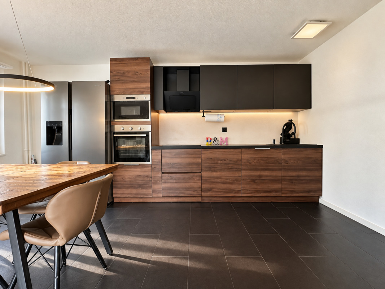
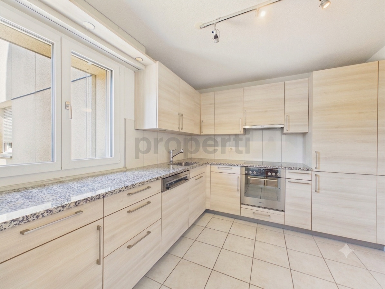
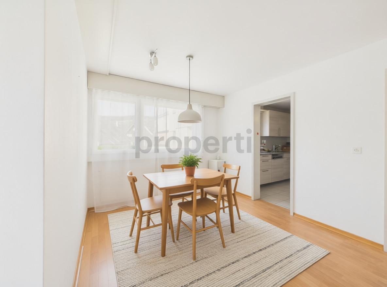
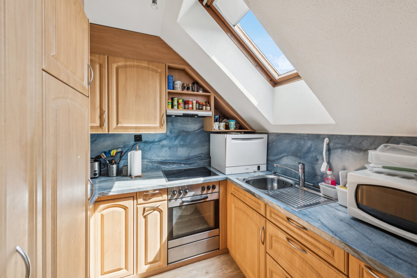
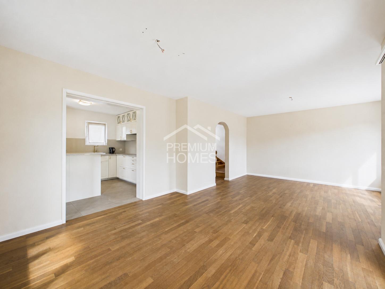
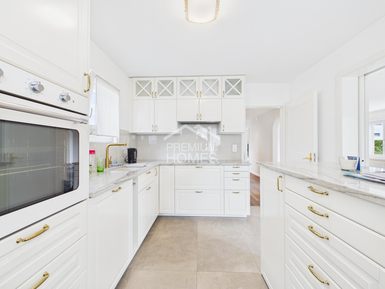
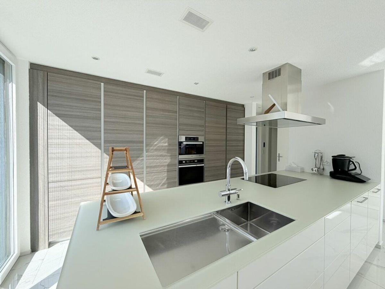
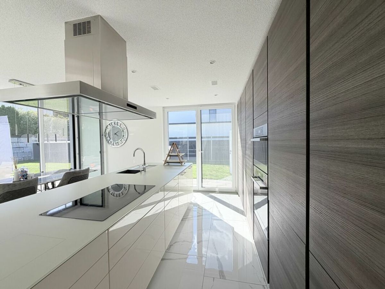
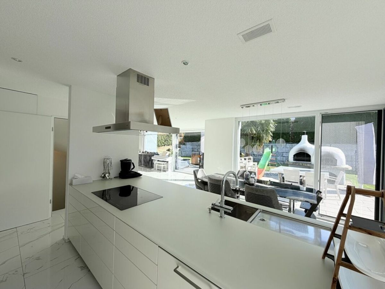
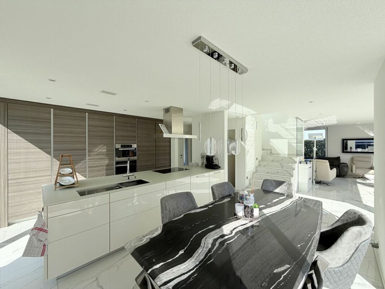
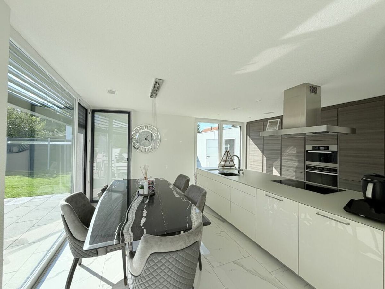
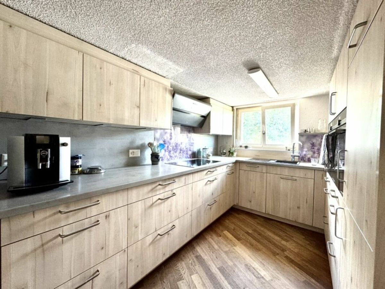
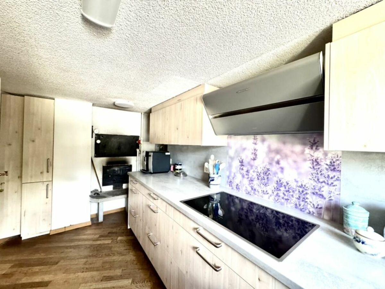
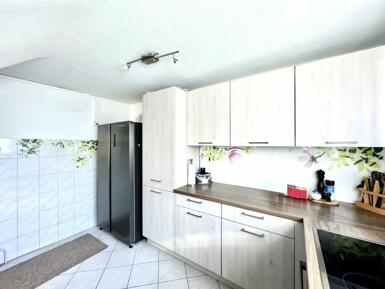
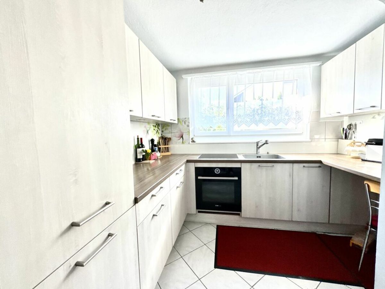
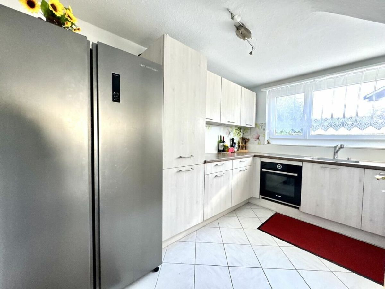
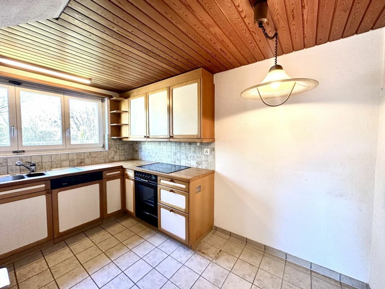
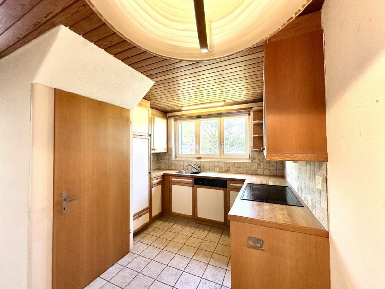
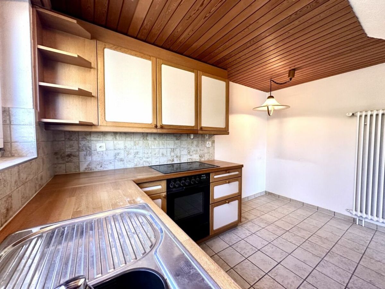
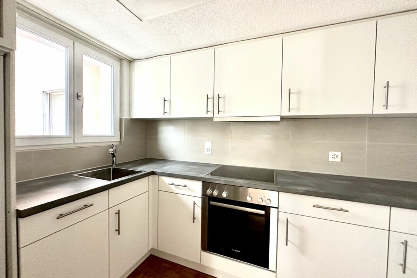
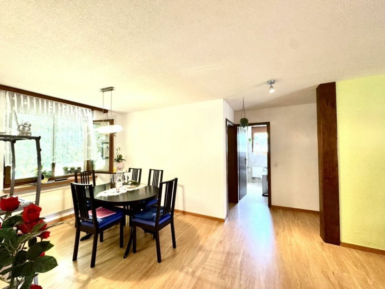
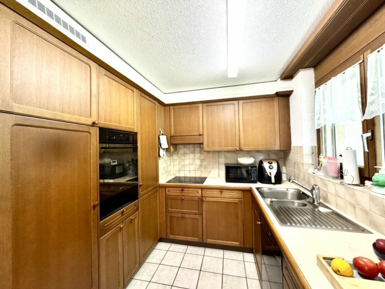
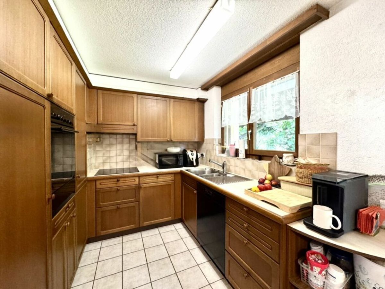
The open-plan kitchen is functional and robust. It provides enough space for creating delicious meals and ensures plenty of cooking fun. From the kitchen, you can also directly access your dining room. The kitchen is equipped with an induction hob, a steam extractor, an oven, a refrigerator with a separate freezer compartment, a sink, a dishwasher, several kitchen cabinets that provide ample storage space.
TWO
BEDROOMS
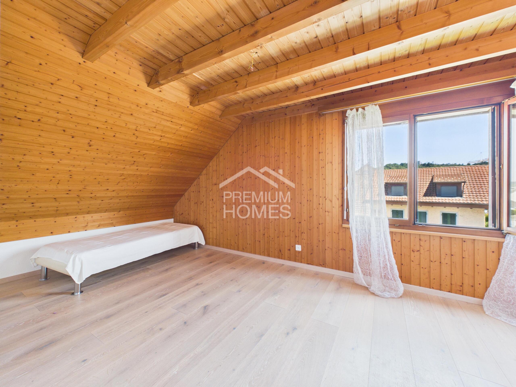
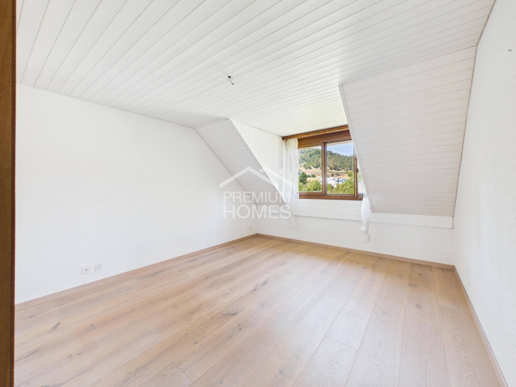
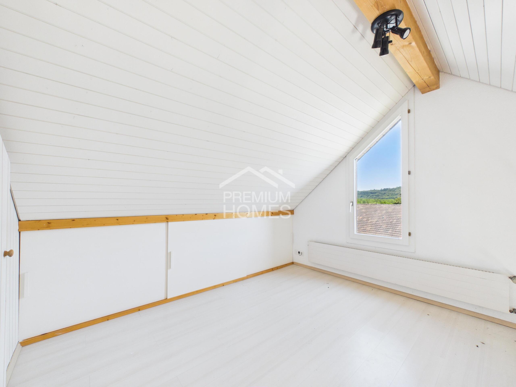
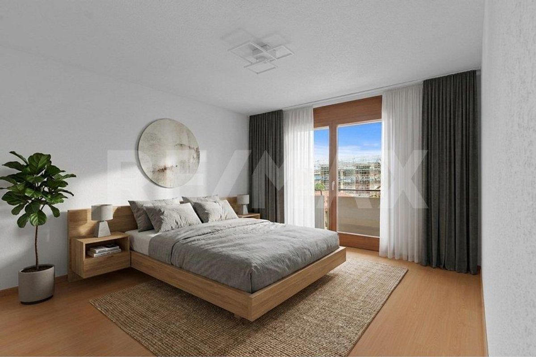
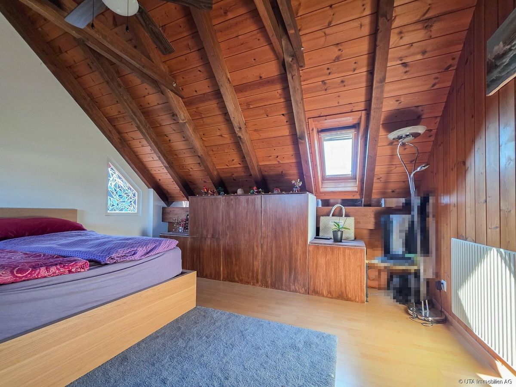
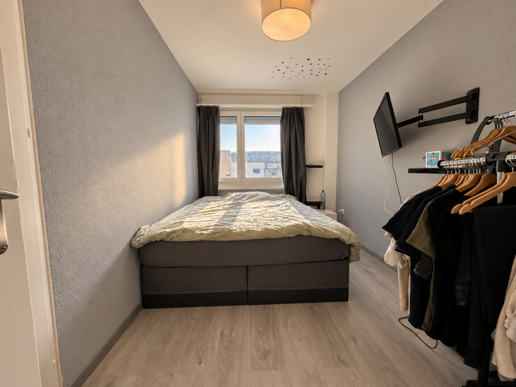
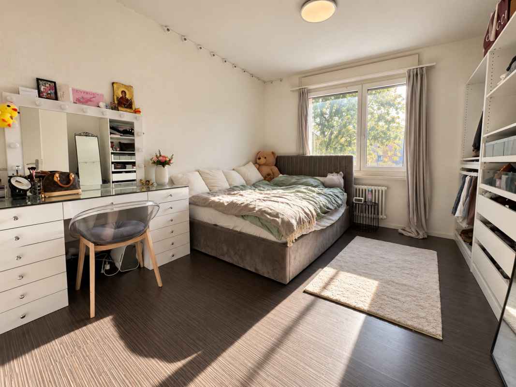
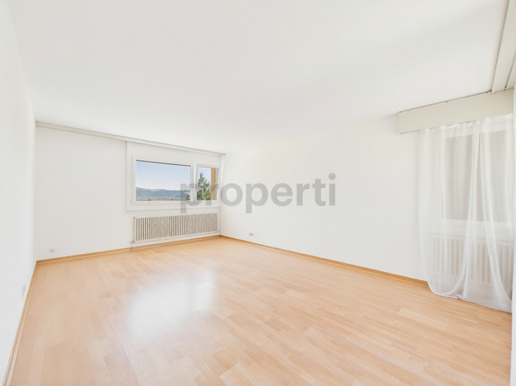
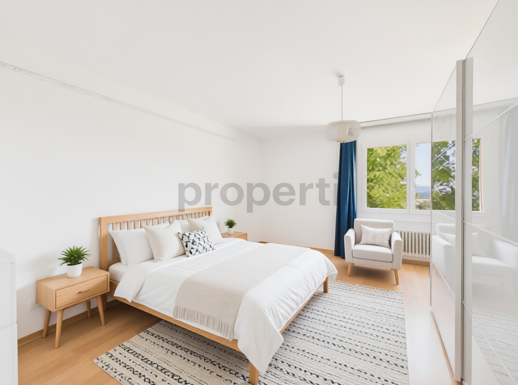
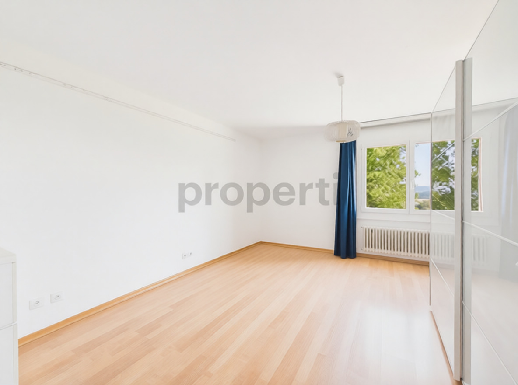
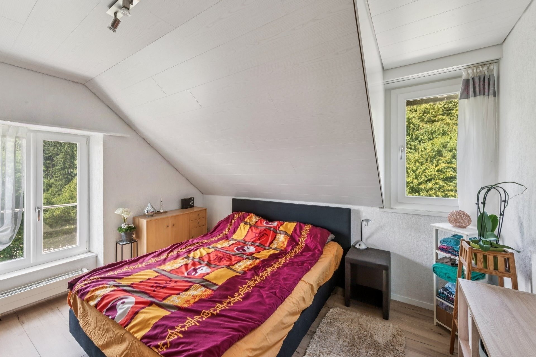
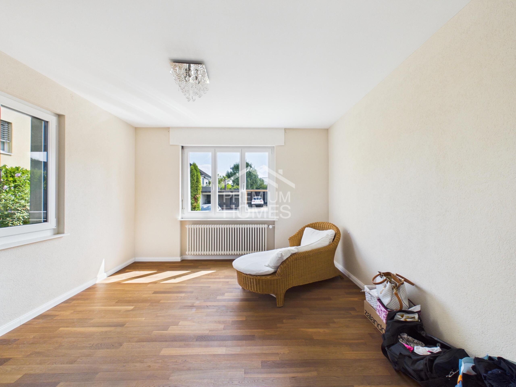
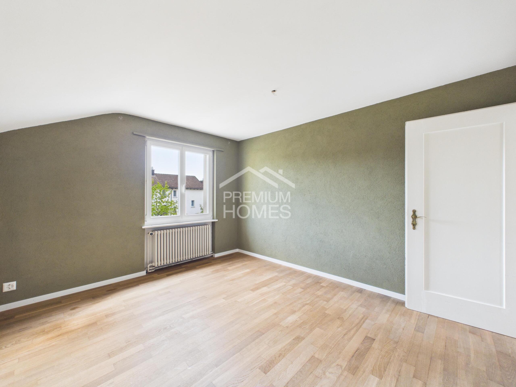
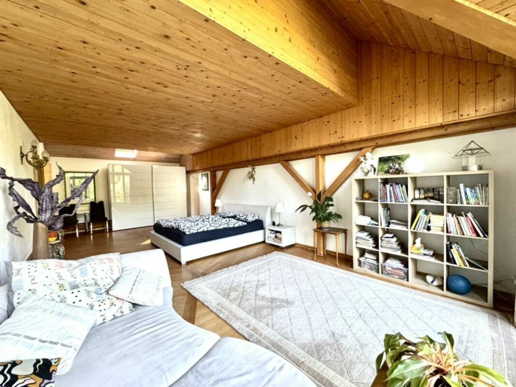
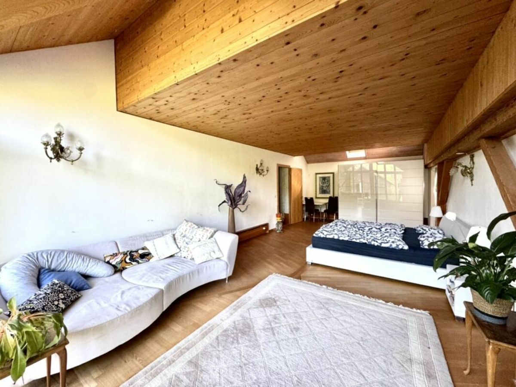
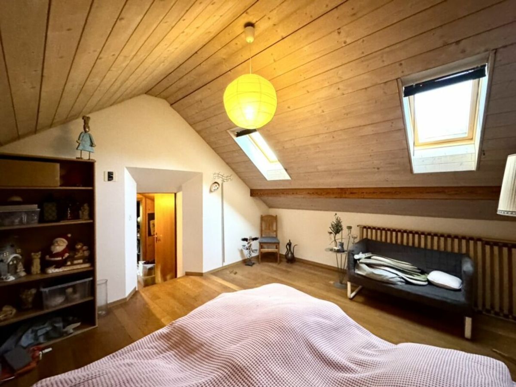
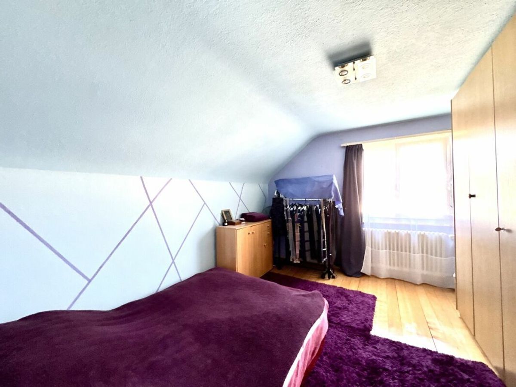
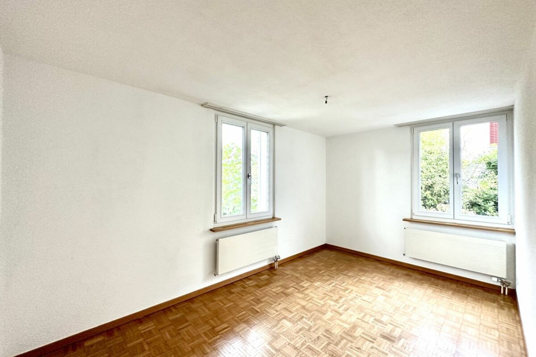
The apartment offers you two spacious and bright bedrooms that are just waiting to be furnished by you. Here you can let your creativity run wild and create your own personal oasis of well-being. ONE BATHROOM
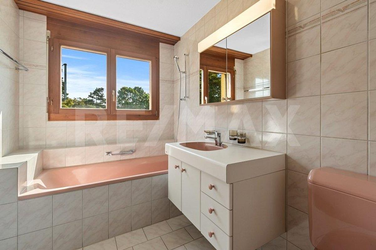
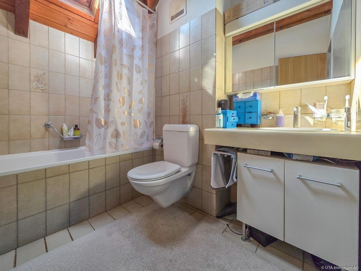
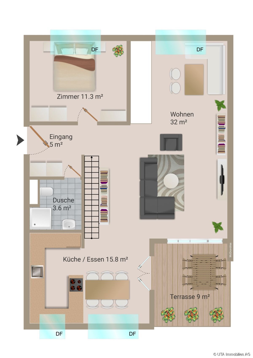
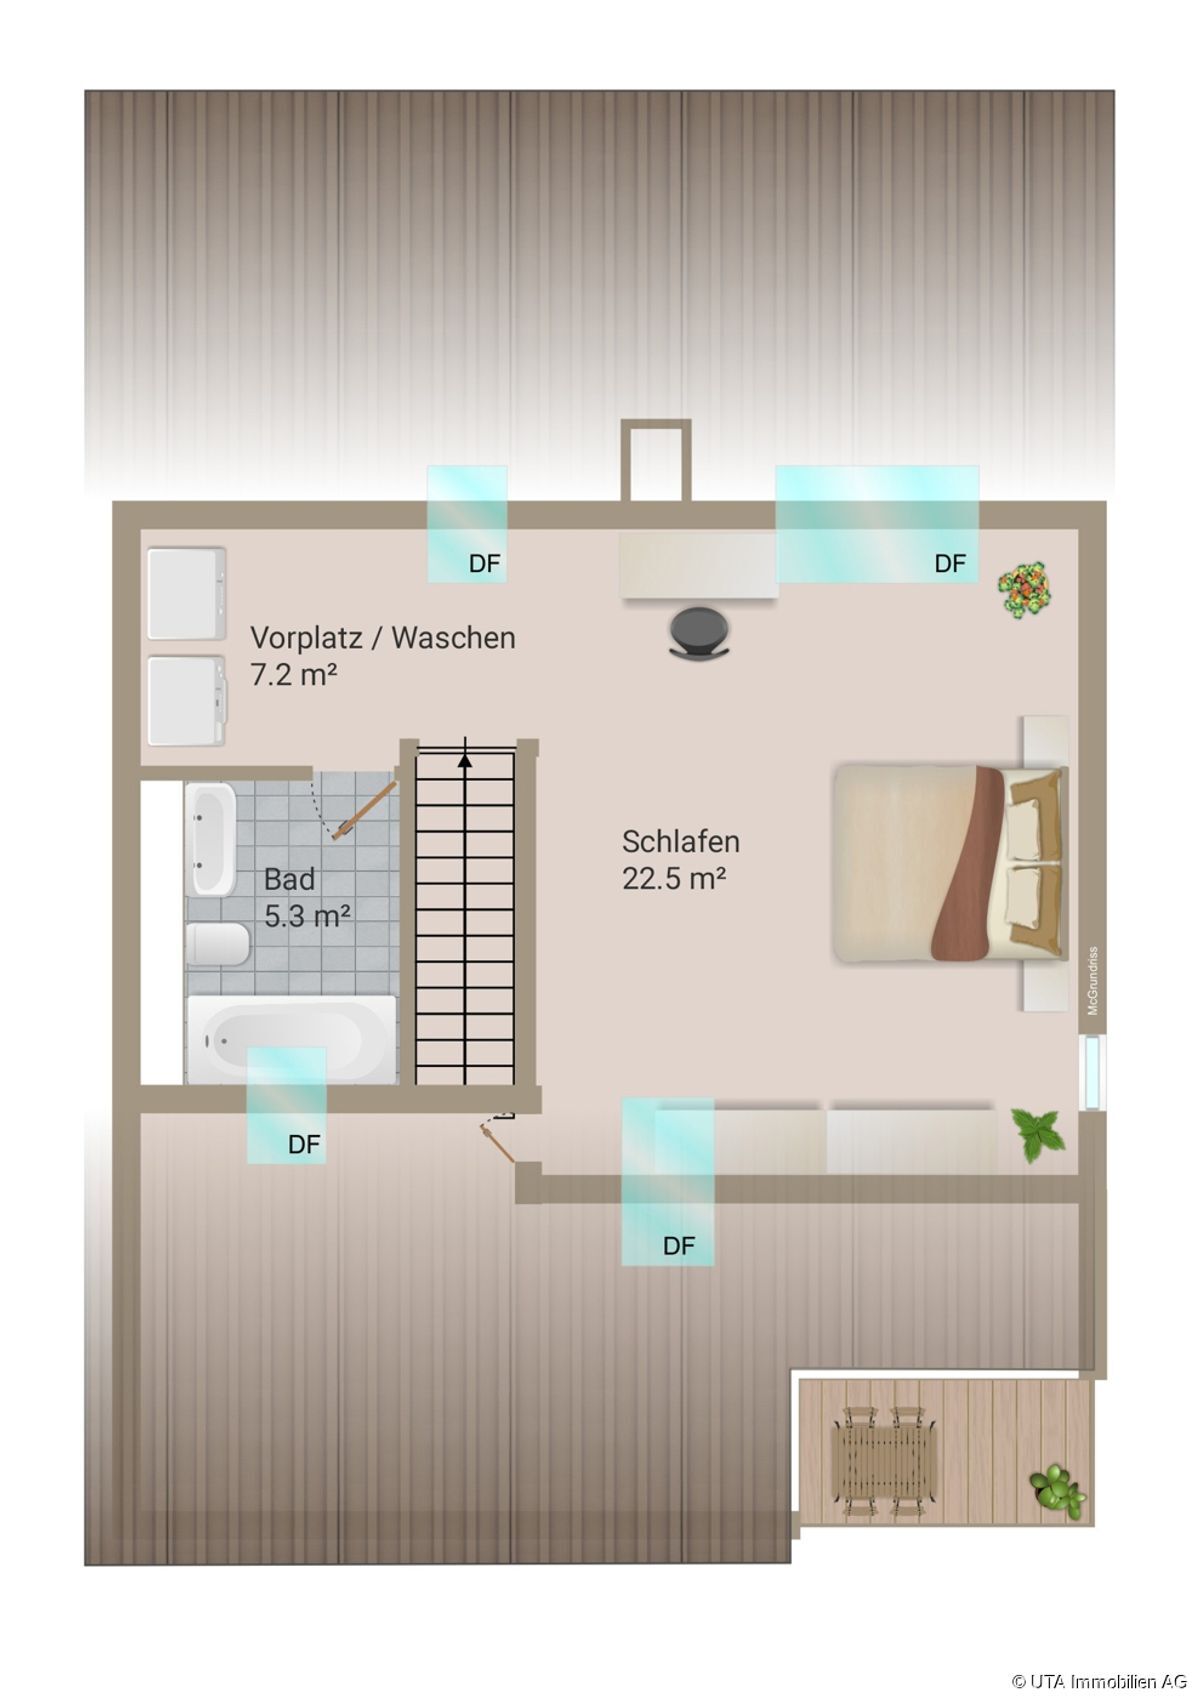
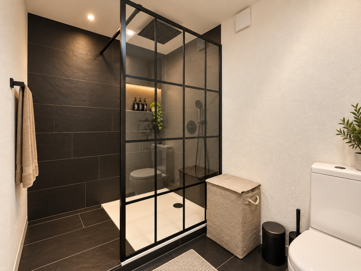
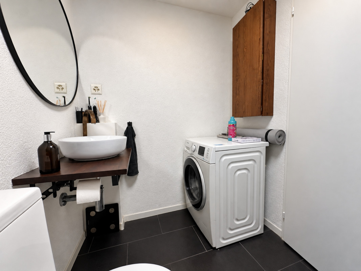
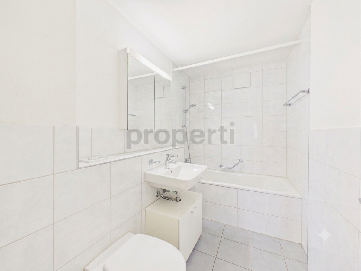
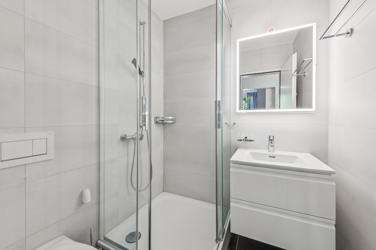
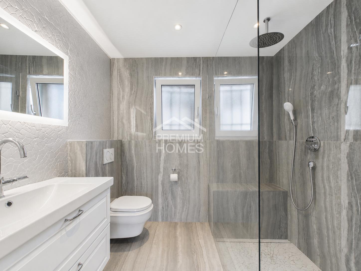
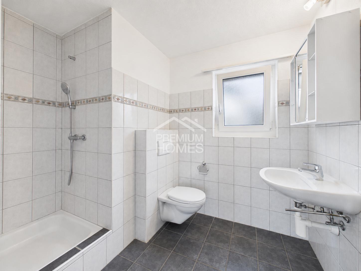
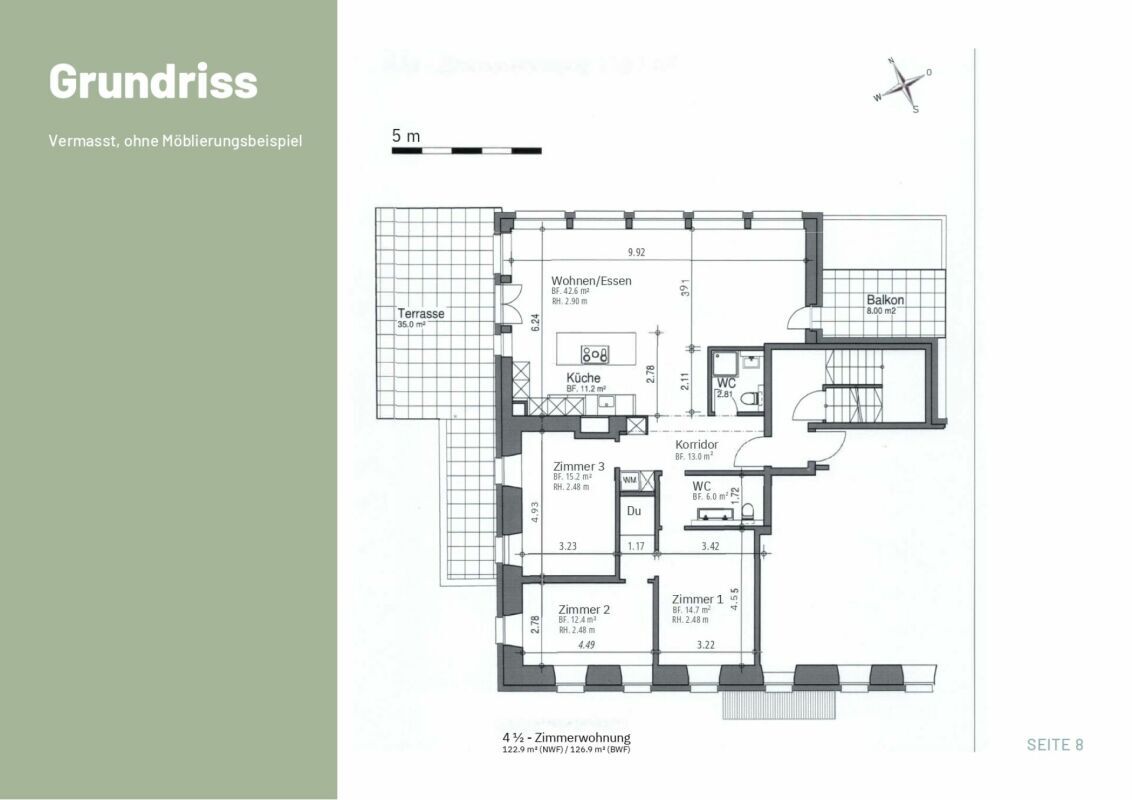
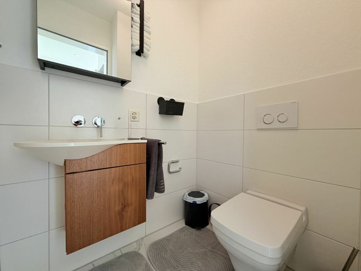
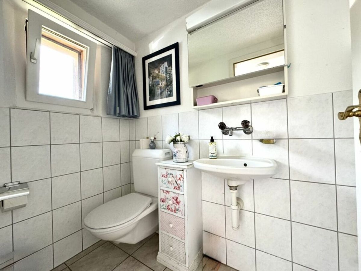
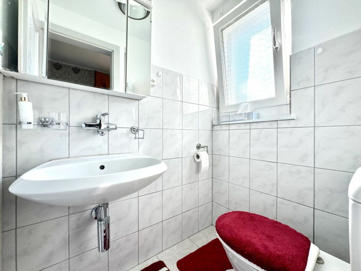
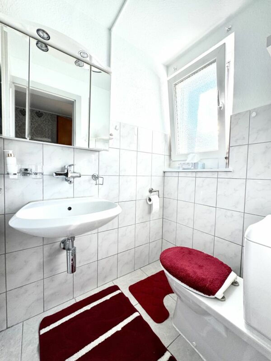
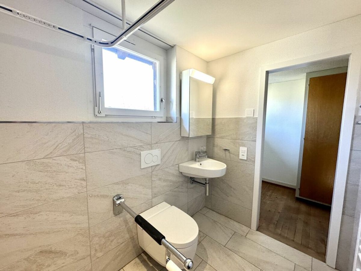
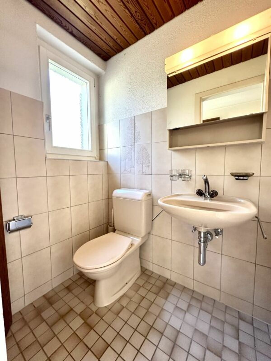
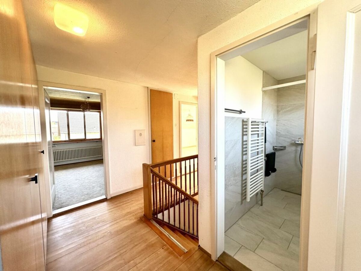
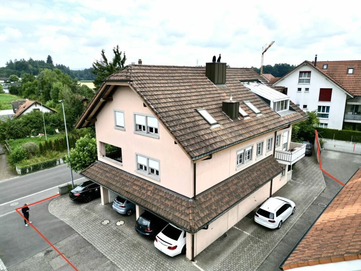
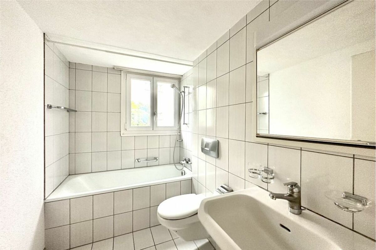
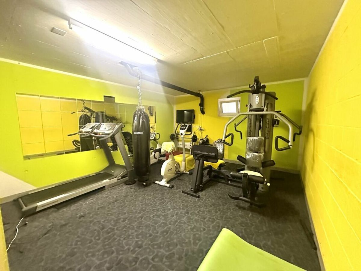
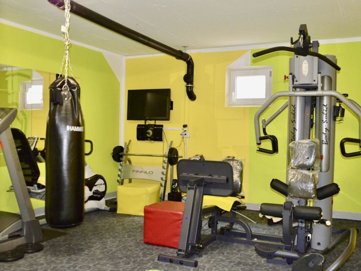
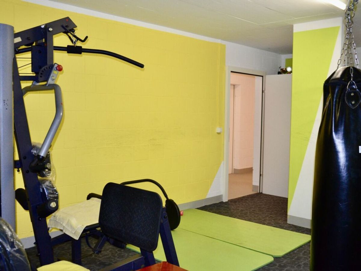
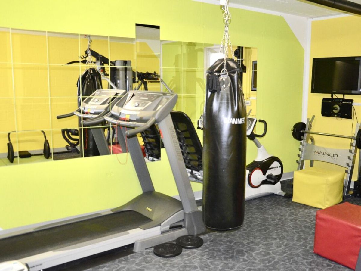
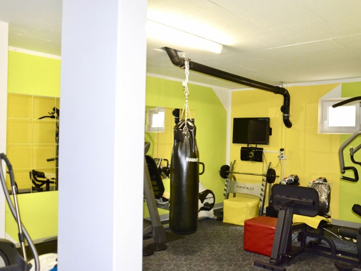
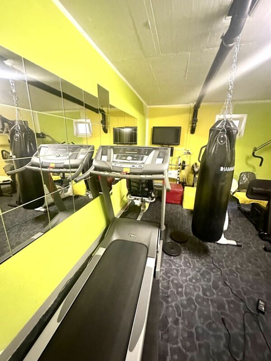
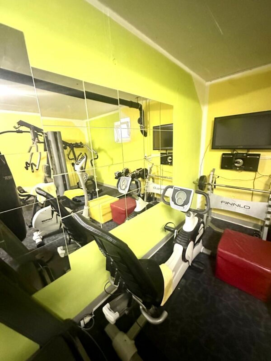
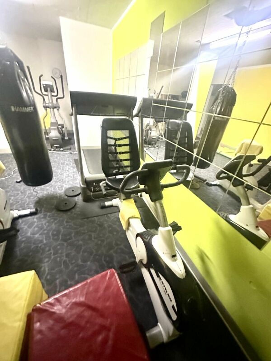
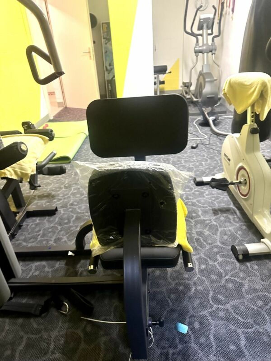
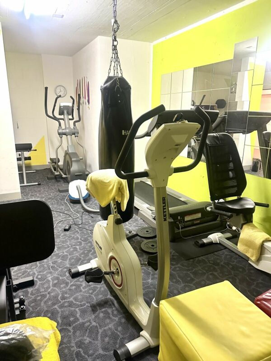
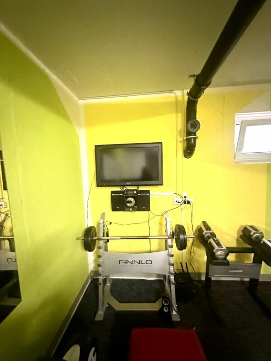
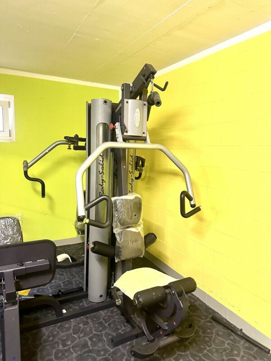
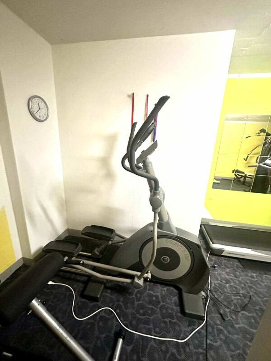
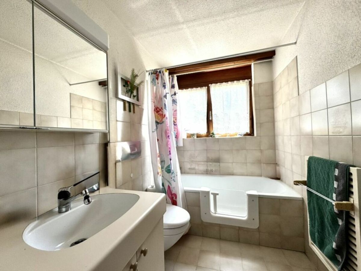
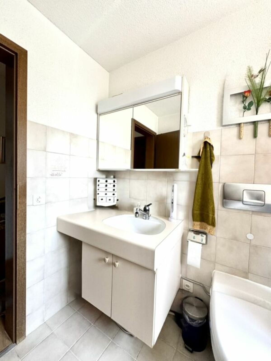
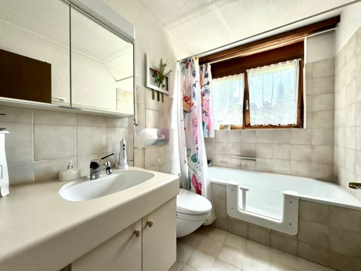
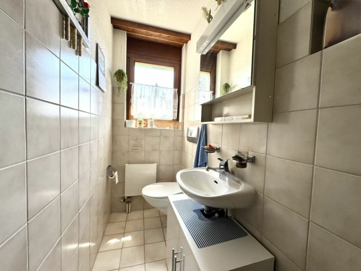
& ONE GUEST WC The bathroom impresses with its practical and functional features. It has a walk-in bathtub with a door, a washbasin, a mirror cabinet, an under-sink cabinet and a toilet. The timeless guest WC is equipped with a washbasin, a mirror cabinet, a toilet and a window. Raumprogram: -spacious living area with balcony and fireplace -dining area adjacent to open-plan kitchen -Open-plan kitchen with easy-to-maintain materials, equipped with oven, induction hob, steam extractor, dishwasher, sink, refrigerator with separate freezer compartment, a window and numerous kitchen cabinets. -corridor with built-in wardrobe -two bedrooms -Bathroom with bathtub, sink with cabinet, mirror cabinet and toilet -The guest toilet has a sink, a mirror cabinet, a toilet and a window -spacious cellar and attic available -1 underground parking space at CHF 35,000.- -Shared laundry room & drying room (for two parties each) -Shared hobby room and bicycle cellar in the basement Living area Living room: 22.87m² Dining room: 12.71m² Kitchen: 6.08m² Entrance: 4.75m² Balcony: 10.40m² Children’s room: 10.42m² Master bedroom: 14.81m² Corridor: 3.99m² Guest toilet: 2.59m² Bathroom: 4.40m² HAVE YOU BEEN INTERESTED?? Then contact me for more information or to arrange a non-binding viewing appointment.
You reach your new home on the first floor via the internal staircase and are greeted by a cozy atmosphere. The 3.5-room apartment impresses with its spaciousness and well-thought-out layout. The entrance area, living/dining room and children’s room have a low-maintenance laminate floor. The kitchen and bathrooms have tiled floors, while the master bedroom has carpet. The built-in wardrobes in the entrance area provide extra storage space and help to keep things tidy in everyday life. THE LIVING ROOM
The living room impresses with its bright atmosphere, which gives the room a pleasant and cozy charm. Here you can enjoy sociable moments with your loved ones. The stylish fireplace is the focal point of the spacious living area and creates a cozy atmosphere when the snowflakes dance outside. The covered balcony in front of the living room serves as a second outdoor living room on warmer days and offers a view of the greenery. THE KITCHEN
The open-plan kitchen is functional and robust. It provides enough space for creating delicious meals and ensures plenty of cooking fun. From the kitchen, you can also directly access your dining room. The kitchen is equipped with an induction hob, a steam extractor, an oven, a refrigerator with a separate freezer compartment, a sink, a dishwasher, several kitchen cabinets that provide ample storage space.
TWO
BEDROOMS
The apartment offers you two spacious and bright bedrooms that are just waiting to be furnished by you. Here you can let your creativity run wild and create your own personal oasis of well-being. ONE BATHROOM
& ONE GUEST WC The bathroom impresses with its practical and functional features. It has a walk-in bathtub with a door, a washbasin, a mirror cabinet, an under-sink cabinet and a toilet. The timeless guest WC is equipped with a washbasin, a mirror cabinet, a toilet and a window. Raumprogram: -spacious living area with balcony and fireplace -dining area adjacent to open-plan kitchen -Open-plan kitchen with easy-to-maintain materials, equipped with oven, induction hob, steam extractor, dishwasher, sink, refrigerator with separate freezer compartment, a window and numerous kitchen cabinets. -corridor with built-in wardrobe -two bedrooms -Bathroom with bathtub, sink with cabinet, mirror cabinet and toilet -The guest toilet has a sink, a mirror cabinet, a toilet and a window -spacious cellar and attic available -1 underground parking space at CHF 35,000.- -Shared laundry room & drying room (for two parties each) -Shared hobby room and bicycle cellar in the basement Living area Living room: 22.87m² Dining room: 12.71m² Kitchen: 6.08m² Entrance: 4.75m² Balcony: 10.40m² Children’s room: 10.42m² Master bedroom: 14.81m² Corridor: 3.99m² Guest toilet: 2.59m² Bathroom: 4.40m² HAVE YOU BEEN INTERESTED?? Then contact me for more information or to arrange a non-binding viewing appointment.
Conveniences
Neighbourhood
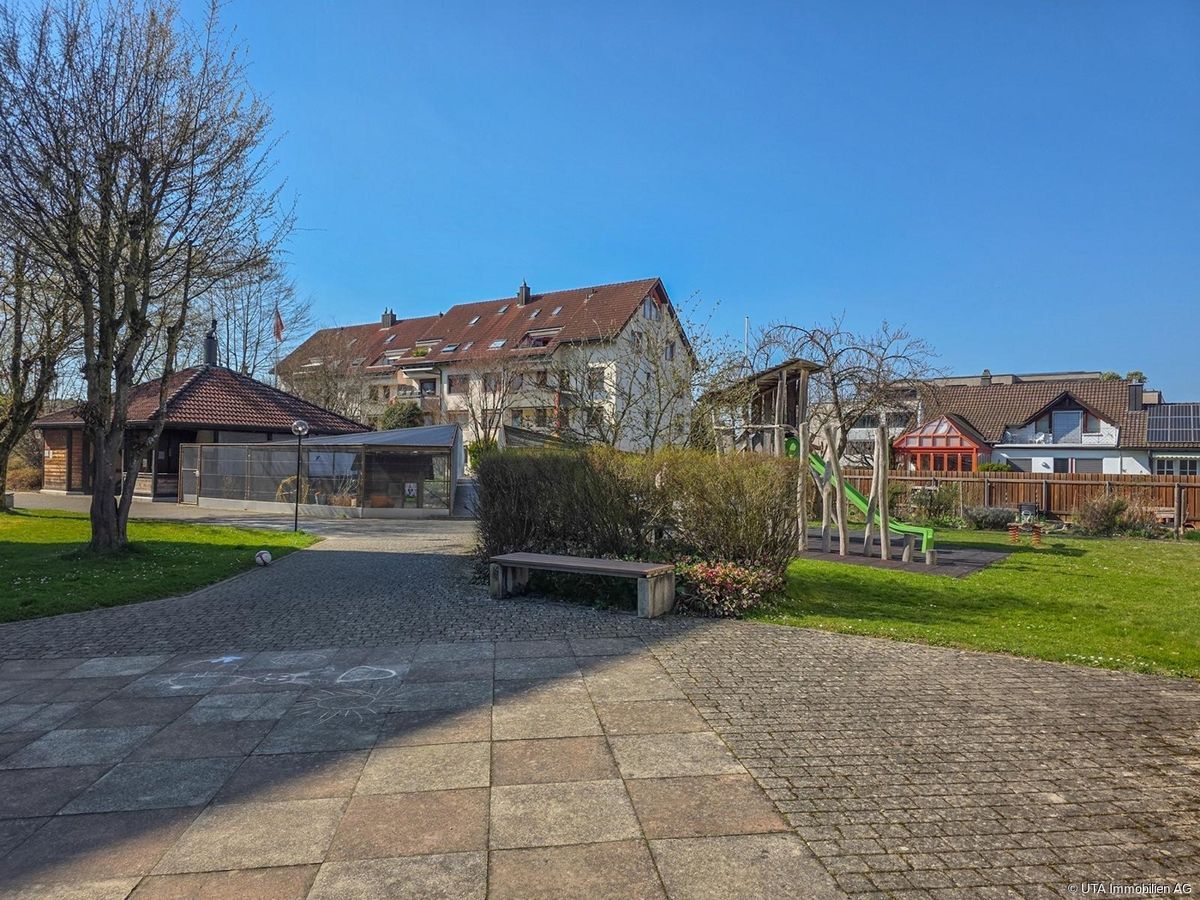
- Child-friendly
Outside conveniences
- Balcony/ies
- Parking
Inside conveniences
- Decorative fireplace
- Animals allowed