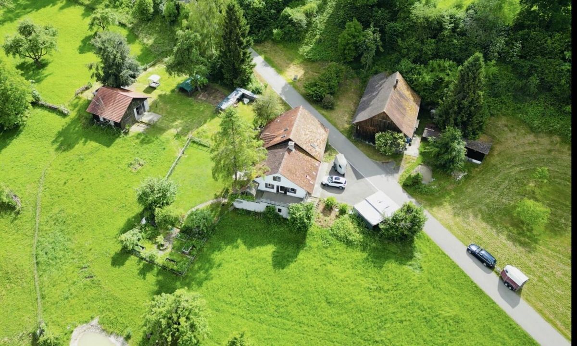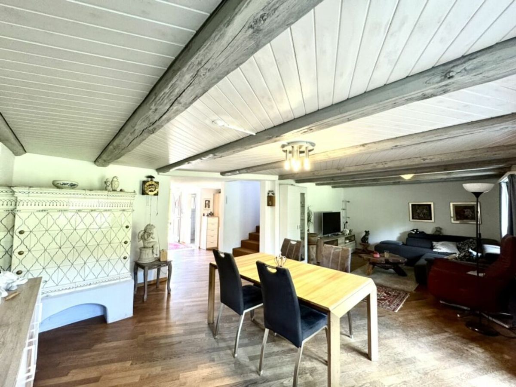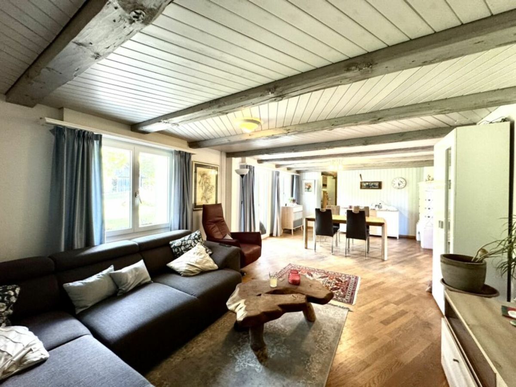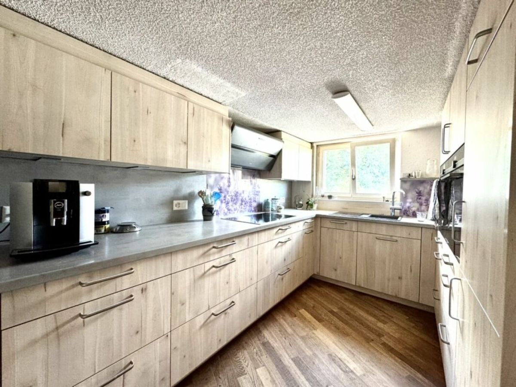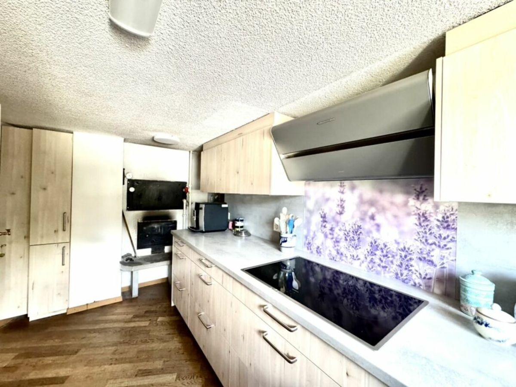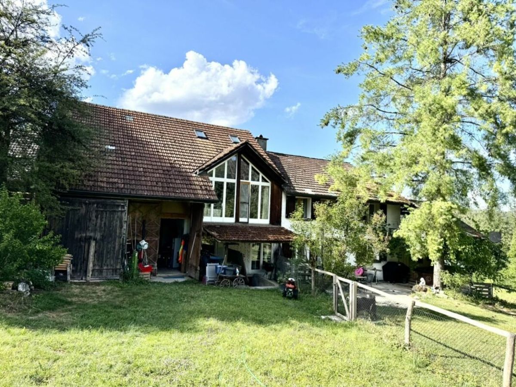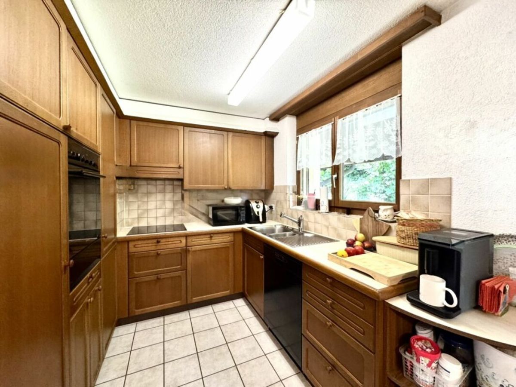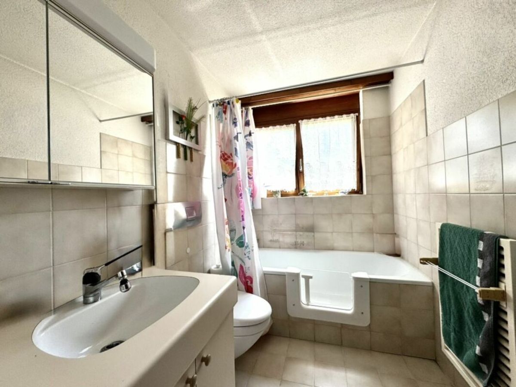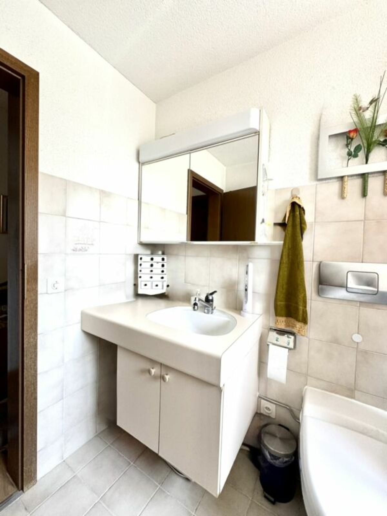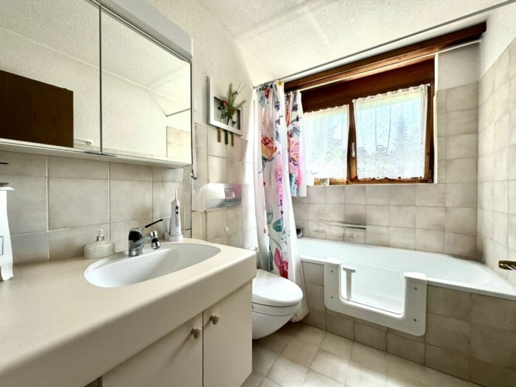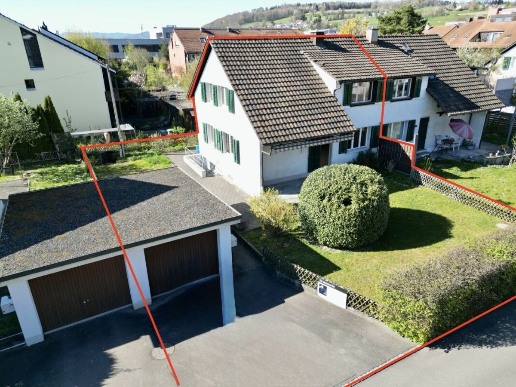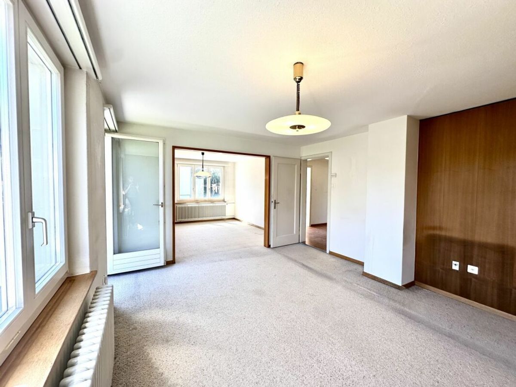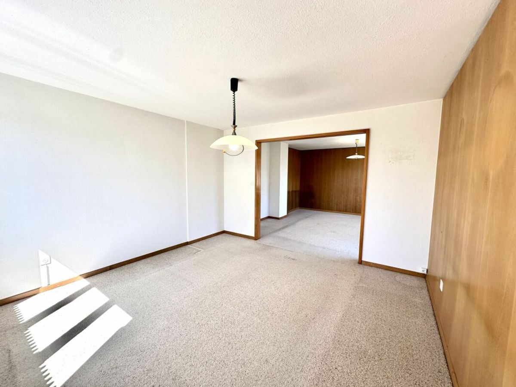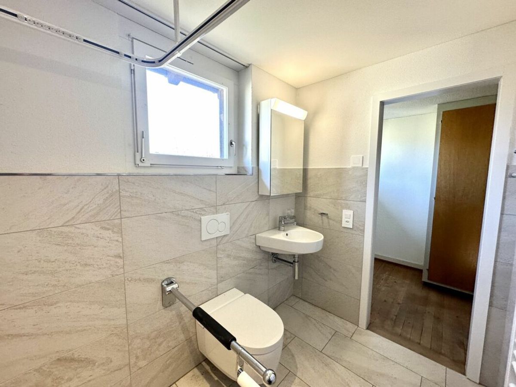
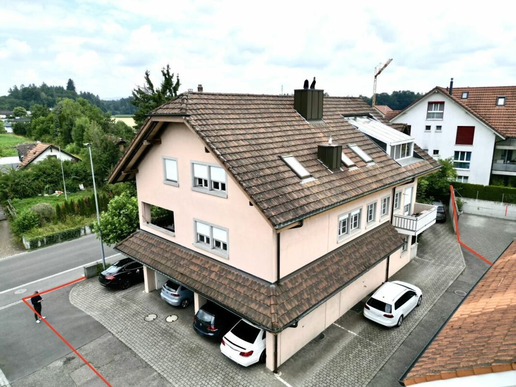
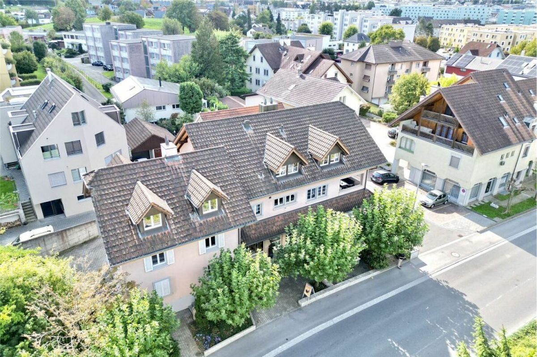
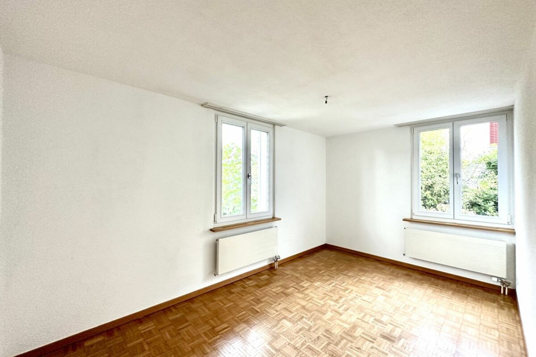
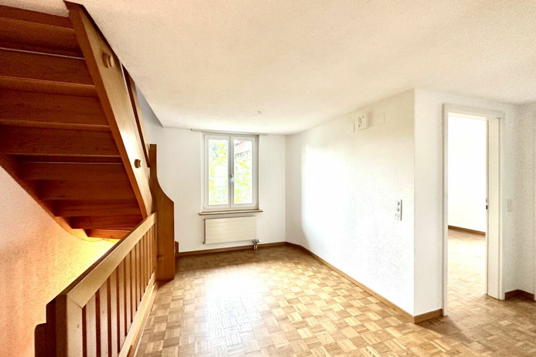
House with 18.5 rooms on sale in Muri AG - 455 m²
Multi-generational house in an attractive location
Rooms18.5
Living area455 m²
Object PriceCHF 2,495,000.-
AvailabilityImmediate
Localisation
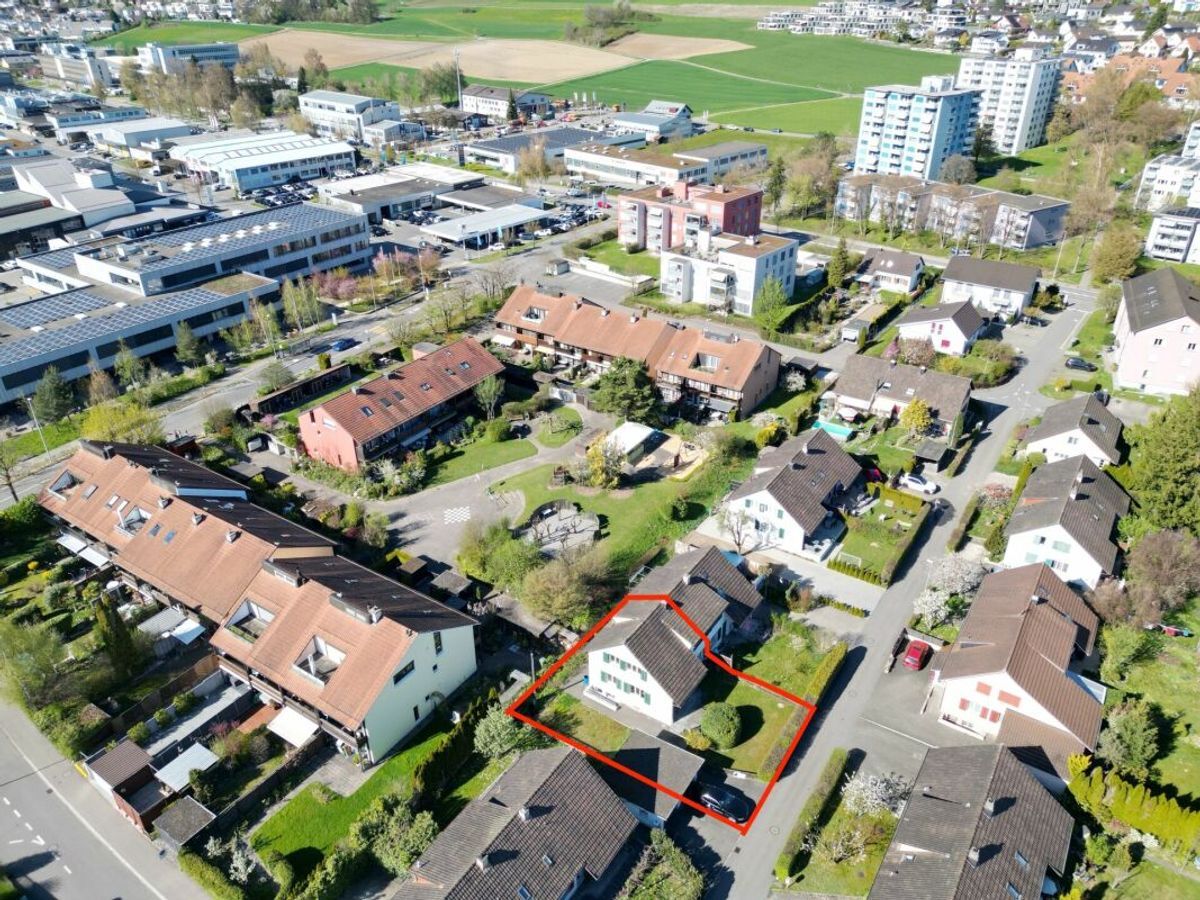
Zürcherstrasse 42, 5630 Muri AGCharacteristics
Reference
b7861b55-59c3-11f0-9d93-069ae14c7a06
Availability
Immediate
Year of construction
1987
Rooms
18.5
Number of levels for the real asset
4
Ground surface
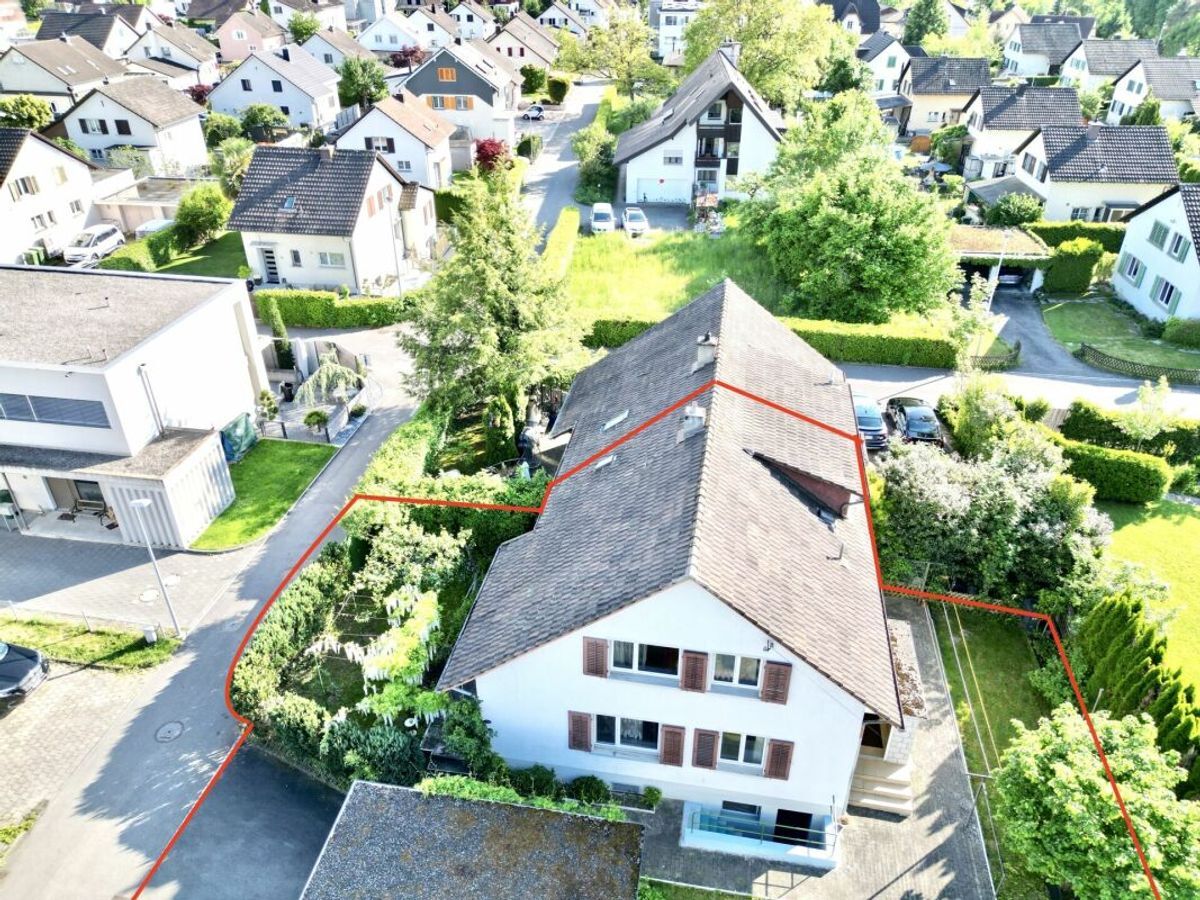
823 m²
Living area
455 m²
Volume
2,573 m³
Description
Text translated from german, see original
Original text in german, translate to English.
Multi-generational house in an attractive location
Welcome to Muri
The up-and-coming municipality of Muri is home to an impressive monastery complex that is a cultural landmark of the region. This architectural masterpiece is of national importance and has a far-reaching impact beyond the boundaries of the municipality. Muri also offers a wide range of cultural and leisure activities for people of all ages. The municipality offers a variety of shopping opportunities and a rich selection of restaurants where you and your family can enjoy culinary delights. The educational
institutions in the municipality are also well-equipped. From kindergartens to primary schools and secondary schools such as the district school, the secondary school or the real school, everything is available and guarantees the best possible education for your children. Muri has excellent transport links. Within just half an hour, you can reach the economic centers of Zug, Lucerne and Zurich, which means you are optimally connected and can benefit from numerous professional opportunities.
Population as of 31.12.2022: 8,451
Tax rate municipality: 102%
canton: 112% Apartment
1
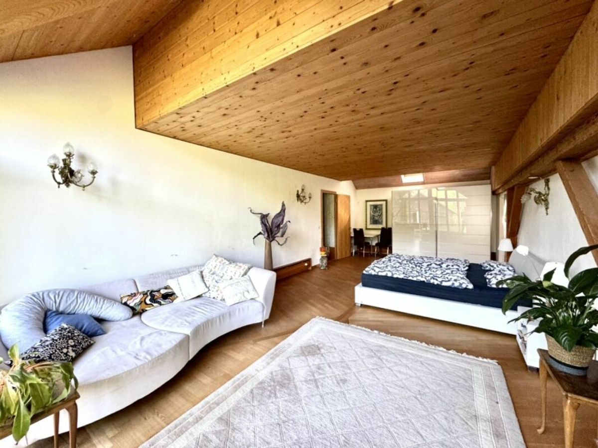
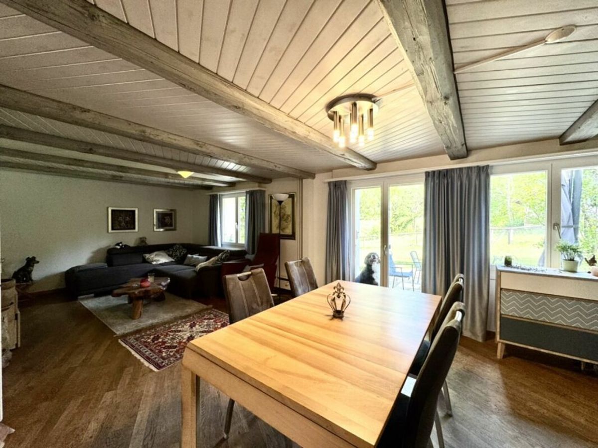
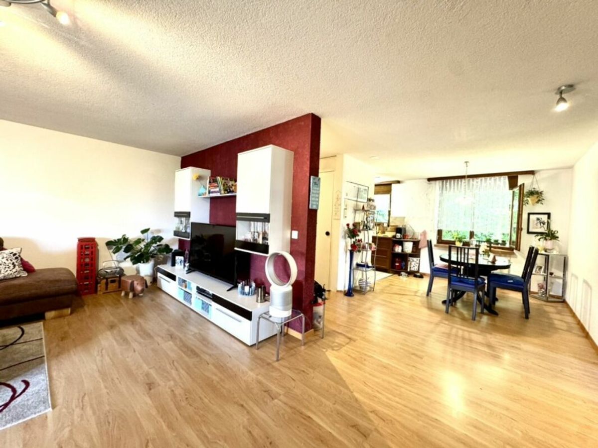
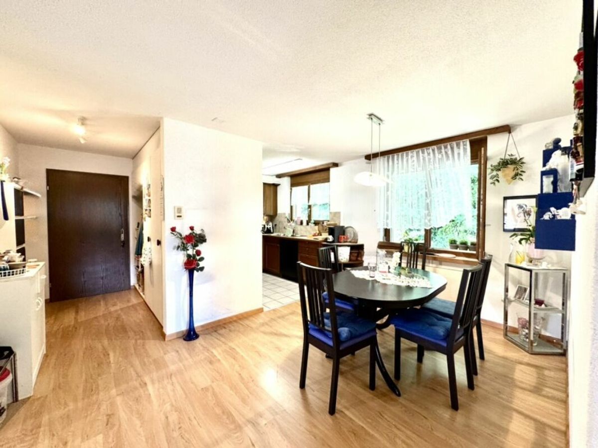
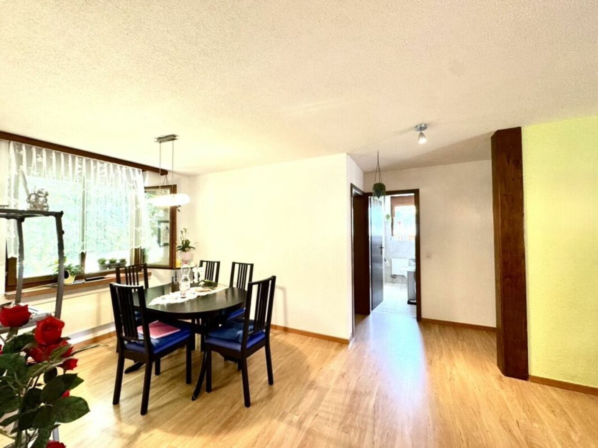
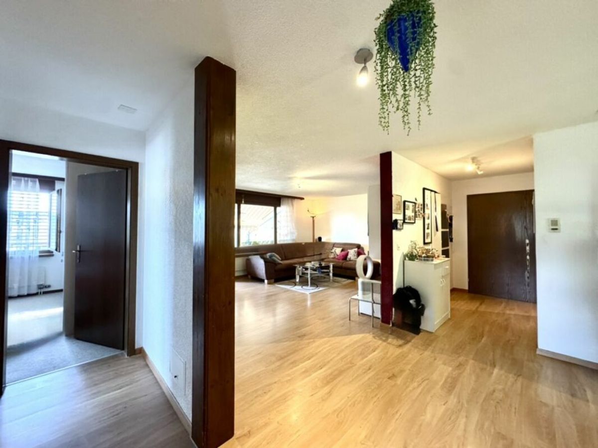
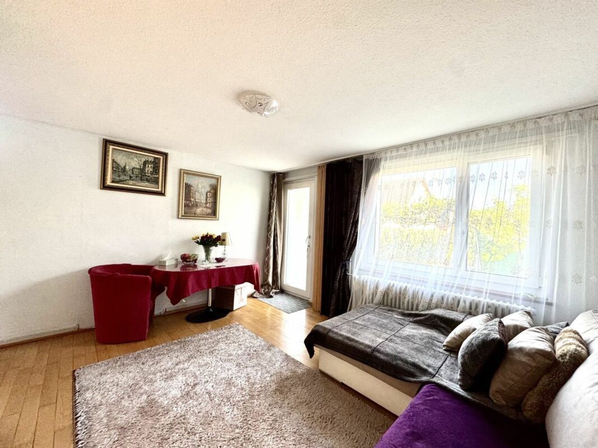
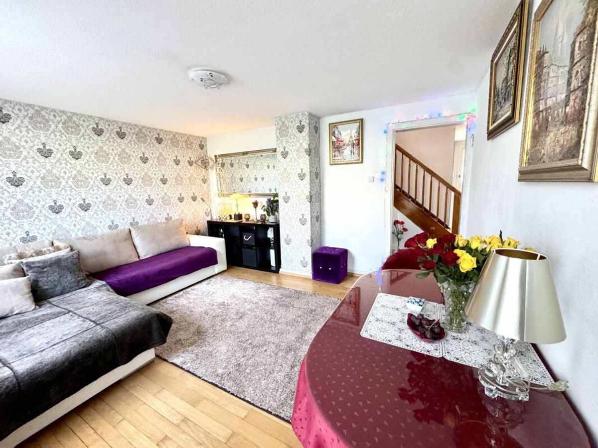
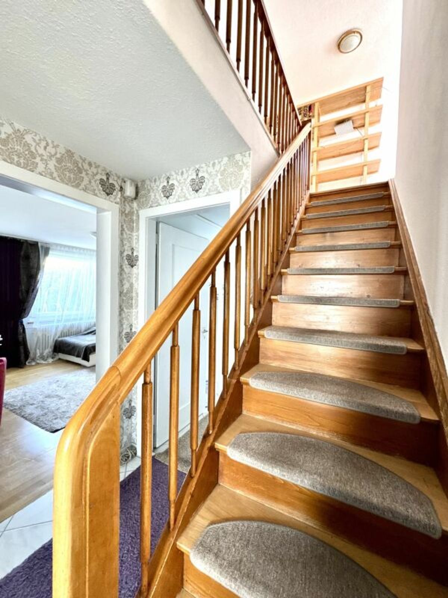
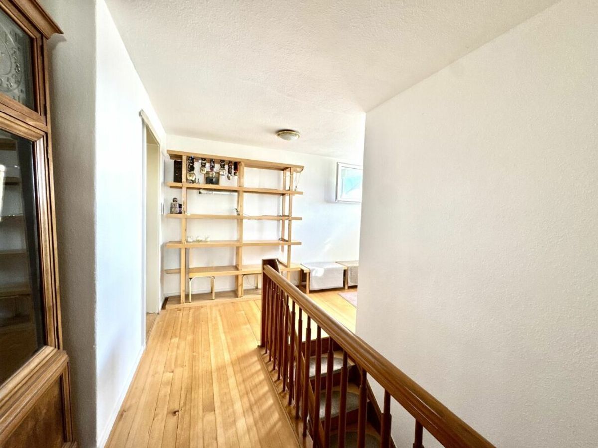
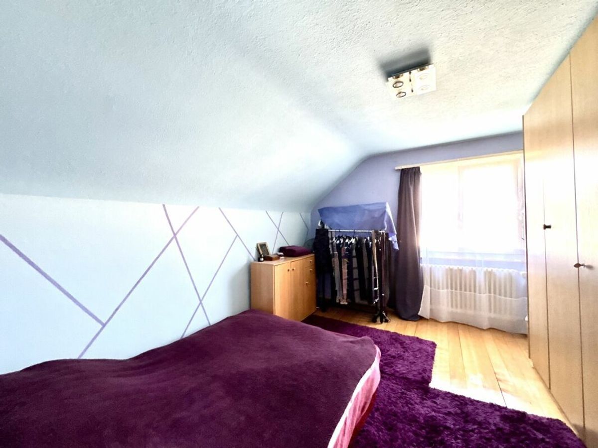
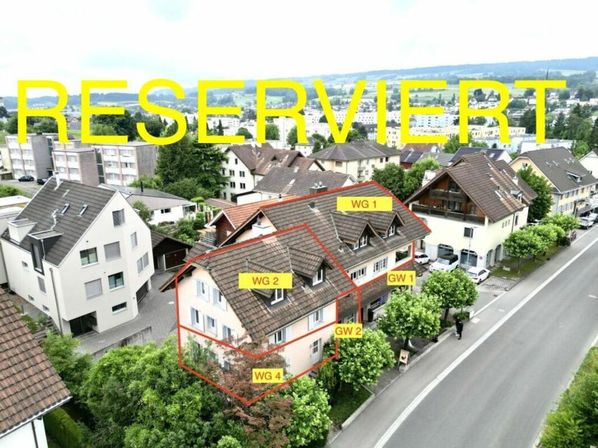
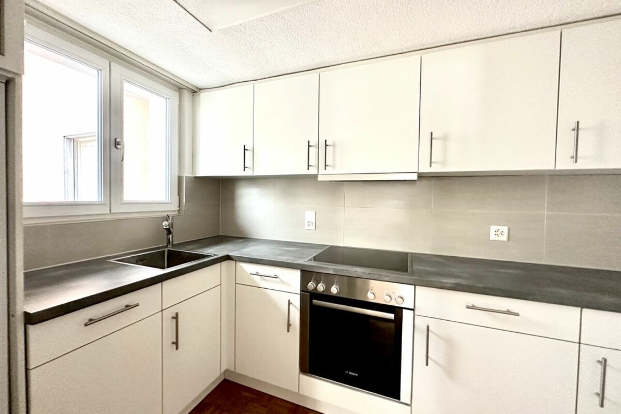
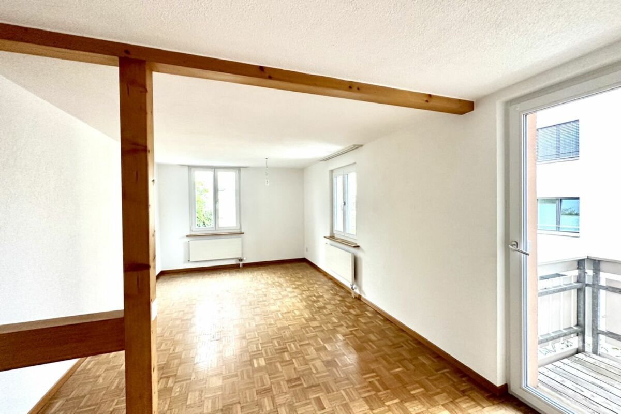
-6½ rooms -Approx. 188.2 m² net living space -Extra-
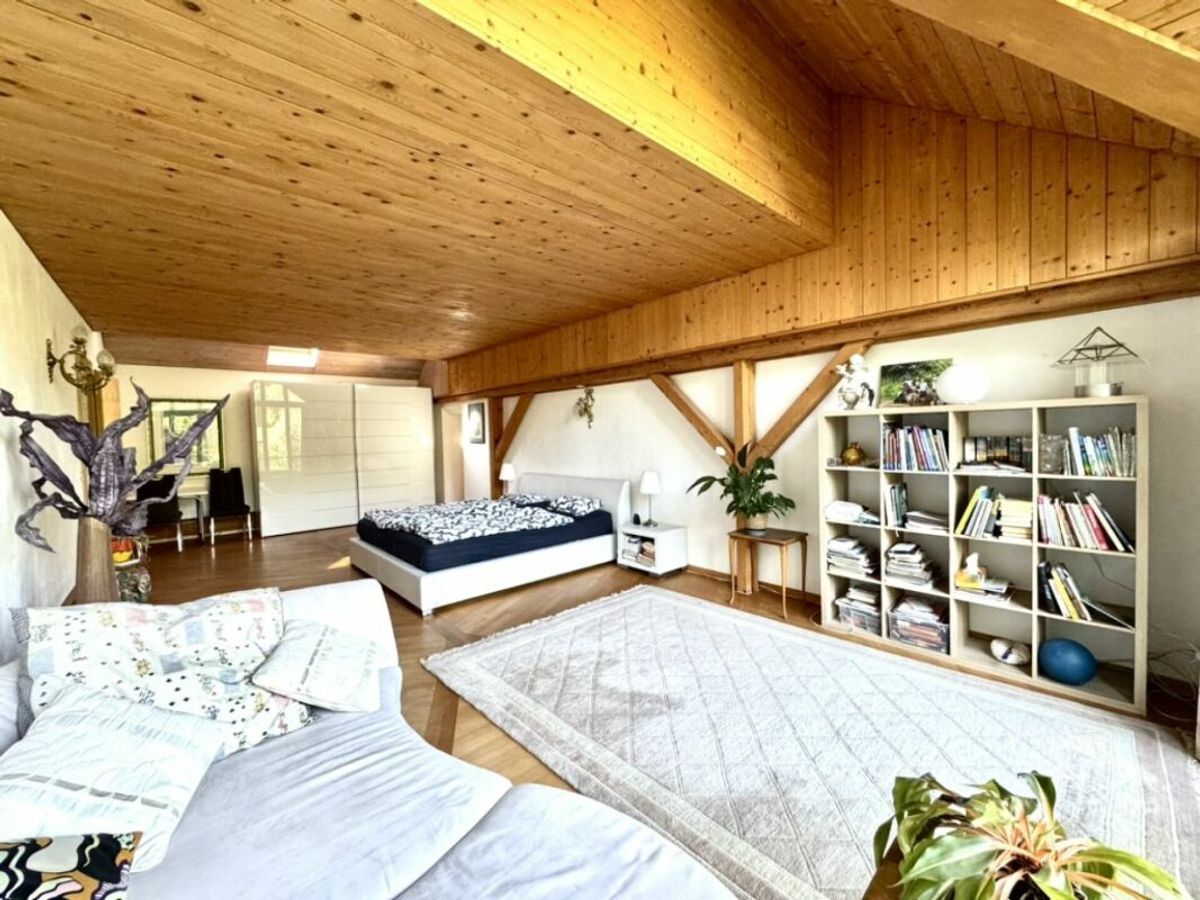
large room height in the attic
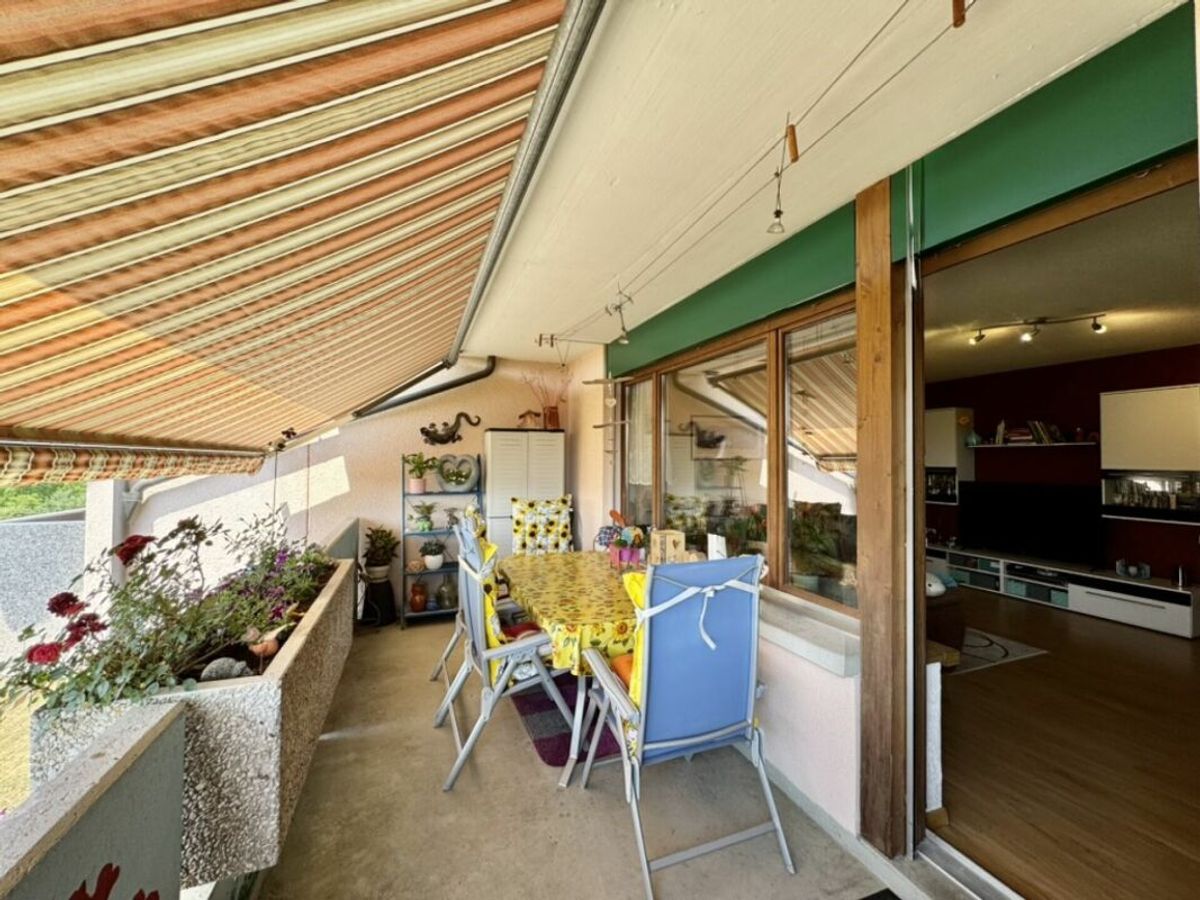
-Terrace and conservatory -The apartment extends over two floors (1st floor and attic) Apartment 2 -4½ rooms
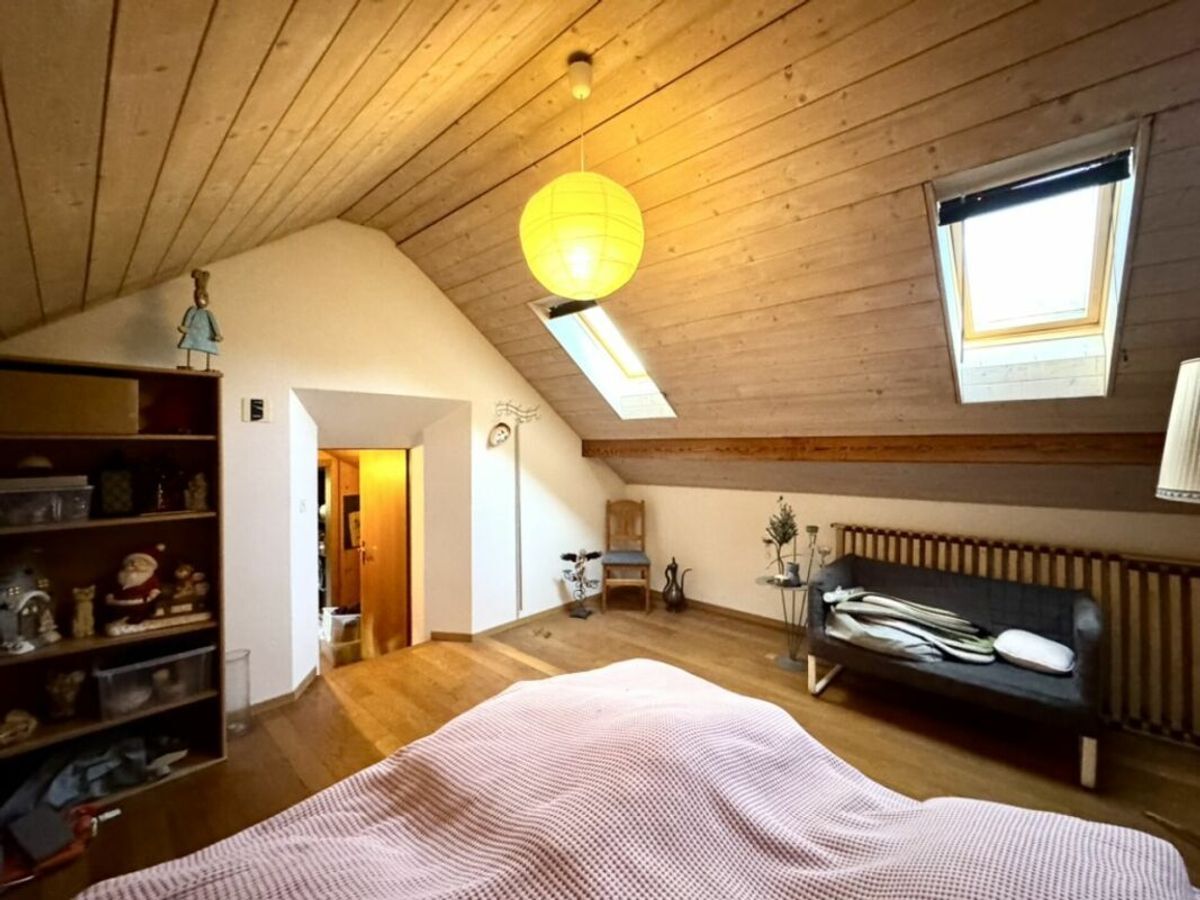
-Approx. 89.5 m² net living space
-Extra-large room height in the attic
-Terrace and balcony
-The apartment extends over two floors (1st floor and attic)
Apartment 3
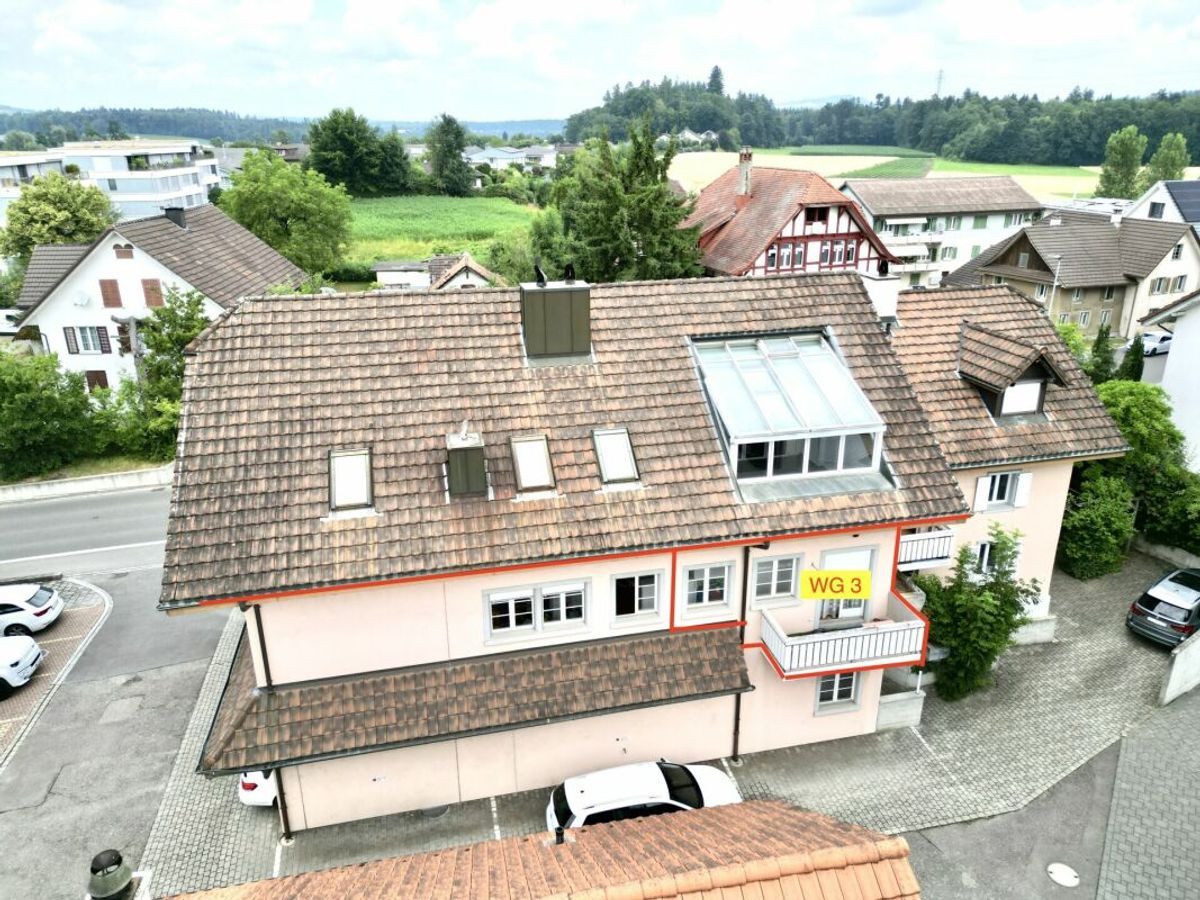
-2½ rooms
-Approx. 45 m² net living space -Balcony
-The apartment is located on the ground floor Apartment 4 -2 rooms
-Approx.
31 m² Net living space
-Balcony -The apartment is located on the 1st floor Commercial
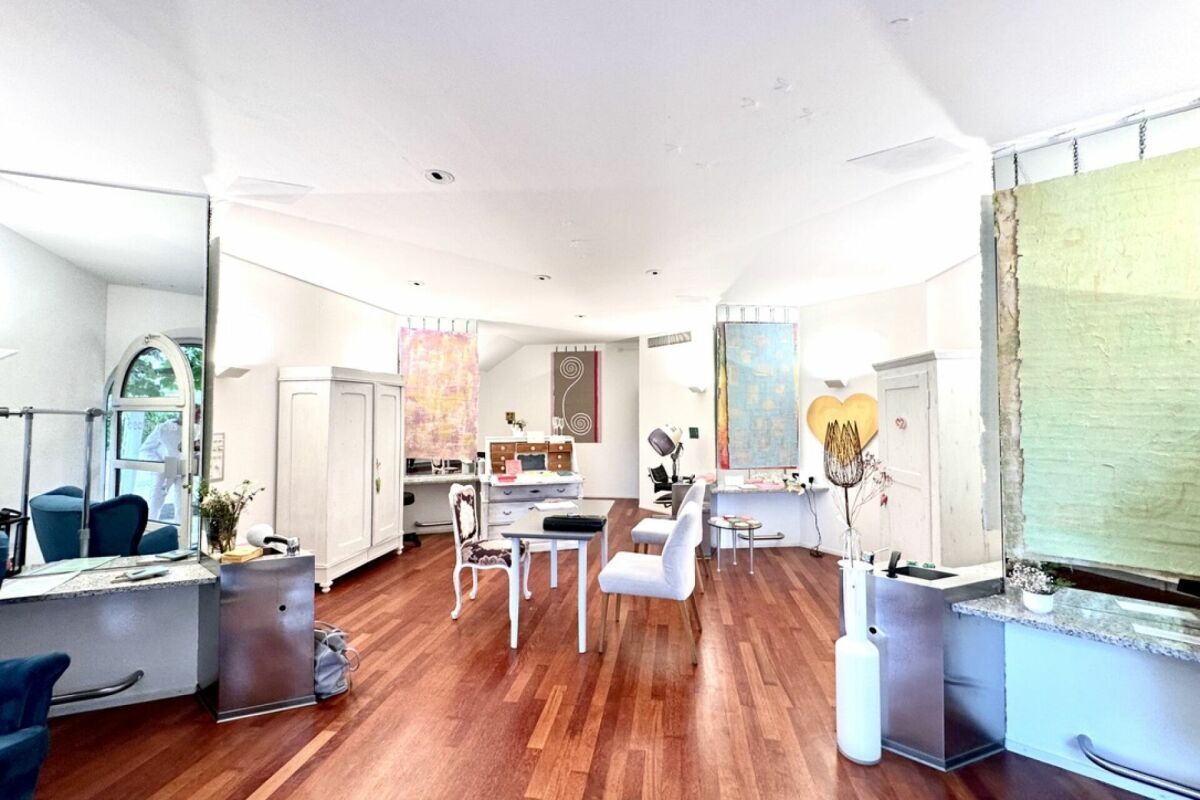
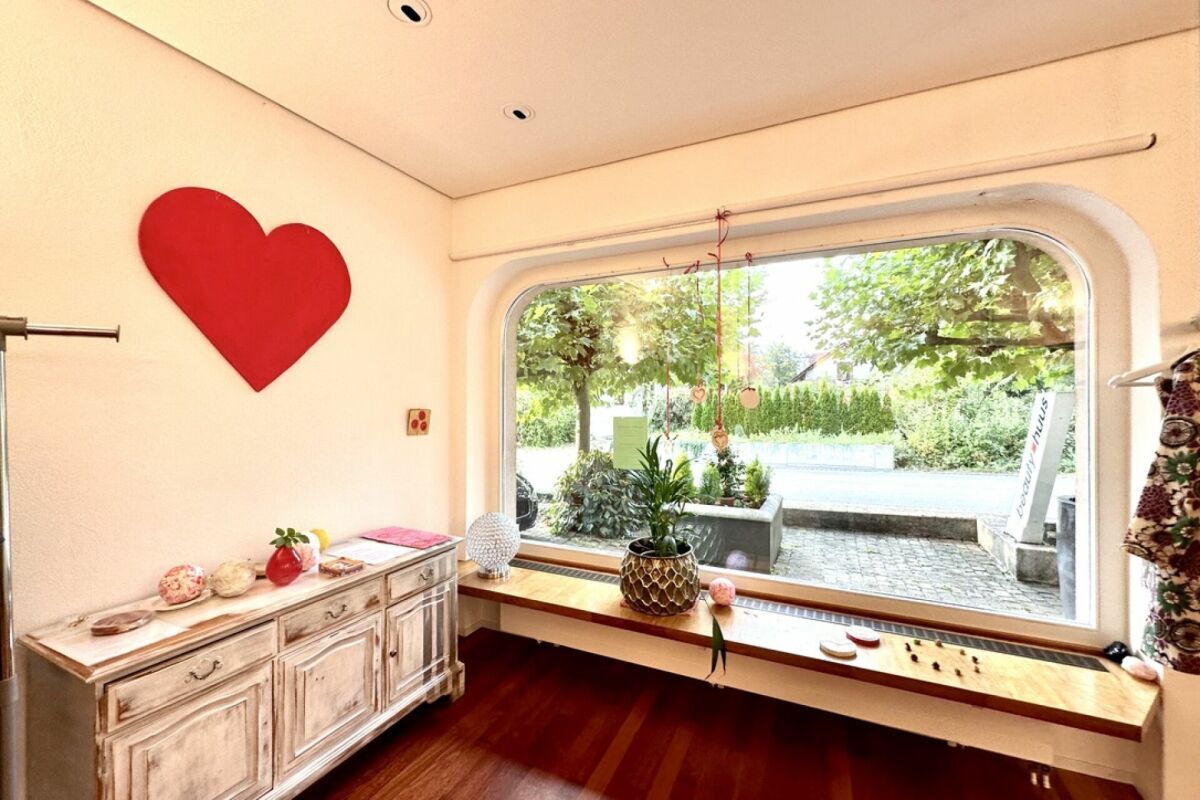
space 1 Large and airy room Approx. 70.9 m² net usable area Windows face
the street and are therefore easily visible Can be used and furnished individually (currently a hairdressing salon)
Beautiful
and easy-care parquet floor Built-in air conditioning
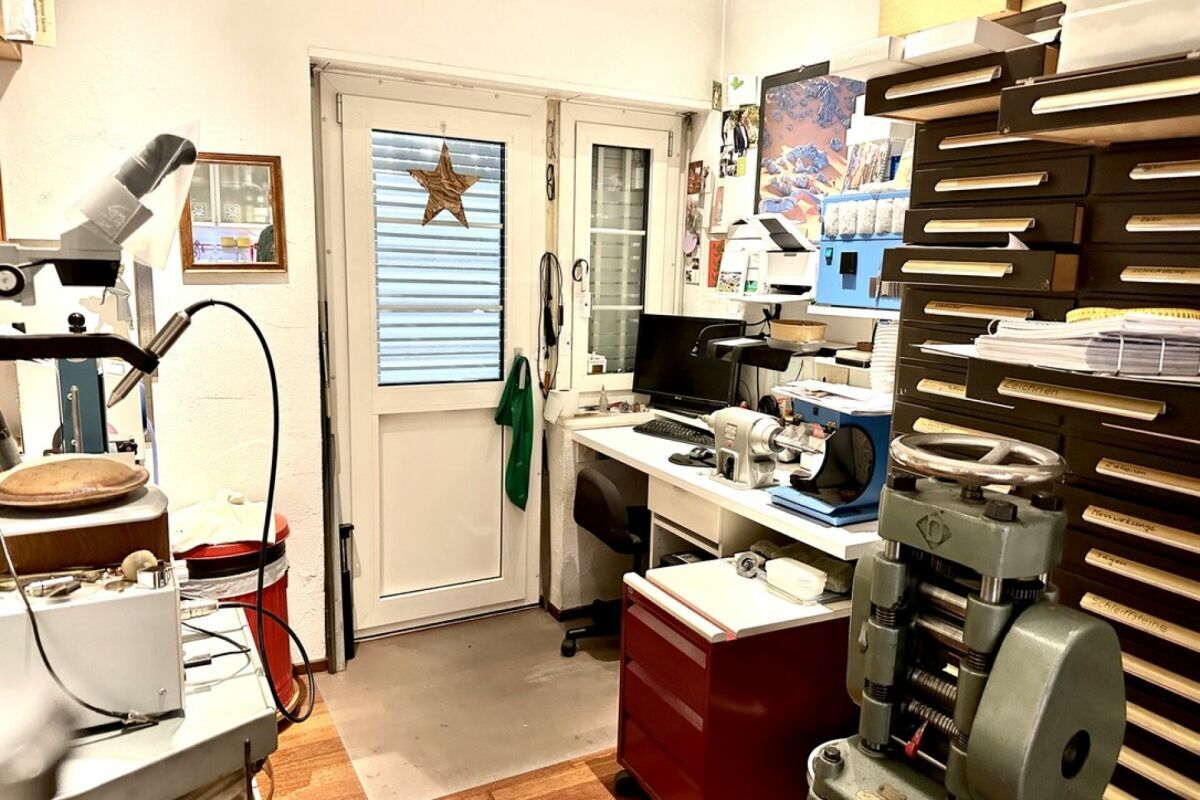
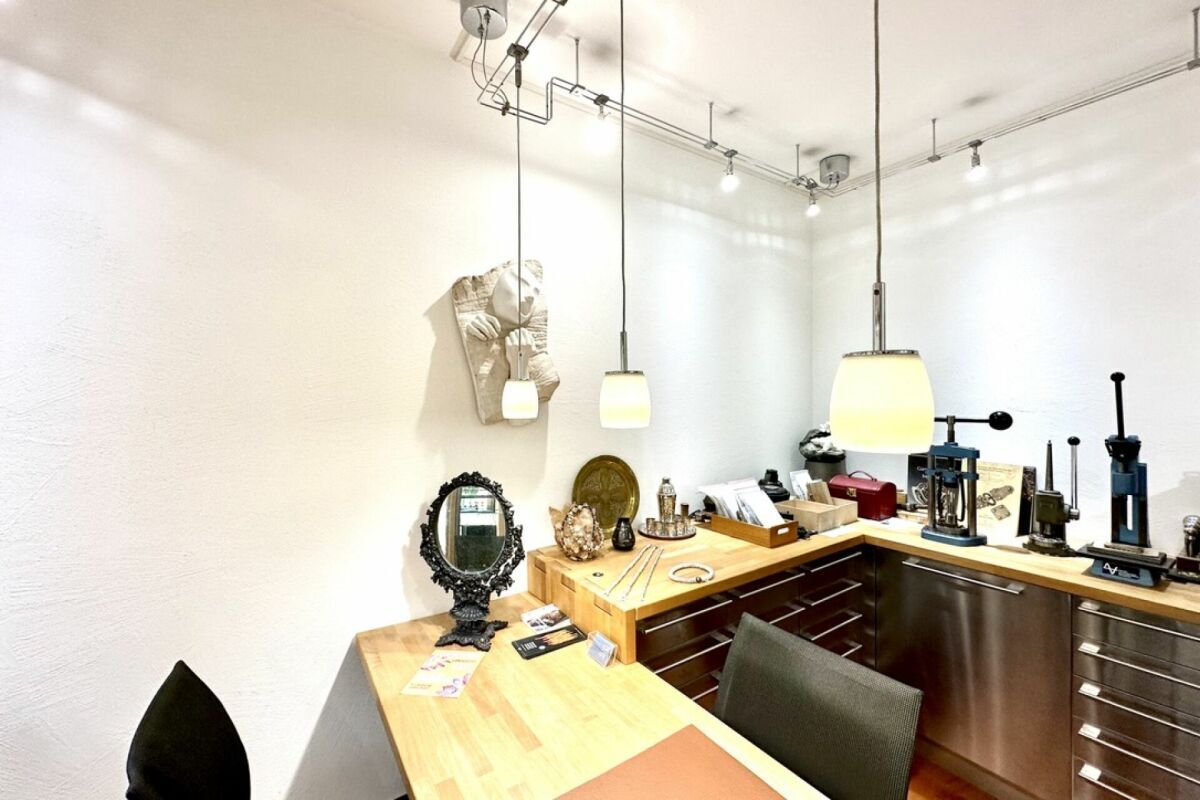
Commercial space 2 The commercial space
is divided into two rooms Total
approx. 31 m² net usable area (room 1 approx. 18.6 m², room 2 approx. 12.4 m²) Can be used and furnished individually (currently a goldsmith and an office) Windows of room 1 face the street and are therefore easily visible
There is a
staff entrance on the back of the house that leads to the office Beautiful and easy-care parquet floor
Welcome to Muri
The up-and-coming municipality of Muri is home to an impressive monastery complex that is a cultural landmark of the region. This architectural masterpiece is of national importance and has a far-reaching impact beyond the boundaries of the municipality. Muri also offers a wide range of cultural and leisure activities for people of all ages. The municipality offers a variety of shopping opportunities and a rich selection of restaurants where you and your family can enjoy culinary delights. The educational
institutions in the municipality are also well-equipped. From kindergartens to primary schools and secondary schools such as the district school, the secondary school or the real school, everything is available and guarantees the best possible education for your children. Muri has excellent transport links. Within just half an hour, you can reach the economic centers of Zug, Lucerne and Zurich, which means you are optimally connected and can benefit from numerous professional opportunities.
Population as of 31.12.2022: 8,451
Tax rate municipality: 102%
canton: 112% Apartment
1
-6½ rooms -Approx. 188.2 m² net living space -Extra-
large room height in the attic
-Terrace and conservatory -The apartment extends over two floors (1st floor and attic) Apartment 2 -4½ rooms
-Approx. 89.5 m² net living space
-Extra-large room height in the attic
-Terrace and balcony
-The apartment extends over two floors (1st floor and attic)
Apartment 3
-2½ rooms
-Approx. 45 m² net living space -Balcony
-The apartment is located on the ground floor Apartment 4 -2 rooms
-Approx.
31 m² Net living space
-Balcony -The apartment is located on the 1st floor Commercial
space 1 Large and airy room Approx. 70.9 m² net usable area Windows face
the street and are therefore easily visible Can be used and furnished individually (currently a hairdressing salon)
Beautiful
and easy-care parquet floor Built-in air conditioning
Commercial space 2 The commercial space
is divided into two rooms Total
approx. 31 m² net usable area (room 1 approx. 18.6 m², room 2 approx. 12.4 m²) Can be used and furnished individually (currently a goldsmith and an office) Windows of room 1 face the street and are therefore easily visible
There is a
staff entrance on the back of the house that leads to the office Beautiful and easy-care parquet floor
Conveniences
Outside conveniences
- Balcony/ies
- Parking
- Garage
Inside conveniences
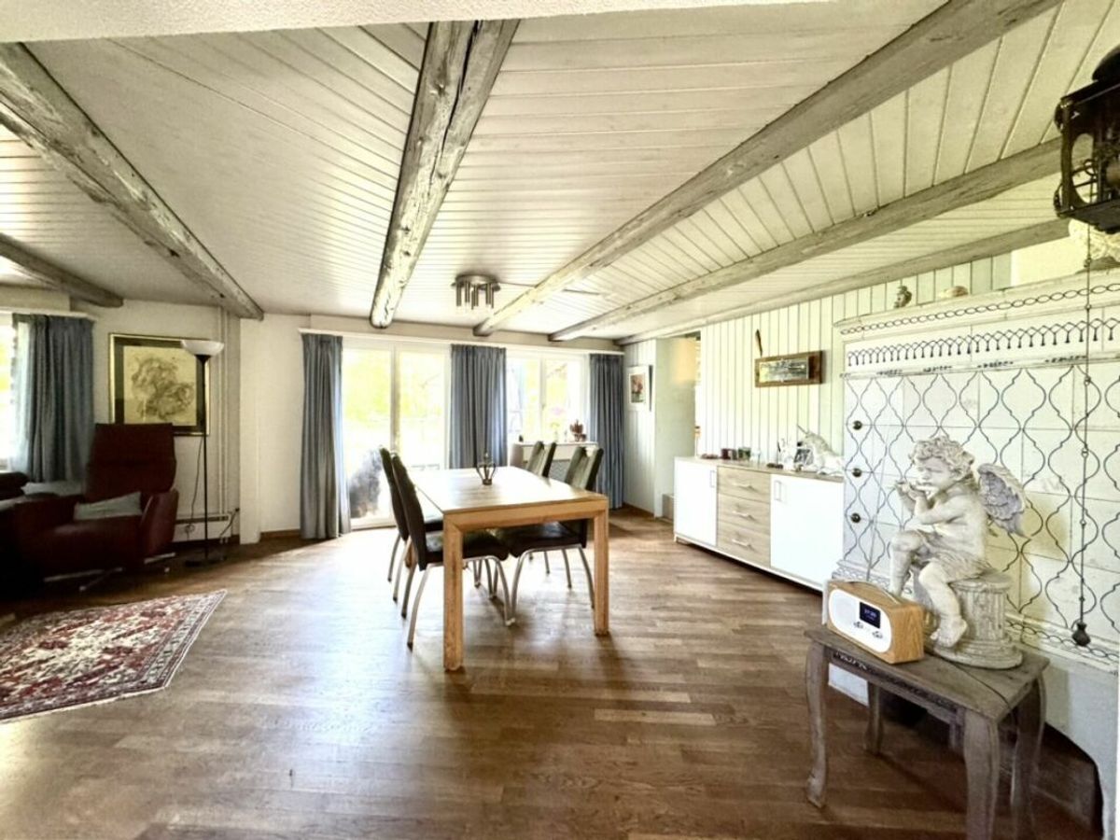
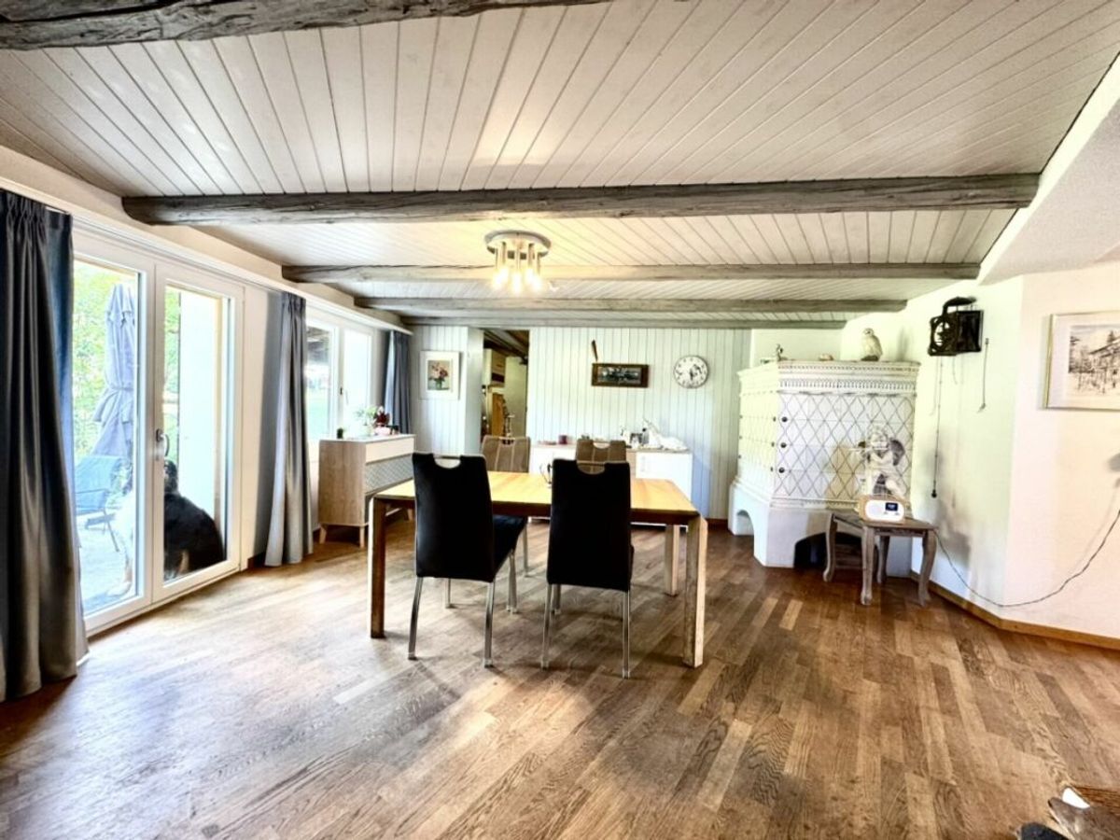
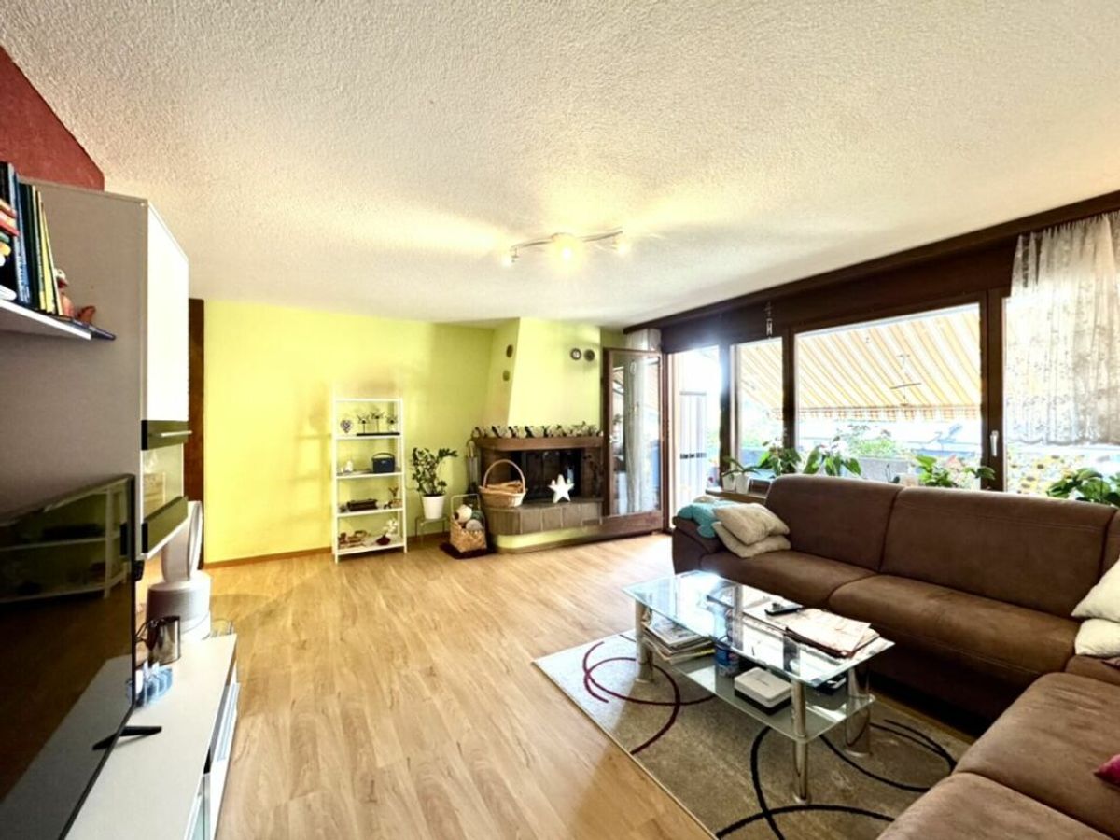
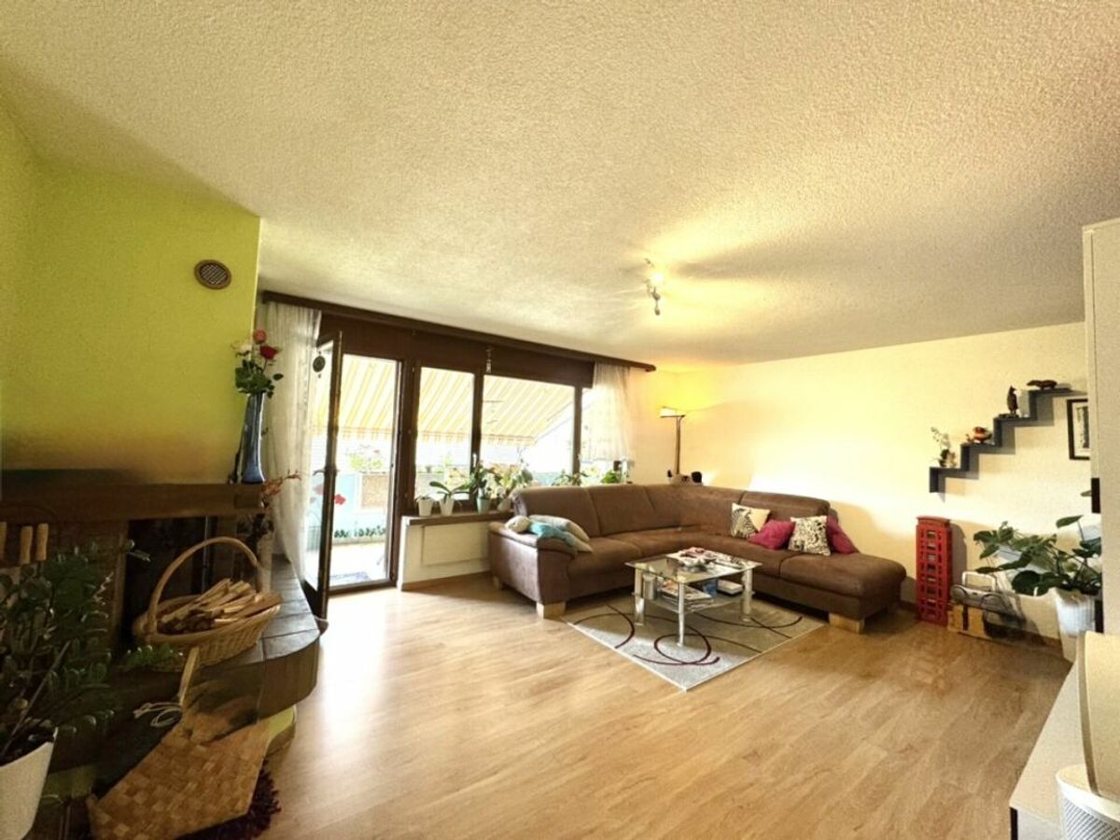
- Decorative fireplace
- Animals allowed