Large 7-room apartment on the top floor - Budé
Rooms7
Living area231 m²
Floor8th floor
Object PriceCHF 3,100,000.-
AvailabilityTo agree
Localisation
Petit-Saconnex, 1202 Petit-SaconnexCharacteristics
Reference
80655-80655--
Availability
To agree
Year of construction
1960
Rooms
7
Floor
8th floor
Living area
231 m²
Useful surface
252 m²
Description
Text translated from french, see original
Original text in french, translate to English.
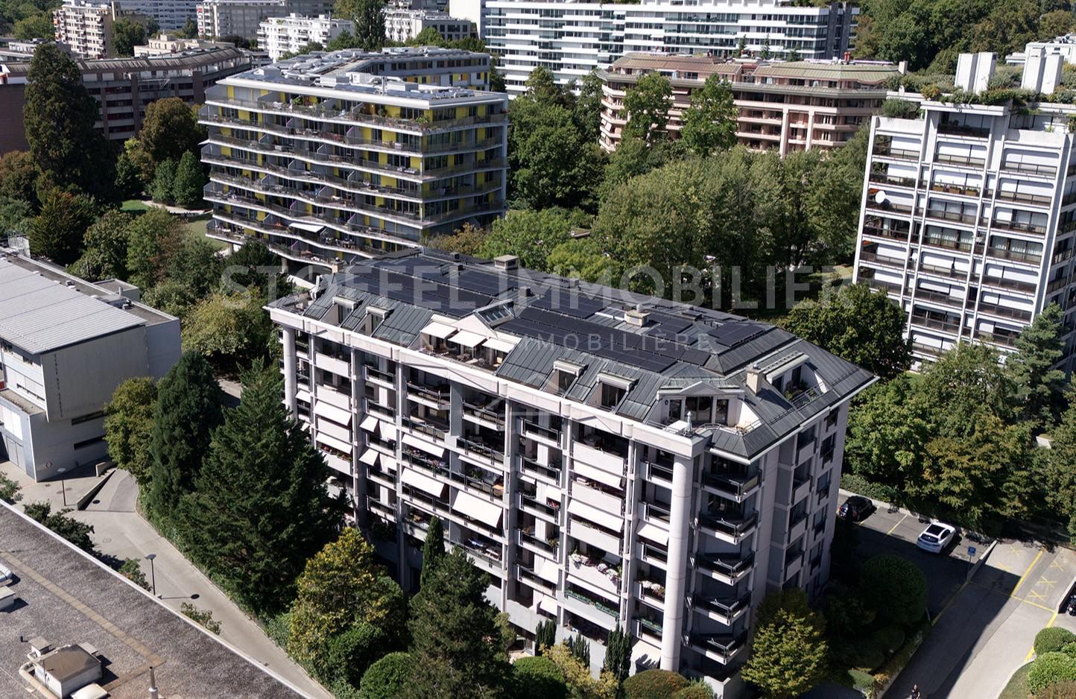
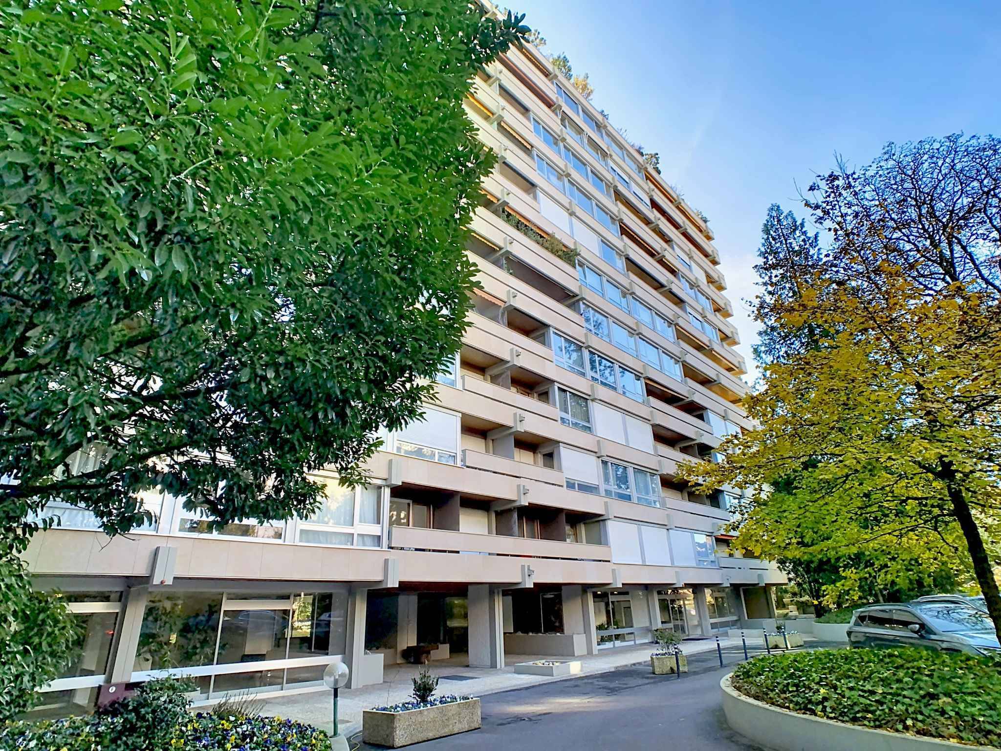
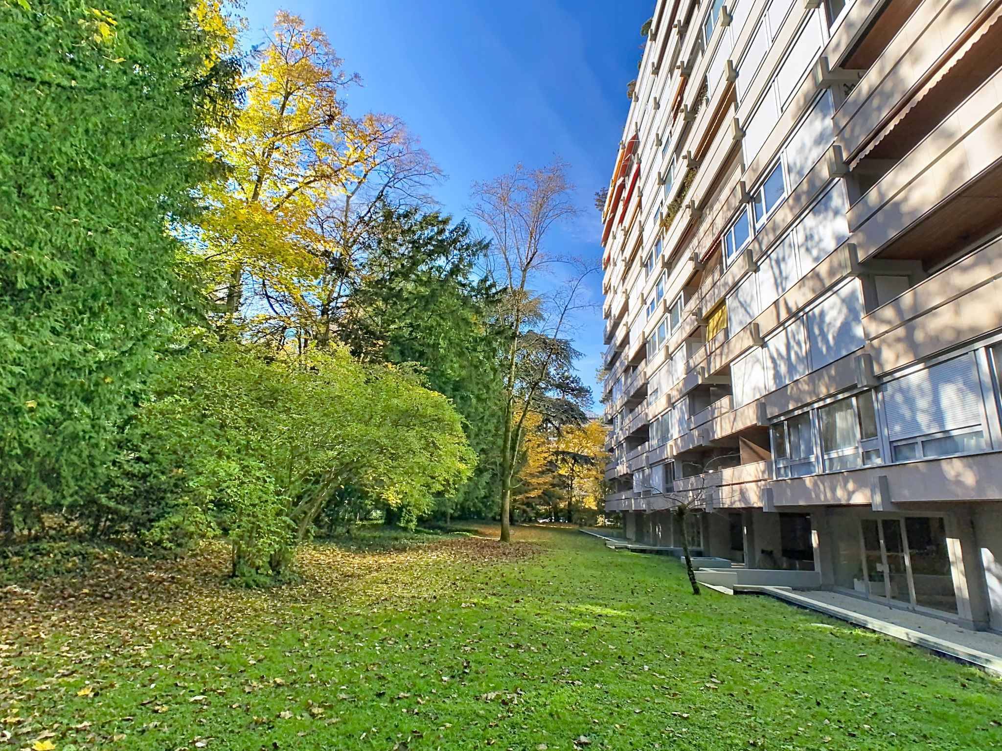
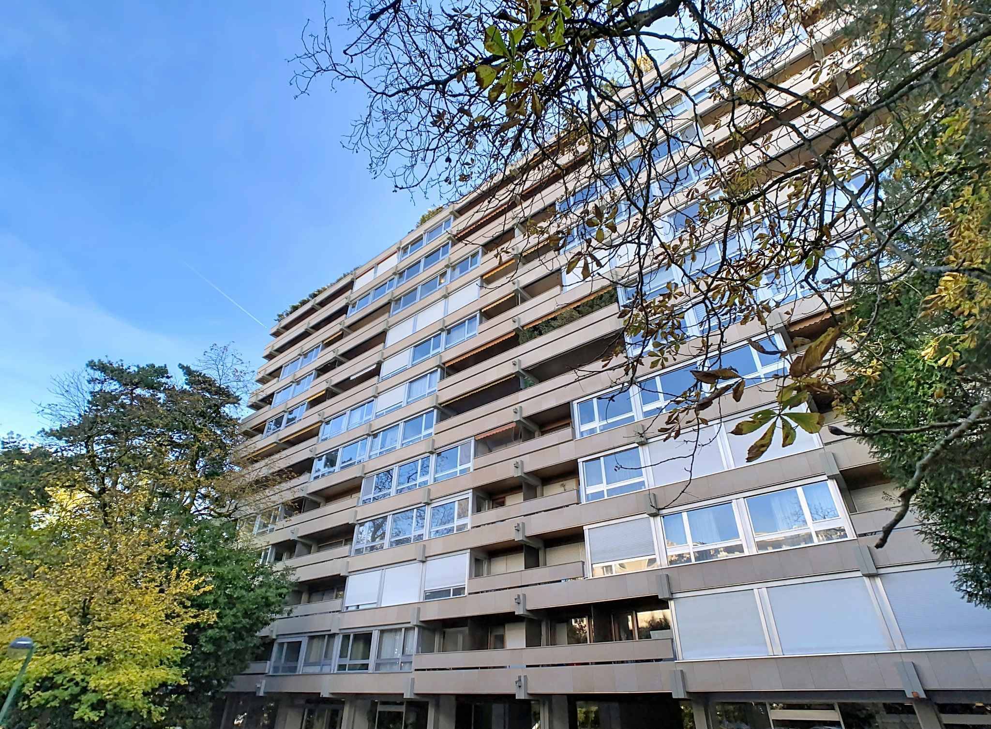
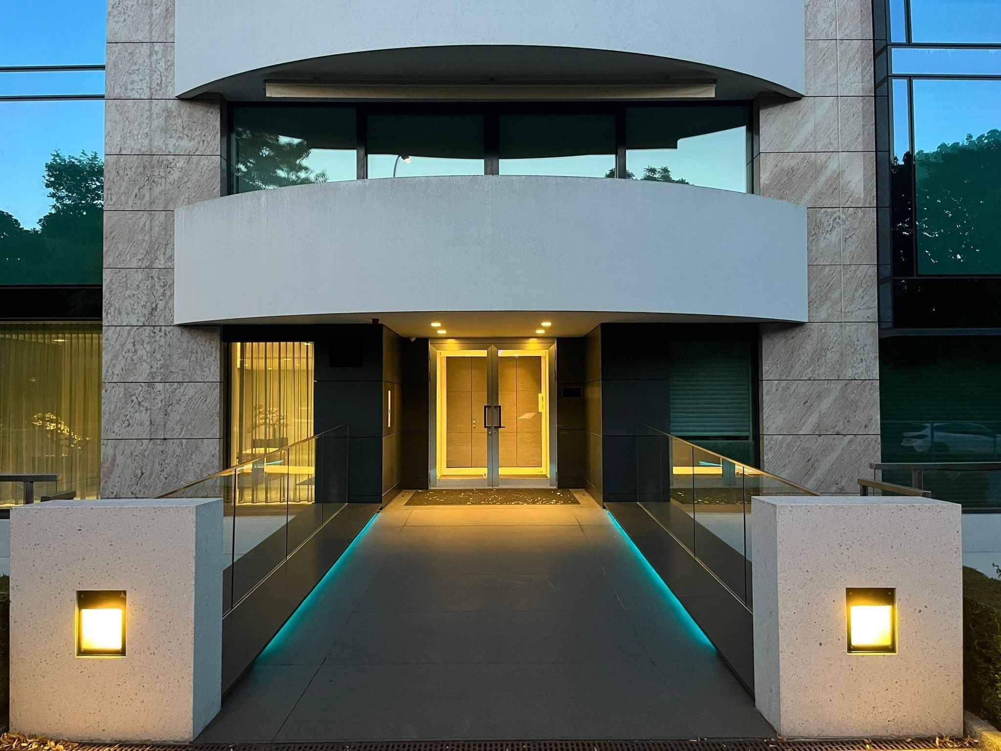
This spacious 7-room apartment is located on the top floor of a popular building located in the Petit-Saconnex district, in absolute calm and in the immediate vicinity of International Organizations as well as all amenities.
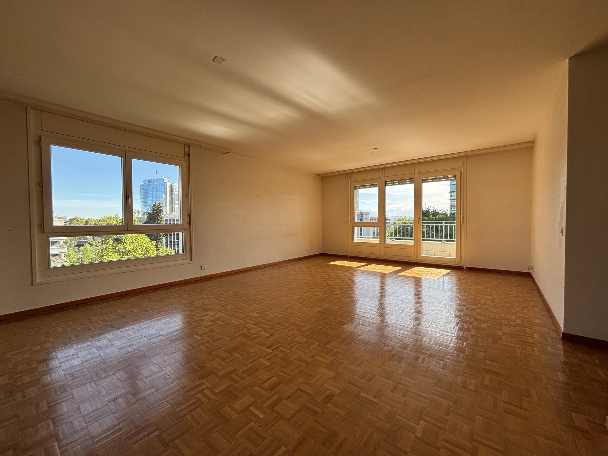
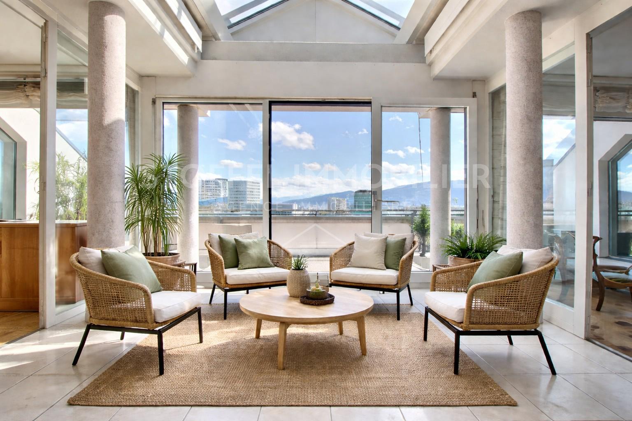
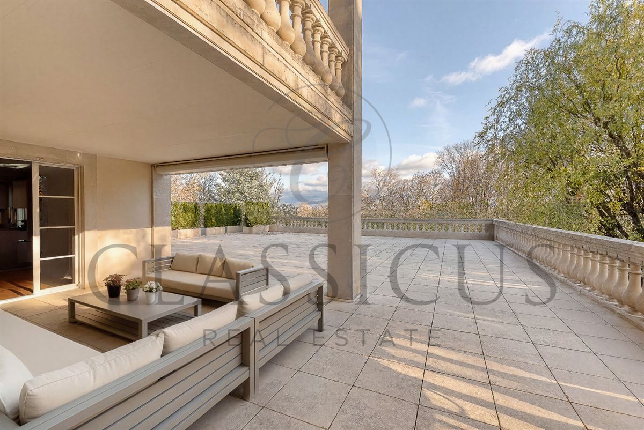
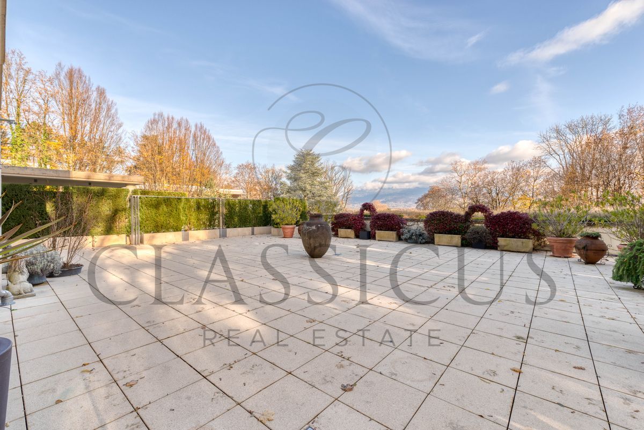
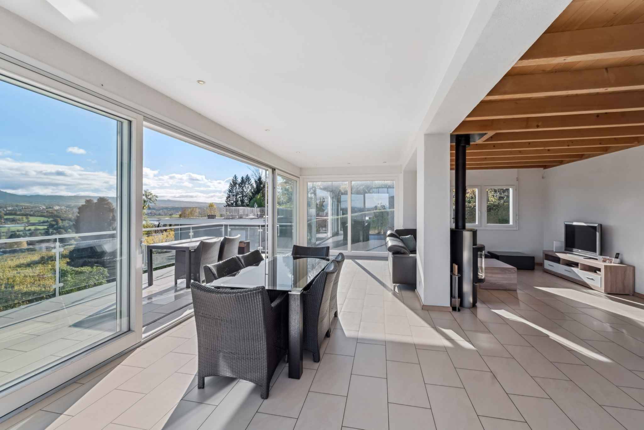
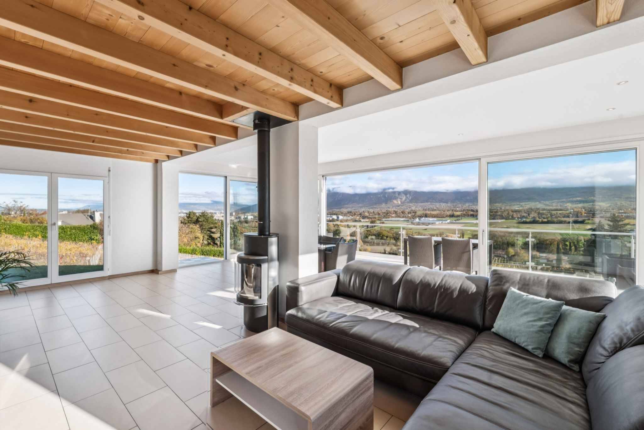
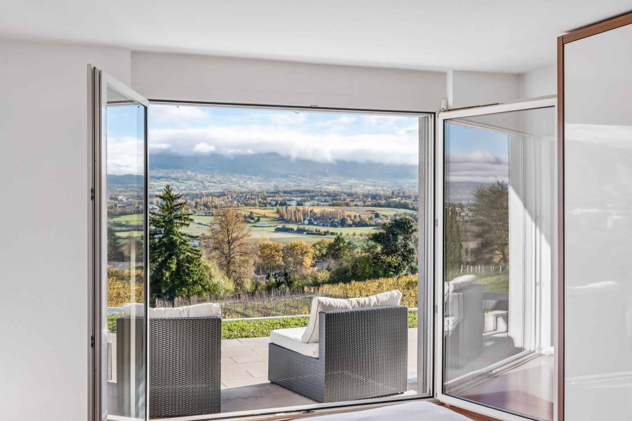

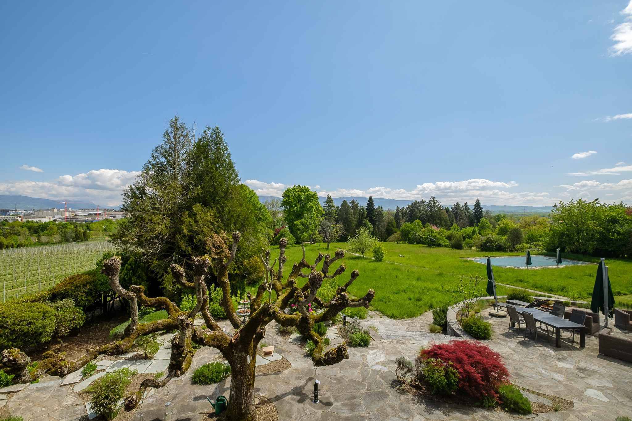
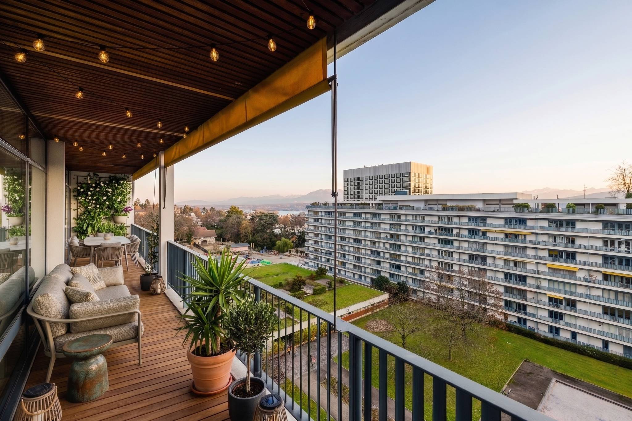
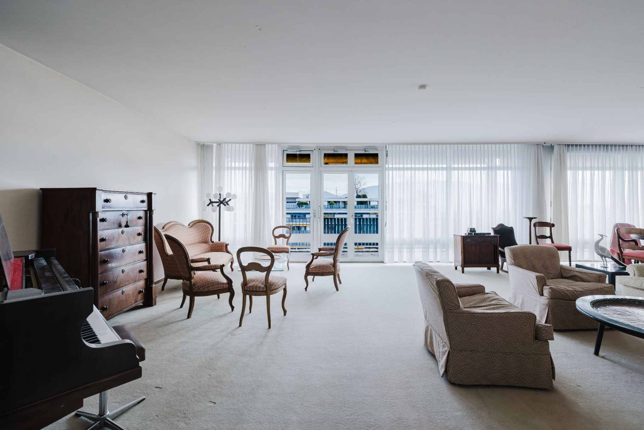
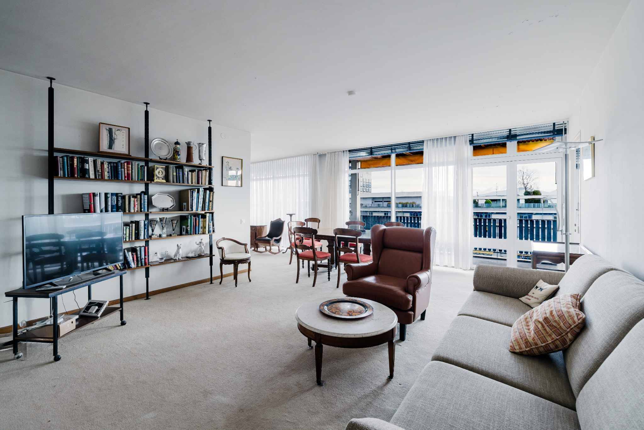
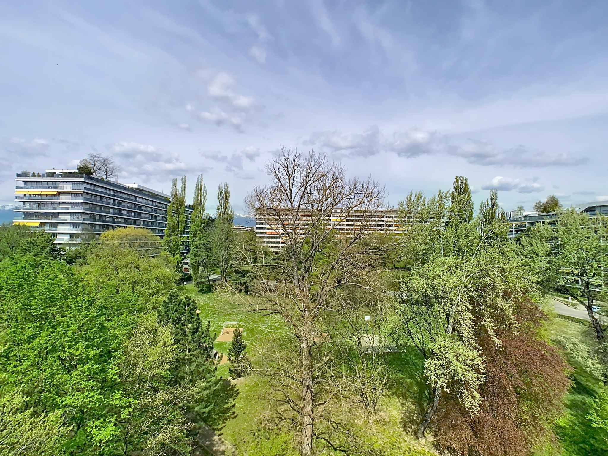
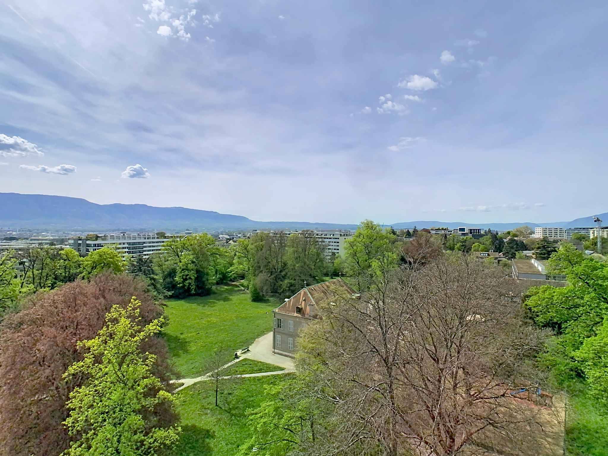
Bright, crossing and occupying the entire floor, the apartment benefits from a partial view of the Alps, the lake and the Jura.
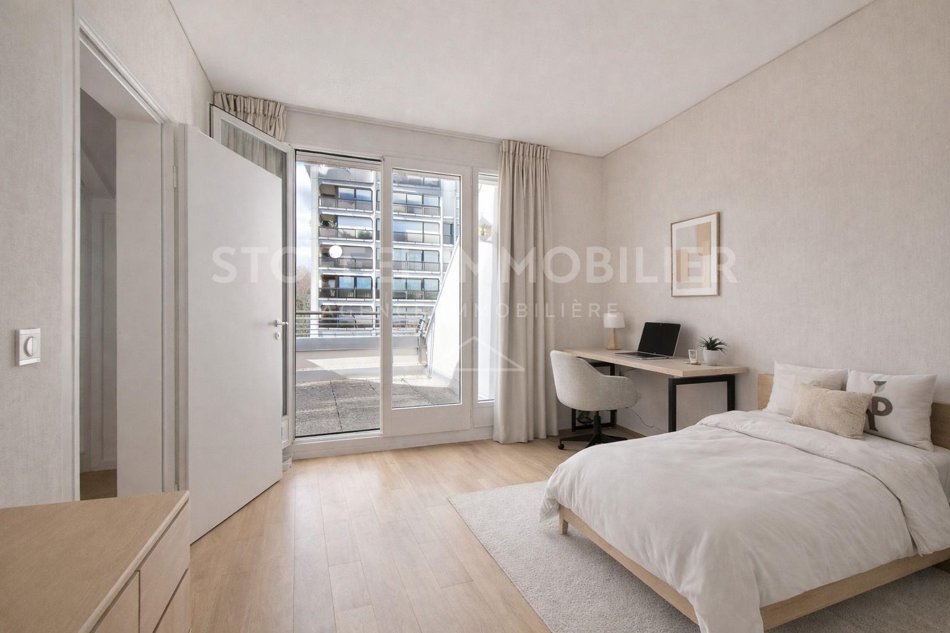
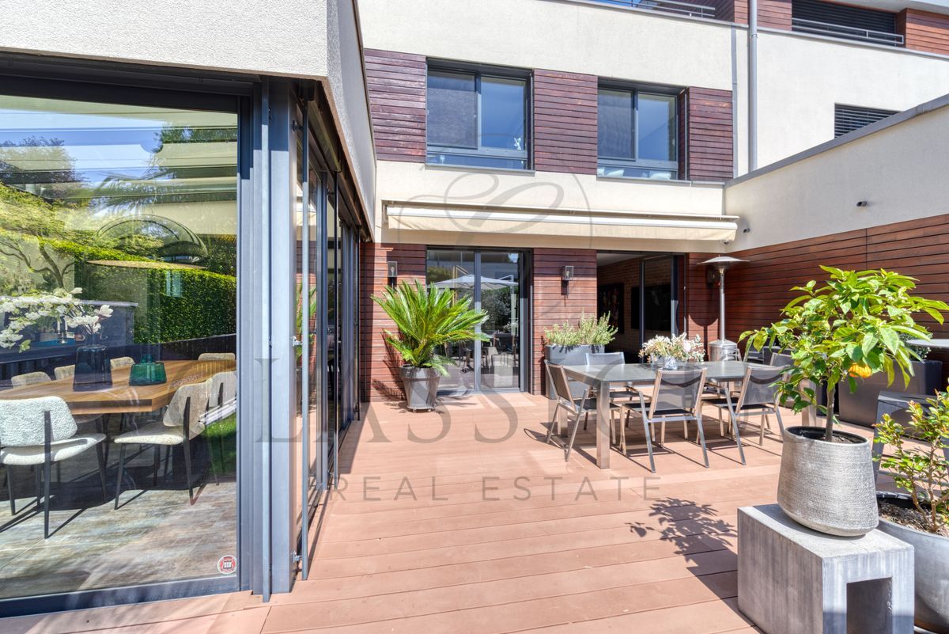
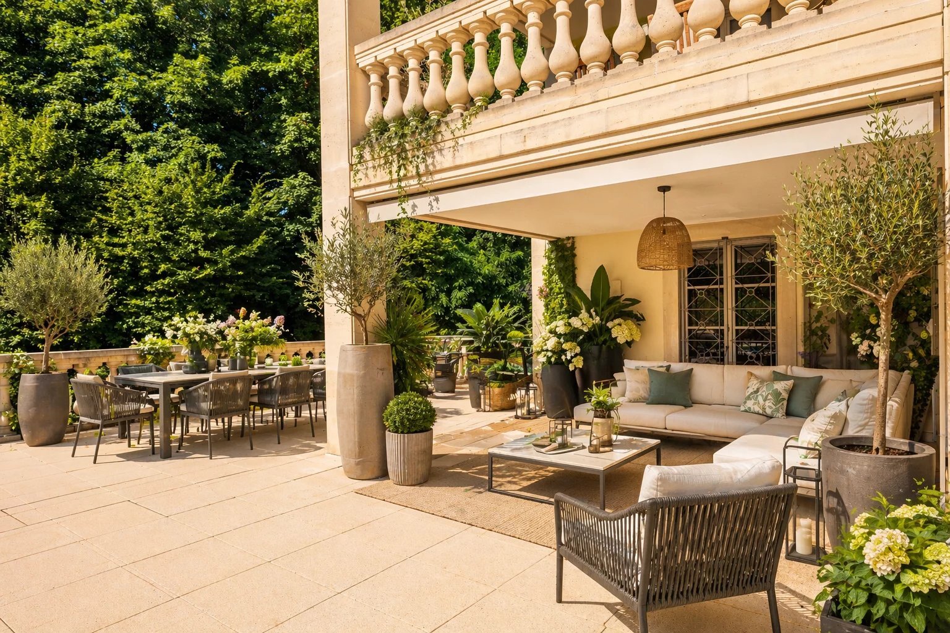
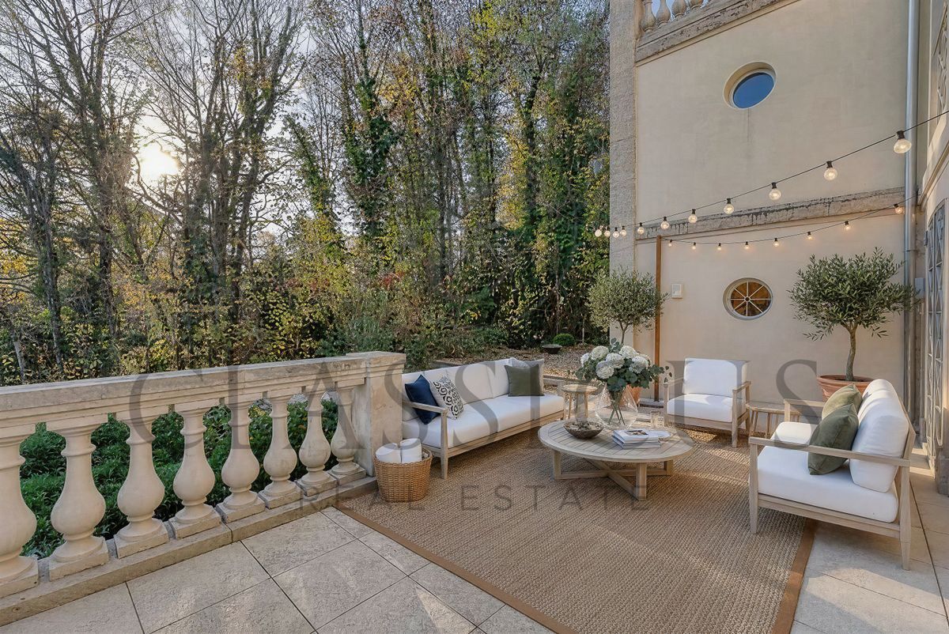
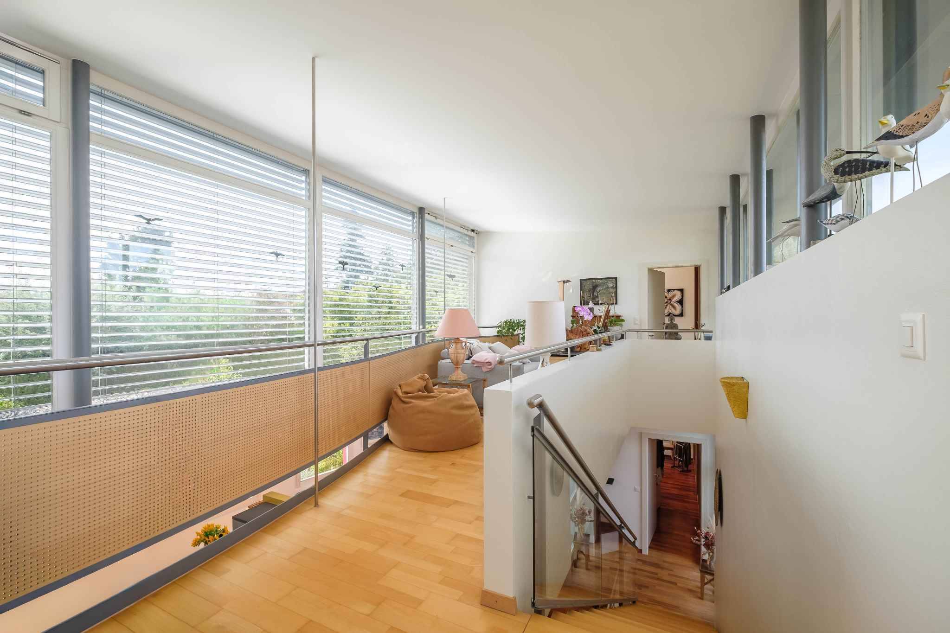
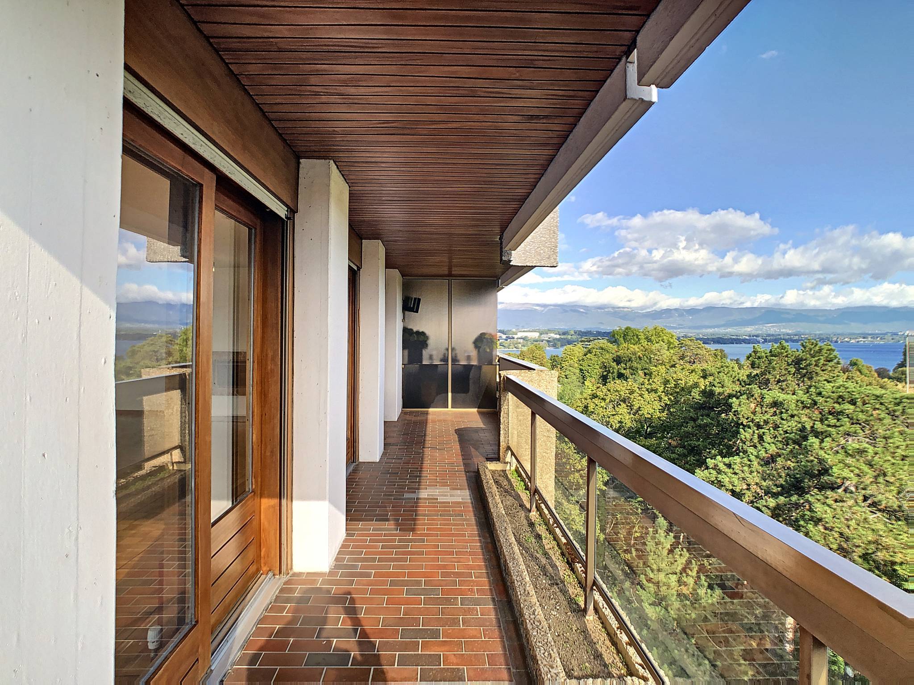
The property has a PPE area of 231.4 m² and two loggias totalling 42 m² accessible from all rooms.
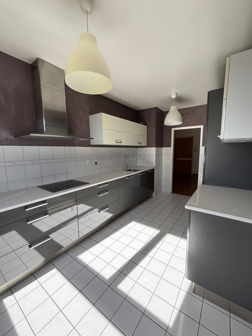
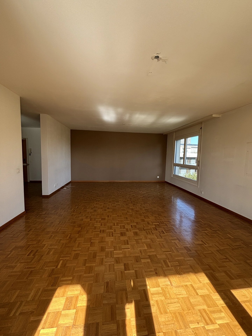
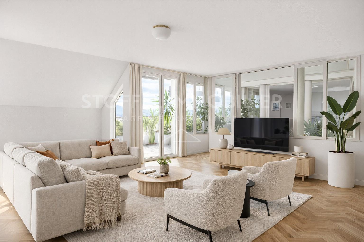
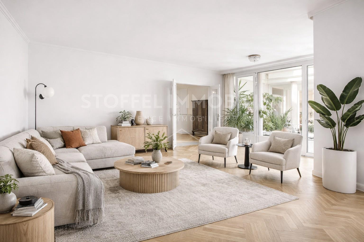
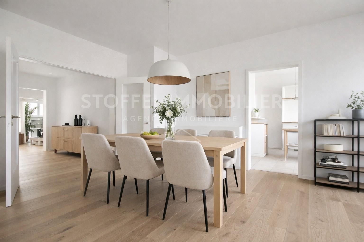
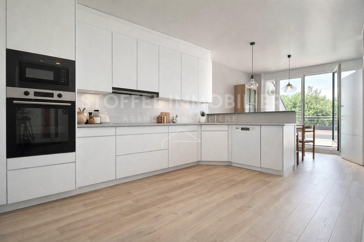
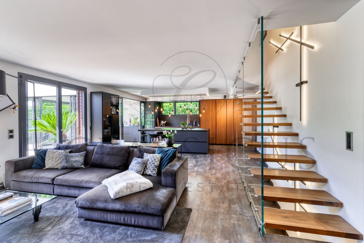
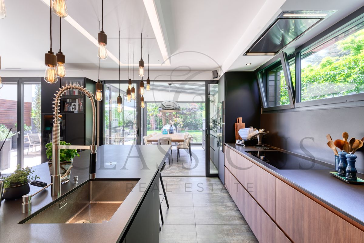
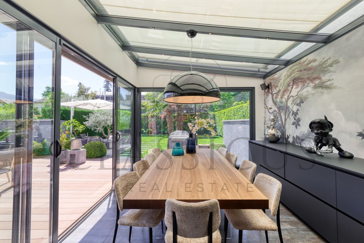
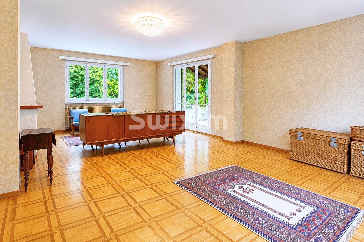
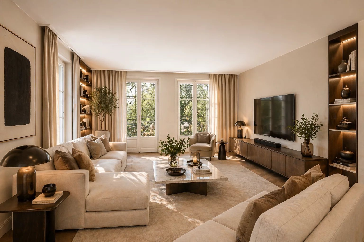
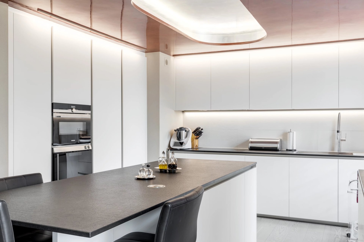
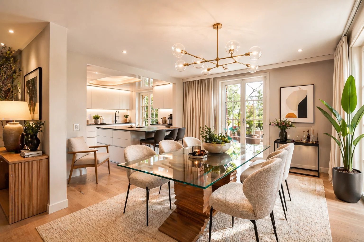
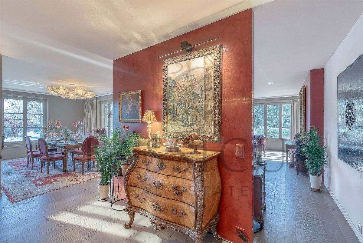
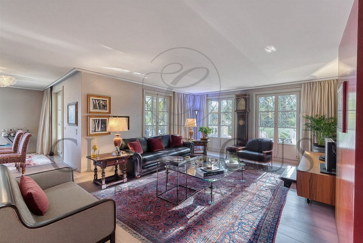
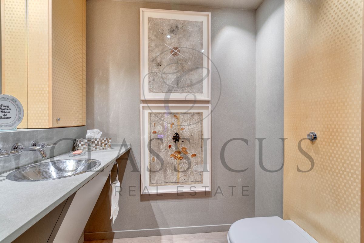
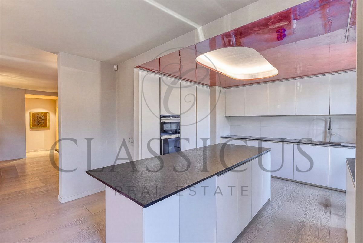
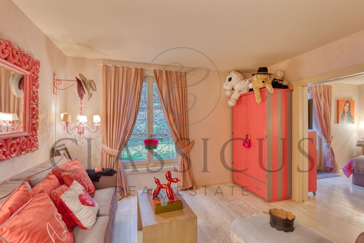
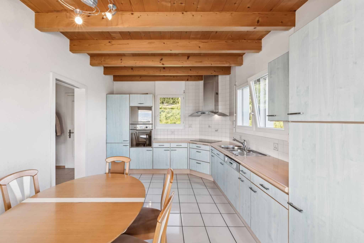
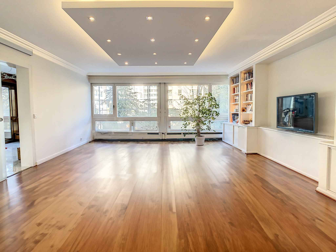
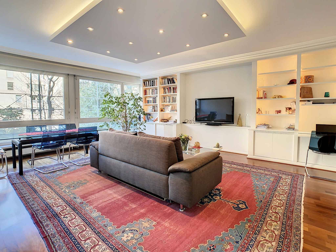
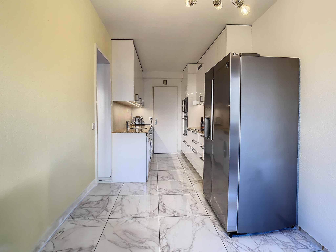
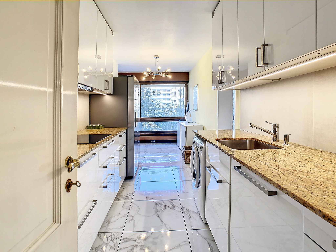
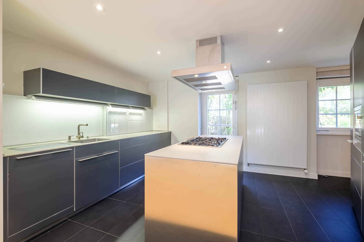
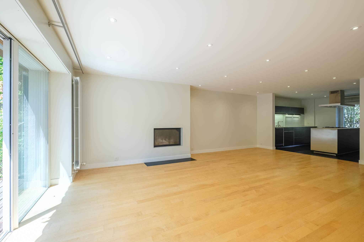
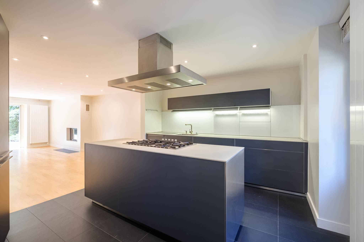
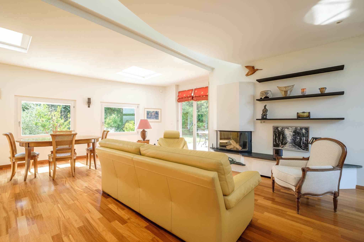
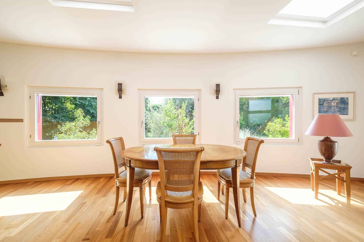

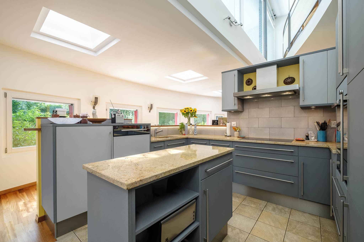

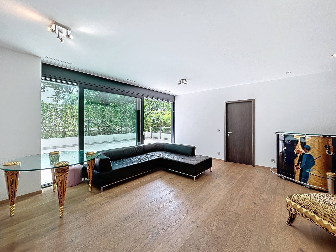
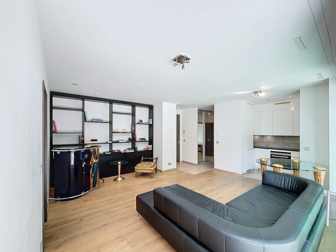
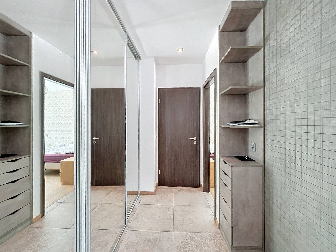
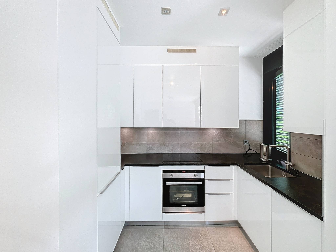
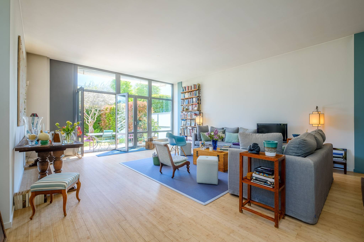
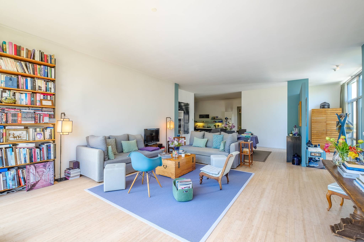

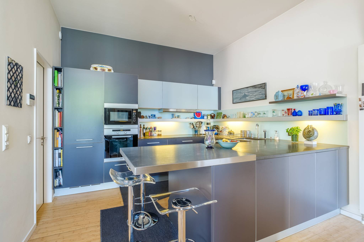

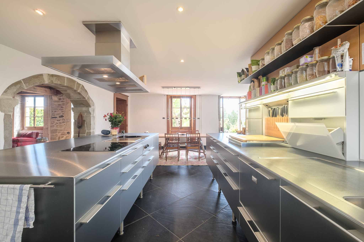

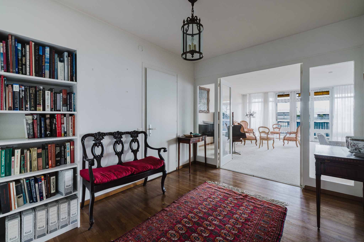
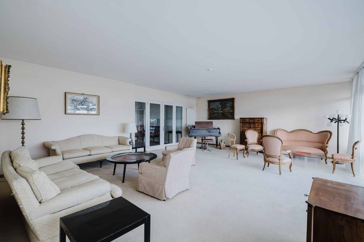
The day area offers two large entrance halls with cupboards and double guest toilets, a large living room, a spacious dining room and a kitchen.
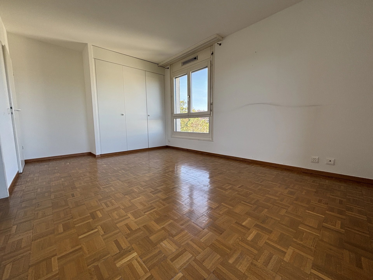
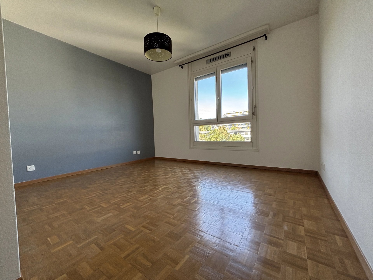
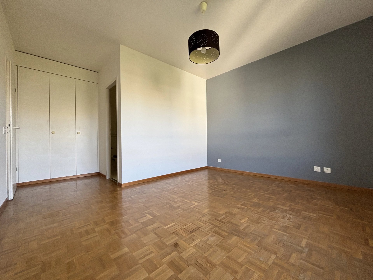
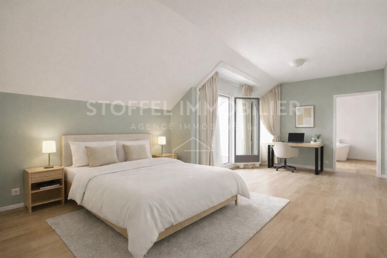
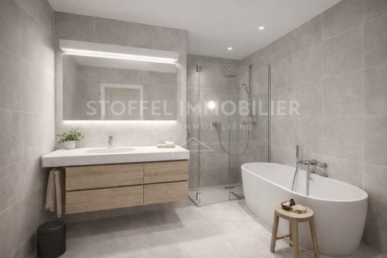
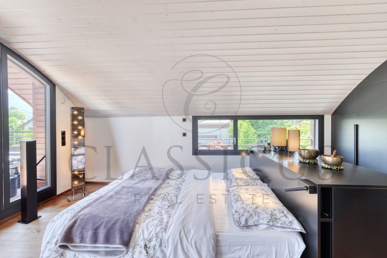
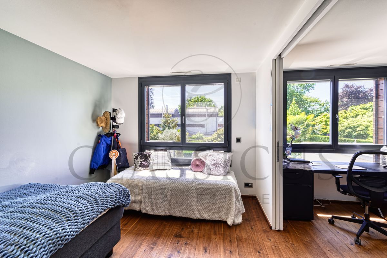
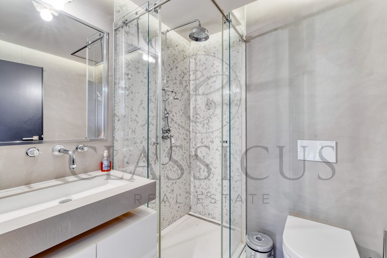
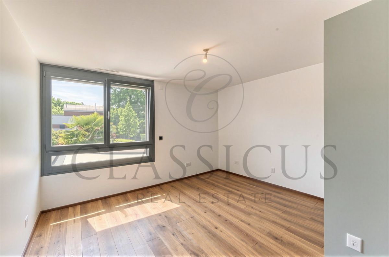
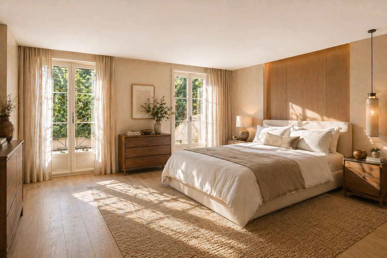
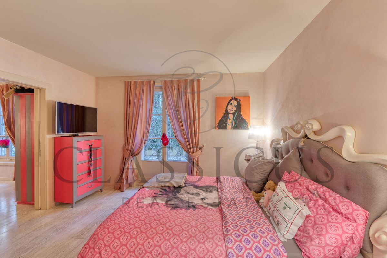
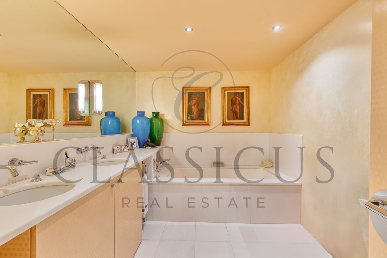
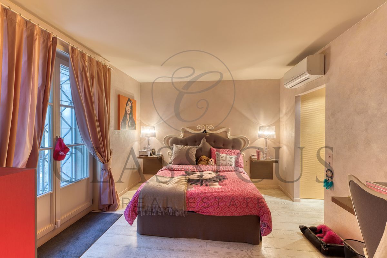
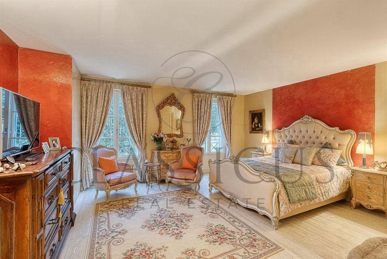
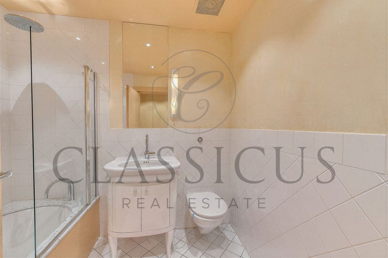
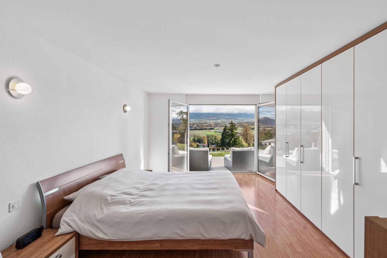
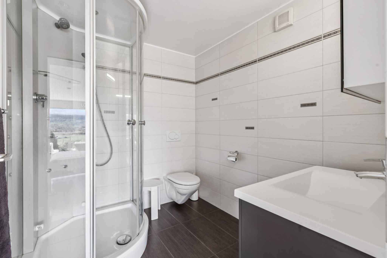
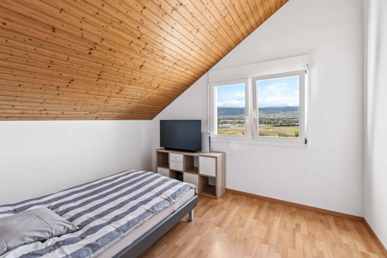
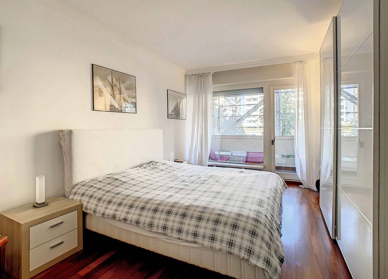
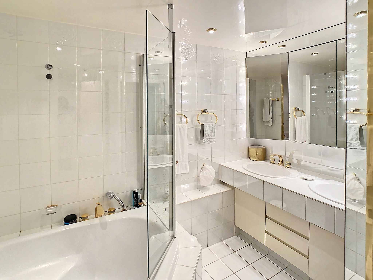
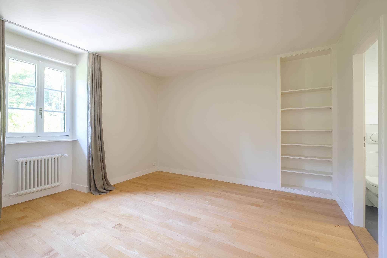
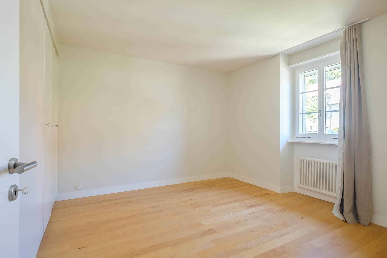
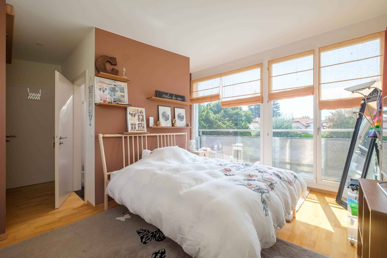
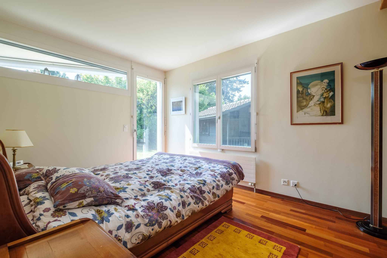
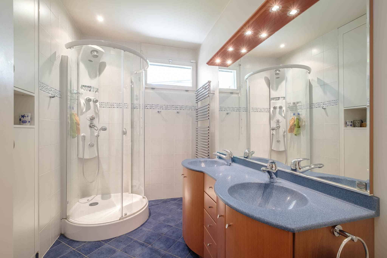
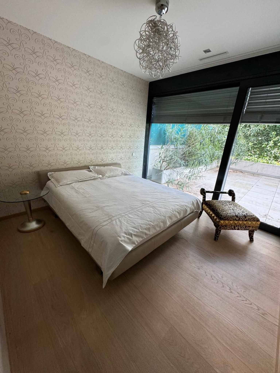
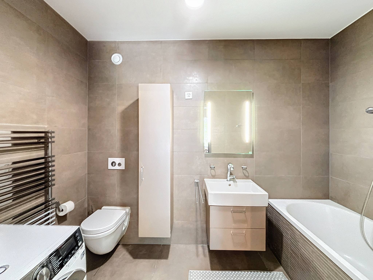
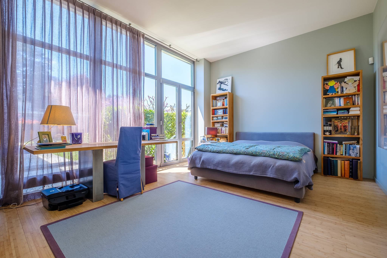
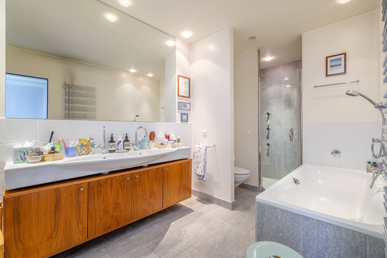

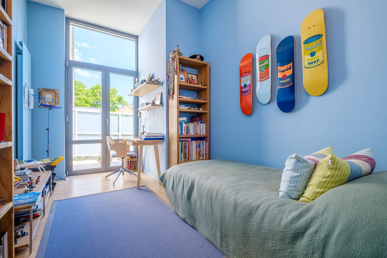
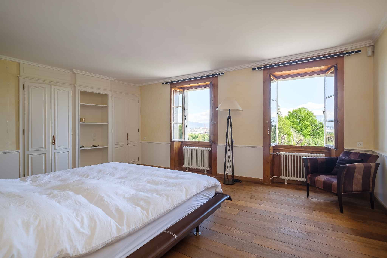
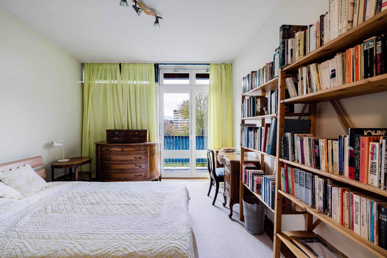
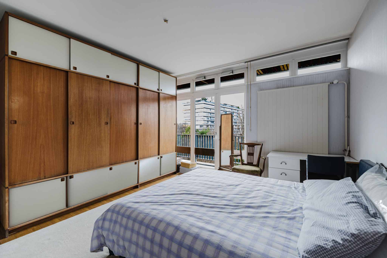
The night area offers 4 suites, two bedrooms with shower room and built-in wardrobes and two masters with dressing room and bathroom with adjoining toilet.
A cellar and a box in the basement complete the set.
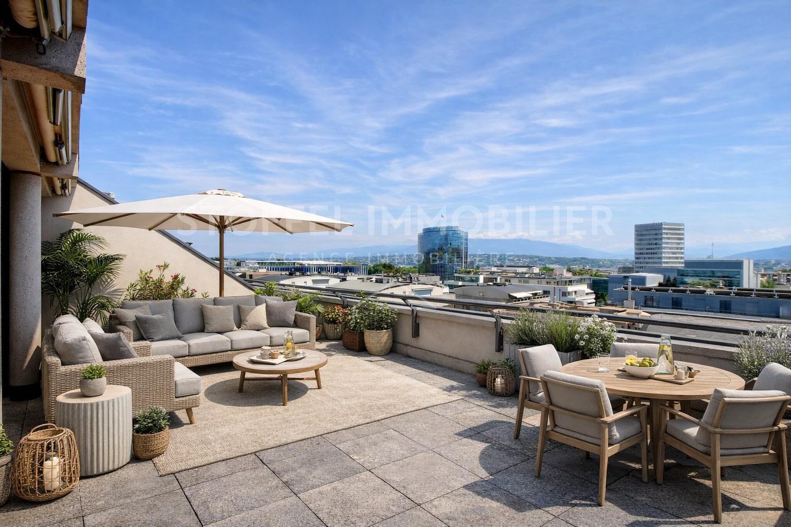
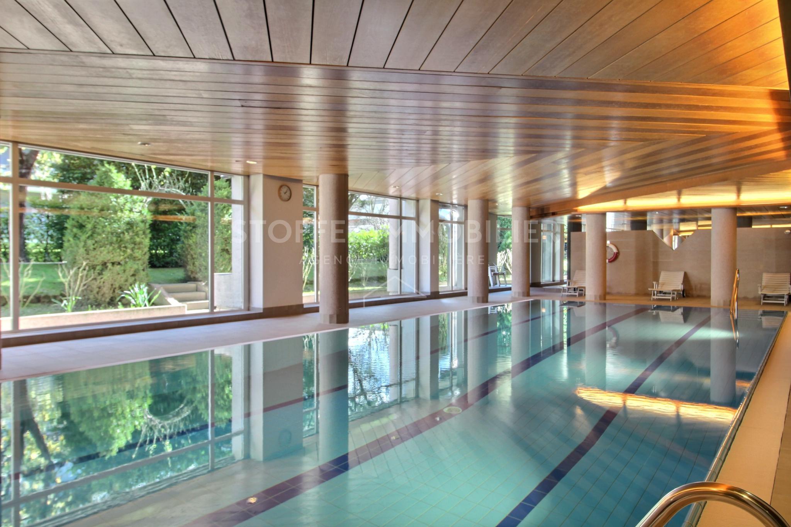
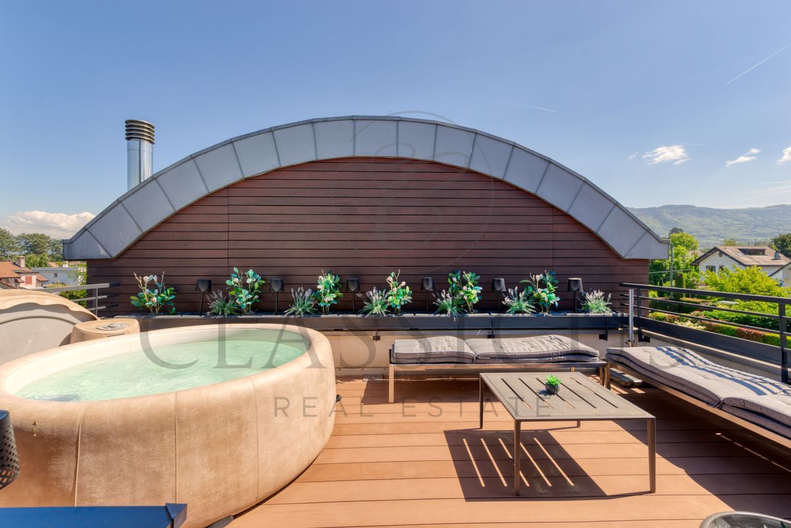
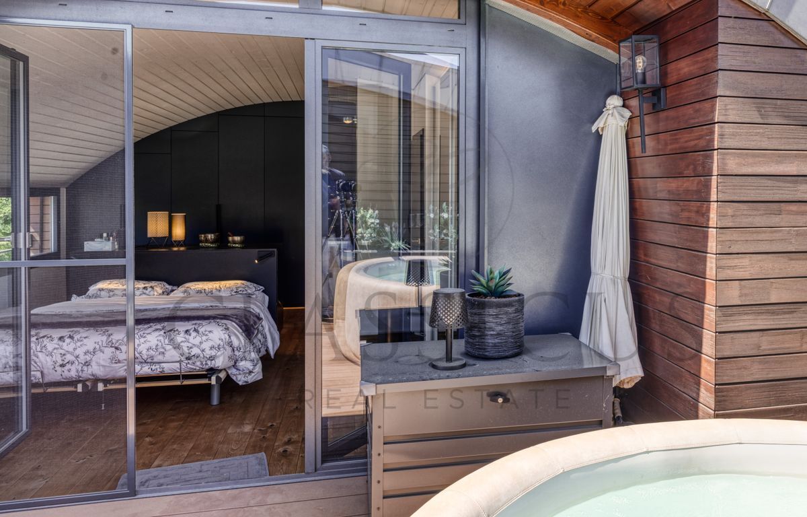
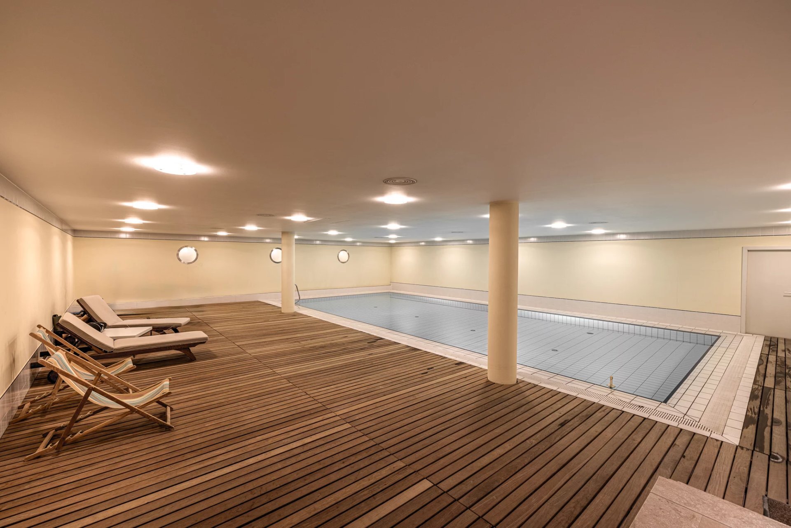
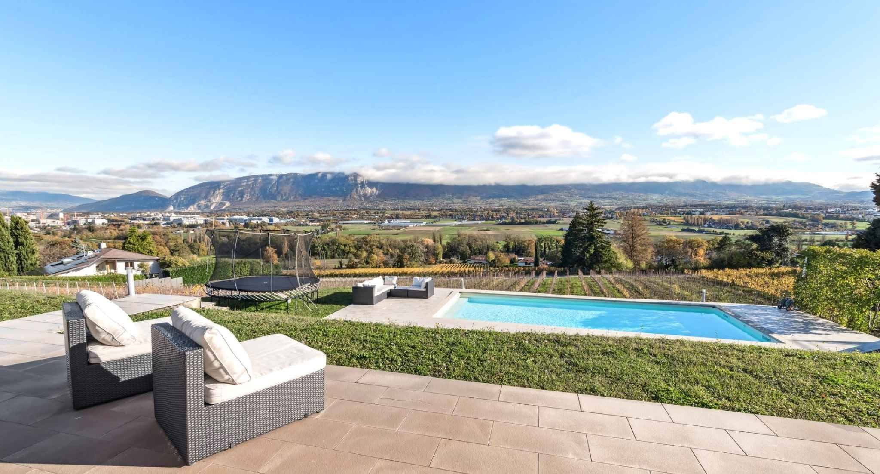
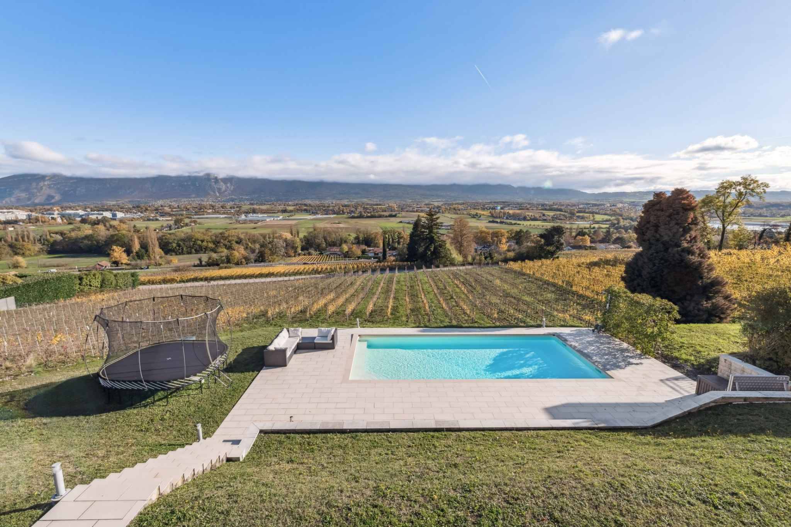

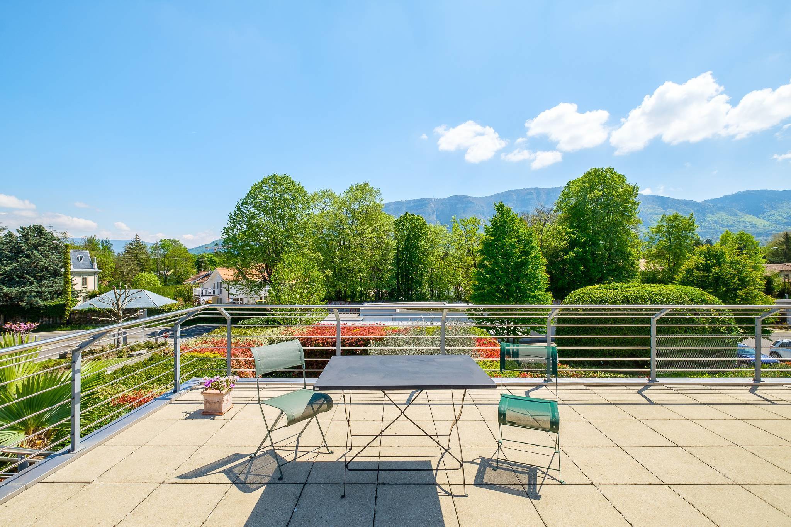
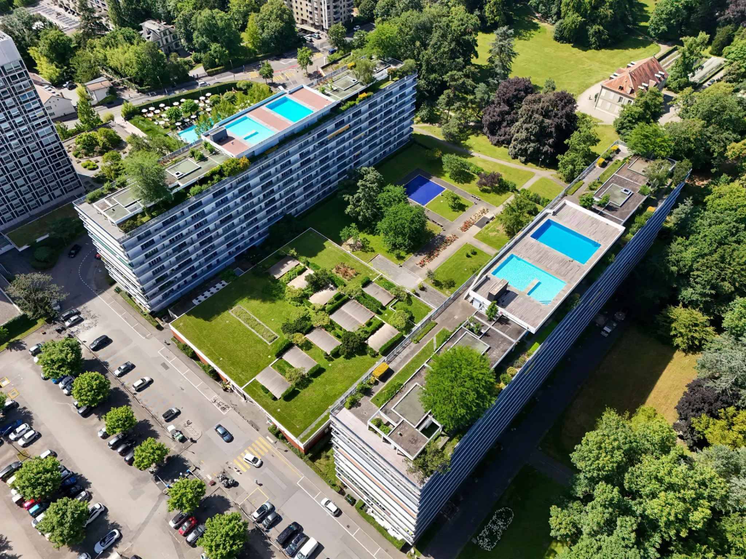
The co-owners benefit from a superb roof terrace with two swimming pools.
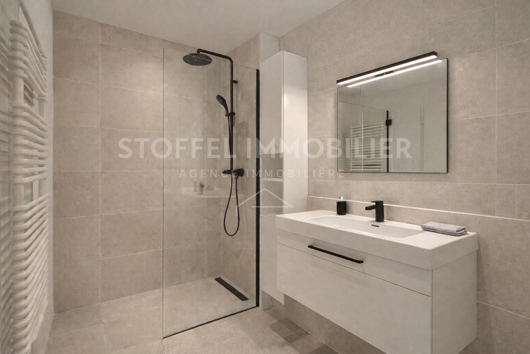
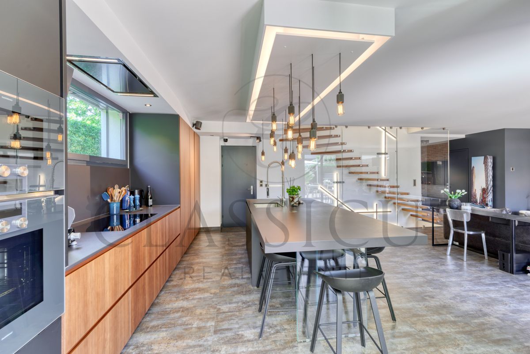
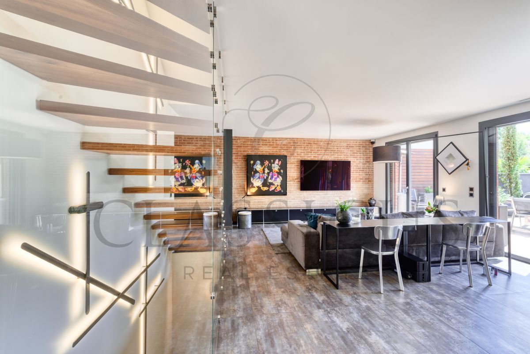
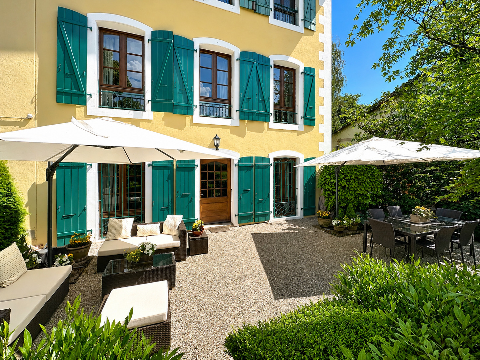
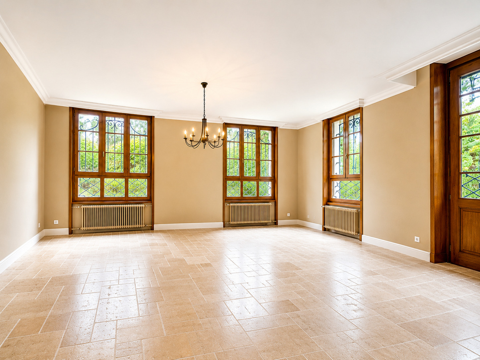
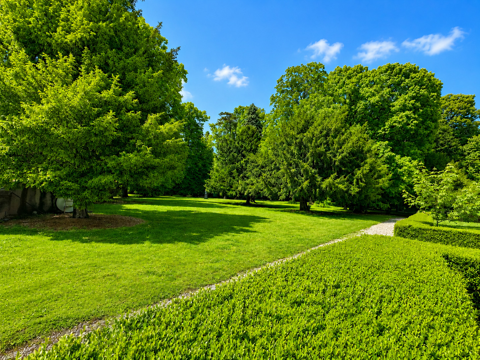
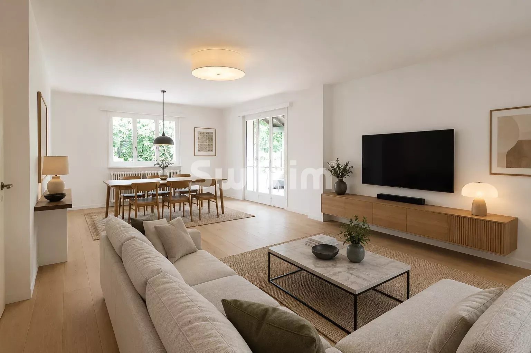
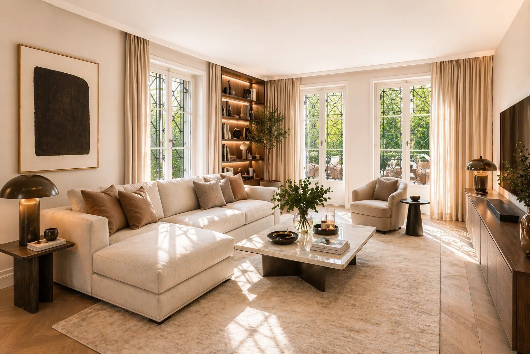
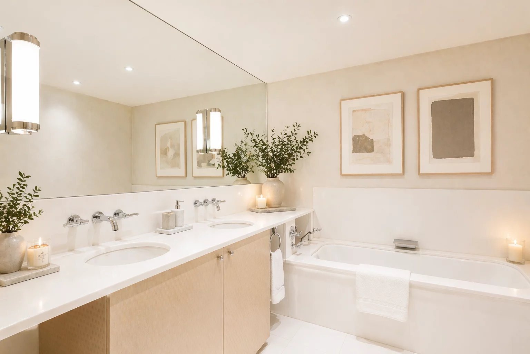
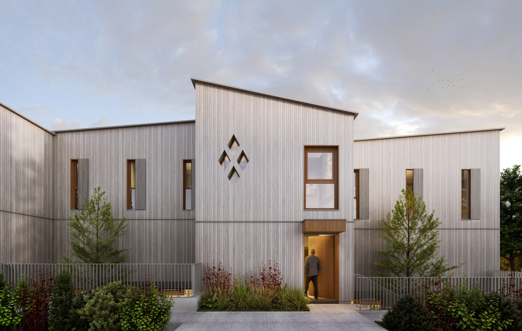
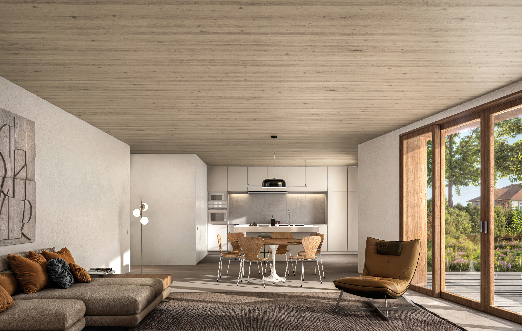
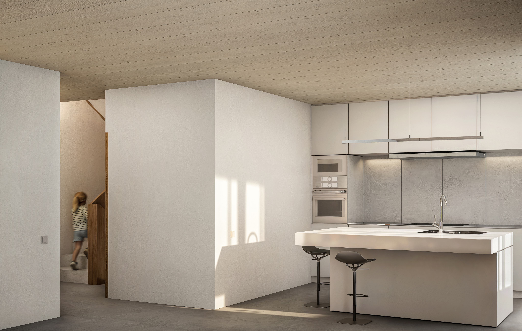
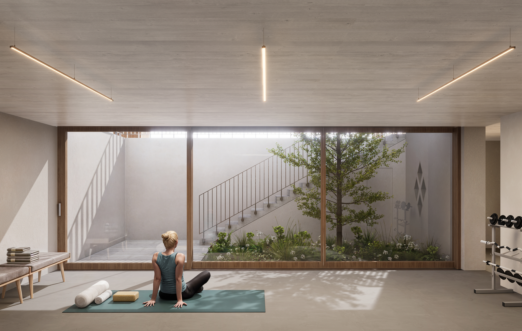
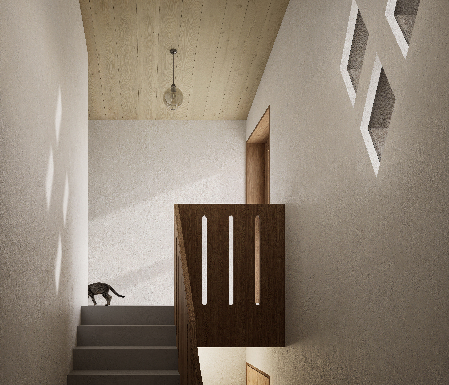
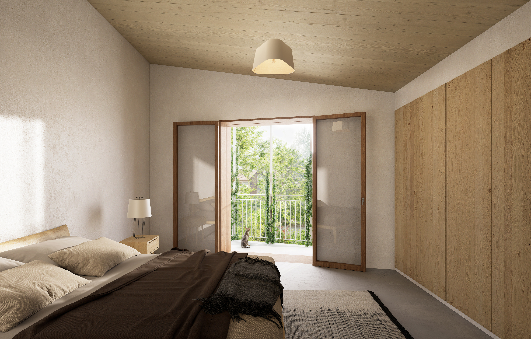
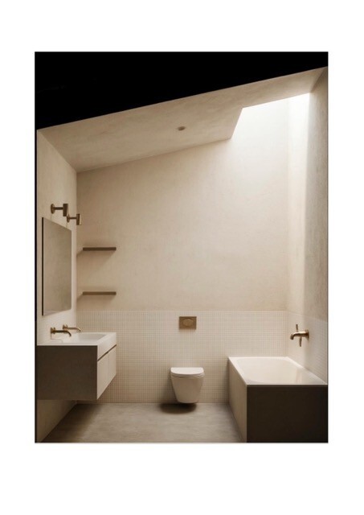
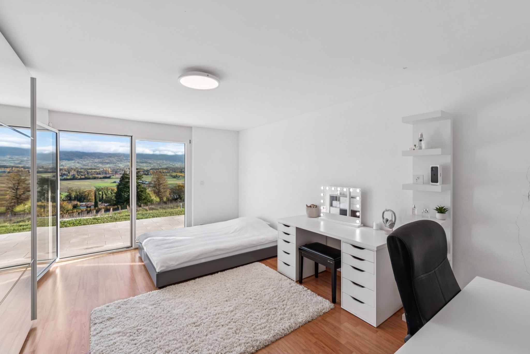
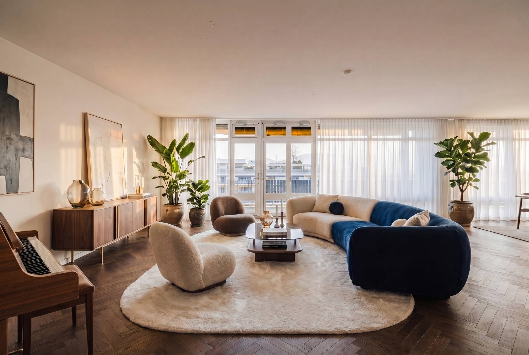
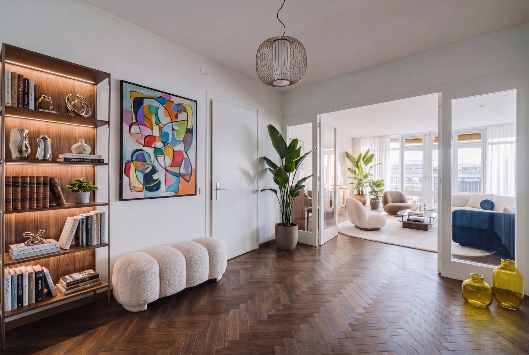
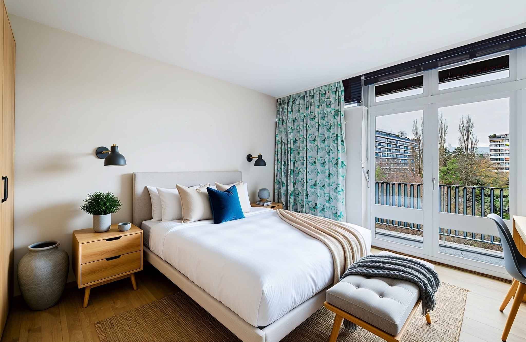
The property is in its original state and needs to be brought up to date. (A few AI-generated images can be found in the folder to get a glimpse of a potential renovation)
Bright, crossing and occupying the entire floor, the apartment benefits from a partial view of the Alps, the lake and the Jura.
The property has a PPE area of 231.4 m² and two loggias totalling 42 m² accessible from all rooms.
The day area offers two large entrance halls with cupboards and double guest toilets, a large living room, a spacious dining room and a kitchen.
The night area offers 4 suites, two bedrooms with shower room and built-in wardrobes and two masters with dressing room and bathroom with adjoining toilet.
A cellar and a box in the basement complete the set.
The co-owners benefit from a superb roof terrace with two swimming pools.
The property is in its original state and needs to be brought up to date. (A few AI-generated images can be found in the folder to get a glimpse of a potential renovation)
Conveniences
Outside conveniences
- Balcony/ies