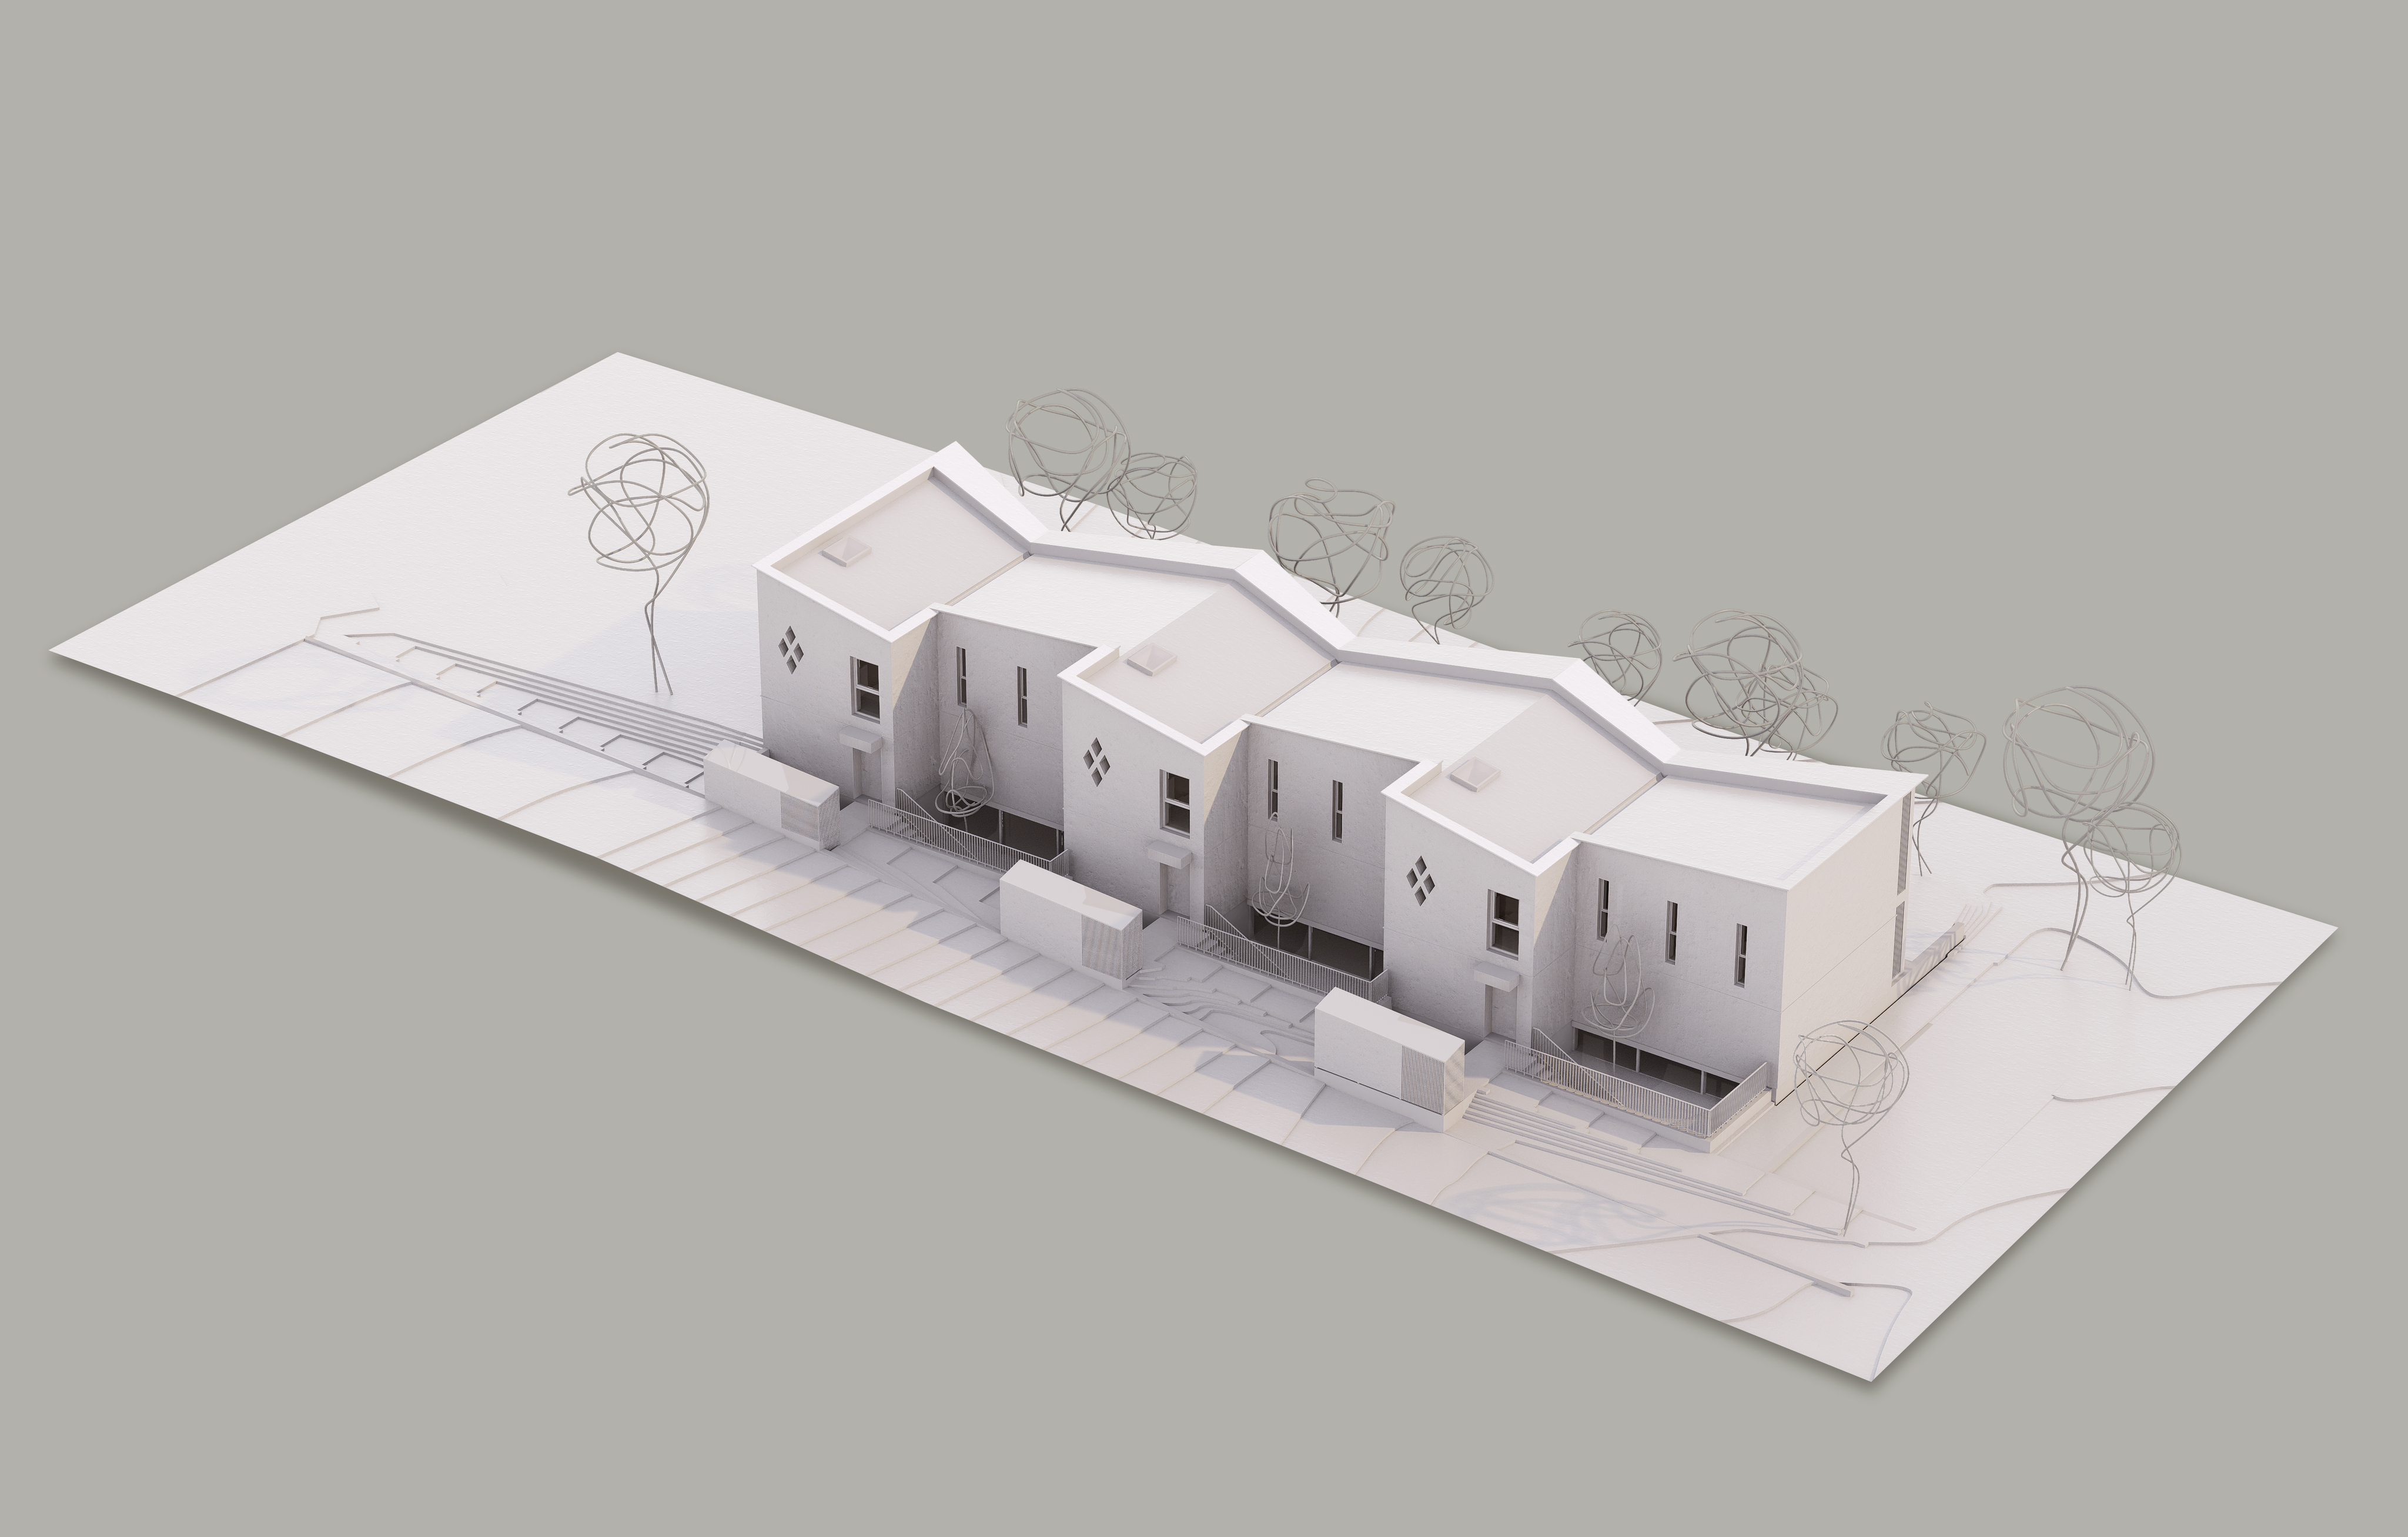
Minergie contemporary gable house, landscaped garden & rooftop jacuzzi
Rooms7
Living area243 m²
AvailabilityTo agree
Localisation
1234 VessyCharacteristics
Reference
58WW-AJR8-1046
Availability
To agree
Year of construction
2010
Latest renovations
2025
Rooms
7
Number of levels for the real asset
3
Living area
243 m²
Volume
769 m³
Useful surface
284 m²
Description
Text translated from french, see original
Original text in french, translate to English.
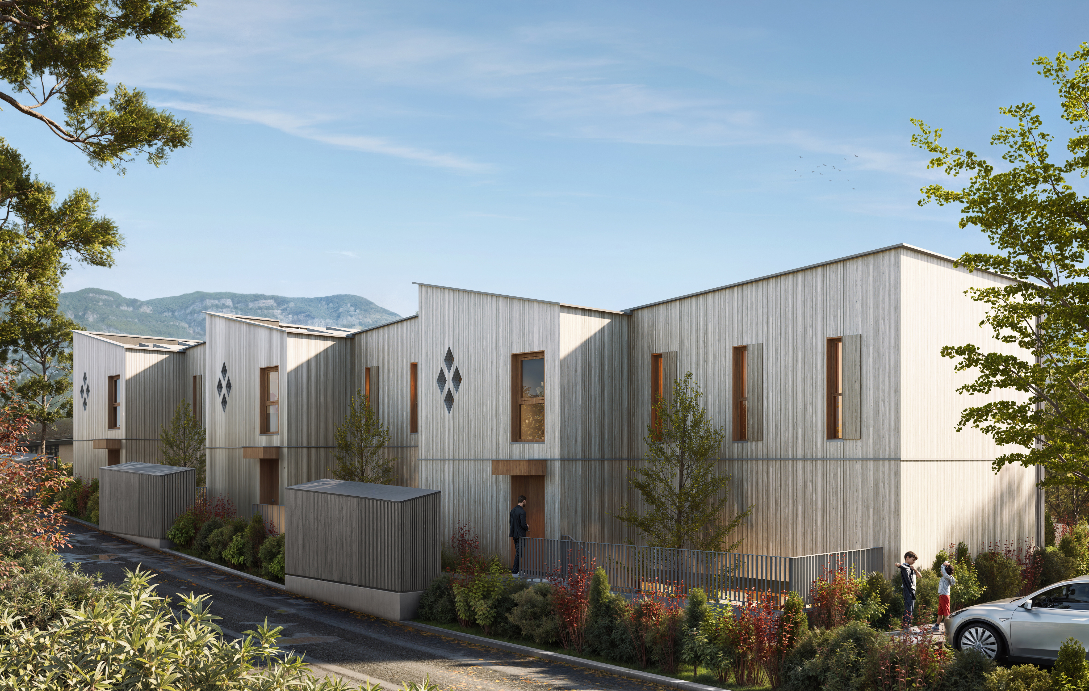
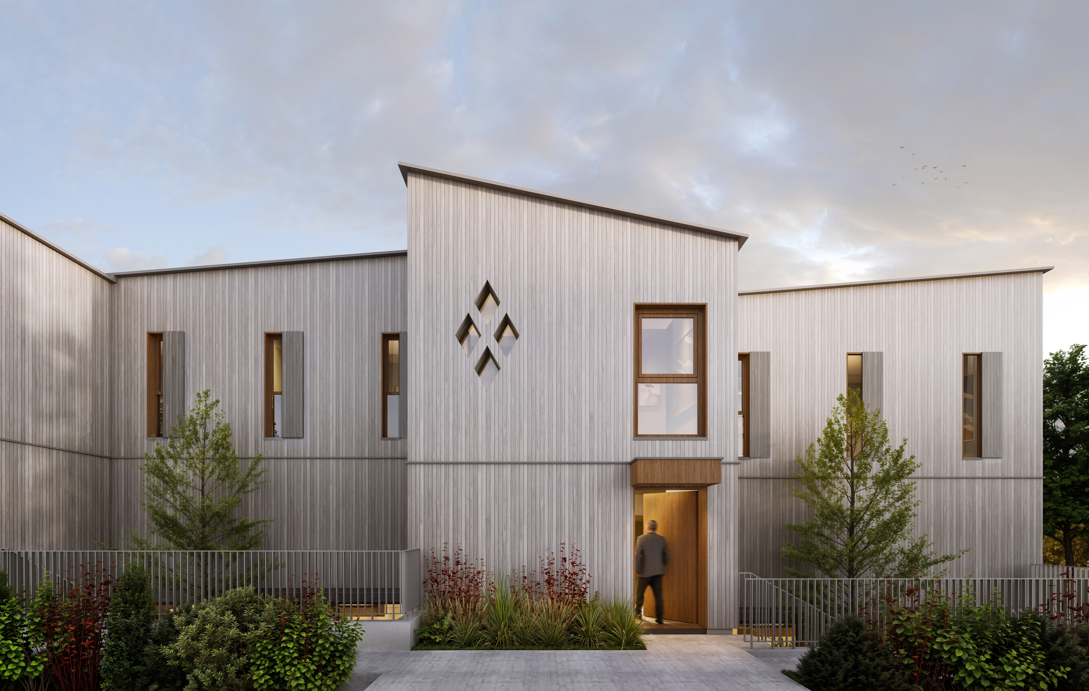
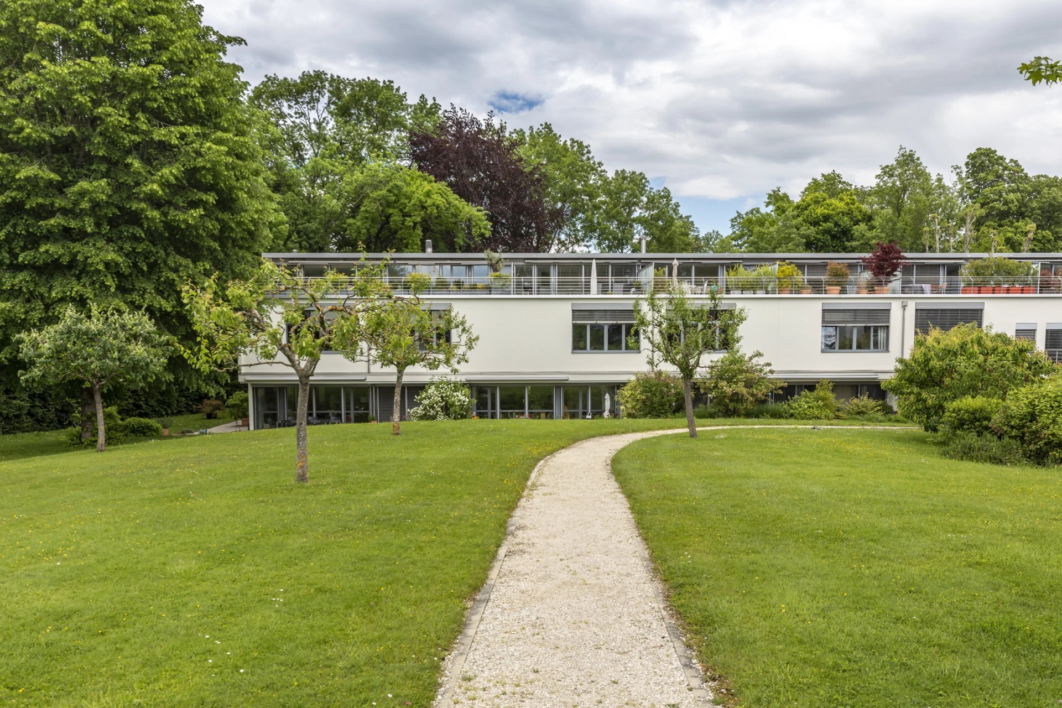
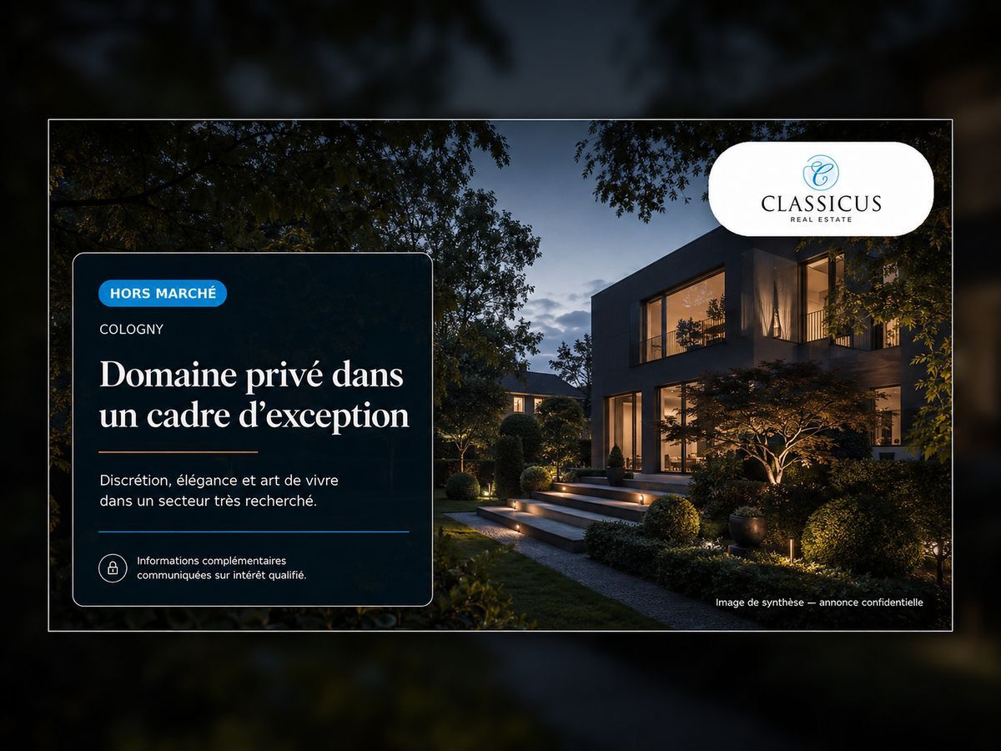
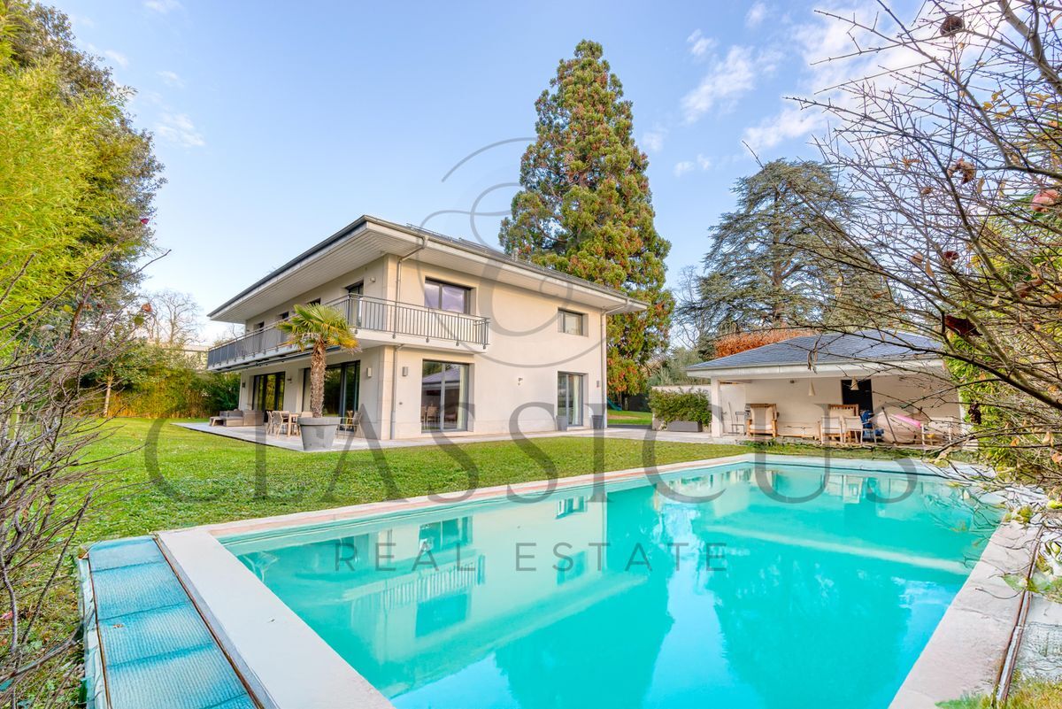
In Vessy, in a quiet and sought-after residential environment, this elegant contemporary house with a gable roof offers a rare living environment on the outskirts of Carouge.
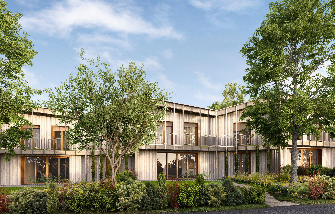
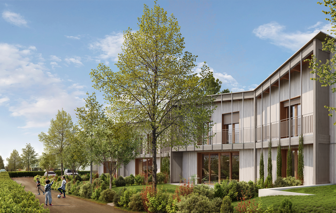
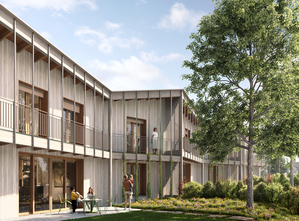
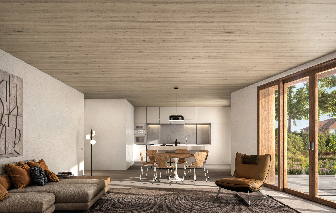
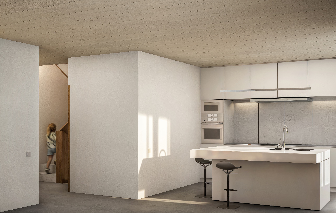
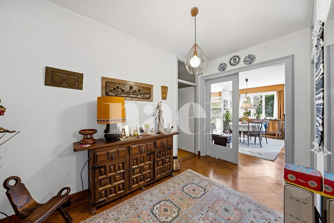
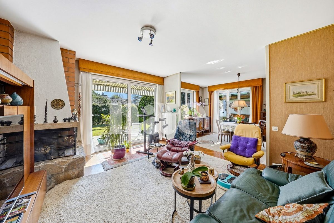
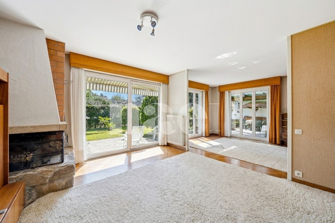
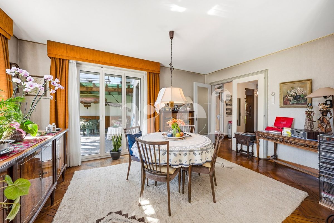
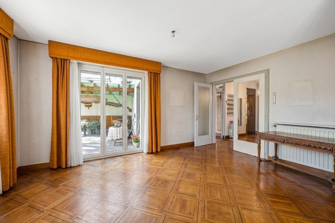
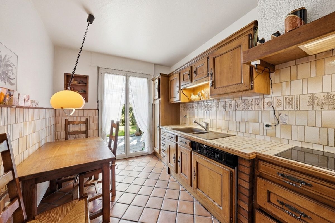
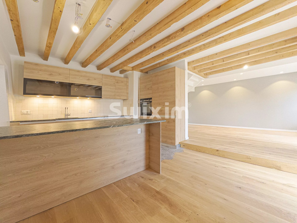
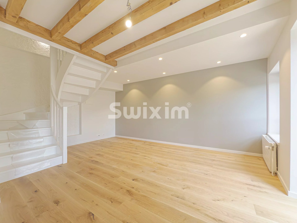
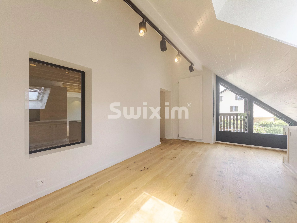
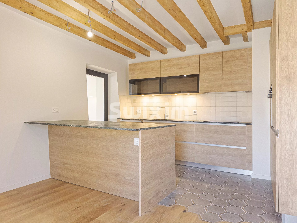
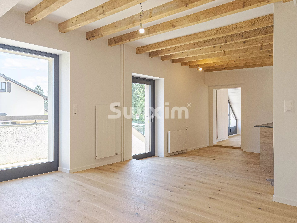
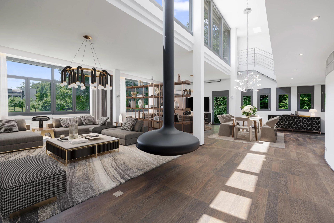
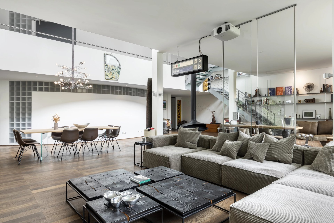
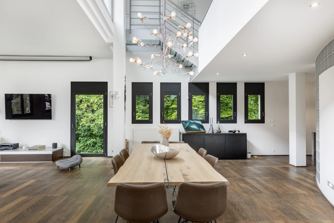
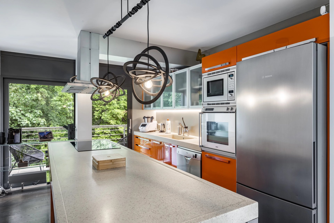
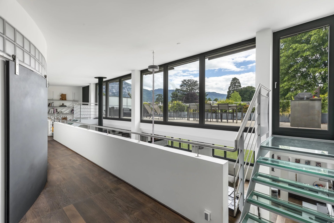
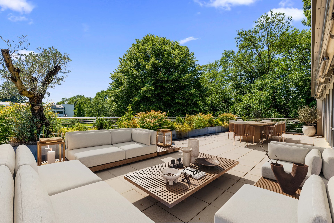
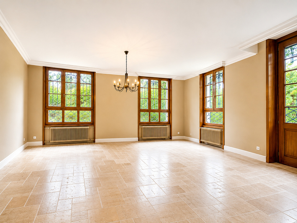
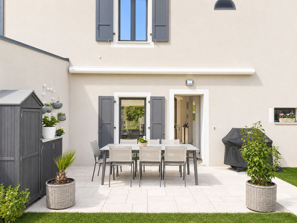
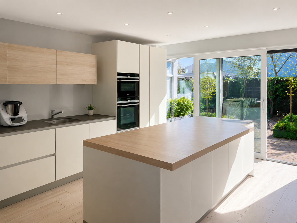
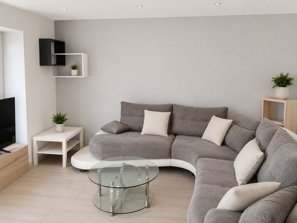
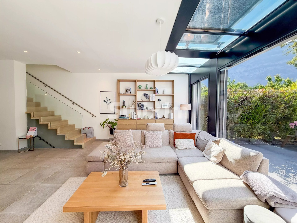
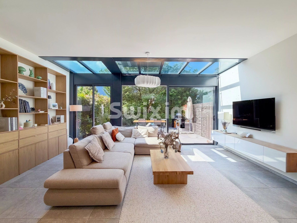
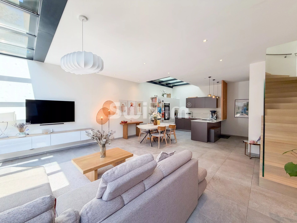
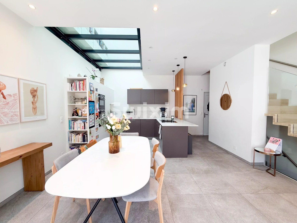
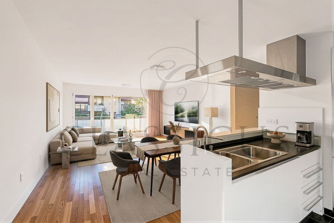
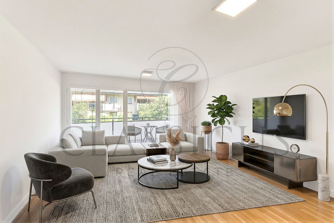
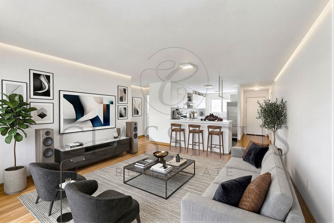
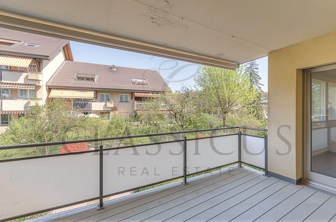
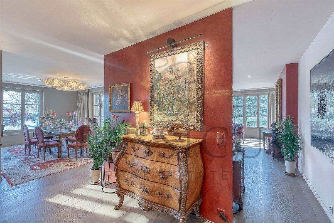
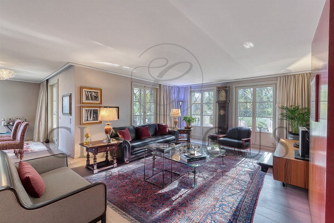
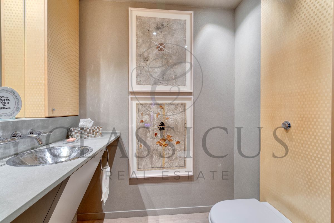
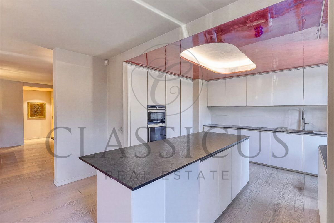
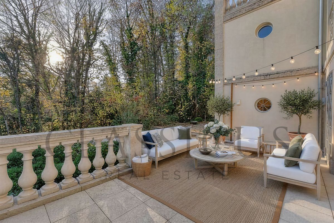
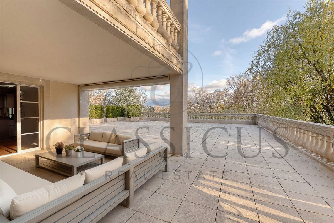
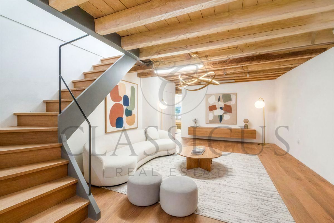
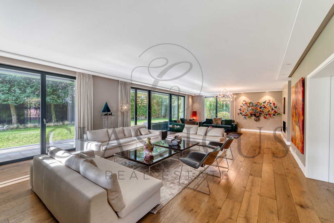
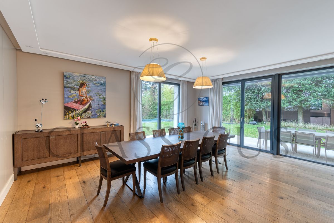
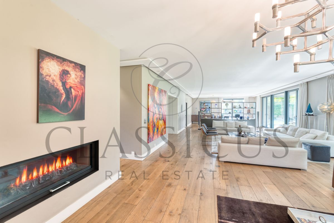
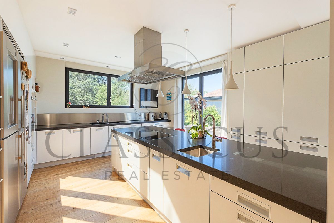
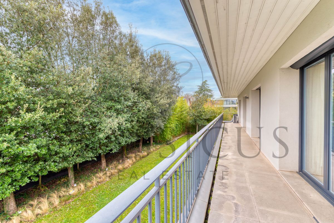
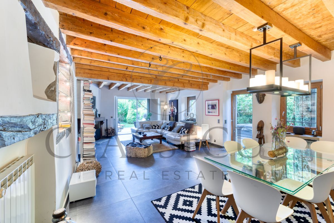
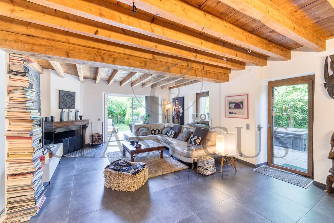
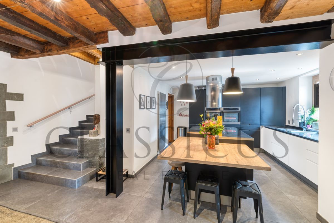
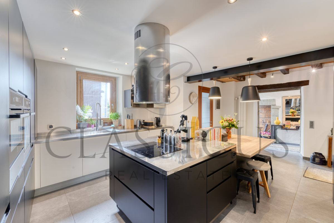
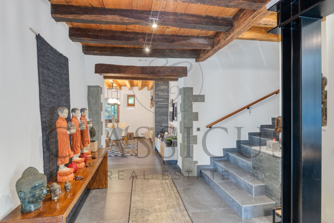

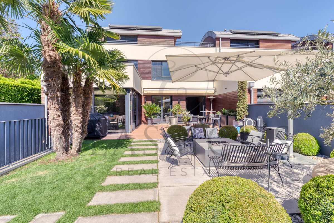
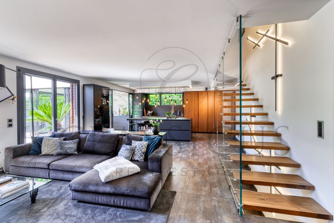
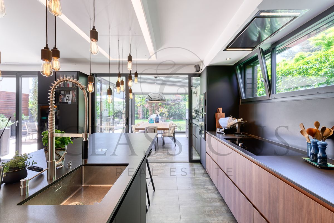
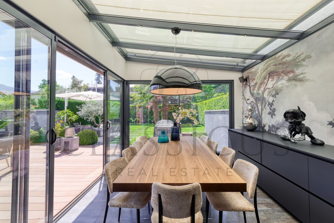
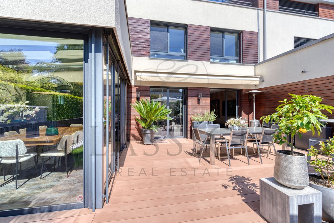
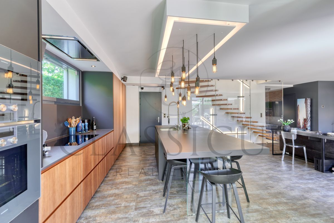
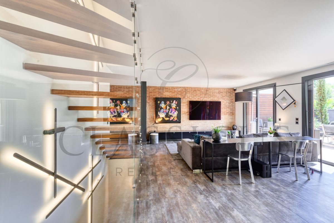
With a total of 284 m² of usable space, the property is attractive due to its volumes, family layout and high-end features. The ground floor accommodates a large open-plan living area with garden access, a contemporary kitchen with a central island and a glazed dining room with heating. The large openings create a natural continuity between the interiors, the terraces and the landscaped garden.
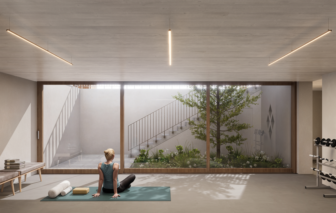
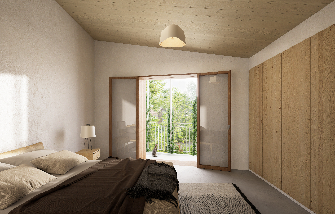
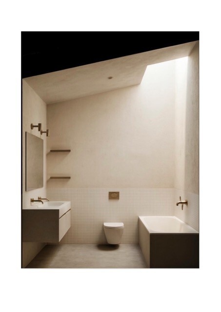
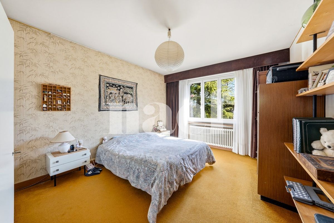
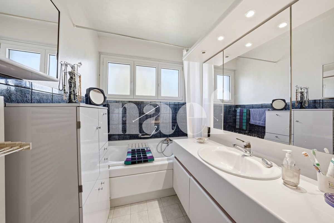
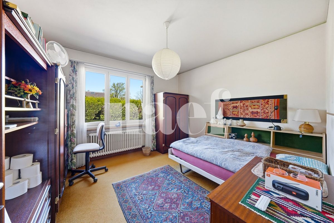
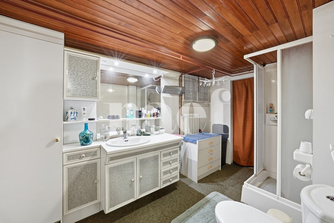
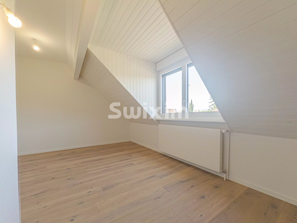
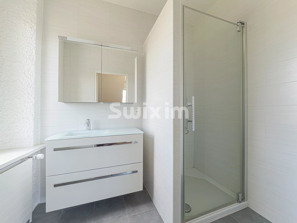
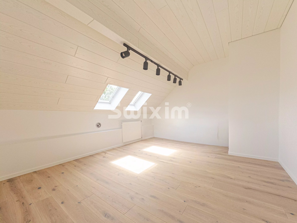
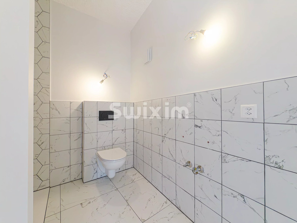
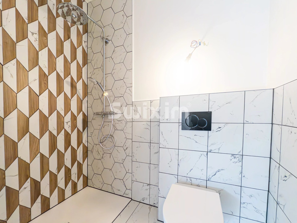
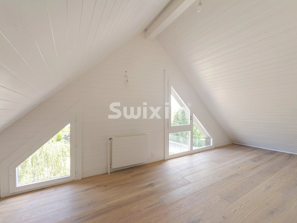
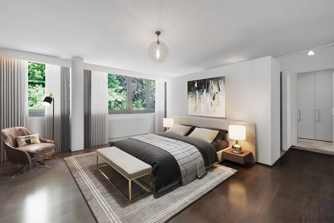
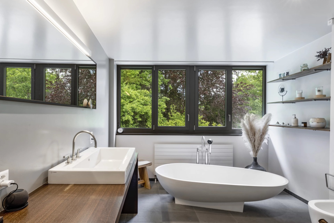
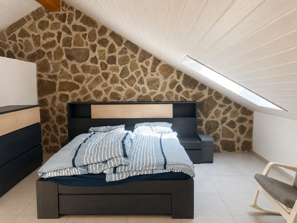
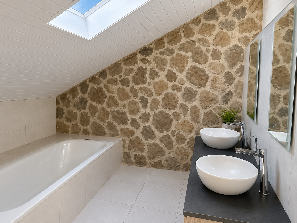
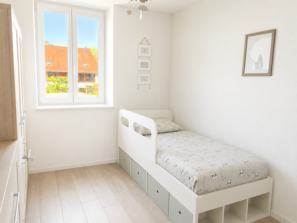
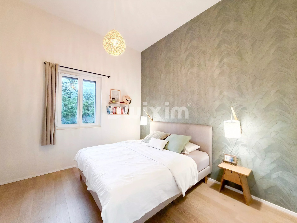
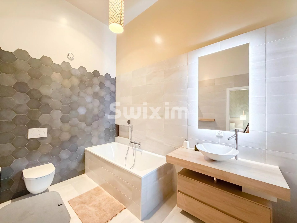
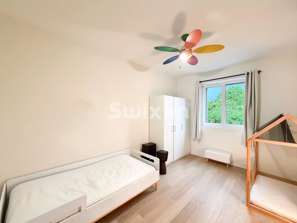
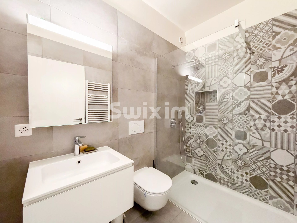
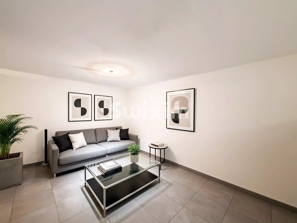
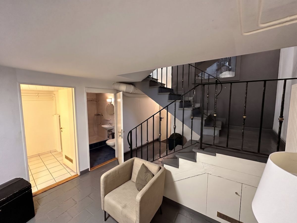
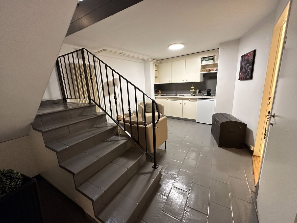
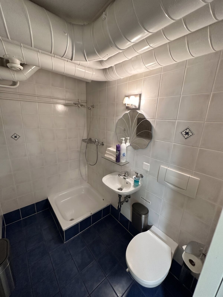
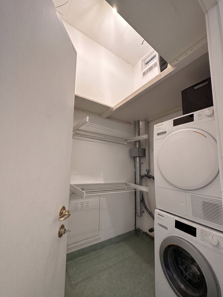
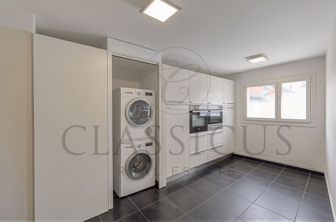
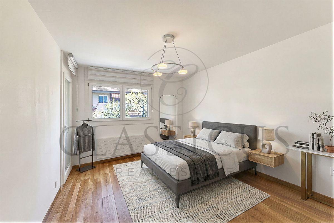
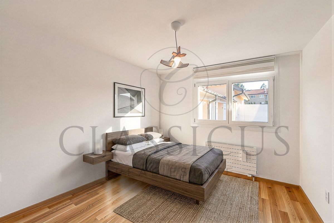
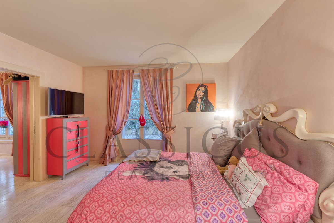
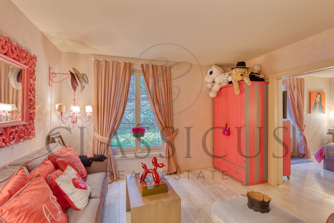
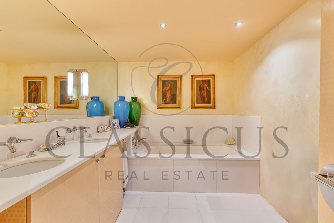
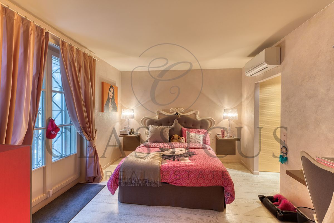
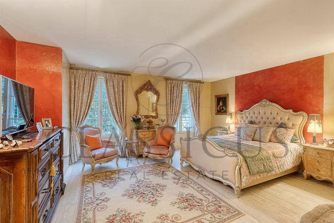
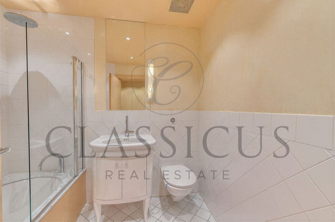
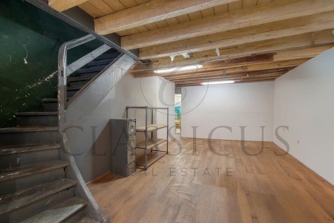
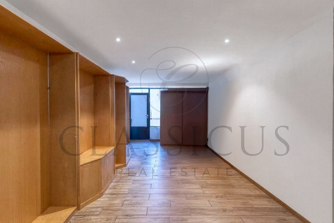
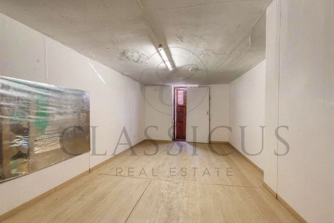
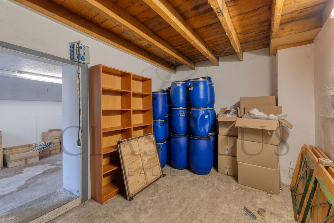
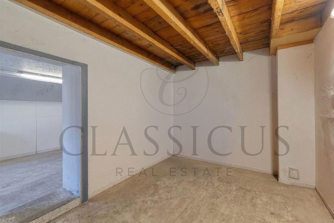
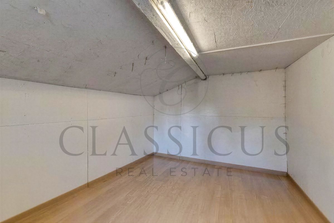
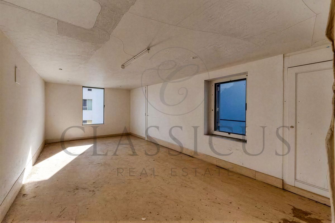
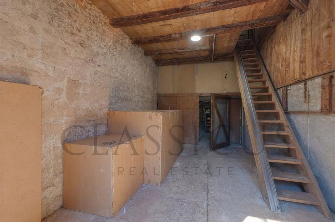
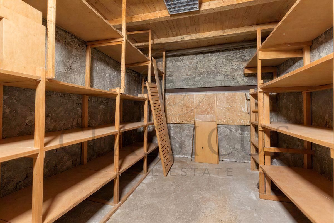
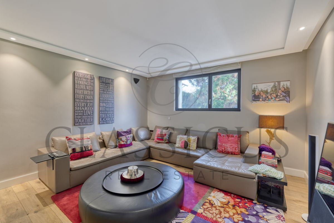
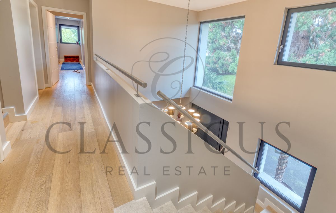
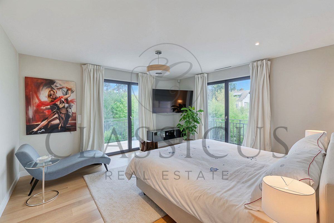
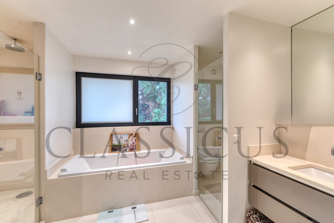
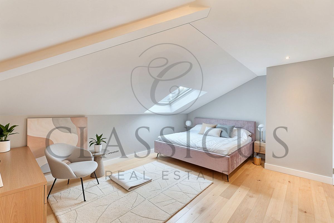
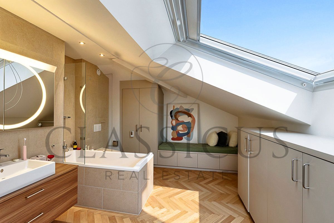
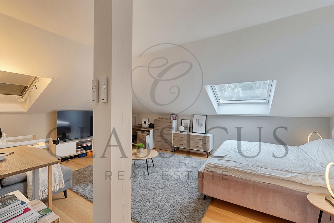
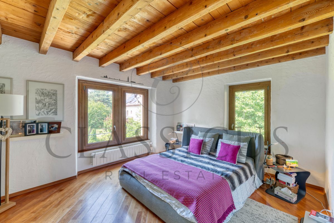
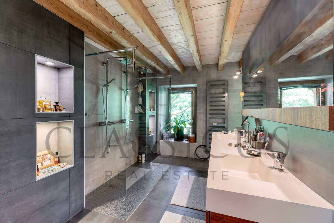
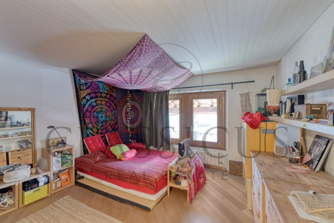
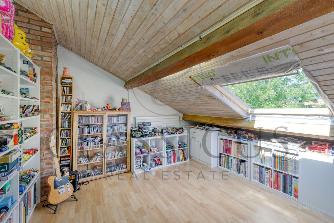
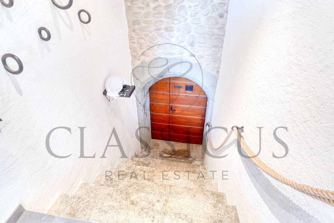
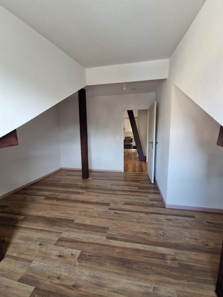
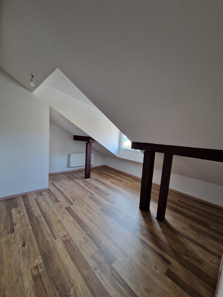
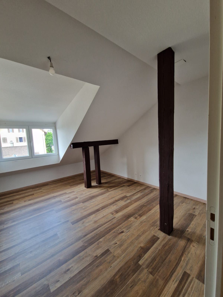
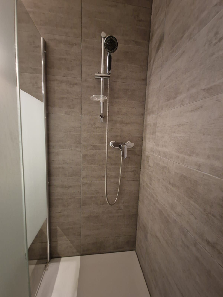
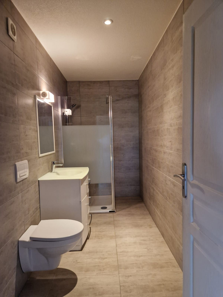
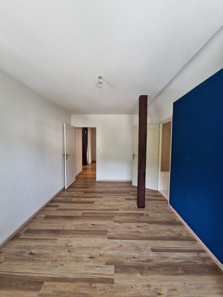
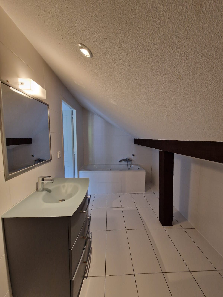
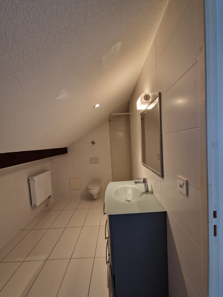
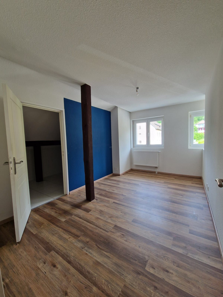
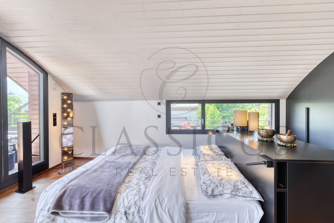
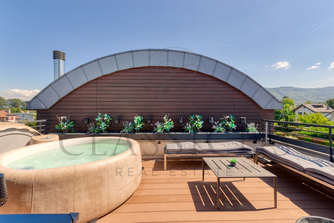
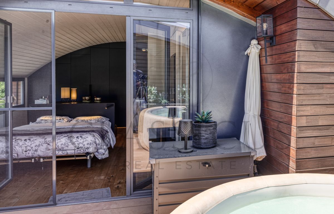
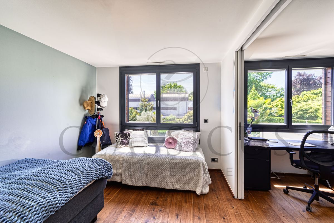
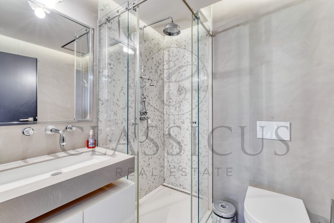
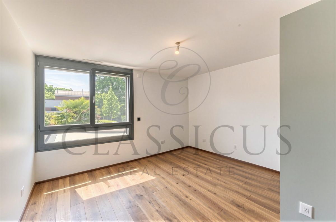
The sleeping area includes four bedrooms, including a superb master suite on the top floor with a dressing room, built-in storage, a private bathroom and direct access to a rooftop terrace with a hot tub. The finished basement adds real value with a home cinema that offers the possibility of an additional bedroom with direct access to the garden, a shower room, a laundry room, cellars and storage space
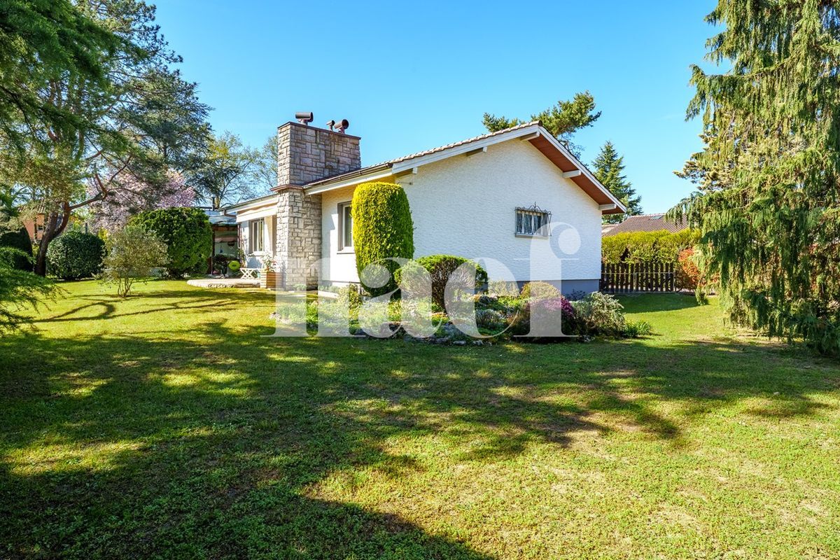
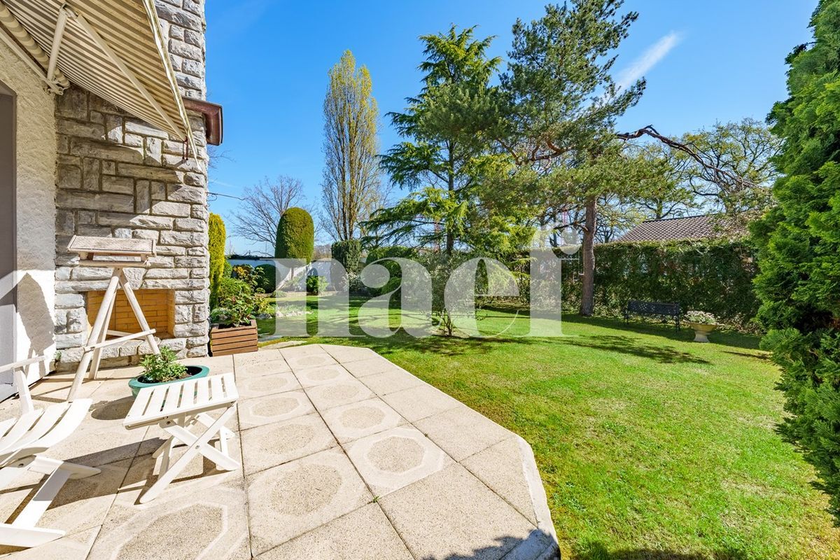
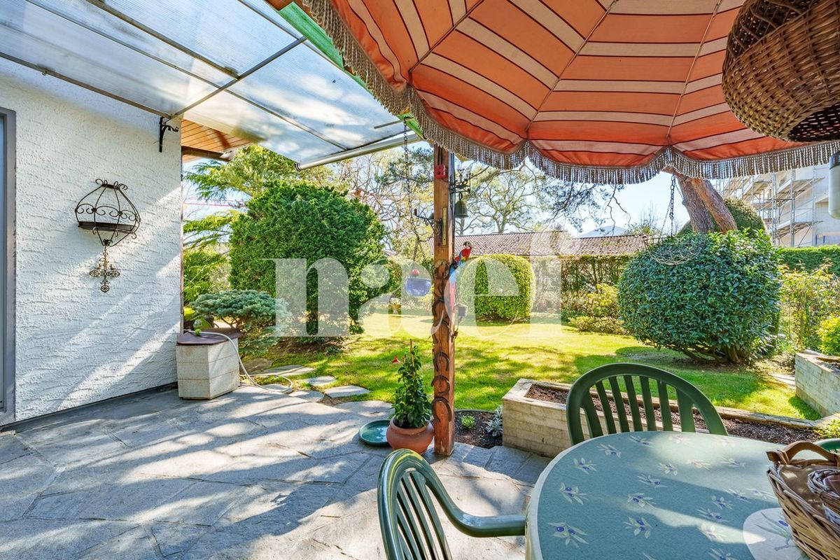
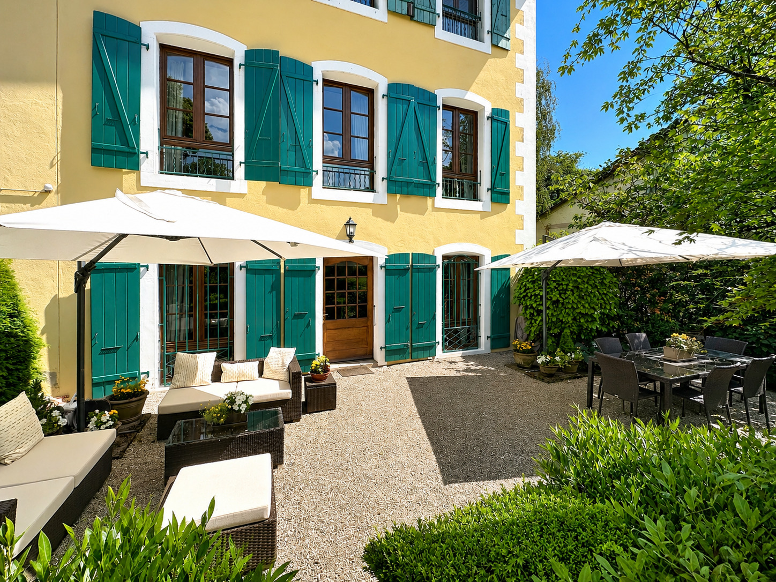
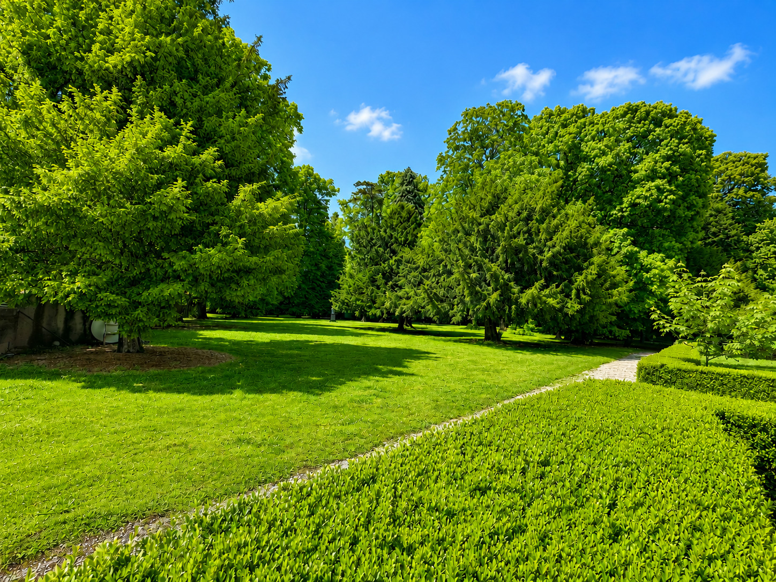
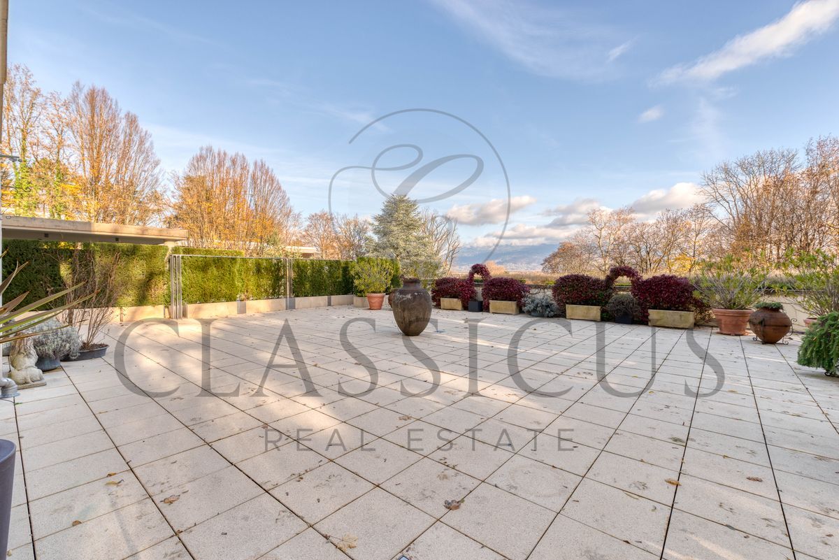
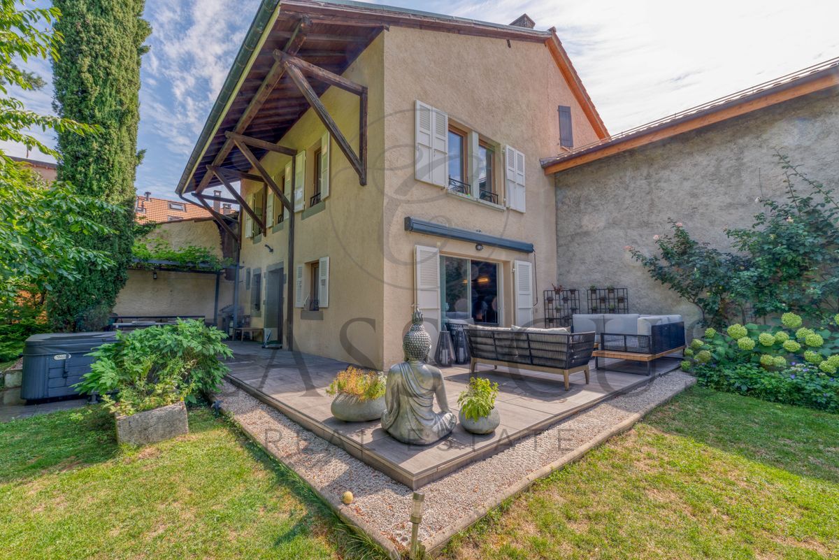
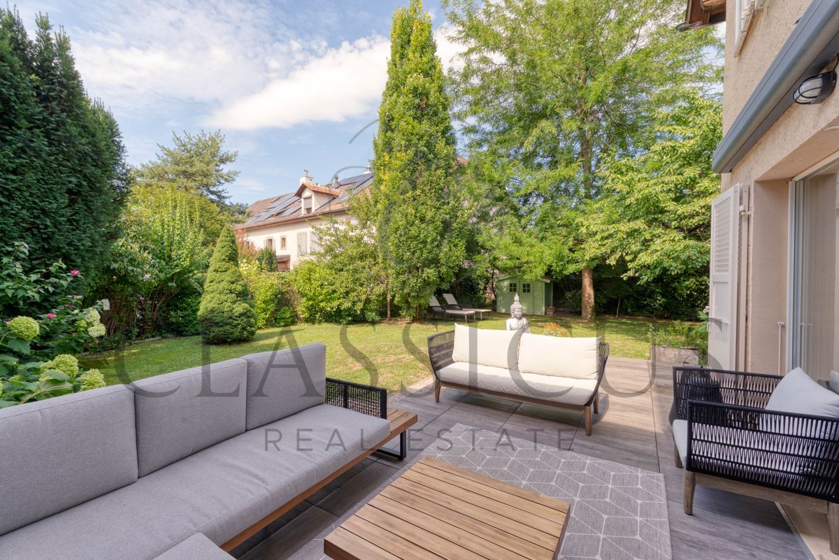
. Outside, the property benefits from a private garden of approximately 243 m², fully fenced, planted and illuminated, with several terraces, south-west orientation, a professional automatic awning, automatic irrigation and a robotic lawn mower.
Poliform kitchen, Gaggenau appliances, solid oak flooring, Sonos sound system, full alarm system, mosquito nets, intercom controlled by smartphone, double garage, electric charging station and outdoor parking space complete this family property with a resolutely premium positioning.
A confidential, elegant and functional address, close to Carouge, schools, public transport and main roads.
Price on request.
With a total of 284 m² of usable space, the property is attractive due to its volumes, family layout and high-end features. The ground floor accommodates a large open-plan living area with garden access, a contemporary kitchen with a central island and a glazed dining room with heating. The large openings create a natural continuity between the interiors, the terraces and the landscaped garden.
The sleeping area includes four bedrooms, including a superb master suite on the top floor with a dressing room, built-in storage, a private bathroom and direct access to a rooftop terrace with a hot tub. The finished basement adds real value with a home cinema that offers the possibility of an additional bedroom with direct access to the garden, a shower room, a laundry room, cellars and storage space
. Outside, the property benefits from a private garden of approximately 243 m², fully fenced, planted and illuminated, with several terraces, south-west orientation, a professional automatic awning, automatic irrigation and a robotic lawn mower.
Poliform kitchen, Gaggenau appliances, solid oak flooring, Sonos sound system, full alarm system, mosquito nets, intercom controlled by smartphone, double garage, electric charging station and outdoor parking space complete this family property with a resolutely premium positioning.
A confidential, elegant and functional address, close to Carouge, schools, public transport and main roads.
Price on request.
Conveniences
Neighbourhood
- Child-friendly
Outside conveniences
- Balcony/ies
- Parking
- Garage
- Gabled
View
- Nice view
Standard
- Minergie® certified
Distances
Public transports
128 m
Nursery school
2.23 km
Primary school
552 m
Secondary school
518 m
Stores
1.05 km