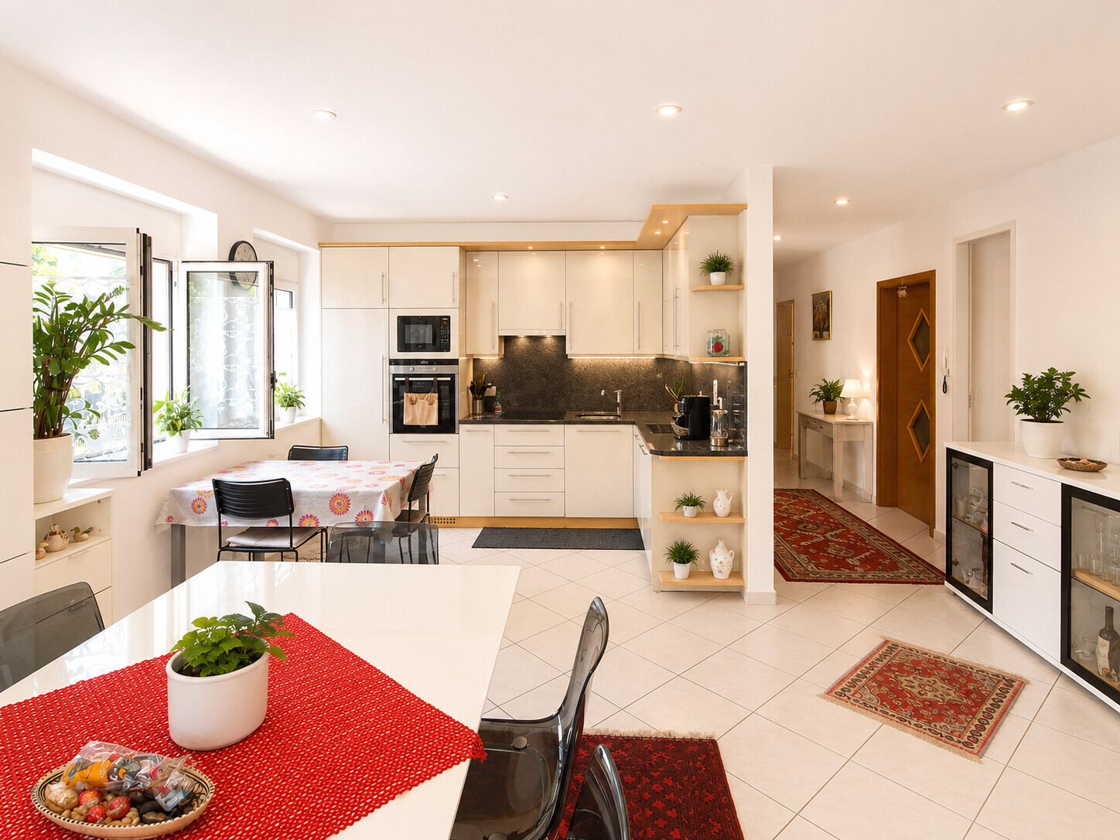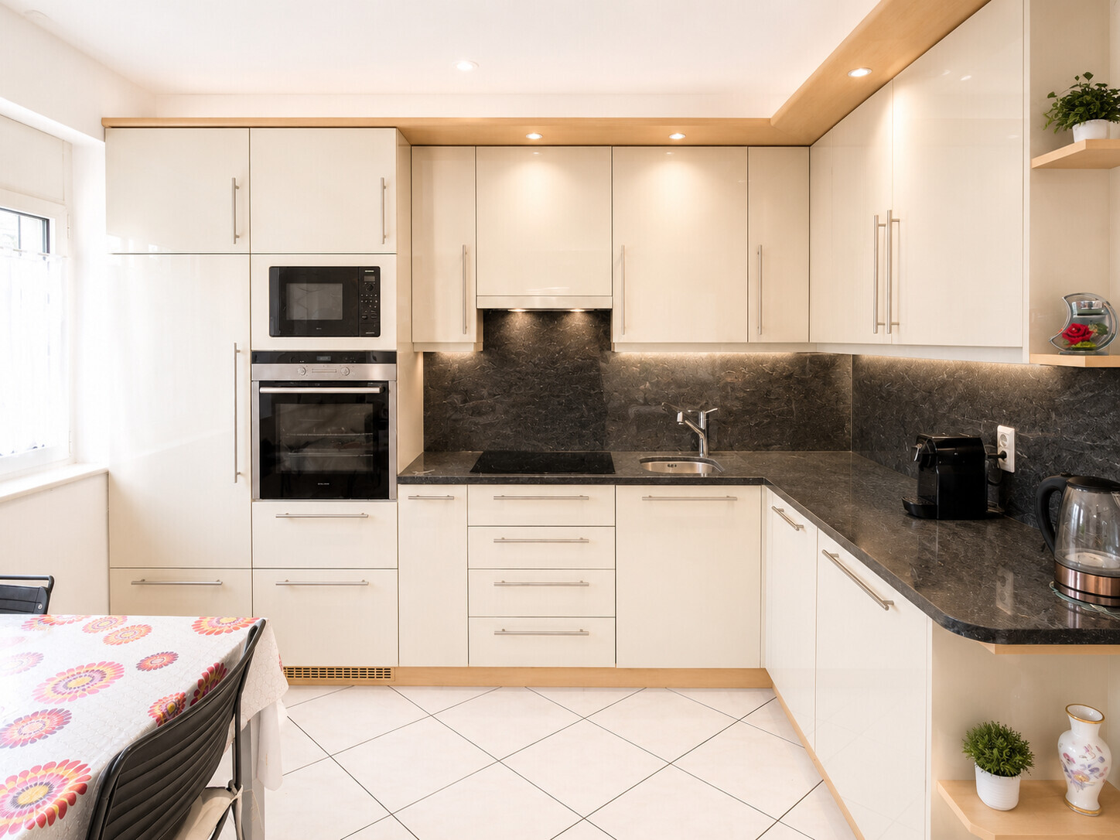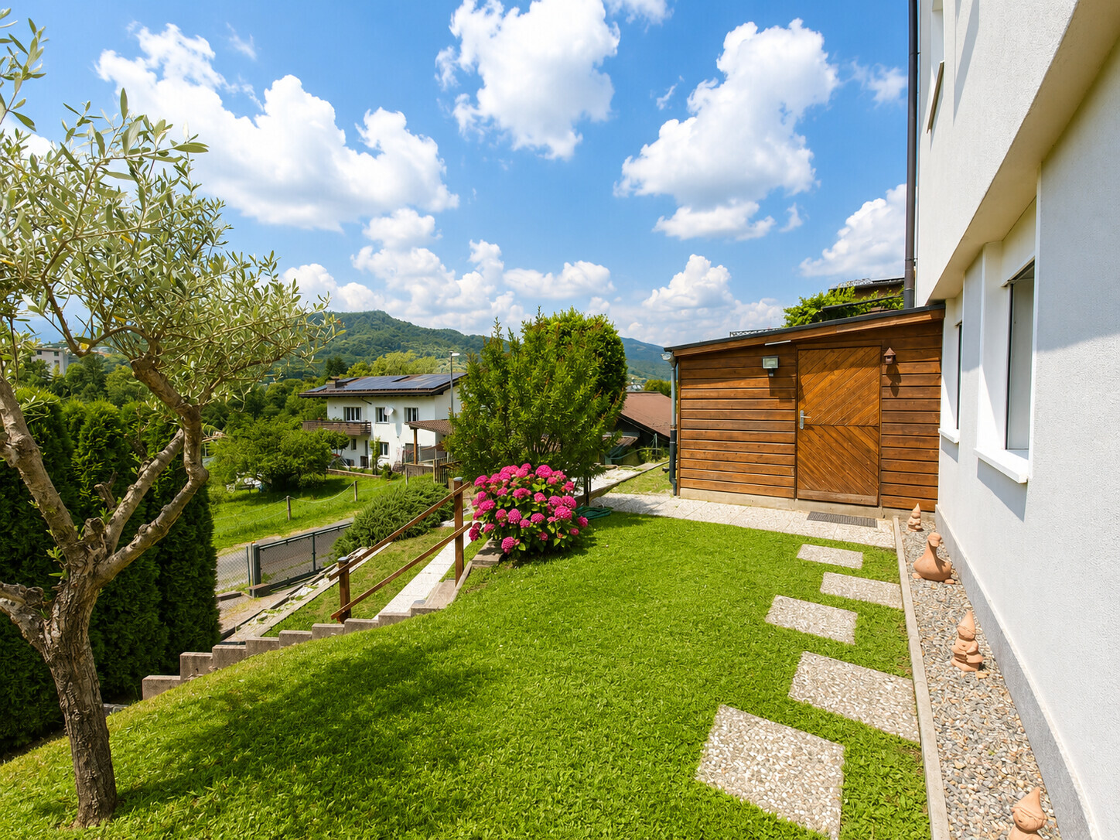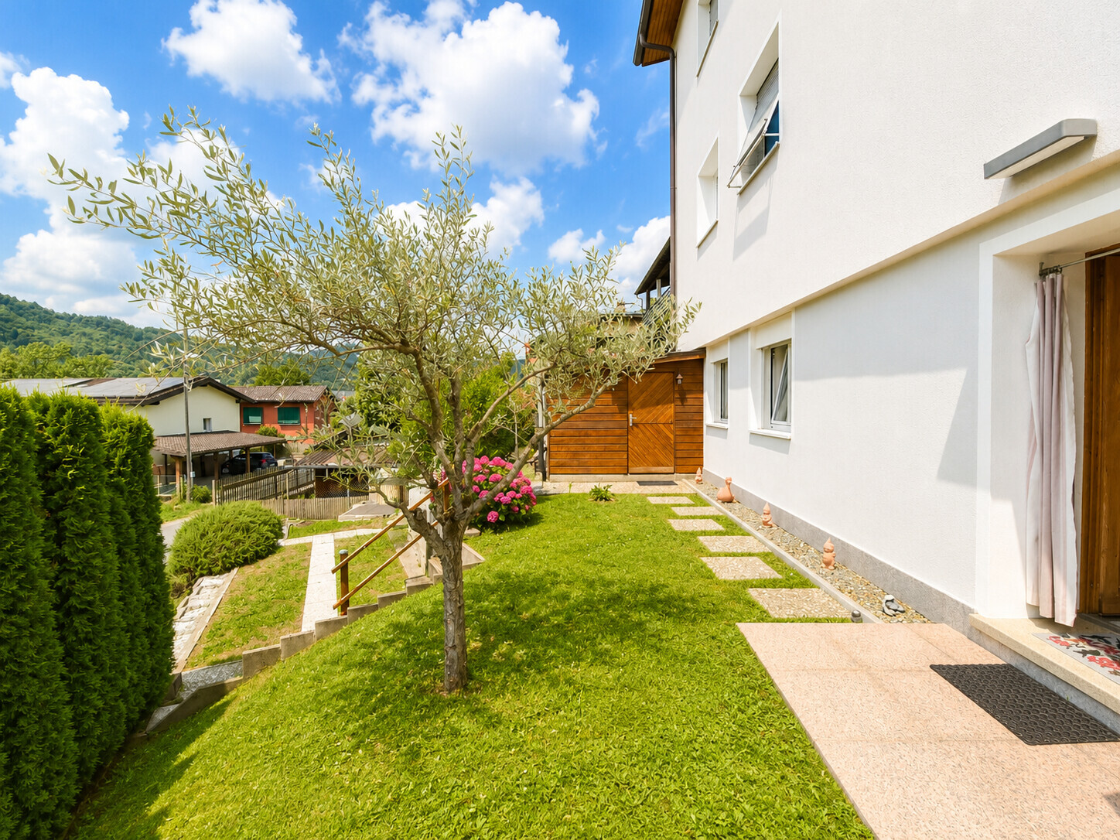
Apartment with 2.5 rooms on sale in Pregassona - 76 m²
Nuovo appartamento Bilocale Lugano 2.5 locali
Rooms2.5
Living area76 m²
Object PriceCHF 645,000.-
AvailabilityTo agree
Localisation
Via Ceresio 62, 6963 PregassonaCharacteristics
Reference
V001329
Availability
To agree
Rooms
2.5
Living area
76 m²
Description
Text translated from french, see original
Original text in french, translate to English.
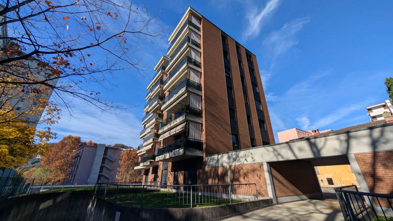
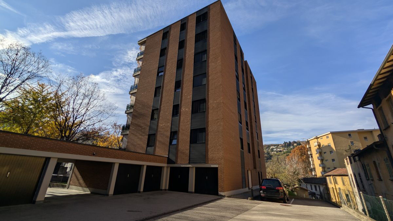
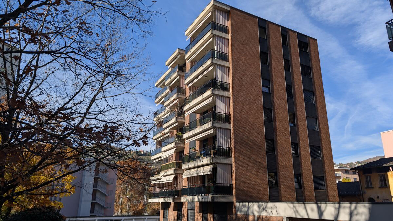
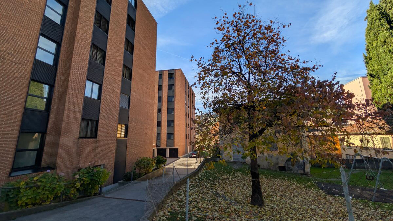
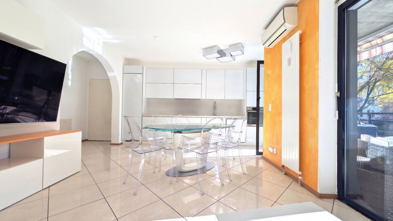
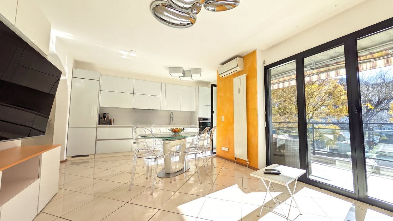
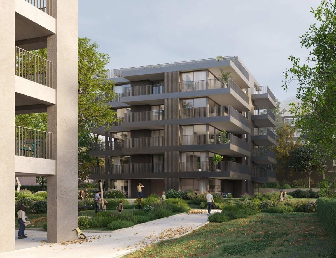
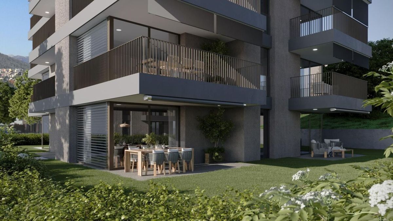
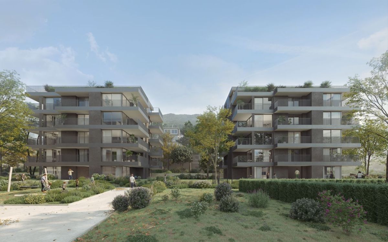
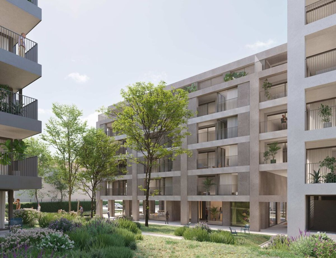
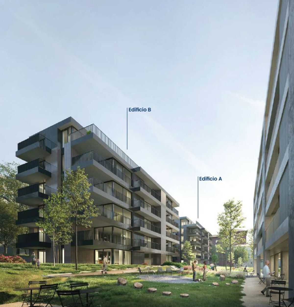
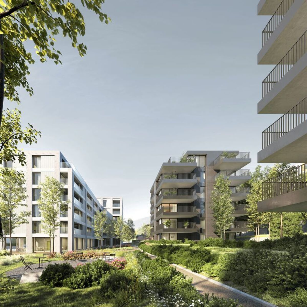
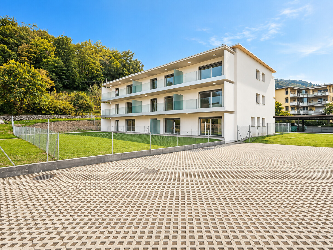
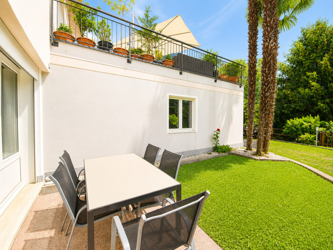
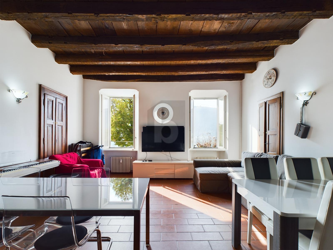
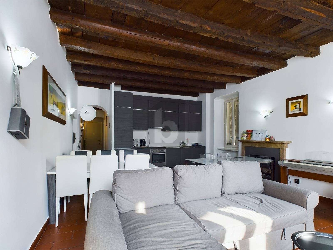
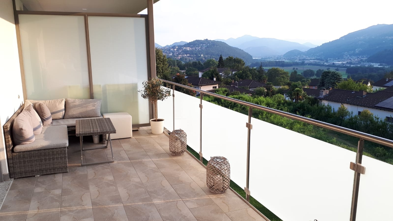
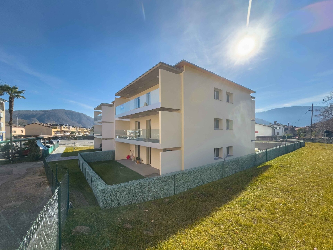
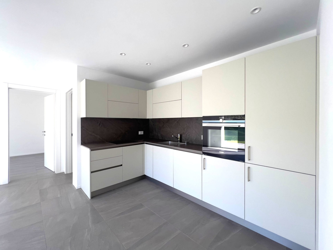
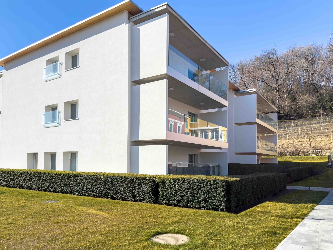
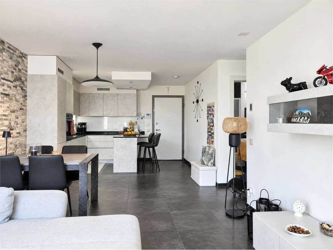
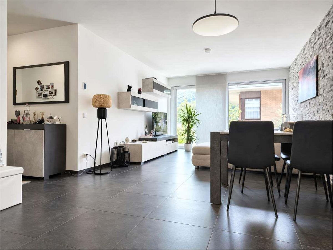
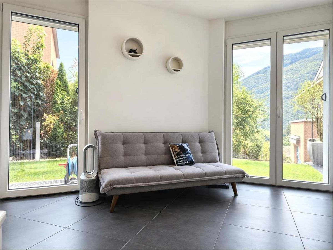
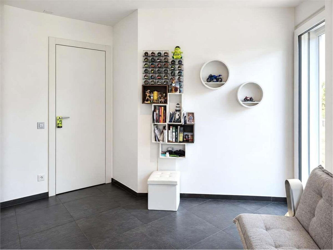
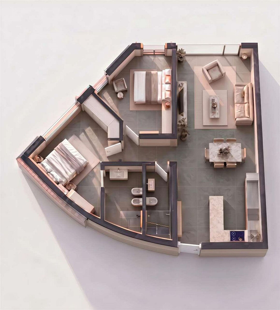
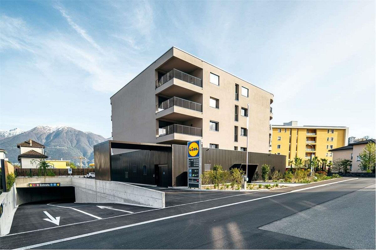
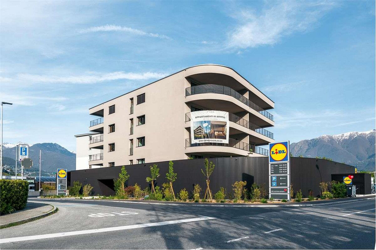
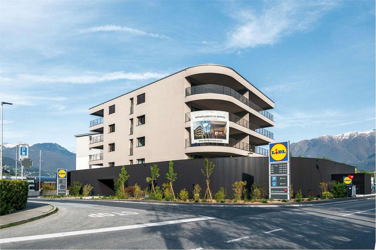
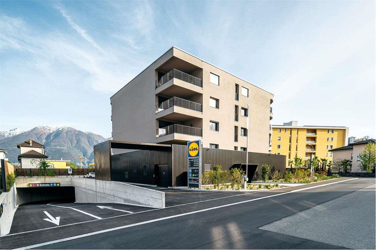
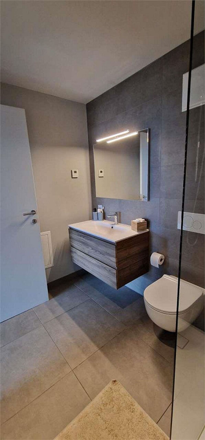
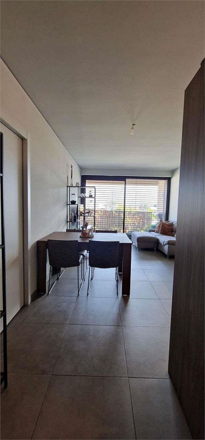
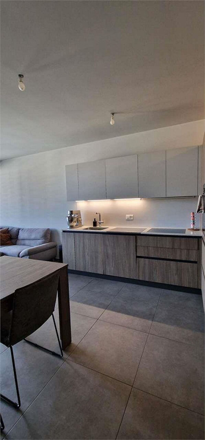
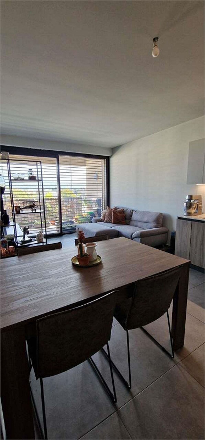
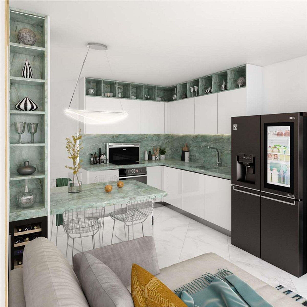
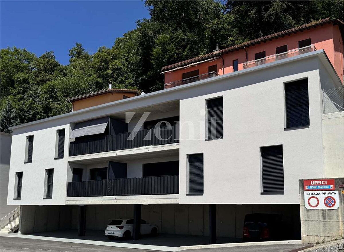
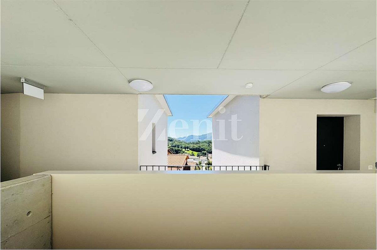
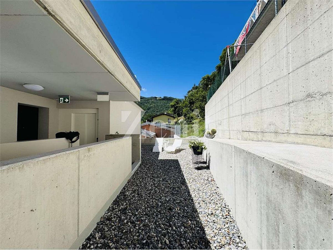
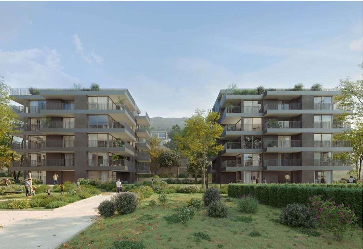
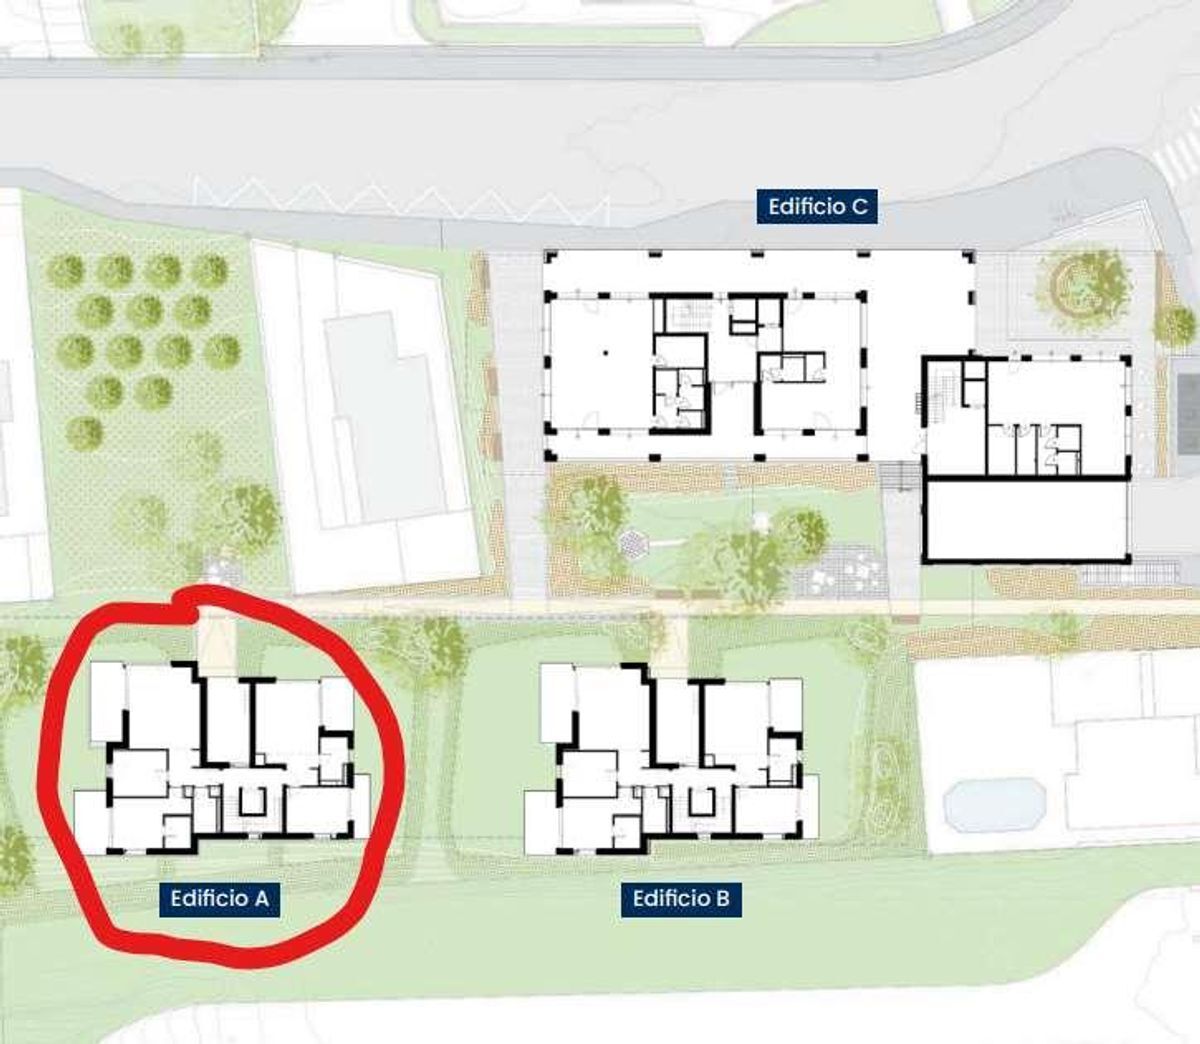
A Lugano, nel quartiere di Pregassona, in ottima posizione all’interno di un complesso residenziale di prestigio, ben servito dai mezzi pubblici, proponiamo un splendido appartamento di 75 mq SUL circa, al piano 1, cosi composto:
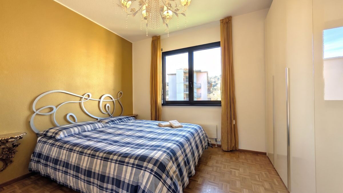
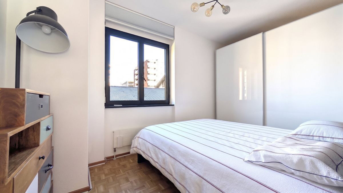
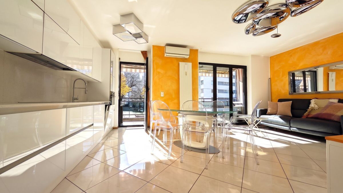
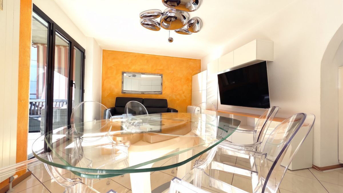
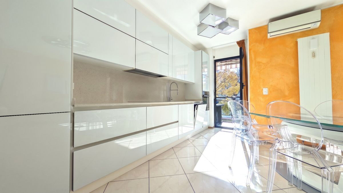
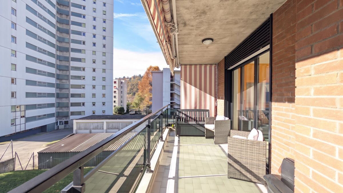
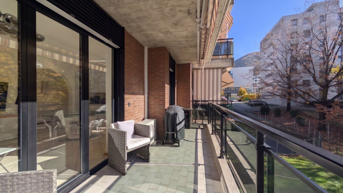
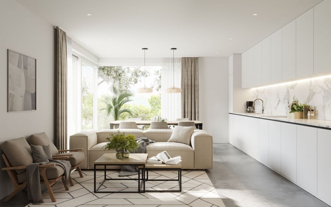
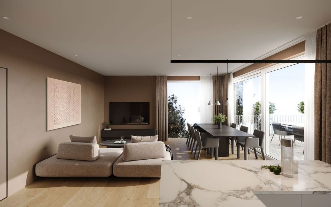
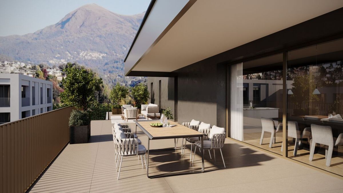
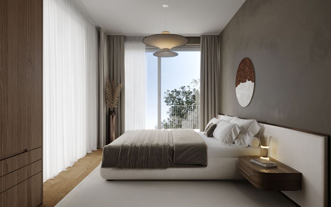
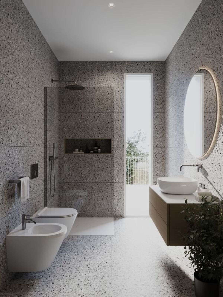
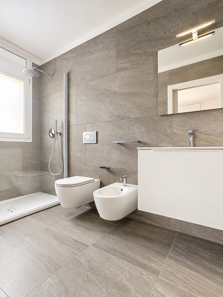
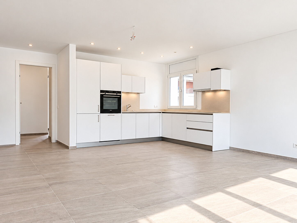
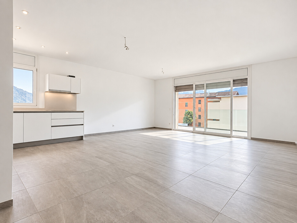
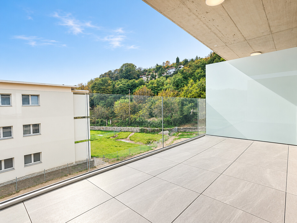
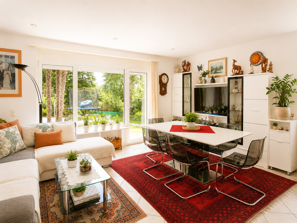
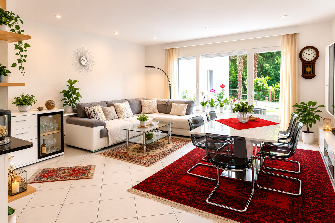
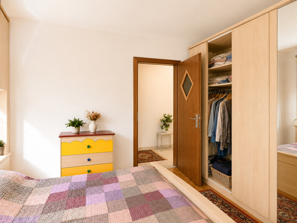
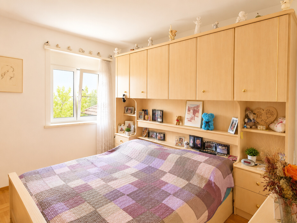
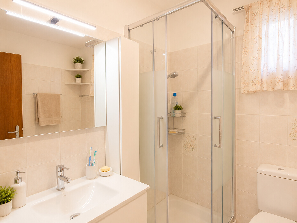
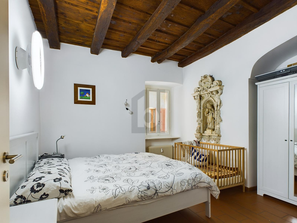
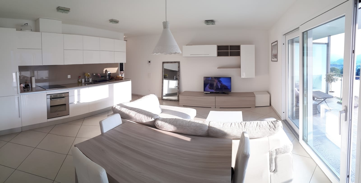
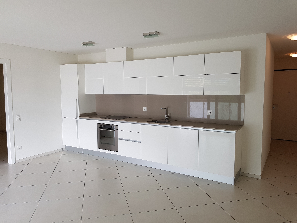
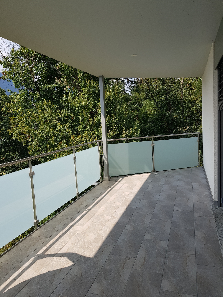
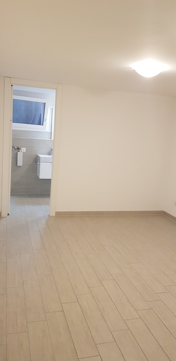
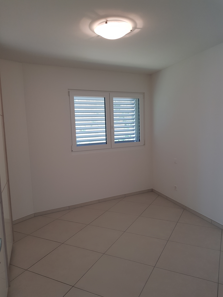
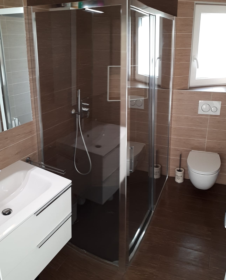
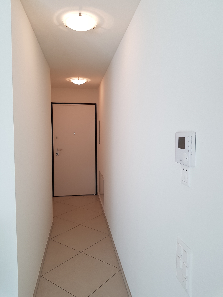
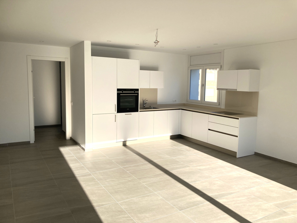
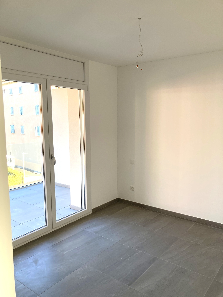
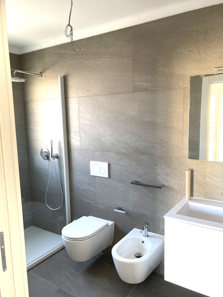
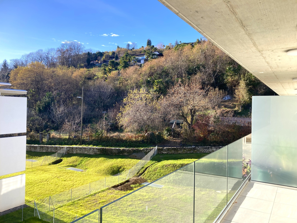
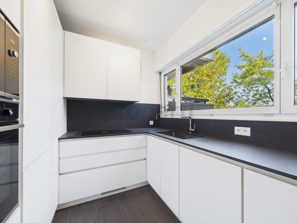
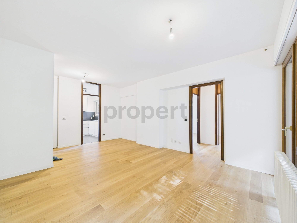
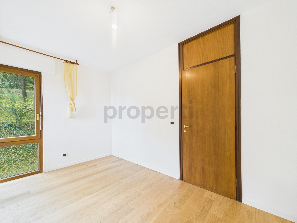
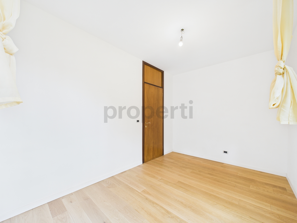
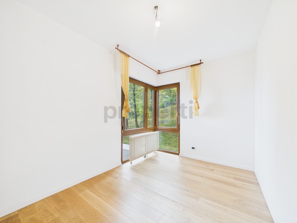
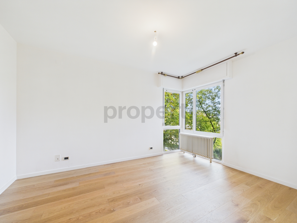
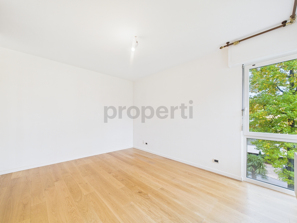
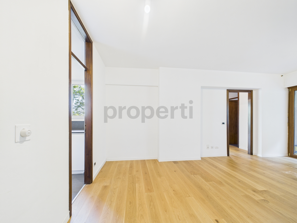
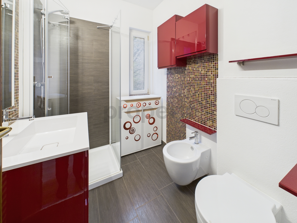
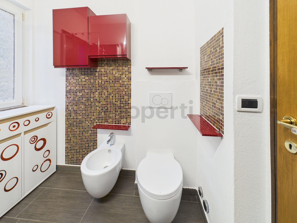
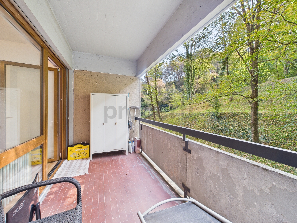
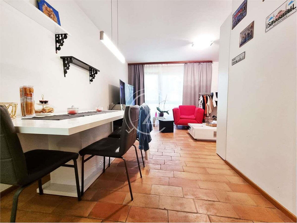
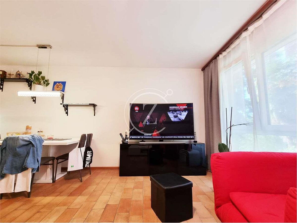
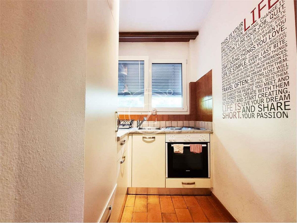
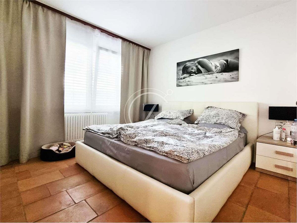
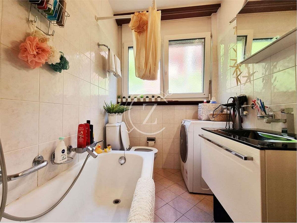
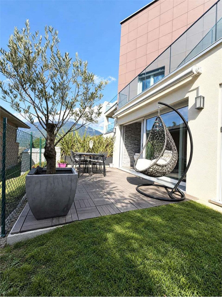
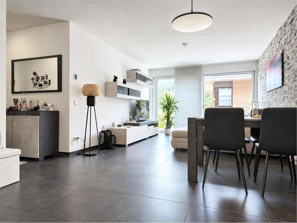
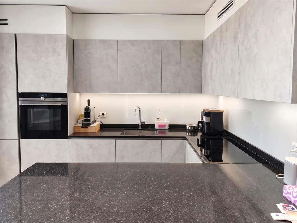
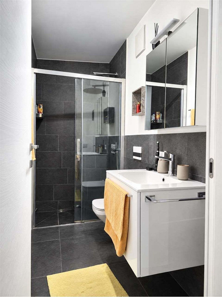
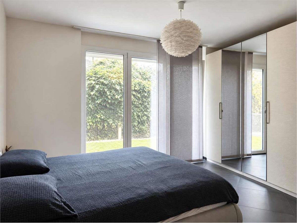
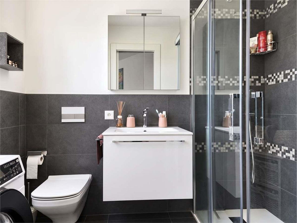
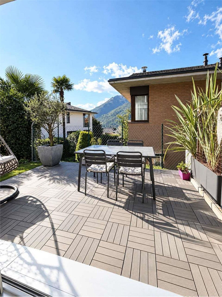
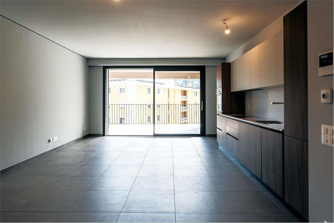
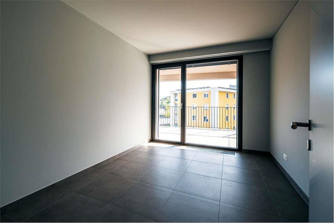
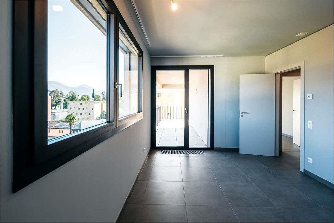
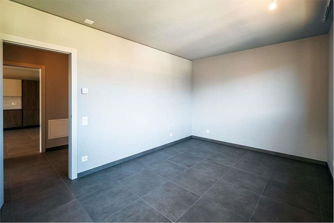
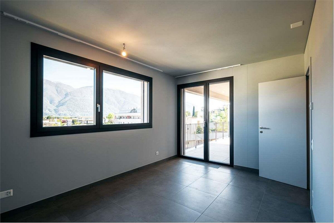
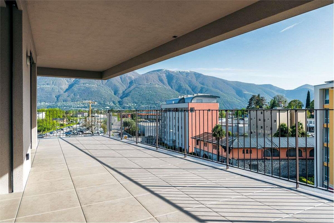
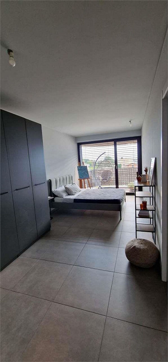
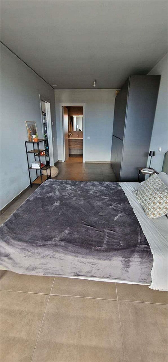
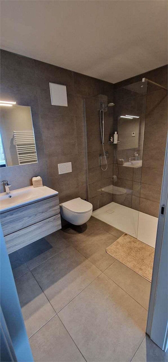
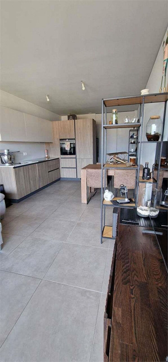
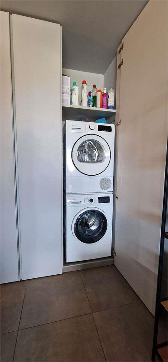
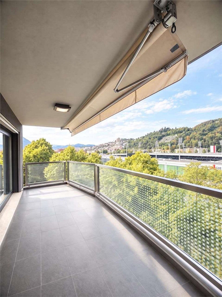
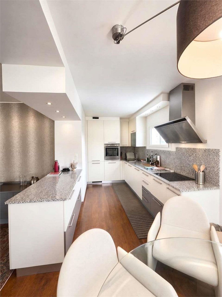
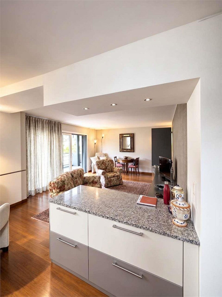
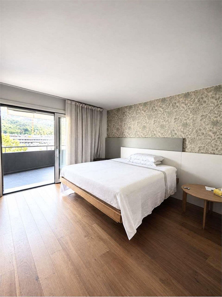
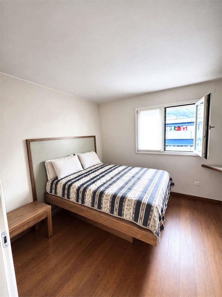
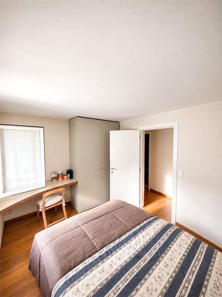
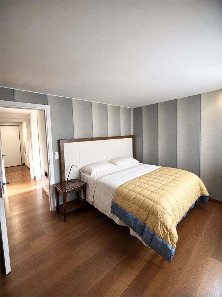
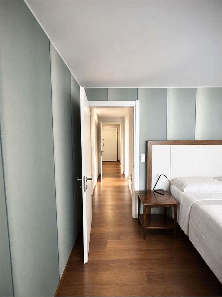
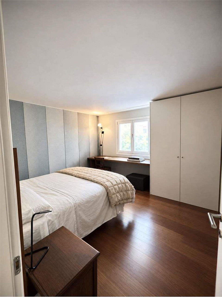
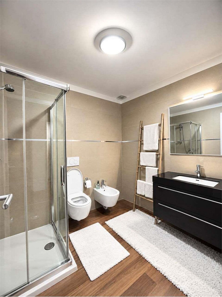
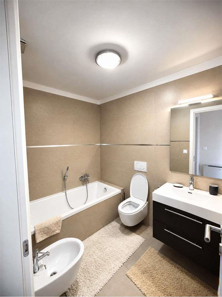
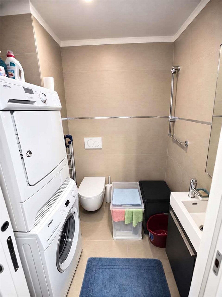
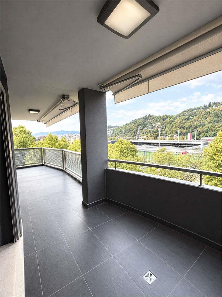
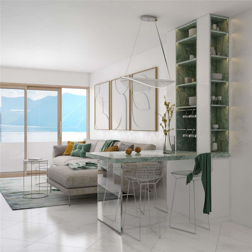
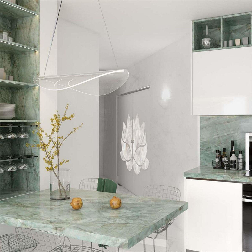
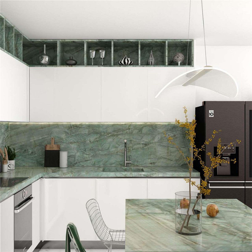
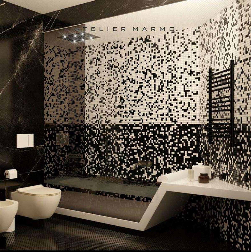
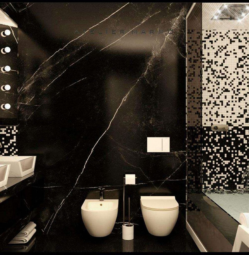
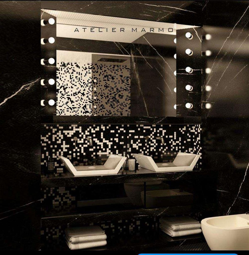
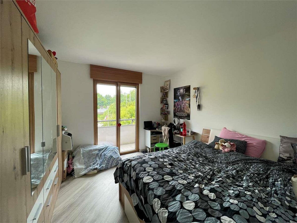
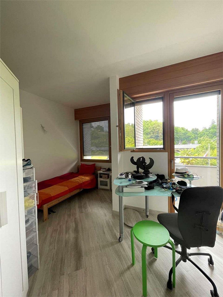
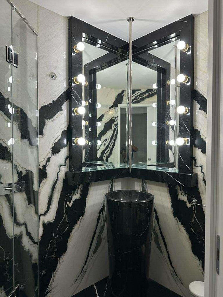
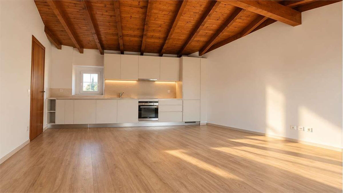
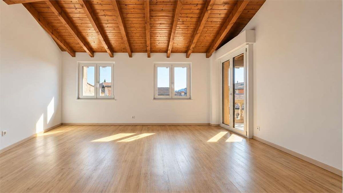
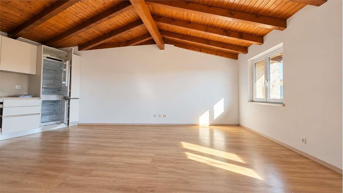
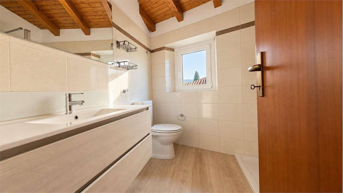
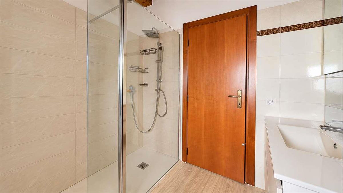
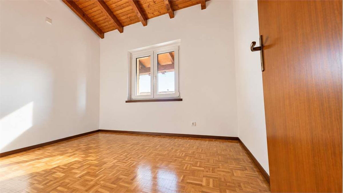
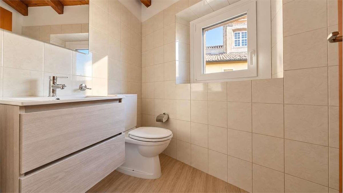
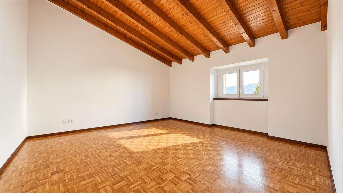
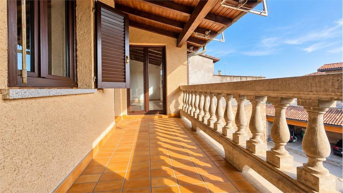
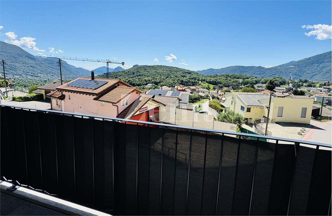
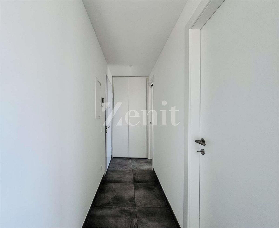
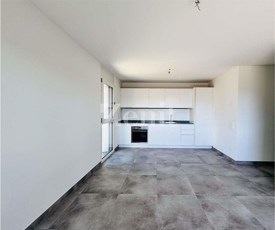
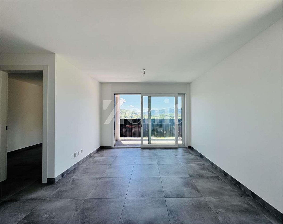
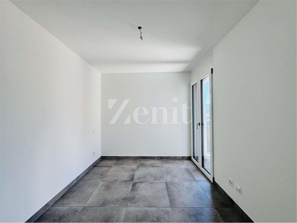
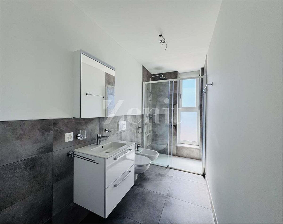
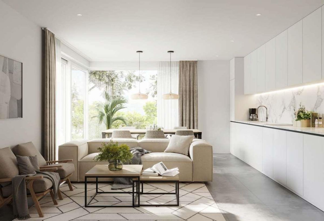
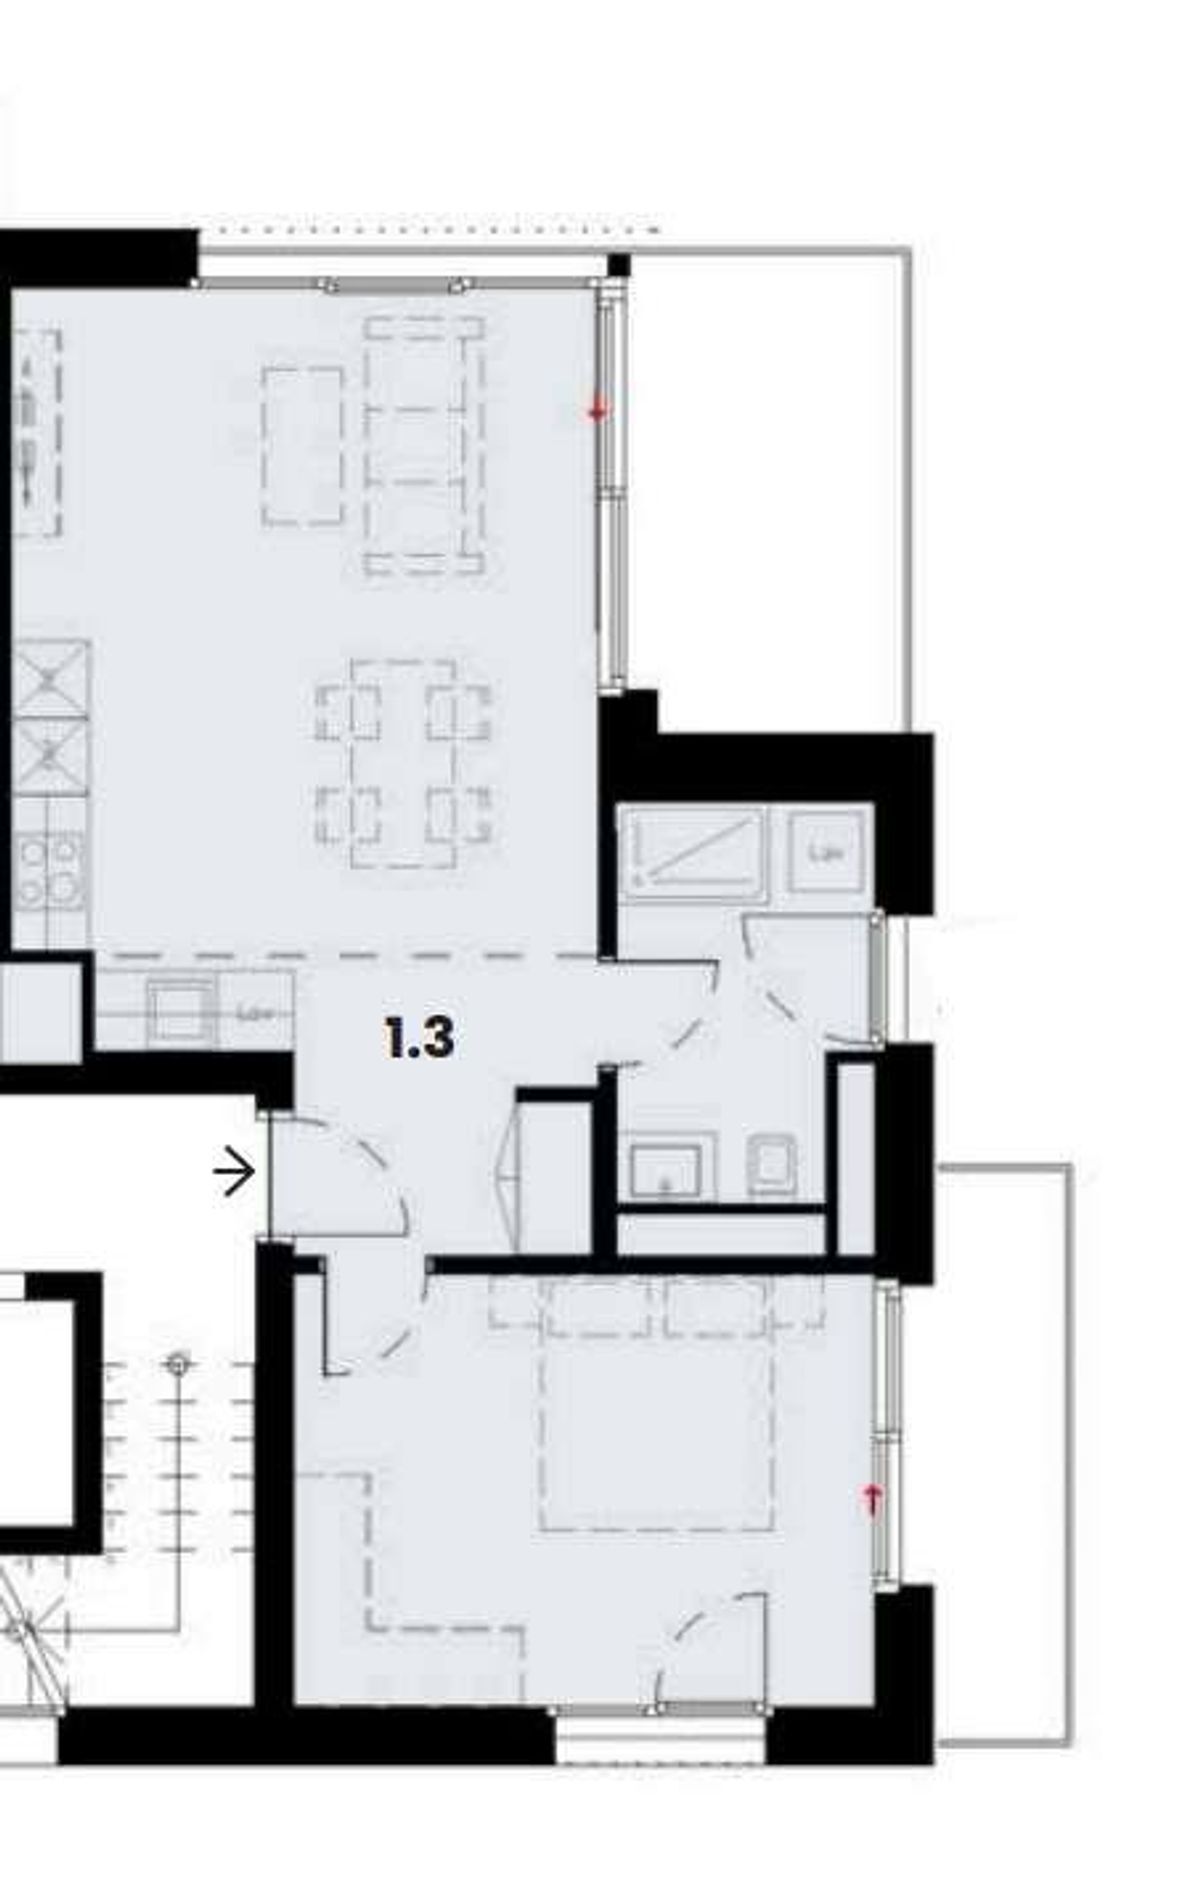
Atrio di ingresso con armadio a muro, sala con cucina openspace e terrazzo abitabile, camera da letto con terrazzino, bagno finestrato con con doccia e lavatrice.
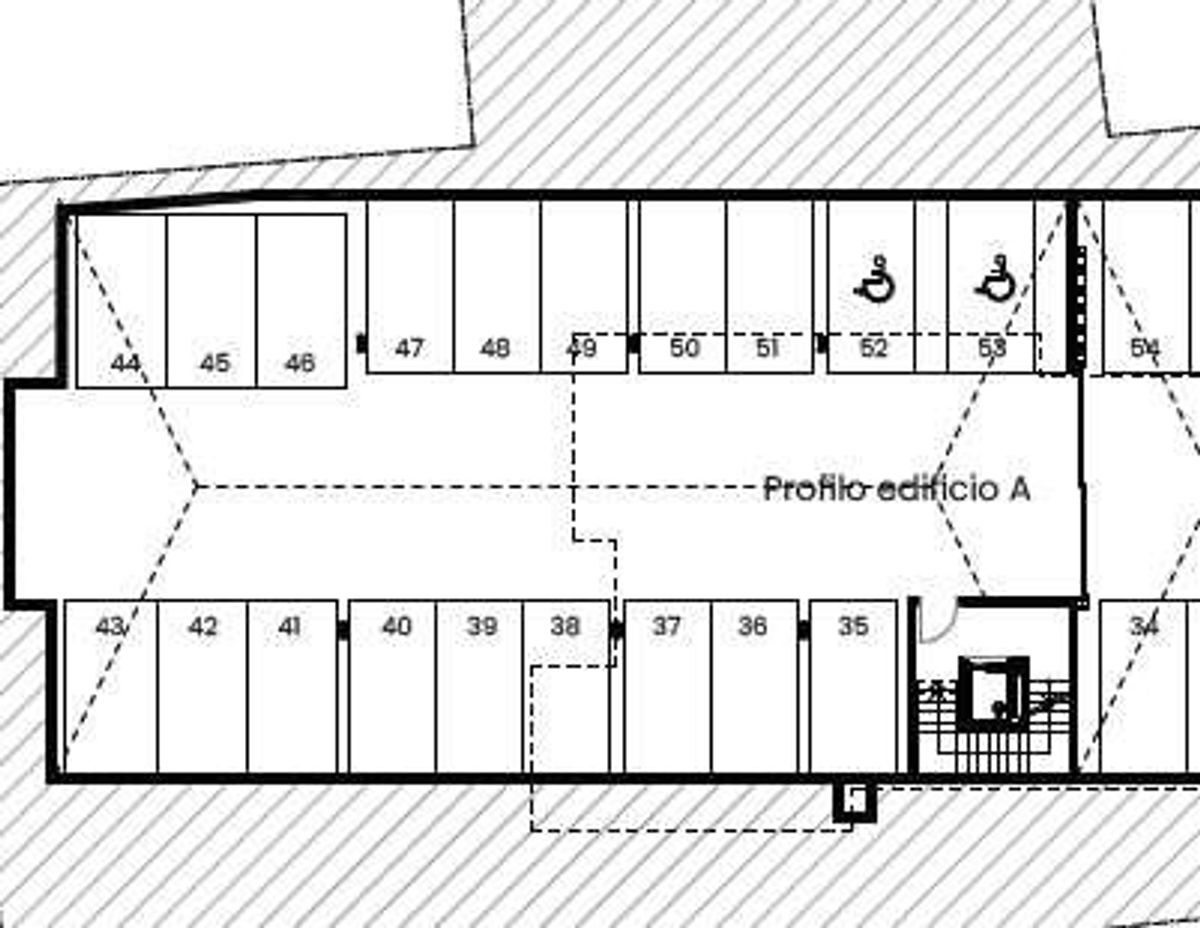
Completa la proprietà una cantina ed un posteggio in autorimessa.
L’appartamento può essere anche residenza secondaria.
Attualmente l’appartamento è in costruzione con consegna prevista primavera 2027.
Selling price 645,000 CHF for the apartment.
Selling price parking space 55,000 CHF
. Total selling price 700,000 CHF.
The property is selling the parking space and the apartment together.
As a new construction, the apartment is equipped with new technologies, for example:
- For the thermal insulation of the flat roof, the use of thermal panels is planned, covered with waterproof membranes and connected to stainless steel edge trim. The installation of photovoltaic solar panels is planned on the roof.
- The heat is produced by a reversible heat pump, and the distribution is via underfloor heating. The same machine also produces energy for summer cooling; all apartments are equipped with an air conditioning system via fan coils in the living room and the master bedroom, where a temperature of 26°C is guaranteed in summer (tolerance according to current regulations). For the other rooms (excluding bathrooms), the connection for the possible future installation of fan coils is provided. A mechanical ventilation system according to the standard required by the energy label is planned. –
Each cellar will have a socket connected to its own meter.
For a quick contact, you can send a message (or call) via WhatsApp Business +41 79 877 44 55. Alternatively, you can request to be contacted in the usual way and an agent will get in touch with you as soon as possible.
Disclaimer: The information provided is not binding, is for informational purposes only and does not constitute a binding element for technical assessments or bank approvals.
Please note that the information provided is not contractually binding (including floor plans and photos), so potential buyers are advised to carefully review all documentation. The stated measurements are indicative and not binding; the property is sold as-is, and the buyer is welcome to verify the measurements during a viewing. Any additional requests to the owner must be made in writing.
Atrio di ingresso con armadio a muro, sala con cucina openspace e terrazzo abitabile, camera da letto con terrazzino, bagno finestrato con con doccia e lavatrice.
Completa la proprietà una cantina ed un posteggio in autorimessa.
L’appartamento può essere anche residenza secondaria.
Attualmente l’appartamento è in costruzione con consegna prevista primavera 2027.
Selling price 645,000 CHF for the apartment.
Selling price parking space 55,000 CHF
. Total selling price 700,000 CHF.
The property is selling the parking space and the apartment together.
As a new construction, the apartment is equipped with new technologies, for example:
- For the thermal insulation of the flat roof, the use of thermal panels is planned, covered with waterproof membranes and connected to stainless steel edge trim. The installation of photovoltaic solar panels is planned on the roof.
- The heat is produced by a reversible heat pump, and the distribution is via underfloor heating. The same machine also produces energy for summer cooling; all apartments are equipped with an air conditioning system via fan coils in the living room and the master bedroom, where a temperature of 26°C is guaranteed in summer (tolerance according to current regulations). For the other rooms (excluding bathrooms), the connection for the possible future installation of fan coils is provided. A mechanical ventilation system according to the standard required by the energy label is planned. –
Each cellar will have a socket connected to its own meter.
For a quick contact, you can send a message (or call) via WhatsApp Business +41 79 877 44 55. Alternatively, you can request to be contacted in the usual way and an agent will get in touch with you as soon as possible.
Disclaimer: The information provided is not binding, is for informational purposes only and does not constitute a binding element for technical assessments or bank approvals.
Please note that the information provided is not contractually binding (including floor plans and photos), so potential buyers are advised to carefully review all documentation. The stated measurements are indicative and not binding; the property is sold as-is, and the buyer is welcome to verify the measurements during a viewing. Any additional requests to the owner must be made in writing.