Apartment with 3.5 rooms on sale in Pura - 75 m²
Modern renovated 2 bedroom apartment with garden - Primary Residence
Rooms3.5
Living area95.3 m²
Object PriceCHF 760,000.-
AvailabilityTo agree
Localisation
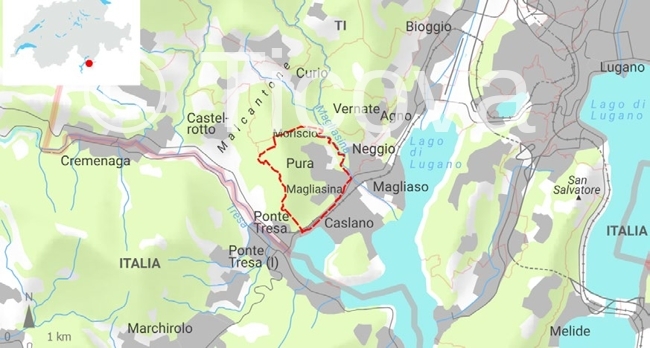
6984 PuraCharacteristics
Reference
2210 T - 01
Availability
To agree
Bathrooms
2
Rooms
3.5
Number of levels for the real asset
3
Living area
95.3 m²
Useful surface
75.4 m²
Description
Text translated from italian, see original
Original text in italian, translate to English.
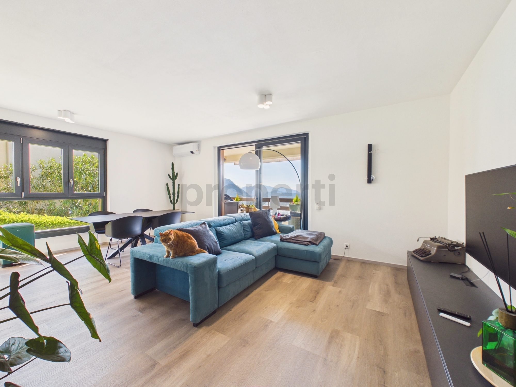
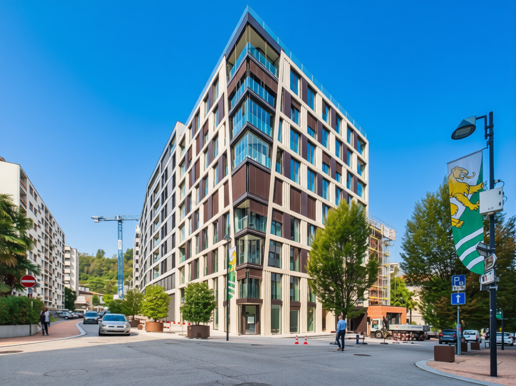
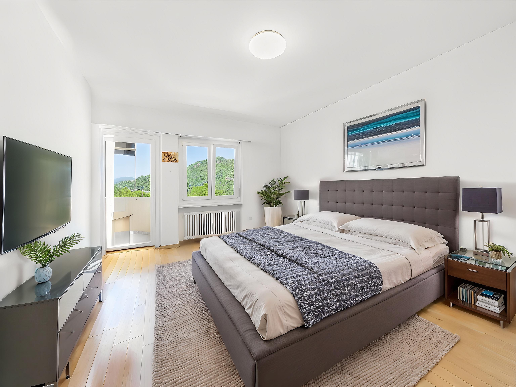
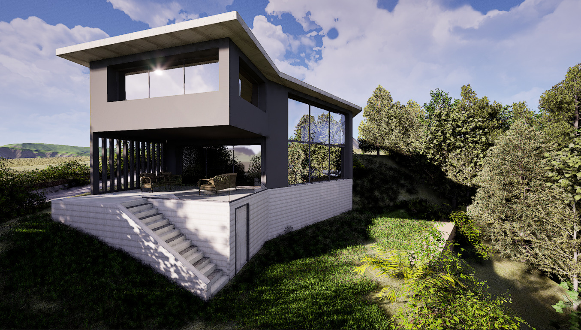
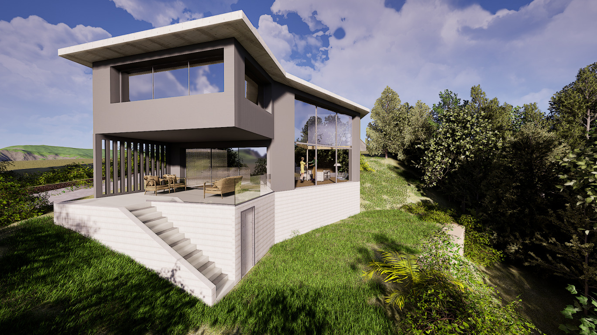
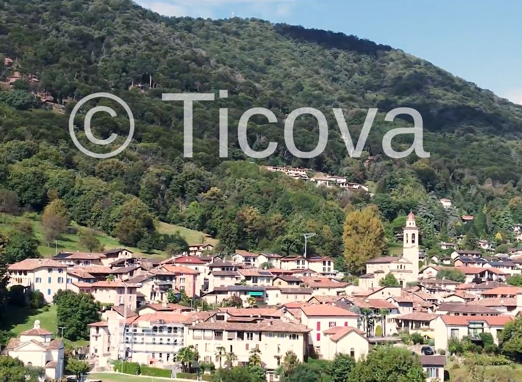
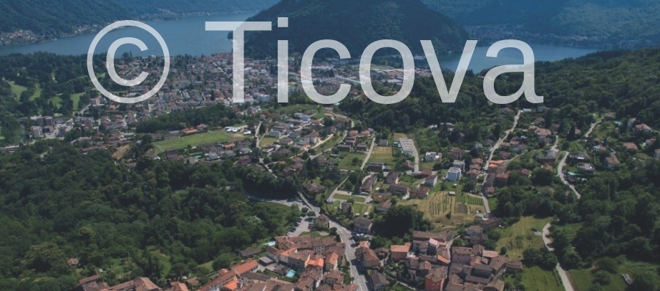
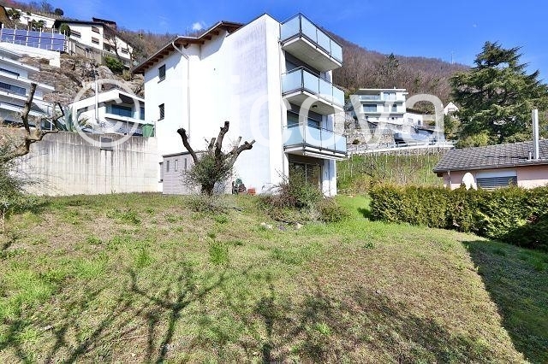
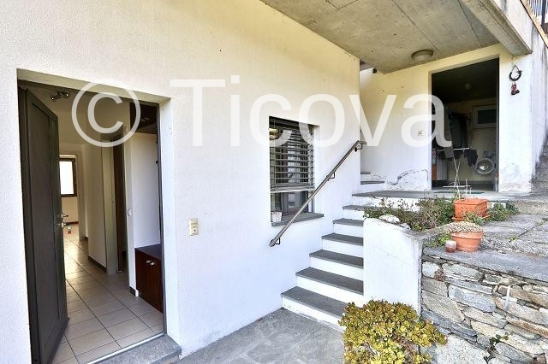
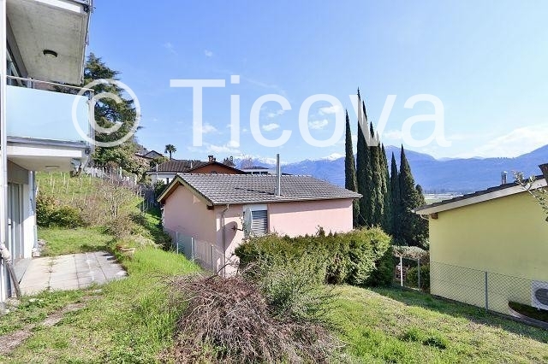
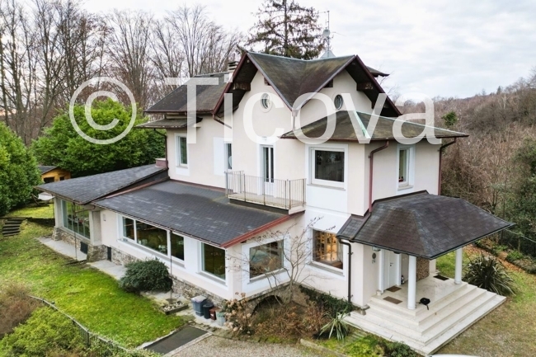
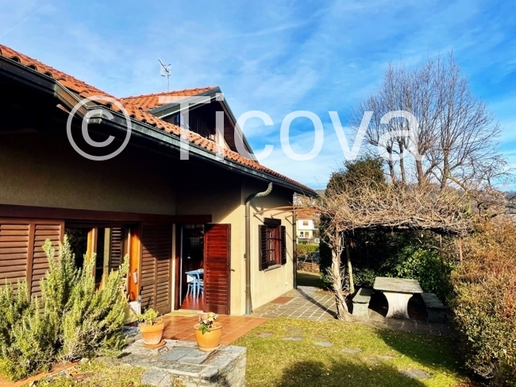
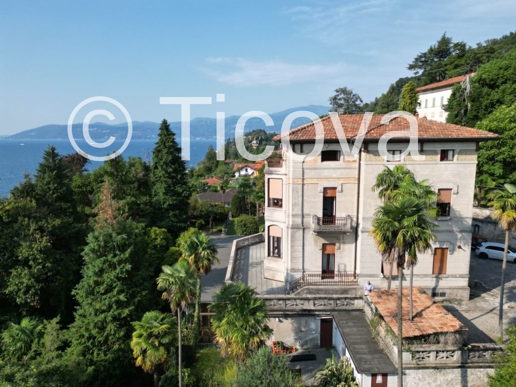
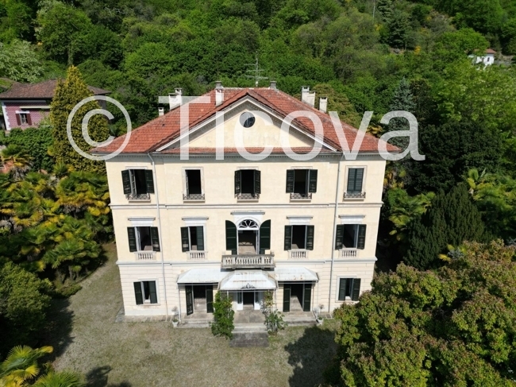
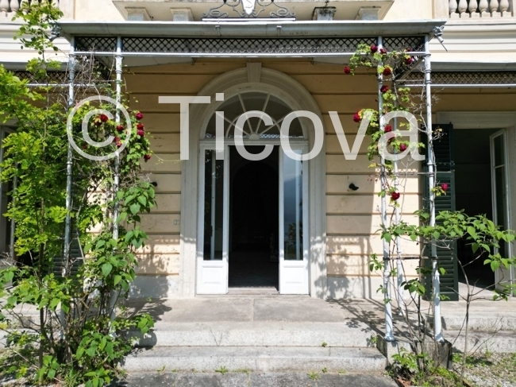
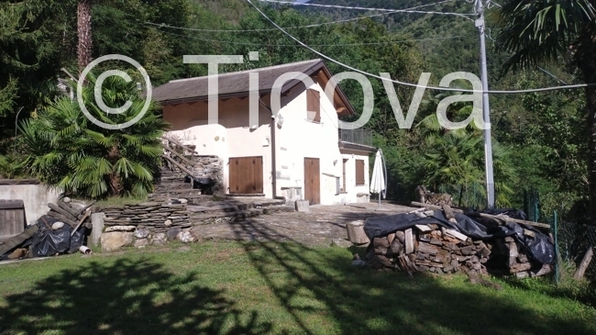
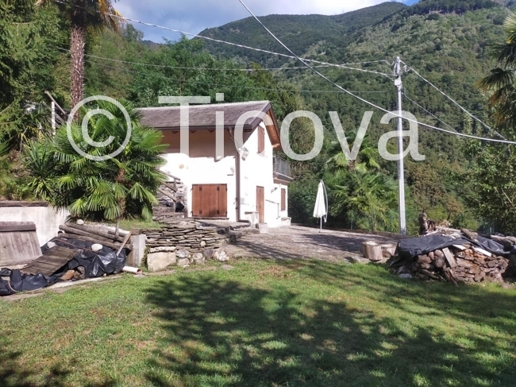
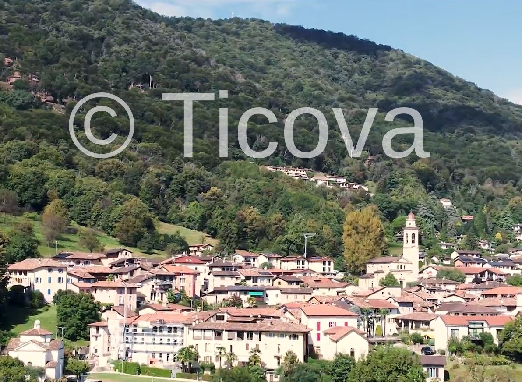
In the village of Pura, you will find this comfortable 75.4 m² apartment, located on the ground floor of a completely renovated garden building designed to combine style and functionality.
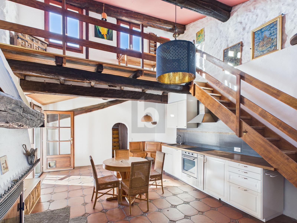
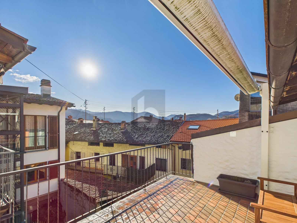
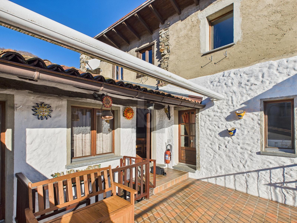
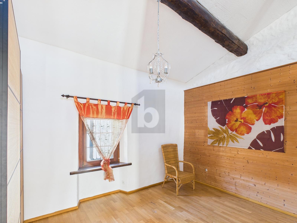
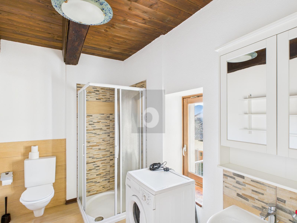
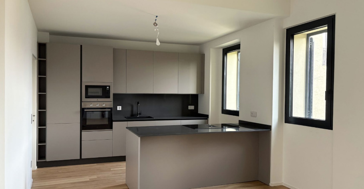
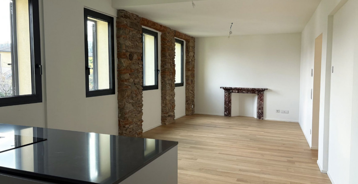
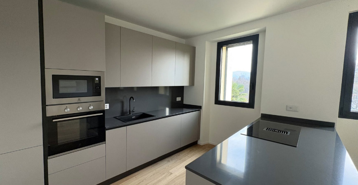
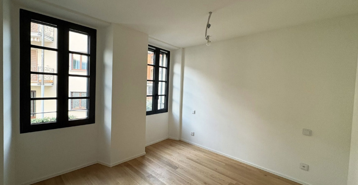
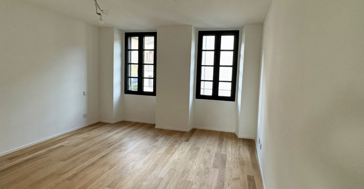
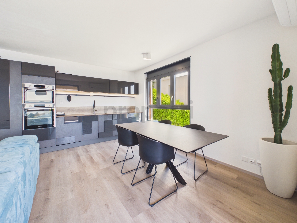
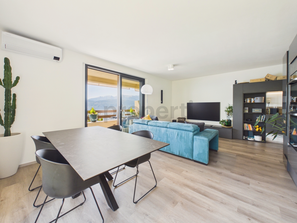
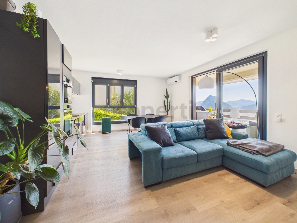
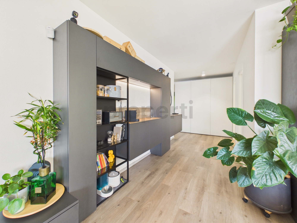
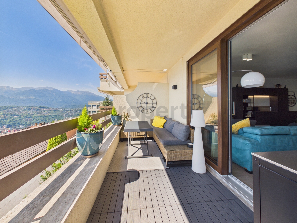
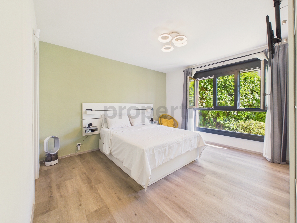
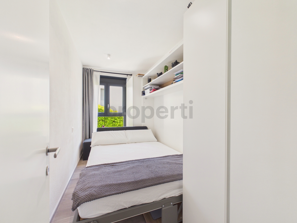
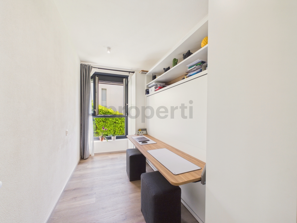
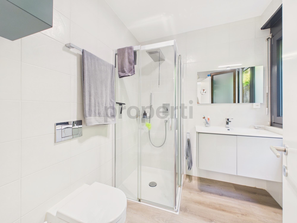
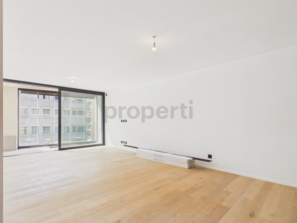
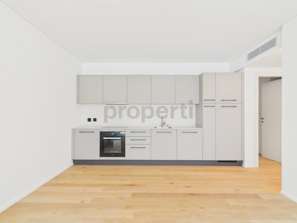
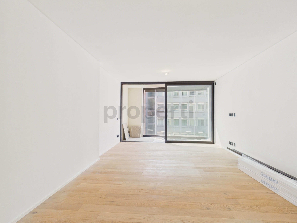
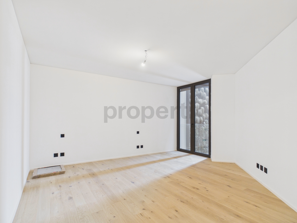
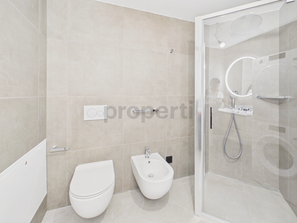
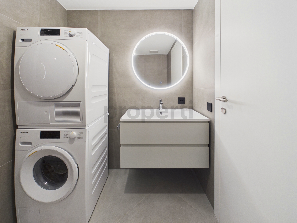
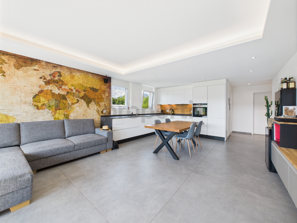
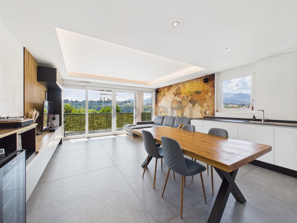
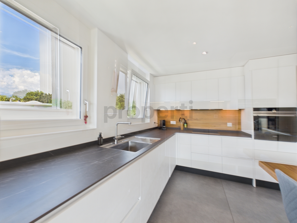
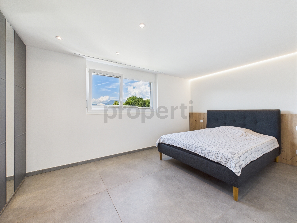
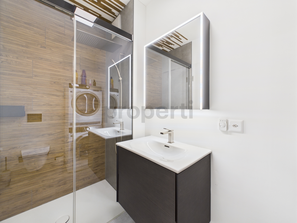
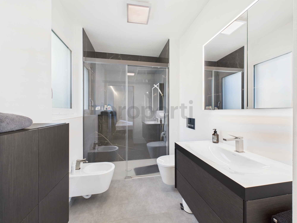
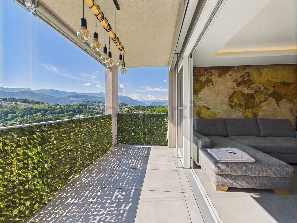
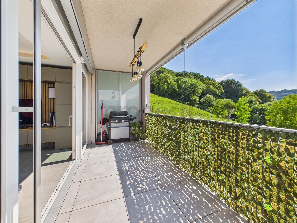
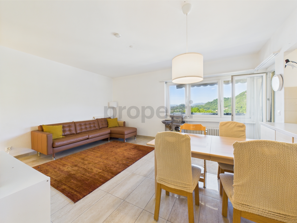
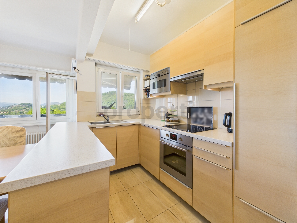
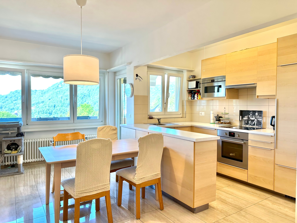
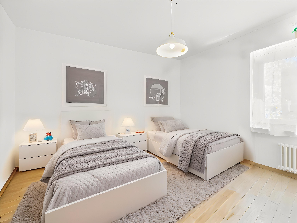
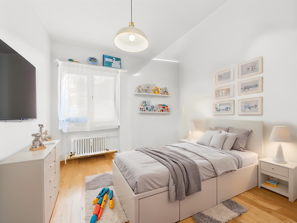
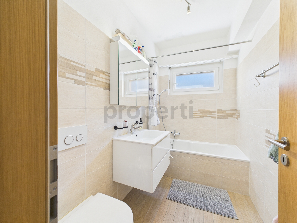
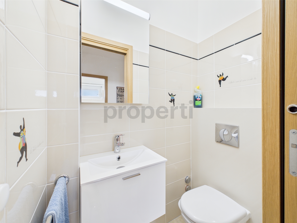
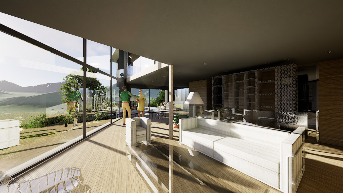
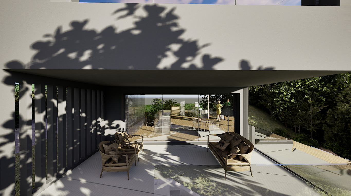
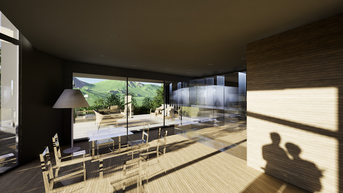
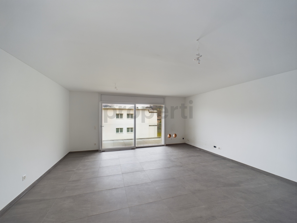
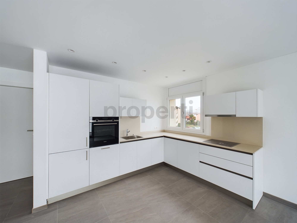
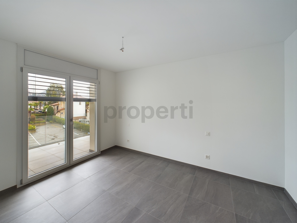
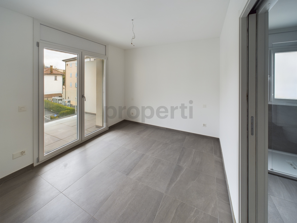
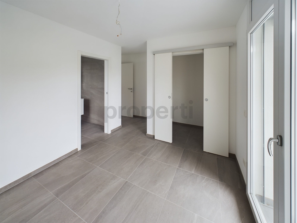
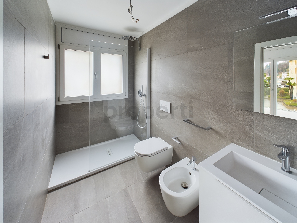
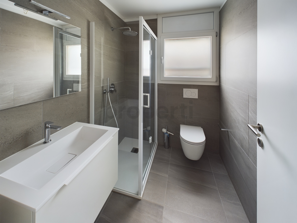
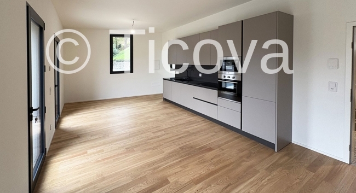
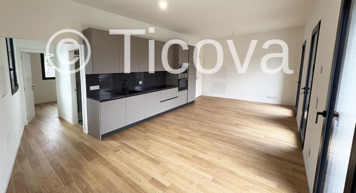
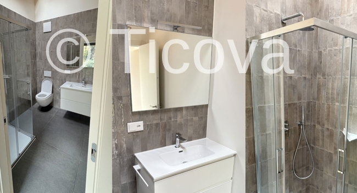
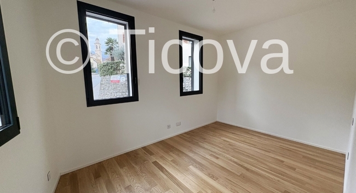
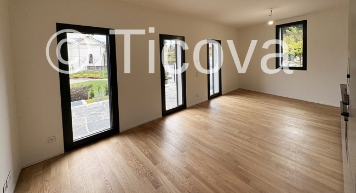
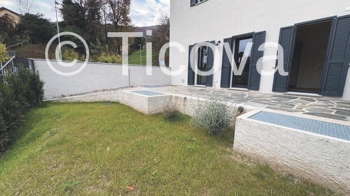
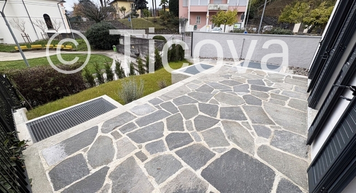
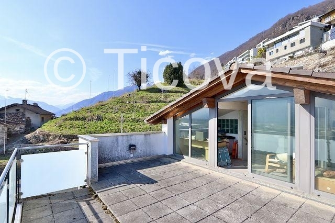
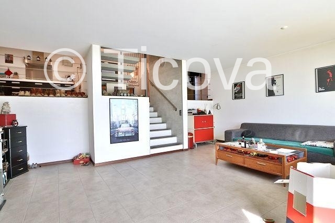
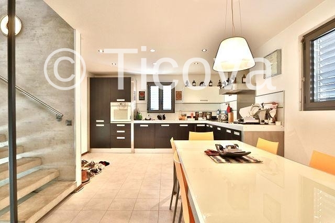
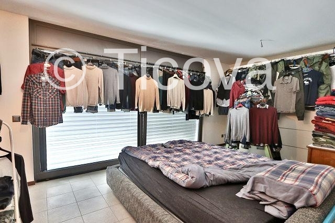
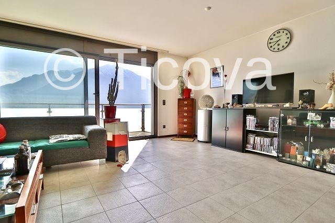
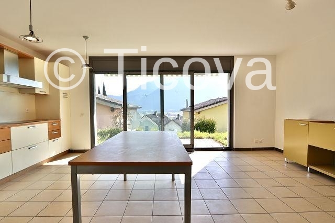
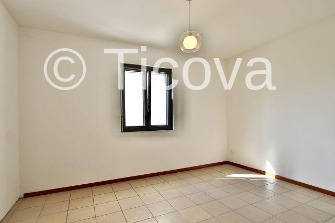
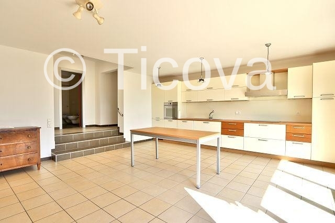
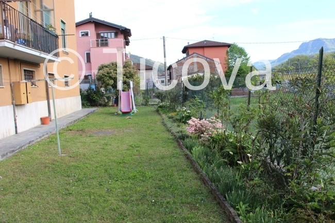
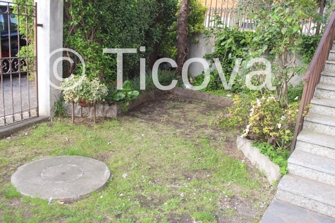
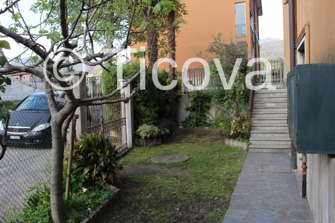
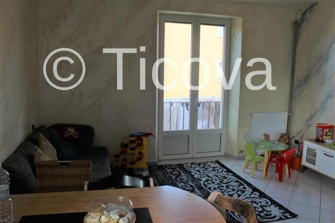
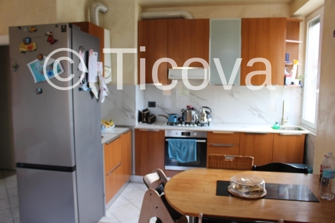
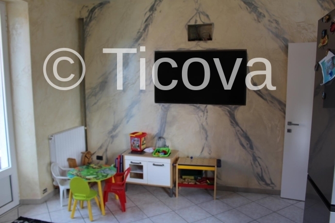
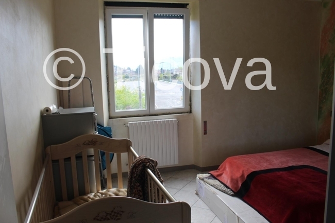
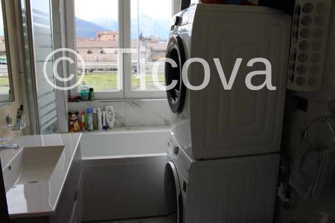
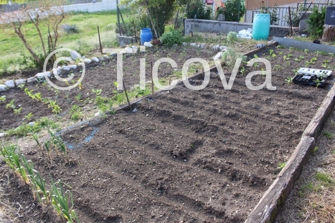
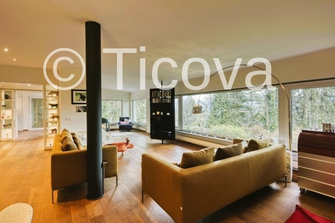
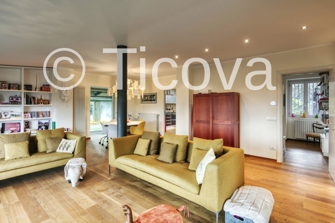
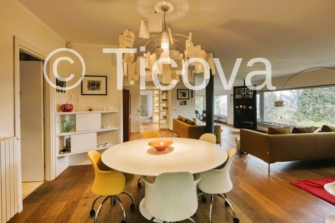
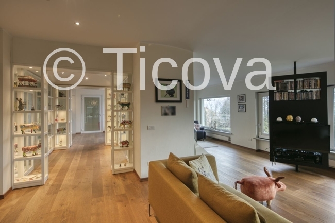
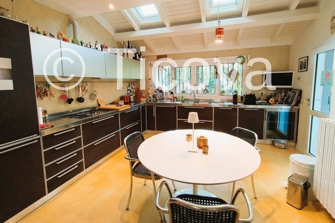
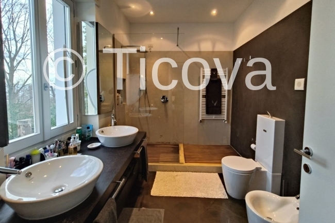
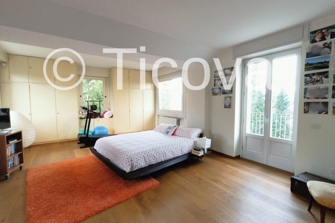
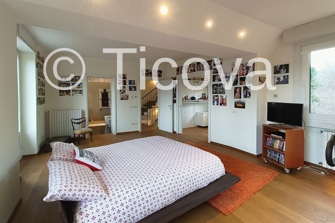
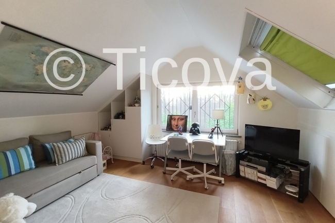
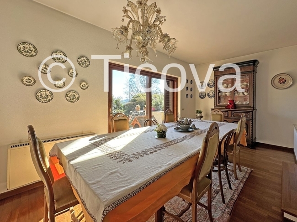
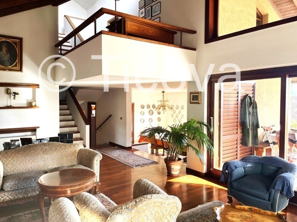
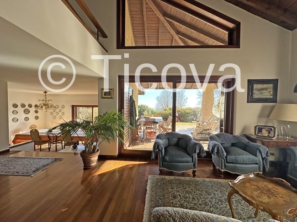
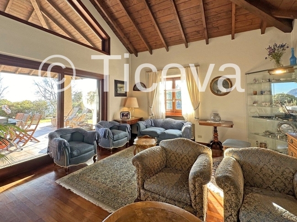
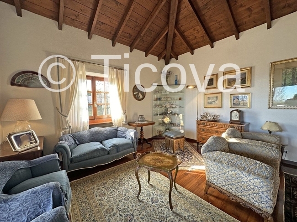
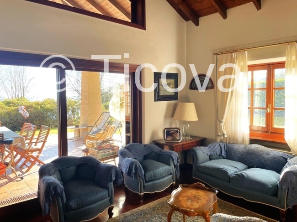
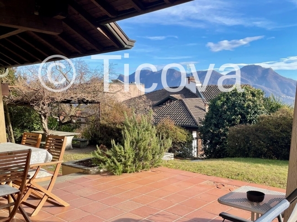
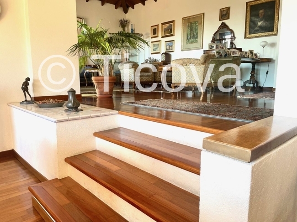
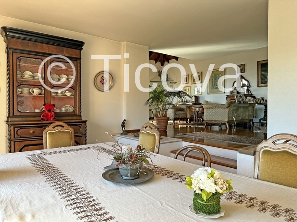
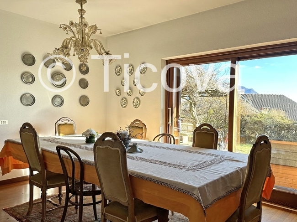
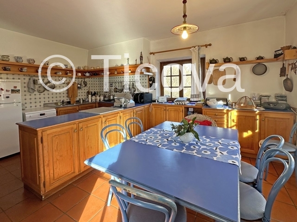
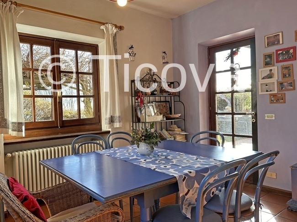
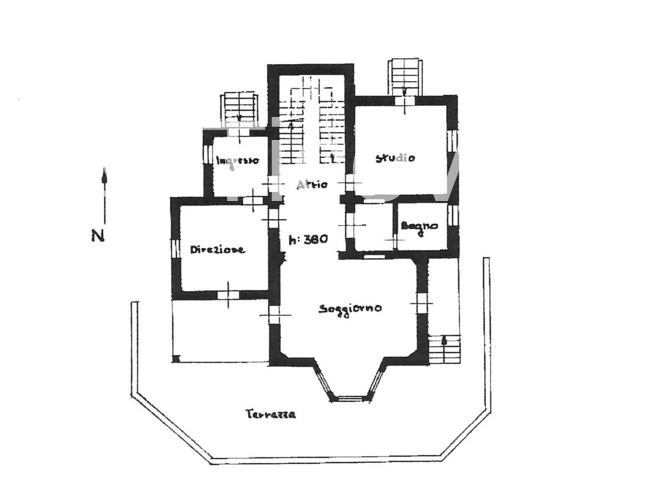
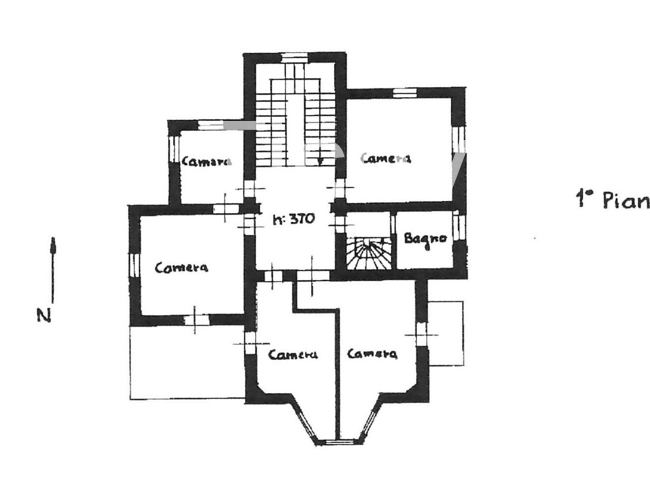
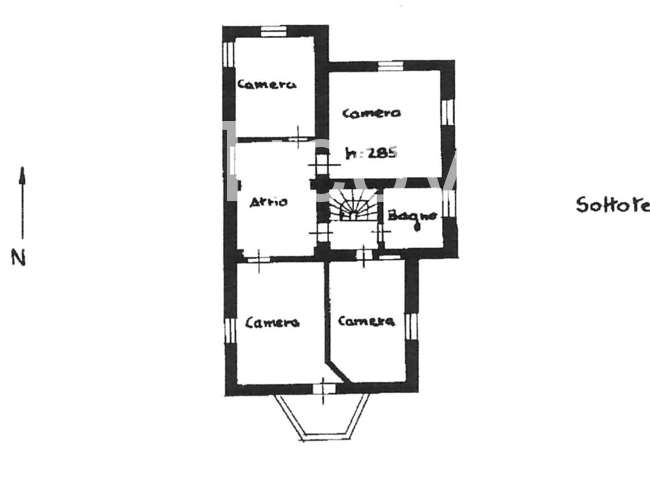
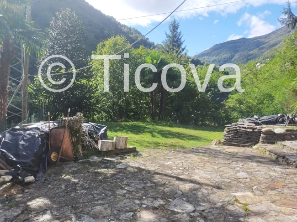
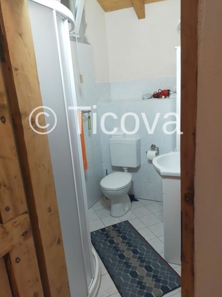
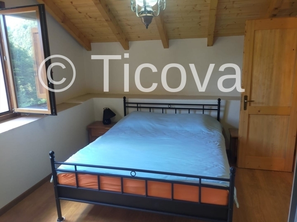
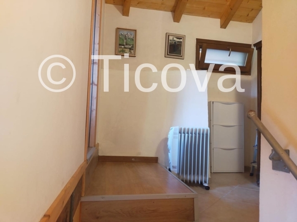
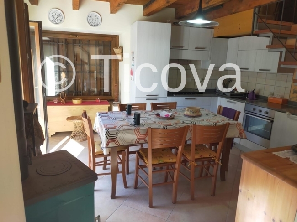
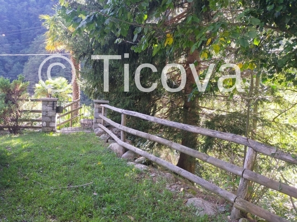
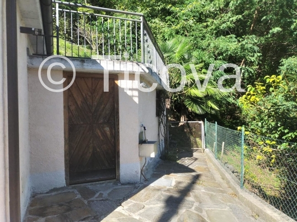
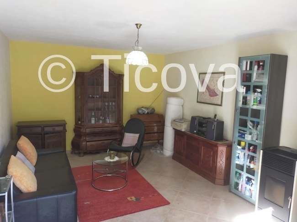
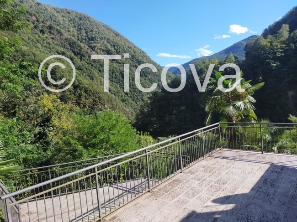
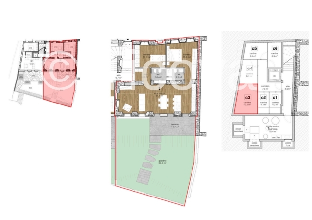
The apartment has a spacious and bright one with 2 bedrooms, 2 bathrooms with modern shower, and a large open living room. The open kitchen is equipped with modern appliances. Wooden floors throughout the rooms create a warm and welcoming atmosphere. Large windows illuminate the living room and give access to the private garden with a functional stone terrace. The garden includes a gate that gives direct access to the adjacent municipal square.
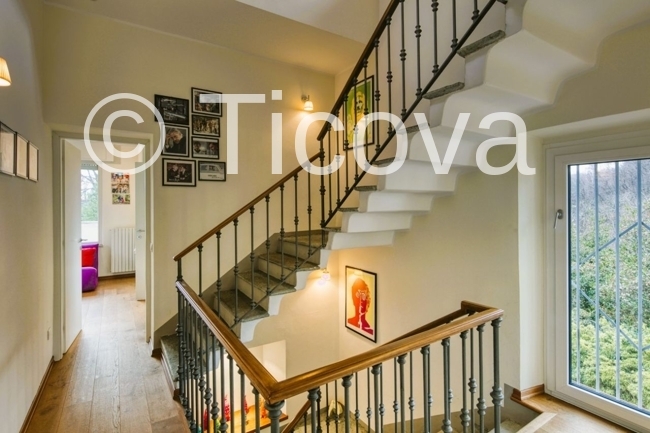
The building is equipped with a lift, a small entrance that guarantees privacy, and a convenient municipal parking nearby.
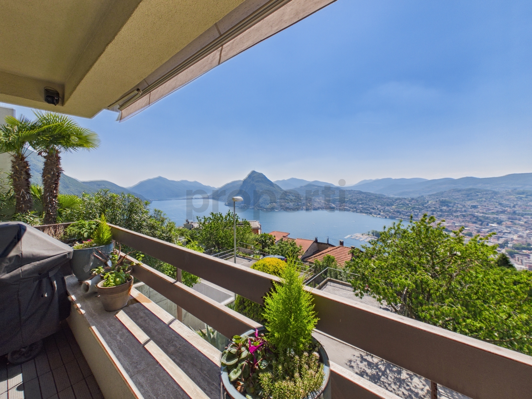
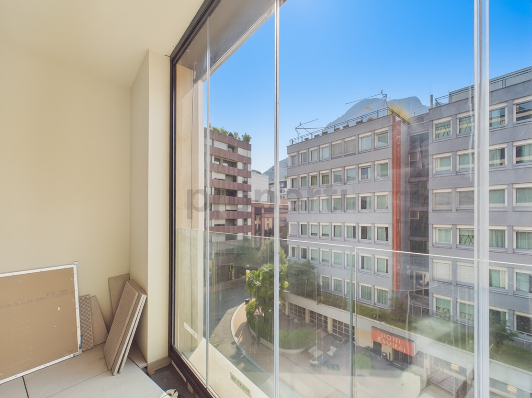
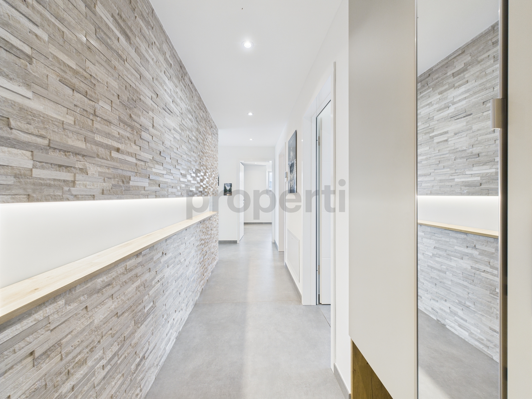
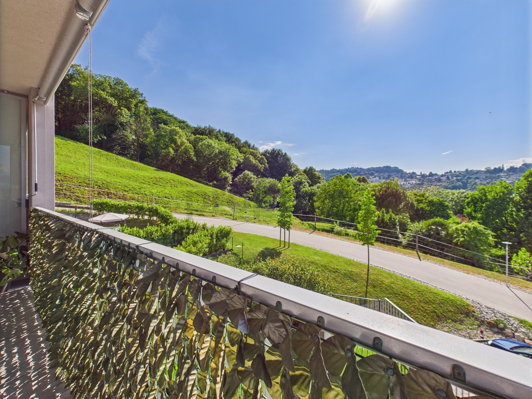
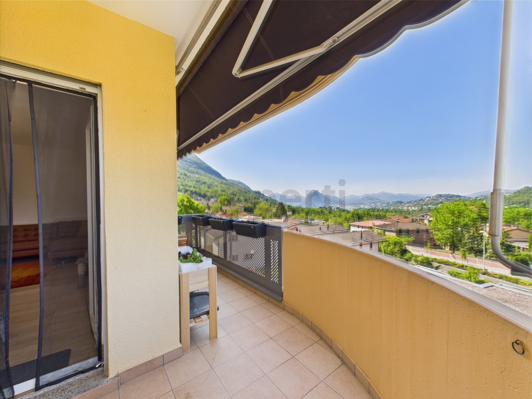
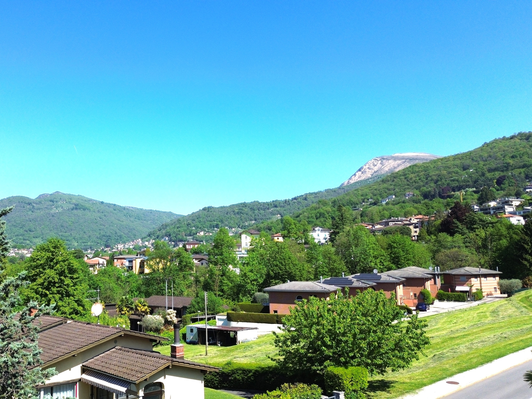
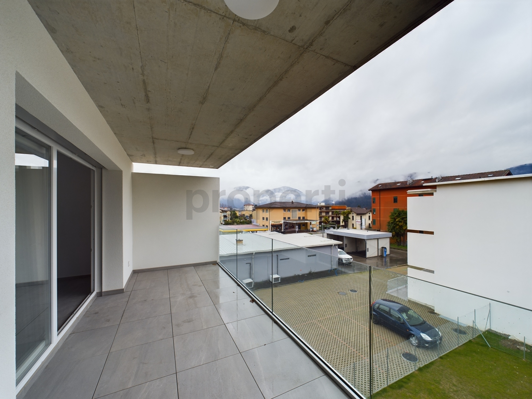
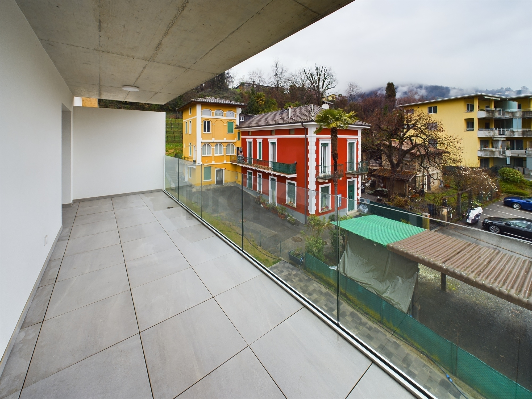
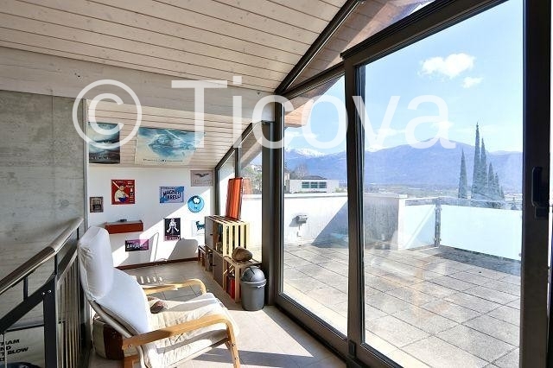
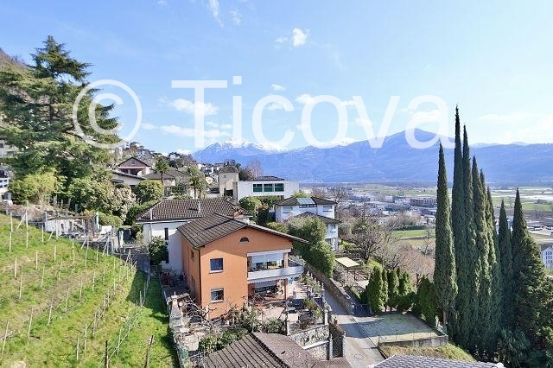
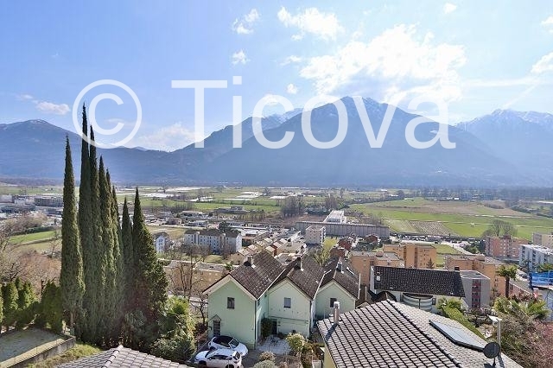
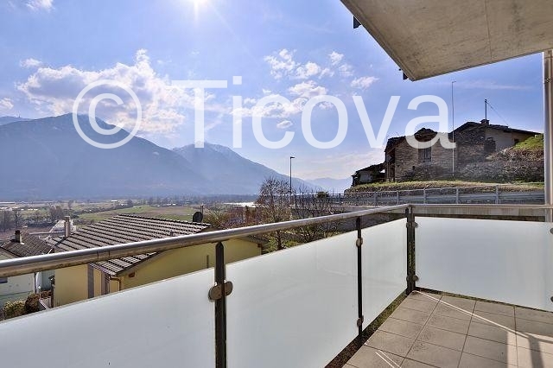
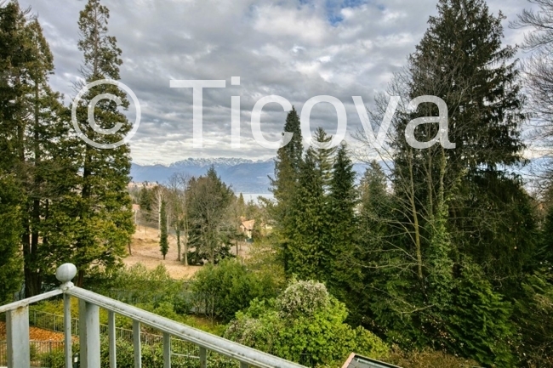
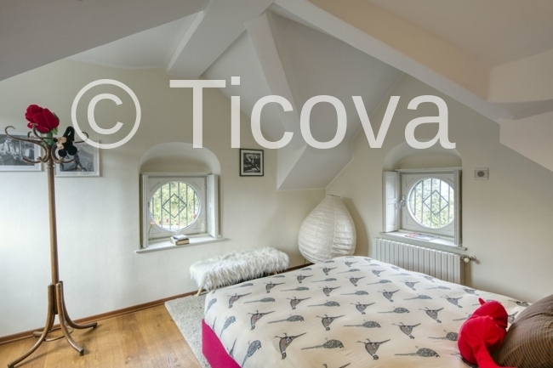
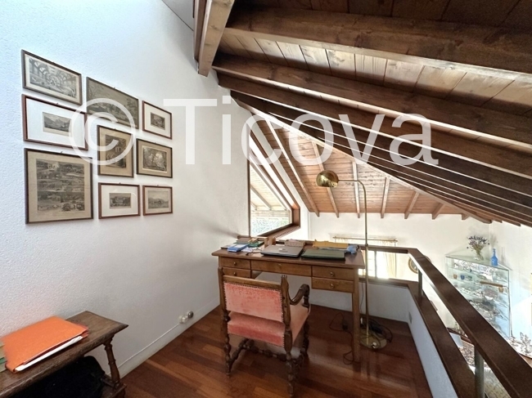
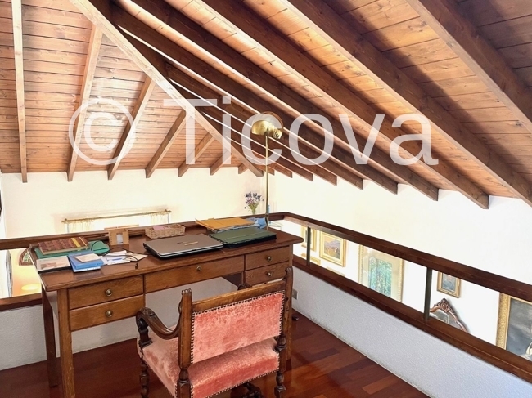
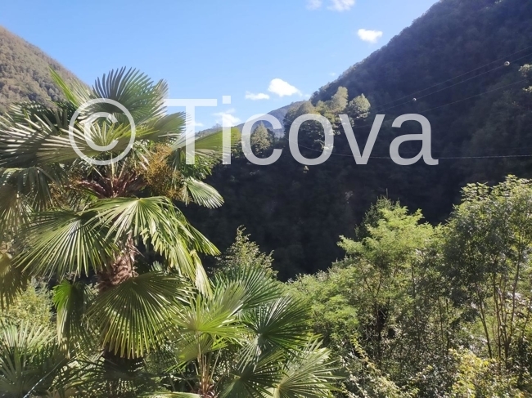
The location is strategic, within walking distance of schools, bus stops and essential services. The modern distribution with high quality materials, together with the charm of the wooden ceiling and the beautiful panoramic view, make this property perfect for those looking for a contemporary design in a renovated and ready-to-live environment.
COMPOSITION
•Surface 75.40 m²
•Living area 37.10 m²
•Room 1 15.60 m²
•Room 2 12.10 m²
•Bathroom 1 3.60 m²
•Bathroom 2 2.20 m²
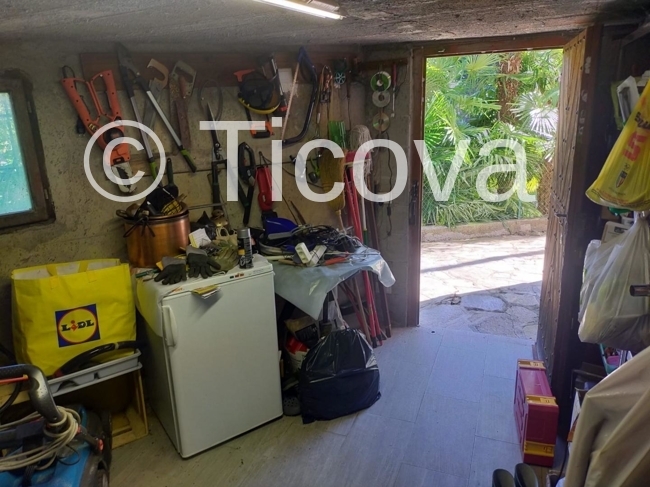
•Cellar allotment 10.30 m²
•Terrace14.70 m²
•Garden84.30 m²
Conveniences
Inside conveniences
- Lift/elevator
Floor
- Cast floor