Single family house with 9.5 rooms on sale in Gordola - 300 m²
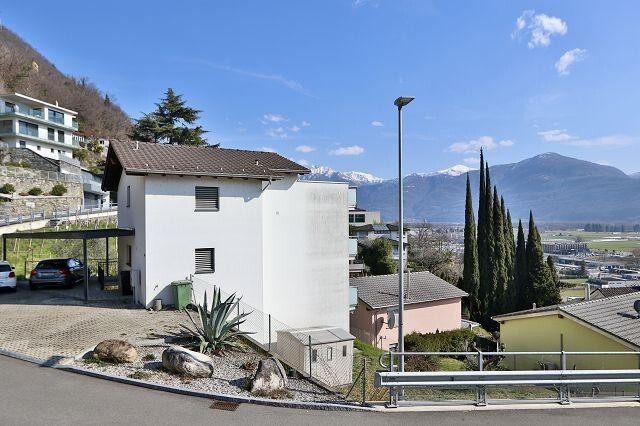
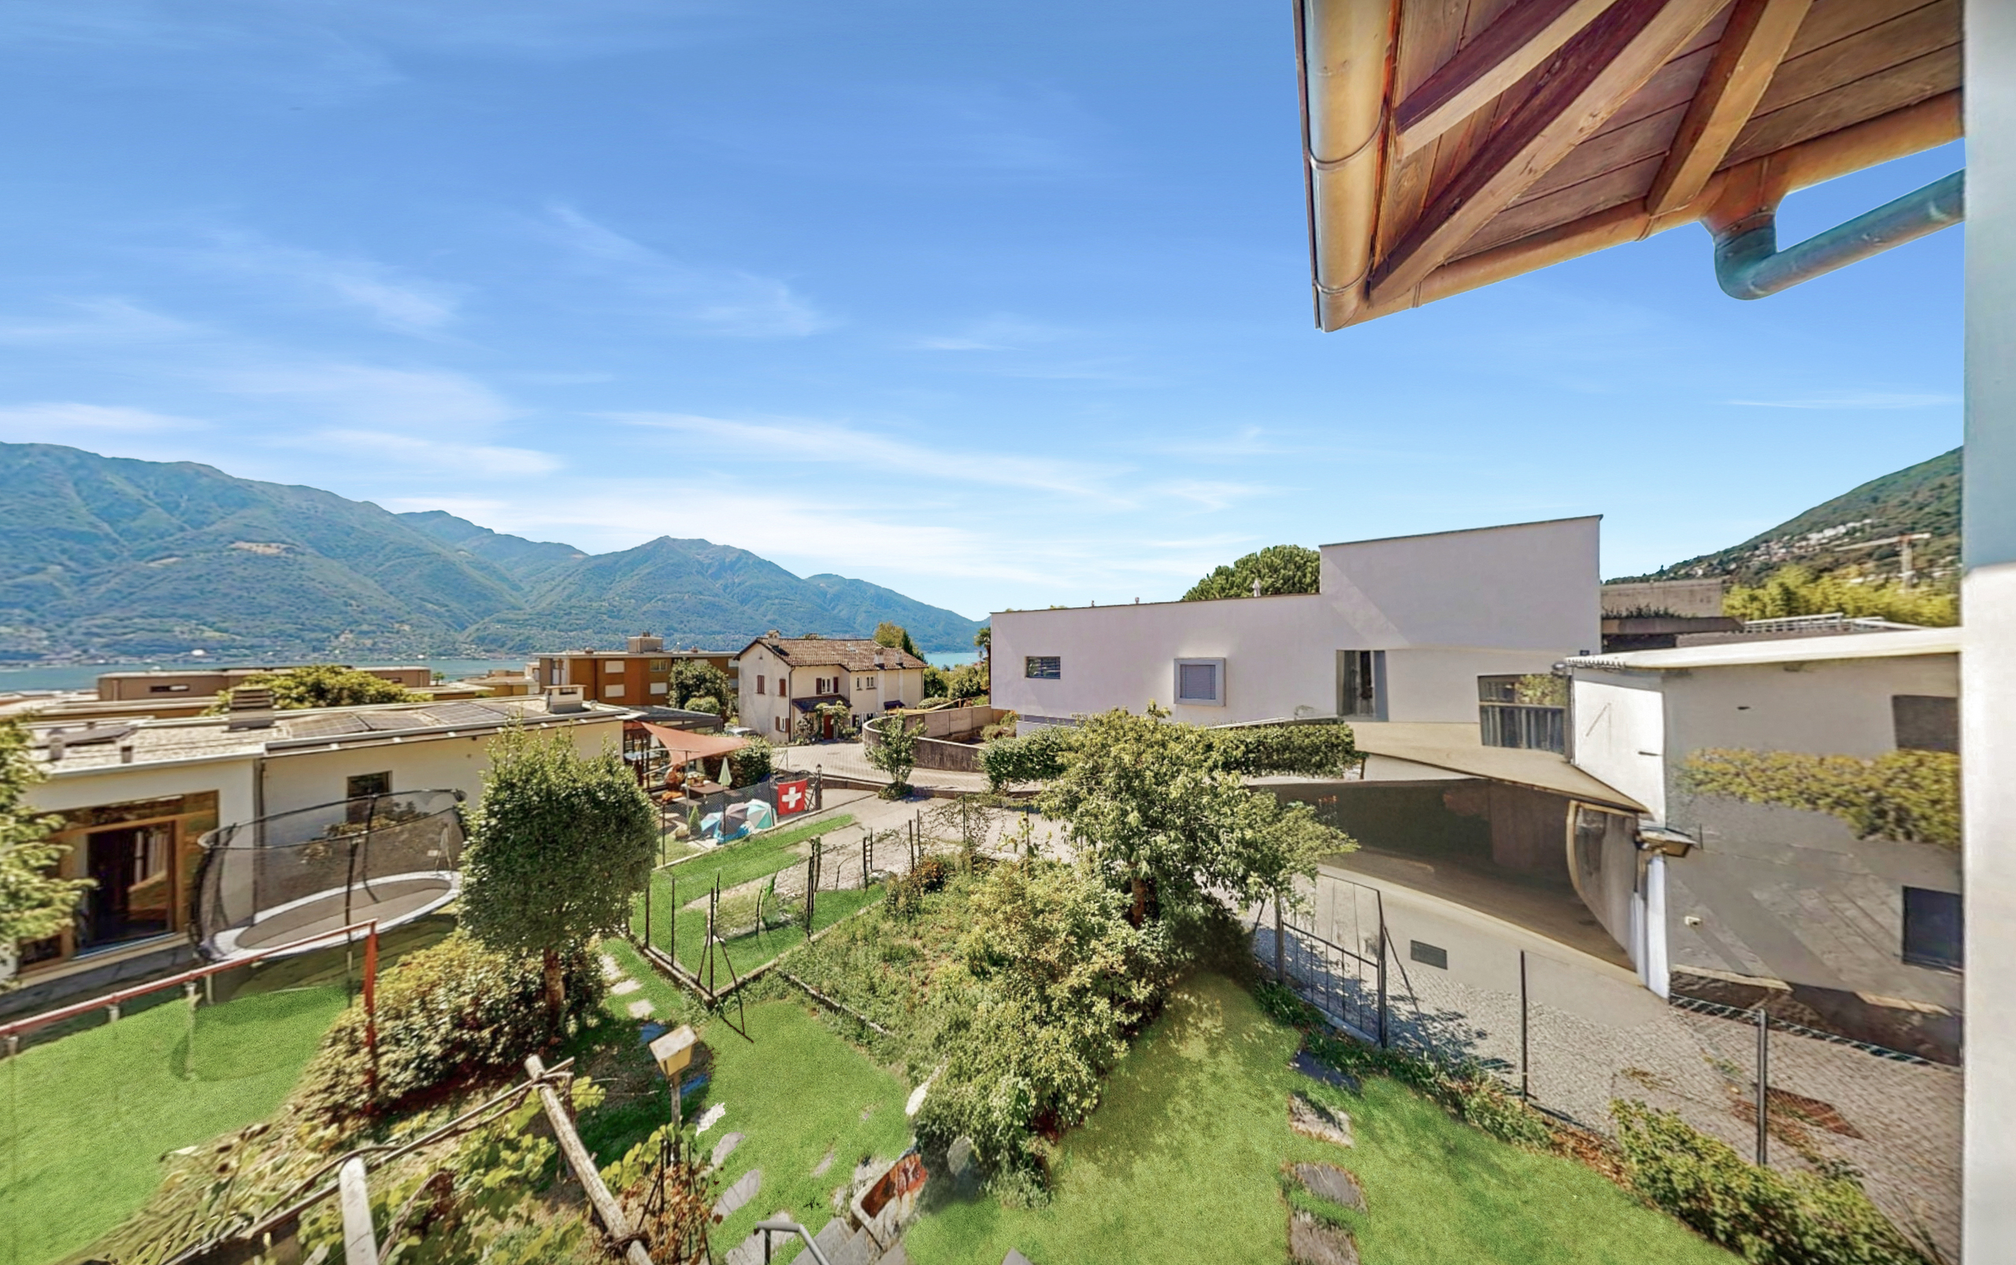
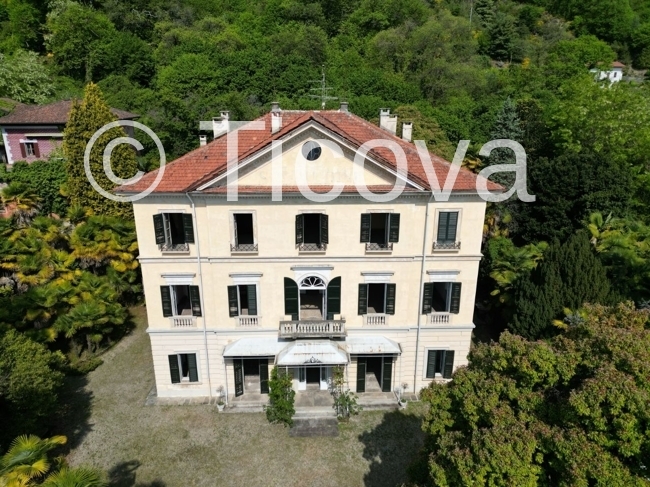
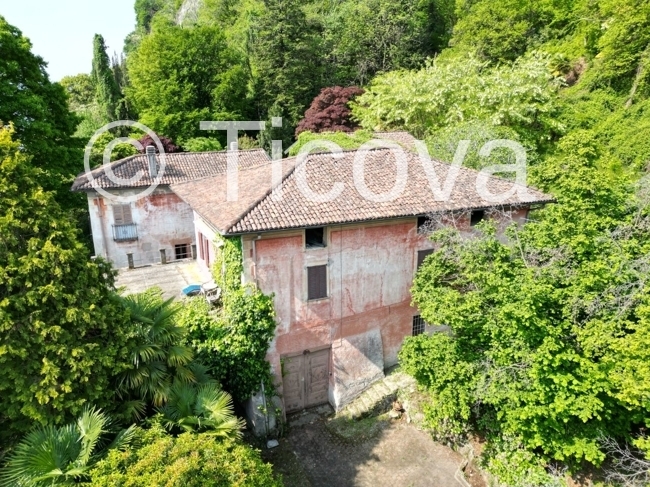
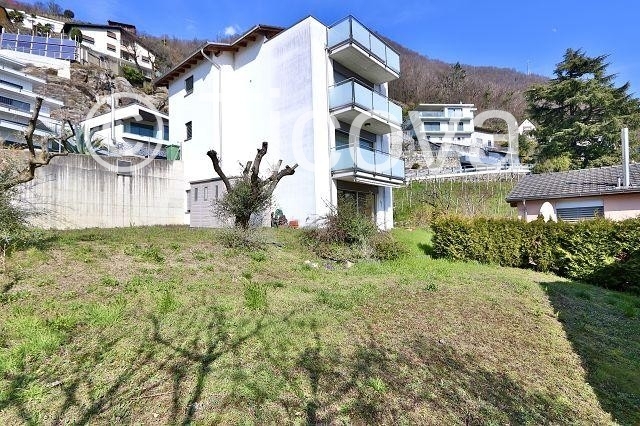
Semi-detached villa with 2 apartments 6 1/2 and 3 1/2 loc. with beautiful view
Rooms9.5
Living area300 m²
Object PriceCHF 2,475,000.-
AvailabilityTo agree
Localisation
6596 GordolaCharacteristics
Reference
4180/5071
Availability
To agree
Bathrooms
3
Year of construction
1920
Rooms
9.5
Number of levels for the real asset
4
Living area
300 m²
Description
Text translated from italian, see original
Original text in italian, translate to English.
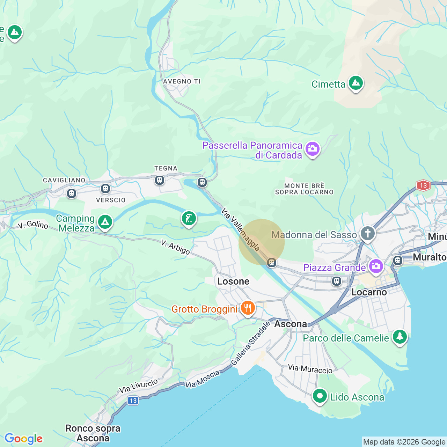
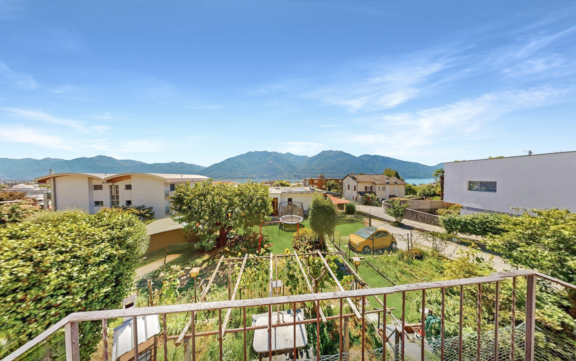
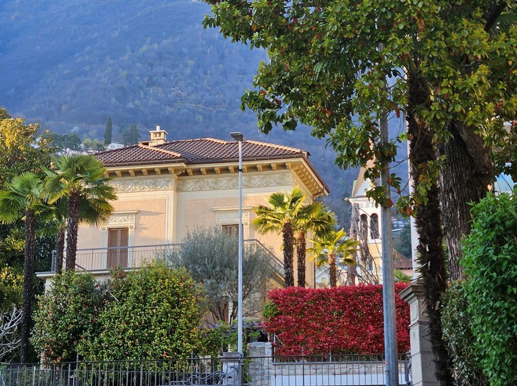
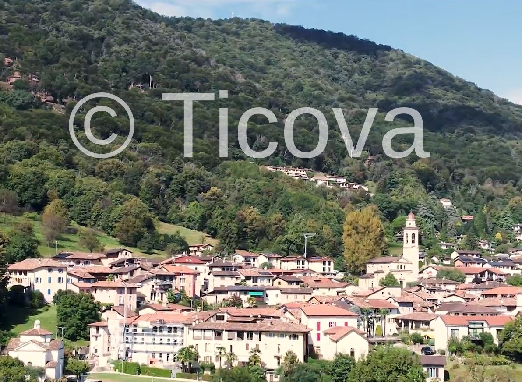
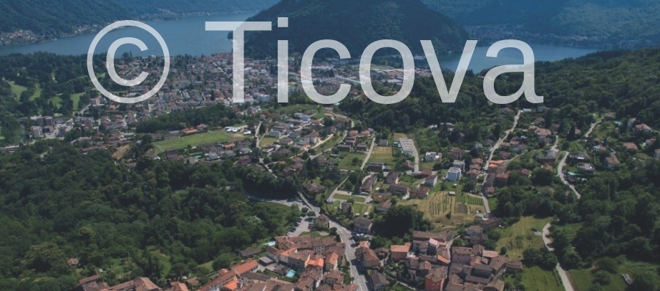
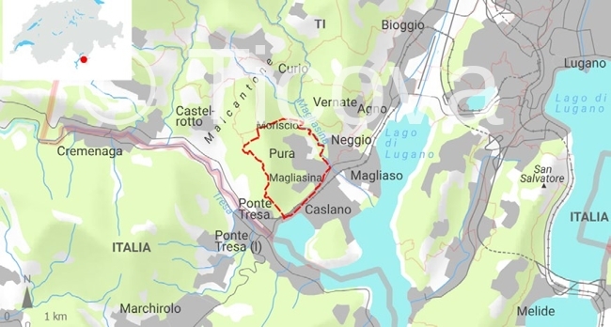
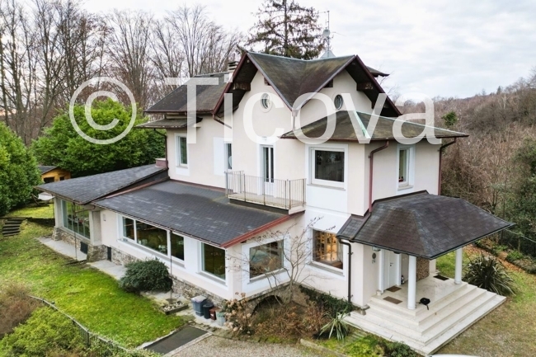
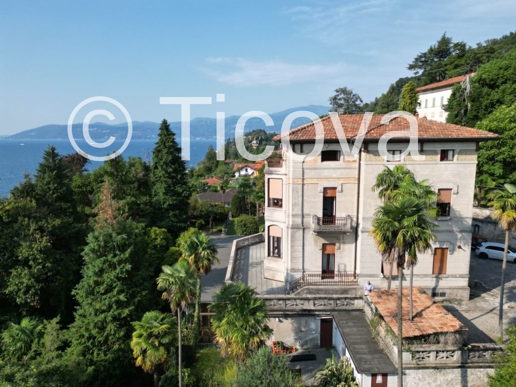
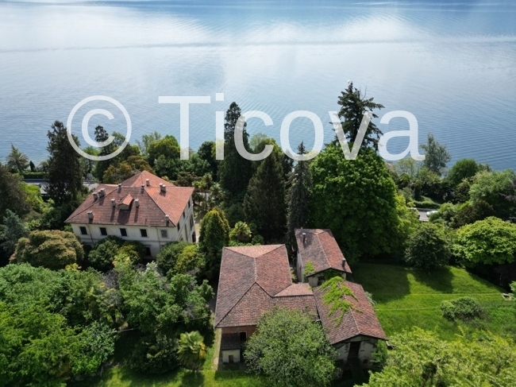
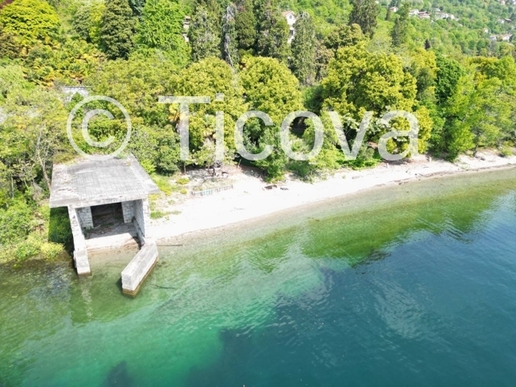
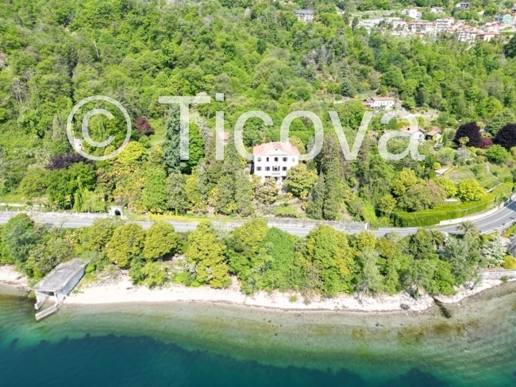
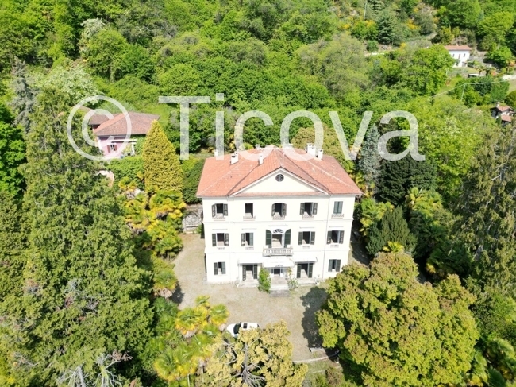
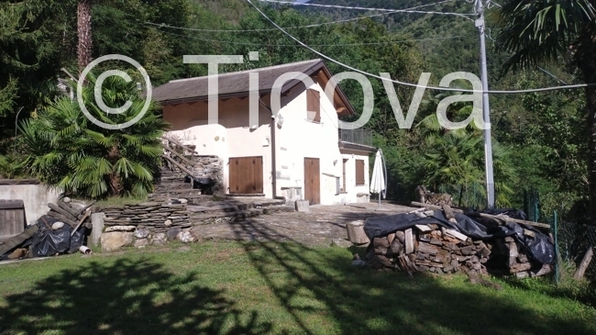
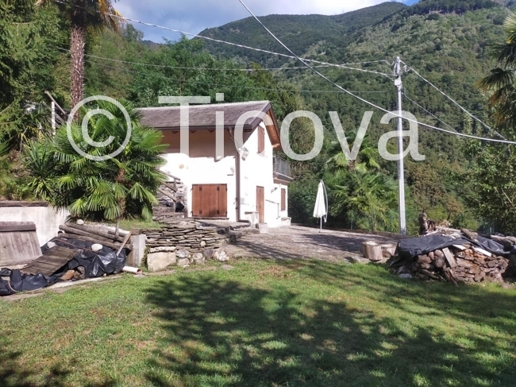
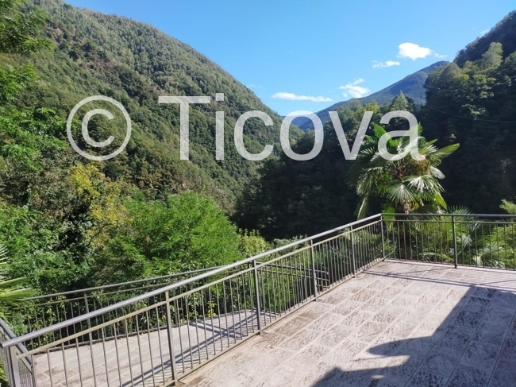
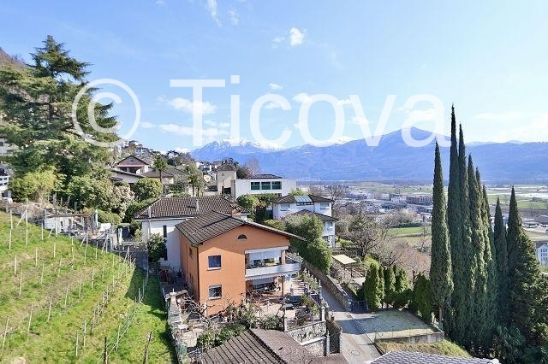
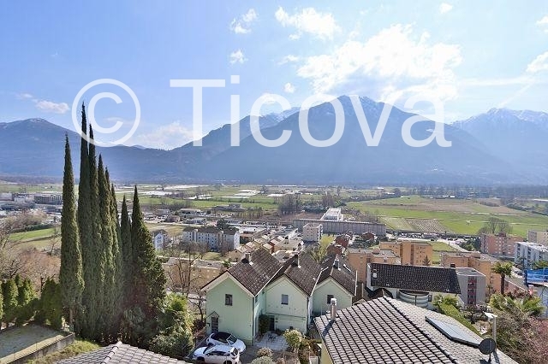
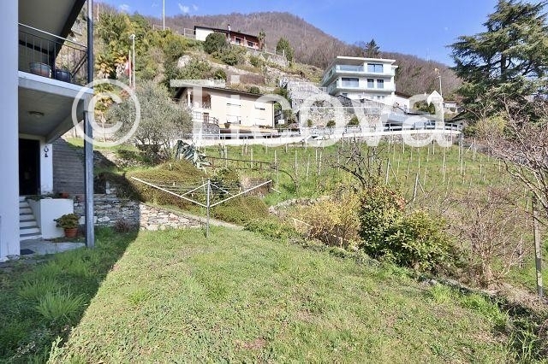
GORDOLA 6596 - 6-room villa with 3 rooms in an elevated and very sunny panoramic position above Magadino.
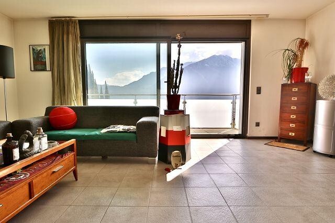
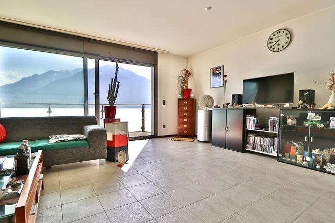
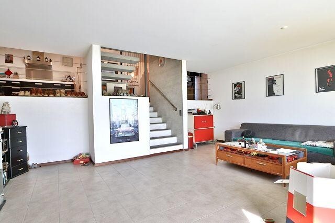
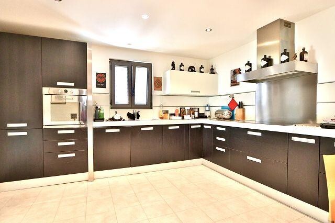
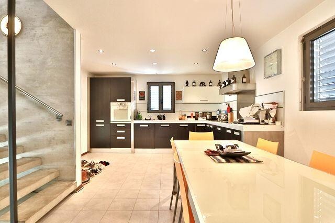
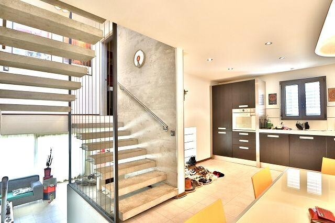
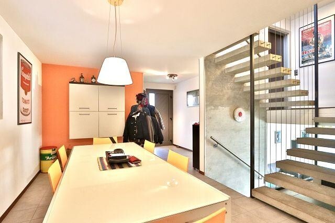
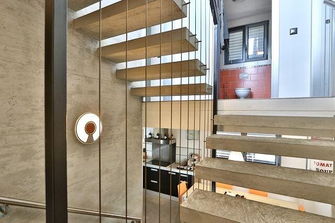
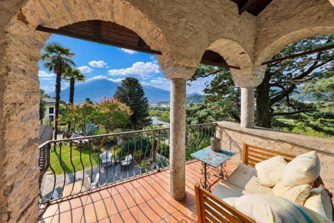
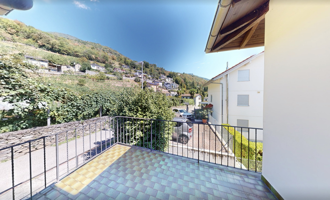
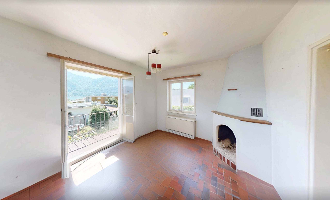
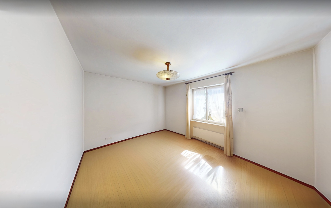
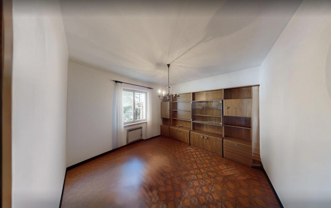
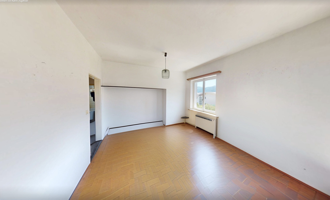
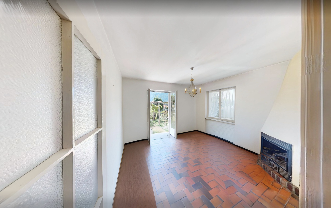
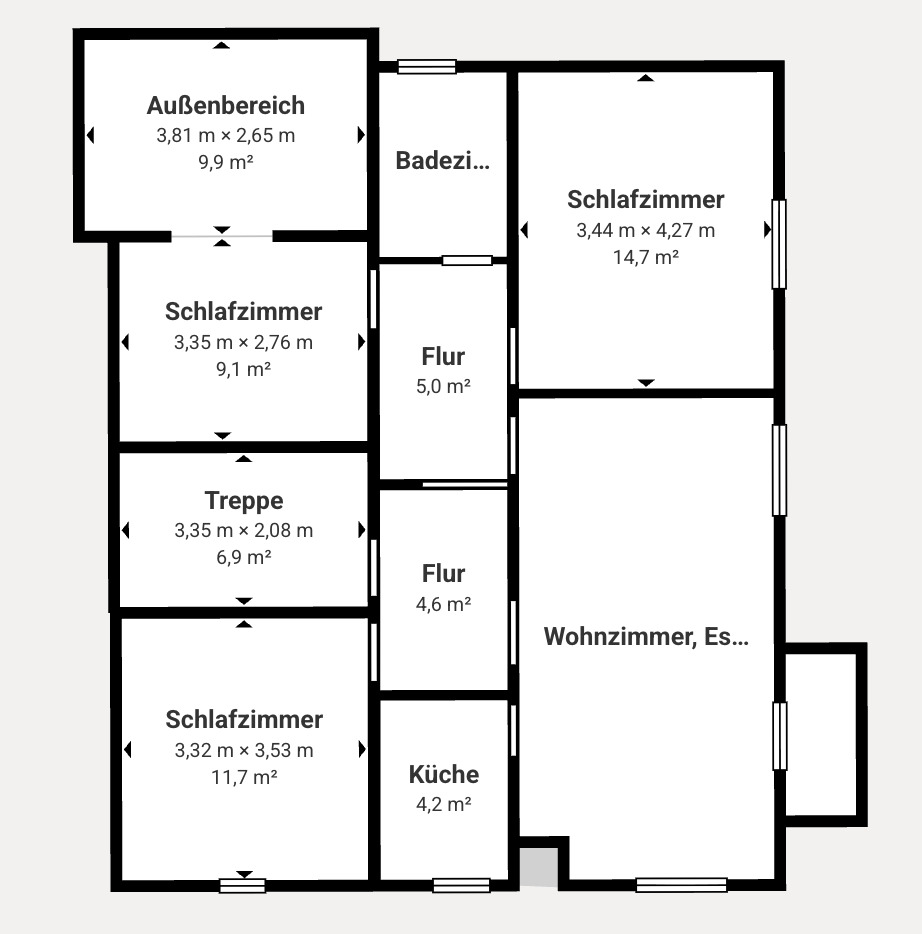
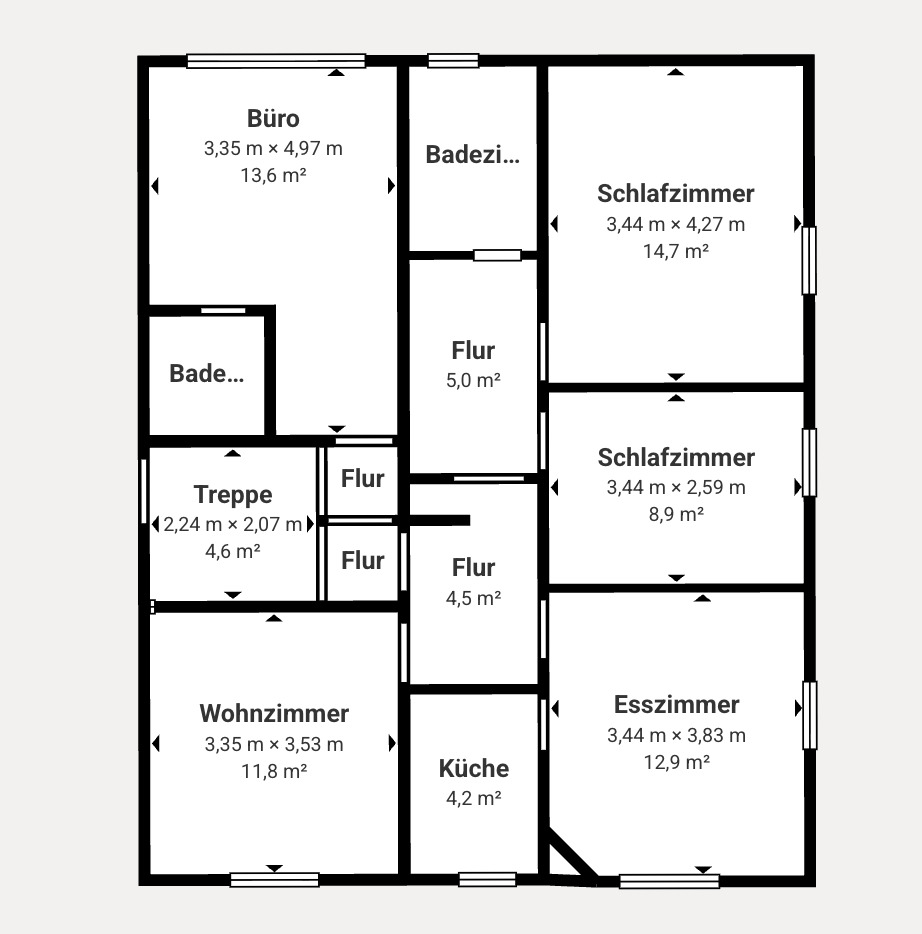
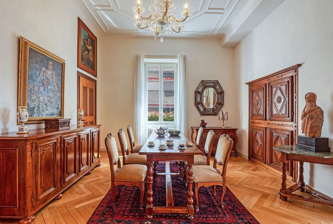
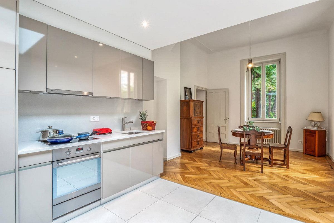
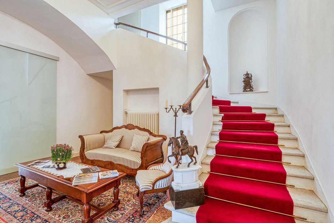
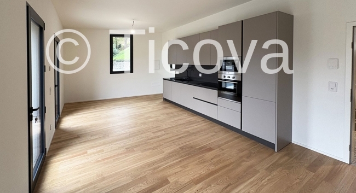
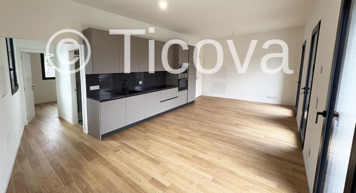
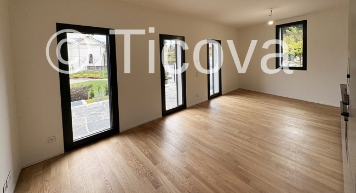
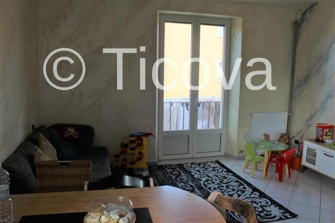
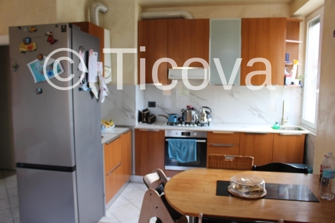
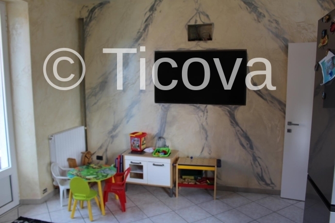
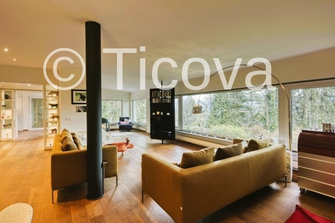
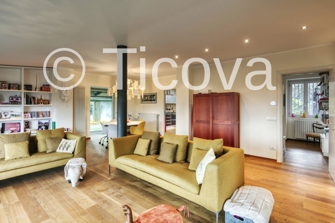
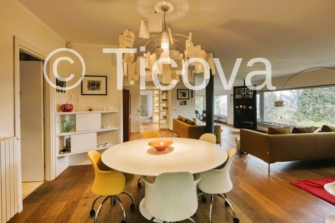
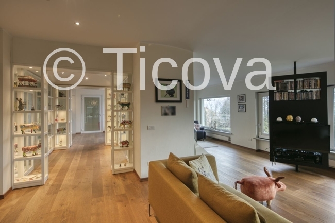
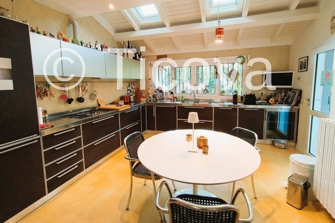
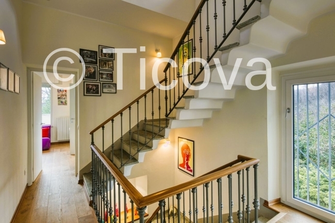
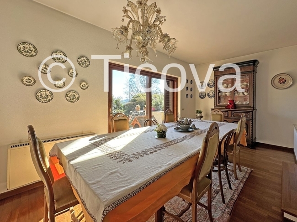
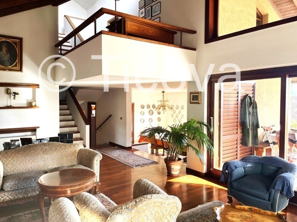
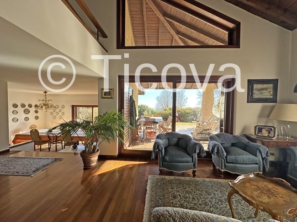
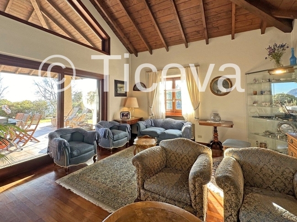
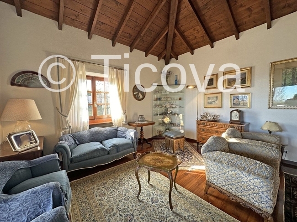
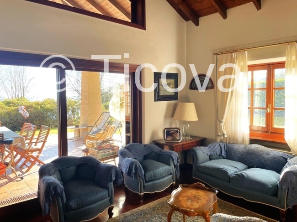
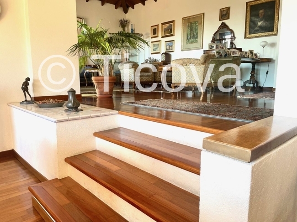
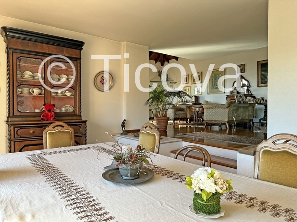
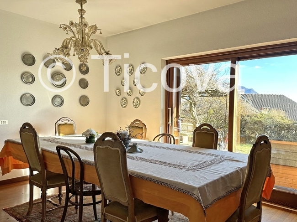
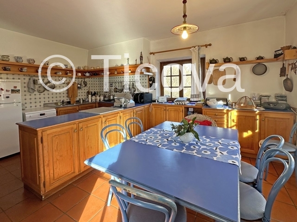
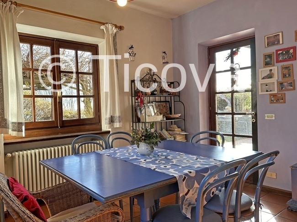
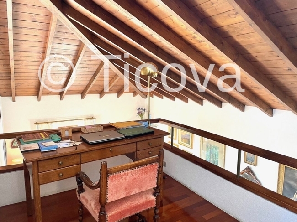
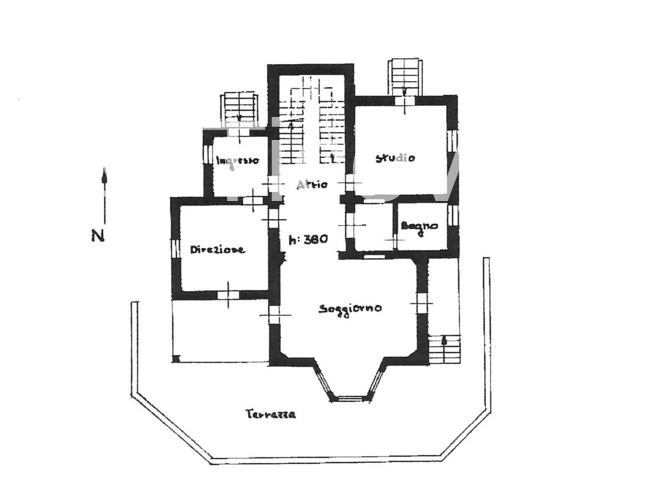
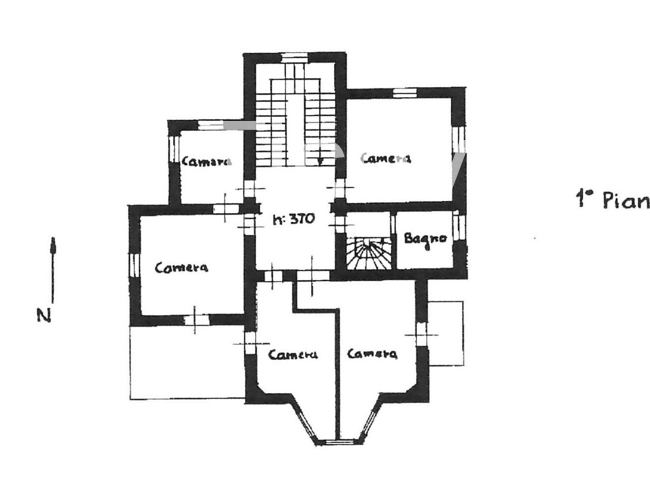
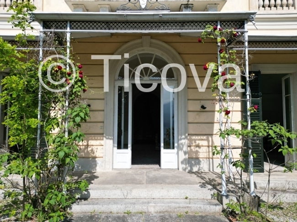
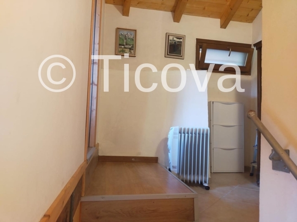
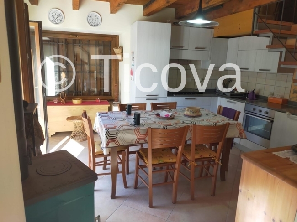
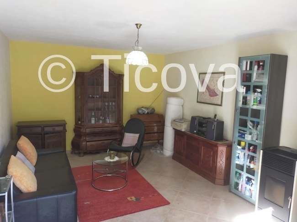
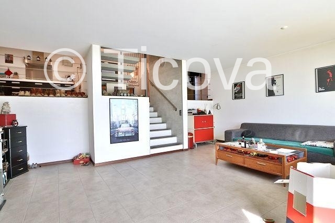
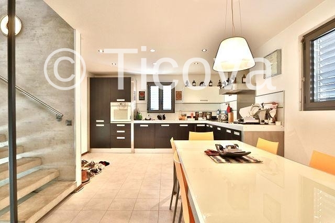
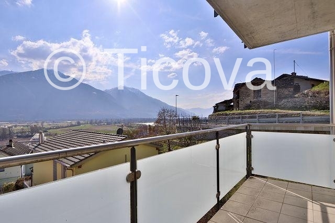
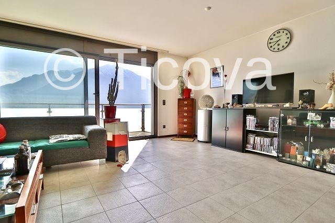
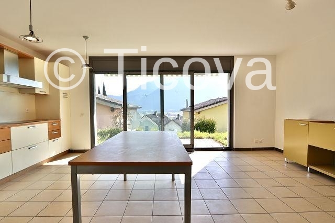
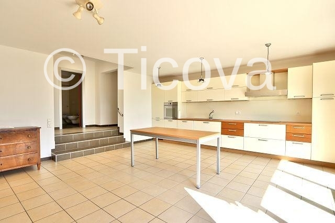
The property, built in 1920, is in excellent condition. The main villa has a sophisticated floor plan with a modern central staircase connecting the 3 floors. The entrance leads to the eat-in kitchen with dining area. A little further down is the bright living room with a covered balcony in front.
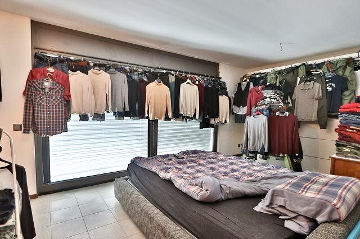
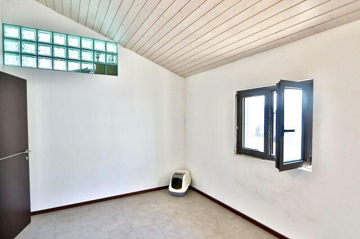
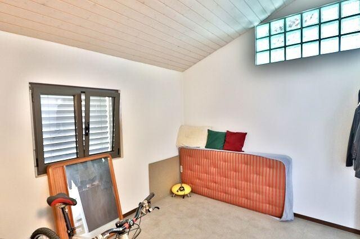
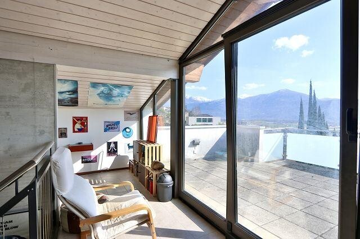
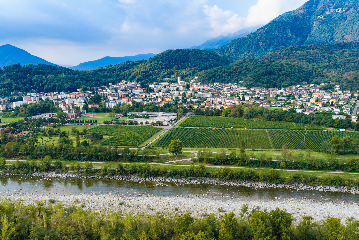
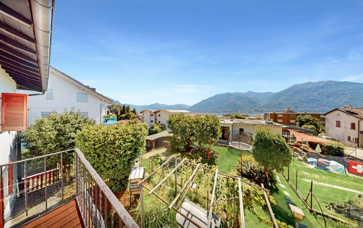
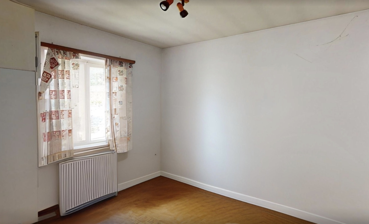
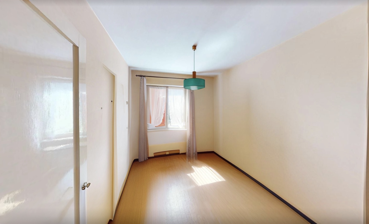
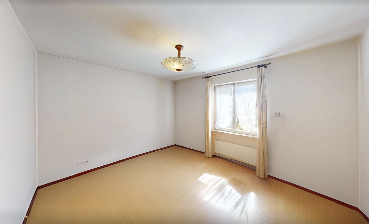
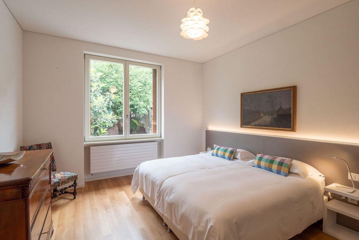
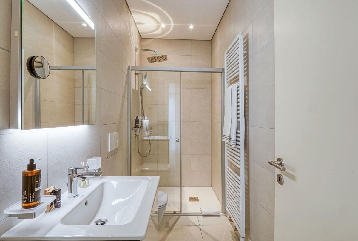
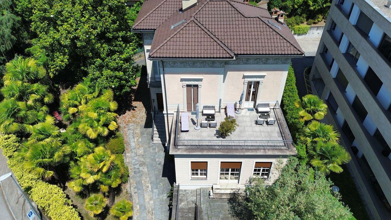
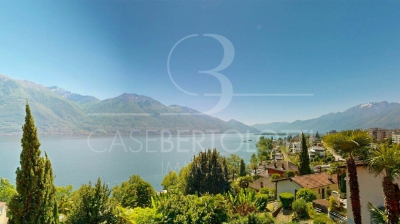
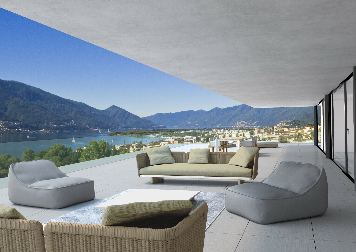
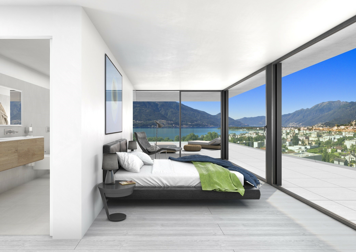
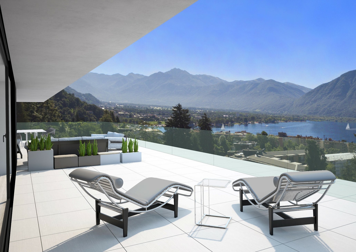
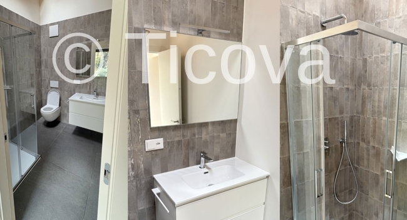
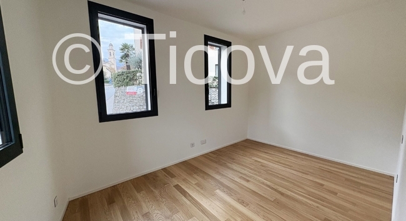
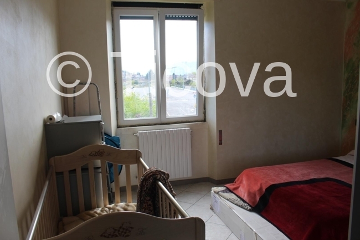
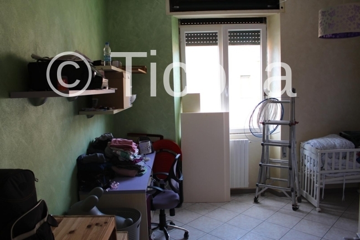
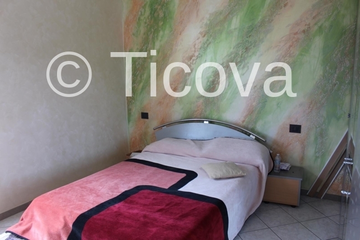
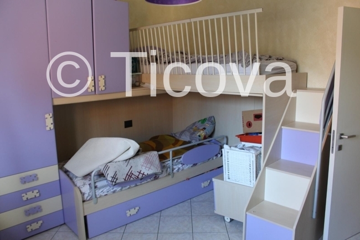
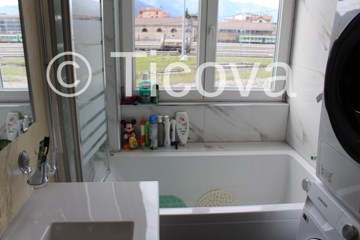
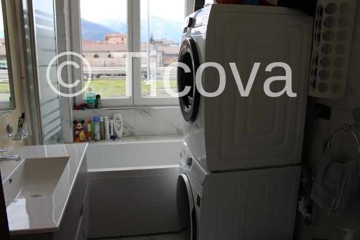
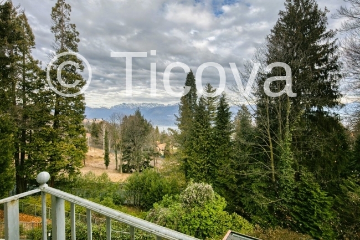
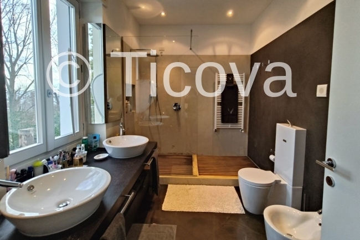
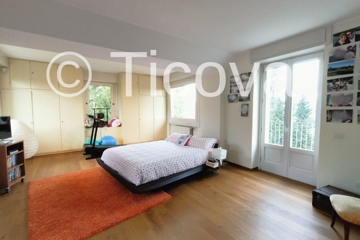
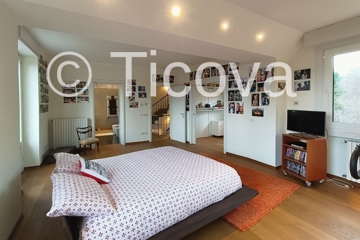
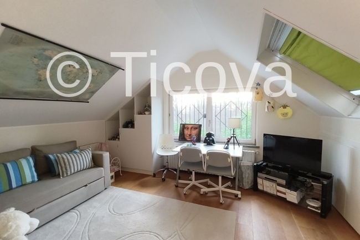
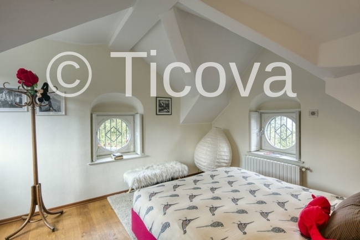
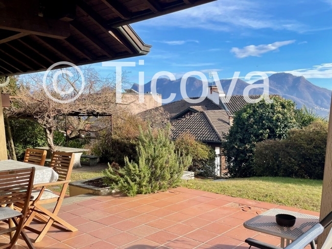
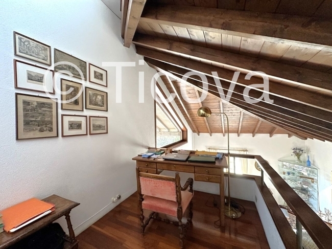
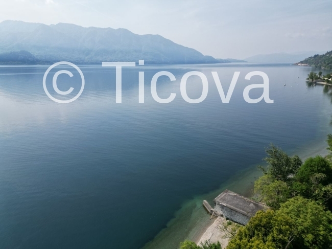
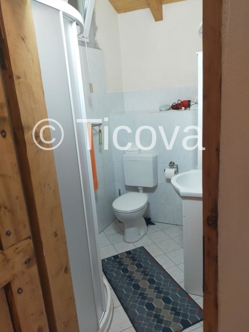
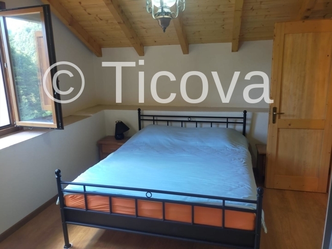
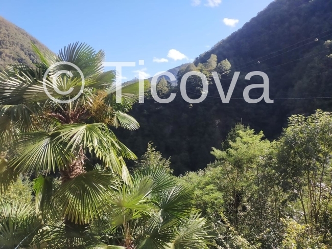
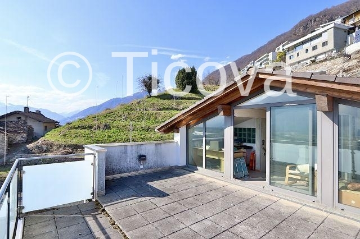
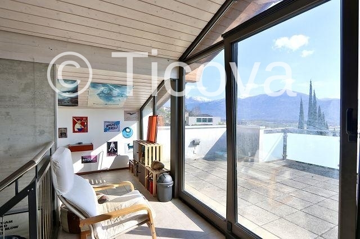
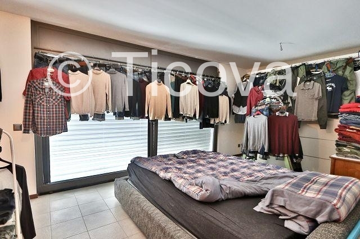
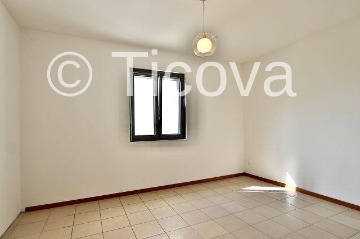
The large bedroom, another bedroom and a shower/WC are located on the 1st floor. The two bedrooms on the 2nd floor with bathrooms lead half floor to a narrow loggia and the large roof terrace. A wonderful panoramic view extends over the Magadino plain, the slopes of the surrounding mountains and Lake Maggiore.
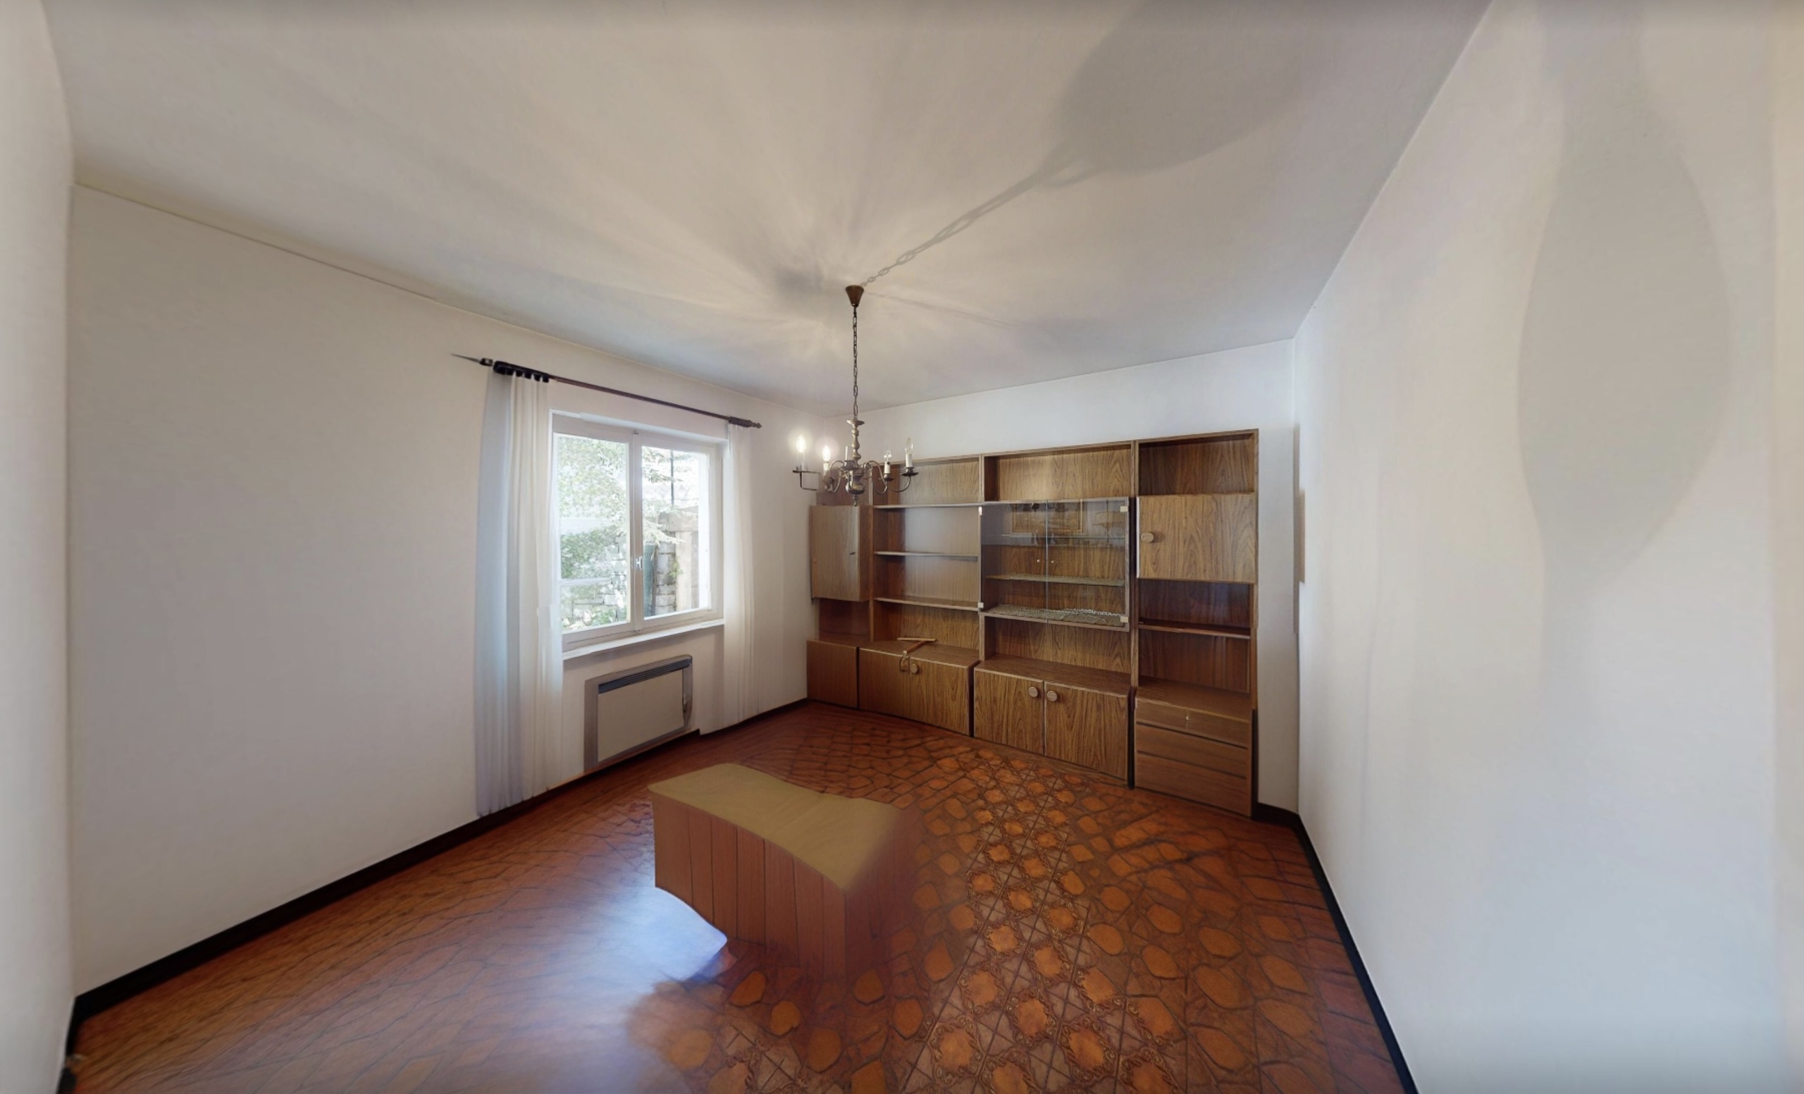
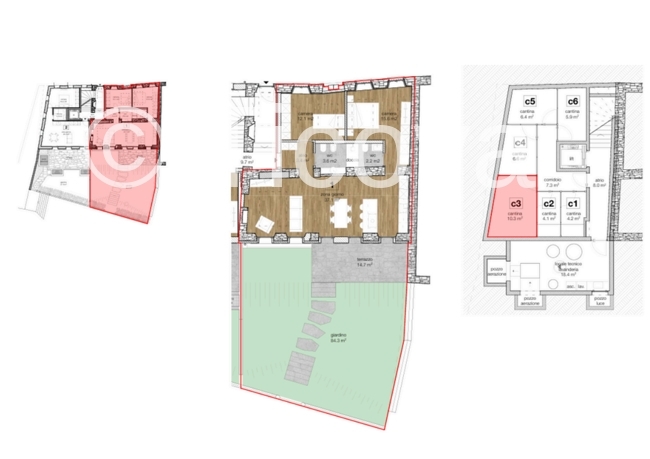
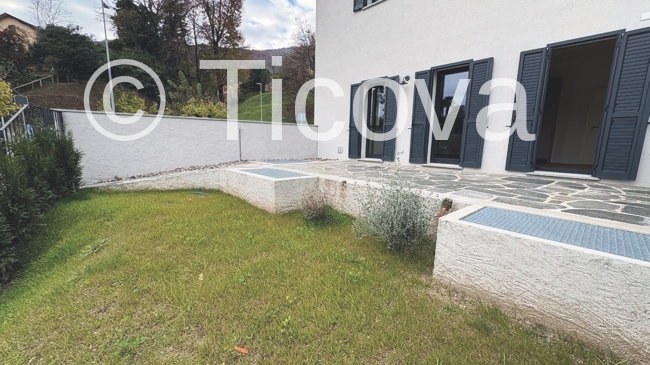
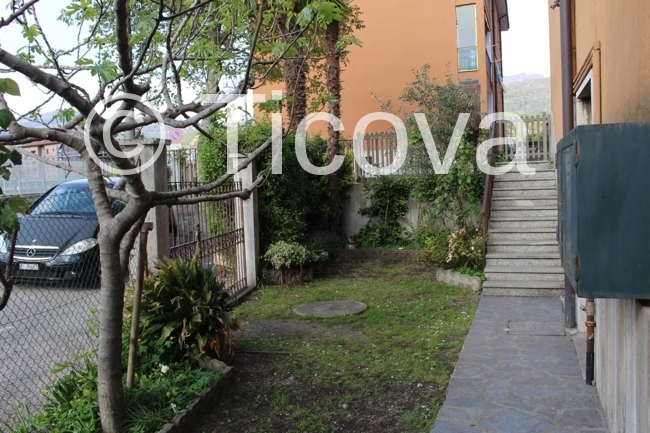
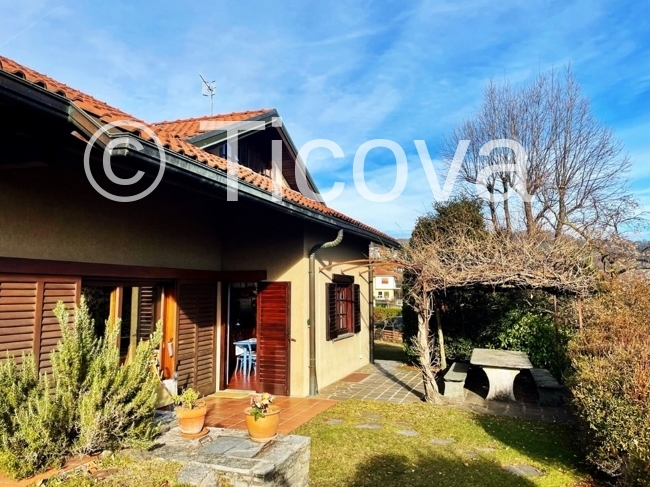
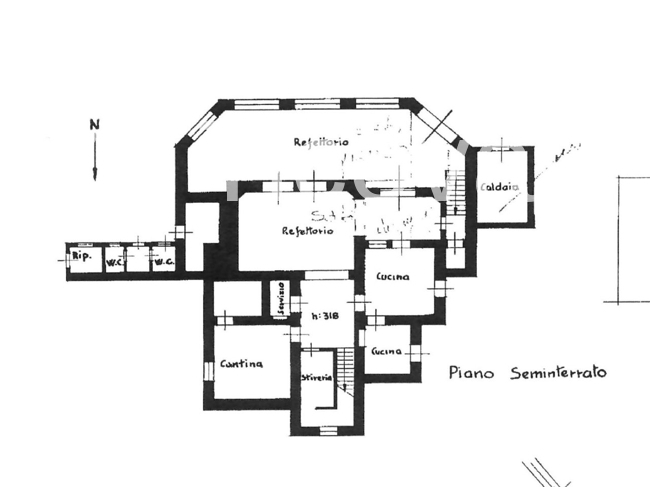
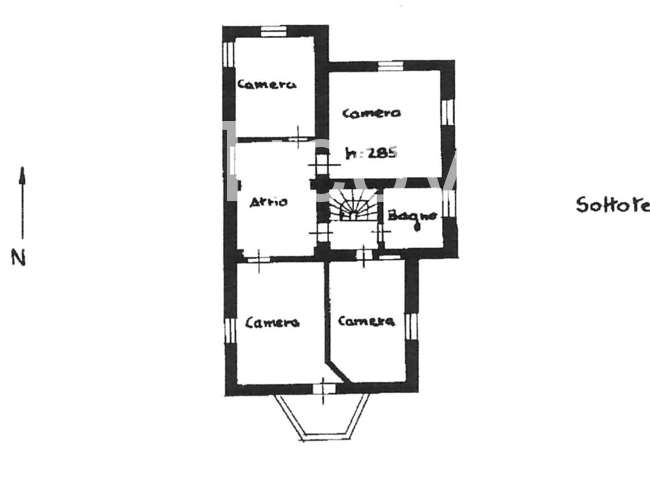
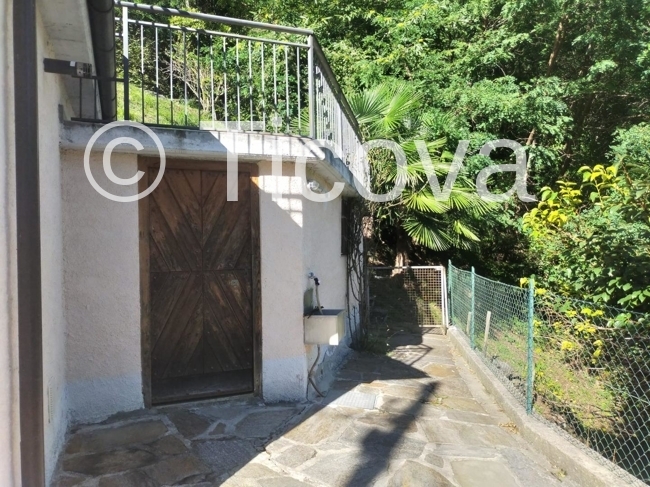
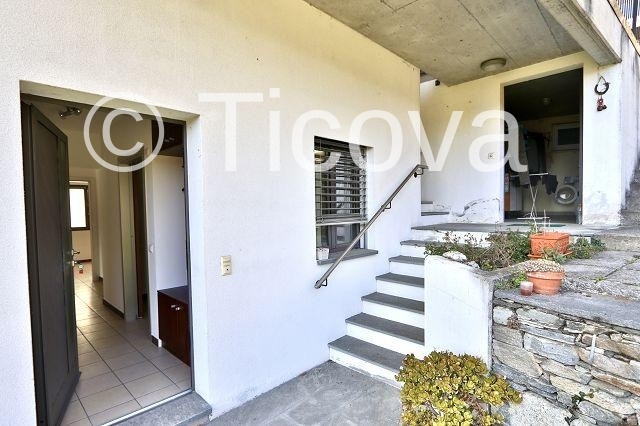
Downstairs, a cozy 3-room garden apartment offers space for guests or a small family. The entrance is accessible separately from the outside.
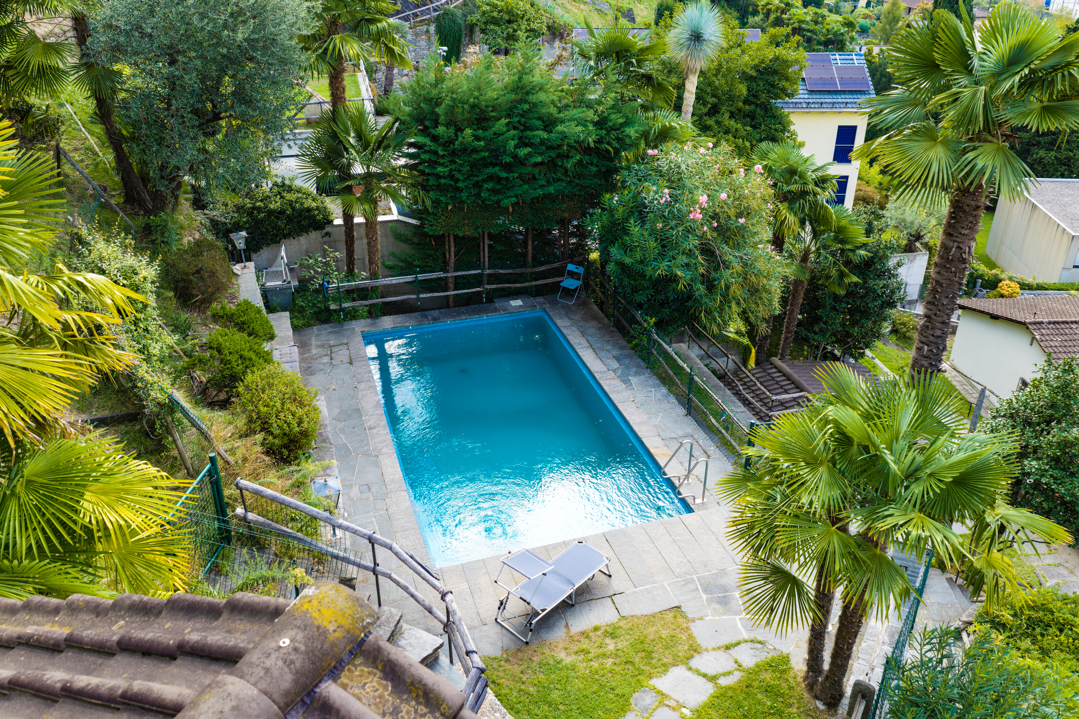
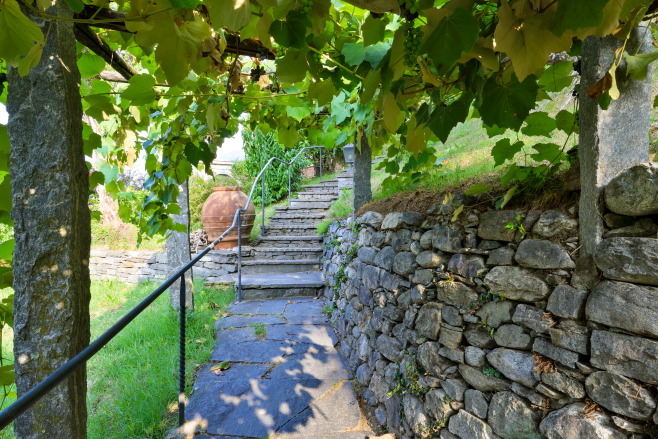
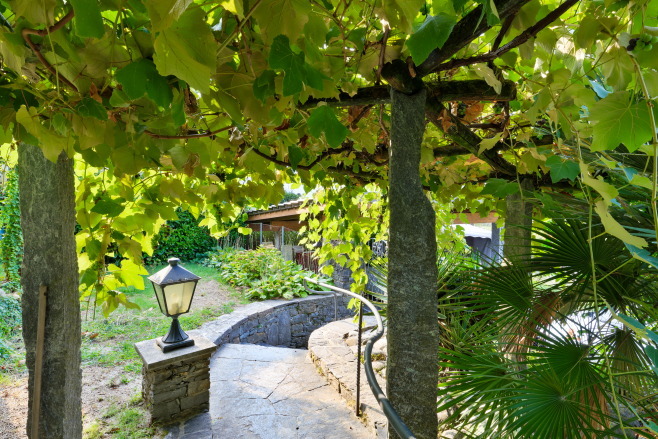
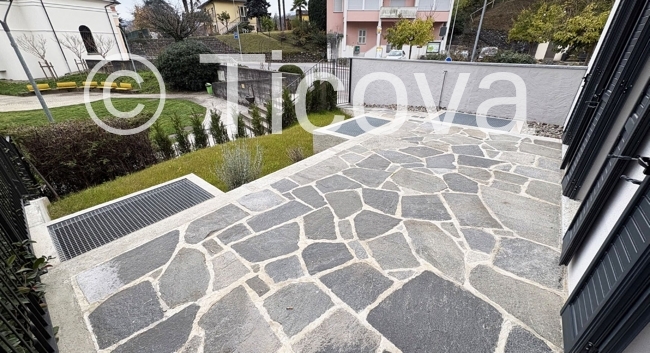
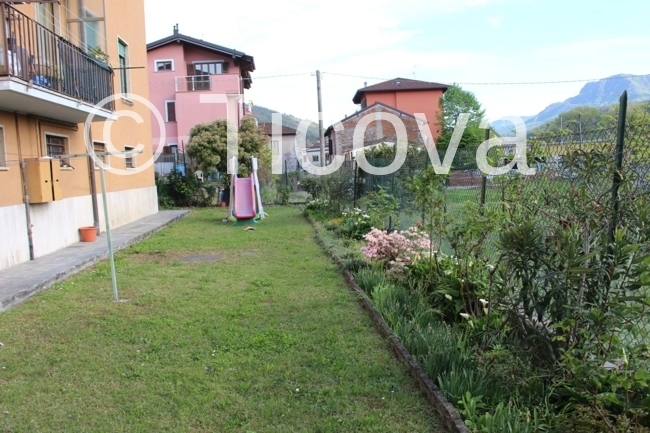
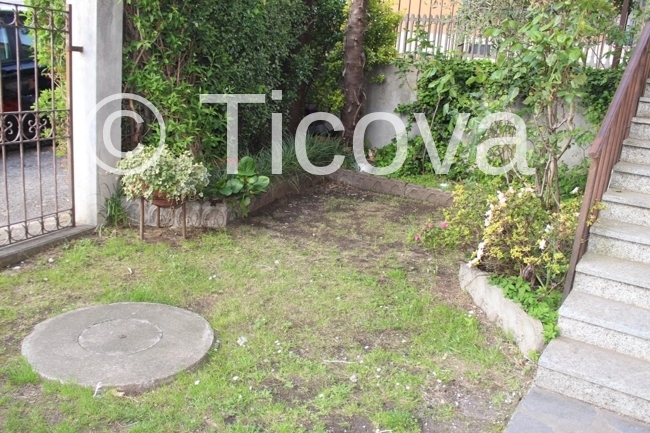
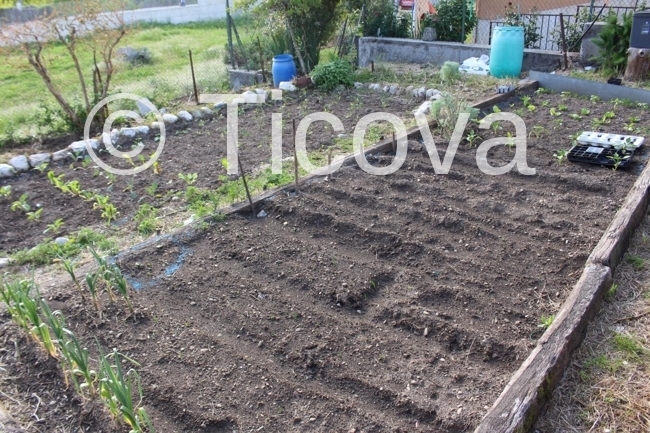
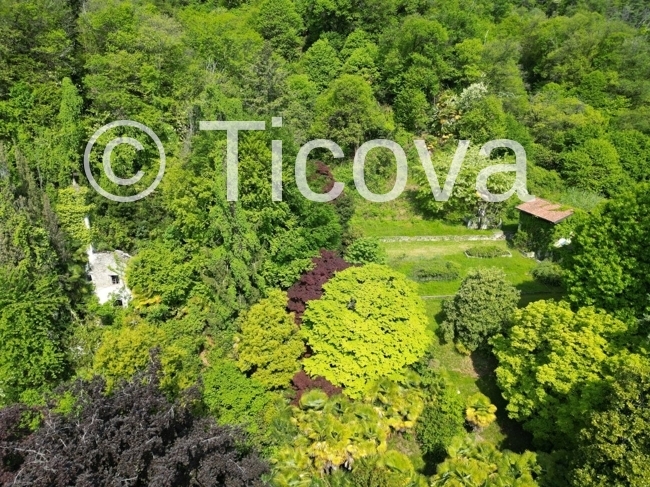
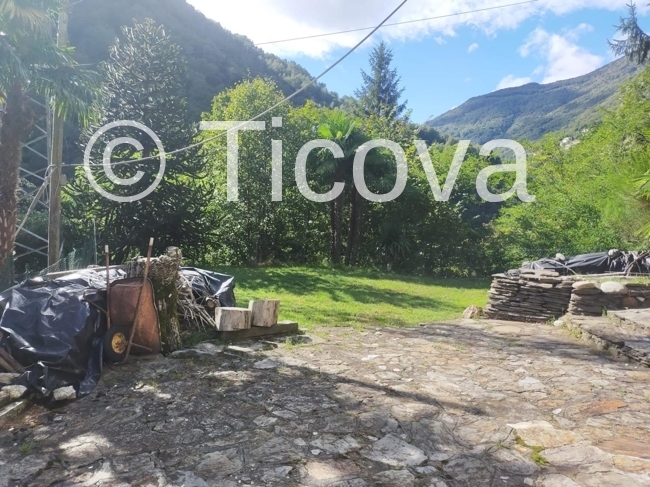
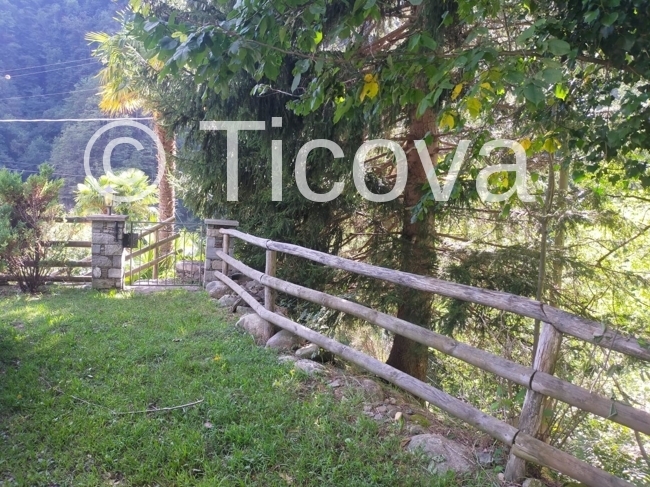
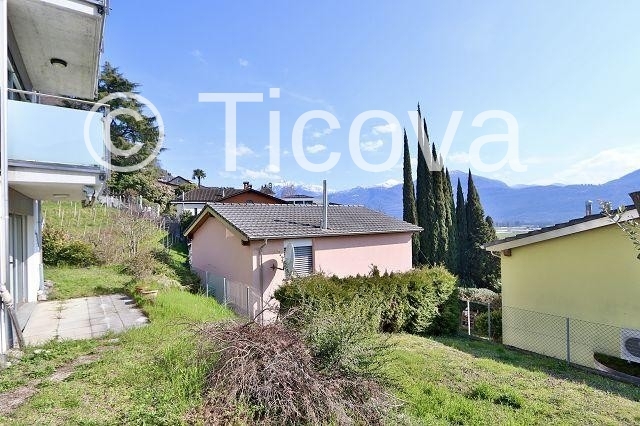
A large garden extends around the property.