Apartment with 4.5 rooms on sale in Rolle - 168 m²
Luxurious 4.5-room corner apartment with terrace
Rooms4.5
Living area102 m²
Floor2nd floor
Object PriceCHF 2,440,000.-
AvailabilityTo agree
Localisation
6 Chemin de la Plage, 1180 RolleCharacteristics
Reference
66672-7696-B2-G21
Availability
To agree
Year of construction
2025
Rooms
4.5
Floor
2nd floor
Living area
102 m²
Useful surface
168 m²
Description
Text translated from french, see original
Original text in french, translate to English.
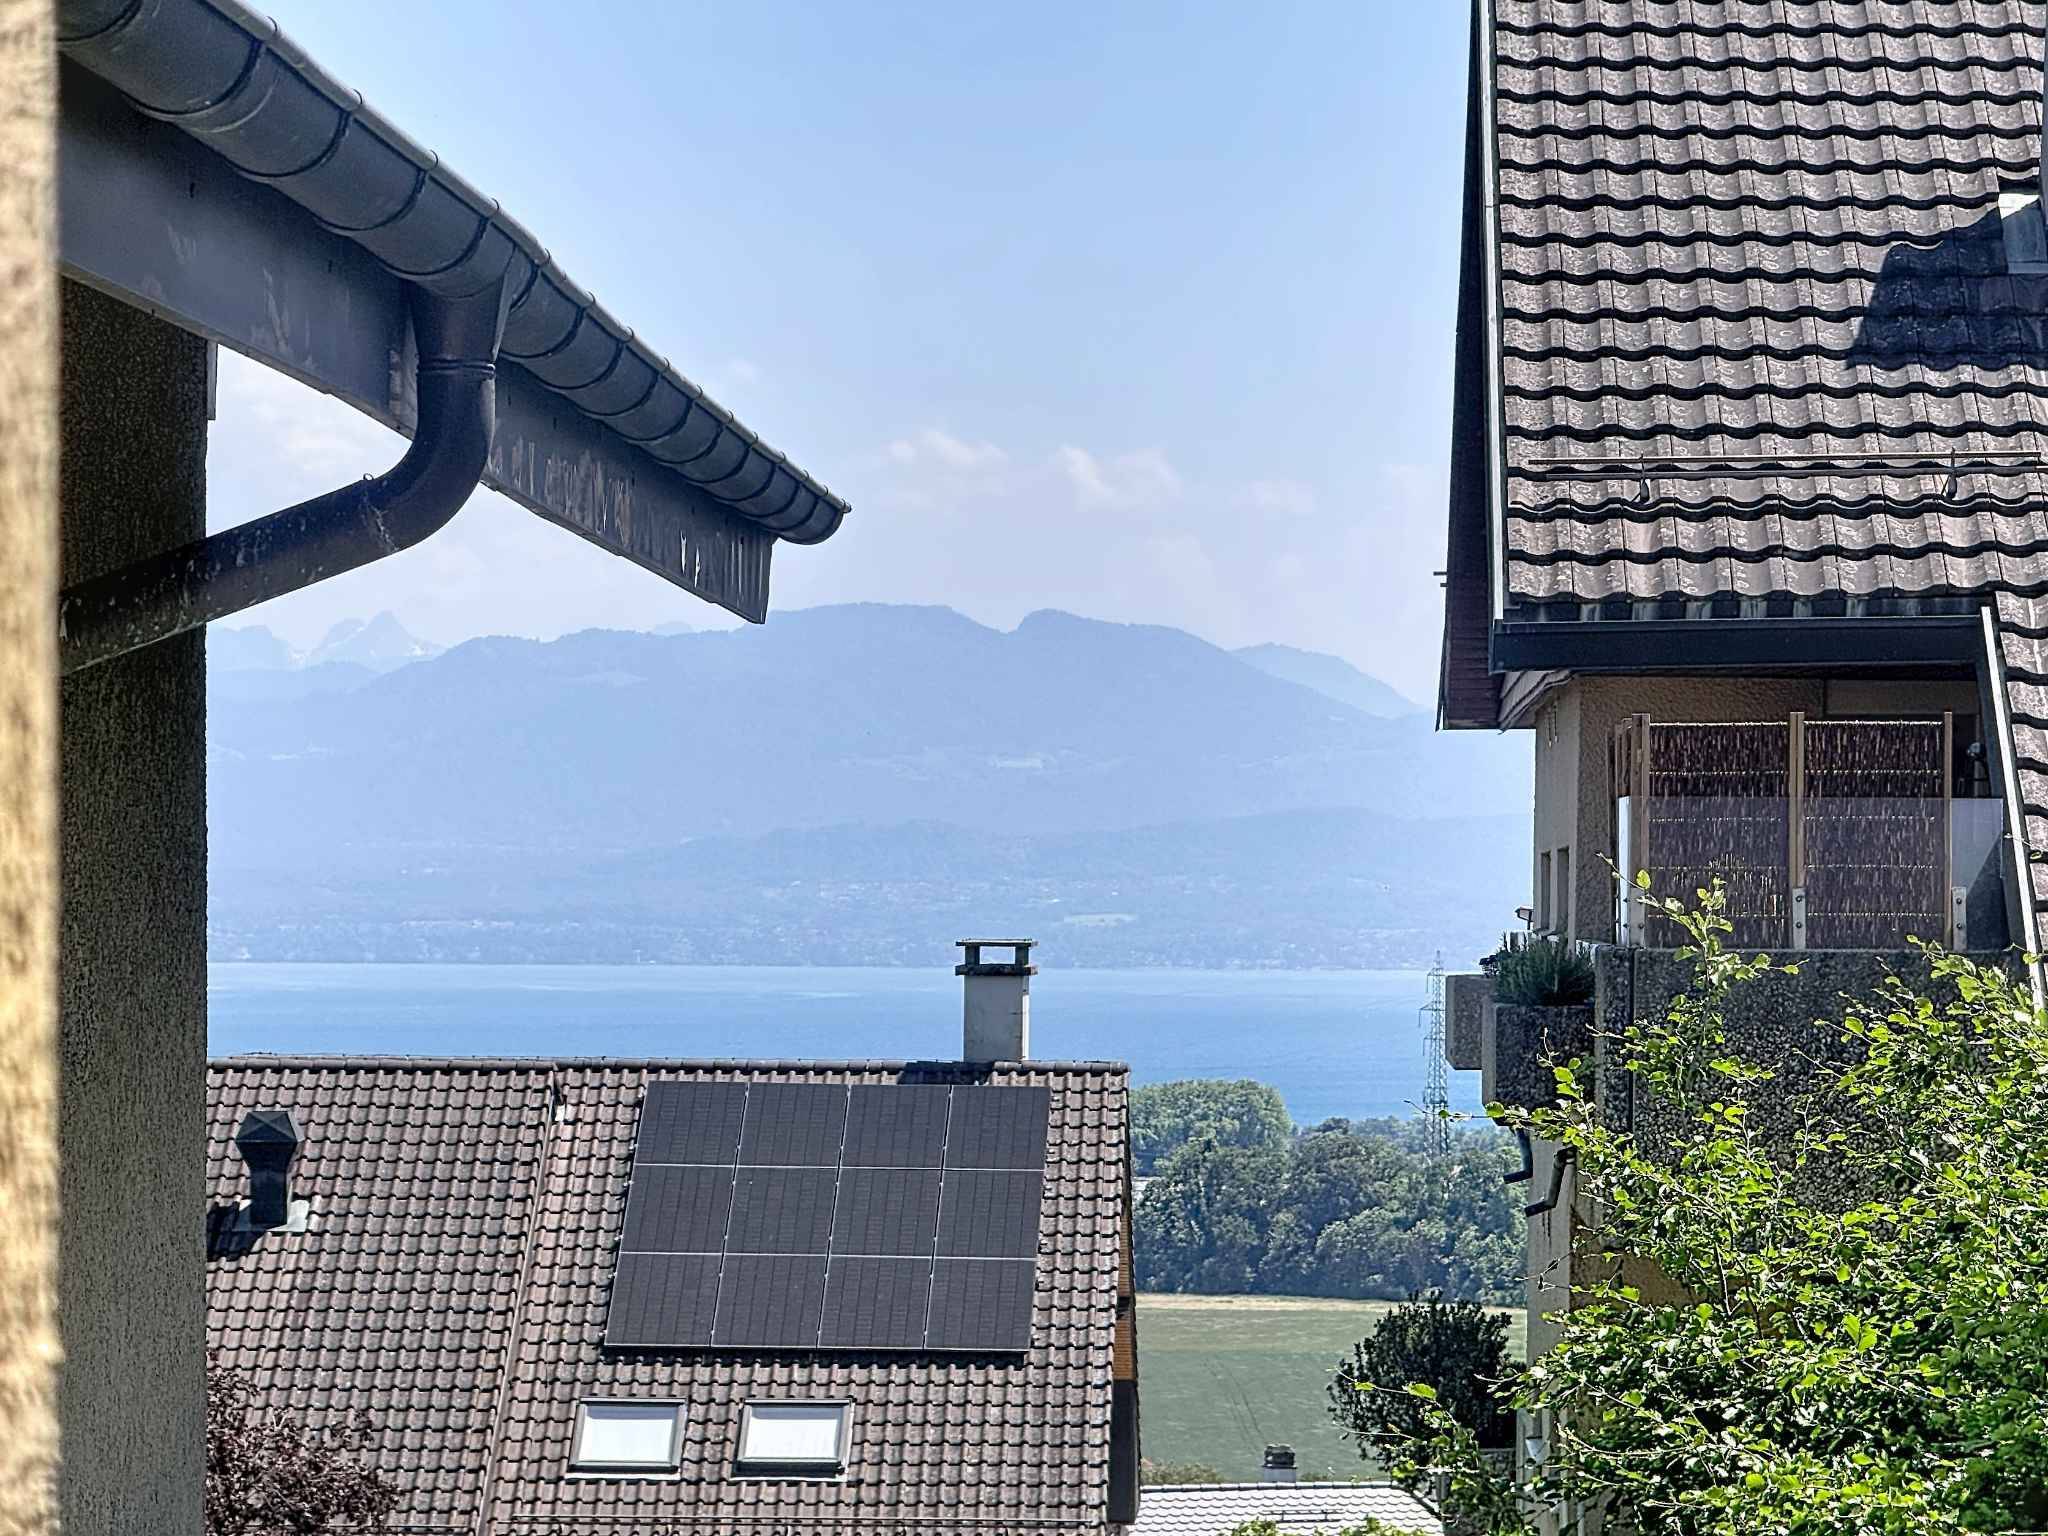
A dream view! Make the exceptional your home!
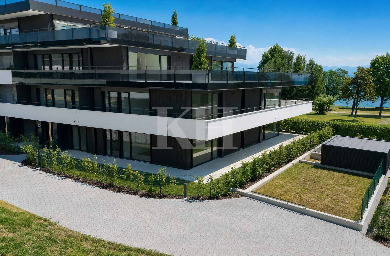
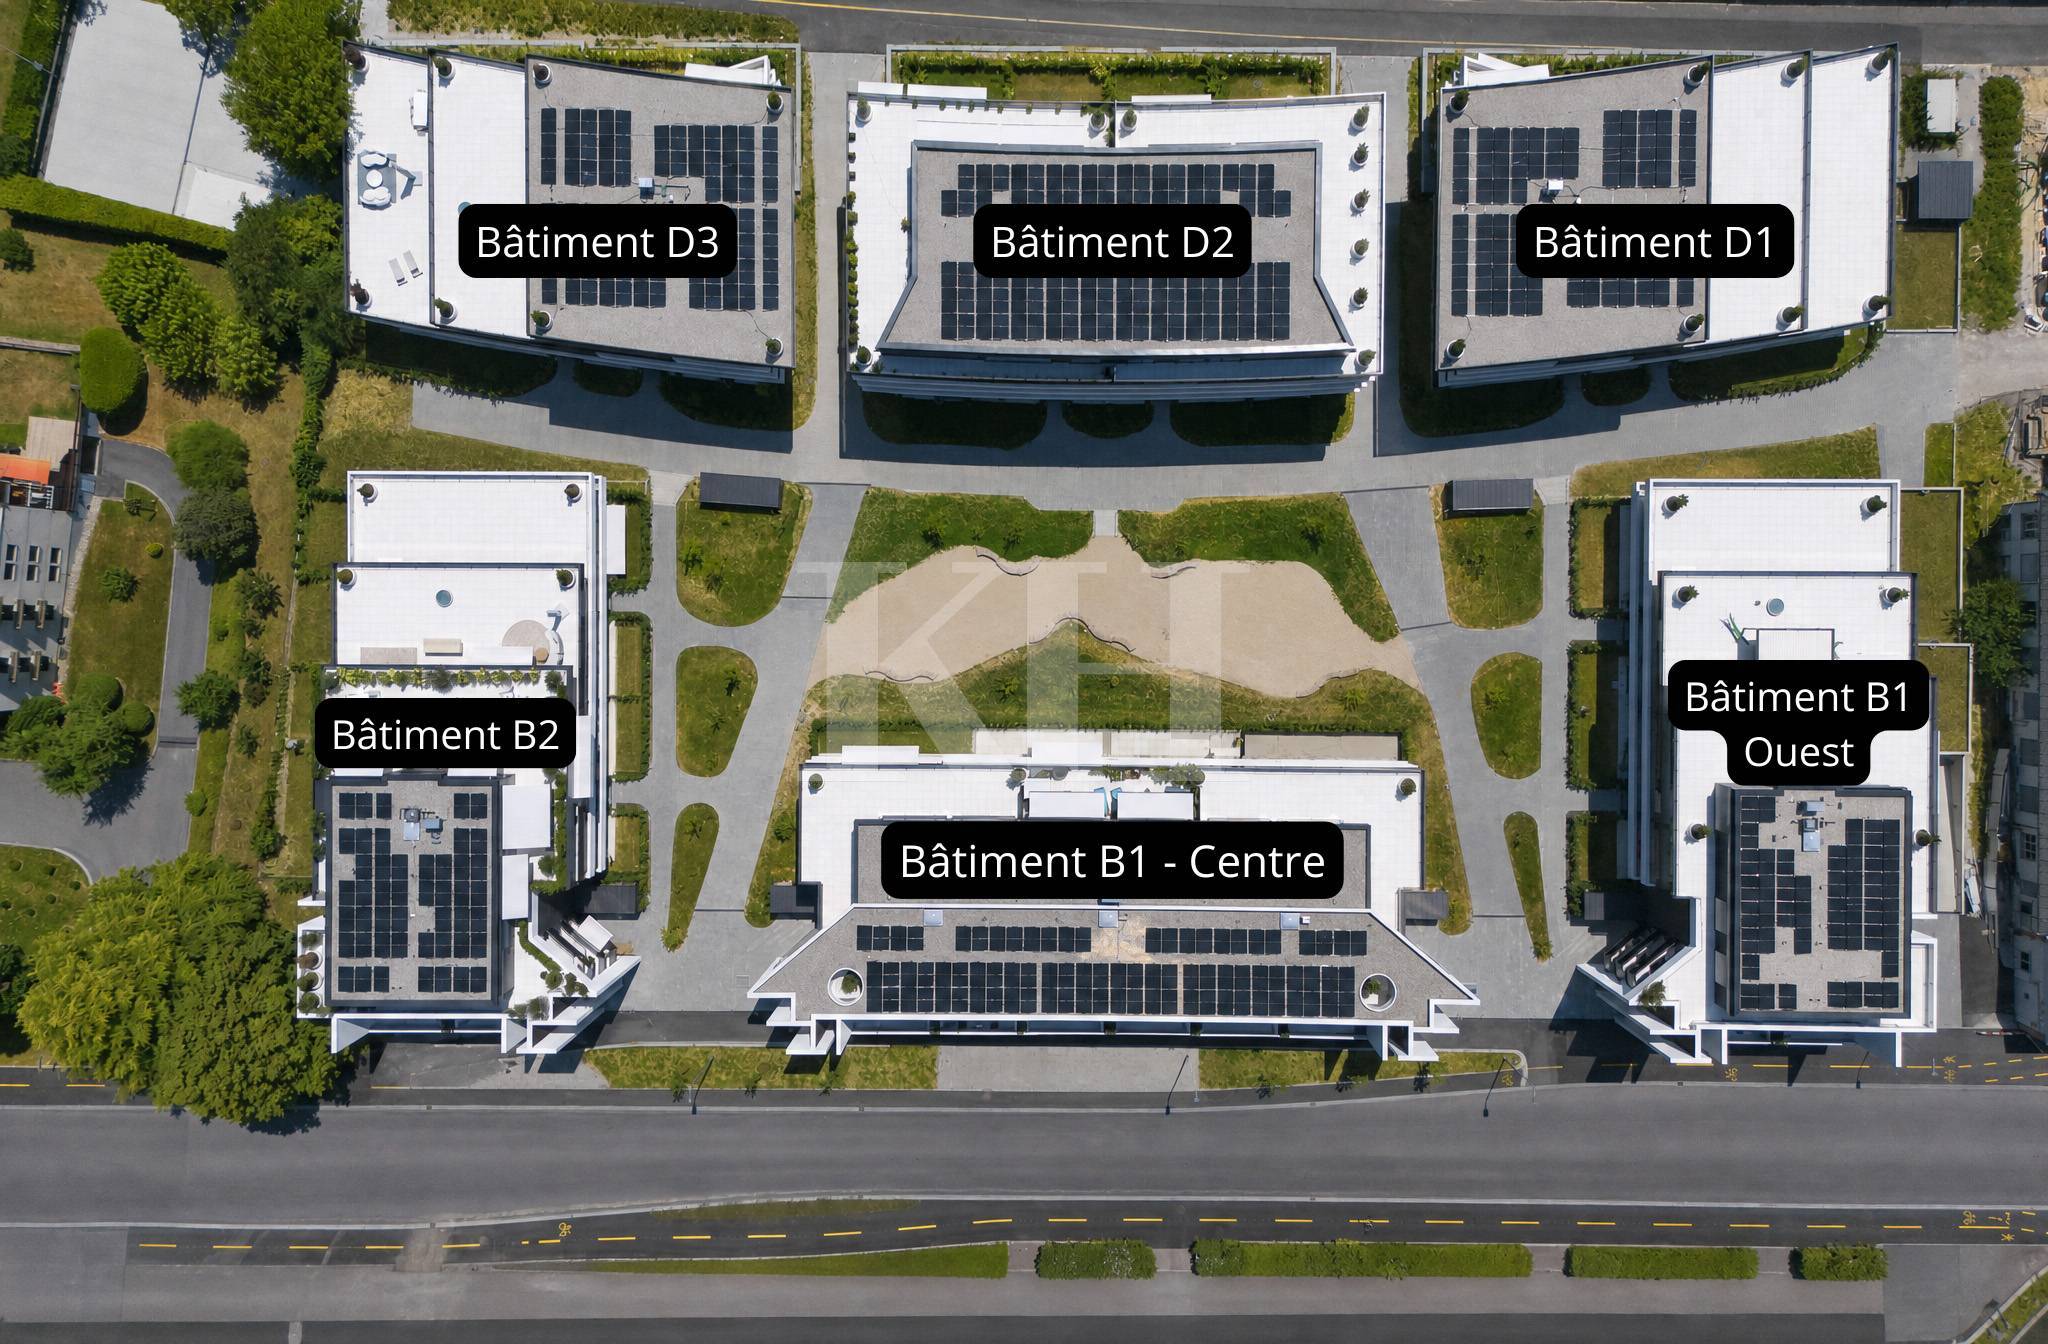
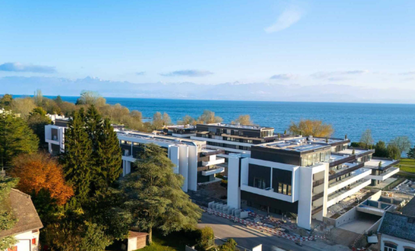
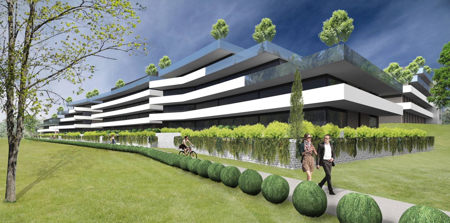
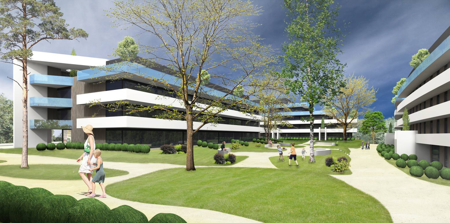
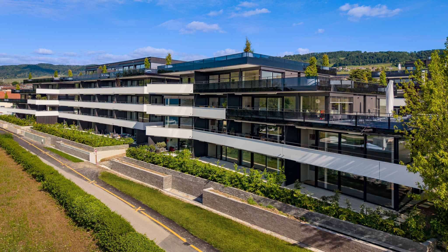
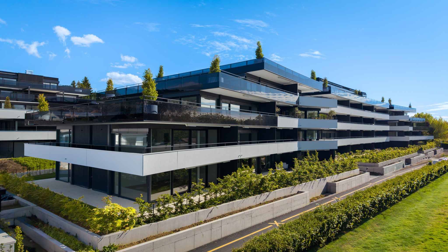
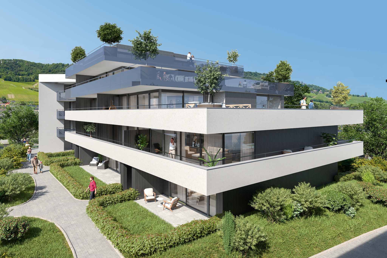
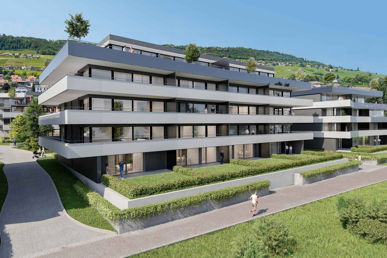
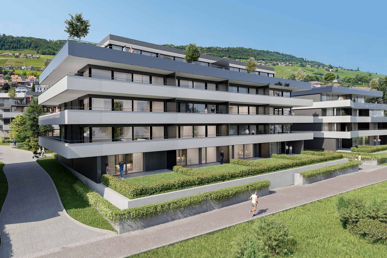
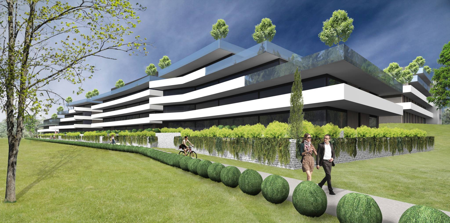
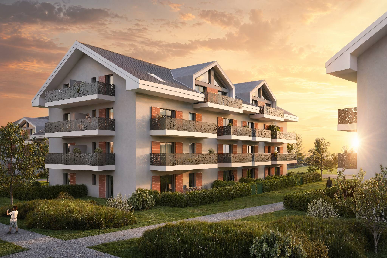
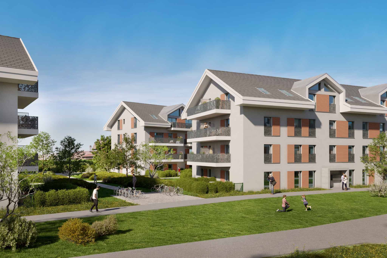
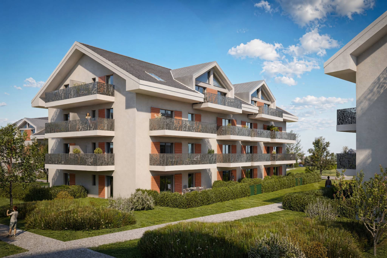
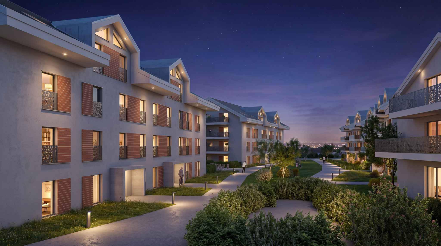
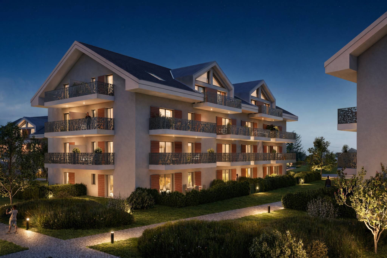
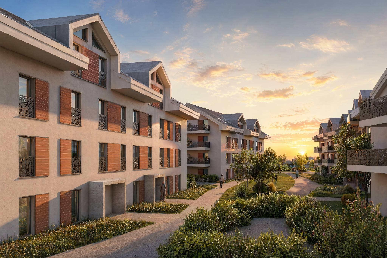
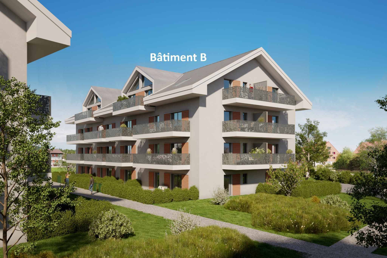
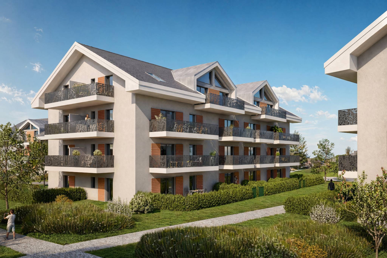
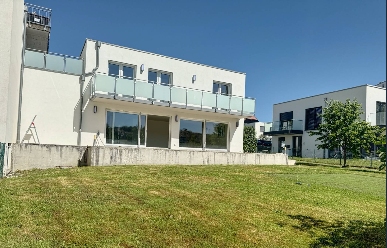
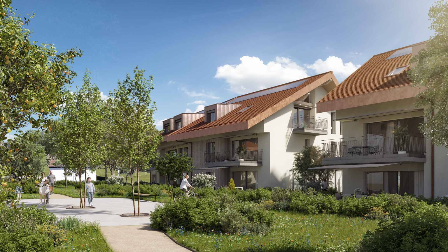
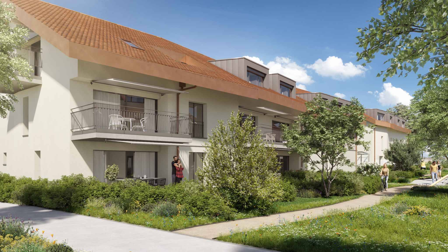
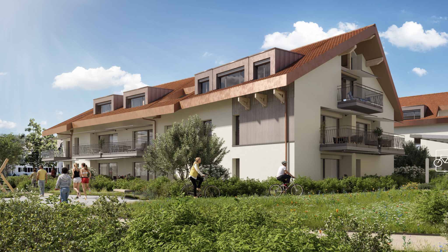
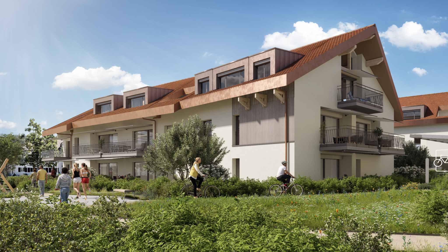
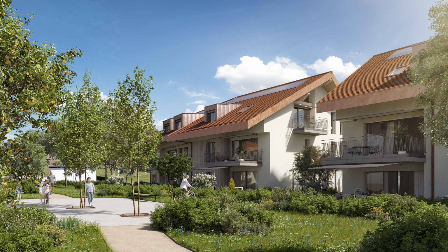
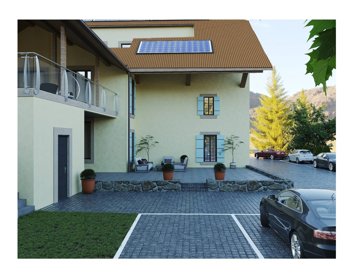
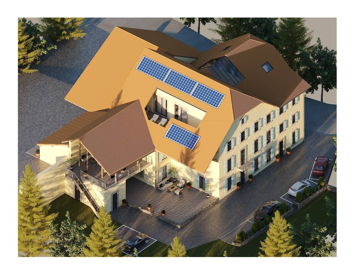
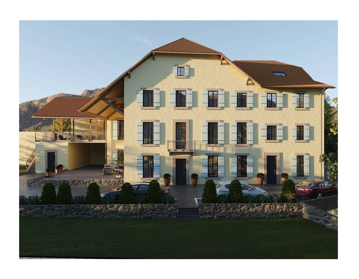
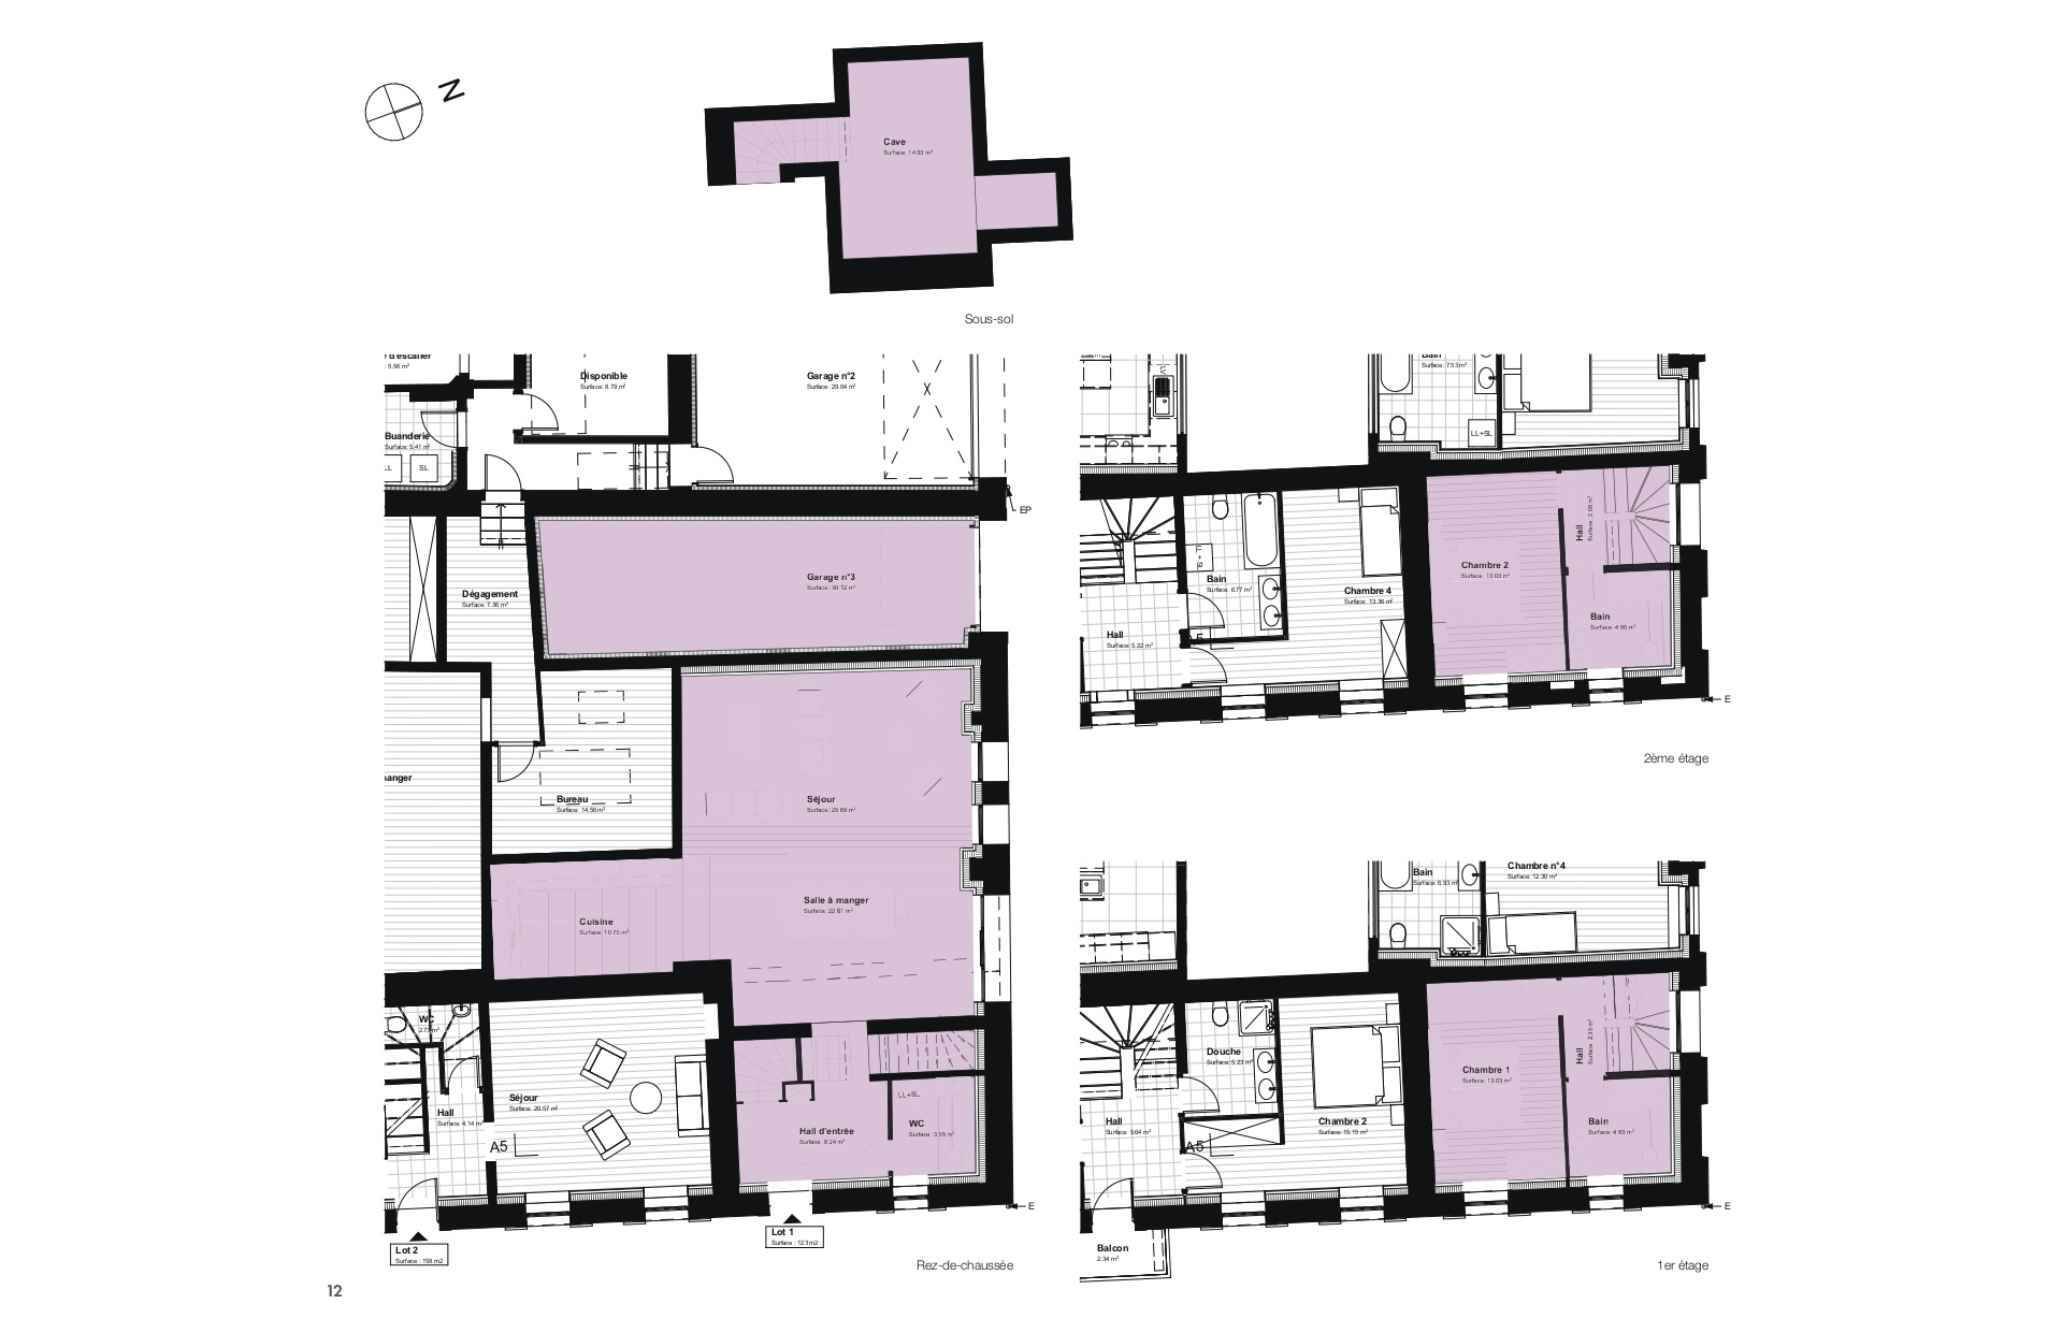
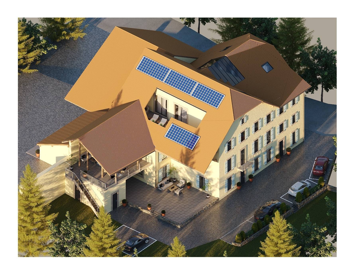
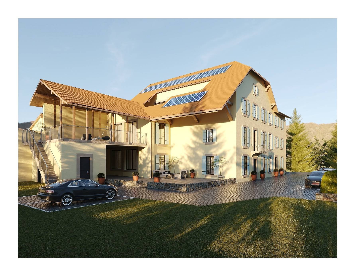
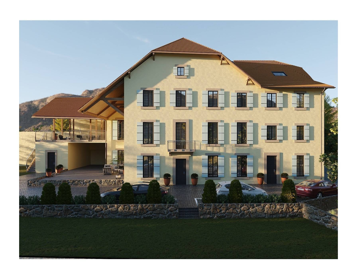
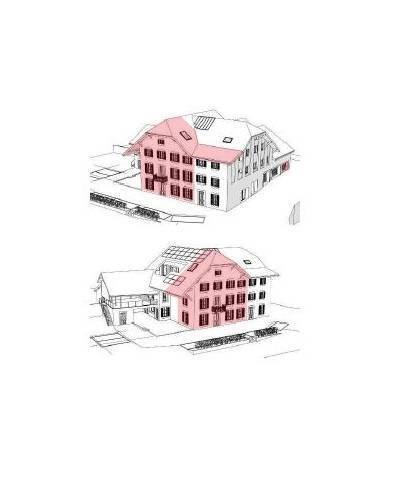
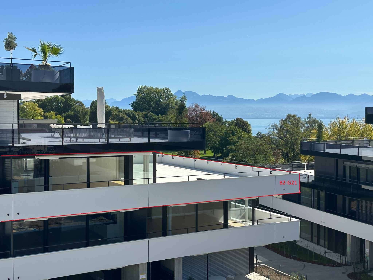
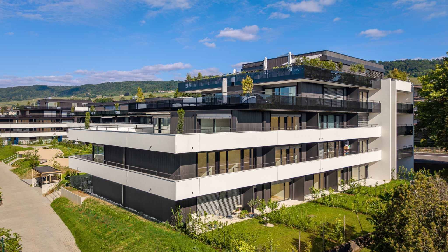
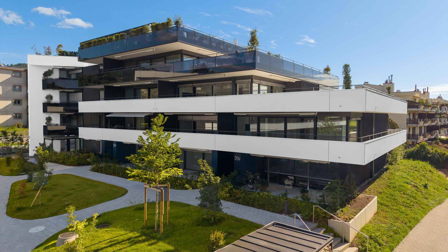
This new 4.5-room apartment is located on the second floor of building B2.
It consists of:
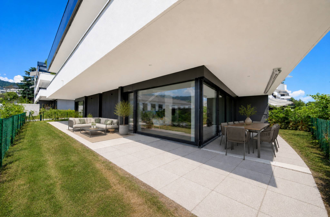
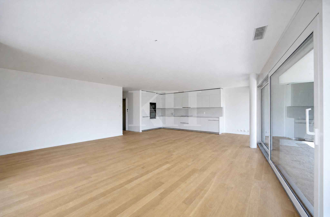
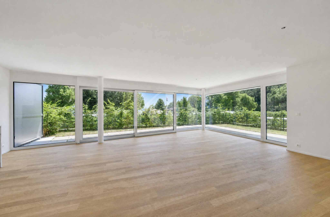
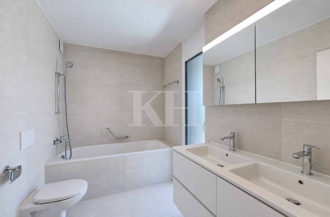
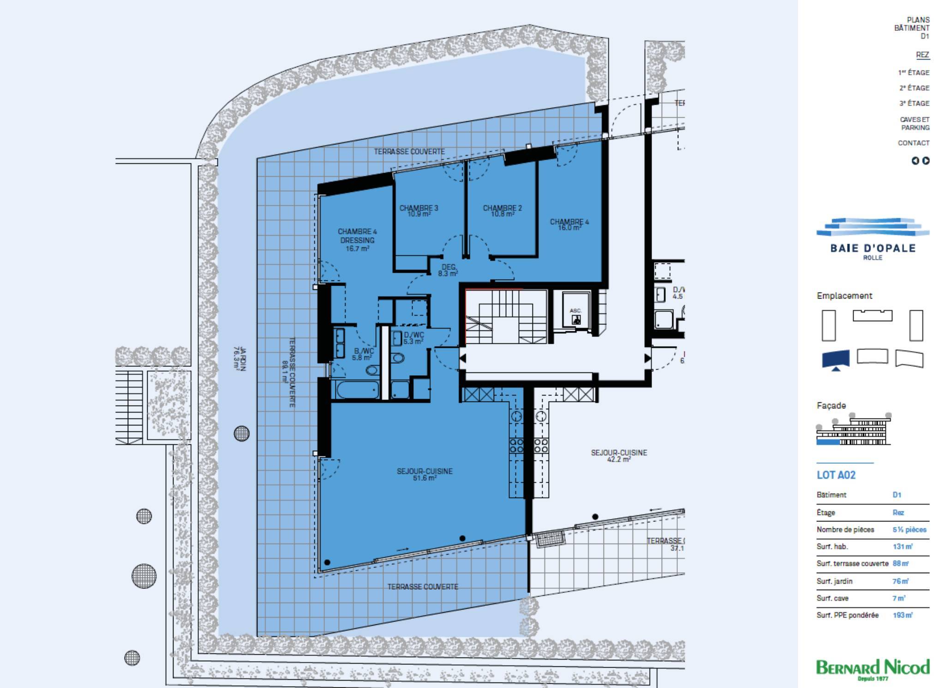
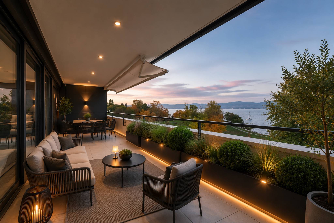
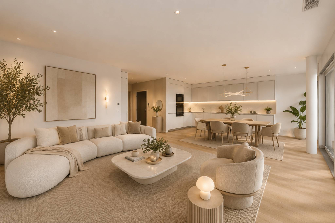
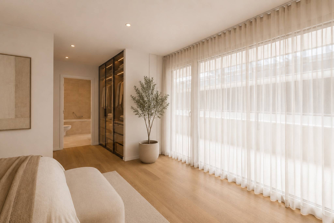
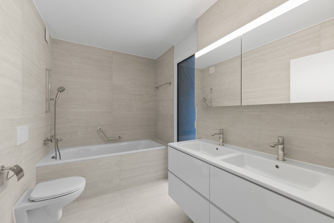
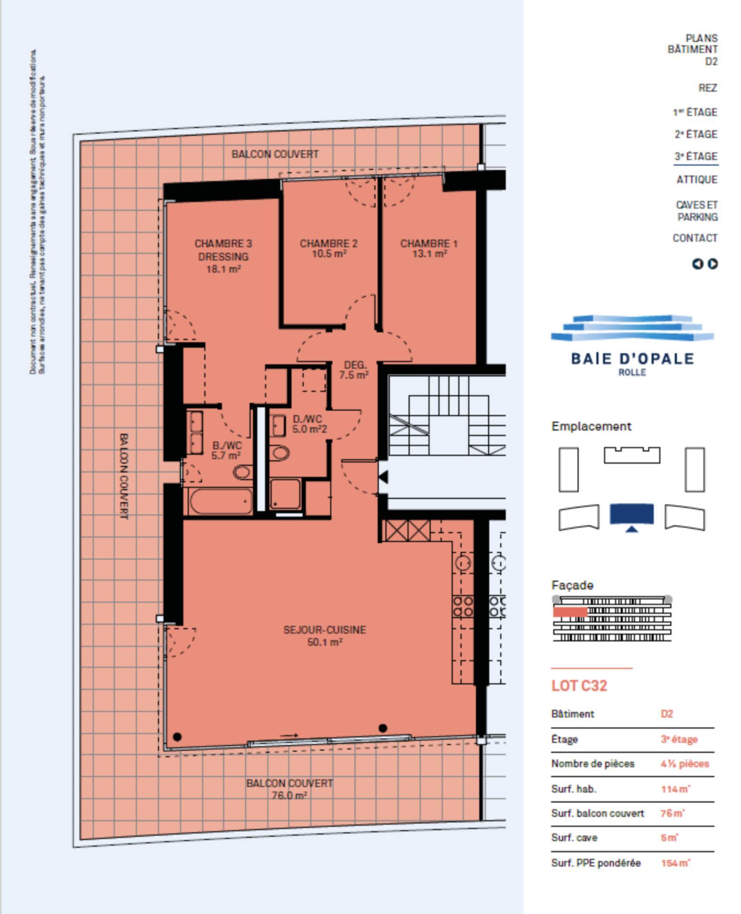
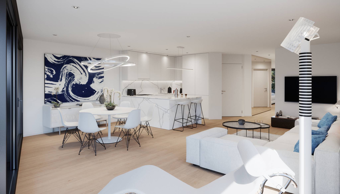
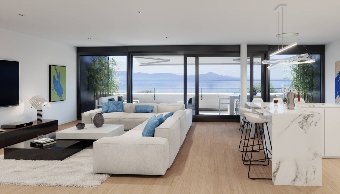
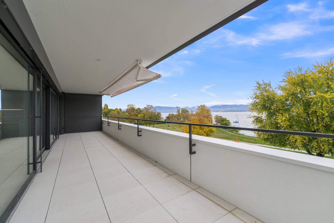
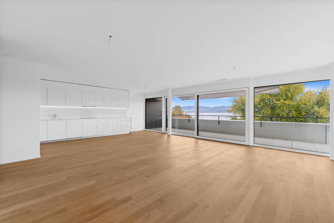
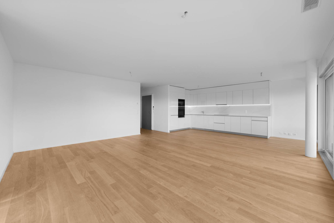
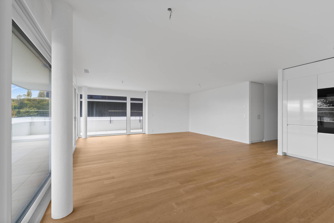
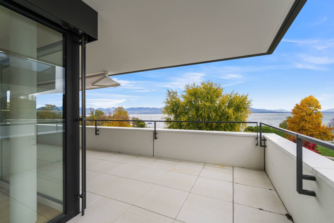
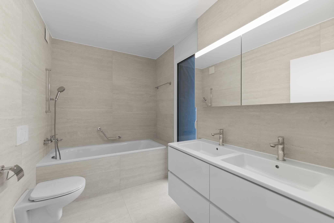
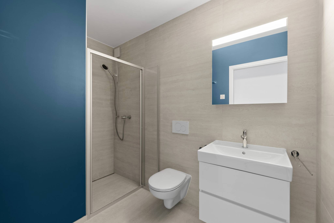
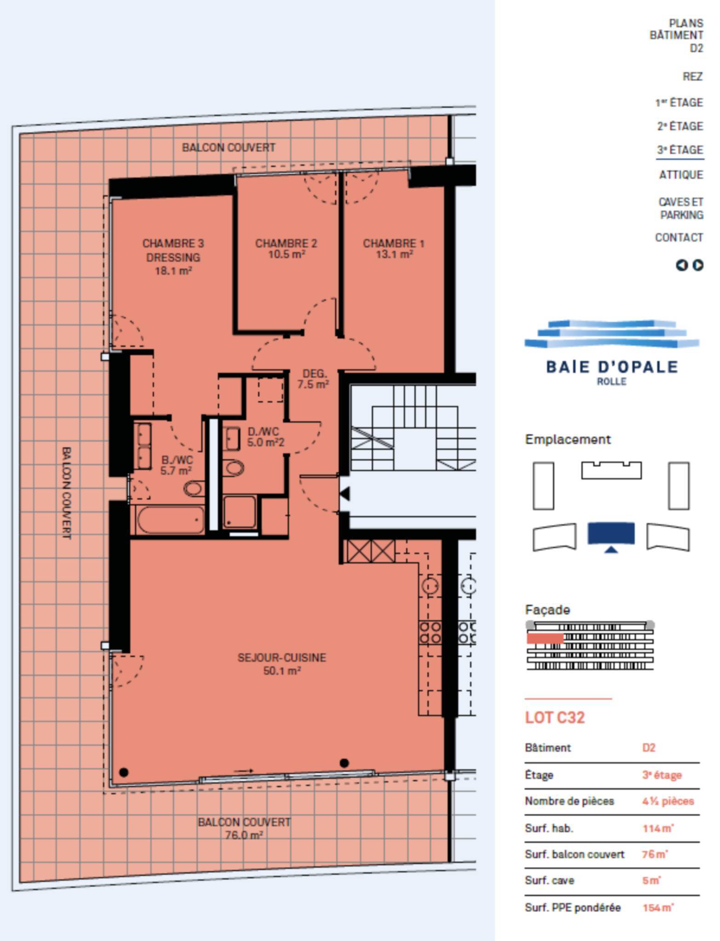
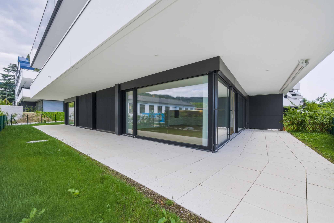
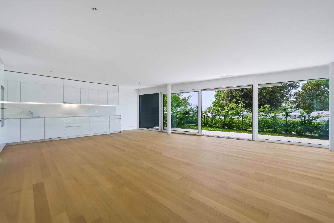
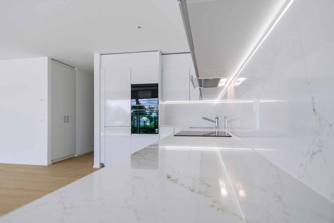
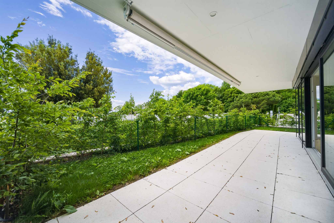
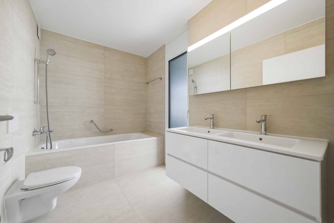
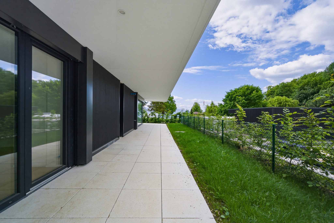
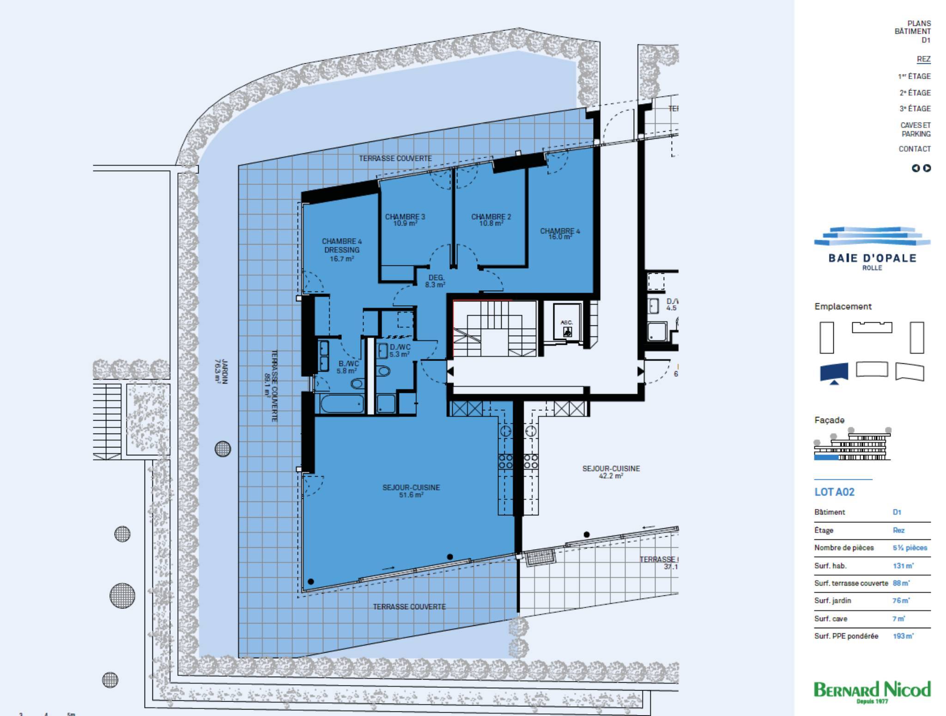
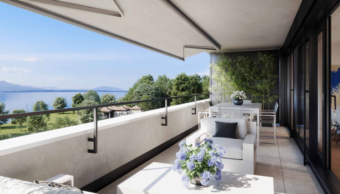
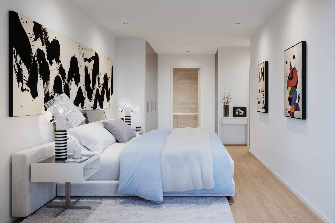
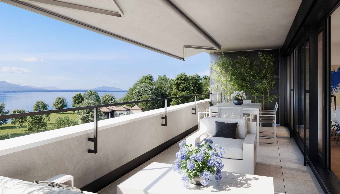
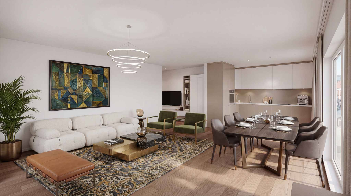
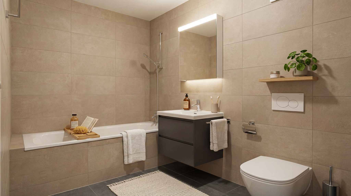
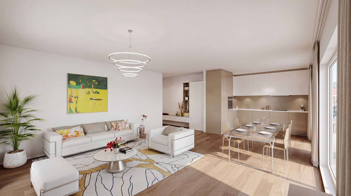
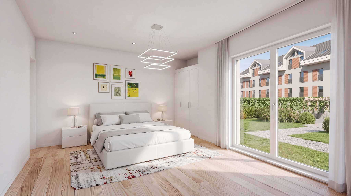
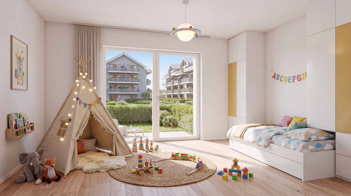
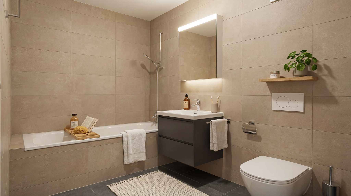
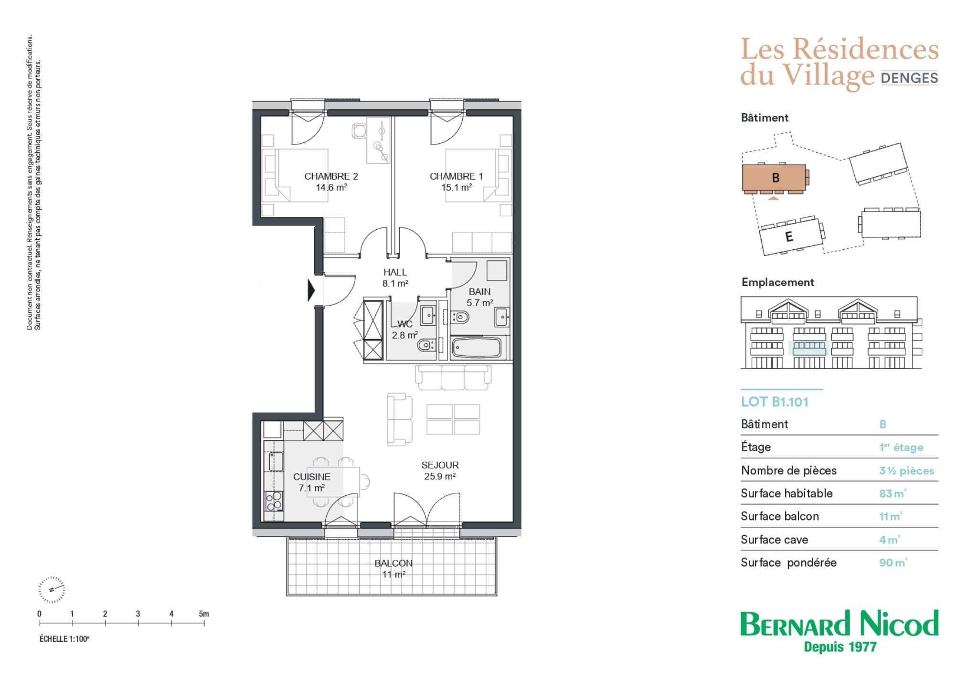
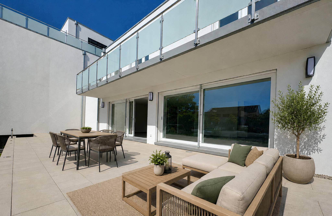
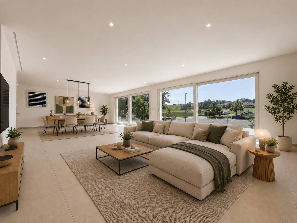
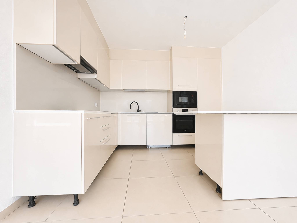
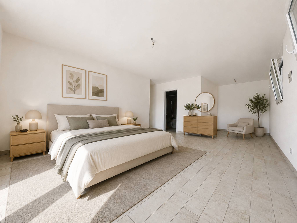
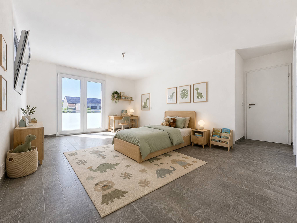
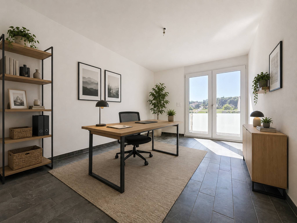
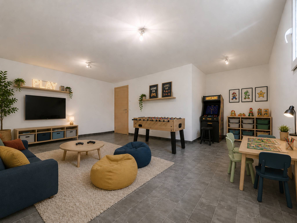
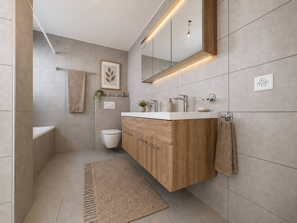
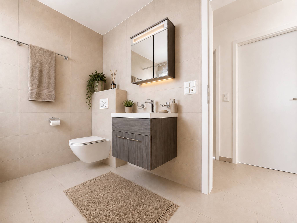
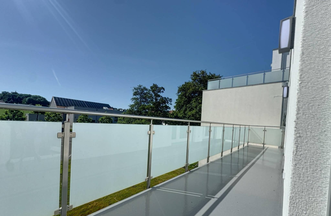
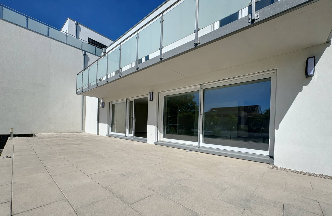
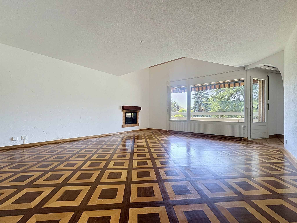
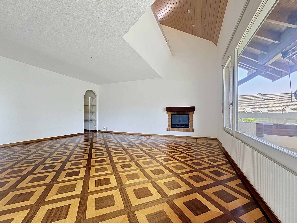
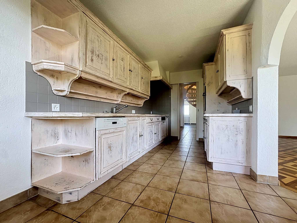
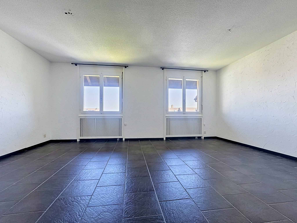
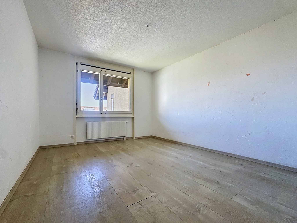
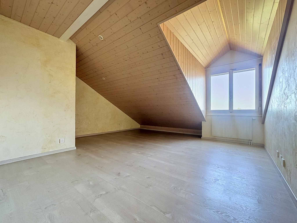
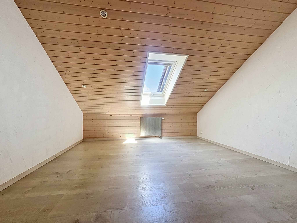
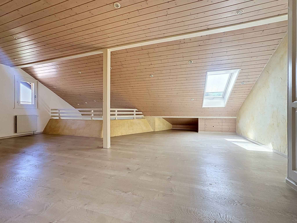
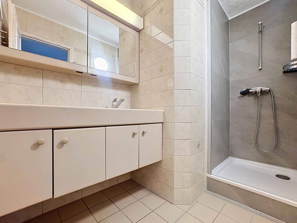
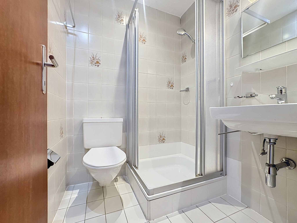
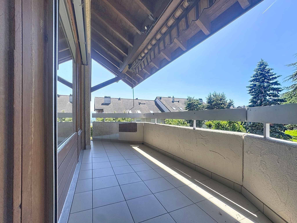
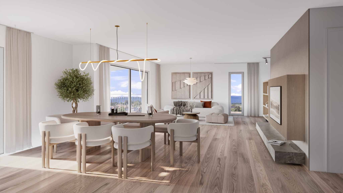
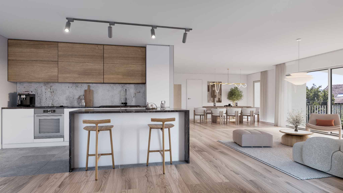
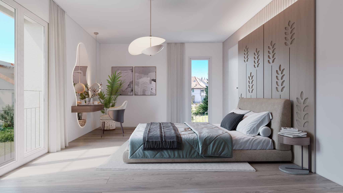
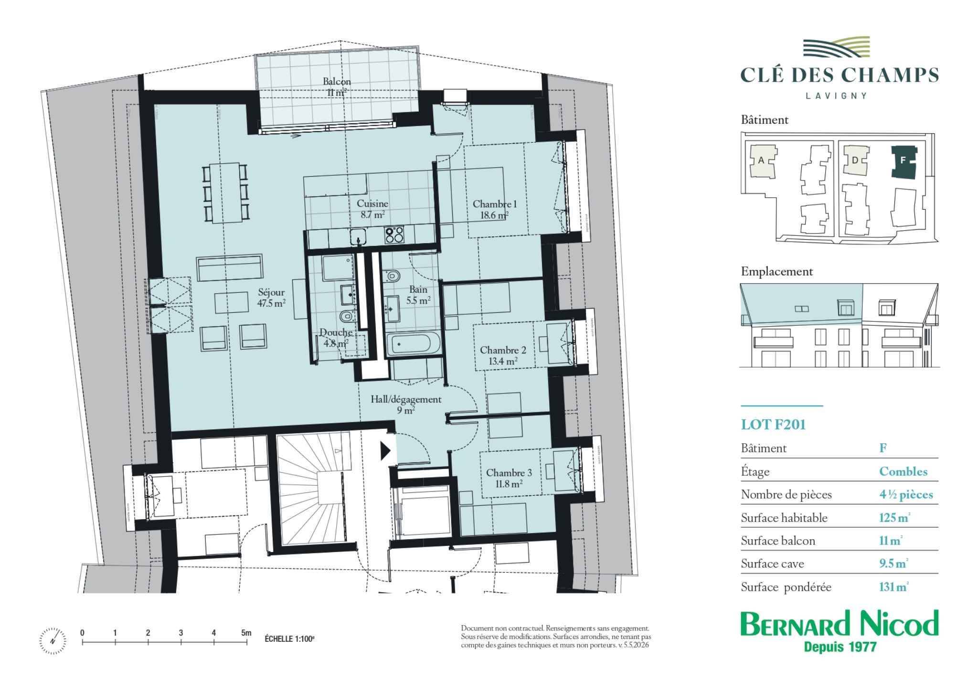
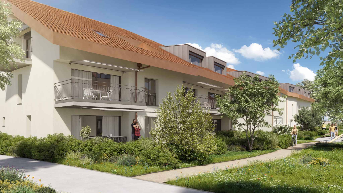
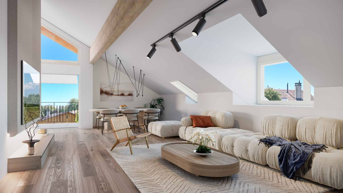
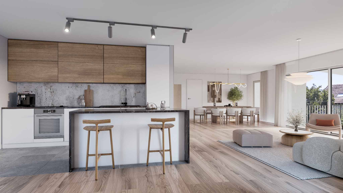
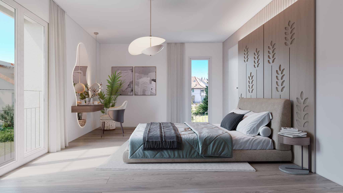
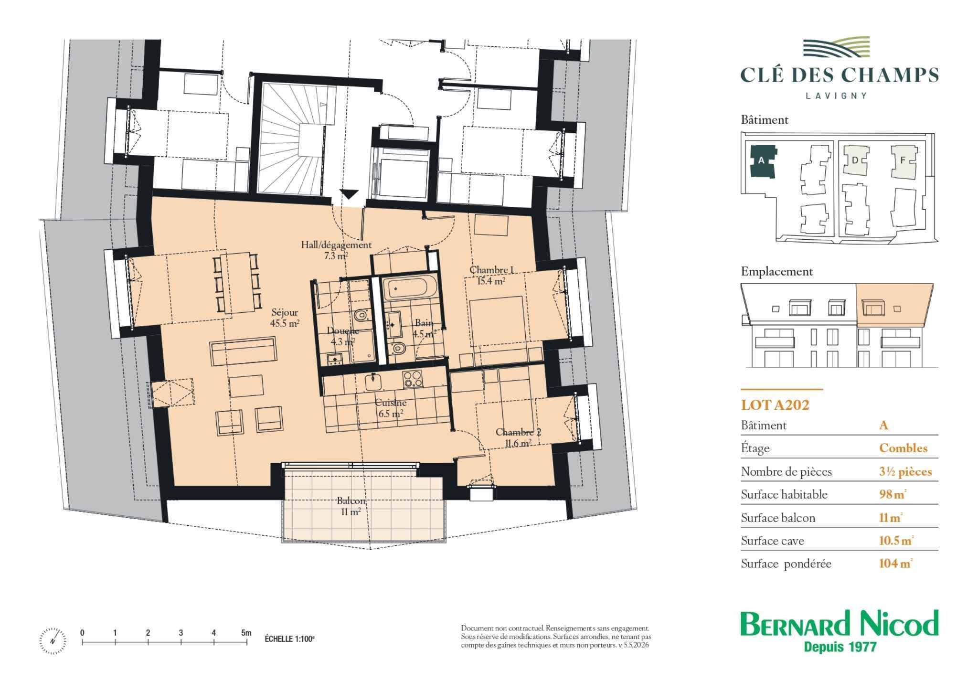
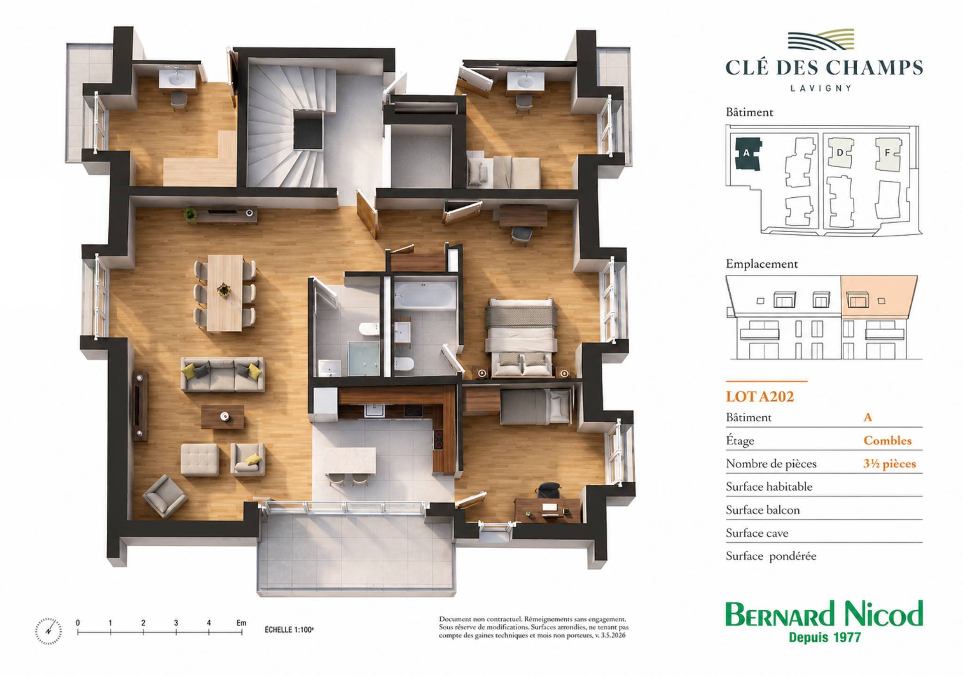
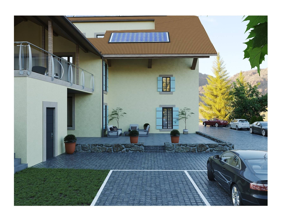
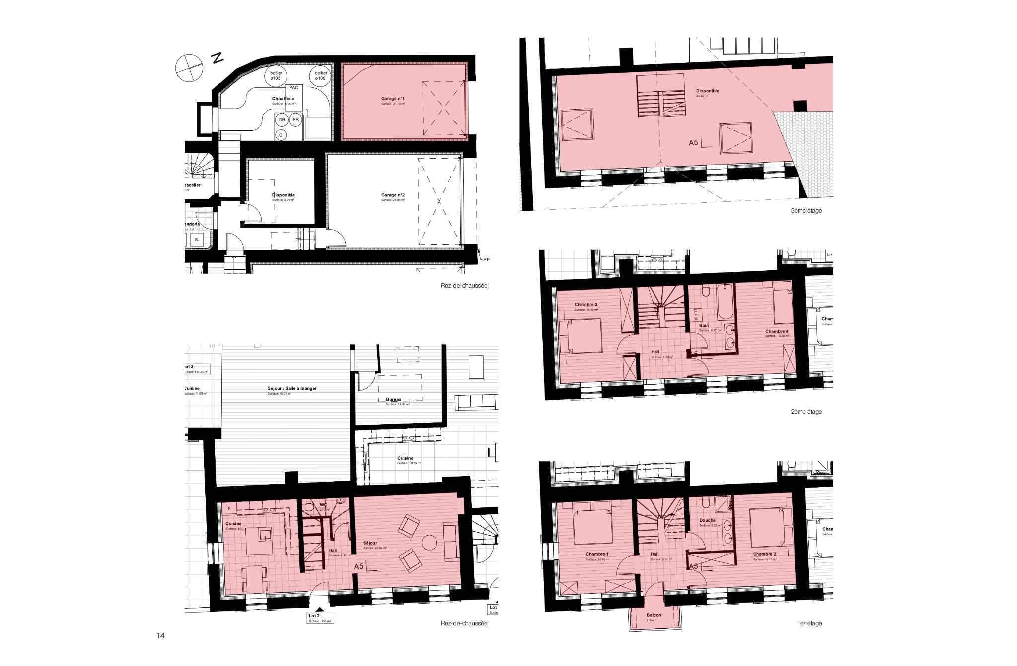
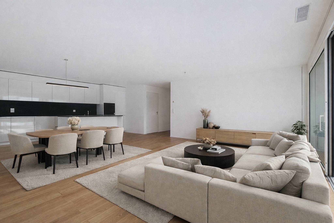
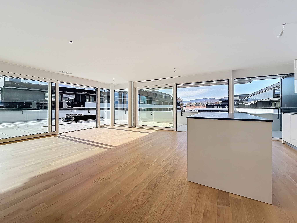
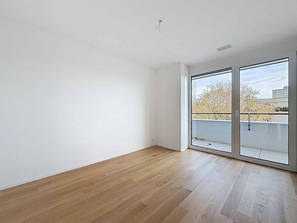
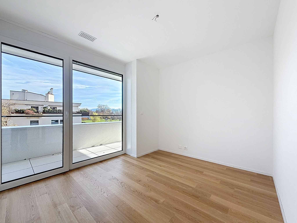
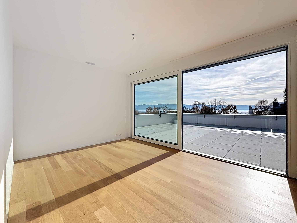

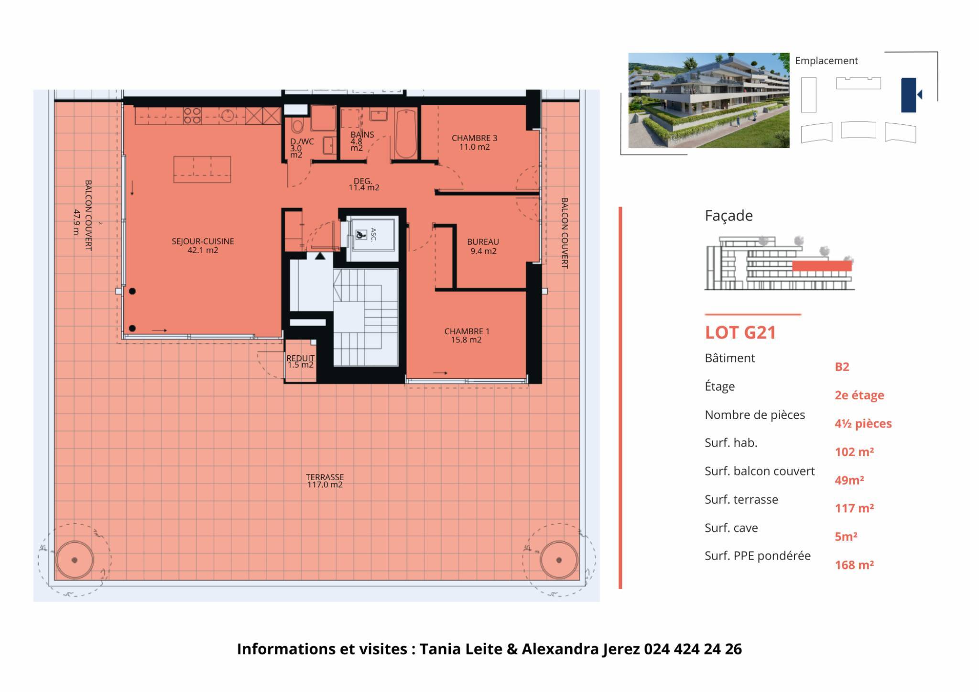
An entrance hall with wall cupboards, a living room / kitchen of 42m2 with access to the covered balcony and the terrace, a bathroom with water connections for the washing column, a separate WC with shower, 2 bedrooms, a study, a storage room. The bedrooms and the study also have access to the outside. Access with private elevator. A cellar completes this property.
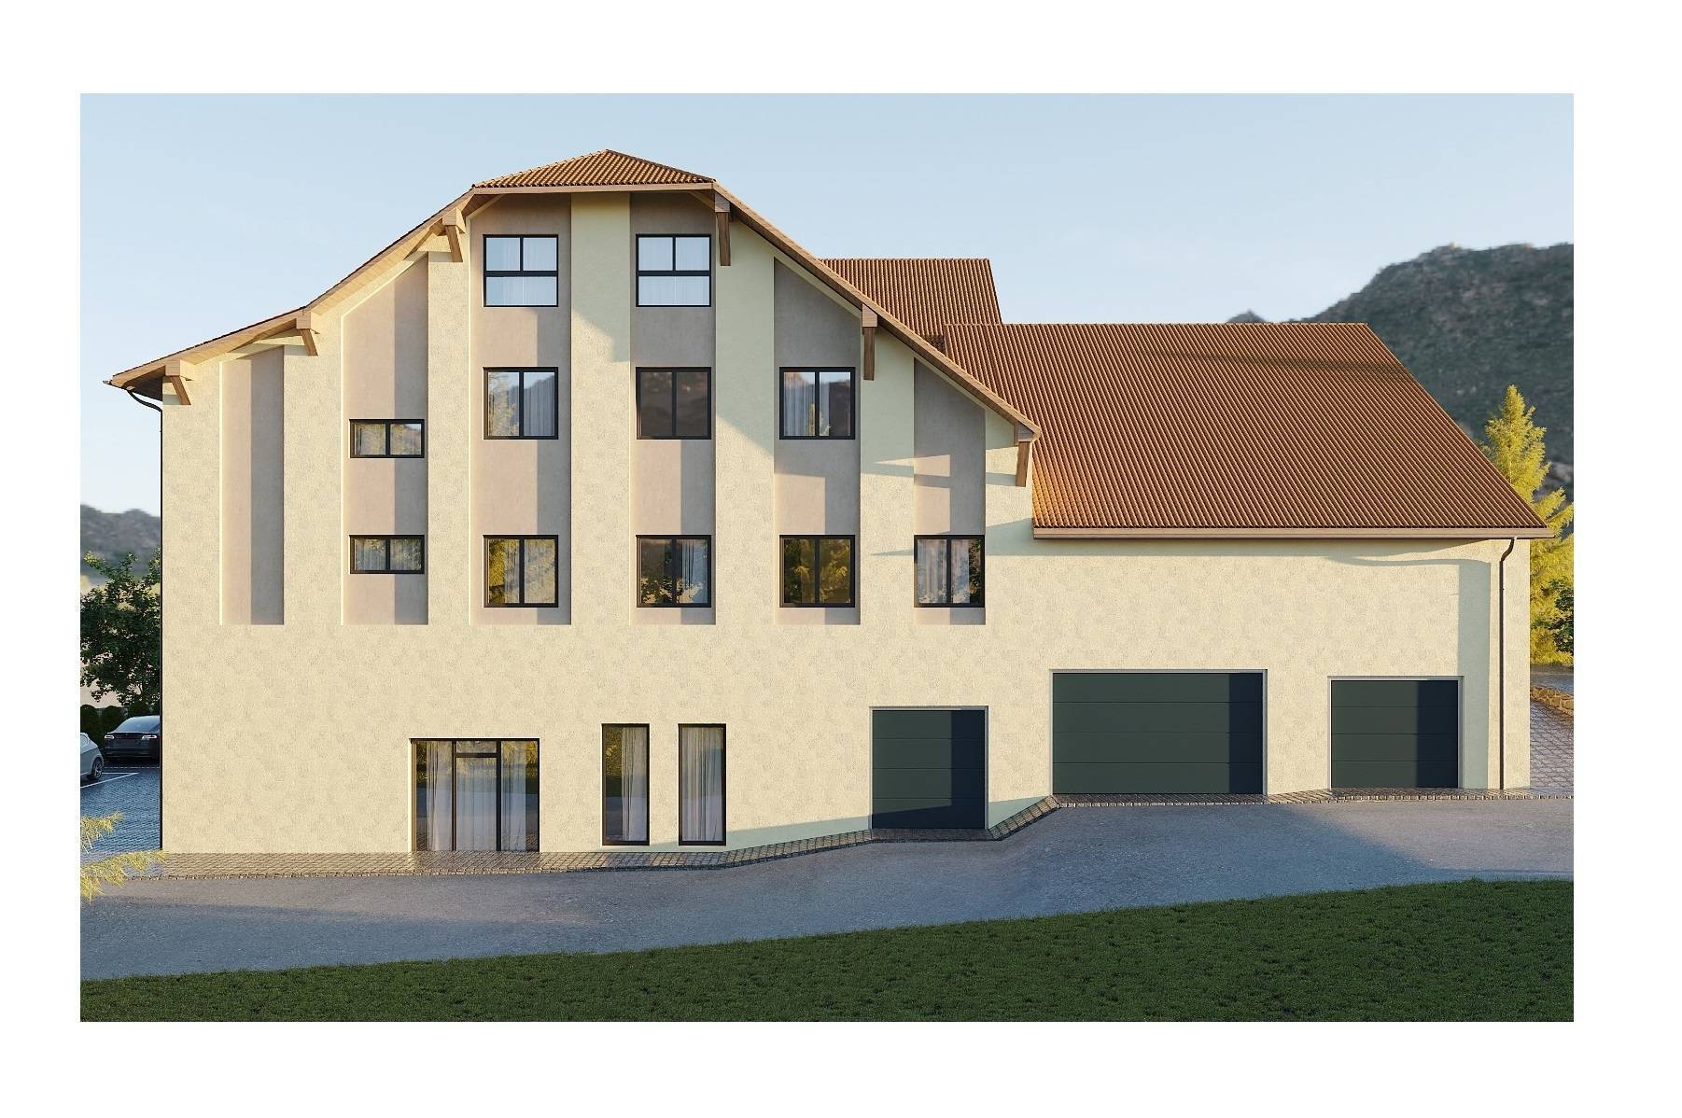
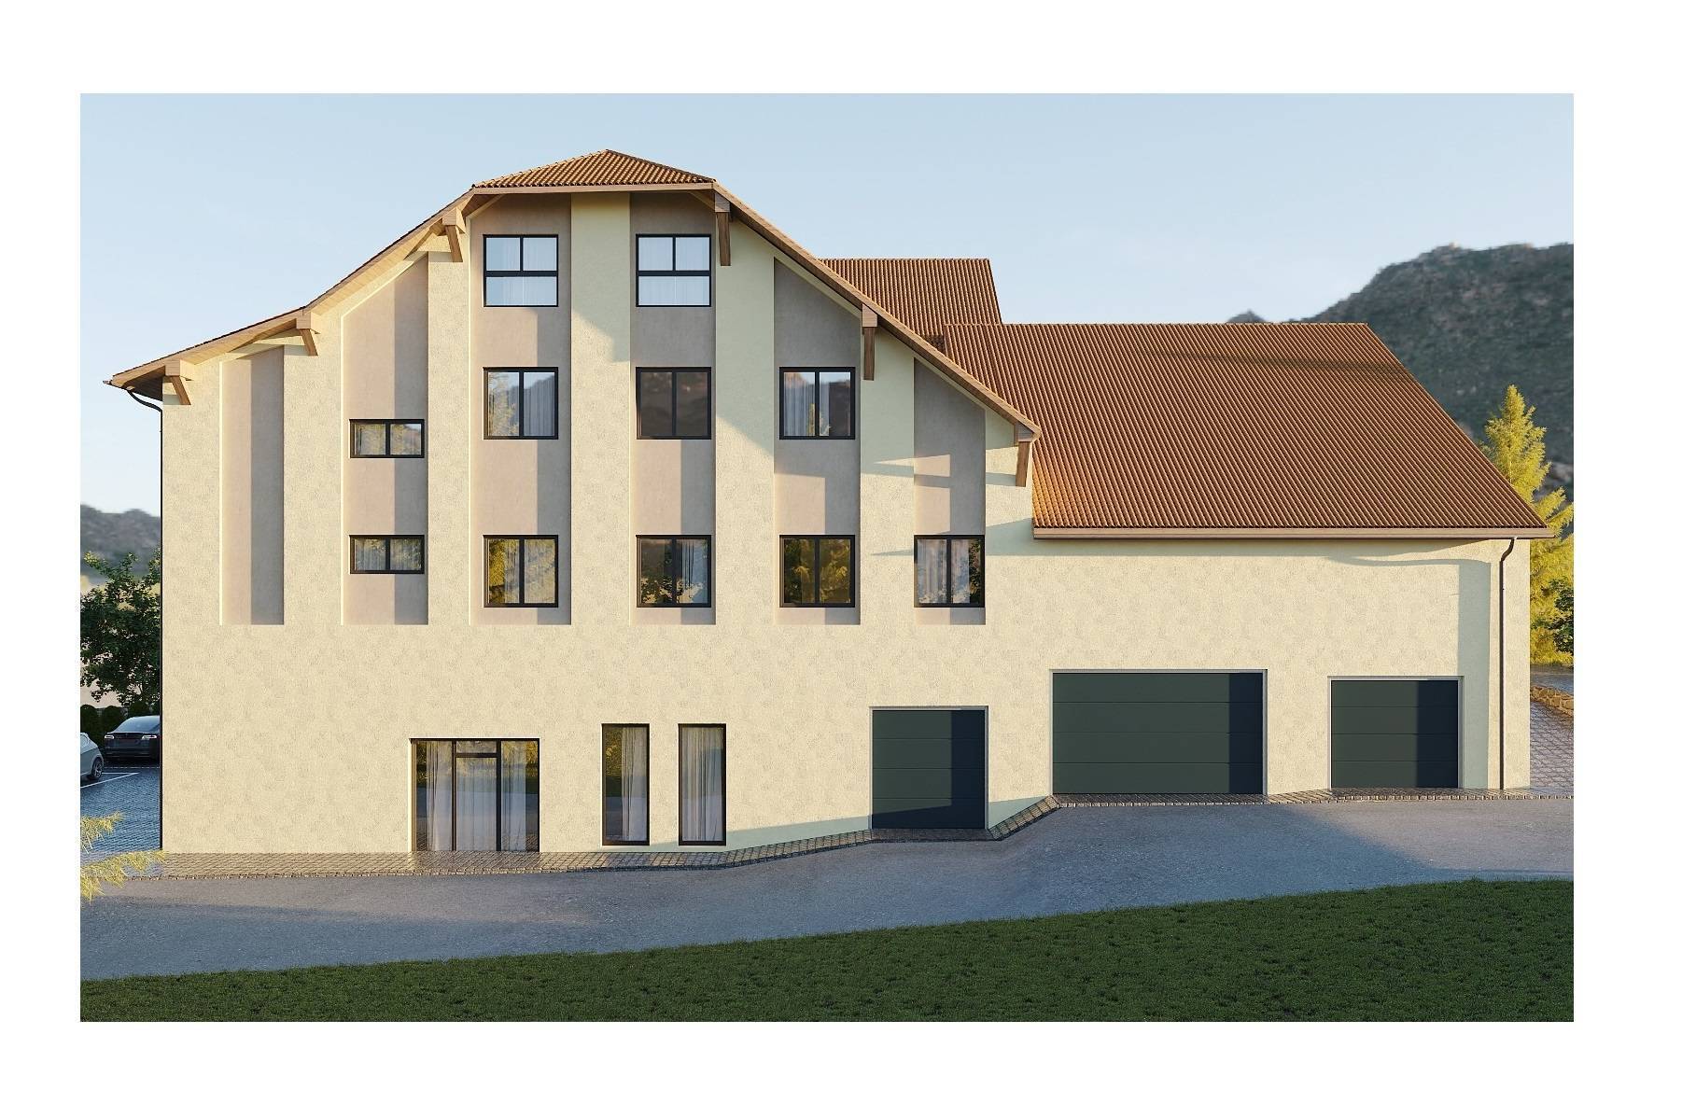
A double garage box (120,000.- extra) completes this property.
THE ADVANTAGES:
- Labeled Minergie P Eco
- Heat pump with geothermal probes
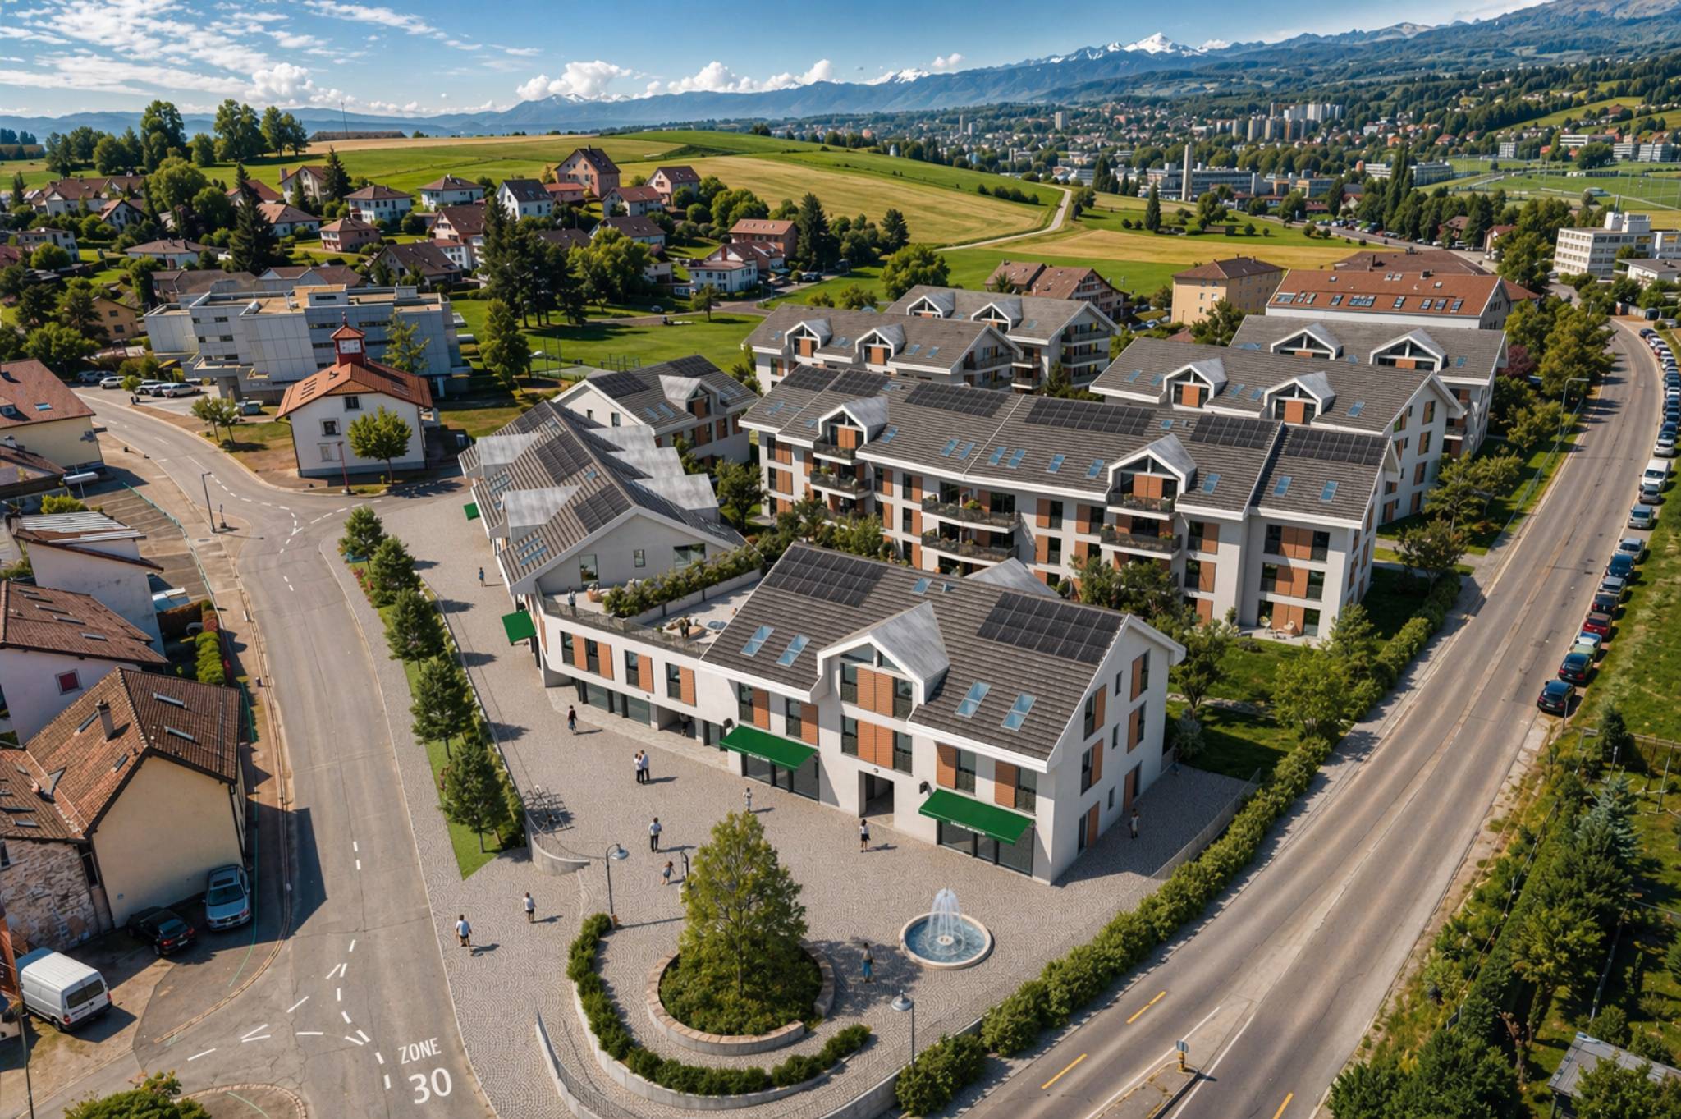
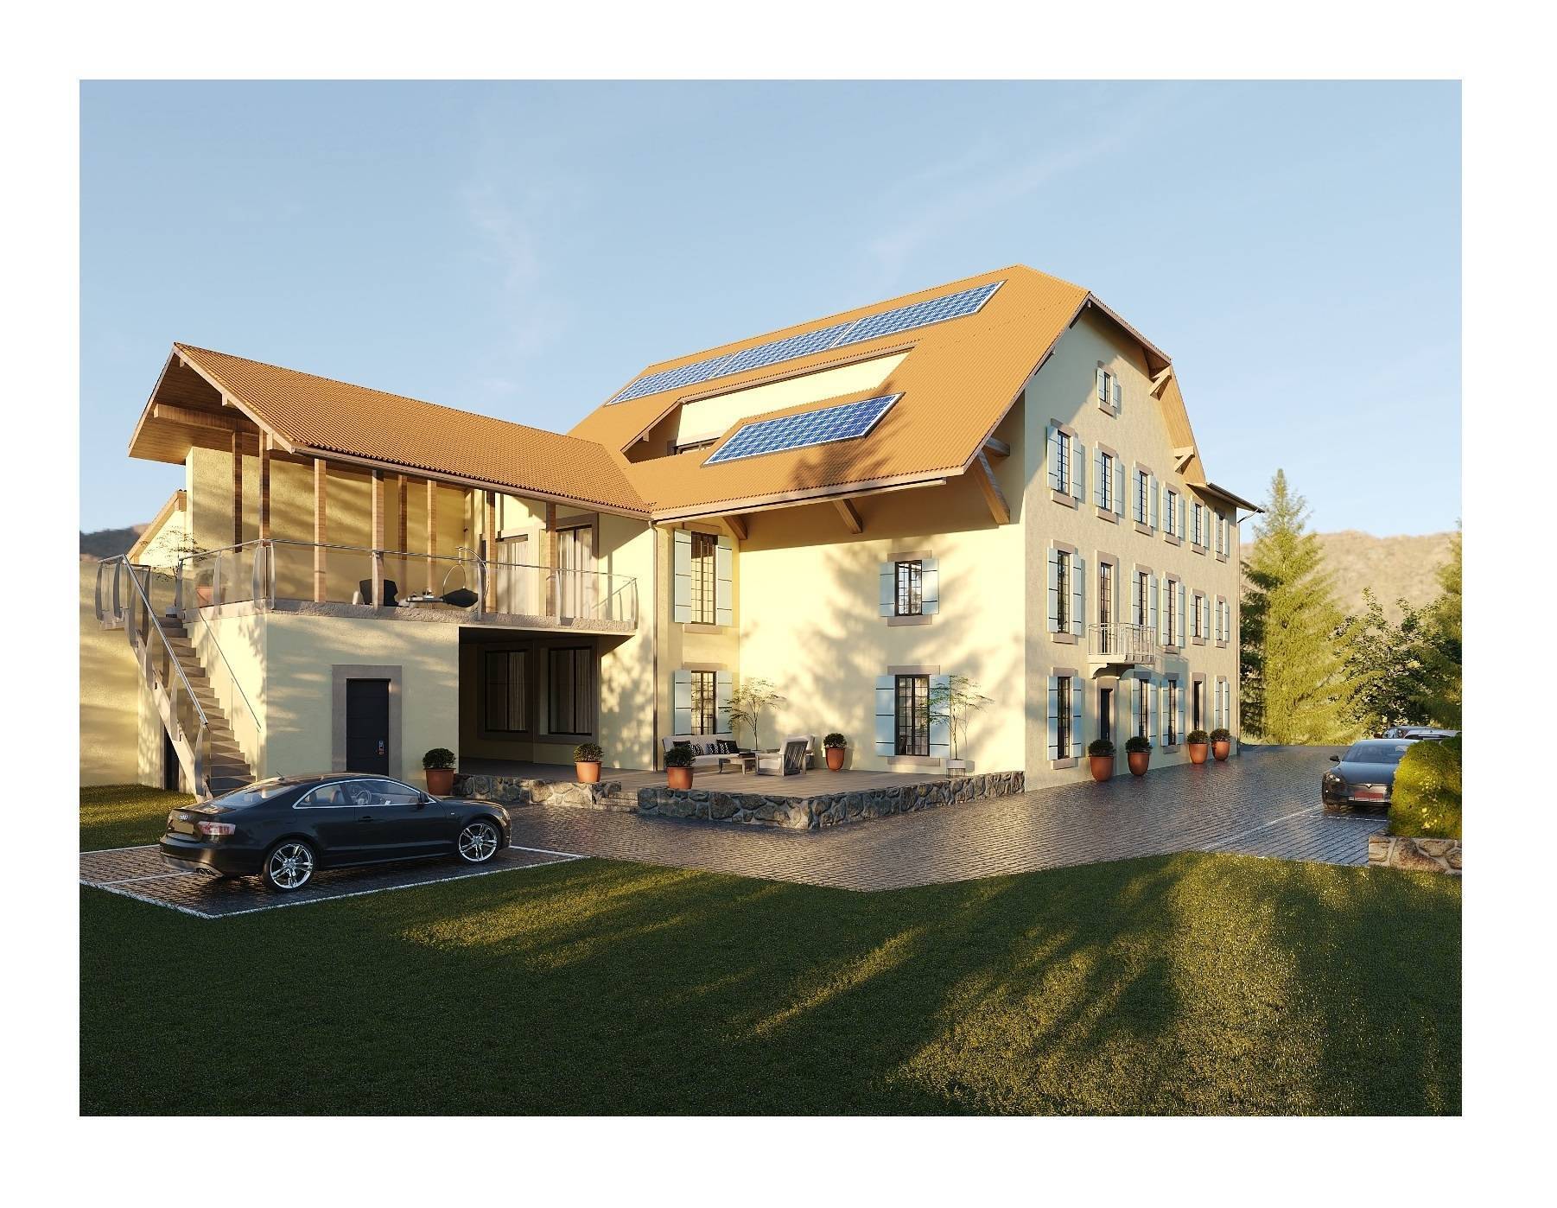
- Photovoltaic panels to reduce your energy bill
- Ventilation: double flow system
- Room thermostat in all rooms
- Construction by the General Contractor BERNARD NICOD SA
Immediately available Rare
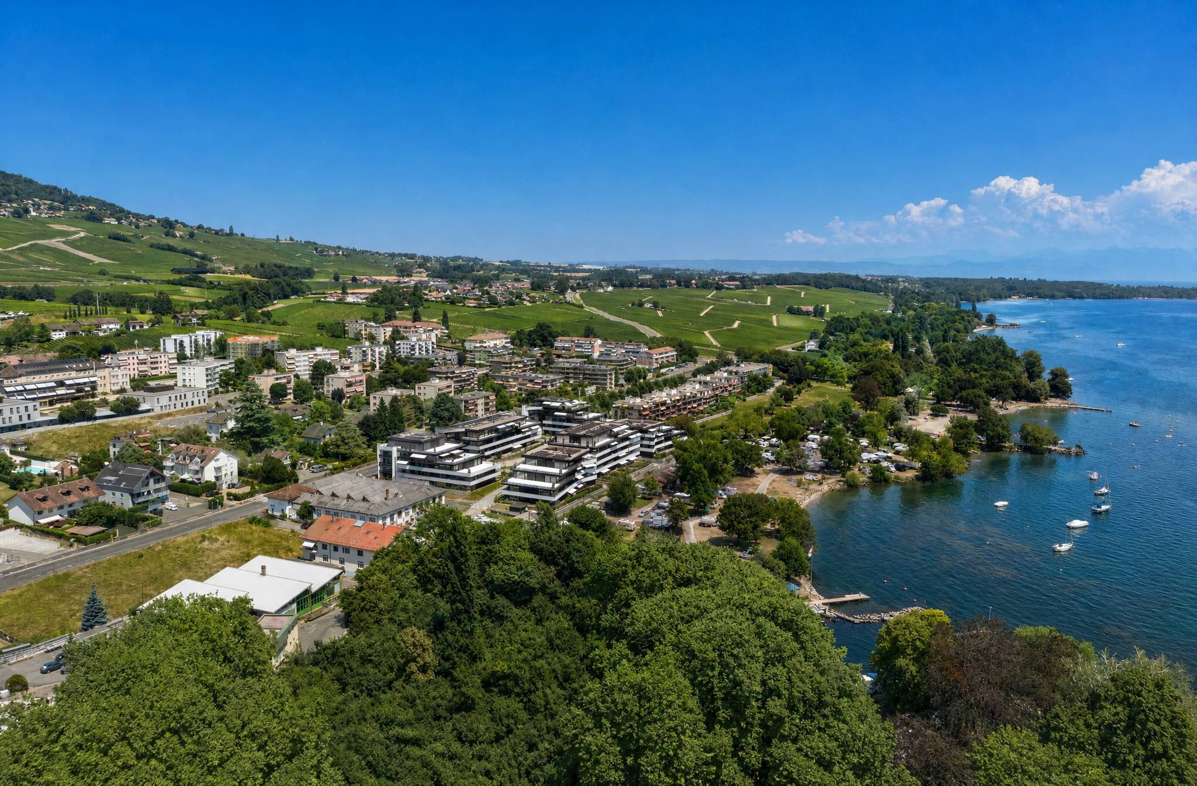
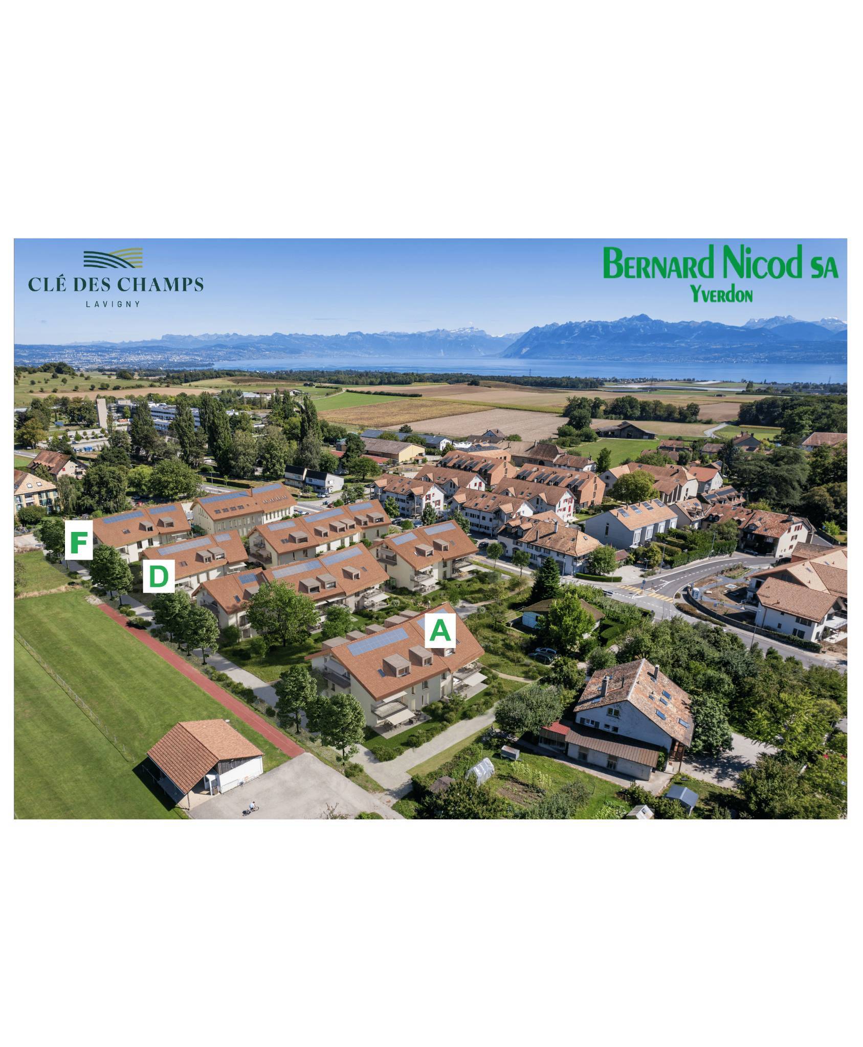
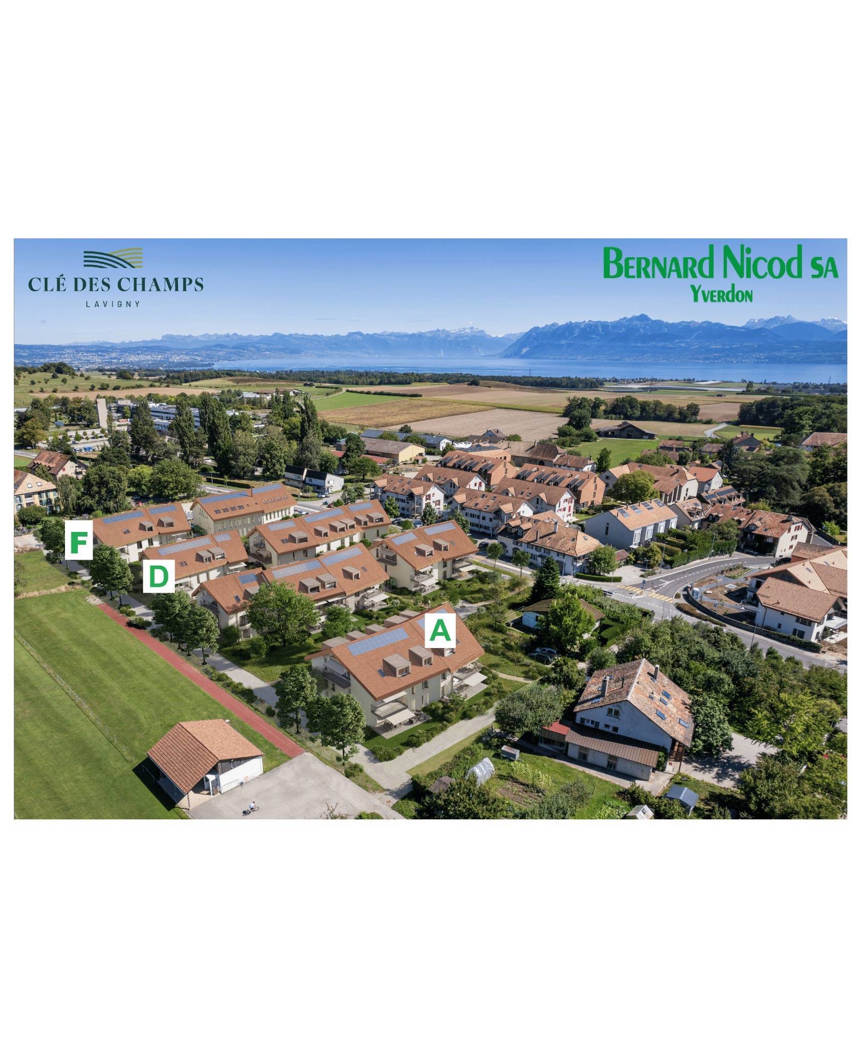
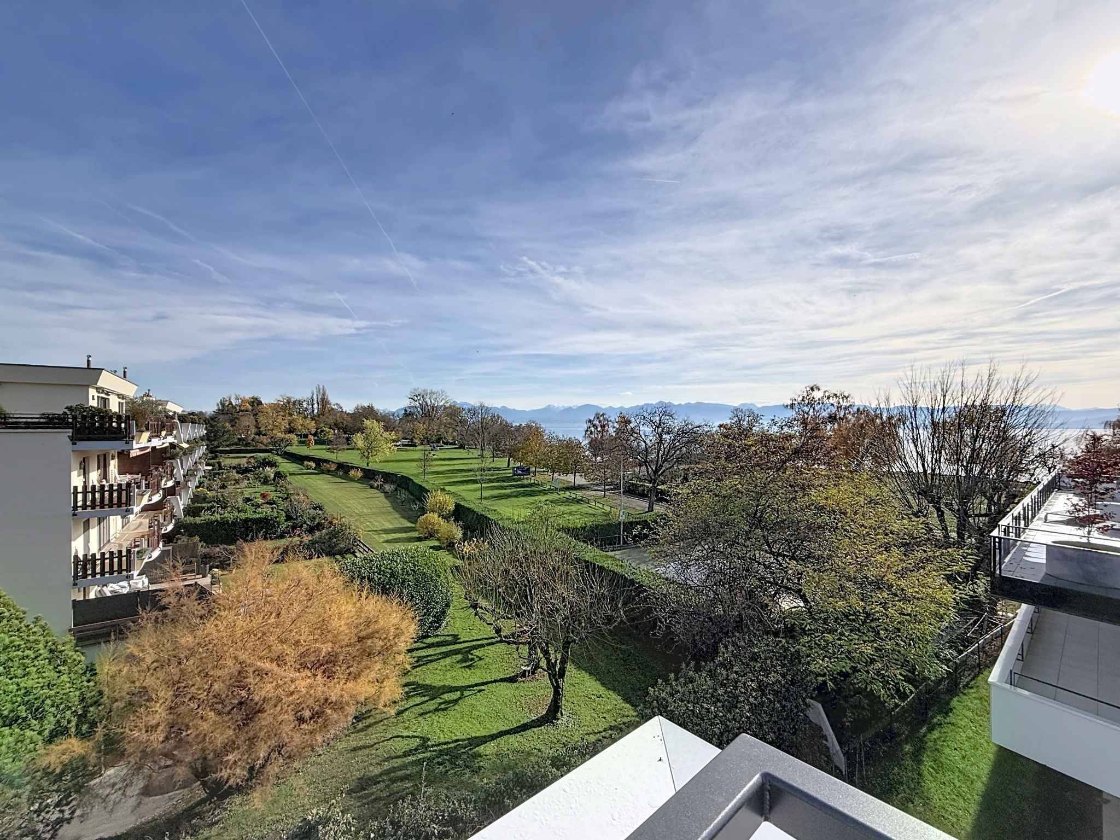
objects to discover! View of the lake and Mont-Blanc as far as the eye can see.
Information and visits: Alexandra JEREZ & Tania LEITE 024 424 24 26
This new 4.5-room apartment is located on the second floor of building B2.
It consists of:
An entrance hall with wall cupboards, a living room / kitchen of 42m2 with access to the covered balcony and the terrace, a bathroom with water connections for the washing column, a separate WC with shower, 2 bedrooms, a study, a storage room. The bedrooms and the study also have access to the outside. Access with private elevator. A cellar completes this property.
A double garage box (120,000.- extra) completes this property.
THE ADVANTAGES:
- Labeled Minergie P Eco
- Heat pump with geothermal probes
- Photovoltaic panels to reduce your energy bill
- Ventilation: double flow system
- Room thermostat in all rooms
- Construction by the General Contractor BERNARD NICOD SA
Immediately available Rare
objects to discover! View of the lake and Mont-Blanc as far as the eye can see.
Information and visits: Alexandra JEREZ & Tania LEITE 024 424 24 26
Conveniences
Outside conveniences
- Balcony/ies
- Parking
Inside conveniences
- Wheelchair-friendly
- Lift/elevator