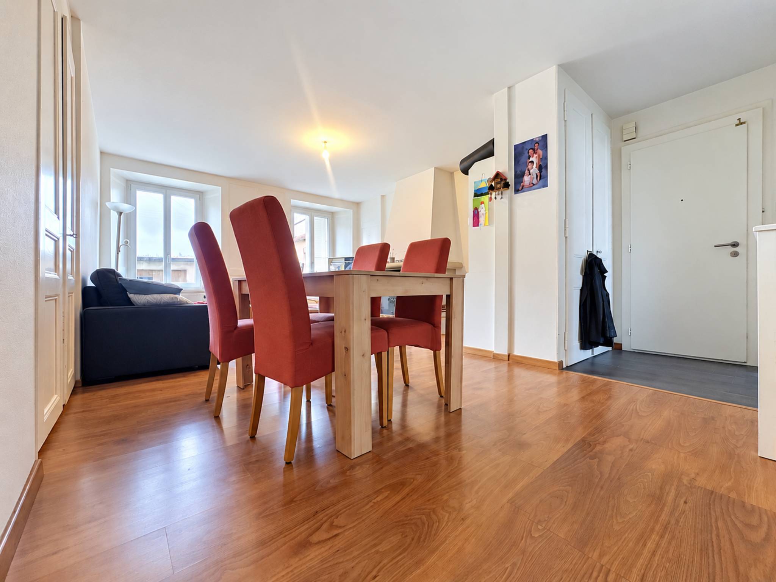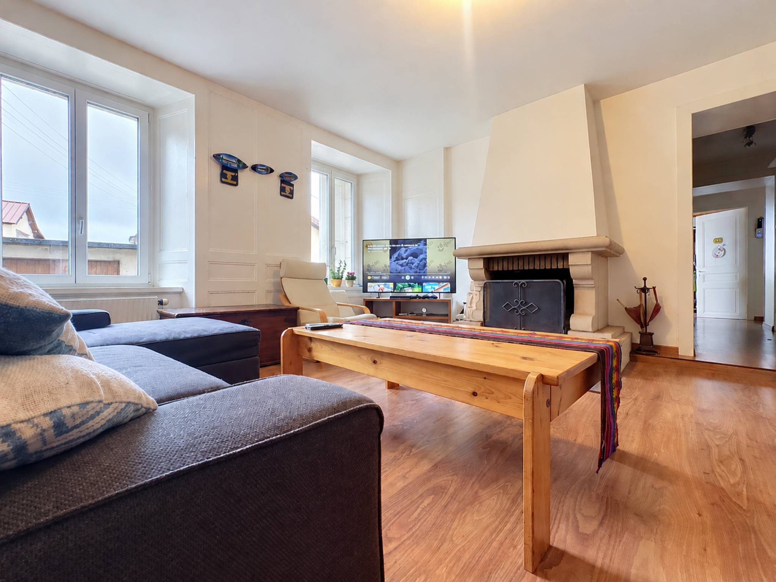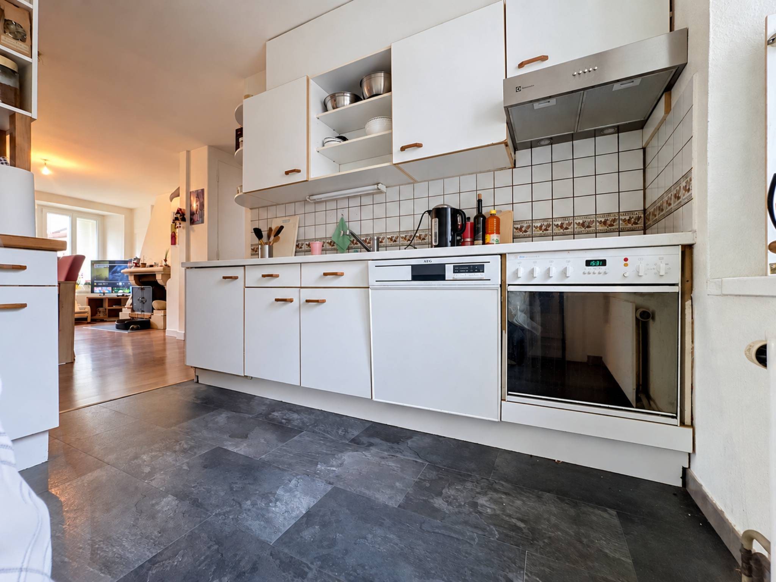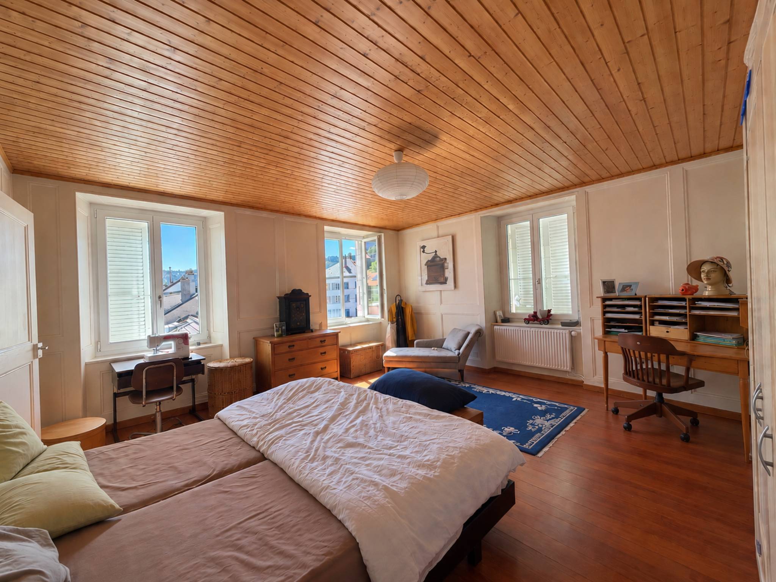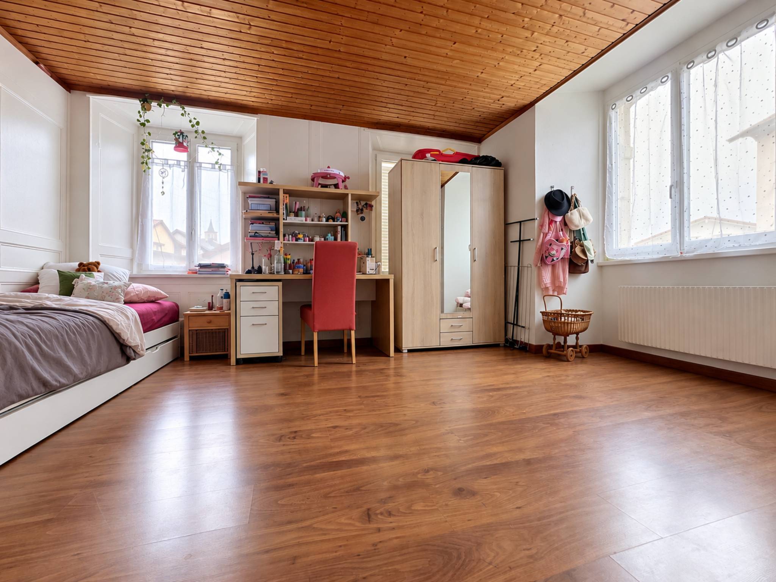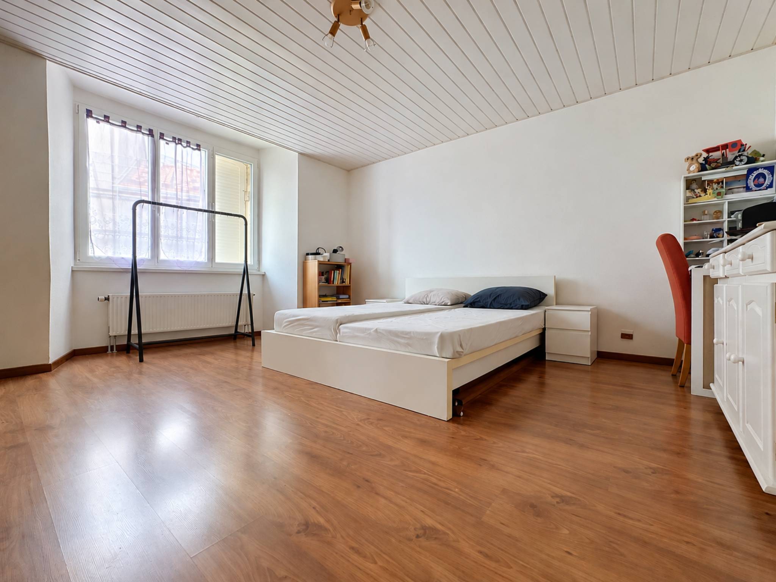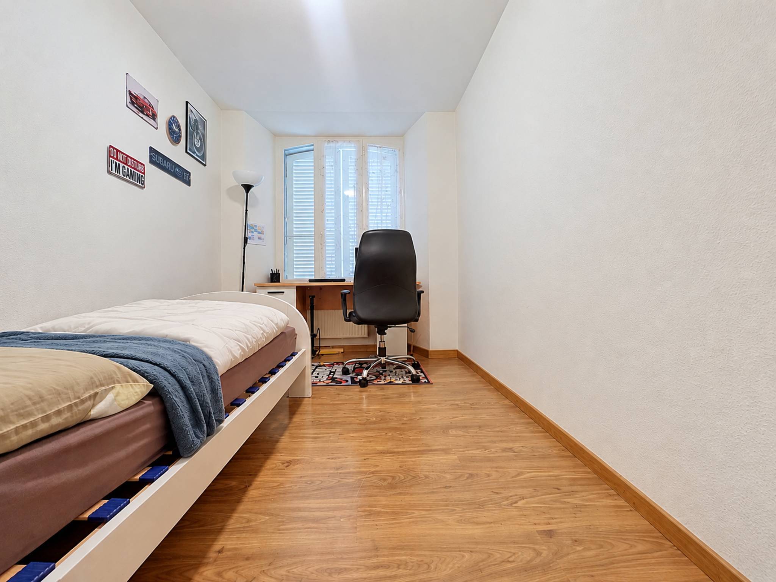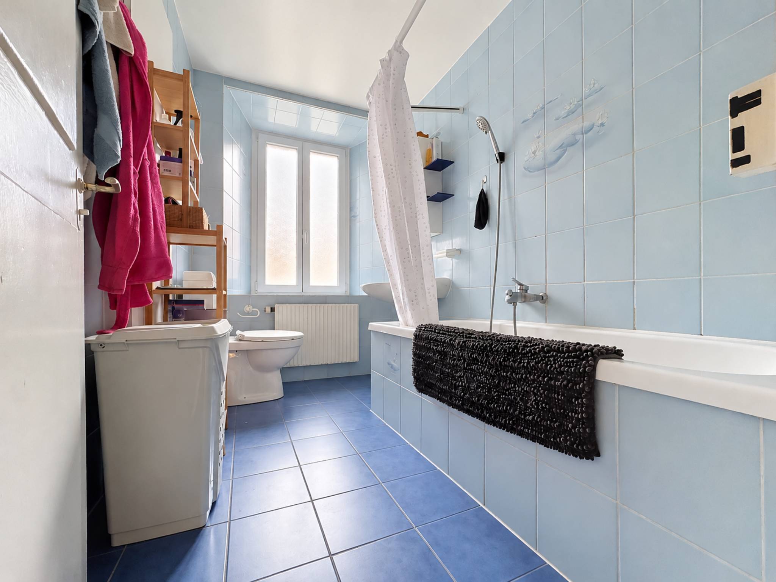
Attic flat with 4.5 rooms on sale in Lavigny - 131 m²
Appartement neuf de 4.5 pièces avec balcon
Rooms4.5
Living area125 m²
Floor2nd floor
Object PriceCHF 1,330,000.-
AvailabilityTo agree
Localisation
A Lavigny, 1175 LavignyCharacteristics
Reference
80967-7699-F-201
Availability
To agree
Year of construction
2026
Rooms
4.5
Floor
2nd floor
Living area
125 m²
Useful surface
131 m²
Description
Original text in french, translate to English.
Translating the original text from french to English…
An error occurred during translation. Please try again later.
Text translated from french, see original
Original text in french, translate to English.
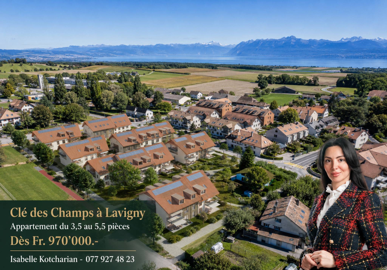
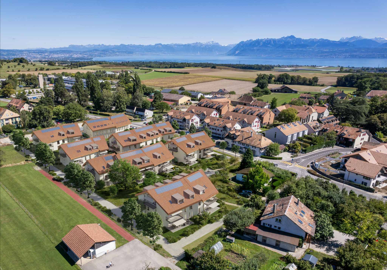
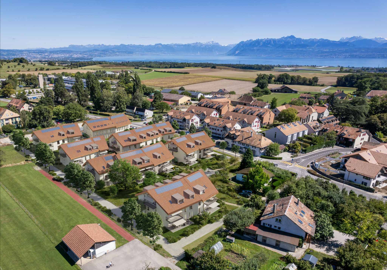
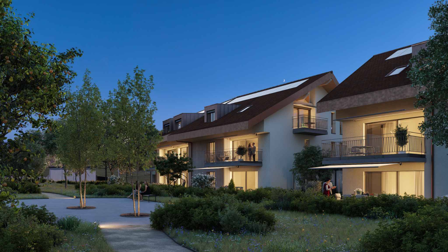
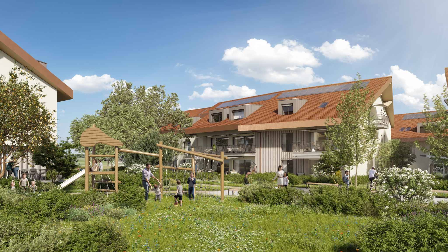
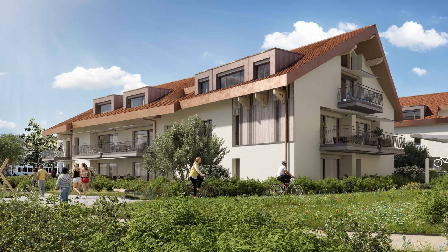
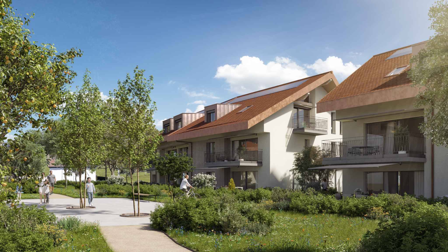
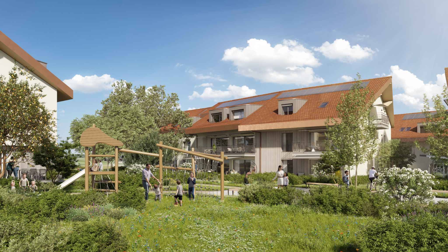
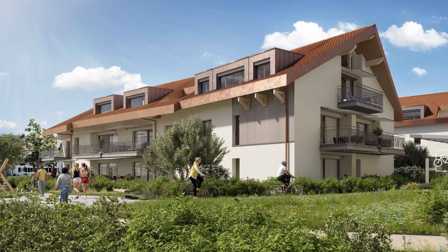
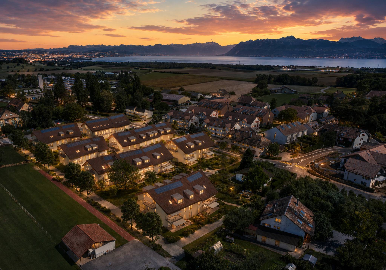
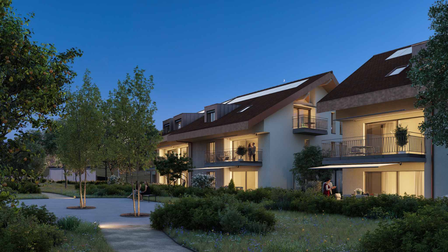
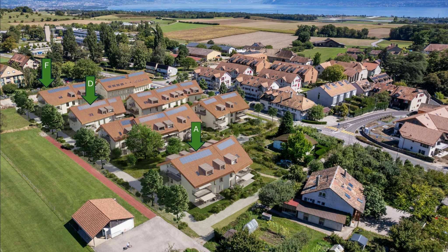
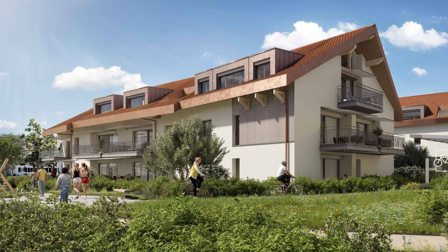

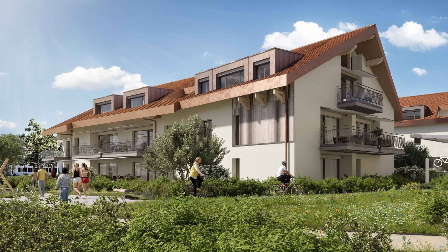
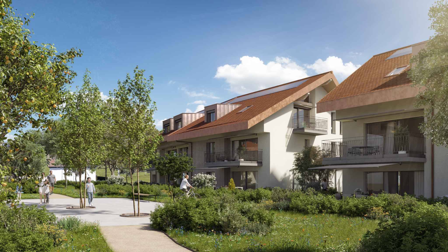
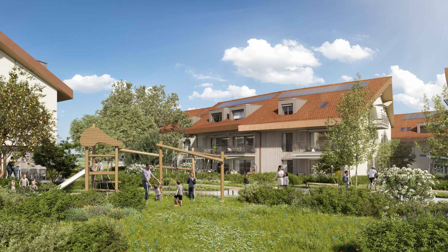

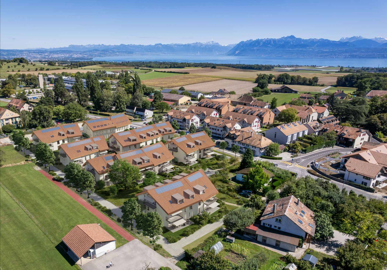
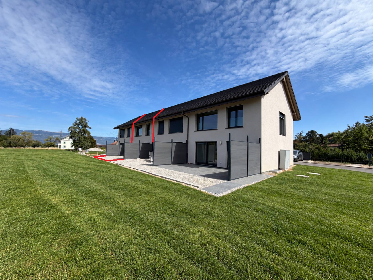
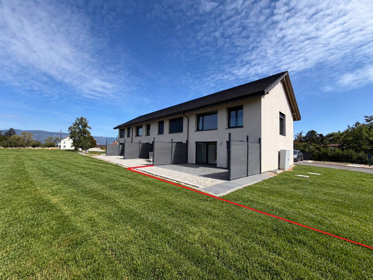
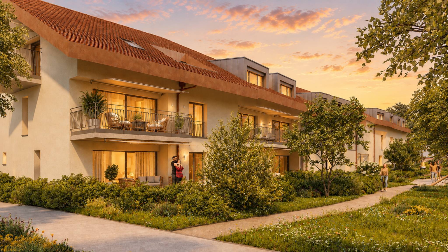
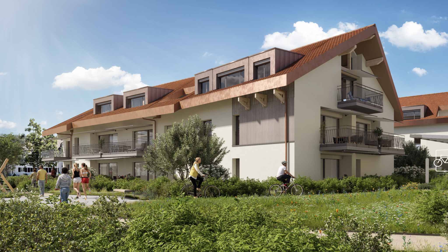
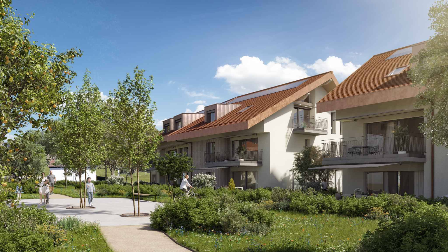
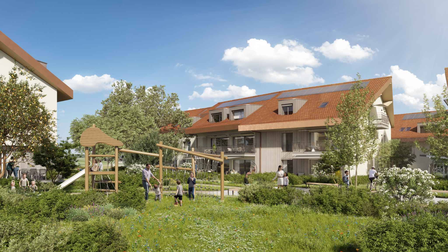
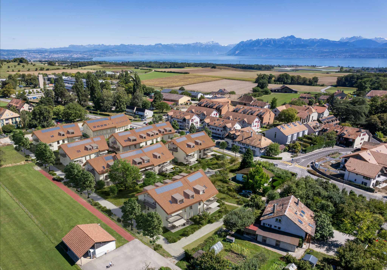
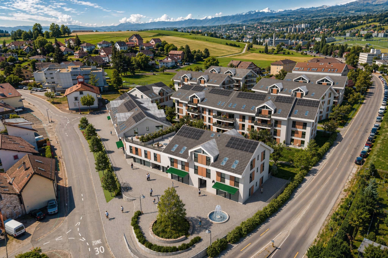
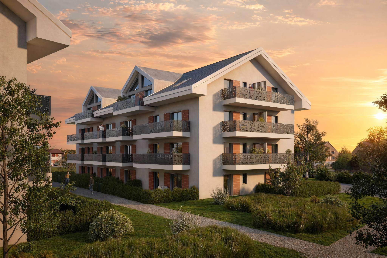
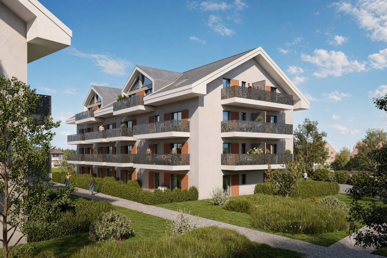
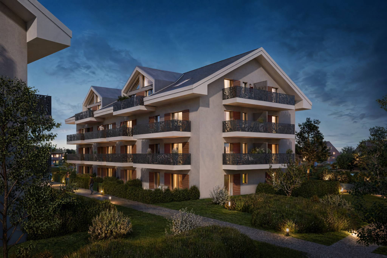
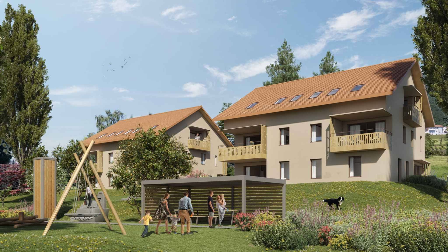
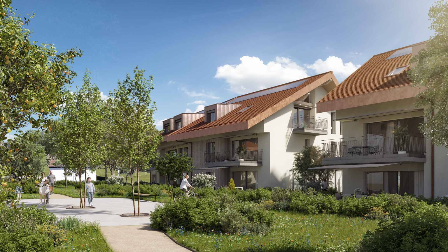
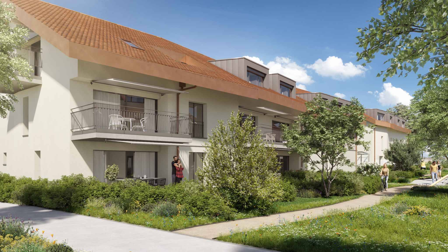
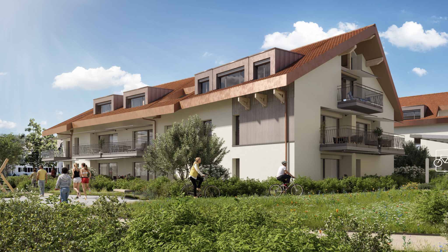
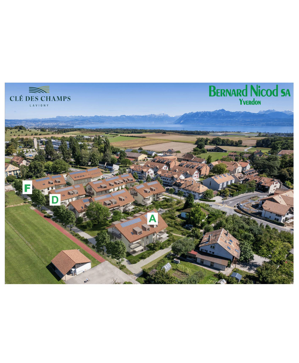
Bernard Nicod SA a le plaisir de vous présenter en exclusivité le projet « La Clé des Champs » dans le charmant village de Lavigny.
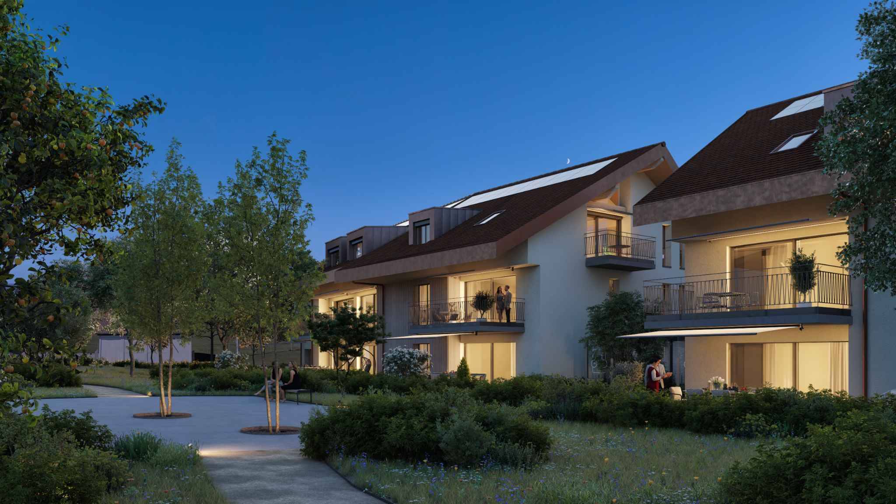
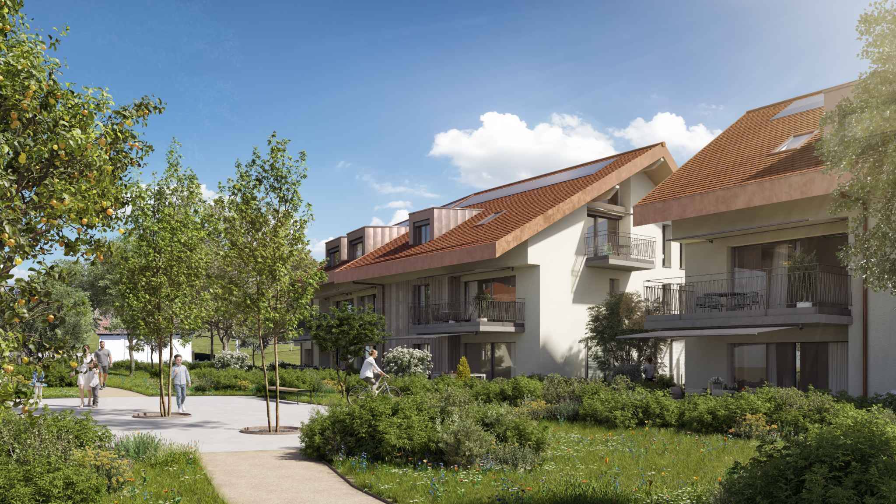
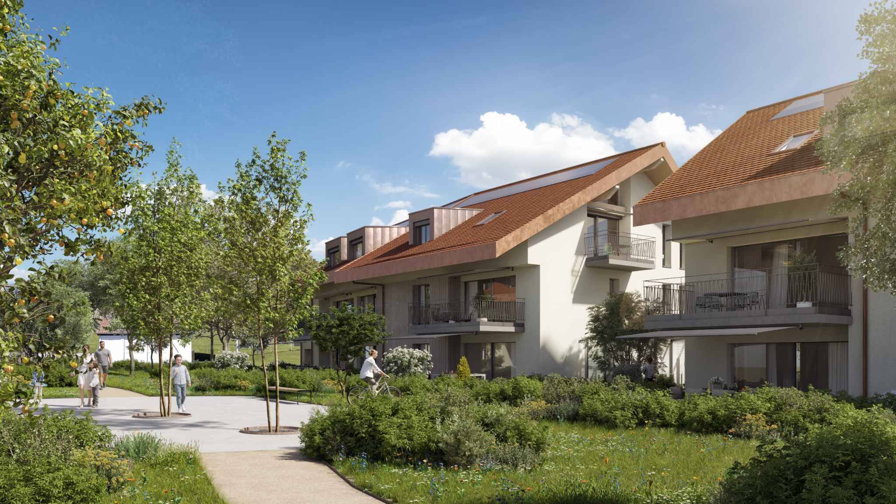
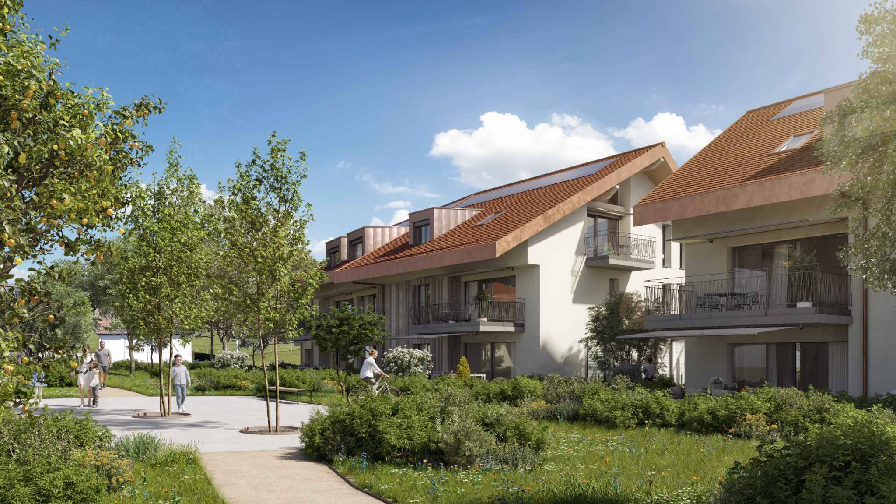
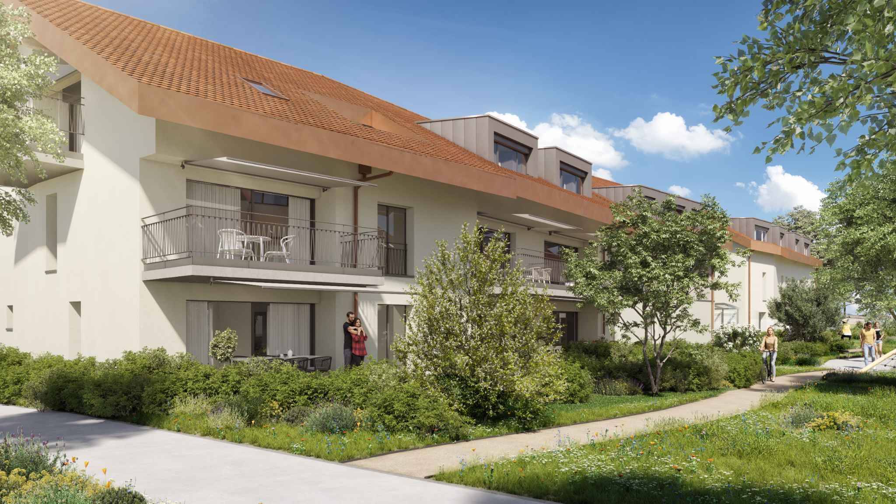
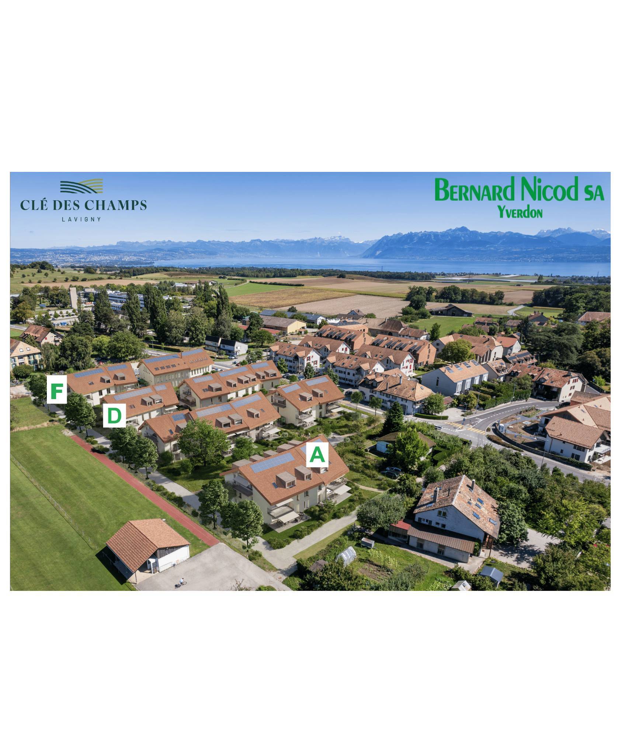
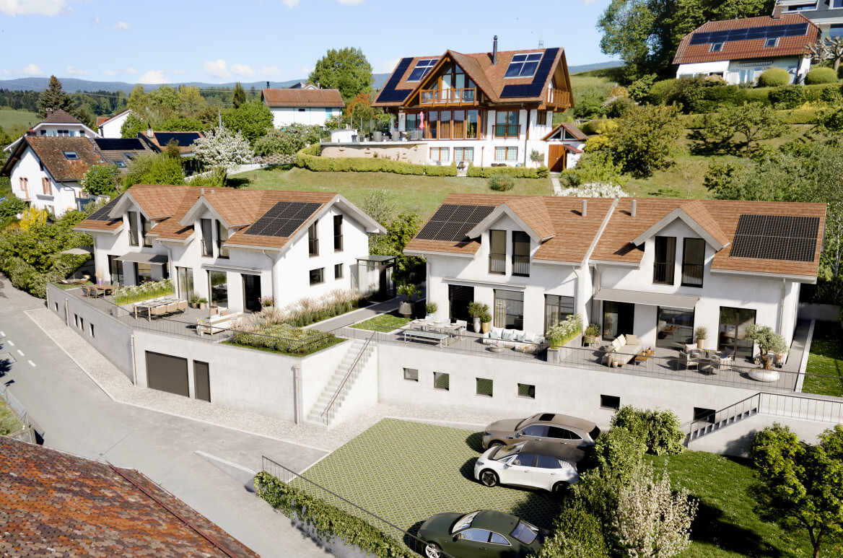
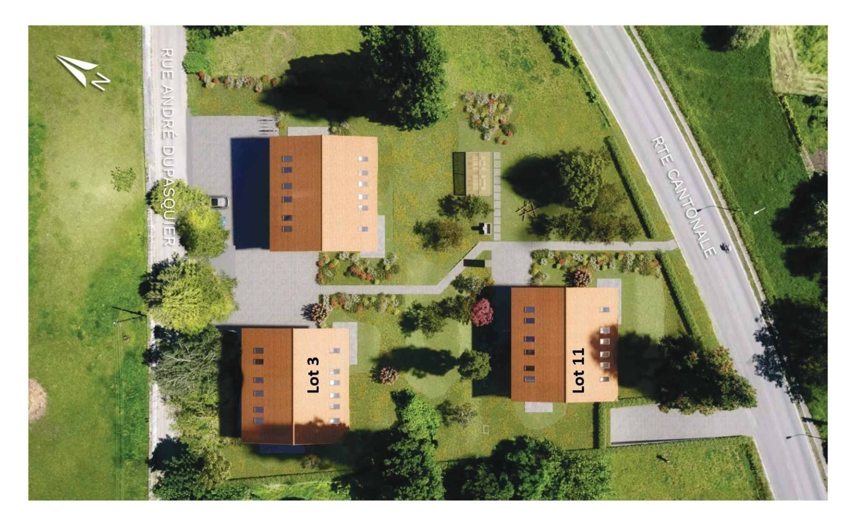
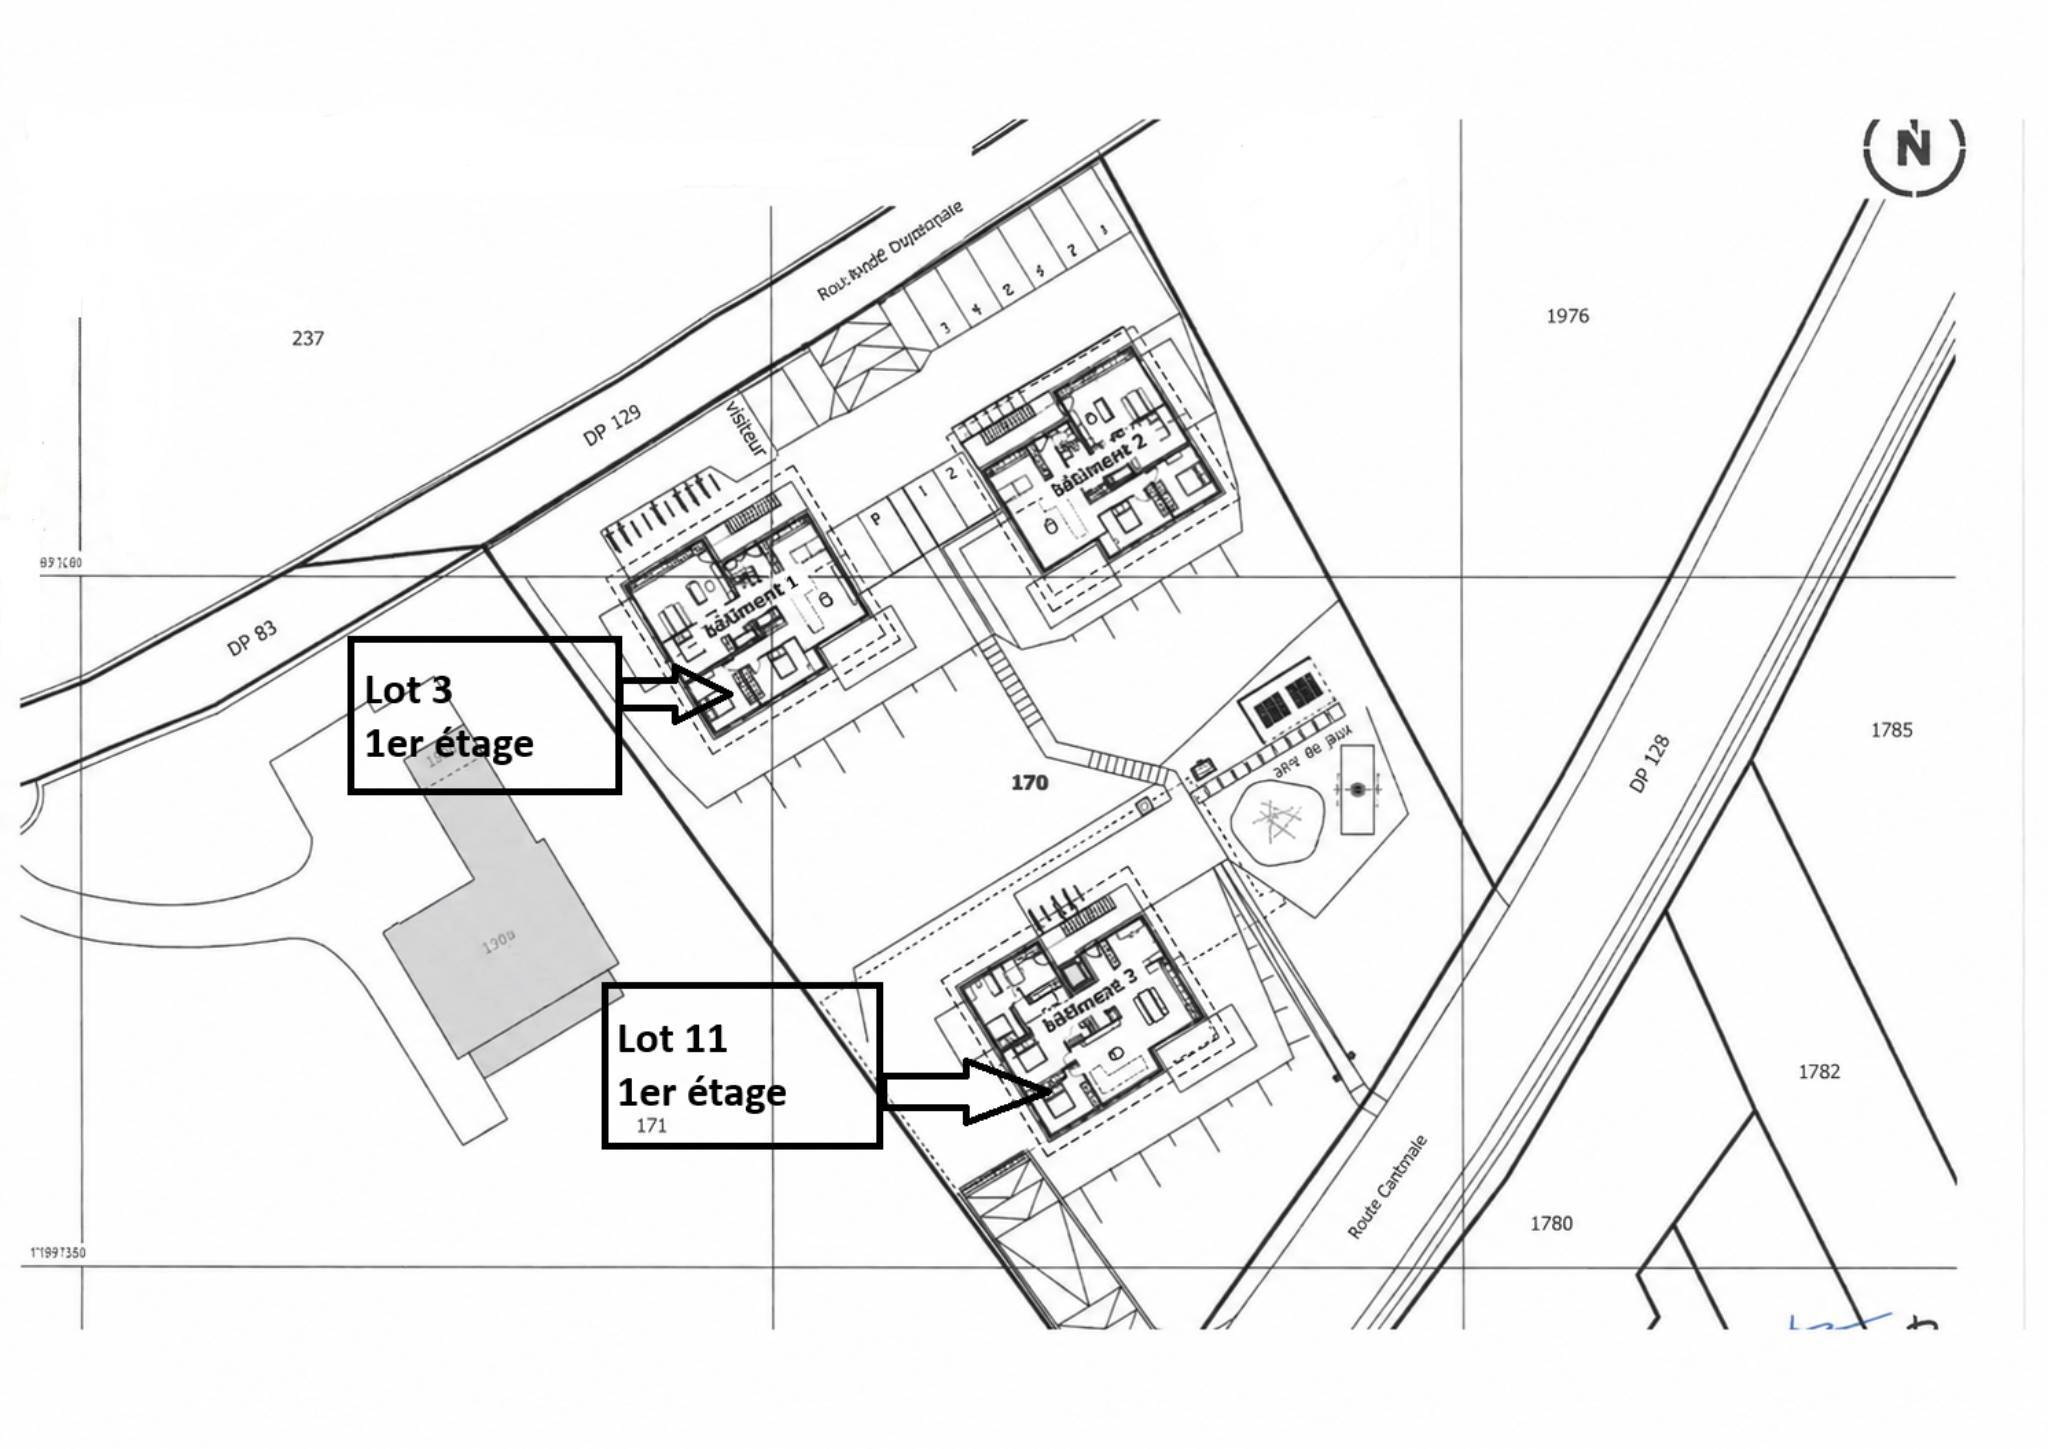
Ce projet se compose de 6 bâtiments d'habitation totalisant 52 logements, ainsi que d'un bâtiment commercial.
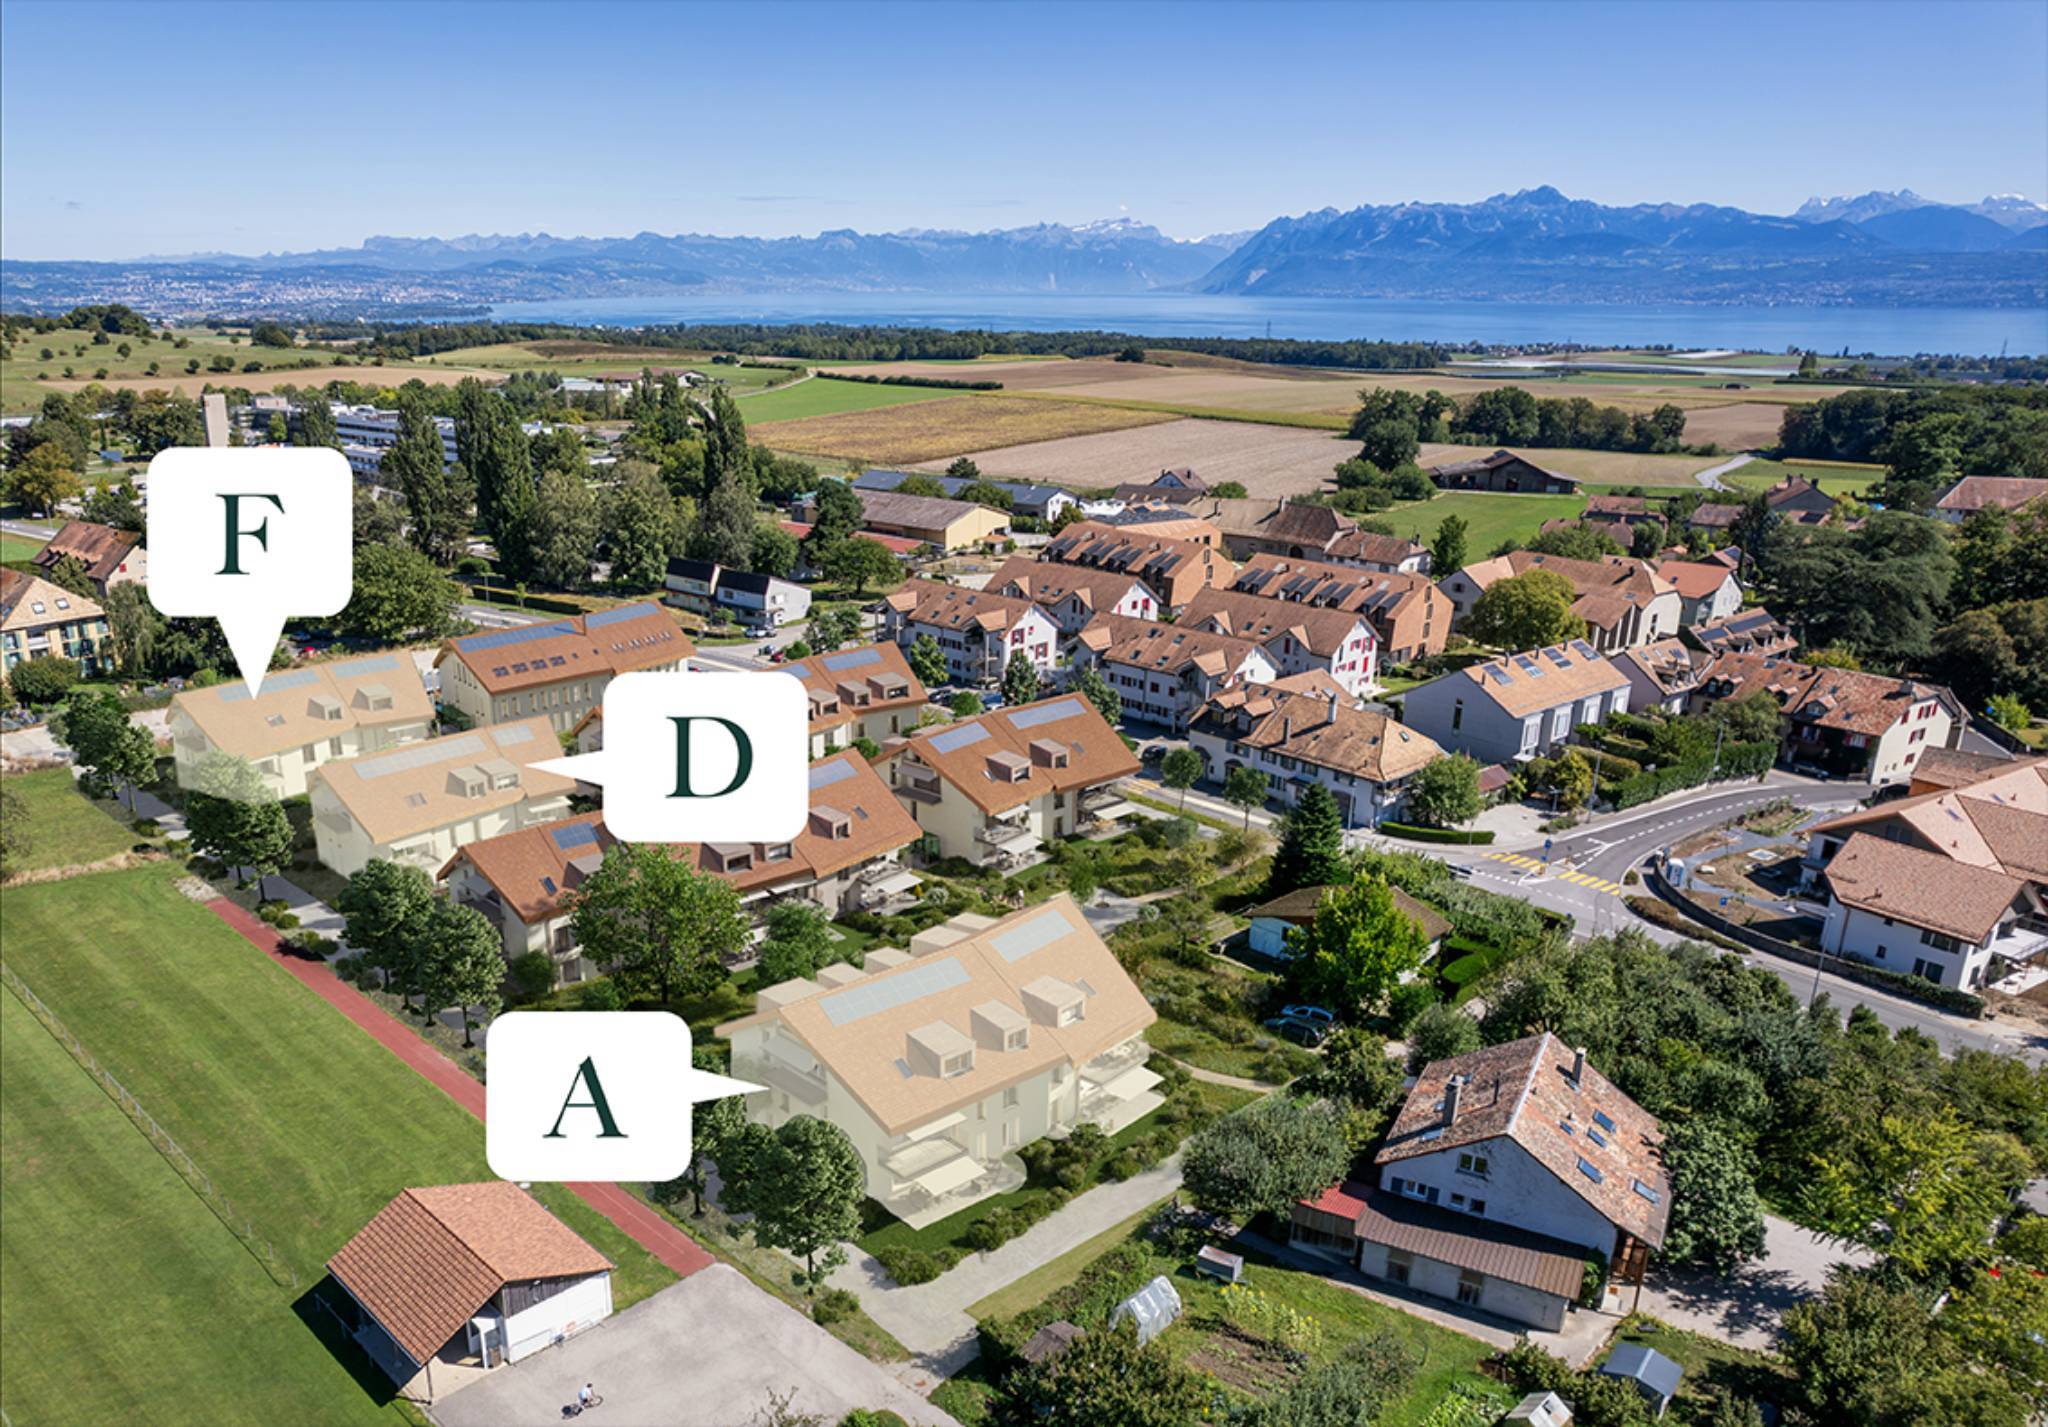
Parmi ceux-ci, 3 bâtiments (A, D et F) regroupant 18 appartements de 3.5 à 5.5 pièces, offrant des surfaces pondérées comprises entre 92 m² et 156 m² sont actuellement proposés à la vente.
Choisissez l'appartement idéal ! L'ensemble des finitions sont au choix des futurs propriétaires qui profiteront d'agréables budgets mis à leur disposition.
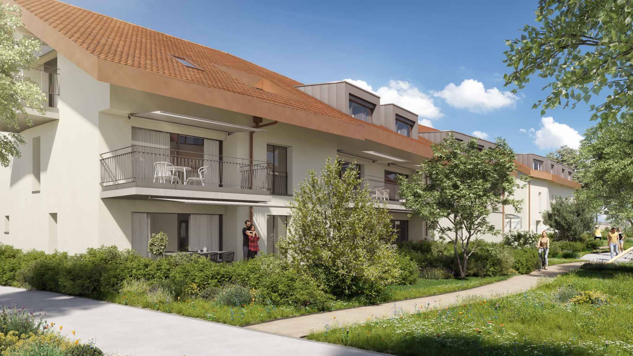
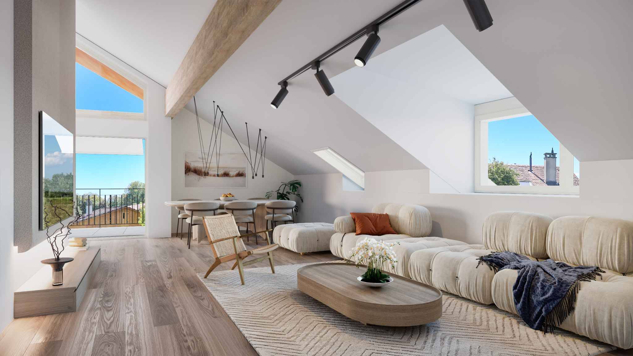
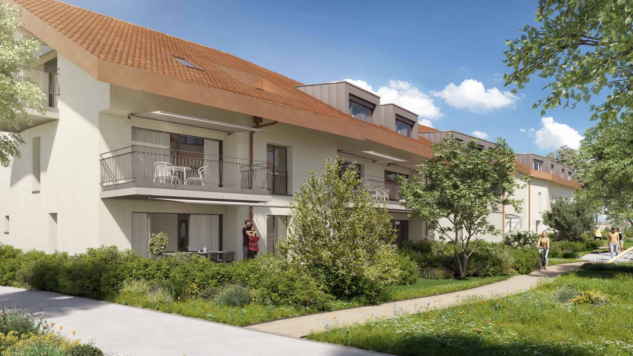
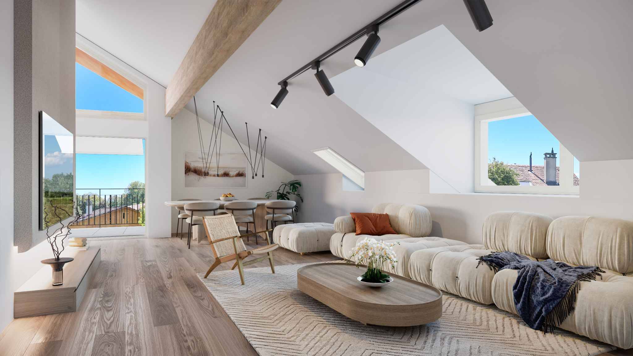
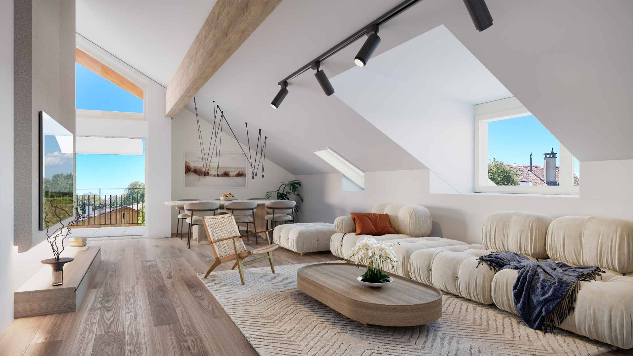
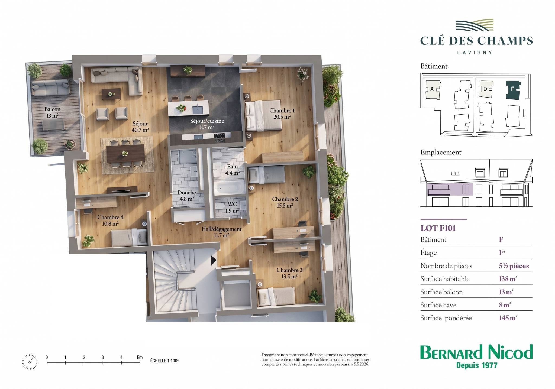
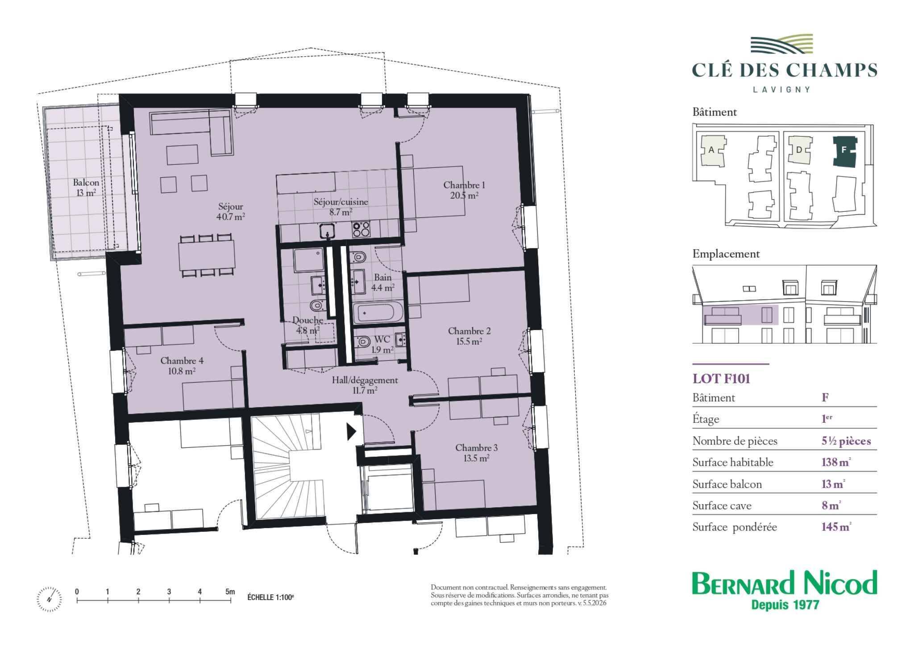
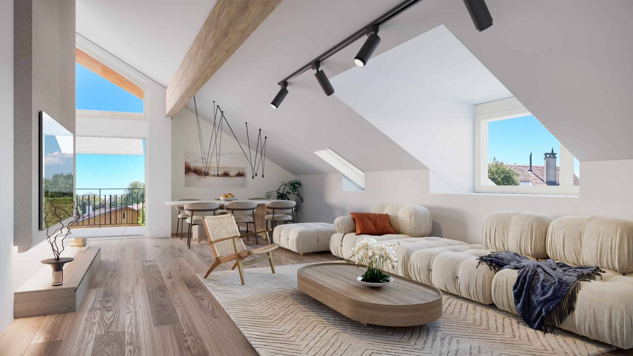
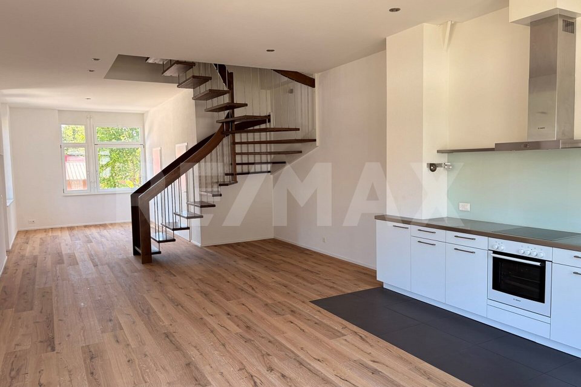
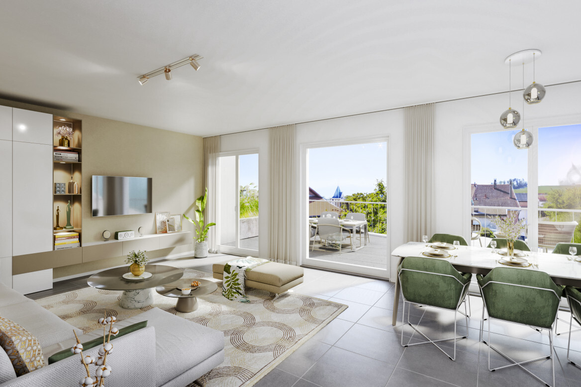
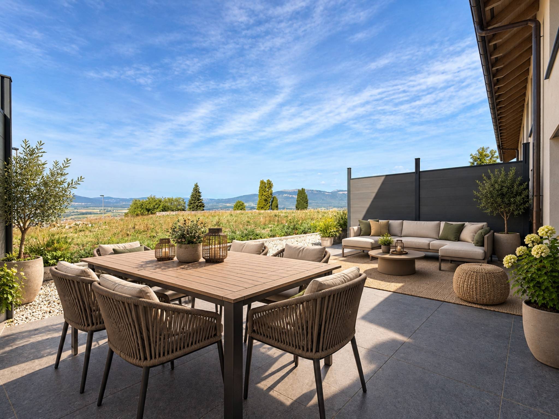
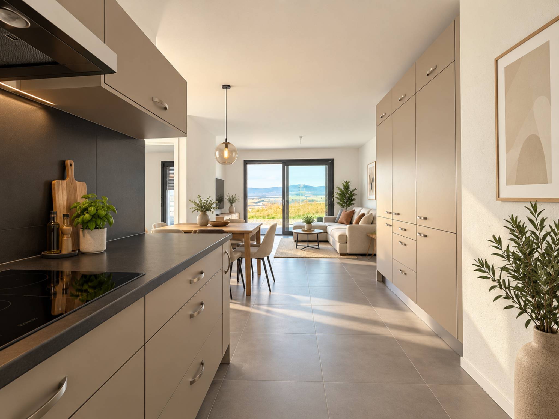
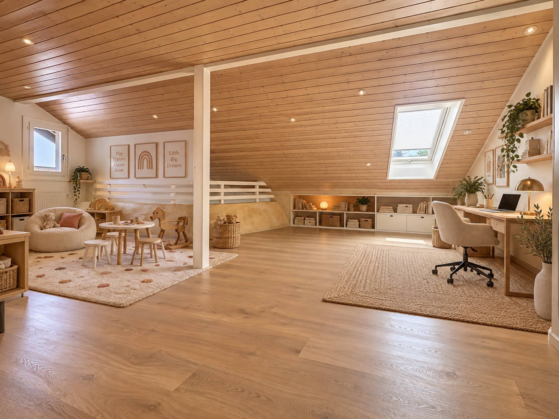
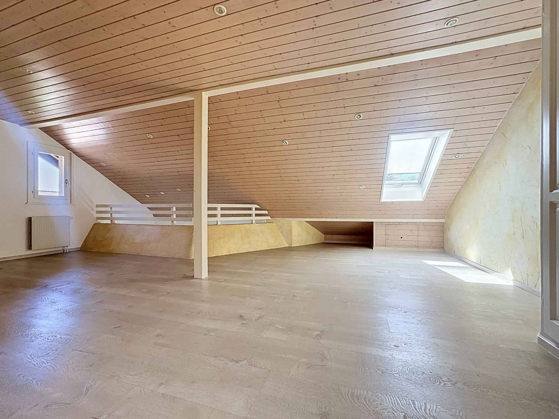
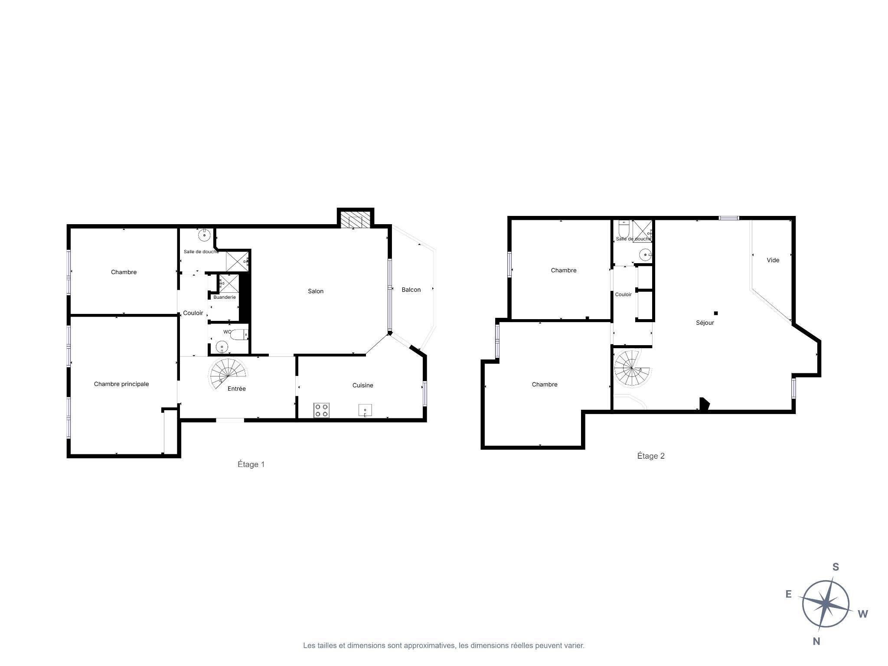
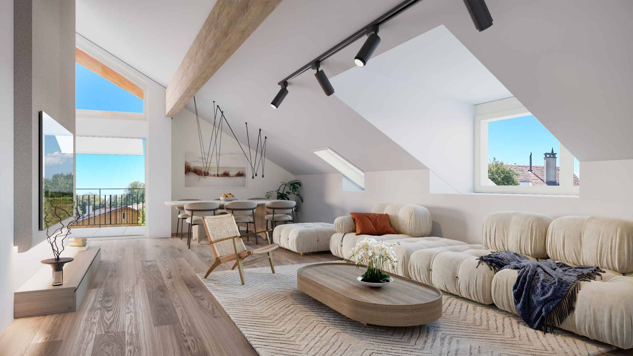
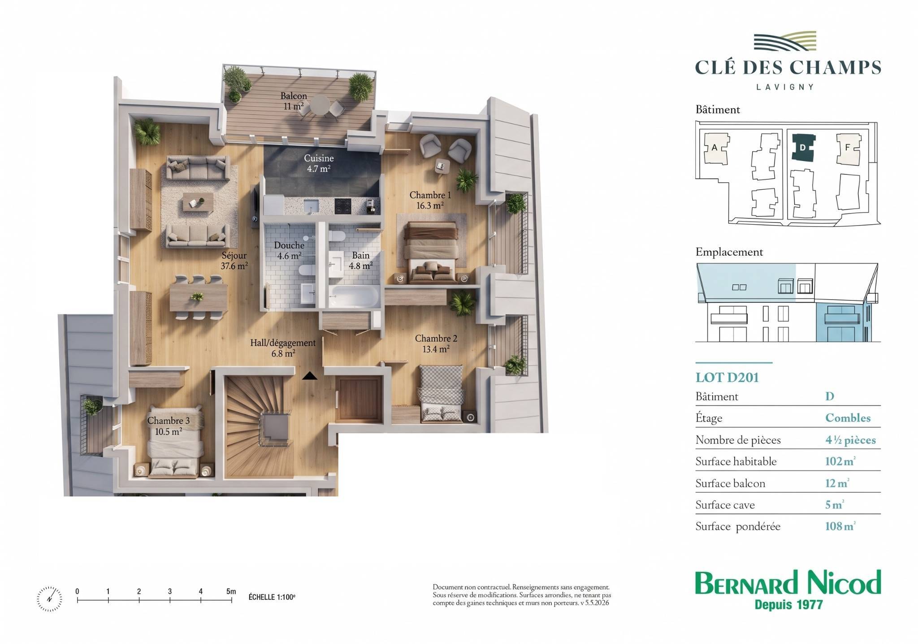
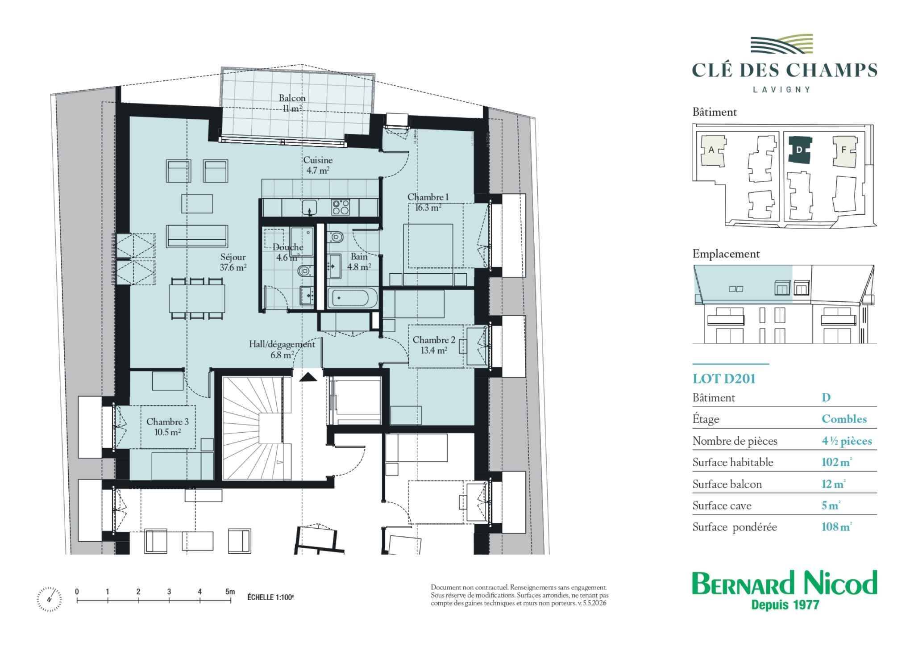
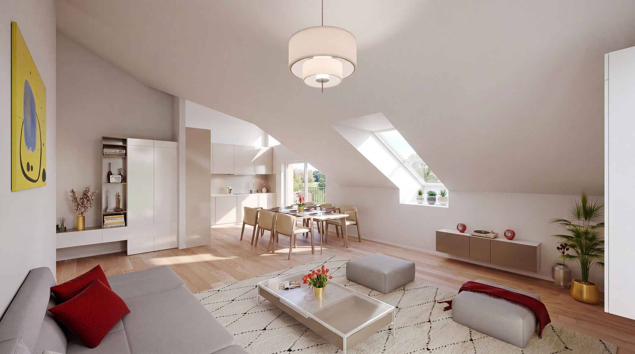
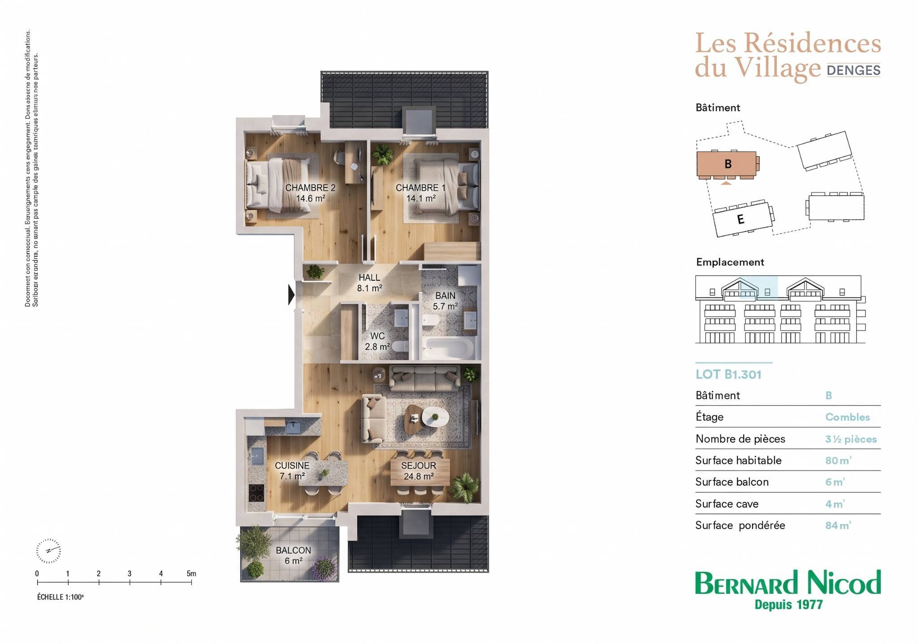
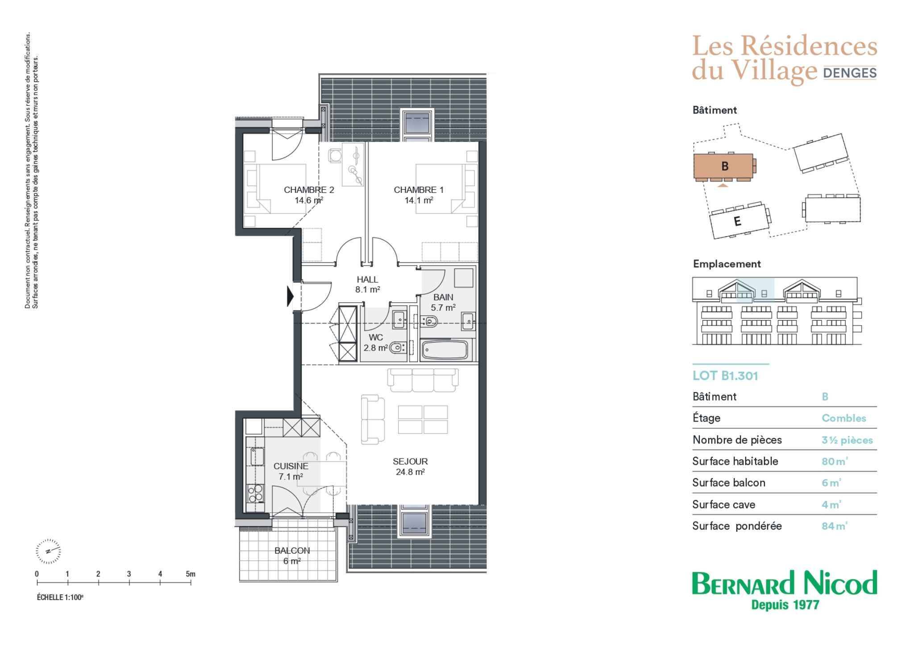
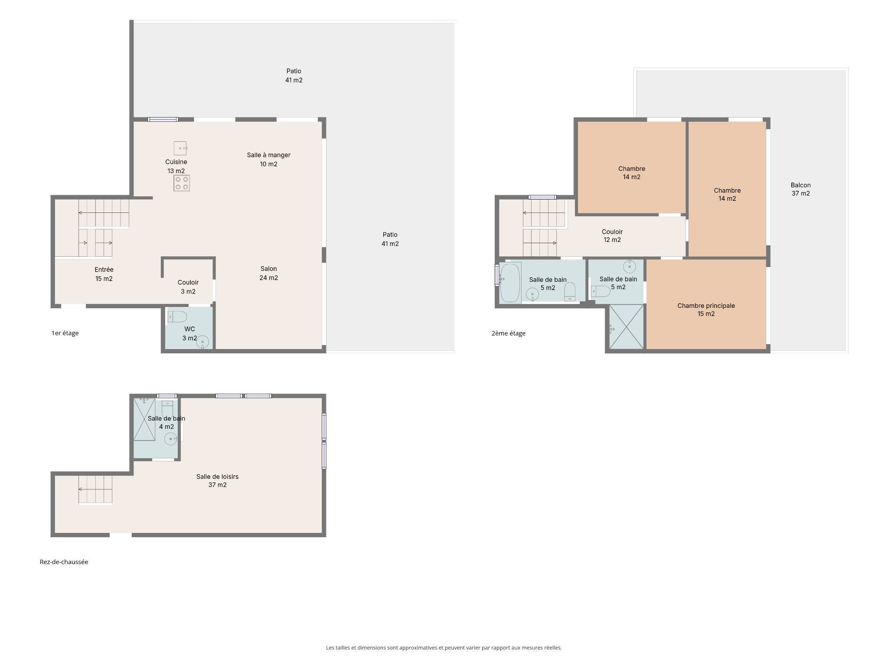
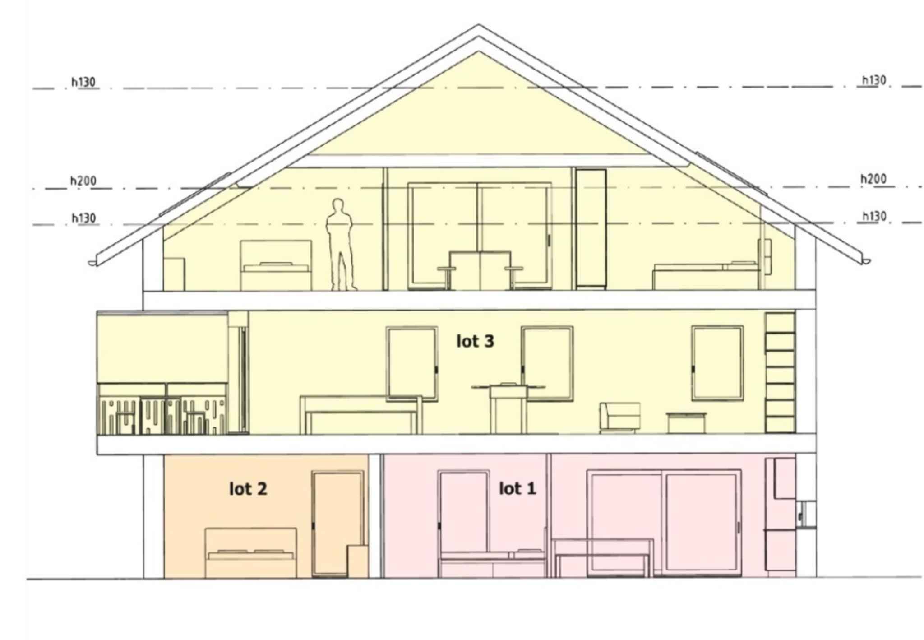
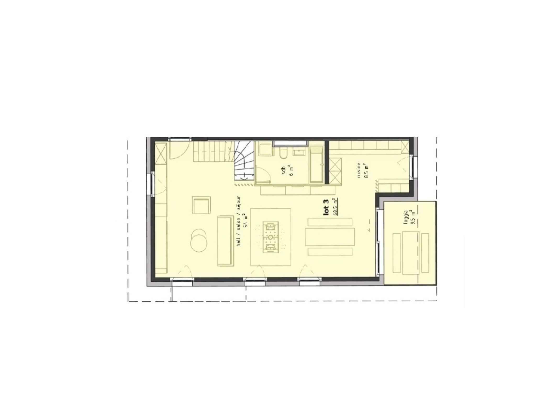
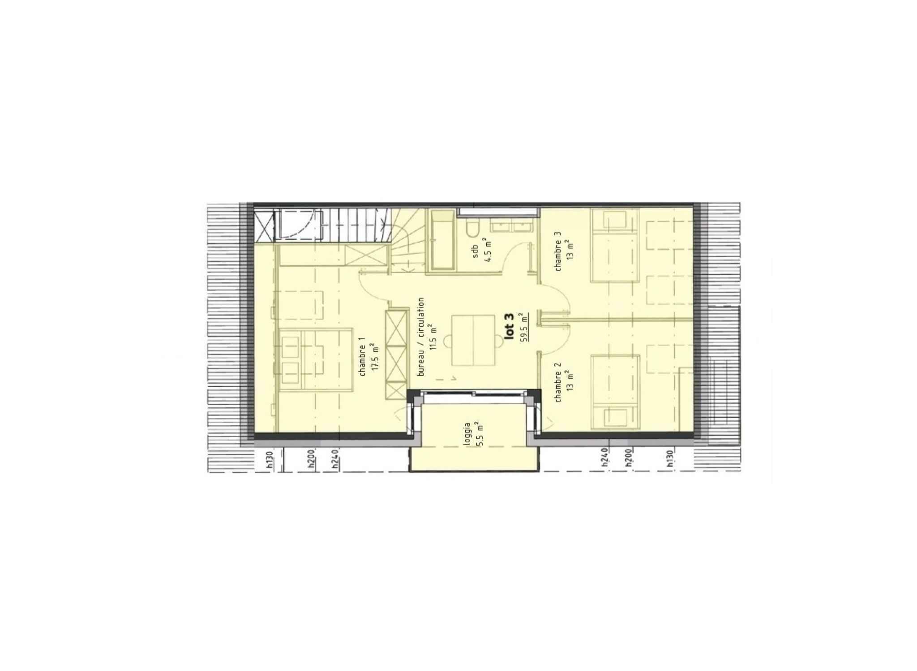
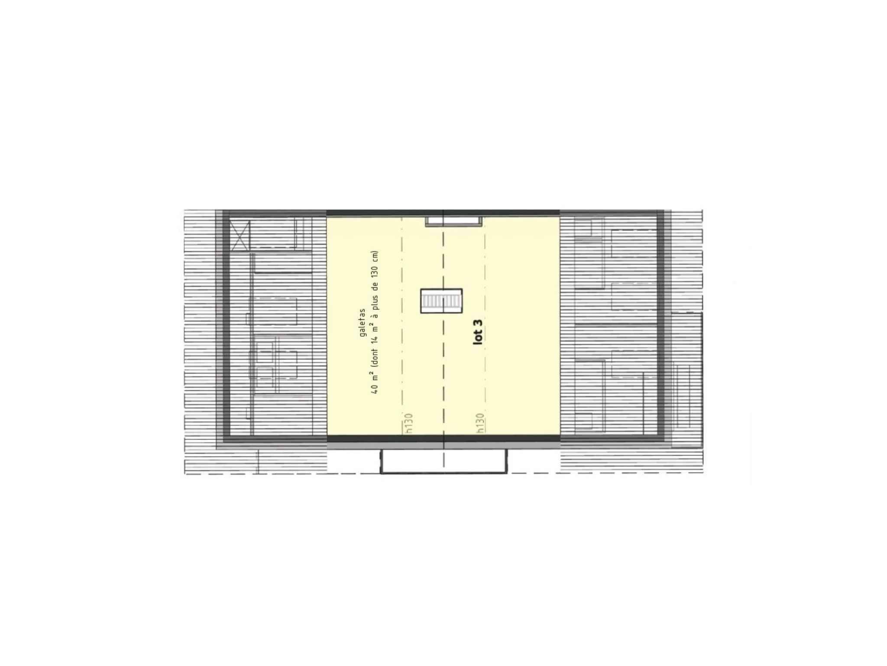
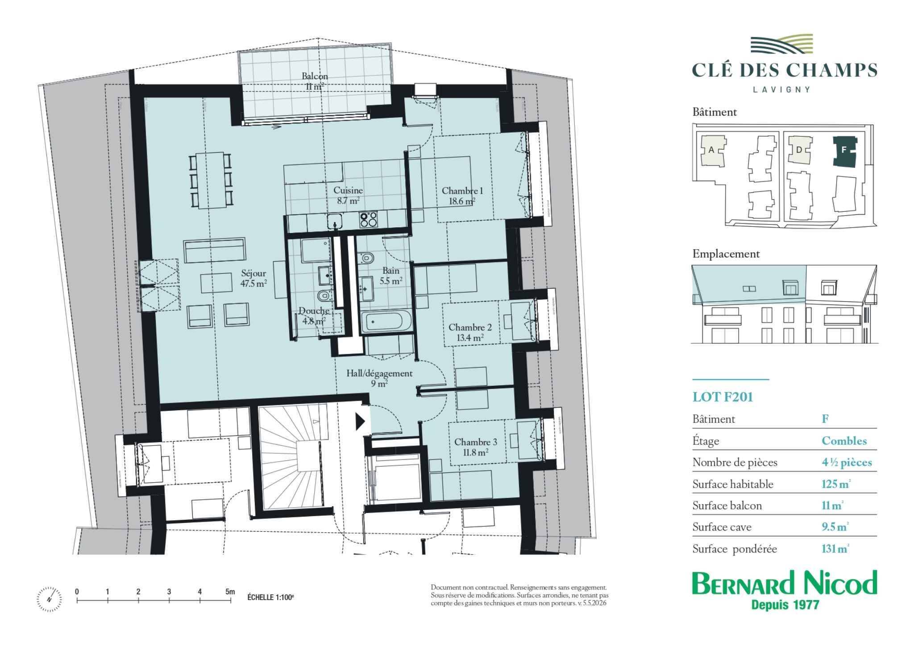
Cet appartement de 4.5 pièces se situe dans les combles du bâtiment F et se compose comme suit :
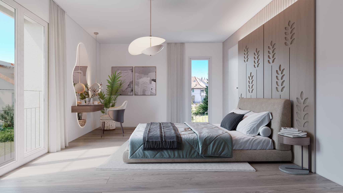
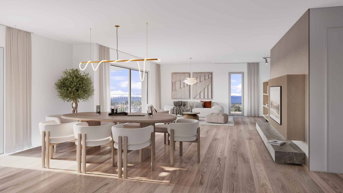
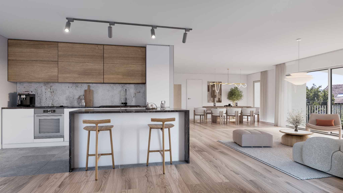
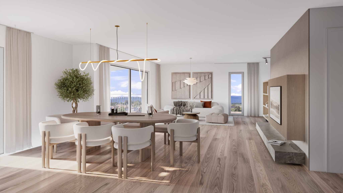
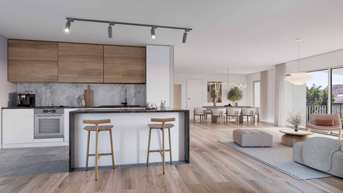
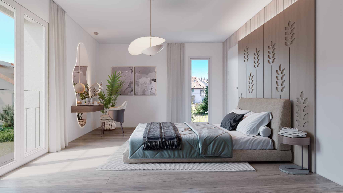
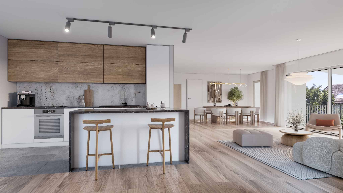
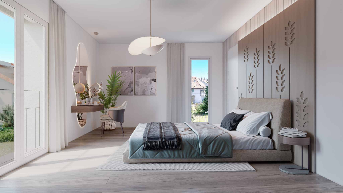
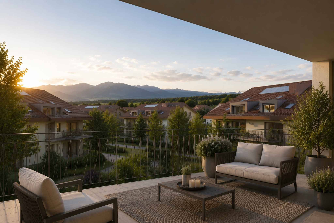
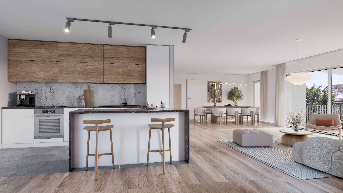
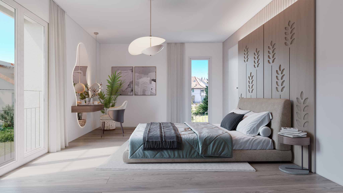
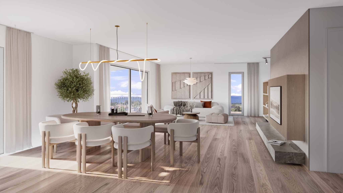
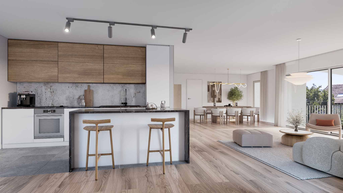
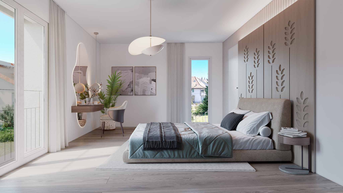
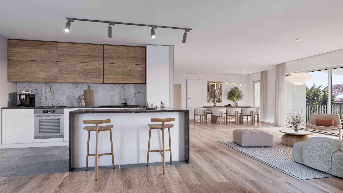
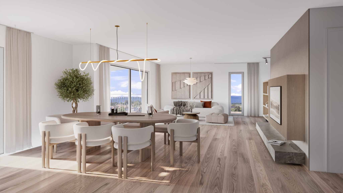

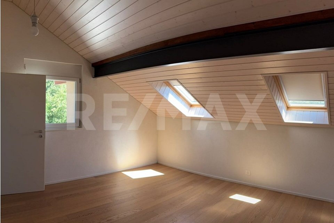
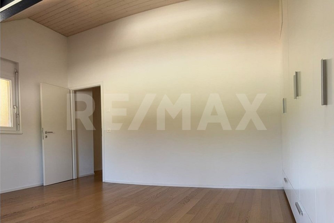
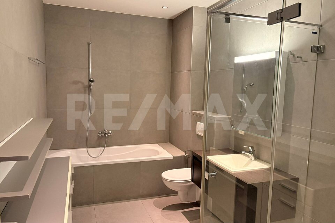
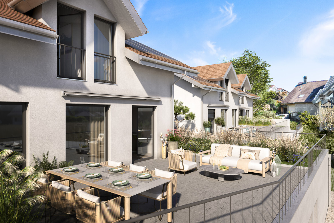
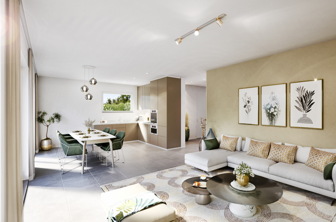
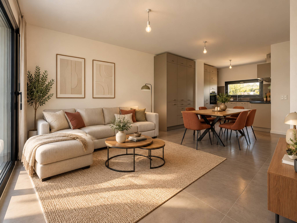
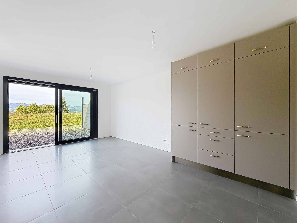
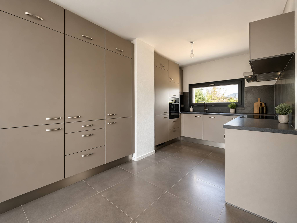
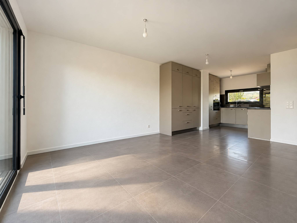
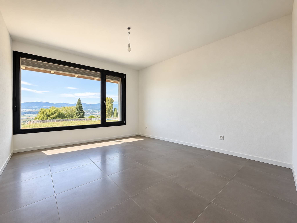
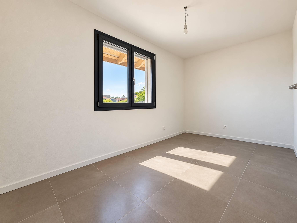
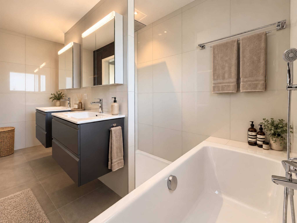
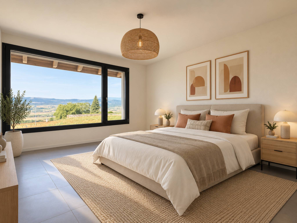
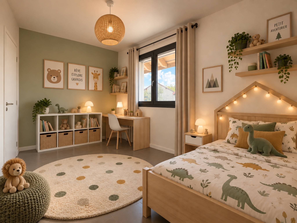
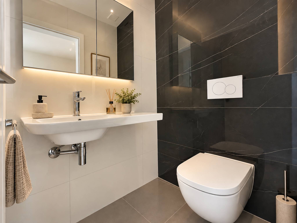
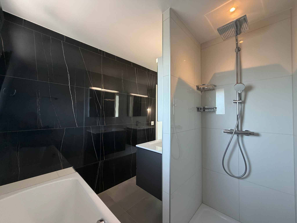
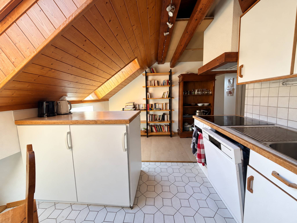
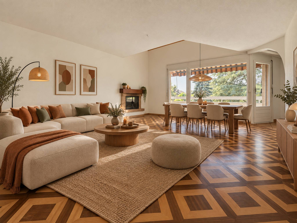
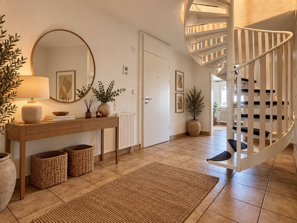
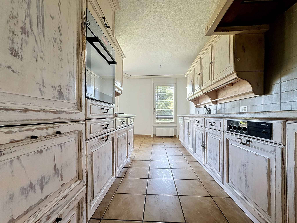
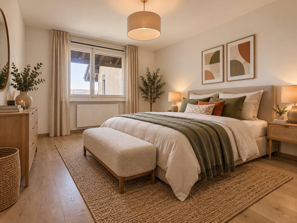
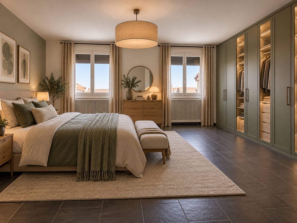
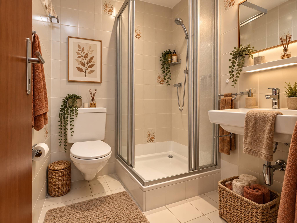
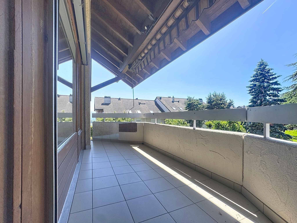
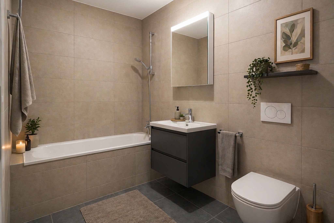
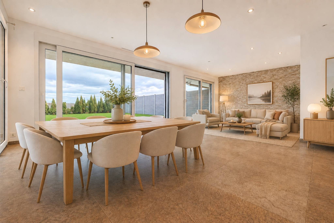
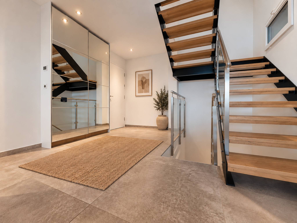
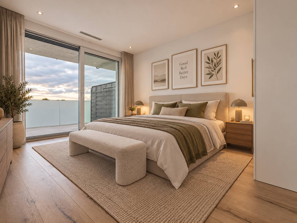
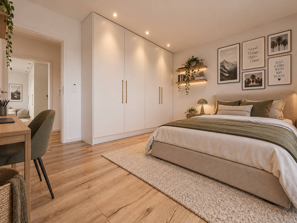
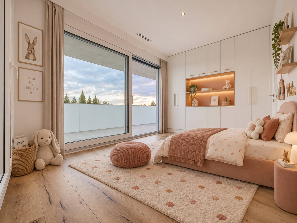
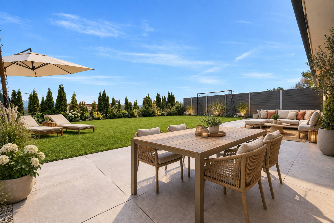
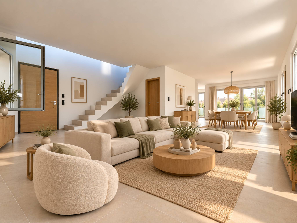
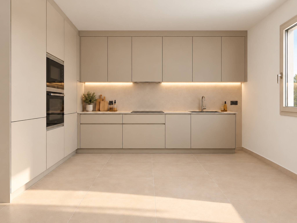
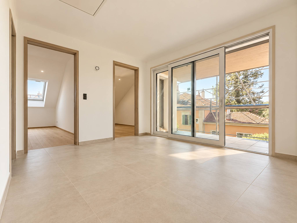
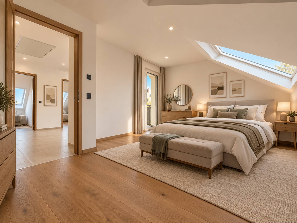
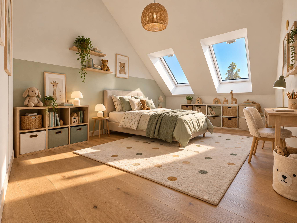
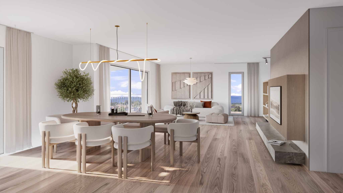
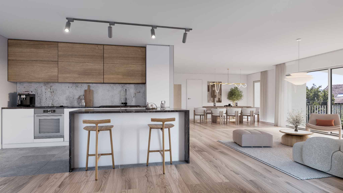
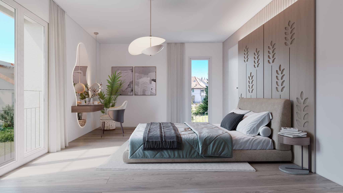
Un hall d'entrée avec armoire murale menant à la cuisine ouverte sur le séjour donnant accès au balcon. Trois chambres à coucher dont une suite parentale avec sa salle de bains privative. Une salle de douches avec lavabo et WC. Il est possible d'installer dans chaque appartement une colonne de lavage.
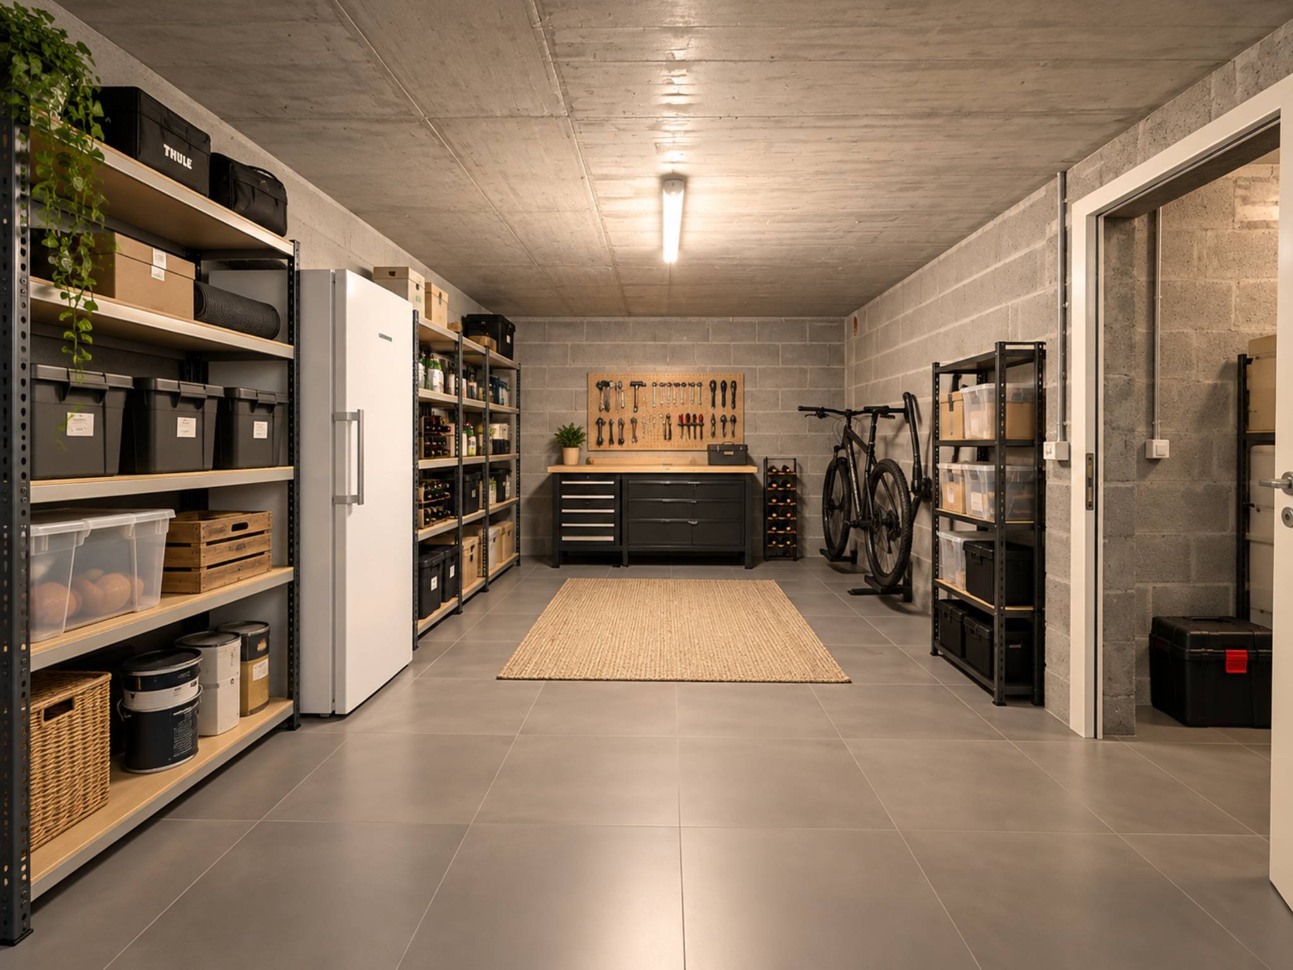
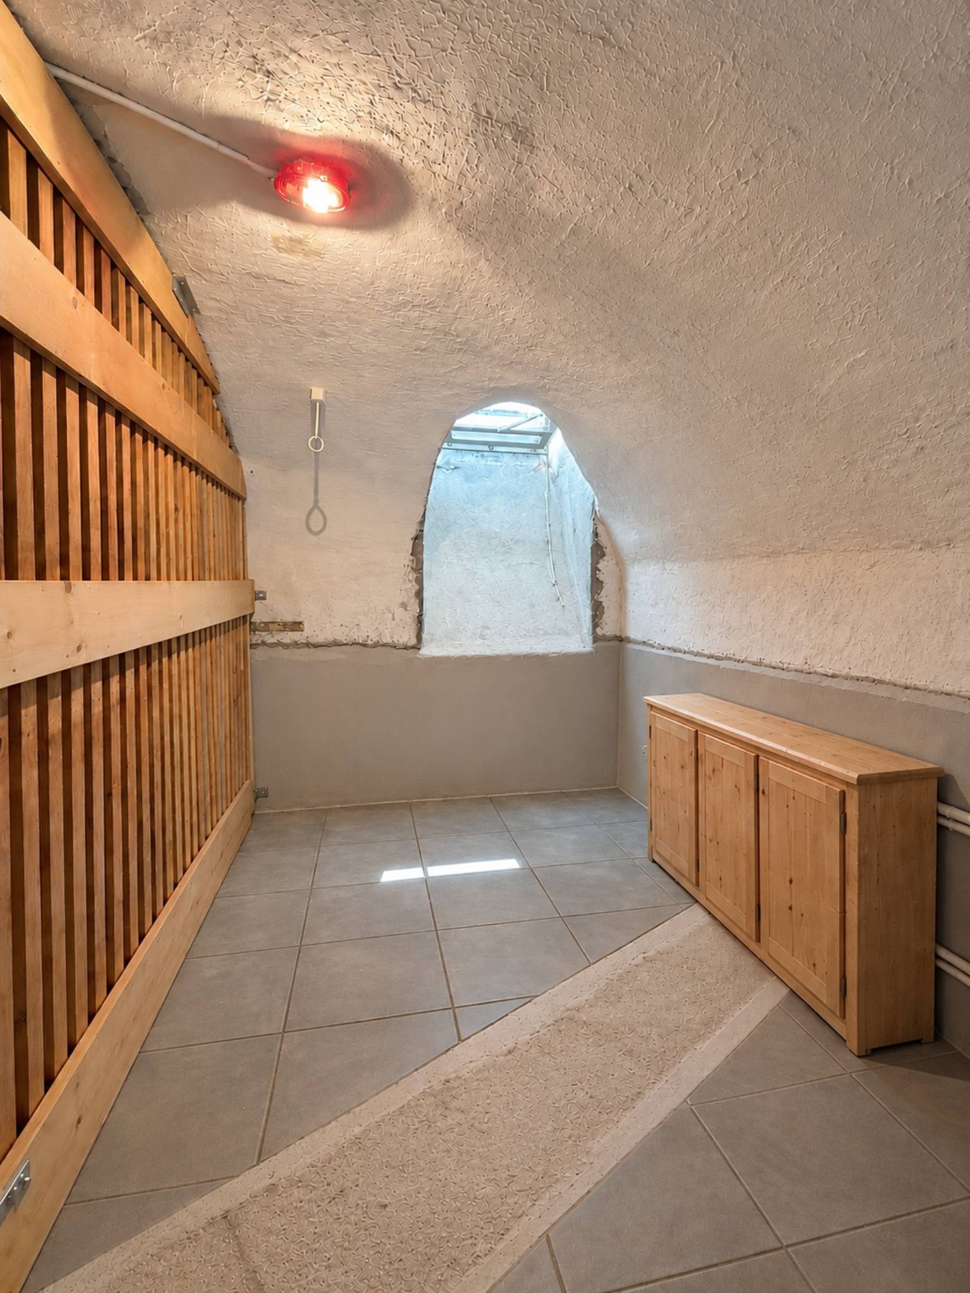
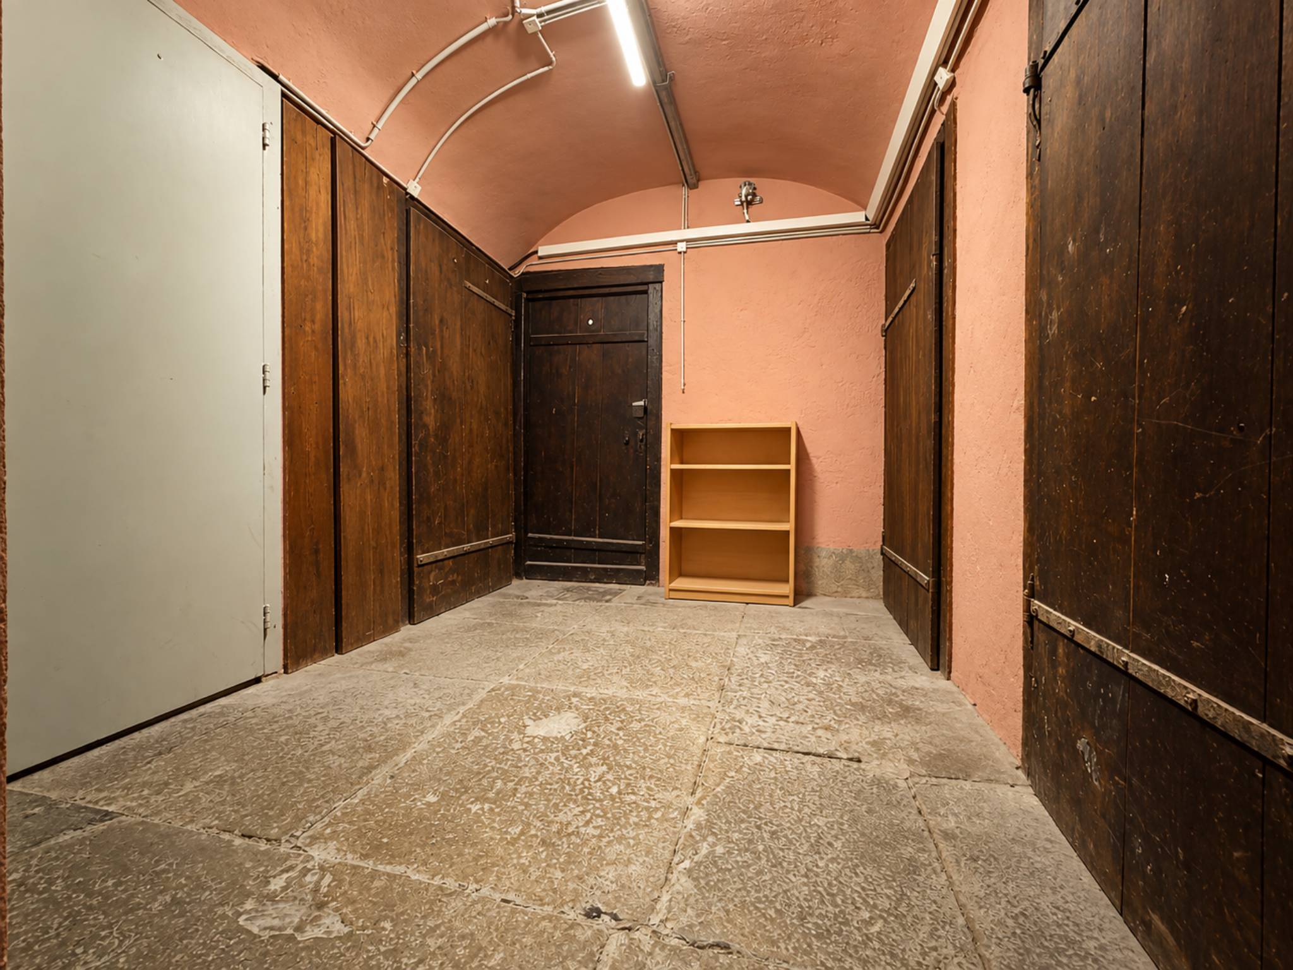
Une cave et deux places de parc intérieures (CHF 80'000.- en sus) complètent ce bien.
Les atouts :
- Profitez de frais d'achat réduits grâce à une vente en quote-part terrain.
- Bâtiments Minergie
- Pompe à chaleur air-eau
- Ventilation simple-flux
- Réseau d'alimentation pour bornes de recharge électrique
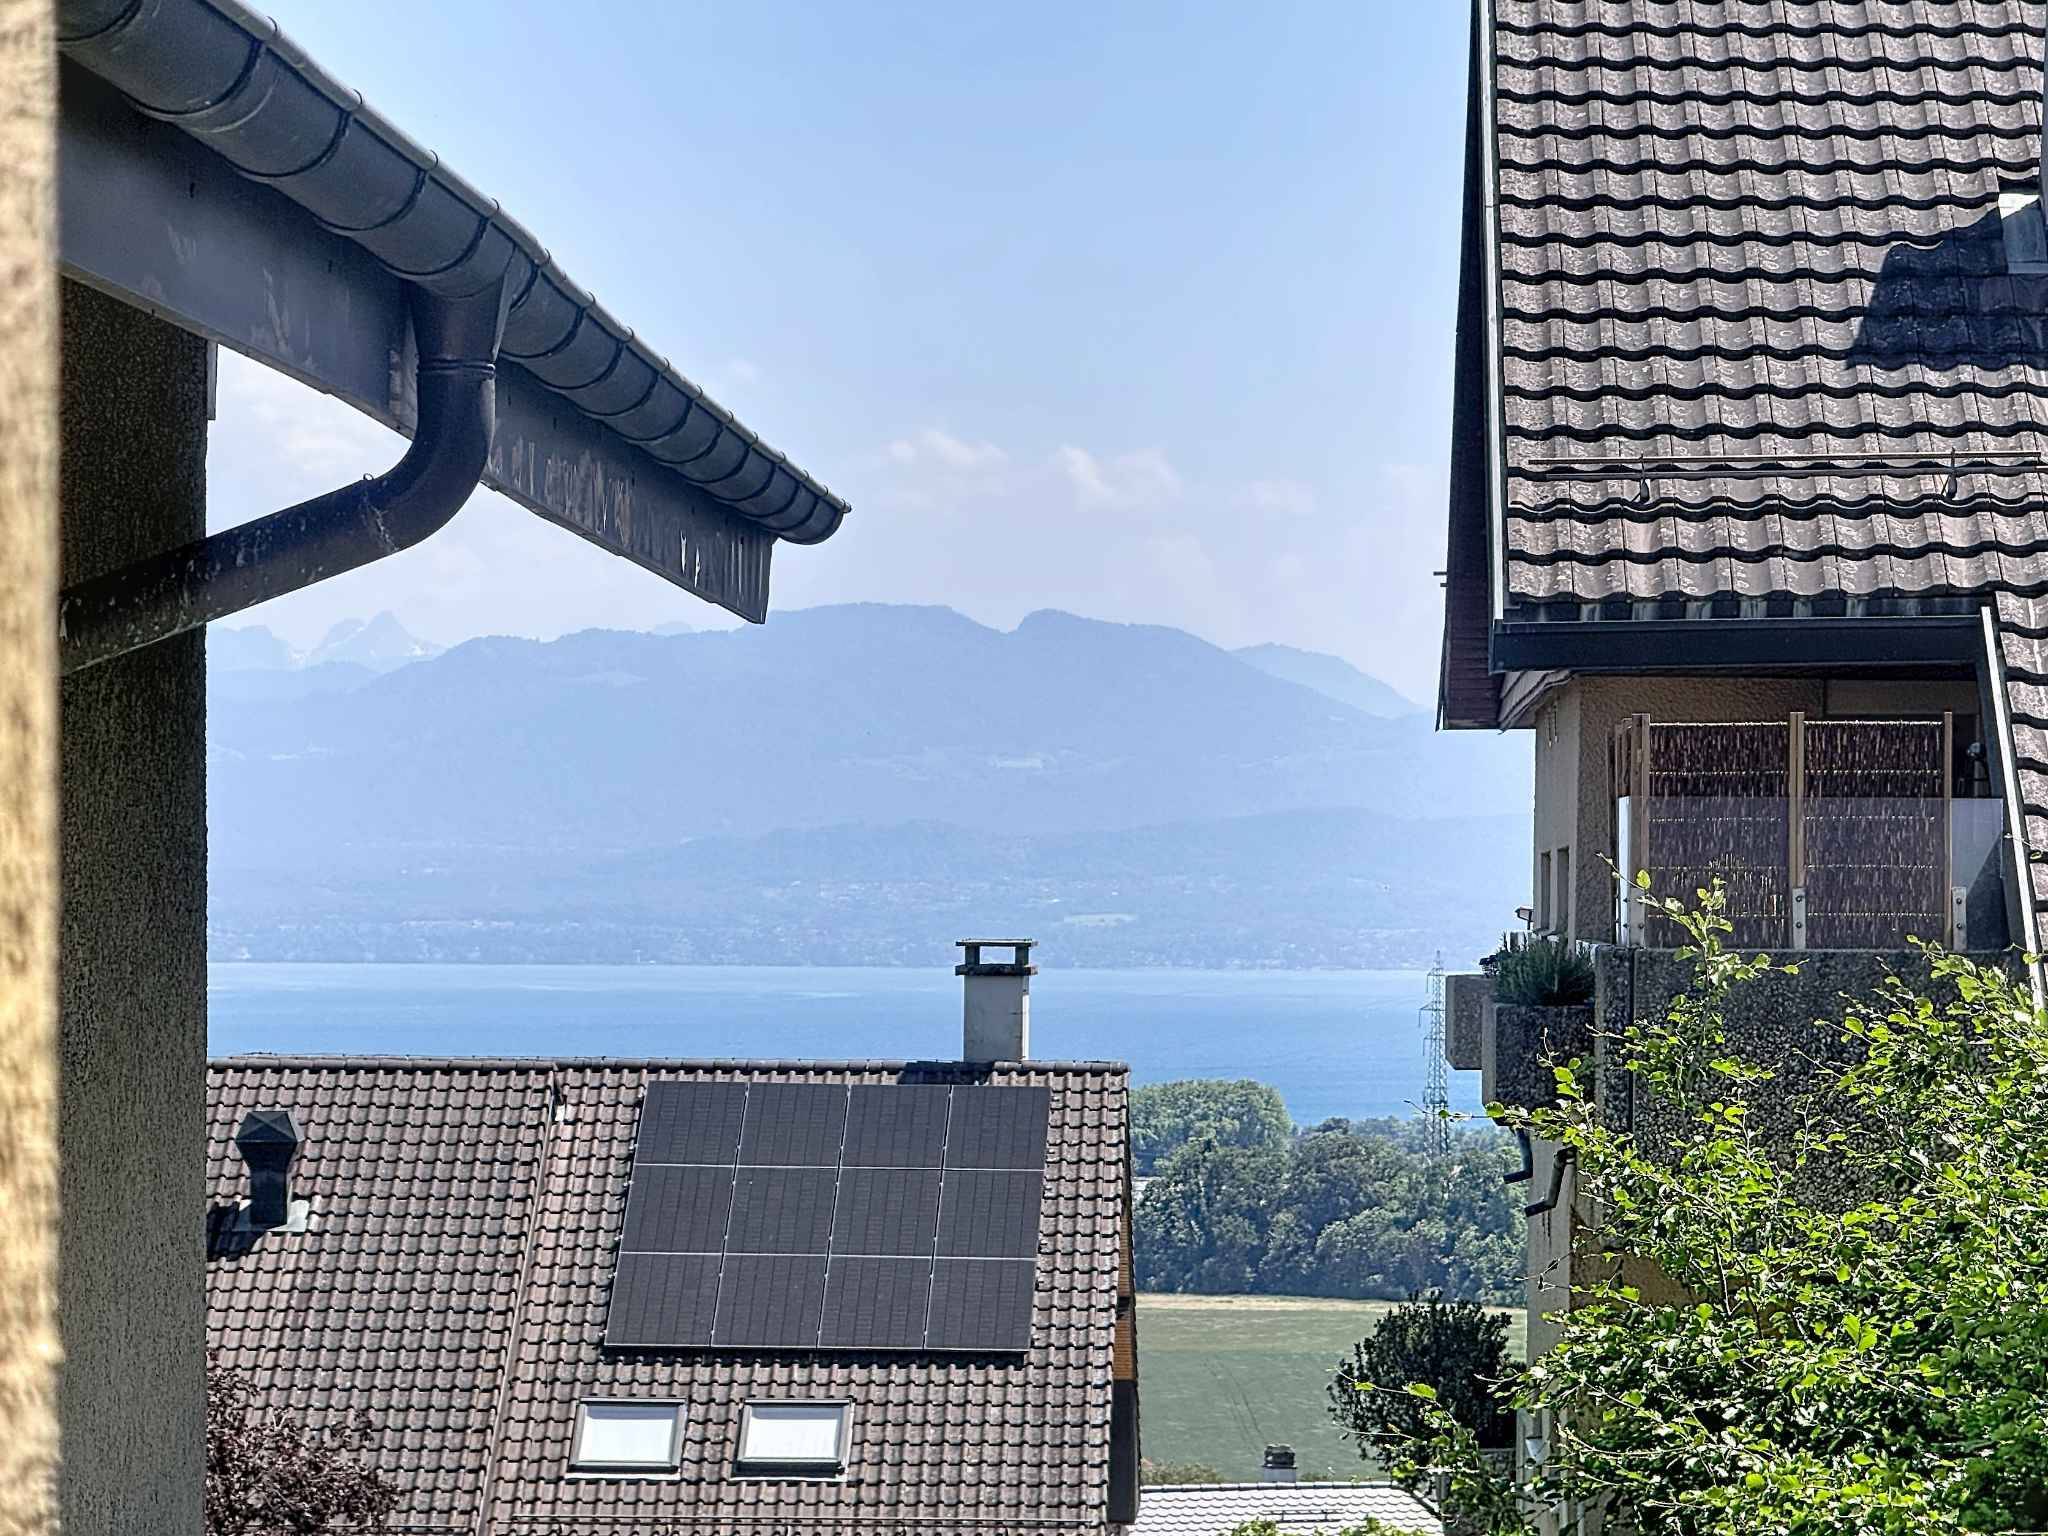
- Panneaux photovoltaïques
- Axes autoroutiers entre Genève et Lausanne
La Clé des Champs - lots disponibles :
3.5 pièces : dès CHF 970'000.-
4.5 pièces : dès CHF 1'110'000.-
5.5 pièces : dès CHF 1'390'000.-
Votre logement sera réalisé par des spécialistes aguerris qui seront là pour répondre à toutes vos questions et vous conseiller tout au long du processus de choix. Ils vous guideront et concrétiseront vos souhaits !
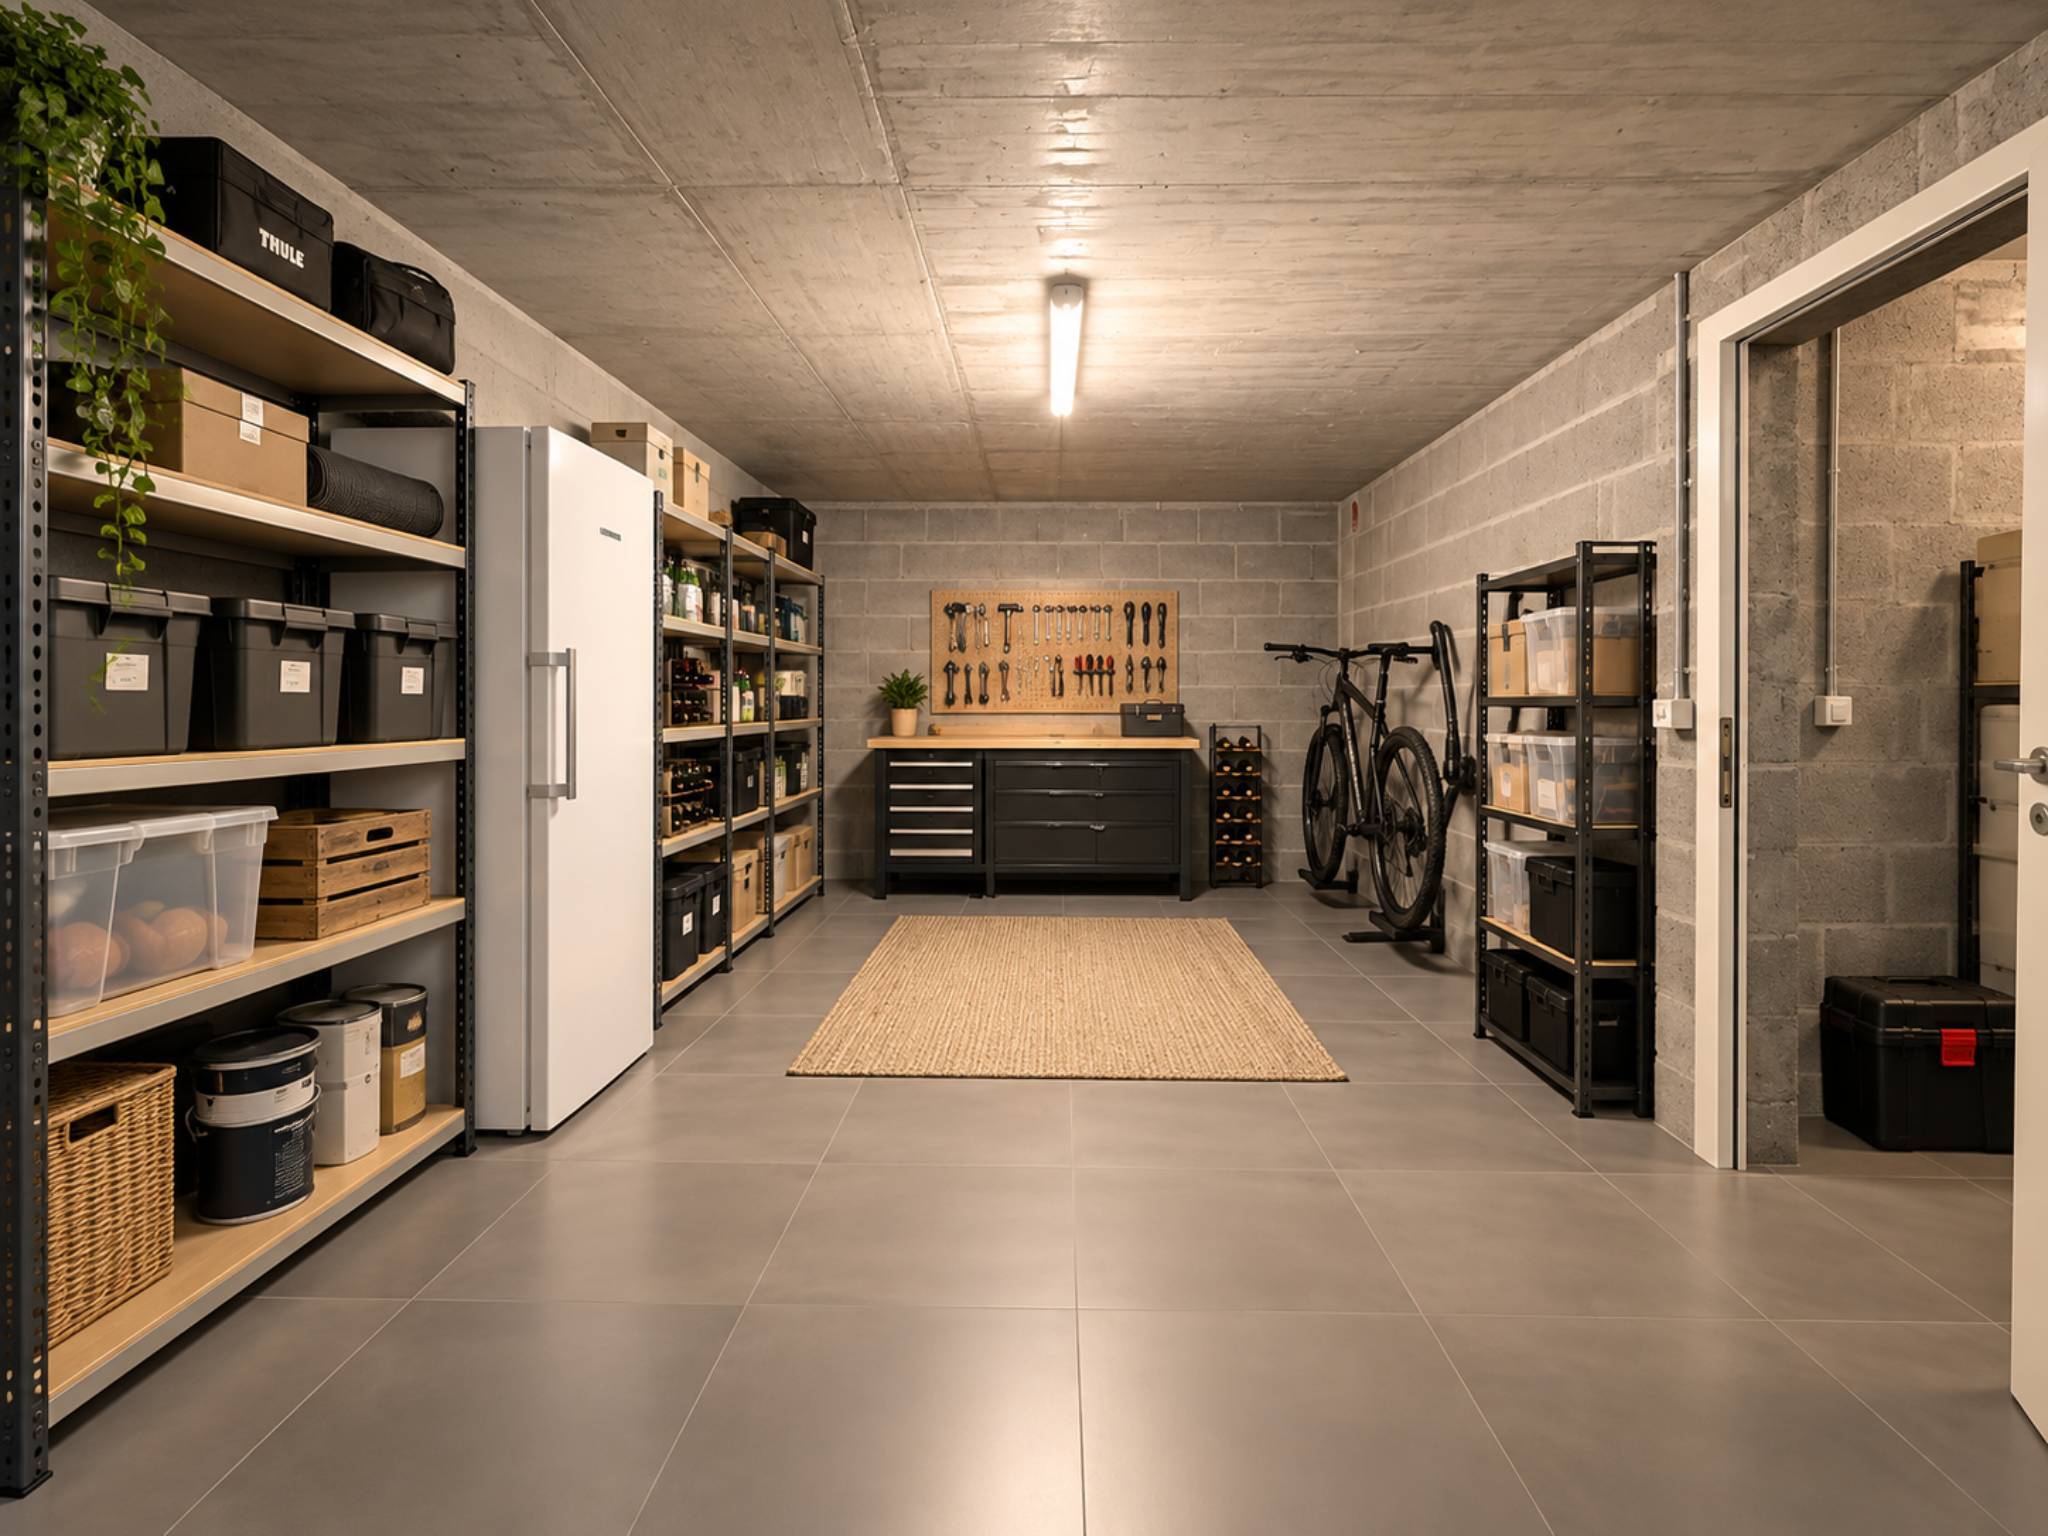
Le sous-sol abritera l'ensemble des locaux technique, les caves, buanderie et un parking intérieur.
Demandez-nous un dossier : nous vous transmettrons un code QR vous permettant de télécharger l'ensemble de la documentation ainsi que tous les prix et les plans des appartements de cette promotion.
Livraisons :
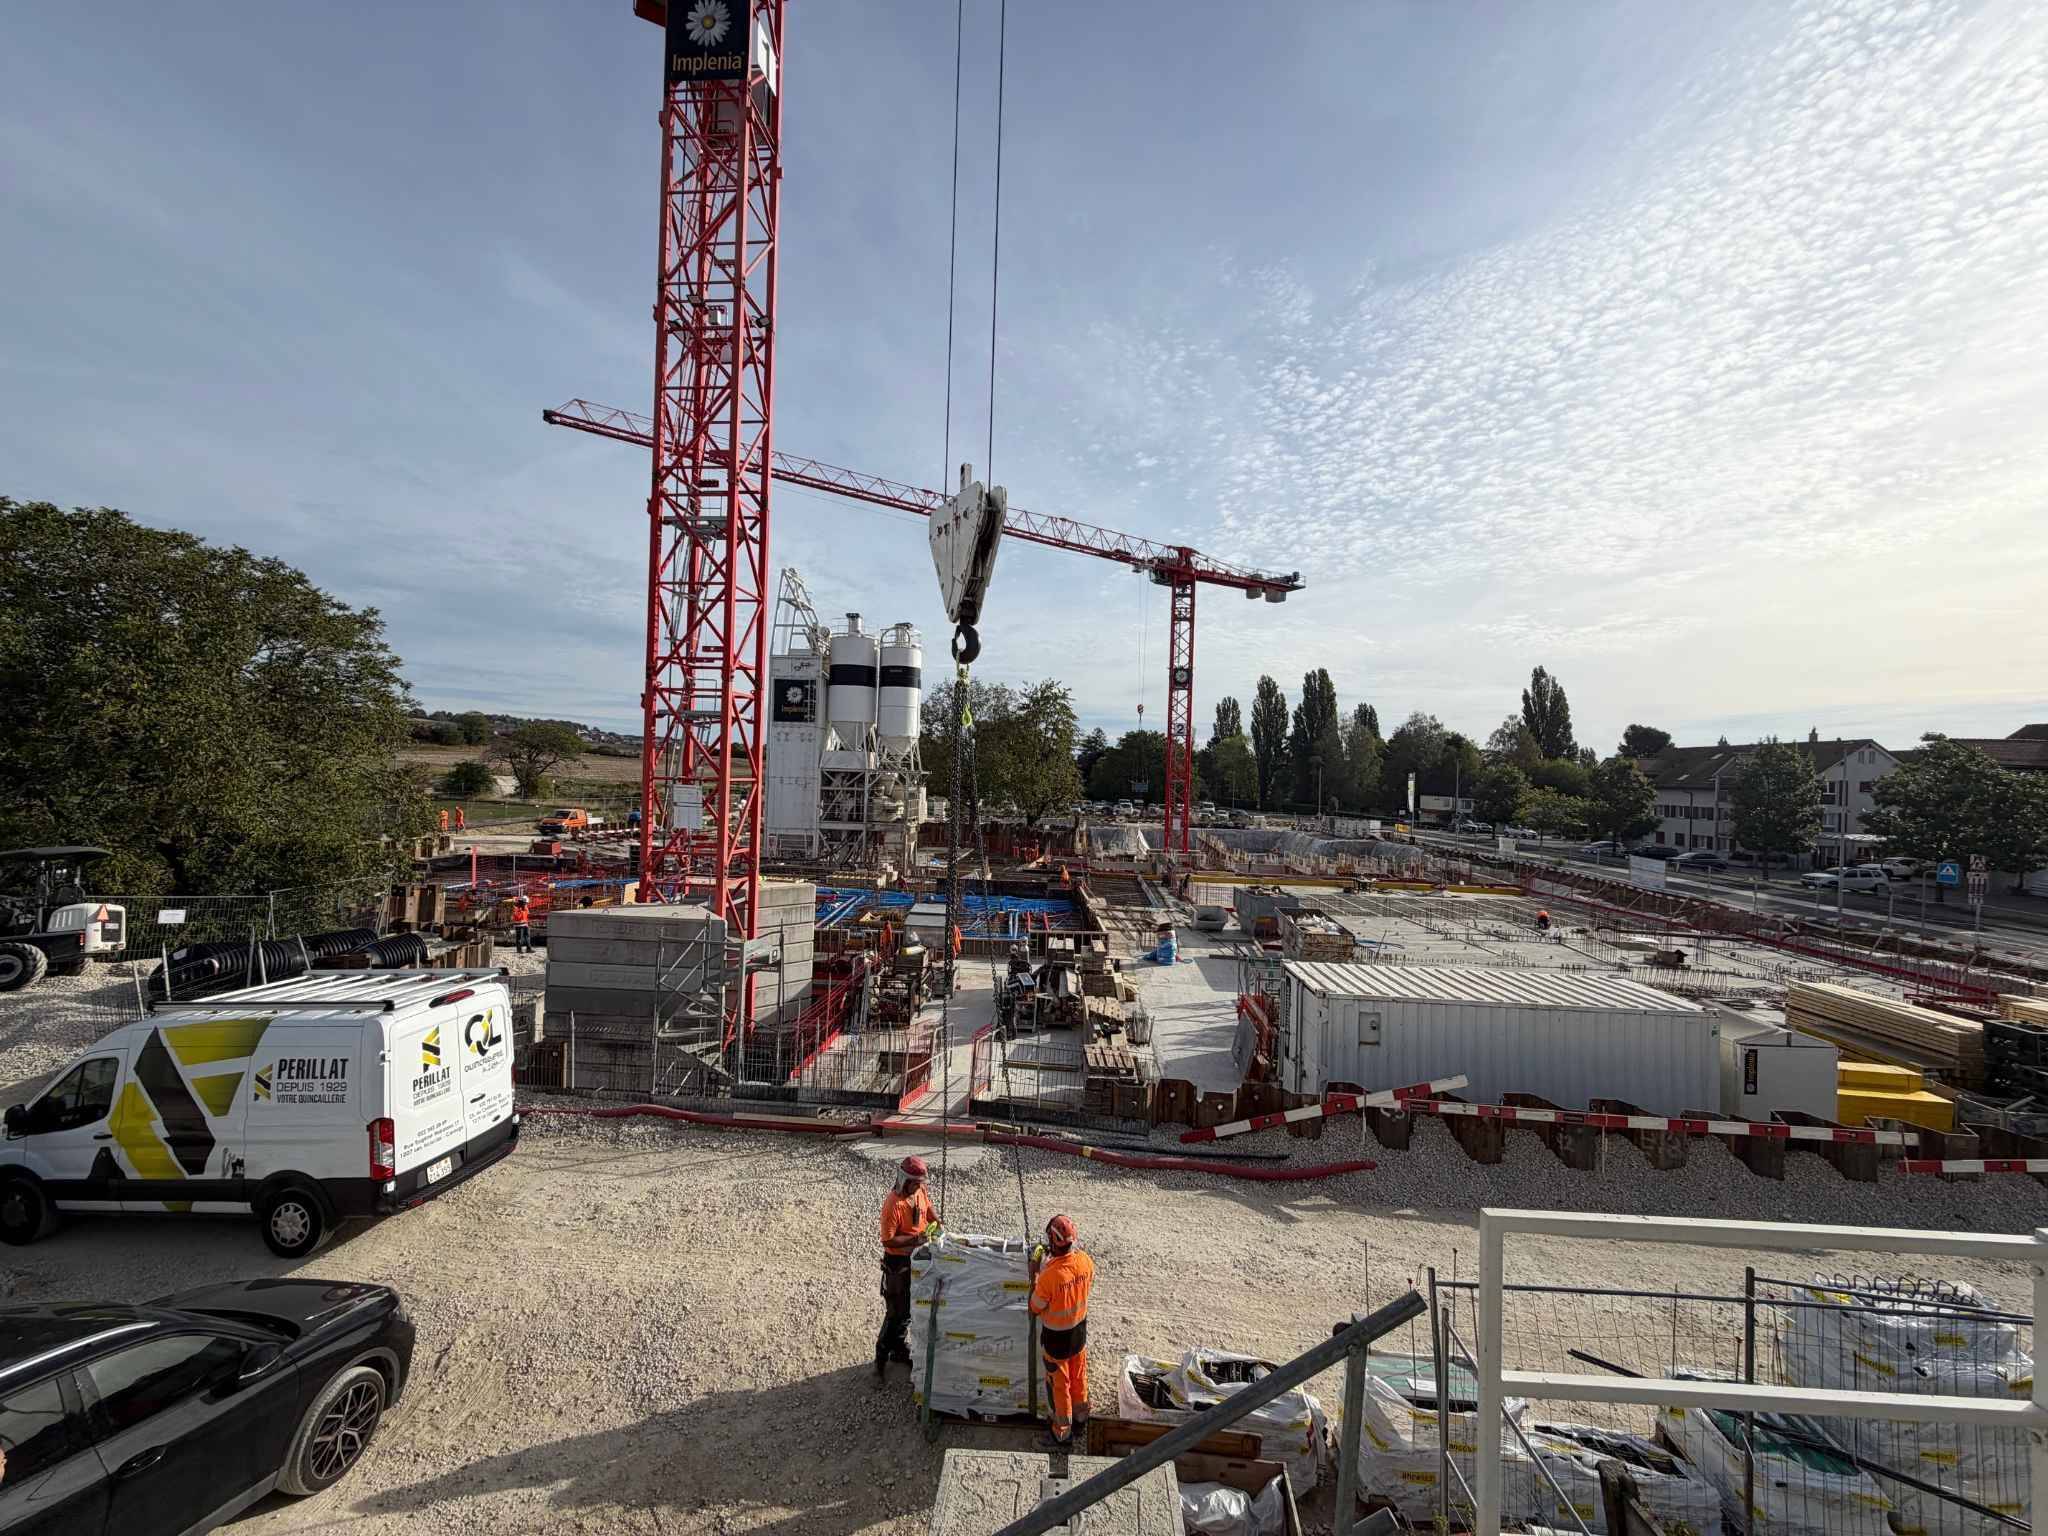
Bâtiment A : décembre 2027
Bâtiment F : janvier 2028
Bâtiment D : mars 2028
Pour plus d'information et visites : Alexandra JEREZ & Tania LEITE 024 424 24 26
Ce projet se compose de 6 bâtiments d'habitation totalisant 52 logements, ainsi que d'un bâtiment commercial.
Parmi ceux-ci, 3 bâtiments (A, D et F) regroupant 18 appartements de 3.5 à 5.5 pièces, offrant des surfaces pondérées comprises entre 92 m² et 156 m² sont actuellement proposés à la vente.
Choisissez l'appartement idéal ! L'ensemble des finitions sont au choix des futurs propriétaires qui profiteront d'agréables budgets mis à leur disposition.
Cet appartement de 4.5 pièces se situe dans les combles du bâtiment F et se compose comme suit :
Un hall d'entrée avec armoire murale menant à la cuisine ouverte sur le séjour donnant accès au balcon. Trois chambres à coucher dont une suite parentale avec sa salle de bains privative. Une salle de douches avec lavabo et WC. Il est possible d'installer dans chaque appartement une colonne de lavage.
Une cave et deux places de parc intérieures (CHF 80'000.- en sus) complètent ce bien.
Les atouts :
- Profitez de frais d'achat réduits grâce à une vente en quote-part terrain.
- Bâtiments Minergie
- Pompe à chaleur air-eau
- Ventilation simple-flux
- Réseau d'alimentation pour bornes de recharge électrique
- Panneaux photovoltaïques
- Axes autoroutiers entre Genève et Lausanne
La Clé des Champs - lots disponibles :
3.5 pièces : dès CHF 970'000.-
4.5 pièces : dès CHF 1'110'000.-
5.5 pièces : dès CHF 1'390'000.-
Votre logement sera réalisé par des spécialistes aguerris qui seront là pour répondre à toutes vos questions et vous conseiller tout au long du processus de choix. Ils vous guideront et concrétiseront vos souhaits !
Le sous-sol abritera l'ensemble des locaux technique, les caves, buanderie et un parking intérieur.
Demandez-nous un dossier : nous vous transmettrons un code QR vous permettant de télécharger l'ensemble de la documentation ainsi que tous les prix et les plans des appartements de cette promotion.
Livraisons :
Bâtiment A : décembre 2027
Bâtiment F : janvier 2028
Bâtiment D : mars 2028
Pour plus d'information et visites : Alexandra JEREZ & Tania LEITE 024 424 24 26
Conveniences
Outside conveniences
- Balcony/ies
- Parking
Inside conveniences
- Lift/elevator
Condition
- New
Standard
- Minergie®
Distances
Public transports
150 m