Apartment with 5.5 rooms on sale in Rorbas - 117 m²
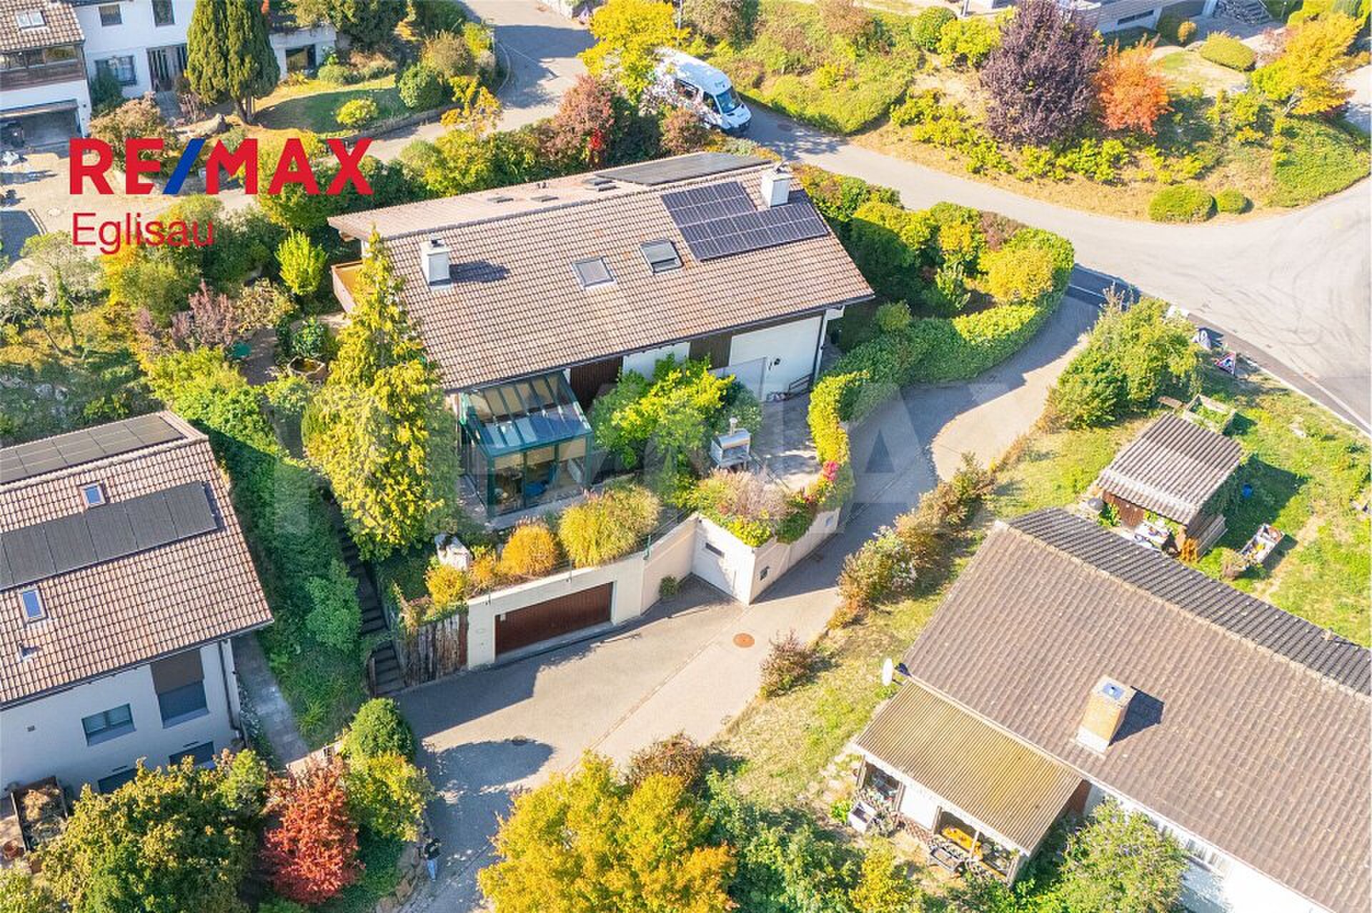
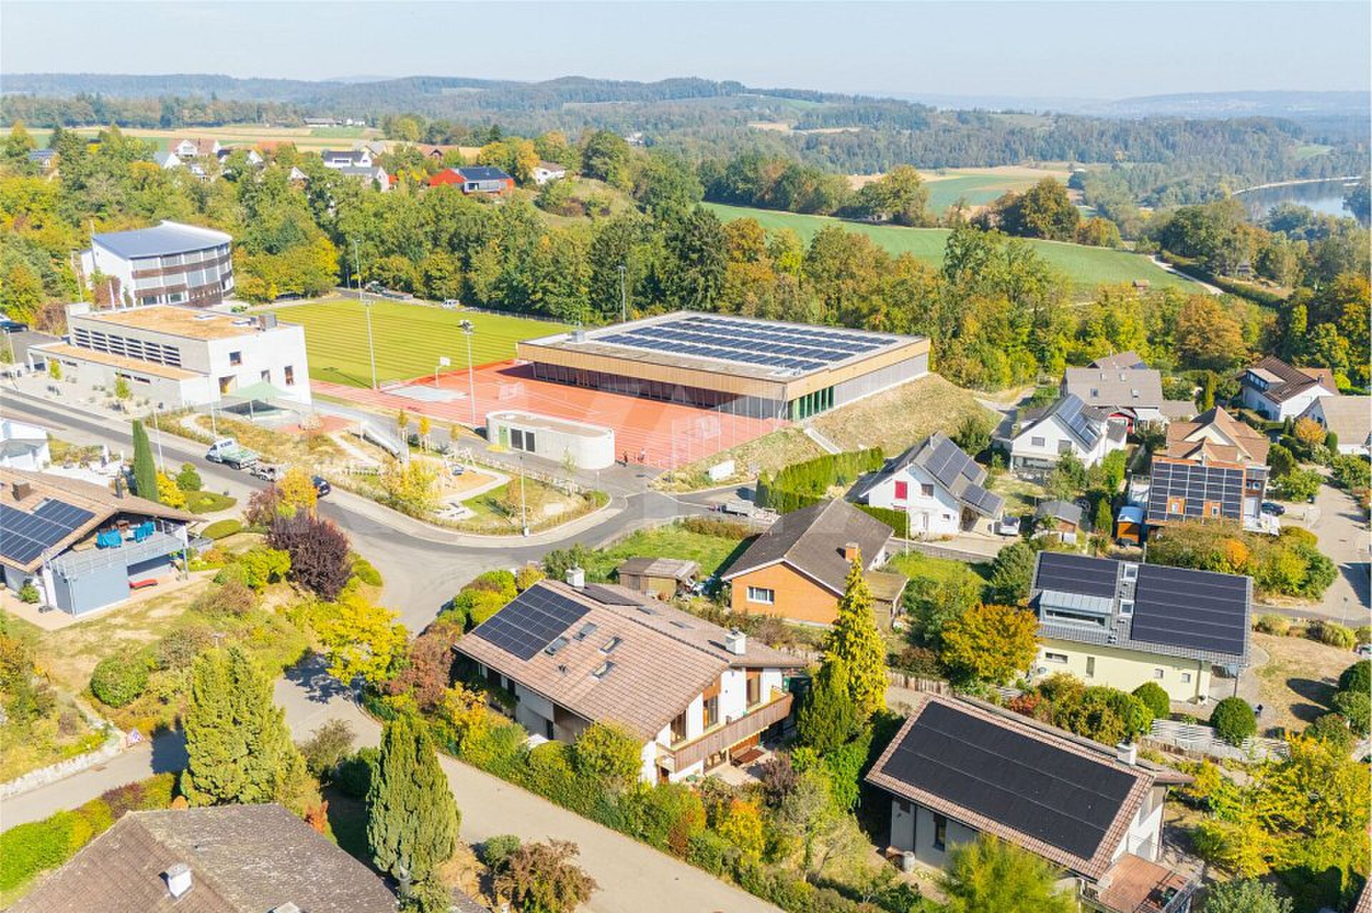
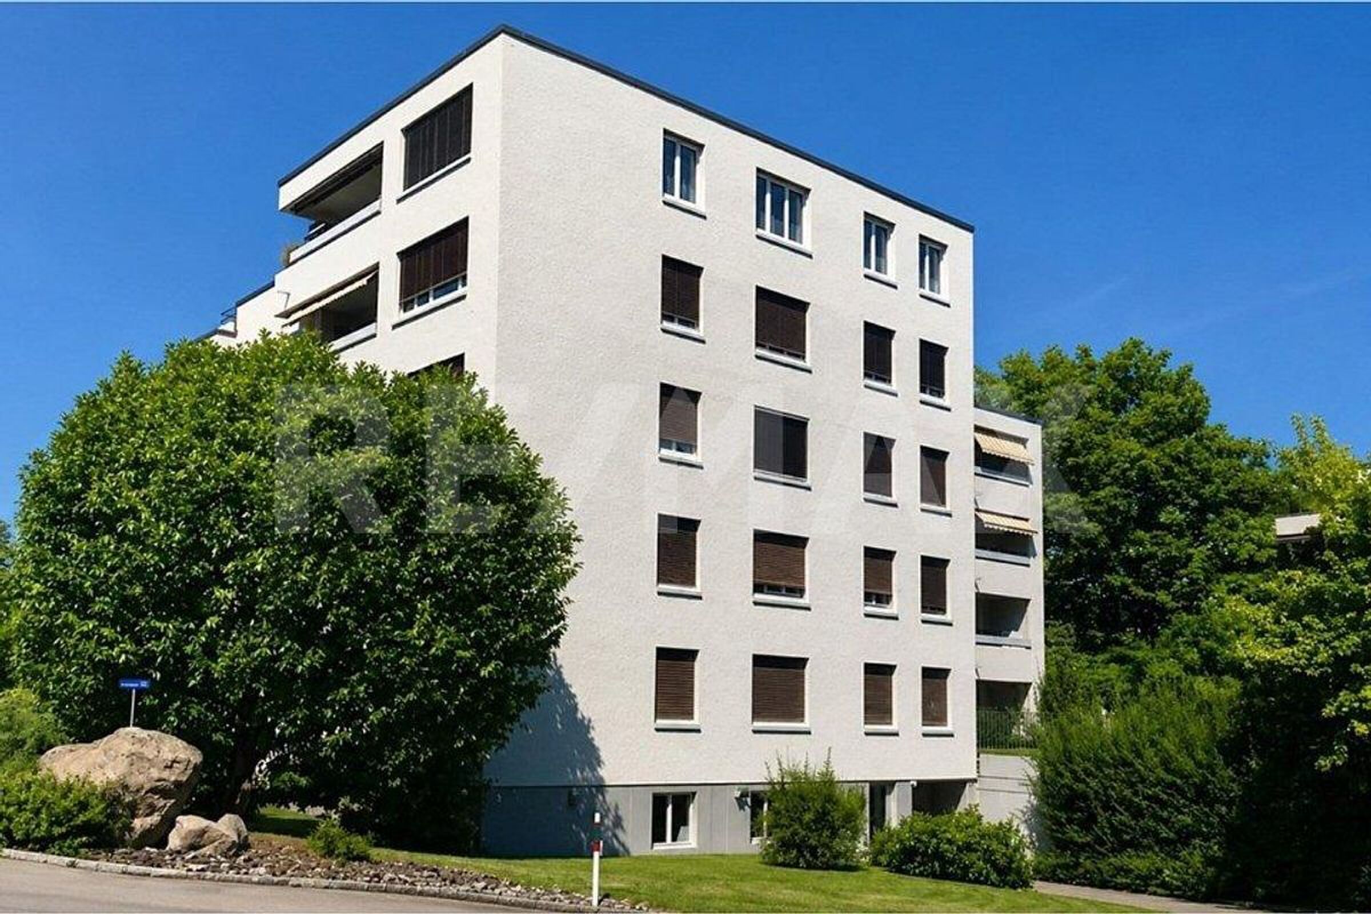
Ready-to-move-in 5.5-room condominium in an attractive residential area
Rooms5.5
Living area117 m²
Object PriceCHF 1,135,000.-
AvailabilityTo agree
Localisation
Weiacherstrasse 30, 8427 RorbasCharacteristics
Reference
110161022-10100016
Availability
To agree
Year of construction
2026
Rooms
5.5
Number of levels for the real asset
2
Living area
117 m²
Description
Text translated from german, see original
Original text in german, translate to English.
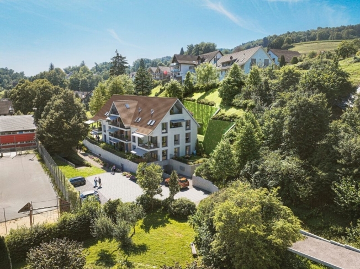
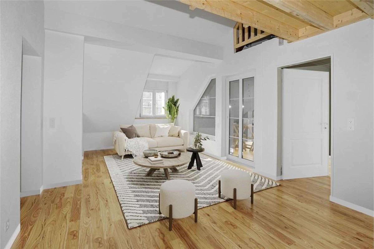
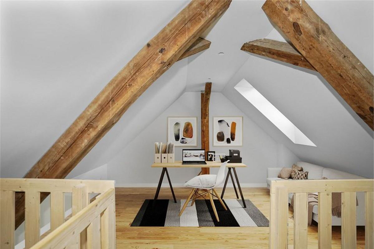
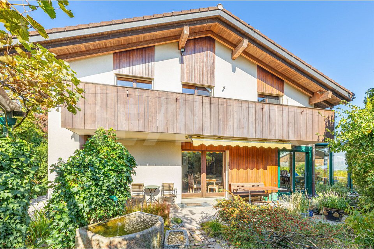
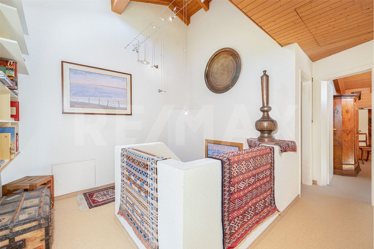
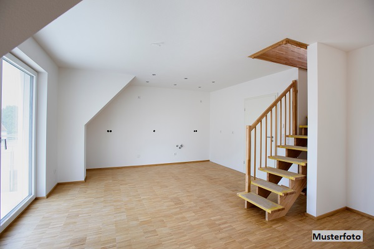
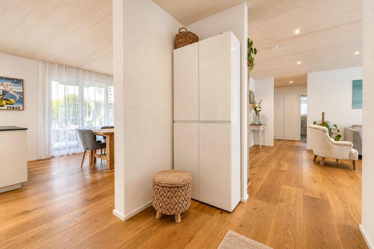
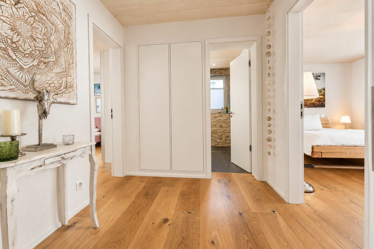
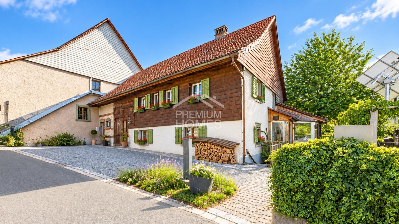
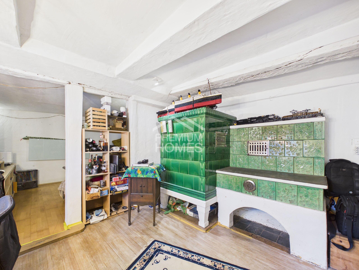
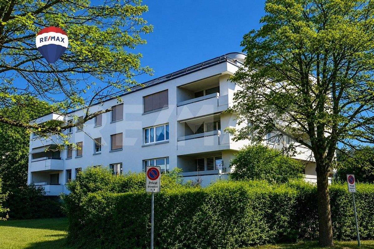
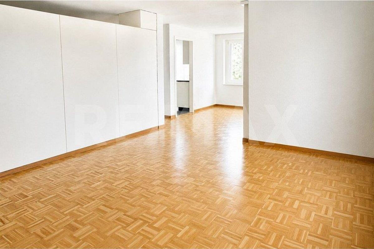
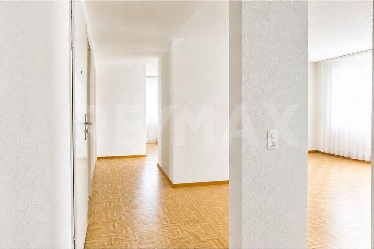
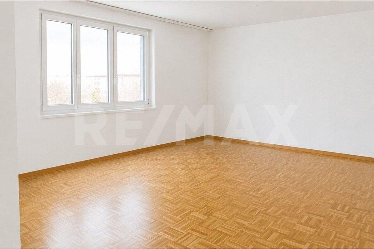
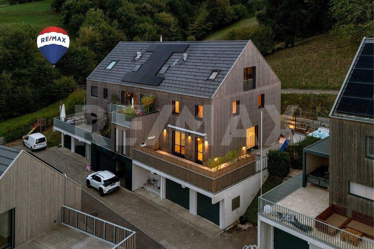
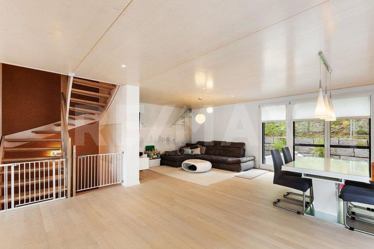
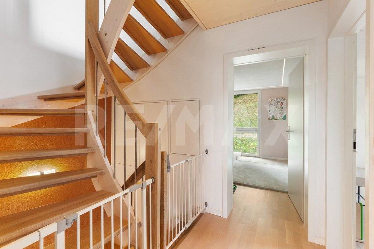
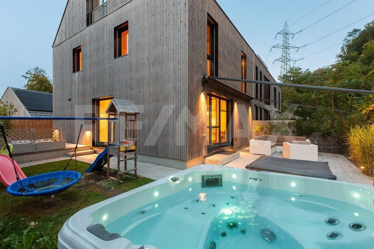
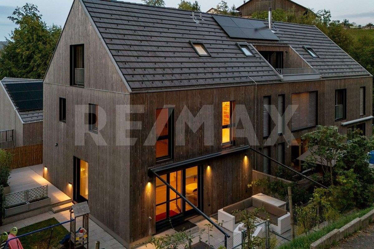
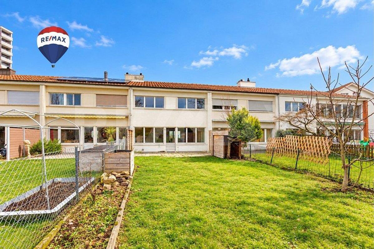
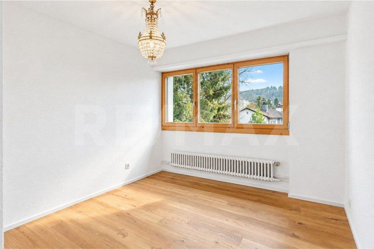
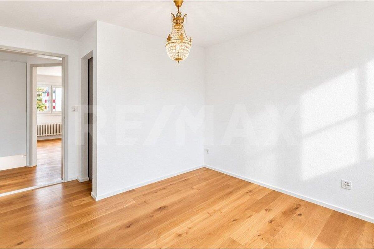
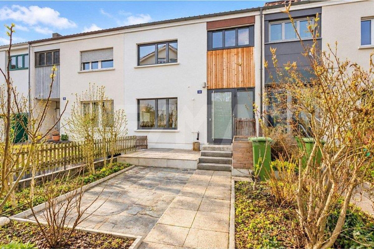
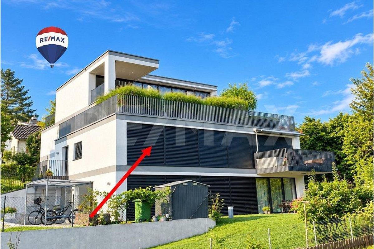
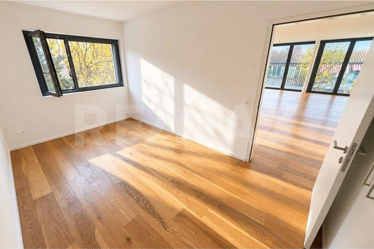
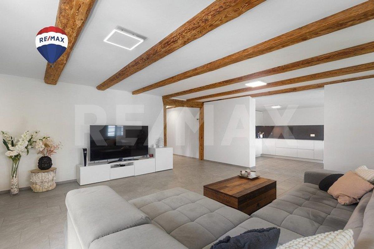
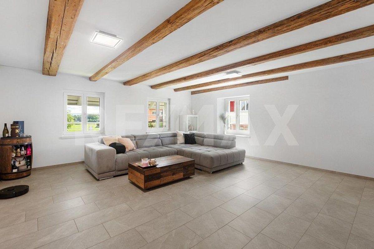
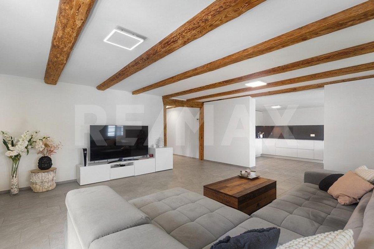
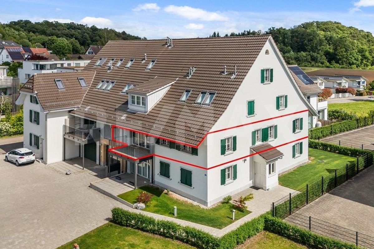
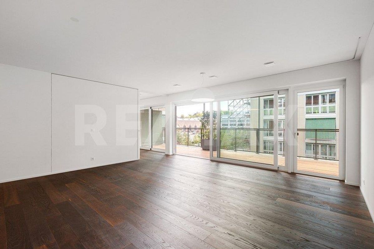
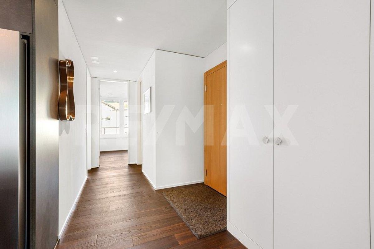
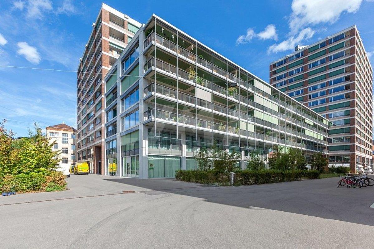
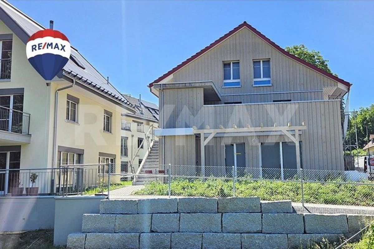
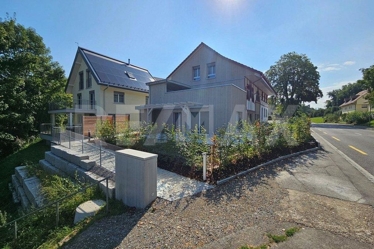
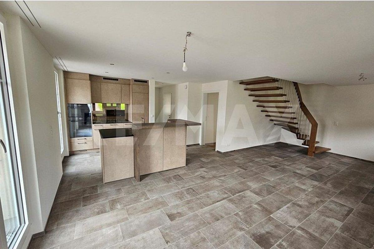
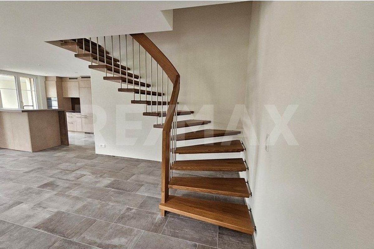
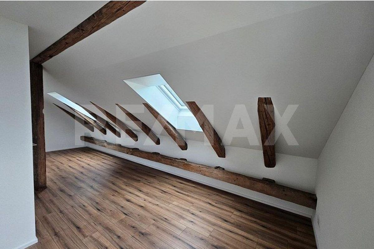
The 5.5-room condominium, built in 2026, boasts modern architecture, a well-thought-out floor plan and spacious, bright living spaces over two floors. High-quality materials and stylish wooden stairs give the apartment a modern yet warm living atmosphere.
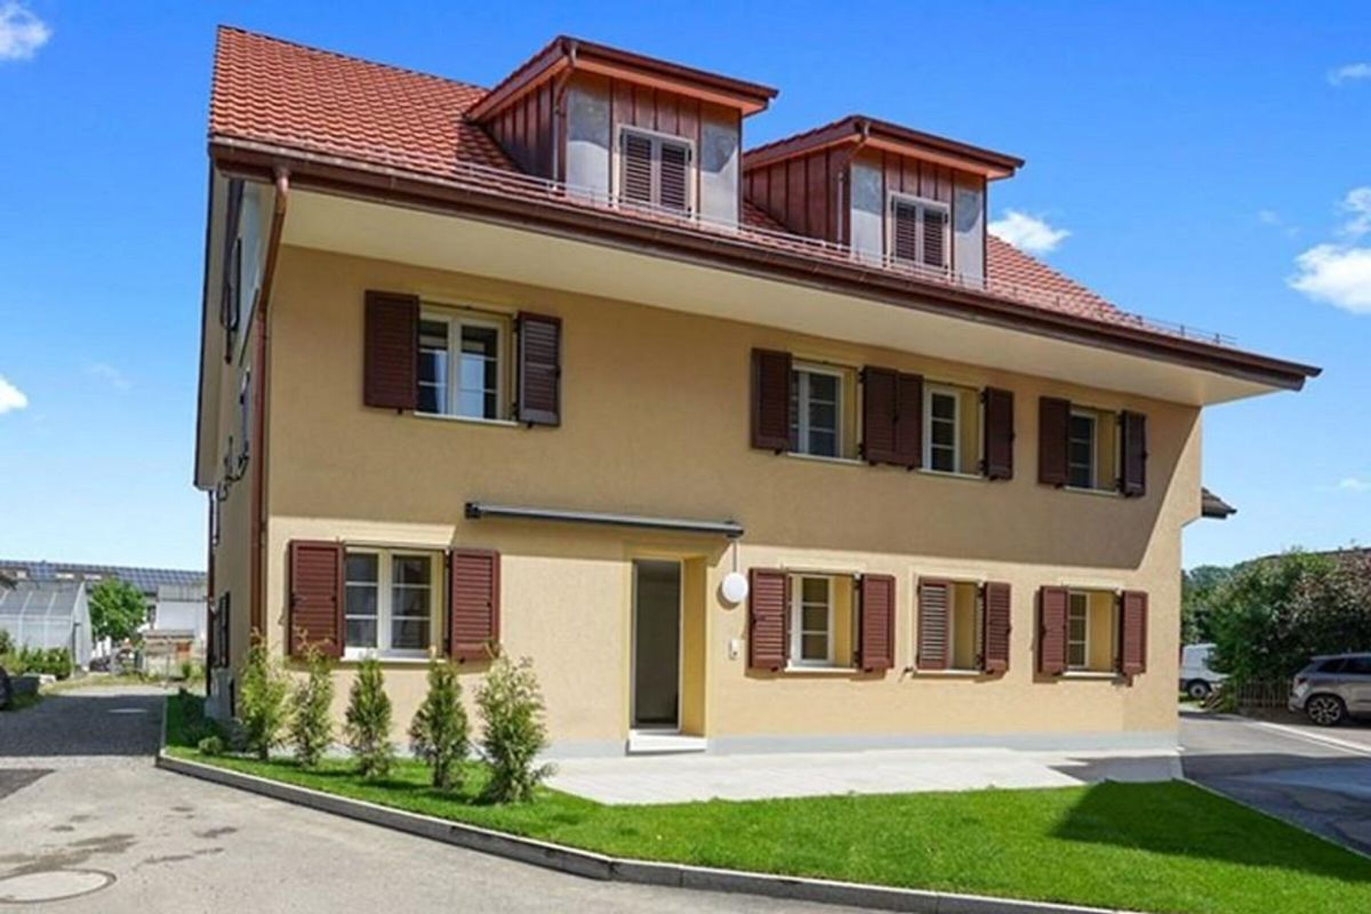
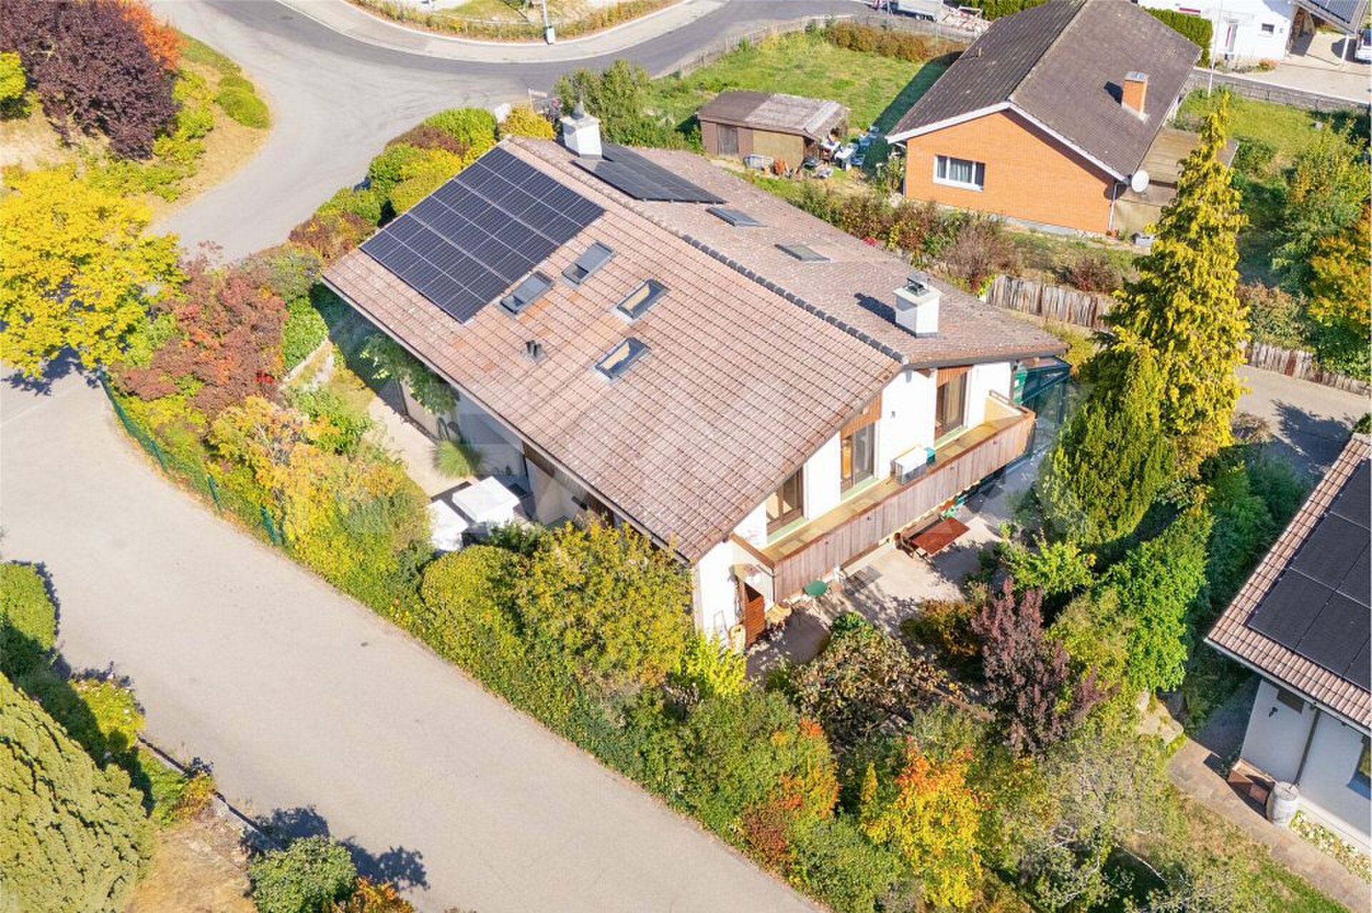
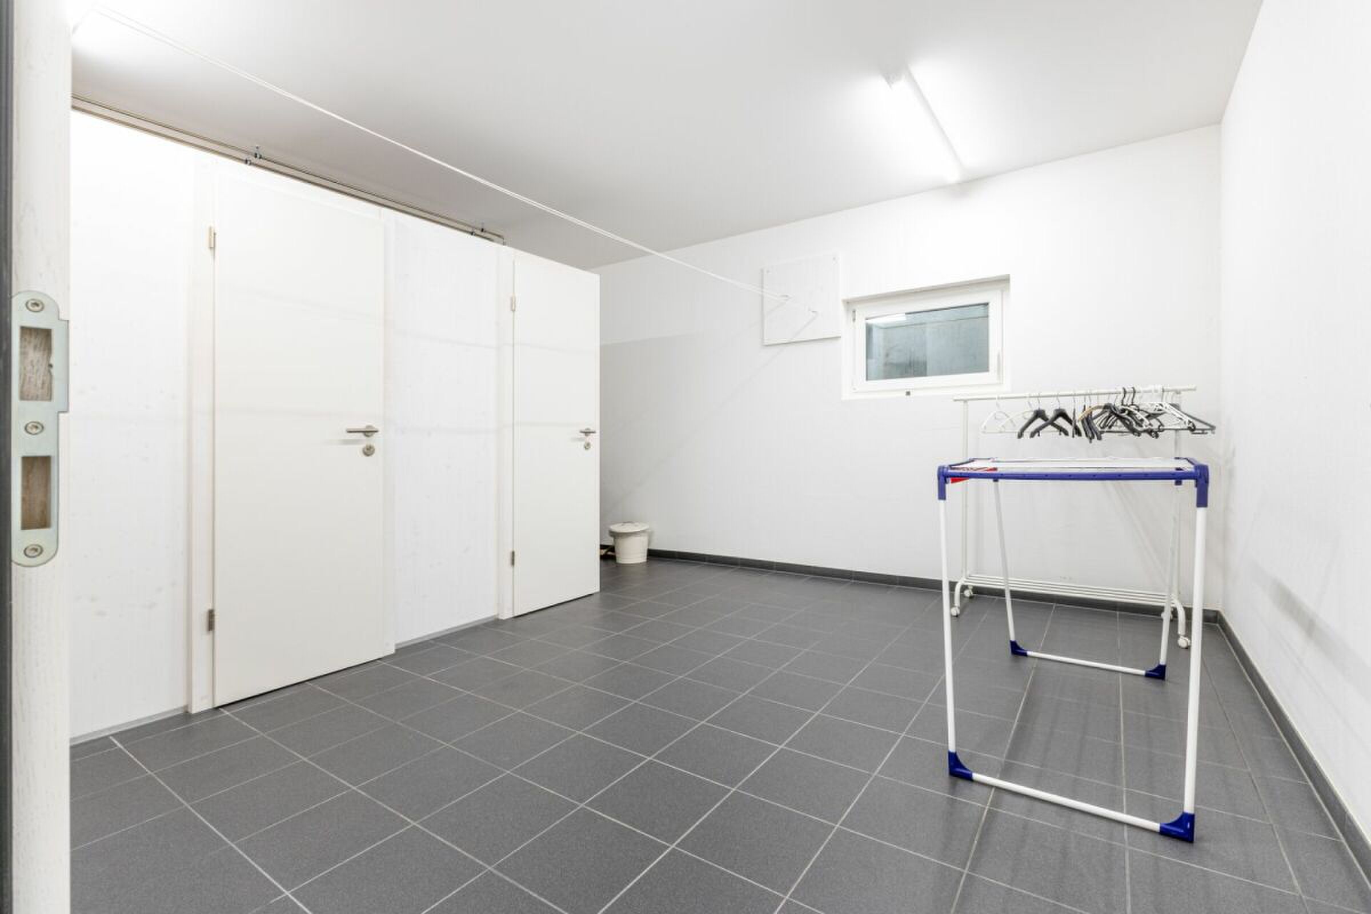
The basement contains a practical cellar room and two underground parking spaces in the shared underground car park, which can be reached directly and conveniently. A separate living unit is located on the ground floor, while the entrance to the apartment on offer is on the first floor.
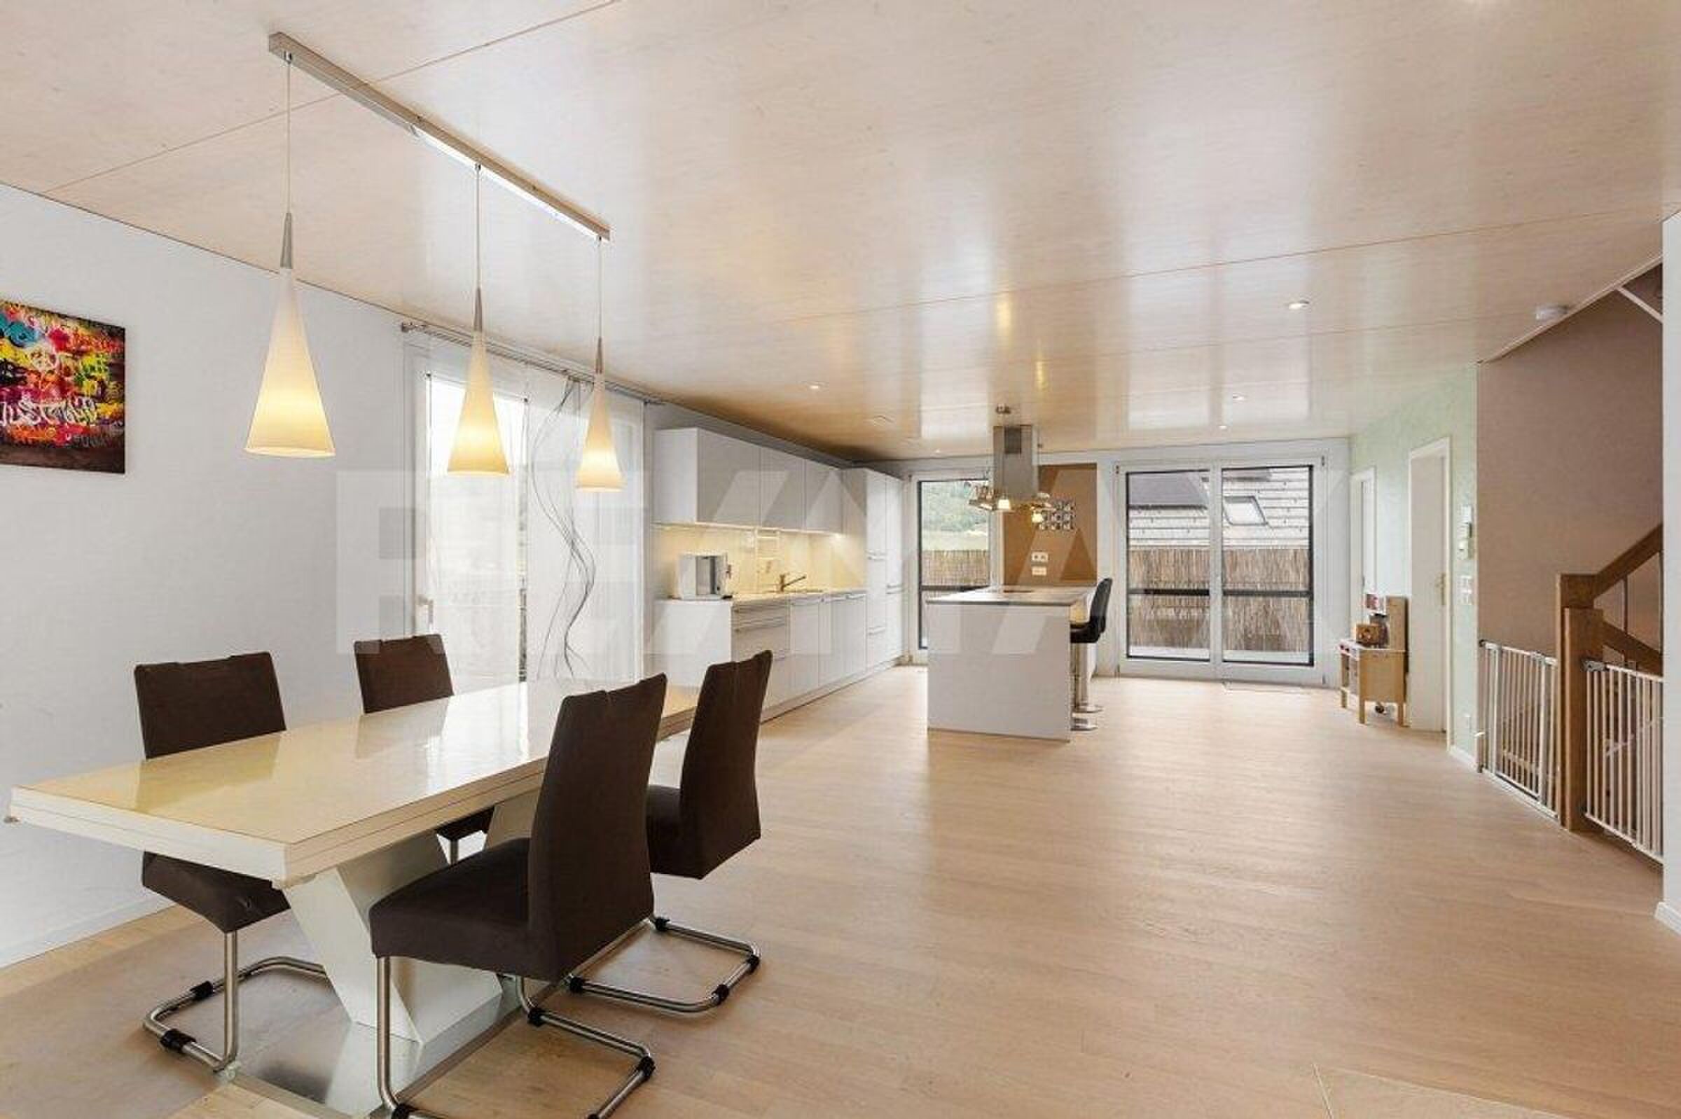
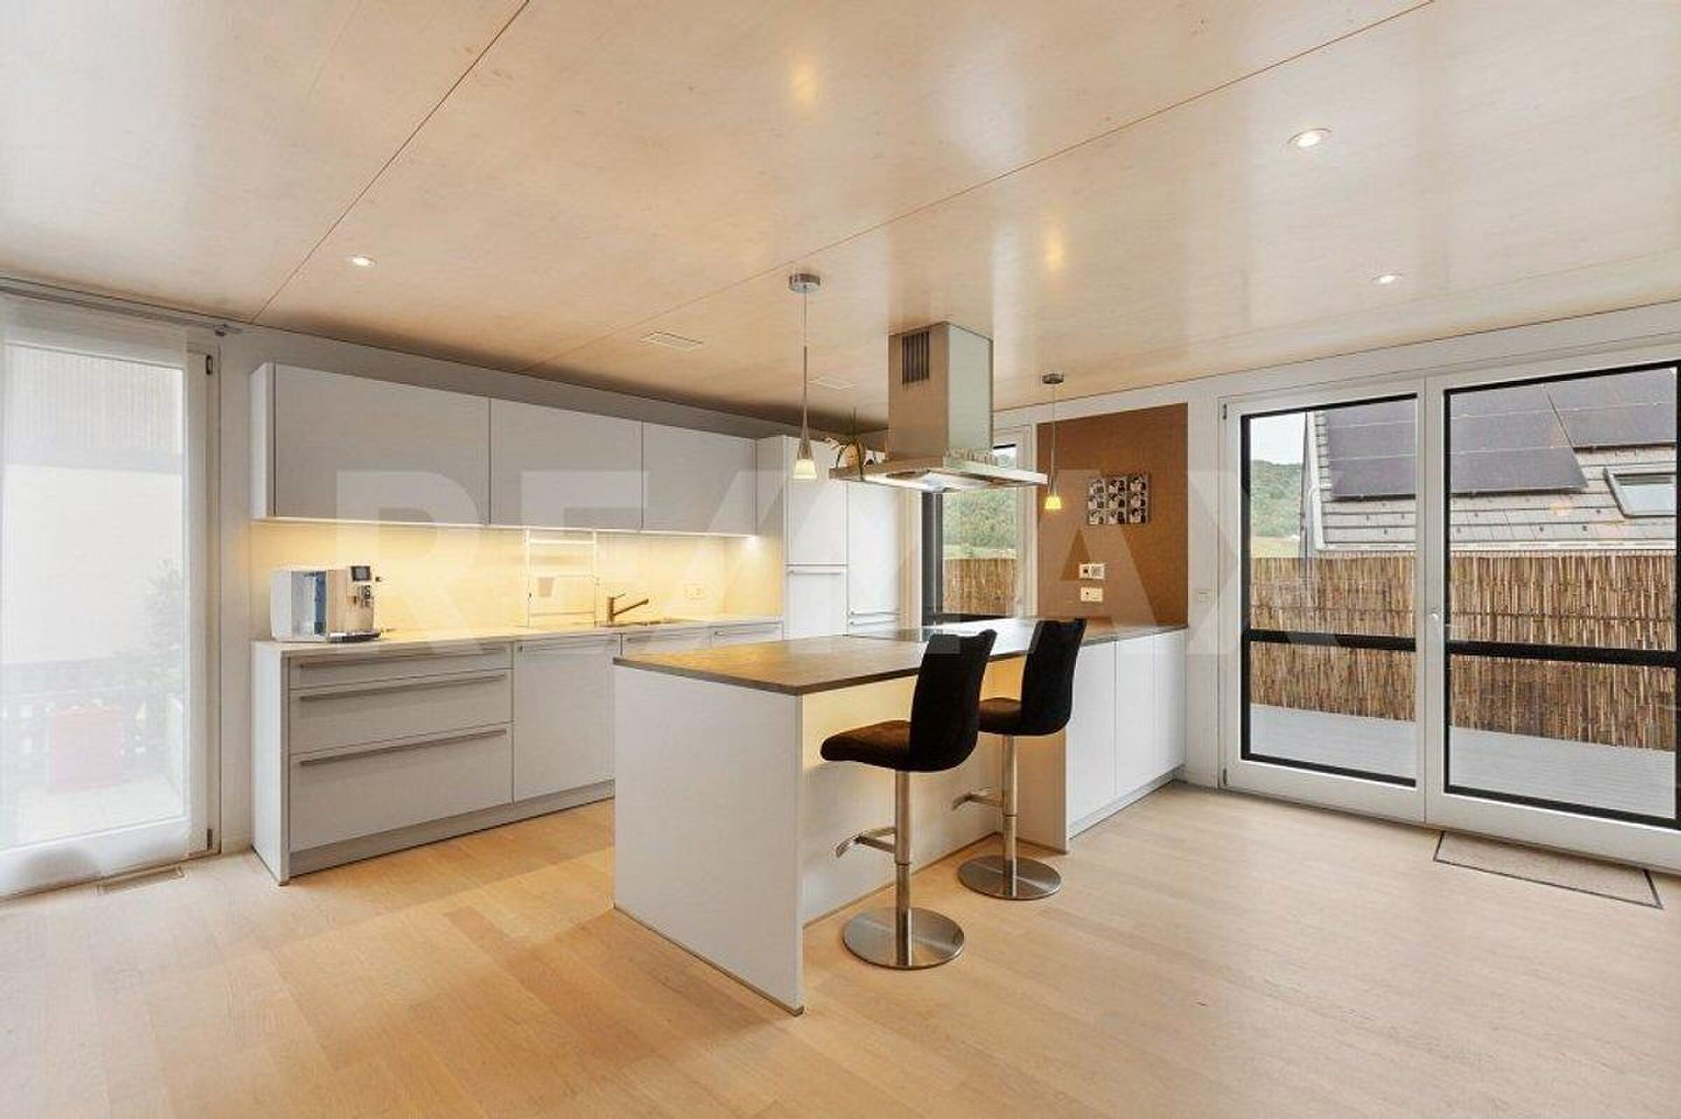
On the
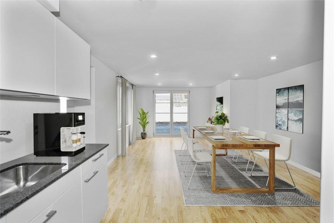
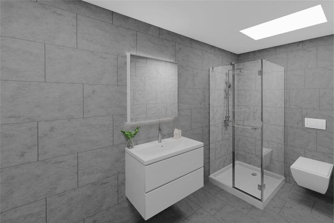
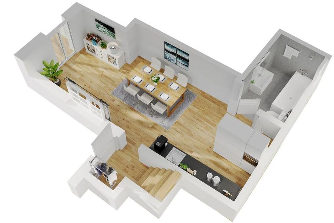
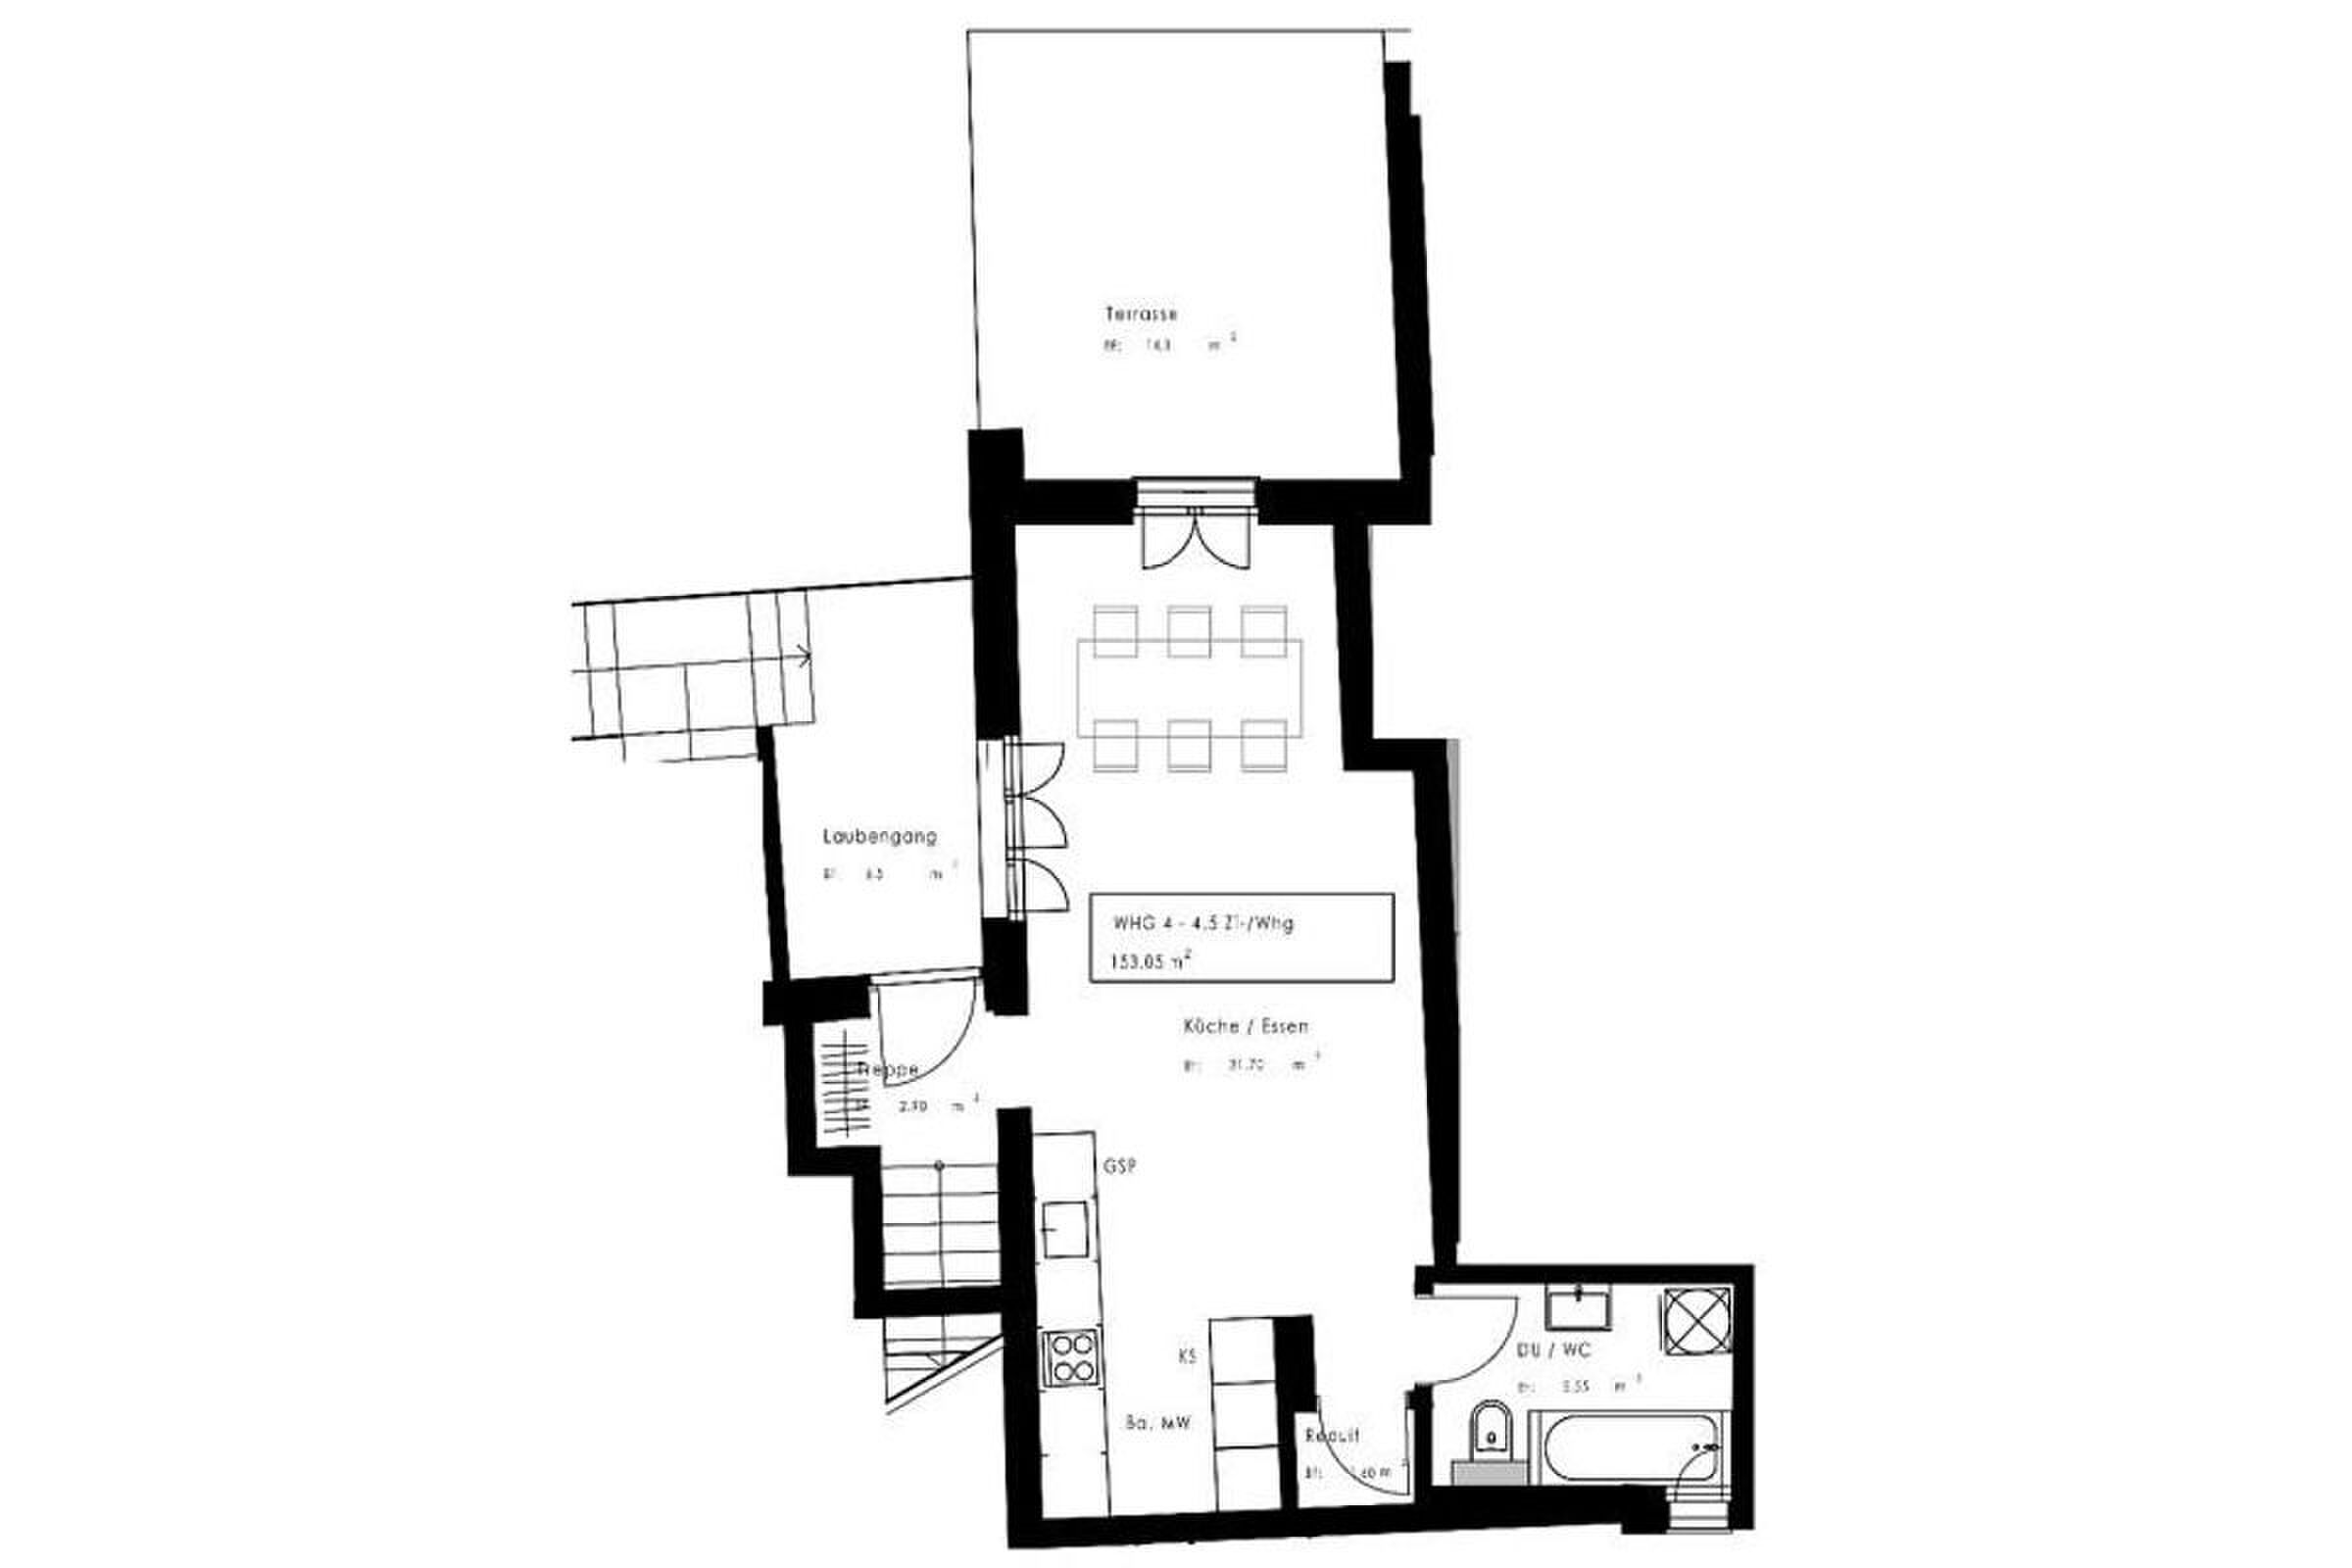
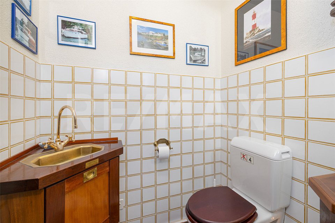
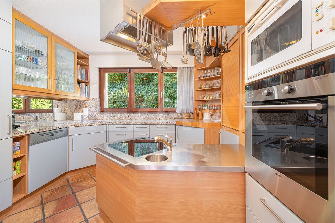
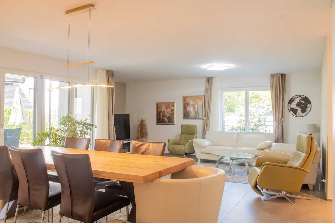
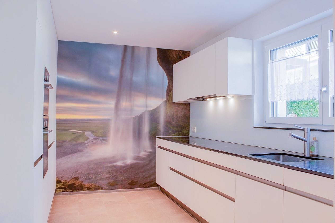
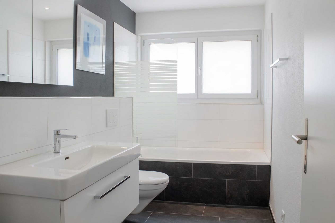
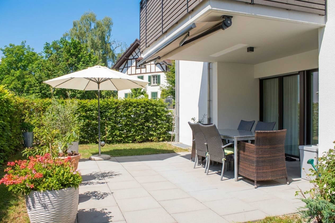
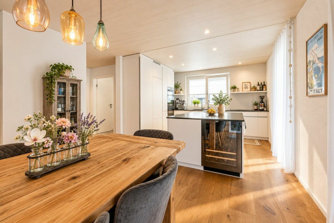
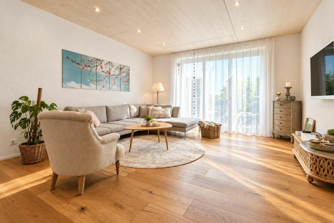
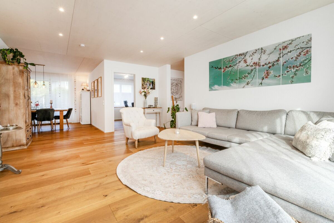
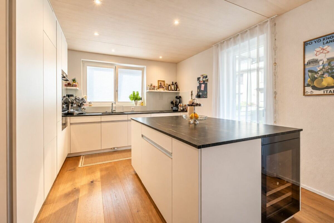
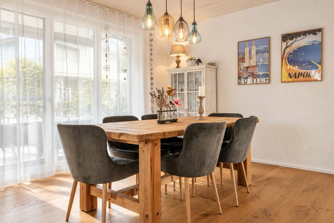
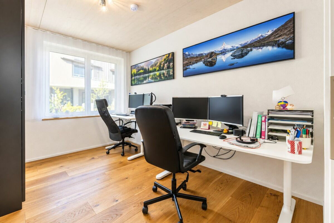
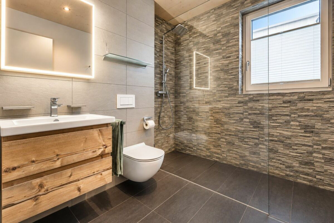
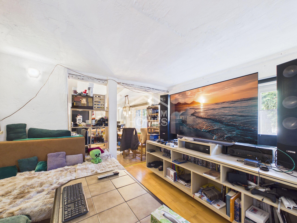
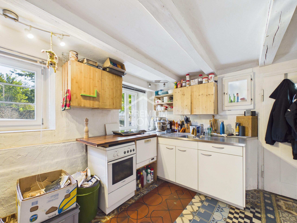
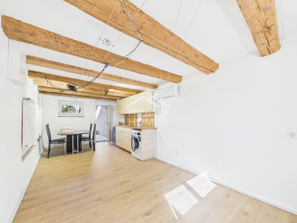
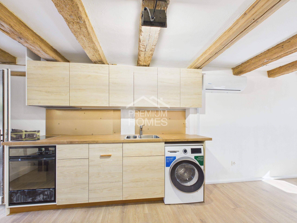
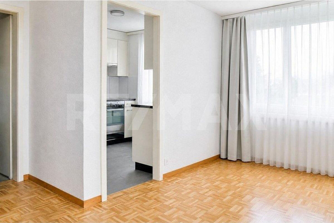
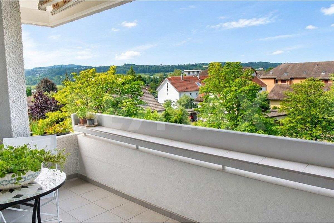
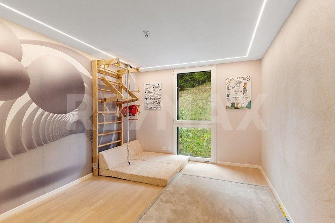
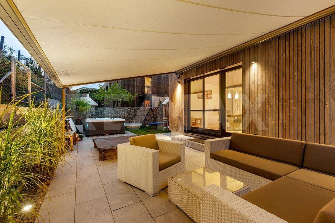
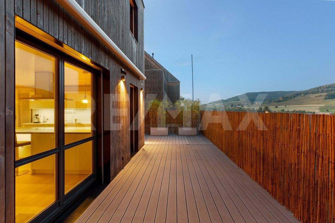
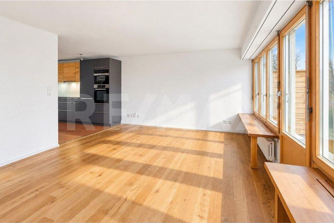
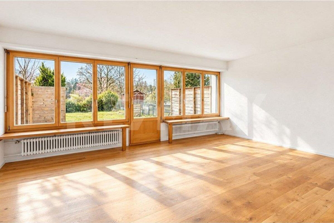
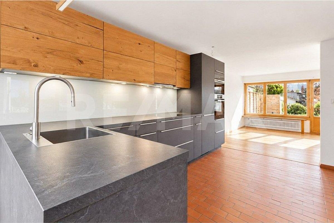
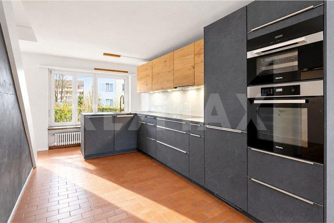
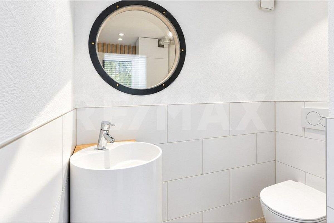
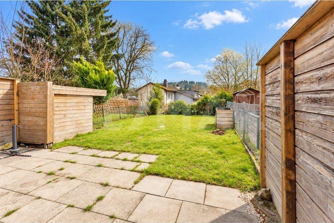
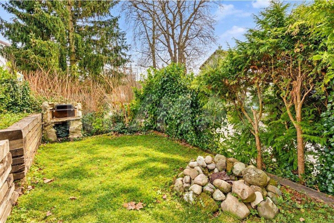
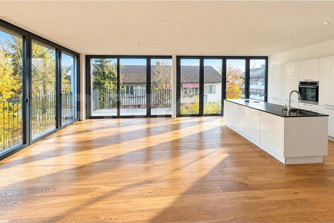
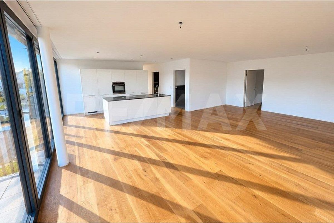
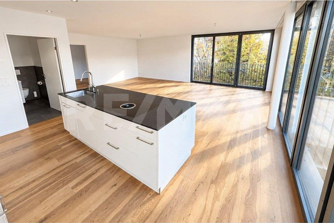
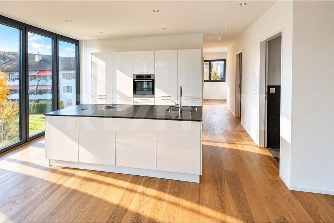
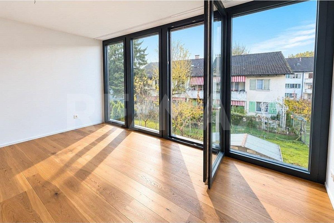
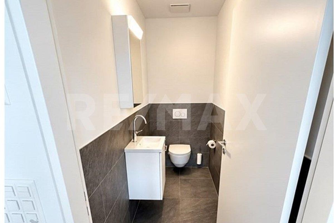
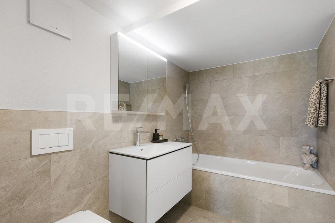
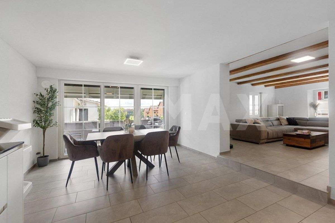
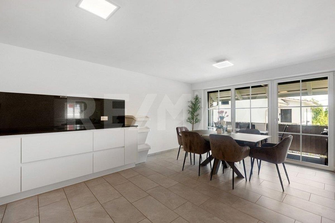
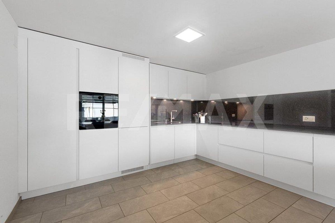
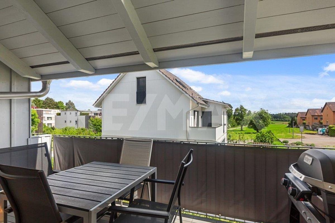
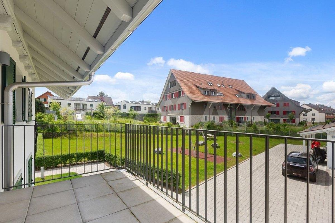
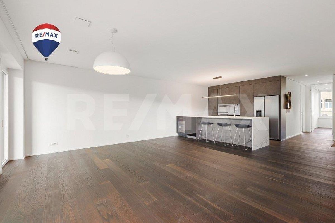
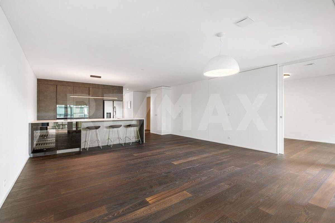
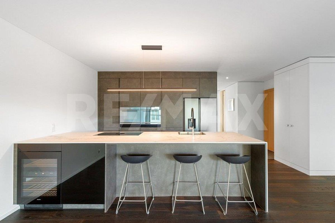
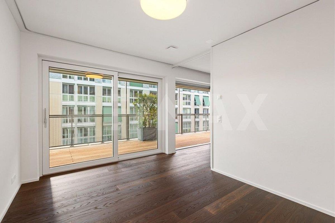
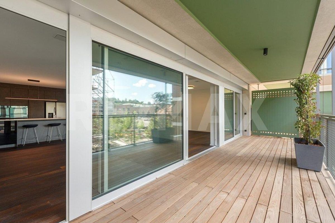
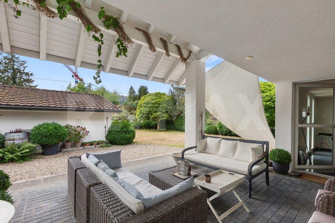
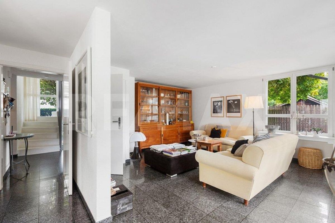
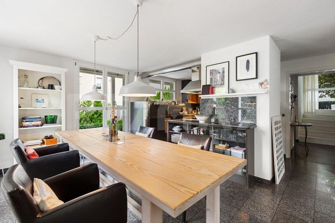
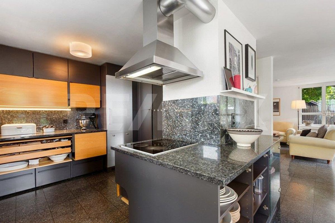
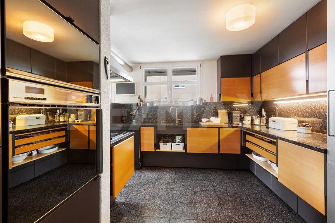
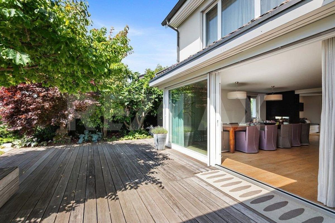
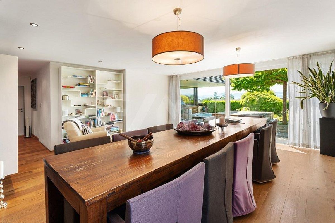
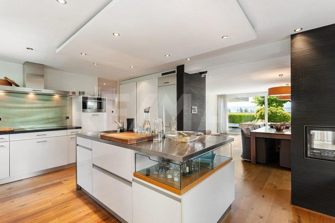
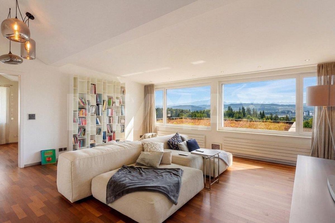
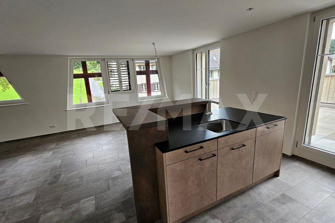
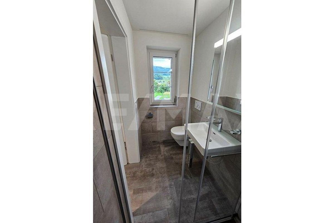
first floor, you will find the open, light-flooded living and dining area with an adjoining, modernly equipped kitchen. The kitchen boasts elegant fronts, generous work surfaces and plenty of storage space. From here, you can access the spacious terrace, which provides additional space for relaxation and leisure time outdoors. This floor is also equipped with a study room and a stylish bathroom with WC and shower. The
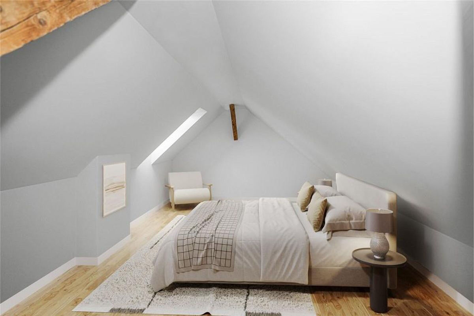
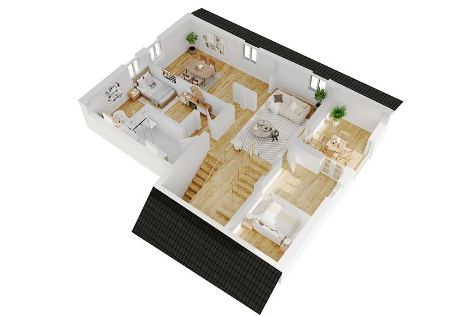
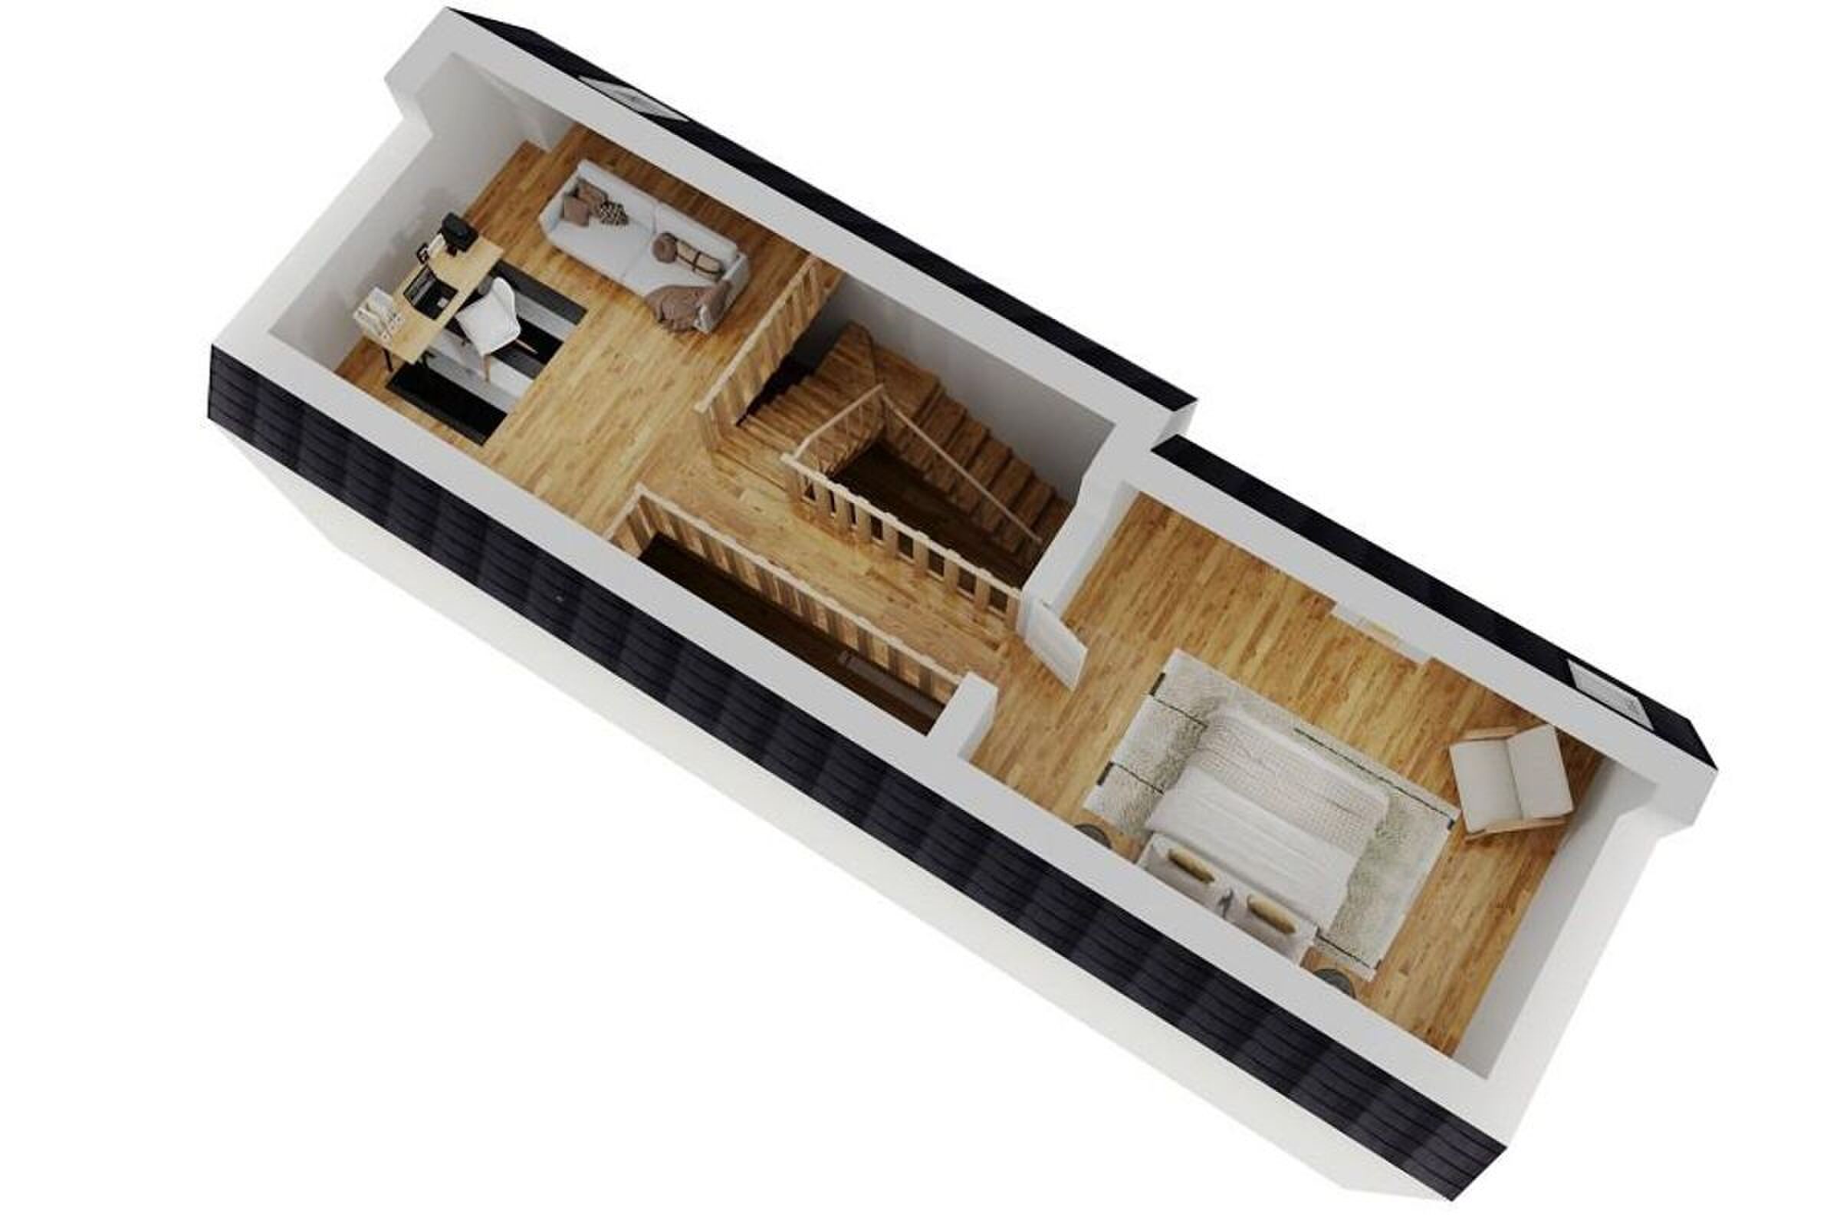
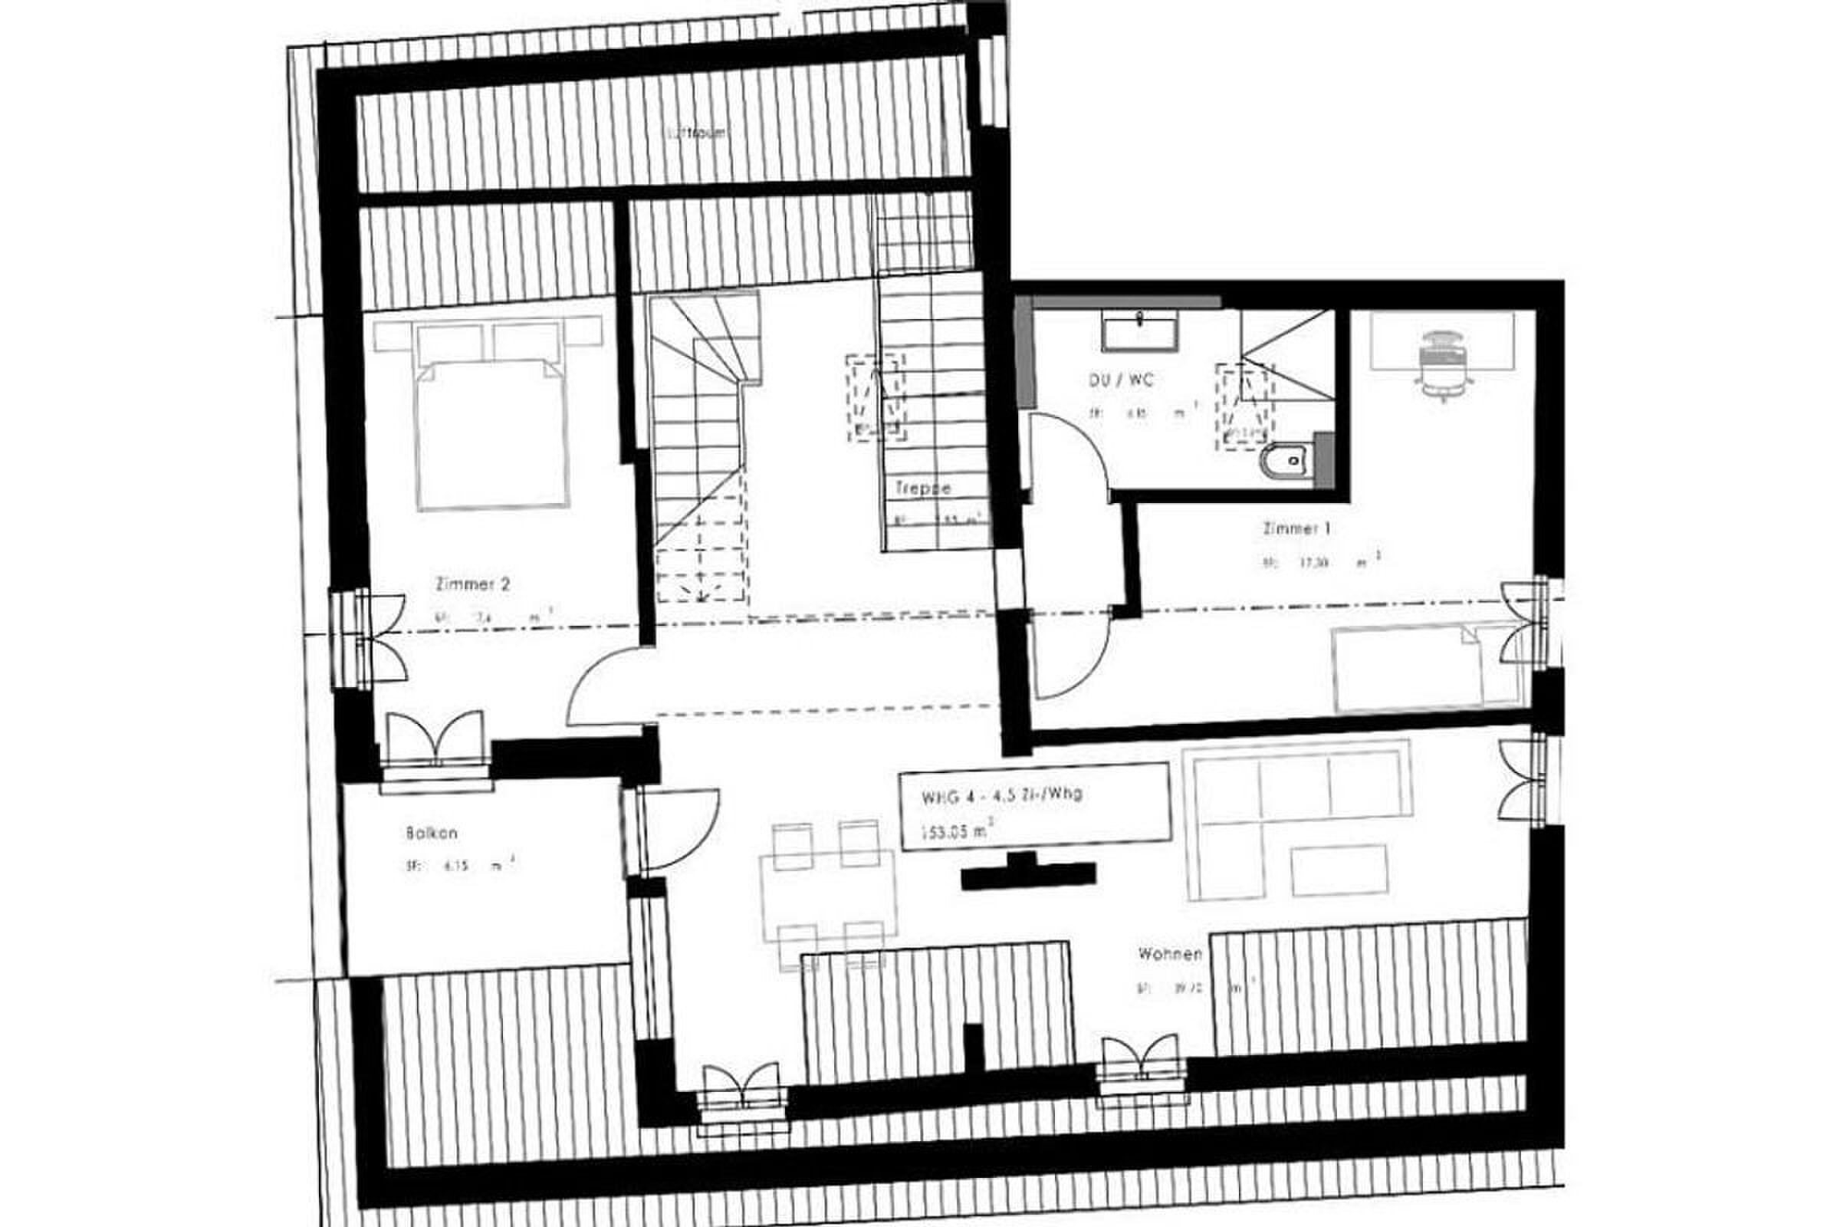
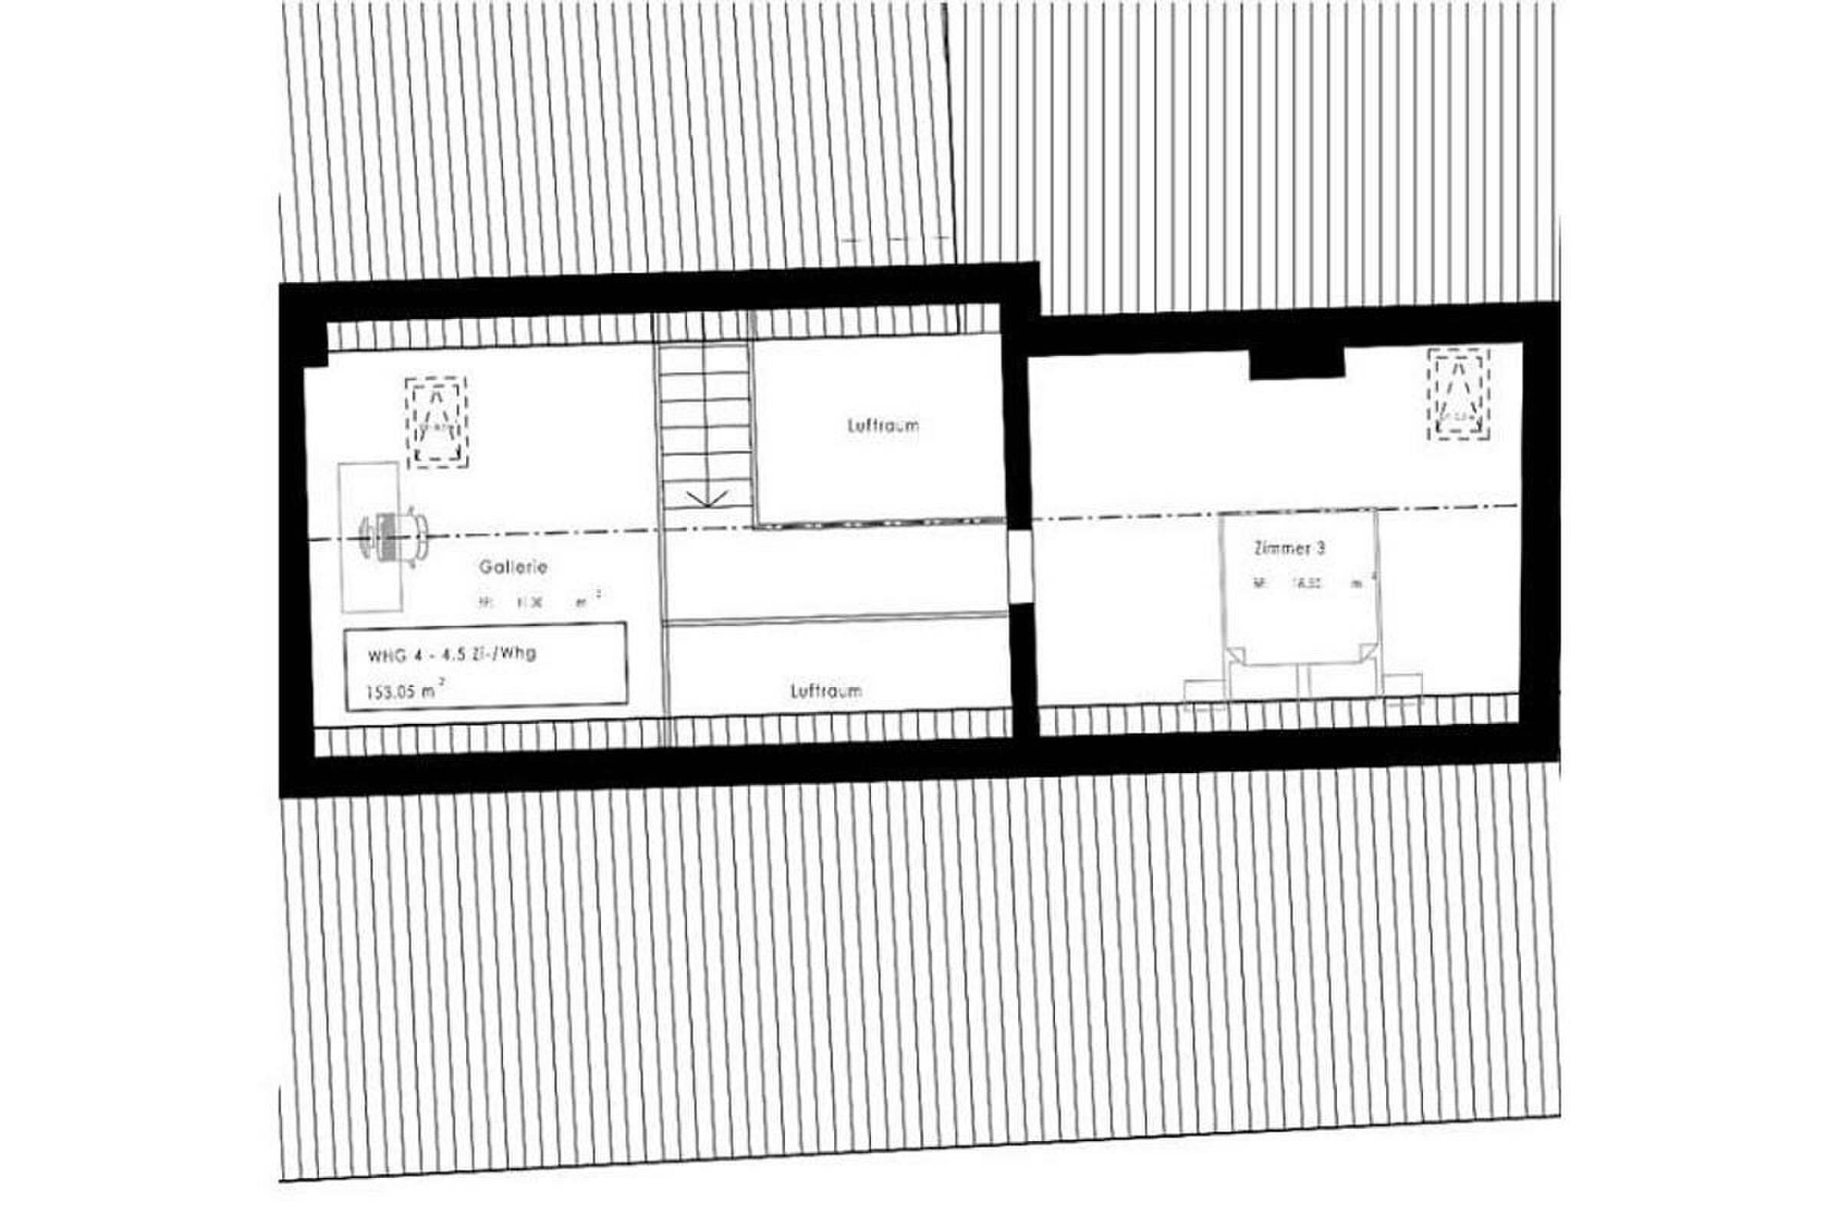
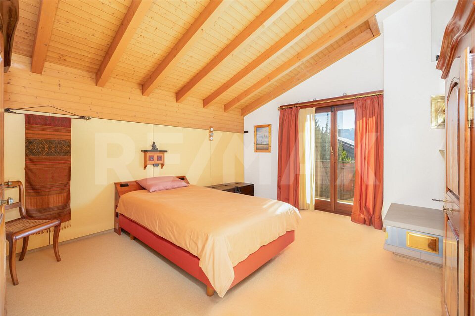
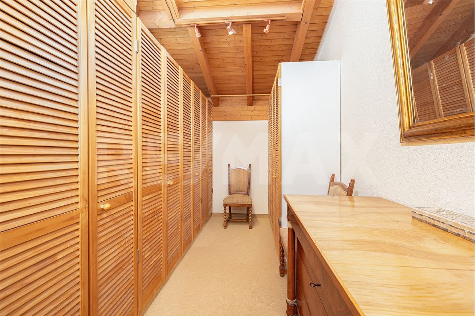
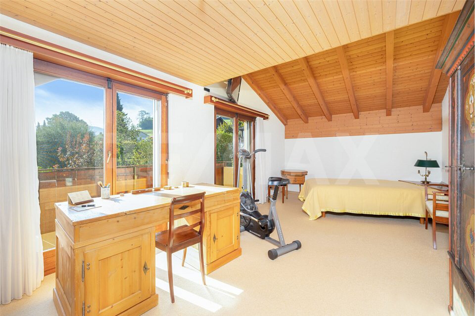
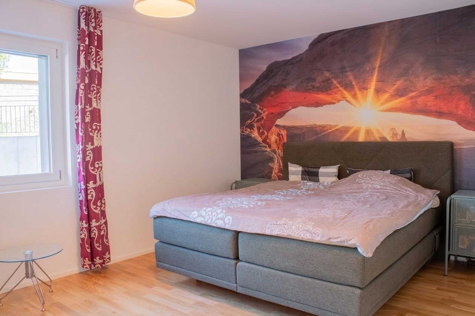
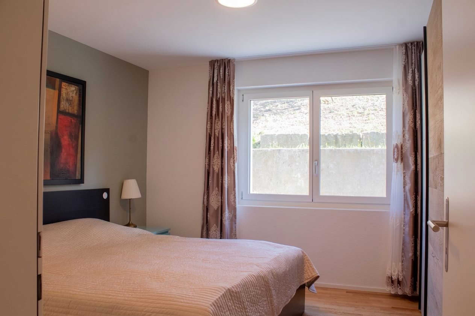
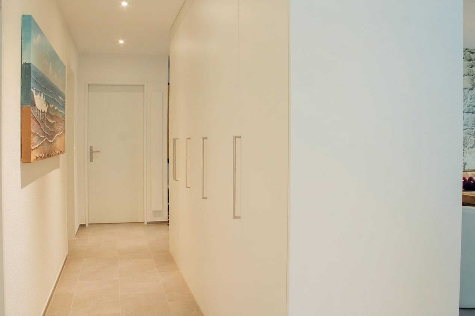
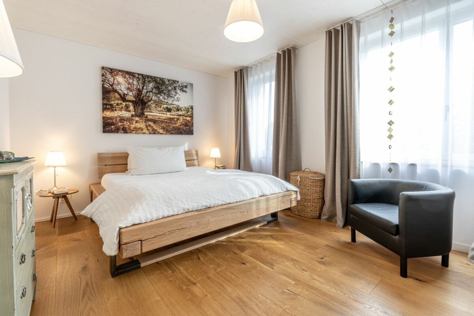
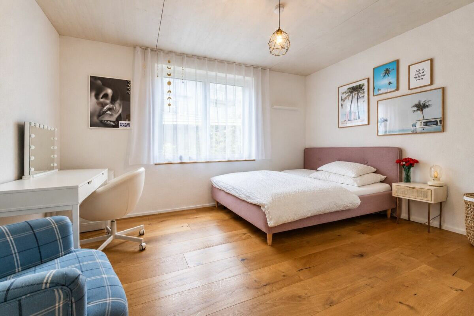
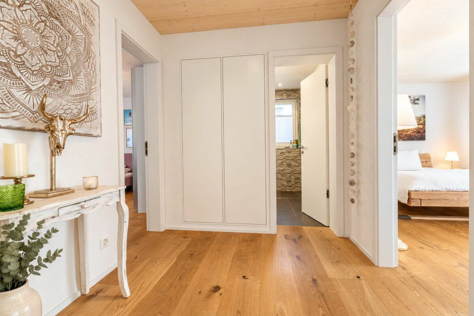
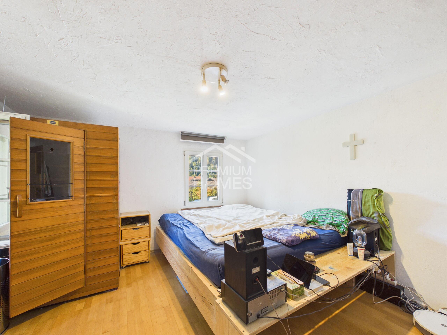
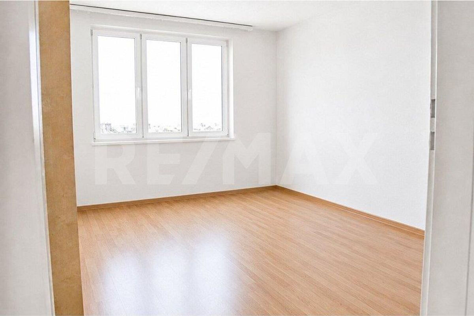
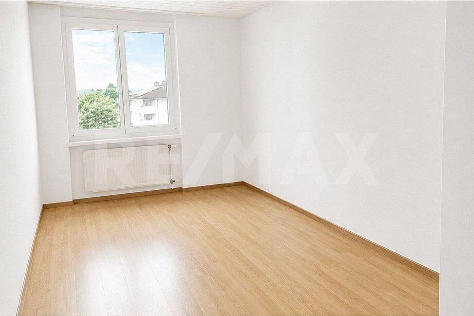
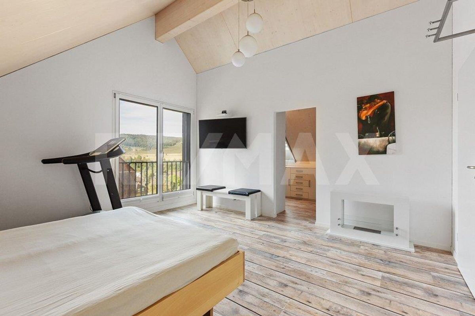
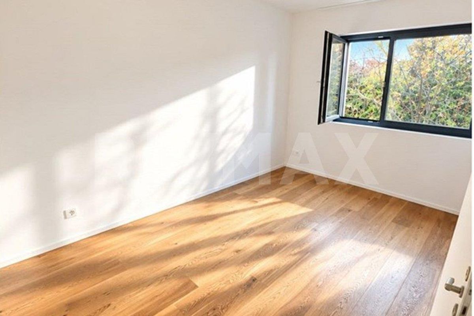
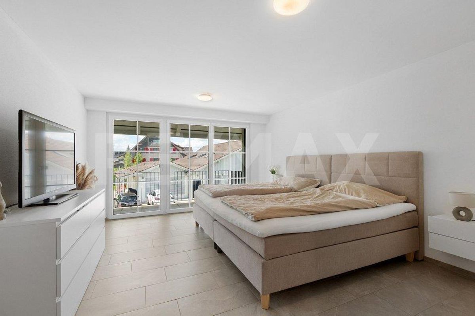
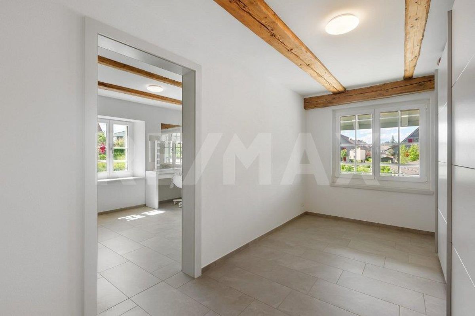
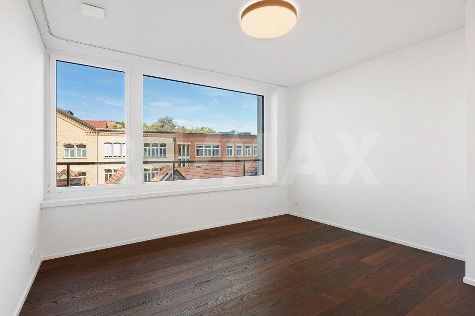
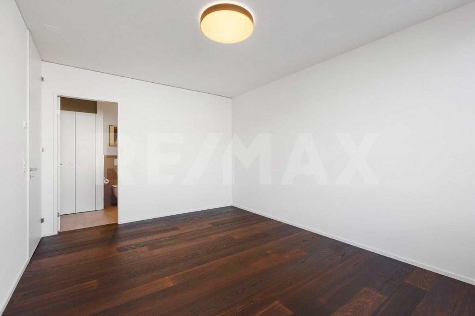
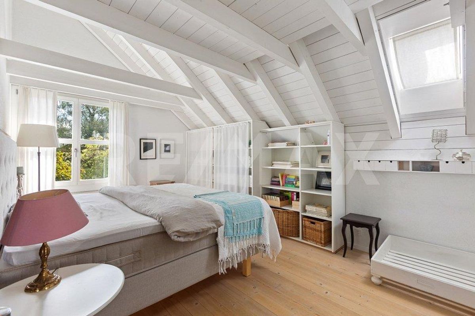
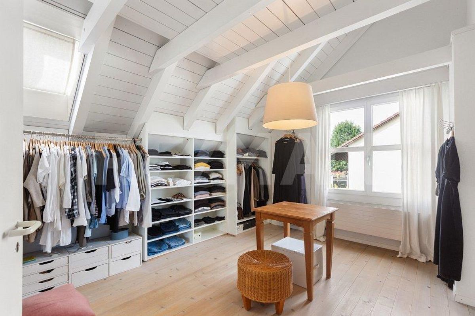
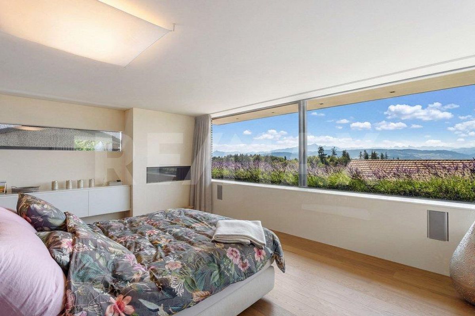
second floor offers two spacious bedrooms and a master bedroom with an integrated dressing room
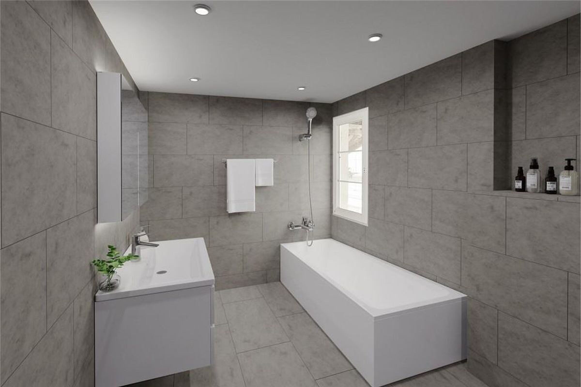
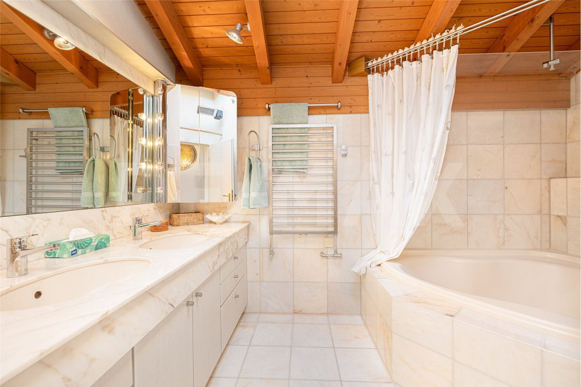
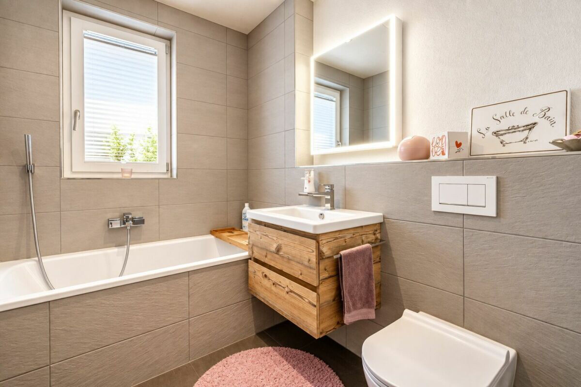
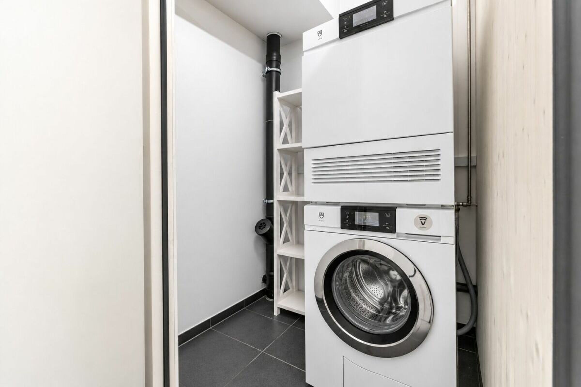
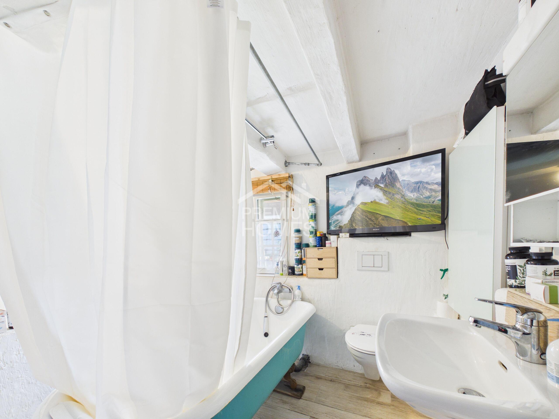
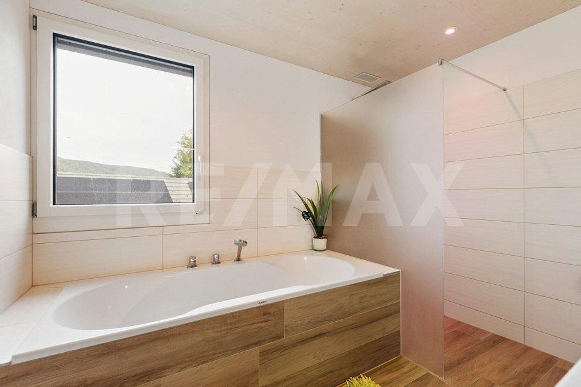
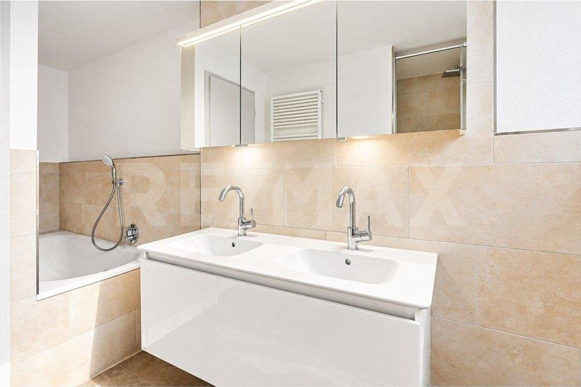
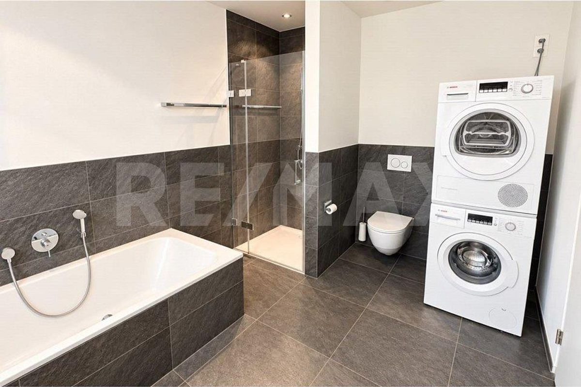
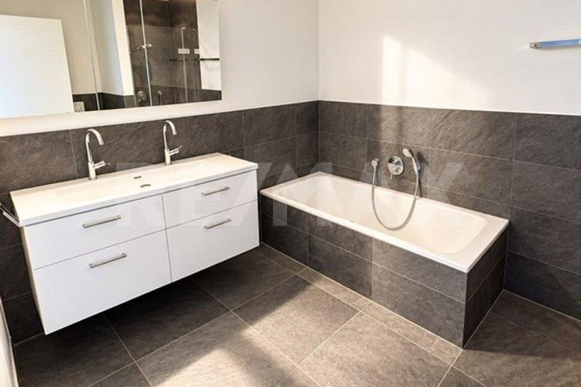
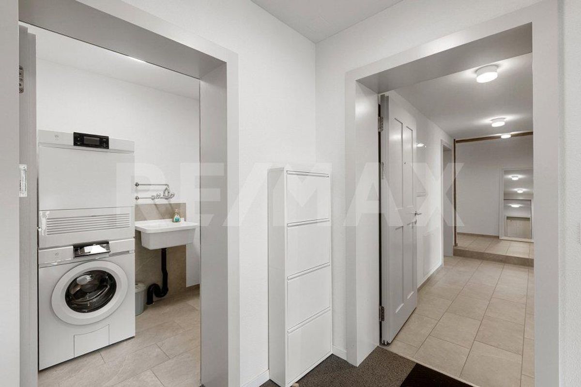
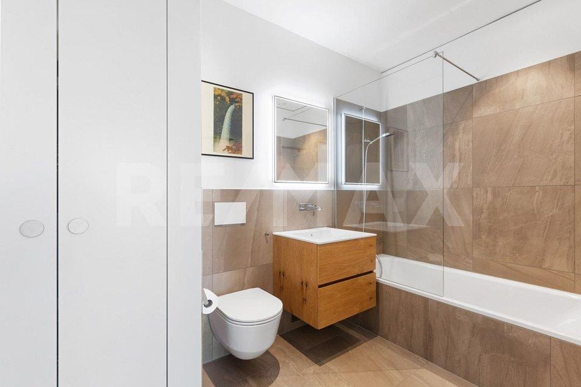
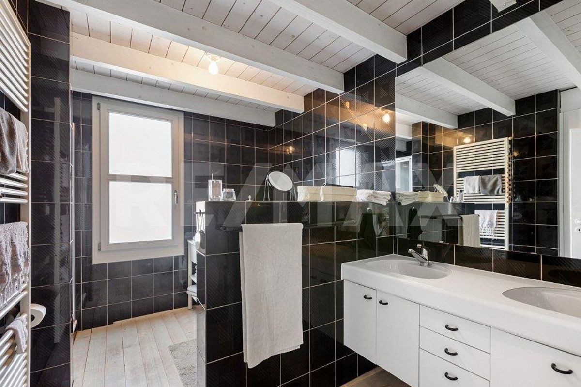
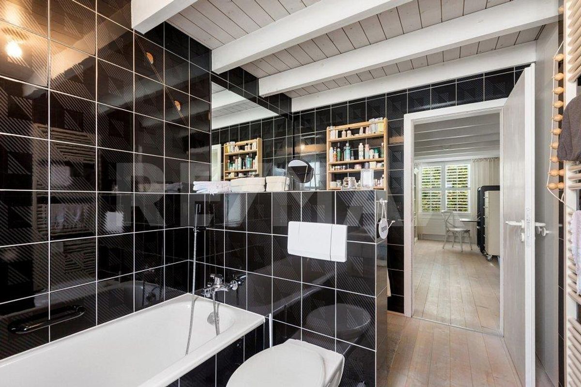
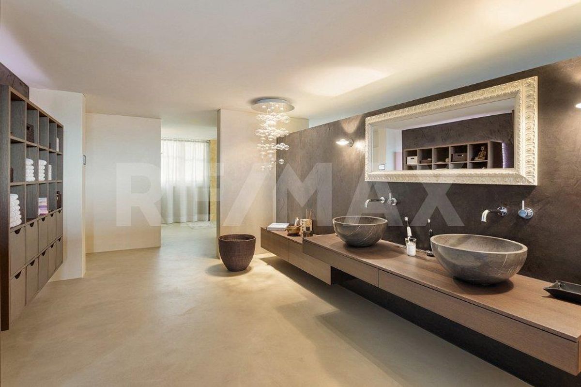
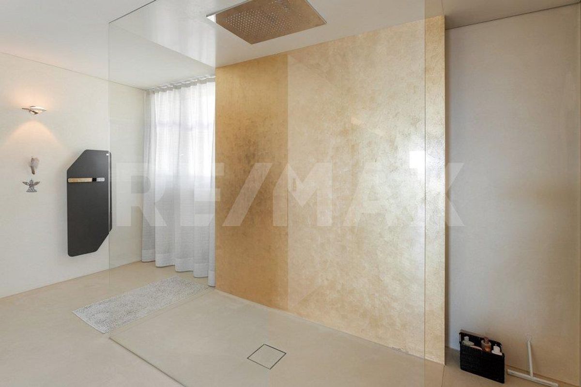
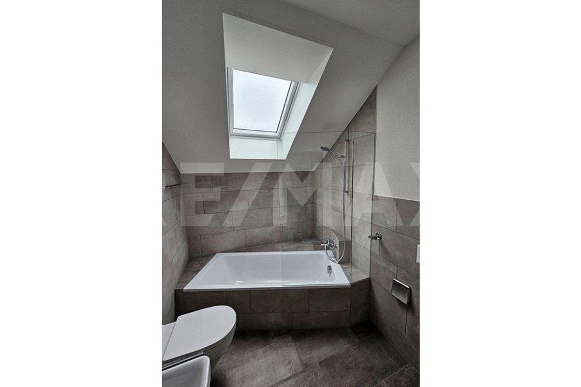
. A high-quality bathroom with a bathtub and integrated washing machine and tumble dryer completes this floor. Laminate flooring with a wood-like finish provides a homely and warm atmosphere
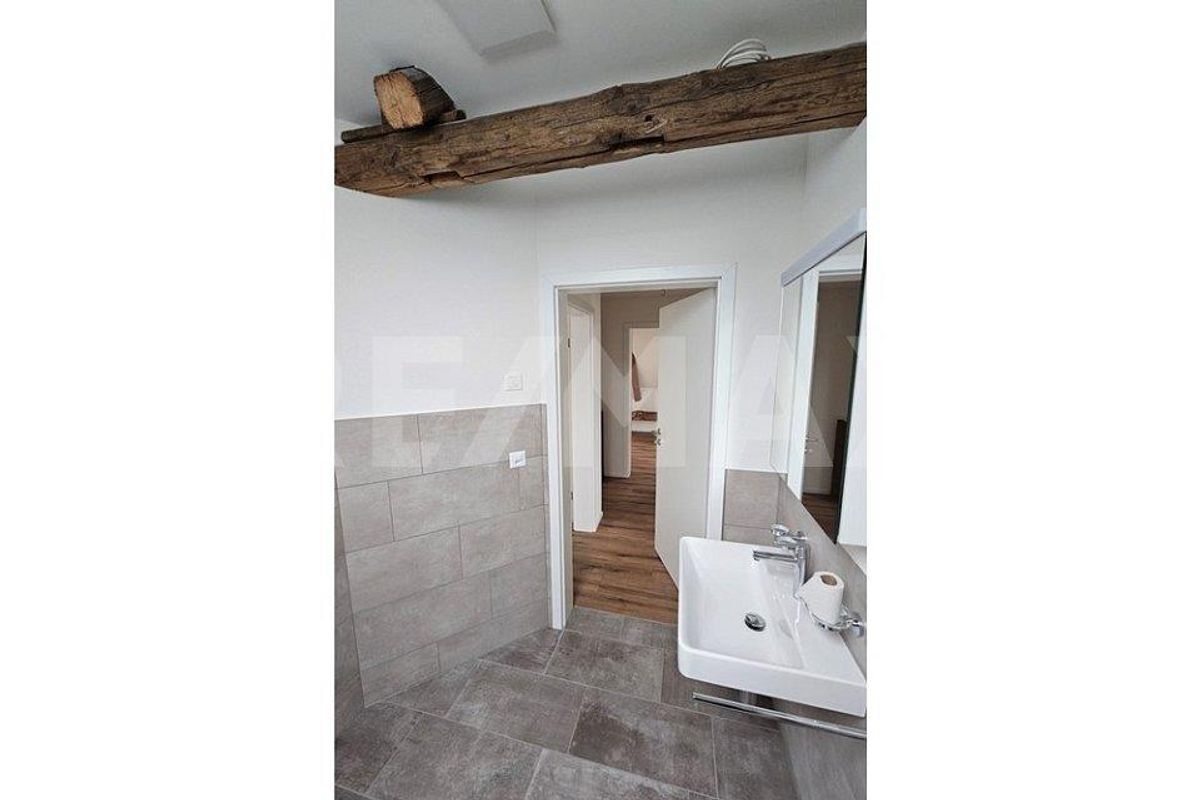
in all rooms, while ceramic floor tiles are used in the wet rooms.
The entire apartment impresses with its clear room layout, high-quality materials and plenty of space for individual needs, making it ideal for families who want to combine modern living with comfort and style.
S.E.&.O. Errors are possible. We strive for correct information, but cannot guarantee it.
The basement contains a practical cellar room and two underground parking spaces in the shared underground car park, which can be reached directly and conveniently. A separate living unit is located on the ground floor, while the entrance to the apartment on offer is on the first floor.
On the
first floor, you will find the open, light-flooded living and dining area with an adjoining, modernly equipped kitchen. The kitchen boasts elegant fronts, generous work surfaces and plenty of storage space. From here, you can access the spacious terrace, which provides additional space for relaxation and leisure time outdoors. This floor is also equipped with a study room and a stylish bathroom with WC and shower. The
second floor offers two spacious bedrooms and a master bedroom with an integrated dressing room
. A high-quality bathroom with a bathtub and integrated washing machine and tumble dryer completes this floor. Laminate flooring with a wood-like finish provides a homely and warm atmosphere
in all rooms, while ceramic floor tiles are used in the wet rooms.
The entire apartment impresses with its clear room layout, high-quality materials and plenty of space for individual needs, making it ideal for families who want to combine modern living with comfort and style.
S.E.&.O. Errors are possible. We strive for correct information, but cannot guarantee it.
Conveniences
Outside conveniences
- Balcony/ies
- Parking
Equipment
- Cable/TV