
Apartment with 4.5 rooms on sale in Embrach - 117 m²
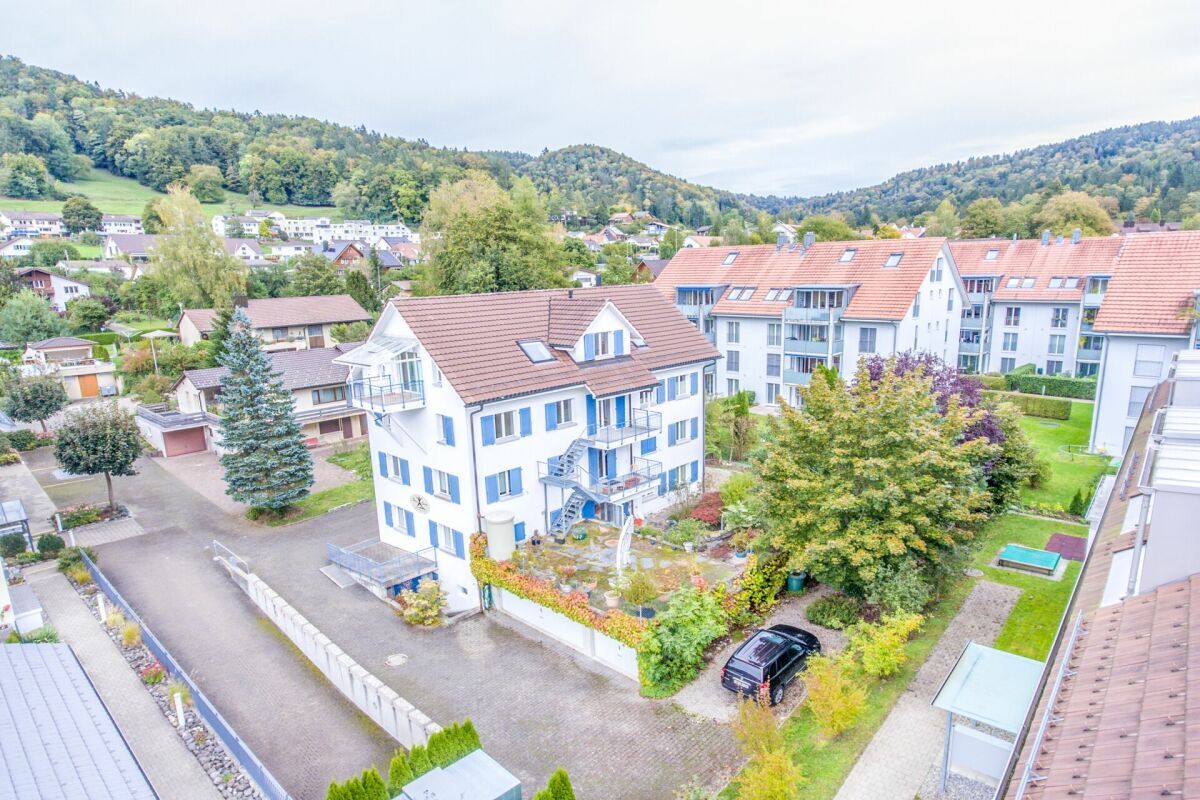
High-quality 4.5-room garden apartment in a quiet family neighbourhood with no through traffic
Rooms4.5
Living area117 m²
Object PriceCHF 1,170,000.-
AvailabilityTo agree
Localisation
Tannenstrasse 71 A, 8424 EmbrachCharacteristics
Reference
534f30a1-b8db-11f1-b4f8-0e90ca4da74f
Availability
To agree
Bathrooms
2
Year of construction
2019
Rooms
4.5
Heating type
Geothermal sonde
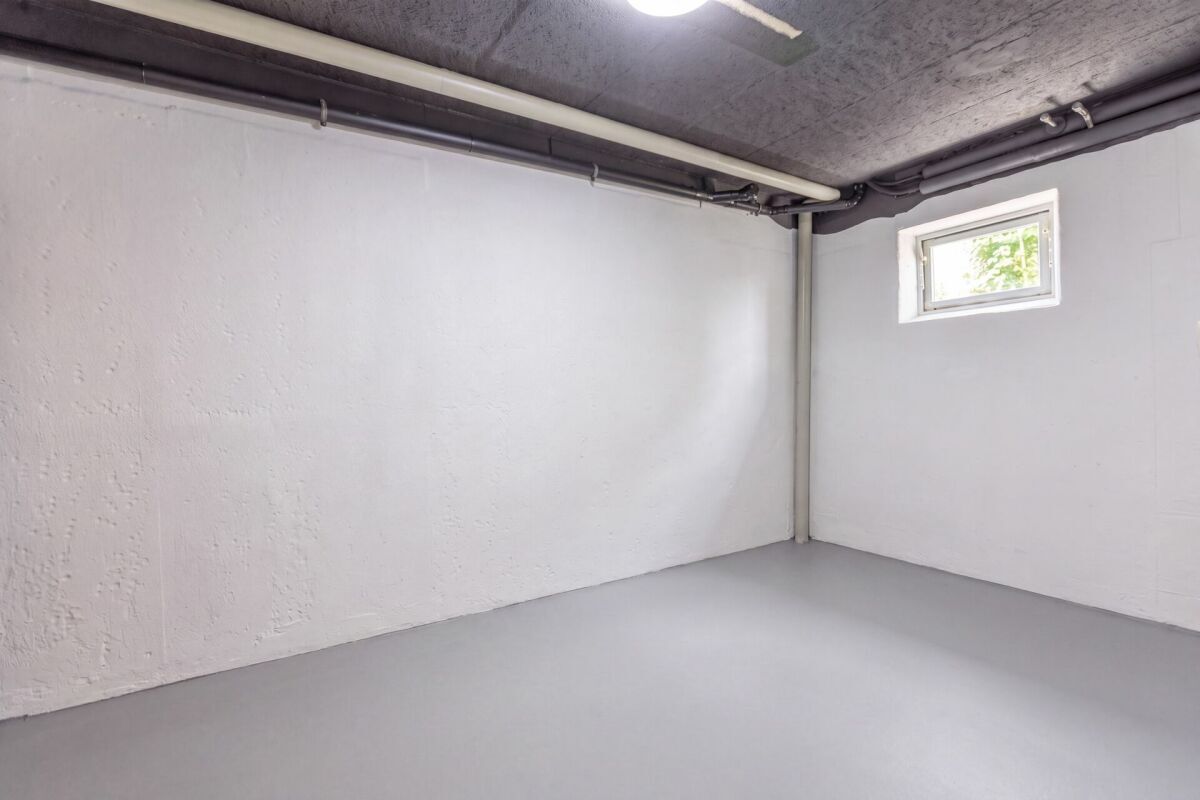
Cellar surface
19 m²
Garden surface
161 m²
Ground surface
373 m²
Living area
117 m²
Description
Text translated from german, see original
Original text in german, translate to English.
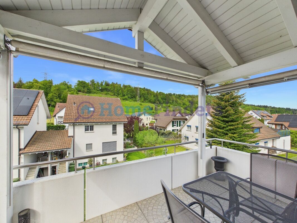
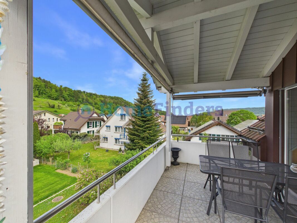
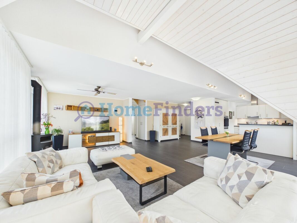
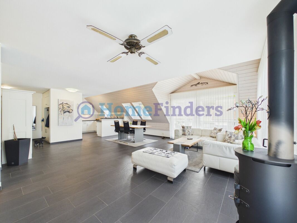
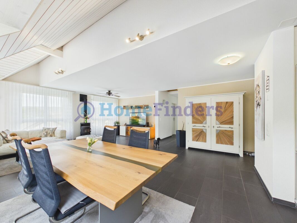
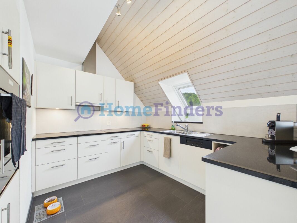
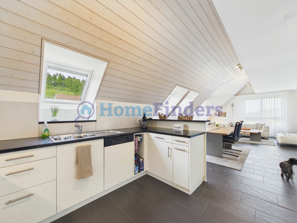
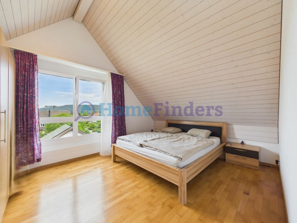
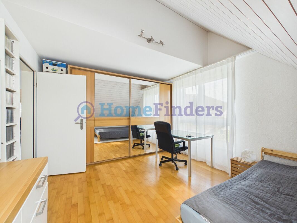
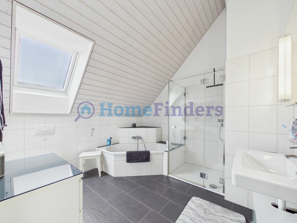
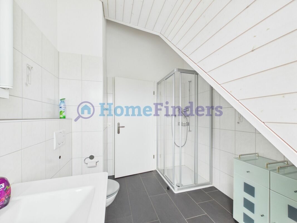
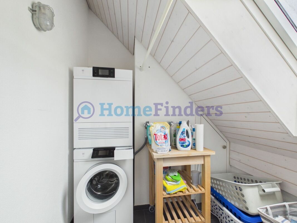
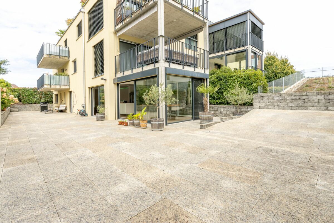
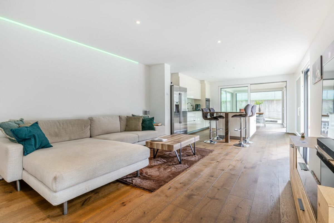
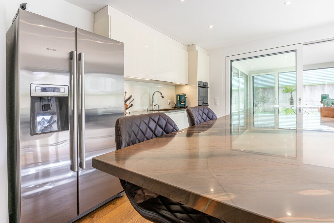
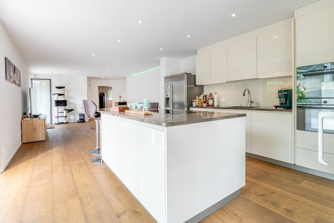
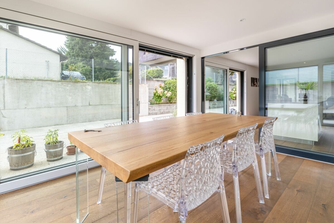
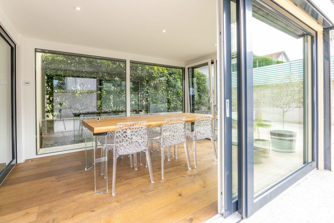
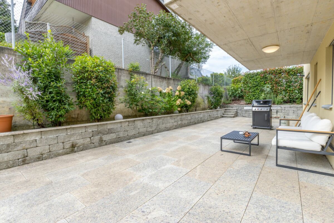
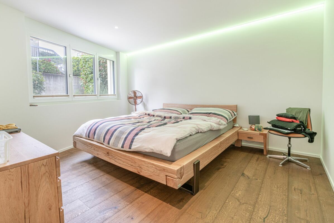
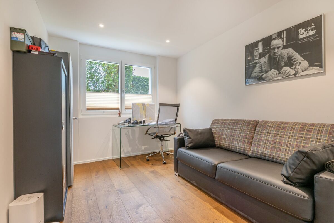
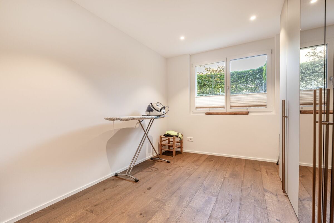
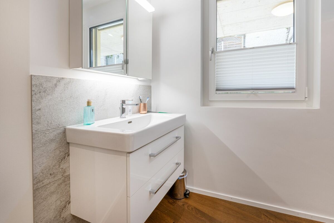
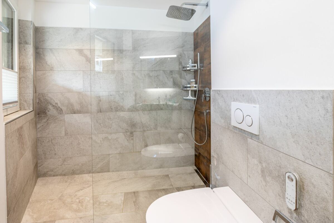
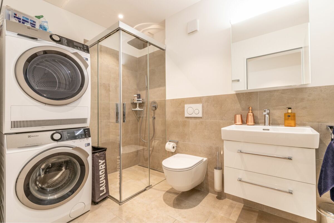
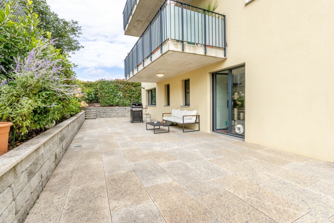
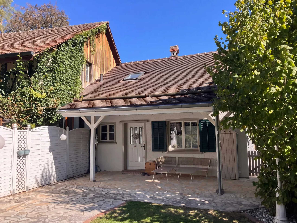
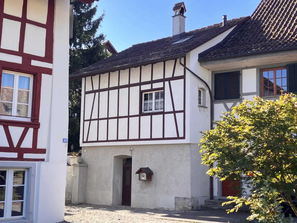
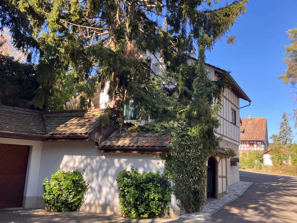
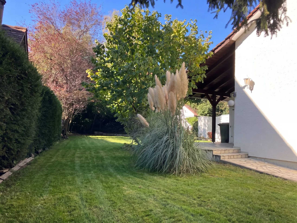
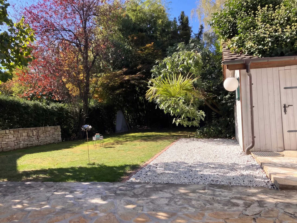
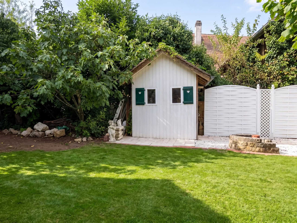
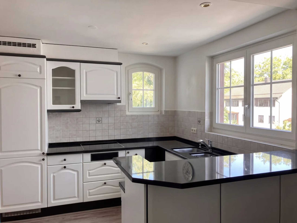
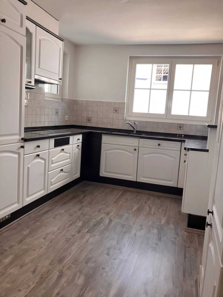
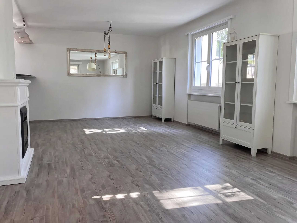
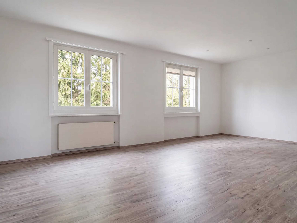
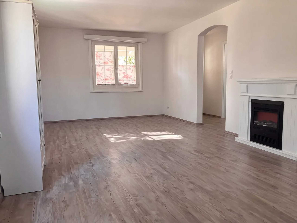
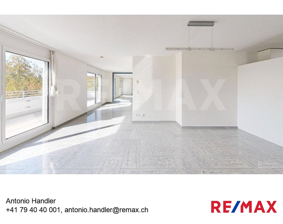
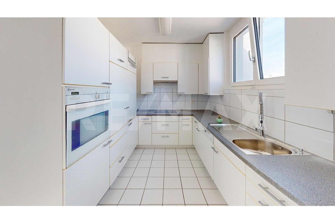
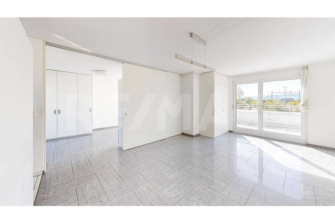
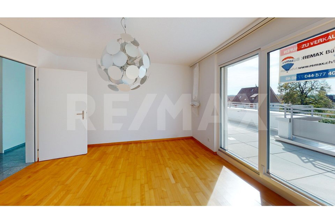
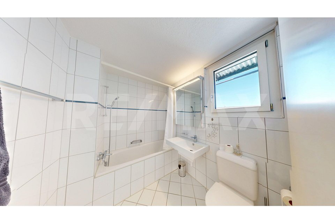
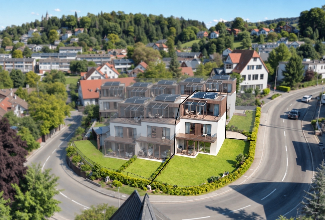
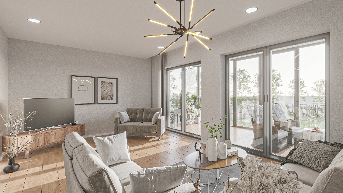
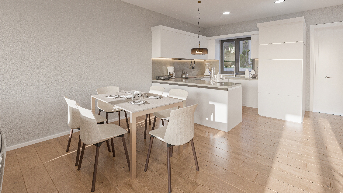
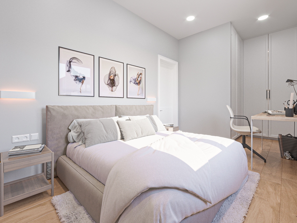
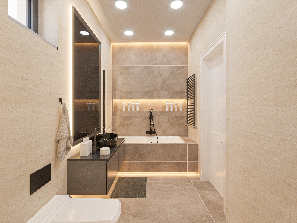
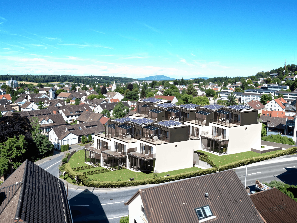
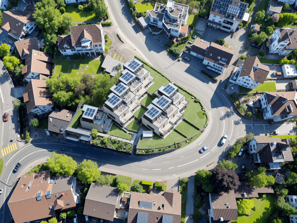
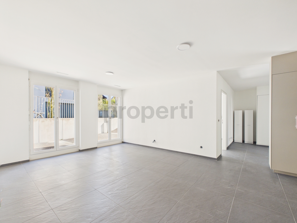
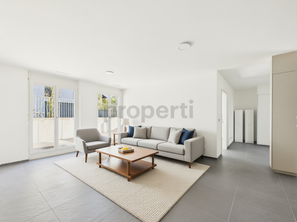
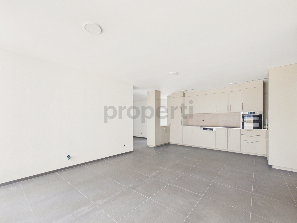
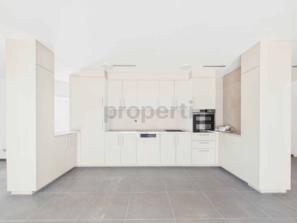
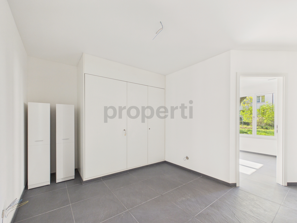
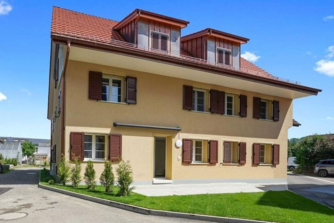
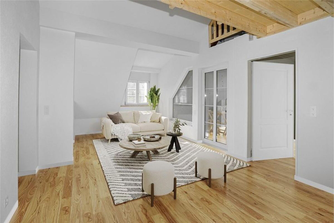
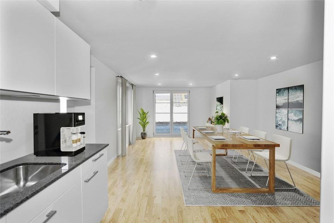
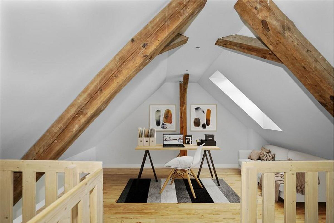
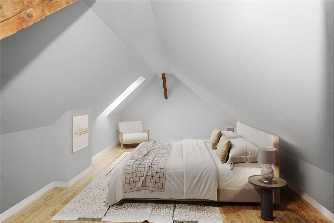
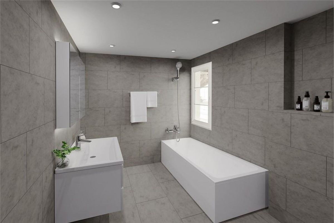
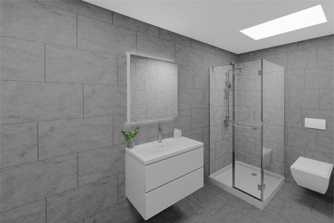
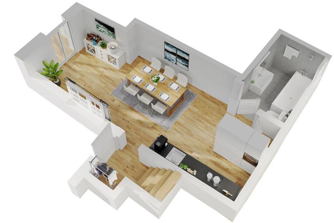
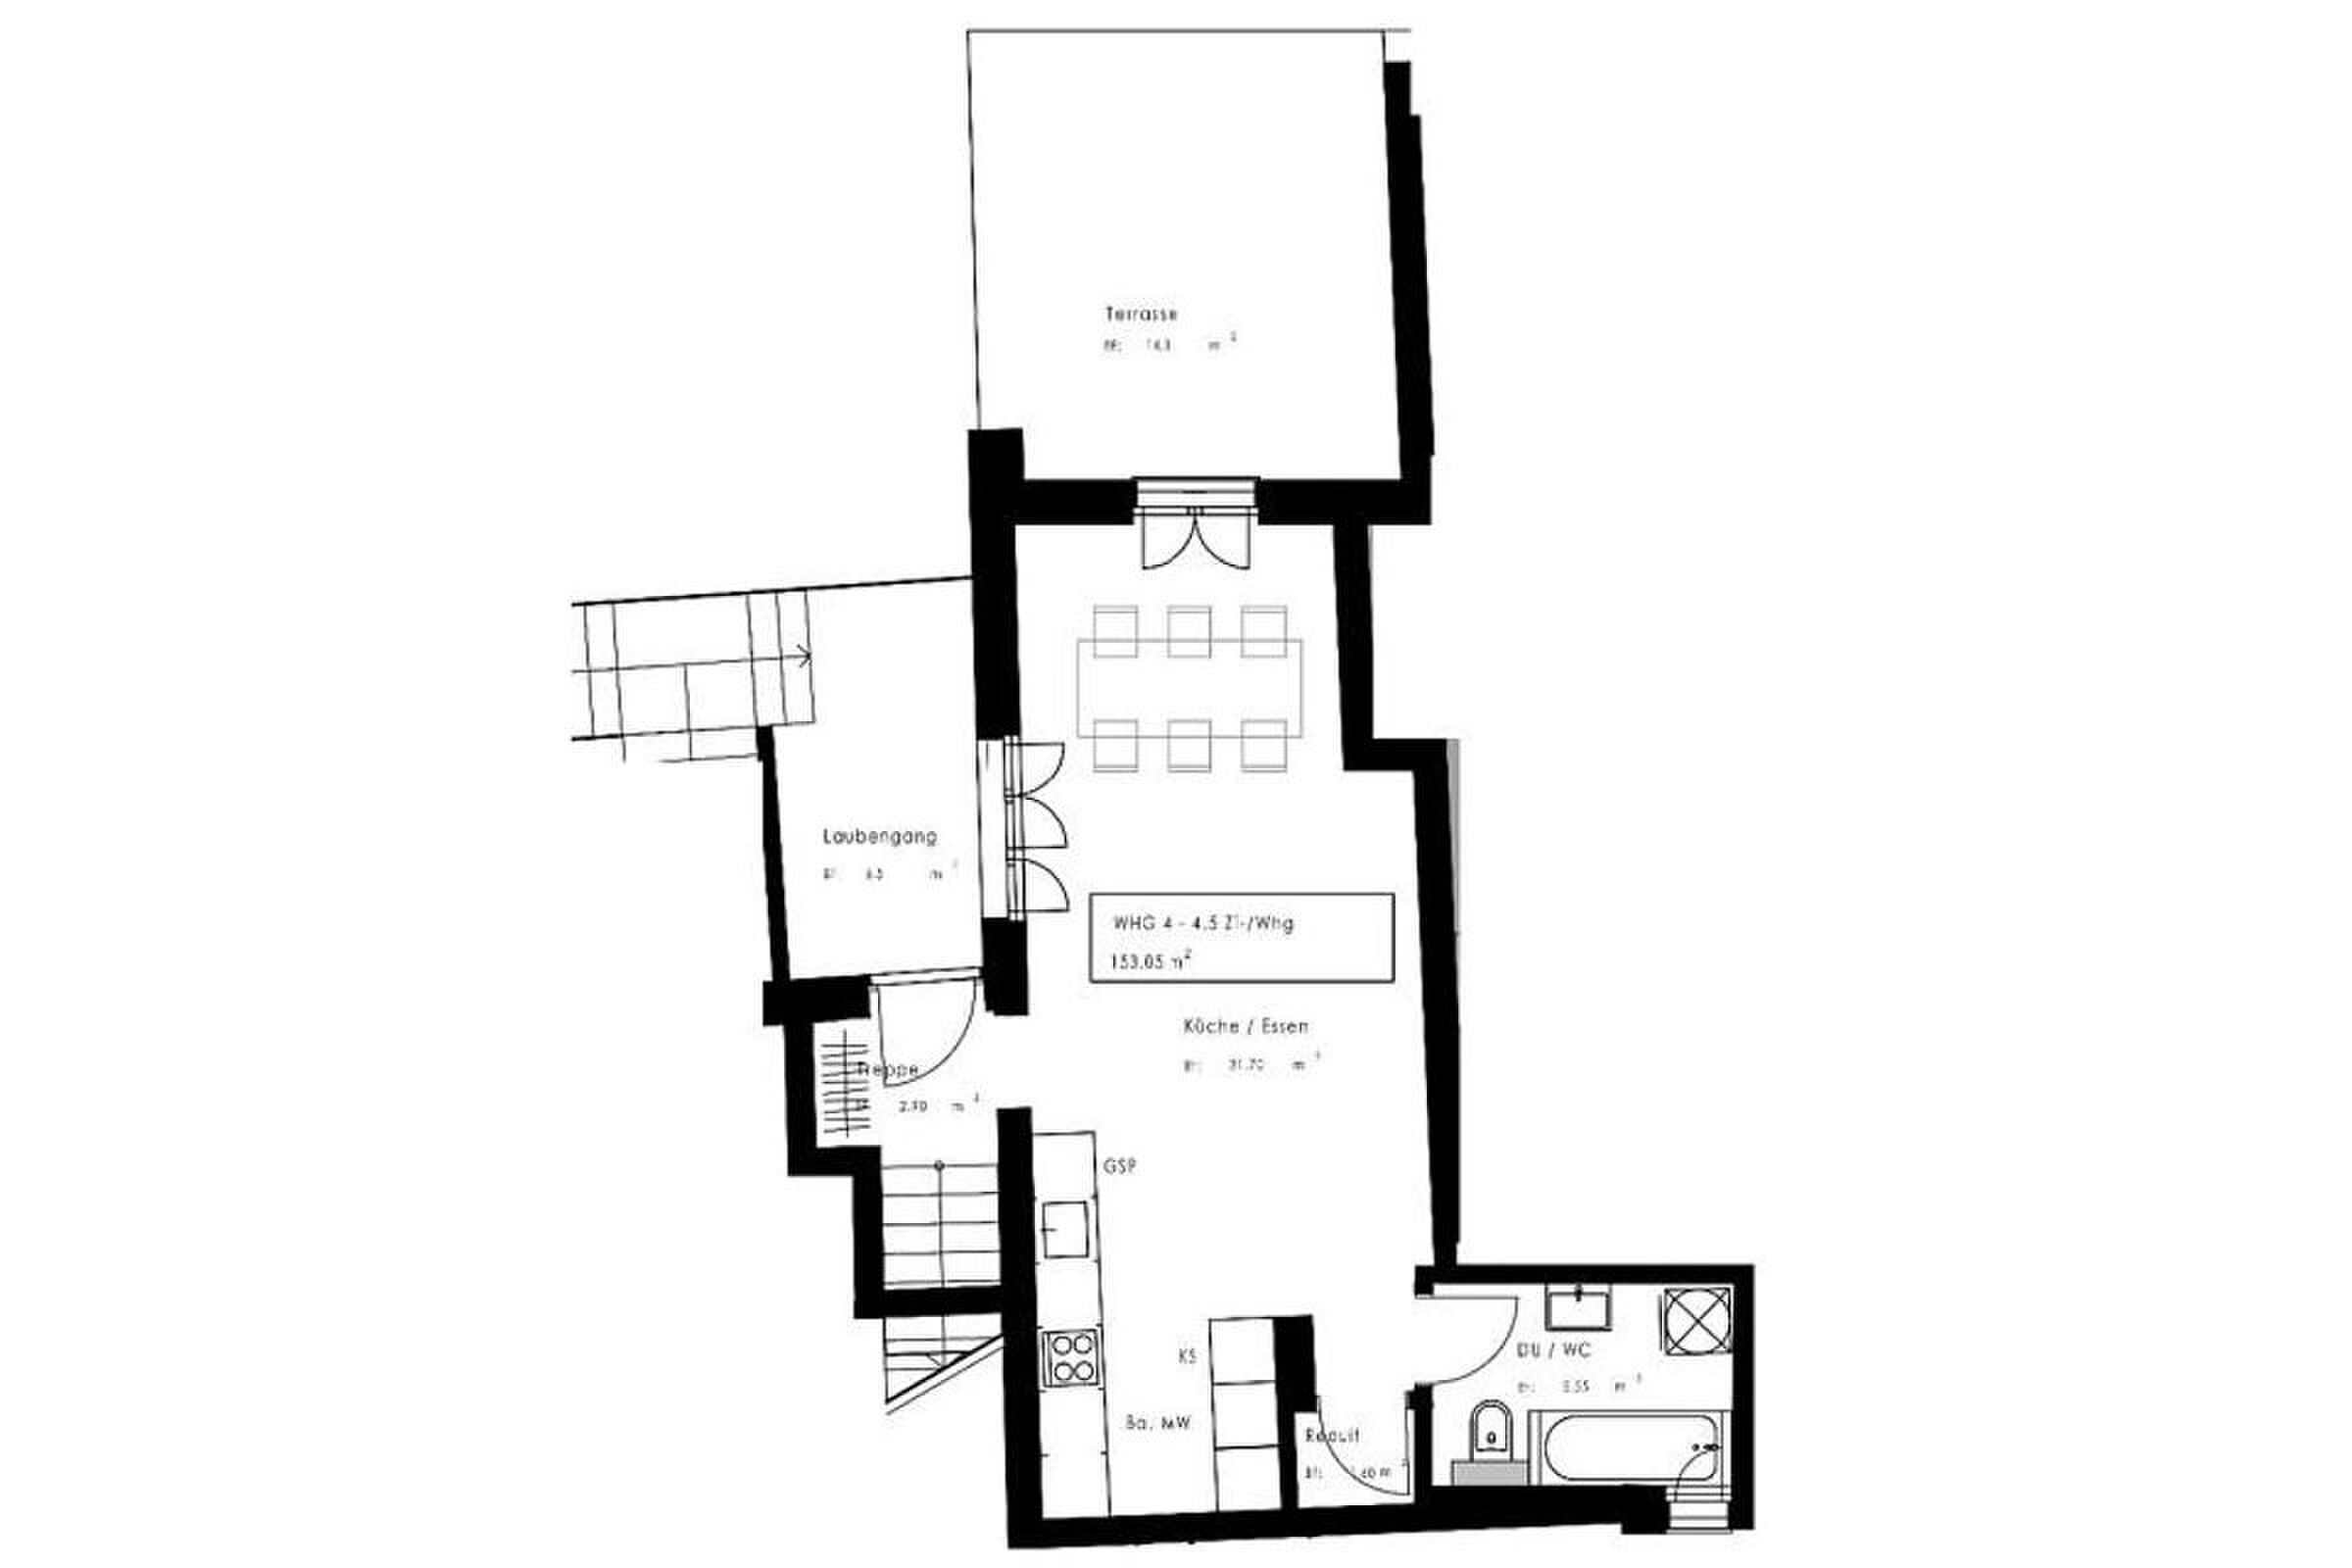
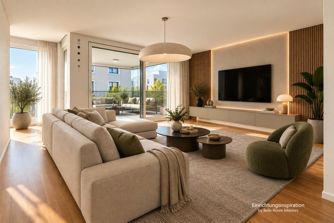
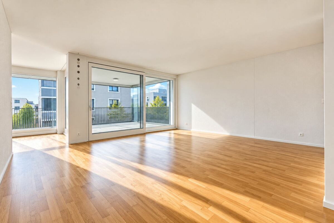
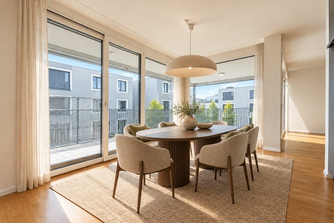
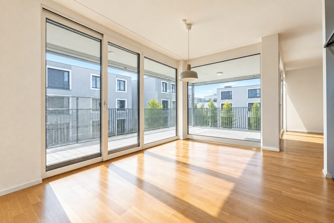
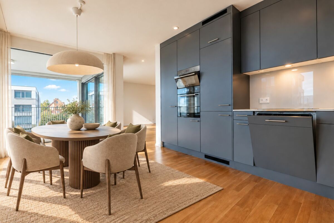
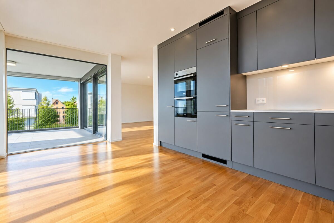
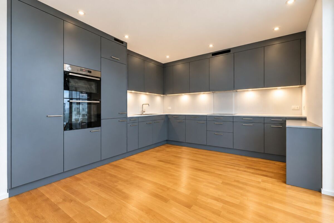
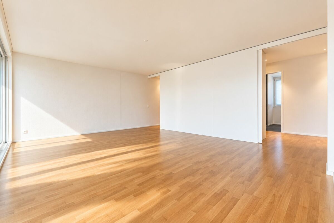
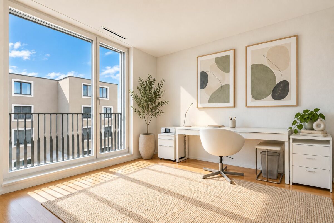
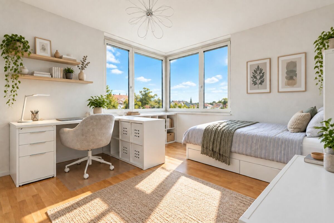
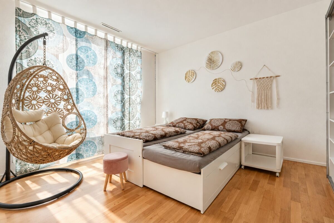
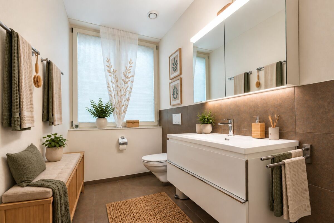
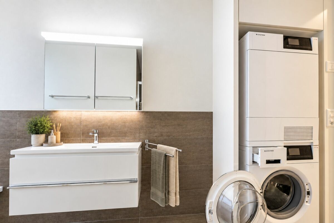
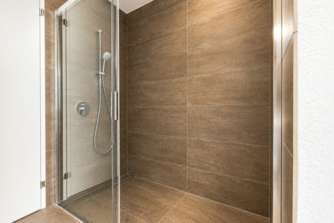
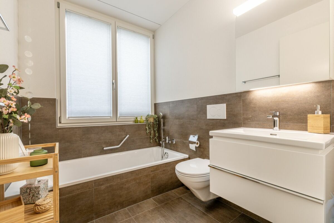
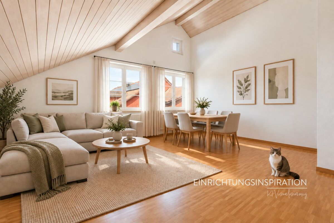
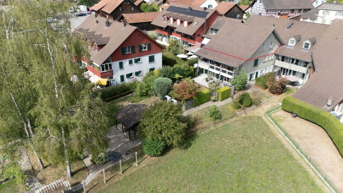
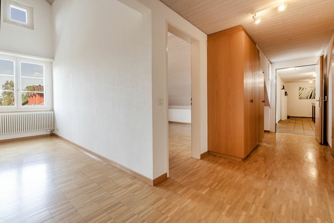
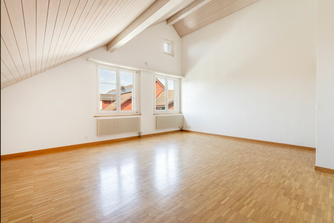
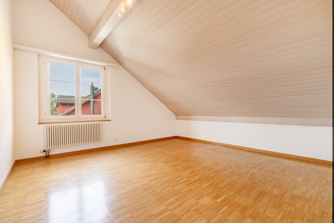
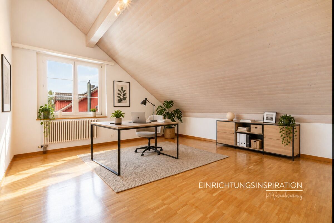
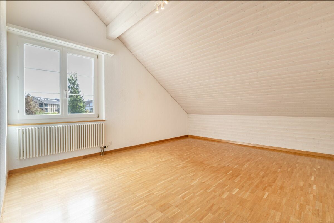
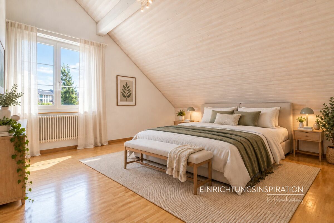
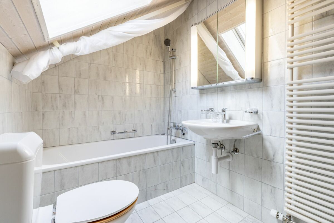
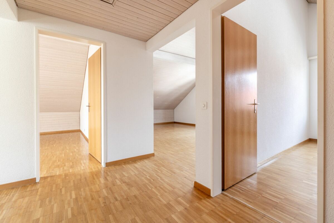
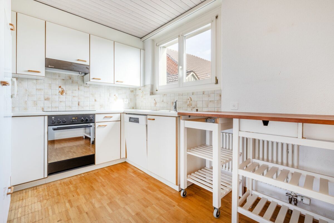
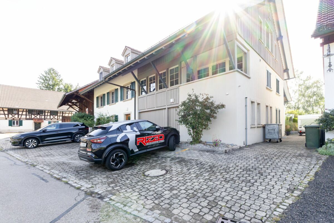
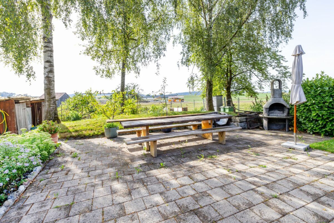
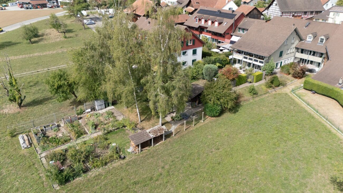
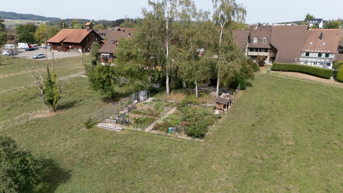
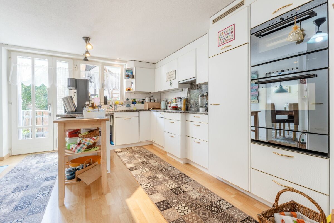
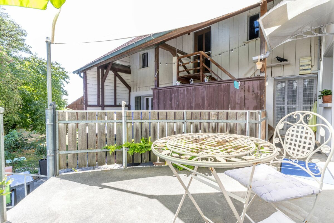
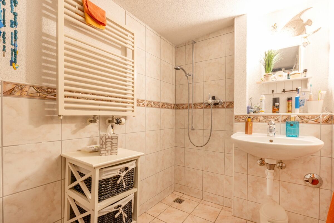
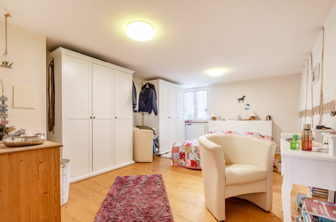
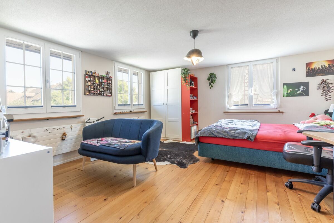
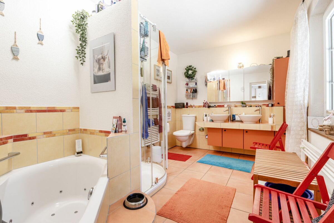
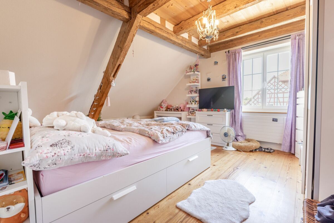
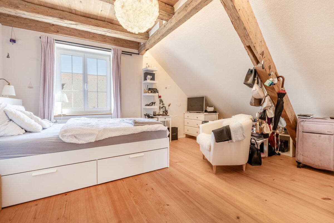
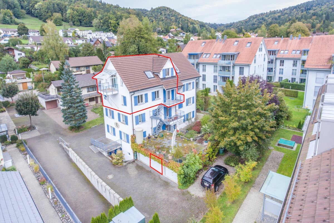
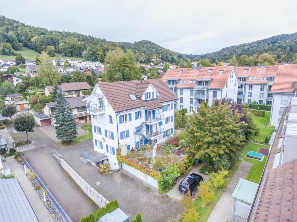
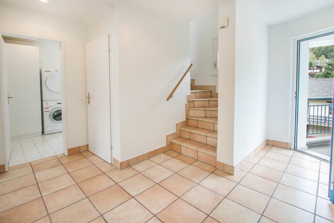
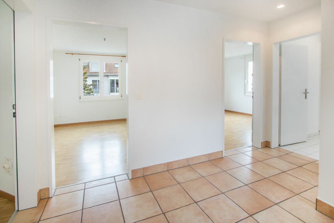
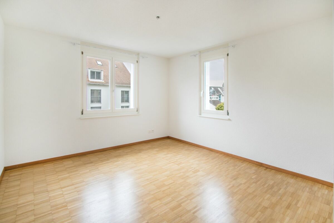
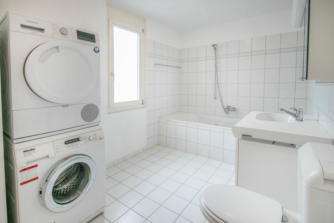
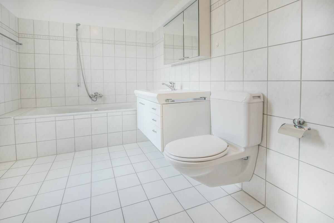
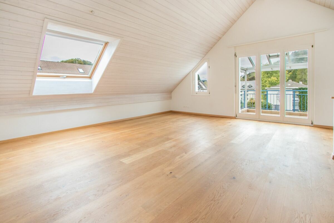
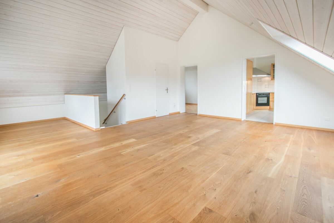
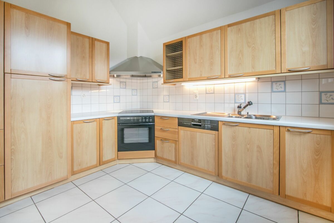
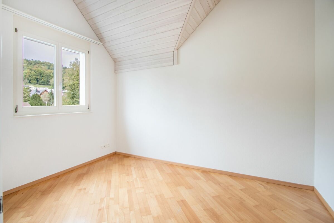
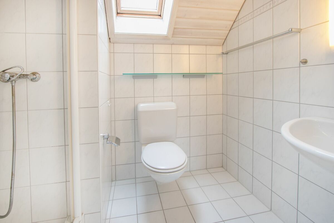
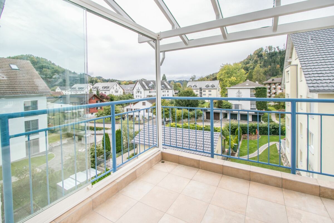
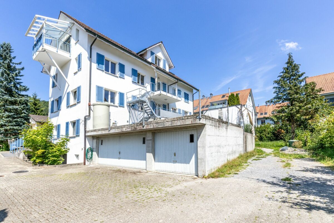
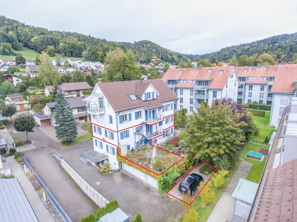
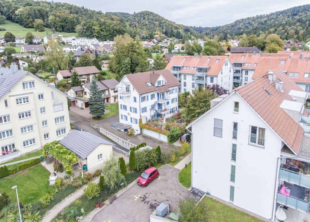
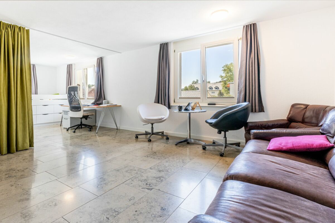
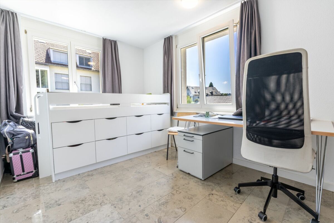
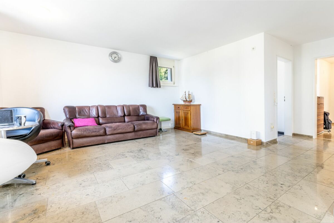
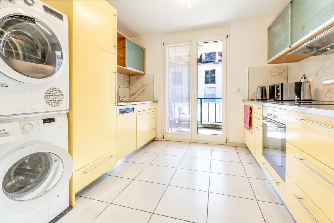
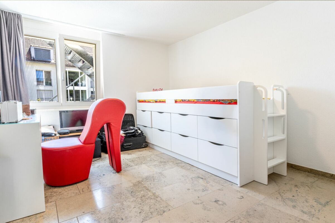
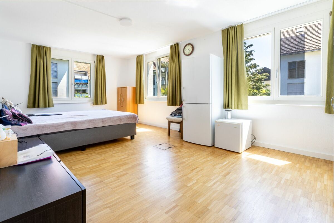
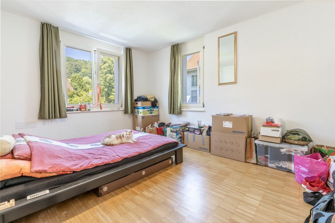
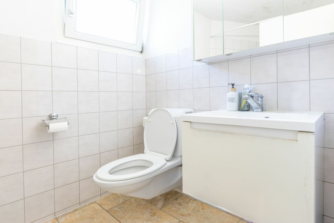
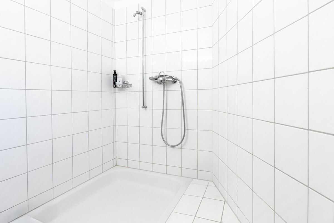
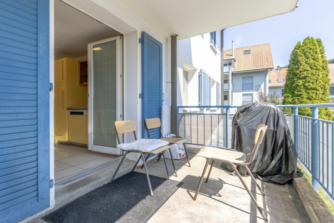
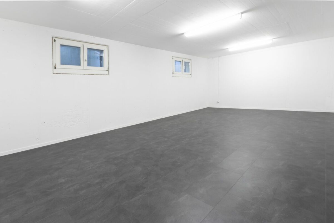
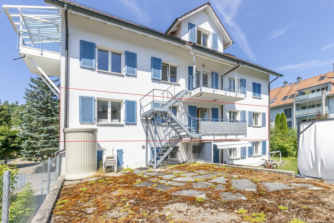
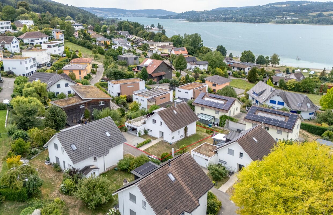
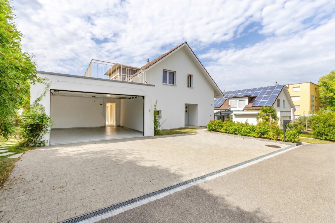
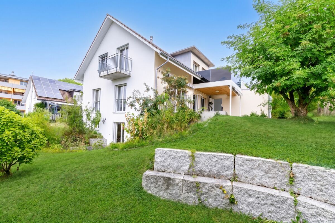
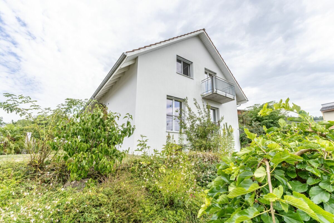
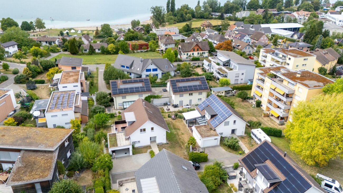
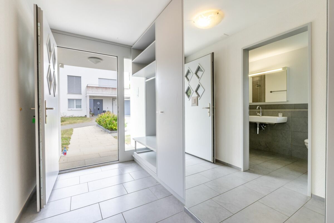
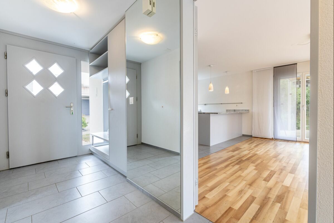
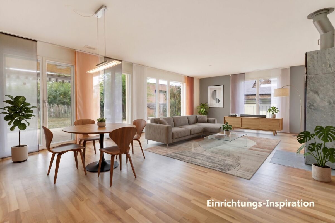
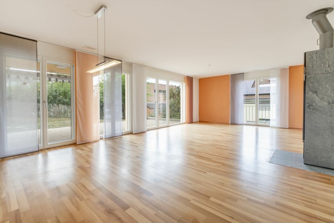
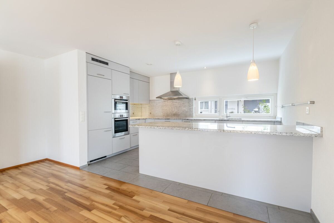
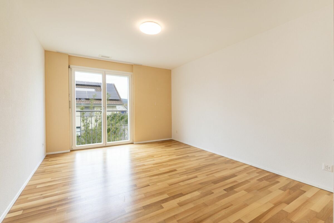
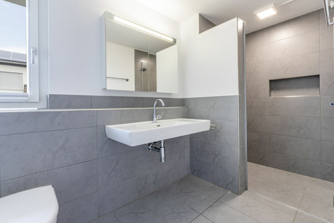
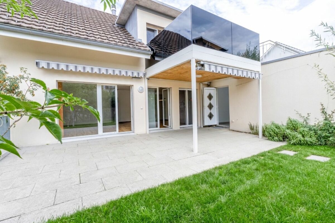
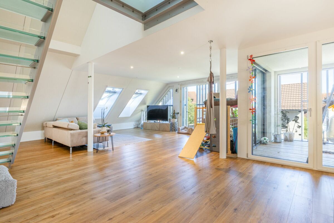
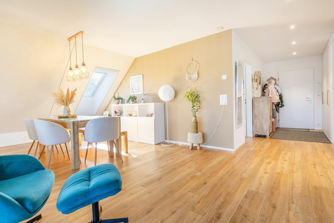
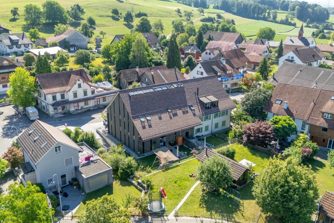
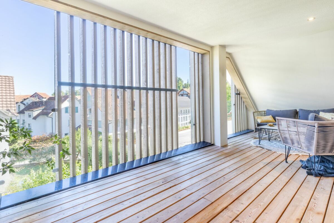
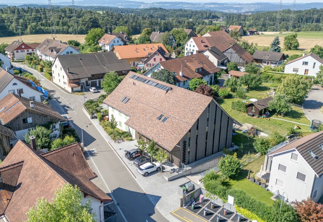
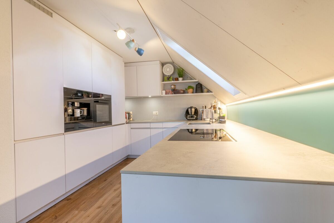
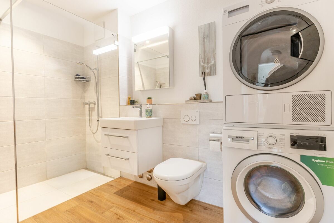
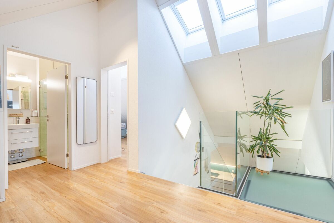
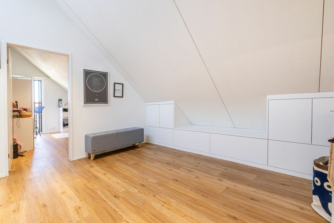
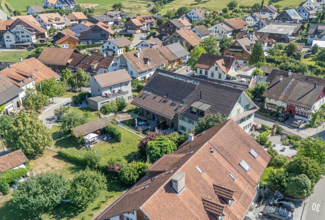
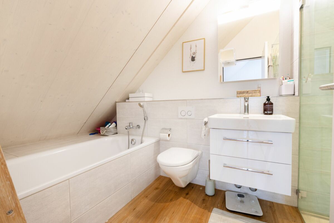
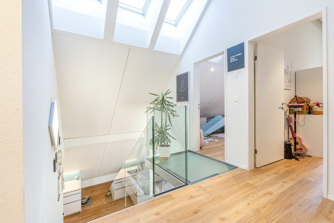
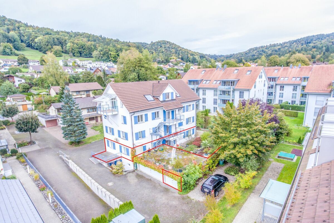
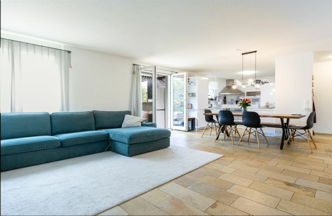
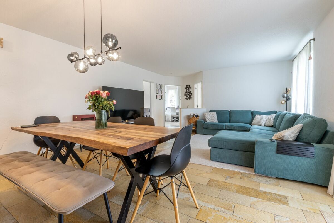
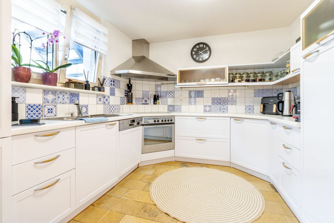
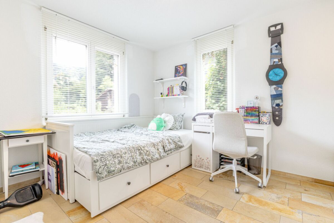
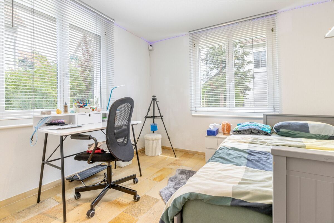
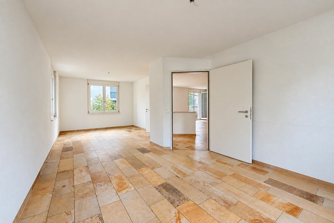
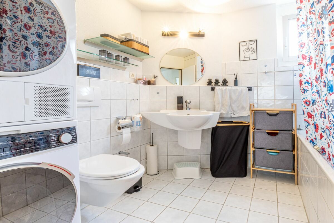
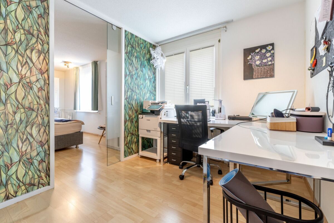
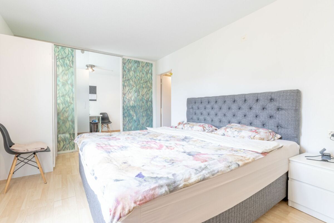
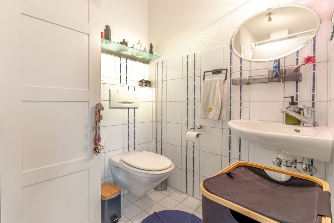
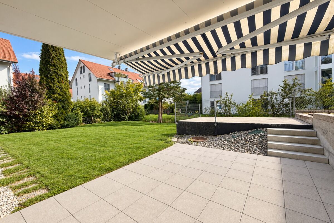
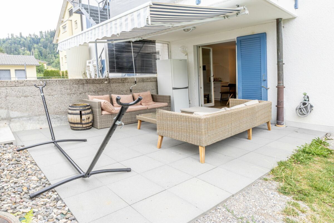
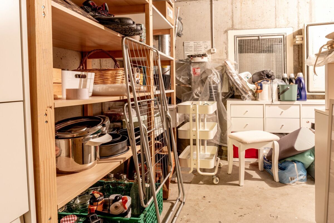
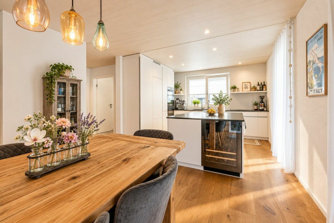
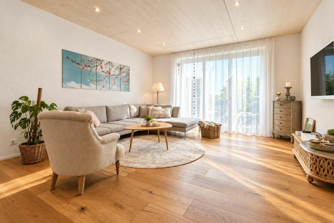
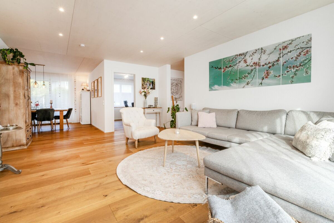
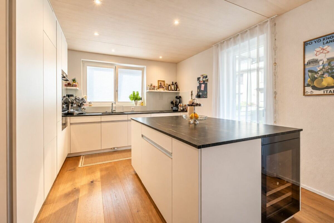
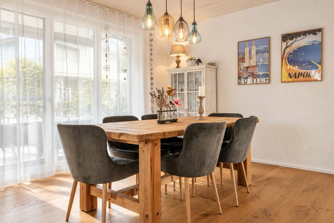
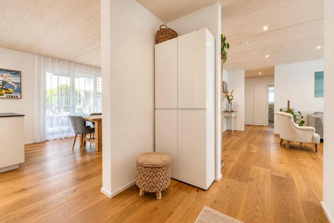
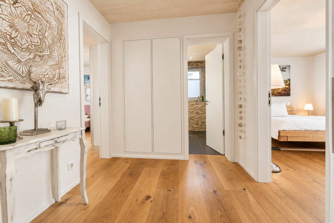
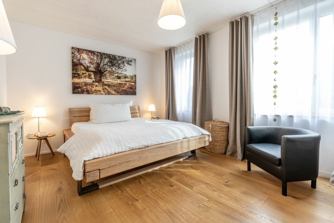
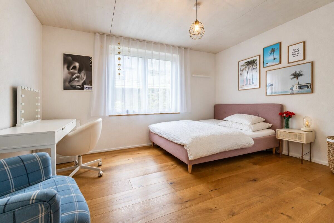
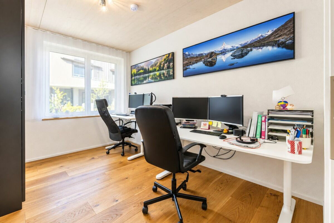
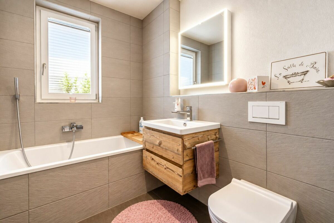
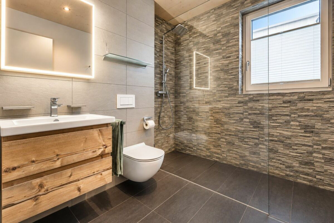
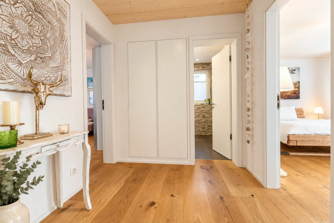
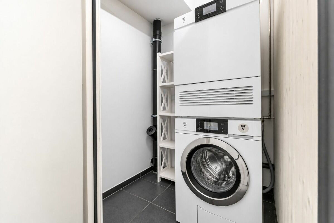
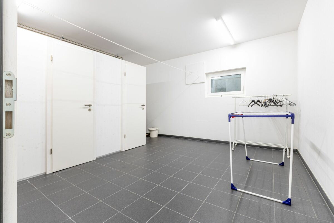
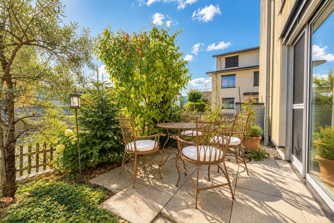
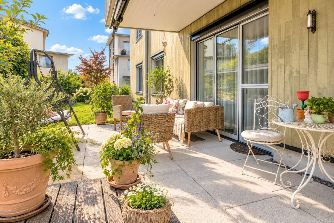
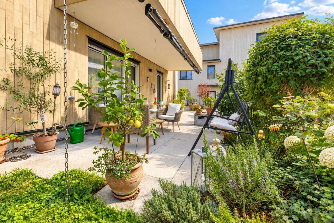
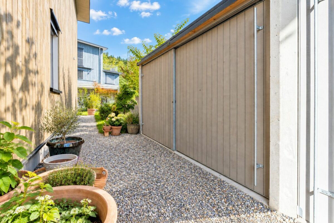
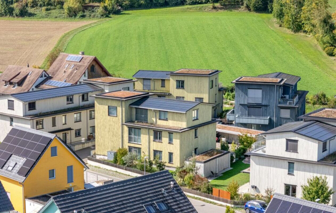
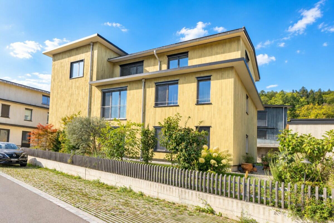
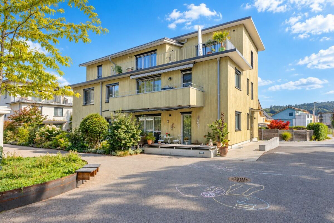
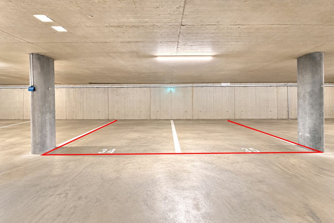
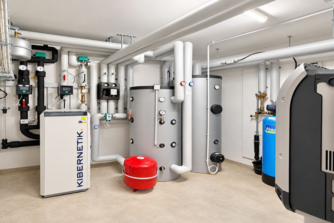
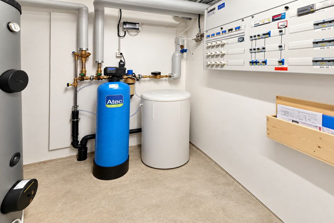
Your new home This modern and very well-kept 4.5-room garden apartment presents itself in a quiet and extremely family-friendly location in Embrach. According to the GVZ, the apartment building in timber frame construction with only three residential units was built in 2019, completed in 2021 and occupied in 2022. The apartment is located on the ground floor and offers a lot of privacy as well as a spacious outdoor space. The bright living and dining area flows smoothly into the open, handle-free kitchen with cooking island. Large window fronts open the rooms to the two seating areas and create a beautiful connection between inside and outside. Oak strip parquet flooring, the white-glazed wooden ceiling and a room height of 2.48 m give the apartment a warm and natural atmosphere. The high-quality kitchen combines functionality with elegant design and offers V-ZUG appliances, a Bora induction hob with integrated steam extractor, a wine refrigerator and an elegant stone cover and glass back wall. The spacious kitchen island creates additional work space and storage space and at the same time forms a stylish focal point of the kitchen area. The integrated smart home system from LAHOCO enables central control of lighting and blinds in various living areas. In addition, predefined scenes for the blinds are available. For additional living comfort, there are two stylishly designed wet rooms available: a bathroom with bathtub and a separate shower room with floor-level shower and stone-look wall panels. The approximately 161 m² outdoor area with two seats and a private garden area offers a particularly high quality of life. One of the seats is partially covered and is ideal for relaxing hours outdoors. The location is also geared towards families: the single-family house district is free of through traffic, there is a spacious playground within the development and the nearest forest is only about 175 m away. A private cellar room, a private laundry compartment with washing tower and two underground parking spaces complete the space. The lift connects all levels barrier-free up to the underground car park. A modern garden apartment with lots of light, high-quality materials and exceptionally spacious outdoor space - ideal for all those who want to combine contemporary living with peace and closeness to nature. Selling price: CHF 1,170,000 plus 2 underground parking spaces at CHF 35,000 Highlights at a glance Modern, very well-maintained 4.5-room garden apartment Year of construction according to GVZ in 2019, completion in 2021, occupancy in 2022 Apartment building in timber frame construction with only three residential units Quiet single-family house district with no through traffic Large playground within the development Around 161 m² of outdoor space with two seats and private garden Partially covered seating area with Electric sun blind Practical crest for garden tools Open living, dining and kitchen area with large window fronts Oak strip parquet, white glazed wooden ceiling and room height of approx. 2.48 m Handleless kitchen with kitchen island, stone cover and glass splashback V-ZUG appliances: oven, steamer, fridge/freezer and dishwasher Bora induction hob with integrated steam extractor and wine fridge Two bathrooms with bathtub or floor-level shower Fibre optic connection Triple Glazed wood-metal windows Electric venetian blinds and mosquito net doors at the seating exits LAHOCO Smart home system for central control of lighting and blinds incl. predefined blind scene Geothermal probe heat pump with underfloor heating Photovoltaic system with consumption billing via NeoVac lift and barrier-free access to the underground car park Two underground parking spaces Private cellar and private laundry compartment with washing tower Video intercom system with door opener Built-in wardrobe/technical cabinet in the corridor
Conveniences
Inside conveniences
- Cellar
Floor
- Cast floor