Apartment with 4.5 rooms on sale in - Savièse - - 159 m²
Superb 4.5p new app. splendid view, quiet, optimal sunshine
Localisation
- Savièse -, 1965 SavièseCharacteristics
Number of parkings
Description
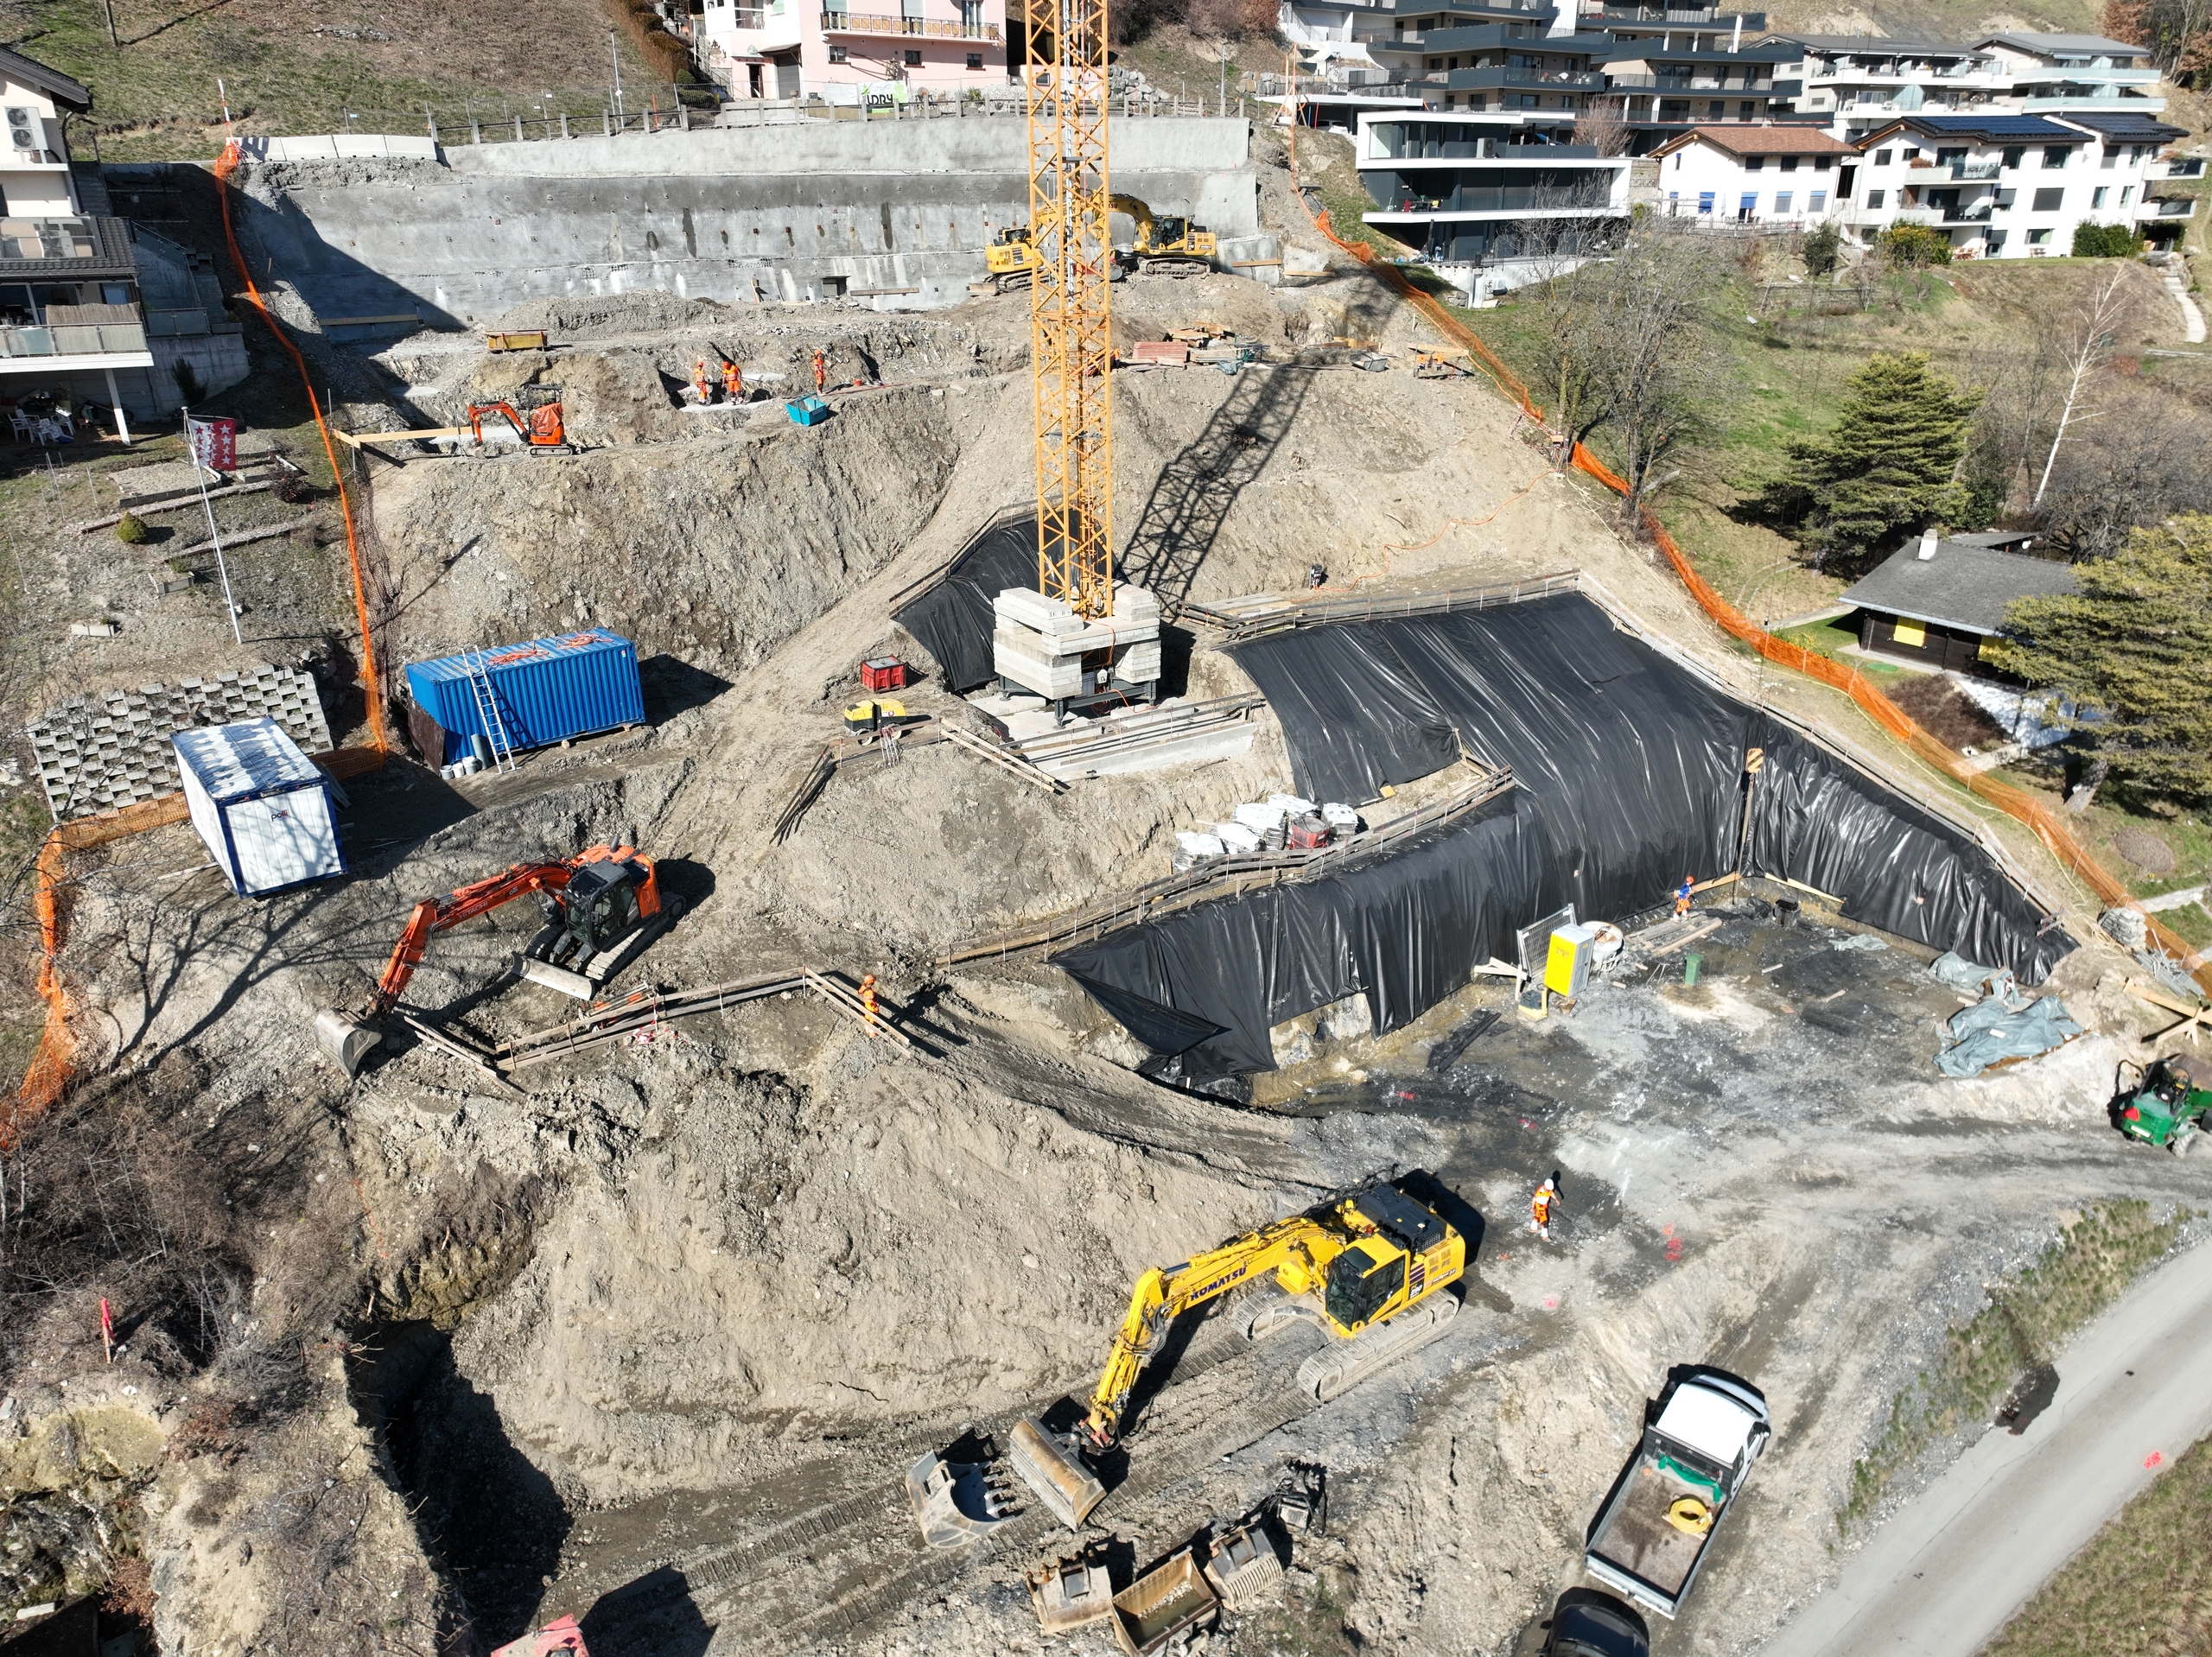
THE BIG BOOK IS PROGRESSING WELL! AND ALREADY 6 SOLD OUT OF 8!
APARTMENT N°1
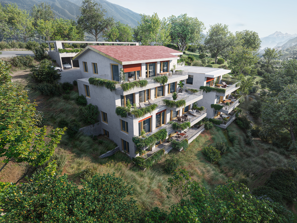
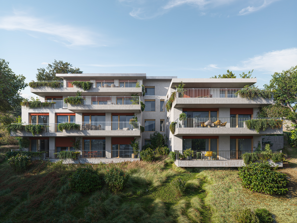
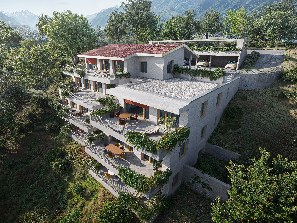
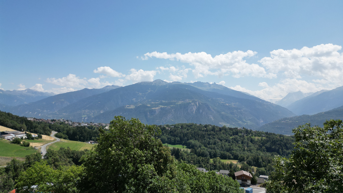
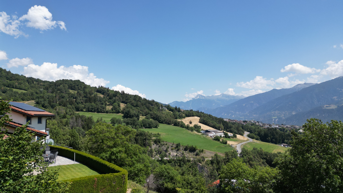
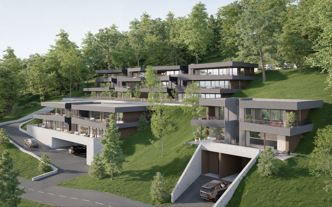
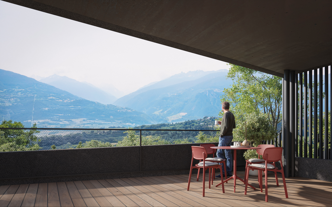
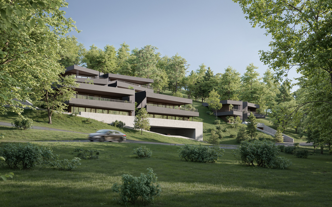
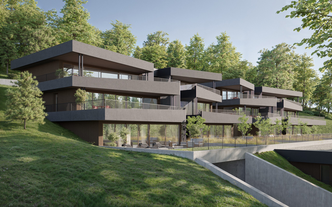
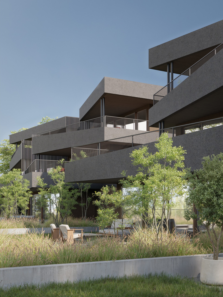
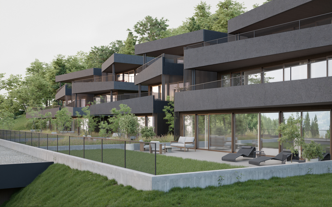
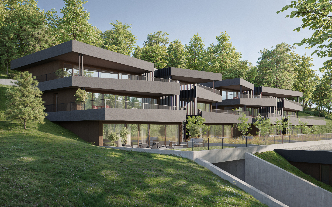
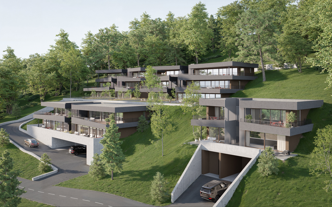
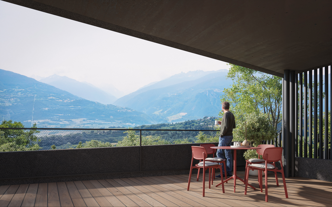
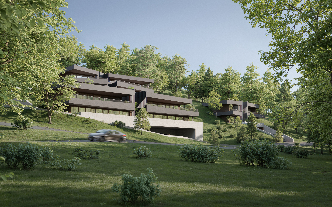
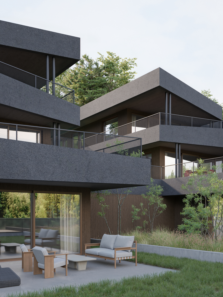
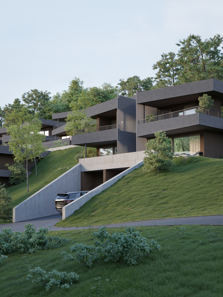
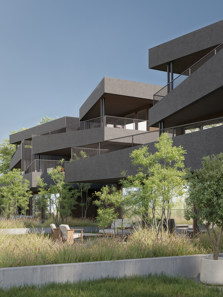
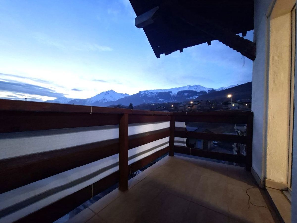
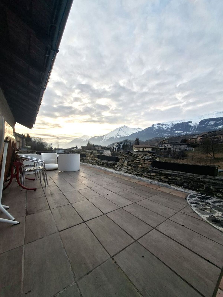
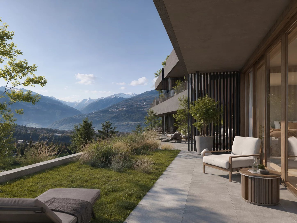
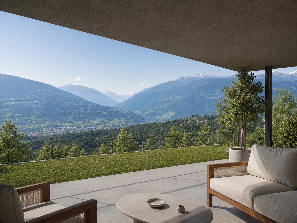
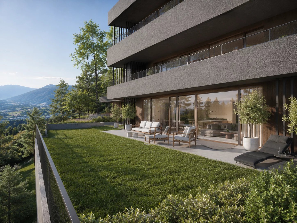
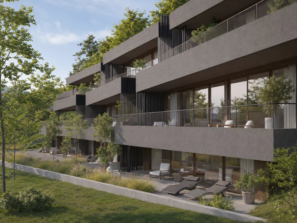
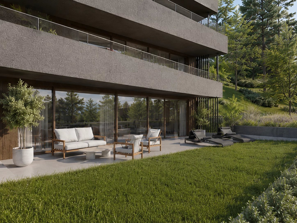
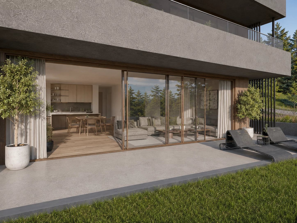
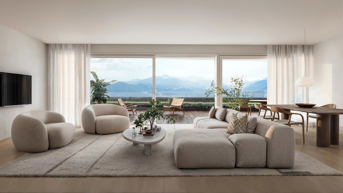
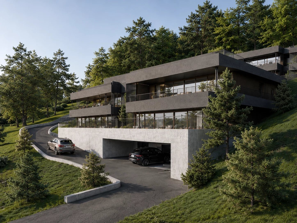
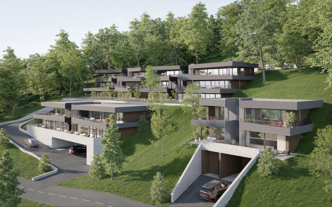
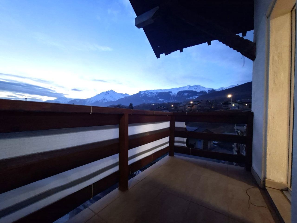
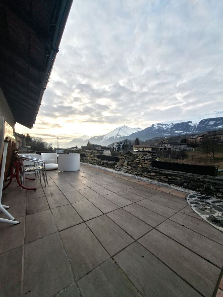
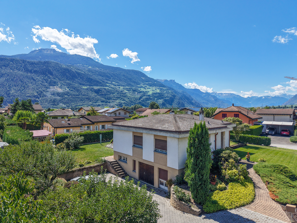
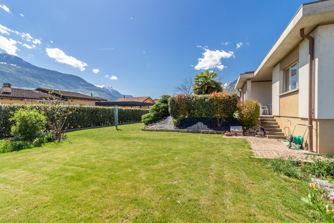
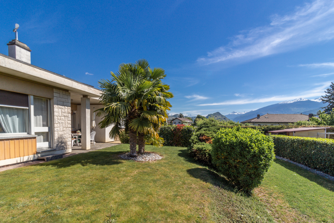
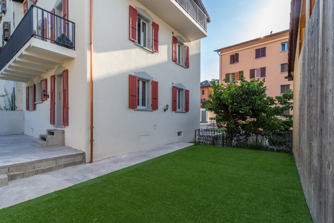
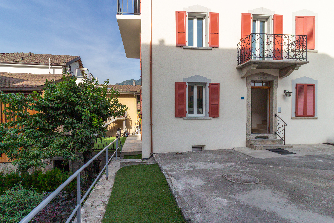
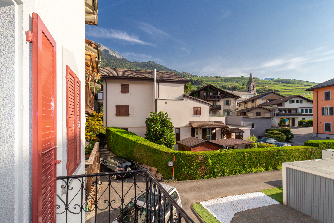
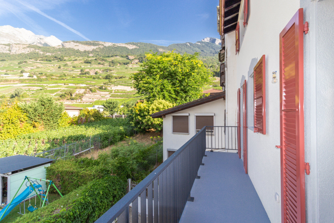
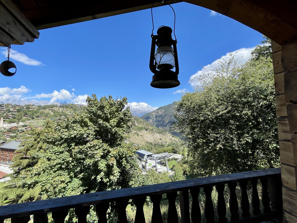
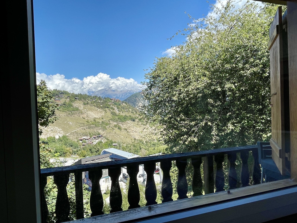
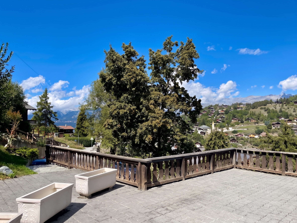
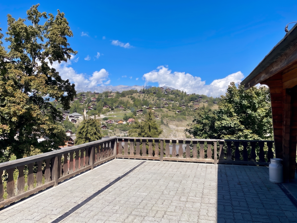
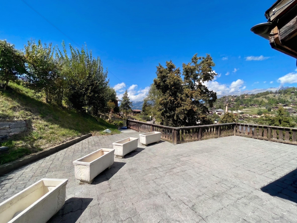
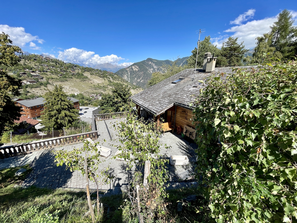
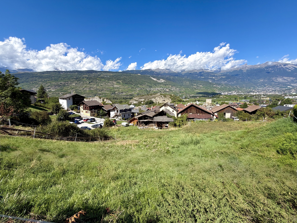
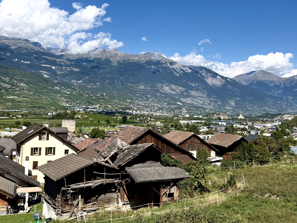
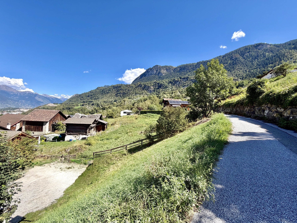
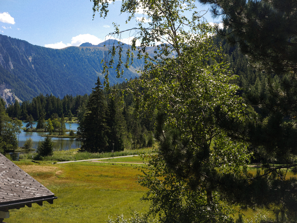
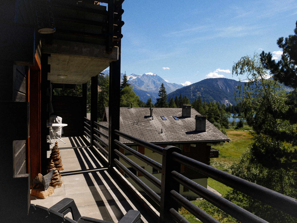
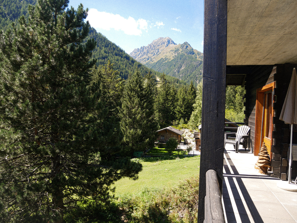
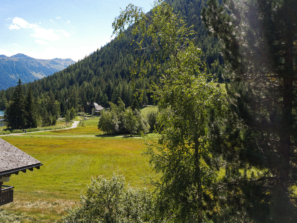
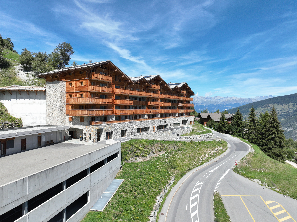
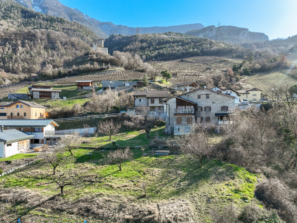
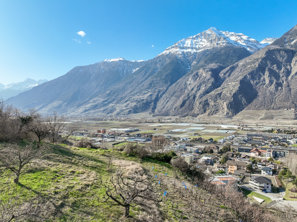
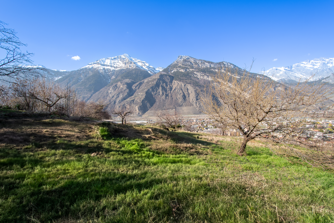
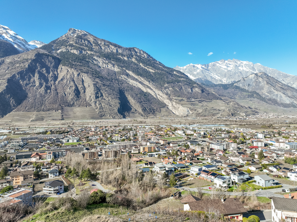
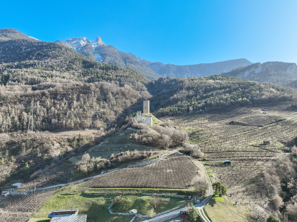
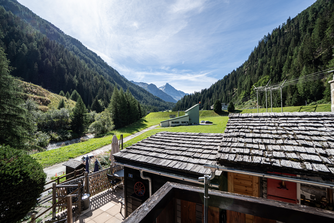
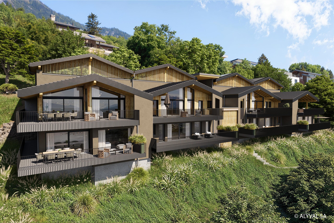
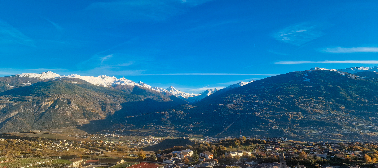
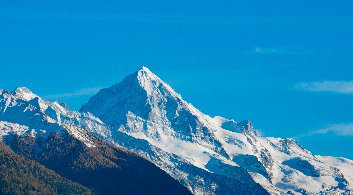
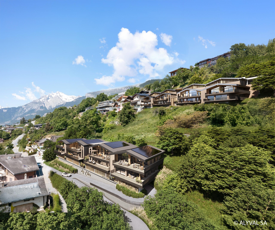
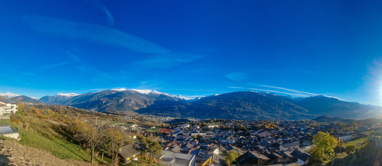
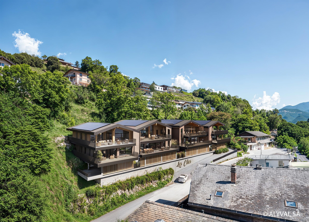
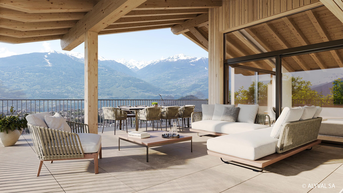
This magnificent 4.5-room apartment with high-end design is part of a small residence of 8 apartments located close to all the amenities of the village. Its south-facing exposure provides optimal sunshine throughout the year and it enjoys a breathtaking view of the plain as far as Martigny and the Alpine arc, including the impressive Dent Blanche and the legendary Matterhorn.
Highlights:
- Savièse, a municipality where it is good to live with all its activities and facilities
- Near Sion and the commercial basin of Conthey
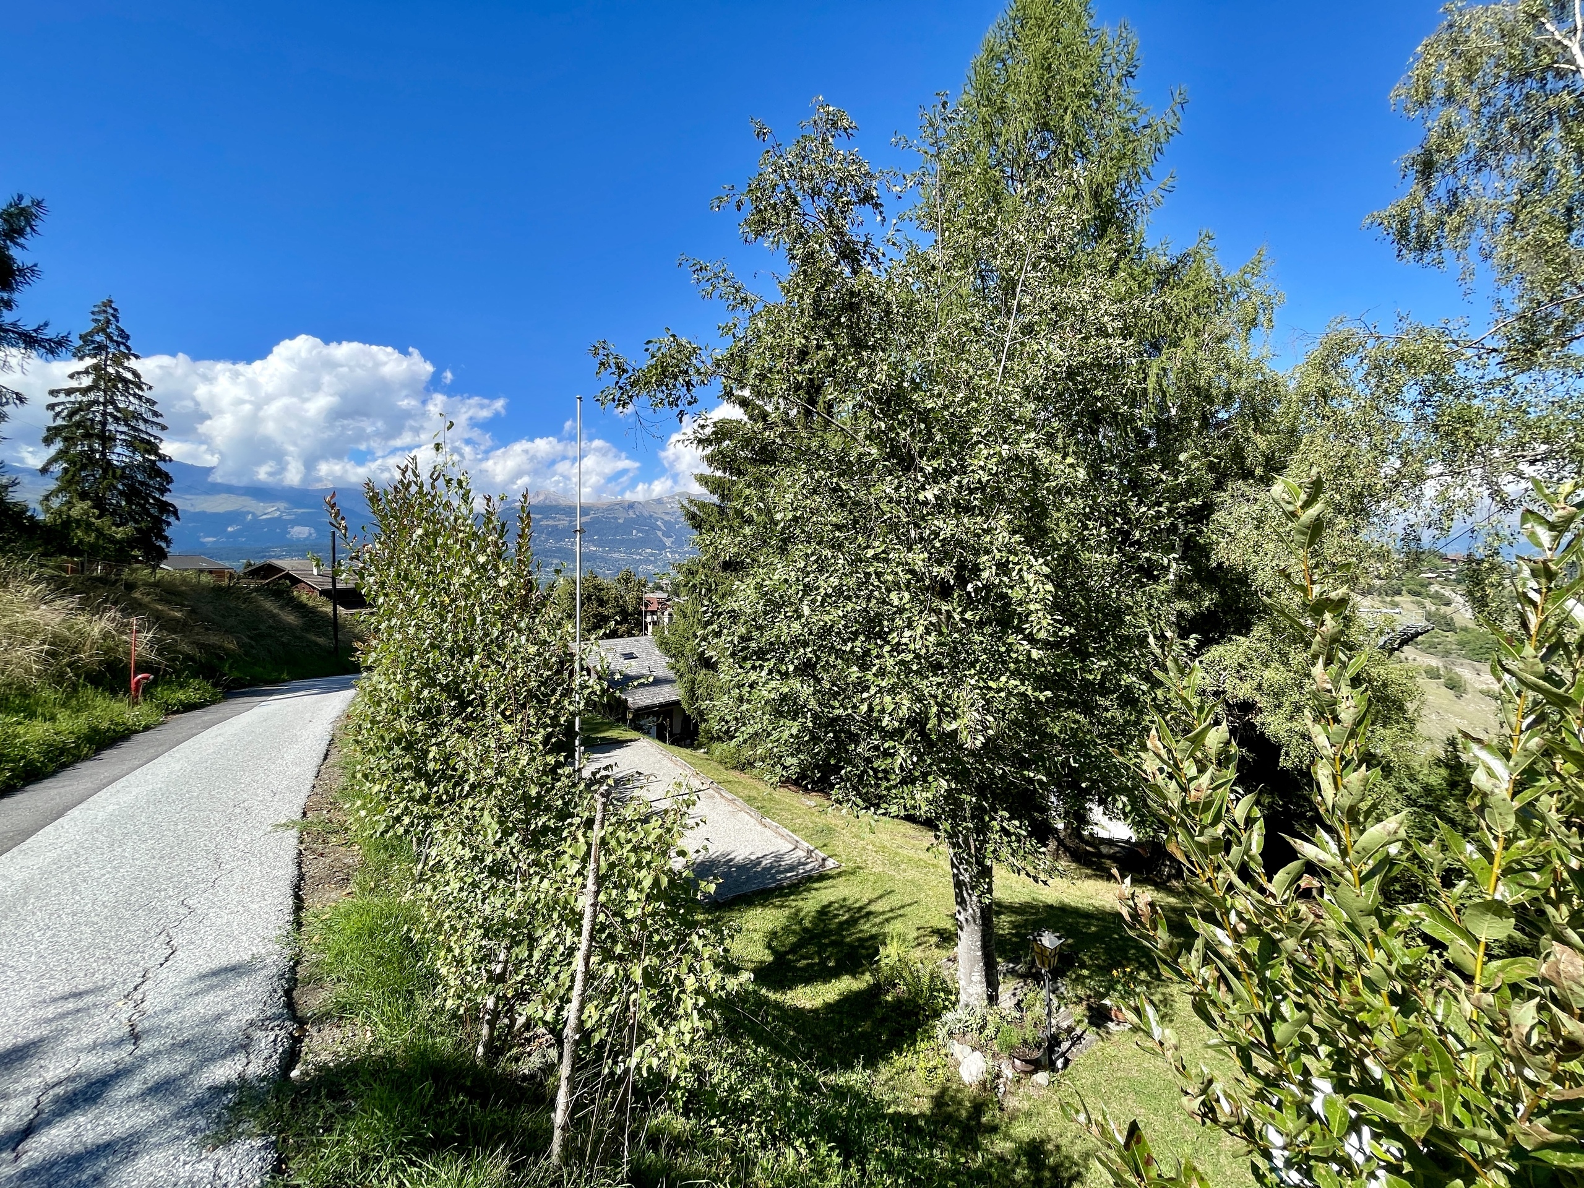
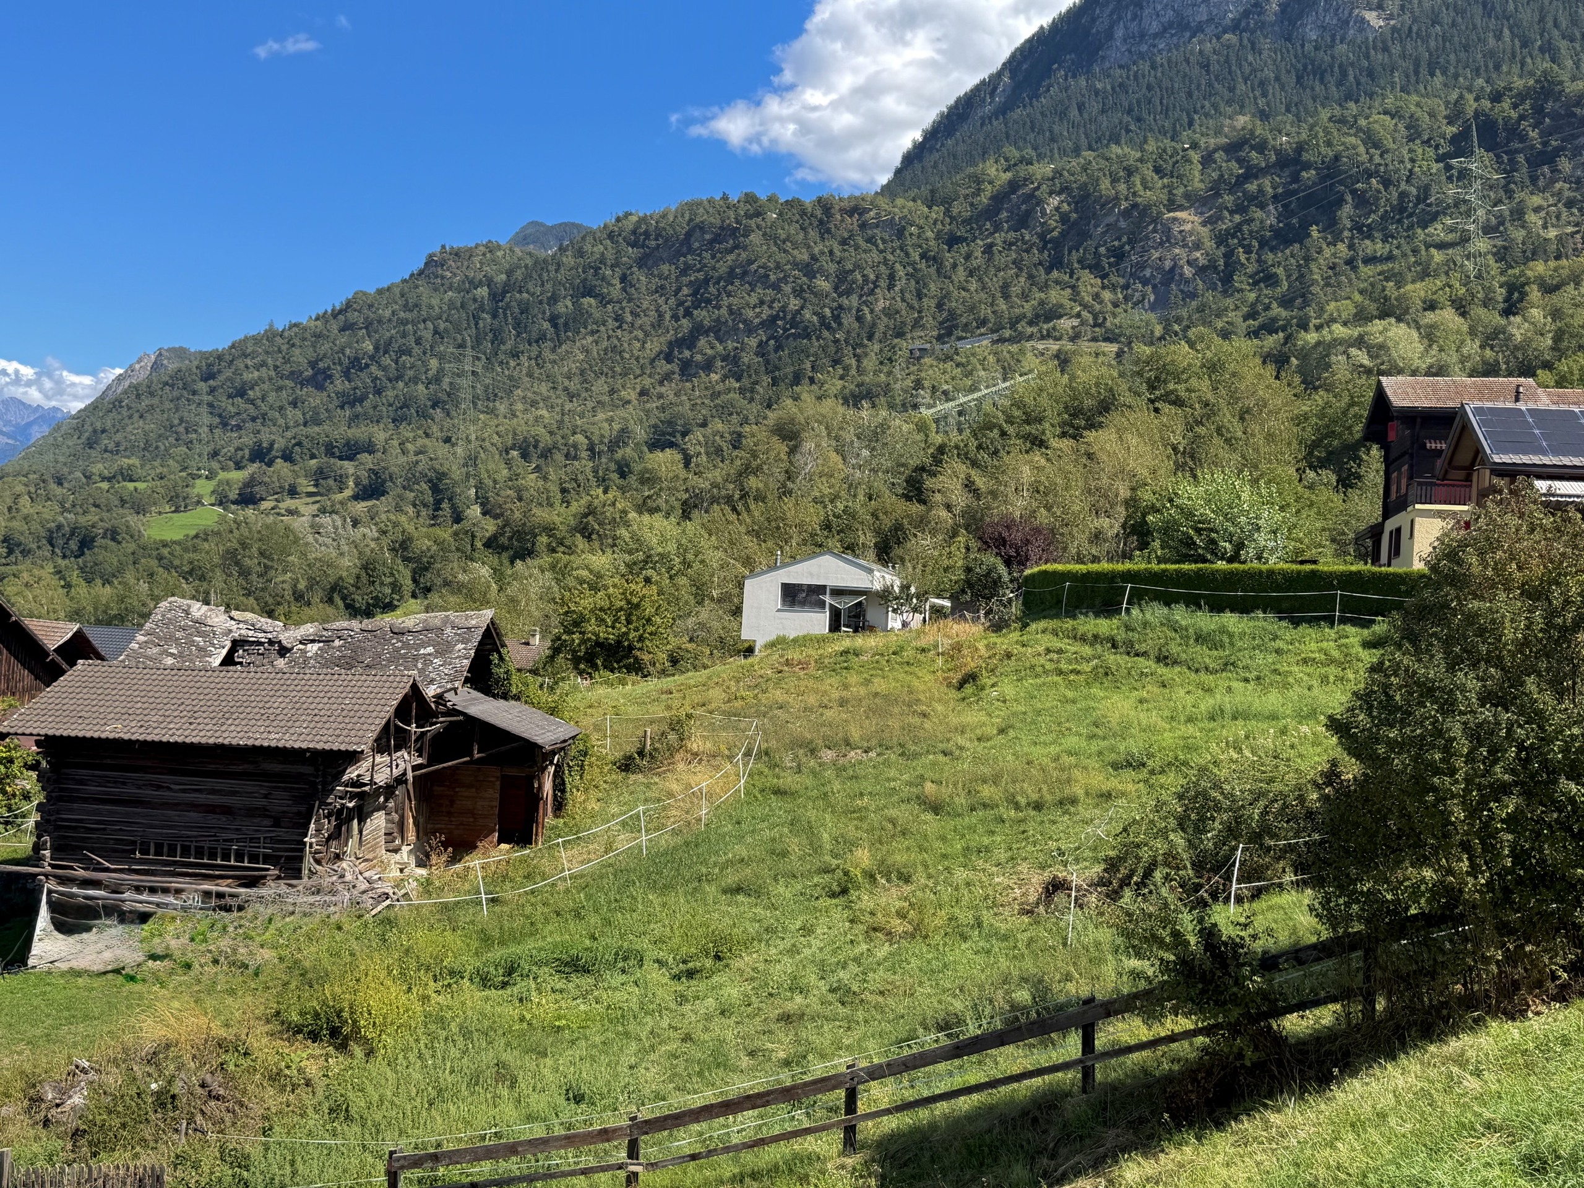
- Exceptional location, very quiet and close to all amenities and road / rail axes
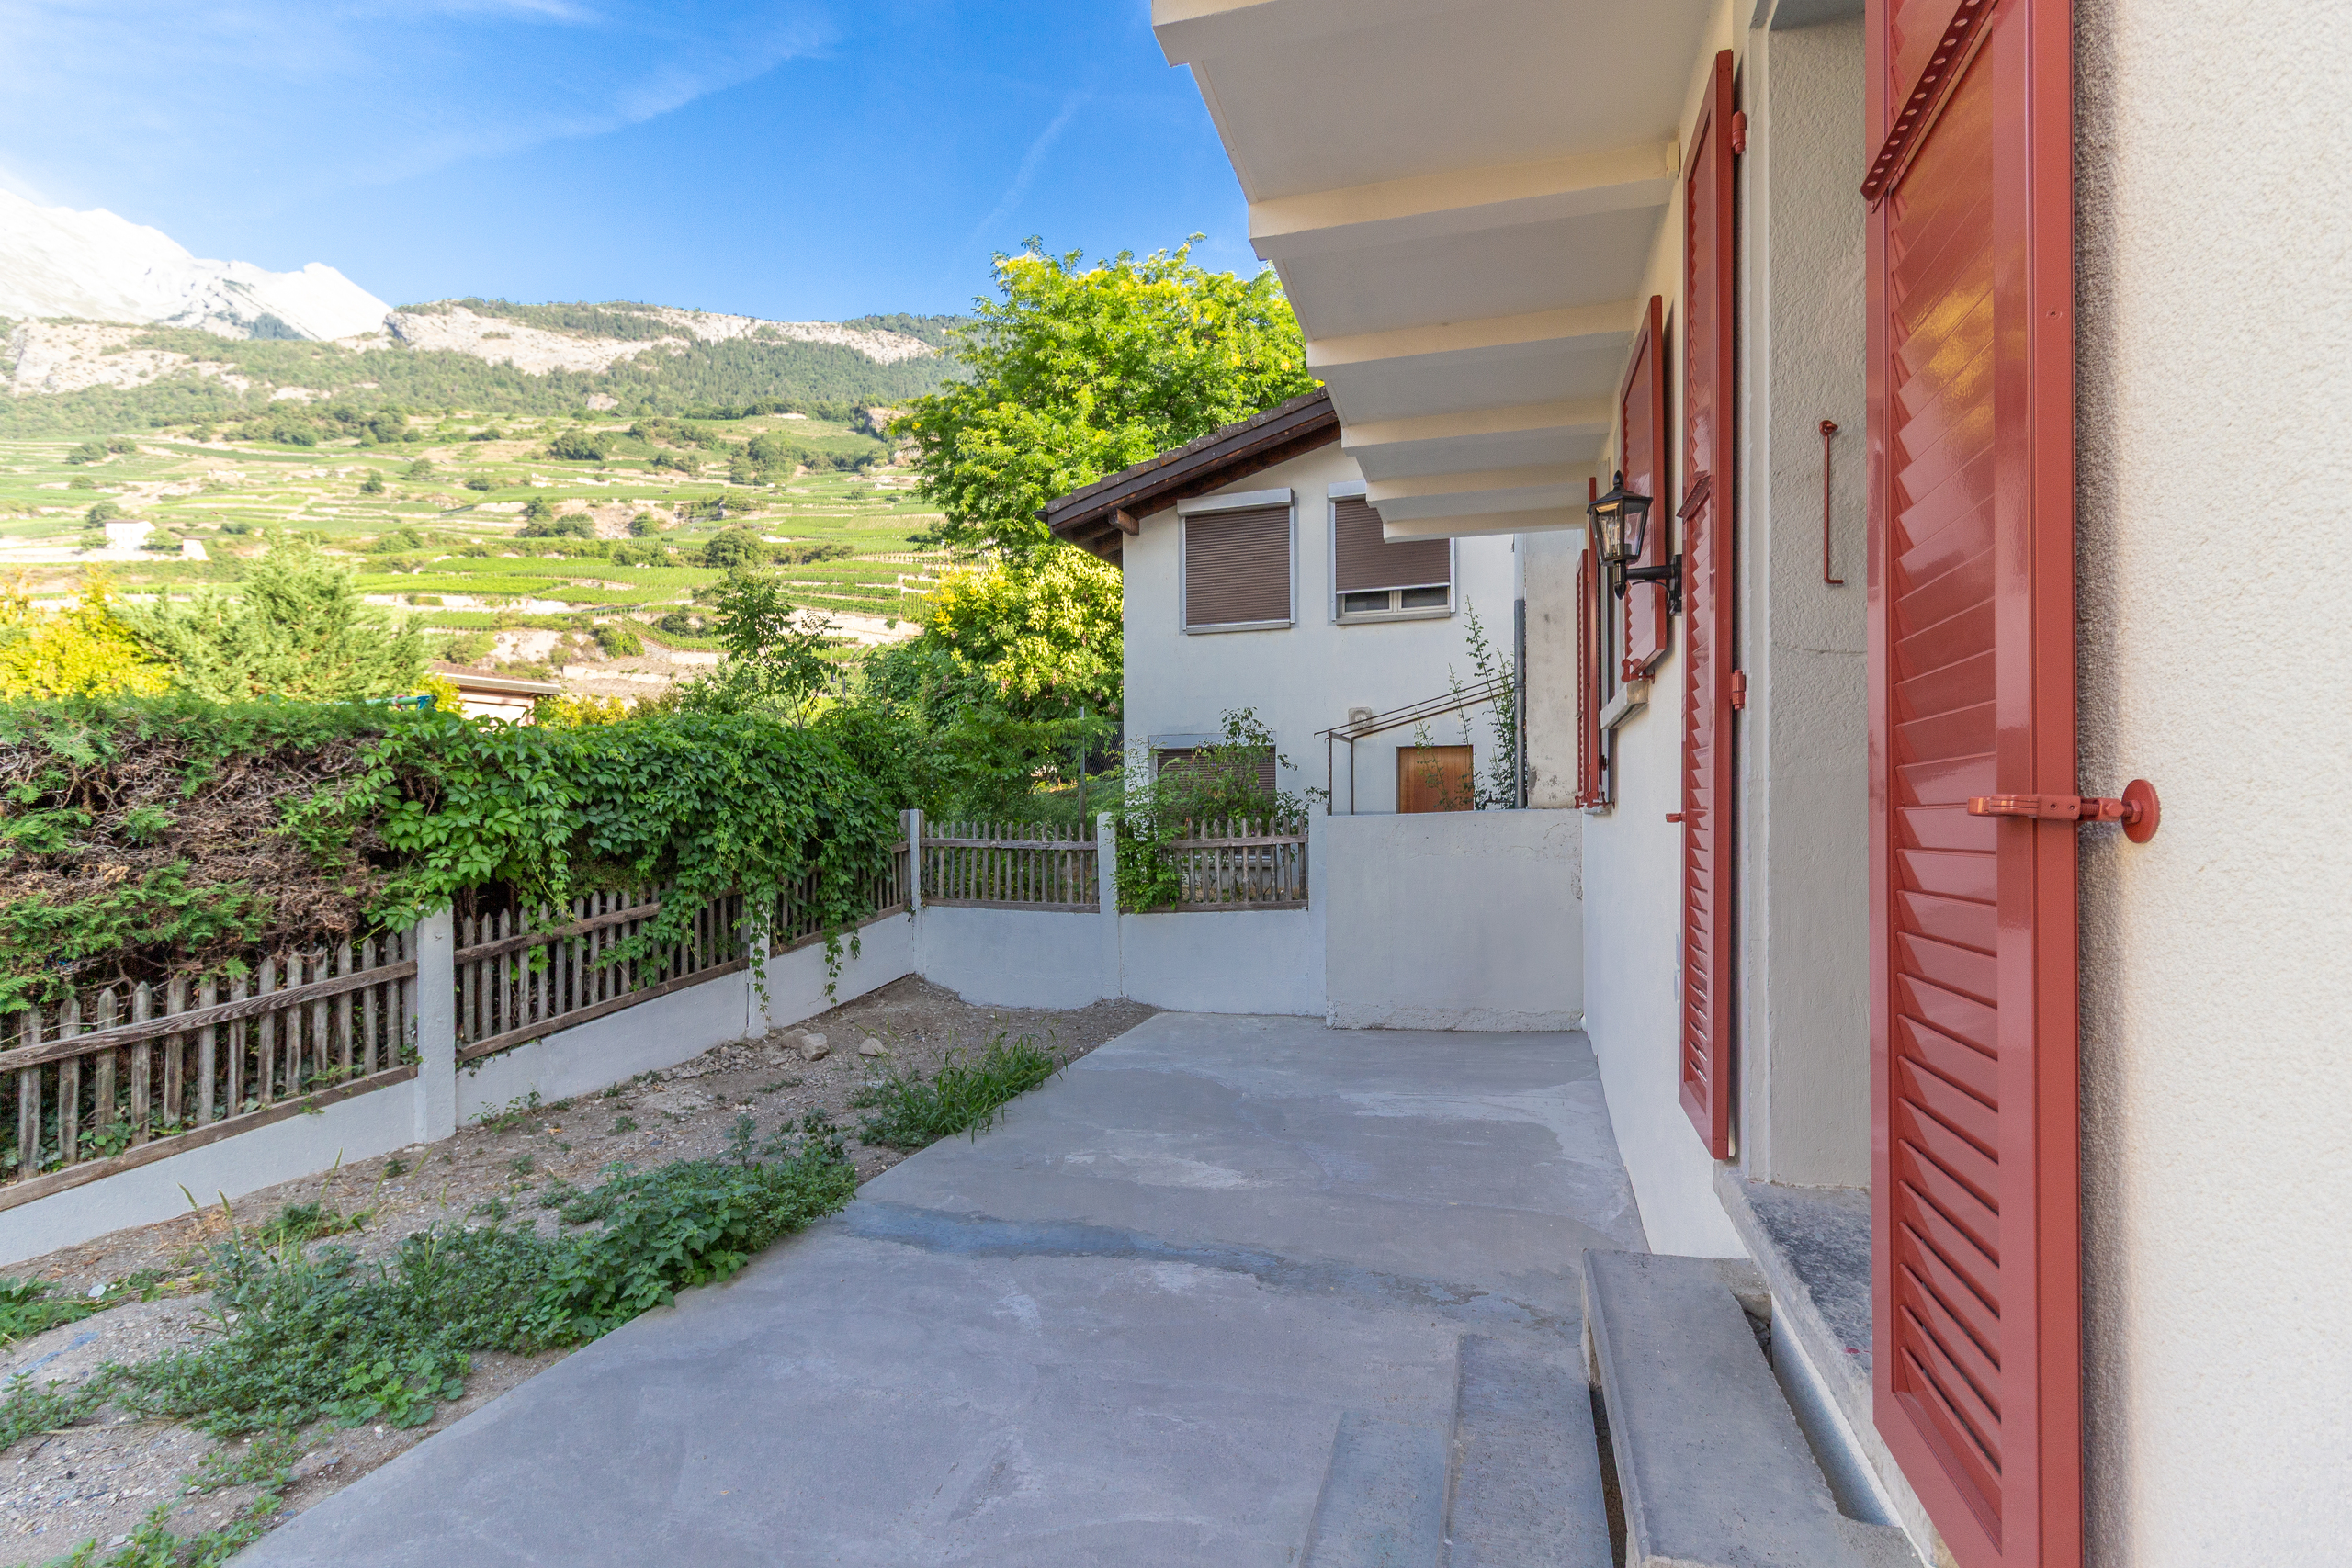
- Breathtaking view with wide open space over the plain to Martigny, over the Alpine arc, including the impressive Dent Blanche and the legendary Matterhorn
- Excellent sunshine all year round from morning to evening
- All the rooms are very bright thanks to the many large windows
- Very economical thanks to its heating / sanitary water by air/water heat pump and its south-facing position
- Sale of second homes permitted to Swiss nationals and persons holding a B or C residence permit
Distances:
- All amenities (shopping center, medical center, post office, schools, bakeries, restaurants, banks, etc.) of the center of Savièse are within 950 meters or less
- Bus stop 500 meters away
- Gare at 6.6 kilometers (11 min by car or 23 min by bus)
- Highway junctions at 7.7 kilometers (8 min)
All the ski resorts (Anzère, Crans-Montana, 4 Vallées, Nax, Ovronnaz, etc.) and golf courses (Crans, Chermignon, Sion, Sierre, Leuk, etc.) of the central Valais are within 30 minutes or less.
The quality of life in the Savièse agglomeration is well established and it has all the necessary amenities. The very developed social life and the many sports and cultural activities of the commune will delight both young and old. It is definitely the ideal place to live if you want to be close to all amenities and the capital, while enjoying great peace and quiet and optimal sunshine all year round.
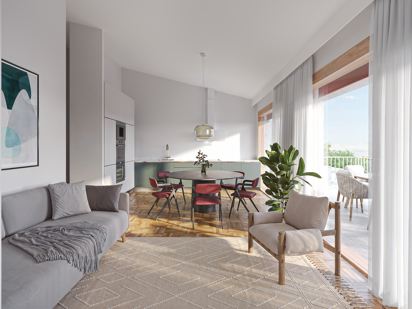
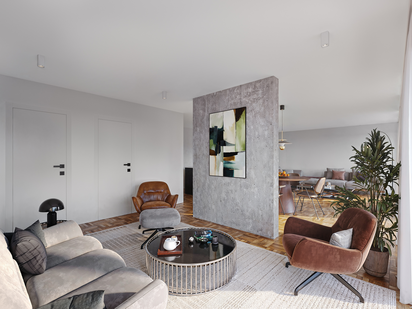
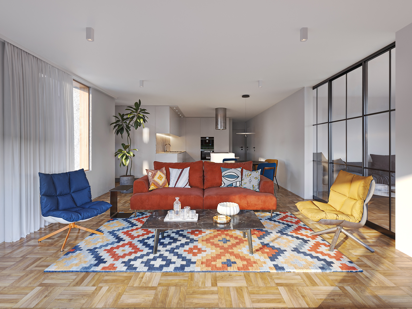
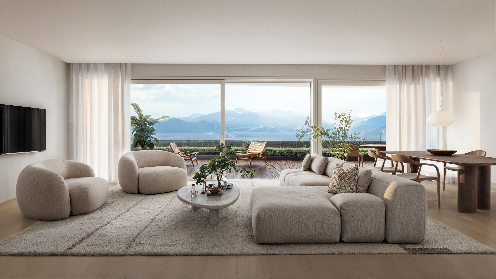
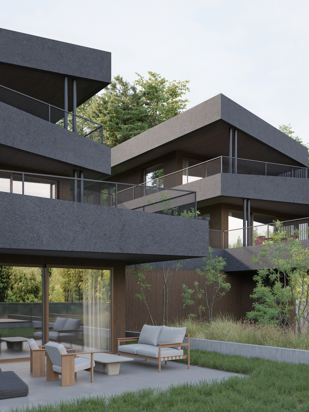
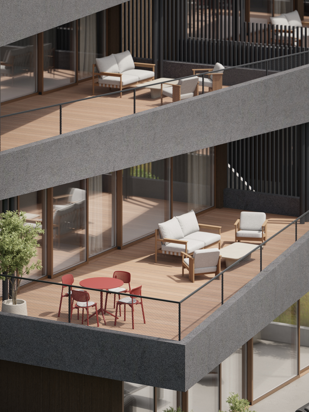
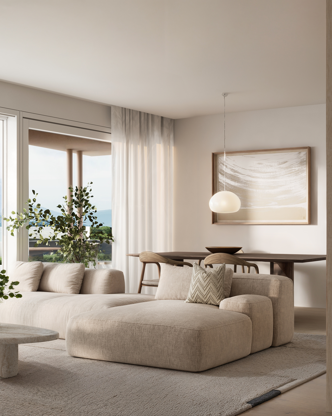
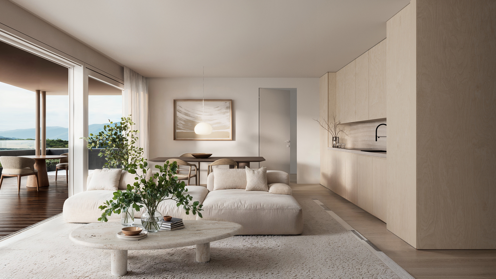
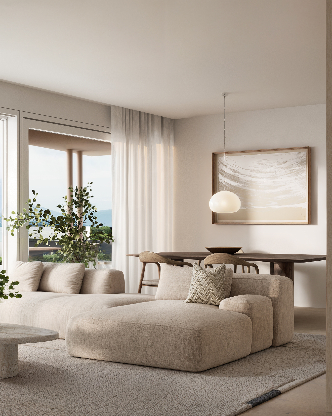
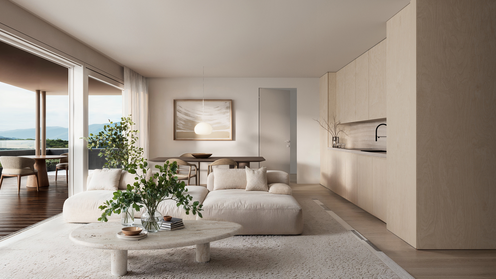
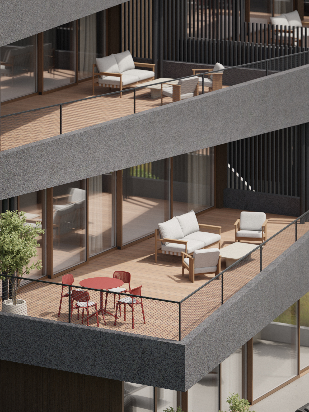
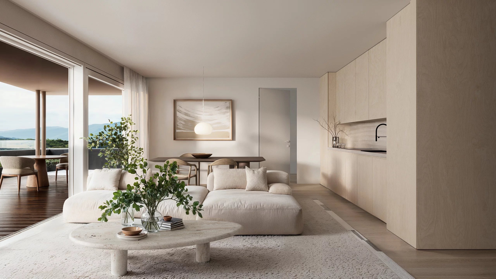
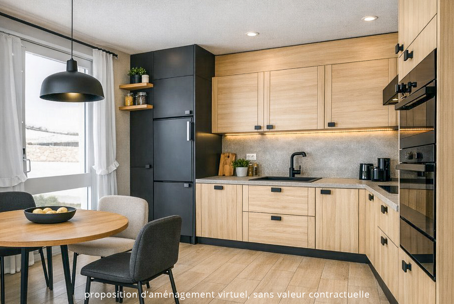
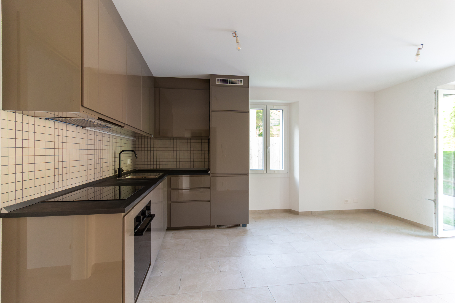
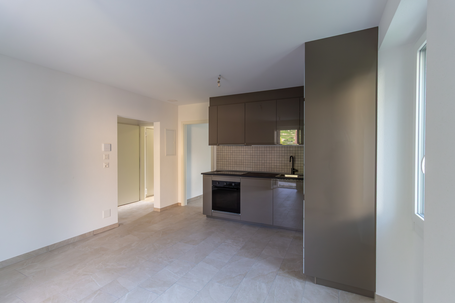
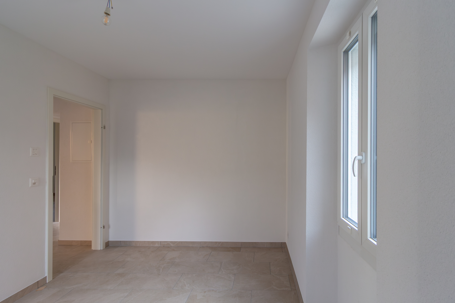
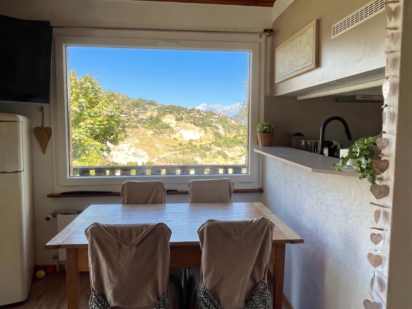
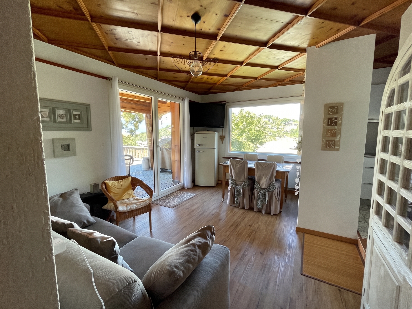
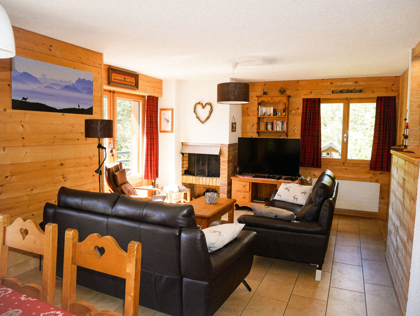
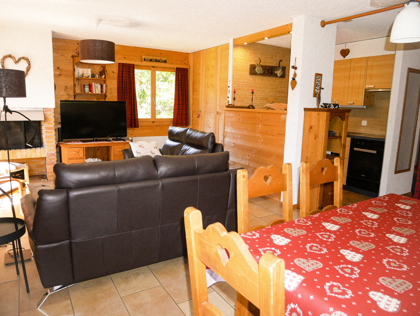
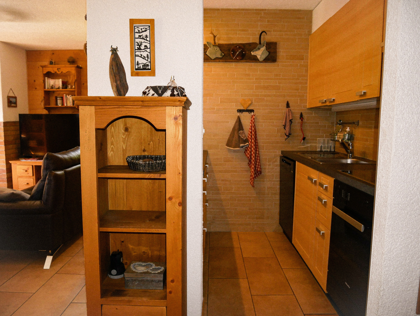
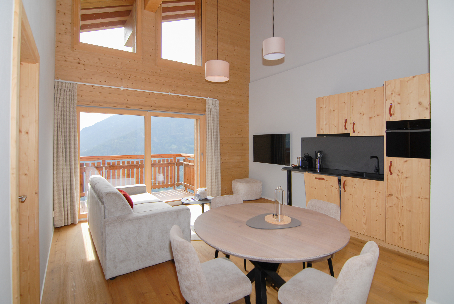
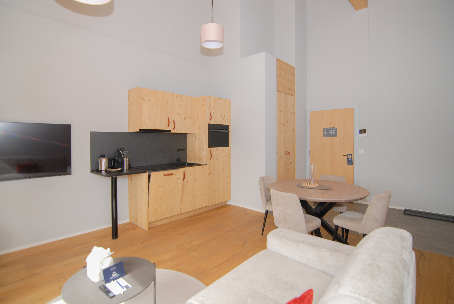
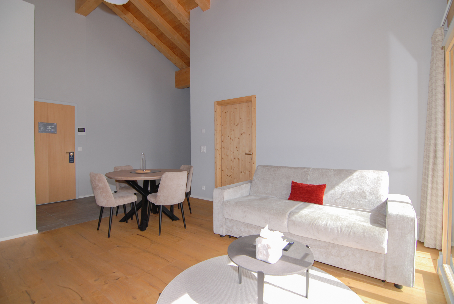
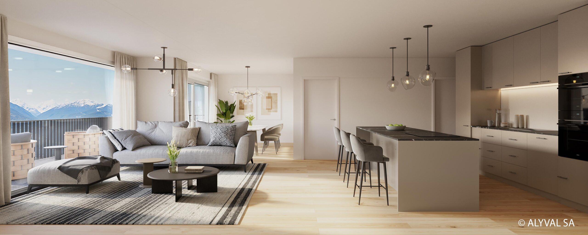
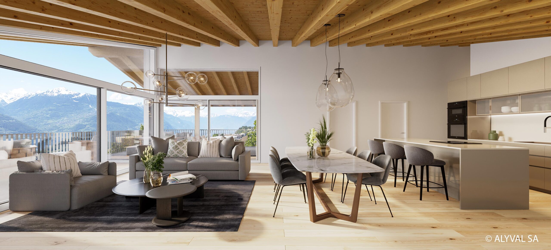
This spacious and bright apartment has been designed with an open plan, an American-style kitchen, large windows and a large terrace to make the most of the sunshine and the view.
It is composed as follows:
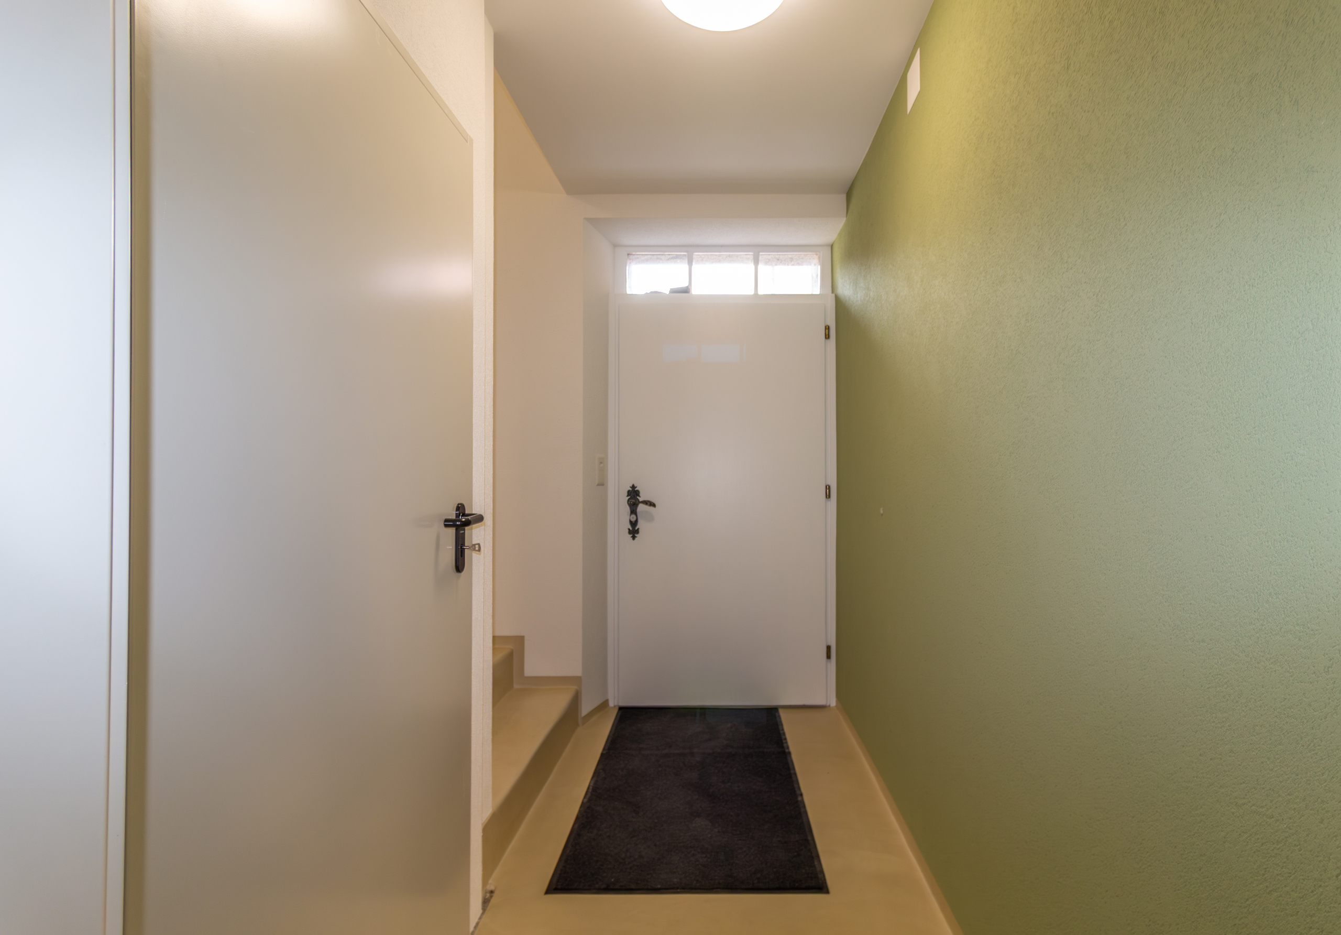
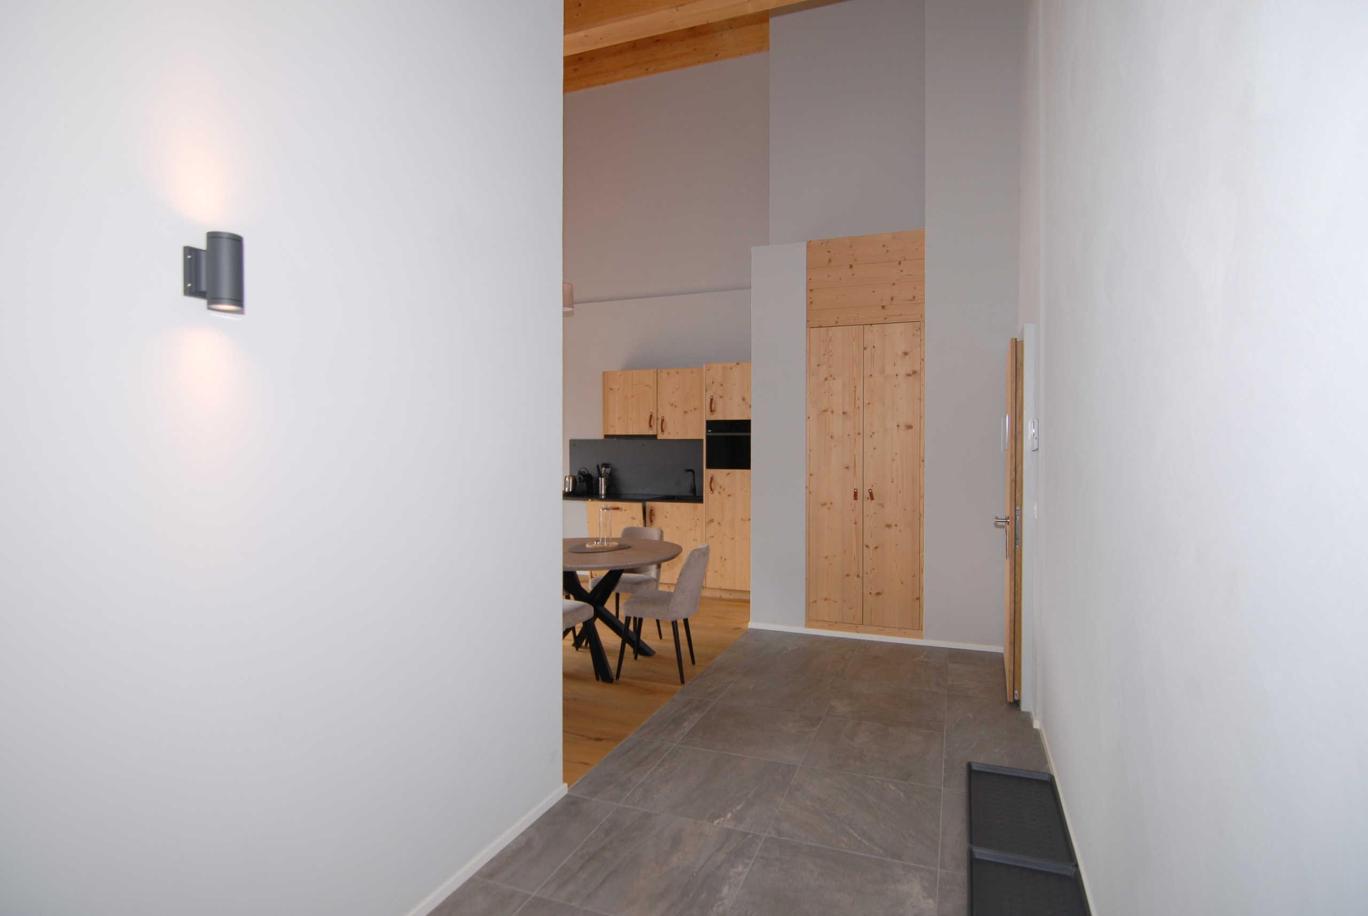
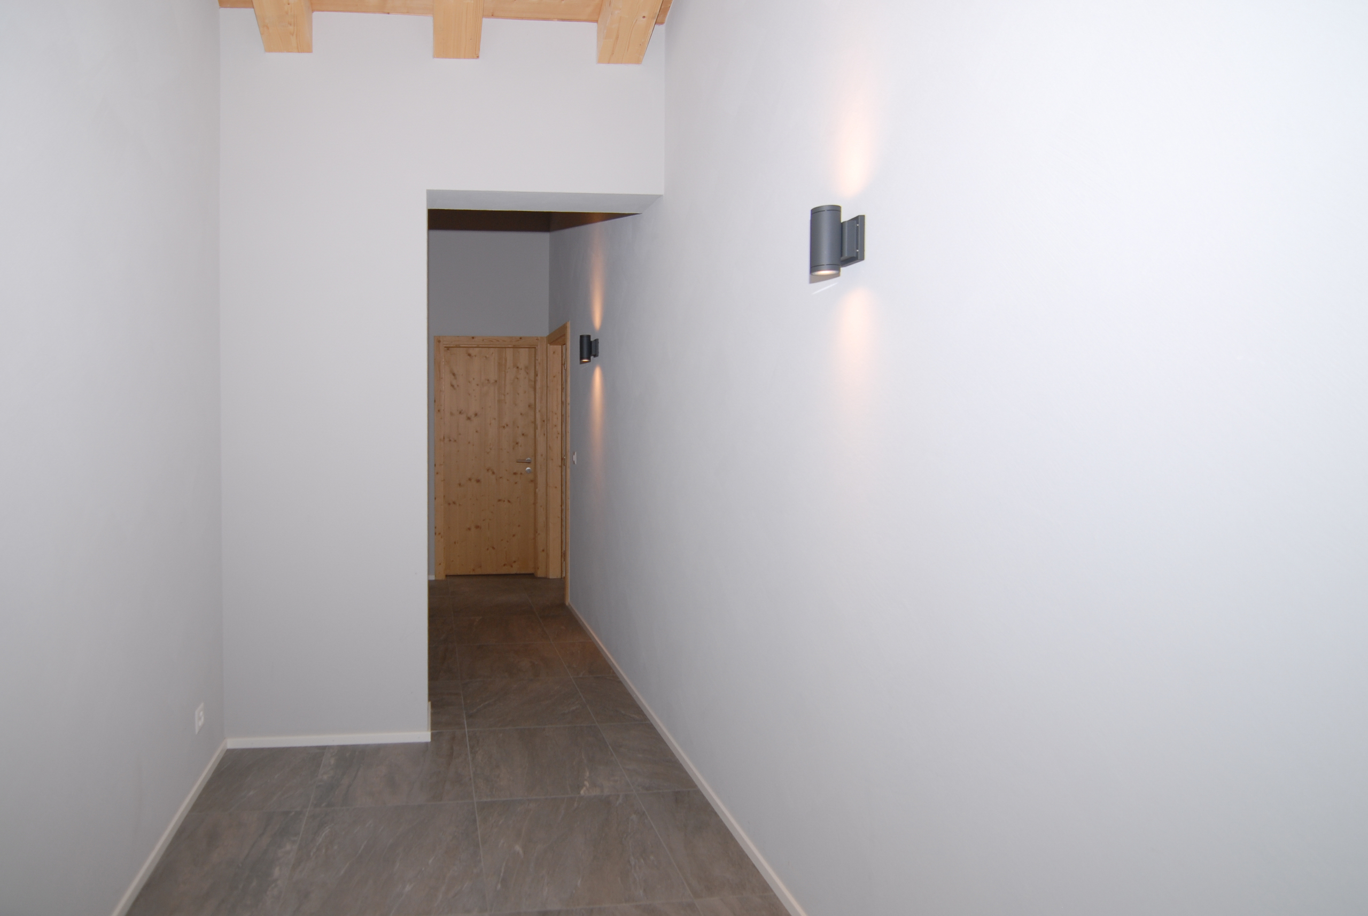
- Entrance hall with large storage space and office
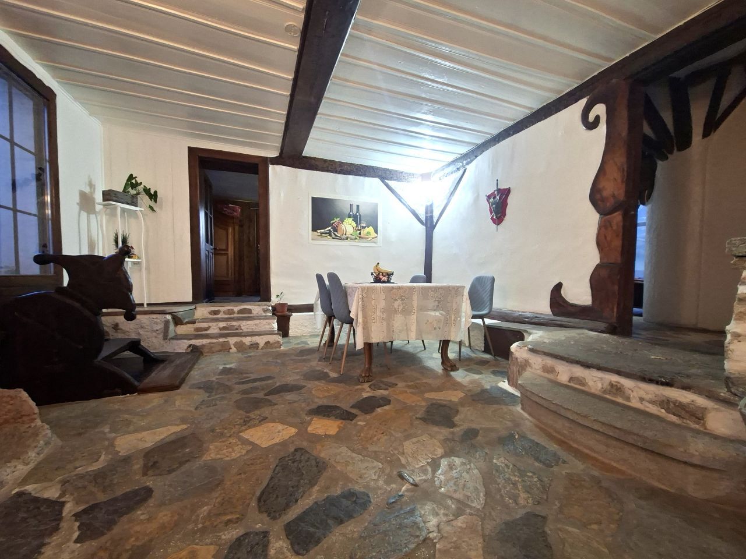
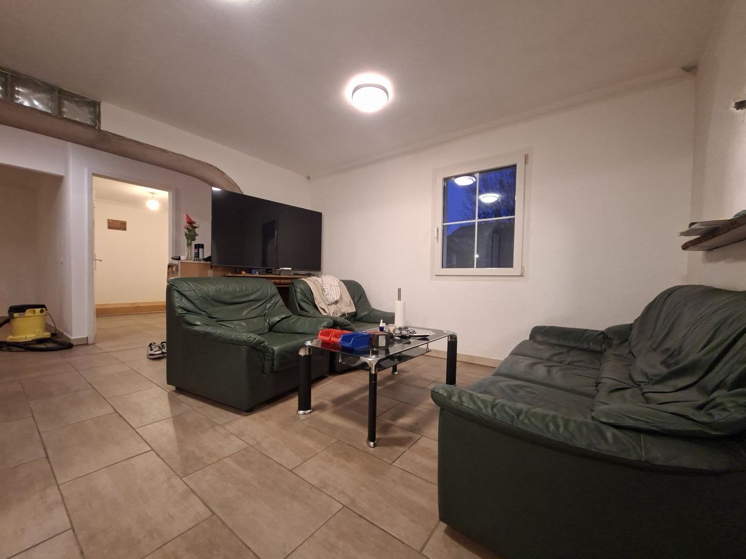
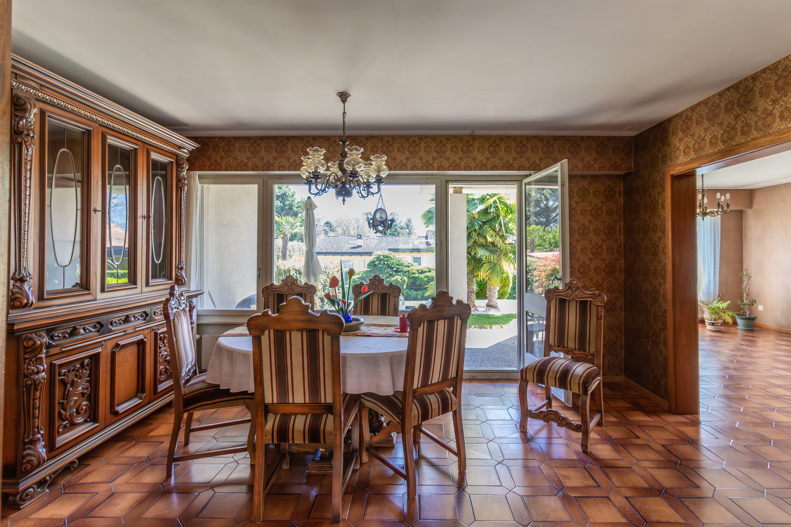
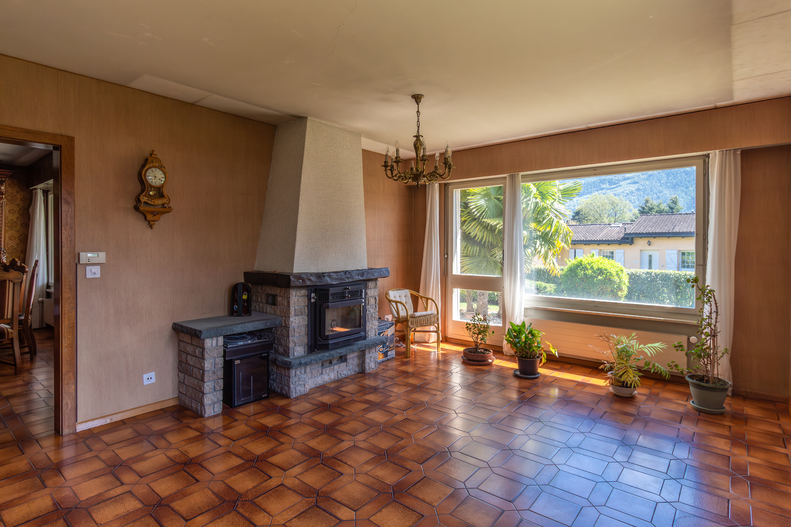
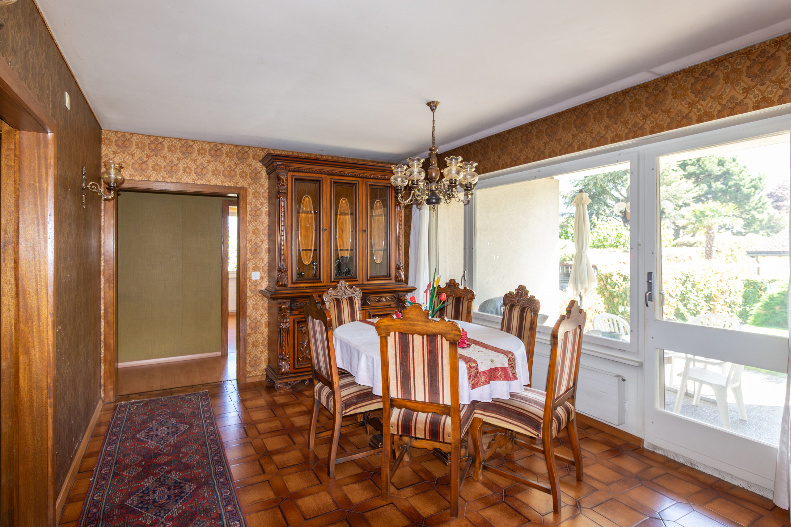
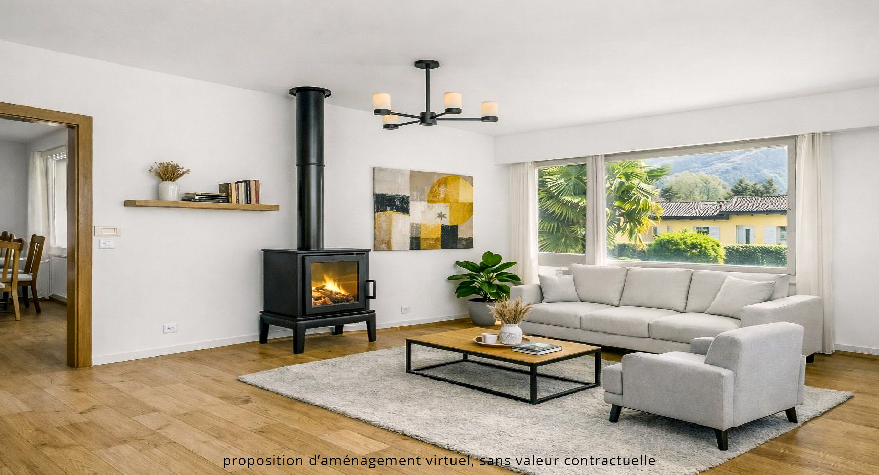
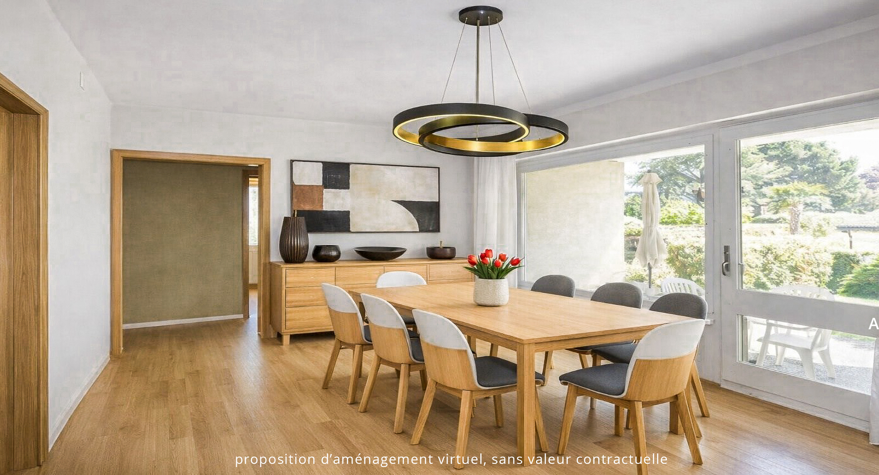
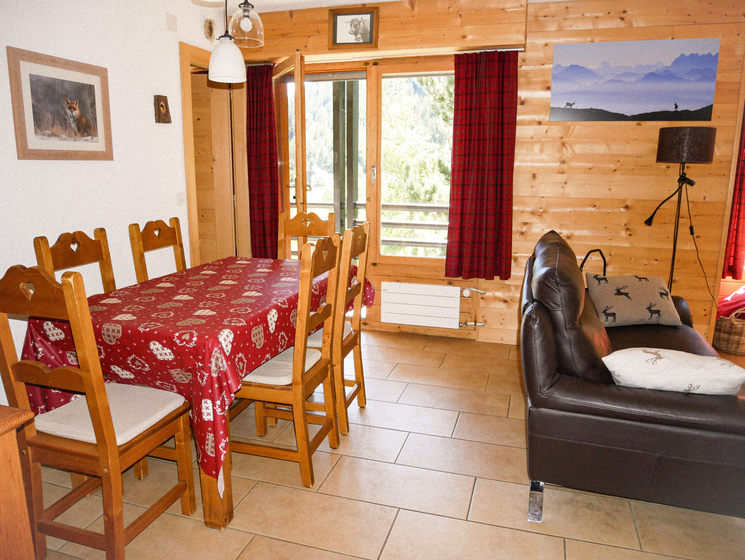
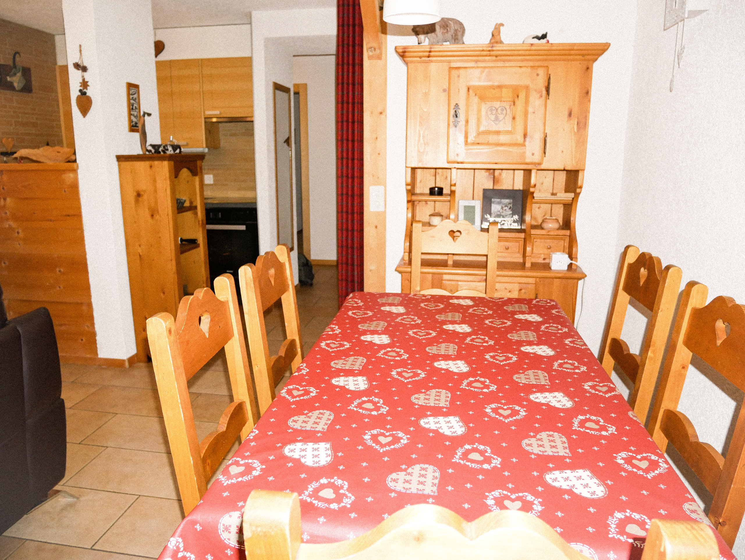
- Spacious living room of 53.51 m2 (including kitchen) with dining area, large bay windows to the south and west overlooking the terrace
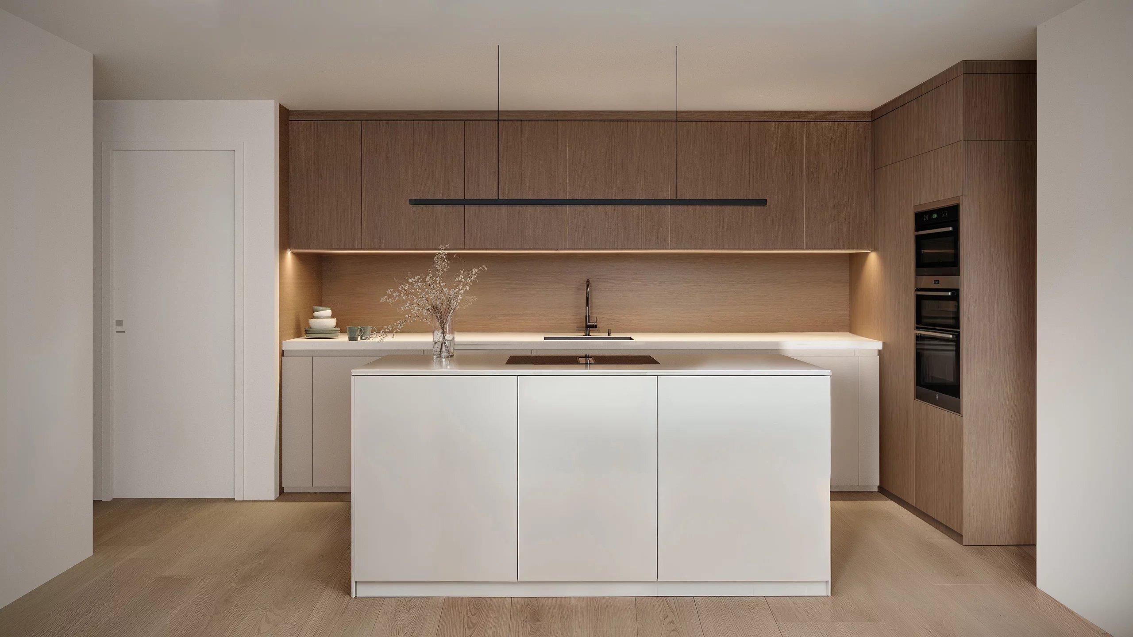
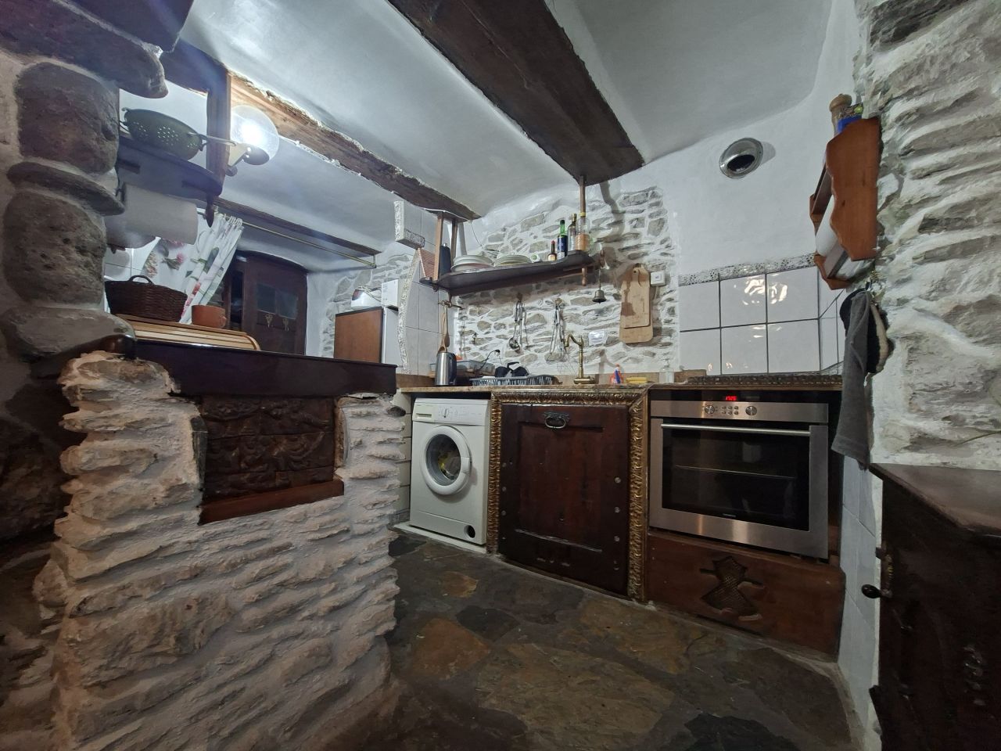
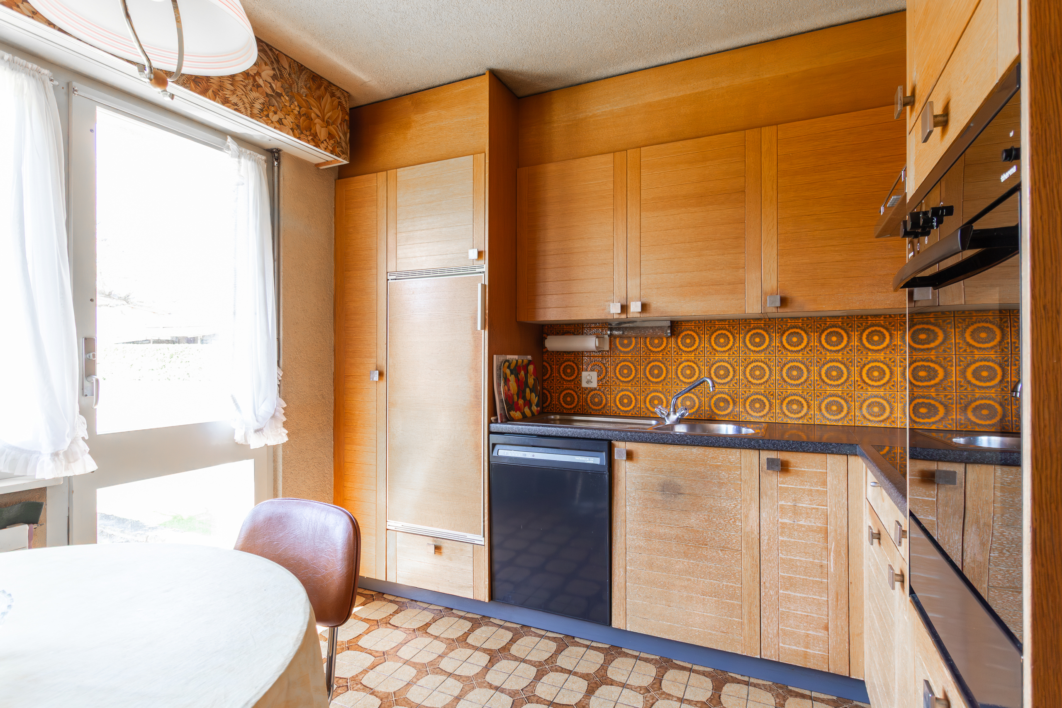
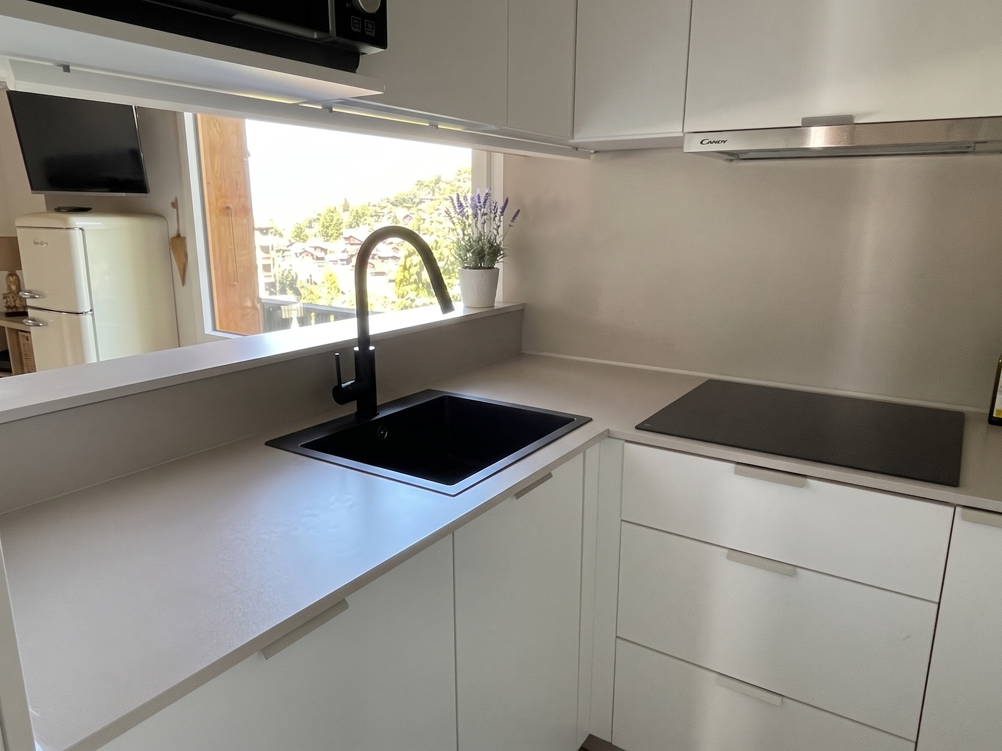
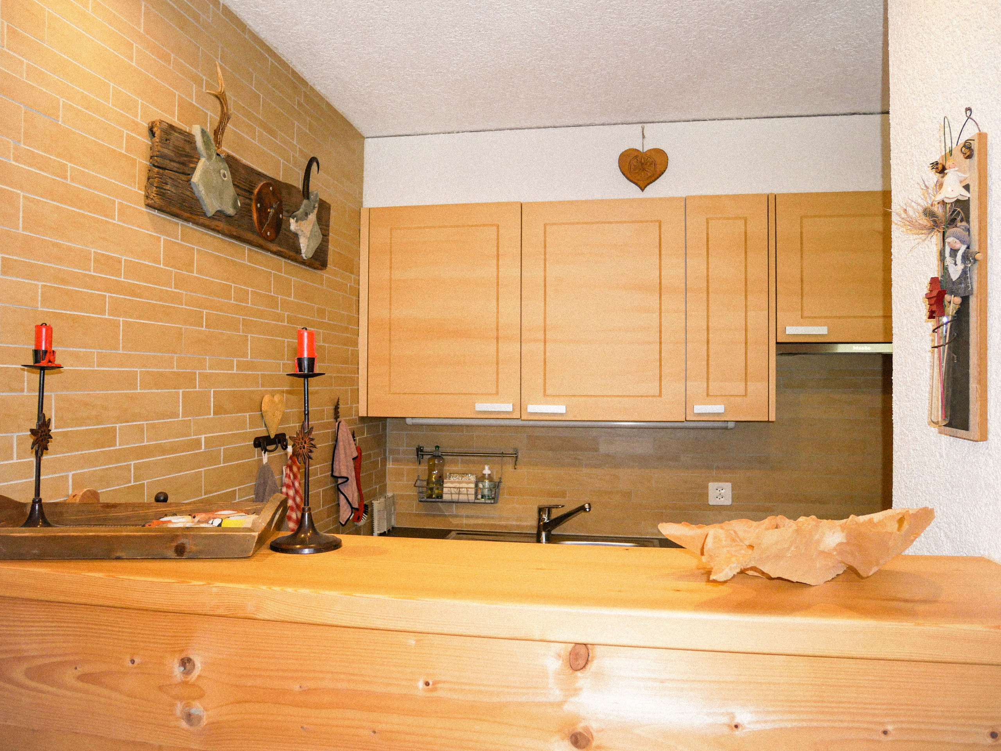
- Completely equipped kitchen with central island
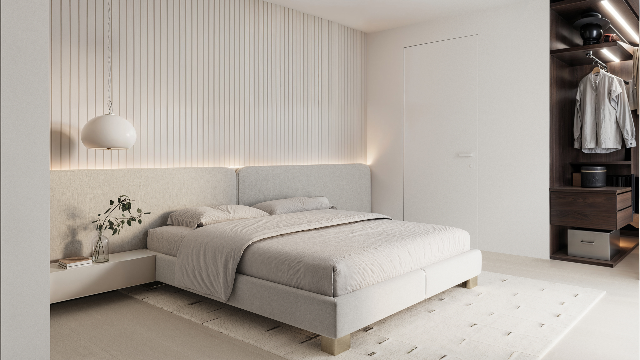
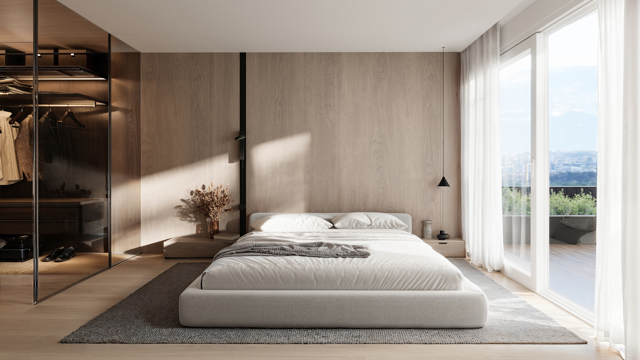
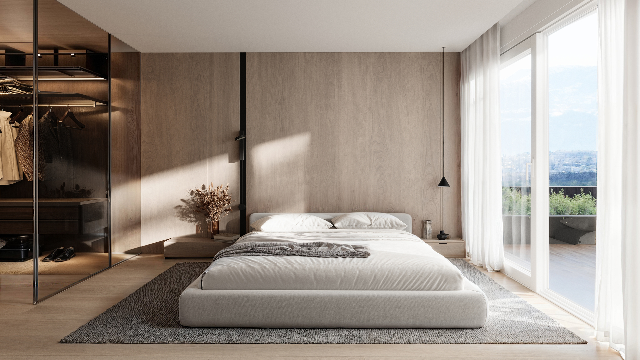
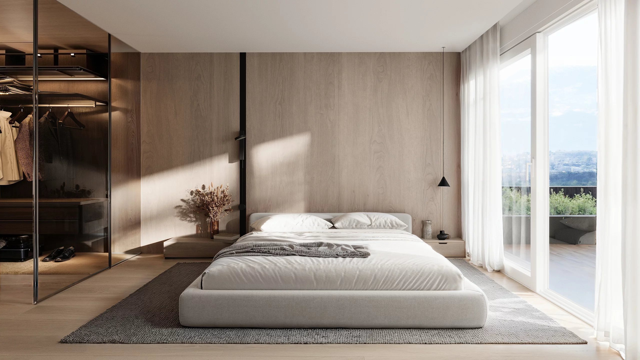
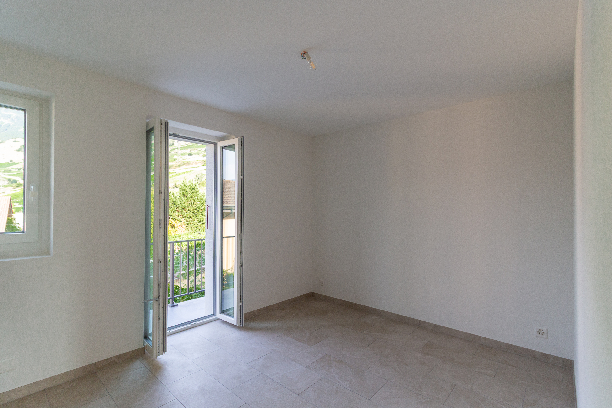
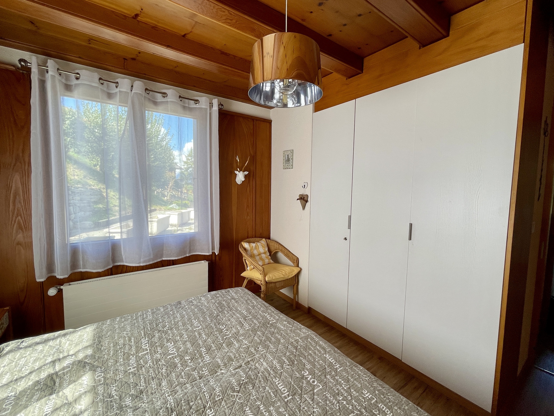
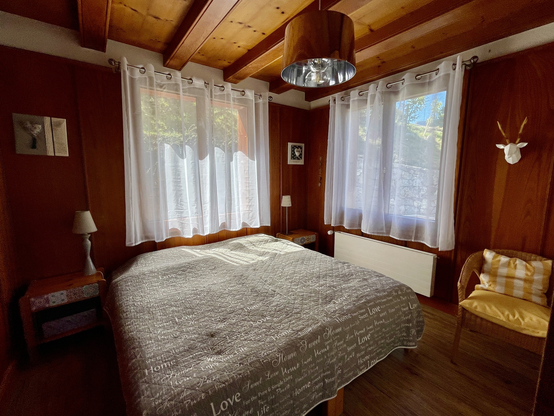
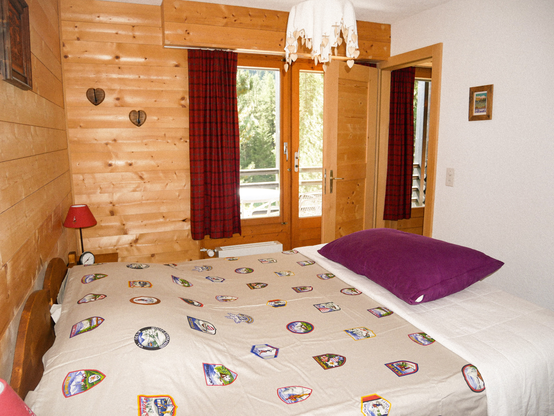
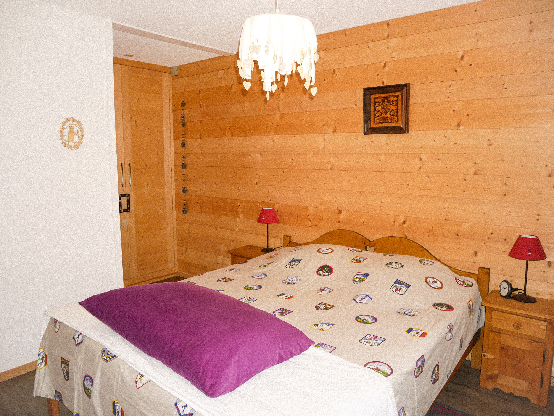
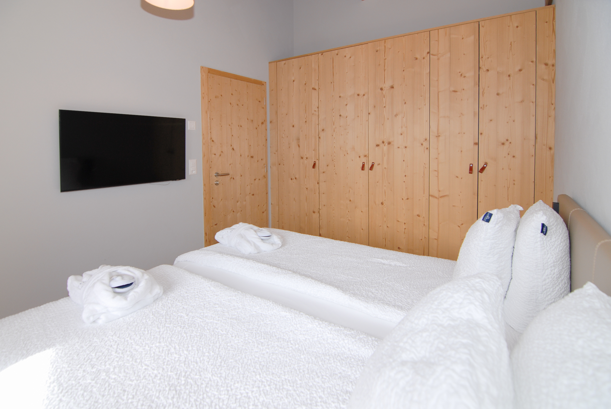
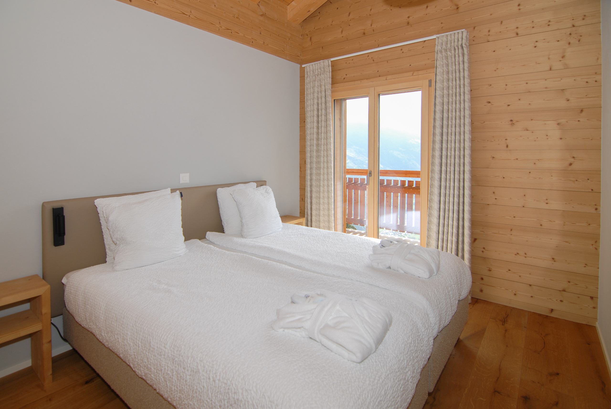
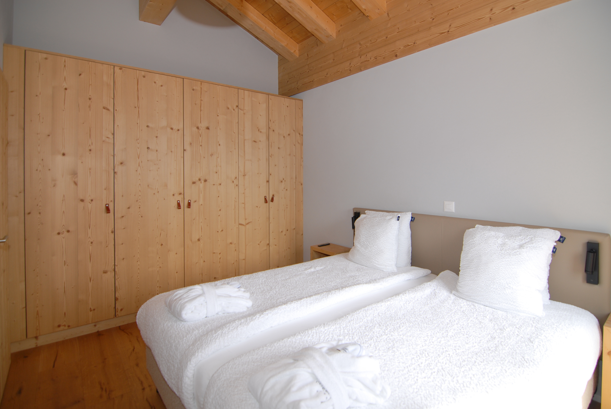
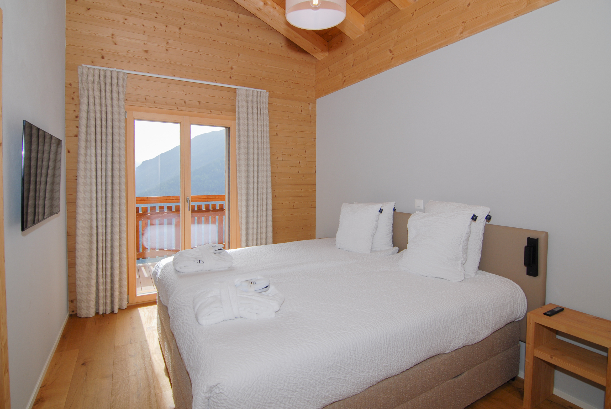
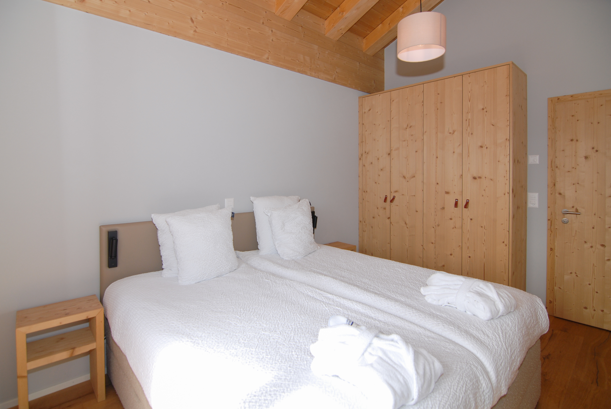
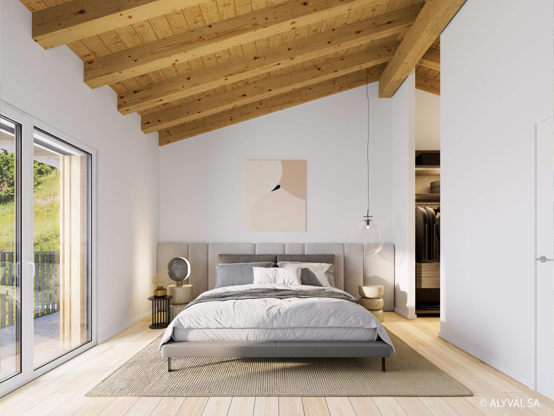
- Master bedroom with access to the balcony / terrace
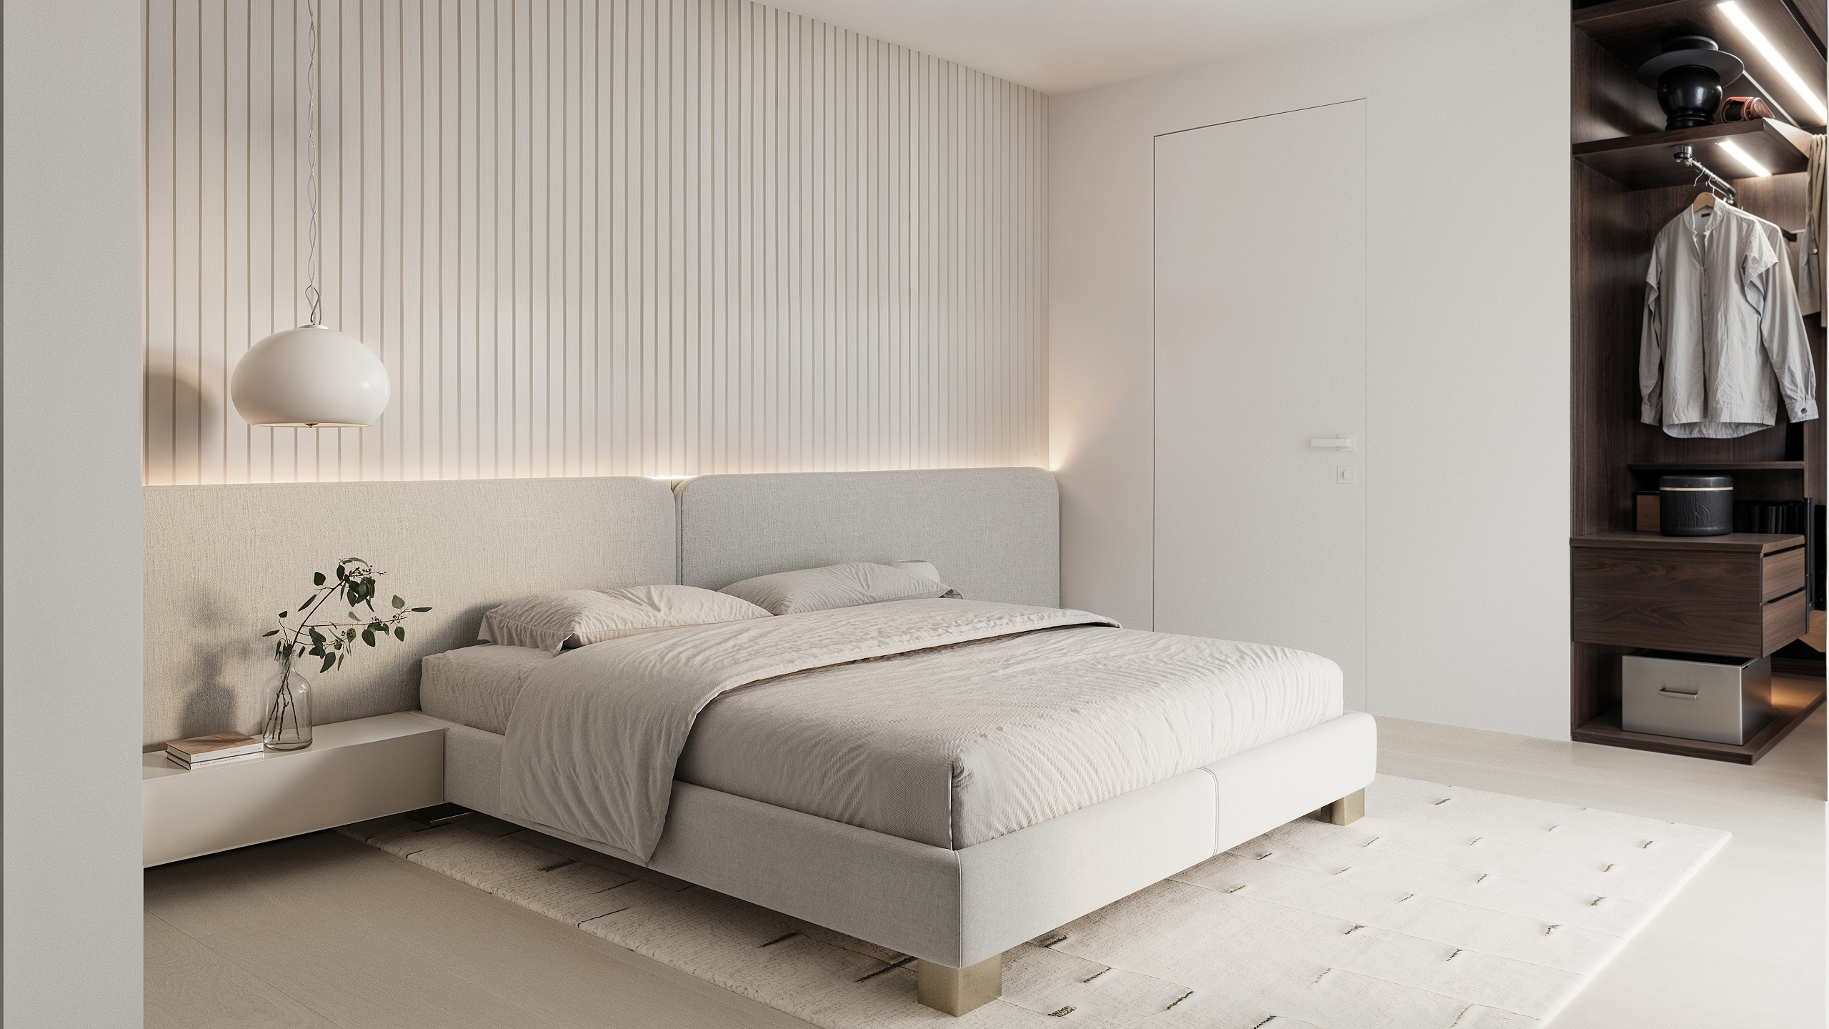
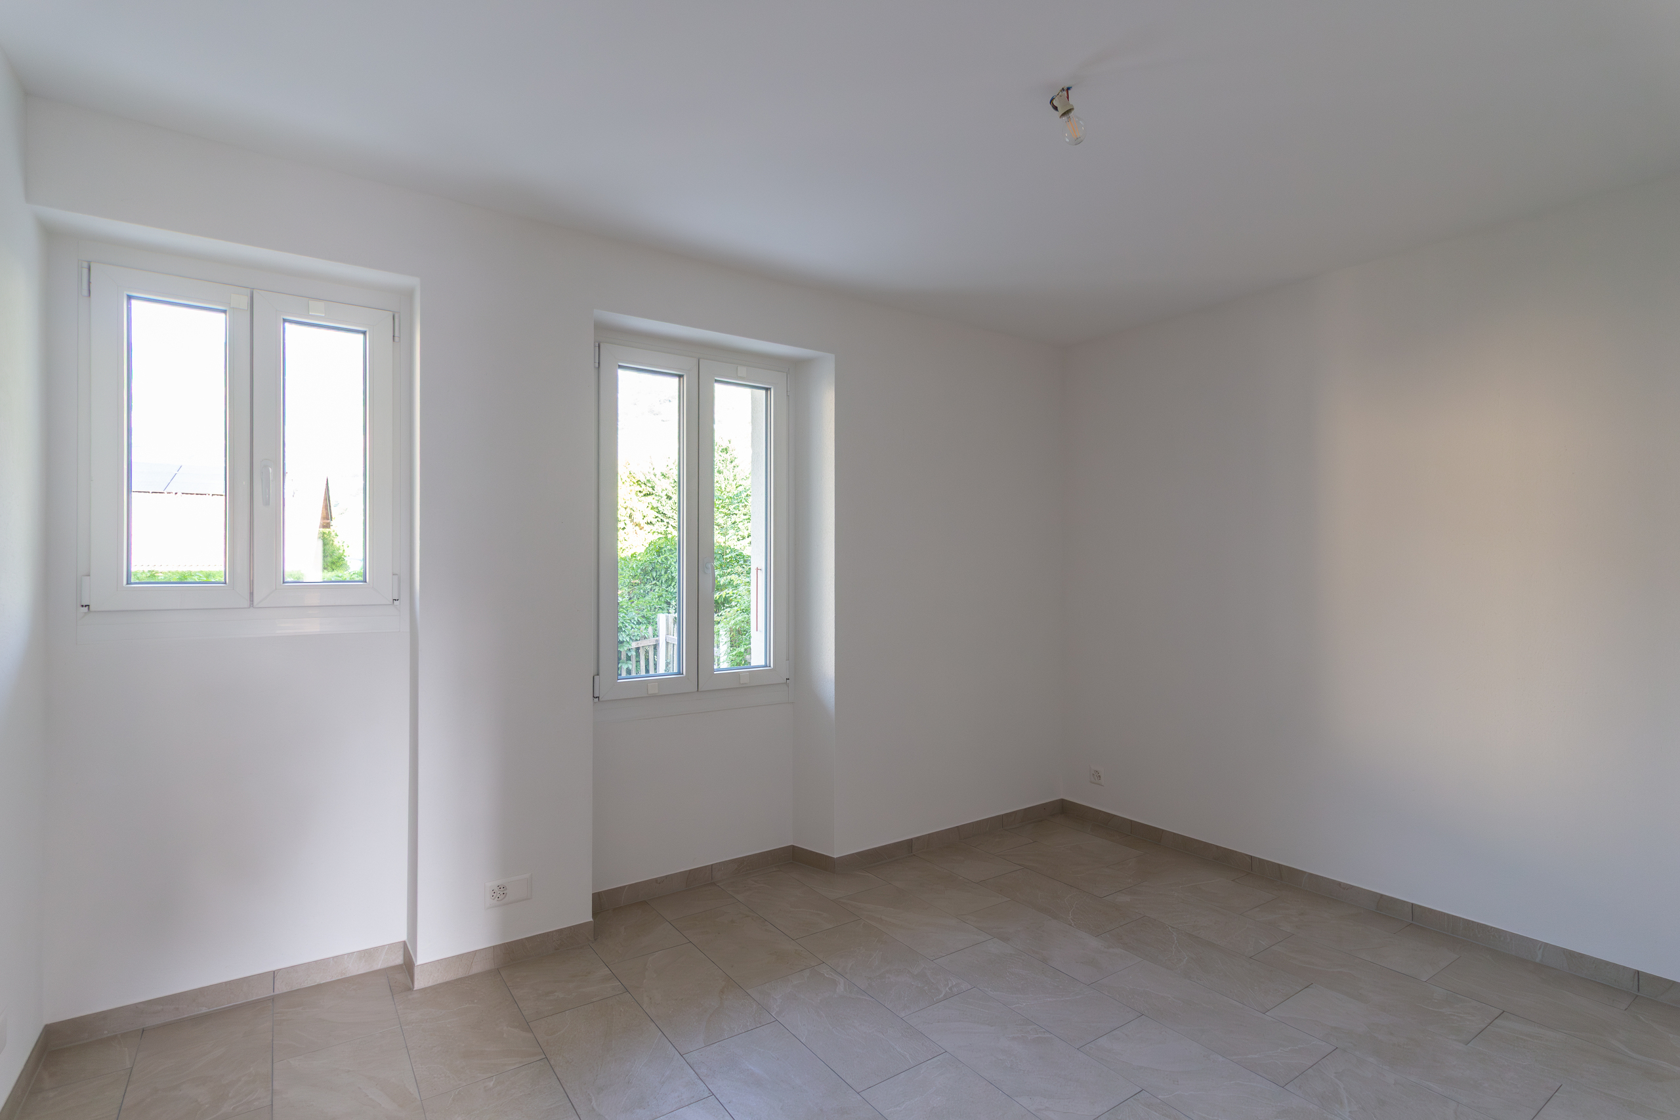
- Bedroom + dressing room (19.92 m2)
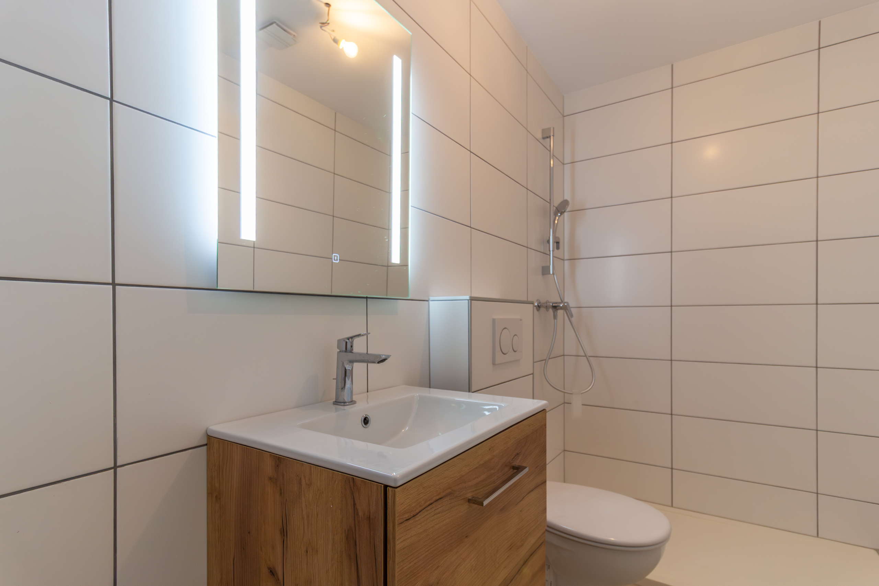
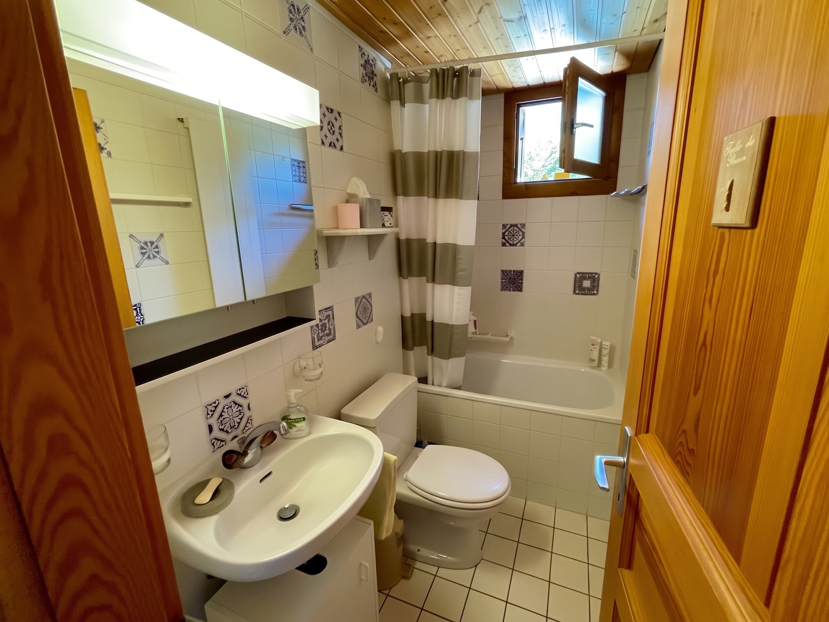
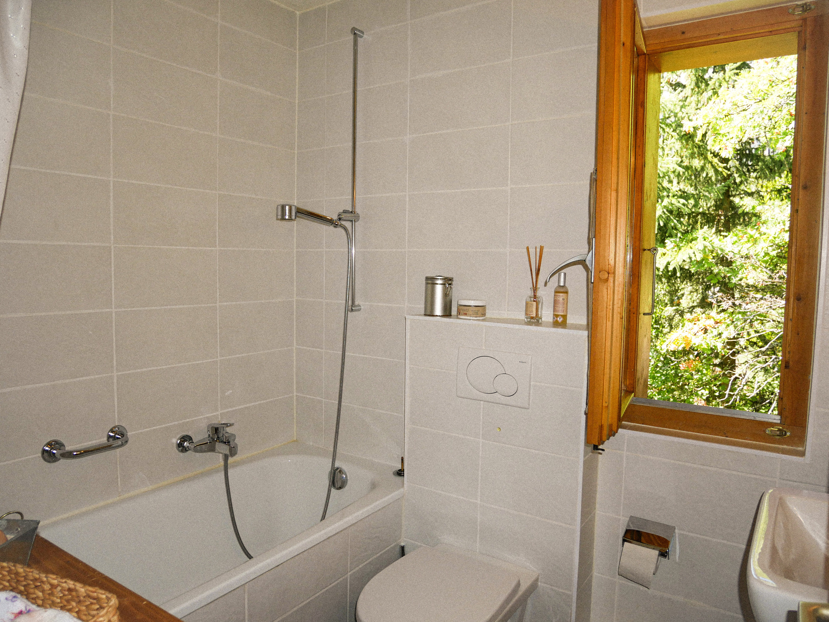
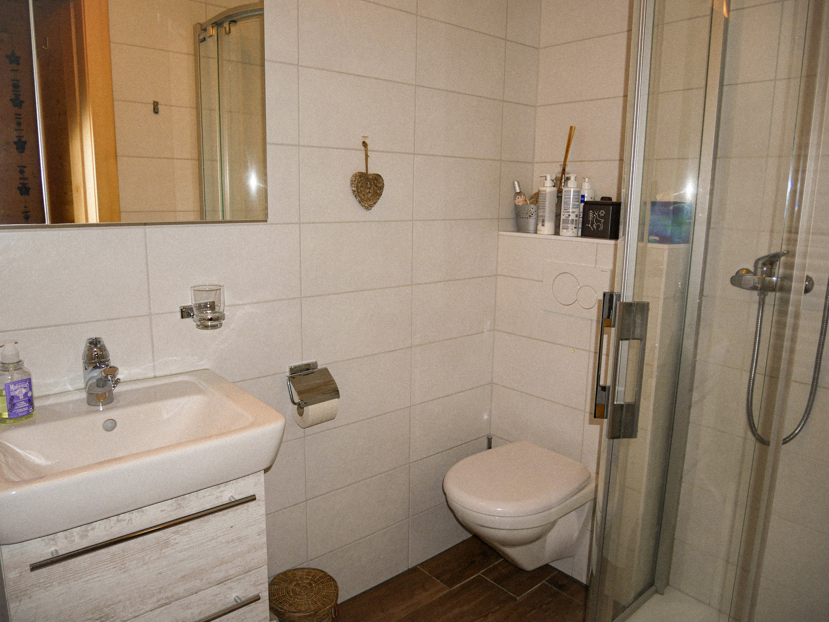
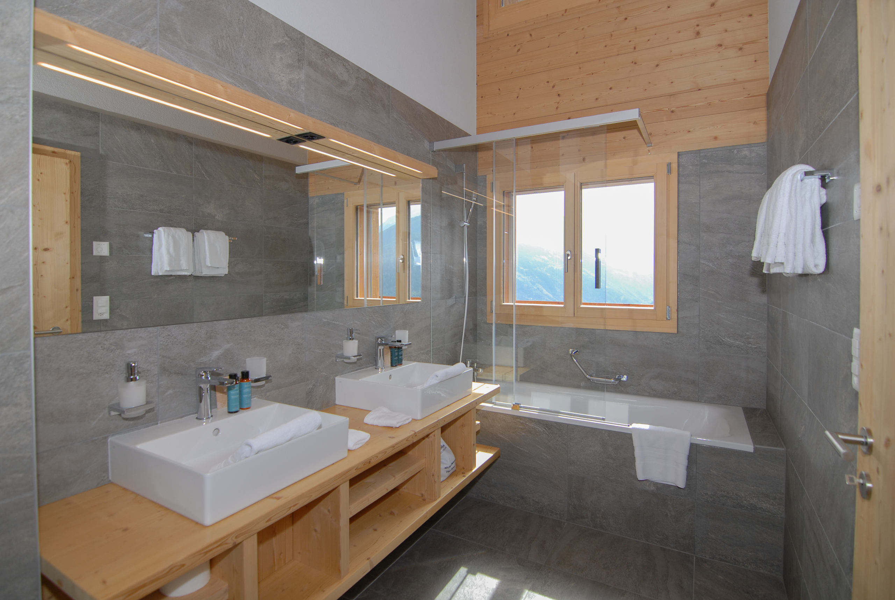
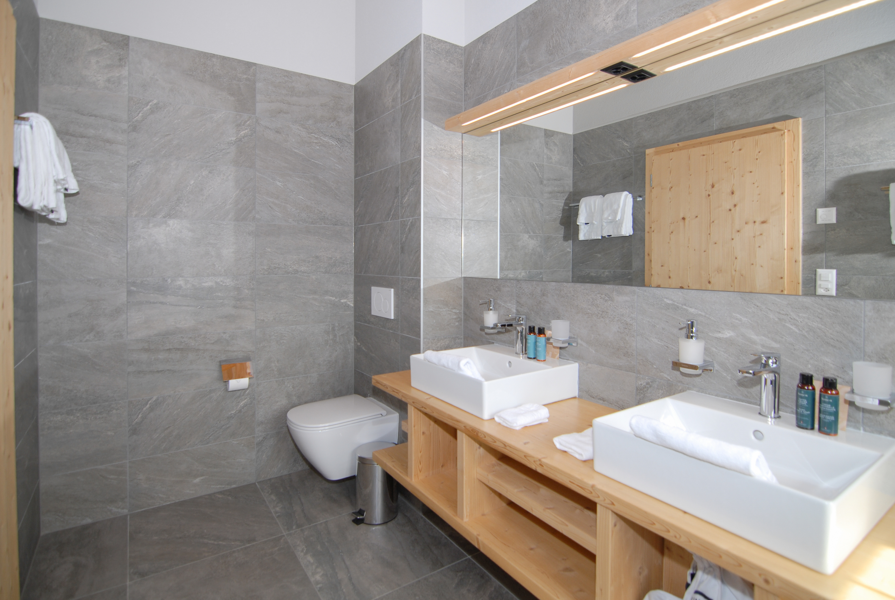
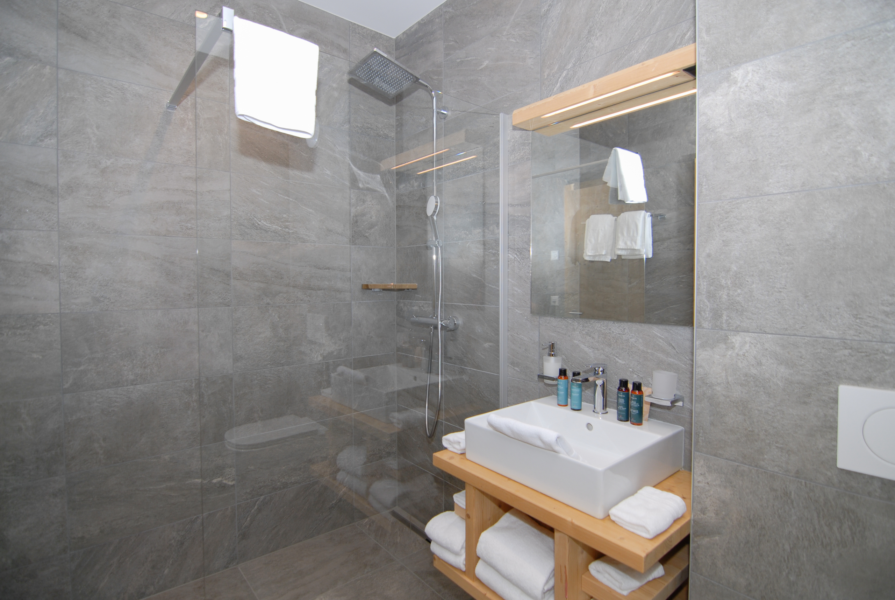
- Bathroom with Italian-style shower
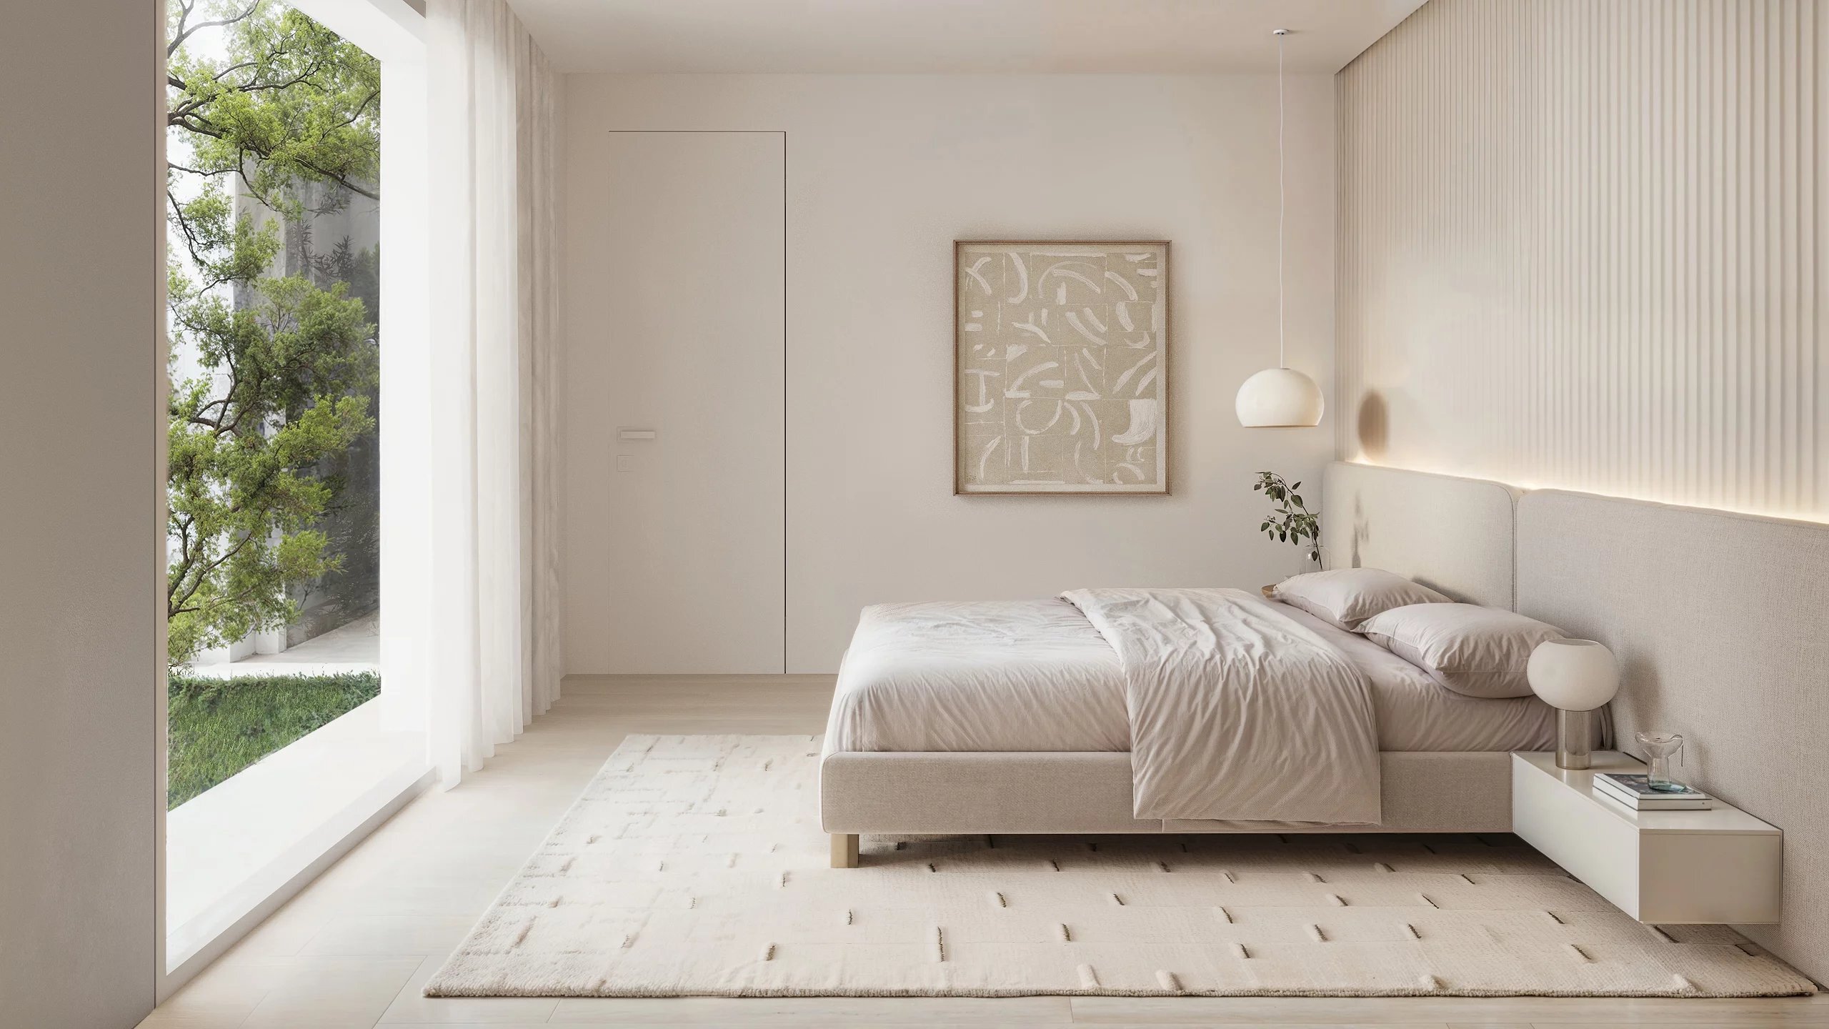
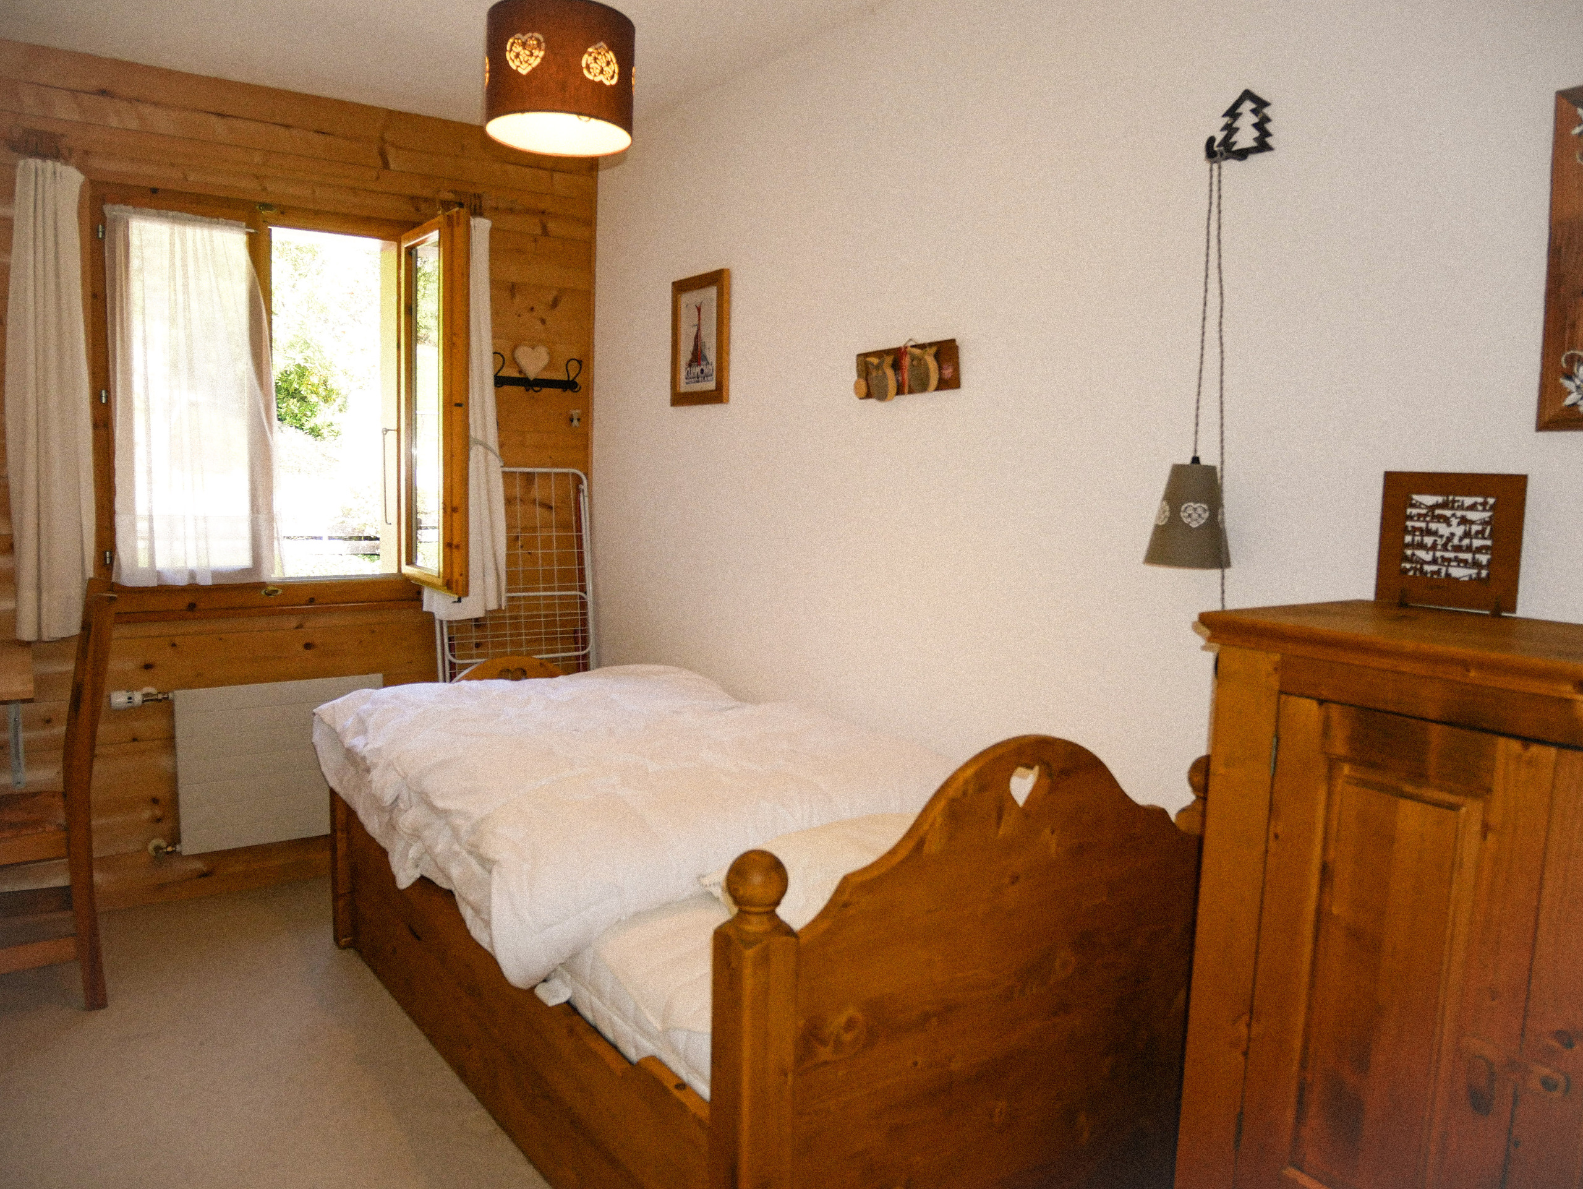
- 2 double bedrooms (12 and 12.58 m2) with large French windows opening onto the balcony/terrace
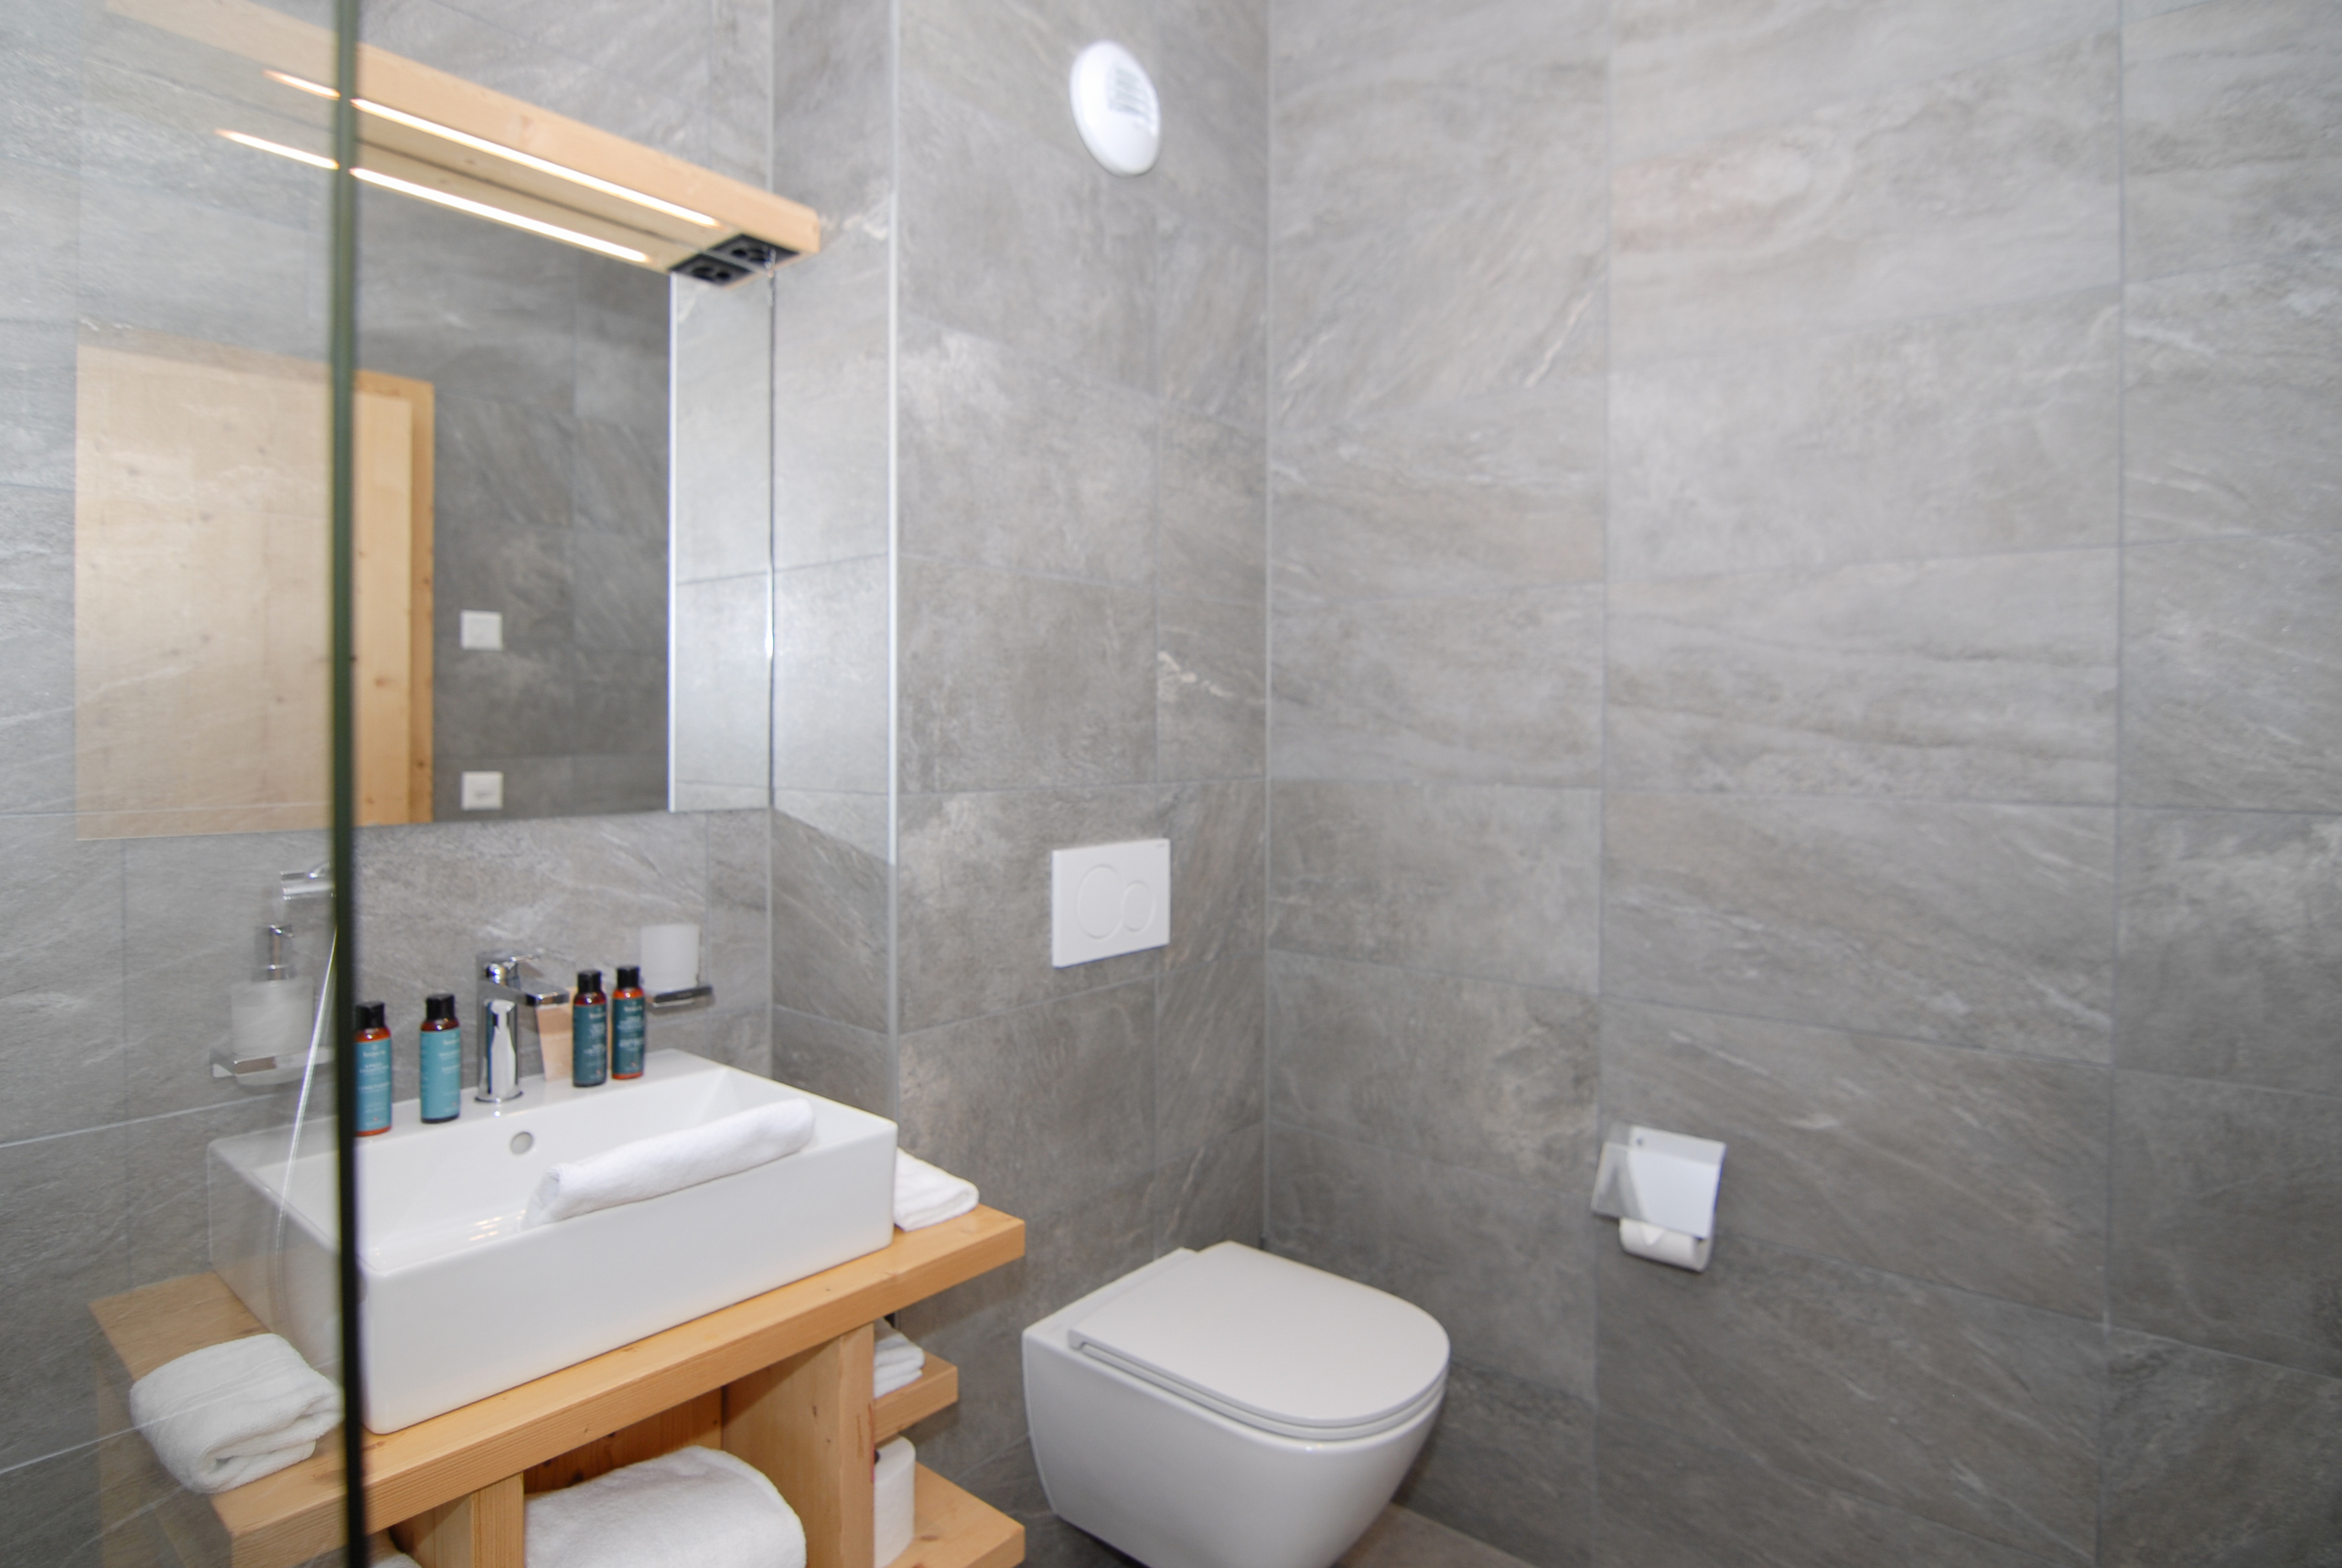
- Bathroom with Italian shower (possibility of having a bathtub)
- Visitor toilet
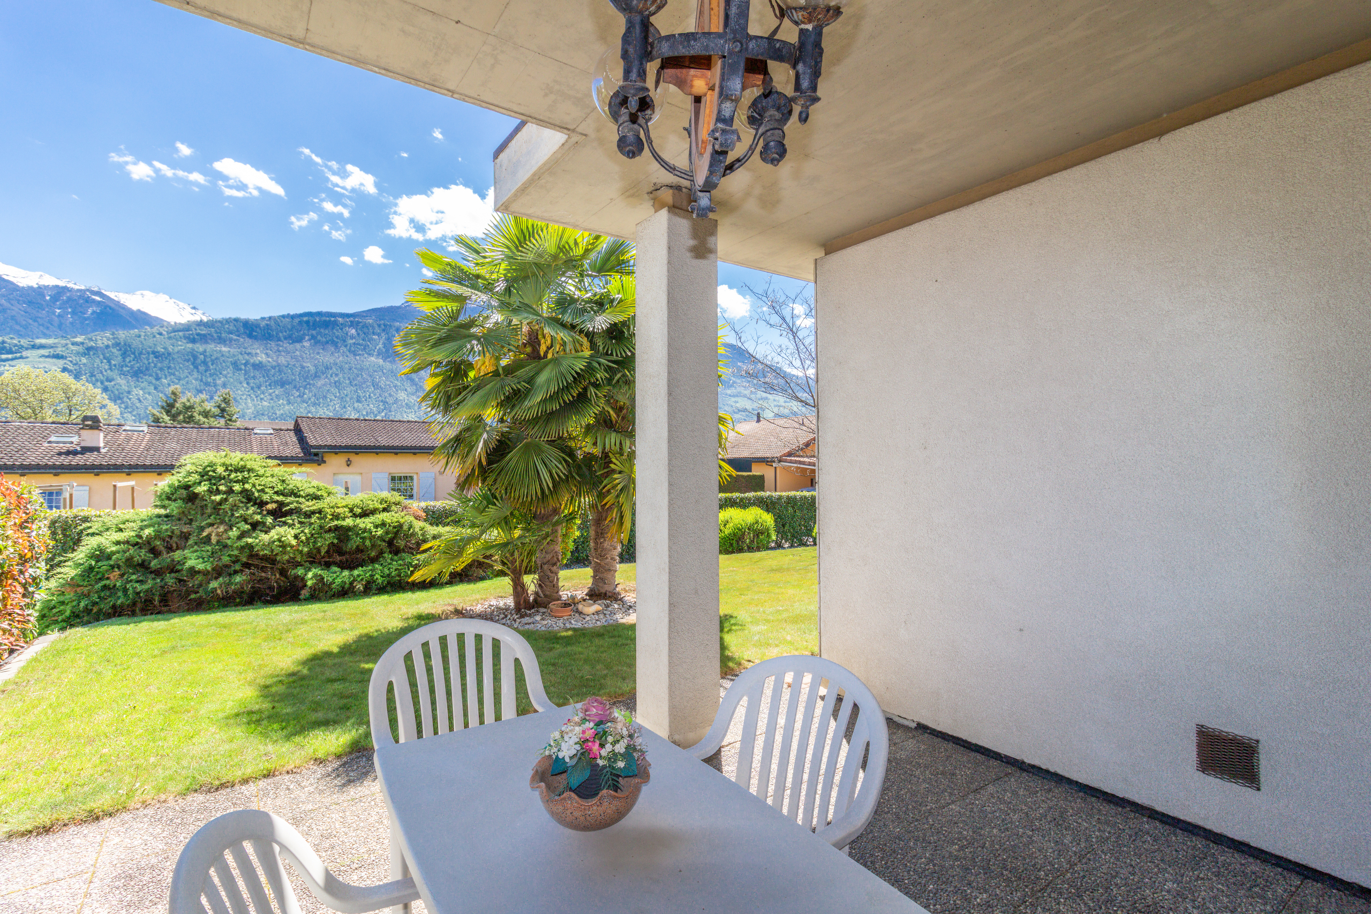
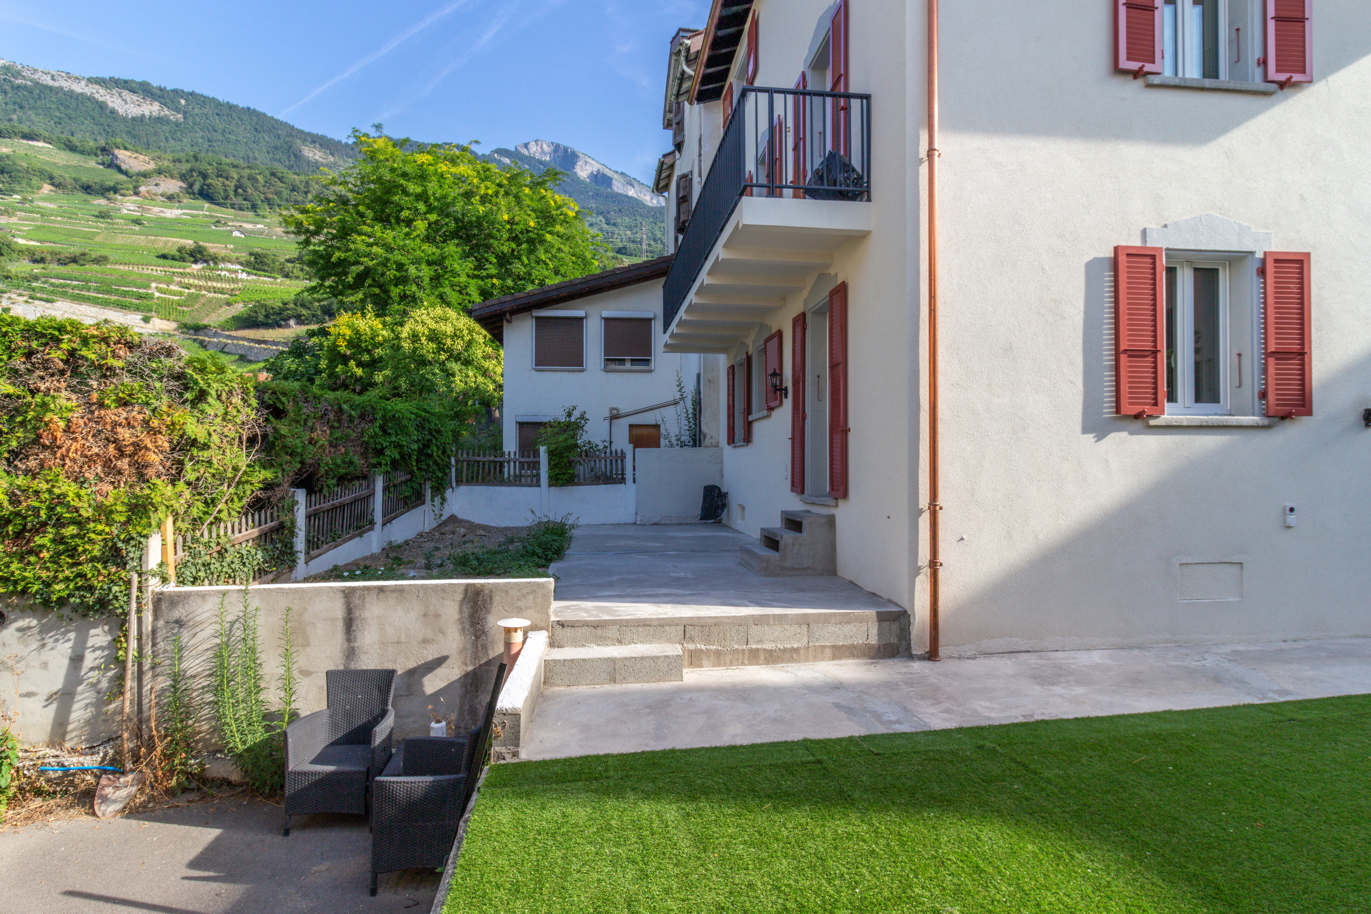
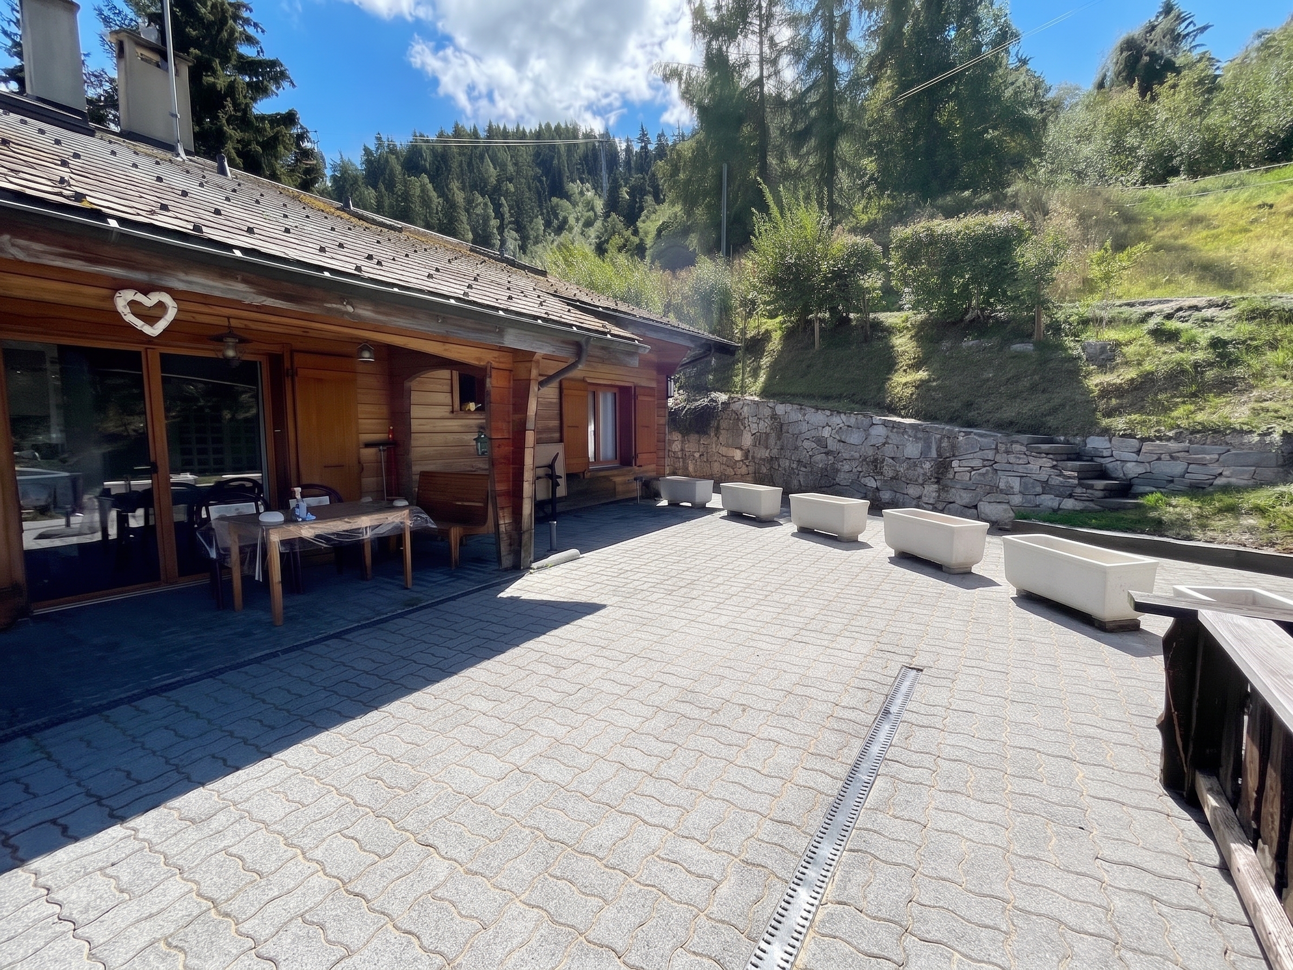
- Spacious terrace of 51.67 m2 with south-east – west exposure
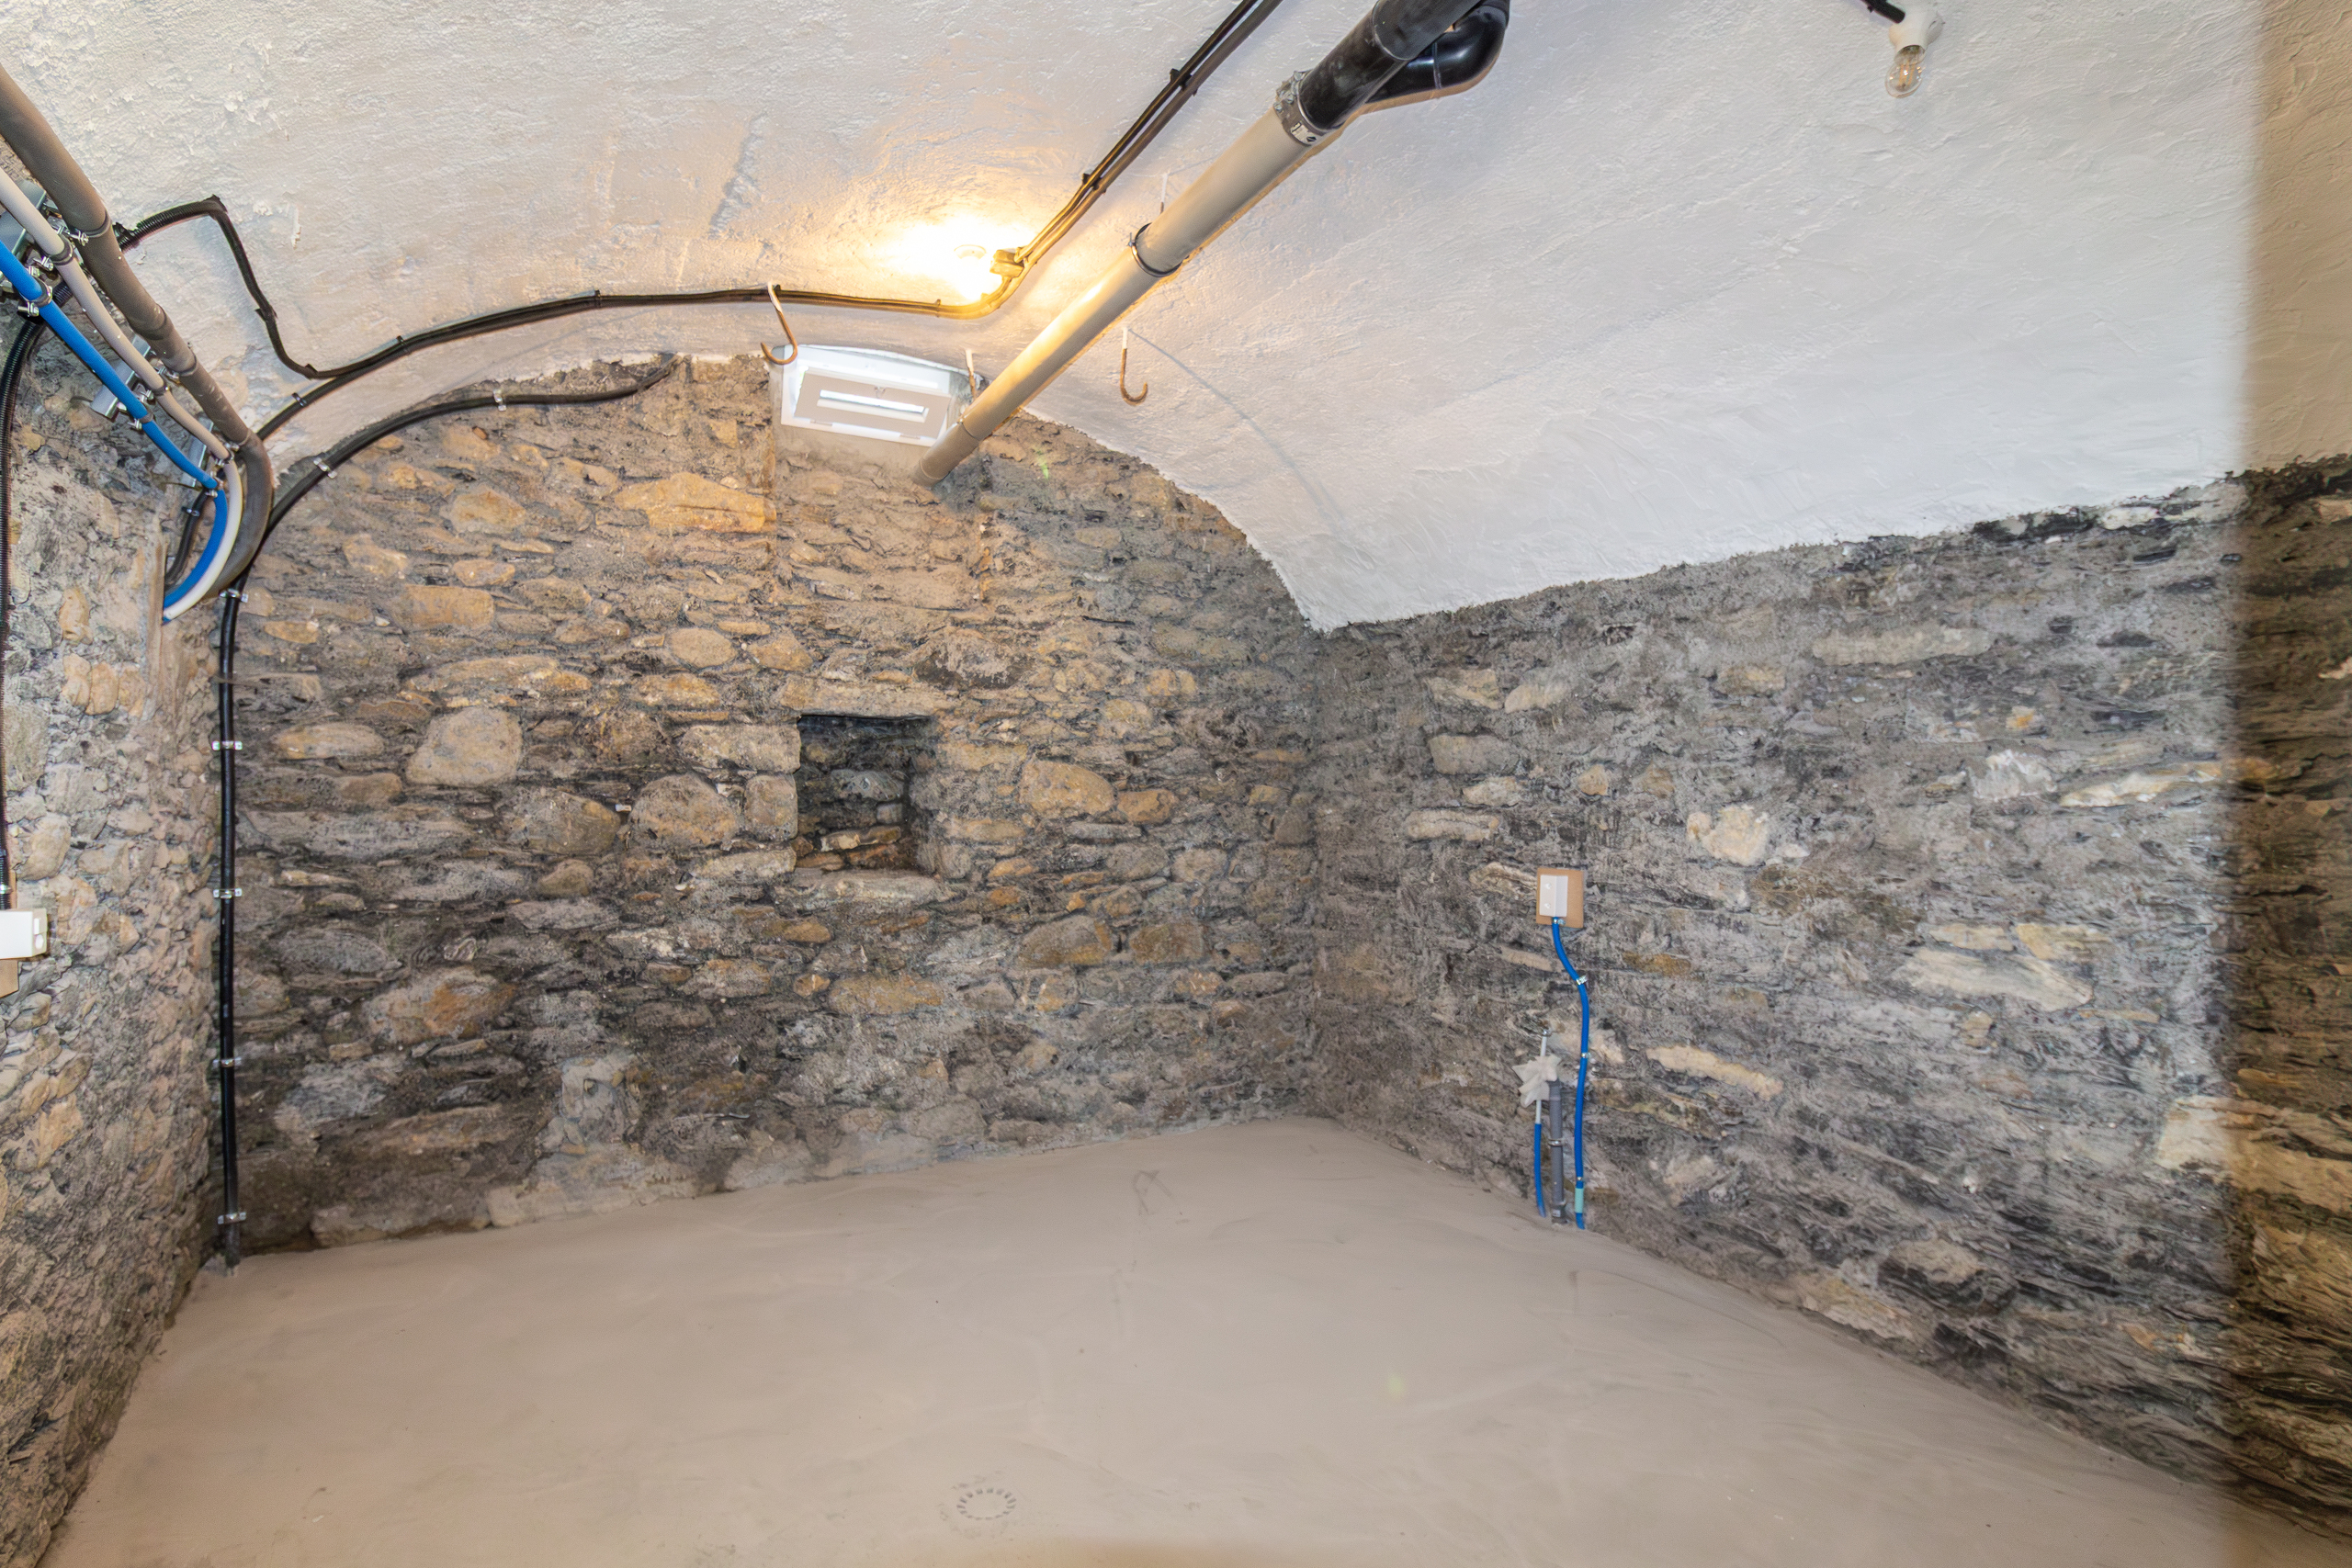
- Cave / laundry room (11.33 m2) with space for washing column (adjacent to the apartment)
Miscellaneous:
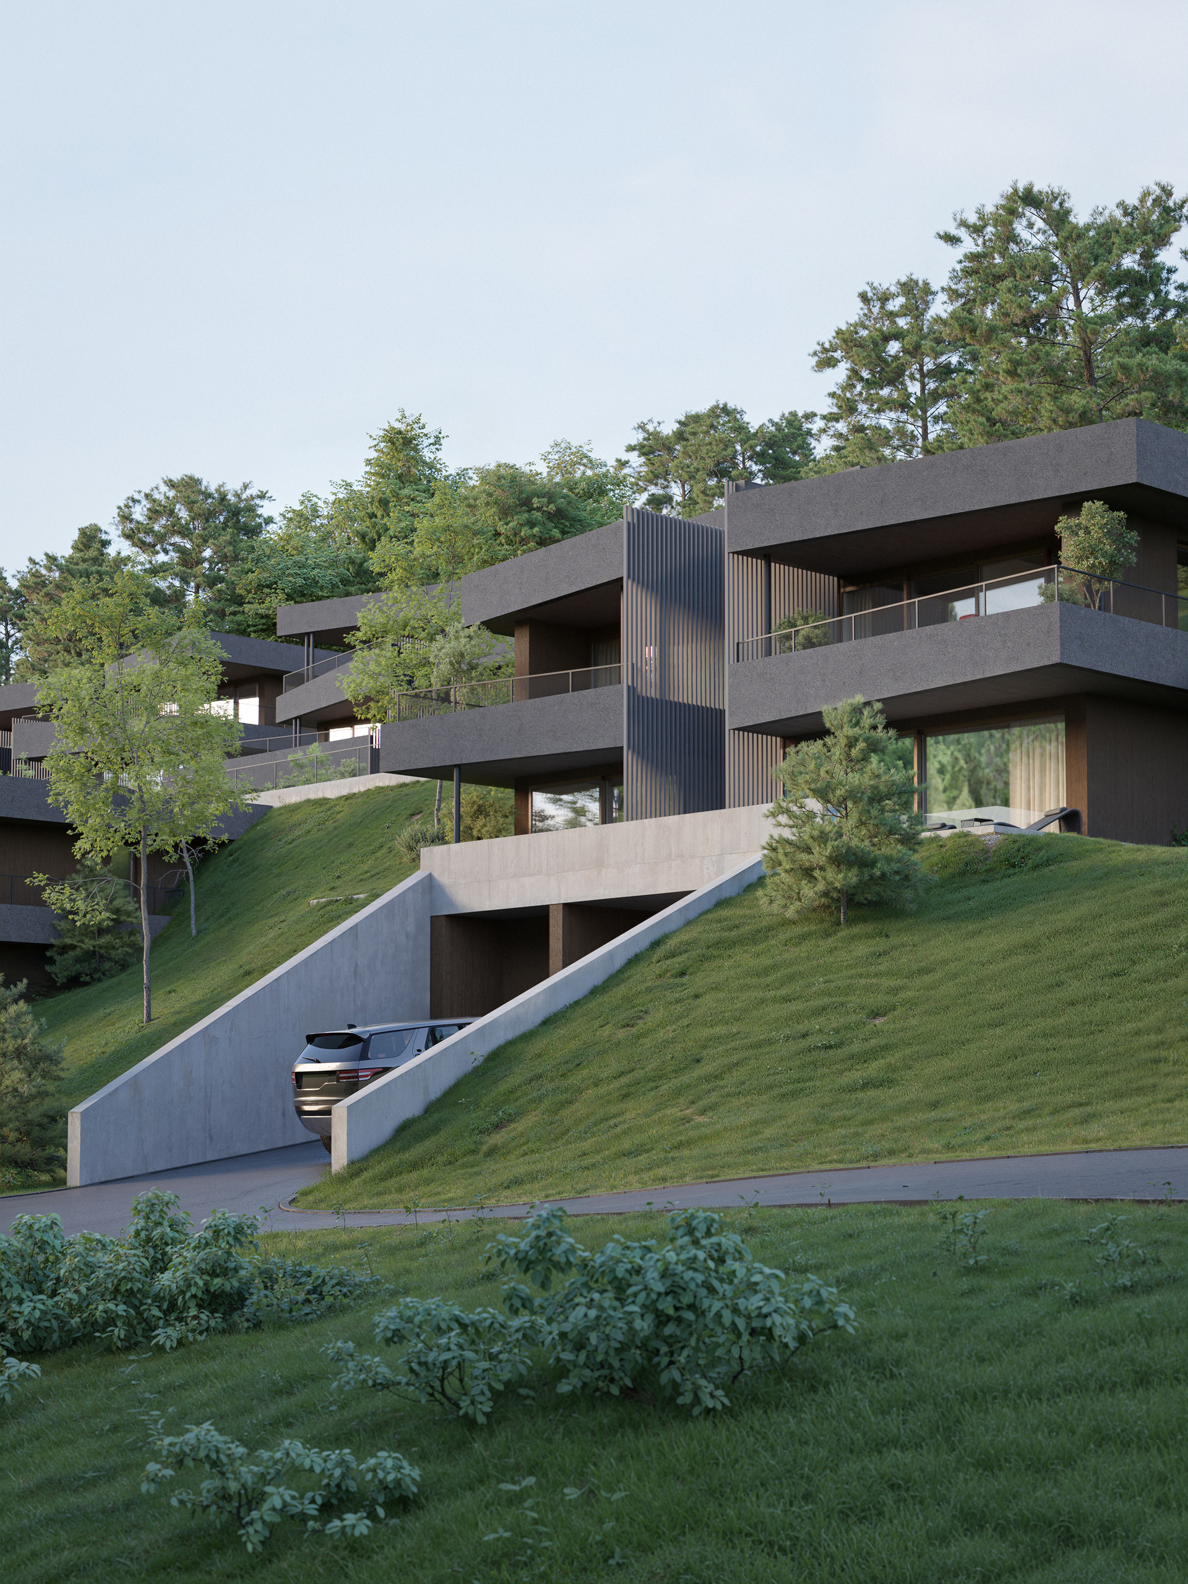
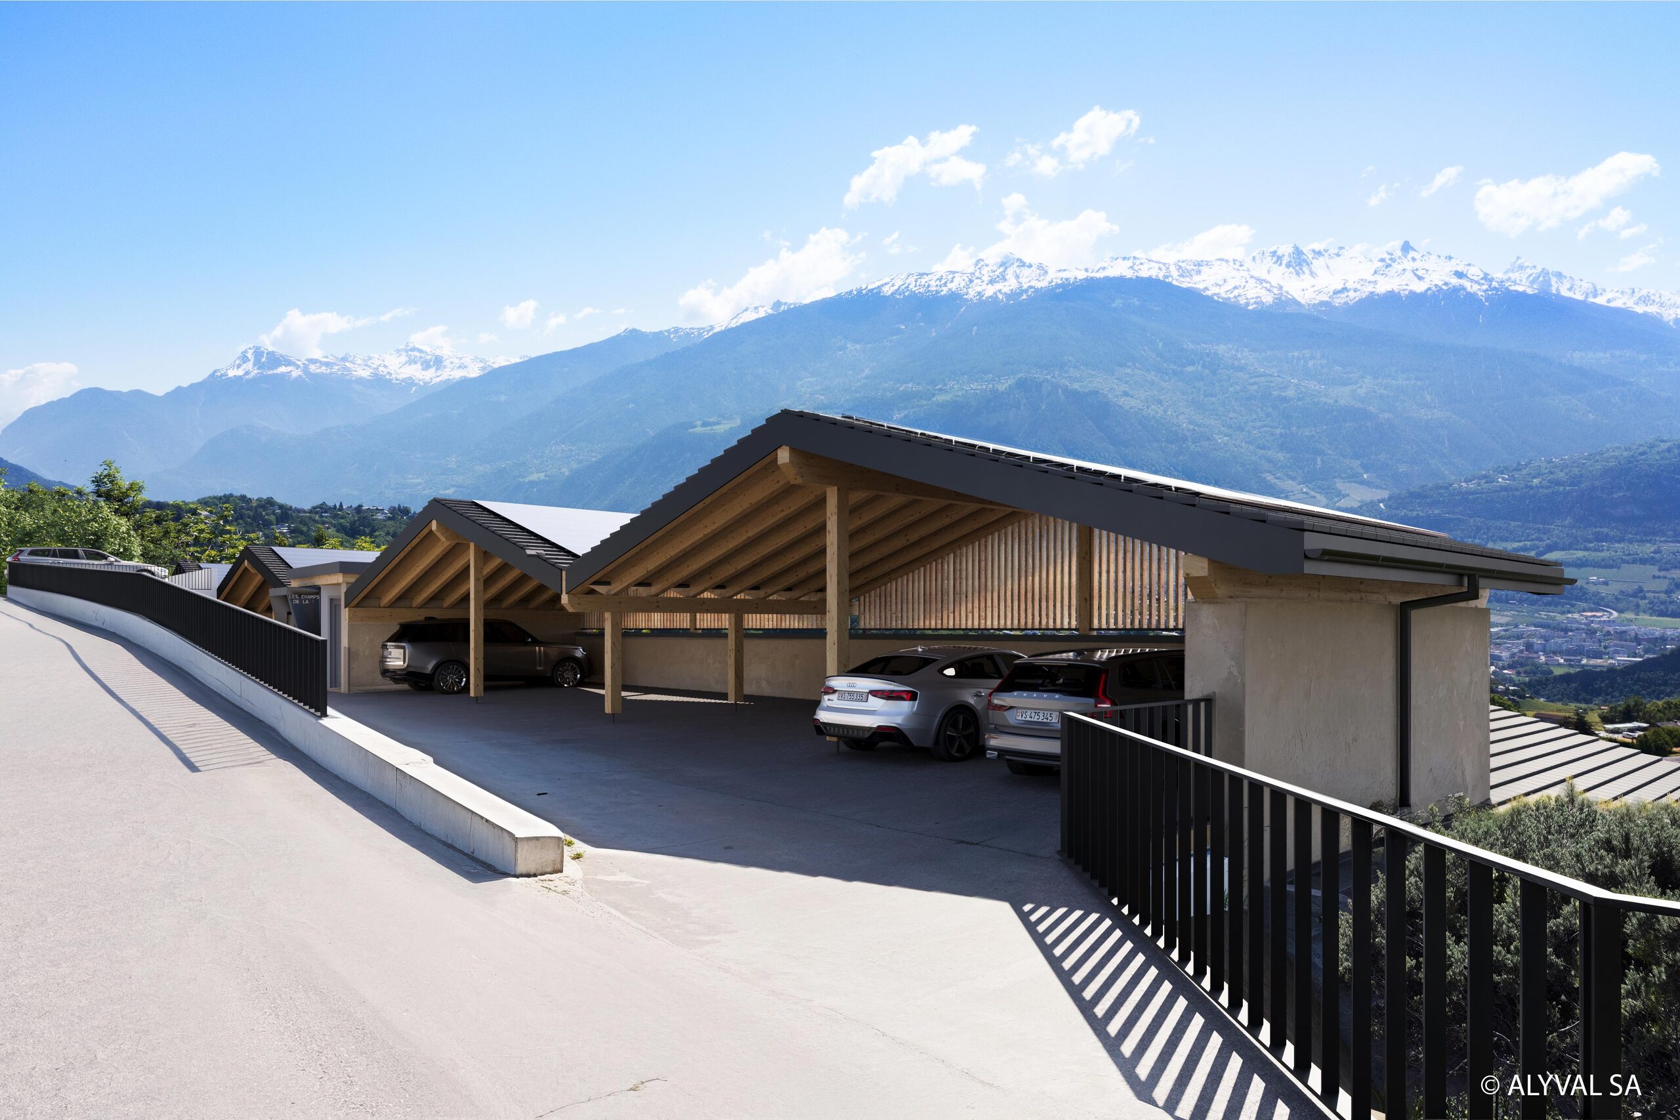
- 2 covered parking spaces at CHF 30,000.- per unit (in addition to the price and mandatory)
- Triple-glazed windows in aluminum on the outside and PVC on the inside
- Heating / domestic hot water by air/water heat pump
- Exposed frame
- Empty tube waiting for electric vehicle charger (for each private parking space)
- Solar photovoltaic panels
- Electric blinds with remote control
Main budgets:
- Kitchen: CHF 30,000.- TTC
- Supplies for bathroom appliances: CHF 15,500.00 incl. VAT
- Bathroom floor and wall coverings (supply and installation)
- Apartment: CHF 120.- TTC
- Laundry: CHF 80.- TTC
- Parquet: CHF 120.- TTC
- Walls bathroom CHF 120.- TTC
This apartment has a weighted living area of 158.9 m2 (including one third of the terrace) and a gross internal living area of 141.7 m2.
Conveniences
Neighbourhood
- Village
- Villa area
- Green
- Mountains
- Fog-free
- Residential area
- Shops/Stores
- Bank
- Post office
- Restaurant(s)
- Pharmacy
- Railway station
- Bus station
- Bus stop
- Highway entrance/exit
- Child-friendly
- Playground
- Nursery
- Preschool
- Primary school
- Secondary school
- Secondary II school
- College / University
- International schools
- Sports centre
- Near a golf course
- Tennis centre
- Ski piste
- Ski resort
- Ski lift
- Cross-country ski trail
- Hiking trails
- Bike trail
- Soccer pitch
- Concert hall
- Doctor
- Medical home
Outside conveniences
- Terrace/s
- Quiet
- Greenery
- Covered parking space(s)
- Visitor parking space(s)
Inside conveniences
- Wheelchair-friendly
- Lift/elevator
- Underground car park
- Visitor parking space(s)
- Open kitchen
- Guests lavatory
- Cellar
- Bicycle storage
- Ski storage
- Storeroom
- Unfurnished
- Built-in closet
- Triple glazing
- Bright/sunny
- Natural light
Equipment
- Fitted kitchen
- Furnished kitchen
- Kitchen island
- Induction cooker
- Oven
- Steamer
- Fridge
- Freezer
- Dishwasher
- Wine cooler
- Connections for washing tower
- Shower
- Bath
- Phone
- Cable/TV
- Satellite
- WiFi
- Photovoltaic panels
- Internet connection
- Optic fiber
- Electric blind
- Electric car terminal
- Interphone
- Videophone
Floor
- At your discretion
Condition
- New
- under construction
Orientation
- South
- East
- West
Exposure
- Optimal
- All day
- Morning
- In the evening
View
- Nice view
- Clear
- Unobstructed
- Far view
- Valley view
- Panoramic
- With an open outlook
- Rural
- Mountains
- Alps
Miscellaneous
- Not registered as Contaminated land