Villa with 4.5 rooms on sale in Grimisuat - 226 m²
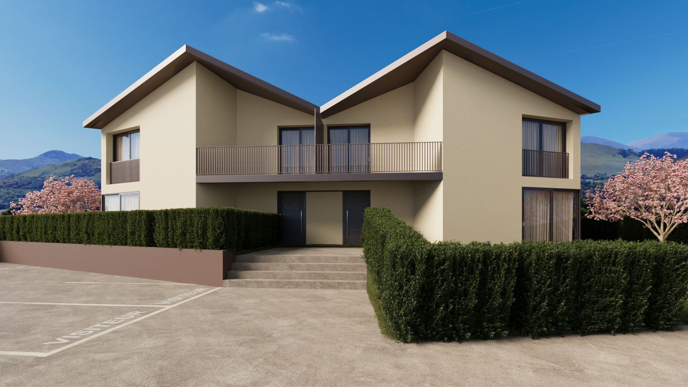
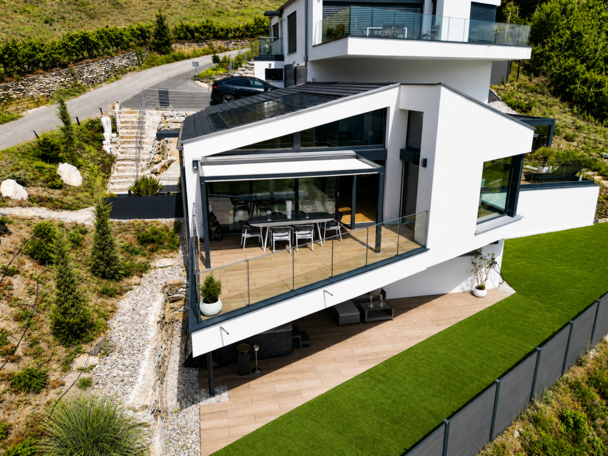
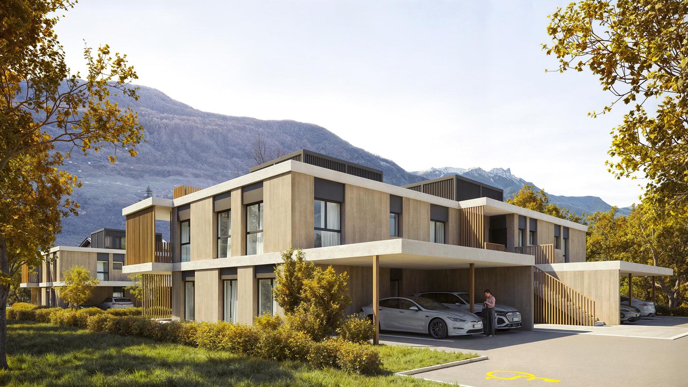
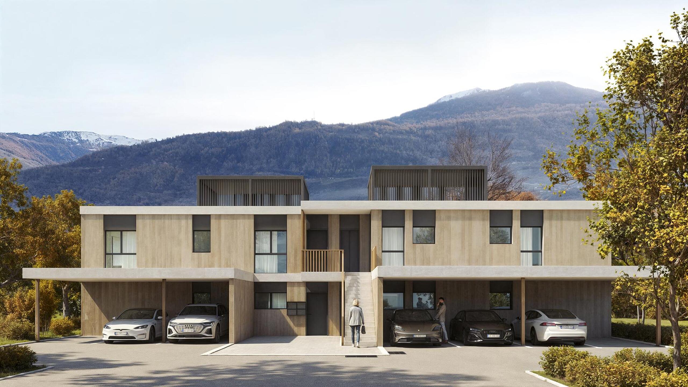
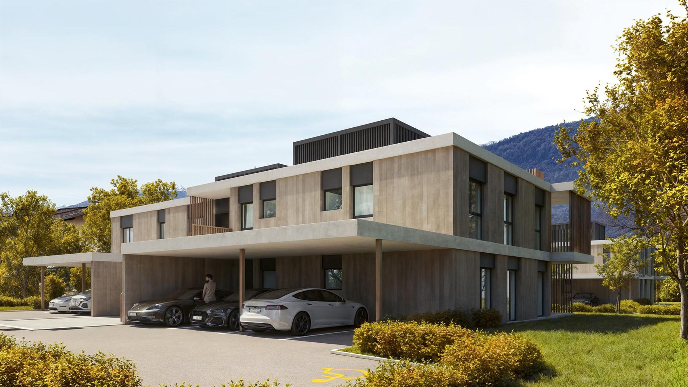
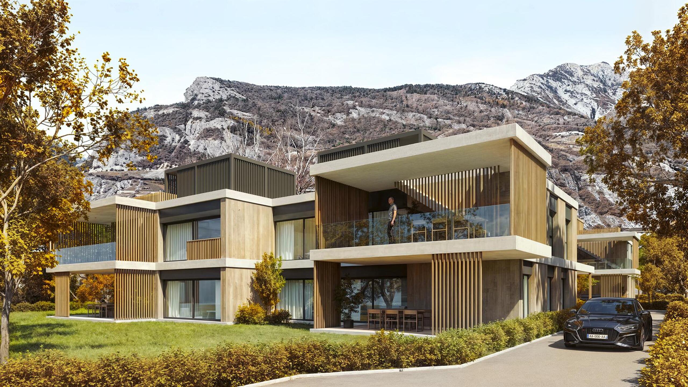
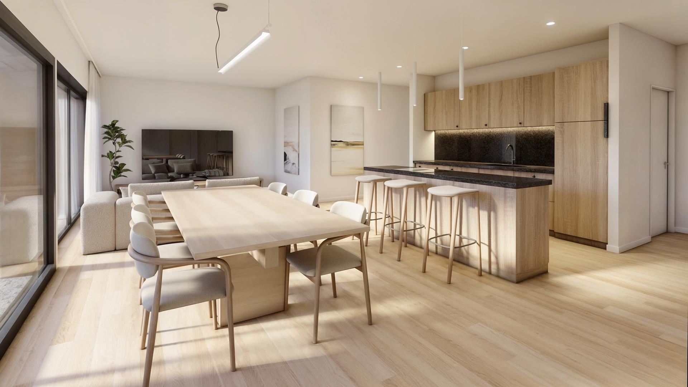
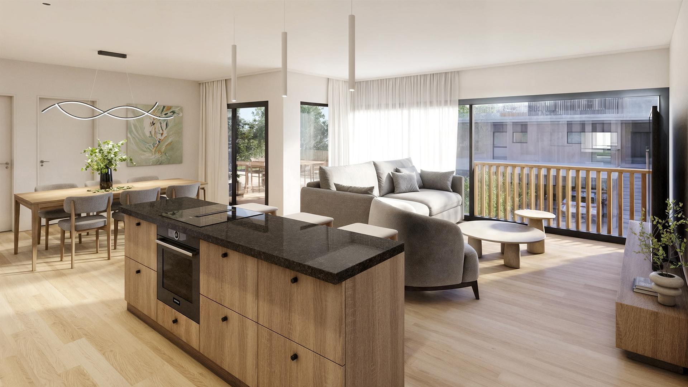
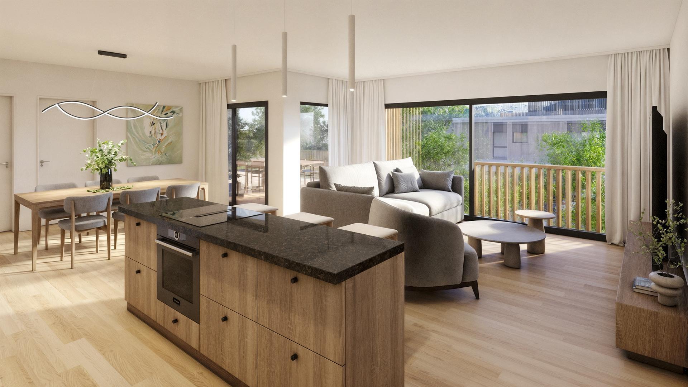
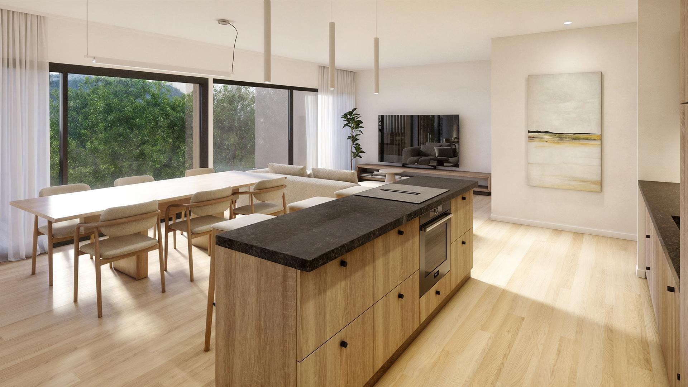
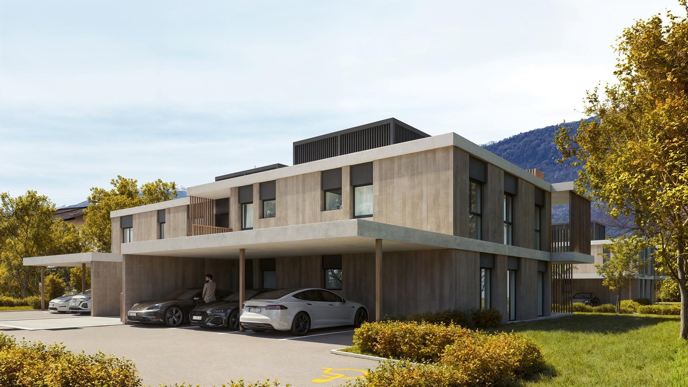
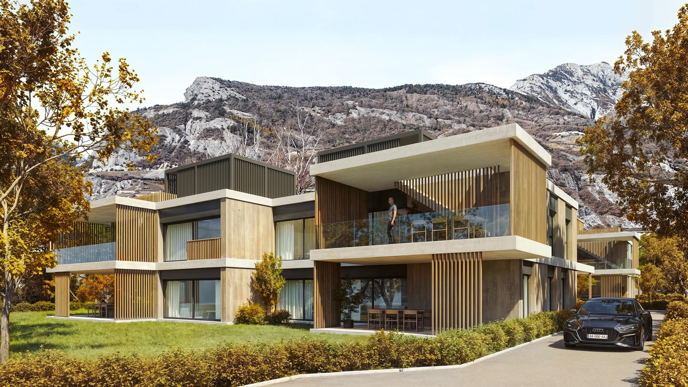
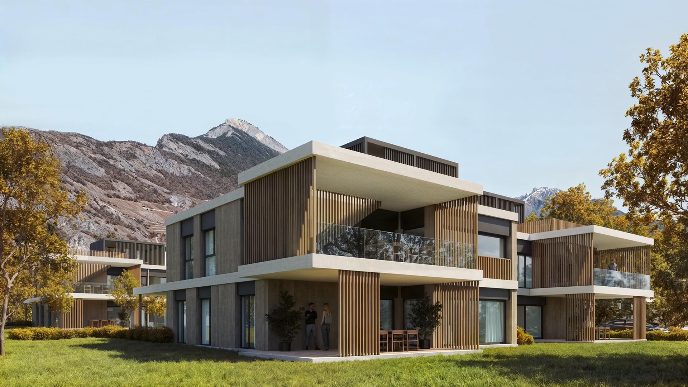
Magnificent architect-designed villa of 4.5 rooms on Grimisuat
Rooms4.5
Living area226 m²
AvailabilityTo agree
Localisation
1971 GrimisuatCharacteristics
Reference
FOL-13298
Availability
To agree
Year of construction
2019
Rooms
4.5
Number of levels for the real asset
2
Living area
226 m²
Description
Text translated from french, see original
Original text in french, translate to English.
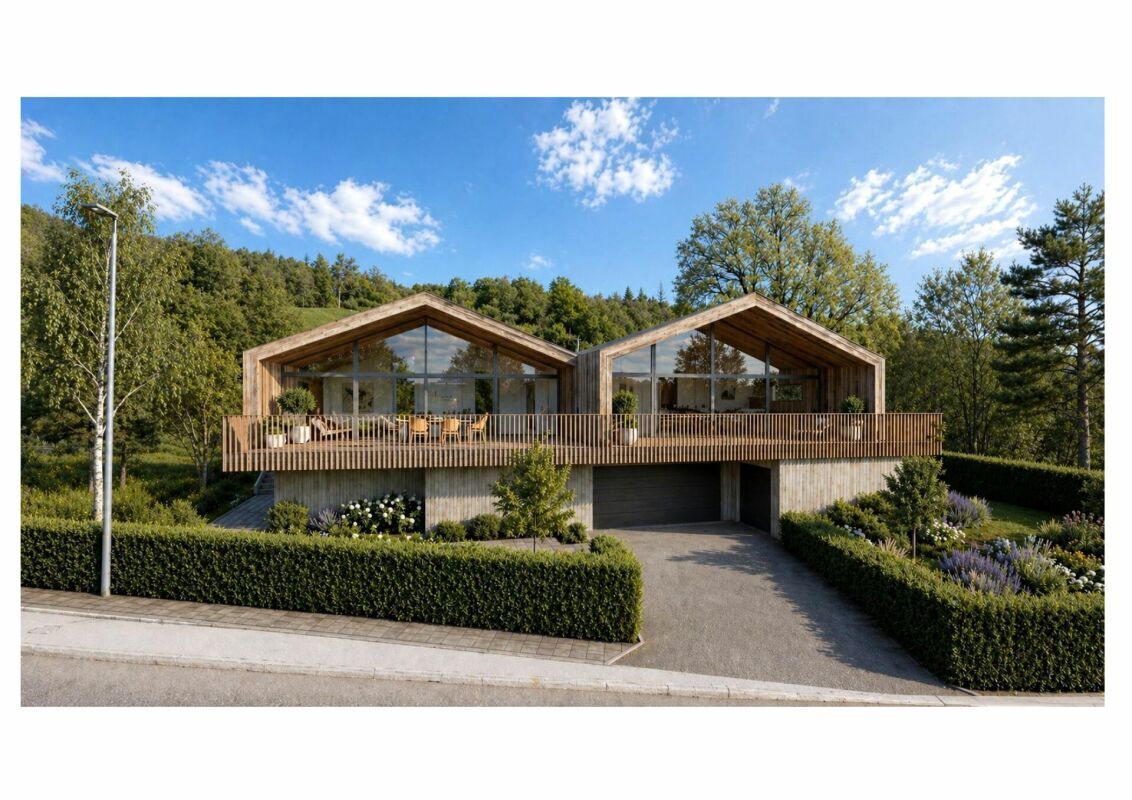
Exceptional villa in Grimisuat - Elegance, modernity and breathtaking views
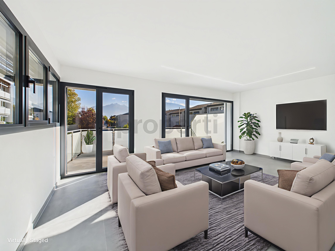
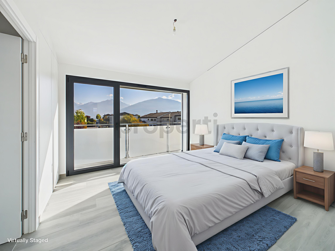
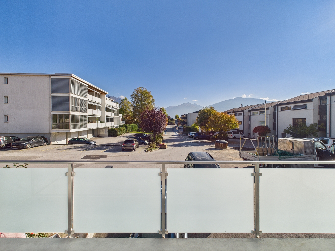
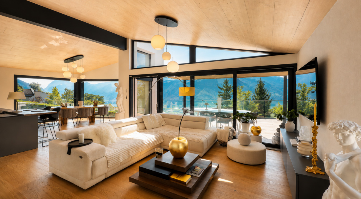
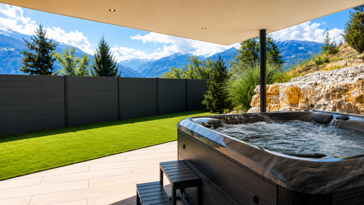
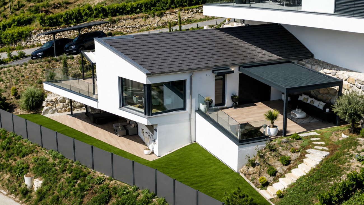
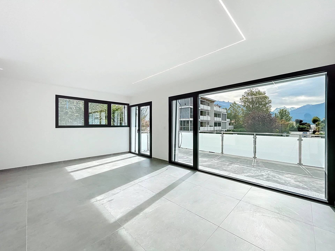
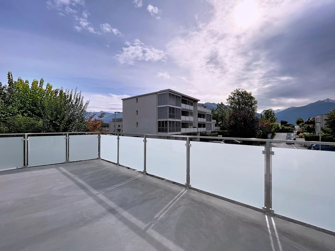
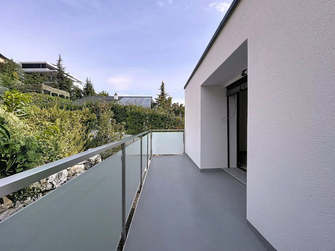
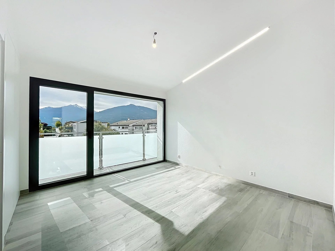
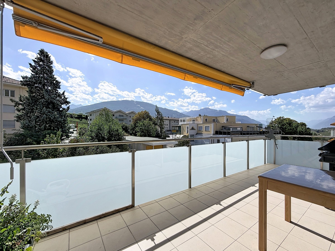
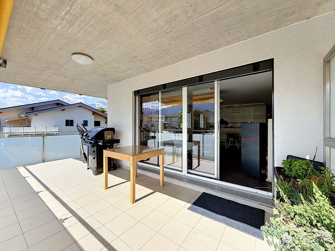
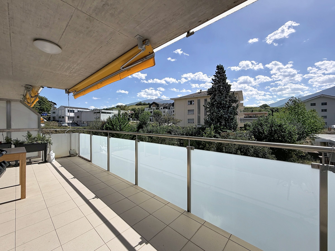
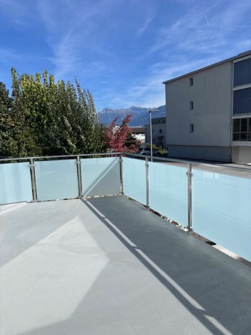
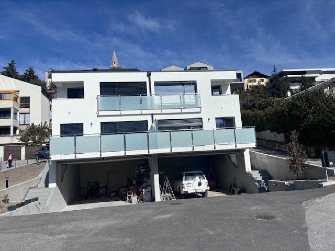
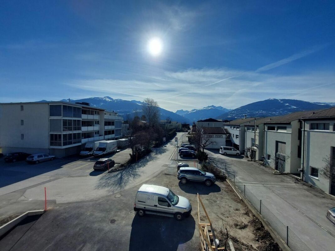
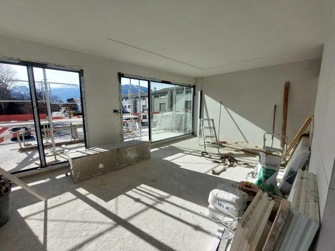
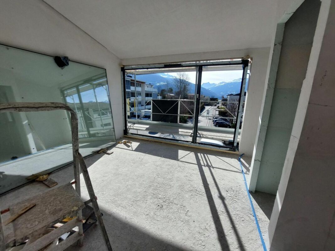
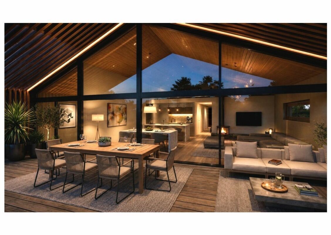
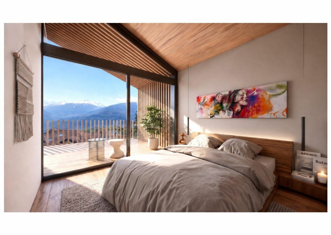
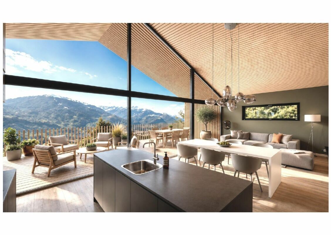
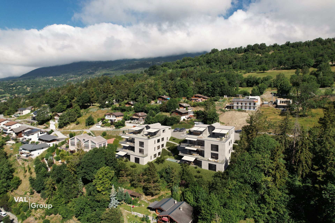
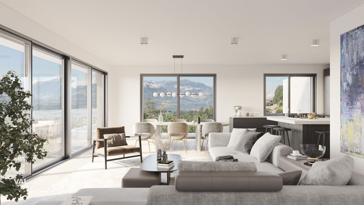
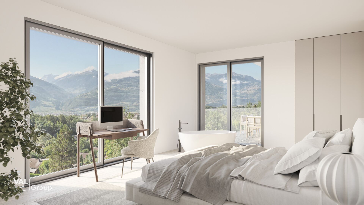
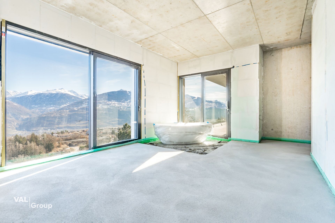
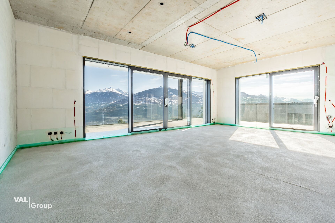
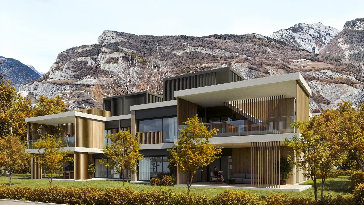
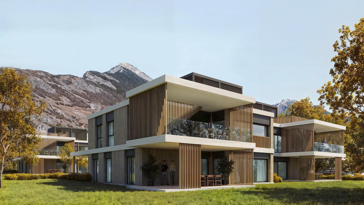
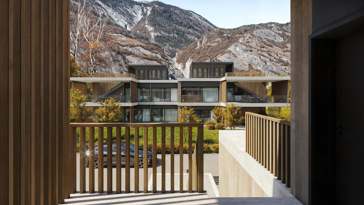
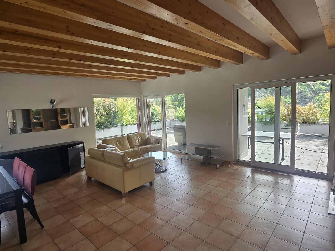
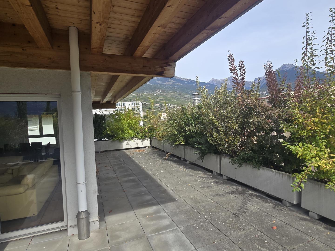
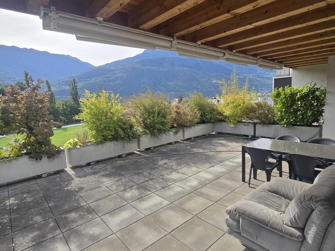
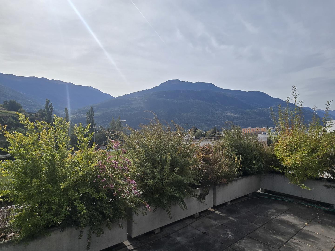
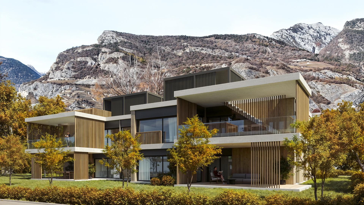
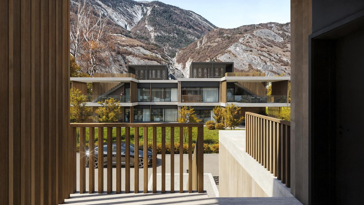
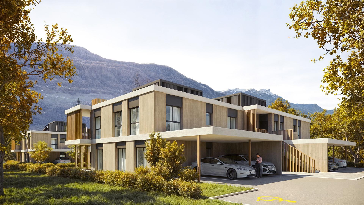
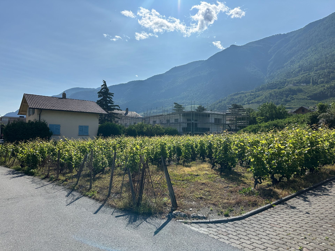
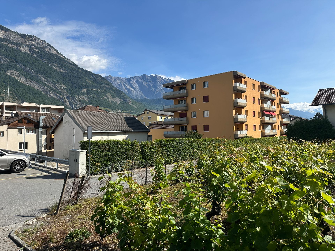
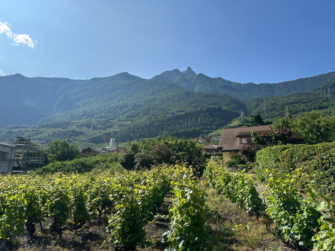
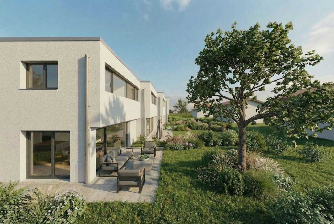
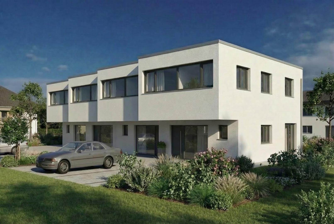
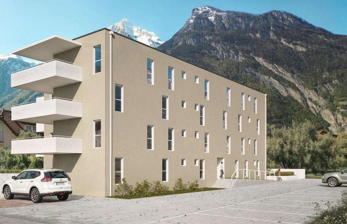
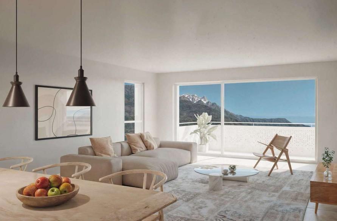
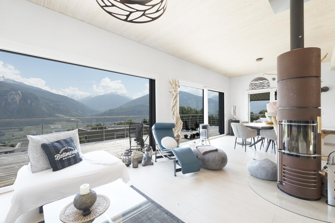
Located in the heart of the highly sought-after town of Grimisuat, this sumptuous villa seduces from the very first moment with its refined architecture, its high-end finishes and its totally unobstructed panoramic view of the Alps and the Rhône Valley.
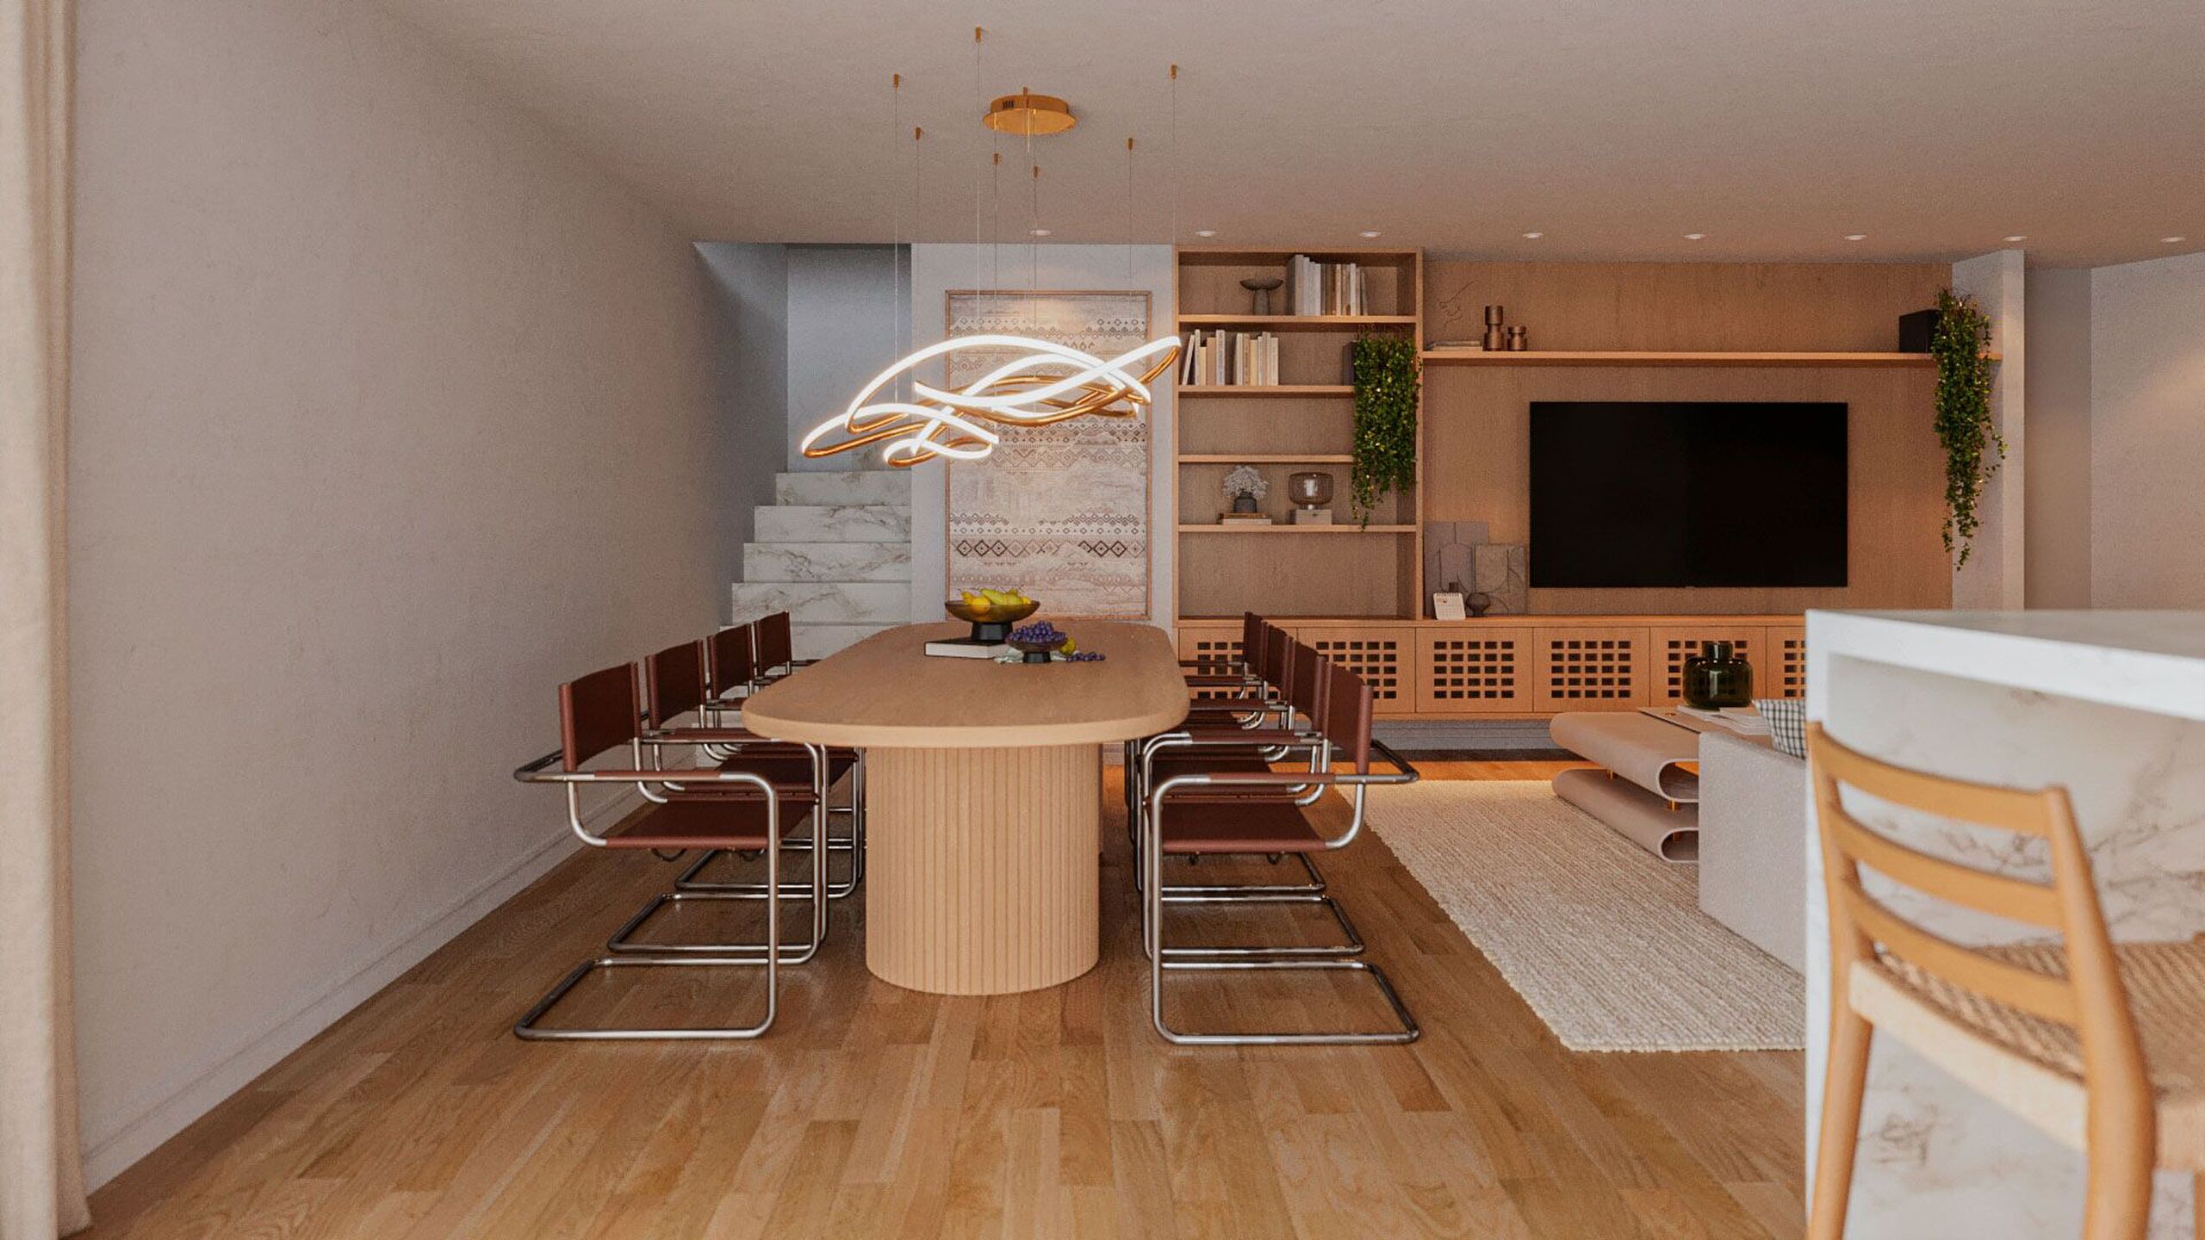
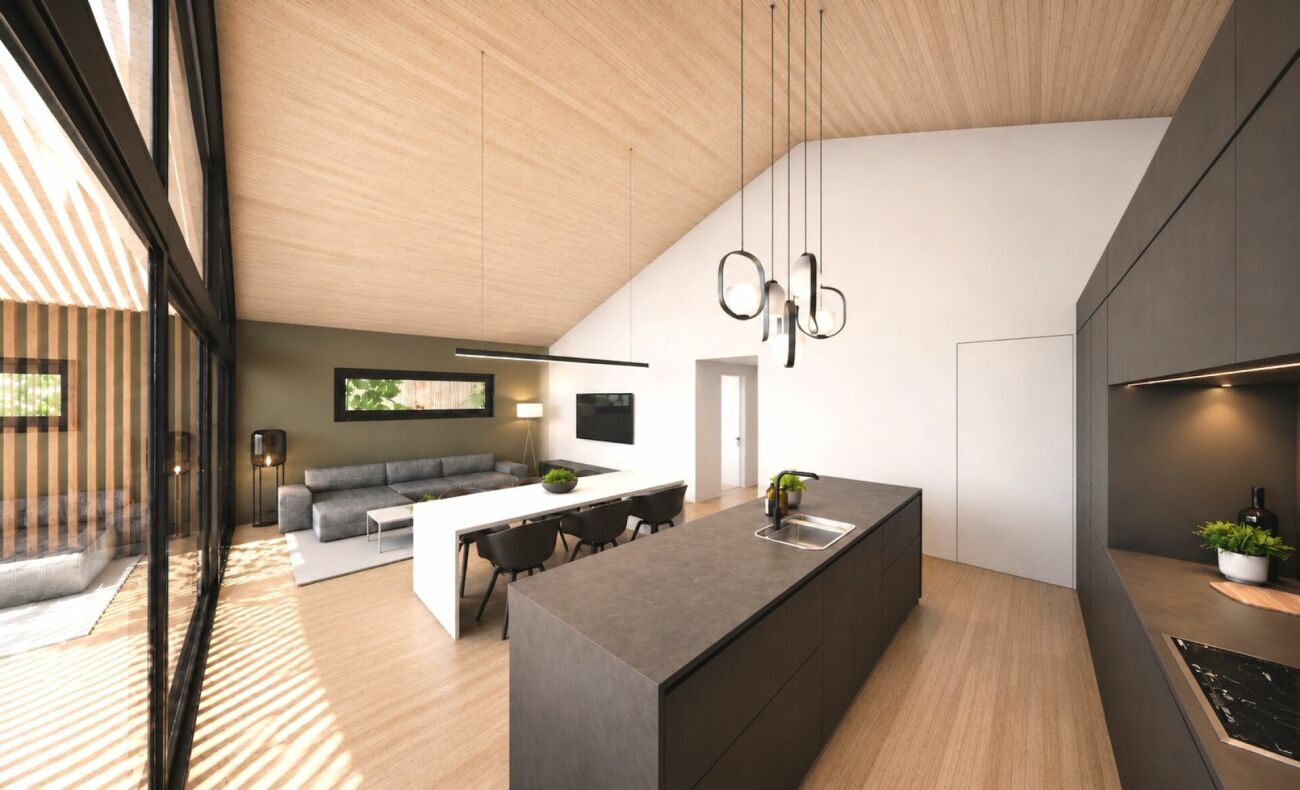
Designed with a keen eye for detail, this property has been designed to offer exceptional living comfort, where each space combines aesthetics, functionality and well-being.
Exposure, tranquility, clearance, elegance,... are some of the key words of this object.
A rare property on the market, intended for a clientele looking for a unique living environment combining discreet luxury, absolute comfort and incomparable quality of life.
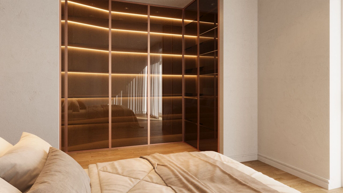
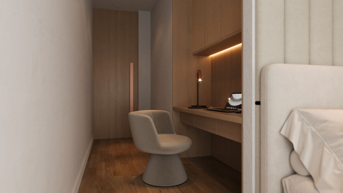
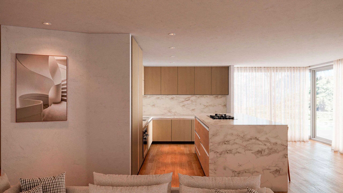
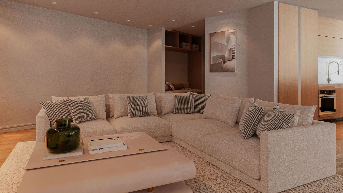
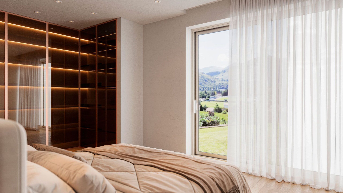
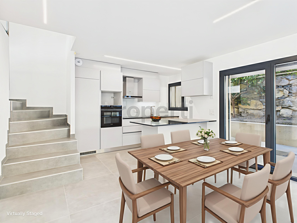
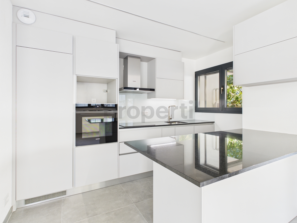
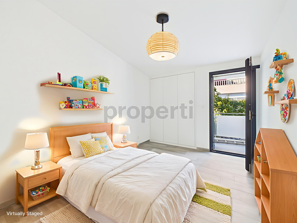
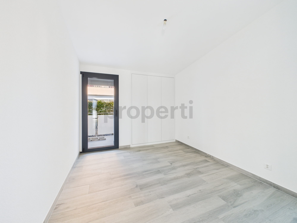
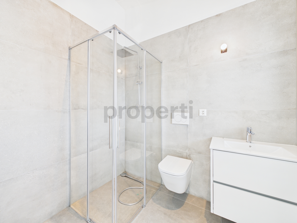
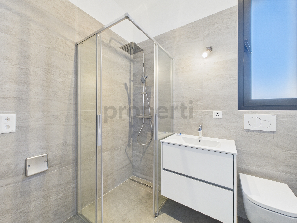
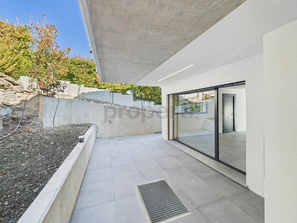
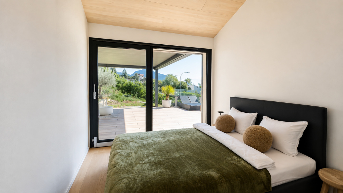
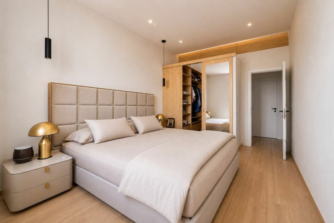
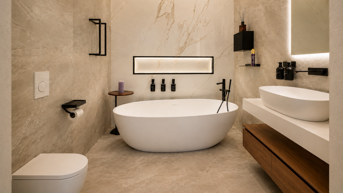
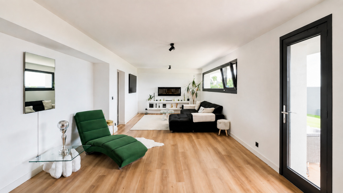
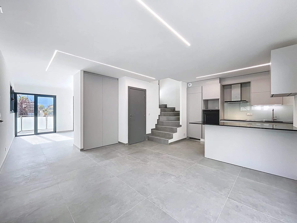
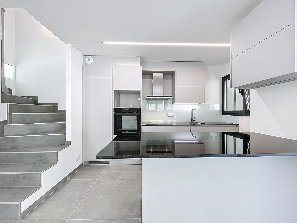
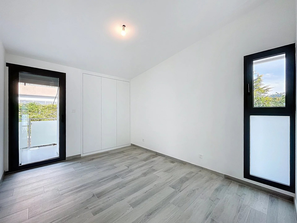
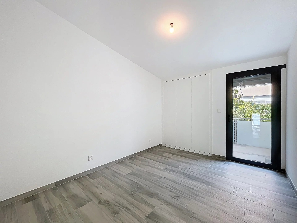
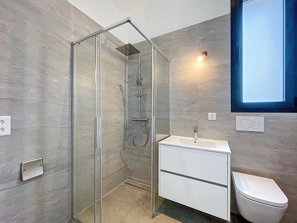
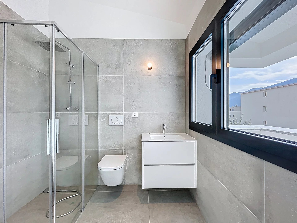
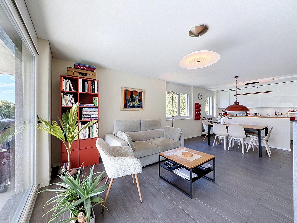
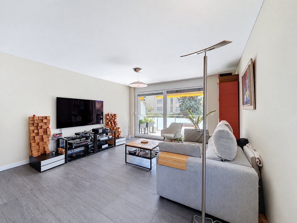
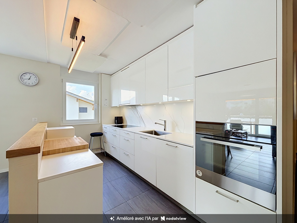
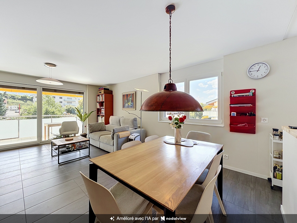
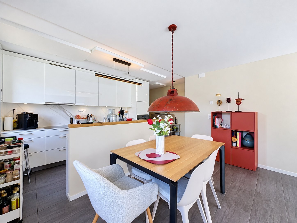
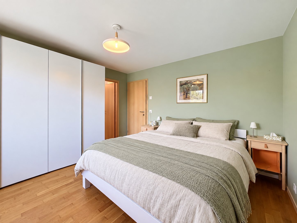
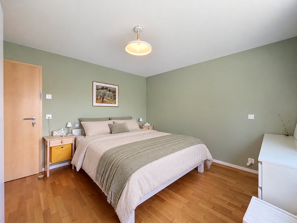
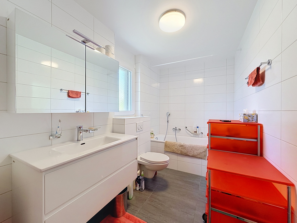
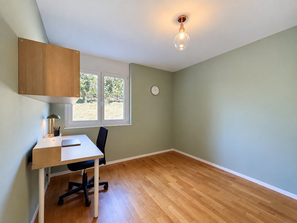
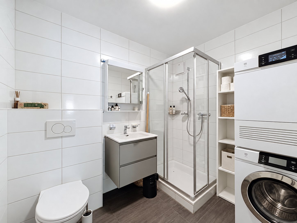
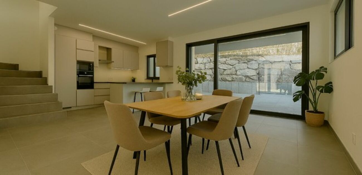
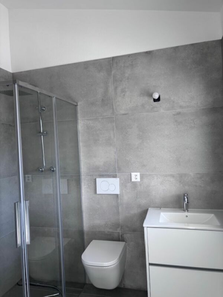
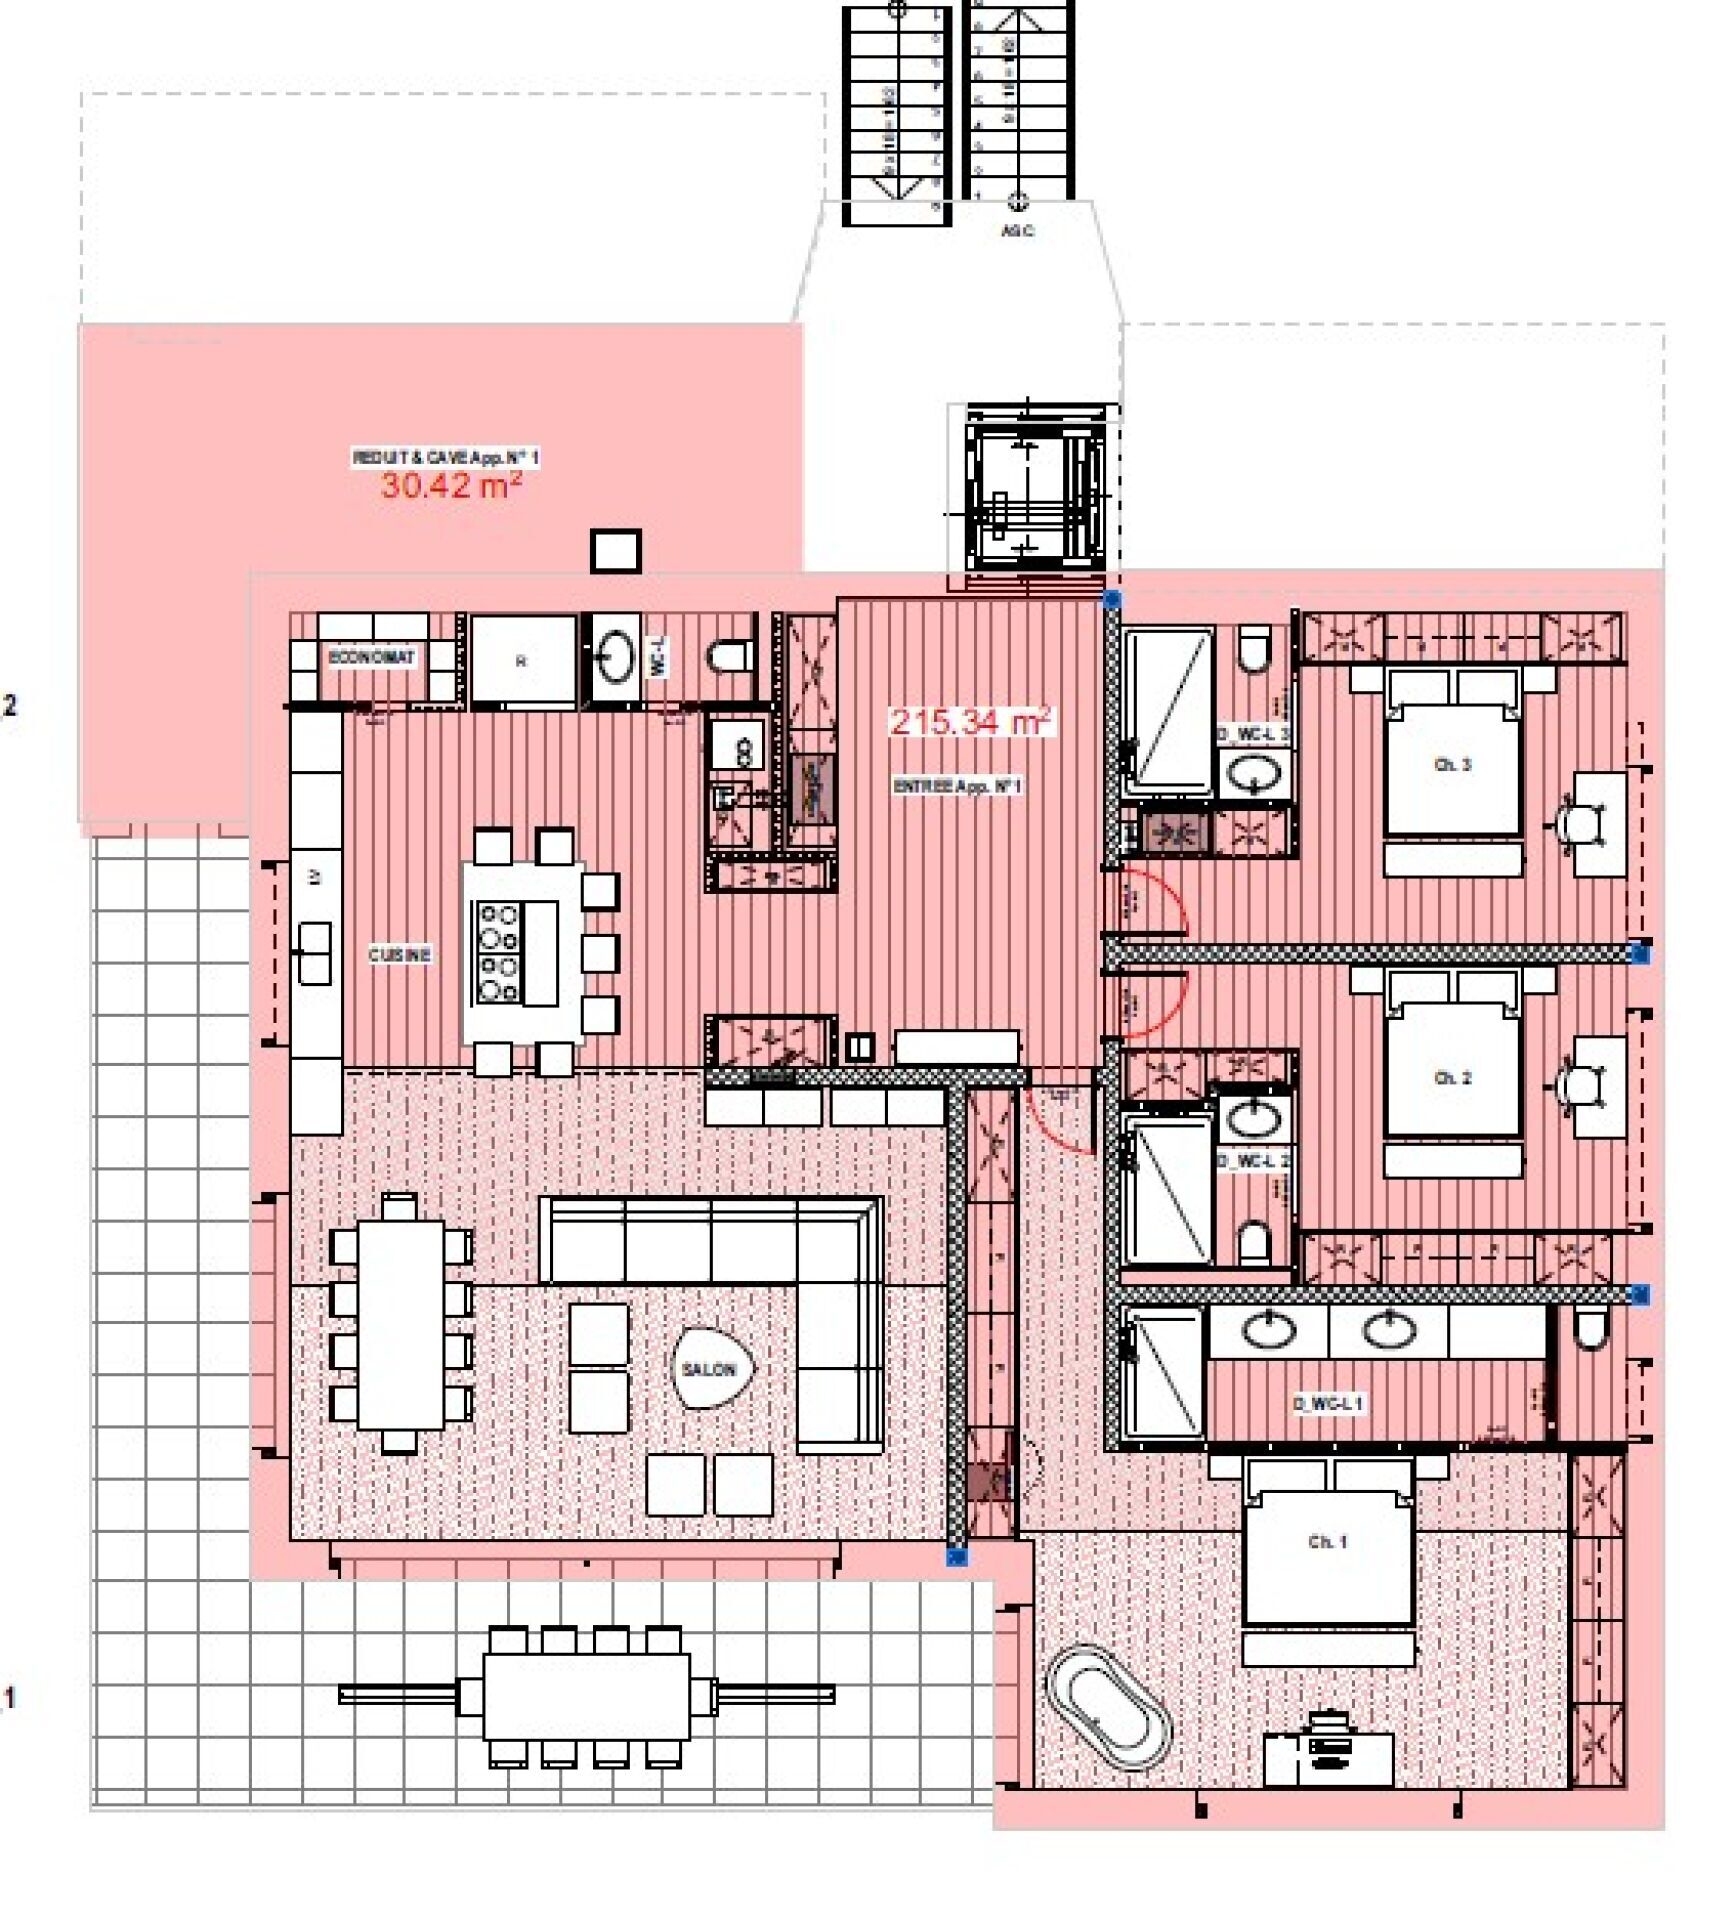
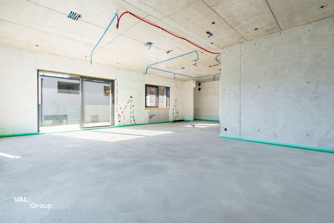
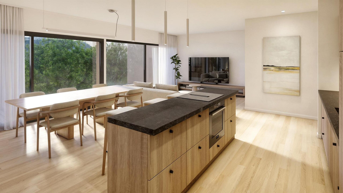
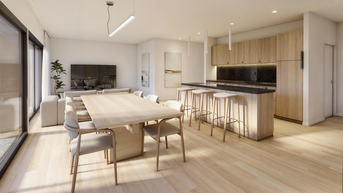
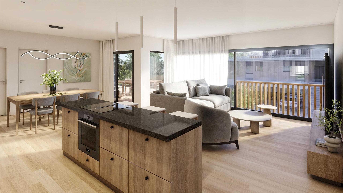
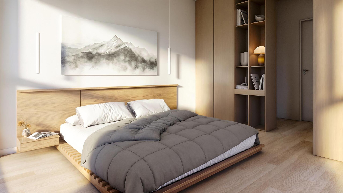
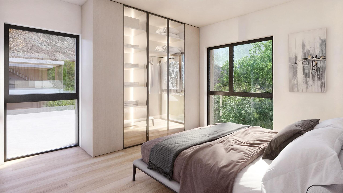
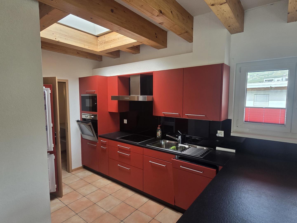
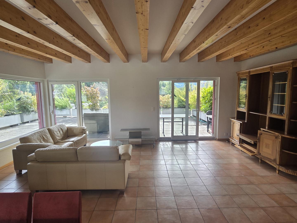
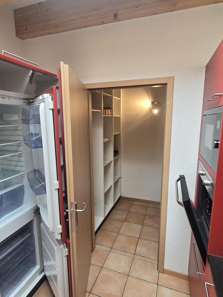
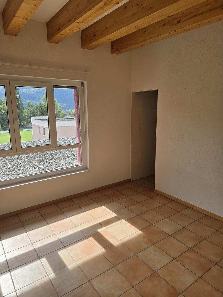
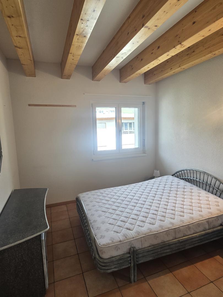
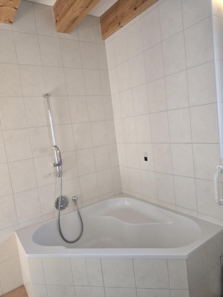
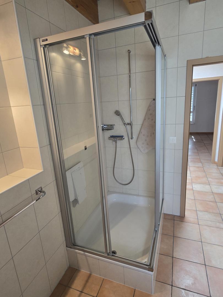
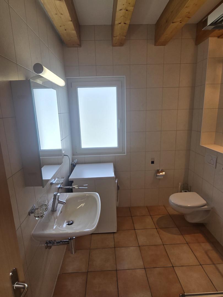
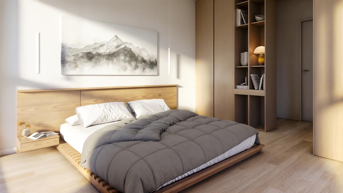
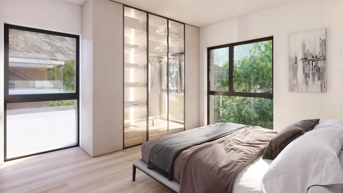
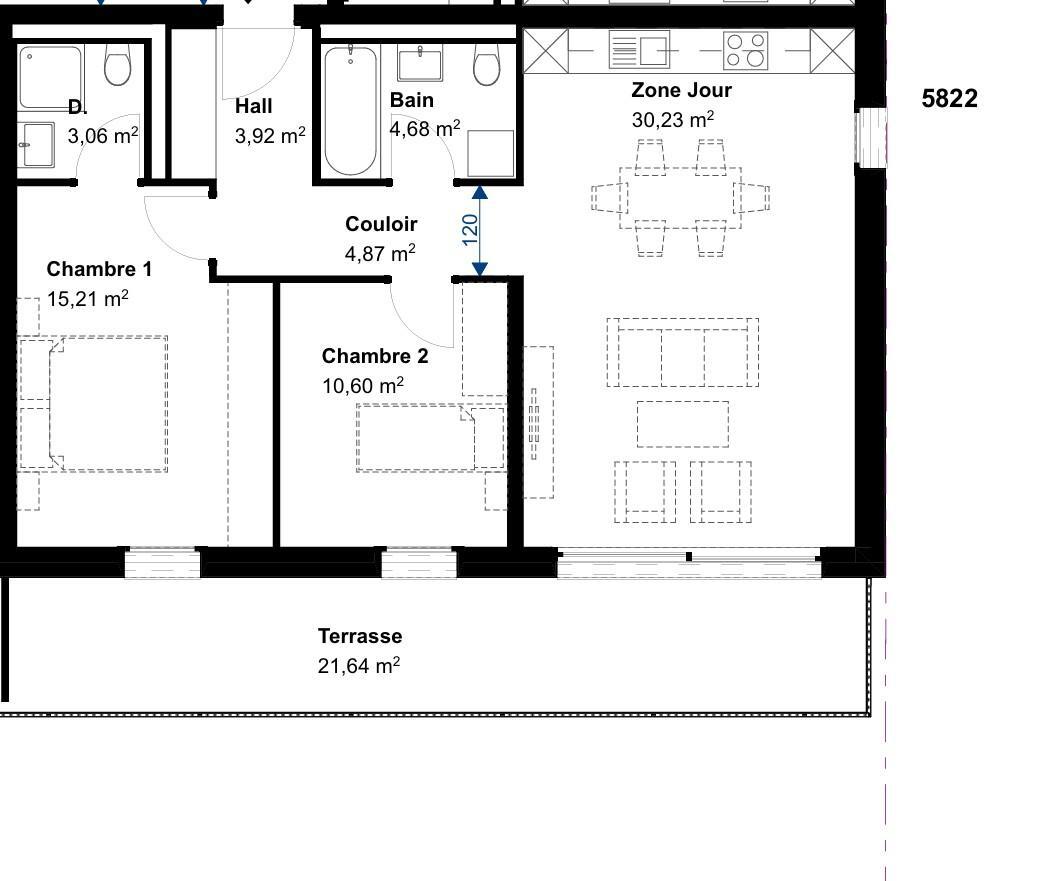
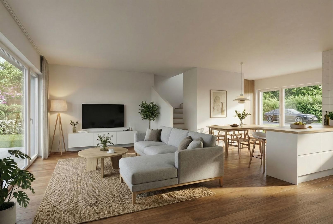
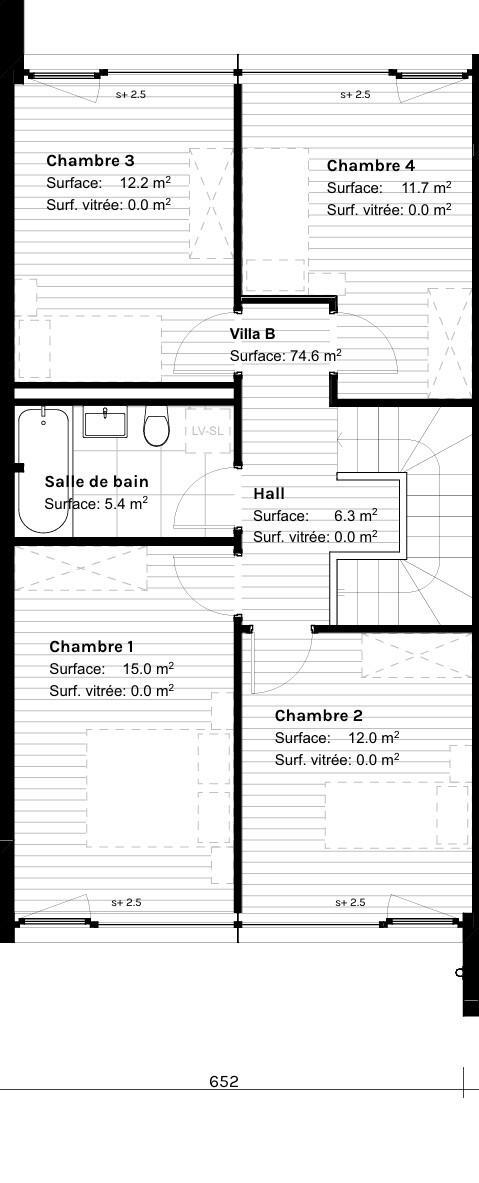
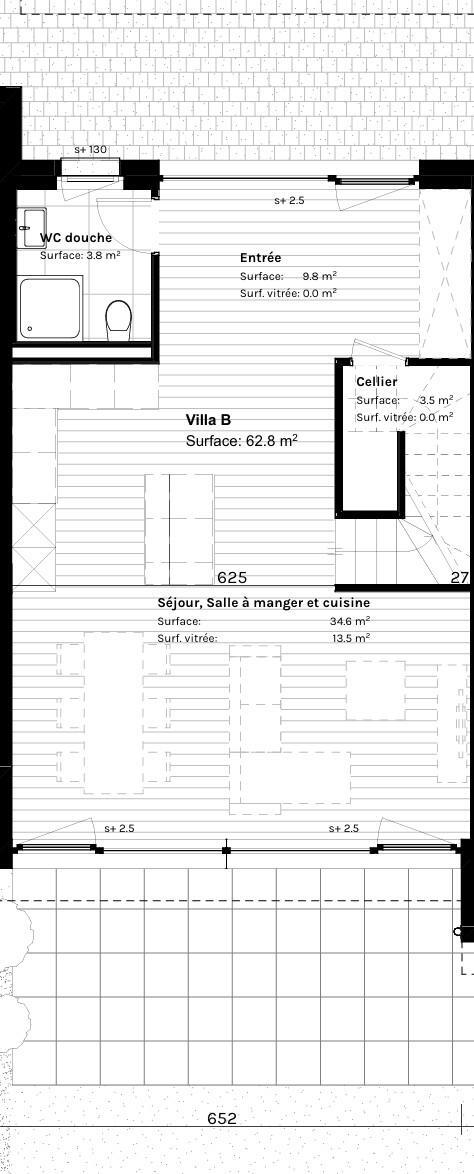
Room details Living room Kitchen Private laundry room Terrace Balcony | Loggia Garden Cellar | Pantry Living room Entrance hall Small / Storage Commissary Shed Technical room Kitchen with dining area Bedrooms Single / child bedroom: 2 Double / master bedroom: 1 Shower rooms Bathroom: 1 Shower room: 2
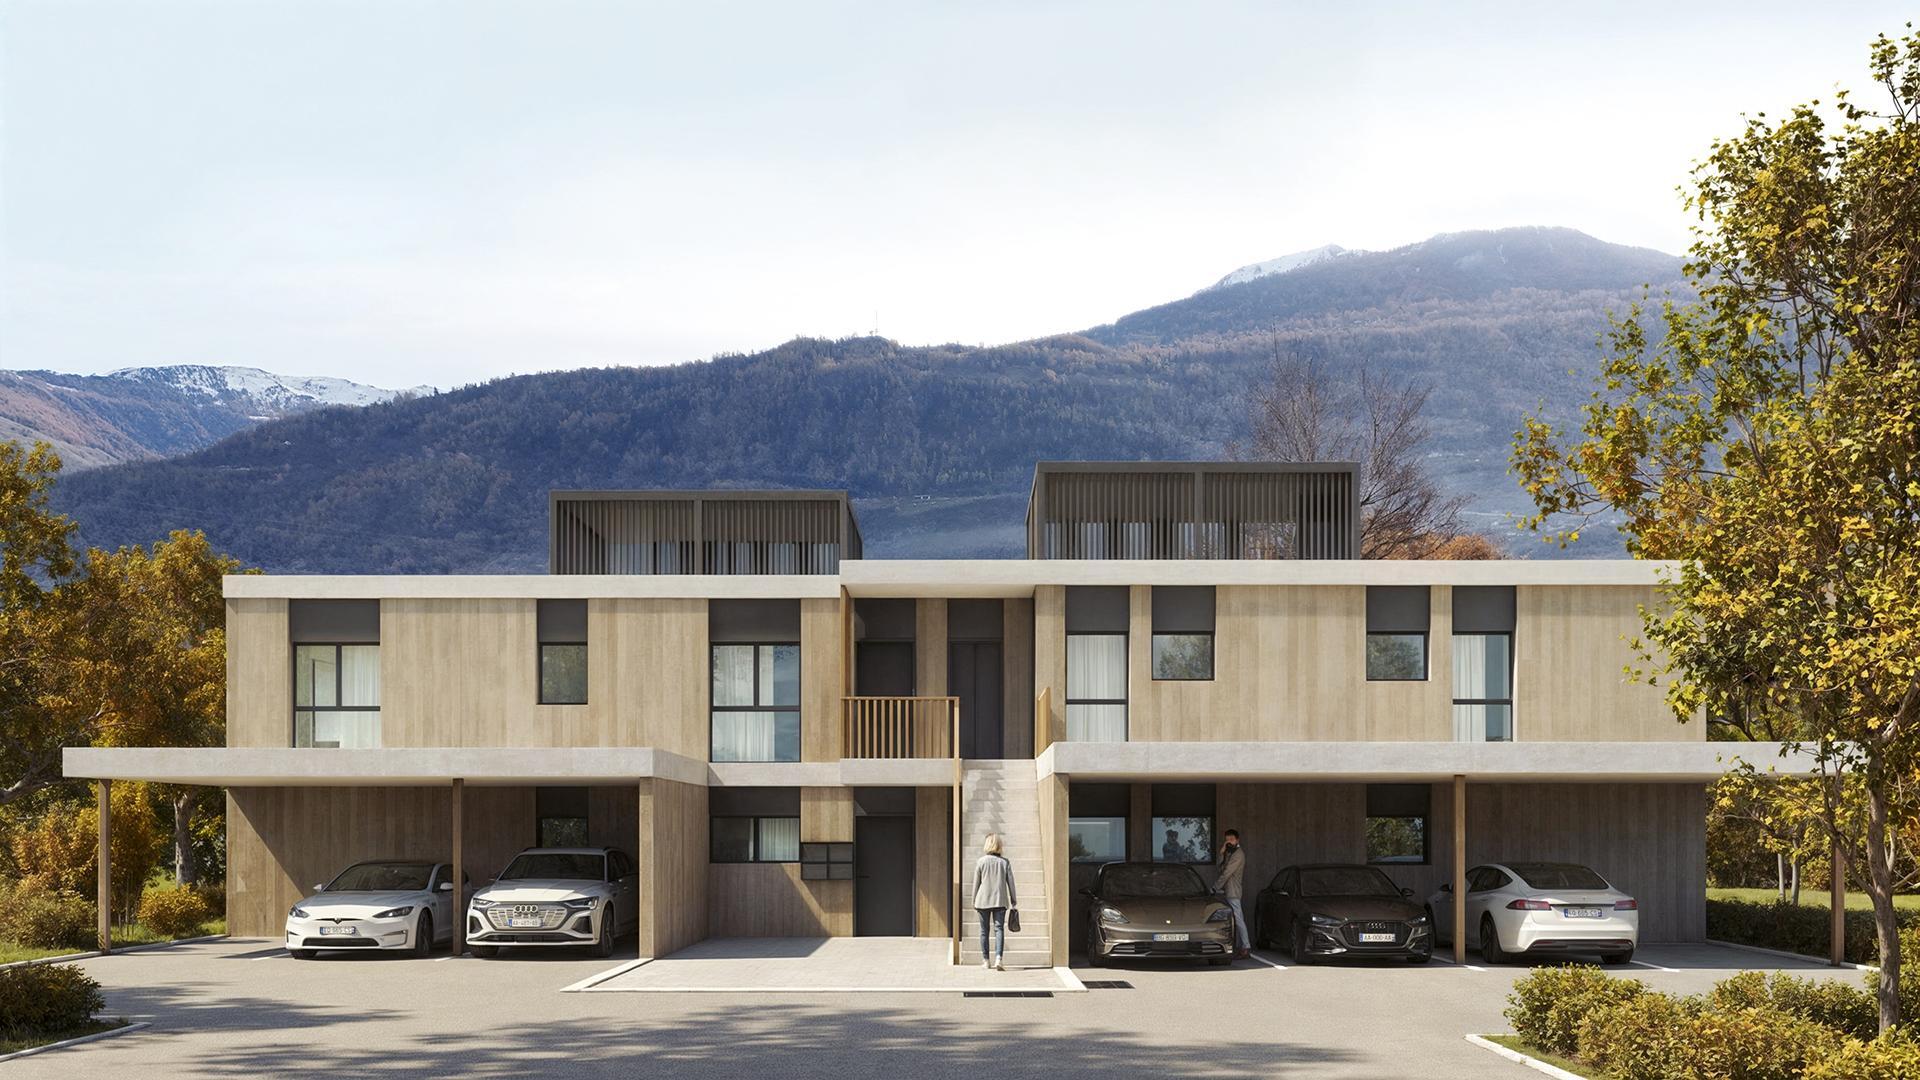
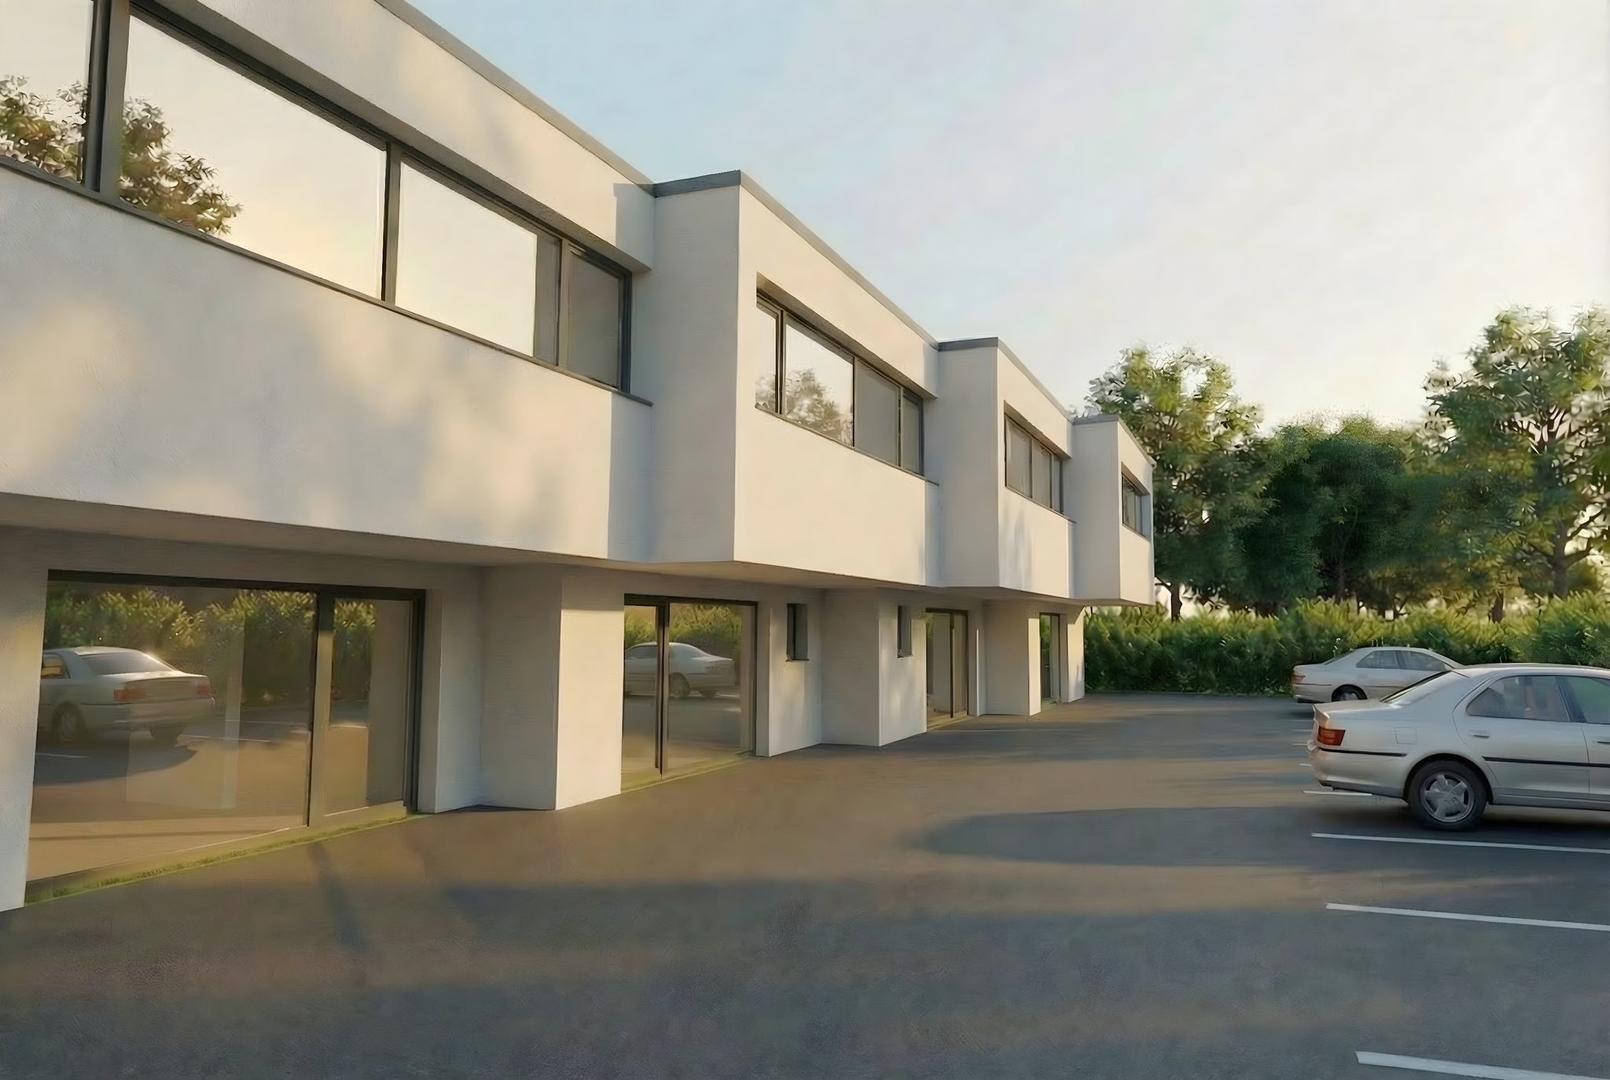
Number of boxes, garages and parking spaces included Covered parking space 2 Outdoor parking space 2
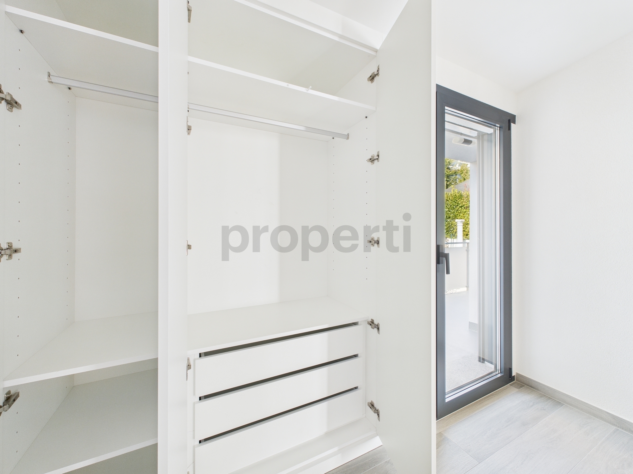
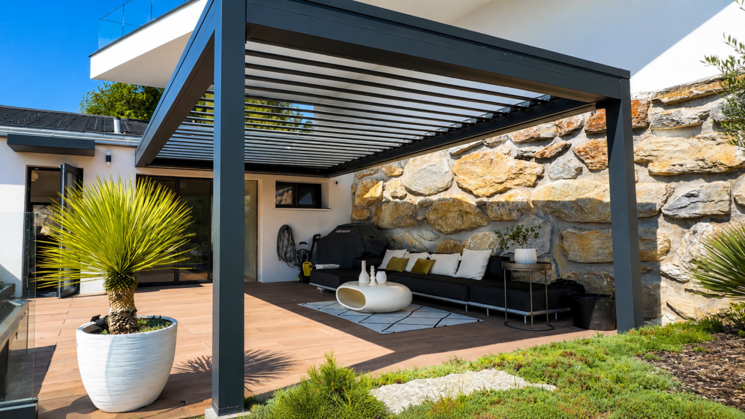
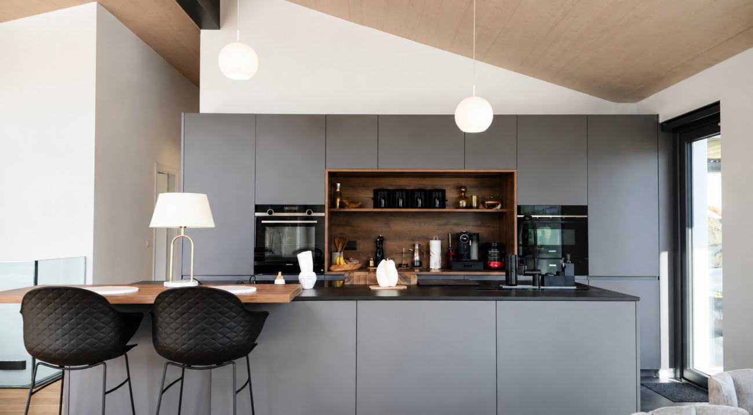
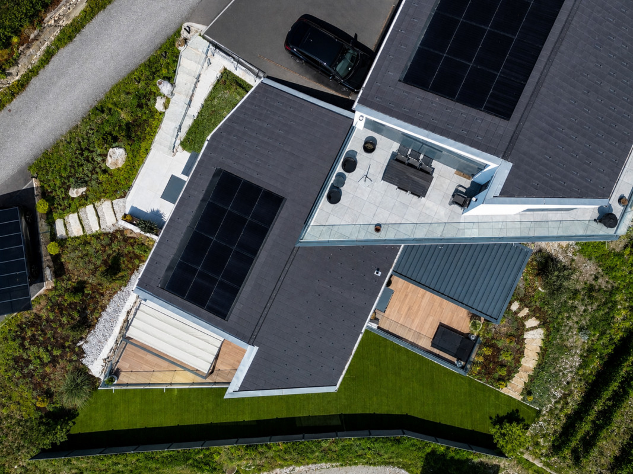
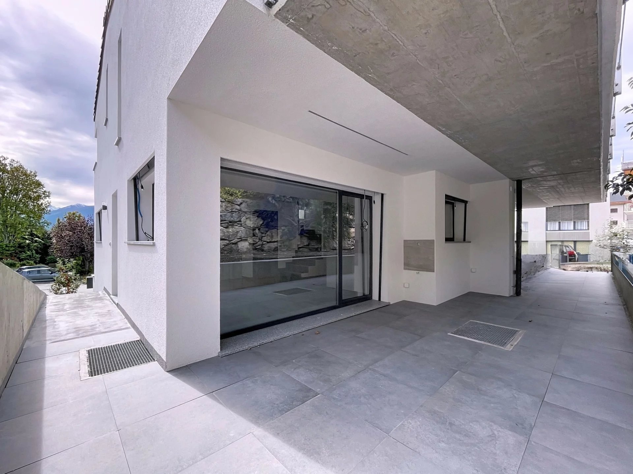
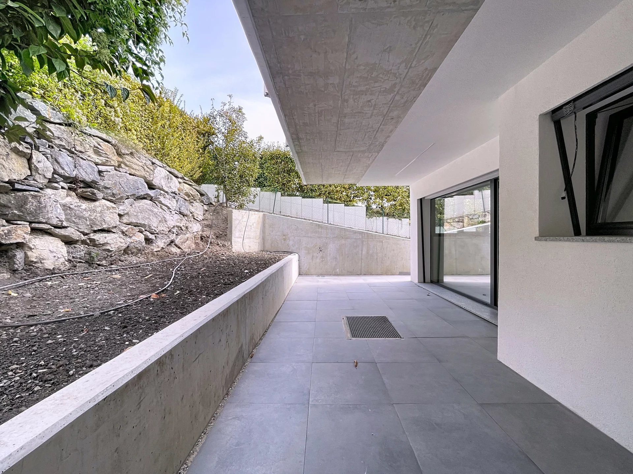
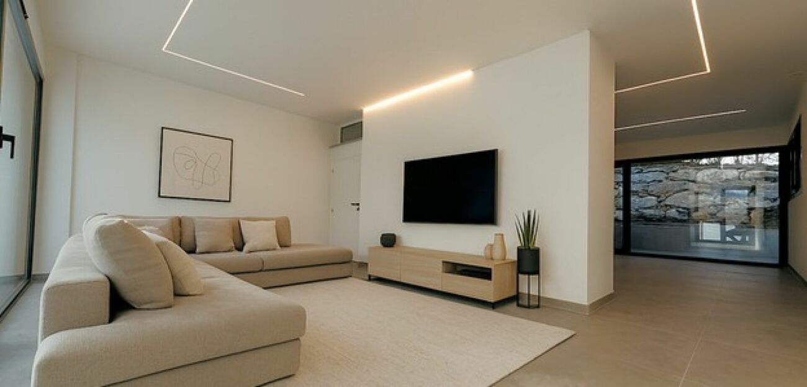
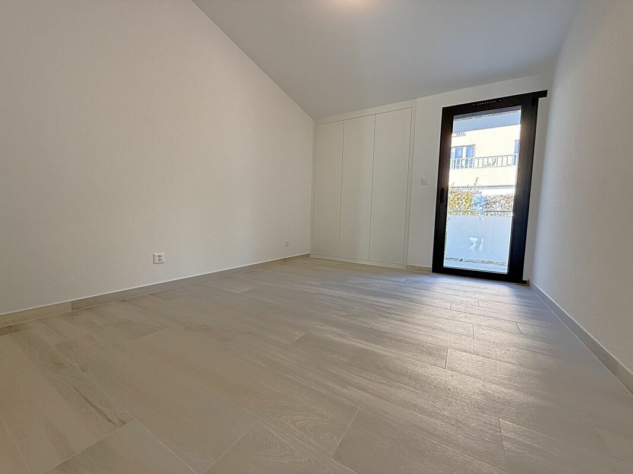
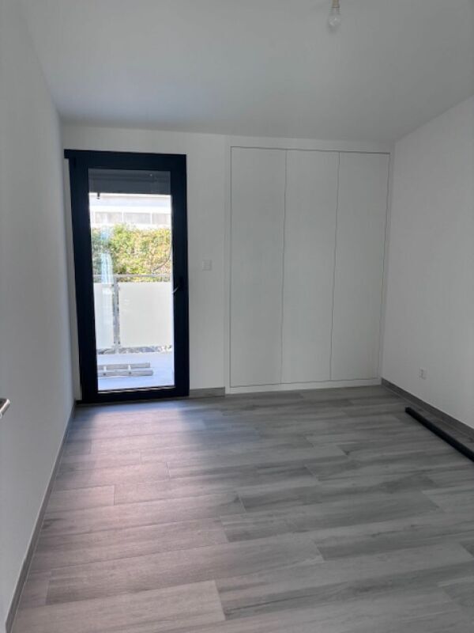
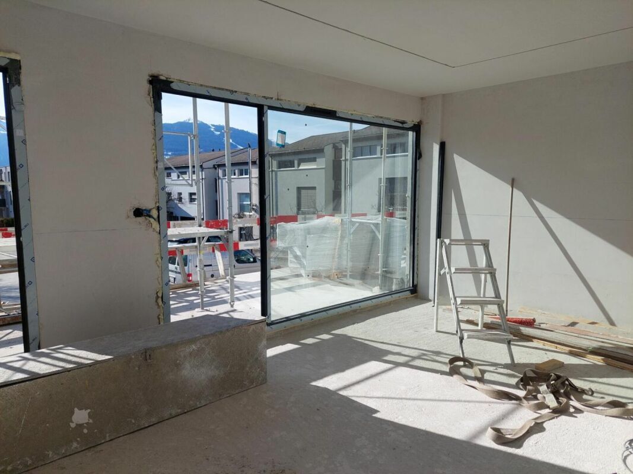
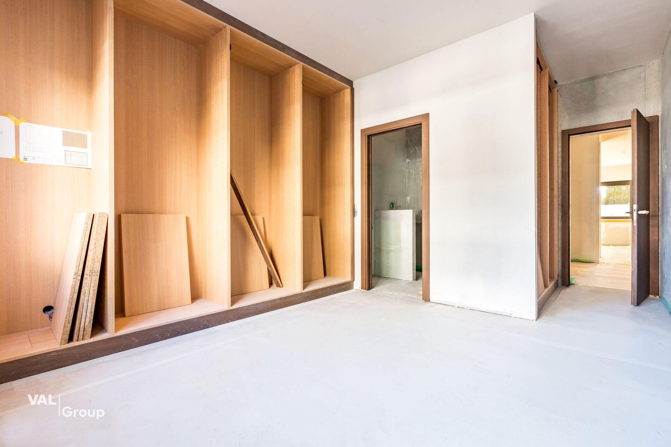
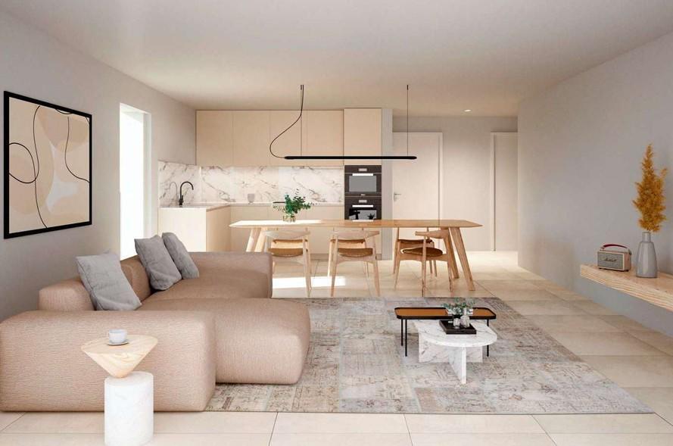
Environment Green setting Quiet | Quiet Countryside Neighborhood villas Vineyard Unobstructed view Breathtaking Panoramic On the valley On the vineyard On the mountains Exposure East West South Proximity Playground Banks Shopping malls Shops Nursery Primary schools Post Office Restaurant Public transport Landscaped outdoor Trees Barbecue Flowers Jacuzzi Garden Covered terrace Indoor Built-in wardrobe Built-in wardrobes bedroom Built-in wardrobes hall Fitted kitchen Open kitchen Large living room | living room Large master bedroom Large glazed area Washing machine Bright Soapstone Dryer Primary equipment Pipes Municipal network Water Municipal network Secondary energy Solar photovoltaic Technical equipment Equipped laundry room Yes Main heating Air-water heat pump Dishwasher Yes Heating method Underfloor
Do not hesitate to contact us for more information.
Located in the heart of the highly sought-after town of Grimisuat, this sumptuous villa seduces from the very first moment with its refined architecture, its high-end finishes and its totally unobstructed panoramic view of the Alps and the Rhône Valley.
Designed with a keen eye for detail, this property has been designed to offer exceptional living comfort, where each space combines aesthetics, functionality and well-being.
Exposure, tranquility, clearance, elegance,... are some of the key words of this object.
A rare property on the market, intended for a clientele looking for a unique living environment combining discreet luxury, absolute comfort and incomparable quality of life.
Room details Living room Kitchen Private laundry room Terrace Balcony | Loggia Garden Cellar | Pantry Living room Entrance hall Small / Storage Commissary Shed Technical room Kitchen with dining area Bedrooms Single / child bedroom: 2 Double / master bedroom: 1 Shower rooms Bathroom: 1 Shower room: 2
Number of boxes, garages and parking spaces included Covered parking space 2 Outdoor parking space 2
Environment Green setting Quiet | Quiet Countryside Neighborhood villas Vineyard Unobstructed view Breathtaking Panoramic On the valley On the vineyard On the mountains Exposure East West South Proximity Playground Banks Shopping malls Shops Nursery Primary schools Post Office Restaurant Public transport Landscaped outdoor Trees Barbecue Flowers Jacuzzi Garden Covered terrace Indoor Built-in wardrobe Built-in wardrobes bedroom Built-in wardrobes hall Fitted kitchen Open kitchen Large living room | living room Large master bedroom Large glazed area Washing machine Bright Soapstone Dryer Primary equipment Pipes Municipal network Water Municipal network Secondary energy Solar photovoltaic Technical equipment Equipped laundry room Yes Main heating Air-water heat pump Dishwasher Yes Heating method Underfloor
Do not hesitate to contact us for more information.
Conveniences
Outside conveniences
- Balcony/ies