Apartment with 4.5 rooms on sale in Schenkon - 148 m²
Diversity Meets a Dream Location Above Lake Sempach
Rooms4.5
Living area148.3 m²
Floor2nd floor
Object PriceCHF 1,780,000.-
AvailabilityTo agree
Localisation
6214 SchenkonCharacteristics
Reference
INS-12057
Availability
To agree
Bathrooms
2
Year of construction
2026
Rooms
4.5
Floor
2nd floor
Number of levels for the real asset
3
Living area
148.3 m²
Terrace surface
17 m²
Description
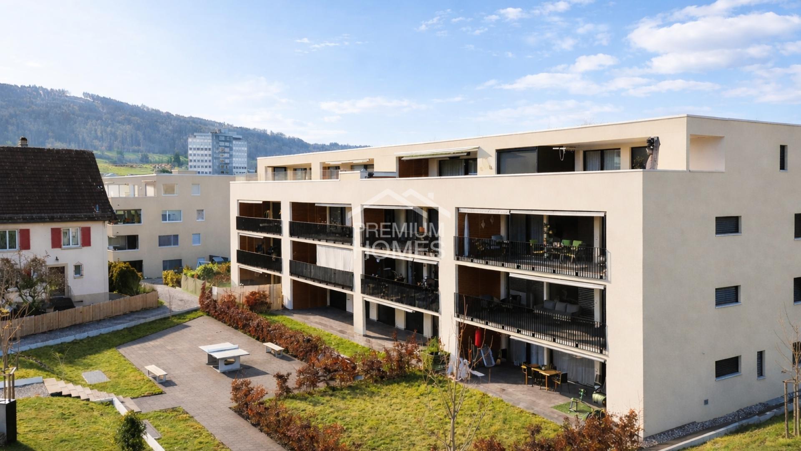
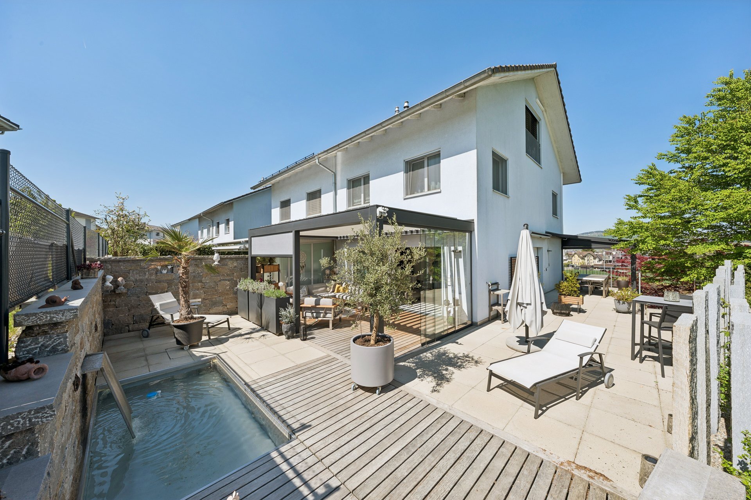
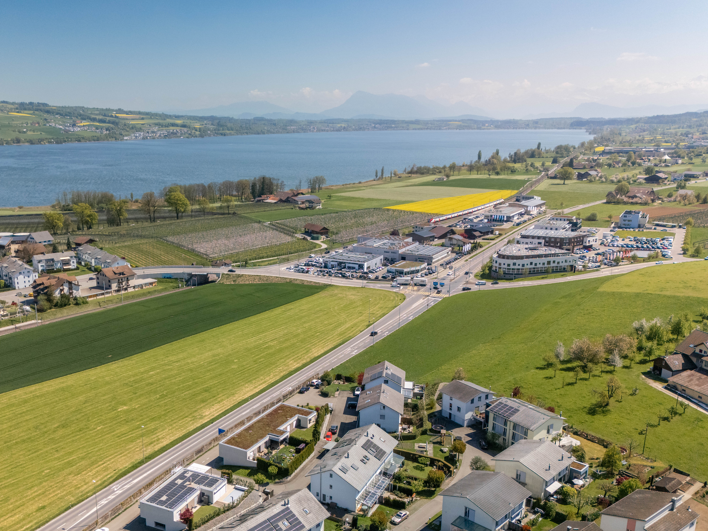



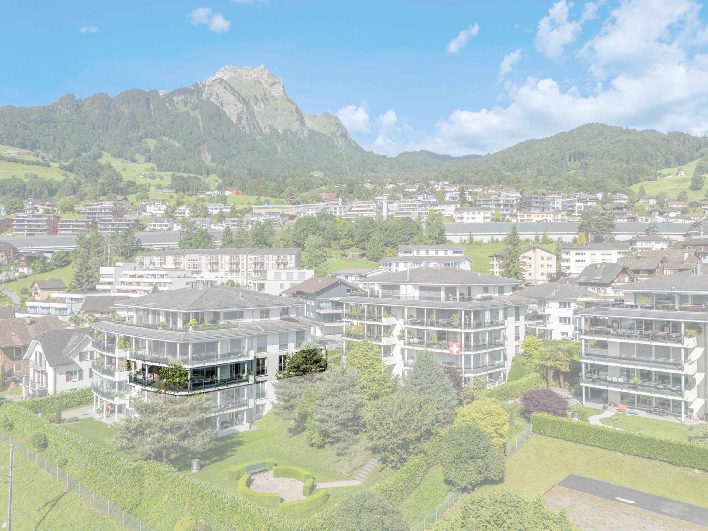
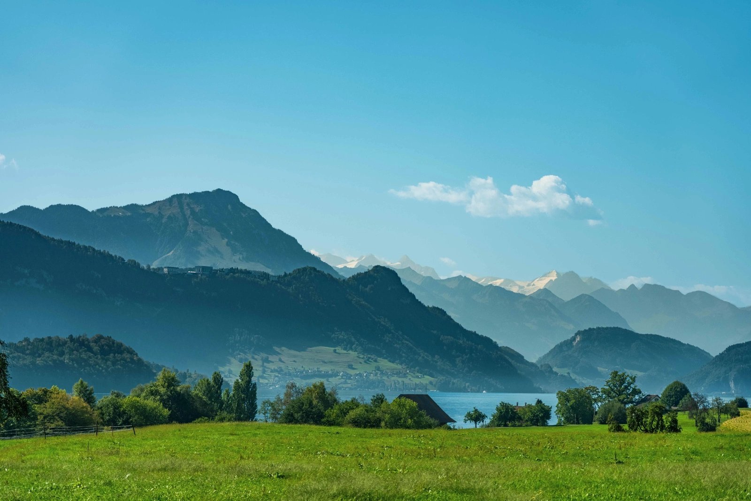
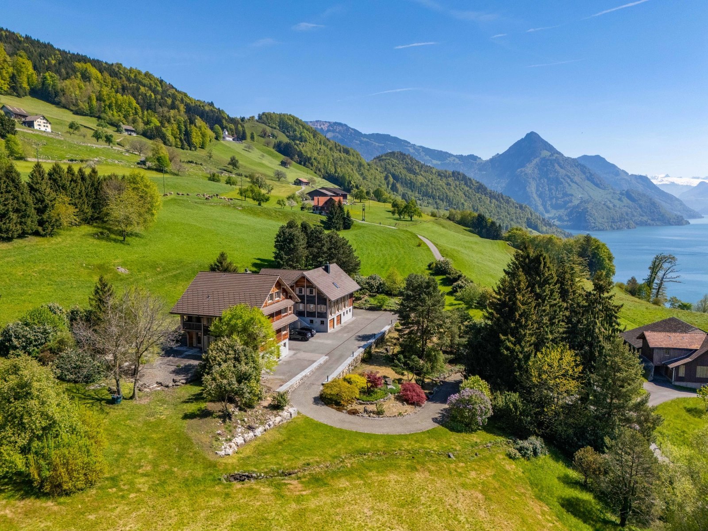
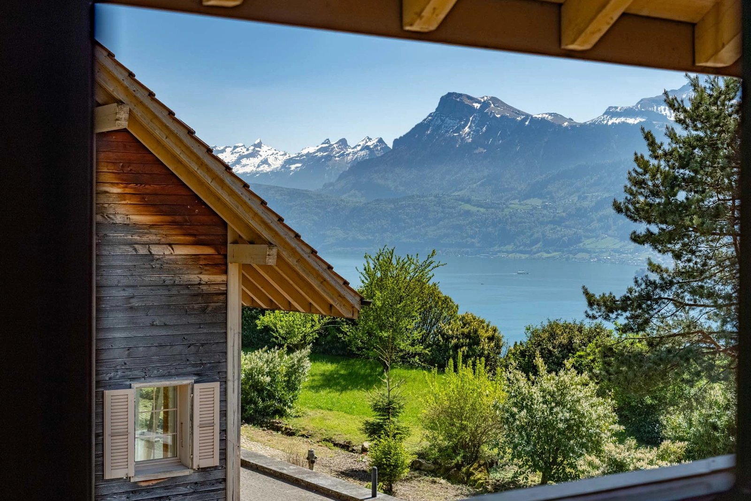
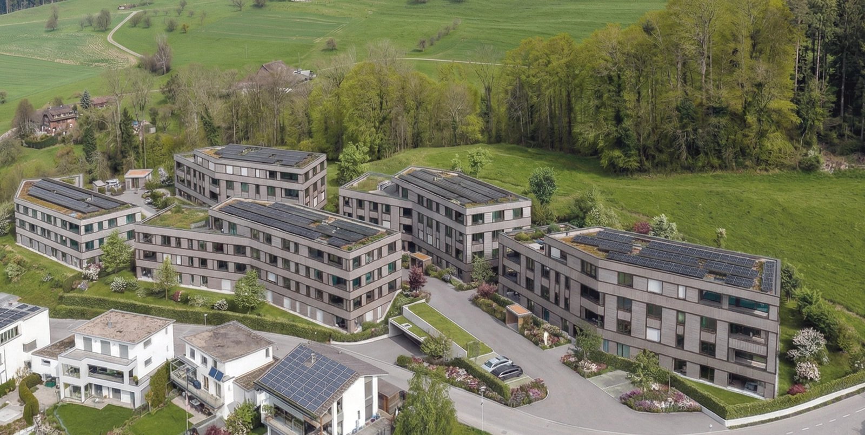
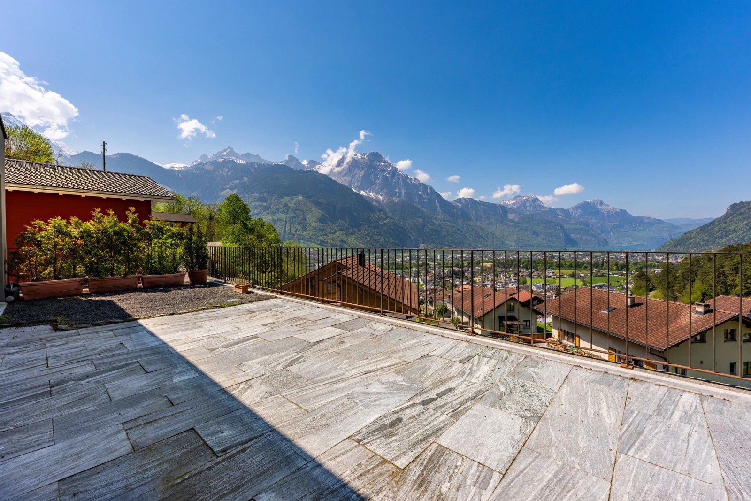
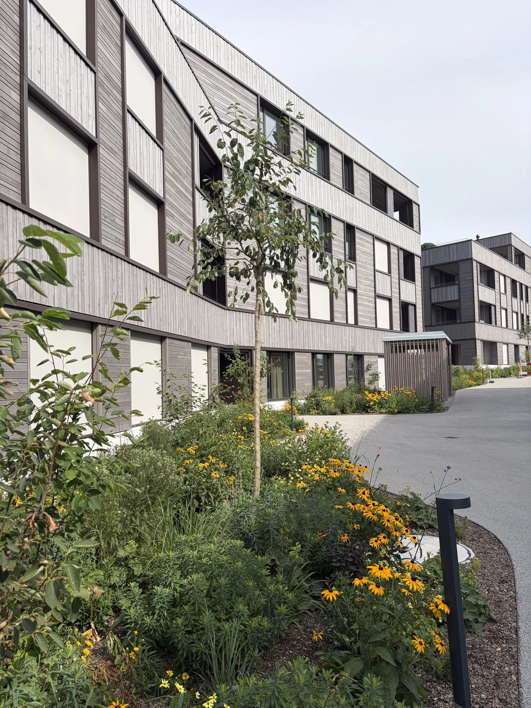
Situated in an elevated position above Schenkon, this new-build project impresses with apartments ranging from 3.5 to 6.5 rooms, well-thought-out floor plans, high-quality finishes and a breathtaking view over Lake Sempach. As a representative example of this variety, we present this 4.5-room unit – a showcase of the exceptional quality of life this project has to offer.
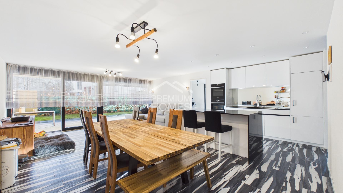
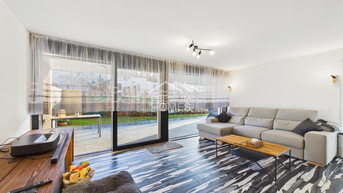
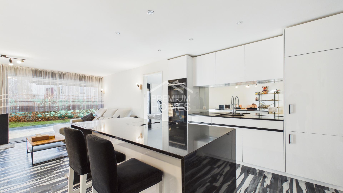
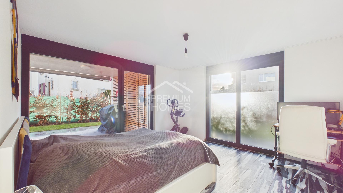
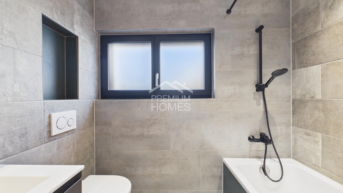
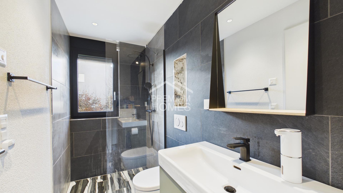
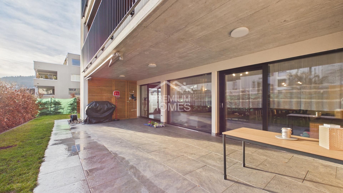
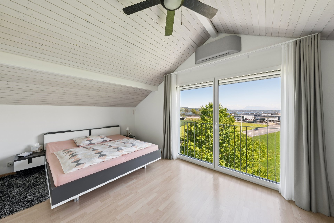
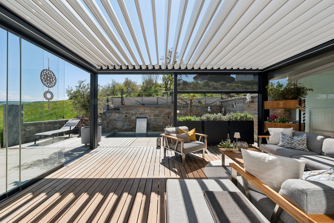
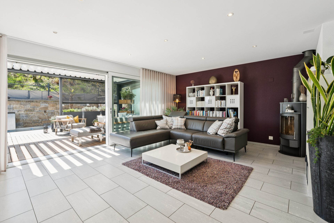
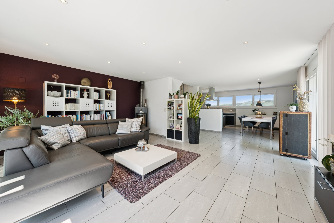
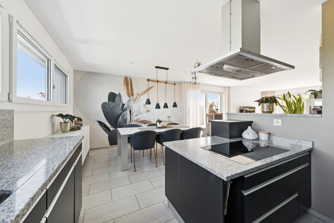
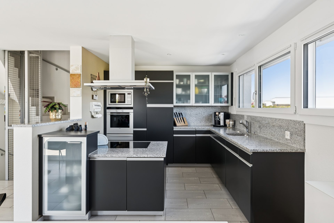
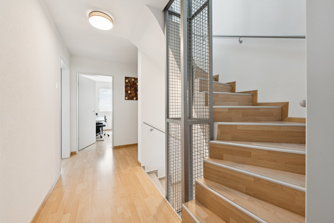
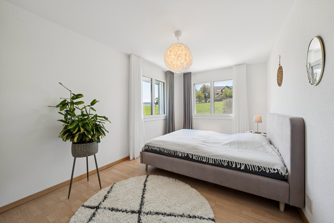
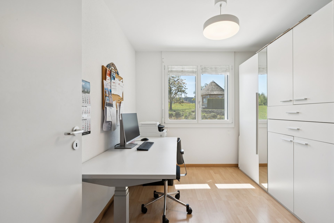
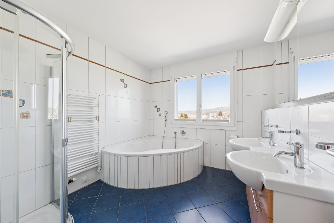
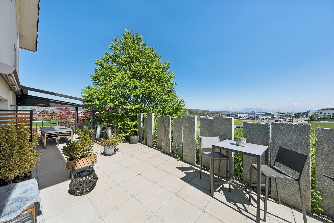
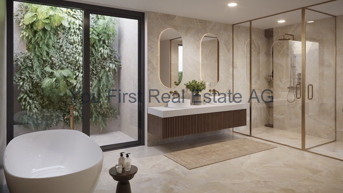
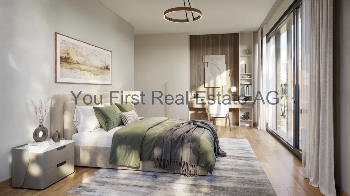
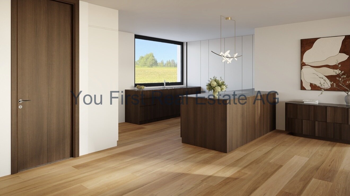
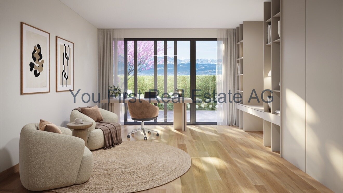
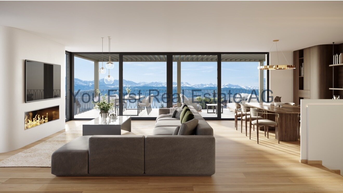
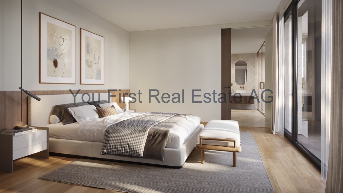
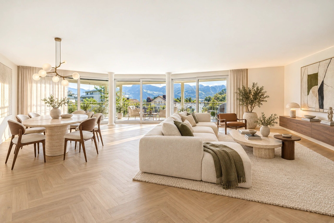
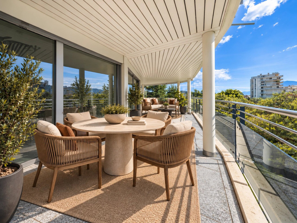
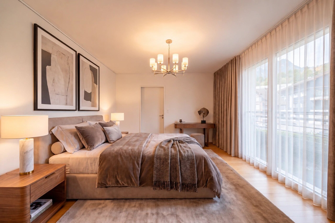
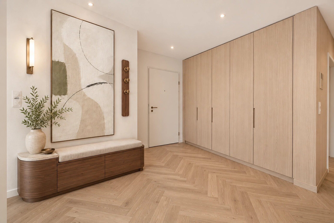
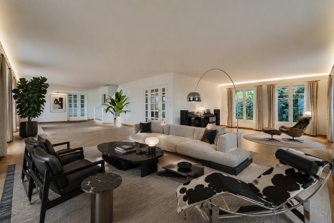
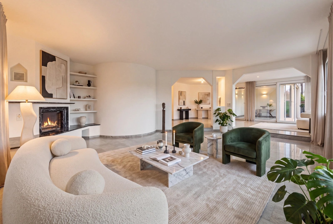
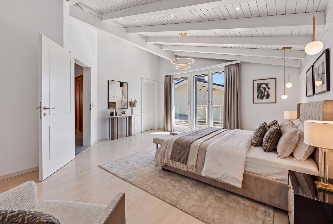
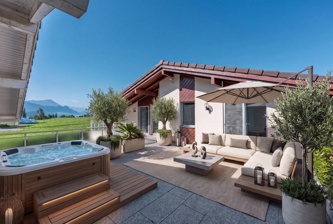
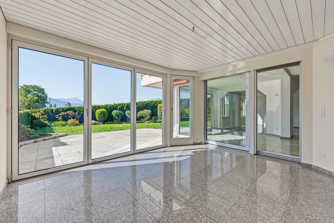
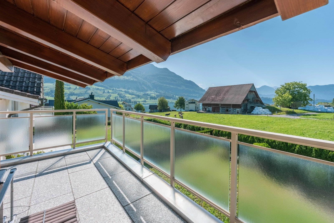
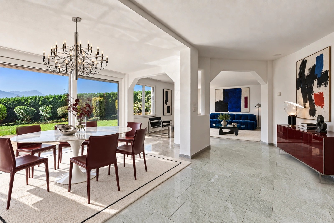
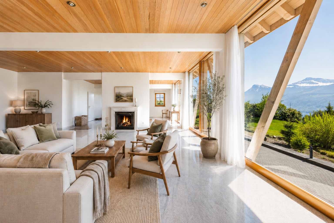
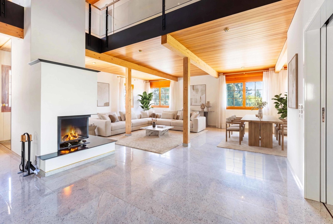
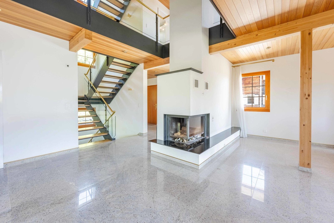
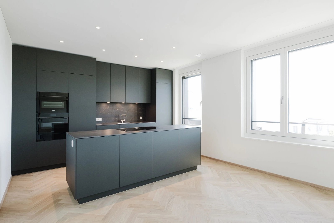
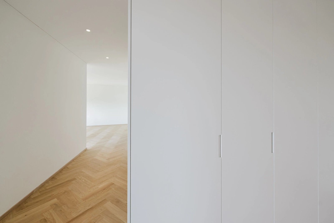
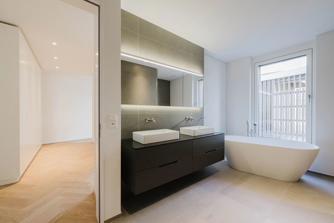
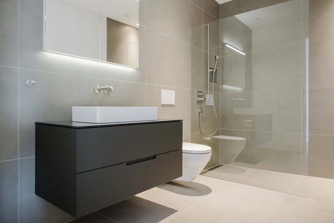
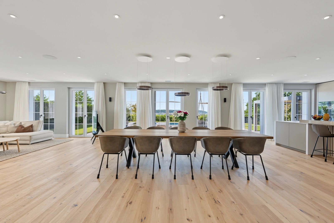
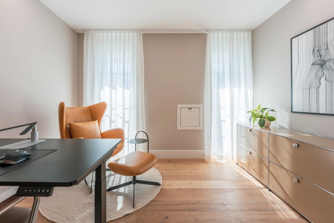
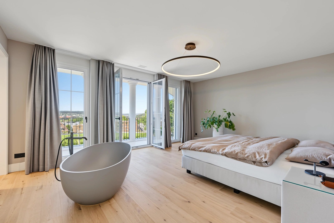
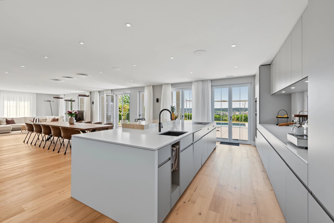
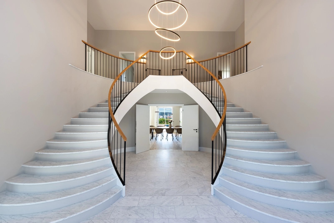
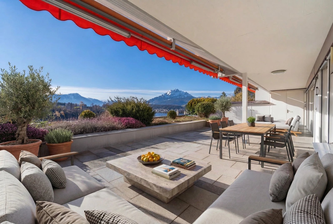
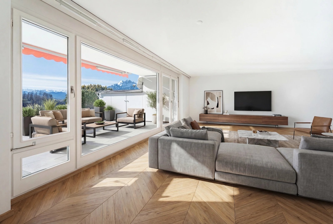
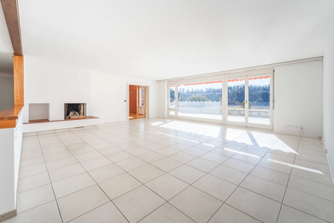
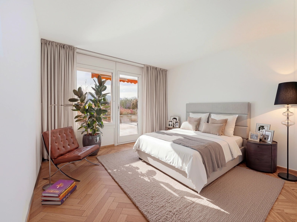
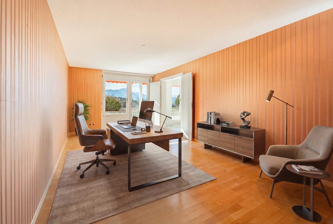
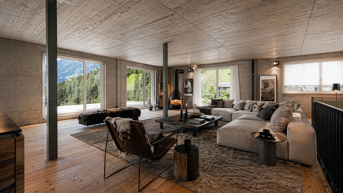
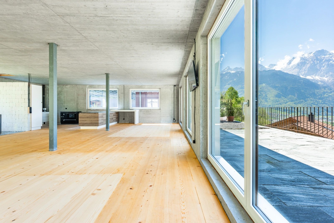
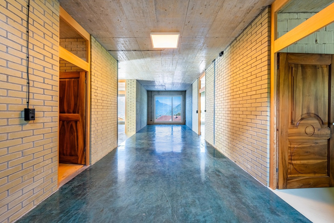
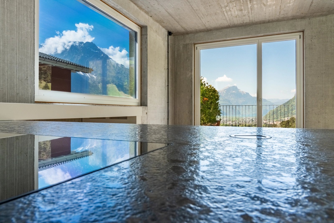
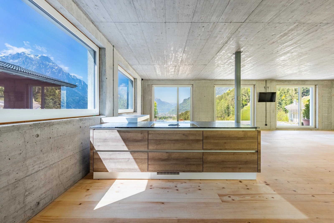
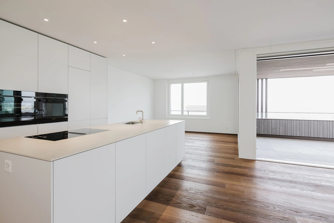
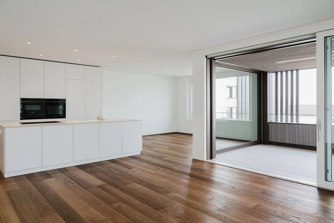
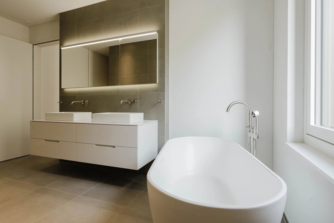
On the second upper floor, this apartment awaits you with approximately 148.3 m² of living space that delivers exactly what many people dream of: room to live, light-filled spaces and the tranquillity to truly arrive. The entrance hall welcomes you with a generous area of around 16.4 m² – a first taste of what lies ahead. The heart of the apartment is the open-plan living, dining and kitchen area of around 58 m². This is where shared moments are created and conversations linger. Through the expansive glazing, the eye is drawn to the approximately 17 m² loggia – a private retreat, perfect for a morning coffee or a glass of wine in the evening. Three generously proportioned rooms offer space for privacy, creativity and individual lifestyles – whether as a master bedroom, home office or guest room. Two elegant bathrooms, a utility room and a private cellar of approximately 10.1 m² complete the well-conceived spatial concept.
From a smaller unit as a first step into home ownership to a spacious family apartment – this new-build project offers the right size for your personal lifestyle, embedded in sophisticated architecture, a sustainable, energy-efficient construction method and a peaceful setting.
On the second upper floor, this apartment awaits you with approximately 148.3 m² of living space that delivers exactly what many people dream of: room to live, light-filled spaces and the tranquillity to truly arrive. The entrance hall welcomes you with a generous area of around 16.4 m² – a first taste of what lies ahead. The heart of the apartment is the open-plan living, dining and kitchen area of around 58 m². This is where shared moments are created and conversations linger. Through the expansive glazing, the eye is drawn to the approximately 17 m² loggia – a private retreat, perfect for a morning coffee or a glass of wine in the evening. Three generously proportioned rooms offer space for privacy, creativity and individual lifestyles – whether as a master bedroom, home office or guest room. Two elegant bathrooms, a utility room and a private cellar of approximately 10.1 m² complete the well-conceived spatial concept.
From a smaller unit as a first step into home ownership to a spacious family apartment – this new-build project offers the right size for your personal lifestyle, embedded in sophisticated architecture, a sustainable, energy-efficient construction method and a peaceful setting.
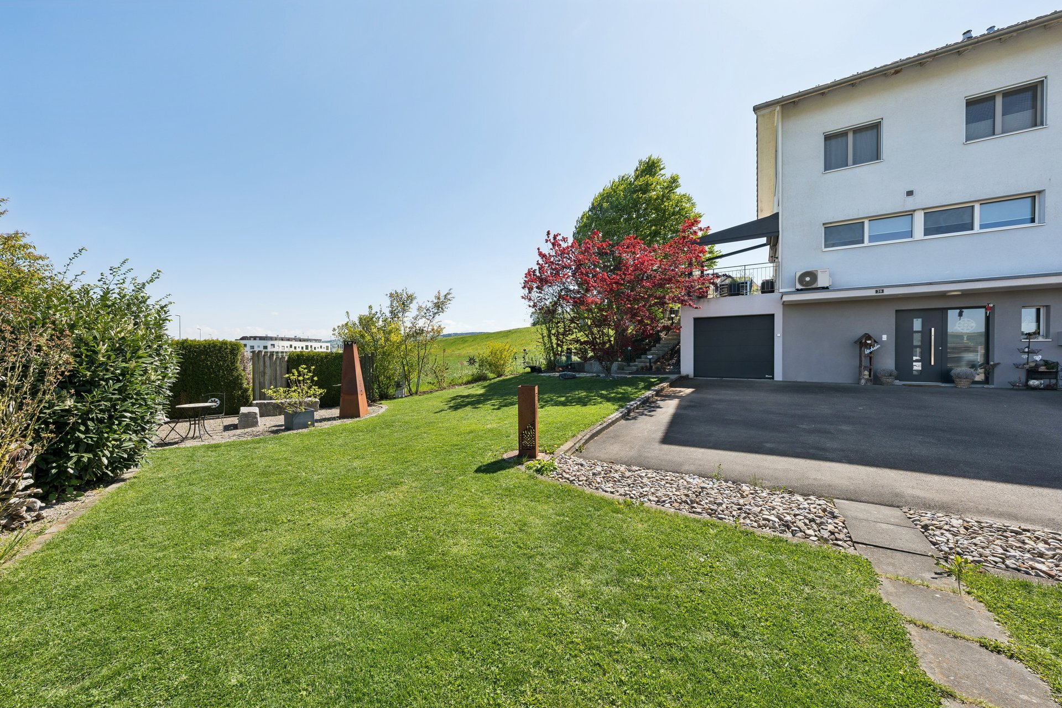

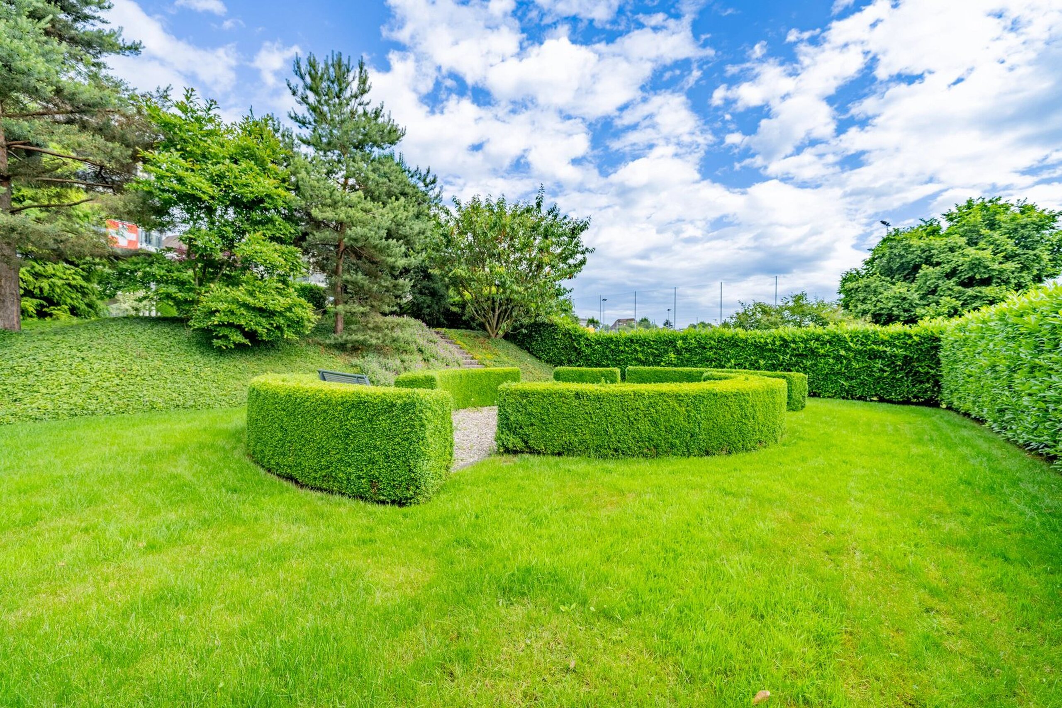
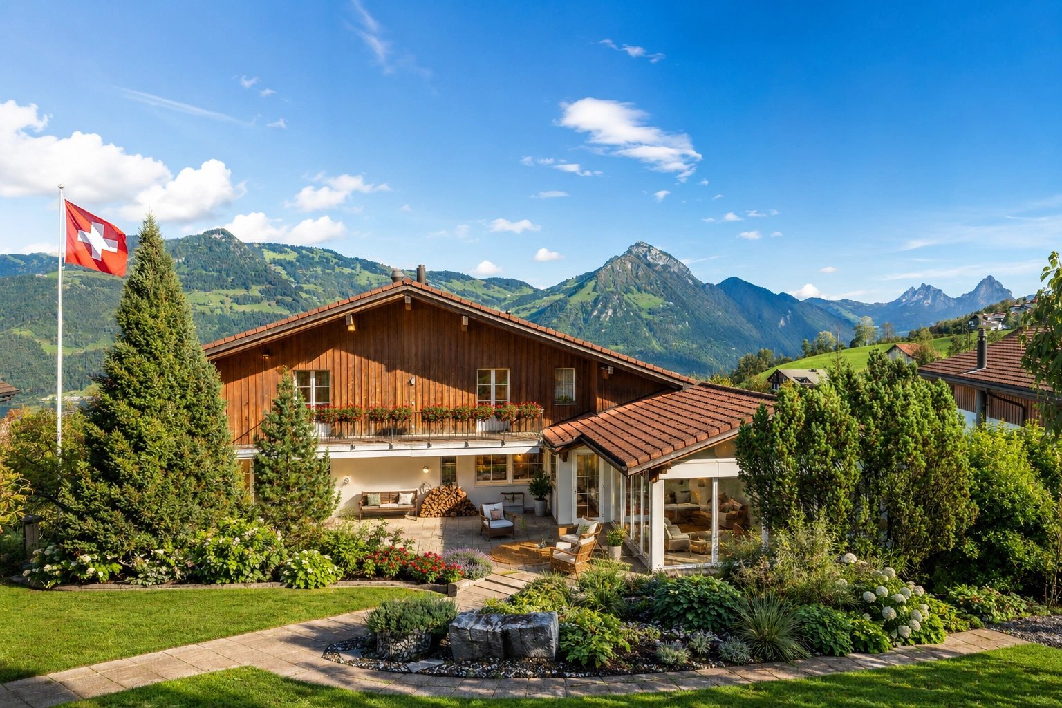
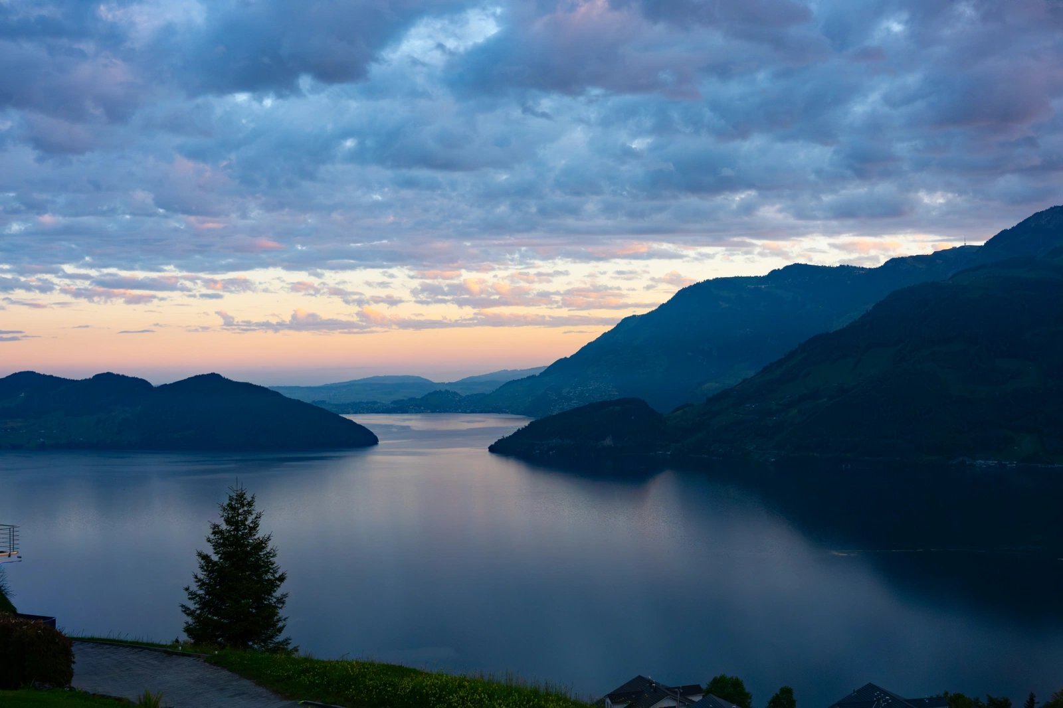
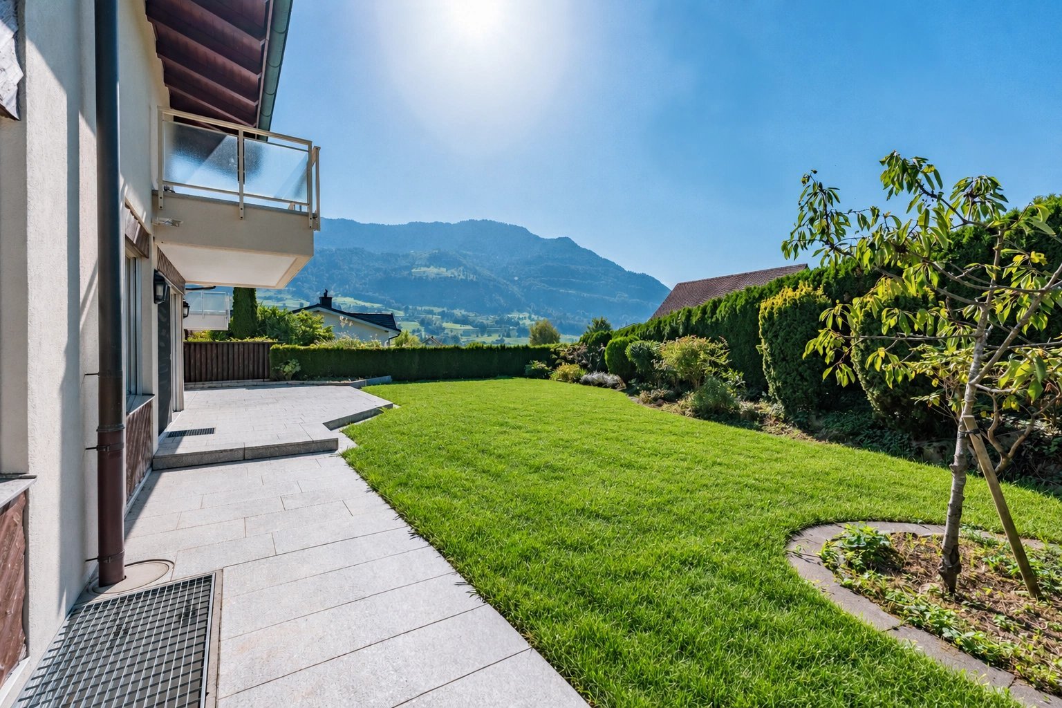
- Sunny hillside location with mountain views, lake views and a peaceful surroundings.
- Approx. 58.3 m² open-plan living/dining area and around 17 m² loggia
- Minergie-A-ECO standard, photovoltaics and ground-source heat pump
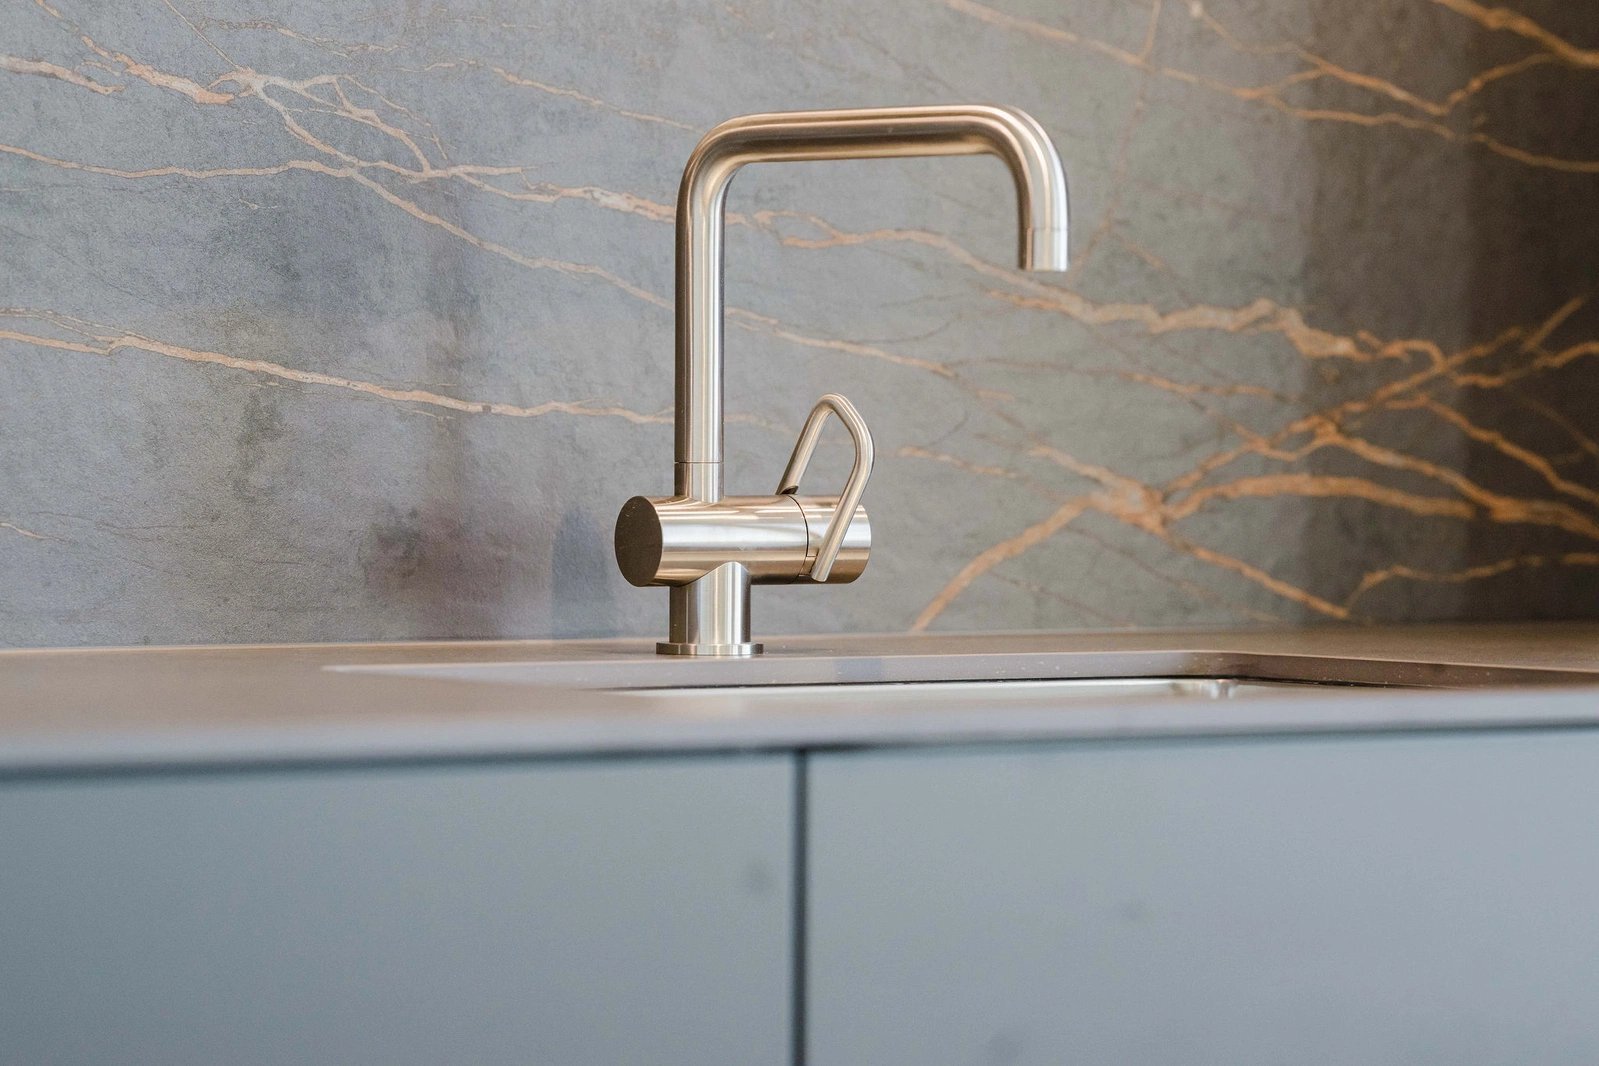
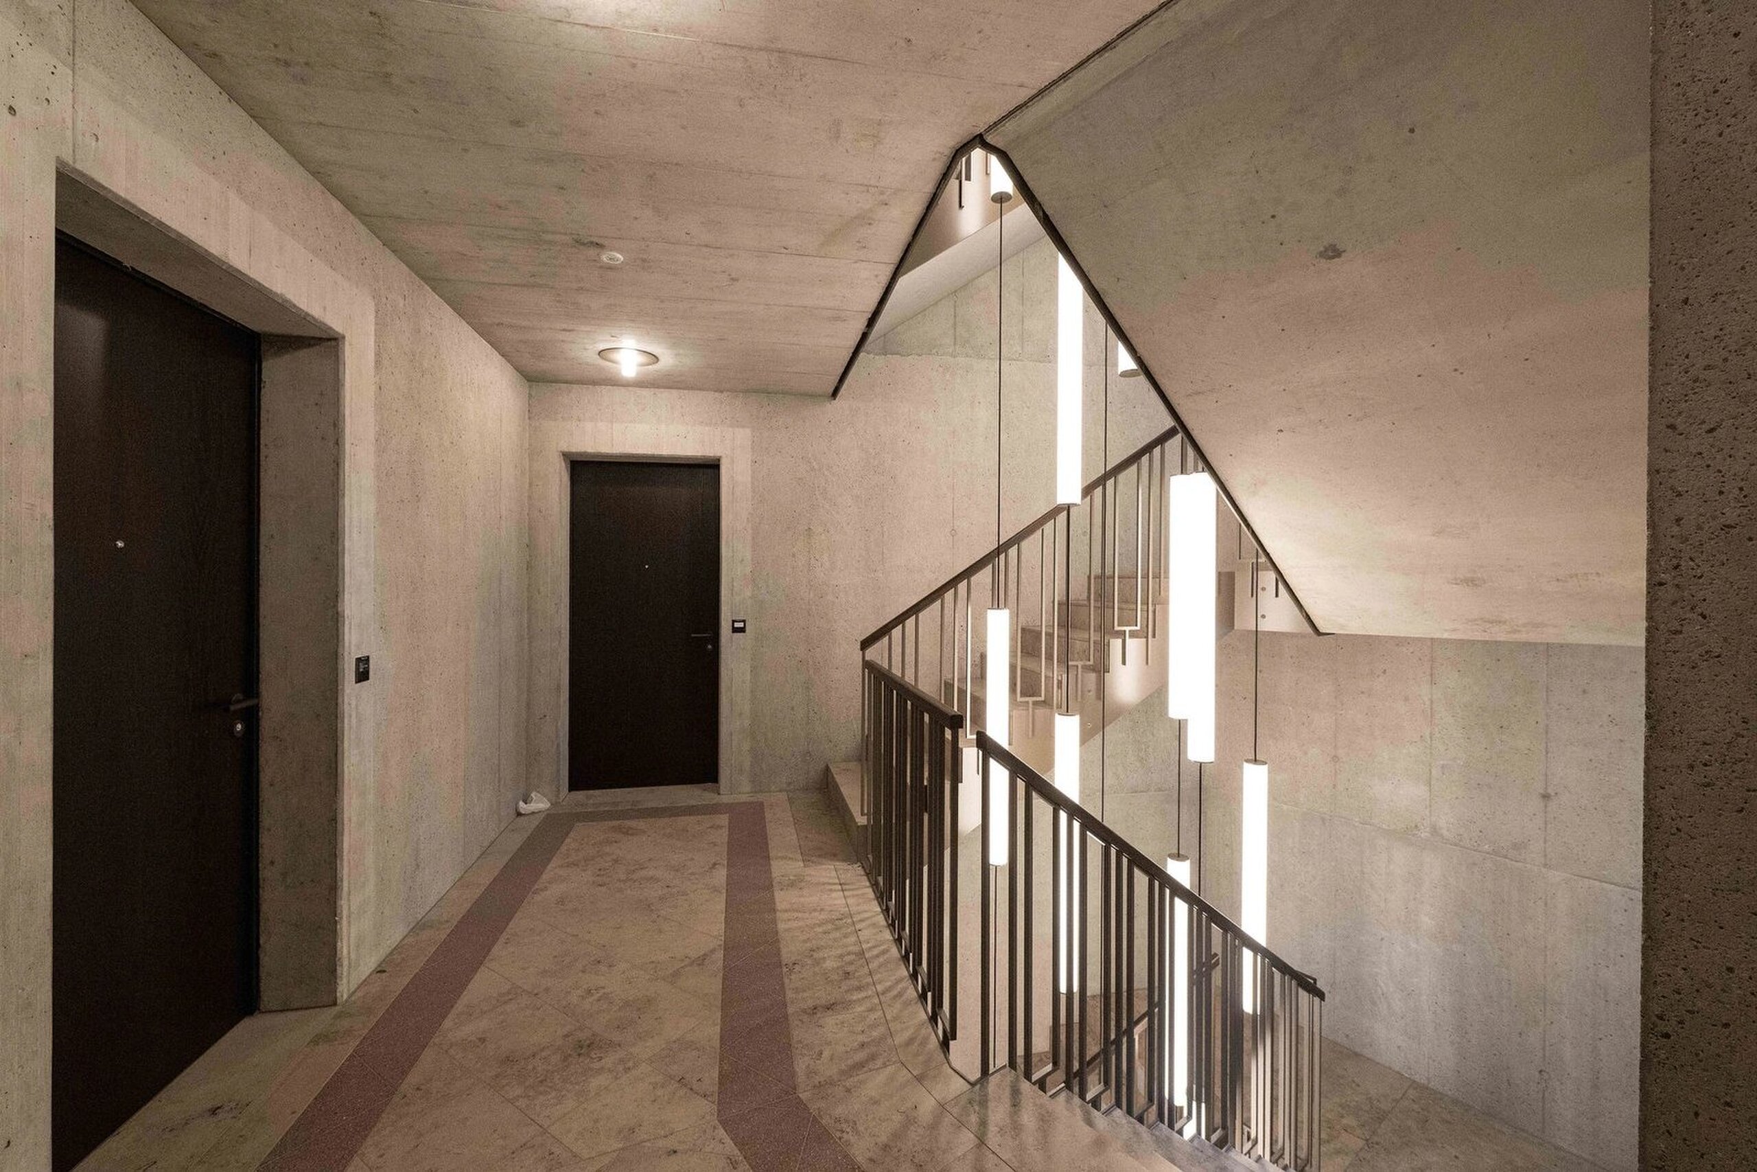
- New build in timber hybrid architecture – high-quality finishes
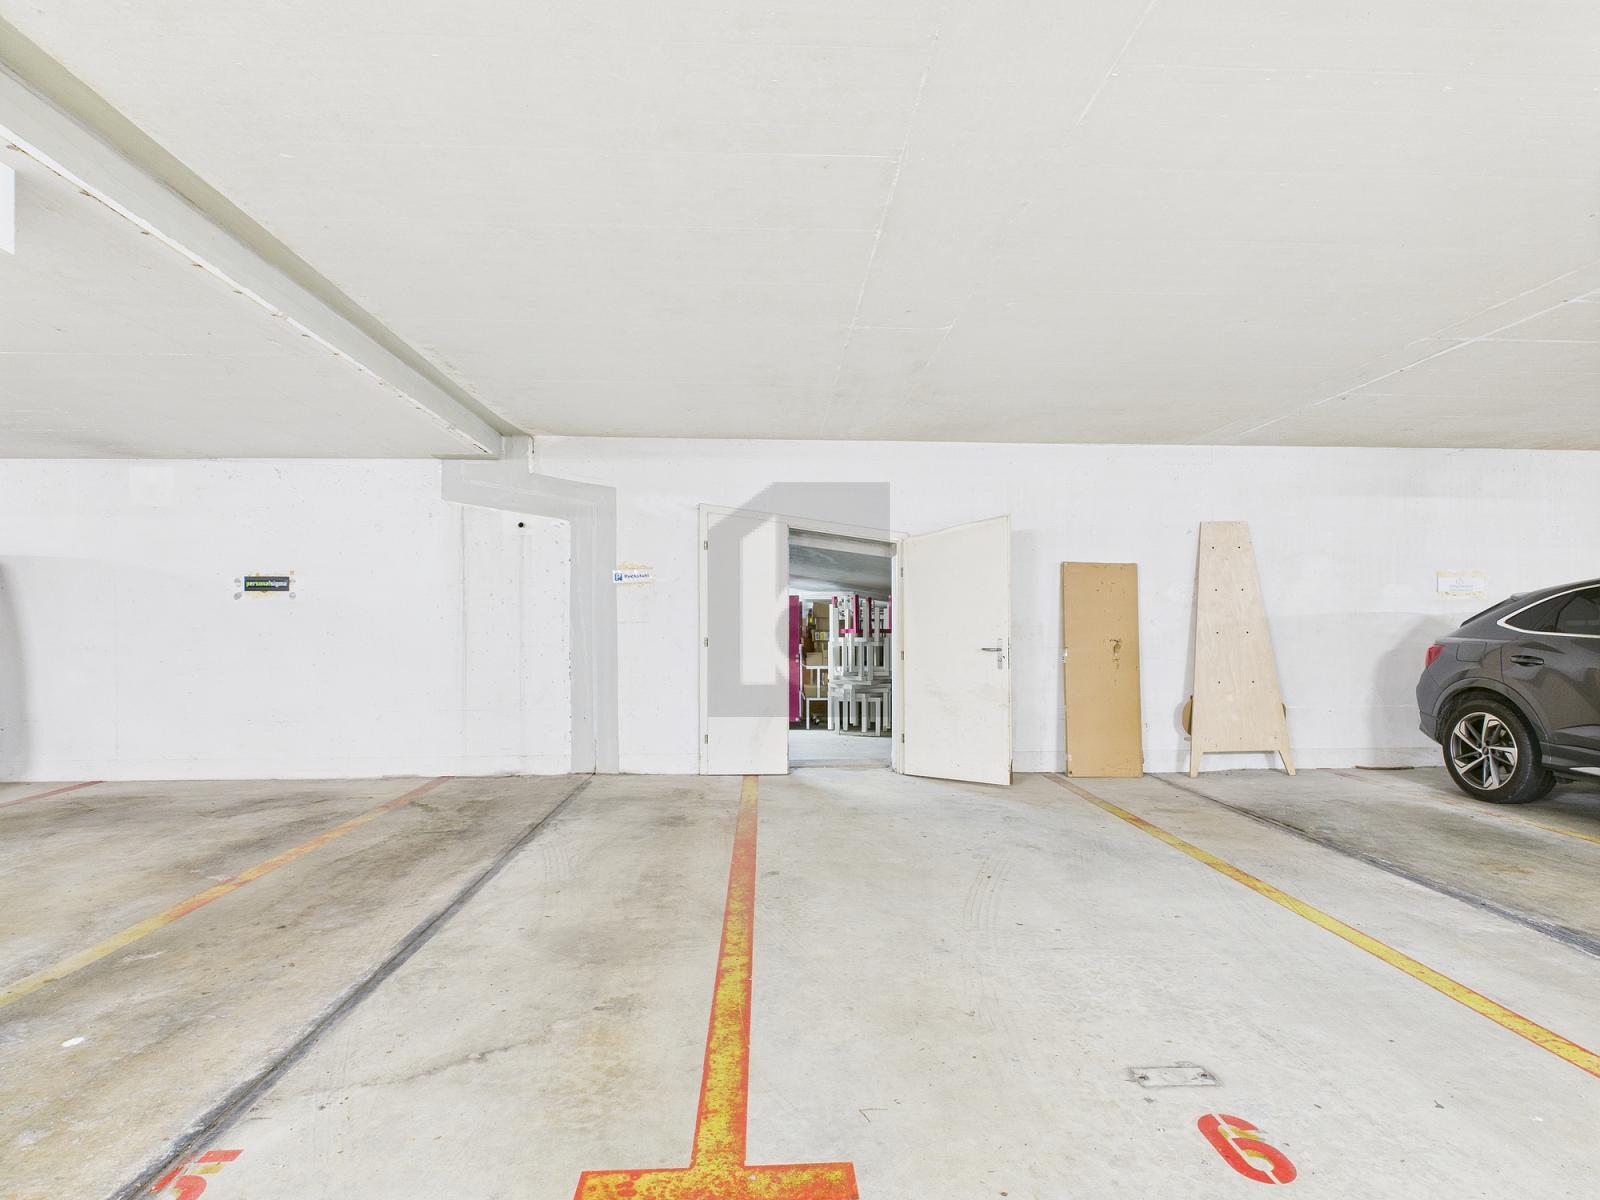

- 3 bedrooms, 2 bathrooms, a private cellar, and 2 garage parking spaces at CHF 48'000.- each
Conveniences
Outside conveniences
- Balcony/ies
Inside conveniences
- Lift/elevator
Equipment
- Dishwasher
- Washing machine