Apartment with 5.5 rooms on sale in St-Cierges - 220 m²
Duplex of character bathed in light
Rooms5.5
Living area180 m²
Object PriceCHF 890,000.-
AvailabilityTo agree
Localisation
St-Cierges, 1410 St-CiergesCharacteristics
Reference
80511
Availability
To agree
Year of construction
1820
Rooms
5.5
Number of levels for the real asset
2
Living area
180 m²
Useful surface
220 m²
Description
Text translated from french, see original
Original text in french, translate to English.
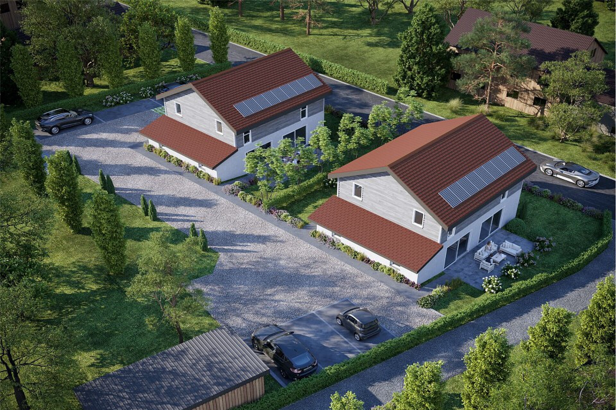
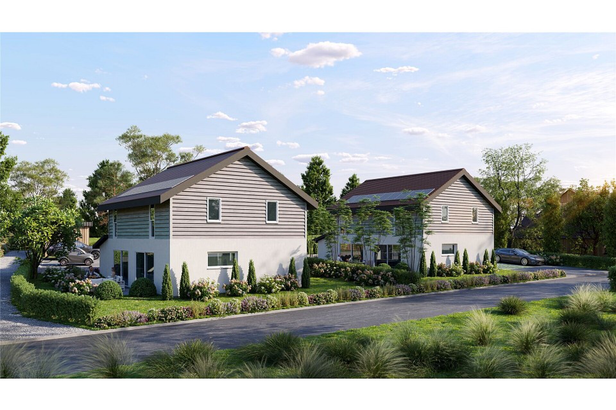
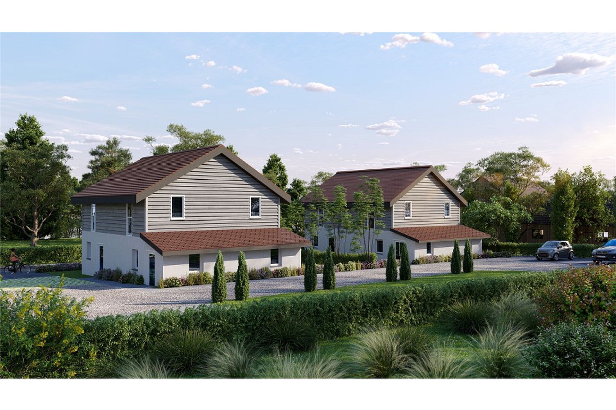
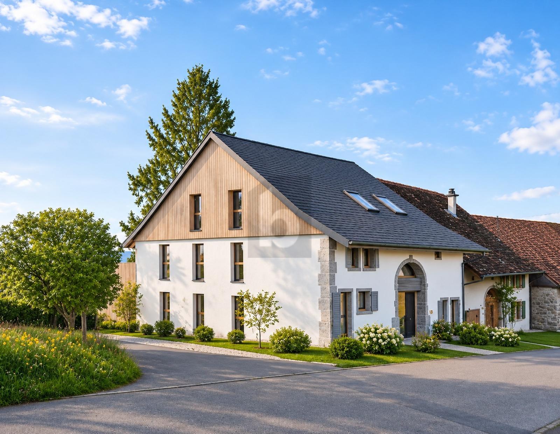
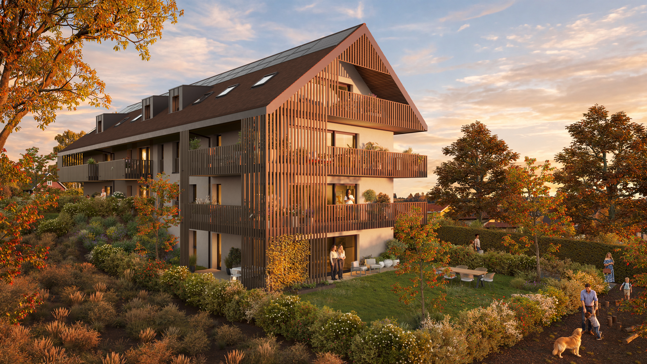
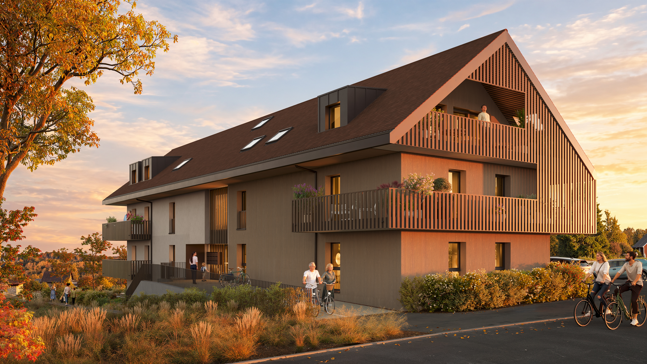
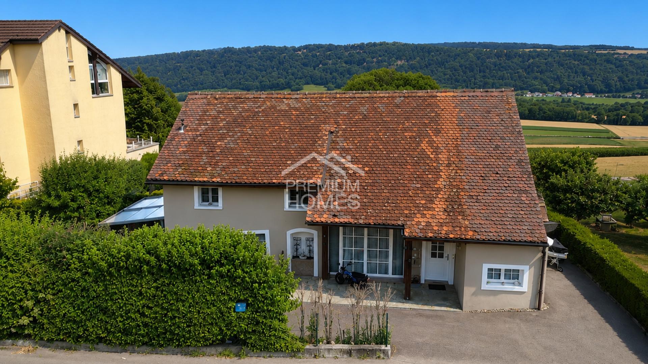
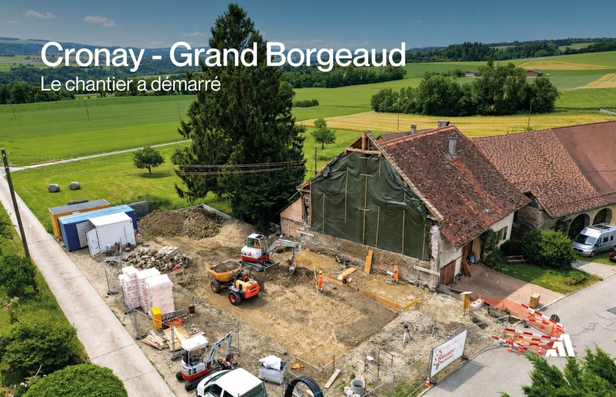
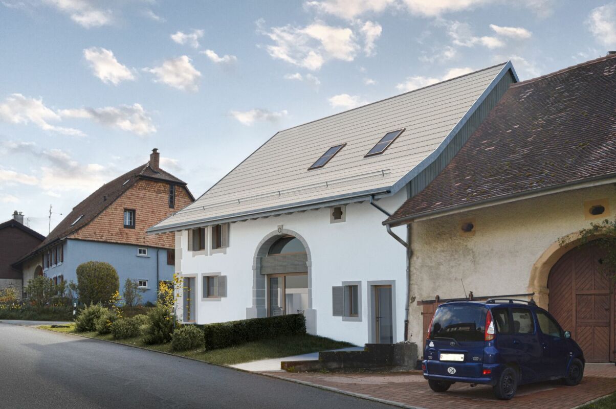
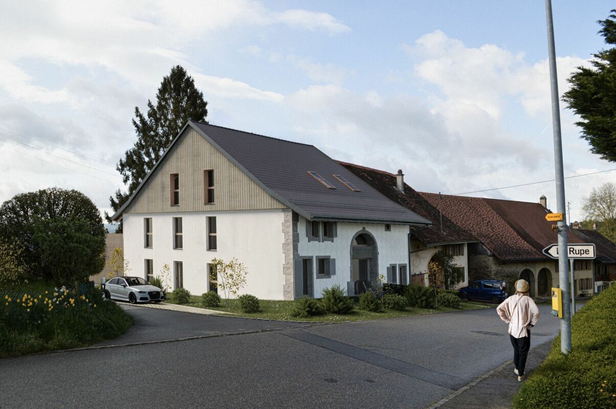
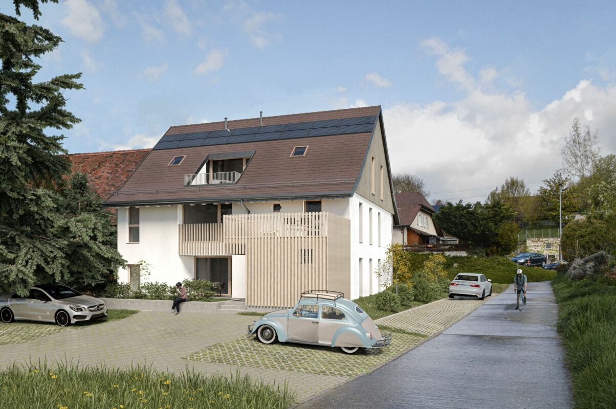
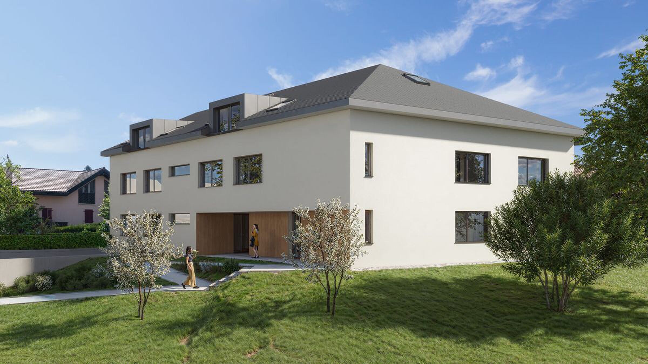
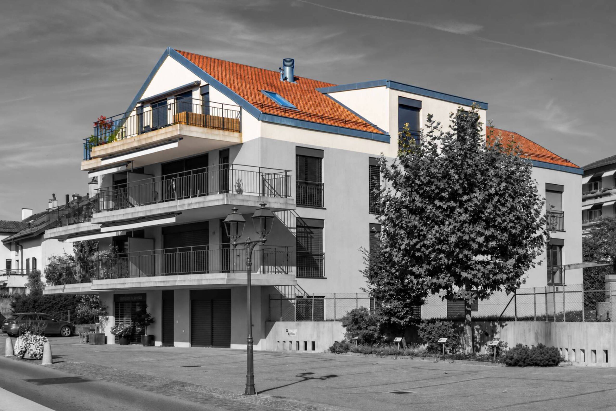
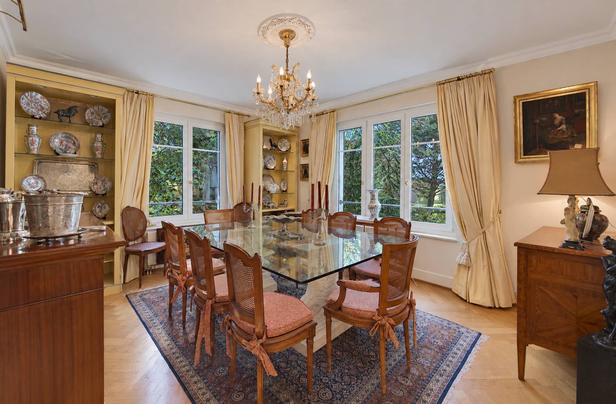
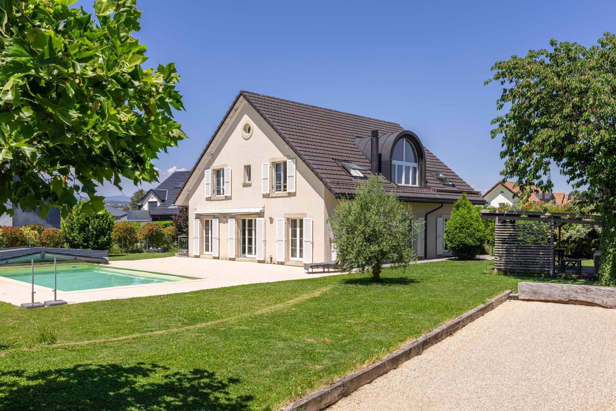
In the heart of an old nineteenth-century Vaud farmhouse that has been completely rehabilitated, this 5.5-room duplex is located in an intimate condominium of 7 apartments. Carefully renovated, it harmoniously combines the cachet of the old and contemporary comfort.
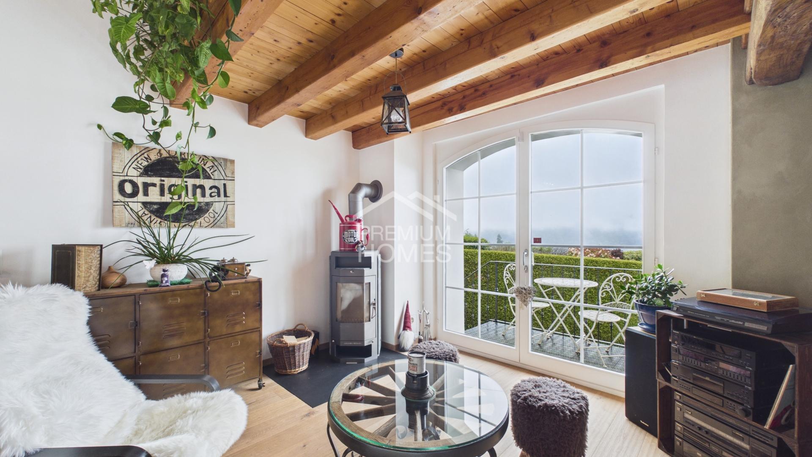
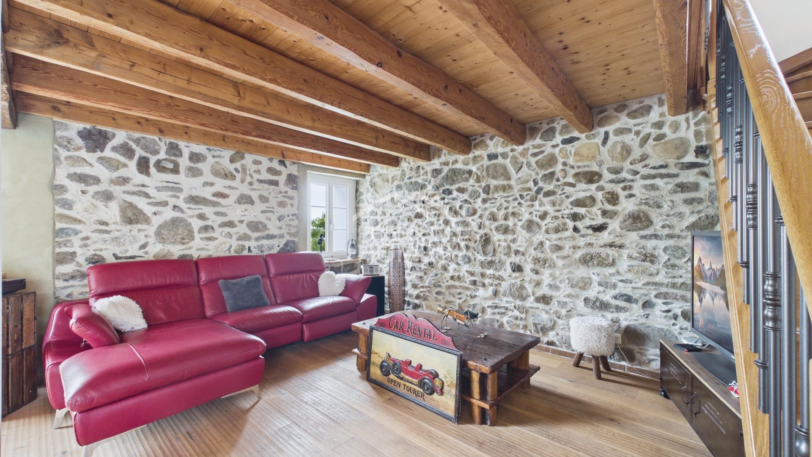
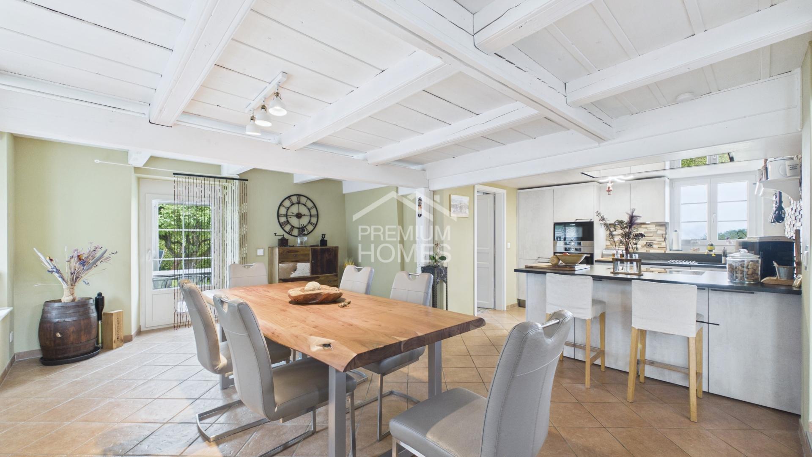
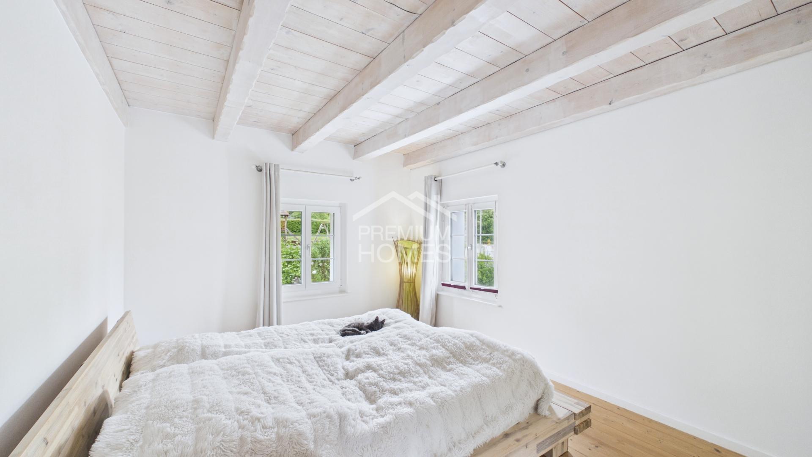
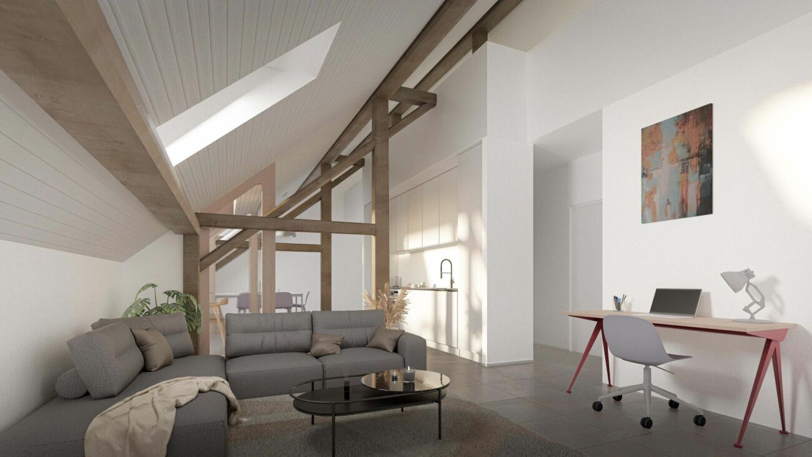
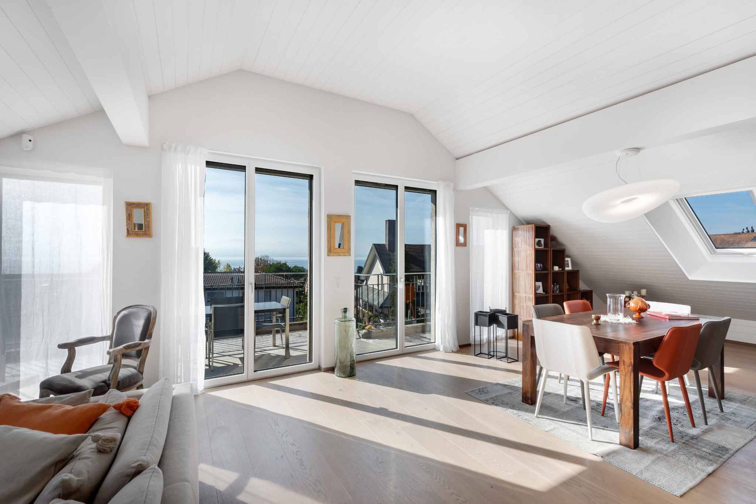
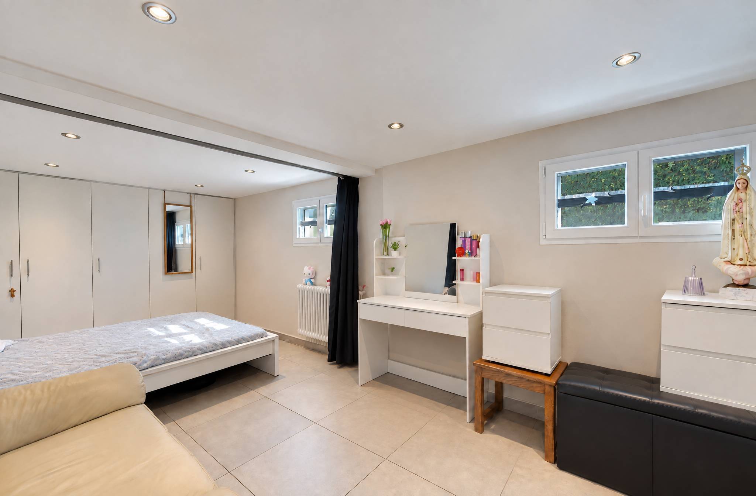
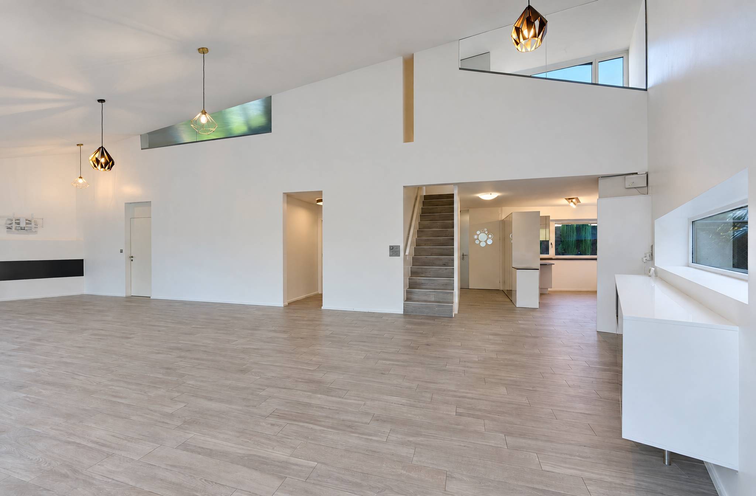
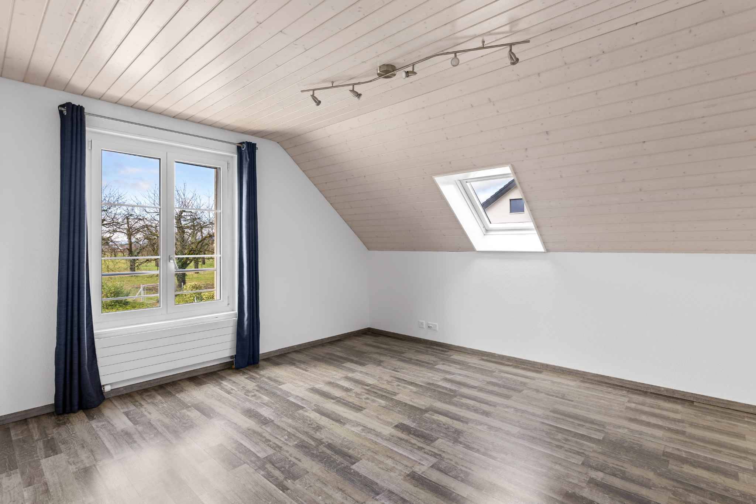
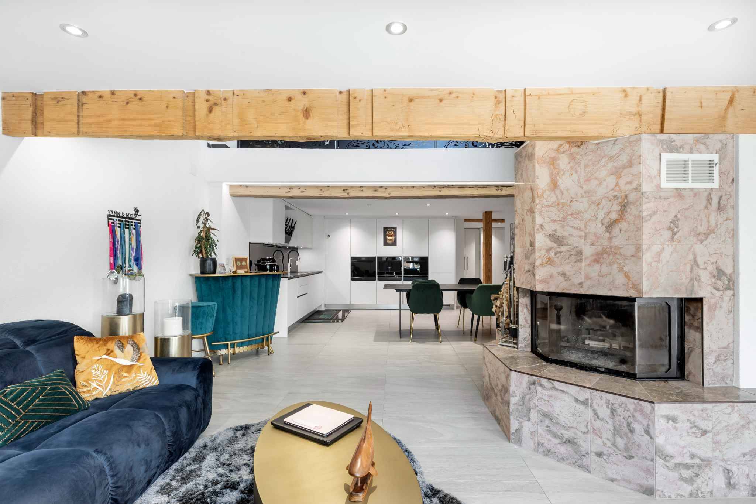
Spread over two levels and offering approximately 200 m², the apartment benefits from a south-east orientation which ensures a beautiful luminosity throughout the day. The exposed beams and the original framework have been carefully highlighted, creating a warm and authentic atmosphere.
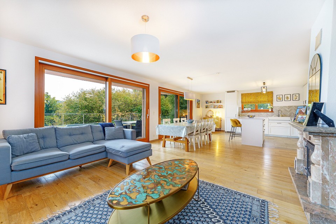
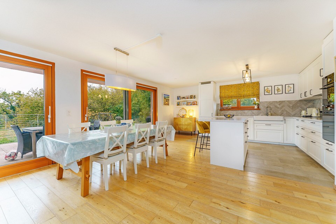
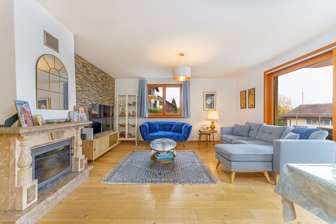
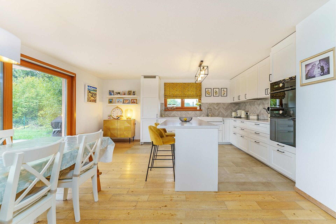
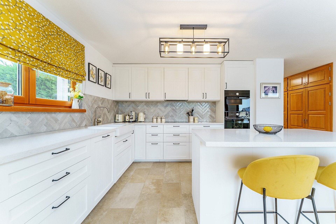
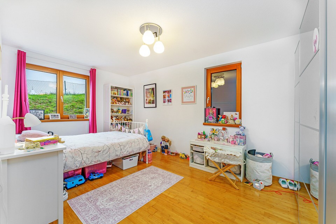
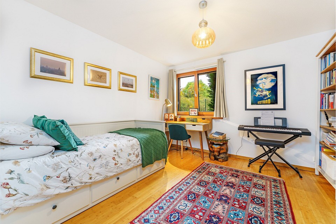
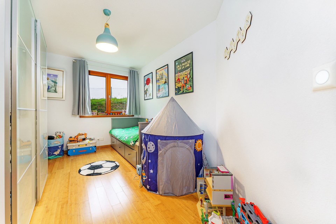
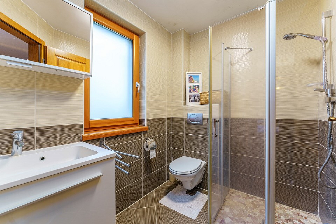
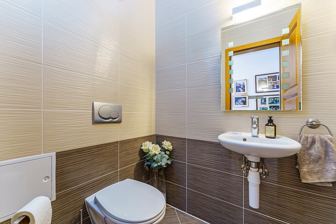
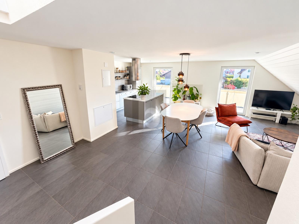
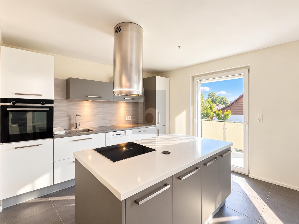
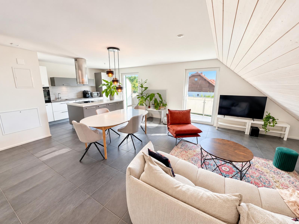
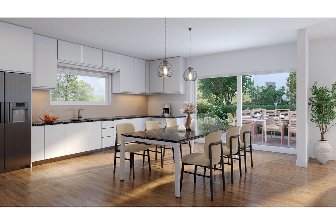
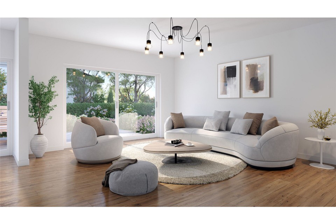
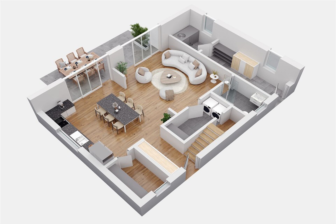
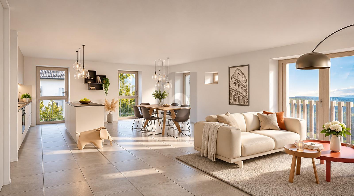
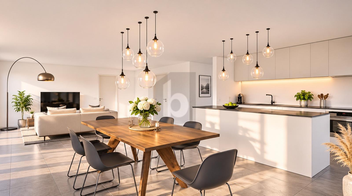
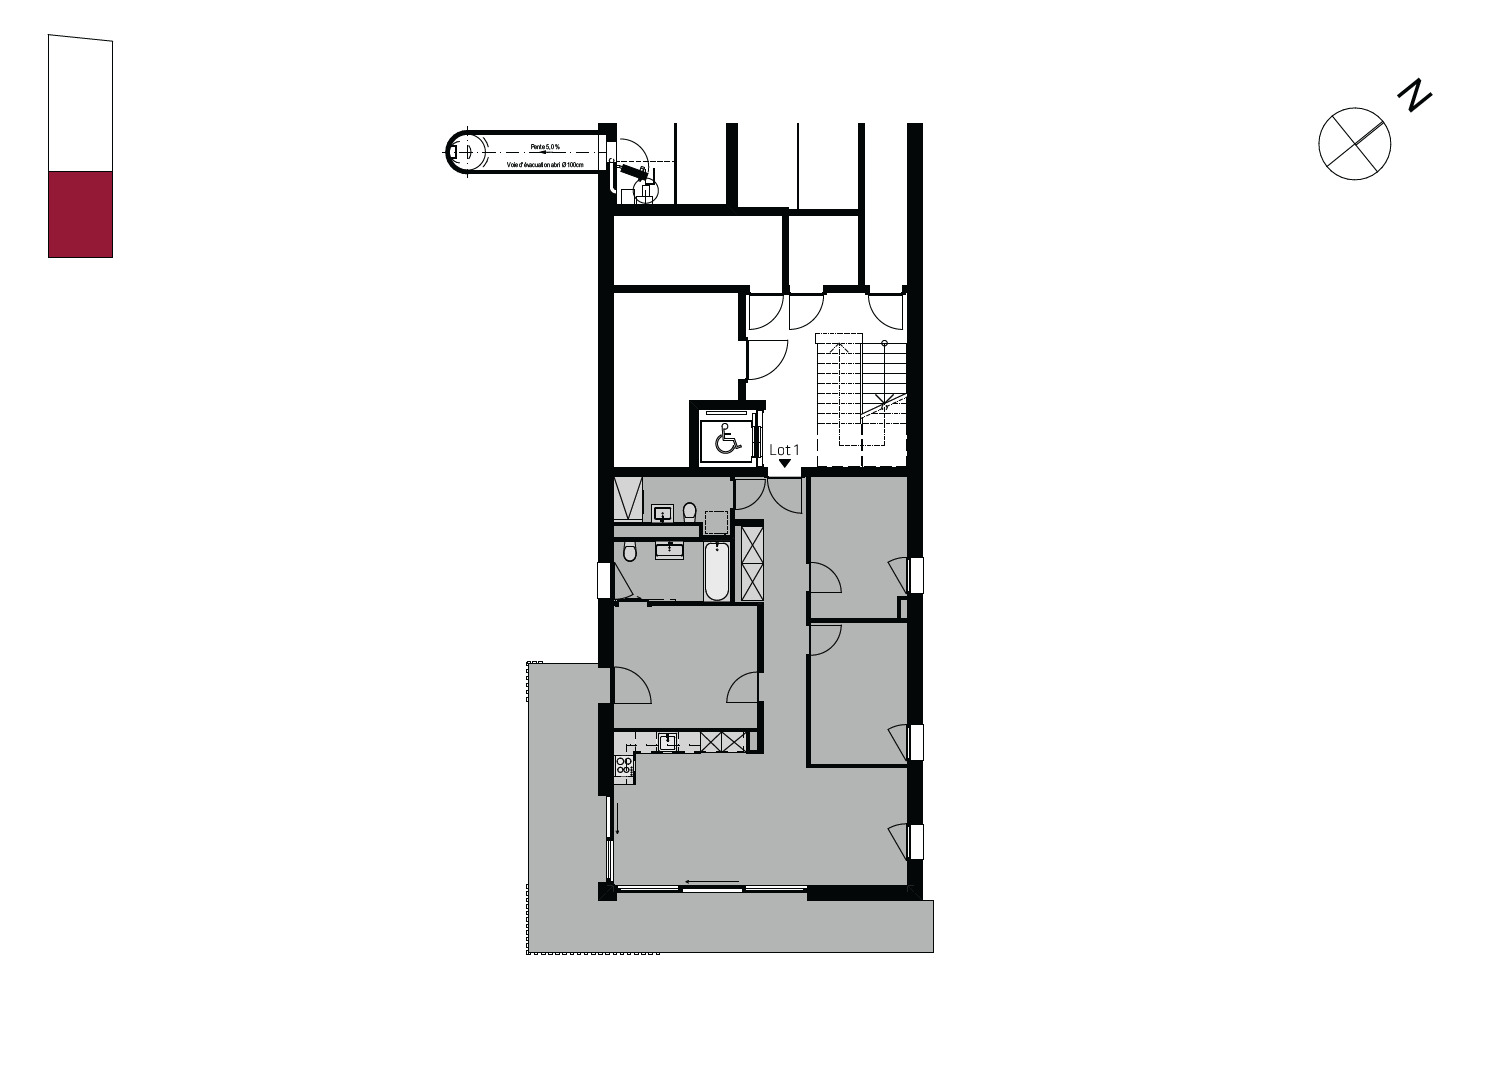
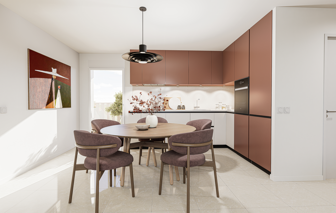
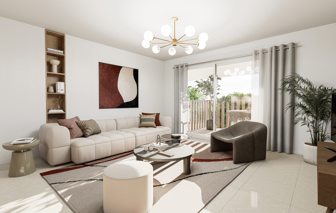
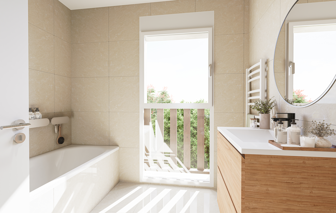
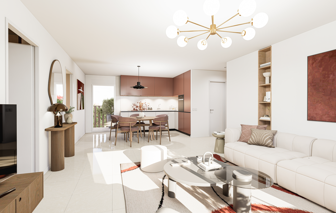
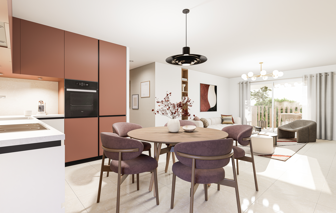
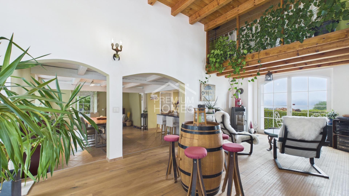
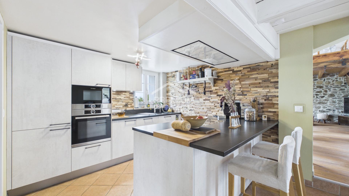
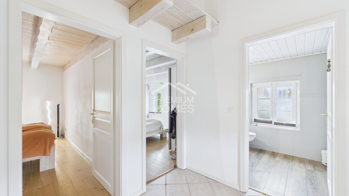
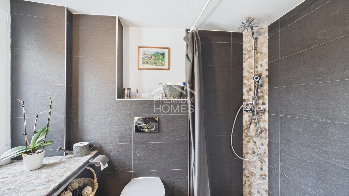
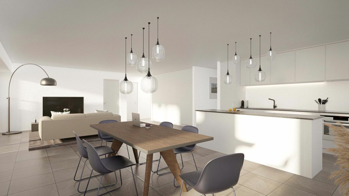
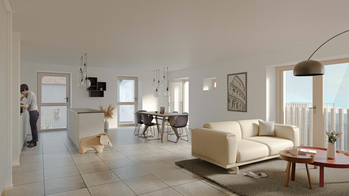
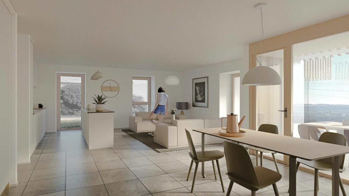
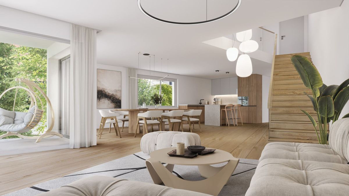
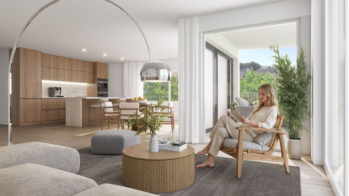
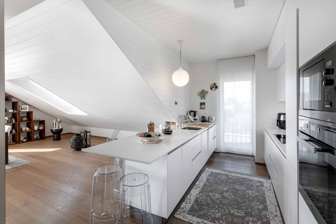
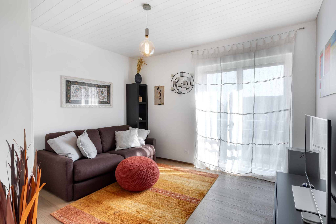
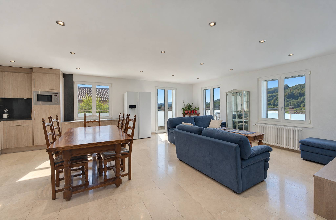
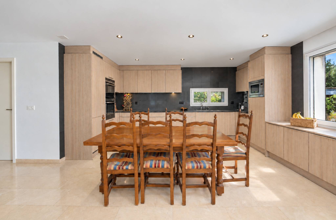
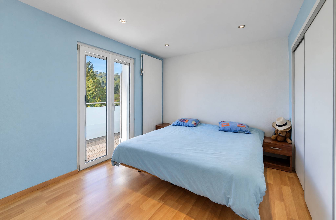
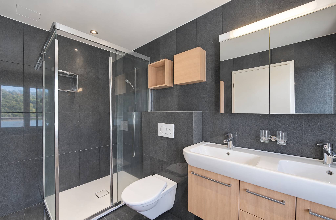
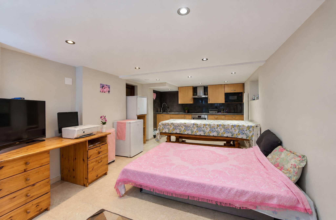
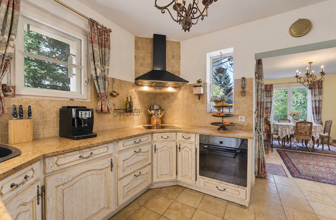
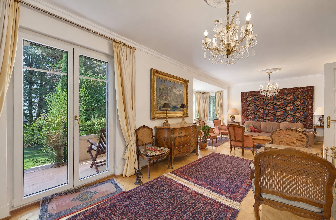
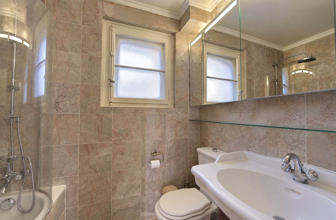
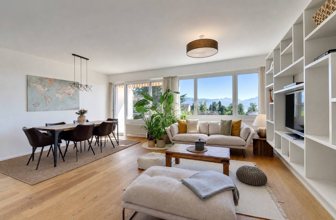
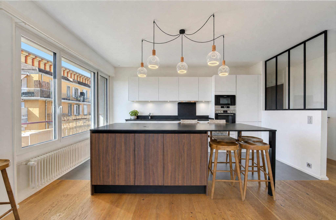
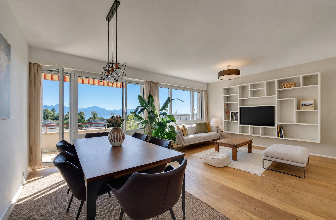
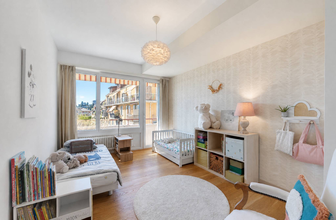
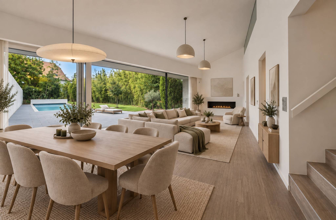
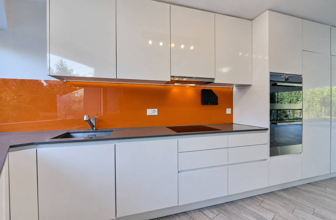
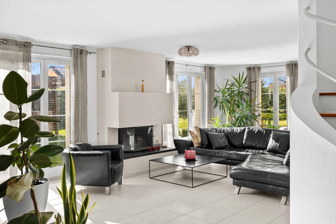
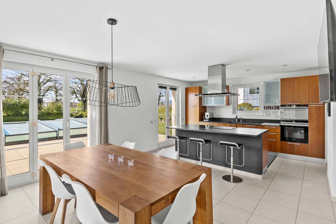
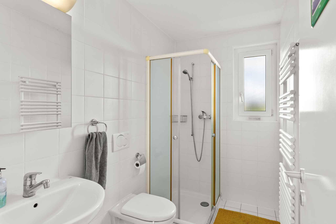
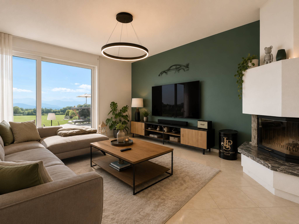
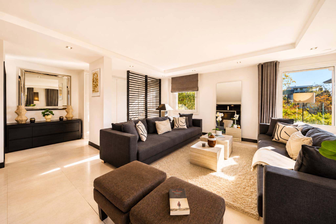
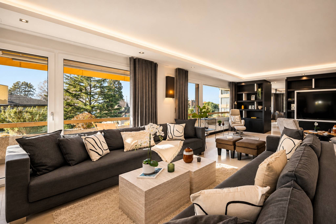
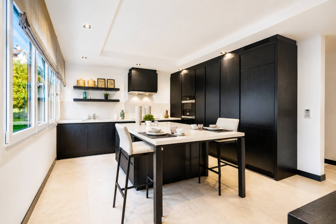
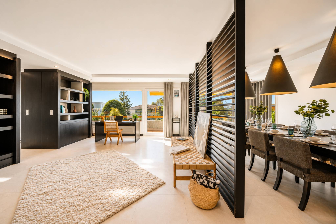
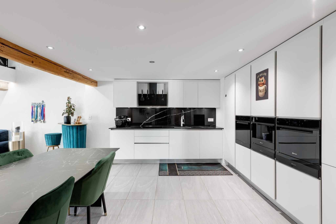
The ground floor hosts a large living room bathed in light thanks to large openings. The open kitchen, modern and functional, offers plenty of storage space and blends harmoniously into the living room. A central fireplace brings a friendly touch and promises beautiful winter evenings. Two bedrooms, a shower room and a laundry area complete this level.
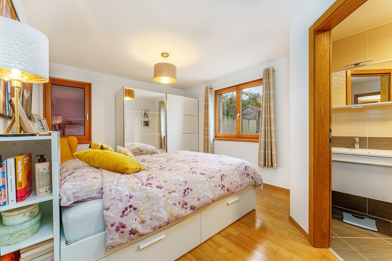
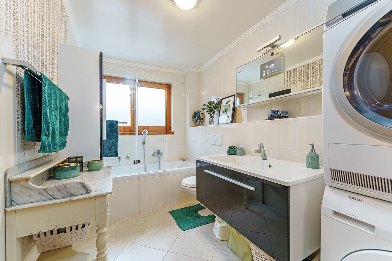
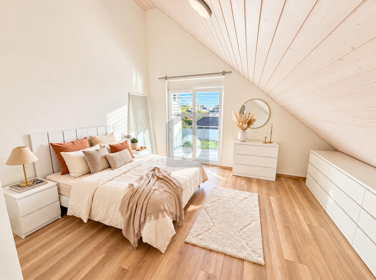
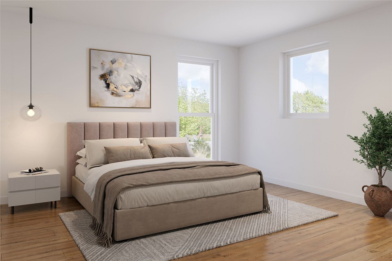
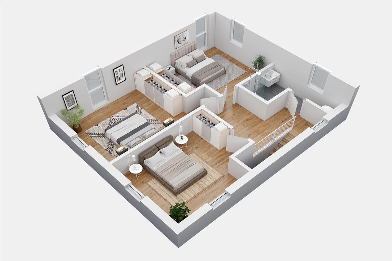
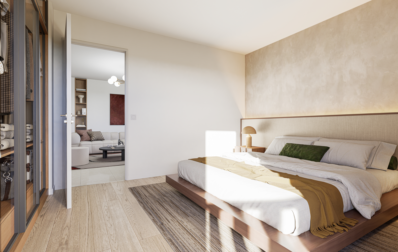
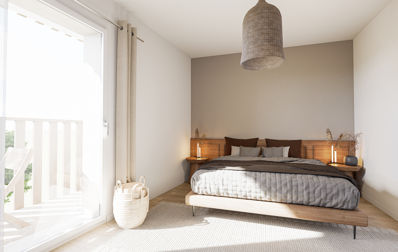
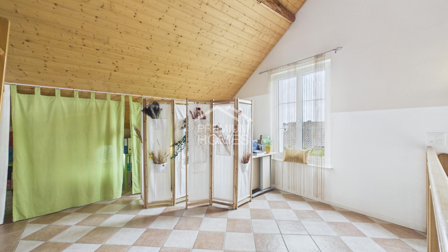
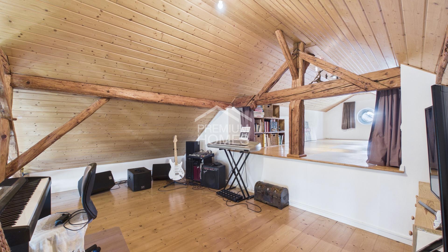
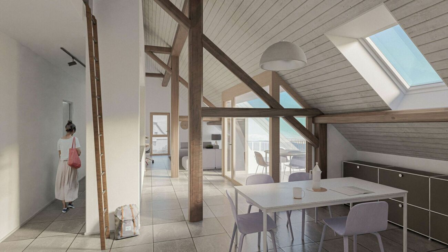
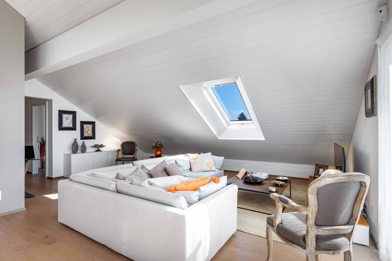
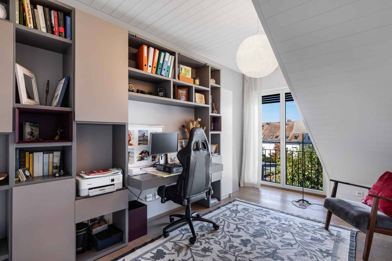
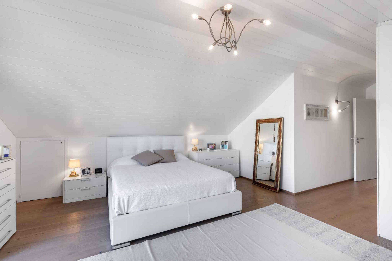
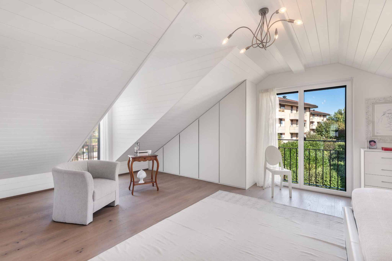
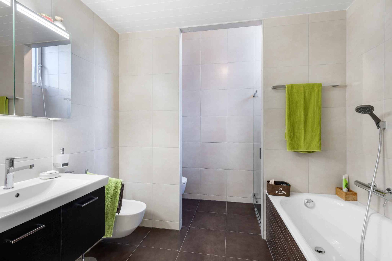
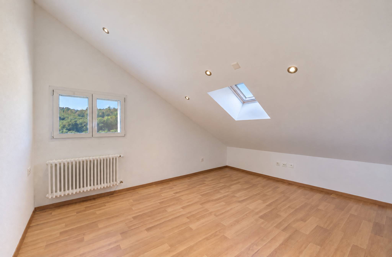
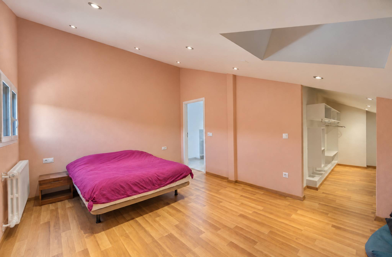
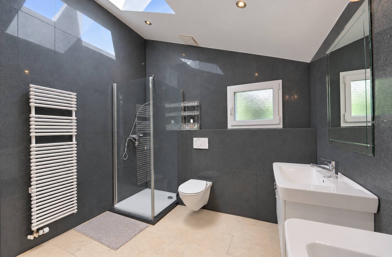
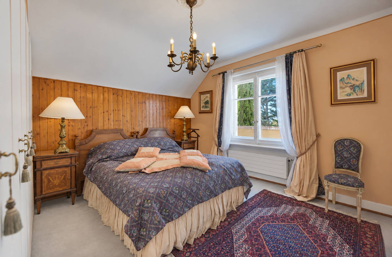
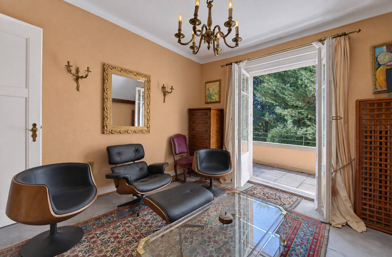
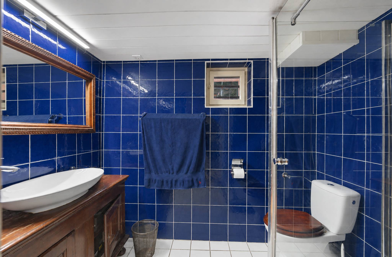
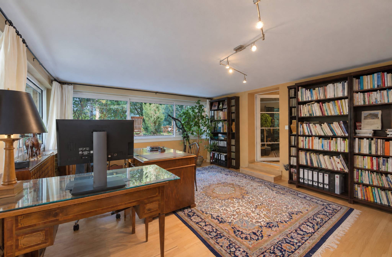
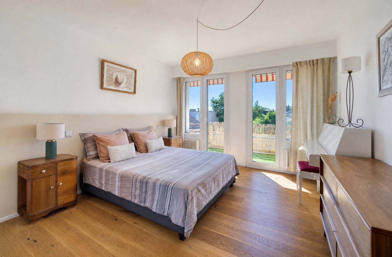
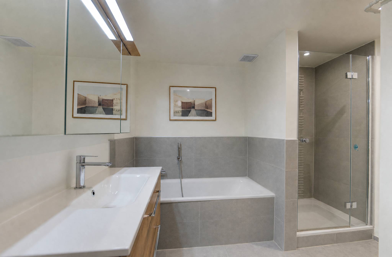
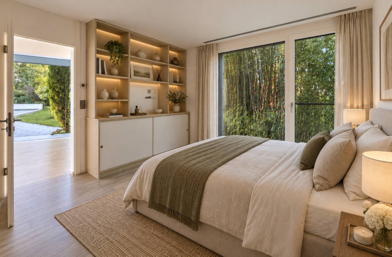
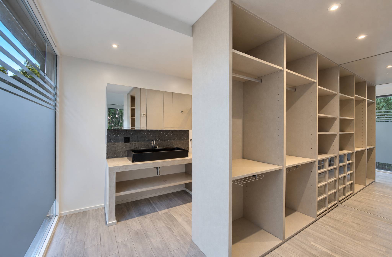
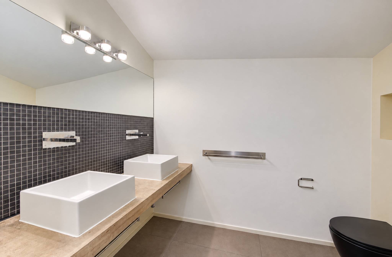
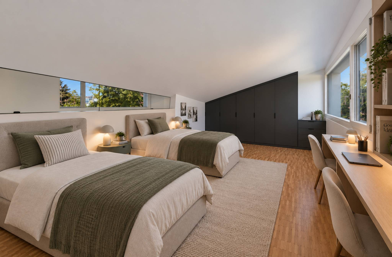
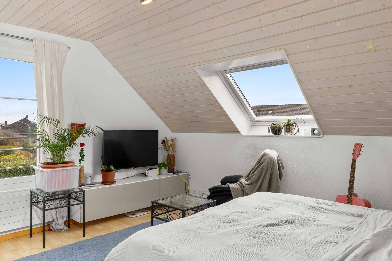
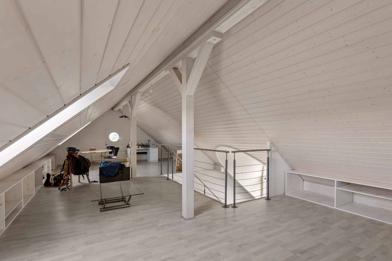
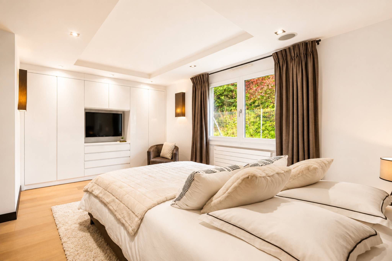
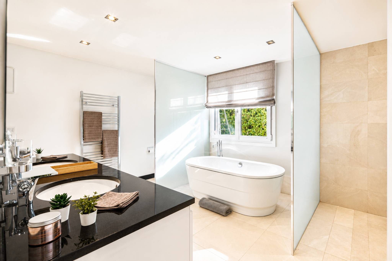
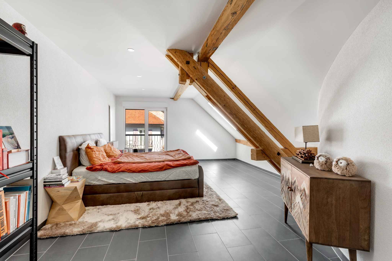
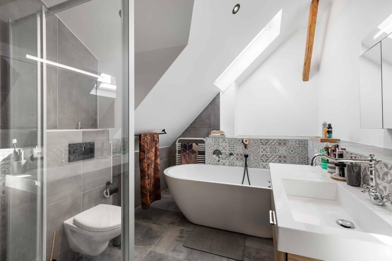
Upstairs, a superb space under the roof with cathedral ceiling and exposed framework offers multiple possibilities of layout: office, private living room or relaxation area according to your needs. A spacious master bedroom with its en-suite bathroom completes this floor.
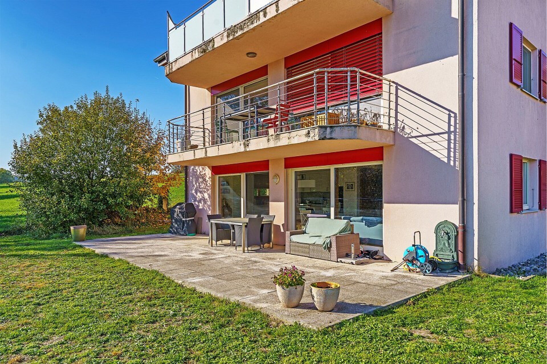
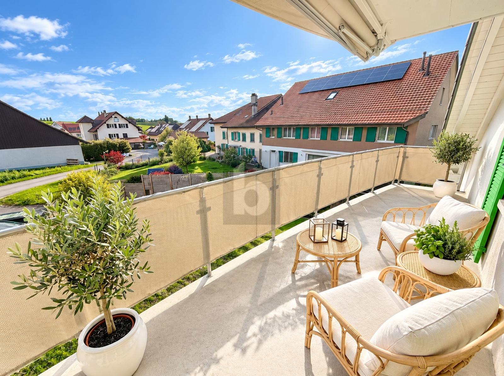
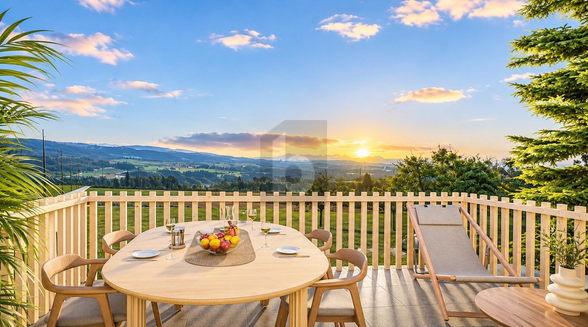
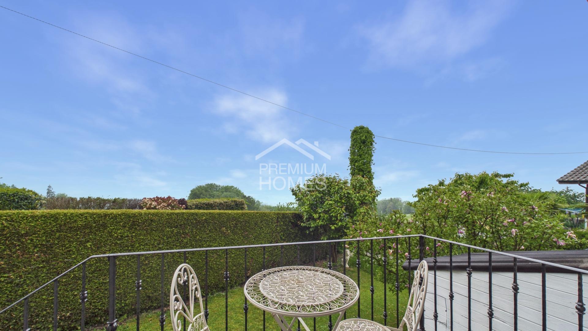
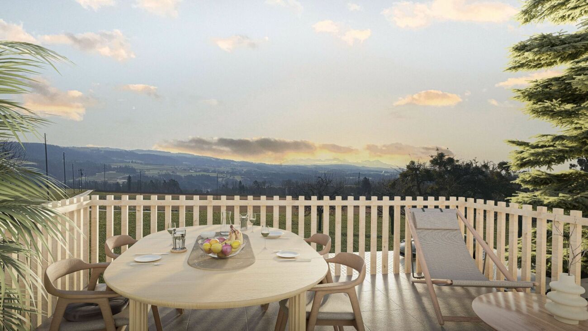
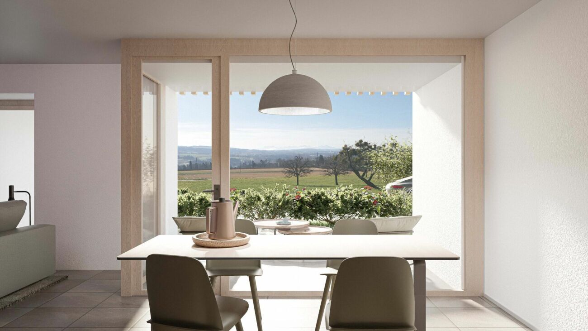
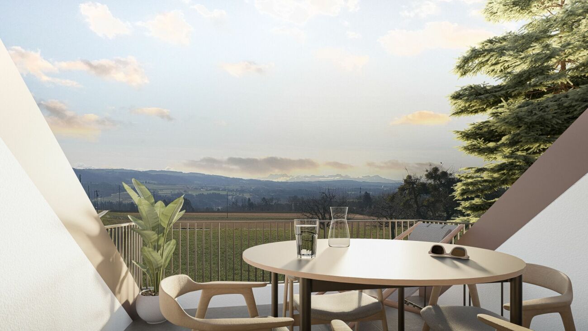
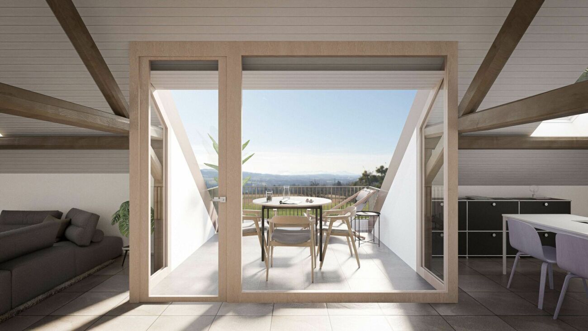
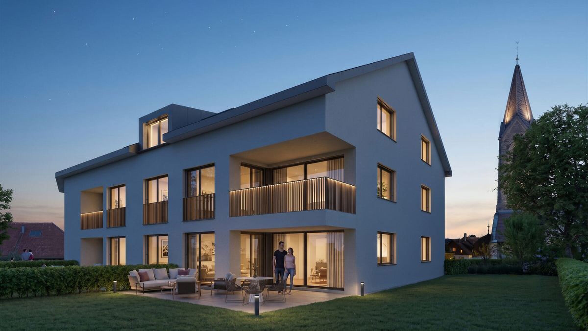
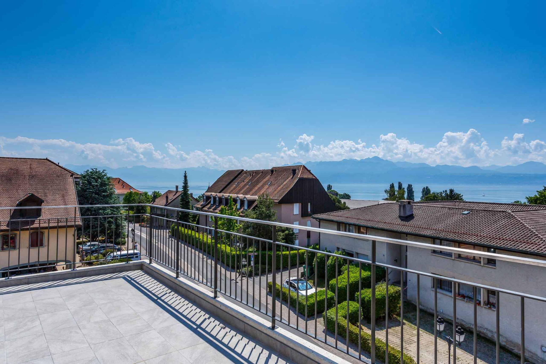
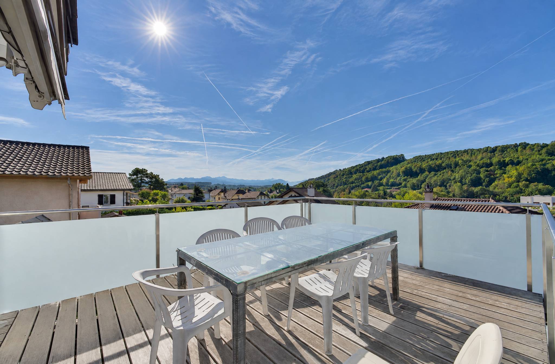
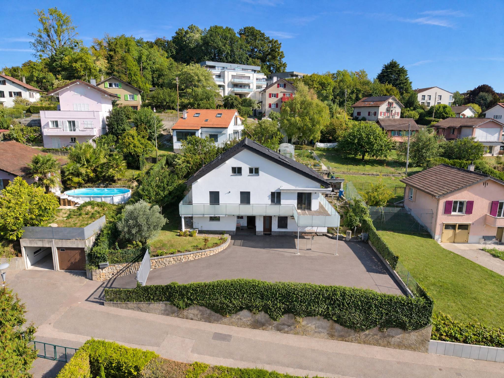
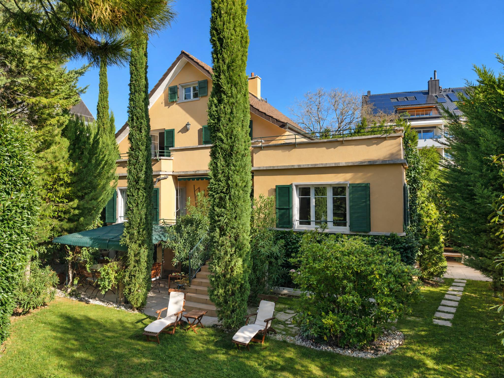
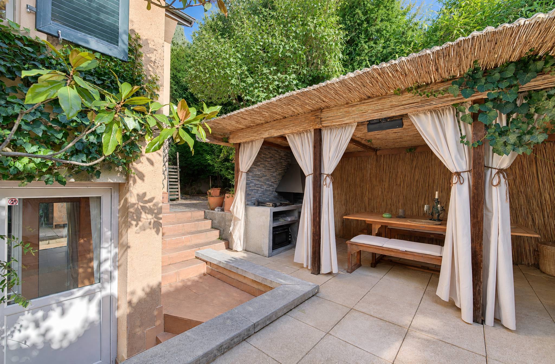
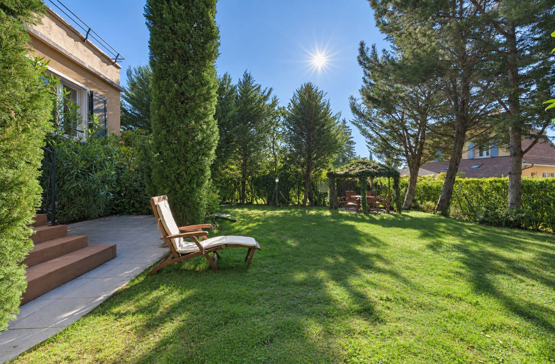
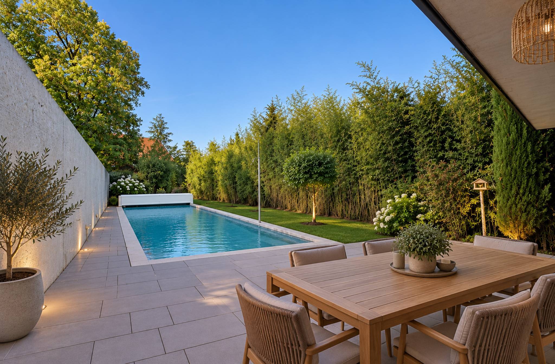
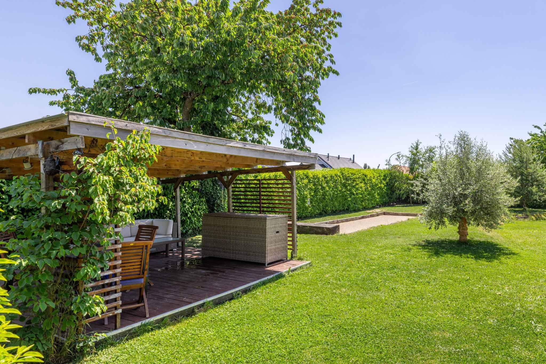
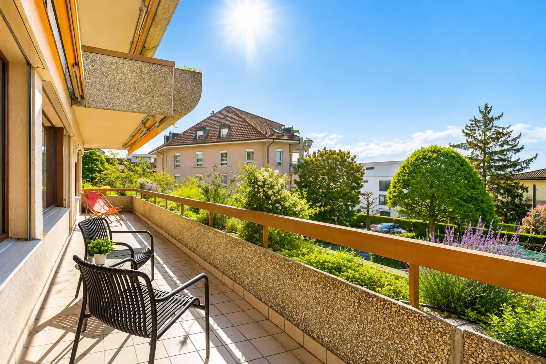
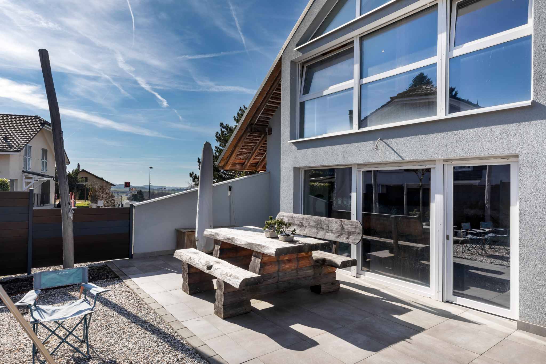
A large furnished terrace pleasantly extends the living space and invites you to enjoy moments of relaxation or outdoor meals in a peaceful setting.
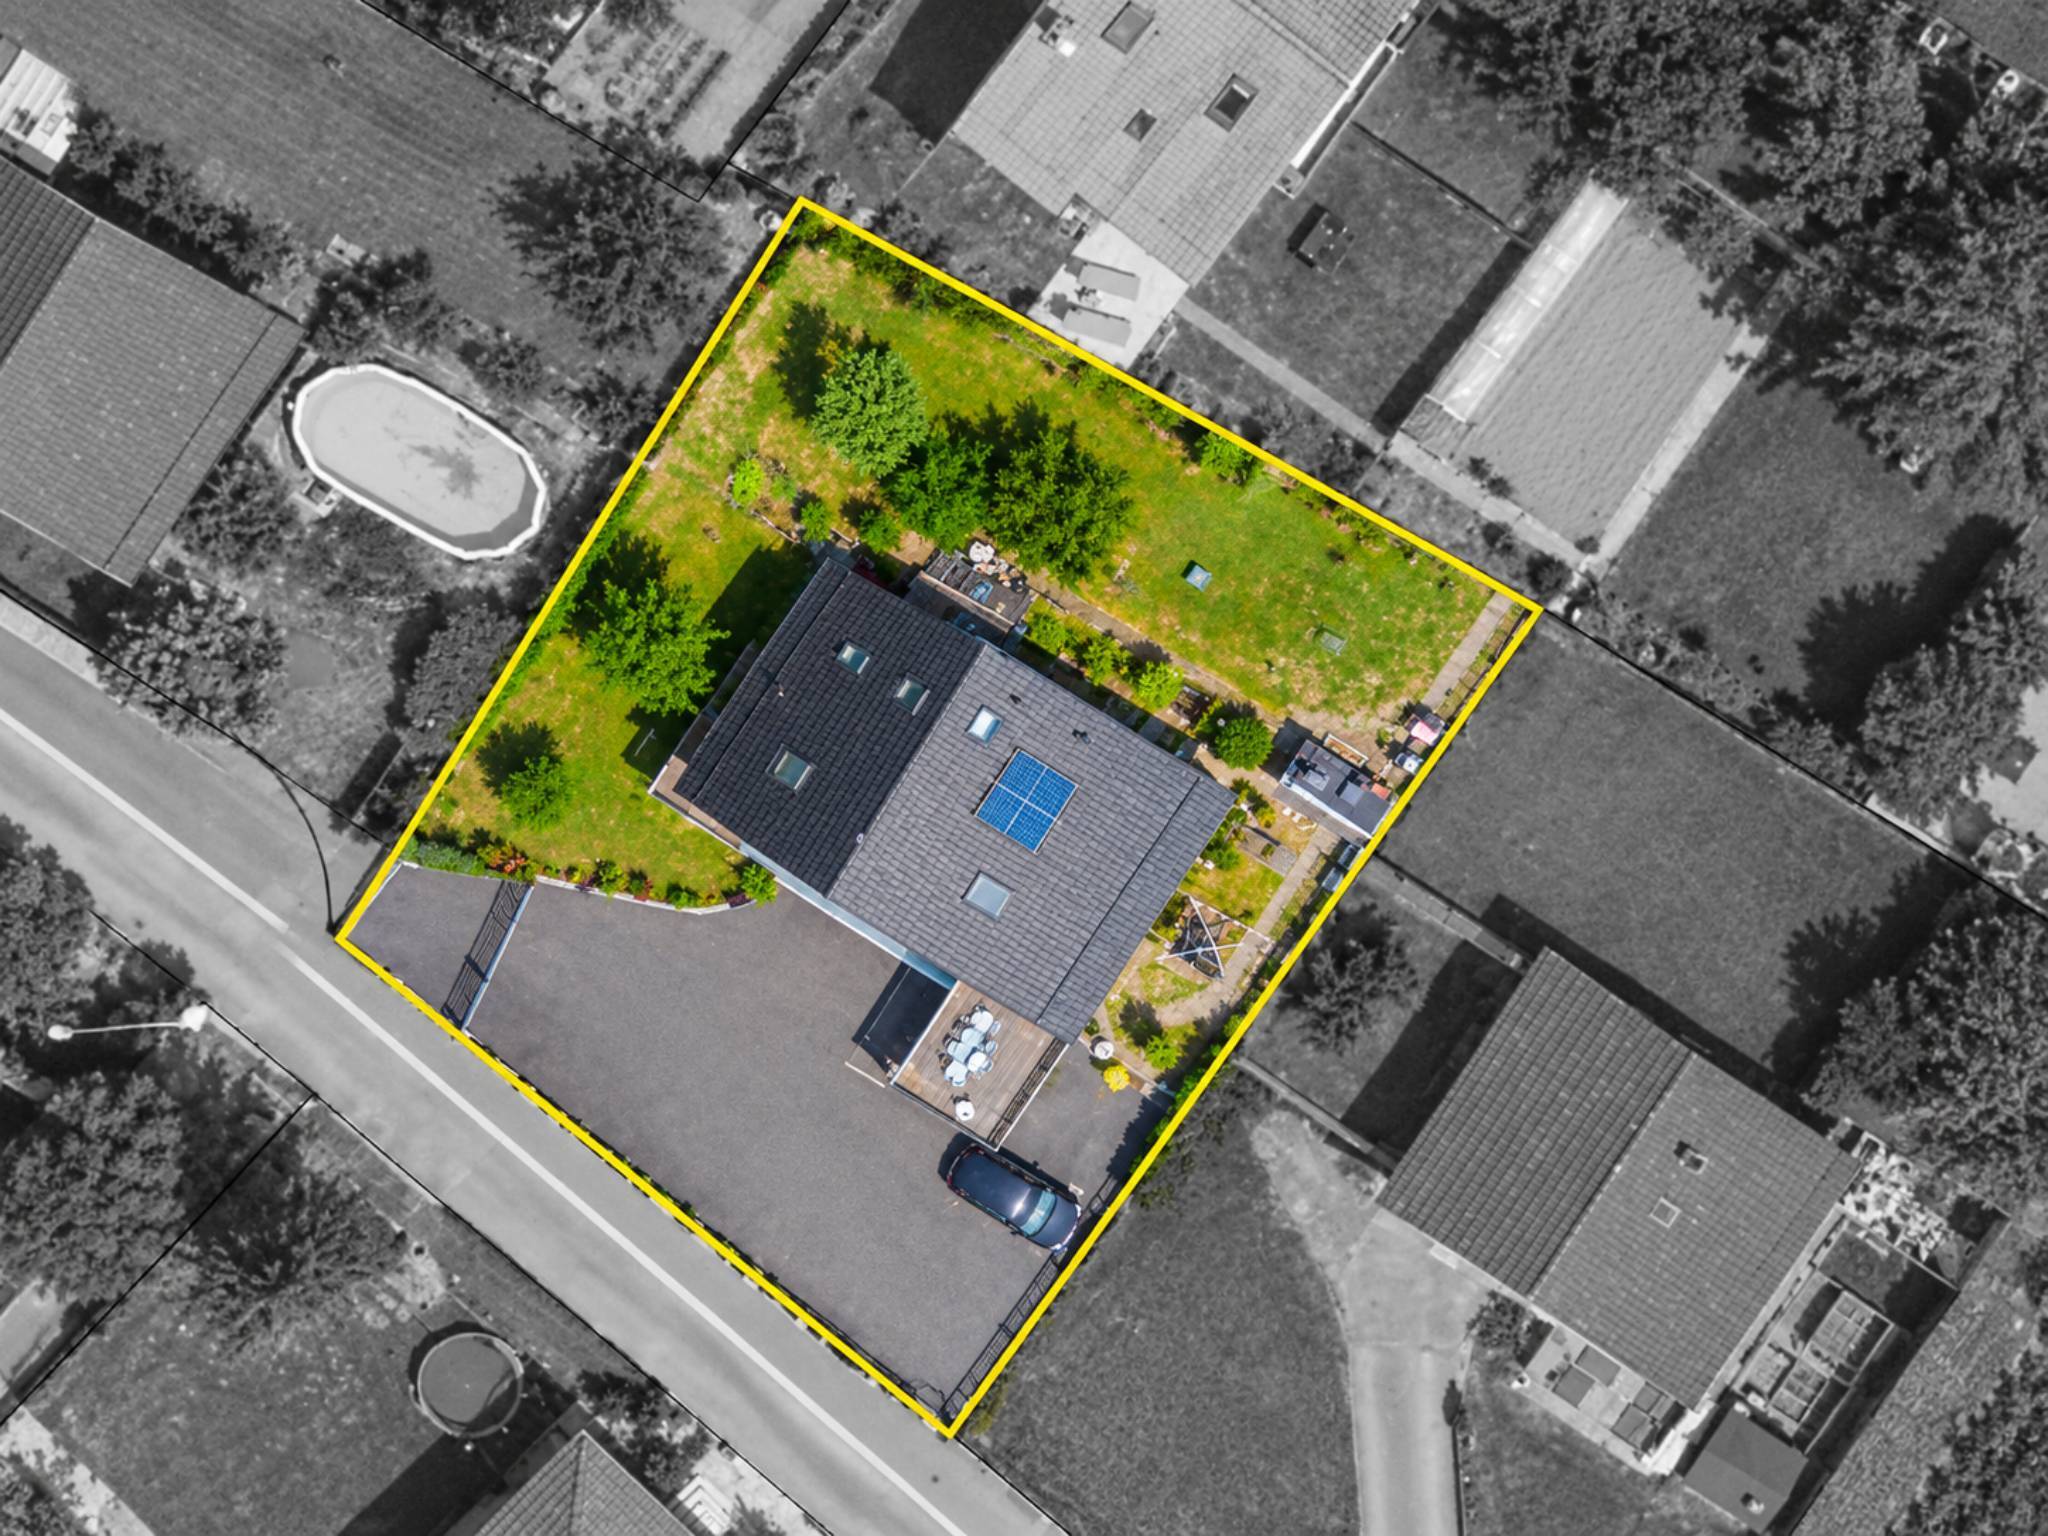
A cellar, a galetas and two outdoor parking spaces complete this rare property, ideal for a family looking for space and character.
Spread over two levels and offering approximately 200 m², the apartment benefits from a south-east orientation which ensures a beautiful luminosity throughout the day. The exposed beams and the original framework have been carefully highlighted, creating a warm and authentic atmosphere.
The ground floor hosts a large living room bathed in light thanks to large openings. The open kitchen, modern and functional, offers plenty of storage space and blends harmoniously into the living room. A central fireplace brings a friendly touch and promises beautiful winter evenings. Two bedrooms, a shower room and a laundry area complete this level.
Upstairs, a superb space under the roof with cathedral ceiling and exposed framework offers multiple possibilities of layout: office, private living room or relaxation area according to your needs. A spacious master bedroom with its en-suite bathroom completes this floor.
A large furnished terrace pleasantly extends the living space and invites you to enjoy moments of relaxation or outdoor meals in a peaceful setting.
A cellar, a galetas and two outdoor parking spaces complete this rare property, ideal for a family looking for space and character.
Conveniences
Outside conveniences
- Parking