Villa with 9.5 rooms on sale in Pully - 300 m²
Charming house with beautiful garden in a quiet area
Rooms9.5
Living area250 m²
Object PriceCHF 3,300,000.-
AvailabilityTo agree
Localisation
Pully, 1009 PullyCharacteristics
Reference
82220
Availability
To agree
Year of construction
1937
Latest renovations
2006
Rooms
9.5
Number of levels for the real asset
3
Living area
250 m²
Useful surface
300 m²
Description
Text translated from french, see original
Original text in french, translate to English.
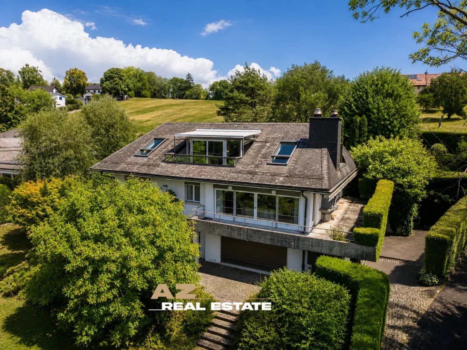
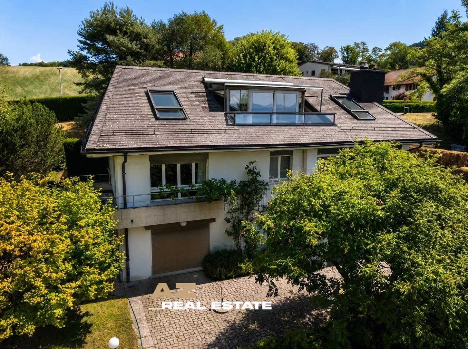
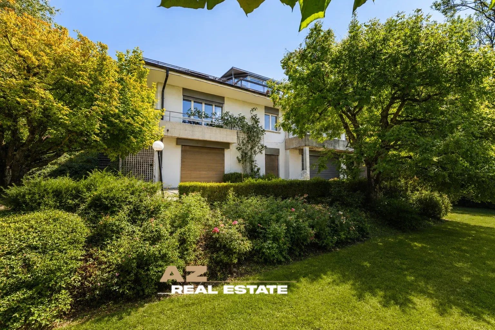
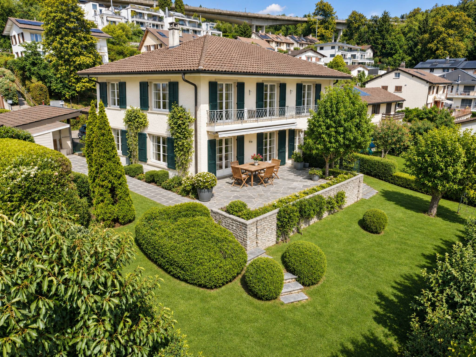
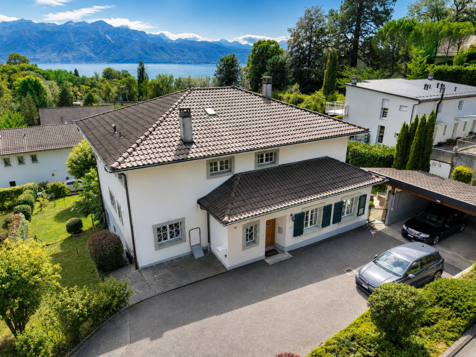
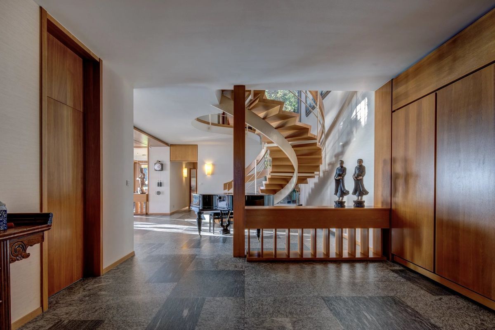
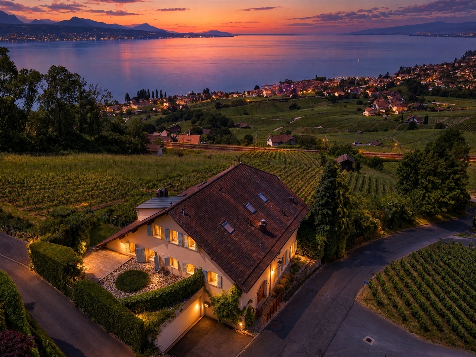
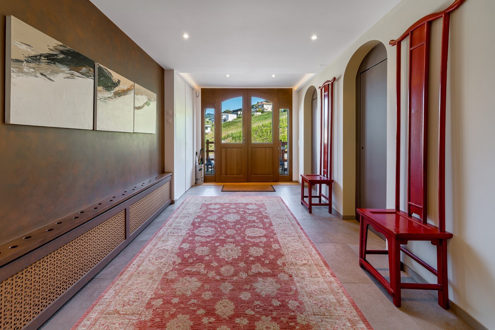
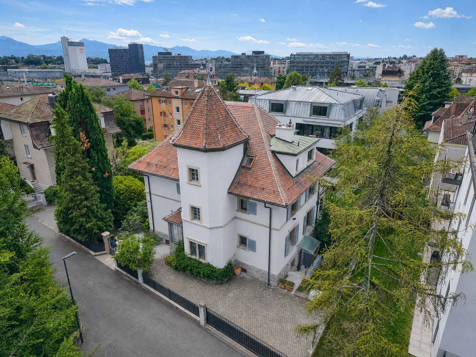
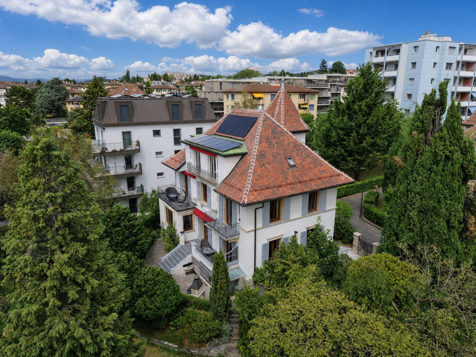
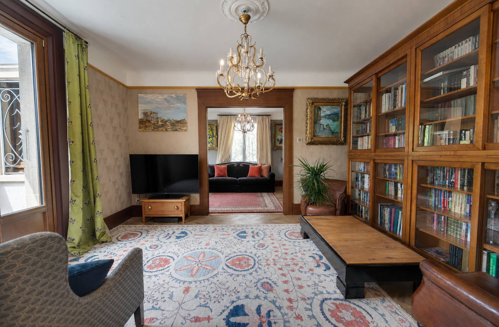
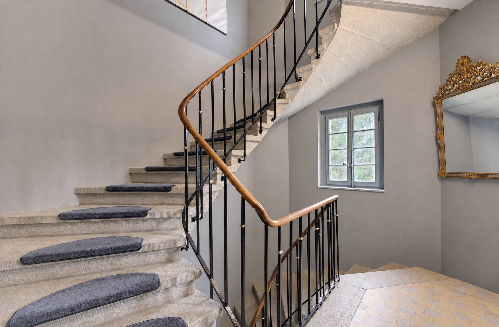
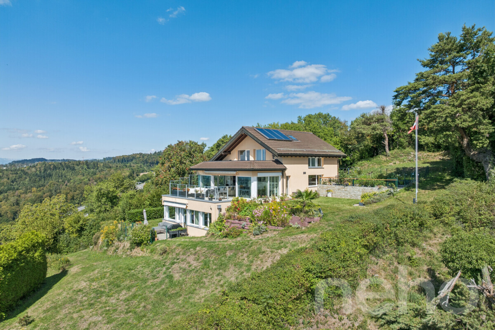
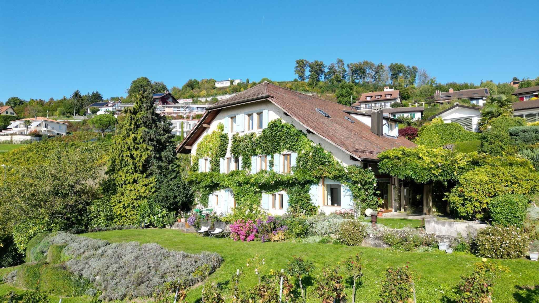
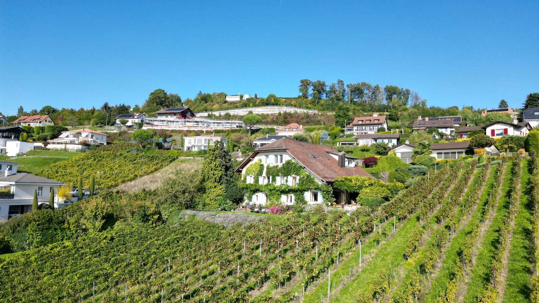
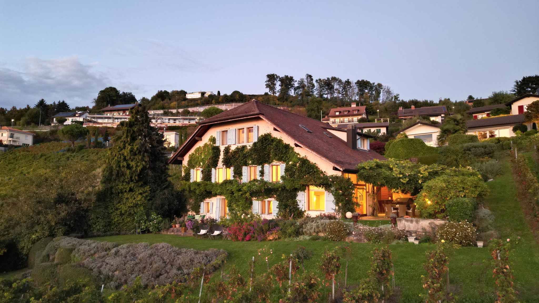
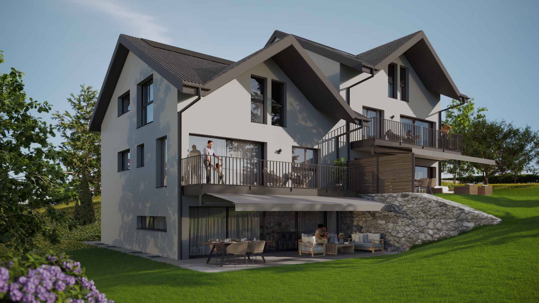
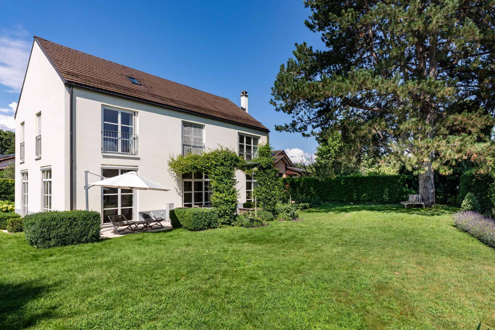
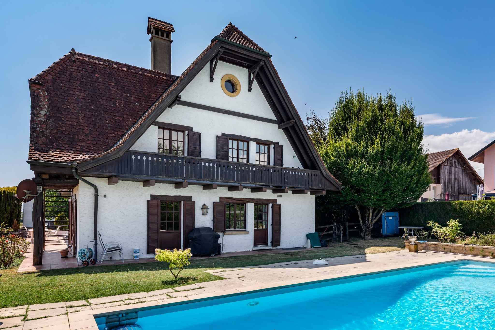
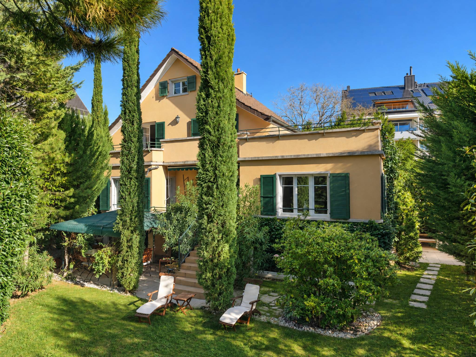
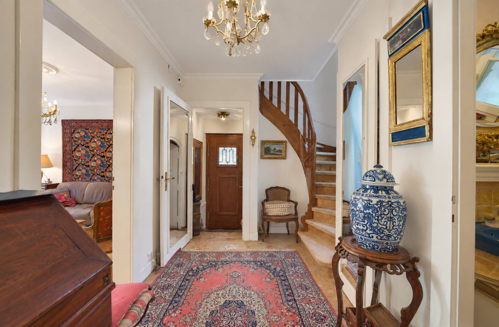
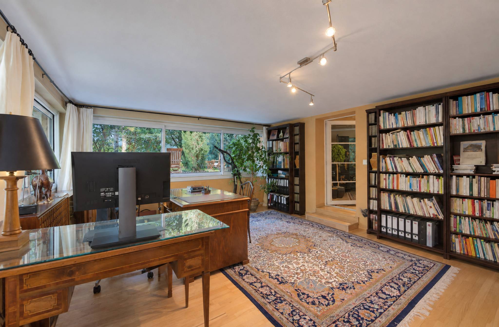
Built in 1937, this detached house of character benefits from a quiet and green environment. It seduces with its generous volumes, its warm atmosphere and its distribution particularly suitable for family life.
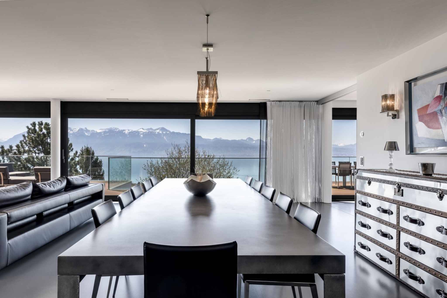
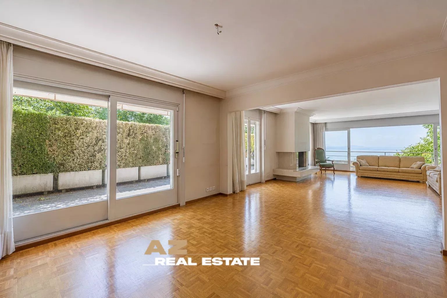
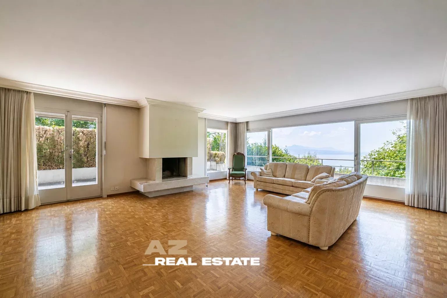
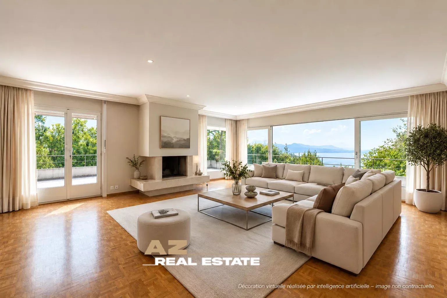
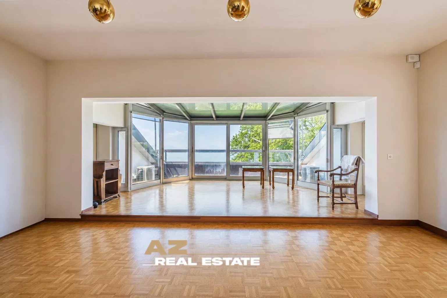
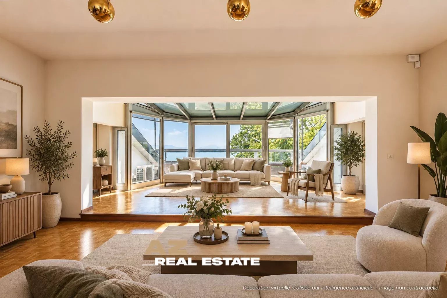
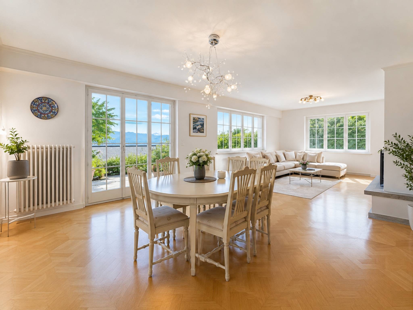
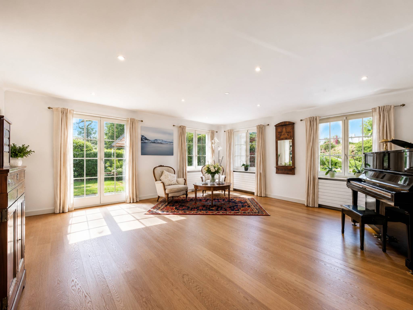
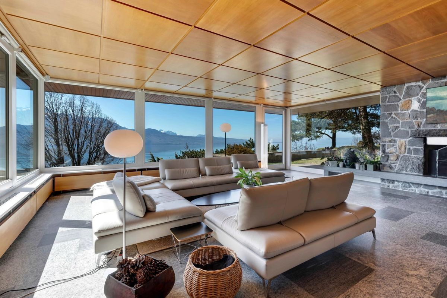
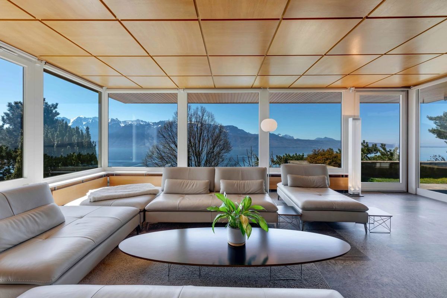
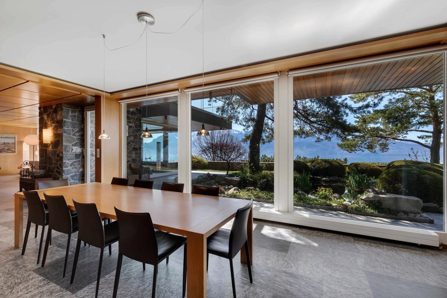
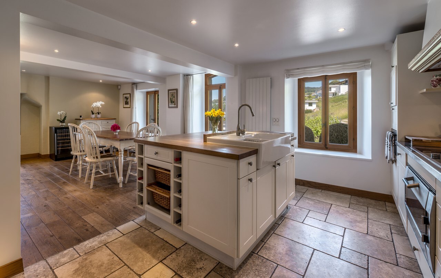
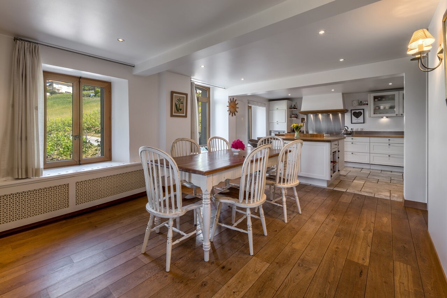
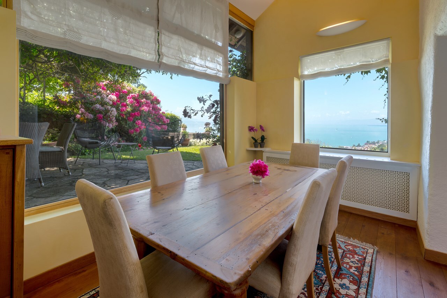
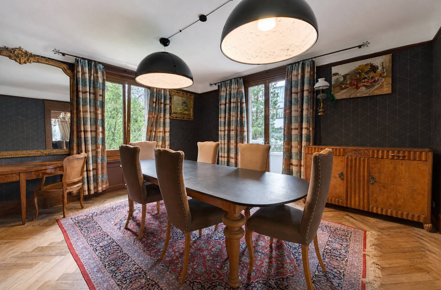
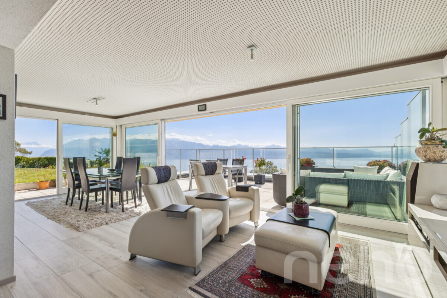
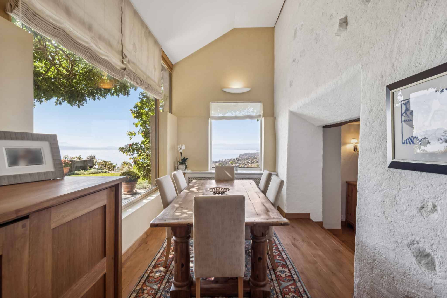
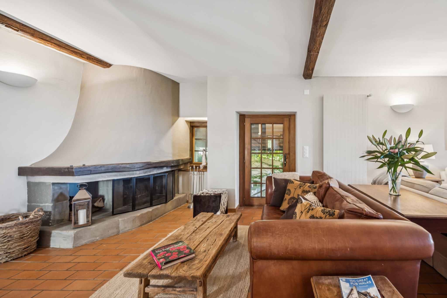
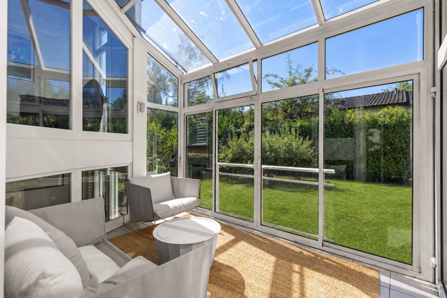
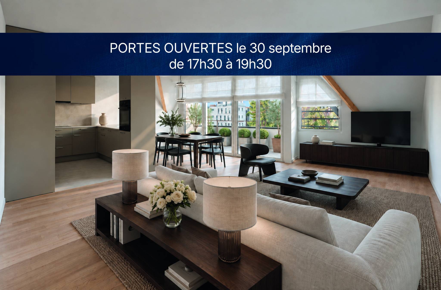
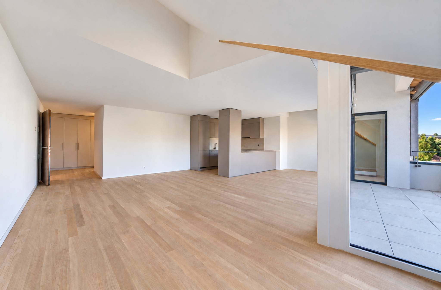
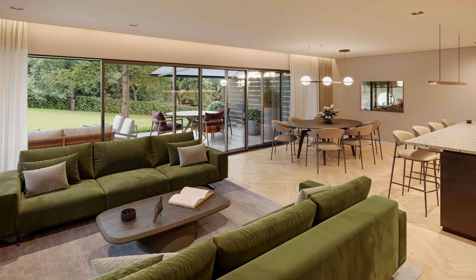
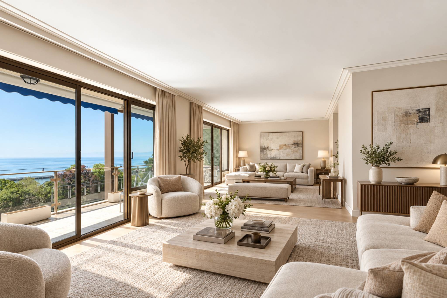
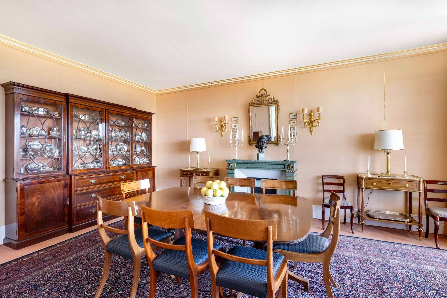
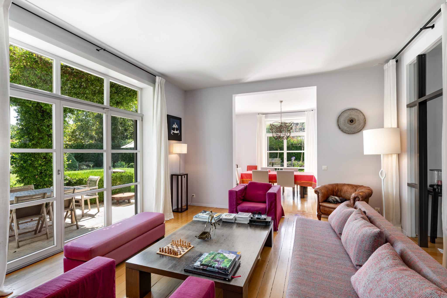
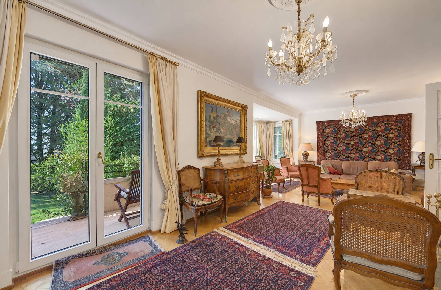
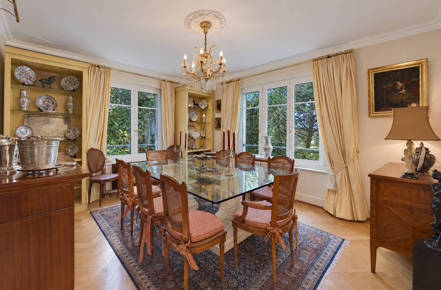
The property benefited from a major renovation in 2006, in particular with the creation of an extension to the dining room. This transformation has made it possible to enlarge the reception areas and to offer beautiful volumes to the living rooms, while creating a pleasant relationship with the outside.
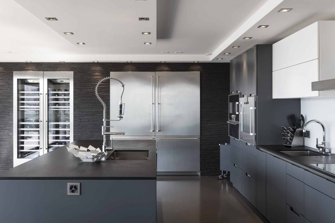
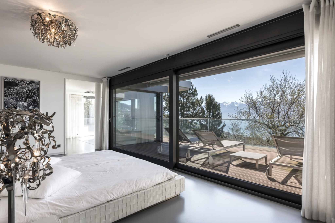
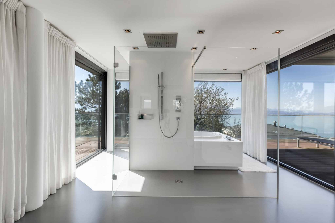
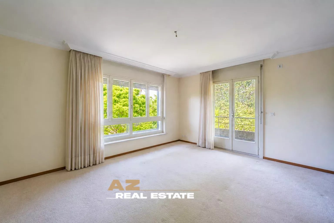
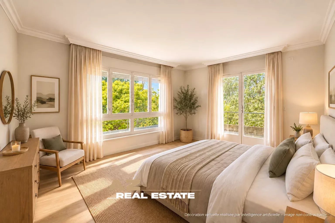
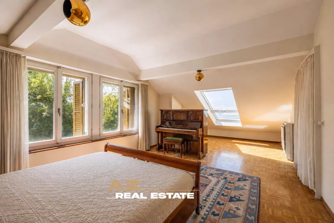
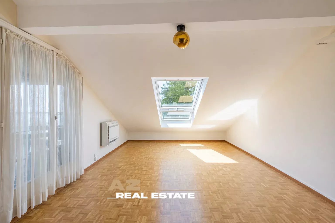
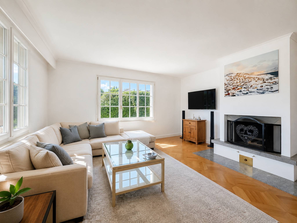
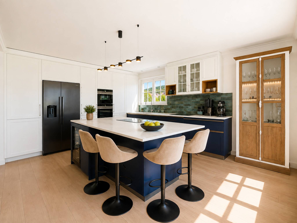
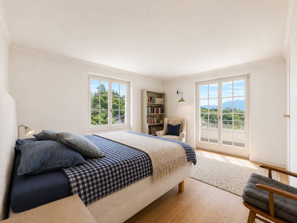
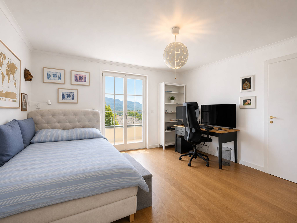
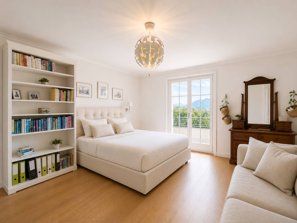
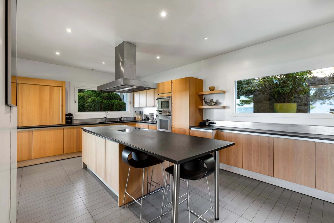
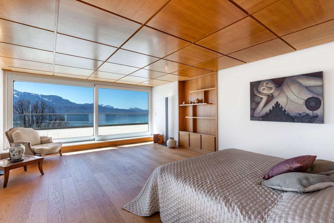
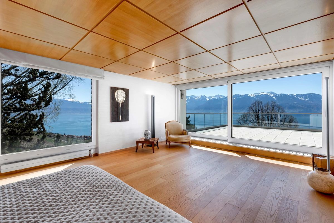
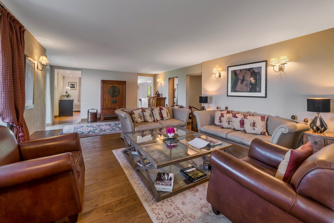
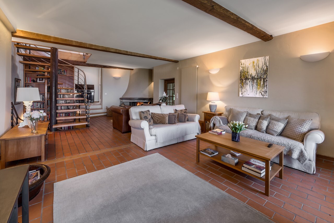
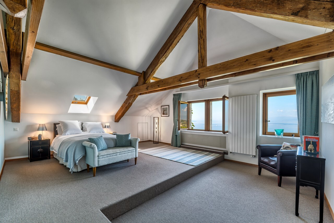
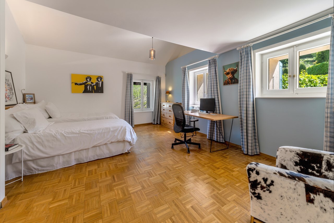
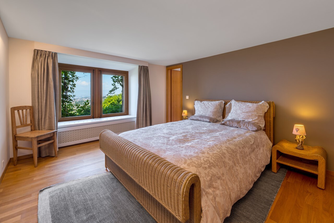
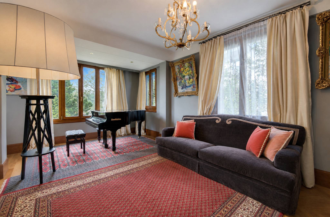
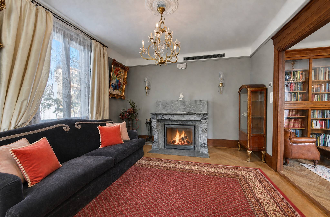
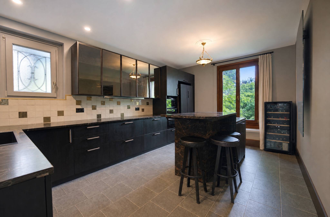
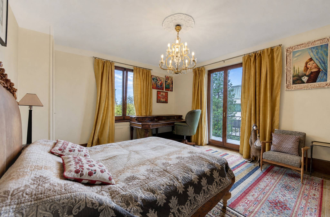
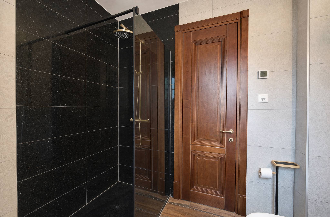
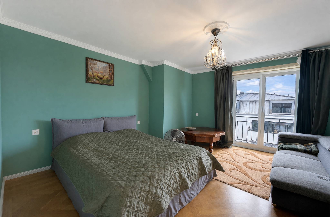
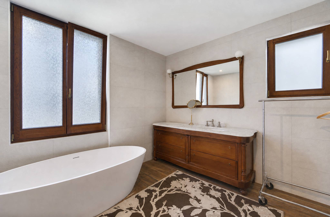
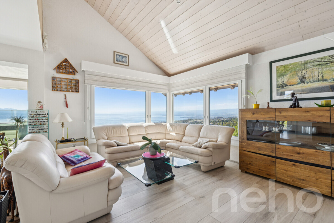
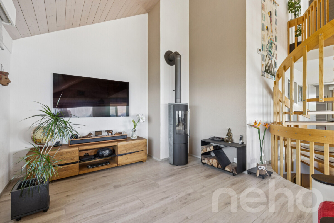
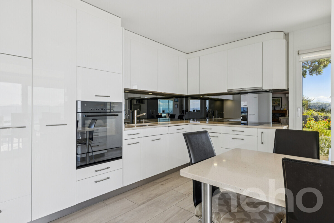
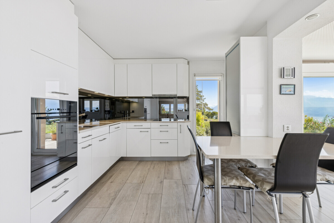
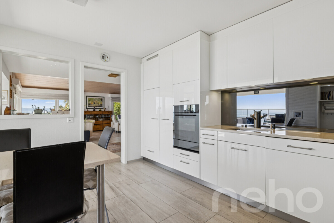
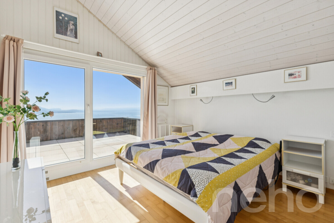
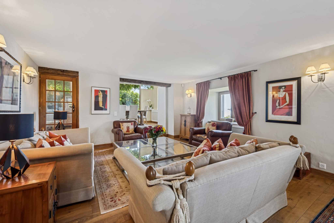
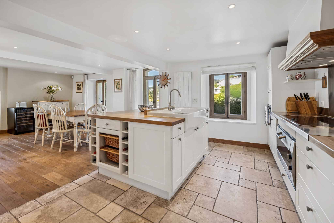
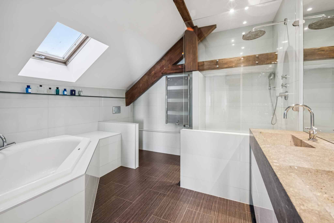
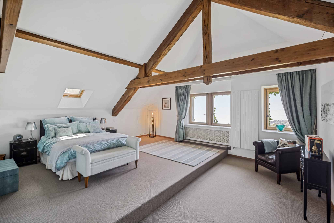
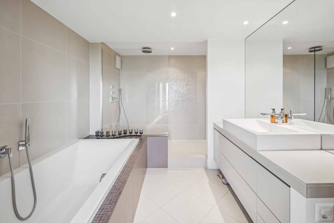
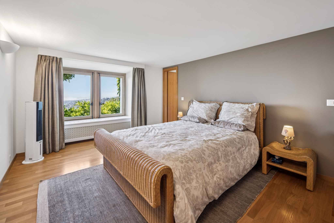
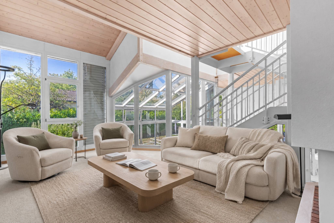
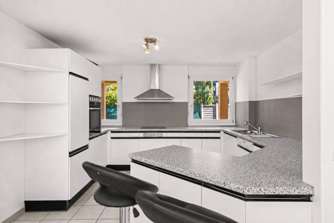
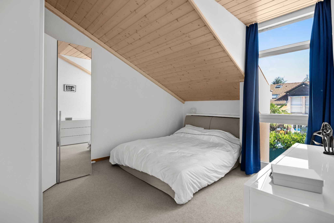
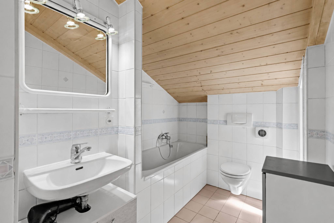
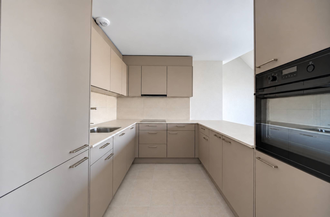
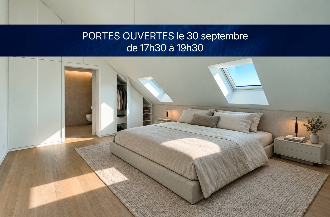
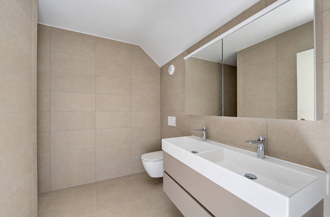
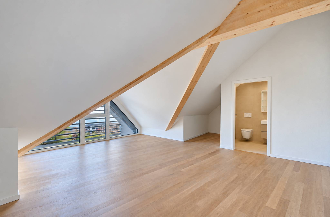
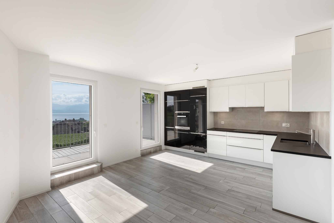
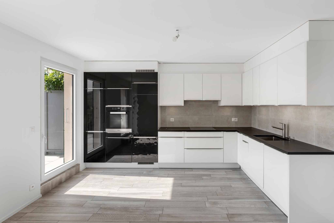
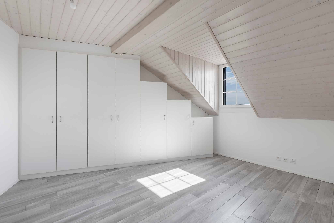
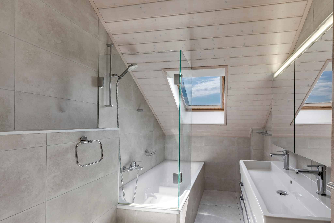
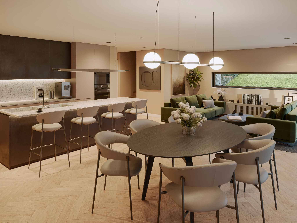
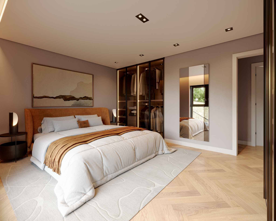
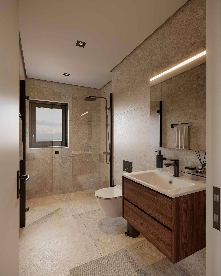
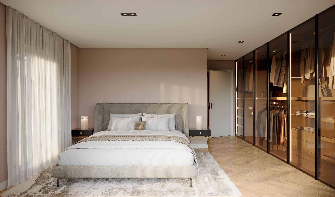
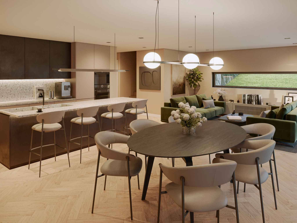
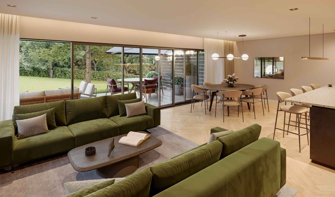
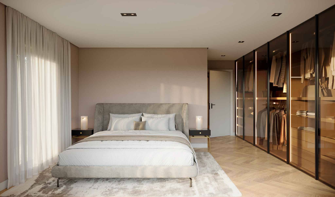
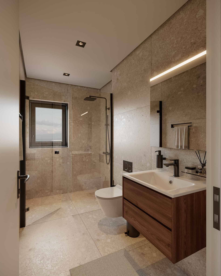
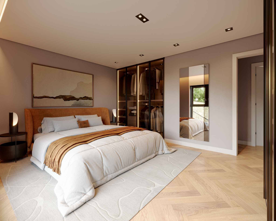
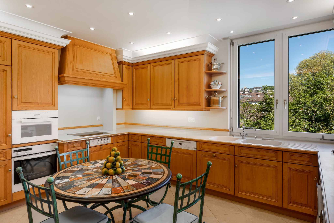
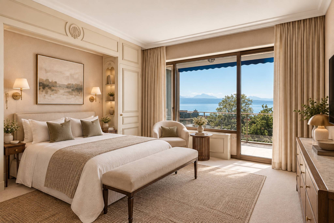
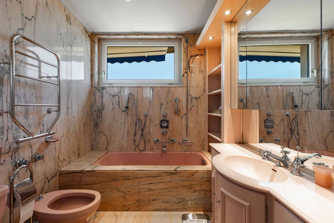
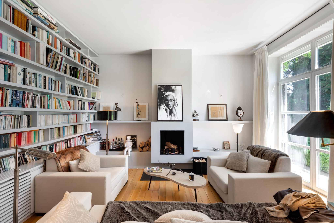
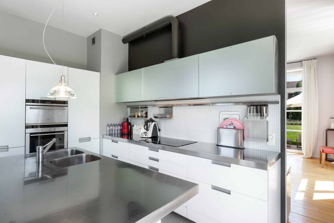
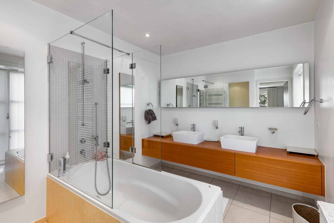
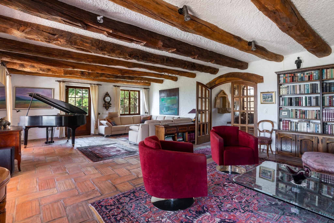
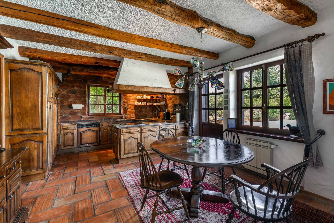
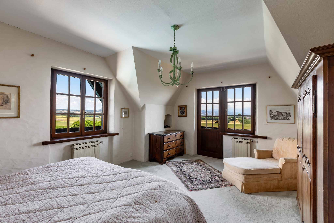
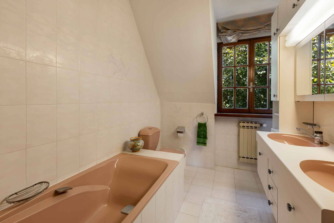
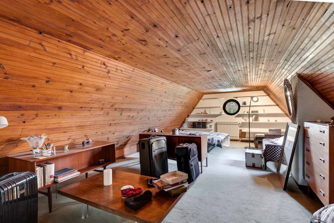
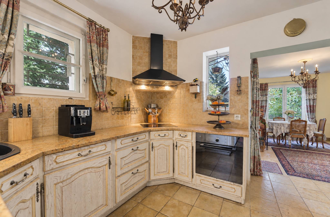
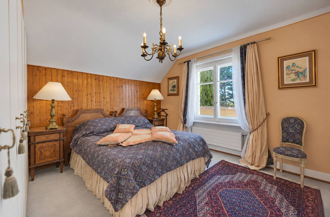
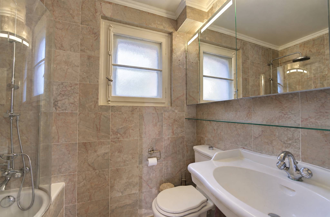
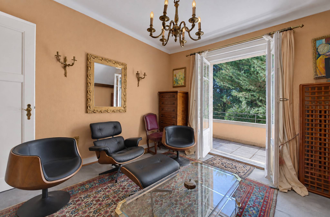
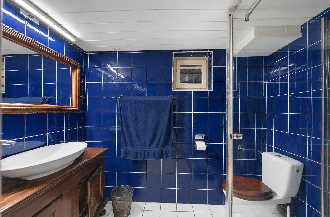
The main level is structured around a kitchen, a large living room and a dining room, forming a friendly and welcoming whole. The house has six bedrooms divided between the first and lower floors, offering a beautiful flexibility of layout according to the needs of its future occupants. Two bathrooms complete the set.
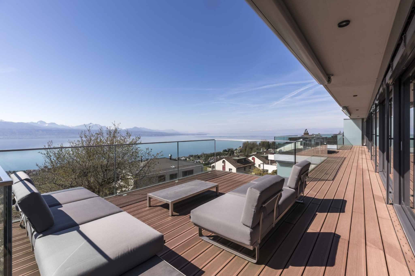
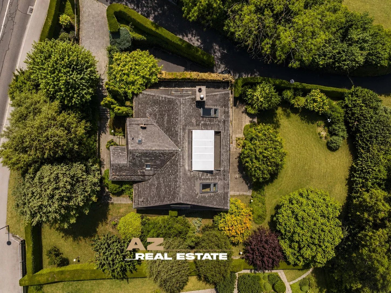
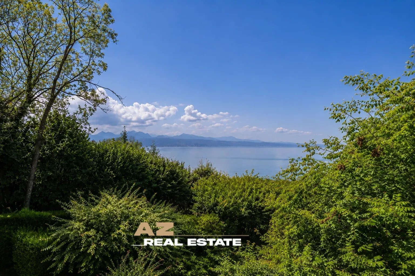
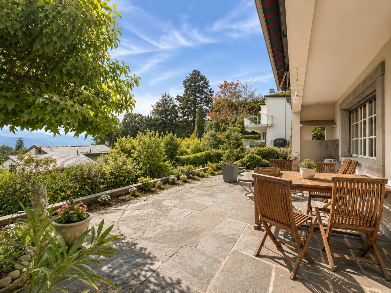
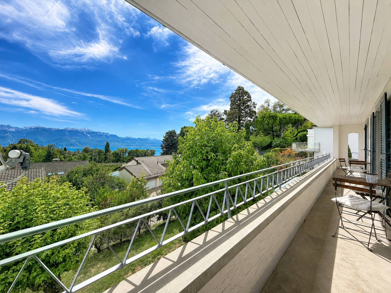
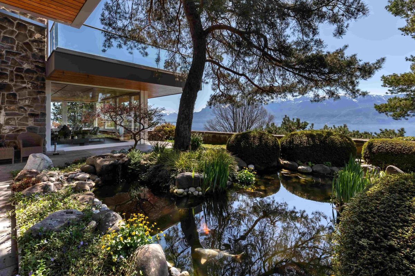
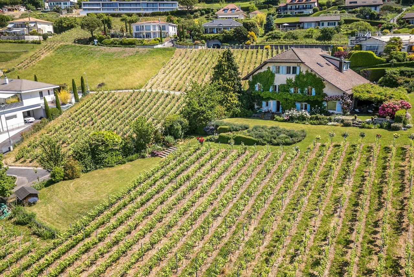
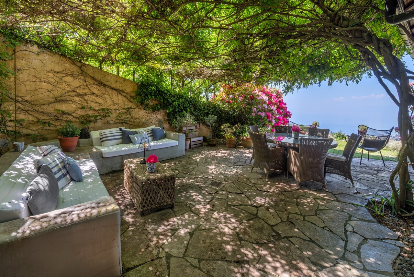
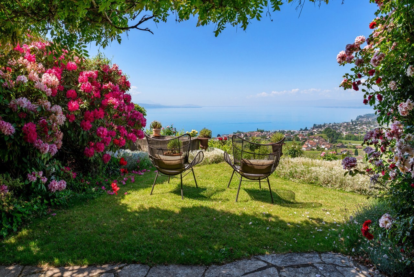
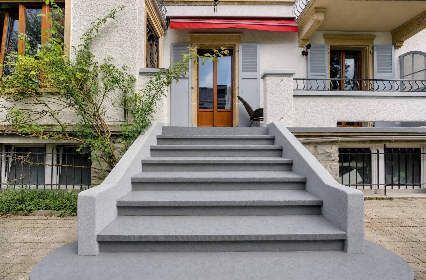
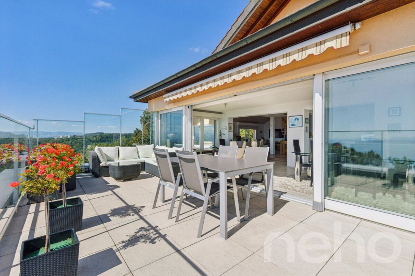
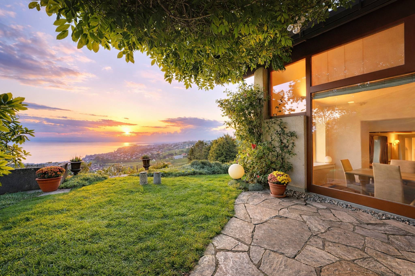
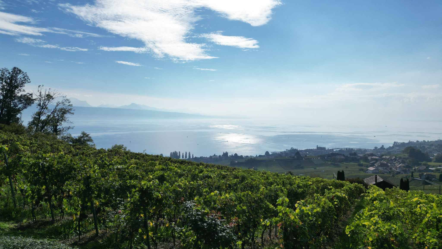
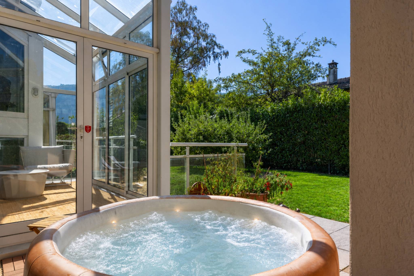
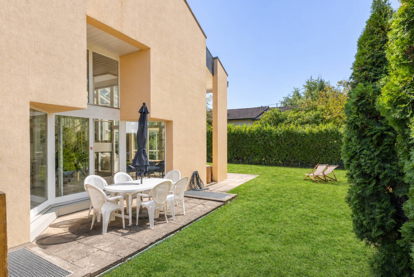
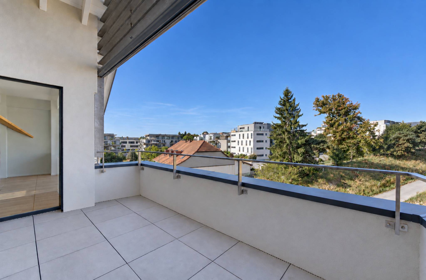
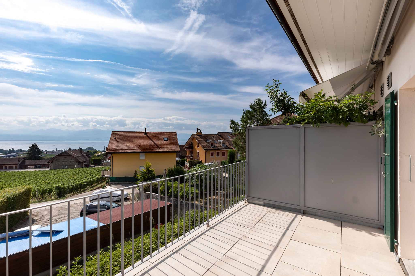
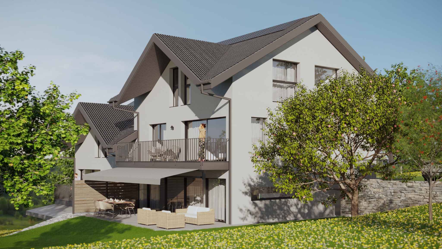
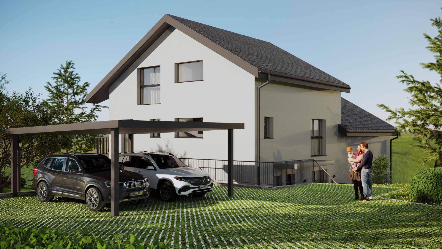
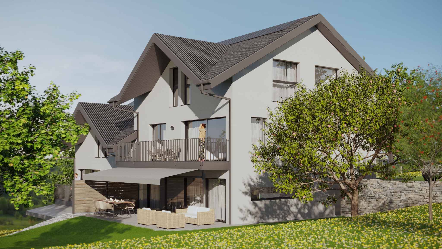
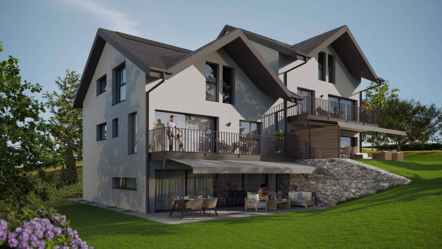
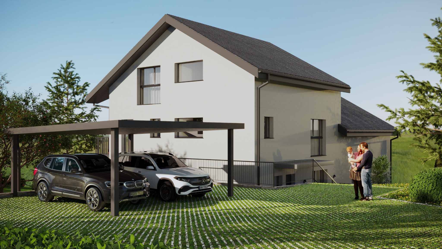
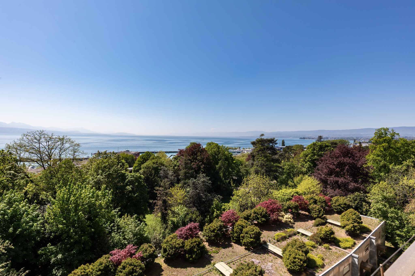
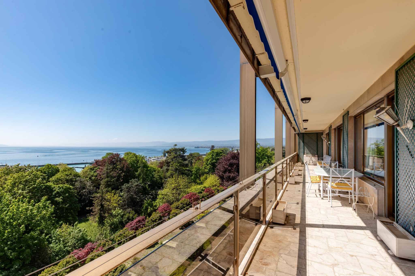
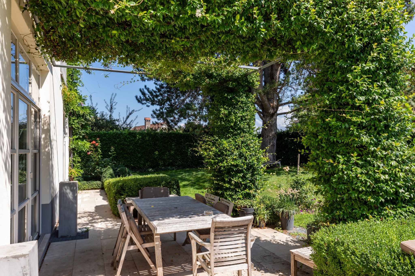
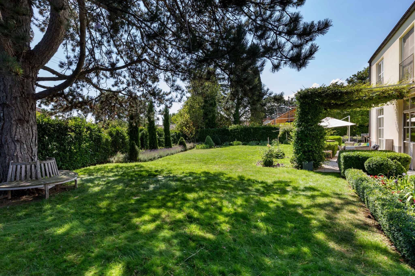
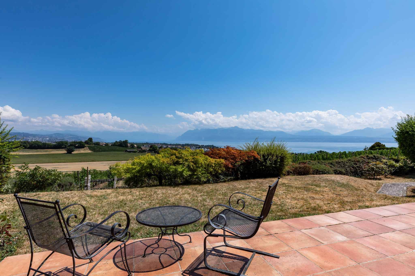
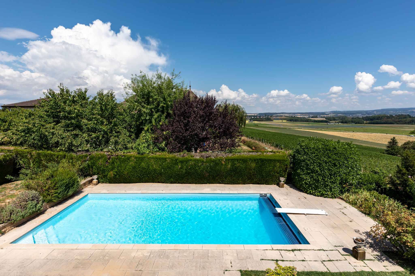
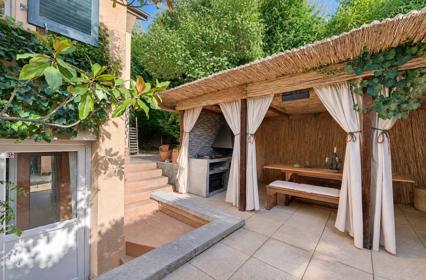
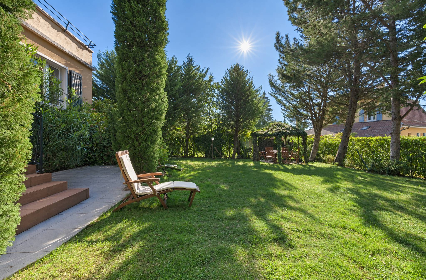
The exteriors are a real asset of the property. The garden, nicely wooded, offers a green, intimate and peaceful setting, ideal for enjoying sunny days with the family. A large car shelter and numerous outdoor parking spaces also make it easy to accommodate several vehicles.
Maintained over the years and having already benefited from major renovations, the house now has great potential for personalization. Some of the fittings and finishes could be modernized in order to give it a new identity and fully reveal the charm of the place.
The property benefited from a major renovation in 2006, in particular with the creation of an extension to the dining room. This transformation has made it possible to enlarge the reception areas and to offer beautiful volumes to the living rooms, while creating a pleasant relationship with the outside.
The main level is structured around a kitchen, a large living room and a dining room, forming a friendly and welcoming whole. The house has six bedrooms divided between the first and lower floors, offering a beautiful flexibility of layout according to the needs of its future occupants. Two bathrooms complete the set.
The exteriors are a real asset of the property. The garden, nicely wooded, offers a green, intimate and peaceful setting, ideal for enjoying sunny days with the family. A large car shelter and numerous outdoor parking spaces also make it easy to accommodate several vehicles.
Maintained over the years and having already benefited from major renovations, the house now has great potential for personalization. Some of the fittings and finishes could be modernized in order to give it a new identity and fully reveal the charm of the place.
Conveniences
Outside conveniences
- Balcony/ies
- Parking