New
Apartment with 3.5 rooms on sale in St. Gallen - 79 m²
3.5-room apartment with private garden area
Rooms3.5
Living area79 m²
FloorGround floor
Object PriceCHF 490,000.-
AvailabilityTo agree
Localisation
Kesselhaldenhof 1, 9016 St. GallenCharacteristics
Reference
8419413
Availability
To agree
Year of construction
1982
Rooms
3.5
Floor
Ground floor
Living area
79 m²
Description
Text translated from german, see original
Original text in german, translate to English.
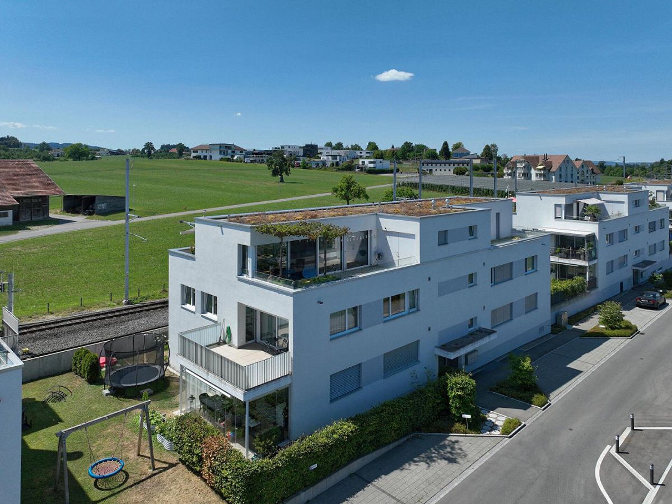
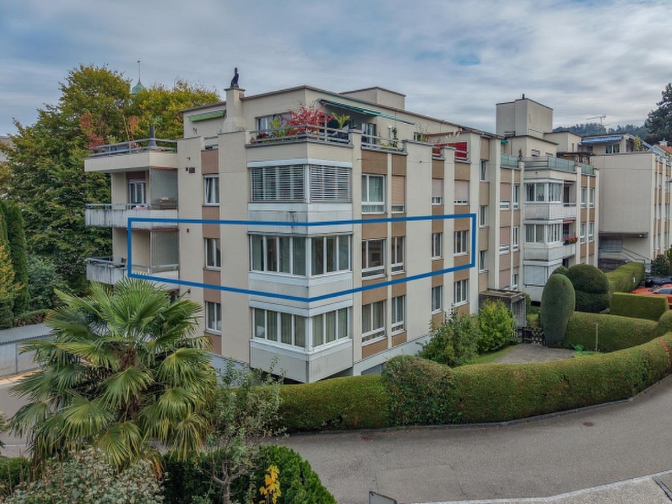
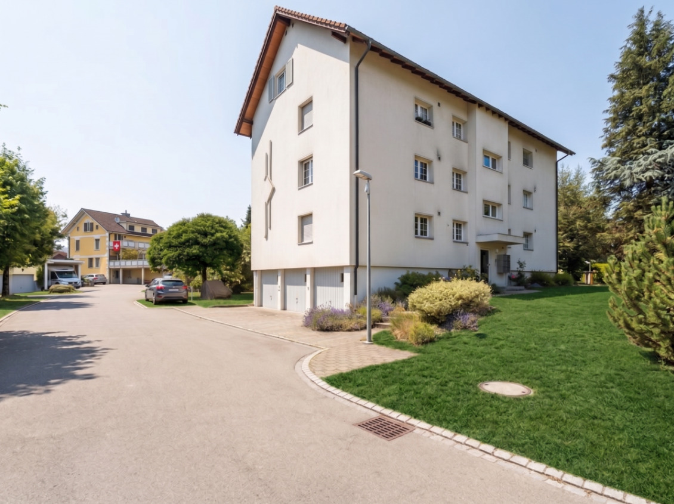
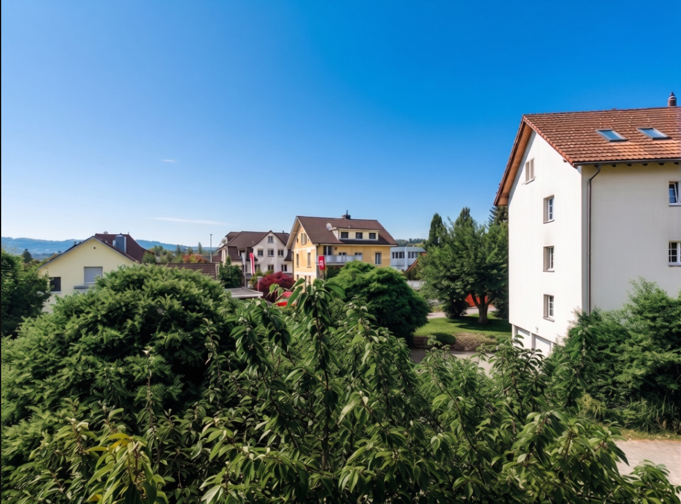
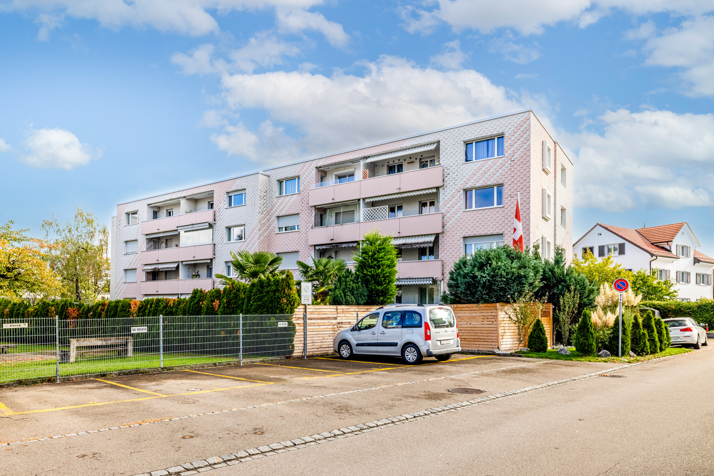
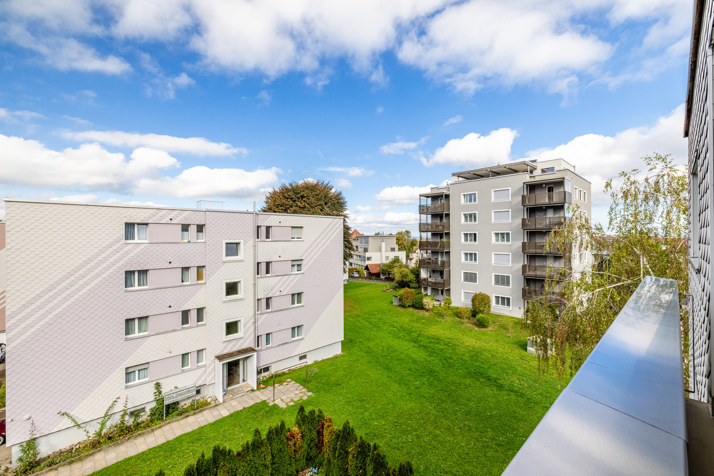
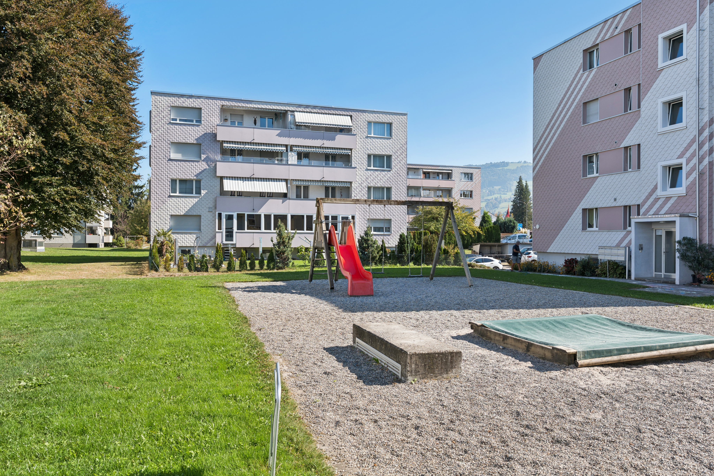
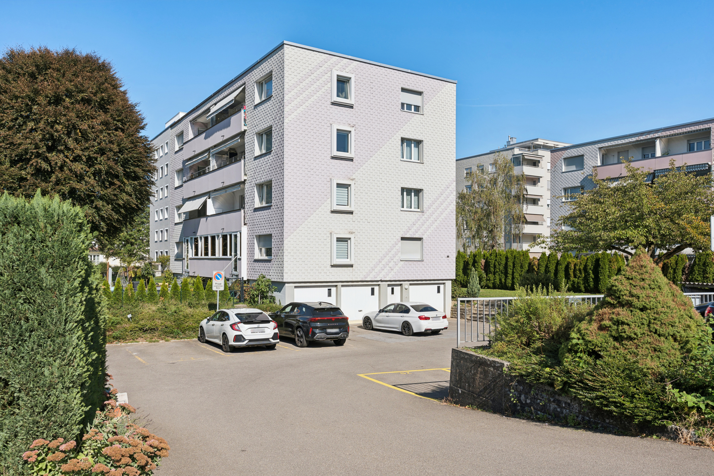
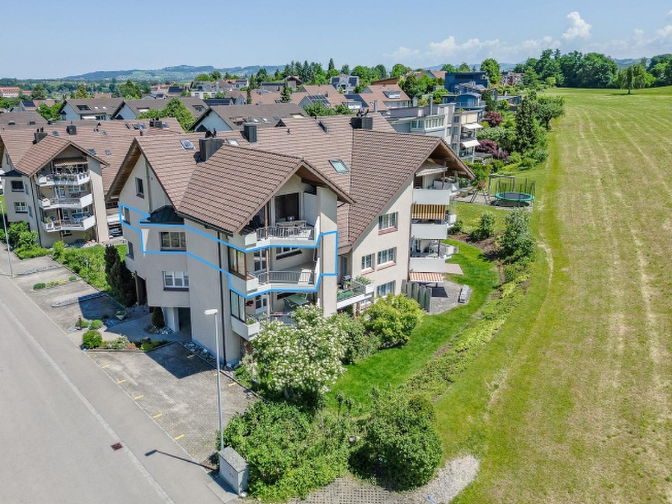
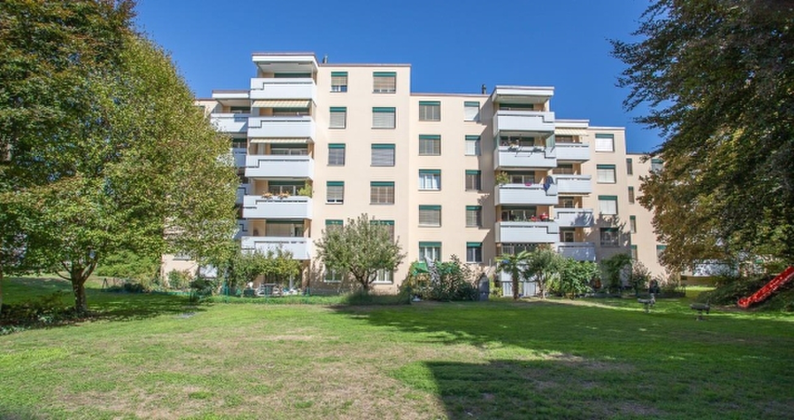
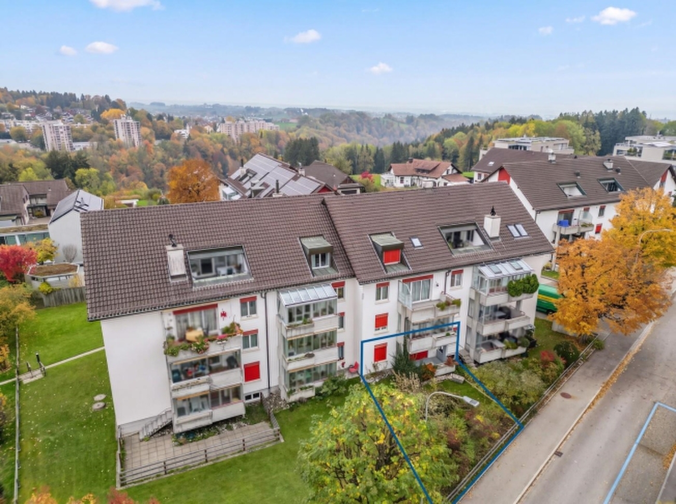
At Kesselhaldenhof 1 in St. Gallen, you will find a 3.5-room condominium with around 79 m² of living space, a private garden section, and versatile design potential. The apartment is located on the ground floor of a multi-family building constructed in 1982 with a total of 14 residential units. The quiet, well-sunlit residential area near the edge of the settlement offers a pleasant living environment with plenty of greenery.
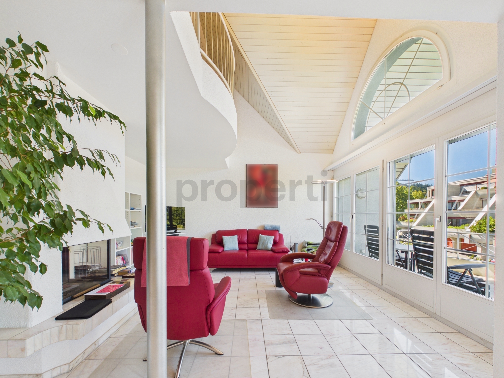
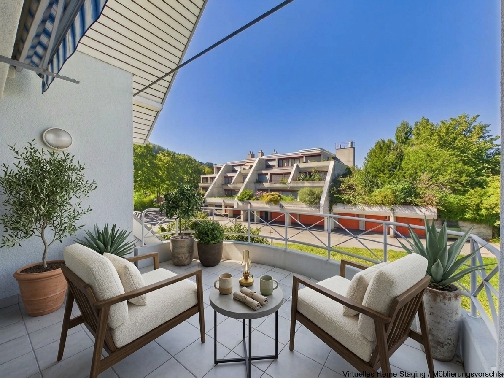
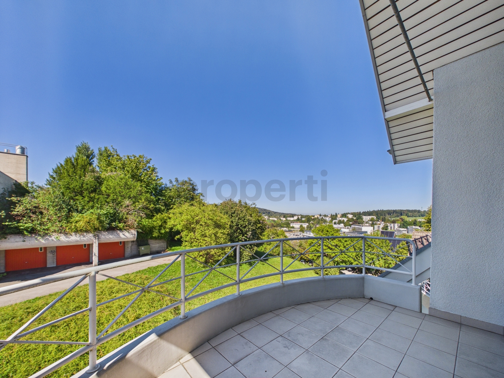
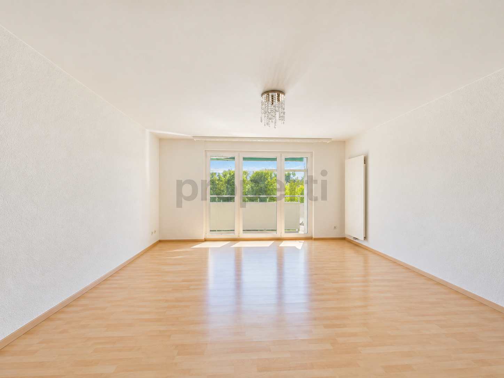
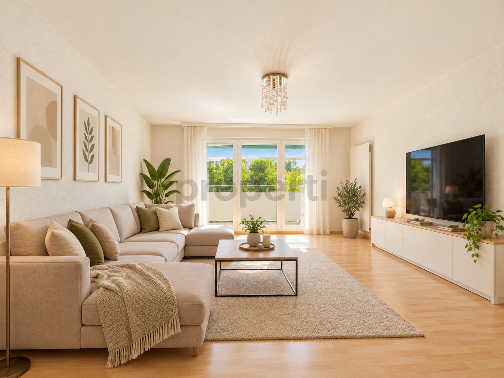
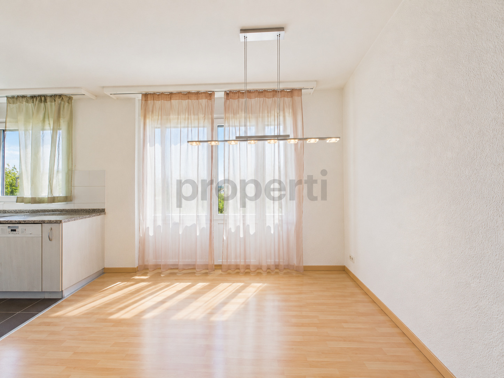
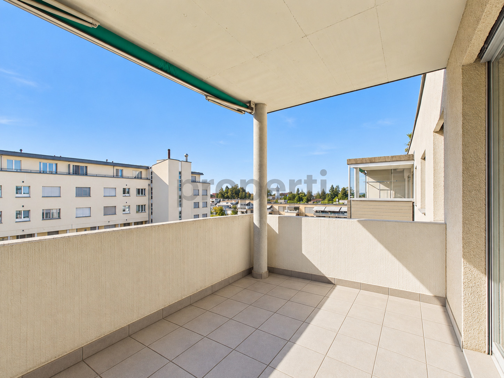
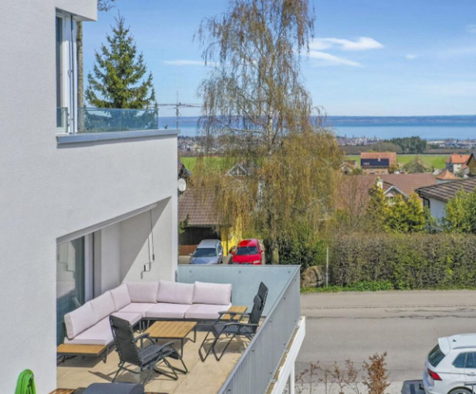
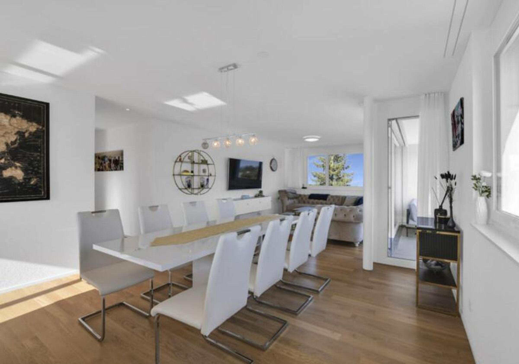
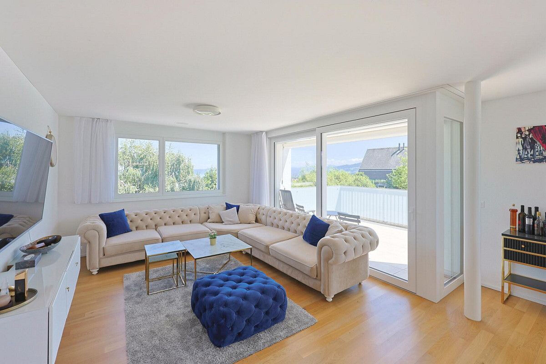
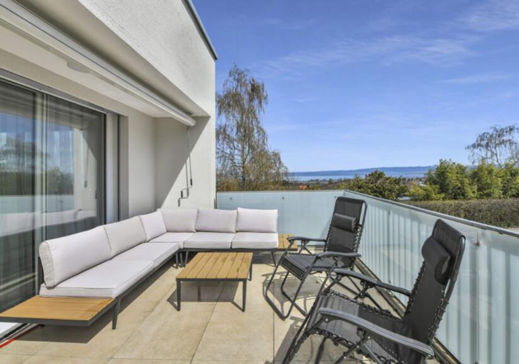
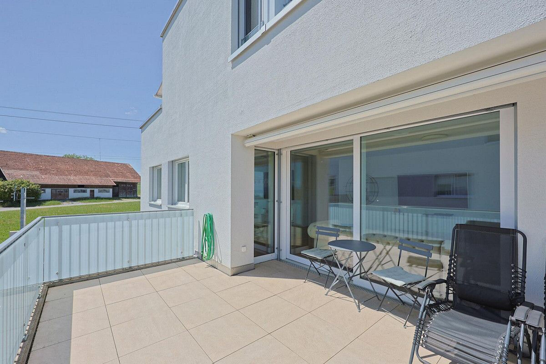
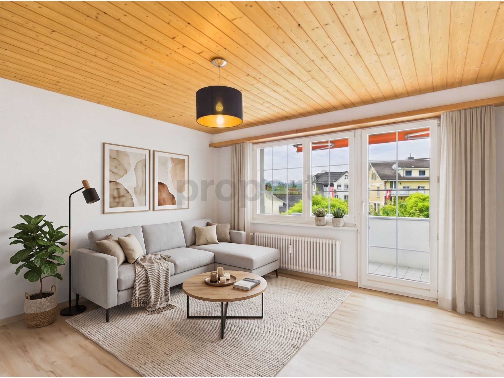
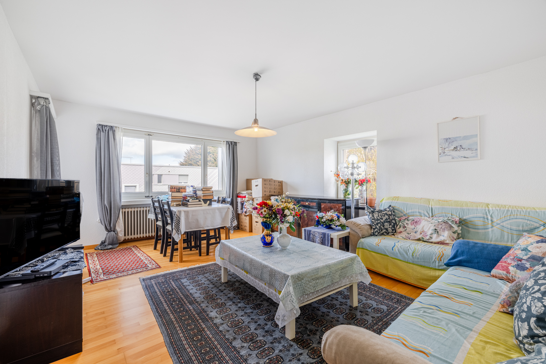
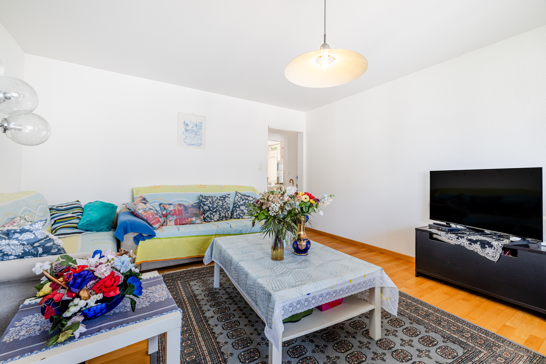
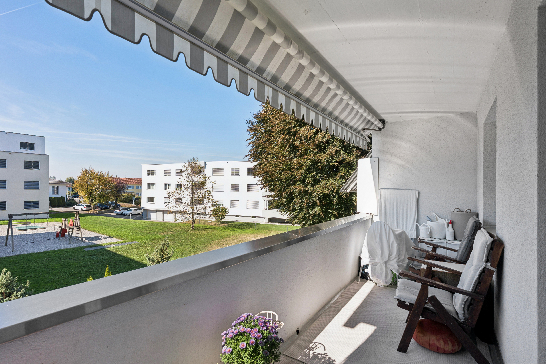
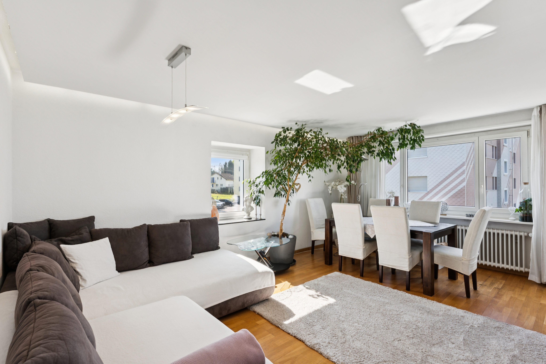
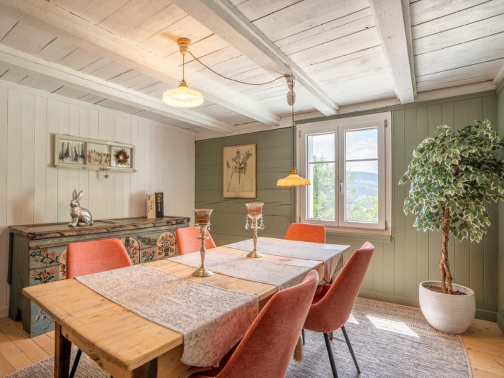
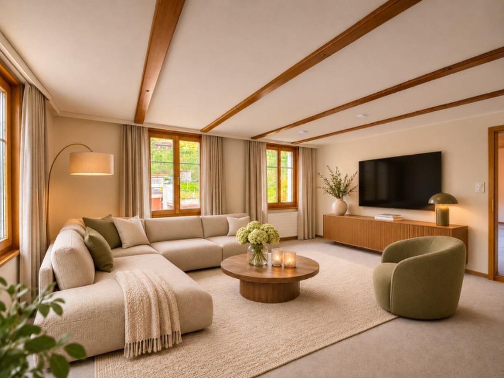
At the heart of the room is the spacious living and dining area with wide windows, which provides pleasant natural light. From here, you reach the southeast-facing balcony. A direct staircase leads to the adjacent garden area, which is available to you for exclusive use under special usage rights. The green surroundings offer a lovely outdoor retreat.
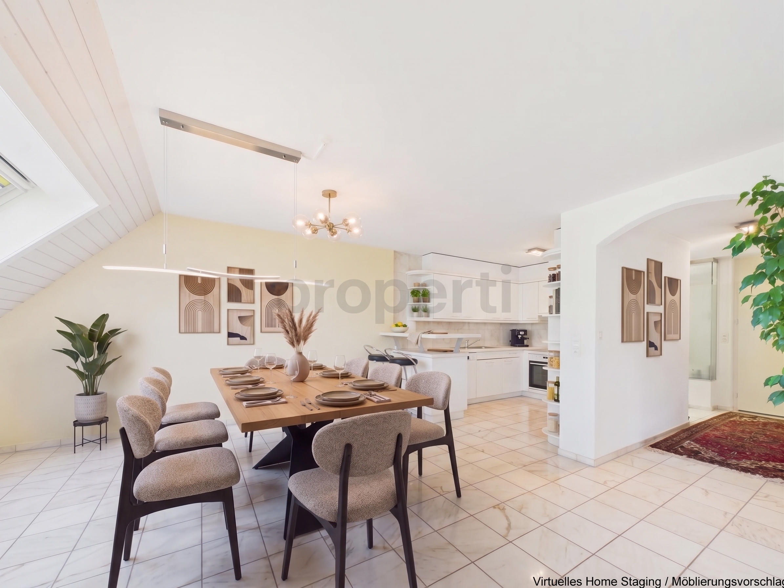
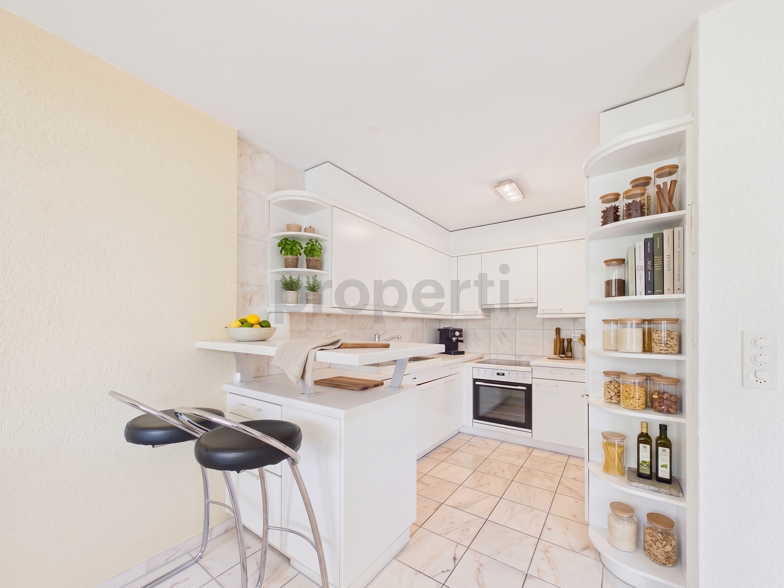
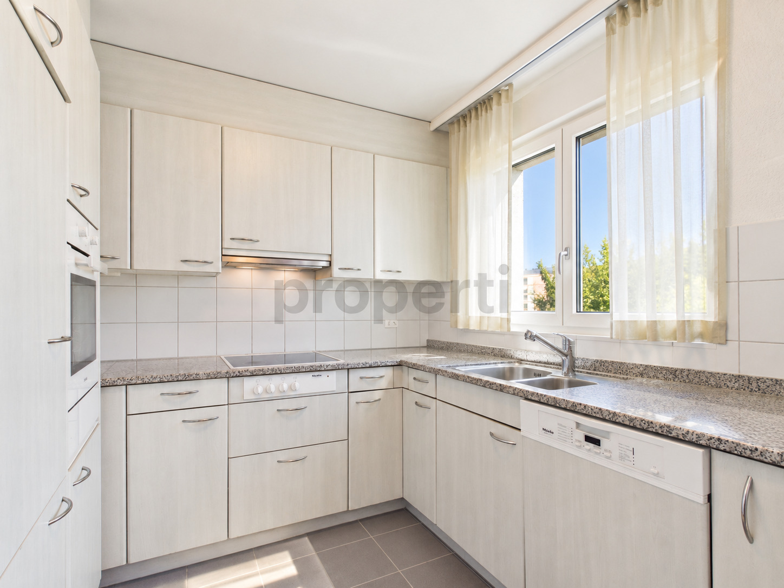
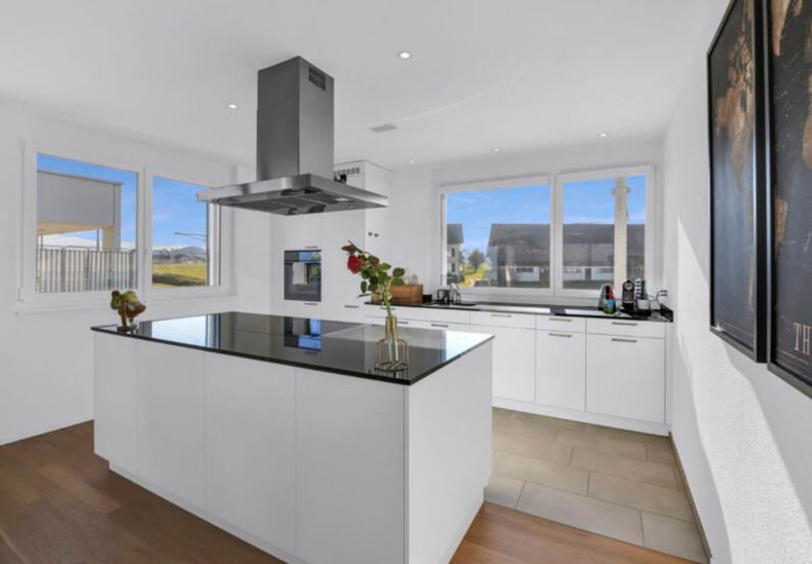
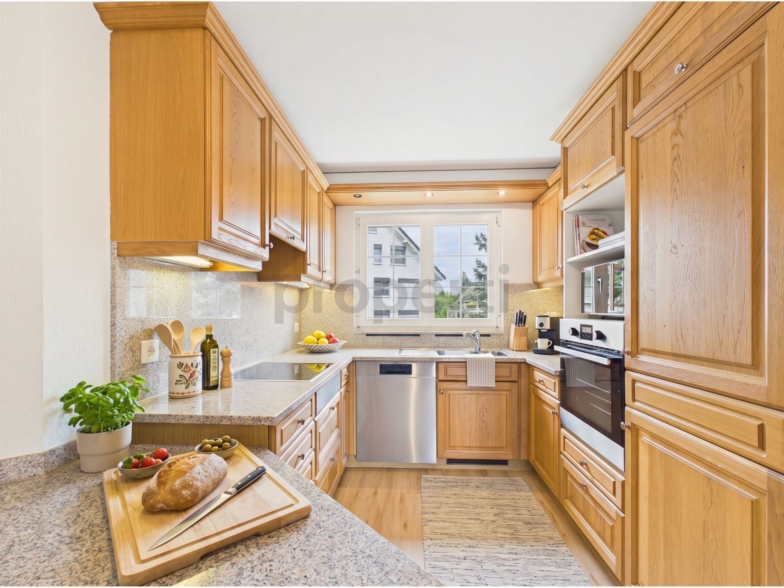
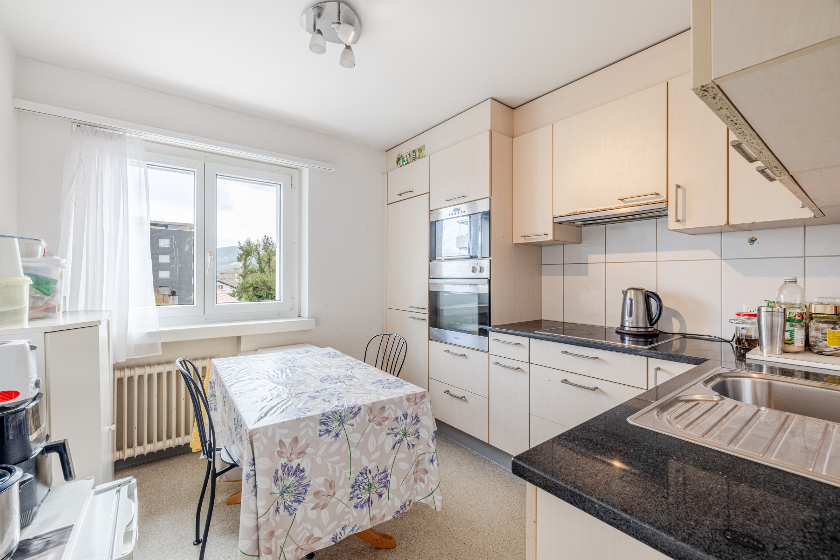
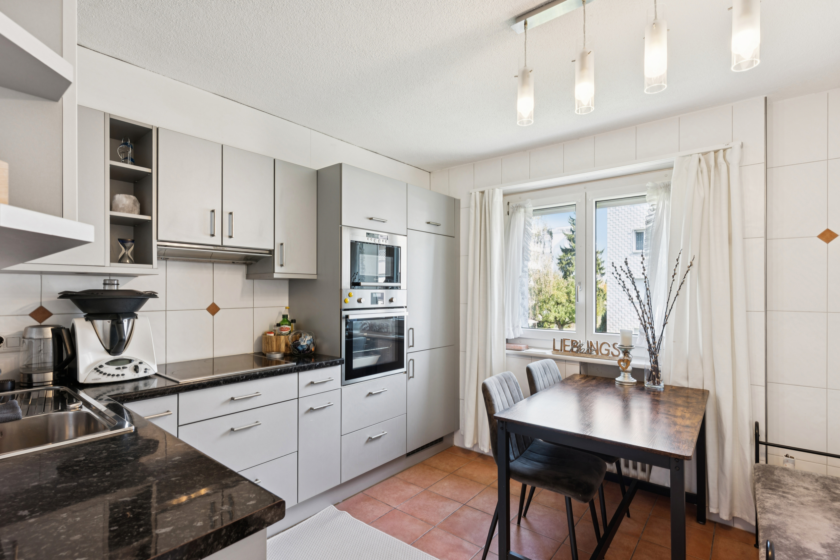
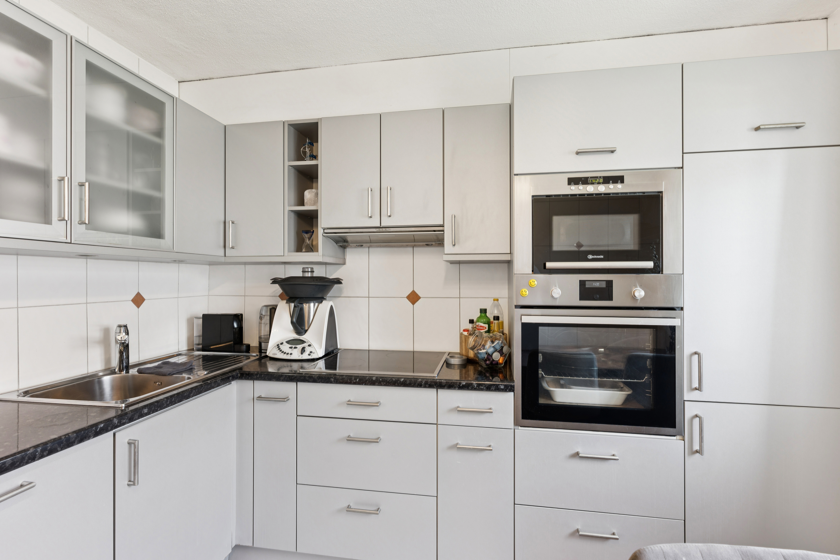
The open-plan kitchen connects directly to the dining area, creating a harmonious connection between cooking and living. It features kitchen units arranged on both sides and ample storage space. Amenities include a glass-ceramic cooktop, an oven, a dishwasher, and a fridge-freezer combination. The existing extension offers interesting possibilities for a contemporary redesign.
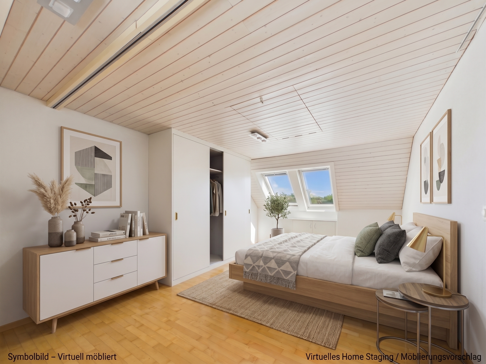
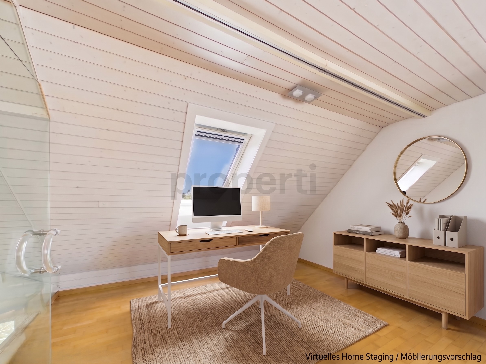
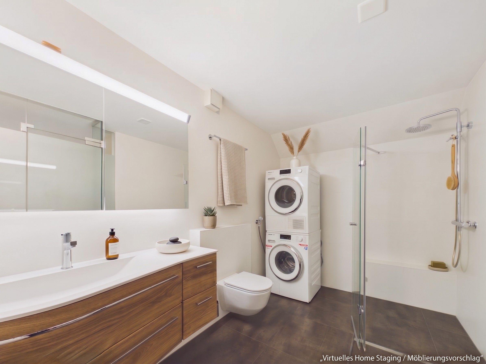
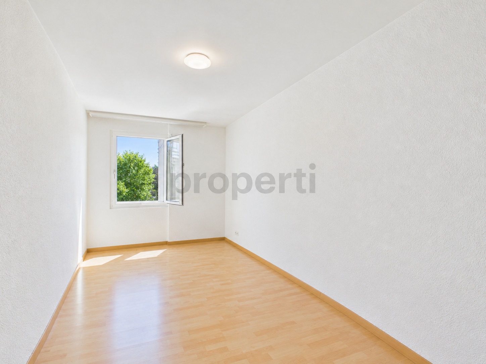
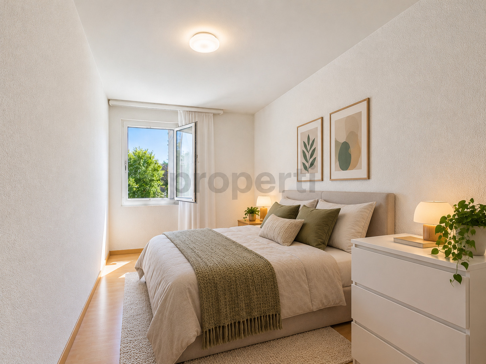
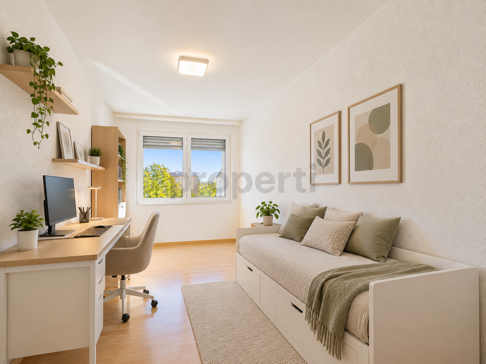
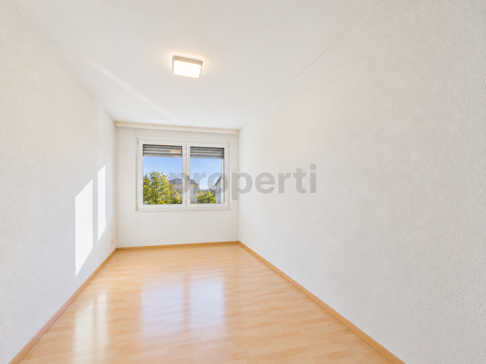
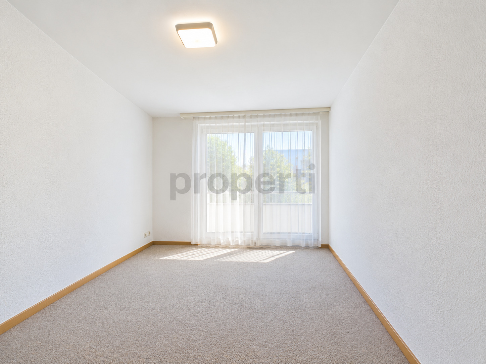
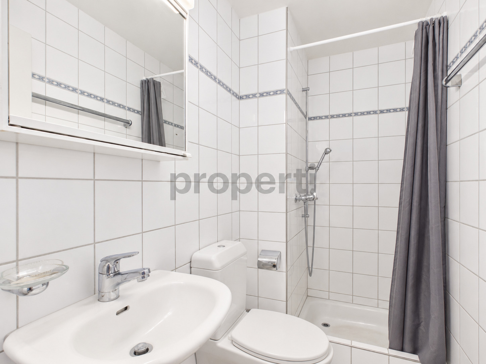
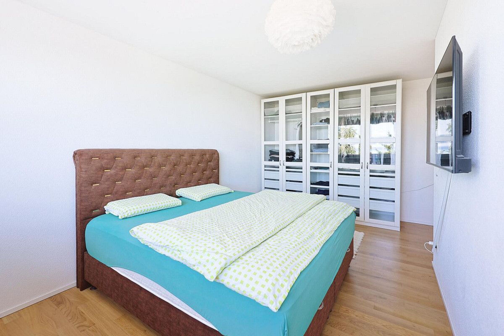
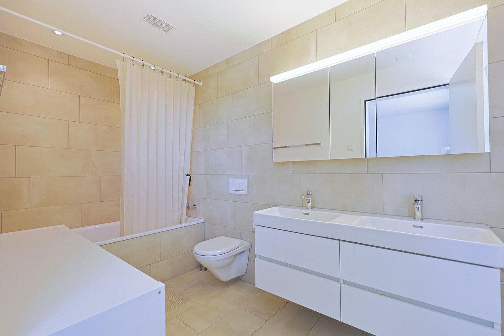
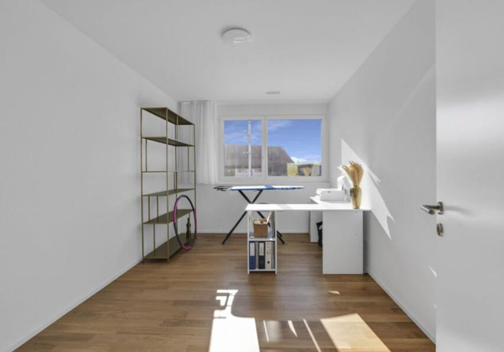
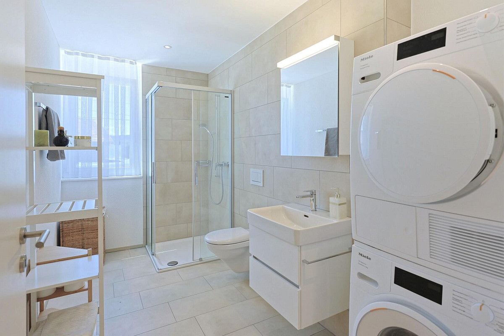
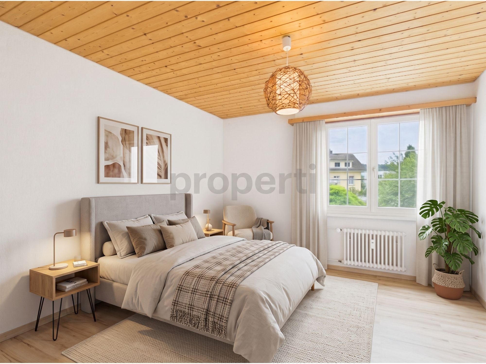
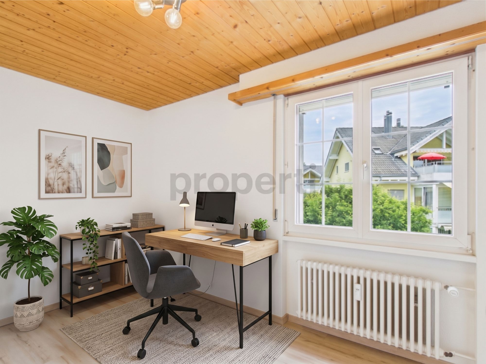
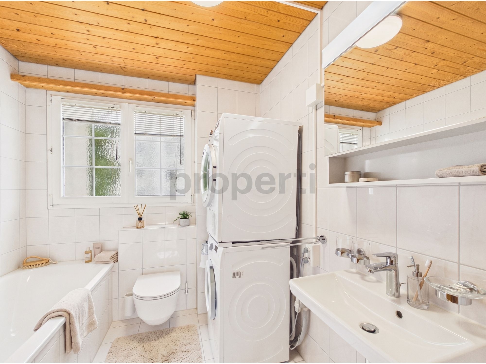
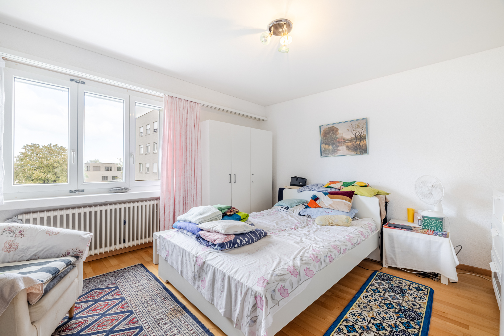
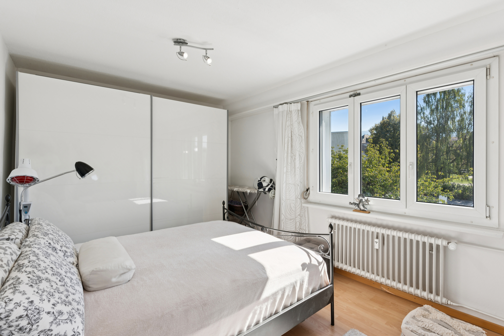
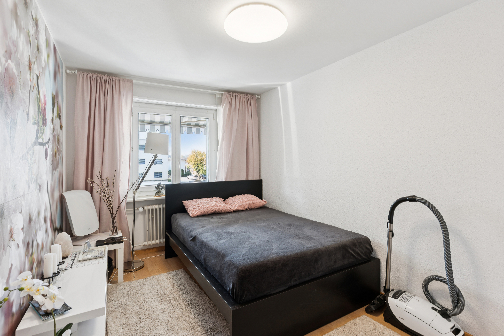
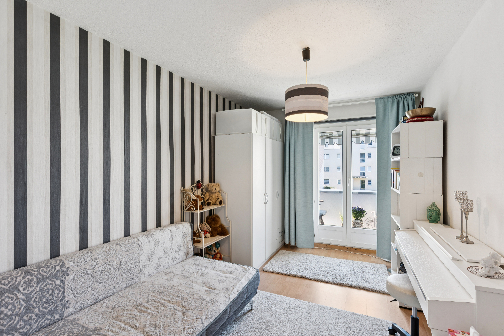
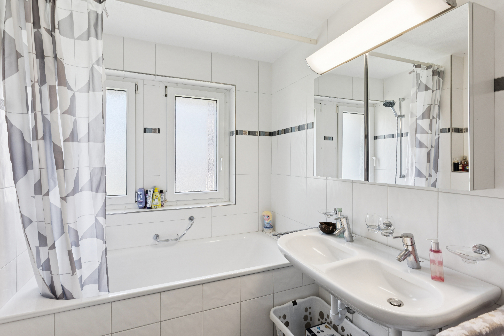
Two additional rooms offer ample space for different living needs and can be used, for example, as a bedroom, guest, or study. The bathroom is equipped with a bathtub, a toilet, two sinks, and two mirrored cabinets.
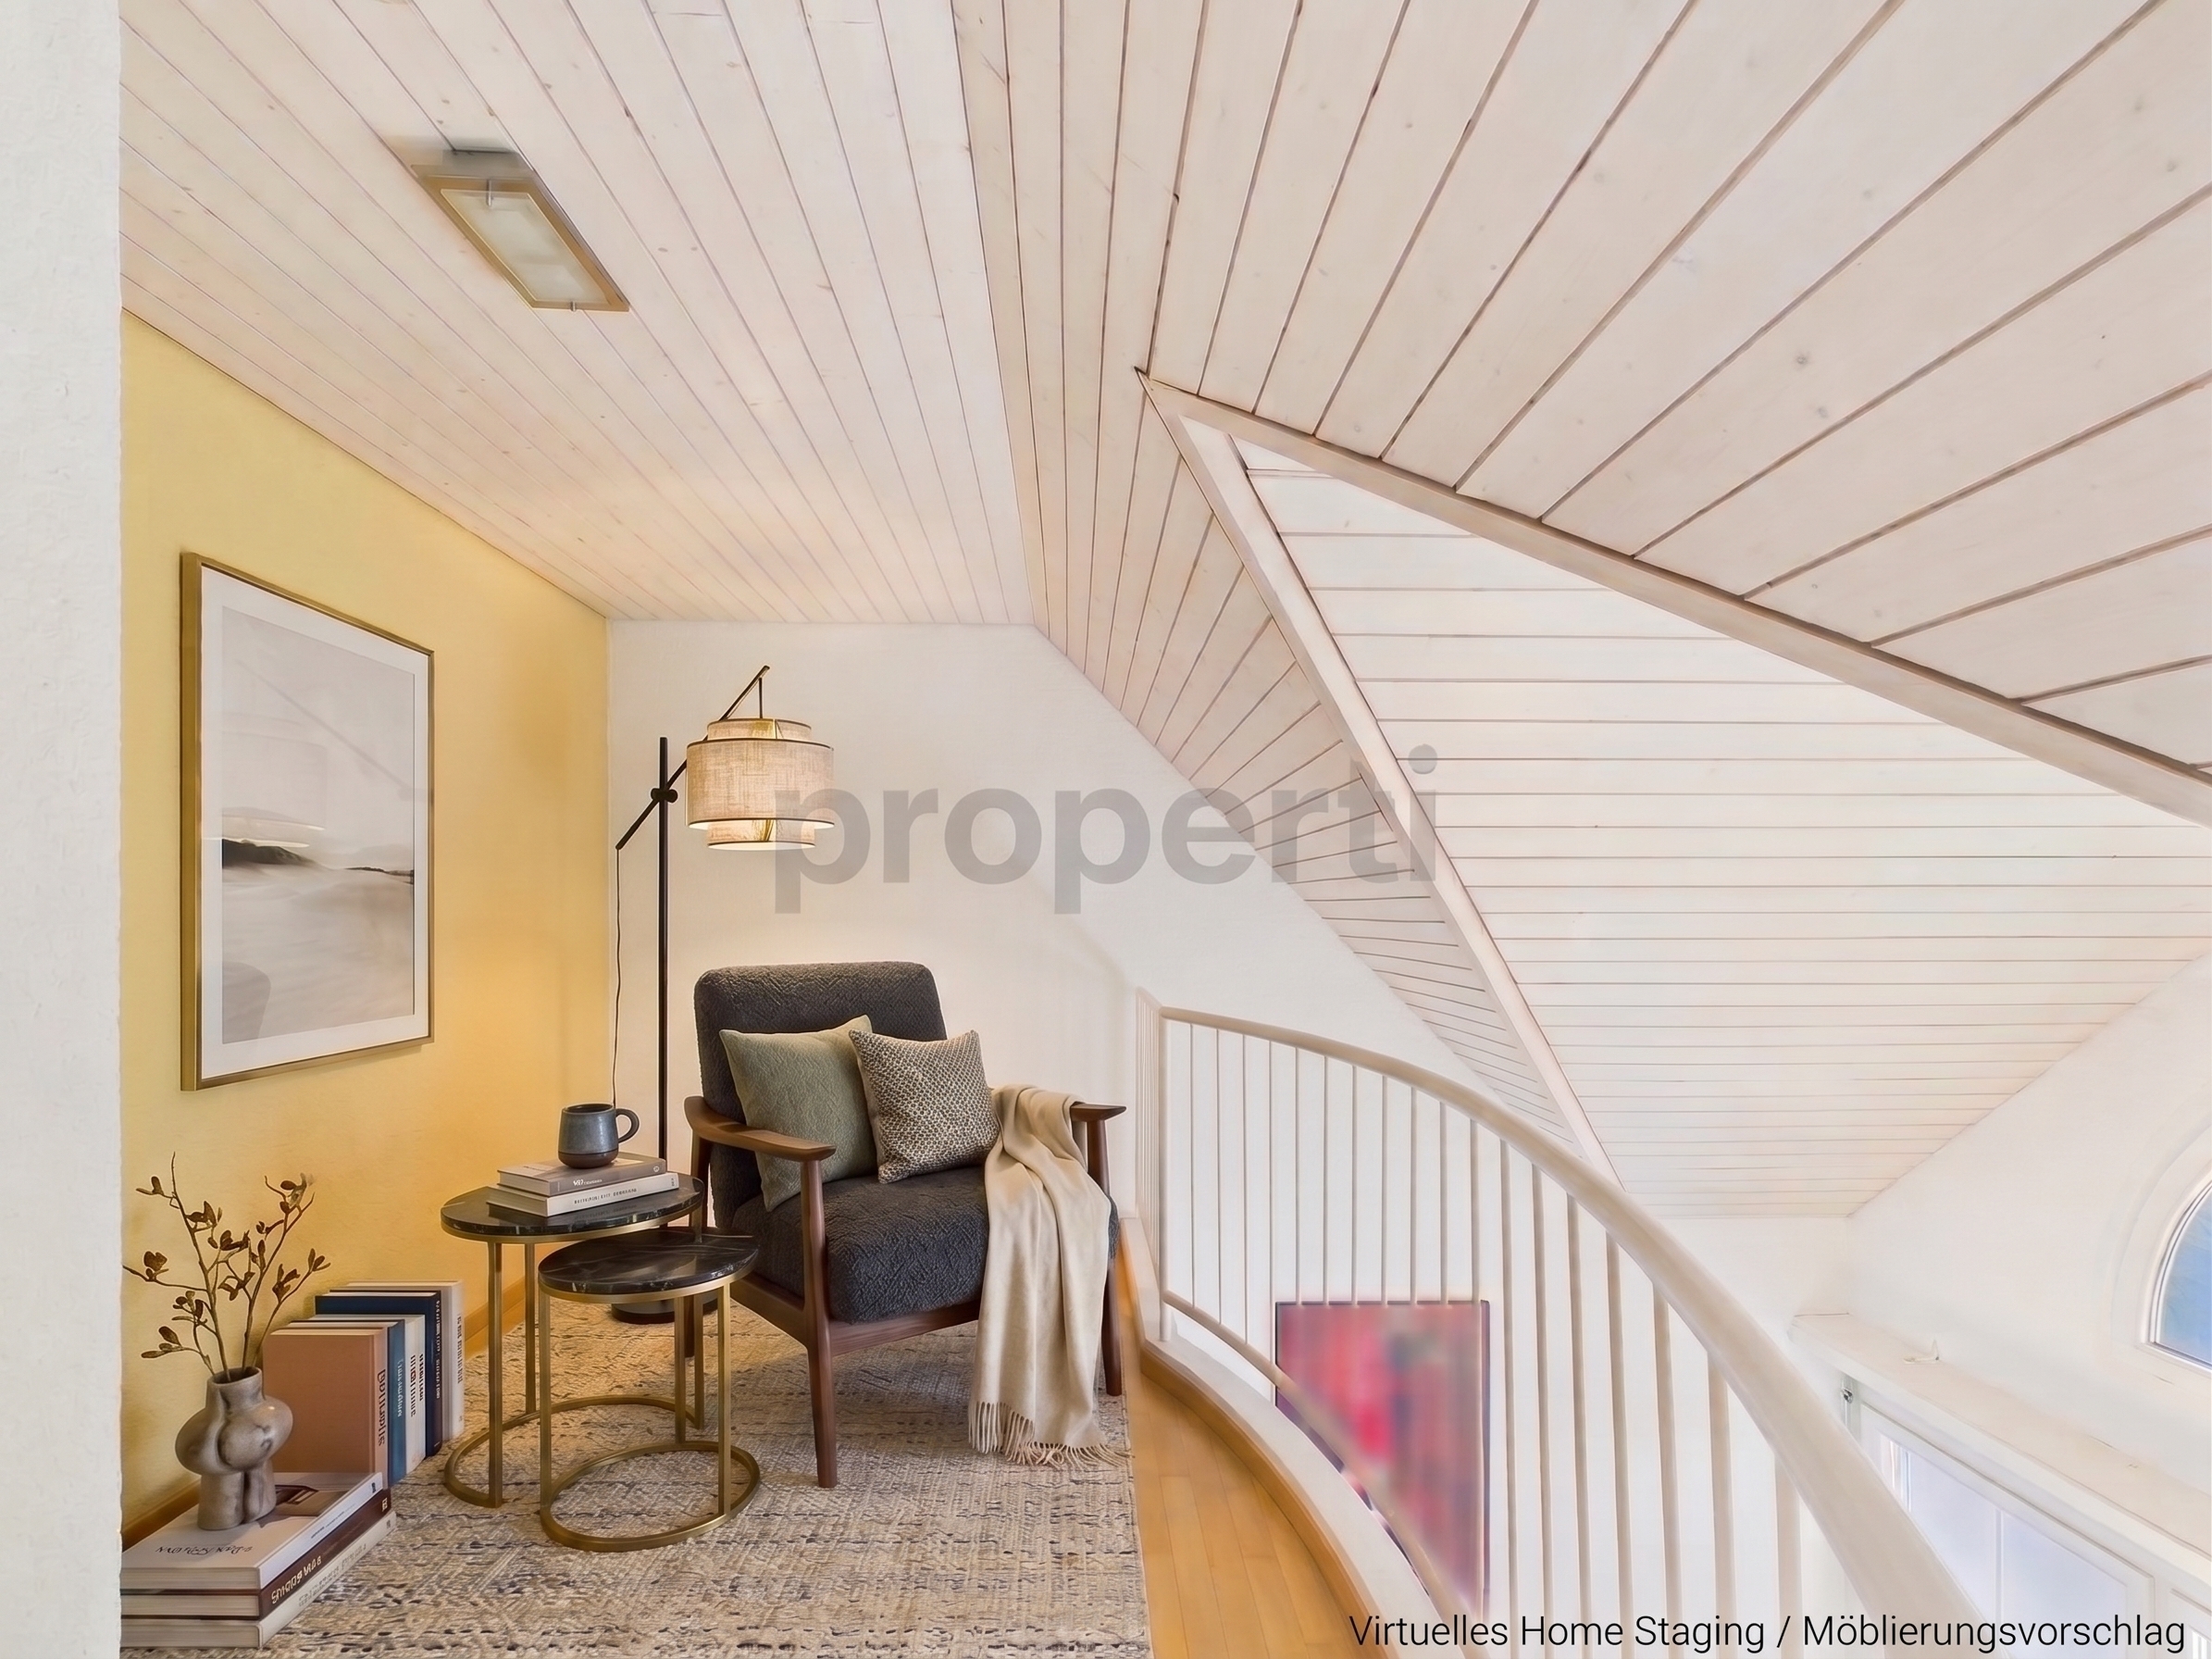
The space is complemented by a separate basement compartment in the basement as well as a separate attic compartment. A shared laundry room with drying room and a bike room are available for shared use. A parking space in the adjacent underground garage also belongs to the apartment. The building does not have an elevator.
The apartment is presented in an older standard of finish and shows corresponding modernization needs. The solid basic building fabric, the practical room layout, and especially the direct garden access provide an attractive foundation to design a home according to your own ideas.
Order the detailed sales documentation for this interesting property. After receiving the documentation, we are happy to arrange a personal viewing appointment. We look forward to your inquiry.
At the heart of the room is the spacious living and dining area with wide windows, which provides pleasant natural light. From here, you reach the southeast-facing balcony. A direct staircase leads to the adjacent garden area, which is available to you for exclusive use under special usage rights. The green surroundings offer a lovely outdoor retreat.
The open-plan kitchen connects directly to the dining area, creating a harmonious connection between cooking and living. It features kitchen units arranged on both sides and ample storage space. Amenities include a glass-ceramic cooktop, an oven, a dishwasher, and a fridge-freezer combination. The existing extension offers interesting possibilities for a contemporary redesign.
Two additional rooms offer ample space for different living needs and can be used, for example, as a bedroom, guest, or study. The bathroom is equipped with a bathtub, a toilet, two sinks, and two mirrored cabinets.
The space is complemented by a separate basement compartment in the basement as well as a separate attic compartment. A shared laundry room with drying room and a bike room are available for shared use. A parking space in the adjacent underground garage also belongs to the apartment. The building does not have an elevator.
The apartment is presented in an older standard of finish and shows corresponding modernization needs. The solid basic building fabric, the practical room layout, and especially the direct garden access provide an attractive foundation to design a home according to your own ideas.
Order the detailed sales documentation for this interesting property. After receiving the documentation, we are happy to arrange a personal viewing appointment. We look forward to your inquiry.