New
Single family house with 5.5 rooms on sale in St. Gallen - Ref 8411429
Charming 5.5-room semi-detached house in a preferred residential area
Rooms5.5
AvailabilityTo agree
Localisation
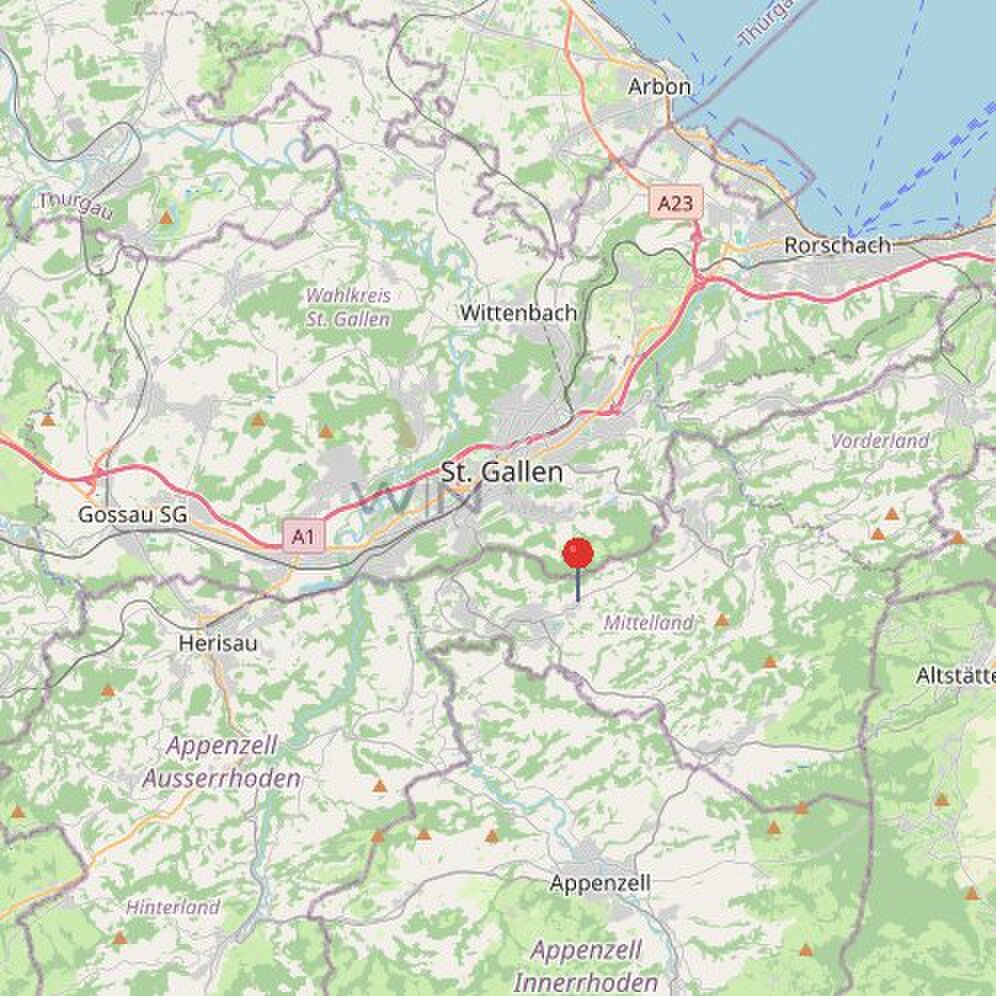
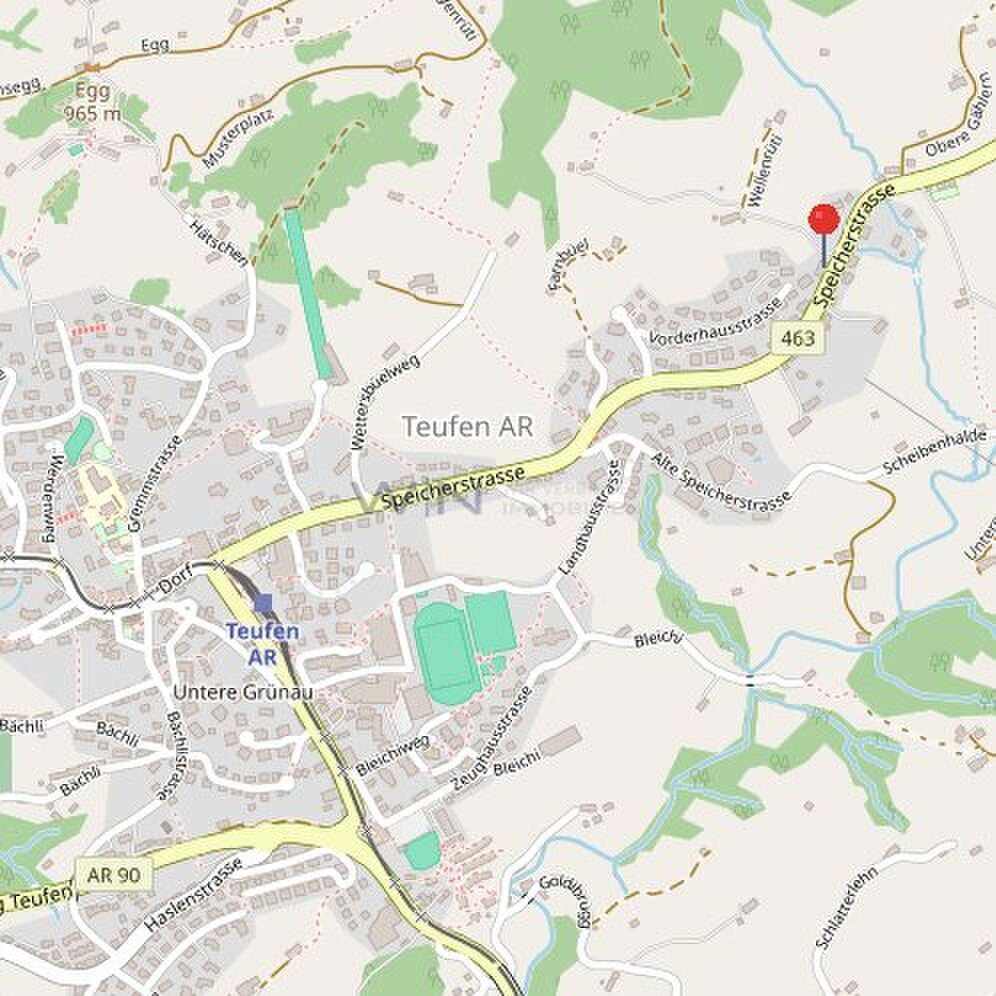
Schlatterstrasse 12 a, 9010 St. GallenCharacteristics
Reference
8411429
Availability
To agree
Year of construction
1961
Rooms
5.5
Description
Text translated from german, see original
Original text in german, translate to English.
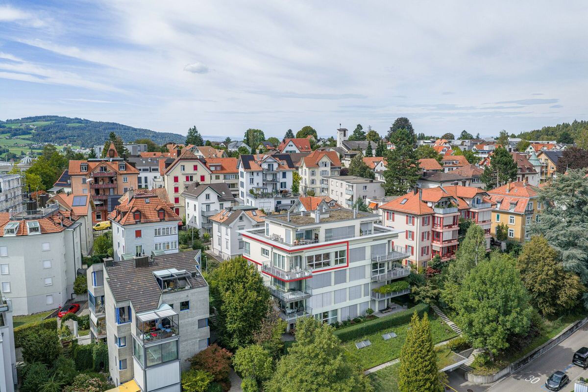
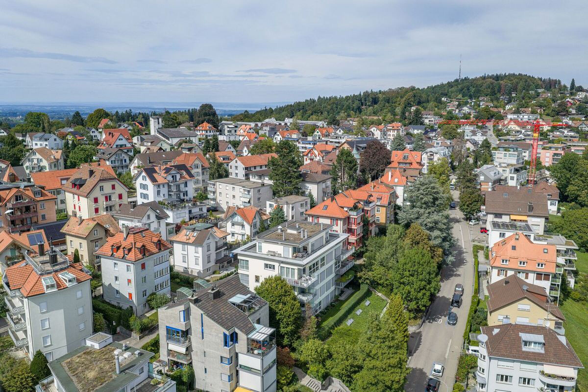
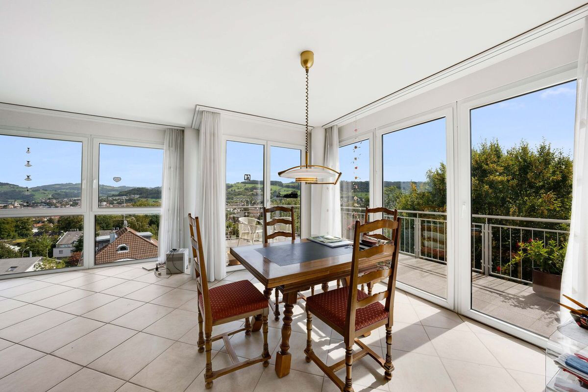
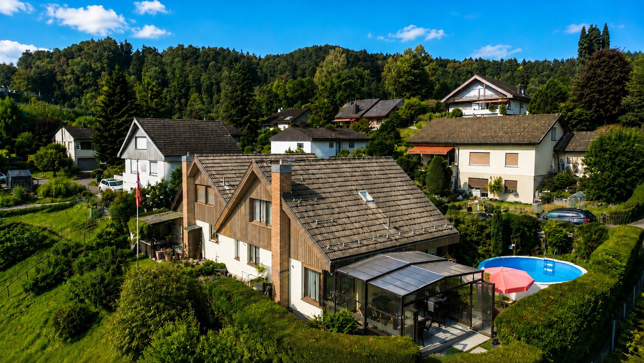
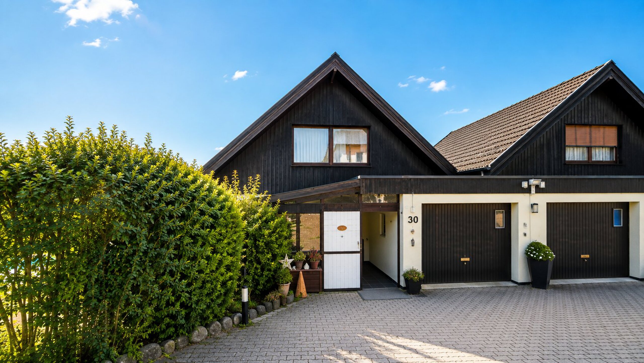
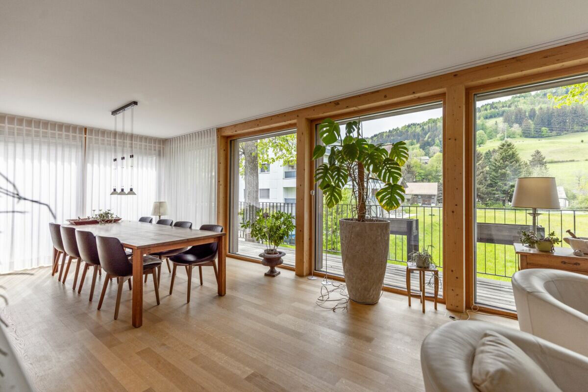
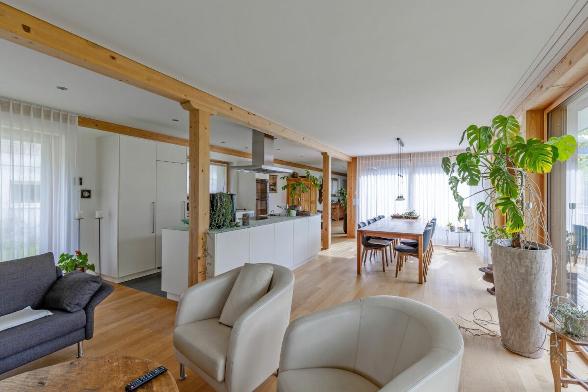
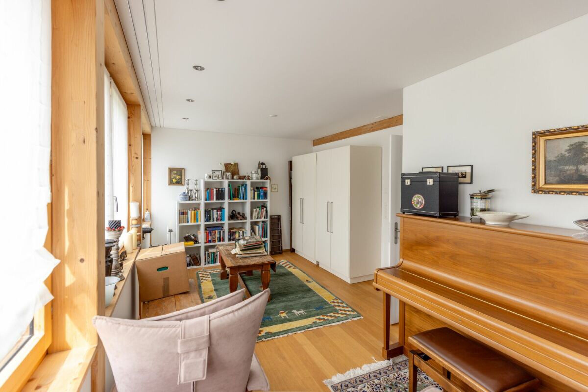
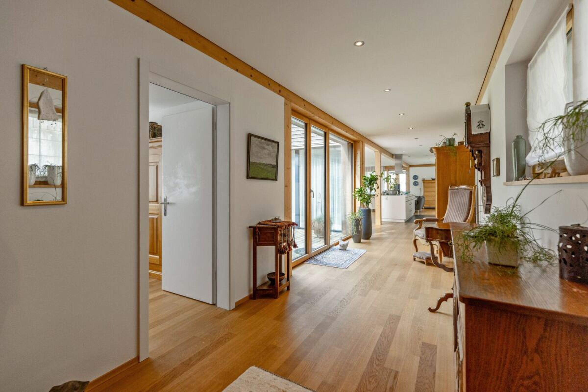
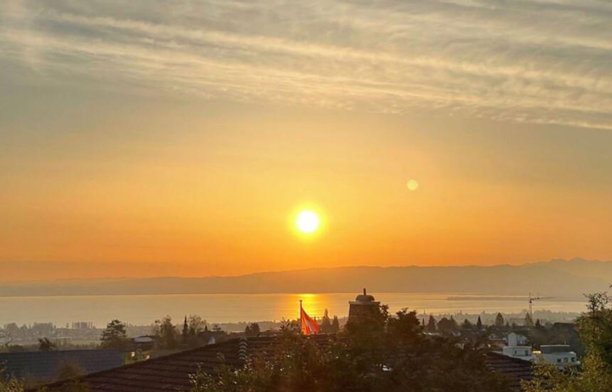
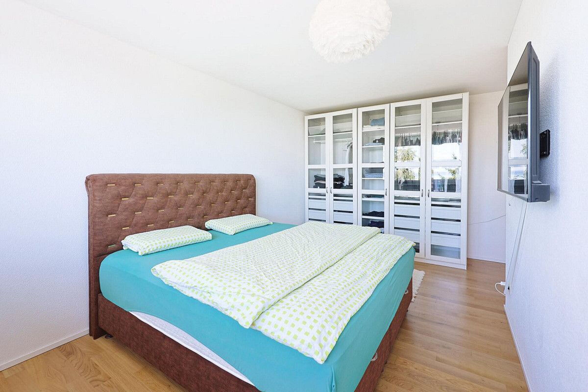
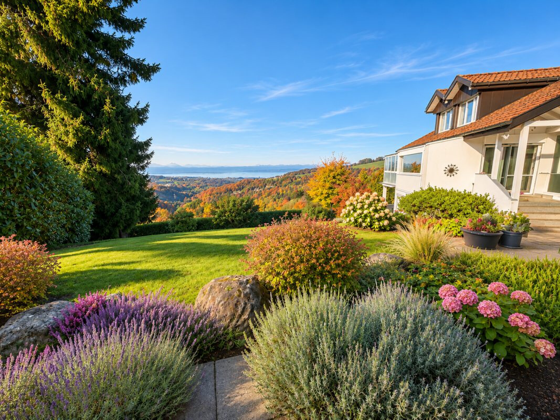
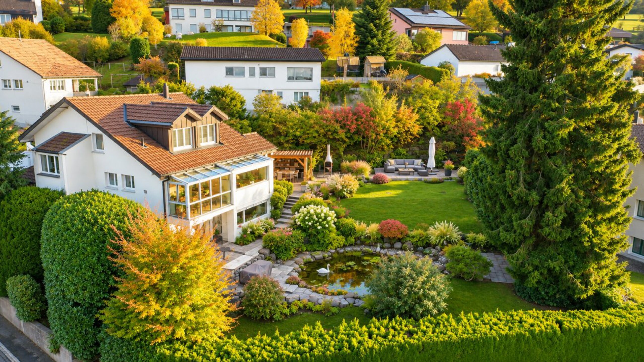
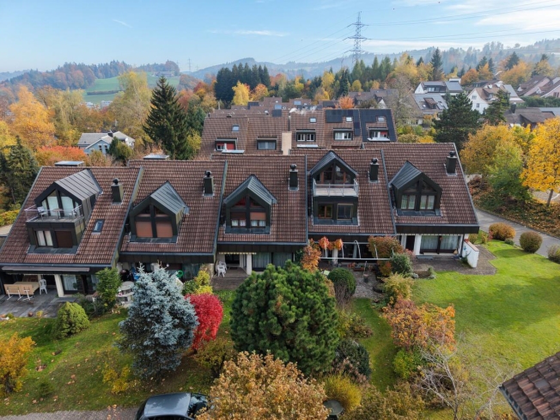
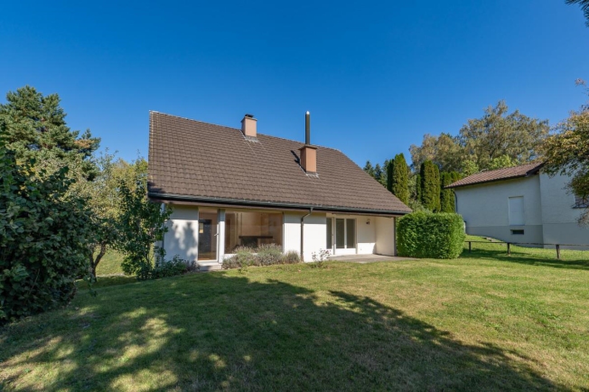
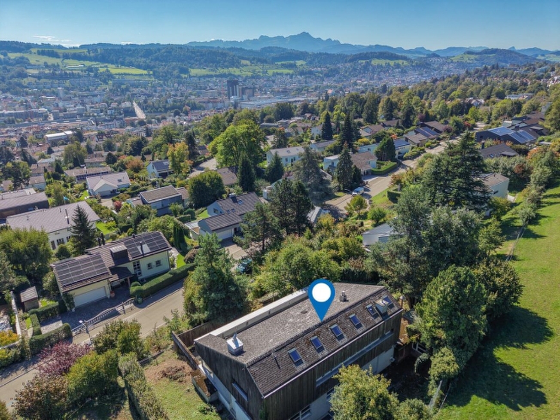
In a quiet and sought-after residential area in the Rotmonten district of St. Gallen, this 5.5-room semi-detached house presents itself with a lot of charm and development potential. The residential building, built in 1961 in solid construction, offers a wide range of space on around 115 m² of living space, spread over three residential floors. The 369 m² plot with its mature gardens creates a pleasant living environment and offers space for individual design ideas.
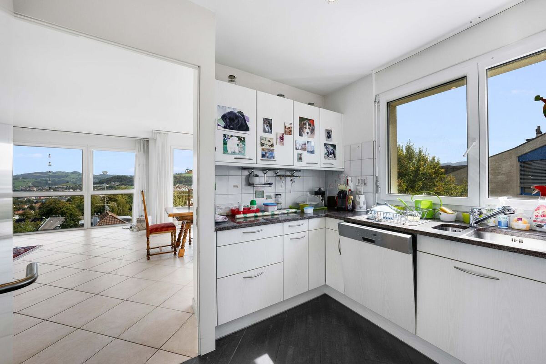
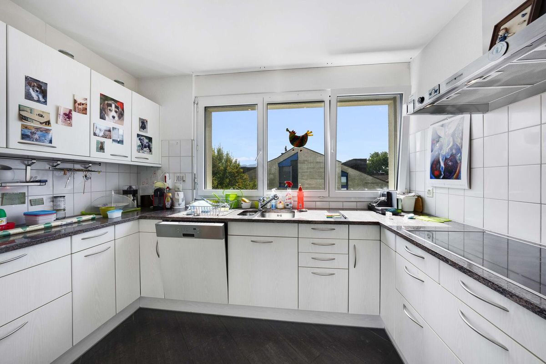
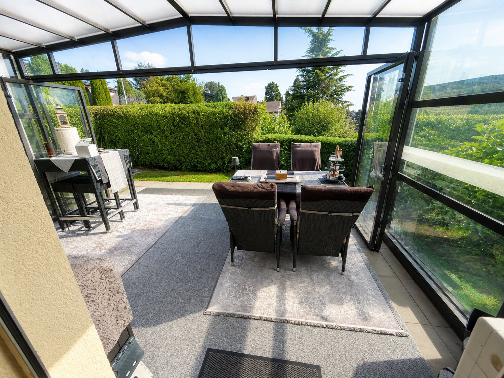
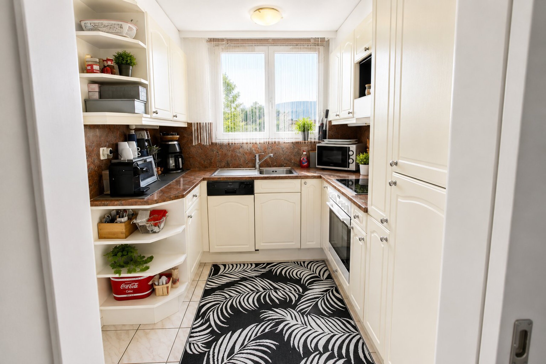
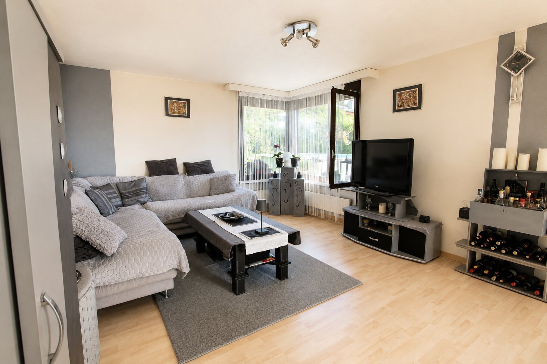
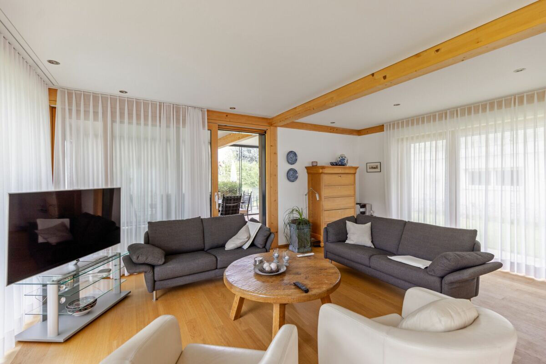
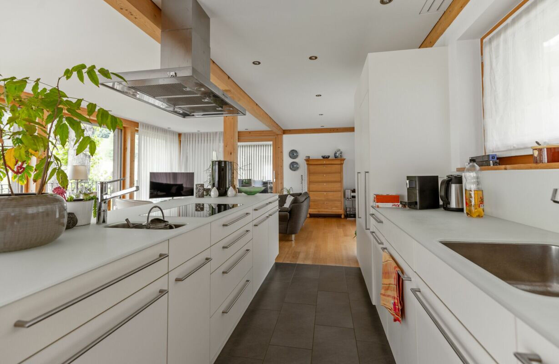
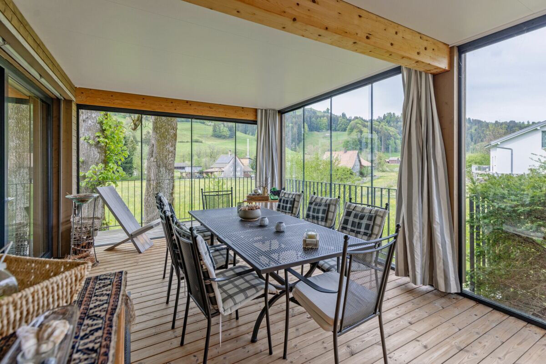
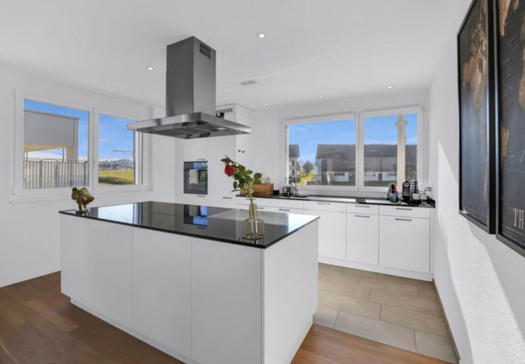
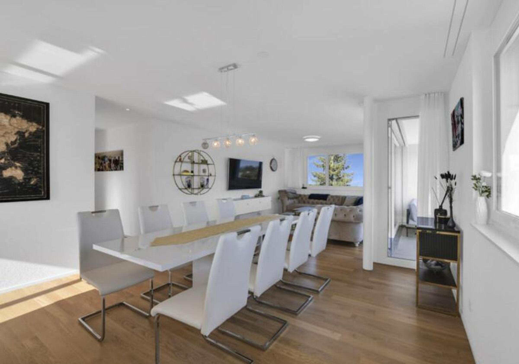
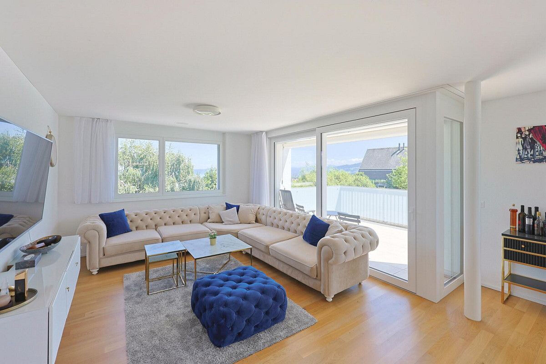
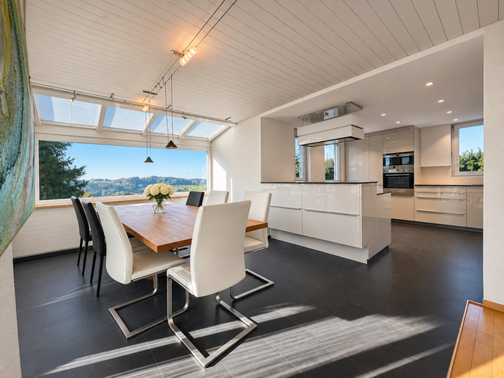
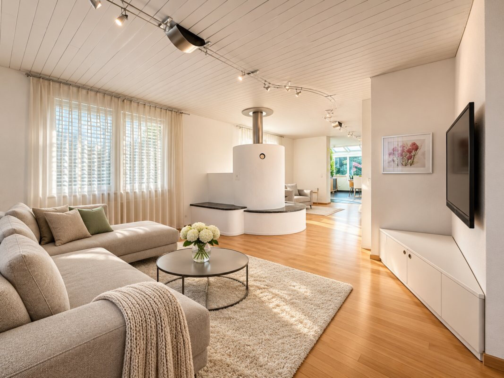
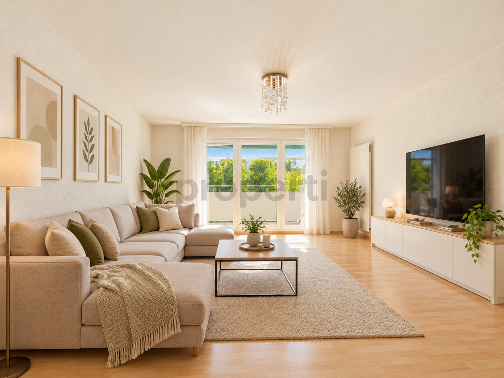
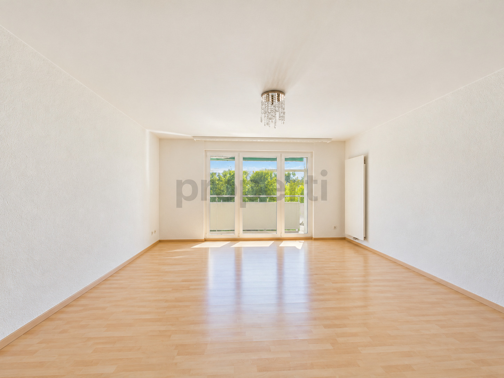
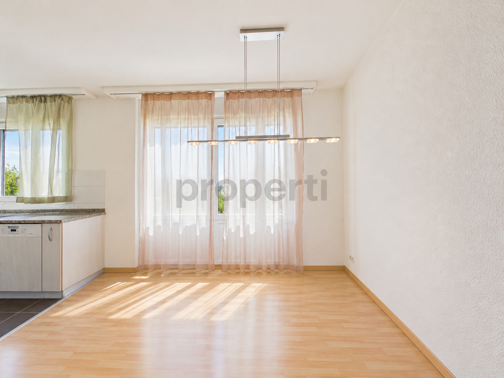
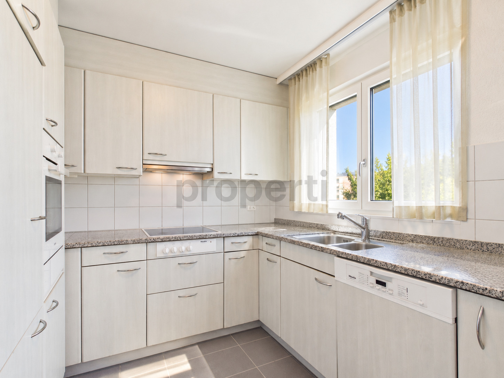
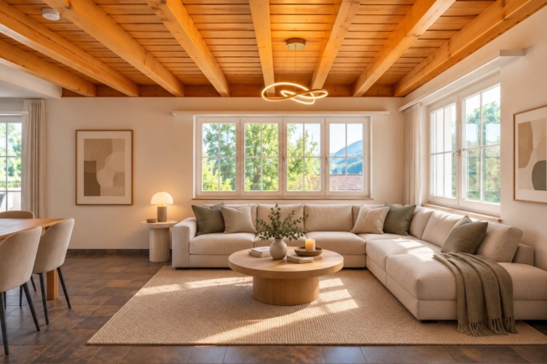
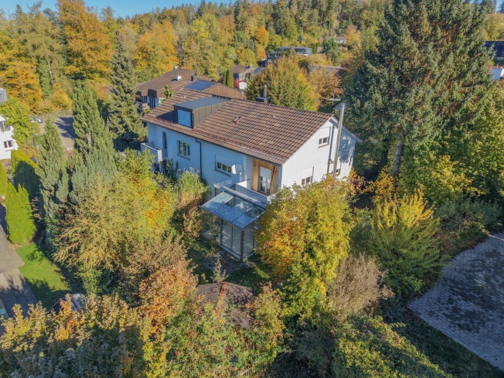
The ground floor forms the heart of the house with the separate kitchen and the living and dining area. A Swedish stove provides a cosy atmosphere, while the approximately 15 m² unheated conservatory connects the living area with the garden in a special way. A separate guest toilet completes this floor.
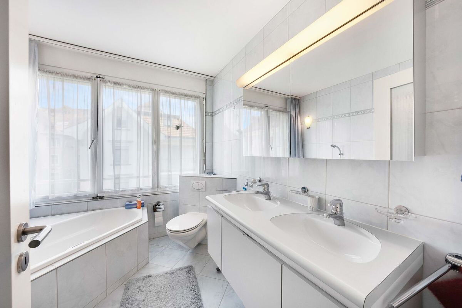
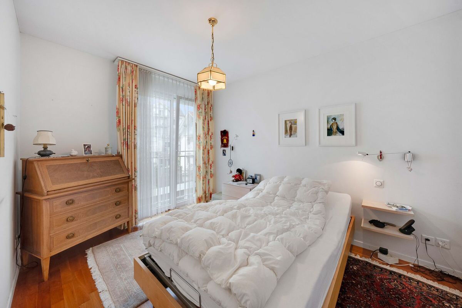
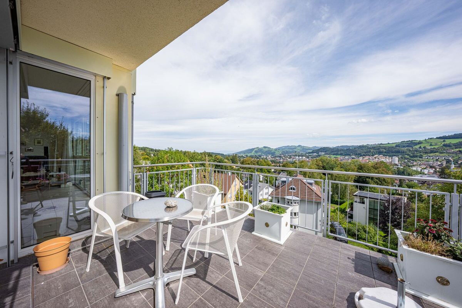
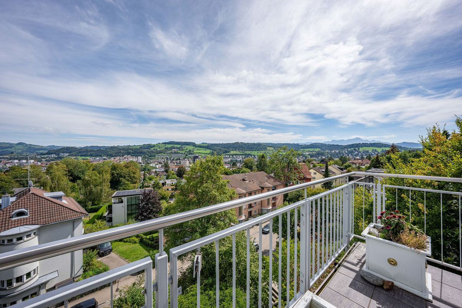
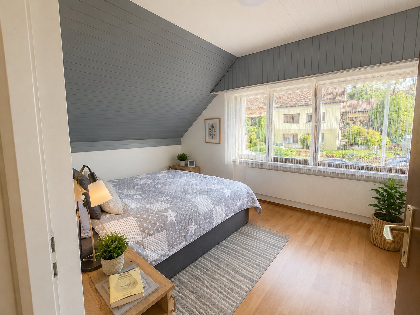
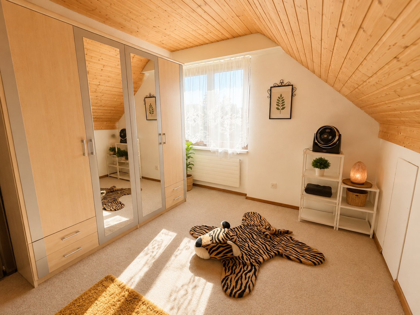
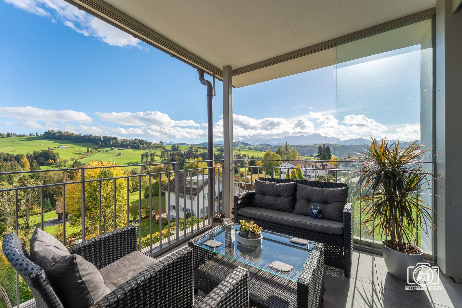
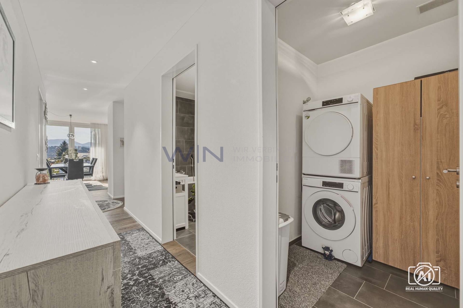
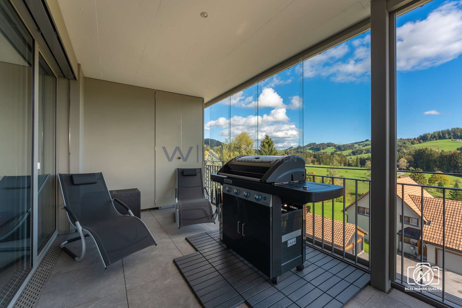
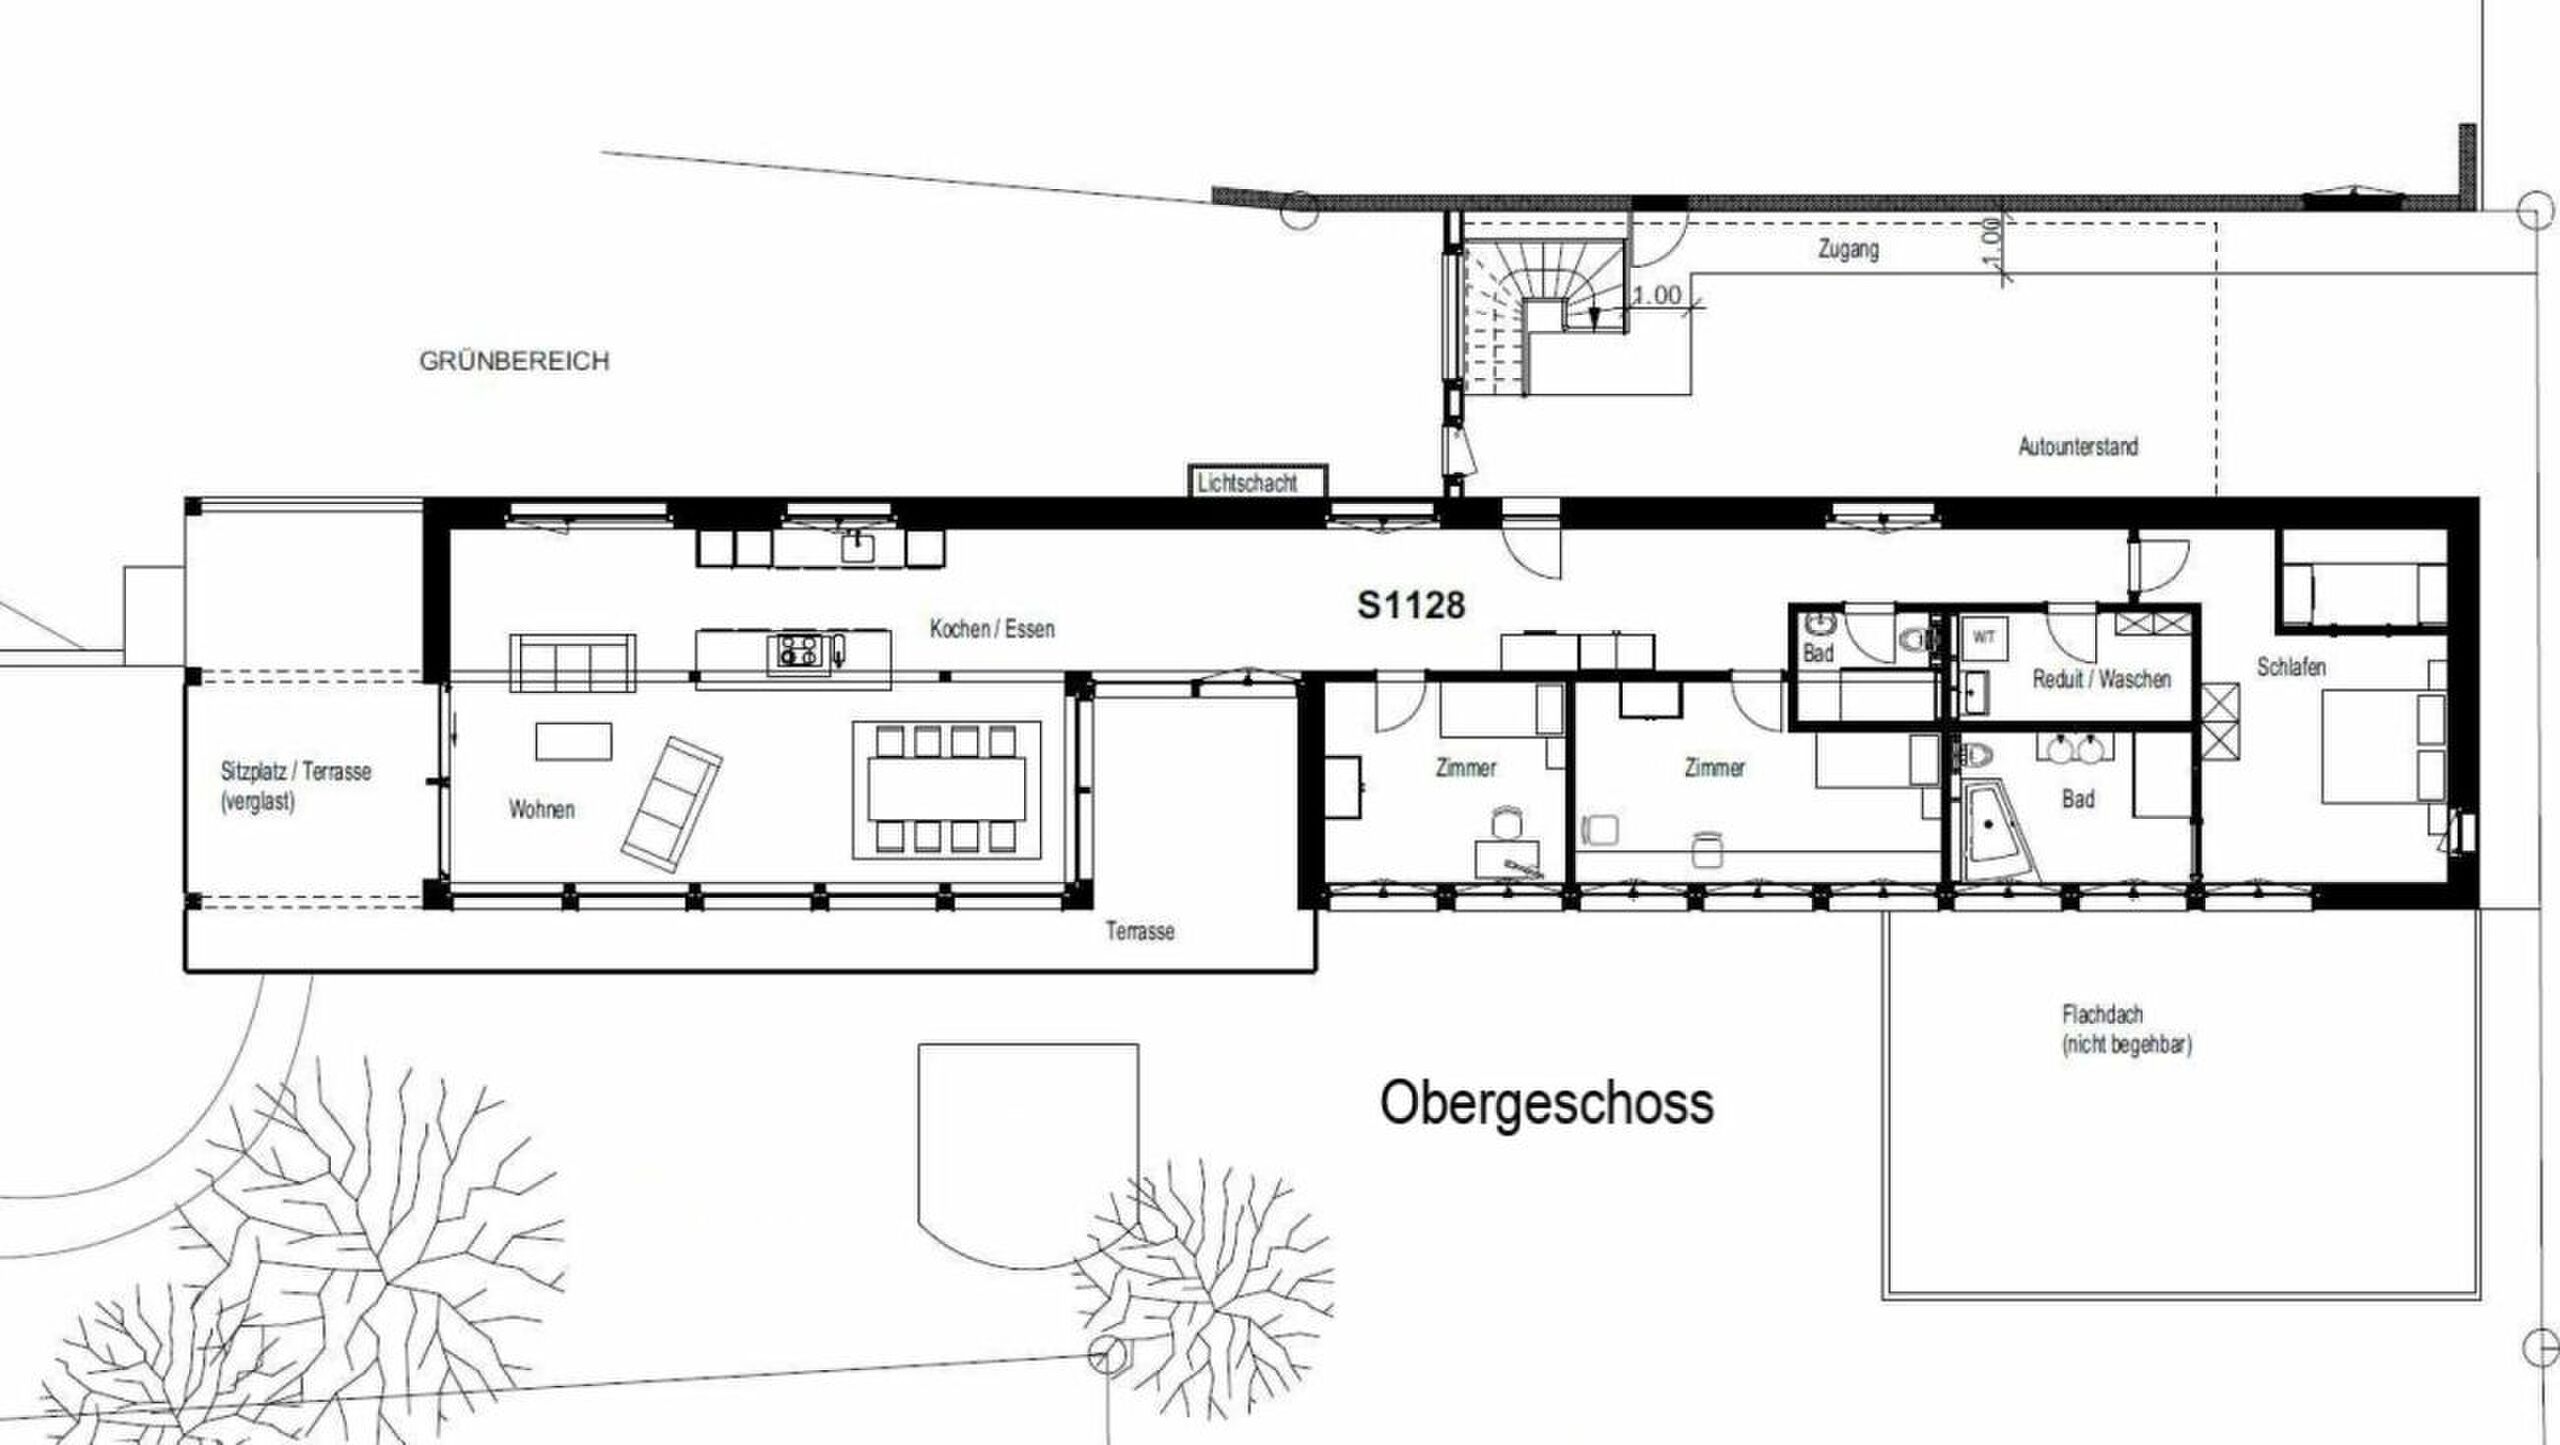
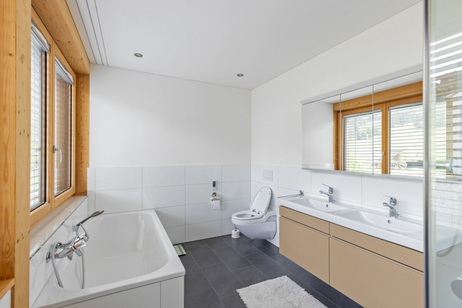
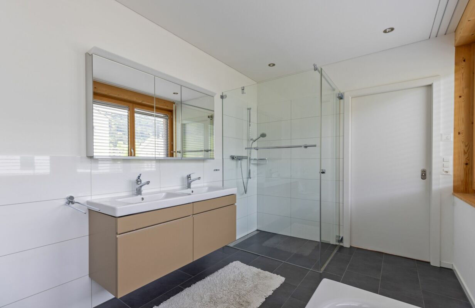
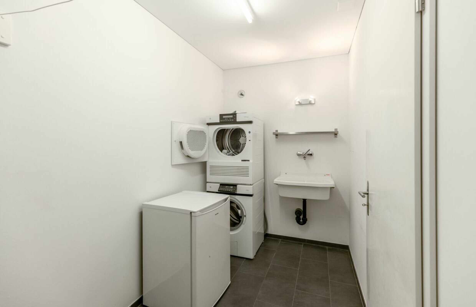
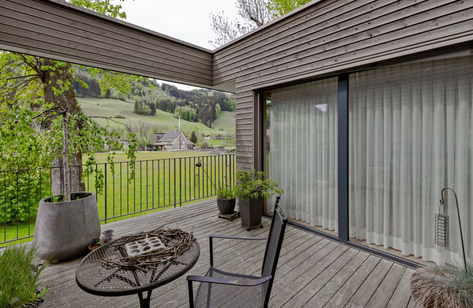
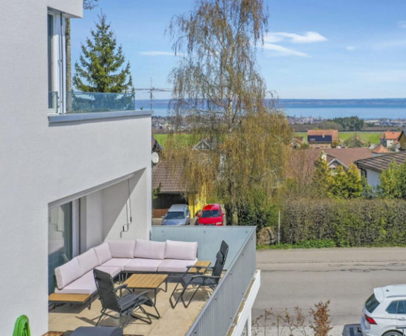
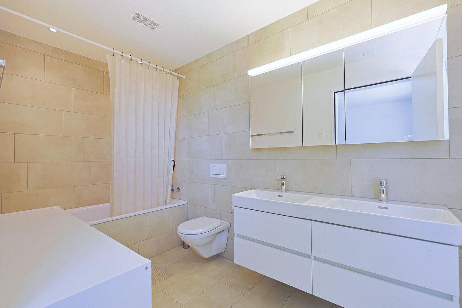
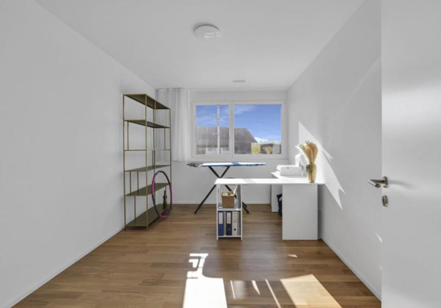
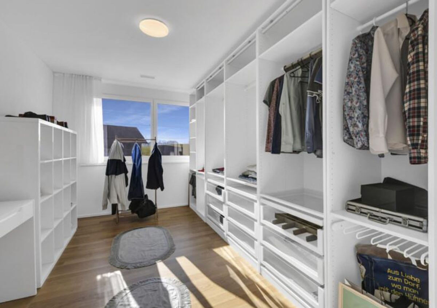
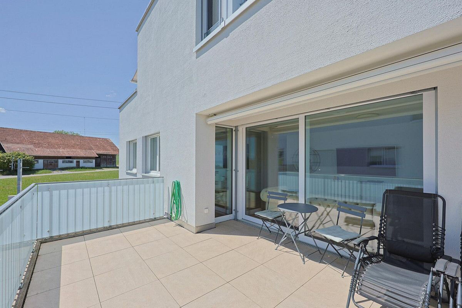
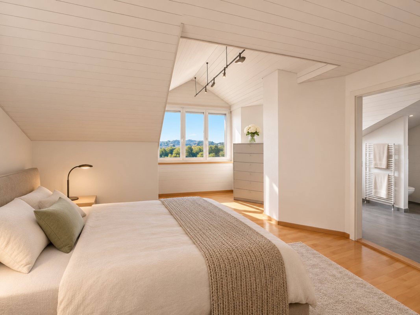
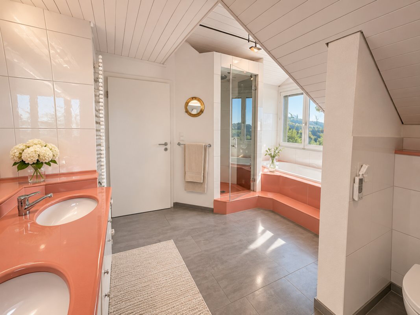
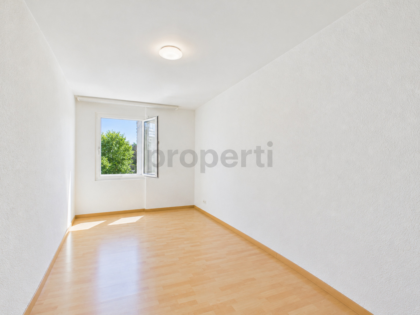
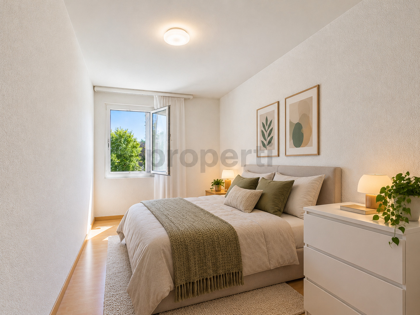
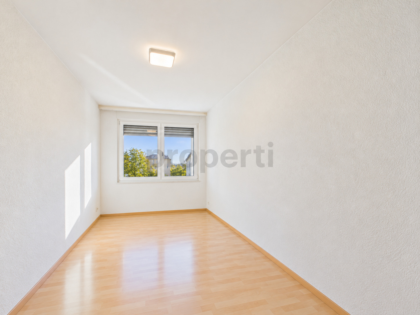
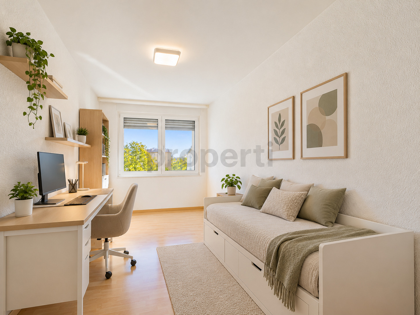
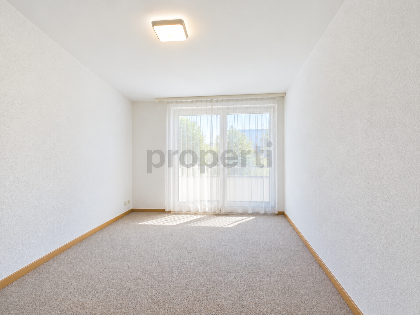
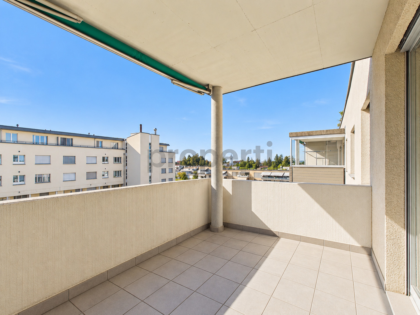
On the upper floor, there are three individually usable rooms and a bathroom with bathtub, toilet and bidet. The balcony offers a beautiful view of the surroundings. The attic offers another room and two practical attic rooms. The basement offers additional space with a laundry room, natural cellar, technical rooms and a storage room with separate external access. A Finnish sauna with shower completes the space.
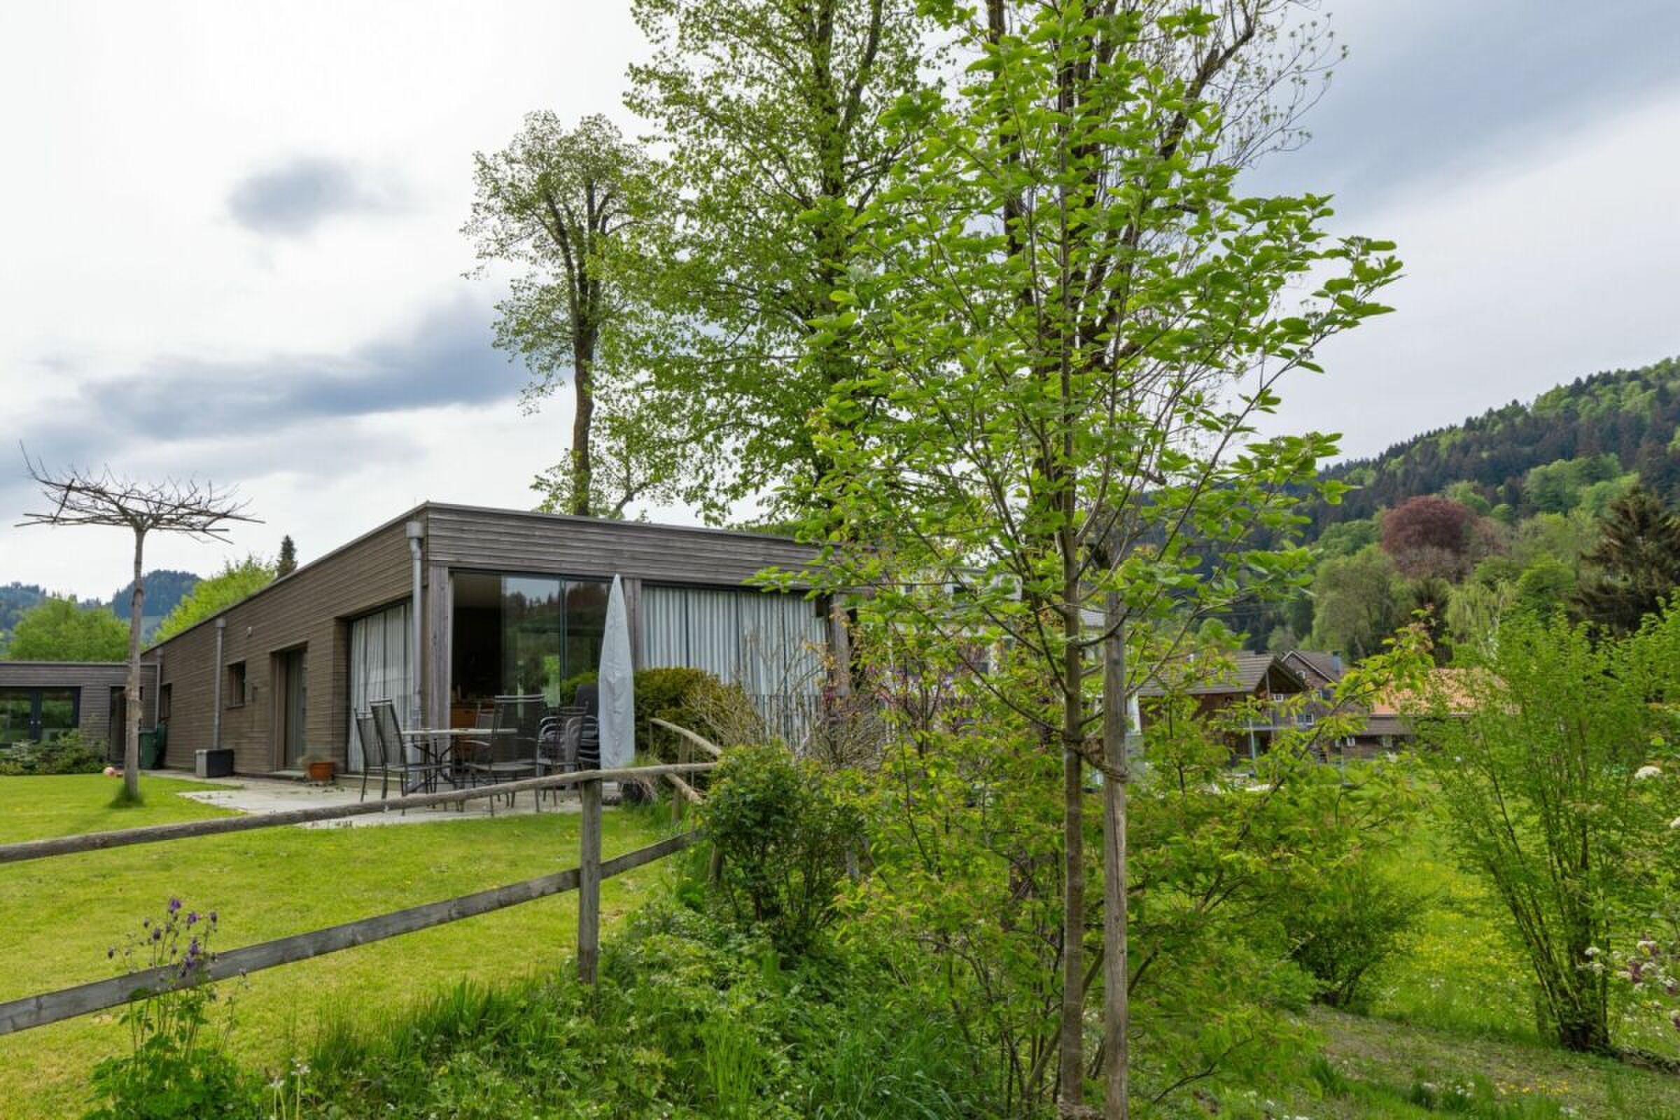
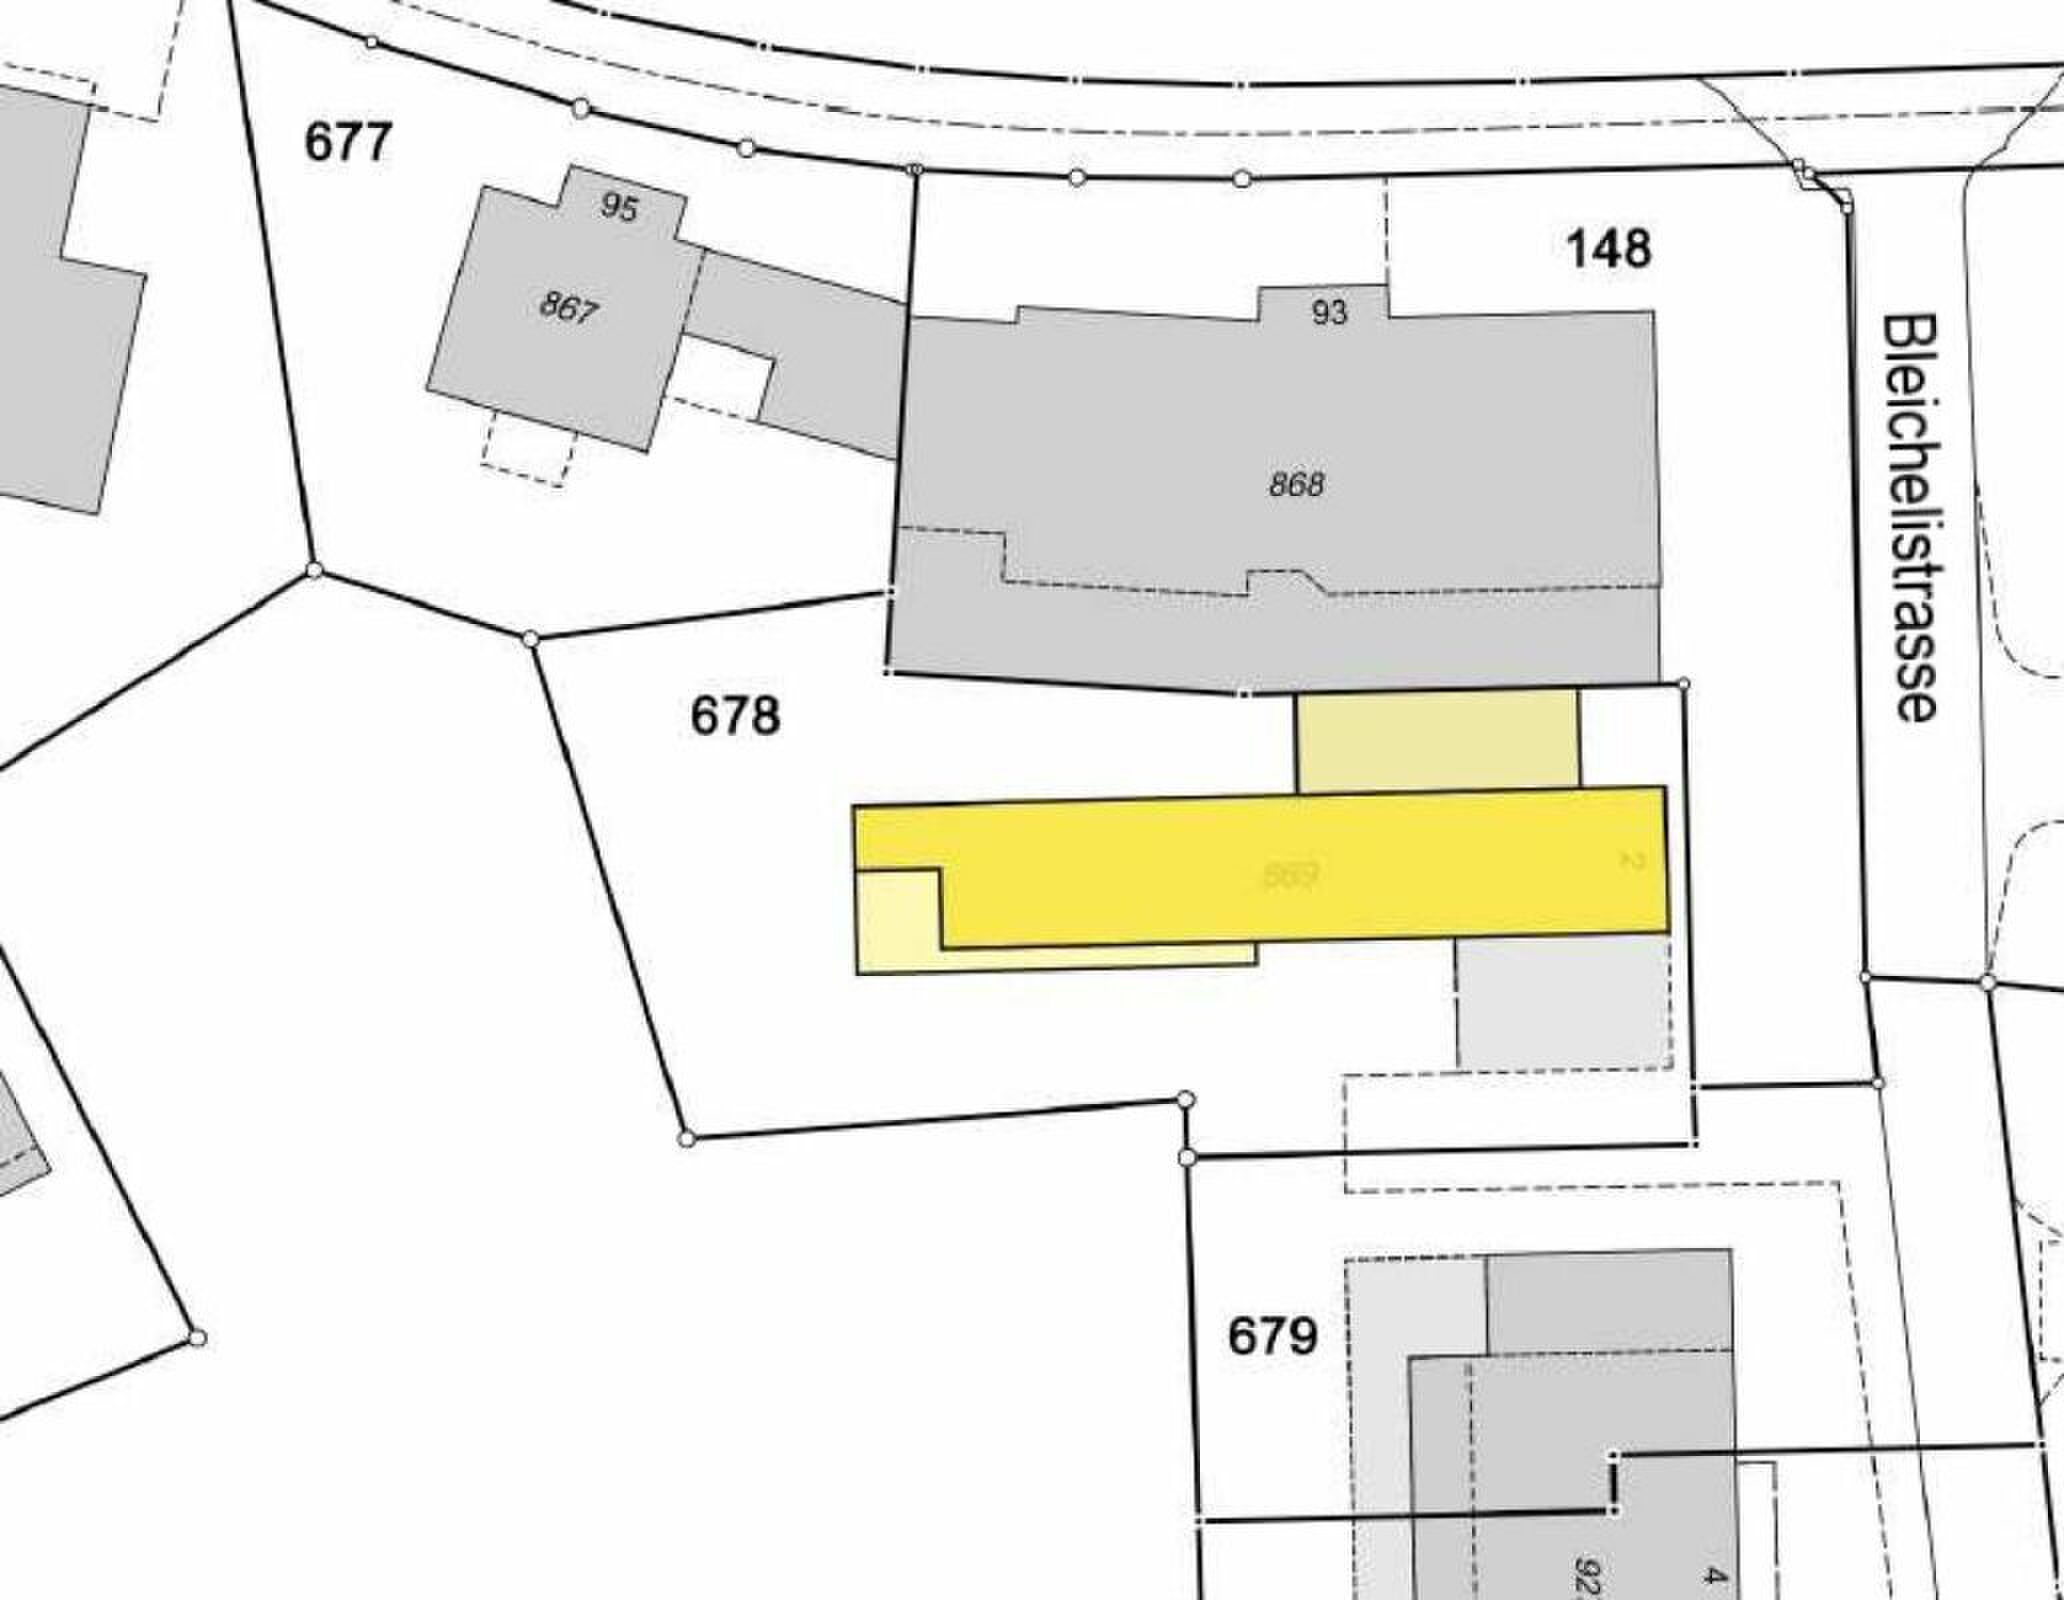
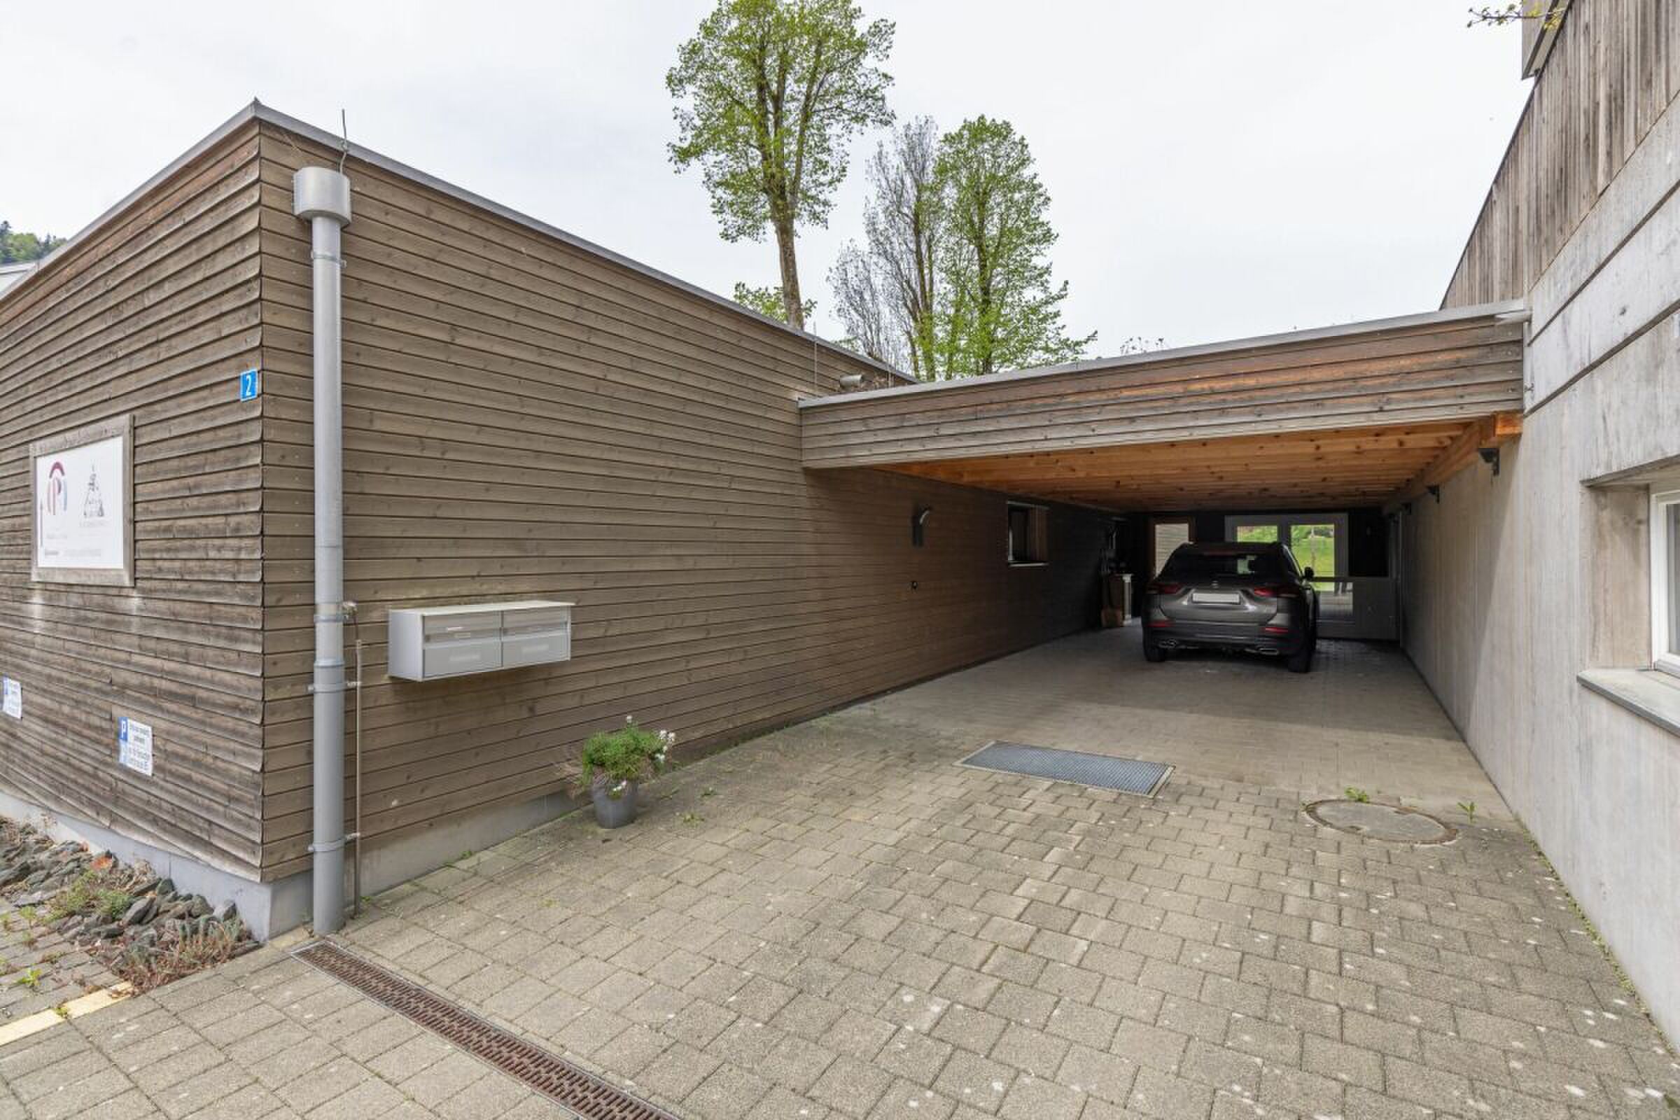
The outdoor area also convinces with its versatile uses. The garden with lawns, trees and shrubs invites you to linger and offers enough space for personal design ideas. A garden house and a separate single garage, about 120 metres from the residential building, complete the offer.
The property is located in an older development standard and thus offers the opportunity to further develop an existing home according to one's own ideas through targeted modernisation and renewal measures. The solid construction, the functional room layout and, in particular, the attractive location in Rotmonten form an interesting starting point for this.
A property for people who recognize the potential of a house and want to realize their own living ideas.
Order the detailed sales documentation for this interesting property. After receiving the documentation, we will be happy to arrange a personal viewing appointment. We look forward to your contact request.
The ground floor forms the heart of the house with the separate kitchen and the living and dining area. A Swedish stove provides a cosy atmosphere, while the approximately 15 m² unheated conservatory connects the living area with the garden in a special way. A separate guest toilet completes this floor.
On the upper floor, there are three individually usable rooms and a bathroom with bathtub, toilet and bidet. The balcony offers a beautiful view of the surroundings. The attic offers another room and two practical attic rooms. The basement offers additional space with a laundry room, natural cellar, technical rooms and a storage room with separate external access. A Finnish sauna with shower completes the space.
The outdoor area also convinces with its versatile uses. The garden with lawns, trees and shrubs invites you to linger and offers enough space for personal design ideas. A garden house and a separate single garage, about 120 metres from the residential building, complete the offer.
The property is located in an older development standard and thus offers the opportunity to further develop an existing home according to one's own ideas through targeted modernisation and renewal measures. The solid construction, the functional room layout and, in particular, the attractive location in Rotmonten form an interesting starting point for this.
A property for people who recognize the potential of a house and want to realize their own living ideas.
Order the detailed sales documentation for this interesting property. After receiving the documentation, we will be happy to arrange a personal viewing appointment. We look forward to your contact request.