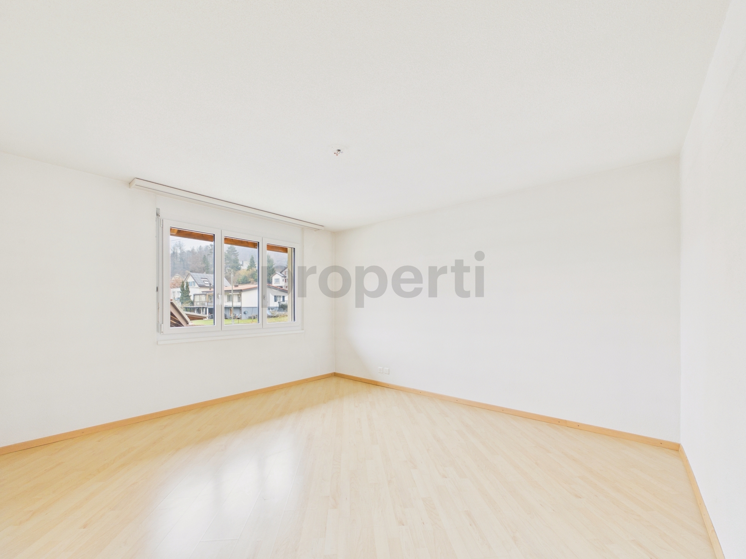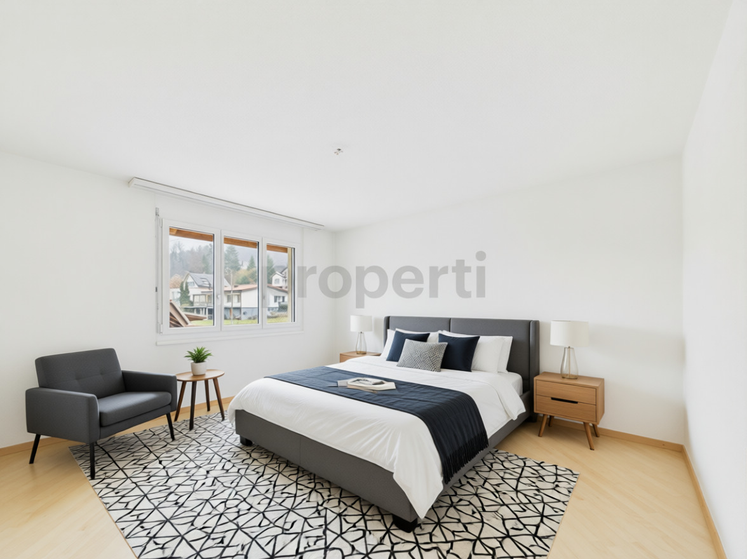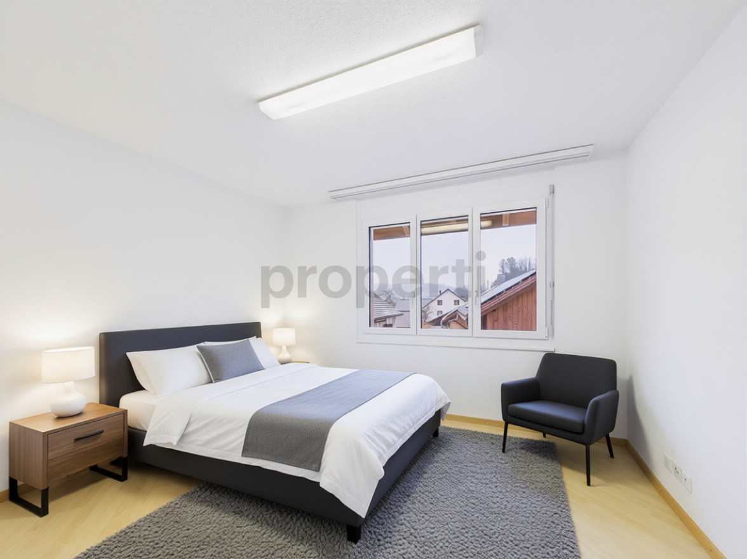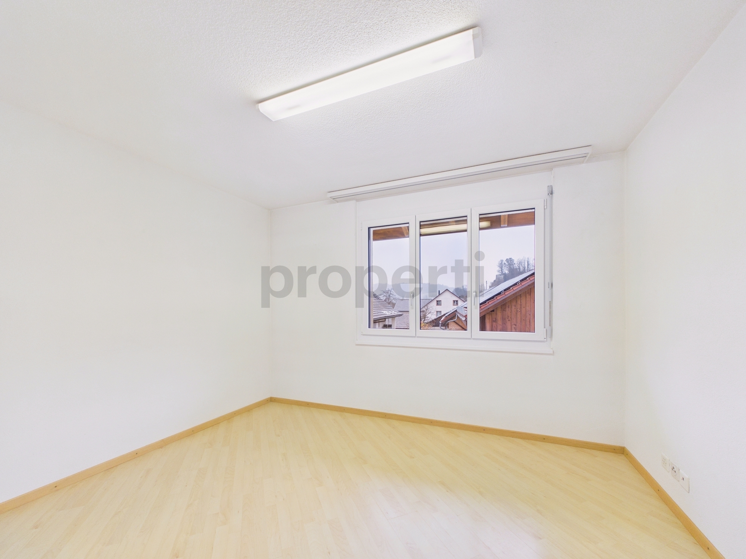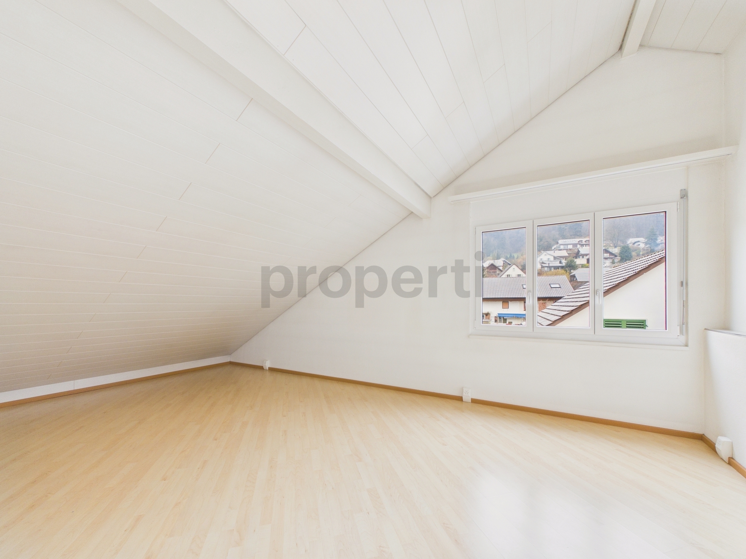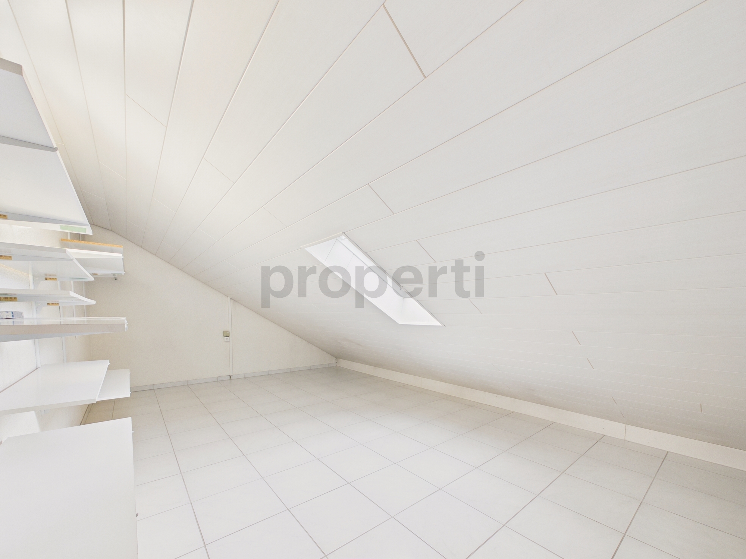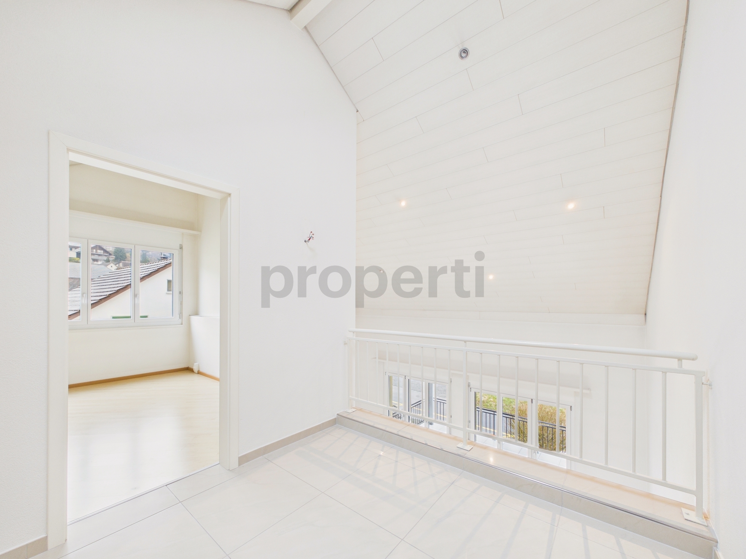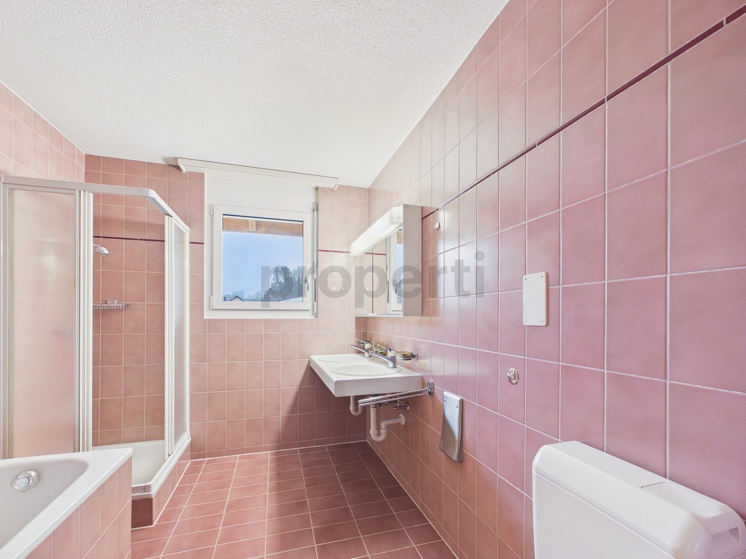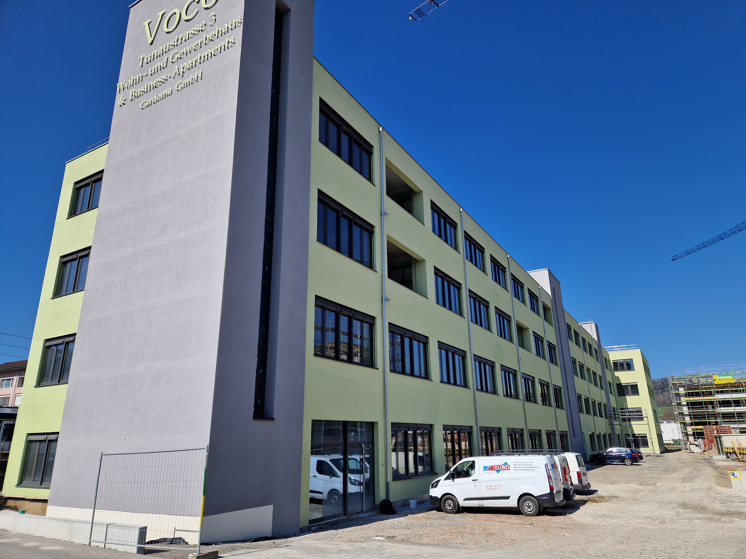
Apartment with 3.5 rooms on sale in Suhr - 83 m²
Stylish living in the Henz Areal
Rooms3.5
Living area~ 83 m²
Floor10th floor
Object PriceCHF 740,000.-
AvailabilityImmediate
Localisation
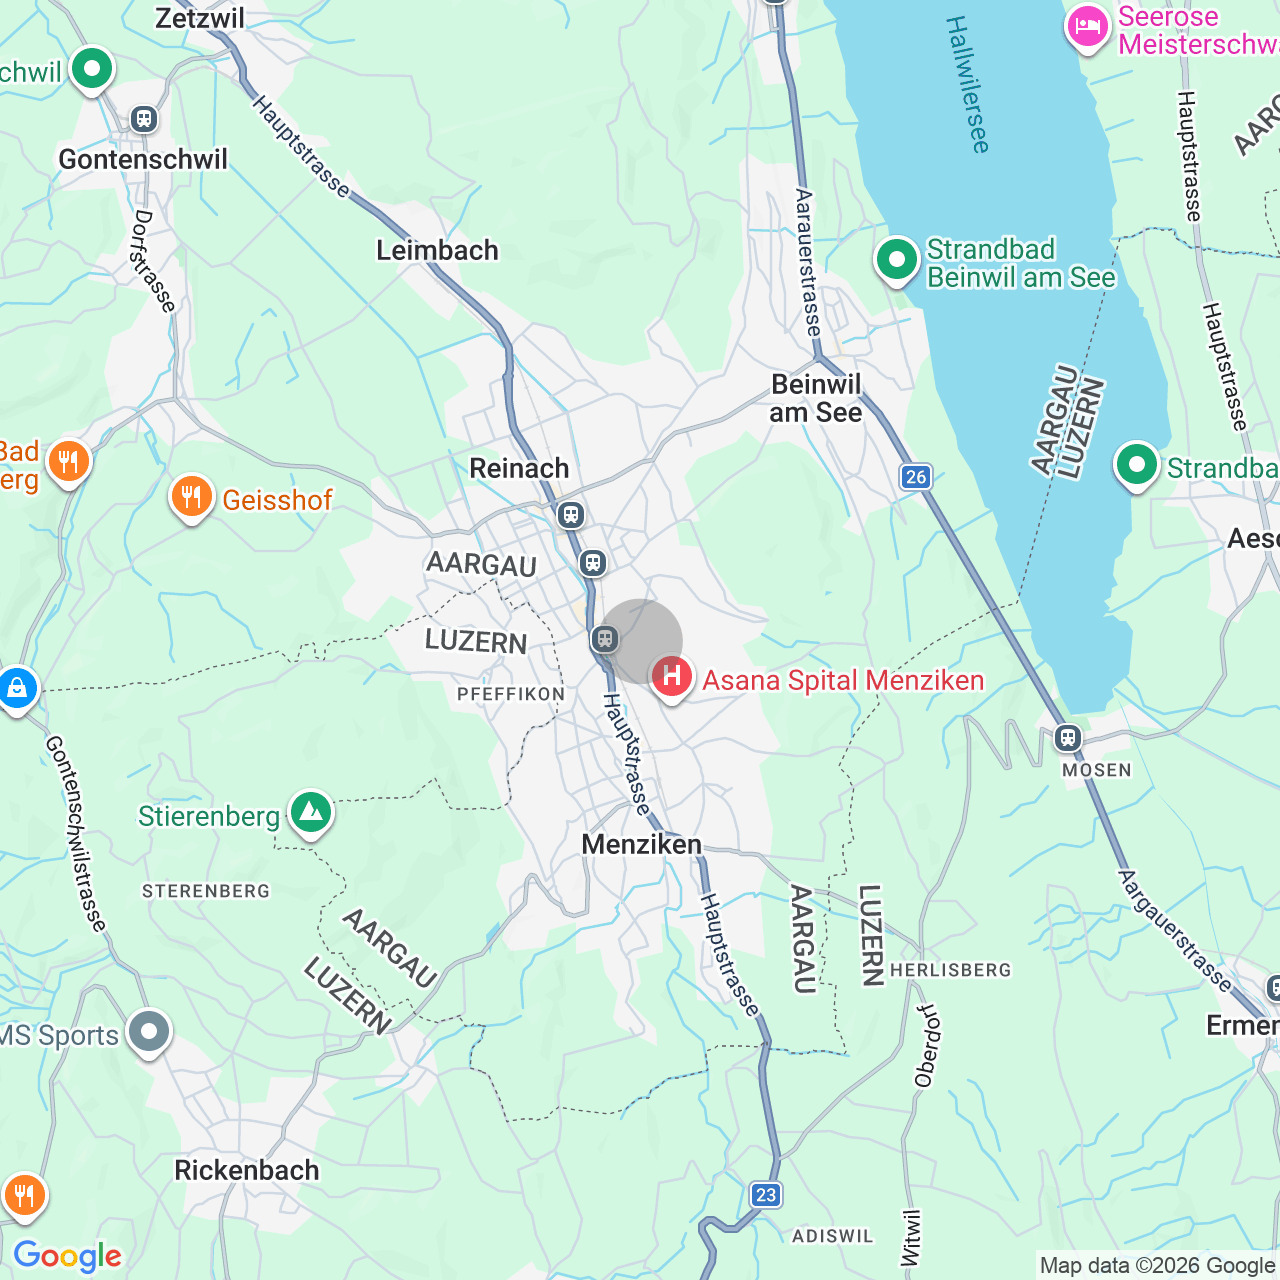
Gränicherstrasse 2, 5034 SuhrCharacteristics
Reference
5996725
Availability
Immediate
Bathrooms
2
Year of construction
2023
Rooms
3.5
Bedrooms
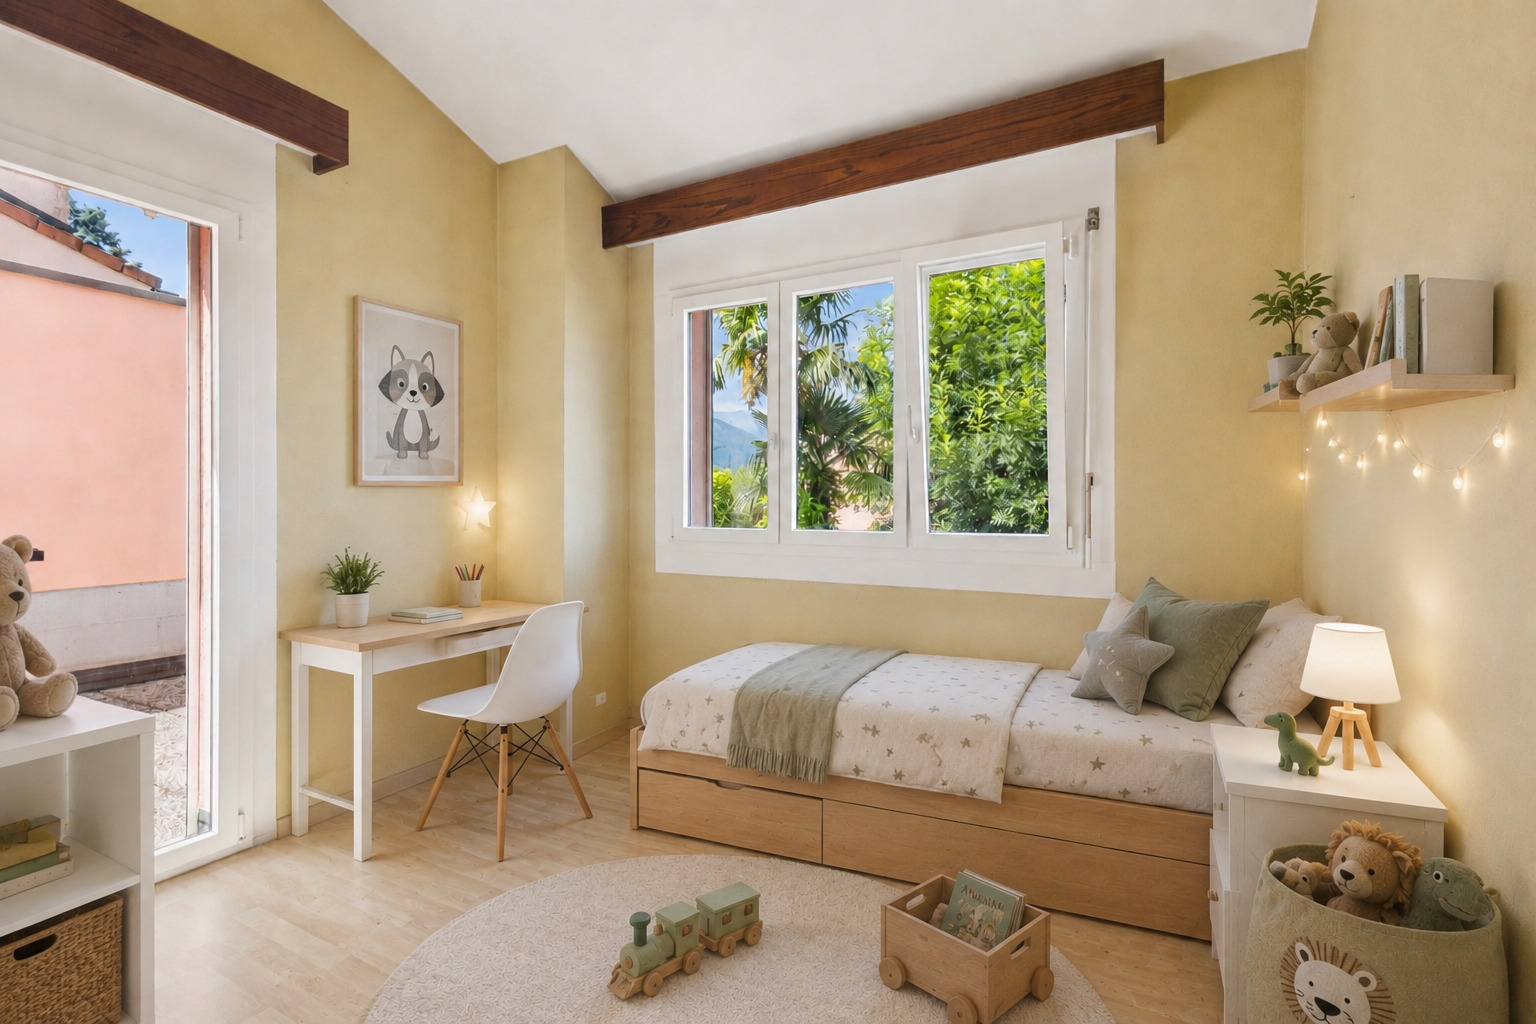
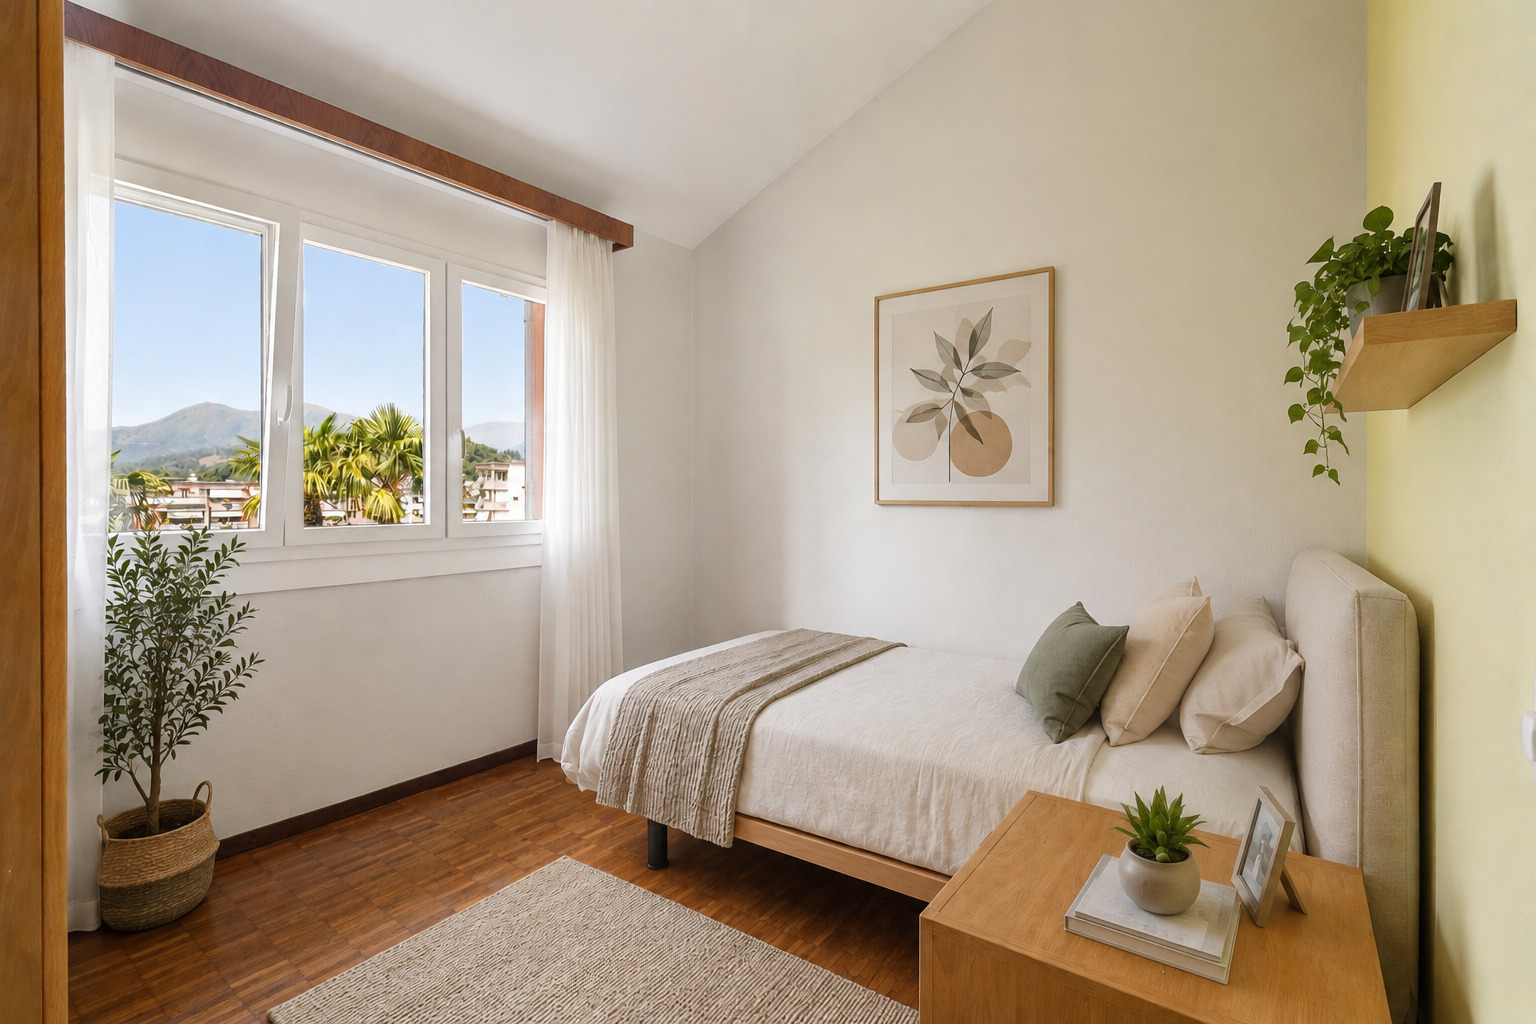
2
Floor
10th floor
Heating type
Distance heating
Heating installation
Floor
Condition of the property
New
Standing
Upmarket
Living area
~ 83 m²
Loggia surface
~ 10.1 m²
Parking places
Yes, obligatory
Number of parkings
Interior
1 | CHF 30,000.- not included
Description
Text translated from german, see original
Original text in german, translate to English.
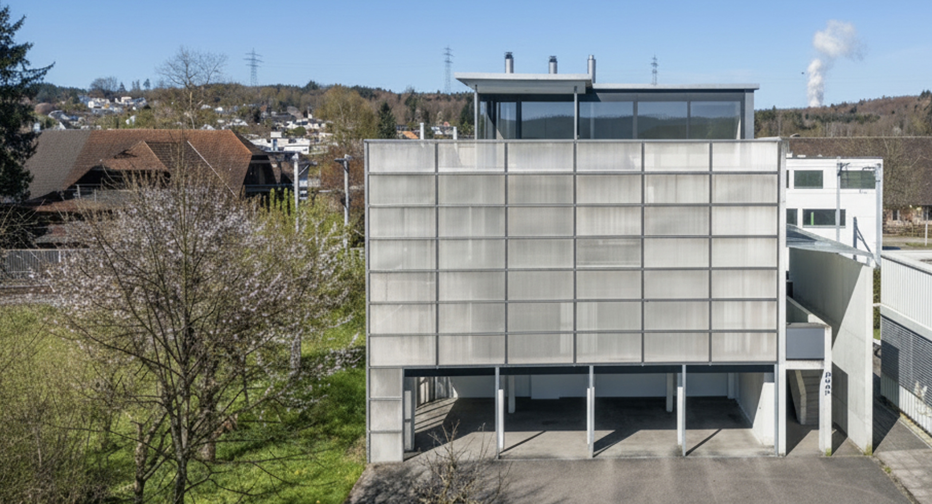
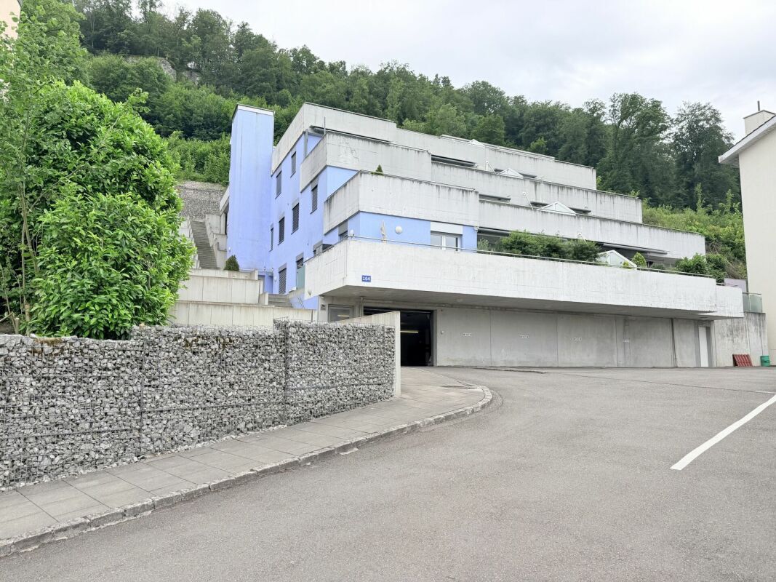
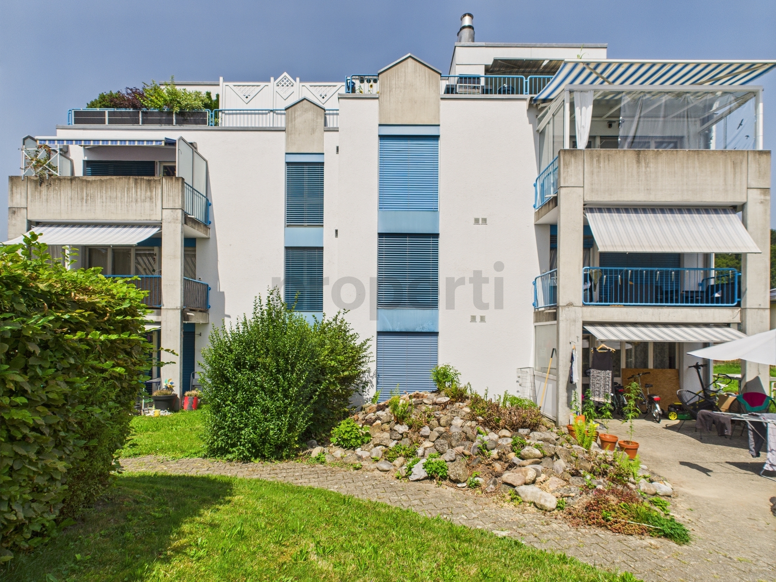
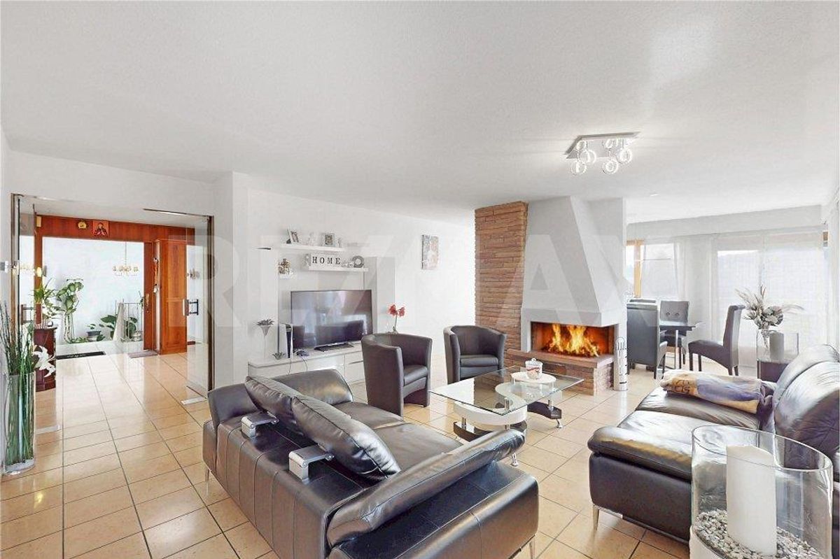
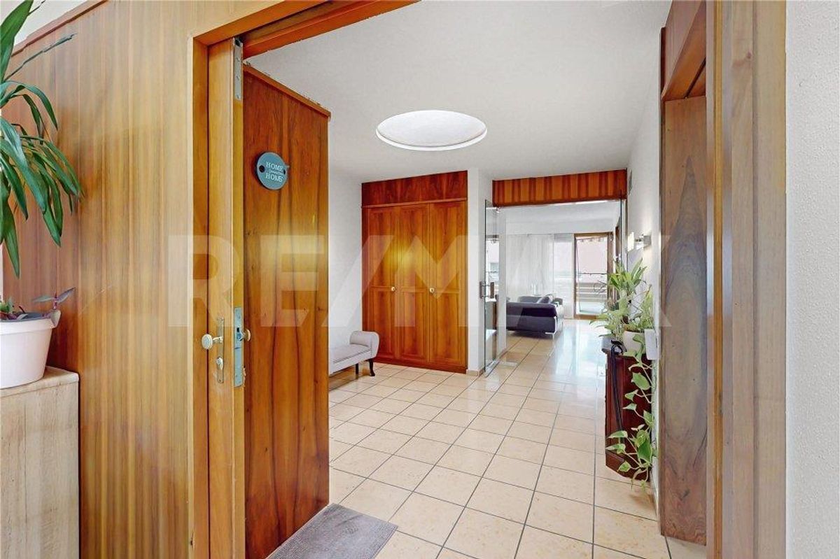
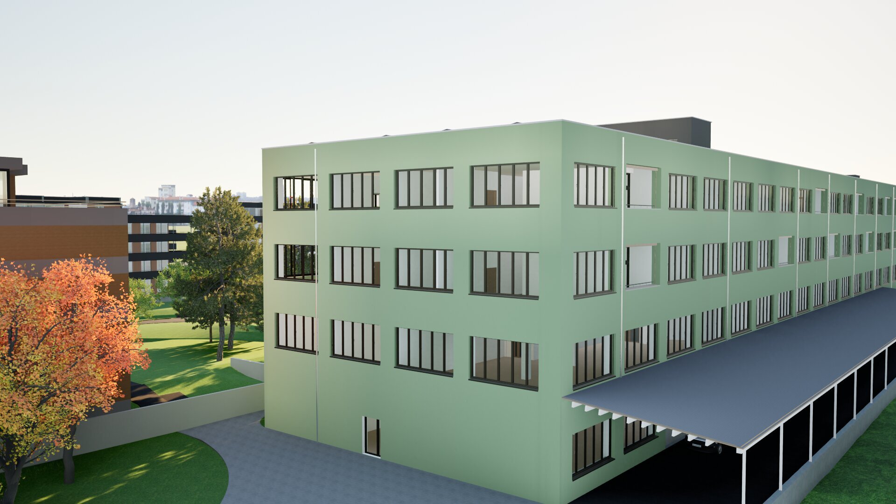
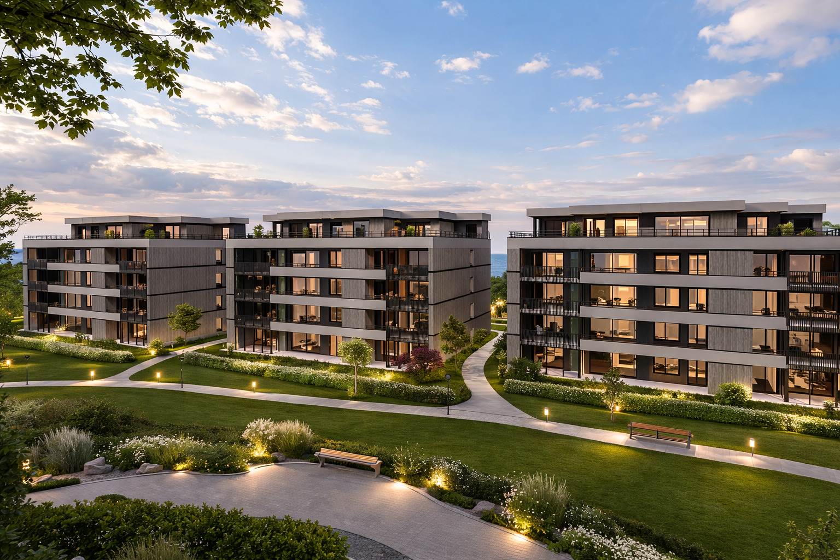
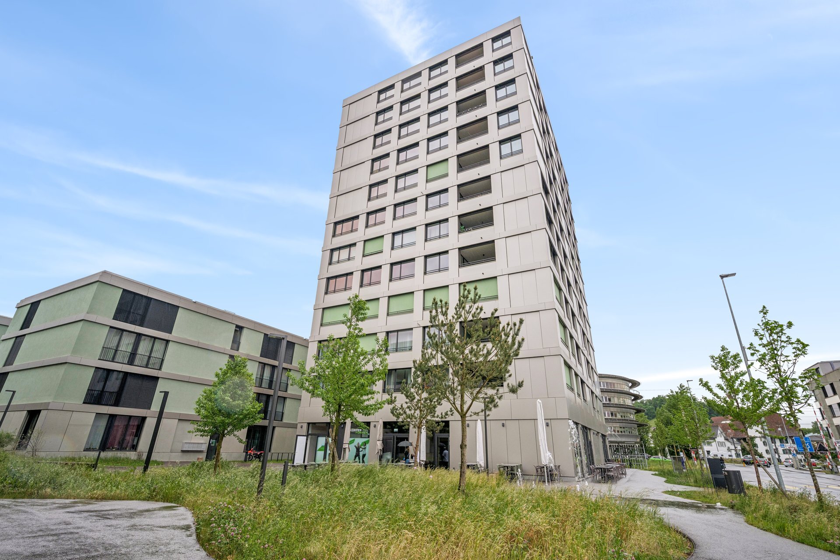
Everything your heart desires – and a little more. Welcome to the high-rise building in the Henz Areal, where urban lifestyle, luxurious design and privacy are perfectly harmonized. This exclusive apartment is ideal for couples, discerning singles or investors who value quality, location and long-term value.
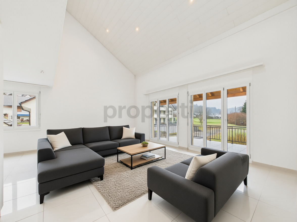
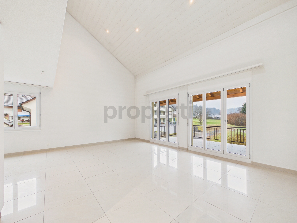
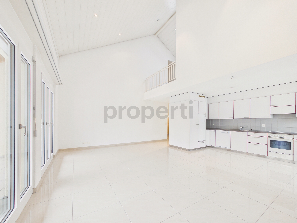
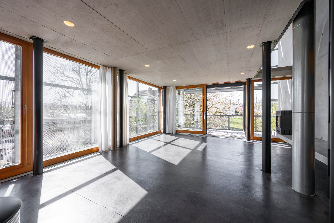
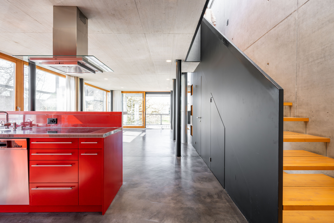

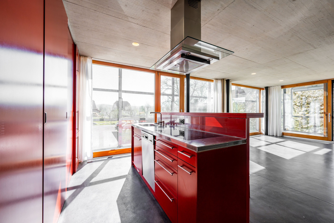
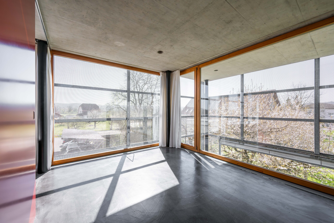
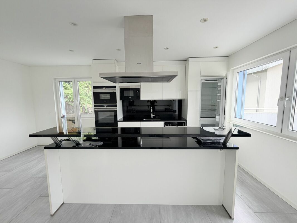
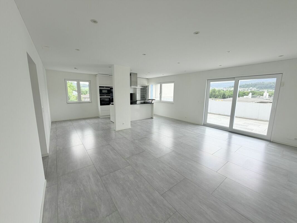
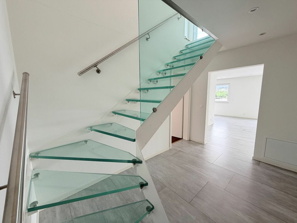
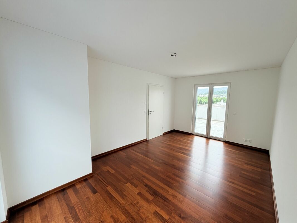
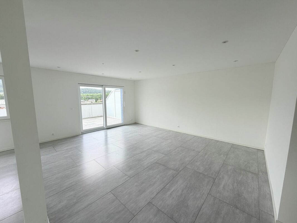
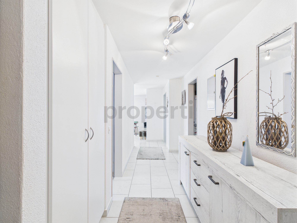
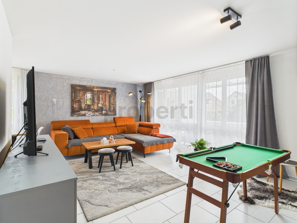
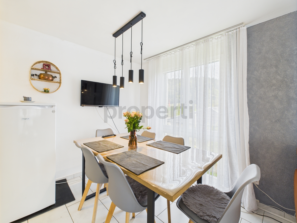
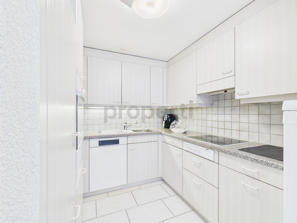
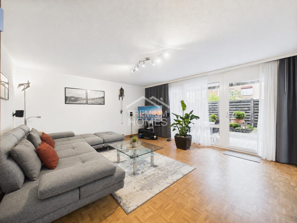
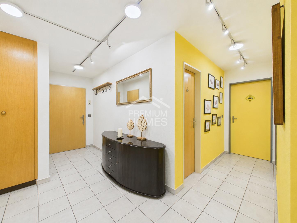
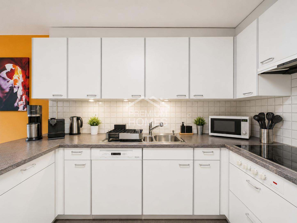
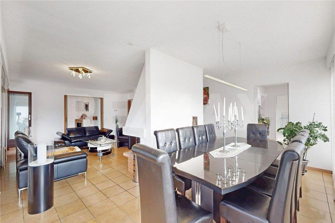
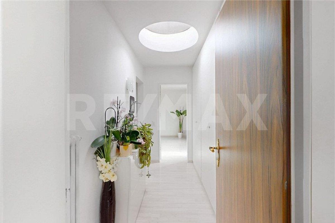
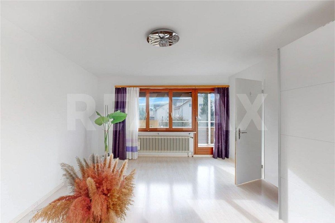
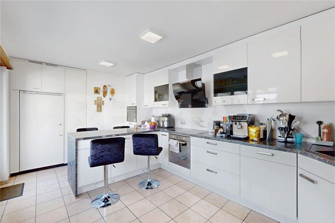
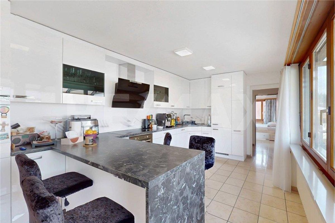
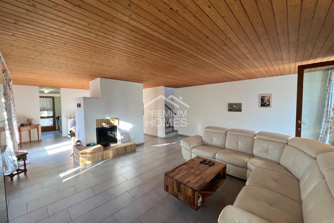
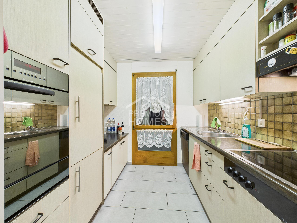
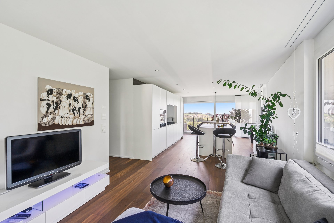
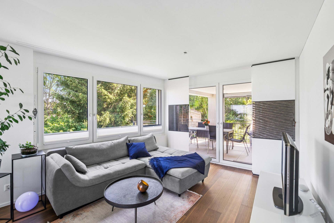
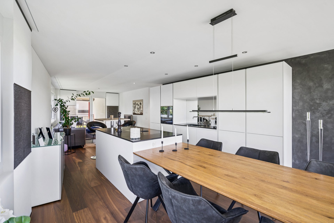
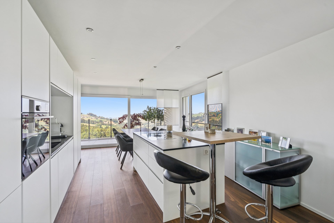
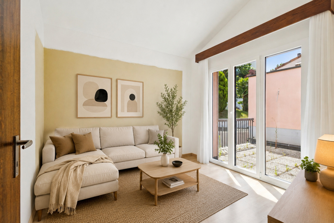
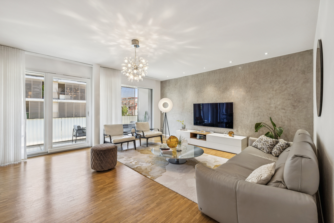
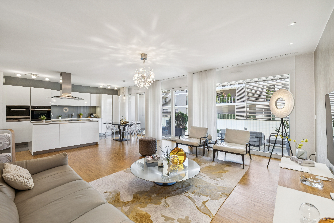
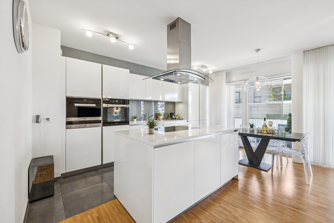
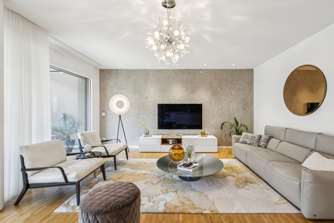
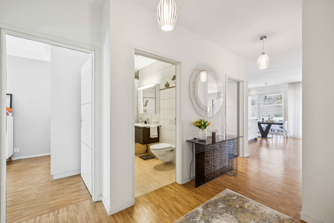
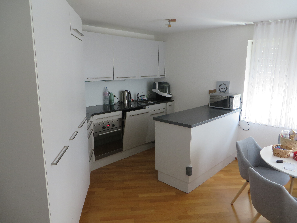
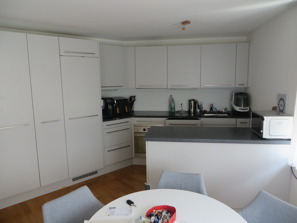
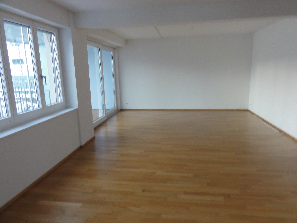
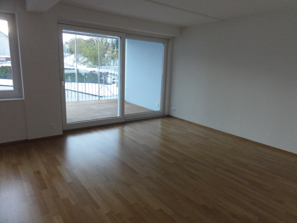
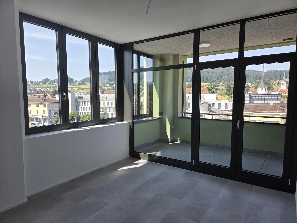
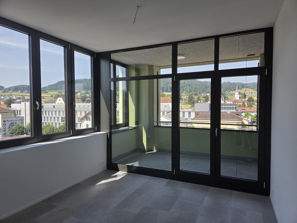
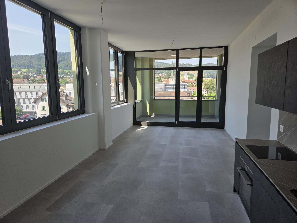
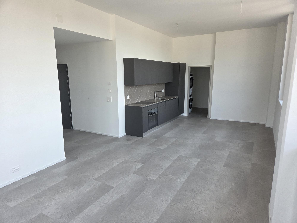
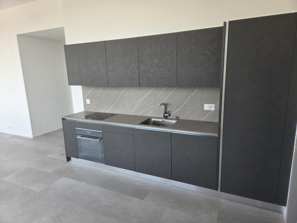
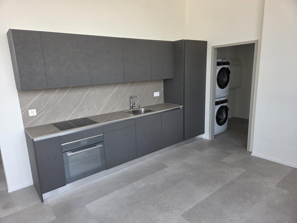
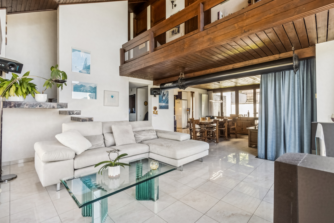
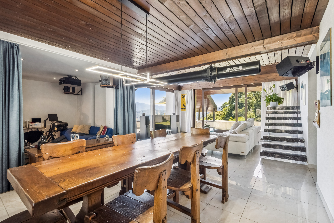
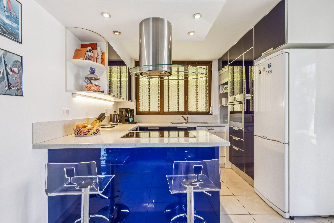
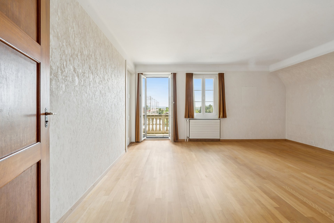
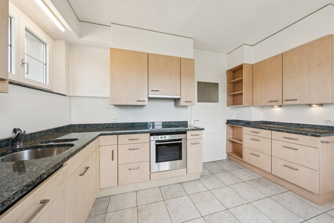
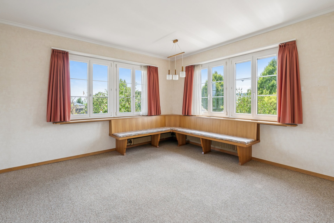
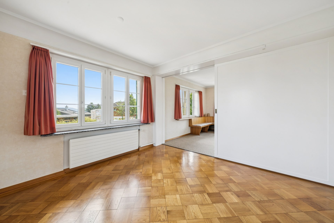
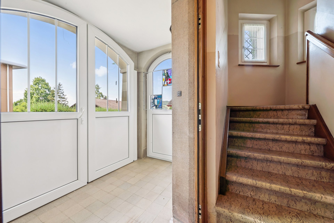
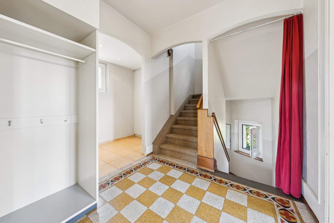
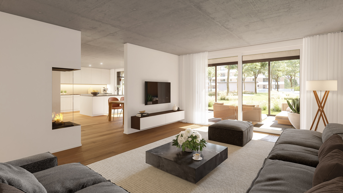
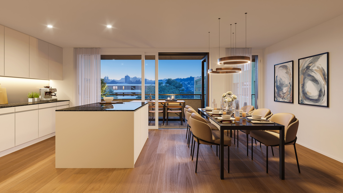
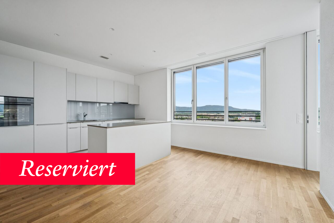
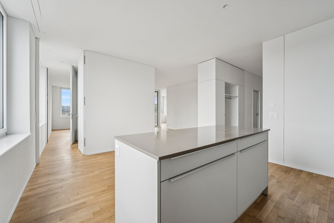
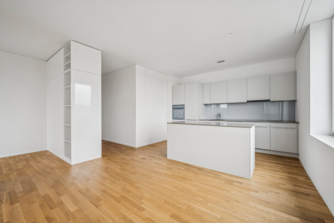
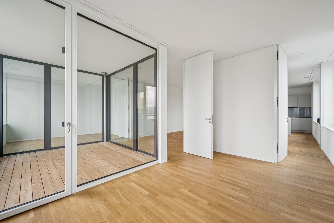
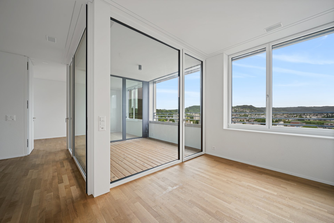
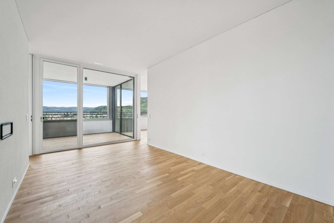
The entrance area with custom-made built-in wardrobes is already a stylish welcome. The open living and dining area impresses with its light-flooded spaciousness, elegant atmosphere and floor-to-ceiling windows that offer a breathtaking view of the mountain landscape. The modern kitchen with a large cooking island, high-quality appliances and atmospheric lighting combines design and functionality at the highest level.
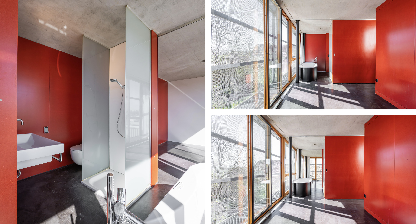
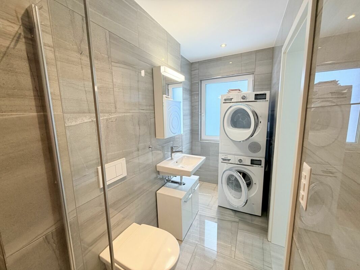
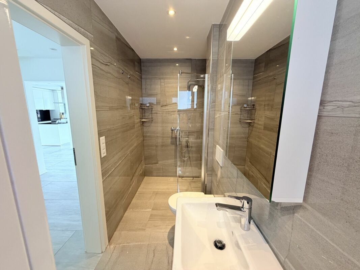
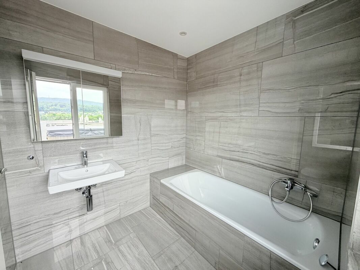
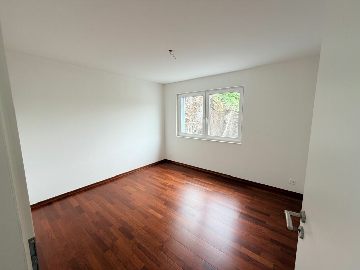
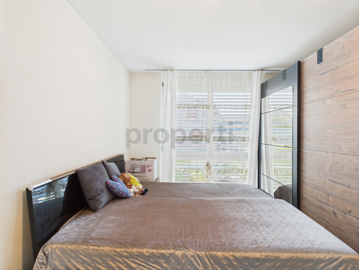
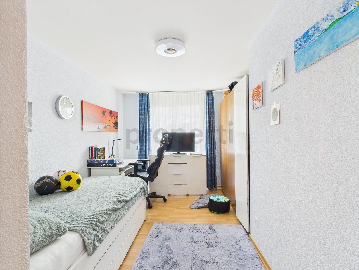
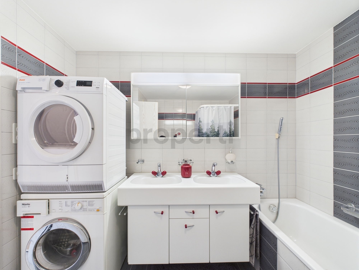
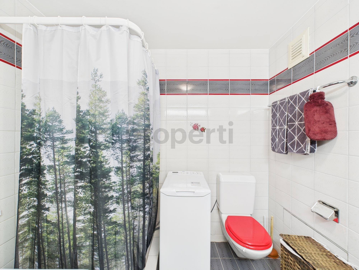
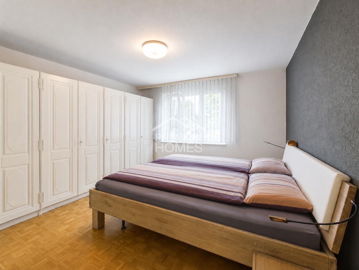
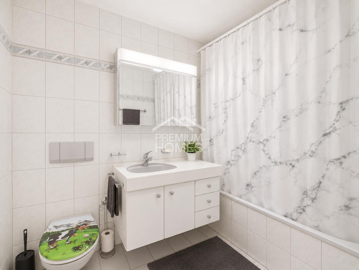
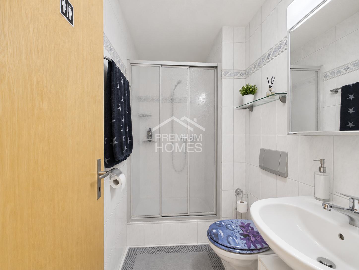
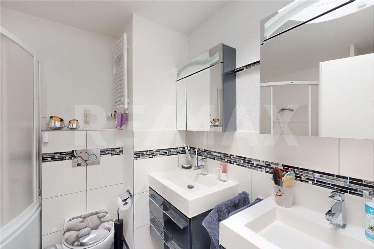
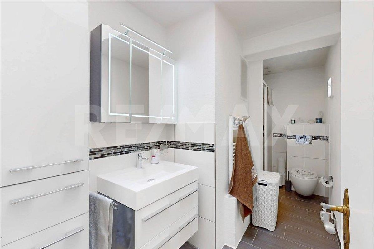
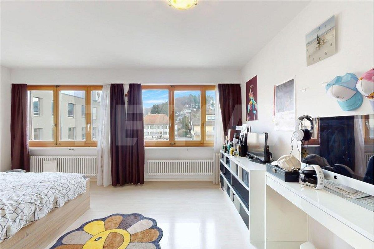
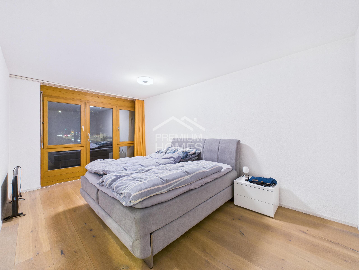
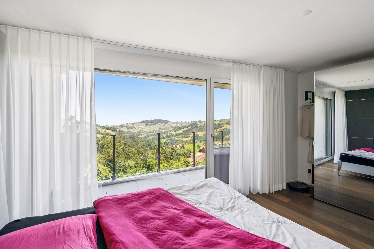
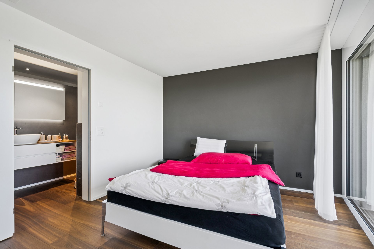
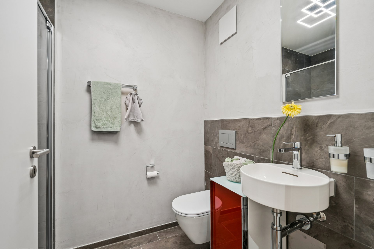
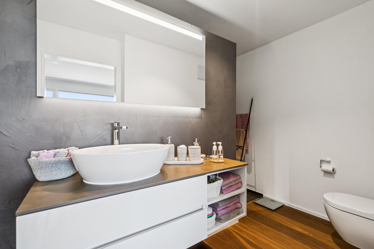
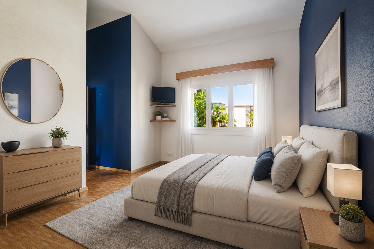
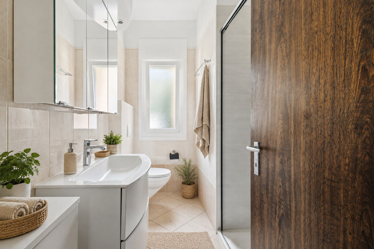
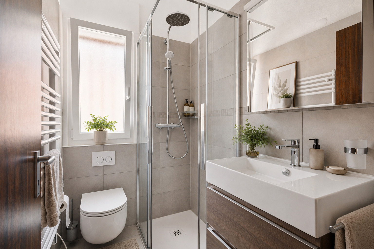
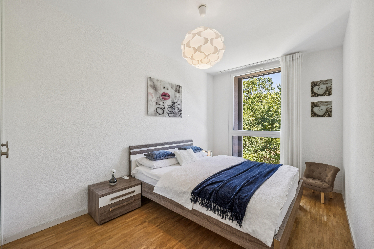
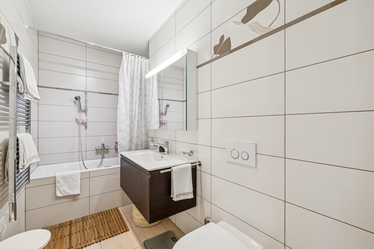
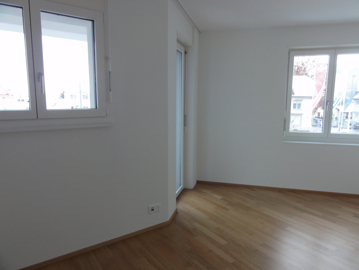
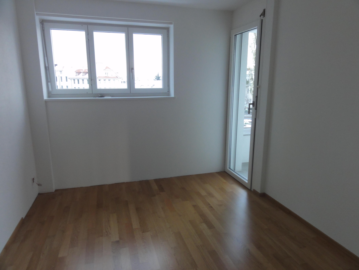
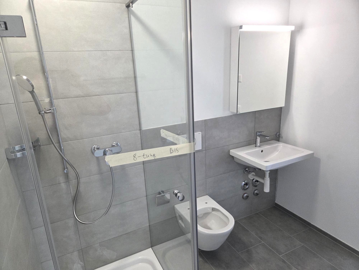
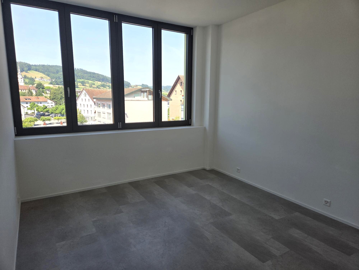
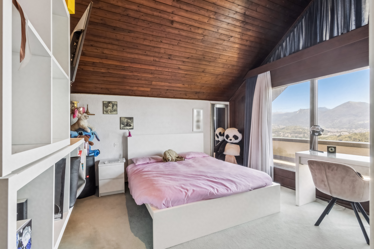
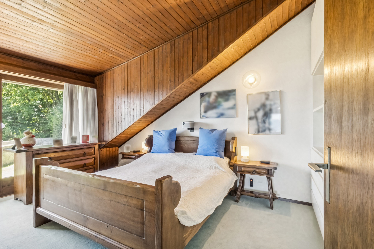
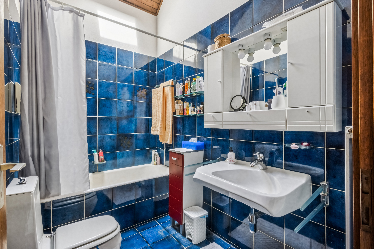
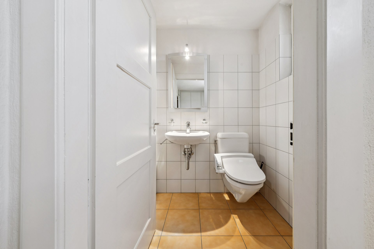
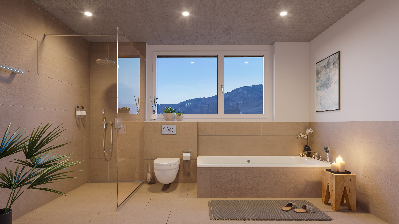
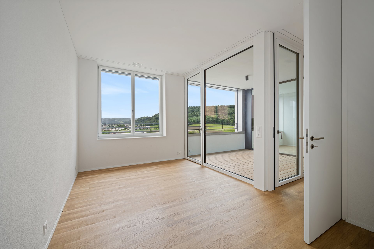
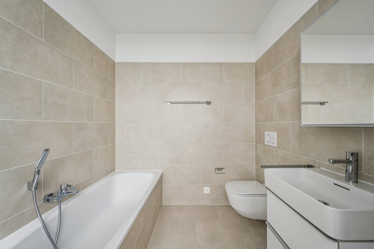
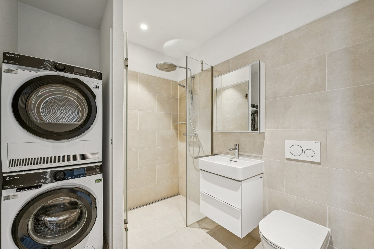
The master bedroom offers peace and comfort. A luxurious bathroom with shower/WC and a wash tower and a second wet room complete the luxurious living concept with bathroom/WC. A custom-made wardrobe and well-thought-out details underscore the high standard of the finishing work.
Highlights:
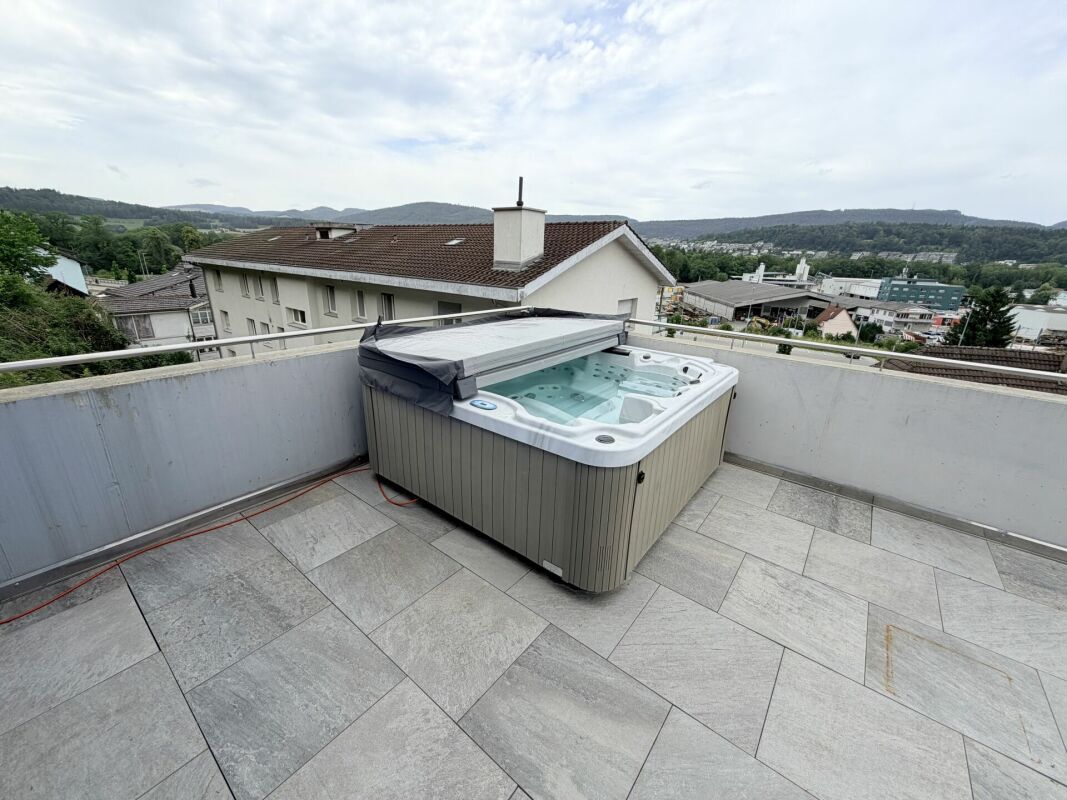
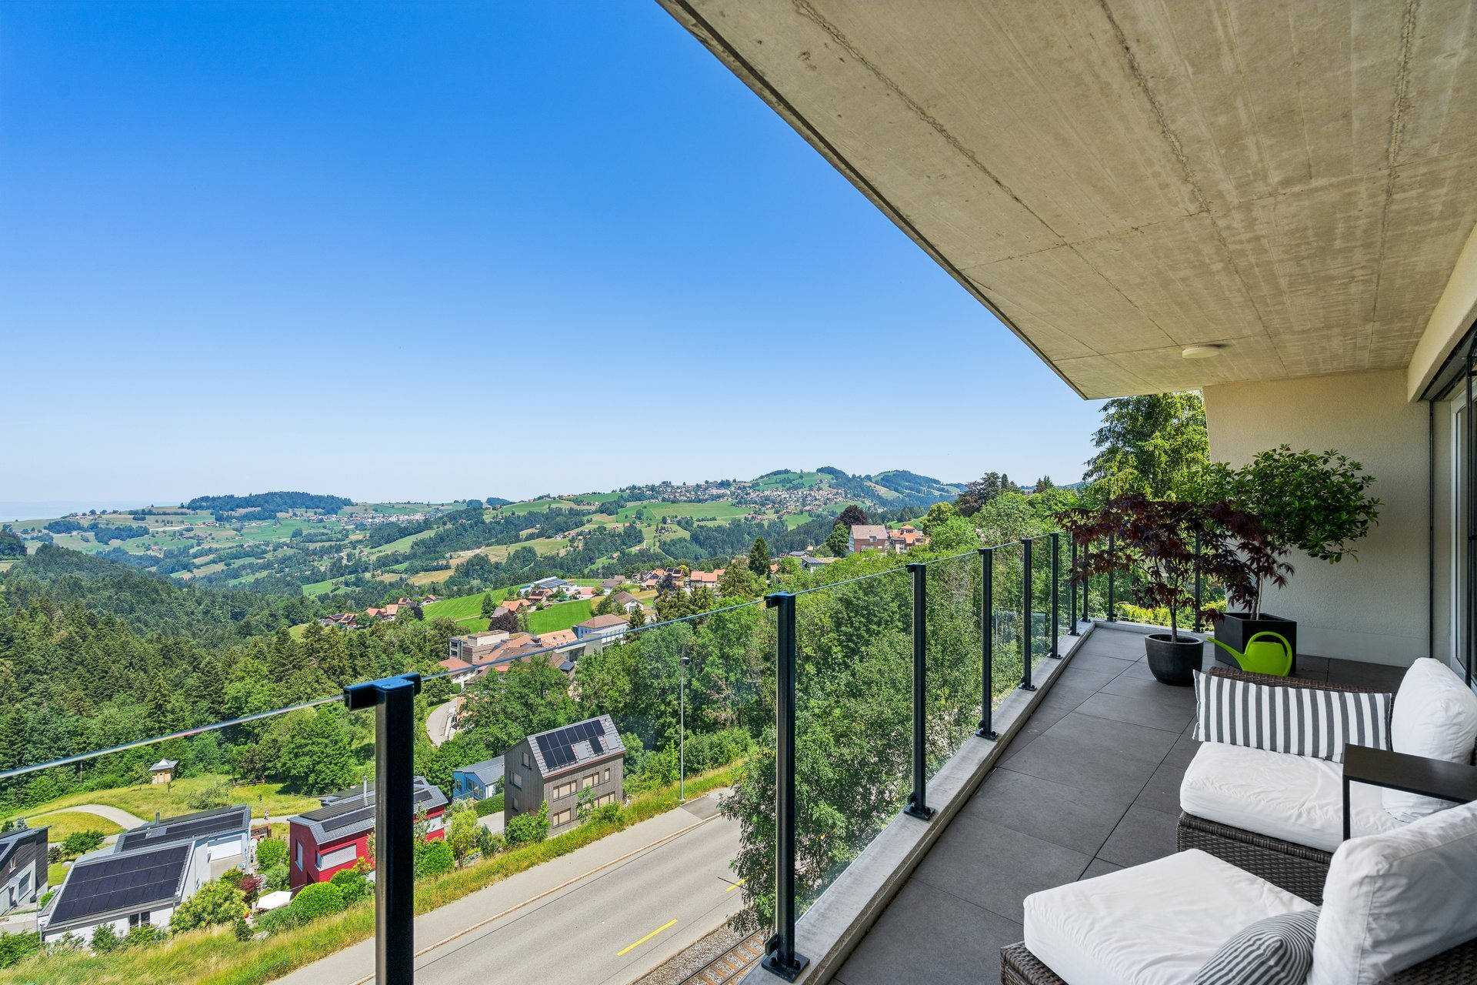
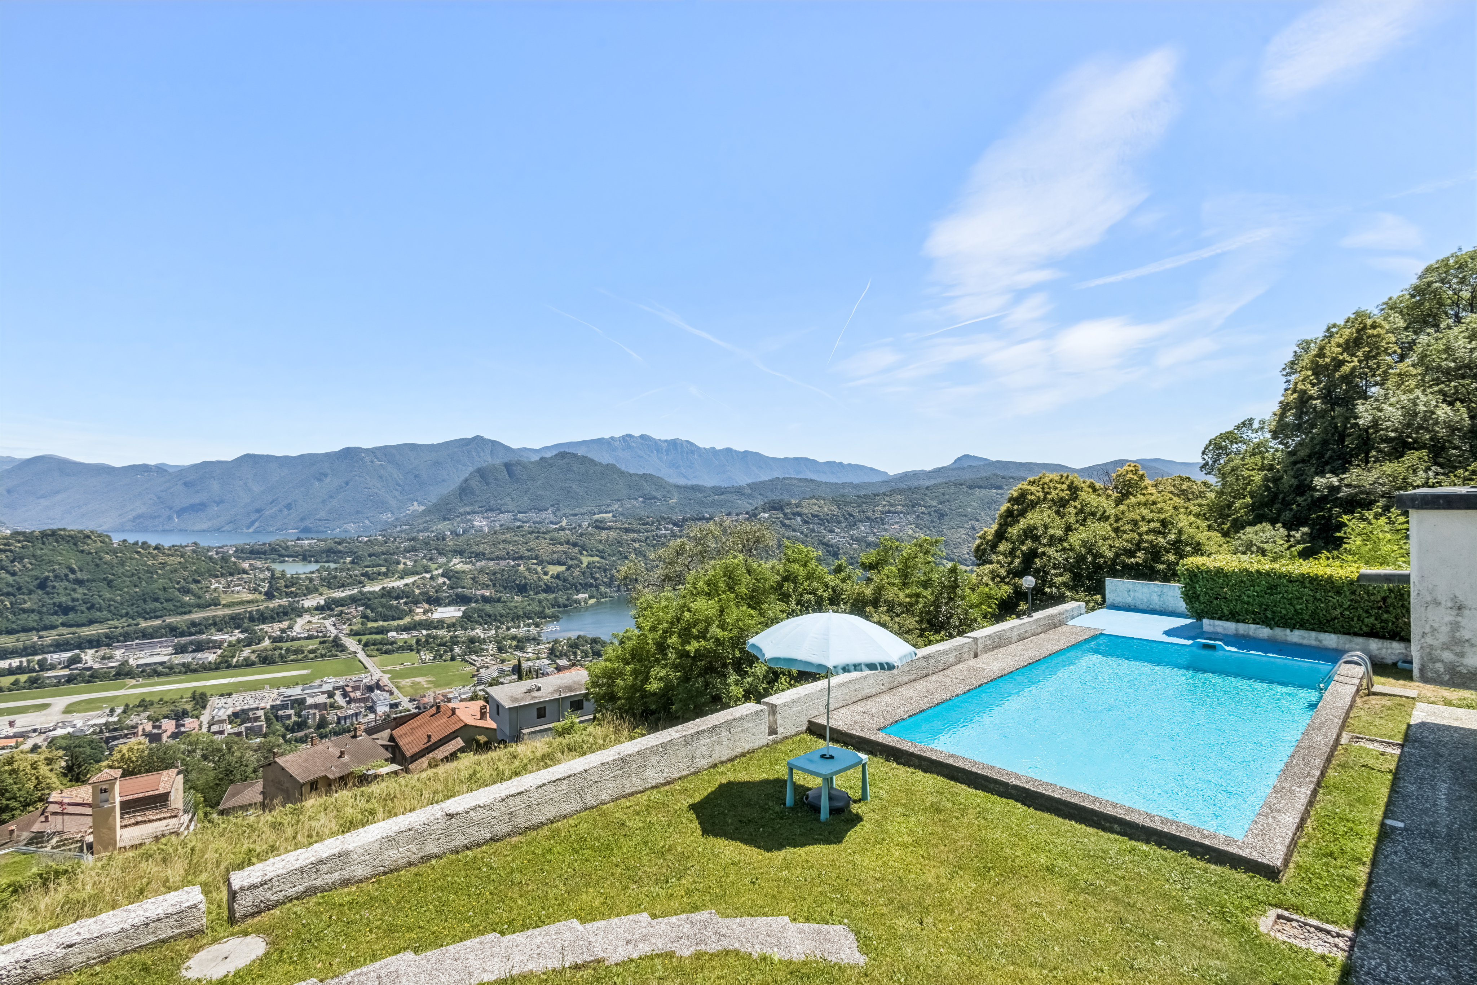
– Panoramic view of the Alps
– Best location with urban flair and ideal connections
– High-quality materials and two elegant wet rooms
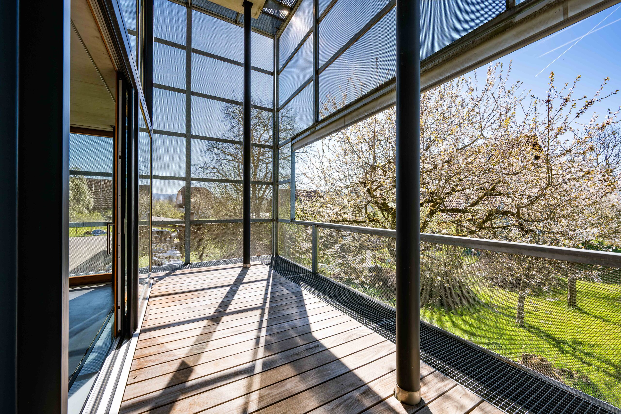
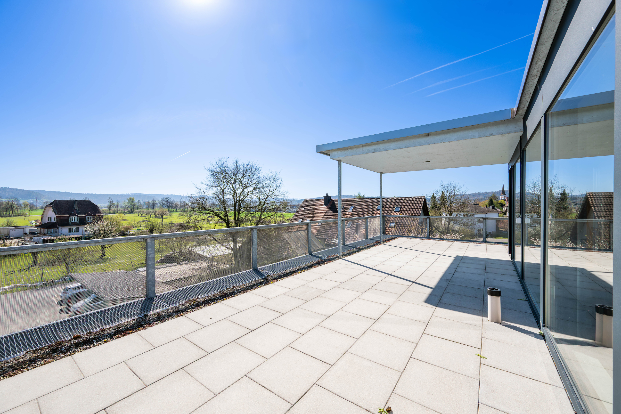
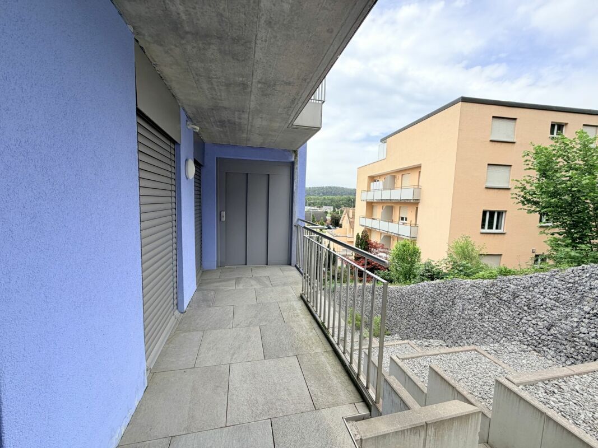
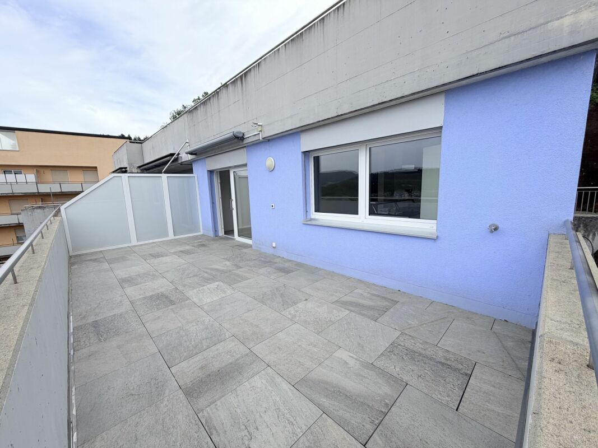
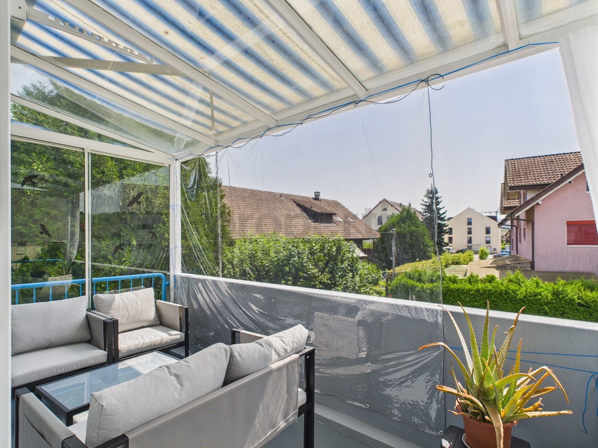
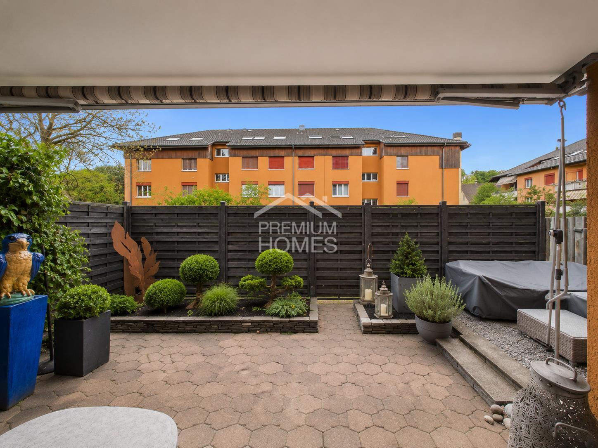
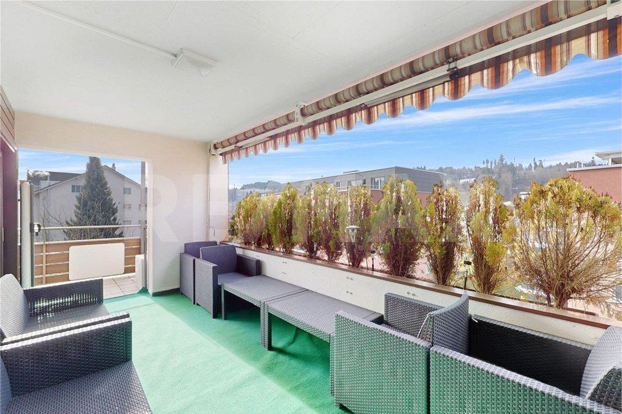
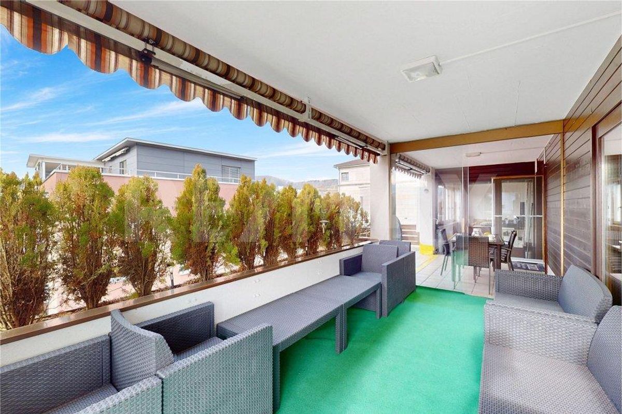
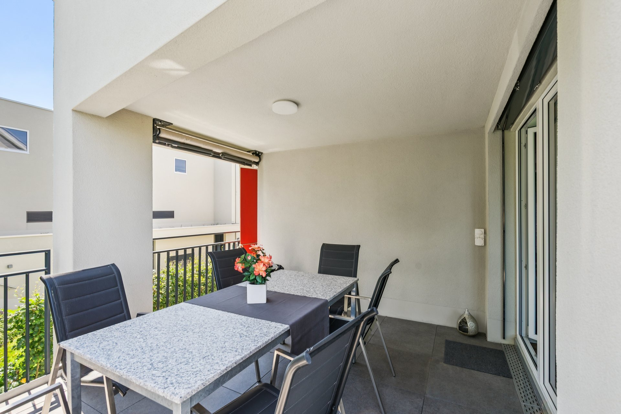
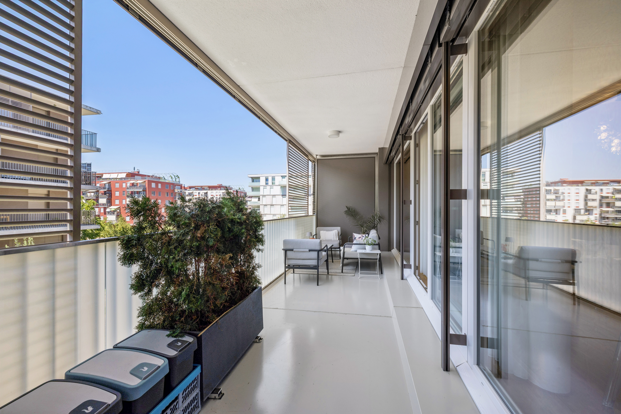
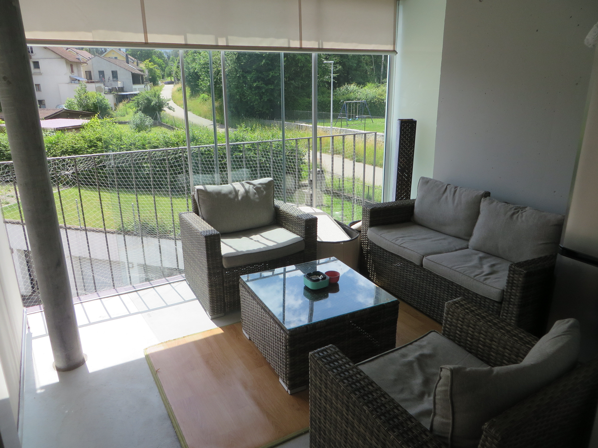
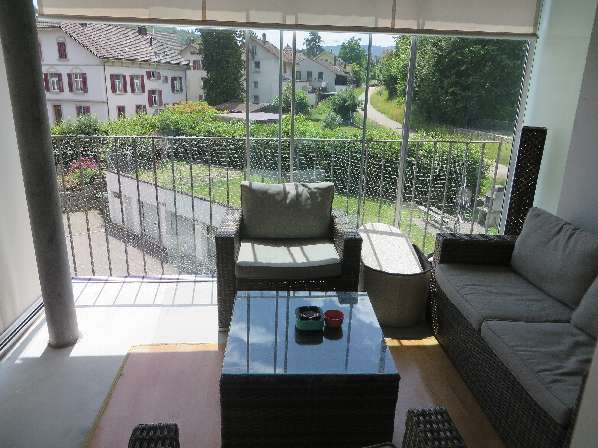
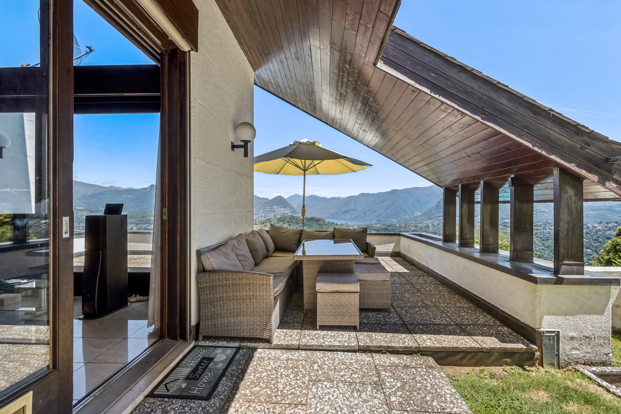
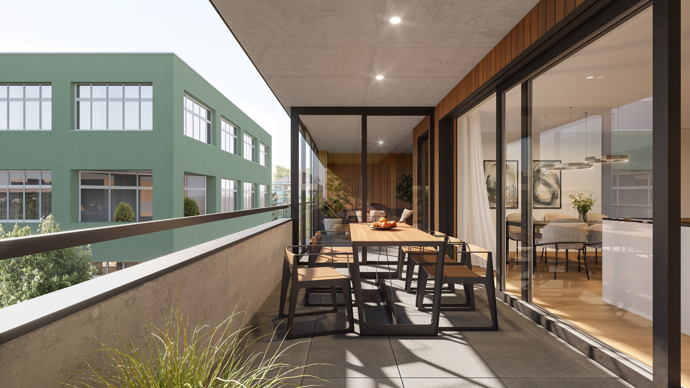
– Sunny loggia for relaxation
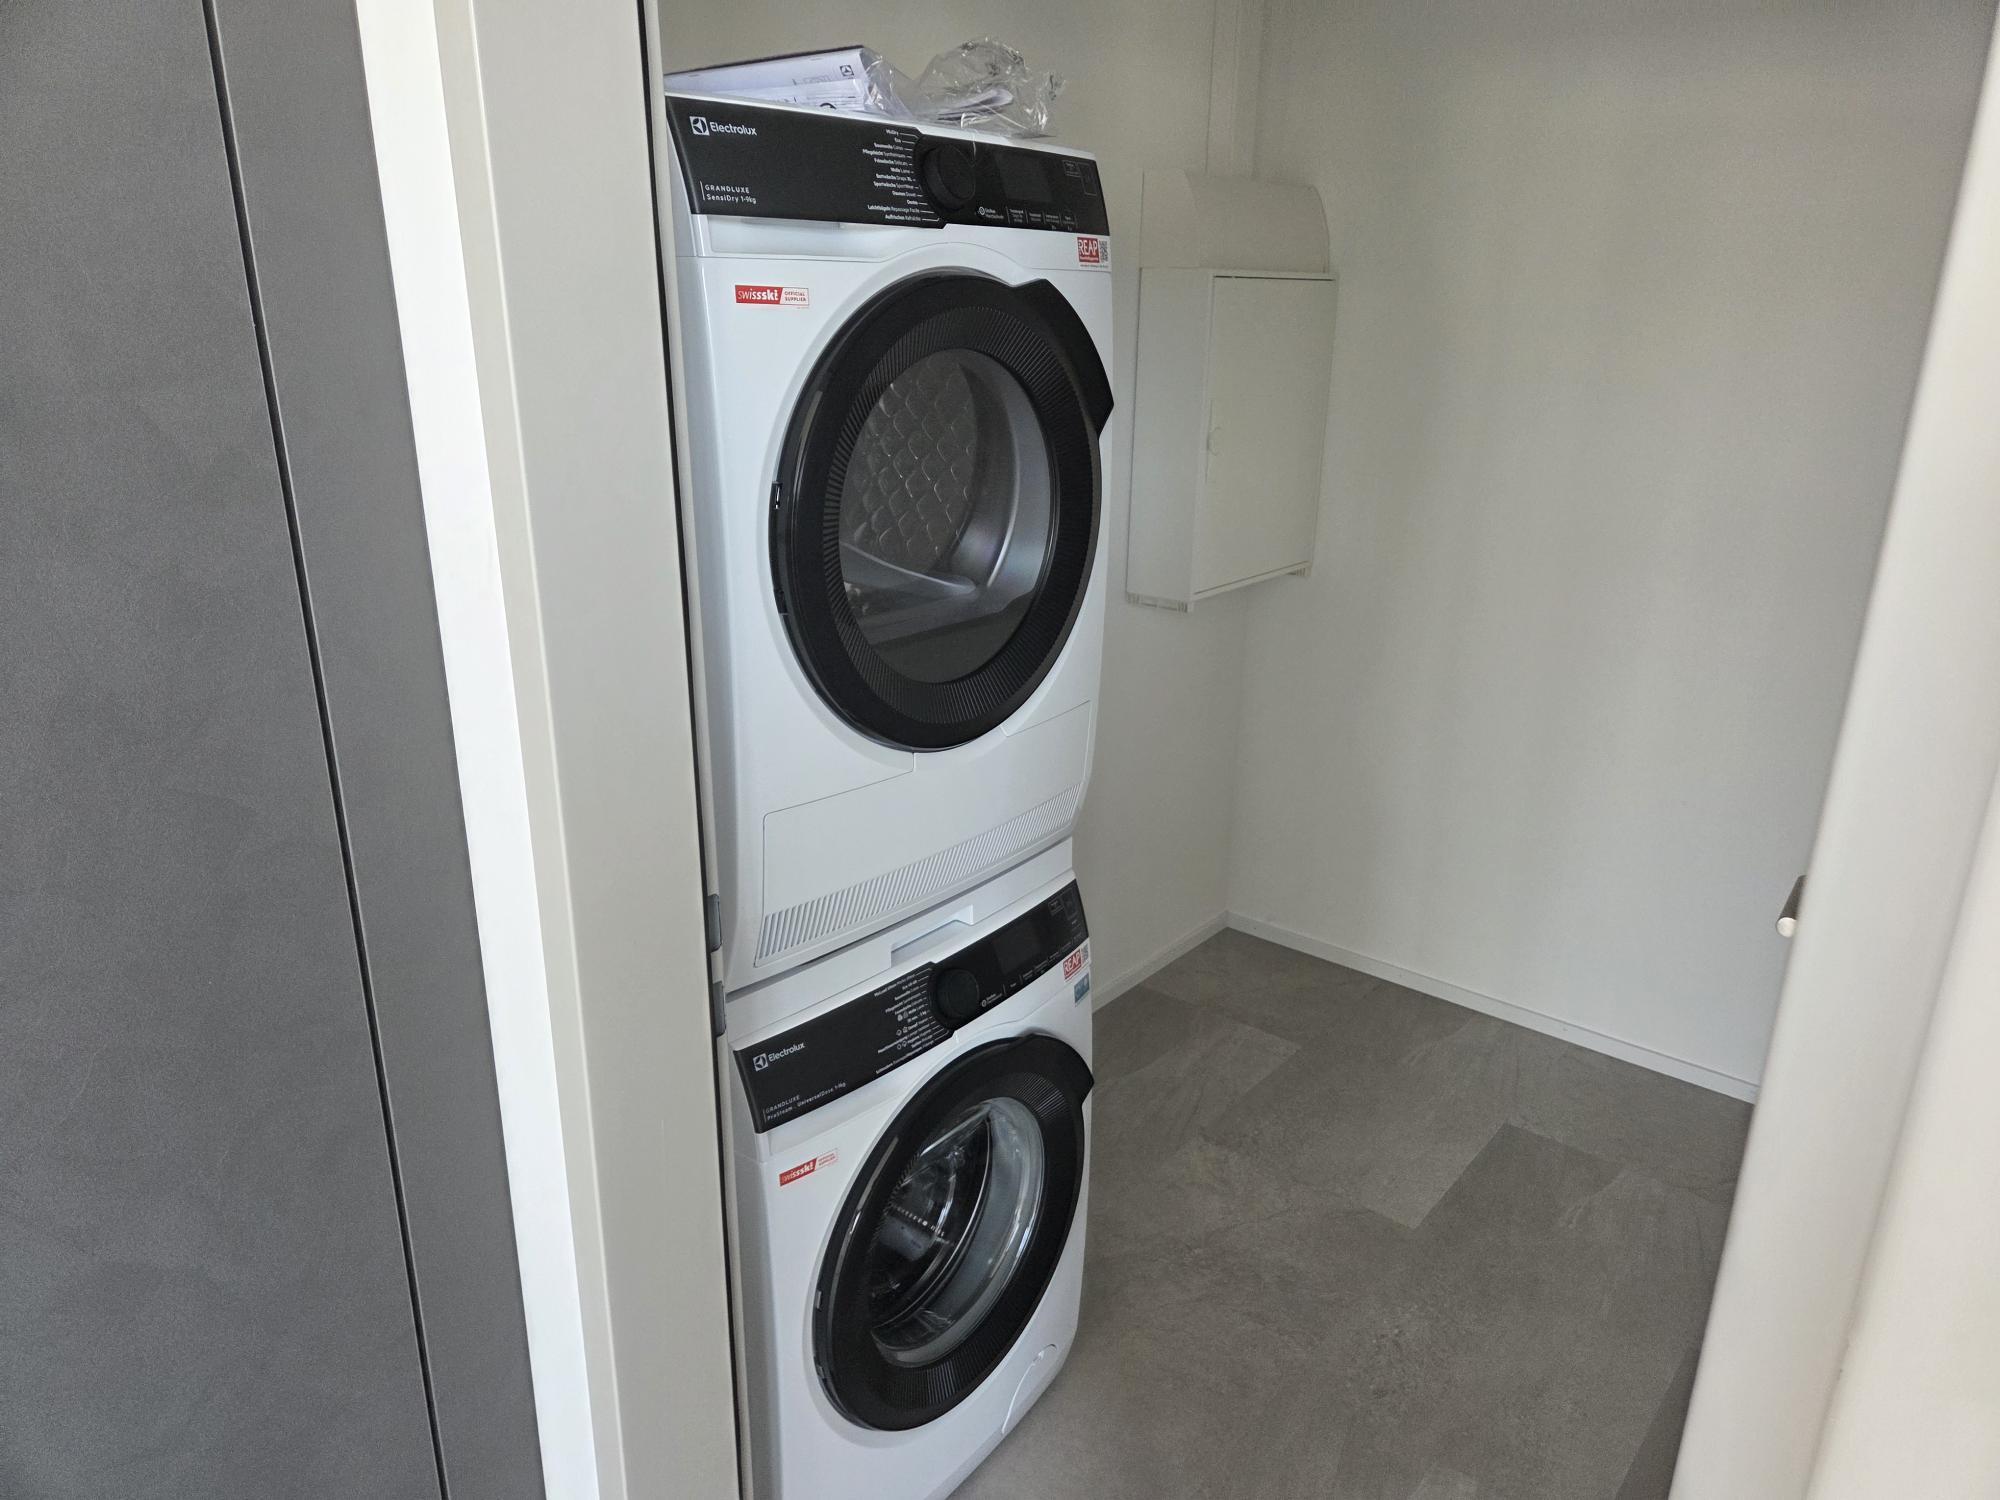
– Own washing machine and tumble dryer
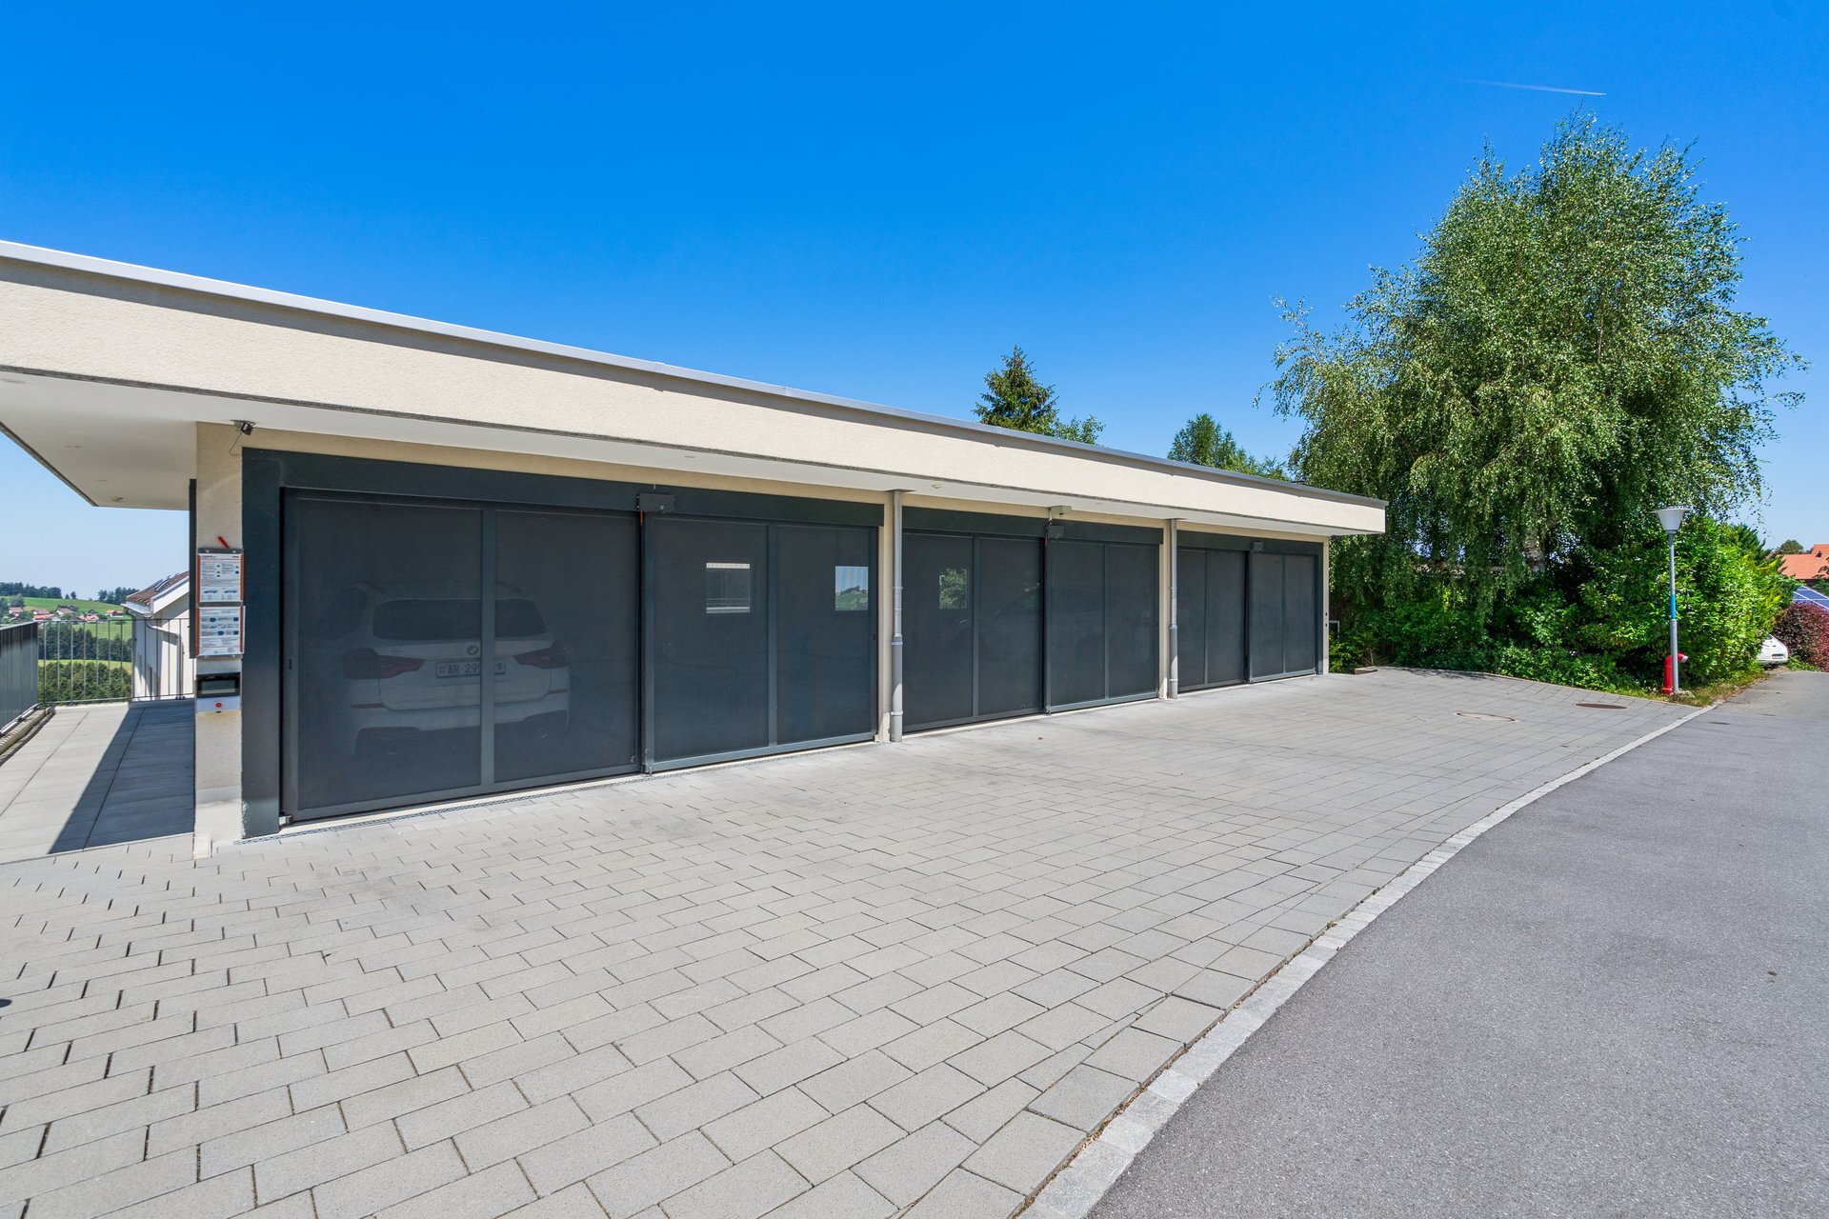
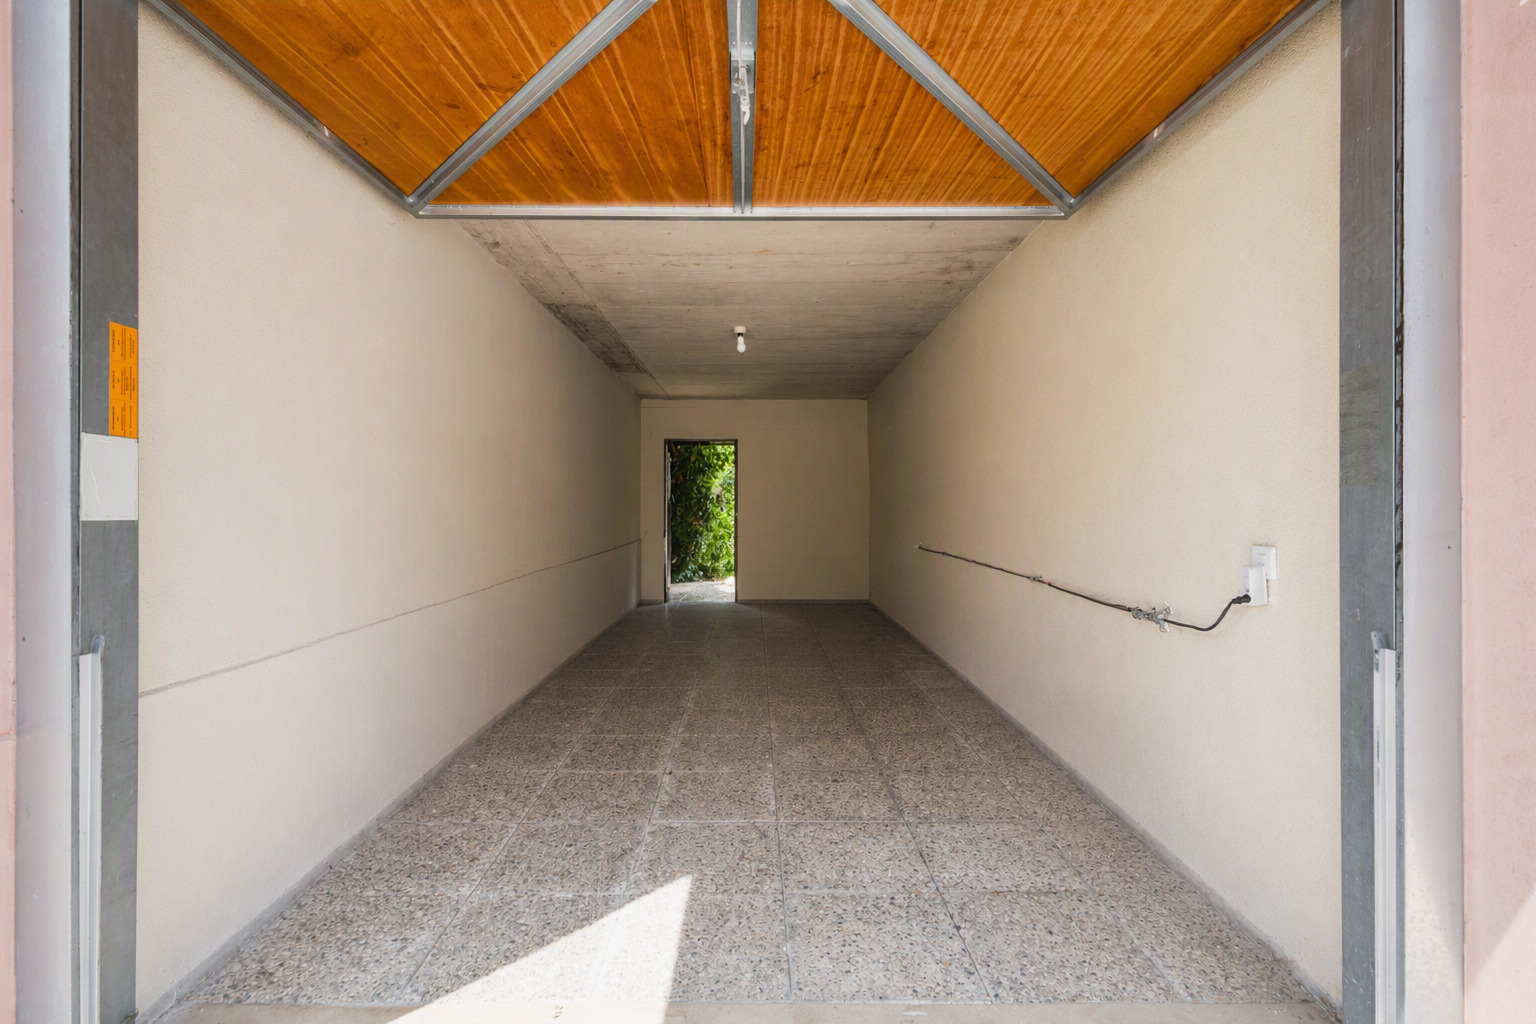
– Underground parking space for CHF 30,000
– Mechanical basic ventilation + comfort cooling
A home for those who seek exclusivity, comfort and value retention. Arrange a viewing appointment now and discover your new home in the Limmat Tower – a gem above the rooftops of Suhr.
The entrance area with custom-made built-in wardrobes is already a stylish welcome. The open living and dining area impresses with its light-flooded spaciousness, elegant atmosphere and floor-to-ceiling windows that offer a breathtaking view of the mountain landscape. The modern kitchen with a large cooking island, high-quality appliances and atmospheric lighting combines design and functionality at the highest level.
The master bedroom offers peace and comfort. A luxurious bathroom with shower/WC and a wash tower and a second wet room complete the luxurious living concept with bathroom/WC. A custom-made wardrobe and well-thought-out details underscore the high standard of the finishing work.
Highlights:
– Panoramic view of the Alps
– Best location with urban flair and ideal connections
– High-quality materials and two elegant wet rooms
– Sunny loggia for relaxation
– Own washing machine and tumble dryer
– Underground parking space for CHF 30,000
– Mechanical basic ventilation + comfort cooling
A home for those who seek exclusivity, comfort and value retention. Arrange a viewing appointment now and discover your new home in the Limmat Tower – a gem above the rooftops of Suhr.
Conveniences
Neighbourhood
- City centre
- Fog-free
- Residential area
- Shops/Stores
- Shopping street
- Bank
- Post office
- Restaurant(s)
- Railway station
- Bus stop
Outside conveniences
- Loggia
- Parking
- Garage
Inside conveniences
- Public parking
- Underground car park
- Visitor parking space(s)
- Eat-in-kitchen
- Open kitchen
- Dressing
- Cellar
- Storeroom
- Built-in closet
- Triple glazing
- Bright/sunny
- With front and rear view
- Natural light
Equipment
- Fitted kitchen
- Washing machine
- Dryer
- Bath
- Shower
- Ventilation
- Controlled ventilation
- Outdoor lighting
- Home automation
Floor
- Parquet floor
Distances
Station
194 m
4'
4'
2'
Public transports
194 m
4'
4'
2'
Freeway
599 m
9'
9'
10'
Nursery school
63 m
1'
1'
1'
Primary school
63 m
1'
1'
1'
Stores
267 m
4'
4'
1'
Post office
347 m
7'
7'
1'
Bank
237 m
4'
4'
2'
Restaurants
4 m
-
-
-